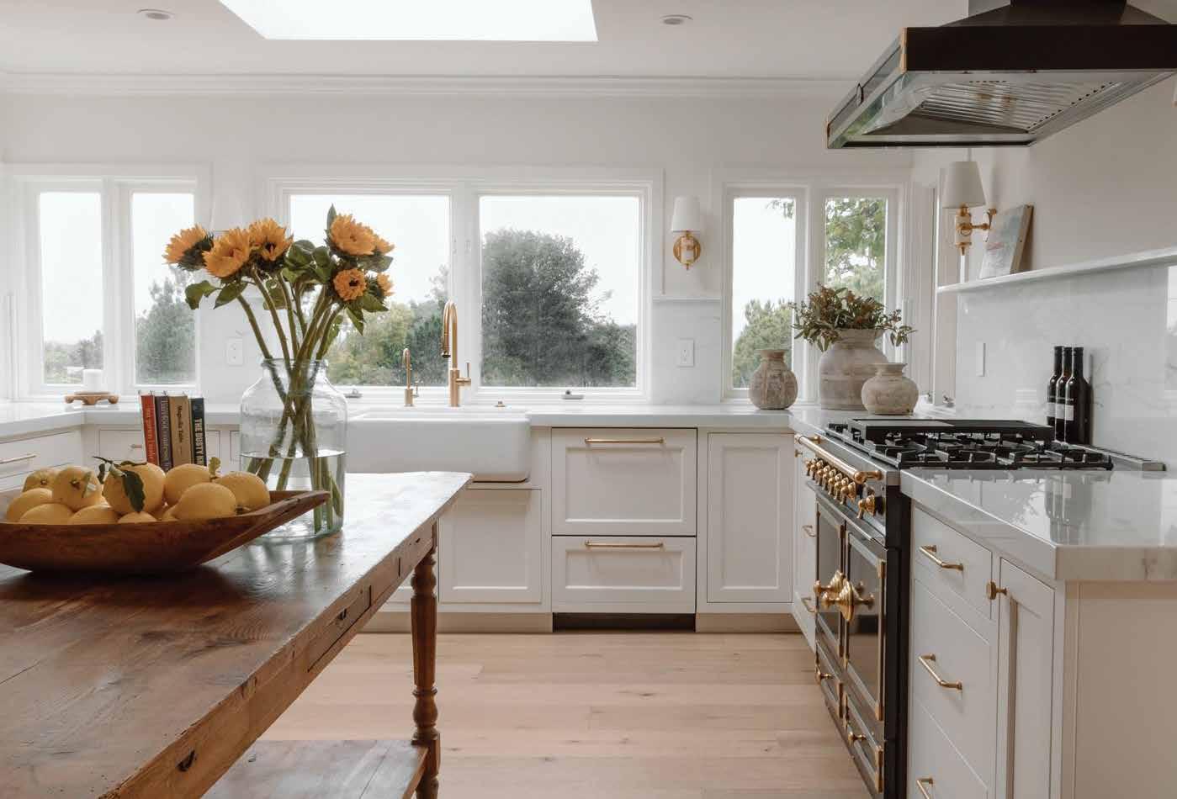
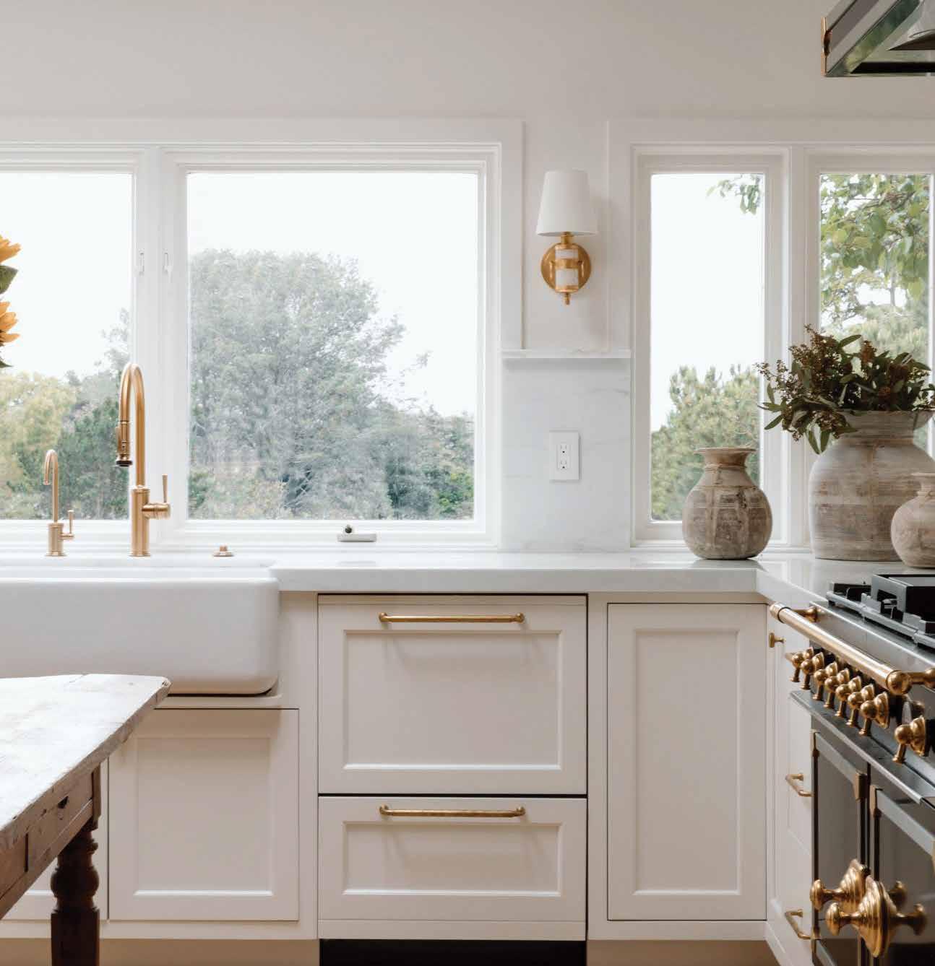
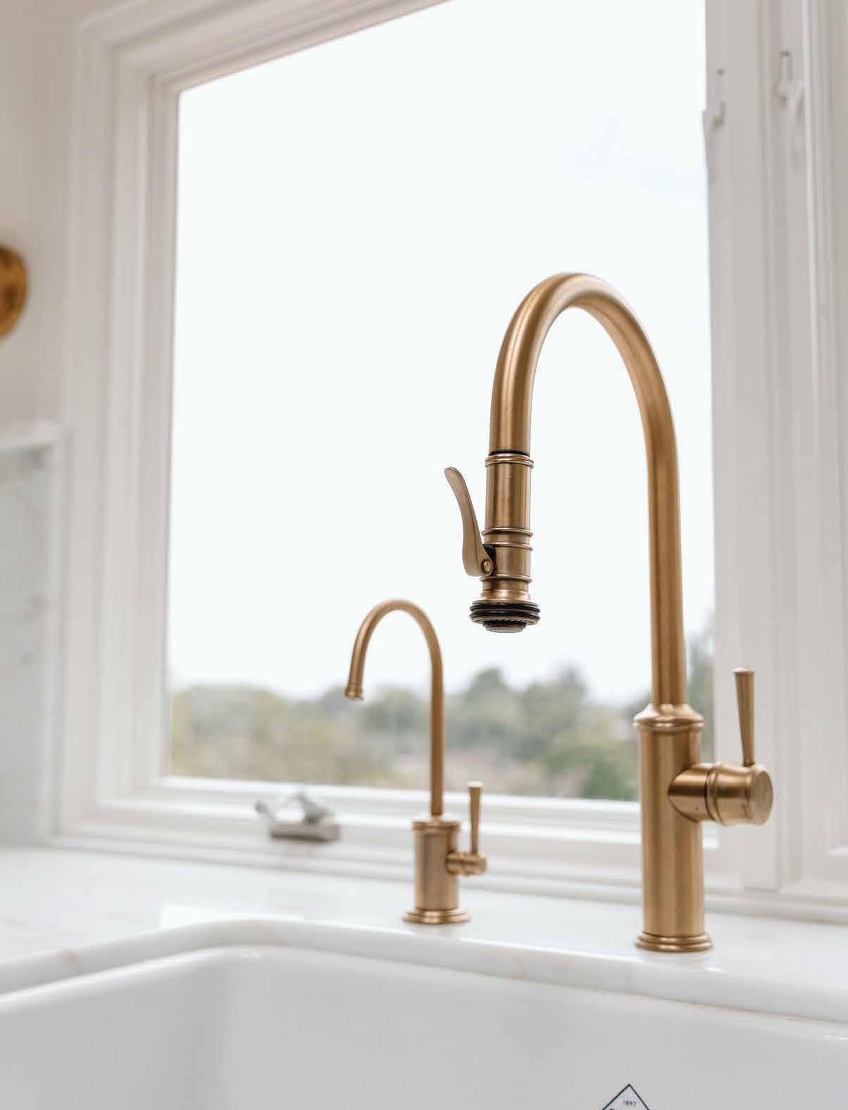
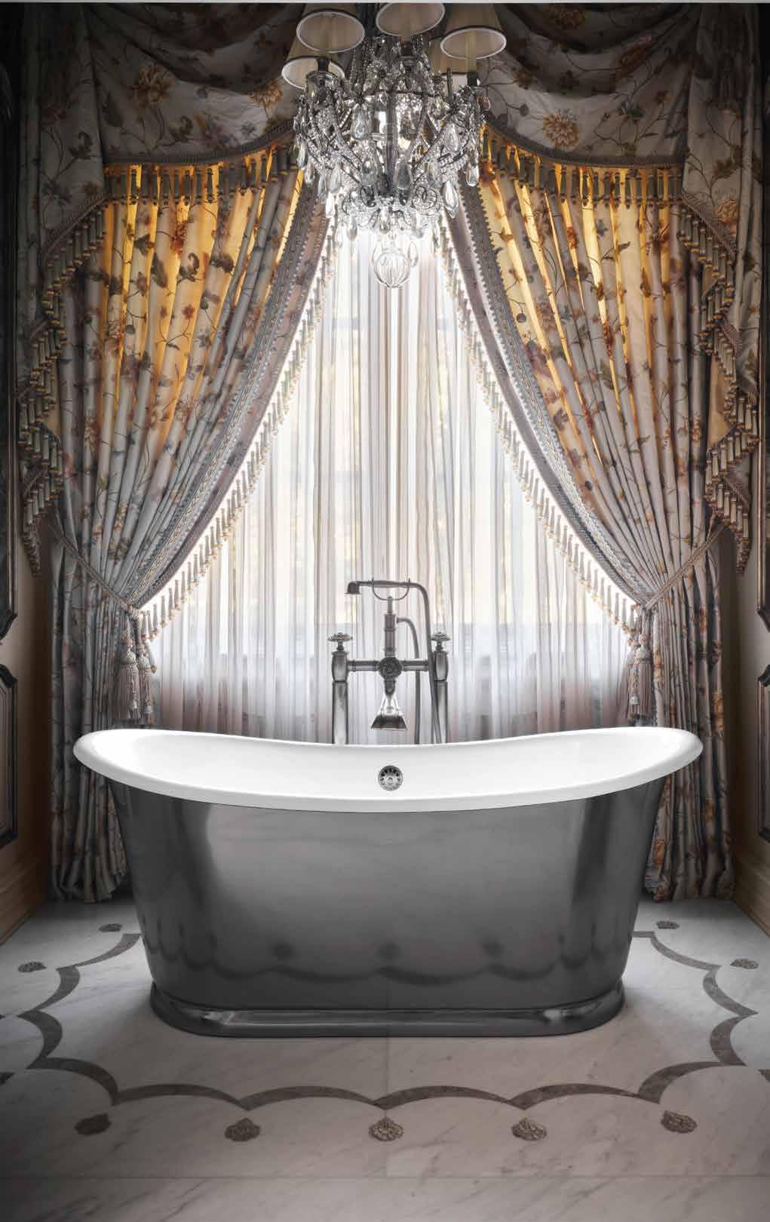
The Davoli series from California Faucets: An Old World European-style faucet modernized for the kitchen sink.
Since 1984, Faucets N Fixtures has proudly set the standard for luxury showrooms in Southern California.




The Davoli series from California Faucets: An Old World European-style faucet modernized for the kitchen sink.
Since 1984, Faucets N Fixtures has proudly set the standard for luxury showrooms in Southern California.
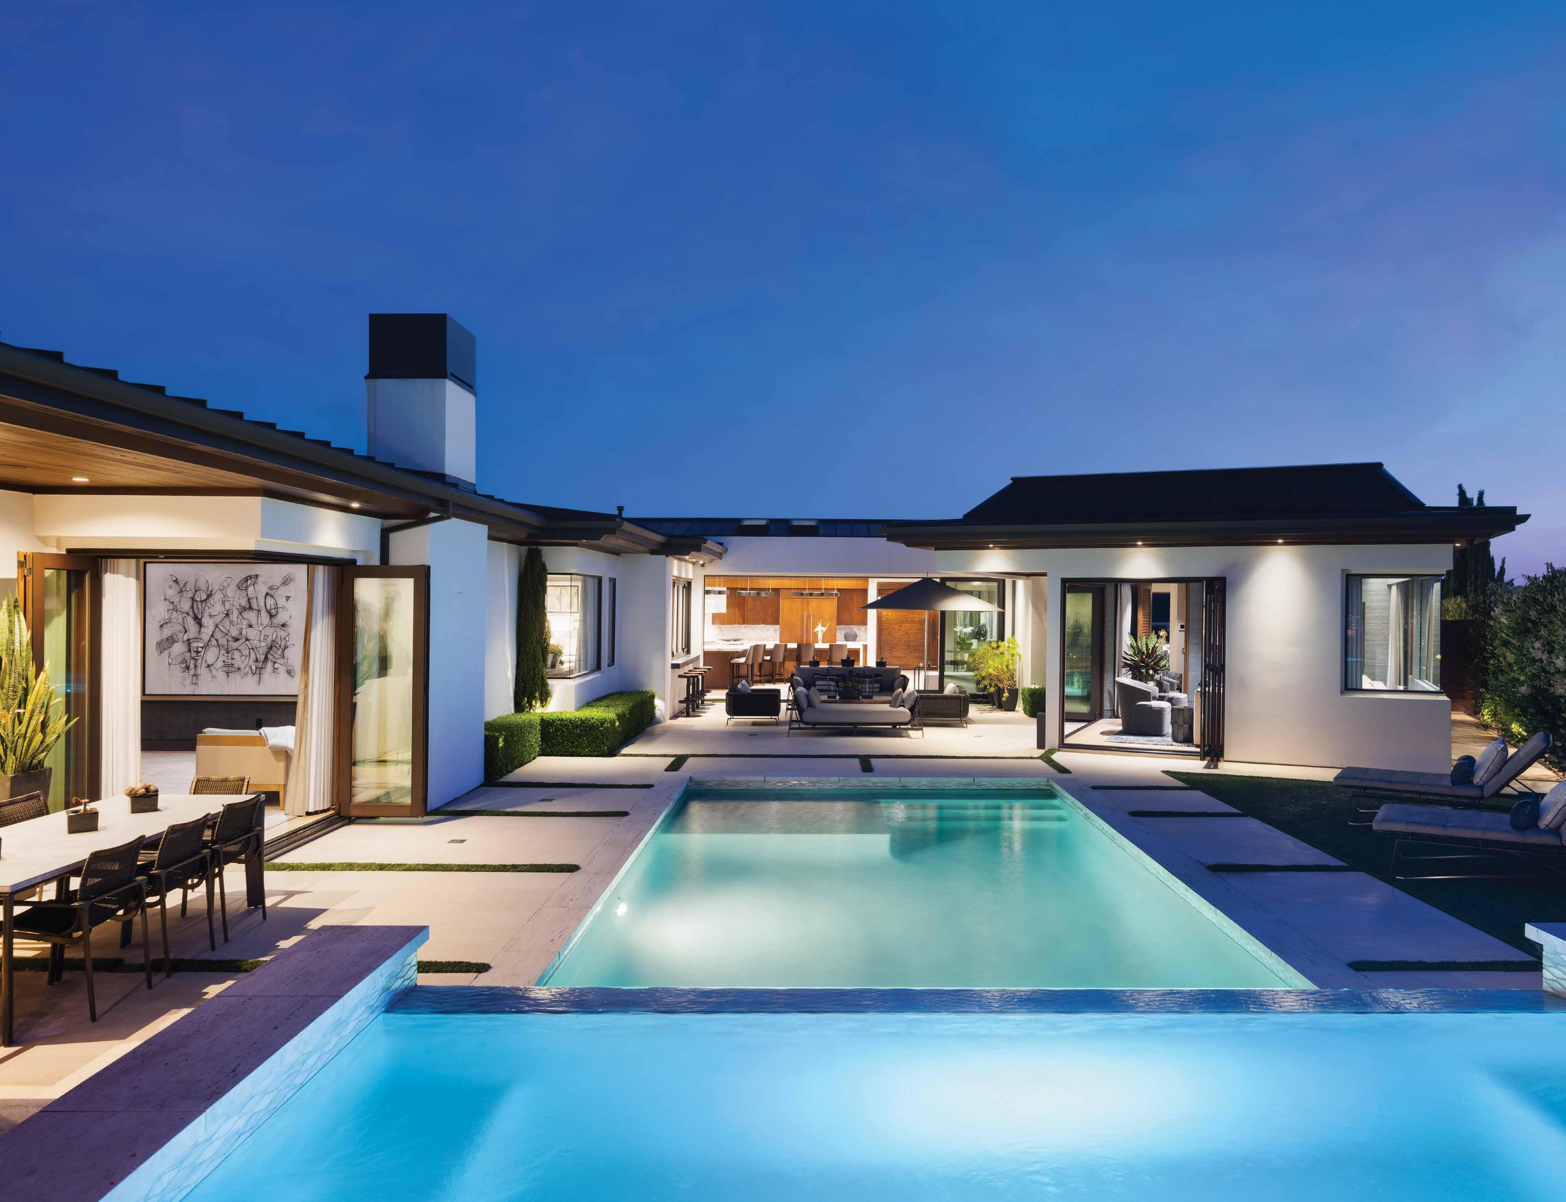
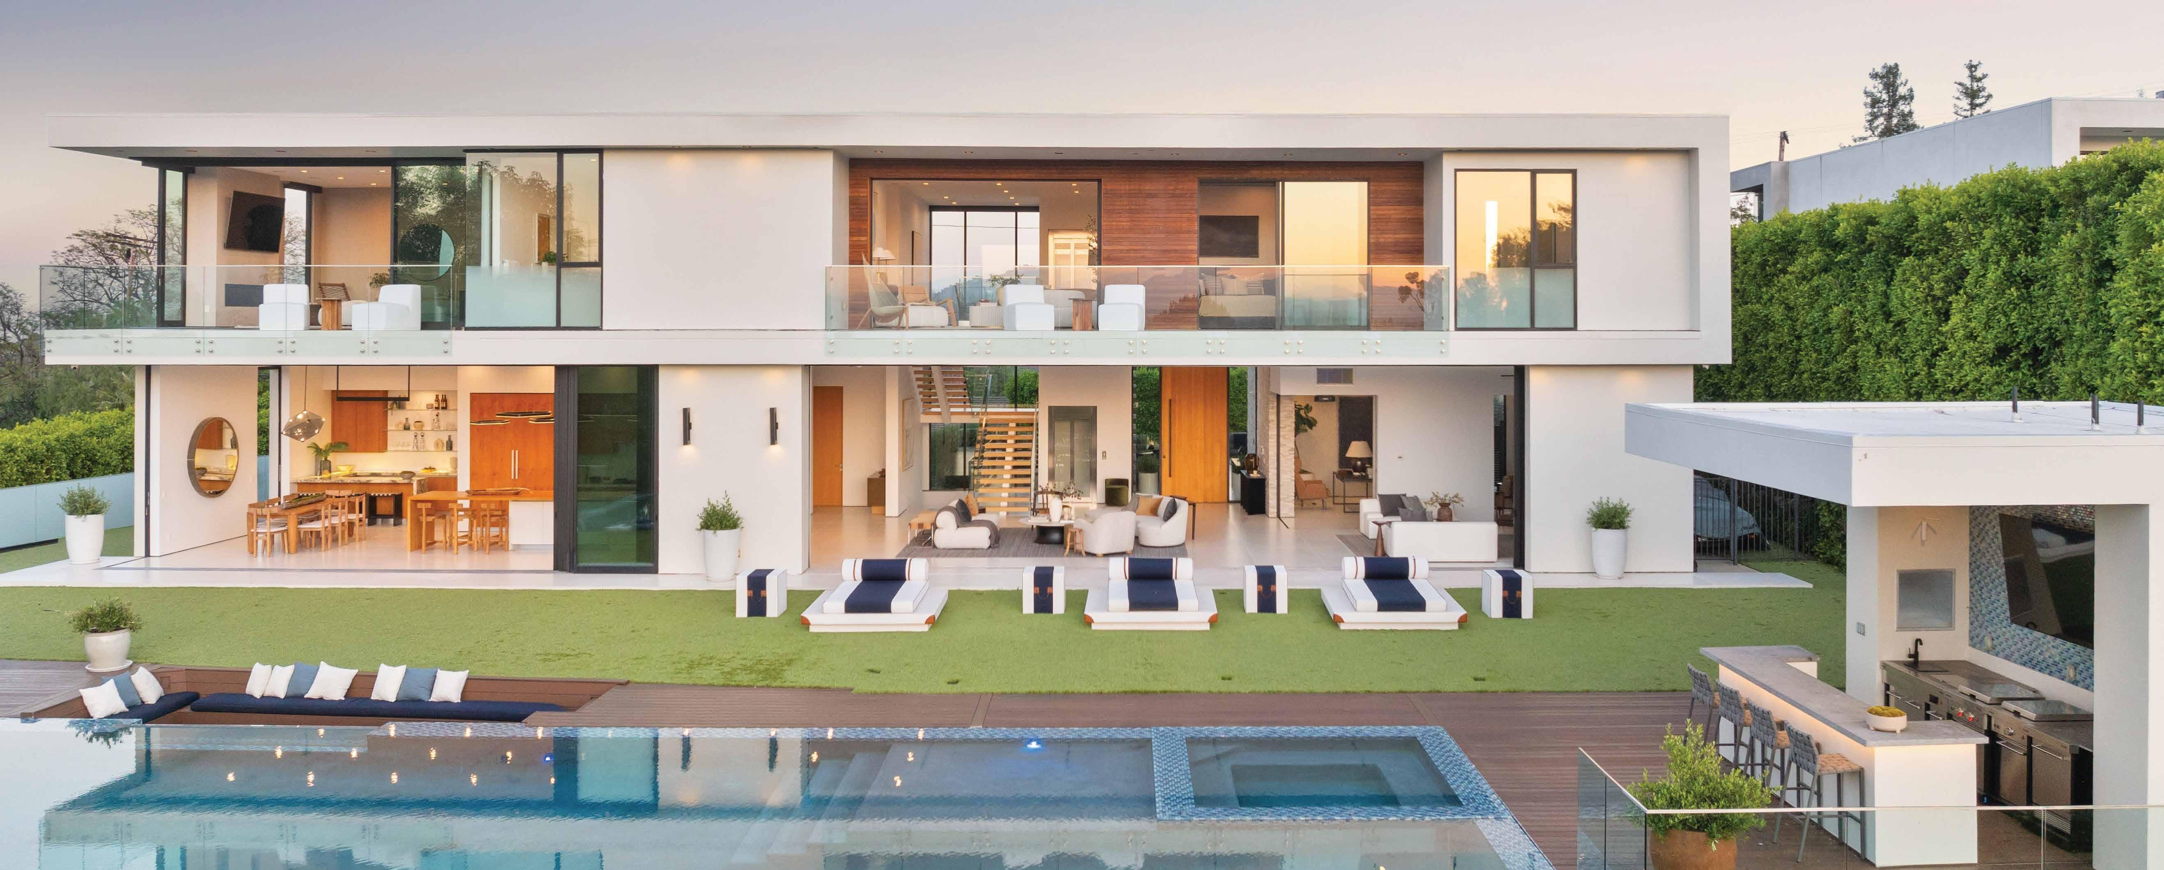
Cor o n a d el M ar | $ 1 4 , 49 9, 0 0 0
A Co a st a l Sa nc t u a r y Un fo ld s i n C a meo Sh ore s








































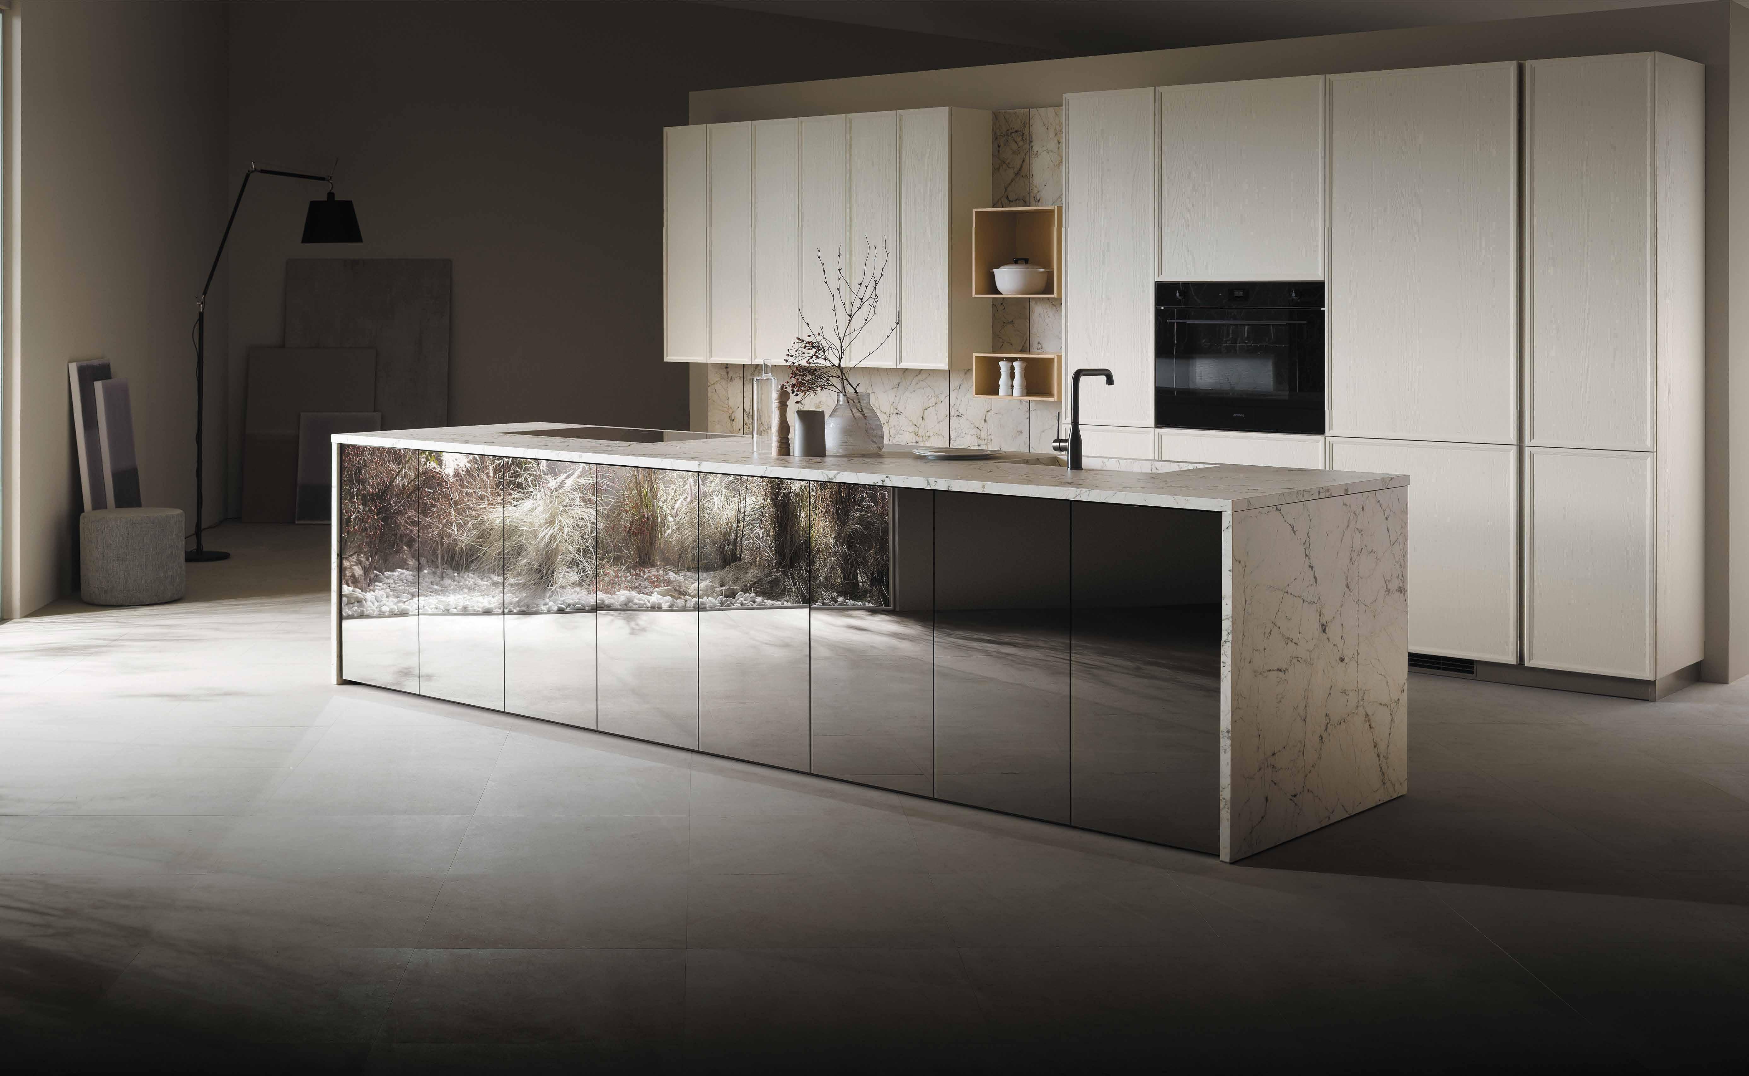
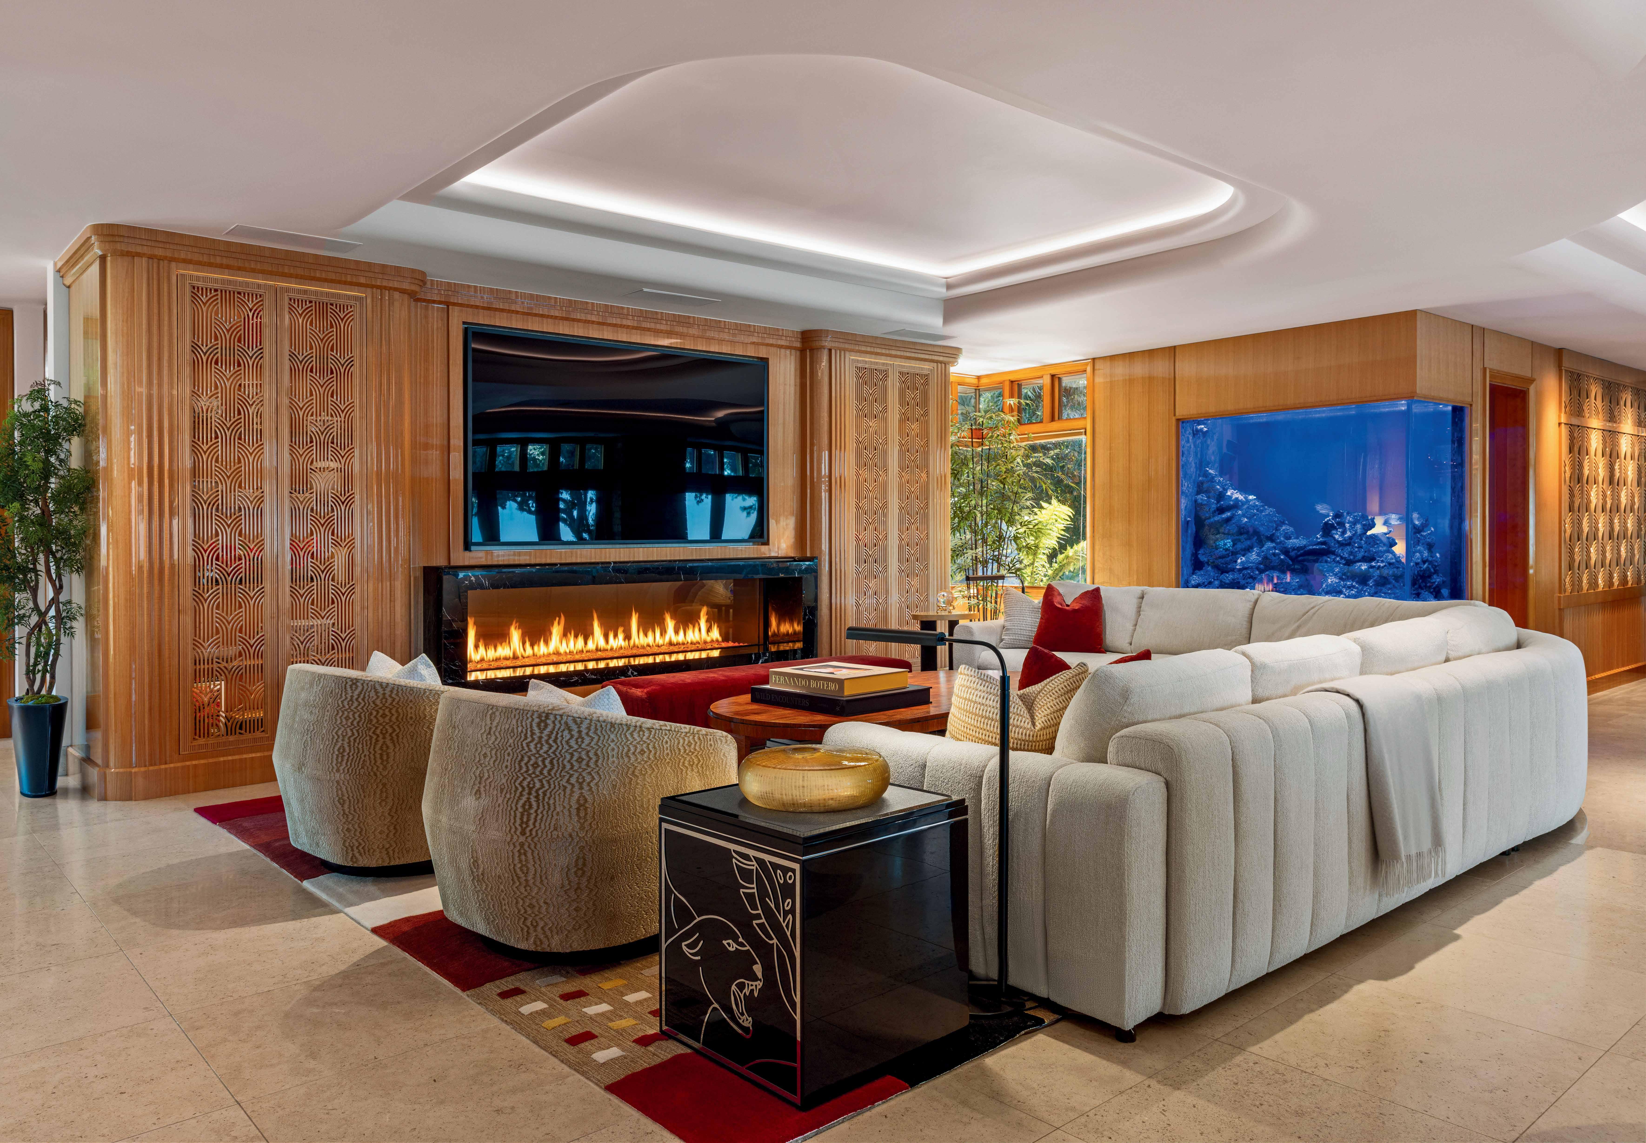
Moon Shirvanian, CEO of Chic Design Group, thrives on transforming her clients’ ideas into beautifully realized spaces. For her, design is more than a profession—it’s a collaborative journey. By working closely one-onone with each client, and leveraging her extensive network of top architects and builders, Shirvanian ensures that every vision is not only heard, but brought to life with precision and creativity.
Her expertise is rooted in a strong academic foundation, holding a master’s degree in interior design and fine art from the renowned Parsons School of Design in New York City. Moon’s talent is evident in her ability to blend her technical knowledge and artistic passion in every project. At Chic Design Group, bold ideas aren’t just welcomed—they’re championed and elevated into stunning realities.
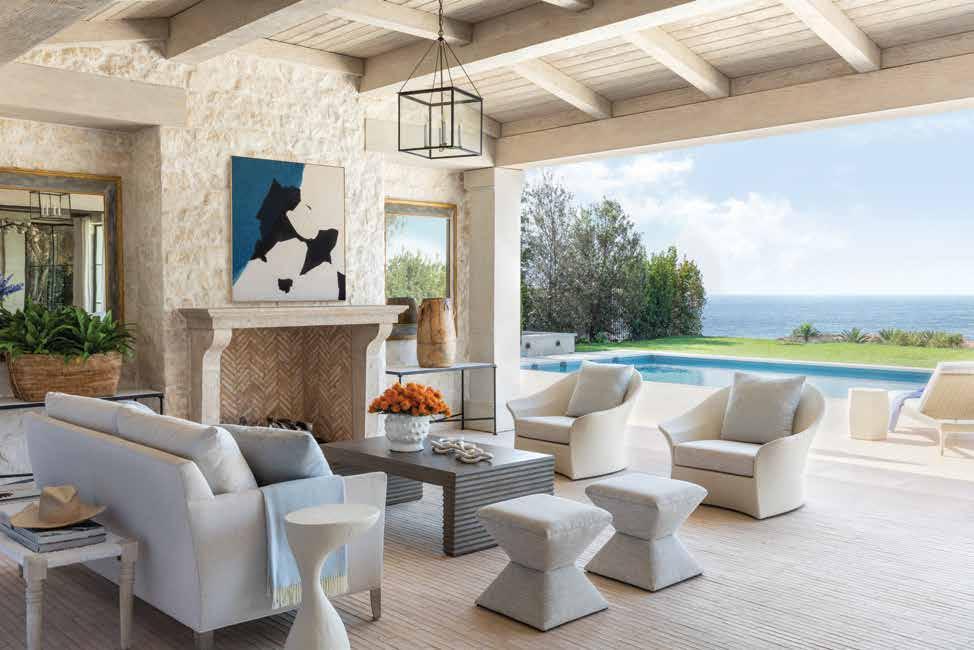
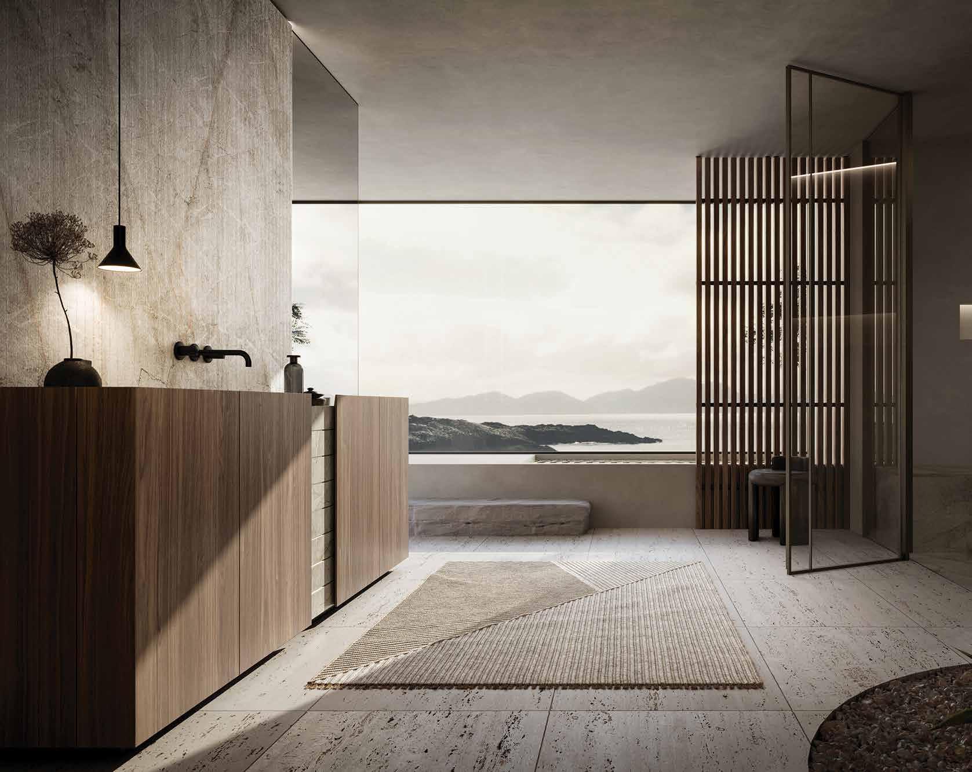
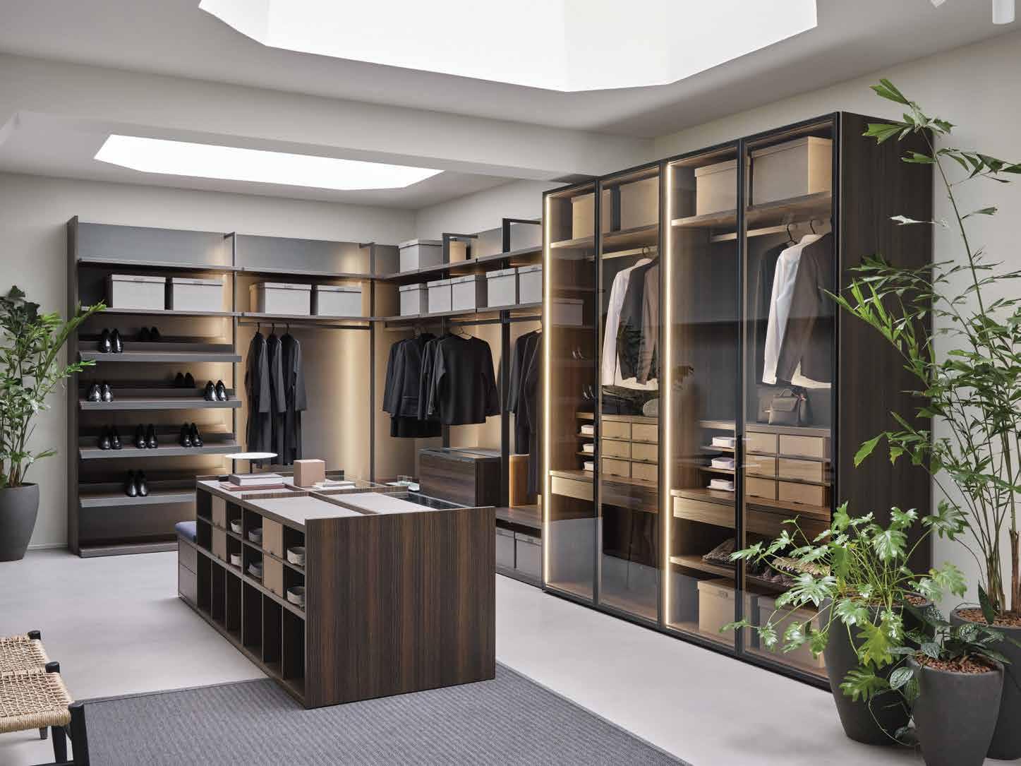
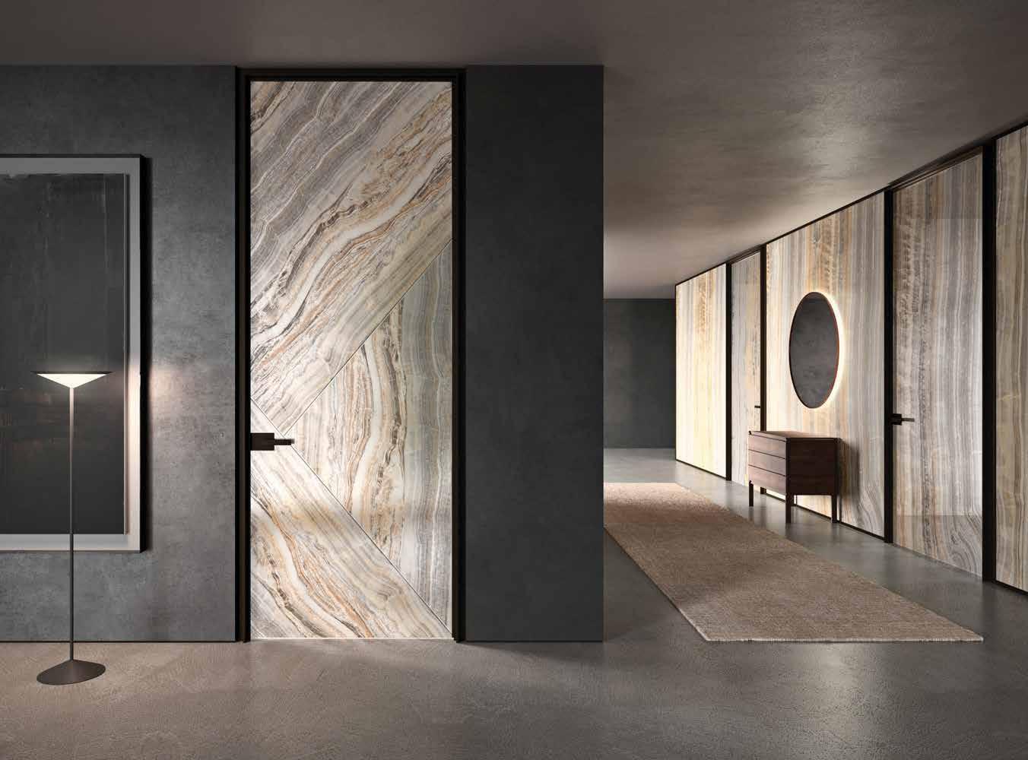
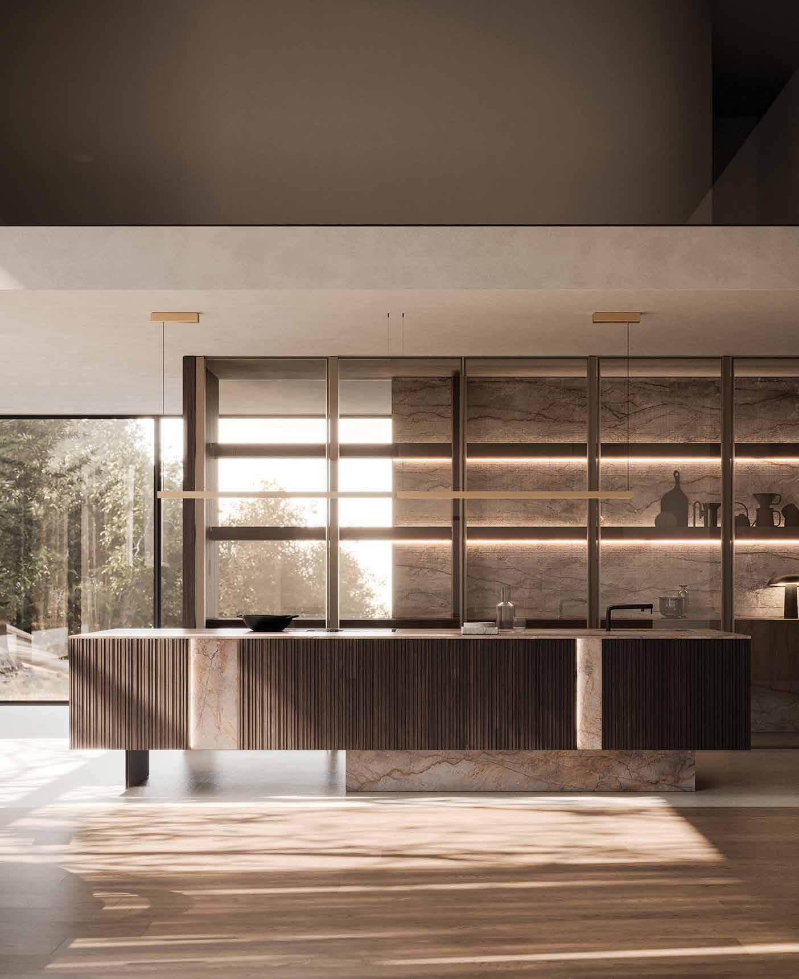
A key element of the firm’s distinctive style are her partnerships with Modulnova, Maronese, Arrex, Caccaro, Novello and Henry Glass. This integrated design approach for kitchens, bathrooms, closets and doors, reimagines traditional spaces creating interiors that feel both cohesive and effortlessly luxurious.
At the heart of it all is a simple philosophy: client success comes first. It’s this commitment that has established Moon Shirvanian as a true standout in the world of design.
SHOWROOMS
2915 Red Hill Ave., #F106, Costa Mesa, CA 92626
145 N. La Brea, Suite D, Los Angeles, CA 90036


BUILT ON THE FOUNDATION OF EXCELLENCE
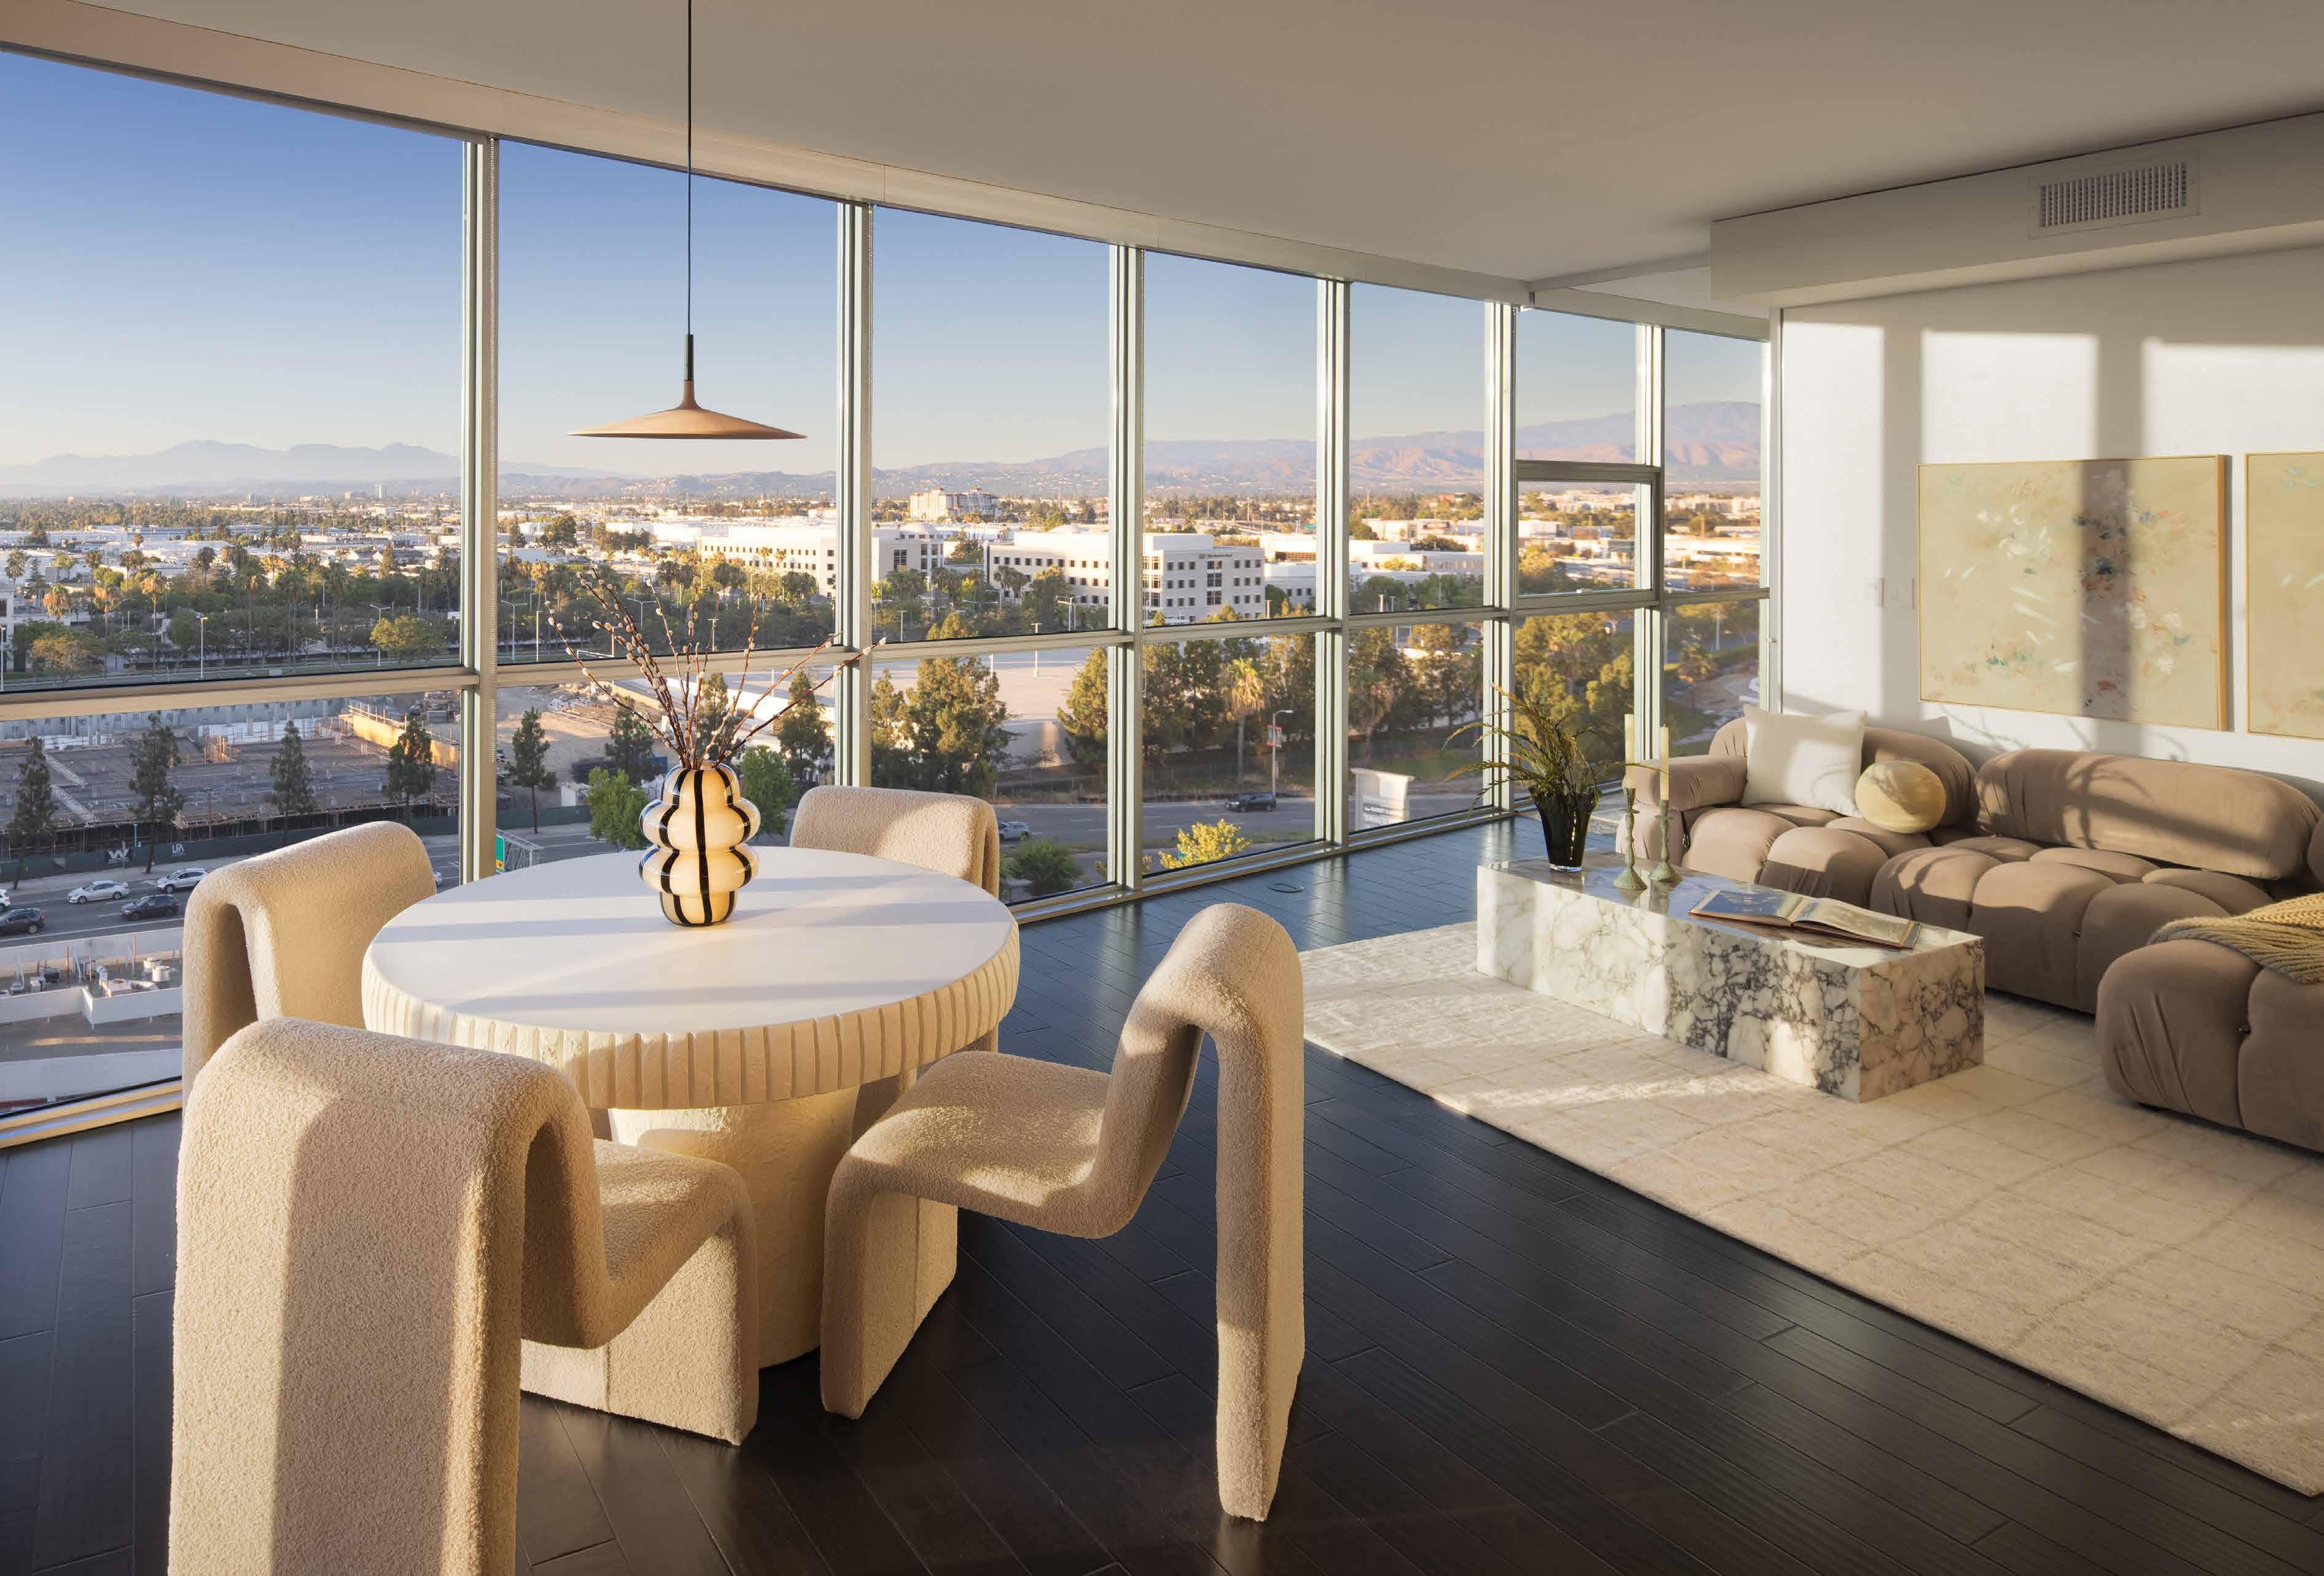
Situated above the vibrant heart of South Coast Metro, Skyline OC redefines Southern California living. As Orange County’s tallest residential address, its twin 25-story towers offer sweeping views, refined design, and effortless access to culture, commerce, and the coast. Set beside a private 2.5-acre lake, Skyline OC blends sunlit interiors with outdoor serenity for a truly elevated lifestyle.
Brought to life by visionary real estate brand Crescent Heights® and thoughtfully designed by our in-house team, Skyline OC offers a sophisticated blend of modern aesthetics and enduring comfort. Each residence is infused with natural light, featuring expansive floor-to-ceiling windows, lofty ceilings, and some of the most spacious floor plans in the region. Residents also enjoy access to over 60,000 square feet of premier amenities.



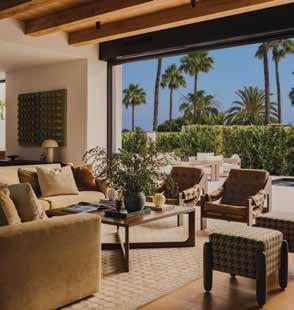
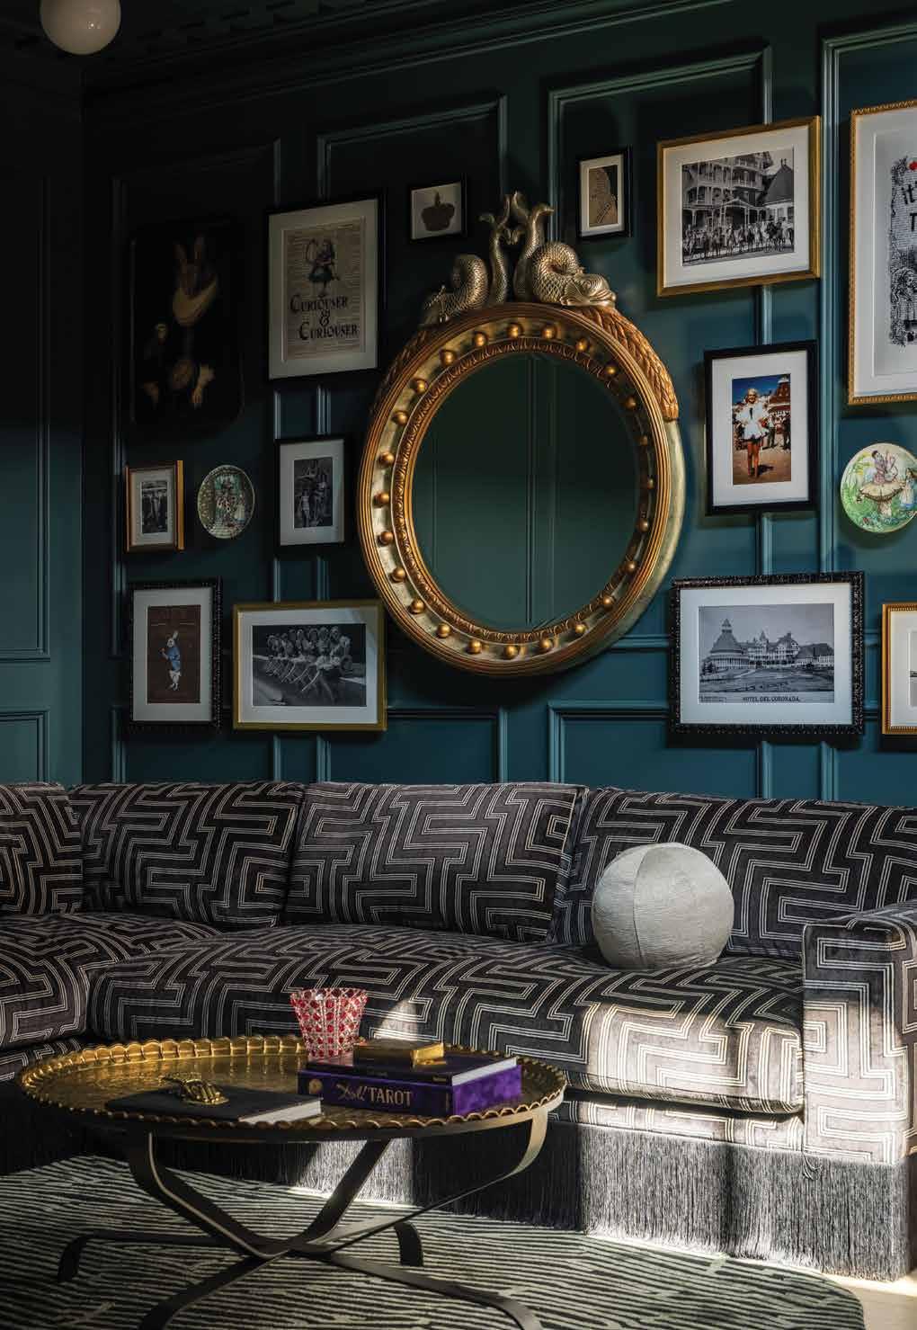
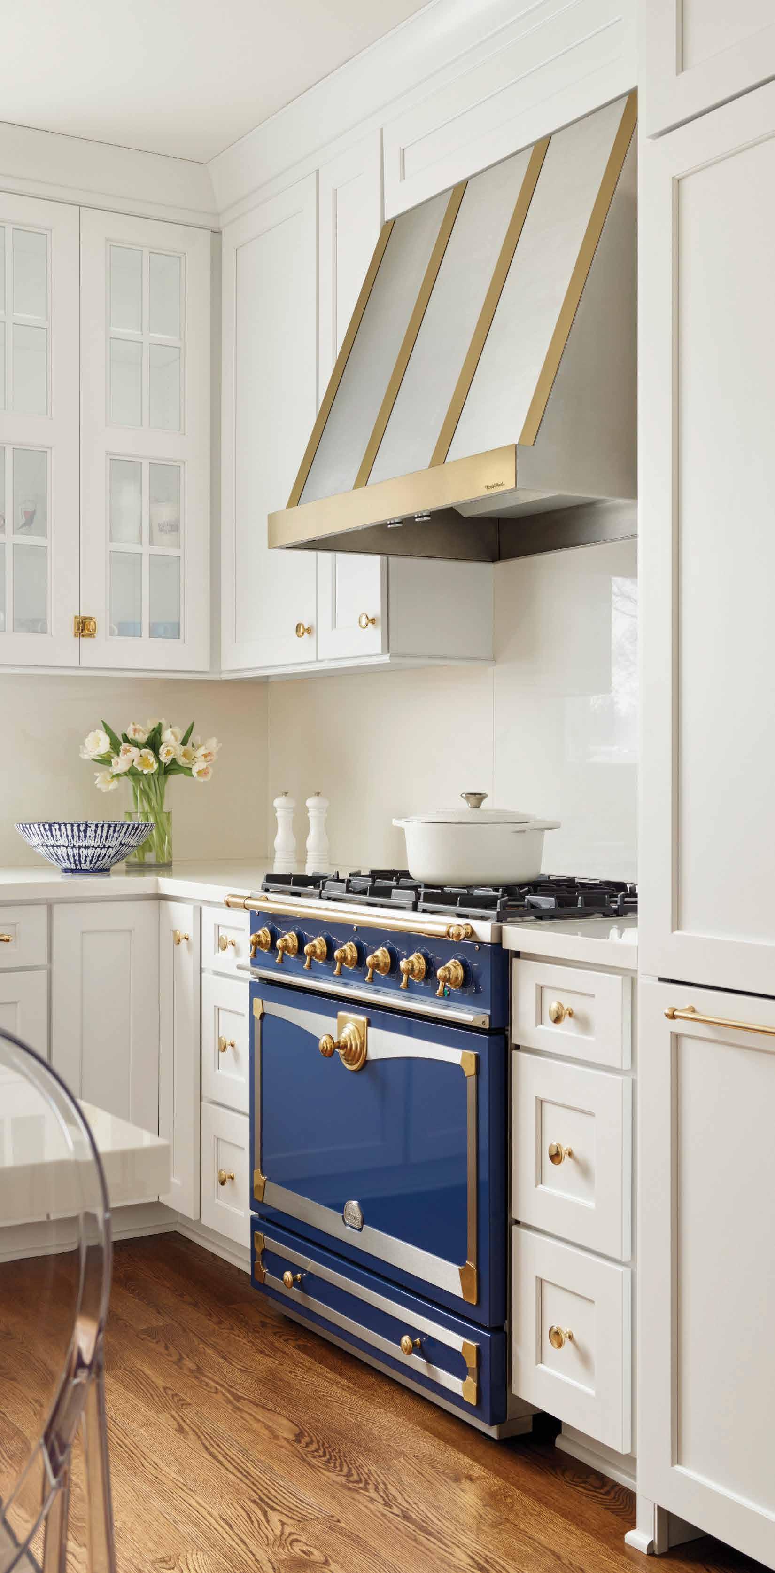
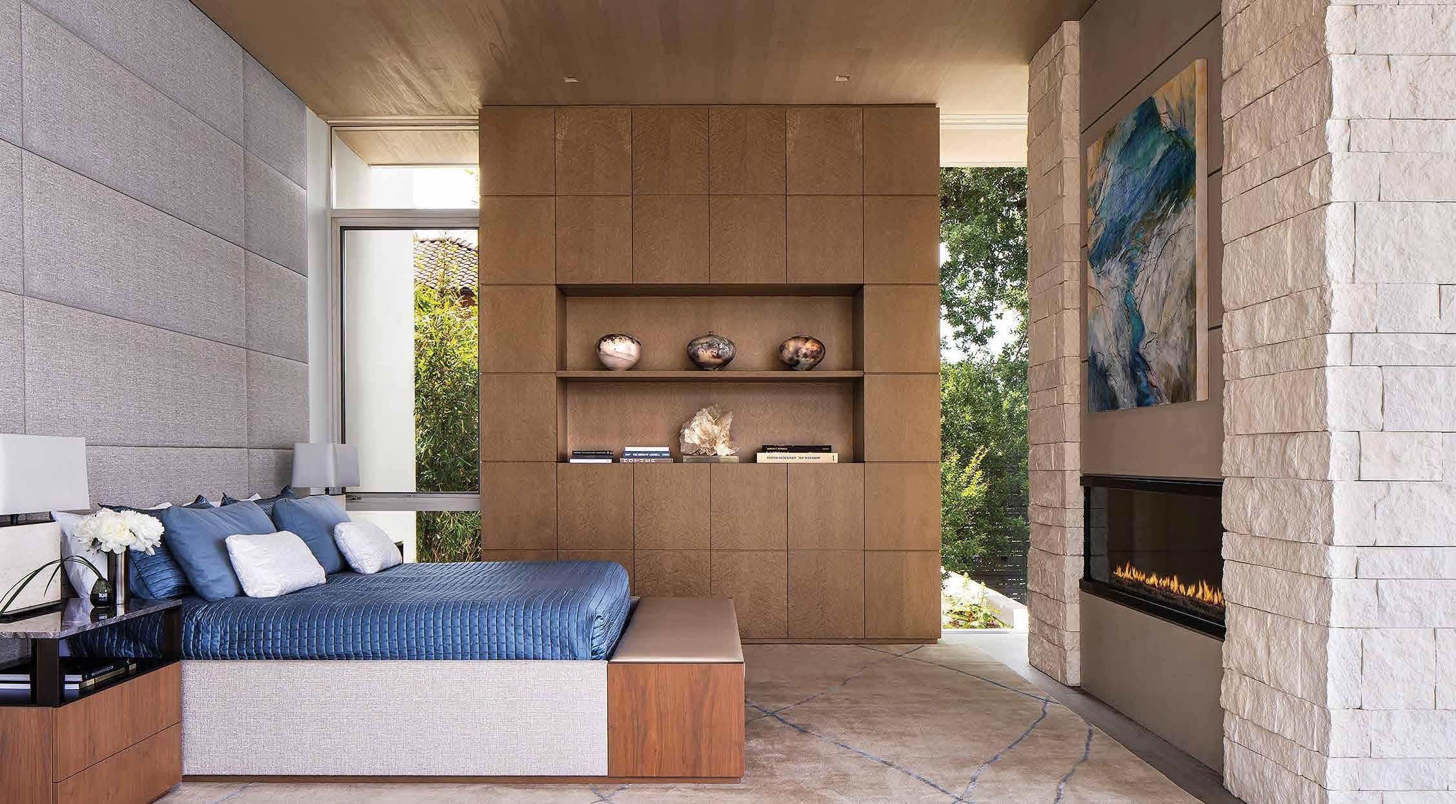

Tracy Thomas II President & CEO
tracy@iconiclife.com @iconiclifemag
This month, I am delighted to present our special OC Home issue. It’s designed to be your ultimate guide and source of inspiration for building or remodeling your dream sanctuary. Within these pages, you’ll find the resources and trusted partners who make up our ICONIC community, ready to help you navigate your next big project.
As we look toward this inspired future, we are also strengthening our own leadership to ensure ICONIC LIFE continues to thrive. I am thrilled to share that Meg Perich has officially stepped into the role of publisher.
Meg has been an integral part of our team for nearly four years, working side by side with our founder, Renee Dee. With two decades of experience in luxury media and a deep understanding that relationships are the bedrock of everything we do, Meg is the perfect person to foster new connections here in Orange County, along with our associate publisher, Dorothy Costello.
As Meg takes the lead, our visionary founder, Renee Dee, is transitioning into the role of publisher emeritus. Renee remains an integral part of our DNA and will continue to drive the new business initiatives that keep us at the forefront of the luxury lifestyle space. This evolution allows us to build on our strong foundation while looking toward an even more expansive future.
On a personal note, I am already counting down the days until my family and I head your way for the summer. There is nothing quite like trading the desert heat for the cool coastal breeze and making special memories together with friends, new and old.
I hope this issue inspires you to create a space you love. I look forward to seeing you by the coast very soon!
Warmly,
by

Meg Perich Publisher
meg@iconiclife.com @iconiclifemag
It is with immense gratitude and excitement that I introduce myself as the new publisher of ICONIC LIFE Magazine here in the Orange County market.
For the past three years, I’ve had the privilege of serving as associate publisher, witnessing firsthand the creativity, passion and excellence that define this extraordinary brand. I am deeply grateful for this next chapter and for the opportunity to continue growing alongside a community that celebrates inspired living at every level.
On a personal note, my life is rooted in the things that make a house a home: my love for family and friends, my commitment to health and wellness, and the simple joys that fill everyday life. You’ll often find me tending to yard work, enjoying my little hummingbird sanctuary on my back patio, playing tennis with great friends, golfing with my husband, or immersing myself in the beauty of fashion, interior design and architecture. To “Live Beautifully” is, in my view, an artful balance of beauty, intention and connection. That spirit is especially meaningful as we present our May ICONIC HOME issue.
Home is more than a place. It’s a sanctuary and a reflection. It’s where style meets soul and where our most treasured memories unfold. In this special issue, we celebrate the concept of home in all its forms, from breathtaking architectural design and thoughtfully curated interiors to the personal stories that transform spaces into something truly extraordinary.
Whether your home is a gathering place for family, a peaceful retreat or a creative expression of who you are, I hope this issue inspires you to embrace the beauty and meaning within your own walls.
Thank you for welcoming me into this role and for being part of the ICONIC LIFE community. I look forward to connecting with you and continuing to celebrate the art of living beautifully together.
With gratitude,
by Mark Sacro


Signature Neighborhoods Renovations Cullum Care






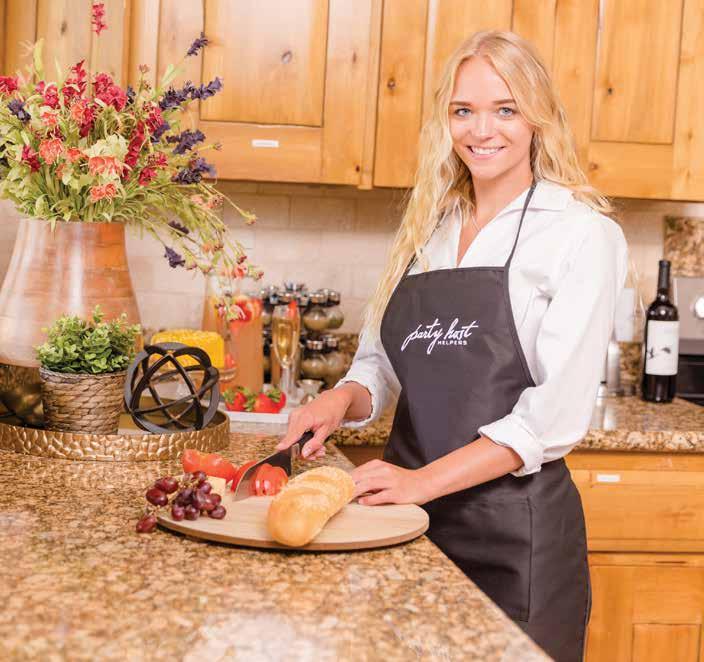
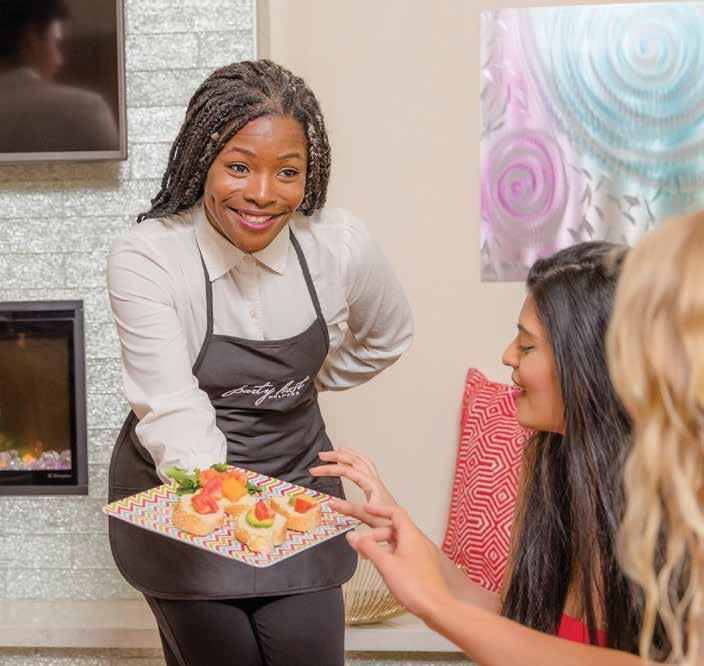
Serving-up Award-Winning Professional Hospitality Staffing for Private & Corporate Events Nationwide for Over 10 Years.

VOLUME THREE \ 2026-2027
TRAC Y THOMAS II | President & CEO
MEG PERICH | Publisher
DOROTHY COSTELLO | Associate Publisher OC
ERIN SUWWAN | Publication Designer
MADELEINE PERICH | Marketing Coordinator
AMALIE RHEBECK | Marketing Intern
NANCY ERDMANN | Features Editor
RENEE M. DEE | Publisher Emeritus
CONTRIBUTORS
Nakayla Shakespeare, Fran Miller, Masada Siegel, Bailey Badillo & Jillian Vaughn.
Cover Photography by Douglas Friedman & Lance Gerber.
Advertising Queries, contact meg@iconiclife.com.
Editorial Queries, contact editorial@iconiclife.com.
8145 E. Evans Road, Suite 7 Scottsdale, AZ 85260
480.577.0399
Subscribe NOW: ICONICLIFE.COM Follow us @iconiclifemag




By Amalie Rhebeck
Hudson Valley Lighting
Warrensburg Wall Sconce, ($412) via Lumens.
Astr White Onyx Wall Sconce, ($149) via CB2.

These luxurious sconces become the gems of lighting.
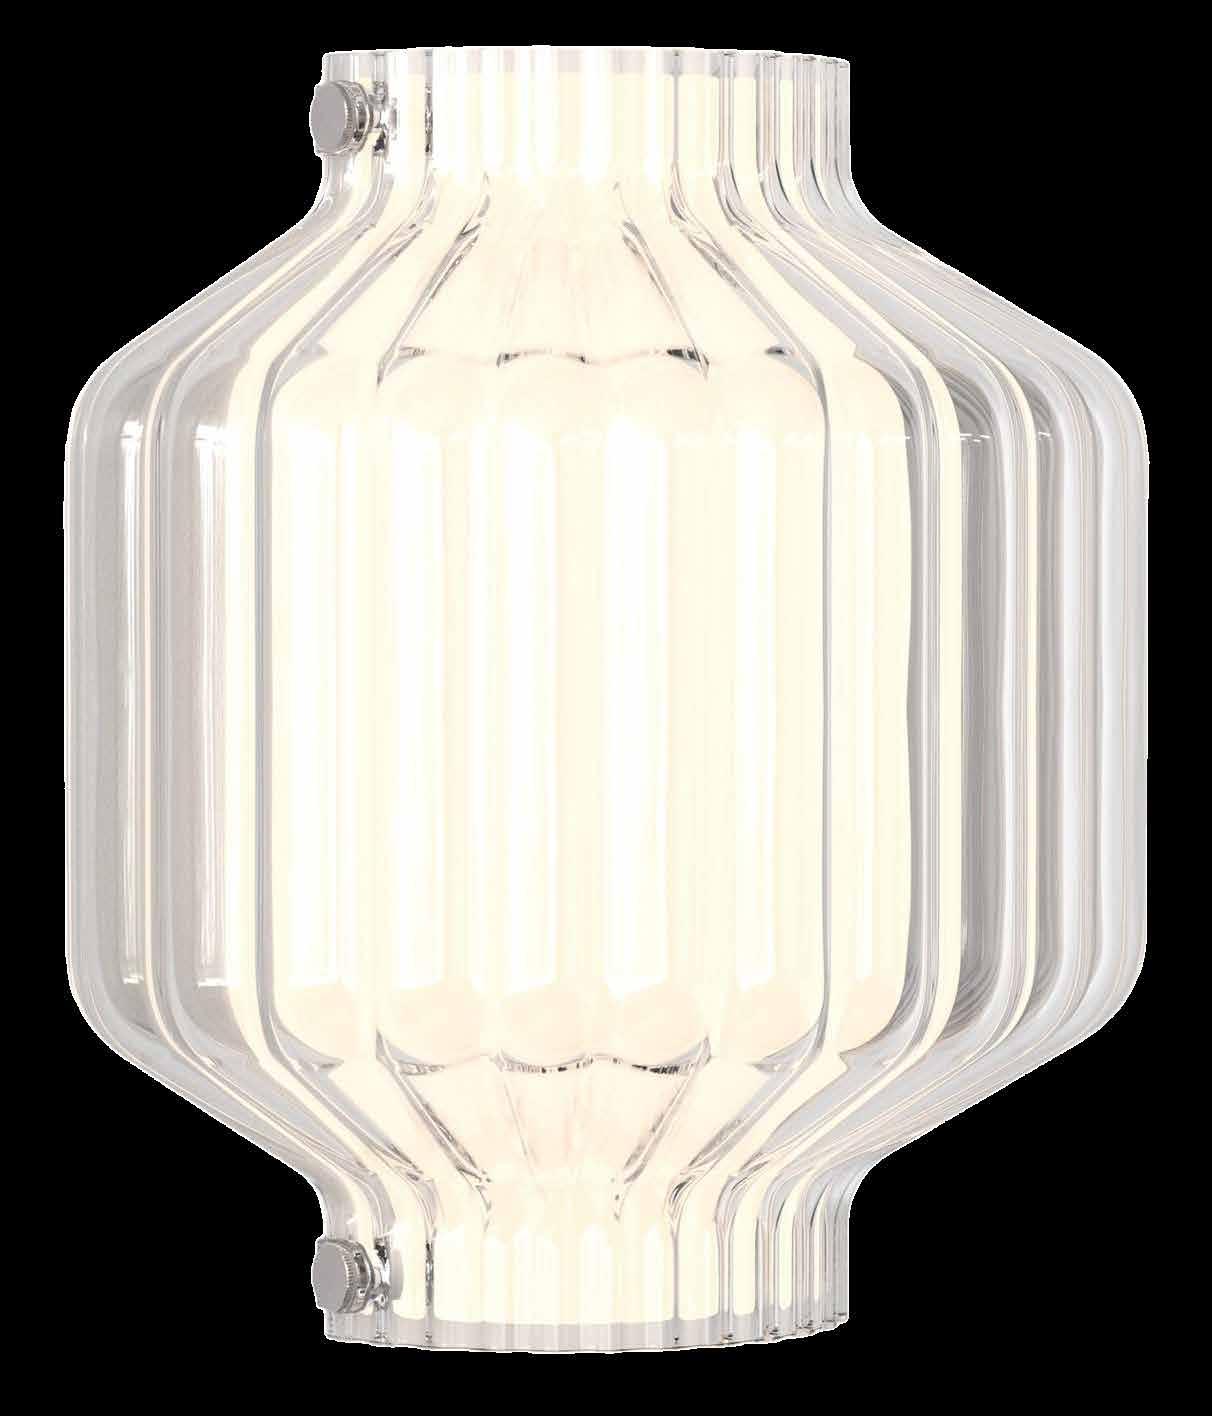
Lumens.





By Nakayla Shakespeare
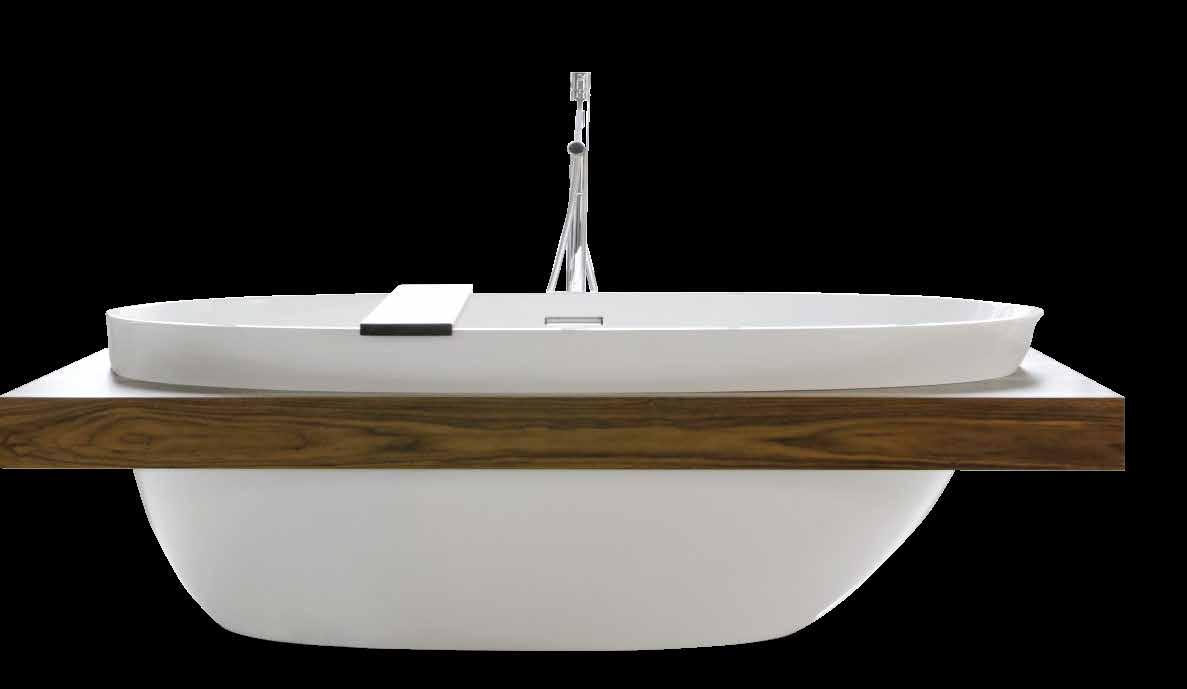
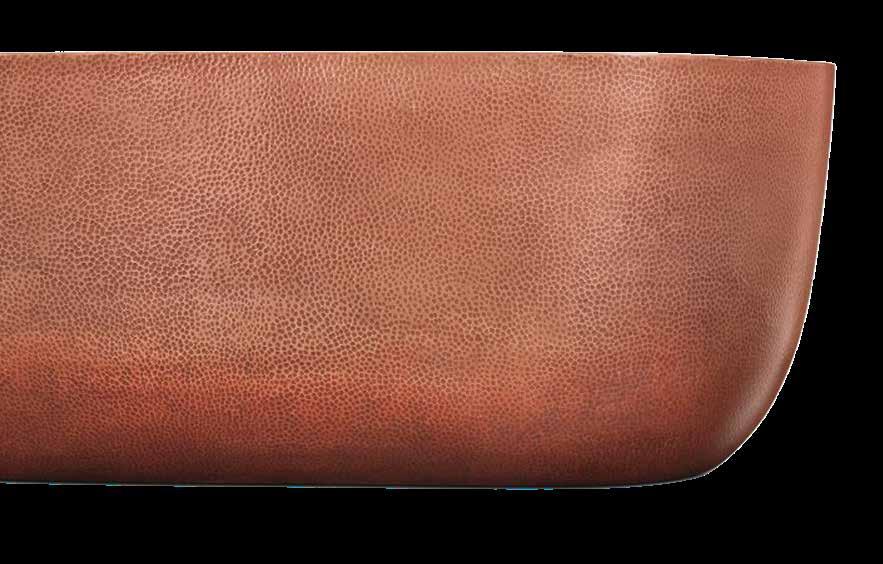
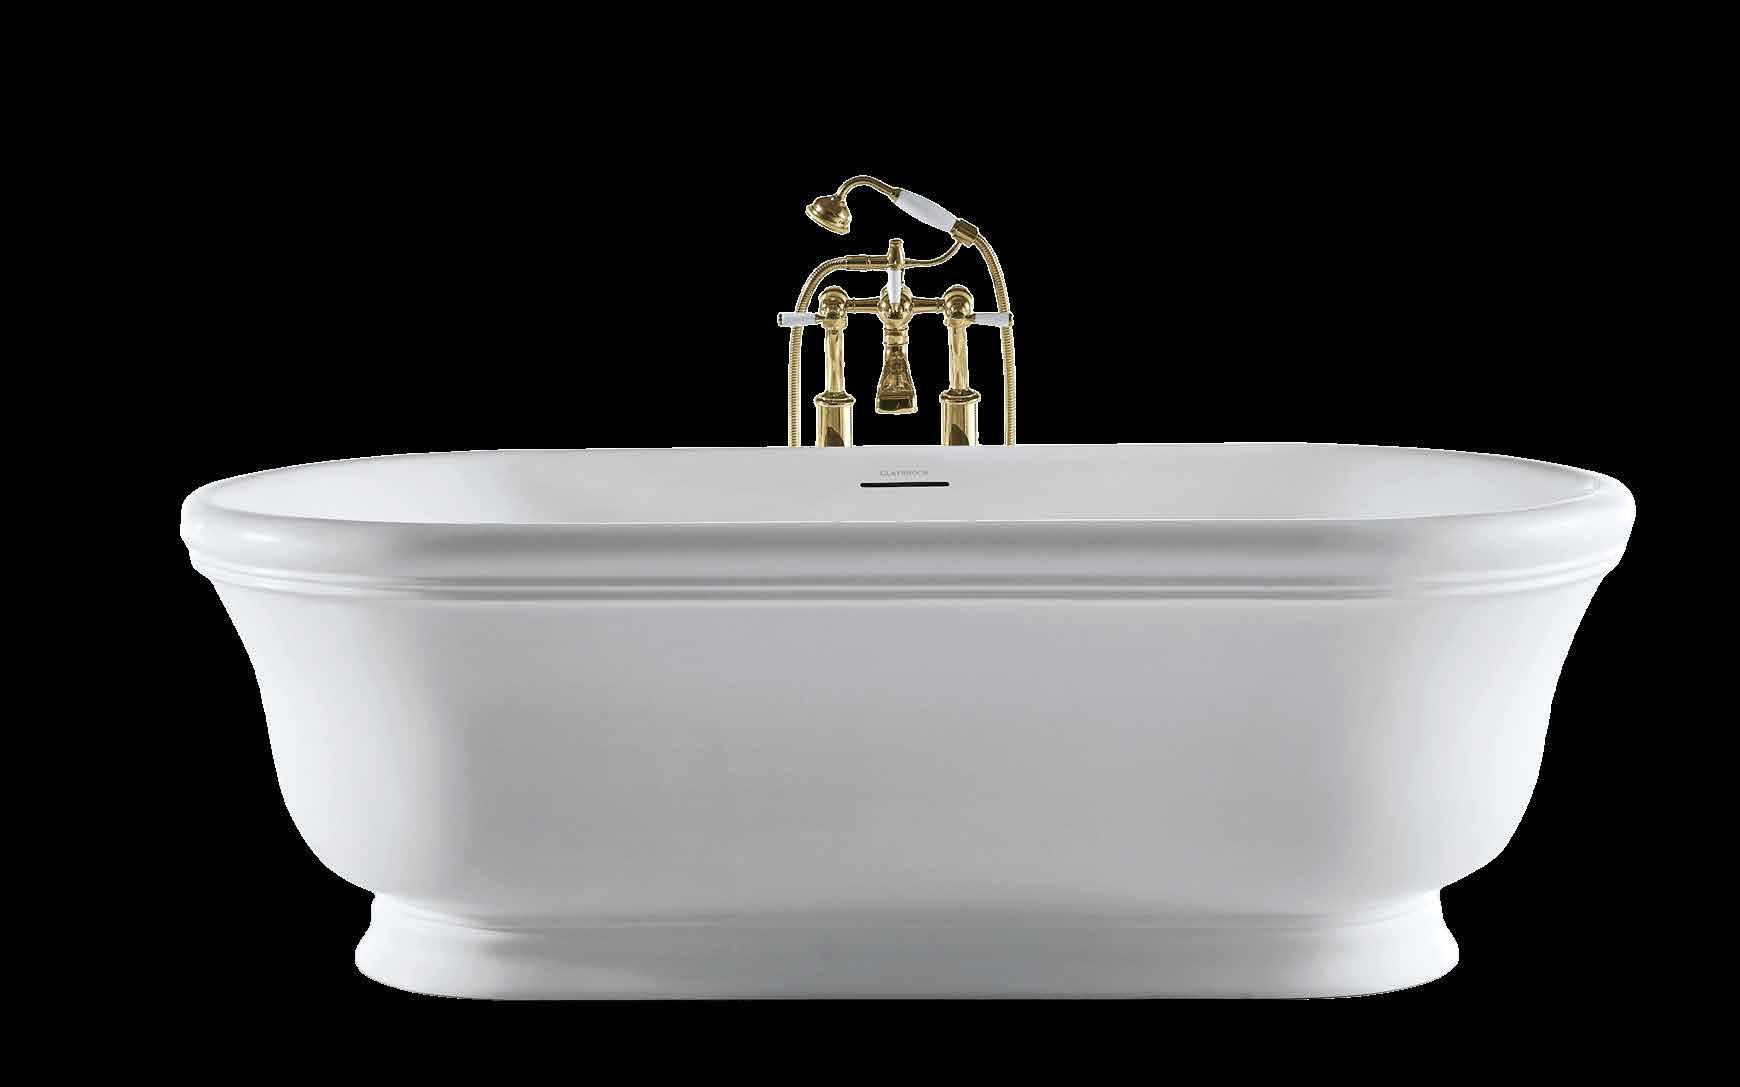
WETSTYLE Be Collection
70” Free Standing WETMAR
BiO Composite Soaking Tub,
via Ferguson Home.

Designed to unwind.

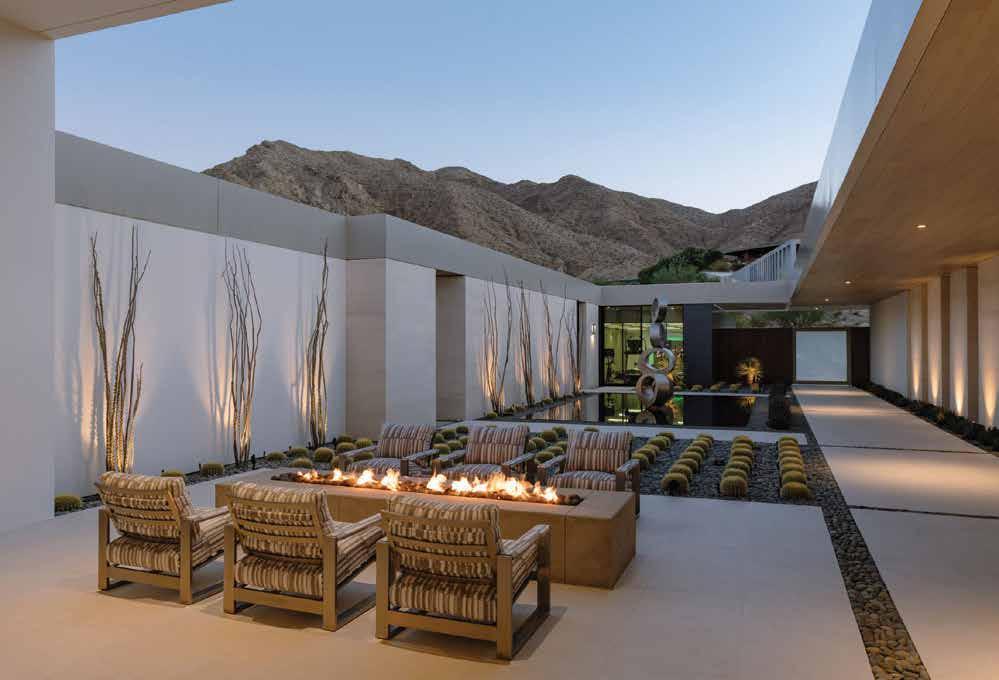


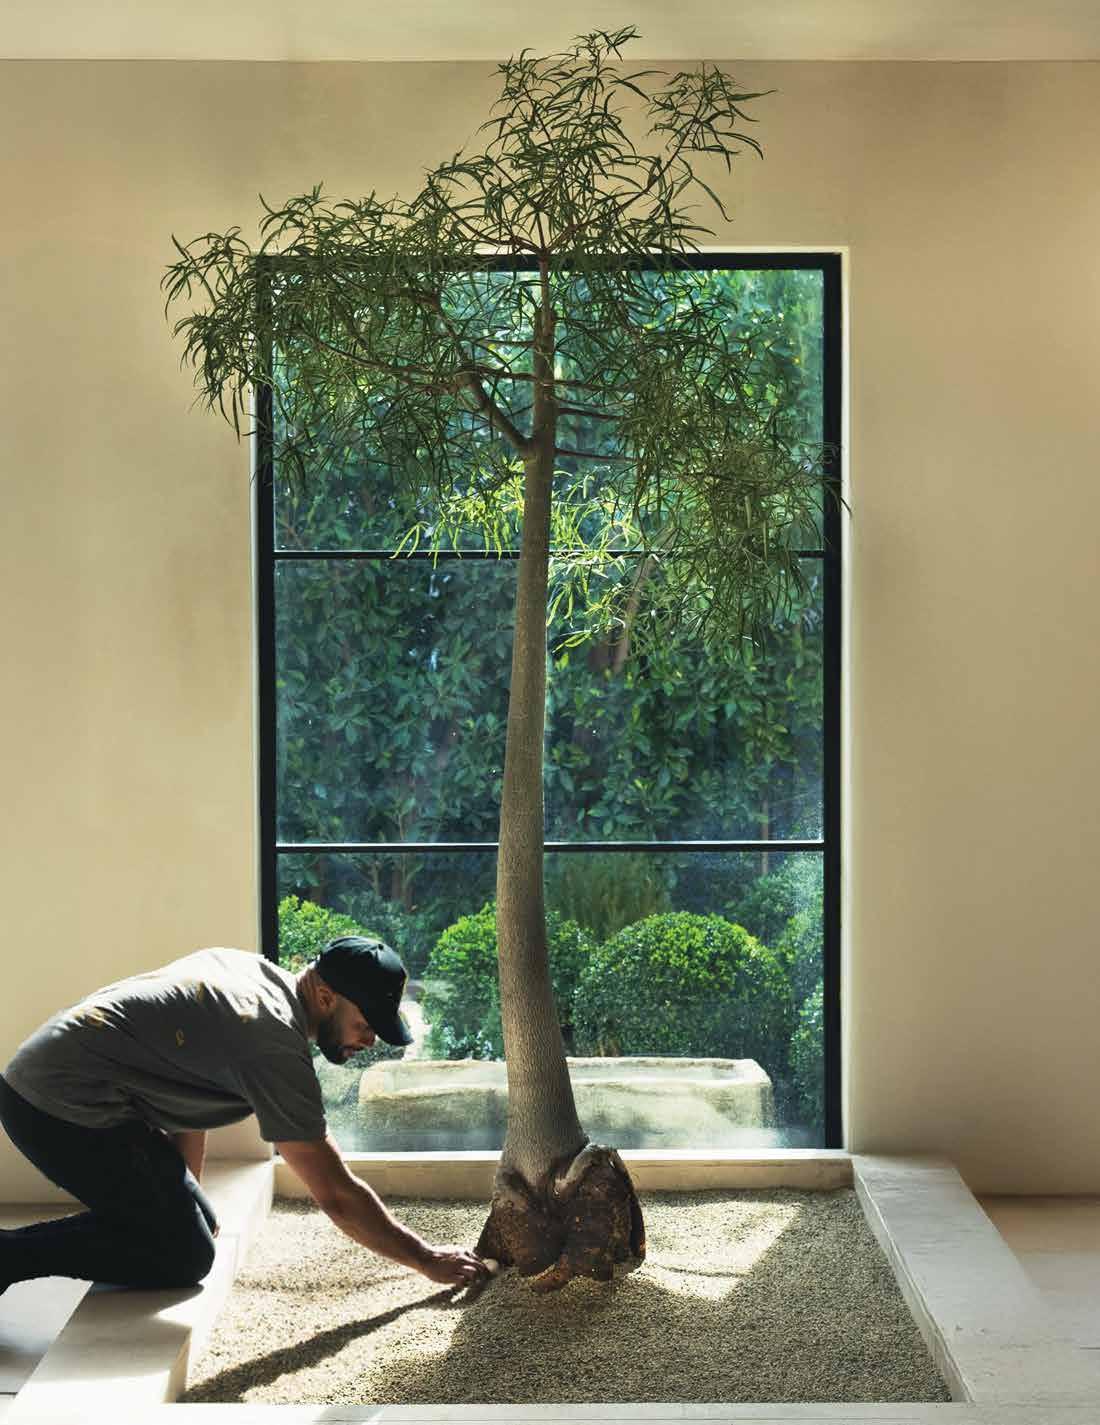
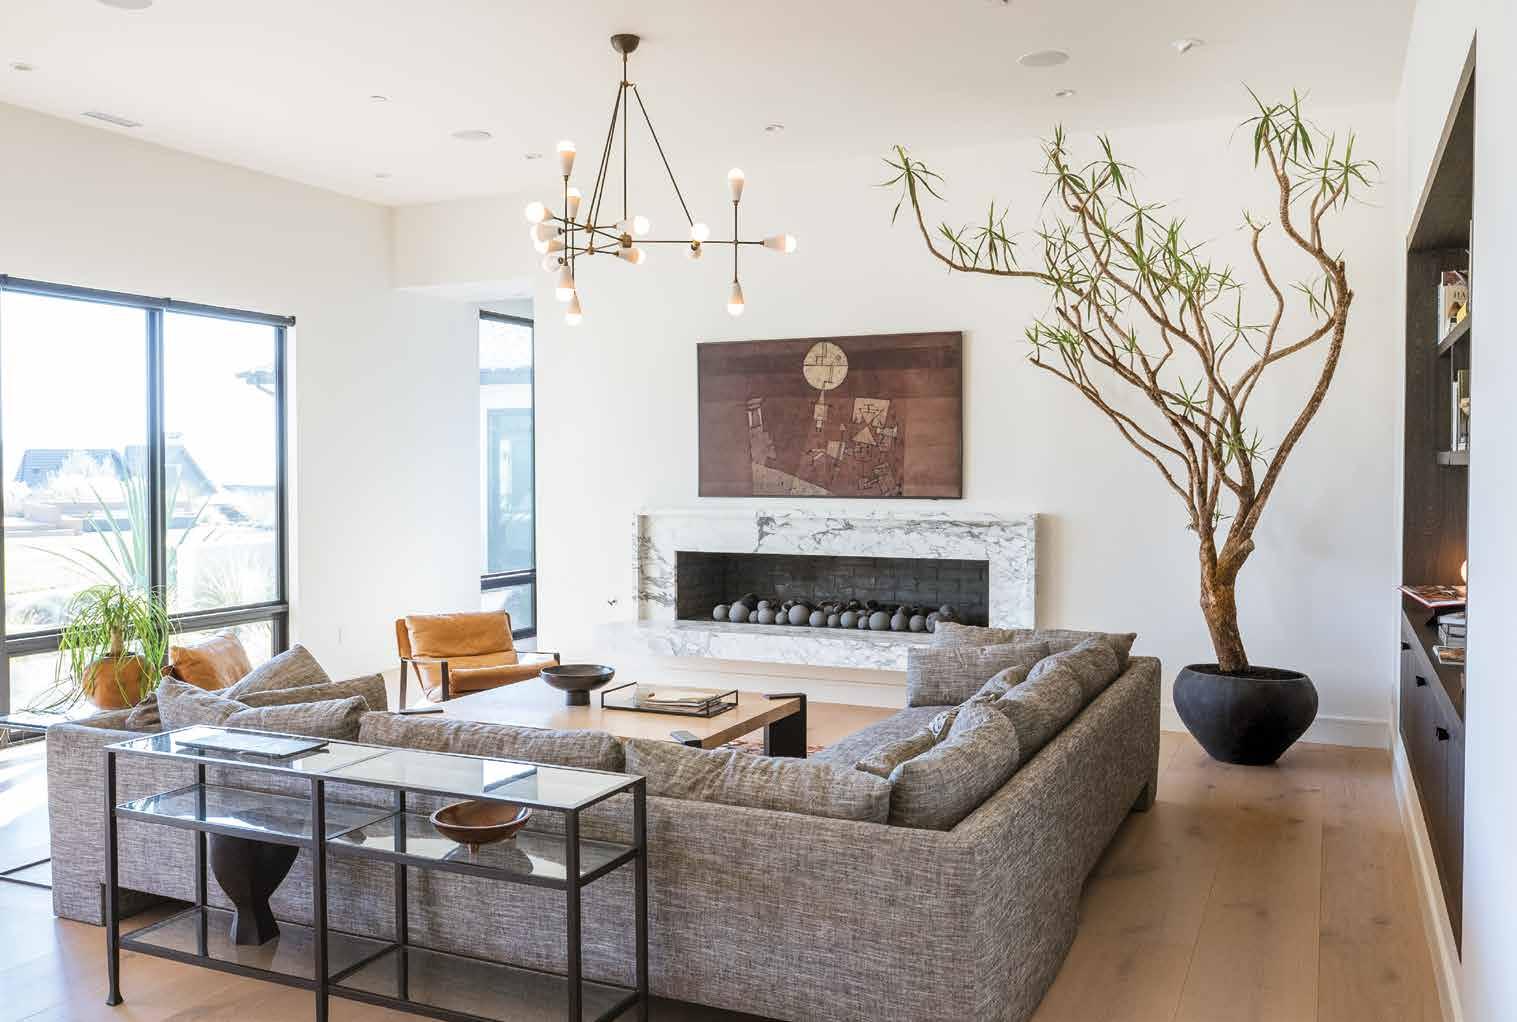
Transforming rare and exotic plants into high-design living sculptures.
By Madeleine Perich
In today’s most refined interiors, greenery is no longer an afterthought; it’s the focal point. At The Plant Daddies, the philosophy is rooted in intention. “We do everything with a purpose. How we style [plants] and place [them] — that’s where our specialty is,” says co-founder Dane Jordan.
Born in the early days of lockdown, the company emerged when Jordan began selling plants from his personal collection and styling Zoom-ready backdrops for friends across Los Angeles. A handshake in the Hollywood Bowl parking lot with
business partner Macy Lucarelli set the idea in motion. Soon after, Kenny Rickerd joined, completing the trio and transforming a side hustle into a design-forward brand.
The name, like the business, grew organically. Lucarelli had been posting updates of his lilikoi passion fruit and friends began calling him the “Plant Daddy.” When Jordan initially filed for a business permit under a less memorable name, Lucarelli suggested checking Instagram. The handle “The Plant Daddies” was available; they trademarked it and never looked back.
“Our specialty is elevating horticulture and pairing it with beautiful vessels, placing them in the right environment, utilizing materials and color palettes,” Jordan explains. Using high-end terracotta, limestone and onyx pots, each installation becomes a living sculpture. “The pairing with the vessels is what really elevates it,” Rickerd adds. “We deal with exotic and rare specimens, but it’s how we pair and present them that makes it luxurious.”
Their sourcing process is unconventional. “We source from everywhere,” Rickerd says.
“We’ve sources from personal collectors, people’s front yards, private growers and big box stores.” Jordan sums it up: “It’s a hunt.” That hunt has led to signature specialties, one being the Australian bottle tree. “We pull the roots out to show the caudex, which is very architectural looking. We then clean them up to display.” What was once a basic tropical becomes a statement piece, often the architectural anchor of a room.
From homes exceeding $19 million to properties with rooftop tennis courts and car lifts in living rooms, The Plant Daddies have become a go-to partner for elite designers across Southern California. “Luckily, with how design culture has moved, plants and horticulture are almost mandatory for any space, especially elevated spaces,” Jordan notes. “The centerpiece of the entire operation is where the plant material is going, and it’s really cool for us to be a part of it.”
With two Southern California locations in Inglewood and Irvine, the brand continues to evolve. “Along with interior installs, at our Orange County location, we’re pushing large-scale specimen trees,” Rickerd says. “We want to be the ones to provide exceptional statement pieces to landscape designers and architects.”
They’ve embraced what Jordan calls “the archetype of an actual plant daddy” — saving trees from demolition and giving them new life. Every project is 100 percent custom, with maintenance services to ensure longevity. For newcomers, they downscale large plants into “Baby Daddies,” mini versions of trees and plants set in hand-carved stone vessels, making the brand accessible.
Ask what makes The Plant Daddies ICONIC, and the answer is simple: “Our ability to make the impossible happen while pushing the boundaries for horticulture.” From trees suspended over furniture to crane-lifted specimens on construction sites, The Plant Daddies proves that in modern design, horticulture isn’t an accessory — it’s the exclamation point.
And of course, The Plant Daddies wouldn’t be here without their mamas — Jeanette, Carla and Daria — who they attribute a large portion of their success to.

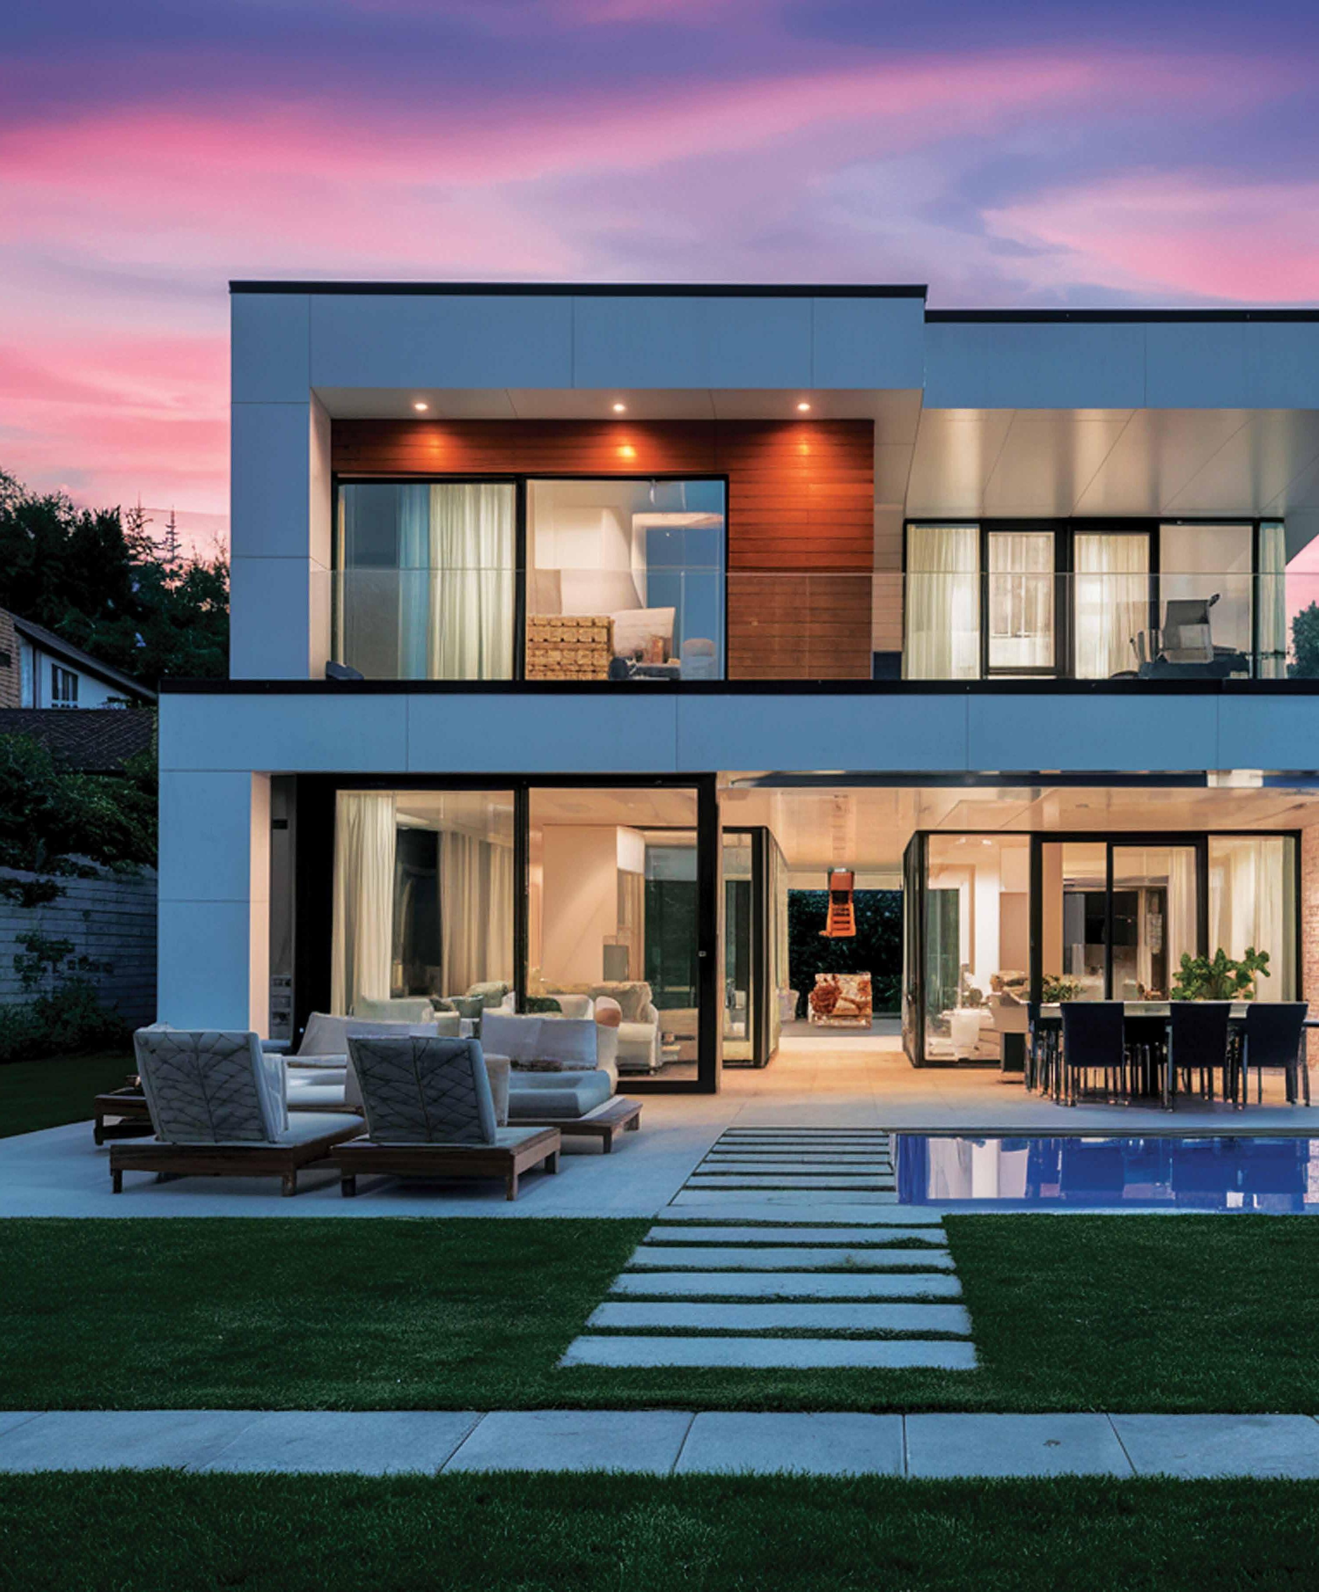
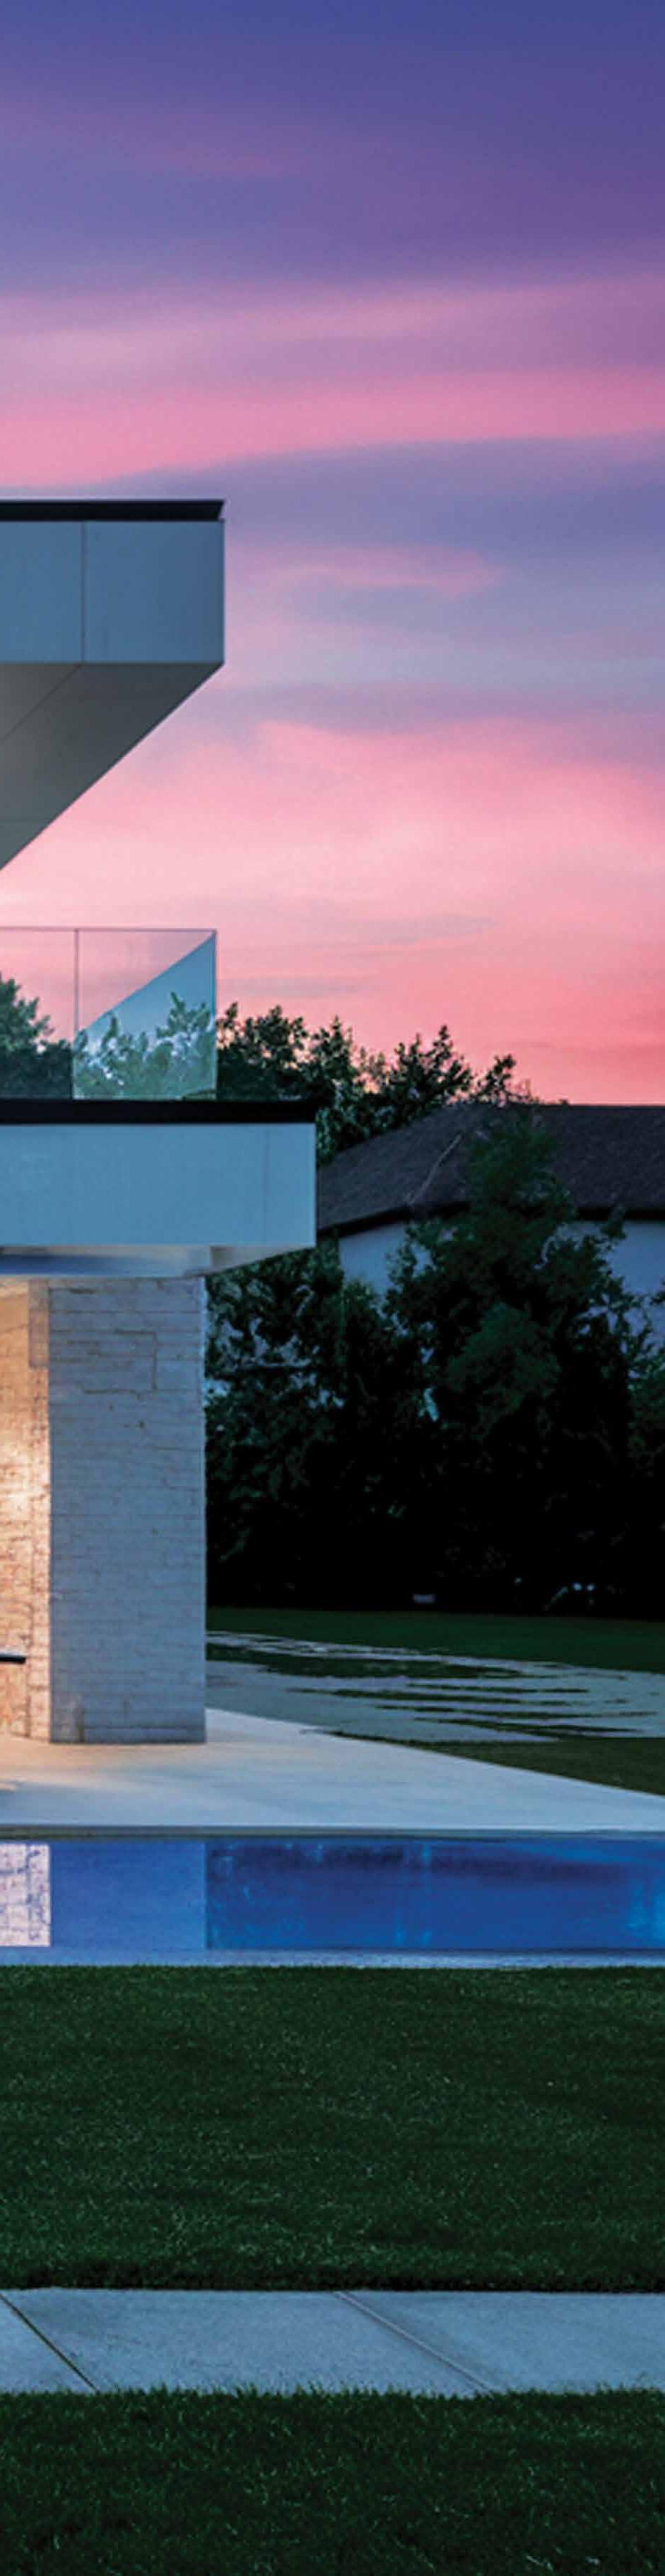
How automation allows you to open your doors with a simple command.
By Amalie Rhebeck
In 2026, artificial intelligence is more advanced than it’s ever been, assisting drivers with adaptive cruise control and automatic emergency braking, offering unique camera and sensing features in smartphones and even helping fashion brands predict customer shopping habits. And while this may be alarming to some, consider this: It’s a tool that is revolutionizing home automation and modern living.
Patrick (PJ) Gruetzmacher, chief executive officer of Summit Automation, explains that AI has become an integral part of home automation, impacting both the consumer and professional sectors, but in very different ways.
In the software realm, Gruetzmacher and his team use AI to assist them in writing code for home automation systems, making the process significantly more streamlined and easier to refine.
“We have built our self-programming feature of our software to learn how much energy is required to move sliding doors, windows (including tilt up, vertical lift and drop down), in addition to pivot doors,” Gruetzmacher says.
On the consumer side, Summit has been very deliberate about how they integrate new technology into their system. Because the platform is standalone and fully encrypted, it does not permit outside AI access. Instead, their system allows for voice and cellular commands to activate window and door automation, which resembles AI functionality and ease for the
user while maintaining the security their customers demand.
“From a consumer perspective, we’re learning that our customers and homeowners are feeling a lot more comfortable about using voice commands and cellular commands. They’re demanding that as a supplier, we are adapting and are able to do that,” he says. “One of the key features that our systems are using that customers are loving is that they can actually control their doors and windows from as far as a different continent.”
As AI continues to advance and become a more integral part of people’s daily lives, Gruetzmacher says he sees the future of home automation including more AI within it. But what about concerns regarding privacy and security? He acknowledges that home automation customers fall into two groups: those eager to embrace technological and AI advances, and those who are not. Summit Automation’s system is designed to accommodate both.
“We have our own system that is partitioned so that nothing [external] can enter into it. But some people want to be able to integrate our system into their larger secure home automation system, and so we have that capability as well. It really depends on what the customer is looking for.”
Although the future of technology remains uncertain in many ways, one thing is for sure: AI is here to stay, and companies like Summit Automation are thoughtfully navigating it — embracing innovation while prioritizing homeowner security.
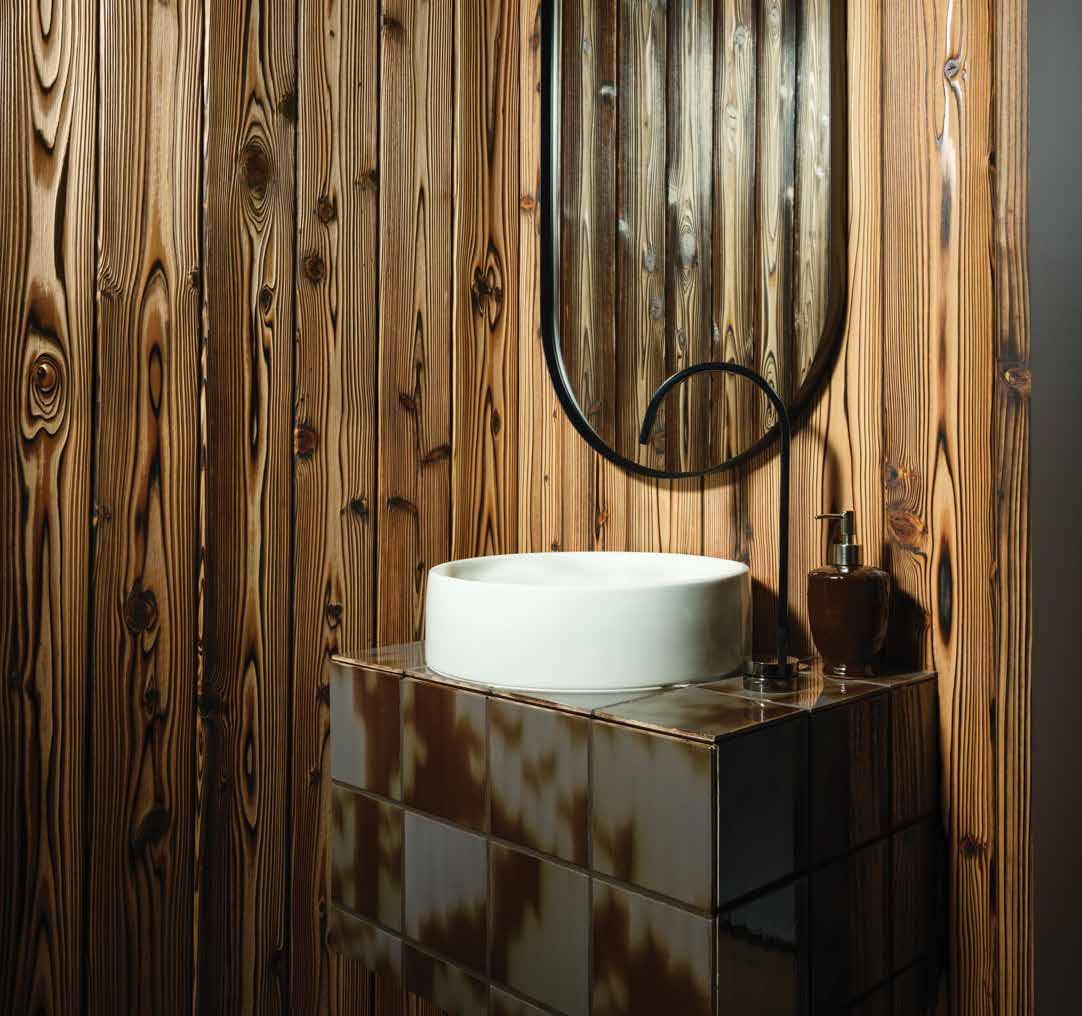
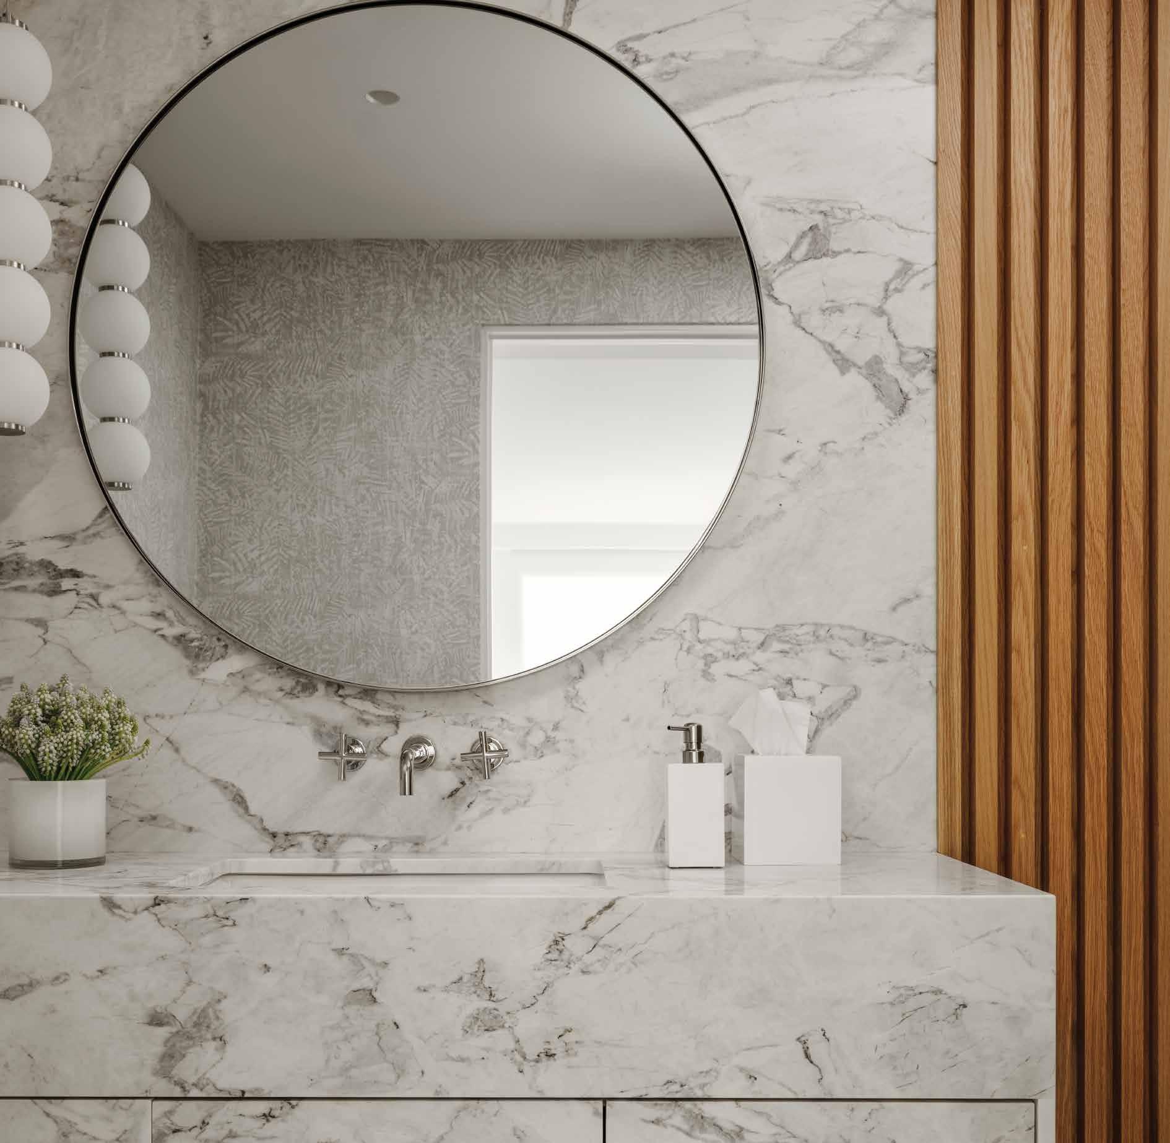
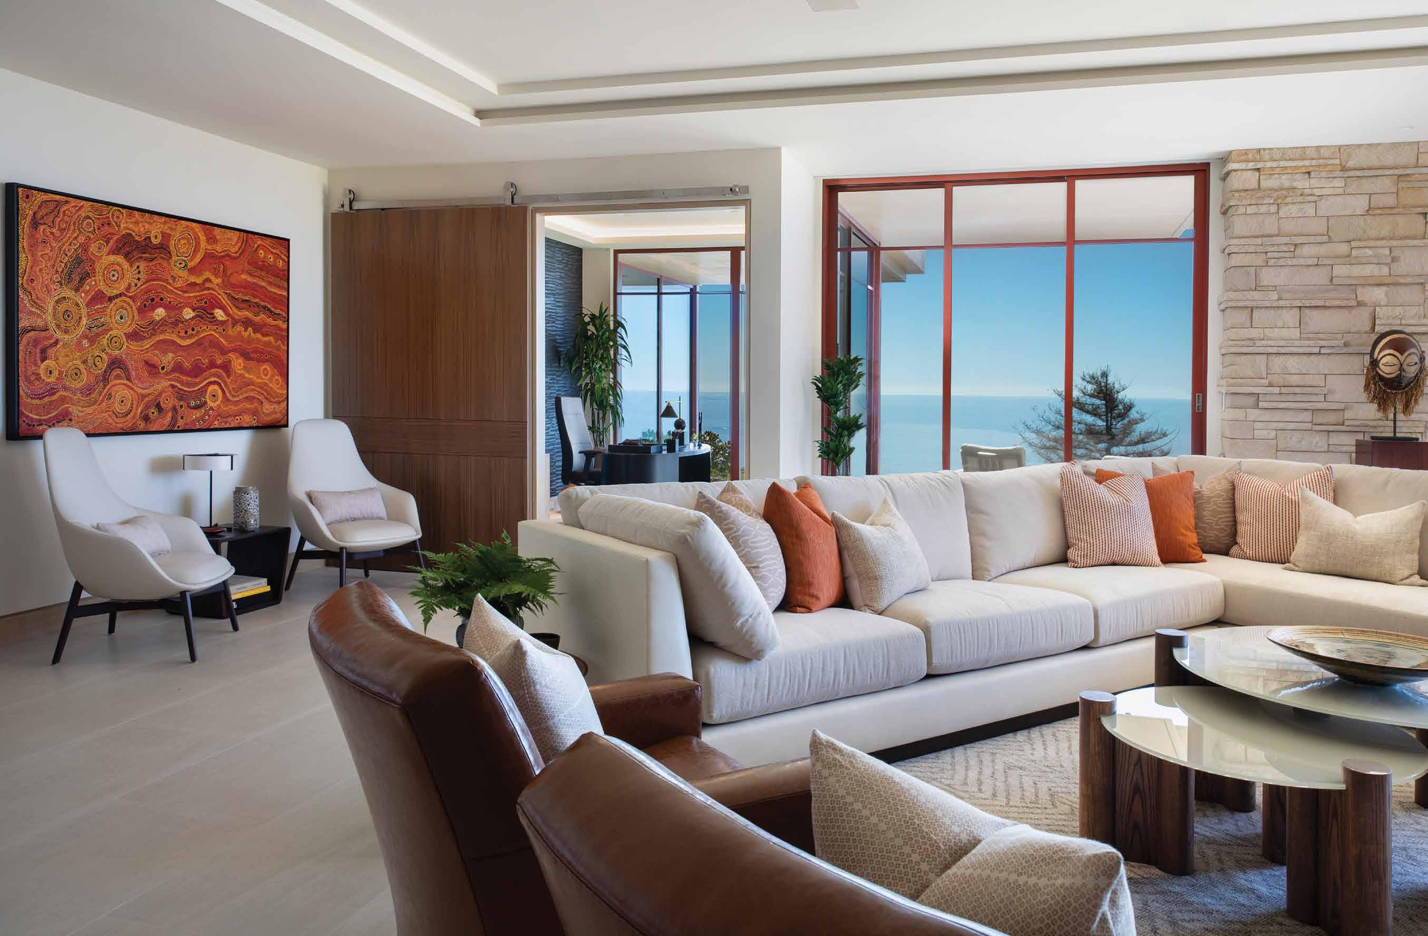
Design trends we're loving this year.
By Nakayla Shakespeare
As we approach the halfway mark of 2026, it’s time to take a look at what’s going on in the design sphere. Were the predictions of design trends made in the latter part of 2025 correct? We talked to two of our top designers to get their perspective on what people are gravitating toward this year.
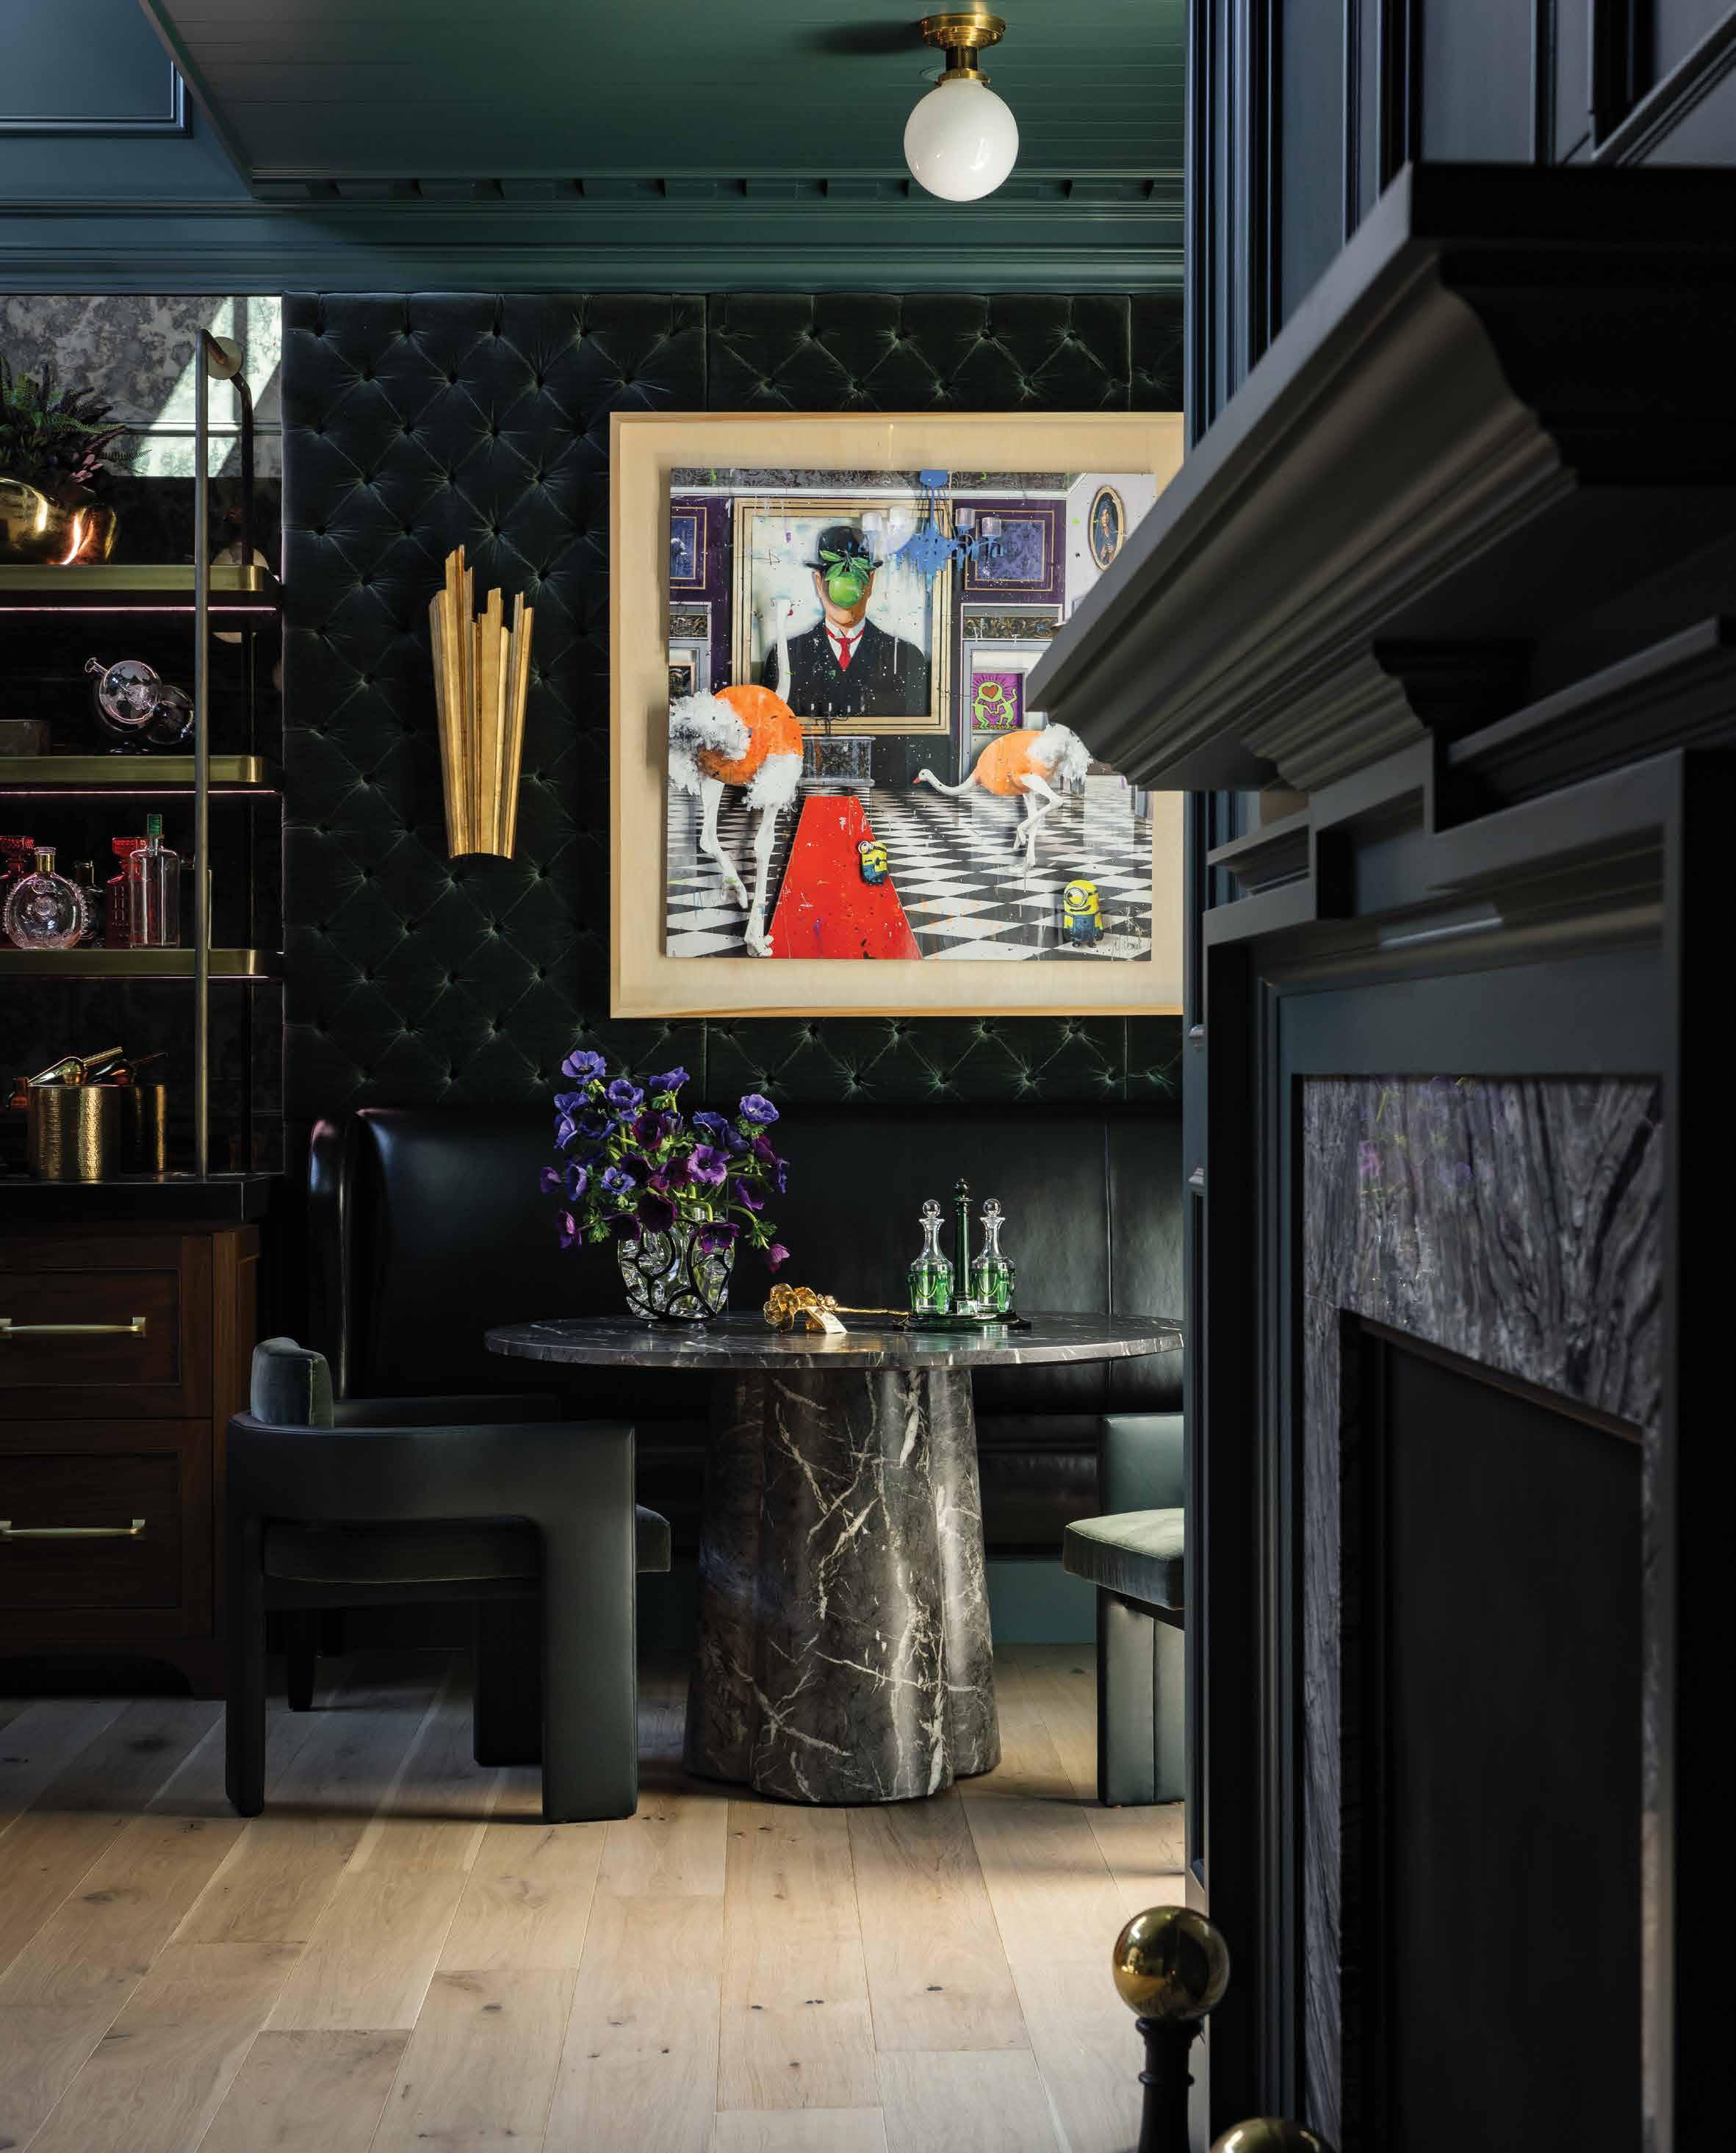
Move over neutrals — bold color pops are making a comeback in the design
conversation. One of the most anticipated trends of 2026 was the revival of color in interiors. “2026 is very exciting because we are seeing a shift from monochromatic interiors to contrasting colors, patterns and textures,” Huma Sulaiman, principal designer of Huma Sulaiman Design, says.
According to Sandra Vila, founder and principal designer at Sandra Vila Design House, homeowners are using earthy tones as the base palette, then accenting with brighter colors. “I think we are going back to more of the 70s,” Vila says. “I am seeing a lot of use of the rust color as well as soft browns; they’re colors that are earthy but still strong.”
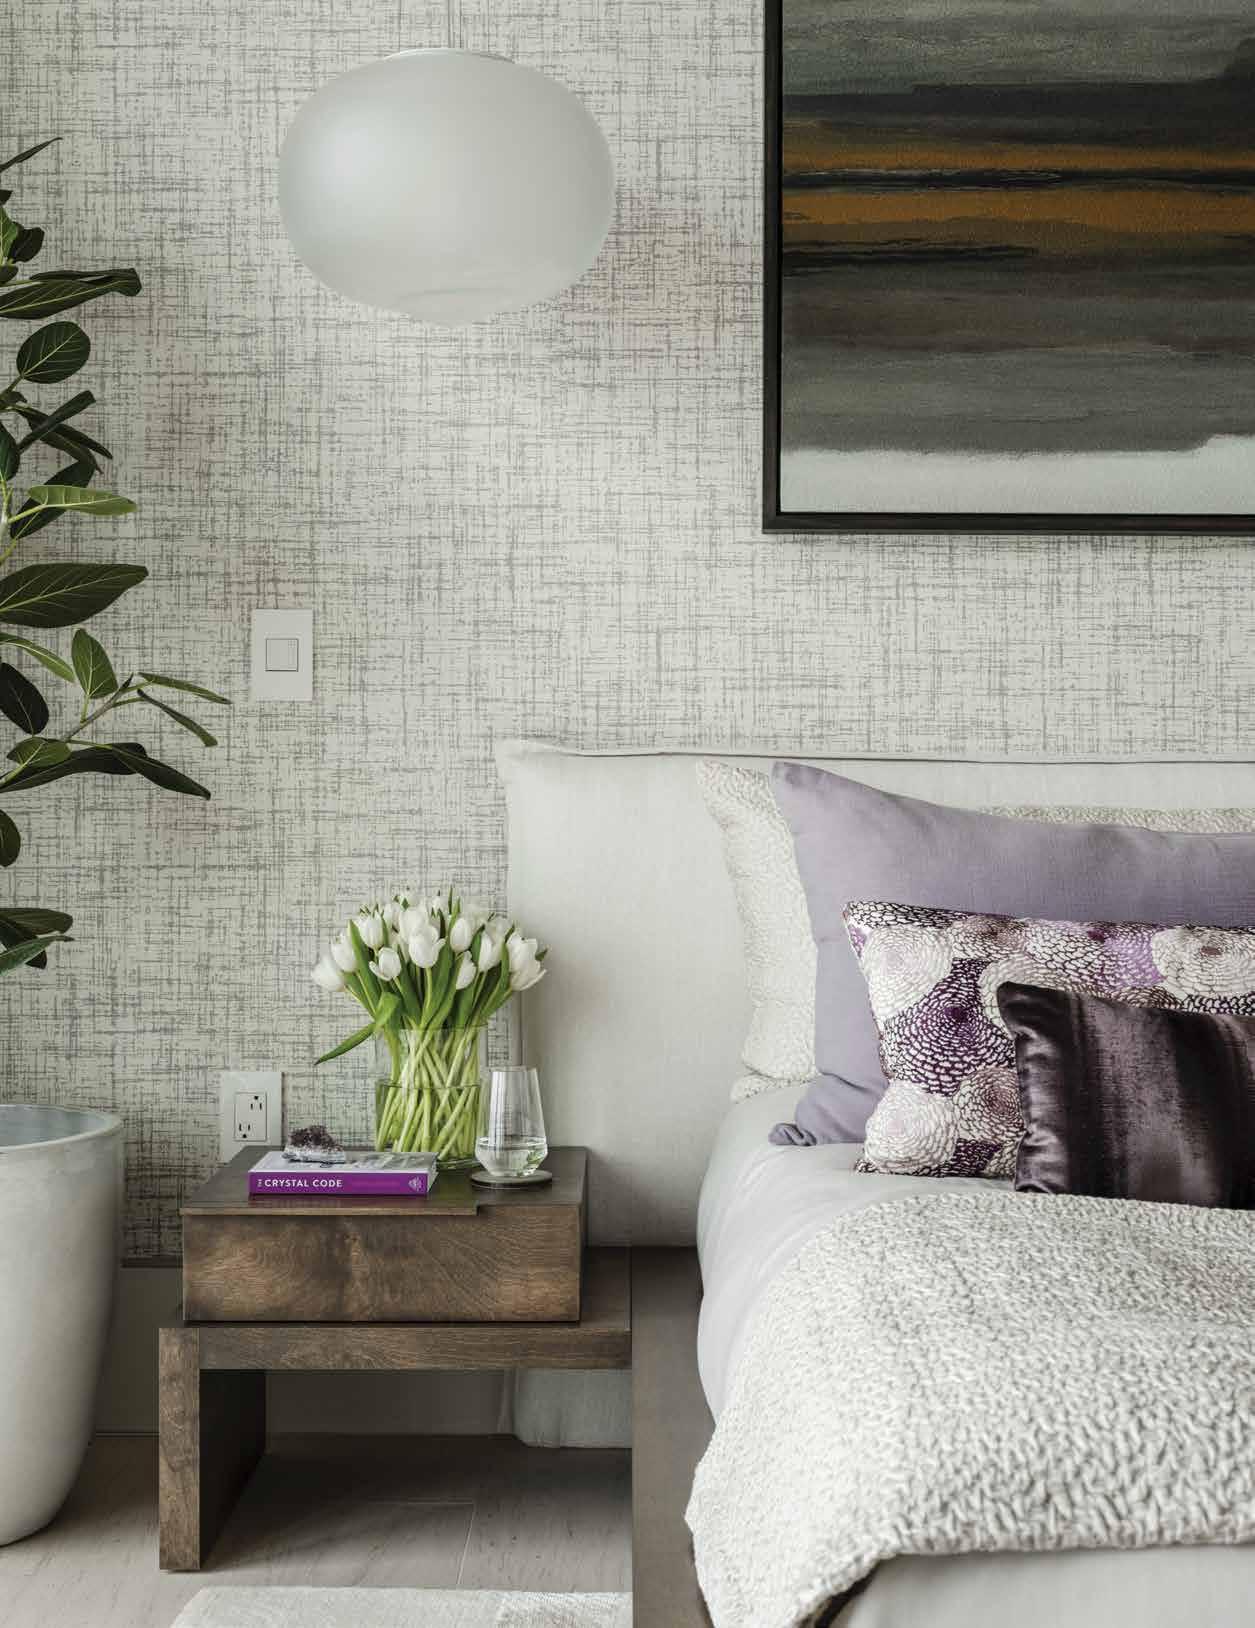
Along with bold colors, fun patterned wallpapers and textiles are serving as statement features within homes. From ornate floral wallpapers to Art Deco shapes and motifs in magentas and teals, these fun additions to the home are not only sparking conversation but also showcasing how personalization can shine in home design.
“More and more clients are really embracing more patterns and color…as a designer, that’s really exciting because I am always looking for something new and creative,” Sulaiman says.
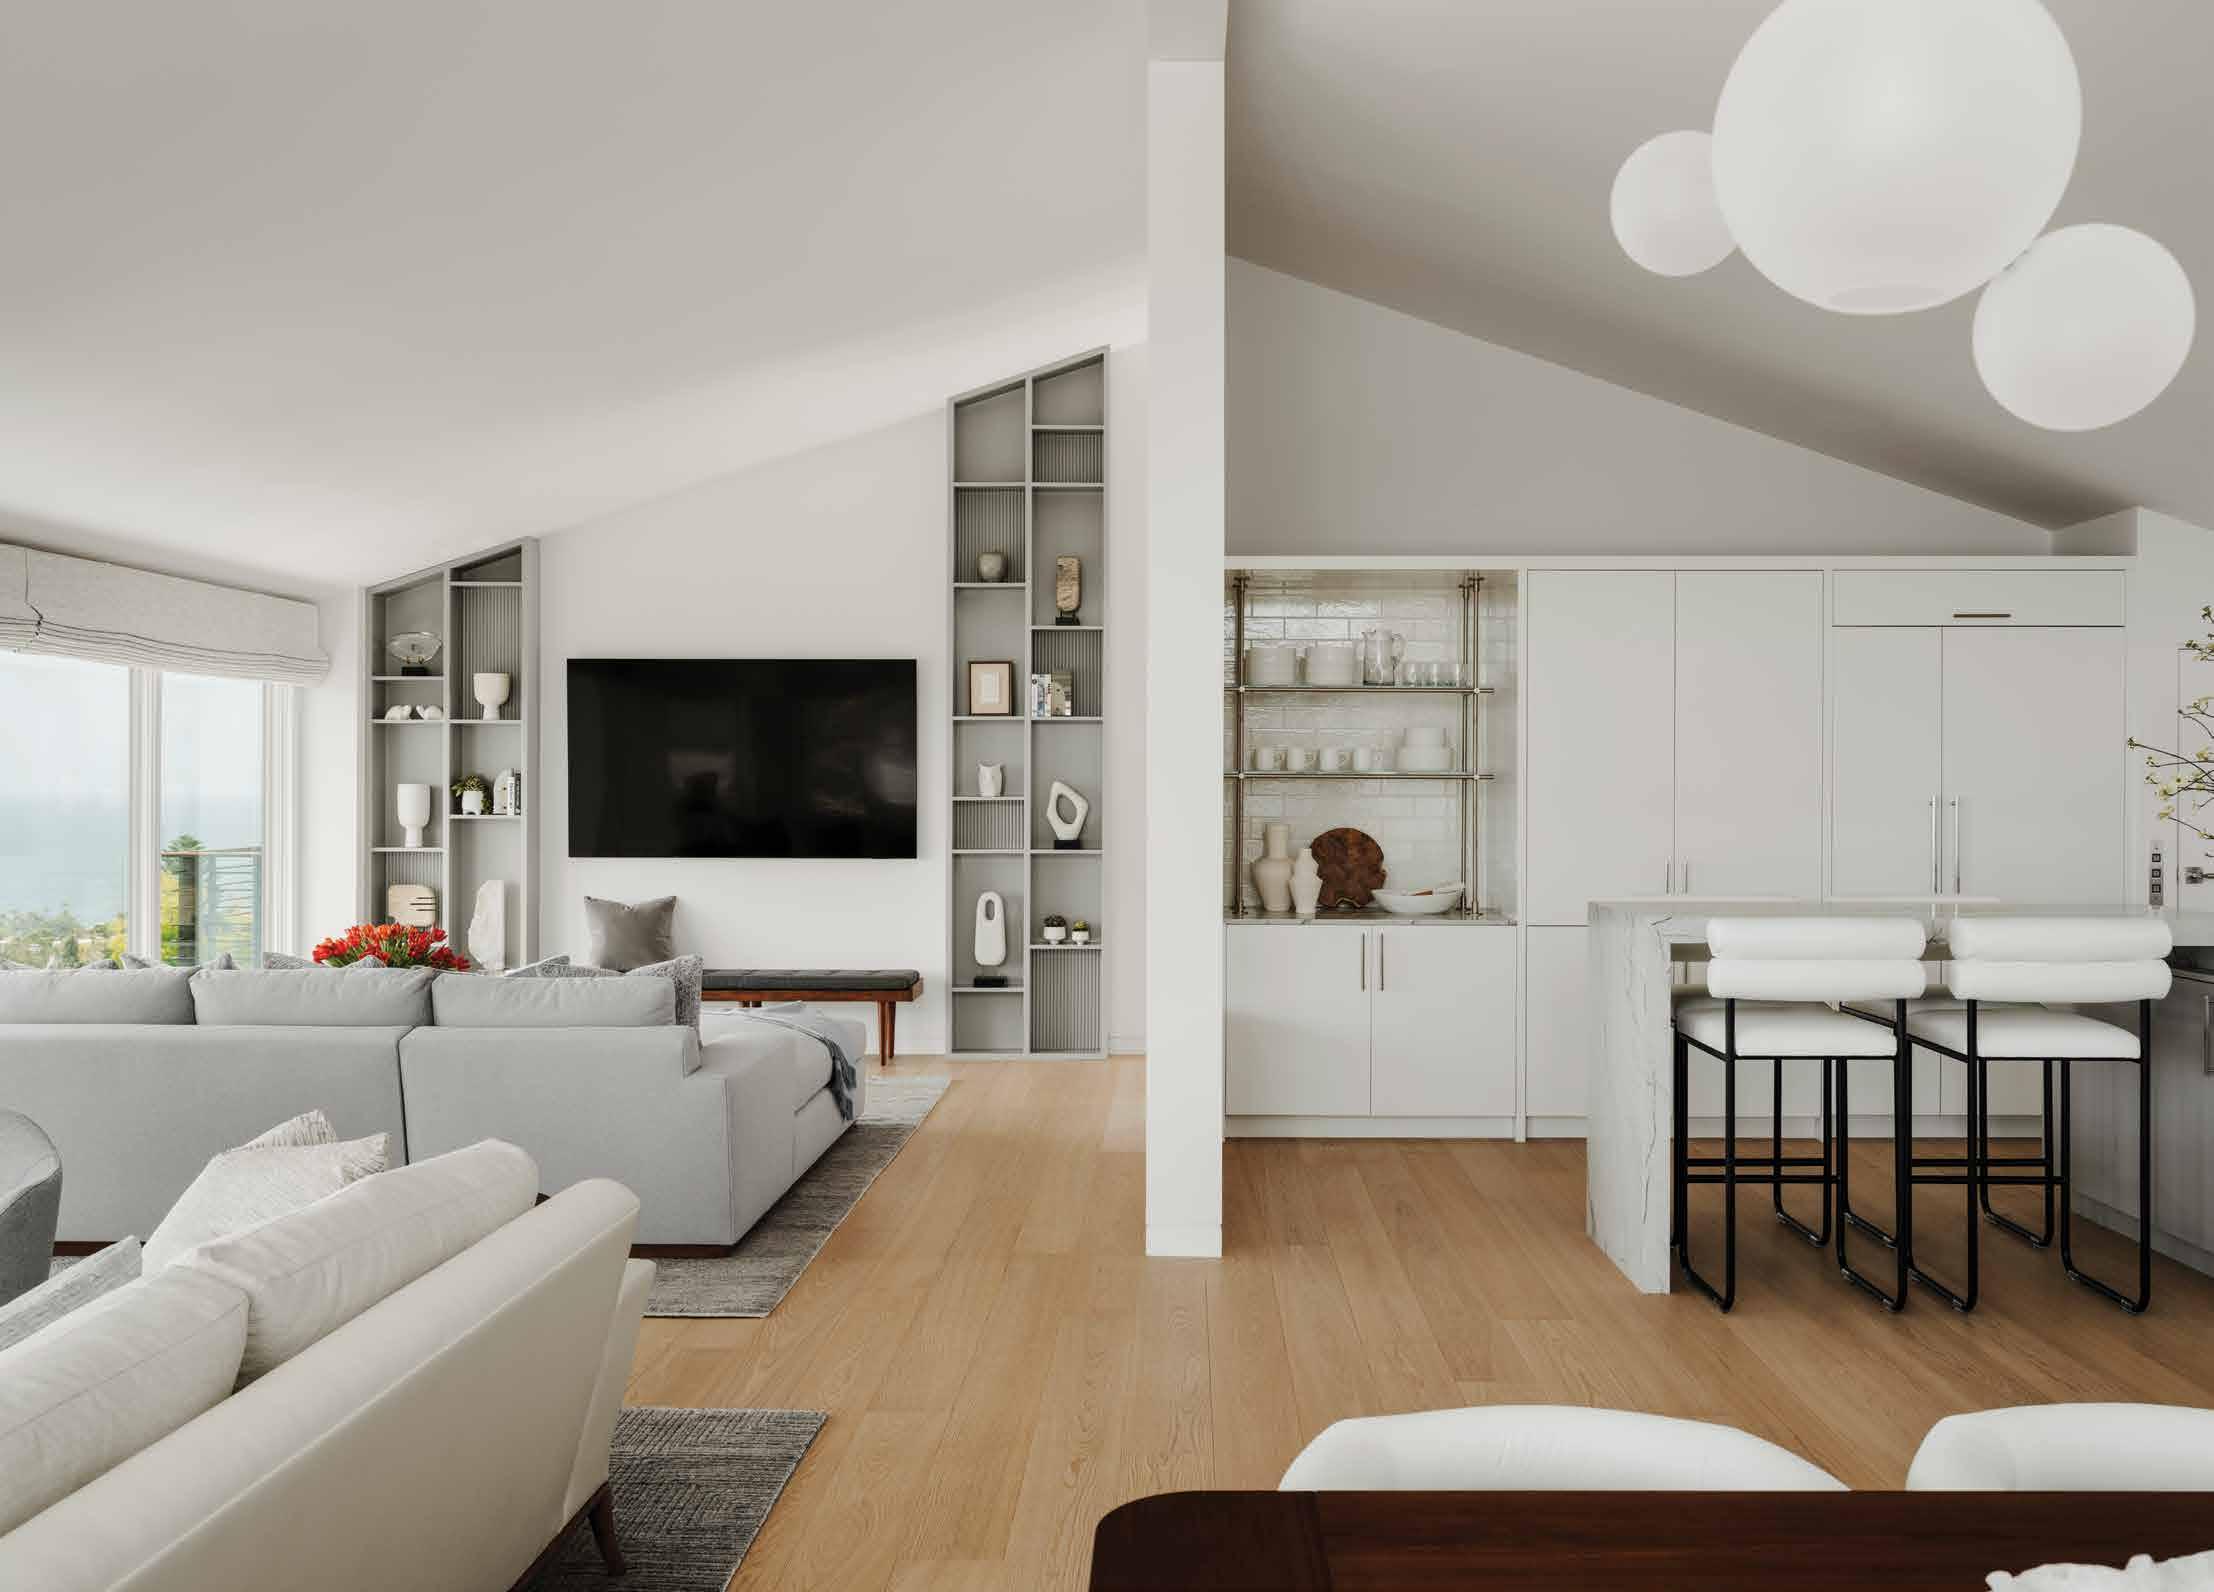
Minimalism is making its way out. The cold, understated interiors that were once all the rage are shifting toward spaces that exude warmth, comfort and coziness. “With the fast-paced life that we are living, I think
people are looking for things that are more soulful. Rather than having a place that looks like it’s been done up. They’re looking for homes that have more character,”
Sulaiman says.
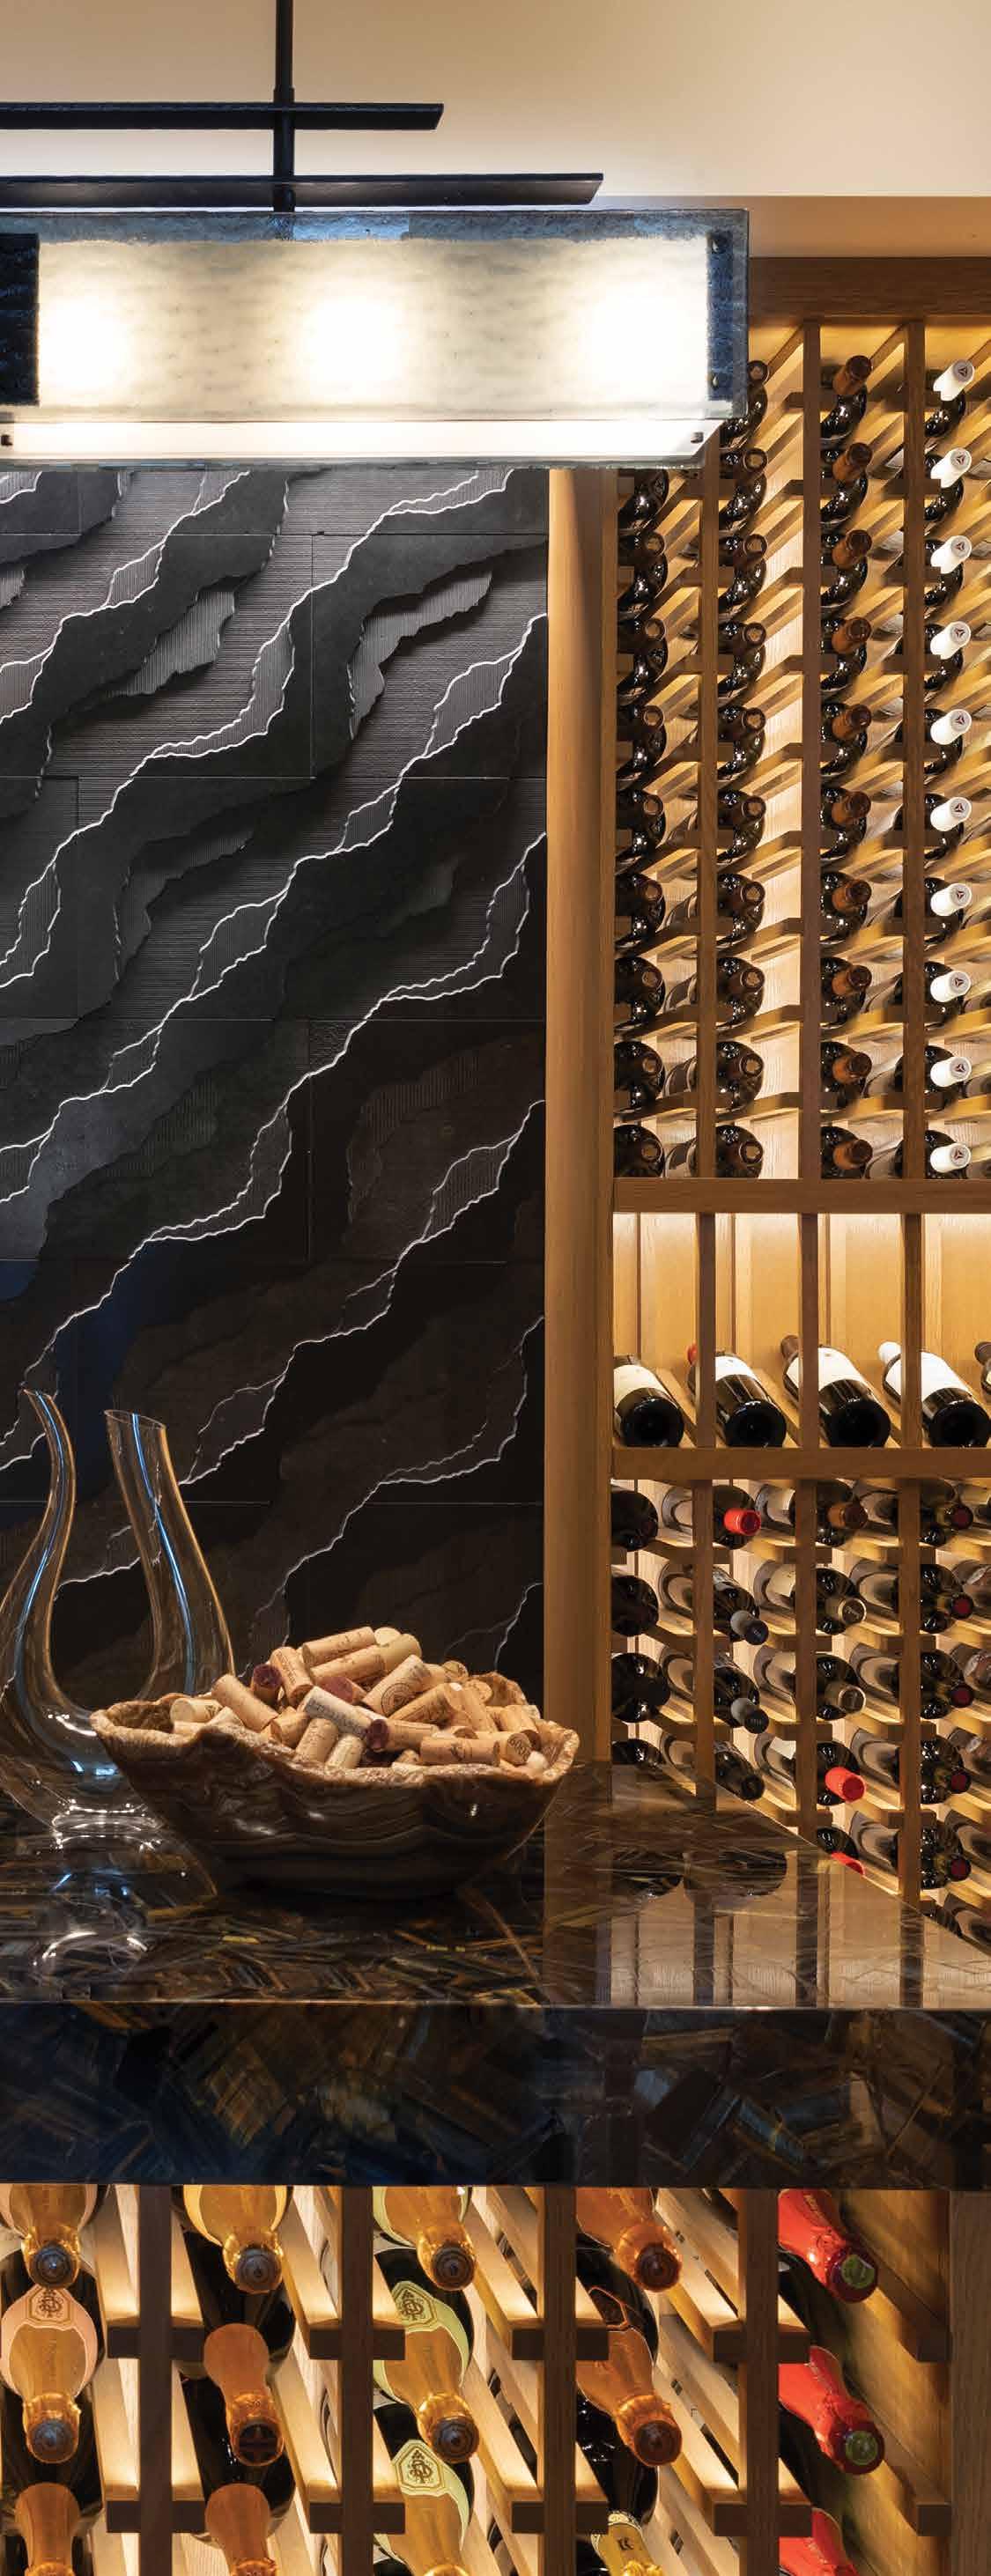
Texture has played a big role in making spaces feel warmer and more inviting, and, according to Vila, it’s not going anywhere anytime soon. “I think texturally, we’re all over the place in a good way,” she says. “There isn’t a room that wouldn’t benefit from texture, whether it’s in tile form, dimensional or if it’s a sheepskin throw over a chair. We are looking at wall-to-wall carpet again in bedrooms, ceilings with wall treatments; there are so many ways to add that kind of texture.”
Sulaiman notes that she is beginning to see new textures in unexpected places, like kitchen countertops. “In some of my projects, we are working on making the countertops with tiles,” she says.
People have been prioritizing their health for years now, but many are taking it a step further by incorporating spa-grade amenities into the comfort of their homes. “It’s more about having a healthy lifestyle at your fingertips,” Vila explains. “We’re incorporating all kinds of spaces: cold plunges, saunas, morning sunlight moments, tech-free quiet zones and steam rooms…it’s beyond just home gyms.”
Having a connection to nature goes hand in hand with implementing health into home design. Many designers and architects are adopting a biophilic approach to their projects, creating homes that support their clients’ overall wellness. “There’s just something about having nature inside the home,” Vila says. “It’s the opportunity to take a minute to be away from everything. I think if we can give a little bit of that to everybody, it would make a huge difference.”
By Madeleine Perich
Photography by Hugo Landa Photography
There’s a difference between a house that looks finished and one that feels lived in. The former may photograph beautifully. The latter makes you want to sink into the sofa, pour a glass of wine and stay awhile.
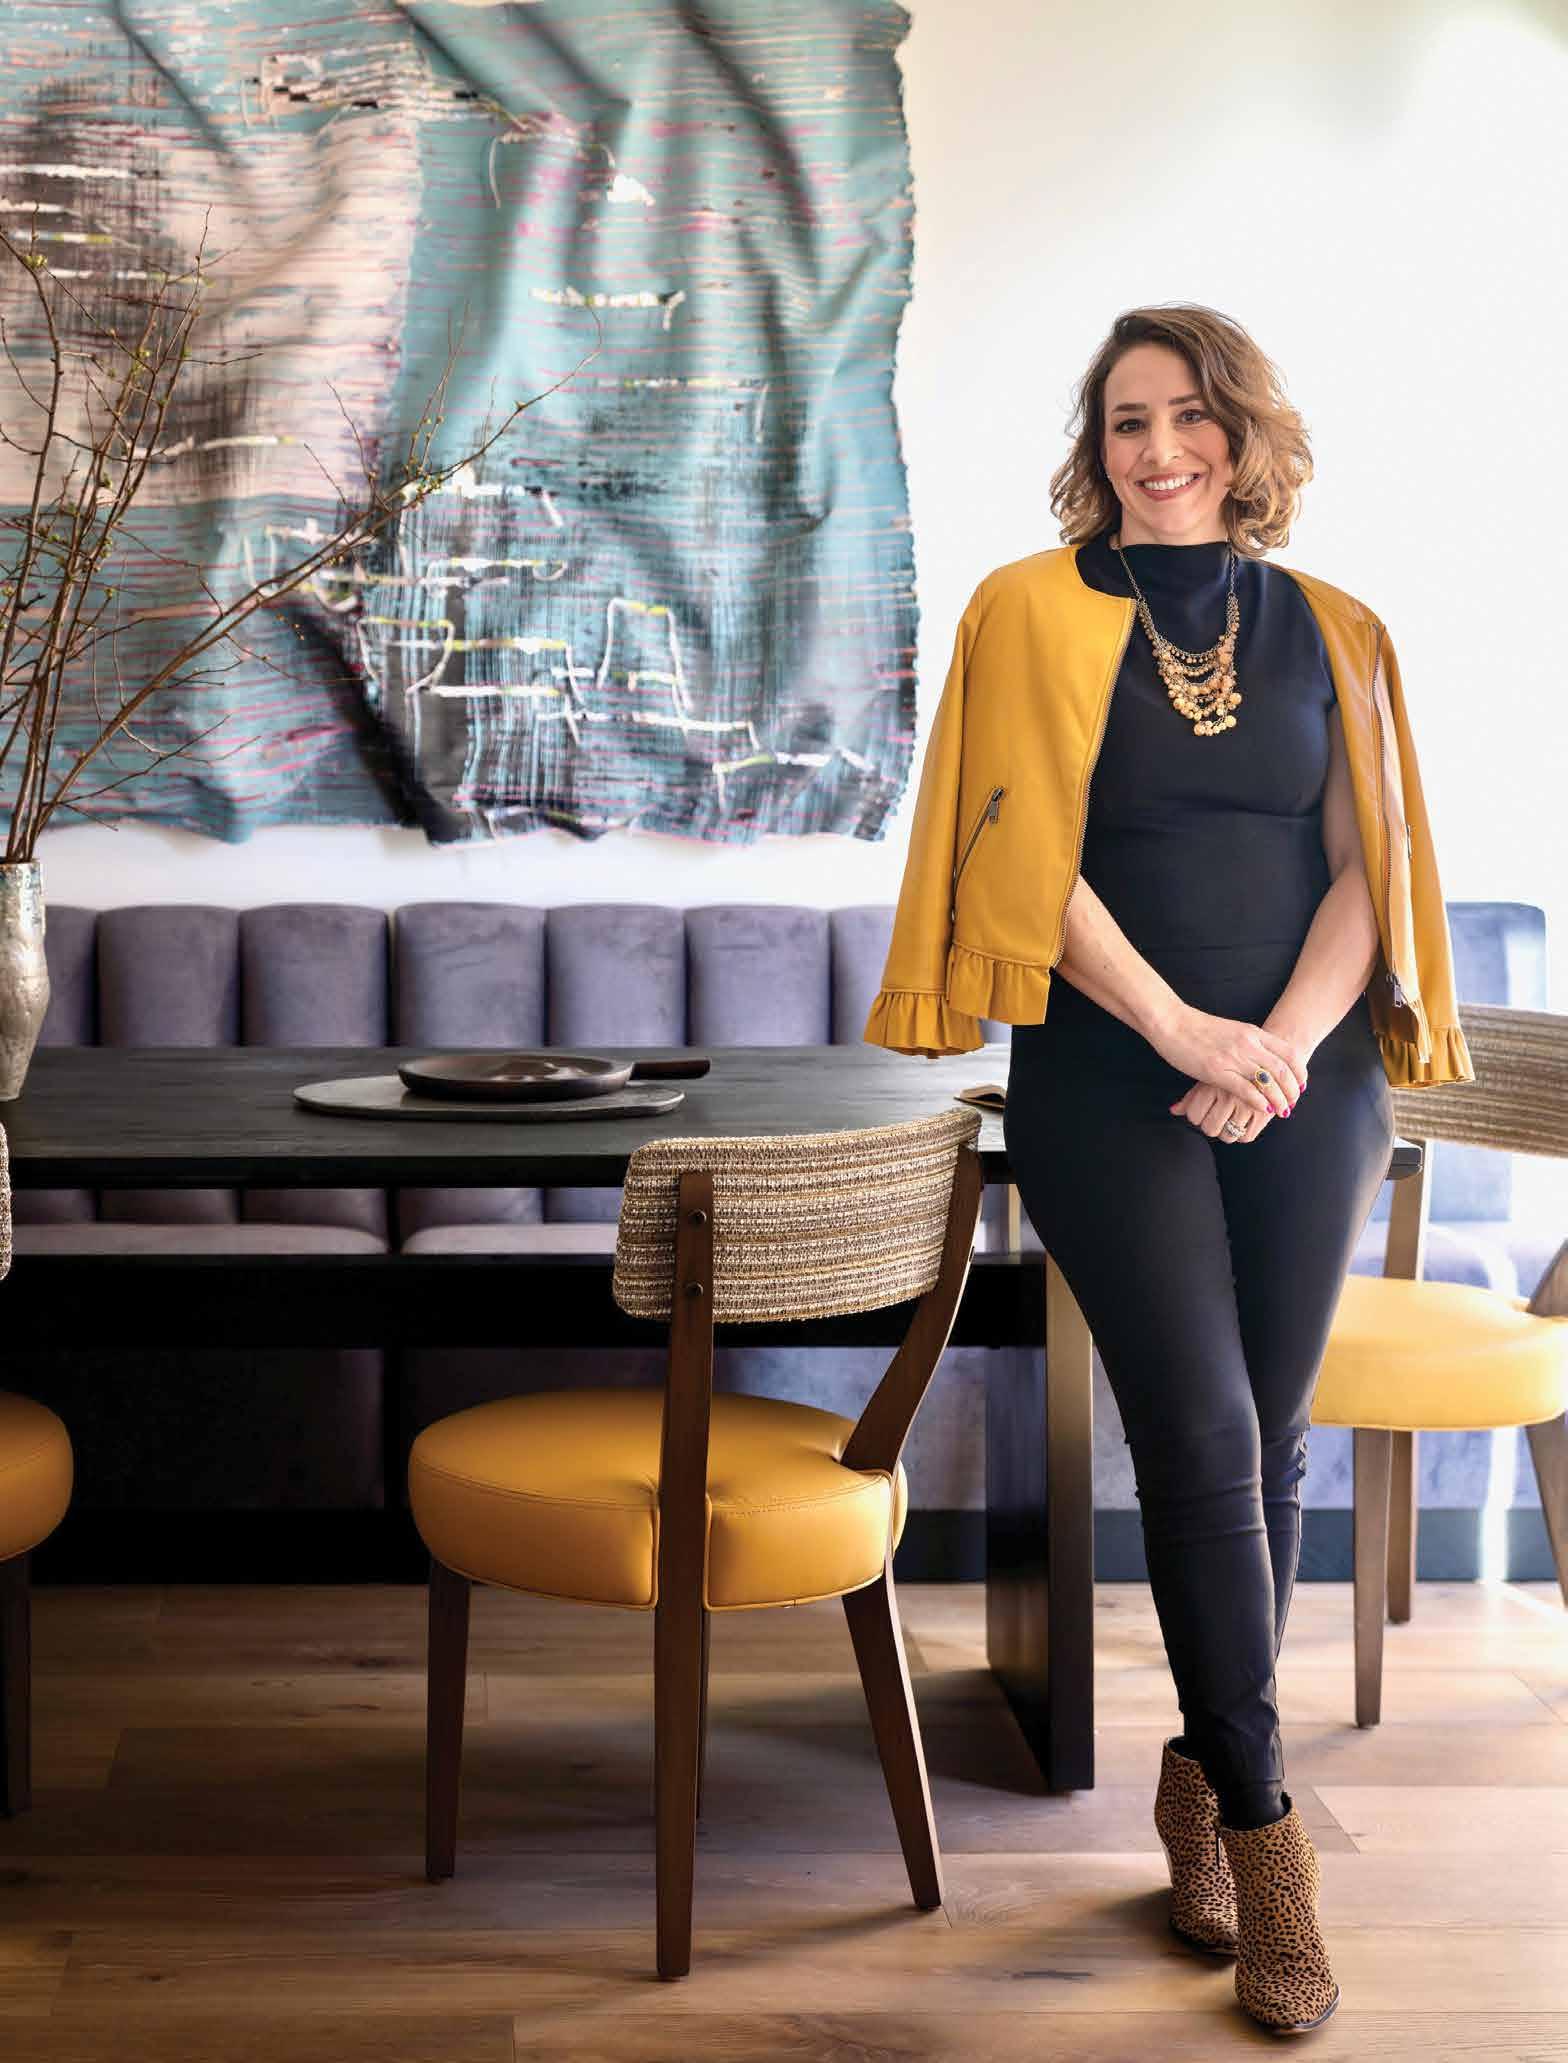
At the heart of that feeling is layering, a word often misunderstood in interiors. For founder and principal designer Rona Graf of Grace Blu Interior Design, layering isn’t about adding more decor; it’s about intention. “Layering is the intentional building of a space through depth, contrast and narrative,” Graf explains. “It’s the art of combining materials, eras, color, scale and texture in a way that feels collected rather than decorated.” A thoughtfully layered room never feels like it came together all at once. Instead, it carries the quiet confidence of a space that has evolved. That’s what gives a space its soul.
Minimal interiors often prioritize restraint, clean lines, open space and edited palettes. While undeniably beautiful, they can lack warmth. Layered spaces, on the other hand, tell stories. A vintage chair found on a trip, a stack of well-loved books, a textile passed down through generations — these pieces weave together moments of a life. “They give the eye somewhere to land, and then somewhere else to wander,” Graf remarks.
The difference between layered and cluttered comes down to intention. “A layered home is edited. A cluttered home
is accumulated,” says Graf. In a layered space, every object has hierarchy and rhythm. Clutter happens when items exist without relationship to the whole.
If a room feels cold or unfinished, the solution isn’t more furniture; it’s more thoughtful layering. Graf begins with three foundations: lighting, texture and tonal depth. Turn off harsh overhead cans and opt for lamps that cast a warm glow. Lighting should create atmosphere, not interrogation. Then introduce texture, the element that transforms a room from visually pleasing
to emotionally resonant. Texture catches light, creates shadow and adds dimension. As Graf says, “Color draws you in, but texture makes you stay.”
Finally, build richness through tone. A spectrum of warm ivories, oatmeals, taupes and charcoals can feel deeply sophisticated when layered. Subtle shifts in hue create quiet complexity. Add greenery to bring life and movement; a living element ensures a space never feels stagnant.
Contrary to popular belief, cozy and elevated are not opposites; they rely on
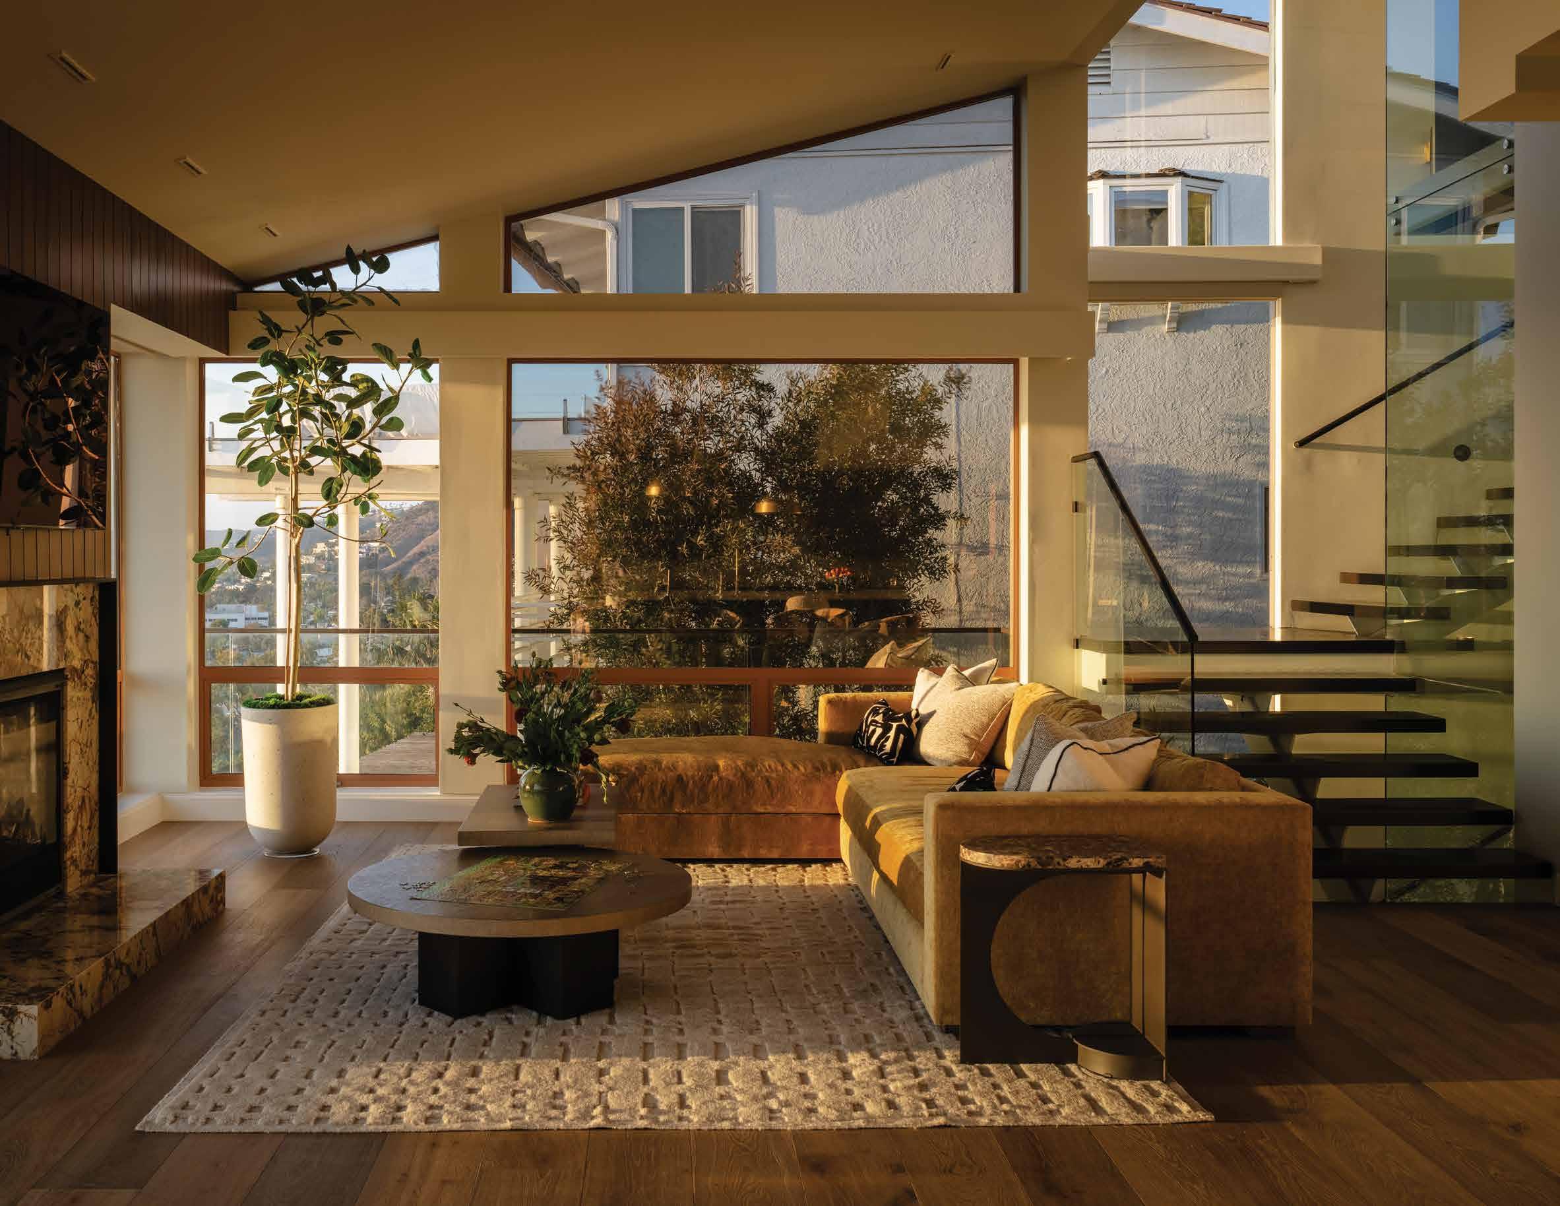
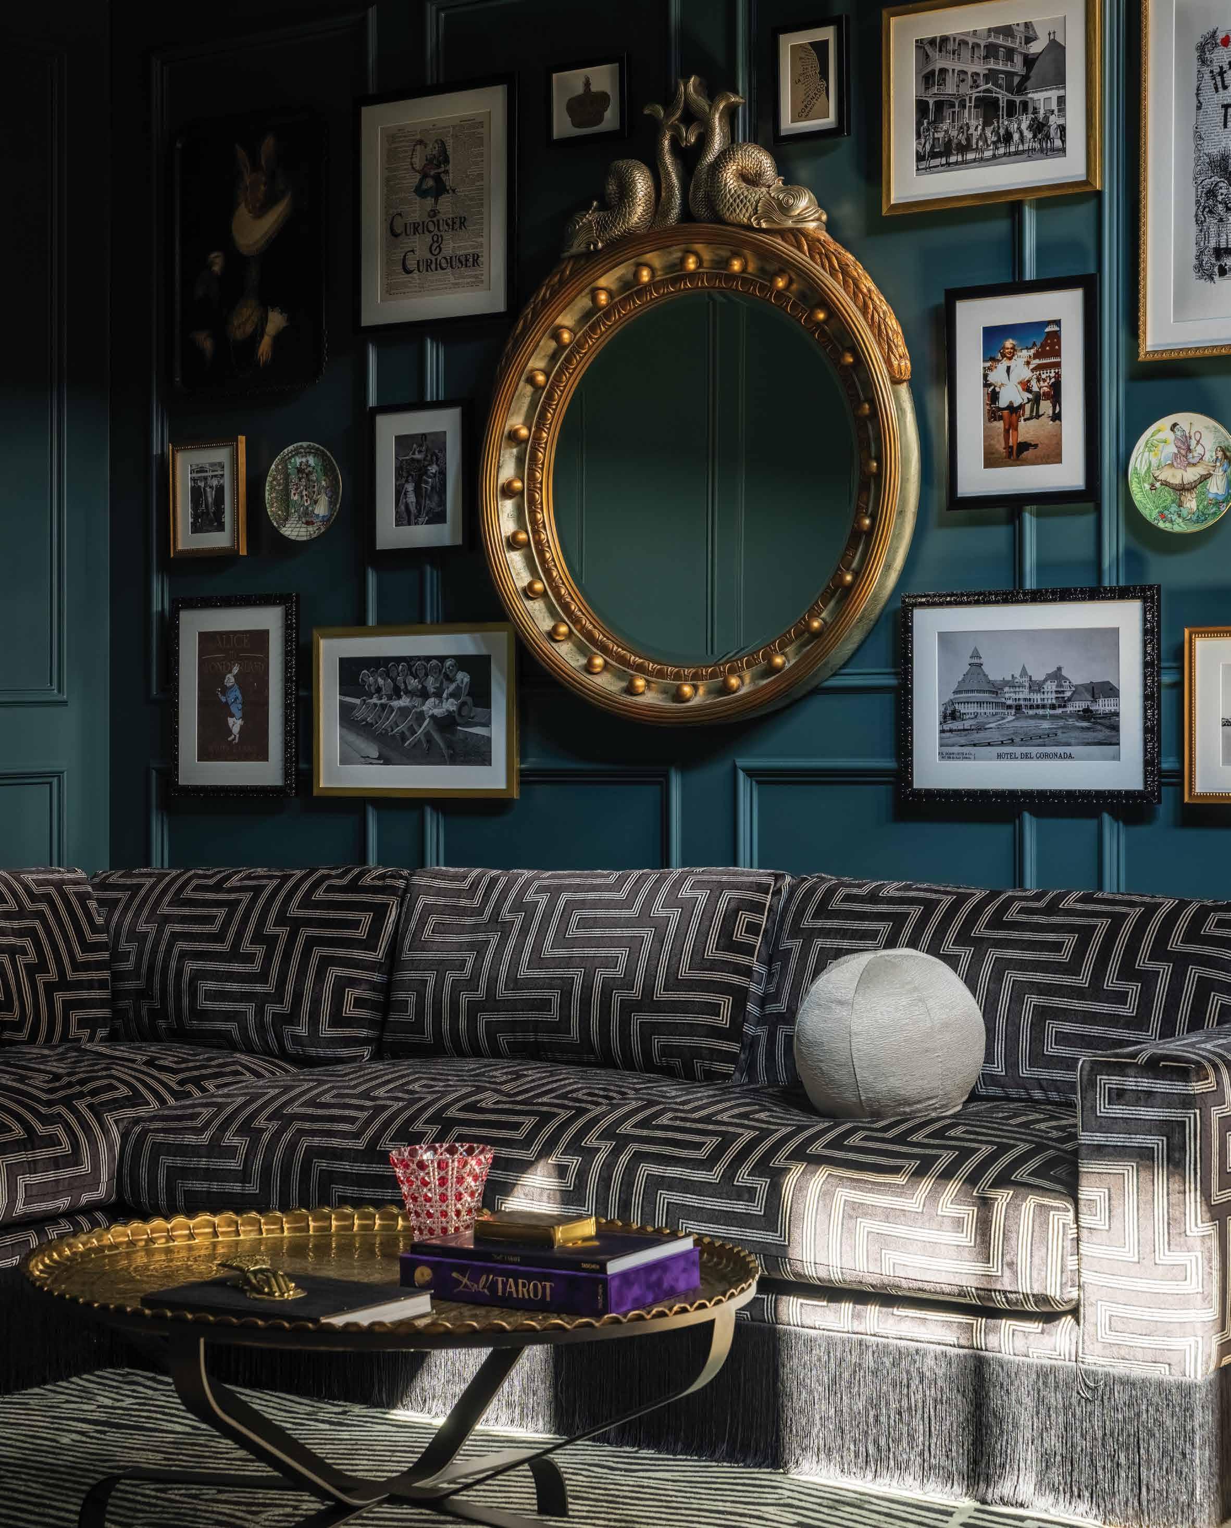
one another. The magic lies in contrast. Grace Blu Interior Design loves to combine elements such as high-lacquered surfaces paired with hand-loomed linen and velvet balanced by aged wood with woven grasscloth set against polished marble. The goal isn’t to pile on materials but to compose them with intention, equal tension and quiet contrast that feels both refined and inviting.
Color becomes layered when it tells a cohesive story. Start with a neutral grounding and build depth through tonal variation. Repeat hues, vary texture as much as shade and allow negative space so bold moments can breathe. “Layering color is less about adding more hues and more about building depth within a story,”
Graf shares. Pattern mixing follows the same principle of rhythm over randomness. Begin with a hero pattern, introduce a secondary design in a different scale and anchor it with a solid or subtle texture. With clear hierarchy and a cohesive palette, even bold combinations feel collected rather than chaotic.
“Lighting is the quiet luxury of any room,” Graf adds. “You can have beautiful furnishings, but without layered lighting, the space will never feel complete or inviting.” A well-designed room blends ambient, task, accent and decorative lighting to create depth and flexibility.
“Personal objects make a home ICONIC, but they must be curated,” Graf says.
Create groupings, connect pieces through color or material and give statement items space to stand alone. Rotate collections seasonally to keep the story evolving. Layering is all about longevity. Invest in foundational elements, upholstery, rugs, millwork, architectural details and save on trend-forward accessories that can change over time.
In the end, layering isn’t about perfection; it’s about feeling. A warm, welcoming home isn’t defined by matching sets or fleeting trends. It’s defined by atmosphere, layering, personal and softly lived-in.
“The most beautiful rooms aren’t flawless. They’re the ones that invite you to stay awhile and ask about the stories they hold,” Graf remarks.
This 6,500-square-foot home adapts easily from two-person living to a house full of returning kids and friends
By Katherine Lawless
BUILDER RDM General Contractors.
ARCHITECT Rory Foubister. DESIGNER Melissa Morgan Interiors. LANDSCAPE
ARCHITECT Michael Wilkes, Laguna Beach.
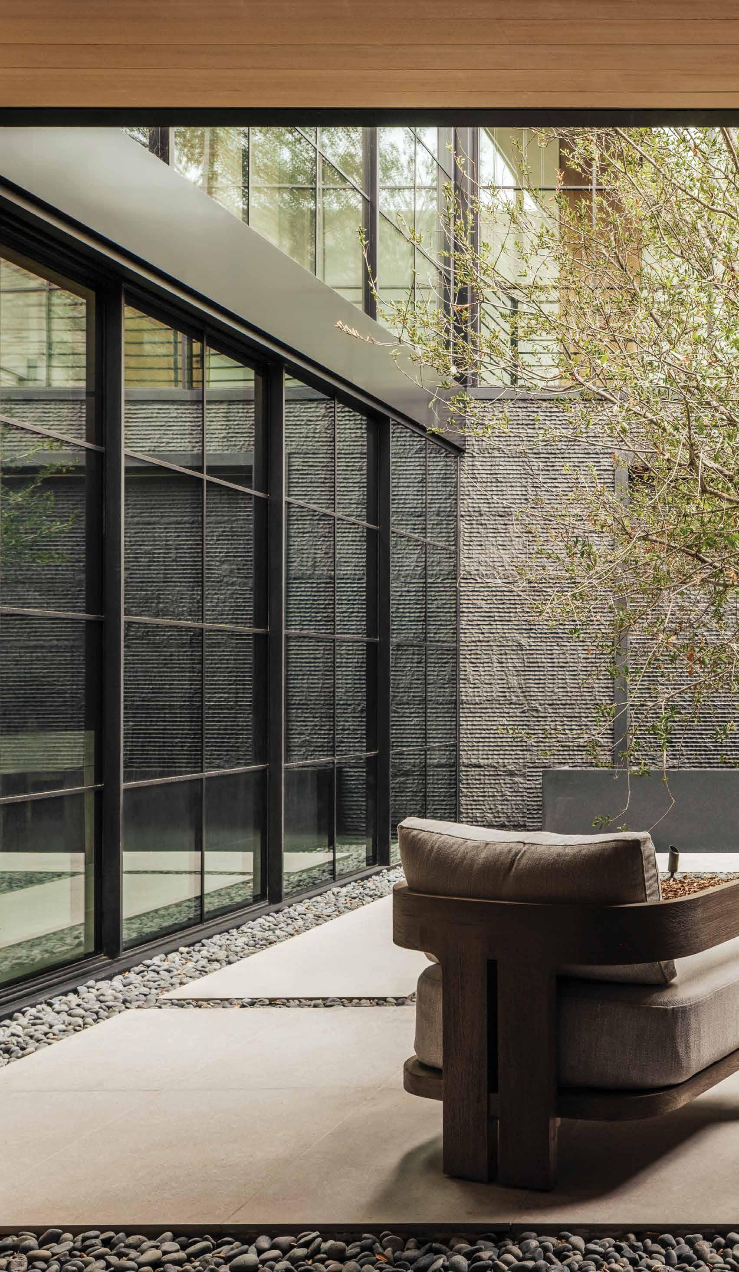
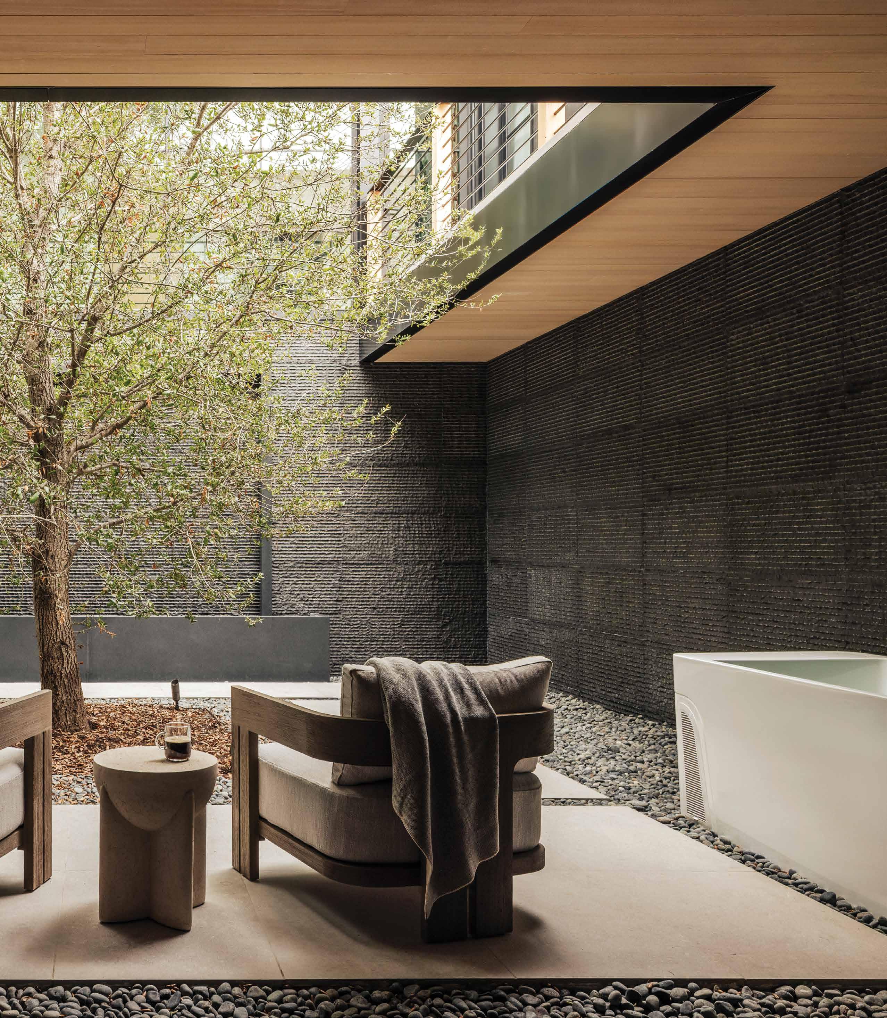
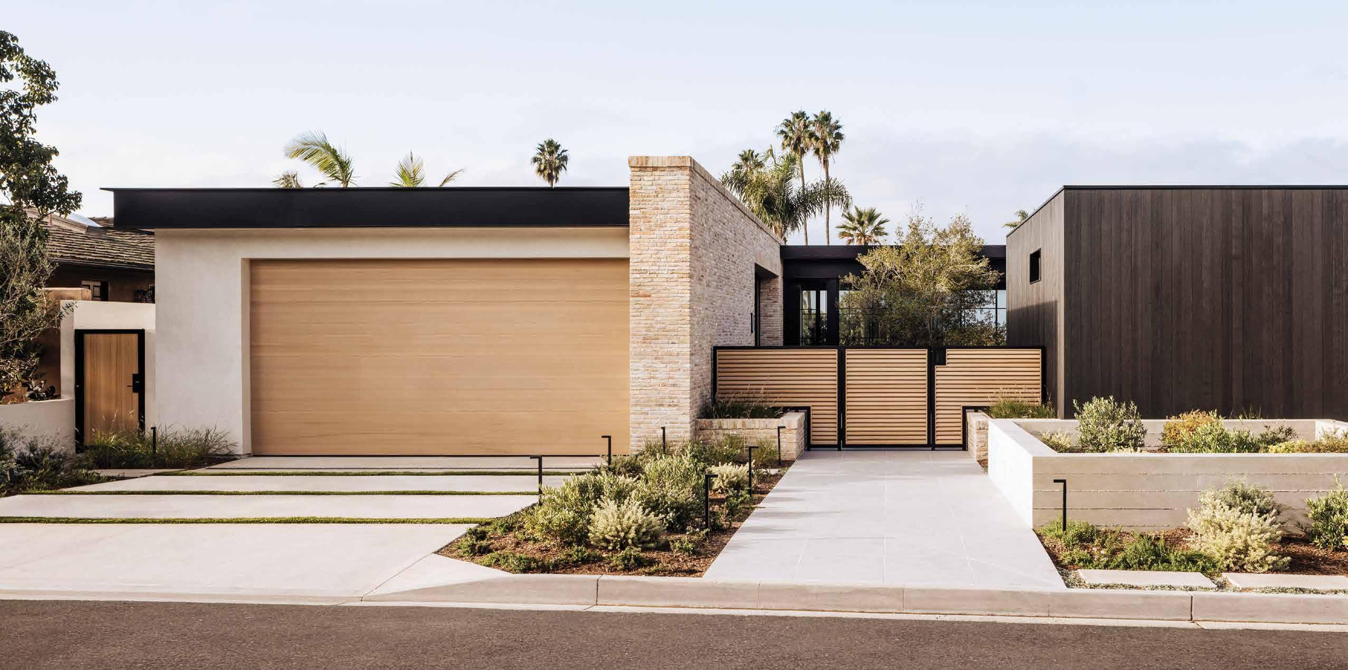
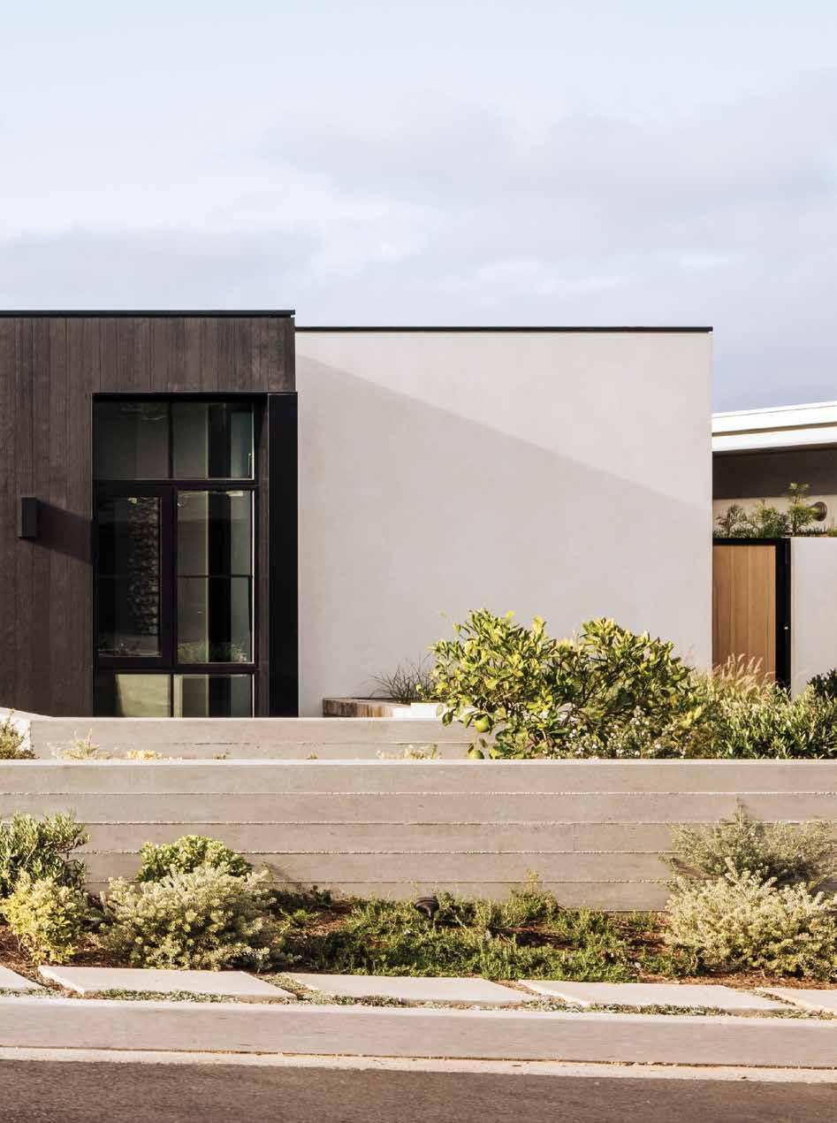
Along a quiet street in Dana Point, Calif., what is now a 6,505-square-foot contemporary residence began with much more modest aims: a remodel. The homeowners already had a house on the site that was comfortable and functional, but as conversations progressed, it became clear that incremental updates were not going to meet their needs.
“When we initially met the client and started this project, they intended for it to be a remodel,” says architect Rory Foubister. “It was a nice house, but for the goals and the aspirations that they had, the remodel was just never gonna satisfy what they really wanted.”
That shift to new construction allowed the team to reconsider everything from orientation to circulation. The clients, a family with older children preparing to leave for college, wanted a home that could accommodate both everyday routines and periods when the house would be full again. “It’s an amazing family, they have kids that are a little older, like teenagers going off to college,” Foubister says. “We really wanted to make sure they had a place where they can hang out.”
Luckily, the site supported large-scale architectural rethinking. “It was a nice flat site with a little peekaboo view over the ocean below,” he says. “The site actually yielded very few headaches or constraints, and it was a nice big rectangle. Good view, good geology. It was kind of an architect’s dream in the sense that there were no headaches.”
From there, the project came together through a new collaboration between Foubister Architects, Melissa Morgan Design, and RDM General Contractors. Although the firms had not worked together previously, the partnership proved effective enough to continue beyond this project.
“This was actually our first time collaborating with these guys,” Foubister says. “We’ve done several projects with them since, but this was a new team that was put together for this project specifically.”
The design itself centers on a courtyard positioned at the middle of the floor plan. A single tree sits in the center of the home space and serves as the primary focal point around which daily life is oriented. “It’s lovely because it allows natural light to
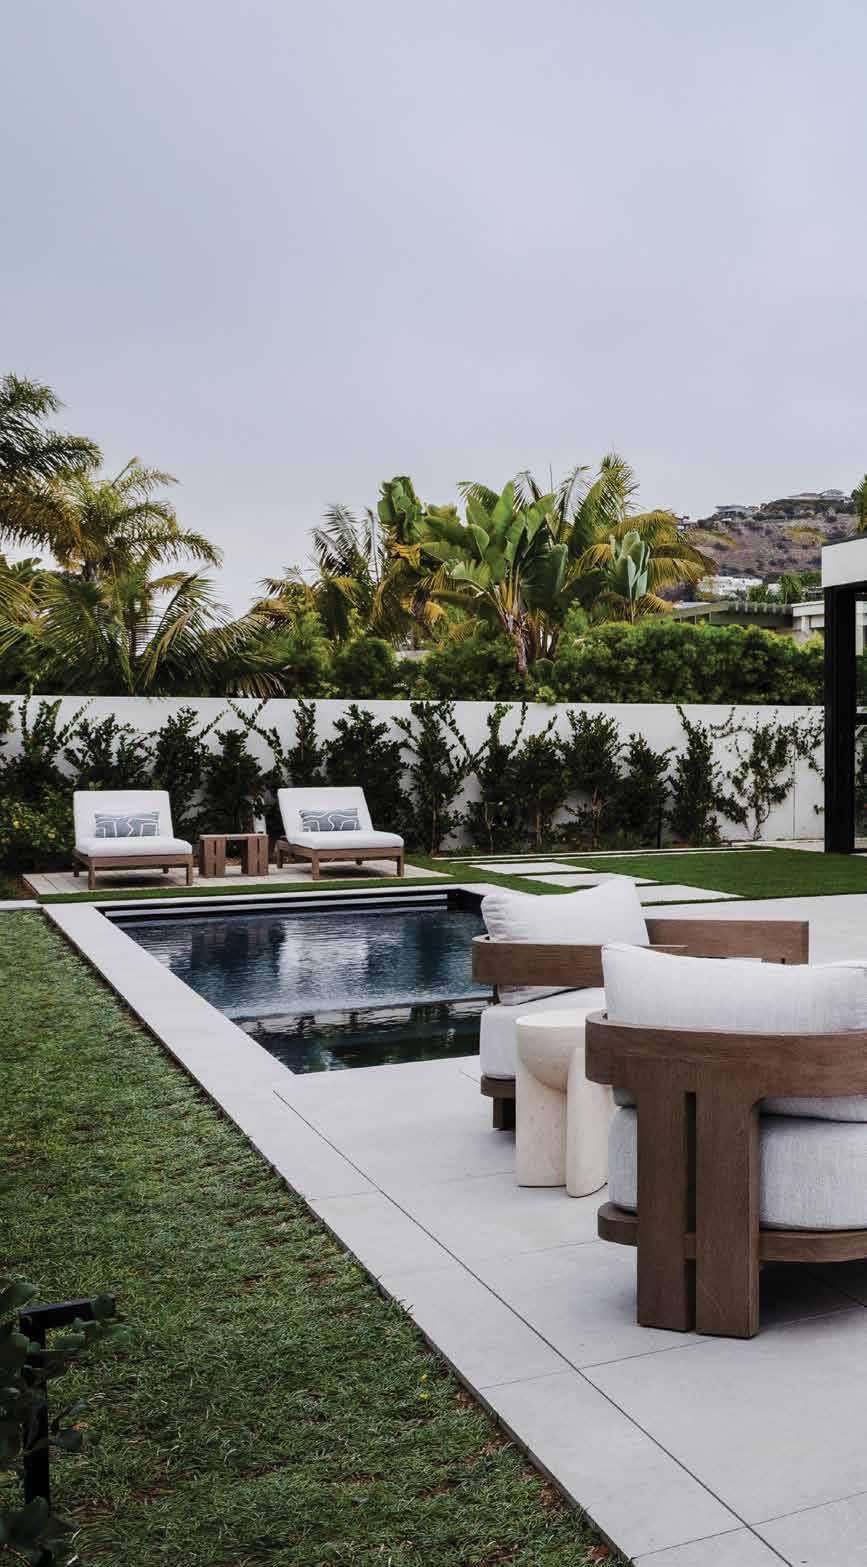
percolate through the entire floor plan,” Foubister says.
Rather than relying on perimeter glazing alone, the team used the courtyard to introduce daylight from within. This approach affects how the house is experienced throughout the day. “The way the house is designed is to allow the morning light to stream through the tree,” Foubister explains. “And then in the evening time, you’re going to get that golden sunshine coming in through the whole house.”
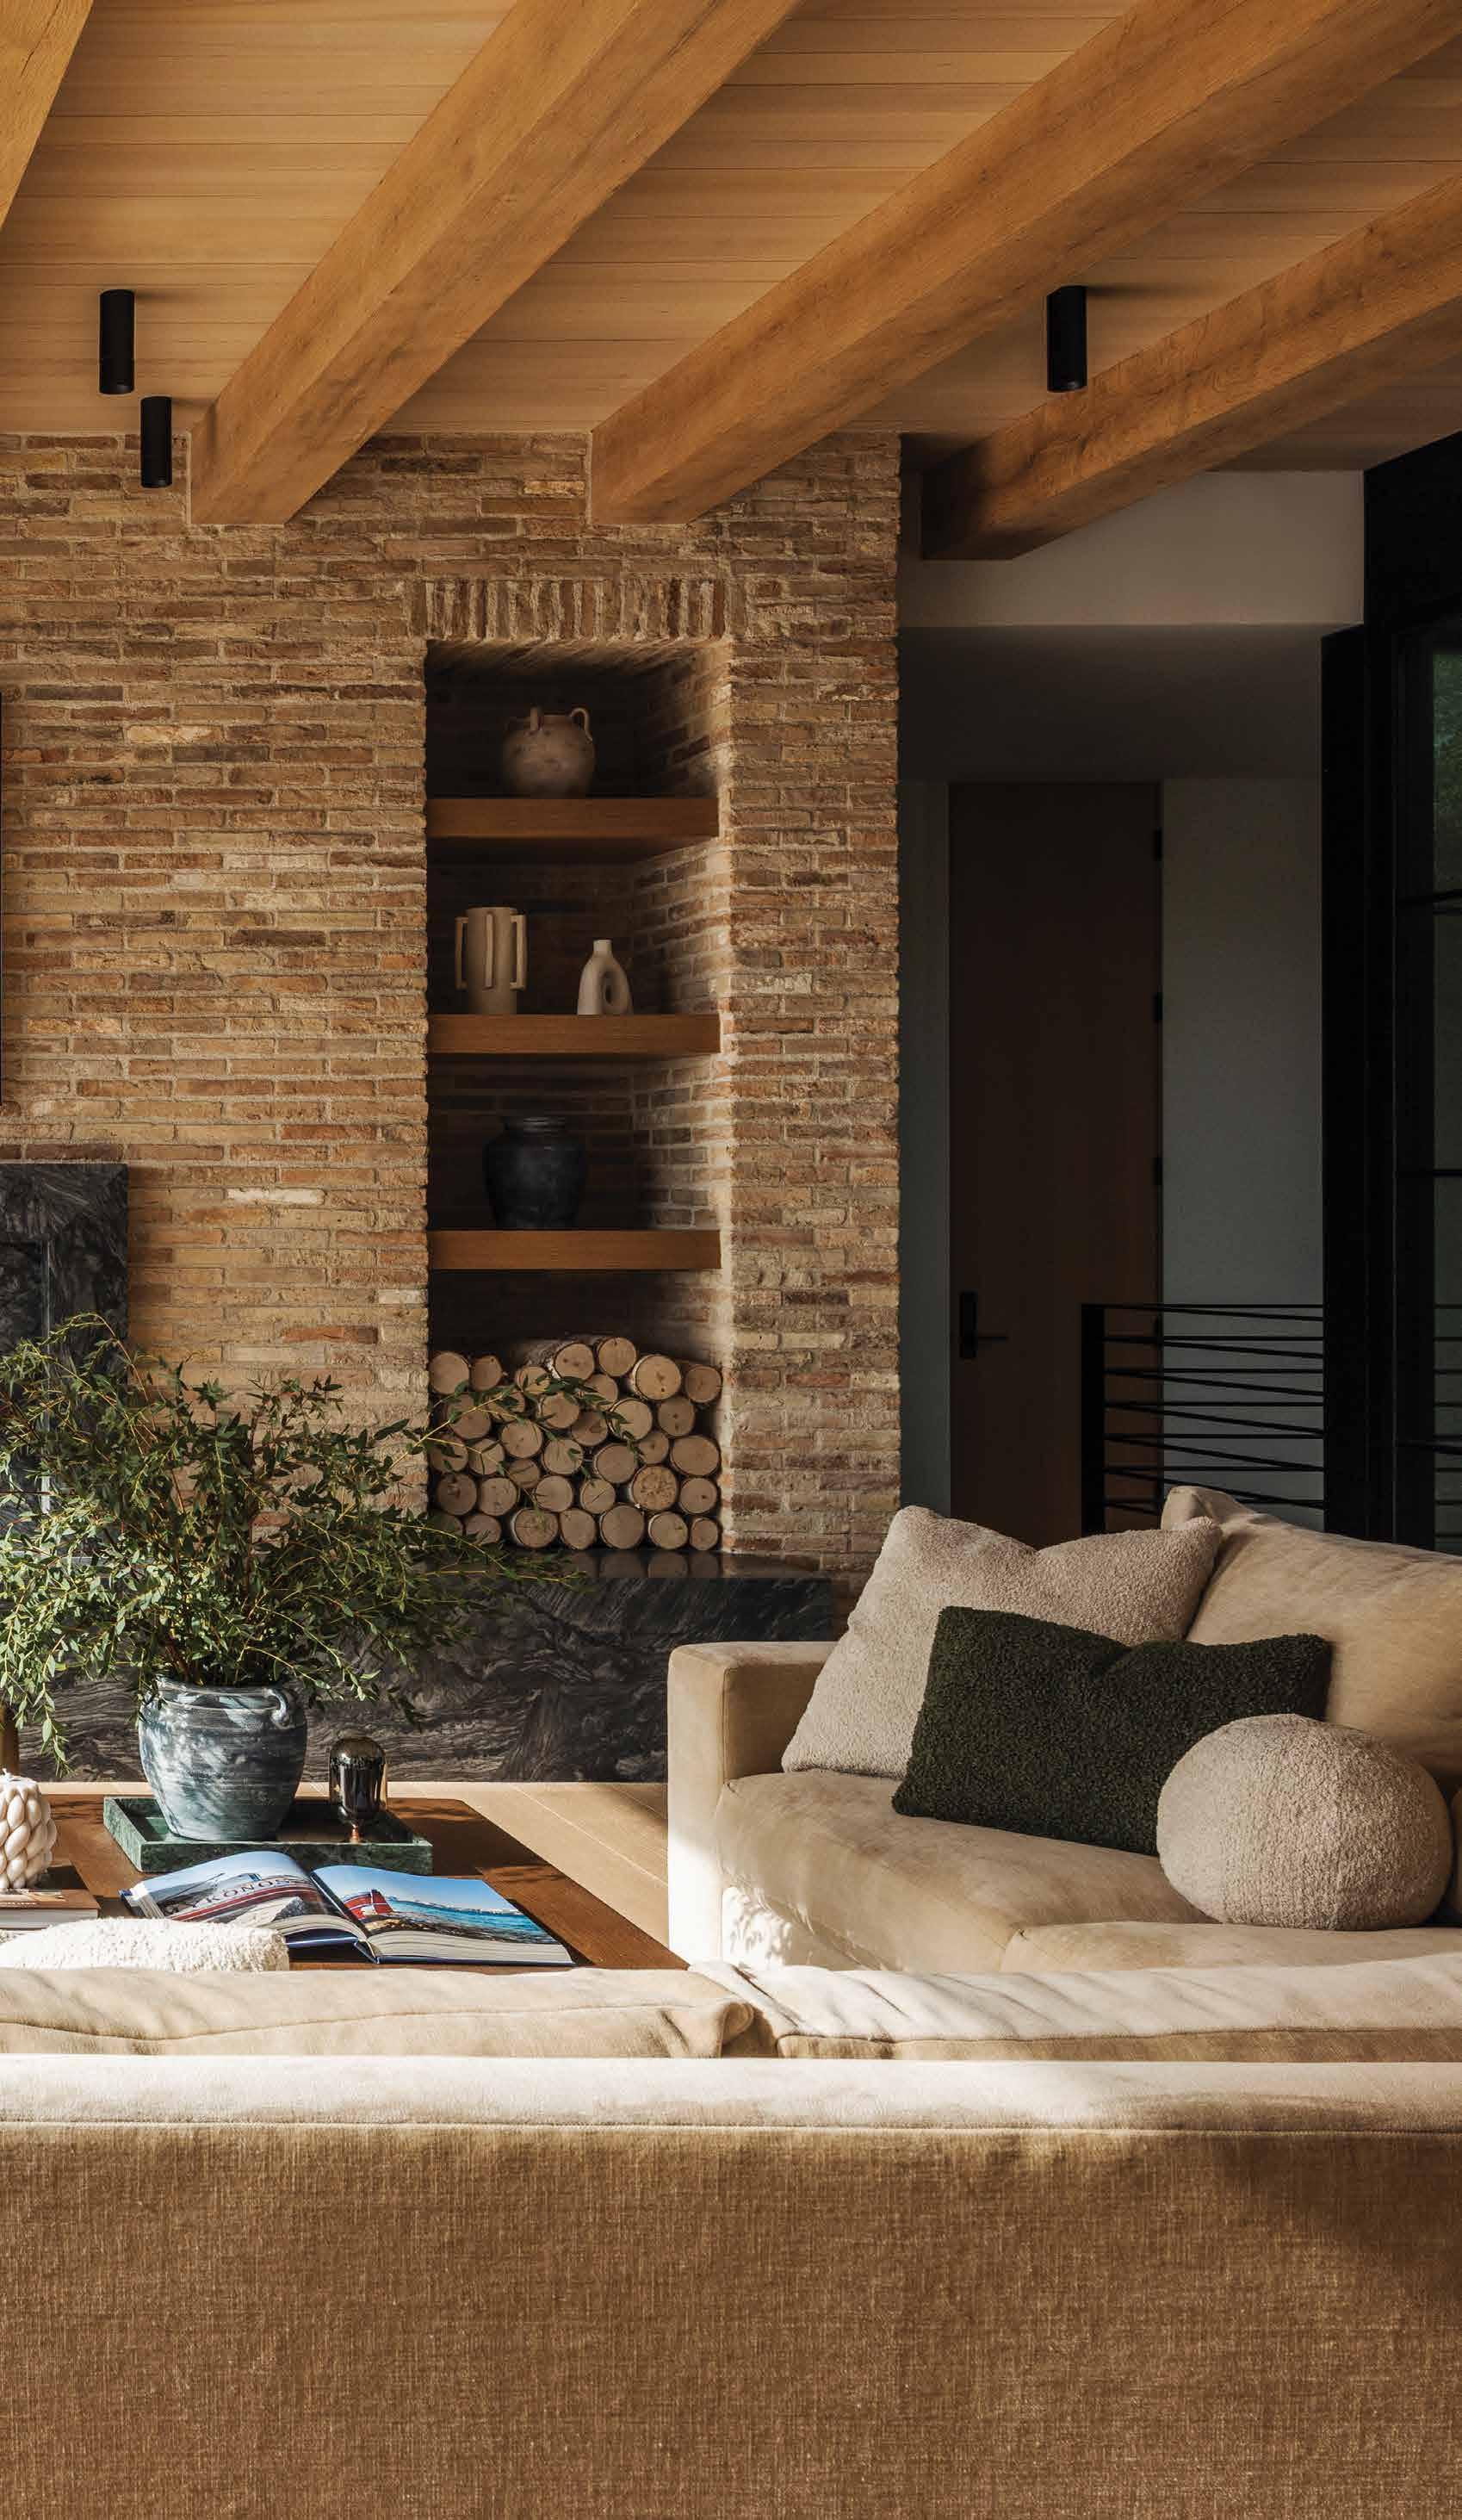
Materially, the exterior sets the tone with a restrained palette and clean lines. The team used a combination of brick and metal to add visual interest without introducing unnecessary complexity.
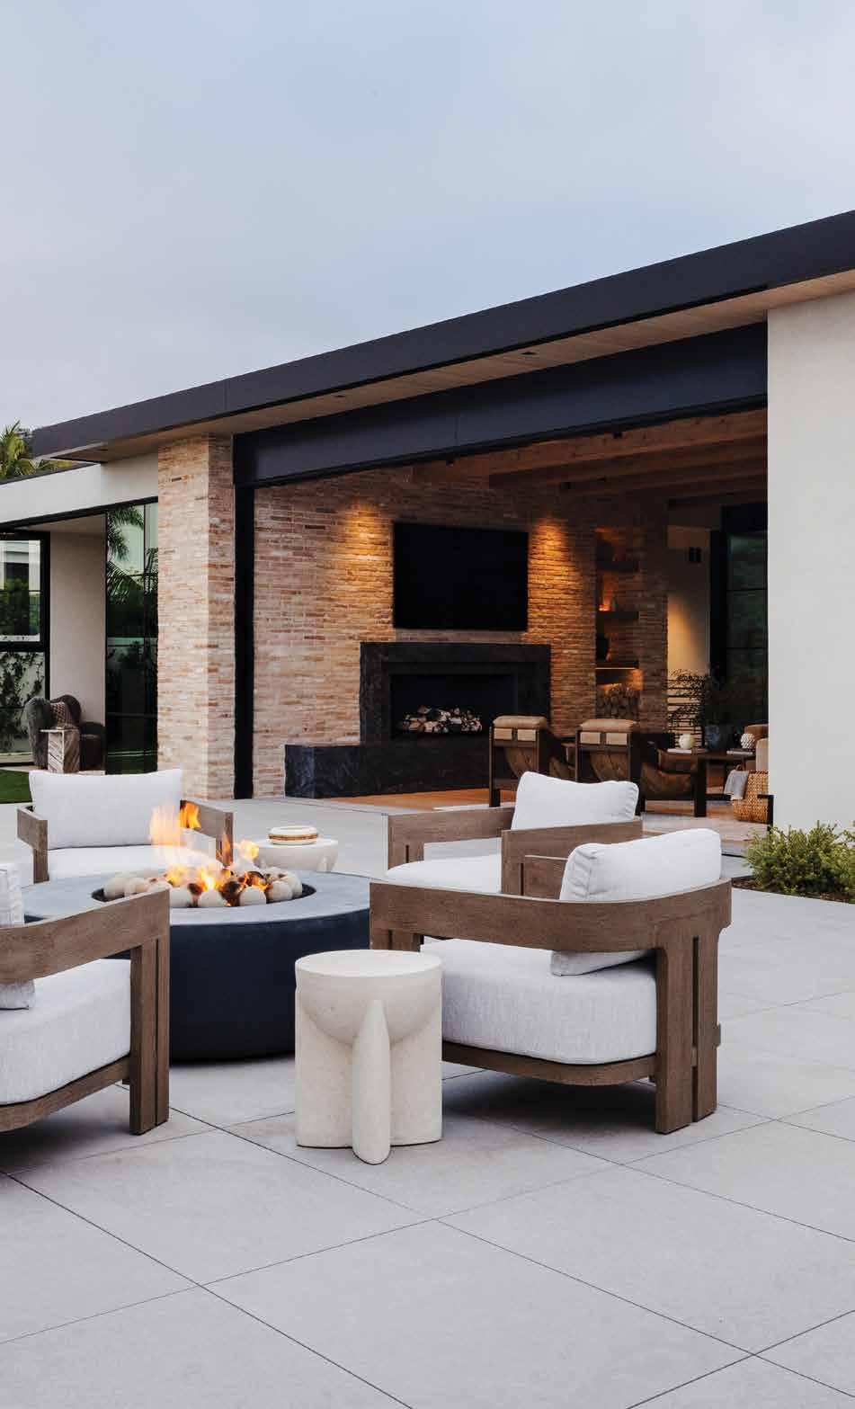
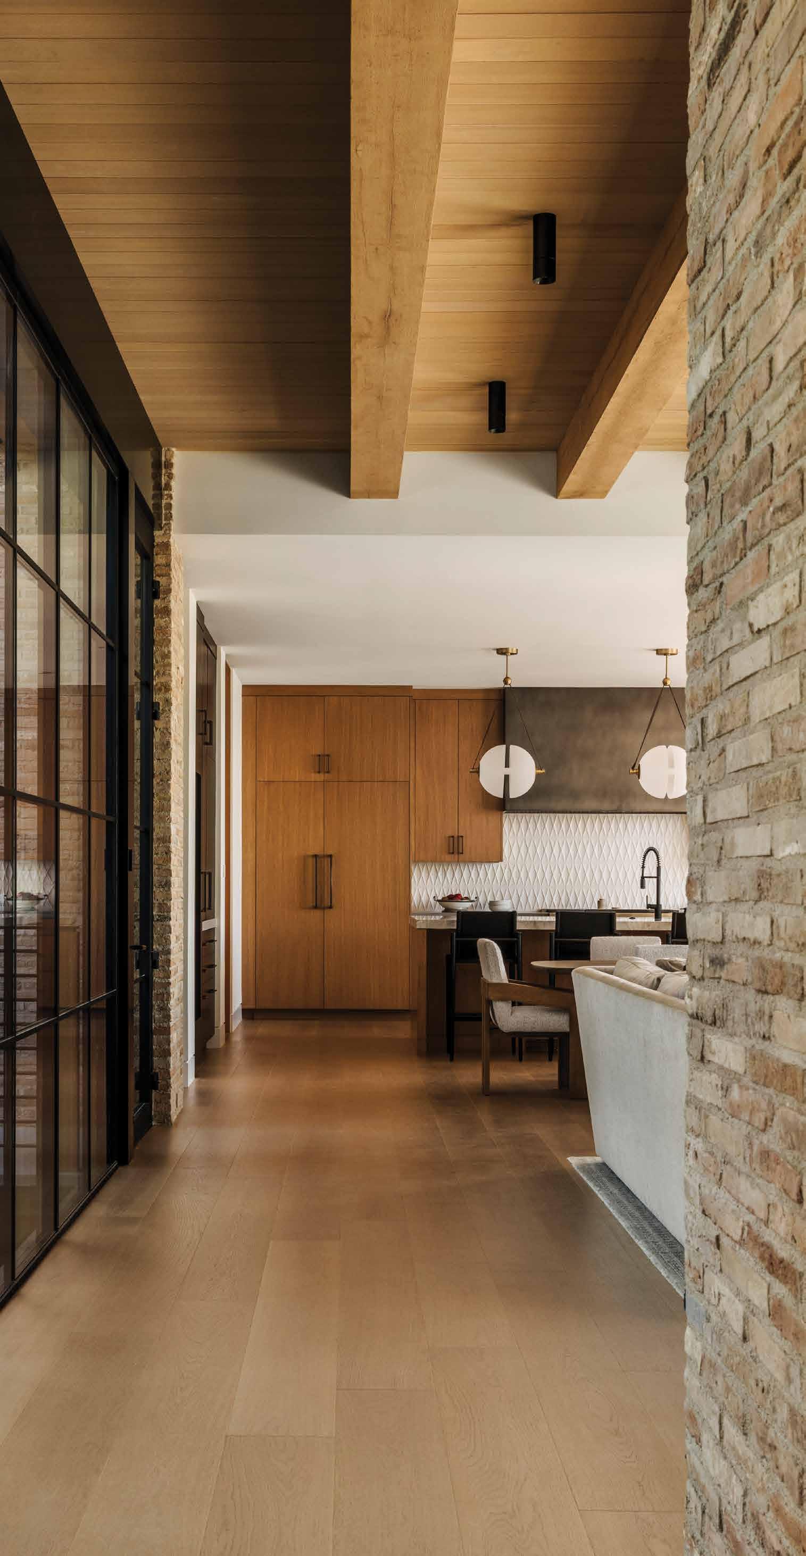
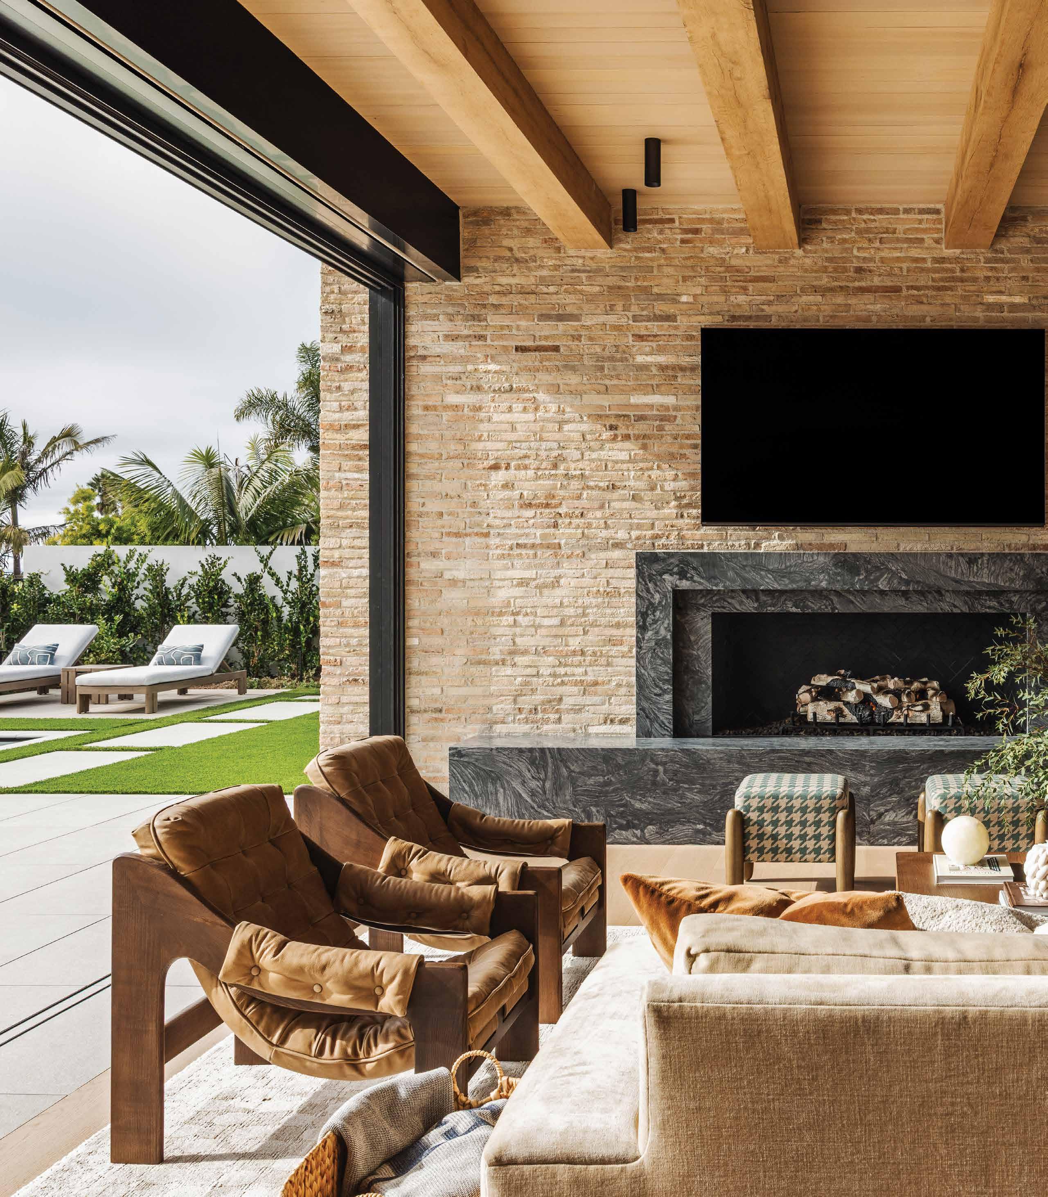
That same discipline continues inside. The interiors, led by Melissa Morgan Design, are defined by a neutral palette layered with texture rather than contrast. Cased doorways add definition between rooms while maintaining a cohesive look throughout the house. There is also a more direct visual connection between the exterior and interior. Thanks to a floor-to-ceiling window-door that opens to the patio, the exterior stonework wraps into the living room, where it is used as the fireplace surround.
Another opening to the patio further supports that indoor-outdoor relationship. In the main living area, a large kitchen window also opens directly onto the patio.
“The kitchen’s got all of the bells and whistles from the hidden coffee bar in the living room to the pass-through window from the kitchen out to the BBQ,” Foubister says. “Having that indoor-outdoor connection through the kitchen and BBQ is kind of phenomenal.” Pocket doors allow the wall to open fully, giving the kitchen flexibility as either a contained workspace or an extension of the patio. “You can open it up and it all disappears and just enhances that indoor-outdoor flow,” he adds.
Programmatically, the house is organized to support a range of uses depending on how many people are present. “The other feature that I love about this house is it’s just about the right size where, if it’s just the husband and the wife, and the kids are
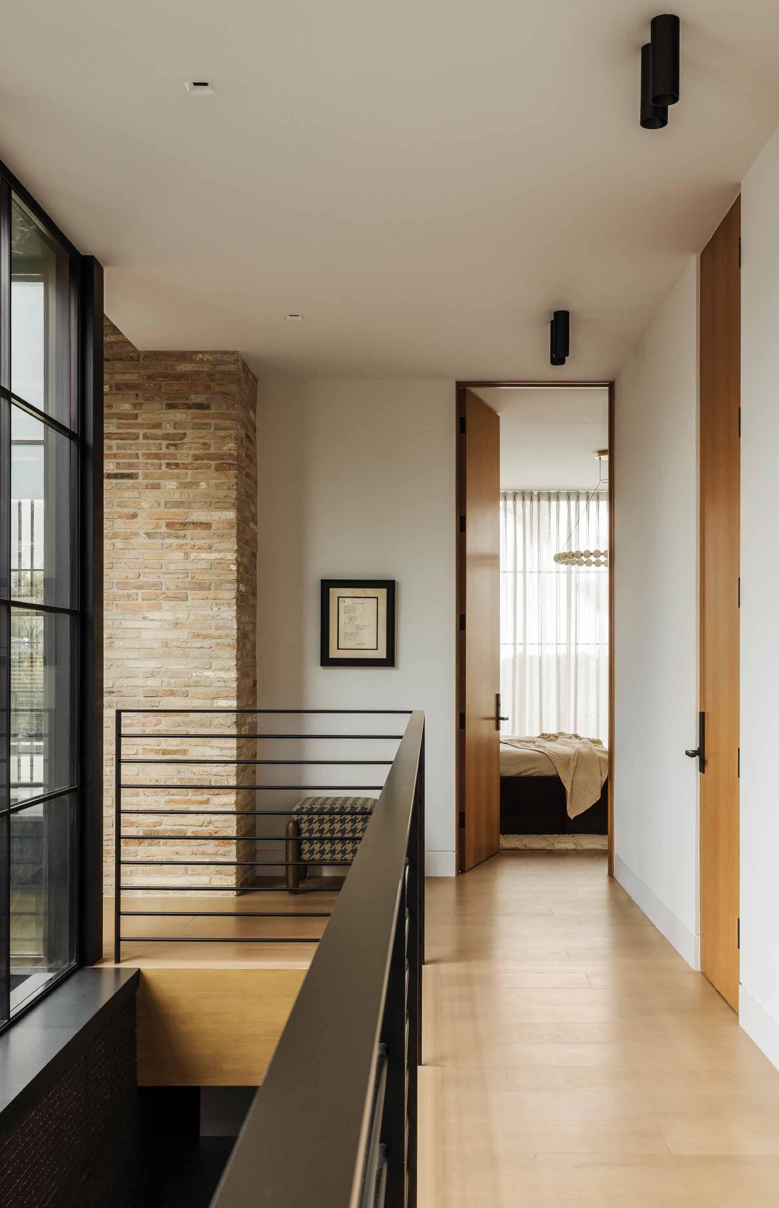
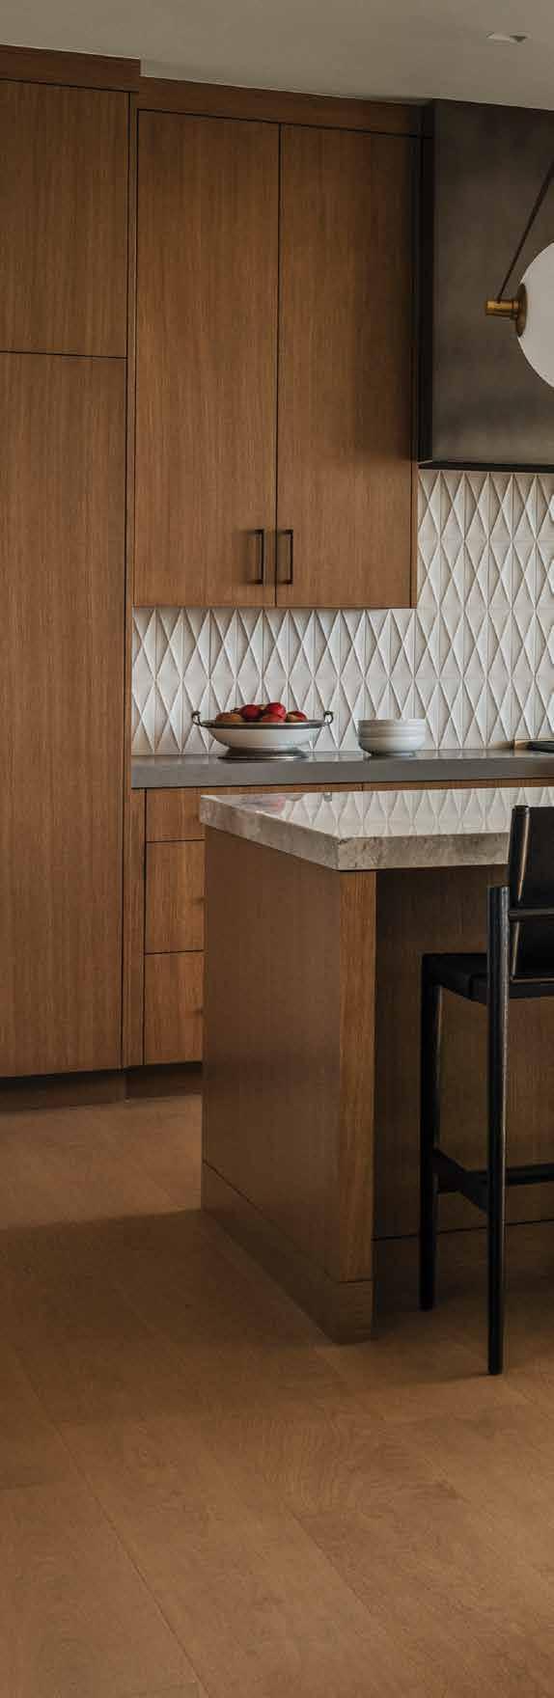
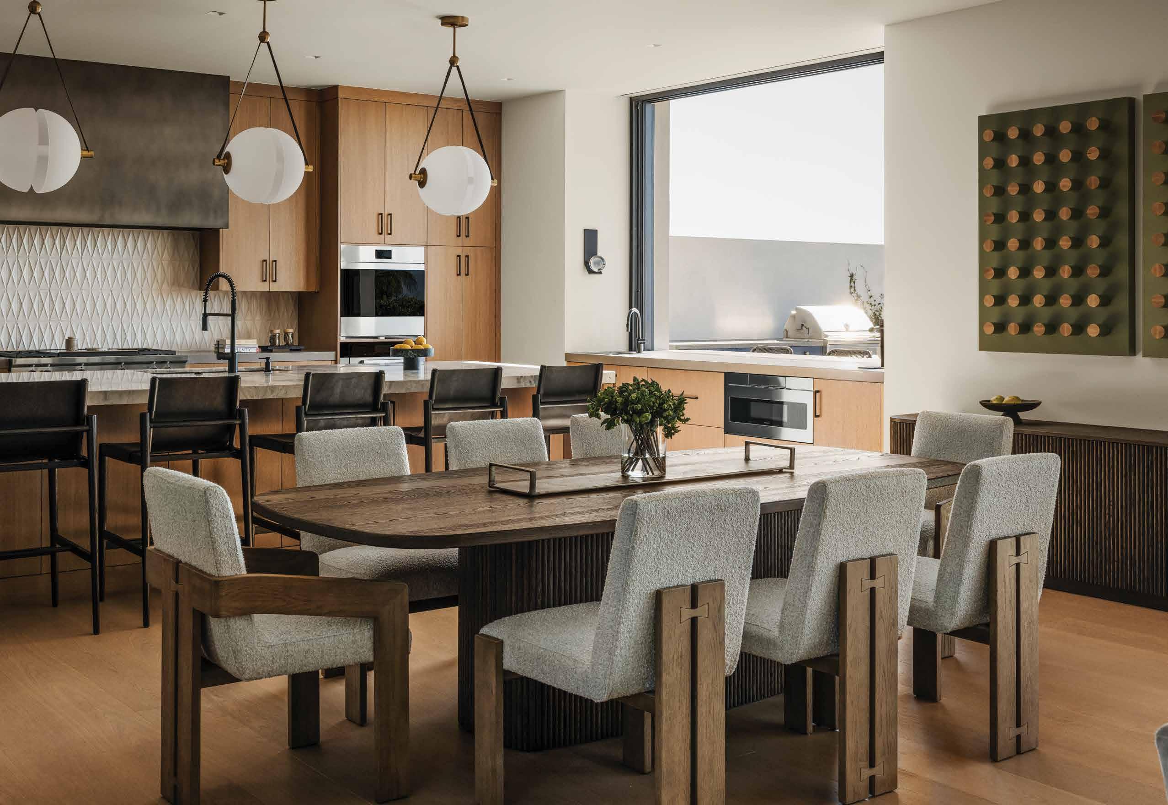
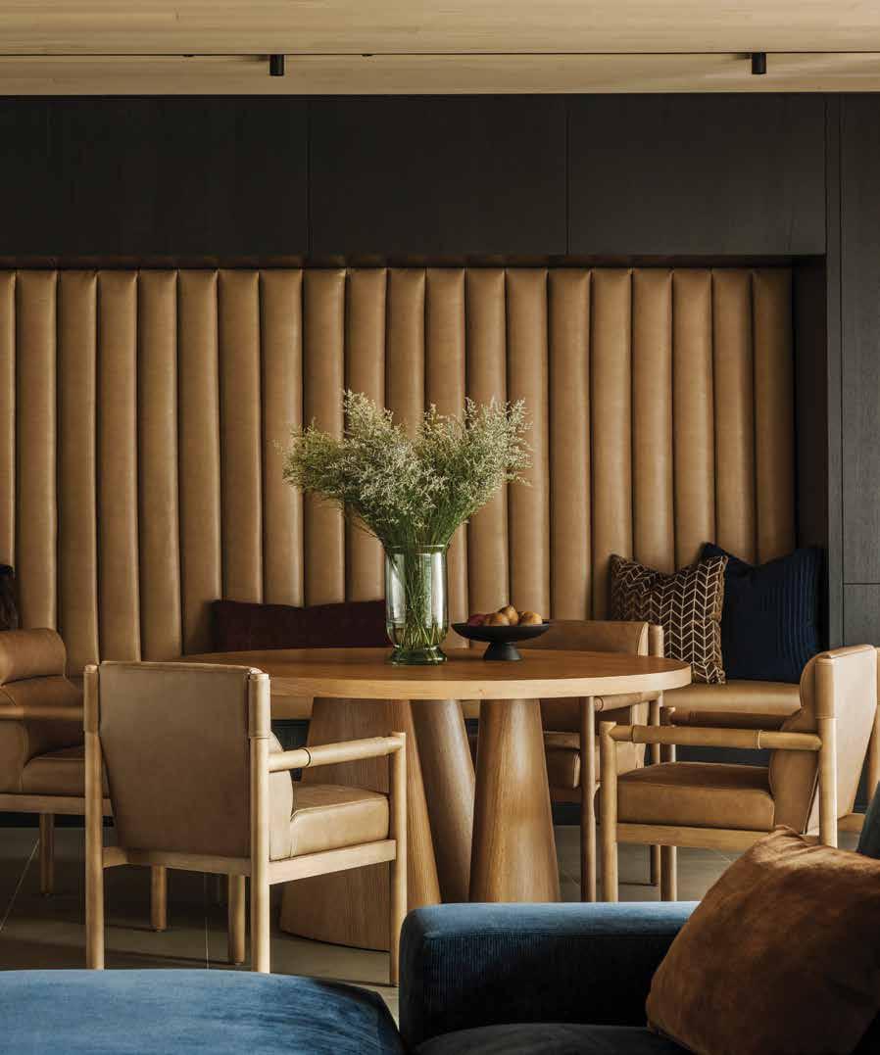
gone for college, it lives small,” Foubister says. “But when the whole family is in town and the kids are there and they’ve got friends over, they can also live big.” That flexibility is achieved through a combination of defined zones, like a dog sleeping room or a prep pantry and family-friendly gathering spaces.
Private spaces are positioned to balance proximity and separation. The office is located to capture ocean views while maintaining acoustic privacy. “The office is positioned in such a way that the homeowner can still get sneak views through the property towards the ocean, but more importantly, he’s got some acoustic separation from the kids playing video games,” Foubister says. The primary suite is similarly set apart from the secondary bedrooms to reduce noise while maintaining connection.
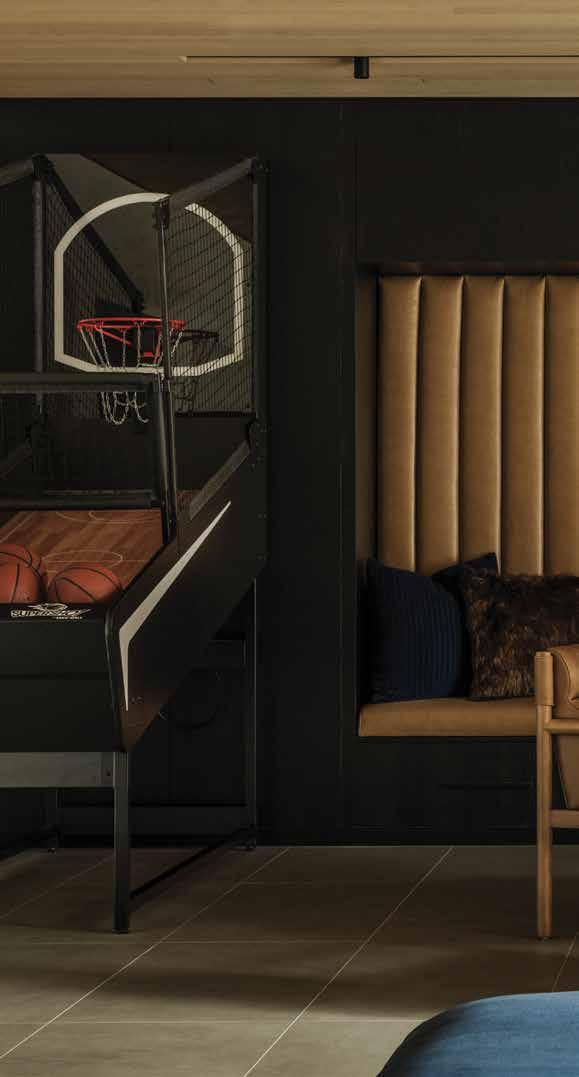
The lower level introduces a different set of functions, focused on recreation and informal use. “The lower level was really designed to be like a magnet, that destination that people want to go to,” Foubister says. It includes a gym with access to a cold plunge in a lower courtyard, as well as a music room that doubles as a guest space. “It’s downstairs as its own acoustic bunker. So they can blast music and play guitars and pianos and things like that without keeping everyone up at night.”
Additional entertainment features were included to entice the children and their friends to hang out at the house. “In the basement they’ve got a Pop-A-Shot and they’ve got a whiteboard, which is where they do their homework,” he says. The space also includes an oversized sectional, a billiards table, a dart board, a poker table and a kitchenette intended for casual gatherings.
courtesy
By Fran Miller
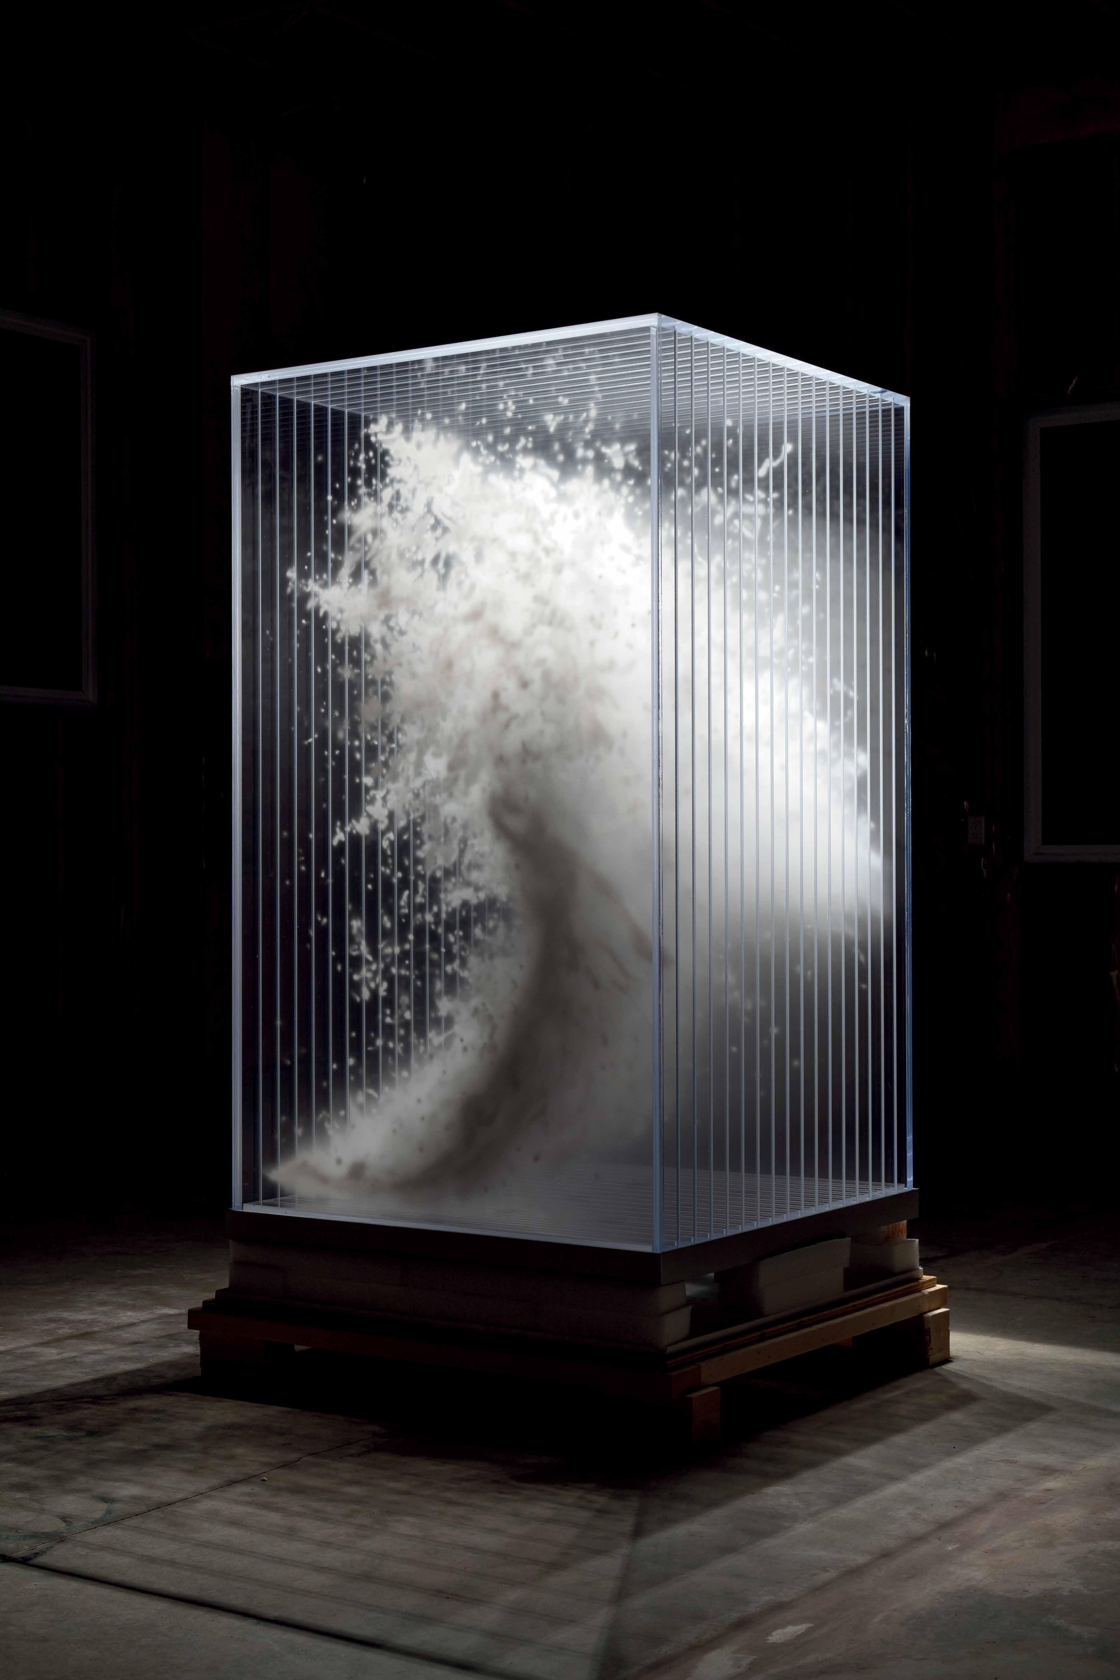
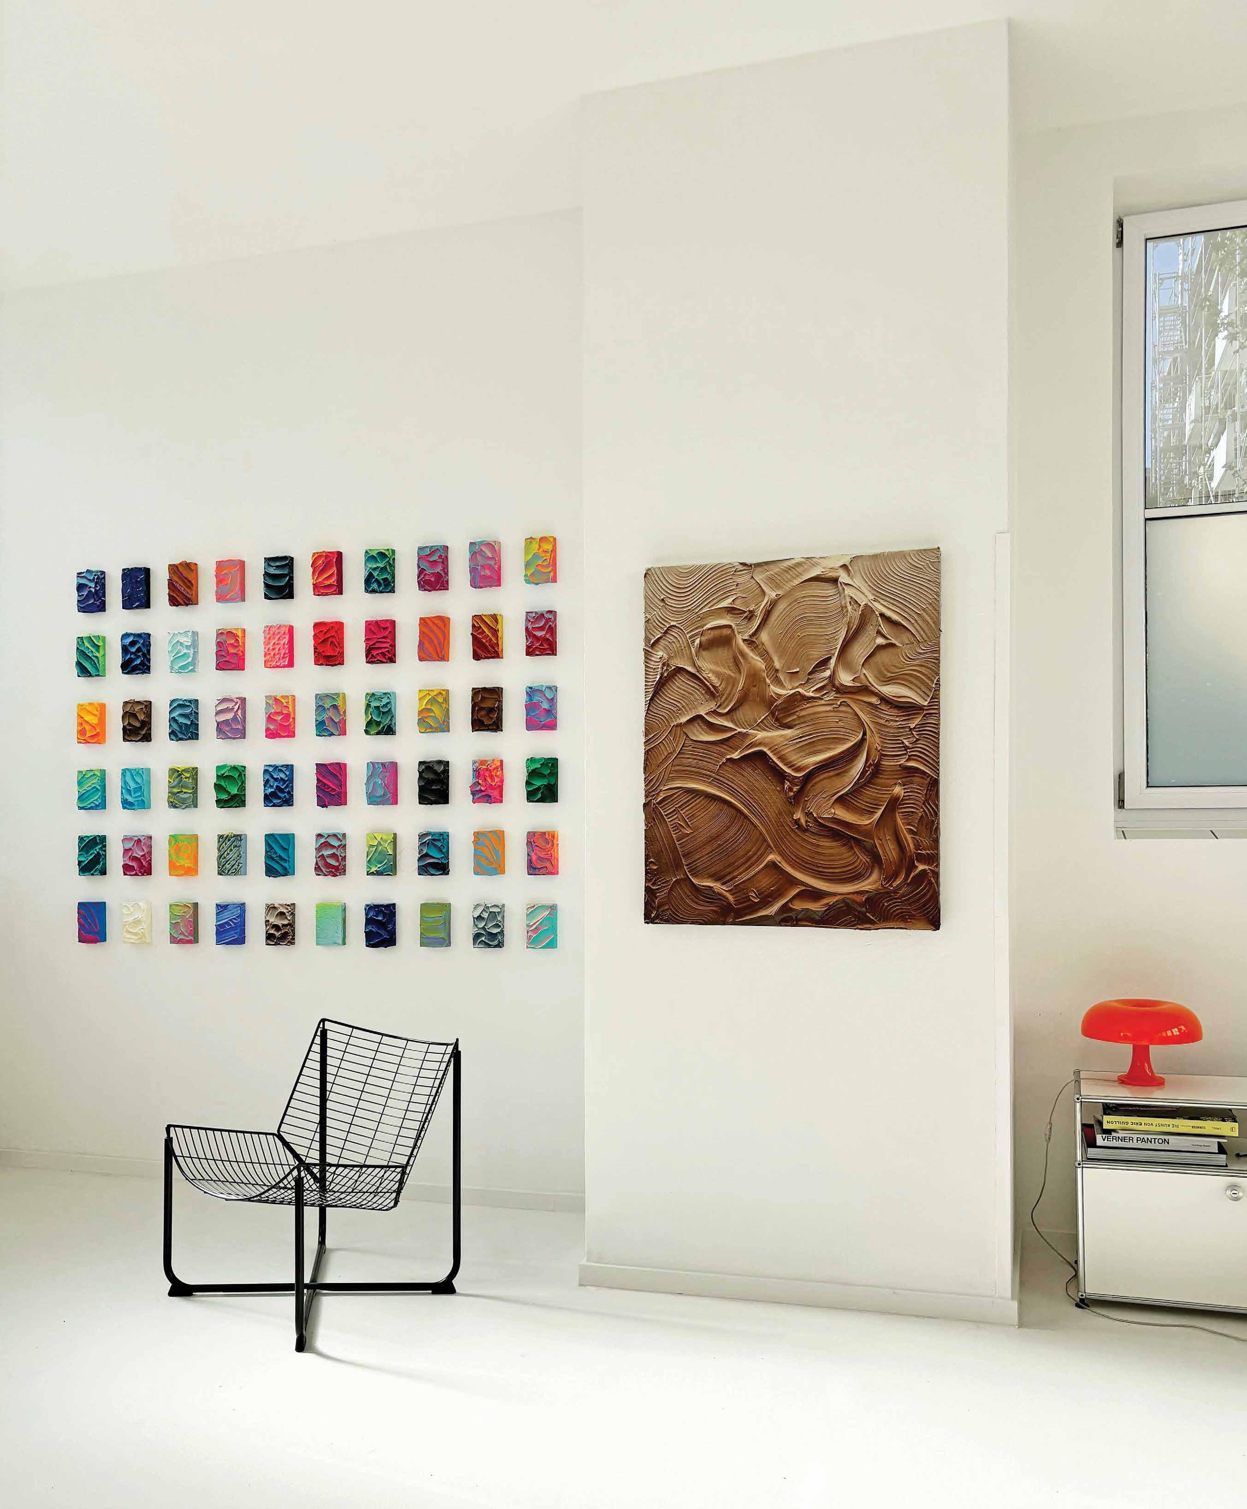
Since opening its physical location in 2024, Gallery Sonder has steadily built a reputation for presenting internationally minded programming within an intimate Southern California setting. Located in Corona del Mar, the gallery operates on a rotating solo format, typically changing every 60 days, allowing each artist’s work to fully shape the space and define its atmosphere.
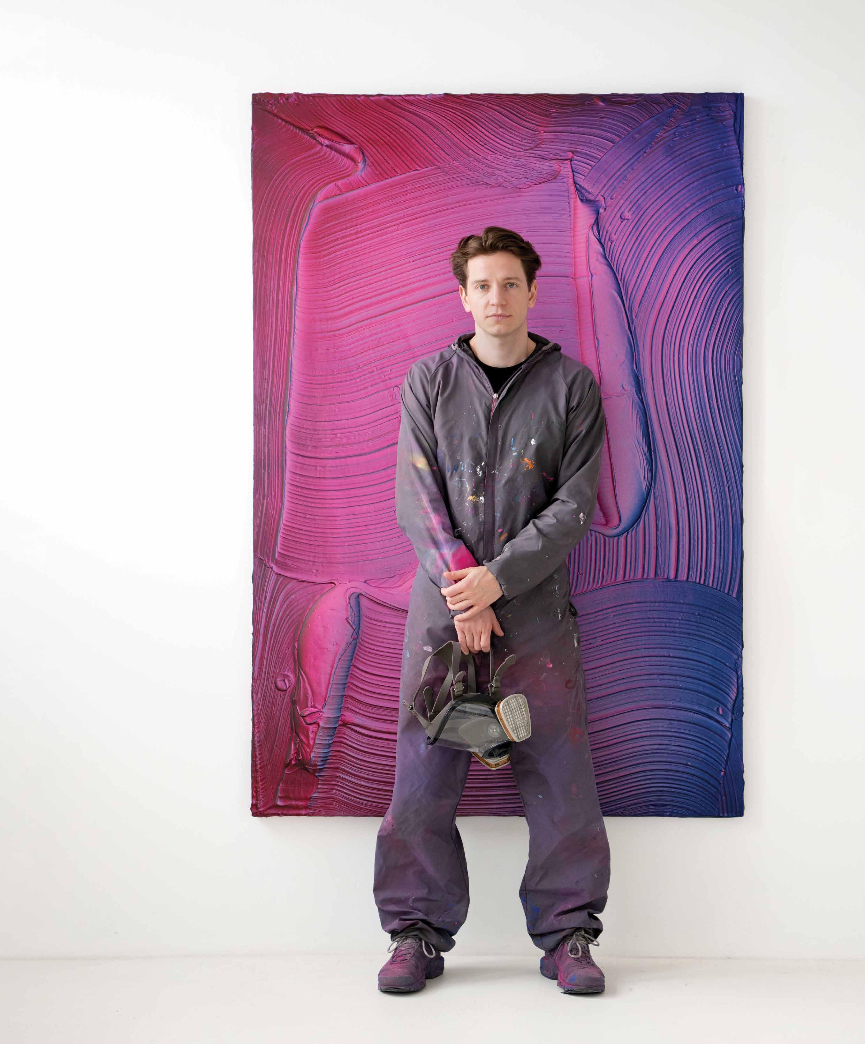
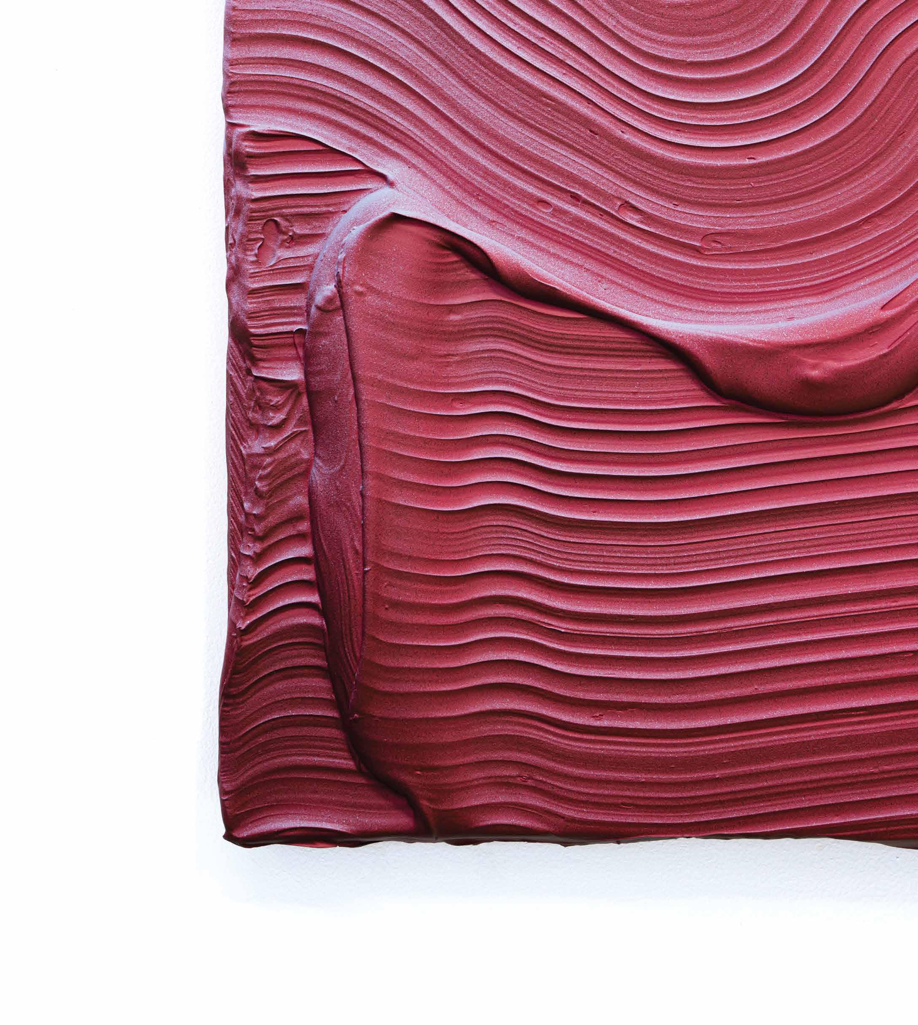
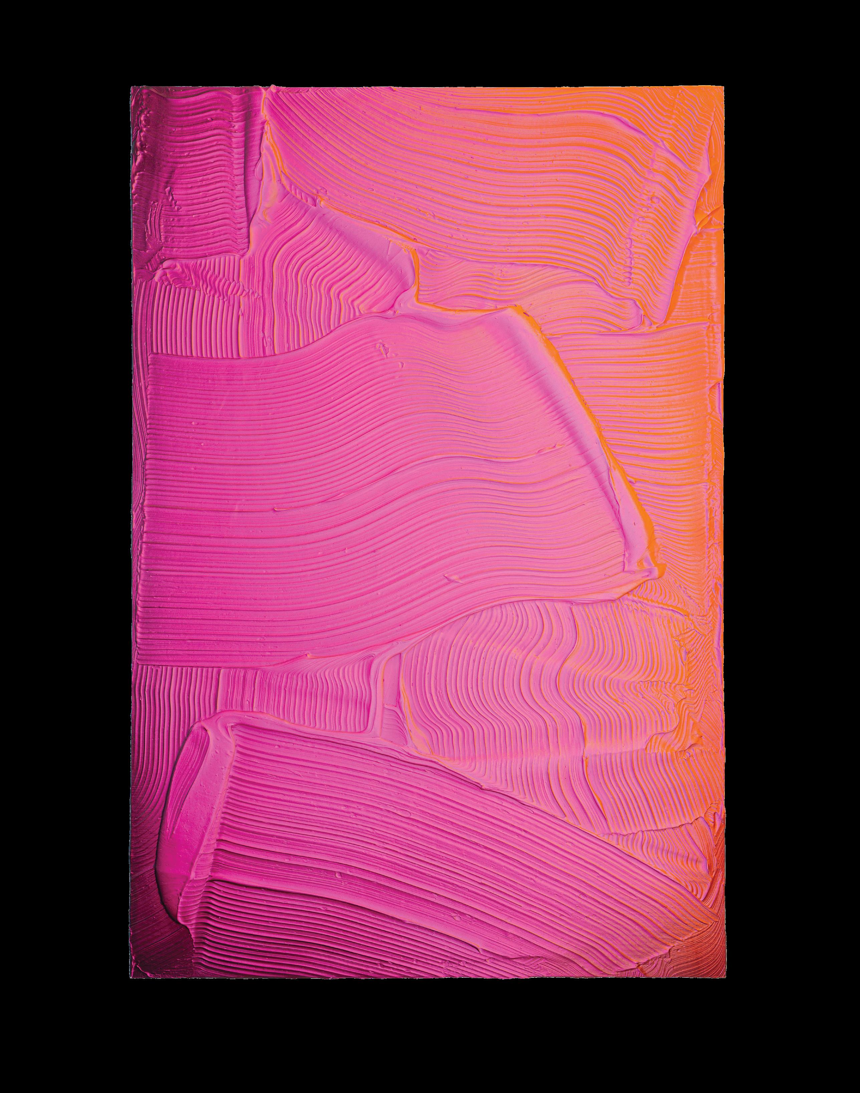
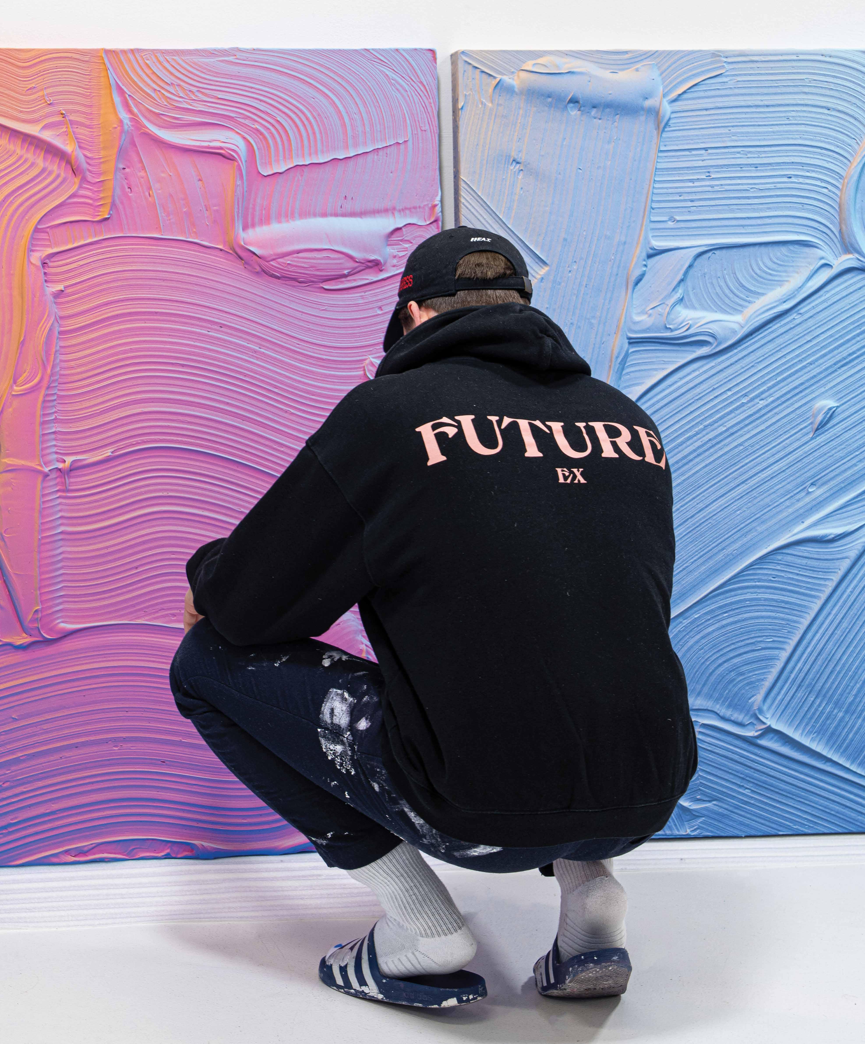
Currently featured is “After the Dust Settles,” by German artist Ruben Benjamin. Born in 1994 and based in Munich, Benjamin works fluidly between painting and sculpture, often dissolving the line between the two. Many of his wall-based pieces project outward with physical weight and density, prompting him to describe them as “sculptures for walls.” The phrase reflects how he sees them, not simply as images, but as constructed objects.
“Ruben’s work unfolds through experience rather than explanation,” says Gallery Sonder founder Joshua MacDonald. “What drew us to his work was the physical intelligence of the surfaces — the way material, light and force remain active long after the gesture has ended. “After the Dust Settles” holds that tension in place.”
Benjamin’s artworks center on the idea of pressure — physical, material and perceptual. The paintings carry the trace of accumulated movement, while the carved stone works reveal strata through subtraction and refining. “I work within a rough framework,” he says. “I usually know the direction I want to move in. But I’m not trying to control the result completely.”
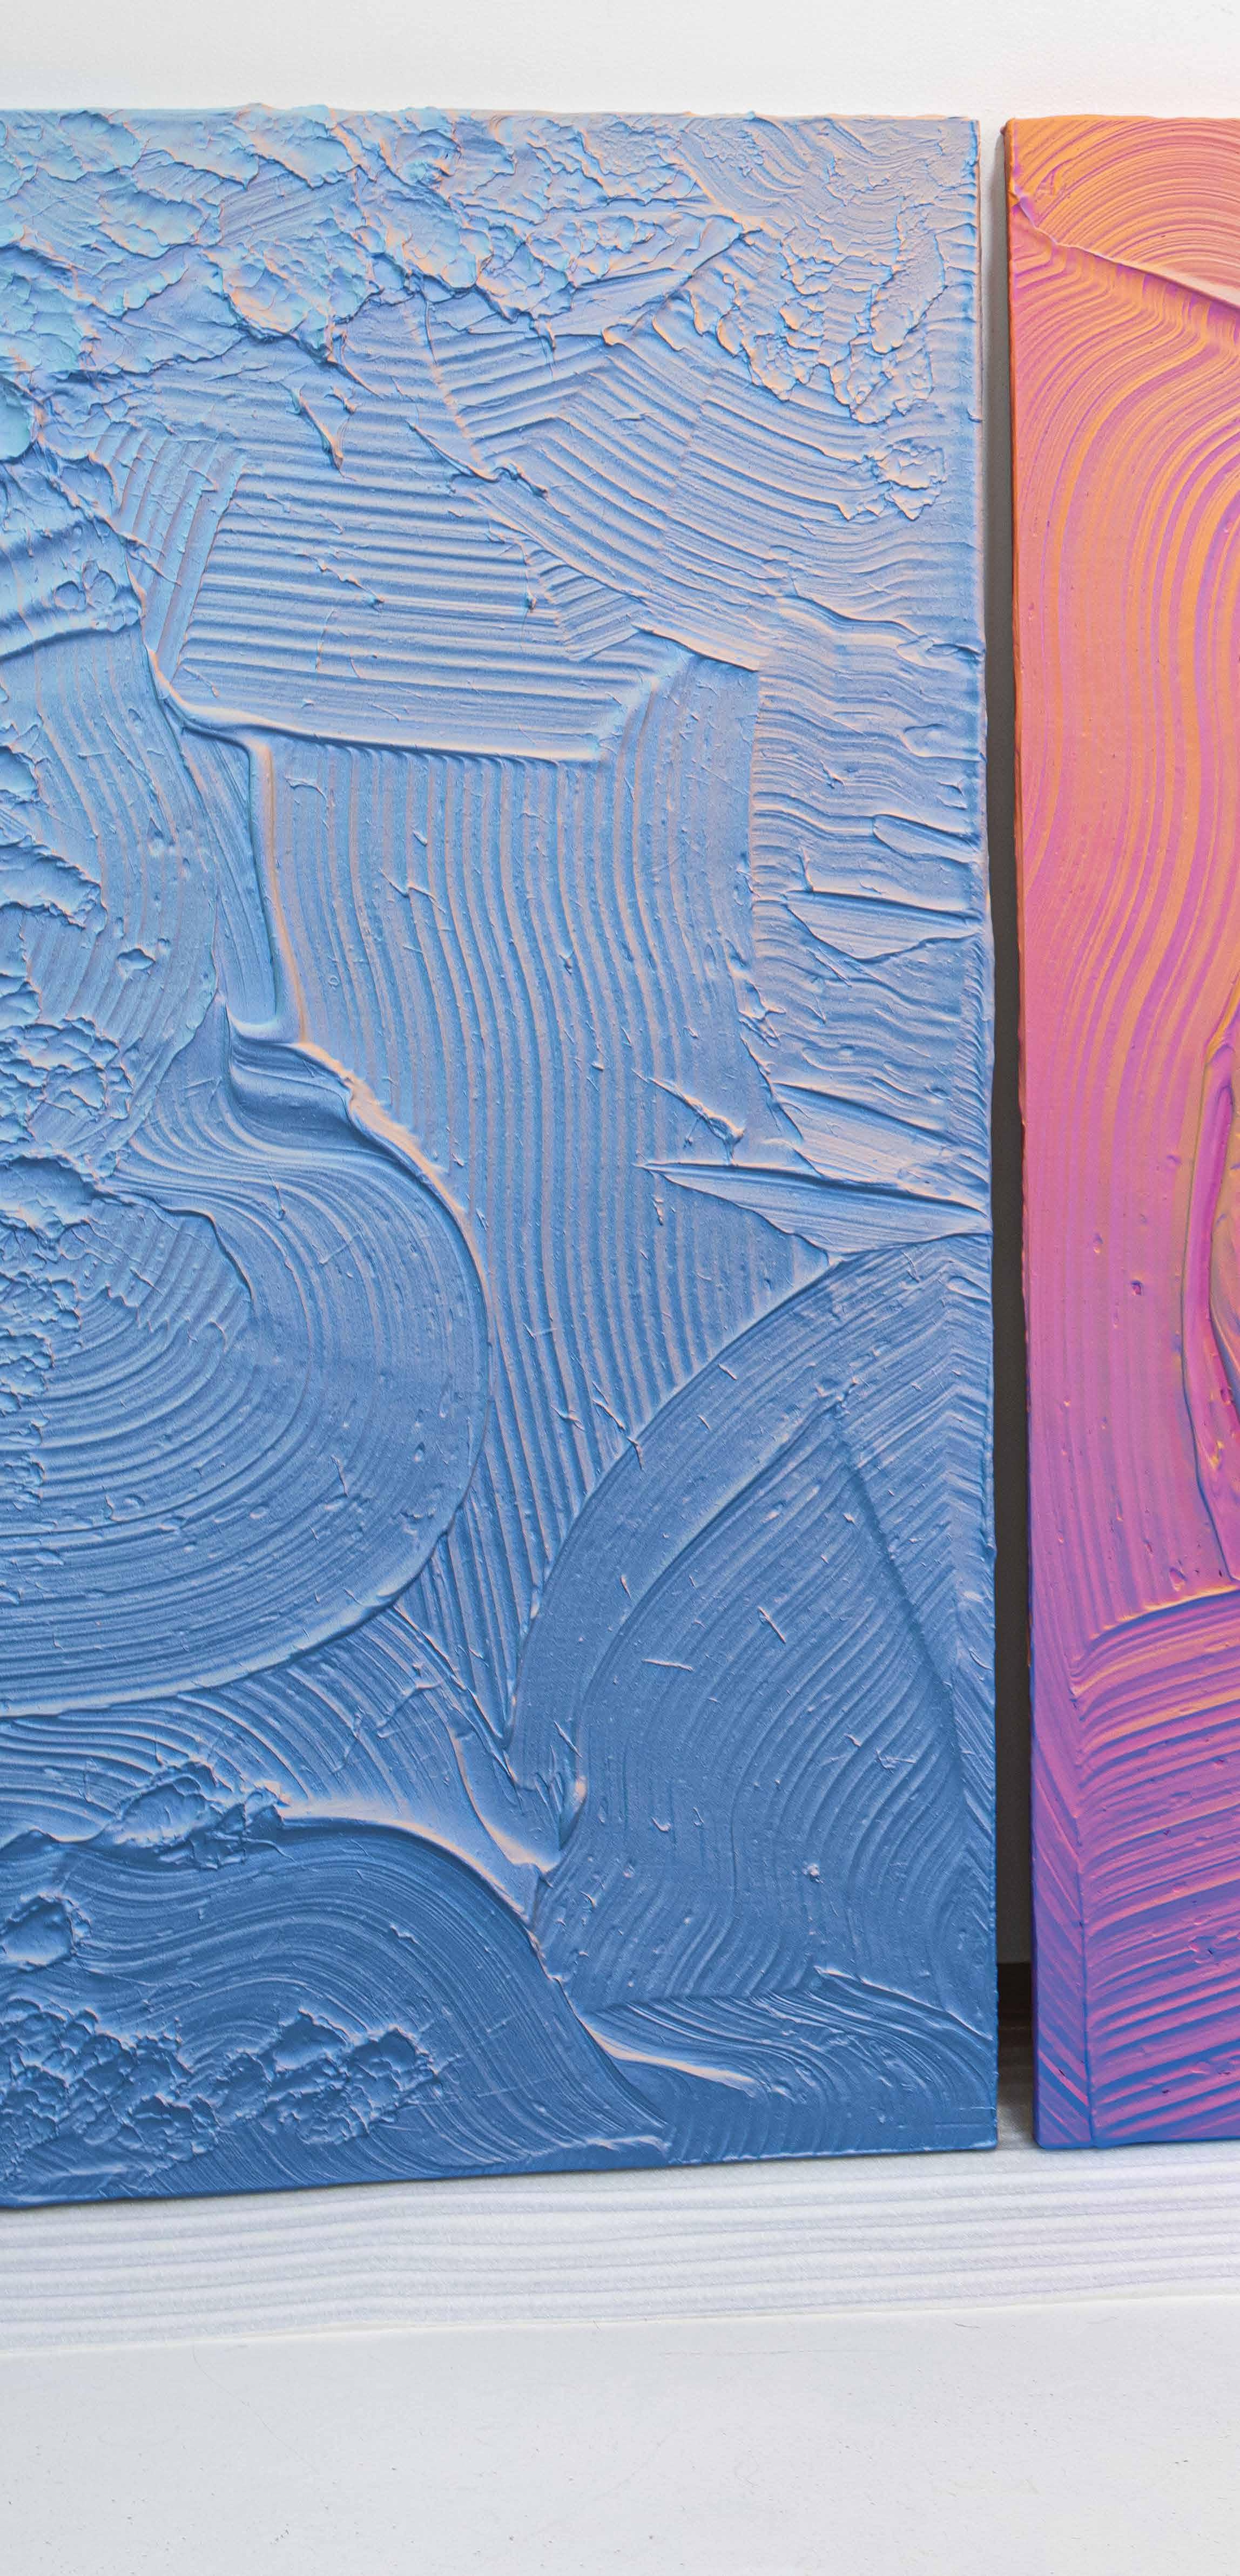
That balance between intention and openness guides his studio practice. His surfaces are built up with layered pigment, marble dust, stone powder and compressed air. He uses large brooms and, at times, his bare hands. Each material carries its own behavior. “With the large paintings, it’s a different kind of balance,” he explains. He often begins with smaller studies on wood before moving into larger formats. “When I move to the large scale, things become much more open. Pigments react differently, air pressure shifts the material, layers interact in unexpected ways. At that scale, you simply can’t control everything.”
Rather than eliminate unpredictability, he leaves room for it. “That’s what makes the process exciting,” he says. “The works
exist somewhere between construction and erosion, between intention and reaction.”
The exhibition also introduces a new body of carved marble works, marking an important development in his practice. Stone has long held his attention. “With marble, the process can be very physical,” he says. “I work with force. The fractures are never fully predictable. Small density differences inside the stone decide where it breaks.” In this exchange, the material helps shape the outcome. “The process becomes a dialogue.”
For Benjamin, carving offers a compelling contrast to painting. Painting builds through accumulation — layer upon layer, gradually creating density. Stone carving begins in the opposite way. “You start by removing
material,” he explains. “Taking layers away until the form starts to emerge.” He was drawn to that shift, building in one practice and revealing through reduction in the other. Across both, he remains focused on pressure, density and transformation.
Visually, Benjamin’s work carries references to geological formations and atmospheric conditions, alongside the heightened saturation associated with contemporary digital imagery. He describes it as atmospheric rather than representational. “Sometimes it feels like I’m painting landscapes,” he says. “But I’m not interested in depicting nature one-to-one. It’s more like a distant memory of nature, something that reminds you of a formation or a horizon, without a clear reference.”
From a distance, the works can appear almost digital. Viewers occasionally assume they are prints or manipulated images. He enjoys watching people when they see his work for the first time. The color transitions and light effects often feel so precise that the handmade process is not immediately obvious. As viewers move closer, their perception begins to shift.
Up close, the layered construction becomes visible. The surfaces are composed of countless tiny pigment particles. Gradients, shadow zones and subtle tonal transitions create the sense that light is emanating from within the work rather than resting on its surface. “I’m interested in that moment,” Benjamin says, “when the work stops being read as an image and starts to feel spatial and atmospheric.” If viewers experience depth, calm and a quiet intensity, he considers the piece successful.
The exhibition is Benjamin’s first solo presentation in the U.S., an experience he describes as meaningful on both a personal and professional level. California, in particular, has long felt familiar to him. “It has this strange sense of nostalgia,” he admits, despite having grown up in Europe.
For Gallery Sonder, “After the Dust Settles” reinforces its commitment to presenting artists whose practices move across materials and disciplines. For Benjamin, it marks the beginning of a new phase, one shaped by exchange: with material, with place and with viewers encountering his work in person.
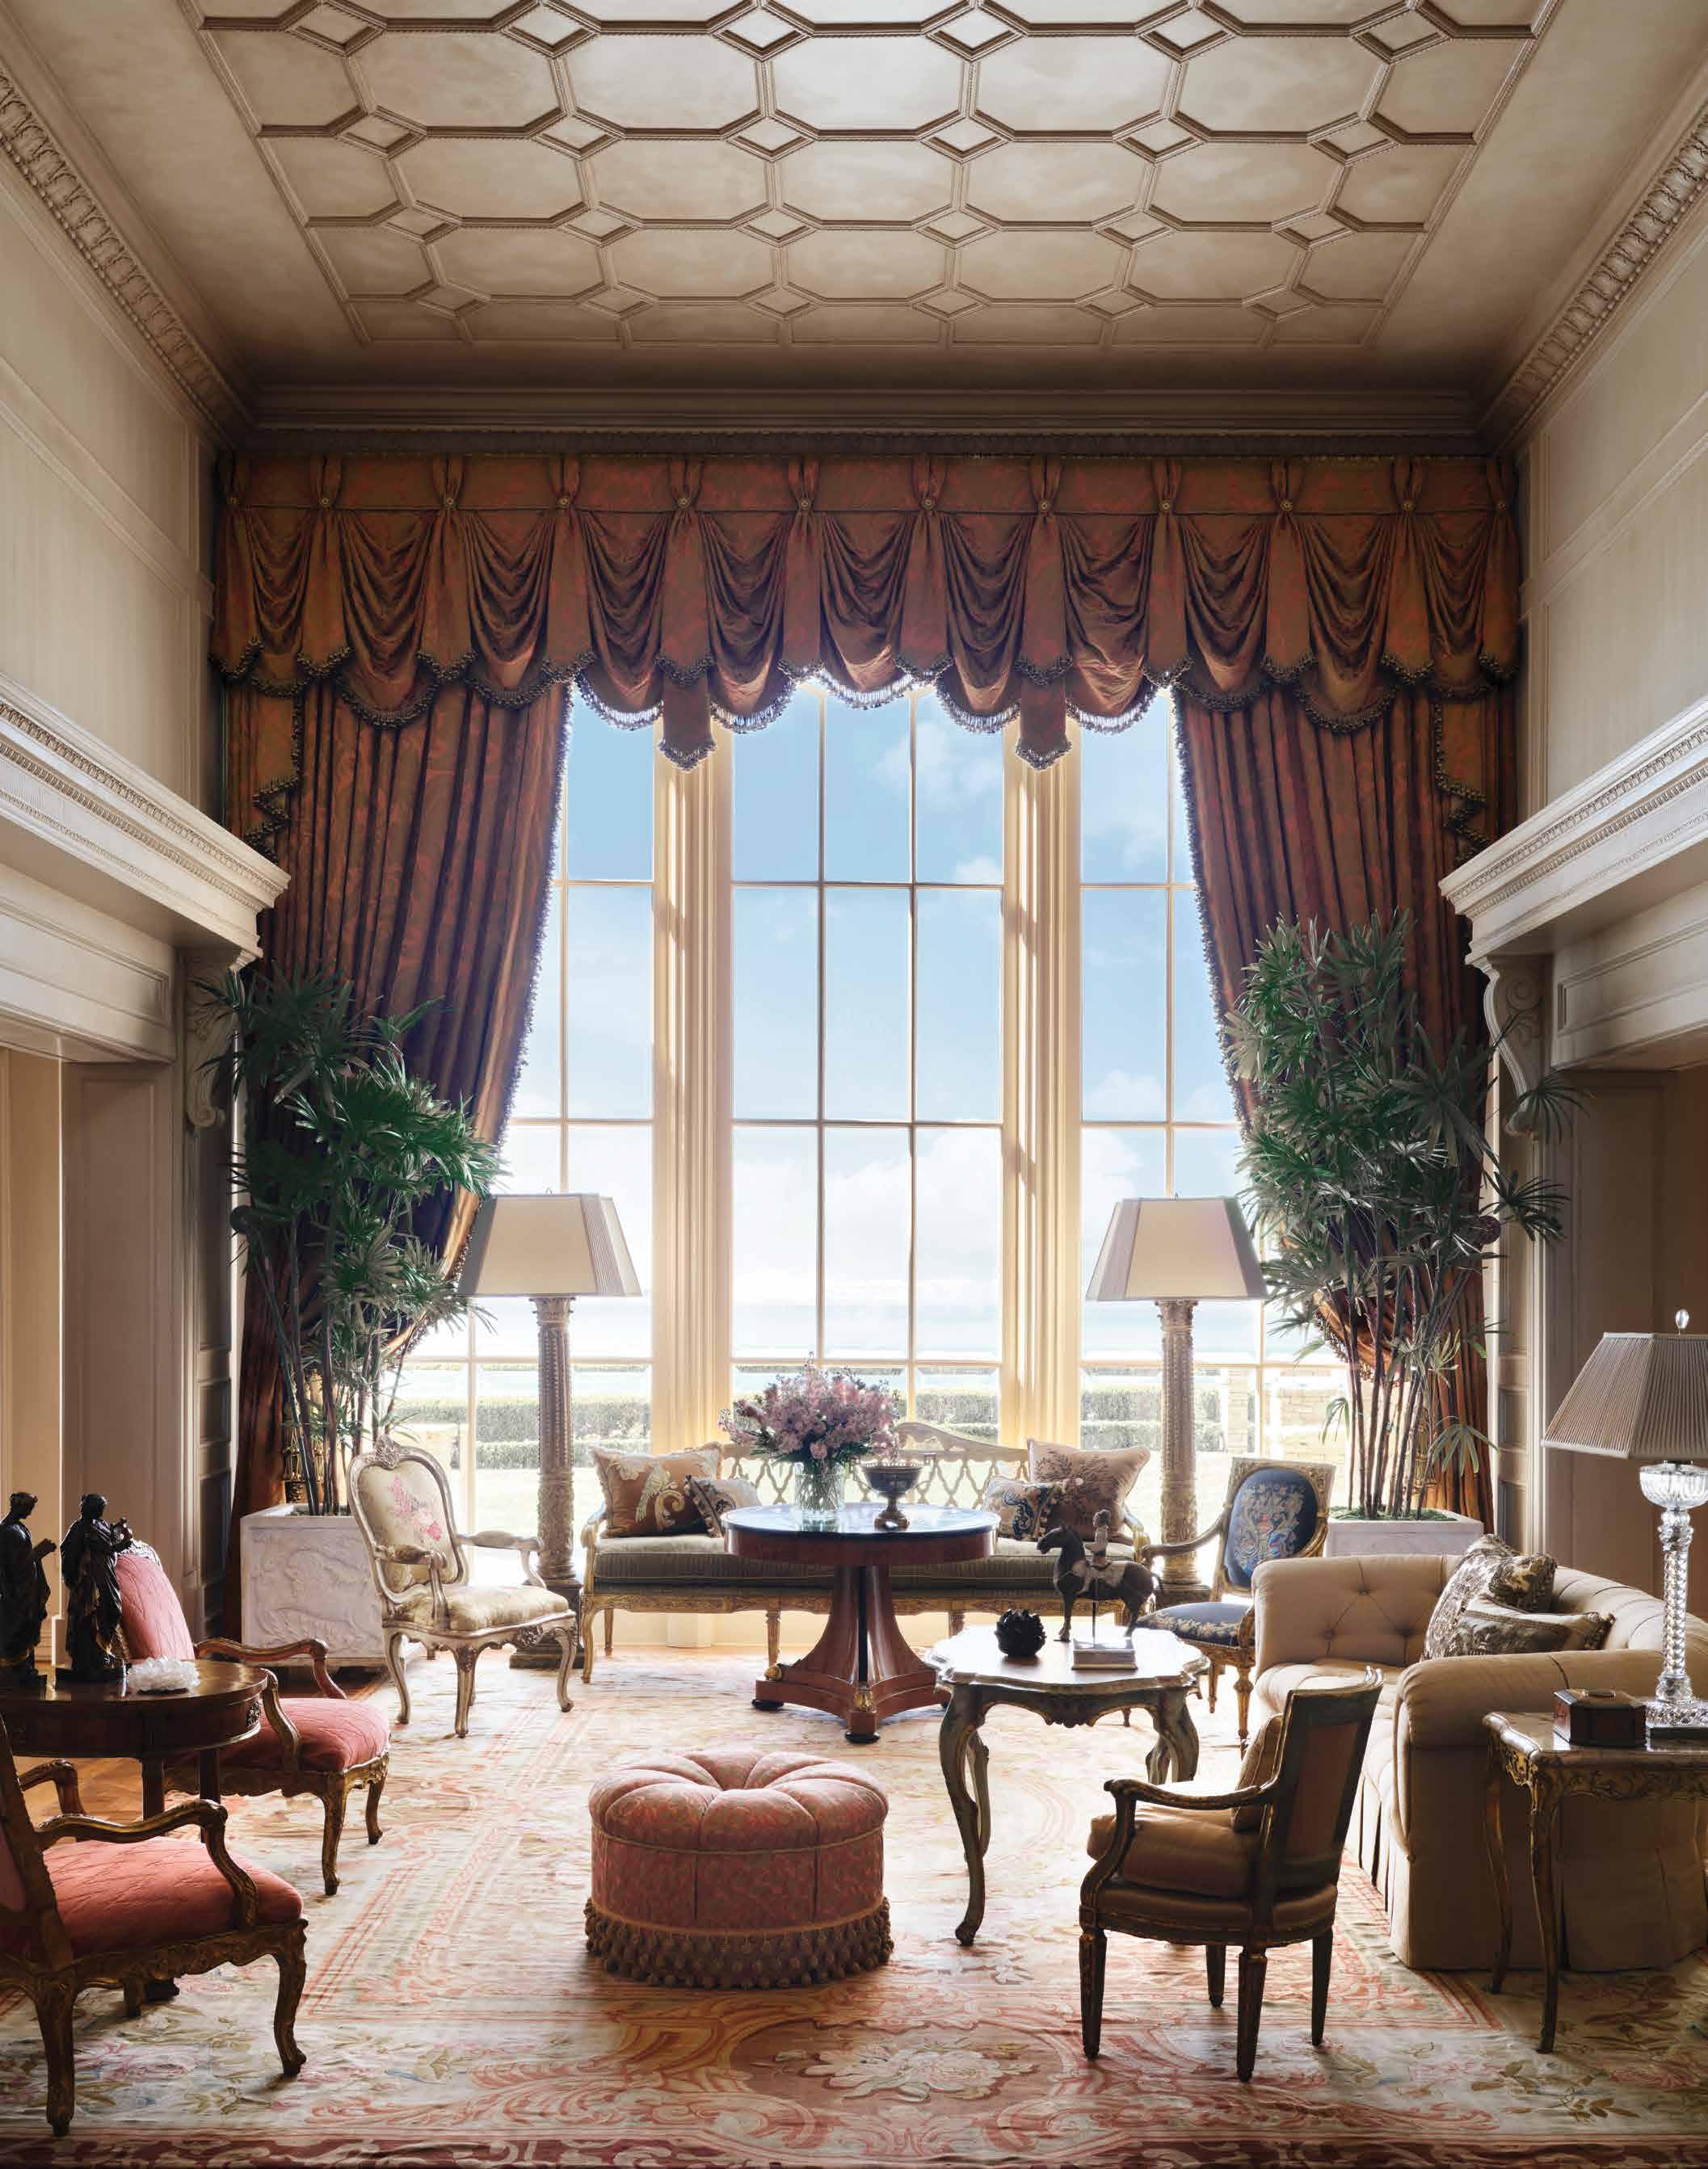
By Nakayla Shakespeare \\ Photography by Douglas Friedman
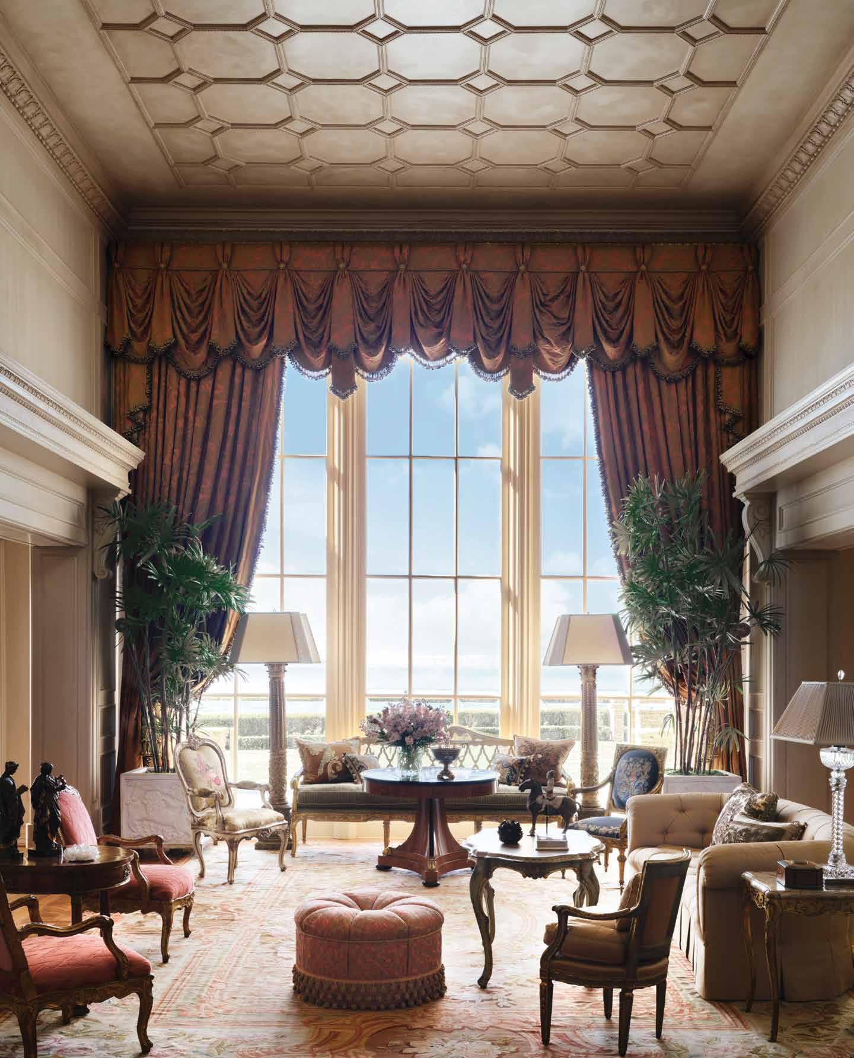
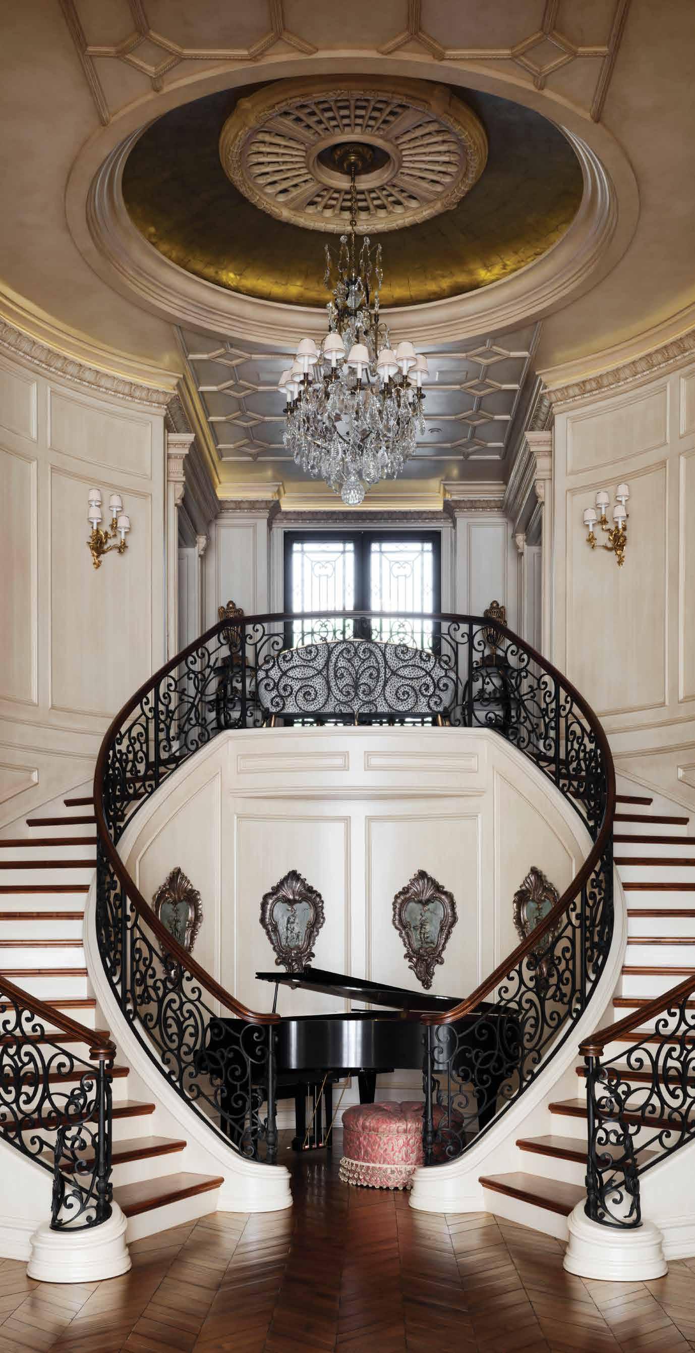
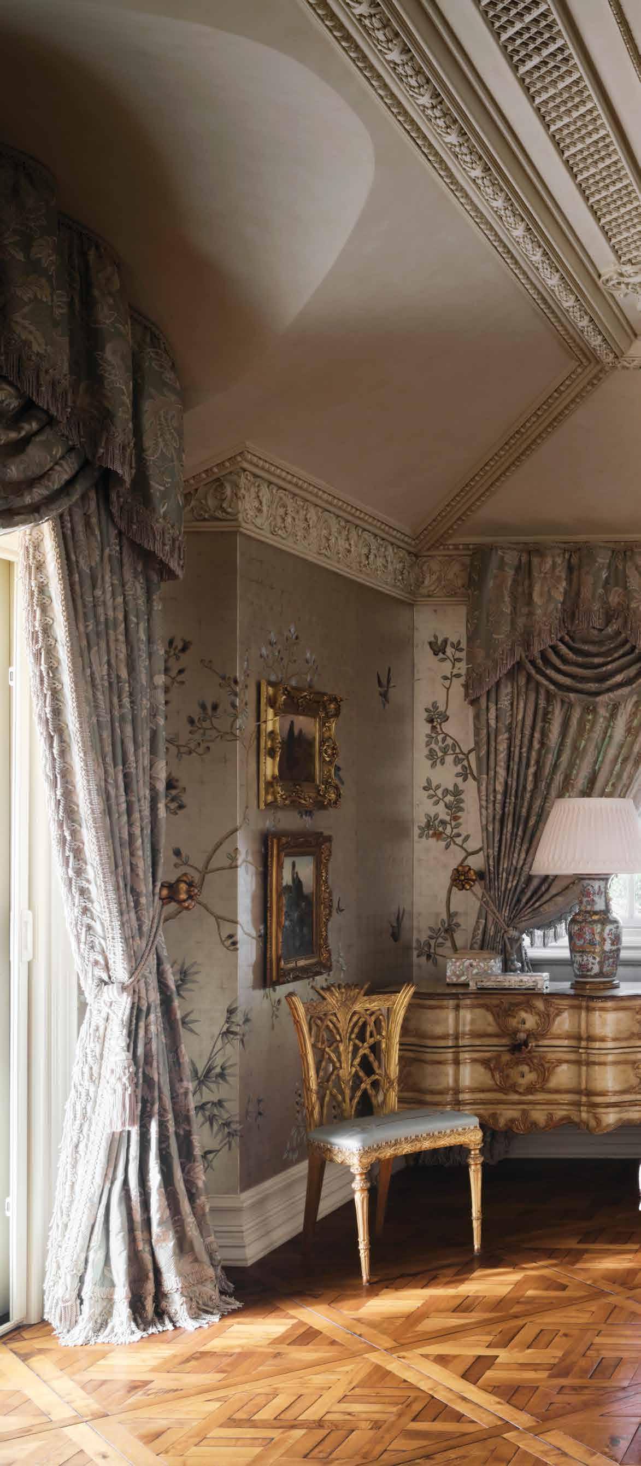
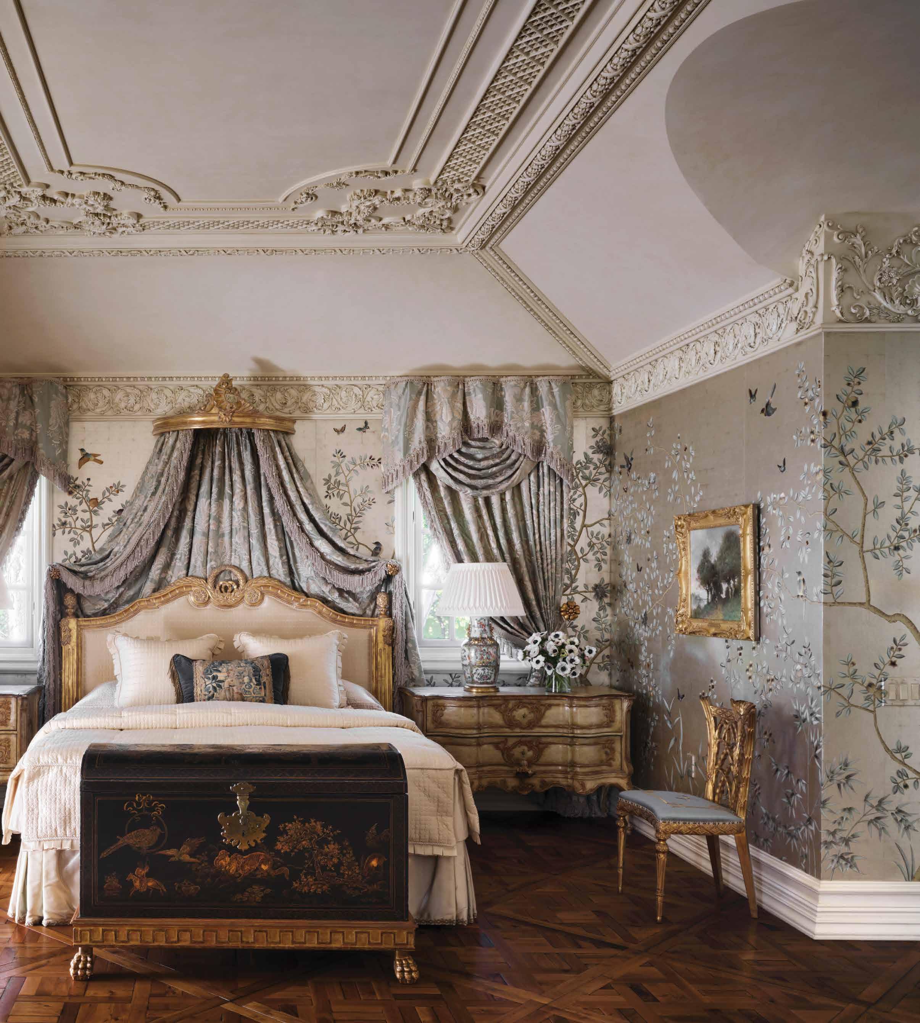
Authenticity was the driving factor in the design of this breathtaking French-inspired home along the Newport Coast. Rooted in French grandeur and opulence, no detail was spared. When you step through its doors, the attention to detail is evident. The magnificent entry, crowned by a gold-leaf dome and antique chandelier, elevates the arrival experience and sets the stage for the grand living room with its soaring windows and dramatic draperies. Custom walnut flooring, expertly crafted boiserie paneling, intricate frieze work and decorative strapwork ceilings set the tone for the rest of the home.
Designed by Sheldon Harte, founder and principal of Harte Davis Interior Design, the home is a richly layered interpretation of sumptuous French luxury. Working closely with the client, every detail of the home was executed with pinpoint precision to bring her vision to life, from the custom embroidered drapery to the intricacy of the wallpaper.
“She’s very much a Francophile with a discerning eye for French design,” Harte says of the client. “Almost everything in the home is authentic; she didn’t want reproductions… everything was found. We made sure everything had provenance and that we knew the lineage of the items.”
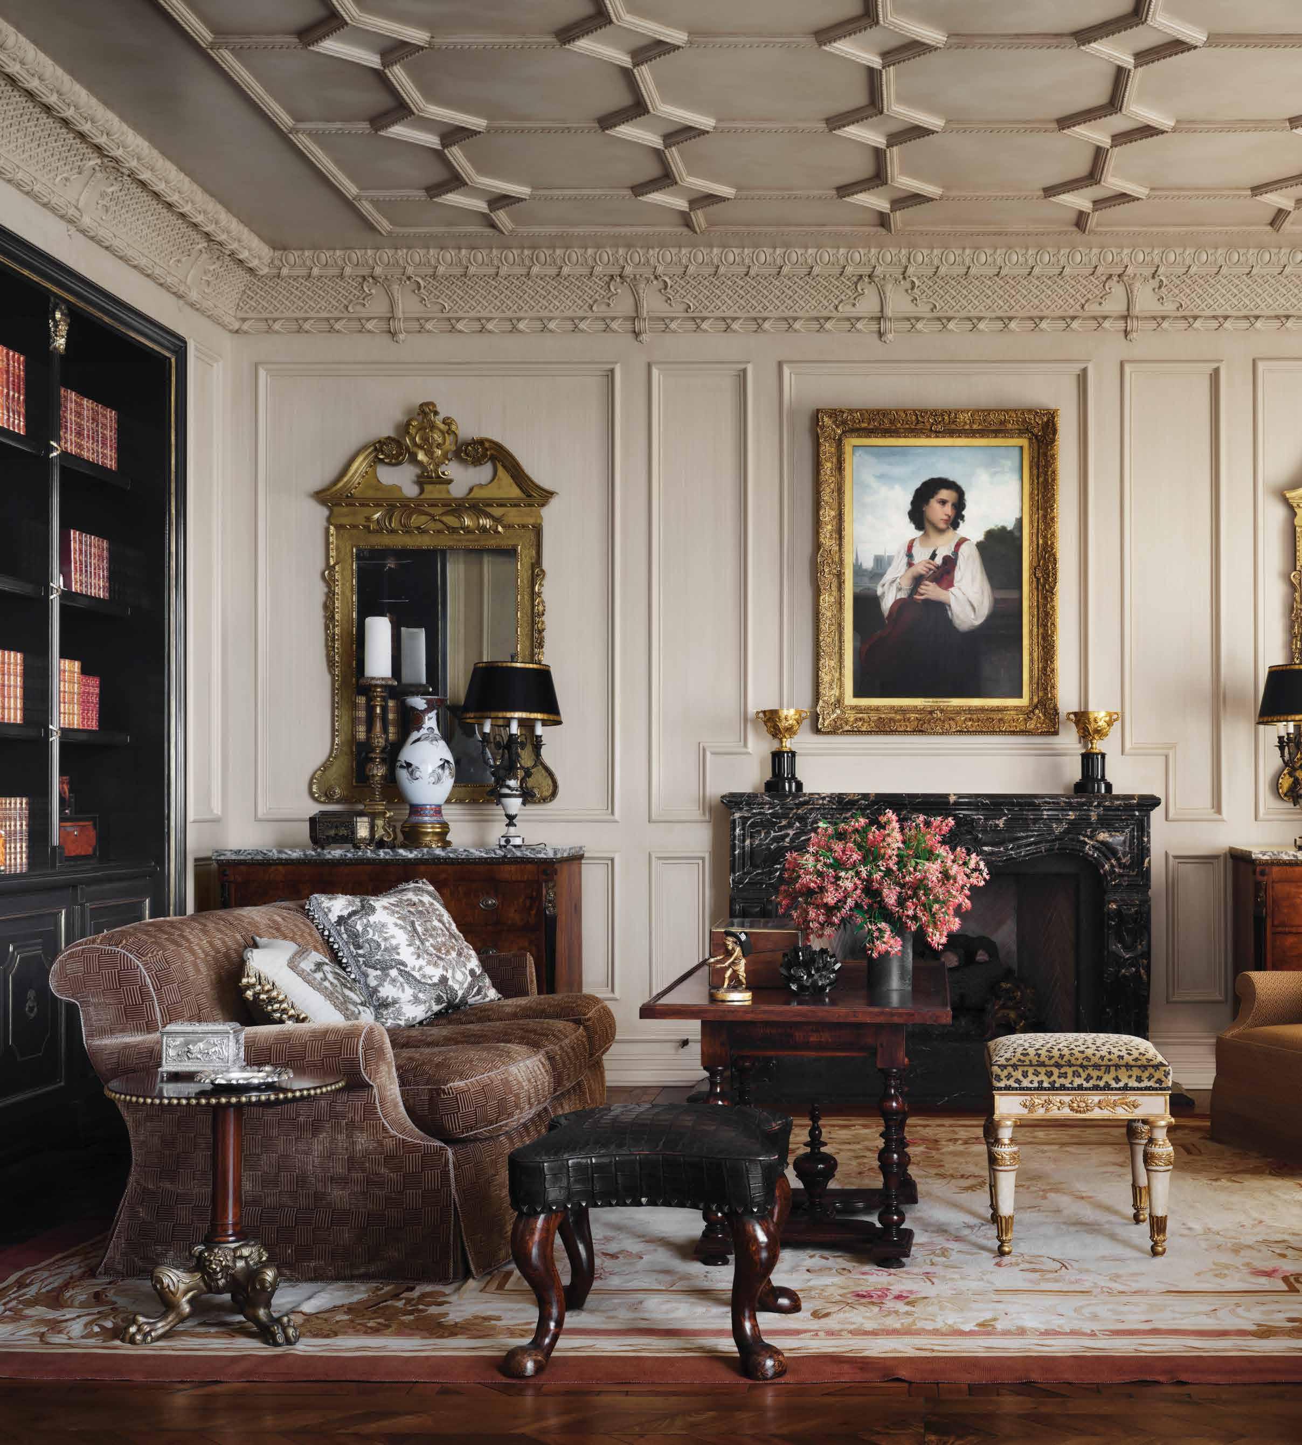
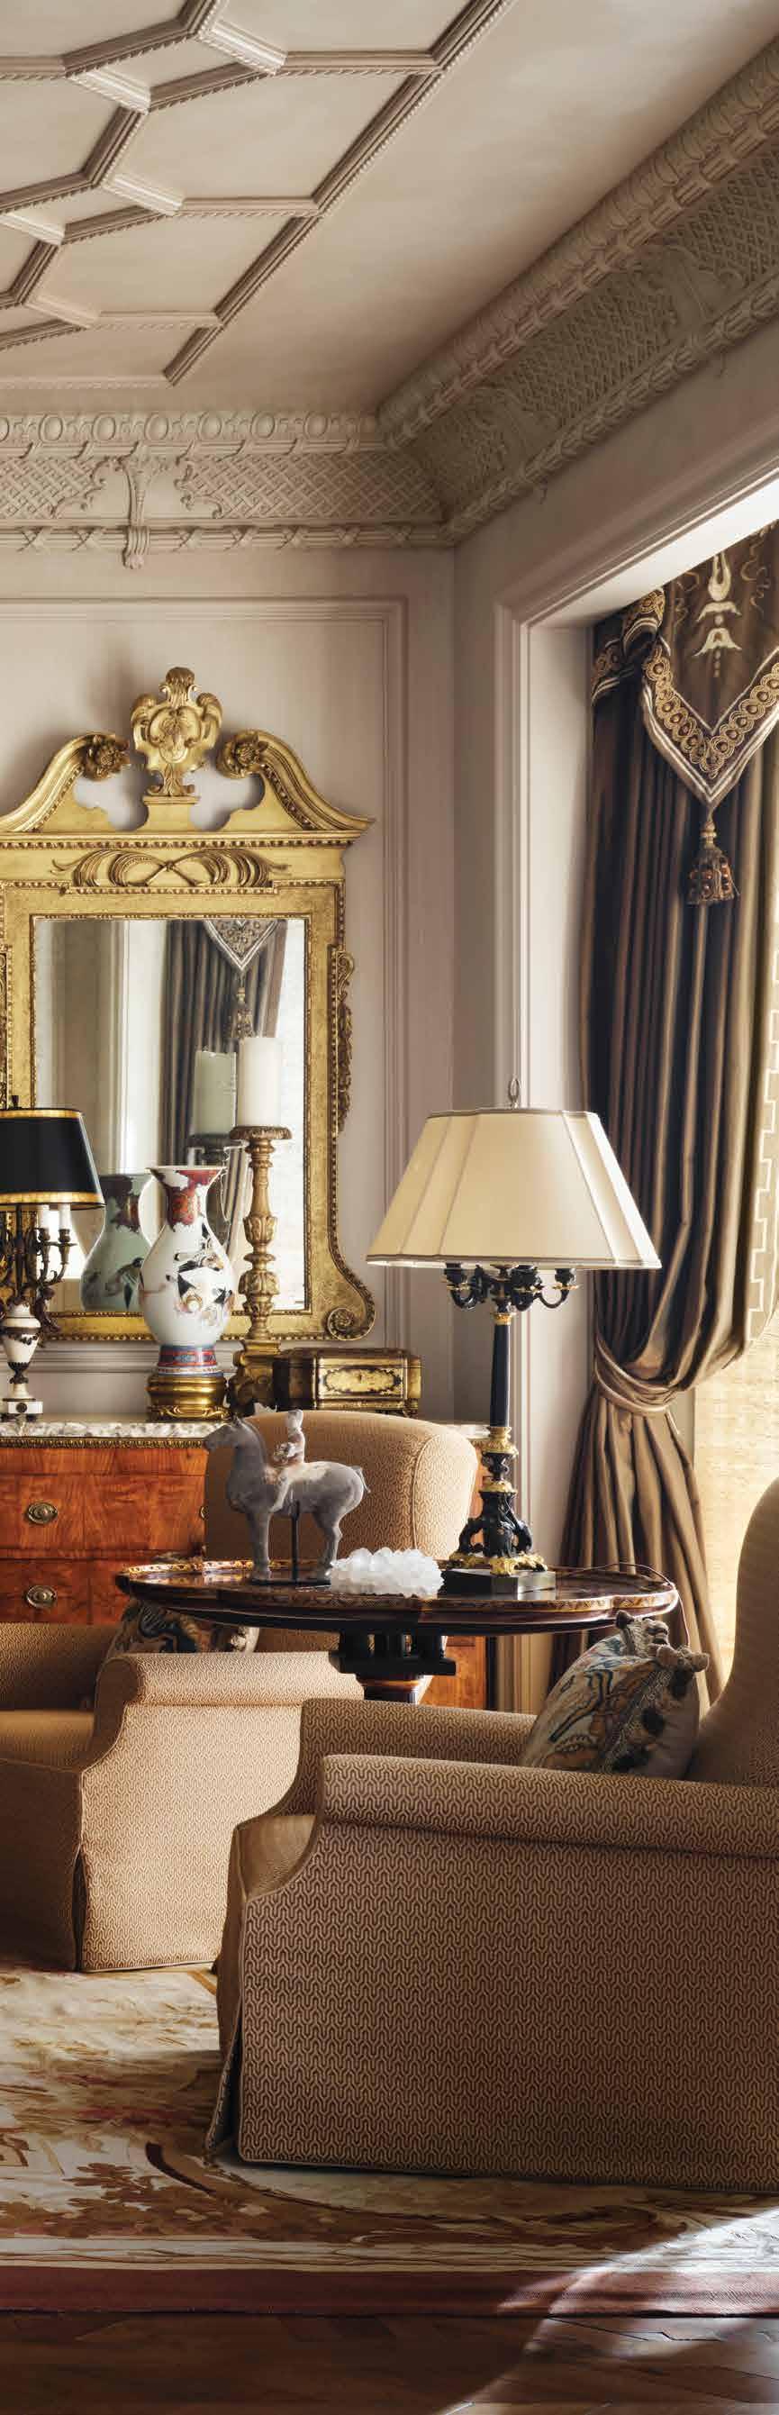
The antique Aubusson rug in the living room inspired the classic French palette for the home. A layered mix of antique Continental furnishings and custom furniture pieces fill the luminous room, inviting conversation and gatherings. The double-height ceiling and elongated window panes allow the space to be showered with sunlight.
“We looked at auctions and period drawings of French architecture,” explains Harte, who worked closely with his partner and senior designer, Derrick Davis, and architectural detailer Donna Pozdro. “We studied books about French chateaux and researched what was appropriate and what was not.”
INTERIORS Harte Davis Interior Design. PHOTOGRAPHY Douglas Friedman. Photos included are featured in The Refined Home: Sheldon Harte , published by Vendome Press (Fall 2025).
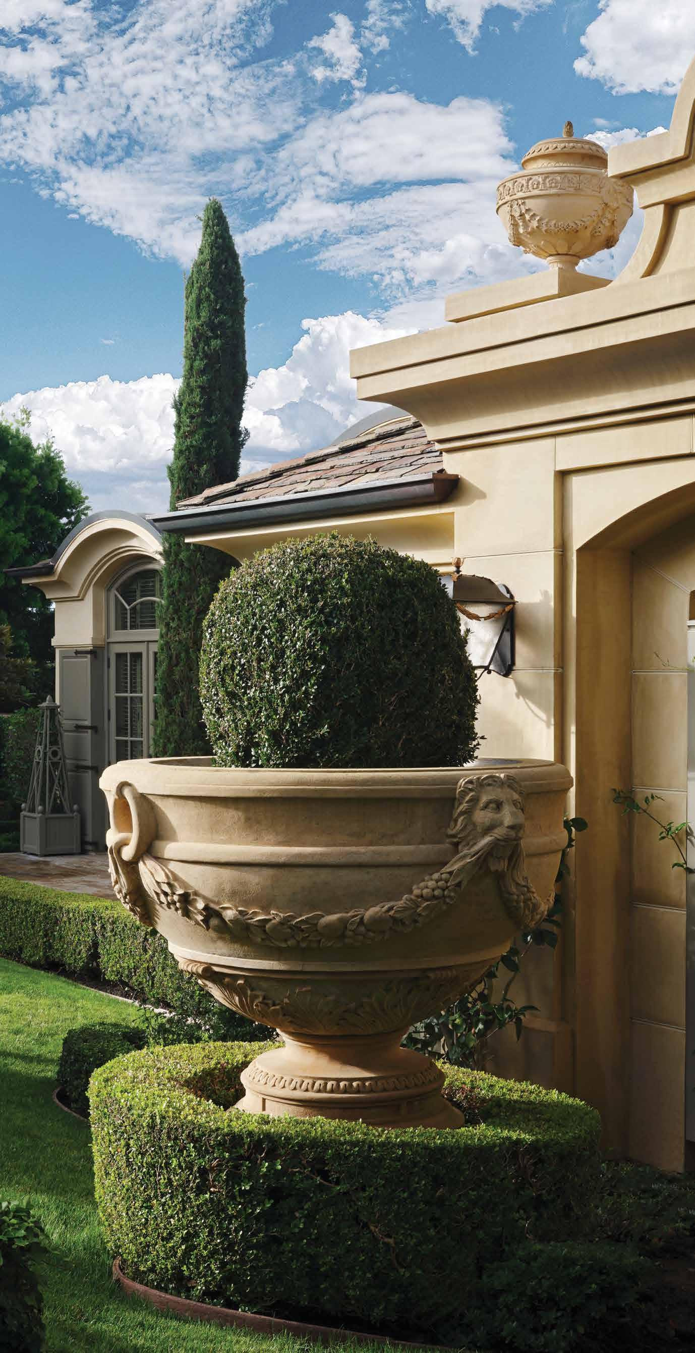

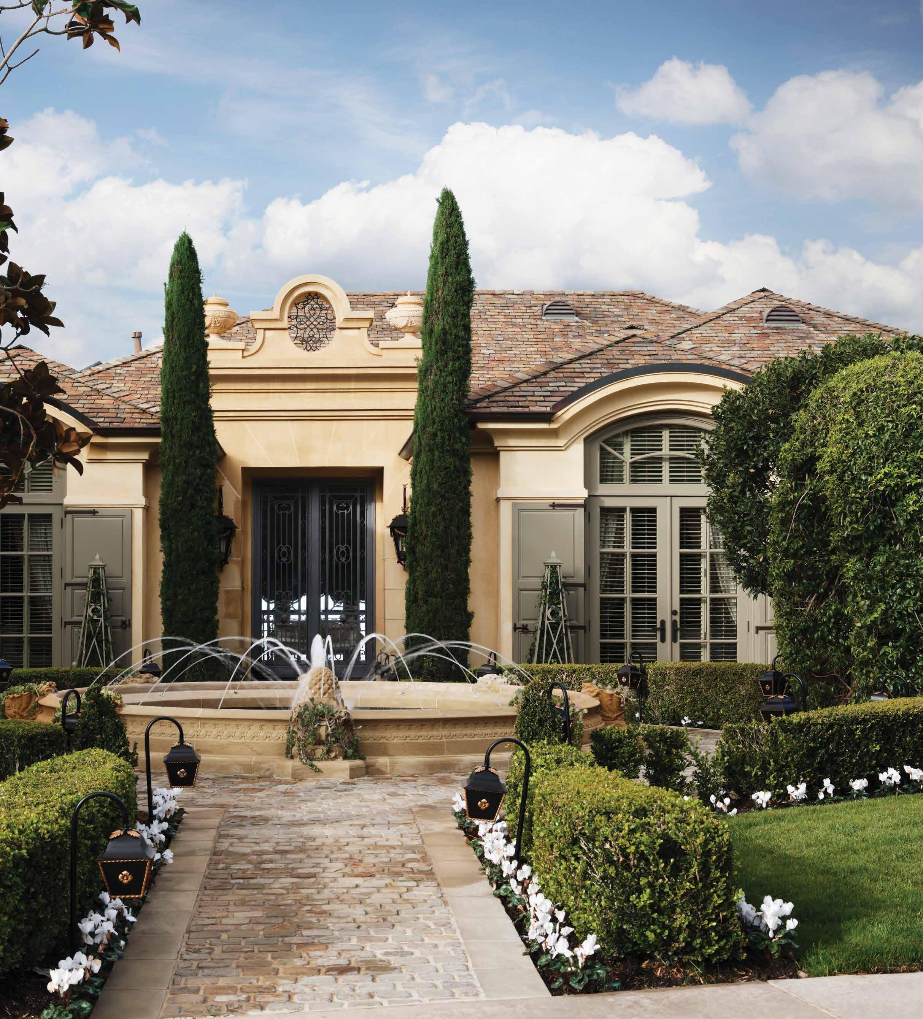
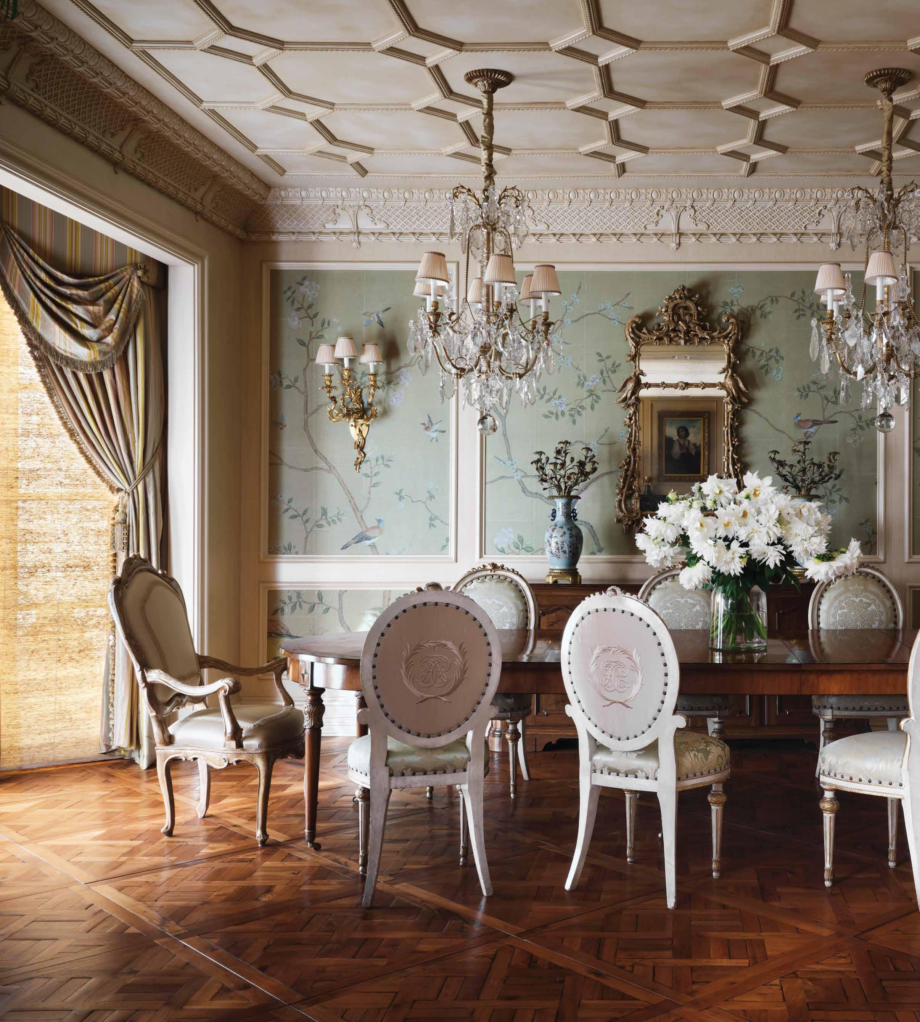
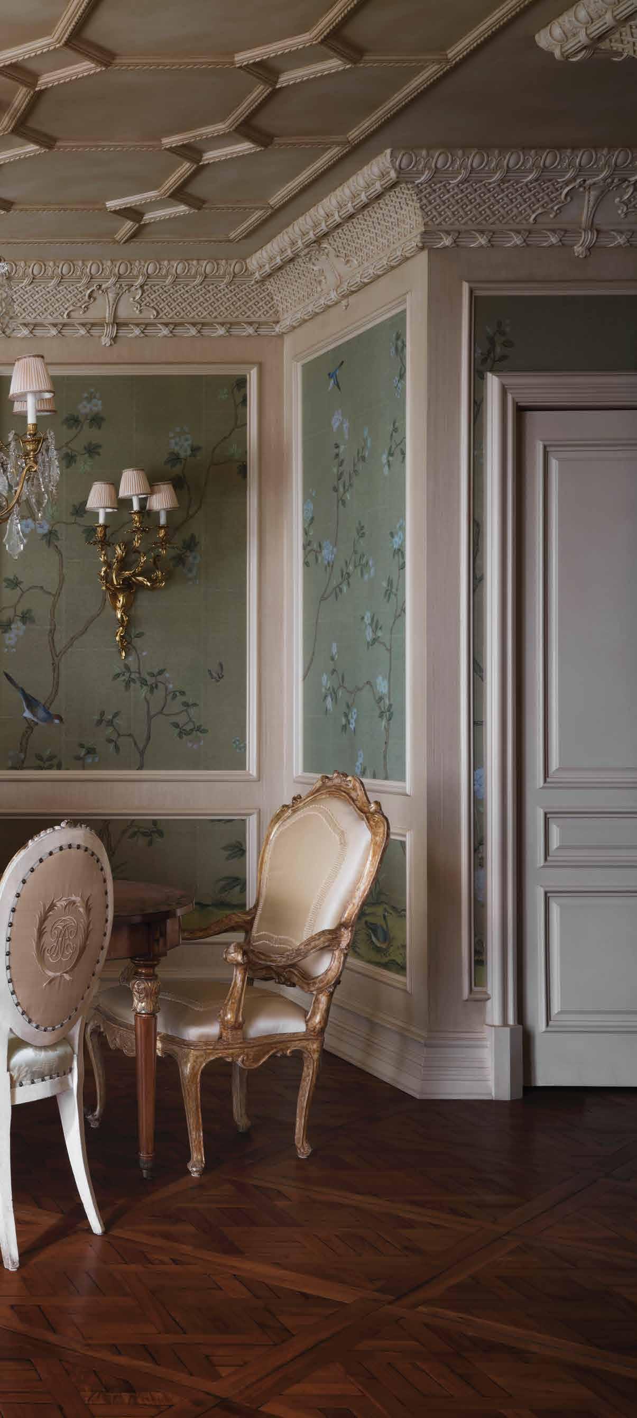
The dining room boasts hand-finished walnut flooring arranged in a Versailles-style parquet panel, custom wallpaper accentuated by antique sconces, a pair of glistening Baccarat chandeliers, and a dining table and chairs from C Mariani in San Francisco, showcasing authentic Parisian glamour. “We drew a crest and initials for the client and had them all hand-embroidered on the backs of the chairs,” Harte says. This reflects the acute level of detailing that elevates the home into an extraordinary work of art.
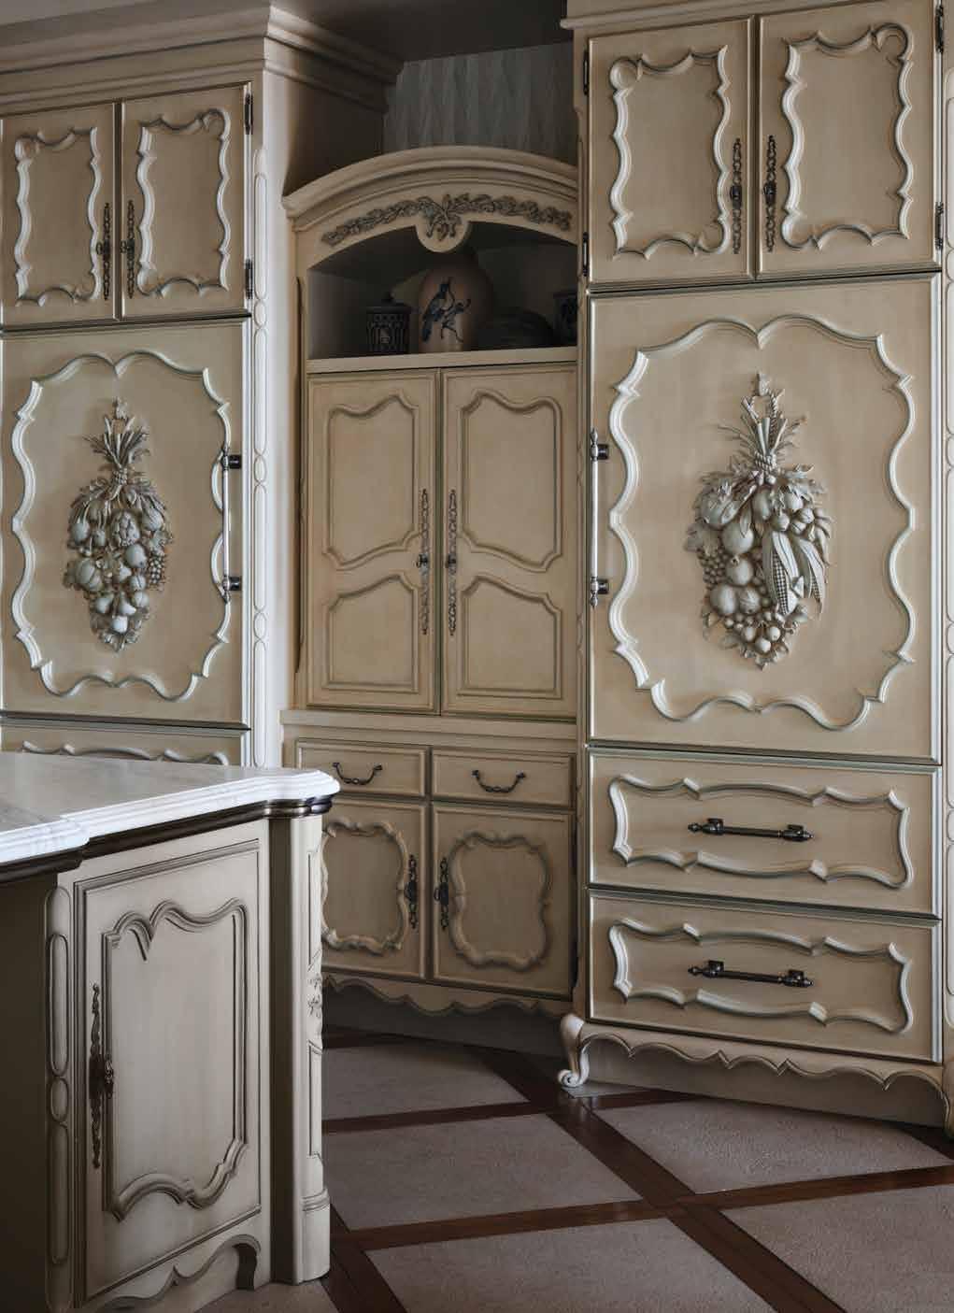
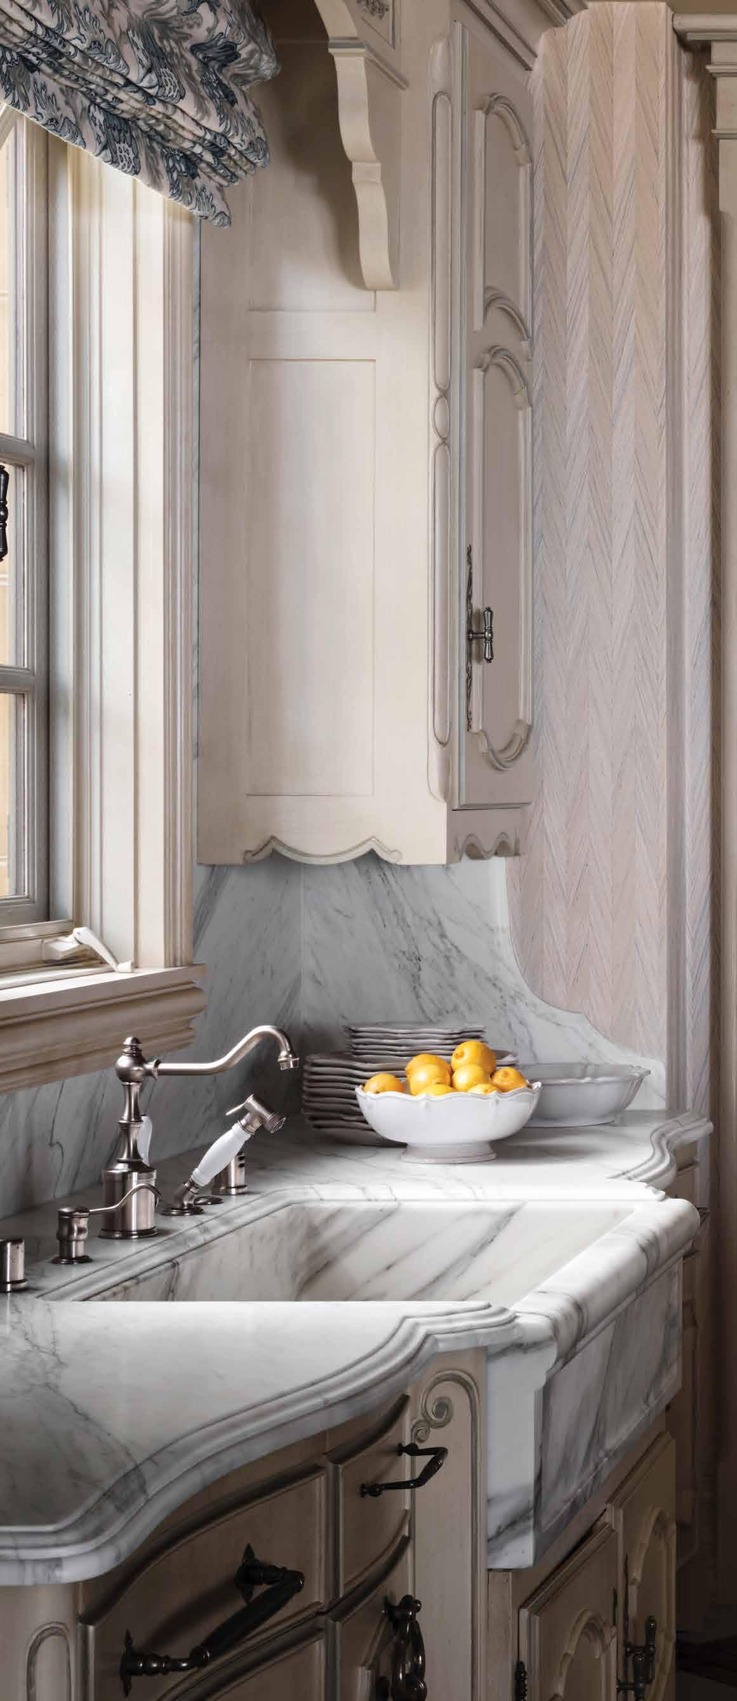
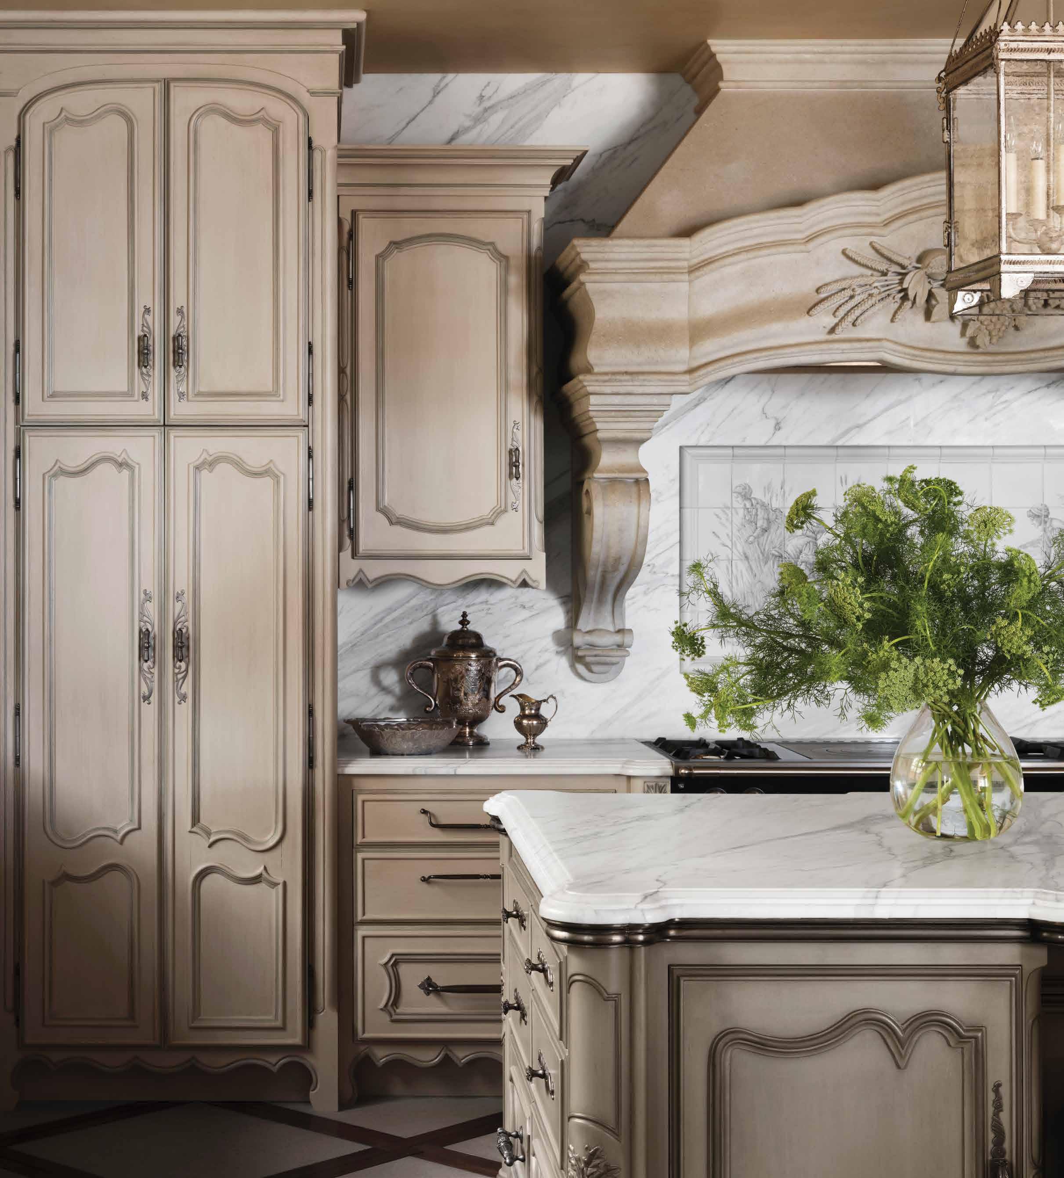
Customization extends throughout the home, including the decorative paneling in the kitchen. Eleborate carvings adorn each refrigerator door, reinforcing the home’s classical style while adding depth and character; it’s an unexpected element that creates a lasting impression. “Donna does exceptional drawings and details,” Harte remarks. “We would find examples of cabinetry and carvings, she would draw them to scale, then we would realize them on the couture millwork.”
The art curation and presentation are just as impressive as the home’s design. A museum-worthy collection of French paintings, including works by Bouguereau, Loir
and Lhermitte, adorns the home’s walls, emphasizing the authenticity of the French chateau aesthetic.
“[The client] and her husband were very careful watching for things…whether it was traveling or from an auction,” Harte says of the client’s approach to acquiring the art. “She would research it [the art] and make sure that she liked the subject matter. She didn’t buy art just to hang on the wall; she bought it as a collector.”
Harte appreciated his client’s patience and commitment to having things executed properly. “She was willing to let us do the research and spend time to find things, and, if we had to have something made, make it,” he explains.
That shared commitment to getting the details right is evident throughout the home, including in the theater, which features plush, patterned carpeting, embossed leather wall paneling and beautiful espresso velvet seating. “The husband is very tall, so we had to do some custom
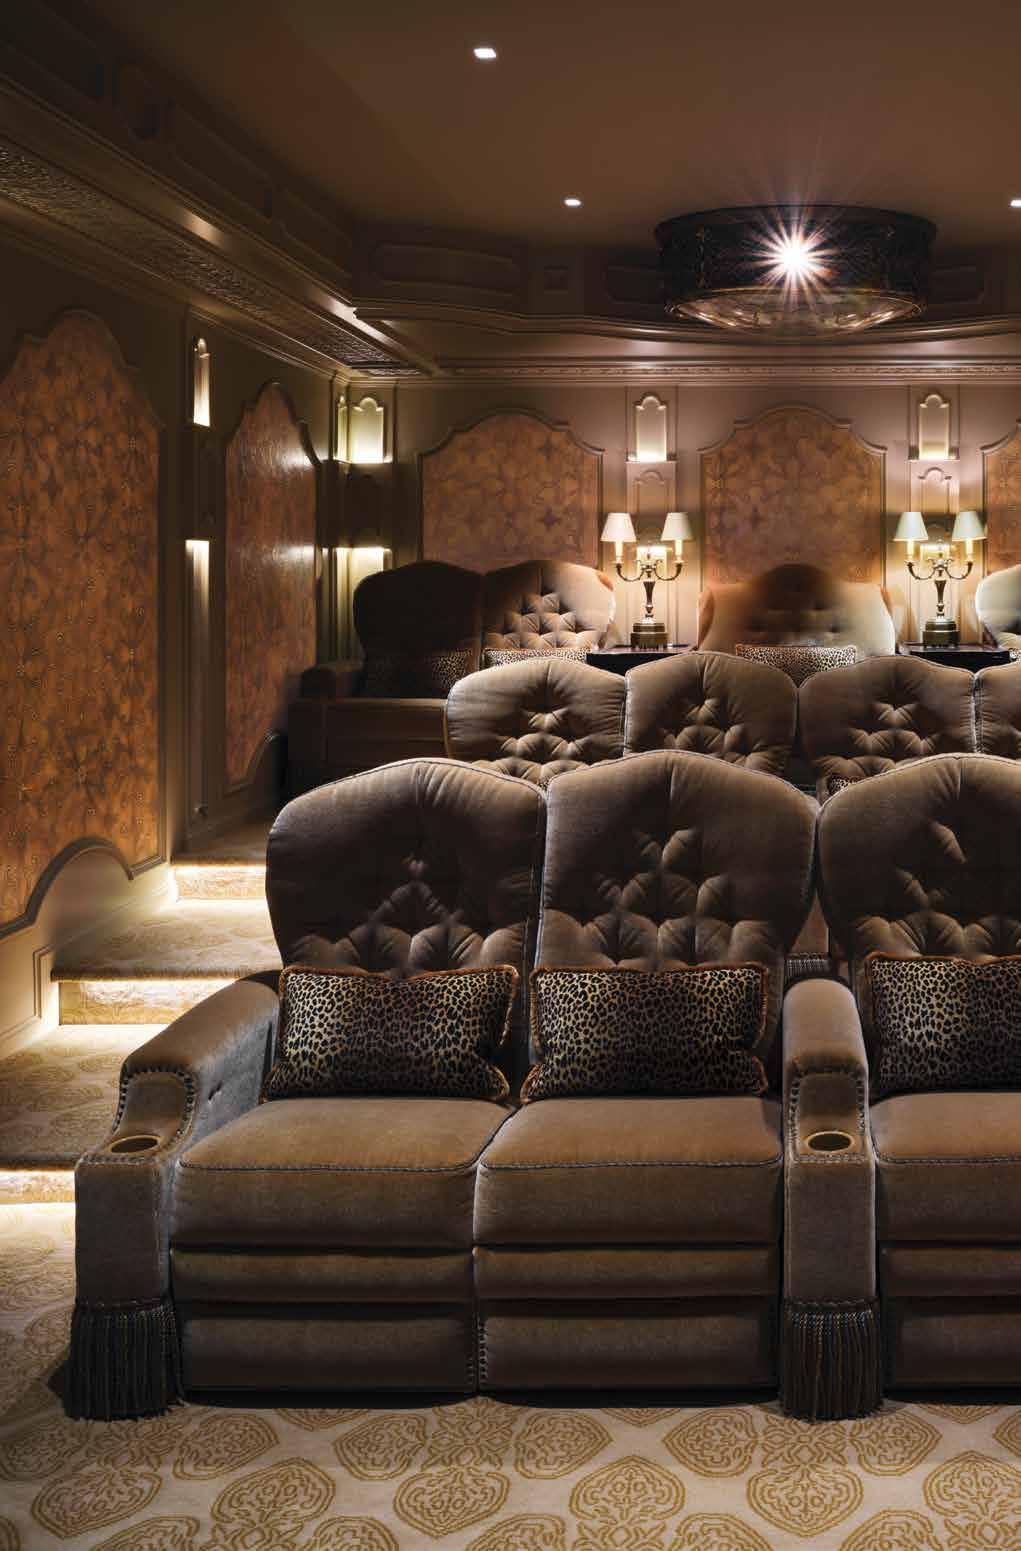
sizing,” Harte says. “You don’t notice it at first, but in the back row, the chairs are a little larger. We wanted to make sure he was comfortable.”
Achieving this level of refinement required the collaboration among designers and artisans to be seamless. “We had a great team of craftsmen. Everybody respected each other,” Harte shares. “We all had a lot of fun working on this project. We all know she [the client] knows what she’s talking about and likes. When the client has a vision like that, it makes the end result come out so much clearer. She trusts my instincts and acknowledges the firm’s talent and resources. It makes for a wonderful, collaborative effort.”
The result is a home that captures the spirit of grand French classicism while remaining deeply personal to its owners, making it truly one-of-a-kind. The home is currently featured in Harte’s recent monograph, The Refined Home, published by Vendome Press in 2025.

Time is precious, and there is no better way to mark the moments we hold dear than with a timepiece that lasts through the decades.
By Masada Siegel \\ Photography by James Kong


When Thomas Fleming was 18, his friend received a beautiful watch from his father. The father was reenacting a family tradition, as he, too, had received a watch from his father. In their family, it marked a rite of passage; the father had worn his watch for decades, at every memorable event in his life.
That watch had been present at a wedding, at every holiday, every hospital waiting room, every graduation. Time had passed, and the watch had silently witnessed decades of a man’s devotion.
Fleming was touched. Something clicked.
“I remember thinking about all the moments that the watch had seen,” Fleming recalls. “How, day after day, through good and bad, it was there, its hundreds of tiny pieces still working in concert all these years. In today’s world, software can be out of date in a matter of weeks,
and electronics might be obsolete in a year. But here was something that had such permanence that it not only failed to degrade as an object over decades but actually became something more meaningful — a vessel for memories and emotions, a record keeper, of sorts, to the life of its wearer.”
Fleming fell in love with watches and what they stood for. This passion led him to analyze what kinds of watches people wore daily and which ones were relegated to drawers. He discovered that several factors were important: quality, versatility, classic style and that they be mechanical.
The more he learned, the more he wanted to meet the people who made the best watches in the world. Shortly after founding Fleming Watches, Fleming jetted to Neuchâtel, Switzerland, the historic heart of watchmaking, where he would meet with watch partners he had been in contact with, as well as spend time learning from small, independent artisans who had dedicated their lives to a craft measured in moments.

“These artisans and engineers have often spent their entire careers perfecting a single aspect of watchmaking,” Fleming explains. “One might specialize in movement development, another in dial production, another in case construction and others in applying a specific finishing technique to components.”
Fleming explained how the collaborative approach is really the heart of his company.
“Some of these people have been doing this for decades, and the lineage of their craft can often span well over a century. When you bring them together around a shared vision and give them the freedom to do their best work without constraints, they can create something that none of us could achieve alone.”
Fleming’s philosophy is based on three core principles: creating each watch in the best way possible, no matter the time or resources required; total design integration from case to dial to movement; and sculptural thinking — ensuring the watch is compelling from every angle.
“Mechanical watches, especially the way I approach them, are really art; there’s no justifiable reason for them to exist other than that they make people feel something,” Fleming says.
“Creating something that elicits a strong emotional response is very difficult, and getting there requires making decisions that often couldn’t be justified to traditional [watch] investors who would want to see rapid growth, efficiency, maximized profits and so on,” he continues.
Fleming watches are all about quality. The company could simplify the case design, use simpler, cheaper materials, and still end up with a “nice” watch that is much less expensive and time-consuming to create. However, the company’s vision stems from how watches are made with precision and passion. To Fleming, that’s what gives them meaning.
“What would be best in the short term would often be directly opposed to what would allow us to create the best art,” he points out.
Precision and passion shaped the Series 1, Fleming’s debut collection.
“The first [collection] was about creating watches that combine the traditional with the contemporary, both in concept and in the ways we go about realizing the watches,” Fleming explains. “Our design, while certainly taking inspiration from the past, is very contemporary.”


The Launch Edition debuted in 2024 and sold out immediately. The Mark II, released in 2026, advances all the elements. It exists in two expressions — Pacific in tantalum and Redwood in 5N gold — each inspired by the northern California landscape where Fleming is based.
“My goals with every watch I design are to create something cohesive, sculptural in form, dynamic, versatile and comfortable,” he notes. “Comfort seems perhaps a bit out of place, but it’s something that is often overlooked and massively important. The watches with which we form the deepest emotional bonds are those that get worn the most.”
In early 2023, James Kong joined Fleming as COO and art director. A respected industry photographer, Kong brings operational expertise and a refined aesthetic sensibility to every product. Together, Fleming and Kong have built a creative partnership balancing technical ambition with visual elegance.
The brand has attracted attention from world-class athletes. Three-time Grand Slam finalist Casper Ruud partnered with Fleming, and together they produced the Ghost, Fleming’s next release.
The company sells directly to clients because these watches are deeply personal objects, Fleming notes. “We want to know the person who’s wearing one,” he adds. “We want to be the ones to share the stories behind the artisans who spent weeks finishing their dial by hand. That connection matters to us, and I think it matters to the people who buy our watches, too.”
A Fleming watch represents a significant investment. However, the direct model allows everything that might otherwise go toward distribution to go directly into the product itself.
“When people understand what actually goes into one of our watches — the level of handwork, the caliber of the people involved, the materials and techniques we’ve chosen, I think they realize the price is very fair,” Fleming says. “We’re not padding margins; we’re putting it all into the watch.”
In a world that measures time in notifications and deadlines, the brand offers something countercultural: an invitation to consider time not as a resource to be optimized, but as a gift to be cherished.
The hottest ideas for everyone’s favorite space in the house.
By Bailey Badillo
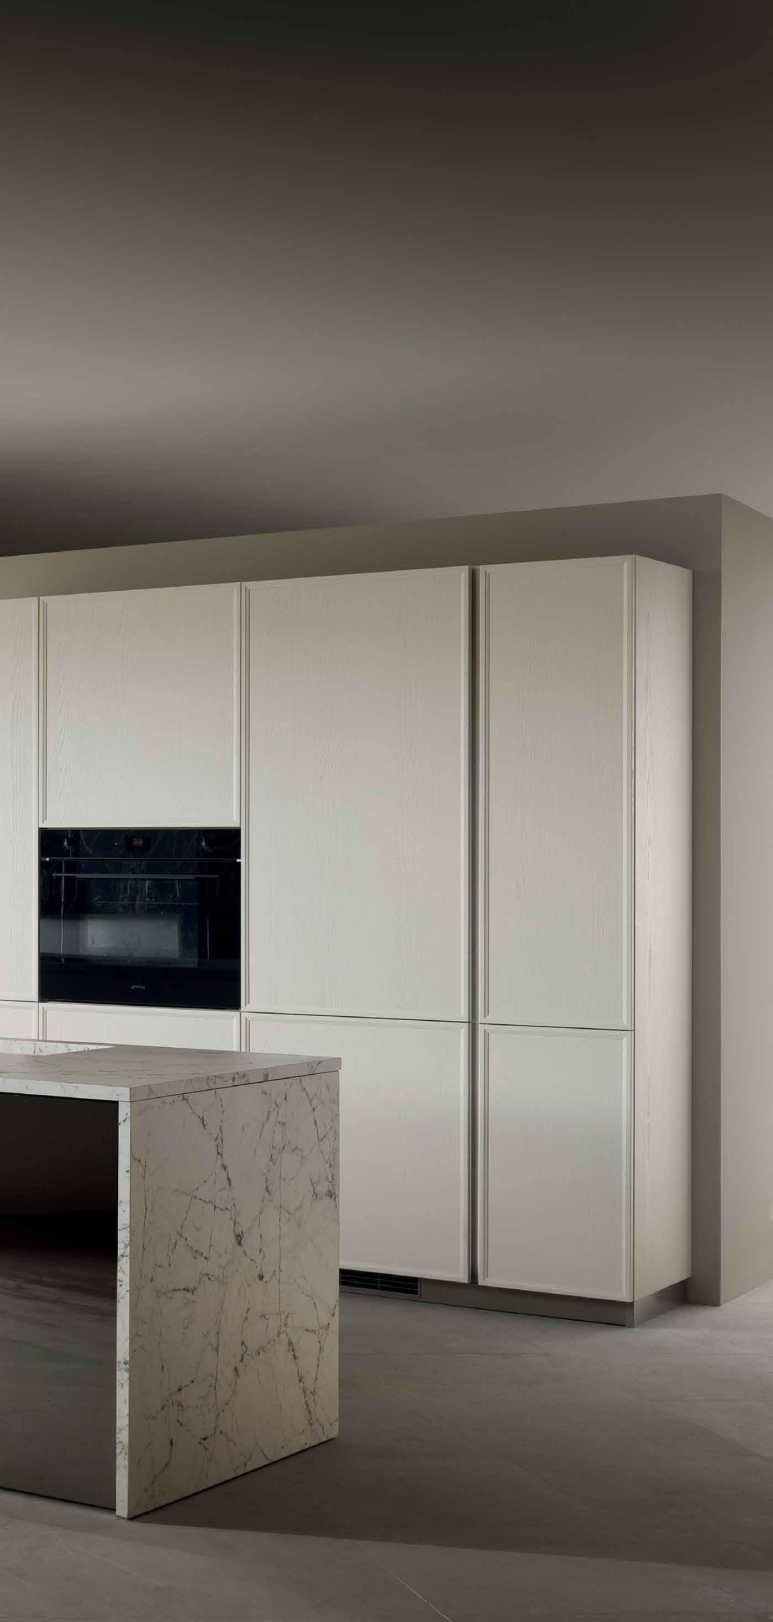
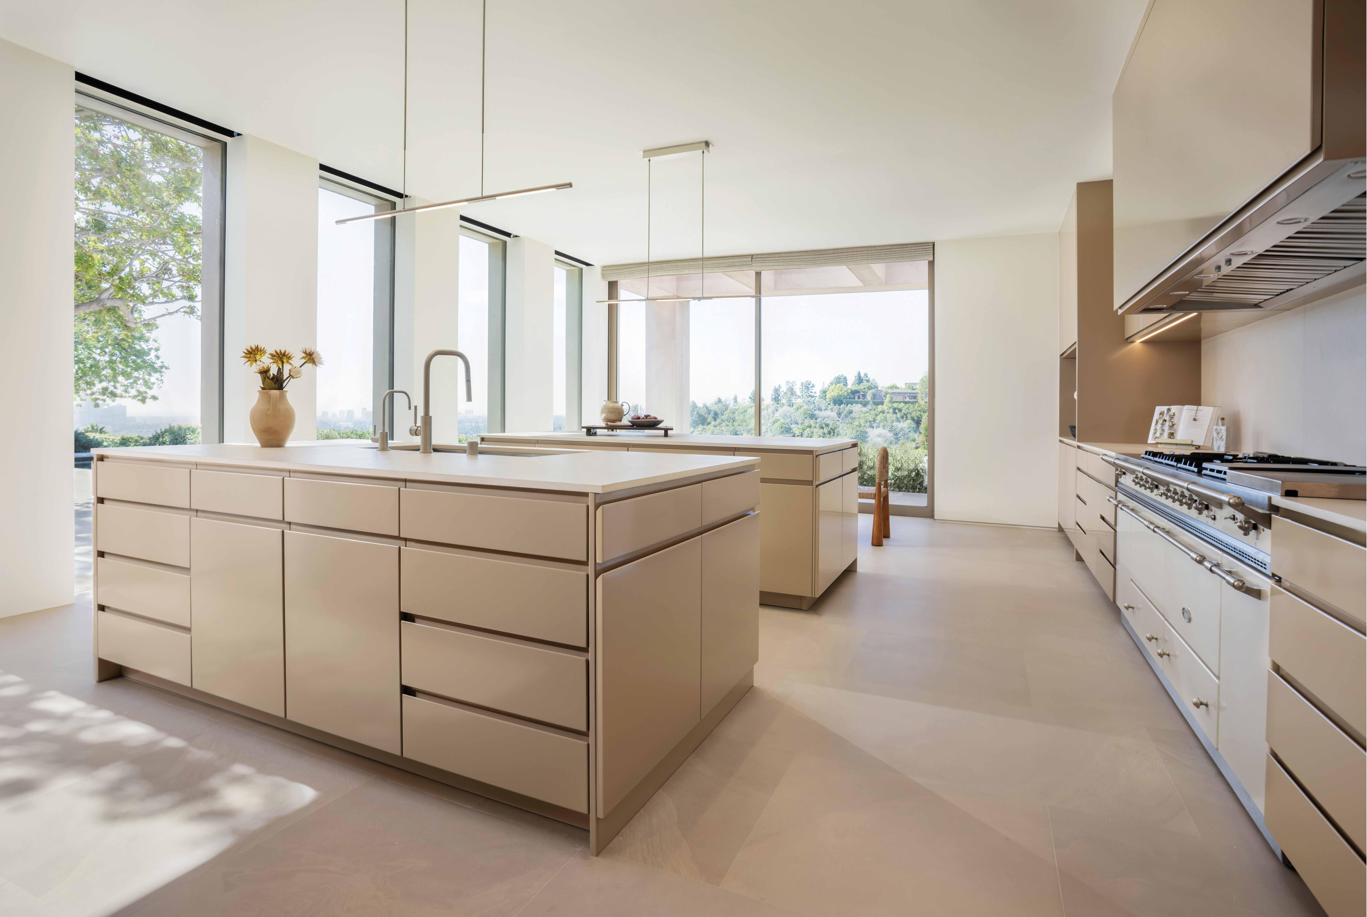
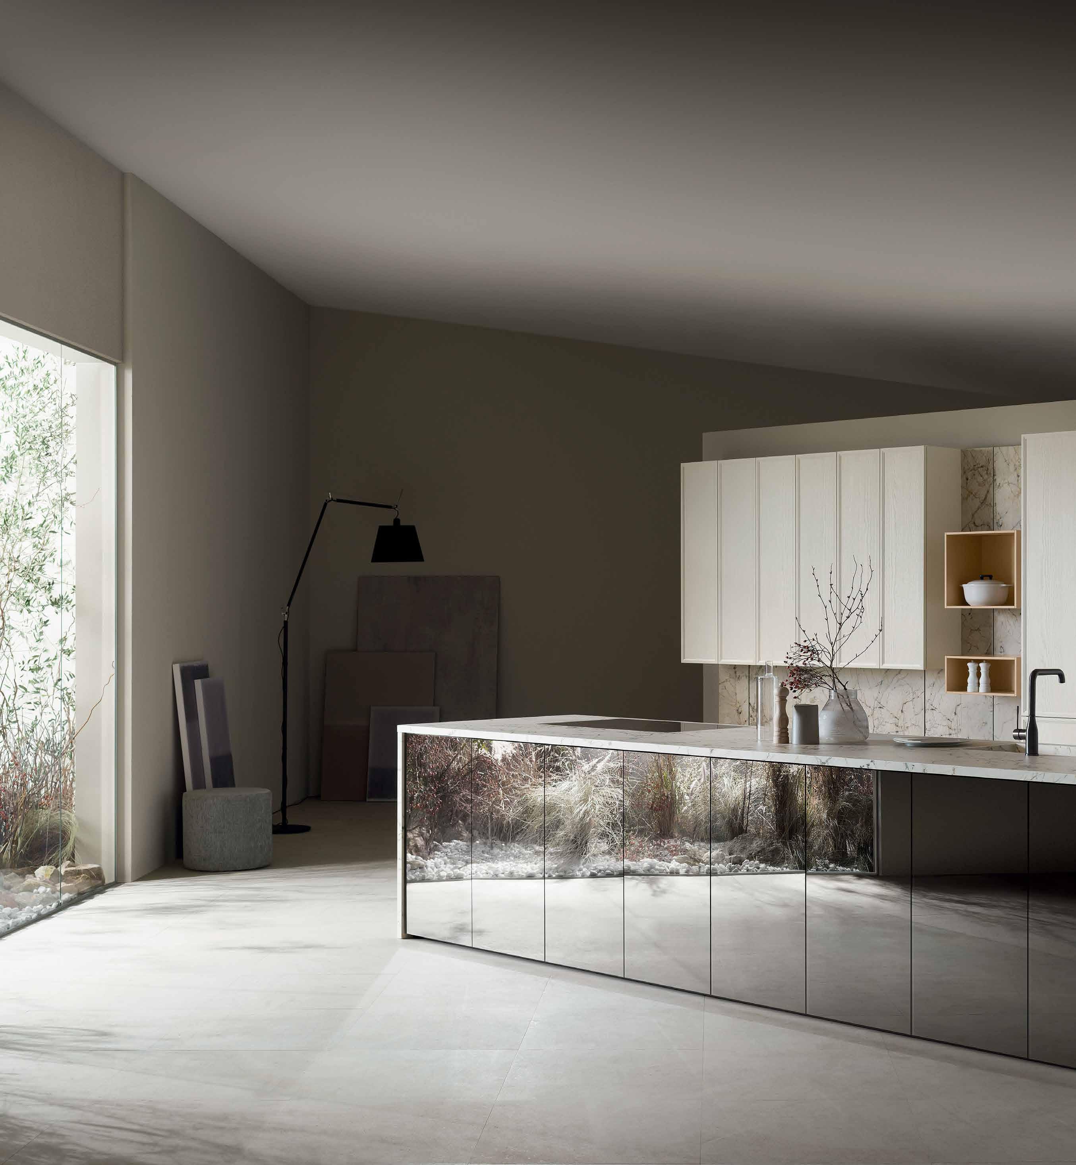
Home is where the kitchen is, so they say. And in Southern California, it’s less of a saying and more of a lifestyle. The kitchen has evolved into the emotional and social epicenter of the home, a place where wellness, design and daily ritual intersect. Increasingly, homeowners aren’t just paying attention to how their kitchens look — but how they feel.
“Our relationship to our perceived environments needs to be a major part of how we design — because it’s all connected,” says Brian Gamache, owner of Scavolini in Laguna.
That shift towards intentional living is driving the most compelling luxury kitchen trends for 2026. So, what does that mean in practice? We asked top designers and kitchen experts working with high-end clients across Orange County and beyond about the kitchen trends to look out for in 2026. Here’s how Southern California’s luxury kitchens are evolving, and how to bring these ideas home.
If there’s one feature not going anywhere anytime soon, it’s the kitchen island. And now, islands are playing a bigger role than ever, according to Gamache, whose international designs have several U.S. gallery locations from Laguna to New York.
“Island seating is still the primary seating we weigh in on when designing with clients,” he notes. “Island sizes are growing, and functional seating is always part of the main focus.”
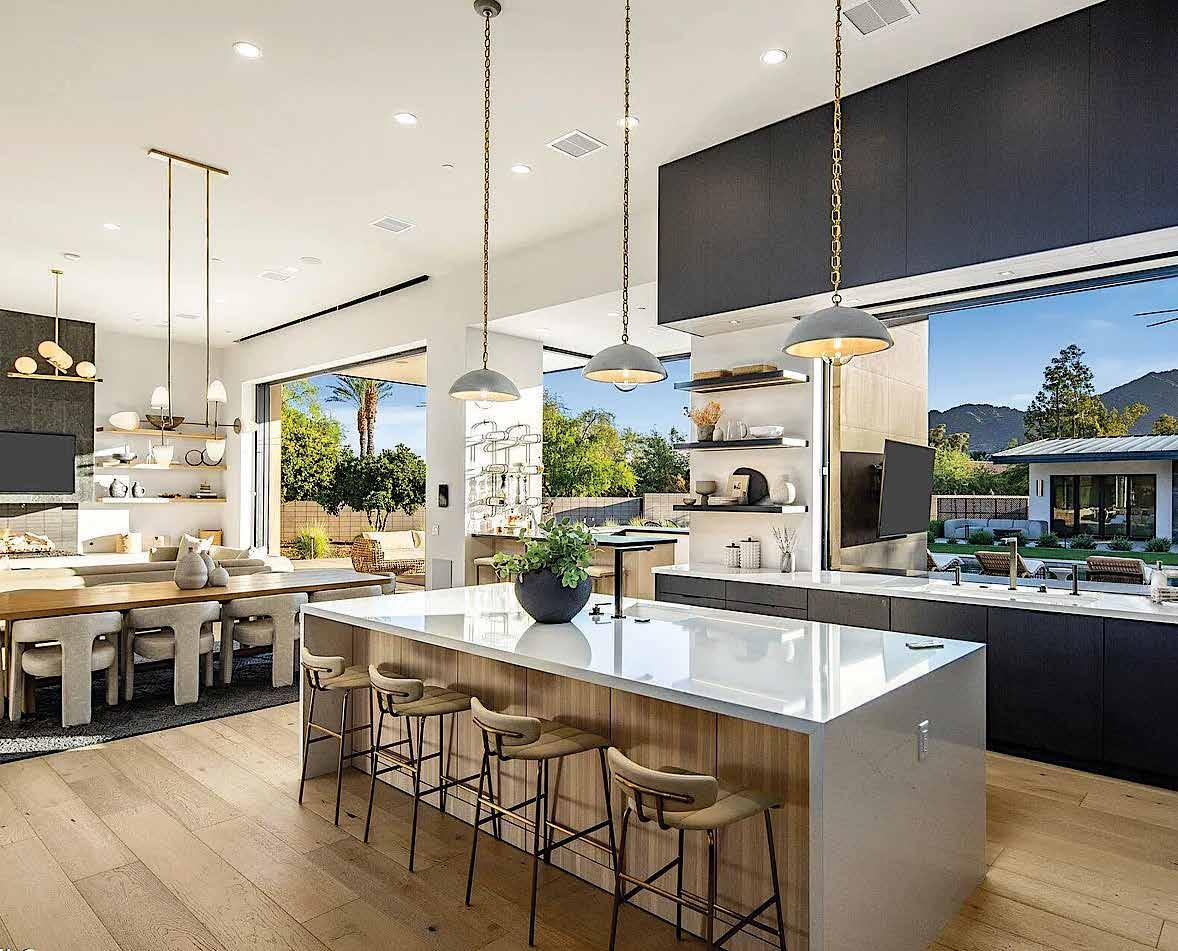
In many luxury homes, the island has replaced the formal dining table altogether. It’s where kids do homework, guests gather with a glass of wine, and meals unfold organically rather than ceremoniously. Designers are leaning into thicker stone slabs, waterfall edges, integrated storage and mixed materials — think warm wood bases paired with dramatic marble tops.
“Moya Living is collaborating with wood, stone and metal artisans. This approach adds depth, texture and uniqueness that many in this mass marketed world are craving. This cannot be achieved by standard solutions. Each project has to be deeply personal and become a reflection of the client,” Moya O’Neill of Moya Living explains.
If you’re renovating, prioritize seating depth and circulation. A generous overhang, comfortable stools and task lighting transform an island from a prep space to a social hub. Even in smaller kitchens, a thoughtfully scaled island can anchor the room without overwhelming it.
For years, open-concept living has been the gold standard. Now, in a post-pandemic world, homeowners are rediscovering the luxury of separation, finding a happy medium between reclaiming defined spaces and maintaining a sense of community.
“What we do see trending is people are moving away from open floor plans and now are actively embracing division of space,” Gamache explains. “We are seeing built-in breakfast nooks and a move back to the formal dining room.”
Hold off on adding walls around the entire kitchen. Rather than isolating, these designs, which can be as simple as the addition of pocket doors, creating a sense of intimacy and purpose, while allowing the kitchen to feel grounded yet still connected to the rest of the home.
HOW TO INCORPORATE
Consider partial walls, pocket doors, architectural arches or banquette seating that subtly define zones. Even a butler’s pantry can create a buffer, keeping the main kitchen serene while entertaining happens behind the scenes.
Luxury kitchens are getting quieter, not just acoustically, but visually.
“We’re seeing a strong demand for fully integrated appliances that disappear into the cabinetry,” says Moon Shirvanian, CEO and president of Chic Design Group in Costa Mesa. “Technology today is about quiet luxury — appliances that perform beautifully without visually interrupting the design.”
Another top appliance trend: induction ranges — cooktops with built-in downdraft systems — along with steam ovens and smart refrigeration with internal cameras for healthier, more efficient cooking.
HOW TO INCORPORATE
If you’re investing in new appliances, consider panel-ready options and induction technology. Even upgrading just the range or refrigerator can dramatically elevate the look and feel of your kitchen.
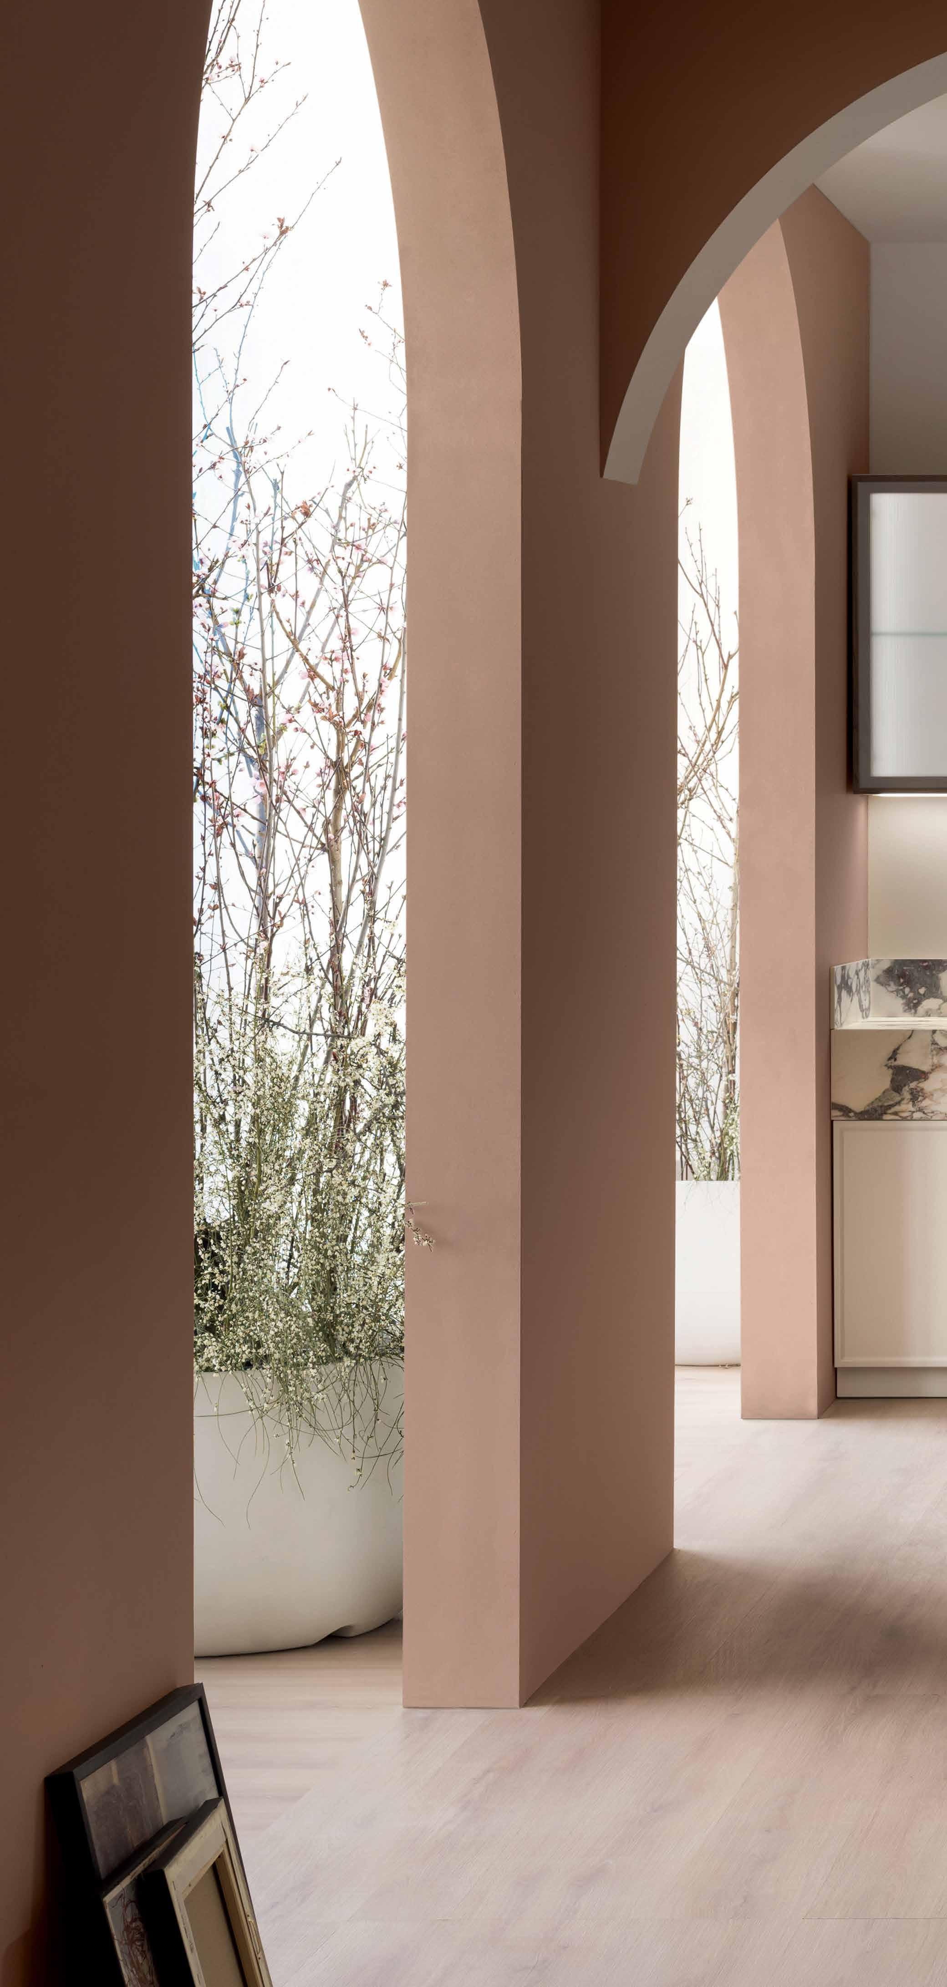
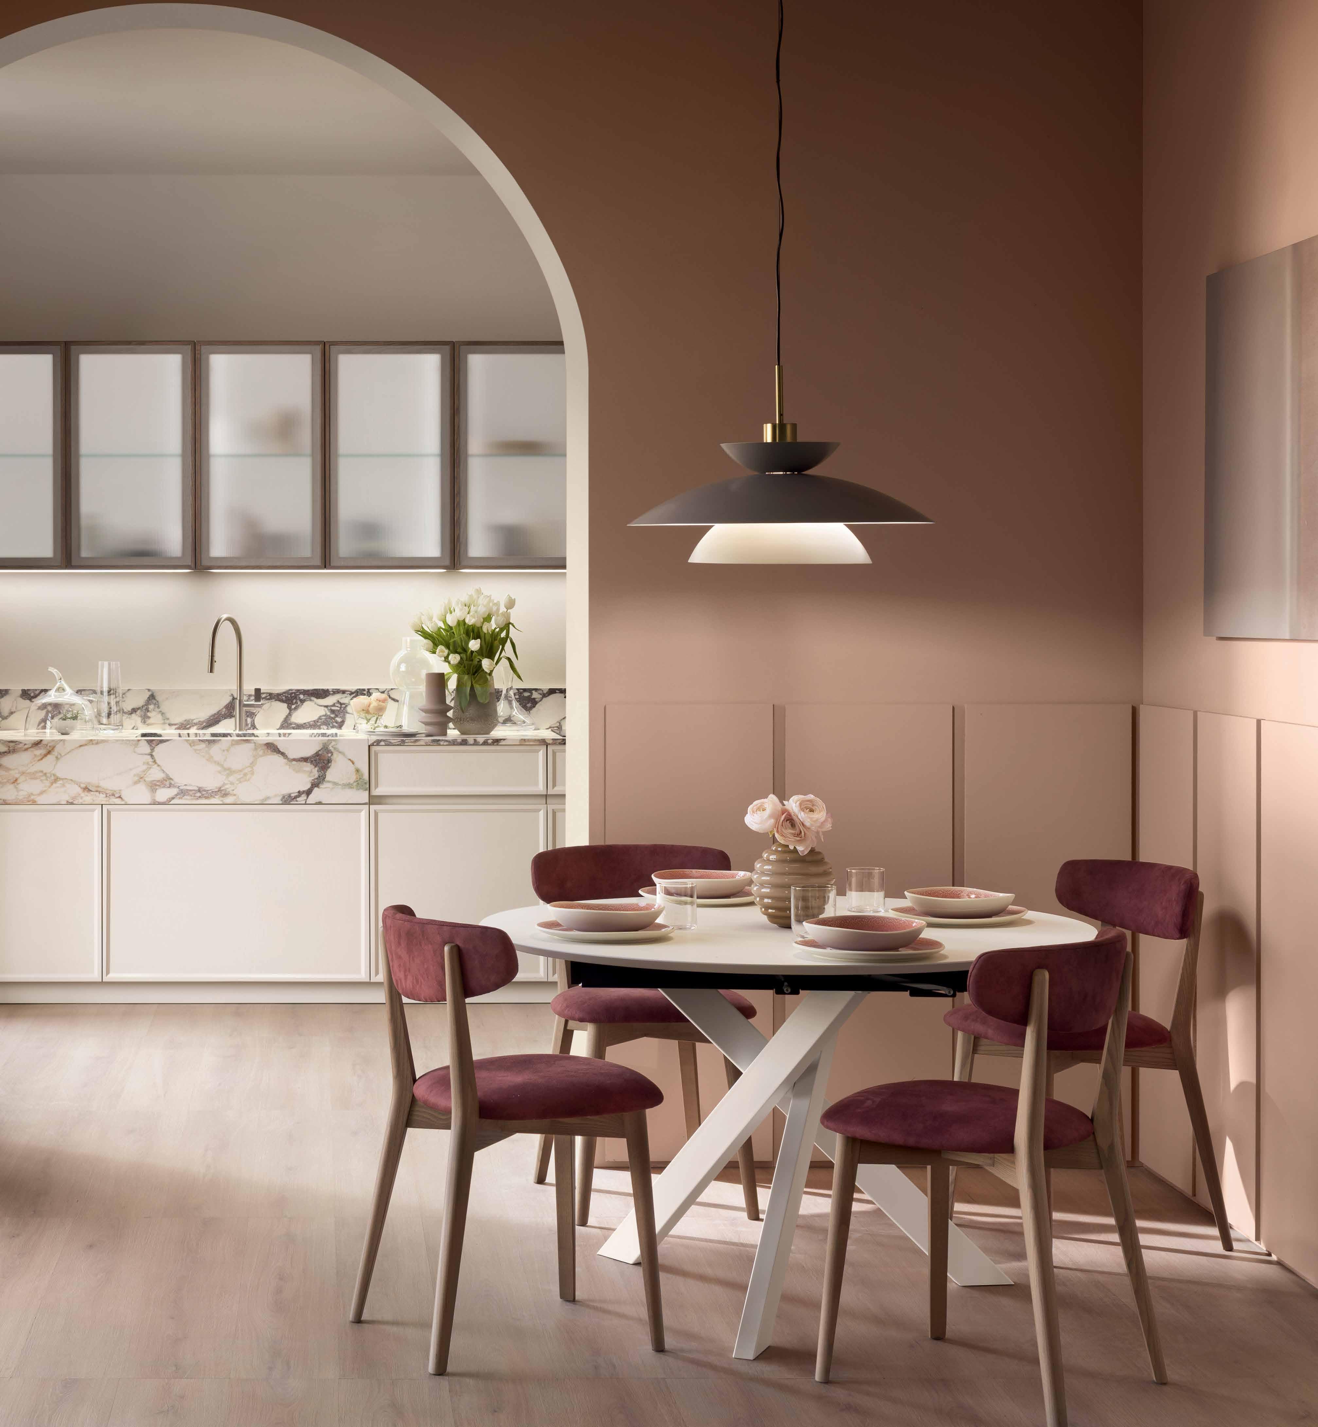
“PEOPLE ARE MOVING AWAY FROM OPEN FLOOR PLANS AND NOW ARE ACTIVELY EMBRACING DIVISION OF SPACE. WE ARE SEEING BUILT-IN BREAKFAST NOOKS AND A MOVE BACK TO THE FORMAL DINING ROOM.”
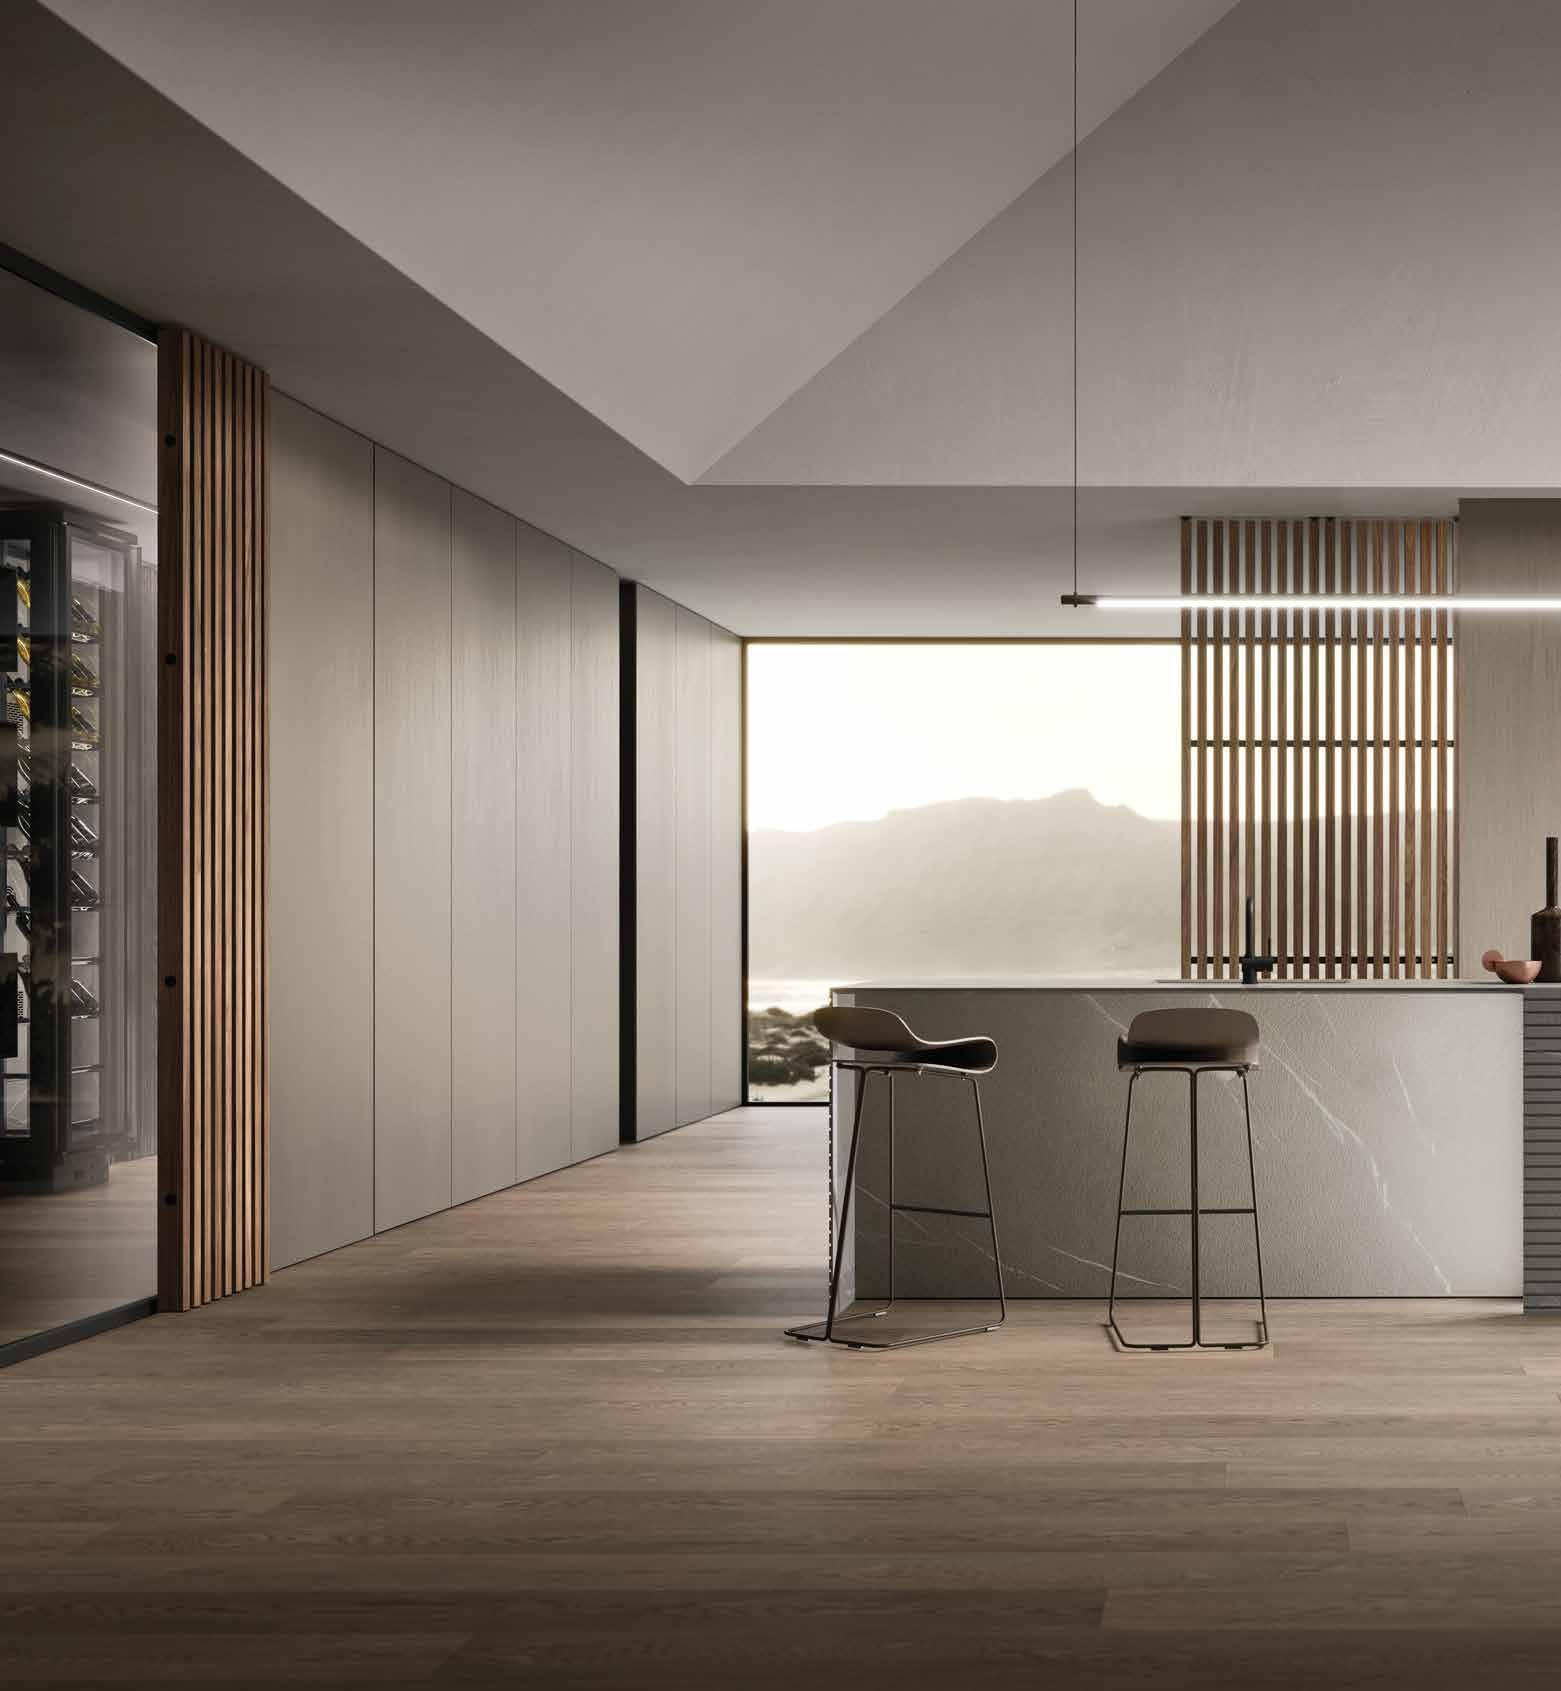
“THE GOAL IS VISUAL CALM PAIRED WITH EFFORTLESS FUNCTIONALITY.”
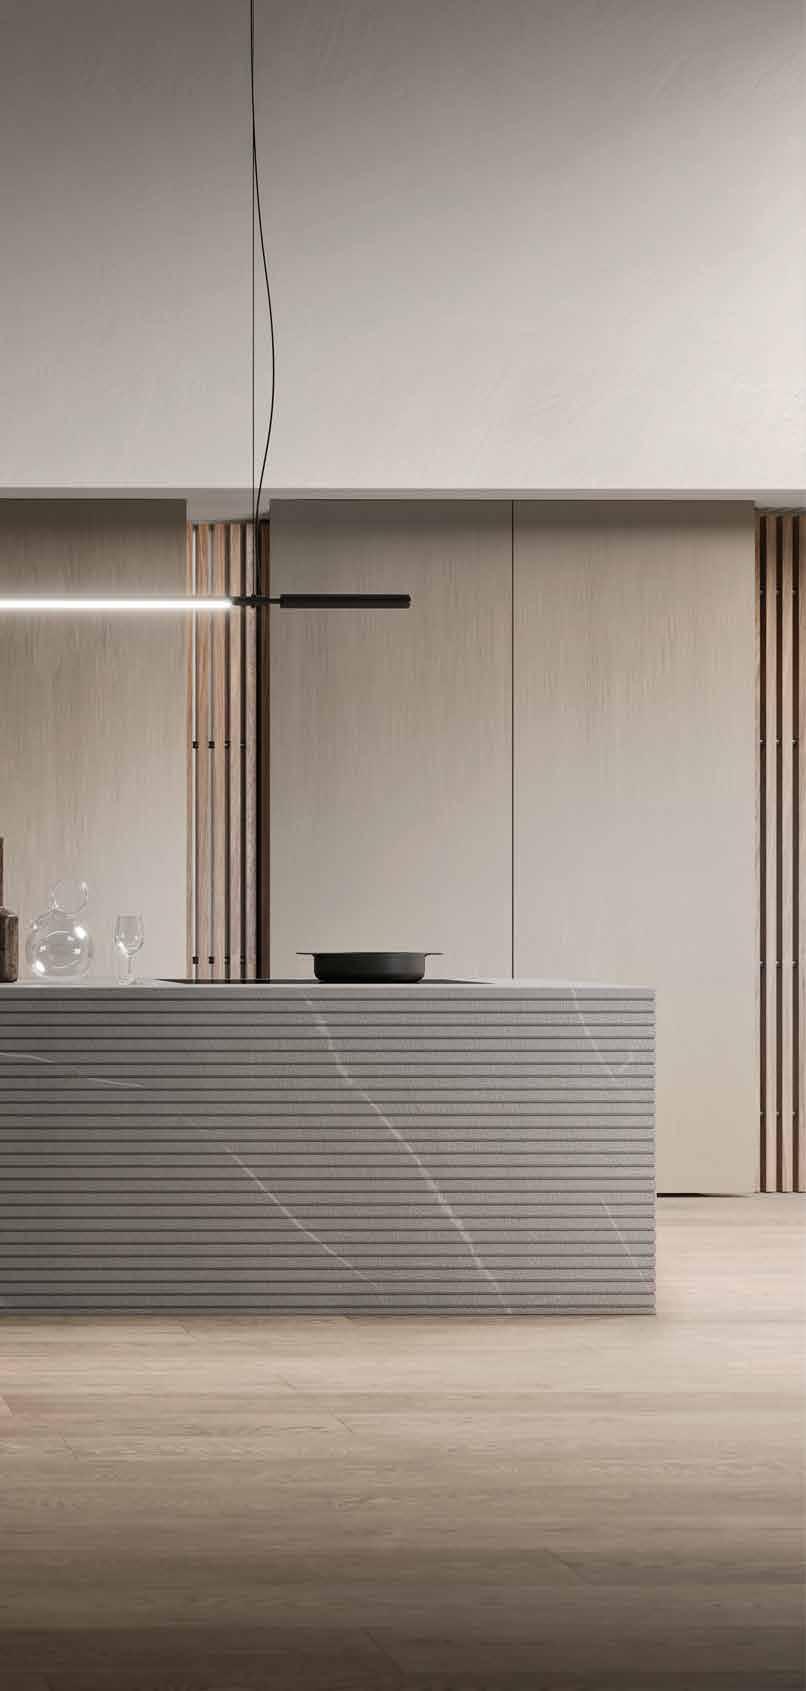
White kitchens are warming up — literally. Color schemes for kitchens in 2026 include wood tones, warm neutrals and pops of color.
“We’re seeing trends moving toward warm, medium-toned woods and mixing with warm neutrals,” Gamache explains. “Soft, matte finishes are really hot right now, moving away from anything glossy.”
O’Neill agrees, adding that color and texture is returning in a more intentional way.
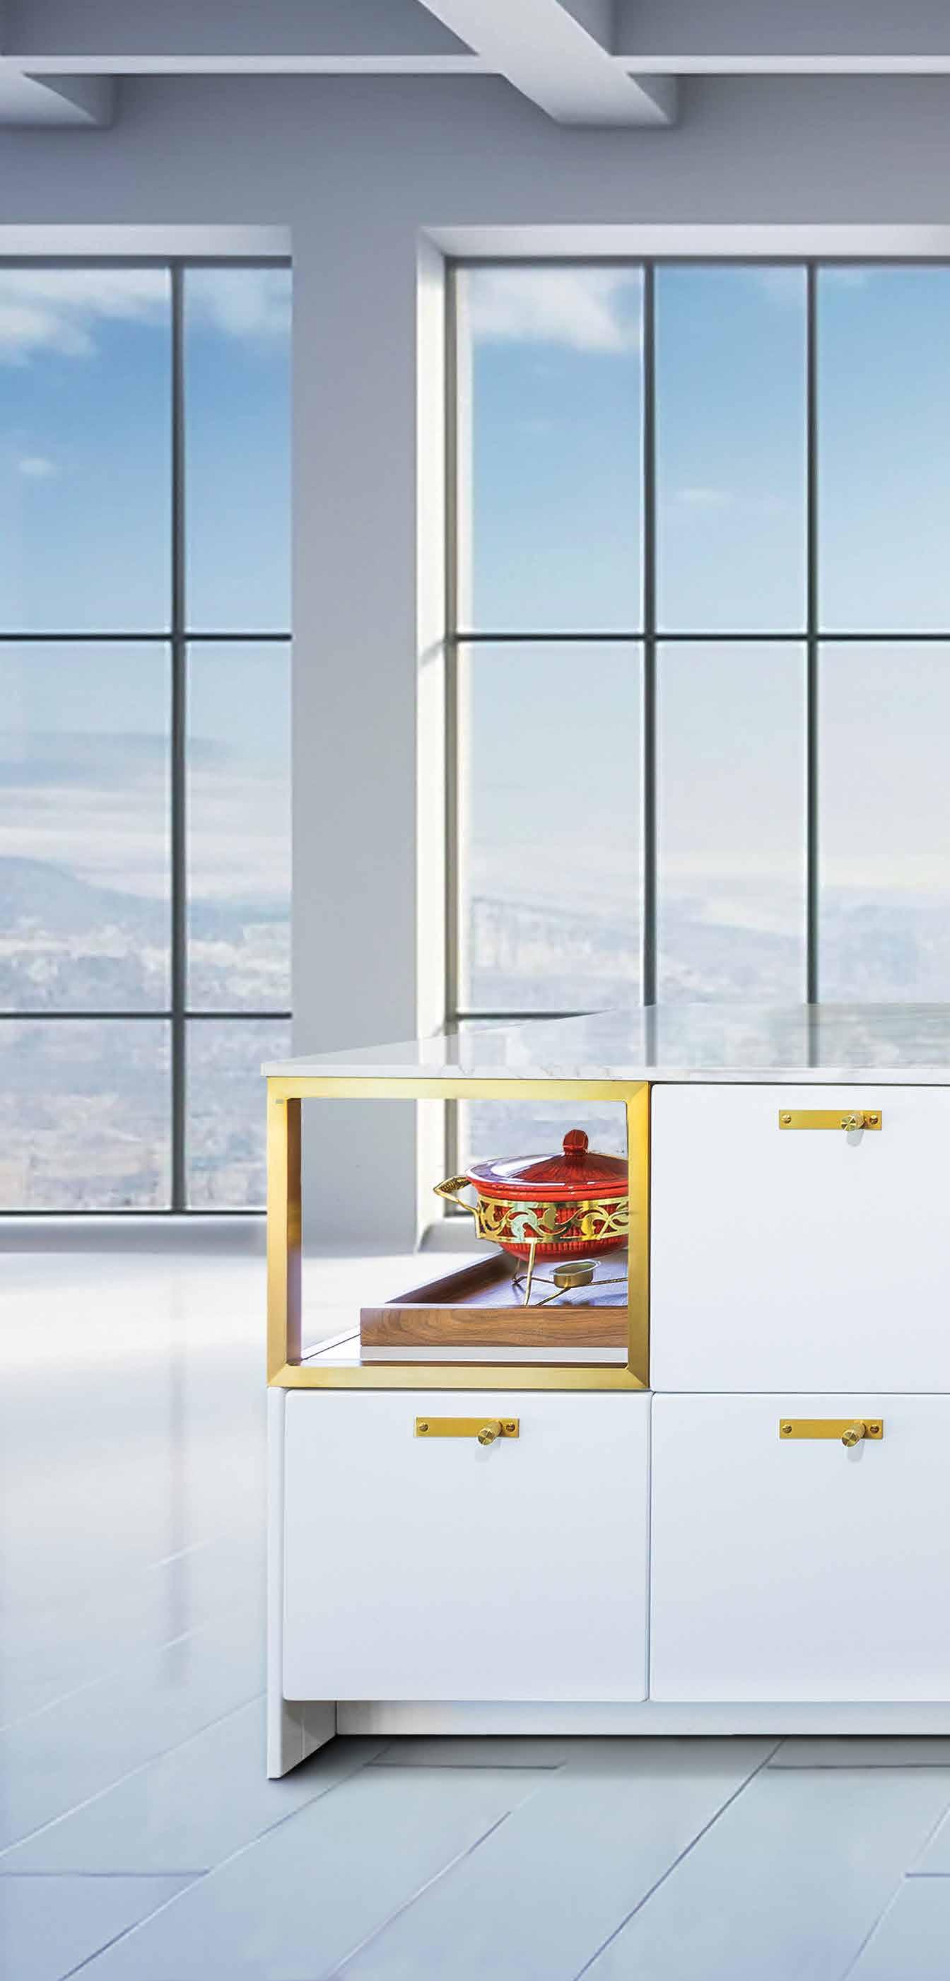
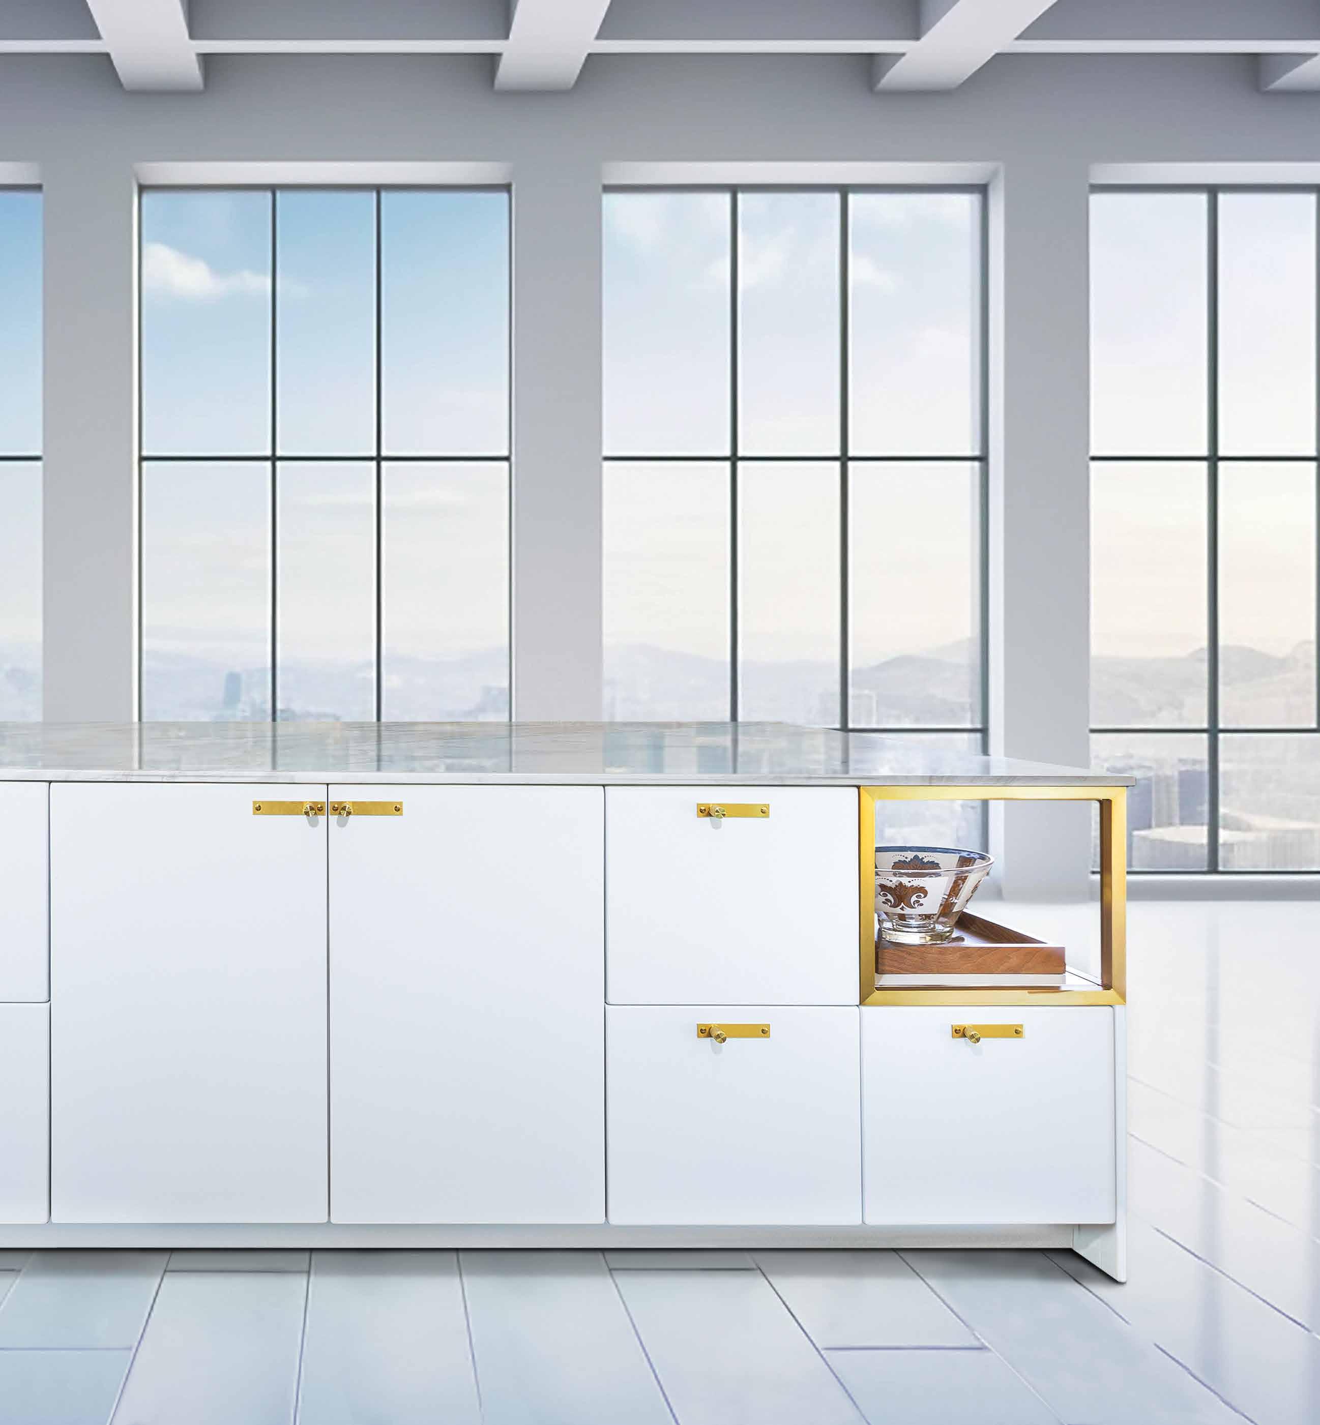
“What we are seeing is that luxury kitchens are defined by contrast. We are embracing this shift through integration of creatively, layering the natural stone, wood — we’re currently seeing walnut quite heavily — and metal finishes and textures for the front facing and interiors of cabinets,” she says.
Rather than committing to bold color everywhere, designers are using it strategically: a painted island, a richly toned pantry or metal accents that read as jewelry for the kitchen.
Anchor your space with timeless neutrals, then layer in personality through paint, hardware, lighting or even barstools. Color should feel expressive, not exhausting.
Minimalism is evolving into something more thoughtful and more human. Function and longevity matter just as much as a kitchen’s aesthetics, with details as simple as the materials in appliances.
“Our clients like steel not only for its performance and longevity but [they] are increasingly concerned with health issues like mold and being hypoallergenic,” O’Neill says.
Moon echoes that sentiment, emphasizing intention over excess.
“Simplicity doesn’t mean minimal — it means intentional,” Shirvanian explains. “Every cabinet has a purpose. The goal is visual calm paired with effortless functionality.”
In Southern California, where indoor-outdoor living is second nature, sustainable materials and long-lasting craftsmanship are becoming non-negotiables.
Choose fewer materials with higher quality. Look for cabinetry with smart internal organization, durable finishes and low-VOC products that support long-term wellness.
By 2026, synthetic finishes are firmly on their way out. Authenticity is in.
“When touring Europe we see materials that are selected to age with grace,” O’Neill says. “We walk over centuries-old floors. Softened and warmed by time and more beautiful for it. There is a depth and a quiet patina that isn’t manufactured. These same principles are making a comeback in the kitchen.”
Natural stone, fluted wood and handcrafted details add soul to even the most modern kitchens — proving that luxury doesn’t have to feel sterile.
HOW TO INCORPORATE
Mix old and new. Pair contemporary cabinetry with reclaimed wood beams, vintage lighting or heirloom-style hardware. The contrast adds depth and longevity.
Achieving your dream kitchen might seem overwhelming, but it doesn’t have to be. If you’re just getting started, here’s what each expert says to focus on first:
Begin with education. “The biggest way to start is to break down the components of the project,” Gamache advises. “Appliances, cabinets, countertops — being an educated consumer helps you feel in control.”
Prioritize layout. “Sink first, then refrigerator and range,” O’Neill shares. “Work it backwards and think about how you actually live [in the kitchen].”
Invest in cabinetry. “It’s the backbone of the kitchen,” Shirvanian explains. “Once the layout is right, everything else falls into place.”
At the end of the day, the most luxurious kitchens aren’t about trends — they’re about intention. They support how you live, how you gather and how you feel in your home. In Southern California, where lifestyle is everything, that may be the most enduring luxury of all.
INTERIOR DESIGNER Magni Kalman Design
ARCHITECT McClean Design
The interiors and architecture of this home is equally as incredible as the views it showcases.
By Nakayla Shakespeare \\ Photography by Manolo Langis
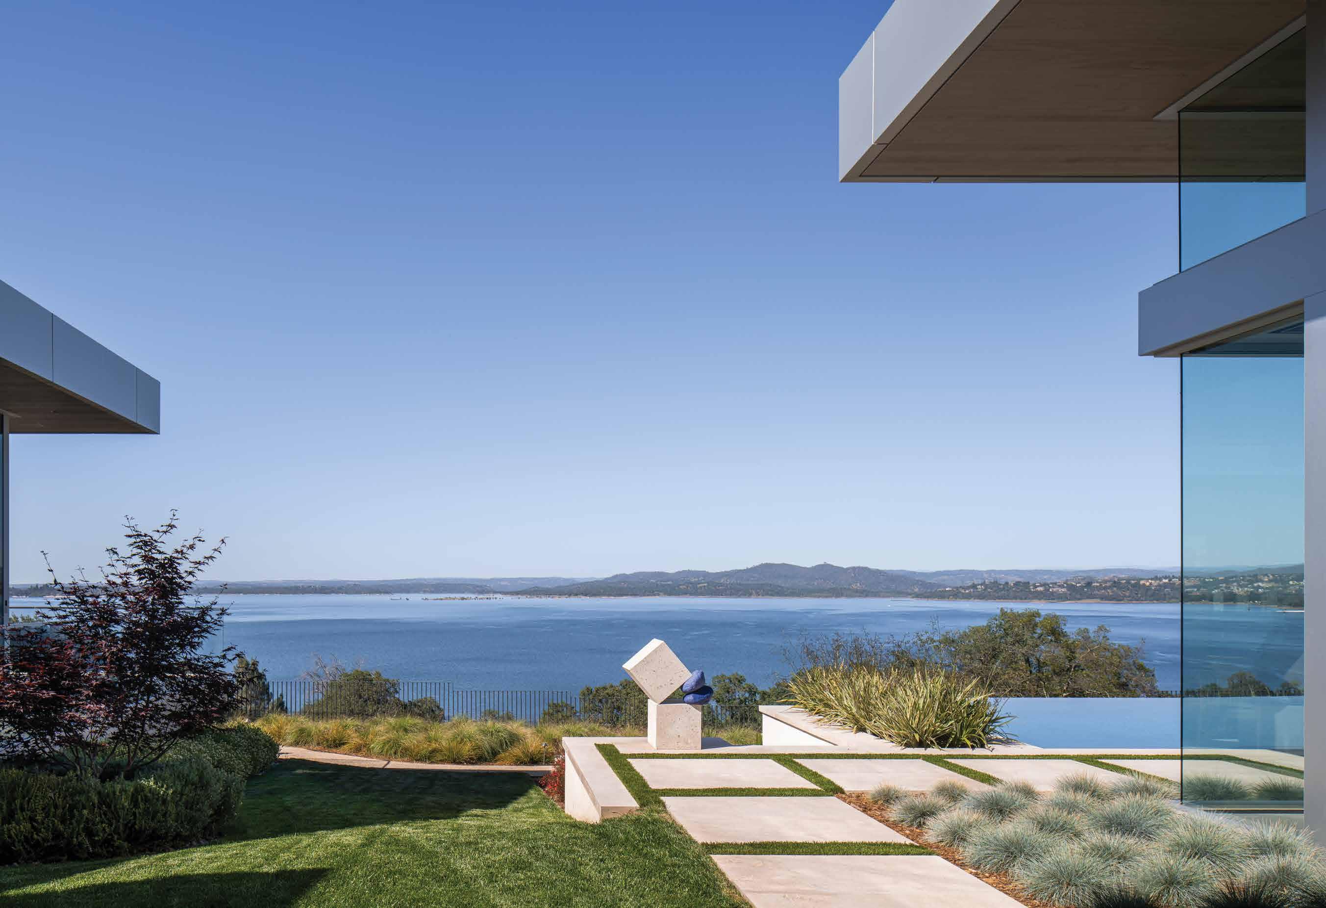
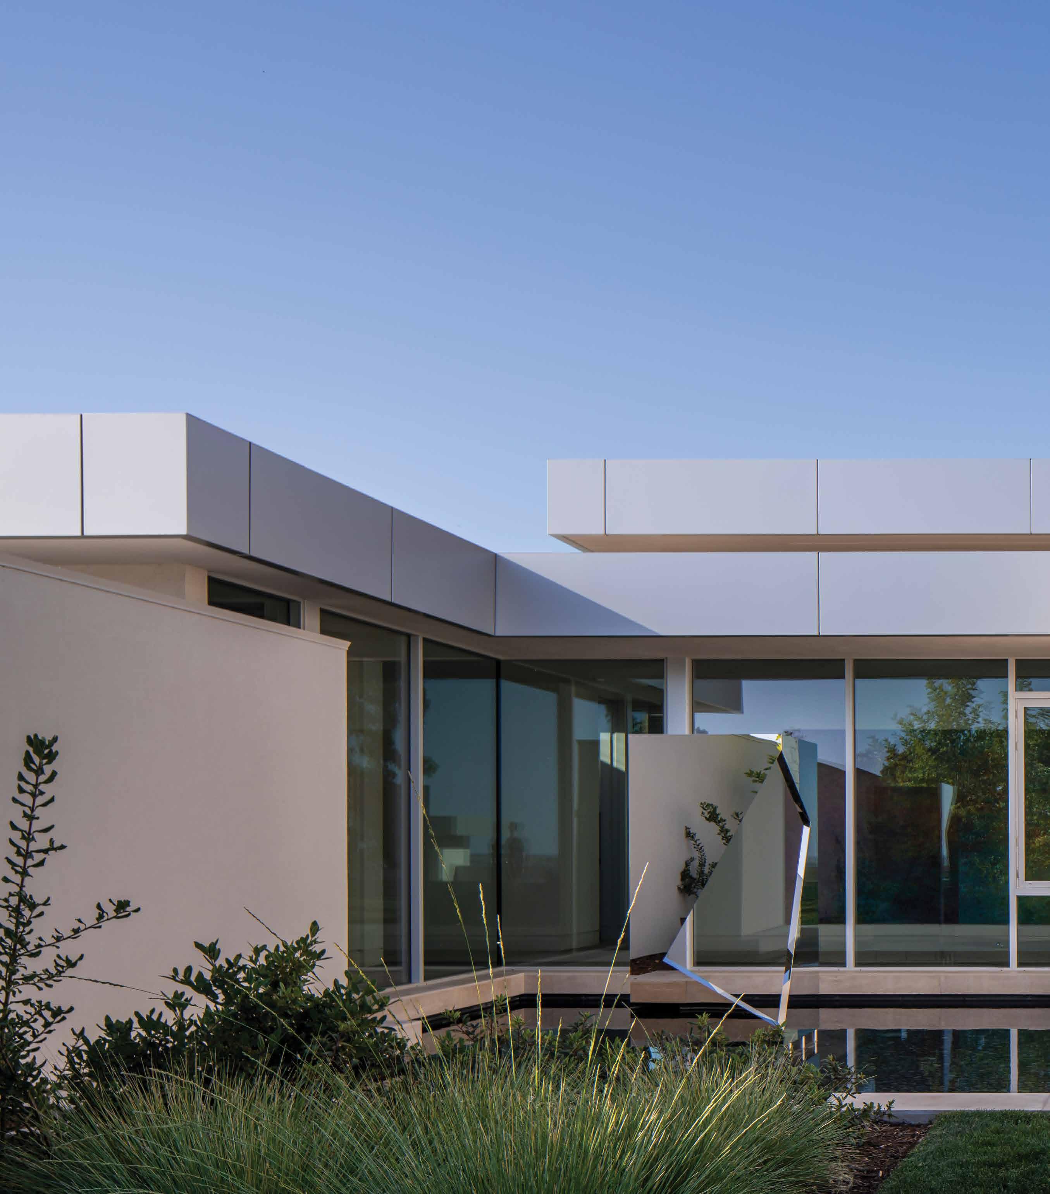
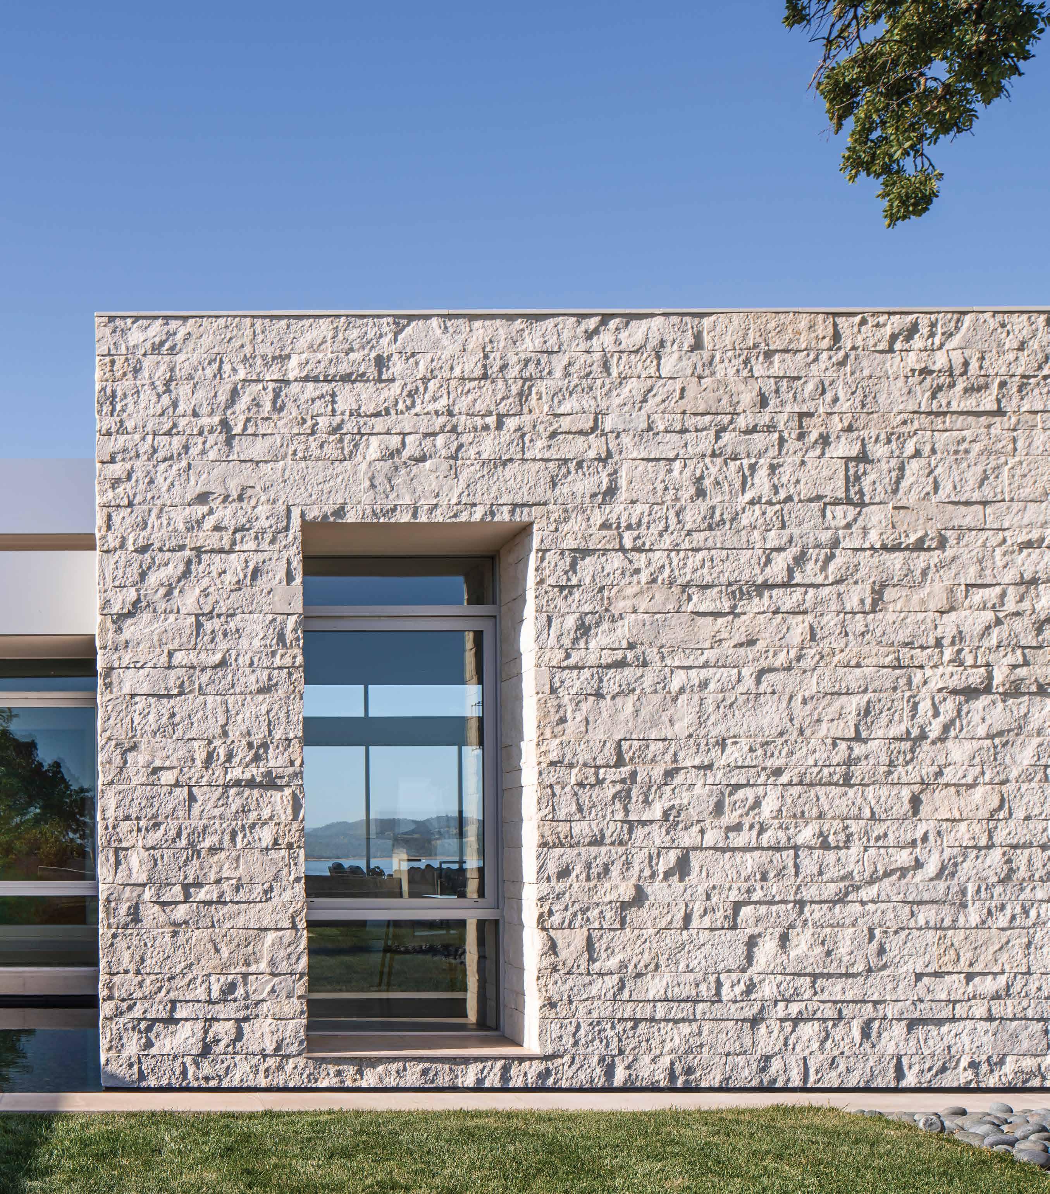
Situated on a hillside in Folsom, Calif., is a beautifully articulated medley of stone, glass and steel working together in perfect harmony. The narrative is open, allowing the tranquil lake and surrounding landscape to take center stage, capturing attention and drawing the eye out to the horizon. Rather than competing with the landscape, this staggering 9,500-square-foot home complements it, framing the lakefront view as if it were a painting in a gallery.
The clients, originally from Sacramento, fell in love with the sweeping views of the property. They reached out to Paul McClean of McClean Design to bring their vision to life. “Our client had enjoyed spending her childhood summers at the beach in Orange County and she wanted a house that would reflect the idea of an Orange County beach house,” McClean says.
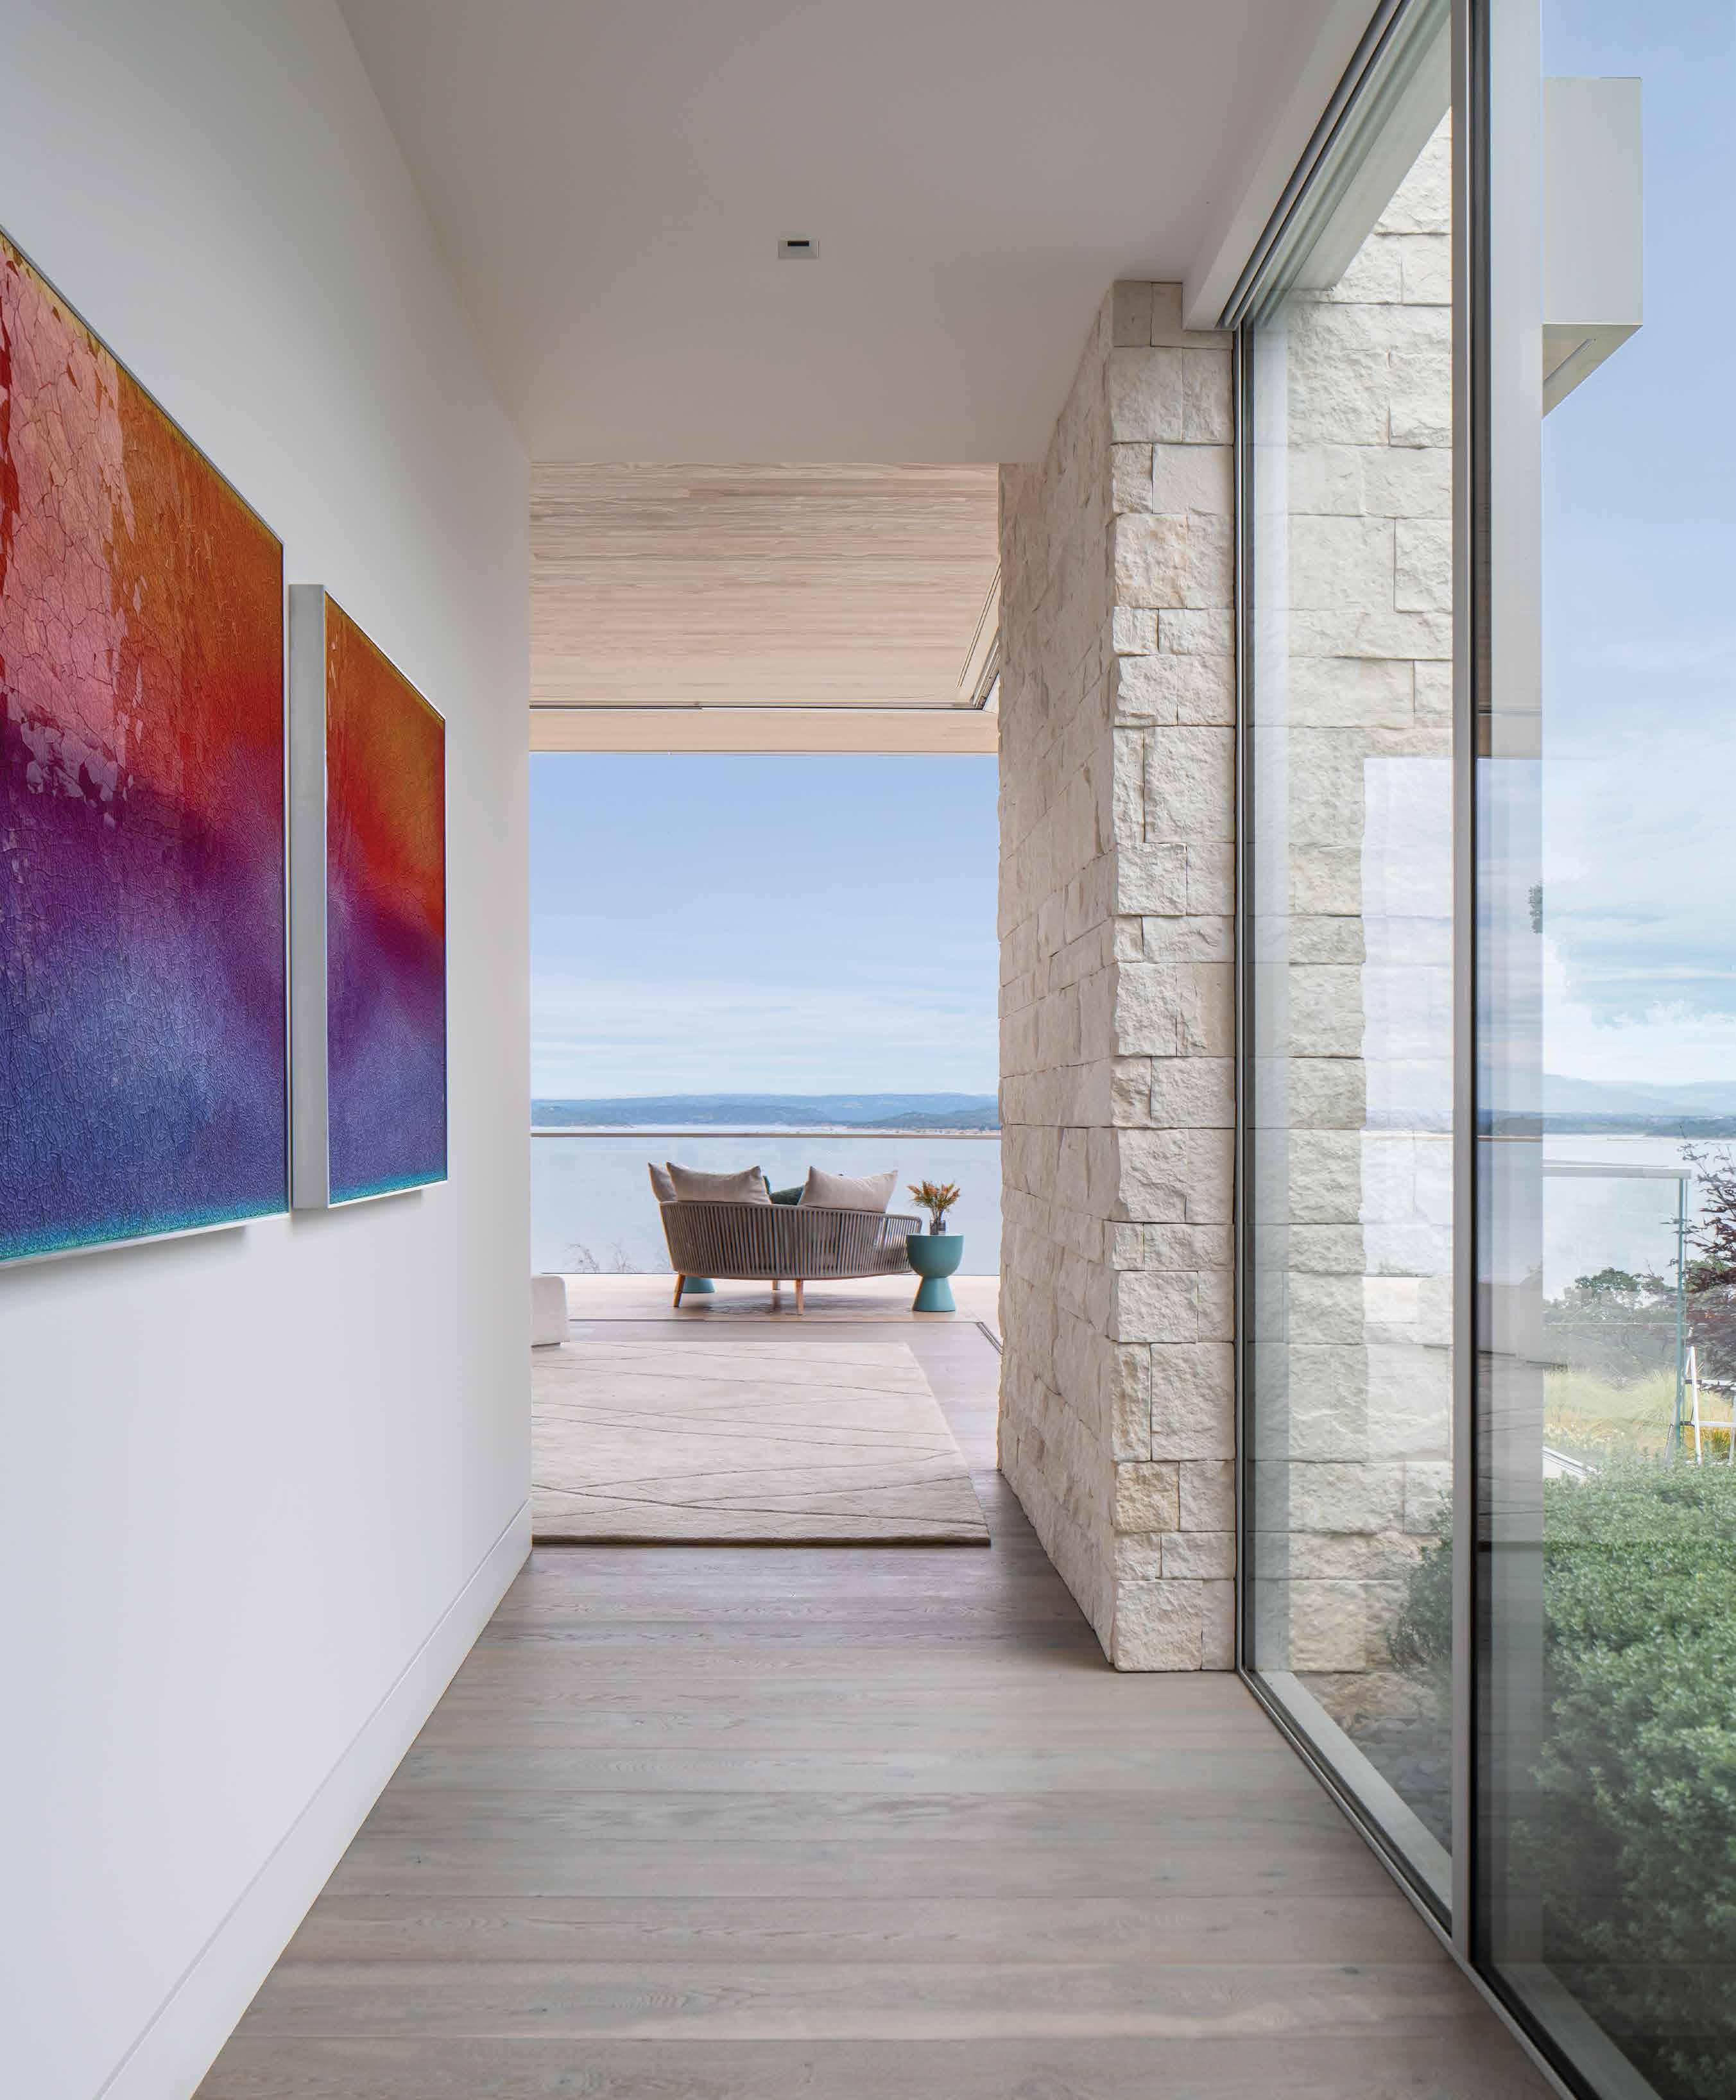
Floor-to-ceiling windows throughout the home blur the lines between interior and exterior, offering vantage point views from almost every room in the home. McClean organized the design into three distinct sections: the primary bedroom and private spaces to the north, public living and dining areas in the center and a guest wing and family room to the south.
The elevated experience the home brings happens before you set foot in its doors. As you walk a winding path to the front door, you navigate between two mature oak trees and cross a tranquil water feature, immediately fostering a connection between the home’s design and nature.
“The house instills themes that are common throughout our projects,” McClean notes, “the relationship to nature, the breaking down of barriers between indoors and outdoors, the use of water elements to reflect and channel
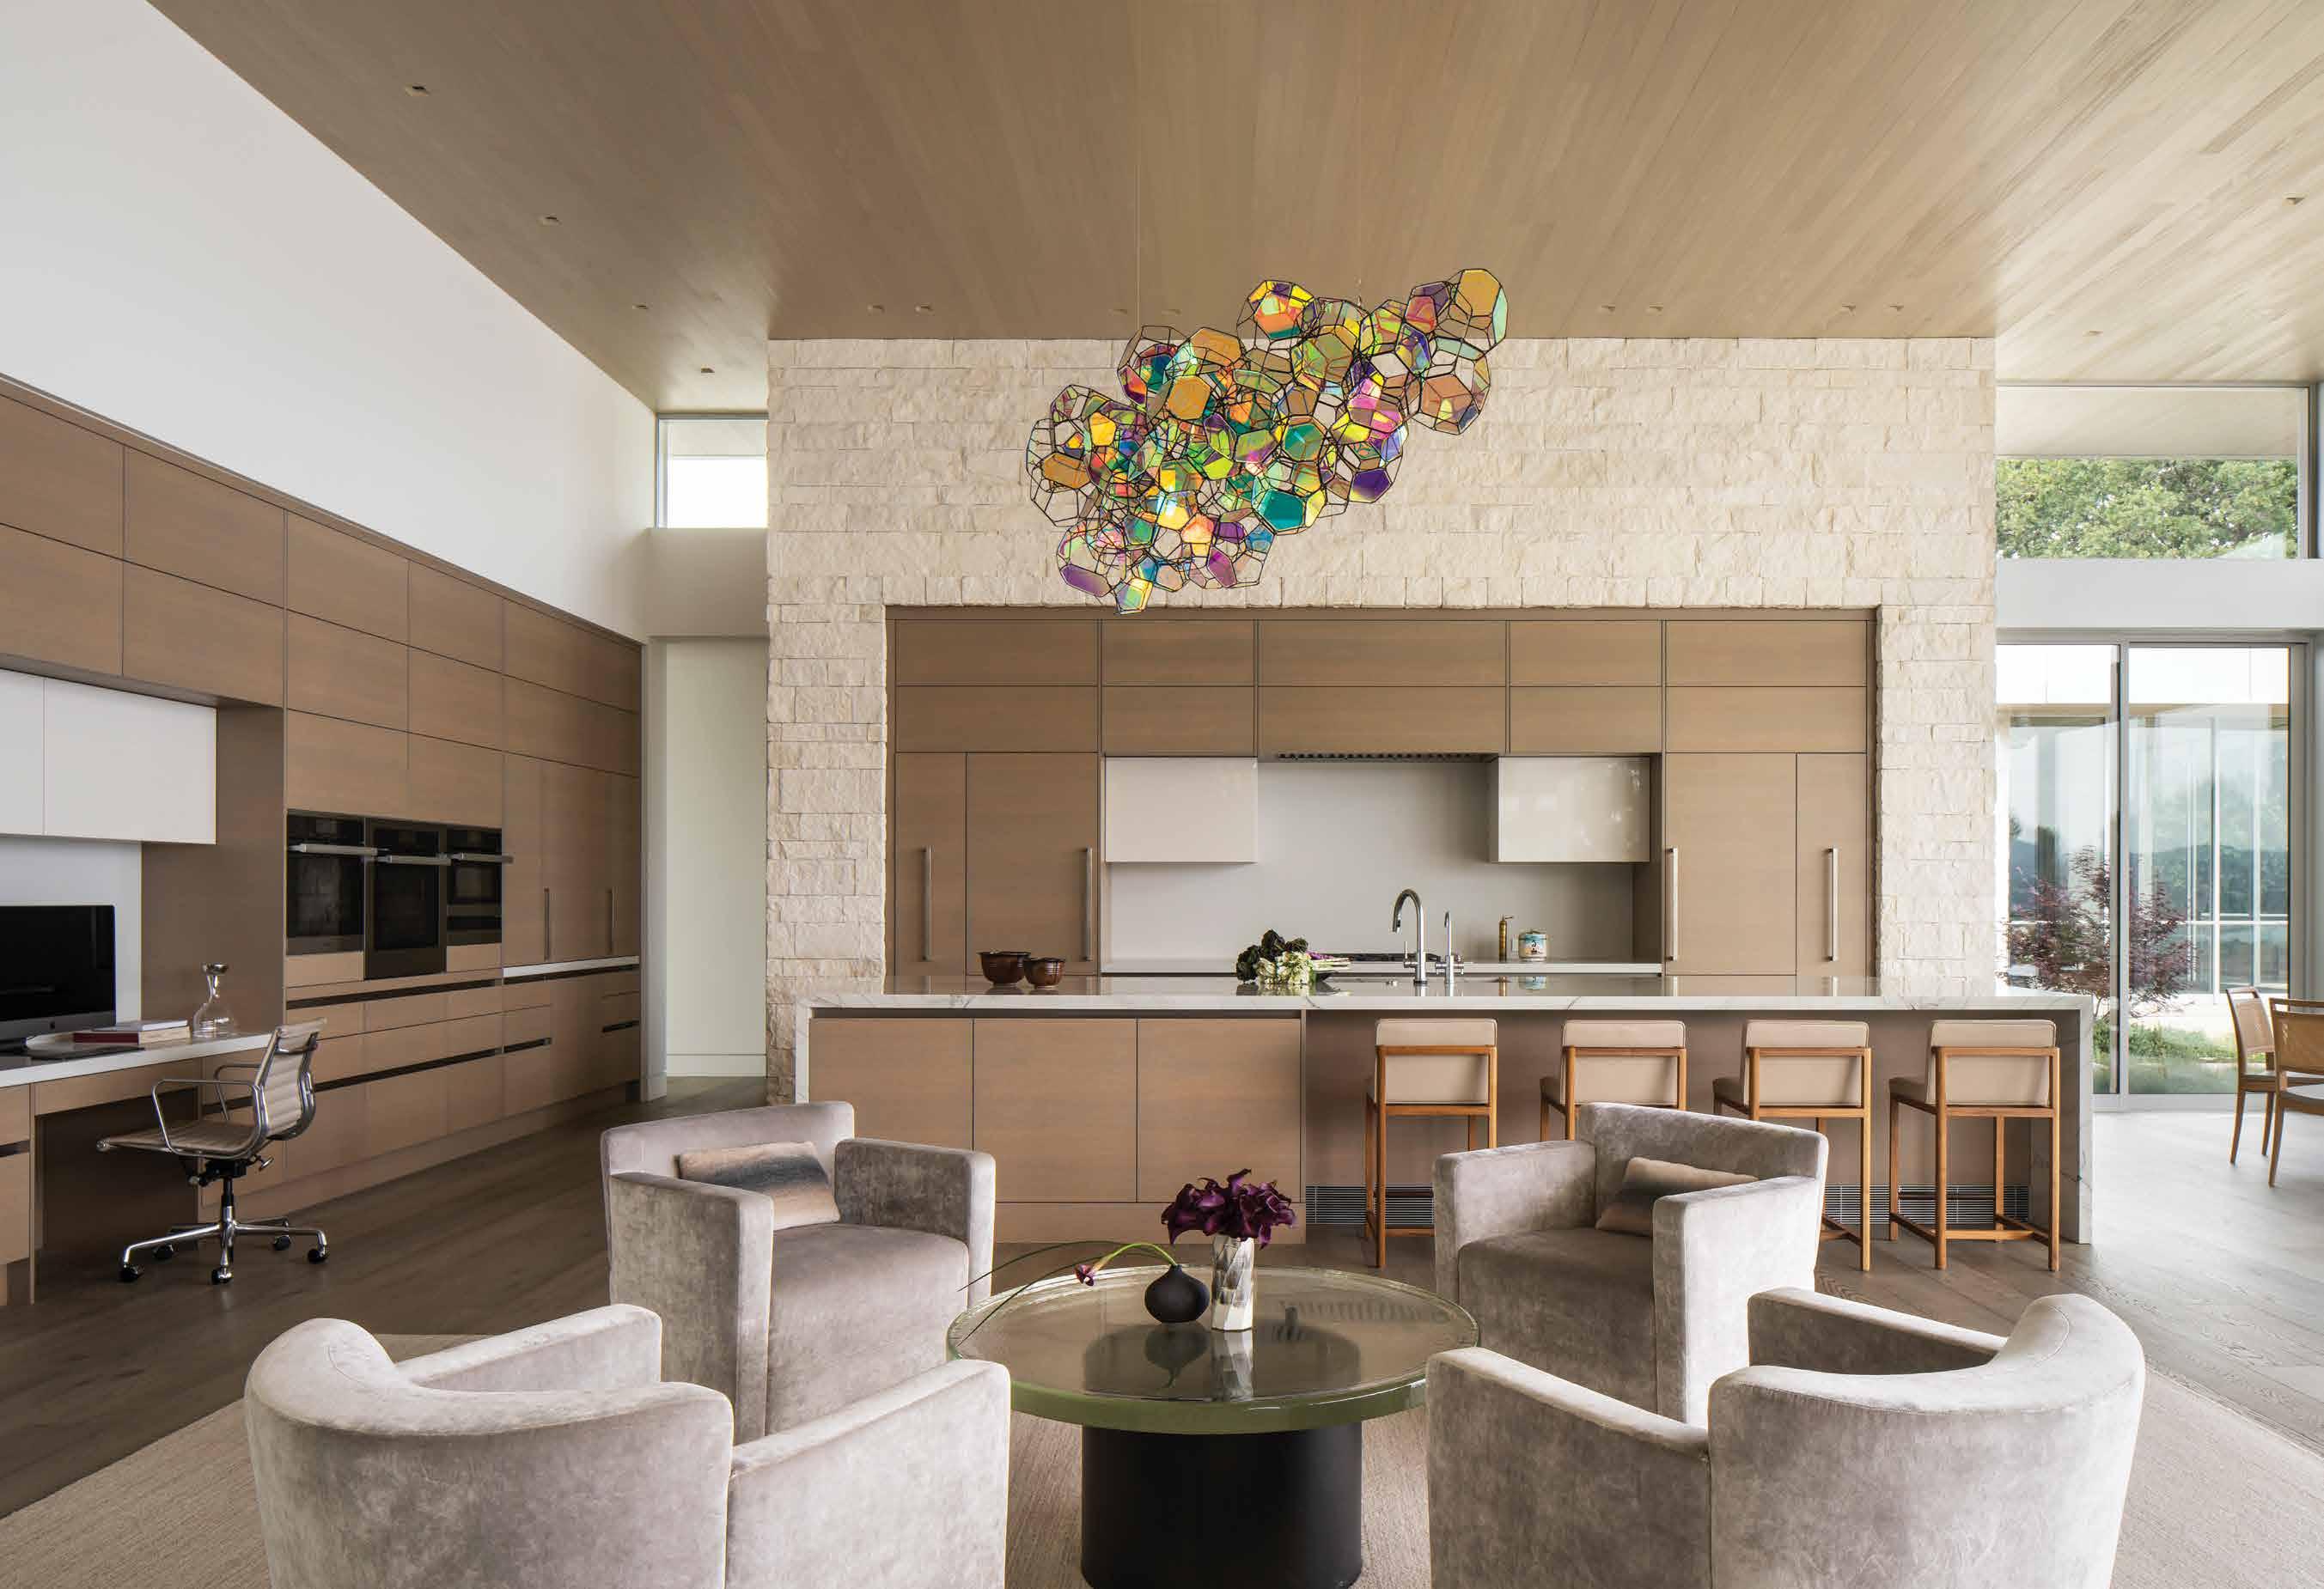
light and movement, and the contrast between heavy grounded elements and super light floating plains.”
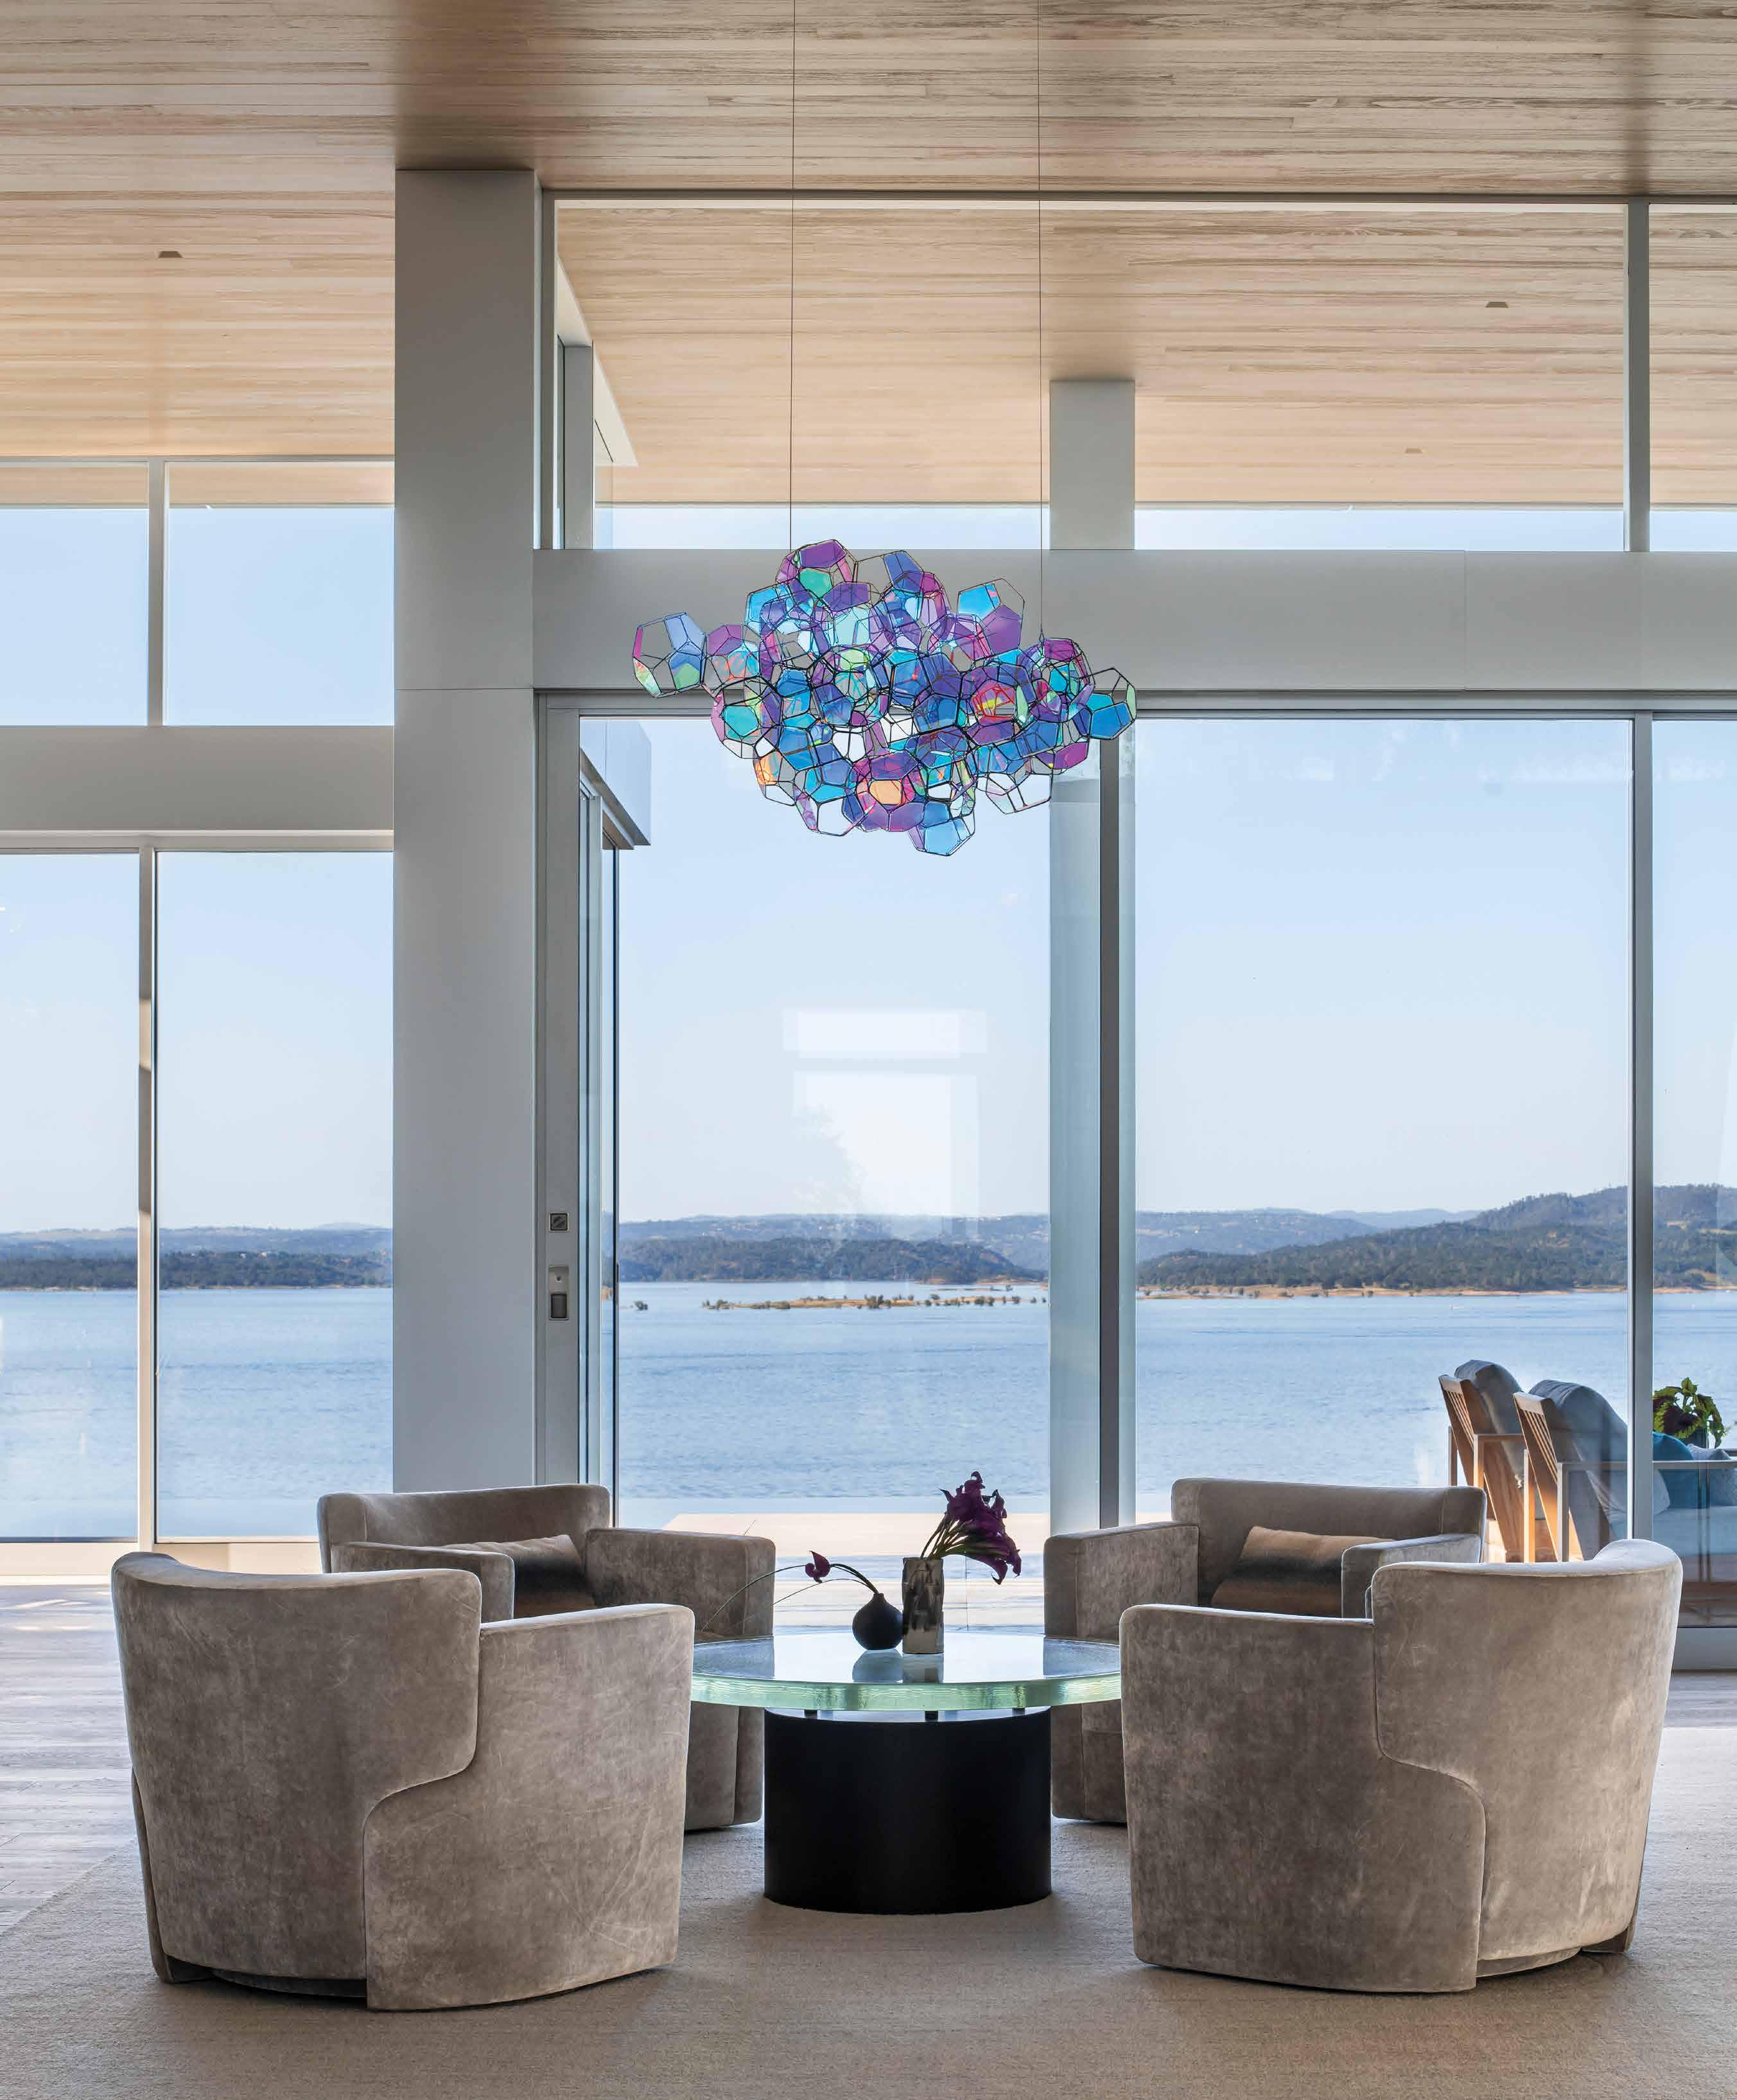
Upon entering, the high cedar ceilings create a sense of grandeur and openness. James Magni of Magni Kalman Design created interiors that reflect that sentiment through custom furniture, bold pops of color and contemporary art, while still giving the home a welcoming warmth.
“The clients are what I call naturalists. They are very outdoorsy…that’s the essence of their lifestyle, so the house had to feel more organic,” Magni says. “The palette became very obvious. If you look outdoors, it’s blues and greens, and we can’t compete with God’s creation, so we took cues from nature and brought in as many natural elements as possible while still providing a contemporary interior that matched the architectural style.”
The collaboration between Magni and McClean is seamless, with the interior choices enhancing the architectural build. “My training is in architecture,” Magni says. “So we approach things from an architectural standpoint. We are not going to alter the interior architecture, rather enhance it.”
One example of this is showcased in the living room’s cubic travertine mantle, which Magni anchored by adding bronze panels. “Frank Lloyd Wright used to say that the hearth is the home; it’s the base of the home,” Magni explains.
Keeping the client’s lifestyle in mind, McClean designed a stunning covered outdoor living area that includes a cooking zone, fireplace and dining area. This space is both visually striking and enhances the home’s indoor/ outdoor complex.
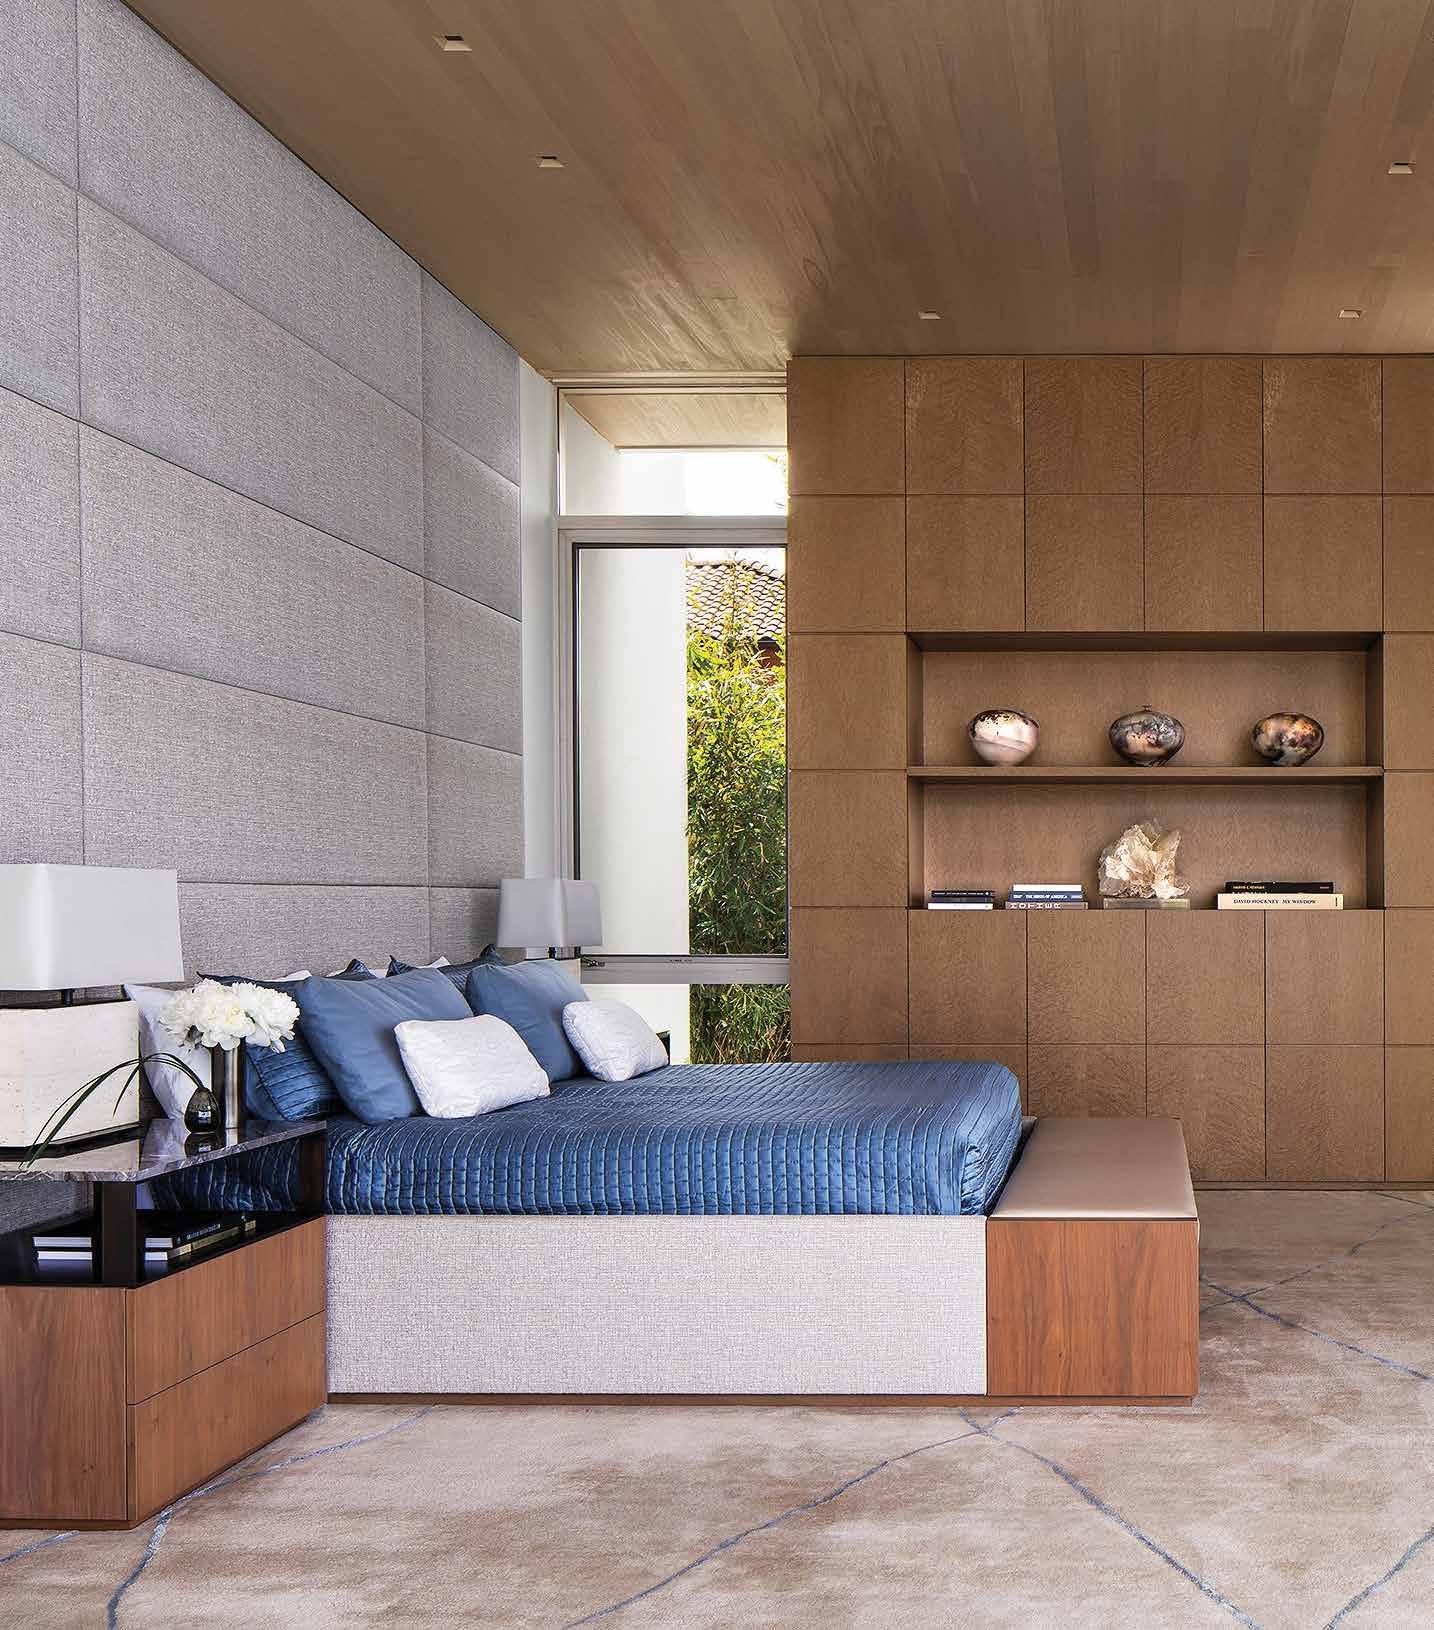
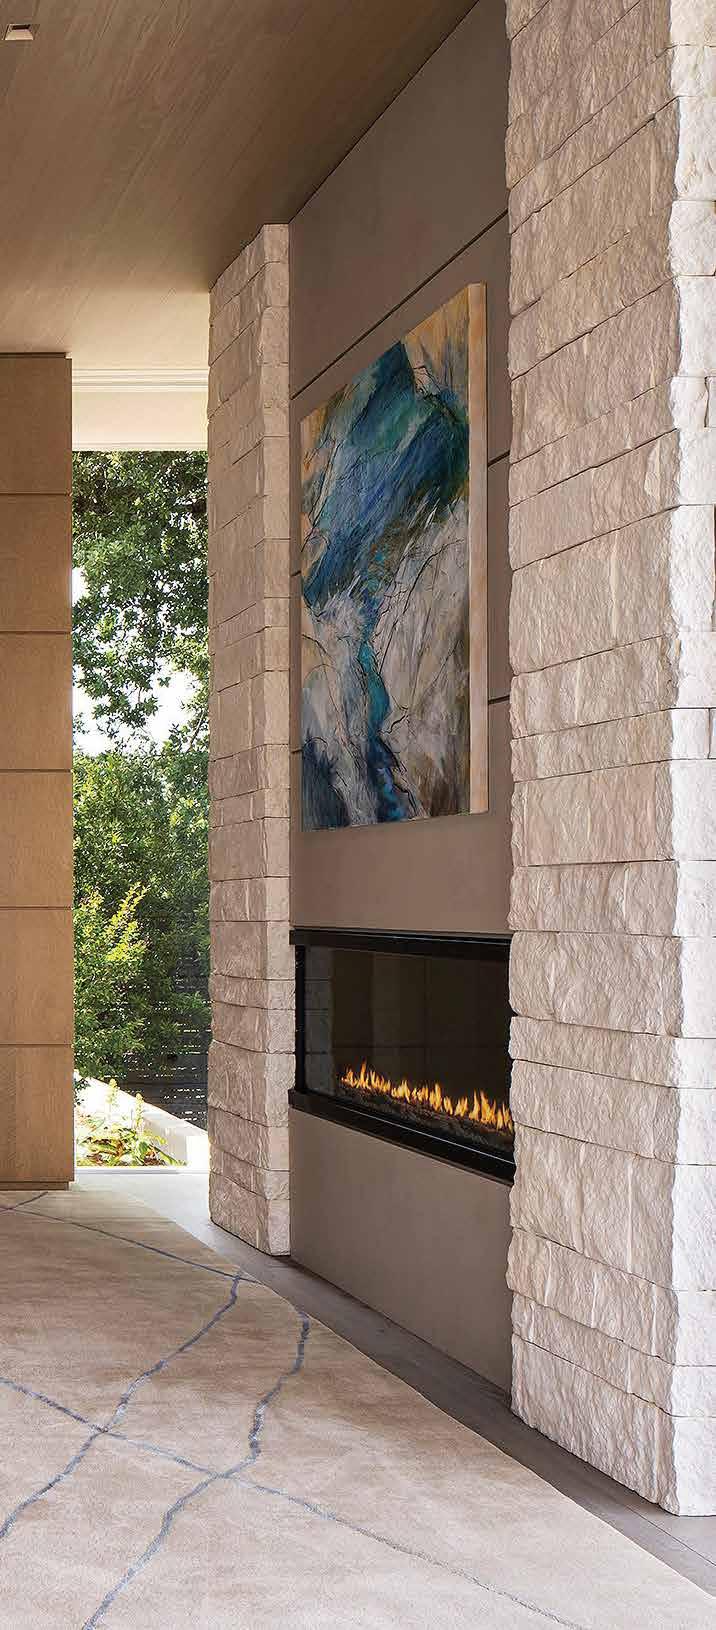
”The outdoor cabana was really important to the owners,” McClean says. “The main view is to the east. At their previous home they had really enjoyed outdoor barbecuing and relaxing. The cabana in the new home is ideal for sitting outside in the evening and its proximity to the main kitchen is an added bonus”
Art played a pivotal role in elevating the home’s design, not only introducing unexpected pops of color but also giving the property a unique narrative. Magni guided clients on their art journey, helping them build an impressive collection while educating them on the significance of artistic curation and expression.
“We educated the clients as to what was out there, particularly with art,” Magni says. “The clients went the distance, and I was really proud of them. They read, they learned, they went to exhibitions, so that part was very meaningful. Helping the clients collect the art and introducing them to artists was the most rewarding part for me.”
The home features multiple works of contemporary art, from pink and turquoise pieces from Tel Aviv to works by renowned artists like Callum Innis, and even a stunning commissioned sculpture by Jeppe Hein.
“It’s a stainless steel piece that is floating in the water at the entryway before you come into the home,” Magni explains. That was commissioned for the client and made in Germany. It floats above the waterline, so it really does look like it’s floating.”
The home is a reflection of those who live there: a family who values nature, expression and sophistication. Every corner of the house was thoughtfully conceptualized, designed and executed to provide the family with the ultimate residence. Its open ambiance, natural palette, eclectic interiors and clean-line framing are all elements that make the home unique and something the client will cherish and appreciate for years to come.
“The client still calls me sometimes to let me know how much she loves the home,” McClean says. “At the end of the day, that’s what it’s all about, making the client happy.”


John Vugrin continues to tap an infinite imagination for his next chapter.
By Jillian Vaughn Photography by Greg Sims
An artist harvests his imagination again and again on a journey to delight his patrons, continuously cultivating creative thoughts and manifesting them into real objects that are ultimately perfect for a space. For John Vugrin, this process of transforming his inner thoughts into design has been his life’s work, and today he continues to create the new, with objects never before seen and a partner he never saw coming.
Vugrin’s furniture pieces are more art than design, inspired by forms in nature and echoing the likes of spines, wings, shells and other animal-like structures. Vugrin is admired in the world of organic architecture for his ability to execute highly complex sculptural stone structures that few artisans can build. He’s an original, and his legacy will be as a modern master.
The artist’s work is synonymous with the construction of the Kellogg Doolittle House, an architecturally enviable organic desert design in Joshua Tree. In a place where wind, stone and silence shape the land, it has become known as one of the most extraordinary homes in America.
The Kellogg Doolittle House is a feat of architectural imagination. Rising from a boulder-strewn hillside, its 26 petal-shaped concrete columns curve upward like a fossilized bloom. Glass walls weave between the structure and the granite outcroppings, dissolving the boundary between building and landscape. Brutalist in material yet organic in spirit, the house feels less constructed than grown from the desert itself.
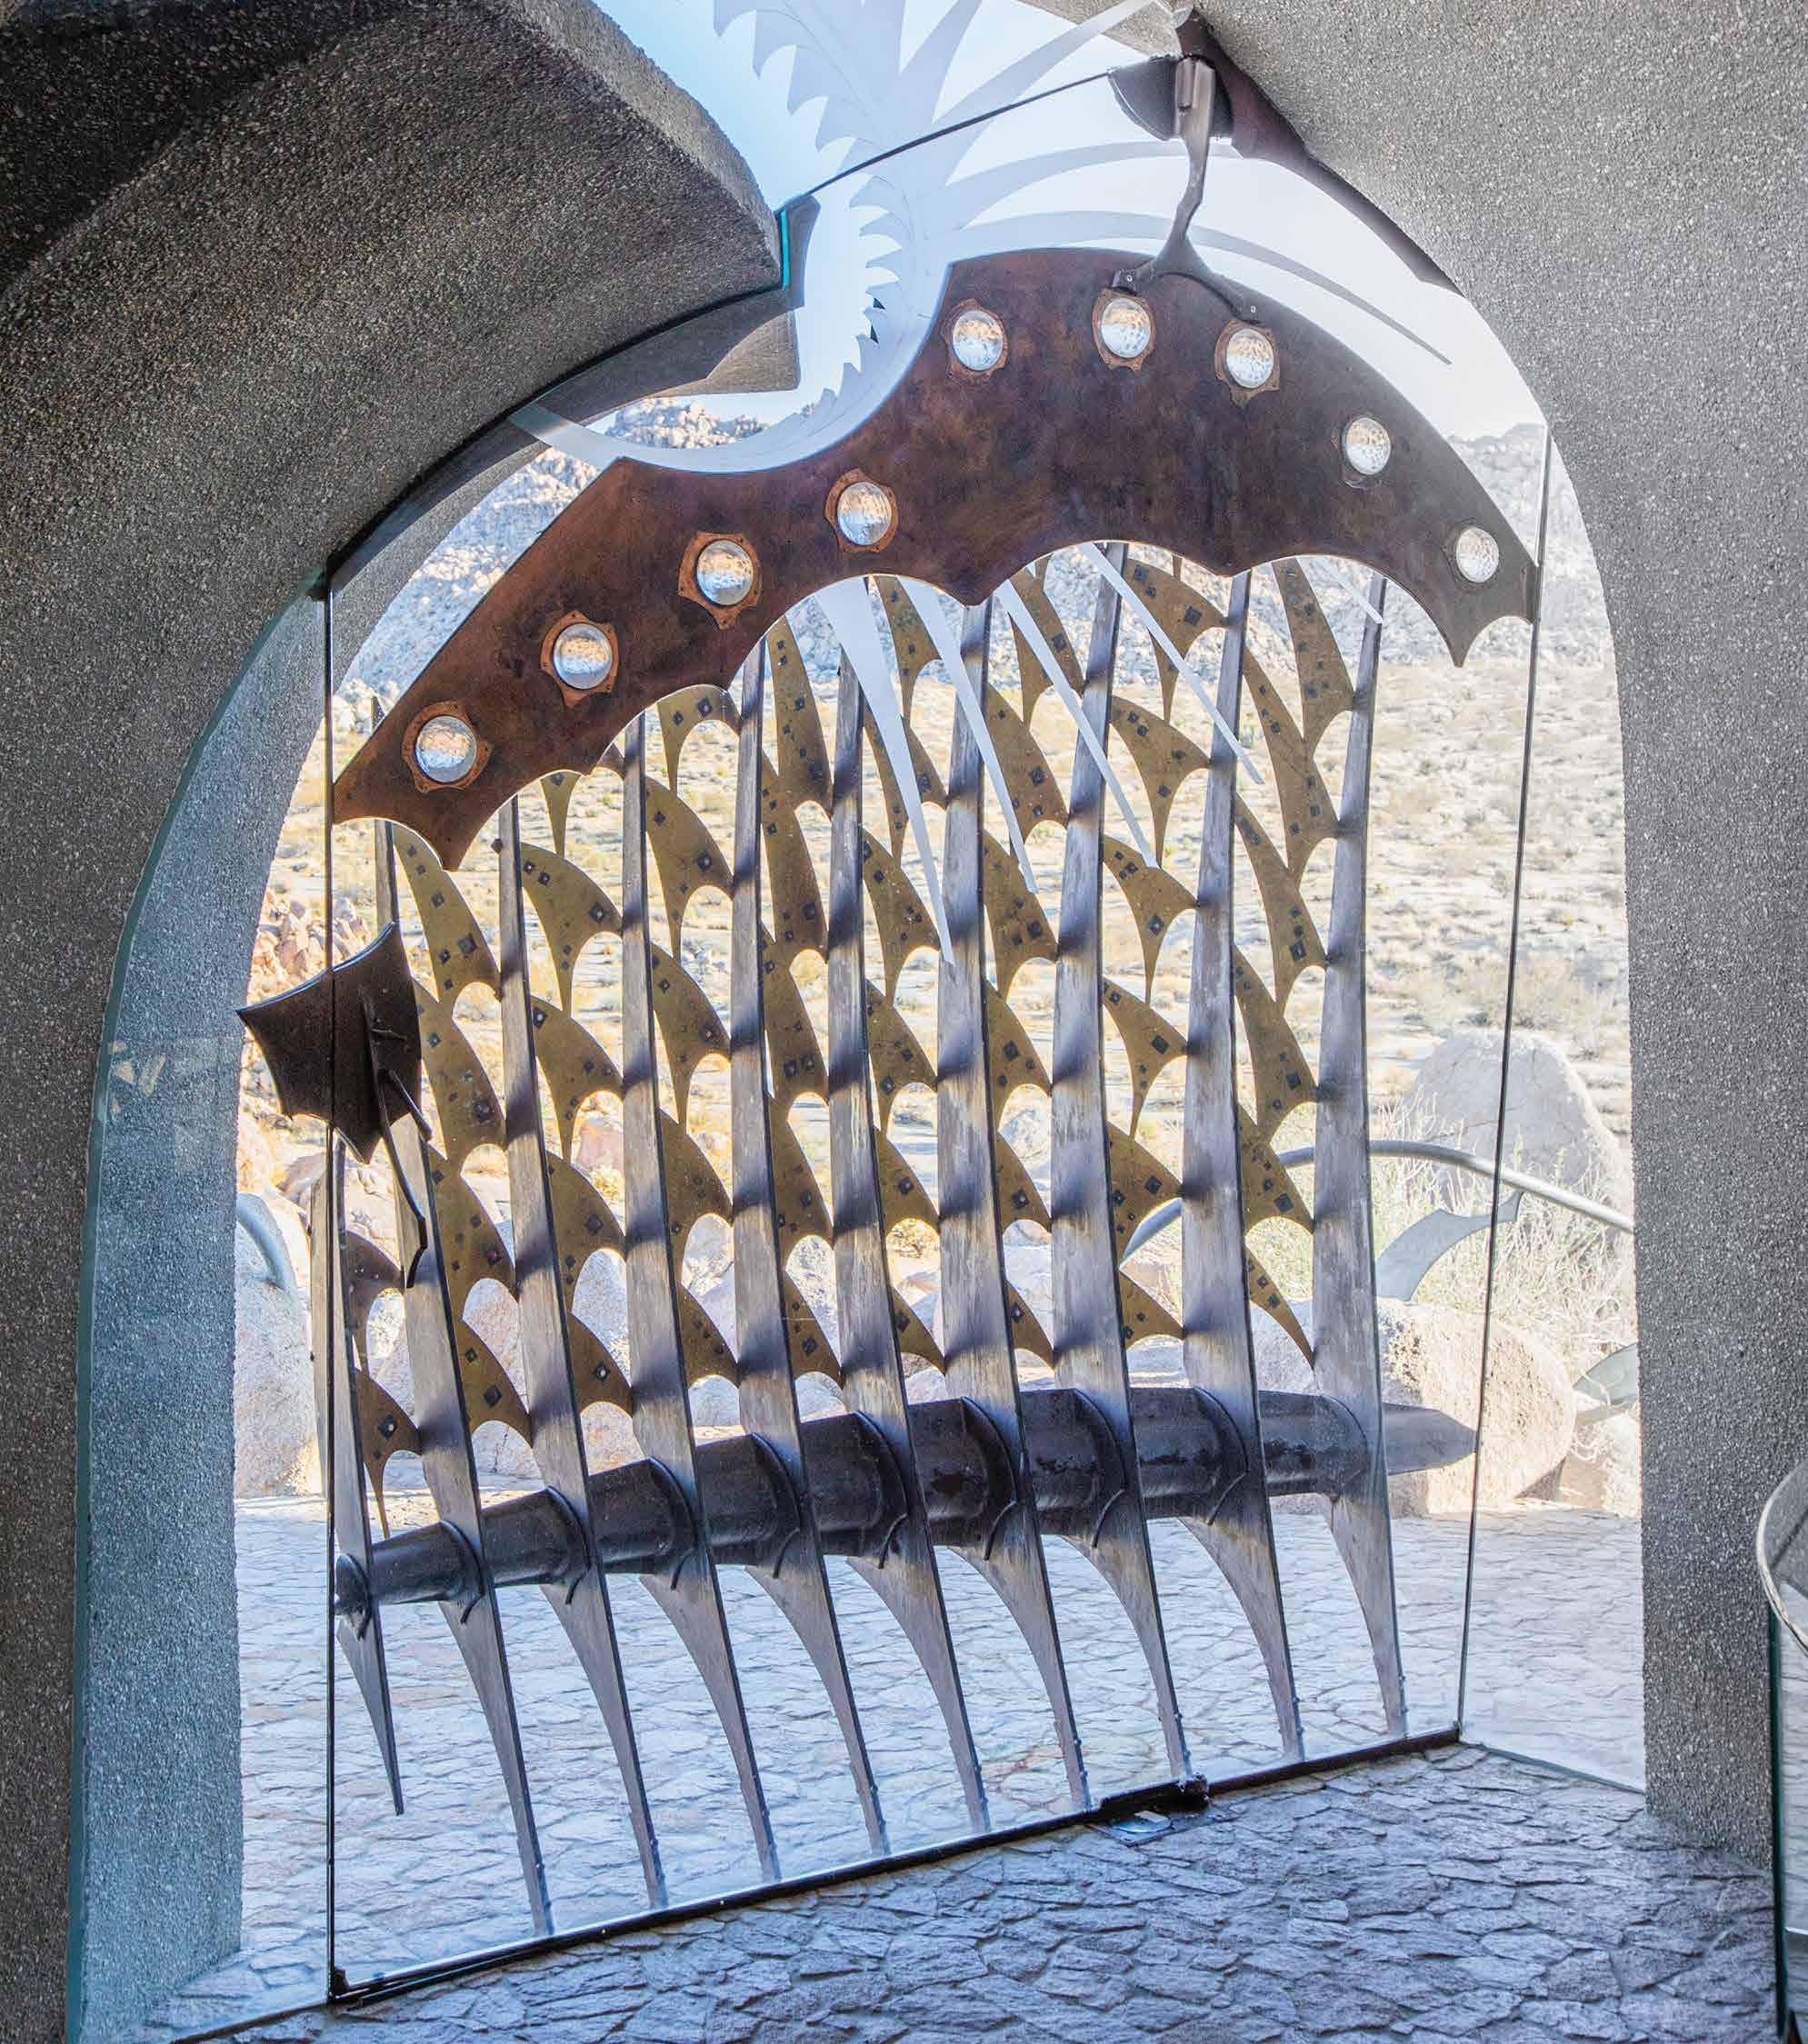

Designed by Kendrick Bangs Kellogg for his clients, Bev and Jay Doolittle, both artists, the home is storied for its 20-year construction. Vugrin would ultimately move to the property to work full-time designing and hand-building doors, lighting and furniture, and working with all the stone, bronze and metalwork.
Construction began in 1988, and Vugrin joined the project in 1994, when the structure was still a rebar skeleton. His collaboration with Kellogg, however, stretched back decades. The two first met at a crafts exhibition in the late 1970s, where Kellogg discovered Vugrin’s furniture work and immediately recognized a kindred creative spirit.
By the time he arrived in Joshua Tree, Vugrin had already overseen construction of another Kellogg project in Japan. At the Kellogg Doolittle site, he ran a crew of up to 18 craftspeople, operating from a makeshift workshop assembled on the house steps.
“I would leave San Diego at one in the morning Monday,” Vugrin remembers. “Work until eight Thursday night, drive home, gather supplies Friday, and start again.” It was a rhythm he maintained for years.
“The Doolittles gave Ken and me carte blanche,” Vugrin recalls. “They were artists themselves. They understood that real work takes time.”
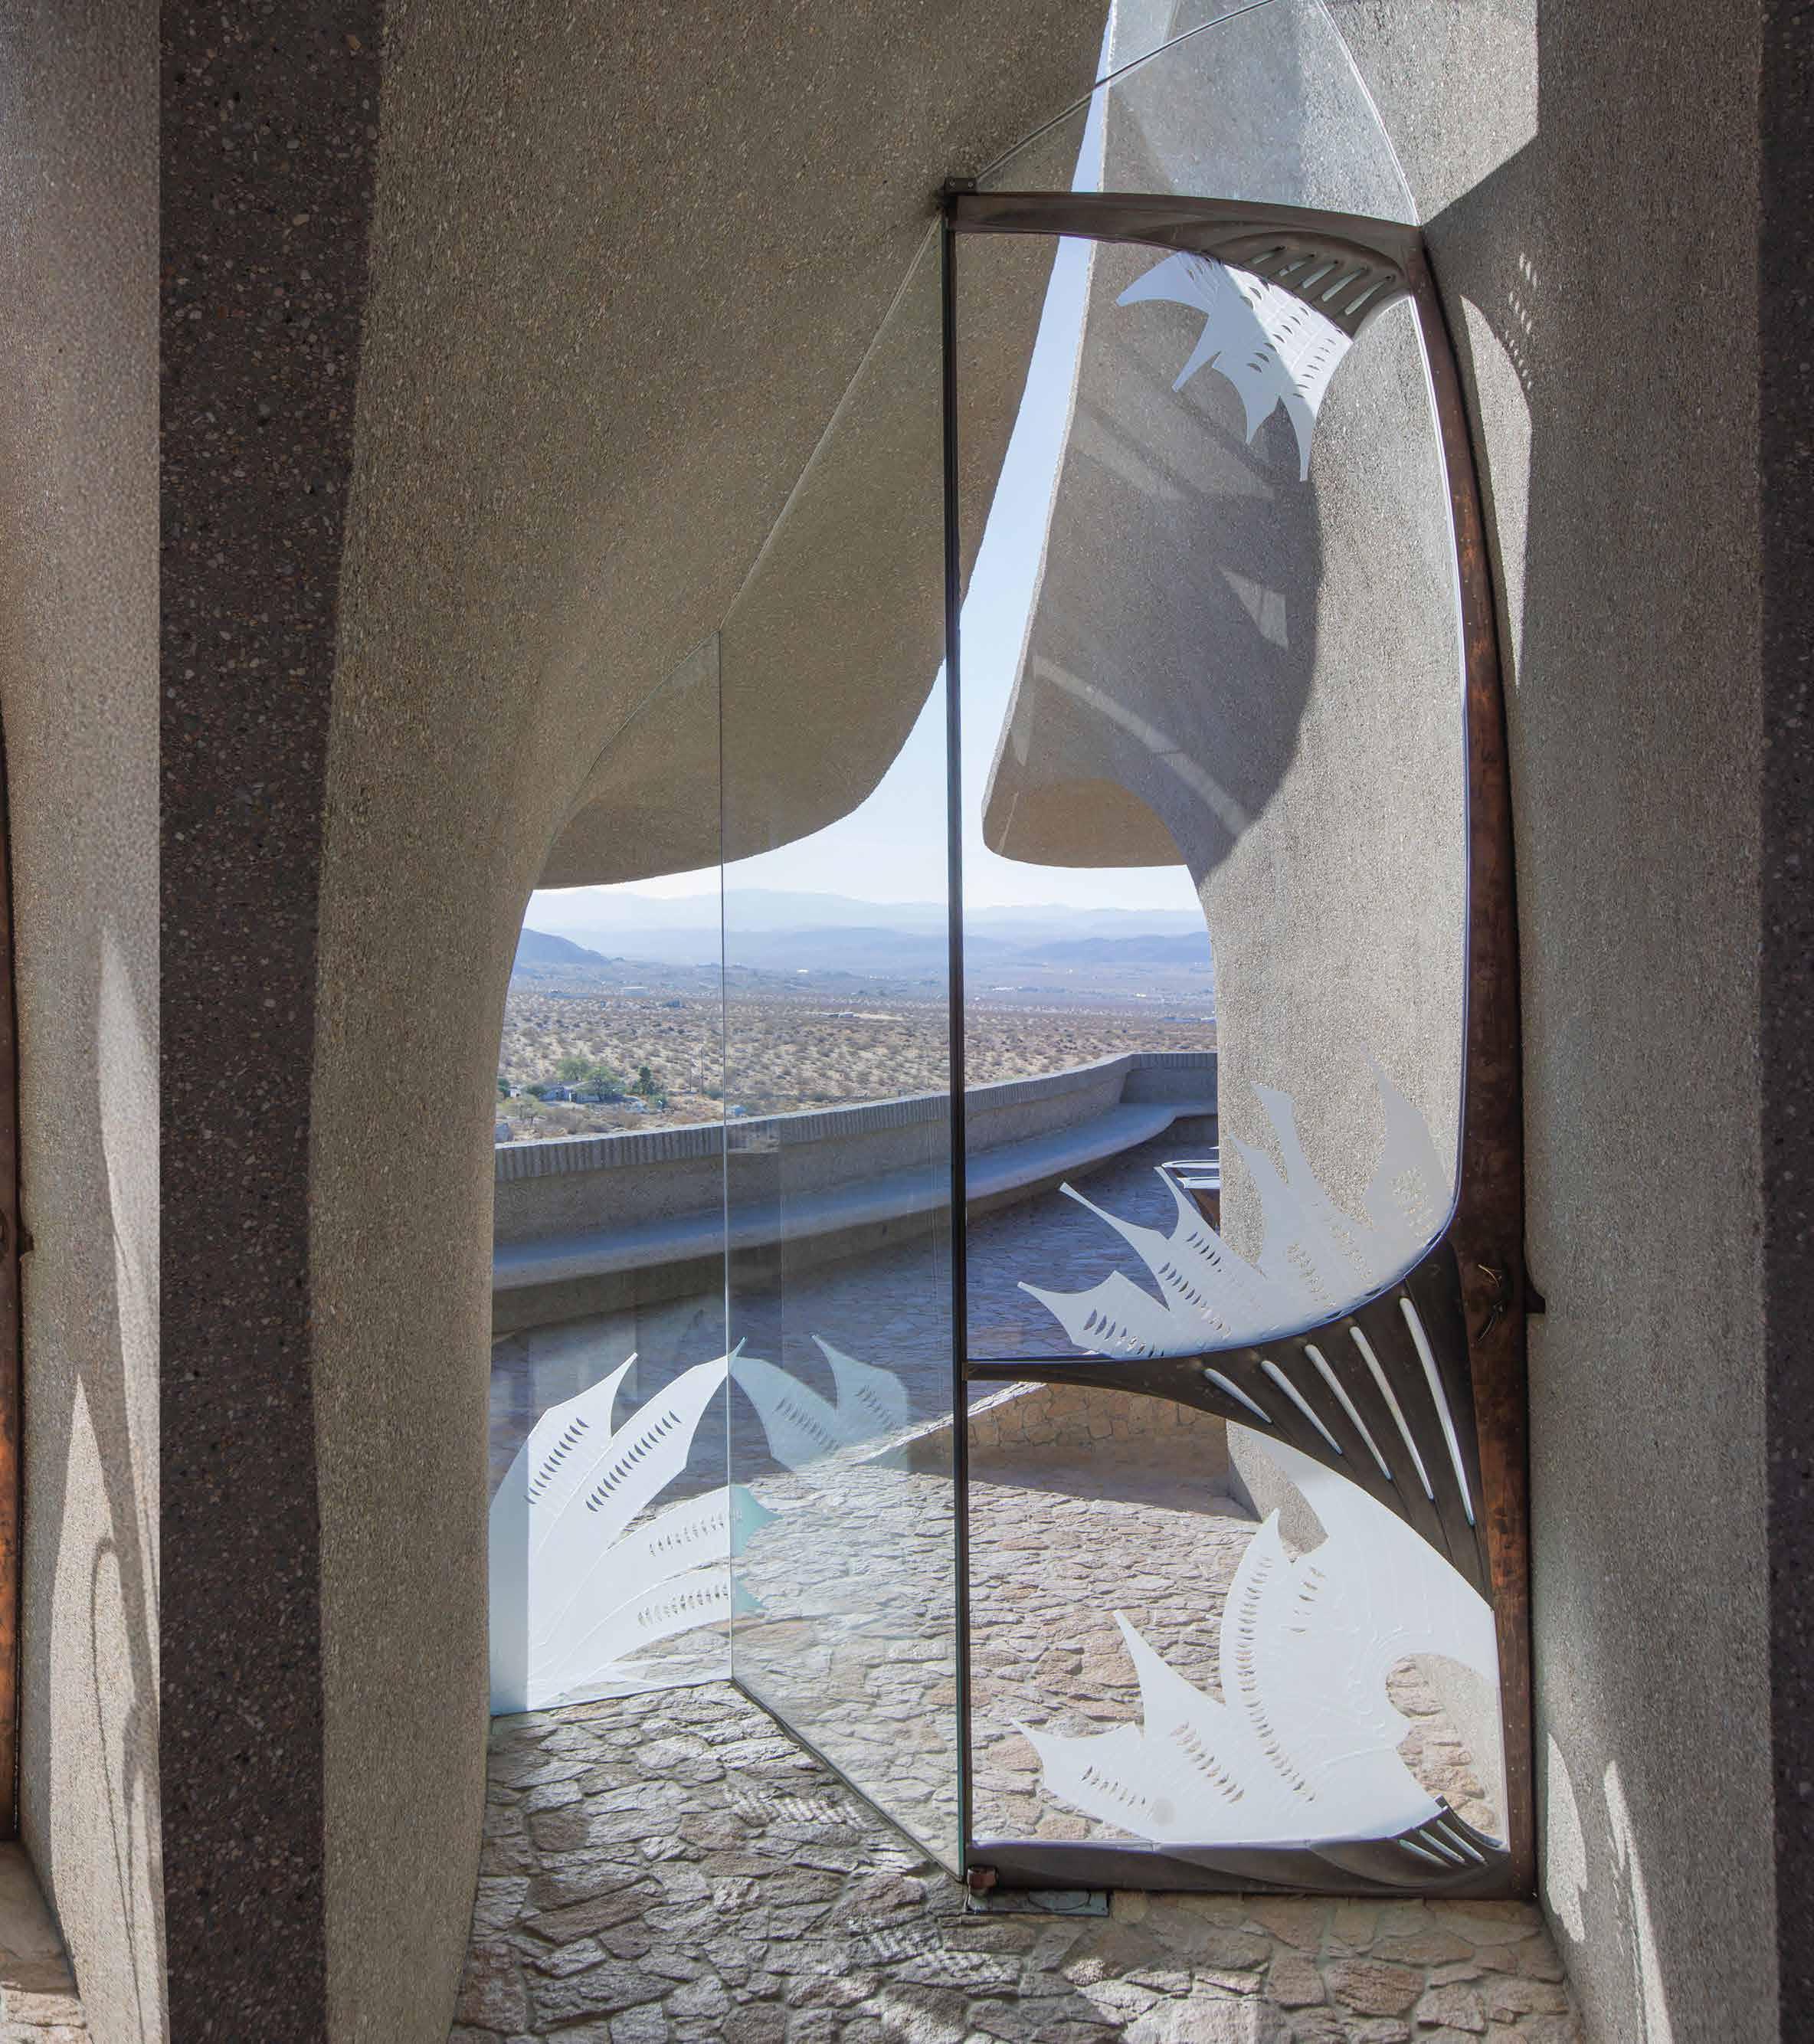
We see his design vision outside in bone-like fencing and an expansive driveway that winds up the hill, where every uncut stone is painstakingly placed. Stone flows into architecture, architecture flows into landscape, and the boundary between inside and outside quietly disappears. Collaborating with Kellogg, he crafted custom railings, doors, hardware, lighting, everything.
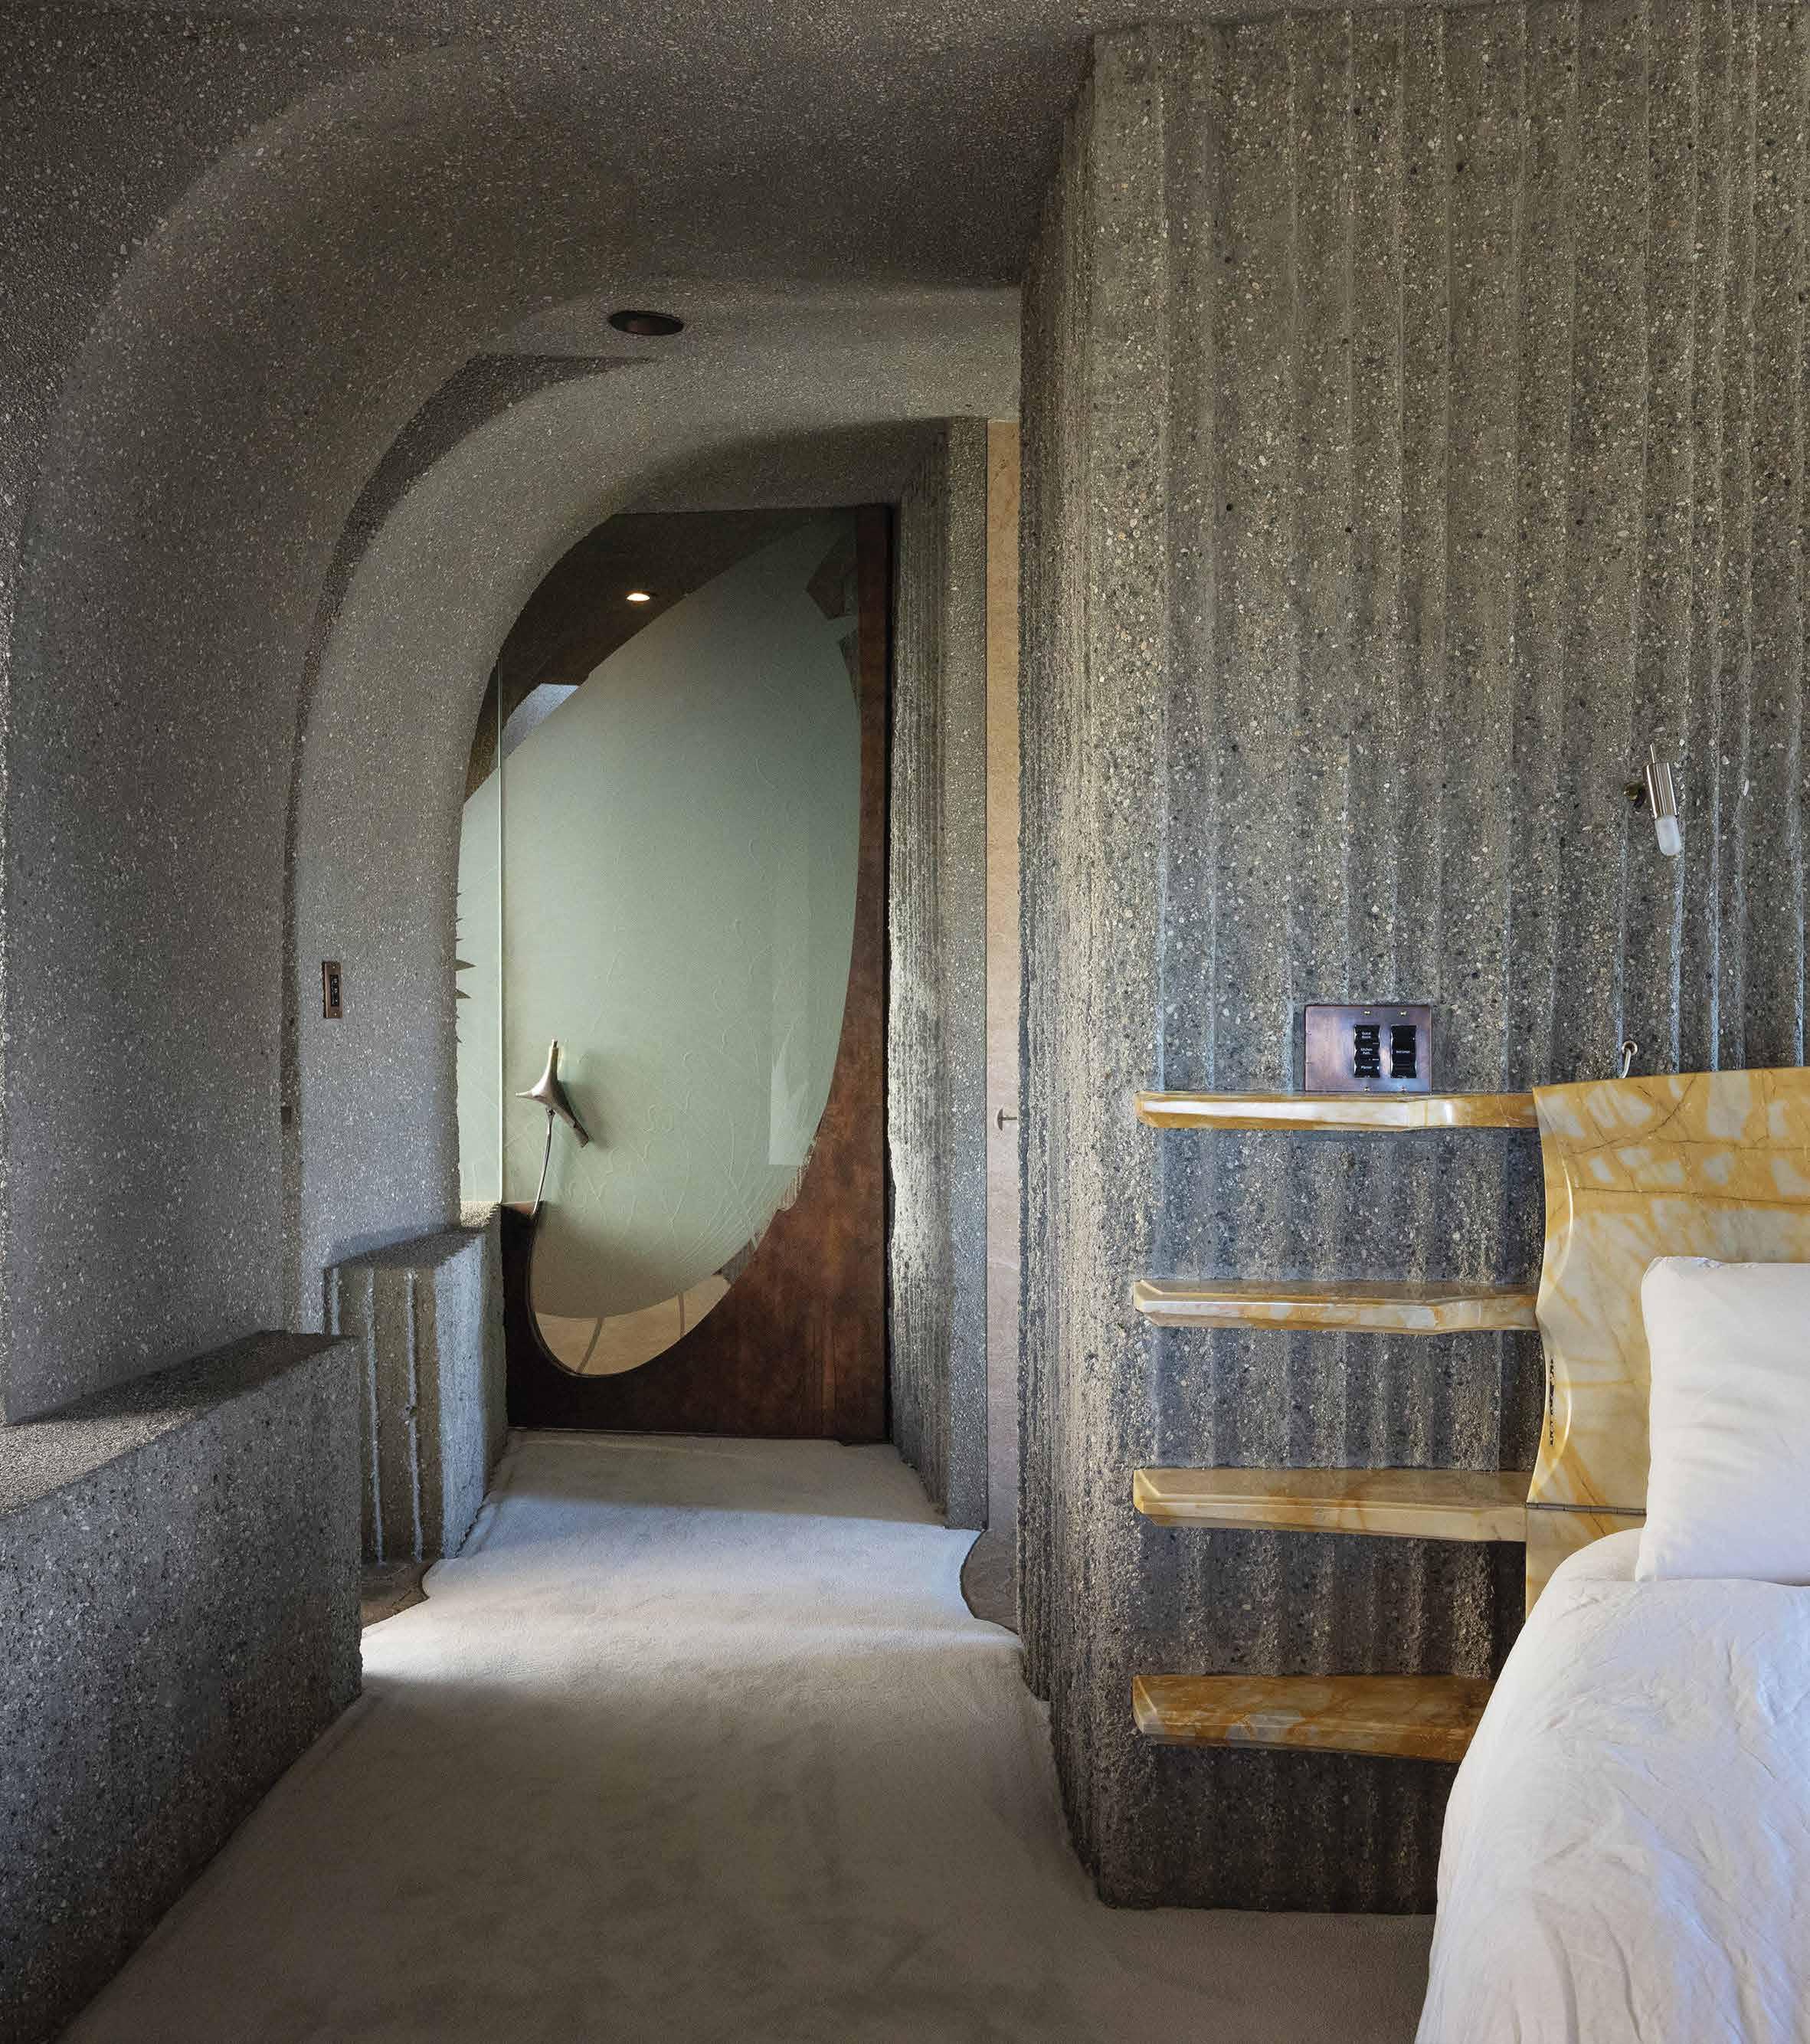
Inside, his fanciful imagination shaped interiors inspired by fossils and insects, infusing the home with a sense of life and movement. Every chair, table, staircase and decorative lighting
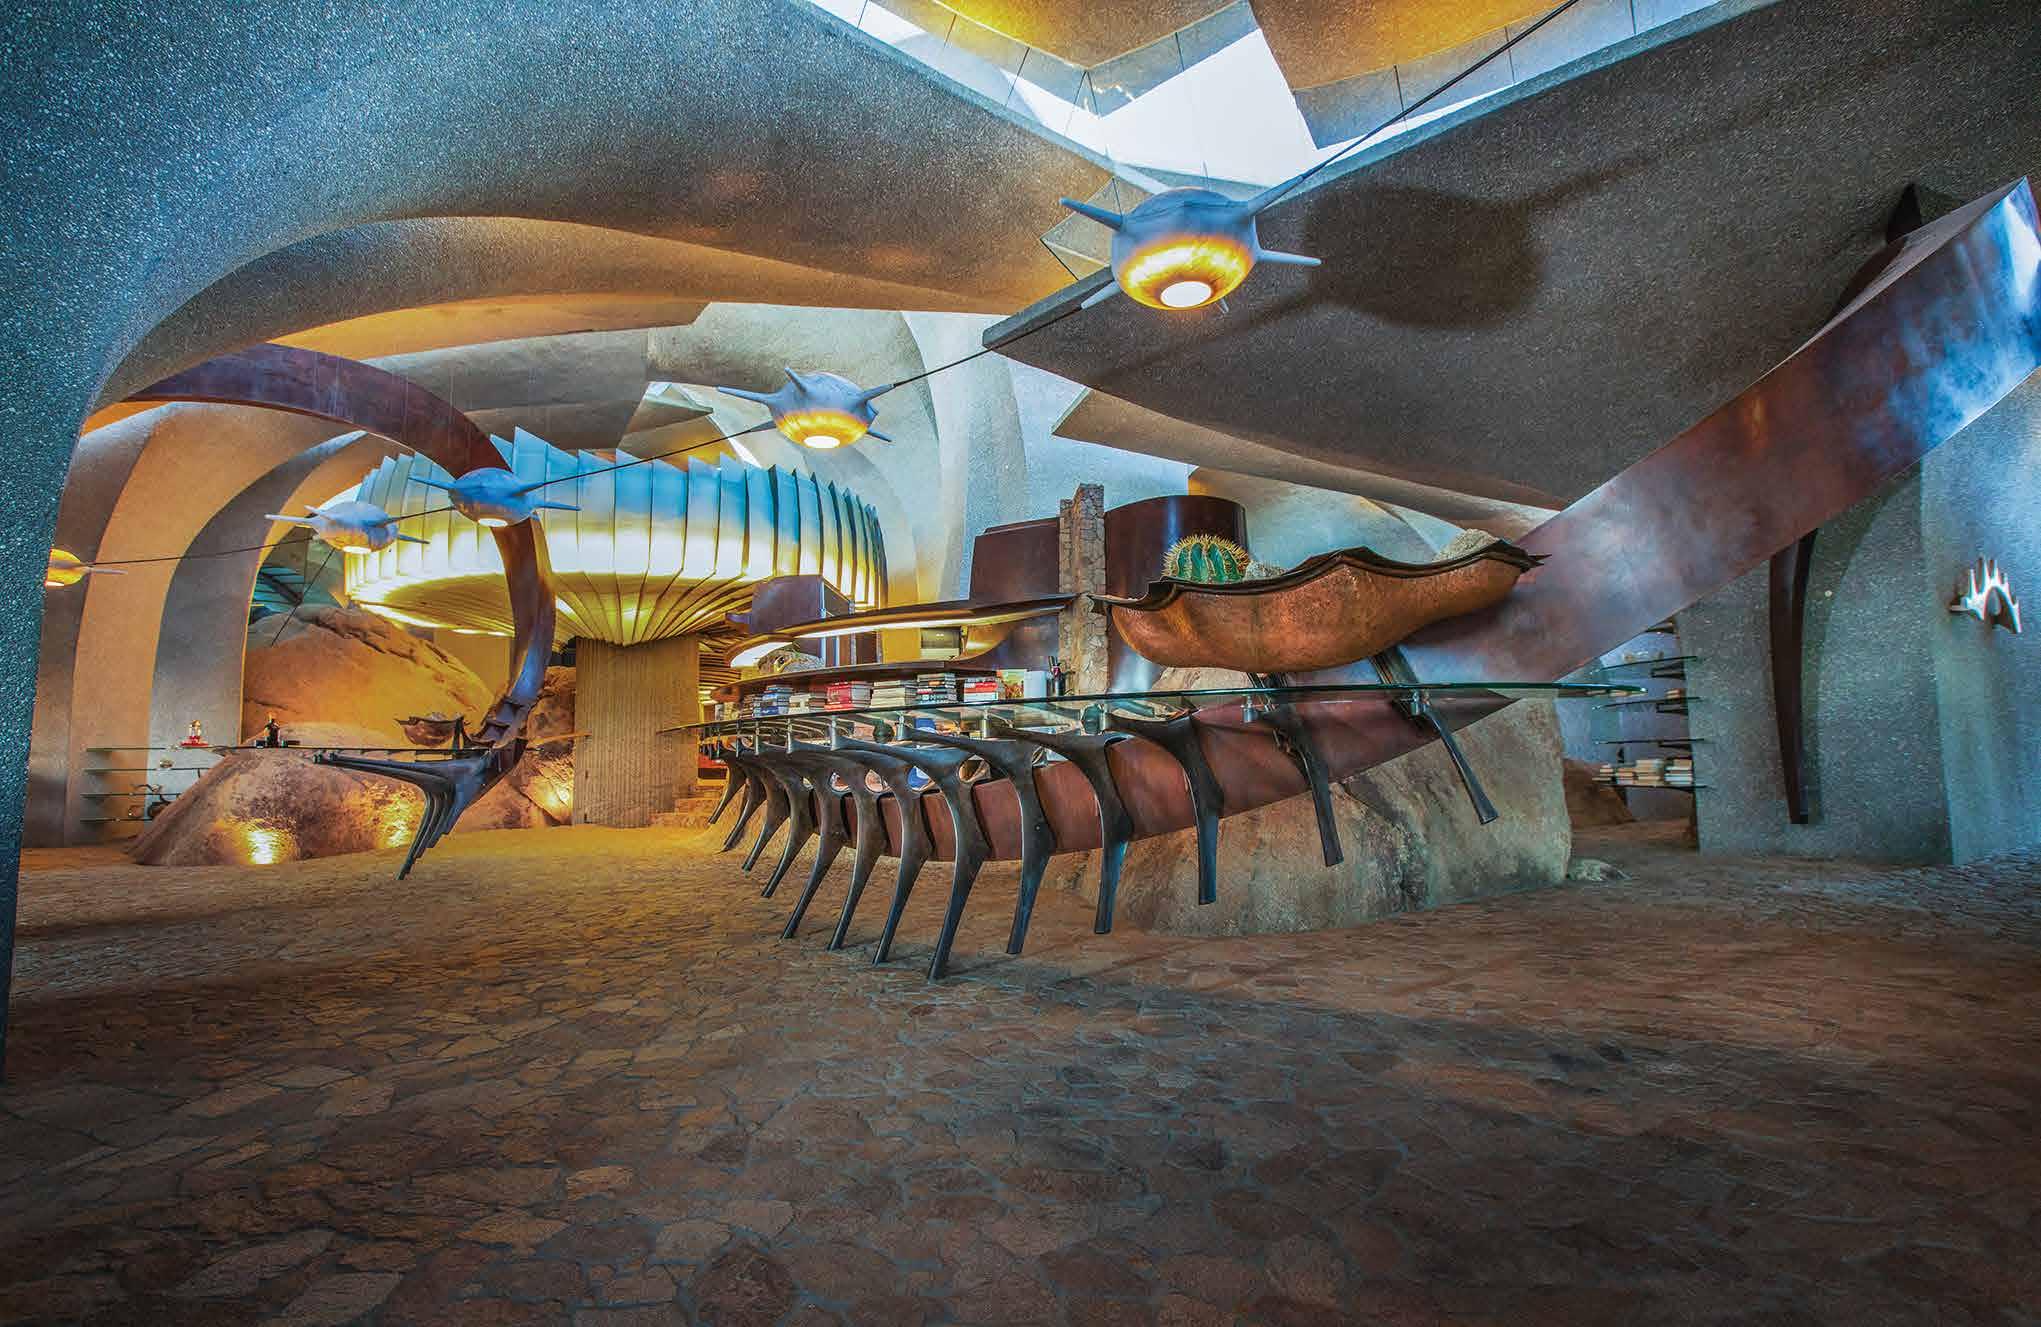
fixture was designed, fabricated and installed by Vugrin, blending metal, wood, glass, stone and marble into forms that infuse the home with soul.
The beloved project extended beyond the initial scope, with the Doolittles commissioning Vugrin to stay on for what ultimately totaled a three-decade commitment, start to finish.
Even after living in Italy and France, he continued designing new pieces for the Doolittles, returning each year to install the work and take new measurements. During his time in Carrara, Italy, marble began to appear more prominently in furnishings, adding additional inspiration and nuance to the evolving interior.
The hallmark of Vugrin’s work is patience. Every surface carries the mark of human hands.
Together, Kellogg and Vugrin created what art historians call a gesamtkunstwerk — a total work of art in which architecture, interiors, furnishings and environment become inseparable.
When the Doolittles sold the home in 2014, Vugrin remained connected, completing projects for subsequent owners while continuing to develop his furniture practice from his base in Yucca Valley.
“The Kellogg Doolittle House is like looking at a painting or listening to jazz,” Vugrin mused when reflecting on the project.
“I hope that feeling comes through. I think this house will be here forever.”
Today, the home garners the attention and admiration of designers, architects and aficionados alike. Getting a glimpse of the house, inside and out, has become a sought-after experience, one to which very few have access.
As fate would have it, access to this estate would launch Vugrin 3.0 and a new friendship.
During Modernism Week in Palm Springs, Moya O’Neill, a designer, artist and founder of Moya Living, was touring the
Lautner Compound in Desert Hot Springs when one of the homeowners, Ryan Trowbridge, mentioned that the Kellogg Doolittle House would be open for a limited tour that season, with tickets priced at $1,200. O’Neill laughed.
“Who would pay that?” she asked incredulously.
Trowbridge smiled, pointed directly at her, and replied, “You would.”
Though the tour sold out before she could secure tickets, the remark sparked a fascination that would soon turn into a true obsession. She would get into this house.
Collaborating with Estate Partners Orange County, she would gain access to that house through an event the group produced later that year. It was there she first met Vugrin, a moment she describes as a transformative destiny.
O’Neill was moved and thoroughly impressed by the scale and finesse of Vugrin’s work, often describing him as a present-day Michelangelo.
The two quickly established a strong friendship. O’Neill felt compelled to document the scale and importance of Vugrin’s work as an artist in his own right.
Working with photographer Greg Sims, O’Neill captured exquisite images of Vugrin’s work and contributions, providing a glimpse of the commitment, excellence, creativity and skill evident in every facet of his work. A book is in the making, Vugrin is still designing and a partnership is launching.
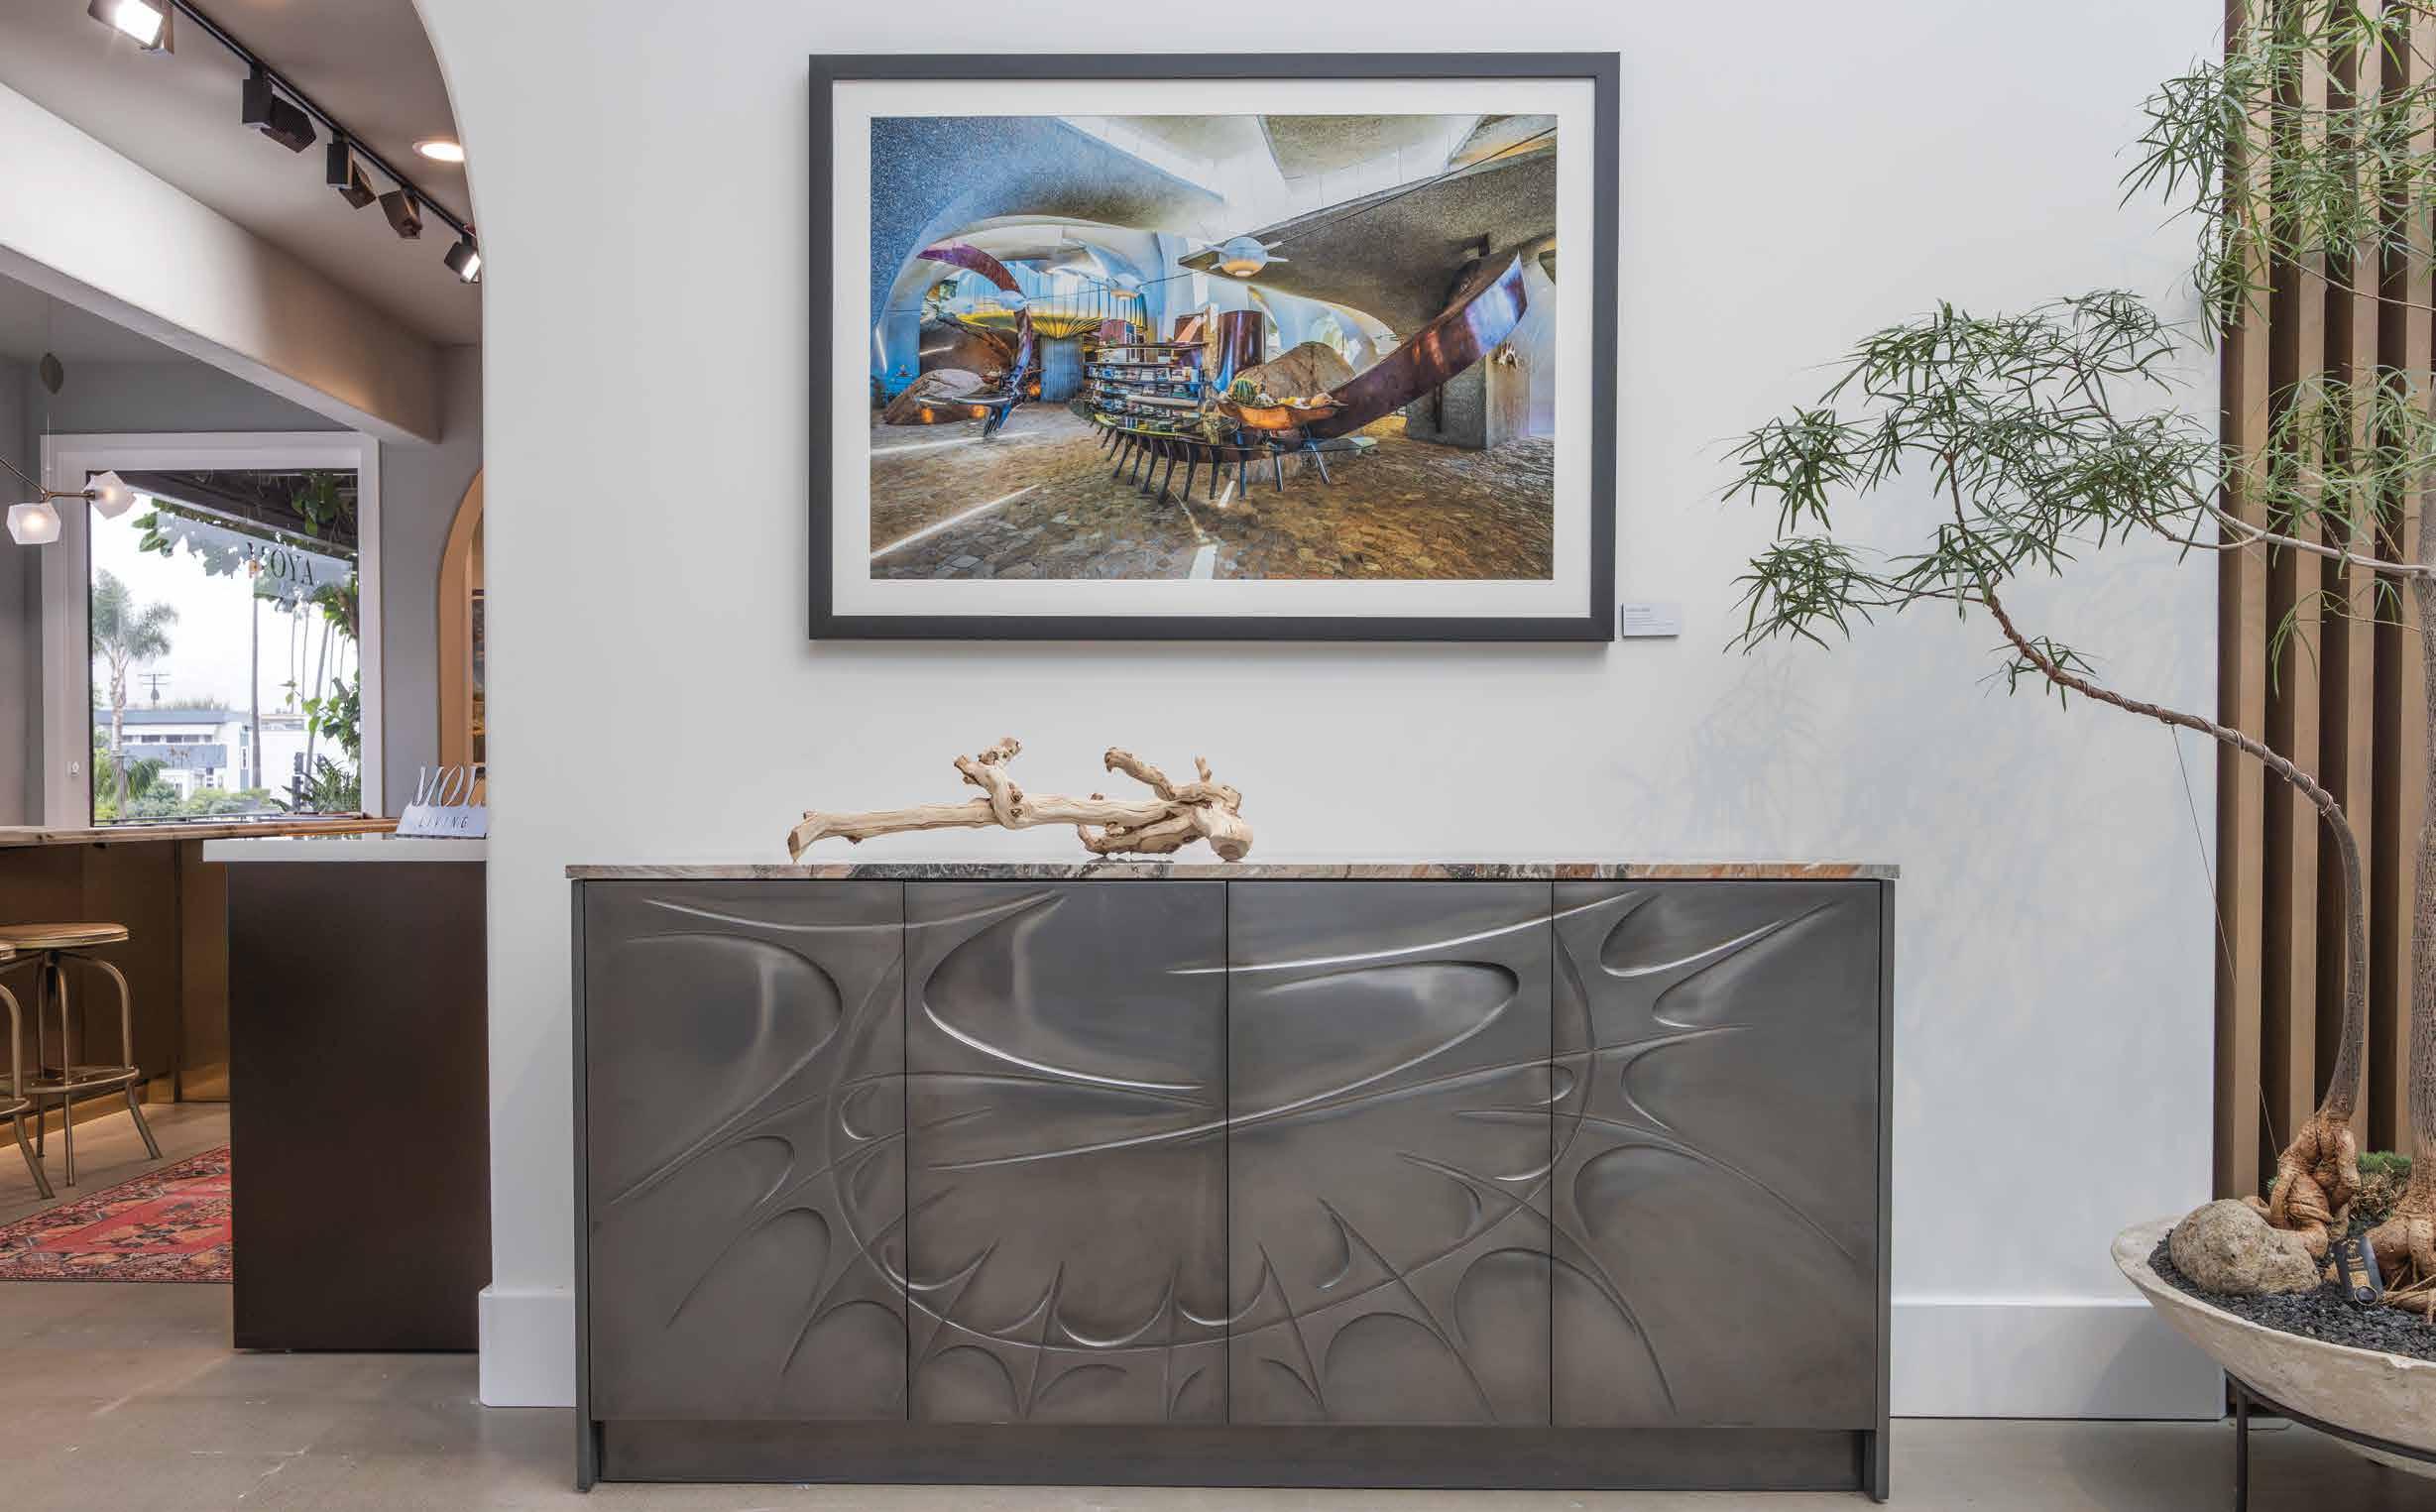
Today, Moya Living represents Vugrin, showcasing his newest furniture pieces and making his work available to collectors and the public for the first time at North End Design in Laguna Beach.
“In my 40 years of appreciating the best work in design, the opportunity to champion this visionary creative has become purposeful for me. It’s exciting. The world should see this,” O’Neill says. “We are honored to bring his work forward so that others can experience what the Doolittles had the good fortune to experience in their daily lives. A modern master indeed.”
(North End Design is located in Laguna Beach, at 345 North Coast Hwy.)
By ICONIC LIFE
Designing and building your new custom home or renovating the home you love is a truly exciting time. There are so many possibilities, and that means so many decisions. If this is your first time building a custom home or if you have built multiple projects, you know having a vision will keep your project moving smoothly and maintain the joy in the process.Working with leaders in the industry, we have curated the questions that will help you develop and communicate your vision to your team.
Our goal is that these worksheets will serve as an inspiration for your decision making throughout the process, and that this issue will be your constant companion as you bring your new home to reality.
As you build your team of professionals from architect to builder to interior designer and beyond, share these notes to align your team with your ultimate vision. Wishing you much joy and success in the journey.
DESIGN DECISIONS WORKSHEETS
What sort of mood do you want to evoke in your home?
How would you describe how you live? Who will live here?
Think of your favorite place to be outside of your home. (This could be a restaurant, spa, resort, museum, you name it.) What is the vibe that draws you there?
What colors and textures appeal to you? Not sure? Head to your closet and see what shades and materials dominate your wardrobe. Are there important pieces of furniture or artwork that will establish a motif in your home?
What types of windows draw you, from aesthetic to function?
Will you install overhangs for the shades? Also, consider whether you’ll invest in tinting or motorized shades.
Reclaimed wood doors and custom-designed modern veneered doors are just two examples from a wide spectrum of options. Is there a door design that you admire?
What sheen in the hardware?
As with many of your decisions, your home’s architectural style should guide you toward the right moldings and door frames. Do you want squared, rounded or full wood trim?
From one-of-a-kind paint colors to personalized wallpaper to detailed tile work, your walls and ceilings can help define each room’s function and style. Be sure to keep your home’s architecture in mind when choosing your finishes.
Flooring has to be durable, comfortable and compatible with your home’s design and function. Various materials— hardwood, travertine, terrazzo, carpet, marble, limestone and stained concrete — evoke very different feelings in a room. Don’t forget about sustainable options.
When selecting countertop finishes, consider all the places they will appear. Where will your favorite materials work best?
What kind of uses will these surfaces have?
Cabinets appear in just about every room — kitchens, bathrooms, laundry rooms, garages, butler’s pantries, closets, bar areas and home theaters. They can be purely utilitarian, works of art with custom carvings or exotic woods — or a blend of both. Do you want solid wood, veneers or fully integrated cabinetry?
Will you mix and match colors and materials or utilize one style throughout the entire house?
What kinds of special items need storage?
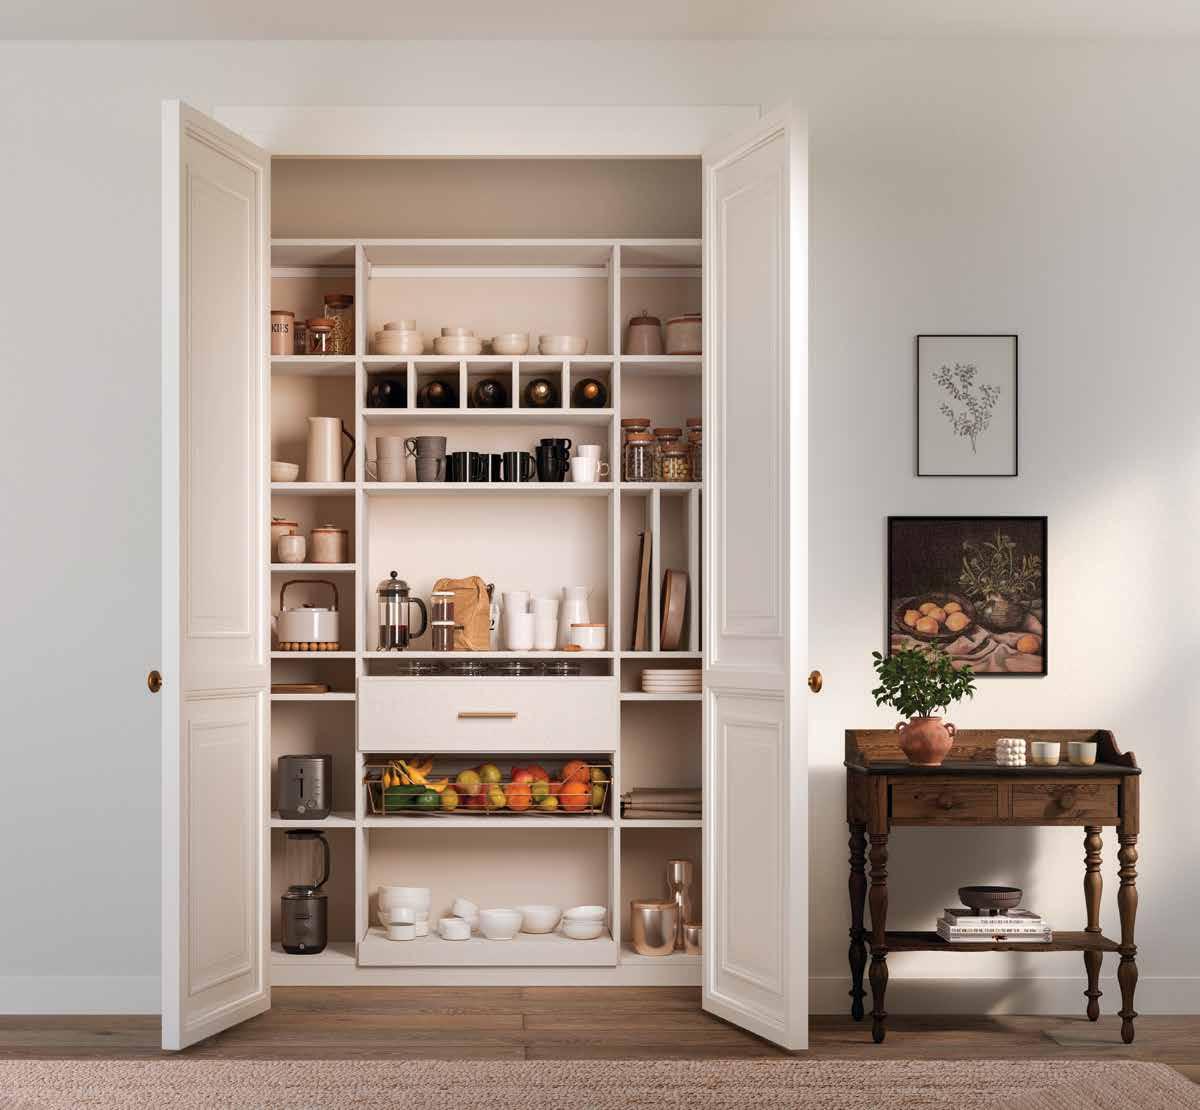
Think about what you need versus what you want. Consider whether you’ll use some of the more luxurious options, like a wine storage unit, cooling drawers in rooms other than the kitchen or a built-in espresso machine. Some people even install a second “dirty” kitchen where prep work and dirty dishes remain out of sight during parties and get-togethers.
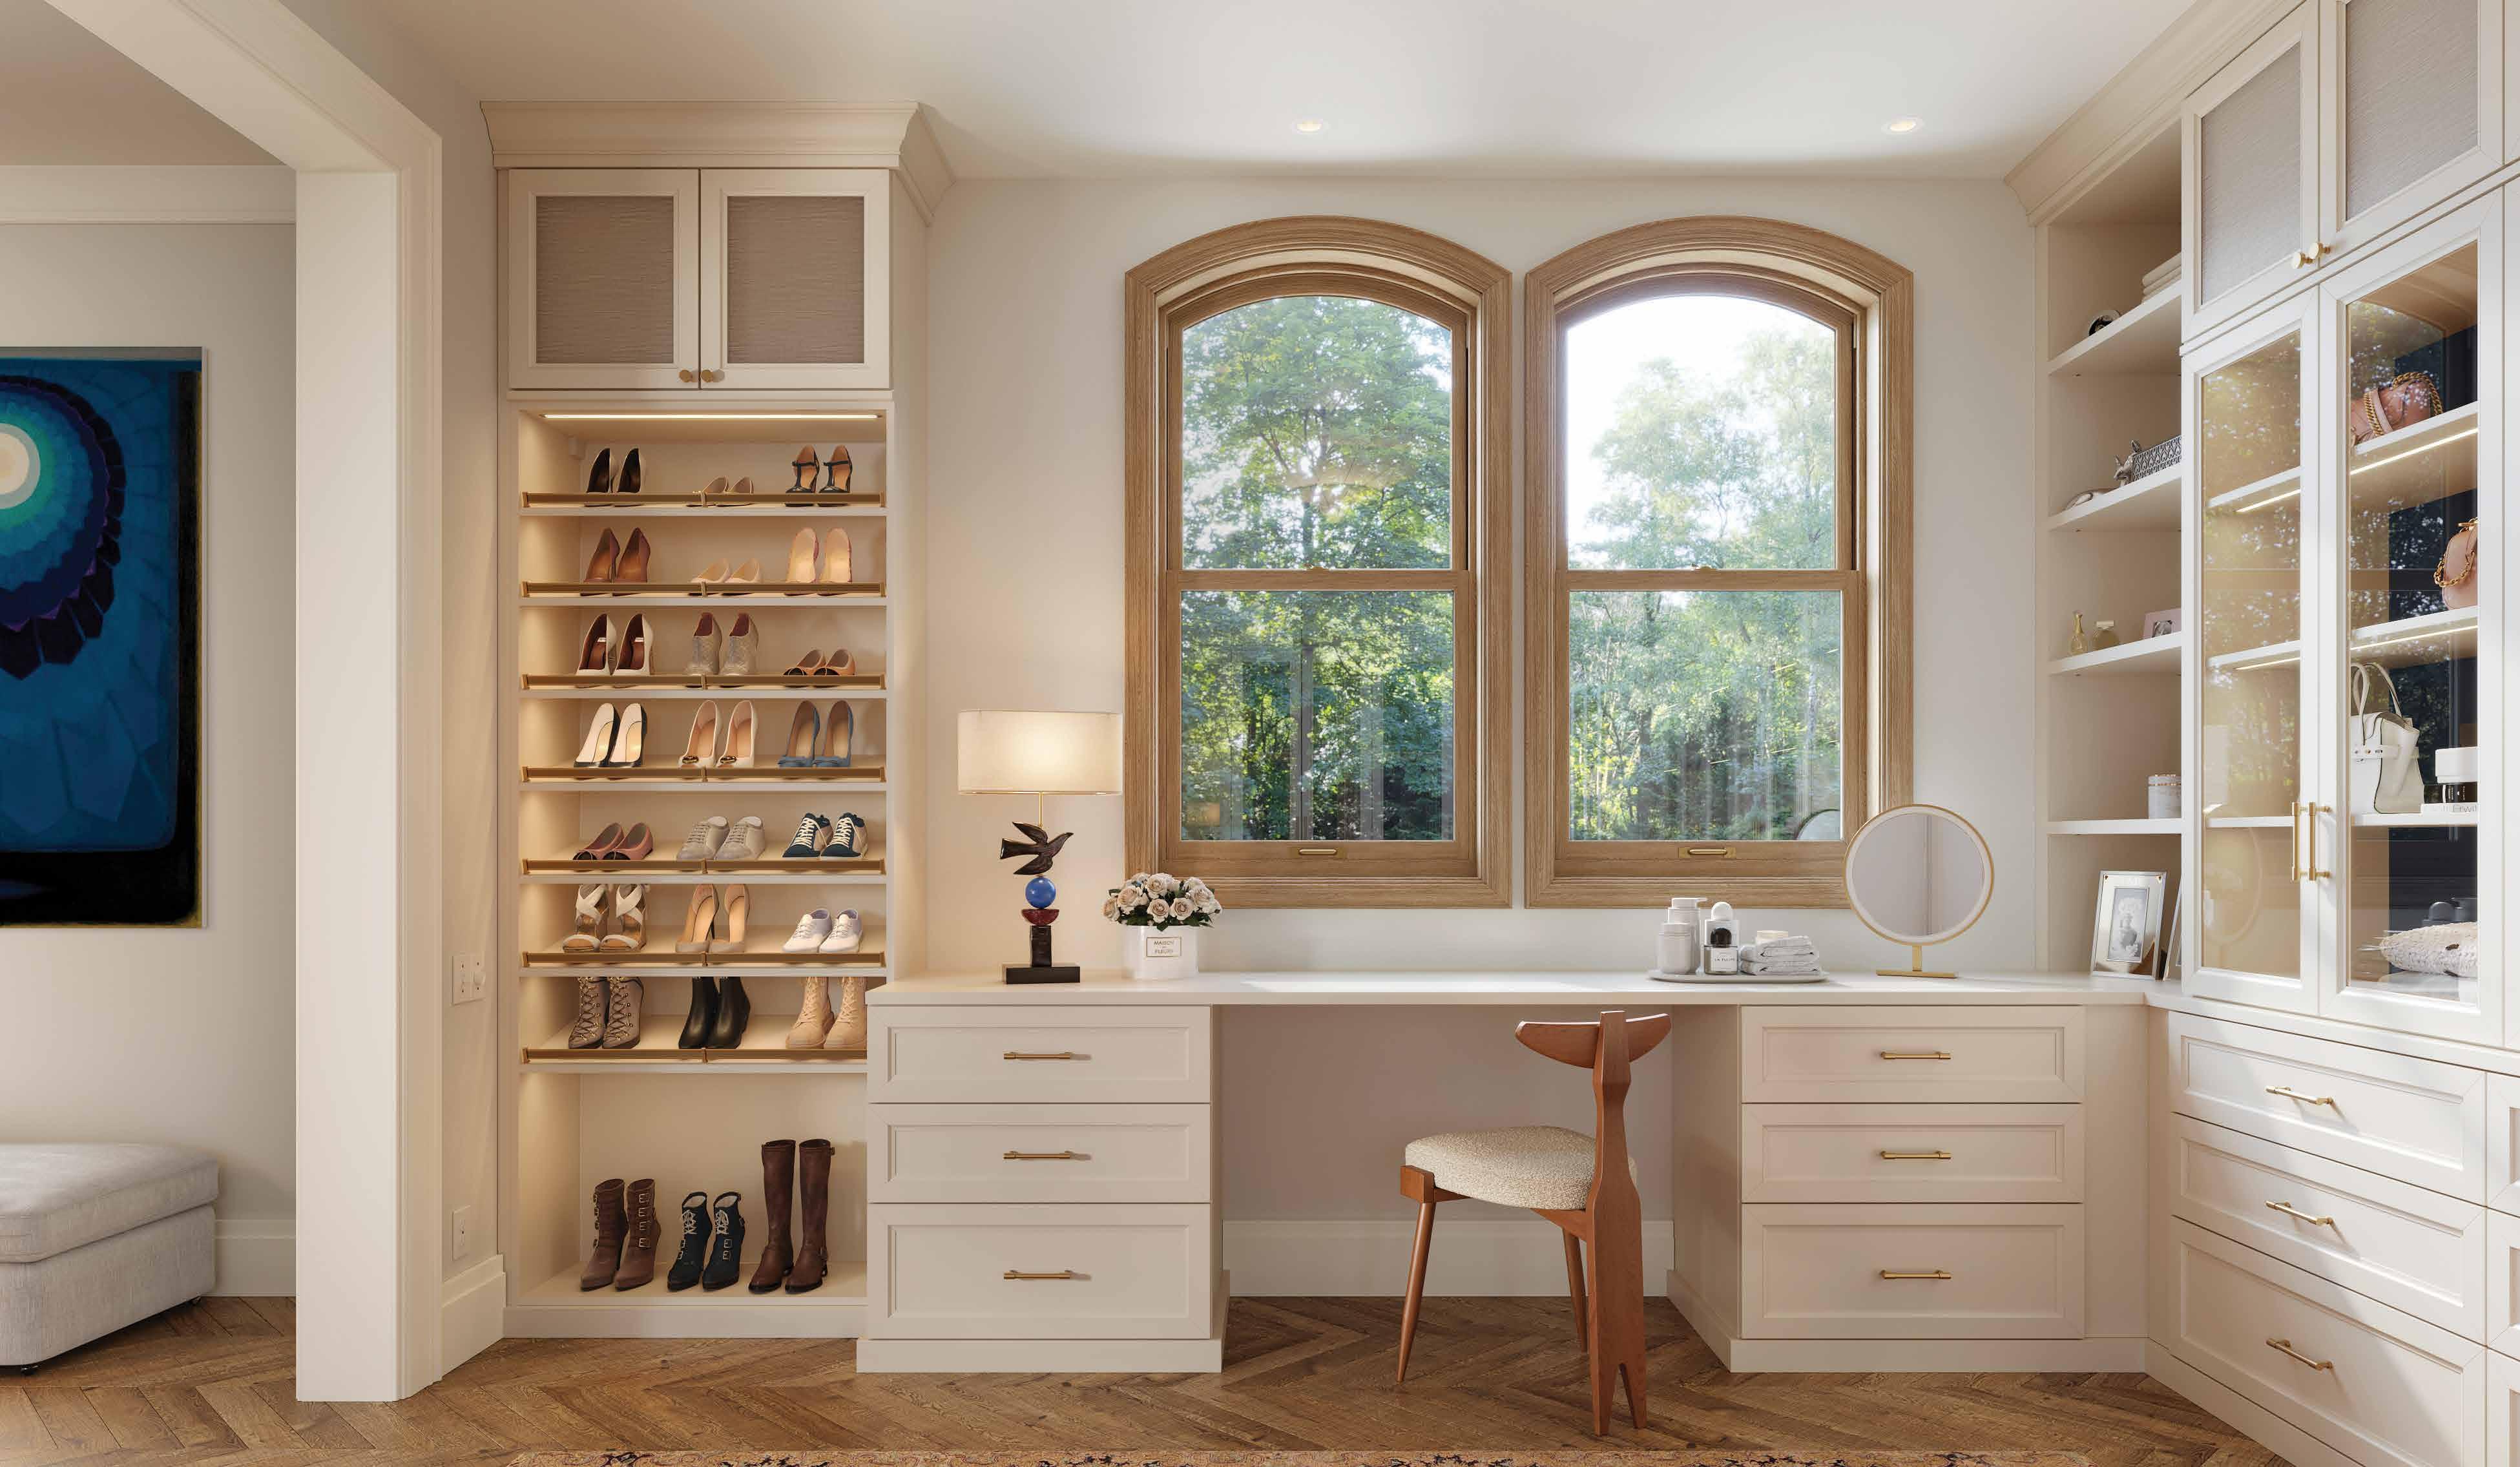
You can include every organizational built-in imaginable in a custom closet. Take an inventory of what you have to assist your designer. For a clean, formal look, your personal items can be hidden behind handcrafted millwork, or you may choose to display anything from shoes to sweaters behind glass-front cabinets and drawers. Do you need tie, belt and shoe racks, folded-shirt drawers, jewelry drawers, safes, mirrors, a stackable washer and dryer or sorted laundry baskets?
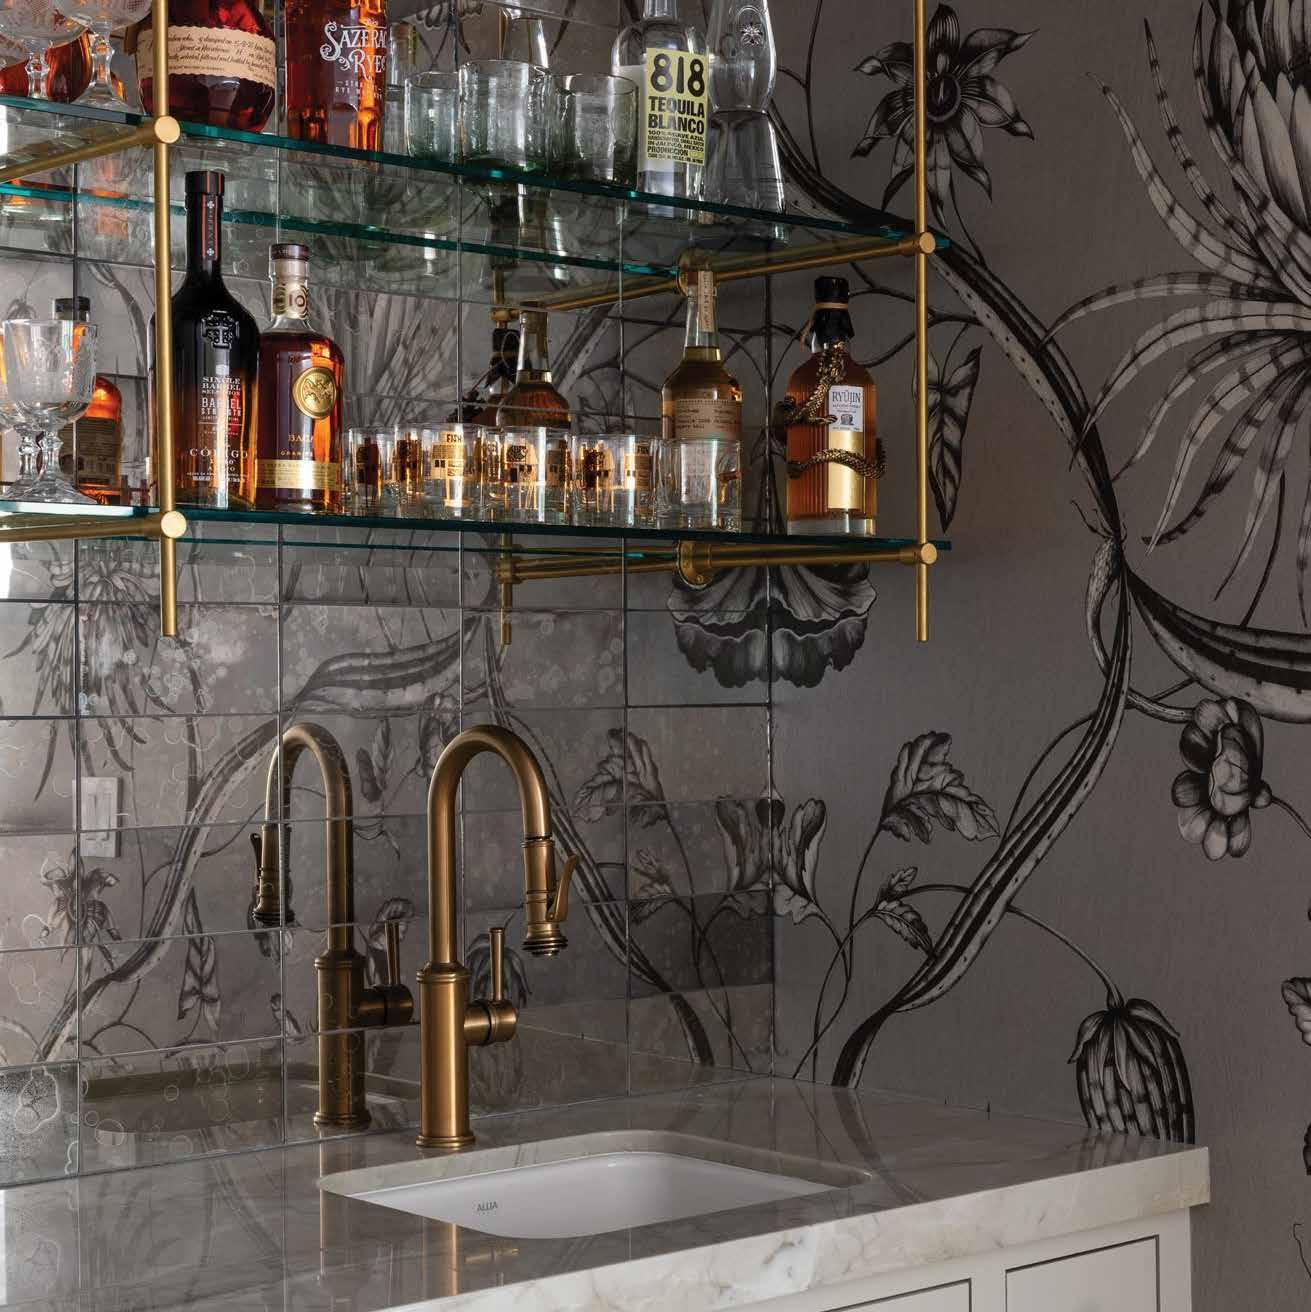
Whether in the kitchen, bathroom, laundry room or wet bar, fixtures can turn an ordinary sink into a work of art.
This is a great place to pay attention to detail — from designer faucets to artisan carvings, pot-fillers to multiple shower heads. Also, consider how high or low you’d like your sinks and vanities to be, and whether you’re interested in pedestal, above-counter or vessel sinks.
Today’s whole-house automation options and smart offices can make your home’s operation controllable from a single console. Is having a smart home something that is important to you?
How do you want your home's automation to make your life easier?
What are some automation features that are a must for you?
Sound contributes to your home’s ambience. Before you reach the framing stage, decide where you’ll want speakers and what you would like automated. Also, plan ahead — wiring for the future will prevent drilling into the walls later, and be sure to hire a professional to do anything beyond the basics.
Lighting design will add drama and set a mood. Talk to several lighting designers to get a feel for what’s available and what works best for your house. Do you have architectural features, artwork or drapery that you would like to highlight?
How does your lighting work with your lifestyle and circadian rhythms for a healthier home?
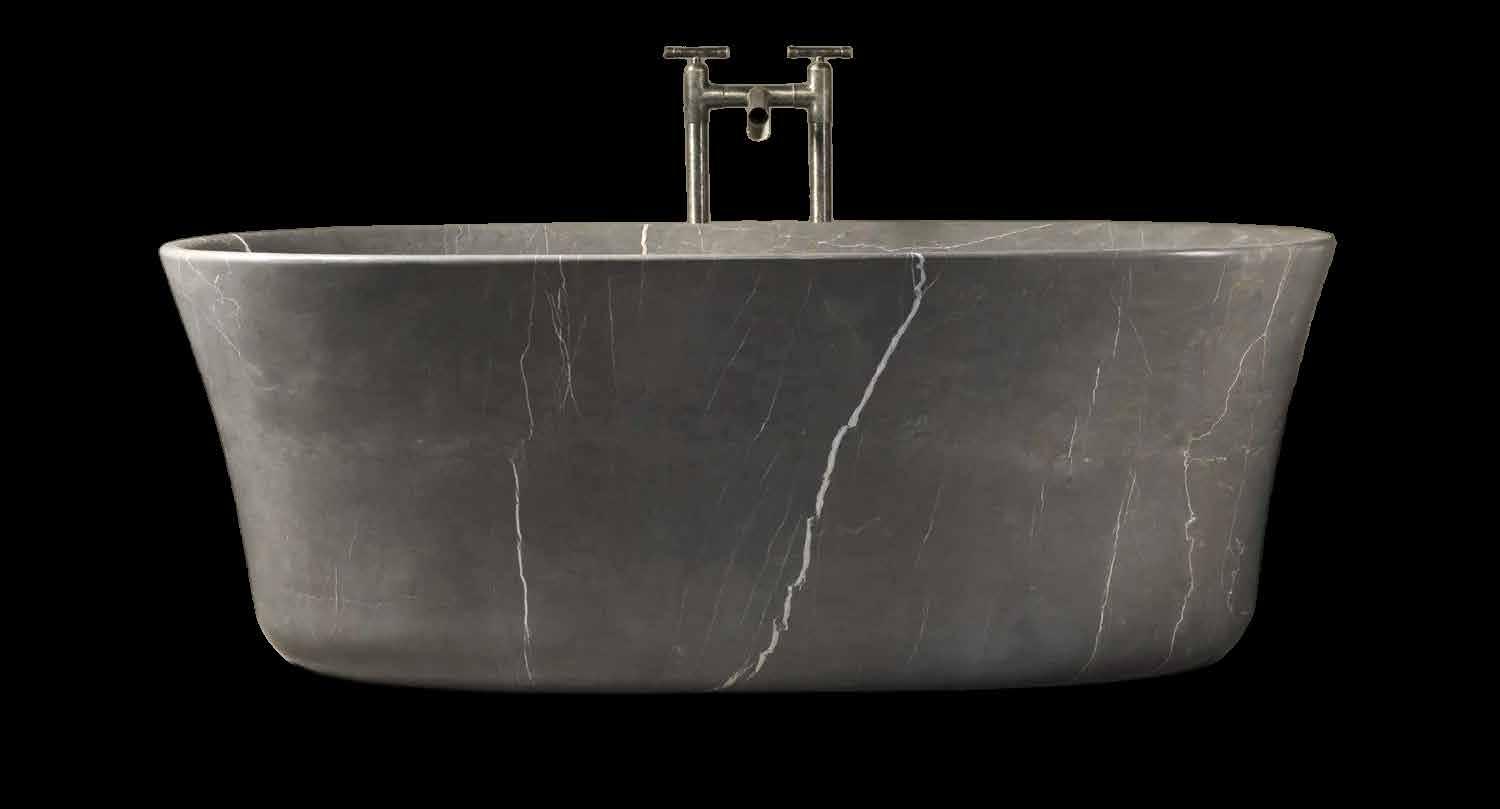
Tub surrounds come in anything from a handpicked slab of granite or limestone to stainless steel to hand-painted tiles. Backsplashes can also hide compartments that store small appliances.
Fireplaces are great mediums for creating visual impact, and they can often serve as a focal point for a room or series of rooms. Materials range from masonry to ceramic brick, and patterns can be as simple or ornate as you see fit. Be sure to check out city regulations before building yours.
Are there specific wellness amenities (sauna, cold plunge, steam room, salt room, etc.) you want incorporated in your home’s design?
Do you want any recreational spaces (movie theater, library, hidden room, bar, etc.)? Think about how you want the space to be used and enjoyed.
Much like interior finishes, a house’s exterior appearance depends on the structure’s architectural makeup. Antique plaster finishes, mortar washes, reclaimed brick and staining done by artisans can give a building an aged appearance. Contemporary homes may use exposed concrete, and finishes like split-faced masonry, sandblasting, rammed-earth or plaster. What does the architecture dictate?
Cement and clay tiles have long life spans, so make sure you like what you select. Other roofing materials include slate, wood shingles, concrete or metal.
A front door is more than just an architectural detail, it’s a port of entry that welcomes your family and friends into your home. What have you seen that you love?
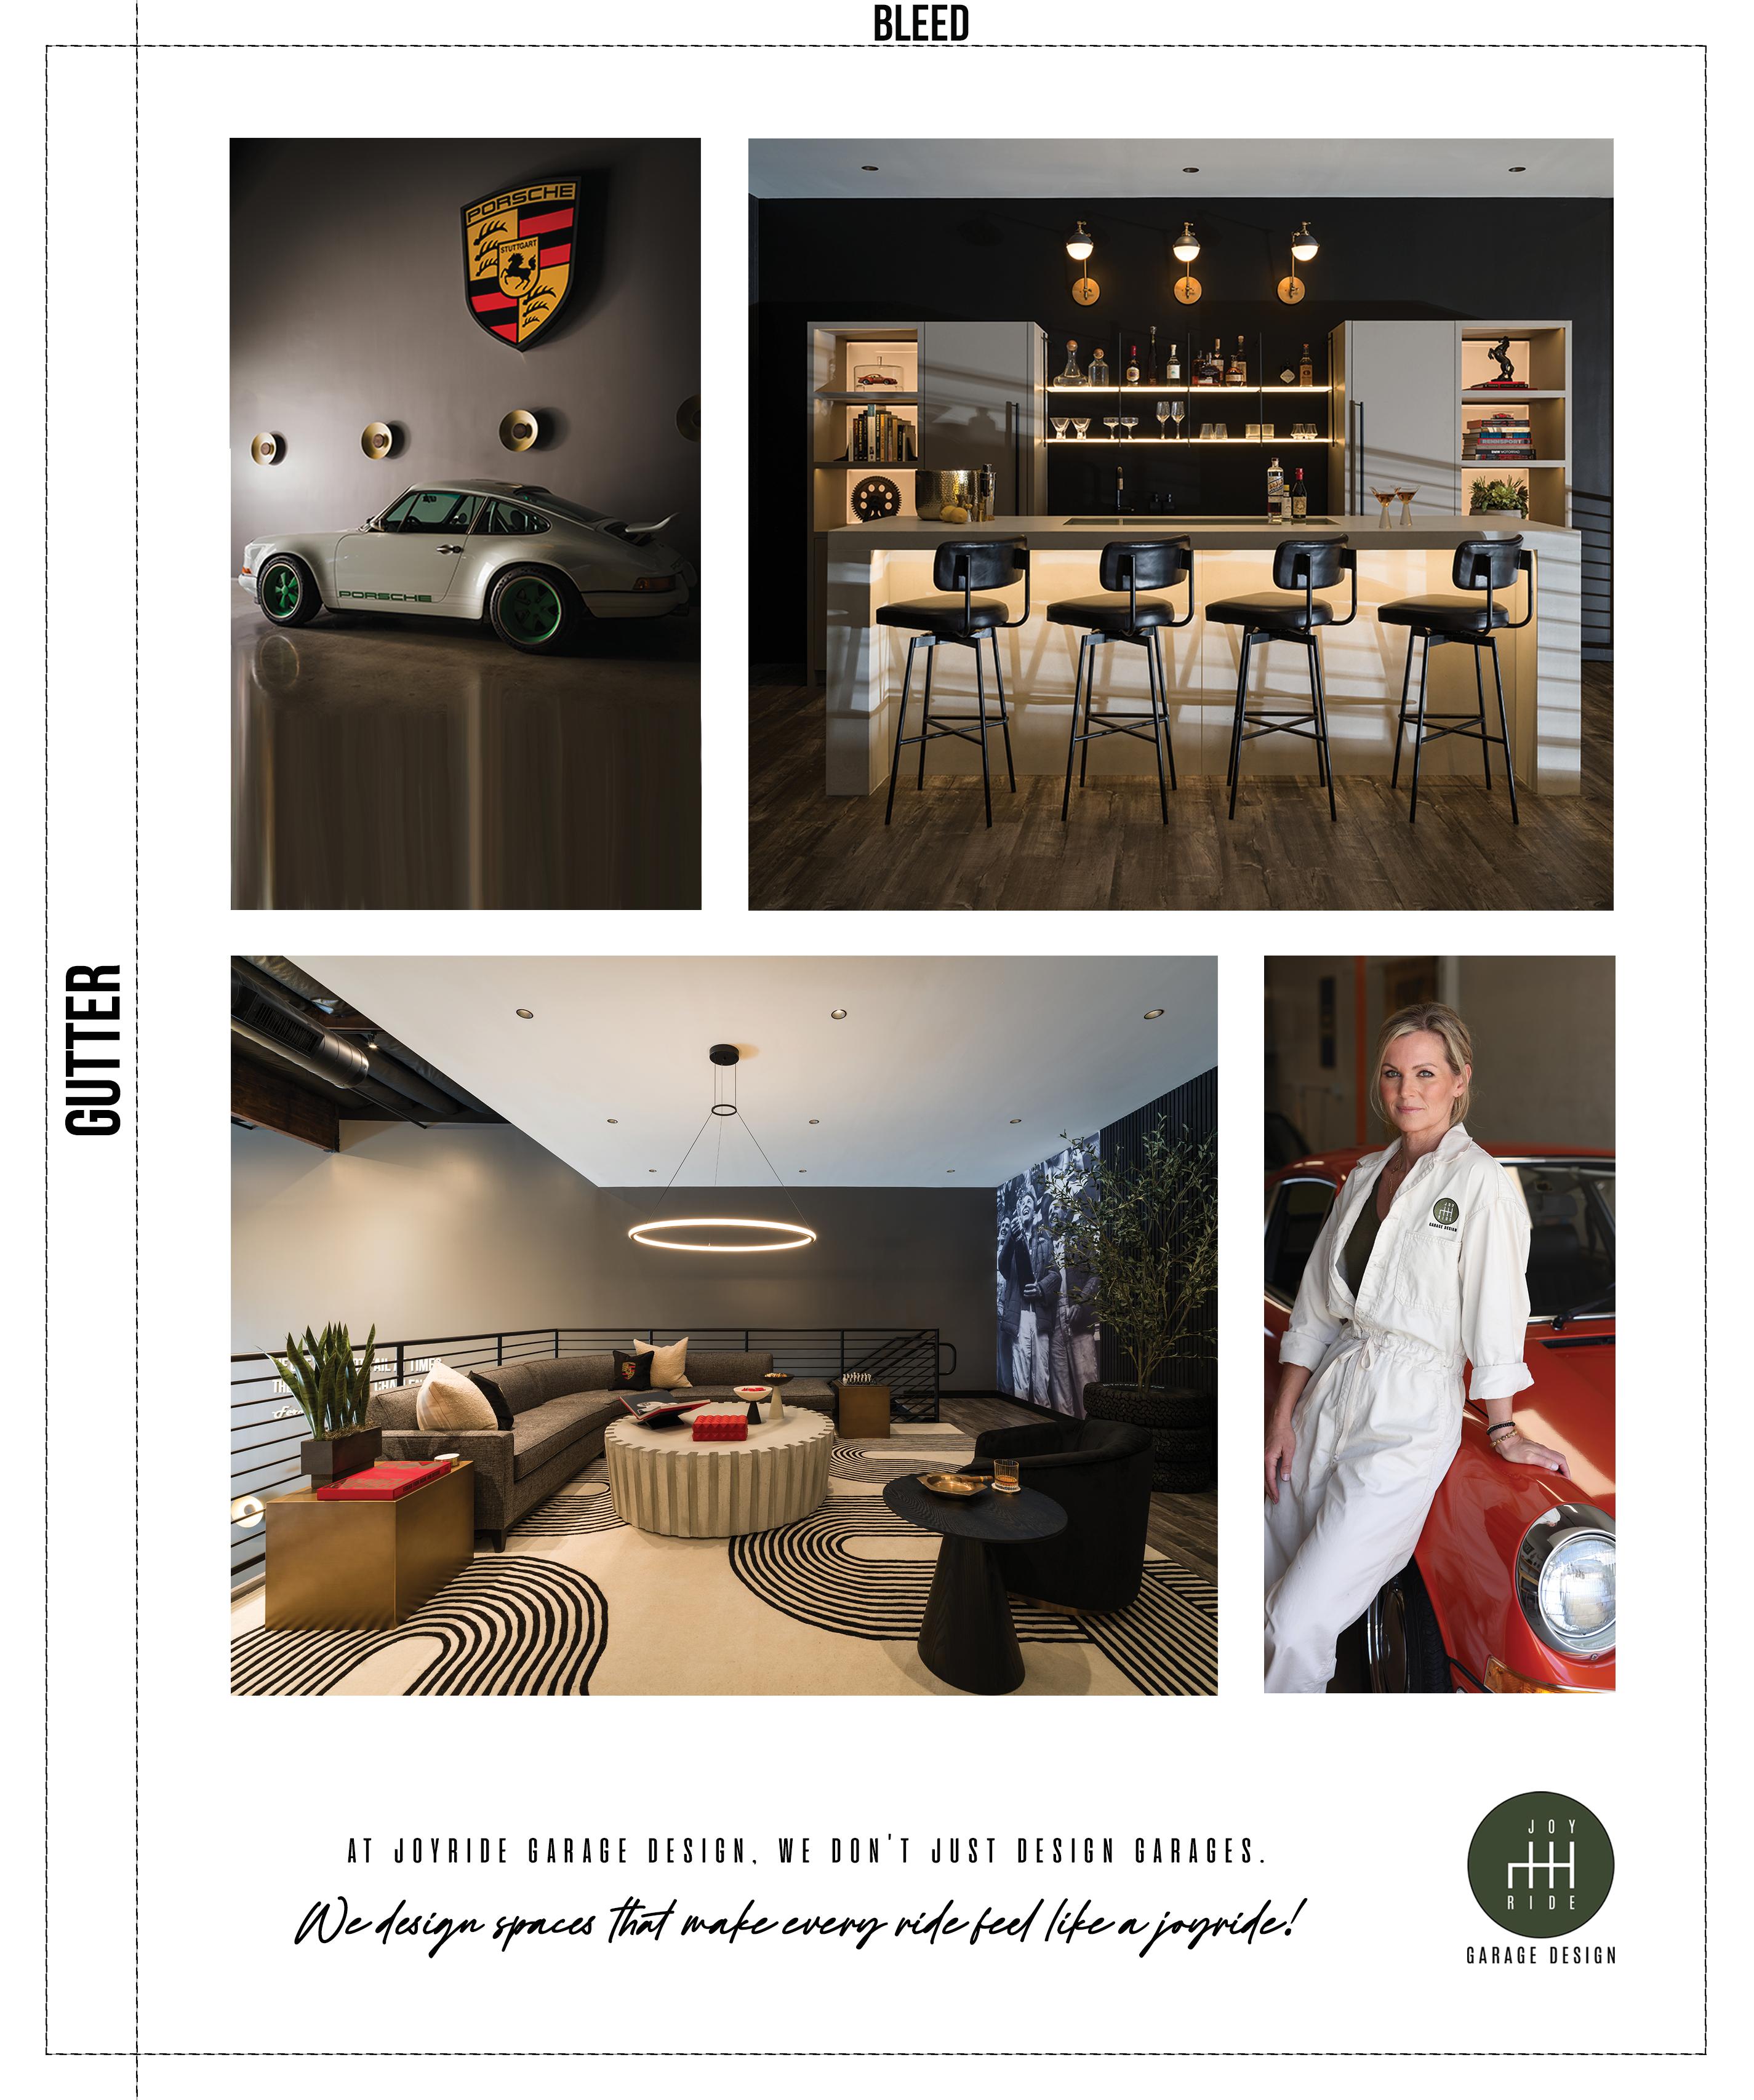
Today’s garages go from functional to fabulous — how many vehicles do you have and are you parking them or displaying them like artwork?
How much storage space is needed?
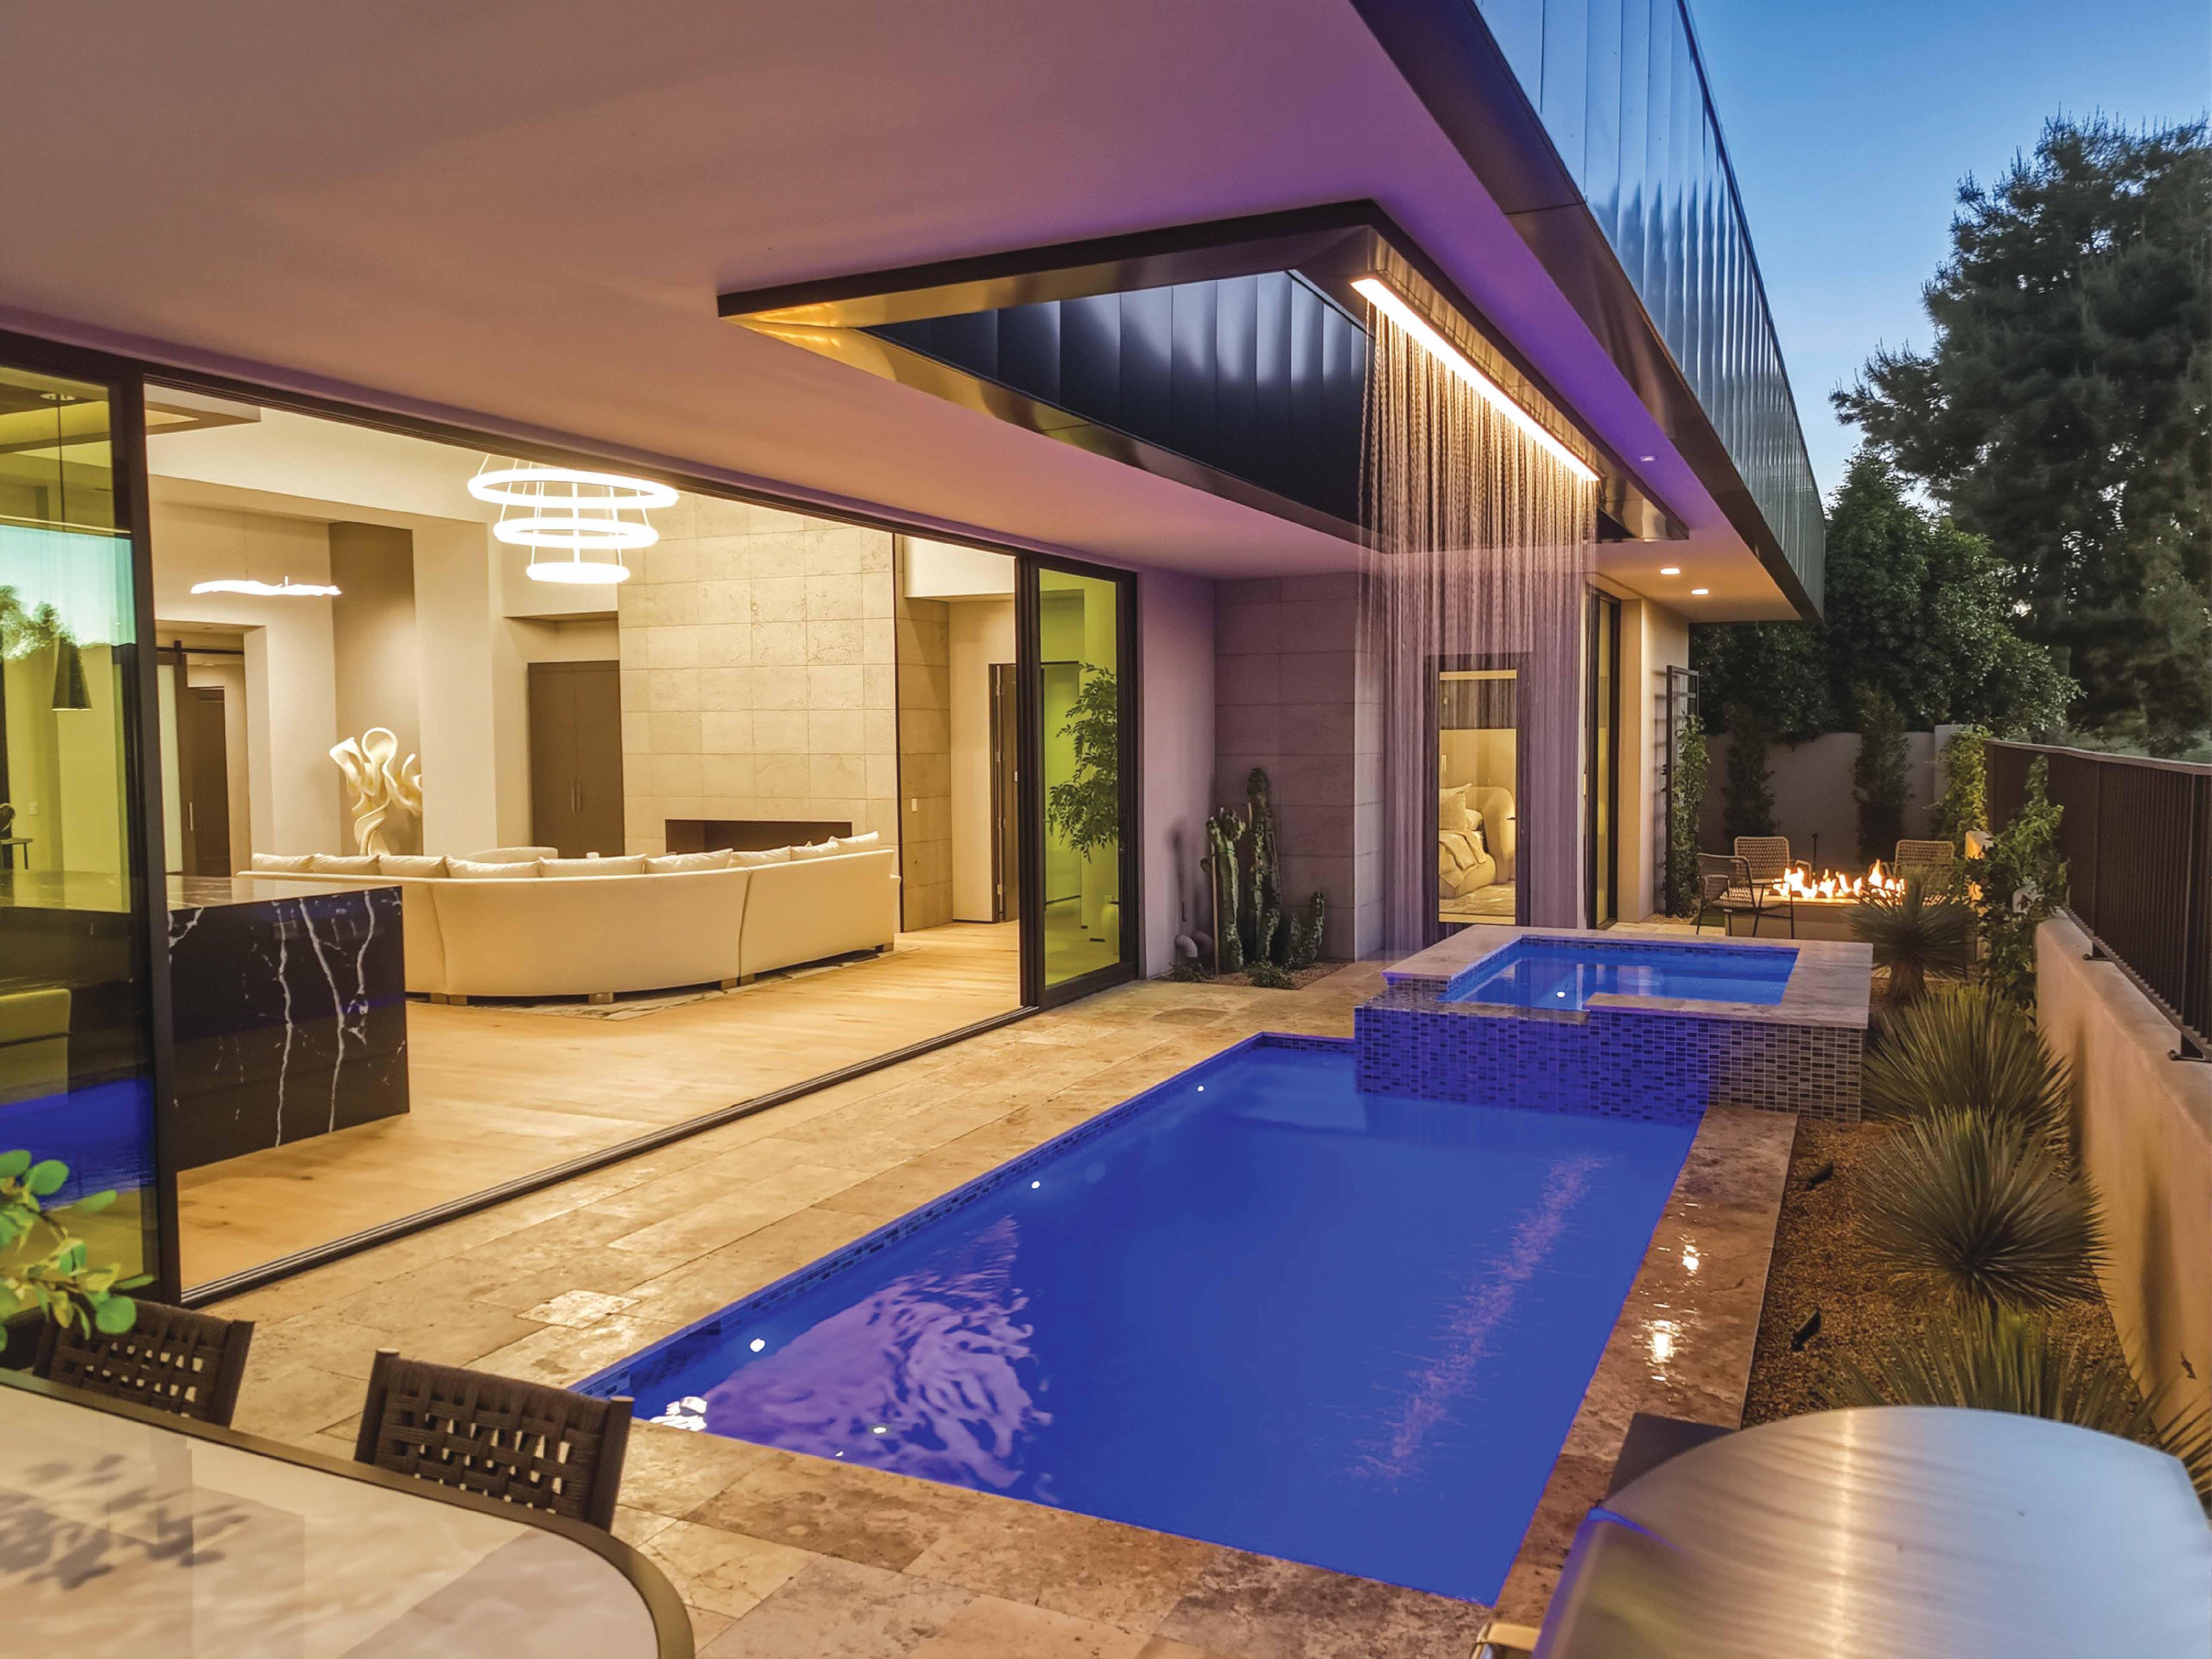
There are so many opportunities in the outdoor spaces of your home, and a landscape architect will help you space plan and create the outdoor lifestyle you desire from cooking and entertaining to playing and relaxing. Additionally, your landscape architect will imagine your pool design and amenities to make it a seamless outdoor expression of what you love and increase the curb appeal of your home.
What amenities do you want to see in your pool?
Beach vibes, swim-up bar or lap-swimming?
Do you dine outside? Do you entertain? Do you grill?
If you have children, what kinds of outdoor amenities would they enjoy?
Do you play lawn games? Do you garden? How do you spend quiet time outdoors?
Will golf, tennis, pickleball, volleyball, basketball or bocce be a part of the experience?
by
Follow us on social media @iconiclifemag for engaging, daily content.
Engage Get luxury in your inbox when you subscribe for fresh content daily. Go to ICONICLIFE.com or scan this code.

Listen

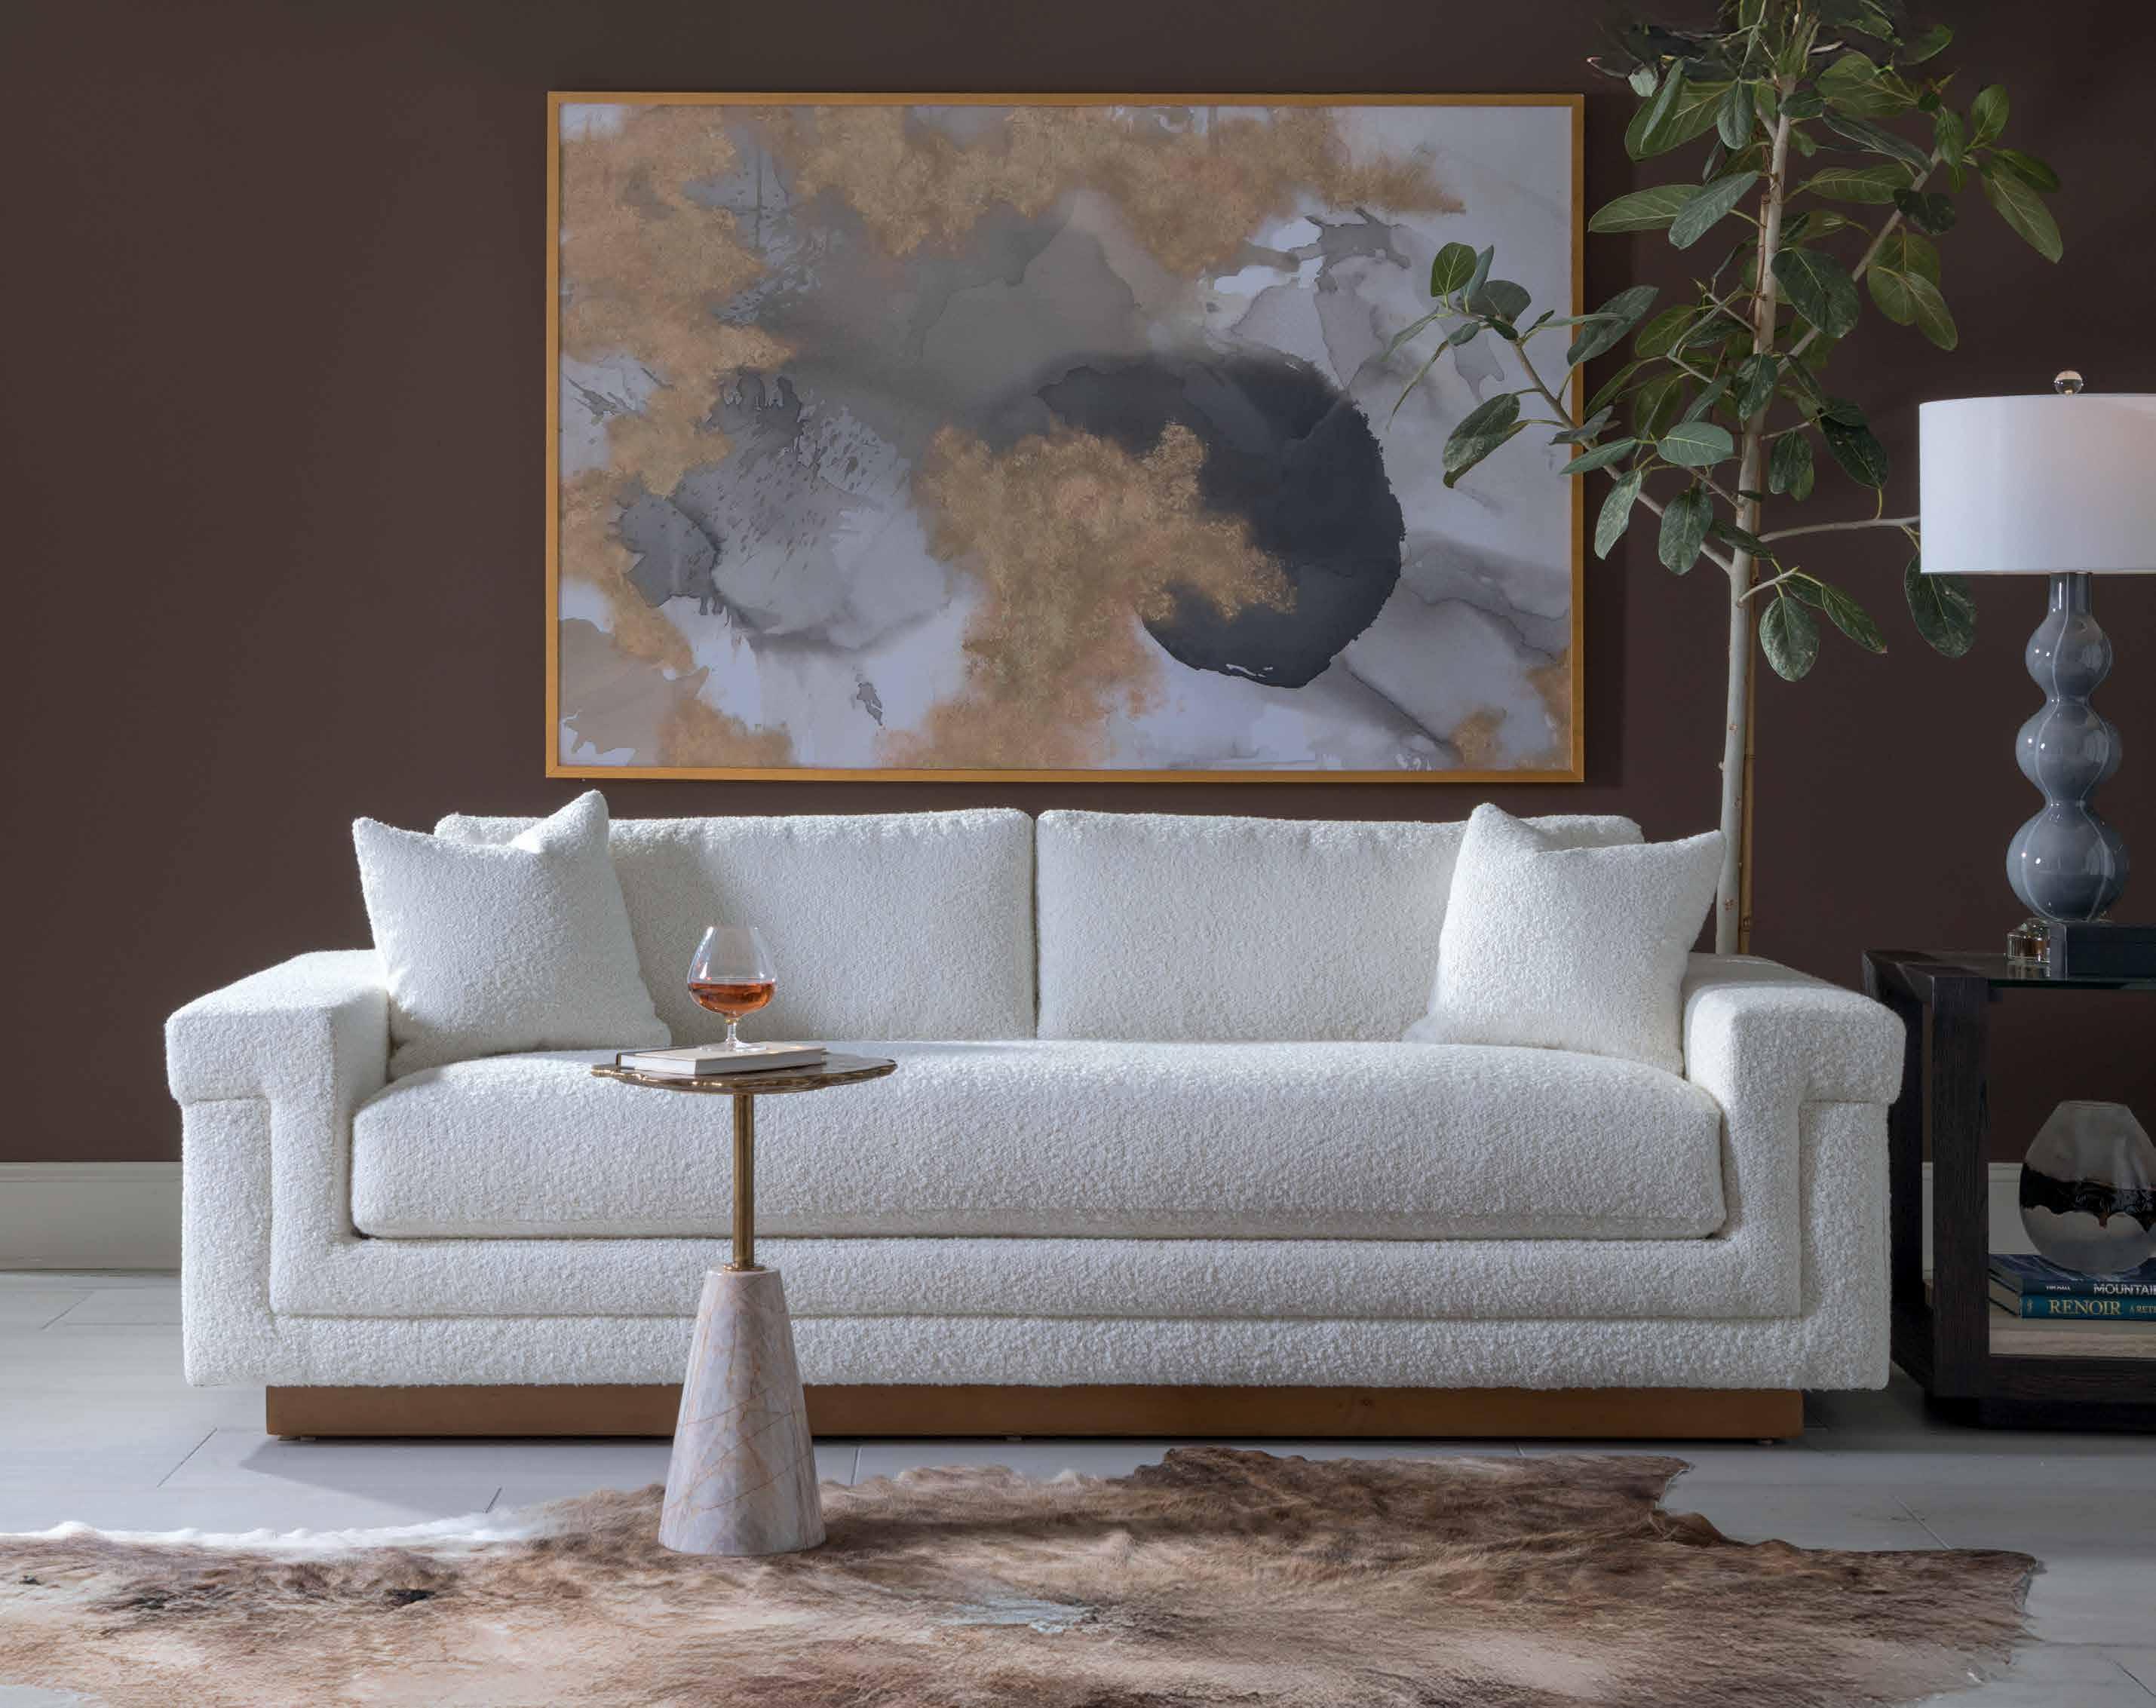
Sculptural design and everyday comfort can exist in perfect balance.
By Amalie Rhebeck
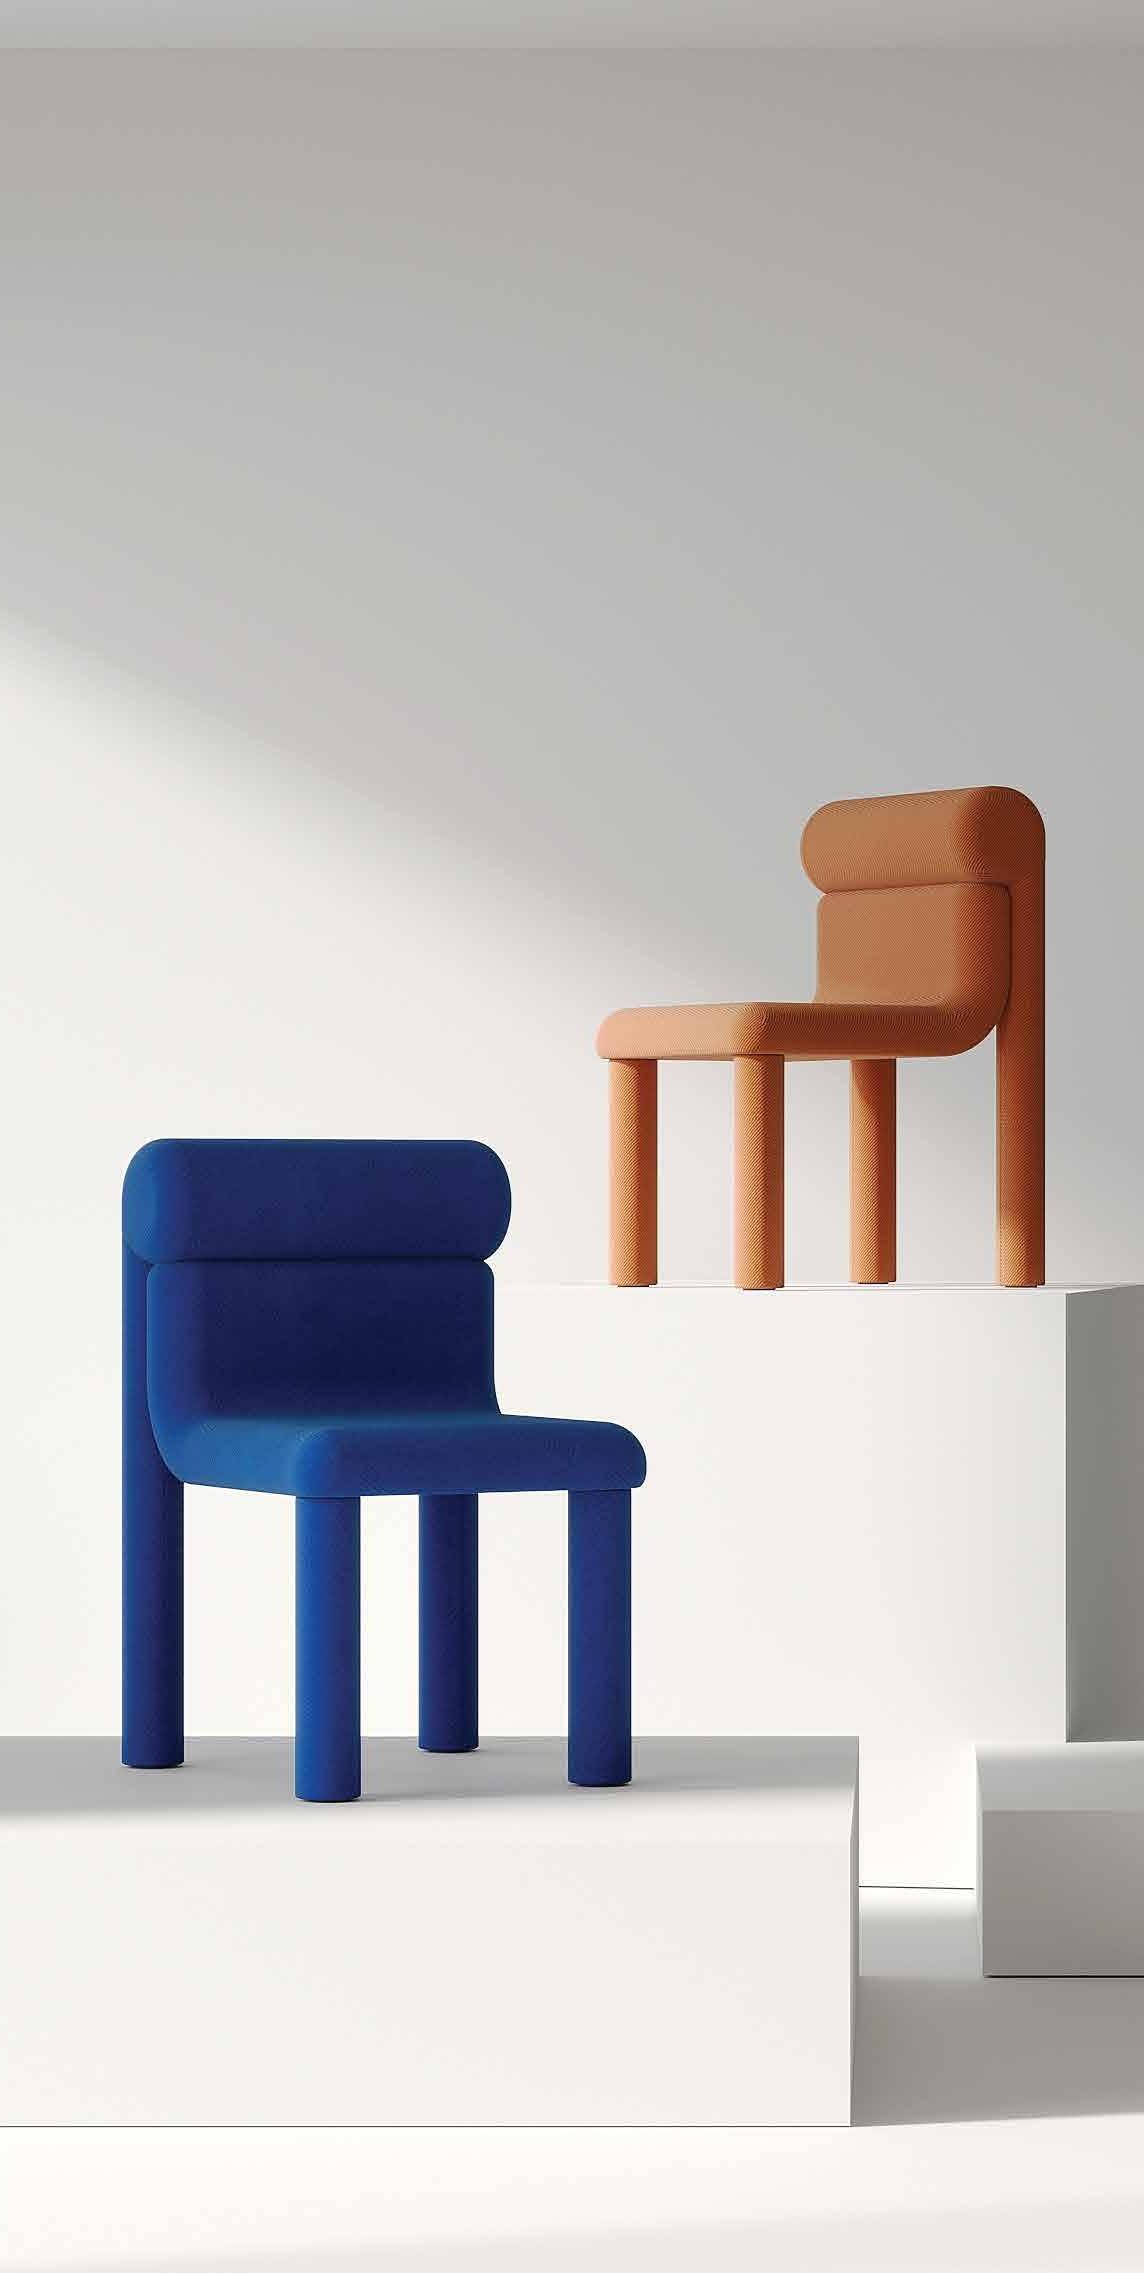
At a fundamental level, a furnishing is created with functionality and comfort first, design aesthetics second. But what happens when those elements are considered in reverse? Or rather, what if all three can be accomplished without prioritizing one over the other? The Tacto Chair was designed on the understanding that form and function are complementary, not competing, forces.
Created by the Spanish brand Uneven Objects, the name Tacto derives from the Latin word tactus, meaning “touch, sensation, delicacy.” The chair embodies this through its nontraditional curved surface and organic, defining shape. The rounded backrest joins seamlessly with the back legs, and the seat — while fully stabilized by the front supports — appears to float, creating a sense of natural fluidity. The result is a piece that represents the unconventional craftsmanship and innovative lines of modernism.
The chair is available in several colors and textures to provide a personalized touch, but the distinctive silhouette serves as the defining visual anchor of the piece. All the elements that give the Tacto Chair its visual appeal and functionality are executed without sacrificing comfort. The chair is upholstered in high-density foam, a reminder that design vision, materiality and utility can find harmony.
The chair’s design aesthetic speaks to the curated, intentional efforts behind the Tacto Chair: thoughtfully created art that is boldly expressive within the confines of minimalism.