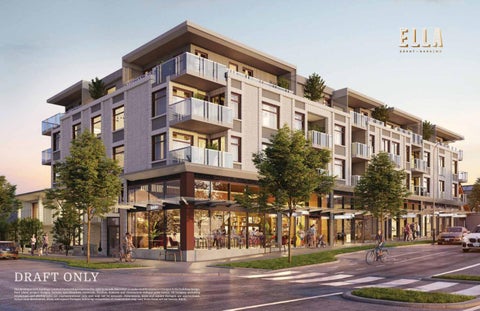
DRAFT ONLY The developer (GN Holdings Limited Partnership) reserves the right in its sole discretion to make modifications or changes to the building design, floor plans, project designs, layouts, specifications, materials, finishes, features and dimensions without prior notice. All imagery including renderings and photographs are representational only and may not be accurate. Dimensions, sizes and square footages are approximate. Actual final dimensions, sizes, and square footages following completion of construction may vary from those set out herein. E&OE.
NORTH ELEVATION ALL IMAGERY INCLUDING RENDERINGS AND PHOTOGRAPHS ARE REPRESENTATIONAL ONLY AND MAY NOT BE ACCURATE. DIMENSIONS, SIZES AND SQUARE FOOTAGES ARE APPROXIMATE. ACTUAL FINAL DIMENSIONS, SIZES, AND SQUARE FOOTAGES FOLLOWING COMPLETION OF CONSTRUCTION MAY VARY FROM THOSE SET OUT HEREIN. E&OE.
KITCHEN (LIGHT SCHEME) ALL IMAGERY INCLUDING RENDERINGS AND PHOTOGRAPHS ARE REPRESENTATIONAL ONLY AND MAY NOT BE ACCURATE. DIMENSIONS, SIZES AND SQUARE FOOTAGES ARE APPROXIMATE. ACTUAL FINAL DIMENSIONS, SIZES, AND SQUARE FOOTAGES FOLLOWING COMPLETION OF CONSTRUCTION MAY VARY FROM THOSE SET OUT HEREIN. E&OE.
DINING / KITCHEN ALL IMAGERY INCLUDING RENDERINGS AND PHOTOGRAPHS ARE REPRESENTATIONAL ONLY AND MAY NOT BE ACCURATE. DIMENSIONS, SIZES AND SQUARE FOOTAGES ARE APPROXIMATE. ACTUAL FINAL DIMENSIONS, SIZES, AND SQUARE FOOTAGES FOLLOWING COMPLETION OF CONSTRUCTION MAY VARY FROM THOSE SET OUT HEREIN. E&OE.
KITCHEN (DARK SCHEME) ALL IMAGERY INCLUDING RENDERINGS AND PHOTOGRAPHS ARE REPRESENTATIONAL ONLY AND MAY NOT BE ACCURATE. DIMENSIONS, SIZES AND SQUARE FOOTAGES ARE APPROXIMATE. ACTUAL FINAL DIMENSIONS, SIZES, AND SQUARE FOOTAGES FOLLOWING COMPLETION OF CONSTRUCTION MAY VARY FROM THOSE SET OUT HEREIN. E&OE.
ENSUITE ALL IMAGERY INCLUDING RENDERINGS AND PHOTOGRAPHS ARE REPRESENTATIONAL ONLY AND MAY NOT BE ACCURATE. DIMENSIONS, SIZES AND SQUARE FOOTAGES ARE APPROXIMATE. ACTUAL FINAL DIMENSIONS, SIZES, AND SQUARE FOOTAGES FOLLOWING COMPLETION OF CONSTRUCTION MAY VARY FROM THOSE SET OUT HEREIN. E&OE.
LIVING ROOM ALL IMAGERY INCLUDING RENDERINGS AND PHOTOGRAPHS ARE REPRESENTATIONAL ONLY AND MAY NOT BE ACCURATE. DIMENSIONS, SIZES AND SQUARE FOOTAGES ARE APPROXIMATE. ACTUAL FINAL DIMENSIONS, SIZES, AND SQUARE FOOTAGES FOLLOWING COMPLETION OF CONSTRUCTION MAY VARY FROM THOSE SET OUT HEREIN. E&OE.
BALCONY ALL IMAGERY INCLUDING RENDERINGS AND PHOTOGRAPHS ARE REPRESENTATIONAL ONLY AND MAY NOT BE ACCURATE. DIMENSIONS, SIZES AND SQUARE FOOTAGES ARE APPROXIMATE. ACTUAL FINAL DIMENSIONS, SIZES, AND SQUARE FOOTAGES FOLLOWING COMPLETION OF CONSTRUCTION MAY VARY FROM THOSE SET OUT HEREIN. E&OE.
NORTHWEST VIEW FROM 4 TH FLOOR
CLINTON PARK / 2690 GRANT STREET
HELLO! WE HAVE JUST THE RIGHT HOME FOR YOU. NEIGHBOURHOOD
BENEFITS OF OWNERSHIP
AUTOMATED PARCEL DELIVERY
WASTEWATER HEAT RECOVERY SYSTEMS
Place orders online without the stress of
SHARC Energy Systems® recover energy
missing a delivery. A smart delivery service
that is typically lost and reuses it in an
will be stationed at ELLA so residents can
endless loop. Not only are you doing your
securely receive deliveries from anyone at
part to help the environment, but you will
any time – even when you’re not at home.
also experience savings in your energy costs without changing the habits of your daily life.
PET WASH STATION
MODO CAR SHARE
Look after your furry friend without making
With a great transit network and easy
a mess of your home. The handy pet wash
bike routes, owning a car is no longer a
station will keep your pooch clean after the
necessity. For those times when you do
muddiest of runs.
need a vehicle, having Modo car share on the property will make getting around near and far a breeze.
BIKE SERVICE STATION
ELECTRIC VEHICLE CHARGING
To keep you moving smoothly throughout
Times are changing, and to accommodate
the
the rise of electric vehicles, EV-ready stalls will
neighbourhood,
an
innovative
and
compact bicycle service station will be at your disposal. Tools you need to calibrate brakes, change a flat tire, or tinker with other mechanics are at your disposal.
be available for select homes.
NEIGHBOURHOOD MAP 6. 7. 8.
9.
La Mezcaleria Pepino’s Spaghetti House Jamjar Canteen Tacofino Commissary Downlow Chicken Shack Kishimoto Japanese Restaurant
29. 30. 31. 32. 33. 34.
SIP / D RIN K / W IN E
Spade Coffee & Spirits Storm Brewing Ltd. St. Augustine’s Caffé La Tana Prado Cafe Moja Coffee The Laughing Bean Coffee Co. Fets Whisky Kitchen Pallet Coffee Roasters Starbucks Bomber Brewing Liberty Wine Marchants Parallel 49 Brewing Company
38. 1st Avenue Liquor Store 39. 7-Eleven
20
40. Figaro’s Garden
41. Donald’s Market 42. Renzullo Food Market 43. Columbus Meat Market Ltd. 44. Bosa Foods
45. Bikram’s Yoga College -India 46. Unity Yoga Teahouse 47. Spartacus Gym
32 VENABLES ST 9 MINUTES TO DOWNTOWN
E 1S T AV E
3 8 BRITANNIA COMMUNITY CTR. 35 45 16 GRA N DV IE W 19 PA RK 28
26 29
47 11 14
GREAT NORTHERN WAY
4 33
53 E BROADWAY
10 21
RIO THEATRE
50
9
36
7
2 55
27
31
51
E HASTINGS ST
NEW BRIGHTON POOL
HASTINGS RACECOURSE PLAYLAND AT THE PNE
TEMPLETON PARK POOL H IS TO RI C A L THE ATRE THE C ULT C H
1
V IC TO RIA PA RK
54
1 0 MIN UTE S TO C O MME RC I A L DR.
N VENABLES ST
17
43 42 15
40 GARDEN PARK
McSPADDEN PARK
GRANT ST
48 39 13
25
VCC CLARK
41
44
52
18
EMILY CARR UNIVERSITY
53. Vancouver Community College 54. Lord Nelson Elementary School 55. Templeton Secondary School 56. Westside Montessori Academy 57. LaSalle College Vancouver
Y O RK TH E ATRE THE C ULT C H
GRANT ST
48. Posener’s Pankration / MMA and Muay Thai 49. Powercore Boxing and Fitness 50. Grindhouse Athletics 51. Oxygen Yoga and Fitness 52. Tall Tree Physiotherapy & Health Centre
5 24
30
CLINTON PARK
36 39
49
E 1ST AVE 7 MINUTES TO HWY 1
NANAIMO ST
21. 22. 23. 24. 25. 26. 27.
34
E HASTINGS ST
COMMERCIAL DR
19. Storm Crow Tavern 20. Earnest Ice Cream
22
RENFREW ST
15. Song Huong Restaurant 16. BierCraft Tap and Tapas 17. Half Baked Cookie Company 18. Federico’s Supper Club
36. T & T Supermarket 37. London Drugs
POWELL ST
CLARK DR
12. Yook Korean Grilled BBQ & Bistro 13. Cindys Palace 14. Lombardo’s
35. Eternal Abundance Organic Cafe & Market
MAIN ST
10. The Cannibal Cafe 11. Junior’s Pub & Grill
MA RK ET / S HOP / GROC ERY
4. 5.
The Red Wagon Kin Kao Thai Kitchen
F I T / T RA I NI NG / EX ERC I S E
2. 3.
Via Tevere Pizzeria
L EARN / DISCOVE R / GRO W
1.
VICTORIA DR
D I NE / EAT / N OS H / TAS T E
DUNDAS ST
6 23
KASLO PARK C O MME RC I A L B RO A DWAY
12 E BROADWAY
46 57
E 12TH AVE
RE N F R E W
56 TROUT LAKE PARK AND COMMUNITY CENTRE
E 12TH AVE ITALIAN CULTURAL CENTRE
NEW URBAN CENTRES ARE MOVING EAST DUNDAS ST
POWELL ST
SKYTRAIN ROUTES
NEW BRIGHTON POOL
COMMERCIAL-BROADWAY SKYTRAIN STATION ONLY 6 MINUTES BY BIKE
95 B-LINE BUS ROUTE
N O R T H VA NC O U V ER
HWY 1
PO RT M O O DY
D OWNT O W N
NEW ST. PAUL’S HOSPITAL
B U RNA B Y
FALSE CREEK FLATS
NEW WES TMI NS TER
INNOVATION HUB
TERM
INAL
GRANDVIEW PARK
VICTORIA PARK
GRANT ST
Y
AVE
VENABLES ST
GRANT ST
1A
CLINTON PARK
LANGARA ARTS U, SAMSUNG, BLACKBIRD INTERACTIVE, SPACES
VANCOUVER AIRPORT
S U RREY
CENTRE FOR DIGITAL MEDIA (BCIT/ECU/UBC/SFU)
R I CHMO N D
MEC HEAD OFFICE
N MAIN ALLEY CAMPUS TECH HUB BY WESTBANK (WEWORK, HOOTSUITE)
GRE
AT N ORT
HER
N W AY
VCC CLARK
99 B-LINE BUS ROUTE
RIO THEATRE
GARDEN PARK
McSPADDEN PARK
COMMERCIAL BROADWAY STATION
7 NANAIMO BUS ROUTE
FUTURE LULULEMON HQ
COMMERCIAL DR
EMILY CARR UNIVERSITY OF ART + DESIGN
RENFREW ST
BRITANNIA COMMUNITY CTR.
N
ADANAC S T (CYCLIST FRIENDLY)
NANAIMO ST (CYCLIST FRIENDLY)
C O Q U I TL A M
HW
HWY 99
15 MIN. BICYCLE RADIUS
NANAIMO
Y1
CLARK DR
COMMERCIALBROADWAY
VANC OUVER
HISTORICAL THEATRE THE CULTCH
LAKEWOOD DR (CYCLIST FRIENDLY)
RENFREW
ARBUTUS
HW
E HASTINGS ST
TEMPLETON PARK POOL
PRIOR ST
MAIN ST
UBC
YORK THEATRE THE CULT CH
95 B-LINE BUS ROUTE
VICTORIA DR
E HASTINGS ST
6 MIN. BY BIKE
HASTINGS RACECOURSE PLAYLAND AT THE PNE
E 1ST AVE
5 MINUTES TO HWY 1
KASLO PARK
99 B-LINE BUS ROUTE
E BROADWAY
E BROADWAY
5 MINUTES TO HIGHWAY 1
9 MINUTES TO DOWNTOWN VANCOUVER
26 MINUTES TO VANCOUVER AIRPORT (YVR)
6 MINUTES
E 12TH AVE
RENFREW
TO COMMERCIAL DR., HASTINGS, EAST VILLAGE
E 12TH AVE TROUT LAKE PARK AND COMMUNITY CENTRE
ITALIAN CULTURAL CENTRE
N E W S T. PAU L’S HO S PI TA L
FALSE CREEK FLATS
HAST I NG S PAR K / PNE
CO MME R CI AL-B R OAD WAY STATION
The future home of the new, state-of-the-art St. Paul’s Hospital and
The False Creek Flats Plan focuses on increasing employment
The Hastings Park/PNE Master Plan will triple park space, provide
At Metro Vancouver’s busiest transit hub, development is underway
Health Campus will result in significantly intensified employment.
from 8,000 to at least 30,000 jobs, in a variety of businesses,
new facilities for the PNE and proposes an expanded Disney-like
as Westbank has submitted a proposal for a massive development
There will be substantial future growth in the innovation sectors
including arts and culture, manufacturing, food, textiles,
Playland. These additional spaces will allow for festivals, sports and
under the city’s Grandview-Woodland Community Plan to include
within life sciences and in health care offices.
automotive, clean technology, and digital communications.
recreation and will support the growing and ongoing needs of its
commercial retail space, three residential towers, a childcare facility
neighboring communities.
and a public plaza.
HELLO! WE HAVE JUST THE RIGHT HOME FOR YOU. FLOOR PLANS
UNIT 213
UNIT 212
UNIT 214
UNIT 211
UNIT 201
UNIT 210
UNIT 202
UNIT 209
UNIT 208
UNIT 203
UNIT 207
UNIT 313
UNIT 204
UNIT 206
UNIT 314
UNIT 312
UNIT 205
UNIT 311
LEVEL 2
SITE PLAN
UNIT 310
UNIT 302
UNIT 309
2428 GRANT ST.
NEW HOMES IN EAST VANCOUVER.
UNIT 308
UNIT 303
UNIT 307
UNIT 304
UNIT 306
UNIT 409
UNIT 305
UNIT 410
UNIT 401
UNIT 408
UNIT 402
UNIT 407
LEVEL 3
2422 GRANT ST.
STUDIOS, 1, 2 & 3 BEDROOM RESIDENCES
UNIT 301
UNIT 406
UNIT 403
UNIT 404
UNIT 405
PENTHOUSE
2428 2428 GRANT ST. GRANT ST.
AMENITY
LOFT 101
LOFT 102
2422 2422 GRANT ST. GRANT ST.
GARBAGE/ RECYCLING
LOFT 103
GARBAGE/ RECYCLING
2418 GRANT ST.
AMENITY
LOFT LOFT 101 101
LOFT LOFT 102 102
GARBAGE/ RECYCLING
LOFT LOFT 103103
GARBAGE/ RECYCLING
2418 2418 GRANT ST. GRANT ST.
2412 2412 GRANT ST. GRANT ST.
2412 GRANT ST.
CRU
CRU
CRU
CRU
CRU
CRU
CRU
CRU
CRU
CRU
LEVEL 1 UPPER
LEVEL 1 LOWER
Studios, 1 Bathroom
2 Bedroom + Den, 2 Bathroom
1 Bedroom Loft, 1.5 Bathroom
408 – 510 SqFt
1054 SqFt
703 – 746 SqFt
1 Bedroom + Flex, 1 Bathroom
3 Bedroom, 2 Bathroom
2 Bedroom Loft, 2.5 Bathroom
600 – 736 SqFt
1097 – 1104 SqFt
1108 SqFt
2 Bedrooms, 2 Bathroom
3 Bedroom Loft, 2.5 Bathroom
834 – 957 SqFt
1307 SqFt
This is not an offering for sale. Any such offering can only be made with a disclosure statement. Prices are subject to change without notice. All prospective buyers are advised to seek independent advice. The developer (GN Holdings Limited Partnership) reserves the right in its sole discretion to make modifications or changes to the building design, floor plans, project designs, layouts, specifications, materials, finishes, features and dimensions without prior notice. All imagery including renderings and photographs are representational only and may not be accurate. Dimensions, sizes and square footages are approximate. Actual final dimensions, sizes, and square footages following completion of construction may vary from those set out herein. E&OE.
1 TAYMOR MATTE BLACK DOORWARE
5
BLACK IS BACK
MOEN MATTE BLACK SHOWER FIXTURES
3
“
2 Every room needs a touch of black as it is a universal color
KITCHENAID BLACK STAINLESS STEEL DISHWASHER
KITCHENAID BLACK STAINLESS STEEL GAS RANGE
6
which provides definition, crispness and great style against the rich wood tones as
MOEN MATTE BLACK FAUCETS
used in the kitchens. For the bathrooms, the black creates a strong contrast against the neutral cabinetry; creating elegance and warmth. — Cristina Oberti, Cristina Oberti Interior Design
”
4 KITCHENAID BLACK STAINLESS STEEL REFRIGERATOR
A DIVERSE AND GROWING COMMUNITY
EFFORTLESS AND SUSTAINABLE LIVING
FUNCTIONAL AND STYLISH KITCHENS
SECURING YOU AND YOUR INVESTMENT
• ELLA – a collection of 45 homes including lofts,
• Entertain your guests in the expansive lounge space
• Oversized kitchens featuring elegant and durable
• Private and key-fob secure building residential entry
studios, 1, 2 and 3-bedroom units, located in
complete with a kitchenette and bathroom that spills
Vancouver’s Grandview neighbourhood
onto a large outdoor patio suitable for those sunny
• An inclusive residential community full of old-world charm, local family-run businesses, quiet tree-lined streets, and ample parks • An attractive residential neighborhood fit for all ages, with amenities sure to impress young couples and growing families • Situated along Nanaimo Street which has recently
summer gatherings • Enjoy the flexibility and convenience of having a
an optional upgrade • Polished white ceramic tile backsplash
providing access to modular workstations, video-call
• Integrated kitchen sink featuring matte black, one-
enabled screen, high speed Wi-Fi, or by reconfiguring the furniture, your private board room • Benefit from secure anytime parcel deliveries, pick-ups, and instant delivery notifications using
Complete Street improvement program, resulting
the LocKourier, a designated parcel delivery locker
improved and expanded pedestrian crossings, and
seating adequate for three or four people • Kitchen island waterfall edge feature available as
co-working space located within the building
been re-designed as part of the City initiated in reduced vehicular traffic, expanded sidewalks,
quartz countertops, ample counter space, and island
situated in the ELLA lobby • An environmentally friendly wastewater heat
handle, high-arc, pulldown kitchen faucet by Moen • 36” black stainless-steel counter-depth French door KitchenAid refrigerator for all 1, 2 and 3 bedroom homes • 24” integrated KitchenAid refrigerator for all studio homes • 30” matching black stainless-steel slide-in gas
located on Grant Street • Select homes also feature private front yards and private front door entries • Secure key-fob controlled parkade, elevator floor access, and bicycle room access • Most homes contain in-suite storage/flex space with additional secure underground storage lockers available for select homes • All Trillium homes covered by a 12-month warranty on all defects in material and labour within a home and a 15-month warranty covering all defects in material and labour for building common areas • A dedicated Trillium Homeowner Care team available
the addition of bike lanes connecting to a City wide
recovery system by SHARC® Energy System will
convection range featuring 5 gas burners, glass touch
to handle all issues that may arise during the first
bike network
help do its part for our Planet and reduce the overall
controls, EVEN-HEAT True Convection, Steam Rack,
15-month occupancy period
A HIGHLY CONNECTED COMMUNITY • 9-minute drive to Downtown Vancouver • 5-minute drive to Highway 1 with quick access to North Shore and Burnaby • Short walk to shops, restaurants and amenities along Commercial Drive and Hastings-Sunrise East Village neighbourhoods • A few blocks away from 1st Avenue with direct access to Broadway and Grandview Highway • Four Skytrain stations located a short distance away • Situated along a connected bike network with a designated bike lane located at the base of ELLA
A LOCAL AND PASSIONATE TEAM • Built by Trillium Projects, a local Vancouver development and construction management company with neighbourhood roots and over 20 years of experience building wood-frame condominiums, townhomes and custom homes • Designed by Georgie Award-winning architect team of Stuart Howard Architects Inc, with over 40 years of experience and 350 buildings completed • Interiors envisioned and designed by award-winning Cristina Oberti Interior Design
building heating costs • Keep your pooch clean using the handy pet w ash station
5.8 cu ft. oven capacity and an internal storage drawer • 30” AEG slide-out hood fan
• 2-5-10 New Home Warranty provided by Travellers Guarantee Canada
• 24” matching black stainless-steel built-in KitchenAid
• Designated Modo car share parking will make using a car and getting around a breeze • To keep you riding along smoothly, a bike service station is being provided for your convenience
COMFORTABLE AND SPACIOUS HOMES • Expansive interiors spaces thoughtfully planned to maximize livability • Two interior design schemes to suit your color palette • Convenient entry closets in all homes to hang your coats and store your shoes • Sliding pocket doors to maximize your living space and functionality • In-suite storage rooms adequately sized giving you flexible storage solution • Wide plank engineered laminate flooring throughout all living areas including bedrooms • Expansive barbeque-ready patios with panoramic North Shore and tree-lined views in select twobedroom homes
dishwasher featuring minimal sound level and hidden electronic touch control • Panasonic sensor reheat and cook microwave oven offered in all homes, or upgrade to an optional Panasonic microwave with two level convection oven and grill cooking technology • Spacious pantry to accommodate your additional storage needs located in most homes
MODERN AND ELEGANT BATHROOMS • Contemporary cabinetry coupled with beautifullypolished, stain-resistant, and low-maintenance quartz countertop • Matte black sink and shower faucets by Moen f or refreshed modern look • Timeless and elegant glazed porcelain floor tiles • Ensuite features stand-alone semi-framed glass showers • Spacious built-in storage niche with LED strip lighting beneath
• Walk-in closets and dressing areas in select master bedrooms • Full-sized Whirlpool side-by-side washer and dryer in select homes
Dimensions, sizes, specifications, layouts and materials are approximate only and subject to change without notice. E.&O.E.
WE HAVE JUST THE RIGHT HOME FOR YOU
LEVEL 1 UPPER
ENTRY F
2428 2422
FLEX
KITCHEN 101
102
BATH
103
2418
ENSUITE
DW
W/D
2412
LEVEL 1 MAIN 2428
DINING 2422
101 102
BEDROOM
W.I.C.
103
DN
POWDER
2418 2412
PLAN MASTER BEDROOM
LIVING
WALK-IN CLOSET 1088 SF PARKING: 1 PATIO: 78 SF 2 BEDROOM + FLEX LOFT
UP
OPEN TO BELOW K
ENTRY
UPPER
PATIO
DN
MAIN
Dimensions, sizes, specifications, layouts and materials are approximate only and subject to change without notice. E.&O.E.
LEVEL 1 MAIN
LEVEL 1 UPPER
2428 2422
2428 2422
103
101 102
2418
101
102
103
2418
2412
2412
W.I.C.
ENSUITE
ENTRY F
PLAN WALK-IN CLOSET 1282 SF PARKING: 1 PATIO: 94 SF 3 BEDROOM LOFT
P
W/D
W.I.C.
KITCHEN
ENSUITE DN
DINING
DW
POWDER
LIVING
OPEN TO BELOW
BEDROOM
BEDROOM
K
MASTER BEDROOM K
UP
ENTRY
UPPER
PATIO DN
MAIN
Dimensions, sizes, specifications, layouts and materials are approximate only and subject to change without notice. E.&O.E.
LEVEL 2
213
212
214
211
201
202
203
204
210 209 208 207 206 205
PATIO
PLAN
BEDROOM MASTER BEDROOM LIVING
K
WALK-IN CLOSET 954 SF PARKING: 1 PATIO: 402 SF
P
DW
KITCHEN
W.I.C.
2 BEDROOM + FLEX
F
DINING
W
ENSUITE
D
BATH FLEX
ENTRY
Dimensions, sizes, specifications, layouts and materials are approximate only and subject to change without notice. E.&O.E.
LEVEL 2
213
212
214
211
201
202
203
204
210 209 208 207 206 205
PATIO
BEDROOM
PLAN
MASTER BEDROOM LIVING
WALK-IN CLOSET 957 SF PARKING: 1 PATIO: 402 SF
K
P
F
DW
KITCHEN
W.I.C.
DINING
2 BEDROOM + FLEX
W
D
ENSUITE
BATH FLEX
ENTRY
Dimensions, sizes, specifications, layouts and materials are approximate only and subject to change without notice. E.&O.E.
LEVEL 2
213
212
214
211
201
202
203
204
210 209 208 207 206 205
PATIO
BEDROOM
MASTER BEDROOM
PLAN WALK-IN CLOSET 979 SF PARKING: 1 PATIO: 222 SF 2 BEDROOM + FLEX
LIVING
K
F
DW
W.I.C.
DINING
KITCHEN
PANTRY
ENSUITE W/D
FLEX
BATH ENTRY
Dimensions, sizes, specifications, layouts and materials are approximate only and subject to change without notice. E.&O.E.
LEVEL 2
213
212
214
211
201
202
203
204
PATIO
210 209 208 207 206 205
DINING
BEDROOM
PLAN WALK-IN CLOSET 959 SF PARKING: 1 PATIO: 100 SF
BATH
KITCHEN DW
F
LIVING
PANTRY
2 BEDROOM
W/D
W.I.C. K
ENTRY ENSUITE
MASTER BEDROOM
Dimensions, sizes, specifications, layouts and materials are approximate only and subject to change without notice. E.&O.E.
LEVEL 3
313
312
314
311
301
302
303
304
310 309 308 307 306 305
DECK
BEDROOM
MASTER BEDROOM LIVING
K
PLAN WALK-IN CLOSET 979 SF PARKING: 1 DECK: 58 SF
F
DW
W.I.C.
DINING
KITCHEN
PANTRY
ENSUITE W/D
2 BEDROOM + FLEX
FLEX
BATH ENTRY
Dimensions, sizes, specifications, layouts and materials are approximate only and subject to change without notice. E.&O.E.
LEVEL 3
313
312
314
311
301
302
303
304
310 309 308 307 306 305
LIVING
PLAN
DINING P
DOUBLE CLOSETS 445 SF BIKE STORAGE: 1
KITCHEN F
DW W/D
BATH
STUDIO + FLEX
FLEX
ENTRY
Dimensions, sizes, specifications, layouts and materials are approximate only and subject to change without notice. E.&O.E.
LEVEL 3
313
312
314
311
301
302
303
304
310 309 308 307 306 305
LIVING
PLAN
DINING P
DOUBLE CLOSETS 446 SF BIKE STORAGE: 1
KITCHEN F
DW W/D
BATH
STUDIO + FLEX
FLEX
ENTRY
Dimensions, sizes, specifications, layouts and materials are approximate only and subject to change without notice. E.&O.E.
LEVEL 3
313
314
301
302
303
304
DECK 312
311
310 309 308 307 306 305
MASTER BEDROOM
DINING
K
LIVING F
W.I.C.
PLAN WALK-IN CLOSET 1054 SF PARKING: 1 DECK: 94 SF
DW
KITCHEN
ENSUITE
BEDROOM BATH
3 BEDROOM + FLEX BEDROOM FLEX W/D
ENTRY
Dimensions, sizes, specifications, layouts and materials are approximate only and subject to change without notice. E.&O.E.
LEVEL 3
313
312
314
311
301
302
303
304
310 309 308 307 306 305
DECK
BEDROOM LIVING
MASTER BEDROOM
PLAN K
WALK-IN CLOSET 809 SF PARKING: 1 DECK: 84 SF
BATH F
DINING W/D
KITCHEN ENSUITE DW
2 BEDROOM + FLEX FLEX
ENTRY
W.I.C.
Dimensions, sizes, specifications, layouts and materials are approximate only and subject to change without notice. E.&O.E.
PENTHOUSE
409
408
410
401
407
402
406
403
404
405
DECK
BEDROOM MASTER BEDROOM
PLAN WALK-IN CLOSET 958 SF PARKING: 1 DECK: 155 SF 2 BEDROOM + FLEX
LIVING
K
P
DW
F
KITCHEN
W.I.C.
DINING
W
ENSUITE
D
BATH FLEX
ENTRY
Dimensions, sizes, specifications, layouts and materials are approximate only and subject to change without notice. E.&O.E.
PENTHOUSE
409
408
410
401
407
402
406
403
404
405
DECK
BEDROOM MASTER BEDROOM LIVING
PLAN WALK-IN CLOSET 959 SF PARKING: 1 DECK: 155 SF
K
P
F
DW
KITCHEN
W.I.C.
DINING
W
D
2 BEDROOM + FLEX
ENSUITE
BATH FLEX
ENTRY
Dimensions, sizes, specifications, layouts and materials are approximate only and subject to change without notice. E.&O.E.
PENTHOUSE
409
408
410
401
407
402
406
403
404
405
DECK
BEDROOM
MASTER BEDROOM LIVING
K
PLAN WALK-IN CLOSET 978 SF PARKING: 1 DECK: 58 SF
F
DW
W.I.C.
DINING
KITCHEN
PANTRY
ENSUITE W/D
2 BEDROOM + FLEX
FLEX
BATH ENTRY
Dimensions, sizes, specifications, layouts and materials are approximate only and subject to change without notice. E.&O.E.
PENTHOUSE
409
408
410
401
407
402
406
403
404
405
TERRACE
PLAN WALK-IN CLOSET 856 SF PARKING: 1 TERRACE: 166 SF 2 BEDROOM + FLEX
BEDROOM DINING
MASTER BEDROOM
LIVING
K
W.I.C.
W/D
BATH
DW
ENSUITE
KITCHEN FLEX
F
ENTRY
Dimensions, sizes, specifications, layouts and materials are approximate only and subject to change without notice. E.&O.E.
PENTHOUSE
409
408
410
401
407
402
406
403
404
405
DECK
BEDROOM LIVING
MASTER BEDROOM
PLAN K
WALK-IN CLOSET 809 SF PARKING: 1 DECK: 84 SF
BATH F
DINING W/D
KITCHEN
DW
ENSUITE
2 BEDROOM + FLEX FLEX
ENTRY
W.I.C.
Dimensions, sizes, specifications, layouts and materials are approximate only and subject to change without notice. E.&O.E.
LOCAL EXPERTISE Founded by a team of reputable real estate professionals, Trillium Project Management has been engaged in residential construction throughout British Columbia since 2005. With roots initially planted in building SUTHERLAND, PORT MOODY
high-end single-family homes, the awardwinning firm soon expanded to apply their expertise to multi-family projects. Trillium’s passion for residential development and construction translates into a dedication to provide the highest quality homes. With a foundation built on expertise, integrity, and
results,
Trillium
prides
itself
on
consistently surpassing client expectations.
BROCK, VANCOUVER
SUTHERLAND, PORT MOODY
ST. GEORGES, VANCOUVER DEVELOPED BY GENERAL PARTNERS OF GN HOLDINGS LP
JEFFS RESIDENCES, VANCOUVER DEVELOPED BY GENERAL PARTNERS OF GN HOLDINGS LP
BROOKHOUSE, VANCOUVER DEVELOPED BY GENERAL PARTNERS OF GN HOLDINGS LP
NEIGHBOURHOOD MAP
DUNDAS ST
POWELL ST
E HASTINGS ST
E HASTINGS ST
4 5 N E W H O M E S I N E AST VA N C O U V E R Y O RK T H E AT RE T H E C U LT C H
en
VENABLES ST 9 MINUTES TO DOWNTOWN
Studios, 1, 2 & 3 Bedroom Residences TEMPLETON PARK POOL
H I ST O RI CA L T H EAT RE T H E CU LT CH
VENABLES ST
HIG
McSPADDEN PARK KASLO PARK
Tapas E BROADWAY
RIO THEATRE
C O M M E RC I A L B RO A D WAY
E BROADWAY
This is not an offering for sale. Any such offering can only be made with a disclosure statement. Prices are subject to change without notice. All prospective buyers are advised to seek independent advice. The developer (GN Holdings Limited Partnership) reserves the right in its sole discretion to make modifications or changes to the building design, floor plans, project designs, layouts, specifications, materials, finishes, features and dimensions without prior notice. All imagery including renderings and photographs are representational only and may not be accurate. Dimensions, sizes and square footages are approximate. Actual final dimensions, sizes, and square footages following completion of construction may vary from those set out herein. E&OE.
Club n E 12TH AVE
RENFREW E 12TH AVE
1
VCC CLARK
NANAIMO ST
EMILY CARR UNIVERSITY
COMMERCIAL DR
GREAT NORTHERN WAY
GARDEN PARK
CLINTON PARK
AY
GRANT ST E 1ST AVE
d BBQ
urant
V I C T O RI A PA RK
GRANT ST
AVE
HW
RENFREW ST
E 1S T
PLAYLAND AT THE PNE
N
ary
Shack e
HASTINGS RACECOURSE
2408 Grant Street, Vancouver, BC V5L 4T7 604 354 2088
CLARK DR
MAIN ST
House
NEW BRIGHTON POOL
VICTORIA DR
a