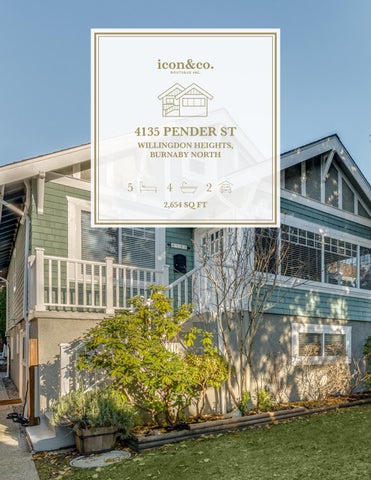
4135 PENDER ST WILLINGDON HEIGHTS, BURNABY NORTH
5
4
2
2,654 SQ FT
4135 Pender St, Burnaby North
List Price: $1,438,000
Meas. Type:
Feet
Frontage (feet):
33.00
Approx. Year Built: 1924
Depth / Size:
122
Bedrooms:
5
Age:
96
Lot Area (sq.ft.):
4,026.00
Bathrooms:
4
Zoning:
R5
Flood Plain:
Full Baths:
4
Gross Taxes:
$3,939.92
Rear Yard Exp:
Half Baths:
0
For Tax Year:
2020
Council Apprv?:
Complex / Subdiv:
Tax Inc. Utilities?
No
Exposure:
Services Connected: Electricity, Natural
P.I.D:
002-961-687
Tour:
Virtual Tour URL
Gas Water
If new, GST/HST inc?: Sewer Type:
View:
Style of Home:
2 Storey w/ Bsmt.
Total Parking:
2
Construction:
Frame - Wood
Covered Parking:
2
Exterior:
Mixed
Parking Access:
Lane
Foundation:
Concrete Perimeter
Parking:
Garage; Double
Renovations:
Partly
Title to Land:
Freehold NonStrata
R.I. Plumbing:
Property Disc.:
Yes
# of Fireplaces: 1
Reno. Year:
2020
Fireplace Fuel:
Wood
R.I. Fireplaces:
PAD: Rental:
Water Supply:
City/Municipal
Metered Water:
Fixtures Leased:
Fuel/Heating:
Electric
Fixtures Rmvd:
Outdoor Area:
Fenced Yard, Patio(s) & Deck(s)
Floor Finish:
Type of Roof:
Other
No
Dist. to Public Transit:
1 Block
Dist. to School Bus:
500M
Extremely rare turnkey revenue generating character property / move-up home with two mortgage helpers. 2 distinct and wellmaintained one bedroom suites on the lower with one renovated three-bedroom home on the upper floors. Suites have been professionally managed and occupied with long-term tenants located in highly desirable location of Burnaby Heights, a quiet, prestigious residential neighbourhood in North Burnaby. New paint, new engineered hardwood floor on the main, new sump and drain tiles, back deck upgrades and front stairs. Don’t miss out this hassle-free ownership in prime location with potential for laneway in the future. Viewings with strict Covid protocols by appointment only on Dec 10/12/13 from 1pm-3pm. Masks, gloves, and Covid Waivers are required prior to entry.
MASTER BEDROOM
BASEMENT
TOTAL
MAIN
Crystal Hung PREC Icon Marketing Inc.
Main Floor: Upper Floor: Basement:
1,193 SQ FT 352 SQ FT 1,109 SQ FT
Total:
2,654 SQ FT
778 893 2422 www.crystalhung.com crystal@iconco.ca
UPPER