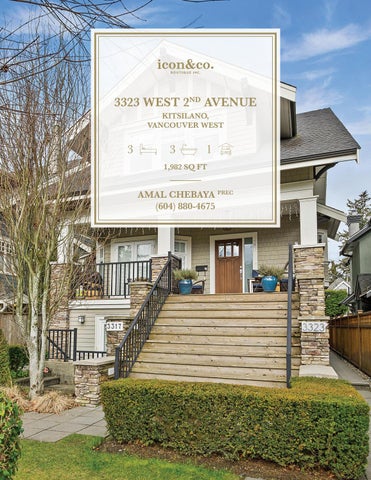
3323 WEST 2ND AVENUE KITSILANO, VANCOUVER WEST
3
3
1
1,982 SQ FT
AMAL CHEBAYA PREC (604) 880-4675
UPPER
TOP
GARAGE
MAIN
LOWER
Amal Chebaya
PREC
(604) 880-4675 amal@amalchebaya.com www.amalchebaya.com
Main Floor: Upper Floor: Top Floor: Lower Floor:
608 SQ FT 562 SQ FT 473 SQ FT 339 SQ FT
Garage: 220 SQ FT Patio: 341 SQ FT Deck: 92 SQ FT Balconies: 260 SQ FT
Total: 1,982 SQ FT
The information above is deemed reliable. If important, buyer should verify independently.
3323 West 2nd Avenue, Vancouver West
List Price: $2,650,000
Meas. Type:
Feet
Frontage (feet):
33.00
Approx. Year Built: 2007
Depth / Size:
120
Bedrooms:
3
Age:
14
Lot Area (sq.ft.):
3,960.00
Bathrooms:
3
Zoning:
RT-8
Flood Plain:
Full Baths:
2
Gross Taxes:
$7,150.90
Council Apprv?:
Half Baths:
1
For Tax Year:
2020
Complex / Subdiv:
Tax Inc. Utilities?
No
Services Connected: Electricity, Natural
P.I.D:
027-164-161
Yes: Water & Mountain
Gas, Sanitary Sewer
Tour:
pixilink.com/157697
From Top Floor Deck
Water
North
Exposure:
If new, GST/HST inc?: No View:
Style of Home:
4 Level Split
Total Parking:
1
Construction:
Frame - Wood
Covered Parking:
1
Exterior:
Stucco
Parking Access:
Lane
Foundation:
Concrete Perimeter
Renovations: # of Fireplaces: 1
Parking:
Garage; Single
Reno. Year:
Title to Land:
Freehold Strata Yes
R.I. Plumbing:
Property Disc.:
Fireplace Fuel:
Gas - Natural
R.I. Fireplaces:
PAD: Rental:
Units In Development: 2
Water Supply:
City/Municipal
Metered Water:
Fixtures Leased:
Total Units in Strata:
Fuel/Heating:
Hot Water, Natural Gas, Radiant
Fixtures Rmvd:
Outdoor Area:
Balcony(s), Fenced Yard, Patio(s) & Deck(s)
Floor Finish:
Type of Roof:
Asphalt
2
Hardwood, Tile, Wall/Wall/Mixed
Take in the serene beauty of English Bay, North Shore mountains and city views from your master suite and huge top deck in this 3 beds & den half-duplex in desirable Kits north of 4th. Built in 2007 this home displays quality & craftsmanship and has been meticulously maintained and upgraded by the current owners. The Lower level is an ideal family/media room with direct access to the backyard. The open plan Main level boasts a gorgeous kitchen with quartz counters and large living & dining areas plus a partially covered deck ideal for BBQ and with access to the private landscaped backyard. The upper floor has 2 beds & full bath The top floor features a luxurious master bed with ensuite, a big walk-in closet and an open den/office together with a massive deck with sweeping views.
The information above is deemed reliable. If important, buyer should verify independently.
AMAL CHEBAYA PREC Amal@AmalChebaya.com
amalchebaya.com