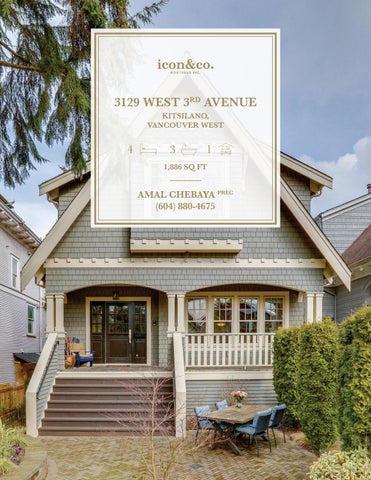
3129 WEST 3RD AVENUE KITSILANO, VANCOUVER WEST
4
3
1
1,886 SQ FT
AMAL CHEBAYA PREC (604) 880-4675
266 SQ.FT.
.FT.
DECK
187 SQ.FT.
.FT. ROOF DECK
150 SQ.FT.
TOTAL
827 SQ.FT.
3129 West Ave, Vancouver 3129 WEST 3RD 3 AVENUE rd
VANCOUVER, BC MAIN
636 SQ.FT.
GARAGE
224 SQ.FT.
UPPER
747 SQ.FT.
PATIO
266 SQ.FT.
503 SQ.FT.
DECK ROOF DECK
187 SQ.FT.
DINING ROOM LOWER 8'-8" x 10'-1"
12'-1" x 10'-11"
150 SQ.FT.
1,886 SQ.FT. ROOF DECK
TOTAL
827 SQ.FT.
TOTAL
FIRE PLACE
LIVING ROOM 13'-11" x 13'-5"
DW
DINING UPROOM 8'-8" x 10'-1"
BEDROOM 9'-6" x 9'-9"
HWT
DOOR TO CRAWL SPACE
266 SQ.FT.
503 SQ.FT.
DECK
187 SQ.FT.
REC ROOM 17'-5" x 14'-4"
UP
RF
OVEN
POWDER 5'-4" x 5'-1"
KITCHEN
HWT
CH : 4'-8" FURN
CH : 5'-0"
UP
N
3 ft
5 ft
LOWER FLOOR 503 SQ.FT.
DOOR TO CRAWL SPACE
ENT
DN
MAIN FLOOR 636 SQ.FT.
The floor plan and the measurements are approximate and are to be used for advertising usage only. Not suitable for architectural or construction. E&O Insured
CH: 9'-7"
W.I.C.
5'-9" x 6'-0"
BATH
W
D
LAUNDRY
ENSUITE
12'-6" x 5'-9"
HWT
REC ROOM
19'-3" x 19'-3"
CRAWL SPACE
UPPER FL 747 SQ.FT
CH : 4'-8" HWT
CH: 9'-8"
LOWER FLOOR 503 SQ.FT. CH: 9'-0"
FLOOR Q.FT.
N
0 ft
LOWER
3 ft
5 ft
MAIN
10 ft
The floor plan and the measurements are approxima Not suitable for architectural o
"
Amal Chebaya
oximate and are to be used for advertising usage only. ural or construction. E&O Insured
MASTER B 13'-4" x
PATIO
17'-5" x 14'-4"
FURN
ER BEDROOM 4" x 12'-6"
4'-11" x 6'-3"
7'-7" x 5'-0"
DN
DECK 25'-4" x 5'-2"
10 ft
UP
BEDROOM
9'-6" x 9'-9"
CH: 9'-0"
UPPER FLOOR 747 SQ.FT. CH: 9'-8"
0 ft
REC ROOM
CRAWL SPACE
LIVING ROOM HWT 13'-11" x 13'-5"
UP
FOYER 9'-2" x 5'-1" BEDROOM 11'-7" x 10'-3"
12'-1"
17'-5" x 14'-4"
FIRE PLACE
PATIO 19'-3" x 19'-3"
ROOF
DN
The floor plan and the measurements are approximate and are to be used for advertising usage only. Not suitable for architectural or construction. E&O Insured
BEDROOM 10'-0" x 10'-0"
LAUNDRY
ENSUITE
12'-6" x 5'-9"
MASTER BEDROOM 13'-4" x 12'-6"
UP
4'-11" x 6'-3"
7'-7" x 5'-0"
W.I.C.
10 ft
CRAWL SPACE
DINING ROOM 8'-8" x 10'-1"
10'-11" x 10'-6"
DW
5'-9" x 6'-0"
11'-7" x 10'-3"
CRAWL SPACE
CH: 9'-0"
UPPER FLOOR 747 SQ.FT.MAIN FLOOR CH:UPPER 9'-8" 636 SQ.FT.
TOTAL
150 SQ.FT. 827 SQ.FT.BEDROOM CRAWL SPACE CH : 5'-0"
DN FLOOR LOWER BATH 503 SQ.FT.
DECK 25'-4" x 5'-2"
CH: 9'-7"
OOF DECK 5 ft -1"3 ftx 10'-11"
224 SQ.FT.
PATIO
CH : 4'-8"
ATIO x 19'-3" GARAGE DN 10'-1" x 19'-3"
GARAGE
BEDROOM 10'-0" x 10'-0"
HWT
ENT
636 SQ.FT. 747 SQ.FT.
1,886GARAGE SQ.FT. ROOF DECK
TOTAL LAUNDRY
ENSUITE
MASTER BEDROOM 13'-4" x 12'-6"
12'-6" x 5'-9"
FIRE PLACE
LIVING ROOM 13'-11" x 13'-5"
UP
UP
LOWER
BATH 7'-7" x 5'-0"
W.I.C. FOYER 5'-9" x 6'-0" 9'-2" x 5'-1"
CH: 9'-7"
ROOF DECK MAIN 12'-1" x 10'-11"
DN
DN
MAIN FLOOR 636 SQ.FT.
CH : 5'-0"
4'-11" x 6'-3"
DECK -4" x 5'-2"
3129 WEST 3RD AVENUE
VANCOUVER, BC
BEDROOM 10'-0" x 10'-0"
UPPER
DOOR TO CRAWL SPACE
GARAGE 10'-1" x 19'-3" BEDROOM 11'-7" x 10'-3"
CRAWL SPACE
RF
OVEN
BEDROOM 9'-6" x 9'-9" KITCHEN 10'-11" x 10'-6"
POWDER 5'-4" x 5'-1"
D
KITCHEN 11" x 10'-6"
GARAGE
10'-1" x 19'-3"
W
RF
OVEN
West
D
224 SQ.FT.
PATIO
W
GARAGE
FURN
.FT.
.FT.
PREC
(604) 880-4675 amal@amalchebaya.com www.amalchebaya.com
Main Floor: 636 SQ FT Upper Floor: 747 SQ FT Lower Floor: 503 SQ FT Total: 1,886 SQ FT
Garage: 224 SQ FT Patio: 266 SQ FT Deck: 187 SQ FT Roof Deck: 150 SQ FT
The information above is deemed reliable. If important, buyer should verify independently.
3129 West 3rd Avenue, Vancouver West
List Price: $2,750,000
Meas. Type:
Feet
Frontage (feet):
33.00
Approx. Year Built: 2006
Depth / Size:
120
Bedrooms:
4
Age:
15
Lot Area (sq.ft.):
0.00
Bathrooms:
3
Zoning:
RT8
Flood Plain:
No
Full Baths:
2
Gross Taxes:
$7,804.51
Half Baths:
1
For Tax Year:
2020
Complex / Subdiv:
Tax Inc. Utilities?
No
Services Connected: Electricity,
P.I.D:
026-657-929
Tour:
pixilink.com/158343
Council Apprv?:
South
Exposure:
If new, GST/HST inc?: No
Yes: Peek Views of
View:
Natural Gas, Water
Downtown and Mountains
Style of Home:
2 Storey w/ Bsmt.
Total Parking:
1
Construction:
Frame - Wood
Covered Parking:
1
Exterior:
Wood
Parking Access:
Lane
Foundation:
Concrete Perimeter
Parking:
Garage;Single
Seller’s Interest:
Registered Owner
# of Fireplaces: 1
Renovations:
Fireplace Fuel:
Gas - Natural
Reno. Year:
2006
Title to Land:
Freehold Strata
Water Supply:
City/Municipal
R.I. Plumbing:
Yes
Property Disc.:
No: BUYER TO VERIFY
Fuel/Heating:
Radiant
R.I. Fireplaces:
Fixtures Leased:
No
Type of Roof:
Asphalt
Metered Water:
Fixtures Rmvd:
No
Outdoor Area:
Fenced Yard,
Floor Finish:
Hardwood
Rooftop Deck, Patio
Live in the heart of Kitsilano in this beautiful heritage style Front Half Duplex with a lovely landscaped yard for your enjoyment. Built by Point Grey Developments - exclusive design by Robert Anthony - this is the best quality of workmanship & attention to detail. Stunning finishings, custom millwork & mouldings throughout, Brazilian Cherry H/W. Mn Flr has gourmet kitchen with high-end appliances, granite countertops, 9ft ceilings, gas F/P. Upstairs feats 3 bdrms. Large Mstr w/ 11 ft vaulted ceilings, ensuite w/ rainhead shower & body sprays by Grohe. Rooftop deck w/ mountain and partial city views. Bsmt w/ rec & large guest rms. Garage and lge crawlspaces for extra storage. Short walking distance to beach, parks, all amenities and schools. A gem.
The information above is deemed reliable. If important, buyer should verify independently.
AMAL CHEBAYA PREC Amal@AmalChebaya.com
amalchebaya.com