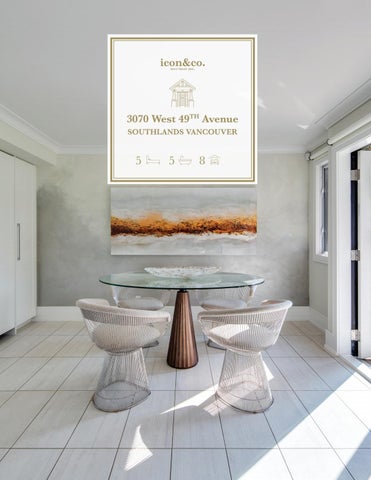
3070 West 49TH Avenue SOUTHLANDS VANCOUVER
5
5
8
3070 West 49th Avenue - A Palm Springs inspired custom retreat that offers 1.27 acres of picturesque peace and privacy in a resort-like setting. Frames of nature decorate this home. Make no mistake, these are not paintings but, rather, isolated captures of the surrounding beauty.
Back to Nature with Form & Function A Palm Springs Inspired Private Retreat Frames of nature decorate this home with isolated captures of its surrounding beauty. As your eyes trace the landscape onto the vast lawn you will find a blue crystalline haven - a solar-heated pool and personal oasis where it is not uncommon to hear a medley of beats - a small bird pecking at the sturdy bark of the large pine tree out back, a tennis ball bouncing on the red-and-green court or, in the distance, the faintest noise of a horse trotting around the equestrian-
friendly surrounding. This Palm Springs inspired custom retreat offers 1.27 acres of picturesque peace and privacy in a resort-like setting. The timeless exterior, with elegant stonework encapsulates a 6,600 square foot modern home bathed in natural light for casual yet refined living. Designed by J&R KATZ Architecture and renovated by world-renowned T. Jones Enterprises, this retreat is ideally sited to embrace the tranquil setting. A
sun-drenched entrance is a highlight of the home with a two-story overheight ceiling. The living room adjoins the sunroom for all your stay-at-home hobbies. French doors give access to the entertainment-sized patio and outdoor kitchen. An oversized master retreat also opens to an oversized private deck overlooking the pool and tennis court. There are 3 additional bedrooms and space for family fun with each room large enough to have its own reading or studying nook. You will also find a recreation room that is perfect for meditation, gym, yoga or overnight guests. Professionally landscaped and gated, this estate embraces nature and privacy. A meandering paved driveway leading to a porte cochere lends sophistication to its entry. An incredible private oasis, this home is
close to Dunbar, Kerrisdale, UBC, golf courses, stables, and Richmond YVR. First time on the market, this private resort-like family estate is ideal for safe family gatherings, meditation retreats, home-gardening, or just to read a book while being surrounded by serene greenery. A plethora of activities await.
3070 WEST 49TH AVENUE, Southlands
List Price: $13,800,000
Meas. Type: Feet
Feet
Frontage (feet):
Depth / Size:
330
Frontage (meters):
Age:
63
Lot Area (sq.ft.):
55,110
Bedrooms:
4-5
Zoning:
RA-1
Flood Plain:
Bathrooms:
5
Gross Taxes:
$23,875.80
Approval Req.?:
Full Baths:
4
For Tax Year:
2020
Half Baths:
1
Tax Inc. Utilities?
No
P.I.D:
013-985-507
South
Rear Yard Exp:
167
Approx. Year Built: 1957
If new, GST/HST inc?: Complex / Subdiv:
Southlands
Services Connected:
Electricity, Natural Gas, Septic, Water
Property Highlights •
5-min Walk to Crofton House, 10-min Drive to St. George’s School, 10-min Drive to University of British Columbia
•
Land size: 55,110 square fee 1.27 acre
Style of Home:
2 Storey
Total Parking:
8
Construction:
Frame - Wood
Covered Parking:
4
•
House size: 6,595 square feet
Exterior:
Mixed, Stucco
Parking:
Detached Garage, Carport, Driveway
Foundation:
Concrete Primeter
Parking Access:
Lane
•
Interior renovation completed in 2020 includes: Addition over 2000 square foot of space. LED lighting throughout, carpet, flooring, radiant heating, artistic venetian hand plastered walls, kitchen, all windows and skylights, laundry room, mudroom, air-conditioning, pot-lights, fireplaces, efficient boiler, Creston smart-home system, Lutron smart-home system, chandelier lighting fixtures, bathrooms, master his and hers closet and ensuite, patio doors, extensive new paint throughout, and family room.
•
Exterior work completed in 2020 includes: flat-roof, driveway, landscape, tennis court-refinished, new paving stone walkway, sump, gutter, chimney, stonework, sprinkler system, new hedges, pool cover, pool lining, pool deck, pool house and shed, decks, patio, barbeque area, fence, front gate, and landscape lights added.
•
5 bedrooms, 5 bathrooms, 4-car garage and carport
•
Vaulted ceiling in guesthouse / poolhouse
•
Southlands Nursery, Southlands Heritage Farm, Thistle Stables, Shannon Stables, Collingwood Stables, Windsor Stables, Southlands Riding Club, McCleery Driving Range, McCleery Golf Course, Marine Drive Golf Club, Musqueam Golf & Learning Academy, Point Grey Golf & Country Club, Musqueam Park, Maple Grove Park, Celtic Shipyards, Crofton House School, and Fraser River Trail are all within close proximity.
Title to Land:
Freehold NonStrata
Renovations:
Yes - Addition & Complete 2020
Seller’s Interest:
Registered Owner
# of Fireplaces:
2
Owner PropertyDisc.:
Yes
Fireplace Fuel:
Gas - Natural
PAD Rental:
Water Supply:
City/Municipal
Fixtures Leased:
No
Fuel/Heating:
Natural Gas, Radiant
Fixtures Rmvd: :
No
Outdoor Area:
Patio(s), Fenced Yard, Decks
Registered:
Type of Roof:
Asphalt
Floor Finish:
Legal: Amenities: Site Influences: Features:
LOT 2, BLK 3, PLAN VAP2242, DST LOT 194, GROUP 1, NEW WEST LAND DIST EXC PT IN REF PL VAP2176 Pool,Outdoor, Storage, Tennis Court(s), Workshop Detached Gated Complex, Golf Course Nearby, Greenbelt, Private Setting, Rural Setting, Treed Air Conditioning, ClthWsh/Dryr/Frdg/Stve/DW, Compactor - Garbage, Disposal - Waste, Drapes/Window Coverings, Garage Door Opener, Security System, Sprinkler - Inground, Storage Shed, Swimming Pool Equip.
Rain Screen:
Tile, Mixed, Other
FLOOR
TYPE
DIMENSIONS
FLOOR
TYPE
DIMENSIONS
Main Main Main Main Main Main Main Main Main Above Above Above Above Above
Living Room Dining Room Kitchen Bedroom Laundry Mud Room Storage Storage Sunroom Family Room Master Bedroom Walk-In Closet Bedroom Bedroom
24’6 17’8 27’ 12’8 13’ 7’5 4’ 4’ 23’9 24’6 23’6 9’ 13’ 15’4
Above Main Main
Storage Recreation Room Storage
5’6 17’6 5’6
x 18’ x 14’3 x 10’6 x 14’6 x 9’ x 6’3 x 4’3 x 4’9 x 8’8 x 18’ x 14’6 x 12’2 9 x 14’6 x 10’8
x 4’ x 14’6 x 8’6
School Catchment BATH FLOOR
Finished Floor (Main):
3,965
# of Rooms:
16
Finished Floor (Above):
2,630
# of Kitchen
1
Finished Floor (Below):
0
# of Levels
2
Finished Floor (Basement):
0
Suite:
None
Finished Floor (Total):
6,595 sq. ft.
Basement
Unfinished Floor:
0
Beds in Basement: 0
Grand Total:
6,595 sq. ft.
Beds not in Basement: 4-5
1 2 3 4 5 6 7 8
# OF PIECES
ENSUITE?
2 3 5 4 4
No No Yes Yes No
Main Main Above Above Above
Listing Broker 1:
Icon Marketing Inc.
Office: 604.227.7967
Listing Sales Rep 1:
Crystal Hung PREC*
Phone: 778.893.2422
Listing Broker 2:
Macdonald Realty Westmar
Office: 604.279.9822
Listing Sales Rep 2:
Juliette Zhang PREC*
Phone: 604.781.6390
The information above is deemed reliable. If important, buyer should verify independently.
•
K - 7 Kerrisdale Elementary (Elementary)
•
8 - 12 Point Grey Secondary (Secondary)
•
6 - 7 General Gordon Elementary (French Immersion)
•
8 - 12 Sir Winston Churchill Secondary (French Immersion)