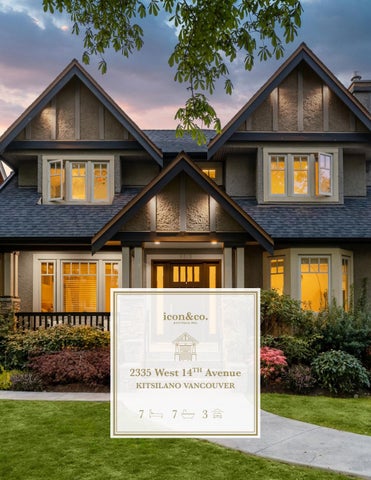
2335 West 14TH Avenue KITSILANO VANCOUVER
7
7
3
When the president of a private equity firm and #1 best-selling author and Harvard-trained psychiatrist couple found this lot, they knew immediately they wanted to build a custom home that would be timeless and with just right amount of grandeur.
Inside this Kitsilano Arts & Craftsman custom-built Westside gem. This Westside Arts & Craftsman home in Kitsilano is a growing family’s heaven on earth — a rare 7-bedroom home with a 2-bedroom mortgage helper and potential for a second one as a laneway. In fact, drawings for a 900 square-feet laneway have already been completed. When the president of a private equity firm and #1 best-selling author and Harvard-trained psychiatrist couple found this lot, they knew immediately they wanted to build a custom home that would be timeless and with just right amount of grandeur. Upon arrival, one will notice the awe-inspiring massive symmetrical trees that serve as a unique landmark for the few who live on the 2300 block of West 14th Avenue. The whimsical curved stamped concrete then leads one to enter the elegant modern day Arts and Craftsman house with half-timbering on its symmetrical gables. The house pairs well with the street and speak well to one another like bear and honey.
The house did not come together quickly, however. The couple took extra time and effort to convince the neighbours that a larger house than what was being built at the time was needed to house a big family like theirs (“conditional approval”). Fast forward 12 years, multiple similar structures have gained popularity over the years beyond this street. The concept was to have a 3-level house where the grandparents could also stay together and help look after their 3 children and have a legal suite to support their mortgage payments. As the couple were both entrepreneurial, business was often conducted at home, so having a home office was crucial in the design. Additionally, when children were young, the recreational/media room served as a live-in nanny suite; but now that the children are older, the couple reclaimed the recreational/media room back as their entertainment space during their house renovation in 2018.
Thoughtful details were carried throughout the other principal rooms. Ceiling heights, for example, were maximized wherever possible, resulting in vaulted ceilings in all the bedrooms on the second floor. Windows permeate the house allowing for ample natural lighting and maximizing views of the surrounding natural scenery. A family room was purposefully placed adjacent to the living room, allowing a party to expand as needed, including right into the backyard, equipped with a hot tub, trampoline, and a barbeque-ready area for many outdoor culinary and grilling adventures! After settling in to this special block in Kitsilano, the couple’s joy of living grew beyond the house. Full of interesting characters and personalities, they would encounter Oscar-winning film directors and other famous creatives on their evening strolls. Just steps from this home, they watched as over 250 unique businesses, restaurants and cutting-edge retailers established themselves on West 4th Avenue over the years, now serving as the preferred destination for shopping on the City’s Westside. Since then, Kitsilano has been voted as “Vancouver’s Best Neighbourhood” 5 years in the row by The Georgia Straight and “Best Shopping Neighbourhood” by the Vancouver Courier. When summer arrives, the couple loves walking to Kitsilano Beach with their 3 children — Vancouver’s most popular beach where they take in magical sunset vistas of Downtown Vancouver and the Northshore Mountains. In the winter months, they enjoy seeing the snow-capped mountains behind the glowing city lights. From dawn to dusk, a day easily passes when you’re in Kitsilano. For all the years the family has lived here, they have barely need a car as they bike to work daily downtown. The Arbutus Greenway, is just short
2 blocks away from home. It is the only Greenway in Vancouver connecting Granville Island to the Fraser River, and soon it will connect to the future Broadway UBC Subway extension line. With the 99 B-Line and multiple bus lines using West Broadway as its thoroughfare, Kitsilano has one of the lowest vacancy rates on the Vancouver Westside and their 2-bedroom suite has been highly sought after by UBC professors and graduate students. Children drop-off and pick-ups were always easy - private schools St. John’s, Little Flower, York House and St. George’s School are only a short 5-10 minute drive away. Topnotch public schools such as Kitsilano Secondary (French Immersion Grade 8 - 12), Carnarvon Elementary, General Gordon Elementary (French Immersion Grade 6 - 7), Lord Tennyson Elementary (Early French Immersion) and Trafalgar Elementary Schools are also nearby. After school, children have always enjoyed the myriad of parks within walking distance (Connaught Park, Rosemary Brown Park, Carnarvon Park, Kitsilano Beach Park, and Vanier Park) to play and bond with friends. Let’s not forget, right around the corner is the Kitsilano Community Centre, where there are programs for all ages. Private membership based Arbutus Club is only a short 5-min drive away. In earlier days, when real estate prices were soaring you could buy anything and consider it a successful investment. Today, more than ever, it is paramount that you choose a culturally diverse neighborhood with growth potential that is surrounded by transit, parks and schools and importantly a home that was custom-built and lovingly cared for. This home checks all these boxes.
2335 WEST 14TH AVENUE, Kitsilano
List Price: $4,868,000
Meas. Type: Feet
Feet
Frontage (feet):
Depth / Size:
125
Frontage (meters):
Age:
13
Lot Area (sq.ft.):
6,250
Bedrooms:
7
Zoning:
RS-5
Flood Plain:
Bathrooms:
7
Gross Taxes:
$14,699.33
Approval Req.?:
Full Baths:
6
For Tax Year:
2019
Half Baths:
1
Tax Inc. Utilities?
No
P.I.D:
012-030-252
North
Rear Yard Exp:
50
Approx. Year Built: 2007
If new, GST/HST inc?:
Property Highlights
Complex / Subdiv: Services Connected:
Electricity, Natural Gas, Sanitary Sewer, Water
Style of Home:
2 Storey w/Basmt.
Total Parking:
3
Construction:
Frame - Wood
Covered Parking:
3
Exterior:
Mixed, Stucco
Parking:
Detached Garage
Foundation:
Concrete
Parking Access:
Lane
Title to Land:
Freehold NonStrata
Rain Screen: Renovations:
Yes - 2018 (Interior) 2020 (Exterior)
Seller’s Interest:
Registered Owner
# of Fireplaces:
2
Owner PropertyDisc.:
Yes
Fireplace Fuel:
Gas - Natural
PAD Rental:
Water Supply:
City/Municipal
Fixtures Leased:
No
Fuel/Heating:
Natural Gas, Radiant
Fixtures Rmvd: :
No
Outdoor Area:
Porch, Fenced Yard
Registered:
Type of Roof:
Asphalt
Floor Finish:
Hardwood, Mixed, Other
PL 3944 LT 14 BLK 422 DL 526 LD 36 Legal: Amenities: Site Influences: Central Location Features: Air Conditioning, In Suite Laundry, Clothes Waster, Clothes Dryer, Fridge, Stove, Dishwasher, Drapes, HRV, Hottub Microwave, Oven-Built In, Wet Bar FLOOR
TYPE
DIMENSIONS
FLOOR
TYPE
DIMENSIONS
Main Main Main Main Main Main
Living Room Eating Area Family Room Kitchen Bedroom Den
10’5 x 15’6 10’5 x 13’4 17’ x 22’9 10’5 x 15’6 12’ x 12’5 11’5 x 12’8
Below Below Below Below Below
Bedroom Bedroom Kitchen Laundry Recreation Room
10’ x 11’ 10’3 x 10’5 11’3 x 11’7 4’5 x 7’5 13’4 x 19’9
Above Above Above Above
Master Bedroom Bedroom Bedroom Bedroom
13’2 x 15’3 10’4 x 11’3 10’8 x 12’3 12’ x 12’10
•
82 Walk Score
•
75 Transit Score*
•
100 Bike Score
•
Lot area: 6,250 square feet (50’ x 125’)
•
House size: 4,370 square feet
•
Interior renovation completed in 2018 includes: LED lighting throughout, new plush carpet in basement and on basement stairs, hardwood flooring throughout, extensive new paint throughout, and recreational room.
•
Exterior work completed in 2020 includes: new stamped-concrete walkway, new paving stones surrounding, gutter refreshment, retaining walls redone, fence painted and partially rebuilt, and landscape lights added.
•
7 bedrooms, 7 bathrooms, 3-car garage
•
2-bedroom legal suite mortgage helper ($1,800/month)*
•
Potential for unconditional laneway house up to 946 square feet, drawing ready to submit
•
Kitsilano Farmer’s Market every Sunday 10am-2pm from May to October at West 10th Avenue + Larch Street.
School Catchment BATH FLOOR
Finished Floor (Main):
1,629
# of Rooms:
16
Finished Floor (Above):
1,260
# of Kitchen
2
Finished Floor (Below):
1,481
# of Levels
3
Finished Floor (Basement):
0
Suite:
Yes, Legal
Finished Floor (Total):
4,370 sq. ft.
Basement
Fully finished
Unfinished Floor:
0
Beds in Basement: 2
Grand Total:
4,370 sq. ft.
Beds not in Basement: 5
1 2 3 4 5 6 7 8
# OF PIECES
ENSUITE?
4 2 5 4 4 4 4
Yes No Yes Yes Yes Yes No
Main Main Above Above Above Below Below
Listing Broker 1:
Icon Marketing Inc.
Office: 604.227.7967
Listing Sales Rep 1:
Crystal Hung PREC*
Phone: 778.893.2422
Listing Broker 2:
•
K-7 Carnarvon Elementary (Elementary)
•
8-12 Kitsilano Secondary (Secondary)
•
6-7 General Gordon Elementary (French Immersion - Late)
•
8-12 Kitsilano Secondary (French Immersion - Secondary)
* Transit Score will immediately increase when Broadway/ Arbutus Station of the Broadway Subway Project extension is complete. * Market rent estimated at $2,500/month.
Listing Sales Rep 2: The information above is deemed reliable. If important, buyer should verify independently.