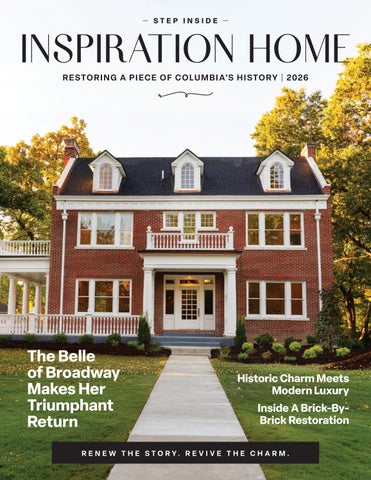
— STEP INSIDE —
R E STO R I N G A P I EC E O F C O L U M B I A’S H I STO RY | 20 26
The Belle of Broadway Makes Her Triumphant Return
Historic Charm Meets Modern Luxury Inside A Brick-ByBrick Restoration
R E N E W T H E S T O R Y. R E V I V E T H E C H A R M .
2
WELCOME TO INSPIRATION HOME 2026!
Restore The Beauty. Revive The Charm.
F
OR MORE THAN 20 YEARS, MY WIFE AND I
drove by the stately home at 604 West Broadway in Columbia, and we dreamed of living there one day. With its strong white columns, pronounced dormers, and arched windows, the house seemed like something out of a fairy tale. Sitting on a 1.4-acre lot with dozens of mature trees, the John and Belle Mitchell House felt like a palatial estate planted right in the center of our community. When the house came up for sale in March of this year, I was the first in line to make an offer. My son, Nick, who is a local realtor, set me up for success with a contract that included an aggressive escalation clause. The strategy worked. Within a few days, I owned this beautiful home and suddenly became responsible for her destiny. Unfortunately, this moment of victory was bittersweet, as my wife Melody had passed away in 2023, after a short illness. I decided to restore the home in her honor. If you’ve driven by the home in recent years, you may have noticed that Father Time and Mother Nature had not been very kind to this wonderful home. Extensive water damage, crumbling brick, and rotting windows were sure signs that the John and Belle Mitchell home had seen better days. Over the next 234 days, this home underwent a restoration process many said would be impossible. Partnering with our community’s best brick masons, trim carpenters, landscapers, and restoration experts, we worked feverishly to restore this beautiful home to its original grandeur. Working alongside a group of amazing artisans was perhaps the biggest inspiration for Inspiration Home 2026. Their dedication to this project, and their willingness
to burn the midnight oil to complete it on a remarkably short timeline, was almost magical. Built in 1914, just before the start of World War II and the outbreak of the Spanish Influenza, the John and Belle Mitchell House had been home to five prominent families who all played a role in building Columbia. For a time, the home became the epicenter of Columbia society, hosting numerous weddings, tea parties, and fundraisers to support the country’s war effort and more. In the end, I’d like to think that we did more than just restore this gracious home. In many respects, we made it better by adding living space in the attic and basement, a three-car garage, guest quarters, a wine cellar, and a gorgeous garden room that wasn’t ready to be photographed at publication time. We also made significant structural improvements as well as replacing all of the home’s plumbing, wiring, windows, etc. We hope that you’ll stop by to see the house during our scheduled open houses. There is no admission charge, but we are suggesting a donation to Love Columbia’s first-time homebuyer assistance program. We love the idea that such a majestic home can play an important role in helping Columbia families achieve their dreams of becoming homeowners. We hope you’ll be inspired as we have been. Fred Parry fparry61@gmail.com
CONTENTS
4
Saving A Columbia Landmark
10
History of the John and Belle Mitchell House
12
Meet Legacy Builders Construction
14
Meet LR Signature Electric
15
Meet Sartain Masonry
16
Meet Scout & Nimble
18
Meet Elwood Trim and Cabinetry
20
Meet Downtown Appliance
22
Meet Johnston Paint and Decorating
23
Meet Rost Landscaping
24
Meet Rivertown Windows
25
Meet Traditions In Woodworking
26
Meet Highline Plumbing
27
Meet Aqua Zero Labs
28
Meet Realtor Nick Parry
30
Special Thanks To Our Partners
32
Come See The Inspiration Home
3
4
OVERVIEW
Saving A Columbia Landmark
L
AST YEAR, THE HOUSE AT 604 W BROADWAY
was empty—both of people and of the charming character it once held. The home, known as the John and Belle Mitchell house after its original owners, needed an overhaul of repair and restoration. Fred Parry, former Southern Boone County commissioner and an advocate for preserving historical homes, stepped up to undertake the task of restoring this house to its prior grandeur. The restoration of Inspiration Home 2026 would not have been possible without a host of local contractors and designers. A few of these include: General Contractor Andrew Alton of Legacy Builders Construction LLC, Plumber Jared Tousain with Highline Plumbing, Electricians Reilly Long and Christian Reding with LR Signature Electric, Carpenters Zach Baier and Genaro Cabrera with Elwood Trim and Cabinetry, and many more. Although 12 local companies are highlighted within this magazine, it took dozens more to transform Inspiration Home 2026 into the historic stunner it is today. The consensus of the project’s contractors is that while older home restorations or renovations are often more work, they’re also more rewarding than new construction.
VISIT INSPIRATION HOME 2026 604 W BROADWAY COLUMBIA, MISSOURI
“There’s already a story and an established character in older homes that you get to work with,” says Designer Nate Anderson with Rost Landscaping. “With a new home, you’re starting the story; with an older home, you’re adding another chapter to a story that’s already being told. We are excited to create a landscape that feels established, timeless and somewhat nostalgic, while still functioning for how people use outdoor spaces today.” The home’s property encompasses more than an acre, providing a large area for landscaping and gardens. Rost Landscaping utilized natural materials like limestone along with traditional flowers such as lilacs, roses and peonies to create historically relevant outdoor gardens. When you first see the home, you’re struck not only by the gardens but by the front-porch columns. According to Nancy Kiser, a local historical researcher, the Doric columns are either original to the home or early 19th century. “Although no architect has been associated with the house,” Kiser says, “the high level of styling invites speculation that it is the work of a true professional.”
TOURS ARE FREE Donations requested to support the First Time Homebuyer program of local nonprofit Love Columbia.
FOLLOW US Tour dates and times will be posted on the Inspiration Home 2026 Facebook page. You must reserve a tour time.
5
6
OVERVIEW
Challenges of a Century Parry was fortunate to work with historic preservation expert Deb Sheals, who lives just three doors down from the Inspiration Home. Together with Sheals, Parry worked closely with Missouri’s Office of Historic Preservation to make certain that the house’s restoration was done in accordance with standards established by the U.S. Department of the Interior. Because the Mitchell home project utilized historic tax credits as part of its financing, the windows must look historically accurate as part of the stipulations. “Of course, we also want windows that are insulated and have good utility, but they must meet the historical guidelines that the tax credit reviewers demand,” says Tim Sauer of Rivertown Windows. Originally, Parry planned to have all the windows replaced with historically accurate replicas, but the historic preservation office encouraged him to repair some, including the dormer windows in the attic space. “If windows are considered the existing fabric of the home, you have to preserve them,” Sauer says. “The program said the thirdfloor windows were in good enough shape to be refurbished rather than replaced.” Another unique challenge to this century-old home was that the original solid masonry brick wall had separated from the frame of the house by several inches on one side. Sartain Masonry had to remove bricks one-by-one and rebuild the wall. “We’re really proud we were able to get the brick to its original condition; for a bit there, we weren’t sure if we’d be able to,” says Patrick Sartain, owner of Sartain Masonry. Perhaps the biggest challenge for the Inspiration Home 2026 restoration was $150,000 in unforeseen water damage due to longstanding gutter and roof issues. A failed gutter system had caused water to pool in the northeast and northwest corners of the roof, forcing rainwater to pour between the brick exterior and interior plaster walls. The prolonged deterioration eventually rotted the wood substructure of the home, destroying wall studs, ceiling joists and substantial areas of wood flooring.
7
8
OVERVIEW
The Future of a Historic Home Despite the window, wall and roof challenges, the restoration team prevailed and is looking forward to showing off the completed home. General Contractor Andrew Alton says he’s most excited to see how people react to the home’s fanciful attic. “I have kids and think this is going to be an awesome, unique area for kids to play with the original dormers and wide-open space,” he says. Jared Tousain of Highline Plumbing agrees. “I’m especially excited to see the hidden nook in the attic that Fred wanted to transform into a reading room,” he says. “The combination of the vaulted ceilings, unique angles from the roofline and original dormer windows create an inviting, character-rich atmosphere you just don’t get in modern builds. This house is really going to stand out as a gem on Broadway and enhance the historic neighborhood it continues to be a part of.”
This photo from Christmas Day 1954 features the daughters of Judge William Henry Becker Jr. and his wife, Geneva. (Left to right: Frances, Patricia, Genny and Nancy). This photo was our first clue that the large picture window behind the girls on the landing of the home’s grand staircase had been removed. A new window has been put in its place as part of the restoration process.
As a Realtor, Nick Parry says he sees a lot of clients who are interested in an old house, but they also want an open kitchen concept. “Several of today’s buyers love to see brick houses and hardwood floors over siding and LVP, but don’t want to sacrifice the open kitchen concept or modern appliances” he says. “So, it’s important to be mindful of the end consumer when renovating a historic property like this.” Sadie and George Gregory (husband and wife) worked in the home at 604 West Broadway for the Becker family, who lived there from 1947 to 1962. Sadie would cook and clean for the family. George drove the family on their errands and helped with maintenance and lawn care around the house. Sadie was well known for her cooking skills and later co-authored a cookbook called Company’s Comin’. Sadie and George are pictured here in their work uniforms.
OUR FAVORITE THINGS
9
The master bedroom chandelier once hung in the home of Columbia lumber baron Harold “Eutsy” Johnson. The home was originally built in 1938 by Mathias Campbell of St. Louis, a leather broker, and was built as a replica of President Andrew Jackson’s The Hermitage in Nashville, Tennessee. The home is now the centerpiece of the clubhouse at The Club at Old Hawthorne. This stunning light fixture contains more than 2,000 individual crystals and was preserved by McAdams’ Ltd. for nearly 20 years. This Pompadour-style Louis XV full cast iron fireplace surround (Cheminée) was produced by the Péchenard foundry in Fumay, France in the 1870s. Originally acquired at an estate sale, this remarkable piece now adorns the fireplace located in the Inspiration Home’s master bedroom.
When the team at Rost Landscaping began construction on an updated patio for the Inspiration Home, they incorporated a variety of bricks that had been taken from historic buildings and old street projects from around the Columbia area. Many of the bricks in the patio’s design were made at the Edwards Brick and Tile Company, founded in 1896, which provided the brick for many of the historic buildings on the University of Missouri’s “red” campus. The brickworks was originally located at 2801 East Walnut Street, now the site of the Lowe’s Home Improvement store on Columbia’s Conley Road.
When it came time to light the exterior of Inspiration Home 2026, a New Orleans-based company handcrafted these Colonial Revival French Quarter-style lanterns out of copper and glass. With a natural gas-fueled flame, these lanterns will add a warm glow to the home for years to come.
10
HISTORY 1927
The John & Belle Mitchell House Historical photo courtesy of the Boone County History and Culture Center
L
ONG BEFORE IT WAS REFERRED
to as Inspiration Home 2026, the house at 604 West Broadway was known as the John and Belle Mitchell house. “Located within the West Broadway Historic District, the residence is designated as a contributing property on the National Register of Historic Places,” says local historical researcher and genealogist Nancy Kiser. The home, one of the largest and most formally styled homes on West Broadway, was built in 1914 for $10,000. The grand first impression started with the herringbone brick driveway, which was considered a luxury at the time compared to standard gravel, crushed stone or concrete. “The Colonial Revival home became an immediate epicenter of Columbia society because of its original owner, John Mitchell, who served as a prominent local banker and the first commissioner of banking for the State of Missouri,” Kiser says. “With its symmetrical Doric columns, grand formal parlor, and broad balustraded portico, 604 West Broadway was tailored specifically for early 20thcentury entertaining. The 1914 landmark served as a premier social crossroads where Columbia’s business, banking, and political circles regularly gathered.” John Mitchell (1857-1921) was born on a farm in Howard County and was an early graduate of the University of Missouri, Kiser says. After college, Mitchell began a banking career in Rocheport,
2026 then Centralia. During his early banking career, he married Belle Clayton, who was the daughter of John and Fanny Clayton of Rocheport. It is speculated that the Mitchells may have chosen the location at 604 West Broadway because John’s brother, Dr. Porter Mitchell, lived at 703 W Broadway in a home he had built in 1902. By pure coincidence, the Porter Mitchell home was also recently purchased by local businessman and former County Commissioner Fred Parry.
11 Following his private banking career, Mitchell served as state commissioner of banking from 1914 to 1917. In 1917, he was appointed by then Governor Elliott Major to lead the newly independent State Banking Department. “During his tenure, he was a key figure in Missouri banking regulation during the transition period following the Panic of 1907, and the establishment of the Federal Reserve System,” Kiser says. By the time he died in 1921, Mitchell was trustee and treasurer of William Woods College, a trustee of the Orphans’ Home of the Christian Church in St. Louis, and a trustee and treasurer of the Missouri Bible College in Columbia, on what is now Lowry Mall on Mizzou’s campus. Around 1927, the home was purchased by Dr. Carl M. Sneed (1877-1946), who lived there with his family until 1947. Sneed was a notable Eye and ENT doctor in Columbia who was born in Audrain County in 1877, graduated from MU in 1901, did graduate work at Northwestern University, and then studied in Europe before returning to Columbia. In 1923, Sneed was cited in the Eye/ENT national journal as one of the leading men in his field. Following Sneed’s death in 1946, the home was purchased by Judge William H. Becker (1909-1992), who owned the home until 1962. Becker was the U.S. district judge and chief judge of the U.S. District Court for the West District of Missouri. Eventually, he was nominated to the federal bench by President John F. Kennedy and served as chief judge of the Western District of Missouri from 1965-1977. You may know of Becker through his granddaughter, Mary Stauffer, local businesswoman and owner of Tallulah’s in downtown Columbia. In 1962, the home was sold to Dr. and Mrs. Robert E. Froelich. The Froelichs sold the home to Dr. James N. and Lorraine Hueser in July 1970. Dr. Hueser passed away in 2021, and the estate of his wife, Lorraine, deeded the property to Fred Parry in March 2026. Parry’s hope is that the home continues to have a long lineage of prominent families invested in Columbia’s success.
The original china owned by Geneva Becker, who lived in the home from 19471962, is on loan to Inspiration Home 2026 by her granddaughter, Mary Stauffer, owner of Tallulah’s in downtown Columbia. Featuring a blackberry and leaf motif, the Lavinia pattern is a fine bone china tableware pattern produced in England by Royal Worcester.
PREVIOUS OWNERS
1914-1921
JOHN THOMAS & BELLE CLAYTON MITCHELL
1921-1947
DR. CARL M. SNEED
1947-1962
JUDGE WILLIAM HENRY BECKER, JR.
1962-1970
DR. AND MRS. ROBERT E. FROELICH
1970-2026
DR. JAMES N. AND LORRAINE HUESER
12
LEGACY BUILDERS CONSTRUCTION
Restoration Brings New Opportunities
W
HILE CUSTOM CABINETS AND TOP-OF-
the-line kitchen appliances certainly make this home appealing, none of it would have been possible without its general contractor: Andrew Alton of Legacy Builders Construction. Alton was originally brought into Inspiration Home for foundation work, but he soon found himself with the title of general contractor. “One thing led to the next,” he says. “This opportunity with Fred pushed me to be a little more open to doing bigger projects. Now, I am general-contracting multiple projects for different people, so it’s evolved very quickly.” As his biggest renovation project so far, the Inspiration Home presented Alton with unique challenges—something he enjoys. “I prefer remodels, or custom new builds, because you get to continually solve problems,” he says. “When you’re dealing with a 114-year-old wall, there are going to be some surprises, so how do we handle them while meeting modern building codes and maintaining structural integrity?” While this was Alton’s biggest renovation to date, it wasn’t his first historical restoration. He restored the Brown home in Hatton, Missouri, which was built in the mid-1800s. The Brown home is known as the site of a significant massacre during the Civil War. Alton spent two years restoring the home before it was almost completely destroyed in a fire. Following the fire, Alton had to start from scratch as the home was down to studs.
creative with this house. There are no roadblocks, but rather new opportunities.” During his first walk-through with Fred, Alton says he immediately began to problem-solve. “When I first went through the house with Fred, I got excited thinking, ‘How do we bring this house that’s been in disrepair for close to 30 years back to what it could be?’” Because the home’s restoration was supervised by Missouri’s State Historic Preservation Office (SHPO), there were unique requirements for the restoration. “The preservation office has a goal of keeping the heart behind this home tied in with the era it was created in,” Alton says. “It’s been a compromise of functionality for what we’re trying to do for future homeowners and keeping the historical integrity. It hasn’t always been easy but our goal is the same as the preservation office: Restore this beautiful home that has become known as the Belle of Broadway.” Alton says they were fortunate to find trim and finish contractors to recreate the historic architectural aspects of the home. “Being able to work with vendors that can find reproductions and build what we need to make it look periodcorrect does have its challenges as some of the original woodwork was handcrafted, but it all came together in a beautiful fashion.”
“We added back in plumbing, wiring, insulation, windows, flooring, water lines, drywall, lighting, trim, roof, everything,” he says. “There was the constant problem-solving to maximize the historic structure, all while trying to add in modern advances in each of these areas. We wanted it to last another 200 years.
One detail Alton emphasizes is that they kept and refinished the original hardwood floors in the majority of the home. The addition and the attic are being finished with hardwood stained to match the original floors. “We’re not only restoring this home but making it a lot better for the next owner by adding unique living and entertaining areas.”
“Every part of the Inspiration Home that we have encountered, I spent many hours invested within my own home already, so my mindset was to get
Legacy Builders currently employs six full-time employees and several subcontractors. You can reach Alton at andrewalton0120@gmail.com or 573-416-0290.
13
14
LR SIGNATURE ELECTRIC
New Lighting Illuminates Old Charm
I
F YOU HAVEN’T HEARD OF LR SIGNATURE
Electric, it’s probably because they’ve only been in business for one year—officially. But Co-owners Reilly Long and Christian Reding have more than 20 years of combined hands-on experience as electricians. “We met five years ago at a different electric company, and after working together, we decided to go on our own,” Long says. “We’ve built a real relationship where we can work together to do quality work and have a high attention to detail.” Electrical work in a historic home is quite different than in a new build due to pre-existing walls and trim. “Our top priority was keeping everything hidden behind the plaster walls without breaking them open, so we removed the old knob and tube wiring and installed new Romex wiring to update the home with a modern electrical system,” Reding says. The team was able to minimize disruptions to the original plaster and trim with flexible drill bits and specialized fishing tools to snake through existing walls. Thanks to more than 15,000 feet of wiring and three new electric panels, the Inspiration Home is now in the modern electrical era.
“Everyone likes the charm of an old house,” Long says, “but people still want a well-lit home that fits modern living.” Long and Reding added flush-mount LED wafer lights throughout the home that emanate a warm white light. “They sit flat on the ceiling and blend in, giving light like a modern home, but not stealing the show,” Reding says. Although Long and Reding are proud of their electrical work, the wiring behind the walls is just one of their favorite things about the Inspiration Home. “The entry staircase is really impressive, but for us, we’re most excited about the attic,” Long says. “You’d never expect it to be so open and spacious in an attic. It definitely catches you offguard the first time you go up.” Long and Reding are looking forward to many more years of working together as partners and co-owners of LR Signature Electric and say they’re just as excited to work in older homes like this one as they are with a new home. “The challenge and problem-solving aspect of this job is what drives us,” they say. LR Signature Electric works in the mid-Missouri area, and can be reached at 573-239-8805 or lrsignatureelectric@gmail.com.
SARTAIN MASONRY
Brick-By-Brick Revival
P
ATRICK SARTAIN IS NO STRANGER TO CENTURY-OLD
bricks. His team has helped tuckpoint and repair 80% of the University of Missouri’s sorority and fraternity houses. But the Inspiration Home surpasses even some of those in age and it required meticulous masonry.
“We do historic renovations and repairs as well as everything to do with masonry,” Sartain says. Sartain Masonry LLC was founded in 2002, and currently has 15 full-time employees. One of the company’s more notable projects was the restoration of the Frederick Building Apartments on University Avenue. The Inspiration Home is constructed with solid masonry, which means the brick walls were laid directly against the frame and were load-bearing. Over time, some of the bricks settled away from the framing, resulting in gaps between the wood structure and brick walls. “We built back the walls that had completely separated from the framing and then also tuckpointed the entire house,” Sartain says. “This wasn’t our first time rebuilding a wall, but there were a limited number of original bricks, so every brick counted when dismantling. When we’re working on a historic home, we try to use the same materials, sometimes even digging out in the yard to see if we can find loose bricks.” When it comes to historic home masonry and tuckpointing, Sartain says his team relies on hand tools. “It’s much more hand-tool oriented than newer houses because we’re trying to save historic materials. It takes more craftsmanship and a real mason to do historic restoration versus in new construction. It’s tricky and there are years of knowledge that go into it.” Sartain said when it comes to brick or stone in old houses, you never quite know what you’re getting into. “Normally you can see some wear and tear, but until you start taking bricks down, you really don’t know how far you’re going to have to tear it down. There’s a lot of variables when you’re doing a restoration like that because you don’t have any extra materials to use.” Sartain Masonry is located at 630 West Route M in Hartsburg, and can be reached at 573-289-3363.
15
16
SCOUT & NIMBLE
Style That Stands The Test Of Time
T
HE INTERIOR DESIGN OF THE INSPIRATION
Home 2026 was a collaboration of multiple contractors and designers; most notably, Sam Bodine, CEO of Scout & Nimble, and one of their talented designers, Keegan Funk.
“This house is a staple to Columbia, not only because it’s an older house but it’s in a very popular area of town on a busy street,” Bodine says. “We agree with and believe in what Fred is doing in terms of restoring the home rather than tearing it down for a new build. The house itself has good bones so he had a lot to work with and start from— and we’ve loved helping Fred with some of the design decisions with this house.” While the Inspiration Home isn’t a Scout & Nimble fully designed home, their team helped choose some of the more visible attributes of the home, such as floor stain, wall colors, wallpaper and lighting fixtures, and they will stage the main floor once the home is completed. Because the house is a large remodel project, most of those finishing choices were made later in the process as the rehabilitation of the home started to come into focus. Scout & Nimble’s approach to their selections for this home reflects the architecture and age of the home. “It’s a traditional style home, and as a design firm, we help design and furnish traditional homes on a fairly regular basis,” Bodine says.
“We believe that traditional style stands the test of time, and so we opted for choices like a darker floor stain to help mask the pink and yellow tones that can sometimes come through in a lighter stain on red oak floors. For wall and trim colors, we chose Benjamin Moore’s Swiss Coffee for the walls and trim, which is one of their off-white paint colors. As for lighting, the design team chose more traditional lighting options with brass finishes to preserve the historic feel of the home.” Bodine and Funk chose wallpaper from Thibaut, one of their vendor partners, for the foyer, powder bath and primary bath. The team at Scout & Nimble is most excited about the dining area of the home. “That’s where people gather, so that’s where a lot of memories are made in most homes,” Bodine says. “That’s why we enjoy designing dining spaces over any other space.” Scout & Nimble is a national brand in the high-end furniture space. Bodine White is their design firm counterpart, which specializes in high-end new construction as well as product design. Scout & Nimble is located at 2116 Vandiver Drive in Suite 107, and can be reached at 833-857-2062.
17
18
ELWOOD TRIM AND CABINETRY
Modern Functionality Meets Historic Charm
T
HE BESPOKE KITCHEN IN THE INSPIRATION
Home was made possible by Zach Baier and Genaro Cabrera, co-owners of Elwood Trim and Cabinetry. The kitchen’s showstopper, a solid walnut island with a quartz countertop, has a 45-inch double sink and is finished with a simple clear coat to emphasize the natural grain and beauty of the wood. “This island is by far our favorite part of this house and will be a beautiful place to gather with friends and family,” Baier says. The island is approximately 4-by-11 feet with faux door panels on the ends and back to give it a built-in look. The counters are 2-inch thick, mitered-edge Quartz Taj Perla. “The countertops emulate the
coveted Taj Mahal Quartzite that has become very popular,” Cabrera says. “With the decision to go with the quartz option, you still get the luxury look of a taj countertop with less maintenance of a natural stone.” Quartz tops do not require sealing and they’re nonporous, which makes cleaning up quick and easy. “For larger families, or families who like entertaining, this is especially important.” The perimeter cabinets are hard maple, finished in Benjamin Moore Swiss Coffee. All of Elwood’s cabinets are handmade with lumber sourced from a hardwoods supplier in Jefferson City, and their cabinet doors are made at a specialty cabinet door shop in Jackson, Missouri. The walnut is carried
19
throughout the kitchen with walnut drawer boxes and walnut shelves integrated into painted cabinets. Brushed gold cabinet pulls and gold plumbing fixtures tie the space together. “Our main approach in designing the kitchen was to keep the characteristics of the original home,” Cabrera says. “We don’t get to work on historic homes every day, but like any other project, we wanted to understand the client—in this case, Fred’s—vision. He loved the historic aspect of this home, so our goal was to create a space with modern functionality but retain the charm of a home of this age.” “We wanted to make sure the details were not too modern when it comes to the architecture, something different than other projects we’ve worked on,” Baier adds. The Elwood team accomplished this with moldings and profiled doors to carry over characteristics from other parts of the home. The cabinets are inset with a beaded face frame, which gives more of a built-in feel. Elwood Cabinetry also crafted the butler’s pantry beverage center with walnut to keep a sense of cohesiveness with the kitchen. The beverage center features a reeded center door panel, providing a statement piece for this important part of the home. Cabrera and Baier founded Elwood in 2022, after working together at a remodeling company for several years, and they are proud of the meticulous, rush-free system they’ve created. “We are very realistic when it comes to taking on projects and focus on ensuring all the details and specs are nailed down before starting anything,” Baier says. “We don’t rush into jobs to meet someone else’s deadline because that’s where we see the most mistakes made. We’ve honed our process for a superior end product.”
Elwood Cabinetry is adding a showroom in the near future, complete with realistic, functional settings for each living space, including a kitchen, living room, bar, coffee bar and mudroom. In addition to trim carpentry and custom cabinets, Elwood Trim and Cabinetry also does interior stairs, doors, custom millwork and cabinet refinishing. They’re located at 5051 South Providence Road in Suite 106, and can be reached at 573-928-2505.
20
DOWNTOWN APPLIANCE
Chef’s Choice: Top-of-the-Line Thermador
W
HEN IT CAME TO PURCHASING
appliances for Inspiration Home 2026, there was no competition. After all, what better place to supply a historic home than Downtown Appliance, which has been a mainstay in Columbia for more than 65 years? “Downtown Appliance has been in the family since the business was founded in 1961 by my grandfather,” Lauren Helmreich, co-owner, says. “In the 90s, my mom, dad and uncle took it over. After my mom unexpectedly passed away in 2010, I joined the family business as co-owner.” While Downtown Appliance is an authorized dealer for numerous brands including GE Monogram, Bosch and Sub-Zero, the Helmreichs chose the Thermador brand for Inspiration Home. “Thermador is a top-of-the-line appliance brand built for all types of chefs,” Helmreich says. “The brand is known for their high-quality appliances that feature professional-grade performance and design flexibility.” The kitchen features a Thermador 48-inch, dualfuel Pro Range with Star Burners, which create more flame points for evenly delivered heat across all sized pans. This range also includes two ExtraLow burners, which cycle on and off to maintain a low temperature for simmering or warming. The Thermador ovens are true convection—able to bake up to five sheet pans at a time with even results. The Thermador dishwasher is ultraquiet, and has a solid walnut front panel that matches the kitchen island. The Thermador refrigerator has a unique system that uses temperature, humidity controls and an ethylene filter to keep food fresh longer.
The wine cooler can hold 41 bottles of wine and has adjustable temperature zones; both reds and whites can be stored at optimal temperatures in the same cooler. Most of the appliances are Wi-Fi enabled with Thermador’s Home Connect app, which notifies the homeowner when the dishwasher cycle is complete, if the refrigerator door is left open or if the oven has finished preheating. This modern, convenient feature allows the appliances to be run remotely. For example, homeowners can start the oven preheating while they are on the way home from work. Plus, all are voice-command enabled. While appliances may not differ much in new versus historical homes, the process of choosing the right fit comes down to experience. “Because we’re a local, family-owned business, we have personal relationships with the different manufacturers, allowing us to obtain preferred pricing or resolve any issues,” Helmreich says. “We can offer so much more than a big box store, because we are able to offer a personalized experience through the entire life of the appliance.” Downtown Appliance employs in-house technicians for installations and repair, which is part of their white-glove service. “High-end homes usually feature intricate built-in appliances with premium features,” Helmreich says, “Our sales advisors are trained on these features and on the specs so we can ensure they will fit perfectly into the home. We want to make sure our customers are taken care of throughout and after the sale.” Downtown Appliance is located at 1104 E Broadway and can be reached at 573-874-3333.
21
22
JOHNSTON PAINT & DECORATING
SWISS COFFEE
OC-45
Benjamin Moore Brings It All Together
T
HE QUICKEST TRANSFORMATION FOR ANY HOME
is adding a coat or two of paint. For the Inspiration Home, that meant partnering with Johnston Paint & Decorating—a Columbia staple for over a century—for all the paint used in the home’s interior. Johnston Paint Interior Designer Vicki Eultgen selected the paint colors for the upper floors and basement. She says that for these areas of the Inspiration Home, the home’s history and architecture warranted simple, light, clean colors. Eultgen chose Benjamin Moore White Sand for the walls and Soft Chamois for the trim and ceilings. “I wanted to keep it soft and elegant,” she says, “so I opted for cream white on the ceilings and trim and a soft muted color on the walls throughout. I wanted it to look homey but also maintain the elegance of the property and not be too much for the next owner.” Johnston Paint is a proud retailer of Benjamin Moore paints, which are a top choice for interior designers because of its durability and luxurious finishes. Real Simple magazine interviewed six designers and found that they unanimously preferred Benjamin Moore for its color depth, texture and vast array of shades. Johnston Paint, which was founded in 1925, offers paint, flooring, wallpaper, drapery and window coverings. The company is a Columbia mainstay known for its longstanding community support and involvement. They celebrated 100 years of business last year and intend to continue doing what’s right, rather than what’s convenient, for many more decades to come. Johnston Paint is located at 3409 Buttonwood Drive, and can be reached at 573-443-8755.
SOFT CHAMOIS
OC-13
ROST LANDSCAPING
An Exterior Transformation
W
HILE THE ACTUAL STRUCTURE OF THE INSPIRATION
Home required the most attention—both in terms of elbow grease and financing, the interior of a home is only part of its story. Thanks to a team of not one, but three designers from Rost Landscaping, the exterior of the home was transformed into an inviting and period-relevant garden. The gardens feature roses, peonies, boxwoods, hydrangeas, lilacs and other timeless, traditional selections. “There’s something about those plants that feels familiar and established, which works really well with the home,” Designer Nate Anderson says. Although the plants in and of themselves are classic, timeless choices, the Rost team says their true inspiration for the landscaping was the home. “It has such a strong sense of history and character, so we wanted the landscape to feel like it belonged there rather than looking like something that was simply added to the property,” Designer Brendan Rost says. “We’re also thinking a lot about how the landscape will mature. We’re not designing just for the day it’s installed; we’re thinking about how it will look in five, 10 or 20 years from now.” While most of the plants will not be in bloom this fall, the gardens will surely be a spectacular sight for the home’s newest owners— and onlookers—next spring. Modern technology allowed the Rost team to precisely grade, lay out and construct the landscaping elements. Materials such as brick and limestone help to instill an inherent sense of age and place that has a natural relationship with the history of the home. “We wanted the materials and plant palette to feel classic and appropriate to the character of the home,” Designer Jacob Porter says. “We incorporated reclaimed brick and native limestone, which bring some warmth, texture and a sense of history to the landscape.” “We were thinking about the landscape as one cohesive experience,” Anderson adds. “We took the history of the home into account to design a space that feels appropriate to the time period to some degree and ensured our plantings highlight the architecture rather than distract from it.” Rost Landscaping is a full-service landscape company with projects ranging from residential landscapes to large commercial properties. They’re located at 2450 Trails West Ave, and can be reached at 573-445-4465.
23
24
RIVERTOWN WINDOWS
Historic Windows With Modern Efficiency
T
HE EYES INTO THE SOUL OF THE
Inspiration Home were carefully restored by Tim Sauer, owner of Rivertown Windows.
Rivertown focuses specifically on historical replacement windows, but their bread and butter is historical buildings dating to the turn of the last century—so 1900, plus or minus 20 years. “Our shtick is to build a window that looks like a historic one,” Sauer says, “but it has modern energy efficiency, insulated glass and weather stripping. “They’re 100% custom windows, but in a way, for us it’s a standard product because the style from that period is fairly consistent. We want our off-the– shelf window to look as much as possible like one from the early 1900s.” Sauer employs 18 full-time workers for the arduous task of creating historically accurate windows from start to finish. “We get raw wood, so for the Inspiration Home’s sunroom, African mahogany
that came in big bundles,” he says. “We ripped it and ran it through a moulder to turn it into linear window parts. We also created the insulated glass by cutting sheets of glass to size, applying a spacer and running it through a heated press. “We may not grow the wood or make the glass ourselves, but everything else for these windows is truly from scratch,” Sauer says. While Sauer is proud of all the windows from Rivertown, he’s especially excited about the ones being added back in above the staircase. The garden room on the east side of the house will be enclosed by casement windows on all three exterior sides, with one side opening above the staircase. The casement window is a traditional style where you push on the sash to ventilate. “These windows are a traditional design and very similar to what they would have had in the home originally,” Sauer says. “It’s going to be a gorgeous window—very beefy, so you can definitely feel the quality and level of craftsmanship that goes into it.” Historic renovations are where Rivertown Windows finds business, but occasionally they do get requests from new build construction projects. Because the historically accurate windows are meant to go into a true masonry wall, oftentimes they will not fit into a new build. “It’s kind of like a square peg in a round hole,” Sauer says. “I usually turn them down because I have a window that’s been purpose-built for historic homes. That’s just what we do.” Some notable buildings Rivertown has created windows for include The Wedge Innovation Center in Alton, Illinois, and the Tower Grove Park Gatehouse in St. Louis. Rivertown Windows was founded in 1989 and Sauer is the fourth owner. It is located at 9 Trautman Industrial Court in Ste. Genevieve, and he can be reached at 573-883-5377.
TRADITIONS IN WOODWORKING INC.
Linking Past To Present
C
HRIS HESTON, OWNER OF TRADITIONS IN
Woodworking, completed two very different projects for the Inspiration Home: repairing the historic dormer windows in the attic and creating a brand-new wine cellar. Heston has been doing custom woodwork and cabinets for 32 years in his shop just off Business Loop 70. “I care about what I do, so I ask a lot of questions, use quality materials and am very thoughtful about my designs,” he says. Of the two projects—historic window repair and a custom wine cellar— Heston says one was much more time-intensive. “The windows were a very labor-intensive project that took patience, skill and time” he says. “But I’m glad to have helped preserve the personality and aesthetic of the house by utilizing as much of the window as possible.” To restore the damaged windows, Heston had to steam off the old glazing, remove the old glass, and repair the wood muntins using specialized shaper profiles and cutters, which he already owned from a previous restoration. Heston previously repaired historic windows for the Taylor House Bed & Breakfast on West Broadway. “It’s a specialized skill that is hard to find.”
The lumber used for the windows had to be handselected to match the tight, straight grain of oldgrowth pine that was originally used. Although he prides himself on a job well done for the restored dormer windows, Heston says he is most excited about the wine cellar. The wine cellar is constructed of quartersawn sapele wood with a clear finish. “Sapele is my favorite wood because it has a threedimensional appearance and has a lot of the same characteristics as mahogany,” he says. Quartersawn wood is cut perpendicular to the growth rings of the tree, enhancing the grain and showcasing ribbons throughout the wood. Heston used a computerized router to cut the wine rack parts that intersect diagonally in a distinctive design for wine bottle storage, which created sharp, precise lines. “I am honored to be a part of Fred Parry’s vision for restoring and beautifying this home to give it new life for future generations.” Traditions in Woodworking is located at 1200 Bowling Street in Columbia, and can be reached at 573-8758747.
25
26
HIGHLINE PLUMBING
Delivering Uncompromised Quality
T
HE INSPIRATION HOME’S HISTORIC CHARM
is what makes it so appealing—and a beautiful sight on West Broadway. But while historic windows and intricate trim work are attractive, century-old plumbing is not. Thanks to Jared Tousain of Highline Plumbing, the plumbing is now 100% modern. “We completely overhauled the infrastructure from the house to the city mains, replacing every inch of outdated piping,” Tousain says. “We upgraded the original clay sewer pipe and old galvanized water line to a clean, properly sized system. It’ll give the homeowners peace of mind for years to come.” Tousain has been a plumber for a quarter century, growing up with his dad’s plumbing business in Texas. He recently moved to Columbia following a stint in New York as a commercial plumber and says he enjoys reviving older homes to their former glory. “Most remodels require us to work around existing, older plumbing,” he says. “This project was a rare exception. We got to blend the historic charm of the house with modern conveniences like a welldesigned plumbing system.” The home features high-end, up-to-date features like tankless water heaters with a dedicated recirculation line that delivers hot water with little or no wait time to every fixture. Tousain says he enjoys working on older homes, though they can throw curveballs like cramped crawlspaces, cobwebs and deteriorated piping. By taking both renovation and new construction projects, Tousain says it keeps life interesting. While you can’t see most of the work Tousain and his co-worker Luke—who’s also his brother—put into the home, there is some evidence not hidden by walls. Tousain and Parry worked closely with the
knowledgeable crew at Winnelson Plumbing Supply to select the right fixtures. “Winnelson is the go-to provider for Columbia’s premier properties with the most comprehensive showroom and inventory in mid-Missouri,” Tousain says. “They carry high-end, curated fixtures and custom luxury lines right here locally. That means our clients don’t have to order out-of-market or deal with long freight lead times, which keeps projects on schedule and on budget.” The home’s fixtures are Delta, and feature a polished nickel finish in a vintage style for a rich, timeless look that honors the heritage of the space. Delta is a top-tier brand known for its quality, standardization and reliability. “Honoring the historic detail has been a team effort, led by Fred and Andrew Alton,” Tousain says. “A great example is Fred’s brilliant idea to add the restored gas lanterns to the porch, which is going to make you feel like you’re stepping back in time. Our role was to bring ideas like these to life behind the scenes, ensuring that these beautiful, historic features operate with absolute modern safety, precision and uncompromising quality.” Highline Plumbing serves within a 30-mile radius of Columbia. Contact them by call or text 860-946-0330, or email jt@highline-plumbing.com.
AQUA ZERO LABS
Purification System Taps State-of-the-Art Technology
T
HE INSPIRATION HOME’S LUXURY FINISHES
go beyond what the eye can see: There are three different types of water filtration systems to ensure fresh, clean water from every faucet.
The four-stage RO system removes additional toxins including lead, fluoride, heavy metals and pharmaceuticals, and then re-mineralizes the water, giving it a crisp, refreshing taste.
Matt Backus, owner of Aqua Zero Labs, supplied a custom whole-house filter, a water softener, and a reverse osmosis drinking system.
“The drinking water tastes fantastic and the ice made from it is crystal clear,” Backus says.
In the Inspiration Home, the whole-house water filter removes chloramine for the entire home. This includes water used for baths and showers to ensure hair, skin and lungs are protected from harsh chemicals like chlorine and ammonia. The water softener removes minerals such as calcium and magnesium from the water, preventing build-up. The reverse osmosis (RO) system has water lines located in several convenient locations throughout the home, including the kitchen, butler’s pantry, refrigerator, icemaker, and coffee bar. “Installing designated RO water lines anywhere the homeowner may need purified drinking water is something unique that we can provide,” Backus says.
Backus, a mechanical engineer, Mizzou grad, and fourth-generation Columbian, founded Aqua Zero Labs after discovering most widely available water filters aren’t successful at removing all contaminants. “When my kids were born, I read about the importance of using filtered water not only for drinking, but also for baths and showers,” he says. “Being a mechanical engineer, I started my own research and found evidence revealing how hot showers and baths can release chemical toxins which not only damage hair and skin, but also harm the lungs when inhaled. I wanted a whole-house water filter, so that’s the first thing I designed, and it was solely for my family—at first.” In 2009, Backus founded Aqua Zero Labs to provide other families with the same high-level filtration equipment that his own family uses. The reverse osmosis systems are custom-designed and handbuilt in Columbia by Backus and his apprentice, who happens to be his son Zeke. Backus also partners with Ben Creech of Creech Home Improvement, a professional handyman and local installer for Aqua Zero Labs. Aqua Zero Labs provides reverse osmosis filtration for businesses throughout Columbia including medical and dental offices as well as locally owned coffee shops, who rely on the filtered water to create better-tasting drinks. Aqua Zero Labs can be reached at 573-268-8737 or at aquazerolabs.com.
27
28
NICK PARRY, WEICHERT, REALTORS — HOUSE OF BROKERS
Realtor Relishes Columbia’s Old Southwest Neighborhood
C
OUNTLESS PEOPLE HAVE BEEN A PART
of restoring Inspiration Home 2026 to its former glory. But none of it would have been possible without Realtor Nick Parry. Parry, who acted as the buyer’s agent for the purchase, is also Fred Parry’s son. “My dad was interested in the home before we even stepped foot inside,” Parry says. “But then he walked in, saw the staircase and said, ‘I have to buy this house.’” Because the home sits on such a large parcel along West Broadway, there was a lot of interest from builders and commercial investors. Parry says there were five offers above-asking price, but not
all of the other interested parties were planning to restore the home. “The land alone may have been worth more than the asking price for the home,” he says. “The house sits on approximately 1.4 acres, so there was a real opportunity for an investor to have the property subdivided and potentially build several new construction homes on it,” he says. “But a selling point for us specifically as buyers was my dad’s passion about saving the house.” Thanks to an escalation clause that matched two other offers, the Parrys won the bidding war. “I think the sellers had an idea that we were hoping to revive the home to its original grandeur,” he says. “And they’ve been very supportive and are following along on the restoration journey.” Parry, who will be the listing agent for Inspiration Home 2026, says someone with a love of history would be a perfect fit for this house. “This is a really unique property, and part of the selling point is its right where Columbia was originally built and it’s part of our town’s history,” he says. “We’re excited to find a buyer who appreciates the history of this home.” Parry has been a Realtor with Weichert, Realtors – House of Brokers for almost four years and specializes in representing buyers and sellers in residential real estate. He grew up on West Broadway and is intimately familiar with Columbia’s Old Southwest neighborhood and all that it offers, from tree-lined streets to easy access to downtown and the MU campus. While newer homes are oftentimes an easier sell, he says he appreciates the charm and unique character of older homes and is always eager to see which elements of their history are retained. Nick Parry’s office is located at 2601 Bernadette Place (573-446-6767), and he can be reached at nparry@weicherthob.com or 573-881-0502.
29
THE OFFI CI AL BAN K OF IN S PI R ATI ON HOME 2026
— COMING IN 2027 —
Connections Bank’s New Columbia Headquarters Located At Midtown, Next To The New Logboat Brewing Restaurant
People You Know. People You Trust.
30
DIRECTORY
Special Thanks To Our Partners WINE CELLAR AND WINDOW RESTORATION
Traditions in Woodworking Chris Heston — 573-875-8747 WATER PURIFICATION SYSTEMS
Aqua Zero Labs Matt Backus — 573-268-8737 BUTLER’S PANTRY AND CLOSET MATERIALS
Kingsland Cabinets Larry Vaughn — 573-489-5659
HISTORIC PRESERVATION CONSULTING
Building Preservation, LLC Deb Sheals — 573-874-3779 TILE INSTALLATION
Perkins Professional Contracting Jordan Perkins — 573-353-0088 WINDOW RESTORATION
River Town Windows Timothy Sauer — 573-883-5377 DRYWALL INSTALLATION
Contreras Drywall Hector Contreras — 573-673-1176 EXTERIOR TRIM
Boone County Millwork Donn Hastings — 573-814-1194 EXTERIOR PAINTING AND TRIM
C3:23 Painting and Construction Diane Barker — 573-489-6371 GLASS INSTALLATION
Koonse Glass Silas Koonse — 573-449-0084
TILE AND FLOORING SUPPLY
Erdel and Wood Flooring Elliot Erdel — 573-815-1110 PROFESSIONAL DRAFTING AND DRAWING
Clean Line Home Design Todd Hague — 573-219-0426 DUMPSTER SERVICE
MidMo Roll Offs Eli Darrough and Tom Darrough — 573-489-0143 INSULATION
Miller Spray Foam Brashear, Missouri — 660-234-2808 LUMBER SUPPLY
Mid-City Lumber Company Will Clark — 573-474-9531 GROUND EXCAVATION
Down To Earth Excavating and Hauling Garek Purcell — 417-270-0956 HVAC SERVICES
Albright Heating & Air Conditioning Jimmy Borgmann — 573-875-7888 PLUMBING FIXTURE AND SUPPLY
Columbia Winnelson Kailey Wieberg — 573-874-7171 GUTTERING
Rural Customs, LLC Johnny Adkisson — 573-696-4618 HYDROSEEDING
3B Hydroseeding Grant Bowling — 660-973-6456
DIRECTORY
Our Premier Partners GENERAL CONTRACTOR
Legacy Builders Construction Andrew Alton 573-253-4693
MASONRY AND TUCKPOINTING
Sartain Masonry Patrick Sartain 573-289-3363 HOME APPLIANCES
INTERIOR DESIGN/STAGING
Scout & Nimble Jesse and Sam Bodine 833-857-2062
Downtown Appliance Donnie Helmreich and Lauren Helmreich 573-874-3333
ELECTRICIANS
PAINT AND SUPPLIES
LR Signature Electric Reilly Long and Christian Reding 573-239-8805
Johnston Paint & Decorating Blair and Melissa Murphy and Vicki Eultgen 573-443-8755
PLUMBING
Highline Plumbing Jared Toussain 860-946-0330
LANDSCAPING/PATIO
Rost Landscaping Tim Rost and Toby Rost 573-445-4465
TRIM AND CABINETRY
Elwood Trim and Cabinetry Zach Baier and Genaro Cabrera 573-928-2505
OFFICIAL BANK
Connections Bank Fred Parry 573-489-1831
31
INSPIRATION HOME 2026 604 W BROADWAY COLUMBIA, MO 65203
R E N E W T H E S T O R Y. R E V I V E T H E C H A R M .
— OPEN FOR TOURS —
SCAN QR CODE TO RESERVE YOUR TOUR TIME
— P R I VAT E S H O W I N G S —
BECOME A PART OF HISTORY Qualified buyers may schedule an appointment for a private showing with Inspiration Home’s Official Realtor.
Contact Nick Parry at 573-881-0502. Financing available through Connections Bank.
573-446-6767