






21st edition – 2027

Publisher Ian Coles
Director of Marketing Lissa Fisher
Art Director Tim Parker
Editorial Contribution
Jeremy Deacon, Peter Backeberg, Annabel Cooper
Editorial, Advertising & Distribution: PO Box HM 2032, Hamilton HM HX, Bermuda. Tel: (441) 292-7279.
Email: hello@bm.bm Website: www.bermudamedia.bm
Building Bermuda is published annually by Bermuda Media. © 2026 Bermuda Media. All rights reserved. No part of this publication may be reprinted or reproduced without the written permission of the publisher.
Associated media include
Bermuda Business Visitor Your Future
New Resident Guide
House Garden Kitchen & Bath Going Green Your Office
Bermuda Real Estate Handbook
Bermuda Channel Health and Beauty
Diversity, Equality & Inclusion
7Solar energy
Bermuda’s biggest installations
8On the drawing board Projects underway and those planned
17Future workforce Government’s plans for workforce development
19Energy savings Tips for efficient HVAC use
21Hurricane readiness
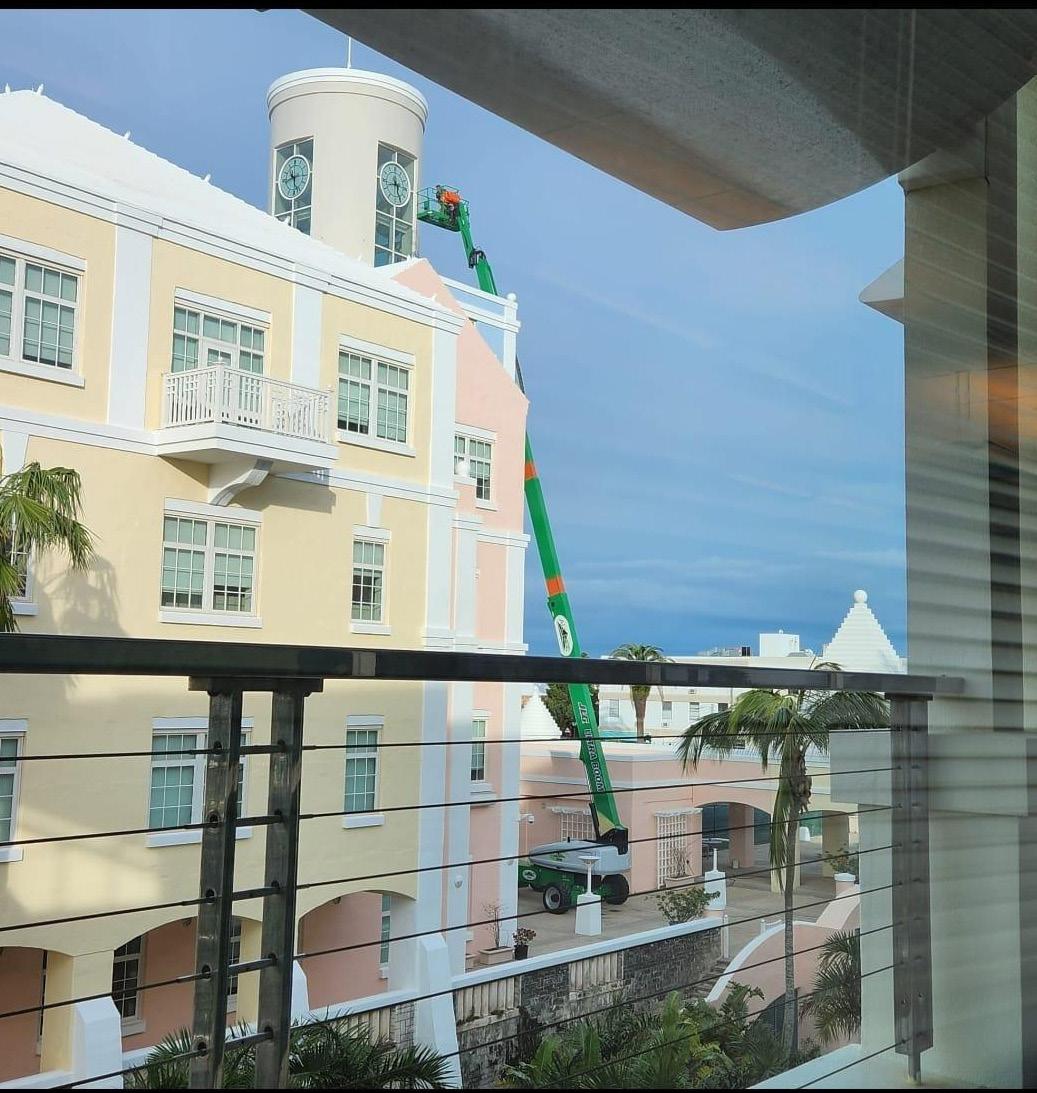
The power of tree trimming
2290 years in the making
The story behind the designers of City Hall
24Firing on all cylinders
Assessing the state of the industry
30Elevated urban living
Zuri emerges from construction
34Hamilton’s next landmark Luscar Place rises
40Increasing healthcare capacity
New hope on Point Finger Road
43Press room to Press Court
New indoor pickleball centre opens
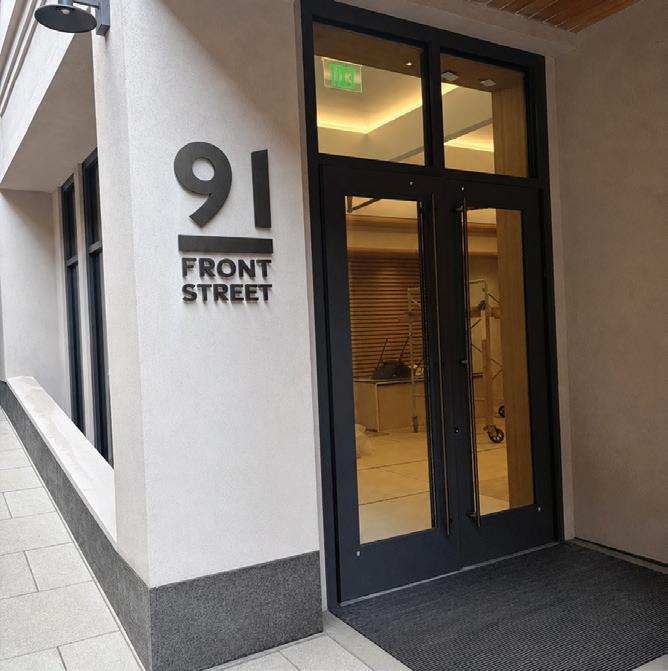
4691 Front Street ready for business Brookfield and other tenants move in
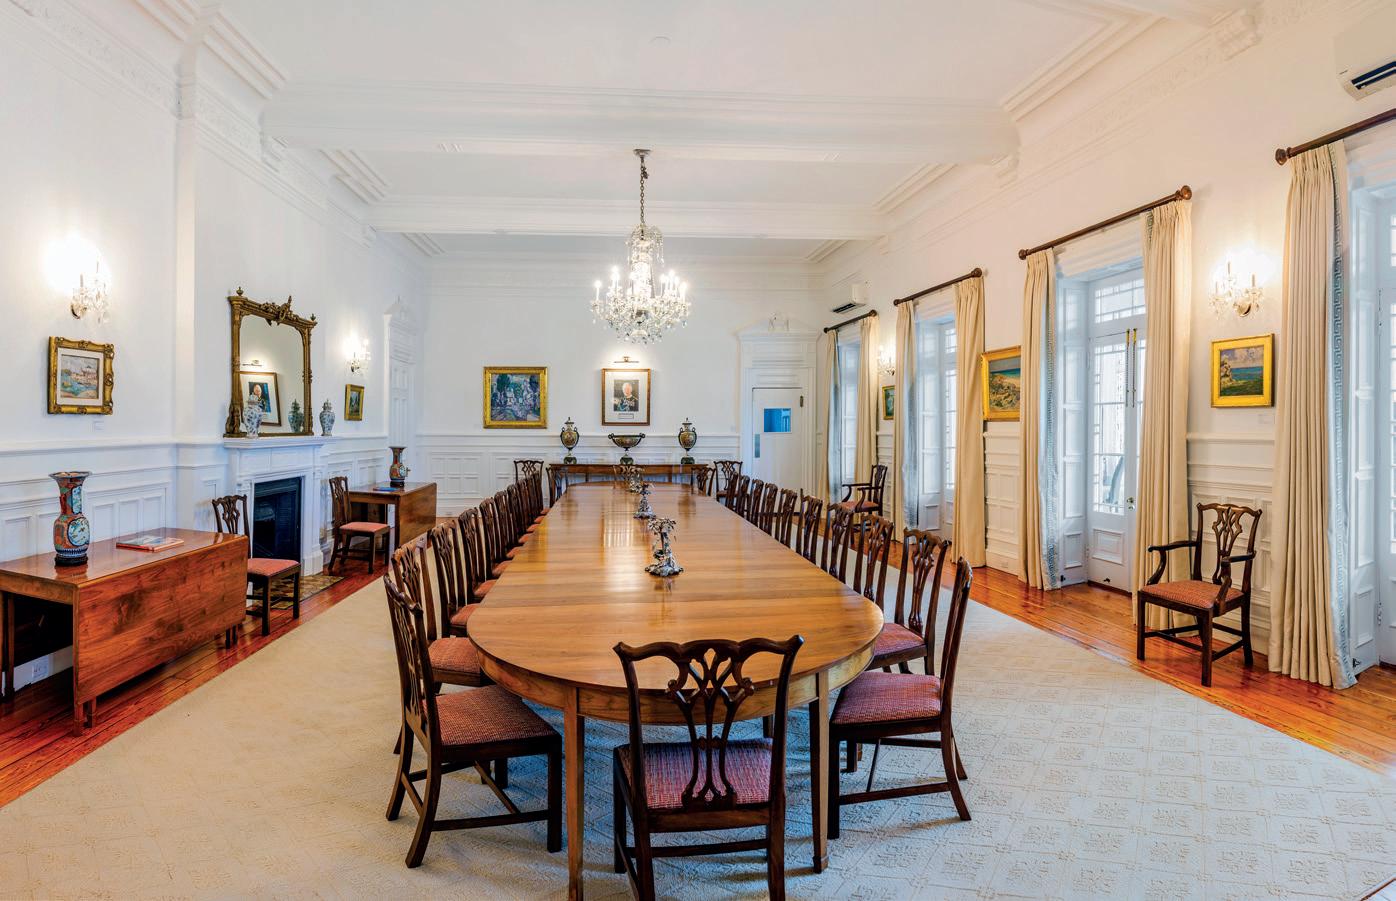
50A landmark restored Government House has returned to its role
55Building a better Dockyard King’s Wharf in the midst of major upgrades
58A home designed for living
Busy family design their dream home
63Commercial cleaning
The importance of regular maintenance
66Safeguarding new builds Why fumigation matters

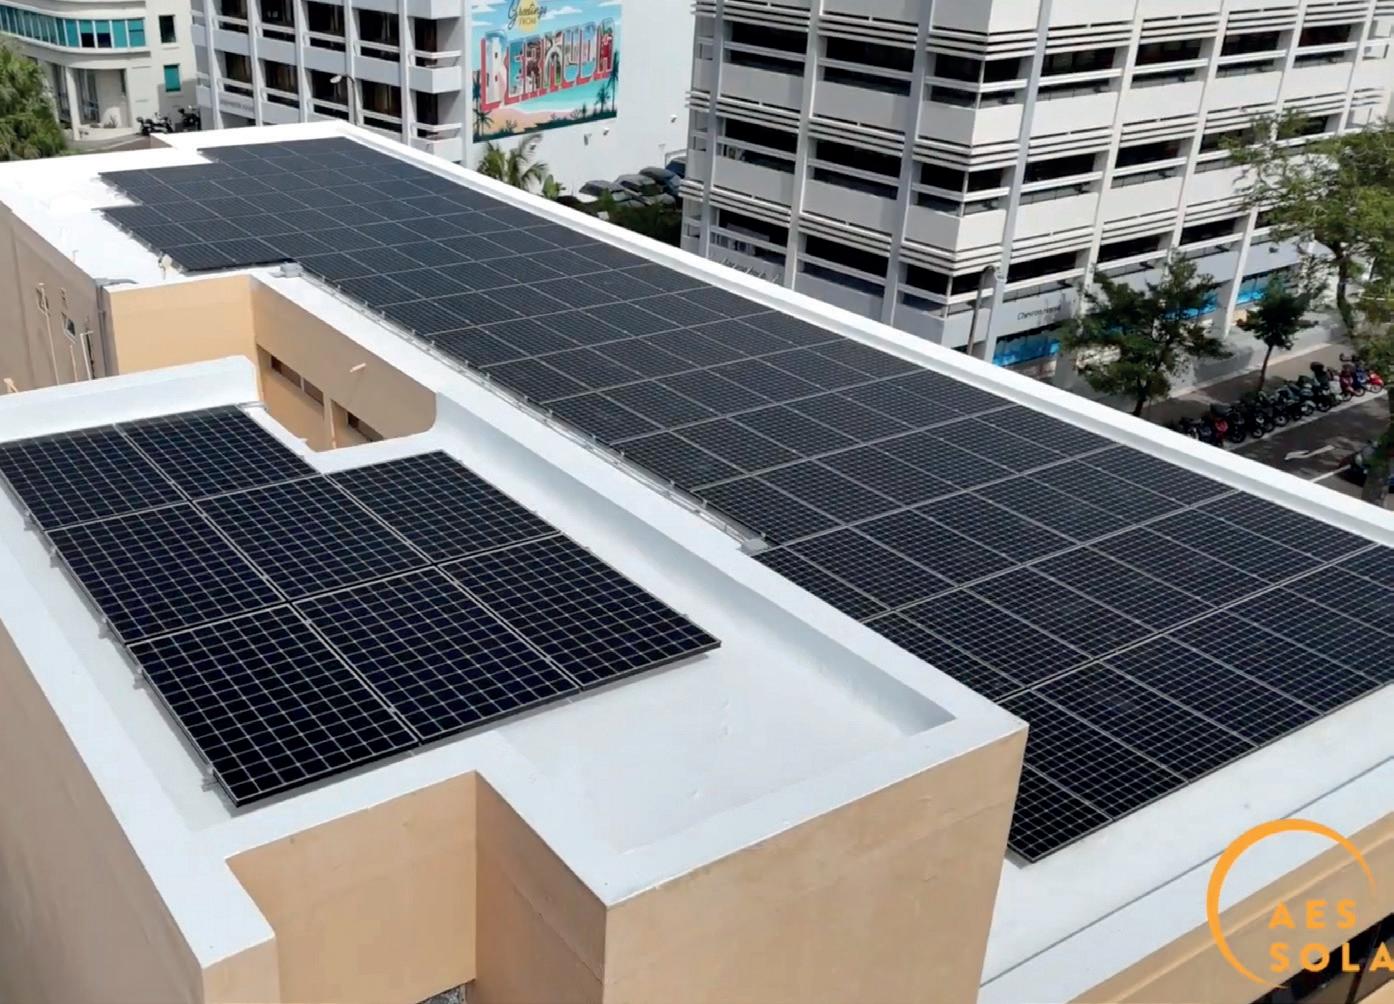
For many Bermuda homeowners, installing solar panels is one of the best long-term investments they can make. But what happens when it’s time to repaint the roof, repair a leak, or carry out routine maintenance?
Until now, the answer has often involved coordinating several different contractors. The solar company removes the panels. The roofing contractor completes the work. Then the solar company returns to reinstall the system. It can be time-consuming, inconvenient and, while the panels are off the roof, the homeowner temporarily loses the benefit of generating solar power.
Alternative Energy Systems (AES), Bermuda’s market leader in solar energy, believes there is a better way.
The company has launched AES Roof Tech, a new division created to provide homeowners and commercial property owners with a complete roofing solution alongside its well-established solar business.
The idea is simple: one company, one point of contact and one point of responsibility.
“We’re really trying to make life easier for our customers,” explains AES Operations Manager Luke Madeiros.
“Instead of coordinating multiple contractors, we can remove the solar panels, complete the roofing work, and reinstall the system. It reduces downtime, simplifies the whole process and gives the client one company responsible for the entire job.”
The new division offers a comprehensive range of roofing services, including roof grading, roof painting, waterproof coatings, roof inspections, maintenance and repairs. Because the same company is responsible for both the roof and the solar installation, homeowners also benefit from clear accountability and protection of the warranties on both systems.
“If a customer has concerns about a roof penetration or wants us to inspect around the solar installation, we’re already familiar with the system,” says Mr. Madeiros. “Rather than trying to determine whether the issue belongs to the roofer or the solar contractor, we can manage the entire process.”
Another benefit is reduced disruption. Solar panels no longer need to remain off the roof any longer than necessary, allowing homeowners to get back to generating electricity as quickly as possible.
By managing the complete project, AES says it can often provide better overall value while removing much of the stress associated with organising multiple trades.
AES Roof Tech is also introducing TPO (Thermoplastic Polyolefin) roofing, a durable roofing membrane that has become one of the most widely used roofing systems on commercial buildings around the world.
Typically installed on flat or low-slope roofs, TPO consists of a single-ply white membrane that is heat-welded at the seams to create a continuous waterproof surface. The white finish reflects sunlight, helping to reduce heat absorption and improve energy efficiency inside the building.
TPO roofing is valued for its durability, UV resistance and relatively low maintenance requirements, making it particularly suitable for commercial buildings, warehouses and other properties with flat roofs. AES believes expanding competition in this sector will provide Bermuda property owners with another high-quality roofing option.
While AES Roof Tech represents an exciting new chapter for the company, it builds on more than 17 years of experience in Bermuda’s renewable energy industry.
Since 2008, AES has installed more solar photovoltaic capacity than all other local providers combined, making it Bermuda’s undisputed market leader.
AES has also become one of Bermuda’s leading suppliers of battery storage systems. Depending on the size of the installation, battery systems can power lighting, refrigeration, internet, water pumps, selected air-conditioning units and other everyday household needs.
With the launch of AES Roof Tech, the company is extending its philosophy beyond solar panels alone. By bringing roofing expertise together with Bermuda’s leading solar installation business, AES now offers homeowners a single trusted partner to care for one of their home’s most valuable assets—from the roof itself to the clean energy system that sits on top of it.
From landmark hotel redevelopments and a new subseacable hub to bridges, housing and a historic golf-course restoration, Bermuda’s construction pipeline spans projects already under way and others still awaiting the conditions that will turn plans into building sites.
Bermuda’s next wave of construction cannot be measured by cranes alone. Some of the island’s largest projects are already active building sites; others are moving through procurement, permitting or design; and several remain proposals whose timing and final form are far from certain. Together, however, they provide a revealing picture of what may reshape Bermuda over the remainder of the decade. The drawing board extends from major hotel redevelopments and transport links to digital infrastructure, housing and the restoration of the island’s world-class golf course. The scale, certainty and timetable vary considerably, but each project points to potential work for the construction industry—and to the investment decisions that will determine which plans become reality.
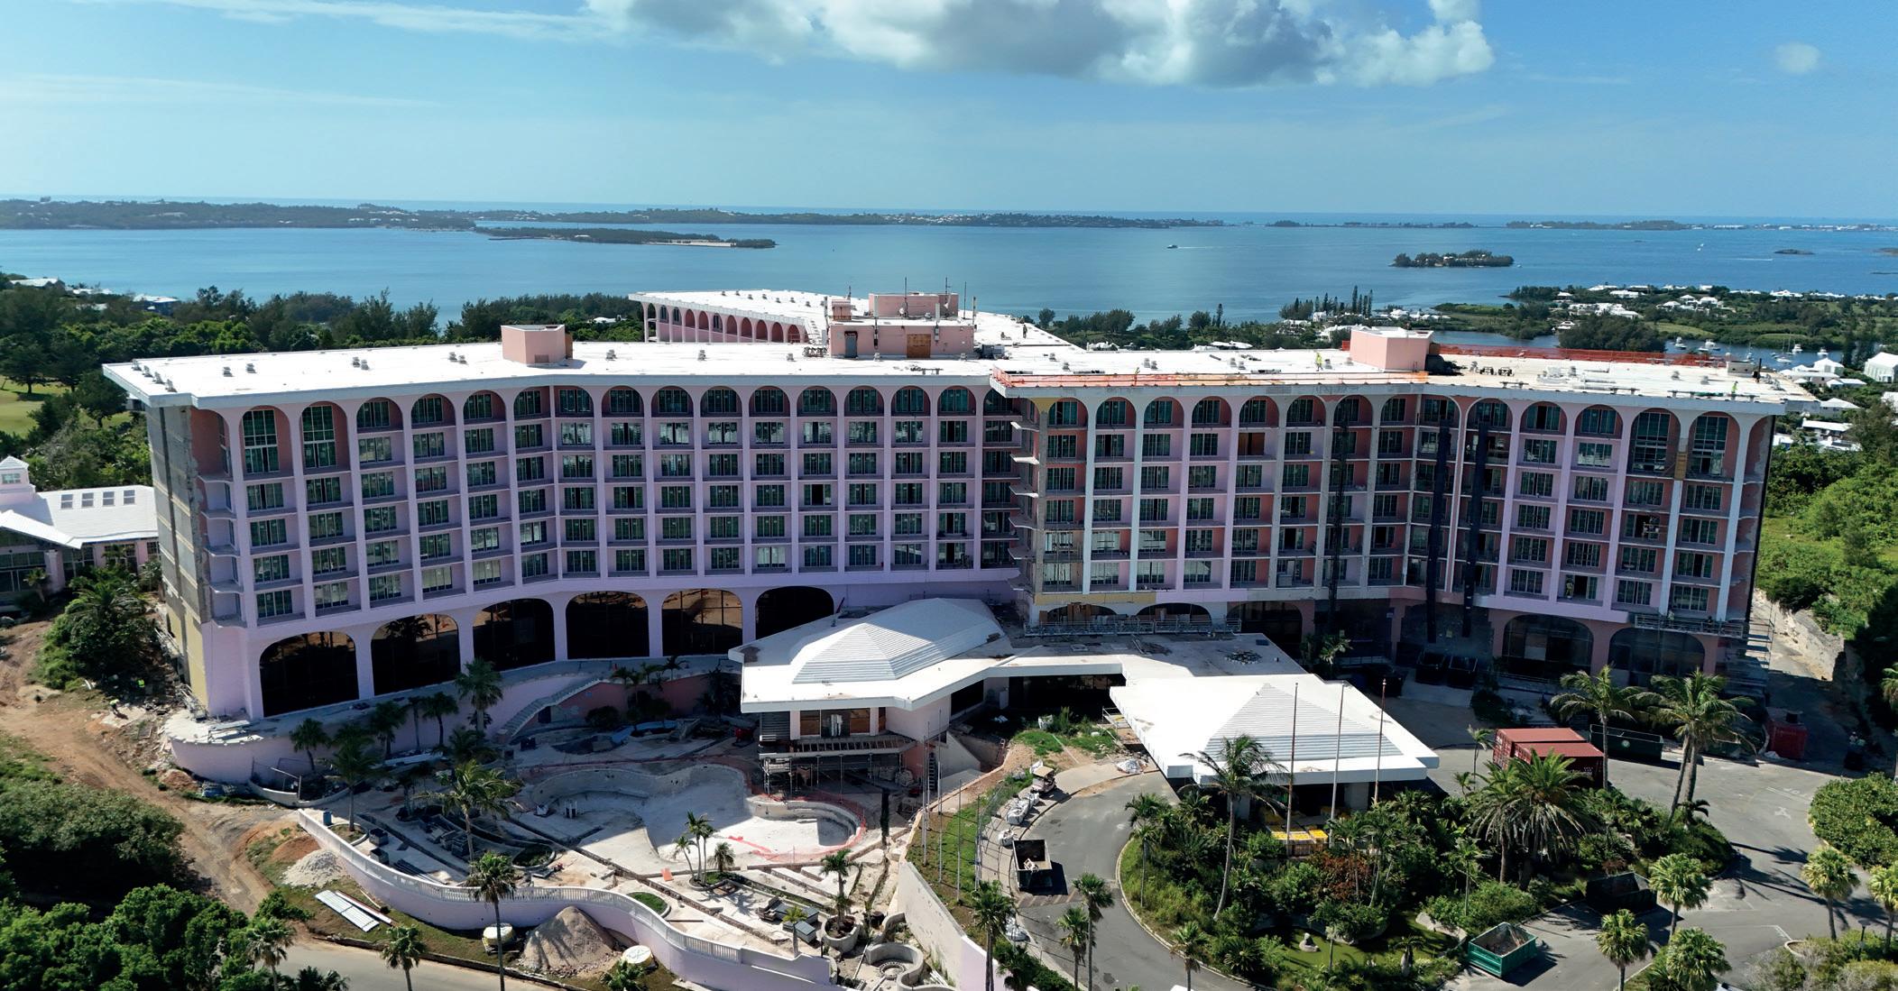
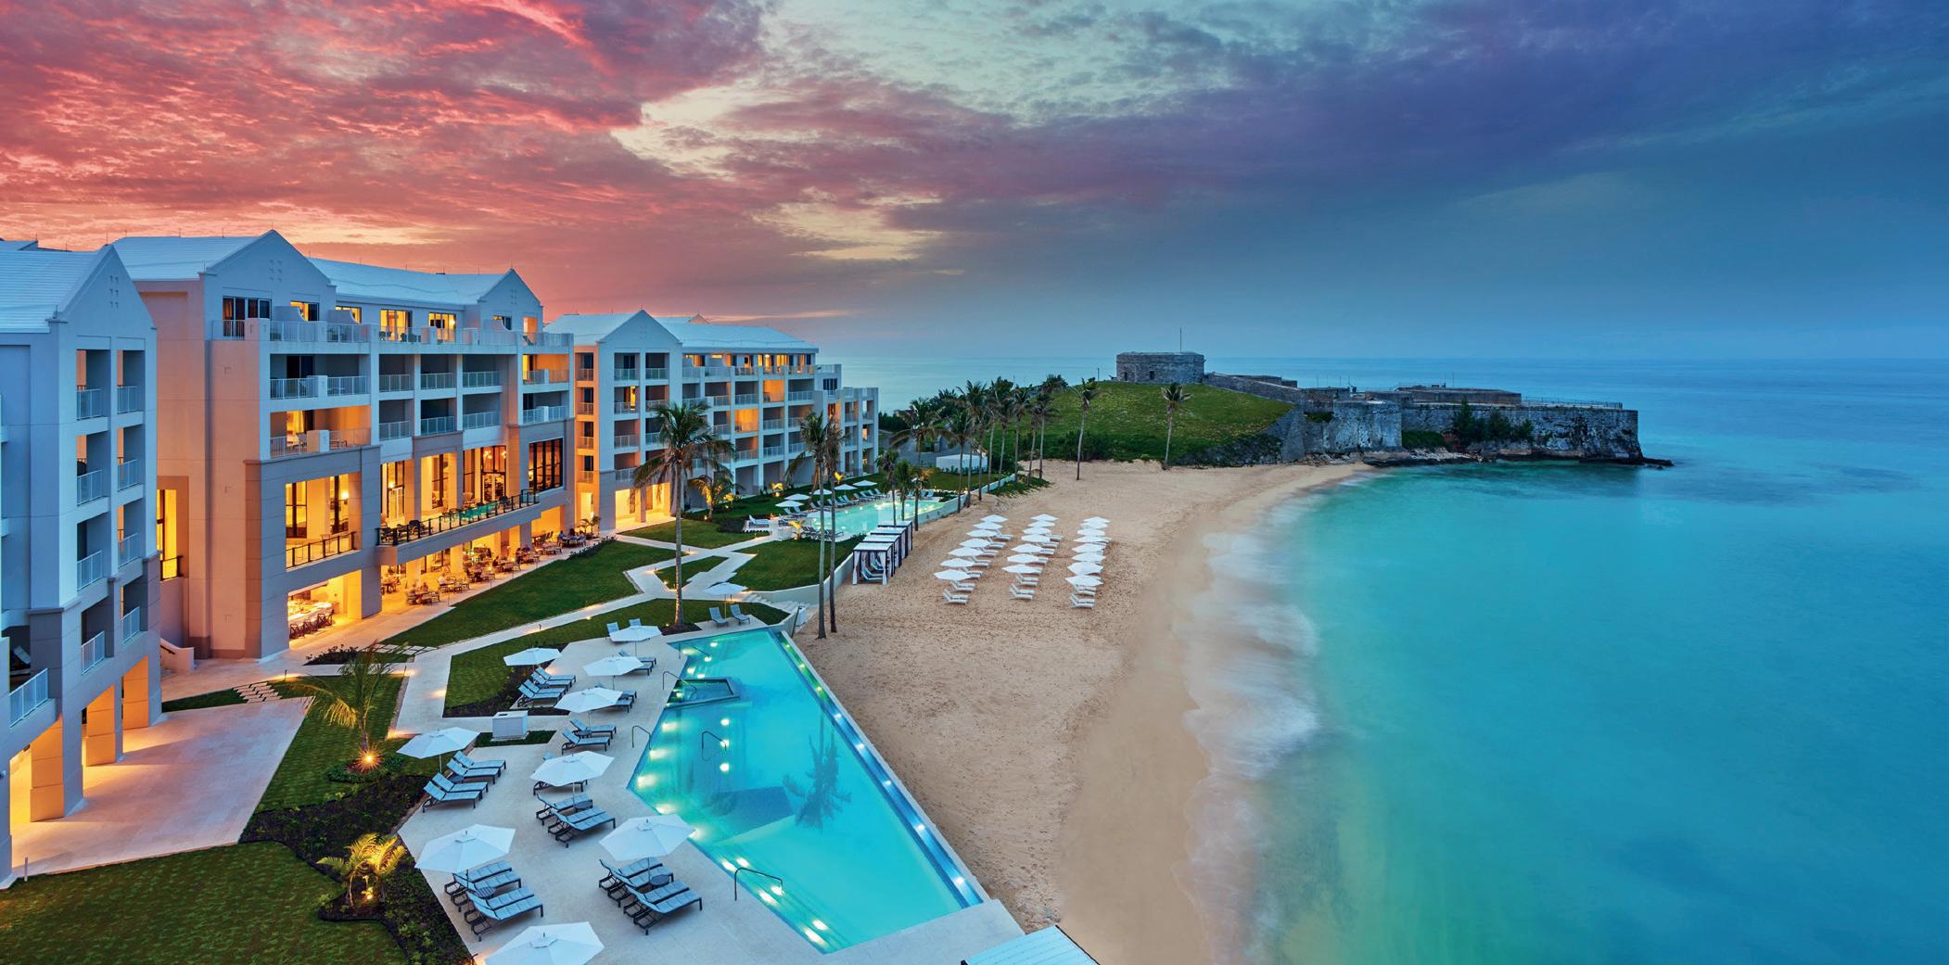
At Fairmont Southampton, one of the largest redevelopment projects in Bermuda’s history is well under way, with
the resort targeting a reopening later in 2026.
The formal groundbreaking took place on 13 November 2024, following the completion of a $550 million recapitalisation and redevelopment financing package. The project involves the comprehensive refurbishment of all 593 guest rooms and suites, together with the lobby, restaurants and bars, meeting rooms, ballrooms, spa and other public areas.
The work extends well beyond interior decoration. Extensive repairs have been made to the hotel’s exterior envelope, including the removal and replacement of concrete and stucco, while balcony railings and sections of roofing are being replaced. Within the building, new framing and drywall are being installed alongside upgraded mechanical, electrical, plumbing, ventilation and elevator systems.
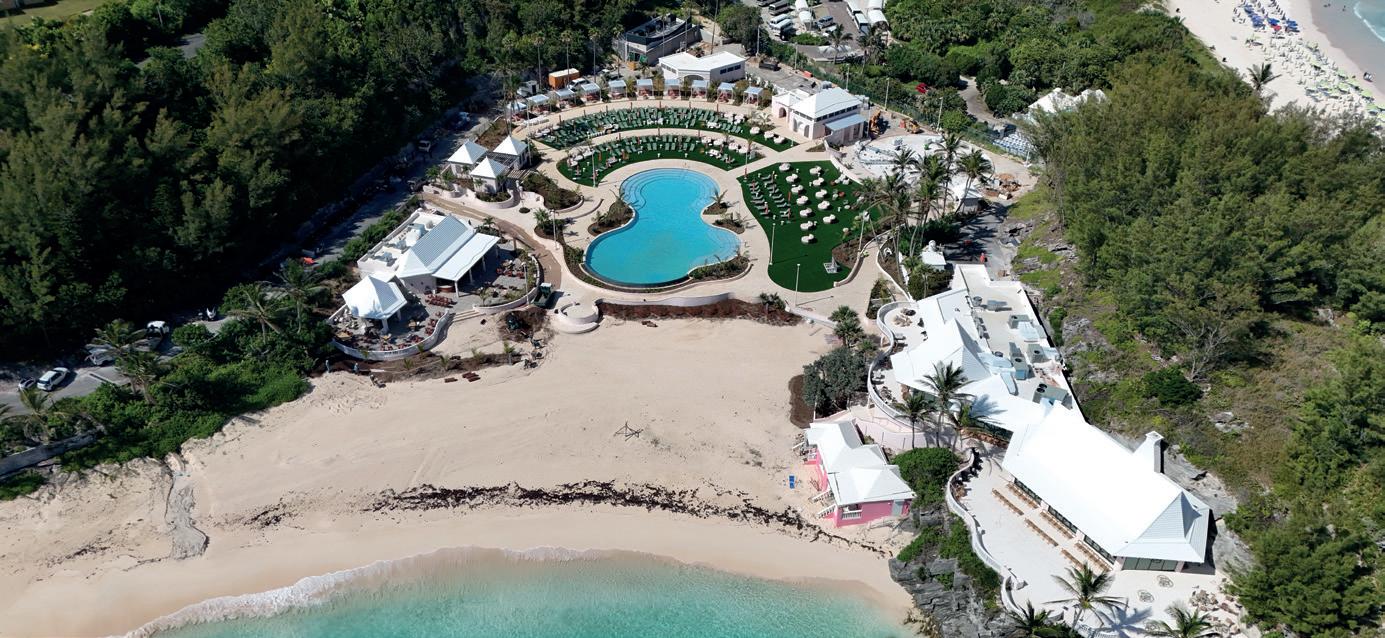
The Beach Club is also being transformed, with a new resort-style pool and luxury cabanas, changing facilities and an open-air beachfront restaurant where guests will be able to dine on the sand. The Ocean Club has undergone structural and roofing work and is being redeveloped as an oceanfront dining and events venue.
The project also provides a striking example of the construction industry’s
demand for labour. The Government reported that 641 people had worked on the redevelopment by October 2025, including 242 Bermudians, spouses of Bermudians and permanent residents. Twenty-four local companies had participated by that point. By April 2026, 419 new work permits had been issued for workers involved in the project, drawn from 19 countries.
Once fully operational, the resort is expected to employ close to 700 people, restoring a significant portion of Bermuda’s hotel-room inventory and providing an important new platform for conferences, incentive groups, weddings and large events.
At Southside in St David’s, the construction map includes a less familiar but increasingly important form of infrastructure.
Sea Grass Services Limited, a Bermuda subsidiary of Google, is developing a cable landing station on a 5.9-acre site at Burrows Hill. Planning documents describe a secure, single-storey building of approximately 35,000 square feet, accompanied by a guard house, parking and a mechanical yard containing standby generators, cooling equipment, fuel storage and a dedicated fire-water tank.
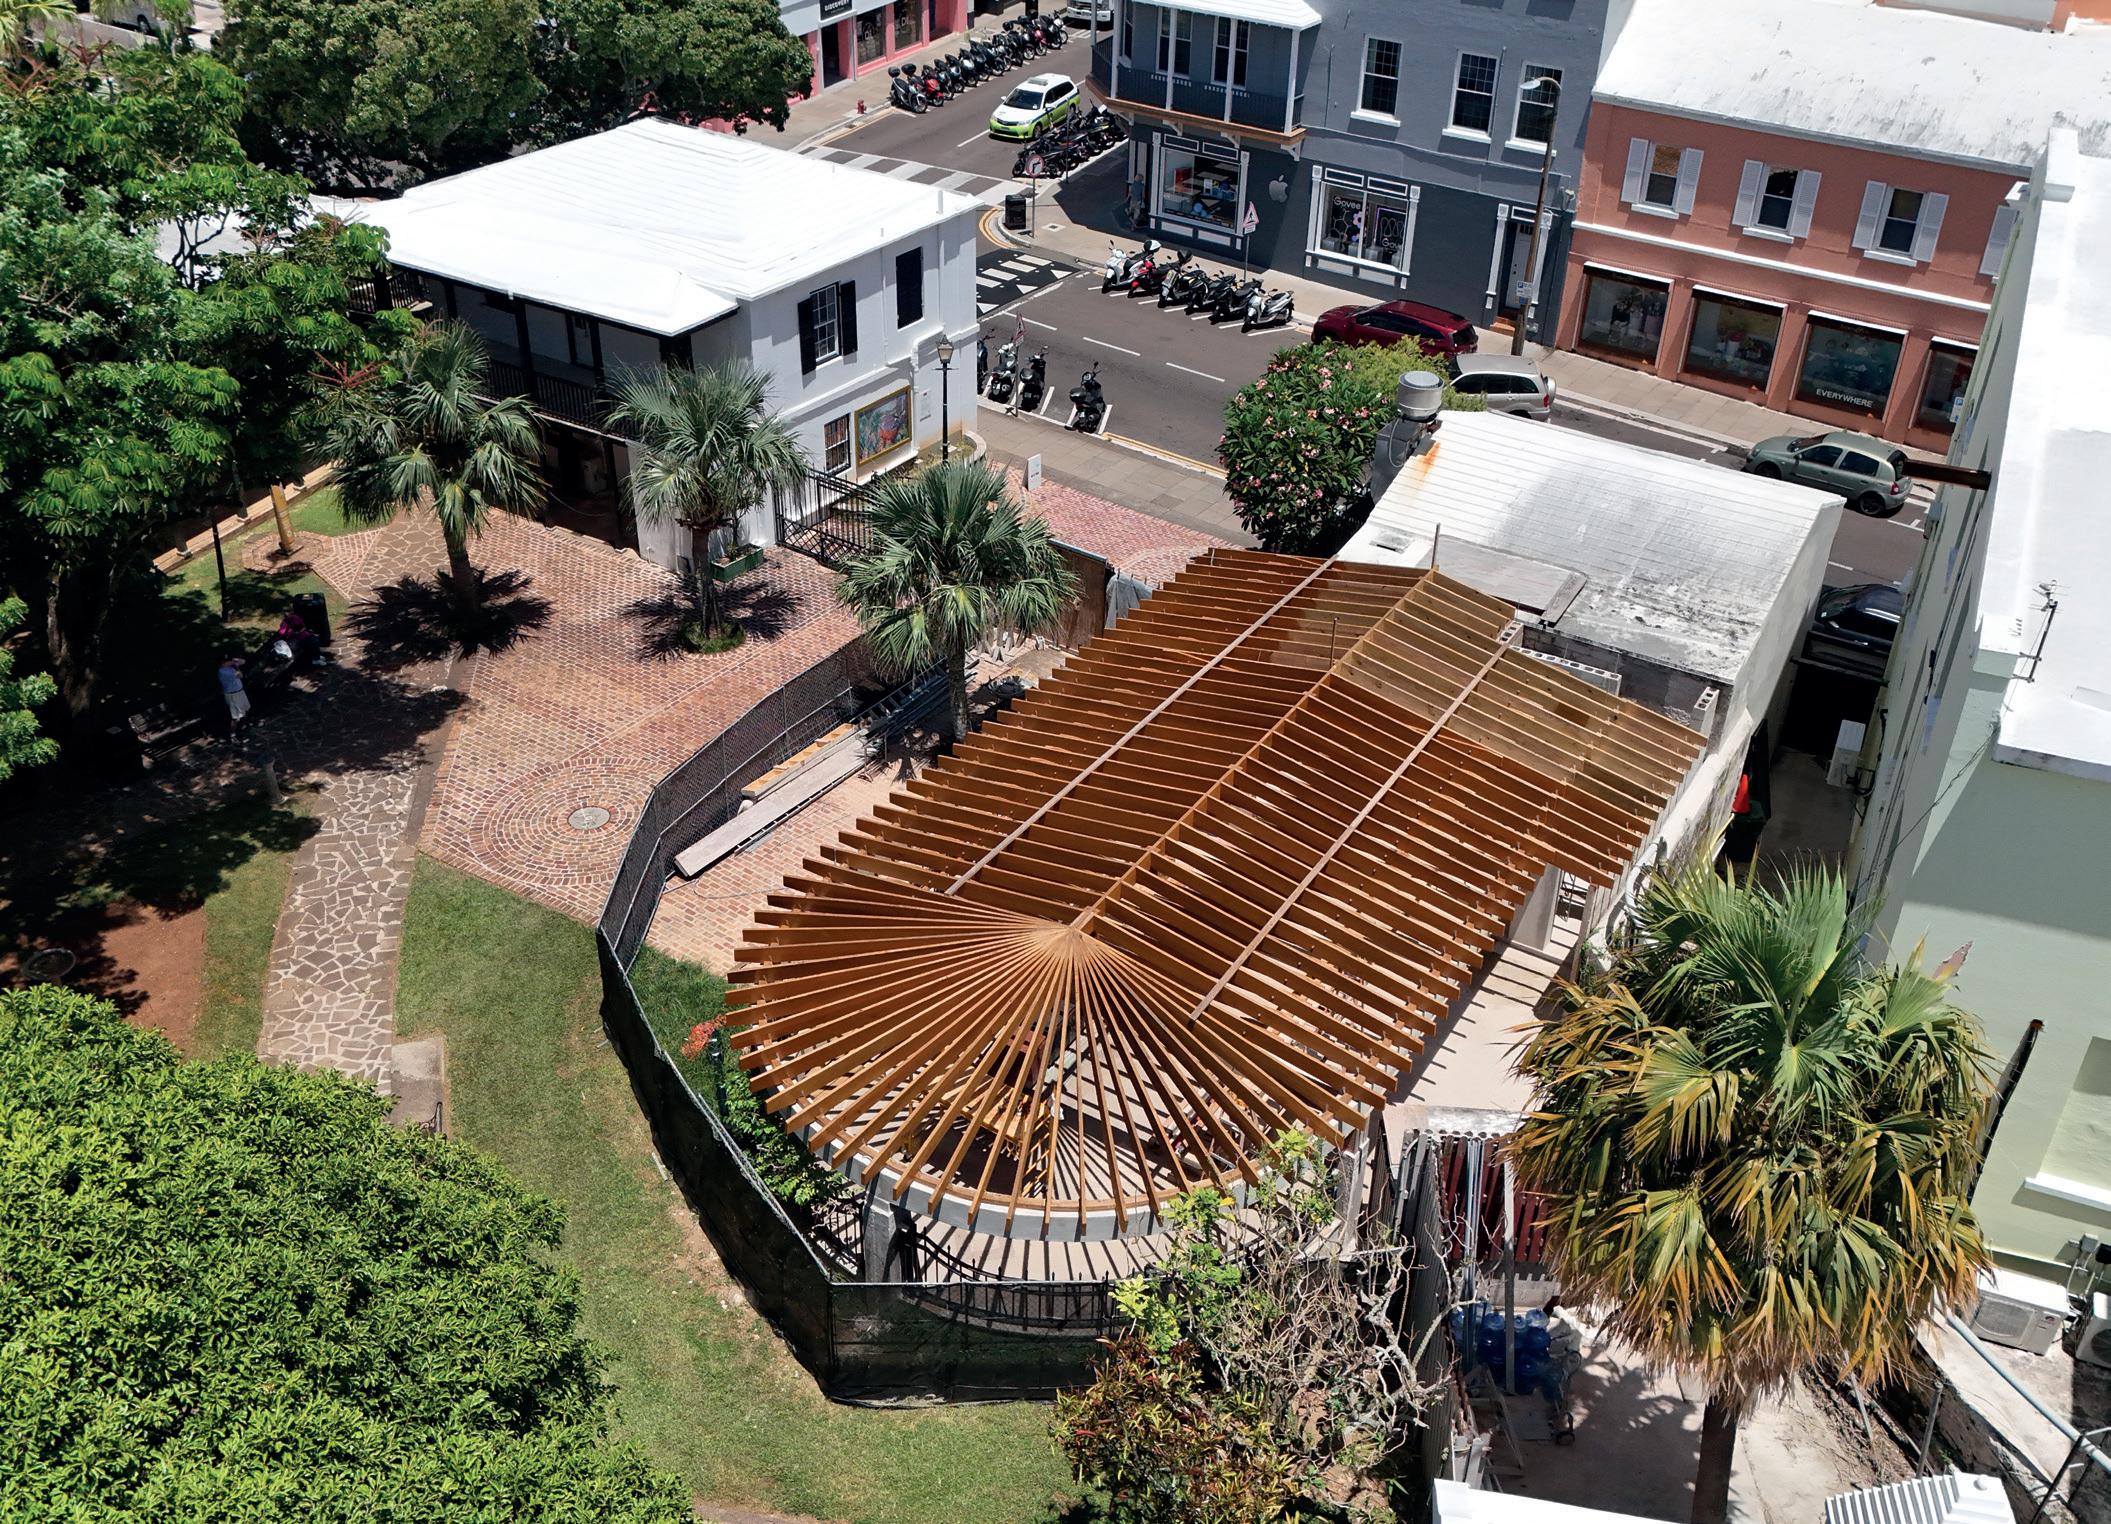
The station is designed to accommodate as many as four subsea fibre-optic cables and is expected to be completed in 2027. Although it will require relatively few permanent employees, its construction involves building, marine and shore-based work, while its longer-term importance lies in the international data traffic and related digital businesses it could help attract.
Google’s Nuvem and Sol cable systems landed in Bermuda in June 2026. Nuvem will link South Carolina with Portugal through Bermuda, while Sol will connect Florida and Spain through Bermuda and the Azores. Google has said Sol will become the only direct in-service fibreoptic connection between Florida and Europe.
The two systems will interconnect in Bermuda, allowing data traffic to be rerouted if another Atlantic cable is damaged. The Government has therefore described the project as both an investment in the island’s digital resilience and a step towards establishing Bermuda as an international switching point for data, cloud computing and artificial-
intelligence services.
Nearby, the replacement of Swing Bridge is moving through a different stage.
Preparatory detour and roadrealignment works began in May 2026 and were scheduled to continue until September, subject to weather and operational conditions. The work involves phased changes to traffic and property access in St George’s and St David’s and is intended to prepare the approaches before major bridge construction begins.
The Government is procuring a contractor to build the replacement, with the construction tender scheduled to close in September 2026. A separate procurement process is under way to appoint the engineering firm that will administer the design-and-build contract.
Procurement documents describe the proposed bridge as a seven-span viaduct comprising steel box girders supported by reinforced-concrete abutments and piers, with pile caps founded on tubular piles. Its centrepiece will be a 30.1-metre bascule lifting span operated by large hydraulic cylinders.
The replacement will be constructed approximately five metres from and parallel to the existing Swing Bridge, allowing the present crossing to remain in service during most of the work. The old bridge is not expected to be demolished until its replacement has been fully commissioned.
The new structure will provide a wider and safer roadway, dedicated pedestrian access, improved clearance for vessels and a navigation channel capable of accommodating Bermuda’s fast ferries. Its streamlined form and operating equipment have also been designed to reduce corrosion and maintenance demands and provide greater resilience to hurricanes, high winds and the marine environment. Although the replacement of Longbird Bridge was designed alongside this project, it is not included in the present construction tender.
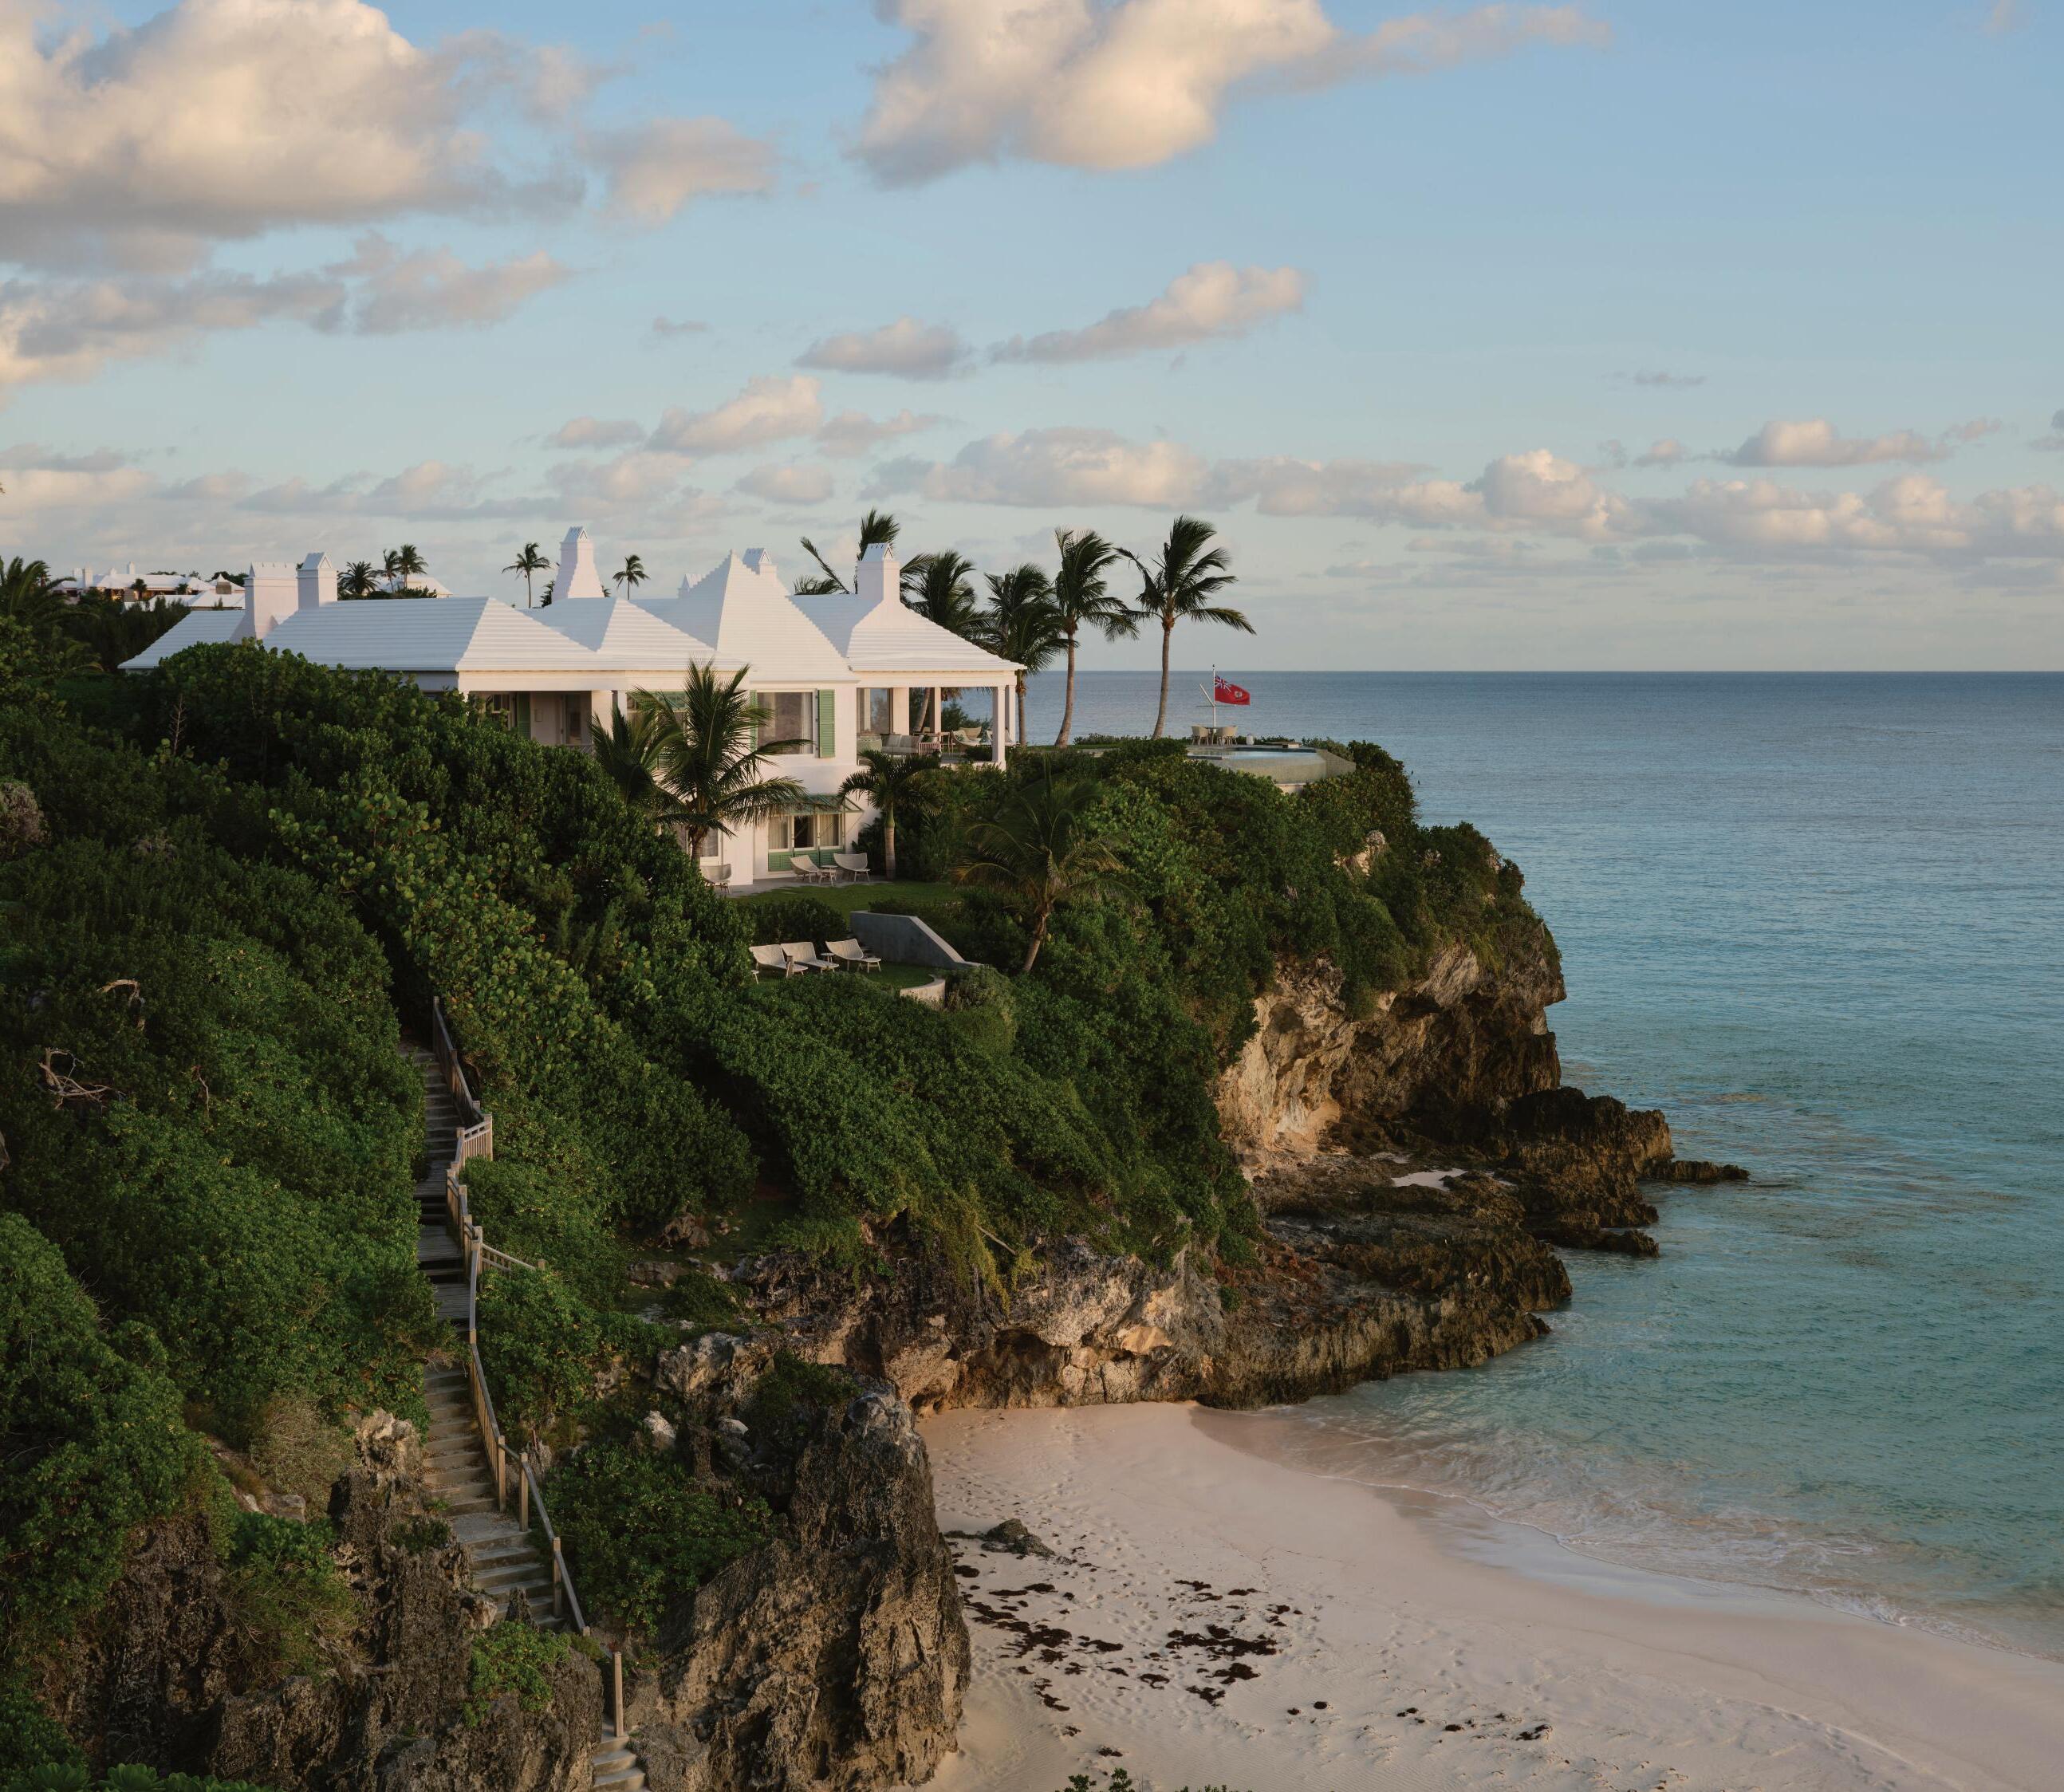
At Elbow Beach, The Loren Group has outlined plans for a comprehensive redevelopment after acquiring the former hotel and the neighbouring Fritholme Garden Residences in 2025.

Fairmont Southampton Beach Club
The Beach Club is being transformed with a new resortstyle pool, luxury cabanas and beachfront dining.
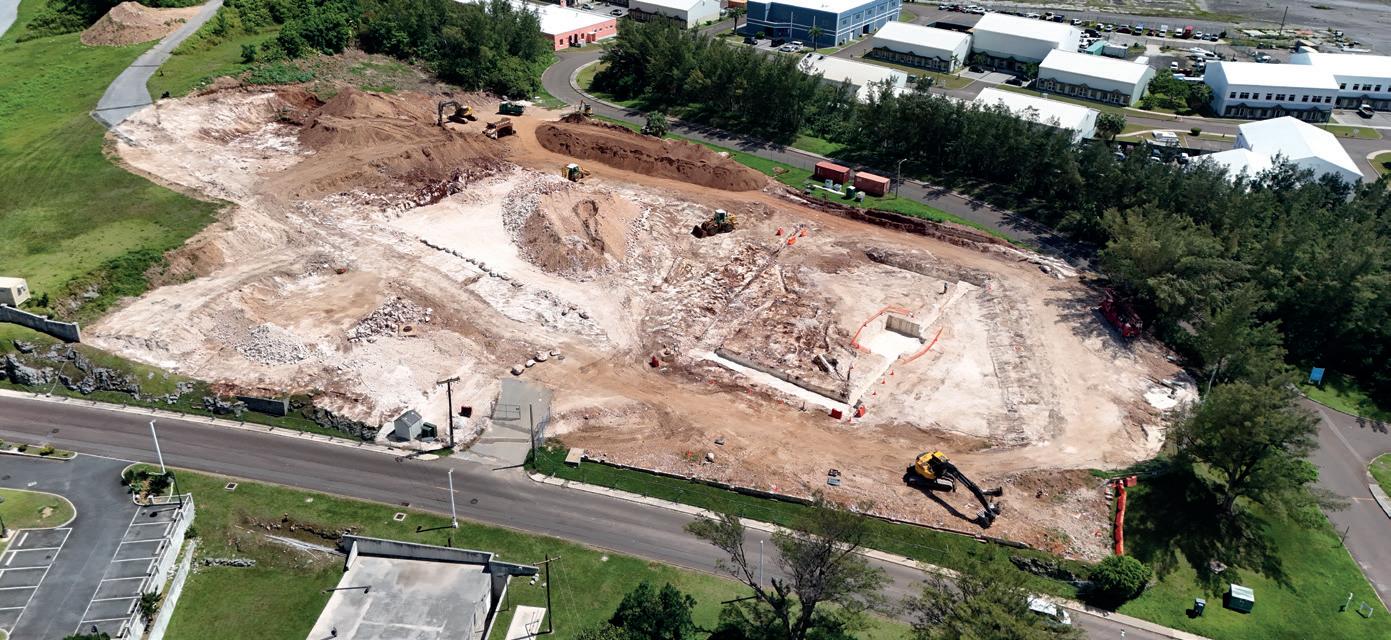
The Loren Group plans a major redevelopment of Elbow Beach, including a new 75-key hotel and private residences.
Google’s
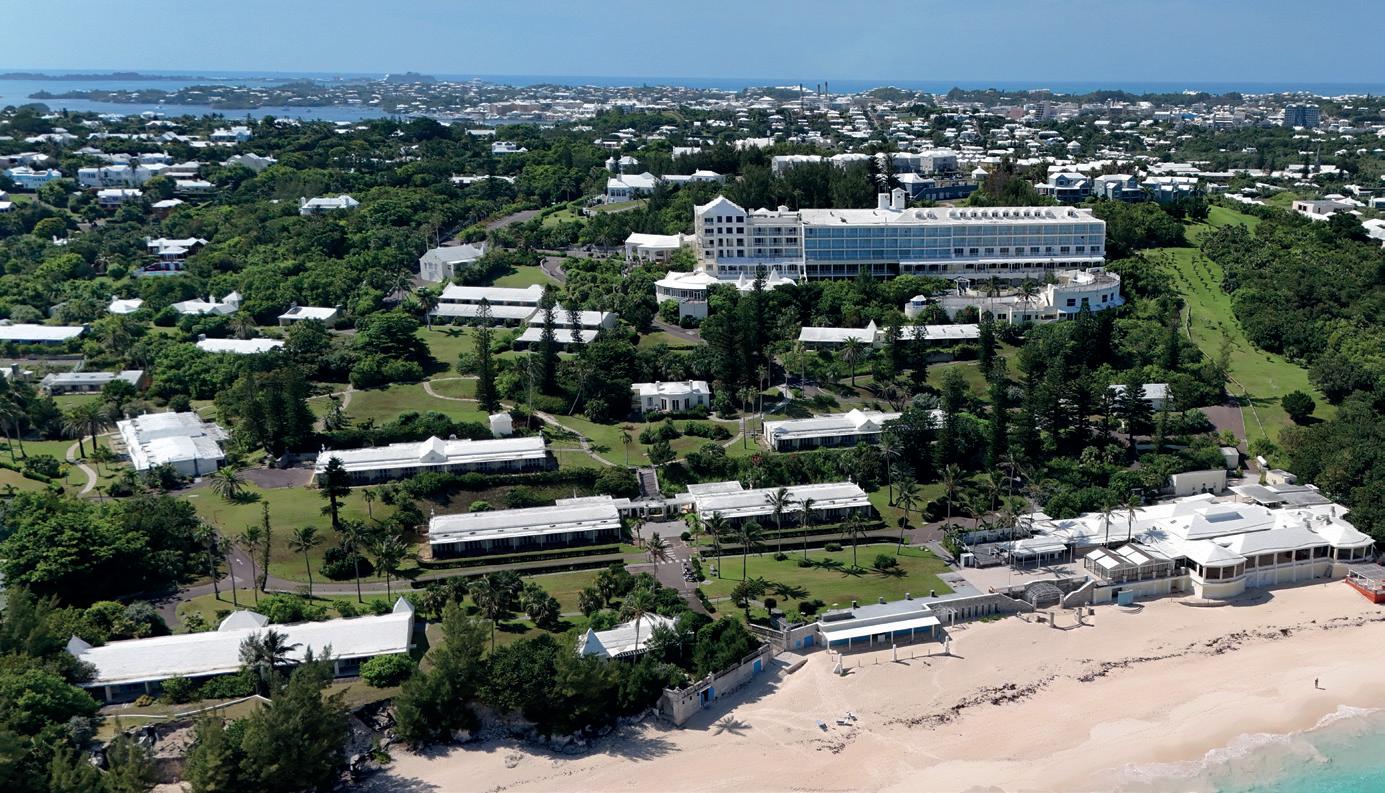
The project is expected to represent an investment of between $150 million and $200 million. The existing main hotel building, which has stood vacant since the resort closed in 2020, is to be demolished rather than refurbished.
Concept plans place a new 75-key hotel building—described by the developer as the ‘clubhouse’—closer to the waterfront, on land previously occupied by tennis courts. The wider, lower-density development includes 27 estate homes and cottage-style accommodation, as well as private residences, expanded wellness and members’ facilities and replacement tennis courts.
Plans also include a rooftop restaurant, the reopening of the beachfront Mickey’s restaurant, a gastropub, spa facilities, tennis and pickleball courts and a food truck serving the eastern end of Elbow Beach. The developer has also spoken of improving the public stairs and access to the beach and providing limited beach services during the busier months.
The layout is intended to follow the lower-density model established at The Loren at Pink Beach, retaining as much mature vegetation and existing landscaping as possible. New roads and buildings are being positioned, where practicable, along existing routes and previously developed
areas of the hillside.
The Loren Group said in October 2025 that demolition was expected during the first half of 2026, followed by civil works in the second or third quarter and the start of building construction later in the year. Completion was provisionally targeted for late 2028, allowing the property to open for the 2029 tourism season.
Once complete, The Loren plans to operate Elbow Beach and Pink Beach under a ‘one hotel, two locations’ model, with shared amenities and transportation between the properties. The Elbow Beach development is expected to create construction employment followed by more than 150 permanent jobs.
Because the detailed plans were still being developed with the Department of Planning when these proposals were announced, the final configuration and number of units may change during the approvals process.
At Grotto Bay Beach Resort & Spa, a multi-phase redevelopment is combining new hotel construction with extensive upgrades to the resort’s supporting infrastructure.
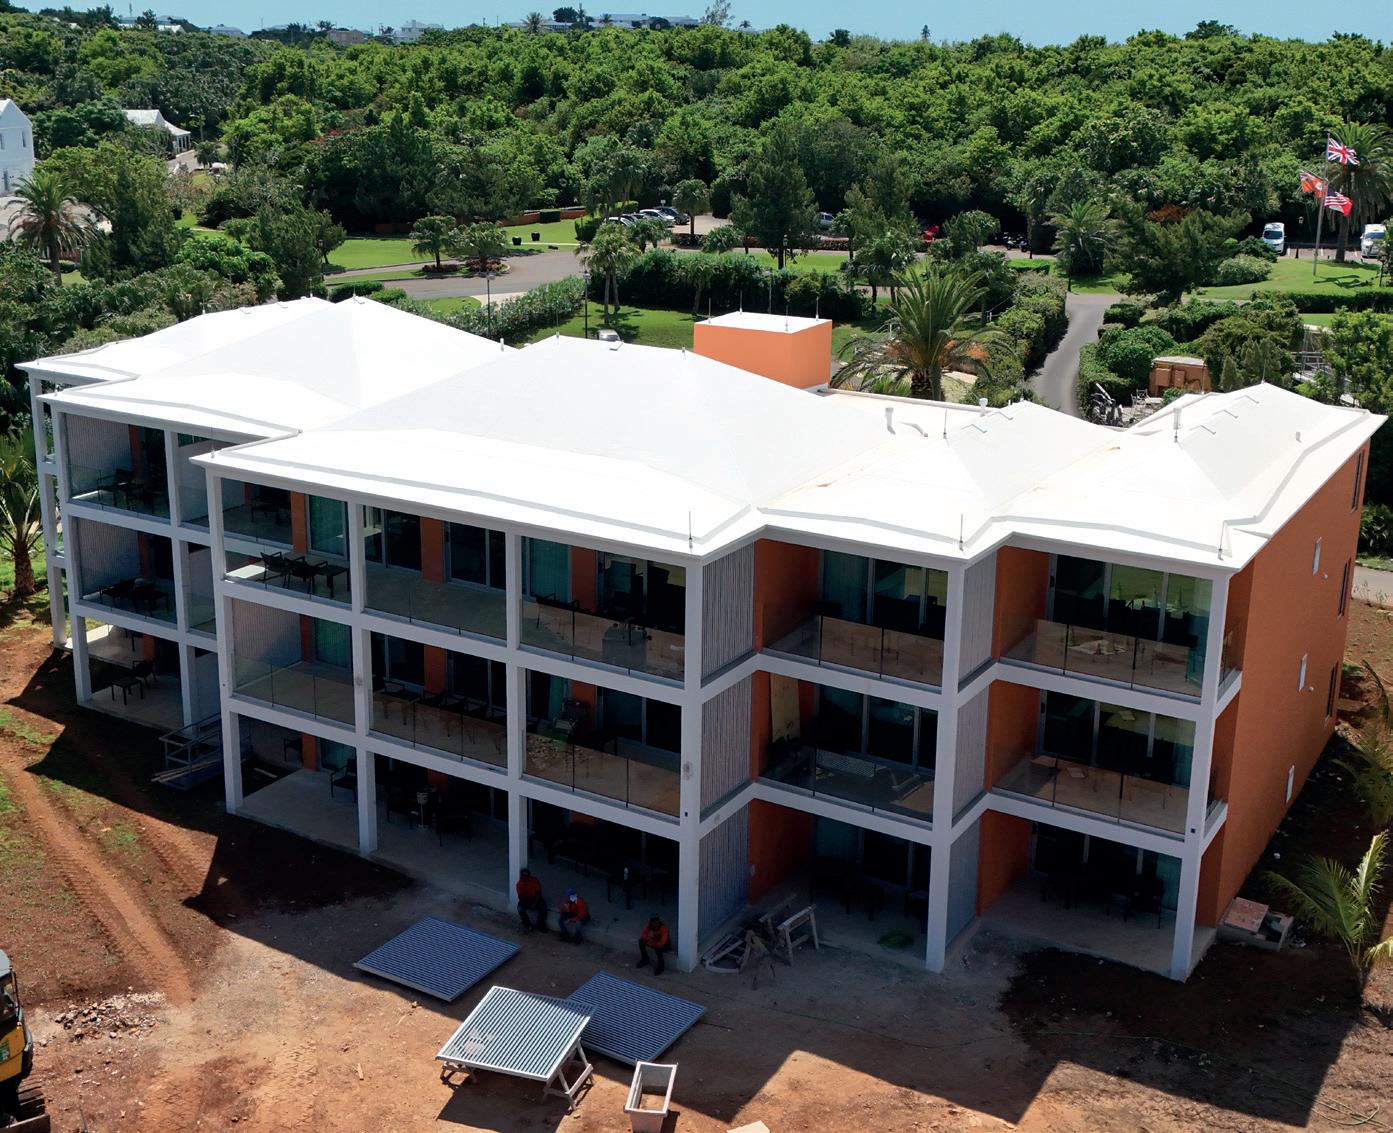
The centrepiece is the addition of 53 guest rooms in two new three-storey buildings. The project architect expects the first building to be completed by the end of July 2026, with construction of the second scheduled to begin later in the summer. One occupies the former tenniscourt site, while the other is planned for land currently occupied by the resort’s sewage-treatment facilities.
The hotel has also completed an extension and renovation of its main kitchen, including new ventilation and cooking equipment. A replacement wastewater-treatment plant and a new backup-generator room are under construction, with the generator facility expected to be completed before the main hurricane season. Further work provisionally includes an extension of the pool terraces beginning in January 2027 and, as the final phase, new staff accommodation across South Road.
The development is supported by a Tourism Investment Order approved in 2025. With the exception of the staff accommodation, the Government expects the wider project to be completed during 2027.
The two guest-room buildings have been

E cient Commercial HVAC Solutions

SYSTEM FEATURES
• Full DC Inverter Technologies.
• Can Connect up to 10 Indoor Units.
• Intelligent Temperature Control Technology.
• Oil Balance Control Technology.
• Can Bus Network Technology.
• Factory Tested up to 48ºC/118ºF Ambient.
• Ultra Long Piping Run up to 984 ft.
• Automatic Address Setting.
• Small Installation Space.
OUTDOOR UNIT FEATURES
• Low Noise Design with DC Fan Motor.
• Advance Torque Control Technology.
• Sensorless DC Inverter Fan Motor.
• High Efficiency Digital PFC Control.
• Wider Operation Condition Range.
• Compressor Oil Storage Technology.
• Two Stage Oil Separation Technology.
• Automatic Fault Detection.
+ 1 441-234-6227 After hour emergencies 747-7627





A clubhouse upgrade will precede a major restoration of Mid
designed to reflect Bermuda’s traditional architectural character while responding to very different sites. The lower waterfront building requires substantial excavation, infill and retaining works, while the tennis-court building stands on flatter ground. Planning conditions also address the property’s location within a Cave Protection Area and require work to stop if previously unidentified caves are discovered.
In the City of Hamilton, Victoria Hall at 11 Victoria Street has planning approval for conversion from vacant offices into a 94-key hotel to be known as Sankofa House.
The adaptive-reuse proposal includes extensions to the existing building and an additional habitable storey, bringing it to a maximum of nine storeys. The uppermost level would provide open-air guest amenity space and accommodate mechanical equipment. Plans also include a restaurant and anticipate approximately 40 hotel employees, together with about 16 restaurant staff.
The Development Applications Board initially refused the scheme because of its number of storeys and the absence of upper-floor setbacks required under the City of Hamilton Plan. However, that decision was overturned on appeal on 15 April 2025.
Conditions attached to the approval require further details covering public art, a community benefit within the surrounding public realm and energyefficiency measures. The Corporation of
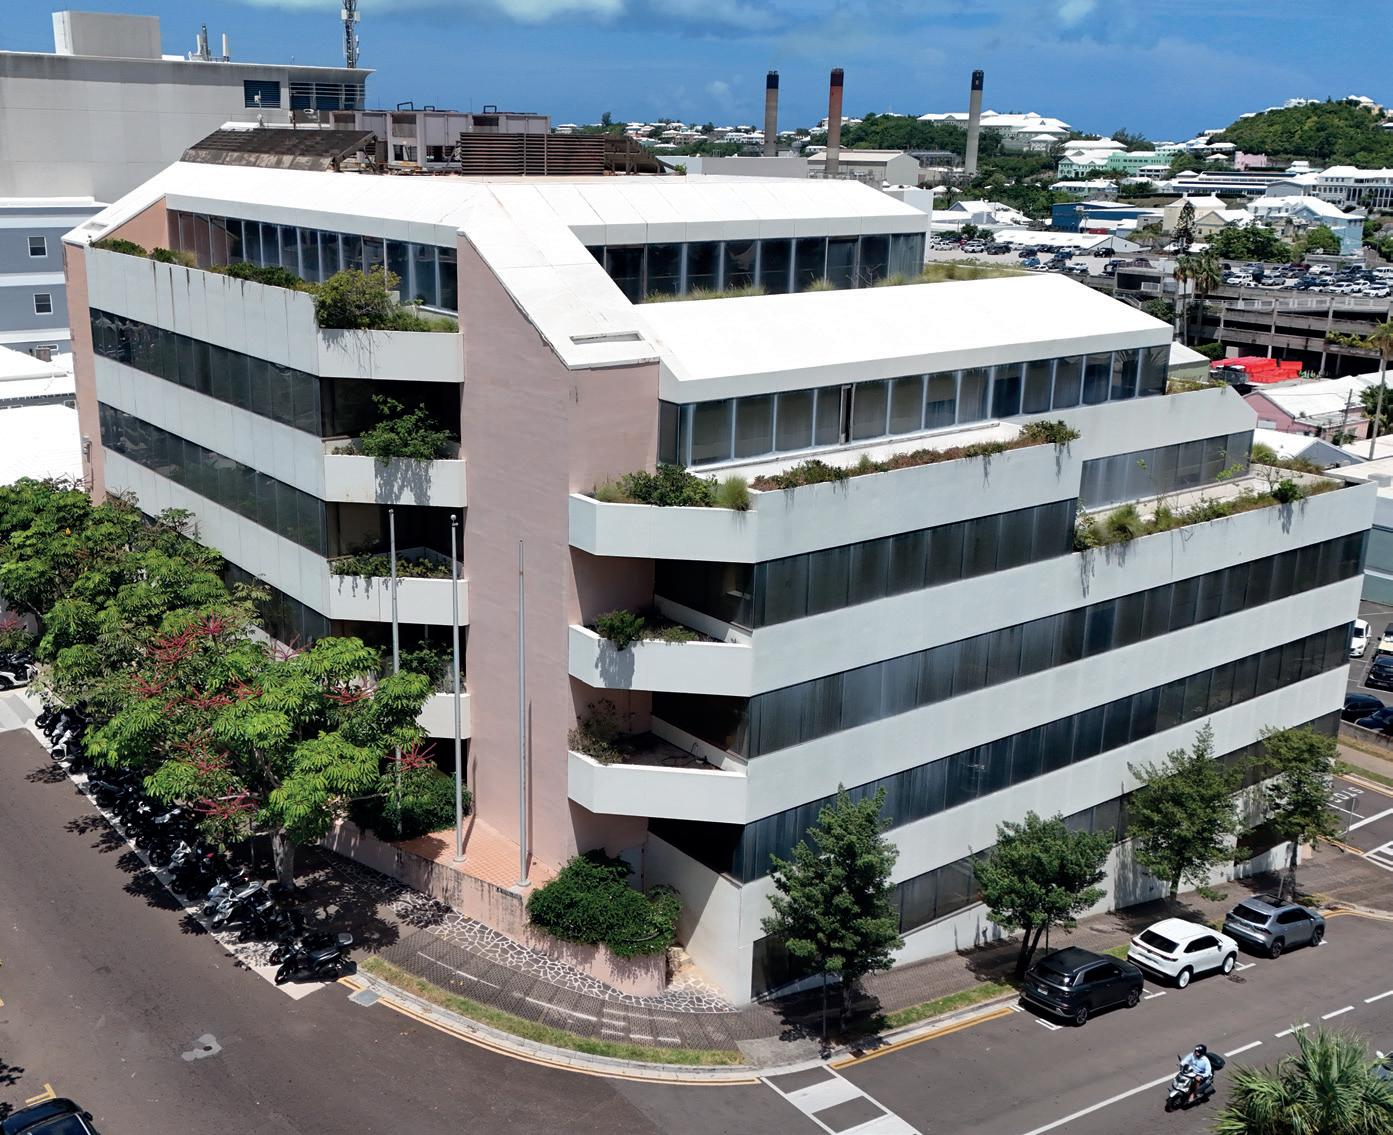
Hamilton supported the conversion as an opportunity to reactivate a long-vacant building overlooking Victoria Park and City Hall.
Planning approval allows the project to proceed through the subsequent permitting stages, but no confirmed construction start, financing arrangement or opening date has been announced.
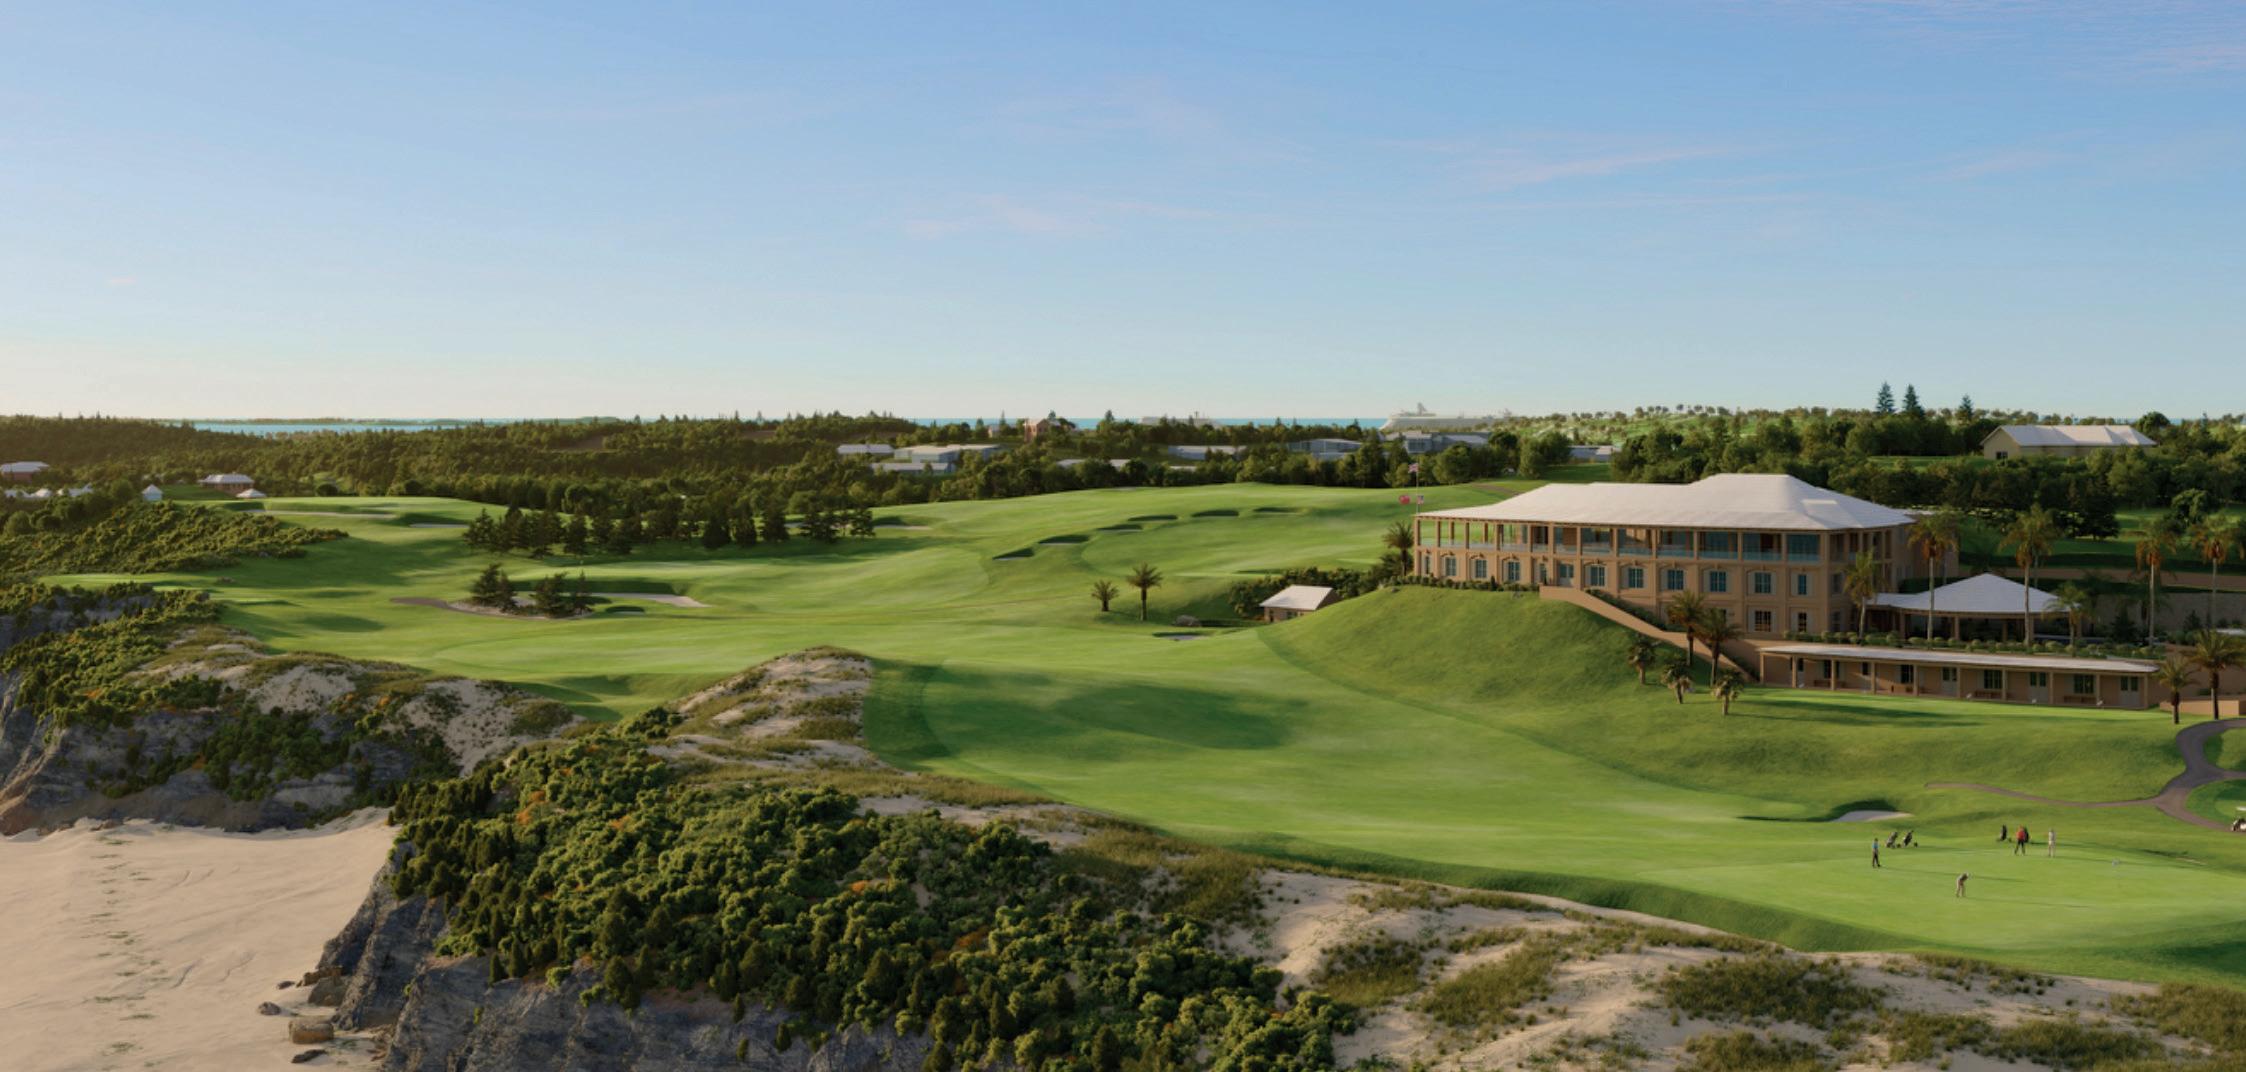
At the Mid Ocean Club, a renovation and upgrade of the clubhouse is expected to precede a major restoration of the club’s historic golf course.
The club has appointed golf architects Gil Hanse and Jim Wagner to oversee the
restoration of all 18 holes. The course is scheduled to close for the work in autumn 2027, with reopening anticipated in late 2028.
The project is intended to recover important elements of the original design by Charles Blair Macdonald and Seth Raynor, including the relationship between the course and its coastal setting. Mid Ocean, which opened in the 1920s, is Macdonald’s only course outside the United States.
Two smaller planning applications have also been advertised for final approval. One covers a proposed golf pro shop, new






















A new estate road will serve five approved development lots on South Road in
parking, a covered driveway turnaround, privacy fencing and planting, and an eight-foot retaining wall, together with the removal of the existing covered entrance and golf-cart workshop. The other covers excavation associated with an existing agronomy building.
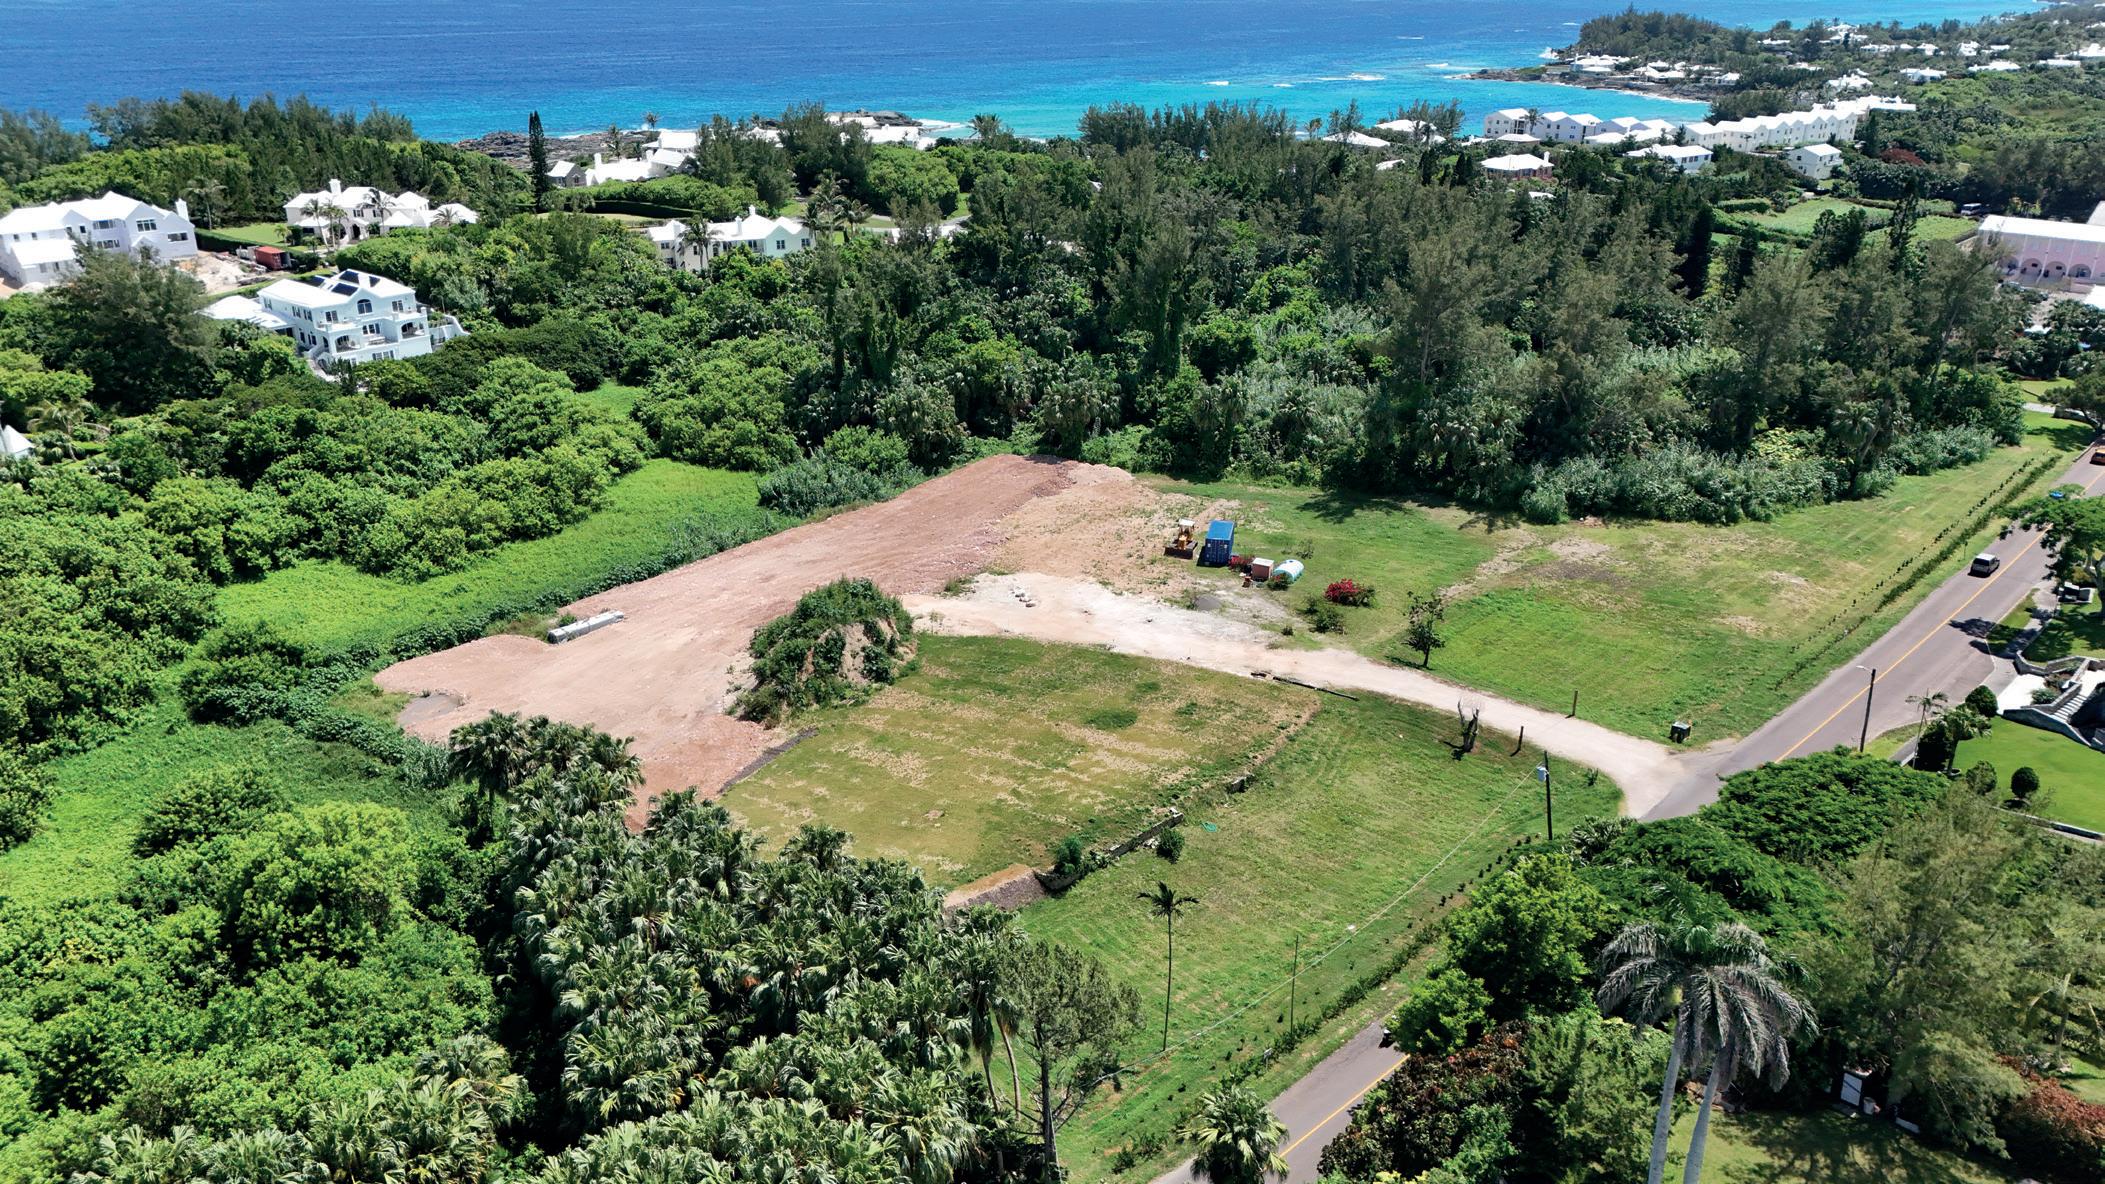
At South Road in Smith’s, planning approval was granted in April 2025 for a new estate road serving five development lots. An approved conservation management plan governs work within areas zoned as Open Space and Agricultural Reserve.
A subsequent application covers a new BELCO vault, entrance post and boundary wall, indicating that utility and access infrastructure for the development is progressing. No applications for buildings on the five individual lots have yet been identified publicly.
Just a few hundred yards farther west along South Road, a five-storey mixeduse development was proposed in late 2024 on a vacant site close to Collectors Hill. The plans included medical or retail accommodation at street level, offices on the second floor and 18 one-bedroom homes above, together with basement parking.
The proposal attracted 17 objections, including concerns about its height, scale, traffic and effect on the surrounding neighbourhood. Planning officials
considered it an overintensification of the site and found that its 23 car and 18 cycle spaces were substantially below the required provision. The scheme also relied heavily on the neighbouring shared car park, which already serves local restaurants, shops and offices.
The developer was advised to scale down and redesign the project. It therefore appears unlikely to proceed in its present form, although a smaller,













revised development could eventually be submitted.
A major refurbishment is breathing new life into the former Bulli Social Restaurant at 7 Queen Street in Hamilton. Planning approvals provide for a retractable roof extension over the property’s northern patio, together with a new bar area and other alterations, while extensive upgrades include repairs to the roof, gas lines, plumbing and electrical systems.
Work has been continuing during summer 2026 on the prominent site adjoining Queen Elizabeth Park, traditionally known as Par-la-Ville Park. The improvements are expected to make greater use of the restaurant’s attractive outdoor setting, creating a revitalised indoor-outdoor dining space in the heart of Hamilton.
The identity and concept of the new restaurant have yet to be formally announced, but the redevelopment promises to return activity to a Queen Street location that has been closed for several years.
Taken together, these projects show that Bermuda’s drawing board is not a single stage of development. Fairmont Southampton is an active construction site; Swing Bridge is advancing through procurement and enabling works; other projects have planning approval but no confirmed start; and some remain concepts that may be reshaped or set aside.
That distinction matters to the construction industry. The potential pipeline is broad, but its timing will depend on financing, approvals, procurement, labour and the capacity of contractors and consultants to deliver several major schemes at once. A planning application may signal ambition, but it is not yet a building site.
Even with those qualifications, the cumulative picture is significant. The projects on the drawing board could reshape Bermuda’s tourism offering, transport network, digital connections, commercial spaces and housing stock. Over the coming years, the measure of that pipeline will be how many of these proposals move from renderings and approvals into contracts, jobs and completed buildings. For now, the drawing board itself is crowded.
As Bermuda continues to invest in infrastructure, tourism, housing and commercial development, a skilled and resilient workforce remains essential to its long-term success.
The Department of Workforce Development helps employers meet their current and future labour needs by connecting businesses with talent, supporting professional development and preparing Bermudians for meaningful careers.
The Minister of Economy and Labour, the Hon. Jason Hayward, JP, MP, said: “A strong economy depends on a workforce that is skilled, adaptable and ready to meet the demands of a changing labour market. Through the Department of Workforce Development, we are investing in opportunities that equip Bermudians with the skills and experience needed to succeed, while giving employers access to the talent they need to grow. By strengthening our workforce, we are building a more resilient and prosperous Bermuda.”
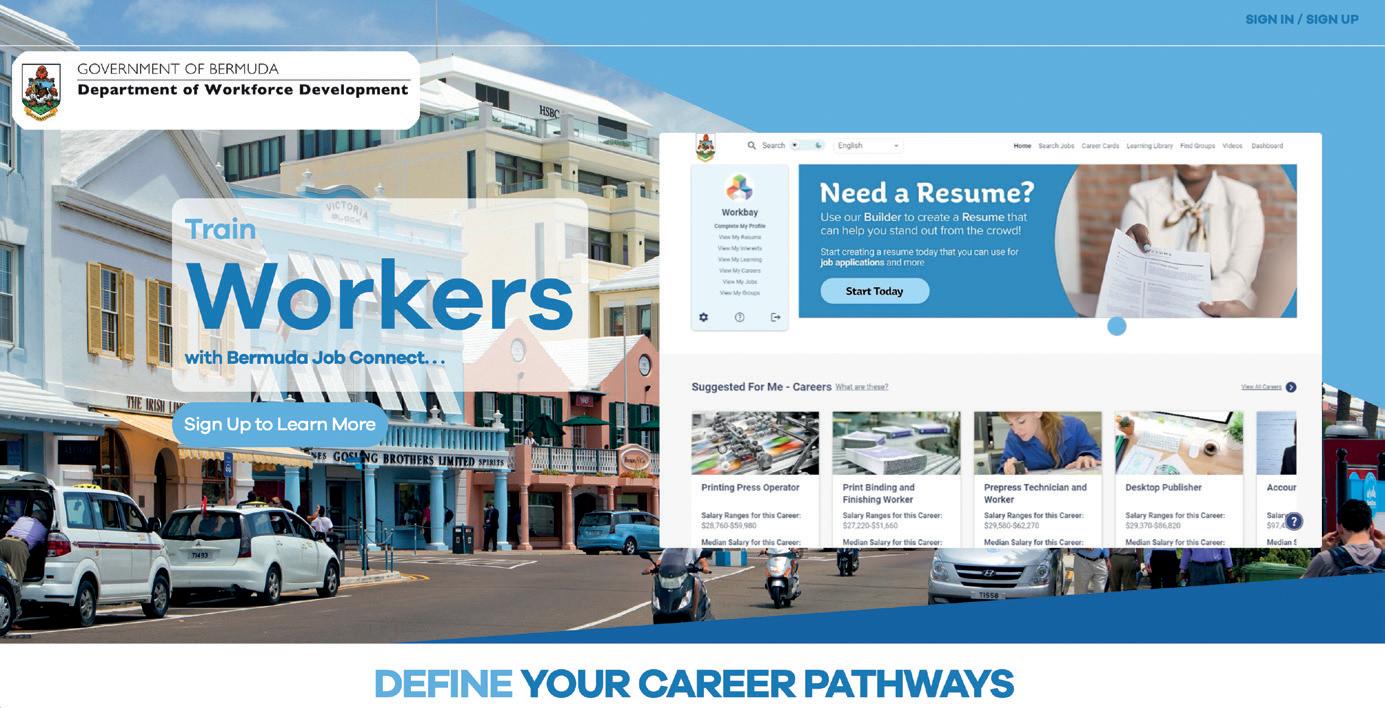
A key part of this effort is Bermuda Job Connect, the Government’s workforce platform. Employers can advertise vacancies at no cost, manage applications online, identify qualified candidates and promote internships, apprenticeships and graduate opportunities. The platform also helps connect Bermudians returning home with career opportunities.
Beyond recruitment, the Department invests in apprenticeships, the Youth Employment Programme, workplace-readiness training, professional development, artificial intelligence education, scholarships, bursaries and employer partnerships to develop the skills Bermuda needs today and in the future.
Whether supporting a small business or a major development project, the Department of Workforce
Development is creating pathways that benefit employers, job seekers and Bermuda’s economy.

Bermuda’s future depends on investing in its people, and that work continues every day.
GOVERNMENT OF BERMUDA Department of Workforce Development
SOLVING BERMUDA’S WORKFORCE CHALLENGE TOGETHER
The Department of Workforce Development partners with employers to help build a stronger workforce through:
Bermuda Job Connect recruitment platform
Apprenticeships & internships
Whether you’re recruiting today or developing tomorrow’s talent, we’re here to help.
For more information about our programmes email dwdlearning@gov.bm
Bermuda Job Connect Connecting People. Creating Opportunity. www.bermudajobconnect.bm



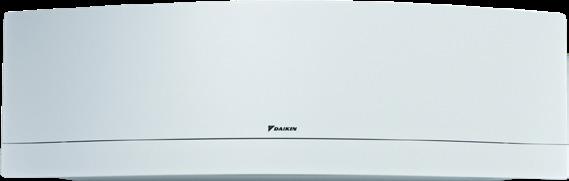

Your home is your sanctuary. The place where relaxation is the priority. It should be designed specifically for your comfort.
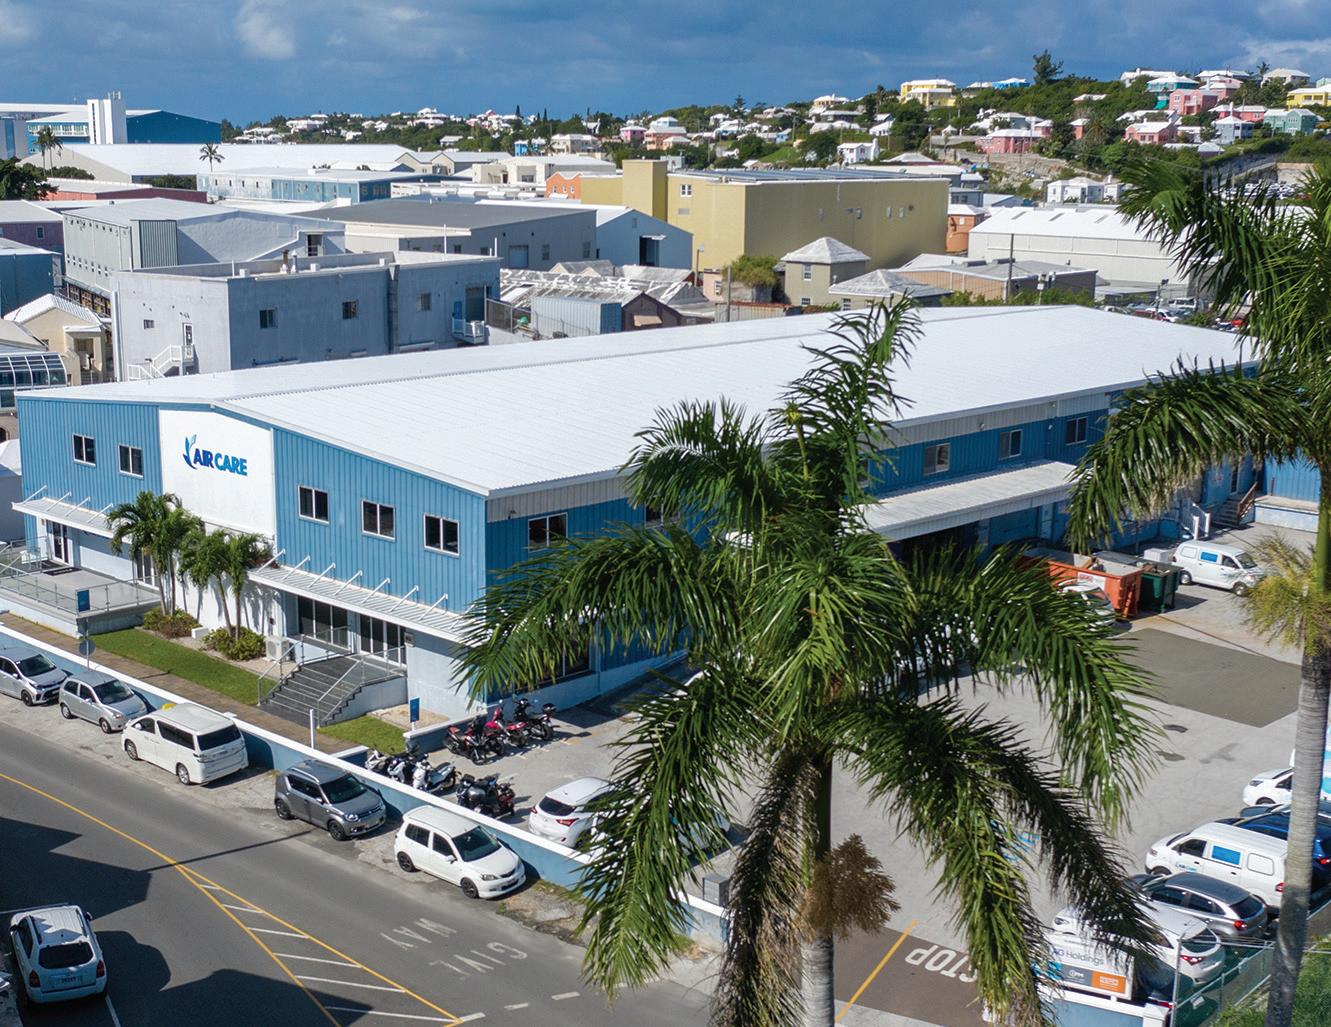
At AIRCARE, we offer a range of indoor air quality and climate control products and services that are tailored specifically for your comfort and aesthetic. Our systems deliver high-efficiency, whisper quiet operation, and exceptional quality you can trust. Additionally, our maintenance services have been proven to extend the life cycle of your equipment and reduce energy consumption.
Keep the air in your home fresh, clean, controlled and tailored just for you.
To learn more, visit aircare.bm
At AIRCARE, excellence is everyday.
aircare.bm | info@aircare.bm | 292.7342
Your HVAC system is most likely your property’s largest consumer of energy, which increases costs and can impact the environment. However, with careful thought, planning and action, you can ensure your climate control products are as energy efficient and environmentally friendly as possible.
Some of the key factors to consider are as follows:
Replacing/Installing heating and cooling equipment with modern, energy efficient equipment can reduce energy use by as much as 50%1, in addition to significantly reducing unnecessary CO2 emissions. Property owners can check for the following energy efficiency ratings prior to purchasing an HVAC system:
1. Seasonal Energy Efficiency Ratio/ Rating (SEER): the cooling output of an air conditioner over a typical cooling season, divided by the energy it uses in Watt-hours.
2. Heating Seasonal Performance Factor Rating (HSPF): the total heat delivered by the device during normal usage divided by the amount of electricity it takes to deliver that heat.
3. Energy Efficiency Ratio (EER): the air conditioner’s capacity is divided by the air conditioner’s power based on a fixed set of conditions (outdoor temperature, indoor temperature, and relative humidity).
The higher the energy rating, the more energy efficient the unit. Energy ratings can be provided for each system supported by AIRCARE to ensure you know the efficiency of the system you are purchasing.
Setting HVAC systems to an optimal, energy efficient temperature – such as 78⁰F in the summer and 68⁰F in the
1 https://www.regulations.doe.gov/eecompass
winter – will ensure that you’re heating and cooling systems are not wasting energy and money or emitting extra, unnecessary greenhouse gases.
To ensure your HVAC system is running at optimal efficiency, a regularly scheduled maintenance plan should be developed and executed. The plan will ensure your system’s longevity and efficiency along with ensuring your system is as friendly to the environment as possible. At AIRCARE, we take a proactive approach through the development of a preventative maintenance plan to ensure your investments continue to work efficiently, to minimise potential issues before they become large, expensive repairs and to save you time, money, and worry in the long run.
AIRCARE offers a range of energy efficient, proven, effective air purification products and services to significantly
reduce the harmful pollutants in your home; in addition to the latest energy efficient HVAC systems from the world’s leading manufacturers including Daikin and Midea.
In order to maximise efficiency, AIRCARE works with you to determine your needs and takes a measured approach that includes preventative maintenance, energy audits and recommendations, integrated system design, installation, testing and energy management and automation systems. Once a system has been agreed, AIRCARE technicians can take care of full system installation, management, testing, create custom controls, alarms and notifications and provide detailed energy usage analysis and reports to demonstrate cost savings and improved indoor air quality and comfort.
For more information on how to improve heating and cooling efficiency, indoor air quality and ultimately lower costs visit www.aircare.bm or call 2927342 to arrange a consultation. 1
With decades of experience, Space delivers product-led solutions for considered commercial settings. Through partnerships with leading manufacturers, we specify and supply acoustics, desks, flooring, seating, wall systems, and window treatments in collaboration with architects, designers, and clients.
Our new home at 129 Front Street is a place to explore materials, exchange ideas, and shape thoughtful environments. Visit the Space Showroom Ground Floor, 129 Front Street, Hamilton 292-7272 | info@space.bm | space.bm

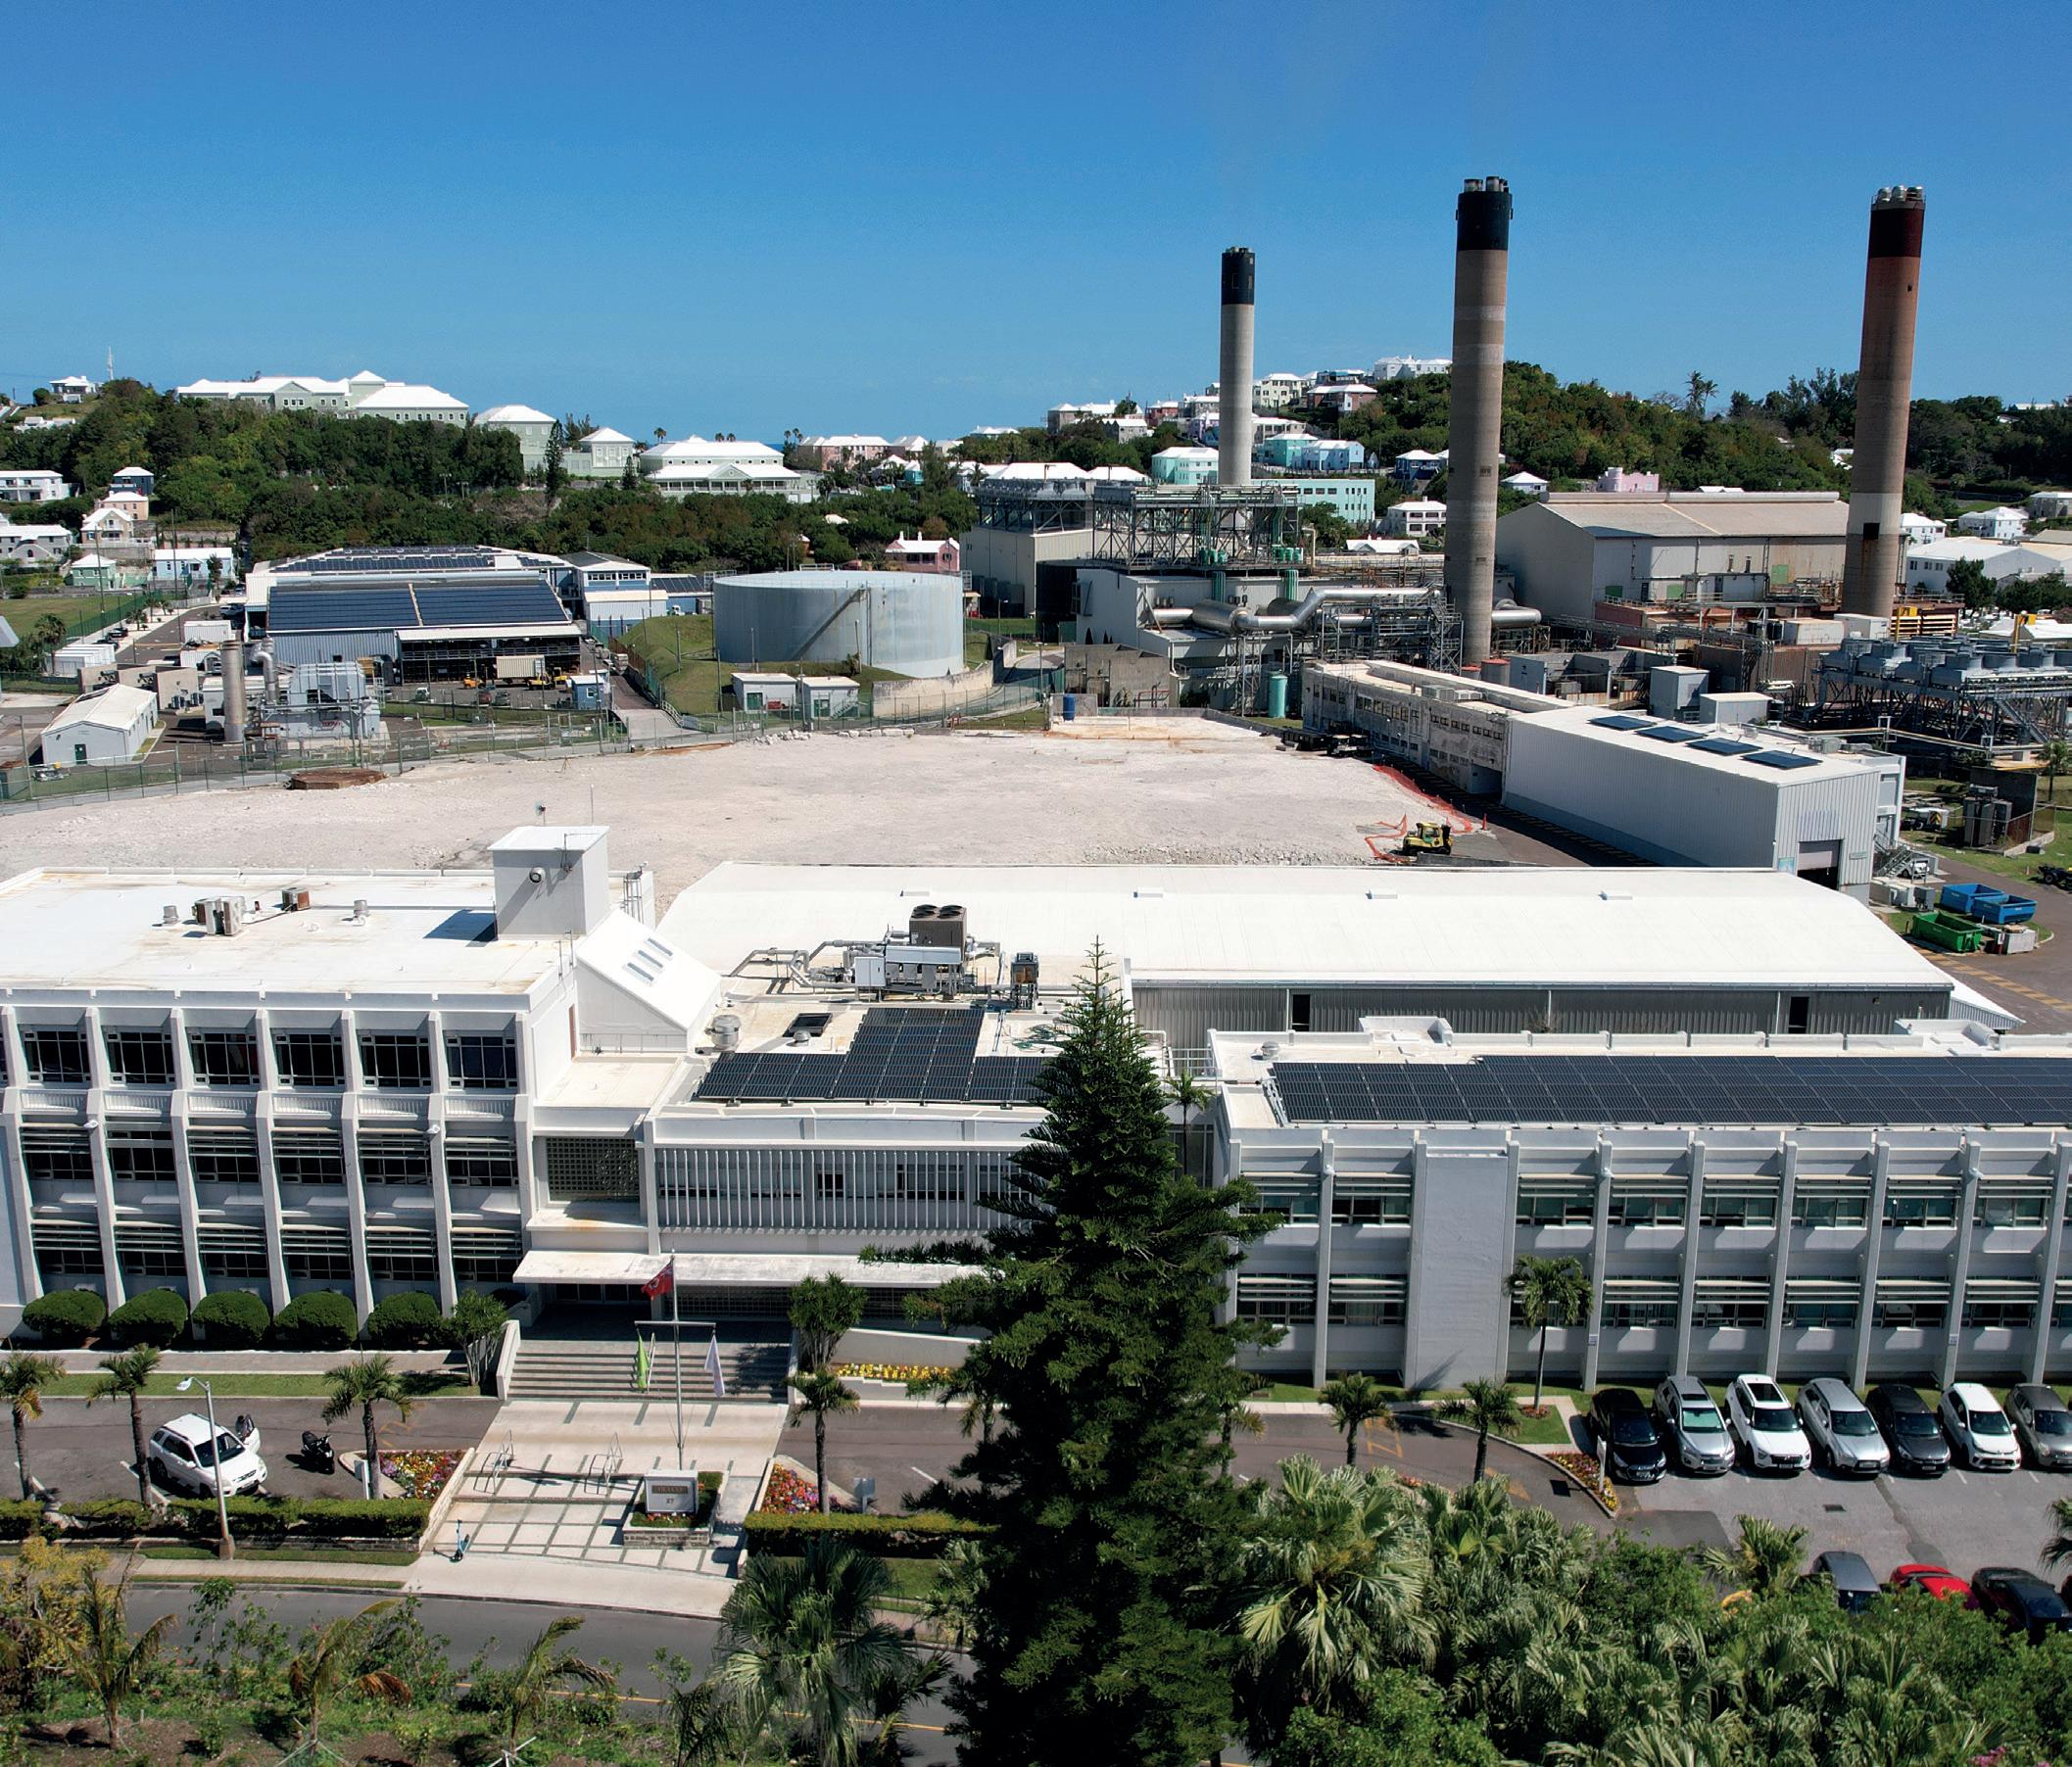
It is paramount to commence and maintain our hurricane readiness throughout the entirety of the season as it is of the utmost importance to do what we can – well in advance – to maintain safety and minimise destruction, danger, and loss of power.
The most effective method of protecting your property and your loved ones is to trim your trees back so that they are at least ten feet away from power lines. Fallen tree branches can pull
down power lines and even entire utility poles. These downed lines pose a serious electrocution and fire hazard.
Trimming your trees can also reduce the risk of one of the most inconvenient parts of a hurricane: losing your electricity. Most outages in Bermuda are caused by trees falling on power lines, even in years where Bermuda avoids a direct hit.
By keeping trees trimmed at least 10 feet back from power lines, the majority of outages can be prevented.
BELCO is not responsible for trimming trees on private property. The sole responsibility for keeping trees trimmed and cut back from power lines lies with the property owners.
Should property owners wish to trim their trees, it is critically important to remember that a power line’s electricity must be disconnected before trimming trees next to it. To schedule a temporary disconnection for tree trimming safety, property owners can call BELCO at 2955111 or email treetrimming@belco.bm at least three weeks in advance.
Please schedule your tree trimming as soon as possible. Hurricane season is already underway, so now is the time to make sure that your trees are clear of any power lines.
Please visit belco.bm for more information about hurricane safety.
Hamilton City Hall, the firm that designed it, and what it means to still be listening after nine decades.
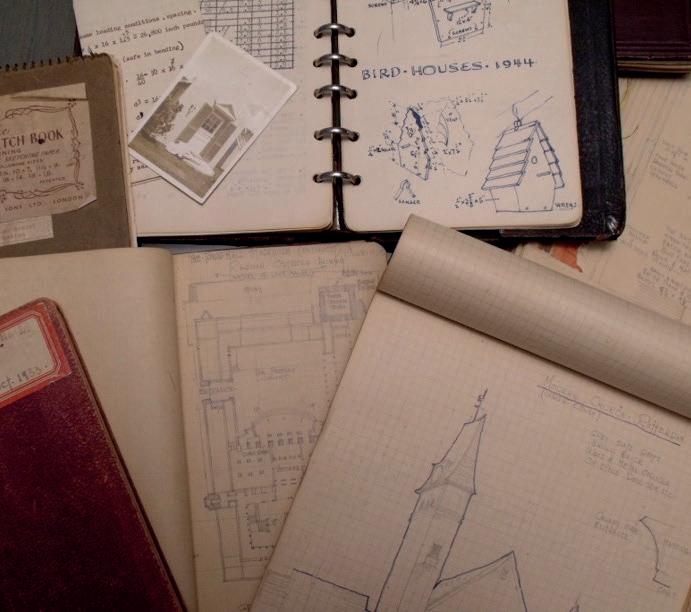
Few architectural firms celebrate 90 years of operation, let alone do so in a building designed by one of their founders. For the global design firm OBMI, founded in Bermuda in 1936, the venue was Hamilton City Hall. Completed in 1960 and designed by the firm’s co-founder, Wil Onions, there couldn’t have been a more appropriate venue to mark the start of its 90th year, celebrate its heritage and look forward to what comes next.
During his travels through Europe as a student in 1933, Onions made extensive and exquisitely detailed sketches of the architecture he encountered on his trip. One of the buildings was Stockholm City Hall, whose influences made their way into the eventual design for Hamilton City Hall. Along with his sketches, what Onions brought back to Bermuda was not a foreign model for designing but a sharpened design sensibility attuned to understanding place first and then designing for it. That instinct has held across nine decades, become the firm’s most exportable trait, and led to its success globally.
Starting with Wil Onions and Val Bouchard, then John McCulloch
reshaping the commercial practice, followed by Jordy Walker and Bill Bissell taking the firm international, each chapter has been defined less by structure or strategy than by the calibre of the individuals who showed up and asked: what story is this place telling?
OBMI today operates from eight international offices and is led globally by its Chairman, Tim Peck, and the next generation of designers who continue to define OBMI’s reputation across resort, hospitality and residential work from the Caribbean to the Gulf.
For the Bermuda office, the same design sensibility Onions started with continues to shape every project the office delivers. Today, Managing Directors
Vanessa Bean and Piers Kermode lead the office alongside Consulting Directors
Michele Smith and Colin Campbell, whose own chapters in the firm’s story span decades. Alongside an exceptionally talented group of designers, the Bermuda office continues to provide a full-service design practice across architecture, interior design and landscape architecture, the breadth of which is visible in its portfolio of projects around the island and across numerous sectors.
City Hall, one of the last major structures on the island built from native cedar and limestone blocks, is a tangible
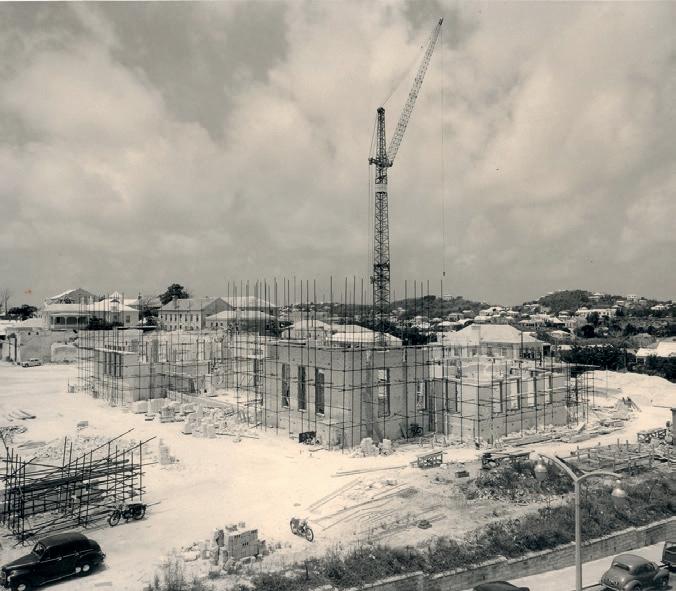
representation of Onions’ and Bouchard’s designing with and for place. The building is not just a marker of OBMI’s legacy but a reminder of what continues to make it so successful as a design firm.
Ninety years in the making, OBMI continues to be architects of storied places. They look forward to telling yours.



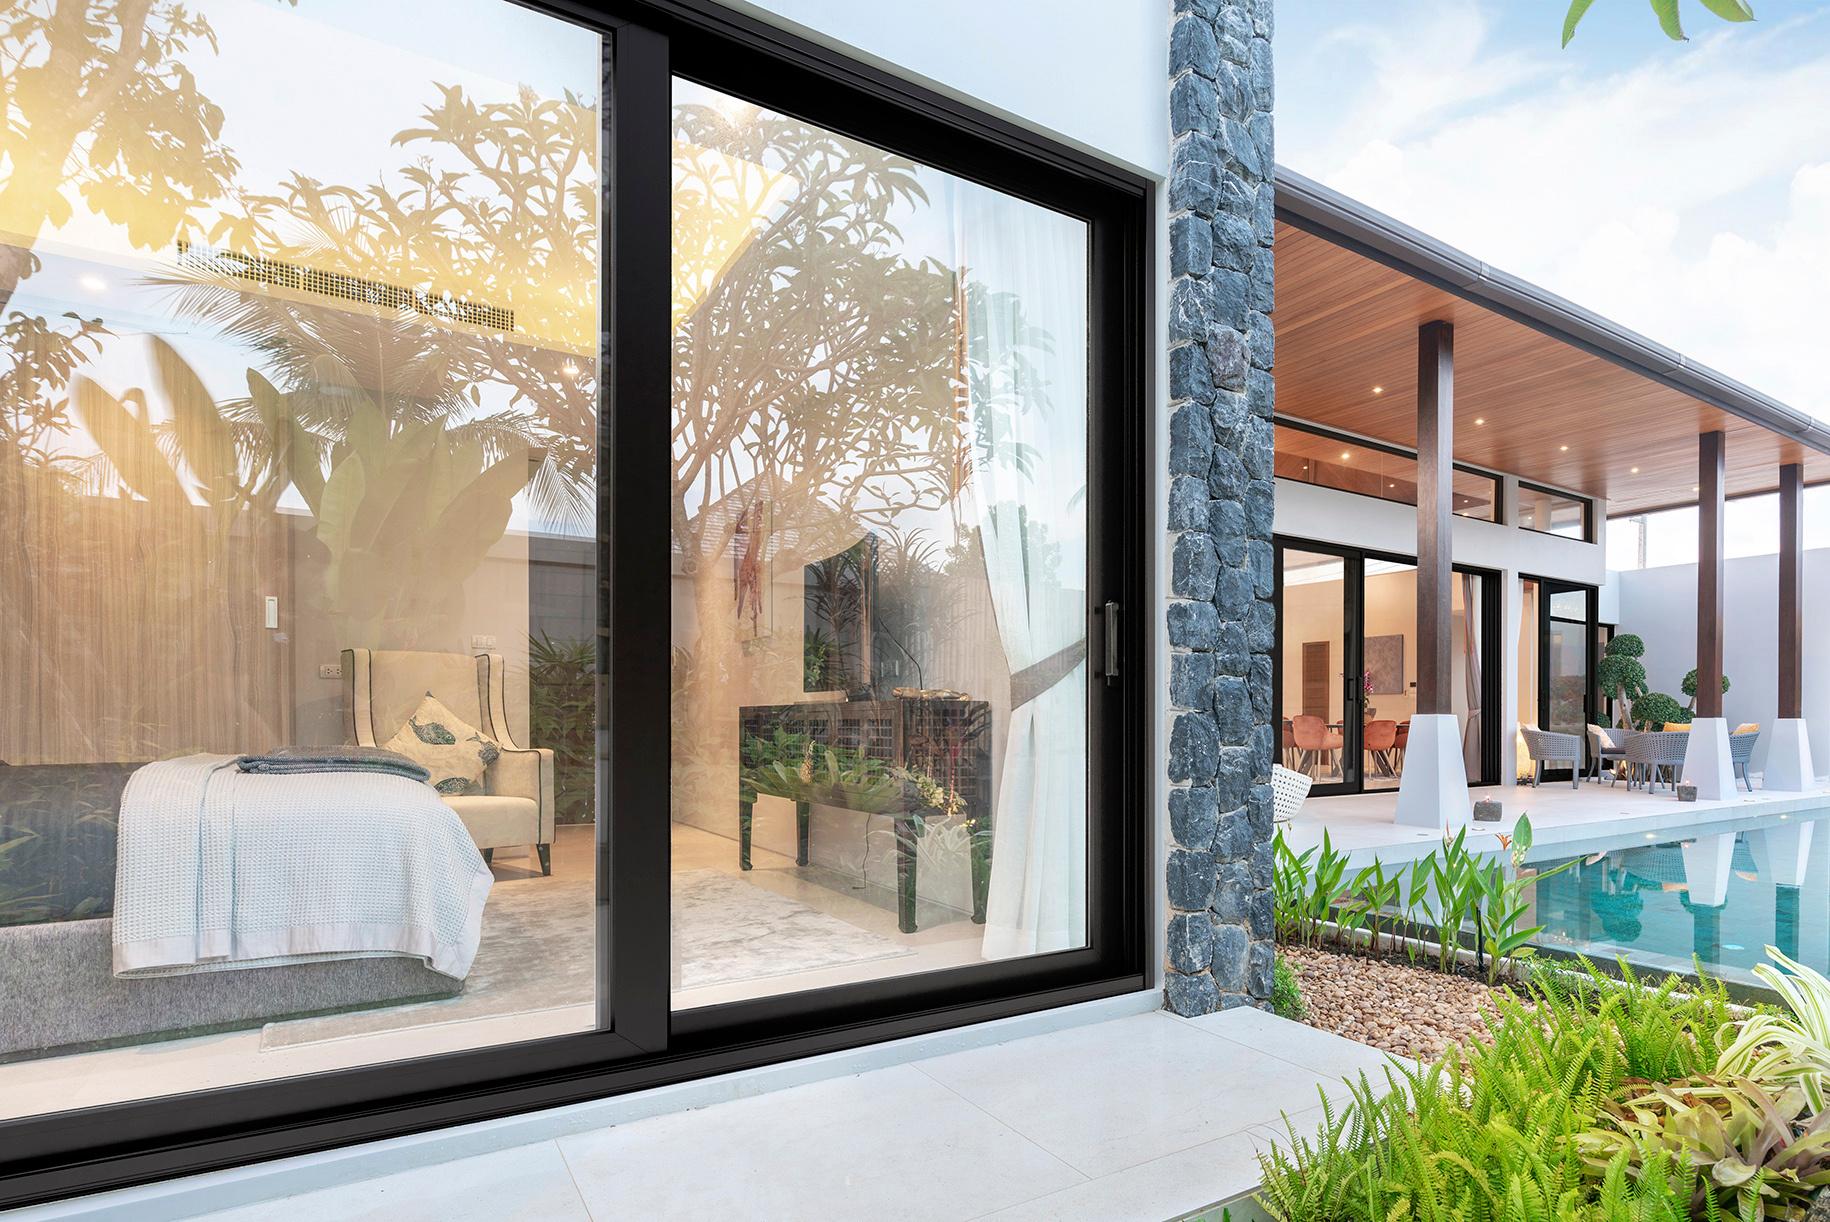
Bermuda’s construction industry is experiencing one of its busiest periods in years. But with major projects under way and more in the pipeline, industry leaders say the biggest question is no longer where the work will come from — it is where the workers will come from.
Bermuda’s construction industry is “firing on all cylinders”, but the greatest limit on how much work it can deliver is not demand. It is labour.
Alex DeCouto, president of Greymane, a Bermuda Chamber of Commerce board member and former co-chair of its construction division, said most indicators pointed to a busy market.
Contractors have solid backlogs, while clients are moving early to secure their preferred firms.
“The real governor to capacity in the industry is labour,” Mr DeCouto said. It is an assessment echoed across the industry.
Mike Ewles, president and chief executive officer of BCM Construction, describes the current market as the busiest Bermuda has seen in perhaps a decade or more.
“Bermuda’s construction industry is as busy as we have seen it for 10 to 15 years,” he said. “Whilst residential work has remained fairly strong throughout, the volume of commercial and hospitality work has increased in the last two or three years.”
At architectural firm OBMI, the description is even more emphatic: “Borderline frenetic.”
That assessment emerged from a round-table discussion involving director Colin Campbell and managing directors Piers Kermode, an architect, and Vanessa Bean, an interior designer.
After the prolonged downturn that followed the 2008-09 financial crisis, followed eventually by the disruption of Covid, they see a broad resurgence encompassing new projects as well as long-overdue reinvestment in existing properties and infrastructure.
Tourism and hospitality, residential, institutional and commercial development

are all contributing.
Government figures provide some support for the sense of acceleration. In the fourth quarter of 2025, employment income in construction was up 5.7 per cent year-on-year, while constructionrelated investment increased 3.3 per cent.
Planning activity is also putting pressure on the system. The Department of Planning reported this year that it was receiving more than 1,200 building permit applications annually. It processed 640 building permits and 323 permit revisions last year, but the volume of applications contributed to a backlog significant enough for Government to bring in outside technical review support.
If there is one subject on which the industry leaders interviewed for Building Bermuda are virtually unanimous, it is labour.
Mr DeCouto estimates that work permit holders already account for about 30 per cent of Bermuda’s construction workforce. He expects that dependence to grow as older Bermudian tradespeople retire and fewer local workers replace them.
Mr Ewles sees the problem as structural rather than simply the result of
today’s building boom.
“The availability of skilled Bermudian tradesmen and labourers has been declining for years,” he said.
Since the 1990s, he said, Bermuda’s construction industry has become more cyclical. That has made construction less attractive as a long-term career because companies have found it more difficult to guarantee continuous employment through the industry’s peaks and troughs.
The consequences have accumulated: fewer training opportunities, fewer Bermudians entering the trades and, ultimately, a smaller pool of experienced local labour.
Covid compounded the problem.
Much of Bermuda’s longer-term expatriate construction workforce left the island during the pandemic. As activity subsequently recovered, contractors discovered that rebuilding that workforce was neither straightforward nor inexpensive.
Workers who might once have readily travelled to Bermuda have found stronger employment opportunities in their home countries, Mr Ewles said. At the same time, Bermuda’s high cost of living — particularly the scarcity and cost of rental accommodation — makes recruiting overseas tradespeople increasingly expensive.
“With the high volume of work in Bermuda right now, the lack of skilled tradesmen and labourers across most trades is having the biggest impact on our ability to deliver projects,” he said.
“Consistent workload, vocational training and adequate housing are structural issues, and there is not an easy fix to them.”
The OBMI team reaches much the same conclusion from another direction. They estimate that labour resources available to construction are substantially below the levels of two decades ago and point to Bermuda’s demographics as a fundamental long-term challenge. An ageing population and lower birth rates mean fewer young Bermudians are entering the workforce just as experienced workers are retiring.


Construction is also competing for those young people with other sectors offering attractive career and income opportunities.
Their argument is that construction must therefore do a better job of presenting itself as a desirable, well-paid career with a clear path for advancement.
In the meantime, however, overseas labour remains essential.
Where those workers come from is changing too.
The OBMI team notes that contractors are increasingly having to look beyond traditional sources such as Britain, Canada and the Azores towards Latin America, Africa, Indonesia and other regions where skilled workers may be available.
That brings immigration policy — and particularly English-language requirements — into the construction debate.
The issue has already become a public one. Earlier this year, construction and hospitality employers argued that English-language testing requirements for work permit applicants were making recruitment more difficult at precisely the time both industries needed additional labour. Government subsequently lowered minimum pass rates for certain approved tests and expanded the range of tests accepted.
The OBMI team believes Englishlanguage requirements can exclude otherwise capable tradespeople, particularly as contractors search in countries outside Bermuda’s traditional recruitment markets.
Mr DeCouto, meanwhile, would like to see more timely employment information and greater transparency around work permit applications and processing times so that the industry can better understand — and plan for — its workforce requirements.
There are efforts to rebuild the Bermudian pipeline. The Construction Association of Bermuda, now part of the Bermuda Chamber of Commerce, backed a pilot trades internship programme with a $15,000 contribution. The 13week programme combines classroom instruction with on-site experience for young Bermudians and provides industry

certification. Government has also said it intends to strengthen pathways into the trades through its youth employment programmes.
Such initiatives may help over time. They cannot, however, produce experienced electricians, masons, carpenters, plumbers and other skilled workers overnight.
The shortage of capacity is already changing how projects reach the market.
Many of Greymane’s commercial projects are now negotiated directly rather than put through a conventional competitive tender process.
“Clients are leaning towards booking in with their preferred contractors early,” Mr DeCouto said.
For developers, securing the contractor — and a place in that contractor’s schedule — can therefore become part of the project’s early planning rather than something left until designs are complete.
At the same time, the clients themselves are changing.
Mr Ewles said more projects are being undertaken by overseas developers who bring substantial experience and increasingly sophisticated expectations to Bermuda.
That creates pressure to deliver projects efficiently in one of the world’s more expensive construction environments.
Yet some of the solutions used to reduce building costs elsewhere do not necessarily translate well to Bermuda.
“We continually look at ways to try and bring down the cost of construction, but to date there is nothing we have seen

that can adequately replace traditional Bermuda masonry construction,” Mr Ewles said.
Lighter and cheaper construction systems commonly used overseas can struggle with Bermuda’s demanding environment, particularly salt-laden air. Any saving in initial construction cost therefore has to be weighed against durability, maintenance and whole-life cost.
That is an important distinction at a time when affordability is becoming an increasingly significant issue.
Mr Ewles believes continuously rising construction costs could eventually make it more difficult for developers to achieve the returns needed to make projects viable — a particular concern in an economy where virtually every input is already expensive.
OBMI sees material costs as more volatile than labour costs, pointing to supply-chain disruptions, tariffs and geopolitical instability as factors capable of affecting imported materials and shipping.
Sustainability is another increasingly important part of the equation.
For the OBMI team, greater energy efficiency is not simply an architectural trend but an economic necessity.
Bermuda remains heavily dependent on imported fossil fuels, leaving households and businesses exposed to global energy costs and disruptions over which the island has little control.
OBMI argues that photovoltaic panels, battery storage and other sustainable
technologies should become central to both individual developments and Bermuda’s broader energy strategy.
Indeed, the firm sees the affordability and reliability of electricity as potentially one of the biggest long-term internal threats to development.
That view also connects construction with another of Bermuda’s most pressing challenges: housing.
A growing economy needs workers. Workers need somewhere affordable to live. And building those homes requires the very construction workforce that is already stretched.
OBMI expects residential demand to continue outstripping supply until significant urban housing developments are completed.
Mr Ewles makes a similar connection when discussing overseas recruitment: high rents make it more expensive for contractors to bring the additional tradespeople Bermuda currently needs.
Housing, labour and construction capacity have therefore become increasingly intertwined.
The scale of Bermuda means that individual developments can have an outsized impact on the entire industry.
“We are definitely in a peak period for construction in Bermuda,” Mr Ewles said.
Some of that, he believes, remains pent-up demand from Covid, making it difficult to know precisely how long present conditions will continue.
“Our industry is relatively small, so one or two large projects starting or finishing can make a huge difference.”
Few projects illustrate that better than the redevelopment of the Fairmont Southampton.
The estimated $600 million project has generated enormous construction activity and demand for labour. At the Build Summit in May, Mac Slauson of Performance Construction, which is spearheading the hotel renovations, also linked the pace of delivery directly to workforce quality, saying better tradespeople and labour allowed a project to move faster.
The hotel is expected to return to operation soon, while other significant hospitality developments are progressing.
OBMI points to The Loren’s proposed

For over forty years, we’ve combined local island expertise with world-class engineering to deliver service you can trust. Today, Bermuda Elevator Systems becomes Elevity.
While we have a fresh new look, the team, our advanced systems, and the dedicated service you’ve relied on for decades remain unchanged. From installing the vertical transportation for tomorrow's landmarks like Brookfield House and Luscar Place, to partnering on the grand return of The Fairmont Southampton, we look forward to elevating Bermuda for generations to come.





redevelopment of Elbow Beach as another major project and expects continued reinvestment in existing hotels.
The firm is also positive about commercial development. Growth in international business and new companies emerging from businesses established after Covid are expected to support demand for office accommodation, including Class A space.
Add residential demand, infrastructure work and institutional projects, and OBMI believes that — barring another global shock comparable to the financial crisis or pandemic — Bermuda could experience another five years of strong development pressure.
Mr Ewles is positive too, although more guarded about predicting how long the present peak will last.
Construction ultimately responds to the wider economy. If Bermuda prospers, businesses invest, people renovate and build homes, hotels upgrade and developers commit capital. Construction follows.
That puts public policy squarely into the industry’s outlook.
Mr Ewles believes Government will need to address Bermuda’s structural training and housing problems more effectively, not simply for construction but for the economy as a whole.
He also sees the revenues associated with the Corporate Income Tax as potentially transformative if they provide Bermuda with resources to tackle

longstanding structural problems.
“The Corporate Income Tax is a potential game changer in this regard and creates opportunities that we have not had before,” he said. “How this is used will have a big bearing on future construction and on all of our futures.”
For now, though, the industry’s immediate problem is almost the reverse of the one it faced during leaner years.
There is work.
There are major commercial and hospitality developments, continuing residential demand and substantial reinvestment in Bermuda’s existing buildings and infrastructure. Developers are booking contractors early, planning applications are placing pressure on the approvals system and companies are searching increasingly far afield for workers.
The challenge is converting that demand into completed projects without allowing shortages of people, housing, approvals or affordable materials to become brakes on growth.
That leaves Bermuda construction in an unusual position: supported by one of its strongest pipelines in years, yet constrained by the number of people available to turn plans, permits and investment into finished buildings.
The question is no longer whether Bermuda has enough projects to keep its builders busy.
It is whether the island will have enough builders to complete them.




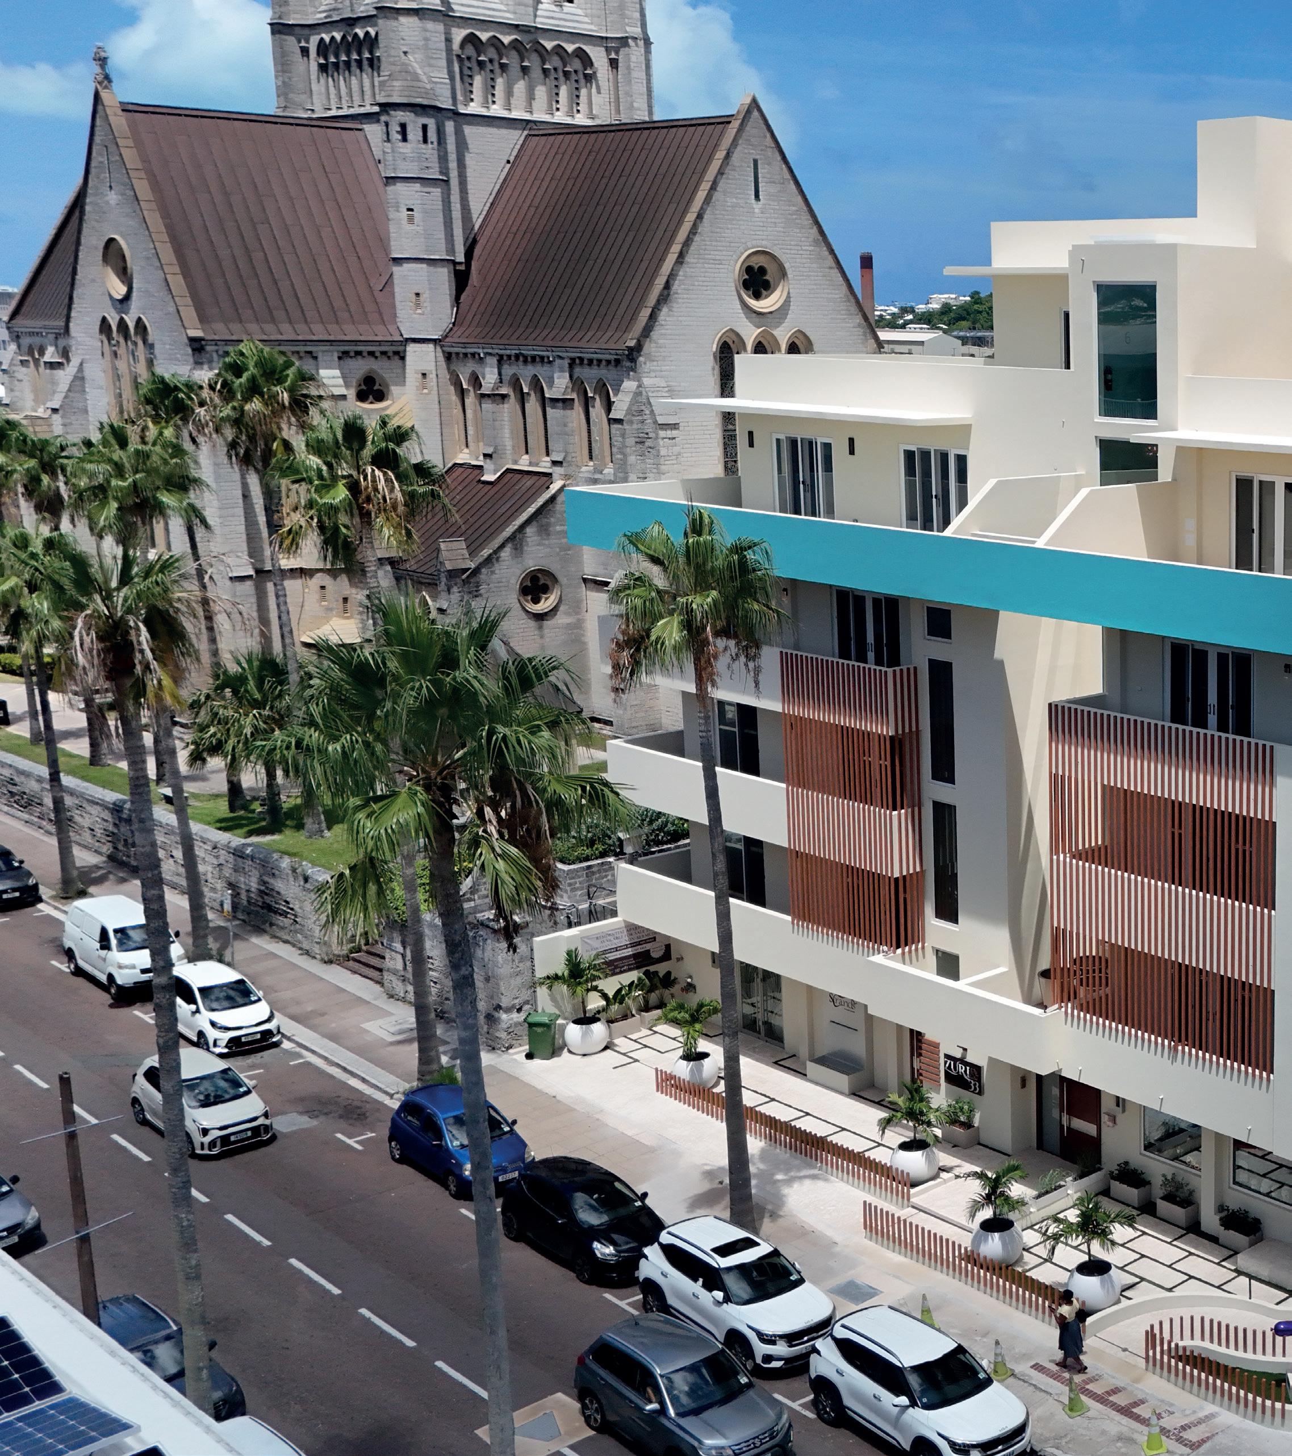
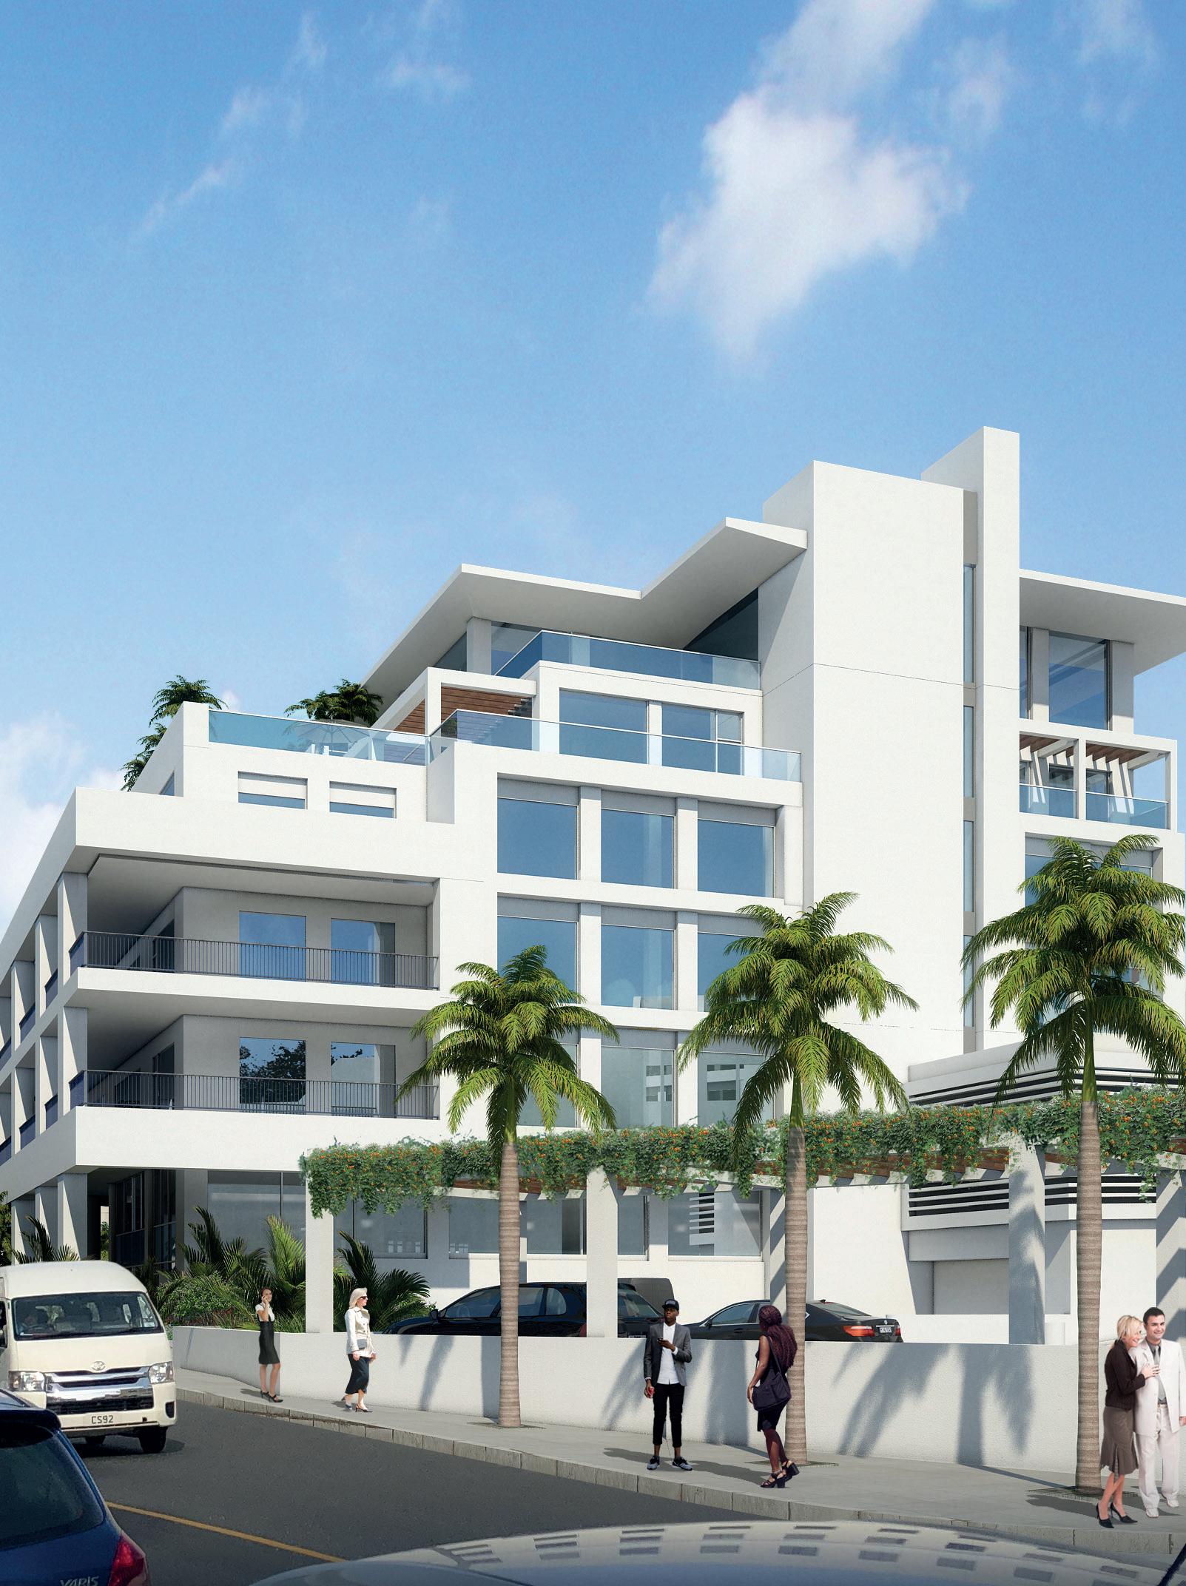
City apartment developments can sometimes face criticism for uniformity and lack of individuality. That’s not the case at Zuri, 33 Church Street, where the newly completed residential development
brings a modern, high-end approach to city living, combining contemporary architecture, thoughtful layouts and a strong attention to detail.
“We’ve moved away from constructiongrade finishes. Each unit will be different
with modern finishes. When you walk into a unit, they will not all look the same,” says Sabrina Phillips, director of the development company behind the project.
With 47 residential units, including a
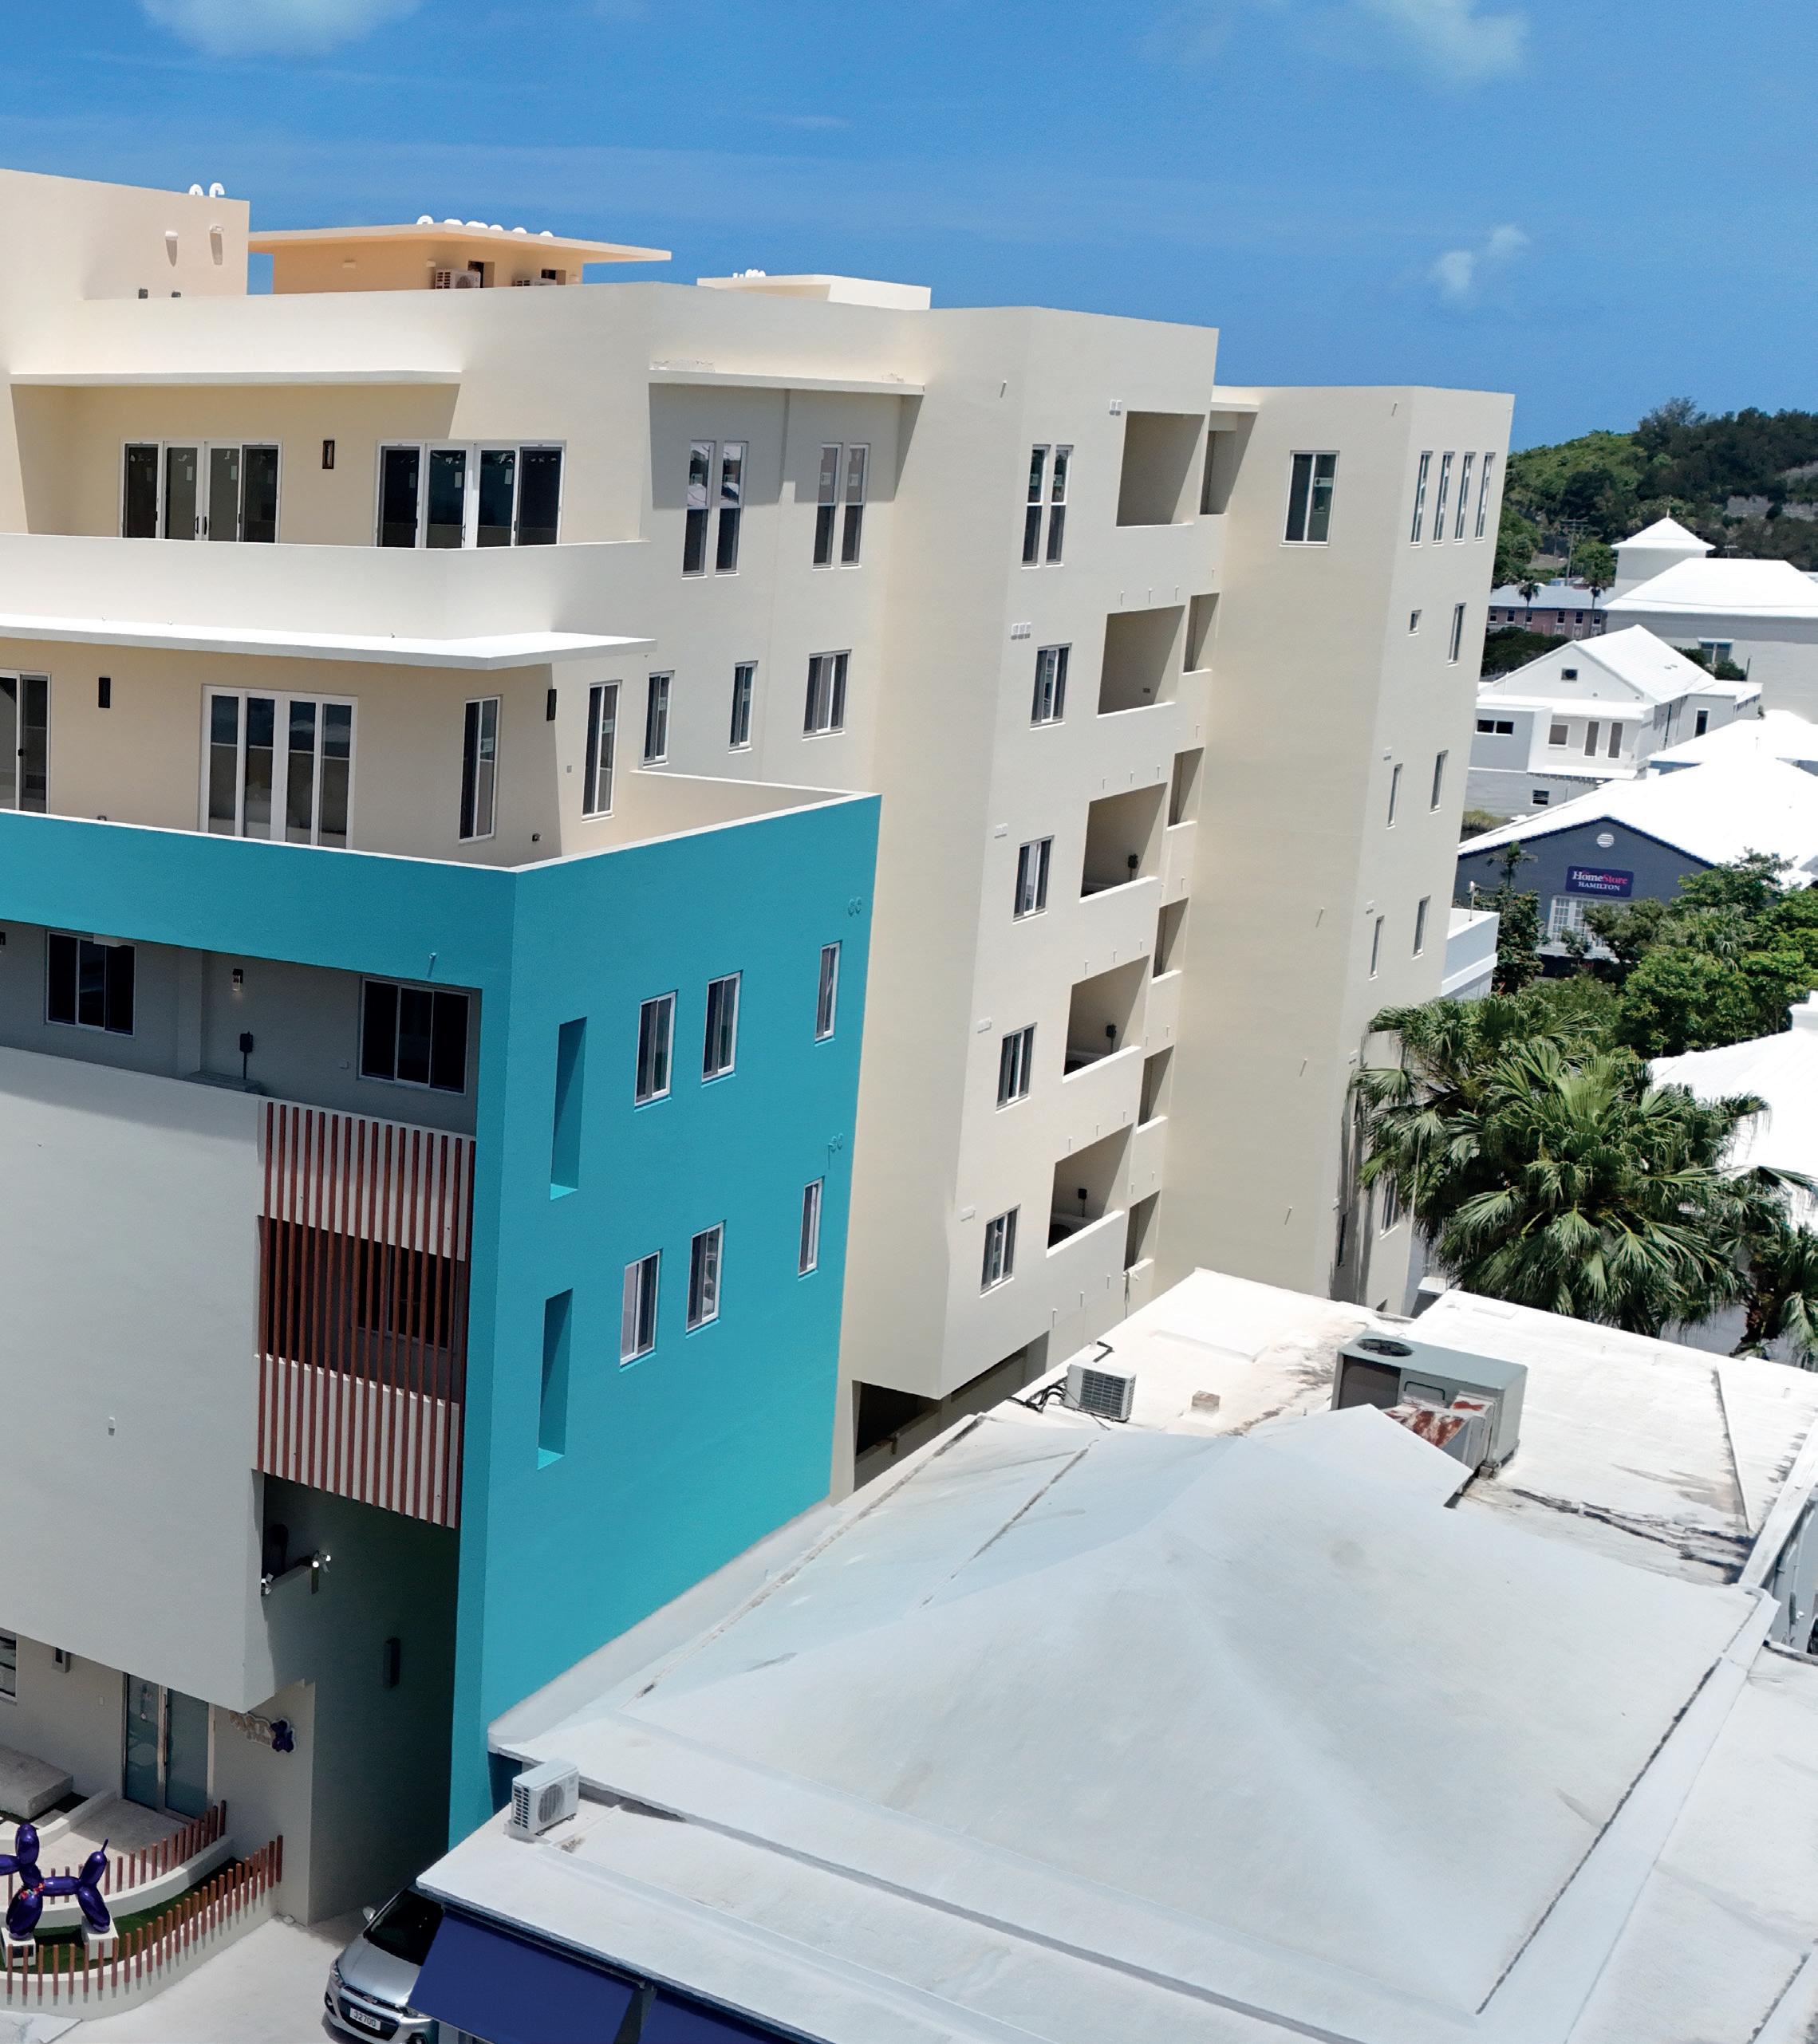
mix of studios and one-, two- and threebedroom apartments, together with two luxurious duplex-style penthouses, Zuri has been intentionally designed to break from the cookie-cutter mould.
Externally, the building makes a
bold architectural statement. Privacy is enhanced by aluminium privacy slats designed to look like wood, running from the fourth to the first floor. These not only add texture and visual interest to the façade but are also maintenance-free and
contribute to residents’ sense of seclusion, even in the heart of Hamilton.
The development also represents a substantial addition to Hamilton’s residential inventory. The site has evolved considerably from the project’s
original planning stages, when proposals envisaged a large mixed-use residential development incorporating retail, underground parking, communal facilities and rooftop amenity space. Government planning records identify the development as one of the significant residential projects approved within the City Plan area.
Functionality is front and centre. Plumbing is routed externally to allow for repairs without entering individual units, while the building structure has been designed for strength and resilience. The hybrid steel and concrete frame provides excellent stability in the face of storms and hurricane activity.
Large windows and doors — all Miami-Dade impact rated — are standard throughout. Oversized 90-inch doors and 30-by-62-inch insulated, double-pane windows bring abundant natural light into each space. Balcony walls are intentionally taller than typical, while elevated windows provide privacy without sacrificing views.
Internally, open-plan layouts maximise flow and functionality. Galley-style kitchens face large sliding doors leading to private balconies, while walk-in closets, concealed laundry areas and oversized walk-in showers are among the features designed to make the residences feel spacious and luxurious.
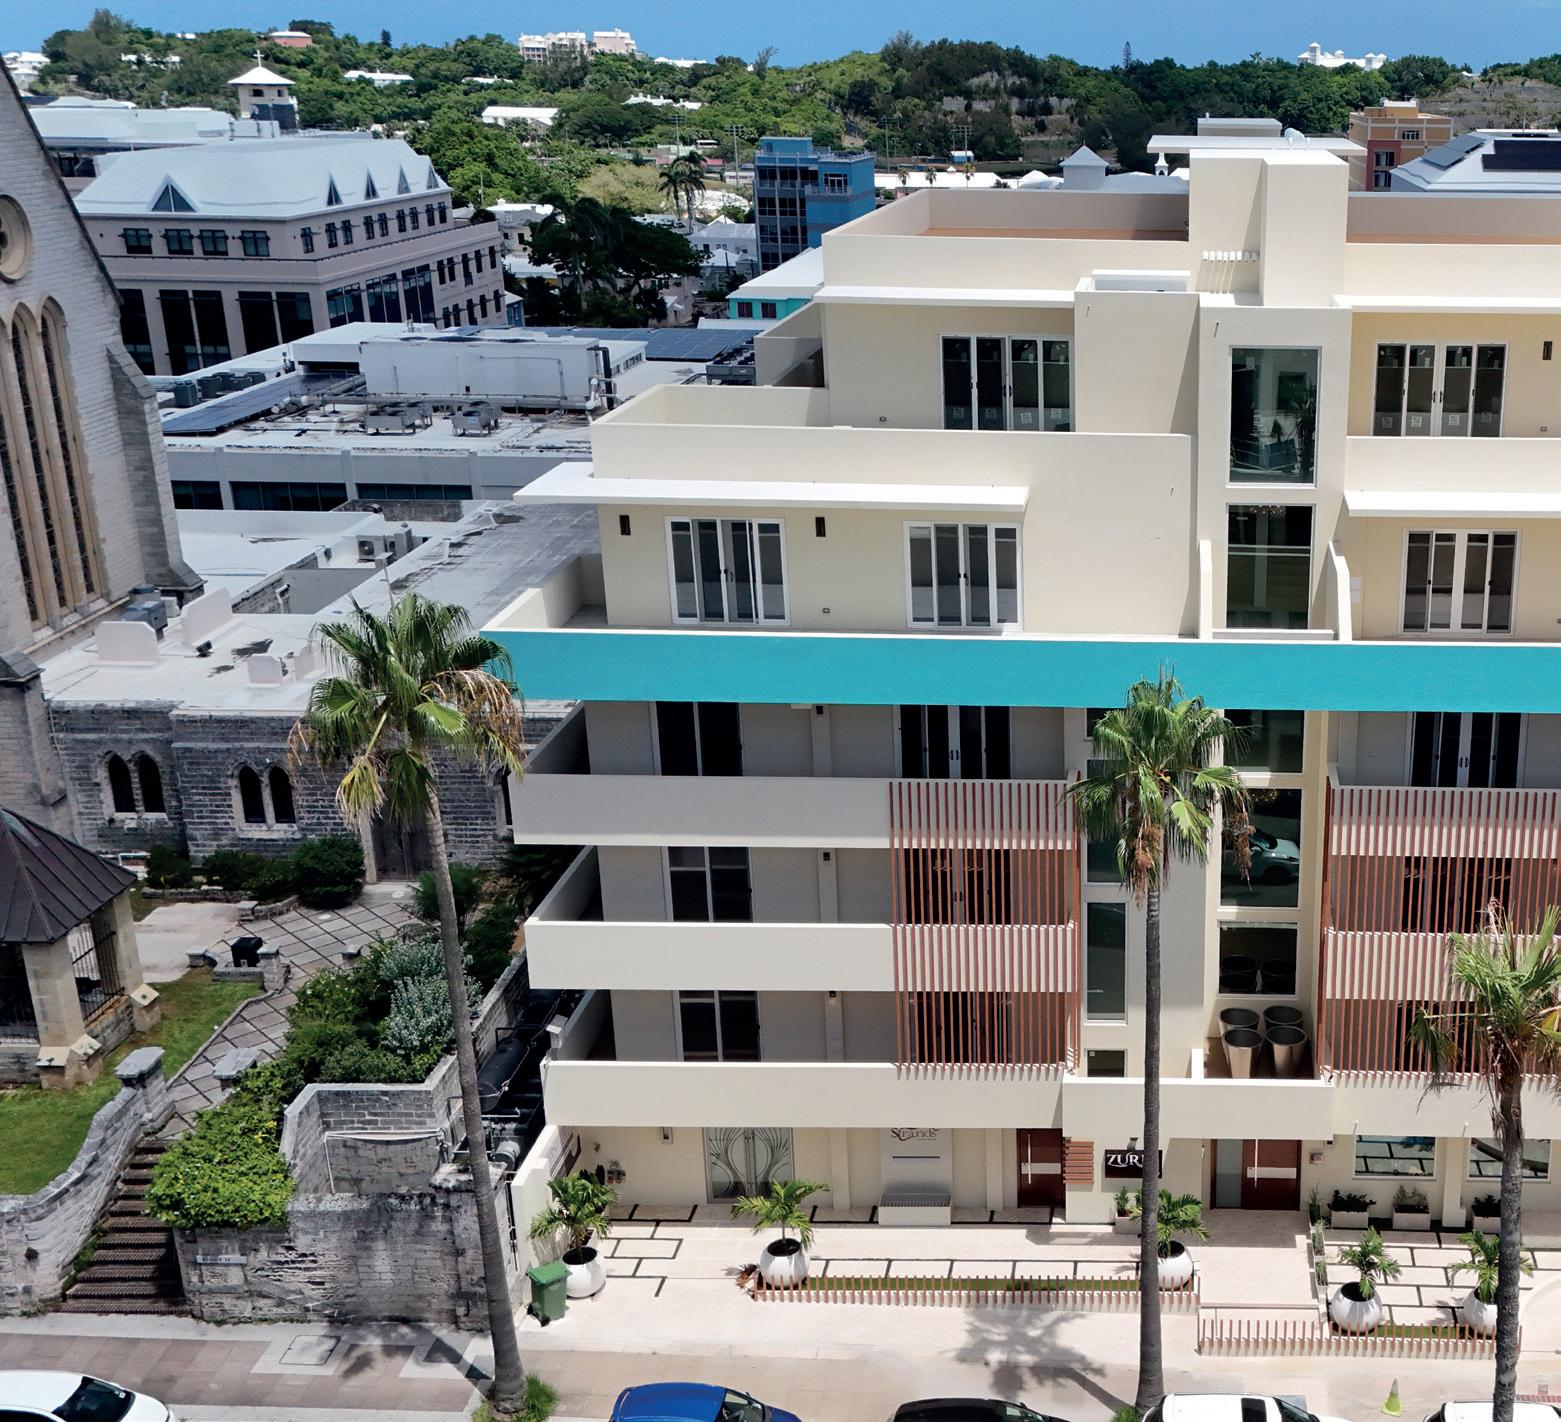

With wide entrances and flat floors, all units, with the exception of the two-storey penthouses, are single-level and fully accessible. Every floor also includes double trash chutes for added convenience.
Contemporary finishes extend throughout the residences, with current completed units featuring porcelain tile flooring, modern lighting and sleek
cabinetry. Major appliances are included, while each residence also has access to dedicated secure storage on the building’s lower level.
Of special note are the two penthouse units, which have been attracting considerable attention. Ranging from approximately 3,000 to 4,400 square feet of interior space, with an additional 450 to more than 1,100 square feet of private balcony and rooftop garden areas, these homes rank among the most expansive residential offerings developed in the City of Hamilton.
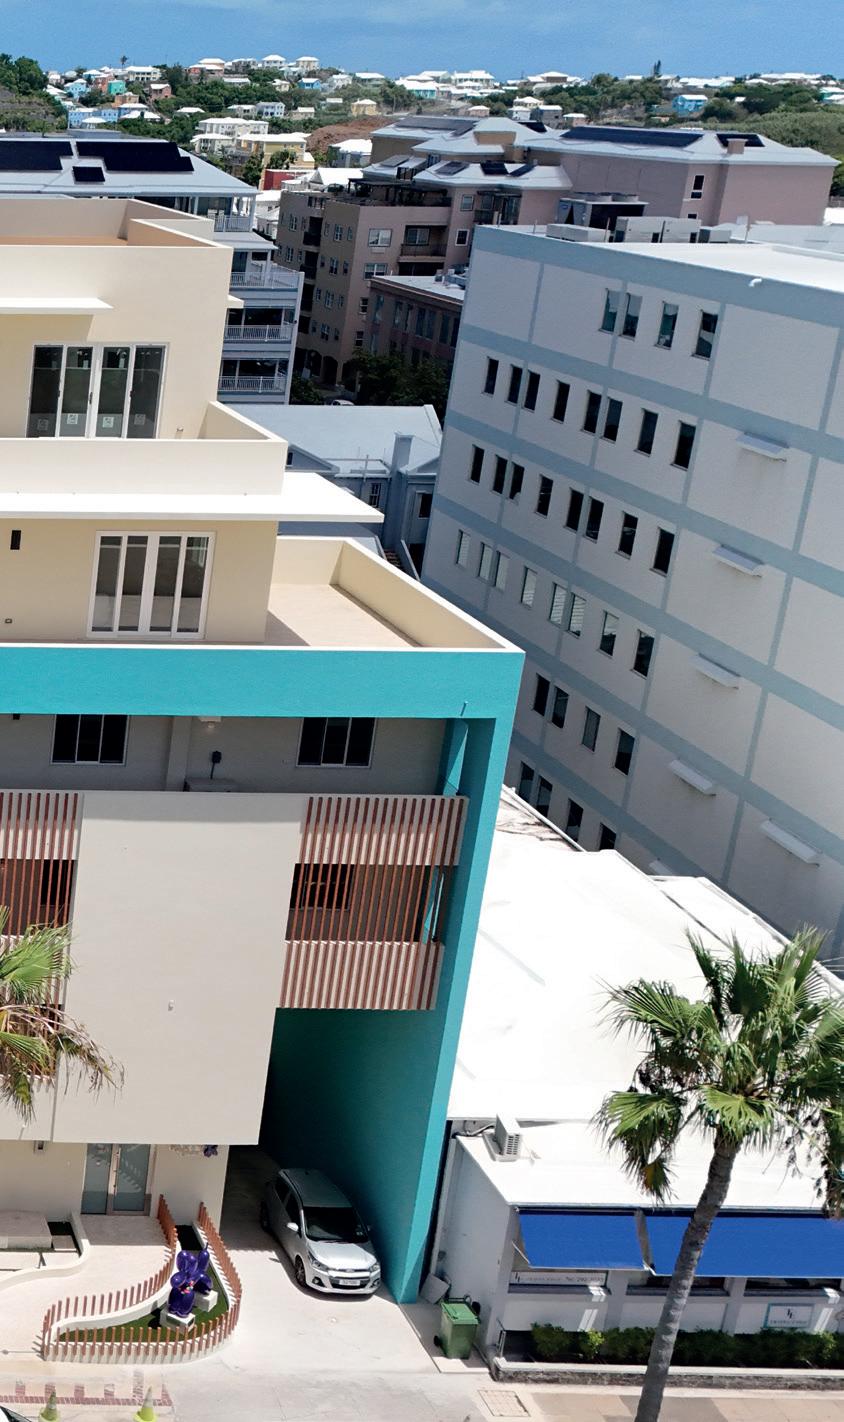
Each includes three ensuite bedrooms, a powder room, laundry, family room and open-plan living, dining and kitchen areas spread over two storeys.
In a nod to the demands of modern urban living, the penthouses have also been designed with the option for private elevators, providing flexibility for owners both now and in the future.
All residents benefit from an extensive range of shared amenities, including a gym, residents’ lounge, spa and salon, rooftop deck and an executive kitchen and dining room. The latter can accommodate up to 20 people, providing residents with additional space for entertaining, private dinners or meetings.
The rooftop deck provides another dimension to city living, offering an outdoor communal area with elevated views across Hamilton and towards the harbour. And for additional peace of mind, the entire building is served by its own backup generator in the event of a power outage.
The development’s location is an important part of its appeal. Set in the heart of Hamilton, residents can walk to restaurants, shops, grocery stores,
parks and workplaces — offering a style of urban living that remains relatively unusual in Bermuda.
The units are now completed, with occupancy expected within a matter of days. Interest has been strong, with more than half of the residences sold before completion.
The penthouses, priced at $4.2 million and $4.7 million, combine modern design, expansive layouts and substantial outdoor living space in a central city location — a distinctive offering in Bermuda’s residential market.
Another significant aspect of the development is its designation as an Approved Residential Scheme, a Government designation intended to encourage investment by widening the pool of people eligible to purchase and occupy residences. Current properties at Zuri are being offered to Bermudians, BOTC and PRC holders, work permit holders and international purchasers.
Ground-floor commercial space is already occupied, further integrating the development into the surrounding city and creating a genuine mixed-use environment.
The project was certainly not without its challenges. “The biggest challenge we had during construction was finding and retaining workers,” says Phillips.
Despite the delays, the original vision has now been realised: a distinctive, wellbuilt residential property designed to elevate urban living in Hamilton.
With residents preparing to move in, Zuri enters its next chapter not as a construction project but as a new residential community in the heart of the city — one that combines the convenience of downtown living with the amenities, privacy and finishes more traditionally associated with luxury residential developments.
• Benson Steel
• MASS Ltd
• Perfect Pass Welding & Diving Services
• PGF Contracting Ltd
• SAL Trading Limited
• Telford Electric

The Green family’s latest commercial development is beginning to change the skyline above Pitts Bay Road, adding scale, street life and new office capacity to one of Bermuda’s most important business corridors.
The building is starting to tower over the western approach to Hamilton, adding a substantial new presence to the cluster of top-class offices around Pitts Bay Road.
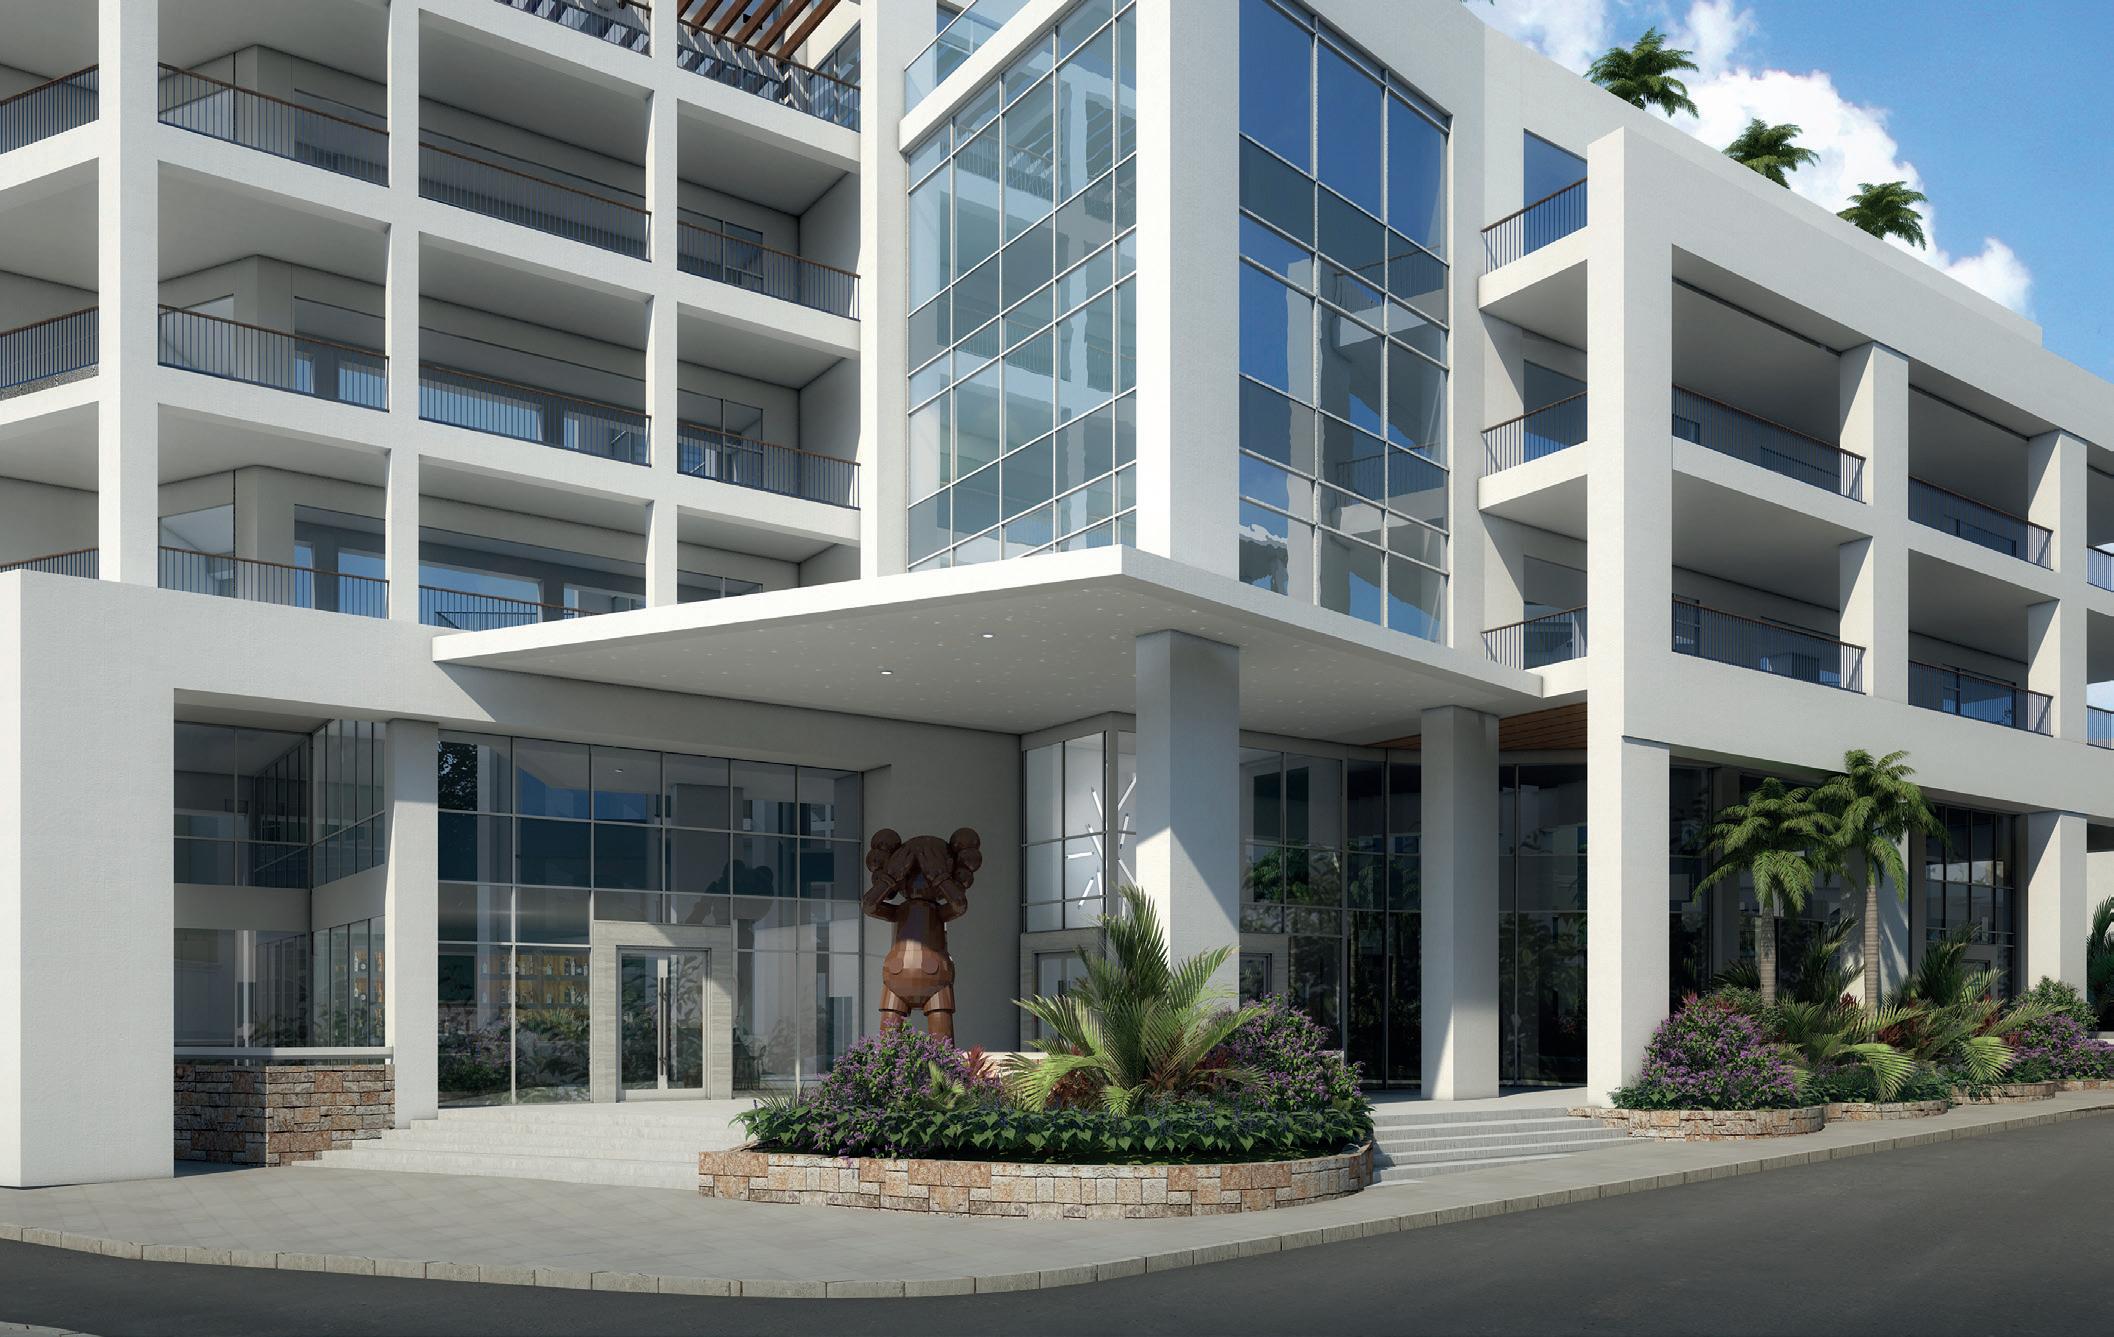
Luscar Place is no longer just a cleared site or a set of plans. Its
concrete core, steel frame and emerging balconies are now visible from the road, giving passers-by the first real sense of the seven-storey building that will reshape this corner of the city.
For the Green family, whose previous developments include Waterloo House, Point House and the transformation of The Hamilton Princess Hotel and Beach Club, the project continues a familiar theme: investment in buildings that combine commercial ambition with a stronger public realm.
The new mixed-use development
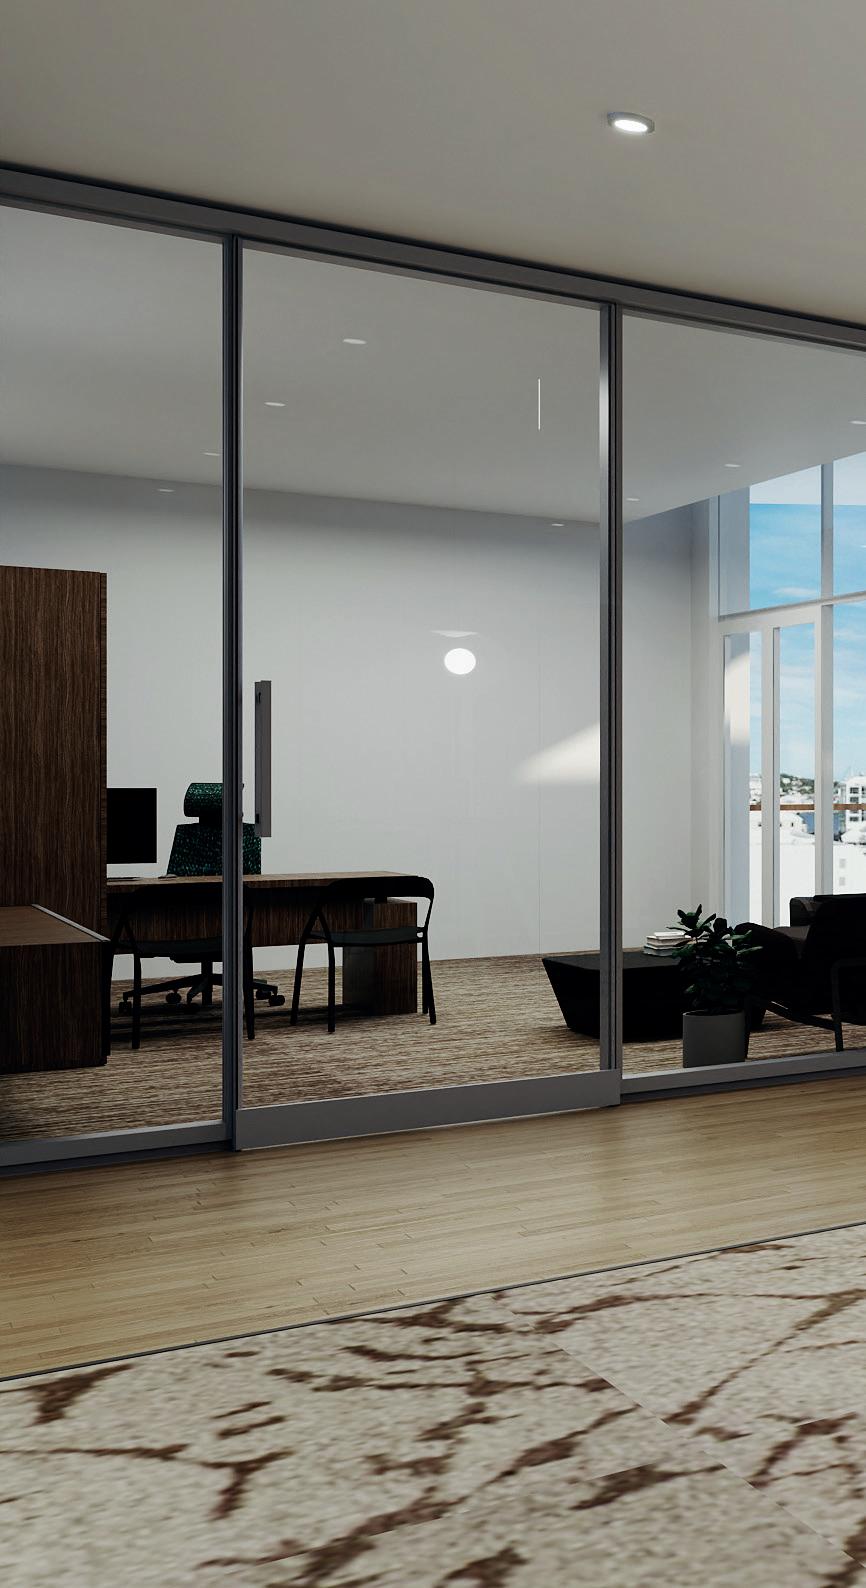
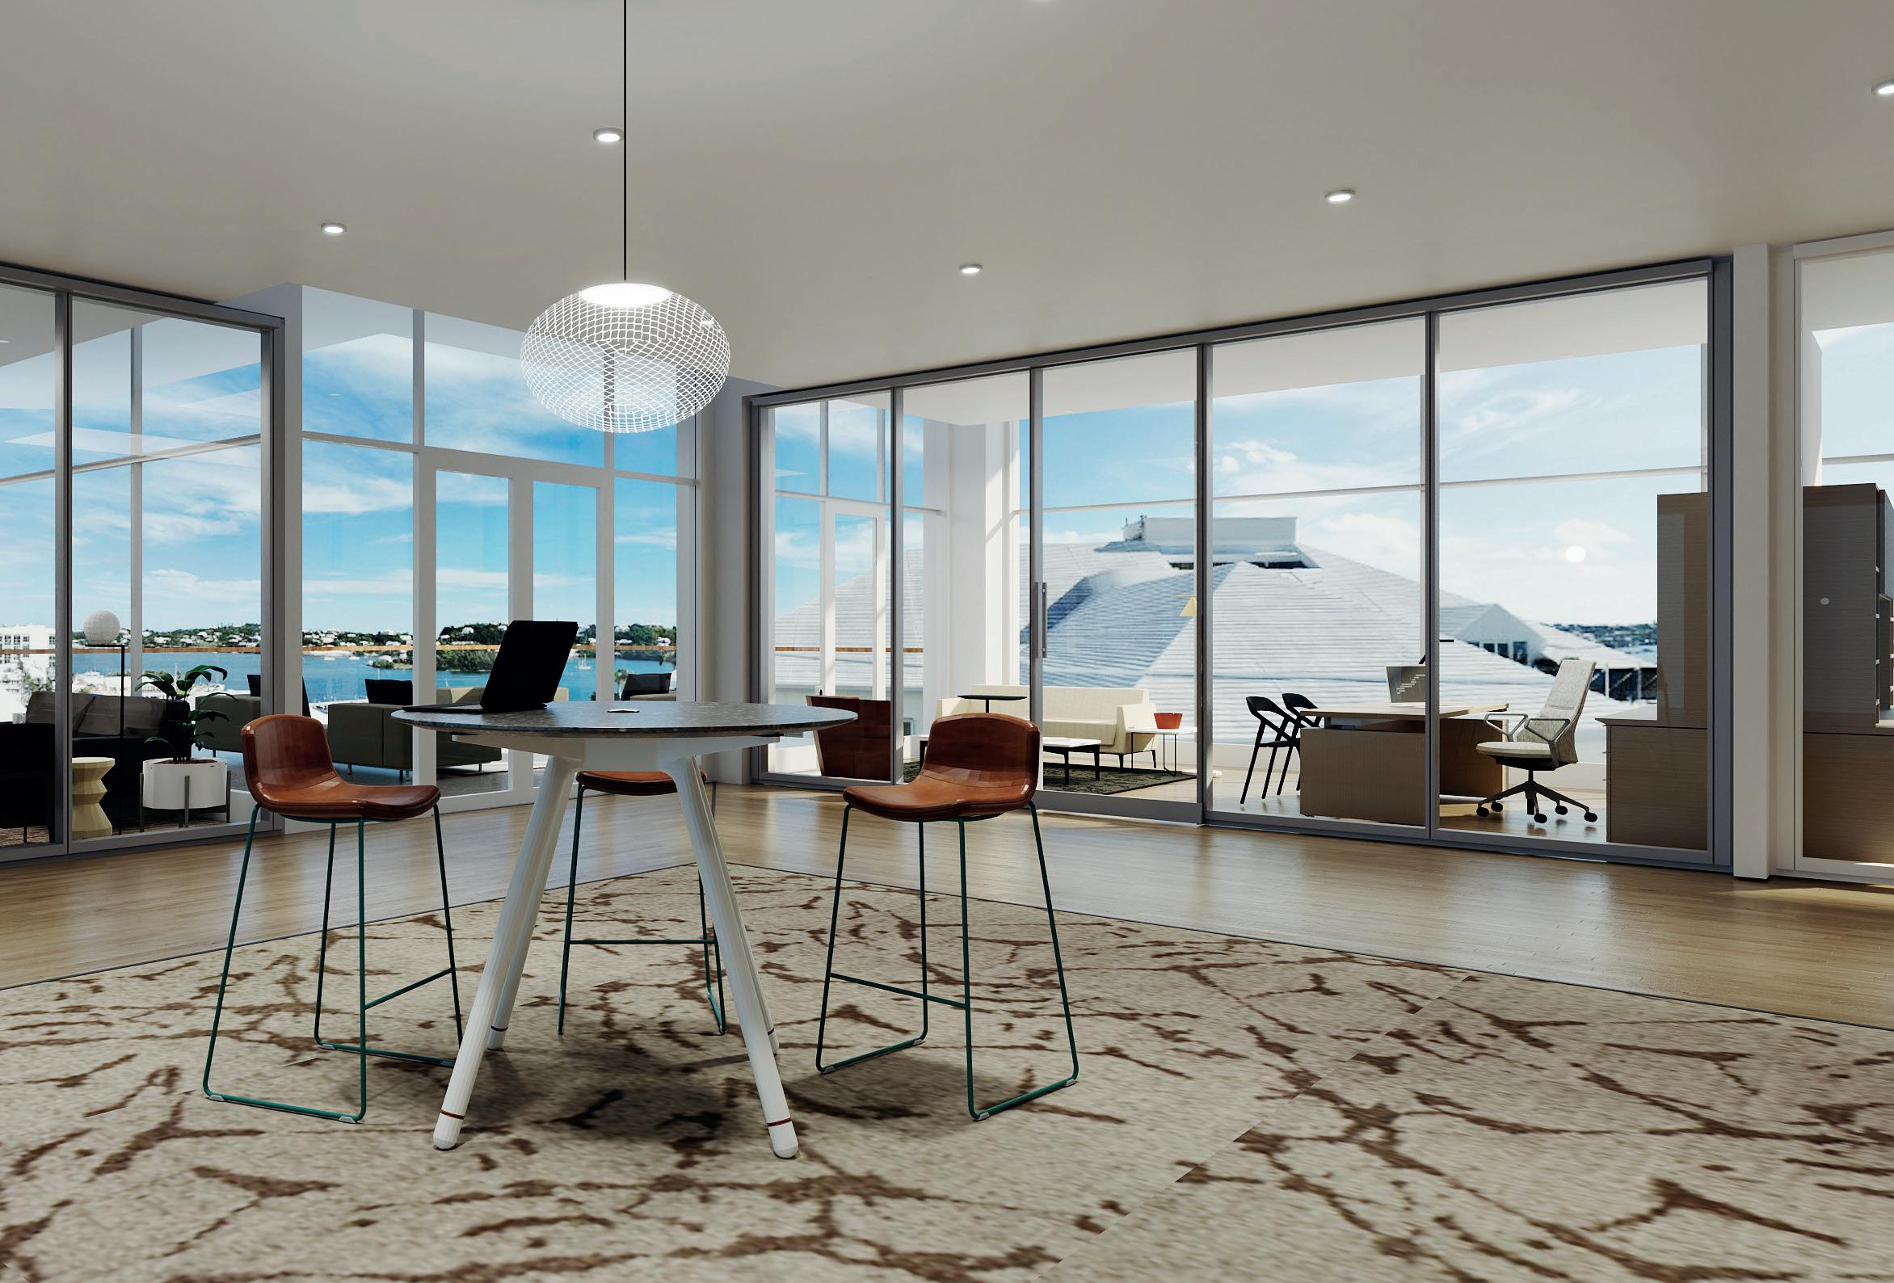
Although Luscar Place is not directly on the waterfront there are water views from the upper floors
replaces the former Belvedere Building and surrounding parking area. But much of the most important construction work has happened where the public cannot easily see it.
Ted Wood, a partner at Botelho Wood Architects, said a major part of the early programme has been below ground, strengthening the existing parking area and preparing it to carry the building above.
“There’s a huge amount of concrete,” he said. “We’re probably 60 per cent through the concrete on the building and much of it is underground.”
That work has included reinforcing columns and walls, adding large beams, demolishing the former Belvedere Building down to basement level and digging further to complete a new parking level beneath part of the site.
The result will be a building supported by a substantial parking base, with about 420 to 430 car spaces, as well as scooter parking.
That is not a minor detail in Hamilton. For office tenants, parking remains a practical concern, particularly for larger businesses trying to bring staff together in one place.
Luscar Place is being designed with that demand in mind. The largest floor plate is expected to be about 25,000 square feet, giving major tenants the option of accommodating teams on one level.
Other layouts allow floors to be divided for one, two or three tenants, depending on market demand. Completion of the base building is anticipated by the end of July 2027.
While the office space gives the project its commercial weight, the street-level design may prove just as important to the character of the area.
Mr Wood said the team
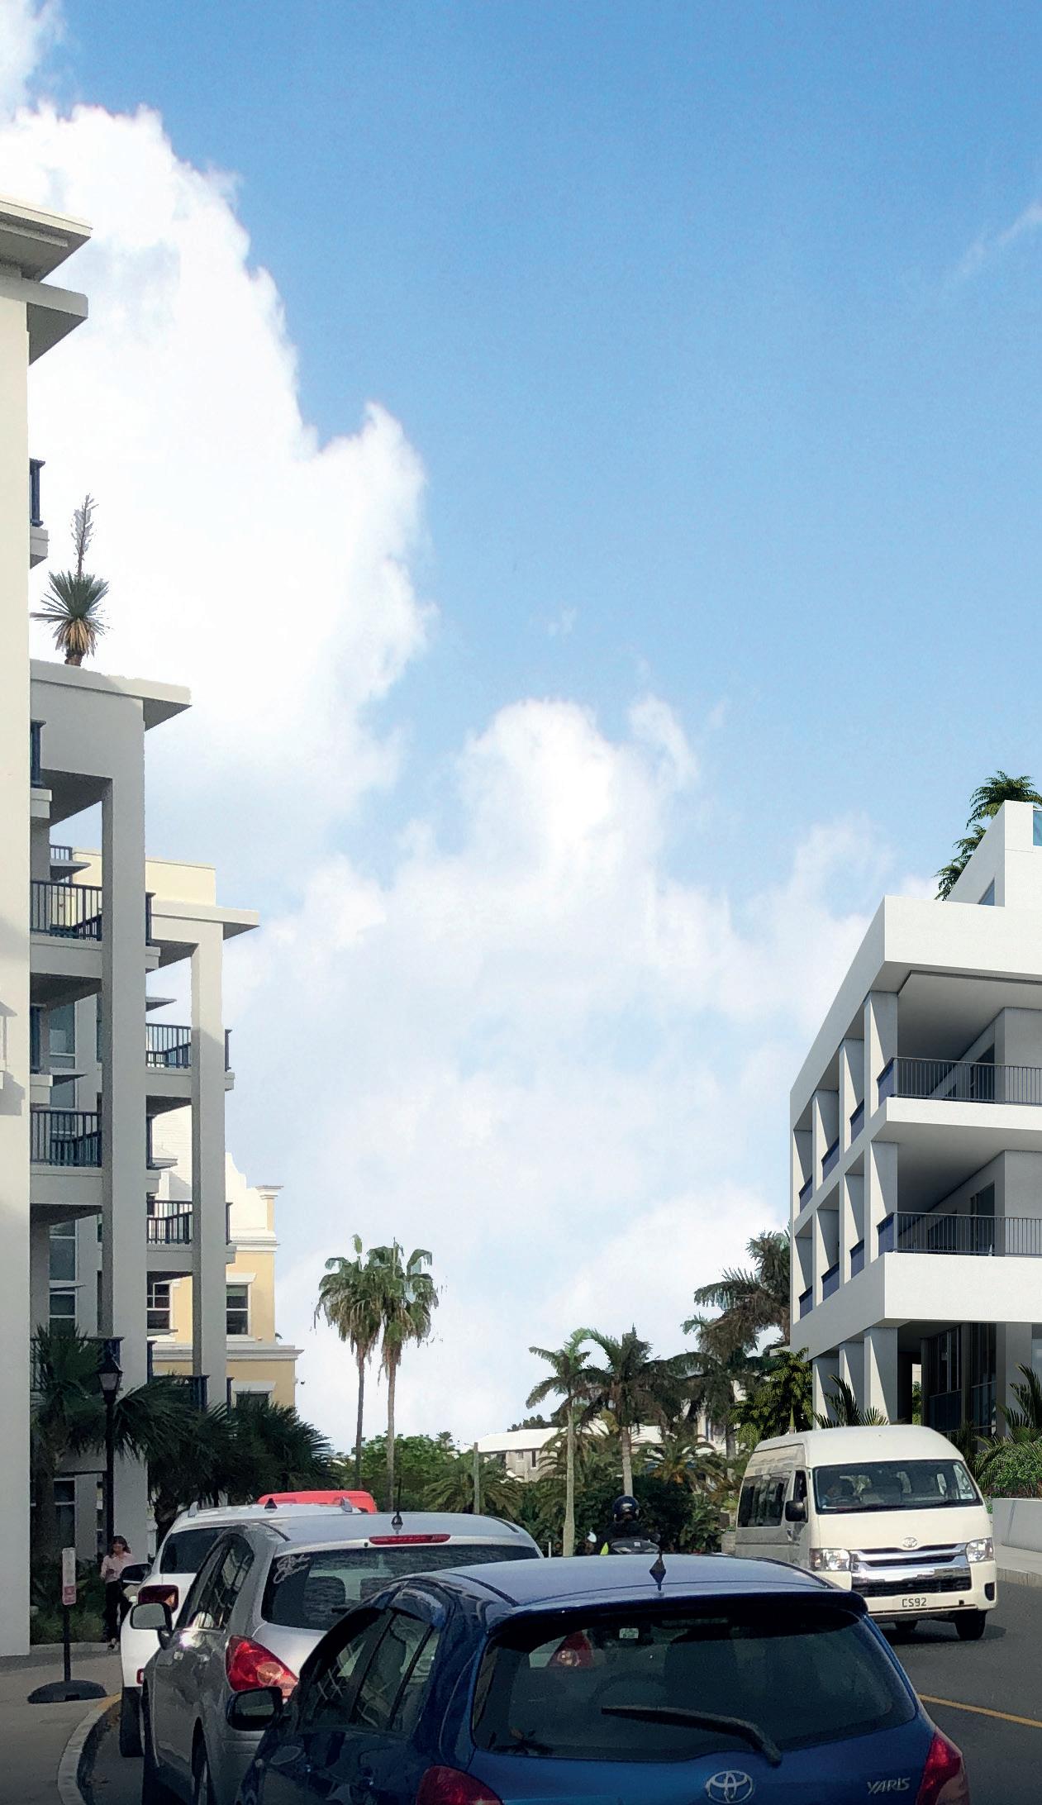
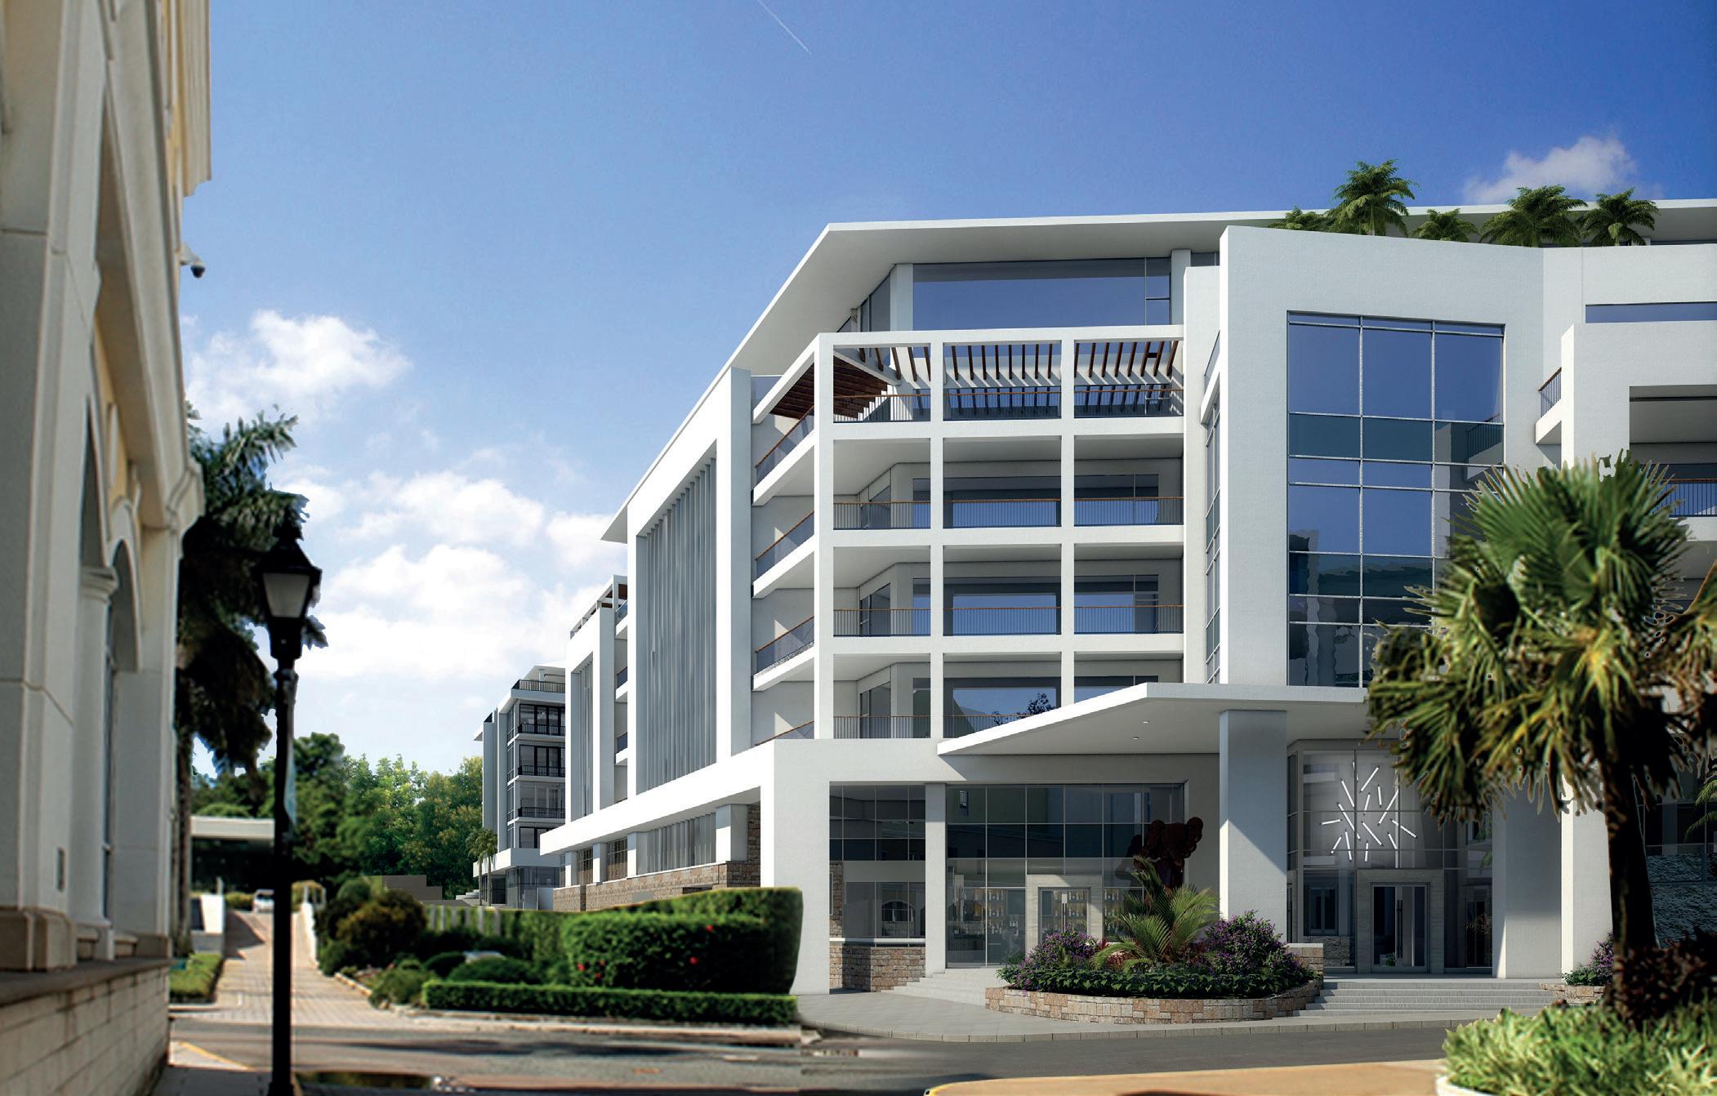
A rendering of Luscar Place opposite Waterloo House, with balconies providing a visual link between the two Green family developments.
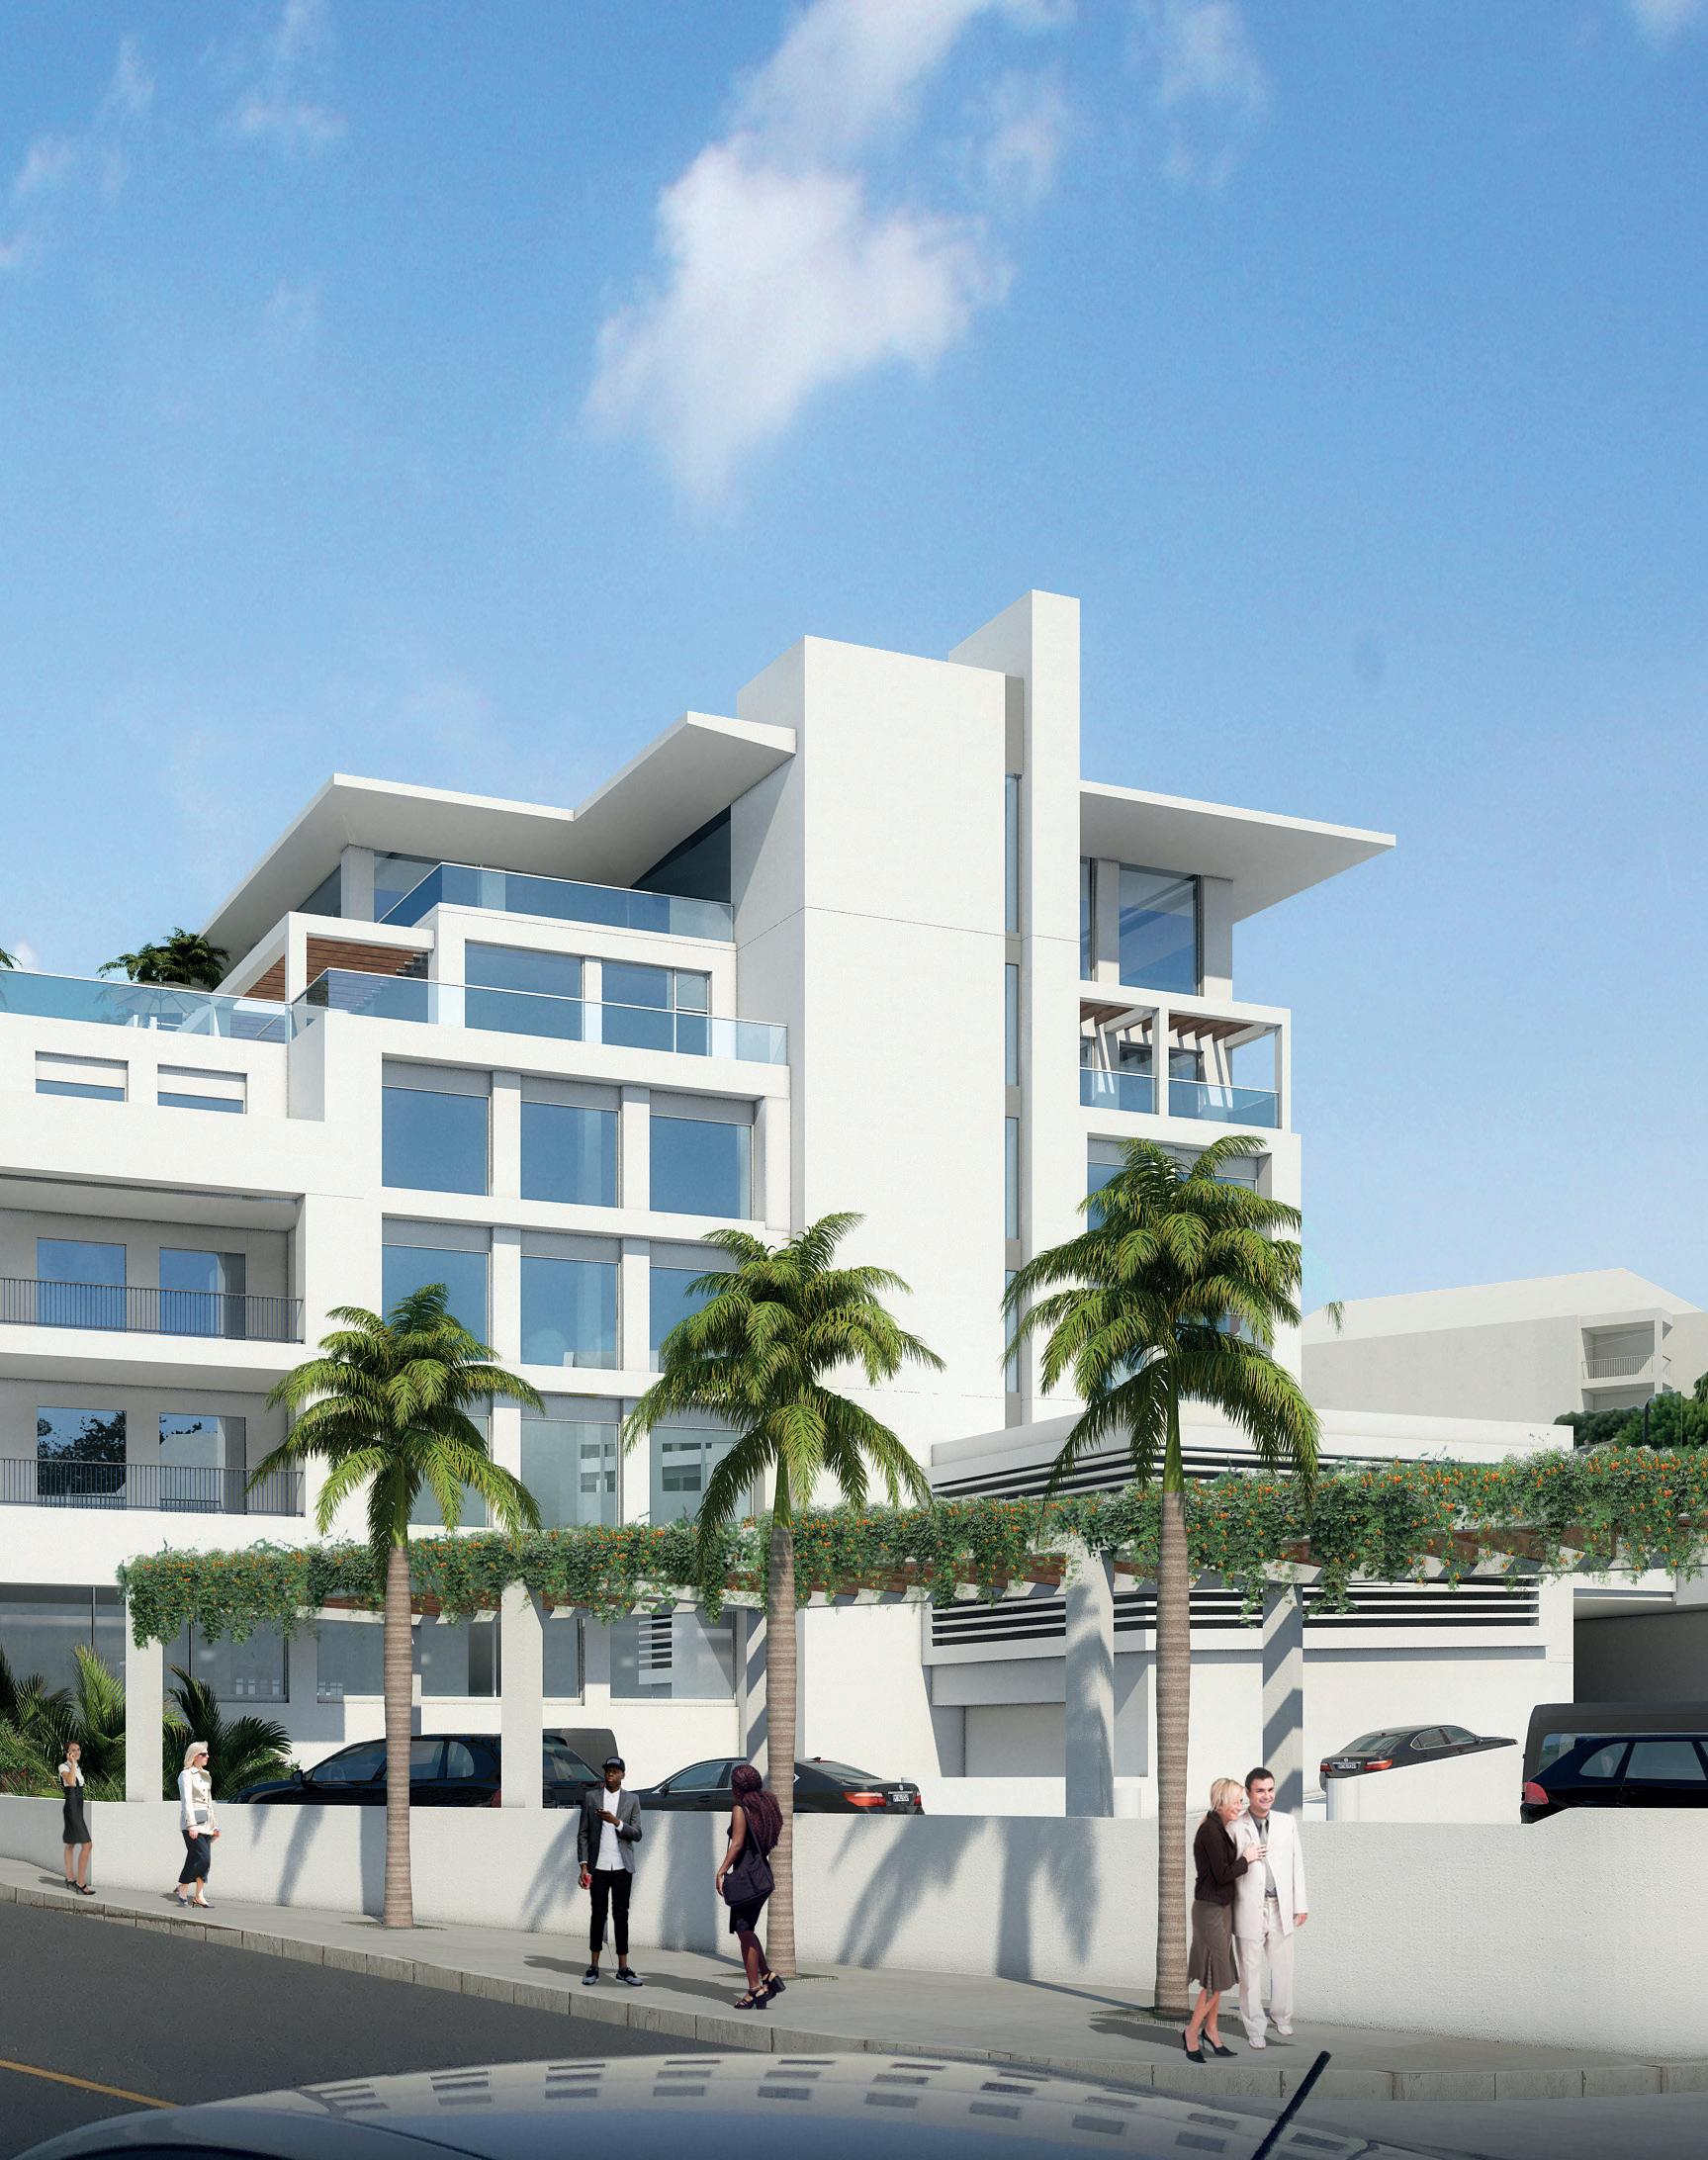
has put “quite a bit of energy into the ground plane”, with wider sidewalks, planting and an undercover colonnade along the road.
A new plaza is planned where Waterloo Lane North meets the site, an area that has historically been prone to flooding. Boreholes have been installed to help address the issue, with paving and landscaping intended to create a more welcoming public space.
For Mr Wood, that work reflects a broader view of city building.
“Cities are judged by their sidewalks,” he said.
The design is also intended to speak to nearby Green family buildings without copying them. The balconies will be one of the clearest links with Waterloo House, providing character while also offering passive solar shading.
They will also frame views. Although Luscar Place is not directly on the waterfront, Lisamarie Masters, a partner at
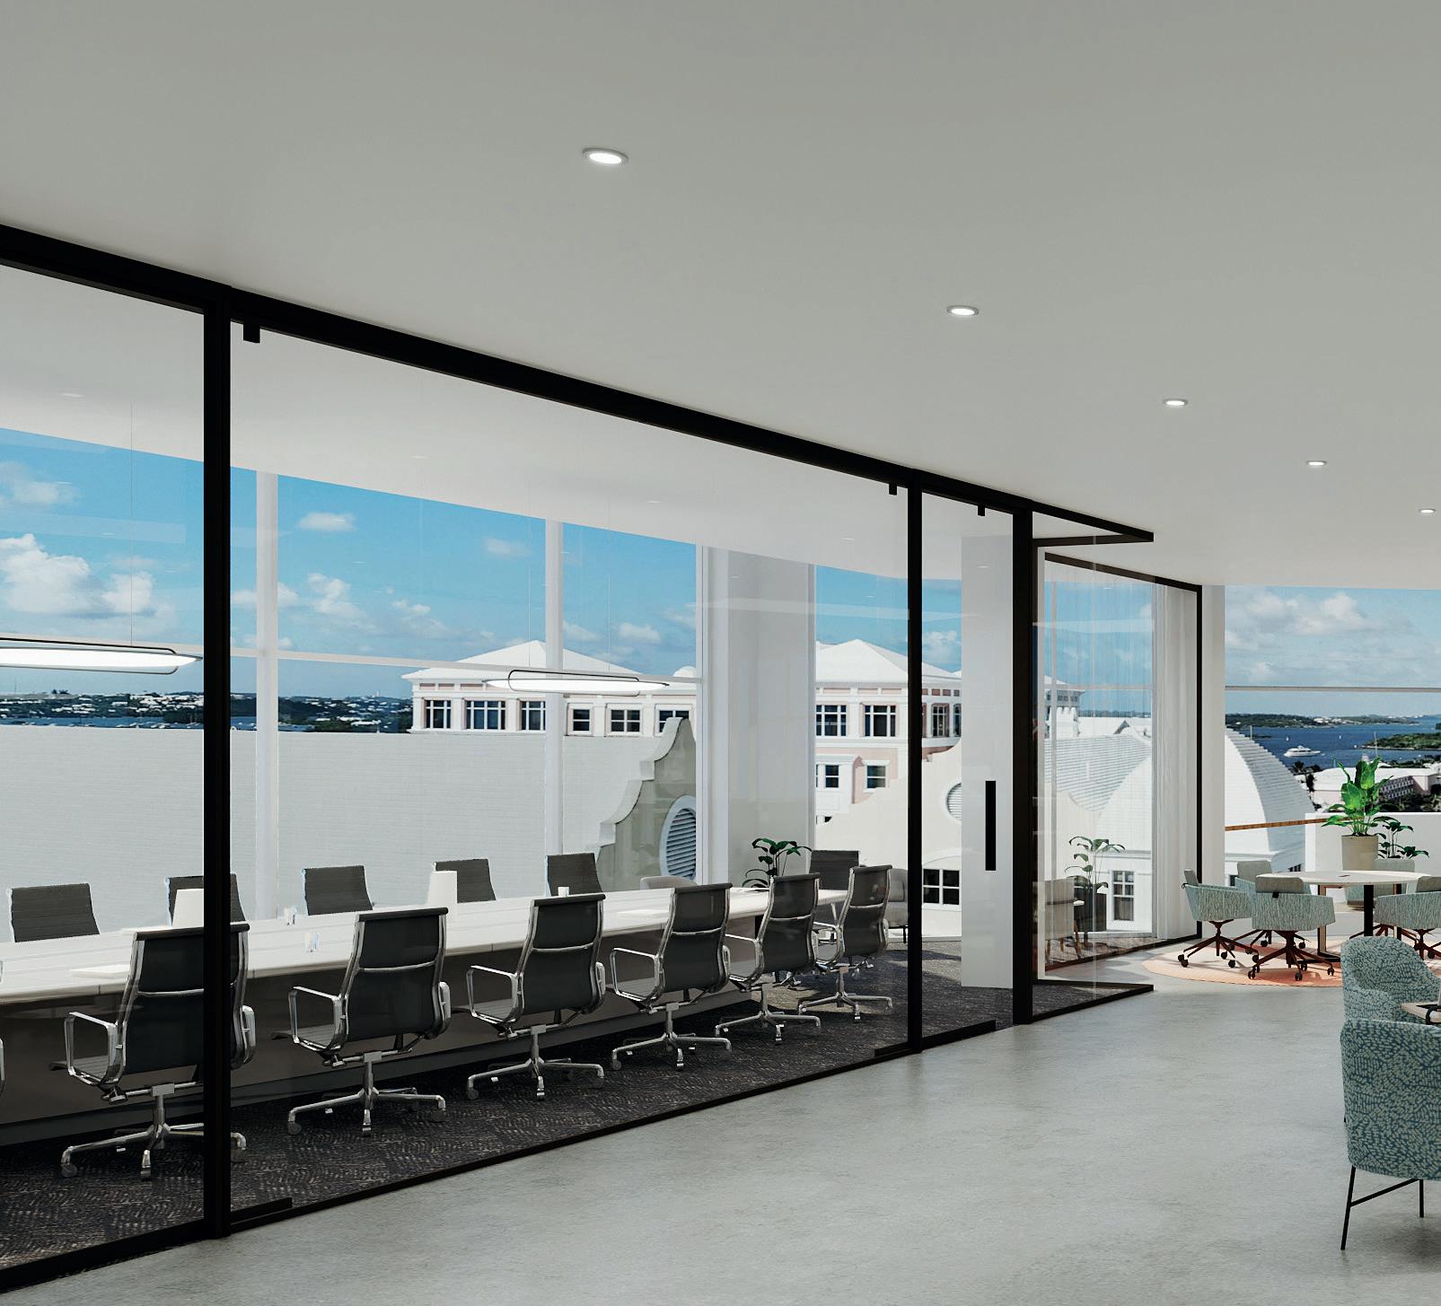

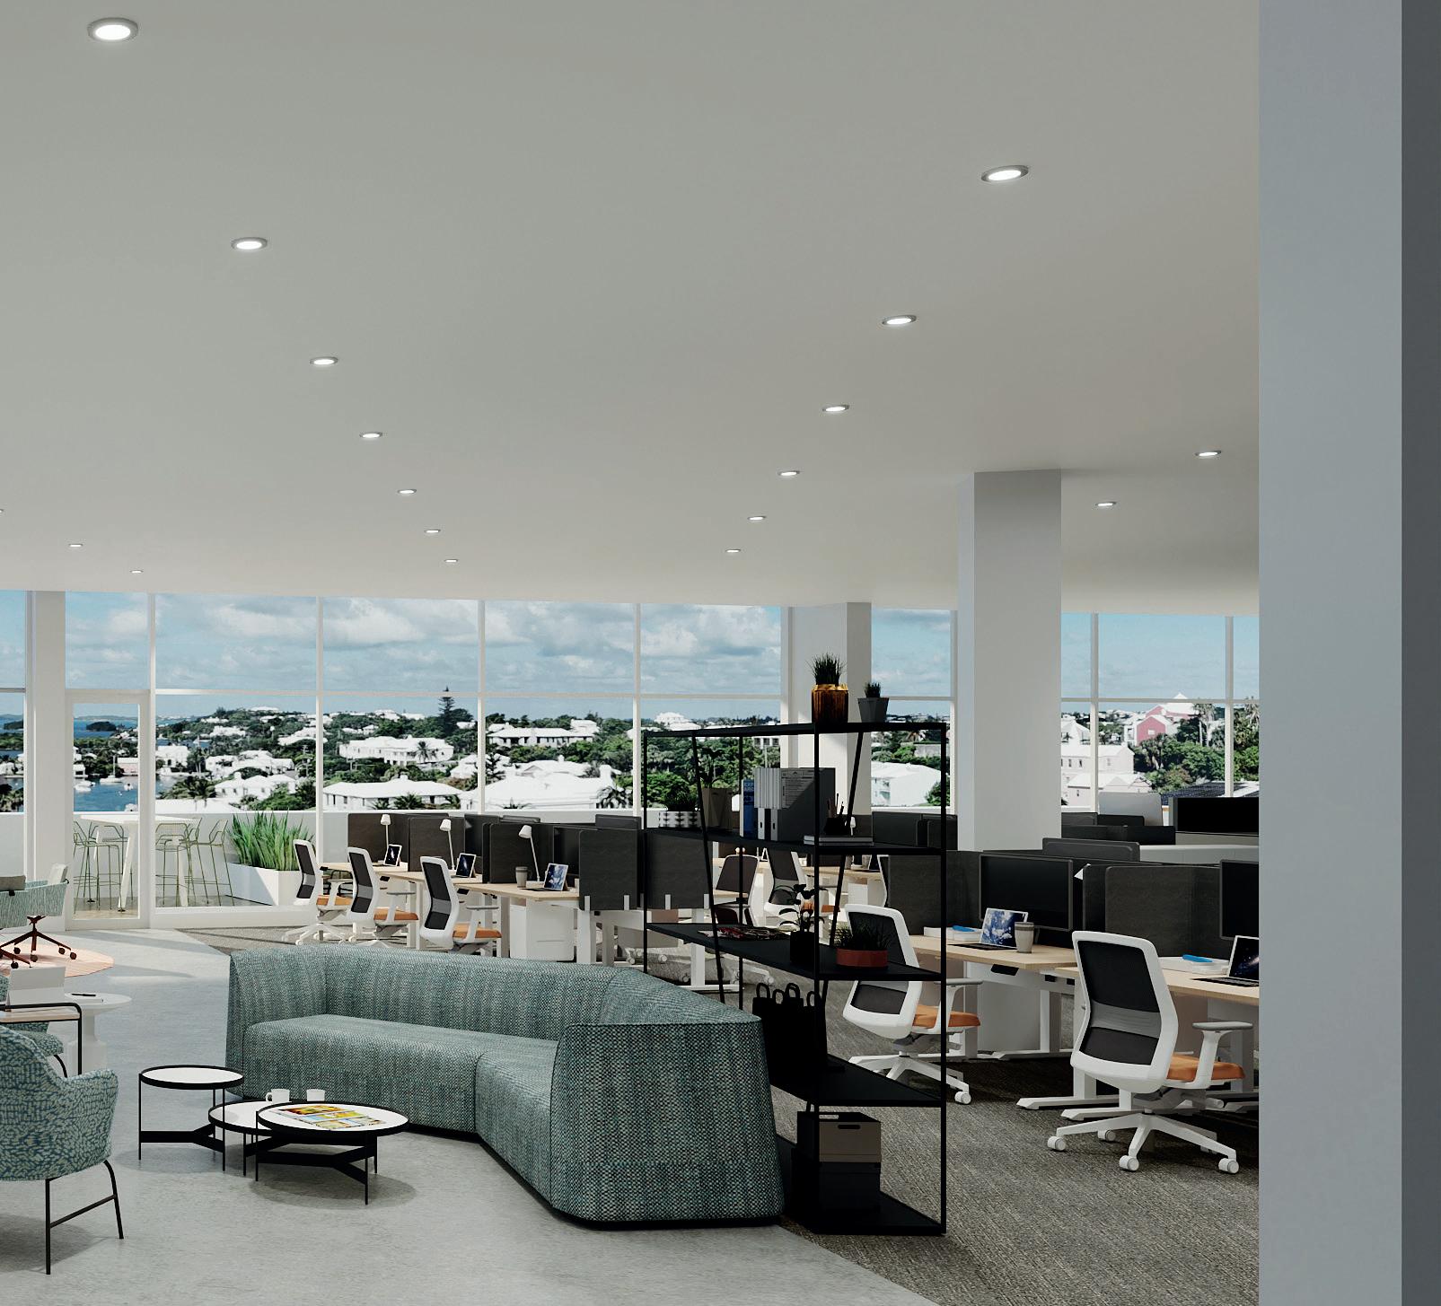
Botelho Wood, said the design still captures water views from the upper floors, including outlooks across Bacardi’s landscaped grounds and towards Hamilton Harbour.
Ground-floor retail is also planned, helping to bring more activity to a stretch of the city that has traditionally had less street-level life than the central section of Front Street.
The intended mix includes food and beverage space, a convenience or pharmacy-type offering, and a health and beauty operator.
Ms Masters said that would help spread the energy of Front Street westwards and add useful amenities for people working and living in the area.
The sustainability measures are practical rather than showy. Plans include solar panels on the roof, energy recovery, LED lighting and efficient equipment where appropriate.
Luscar Place had to overcome a planning hurdle before reaching this stage. The original application was refused because of height restrictions before an appeal to the minister allowed the development to proceed.
Now, with contractors D&J
Construction pushing ahead, the building is entering its most visible phase. As more of the steel frame goes up, its final form will become easier to read from Pitts Bay Road.
For Building Bermuda readers, the interest is not only in the finished building, but in the work required to make it possible.
Luscar Place is a project shaped as much by what lies beneath it as by what will eventually be seen from the street. The strengthened garage, basement works, reinforced structure

595-8078
website: www.massltdsteel.com
email: manager@mass bm
and concrete programme are all part of the engineering story behind the architecture.
But its longer-term impact will be felt above ground.
Once complete, the building will add another major commercial address to a corridor that has steadily become one of Hamilton’s strongest business locations.
With Waterloo House, Point House, The Waterfront Complex and The Hamilton Princess nearby, Luscar Place will help extend the city’s western business district and give it a more continuous street presence.
It will also test a broader idea about building in Bermuda: that commercial development can serve tenants while improving the public realm around it.
The widened sidewalks, planting, colonnade, plaza, balconies and ground-floor retail are intended to make the building part of the city, not separate from it.
By mid-2027, Luscar Place should be more than a new office block with harbour views and generous parking. It should be another piece in the gradual remaking of west Hamilton: denser, more walkable, more active at street level and better equipped for the international businesses that continue to shape Bermuda’s economy.
That is the real significance of the project. It is not simply rising over Pitts Bay Road. It is helping define what this part of Hamilton becomes next.
• MASS Ltd
• SAL Trading Limited
O ur Ser vices:
• Aluminum, Stainless and Carbon Steel Metal Sales
• Welding and Fabrication
• Machining Ser vices
• Mobile Welding Ser vices
• Bow Rail and T-Top Fabrication and Repair
• Metal Gates and Railings
• Welding Supplies and Consumables Sales
• Welding Machine Sales and Repair
We are proud to be involved with Brookfield House, Luscar P lace and 33 Church projects
What will become the Hope Healthcare Medical and Rehabilitation Centre, opposite King Edward VII Memorial Hospital on Point Finger Road, can’t come soon enough.
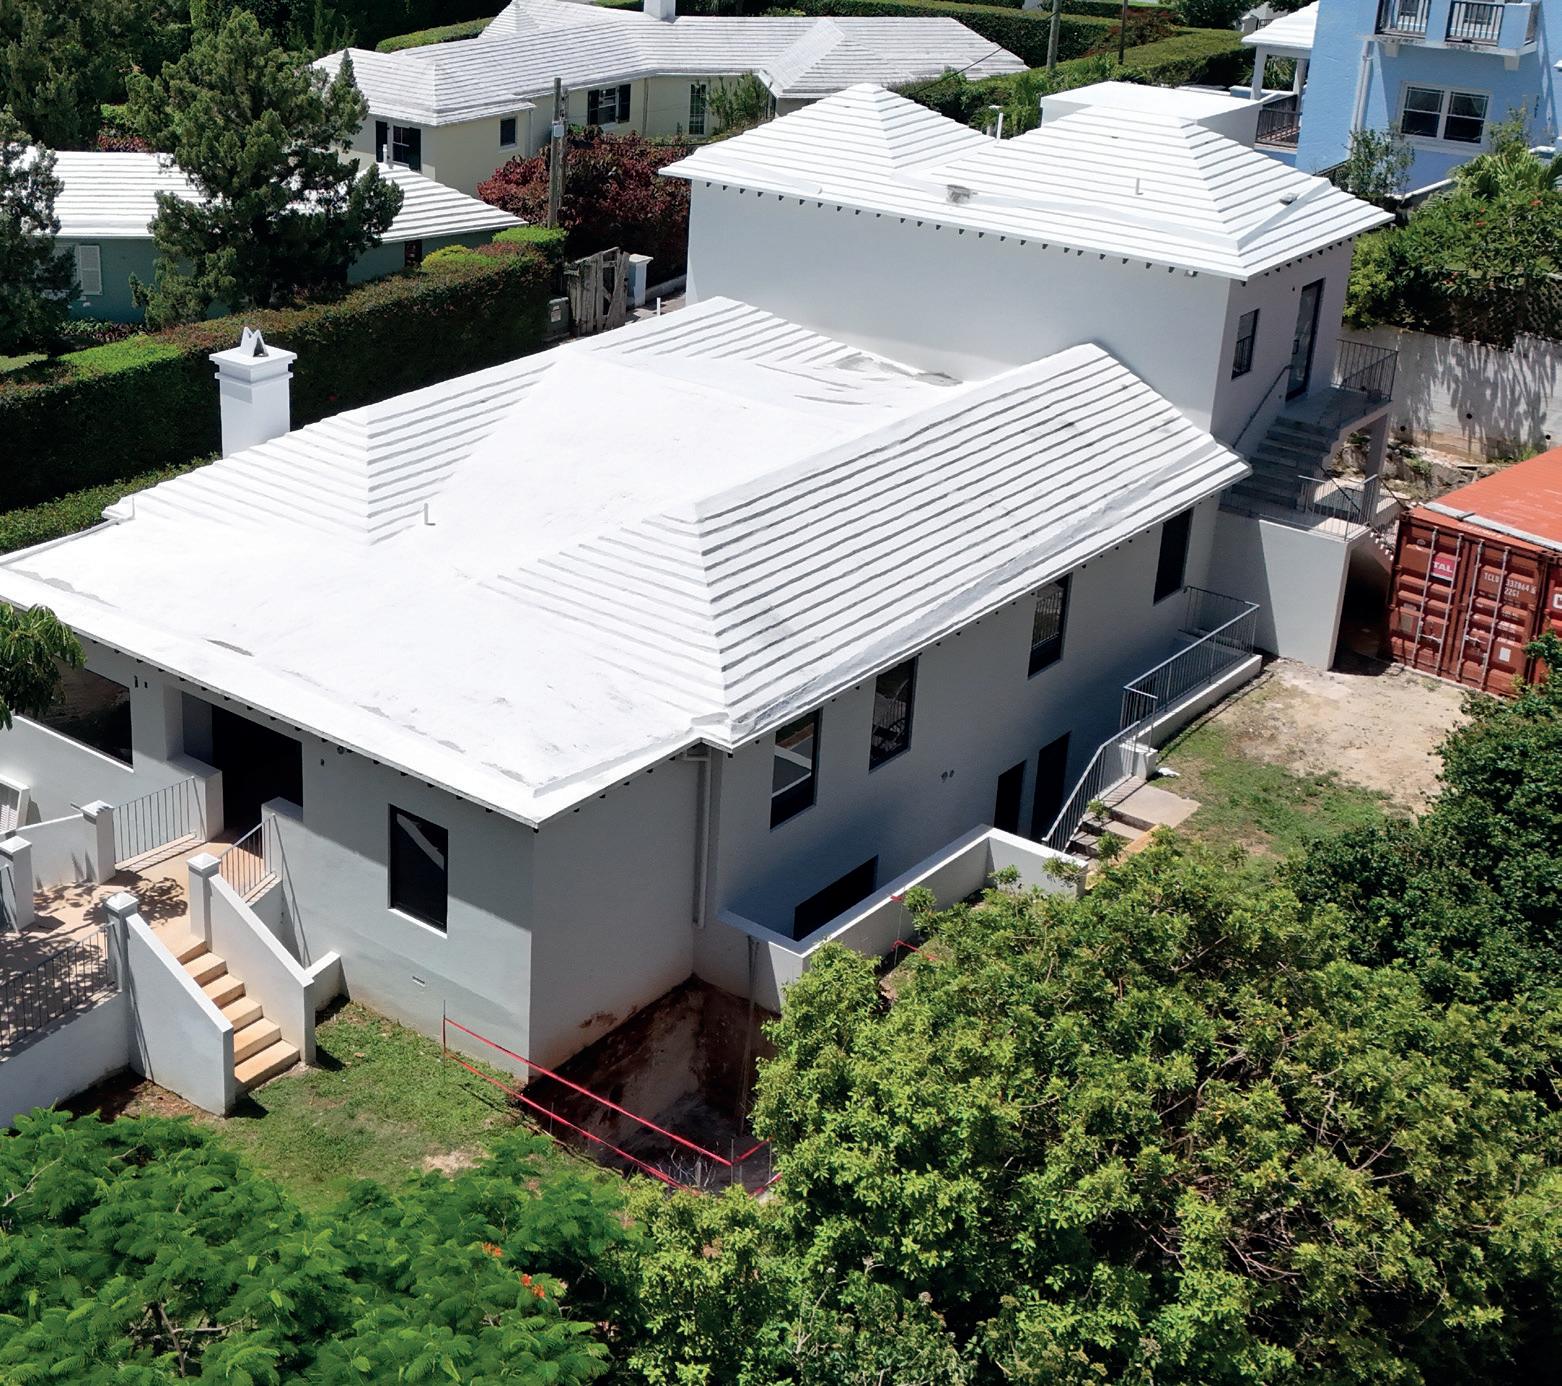
On completion, which is planned for December, it will be able to house up to 12 patients in eight bedrooms, in a threestorey, ADA (Americans with Disabilities Act) compliant building, complete with kitchen, living room, nurses’ stations, a variety of bathrooms and a laboratory.
The man behind this new medical facility is Dr Brent Williams, medical director of Hope Healthcare, who first purchased the former Telford nursing home in 2017.
His initial plan had been for a seniors’ home, but the project has since evolved, influenced by what occurred during the Covid pandemic, his family’s own personal medical experiences and the recent concern about bed shortages at the hospital.
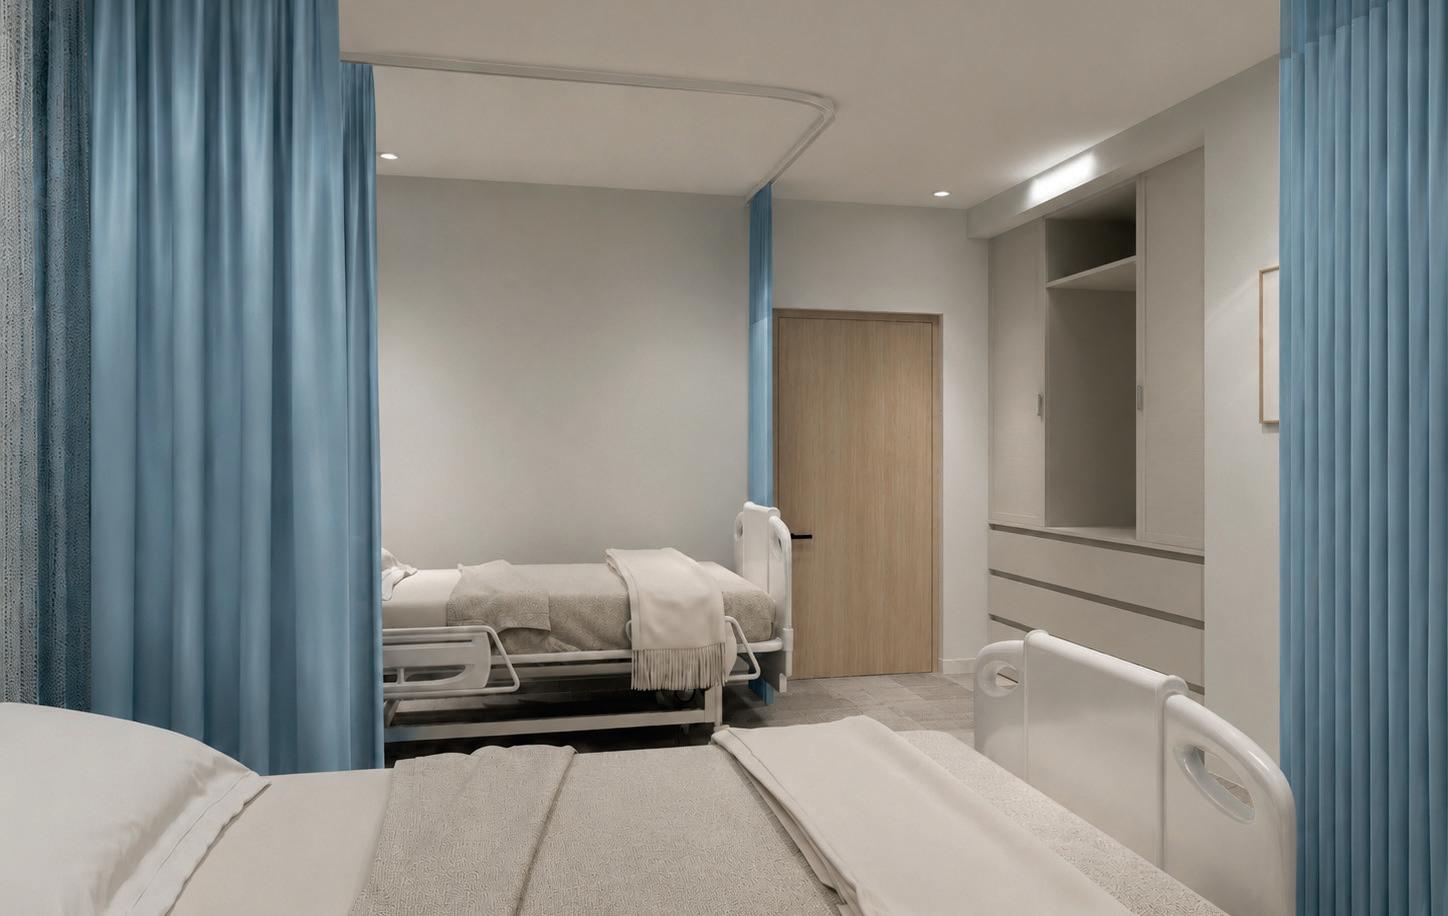
Now, the building is to become a state-of-the-art medical facility that can accommodate patients the hospital doesn’t have room for: “It’s going to have hospital-grade beds. What that means is it can now accommodate not just seniors, but, if the hospital wants to use our services, then they can assist the hospital as well, because right now there’s a bed crisis,” he explains.
The design team behind this new medical centre includes architectural technologist Kevin Lambert of K O Lambert Architectural Services and Akilah Swan, founder of Aina Curated, who is managing the building’s interiors. Because the building is now to be
hospital-grade, they also worked with US-based Guardtech, which specialises in medical facilities, and Bermuda-based Katie Danson, a self-employed interior designer who has worked on a number of hospitals in the UK and Ireland.
Upgrading to a modern medical facility created a number of challenges for the team to overcome, one of the biggest of which was the fact that the bottom-floor ceilings needed to be higher. This meant digging down into solid rock:
“When we first went to Planning, they said seven foot six was good enough. That’s the minimum height for any building. But, by the time we looked at what equipment was going down there, we said: ‘That’s not good enough. We need to have at least eight feet six,’” says Lambert.
This height was needed to accommodate the headwalls for the patient bedrooms. These will house the medical gases such as air, oxygen and nitrogen.
“Just this part was about a week with a jackhammer,” he continues. “You couldn’t get any equipment down here, so it was a manual jackhammer.”
The only staircase is on the outside of the building, so they needed to add an elevator to the plans, and it had to be large enough to fit a gurney, as well as someone to operate it.
Each room needs to be separately climate controlled, and they also had to incorporate a medical-grade security system into the electrical plans, which doesn’t just provide perimeter security, but also includes alarms from the rooms to the nurses’ station.
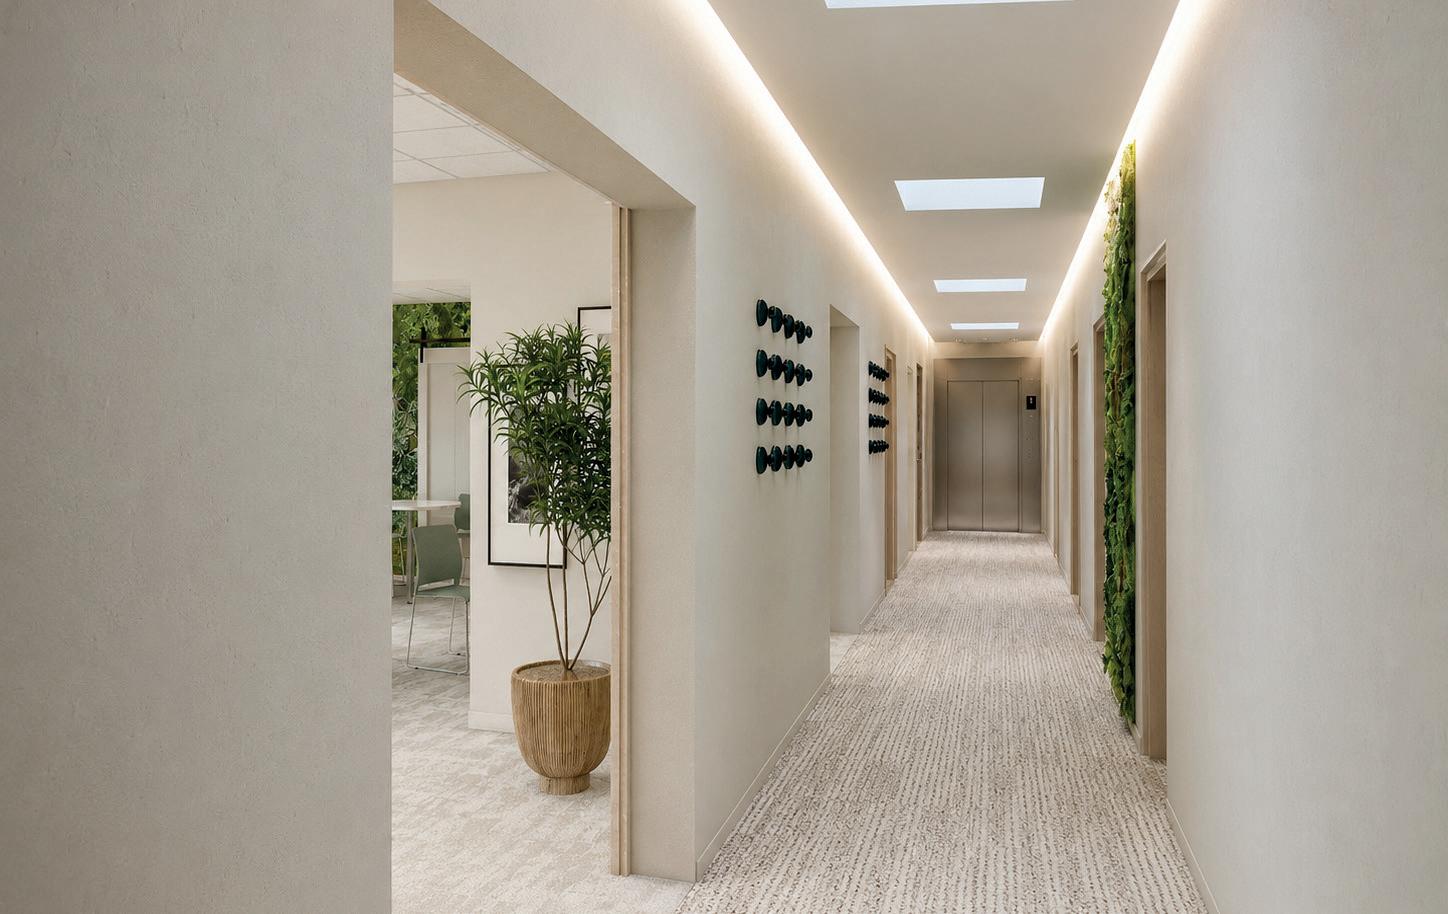
Just because a building is medical, it doesn’t have to feel sterile, and this is
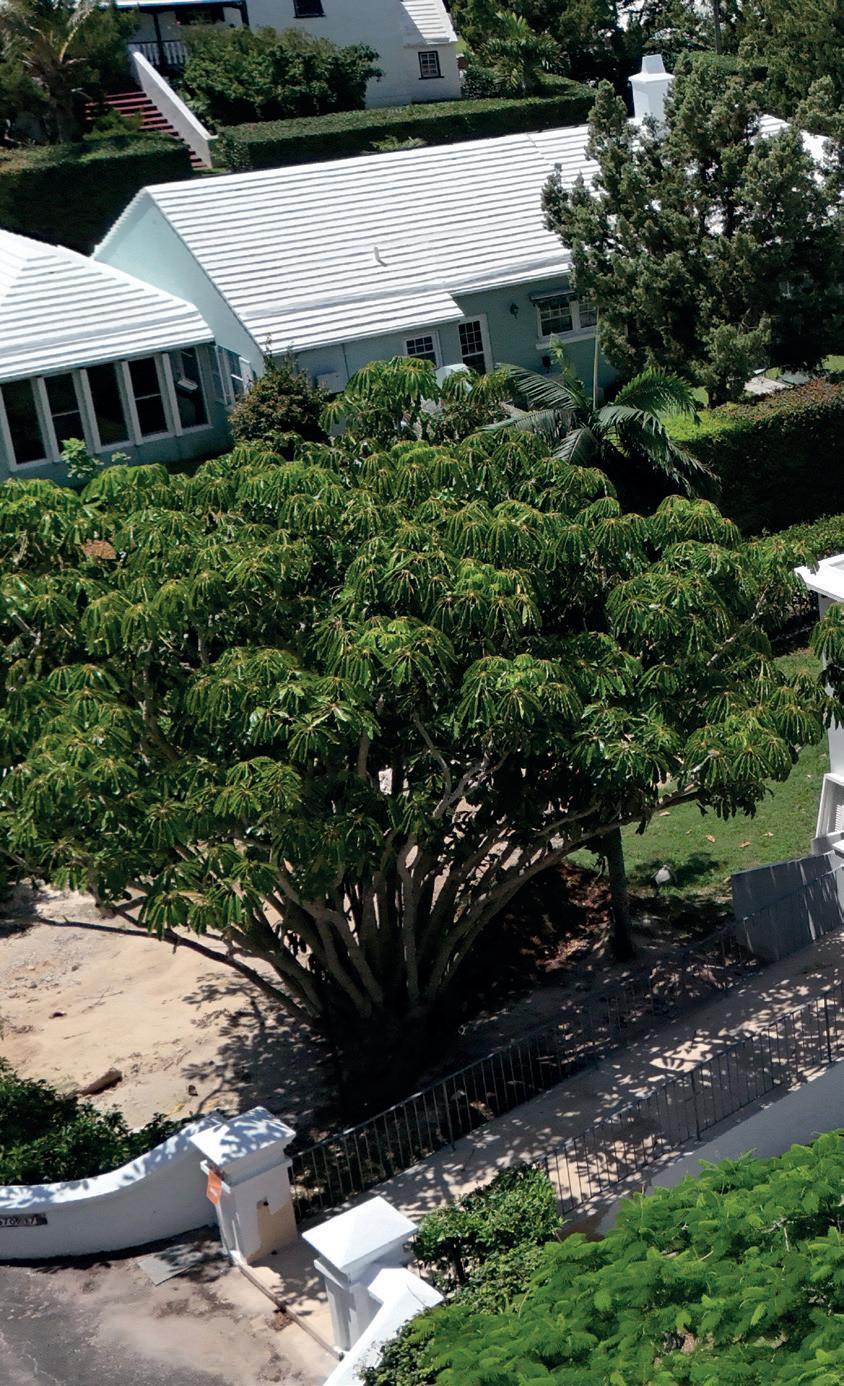
where Swan came in: “Our main goal was how are people feeling when they actually encounter and utilise the space,” she says. “We don’t want this to feel institutional. It really needs to feel like a place that feels like home.
“There’s studies that show the way you design can actually help heal you, so that was very big on a lot of decisions that were made.”
Light is important, and Swan worked with a company based in California that had experience with healthcare facilities.
The hallway, for example, can get quite dark, so, she explains, “the goal is to have lights that mimic skylights, so that way, as you’re coming through, it still feels like you’re getting natural light.”
She has also incorporated some green walls into the design. The greenery will be faux, but it will mimic a living foliage wall.
Adding to the cosy, residential feel will be acoustic felts on the walls and a wood veneer for the doors: “The wood look, the greenery, all of those things are meant to evoke that natural space that’s really good for you,” she says.
Trying to get a homely feel for the kitchen provided some extra challenges
as, for health reasons, it had to be stainless steel and not as open plan as she hoped. She also couldn’t use tile, because, she explains, “that’s an area where it’s porous. It can trap germs.”
Instead, Swan is planning to use a product by Altro, called Whiterock, which, she says, is “a thin vinyl that goes around all the walls. It’s wipeable, it’s sanitary.” This will also be used in the patient bedrooms and bathrooms. She has been able to incorporate tile in the nurse and guest bathrooms, however.
During this process, Swan also had to be mindful of which hardware to choose. For example, door knobs and handles can sometimes be advertised as antimicrobial but actually have coatings that can degrade and become unsafe: “More studies have been done in the UK about these things than in the US so, being able to be connected with people who have worked in the UK has also been helpful as I’ve been designing,” she says.
Renovating an old Bermuda stone building into a modern medical facility meant they had to gut it and build up as well as out. They also had to completely

rearrange the layout and make it fully accessible. The bathrooms, especially the ones that are shared between rooms in the ‘Jack and Jill’ style, posed a particular challenge in this respect:
“There were a few of the bathrooms that were a unique challenge from an ADA standpoint because when you come in, it’s one thing to be able to get a wheelchair in here, but the way in which somebody even grabs to use the toilet, to go into the shower, all of those things are a little more nuanced when you have a shared setup,” Swan acknowledges, adding: “That’s a big part of the wellness piece. You don’t ever
want somebody to feel uncomfortable or feel like it wasn’t designed for them.”
Having adequate space for the nursing staff was also a priority and, wherever possible, Swan has incorporated storage and locker space for their belongings. On the third floor is a staff-only room and bathroom, where they can go for their breaks. Also on this floor is a laboratory and anteroom.
While the Hope Healthcare Medical and Rehabilitation Centre will provide much-needed extra hospital-grade beds, Dr Williams concedes that 12 are still not enough and he hopes other physicians will
follow his lead:
“I am merely trying to give you an example of how your healthcare should go in this country and I’ll challenge anyone: You go try and build it yourself. I don’t have to be the only one. Improve your community where you need to improve your community”.
• DV Construction
• Efficiency Limited
• First Class Electrics










The contrast could hardly be starker – where once scores of people worked to put together a daily newspaper, it is now a cavernous space and home to an indoor sports centre.
The former Royal Gazette offices have been stripped, rezoned and rebuilt as pickleball courts, although one part of the old newspaper operation still beats beneath the floor.
If the court trembles a little beneath the players’ feet, they will know the presses are running.
Above ground, the old Gazette offices have been almost entirely erased. The desks have gone. The dropped ceilings, ducts, wiring, network cabling, bathrooms and boardroom have gone too.
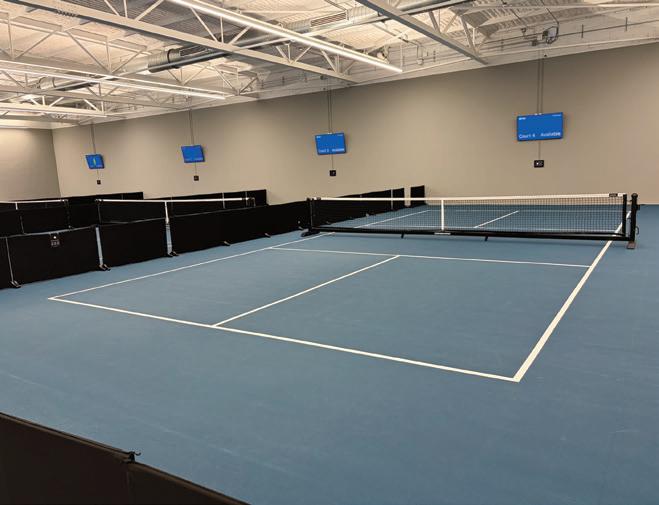
In their place are bright indoor pickleball courts, new washrooms, upgraded air handling and technology that allows players to book, enter and play almost entirely through an app.
But in the basement of the former newspaper building, the printing press remains.
For Jonathan Howes, chief executive of Bermuda Press Holdings Ltd, the parent company of The Royal Gazette, the redevelopment is both practical and symbolic.
The building opened in 1974 and, after decades of continuous use, had reached the point where piecemeal repairs were no longer enough.
“It really needed a renovation,” Mr Howes said.
The building needed upgrades to its air handling, a replacement for the dropped ceiling, new air conditioning and improved working conditions for staff.
The problem was that The Royal Gazette was not an easy operation to renovate around.
It was a workplace running 16 to 20 hours a day, seven days a week. Even changing furniture or carpet was difficult while the newsroom and newspaper operation continued around it.
The solution was to move the Gazette team next door into Crown House. The company had first considered space on the fifth floor, but after a tenant wanted that area, the move to the ground floor worked better.
Staff were shifted into new offices, with
new computers and improved conditions. Behind them, the old building was left empty for the first time in half a century.
Then the real work began.
“We gutted it,” Mr Howes said.
The renovation started with demolition on December 1, 2025. Ceilings came down. Ducts, roof drains, wiring and network infrastructure were removed. The bathrooms were torn out. The air handling was redesigned. The floor was sanded and levelled before the specialist pickleball surface was installed.
At the same time, the company went through the planning process, including an application to rezone the space for recreation and leisure use.
Accessibility requirements reshaped the design. The former bathrooms would have forced wheelchair users to pass through a court area while games were under way. To make the facility compliant, the entrance had to move.
That decision led to a complete rebuilding of the washroom area. The old boardroom disappeared and new standalone washrooms were created, some with showers. A new meeting room was also added for events and private use.
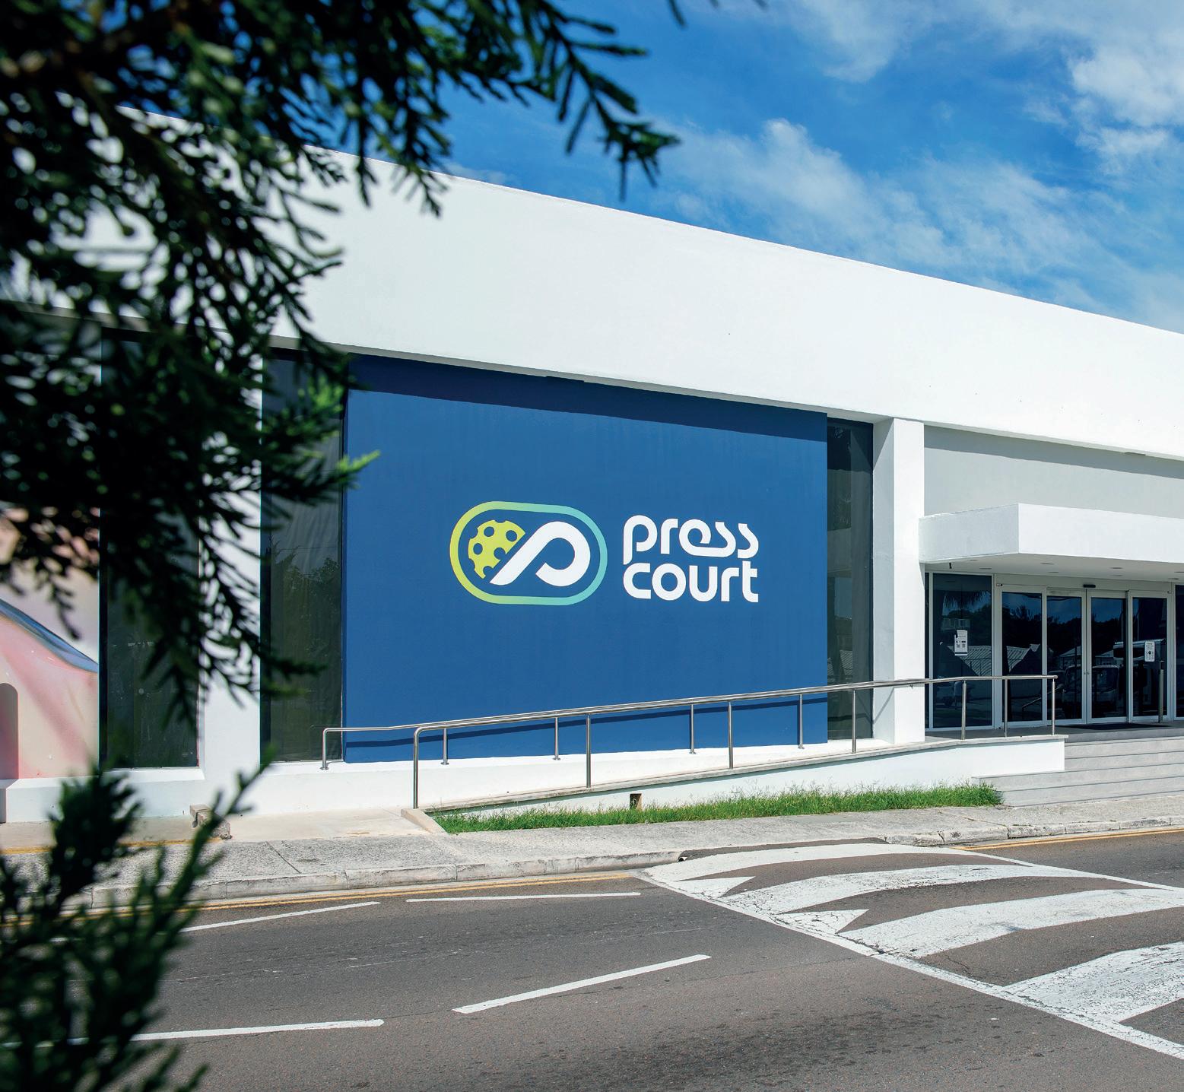
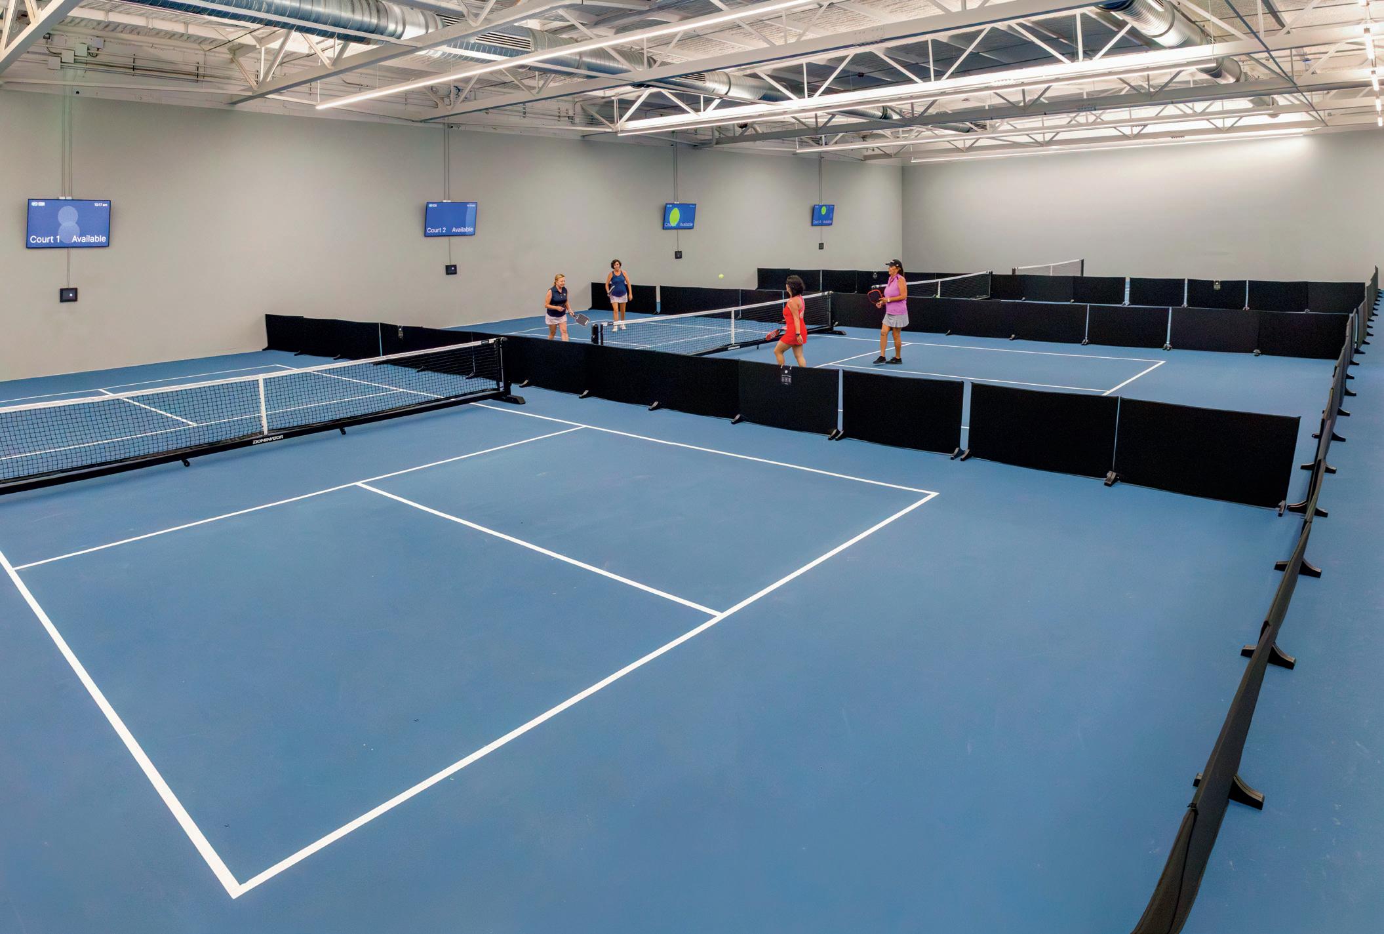
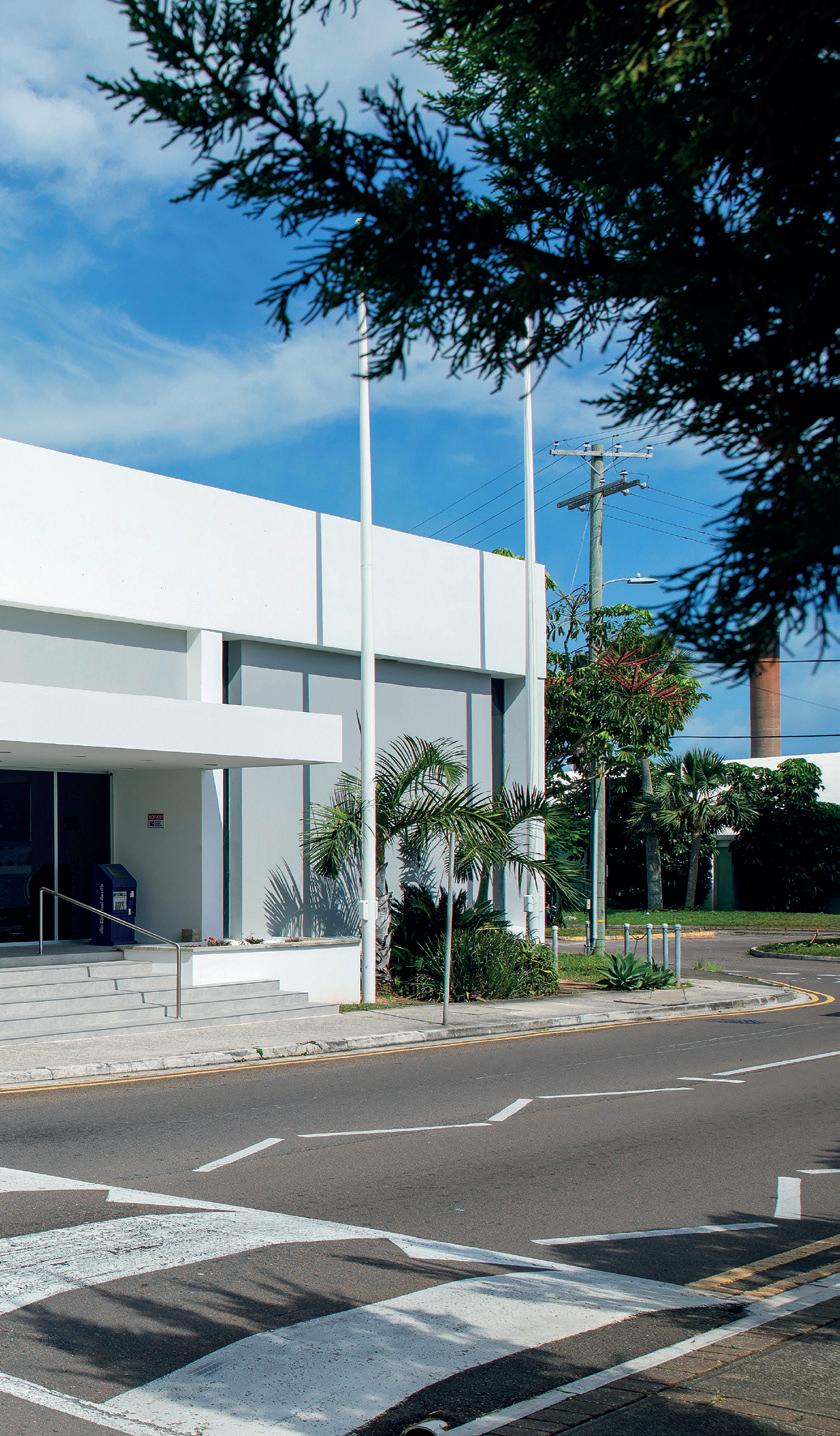

The result is a building that has changed purpose without entirely losing its memory.
The upper floor is now PressCourt, an air-conditioned indoor venue with four pickleball courts, controlled lighting, scoreboards, replays and autonomous booking technology supplied by PodPlay.
Players can book through an app, and the system supports 24-hour access, with bookings available up to ten days in advance.
Further finishing work is planned. Sound control has been a major consideration, with acoustic spray already applied and felt and wood acoustic treatments planned for the walls.
Downstairs, however, the transformation is not complete.
About 3,000 square feet on the lower level remains configured much as it was, with smaller breakout rooms, a larger meeting room and additional usable space.
Mr Howes said those areas are becoming part of the wider PressCourt offering, giving corporate groups space for meetings, food preparation and social use around pickleball events.
We are proud to have been choosen as the HVAC provider for Press Court!

Longer term, Mr Howes can see a future in which the connected buildings become a larger sports and entertainment complex. If the newspaper ever stops printing, he said, the former Gazette building and neighbouring Crown House could be tied together with a gym and other facilities.
For now, though, the press still runs beneath the courts.
It is a fitting image for a building between eras: one industry’s machinery still working below, while a new use takes shape above it. The relics of the newsroom have been packed away, archived or thrown out. The old desks have vanished.
The boardroom is gone.
• Air Pro Ltd
• Bermuda Longtail Construction & Maintenance
• H&H Plumbing and Mechanical

But somewhere below the bounce of pickleballs and the squeak of court shoes, the newspaper’s old rhythm continues. HAS YOU COVERED! FROM EMERGENCIES TO DREAM RENOVATIONS
Bermuda’s Trusted Plumbing Ex Your One-Stop Solution for Commercial, Residential & Emergency Plumbing needs
H&H Plumbing and Mechanic service@hhplumbingbda.com 295-PIPE
52 St John’s Road, Pembrok at the old BTC Depot
We are proud to have been chosen Plumbing Contractor for Press C



Tel: 535-0550 contact.bdalongtail@gmail.com
For all your construction needs; new builds, additions, pools and custom car pentr y!
l Energy Savings
l Whisper-Quiet Operation



l Long Piping Capabilities


l Simplified Maintenance & Diagnostics

We are proud to have been the General Contractor for the new Press Court Pickleball Courts
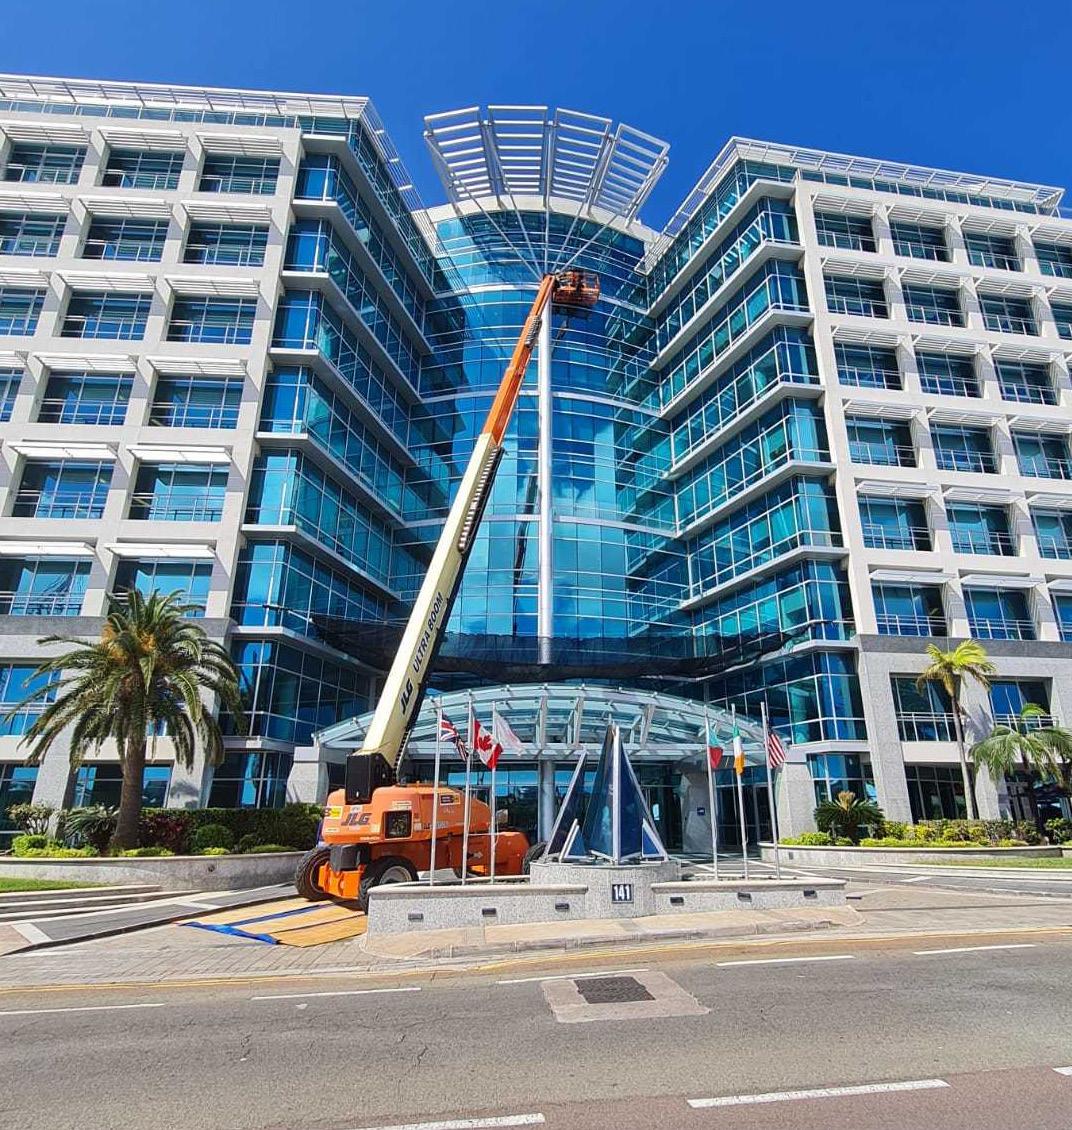
Ayear ago, Ninety One, the building once known as Brookfield House, was still open to the elements. There were no windows, rain was coming in, mud covered the ground floor and a crane towered over the site.
Now the building is almost unrecognisable from the last time Building Bermuda visited — and has moved from construction site to nearhandover.
The harbour views are no longer something to imagine through a concrete frame. They are framed by glass, terraces and finished office floors, with Ninety One close to receiving its certificate of occupancy and preparing for life as Front Street’s most significant new commercial address.
Diana Zakem, vice-president of construction at Brookfield Properties, said the project had reached the point where the building was ready for occupiers.
“All floors are ready for turnover,” she said. That is a long way from the mud and open floors Building Bermuda saw last year.
The original plan was for 55,000 square feet of commercial space, ground-floor retail, private terraces on each commercial floor and a building designed to achieve LEED Platinum certification.
The change is most obvious inside. On the upper floors, the building is being handed over so tenants can create their own office environments, with core services complete and the main work areas left open for fit-out.
“This raw condition is how we are turning over the space to the tenant,” Ms Zakem said. “They can build out an elevator lobby to their design specs.”
Penny MacIntyre, partner at Rego Sotheby’s International Realty, said demand had supported the decision to lease full floors rather than divide them into smaller spaces.
“We have had lots of demand and interest for partial floors,” she said. “But because it’s easier just to simply have a
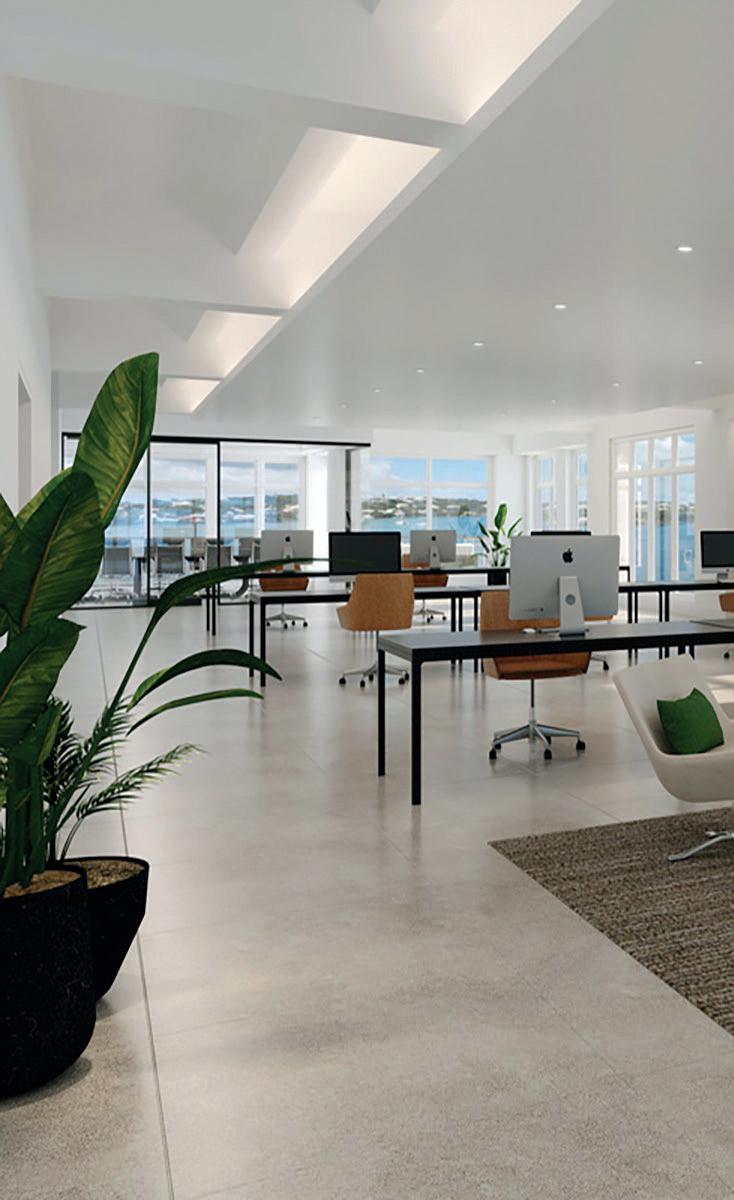
Full floors are being leased to individual tenants rather than divided into smaller spaces
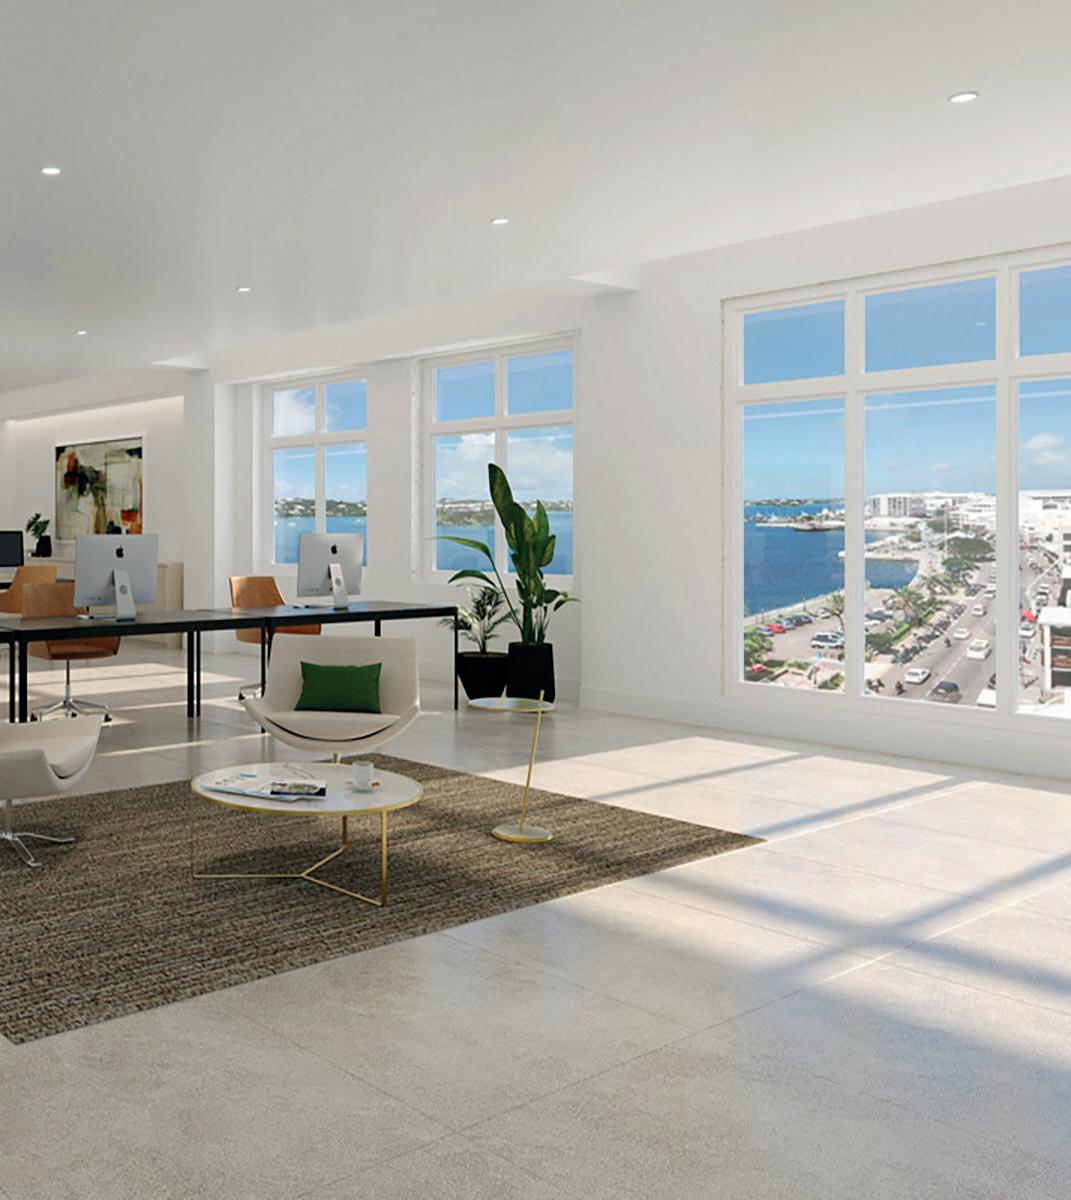
single tenant, you don’t have to subdivide it. And that was supported by the market.”
The eighth floor, the penthouse level, is the last major office floor available to market, although Ms MacIntyre said there were offers out and “multiple parties interested”. The rest of the office space is either under accepted offer, in contract negotiations or under signed lease.
She said many of the businesses taking space could be considered new demand for Bermuda, rather than simple relocations from elsewhere in Hamilton.
“A number of them are new,” Ms MacIntyre said. “I would say practically all of them would be considered new or newer to Bermuda because they may currently have a small operation and are looking to expand their footprint in Bermuda. So, this is a lot of new demand for Bermuda, which is fantastic.”
The effect, she estimated, could be as many as 300 people working in the building, depending on how tenants configure their spaces.
Brookfield will occupy the first, second and third floors, although the first floor

perfectpasswelding com Instagram: perfectpasswelding
is partly office space and partly parking. The company expects to move in during August, after approvals and what Ms Zakem described as the necessary “burnin” time.
The Brookfield fit-out gives a sense of the building’s direction. It is open-plan, with glass, meeting rooms, call rooms and a feature stair designed to keep light moving through the space.
Ms MacIntyre said that reflected a wider trend in major markets such as London and the US, where companies are increasingly designing offices around light and openness.
“There is no right-to-light legislation here, but they’ve adopted it basically,” she said. “This allowance for light throughout the office space does make it feel bigger. You’re in Bermuda. Don’t you want to enjoy the views?”
Those views remain one of the building’s strongest features. From the penthouse terrace, the sightline runs across the harbour and back through the city, giving what Ms Zakem estimated was close to a 280-degree outlook.
At street level, the work is also
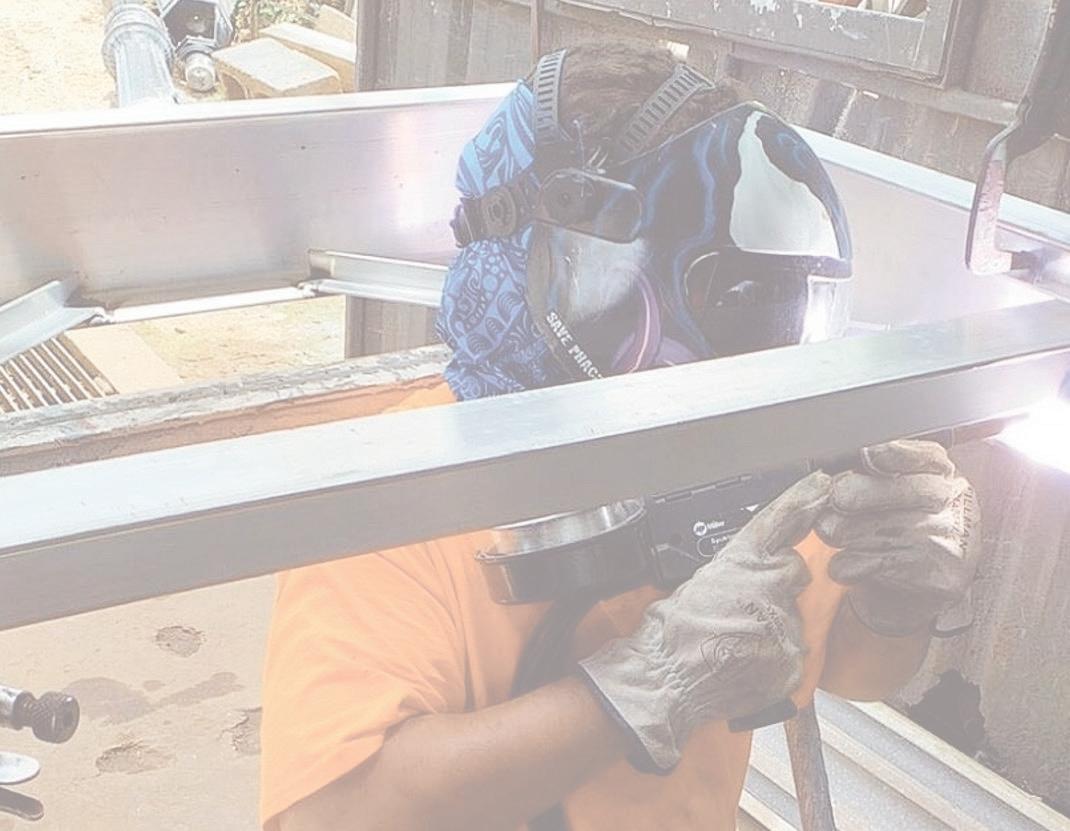
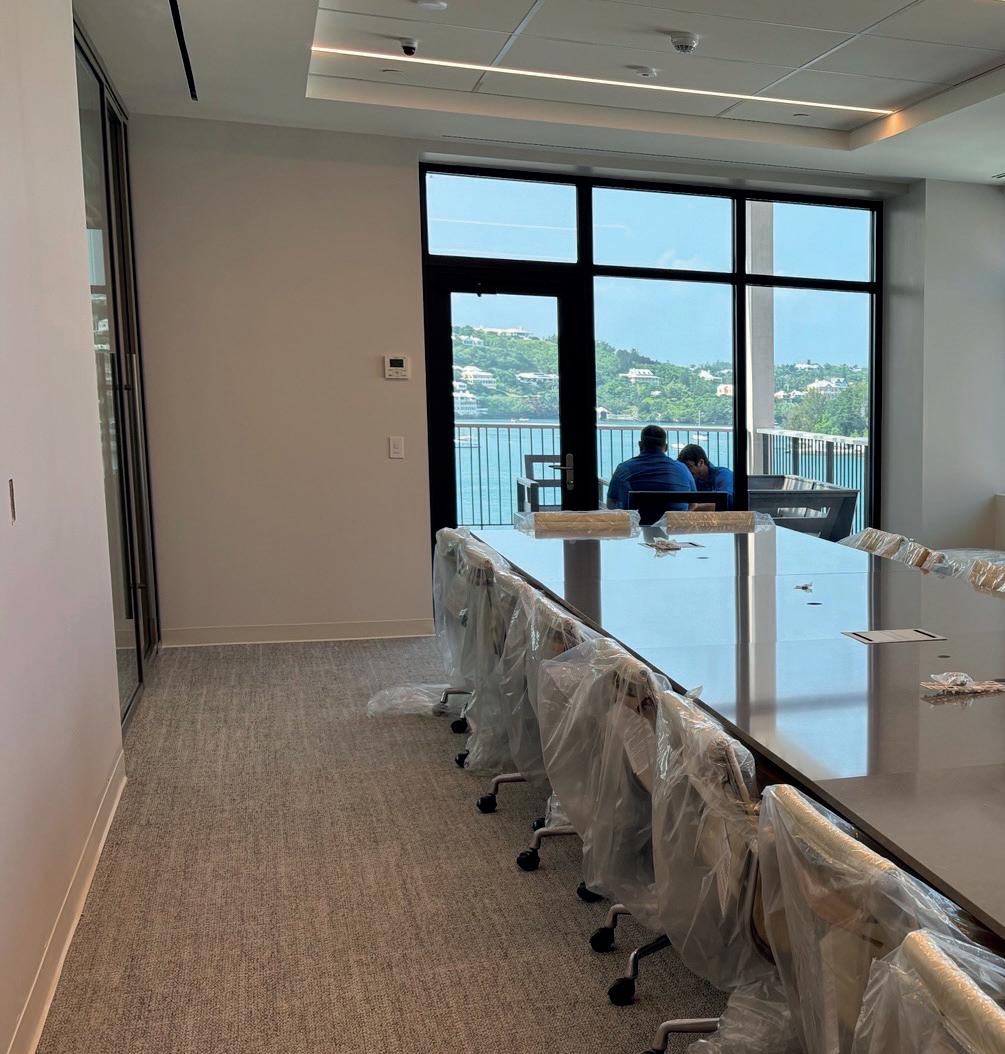
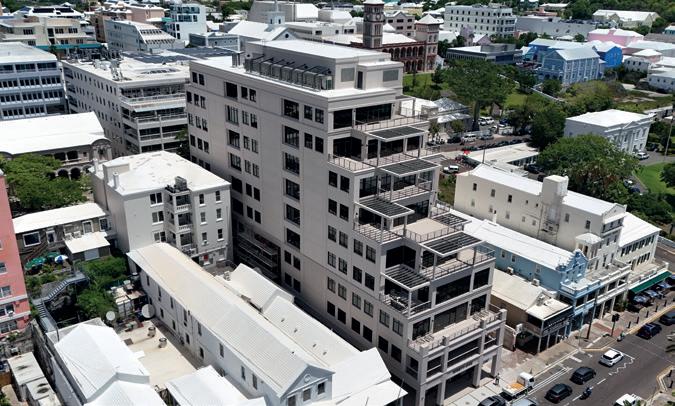
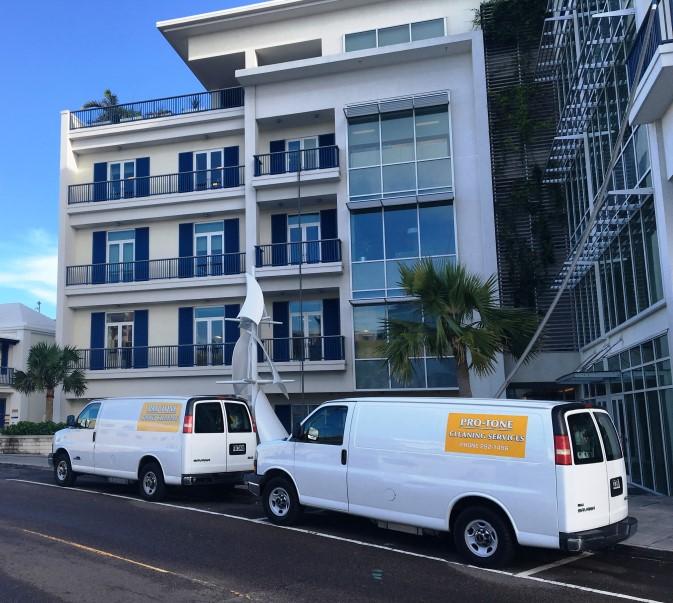





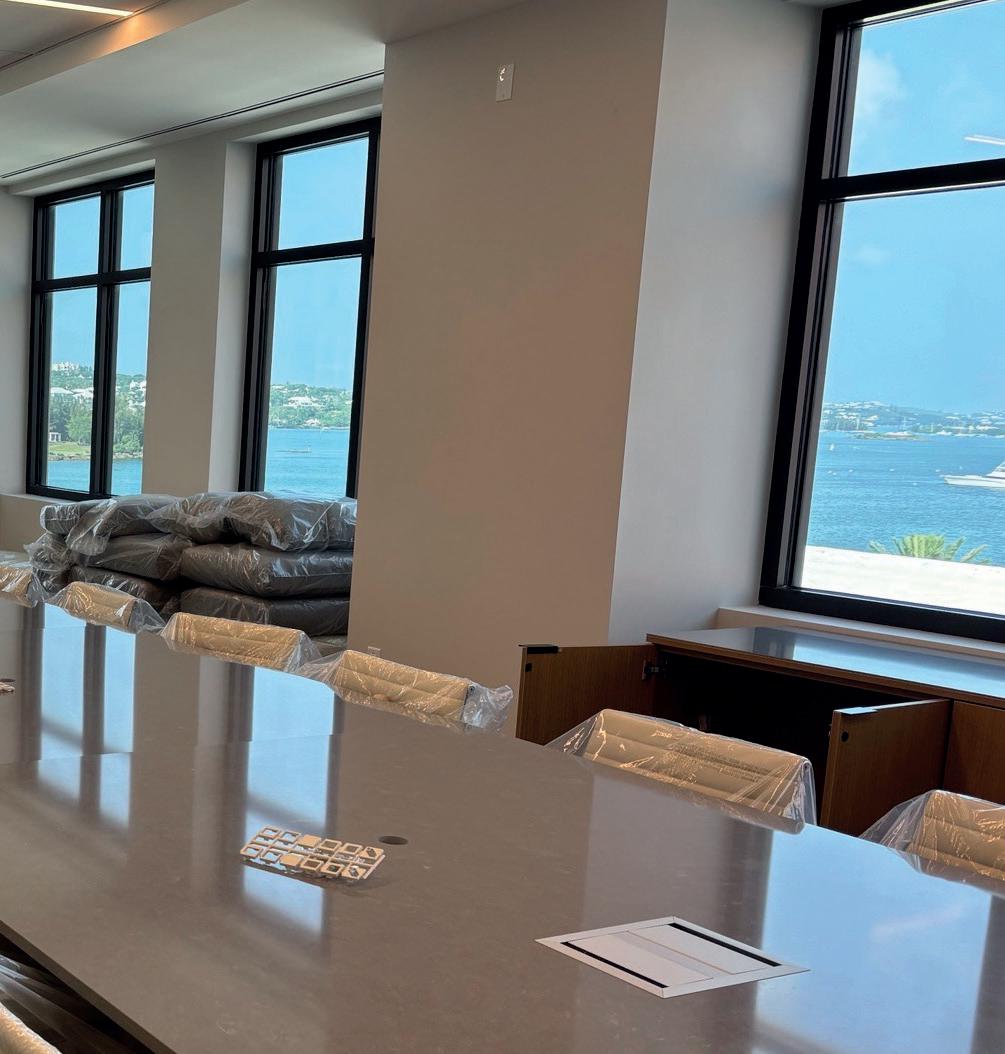
shifting from construction to arrival. The Chancery Lane entrance will have a concierge-style desk, wood finishes, Venetian plaster and slatted feature walls.
The two micro-retail units will sit off the lane, while the main retail space has an accepted offer from what the developers described as an “exciting” tenant, although the occupier has not yet been announced.

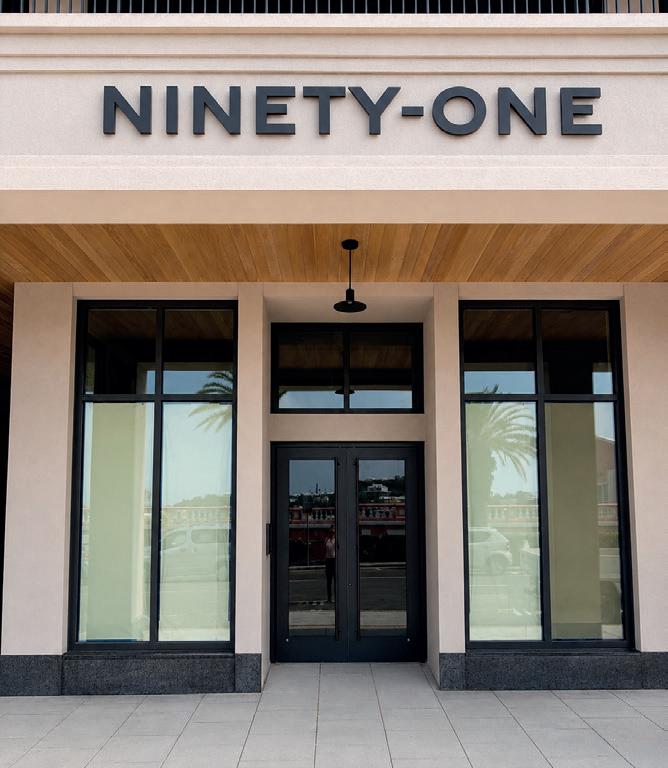
Ms Zakem said the work on Chancery Lane had involved close co-operation with the Corporation of Hamilton.
“That was a real effort that we worked through with the Corporation of Hamilton to make sure they were pleased with the outcome of the lane,” she said. “So, it’s been a good partnership with them, too.”
For Ninety One, the story after a year is no longer simply that a new building is rising on Front Street.
The building is ready, the offices are
largely spoken for, the harbour views are becoming workplaces, and one of Hamilton’s most photographed lanes is being brought back into the life of the city.
• Benson Steel
• MASS Ltd
• Perfect Pass Welding & Diving Services
• Pro-Tone Cleaning Services
BUILDING BERMUDA TOGETHER SINCE 1988
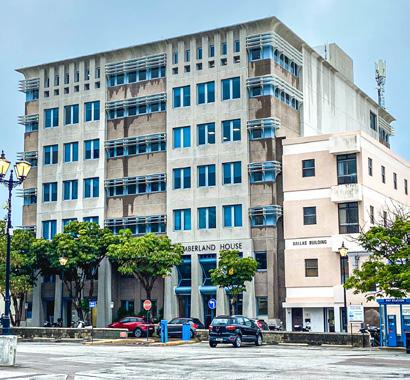
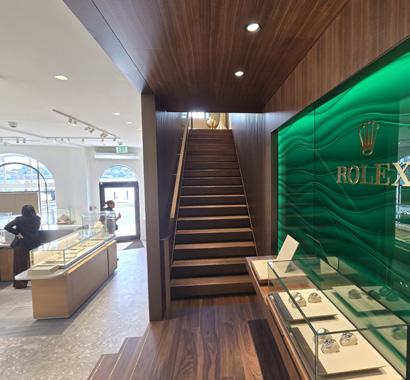
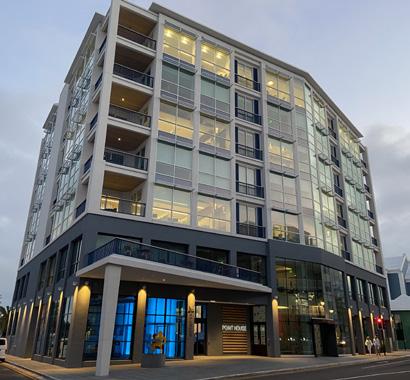

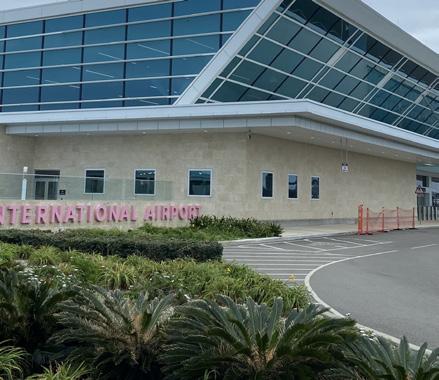
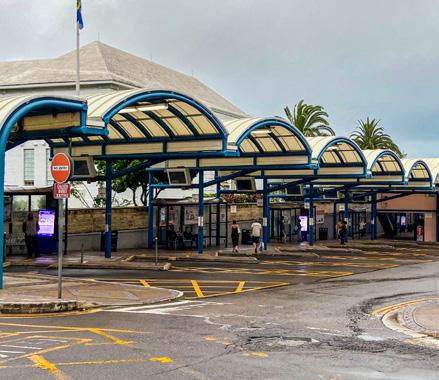
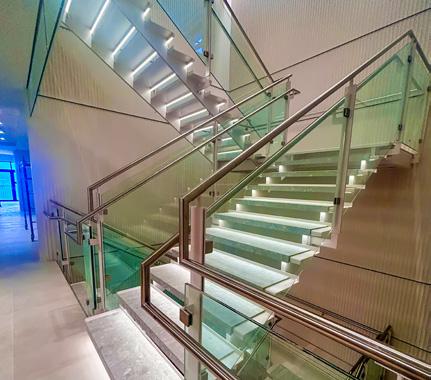

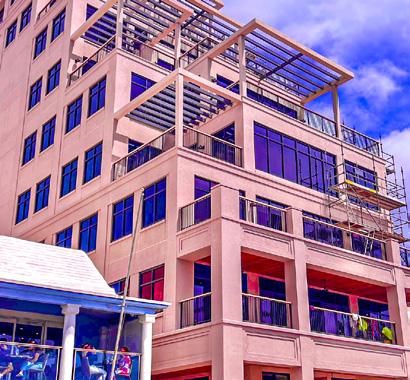
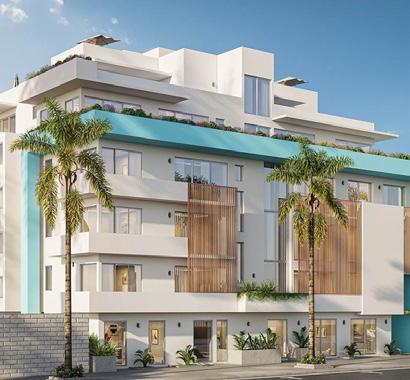
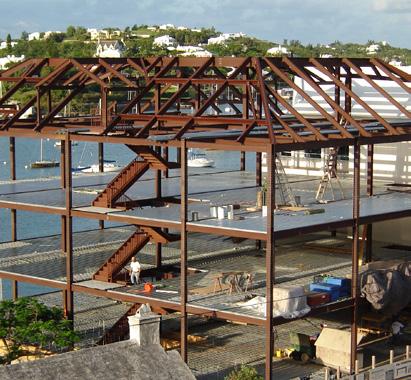
For nearly four decades, Benson Steel has proudly partnered with Bermuda’s construction industry, to help shape the island’s infrastructure.
BUILT ON PARTNERSHIP, FOCUSED ON THE FUTURE
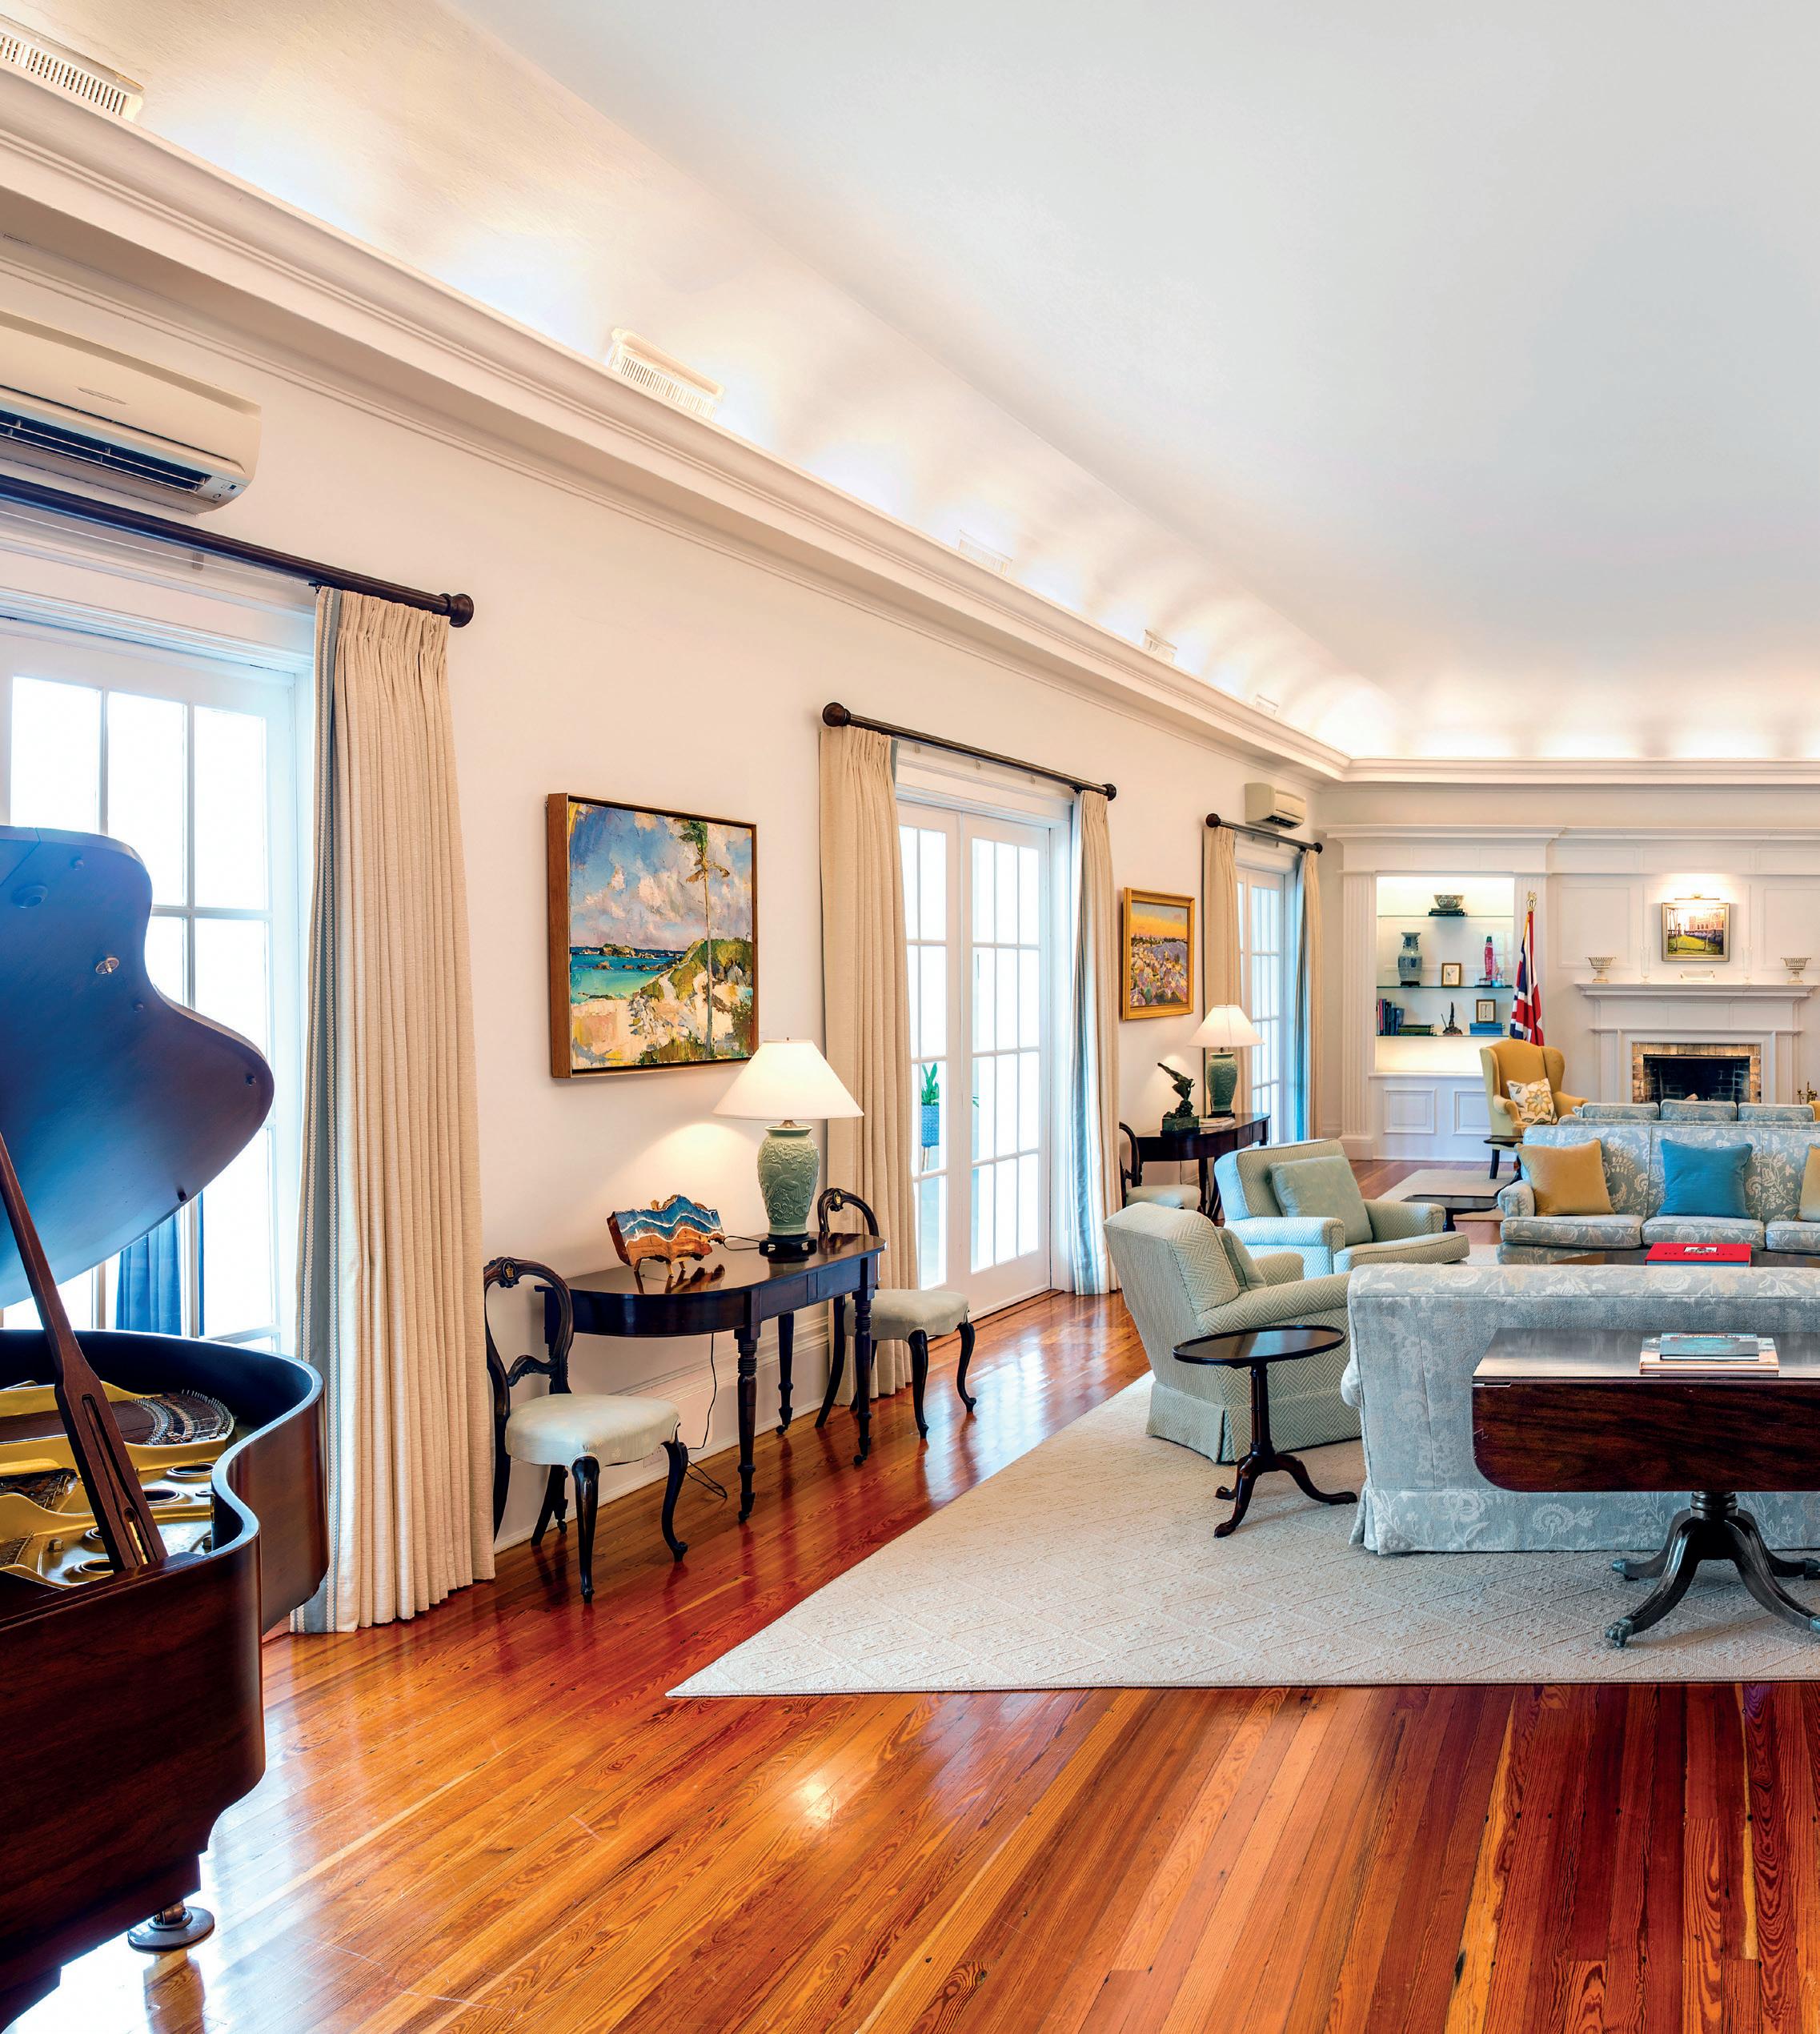
After more than two years out of use, Government House has returned to its role as the official residence of Bermuda’s Governor following an extensive programme of repairs and renovations to one of the island’s most important historic buildings.
Standing prominently on Langton Hill in Pembroke, Government House has been part of Bermuda’s governmental and ceremonial life for well over a century. But by 2023, the deterioration of the building had reached
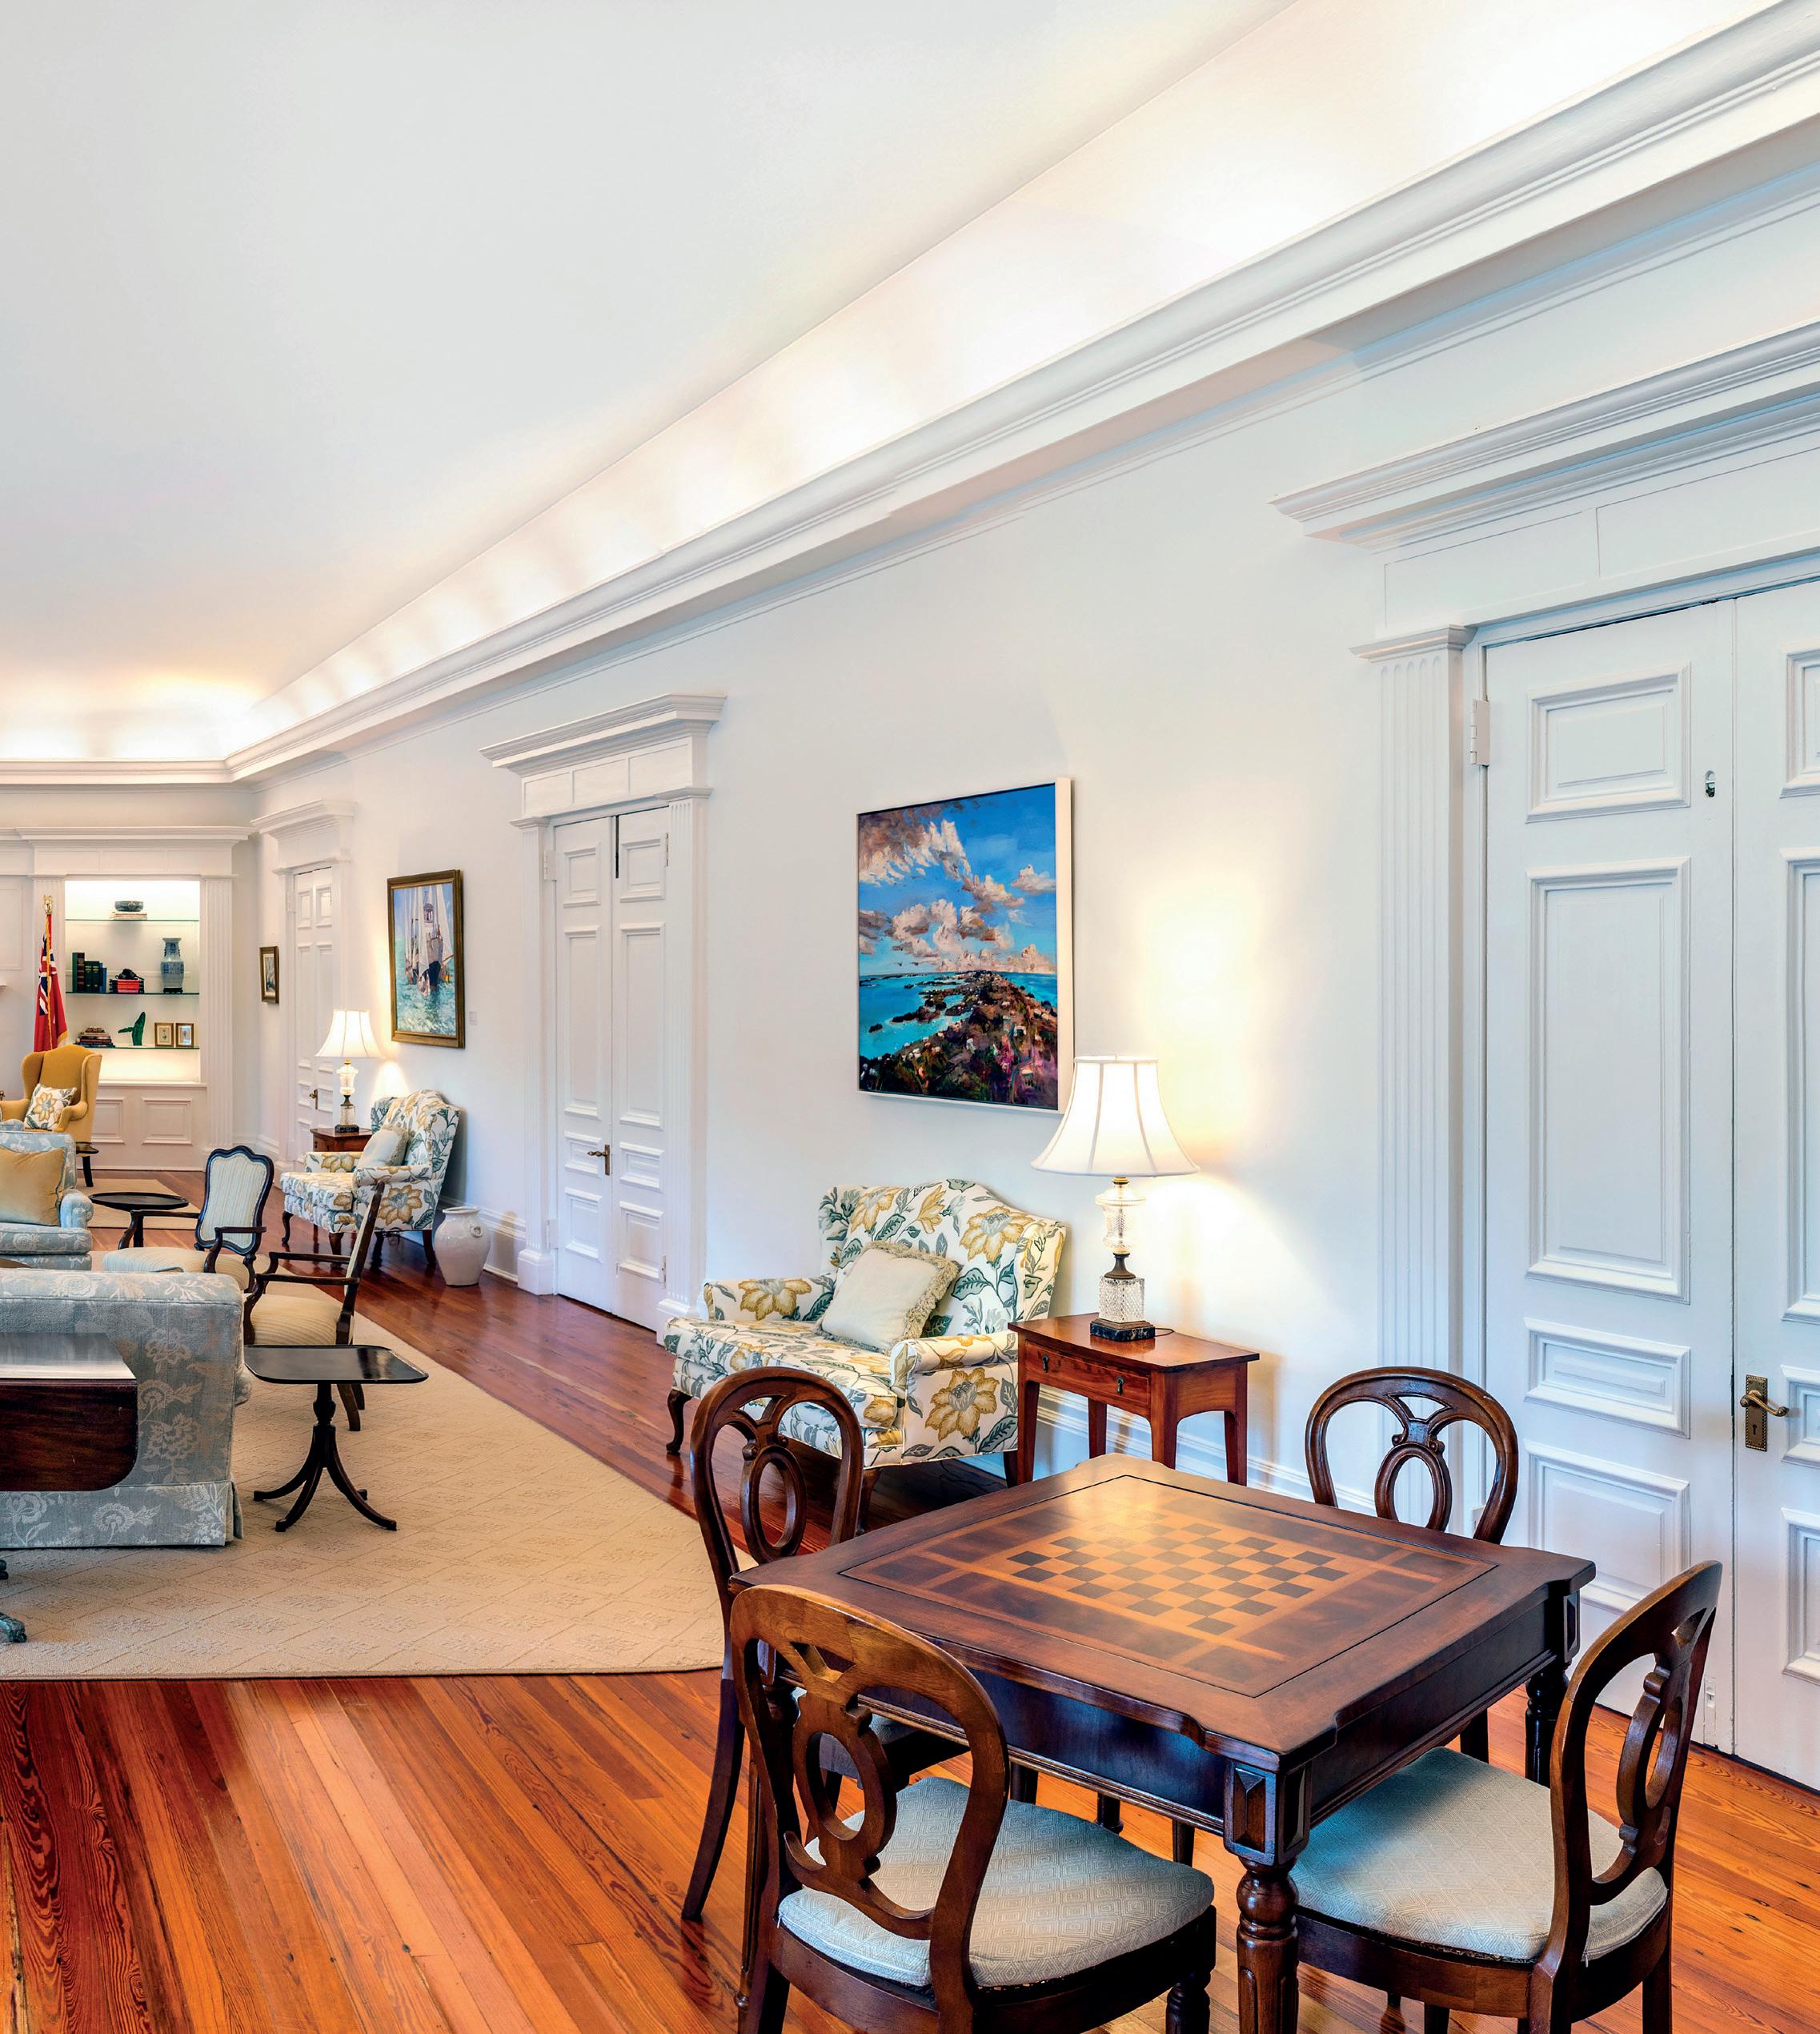
the point where the Governor could no longer live there and the Government House offices could not safely operate.
The problems had become particularly serious during 2022, when a leaking roof and faulty windows caused extensive
water damage to the 19th-century building. Repairs were initially delayed by funding constraints, and the Governor and Government House operations subsequently moved to temporary accommodation.
The Government allocated $2.684 million towards repairs in its 2024 Budget, and a planning application was submitted in April of that year. Work began during 2024 on what would develop into a substantial programme
to restore, modernise and preserve the historic property.
According to the Ministry of Public Works and Environment, the objective was not simply to repair visible deterioration, but to address longstanding maintenance and infrastructure issues and ensure Government House remained safe, functional and suitable for the Governor’s official responsibilities.
The work would also eliminate the continuing cost of providing alternative accommodation while the residence remained unusable.
At the heart of the project was the roof.
Government House’s exposure on Langton Hill, combined with the age of the building, had allowed water penetration to become an increasingly serious problem. The refurbishment therefore included extensive roof works together with masonry repairs and exterior painting.
Other improvements extended throughout the property. Bathrooms and kitchen facilities were fully renovated, flooring was replaced or refinished and security systems were enhanced. The wider programme also included new patio doors, upgraded lightning protection and modernisation of the fire alarm system.
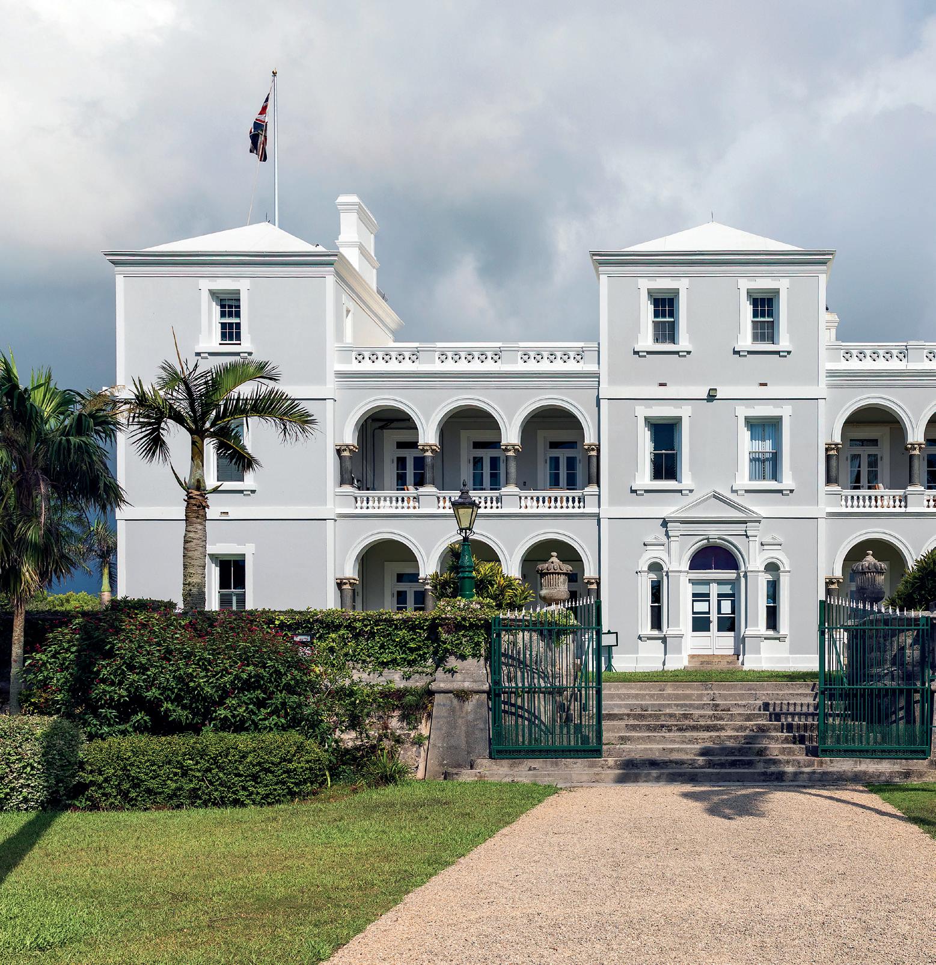
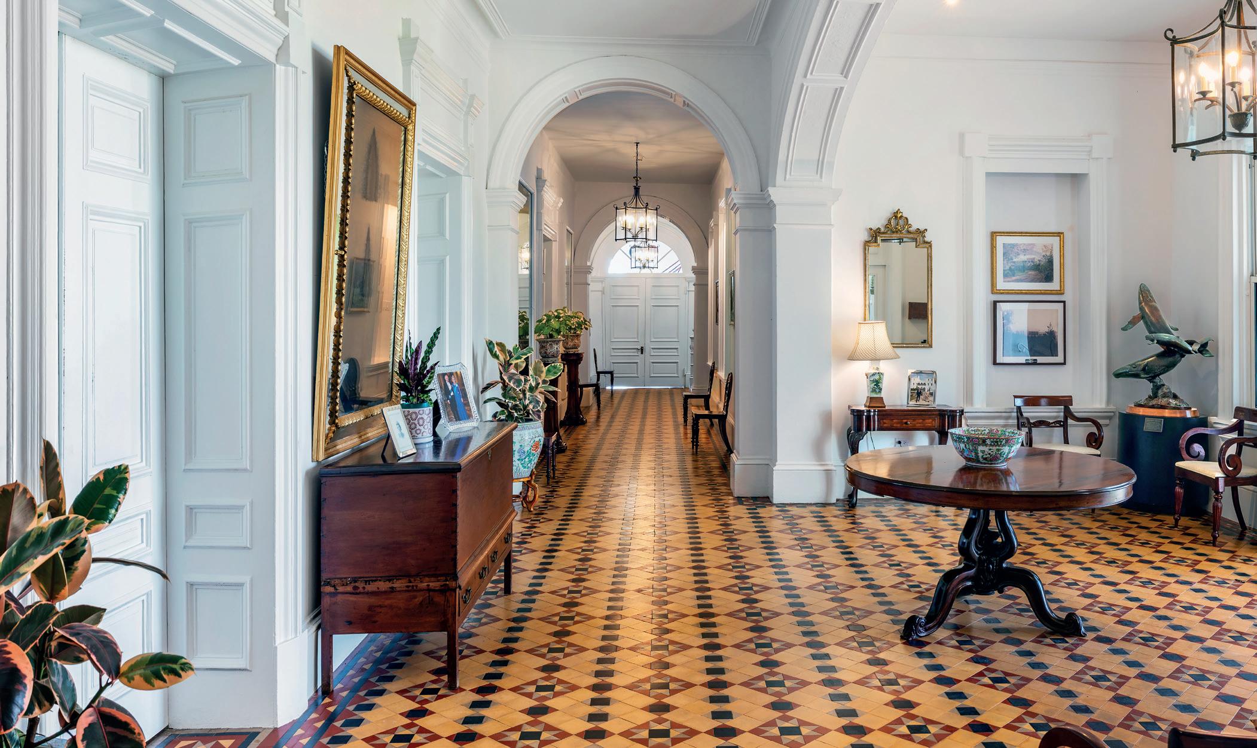
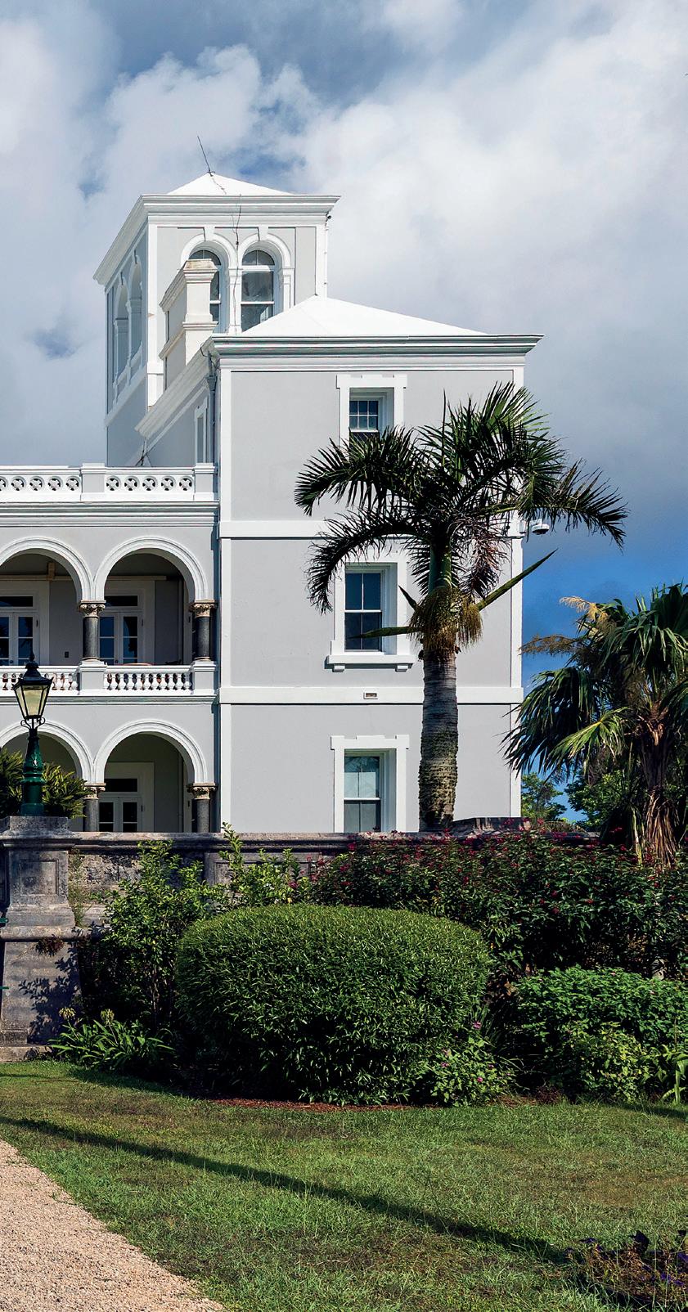
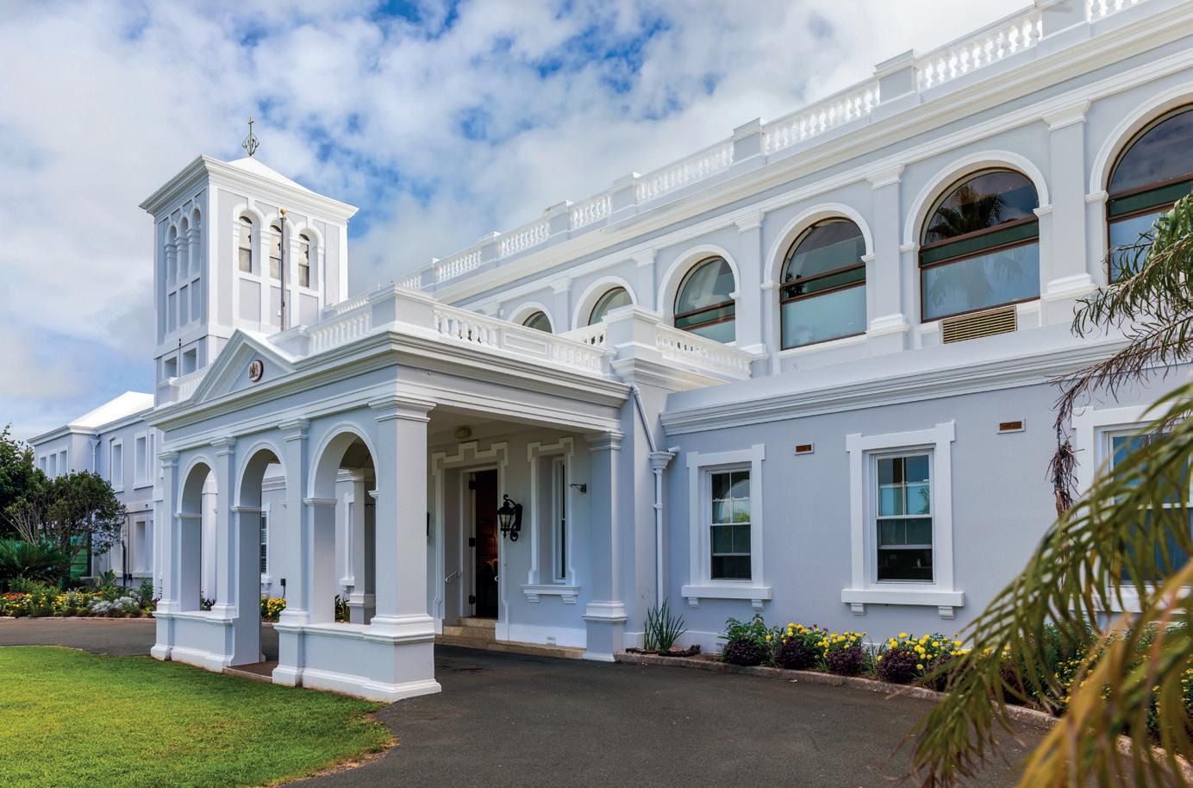
Electrical systems, ceilings and interior finishes also formed part of a project that required the coordination of numerous contractors and specialist trades.
That presented its own challenges. Government House is not simply another government office building. It is both a working residence and a nationally significant historic property, requiring modern infrastructure and security to be incorporated without compromising the character of the building.
Built in 1892, the present Government House replaced the earlier Mount
Langton residence that had served Bermuda’s governors from the early 19th century. Designed by William Cardy Hallet in the Italianate style, the house has more than 30 rooms and includes the formal drawing and dining rooms used for official entertaining. Its extensive grounds remain one of the largest areas of open green space in Pembroke.
The Ministry has emphasised the contribution made by Bermudian contractors and Government tradesmen to the latest restoration, describing the project as an opportunity to showcase
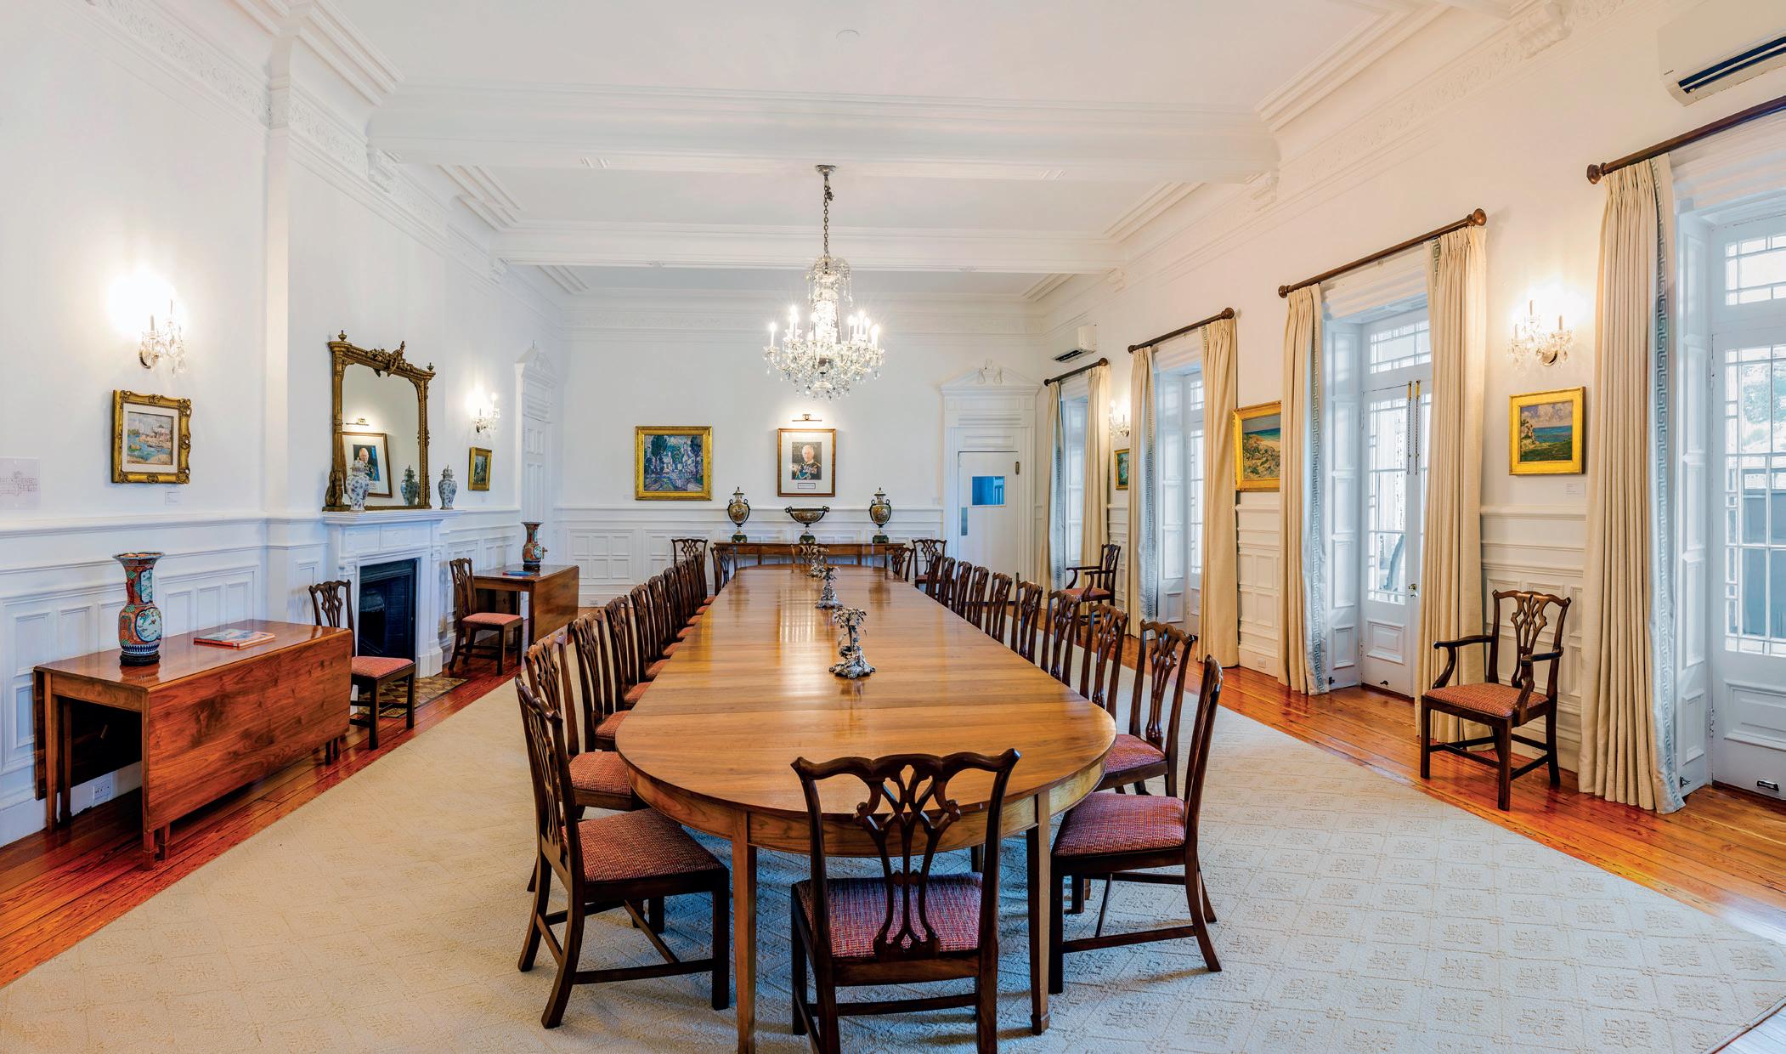
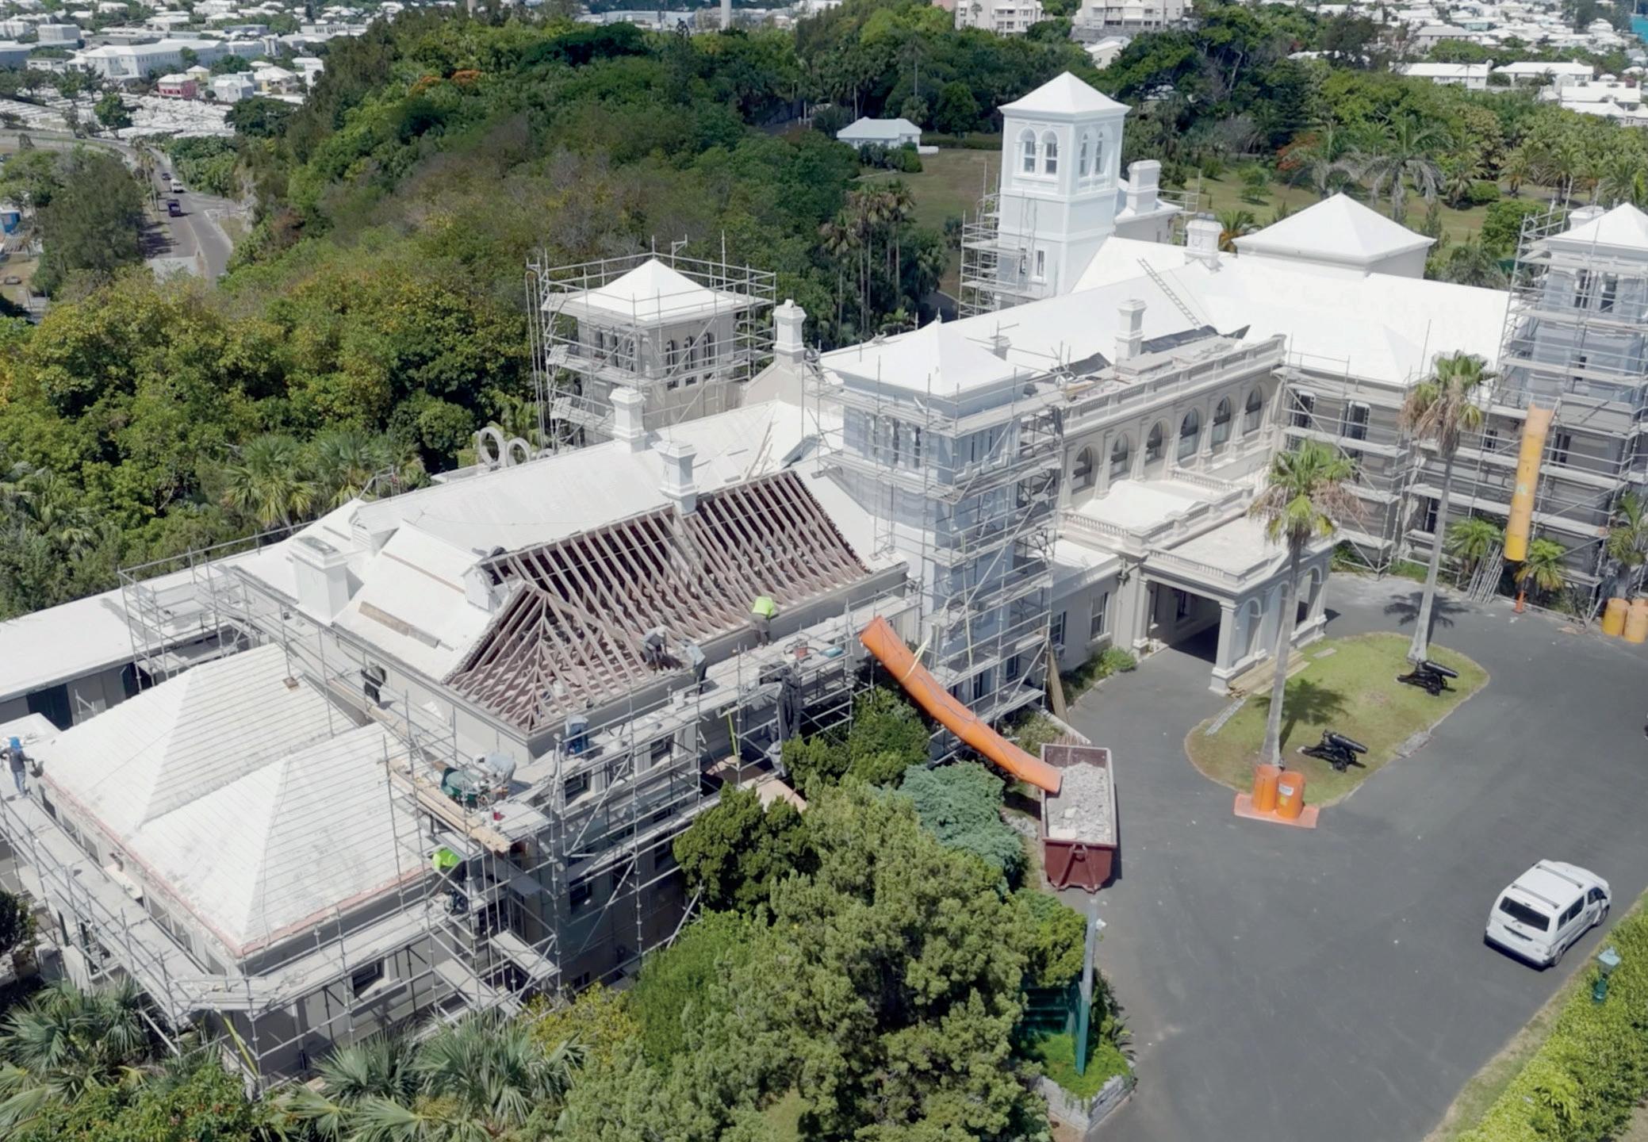
local expertise and craftsmanship while preserving an important national landmark.
By July 2025, the transformation was well under way. Government said the project was on schedule for “substantive completion” during the first quarter of 2026, with the roof, ceilings, internal painting, electrical systems, flooring and kitchen renovations among the work scheduled for completion. Some additional works were expected to continue during the 2026-27 financial year.
As 2026 approached, however, there was an especially significant occasion on the horizon.
Bermuda was preparing to welcome His Majesty King Charles III on his first visit to the island as King. With Government House traditionally at the centre of a royal visit, completing the principal work and returning the property to operation took on added importance.
The timing ultimately proved remarkably close.
After more than two years away from Langton Hill, the Office of the Governor
officially returned to Government House on April 21, 2026. King Charles arrived in Bermuda just nine days later, on April 30.
The newly restored house was immediately returned to the ceremonial role for which it had been intended.
During his visit, the King attended a garden party at Government House as part of a busy programme of engagements across the island, and the residence once again provided the setting for one of Bermuda’s most significant official occasions.
That provided an unusually fitting conclusion to the renovation.
A building that only a few years earlier was suffering serious water damage and could no longer accommodate the Governor had been repaired, modernised and returned to service in time to welcome the monarch to Bermuda.
Yet the importance of the project extends beyond a single royal visit.
Government House remains both the Governor’s residence and a working venue for official meetings, receptions, investitures and ceremonial occasions. Maintaining a building of its age and
2025.
scale inevitably presents challenges, but allowing its condition to deteriorate had ultimately made substantial intervention unavoidable.
The latest work represents an investment not only in the fabric of the building, but in preserving a property that has played a prominent role in Bermuda’s public life for more than 130 years.
For the Ministry of Public Works and Environment, the aim was to balance those responsibilities: addressing longstanding structural and infrastructure problems, introducing the facilities required of a modern official residence, and preserving the historic character of one of Bermuda’s best-known landmarks.
With Government House once again occupied and performing its official role, the extensive work behind the scenes may now be largely invisible.
That, perhaps, is one measure of a successful restoration: a historic building renewed sufficiently to meet the demands of the present, without losing the character that made it worth preserving in the first place.
Originally built as a breakwater in the 1850s, King’s Wharf at the Port of Dockyard is now one of the West End’s two cruise ship berths, forming a vital nexus for Bermuda’s tourism industry. The historic site is currently in the midst of major upgrades that will ensure it is structurally sound, operates efficiently and is capable of serving the ever-evolving cruise ship industry and Dockyard’s local cruisetourism economy.
“This development is not a shortterm solution. It is the result of more than a decade of planning,” says Tabia Butterfield, Facilities and Port Security Manager for the Bermuda Land Management Corporation (BLMC).
“When making a significant public investment in infrastructure, it is essential that the facilities are durable, adaptable and capable of meeting future requirements.”
Beginning in 2024, the North Arm Development Project comprises several interconnected sub-projects being undertaken in collaboration with Norwegian Cruise Line (NCL) and delivered in partnership with the BLMC and other relevant government ministries.
The King’s Wharf dock extension adds 100 feet at both ends of the existing dock. The extensions will provide sufficient dock length for larger cruise ships to deploy two gangways, improving passenger movement and operational efficiency. The redevelopment also improves ship-fendering systems and access to service doors for potable-water supply and sewage discharge. Phase 1 is complete, and Phase 2 is scheduled
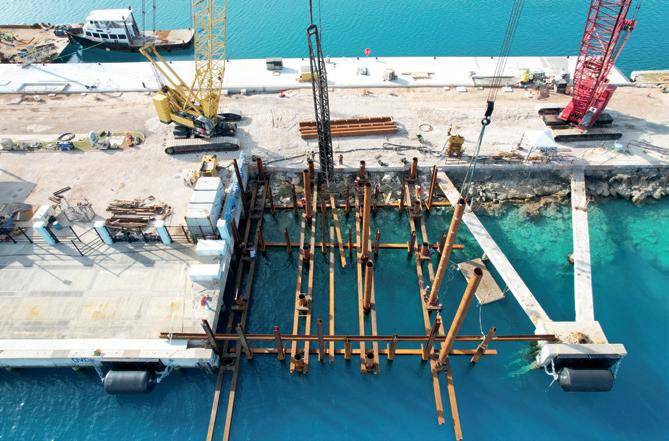
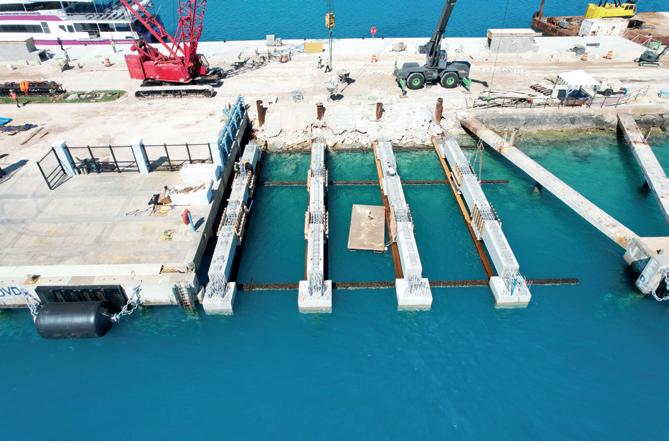
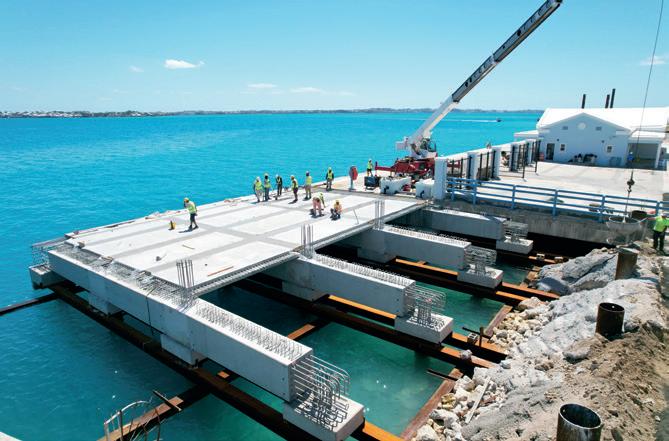
The Excursion Dock extension adds just under 200 feet to the existing dock. It also helps secure areas of deteriorating revetment while creating additional berthing capacity for excursion operators and other daily cruise-tourism activities. Work began in the second quarter of 2026 and is expected to finish in the fourth quarter of 2026.
Roadway reinstatement and utility upgrades will restore the areas affected by the marine works, modernize essential services, improve long-term reliability and enhance the overall visitor experience. They are scheduled to begin in the fourth quarter of 2026 and conclude by the end of the first quarter of 2027.
Combined, these projects represent approximately $32 million of investment in port infrastructure development and upgrades.
Of course, marine construction requires specialized materials, techniques and expertise, especially when considering the loads created by docking cruise ships. Ms Butterfield says that, with the exception of one Canada-based consultant, all contractors and consultants are Bermudabased.
The built systems must accommodate berthing-impact energy absorbed by the fender system; mooring loads transferred through bollards and the supporting structure; dead loads, operational deck loads and live loads; wind, wave, tidalcurrent and storm forces; vessel surge and potential seabed scour; accidental and impact loads; and corrosion protection, fatigue, durability and the required design lifespan.
“The marine works use precast concrete extensively, including precast beams, deck slabs and pile caps. The structures also incorporate 24-inch tubular-steel piles and specialized cathodic-protection systems to protect the steelwork from corrosion,” explains Ms Butterfield.
to begin in November 2026 and be completed by the end of the first quarter of 2027.
The new Tugboat Berth provides 365 feet of new dock face that will accommodate up to three tugboats at one time. It also stabilizes and secures the existing infrastructure along the North Arm. These works are approximately 90 per cent complete.
“Across the overall development, 143 individual piles of varying lengths are required, representing more than 20,500 linear feet of tubular pile sections. They are initially positioned and vibrated into the seabed, then driven to the specified refusal criteria using a diesel impact hammer in accordance with the engineering design.
“The precast elements are lifted and positioned by crane. Located on
the outside of the North Arm, the King’s Wharf extension is constructed predominantly from land using a landbased crane, while on the inside of the arm, the Tugboat Berth and Excursion Dock extension are constructed primarily using a crane on a barge.”
Since the site is an established working port containing existing marine structures, no major new environmental concerns were identified. However, Ms Butterfield says the project team has actively managed the environmental effects normally associated with marine construction.
“Key considerations include avoiding unnecessary or excessive excavation, controlling noise from pile-driving operations and preventing fuel or oil spills from heavy equipment operating over and around the water. Sediment disturbance caused by installing new piles near the existing infrastructure has also been monitored and mitigated throughout the works.”
Given Dockyard’s important heritage status, archaeologists have been present during the works, with several noteworthy historical artefacts already recovered and preserved.
“As the principal excavation works are scheduled for the fourth quarter of 2026, the team is preparing to respond appropriately to any further discoveries,” says Ms Butterfield.
This awareness of the site’s importance to Bermuda’s past, present and future has also resulted in the North Arm Development Project creating a number of shared benefits for the area’s various stakeholders.
“A good example of the shared-use benefit is seen in the additional berthing created on the inside of the North Arm, adjacent to the Excursion Dock. This space is intended to accommodate NCL’s Spirit of St George ferry while also supporting excursion operators and other day-to-day marine activities,” says Ms Butterfield.
“This approach allows the infrastructure to serve more than one operational purpose. When it is not required for its primary cruise-related function, the additional berthing space can support compatible port and excursion activities, making more efficient use of the investment and increasing Dockyard’s overall operational flexibility.”

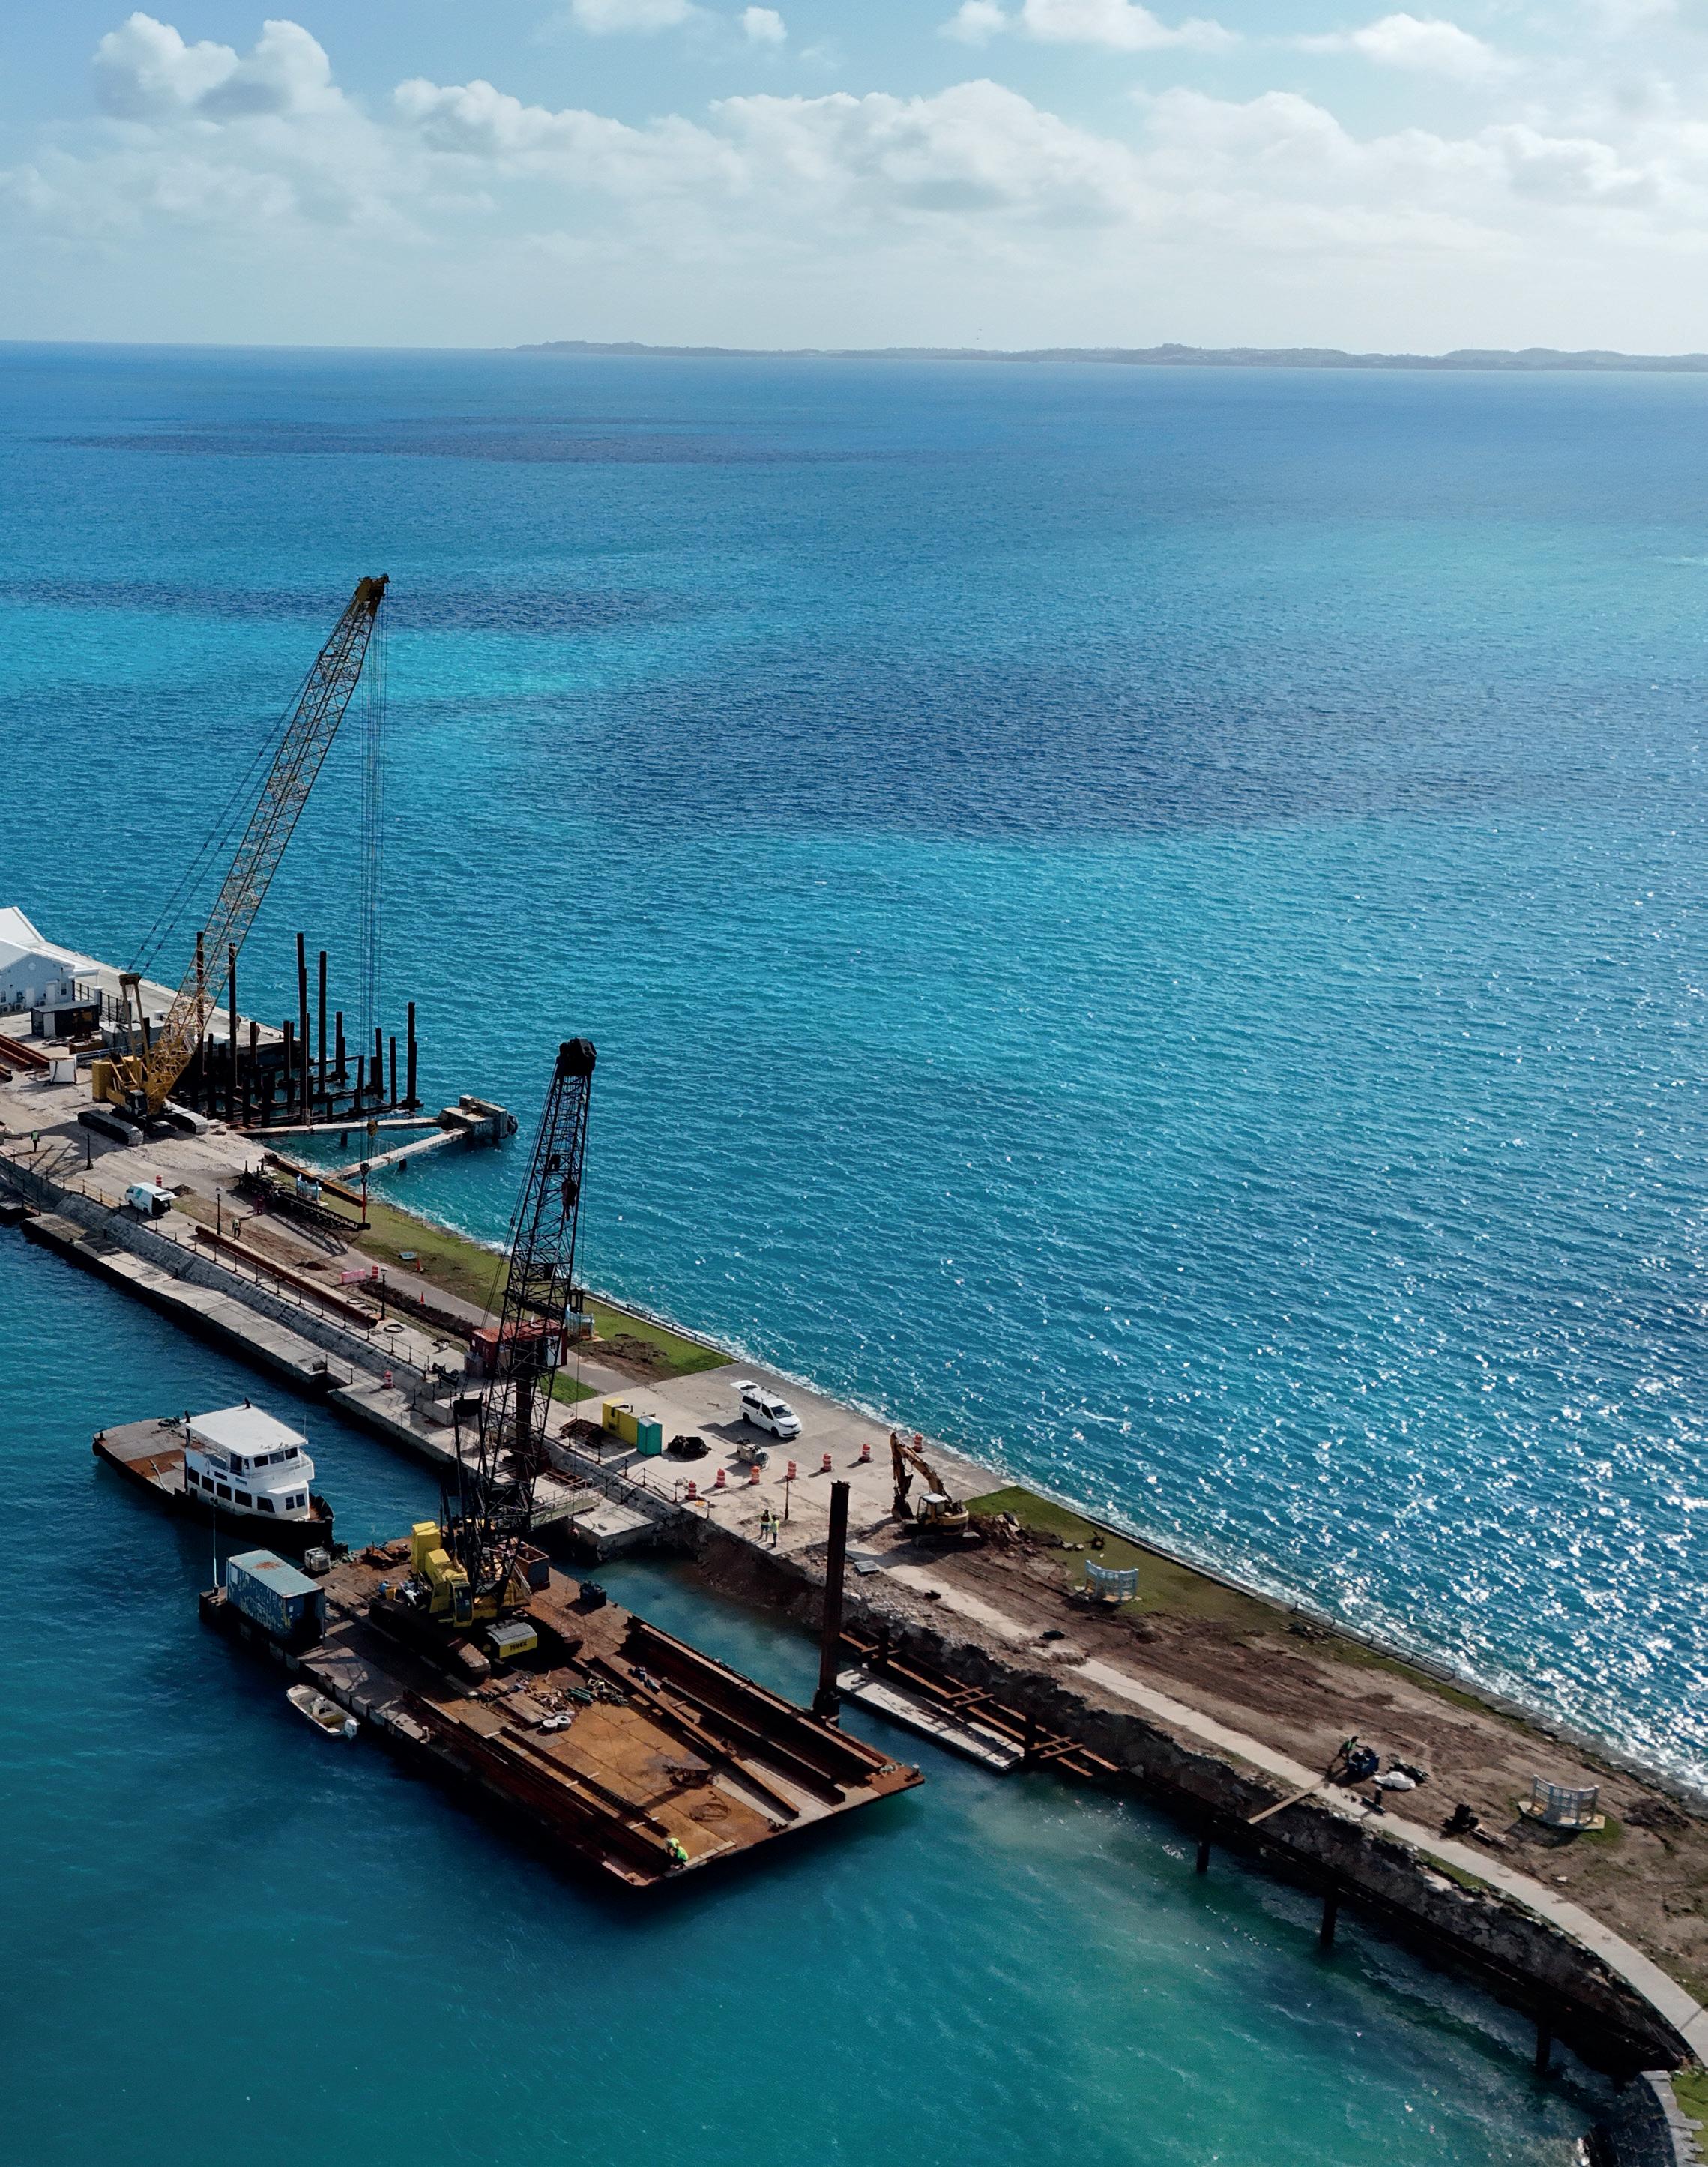
When a busy and active family with two children, a dog and a love of activities that require equipment such as bicycles and surfboards needed a home designed exclusively for the way they live, they turned to Jacob Hocking and Maddy White of CTX Design Group to read their minds.
“We didn’t actually give them any parameters,” laughs the owner. “We just spoke to them about how we lived our life and they then came up with the design.”
The generous size of the lot allowed Hocking to create a single-storey house, which, in turn, let him pour his signature creativity into interesting roofs and ceilings, mixing pitched and high ceilings in some areas with lower, flat ceilings in others.
“When we are able to get lots large enough to do single-storey homes, we like to make the most of that and make
sure that we’re getting nice tall ceilings and feature ceilings within public spaces,” explains interior designer White.
On entering through the front door, the home has three ensuite bedrooms to the left and all the living areas to the right. Straight ahead are glass doors with a sightline all the way out to the view beyond.
The layout has been designed to allow for clutter-free and seamless indooroutdoor living. A large garage for the sports equipment, as well as the car, leads into the mud and laundry room for dropping off wet, dirty clothes and shoes, through to the open-plan kitchen and dining room, and straight out to the swimming pool, garden and firepit.
The owners enjoy modern design features and natural materials, and nowhere is this more apparent than in the kitchen, for which they chose a porcelain, limestone-look floor tile and laminated
wood cabinets, both picked because they are durable and easy to maintain.
The island design is unusual in that the countertop material wraps the sides as well as the top. “It’s a porcelain countertop, which is the newer version that a lot of the companies have come out with to compete with quartz,” explains White. “This is essentially a very largeformat porcelain tile, which means it’s durable.” It can also make for more interesting patterns.
In keeping with the sleek, modern look, the cabinets don’t have visible hardware except where needed to open appliances or a tall, heavy cabinet next to the fridge. Glass-fronted, dark metal-framed upper cabinetry fills a corner, which breaks up the wood and, says White, “adds depth and character.”
Helpfully, the frosted glass reduces the pressure of keeping what’s behind it immaculately tidy.
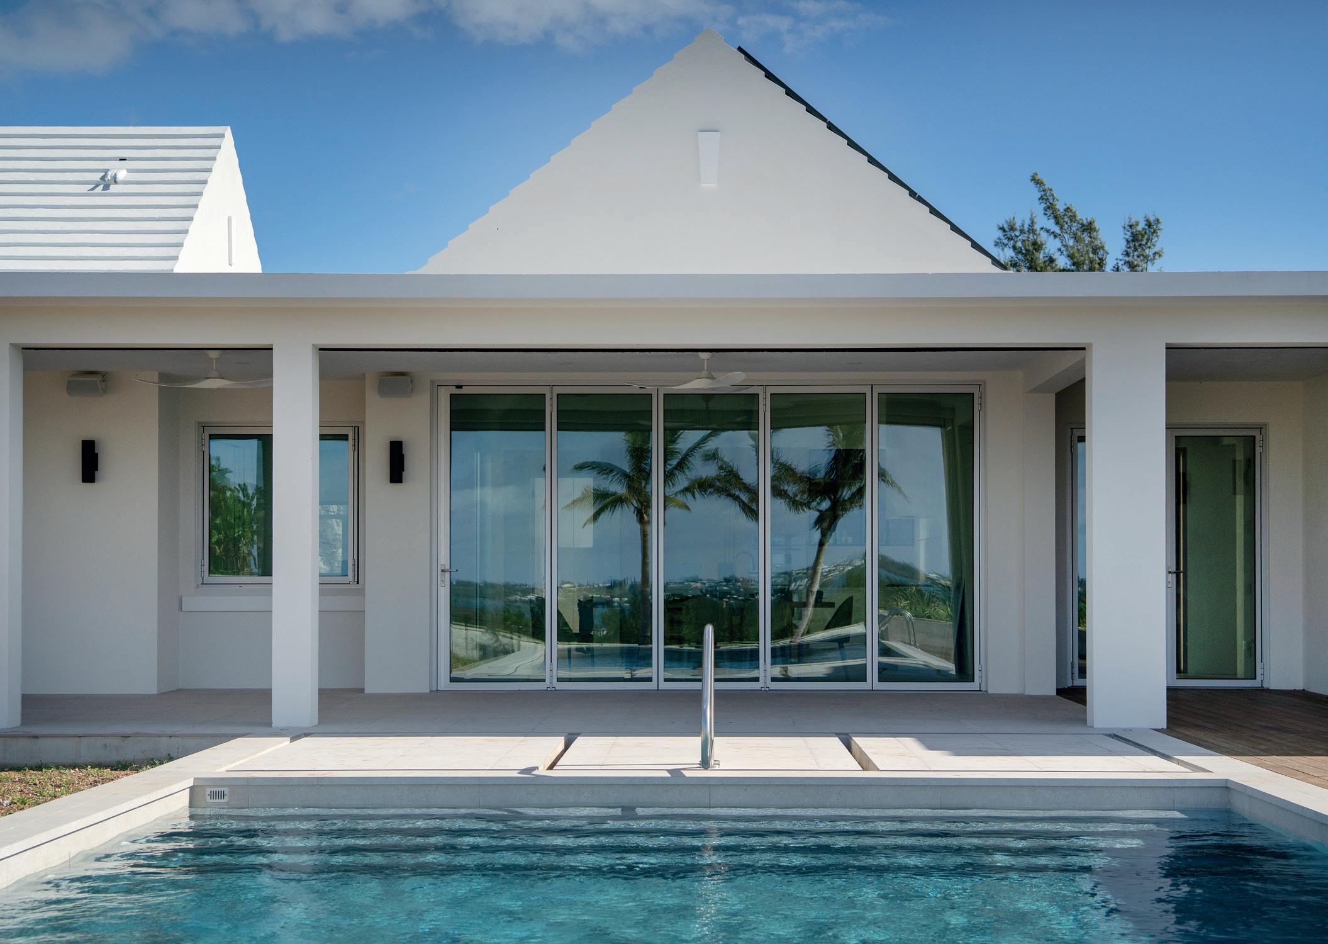
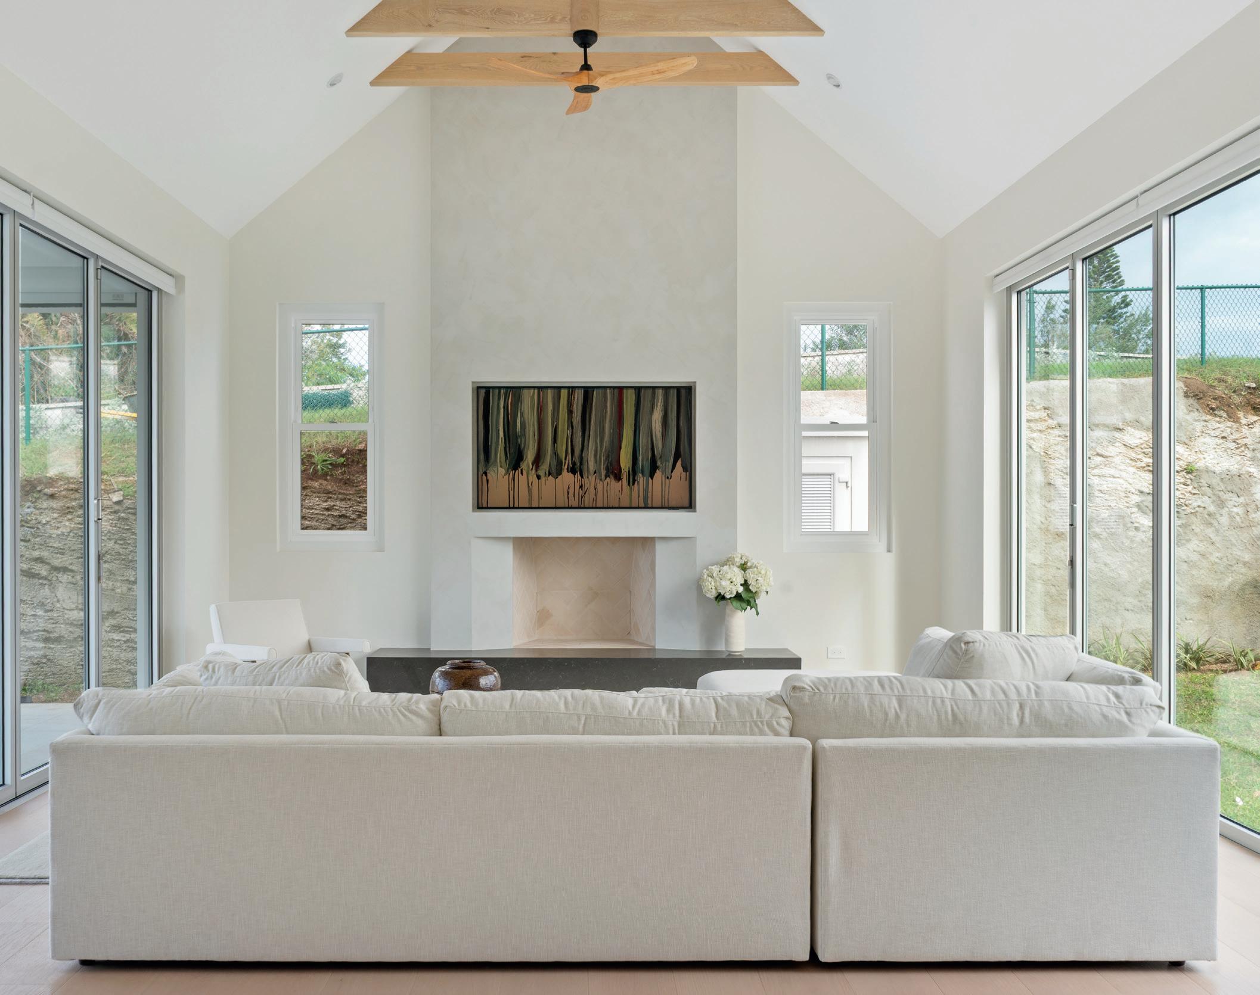
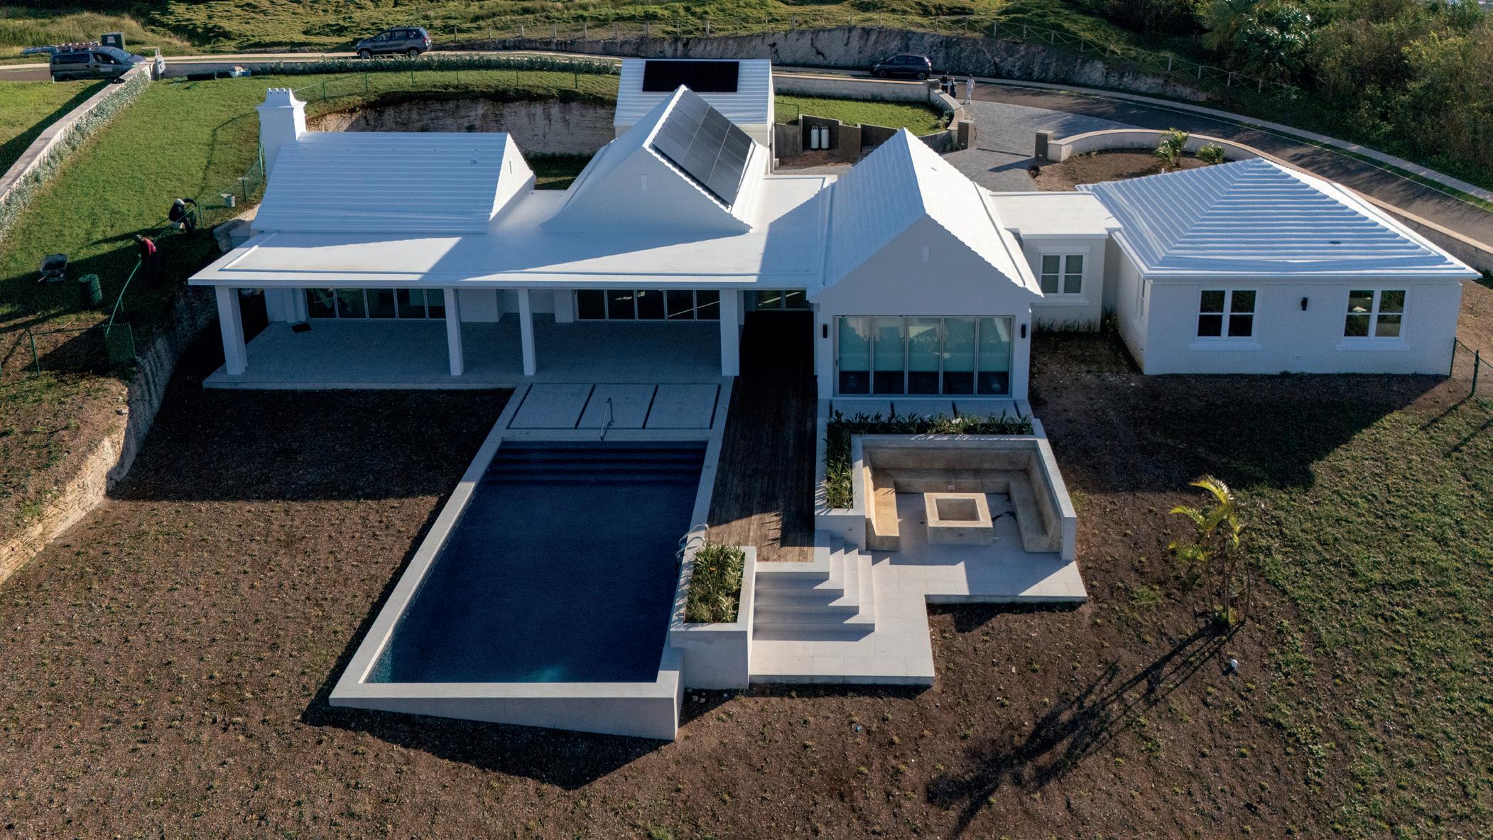
The kitchen island has been deliberately centred on a wide opening out to the swimming pool and view, between which is the dining room table with a huge, statement white pendant light above. It was important that nothing else interrupted that scene, so White chose a simple black bar light for above the island.
“I wanted it to almost disappear in the space, pick up the dark finishes, but I didn’t want it to compete with the dining room hanging light,” she explains.
Accordion doors are a major feature in this home, and they even have them in the main bedroom, leading out into the garden. In the living areas, these wide, fully retractable openings seamlessly connect the dining room, living room, kitchen, veranda and a side garden. They have also been designed to close off certain areas when needed—for example, to prevent children from getting to the swimming pool for safety reasons, or if their dog needs to be kept to one area of the garden.
Where accordion doors weren’t practical, tall glass French doors provide a light alternative. The only exception is the white oak front door.
In addition to the swimming pool and large veranda—big enough that the owner’s son and his friends even managed to play cricket under it on a rainy day— the garden also has a large, sunken stone seating area and firepit, surrounded by a softening planter, creating multiple
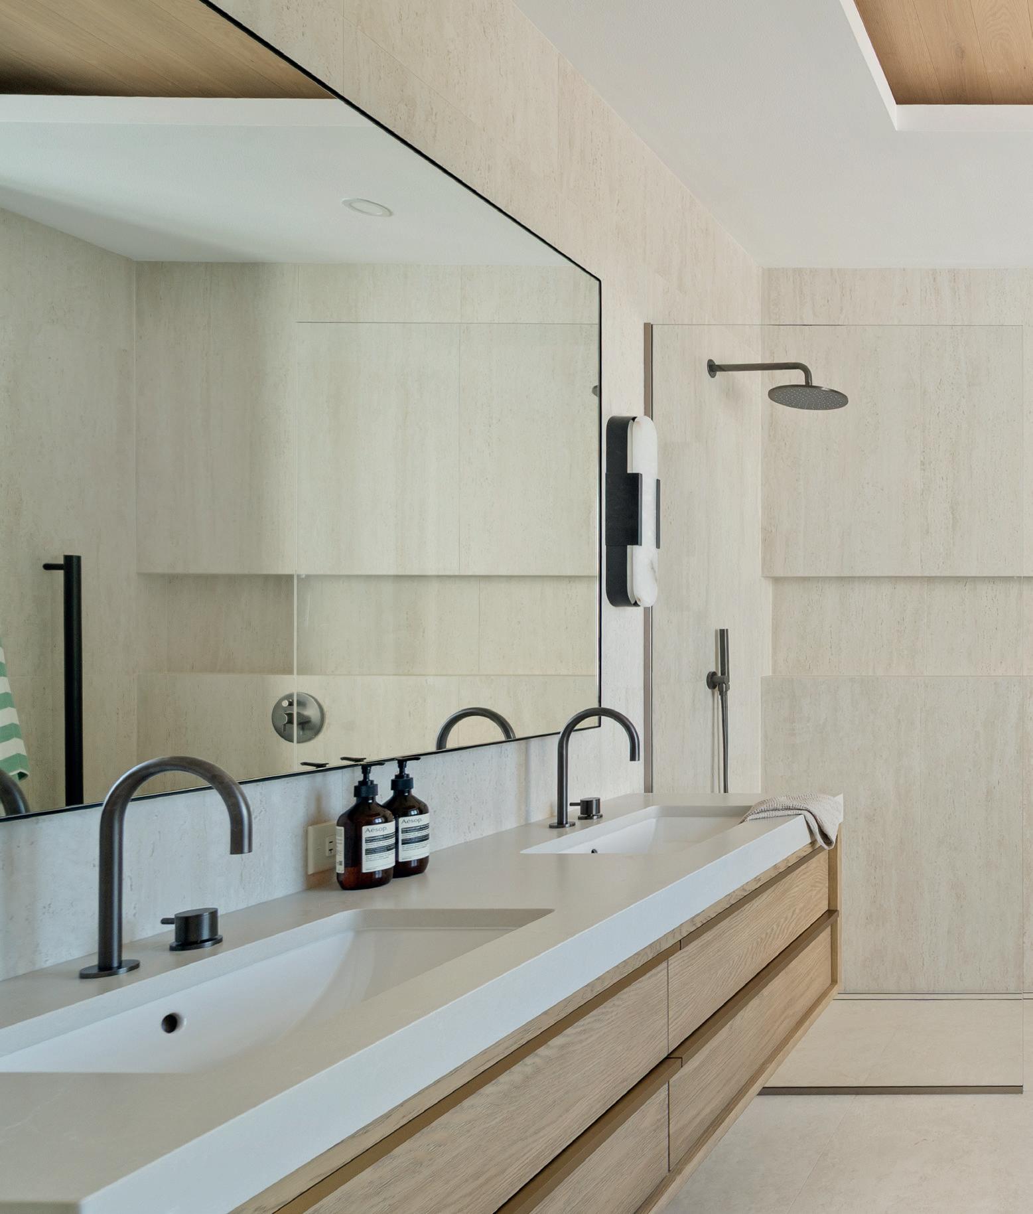
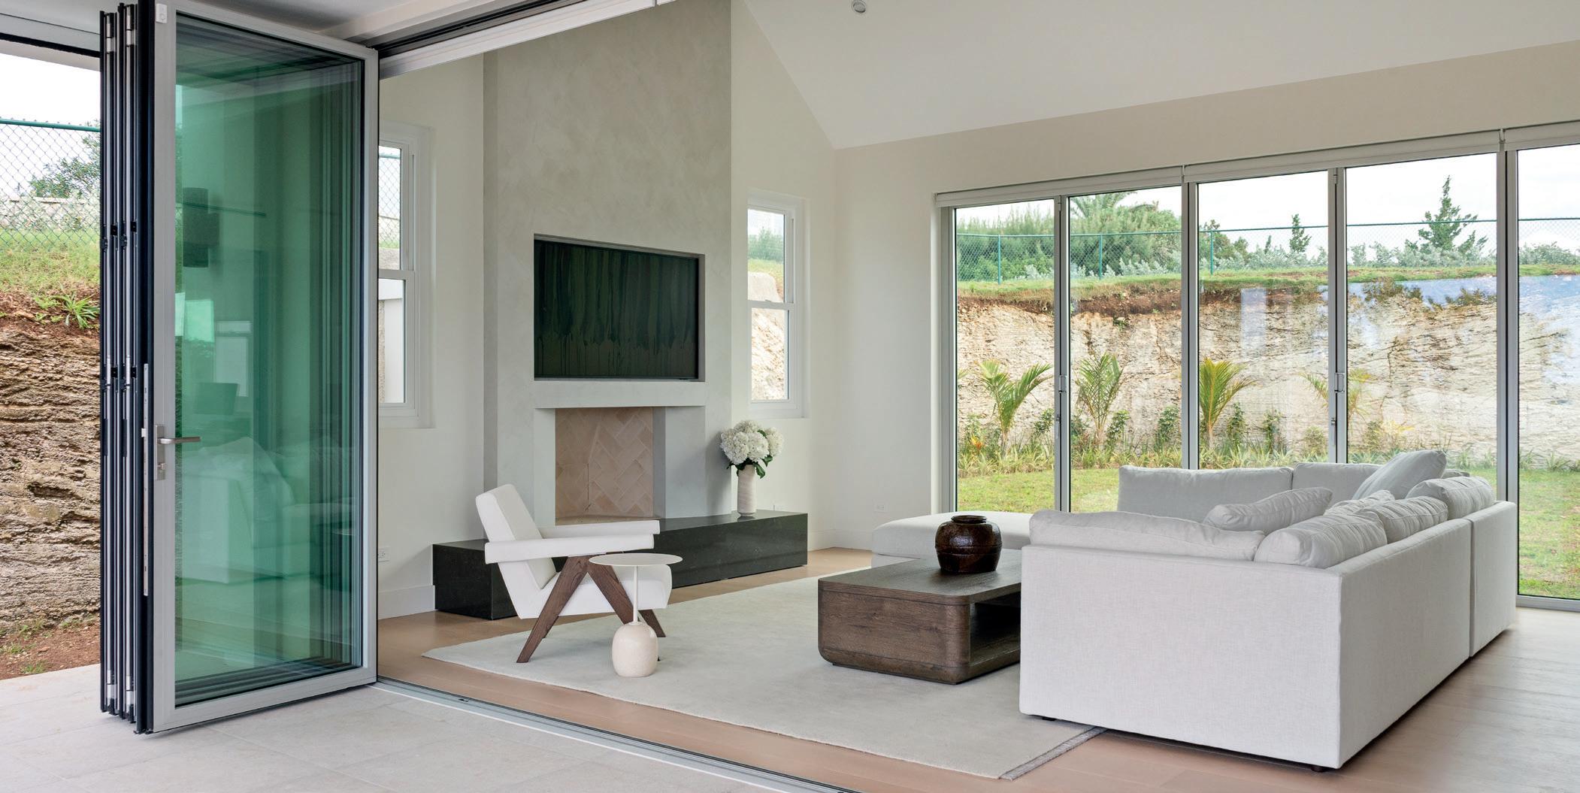
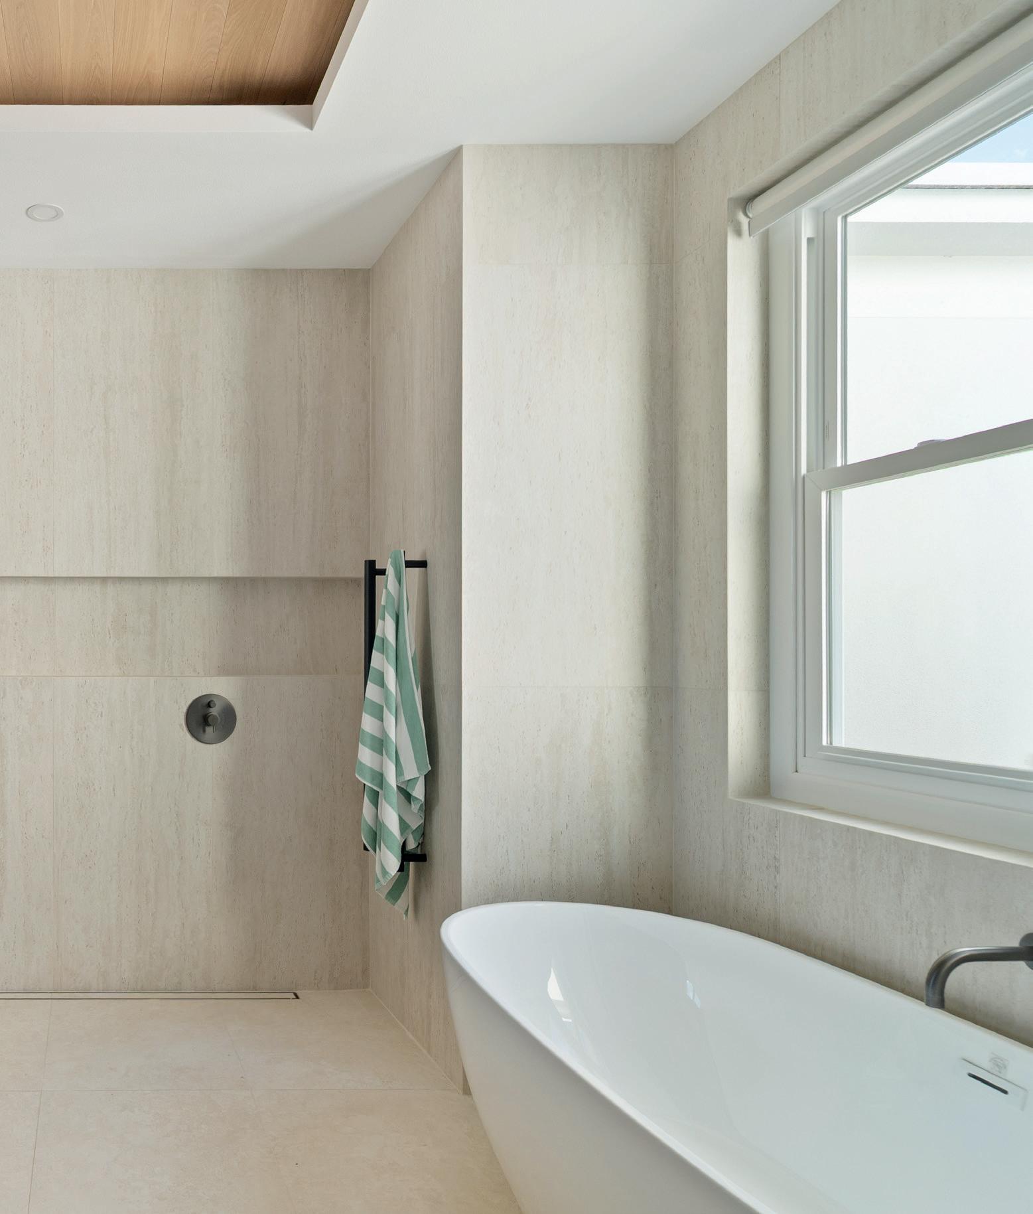
outdoor areas to hang out and socialise, either together or apart.
Electric shades for the veranda mean it can be enjoyed whatever the weather.
Keeping with the theme of creating interest, but with durability and low maintenance in mind, rectangular pebble designs have been incorporated into the outdoor tile by the swimming pool. These are replicated at the front of the house.
“Originally, it was meant to be grass and then when we looked into it, it just seemed like it was going to be a lot of work,” explains the owner. Epoxy keeps the pebbles in place.
Elsewhere around the house, White has incorporated subtle interest through her choice of materials and textures. In the living room, for example, the fireplace and chimney have become a standout feature through her use of a Roman clay finish for that section of the wall, with a thick Piatra grey quartz at the base.
“It’s a very tall chimney. I wanted to give some texture and some detail, but not clad it in stone or tile. I didn’t want it to be either too traditional or too loud in the room,” says White, adding: “The dark base helped to ground the fireplace, especially with the scale of it.”
Also in the living room, the ceiling goes all the way to the ridge board, exposing the white oak collar ties, but where the roof is flat, such as in the entryway, White incorporated a white oak ceiling, which matches the front door and draws the eye up. She didn’t want to install a large light
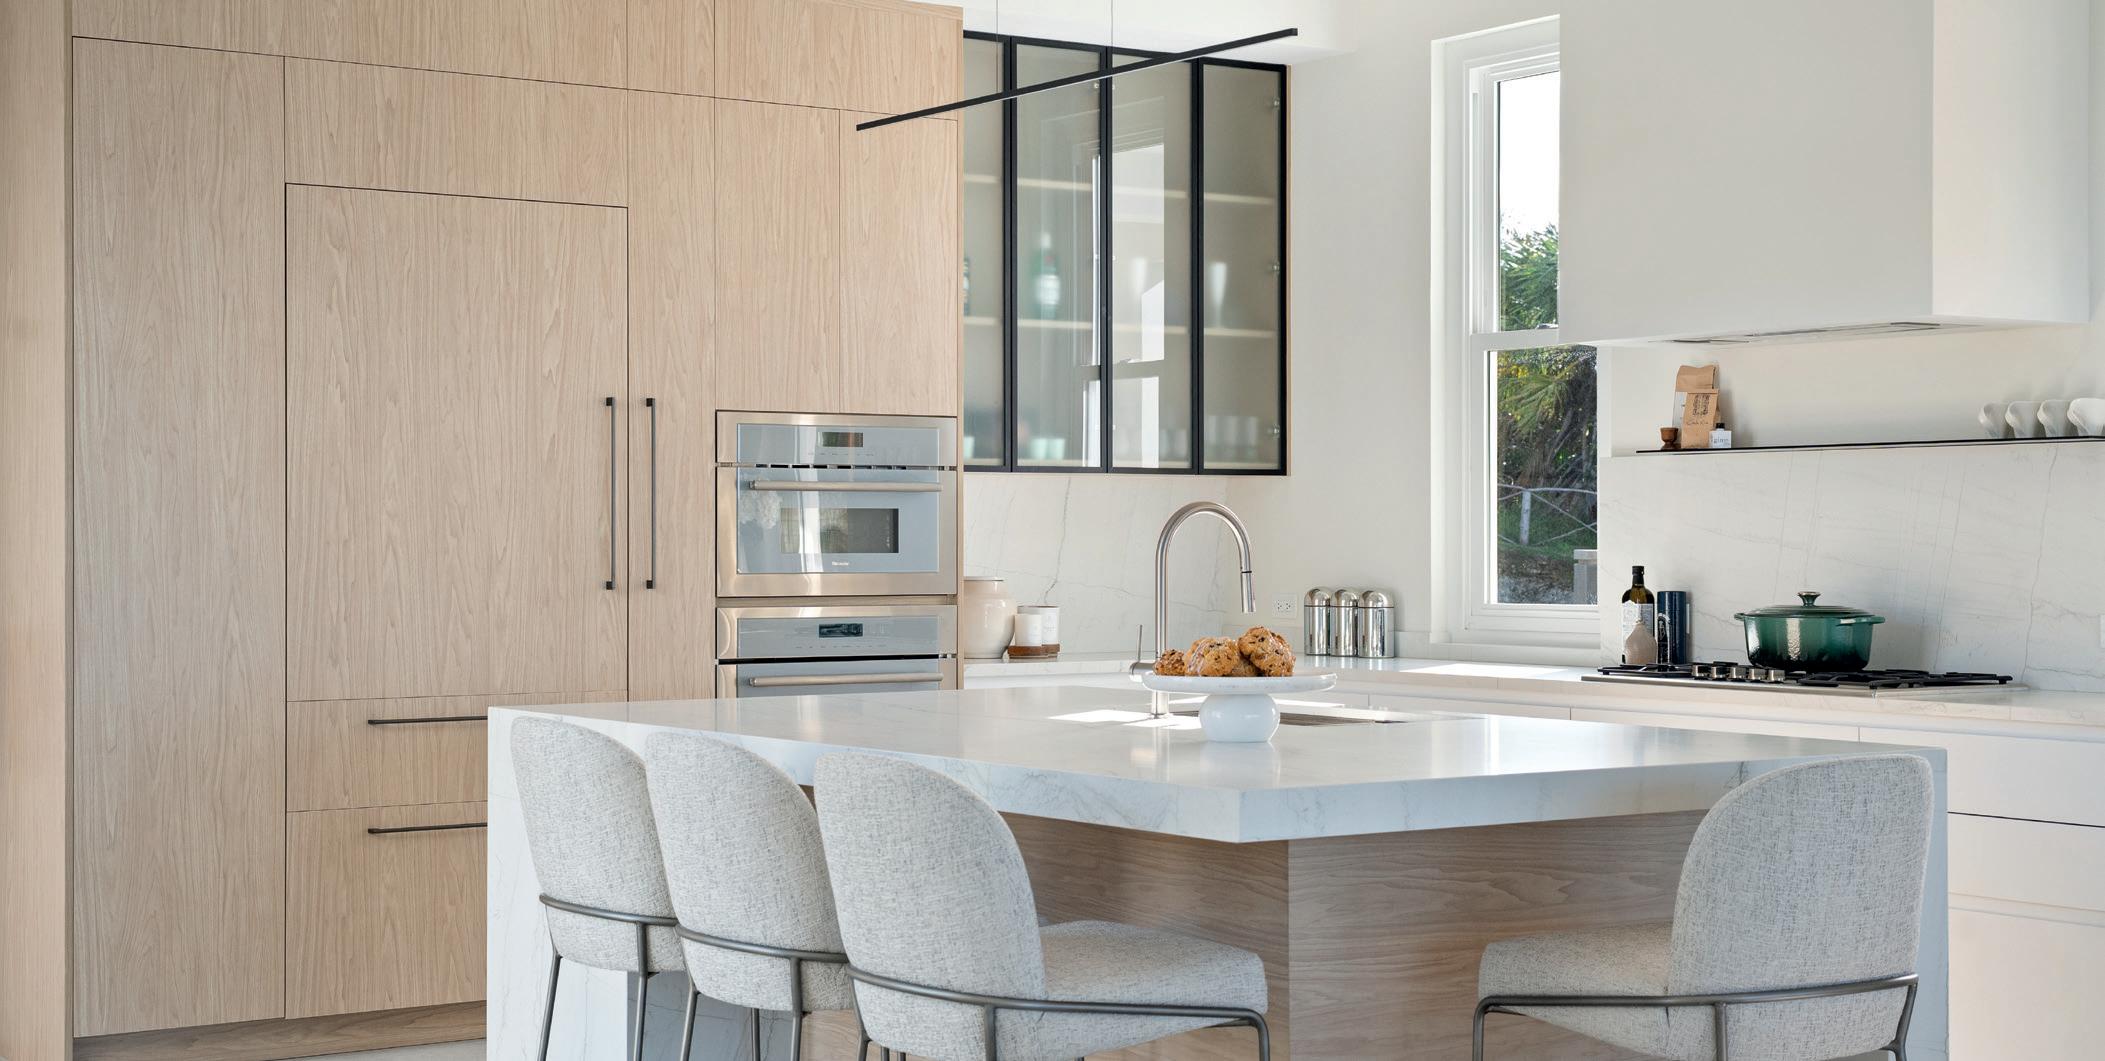
fixture, as it would take away from the view that greets visitors on arrival.
Light, natural materials very much dominate the interiors of this home, with one exception—the powder room.
“We wanted to create a bit of a moment in here for guests, so we decided to go the opposite and go dark and moody,” says White.
A dark grey floor tile, green-grey limewash wall paint, standout contrasting light fixture, dark-stained white oak countertop and marble sink complete the look.
For the main bathroom, however, White went for a lighter, more relaxing, spa-like feel with a soaking tub, a large shower the full length of the wall, limestone-look tile and a raised soffit ceiling with wood detailing.
While the children love the swimming pool, firepit and different garden areas, the owner also loves the fact that no part of their new home is wasted.
“It doesn’t feel that there’s one room that doesn’t get used,” she says. “Everything connects and flows.”
Her favourite room, however, is: “The garage,” she laughs. “It just makes my life easier.
• CTX Design Group
• Efficiency Limited
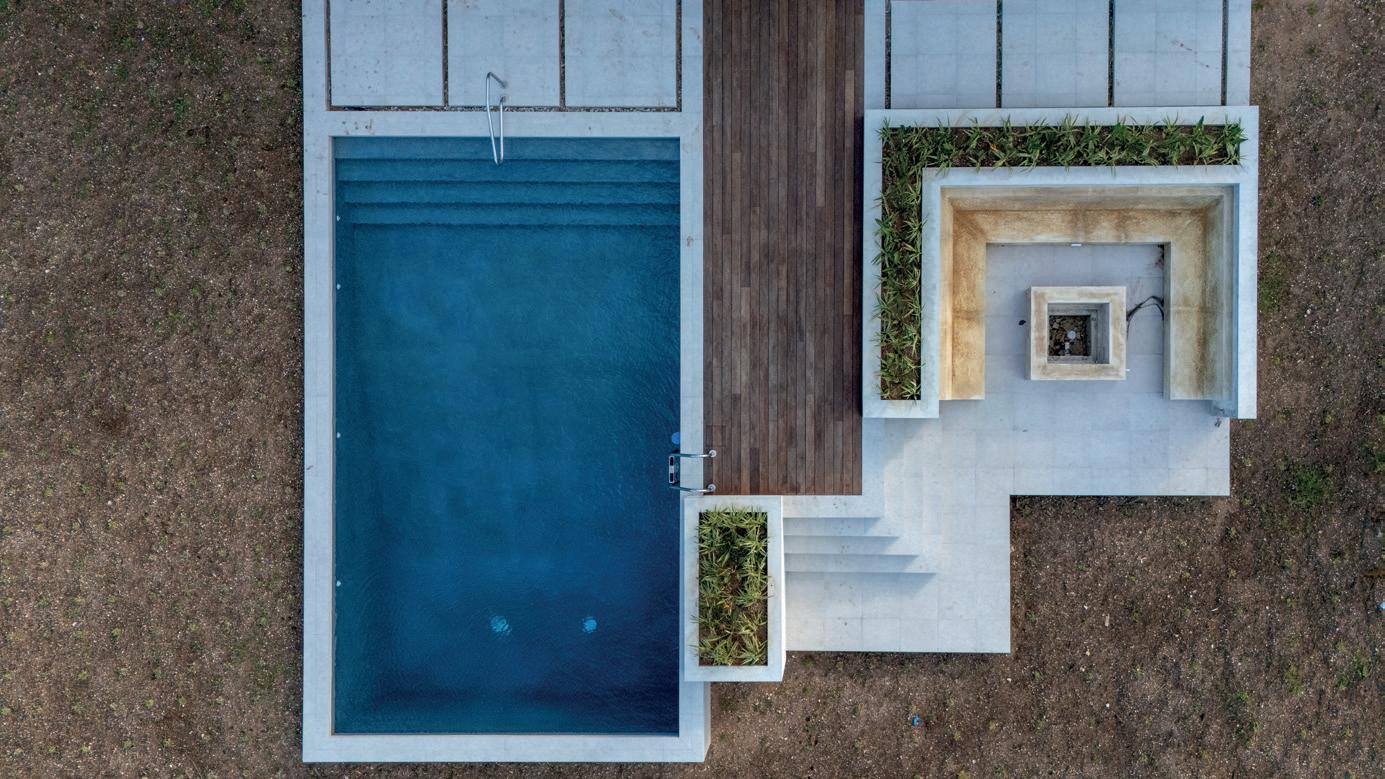
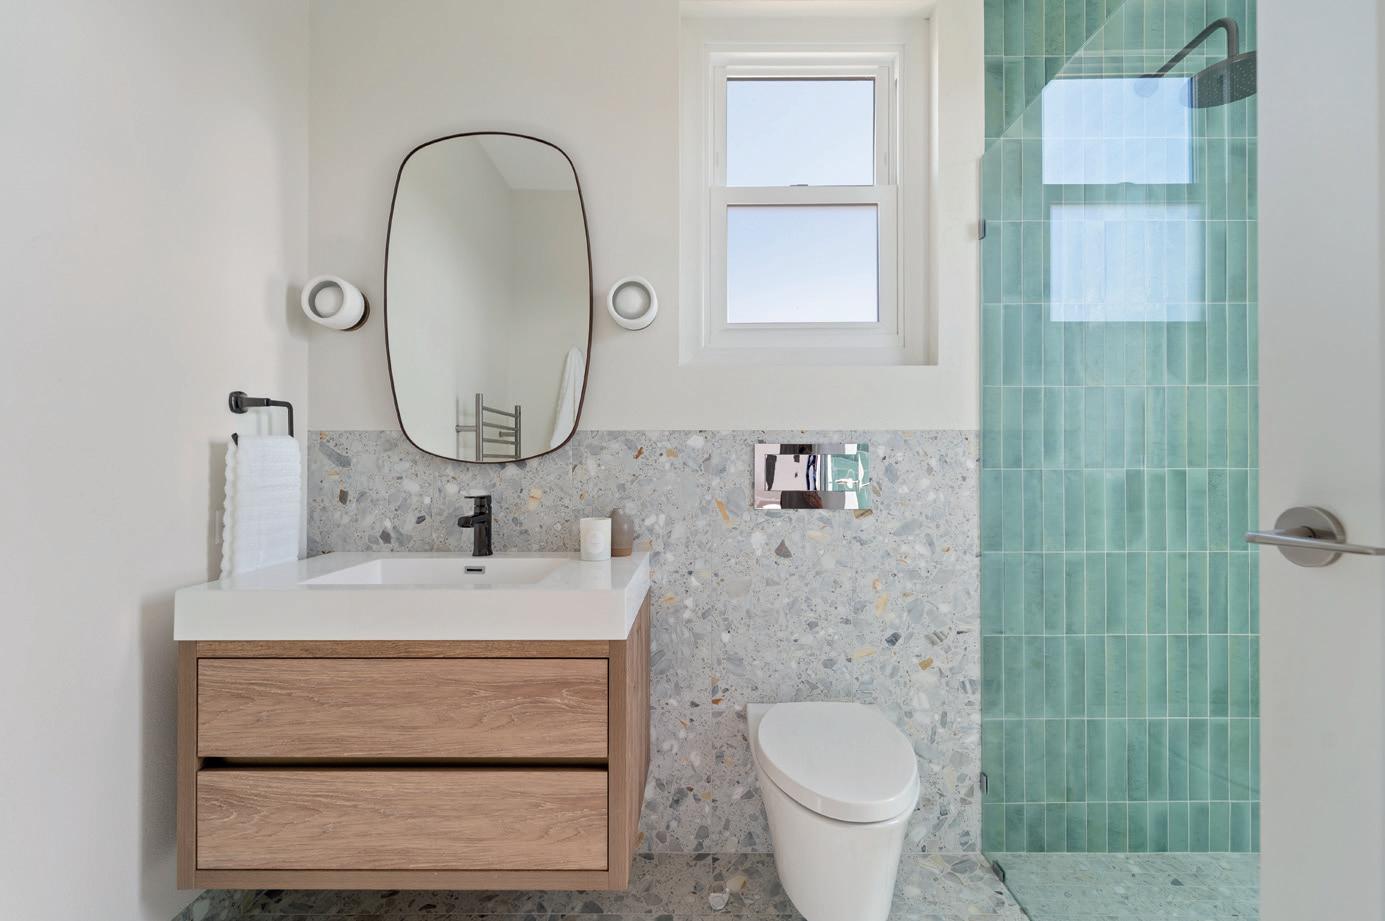
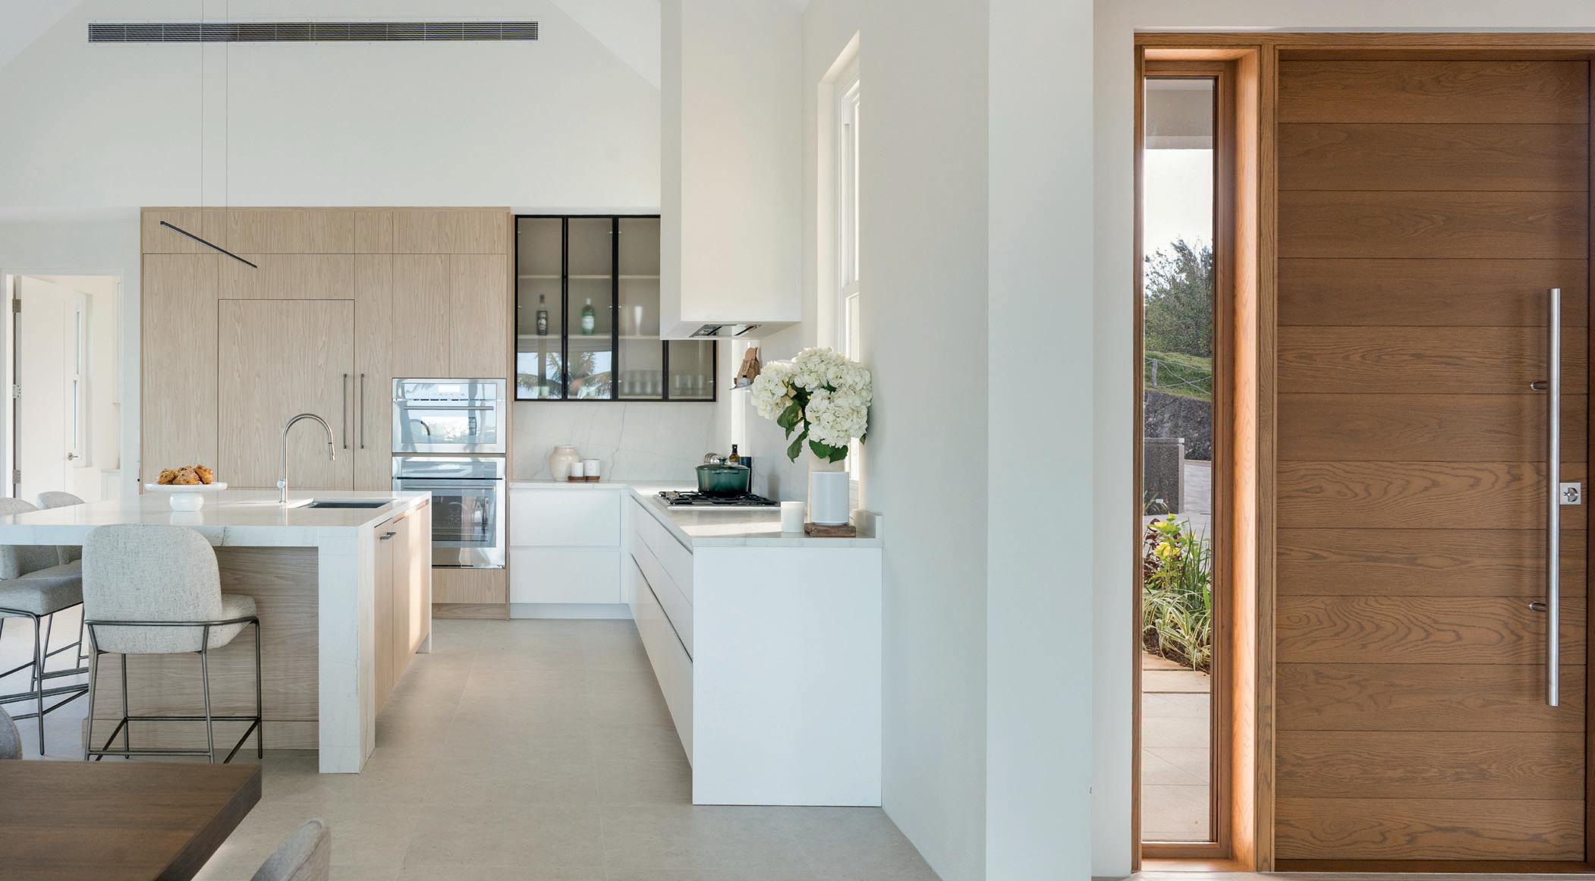
Regular office cleaning isn’t just about appearances — it’s a smart way to extend the life of your building and its contents

In Bermuda’s humid climate, taking care of your office environment isn’t just a matter of hygiene — it’s a matter of longevity. For businesses, regular professional cleaning does more than make your space look presentable. It helps preserve your investment in your property, furnishings, and fixtures.
Carpets are a good example. Left too long between cleanings, dirt and grit become embedded deep in the fibres, wearing them down with every step. A proper cleaning schedule — including periodic deep cleans — can double the life of a commercial carpet, saving thousands of dollars in replacement costs.
The same goes for tiled floors, which can lose their shine and become a safety hazard if not properly maintained. Grout lines, often overlooked, are magnets for mould and mildew in our damp island conditions. Regular scrubbing and sealing help prevent long-term deterioration and water damage.
Air conditioning systems, another major investment for any Bermuda office,

also benefit from preventative care. Dust and debris accumulate in vents and filters, reducing efficiency and air quality. Regular cleaning helps systems run better and last longer, while also reducing electricity costs — a key concern for many island businesses.
Even furniture — desks, upholstered chairs, blinds — lasts longer with regular cleaning. Removing accumulated dust and grime protects finishes and fabrics, and also creates a healthier environment for employees and visitors.
Perhaps most importantly, regular cleaning helps spot small issues before they become big problems. A cleaner might notice a leaking pipe under a sink, signs of mould near a window, or pest droppings in a storage area — giving you the chance to address it before it escalates into a major repair job or health issue.
At the end of the day, a good cleaning schedule is like good insurance. It protects your office assets, maintains a professional image, and avoids the higher costs of deferred maintenance.

















Maintaining a clean workplace isn’t just about appearances — it’s about health, safety, and productivity. Whether your office has 5 desks or 50, regular commercial cleaning is a smart investment that protects your people, your clients, and your reputation.
You may assume your office is relatively clean — especially if your team tidies up after themselves. But a surface-level tidy doesn’t get to the bacteria, dust, and grime that accumulate in high-touch areas and hidden spaces. Small offices are especially prone to overlooking these areas because they may not seem “dirty” at a glance.
If your business welcomes clients, visitors, or vendors into your space, cleanliness is one of the first impressions you make. And even if it’s just your team using the office day-to-day, a consistently clean workspace can reduce the spread of germs, improve morale, and even boost productivity.
A professional cleaning service goes beyond wiping down desks. Commercial cleaners are trained in disinfection protocols that ensure the entire workspace — including door handles, light switches, under desks, and shared equipment — is properly cleaned and sanitised.
Modern methods such as electrostatic spraying ensure thorough coverage of surfaces and hard-to-reach areas. This method uses positively charged disinfectant particles that cling to surfaces

evenly, providing a deeper and longerlasting clean. It’s ideal for small offices where every square foot counts and touch points are frequently shared.
Your team already has a job — and it’s not cleaning. Asking employees to take on janitorial tasks can lead to inconsistent results and distract from their core responsibilities.
Professional cleaners have both the expertise and equipment to do the job right, without disrupting your business operations. They also stay up to date on industry standards, so you don’t have to worry about whether your cleaning practices are effective or compliant.
Not all cleaning companies are created equal. Here’s what to ask when choosing a provider:
• Do they offer a site assessment? A walk-through of your space ensures

that cleaning services are tailored to your office layout, usage patterns, and risk areas.
• Do they include high-touchpoint cleaning? This should cover phones, keyboards, desks, door handles, shared kitchen areas, and bathroom fixtures.
• Are deep-cleaning services available? Even if scheduled less frequently, deep cleans should cover baseboards, under furniture, window ledges, and ventilation points.
• Are they flexible with timing? For small offices, after-hours or earlymorning cleaning options are often preferred to minimise disruption.
In today’s workplace, employees expect a clean, safe environment. Office cleanliness also plays a part in talent retention, brand perception, and overall comfort.
At Atlantic Cleaning & Maintenance Ltd., we understand the needs of small and medium-sized businesses. From routine cleaning and disinfecting to responsive deep-cleans and emergency support, we help you maintain a space that reflects your values and supports your success.
Let your team focus on what they do best — and let us take care of the rest. Call (441) 236-4051 or email info@ atlanticcleaning.bm to schedule a consultation.
Atlantic Cleaning & Maintenance Ltd. — Because first impressions, and health, matter.


Pests don’t wait for move-in day. They may arrive with the building materials, settling in before anyone notices.
Our team finds and treats them first, so your new build starts the way it should: pest-free.
Schedule a free fumigation consultation today!
Scan the QR code to learn more.
Nobody smuggles pests into a building on purpose. But the lumber for the cabinetry, the furniture, the fixtures, the pallets of tile and stored supplies sitting on site for weeks—any of it can be carrying insects, larvae or eggs. They can arrive quietly, dormant and completely invisible.

Once those materials are inside a finished structure, those pests can become active. Wall cavities, subfloors and built-in cabinetry give them exactly what they need: quiet, undisturbed spaces to establish themselves. Nobody notices until the colony is already months old.
That’s the case for fumigating after construction, before occupancy. The building is sealed, empty and easy to treat properly—every space, fixture and finish—with zero disruption to future residents or tenants. It’s the last time treatment will be this simple.
At Bermuda Pest Control, that work comes with a 7-year fumigation warranty. The protection doesn’t end when the crew leaves; it’s built to last as long as the building does.
A new build should mean a fresh start. Fumigating before move-in is what actually guarantees it.
Contact Bermuda Pest Control at info@pestcontrol.bm or 232-7378 to schedule a consultation.

The opportunities you build today shape their inheritance tomorrow.

HSBC Construction Loans offer the flexibility you need, with competitive rates and expert guidance to ensure your project runs smoothly from blueprint to build.
Whether you’re laying the foundation or putting up the finishing touches, we’re here to help you invest in your future.
• Financial Guidance throughout the building process
• Competitive interest rates to keep costs manageable
• Flexible repayment terms to suit your financial situation
Your vision. Our support. Build a lasting legacy today. Apply online today at www.hsbc.bm/constructionloan