sb
60th year ISSN (Print): 0036-102X ISSN (Internet): ISSN 2198-4271
5/2026 iaks.sport
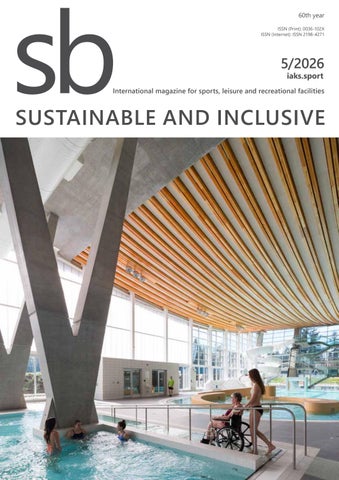
International magazine for sports, leisure and recreational facilities
SUSTAINABLE AND INCLUSIVE
sb 5/2026
A
B
sb 5/2026
EDITORIAL Dear IAKS members, dear friends of sb, When we talk about sustainability and inclusion in recreation, sports, and leisure facility design, they’re often treated as separate conversations. One is about energy, carbon, and resource use; the other about access, participation, and belonging. In practice, they’re hard to separate. Community recreation spaces are most successful when people use them and make them part of their lives. Yet they’re resource-intensive – particularly with aquatics. We have a responsibility to reduce what they consume while increasing the value they create for communities. Melissa Higgs ©Railay Fawkes
I’ve seen how ambitious environmental targets like Passive House can change the way we design – bringing programming, operations, and use earlier into the process. This creates opportunities to consider both in tandem: doing more with less while helping people participate and connect. The projects in this sb issue explore this in different ways. Egmont Bevægelsespark in Denmark uses universal design for different ages and abilities; and Pier 22 in Austria creates free, accessible recreation. The das Stadtwerk.Sportpark Ost in Germany combines barrier-free sport with an integrated approach to energy and climate. Rouge Valley Community Recreation and Child Care Centre in Canada targets net-zero energy and emissions, while Hirschbachbad in Germany combines energy efficiency, durable construction, and a close relationship to its landscape. At hcma, we’re exploring these questions too. At Coronation Park Sports and Recreation Centre in Canada, designed with Dub Architects in collaboration with FaulknerBrowns, we saw an opportunity to bring contrasting activities – and the people participating in them – together. Lifting the v elodrome made elite sport visible from the social heart of the building, while opening the space below to g athering and casual recreation. And earlier this year, with the Danish Foundation for Culture and Sports Facilities (Lokale og Anlægs fonden), we published Ripple Effect, an inspiration catalogue for inclusive and accessible aquatic facil ities. This free digital publication explores the full experience of using these spaces, highlighting how design choices can help give people greater confidence, autonomy, and choice. I’m encouraged that sustainability and inclusion are increasingly shaping projects from the outset. Yet our curiosity shouldn’t end when the doors open to the public. How much energy is a building actually using? Who is using it – and who isn’t? Are our choices having the impact we‘d hoped? Evaluating performance after occupancy helps us understand what’s working and what we can carry forward to future projects. Here, the whitepaper on energy-efficient swimming pools from the IAKS Expert Circle Pools helps to better understand the most influential attributes of public pool buildings in terms of energy performance. We must expect more from the places we build: less energy, less carbon, fewer barriers – but more participation, connection, and possibility. Sustainability and inclusion aren’t competing ambitions. Together, they ask: how much good can community recreation spaces do with the resources needed to create and sustain them? Melissa Higgs Principal, hcma
sb 5/2026
1
20
40
6
50
34
60
SUSTAINABLE AND INCLUSIVE NEWS New sb webinar series........................................................ . . . . 4 IAKS Spain: Site visit in Valencia..................................... . . . 6 New to the IAKS network. . ................................................. . . . 7 IAKS Canada tour to Edmonton, Alberta...................... . 10 IAKS DACH trip to the Lake Constance area............... . . 12
PROJECTS Rouge Valley Community Recreation and Child Care Centre in Scarborough.. . . . . . . . . . . . . . . . . . . . . . . . . . . . . . . . . . 28 Perkins&Will Pier 22 in Vienna. . . . . . . . . . . . . . . . . . . . . . . . . . . . . . . . . . . . . . . . . . . . . . . . . . . . . . . . . . . . . . . . . . . 34 Mostlikely Architecture Coronation Park Sports and Recreation Centre in Edmonton. . . . . . . . . . . . . . . . . . . . . . . . . . . . . . . . . . . . . . . . . . . . . . . . . . . . . . . . . . . . . . . . . . . . . . . . . . . 40 hcma architecture + design, FaulknerBrowns Architects, Dub Architects
WHITEPAPER
Hirschbachbad swimming complex in Aalen. . . . . . . . . . . . . . 46 4a Architekten
Ripple Effect................. .......................................................... . 14 hcma architecture + design
Egmont Movement Park in Hou.. . . . . . . . . . . . . . . . . . . . . . . . . . . . . . . . . . . . . . 50 LYTT Architecture
Energy-efficient indoor swimming pools..................... 20 IAKS Expert Circle Pools
das Stadtwerk.Sportpark Ost in Regensburg. . . . . . . . . . . . . . . 54 Behnisch Architekten
2
sb 5/2026
58
14
46
62
54
28
Title: Grandview Heights Aquatic Centre Photo: Ema Peter
ADVERTORIALS Small area, measurable impact.......................... . . . . . . . . . . . . . . 58 GEZOLAN Australia’s new landmark of sustainable and inclusive aquatics........................................... . . . . . . . . . . . . . . 60 Fluidra Sustainable leisure is about more than carbon. . . . . . . . . . 62 Alliance Leisure Intelligent water and energy management for swimming pools............................................... . . . . . . . . . . . . . . 64 BREMAG Greater design freedom for playgrounds.. ..... . . . . . . . . . . . . . . 65 Vinci Play Stainless steel: Sustainable and built to last. . . . . . . . . . . . . . . 66 Wiegand Waterrides
sb 5/2026 PROFESSIONALS & PROFILES Designing sustainable and inclusive playgrounds with natural timber. . . . . . . . . . . . . . . . . . . . . . . . . . . . . . . . . . . . 67 Proludic Successfully advancing municipal sports infrastructure.. . . . . . . . . . . . . . . . . . . . . . . . . . . . . . . . . . . . . . . . . . . . . . . . . . . . . . . . . . . 67 BPM Sports PLAYPARC calisthenics is sustainable in many ways. . . . . . . . . . . . . . . . . . . . . . . . . . . . . . . . . . . . . . . . . . . . . . . . . . . . . . . . . . . . . . . . . . . . . . . . . . 68 PLAYPARC Play areas for everyone – designed with sustainability and inclusivity in mind. . . . . . . . . . . . . . . . . . 68 HET Elastomertechnik New standards for more sustainable sports and recreational areas with Stobielast® S 1100.. . . . . . . . . . . . . . . . . . . . 69 STOCKMEIER Urethanes Sustainability and inclusion: Building the future of sport. . . . . . . . . . . . . . . . . . . . . . . . . . . . . . . . . . . . . . . . . . . . . . 69 Lausín y Vicente We give ideas a playing field. . . . . . . . . . . . . . . . . . . . . . . . . . . . . . . . . . . . . . . . . . . . . . 70 TOP-SPORT Integral builds the future of sports!. . . . . . . . . . . . . . . . . . . . . . . . . . . . . . 70 Integral Company index from A to Z. . . . . . . . . . . . . . . . . . . . . . . . . . . . . . . . . . . . . . . . . . . . . . . 71 Imprint.. . . . . . . . . . . . . . . . . . . . . . . . . . . . . . . . . . . . . . . . . . . . . . . . . . . . . . . . . . . . . . . . . . . . . . . . . . . . . . . . . . . . . 80
sb 5/2026
3
NEWS
Dive deep into this edition’s featured projects From planning to operation – live webinars with projects and a whitepaper from sb 5/2026
How can sports and leisure facilities be designed and operated in ways that are sustainable over the long term, economically viable and accessible to as many people as possible? Which decisions made during planning and construction have the greatest impact on operation, use and the building’s life cycle? And how can environmental, social and operational re quirements be successfully balanced? sb 5/2026 offers sustainability and inclusion the centre stage. In November, the conversation continues live: the sb webinar series will revisit selected projects and a whitepaper and bring together the people behind them for an open e xchange. The focus is on questions that matter equally to planners and operators: How can inclusion be embedded from the very beginning? Which solutions prove effective in everyday use? Where do tensions arise between sustainability, cost, spatial efficiency and user needs? What role can refurbishment, adaptation and flexible use concepts play? And which lessons can be transferred to other projects? 4
Architects and operators will share their respective perspectives, complemented by input from IAKS experts. Each webinar will last around 60 minutes, combining a concise project presentation with moderated discussion and questions from the audience. The series kicks off on 17 November. Participation in the live webinars is free of charge. Dates, programme and registration: Scan the QR code to discover all current webinar dates, speakers and registration details. Photos: LYTT Architecture, James Morley | doublespace Graphic: hcma architecture + design sb 5/2026
OLD TRACK, NEW RESOURCE Depending on their level of use, many athletics tracks reach the end of their service life each year but end-of-life synthetic surfaces and shock-absorbing layers from sports facilities don’t have to become waste. Our recycling process enables end-of-life synthetic surfaces to be professionally recovered and processed into new granulate. This can then be used in base layers for athletics tracks and multi-use sports areas, as well as in shockpad layers beneath artificial turf systems.
THE RECYCLING PROCESS
More informationen
sb 5/2026
5
NEWS
Inside Roig Arena An exclusive site visit in Valencia on 17 November 2026
On 17 November 2026, discover this outstanding venue – the first of a new generation of arenas in Spain set to transform the country’s sports and entertainment market. Roig Arena is also contributing to the transformation of Valencia through a wider “city-scale project”, integrating the CEIP Les Arts school, parking facilities, and the Afició del Valencia Basket Park. Roig Arena: the first arena with an entire ceramic skin The building’s orientation and facade design celebrate Mediterranean light and local craftsmanship. A secondary skin comprising 8,600 locally manufactured ceramic fins – angled between 10 and 63 degrees and arranged like scales – floats in front of a curved steel frame. Custom-designed ceramic elements reinterpret the traditional use of tiles on flat walls to cover the arena’s complex, wave-like exterior. Parametric modelling determined the precise placement and angle of each fin, creating an attractive and dynamic building envelope. Who will join? Open to all professionals in sport and events facilities, and young professionals 6
Event language Spanish Attendance fee The site visit includes access to the facilities, a guided tour led by the project architects, and a networking lunch. IAKS members: EUR 10 Non-members: EUR 20 Author: IAKS Spain Photo: ERRE+Valencia Dron Works iaks.sport/events sb 5/2026
NEW TO THE IAKS NETWORK
SCHANZENWERK Germany
Forum by Nowy Styl Germany
As a company specialized in the planning and construction of modern bike and leisure facilities, Schanzenwerk GmbH implements projects throughout Germany from its location in Hungen.
Forum is a brand of the Nowy Styl Group, one of Europe’s leading providers of comprehensive furnishing solutions for working environments and public spaces. The brand develops seating systems and telescopic seating solutions for stadiums and multipurpose arenas, theatres, concert halls and cinemas, as well as for universities, cultural venues and conference centres.
It supports municipalities, clubs, and other partner projects from the initial idea to the completed facility. Its range of services extends from feasibility and needs analyses to conceptual design, draft and implementation planning, and construction. In doing so, it specializes in custom pump tracks, dirt parks, mountain bike trails, and bike parks for different ages and skill levels. The Schanzenwerk team combines planning and construction know-how with many years of experience in mountain biking. In close collaboration with clients and future users, it develops facil- ities tailored to the specific on-site requirements and creates attractive spaces for exercise and social interaction in the long term.
With its own production facilities in Europe and a project- oriented approach, Forum provides comprehensive support to architects and planners – from the initial concept through manufacturing and installation to after-sales service. Its inter national project experience ranges from the stadiums of the 2022 FIFA World Cup in Qatar and Volkswagen Arena in Wolfsburg to the Bavarian State Opera in Munich. forum.nowystyl.com
schanzenwerk.de
From used surfaces to new opportunities. Learn more
The TurfMuncher TM2000D Self-propelled machine for artificial turf removal and infill extraction.
Visit us at the FSB Forum Italy – we look forward to seeing you! 11 - 12 November 2026 | Bergamo, Italy | Hall B, Stand C14-D15
sb 5/2026
7
NEWS
NEW TO THE IAKS NETWORK
North 48 Engineering Canada
Wrenbridge Sport UK
North 48 Engineering Ltd. (N48) is a mechanical consulting engineering firm, built on the belief that successful projects begin with strong relationships. Led by Principals Taio Waldhaus and Rob Walter, who together bring more than 60 years of industry experience, they provide thoughtful, practical engineering solutions tailored to the needs of each client, project, and community.
Wrenbridge Sport are one of the UK’s leading property companies specialising in sports, leisure and stadia development. With a cumulative project value of over GBP 850 million, the team works closely with sports clubs, local authorities, leisure operators and investors in delivering stadia and sports facilities through enabling commercial development.
N48’s particular expertise is in the planning, assessment, design, renovation, and construction of community, recreation, aquatic, and sports facilities. No matter the size or complexity of the project, our goal remains the same: to help build places that improve everyday experiences and serve people well - today and into the future.
Wrenbridge Sport team works with a range of clients within the retail, industrial, residential and mixed-use sectors, and has experience and expertise in managing projects from football stadiums to sailing marinas. They understand not only the sporting requirements but also what else goes into creating a fantastic, sustainable venue that delivers community facilities while gener ating valuable income.
north48engineering.ca
wrenbridgesport.co.uk
SJB Kempter Fitze Switzerland
VILIV Saunawerk Germany
SJB Kempter Fitze AG is one of the leading engineering firms in Eastern Switzerland, providing comprehensive solutions in the fields of civil engineering, sports facilities, timber construction, structural engineering, building physics, and fire safety.
Relaxation begins with quality: Viliv Saunawerk designs and manufactures bespoke sauna and wellness facilities for fitness studios, sports facilities, municipal swimming pools, hotels and guesthouses.
The company has recently expanded its presence with a new office in Zurich.
Whether it’s a sauna, a steam bath, an experience shower or an ice fountain, we combine traditional craftsmanship, modern technology and lasting quality to create customised solutions for demanding commercial projects.
sjb.ch
viliv-sauna.de 8
sb 5/2026
Yamato Living Ramps Germany
Andrea Paola Ordoñez Argentina
Founded by skateboarders in 2012, all employees still skate today – except for our payroll department. We come straight from the scene and have its full support. From the initial concept, through on-site implementation, to the safety inspection, we can provide all services in-house. Thanks to our own metal workshop, internal planning department, and decades of expertise in building - and using - skateparks, we guarantee high quality in all phases of service.
Andrea is an architect with experience in urban planning regulations, project feasibility, and technical management in the City of Buenos Aires.
Originally a loose association of self-taught individuals, we are now a master business with occupational pension plans. But we are still enthusiastically active in the main construction trade.
She specializes in regulatory, feasibility analysis, and the development of solutions applied to architectural projects within the current legal framework. Andrea is experienced in permit management, sanitary systems, and fire protection systems, integrating technical and administrative criteria to optimize processes and resolve complex regulatory matters. She is an analytical and solution-oriented professional with a comprehensive approach to technical decision-making.
yamatoramps.de
RESHAPING THE FUTURE WITH MYRTHA Why demolish when you can renew? Myrtha’s patented RenovAction technology brings obsolete pools back to life: faster to build, less expensive to operate, built to last. Millions of smiles worldwide. 25-year warranty included.
sb 5/2026
9
NEWS
Exploring recreation innovation in Edmonton, Alberta IAKS Canada tour featured aquatic design, sustainability, community wellness, and facility operations On 10 September 2026, IAKS Canada welcomed recreation professionals, architects, engi neers, municipal leaders, operators, suppliers, and industry partners to Edmonton for a study tour of two of Canada‘s most innovative recreation facilities: Borden Natural Swimming Pool and the Coronation Park Sports and Recreation Centre. Borden Natural Swimming Pool: Canada‘s first municipally operated natural swimming facility Participants had the unique opportunity to visit shortly after the swimming season had ended, while the pools remained full and operational, providing a rare chance to observe the facility before its seasonal shutdown. The tour was generously hosted by City of Edmonton staff involved both in the project‘s early planning and its day-to-day operation. Participants gained a deeper under standing of the natural swimming pool system, including how this proven European approach was adapted for a Canadian municipal setting. Discussions focused on biological water treatment, facility operations, maintenance requirements, and key lessons learned since opening. 10
Beyond the innovative water treatment system, participants gained an appreciation for the architectural excellence of the facility. The support building, housing admissions, chang ing rooms, washrooms, and staff spaces, is a remarkable example of how recreation infrastructure can transcend its functional requirements and become award-winning civic architecture. The building thoughtfully balances operations, user experience, and landscape integration while creating an elegant and welcoming public environment. Attendees were particularly interested in the facility‘s progressive approach to changing room and washroom design, which continues to serve as an important precedent for inclusive recreation facilities. sb 5/2026
AN
TI WAVE - SIN
IM SW
Coronation Park Sports and Recreation Centre: vibrant and inclusive atmosphere The afternoon continued at Coronation Park Sports and Recreation Centre, where representatives from the City of Edmonton and the project design team guided participants through one of Canada‘s most unique recreation campuses. Beginning with a walk around the exterior, the group explored how the new velodrome and community centre expansion integrate seamlessly with the existing park and aquatic facilities. Despite its considerable scale, the velodrome sits comfortably within the surrounding heritage park landscape, creating visual connections between indoor and outdoor activity. Upon entering the facility on a busy Thursday afternoon, participants experienced first-hand the centre‘s vibrant and inclusive atmosphere. Para- sport athletes were using the facility, teenagers gathered throughout the colourful basketball courts and informal seating areas, while groups of young dancers rehearsed r outines in open community spaces. Suspended above these activities, the impressive velodrome track forms the architectural centrepiece of the building. Participants were given the opportunity to walk alongside the track and experience its remarkable geometry up close. Standing at track level, the steep banking creates a dramatic sense of scale and speed, highlighting the skill required of high-performance cyclists. The project team also shared insights into the internationally recognized track, which achieved a higher performance classification than originally anticipated.
• POLO • POO LD
CE M
ECK • LE
UNICH 1972
E • BULKHEA D ISUR
• Premier global aquatics supplier since 1972. • Specialists in complete competition fit outs. • Quality, tested Australian designs. • World leading Innovation. Global availability.
Anti Wave MAXI Racing Lanes - World leading Performance
Anti Wave Moveable Bulkhead - Innovation since 1982
Combining elite sports and community functions While the velodrome attracts national attention, participants learned that the facility‘s true success lies in its role as a community hub. The build ing successfully combines specialized sport infrastructure with a diverse range of recreation and community functions, creating a dynamic facility that serves users of all ages and abilities. As one of the few facilities in Canada capable of supporting integrated triathlon training and competition activities, Coronation Park demon strates how specialized sports infrastructure can be combined with everyday community recreation. The tour concluded with a networking reception at Coronation Park, where attendees continued conversations and exchanged lessons learned over refreshments sponsored by FaulknerBrowns. Author: Sabrina Hoeck Photos: Sabrina Hoeck, Mike Roma sb 5/2026
Anti Wave Submersible SwimWall Systems
Anti Wave Global Pty Ltd Excellence in global aquatics since 1972 www.anti.to • info@anti.to Gold Coast , Australia Contact us to find an Authorised Distributer near you.
11
NEWS
Sports and leisure facilities in the four-country region IAKS DACH trip took place on 15-16 September in the Lake Constance area Two days, four countries, one goal: to gain first-hand experience of the latest solutions for sports and leisure infrastructure and to evaluate them together. Organised jointly by IAKS Germany, Austria and Switzerland, the trip took place in the Lake Constance area. The par ticipants travelled from Lindau in Germany via Switzerland and Liechtenstein to Bregenz in Austria, following a tight schedule that included time deliberately allocated for discussion and reflection. Right from the very first day, the route showcased the full range of today’s sports facilities: from Appenzell‘s swimming pool and Hinwil‘s sports centre to school and local sports facilities in Balzers, Triesen and Gamprin. The final stop was the Rieden-Vorkloster sports hall in Bregenz. In all the projects, the central question was how to reconcile functional requirements, suit ability for everyday use, safety and quality of experience. The coach trips between the sites were put to good use for discussing what had been seen, comparing strategies and gathering ideas for projects back home, ranging from the management of existing infrastructure to the gradual upgrading of local facilities. ‘The Lake is the Star’ – the design approach behind Lindau‘s thermal spa The second day kicked off right on the hotel’s doorstep with the Lindau thermal spa. Clearly evident here is just how consistently the principle ‘The Lake is the Star’ had been implemented in the architecture and the design of the outdoor spaces. Instead of ostentatious architectural features, the emphasis is on a restrained design language that opens up the view of Lake Constance. In discussions with those in charge, the tour party gained insights into the extensive requirements relating to landscape conservation and planning law, as well as the details of day-to-day running, including everything from online ticketing and speed gates to accessible route planning. The priorities regarding operational processes, cost-effectiveness and the desired atmosphere were also explained. 12
sb 5/2026
Outdoor sports facilities rely on users taking personal responsibility Next on the programme was the sports trail on Lindau island. Key features include a calisthenics facility for bodyweight exercises, as well as other informal sports facilities in and around the Westpark. In Bregenz, the Maria Hilf intergenerational park and the Freizeit Remise demonstrated just how effective welldesigned open spaces can be for all age groups – from readily accessible exercise opportunities and quality of experience to integration into the urban fabric. It became particularly clear just how important regional rootedness, heavy-duty materials and a high degree of openness are – many of these facilities are open all year round, are used by schools, clubs and families alike, and only work because users’ personal responsibility also plays a part. 24/7 natural swimming pond A highlight of the trip was the opportunity to explore the Grossabünt leisure centre in Liechtenstein, a facility that has been in operation for many years and features a natural swimming pond: no admission fee, no fixed opening hours, weekly water tests and a completely natural system. Remarkable from both a planning and operational perspective is that the water quality remains stable despite heavy use, and the technical
effort required has been reduced to a minimum – partly because tributaries, water levels and land use in the surrounding area have been very precisely balanced. These factors were backed up by pragmatic yet consistent decisions: no need to laboriously remove anything that shouldn’t be there in the first place; exist ing materials were largely reused; and plans for replacement planting and tree growth extend over several years. In-depth exchange of views Across all the venues, it became obvious just how different the responses to similar questions can be. For those taking part, the trip offered not only a packed programme of best-practice examples, but also plenty of opportunity for in-depth discus sions: on the coach, on site with the respective project leaders, and at the networking evening organised jointly by IAKS Germany, Switzerland and Austria at Lindau’s thermal spa. The IAKS DACH trip in 2026 impressively demonstrated the added value that a first-hand look at actual practice, personal encounters and cross-border exchanges bring to future projects in sports and leisure infrastructure. Author: IAKS Austria Photos: IAKS Germany, IAKS Switzerland
WEIBEL lane lines For strong performances
sb 5/2026
Racing Lanes I Divisional Lines I False Start Ropes Backstroke Flags I Water polo pitch + goals I Storage Trolley
ONLINE-SHOP: www.swimlanelines.com
13
Ripple Effect Inclusive and accessible aquatic facility design
Aquatic facilities are among the most important pieces of civic infrastructure we build. They support public health, safety, learning, recreation, and belonging. But when barriers to ac cess turn aquatic centres into exclusionary spaces, the impact extends far beyond the pool: it affects wellbeing, equity, social resilience, and who gets to feel at home in public life. For disabled and neurodivergent people, older adults, youth, caregivers, newcomers, and first- time users, exclusion can be built into the full experience – from planning a visit and arriving at the facility to getting changed, entering the water, participating, and returning home. Ripple Effect: An inspiration catalogue for inclusive and accessible aquatic facility design is a practical design guide developed by hcma architecture + design with the Danish Foundation for Culture and Sports Facilities (Lokale og Anlægsfonden). The catalogue draws on hcma’s decades of experience in aquatic design, together with immersive post-occupancy evaluations led by hcma’s ‚Social Impact‘ and ‚Persons with Lived Experience’ teams at indoor and outdoor aquatic facil ities. Through tours, swim sessions, and group discus sion, hcma examined the full experience of an aquatic centre. Evaluators brought lived experience spanning mobility, dex terity, pain, vision, hearing, cognition, and neurodivergence. 14
Ripple Effect follows the full experience of an aquatic centre and translates universal design into practical ideas, visual inspiration, and clear guidance for planning, design, delivery, and operations. The catalogue brings together design strategies and operational approaches, including accessible digital planning tools, intuitive wayfinding, sensory-friendly environments, support spaces, and community-focused programming. Rather than treating accessibility as a late-stage checklist, it offers a framework that can shape decision-making from the earliest project stages through day-today use. The following article introduces key ideas from Ripple Effect. To download the catalogue in full, go to hcma.ca/thinking sb 5/2026
Making space for everyone: Why accessible and inclusive pools matter Aquatic facilities are not just places to learn to swim or engage in competitive sport – they are spaces for exercise, therapy, and play. Vital to civic life, they create opportunities for people to gather, interact, and build shared identity and connections. They provide the context for positive social engagement, help ing nurture relationships and belonging. For millions of people with a disability or sensory differences around the world, barriers to access turn swimming pools into exclusionary spaces. It’s a design problem with significant impacts on public health, equity, and social resilience. We want aquatic facilities to be designed to be open and welcoming for everyone, no matter their age, gender, ability, or background. From a research perspective, the benefits of swimming are well-documented: it improves cardiovascular health, supports muscle tone without joint strain, and boosts mental wellbeing. Time spent in a swimming pool or engaging in aquatic therapy can be life-changing – reducing pain, improving balance, and building confidence in a low-impact environment, as well as allowing people to experience social connection. Yet, these benefits are only available if people can actually get into the pool. Accessibility features like ramped entries, colour and tactile contrast, and clear wayfinding and signage aren’t just helpful – they are essential for making sure everyone can enjoy the water.
sb 5/2026
And inclusivity goes beyond physical access. Sensory-friendly swims, or women- and girls-only swim times, can help meet specific needs for neurodiverse people or those requiring religious or cultural accommodations. Classes and spaces that are thoughtfully designed to meet needs across a spectrum of age – from the very young through to older adults – can make enjoying pool time a healthy lifelong habit. Applying the principles of universal design can help create inclusive spaces for leisure, health, wellness, sport – and everything in between. Importantly, inclusivity isn’t something that’s ‘nice to have.’ The benefits are backed by studies showing that when facilities are inclusive, everyone thrives. Removing barriers – or better yet – designing so they don’t exist, helps create shared spaces that promote health, reduce isolation, and build stronger social ties. Inclusion considers the way people arrive, engage, and feel in a space. It begins with an awareness of who might be present, who might be missing, and how design responds to a range of needs and lived experiences. Setting the scene Disability rates around the world show us many people could benefit from making aquatic facilities more accessible. As populations age, accessibility and inclusivity features become increas ingly in demand. • 16% of adults globally have a disability • 16% of the global population is expected to be over 65 years old by 2050
Grandview Heights Aquatic Centre, Surrey, Canada 15
Medical vs social models of disability A good ‘jumping-off point’ for understanding how to make aquatic facilities and other community spaces more accessible and inclusive is to consider how disability is currently framed. Medical model The medical model of disability views disability primarily as a problem that exists within the individual. It sees impairments – whether physical, mental, or sensory – as conditions that need to be treated, cured, or managed. Under this model, the focus tends to be on what is ‘wrong’ with a person, and what they cannot do as a result of their condition, rather than seeking to provide what the person needs to thrive. The risk with this framing is that it creates low expectations for the lives of people with a disability, leading to loss of independence, choice, and control. This approach excludes people with a disability from participating as fully as they could in civic life. Social model Developed by disabled people, the social model presents a different way of viewing the world. This model shifts focus from the individual and instead looks at how society creates disabling environments. It argues that people are disabled not by their impairments, but by external barriers such as inaccessible buildings, discriminatory attitudes, or rigid systems. Examples of common physical barriers are buildings without accessible entries or toilets.
16
From this perspective, the solution lies in changing society – remov ing barriers and designing inclusive spaces – rather than trying to change the person or accepting their limited participation in society. The social model situates disability in the interaction between individuals and their environment. As architects, designers, and decision-makers, we have an opportunity to positively impact this interaction, significantly reducing experiences of disability. The user journey Ripple Effect follows the typical journey of a swimming pool user: planning a visit, arriving and spending time in social areas, getting ready in the changing rooms, enjoying the swimming pool and other deck amenities, as well as the reverse journey to get out of the pool and return home. Of course, the experience isn’t always linear. Visitors often move between different spaces during their visits, so the transition be tween spaces must be thoughtfully considered. Staff may move through the facility along different paths than visitors, and their spaces must be accessible and inclusive too. Every thing from break rooms and offices to circulation routes and service areas should support safe, comfortable, and equitable use. By exploring the user journey from diverse perspectives, this inspiration catalogue highlights how accessibility and inclusivity both play essential roles in creating a welcoming environment for every one who uses and works in the space.
sb 5/2026
The user journey Operational
Website
Staff Change
Transport
AllGender Change Lap Pool
Staff Entry
Pre-Arrival
Reception
Change Space Pool Deck
Exterior Arrival Social Space
Pools
Leisure Pool
Gendered Change
Therapy
Planning a visit
sb 5/2026
Arriving at the pool
Getting changed
Going for a swim
Fostering belonging
17
Planning a visit People with a disability often pre-plan their visit to prepare for barriers they may experience on site and help conserve their energy. Yet, planning a visit to a local aquatic facility can feel heavier than it should. When websites lack the key information and descriptive content used by assistive technology like screen readers, they force people with a disability to spend extra time and energy trying to understand what to expect and how to navigate the space through other means. Unfortunately, these types of barriers and others are still very common – and can take a toll on people with a disability. As architects, designers, and decision-makers, we can easily forget a person’s journey to the pool begins long before they leave home.
Arriving at the swimming pool A welcoming pool environment is one where every body, every age, and every lived experience feels anticipated – not merely accommodated. Arriving at an aquatic centre for the first time can easily feel disorienting. Without clear reception points, places to rest and socialise, and intuitive signage and wayfinding, older adults, neurodiverse users, and newcomers may struggle to find their bearings. What should be a welcoming threshold instead be comes overwhelming, leaving many unsure where to go or how to begin. Thoughtful design can transform entry and social spaces from chaotic transitional zones into places of connection, confidence, and calm.
Getting changed A well-designed changing room is not an afterthought – it is a place where people decide whether they feel safe, respected, welcome, and in control. Public changing rooms often leave people feeling exposed and uneasy – they are spaces where people’s vulnerabilities can be amplified by confusing layouts, lack of privacy, and a hurried atmosphere. For some – including people who have experienced trauma, those who are gender-diverse, people with a disability or those who are neurodivergent – these spaces can feel especially unsafe or unwelcoming. There’s much we can do as architects and designers to transform changing rooms from places of discomfort and anxiety into spaces that feel secure, dignified, and empowering. We need to be more intentional about designing for people’s diverse needs, emphasising the importance of flexibility and choice. 18
sb 5/2026
Going for a swim You can’t swim in the pool if you can’t get in. Beach access, ramps, lifts, and stairs provide choice for a wide range of p eople. At the pool’s edge, anticipation mixes with hesitation. Families, older adults, expectant parents, little ones, and people with a disability all move at different speeds. Without barrier-free ramps, steady handrails, or places to sit and regroup, the simple acts of getting in and out of the water can feel daunting. An inclusive aquatic facility provides choice and flexibility for a range of activities, as well as diverse ages, needs, abilities, cul tural backgrounds, and preferences. Varying swimming pool types and layouts can help support sport and fitness, rehabilitation and wellness, play and social connection. Through leisure pools, varied water depths, accessible design features, and inclusive programming – thoughtful aquatic design supports safe entry, confident navigation, and joyful participation for all.
Fostering belonging When aquatic facilities are run with care and kindness, they become places where people love to be. Small acts – a friendly hello, sensitive programming, or a clean and organised space – make it easier for everyone to feel welcome and included. The way an aquatic facility is operated can quietly shape w hether someone feels welcomed or marginalised. Water that’s too cold, rules that feel intimidating, or programmes that overlook cultural, sensory, or privacy needs can turn a hopeful visit into a lonely one. Yet, when staff offer helpful care, inviting temperatures, inclusive schedules, and choices that honour comfort and dignity, the water becomes a place to breathe, belong, and build commu nity – not just a place to swim.
Discover the design strategies Inclusive spaces don’t happen by accident – they happen by choice. When we build pools that welcome all, we strengthen the bonds of community and remind ourselves that belonging is created through thoughtful design and intentional practice. Ready to design more inclusive and accessible aquatic, sport, and community recreation facilities? Each section of Ripple Effect offers practical ideas, design strategies, and clear guidance, as well as best-practice examples from facilities from around the world. Download a free digital copy of the catalogue at: hcma.ca/thinking Author and graphics: hcma architecture + design Photo: Ema Peter sb 5/2026
19
Energy-efficient indoor swimming pools A methodology for benchmarking and recommendations for low energy operation
Public swimming pools play a vital role in fostering healthy, active communities. However, they are also major energy consumers. Climate change and rising energy costs have height ened awareness of the need for energy-efficient swimming pool facilities. Using the tool de veloped by the IAKS Expert Circle Pools, swimming pool operators can now compare their facility’s energy consumption with data from other pools. The IAKS Expert Circle Pools sought out to compare the e nergy efficiency of swimming pools internationally and realised that there are no standardised measurement parameters and, in most countries, there are no meaningful energy target values for swimming pools, which is often due to their complexity. The measured annual consumption of a facility alone does not provide a complete picture of its energy performance. To date, neither benchmarking nor an evaluation of a specific swimming pool has been possible. The challenge is to develop an evaluation method that takes into account the most influential attributes of a facility, such as the facility‘s size, situation and type, while avoiding an overly complex analysis, so it can be easily and consistently adopted. 20
In response to this challenge, the IAKS Expert Circle Pools de veloped this paper with the goals of providing a methodology for both setting energy targets and for evaluating actual energy in use. In addition, it gives recommendations to improve energy efficiency in design, delivery, and operations. This recommendation paper is written for architects and engineers, consultants, operators and other professionals in the swimming pool industry around the world. The approach out lined in this paper can be considered for both new and existing pools. Finally, this paper represents the collective view of the editorial group, who are members of the IAKS Expert Circle Pools. sb 5/2026
The energy challenge in aquatic facilities Swimming pools are one of the most energy consuming community building types. This is due to the following aspects: 1. Pools have large warm water volumes, and pool water treat ment is energy intensive: a. Large pumps circulate the water around the pool and through the water treatment system. b. Additional pumps are required to serve water and air features including slides, water sprays, lazy rivers, and hot pool jets. Leisure programmes and warm water attrac tions add significantly to the energy consumption of a pool. c. Pool water requires heat to maintain comfortable water temperatures. More pools and more water require more heat, in creasing the Energy Use Intensity (EUI). 2. Large space volumes with warm humid air result in large air handling systems to control temperature and humidity. 3. Higher lighting levels are needed for lifeguarding and for competition standards. 4. Substantial changing room facilities with many showers need to be heated. 5. Long hours of opening / occupation shorten low-energy operations. 6. The technical equipment operates continuously, regardless of occupancy.
sb 5/2026
A pool building’s energy consumption is influenced by many factors, including envelope design, climate, occupancy, equipment efficiency, construction methods and process, and a wide range of operational considerations. All of these contribute to variations in a building’s Energy Use Intensity. When setting and evaluating energy use targets, it would thus be helpful to have a framework that takes into consideration the vari ety of spaces that are contained within the facility. The dominant factors are the energy intensity characteristics of the various programmatic elements within the aquatic facility. Dry floor areas tend to require less energy while wet areas require more. Furthermore, warm water recreation and leisure pools require more energy than cooler traditional lap pools. This is not to suggest that these warmer and high-energy use el ements should not be included in public pools. The focus should always be on the public value for the community. However, optimizing public value requires making informed decisions. For pools, this requires having a thorough understanding of the impacts that the various pool components will have.
21
Key performance indicator for the energy efficiency of pools: Energy per square meter per year Providing suitable benchmarks to target low energy outcomes has historically been challenging in the pool sector. The balance of wet and dry spaces in a facility can significantly distort com parisons between different facilities. Numerous other factors such as users per year, opening times and local climatic conditions also have an impact on actual energy in use. In addition, many countries do not have specific recognized standards to measure against and might also have differing requirements. The most readily available metric in existing facilities is the ac tual energy consumption in the form of electricity from the grid, as well as on-site generated energy which includes renewables (photovoltaic panels) and fossil fuels (typically natural gas). The
energy use data is typically measured (metered) at the building, and the data is part of the consumption invoices submitted by the energy provider. For the purposes of this report, the metric used is kWh per square meter per year (kWh/m²/a) which relates the total annual energy consumption to the entire gross internal area (GIA) of the building. This paper focuses on energy as it is a readily measurable resource and thus is an effective way to frame the discussion around the energy performance of the building. Carbon emissions per m² per annum may be a better indicator of climate impact, but differ ing energy to carbon conversion rates around the world make a consistent benchmarking difficult. Carbon factors can be applied subsequently to compare facilities in a particular location.
‚Data shows that the Energy Use Intensity of swimming pools can vary from 100 to over 1,000 kWh/m²/a, a factor of 10 between the lowest and highest energy facilities!‘ Energy use of UK swimming pools Often, it is difficult to find widespread data for actual energy use in pools, but the UK has been a valuable resource for this paper, as the government has required the sharing of energy data on public facilities for several years. The following graph, consisting of UK facilities, shows a scatter graph of hundreds of individual pools. The vertical axis positions facilities relative to overall consumption measured in kWh/m²/a. The horizontal axis positions facilities relative to their proportion of wet to dry spaces.
This data shows that the Energy Use Intensity of swimming pools can vary from 100 to over 1,000 kWh/m²/a, a factor of 10 between the lowest and highest energy facilities! Some of this variation is due to differences in energy efficiency of operation, but another important factor is the mix between wet and dry spaces in the facility. A facility with a high proportion of its overall area dedicated to high-intensity wet areas will consume more energy than one with large areas of dry facilities such as sports halls and gyms. This correlation can be recognised in the trend line.
Energy use by public pool water space in the UK (source: The Sports Consultancy) 22
sb 5/2026
Benchmarking the energy efficiency of pools As mentioned earlier, there is a general challenge around the world when it comes to benchmarking the energy efficiency of pools due to their complexity. The IAKS Expert Circle Pools has therefore undertaken the task of developing a flexible benchmarking framework. The developed methodology breaks down individual facilities into six zones that have differing energy use characteristics. This includes: 1. Indoor plant 2. Circulation and social spaces 3. Dry sports areas 4. Fitness areas 5. Lap pools including changing rooms and sauna areas 6. Leisure pool areas The analysis acknowledges differing energy consumption between typical lap pools and higher energy consuming leisure pools, largely due to water features, evaporation loss, and warmer temperatures.
‚Indoor swimming pools typically have six different energy use zones: Indoor plants - Circulation and social places - Dry sports areas - Fitness areas - Lap pools inluding changing rooms and sauna areas - Leisure pool areas.‘ This methodology can be utilized or adapted for any indoor pool facility. The target consumption values for each zone in the following example calculation (graph below) are derived from several sources in the UK including their Net Zero Carbon Build ing Standard. These values are representative only and given
that these values are not an accepted international standard, the framework values can be adjusted to suit various national and regional standards. In this way, the methodology can either be used as a comparison tool, across countries and regions, or as a local tool benchmarking within a particular context.
Low energy metric vs actual energy in the UK (source: FaulknerBrowns/IAKS Expert Circle Pools) sb 5/2026
23
Testing the energy efficiency model To validate the efficacy of the methodology, the IAKS Expert Circle Pools gathered data from a series of recently constructed and operating facilities across several countries. It then applied the new methodology, utilizing the UK target values for consistency. The result of this analysis is shown in the following graph.
This methodology enables individual facilities to be more a ccurately located on the horizontal axis for the purpose of establishing comparison zones. Through this analysis, a trend can start to be recognised. Importantly, the analysis also shows that a well-designed, higher consuming, leisure pool might actually be favourable compared to a poorly designed or operated lower energy lap pool with fewer dry sports facilities.
Actual energy vs energy intensity metric for recently completed facilities in UK, Europe and Canada (source: FaulknerBrowns/IAKS Expert Circle Pools) Comparing your own building‘s energy consumption A calculator in form of an Excel spreadsheet, developed by the IAKS Expert Circle Pools, is available to the IAKS community.
24
Pools operators can use the tool to compare their own building’s energy c onsumption with data from other pool buildings. The tool is accessible on the IAKS website iaks.sport
sb 5/2026
Interpretation of the energy efficiency model data In the next graph, the data from the last graph are overlaid against energy use zones. While many things can be interpreted from this information, there are limitations as well. The green line represents the target values, using the UK energy targets. The orange line is double the target values and the red
line triple the target values. We can see that all analysed projects are within this range. It also shows that some projects are more aspirational, in terms of energy use, than others. As noted earlier, it is important to highlight that these efficiency zones may vary depending on the national and regional circumstances.
Low Energy Metric vs Actual Energy for recently completed facilities (source: FaulknerBrowns/IAKS Expert Circle Pools) Other factors affecting energy consumption Beyond the balance of wet, dry and services spaces within a facil ity, there are a variety of other factors that affect relative energy consumption. These factors include local climate, occupancy levels,
sb 5/2026
build ing orientation and building shape. The degree to which these factors affect energy use targets varies, but the aquatic programme has a significant impact on energy intensity.
25
Recommendations for operating pools at low energy level There are many issues associated with reducing the energy consumption of pools in operation. One established framework for energy reduction in use is the ‘Soft Landings Process’, which seeks to establish clear energy, comfort and sustainability outcomes, identifies the risks and monitors the delivery of those outcomes through every stage of a project (e.g. Soft Landings framework by BSRIA in the UK or CIBSE in Australia / New Zealand). Furthermore, many countries have specific guidelines for energy reduction in buildings that should be considered. Key levers for energy reduction in public pools Nevertheless, the IAKS Expert Circle Pools wants to highlight some of the key levers for energy reduction in the design and operational phase: Many small steps Success is not achieved through any one big feature. It is achiev ed through many small measures carefully and consistently brought together. It is key to have a strong team with the client, operator, design team and contractor all working to the same end during the design and operational phase. The ‘right’ size Build the pool as small as possible and as large as needed, based on a sophisticated and realistic user forecast. A smaller pool means less energy. Consider planning for future extensions so that the facility isn’t oversized for much of its life. Impacts of the brief The project brief (programme) can deliver more benefits, with less building, by maximising utilisation of high-quality flexible spaces. As noted earlier, not all components have the same energy consumption, e.g. leisure water attractions use more energy and therefore oversizing them would have disproportionate impact. As well, overly conservative technical briefs can lead to oversized and expensive mechanical and electrical systems with higher than necessary energy consumption. Set ambitious, yet achievable energy targets In order to achieve a lower energy building, it is essential that the project team, including the owner, operator and designers, are committed to a low energy strategy from the outset. Targets and methodologies are important tools to ensure that the client, design team and contractor are all aligned on the low energy objectives. These might include sustainability, embodied energy and energy in use targets.
Energy efficiency of technical equipment Pool water treatment systems should also be designed to minimize power requirements through careful hydraulic design and optimised plant and balance tank locations. Ventilation systems should be configured to minimise duct runs and system pressures. Heat retention and reuse The financially and ecologically expensive heat should not leave the building. This can be avoided with better insulation, heat exchangers and heat pumps. Heat exchangers and heat pumps can be very effective as part of exhaust air and backwash water systems, where energy is often lost. Renewable energy production Consider using roof areas to generate renewable energy with photovoltaic panels, to provide free power for the heat pumps and other electrical systems within the building. Sometimes there is the opportunity to use geothermal heat which can deliver much higher efficiency in cold weather conditions than air source heat pumps. In many contexts, 100 % fossil free energy production can be technically and financially difficult. However, to the extent possible, the emphasis on fossil fuel free systems should start now and be pursued with curiosity and persistence. Meaningful energy monitoring system In order to be able to fine tune and reduce energy consumption during the operation phase, it is crucial to have an energy monitoring system that allows for effective decision making. This should be real-time, easy-to-use for maintenance staff, and measure / display individual components of the technical systems. Commissioning and fine tuning Even relatively simple pool systems require a period to balance and correct any faults in the operating system. Ideally, the design team should be engaged for at least a year after completion to assist with any needed correction and fine tuning of the building.
Optimise the building envelope A well-designed building envelope is essential. Considerations will include level of insulation, air leakage rates and controlling the use of glazing and natural light. The form factor of the building (en velope area as a proportion of gross internal area) is also critical as it is directly related to the proportion of envelope heat loss. The orientation of the building (wind, sun) also impacts energy demand.
Staff training for energy reduction Significant energy savings can be achieved in everyday opera tions when all staff, not only technical staff, understand the context and intention of the technical systems and know the potential for energy savings in their particular area.
Two-step approach: reduce, then replace It often makes sense to offset energy usage with on-site renew able sources. However, prior to adding these, the energy consumption should be reduced. It is better to start with a reduced energy demand which then makes offsetting that need with onsite renewables easier. As well, consideration should be given to replacing fossil fuels as the heat source.
Frequency-driven operation of technical equipment Whenever practical, technical equipment should be provided to allow variable operation to prevent over-supply (water treatment, ventilation) during periods of lower occupancy. Ideally, this would be automatically controlled, but at a minimum night and low-season modes should be implemented manually.
26
sb 5/2026
Changes over time Energy use can vary from year to year, and the performance monitoring needs to be ongoing. Sudden changes in energy use can suggest a problem with a system or building element that needs repair. As well, this ongoing monitoring can help with long term planning for systems upgrades and lifecycle r eplacement.
Effective operations Setting your ambitions, then following them through the design and con struction processes does not ensure lower energy use. Effective and persistent operational procedures are critical for maximizing the potential of the systems and building. As part of a broader operational strategy, the energy benchmarking tool presented in this paper can help you to understand the actual energy use and identify opportunities for operational improvements.
Conclusion The operational energy benchmarking methodology described in this paper helps to set targets and monitor them during operations. Testing the methodology, with the UK energy targets, demon strates the possibilities of this tool. Of course, this is only one piece of a larger issue, but this meth odology can be helpful to compare facility performance within a region, country or even globally. In addition to the benchmarking methodology, key topics on the path to a more energy-efficient indoor pool are highlighted. These topics require further consid eration. This paper does not attempt to address all of the many factors that determine lower energy consumption in swimming pools. Energy usage is important, but there are also other sustainability factors that should be pursued (e.g. operational carbon emissions, water usage and embodied carbon in construction phase). Furthermore, energy reduction should not lead to health and comfort reduction for the pool visitors. The top priority for public pools is still to create maximum public value for the community.
sb 5/2026
The IAKS Expert Circle Pools would like to encourage others to collect relevant data in their countries or regions using the suggested methodology of this paper. By sharing information and benchmarking data from various parts of the world, a more complete understanding of optimizing energy use in swimming pools can be achieved. Swimming pools are vital for the health of our communities. With lower energy use, our communities are better able to meet their sustainability and community needs, long into the future. Authors: IAKS Expert Circle Pools with Darryl Condon, Tom Devin, Mike Hall (chair), Stefan Kannewischer, Mark Palmer, Innocenzo Pochini, Frederic Tomarchio, Taio Waldhaus, Nick Yannakis Graphs: FaulknerBrowns, The Sports Consultancy, IAKS Expert Circle Pools Photos: Myrtha Pools, Hans Kim Photography, Tove Lauluten, Enric Duch, Keith Hill, Enota Architects
27
Environmental leadership and architectural excellence in tandem Rouge Valley Community Recreation and Child Care Centre in Scarborough
Rouge Valley defines a new civic benchmark as Toronto’s first net-zero community aquatics centre. Rouge Valley serves as the first-of-its-kind for both the City of Toronto and architects Perkins&Will, marking the organizations’ initial pursuit of a Net Zero Energy and Emissions aquatic facility. This was an ambitious goal when design work began in 2018, particularly given the complexity of the building type, and as of 2026, it remains the only aquatic centre in Canada to achieve Net Zero Energy and Emissions. Design context Located in Scarborough, Ontario, within a culturally diverse and rapidly growing neighborhood, the project is sited on a constrained parcel of existing parkland. In response, the design consolidates aquatics, a gymnasium with cricket capability, fitness spaces, multipurpose rooms, and licensed childcare into a compact, vertically organized hub. An unconventional stacking strategy – placing the gymnasium above the aquatic hall – minimizes site coverage, preserves surround ing green space, and strengthens the public realm.
OPENING: SEPTEMBER 2026 Location Scarborough, Canada 28
Client / Operator City of Toronto
Situated on a well-connected site with direct access to surrounding trail networks, the building was designed to support both its users and the broader community. Its compact form preserves valuable open green space, creating opportunities for community pathways, pedestrian circulation, informal gathering areas, and enhanced landscape integration. This approach maximizes outdoor amenities while promoting active transportation, social interaction, and a strong sense of place.
Architect Perkins&Will perkinswill.com
Construction costs CAD 83.7 million (EUR 52.2 million) sb 5/2026
A pilot project for the city From the outset, the City of Toronto sought a facility that would both expand equitable access to recreation and community program ming and demonstrate municipal leadership in climate action. sb 5/2026
As a high-occupancy, energy-intensive building type, Rouge Valley was conceived as a proof-of-concept for how complex recreational facilities can achieve ambi tious zero carbon outcomes. The project served as a pilot for the City’s 2018 mandate requiring net-zero feasibility studies for all new City-owned buildings, positioning energy and carbon performance as foundational design drivers from the earliest stages and reinforcing their role in shaping the project’s overall approach. 29
Net-zero operational carbon strategies Before design development, Perkins&Will and its subconsultants completed a comprehensive net-zero feasibility study assessing more than 40 strategies for energy and carbon reduction. Each measure was evaluated for capital cost, energy performance, payback, and operational simplicity, resulting in a customized roadmap that identified the most cost-effective, client-endorsed path to net-zero. Close collaboration with the City of Toronto throughout the net-zero feasibility study yielded important insights. Most notably, there was no single ‘silver bullet’ strategy capable of delivering net-zero performance. Instead, success depended on the cumulative impact of coordinated measures across all building systems, incrementally reducing energy use intensity to a level where offsetting remaining demand with on-site renewables became feasible. Equally important was a life-cycle cost perspective. Evaluating capital and operational costs together, including payback periods for netzero strategies, proved essential in establishing a strong business case and demonstrating long-term value. The final report was adopted as a term of reference document for future studies required under the Toronto Green Standard. The report identified energy savings, up front capital cost, and 20 to 30 years pay back periods for each design strategy, allowing the client to clearly understand the most effective design and system strategies for their net-zero ambitions. It was instrumental in receiving budget approval for the final Net Zero Energy and Emissions design.
30
sb 5/2026
Vertically stacked program Zero carbon performance at the Rouge Valley Community Recreation and Child Care Centre was achieved through an integrated design approach in which architectural, structural, mechanical, and energy strategies were developed collaboratively from the earliest stages of the project. Energy and carbon performance were treated as fundamental design drivers, informing massing, program organization, structural systems, and mechanical concepts in parallel rather than as add-on measures. A constrained park site prompted a vertically stacked program arrangement, with the gymnasium located above the pool. This strategy simultaneously reduced site coverage to preserve surrounding parkland, minimized the overall building envelope and lowered thermal energy demand. Clear circulation, strong visual connections be tween programs, and well-proportioned volumes enhance wayfinding and foster a sense of openness and inclusivity. Compact massing, envelope performance, and program zoning were coordinated with energy modelling to reduce heating, cooling, and ventilation loads before mechanical systems were sized.
sb 5/2026
31
Structural and material decisions were integrated with architectural spans and program requirements to reduce embodied carbon, including optimized concrete design and durable assemblies that extend service life and limit future replacement. These reduced loads enabled the use of fully electrified, high-efficiency mechanical systems with energy recovery, eliminating on-site fossil fuel use and supporting long-term decarbonization. A high-performance, airtight envelope and opti mized glazing work in concert with daylighting strategies to reduce both thermal and electrical demand and provide excellent indoor air quality across diverse program areas, from the pool to fitness spaces, childcare, and multipurpose community rooms. Because aquatic facilities carry inherently high energy loads, a substantial on-site photovoltaic strategy was required to achieve Net Zero Energy performance. The rooftop alone could not pro vide the generation capacity necessary to offset the building’s energy use, prompting the design team to expand solar collection onto new photovoltaic canopies positioned above the parking lot and along an adjacent easement. These canopies supply critical renewable energy while simultaneously enhancing the civic realm by creating shaded, power-equipped areas for community markets and seasonal gatherings.
32
sb 5/2026
Environmental leadership meets human centered design As Canada’s first aquatic facility to achieve both Net Zero Carbon and Net Zero Energy in operations, the Rouge Valley Community Recreation and Child Care Centre demonstrates that environmental leadership and architectural excellence can be achieved in tandem. Beyond its technical performance, the project delivers a welcoming, comfortable, and highly f unctional civic facility that supports wellness, social connection, and everyday community life. Authors: Andrew Frontini, Christina Grimes, Malcolm Smith Photos: James Morley | doublespace Plan: Perkins & Will
Living Design 1
2
4
5
3 6 11
14 9
8
12
10
7
13
1 Rooftop photovoltaics 6 Low-e glazing integrated shading 12 11Local andvisibility resilient planting habitat 1 Rooftop photovoltaics 6 Low-e glazing with with integrated shading Program promotes active and lifestyle 2 Low-albedo roof 7 Neighbourhood connections foster active transportation 12 Local and resilient planting and habitat restoration 2 Low-albedo roof 7 Neighbourhood connections restoration 3 High-performance envelope: R-25e walls, R-40e roof 8 Abundant and biophilia Directaccess access toto transit 3 High-performance envelope: foster activeviews transportation 13 13 Direct transit 4 Glare-free daylighting 9 Healthy, low-VOC materials Photovoltaic canopies R-25e walls, R-40e roof 8 Abundant views and biophilia 14 14 Photovoltaic canopies 5 High-efficiency systems including air-source heat pumps 10 Inclusive and accessible public realm 4 Glare-free daylighting 9 Healthy, low-VOC materials 5 High-efficiency systems 10 Inclusive and accessible public realm including air-source heat pumps 11 Program visibility promotes active lifestyle sb 5/2026
33
Island luxury for all Pier 22: Urban space for exercise, recreation and work
What was once the Sunken City on Vienna’s Danube Island has been transformed into Pier 22, a diverse and high-quality waterfront public space. Covering an area of 26,000 m², this is a new hub for the Danube Island, combining sport, work, swimming and cultural activities w ithin a near-natural landscape. Heavy-duty yet high-quality materials, non-commercial offerings and barrier-free access create high-quality facilities freely accessible to all. The planning team led by Mostlikely has placed a strong emphasis on circularity. Body, mind & soul Building on the ‘common space’ urban model, the planning team developed a spatial and programmatic strategy for Pier 22 that is divided into three areas dedicated to body, mind and soul. The three distinct zones provide space for active recreation, exercise, focused work and relaxed (sun)bathing. Each zone is supplement ed by an infrastructure hub, with food and drinks, p ublic toilets, drinking fountains and lockers supporting the diverse a ctivities taking place in the surrounding open spaces.
OPENING: MAY 2026 Location Vienna, Austria 34
Client / Operator MA 45 / City of Vienna
• With freely accessible sports facilities, the Body Zone is an innovative space for exercise with views across the water. • The Mind Zone combines working, picnicking and hanging out together along the Danube. • The Soul Zone is a spacious swimming and relaxation area set in a natural environment. Together, they create a resilient public space that can be used all year round by all.
Architect Mostlikely Architecture mostlikely.at
Design consultant Quirin Krumbholz sqk.at
Construction costs EUR 27 million sb 5/2026
Future Fitness Zone: ‘Fitness studio’ in the public space On a fluidly shaped surface with a red EPDM surface, 14 pieces of exercise equipment are available for full-body workouts in the open air. Many of the stations feature individually adjustable resistance levels, making them suitable for proper training at any fitness level. Some of the equipment is wheelchair-accessible, and the entire area is accessible to all. The infrastructure also includes lockers and water dispensers. In the shade of the existing plane trees, athletes train while enjoying views of the Danube and the lighthouse.
sb 5/2026
Multi-purpose sports ground Right next to the Future Fitness Zone, the multi-purpose sports court expands the range of activities on offer to include a weather-protected space for yearround use. The 660 m² court is designed for a variety of sports and can be flexibly adapted for use with goals and nets, thanks to sockets integrated into the ground. The adjoining storage rooms provide space for sports equipment and portable gear. Since it opened, the sports court has quickly become the go-to destination for Vienna‘s basketball community. Mounted on slender steel columns, 26-m-long glulam beams span the playing area, allowing it to be also used in wet weather. The space is enclosed by transparent ballstop netting, without obstructing the views of the water and the Vienna skyline. Integrated lighting extends playing time into the evening hours. Benches along the edge of the court and a raised terrace above the storage rooms provide additional seating areas for spectators and visitors.
35
32 yellow bathing platforms are scattered like confetti across the site, creat ing spaces for sitting, lying down and observing. The bathing area also extends to green seating islands, sun loungers, bathing ladders and public showers. All these elements share an open and welcoming design, permitting a variety of uses and enabling visitors to make the space their own.
Soul: Bathing, strolling and new urban rituals An extensive bathing area with a long riverside promenade brings a holiday atmosphere to the city and is perfect for a leisurely stroll. Large wooden decks made of native larch provide space for sunbathing, while a circular projecting platform and eight large sunbathing nets suspended over the water create special relaxation spots above the Danube. Seating steps lead down to the water, and shallow shore areas and bathing ladders make access easier for children and swimmers.
N
Downstream, the Outdoor Café marks the end of the Soul Zone. As a seasonal kiosk, it serves the bathing area with food and drinks and supports the use of the surrounding open spaces through the provision of public toilets, drinking fountains and lockers.
SOUL
MIND
1 2 3 4
5 Island restaurant wi 6 Picnic Garden 7 Park-Working Lands
Culture and swimming landscape Outdoor Café with lockers and public toilets Sundeck with access to water Sunbathing platforms Floating nets above water
SOUL Culture and swimming landscape
MIND Park working landscape
BODY Future fitness landscape
1. Outdoor café with lockers and public toilets 2. Sundeck with access to water 3. Sunbathing platforms 4. Floating nets above water
5. Island restaurant with lockers and public toilets 6. Picnic garden 7. Park working landscape
8. Multifunctional sports field 9. Pier 22 Café with public toilets 10. Future fitness zone with lockers 11. Dance area
2
Park-Working La
4 7
3 1
36
sb 5/2026
Mind: Working, socialising and picnicking on the waterfront With its park working area and picnic garden, the Mind Zone serves as a place for working outdoors, networking, or enjoying a shared meal at the water’s edge. On curved balconies projecting out over the riverside promenade, a variety of furniture arranged beneath five pergolas permits working outdoors while enjoying views across the water.
Body: Freely accessible exercise opportunities The Body Zone provides freely accessible sports and exercise facilities with views across the water. The point of departure was the endeavour to create innovative, high-quality sports opportunities that are open to the public and constitute a genuine alternative to expensive gym memberships.
The set of furniture, with its smooth surfaces in soft pastel shades, ranges from large communal tables and narrow bar tables to individual work stations with swivel chairs. Pergolas with wooden slats provide shade during the day and create pleasant lighting in the evening. Public Wi-Fi and lockers with charging facilities support flexible use throughout the day. Added to this is the picnic garden with its 13-m-long curved table, as well as the island restaurant, which serves as a year-round, weather-protected dining venue for up to 250 people.
MIND
BODY
5 Island restaurant with lockers and public toilets 6 Picnic Garden 7 Park-Working Landscape
8 Multifunctional Sports Field 9 Pier 22 Café with public toilets 10 Future Fitness Zone with lockers 11 Dance area
Future Fitness Landscape
Park-Working Landscape
2
2
6 8 10
9
5 11
sb 5/2026
37
A new landscape for the Danube Island Across all three zones, Pier 22 combines the various facilities into a unified landscape. The previously sealed surfaces and concrete ter races of the Sunken City have been largely removed and replaced with landscaped areas, spacious promenades and accessible p athways. The planting of perennial grasses, native perennials and 62 new hardy trees, all of them adapted to both flooding and drought, builds on the Danube‘s original riverine landscape. Together with the stone retaining walls, this creates new habitats for plants and animals, while the microclimate benefits from additional shade and evaporation.
38
The diverse range of furniture, ranging from bathing platforms and sun loungers to 20-m-long curved benches, chaises longues and swivel armchairs, was developed specifically for Pier 22 and crafted by local metalworkers. Sinuous shapes, robust yet high-quality finishes, and carefully placed splashes of colour lend the project a distinctive identity that remains recognisable across all areas and adds a cheerful dash of colour even in winter. Responding to the Danube Island’s unique role as both a flood discharge zone and a heavily used recreational space, the design focuses on high quality coupled with durability and reparability.
sb 5/2026
The building services also follow this low-tech approach: natural ventilation, night-time cooling and heat pump systems reduce technical complexity while ensuring a pleasant indoor climate. Photovoltaic panels on the roofs generate electricity on-site, while green roofs help to cool the buildings and retain rainwater. Channelled into planted gravel beds, rainwater thus seeps away directly on site.
Circular architecture The principles of robustness, durability and adaptability are exhibited not only by the open-space design of Pier 22, but also by the buildings‘ architecture. In collaboration with Bollinger+Grohmann, the structures were developed on the basis of life-cycle analyses, with the focus on circularity.
The outcome is sturdy structures with long-term serviceability, which, together with the innovative facilities provided, respond to the specific conditions of the Danube Island and further build on its status as the city’s central leisure and recreational area.
The buildings consist of single-material hybrid structures of timber and steel that can be separated by material type, facilitating easy repair, modification and subsequent dismantling. Regional and certified materials have been used, benefiting both resource-efficient construction and straightforward maintenance throughout the life cycle.
Renaturation
Author and plans: Mostlikely Architecture Photos: Mostlikely Architecture, Foto Felix Redmann
Low-tech building services
Green roof for rainwater retention
Photovoltaic
Water management
Air-to-water heat pump
Demountable Hybrid timber-steel structure
Shaded terrace
Retaining wall Biotope
Natural window ventilation
Floor heating
Roof drainage via soakaway
Flood-protected foundation
sb 5/2026
39 Island restaurant section
High level of connectivity Coronation Park Sports and Recreation Centre in Edmonton
Coronation Park Sports and Recreation Centre, designed in joint venture by hcma architecture + design and Dub Architects, in collaboration with velodrome experts FaulknerBrowns, offers the rare combination of a community recreation hub with a high-performance sports training facility. Its elevated cycling track, unusually placed a full storey above ground level and en circled by a running track, allows for a variety of community spaces to be located beneath, within, and around it. A defining feature of this design is the unobstructed sightline established between the ground-level urban court and the cycling track. This not only makes highspeed cycling visible to the public, it also heightens overall spatial awareness and a sense of dynamic activity that will hopefully inspire the next generation of athletes.
The Centre is also connected to the Peter Hemingway Aquatic Centre via an above-ground glass link. This link between the velodrome’s UCI certified, homologated Category A, 250-m cycling track and the aquatic centre’s 50-m pool establishes the Centre as not simply an elite-standard cycling facility for major international events, but also one half of North America’s first indoor triathlon venue offering year-round amenities for all three disciplines.
OPENING: 2026 Location Edmonton, Canada
Architects hcma architecture + design, hcma.ca FaulknerBrowns Architects, faulknerbrowns.com Dub Architects, dubarchitects.ca
Client / Operator City of Edmonton
Construction costs CAD 153 million (EUR 95.4 million)
40
sb 5/2026
The CAD 153 million, two-storey facility augments the 35-hectare/86-acre Coronation Park, which was established in 1957, and hosts significant modernist buildings, including Peter Hemingway Aquatic Centre (Architect: Peter Hemingway, 1967), Queen Elizabeth II Planetarium (Architect: RF Duke and W Tefler, 1959), and TELUS World of Science - Edmonton (Architect: Douglas Cardinal, 1984). A place to gather, socialize, and play Often designed with high-performance sport in mind and built for one-off international games at great expense, velodromes can struggle to support ongoing operations and require significant financial support. A priority for the City of Edmonton was to make high-performance sport one end of a broader spectrum of community use within the new facility. Edmonton is a northern city with extreme winter temperatures, so the Centre offers year-round indoor opportunities for sport, exer cise, and community connections. sb 5/2026
41
Velodrome and community hub Coronation Park Sports and Recreation Centre’s design carefully considers the needs of all users, while exploring the design potential in bringing together such distinct spaces in one building. Velodromes are highly technical spaces, with both individuals and teams of cyclists racing at speeds up to 85 km/h on steeply banked oval tracks. In contrast, community recreation centres need to offer both formal and informal programming for users of all ages and abilities. When positioned at ground level, the large, unbroken geometry of a velodrome can make the infield space in its centre a challenge to access via a maze of subterranean tunnels. For Coronation Park Sports and Recreation Centre, the design team took a community-first approach and created a design solution that breaks open the typical, closed, high-performance model. To ensure a high level of connectivity between recreational facilities, the community recreation spaces are positioned on the Centre‘s ground floor with views up to the cycling track elevated a full storey above ground level.
42
sb 5/2026
Connecting track cycling with the public By placing the cycling track on the upper level of the facility, the traditionally isolated sport of cycling will be fully visible to all recreation centre users. A 333-m 4-lane running track, with 360-degree views of the park, encircles the velodrome, while two sport courts are positioned within the track‘s elevated infield. These elevated courts are accessed by both a ramp and social stairs that lead up from an urban court on the ground floor, complete with informal social spaces and slides. Here people are encouraged to gather, socialize, and play, even as a high-speed cycling race occurs just above their heads. Additional facility amenities include a fitness centre, functional training spaces, dedicated spin studio, various group fitness studios, indoor playground, bouldering wall, childmind ing for customers, sport courts, and various multi-purpose rooms.
sb 5/2026
43
Dynamic building shape Slanted rooflines and three large earth berms optically reduce the building’s height, ground its form, and allow the neighbouring science and aquatic centres to retain their presence in the park. The geometry of the cycling track informed continuous variation in the facade‘s slope, producing a dynamic massing with a unique silhouette from every angle. The clear-span roof is twisted 90 degrees relative to the oval velodrome and running track below, generating a twisting ribbon wall envelope – one that tilts inward when viewed longitudinally and outward from a transverse angle. The complex’s dynamic shape is created with simple, radiating steel ribs and a mass plywood diaphragm. The MPP (Mass Ply Product) Douglas Fir panels used on the perimeter are a key component of the building’s structural system and contribute to making the Centre a highly air-tight building. It’s exposed and canted wood panels, also inspired by the track, add warmth and natural texture to the interior.
44
Colour strategy and material palette hcma’s communication design team developed the colour strategy, graphics, and wayfinding and signage for the facil ity. The interior colours were inspired by the City Edmonton‘s signature blue, as well as the Cote d‘Azur blue common in cycling tracks, and the coral tones widely seen in competi tive cycling gear and apparel. Within the urban court, a bold super graphic floor in shades of blue is complemented by coral accent points – a palette that extends throughout the facility. The blues continue into the fitness room, change room tile, and social staircase, while coral recurs as an accent on the bouldering wall, handrails, basketball hoops, feature stairs, and as a horizontal band on the cycling track‘s upper balustrade. These bold colours complement the natural materials abundant in the facility: wood, concrete, and glass. Wood creates warmth that makes the impressive 90-m clear span of the cycling track feel human in scale.
sb 5/2026
Michael Henderson, Principal, hcma architecture + design: ‘Too often, high-performance sports and c ommunity recreation occur in separate facilities. With Coronation Park Sports and Recreation Centre, we rethought the traditional model and designed an integrated experi ence: one that combines world-class c ycling and triathlon facilities with community sport and recreation spaces. Now, people of all ages and abilities can come together to gather, exercise, and play.’ Michael Dub, Principal, Dub Architects: ‘We were challenged to insert a large footprint into an established city park. The design of the Coronation Park Sports and Recreation Centre is woven into the fabric of the park, so that the architecture enhances – rather than interrupts – the landscape. The fluid form is more than an expression of sport; it is a calculated response to its environment and context.’
Paul Rigby, Partner, FaulknerBrowns: ‘We are proud to have collabo rated with hcma architecture + design and Dub Architects to deliver one of North America’s premier cycling facilities and one of Canada’s most dynamic community centres. We expect this facil ity to inspire participation in cycling and deliver athlete development programmes that support the progression of the next generation of Canadian cyclists to the international stage.’ Authors: hcma architecture + design, FaulknerBrowns, Dub Architects Plan and rendering: hcma architecture + design Photos: Nic Lehoux 1. Urban court 2. Washroom and change room 3. Exercise and fitness studio 4. Bouldering wall 5. Children‘s programming 6. Multipurpose room
7. Cafe 8. Offices 9. Mechanical room 10. Partner spaces 11. Bike storage 12. Entry lobby 13. Reception desk
sb 5/2026
45
Keeping the valley clear Hirschbachbad swimming complex in Aalen
The Hirschbachbad in Aalen is a new combination swimming complex that brings together sport, leisure, a sauna and an outdoor pool at a single location. Designed by 4a A rchitekten, the new building replaces the old Hirschbach outdoor pool and transforms the site in the Hirschbach valley into a modern sports and leisure facility. Its distinctive quality lies not only in its extensive range of pools and amenities, but above all in the way it addresses the challenging hillside location: designed not as a freestanding structure, the swimming pool has been developed in harmony with the topography. The guiding principle was to preserve the fragile landscape of the Hirschbach valley and its function as a fresh air corridor. “We‘ve constructed a landscape, not a building”, says Ernst Ulrich Tillmanns, managing partner at 4a Architekten, describ ing the approach. Situated on the southern slope of the valley, the building nestles within the terrain and steps back along the contour lines. Green roofs, recesses, terraces and outdoor swimming areas interweave architecture and open space into a stepped complex.
OPENING: OCTOBER 2025
Client City of Aalen
Location Aalen, Germany
Operator Stadtwerke Aalen
46
This integration into the landscape also shapes the internal layout. Despite the building’s considerable depth, plenty of daylight reaches the swimming pools and rearward areas. This is made possible by recessed levels, large glazed areas and skylights be tween the terraced roof surfaces. Galleries, staircases, changes in level and sightlines structure the complex and assist orientation. The result is a swimming centre that clearly organises the various functions while at the same time creating an open and welcoming sense of space.
Architect 4a Architekten GmbH 4a-architekten.de
Landscape architect AO Landschaftsarchitekten Stadtplaner Ingenieure GmbH aolandschaftsarchitekten.de sb 5/2026
Multi-purpose swimming pool for different user groups School and club sport, public swimming, family activities, leisure and sauna use can all take place simultaneously. Access to the indoor swimming pool is via a two-storey entrance hall offering a direct view of the swimming hall. The changing rooms for schools, and competitive and leisure swimmers are located on the upper floor, from where a gallery and staircase lead directly to the swimming level. The swimming hall comprises a 25 m competition pool, a teaching pool with a movable floor, a diving pool, a leisure pool, a toddlers’ area and a roughly 60 m tube slide. The competition area is there-
sb 5/2026
fore clearly designed for training, competition, school swimming lessons and courses, while the leisure and children’s areas form separate zones. In total, some 2,870 m² of water surface area is available. The sauna on the upper floor is integrated into the overall layout, while remaining clearly distinguishable as a separate zone within the complex. At the transition from the swimming hall to the sauna, a gallery of loungers enhances the visitor experience: from here, the view opens out across the swimming area, while large glazed areas offer views of the outdoor space.
47
Tiered terraces for the outdoor swimming pool The outdoor swimming pool complex can be used independently and extends the building’s terraced structure into the outdoor space. The hillside location creates tiered terraces and sunbathing areas offering sweeping views across the pool landscape and into the Hirschbach valley. The outdoor pool complex comprises a 50 m competition pool, a leisure pool and a paddling pool. Also included are slides, water attractions and a water play area. A separate outdoor pool building has largely been dispensed with; situated beneath the large terrace, the toilets are integrated into the site’s topography.
48
Operationally, too, the swimming facility is designed for combined use. The catering service can supply both the leisure area in the indoor pool hall and the outdoor pool. The entrance and ticketing area is also organised flexibly: the counter in the foyer can be opened up to the outdoor area, so that indoor and outdoor pool visitors enjoy a single service point, depending on the season and operating mode. This supports efficient staff deployment and reduces organisational interfaces.
sb 5/2026
Choice of colours reminiscent of mining and iron ore extraction The materials used were chosen for durability and heavy-duty use. Exposed concrete, together with wood and glass, defines the aesthetic of the interior and exterior architecture. This is complemented by lightweight wood wool panels on the ceiling, wooden slats, ceramic tiles and fine stoneware. The pools, including those outdoors, are tiled. The colour scheme of the building’s exterior reflects the local context, with its colour palette reminiscent of Corten steel paying homage to Aalen’s history of mining and iron ore. Inside, shades of orange and green provide visual accents and aid wayfinding, particularly in areas more deeply recessed into the slope, such as the changing rooms and showers.
sb 5/2026
The sustainability strategy combines energy-efficient technology with durable, well-organised architecture. Photovoltaic panels on the roof generate electricity, while solar collectors help to heat the water in the outdoor pool. Heat recovery systems and efficient heat exchangers reduce energy consumption during operation. At the same time, the resource-conserving approach is evident in the compact layout, the integration into the landscape and the choice of hard-wearing materials. Author and plans: 4a Architekten Photos: David Matthiessen
49
Designing for equal access to nature Egmont Movement Park in Hou
Under the guiding concept ‘Naturally Connected‘, Egmont Movement Park rethinks how in clusive landscape design can support both everyday life and shared experiences. Developed for Egmont Folk High School – a unique institution dedicated to people with and without disabilities – the project demonstrates how universal design can be embedded as a spatial and social strategy that also supports biodiversity. At its core, the project responds to a paradox: while nature is widely recognized for its positive impact on health, wellbeing and social cohesion, access to natural environments remains uneven. Research consistently shows that people with physical and cognitive disabilities face significant barriers in outdoor spaces.
Egmont Movement Park addresses this imbalance by position ing accessibility not as a technical add-on, but as a f undamental design driver. The result is a coherent landscape framework where movement, rest, learning and social interaction are seam lessly integrated.
OPENING: JULY 2026
Lead architect LYTT Architecture, lytt.dk
Location Hou, Denmark
Building architect ARDESS, ardess.dk
Client / Operator Egmont Højskolen
Construction costs DKK 16 million (EUR 2.1 million)
50
sb 5/2026
Urban forecourt and path network The arrival sequence is anchored by an urban fore court that operates as both threshold and gathering space. Designed to accommodate movement in many forms – including wheeled activities – it reflects the inclusive ethos of the school while inviting further exploration into the park. A central element is the carefully structured path network: a fully accessible primary route ensures intuitive navigation and direct access to key des tinations, while secondary paths and informal trails allow for exploration at different levels of mobility and energy. This hierarchy enables users to engage with the landscape on their own terms – whether seeking efficiency, challenge or immersion. sb 5/2026
51
Distinct yet interconnected spaces The ‘Hilltop’ emerges as both a physical and visual landmark, maintaining a strong connection between the school and its wider surroundings. Nearby, a quiet retreat offers a sensory environment shaped by natural materials, supporting contemplation and low-intensity activities. In contrast, the ‘Commons’ forms an active social landscape where movement and gathering intersect. Defined by gentle terrain and diverse planting – from meadow grasses to structured tree groupings – the space accommodates both informal use and larger shared events. The integrated amphitheatre extends this flexibility, designed as an everyday resource rather than a singular event space.
At the heart of the park, a centrally located pavilion acts as an accessible meeting point and orientation marker. Its open and recognisable form reinforces the legibility of the overall layout, supporting users in navigating the site with confidence. Further into the landscape, the ‘Clearing’ introduces a more playful and tactile environment. Here, natural timber elements shape spaces for balance, climbing and training, encouraging physical engagement across different ability levels. Adjacent to this area, stormwater is collected in a green basin – the ‘Sky Mirror’ – where water becomes both a functional and experiential element, contributing to biodiversity and seasonal variation.
52
sb 5/2026
Biodiversity monitoring Sustainability is embedded not only in the social ambition of the project, but also in its long-term landscape performance. A baseline biodiversity assessment has been conducted using the ByNatur 2.0 method ology, providing a documented reference point for future monitoring. This allows the school to track how biodiversity develops over time and to communicate measurable outcomes as the landscape matures.
Perfect match: inclusive design and sustainability Egmont Movement Park ultimately demonstrates that inclusive design and sustainability are mutually reinforcing principles. By aligning accessibility, biodiversity and spatial quality, the project creates a resilient and generous landscape – one that expands opportunities for participation while strengthening the relationship between people and nature. Author and plan: LYTT Architecture Photos: LYTT Architecture & Egmont Højskolenz
VIEWING SPIRAL
FOREST GARDEN
HALFPIPE HILLTOP
DUCK POND
MA IN ROAD
EXISTING FOREST
PUMPTRACK
COMMONS
CLEARING
PAVILLON EXISTING FOREST GRASS PITCH SKY MIRROR
PARKING URBAN PLAZA PARKING
PARKING
ARRIVAL AREA
MOUND
COURTYARD GARDEN MAIN ENTRANCE CANTEEN
sb 5/2026
53
A new standard of energy and resource efficiency das Stadtwerk.Sportpark Ost in Regensburg A new urban neighbourhood is taking shape in the east of Regensburg, on the site previously occupied by the Prinz Leopold barracks. The Sportpark Ost plays a pivotal role in this trans formation process, serving as a neighbourhood centre and anchoring sport and community life within the new quarter. With an indoor swimming pool and an athletics hall, a high- performance hub is taking shape. The project sets new standards through its consistent use of recycled concrete and timber, an innovative solar thermal system above the car park, and barrier-free access layouts. The building‘s design exploits functional and operational synergies by combining two independent sporting uses: the indoor swimming pool focuses on school and club sports as well as swimming lessons, while the athletics training hall is used for recreational, school and competitive sports, as well as regional competitions. Parking space, the entrance area, foyer and power plant are shared between the two facilities, thus reducing the building’s footprint and ongoing operating costs.
OPENING: JULY 2025 Location Regensburg, Germany 54
Integration into the urban setting begins with outdoor spaces A spacious, traffic-free forecourt sets the scene and organises arrivals from the neighbourhood. Wheelchair-accessible entrances, cycle parking spaces and areas for the fire service and deliveries are integrated without impairing the quality of the visitor experience. A tactile wayfinding system leads from the public space into the building and helps visitors reach their destinations without assistance. Raised planting beds – known as ‘green islands’ – give the space structure and create shaded areas where people can relax. Only native and climate-resilient species have been planted; combined with stone mounds and nest logs, these provide habitats
Client / Operator das Stadtwerk Regensburg.Bäder und Arenen GmbH
Architect Behnisch Architekten behnisch.com sb 5/2026
for insects and reptiles. An outdoor fitness trail complements the range of outdoor sporting activities and actively integrates the neighbourhood. A second, equally important entrance to the north provides access for visitors arriving by car. Rainwater management follows the ‘sponge city’ principle Rainwater is retained entirely on the site. Roof runoff is collected in two tanks and used to irrigate the green spaces and green facades. Excess water seeps into the ground gradually via generously sized basins and underground storage elements. Permeable paving reduces surface runoff and takes the strain off the sewer network.
sb 5/2026
Around thirty per cent of the facade surfaces are greened, providing a lasting improvement to the microclimate. The forecourt leads to the two-storey entrance hall, which acts as a central concourse that connects and organises all functional areas and serves as a distribution point, a lounge and a meeting place. The catering facilities and visitor areas are situated here and open out onto the terraces in front. The clear internal structure enables the simultaneous holding of school, club and public activities, with short distances and straightforward wayfinding.
55
Physical accessibility underlines the commitment to inclusion The changing areas are located on the ground floor. From here, a central staircase and an immediately adjacent lift lead to the swimming pool area on the upper floor. Both access points are arranged along the same route, ensuring that all users can reach the swimming area together and with equal access. Also avail able is a unisex changing room, which permits self-determined use regardless of age, gender or physical ability.
A bright and energy-efficient sports hall Along Zeissstrasse, the athletics hall is taking shape as a spa cious, column-free training area. Steel trusses with spans of up to 65 m, together with a secondary beam system made of HEB beams, form the load-bearing structure. The logic of the con struction remains visible and defines the space through its clear organisation. Large skylights ensure a uniform supply of daylight and significantly reduce the need for artificial lighting. By reflecting the incoming light, the sports flooring helps to create a pleasant training atmosphere. The hall is heated with the aid of radiant ceiling panels with a system temperature r ange of 45 to 35 degrees.
The clear layout, with short distances and generous c irculation spaces, aids wayfinding and facilitates access to all sports, swimming, catering and leisure areas. The integrated workshop and service areas are also accessible to all, enabling inclusive working practices and equal participation in day-to-day operations.
The ventilation system is designed for maximum occupancy and features highly efficient heat recovery, with an efficiency rating of A to A+. In addition, openable elements allow natural ventilation and low-energy cooling on summer nights.
5
5
5
2 4
3
5
3
2
2
4
3
2
2 1
3 2
2
7
3
7 7 7
1
7
3
2 2
7
8
7
5
7
3
3
2
7 7
8
5
5 6 5 9 6 9
das Stadtwerk.Sportpark Sportpark Ost Regensburg Ost Ground floor Erdgeschoss Sportpark Ost Regensburg Erdgeschoss 56
1. Lobby 1 Foyer Umkleiden 2. Changing2 rooms Duschen/WCs 3. Showers 3/ restrooms 1 Foyer 2 Umkleiden 3 Duschen/WCs
4. sauna 7 Funktionsräume 7. Utility rooms 4 Athletes‘ Sportlersauna 5 Technical Technik 5. facilities 8 Gerätelager 8. Equipment storage 6 Track Leichtathletikhalle 9 Kraftraum 6. and field gym 9. Weight room
4 Sportlersauna 5 Technik 6 Leichtathletikhalle
7 Funktionsräume 8 Gerätelager 9 Kraftraum
sb 5/2026
From teaching pool to plunge pool The indoor swimming pool features spacious windows opening out onto the surrounding greenery and receives additional natural light via integrated skylights. The load-bearing structure, comprising glulam trusses and cross-laminated timber roof pan els, is tailored to the technical requirements of swimming pool construction and complies with the relevant guidelines. Creating atmosphere, exposed timber surfaces contribute to a balanced indoor climate.
The energy and sustainability strategy is based on a highly insulated building envelope Some 45 per cent of the annual heating requirement is gener ated by 216 flat-plate solar collectors spanning the car park. A central heat storage tank can serve the system self-sufficiently for several days. Supplementary heat is generated by a wood chip boiler. Photovoltaic modules on the roof surfaces generate some of the building’s own electricity and support the operation of the energy-intensive swimming pool.
The total water surface area is approximately 630 m². The swimmers’ pool has a water depth of at least 1.80 m and a tempera ture of 26 to 27 degrees Celsius. The non-swimmers’ pool cov ers a water surface area of 100 m², has a variable depth of 0.80 to 1.35 m thanks to its adjustable floor and is operated at a temperature of 32 to 33 degrees Celsius. The teaching pool has identical dimensions and temperature ranges. The facilities also extend to a plunge pool in the sauna for athletes. All pools are made of stainless steel. The water is treated by means of multistage filtration with activated carbon and chlorination. S eparate reservoirs for overflow water and rinse water enable efficient heat recovery and reduce energy consumption.
The facades consist of prefabricated timber frame elements with pre-weathered timber cladding. Colour accents in the underlay membranes subtly indicate the different uses of the buildings. The concrete used comes entirely from the demolished barracks, thus closing a regional material cycle. The steel and timber load- bearing structures are constructed using single-type materials, enabling long-term adaptability as well as demolition and reuse. Of the approximately 55 million euros invested, the energy efficiency and environmental quality of the construction work qualified for funding under the KfW programme for energy- efficient building (4.6 million euros). Sportpark Ost has become a versatile and forward-looking v enue for exercise, socialising and community involvement. The architecture, structural engineering, landscaping and technical systems interplay to create a sustainable sports centre that provides the new eastern part of Regensburg with a clear local focus. Authors: Behnisch Architekten; Melanie Thumann-Ibl, das.Stadtwerk.Regensburg Plans: Behnisch Architekten Photos: David Matthiessen
2 1c 1b 1a 2
2
1
3
1c
7
1b 1a
2
1
4
3 8
3
5
87
7 5
8
7
6
3
4
9
8
9 7
6
7
9
9
das Stadtwerk.Sportpark Sportpark Ost RegensburgOst Upper floor 1.Obergeschoss Sportpark Ost Regensburg 1.Obergeschoss sb 5/2026
1a. pool 1a Swimmers‘ Schwimmerbecken 1b Non-swimmers‘ Nichtschwimmerbecken 1b. pool 1c Lehrschwimmbecken 1c. Beginners‘ pool
1a Schwimmerbecken 1b Nichtschwimmerbecken 1c Lehrschwimmbecken
Indor pool 11. Badehalle 22.Badeaufsicht Lifeguard 3 Sanitärräume
1 Badehalle 2 Badeaufsicht 3 Sanitärräume
3. Restrooms
Restaurant 44.Restaurant 55.Foyer Lobby 6 Zuschauertribüne
6. Spectator stands
4 Restaurant 5 Foyer 6 Zuschauertribüne
7 Funktionsräume 8 Terrasse 9 Gründächer
7. Utility rooms 7 Funktionsräume 8 Terrasse 8. Terrace 9 Gründächer 9. Green roofs
57
ADVERT
Small area, measurable impact GEZOFLEX eco at Hamburg’s Inselpark Wilhelmsburg
A new multipurpose court in Hamburg’s ‘Inselpark Wilhelmsburg’ demonstrates the potential of a thoughtful material choice: By using GEZOLAN’s sustainable EPDM granules, GEZOFLEX eco, across 420 m², approximately 3.9 metric tons of greenhouse gas emissions were avoided. The Inselpark Wilhelmsburg is the centerpiece of one of Hamburg’s most ambitious urban development projects and, from an urban planning perspective, is far more than a traditional green space. The park, which spans approximately 100 hectares, emerged from the 2013 International Garden Show and today combines natural and recreational areas with a diverse range of sports, play, and fitness activities. As the green heart of Wilhelmsburg, it is part of a long-term urban development initiative that combines the quality of open spaces with urban use. Since September 2026, a new 420 m² multipurpose court (single layer, 20 mm) installed by PolyPlace GmbH has been integrated into this environment; with its soccer goals, basketball hoops, and brick-red surface, it resembles an ordinary small playing field. What makes it special, however, is the material used: For the first time in Germany, GEZOLAN’s sustainable EPDM granules GEZOFLEX eco has been used for a small sports field.
58
Greater sustainability with the same performance GEZOFLEX eco was developed with the goal of combining the proven properties of a high-quality EPDM granule with a significantly better sustainability profile. The sustainability of GEZOFLEX eco is based on three key charac teristics: 1. GEZOFLEX eco consists of over 90% sustainable raw materials, the sustainability of which has been verified in various ways. 2. Compared to conventional EPDM granules, GEZOFLEX eco generates over 70% fewer CO₂ emissions. 3. With a 34% share of bio-based raw materials, GEZO FLEX eco is the only EPDM granule certified as bio based.
sb 5/2026
The sustainability characteristics of GEZOFLEX eco are documented and verified through independent assessments and certifications, raw material declarations, and CO₂ footprint calculations. These include, among other things, certification of the bio-based content under the USDA BioPreferred® Program, as well as corresponding calculations of CO₂ reduction in accordance with the GHG Protocol and evidence of the sustain able characteristics of the used raw materials. GEZOFLEX eco is a 1:1 compatible alternative to conven tional EPDM granules (drop-in solution). It looks like a standard EPDM rubber granule, feels exactly the same, and b ehaves identically during processing. It offers the same technical properties, UV resistance, and resilience as comparable EPDM granules from GEZOLAN that are manufactured using conventional raw materials. Nearly four metric tons of greenhouse gas emissions avoided on 420 m² A total of 5,700 kg of GEZOFLEX eco in the color 062eco Red was used for the multipurpose court at Inselpark. Compared to the standard GEZOFLEX variant, the use of GEZOFLEX eco in this project avoided approximately 3.9 metric tons of greenhouse gas emissions based on indicative PCF values (cradleto-gate). This corresponds to a 71.6% reduction in the Product Carbon Footprint. To illustrate, this reduction is roughly equivalent to the annual CO₂ emissions of about one average passenger car or a dis tance of approximately 15,700 kilometers traveled by an aver age passenger car. Alternatively, it roughly corresponds to the annual CO₂ sequestration of 170 to 200 mature Central European beech trees. These comparative figures are provided for illustrative purposes only and are based on general averages. As the binder, Stobielast® S 1100 from STOCKMEIER Urethanes GmbH & Co. KG was used. According to the manufacturer’s specifications, the binder contains 30% renewable raw ma terials, thereby helping to reduce dependence on conventional (crude oil-based) raw materials. Potential additional benefits regarding the reduction of greenhouse gas emissions are not taken into account in the calculation provided. The key figures on the reduction of greenhouse gas emissions thus explicitly refer to a comparison of the Product Carbon Footprint of the GEZOFLEX granules used and not to the carbon footprint of the entire construction project. However, even in this comparatively compact project, they clearly demonstrate the impact that a conscious choice of materials can have.
sb 5/2026
Material selection as a lever for greater sustainability For municipalities, planning firms, and operators of sports and leisure facilities in particular, the flagship project in Hamburg at Inselpark Wilhelmsburg provides a practical example of how more sustainable planning can be implemented in concrete terms. After all, it is not just large-scale sports facilities that offer potential for savings. Even compact activity areas can make a measurable contribution to greater sustainability through the targeted selection of materials used. Through this project, the participating companies GEZOLAN AG, PolyPlace GmbH, and STOCKMEIER Urethanes GmbH & Co. KG demonstrate how a more sustainability-focused choice of materials can be combined with proven functionality and familiar design options when planning modern sports and activity spaces. Text, photos and graphics: GEZOLAN AG, gezolan.com
59
ADVERT
Australia’s new landmark of sustainable and inclusive aquatics Inverell Aquatic Centre Flexible pool design can make aquatic facilities more accessible, more efficient and more responsive to all community needs. Inverell Aquatic Centre in New South Wales, Australia, demonstrates what this looks like in practice. Inverell Aquatic Centre was conceived as far more than a public pool upgrade. The new regional facility brings together sport, recreation, learn-to-swim, rehabilitation and social activity in one efficient, adaptable venue, designed for the Inverell Shire community. At its heart is a highly flexible 50-m, eight-lane pool. Fluidra Australia supplied a custom-engineered movable bulkhead, enabling the pool to operate as a World Aquatics-compliant 50-m competition pool or as two 25-m areas. In winter, the bulkhead separates the indoor and outdoor spaces, while an 11-tonne vertical folding door closes the pool hall from the outdoor section. This allows the enclosed half of the pool to remain in use through colder months and reduce the area that needs to be heated. Year-round use This is a particularly relevant solution for regional facilities, where a single pool must meet a wide range of community needs throughout the year. The ability to adapt the water space makes it possible to host elite training, school programmes and public swimming while using the facility more intelligently across seasons. Pool blankets and efficient filtration equipment further support a lower-impact operation, while solar panels and the thermally efficient enclosure contribute to the centre’s long-term environmental performance. Split filtration systems allow the separate pool areas to operate independently, supporting a more considered use of energy. 60
sb 5/2026
Different activities in the same space Inclusion and accessibility were equally central to the design. Alongside the main pool, Fluidra supplied a 20 m × 10 m warmwater programme pool equipped with a movable floor. The system incorporates a movable staircase and integrated access lift, allowing pool depth to be adjusted safely and easily. It can also create two different depths simultaneously, making it possible to run different activities in the same space. This flexibility enables the pool to serve young children learning to swim, people undertaking hydrotherapy or rehabilitation, and older adults or people with reduced mobility who benefit from safe, comfortable water access. An access ramp to the main pool, universally accessible changing facilities, and a zero-depth water-play area complete an offer designed for people of all ages and abilities.
sb 5/2026
This project has been successfully completed through a collabo rative effort involving Inverell Shire Council, Facility Design Group, Hines Constructions Pty Ltd, Otium Planning Group, AKVO Spiralift and Belgravia Leisure. Together, we demonstrate that a sustainable aquatic facility is not defined by one technol ogy, but by how its building, spaces and systems work together. A great example of Fluidra’s Positive Pool framework Inverell is a strong illustration of the thinking behind Fluidra’s Positive Pool framework: designing, operating and evaluating pools for positive environmental and social impact. An integrated ecosystem where smart solutions improve resource efficiency; accessible design broadens social cohesion and safety; and a diverse program turns the centre into a long-term community hub. Author and photos: Fluidra, fluidra.com
61
ADVERT
Sustainable leisure is about more than carbon For years, sustainability has largely been framed as an environmental challenge. The conver sation has centred on emissions, energy consumption and the journey to net zero. Those issues remain important, but for many local authorities the discussion is becoming much broader. The real challenge is creating places that are good for the environment while also helping people live healthier lives. That is why leisure has such an important role to play. At Alliance Leisure, we believe leisure facilities should be judged by more than the efficiency of their plant room or heating systems. Their true value lies in the difference they make to the communities they serve.
Our focus is on helping local authorities create resilient, future-ready facilities that deliver both environmental and social outcomes. That means looking beyond short-term carbon savings and considering how a facility will serve its community in the decades ahead.
A successful facility helps people become more active, supports wellbeing and provides a welcoming space for people to connect. When viewed through that lens, sustainability becomes as much about people as buildings.
Grantham Meres Leisure Centre demonstrates this approach. A Leisure Energy Pod has reduced energy demand and operating costs while improving financial resilience, helping keep facilities accessible and affordable.
Local authorities face a complex mix of challenges. Physical inactivity remains high, health inequalities persist and pressure on health and care services continues to grow. At the same time, councils are pursuing climate targets while managing financial pressures. These priorities are often viewed separately, but they are closely linked.
For councils, this is where sustainability becomes truly meaningful. It is not simply about consuming less energy but creating facilities that remain viable and capable of delivering lasting community benefit.
The most successful projects tackle these challenges together. Leisure facilities are increasingly recognised as community assets that support preventative health, improve wellbeing and reduce social isolation. They are also creating opportunities for earlier intervention and better community support. This shift is influencing how facilities are planned and operated. 62
Environmental performance remains critical. Advances in energy management systems, low-carbon technologies and sustainable design are helping drive progress. However, some of the most important outcomes are harder to measure. They can be seen in older residents becoming more active, young people finding a safe space and improved community health. These outcomes may not appear in a carbon report, but they have a lasting impact on individuals and public services. sb 5/2026
Looking ahead, the leisure centres that thrive will embrace this broader purpose. They will be sustainable buildings, but also community hubs, health assets and places that foster a stronger sense of belonging. Environmental sustainability, public health and community wellbeing can no longer be addressed in isolation. For local authorities, this presents a significant opportunity. By viewing leisure investment through a wider lens, councils can create facilities that not only reduce environmental impact but also help build healthier, more resilient communities. Ultimately, sustainable development is not simply about reducing our carbon footprint. It is about increasing our positive impact. In that respect, the future of leisure has never been more important. The Cath Thom Leisure Centre, Hyndburn The Cath Thom Leisure Centre demonstrates how local authorities can deliver modern leisure facilities that support net-zero ambi tions and community wellbeing. Delivered for Hyndburn Borough Council through the UK Leisure Framework, the GBP 13 million allelectric facility achieved an A-rated energy performance through a fabric-first design and low-carbon technologies. Located within Wilson Sports Village, it combines sustainability with inclusive, sb 5/2026
accessible design, encouraging greater participation in physical activity while reducing carbon emissions and operating costs. The centre is a strong example of leisure investment delivering lasting environmental, social and economic value. Key sustainability measures: • All-electric building and A-rated energy e fficiency rating. • Fossil fuel-free heating, cooling and hot water generation. • Solar photovoltaic panels supporting on-site renewable energy generation. • High-performance building fabric with enhanced thermal efficiency. • Excellent air-tightness performance, significantly exceeding standard building requirements. • Mechanical and electrical systems developed using lessons learned from Hyndburn Leisure Centre‘s earlier decarbonisation programme. • Integration within the wider Wilson Sports Village to encourage active lifestyles and maximise community use. • Fully accessible design, including changing places facilities and pool access solutions, ensuring the centre is welcoming to all users. Author and photos: Alliance Leisure, allianceleisure.co.uk 63
ADVERT
Intelligent water and energy management for swimming pools Operating swimming pools naturally requires significant amounts of water and energy, often resulting in high operating costs. It therefore makes sense to explore ways of reducing water and energy consumption through the use of intelligent plant technology. Many swimming pool operators are already using BREMAG’s efficient membrane filtration technology for this purpose. In addition to ensuring excellent water quality, it offers two major benefits: reduced operating costs and minimal personnel requirements. The principle is simple: The wastewater generated during filter backwashing is collected in a storage tank and fed into the treatment system via a pre-filtration stage. As the water passes through the first ultrafiltration membrane barrier, with a pore size of 0.02 µm – around 5,000 times finer than a human hair – particles and bacteria are effectively retained. The water then passes through a second membrane barrier in the form of a reverse osmosis system, which removes the remaining salts. The resulting process water is subsequently remineralised and treated with disinfectant before being returned to the swimming pool water circuits. Substantial savings potential The result: both wastewater disposal costs and the fresh water required for replenishment are significantly reduced. By avoiding the need for fresh water, the energy required to heat this water is also saved. In view of the sharp increase in energy and heating costs, this saving effect has become even more significant. On average, up to 75% of the waste water generated by filter backwashing can be recycled. 64
The entire process complies with DIN 19645 and continues to ensure the fresh water addition per bather required by the applicable stand ard. Thanks to the system’s high degree of automation, the entire treatment process operates fully automatically. The only manual task required is the occasional replenishment of the chemicals used for internal system cleaning. The compact design of the technology also means that it can generally be easily integrated into existing swimming pool facilities and installed as a retrofit solution. Remote system analy sis and monitoring are possible at any time via a router connection. Summary and outlook An intelligent system that sustainably reduces operating costs while also improving the environmental and carbon footprint of swimming pool operations. And there is more: saltwater and brine systems can also be recycled. As a free service, BREMAG can assess the individual savings potential for your swimming pool and determine how much water, energy and operating costs could be saved with the system. Author and photo: BREMAG, bremag.de sb 5/2026
ADVERT
Greater design freedom for playgrounds Vinci Play Bespoke: tailor-made design for ambitious outdoor projects
Playgrounds today are far more than places for recreation and physical activity. They shape public spaces, encourage social interaction, and enhance the quality of urban environments, residential developments, and open spaces. With its Bespoke range, Vinci Play expands its portfolio by offering custom-designed playground solutions. Complementing the standard product range, the company creates tailor-made play environments that are specifically de veloped to meet the unique requirements of each project. Individual planning and seamless integration Each Bespoke project is developed in close collaboration with landscape architects, planning consultants, municipalities, developers, and investors. Design, functional, and technical requirements are defined jointly from the earliest project stages, ensuring that every playground integrates harmoniously into the overall landscape concept while meeting the highest standards of safety, functionality, and user experience. From compact play areas to large-scale themed environments, every project is individually designed. Materials, proportions, and the arrangement of play elements are carefully adapted to their surroundings, creating a strong connection between architecture, landscape, and play value. Durable materials for sustainable use Within the Bespoke range, cladding elements are manufac tured from painted larch wood, while the supporting struc tures and platforms are made from robust Robinia timber. The Robinia timber is sourced from FSC-certified European plantations. Additional materials include stainless steel, galvanized and powder-coated steel components, as well as HDPE and HPL panels. The use of high-quality materials ensures exceptional durability, low maintenance requirements, and long-term cost efficiency throughout the product lifecycle. sb 5/2026
Sustainability, ESG, and inclusion Sustainability is a core element of Vinci Play’s corporate strategy. Durable materials, resource-efficient production processes, and maintenancefriendly designs help reduce environmental impacts and operating costs. In cooperation with Bureau Veritas, Vinci Play already analysed and veri fied the carbon footprint of eleven key product groups – an important foundation for further developing the products. At the same time, the company continuously develops its ESG management framework, strengthens ethical standards, and safeguards the interests of em ployees, customers, partners, and other stakeholders. Inclusion is equally embedded in the design philosophy. Freely accessible sensory and motor skill panels, educational boards, inclusive carousels, wheelchair-accessible ramps, and supportive handrail systems enable children of all abilities to play together and promote social participation. Experience in public space design For more than 20 years, Vinci Play has been designing and manufactur ing playground and outdoor fitness equipment for public spaces. With a portfolio of more than 1,000 products, dedicated design and engineer ing teams, and projects completed in over 60 countries, the company delivers playground solutions ranging from standard equipment to fully customized Bespoke developments. Author and photos: Vinci Play, vinci-play.com 65
ADVERT
Stainless steel: Sustainable and built to last Family-owned company from Hesse, Germany is the world’s leading manufacturer 51 years ago, Josef Wiegand began building stainless-steel alpine coaster tracks. It wasn’t long before the company expanded into playground slides and then water slides. The oldest of these is now more than 40 years old – and is still in operation today. At first glance, it is difficult to appreciate just how much craftsmanship goes into building a slide. But anyone visiting the Wiegand company’s production halls in Rasdorf near Fulda, Germany quickly realizes that this is a remarkable feat of engineer ing and craftsmanship. Around 400 employees manufacture stainless-steel slides as well as supports, staircases, towers and platforms. Stainless-steel water slides are not necessarily more expensive than versions made from glass-fibre-reinforced plastic (GRP). This is particularly true for free-fall slides and the popular widewave slides. Outdoor swimming pools in particular, but also resorts and water parks such as Therme Erding, value their quality. Stainless-steel slides have no joints, making them especially lowmaintenance while also providing a smooth and comfortable experience for guests.
66
Special feature: Deep-drawn 3D curves One of Wiegand’s unique features is its slide sections, which are deep-drawn in a process similar to the way a kitchen sink is manufactured. This creates a perfect curve without the need for multiple small sections. The result is maximum comfort for guests. And because the surfaces are exceptionally durable, stainless-steel slides can even be operated with water from natural lakes, for example. Looking for more colour? The exterior surfaces can be fully custom ised – only the sliding surface remains uncoated. And even the value of the slide is retained over time. Author and photos: wiegandwaterrides.de Installation: Johannisbad Freiberg
sb 5/2026
© Proludic
© BPM Sports
PROFESSIONALS & PROFILES
Designing sustainable and inclusive playgrounds with natural timber
Successfully advancing municipal sports infrastructure
Sustainability and inclusion are now key elements of forward- looking playground design. Local authorities, landscape architects and operators of public open spaces are placing increasing emphasis on durable materials, resource-efficient concepts and play facilities that are accessible to as many children as possible, regardless of their individual abilities.
The Swiss municipality of Lyss demonstrates how municipal sports infrastructure can be developed sustainably, despite population growth, shifting sporting habits, and limited public funds. The strategy process, led by BPM Sports, combines strong local anchoring with targeted regional functions, focusing on bundled usage, upgrading existing sites, and promoting low-threshold physical activity offerings.
With its sustainable natural timber range, Proludic relies on highquality robinia and Douglas fir timber sourced from PEFC-certified forestry. These natural materials impress with their high durability, long service life and harmonious integration into the landscape. At the same time, this natural timber play equipment creates a warm, nature-inspired atmosphere that invites children to e xplore, climb and engage in creative play. A prime example of sustainable and, at the same time, inclusive product development is Proludic’s J49411® Nest House. The play structure is made from 99.91 per cent recyclable materials and has been designed so that individual components can be repaired or replaced as required. This conserves resources, reduces waste and significantly extends the play structure’s lifespan – an impor tant contribution to a sustainable circular economy. Sustainable playgrounds not only promote environmental and climate protection, but also social inclusion. Nature-inspired, inclusive play environments create meeting places where children with different abilities can play together, learn and develop their motor and social skills. The Nesthaus, for example, can accommodate 26 users at once and, thanks to a design featuring over 20 individually tailored play elements and interactive details – includ ing spaces for movement – breaks down barriers and places the focus on shared experiences. In this way, modern natural timber playgrounds combine environmental responsibility, high-quality materials and inclusive play value to create durable open spaces that deliver lasting benefits for children, families, local commu nities, and the environment. Proludic GmbH proludic.de sb 5/2026
The strategy rests on seven pillars: • Prioritizing local basic provision – needs of residents, schools, and clubs come first; regional events remain a complement. • Establishing a sports cluster – consolidating indoor sports, aquatics, and outdoor facilities at one site generates opera tional synergies and higher utilization. • Aligning school and sports planning – rising student numbers are a key capacity driver, requiring close coordination between sectors. • Responding flexibly to sports trends – individual and informal physical activity is gaining in importance. • Utilization before expansion – intensify the use of existing facilities, e.g. through the application of synthetic turf, rather than constructing new ones. • Securing long-term affordability – investments are phased over time. • Consistent, step-by-step implementation – functional deficits are addressed first, followed by expansion and new construction. Planning sustainable sports infrastructure rests on four core principles: needs orientation, multi-use, site consolidation, and financial viability. We’d be happy to share our expertise with your municipality as well. BPM Sports GmbH bpm-sports.ch 67
© HET
© PLAYPARC
PROFESSIONALS & PROFILES
PLAYPARC calisthenics is sustainable in many ways
Play areas for everyone – designed with sustainability and inclusivity in mind
More than ten years after its opening in 2014, PLAYPARC’s first “Allround” calisthenics facility in Delbrück, East Westphalia, still looks as good as new and continues to be used daily. What was once developed in collaboration with dedicated athletes and sports scientists has become a success story for municipal openspace planning. Today, PLAYPARC’s “Allround” is the best-selling calisthenics facility in Germany, as it embodies a holistic sustain ability concept that goes far beyond simply choosing durable materials.
What many people barely perceive as an obstacle can become a real barrier for others. Sand or loose surfaces on playgrounds are often difficult or impossible to navigate for children and carers who rely on a wheelchair or walking aid. Yet a great deal can be done right from the planning stage to make play areas accessible to as many people as possible.
Low maintenance, robust quality Solid, hot-dip galvanized steel and stainless steel withstand the elements, continuous use, and vandalism. With absolutely no moving parts, maintenance requirements are virtually zero, which provides long-term relief for municipalities. Practical longevity Although all components of the calisthenics equipment are made of single-material and are recyclable without leaving any residue, the concept of recycling is rarely put into practice. Even after more than a decade outdoors, the Allround still stands firmly anchored in the ground and shows hardly any visible signs of wear – it simply defies the usual cycle of wear and tear and replacement. Timeless fitness concept Calisthenics is based on simple bodyweight exercises, requires no complex machinery or electricity, and appeals to people across generations, regardless of fleeting trends. This creates sustainable spaces for physical activity that conserve resources, ease the burden on municipal budgets, and permanently enhance public spaces. Conclusion for public sports infrastructure PLAYPARC impressively demonstrates that true sustainability in public spaces arises where indestructible quality and consistent, enthusiastic use come together on a lasting basis. With free access at any time of day, the facility becomes a vibrant social gathering place. PLAYPARC playparc.de 68
ELTECPUR® Fall Protection Tiles combine safety, accessibility and sustainability. Around swings, climbing frames and other play areas, they create a firm, level and easily navigable surface. Matching edging and ramp elements enable seamless transitions. At the same time, the surfaces are hard-wearing, durable and easy to maintain, making them cost-effective in the long term. Inclusion meets circular thinking In addition to accessibility, the responsible use of resources also plays an important role. ELTECPUR® Fall Protection Tiles are manufactured from recycled rubber granules. This gives existing material a new, long-term use and forms the basis for play areas that bring people together. It is not always necessary to build a completely new playground. Existing facilities can also be specifically upgraded and made more accessible. A project in Barßel, for example, demonstrates how this can be achieved: a play area has been created that combines accessibil ity, safety and the sustainable use of materials. After all, an inclusive playground doesn’t just start with the play equipment. It starts with the journey to get there. We would be d elighted to support your project on its journey towards creating a sustainable and inclusive play area.
HET Elastomertechnik het-group.com sb 5/2026
© Lausín y Vicente
© STOCKMEIER Urethanes
PROFESSIONALS & PROFILES
New standards for more sustainable sports and recreational areas with Stobielast® S 1100
Sustainability and inclusion: Building the future of sport
Sustainability has become a key consideration in the design of sports and recreational facilities. Municipalities, landscape architects, contractors and project developers are increasingly looking for solutions that combine environmental responsibility with long-term performance. With Stobielast® S 1100, STOCKMEIER Urethanes introduces a binder that successfully brings both worlds together.
At Lausín y Vicente, we believe that sport has the power to create healthier, more inclusive and more sustainable commu nities. Sport is much more than competition: it is education, health, personal development and a powerful way of bringing people together.
The key differentiator is clear: Stobielast® S 1100 contains more than 30% renewable raw materials. This exceptionally high renew able content makes the product a pioneering solution within the polyurethane binder market, helping reduce dependence on fossil-based resources while supporting more sustainable con struction practices. Importantly, choosing a more sustainable binder does not mean compromising on performance. Developed for demanding sports and recreational surfacing applications, Stobielast® S 1100 delivers the durability, flexibility and adhesion expected from a premium polyurethane binder. Whether used in running tracks, multisport courts, playgrounds or safety enhancing surfacing systems, the material provides reliable long-term performance and excellent processing characteristics. Its balanced curing profile supports installation under a wide range of climatic conditions, helping contractors achieve consistent results on site. As sustainability targets become increasingly important in public and private projects, material selection plays a growing role in reducing environmental impact. Stobielast® S 1100 enables project stakeholders to make a conscious choice towards greater r esource conservation while maintaining the technical standards required for modern sports infrastructure.
For more than 50 years, we have been designing and manufacturing sports equipment in Spain, combining quality, durability and innovation to create solutions for a wide range of sporting environments – from schools and educational centres to sports clubs, gyms, municipalities and professional sports facilities around the world. Our experience covers multiple disciplines and sporting needs, including football, basketball, athletics, gymnastics, psychomotor development and general sports equipment. From a child‘s first steps into physical activity to the demands of professional a thletes, our aim is always the same: to create safe, reliable and durable equipment that helps people move, learn, play and perform. We see sustainability as a long-term commitment. For us, it means designing products built to last, choosing materials carefully, using resources responsibly and continuously improving our manufacturing processes. Durability is at the heart of our approach: extending the useful life of our products means creat ing equipment that can serve generations of athletes and users while reducing the need for constant replacement.
With more than 30% renewable raw materials, Stobielast® S 1100 represents a new generation of polyurethane binders while combining environmental responsibility, proven performance and long-term durability in one innovative solution.
But sustainability is not only about how we manufacture. It is also about building a more inclusive future through sport. We believe that sporting spaces should be places where everyone has the opportunity to participate, develop their abilities and enjoy the benefits of physical activity, regardless of age or ability. From school and psychomotor equipment to professional sports installations, we strive to contribute to environments where more people can move, learn, play and grow together.
STOCKMEIER Urethanes stockmeier-urethanes.com
Lausín y Vicente lausinyvicente.com
sb 5/2026
69
© Integral
© TOP-SPORT
PROFESSIONALS & PROFILES
We give ideas a playing field
Integral builds the future of sports!
TOP-SPORT GmbH stands for expertise, innovation and quality in the field of complete sports hall interior construction. With over 25 years of experience in research and development, con struction management, sales and installation, we are now one of the leading providers in our market segment – and we are con stantly evolving.
For over 25 years, Integral has become one of the leading brands in the industry by developing turnkey sports facility projects worldwide. With its strong engineering infrastructure, compliance with international standards, and sustainable solu tions, the company delivers projects across a wide range – from stadiums to padel courts, from athletics tracks to multi-purpose sports complexes. Integral’s vision is not only to build sports facilities but also to create legacy-driven, lasting, and strong sports ecosystems.
The perfect sports floor for every requirement Together with our customers, partners and athletes, we have set standards, particularly in the field of innovative sports flooring systems. Our numerous systems offer you the optimal solution for your needs. Acoustic and impact wall solutions for undisturbed and safe sporting enjoyment With the acoustic and impact wall systems of our polysport® brand, we create optimal conditions for sports halls and multipurpose rooms. Already in the planning phase, wooden impact wall modules, built-in elements and acoustic panels are consid ered as a unit in order to perfectly combine design, function and acoustic and safety-related specifications. Our goal is to transform innovative ideas into practical and sustainable solutions. We focus on the customer: from the initial needs analysis to the holistic concept, we offer everything from a single source. Our full-service approach enables a trusting, cooperative partnership.
One of the strongest reflections of this vision is the New Amaan Sports Complex project located in Zanzibar, Tanzania. Designed to meet modern needs, the project includes a FIFA and CAF standard artificial grass football field, a 1,500 lux LED lighting system, a World Athletics-compliant athletics track, and numer ous auxiliary facilities. Built on a total area of 96,900 m², the complex was completed in just eight months, once again demonstrating Integral’s strength in speed and quality. Within the scope of the project, VIP areas, locker rooms, admin istrative sections, indoor sports halls, and open multi-purpose courts were also constructed. Equipped with LED screen systems and modern infrastructure solutions, the complex offers a highlevel experience for both professional athletes and local communities.
Through our involvement in professional associations, standards committees and close cooperation with our suppliers, we ensure the highest quality standards in the long term and always stay one step ahead technologically.
As Integral, we continue to add value to sports across the African continent and deliver facilities that meet international standards. If you want to work with the right partner for strong, sustainable, and high-performance sports projects, contact us now and let’s bring your project to life together. “You earn the win, we build the legacy.”
TOP-SPORT GmbH topsport-gmbh.de
Integral integralgroup.com.tr
70
sb 5/2026
PROFESSIONALS & PROFILES
COMPANY INDEX FROM A TO Z IAKS member companies go one step ahead with „Professionals & Profiles“. And position themselves prominently – in print and online. Report on your innovations and references in sb magazine and the IAKS newsletter and on our website. It goes without saying that your architect or supplier logo appears in every issue – and is sure to catch the eye of your business partners.
ACO GmbH 24782 Büdelsdorf, Germany tief-galabau@aco.com aco-sport.de
» Drainage systems » Sports ground construction » Sports ground equipment
Sekisui Alveo AG 6043 Adligenswil, Switzerland info@alveosport.com alveosport.com
» » » » »
Artifical turf Elastic layers; protecting surfaces Indoor sports floorings Outdoor sports floorings Sports ground construction sb 5/2026
ADT Informationssysteme GmbH 82229 Seefeld, Germany info@isyline.eu adt-infosystems.com
» » » » »
Ice rinks, arenas, sports grounds Display and signage systems Lighting systems Perimeter boards, nettings Stands, seating
ANRIN GmbH 59609 Anröchte, Germany info@anrin.com anrin.com
» Drainage systems » Sports ground construction » Sports ground equipment
AGROB BUCHTAL Solar Ceramics GmbH 92521 Schwarzenfeld, Germany info@agrob-buchtal.de agrob-buchtal.de
» Aquatic construction » Pool construction; ceramics
Arbeitskreis Trennvorhänge e.V. 42327 Wuppertal, Germany info@arbeitskreis-trennvorhaenge.de arbeitskreis-trennvorhaenge.de
» Indoor equipment » Sports hall dividers
71
PROFESSIONALS & PROFILES
ASB GlassFloor Systembau Horst Babinsky GmbH 83371 Stein, Germany info@asbglassfloor.com asbglassfloor.com
» Indoor sports floorings » Mobile floorings, cover systems » Multi-sport courts
AST Eissport und Solaranlagenbau GmbH 87629 Füssen, Germany hannes.schretter@ast.at ast.at
» » » » »
Elastic layers, protecting surfaces Indoor equipment Mobile floorings; cover systems Temporary and modular constructions
» » » » »
Multi-sport courts Outdoor equipment Sports ground equipment Playground equipment
Carl Stahl ARC GmbH 73079 Süßen, Germany xtend@carlstahl-arc.com carlstahl-architektur.com
» » » » » 72
Facades and building envelopes Perimeter boards, nettings Playground equipment Security systems, fencing Sports ground equipment
Aquatic equipment Fitness equipment Indoor equipment Outdoor equipment Sports ground equipment
BERNDORF Metall- und Bäderbau GmbH 2560 Berndorf, Austria office@berndorf-baederbau.com berndorf-baederbau.com
» Aquatic construction » Aquatic equipment » Pool construction, stainless steel
Brinkmann + Deppen Architekten / Landschaftsarchitekten 48336 Sassenberg, Germany info@brinkmann-deppen.de brinkmann-deppen.de
BPM Sports GmbH 3011 Bern, Switzerland rainer.gilg@bpm-sports.ch bpm-sports.ch
BLOACS 50935 Cologne, Germany info@bloacs.de bloacs.de
» » » »
» Artificial turf » Multi-sport courts » Stands, seating
Gotthilf Benz Turngerätefabrik GmbH+Co KG 71364 Winnenden, Germany info@benz-sport.de benz-sport.de
Bänfer GmbH Sportmanufaktur 34537 Bad Wildungen, Germany info@baenfer.de baenfer.de
» » » »
Aquatic equipment Ice hockey boards Ice resurfacers Ice rink construction Ice sports equipment
Avant Sports Industrial Co.,Ltd 518108 Shenzhen, China sales@avant.com.cn avantseating.com
» » » » »
Multipurpose arenas, stadiums Climbing facilities, sports halls Public spaces and parks Pools and aquatic facilities Specialized sports facilities
» Architecture and design » Landscape design
Conica AG 8207 Schaffhausen, Switzerland info@conica.com conica.com
» Indoor sports floorings » Outdoor sports floorings » Sports ground construction
CustomBars GmbH 26723 Emden, Germany info@custombars.de custombars.de
» » » » »
Elastic layers, protecting surfaces Fitness equipment Outdoor equipment Multi-sport courts Playground equipment sb 5/2026
PROFESSIONALS & PROFILES
» Landscape design
ENGO GmbH Srl 39040 Vahrn (BZ), Italy info@engo-ice.com engo-ice.com
eccos pro gmbh 42553 Velbert, Germany info@eccos-pro.com eccos-pro.com
DSGN CONCEPTS GmbH 48145 Münster, Germany info@dsgn-concepts.de dsgn-concepts.de
» » » » »
Aquatic equipment Changing rooms and equipment Fitness equipment Ice sports equipment Ticketing, access systems
» » » » »
Ice hockey boards Ice rink construction Ice resurfacers Ice sports equipment Mobile floorings, cover systems
Join us geo3 GmbH 47551 Bedburg-Hau, Germany kontakt@geo3.de geo3.de
Eurotramp-Trampoline Kurt Hack GmbH 73235 Weilheim / Teck, Germany eurotramp@eurotramp.com eurotramp.com
» » » »
Aquatic equipment Indoor equipment Playground equipment Sports ground equipment
» Architecture and design » Landscape design » Feasibility studies
Gerflor Mipolam GmbH 53824 Troisdorf, Germany gerflormipolam@gerflor.com gerflor.de
» Indoor sports floorings » Mobile floorings, cover systems
» » » » »
Gütegemeinschaft Sportgeräte 53113 Bonn, Germany info@sichere-sporthalle.de sichere-sporthalle.de
» Indoor equipment » Sports ground equipment » Testing, quality assurance
sb 5/2026
» » » »
GEZOLAN AG 6252 Dagmersellen, Switzerland customer-service@gezolan.com gezolan.com
GfKK – Gesellschaft für Kältetechnik- Klimatechnik mbH 50859 Köln, Germany info@gfkk.de gfkk.de
Artificial turf Elastic layers, protecting surfaces Multi-sport courts Outdoor sports floorings Sports ground construction
» Ice rink construction » Ice sports equipment » Sanitary, heating, air conditioning, energy recovery
Hamberger Flooring GmbH & Co. KG 83071 Stephanskirchen, Germany info@haro-sports.com haro-sports.com
Hauraton GmbH & Co. KG 76437 Rastatt, Germany info@hauraton.com hauraton.com
Indoor sports floorings Protecting surfaces Mobile floorings Cover systems
» Drainage systems » Sports ground construction
73
PROFESSIONALS & PROFILES
Herculan BV 4231 DJ Meerkerk, Netherlands info@herculan.com herculan.com
» Indoor sports floorings » Multi-sport courts » Outdoor sports floorings
HET Elastomertechnik 65203 Wiesbaden, Germany info@het-group.com het-group.com
» » » »
Integral Entegre Yapi Teknolojileri San. ve Tic. A.S. 34480 Basaksehir/Istanbul, Turkey info@integralspor.com integralspor.com
» » » » »
Architecture and design Artificial turf Project management Sports hall construction Stadium and arena construction
» » » » »
Aquatic equipment Ice hockey boards Ice rink construction Ice resurfacers Ice sports equipment
» » » »
74
Consulting Fitness centres Pools and aquatic facilities Architecture & design
INTERGREEN AG 60433 Frankfurt, Germany info@intergreen.de intergreen.de
ISP GmbH 48167 Münster, Germany info@isp-germany.com isp-germany.com
Artificial turf Cleaning and maintenance Hybrid turf Natural turf Sports ground construction
» Testing, quality assurance
Facades and building envelopes Security systems, fencing Perimeter boards and nettings Play- and sports ground equipment
JUNCKERS INDUSTRIER A/S 4600 Køge, Denmark info-exp@junckers.com junckers.com
» » » » »
Hermann Kutter Landschaftsbau Sportplatzbau GmbH & Co. KG 87700 Memmingen, Germany info@kutter-galabau.de kutter-galabau.de
Kernig Consulting GmbH 48155 Münster, Germany info@andreaskernig.de kernig-consulting.de
» » » »
» Ice hockey boards » Ice rink construction » Ice resurfacers
Jakob Rope Systems 3555 Trubschachen, Switzerland info@jakob.com jakob.com
ISS GmbH 63263 Neu-Isenburg, Germany info@iss4u.de iss4u.de
» » » » »
Elastic layers, protecting surfaces Fitness equipment Playground equipment Outdoor sports floorings
Intercom Dr. Leitner 39040 Freienfeld, Italy intercom@leitner.it realice.info
» » » » »
Artificial turf Cleaning and maintenance Hybrid turf Natural turf Sports ground construction
Indoor sports floorings Multi-sport courts Sports hall construction Stadium and arena construction Temporary and modular constructions
Herbert Labarre GmbH & Co. KG 22337 Hamburg, Germany info@labarre-galabau.de labarre-galabau.de
» » » » »
Artificial turf Cleaning and maintenance Hybrid turf Natural turf Sports ground construction sb 5/2026
PROFESSIONALS & PROFILES
Labor Lehmacher | Schneider GmbH & Co. KG 49076 Osnabrück, Germany info@labor-lehmacher.de l-l-s.de
» Testing, quality assurance
M3 Architectes 2737 Luxembourg, Luxembourg mail@m3archi.lu m3archi.lu
» Architecture and design
Melos GmbH 49324 Melle, Germany info@melos-gmbh.com melos-gmbh.com
» » » »
Elastic layers, protecting surfaces Multi-sport courts Outdoor sports floorings Sports ground construction
Landskate GmbH 50823 Köln, Germany info@lndskt.de lndskt.de
» » » » »
Architecture and design Skateparks Urban sports facilities Information workshops Certified competition venues
LAUSIN Y VICENTE S.L. 50420 Cadrete, Spain export@lausinyvicente.com lausinyvicente.com
» » » » »
maier landschaftsarchitektur / Betonlandschaften 51107 Köln, Germany info@maierlandschaftsarchitektur.de maierlandschaftsarchitektur.de
» Landscape design
McArena GmbH 71522 Backnang, Germany info@mcarena.de mcarena.de
» Multi-sport courts » Sports hall construction » Turnkey construction
MYRTHA POOLS A&T Europe SPA 46043 Castiglione d/Stiviere (MN), Italy info@myrthapools.com myrthapools.com
» Aquatic construction » Pool construction, other systems » Pool construction, stainless steel
Indoor equipment Playground equipment Sports ground equipment Sports hall dividers Stadium and arena equipment
NUSSLI Group 8536 Hüttwilen, Switzerland information@nussli.com nussli.com
» » » » »
Sports hall construction Stadium and arena construction Stands, seating Temporary and modular constructions Turnkey construction
Your product and company information on a half page, newsletter feature, plus your logo in the company index – for just EUR 980 per year. sb 5/2026
75
PROFESSIONALS & PROFILES
Pellikaan Bauunternehmen Deutschland GmbH 40880 Ratingen, Germany info@pellikaan.de pellikaan.de
» » » »
Aquatic construction Aquatic equipment Sports hall construction Turnkey construction
Polytan GmbH 86666 Burgheim, Germany info@polytan.com polytan.de
» » » » »
Artificial turf Cleaning and maintenance Elastic layers, protecting surfaces Outdoor sports floorings Sports ground construction
» Irrigation systems
Missing your entry? Want to be part of our network?
Proludic GmbH 73037 Göppingen, Germany info@proludic.de proludic.de
» » » »
Multi-sports facilities Playground equipment Sports ground equipment Outdoor equipment
76
Turf heating and cooling systems Landscape design Consulting Project management Feasibility studies
» » » » »
» Architecture and design » Landscape design
REGUPOL Germany GmbH & Co. KG 57319 Bad Berleburg, Germany info@regupol.de regupol.com
» » » » »
Elastic layers, protecting surfaces Multi-sport courts Indoor sports floorings Outdoor sports floorings Sports ground construction
Fitness equipment Indoor equipment Multi-sport courts Outdoor equipment Sports ground equipment
VIACOR Polymer GmbH 72108 Rottenburg a. N., Germany info@viacor.de viacor.de
» » » » »
Artificial turf Elastic layers, protecting surfaces Indoor sports floorings Outdoor sports floorings Sports ground construction
Sika Nederland B.V. (Pulastic sports flooring) 7400 AK Deventer, Netherlands export@nl.sika.com pulastic.com
PS+ Planung von Sportstätten 49078 Osnabrück, Germany info@ps-planung.de ps-planung.de
Rasenplan GmbH 4125 Riehen, Switzerland info@rasenplan.com rasenplan.com
» » » » »
Play-Parc Allwetter-Freizeitanlagenbau GmbH 33014 Bad Driburg, Germany info@playparc.de playparc.de
PERROT-Regnerbau Calw GmbH 75382 Althengstett, Germany perrot@perrot.de perrot.de
» » » »
Ceilings, windows, walls Indoor sports floorings Multi-sport courts Outdoor sports floorings
RICHTER Sportstättenkonzepte GmbH 07629 Hermsdorf, Germany info@sportstaettenkonzepte.de sportstaettenkonzepte.de
» Architecture and design » Landscape design
sb 5/2026
PROFESSIONALS & PROFILES
Robbins Sports Surfaces OH 45226 Cincinnati, USA info@robbinsfloor.com robbinsfloor.com
» Indoor sports floorings » Mobile floorings, cover systems » Multi-sport courts
Signgrass® NIK-Tufting BV 5571 TJ Bergeijk, Netherlands info@signgrass.com signgrass.com
Schmitz B.V. 6045 JC Roermond, Netherlands sales@schmitzfoam.com schmitzfoam.com
» » » »
Artifical turf Elastic layers; protecting surfaces Outdoor sports floorings Sports ground construction
» » » » »
Artifical turf Multi-sport courts Outdoor sports floorings Sports ground construction Sports ground equipment
We are ready to assist: Max Rosenau, Marketing rosenau@iaks.sport Jannis Krampen, Marketing krampen@iaks.sport
Silidur AG 8450 Andelfingen, Switzerland info@silidur.ch silidur.ch
» » » » »
Public spaces and parks Multi-sport courts Sports ground equipment Stadium and arena equipment Elastic layers, protecting surfaces
SMG Sportplatzmaschinenbau GmbH 89269 Vöhringen, Germany info@smg-machines.com smg-machines.com
» Cleaning and maintenance » Sports ground construction » Sports ground equipment
sb 5/2026
SMC2 S.A.S. 69440 Mornant, France contact@smc2-construction.com smc2-construction.com
Siteco Beleuchtungstechnik GmbH 83301 Traunreut, Germany info@siteco.de siteco.de
» Lighting systems
» » » » »
Spieth Gymnastics GmbH 73776 Altbach, Germany info@spieth-gymnastics.com spieth-gymnastics.com
Holz-Speckmann GmbH & Co. KG 33790 Halle/ Westfalen, Germany info@speed-lock.com speed-lock.com
» Indoor sports floorings » Mobile floorings, cover systems
Ceilings, windows, walls Facades and building envelopes Fixed and retractable roofing systems Temporary and modular constructions Turnkey construction
» » » »
Elastic layers, protecting surfaces Indoor equipment Mobile floorings, cover systems Sports ground equipment 77
PROFESSIONALS & PROFILES
SpOrt concept GmbH 70199 Stuttgart, Germany eisenbraun@sportconcept.de sportconcept.de
» » » » »
Architecture and design Feasibility studies Project management Sports ground construction Multi-sport courts
STARGUM Stankiewicz Sp.j. 73-110 Stargard, Poland sales@stargum.pl stargum.pl
» » » » »
» » » » »
Sports hall floors Impact walls Acoustic elements Built-in elements Ceilings
Trenomat GmbH & Co. KG 42327 Wuppertal, Germany info@trenomat.de trenomat.de
» » » »
» » » » »
Outdoor equipment Multi-sport courts Stadium and arena equipment Sports ground construction Sports ground equipment
Indoor equipment Mobile floorings, cover systems Perimeter boards, nettings Sports hall dividers
Hans-Joachim Weitzel GmbH & Co. KG 25436 Tornesch, Germany schult@hjweitzel.de hjweitzel.de
Vindico Sport GmbH 73432 Aalen-Ebnat, Germany info@vindico-sport.de vindico-sport.com
Troldtekt A/S 8310 Tranbjerg J., Denmark info@troldtekt.com troldtekt.com
» Ceilings, windows, walls
» Elastic layers, protecting surfaces » Indoor sports floorings » Outdoor sports floorings
TOP-SPORT GmbH Sporthalleninnenausbau 33378 Rheda-Wiedenbrück, Germany info@topsport-gmbh.de topsport-gmbh.de
Tatamsport 50014 Zaragoza, Spain tatamsport@toldosserrano.com tatamsport.com
» Indoor equipment » Sports hall dividers
Artificial turf Elastic layers, protecting surfaces Indoor sports floorings Multi-sport courts Outdoor sports floorings
STOCKMEIER URETHANES GmbH & Co.KG 32657 Lemgo, Germany urethanes.ger@stockmeier.com stockmeier-urethanes.com
» » » » »
Artificial turf Elastic layers, protecting surfaces Multi-sport courts Outdoor sports floorings Sports ground construction
r t u n d R e u t l i n g e n | w w w.s p o r tc o n c e p t.d e
Fa x 07121 9 27-26 6 | r e u t l i n g e n @ s p o r tc o n c e p t.d e rin Dietz und Thorismuth Gaiser : D E 8 8 6 4 0 5 0 0 0 0 0 0 0 0 0 6 31 19 | B I C: S O L A D ES1R E U
WM technics GmbH 39053 Blumau, Italy info@wm-technics.com wm-on-ice.com
» Ice resurfacers
78
ZELLER bäderbau GmbH 89520 Heidenheim, Germany info@zeller-baederbau.com zeller-baederbau.com
» Aquatic construction » Aquatic equipment » Pool construction, stainless steel
Züko Deutschland GmbH 78176 Blumberg, Germany deutschland@zueko.com zueko.com
» » » » »
Changing rooms and equipment Ice hockey boards Ice resurfacers Ice rink construction Ice sports equipment sb 5/2026
Professionals & Profiles
PROFESSIONALS & PROFILES
For IAKS corporate members only:
English and German issue
Industry / companies
Architects / Planner
EUR 980
EUR 490
Your additional benefits
Your feature in ‘sb’, on IAKS website and through IAKS newsletter Present your company, your products and reference projects in up to three half-page features per year in ‘sb‘. Share your innovations through impactful visuals and compelling content. Your features will also be presented on the IAKS website and through the IAKS newsletter, at no extra cost.
Company index listing in ‘sb’ Gain visibility in every issue of sb with your full company address and logo featured in the A–Z company index and service directory.
Premium database entry on IAKS website Stand out in our online directory with your detailed company profile, including: • •
Up to 10 core business activities (regular 3 activities) A detailed company description (profile, history, innovations, and references)
Your news inin the newsletter and onon thethe IAKS website advertappears appears the newsletter and IAKS website
Key facts
Order now!
3,300 print run 2 languages 12,000 readers online 5 issues per year sb 5/2026
79
IMPRINT
sb 5/2026
International magazine for sports, leisure and recreational facilities
SECRETARY GENERAL WITH OVERALL RESPONSIBILITY Klaus Meinel meinel@iaks.sport
MARKETING Maximilian Rosenau rosenau@iaks.sport +49(0)221 168023-13
EDITORIAL BOARD Silke Baltzer baltzer@iaks.sport +49(0)221 168023-11
MARKETING Jannis Krampen krampen@iaks.sport +49(0)221 168023-17
GRAPHIC DESIGN Victoria Page page@iaks.sport +49(0)221 168023-12
MARKETING Christoph Lieck lieck@iaks.sport +49(0)221 168023-18
ACCOUNTING Julia Taylor taylor@iaks.sport +49(0)221 168023-14
EDITORIAL BOARD AND PUBLISHER IAKS International Association for Sports and Leisure Facilities Eupener Straße 70 50933 Cologne, Germany +49(0)221 16 80 23-0 sb@iaks.sport iaks.sport
SUBSCRIPTION PRICE 2027 70 EUR Germany 90 EUR Other countries 15 EUR Single issue
TRANSLATIONS Tim Chafer, ExperTeam Otto-Hahn-Str. 57, 40591 Düsseldorf, Germany
PRINT Limberg-Druck Industriestr. 17 41564 Kaarst, Germany limberg.de
Euro-Sprachendienst Jellen Rheinaustr. 125, 53225 Bonn, Germany euro-sprachendienst.de
ISSN (Print): 0036-102X ISSN (Internet): ISSN 2198-4271 Jurisdiction and place of performance: Cologne, Germany For advertisement prices, see 2027 Media Data.
The publisher has unlimited rights to work accepted for printing. Reprint or duplication, even of extracts, is only permitted with the publisher‘s written consent. 80
sb 5/2026
sb
edited and published by
Subscribe now and enjoy a year full of inspiring architecture!
sb
sb showcases exemplary architecture, a spectrum of innovations, products and services from the leisure centre, sports facility, swimming pool, pool, wellness sector, sector, stadiums and arenas. 59th year ISSN (Print): 0036-102X ISSN (Internet): ISSN 2198-4271
5/2025
www.iaks.sport
International magazine for sports, leisure and recreational facilities
IOC IAKS ARCHITECTURE PRIZE
Five issues per year, each having a specific focus.
EDITORIAL PROGRAMME 2027
1/2027 COMMUNITY CENTRES AND INDOOR SPORTS 2/2027 OUTDOOR GROUNDS AND URBAN ACTIVITY 3/2027 AQUATIC CENTRES AND SPAS 4/2027 STADIUMS AND ARENAS 5/2027 IAKS ARCHITECTURE PRIZE sb 5/2025
sb 5/2026
A
81
www.pellikaan.de
A strong foundation for every pool Swimming is in our DNA. Whether it’s a deep or shallow pool, we always keep our heads above water. Collaboration, digitalisation and sustainability characterise every project we realise. We use the LEAN method to continuously optimise the planning and construction process. This means we know exactly when it’s time to change lanes. We don’t just look at tomorrow, but at the entire course ahead. This enables us to build efficiently, thoughtfully and with the future in mind. Are you ready to take the plunge with us?
82
sb 5/2026