sb
60th year ISSN (Print): 0036-102X ISSN (Internet): ISSN 2198-4271
4/2026
www.iaks.sport
International magazine for sports, leisure and recreational facilities
STADIUMS AND ARENAS
sb 4/2026
A
Our network Facilitating an active world! Join a dynamic network of architects, engineers, designers, clubs, federations, authorities, and industry experts. Share ideas, learn from each other, and shape functional, sustainable, and future-ready sports and leisure spaces. Let’s create better sports and leisure facilities together!
© IAKS
Benefits of IAKS membership Unlock a world of expertise and innovative solutions with IAKS’ international network, designed to foster a more active world. Get access to information and innovation that can shape the future of your facilities. With our international network, you can place yourself at the forefront of industry developments. Inquire about your membership today and join our community of innovators! As a member, you will • support our shared vision of enabling active living for all • help strengthen the voice and visibility of our sector across 153 countries • stay informed through our bi-weekly newsletter - your regular update on trends, insights, and developments • benefit from attending IAKS events and our biennial IAKS Congress with attractive discounts on registration fees • enjoy complimentary access to member-exclusive content including whitepapers, case studies, and expert data • receive a complimentary subscription to sb magazine, the world’s leading professional journal for our industry • enjoy a 15% discount on advertising in our sb magazine, the IAKS website, and newsletters - maximizing your reach across influential channels
Join us!
iaks.sport/become-member B
sb 4/2026
EDITORIAL Dear IAKS members, dear friends of sb, The world was recently gripped with ‘World Cup Fever’, as 16 stadiums across three countries hosted 104 FIFA World Cup matches that were watched by 6.8 million spectators. With average stadium attendances of 99.7%, the pre-tournament concerns around the impact of ticket prices, transport costs and visa protocols seem to have been unfounded, with demand for live sport experiences remaining extremely high. Similar statistics around attendance at live music events also suggest that concerns about the future of live events after the pandemic also appear to be unfounded, with record attendances at concerts and events around the world. Tom Jones
The 2026 FIFA World Cup also showcased how a broad range of stadium designs were capable of hosting matches, ranging from the history and heritage of Estadio Azteca – becoming the first stadium to host matches in three FIFA World Cups – to the parametric form of the Estadio BBVA in Monterrey; from the creative adaptions of NFL stadiums in the USA to host ‘football’ to renovations of existing stadiums like BC Place in Vancouver. This broad perspective of stadium design reflects the complexity that venue owners face when assessing whether their venues require renovation, adaption or a more comprehensive demolition and rebuild strategy. Any venue development should enable it to offer a great fan experience and maintain its position in an increasingly competitive market, where both fans, athletes, artists and – in some cases – teams have choices in where they want to play their event and spend their time and money. This issue of sb showcases a range of stadium and arena projects from around the world, which reflect these different strategies and approaches to development. The Roig Arena is a new 15,600-20,000 seat indoor arena, with a distinctive ‘media eye’ that anchors a new two-hectare park in the Quatre Carrers district of Valencia, Spain, while the expansion of the Claro Arena in Santiago, Chile saw the existing stadium expand in capacity from 12,000 to 20,000 seats and be unified with a new timber facade. The development of the Fulham Riverside Stand at the historic Craven Cottage in London has introduced a new river walk and 365-a-day activation along the River Thames, along with an additional 3,900 seats. Vienna Sport Arena brings new indoor training facilities to athletes in Austria‘s capital. The Hill Dickinson Stadium provides a new 52,000 stadium on the banks of the River Mersey and regeneration of the old docks in Liverpool, while the Unipol Dome in Milan, Italy is a new multi-purpose indoor arena that was opened for the Milan Cortina Winter Olympic Games. The One New Zealand Stadium sees a new 30,000 indoor stadium built to replace the old Lancaster Park Stadium that was destroyed in the 2011 Christchurch earthquake. Finally, Guadalajara Arena in Mexico illustrates how such buildings are transforming into contemporary entertainment platforms rather than being simply event venues. Together, these case studies illustrate the rich diversity of stadium and arena design, which makes this such an exciting and interesting building type. I hope you enjoy this issue of the magazine. Tom Jones Senior Principal, Populous and IAKS Vice President
sb 4/2026
1
44
36
12
10
24
52
STADIUMS AND ARENAS NEWS IAKS UK & Ireland Conference in Manchester............ . . . 4
PROJECTS
IAKS facility tour to Aotearoa New Zealand............... . . . 6
Modernisation and extension of San Carlos de Apoquindo Stadium in Santiago. . . . . . . . . . . 18 IDOM
Renovation of Gran Canaria Stadium in Spain. . .......... . 10 L35 Architects
Roig Arena in Valencia. . . . . . . . . . . . . . . . . . . . . . . . . . . . . . . . . . . . . . . . . . . . . . . . . . . . . . . . 24 HOK + ERRE
International Cricket Stadium in Bengaluru, India.. . . . 12 Collage Design
Sport Arena in Vienna.. . . . . . . . . . . . . . . . . . . . . . . . . . . . . . . . . . . . . . . . . . . . . . . . . . . . . . . . 30 Karl und Bremhorst Architekten
Rach Chiec National Sports Complex in Vietnam...... . 14 Populous
Redevelopment of Riverside Stand in London. . . . . . . . . . . 36 Populous
New to the IAKS network. . ................................................. . 16
Unipol Dome in Milan . . . . . . . . . . . . . . . . . . . . . . . . . . . . . . . . . . . . . . . . . . . . . . . . . . . . . . . . 40 Arup, David Chipperfield Architects, Populous One New Zealand Stadium in Christchurch. . . . . . . . . . . . . . . . . . . 44 Populous, Warren and Mahoney New Everton Stadium in Liverpool.. . . . . . . . . . . . . . . . . . . . . . . . . . . . . . . . . . 48 BDP, MEIS Architects Arena Guadalajara. . . . . . . . . . . . . . . . . . . . . . . . . . . . . . . . . . . . . . . . . . . . . . . . . . . . . . . . . . . . . . . . 52 KMD Architects
2
sb 4/2026
40
4
18
14
30
48
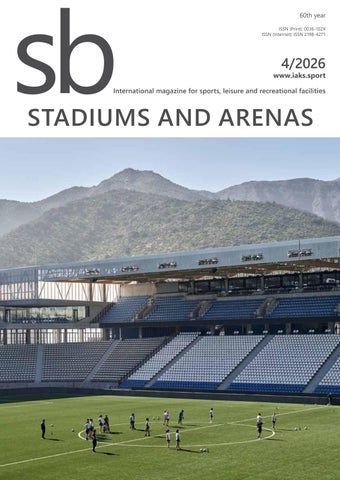
Title: Claro Arena in Santiago Photo: Cristóbal Palma, IDOM
ADVERTORIALS Werder Bremen’s new performance centre... . . . . . . . . . . . . . . 56 Geo3, Weitzel, TenCate Built in just 100 days ............................................ . . . . . . . . . . . . . . 60 Nussli Smart drainage for synthetic turf pitches. . .... . . . . . . . . . . . . . . 62 Hauraton Innovative solutions for professional football.. . . . . . . . . . 64 VINDICO Sport Stadium seats must show their true colour... . . . . . . . . . . . . . . 65 Daplast Considering noise assessment from the start.. . . . . . . . . . . . 66 DataKustik
sb 4/2026 PROFESSIONALS & PROFILES The invisible essentials of great sports facilities. . . . . . . 69 Lausín y Vicente New FIFA-ready player tunnel concept. . . . . . . . . . . . . . . . . . . . . . . . . 69 TatamSport Stobielast® S adhesives for artificial turf.. . . . . . . . . . . . . . . . . . . . . . . 70 STOCKMEIER Urethanes A key for future sports facilities.. . . . . . . . . . . . . . . . . . . . . . . . . . . . . . . . . . . . . 70 BPM Sports
We give ideas a playing field. . . . . . . . . . . . . . . . . . . . . . . . . . . . . . . . . . . . . . . . . . . . . . . 71 TOP-SPORT Legacy sports structures with Integral.. . . . . . . . . . . . . . . . . . . . . . . . . . 71 Integral Company index from A to Z. . . . . . . . . . . . . . . . . . . . . . . . . . . . . . . . . . . . . . . . . . . . . . 72 Imprint.. . . . . . . . . . . . . . . . . . . . . . . . . . . . . . . . . . . . . . . . . . . . . . . . . . . . . . . . . . . . . . . . . . . . . . . . . . . . . . . . . . . . . 80
Smart, digital, and efficient................................ . . . . . . . . . . . . . . 67 Remec Circular economy in sports facilities................ . . . . . . . . . . . . . . 68 Polytan
sb 4/2026
3
NEWS
Manchester Sportcity – sports-led regeneration IAKS UK & Ireland Conference in Manchester, 22 and 23 September 2026 IAKS UK and Ireland will be hosting an exciting event in Manchester that will explore how the sports-led regeneration of the then derelict Eastlands part of the city into the Sportcity development for the 2002 Commonwealth Games has continued to deliver sporting, social and economic benefits for the city and the local community. Visit four venues The event will take place across Tuesday 22 and Wednesday 23 September 2026 and will include a day of seminars and a tour at the Etihad Stadium, along with venue tours of Co-op Live, National Cy cling Centre and City Football Academy. We will be joined by a range of key speakers and stakeholders who will share their experience and perspectives on the Manchester project. Celebrate the new section The Manchester event will also see the launch of the new IAKS UK and Ireland section as a formal part of the international community of IAKS members. 4
Key facts at a glance The conference and venue tours on 22-23 September will: • map out the steps required to bring the vision of Manchester Sportcity to life over the past 30 years; • bring together key individuals from the main partners in this project; • include building tours with the operators of the major venues, host a informal networking drinks and dinner in Manchester on Monday 21 September; • invite for a networking dinner in Etihad Stadium‘s Mancunian Suite on 22 September. sb 4/2026
About Manchester Sportcity The journey to the development of Manchester Sportcity can be traced back to an initial bid to host the 1996 Olympic Games, with a further attempt to bid for the 2000 Olympic Games. Although both bids were unsuccessful, the process of bidding for these events brought together key decision makers in Manchester City Council and National Government to focus on the opportunity for regenerating the Eastlands area of the city and led to the construction of the Manchester Velodrome (now the National Cycling Centre). A forward-thinking strategy The focus then shifted to the opportunity to host the 2002 Commonwealth Games, with a successful bid leading to the development of the City of Manchester Stadium (now the Etihad Stadium) and a range of other sports facil ities that were needed to host the games. A forward-thinking legacy strat egy ensured that the stadium was designed to be converted from athletics to football use after the event, along with ensuring that the other venues would support both elite and community sport.
The benefits for local sports projects An innovative funding model was then developed which allowed the stadium to generate significant revenue for re-investment into local sports projects, as well as creating a framework agreement between Manchester City Council, City Football Group and arena operator Oak View Group that has enabled the ongoing development of the Etihad Stadium, City Football Academy and the recent opening of Co-op Live (the largest indoor arena in the UK). Programme and further information at: iaks.sport/events/manchester-sportcity Author: IAKS UK & Ireland, Tom Jones Photos: Etihad Stadium, Co-op Live, National Cycling Centre
Event partners
sb 4/2026
5
NEWS
Deep Down Under IAKS facility tour to Aotearoa New Zealand, 4-6 July 2026
The carefully curated tour invited to discover some of New Zealand’s most impressive sports and leisure facilities. Highlights in Auckland and Christchurch included eight stunning facil ities from community centres to stadiums and arenas. Together with IAKS ANZ board members Nick Yannakis and Matt Body – who kindly guided the tour with great ambition - the group explored best practice in the planning, design, and operation of facilities that serve both elite and community sport. There are easier places to get to than New Zealand. We know this. We live here. Nobody drops into Aotearoa by accident on the way to somewhere else, unless their travel agent has made a serious mistake. So when a small but committed group of IAKS members decided, after the 2026 National Sports Convention in Melbourne, to keep heading south-east across the Tasman Sea for a study tour of New Zealand facilities, we knew two things. First, they were genuinely interested in sports and recreation infrastructure. Second, they were going to deserve a decent coffee on arrival. The idea behind the tour was simple enough: take an international group through some of New Zealand’s newest, most interesting and, in Christchurch’s case, most hard-earned sports 6
and recreation facilities. But as with most good study tours, the buildings were only part of the story. The real value came from the conversations in between: on buses, in stadium seats, over meals, in airport queues, and eventually, in hot pools while the weather began giving early notice that the South Island winter had not forgotten about us. The tour began on Friday evening in Auckland, with the group coming together after the energy and scale of the Melbourne convention. There was a social catch-up first, which is usually the best way to start any international study tour. Before anyone tries to interpret floor plans, design intent or operating models, it helps to know who you are standing next to. It also helps when half the group is still working out what time zone their body thinks it is in. sb 4/2026
Christchurch was waiting with a major occasion That evening the group joined local IAKS members at the first ever international rugby match at the city’s new covered One NZ Stadium, with the All Blacks playing France. It is difficult to overstate what that night meant for Christchurch. This is a city that lost much of its central city fabric, including its iconic sporting home, through the 2010 and 2011 earthquakes. For years, major rugby and events were held in temporary conditions, with a mix of pride, frustration and very pragmatic Canterbury patience. The new stadium is not just a venue. It is a marker of recovery, confidence and civic intent. And yes, before anyone asks, the roof matters. In some parts of the world, a covered stadium is a useful comfort. In Christchurch, in July, it is an act of mercy. The first international rugby match under that roof felt like a civic housewarming, complete with a sold-out crowd, local pride, French flair, black jerseys everywhere, and enough noise to remind everyone that acoustics are not just a design discipline, they are also a crowd behaviour issue. Hiwa Recreation Centre: a sports facility that creates belonging, supports wellbeing, enables community, and hosts competition Saturday morning gave us the kind of Auckland weather that makes locals temporarily forgive the traffic. It was bright, clear and generous, and the group headed to Hiwa, the U niversity of Auckland’s Recreation Centre. The tour was hosted by David Mahon, Warren and Mahoney’s lead architect, who guided the group through a facility that is impressive in photographs but far more compelling in person. Hiwa is one of those buildings that rewards close inspection. The University of Auckland campus is dense, urban and con strained, so the facility has had to work hard for its place. Rather than sprawling out, it stacks activity vertically. Aquatic spaces, sports halls, fitness, movement, wellbeing and social spaces are layered through the building with a confidence that feels distinctly urban and highly intentional. It is not simply a gym with more polish. It is a campus-life building, a wellbeing building, a student experience building and a high-performance sport building, all asked to coexist on a tight site with out getting in each other’s way. For many on the tour, Hiwa alone justified the extra flight to New Zealand. It was the first proper facility visit and set the tone for the rest of the weekend: thoughtful design, complex briefs, cultural context, operational ambition, and the reminder that recreation buildings are increasingly being asked to do much more than accommodate sport. They need to create belonging, support wellbeing, enable community, host competition, and still function every day for users who may never think of themselves as athletes.
For the visitors, it was hard to imagine a better introduction to Christchurch’s sporting culture. For the locals, it was a chance to show the city at a moment of real pride. For the IAKS group, it was also a living case study in how major venues sit within a postdisaster recovery narrative. Stadiums are sometimes criticized as being expensive symbols. In Christchurch, this one felt more specific than that. It represented the return of a particular kind of collective experience, one the city had been missing for a very long time. New sports facilities are restoring Christchurch’s soul after the earthquakes The next day, Christchurch put on a different kind of lesson. Nick Yannakis and Matt Body hosted the group through the sporting facilities the city had rebuilt, adapted or carried through since the earthquakes. This was not just a tour of buildings. It was a tour of decisions made under pressure, temporary solutions that lasted longer than expected, community needs that changed over time, and the slow work of rebuilding a city’s sport and recreation network. MainPower Stadium showed the importance of communityscale provision in a rapidly growing district. It is the sort of facil ity that may not always attract the same headlines as a national stadium, but which often has the deepest daily connection with its community. Multi-use, flexible and grounded in local growth, it represented the kind of regional facility planning that matters profoundly to community sport. These buildings need to work hard all week, not just on event days.
After Hiwa, the tour moved from architecture to logistics, which is often where the glamour of international networking goes to have a lie down. Bags were collected, shuttle buses were found, boarding passes were checked, and the group made its way to the airport for the short flight to Christchurch. ‘Short‘ in New Zealand means around an hour and a half, which is just long enough for visitors to look out the window, see mountains, c oastline and braided rivers, and realise that the country may be small on a map but is not short on drama. sb 4/2026
7
Parakiore Recreation and Sport Centre was one of the most significant facilities on the tour and certainly one of the largest. At around 30,000 m², this high-performance, aquatic, recreation and public facility is a major statement for Christchurch. It brings together elite sport, public recreation, aquatic provision, indoor courts, wellness spaces and community access in a way that re flects the modern expectation that major recreation buildings should serve many layers of use. For aquatic people, it was also the part of the tour where everyone stood a little closer, asked slightly more detailed questions, and quietly started counting plantroom implications in their head.
On the final day, the weather really settled in. It was cold, wet and determined, which made it a near-perfect day to think about covered, enclosed and resilient sporting infrastructure. The group began at Wolfbrook Arena, safely indoors, w here the focus shifted to the role of indoor arenas in a city’s event and sport network. Facilities like this need to accommodate sport, entertainment, major events, community uses and the operational realities of bump-in, broadcast, crowds and commercial expectations. In Christchurch, venues like Wolfbrook have played an important role in maintaining continuity while the city’s larger anchor projects took shape.
Parakiore is significant not only because of its scale, but because of what it replaces and restores. Christchurch lost major aquatic and recreation infrastructure in the earthquakes, and the city has been working for years to rebuild that capacity. A facility of this nature has to respond to elite sport requirements, everyday public use, learn-to-swim demand, accessibility, leisure water, wellness, events and operational sustainability. That is a complex brief in any market. In a post-earthquake city, it carries an even stronger civic weight.
Important research By the afternoon, the weather began to turn, which in Canterbury is less a forecast than a warning to find either a jacket or a body of warm water. Fortunately, the programme included He Puna Taimoana Hot Pools at New Brighton. In study tour terms, this was clearly research. Important research. Deeply strategic, highly immersive, thermally enhanced research. The hot pools proved a memorable part of the tour. They also provided one of the best reminders that local knowledge matters. A lone Englishman, feeling brave and perhaps inspired by the relaxed confidence of nearby Kiwis, attempted to do as the locals do and walked out in flip flops. He very quickly discovered that what looks casual in a New Zealand winter is often just a population with highly developed cold-weather denial. There is a fine line between cultural immersion and losing feeling in your toes.
8
From there, the group only had to move next door to the Temporary Stadium. ‘Only‘ is doing a fair bit of work in that sentence. By this stage the weather was properly making itself known, and it took a little commitment to brave the conditions. But in many ways, that made the visit more valuable. Temporary infrastructure has a way of becoming part of a city’s identity, particularly when it successfully carries a community through a difficult period. What was originally a rapid response became, over time, a reminder that ‘temporary‘ in sport infrastructure can sometimes mean ‘essential for longer than anyone planned‘. There is a lot to learn from that, especially for cities facing disruption, whether from natural disaster, climate events, funding constraints or changing participation patterns. After that, and after everyone had earned a warm tea, the visit to the new covered One NZ Stadium landed with even greater impact. Nothing makes the case for a roof quite like standing in cold rain at one venue and then walking into a protected, civicscale stadium where the weather suddenly becomes something happening outside the experience rather than to the e xperience. It was a beautifully practical reminder that in some parts of the world, investment in covered stadiums is not extravagance. It is functionality, reliability and year-round civic value.
sb 4/2026
That is what IAKS does well. It brings people into the same physical spaces and asks them to look, question, compare and share. In an industry where every country has its own fund ing models, planning cultures, climatic challenges and sporting traditions, there is huge value in seeing how others respond. New Zealand may be a long way down under, but the questions being explored here are familiar everywhere. How do we make facilities more inclusive? How do we design for daily commu nity value as well as major events? How do we build resilience? How do we honour culture and place? How do we make sport and recreation infrastructure work harder without making it feel harder to use? The behind-the-scenes tour of One NZ Stadium also allowed the group to move beyond the match-night spectacle and into the working parts of the building. Seeing a major venue from the spectator seating bowl is one thing. Seeing it from the service corridors, back-of-house areas and operational spaces tells a different story. International study tours are valuable precisely because they let professionals move beyond the brochure and into the parts of a building that make it succeed or fail in op eration. The group could consider not only how the stadium looks, but how it works, how it supports events, how it manages people, and how design decisions become operational realities once the opening speeches are over. Key take-away: the impact of shared learning Some of the touring party stayed on after the formal pro gramme, taking the opportunity to experience the South Island properly in winter. Heavy snow followed, the ski fields looked magnificent, and New Zealand offered the kind of alpine scenery that makes visitors forgive the long-haul flights, the occasional sideways rain and, possibly, the regrettable footwear choices. For those who came all this way, the reward was not only facil ities, but landscape, hospitality and a sense of place. Reflecting on the tour, the strongest message was not simply that New Zealand has some excellent new sport and recreation buildings. It does. But the deeper value was in the shared learning. Each facility told a different story: campus wellbeing in Auckland, community growth in North Canterbury, post-earthquake recovery in Christchurch, temporary resilience, arena continuity, major aquatic investment, stadium regeneration, and the softer but equally important role of places that help people recover, gather and connect.
The 2026 IAKS New Zealand Facility Tour was small in numbers, but rich in conversation. It showed that the best study tours are not measured by how many venues are ticked off, but by the quality of the discussions they create. It reminded us that international learning does not always happen in conference rooms. Sometimes it happens behind a stadium stand, beside a pool, in a van between site visits, over a cup of tea, or while an Englishman rethinks his footwear choices in the rain. For those of us hosting, it was a privilege to share a little of Aotearoa New Zealand’s sport and recreation story. For those visiting, I hope it was worth the miles. And for everyone involved, it was a reminder that when we take the time to travel, look closely and learn from one another, we return home with more than photographs. We return with better questions, better ideas, and a few stories that will improve with every retelling.
Author: Nick Yannakis, Director, Beca and IAKS ANZ Vice Chair Photos: IAKS ANZ, Scott Norsworthy, Warren and Mahoney, Jason Mann Photography, Angelo Damian, Nick Yannakis
FROM SWARM EFFECT TO WOW EFFECT When fans become the megascreen. Our unique LED swarm technology creates new fan experiences and sponsorship opportunities for stadiums and arenas.
Greater Fan sb 4/2026 Engagement
New Ad Space
Fan Interaction & Insights
dynavisual.com Watch Now
9
NEWS
‘The Cloud’ stadium as humidity-harvesting system Renovation of Gran Canaria Stadium, Spain
The new Gran Canaria Stadium titled ‘La Nube’ (The Cloud) is developed by architectural firm L35 Architects in collaboration with Estudio 0710. It aims to transform the stadium into an architectural and sustainable landmark, fully prepared to host major international events – including the 2030 FIFA World Cup. A proposal designed for the 2030 FIFA World Cup The project includes an expansion that will increase the stadium‘s capacity from 32,418 to 44,020 spectators, meeting FIFA’s standards for hosting matches in the final phase of the tournament. To enhance the fan experience, the North and South stands will be brought closer to the pitch, ensuring optimal visibility and creating a more immersive atmosphere. L35’s design will involve interventions in the interior areas, the renovation of en trances, and the reconfiguration of the surrounding urban space to improve circulation and to seamlessly connect the stadium with its urban context. 10
sb 4/2026
Innovation and sustainability are key to the design One of The Cloud’s most striking features is its holistic approach to sustainability, woven throughout the project from day one. The stadium’s exterior envelope will employ state-of-the-art materials that lend it an iconic presence while maximizing natural light and enabling passive ventilation – dramatically cutting energy use. Inside, the design embraces a humidity-harvesting system known locally as a ‘captabrumas’. Though this technique has been used for centuries to collect atmospheric moisture, it will be introduced here for the very first time in a structure of this scale. On the roof, photovoltaic panels and rainwater-collection systems will further boost the complex’s efficiency and reduce its carbon footprint. A multifunctional hub for the community The Gran Canaria Stadium is conceived as far more than just a football ground. L35 envisions it as a social and cultural epi centre tied to sport – a gathering place for the people of the Canary Islands that also draws international visitors. Beyond converting certain areas for events and conferences of all kinds, the project introduces new amenities to foster innovation in sports and entertainment. At street level, a revamped retail and dining promenade will activate the area. The Canary Islands are a world-famous destination, and L35 aims to leverage its global infrastructure expertise to help Las Palmas de Gran Canaria stake a new claim as a centre of sport and sustainability. This is a project with global ambition, framed by local needs, respectful of its surroundings, and poised to bring lasting benefits to the community. Author and renderings: L35 Architects, www.l35.com
11-12
FORUM ITALY
NOVEMBER 2026 MILAN BERGAMO
SPORTS FACILITIES, URBAN FURNITURE, PUBLIC SPACES
CONTACTS Organiser office +39 02 8696131 www.fsb-forum.com sb 4/2026
Visit us
fsb-forum@koelnmesse.it 11
NEWS
Luminous civic icon International Cricket Stadium in Bengaluru, India
Collage Design, as the project architects and master planners, along with Karnataka and Karnataka Housing Board (KHB) have planned Surya Sports Village to become a key venue for major international cricket tournaments, International Cricket Council events and Indian Premier League events. The site capitalises on its 75-acre greenfield canvas, enabling a holistic master planning that balances elite sports infrastructure with vibrant public spaces, urban plazas, landscape and future ready infrastructure. At its core, the architecture of the 80,000-capacity stadium prioritises spectator experience, viewing quality, accessibility and operational excellence, supported by comprehensive player’s and match official’s facilities, media and broadcast infrastructure, VIP lounges, corporate boxes, hospitality suites, extensive spectator concourses, safety planning and elite player environments.
A key differentiator of the project is its urban place-making intent. This is not conceived as a stadium alone, but as a living district that remains active beyond match days. The pedestrian friendly spectator plazas, event streets, retail and food & beverages avenues, cultural and leisure spaces and convention infrastructure position the development as a regional civic and lifestyle destination.
A multi-sport powerhouse A fully equipped indoor sports arena, athletics facilities, outdoor sports fields and a state-of-the-art high-performance centre together integrate sports science, training, fitness, recovery and athlete development, supporting both elite performance and grassroots participation. The aquatics centre, developed to FINA (WA) standards, adds another international sporting venue, enabling competitions, advanced training and wider public engagement, complementing the overall sports ecosystem.
On-site living, preparation and recovery A defining feature of the complex is the provision of integrated accommodation facilities that support athletes, officials and event operations. The development incorporates athlete residences, dormitory housing and guest accommodation, enabling seamless on-site living, preparation and recovery. This residential ecosystem strengthens operational efficiency, reduces travel dependency and reinforces the complex as a complete, high-performance sports destination capable of hosting extended international events and training programmes.
12
sb 4/2026
From depicted sun rays to immersive lighting experience The facade concept draws from Karnataka’s vibrant cultural identity, inspired by the expressive Yakshagana headgear, whose bold colours, layered detailing and radiating patterns translate into dynamic architectural fins across the facade, forming a powerful and culturally rooted visual language. As the stadium is located in Suryanagar, the design symbolically integrates the idea of Surya (the sun), with the semi-circular crown-like facade form representing the sun, and the radiating fins echoing sun rays, embodying energy, celebration and identity. These architec tural bands are further enhanced through dynamic programmable lighting, capable of synchronising with audio, visual content and key sporting moments to create immersive, animated lighting e xperiences. The sweeping roof canopy integrates seamlessly with the facade, enhancing shading performance, while ring lighting and facade illumination bring the structure to life during evening events, transforming it into a luminous civic icon. Author and renderings: Collage Design, www. collagedesign.com
sb 4/2026
13
NEWS
Visionary sports venues for future major events Rach Chiec National Sports Complex in Vietnam
In January 2026, the People’s Committee of Ho Chi Minh City and Vietnamese developer Sun Group have held the groundbreaking ceremony for the Rach Chiec National Sports Complex, which has been master planned by global architecture firm Populous. Total investment in the 187-hectare project is valued at more than VND 145,000 billion, with the centrepiece being an up to 70,000-seat stadium featuring a retractable roof and one of the world’s most advanced air-conditioning systems. ‘Rach Chiec National Sports Complex will enhance Vietnam’s sports infrastructure and lay the foundation for Vietnam to host major international events such as the FIFA World Cup and the Olympic & Paralympic Games,’ Populous Senior Principal and Global Director Brett Wightman said. The vision for the central stadium takes reference from the water palms that line the rivers of the region. The stadium will have a retractable roof, advanced soundproofing and a cutting-edge air-conditioning system that can adjust temperature by seating zone. This will allow the stadium to not only host international-level sports events, but also to be converted into a multifunctional stage for large-scale concerts, regional and global entertainment programmes. 14
A multi-functional complex capable of hosting 90% of Olympic sports In addition to the central stadium, the complex will include indoor arenas and sports centres equipped with modern air-conditioning systems: • The multi-purpose competitive and performance arena with a capacity of about 18,000 seats will serve indoor sports, art performances, entertainment programmes and combined events. • A multi-purpose sports centre with 5,000 to 10,000 seats will accommodate competitions in multiple disciplines, training, and community sports events. • An international-standard aquatic centre will host swimming, diving, and water polo. • A tennis centre will support competitions, training and professional tournaments. • There will also be a fitness and recreation centre, along with auxiliary courts. sb 4/2026
In addition, community sports areas and facilities for athletes, coaches and medical teams will expand Rach Chiec’s role from a professional competition centre into a sport and entertainment precinct integrated with urban life, forming a closed-loop ecosystem of training, competition and rehabilitation. Catalyst for further development in the area Alongside sports facilities, the project allocates a large area for public spaces and urban services. Public parks and plazas will extend throughout the site, linking all sports facilities, creating ecological buffers, and offer ing community spaces. Waterfront areas will host recreational activities, community sports, outdoor events and festivals, as well as dining, shopping, and cultural exchange spaces. Commercial, service and conference areas are planned to support sports and event activities. The conference centre will be one of the largest in the region, including a main hall and multiple smaller multifunctional rooms suitable for international exhibitions, conferences, seminars and forums. Author and renderings: Populous, www. populous.com
Perfect Sports Surfaces with the SportChamp SC3
SMG – LEADING MANUFACTURER OF HIGH-QUALITY MACHINES FOR THE CONSTRUCTION, MAINTENANCE AND RECYCLING OF SYNTHETIC SPORTS SURFACES
The ultimate maintenance and cleaning machine for perfectly maintained sports surfaces and optimal playing conditions - all year round.
www.smg-machines.com
Meet our team at these trade fairs – we look forward to seeing you there.
Nationale Sport Vakbeurs November 4, 2026 sb 4/2026 Gorinchem (NL)
SALTEX November 11–12, 2026 Birmingham (UK)
FSB Forum Italy November 11–12, 2026 Bergamo (IT)
15
passion for sports grounds
NEWS
NEW TO THE IAKS NETWORK
City of Lieto Finland
City of Renens Switzerland
Lieto is a vibrant town in Southwest Finland, where residents’ wellbeing and everyday physical activity are part of the city strategy. Opportunities for exercise are developed for all ages, with a focus on encouraging low-threshold participation. Sports facilities include athletic fields, a sports hall, indoor and outdoor gyms, fitness trails, and during the winter season ice rinks and crosscountry ski tracks. The town also provides sports guidance and group exercise classes to support safe, regular physical activity. Lieto has approximately 21,000 residents.
The City of Renens (Switzerland) develops and manages a diverse network of public sports and leisure infrastructure, supporting physical activity for all population groups.
www.lieto.fi
Through integrated planning, sustainable management and cross-department collaboration, the municipality promotes accessible, inclusive and high-quality spaces for sport and health. As a major public shareholder of the Vaudoise aréna, Renens contributes to regional approaches to infrastructure and move ment spaces, while also organising events and investing in mod ern, adaptable facilities aligned with community needs and environmental standards. www.renens.ch
Gleeds LLP UK
Allastech Oy Finland
Gleeds is a global construction consultancy with a strong focus on delivering outstanding sport and leisure projects, providing cost management, project management, digital innovation, and sustainability advisory services.
Allastech Oy is the official representative of Myrtha Pools swimming pools in Finland.
They excel in managing complex projects and providing strategic cost advice, integrating cutting-edge digital tools like AI and real-time benchmarking. Gleeds is particularly valued for its expertise in controlling project costs, managing risk, and improving efficiency throughout the project lifecycle, from initial concept through to delivery and post-completion evaluation, ensuring value and sustainability. Their ESG expertise ensures compliance with standards like LEED and BREEAM, creating sustainable, high-value venues for clients. www.gleeds.com 16
As experts of stainless-steel swimming pools and pool equipment Allastech offer top-class solutions for the construction and refurbishment of swimming pools and aquatic centers. M yrtha technology combines stainless steel and PVC coating in a unique way. Myrtha technology is an innovative and environmentally friendlier way to build a modern swimming facility. Built on same modular principles as Myrtha technology, Myrtha RenovAction makes use of the current structure, transforming aquatic spaces and preparing them for new uses, updated standards, and new experiences. Due to innovative technology clients benefit on shorter closure and smaller loss of revenue. www.allastech.fi sb 4/2026
W.A.T. Gmbh Waldkirch, Switzerland
Sportlichtberatung Zurich, Switzerland
The efficient and sustainable use of water is a key challenge for modern infrastructure. Since 1998, W.A.T. GmbH Waldkirch has been developing and implementing tailored automatic irrigation systems, supporting projects from planning and execution through to long-term maintenance.
Sportlichtberatung specializes in independent consulting for sports field lighting.
In doing so, the company has established itself as a competent and reliable partner for planning offices and clients.
It supports municipalities, sports clubs, and planning stakeholders with renovations, LED retrofits, new installations, tendering processes, and technical assessments. The focus is on standards-compliant, cost-effective solutions with reduced light emissions, tailored to the facility, its intended use, and the surrounding environment.
www.wat-gmbh.ch
www.sportlichtberatung.ch
Costudio UK
LDA Design UK
Founded in 2019, we are an independent cost consultancy with offices in London and Glasgow, operating across the entirety of the UK.
LDA Design is a collective of placemakers – landscape architects, strategists, planners, urban designers, masterplanners and environmental consultants – who aim to shape the world for the better.
We offer strategic commercial guidance to clients, helping them to deliver unique projects across live working environments. We consult on specialist projects of all shapes and sizes across a wide variety of diverse businesses and industries, including sports, entertainment, arts and culture, leisure, hospitality, workplace, and more. Our team of industry experts help our clients to deliver unique and visionary spaces at the right price, working collaboratively with project teams in setting out, developing, and managing project budgets, from pre-contract stages through to delivery. www.costudioconsulting.com sb 4/2026
We champion change that raises the quality of life without hurting the planet. We are proud to be 100 percent employee owned. Our secret is to start at the end, by asking ‘what’s the change you want to see?’ This means listening closely to communities, clients and partners to reach consensus and to find the bigger wins. Key reference projects include Queen Elizabeth Olympic Park in London, Sport Ireland‘s Abbotstown Campus in Dublin and Lee Valley Ice Centre in London www.lda-design.co.uk 17
Reduce – Reuse – Recycle Modernisation and extension of San Carlos de Apoquindo Stadium in Santiago
The Claro Arena, formerly known as San Carlos de Apoquindo Stadium since 1988, is located in the Las Condes district of Santiago, Chile. The stadium sits in the foothills on a gently slop ing site facing the city. Applying the method of three Rs (Reduce – Reuse – Recycle), architecture firm IDOM developed solutions for technological improvement, sustainability, comfort, and hospitality. The stadium was partially buried, with access at ground level on the east side, facing the foothills (called Fouilloux), and on the west side, facing the city of Santiago (called Livingstone). The mountain range is on one side, with Cerro Provincia domi nating the view. Manquehue and the city of Santiago are on the opposite side. Given the evolution of world football since its inauguration and the need to increase capacity from 12,000 to 20,000 spectators,
the club launched a competition to address the modernization needed to meet the infrastructure‘s present and future challenges. The new stadium addresses issues related to television broadcasts, as well as technological, sustainability, comfort, and hospitality issues specific to modern football. The competition‘s focus also anticipated the aspiration to design a multipurpose building for ongoing activity, rather than limiting its use to two sporting events per month.
OPENING: AUGUST 2025
Client / Operator Club Deportivo Universidad Católica
Location Santiago, Chile
Architects IDOM, www.idom.com - César Azcárate, Borja Gómez
18
sb 4/2026
Activities on 365 days a year At IDOM, the team designed a modern football stadium as a rational building with a rigorous approach to the programme, structure, and sustainability. The project considers the sun, wind, energy consumption, and interior and exterior comfort. The stadium has spaces to host activities 365 days a year and expands the hospitality offerings. Tailored to the club, the building is rooted in its tradition and history. Built from local materials, it offers an authentic football atmosphere outside while being visible from and respectful of the surrounding area.
While keeping the current stands practically intact, a continuous horizontal plane connects the bands and backgrounds to the Fouilloux access level, a 360-degree boulevard. The old stadium is anchored to the ground under this boulevard, and the extension with a lighter and more permeable structure rises above it. In terms of layout, the design team opted for the most efficient geometry: a rectangle. Rather than curving and obstructing visibility, the corners were transformed into distinctive features that mark the building‘s entrances and provide spectators with unique spaces.
sb 4/2026
19
Original view, new galleries The lower stands of the original stadium offered excellent views that could be preserved with very few modifications, maintain ing almost 95% of the original views. The 360-degree boulevard is located on the upper level. New galleries were being built above the boulevard to house the general public in the back and the general public and boxes in the Fouilloux area. In Livingstone, the expansion took place below and above the boulevard. Towards Santiago, below the boulevard, the new building houses new sports facilities, including dressing rooms, press rooms, and press work areas, as well as hospitality spaces,
20
such as third-tier and premium areas, including VIP and presidential boxes. It also houses television, radio, and technical areas. Additionally, four rooms in the corners offer views of both the landscape and the sporting event. These multipurpose rooms can be used during games and events and are connected by the slabs behind the stands, which opens up the possibility of using the infrastructure in new ways for non-game events. The playing field‘s surface has been modified to be at the optimal height for maximizing visibility.
sb 4/2026
Maintain original concrete structure, add lightweight roof The original building‘s entire concrete structure was found intact and in good condition. Therefore, the stadium extension was built around the existing bowl, to keep interventions as little as possible. A concrete beam and pillar skeleton with reinforced slabs c ompletes the building‘s geometry at the ends and sides, along with their corresponding expansion joints. The expanded corners of the building are covered with an inverted mixed concrete-steel structure that optimizes the use of steel in tension areas while leaving concrete exposed inside rooms. Building height is regulated by law, and floor heights are limited by those of the original Livingstone building, which are very restrictive in some areas. These are the necessary boundary conditions to which the building must adhere. Due to Chile‘s seismic conditions, a lightweight roof was proposed to limit the load at such a height above the ground. Chile is a country rich in wood. Thanks to the development of local technology and a strategic alliance between the club and a timber company, the team was able to design a mixed wood and steel structure.
sb 4/2026
The roof structure is designed through multiple stages and iterations to conclude with the most efficient solution. The appropriate structural type is used for each span. At the ends, solid laminated wood beams span 17 m every 8 m. At the sides, a three-dimensional mixed wood-steel structure is designed with supports every 8 m. This structure spans 27 m in Livingstone and 31 m in Fouilloux. Chilean engineer Mario Wagner proposed this structure, which can be under stood as the deployment of two flat trusses that rotate to open up into the upper chord, taking the compressed lower chord as their axis. This reduces the span of the wooden purlins (rafters) of the roof. The lower wooden chords are made of curved laminated wood profiles so that forces are transferred to the pillar by compression. This minimizes the need for steel in the anchor plates. However, the pieces must be stabilized in their position. A light sheet metal and TPO (Thermoplastic Polyolefin) waterproofing complete the roof package on top of this.
21
Building envelope made of laminated Chilean radiata pine The competition had already proposed a solution for the facade that would improve the interior and exterior environmental conditions of the bowl. Since it is an open, not air-conditioned space, the facade is designed to reduce afternoon glare, control noise emissions, and facilitate ventilation. From the boulevard level to the roof, the building envelope is made of laminated Chilean radiata pine and maintains a vertical rhythm every meter with 500 mm x 90 mm slats that integrate LED lighting. Depending on the orientation and technical re quirements of each facade, the space between the slats is appropriately filled in. It is left open on non-sunny facades; a frame of 250 mm x 60 mm slats is incorporated on sunny facades and oriented appropriately; and a translucent panel is incorporated on facades where acoustic protection is required. A continuous concrete strip marks where the wood begins on the boulevard and acts as a finishing touch.
22
sb 4/2026
Sustainability, circularity, and local economy The club‘s typology and interests made it possible for manufacturers of steel, plastic, wood, and energy to become strategic partners in the design process. This allowed for the discussion of sustainability strat egies across the board, overcoming design limitations and transcend ing certification frameworks. The main actions can be grouped using the three Rs (Reduce – Reuse – Recycle) as follows:
Reuse almost the entire concrete structure of the existing stadium to optimize the new building‘s carbon footprint.
Reduce construction costs by designing as efficiently as possible. The floor and roof areas were minimized. Instead of a circular design, a rectangular design with smaller square footage was chosen. Energy consumption was reduced through the use of efficient air conditioning and insulation systems, high-performance glass, and a double w ooden facade for solar control. Water consumption can be reduced by recycling gray water and installing a synthetic turf field with a drainage and water collection system. Use green energy and reduce electricity consumption with LED lighting technology and photovoltaic energy production in the stadium.
Additionally, 1,600 m³ of Chilean pine laminated wood was used, which spurred significant local industrial development. This development made it possible to supply the necessary volume of structural material and paved the way for the construction of large-span wooden b uildings in Chile. This effort captured at least 1,500 tons of CO2.
sb 4/2026
Recycle materials from demolition. The steel recovered from the metal roof of the 1988 building was recycled at the plant and used in the new construction. The plastic from the seats was also recycled and molded into new ones.
Authors: IDOM – Borja Gómez and César Azcárate Photos: Cristóbal Palma, IDOM Plans: IDOM
23
Cutting-edge multipurpose venue with ceramic skin Roig Arena in Valencia The new EUR 400 million Roig Arena transforms an underutilised district of this historic port city on Spain’s Mediterranean coast into an international cultural destination that acts as Valencia’s collective living room. The design integrates a 58,500 m² multipurpose venue with a new two-hectare public park, creating a civic anchor that invites year-round use. HOK collabo rated with the Valencia-based architecture studio ERRE to design an arena that transcends conventional sports and entertainment venues. The arena is part of a larger transformation that includes leisure, educational and public realm developments. Instead of standing as an isolated facility, the building energises the community and attracts visitors from all over the world. Spanish entrepreneur Juan Roig, who owns Valencia Basket, envisioned a cultural and civic hub that would catalyse development in Valencia’s Quatre Carreres district. The project brief emphasised seamless integration into the city’s daily life while taking its place among Europe’s premier entertainment venues.
Facade innovation: the first arena with an entire ceramic skin The building orientation and facade design celebrates the Mediterranean light and local craft. A secondary skin of 8,600 locally manufactured ceramic fins – angled between 10 and 63 degrees and arranged like scales – floats in front of a curved steel frame. Custom designed ceramic tiles adapt their traditional use on flat walls to cover the arena‘s complex, wave-like exterior. Paramet ric modelling determined the placement and angle of each fin, creating an attractive, and dynamic envelope.
OPENING: SEPTEMBER 2025 Location Valencia, Spain Client / Operator Licampa 1617 S.L. 24
Architects HOK, www.hok.com ERRE, www.errearquitectura.com
Landscape architect GM Paisajistas www.gmpaisajistas.com
Construction costs EUR 400 million sb 4/2026
The texture of the fins evokes the surface of a basketball, paying tribute to the sport that has driven the project, as the arena will also serve as the home of the men‘s and women‘s teams of Valencia Basket Club. Three shades of blue ceramic glaze create subtle colour varia tions that animate the facade throughout the day. During the day, the fins shade the open-air concourses and terraces, reducing heat while allowing for cooling breezes. At night, the facade glows with coloured RGB lighting making it a beacon in the city. Extensive prototyping of this facade system proved its construct ability. The use of a single modular tile type across the entire envelope (1 x 1.2 m) reduced material waste, streamlined installation and lowered embodied carbon compared to conventional envelope systems.
sb 4/2026
25
Outer circulation ring: Community integration and public gathering Stepped terraces surrounding the building extend the interior experience beyond the arena’s walls, creating shaded gathering areas that link the building to its landscape and invite year-round use by the community. The City has designated the transition between the public park and the arena as a pedestrianpriority zone. A tree-lined pedestrian-friendly boulevard leads visitors to a striking grand staircase that’s framed by ‘the Eye,’ a large dynamic media element on the northwest facade. The en trance opens into a daylit concourse that serves as a permanent food hall. On non-event days, the concourse transforms into a vibrant food and beverage market welcoming residents, nearby students and visitors. Anchoring the concourse is a curated ‘timeout market’ – a year- round food hall with cultural programming, modelled after Spain’s historic ‘mercados’. This space features covered, open-air terraces celebrating Valencia’s Mediterranean climate while drawing fresh breezes and shaded light into the public realm.
26
sb 4/2026
Seating bowl innovation The team optimized the bowl using HOK’s proprietary Scrum tool – a parametric design platform enabling rapid iteration of seating geometry, sightlines, proximity to the court and hospitality configurations. Every spectator is as close as possible to the action and has unobstructed views. As the new home for Valencia Basket, one of Spain’s top basketball clubs, the arena seats up to 15,600 fans for games and can expand to 20,000 people for concerts. A range of seating tiers, premium clubs and VIP dining spaces create an immersive experience for fans while boosting revenue. Beyond the bowl, flexible support spaces including a 2,000 person, 1,200-m² multi purpose hall, exhibition halls, banquet areas, meeting rooms, and kitchens, enable the venue to host conferences, sports tournaments and civic events.
sb 4/2026
27
Structural innovation The arena’s roof has eight prefabricated roof trusses, each spanning 123 m. Construction crews assembled these monumental trusses on the ground, including all MEP equipment, before using two enormous cranes to lift them into position. Sound control was a priority. A large gap between the arena’s inner bowl and exterior walls helps block noise from reaching the adjacent neighbourhood. The roof’s steel framework expands and contracts like a bridge, shifting up to 40 cm with daily temperature changes. Together with this flexible design, special soundproofing material layers keep noise inside the building. The trusses can support about 180 tonnes of touring show equipment, which allows Roig Arena to host any major production. A 1,034 space parking facility – partially underground and partially multi-level – accommodates visitors while preserving valu able surface area for public realm uses. Advanced technology Roig Arena features the highest-resolution scoreboard in Europe. Its four flat LED screens with faceted edges deliver a continuous, seamless image. Inside the structure, two additional screens provide complementary information during events and games. To create an even more immersive atmosphere, the arena is equipped with Europe’s largest indoor videowall, suspended above the seating bowl, with a surface area of 500 m². Around the main court, a 220 m² LED ribbon display extends along the entire perimeter. On the exterior, ‘The Eye’ – a 48 x 10 m LED screen – dominates the main entrance on the northwest facade. This large-scale display employs high-durability technology, specifically adapted to withstand the Mediterranean climate.
28
sb 4/2026
Sustainable design for Valencia’s climate The design responds to Valencia’s warm Mediterranean climate, where summer temperatures regularly exceed 30° Celsius. Passive strategies minimize mechanical cooling needs. Deep overhangs and shaded terraces outside the arena cut down on solar heat gain, while careful building orientation promotes natural ventilation. These strategies work together to reduce dependence on mechanical systems while maintaining year-round comfort. Photovoltaic panels on the arena’s roof generate on-site renewable energy. Underground tanks capture rainwater for irrigating the adjacent park’s orchards and gardens. The team carefully selected a large quantity of locally sourced ma terials – such as ceramic fins, a distinctive element of Valencian culture – to strengthen regional supply chains and reduce the environmental impact of transportation.
sb 4/2026
Operational efficiency Roig Arena will serve as the permanent headquarters for both the men’s and women’s Valencia Basket teams, consolidating training, competition and operations under one roof. Similar facilities for men’s and women’s teams – including locker rooms, practice courts and recovery suites – highlight the client’s commitment to gender equity. The column-free loading dock accommodates four articulat ed trucks simultaneously – four unloading side-by-side while a fifth drives directly onto the event floor. This highly efficient arrangement significantly streamlines event logistics. Stacked mechanical rooms directly above minimize duct runs. Author: John Gilmore, HOK Photos: Hufton + Crow Photography Rendering: HOK + ERRE
29
Layering and transparency Sport Arena in Vienna
Three distinct sports areas and a modern high-performance training centre, spread across several floors, all brought together in one place: the Sport Arena Wien is a multifunctional sports centre. Available for use all year round, this training facility and event venue is also energy self-sufficient. The team led by Karl and Bremhorst Architects has given the arena’s dual use a clearly structured spatial organisation. Re-interpretation of a sports location Situated between the Danube, the Prater and the Ernst Happel Stadium, Vienna’s new Sport Arena has been built on the site of the former Ferry Dusika Stadium. It is a mod ern, multi-purpose sports centre that provides space for a wide variety of sports on a single site. By placing the sports areas on different levels, it was possible to triple the space available for sport while reducing the sealed surface area. As a result, 13,600 m² is now available for both leisure and competitive sport.
OPENING: SEPTEMBER 2025 Location Vienna, Austria Client Stadt Wien – Sport Wien 30
Complex task, clear structure In order to create facilities ideally suited to the needs of modern professional sport, a detailed understanding of the processes involved was required. In close consultation, athletes, federations and clubs defined the parameters necessary to ensure efficient training and competition conditions. The multitude of different sports, each with its own specific requirements, together with the dual use of the arena as both a training facility and an event venue, resulted in a high degree of functional complexity. The aim of the design was to bring this complexity into a clearly structured spatial arrangement.
Operator WIP – Wiener Infrastruktur Projekt GmbH
Landscape architects Carla Lo Landschaftsarchitektur www.hausderlandschaft.org
Architects Karl und Bremhorst Architekten www.kub-a.at
Steel construction Unger Stahlbau Ges.m.b.H. www.ungersteel.com
Construction costs EUR 115 million sb 4/2026
Dialogue with the open space The Sport Arena Wien is embedded in a diverse green setting. Thanks to its spacious glazing, the building engages with the surrounding open space and allows sports to be practised in natural light. All sports areas have a direct view of the surrounding greenery, making it almost feel like practising indoor sports outdoors. The athletes benefit from generous outdoor areas such as the spacious loggia overlook ing the park and the directly accessible roof t erraces. These elements serve as functional extensions for sporting activities and strengthen the connection to the outdoor space. The design of the open areas focuses on usable spaces and, in combination with the park in front, forms a conceptual whole.
sb 4/2026
Layering of functions The key guiding principle behind the design is vertical layering. Stacking the large spatial volumes of all four sports areas – ball sports arena, gymnastics hall, athletics hall and cardio and strength training area – has resulted in a compact, clearly structured building with a horizontal layout. The four sports areas are interconnected and linked internally. United by transparency The second guiding principle of the architectural concept is transparency. The open-plan design allows training in natural light and establishes links with the outdoor space. Extending from the main entrance, a spatial connection is created that acts as a bridge between the various sports areas: to the left, the view opens out onto the gymnastics hall; to the right, onto the ball sports arena. The areas interact with one another, creating a sense of openness that extends throughout the building.
31
Training facility and event venue The Sport Arena Wien focuses primarily on training. At the same time, it is ideal for hosting events. Competitions and events can take place in the various halls; the stands in the ball sports arena can accommodate up to 3,000 spectators during events. The considerable variations in visitor numbers – ranging from regular training sessions to major events – require a flexible infrastructure and had a major impact on the architectural design.
32
Same time, same place Training and events can be held simultaneously. Separate entrances and clearly marked routes ensure the n ecessary separation of visitor flows. While an event attended by several thousand guests takes place in the ball sports arena, training in the other areas can continue undisturbed thanks to a dedicated athletes’ entrance and a separate staircase.
sb 4/2026
Ball sports arena At the heart of the complex is the ball sports arena, which can seat up to 3,000 spectators. During training sessions, the hall can be flexibly divided into four sections using curtains and nets, thus offering a wide range of options for such varied sports as handball, basketball, badminton, volleyball, indoor hockey and floorball. Two permanently installed rows of seats and a mobile telescopic grandstand, combined with the flexible hall layout, offer numerous options for training and events. For events, there is also a VIP gallery on the first floor, complete with the associated amenities. Gymnastics hall The purpose of the gymnastics hall is clearly defined. The layout of the apparatus assigned to the various gymnastics and acrobatics disciplines is designed to accommodate as many athletes as possible within the available space. An adjoining gallery serves as a grandstand during events and enables visitors to watch training sessions as well. During large events, gymnasts can also make use of the ball sports arena, including its ancillary rooms.
Athletics hall The athletics hall forms the building’s top layer. Visible from afar after dark, the outstanding feature of the Sport Arena Wien is its translucent facade. Clearly demarcated areas are allocated to the various athletics disciplines, forming a functional and spatial unit. Thanks to the grandstand and the visitors’ gallery above the ancillary rooms, competitions can be held before an audience during the indoor season. Continuous, year-round training is ensured. The sports area of the athletics hall is supplemented by the gallery level as a training and warm-up area, as well as by the adjoining roof terrace, which can also be used for training purposes. The cardio and strength training area / functional fitness The cardio and strength training area is located on the first floor, with an adjoining functional fitness room that provides ideal training conditions specifically for elite and competitive sport. The design was coordinated in consultation with the sports federations and Leistungssport Austria. The functional fitness room can be divided into two separate areas and put to varied use. It is also available to the wrestling association as a training centre. Together with the facilities for performance assessment and physiotherapy, this creates a professional sports centre offering a wide range of activities.
sb 4/2026
33
Synergies and multifunctionality In addition to the three sports halls, the Sport Arena Wien features a wide range of supplementary rooms shared by all athletes. Alongside the cardio and strength training areas, there is a recovery area equipped with a state-of-the-art cold chamber and infrared cabins. The facilities also extend to four flexibly divisible multi-purpose rooms, which can be used in conjunction with the adjoining balcony as a VIP and press area during events. In addition, there are rooms for physiotherapy and performance diagnostics, as well as office space. A seminar room with capacity for 100 people is available for training courses, lectures and press conferences.
Layering of large volumes – a design challenge The two guiding principles – layering and transparency – find their creative expression in a skeleton structure. The breakdown of the walls into individual columns and beams allows a high degree of permeability. The varying dimensions of the sports halls entail structural necessities that had to be accommodated in the building’s layout. A universal building grid with a column spacing of 13.5 m permits a structural logic extending across all floors – from the ball sports arena in the basement to the athletics hall on the second floor.
SAWI Publikationspläne
Erdgeschoss 1 Haupteingang 2 Zugang VIP 3 Zugang Sport 4 Handelskai 5 UG Mannschaften 6 UG Ladehof 7 Infopoint 8 Foyer 9 Garderobe 10 Restaurant 11 Regie | Presse 12 Tribünen Ballsport 13 Kiosk 14 Galerie Kunstturnen 15 Freisport 1 Main 16entrance Park 2 VIP entrance 3 Athletes entrance 4 Commercial wharf
5 Basement: teams 6 Basement: loading yard 7 Information desk 8 Foyer
9 Wardrobe 10 Restaurant 11 Control room / press 12 Ball4 sports stands
13 Kiosk 14 Artistic gymnastics gallery 15 Outdoor sports 16 Park
4 6
5
13
12 14
16
15
13
7
9
8
11 2
3 10
34
8|9
sb 4/2026 1
AXONOMETRIE DER FUNKTIONSBEREICHE
Energy concept – the building as an energy store Thanks to a pioneering energy strategy, it has been possible to construct a building that is virtually self-sufficient in energy. The focus is on the building generating its own heat and electricity. By utilising geothermal energy, solar power and surplus wind power, the Sport Arena Wien achieves, on balance, complete self-sufficiency in environmentally friendly energy for the building’s technical operations. As a result, the energy performance certificate achieved an A⁺⁺ rating with an overall energy efficiency factor of 0.30. A field of 75 duplex ground-source heat exchangers, each extend ing 150 m into the ground, utilises the ground beneath the Sport Arena as a thermal storage unit for heating and cooling.
2ND FLOOR 2.OG
Track and Leichtathletikhalle field hall
1ST FLOOR 1.OG
Functional Fitness Functional fitness
In addition, the Sport Arena Wien utilises structural thermal mass: the thermal inertia of the mass in almost all horizontal concrete elements – such as in-situ concrete slabs, hollow-core slabs with a concrete topping and screeds – is used to store energy within the building. Consequently, the energy supplied can be used sustainably through the intelligent implementation of building services systems such as heat pumps. The system is effectively complemented by what is currently Austria’s largest thermally utilised photovoltaic system located on the roof of the athletics hall, which ängsschnitt can generate both heat and electricity for the Ballsporthalle building’s own needs. Leichathletikhalle KunstturnhalleAuthors: Karl und Bremhorst Architekten Cardio und Krafttraining Photos: Kurt Hoerbst, Rupert Steiner Trainerraum Plans: Karl und Bremhorst Architekten Lüftung Freisport Park
1 Ball sports hall 2 Track and field hall
VIPVIP ball sports Ballsport
cardio/strength Cardio/Kraft
WI Publikationspläne
Locker rooms Umkleide
GROUND FLOOR EG
Tribünen Ballsport Ball sports stands, artisticKunstturnen gymnastics Galerie gallery
Foyer Foyer
BASEMENT UG
BallBallsportarena sports arena, artistic gymnastics hall Kunstturnhalle
3 Gymnastics hall 4 Cardio and strength training
Locker rooms Umkleide
5 Coaches‘ room 6 Ventilation
7 Outdoor sports 8 Park
2
4 8
6 7
3
sb 4/2026
1
5
350 1
10
Pitch or river? Redevelopment of Riverside Stand in London
An exciting match on the pitch or breathtaking views of the river? The new stand offers both. Set against the picturesque backdrop of the River Thames, the Riverside Stand at Craven Cottage, home to Fulham Football Club, is more than simply a new stand at an iconic ground, it’s a bold reimagination of what modern football architecture can be. The stand merges cutting-edge design with deep respect for Craven Cottage’s historic charm, transforming Fulham’s home into a 365-day-a-year destination that offers much more than matchday magic. Architecturally, the Populous design for the Riverside Stand takes inspiration from the surrounding river landscape and
OPENING: 2025 Location London, United Kingdom 36
Client / Operator Fulham Football Club
the typology of traditional boathouses. A sweeping, cantilevered roof evokes the curve of barges along the Thames, while bronze- hued soffits and light-touch modular design elements offer a contemporary aesthetic that harmonizes with West London’s historic fabric. With a height of 30 m, the stand asserts itself as a new civic landmark, visible across the river yet sensitively woven into the site’s heritage context.
Architects Populous www.populous.com
Interior architects Stuart Forbes Associates www.stuartforbes.com sb 4/2026
A vertical village The seating bowl is meticulously engineered to maximize immersion: tiers are raked at 33 degrees, with the front row a mere 3.5 m from the pitch. This proximity intensifies the fan experi ence, while the overall form ensures optimal sightlines and acoustic resonance. But beyond its sporting credentials, the stand is layered vertically with a rich mix of public and private spaces – a ‘vertical village’ that seamlessly blends sport, hospitality, leisure, and community use.
sb 4/2026
Unlocking new revenue streams Enhanced fan experience lies at the heart of the Riverside Stand proposition, whether as a general admission fan, or enjoying premium experiences that span five-star dining at The Gourmet, riverside alfresco terraces at The Brasserie, exclusive access to The Sky Deck rooftop, or pitchside bars like The Dugout with immersive audio-visual features and pre-match views of players warming up. This diversified offering doesn’t just elevate fan engagement; it unlocks new revenue streams for the club, from private events to year-round restaurant trade.
37
Moreover, the development opens up the Thames path with an uninterrupted public walkway between Hammersmith and Putney Bridges, turning the site into a new urban attractor and community asset. Fulham Pier, integrated into the stand’s footprint, supports retail, dining, and wellness offerings that operate independently of the football calendar. Fulham FC’s Riverside Stand is a masterclass in architectural adaptability and commercial foresight – a blueprint for clubs seeking to balance tradition with modern expectations, and to build sustainable, multi-use venues that extend their relevance far beyond the final whistle.
38
Alistair Mackintosh, CEO of Fulham FC: ‘The Riverside Stand is a symbol of our ambition – a space where community, ele gance and world-class sport come together on the banks of the Thames.’ Shahid Khan, Chairman of Fulham FC: ‘My vision for the New Riverside Stand was to provide our fans, and our neighbour hood, with a destination that would continue to honour our history and tradition at Craven Cottage every day of the year, but especially so on match days with a premium experience that will be unlike anything in football, here in London or elsewhere.’
sb 4/2026
Declan Sharkey, Senior Principal and Global Director at Populous: ‘Our vision for the New Riverside Stand was to cre ate a unique experience, whether in the context of football or beyond. It’s a privilege to bring this innovative design to life, set to house incredible experiences for fans and guests and a world-class terrace that will drive the atmosphere in the ground, all set in a unique location on the banks of the Thames. This project demonstrates new ways of designing individual stands, and we are proud to be part of the Club’s next chapter.’ Author and rendering: Populous Photos: Fulham FC, Getty Images
sb 4/2026
39
Designed for spatial versatility Unipol Dome in Milan
In the heart of Milan’s evolving Santa Giulia district, Unipol Dome stands as Italy’s largest, most advanced and most sustainable indoor venue. The new flagship of live entertainment hosted its first major event during the Milano Cortina 2026 Winter Olympic Games, serving as the venue for the men’s ice hockey competitions. With a capacity of up to 16,000 visitors, Unipol Dome embodies a new generation of Olympic legac y – one that is built into the foundation from the very beginning. Designed as a lasting landmark for Milan, the arena reflects a proactive vision for sustainable urban development, cultural vitality, and social inclusion.
The arena also establishes itself as a lasting anchor with in the evolving urban fabric by championing community engagement. At the heart of this is the 12,000-m² public piazza, an open-air civic space that redefines the relationship between the arena and the surrounding city. Accessible via a broad stairway, it invites locals, visitors, and passersby to gather, celebrate, or simply pause. Whether hosting markets, festivals, or spontaneous everyday encounters, the piazza extends the arena’s role into public life.
OPENING: MAY 2026 Location Milan, Italy
Architects Arup, www.arup.com David Chipperfield Architects, www.davidchipperfield.com Populous, www.populous.com
Client / Operator CTS Eventim
Landscape architects Studio Laura Gatti
40
sb 4/2026
Elliptical outline reinterprets classic amphitheatre Designed in collaboration by David Chipperfield Architects and Arup, the arena combines formal clarity with advanced engineering and an elevated spatial experience. The architec ture is defined by three concentric rings of increasing height, rising above a monolithic podium and lending the building its dynamic form. Slightly rotated within the site, the elliptical volume welcomes arriving guests and draws visitors up a wide flight of steps onto the raised platform that spans almost the entire site. The metallic facade, composed of shimmering alu minium tubes, reflect lights and movements throughout the day. At night, embedded LED strips light up and transform the surface into a large-scale media display, extending the experience of the events beyond the interior and into the public realm. The sophisticated LED lighting system delivers high-performance illumination while keeping power consumption to a minimum. Supporting a wide range of event scenarios, the lighting infra structure offers both versatility and ecological benefit. Inside, the arena is structured around a carefully engineered bowl,
sb 4/2026
developed by Arup to ensure optimal proximity and sightlines from every seat. Comprising a parterre and two seating tiers, the configuration fosters a sense of intimacy and collective focus. The distance from spectator to stage remains consistent across all levels, never exceeding 90 m and therefore reinforcing a sense of shared experience. The steep rake and geometry of the bowl enhance sightlines and acoustics throughout, creating an intense, unified atmosphere across all tiers. Conceived by the architecture and design firm Populous, the VIP level of Unipol Dome sets a new standard for interior design in premium event spaces – uniting aesthetic clarity, spatial quality, and an elevated sense of hospitality in a way that aligns with the overall character of the arena. Organic green spaces and clusters of trees offer a soft counterpart to the mineral character of the podium and extend down the staircase like a green, hilly landscape.
41
A new dimension of hospitality General admission guests will benefit from open access to the event floor, lower and upper tiers – all complemented by a diverse range of high-quality food and beverage options. From full-service restaurants to interactive self-service stations and curated beverage bars, state-of-the-art catering concepts and high-quality service ensure that even the standard experience delivers a sense of premium hospitality. For those seeking an elevated and exclusive experience, the arena introduces a new standard in VIP and premium offerings. 20 private skyboxes with premium view as well as curated kitchens and stylish lounges provide intimate, luxurious environments tailored for both leisure and corporate use. Guests will be able to enjoy gourmet catering, concierge-level service, panoramic views, and direct access to the event – all within thoughtfully designed spaces that reflect Milan’s design heritage and global flair. In selected areas, brand partners will have the opportunity to bring their identity to life, with VIP environments individually designed to embody the character and personality of each brand.
42
Design allows for rapid reconfiguration in operation Unipol Dome is built for a broad spectrum of world-class events, including international concert tours, major sporting competi tions – such as tennis, basketball, volleyball, and ice hockey – and large-scale cultural and business gatherings. Its intelligent architecture allows for rapid reconfiguration, making transitions between event types efficient and cost-effective. Whether welcoming thousands of sports fans for a high-energy championship or transforming into an atmospheric setting for a live entertainment event, the arena offers true spatial versatility. This operational infrastructure translates into shorter setup times, reduced stress for crews, and a better environment for talent, helping ensure flawless performances and optimal event profit ability. Promoters and artists benefit from a venue that under stands the requirements of touring schedules and provides real- world solutions to logistical challenges.
sb 4/2026
Exclusively powered by renewable energy technologies Energy efficiency and decarbonisation are central to Unipol Dome’s design, which has been conceived as a building power ed exclusively by renewable energy technologies. A defining feature of the arena is its roof, equipped with a comprehensive array of photovoltaic panels delivering 1.7 MWp of capacity. An additional 0.5 MWp comes from photovoltaic canopies installed on the roof of the parking garage. With an overall annual energy output of 2.5 GWh, the venue will cover a significant part of its energy consumption and rank among the top private contributors to renewable energy generation in the Milan region. Another key component of the energy strategy is a high efficiency heating, cooling and ventilation system based on air-source heat pump technology. Unipol Dome has been designed to connect to a future district heating and cooling network p lanned for the wider area. Once available, this connection will further enhance the arena’s energy efficiency and system resilience. The project aims to achieve the LEED (Leadership in Energy and Environmental Design) Gold certification. Moreover, Unipol Dome is the very first privately initiated construction project in the city to be selected by the Municipality for the application of the ‘Delibera CAM’, an innovative public policy instrument
designed to evaluate a building’s environmental impact through a holistic, multicriteria framework. Defined by the Municipality, it covers a wide spectrum of both design and operational sustain ability aspects, including the life cycle assessment of the building’s carbon footprint. Smart foresight: multi-storey car park can be repurposed Adjacent to Unipol Dome, the newly constructed multi-storey car park exemplifies the project’s commitment to long-term sustainability and flexible urban planning as well. Anticipating a future in which the majority of visitors may arrive via public transport, the structure has been designed with adaptability in mind. Unlike conventional parking facilities, which typically require a ceiling height of only 2 m, this garage features a height of 3.2 m – allowing it to be repurposed into an office or residential building should parking demand significantly decline. Together, these measures represent a forward-thinking, responsible, and innovative approach to large-scale venue construction – setting a new standard for how arenas of the future should be conceived, built, and operated in harmony with the environment. Author: Eventim Photos: Noshe | Andreas Gehrke Plans: Arup + David Chipperfield Architects, Populous
26,00
18,40
15,10
9,60
7,10
3,00
0,00
sb 4/2026
43
Enduring strength One New Zealand Stadium in Christchurch
Together with lead architecture practice Populous, Warren and Mahoney designed the stadium as a flexible, multi-purpose venue capable of hosting a wide range of events. From live matches, concerts and conferences, to e-sports, the stadium is crafted to serve as a vibrant community hub, offering diverse spaces for gathering and connection. The world-class stadium opened in March 2026, mark ing one of the final anchor projects in the Christchurch rebuild following the earthquake that devastated the city in 2011. It is the largest construction project ever undertaken by the Council.
“The journey from the initial sketches through to the formal opening has been about much more than design and construction. The guest experi ence has been at the heart of every decision, prioritising comfort, inclu sivity, accessibility, and creating spaces where people can gather, connect and celebrate,” says Warren and Mahoney Principal Graeme Finlay,
OPENING: MARCH 2026 Location Christchurch, New Zealand 44
Client Christchurch City Council
Operator Venues Otautahi
Architects Populous, www.populous.com Warren and Mahoney, www.wam.studio sb 4/2026
Transparent roof With a capacity of 25,000 permanent seats and an additional 5,000 temporary seats, the stadium can accommodate up to 30,000 for field sport events and 36,000 people for concerts, making it one of the most versatile venues in the country. The venue stands as the first of its kind in New Zealand as it’s fully enclosed to provide an exceptional experience for visitors. It features a transparent roof that covers the grass playing field, enabling year-round use so that events can go ahead regardless of weather conditions. The fixed roof combines lightweight struc ture with transparent ETFE, precisely calibrated to provide the perfect balance of natural light, sustaining the living turf below while creating a bright, weather-protected environment that elevates every moment within. sb 4/2026
45
Innovation with purpose A sciences-based performance approach resounds throughout the design to ensure full multi use adaptability. PAR analysis to study light, fluid dynamics to assess air movement, acoustic modelling for reverberation and attenuation, patron movement modelling to reduce queue times. Each layer was carefully balanced to deliver an exceptional and seamless experience. The coliseum design improves the fan experience by allowing people to feel like they are on top of the action. The spatial planning puts people first with a focus on spaces to meet and gather, to connect and to celebrate, to be more than a theatre but a destination point that brings people together. Cultural connection One of the most significant elements of the stadium is its cultural connection to the land. While the venue will officially be known as One New Zealand Stadium, the land beneath it will retain the name Te Kaha, drawing its name from Te Kaharoa, meaning ‘enduring strength’. This name, gifted by Ngāi Tūāhuriri, reflects both the region’s rich history and its future. The design incorporates elements of Māori culture, with visual artwork by Morgan Darlison (Ngāi Tahu, Ngāti Porou, Tainui), which draws from the Māori creation narrative of Tāne and the separation of Ranginui (Sky) and Papātūānuku (Earth). The stadium’s exterior features a unique steel facade, measur ing 800 m, that reflects the Canterbury landscape, including the iconic Te Pātaka o Rākaihautū Banks Peninsula, the Port Hills, and the Southern Alps. This design creates a visual connection between the stadium and its surroundings - no matter where visitors stand, the facade will mirror the landscape behind it. Inside, the seating bowl is brought to life through a one-of-akind kōwhaiwhai pattern inspired by mangōpare, the hammerhead shark, which represents strength, tenacity, speed and agility, designed to inspire performers and athletes using the stadium.
46
sb 4/2026
Catalyst for local businesses and a place for collective memory The public realm surrounding the stadium includes a fan zone and community event spaces, promoting engagement with the local community and encouraging people to visit the area year-round, not just for major events. The stadium is also designed to be a catalyst for local businesses, with opportunities for collaborations and partnerships that showcase the best of Canterbury’s cuisine and culture.
NE NZ STADIUM @ TE KAHA
ODED AXO
With aspirational amenity offerings set within surrounds that promote social interaction, Te Kaharoa has shifted traditional habits and has reimagined the New Zealand event experience. As one of the final anchor projects of the city’s rebuild, the stadium embodies resilience and renewal, standing as a physical expression of the region’s strength and optimism.
SHELL
STRUCTURAL FRAME
LEVEL 04
Author and plans: Populous, Warren and Mahoney Photos: © Lightforge - Dennis Radermacher, GettyImages
LEVEL 03
LEVEL 02
LEVEL 01
LEVEL 00
sb 4/2026
47
Civic riverfront destination and memorable fan experience New Everton Stadium at Bramley-Moore Dock, Liverpool Everton Football Club’s new home represents a powerful catalyst for change in Liverpool and a testament to how thoughtful design can positively influence people and places, marking a historic moment for both the club and the city. Designed by MEIS Architects and delivered by BDP Pattern, the 52,888-seat stadium has transformed a former dockyard into a world-class football venue while preserving its industrial heritage. Bramley-Moore Dock is being reimagined as Everton’s future home, blending the area’s industrial heritage with modern design. Inspired by the ‘brick box’ warehouses nearby, like the Tobacco Warehouse, the stadium honours the dock’s history while offering a bold new vision. The project isn’t just about football; it’s a catalyst for change in the city. Projected to boost the local economy by GBP 1 billion and create 15,000 jobs, it’s a vital part of Liverpool’s ongoing transformation. The stadium will attract more than 1.4 million visitors annually, drawing fans and tourists alike to this scenic riverside location. The new Mersey River Walk will connect the
stadium to Liverpool Waters, providing a stunning route for matchday fans and visitors. Set between waterways, the stadium’s design maximises its unique location. Fans enjoy breathtaking views of the River Mersey, the Wirral, and the Irish Sea from the elevated terraces. The stadium’s architecture embraces sustainability, with efficient building systems, renewable energy from rooftop solar panels, and a commitment to reuse 95% of materials onsite. These features reduce the stadium’s carbon footprint, ensuring it stands as a model for future developments.
OPENING: FEBRUARY 2025
Client Laing O’Rourke Construction Limited
Architects BDP, www.bdp.com MEIS Architects, www.meisplus.com
Location Liverpool, United Kingdom
Operator Everton FC
Construction costs GBP 500 million (EUR 585.3 million)
48
sb 4/2026
Reimagining a historic part of Liverpool’s industrial waterfront The project also celebrates the dock’s rich history by preserving original heritage features, such as railway lines, cobblestones, and the Grade II listed Hydraulic Engine House. Everton’s new stadium shows how adaptive reuse of a historic site can bring new life to a community while respecting its past. The new stadium not only serves as a world-class home for Everton FC but also offers a public space for all to enjoy, opening up the waterfront for the first time in generations. This is a project that goes far beyond football, leaving a lasting legacy for the club and the city.
sb 4/2026
One of the most accessible stadiums in the UK Everton Stadium features a variety of accessible seating options, in all stands and on various levels. It is a truly inclusive space, offering facilities and services for fans with visible and non-visible disabilities that comply with modern standards of accessibility. Lifts give supporters access to designated platforms at varying elevations within the stadium bowl, providing a far greater matchday offering for wheelchair users and their companions. All accessible platforms are step-free, with more wheelchair positions than any other English club stadium (279), and there is also a 320 % increase in the number of easy access and amenity seats compared to Goodison Park (676). Two quiet rooms, a sensory box, sensory room, eight faith rooms and changing places facilities feature to cater for all. There are 58 accessible toilets, 20 gender neutral toilets, 1 family toilet, and 95 baby changing facilities across the stadium, spread across male and female WCs. All food and drink kiosks are fitted with low-level counters.
49
Innovative design and heritage restoration Everton’s new stadium is set to redefine the matchday experi ence with some of the largest LED screens in the Premier League, each measuring an impressive 9 m by 32 m. These giant displays will be a striking feature within the ground, enhancing both the atmosphere and fan engagement. A key part of the development has been the restoration of the Hydraulic Tower and Engine House, an important Grade II L isted building that dates back to 1883. This historic structure has been carefully and sensitively brought back to life, with much of the original brickwork preserved. Where needed, bricks were sourced from salvage yards and colour-matched to maintain the integrity of the original design, ensuring the building remains a proud part of the stadium’s architectural narrative. At the heart of the stadium’s atmosphere is the new South Stand. With a capacity of more than 14,000, this steeply raked tier is a powerful wall of blue on matchdays. Designed to offer both safe-standing areas and traditional seating above, it is a focal point for energy, passion and crowd experience, setting a new benchmark for fan-led design in British football.
Sustainability and environmental responsibility embedded From the outset, the project has embraced innovative strat egies to minimise environmental impact and maximise efficiency. High-performance building systems have been integrated to reduce overall water and energy consumption, while photovoltaic panels on the roof generate renewable energy onsite. The stadium’s advanced facade design also sets a new standard for sustainable architecture in sports venues. Modern methods of construction, also known as Design for Manufacture and Assembly (DfMA), have played a key role in achieving these environmental goals. By manufacturing large elements of the stadium offsite in national factories and assembling them onsite, the project has significantly reduced carbon emissions and construction waste. This approach not only accel erates the build process but also supports the ambitious target of reusing 95% of all materials on site, reinforcing the stadium’s commitment to circular and responsible design.
To the west of the stadium, a striking public space has been created with both the local community and Everton fans in mind. This area features a stepped terrace that offers shelter from the high sea winds while providing uninterrupted views across the River Mersey. With Liverpool’s skyline forming a dramatic backdrop, it offers one of the most memorable settings in the Premier League. The design team saw the opportunity to create a civic riverfront destination, planting trees to enhance biodiversity and framing the area as a vibrant space not just on matchdays, but throughout the week. The result is the West Terrace, a bold, inclusive space that celebrates Everton’s connection to the city and the water that surrounds it.
50
sb 4/2026
Computational design to transform design and construction process By leveraging existing technologies in innovative ways, the team developed new methods to enhance fire safety, streamline workflows, and improve overall project delivery. At the core of BDP Pattern’s approach was the use of computational and parametric design techniques. These tools e nabled the team to tackle complex geometries, optimise structural el ements for buildability, and improve coordination with project collaborators. Central to the project’s success was a federat ed Building Information Modelling (BIM) environment, which allowed consultants, subcontractors, and stakeholders to work in seamless alignment. Cloud-based platforms facilitated realtime clash detection and project management, ensuring a smooth and efficient design process. The integration of 4D BIM technology further elevated the project by enabling detailed construction sequencing. This allowed for precision in vehicle movements, crane logistics, and on-site safety protocols. Bespoke parametric models were created for key stadium components – including the facade, roof, primary
structure, and seating bowl – which helped to refine the design from RIBA Stage 3 through to Stage 5, increasing accuracy and efficiency at every step. A defining innovation of the project was the complete redesign of the stadium at RIBA Stage 3 to fully integrate off-site con struction principles. This move significantly improved construction speed, sustainability, and build quality, embedding modern methods of construction into the stadium’s DNA and securing its place as one of the UK’s most advanced sporting venues. BDP Pattern also combined digital technologies with traditional methodologies. By incorporating anthropomorphic data, the team developed a ‘spectator movement diamond’ – a tool that goes beyond basic sightline studies to explore comfort and behavioural patterns. This model simulated natural movements such as leaning, turning, and sitting posture, giving a more holistic understanding of how fans engage with the matchday experience. Author and plan: BDP, MEIS Architect Photos: BDP/Nick Caville, Everton FC
WEST SECTION sb 4/2026
SOUTH SECTION 51
Contemporary entertainment platform Arena Guadalajara
Arena Guadalajara is a large-scale multipurpose venue developed by Grupo Avalanz and op erated by Zignia Live. It was conceived by KMD Architects as a new hub for entertainment, culture, and live events within the Guadalajara metropolitan area. With a capacity of 19,349 attendees, a footprint of 16,602 m², and a total construction area of 75,113 m², it stands as one of the largest and most technologically advanced arenas in the world. The architectural proposal drew inspiration from elements of Guadalajara’s identity, particularly the Golden Stone (Cantera Dorada) of Huentitán and Jalisco’s Blue Agave, incorporating regional references through a contemporary and technological architectural language. Arena Guadalajara comprises more than 75,000 m² of construction on a strategically located site within the Huentitán Master Plan area. Its scale and height estab lish it as a new urban landmark visible from multiple points throughout the city.
OPENING: OCTOBER 2025
The architecture is characterized by: • An iconic and easily recognizable massing within the urban landscape; • Contemporary facades with transparent elements that establish a visual connection between interior and exterior spaces; • Flexible configurations for concerts, shows, sporting events, and political and cultural gatherings; • A 360-degree visual experience with guaranteed visibility from every seat in the venue; • State-of-the-art acoustics to ensure world-class sound quality for musical performances; • Durable, low-maintenance materials and building elements that age gracefully.
Location Guadalajara, Mexico
Architect KMD Architects / Roberto Velasco www.kmdarchitects.com
Client / Operator Grupo Zignia Live
Construction costs USD 125 million (EUR 109.4 million)
52
sb 4/2026
Arena Guadalajara transcends the traditional concept of an entertainment venue by consolidating itself as a large-scale metropolitan infrastructure that integrates sustainability, con struction innovation, social impact, and iconic architecture. Its development represents a new model of urban infrastructure capable of transforming its surroundings while strengthening Guadalajara’s contemporary identity. Comprehensive sustainability Sustainability at Arena Guadalajara is evident from its architectural and construction conception, prioritizing strategies that reduce environmental impact while reinforcing regional identity. One of the most relevant aspects is the use of materials connect ed to the local context, including finishes inspired by Guadala
sb 4/2026
jara’s characteristic stone and the use of exposed concrete as both structural and architectural material. This decision r educes the need for additional finishes, decreases maintenance re quirements, and provides a timeless aesthetic with exceptional durability. The use of regionally sourced materials contributes to reduc ing transportation-related emissions while strengthening local production chains. Additionally, the transparency of its facades allows natural daylight to illuminate common areas, optimizing the building’s energy performance. The design strategy prioritizes durability, operational efficiency, and adaptability to multiple event configurations – fundamental aspects of the long-term sustainability of infrastructure of this magnitude.
53
Technical complexity of structure and facades The building is resolved through a long-span structural system designed to accommodate large-scale events without visual obstructions. The combination of reinforced concrete and high-capacity steel elements made it possible to create expansive column-free spaces while ensuring the structural stability required for a venue with a capacity exceeding 19,000 spectators. The blue-agave-coloured glass facades constitute one of the project’s most distinctive features. Their design incorporates high-performance modular glazing systems that maximize natural daylight, create urban transparency, and project a contemporary and technological image. The building envelope also functions as an architectural statement, allowing interior activity to be visible from the public realm and reinforcing the venue’s iconic character. The coordination of architecture, structure, building systems, and specialized equipment required advanced digital m odeling and management processes, enabling optimized schedules, reduced conflicts, and improved construction efficiency.
Seating bowl as the functional heart of the arena The bowl’s design was developed under strict criteria of sight lines, acoustics, comfort, ergonomics, and user experience, ensuring optimal viewing conditions from every location. The design also guarantees spectator safety through strict compliance with e vacuation routes and emergency exit requirements. Its stepped configuration provides exceptional visual proximity to the stage or playing surface, while its flexible geometry allows multiple arrangements for concerts, sporting events, family shows, conventions, and other large-scale gatherings, maximiz ing operational efficiency. The 74 suites distributed across two levels constitute an essential component of the arena’s character and operation. Their purpose is to provide luxury and comfort for individuals and corporate clients within a more private environment for enjoying events. Each suite is designed according to the highest service standards and features independent access from the underground parking facilities. Finishes include premium materials such as granite, wood, acoustic ceilings, and leather seating.
FACADE BREAKDOWN VOLUME The Guadalajara Arena is a cylindrical entertainment venue with a continuous exterior envelope distinguished by its transparency, modern design, and strong urban presence.
SHAPE: Cylinder APPROX. DIAMETER: 130 m APPROX. HEIGHT: 32 m
MAIN STRUCTURE Reinforced concrete structure that forms and supports the building
LOWER CLADDING Natural stone cladding in selected areas, providing warmth and visual contrast
APPROX. FACADE AREA: 13,000 m² CAPACITY: Up to 15,000 spectators
54
NATURAL LIGHTING The transparency of the glass allows for the optimization of natural light
THERMAL EFFICIENCY Low-E glass reduces heat gain and improves interior comfort
SECONDARY STRUCTURE Metal support substructure (vertical mullions and horizontal transoms) anchored to the main
GLASS CURTAIN FIXING SYSTEM WALL Stainless steel spider Lightweight curtain connectors that wall facade system secure the glass to with blue-tinted the metal tempered glass substructure panels
URBAN IMAGE The curved blue glass facade creates a modern and iconic look
SAFETY AND DURABILITY High-strength materials that guarantee safety and low maintenance
SUSTAINABILITY The design and materials contribute to energy efficiency and the building‘s environmental performance
sb 4/2026
Legacy and inclusion Arena Guadalajara serves as a catalyst for urban development along the city’s northern corridor. Its significance lies in its ability to attract international-scale cultural, sport ing, and entertainment activities, strengthening Guadalajara’s competitiveness as a destination for major events. The project incorporates universal accessibility criteria that facilitates the inclusion of people with reduced mobility and diverse physical abilities, ensuring an equitable experience for all users. The combination of state-of-the-art audiovisual technology, 360-degree visibility, digital information systems, and premium spaces transform the building into a contemporary entertainment platform rather than simply an event venue. Author: Roberto Velasco Photos: Flareback Studio / Juan Carlos Gonzalez Plans: KMD Architects / Roberto Velasco
Y
sb 4/2026
55
ADVERT
Werder Bremen’s new performance centre Geo3, Weitzel Sportstättenbau and TenCate created future-oriented training facility With the completion of its new Performance Centre in the Pauliner Marsch district, Werder Bremen has successfully delivered one of the most ambitious infrastructure projects in the club’s history. The result is far more than a state-of-the-art training complex: the new facility combines elite sporting requirements with innovative solutions for flood protection, sustain ability and efficient land use. The success of the project is the result of the close collaboration be tween three key partners, each of whom played a decisive role d uring different phases of the development: engineering and planning consultancy Geo3, sports facility contractor Weitzel Sportstättenbau, and TenCate, supplier of the innovative Pure PT™ synthetic turf system. Together, they have created a facility that will provide first-class training conditions for the professional squad, academy players and the club as a whole for many years to come. The challenge: Increasing training capacity within a limited footprint The project began with a highly complex brief. The existing, ageing infrastructure was no longer able to meet the continuously growing training demands of both the first team and the academy. At the same time, Pauliner Marsch is a spatially constrained and environmentally sensitive site with limited expansion opportunities and stringent flood protection requirements. The planning team therefore had to reconcile a wide range of objectives: increasing training capacity while integrating spectator areas, operational and support facilities, storage and infrastructure zones, as well as creating a contemporary design that reflects the club’s identity. At the same time, the facility needed to remain fully operational and resilient under extreme weather conditions. 56
Geo3: Engineering solutions for an exceptional site One of the project‘s greatest challenges was the location of the site within a flood-prone area. Geo3 therefore developed a comprehensive flood mitigation and stormwater management concept that established new benchmarks during the planning phase. Rather than relying on conventional drainage systems, a concept was developed using pipe-free drainage trenches, infiltration trenches and extensive infiltration areas, making it possible to completely eliminate inspection chambers, drains and pipelines. As a result, cleaning and flushing out fine sediment deposits or replacing displaced pipelines after a flood event is neither necessary nor feasible. In addition, all electrical components were protected against harmful water ingress, ensuring that they remain fully operational after flooding. The entire main and sub-distribution system, as well as mast transition boxes, sockets and switches, were installed at a minimum height of 2.00 m. Necessary underfloor electrical outlets required for supply and disposal were housed in watertight tanks. sb 4/2026
The reinforced ball-stop fence posts along the outer perimeter were structurally designed to withstand and retain flood-borne debris, thereby protecting the sports performance centre itself from con tamination and damage. All measures were designed to ensure that the facility could be brought back into operation quickly and without major damage following flood events. A particularly noteworthy achievement is the significant increase in the site‘s stormwater retention capacity. While the existing facility provided approximately 600 m³ of storage volume, the new development has increased this to more than 1,600 m³. The concept is further enhanced by permeable climate paving, which captures and temporarily stores rainfall before releasing it through evaporation, thereby contributing positively to the site‘s microclimate. In addition, Geo3 was responsible for coordinating the complete reorganisation of the site, including the integration of new development areas, the creation of additional sports and recreational spaces, and the phased implementation of the project while training activities continued uninterrupted. The result is a highly efficient facility layout that maximises the available space while remaining adaptable to future operational requirements. TenCate Pure PT™: Meeting the demands of maximum usage An early assessment of the club‘s training requirements demon strated that the targeted utilisation levels could not be achieved economically or sustainably with conventional natural grass pitches alone. In addition, the flood protection requirements presented particular challenges in selecting the sports surface. As a result, the project team opted for a modern non-infill synthetic turf system. The chosen solution was TenCate Pure PT™, one of the most innova tive synthetic turf systems currently available for football applications worldwide. Several key characteristics made the system p articularly well suited to the conditions at Pauliner Marsch. As a non-infill system, Pure PT eliminates the risk of infill migration and prevents floating or
sb 4/2026
displacement of infill material during flood events. At the same time, it delivers exceptionally natural playing characteristics while meeting the demanding performance standards re quired for both professional and elite youth football. Prior to the final selection, the project team evaluated a range of reference installations and practical performance data. The decision in favour of Pure PT™was ultimately based on its combination of outstanding playability, long-term durability, flood resilience and comparatively low maintenance requirements – qualities that were fundamental to Werder Bremen‘s vision for its new training environment. The installation of the system provides the club with the capacity to accommodate intensive year-round training sched ules, largely independent of weather conditions, without compromising pitch quality or player performance.
57
Weitzel Sportstättenbau: Precision in delivery Following completion of the planning phase, Weitzel Sportstättenbau took over the construction implementation of the p roject, coordinated by Geo3. The construction requirements were exceptionally demanding: extensive earthworks, the installation of complex sub-base structures, integration of the sophisticated drainage system, and the precise installation of the new p laying surfaces all had to be completed within a tight construction sched ule – partly while training operations continued uninterrupted. Particular attention was paid to the interaction between the engineered sub-base, the drainage infrastructure and TenCate‘s Pure PT™ synthetic turf system. Only through the precise coordination of all components was it possible to achieve the required performance standards. Weitzel Sportstättenbau delivered the sports facilities with the highest level of technical precision, creating the foundation for year-round, elite-level training. At the same time, circulation routes, spectator areas and supporting infrastructure were integrated into a contemporary landscape design. One d istinctive feature is the incorporation of Werder Bremen‘s iconic diamond- shaped club crest into the paved areas, reinforcing the club‘s identity throughout the external environment. Sustainability objectives were also implemented consistently throughout the construction phase. The result is a facility that not only optimises day-to-day training operations but is also designed to meet the challenges of future climate conditions.
58
sb 4/2026
A performance centre setting new standards Today, Werder Bremen‘s new Performance Centre stands as a clear commitment to the club‘s long-term future. Stateof-the-art training pitches, intelligent water management, sustainable infrastructure and a cohesive architectural and landscape design combine to create a facility that goes far beyond a conventional training ground development. The project demonstrates how innovative planning, highquality construction and advanced sports surface technology can be successfully integrated into a single, future- oriented solution. Geo3 established the foundation through an outstanding master planning and engineering concept, TenCate provided the optimal playing surface with its Pure PT™ synthetic turf system, and Weitzel Sportstättenbau transformed this ambitious vision into reality with exceptional construction expertise and precision. The result is a performance centre that meets the demands of modern elite football while establishing new benchmarks for sustainable sports infrastructure development in Germany. At Pauliner Marsch, Werder Bremen has created a training environment that successfully combines sporting excellence, long-term economic sustainability and t echnical innovation in exemplary fashion. Authors: Weitzel Sportstättenbau, www.hjweitzel.de, Geo3, www.geo3.de, TenCate, www.tencategrass.com Photos: Werder Bremen, Geo3, Weitzel
sb 4/2026
59
ADVERT
Sold out: Spain‘s first temporary stadium
Built in just 100 days Temporary stadium for Real Zaragoza
For 20,000 spectators: NUSSLI Iberia and MLN Mariano López Navarro built the first temporary stadium of its kind in Spain’s LALIGA. While its home stadium, Estadio La Romareda, underwent extensive renovation work, the historic Real Zaragoza club continued to play in a specially constructed temporary arena. NUSSLI Iberia planned and built the ‘Ibercaja Estadio’ in collaboration with the Spanish construction company MLN Mariano López Navarro – a state-of-the-art temporary venue for professional football that demonstrates just how much can be achieved in a short period of time. The Ibercaja Estadio comprises a fully equipped stadium with a total area of 120 × 80 m, consisting of three seating stands and a main grandstand for a total of 20,000 spectators. It is the first temporary stadium of its kind in Spanish professional football and meets all the requirements for regular LALIGA match operations. The arena features a complete infrastructure: scoreboards, floodlights, locker rooms, medical facilities, commentary booths, press and media zones, ticket offices, food and beverage outlets, a VIP lounge, and the club’s own merchandise store. 60
Record speed with the highest standards The project was completed at an impressive pace. After planning began in late 2024, construction started in March 2025, and the finished arena was handed over as early as June. ‘This is the first time a stadium of this kind has been built in Spain,’ explains Lluis Herrero, Managing Director at NUSSLI Iberia. ‘In just over 100 days, a complete venue for 20,000 spectators was built – including all the necessary infrastructure for LALIGA matches. Precise planning and great team spirit were key to this success.’ NUSSLI’s long-standing expertise in temporary stadium construction and its proven collaboration with local partners made this achievement possible. The joint venture with MLN Mariano López Navarro combined international experience with local know-how, thereby creating optimal conditions for the on-time and virtually seamless completion of the project. sb 4/2026
Sustainability and future prospects The temporary stadium is designed for the 2025/2026 and 2026/2027 seasons and provides Real Zaragoza with a complete home venue during the renovation phase of Estadio La Romareda. Once renovation work on the main stadium is complete, the entire infrastructure can be fully dismantled and reused for future projects. This sustainable approach offers both ecological and eco nomic benefits and underscores the commitment to environmentally conscious solutions in stadium construction.
The venue guarantees fans and teams a safe, comfortable, and atmospherically engaging stadium experience. With this project, Real Zaragoza is taking a pioneering role in Spain and setting an example for other clubs in Spain and Europe that are seeking professional interim solutions during renovation or new construction phases. Author and photos: NUSSLI, www.nussli.com
LALIGA-compatible, pure atmosphere, sustainable
sb 4/2026
61
ADVERT
Smart drainage for synthetic turf pitches EU research project combines filtration technology and digital monitoring – making stormwater management on sports facilities circular Synthetic turf pitches can be used all year round, are low maintenance, durable and an asset to grassroots sport. However, the risk of microplastic emissions calls for effective solutions. As part of the EU-funded LIFE T4C (Turf4Circular) research project, concepts are being developed and tested under real operating conditions in Spain to combine environmental and resource protection with consistently high playing quality. Hauraton is contributing with its SPORTFIX CLEAN drainage and filtration system and, for the first time, with a digital condition monitoring solution. The project‘s main reference site is located in Toledo, while a second test pitch has been established in Madrid. Future-ready synthetic turf systems as a shared research objective ‘Synthetic turf pitches have become an indispensable part of modern sports facility construction,‘ says Osman Turan, International Sales Manager at Hauraton. ‘At the same time, operators must prevent plastic infill granules and synthetic turf fibres from entering the environment via stormwater. This requires drainage, filtration and maintenance to be considered as one integrated system.‘ This is precisely the focus of the European LIFE T4C project, which has been running since 2023. Its objective is to develop a circular synthetic turf system. Improved recyclability, reduced microplastic emissions and the long-term preservation of playing quality and safety are at the heart of the project. The solutions developed are scientifically monitored and evaluated under real operating conditions. 62
Filtration directly at the pitch edge For the demonstration facilities in Toledo and Madrid, Hauraton supplied approximately 220 metres of SPORTFIX CLEAN for each site. The drainage and filtration channels collect storm water while simultaneously retaining plastic infill granules, synthetic turf fibres and other solids from surface runoff. The treated water is discharged in a controlled manner and stored in retention tanks. It is intended to be reused later for irrigating the sports pitches. SPORTFIX CLEAN combines linear drainage with an integrated filtration function. The CARBOTEC 100 filter substrate reliably retains particles on its surface. As a result, maintenance is limited to replacing or replenishing the upper contaminated filter layer. This keeps maintenance work straightforward while ensuring the long-term performance of the system. sb 4/2026
View into the SPORTFIX CLEAN channel, shown here with the drainage pipe inside the channel body
The CARBOTEC filter substrate retains plastic particles and infill material
The CARBOTEC filter material ensures long-term surface filtration.
Digital monitoring supports condition-based maintenance A special feature of the reference installation in Toledo is the integration of a digital monitoring system from RX-WATERTEC. Sensors continuously measure the water level inside the inlet chambers and transmit the data to a dashboard. This enables operators to identify changes in filter performance at an early stage and plan maintenance based on the actual condition of the system. Weather data is also available to distinguish be tween rainfall events and declining filter performance. This provides a reliable data basis for the long-term operation of the drainage system.
Insights for the sports facilities of the future The demonstration sites in Toledo and Madrid illustrate how high-performance surface drainage, effective microplastic retention and digital condition monitoring can be successfully combined. This approach provides planners, local authorities and operators with new opportunities to schedule maintenance more efficiently, reduce inspection work and safeguard the long-term performance of drainage systems. At the same time, the filtration technology helps minimise the discharge of microplastics and other particles via stormwater. The project demonstrates that drainage today is about much more than conveying rainwater away. It is becoming an essential component of resource-efficient stormwater management for modern sports facilities.
Digital measuring devices are installed in the sump unit
Further information is available at: www.hauraton.com/en/applications/sports/ www.lifet4c.com Author and photos: Hauraton, www.hauraton.com
sb 4/2026
63
ADVERT
Innovative solutions for professional football Modern stadiums and arenas have evolved into highly sophisticated sports venues that must meet far more demanding requirements than simply hosting sporting events. Functionality, safety, durability and comfort are just as important as an attractive appearance and solutions tailored to the specific needs of clubs and venue operators. With customized products and innovative system solutions, VINDICO Sport has established itself as a reliable partner in the professional stadium sector, supporting numerous football clubs and operators in equipping their facilities. Tailor-made team benches with premium comfort A recent example of the company‘s engineering expertise is the custom- designed team bench developed for Bundesliga club 1. FC Heidenheim. The key challenge was to create a two-row players‘ bench with an over all length of approximately 11.20 metres while maintaining an exceptionally low overall height to preserve spectators‘ sightlines. The result is a tailor-made solution that combines outstanding functionality with maximum comfort. Mobile seating rows that can be securely locked into position inside the bench provide maximum flexibility. A total of 27 premium two-tone RECARO leather seats featuring embroidered club logos, integrated seat heating and 230 V power outlets ensure first-class comfort for players and coaching staff. A retractable weather protection system completes the premium specification, making the bench an ideal solution for professional match operations.
Precision and quality in goal manufacturing VINDICO Sport has also become a trusted supplier of football goals for numerous Bundesliga and p rofessional stadiums. The competition goals stand out for their robust construction, premium workmanship and practical design features. A standard feature is the integrated „Smart“ net attachment system, precision-milled into both the goal frame and ground frame, providing secure and virtually invisible net fixing. The system is complemented by the recessed „High Class“ ground frame and the height- adjustable „Safety Pro“ ground socket. Together, these components ensure precise goal alignment, maximum stability and a seamless visual integration into the playing surface. Whether custom-built team benches or professional competition goals, VINDICO Sport combines decades of experience with innovative engineering and high-quality manufacturing. The result is a range of durable products that meet the demanding standards of modern profes sional football while enhancing comfort, safety and functionality for players, clubs and stadium operators alike. Author and photos: VINDICO Sport, www.vindico-sport.de
64
sb 4/2026
ADVERT
ADVERT
Stadium seats must show their true colour Why choosing the right seat colour and material will pay off At first glance, selecting the colour of stadium seating may seem purely aesthetic. Club identity, venue image, visual impact. However, in outdoor projects, it is also – and above all – a technical decision. This is precisely where Daplast makes the difference. And publishes a guide to support decision-making! In high insolation environments, a poorly specified colour can lead to premature degradation, visible ageing in just a few years, and even loss of mechanical performance. This is not just about appearance: it directly affects durability, safety and operational cost. According to Daplast, UV resistance must be verified through standards, testing and measurable data, not assumptions. The environment matters Not all colours behave the same. That is why Daplast does not recommend generic colour choices, but project-specific solutions adapted to each location. Daplast combines laboratory testing with real outdoor exposure in high-radiation environments such as Córdoba, in southern Spain, a region with high year-round solar radiation, ensuring reliable long-term performance. Beyond colour: safety and lifecycle impact UV degradation is not only visual. It can cause embrittlement, reduced impact resistance and increased risk under intensive use. sb 4/2026
For this reason, Daplast integrates UV resistance as a core engineering parameter from the design stage. For a data-based decision-making tool, Daplast combines the following in its approach: • compliance with UNE-EN 13200-4; • accelerated ageing tests; • objective colour measurement (ΔE); • validation of materials and pigments; • adaptation to real environmental conditions. This results in seating solutions that maintain their performance over the long term – not only on paper, but in real-world use. Are you choosing the right colours for your stadium? Daplast has compiled the essential questions every architect and engineer should ask before making a decision. Scan the QR code and discover the complete guide with clear, practical technical answers. Author and Photos: Daplast, www.daplast.com 65
ADVERT
Considering noise assessment from the start Planning and permitting padel courts Padel is booming, and new courts are increasingly being developed close to residential areas or added to existing tennis facilities. In precisely these settings, one issue often determines whether a project receives approval, stays on schedule, and achieves the desired operating hours: noise. Short, impulsive ball impacts – A challenge for noise assessment Like tennis, padel and pickleball are characterised by short, impulsive ball impact sounds. Residents generally perceive these peak events as more intrusive than continuous noise with the same overall energy. In Germany, sports facilities are assessed under the 18th Federal Immission Control Ordinance (18. BImSchV). The increased annoyance caused by impulsive noise is taken into account using the VDI 3770 Precise Method (Taktmaximalverfahren / the maximum interval level method). New emission data fill a long-standing gap While emission data for tennis have been available for more than 30 years, corresponding values for padel and pickleball have until recently been unavailable. DataKustik carried out both single-impact and operational noise measurements on padel courts under real playing conditions and derived sport-specific emission data. For pickleball, available meas urement data from external studies were evaluated. The resulting emission values for padel fall between those of tennis and pickleball. The methodology and results were presented at DAGA 2026 (An nual Conference on Acoustics) and subsequently published in Noise/ News International. Since CadnaA 2026 MR1, these emission data have been available for noise prediction in accordance with the VDI 3770 Precise Method, the maximum interval level method, enabling assessments of dedicated padel facilities as well as mixed-use sites combining tennis, pickleball and padel. 66
What this means for planning and construction The new emission data enable planners to assess potential sites, court orientations and setback distances during the design phase and to develop targeted noise mitigation measures. This applies both to new developments and to the expansion of existing tennis facilities with additional padel courts. From an economic perspective, a noise assessment based on the VDI 3770 Simplified Method is particularly suitable for an initial conservative appraisal. However, for facilities with multiple courts or mixed operation involving tennis, pickleball and padel, an assessment based on the VDI 3770 Pre cise Method, the maximum interval level method, provides a more differentiated basis for decision-making. This can have a direct impact on project feasibility, permitted operating hours and the design of noise mitigation measures. Conducting noise simulations at an early stage helps avoid costly retrofitting while providing a transparent and technically sound basis for discussions between developers, authorities and local residents. Free technical webinar Learn more about the methodology, the new emission data and a practical case study in a concise 30-minute webinar. Registration: www.datakustik.com/lp/padel-laerm.html Author and graphics: DataKustik, www.datakustik.com sb 4/2026
ADVERT
Smart, digital, and efficient Manage and maintain assets Whether it’s an ice arena, an aquatic centre, a sports hall, or an outdoor facility – SAMBESI enables centralized management and efficient maintenance of the entire infrastructure. From refrigeration systems, heating and ventilation technology to ice resurfacers: SAMBESI ensures efficient and transparent asset management, streamlines maintenance processes, and supports compliance with quality, safety, and hygiene standards. More visibility. Less effort. With SAMBESI, all assets and information are centrally recorded and managed – the foundation for a complete digital asset inventory. Maintenance tasks can be planned, coordinated, and assigned in a structured manner. Our ticket system systematically records and documents events, repairs, and malfunctions. As a central knowledge repository, SAMBESI ensures that valuable expertise is retained over the long term, even when personnel change. Full transparency. Details at a glance. The current operational status and key performance indicators are clearly displayed on the dashboard. To ensure seamless documentation, data is captured directly on site using mobile devices – even in offline mode. All asset-related information, including specifications, documents, and photos, is available at any time. Smart features such as NFC-based identification and standardized API integrations with third-party systems further enhance efficiency. In addition, risks can be systematically identified, assessed, and effectively managed. sb 4/2026
Digital organization. Efficient processes. SAMBESI is suitable for assets, systems and infrastructures of any type and size. Thanks to its modular design, the software can be flexibly tailored to individual requirements. Whether it’s assets or systems, spare parts, costs, contracts, or contacts – SAMBESI enables the seamless, systematic, and interconnected management of all operational areas. On course for victory with SAMBESI David Solèr, Head of Sports Facilities for the Municipality of Davos, uses SAMBESI to manage the entire technical and electrical infrastructure of six sports and recreational facilities. In a four-year period, around 200,000 tasks were recorded and 180,000 data records from 557 measurement points were collected. Thanks to the centralized management of the entire infrastructure, David Solèr maintains full visibility at all times and can respond quickly to disruptions. In this way, SAMBESI makes an important contribution to the successful operation of sports facilities in Davos – perhaps not by deciding the outcome on the ice, but certainly behind the scenes. Author and photo: Remec, www.remec.ch 67
ADVERT
Circular economy in sports facilities Today, mini-pitches are a standard feature of modern sports and recreational facilities. Whether in schools, residential areas or on club grounds, they provide accessible spaces for sport and physical activity. Following the 2006 FIFA World Cup™, Polytan, in collaboration with the German Football Association DFB, delivered 1,000 mini-pitches. Since then, these mini-arenas have continued to evolve: a variety of sports surfaces, basketball hoops and multi-purpose nets transform traditional football pitches into versatile activity areas for a wide range of user groups. With the PolyPlay Arena GT, Polytan is now taking the next step. The PolyPlay Arena GT is part of Polytan‘s Green Technology portfolio and combines tried-and-tested functionality with a consistent circular economy approach. At its heart is an innova tive perimeter system made from 100% recycled syn thetic turf. To achieve this, end-of-life synthetic turf is reprocessed by P olytan‘s sister company, FormaTurf, and transformed into a high-quality new product. The result is a particularly robust, vandal-resistant and, at the same time, low-noise perimeter system that is especially well suited for use in urban areas. However, the concept does not end with the perimeter system. With the TrionStein, FormaTurf extends this circular approach to other areas of modern sports facilities. Also made from 100% recycled synthetic turf, this versatile edging stone c reates d urable transitions between paths, green spaces, play areas, sports surfaces and safety surfacing. The integrated interlocking groove
68
also allows it to be used in athletics facilities, whilst the TrionStein, in combination with a clamping strip, can also be used as a fixing system for artificial turf, for example on hockey pitches. The range is complemented by a versatile paving slab made from the same recycled material. This expands the potential applications of the recycled materials beyond the playing field and enables a consistent design for paths, activity areas and other outdoor spaces. In this way, end-of-life synthetic turf becomes far more than just a recycled raw material – it becomes part of a modern sports facility. The result is a range of products that help extend the life cycle of sports surfaces while contributing to the sustainable design of sports and recreational spaces. Author and photos: Polytan GmbH, www.polytan.de
sb 4/2026
© TatamSport
© Lausin y Vicente
PROFESSIONALS & PROFILES
The invisible essentials of great sports facilities
TatamSport launches a new FIFA-ready player tunnel concept for modern stadiums
In stadiums and arenas, attention is often drawn to architecture, seating capacity, or pitch technology. However, some of the most critical elements remain almost invisible: the equipment that must perform reliably every time, under changing condi tions and multiple uses.
As stadiums continue to evolve into entertainment venues, the player tunnel has become much more than a functional access point. It is now part of the matchday experience, the television broadcast and the commercial identity of the venue.
For more than 50 years, Lausin y Vicente has been designing and manufacturing sports equipment for football and athletics facilities around the world. This includes FIFA-certified football goals, team shelters and athletics equipment certified by World Athletics. Beyond compliance and certification, the focus is on practical performance: equipment that is safe for athletes, easy to use for operators, and durable enough to avoid frequent replacement. At Lausin y Vicente, we believe that well-designed sports equipment does more than meet technical specifications – it helps create sports facilities that are safe, functional and built to stand the test of time.
Responding to this evolution, at TatamSport we have developed a new generation of retractable player tunnels designed to meet the operational requirements of modern stadiums hosting elite football competitions, including venues built to FIFA and UEFA standards. Manufactured from lightweight aluminum and fully customiz able, the new tunnel incorporates modular construction for simplified maintenance, interchangeable branded side panels and an optional integrated LED lighting system. The LED solution allows clubs to create dynamic player entrances, reinforce club branding, enhance sponsor activation and synchronize the tunnel with the stadium‘s wider entertainment systems. Designed for durability, flexibility and long-term performance, every tunnel is manufactured to the specific dimensions and operational needs of each venue. With more than 70 years of manufacturing experience, TatamSport continues to expand its Stadium Solutions portfolio, offering architects, consultants and venue operators’ innovative infrastructure that combines functionality, visual impact and operational efficiency for the next generation of football stadiums.
Lausín y Vicente www.lausinyvicente.com sb 4/2026
TatamSport www.tatamsport.com 69
© BPM Sports
© STOCKMEIER Urethanes
PROFESSIONALS & PROFILES
Strong bonds: Stobielast® S adhesives for artificial turf
Strategy before concept: A key for future sports facilities
Reliable substrate and seam bonding is a decisive factor for the long-term performance of artificial turf systems. For that reason, STOCKMEIER Urethanes offers several 2K polyurethane turf ad hesives engineered for demanding sports and landscaping applications.
Today’s sports facilities face more than structural challenges. Alongside digitalization, changing user expectations and rising demands for cost-effectiveness, one core question remains: What is a facility’s future role in a municipality and for its corresponding public?
Designed for professional installation, Stobielast® S adhesives ensure strong, durable bonds across a wide range of substrates. Their moisture-resistant formulations provide consistent results even under challenging weather conditions, supporting installation reliability throughout the year.
Many sports infrastructures are over 50 years old. Consequently, investment decisions do not just concern the matter of renovation vs. reconstruction, but also the future direction of services, operating models and financing structures. This requires a critical review of existing patterns: How are deficits being distributed and what burdens should clubs or municipalities bear? Such strategic questions cannot be answered by mere concepts of utilization or operation.
The portfolio includes tailored solutions for different requirements: • versatile all-rounders for standard applications, • solutions for humid and variable climate conditions, and • high-performance adhesives for highly durable seam bonds on heavily used sports surfaces. Whether for sports and multisport fields, landscaping and garden design, playgrounds and recreational areas, indoor and outdoor artificial turf zones or seam bonding and repair applications, the Stobielast® S series delivers reliable long-term performance and durability. Installers benefit from straightforward processing, while operators gain confidence in the structural integrity of their turf systems over time.
In reality, a conceptional approach is often chosen too soon. This leaves questions about the “why” unanswered: What value should the facility deliver, which target groups reached and what goals in the public sector pursued? This is when BPM Sports steps in. Together with politicians, administrations and stakeholders, we develop resilient strategies for sports facilities. Matters such as finance, service, organization and operation are evaluated holistically and early, while involv ing the public to ensure long-term support.
With its comprehensive adhesive solutions, STOCKMEIER Urethanes supports the creation of modern, resilient artificial turf installations – meeting the high expectations of today’s sports and leisure infrastructure.
The result is a foundation upon which subsequent concepts can securely be built. After all, it is those who answer the strategic questions first, who can ultimately create successful sporting infrastructures – or as we put it earlier: Strategy first, concept second.
STOCKMEIER Urethanes www.stockmeier-urethanes.com
BPM Sports GmbH www.bpm-sports.ch
70
sb 4/2026
© Integral
© TOP-SPORT
PROFESSIONALS & PROFILES
We give ideas a playing field
Legacy sports structures with Integral
TOP-SPORT GmbH stands for expertise, innovation and quality in the field of complete sports hall interior construction. With over 25 years of experience in research and development, con struction management, sales and installation, we are now one of the leading providers in our market segment – and we are con stantly evolving.
Integral has become one of the strong and reliable brands in the sector by developing turnkey sports facility projects worldwide for over 25 years. With its advanced engineering infrastructure and approach aligned with international standards, the company delivers projects across a wide range, from stadiums to padel courts, from athletics tracks to multi-purpose sports complexes. Adhering to the criteria set by international authorities such as FIFA, UEFA, CAF, FIP, ITF, and World Athletics, Integral prioritizes quality and reliability in every project.
The perfect sports floor for every requirement Together with our customers, partners and athletes, we have set standards, particularly in the field of innovative sports flooring systems. Our numerous systems offer you the optimal solution for your needs. Acoustic and impact wall solutions for undisturbed and safe sporting enjoyment With the acoustic and impact wall systems of our polysport® brand, we create optimal conditions for sports halls and multipurpose rooms. Already in the planning phase, wooden impact wall modules, built-in elements and acoustic panels are consid ered as a unit in order to perfectly combine design, function and acoustic and safety-related specifications. Our goal is to transform innovative ideas into practical and sustainable solutions. We focus on the customer: from the initial needs analysis to the holistic concept, we offer everything from a single source. Our full-service approach enables a trusting, cooperative partnership.
The company’s vision is not only to build sports facilities but also to create lasting value with sustainable and long-lasting struc tures, forming strong sports ecosystems for future generations. The Guimbi Ouattara Stadium, built in the Léguéma region of Bobo-Dioulasso, Burkina Faso, is one of the key examples of this vision. Spanning 31,000 m² and designed with a capacity of 15,000 spectators, this modern facility elevates the region’s sports infrastructure to a higher level. In this project, carried out in an area without existing infrastructure, transportation and basic infrastructure were also con structed from scratch. Due to insufficient local concrete production, a concrete plant was established on-site to accelerate the process and ensure quality control. Additionally, employment provided to the local community throughout the project high lighted Integral’s commitment to social responsibility.
Through our involvement in professional associations, standards committees and close cooperation with our suppliers, we ensure the highest quality standards in the long term and always stay one step ahead technologically.
Built in accordance with FIFA, UEFA ve CAF standards, the stadium has the capacity to host CAF tournaments and stands as the second largest modern stadium in Burkina Faso. Integral continues to make a difference even in challenging geographies with its strong engineering and organizational capabilities. Let’s build the sports facilities of the future together!
TOP-SPORT GmbH www.topsport-gmbh.de
Integral www.integralgroup.com.tr
sb 4/2026
71
PROFESSIONALS & PROFILES
COMPANY INDEX FROM A TO Z IAKS member companies go one step ahead with „Professionals & Profiles“. And position themselves prominently – in print and online. Report on your innovations and references in sb magazine and the IAKS newsletter and on our website. It goes without saying that your architect or supplier logo appears in every issue – and is sure to catch the eye of your business partners.
ACO GmbH 24782 Büdelsdorf, Germany tief-galabau@aco.com www.aco-sport.de
» Drainage systems » Sports ground construction » Sports ground equipment
ADT Informationssysteme GmbH 82229 Seefeld, Germany info@isyline.eu www.adt-infosystems.com
» » » » »
ANRIN GmbH 59609 Anröchte, Germany info@anrin.com www.anrin.com
Sekisui Alveo AG 6043 Adligenswil, Switzerland info@alveosport.com www.alveosport.com
» » » » »
Artifical turf Elastic layers; protecting surfaces Indoor sports floorings Outdoor sports floorings Sports ground construction
» Drainage systems » Sports ground construction » Sports ground equipment
ASB GlassFloor Systembau Horst Babinsky GmbH 83371 Stein, Germany info@asbglassfloor.com www.asbglassfloor.com
» Indoor sports floorings » Mobile floorings, cover systems » Multi-sport courts
72
Ice rinks, arenas, sports grounds Display and signage systems Lighting systems Perimeter boards, nettings Stands, seating
AST Eissport und Solaranlagenbau GmbH 87629 Füssen, Germany hannes.schretter@ast.at www.ast.at
» » » » »
Aquatic equipment Ice hockey boards Ice resurfacers Ice rink construction Ice sports equipment
AGROB BUCHTAL Solar Ceramics GmbH 92521 Schwarzenfeld, Germany info@agrob-buchtal.de www.agrob-buchtal.de
» Aquatic construction » Pool construction; ceramics
Arbeitskreis Trennvorhänge e.V. 42327 Wuppertal, Germany info@arbeitskreis-trennvorhaenge.de www.arbeitskreis-trennvorhaenge.de
» Indoor equipment » Sports hall dividers
Avant Sports Industrial Co.,Ltd 518108 Shenzhen, China sales@avant.com.cn www.avantseating.com
» Artificial turf » Multi-sport courts » Stands, seating
sb 4/2026
PROFESSIONALS & PROFILES
Gotthilf Benz Turngerätefabrik GmbH+Co KG 71364 Winnenden, Germany info@benz-sport.de www.benz-sport.de
Bänfer GmbH Sportmanufaktur 34537 Bad Wildungen, Germany info@baenfer.de www.baenfer.de
» » » »
Elastic layers, protecting surfaces Indoor equipment Mobile floorings; cover systems Temporary and modular constructions
» » » » »
Multi-sport courts Outdoor equipment Sports ground equipment Playground equipment
» » » » »
Facades and building envelopes Perimeter boards, nettings Playground equipment Security systems, fencing Sports ground equipment
sb 4/2026
Multipurpose arenas, stadiums Climbing facilities, sports halls Public spaces and parks Pools and aquatic facilities Specialized sports facilities
» Indoor sports floorings » Outdoor sports floorings » Sports ground construction
» Architecture and design » Landscape design
CustomBars GmbH 26723 Emden, Germany info@custombars.de www.custombars.de
» » » » »
» » » » »
Aquatic equipment Changing rooms and equipment Fitness equipment Ice sports equipment Ticketing, access systems
Elastic layers, protecting surfaces Fitness equipment Outdoor equipment Multi-sport courts Playground equipment
ENGO GmbH Srl 39040 Vahrn (BZ), Italy info@engo-ice.com www.engo-ice.com
eccos pro gmbh 42553 Velbert, Germany info@eccos-pro.com www.eccos-pro.com
DSGN CONCEPTS GmbH 48145 Münster, Germany info@dsgn-concepts.de www.dsgn-concepts.de
» Landscape design
Brinkmann + Deppen Architekten / Landschaftsarchitekten 48336 Sassenberg, Germany info@brinkmann-deppen.de www.brinkmann-deppen.de
Conica AG 8207 Schaffhausen, Switzerland info@conica.com www.conica.com
Carl Stahl ARC GmbH 73079 Süßen, Germany xtend@carlstahl-arc.com www.carlstahl-architektur.com
» » » » »
» Aquatic construction » Aquatic equipment » Pool construction, stainless steel
BPM Sports GmbH 3011 Bern, Switzerland rainer.gilg@bpm-sports.ch www.bpm-sports.ch
BLOACS 50935 Cologne, Germany info@bloacs.de www.bloacs.de
» » » »
Aquatic equipment Fitness equipment Indoor equipment Outdoor equipment Sports ground equipment
BERNDORF Metall- und Bäderbau GmbH 2560 Berndorf, Austria office@berndorf-baederbau.com www.berndorf-baederbau.com
» » » » »
Ice hockey boards Ice rink construction Ice resurfacers Ice sports equipment Mobile floorings, cover systems 73
PROFESSIONALS & PROFILES
Eurotramp-Trampoline Kurt Hack GmbH 73235 Weilheim / Teck, Germany eurotramp@eurotramp.com www.eurotramp.com
» » » »
» » » » »
Aquatic equipment Indoor equipment Playground equipment Sports ground equipment
geo3 GmbH 47551 Bedburg-Hau, Germany kontakt@geo3.de www.geo3.de
» Architecture and design » Landscape design » Feasibility studies
GEZOLAN AG 6252 Dagmersellen, Switzerland customer-service@gezolan.com www.gezolan.com
GfKK – Gesellschaft für Kältetechnik- Klimatechnik mbH 50859 Köln, Germany info@gfkk.de www.gfkk.de
Artificial turf Elastic layers, protecting surfaces Multi-sport courts Outdoor sports floorings Sports ground construction
» Ice rink construction » Ice sports equipment » Sanitary, heating, air conditioning, energy recovery
Gerflor Mipolam GmbH 53824 Troisdorf, Germany gerflormipolam@gerflor.com www.gerflor.de
» Indoor sports floorings » Mobile floorings, cover systems
Gütegemeinschaft Sportgeräte 53113 Bonn, Germany info@sichere-sporthalle.de www.sichere-sporthalle.de
» Indoor equipment » Sports ground equipment » Testing, quality assurance
Join us Hauraton GmbH & Co. KG 76437 Rastatt, Germany info@hauraton.com www.hauraton.com
Hamberger Flooring GmbH & Co. KG 83071 Stephanskirchen, Germany info@haro-sports.com www.haro-sports.com
» » » »
Indoor sports floorings Protecting surfaces Mobile floorings Cover systems
» Drainage systems » Sports ground construction
Herculan BV 4231 DJ Meerkerk, Netherlands info@herculan.com www.herculan.com
» Indoor sports floorings » Multi-sport courts » Outdoor sports floorings
74
HET Elastomertechnik 65203 Wiesbaden, Germany info@het-group.com www.het-group.com
» » » »
Elastic layers, protecting surfaces Fitness equipment Playground equipment Outdoor sports floorings
Intercom Dr. Leitner 39040 Freienfeld, Italy intercom@leitner.it www.realice.info
» Ice hockey boards » Ice rink construction » Ice resurfacers
sb 4/2026
PROFESSIONALS & PROFILES
Integral Entegre Yapi Teknolojileri San. ve Tic. A.S. 34480 Basaksehir/Istanbul, Turkey info@integralspor.com www.integralspor.com
» » » » »
Architecture and design Artificial turf Project management Sports hall construction Stadium and arena construction
» » » » »
Aquatic equipment Ice hockey boards Ice rink construction Ice resurfacers Ice sports equipment
» » » »
Consulting Fitness centres Pools and aquatic facilities Architecture & design
Labor Lehmacher | Schneider GmbH & Co. KG 49076 Osnabrück, Germany info@labor-lehmacher.de www.l-l-s.de
» Testing, quality assurance
sb 4/2026
Artificial turf Cleaning and maintenance Hybrid turf Natural turf Sports ground construction
» Testing, quality assurance
Facades and building envelopes Security systems, fencing Perimeter boards and nettings Play- and sports ground equipment
JUNCKERS INDUSTRIER A/S 4600 Køge, Denmark info-exp@junckers.com www.junckers.com
» » » » »
Hermann Kutter Landschaftsbau Sportplatzbau GmbH & Co. KG 87700 Memmingen, Germany info@kutter-galabau.de www.kutter-galabau.de
Kernig Consulting GmbH 48155 Münster, Germany info@andreaskernig.de www.kernig-consulting.de
» » » »
ISP GmbH 48167 Münster, Germany info@isp-germany.com www.isp-germany.com
Jakob Rope Systems 3555 Trubschachen, Switzerland info@jakob.com www.jakob.com
ISS GmbH 63263 Neu-Isenburg, Germany info@iss4u.de www.iss4u.de
» » » » »
INTERGREEN AG 60433 Frankfurt, Germany info@intergreen.de www.intergreen.de
» » » » »
Artificial turf Cleaning and maintenance Hybrid turf Natural turf Sports ground construction
Indoor sports floorings Multi-sport courts Sports hall construction Stadium and arena construction Temporary and modular constructions
Herbert Labarre GmbH & Co. KG 22337 Hamburg, Germany info@labarre-galabau.de www.labarre-galabau.de
» » » » »
Artificial turf Cleaning and maintenance Hybrid turf Natural turf Sports ground construction
Your product and company information on a half page, newsletter feature, plus your logo in the company index – for just EUR 980 per year. 75
PROFESSIONALS & PROFILES
Landskate GmbH 50823 Köln, Germany info@lndskt.de www.lndskt.de
» » » » »
Architecture and design Skateparks Urban sports facilities Information workshops Certified competition venues
LAUSIN Y VICENTE S.L. 50420 Cadrete, Spain export@lausinyvicente.com www.lausinyvicente.com
» » » » »
Indoor equipment Playground equipment Sports ground equipment Sports hall dividers Stadium and arena equipment
M3 Architectes 2737 Luxembourg, Luxembourg mail@m3archi.lu www.m3archi.lu
» Architecture and design
Ready to assist: Max Rosenau, Marketing rosenau@iaks.sport Jannis Krampen, Marketing krampen@iaks.sport
Melos GmbH 49324 Melle, Germany info@melos-gmbh.com www.melos-gmbh.com
McArena GmbH 71522 Backnang, Germany info@mcarena.de www.mcarena.de
» Multi-sport courts » Sports hall construction » Turnkey construction
» » » »
Pellikaan Bauunternehmen Deutschland GmbH 40880 Ratingen, Germany info@pellikaan.de www.pellikaan.de
NUSSLI Group 8536 Hüttwilen, Switzerland information@nussli.com www.nussli.com
» » » » » 76
Sports hall construction Stadium and arena construction Stands, seating Temporary and modular constructions Turnkey construction
Elastic layers, protecting surfaces Multi-sport courts Outdoor sports floorings Sports ground construction
» » » »
Aquatic construction Aquatic equipment Sports hall construction Turnkey construction
maier landschaftsarchitektur / Betonlandschaften 51107 Köln, Germany info@maierlandschaftsarchitektur.de www.maierlandschaftsarchitektur.de
» Landscape design
MYRTHA POOLS A&T Europe SPA 46043 Castiglione d/Stiviere (MN), Italy info@myrthapools.com www.myrthapools.com
» Aquatic construction » Pool construction, other systems » Pool construction, stainless steel
PERROT-Regnerbau Calw GmbH 75382 Althengstett, Germany perrot@perrot.de www.perrot.de
» Irrigation systems
sb 4/2026
PROFESSIONALS & PROFILES
Play-Parc Allwetter-Freizeitanlagenbau GmbH 33014 Bad Driburg, Germany info@playparc.de www.playparc.de
» » » » »
Fitness equipment Indoor equipment Multi-sport courts Outdoor equipment Sports ground equipment
Polytan GmbH 86666 Burgheim, Germany info@polytan.com www.polytan.de
» » » » »
Proludic GmbH 73037 Göppingen, Germany info@proludic.de www.proludic.de
» » » »
Multi-sports facilities Playground equipment Sports ground equipment Outdoor equipment
Turf heating and cooling systems Landscape design Consulting Project management Feasibility studies
» Architecture and design » Landscape design
» » » » »
sb 4/2026
Elastic layers, protecting surfaces Indoor sports floorings Mobile floorings, cover systems Outdoor sports floorings Playground equipment
» » » »
Artifical turf Elastic layers; protecting surfaces Outdoor sports floorings Sports ground construction
Ceilings, windows, walls Indoor sports floorings Multi-sport courts Outdoor sports floorings
RICHTER Sportstättenkonzepte GmbH 07629 Hermsdorf, Germany info@sportstaettenkonzepte.de www.sportstaettenkonzepte.de
» Architecture and design » Landscape design
Signgrass® NIK-Tufting BV 5571 TJ Bergeijk, Netherlands info@signgrass.com www.signgrass.com
Schmitz B.V. 6045 JC Roermond, Netherlands sales@schmitzfoam.com www.schmitzfoam.com
» » » »
Artificial turf Elastic layers, protecting surfaces Indoor sports floorings Outdoor sports floorings Sports ground construction
Sika Nederland B.V. (Pulastic sports flooring) 7400 AK Deventer, Netherlands export@nl.sika.com www.pulastic.com
REGUPOL Germany GmbH & Co. KG 57319 Bad Berleburg, Germany info@regupol.de www.regupol.com
Robbins Sports Surfaces OH 45226 Cincinnati, USA info@robbinsfloor.com www.robbinsfloor.com
» Indoor sports floorings » Mobile floorings, cover systems » Multi-sport courts
» » » » »
PS+ Planung von Sportstätten 49078 Osnabrück, Germany info@ps-planung.de www.ps-planung.de
Rasenplan GmbH 4125 Riehen, Switzerland info@rasenplan.com www.rasenplan.com
» » » » »
Artificial turf Cleaning and maintenance Elastic layers, protecting surfaces Outdoor sports floorings Sports ground construction
VIACOR Polymer GmbH 72108 Rottenburg a. N., Germany info@viacor.de www.viacor.de
» » » » »
Artifical turf Multi-sport courts Outdoor sports floorings Sports ground construction Sports ground equipment 77
PROFESSIONALS & PROFILES
Silidur AG 8450 Andelfingen, Switzerland info@silidur.ch www.silidur.ch
» » » » »
Public spaces and parks Multi-sport courts Sports ground equipment Stadium and arena equipment Elastic layers, protecting surfaces
» Lighting systems
SMG Sportplatzmaschinenbau GmbH 89269 Vöhringen, Germany info@smg-machines.com www.smg-machines.com
» Cleaning and maintenance » Sports ground construction » Sports ground equipment
Architecture and design Feasibility studies Project management Sports ground construction Multi-sport courts
» Indoor sports floorings » Mobile floorings, cover systems
STARGUM Stankiewicz Sp.j. 73-110 Stargard, Poland sales@stargum.pl www.stargum.pl
» » » » »
78
Artificial turf Elastic layers, protecting surfaces Indoor sports floorings Multi-sport courts Outdoor sports floorings
» » » » »
Sports hall floors Impact walls Acoustic elements Built-in elements Ceilings
Ceilings, windows, walls Facades and building envelopes Fixed and retractable roofing systems Temporary and modular constructions Turnkey construction
Spieth Gymnastics GmbH 73776 Altbach, Germany info@spieth-gymnastics.com www.spieth-gymnastics.com
» » » »
Elastic layers, protecting surfaces Indoor equipment Mobile floorings, cover systems Sports ground equipment
STOCKMEIER URETHANES GmbH & Co.KG 32657 Lemgo, Germany urethanes.ger@stockmeier.com www.stockmeier-urethanes.de
» Elastic layers, protecting surfaces » Indoor sports floorings » Outdoor sports floorings
TOP-SPORT GmbH Sporthalleninnenausbau 33378 Rheda-Wiedenbrück, Germany info@topsport-gmbh.de www.topsport-gmbh.de
Tatamsport 50014 Zaragoza, Spain tatamsport@toldosserrano.com www.tatamsport.com
» Indoor equipment » Sports hall dividers
» » » » »
Holz-Speckmann GmbH & Co. KG 33790 Halle/ Westfalen, Germany info@speed-lock.com www.speed-lock.com
SpOrt concept GmbH 70199 Stuttgart, Germany eisenbraun@sportconcept.de www.sportconcept.de
» » » » »
SMC2 S.A.S. 69440 Mornant, France contact@smc2-construction.com www.smc2-construction.com
Siteco Beleuchtungstechnik GmbH 83301 Traunreut, Germany info@siteco.de www.siteco.de
Trenomat GmbH & Co. KG 42327 Wuppertal, Germany info@trenomat.de www.trenomat.de
» » » »
Indoor equipment Mobile floorings, cover systems Perimeter boards, nettings Sports hall dividers sb 4/2026
PROFESSIONALS & PROFILES
» Ceilings, windows, walls
» » » » »
Outdoor equipment Multi-sport courts Stadium and arena equipment Sports ground construction Sports ground equipment
» » » » »
ZELLER bäderbau GmbH 89520 Heidenheim, Germany info@zeller-baederbau.com www.zeller-baederbau.com
WM technics GmbH 39053 Blumau, Italy info@wm-technics.com www.wm-on-ice.com
» Ice resurfacers
Hans-Joachim Weitzel GmbH & Co. KG 25436 Tornesch, Germany schult@hjweitzel.de www.hjweitzel.de
Vindico Sport GmbH 73432 Aalen-Ebnat, Germany info@vindico-sport.de www.vindico-sport.com
Troldtekt A/S 8310 Tranbjerg J., Denmark info@troldtekt.com www.troldtekt.com
Artificial turf Elastic layers, protecting surfaces Multi-sport courts Outdoor sports floorings Sports ground construction
Züko Deutschland GmbH 78176 Blumberg, Germany deutschland@zueko.com www.zueko.com
» » » » »
» Aquatic construction » Aquatic equipment » Pool construction, stainless steel
Changing rooms and equipment Ice hockey boards Ice resurfacers Ice rink construction Ice sports equipment
Professionals & Profiles For IAKS corporate members only:
Online news with landing page
Print news
Your additional benefits
Your feature in ‘sb’, on IAKS website and through IAKS newsletter Present your company, your products and reference projects in up to three half-page features per year in ‘sb‘. Share your innovations through impactful visuals and compelling content. Your features will also be presented on the IAKS website and through the IAKS newsletter, at no extra cost. Company index listing in ‘sb’ Gain visibility in every issue of sb with your full company address and logo featured in the A–Z company index and service directory.
Register now!
Premium database entry on IAKS website Stand out in our online directory with your detailed company profile, including: • Up to 10 core business activities (regular 3 activities) • A detailed company description (profile, history, innovations, and references)
sb 4/2026
79
IMPRINT
sb 4/2026
International magazine for sports, leisure and recreational facilities
SECRETARY GENERAL WITH OVERALL RESPONSIBILITY Klaus Meinel meinel@iaks.sport
MARKETING Maximilian Rosenau rosenau@iaks.sport +49(0)221 168023-13
EDITORIAL BOARD Silke Baltzer baltzer@iaks.sport +49(0)221 168023-11
MARKETING Jannis Krampen krampen@iaks.sport +49(0)221 168023-17
GRAPHIC DESIGN Victoria Page page@iaks.sport +49(0)221 168023-12
MARKETING Christoph Lieck lieck@iaks.sport +49(0)221 168023-18
ACCOUNTING Julia Taylor taylor@iaks.sport +49(0)221 168023-14
EDITORIAL BOARD AND PUBLISHER IAKS International Association for Sports and Leisure Facilities Eupener Straße 70 50933 Cologne, Germany +49(0)221 16 80 23-0 sb@iaks.sport TRANSLATION/EDITORIAL REPORT Tim Chafer, ExperTeam Otto-Hahn-Str. 57, 40591 Düsseldorf, Germany Euro-Sprachendienst Jellen Rheinaustr. 125, 53225 Bonn, Germany www.euro-sprachendienst.de
SUBSCRIPTION PRICE 2026 65 EUR Germany 85 EUR Other countries 15 EUR Single issue ISSN (Print): 0036-102X ISSN (Internet): ISSN 2198-4271 Jurisdiction and place of performance: Cologne, Germany For advertisement prices, see 2026 Media Data. PRINT Limberg-Druck Industriestr. 17 41564 Kaarst, Germany www.limberg.de
The publisher has unlimited rights to work accepted for printing. Reprint or duplication, even of extracts, is only permitted with the publisher‘s written consent. 80
sb 4/2026 4/2026
sb sb
59th year ISSN (Print): 0036-102X ISSN (Internet): ISSN 2198-4271
1/2025
www.iaks.sport
International magazine for sports, leisure and recreational facilities
SPORTS HALLS AND ARENAS
sb 1/2025
A
sb
59th year ISSN (Print): 0036-102X ISSN (Internet): ISSN 2198-4271
3/2025
www.iaks.sport
International magazine for sports, leisure and recreational facilities
AQUATIC AND WELLNESS FACILITIES
sb 3/2025
A
sb
edited and published by
Subscribe now and enjoy a year full of inspiring architecture! sb showcases exemplary architecture, a spectrum of innovations, products and services from the leisure centre, sports facility, swimming pool and wellness sector. sector.
sb
59th year ISSN (Print): 0036-102X ISSN (Internet): ISSN 2198-4271
2/2025
www.iaks.sport
International magazine for sports, leisure and recreational facilities
STADIA AND SPORTS GROUNDS
sb 2/2025
A
sb
59th year ISSN (Print): 0036-102X ISSN (Internet): ISSN 2198-4271
4/2025
www.iaks.sport
International magazine for sports, leisure and recreational facilities
ACTIVATING URBAN SPACES
sb 4/2025
A
59th year ISSN (Print): 0036-102X ISSN (Internet): ISSN 2198-4271
5/2025
www.iaks.sport
International magazine for sports, leisure and recreational facilities
IOC IAKS ARCHITECTURE PRIZE
Five issues per year, each having a specific focus.
EDITORIAL PROGRAMME 2026 1/2026 COMMUNITY CENTRES AND INDOOR SPORTS 2/2026 OUTDOOR GROUNDS AND URBAN ACTIVITY 3/2026 AQUATIC CENTRES AND SPAS 4/2026 STADIUMS AND ARENAS 5/2026 SUSTAINABLE AND INCLUSIVE
sb 5/2025
sb 4/2026
A
81
B U ILT FO R T HE I C E . D E S IGNE D FO R T HE G A M E .
POWER OF ICE
Protection at every edge. Precision on the ice. ENGO combines flexible 360° LED dasher board innovation with high-tech ice resurfacers for maximum performance. I C E R E S U R FA C E R DASHER BOARDS ACCESSORIES
engo GmbH | S.r.l. Via Forch 9 | 39040 Varna (BZ) Italy T +39 0472 546 157 | info@engo-ice.com
www.engo-ice.com Copyright by engo GmbH Pictures: City-Press GmbH Picture agency, www.istockphoto.com
82
sb 4/2026