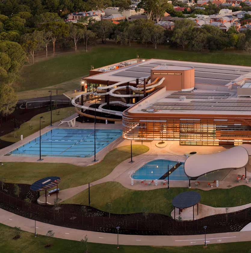
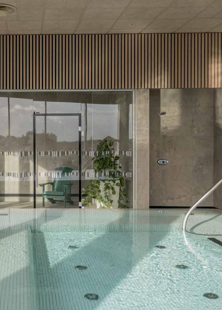
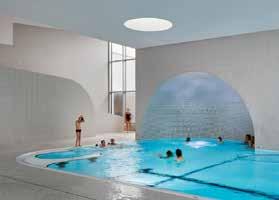
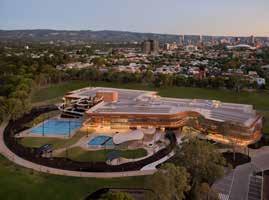
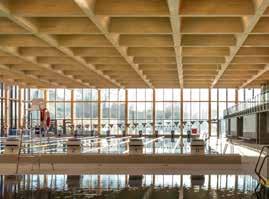
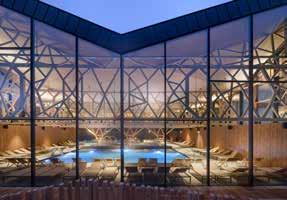
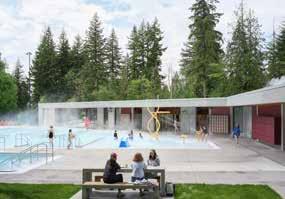
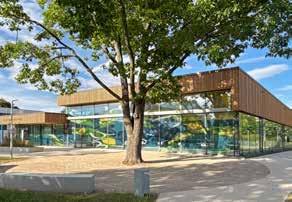
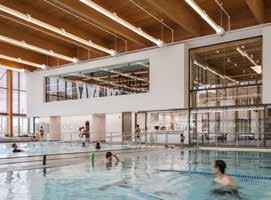
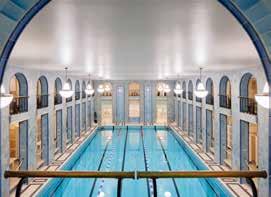
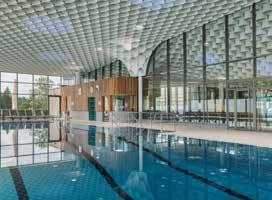
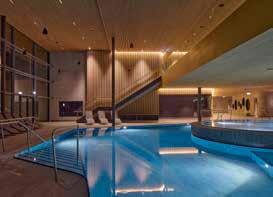
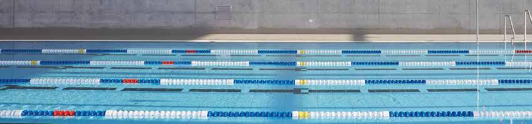
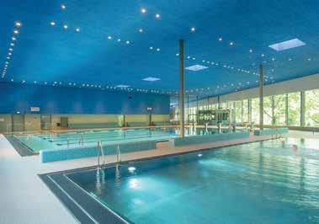
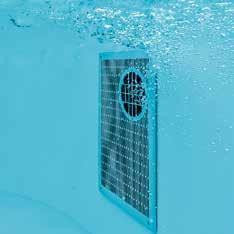
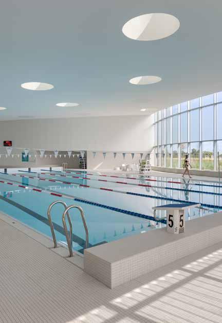
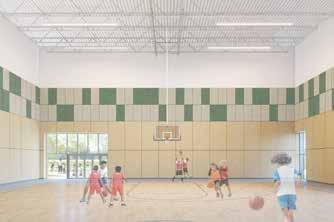
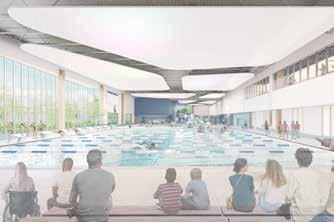
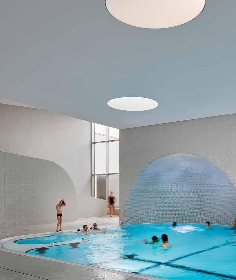
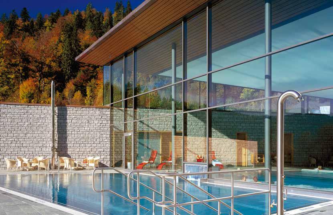
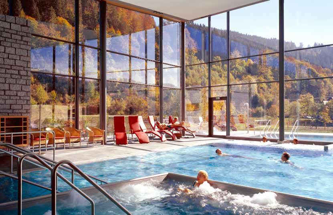
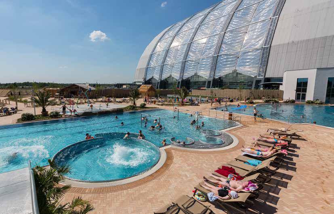
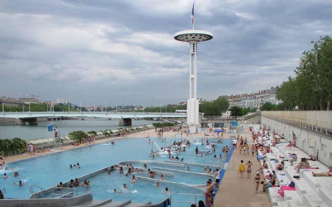
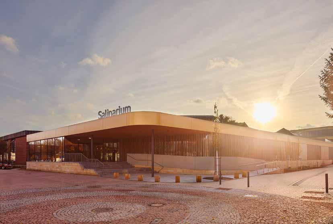
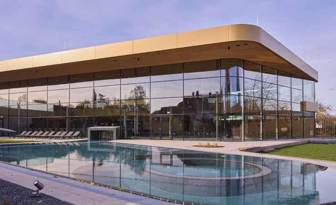
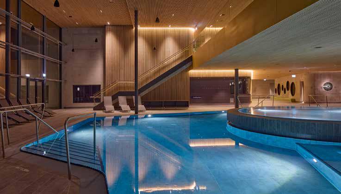
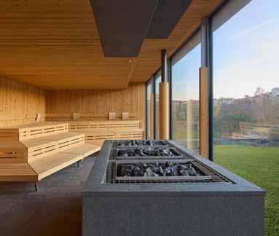
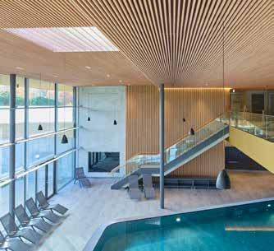
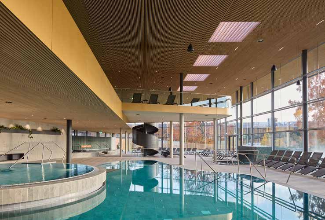
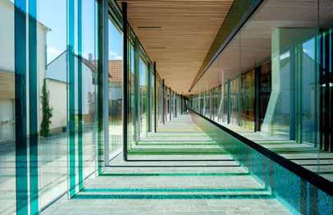
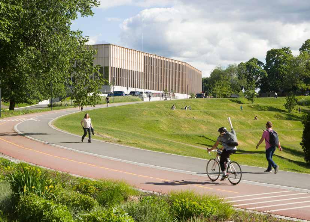
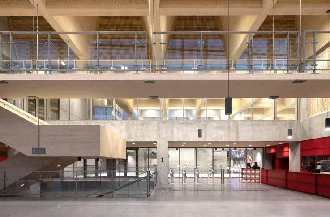
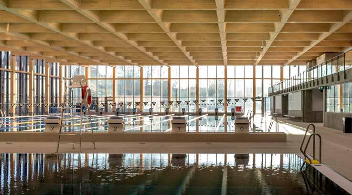
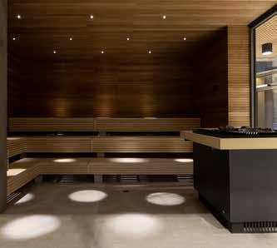
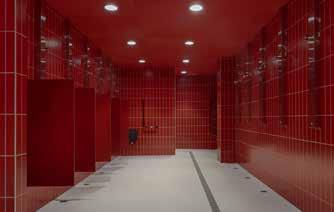
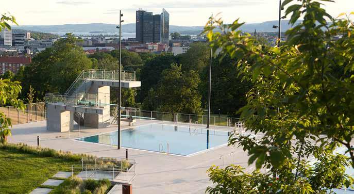
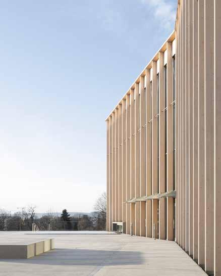
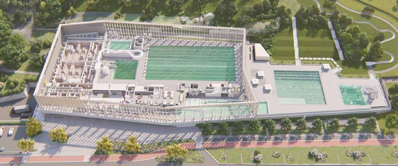
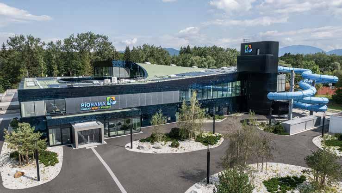
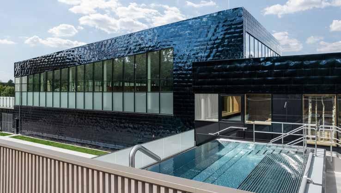
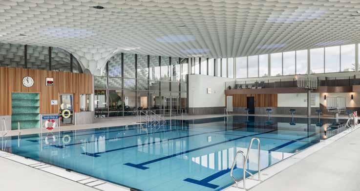
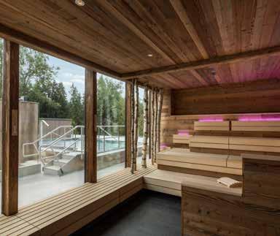
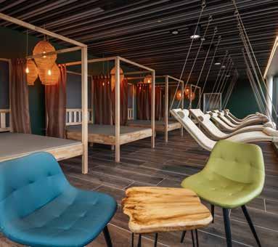
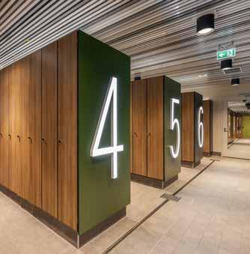
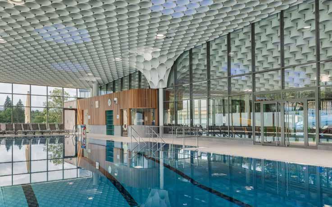
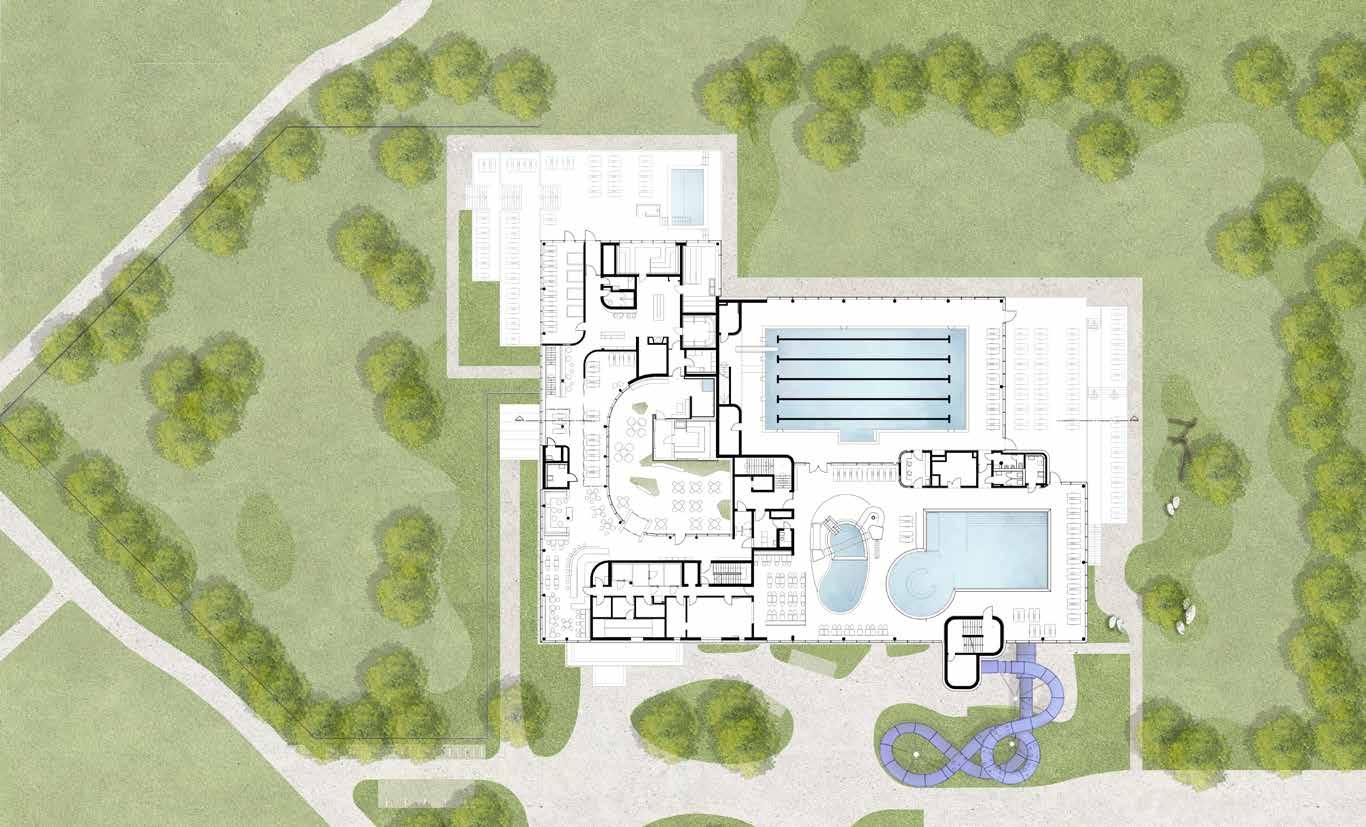
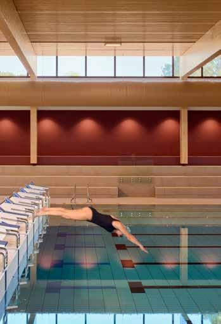
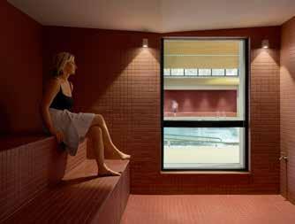
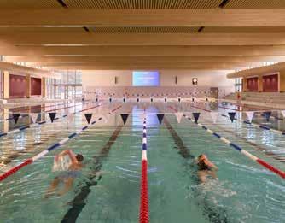
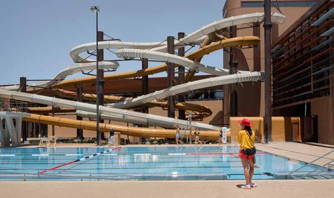
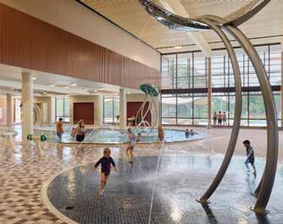
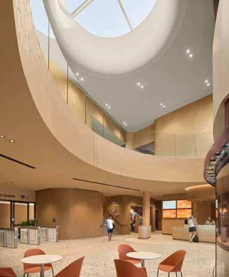
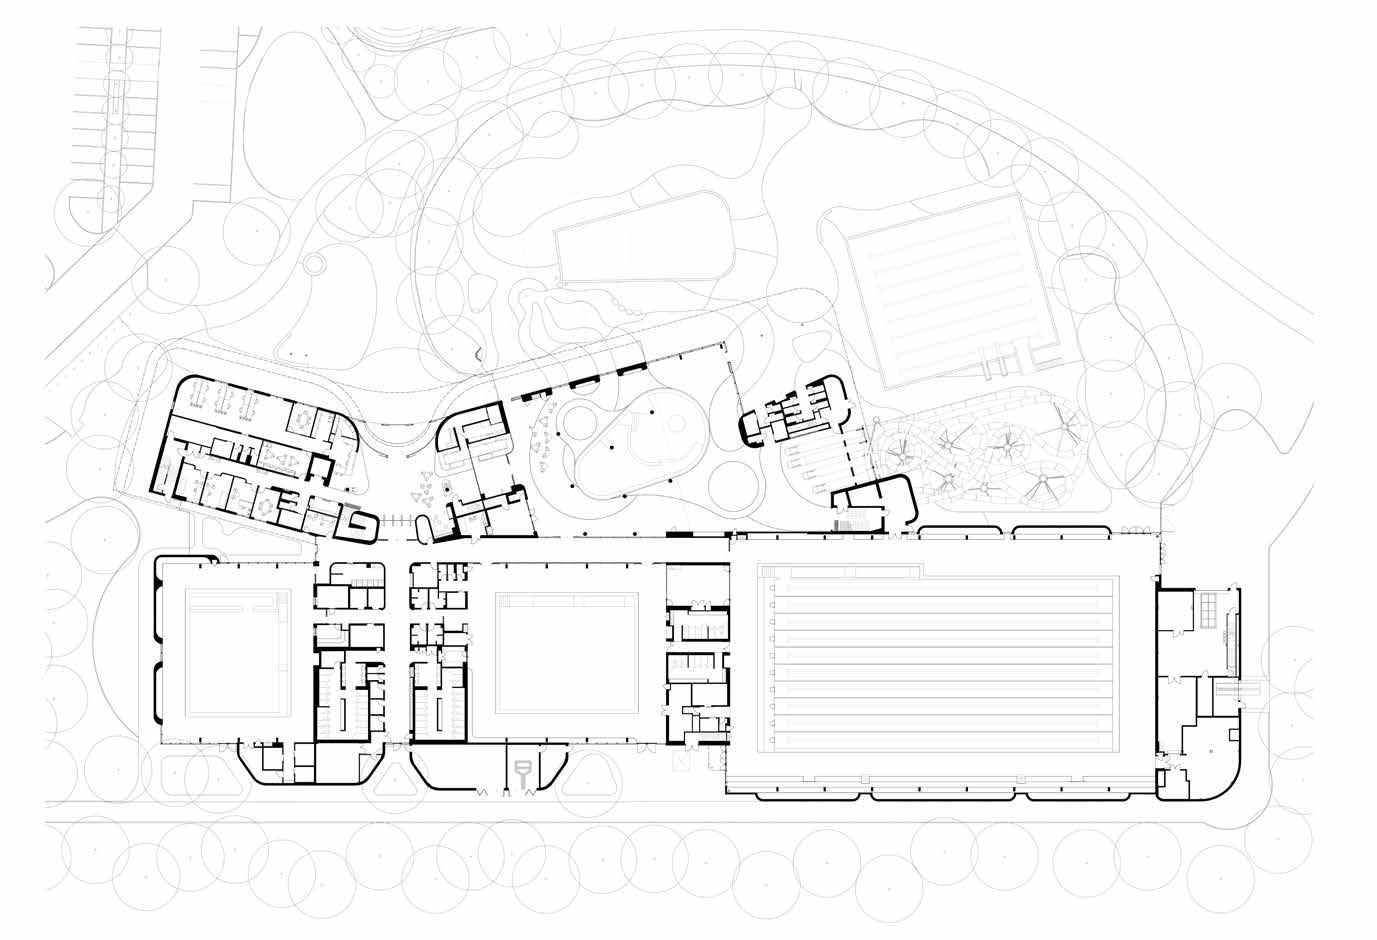
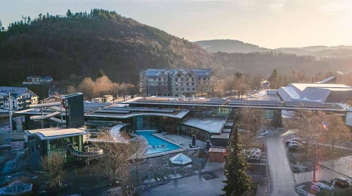
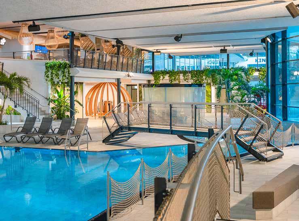
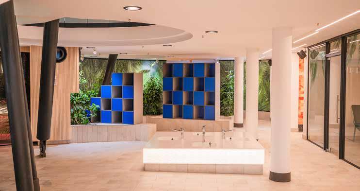
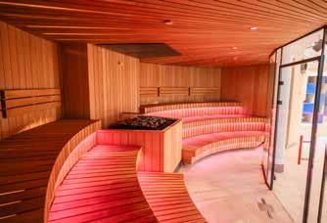
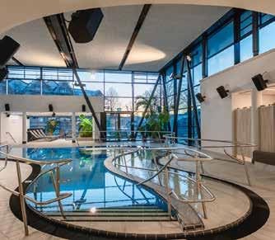
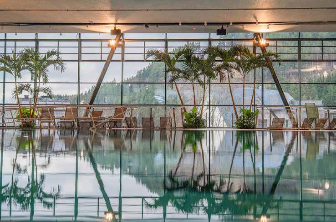
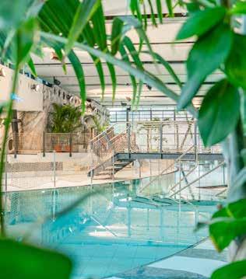
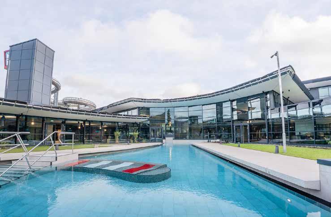
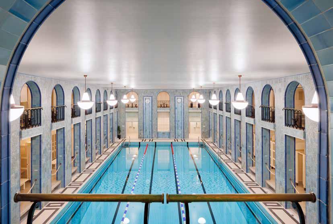
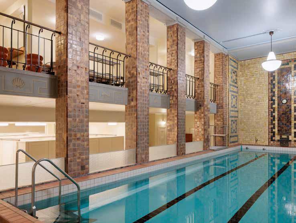
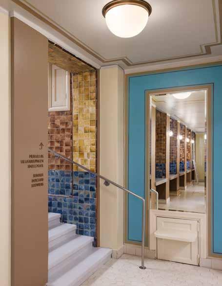
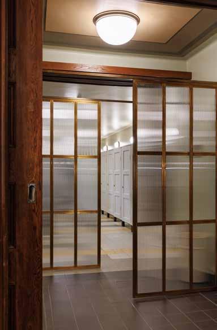
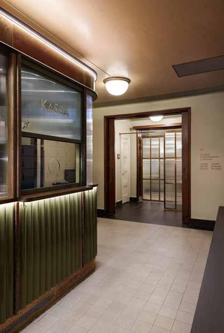
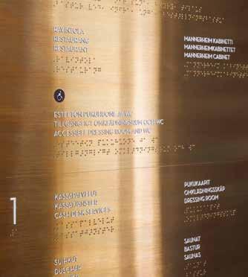
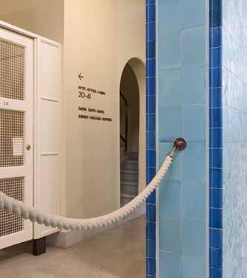
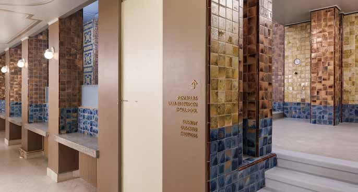
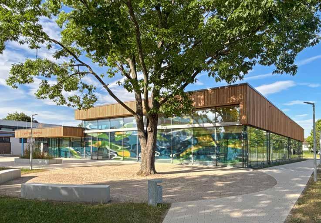
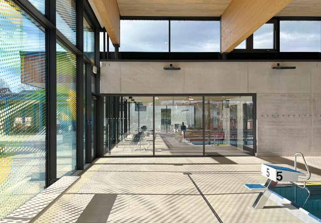
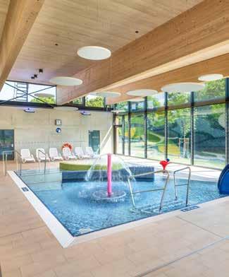
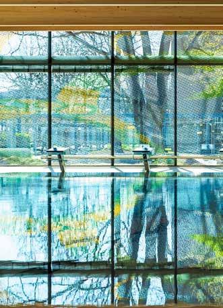
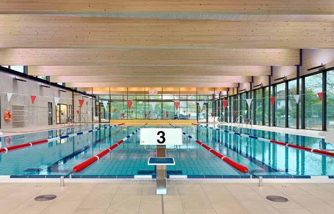
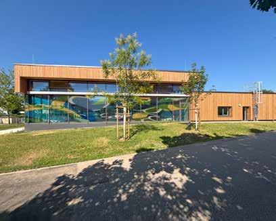
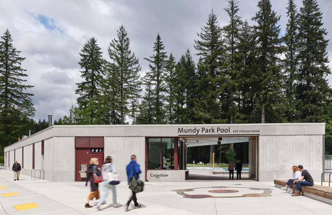
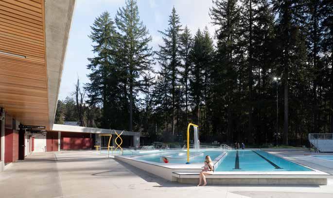
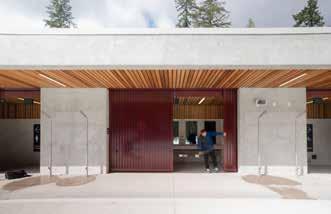
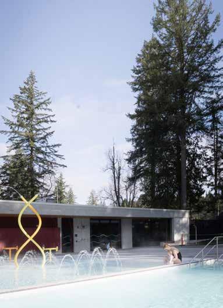
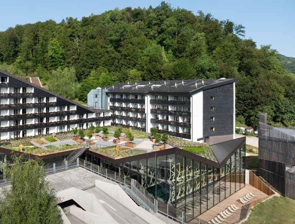
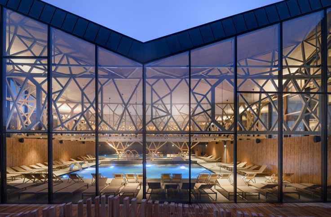
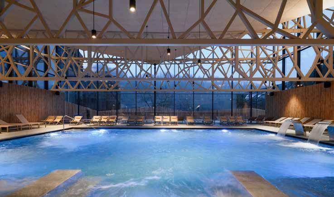
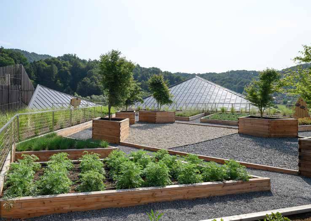
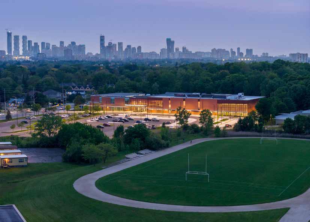
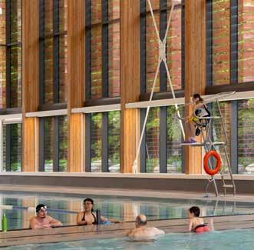
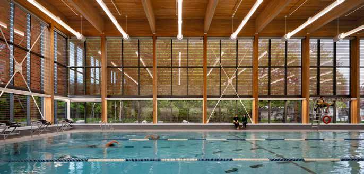
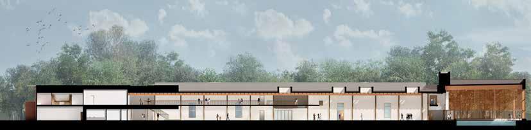
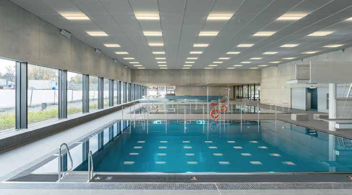
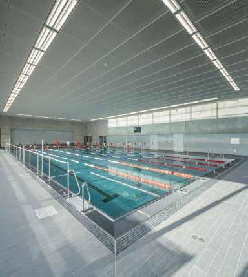
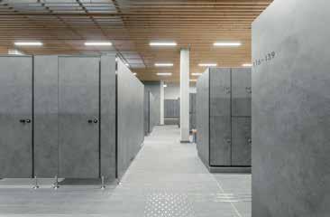
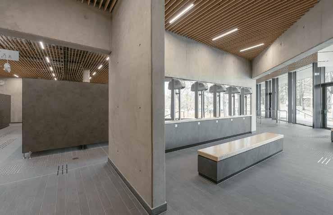
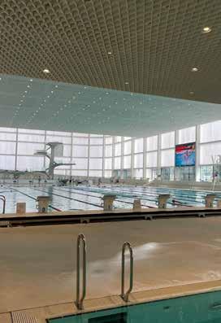
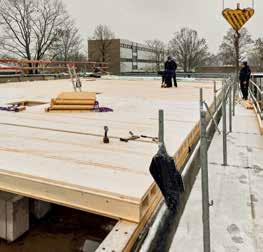
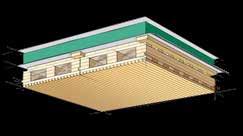
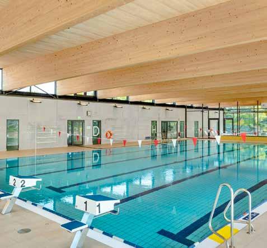
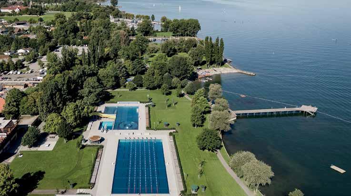
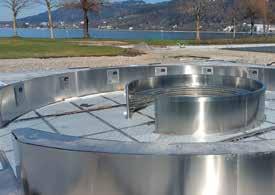
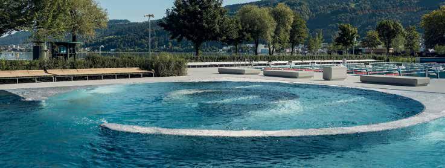
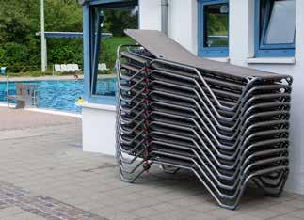
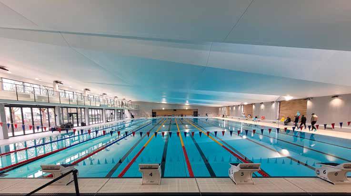
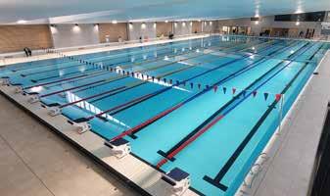
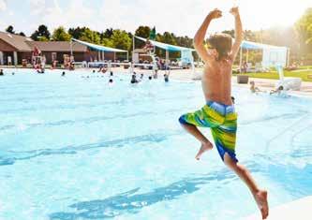
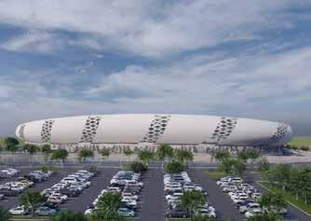
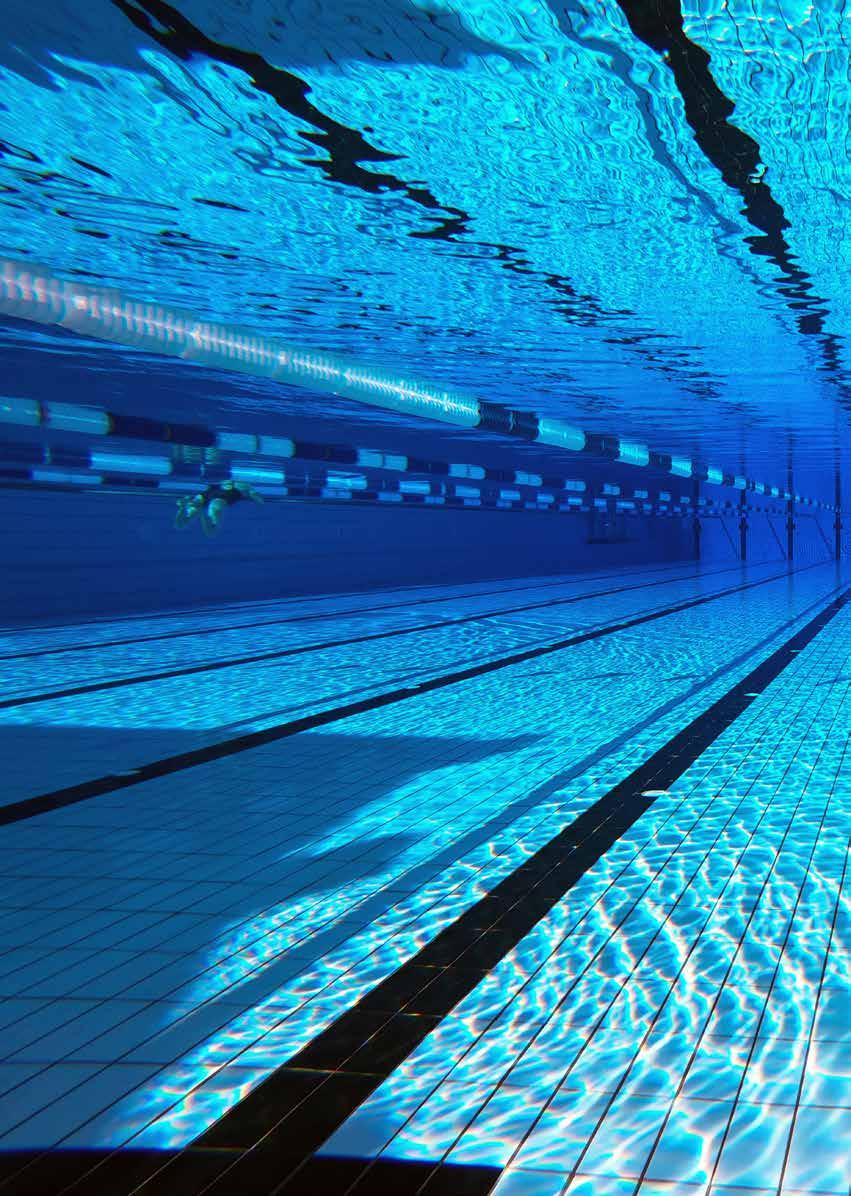
With ceramic tiles from Agrob Buchtal, pools are a sustainable combination in terms of aesthetics, functionality and economy. The tiles are Hytectfinished at the factory, easy to clean, robust and durable. A wide range of colors, formats and surfaces offers creative scope for new builds and renovations: this enables water landscapes from a single source, with slip-resistant floors and steps as well as harmonious transitions between outside and inside. This results in high-quality swimming pools in which generations of athletes and families enjoy taking a dip.
www.agrob-buchtal.de
#poolceramics Naturally beautiful.
EDITORIAL
Dear IAKS members, dear friends of sb,
Swimming pools are some of the most well-used and loved public facilities. They bring people together across age, background, and ability, offering shared spaces that promote health, fun, inclusion, and social connection.
Planning a swimming pool project begins by answering the simple question: Why do we build pools? The whitepaper in this sb offers a tool for decision-makers to develop strong rationales and clear expectations for pool projects in their communities, delivering aquatic spaces with lasting social value for generations to come.
The discussion paper explores a broader spectrum of what pools can offer and makes the case for approaching them not simply as recreational facilities, but as strategic investments in public health, community development, and social infrastructure.
Setting clear goals early in the planning process – and reviewing progress against these goals as the project moves forward – is crucial to realizing this potential. These goals help guide design decisions, ensuring the final facility reflects the community it serves.
We will be presenting this and other topical issues for swimming pool experts at an international swimming pool congress in Copenhagen at the end of October, which will be combined with an excursion to innovative swimming pool projects in the region.
This issue of sb also features a wide range of interesting pool projects from around the world. They were designed by architects with varying levels of experience in the pool sector, but all are united by high design ambitions. In view of the cost pressure, this is a positive sign. It is also noticeable that wood was used in many of these buildings as a sustainable building material that is ideally suited to aquatic facilities.
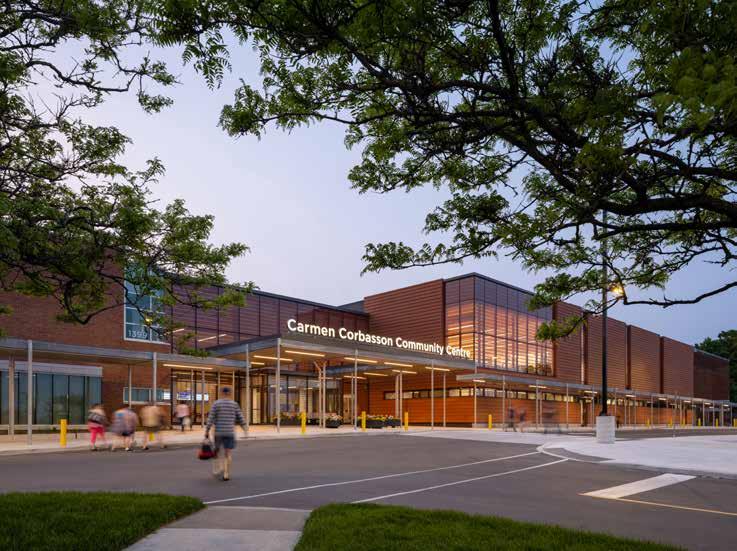
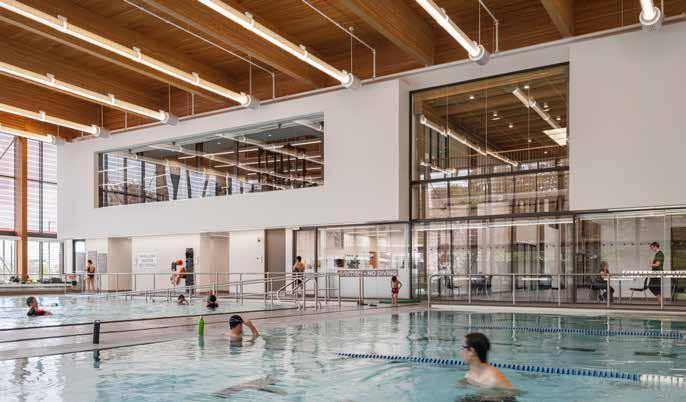
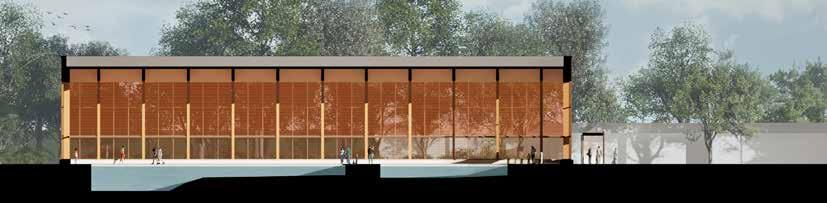
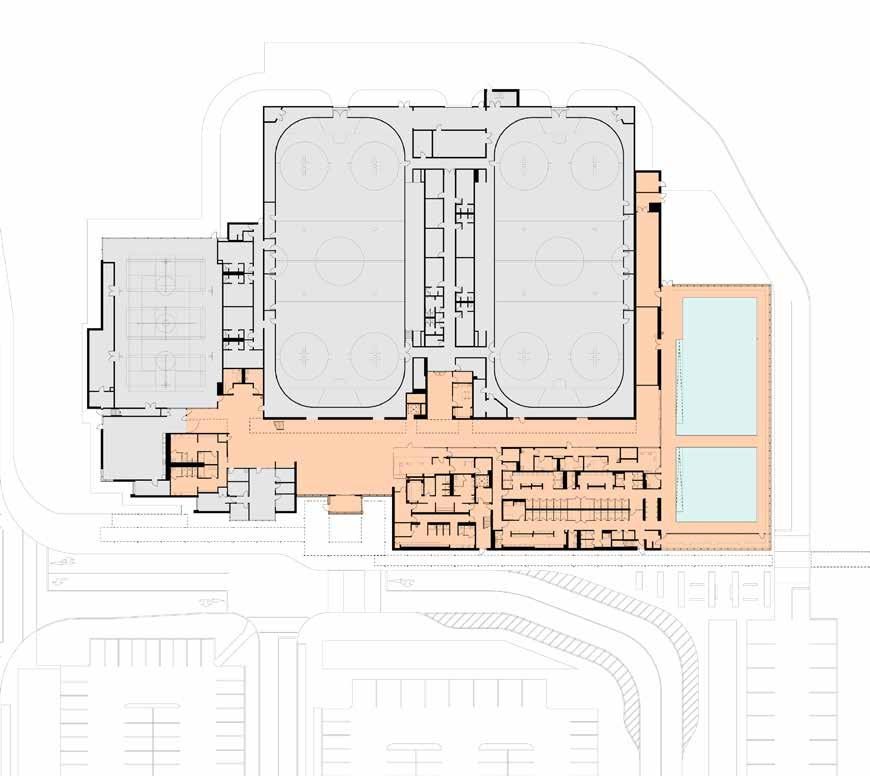
We show two German pools with a wide range of facilities typical of the country, each with their own sauna area: the Lagoon Adventure Pool in Willingen and the Piorama in Penzberg. In addition, the Tøyenbadet in Oslo/Norway and the Mundy Park Pool in Coquitlam, Canada, are two very different pools with outdoor areas, but both feature a highly coherent design. The Carmen Corbasson Community Centre in Mississauga offers another very interesting concept from Canada.
The issue also includes a smaller sports pool, the Stadtteilbad Huchenfeld in Pforzheim, Germany, along with two wellness-oriented facilities of different sizes and types: the Salinarium in Bad Dürkheim, Germany, and the Vodian wellness centre in Podcetrtek, Slovenia.
Finally, the enormous diversity of swimming pool culture can be seen in the most traditional Finnish swimming pool ‘Yrjönkatu‘ in Helsinki and in the brand-new swimming centre in Adelaide, Australia.
I hope you enjoy an inspiring read of sb and get the chance to enjoy a relaxing stay in one of the many beautiful pools around the world!
Yours,
Dr Stefan Kannewischer Head of the IAKS
‘Pools‘
Expert Circle
Dr Stefan Kannewischer
AQUATIC CENTRES AND SPAS
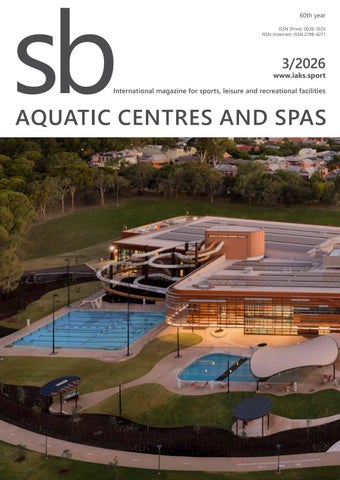
Title: Adelaide Aquatic Centre
Photo: Tom Roe
ADVERTORIALS
Bernsdorf Swimming Pool in Chemnitz: architecture and light – with clean lines 64 NORKA
The fitness center for (almost) anywhere
Community first: Glasgow’s model for future sports infrastructure
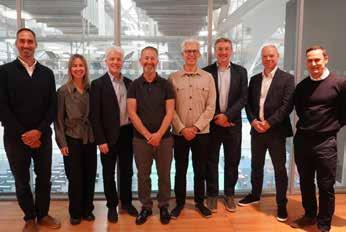
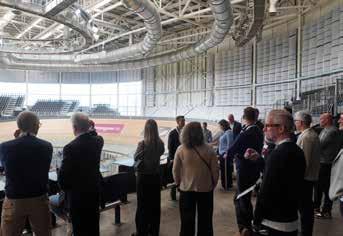
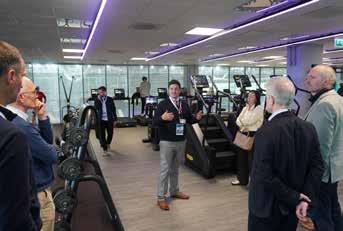
Over 80 participants at IAKS UK & Ireland conference and facility tour in Glasgow
Glasgow will host this year’s Commonwealth Games after an unusually compressed and high-pressure build-up of just 18 months, compared with the seven years typically available to host cities. It’s been able to take on the challenge in part because it already has a strong portfolio of venues, built up through the 2014 Commonwealth Games and other major events since. How those venues have performed over the past decade - and how they can be adapted for another Games - was the focus of the latest IAKS UK and Ireland seminar held on 14 May.
Opening the door isn’t enough –Glasgow’s approach to inclusive sports facilities
More than 80 operators, architects, engineers, event professionals, consultants and local authority representatives attended the one-day event. Glasgow Life’s George Hunter told delegates that the city’s sports facilities are, first and foremost, for everyday community use. Along with the stark fact that 26% of Glasgow’s children live in poverty, ‚there’s a poverty of experience,‘ he said, with part of the answer being ‚hooking people into the best facilities in Scotland.‘ But attracting people into landmark venues such as the Glasgow International Arena and the Sir Chris Hoy Velodrome - where the seminar was held - requires sustained effort.
Kirsty Garrett of Glasgow Life outlined the detailed work behind that approach, including targeting less active people, running a training academy to help nearby communities access jobs at the centres, reaching out to under-represented groups and working closely with 400 clubs and organisations. ‚A venue like this can be daunting. Sometimes opening the door is just not enough,‘ she told the audience, as she set out Glasgow Life’s wider role in urban renewal, wellbeing, buildings and community infrastructure, alongside 60 Commonwealth Games legacy projects across 23 objectives.
Designing for a second life
Jade Gallagher of Glasgow 2026 said Scotland has a strong record of sporting innovation, combining wider community benefits with elite events. This year’s Commonwealth Games will be smaller, with fewer sports and delivered in a ‚more sustainable, lower cost format built on partnership.‘ That model has been made possible by a well-maintained estate of venues that has continued to receive investment. She highlighted the delivery structure that embeds Trivandi within the organising company as event delivery partner, a move designed to increase speed and agility.
Trivandi’s Jess Gilbert said: ‚This is a different shaped model based on a different set of conditions, it requires us to think differently. It’s not the only way to do it, but it works for Glasgow.‘ She said that venue design was crucial in the delivery of the Games, ‚It’s really important to design for that second life, it enables you to host for a second, third, tenth time. That doesn’t happen by accident, it’s part of the brief from the beginning.‘
Michael Garrett, the Arena’s General Manager, said investment has been strategic rather than event-led and has deliberately avoided creating single-use centres. ‚We are community first and event ready,‘ he explained. ‚We prioritise community use of our venues, which can be flexed up but are designed primarily to deliver community benefits.‘
Track cyclist Lyall Craig was in the velodrome crowd at Glasgow 2014, discovered the sport only at university and now hopes to represent Scotland this summer. ‚That would be a full-circle moment for Scotland,‘ he told the audience in a conversation with Glasgow Life’s Director of Culture, Tourism and Events, Billy Garrett - one of the UK’s most influential leisure figures with more than three decades of service.
Event
partners
Industry leaders discussed security and lasting impact John Thompson, from the 64-acre Scottish Events Campus (SEC), which will host many Commonwealth Games events this summer, outlined the multifaceted delivery model across its three venues.
Responsibilities under the forthcoming Martyn’s Law were explained by Populous’ Soaad Stott, who highlighted that security must be considered and have a seat at the table at every stage of design and throughout the visitor experience.
Peter Harber, from The Sports Consultancy, said those evaluating social and economic impacts of events need to keep pushing for better methods, and that evaluations are more effective when they begin well ahead of an event.
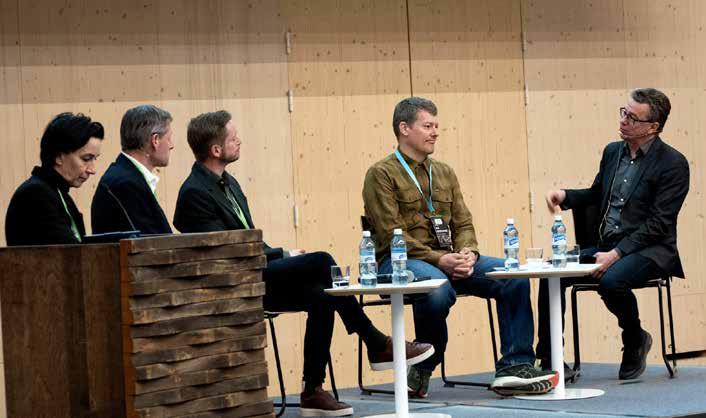
The event closed with a panel discussion on developing facilities in Scotland. Jonny Curley of Alliance Leisure, Ian Cooney of Holmes Miller and Graham Finnie of sportscotland focused on the country’s ageing facilities, the cost of maintaining and improving them, a challenging financial landscape, the inclusiveness of existing venues and operating models.
The seminar was chaired by Shaun Dawson, Chief Executive of the Lee Valley Regional Park Authority and chair of the IAKS UK & Ireland working group. He thanked Glasgow Life for hosting, all the speakers, Tom Pinnington of The Sports Consultancy and Jonny Curley of Alliance Leisure for bringing the event together. He also gave special thanks to the event partners: Alliance Leisure, Bellrock, Dynamik, Eomac, Holmes Miller, Prospec, Sports Labs, The Sports Consultancy and Wallace Whittle.
Networking at the seminar, during venue tours and at social events proved hugely popular with conversations lasting well into the night.
Next stop for IAKS UK & Ireland is Manchester 22-23 September. Details at https://iaks.sport/events/manchester-sportcity
Author: Stephen Bromberg, Lee Valley Photo gallery Regional Park Authority
Photos: IAKS
From sedentary to active: IAKS Nordic event provides inspiration
The Nordic challenge – getting people moving! – 21-22 April 2026 in Helsinki, Finland
In an era in which sedentary lifestyles have become a global public health issue, more than 140 urban planners, architects, municipalities and researchers gathered in Helsinki to discuss how more physical exercise can be integrated into people’s everyday lives.
The IAKS Nordic conference ‘The Nordic challenge - getting people moving!’ brought together participants from across the Nordic region. It demonstrated that solutions are often to be found where we least expect them: in how we design our cities, how we involve target groups, and how we redefine the very concept of a sports facility.
The growing physical activity gap
A key insight from the conference was that the physical activity levels in the Nordic countries aren’t necessarily decreasing. Instead, the gap is widening between those who are active and those who aren’t.
This is an area in which urban planning plays a key role. Instead of simply asking what facilities we should provide, we should begin by asking why, for whom, and where. A good example is from Denmark, where physical activity outside organised sports clubs increased significantly during the pandemic. Despite a slight decline afterwards, the levels remain higher than before COVID-19, proving that people are ready to exercise more if opportunities to do so are available where they live and spend their time.
Creative solutions in the urban grid
Several speakers highlighted how multifunctional spaces can be the key to increased physical exercise. In Rabalderparken in Roskilde, Denmark, for example, climate adaptation has been combined with the joy of activity. The park, designed to manage rainwater, transforms into a dynamic activity space when it’s dry – featuring skate parks, trampolines, fitness equipment and playgrounds. And the park also invites activity when the basin is filled with water, as visitors can hop across concrete stepping stones in the canal.
Similar examples were presented from Sweden, where the Municipality of Uppsala has emphasised the importance of ‘planning for football’ rather than just ‘building a football pitch’. By creating flexible spaces along cycle paths or within the urban fabric, more people can be nudged towards spontaneous activity. Experts demonstrated how non-standardised solutions – such as converting the rooftops of multi-storey car parks into activity parks – can reach groups that don’t typically participate in organised sports.
Inclusion through participation and trust
A recurring question during the conference was how to reach those who are not yet physically active. The importance of involving target groups early in the planning process was highlighted. Experts Mike Lawless (Director, LA Architects) and Lisa-Mari Watson (Director, Tverga) noted that asking ‘What do you want?’ rarely yields useful answers. Instead, we should ask: ‘Who isn’t visiting this place? Why aren’t they? And what would encourage them to do so?’
An inspiring example is the ‘Positive Future’ programme in Wales, which targets children and young people in socio-economically disadvantaged areas. By providing safe spaces, non-judgemental staff, and focusing on relationships rather than performance, they have succeeded in creating a sense of security and belonging. A person’s financial means should not be a barrier.
In Finland, the Malminkartano Activity Hall and Tapanila Sport Centre in Helsinki show how accessibility and diversity can create social hubs. At Malminkartano, participation is free, and activities range from sports and music to crafts and quiet socialising – a place in which multiple generations meet and feel like they belong.
Nature and flexibility as tools
Another vital insight was that nature can be just as important a ‘sports facility’ as an indoor hall. In Denmark, where forests are scarce, new areas of woodland are being planted specifically for physical activity. Casper Lindemann (Consultant, National Olympic Committee and Sports Confederation of Denmark) showed how trail centres and outdoor pavilions can attract those who do not otherwise identify with the traditional culture of sports.
Petri Kontukoski (Kontukoski Architects) from Finland highlighted the importance of integrating physical activity into everyday environments instead of creating separate spaces for ‘special groups’. Flexible and multifunctional environments – which can be used for everything from spontaneous sports to social events – reach significantly more people.
Exercise for all
Future solutions for physical activity shouldn’t be about expensive facilities or standardised templates. They are about creativity, participation, and seeing opportunities where others see obstacles. We can bridge the gap between the active and the inactive by:
• Thinking innovatively – using existing spaces in new ways
• Involving target groups – listening to people who are not yet active
• Building trust – through safe environments and engaged staff
• Utilising nature – as an accessible and inclusive arena. Most importantly, we can make exercise a natural part of everyday life – for everyone.
Helsinki Olympic Stadium:
A historic arena with future-ready solutions
As part of the conference, participants were given a tour of the Helsinki Olympic Stadium, an iconic building with a fascinating history. Built in 1939 in a Functionalist style, it was originally intended to host the Olympic Games that same year. However, the second world war intervened, and it wasn‘t until 1952 that Helsinki finally hosted the Games.
In the 2000s, the stadium underwent an extensive yet sensitive renovation to meet modern requirements concerning safety, accessibility and functionality. One of the most exciting additions is the underground section, which is home to running tracks and a modern sports hall. The tour provided a unique insight into how a historic arena can be adapted to suit contemporary needs – without losing its soul.
Author and photos: Annika Banyay Tiverman, IAKS Nordic
2026 General Assembly of IAKS Switzerland
Change of chair at IAKS Switzerland / ACO Switzerland hosted General Assembly
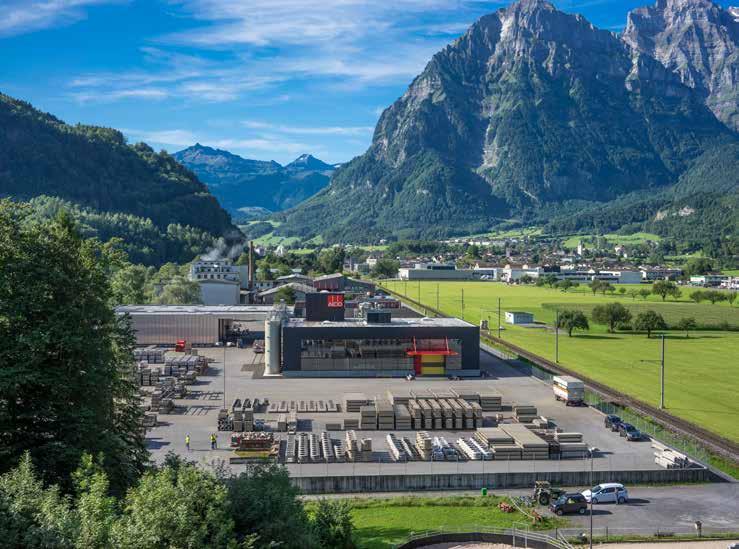
On Thursday, 7 May 2026, the General Assembly of IAKS Switzerland took place at ACO AG in Netstal. 48 participants took the opportunity to exchange ideas, network and gain exciting insights into an internationally active company in the field of sustainable water technologies.
ACO is a water technology company that develops solutions for the protection and sustainable use of water worldwide. Intelligent systems for collecting, channelling, purifying, storing and reusing water are created along the entire ACO WaterCycle. ACO Switzerland has been part of the internationally active ACO Group since 1972 and, with around 160 employees, is one of its development and production sites. Local solutions for the Swiss market are developed and produced in Netstal.
ACO SPORT® comprises drainage systems and components for sports, play and leisure facilities. They ensure rapid water drainage so that sports facilities can be used safely all year round.
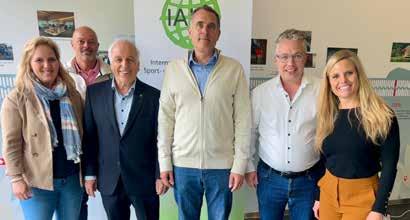
The official part of the General Assembly focused in particular on the change in chairmanship. Roger Gut handed over the chairmanship to Roger Schmid, but will remain a member of the IAKS Switzerland Board until the 2027 General Assembly. This ensures the transfer of knowledge
within the Board and guarantees continuity in the organisation’s work. IAKS Switzerland would like to thank Roger Gut for his great commitment as President and looks forward to the further development of the network under the leadership of Roger Schmid.
Carla Spielmann was also newly elected to the Board. With her experience and professional background, she will provide important impetus for the organisation’s work in the future.
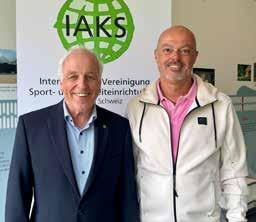
Dr Stefan Kannewischer received a special honour. At the request of the Board, he was appointed an honorary member by the General Assembly to great applause. IAKS Switzerland thus honours his many years of extraordinary commitment to the industry and to IAKS.
Following the General Assembly, the participants were given an exciting insight into the world of ACO Switzerland during a tour of the company. Innovative products, sustainable solutions and current developments in modern drainage and water management systems were presented.
The concluding drinks reception provided an opportunity for conversation, networking and expert dialogue on current challenges and innovations in the construction of sports and leisure facilities. IAKS Switzerland would like to thank ACO AG for its hospitality and Board member Stephan Fässler for helping to organise this successful event.
New President of IAKS Switzerland
Roger Schmid was elected President of IAKS Switzerland and accepted the election with great respect, humility and confidence. He works as a specialist in play, sports and exercise facilities at the Swiss Council for Accident Prevention (BFU) and has spent more than ten years working on their sustainable, use-orientated and functional design. His professional focus is on movement infrastructure designed to be intuitive and forgiving of mistakes. He is also co-author of various BFU specialist publications on this topic. He has been a member of the Board of IAKS Switzerland for several years and knows the network inside out.
‘One of my central concerns is to promote spaces that encourage people to be active, help shape sustainable and future-proof physical activity infrastructure, and further strengthen professional exchange within IAKS.‘
D | Frankfurt, Main Bad Bornheim, David Matthiessen
DYNAMIK is a leading provider of indoor sports flooring solutions, with over 25 years of experience delivering high-performance surfaces across the UK. Specialising in the design, supply, installation, and maintenance of sports flooring and acoustic walling systems, DYNAMIK works across education, elite sport, and community sectors, completing over 130 installations annually.
Its systems are engineered to enhance safety, performance, and durability, offering optimal shock absorption and slip resistance. Committed to quality and innovation, DYNAMIK also provides comprehensive aftercare services, ensuring long-term performance and protection of every facility, supporting athletes and users at all levels.
www.dynamiksportsfloors.co.uk
Reflex
Chertsey (UK)
Reflex are a family-owned company, specialising in sports flooring systems.
We take pride in every project we are involved in. This isn’t just business for us, we want to do our best for our clients. That’s why we put an emphasis on quality, from start to finish.
Our hard work starts at the core of our business, gaining the highest health & safety, financial and sustainability certifications. We strive to provide the best service to our customers.
We have a strong, experienced team and have now gained a high standing in this specialist industry.
www.reflexsports.co.uk
EOMAC
Sunderland (UK)
EOMAC has been delivering industry-leading acoustic and architectural solutions for over 30 years. Trusted across multiple sectors, they bring together technical expertise and innovative design to turn ambitious visions into reality - anywhere in the world.
From concept through to completion, they partner with their clients to deliver high-performance solutions that not only meet expectations, but exceed them.
The mission is to provide market-leading acoustic and architectural solutions that set the standard for quality, performance, and reliability. EOMAC are committed to delivering every project with precision and professionalism, ensuring their clients achieve outstanding results, no matter the scale, complexity, or location.
www.eomac.com
AngelEye Bolzano (Italy)
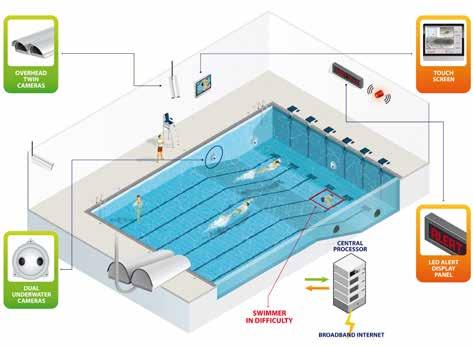
AngelEye is a pioneering technology provider in aquatic safety, with over 20 years of experience in developing AI- and algorithmbased drowning detection systems, designed in accordance with ISO 20380 standards.
With more than 300 installations across over 20 countries, the company contributes to advancing both safety and operational management in aquatic facilities. AngelEye delivers solutions based on above-water and patented underwater camera systems, available with or without integrated LED lighting and deployable in both new and existing pools through flexible installation and retrofit options.
Video data is processed locally via on-site servers, enabling detection and alerts in under 15 seconds while ensuring full compliance with data protection and privacy regulations. Additional functionalities include real-time people counting, crowd monitoring and controlled access to restricted areas, supporting more efficient facility management. AngelEye contributes to safer, more responsive, and better-managed environments.
www.angeleye.tech
Dominic Ries
Kelowna (Canada)
Dominic Ries has nearly 30 years of experience in the construc tion and commissioning of aquatic, recreation, and hospitality facilities. He currently serves as the Director of Technical Solu tions at Chandos Construction, where he oversees specialized recreation and hospitality projects. His role focuses on bridging technical design with practical construction delivery, ensuring operational efficiency and long-term durability for high-perfor mance infrastructure, including historic preservation and cul tural landmarks.
Dominic’s professional background includes over a decade as a commercial pool builder followed by leadership roles as a Pro ject Director and Project Manager for two General Contractors in Canada. He is a graduate of the Northern Alberta Institute of Technology (NAIT).
Kontukoski Architects
Tampere (Finland)
Kontukoski Architects Ltd specializes in architectural and principal design for construction projects, offering services also in urban, landscape, and interior design, as well as preliminary project planning. Their main focus is on new construction and renovation of public sector buildings, including sports and event venues, healthcare, educational, and rescue service facilities.
With 30 years of experience, Kontukoski serve clients such as cities, counties’ wellbeing areas, property investors, and construction companies. Kontukoski emphasizes collaboration, aiming for solutions that meet client needs, are environmentally conscious, durable, and of high architectural quality. Their expertise includes project management and advanced information technology.
www.kontukoski.fi
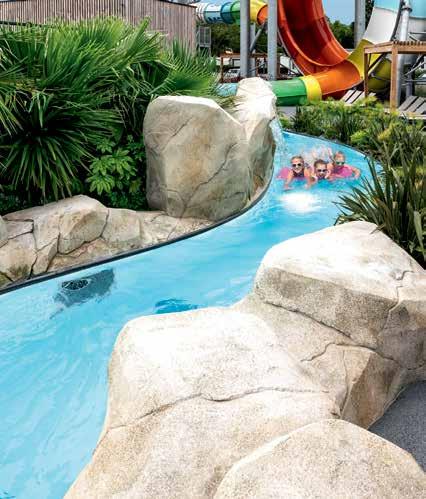
... and just let yourself drift. With a lazy river, your pool area be comes the center of attraction for the whole family. The unique current of our HydroStar turbine swimming sys tem is the perfect addition to the fun: its current creates the feeling of swimming in a real river.
Alfiya is a distinguished sports scholar and international leader in cheerleading, majorettes sport, and rope skipping. She is currently pursuing her PhD at in Varna, Bulgaria, building on advanced studies from the Kazakh Academy of Tourism and Sport (Master, 2023), the Center for Non-Olympic Sports in Moscow (2015), and earlier postgraduate and undergraduate degrees in literature, art, and education from institutions in Kazakhstan. Since 2006, Alfiya has been a driving force in developing cheerleading and majorettes sport in Kazakhstan and beyond. She served as President of the National Kazakh Cheerleading Federation and the Federation of Sport Majorettes and Twirling, later expanding her influence as President of the Asian Federation for Sport Majorettes and Twirling (2019) and the Kazakh Federation for Jump Rope and Rope Skipping. In 2025, she was appointed Vice President of the International Federation Majorettes Sport, following her role as Executive Committee Member of the International Majorettes Sport Federation. An accomplished educator and author, she has trained national teams and published several methodological handbooks.
Ambor Structures
Venice (USA)
Ambor Structures designs and manufactures custom-engineered steel sports lighting poles and high-mast systems with raising and lowering technology, delivering durable solutions for stadiums and sports facilities worldwide.
www.amborstructures.com
Maryam Rezvani Shoushtari Turkey
Maryam has a profound passion for enriching children’s lives through play. Her work is dedicated to connecting the vibrant markets of Iran and Turkey with the Gulf region, the Middle East, and Africa, with a focus on recreational equipment and playground solutions.
Her core mission is to restore joy and vibrancy to families by championing ‘playful learning’ as a cornerstone of social interaction. She actively promotes hands-on, creative play as a meaningful and developmentally enriching alternative to excessive digital entertainment.
Enviro-Plan
Odernheim am Glan (Germany)
The interdisciplinary planning and consulting firm has 30 years of experience in the design and delivery of sustainable, userfriendly sports facilities and stadiums.
Its particular expertise lies in football and hockey (natural and synthetic turf), school sports, and the planning of athletics facilities. From initial assessments of existing sites through design and implementation, the company provides comprehensive solutions that take budgets, funding opportunities, and technical requirements into account. Close collaboration with clients ensures functional, future-proof results.
www.enviro-plan.de
Hagedorn
Bad
Essen (Germany)
Hagedorn is a smaller company specializing in movementeducation space concepts for the architectural planning of gymnasiums, play and sports halls, and multi-purpose sports facilities. To this end, Hagedorn expands purely sport-focused room functions and connects different movement activities. Only through the specific arrangement of individual pieces of equipment does an interplay of wall-, ceiling-, and floor-mounted installations emerge. This creates an overall ensemble with a strong invitation to move and offers rich possibilities for lesson concepts.
For more than 30 years, the company’s portfolio has also included gymnastics equipment programmes, developed, manufactured, and distributed based on the original ‘Bewegungsbaustelle‘ concept by Klaus Miedzinski. Together with Oldenburg architect Jürgen Koch - one of the key initiators of the ‘gym/multi-purpose hall‘ model of the future - Hagedorn also designed the new facility type known as the ‘Turnhaus,‘ where users can explore a wide variety of movement forms in a ‘human-ecological‘ atmosphere.
www.hagedorn-spiel.de
RMA Sport
Seven Hills (Australia)
RMA Sport has over 25 years of experience delivering sporting infrastructure across the Pacific, supporting architects, schools, national federations, and sporting bodies in both new builds and facility upgrades. They specialize in indoor and outdoor multi-sport courts, including FIBA-certified basketball and scoring systems.
The portfolio includes projects such as the Australian Institute of Sport, the Sydney 2000 Olympic Games, the Commonwealth Games, and the 2022 FIBA Women’s Basketball World Cup. RMA Sport provide end-to-end, one-stop solutions for facilities, including innovative dividing systems and certified sports post systems, combining technical experience with flexible solutions for projects from budget-conscious builds to premium facilities.
www.rmasport.com.au
Finnish Supervisory Agency Tampere (Finland)
The Finnish Supervisory Agency is a national, multi-sectoral government authority responsible for licensing and permits, supervision, registration, enforcement, and guidance tasks across various fields.
The Sports Division of the Agency promotes physical activity, wellbeing, and functional capacity throughout the lifespan. Their work is based on legislation, and they strengthen the role of physical activity as a core municipal service while improving local conditions in cooperation with municipalities. They support municipalities in achieving sports policy goals through state subsidies, education, information guidance, and by producing data on the regional availability of sports services. They also engage in both national and international network cooperation. They grant state subsidies to municipalities and other actors for projects that increase physical activity and improve the wellbeing of different population groups. They provide guidance for sports and leisure facility construction and fund different types of projects.
www.lvv.fi/etusivu
IB Storey Charlottetown (Canada)
IB Storey is a specialized ice rink business and engineering firm focused on the design, development, modernization, and optimization of ice sports facilities. For developments, the firm expertly guides clients through every stage of a project, from concept planning and technical design to operational procedures and revenue planning. For existing ice rinks, IB Storey apply proven methods and enhancements to both optimize financial and energy performance as well as creating custom strategic and actionable plans for enhanced viability. IB Storey are recognized industry experts in a broad range of rink systems including efficient refrigeration and automation. By application of collaborative recommendations, owners directly benefit from lowered cost structures, lowered energy footprint and enhanced operability and business viability. IB Storey is the Official Rink Engineering consultant of the NHL(R), and with its recent expansion into Europe, IB Storey brings industry-leading expertise, practical experience, and innovative solutions that turn rink facilities from surviving to thriving. www.ibstorey.com
Ripple Effect: An inspiration catalogue for inclusive and accessible aquatic facility design
Two IAKS members – architecture firm hcma from Canada, and LOA fonden (Danish Foundation for Culture and Sports Facilities ) - teamed up to share their knowledge. They have created an inspirational catalogue on how to design inclusive and accessible aquatic facilities.
An inclusive aquatic facility is more than a building – it’s an invitation for people of all backgrounds and abilities to thrive.
But for millions of people with disabilities or sensory differences, barriers to access turn swimming pools into exclusionary spaces. It’s a design problem that can have significant impacts on public health, equity, and social resilience.
Ripple Effect, a collaboration between hcma and the Danish Foundation for Culture and Sports Facilities, was created to inspire architects, designers, and decision-makers to design, deliver, and operate aquatic facilities in ways that respond to the wide range of human diversity.
Thoughtful design strategies
The catalogue considers the full experience of an aquatic centre – how people move through each space, what they feel, and how easily they can participate. Each section offers thoughtful design strategies, from accessible digital planning tools and intuitive wayfinding to sensory-friendly environments and communityfocused programming. Inside, you‘ll discover practical ideas, visual inspiration, and clear guidance to help create aquatic experiences that support people of all ages, backgrounds, and abilities.
The design strategies are informed by decades of experience designing inclusive and accessible aquatic facilities, as well as post-occupancy evaluations conducted by hcma‘s Persons with Lived Experience team. The team includes individuals with wide range of lived experience including mobility, dexterity, pain, vision, hearing, and cognitive disabilities, as well as neurodivergence. These evaluations were immersive in nature. They included facility tours, swim sessions, and group discussions at three indoor and outdoor aquatic facilities with a range of competition, leisure, and wellness amenities.
Ripple Effect
embraces people of abilities, experiences, backgrounds. Access includes sensory, cognitive, and cultural Processes that welcome perspectives help ensure the user groups and stakeholders that a broad range of lived meaningfully integrated Close collaboration with disabilities and diverse lived experience—such as gender or cultural diversity—ensures their insight can directly planning and design outcomes.
Aquatic facilities create opportunities
These post-occupancy evaluations mirrored the user journey outlined on page 8, beginning with the evaluation team’s pre-visit planning, arriving at and navigating the site, using the social spaces and change rooms, swimming in the pools, and then completing the reverse journey of changing and leaving the facility.
Aquatic facilities are not just places to learn to swim or engage in competitive sport – they’re spaces for exercise, therapy, and play. Vital to civic life, they create opportunities for people to gather, interact, and build shared identity and connections. They provide the context for positive social engagement, helping nurture rela tionships and belonging.
strategies in this document are decades of experience inclusive and accessible aquatic as post-occupancy conducted at three indoor aquatic facilities with competition, leisure, and amenities. These evaluations in nature, comprising of swim sessions, and group
At its core, this guide champions something deeply human: the right for everyone to move, connect, and feel at home in the wa ter. It‘s a call to action. For architects, designers, operators, and decision-makers: to be intentional, to challenge assumptions, and to design aquatic environments that truly belong to everyone.
These interactive sessions brought together architects, designers, facility staff, people with disabilities, and their personal healthcare assistants or caregivers—resulting in insights into how aquatic facilities can be designed and operated to better meet the needs of a diverse range of community members. Post-occupancy evaluations with people with lived experience of disability are helping to inspire new ways of imagining future aquatic facilities as places that more fully integrate accessibility and inclusivity, remove barriers, and enable everyone to participate and thrive.
The evaluation team included a wide range of lived including mobility, dexterity, hearing, and cognitive well as neurodivergence.
Quotes in this document were gathered during post-occupancy evaluations and through further discussion. They are shared alongside the user journey to highlight the importance of integrating authentic lived experience in decision-making.
RESHAPING THE FUTURE WITH MYRTHA
Why demolish when you can renew? Myrtha’s patented RenovAction technology brings obsolete pools back to life: faster to build, less expensive to operate, built to last. Millions of smiles worldwide. 25-year warranty included.
Inspiration from Tsawwassen’s natural beauty and community spirit
Winskill Aquatic and Recreation Centre in Tsawwassen, Canada
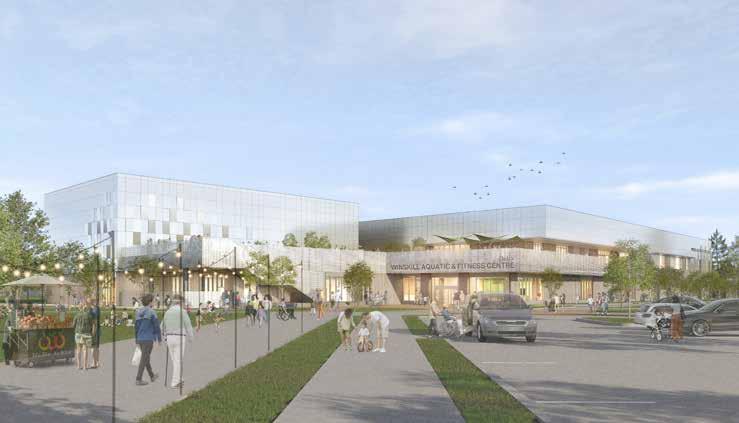
The Winskill Aquatic Centre project will deliver a cutting-edge community centre and expanded field sports amenities, catering to diverse recreational needs while prioritising acces sibility and functionality. The development process has been highly collaborative, involv ing the City of Delta, Unitech Construction Managers, and DIALOG/Carscadden Architects, and guided by a project charter that balances programme, cost, and design objectives.
The new 102,000 square foot (9,475 m²) Aquatic Centre will serve as a vibrant hub for recreation, wellness, and gathering. Architecturally, the centre draws inspiration from Tsawwassen’s natural beauty and community spirit, with design elements reflecting local ecosystems and the region’s role as a hub for migratory birds.
The facility will feature a gymnasium for indoor sports and events, along with modernised swimming amenities, including a 25-m pool with eight to ten lanes, a leisure pool, a wellness area, water slide, and teaching pool. The wellness area will offer an accessible hot tub/cold water plunge, sauna, and steam room, while both universal and genderspecific change rooms ensure inclusivity. Interior spaces are organised to foster connection and movement, with open, light-filled corridors guiding visitors through the centre. Supporting spaces include fitness and gym areas, multipurpose rooms, and dedicated Boys and Girls Club facilities.
Public ‘living room’
Winskill Aquatic and Recreation Centre is focused on a generous public ‘living room’ with a connection to the outdoors as well as to all major program areas – both swimming and gym/fitness. The community living room features a warm wood structure and finishes and spills out at the ground level into a lively public courtyard with pick up basketball, natural spaces and hard infrastructure to support festivals. Public art will be included in this outdoor courtyard space. At the second level this living room connects to a public garden and viewing deck intended to support casual park and baseball viewing, rentable events and outdoor fitness activities.
‘Tsawwassen’ means ‘land facing the sea’ in the first nation’s language. This is a place where the ocean meets the land, backed by the mighty Fraser River delta. The landscape is largely flat and as such the sun and the sky are present in a way that is unusual in the largely mountainous Canadian geo graphy. The larger community of Delta is centred around a large wetland called Burns Bog – considered to be ‘lungs of the region’ and wetlands, birds and nature are key to the local identity. The Winskill Aquatic and Recreation Centre responds to these conditions by creating an elevated outdoor public garden and viewing space (the highest point in the park!) and wrapping the building in a sparkly hat to reflect the play of light across the horizon throughout the day.
Earthy softness
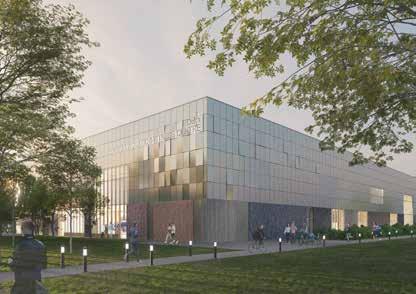
At the base grey-brown brick gently wraps into window frames and entries creating an earthy softness, similar to a river delta. Above this a facetted, reflective metal panel will catch sunrise and sunset with calm pinks and oranges to complement the busy activity of people swimming and recreating inside. Warm wood, aluminum guards, grey/white/blue ombre tiling with green highlights in the interior will reflect the interplay of river, land and ocean as community members move through the building.
Comprehensive site planning incorporates new baseball fields, updated parking, pathways, and reforestation, addressing needs identified by user groups and enhancing pedestrian safety.
Sustainability and inclusivity are central to the project’s vision, with features such as ramp entry for all pools, energy-efficient systems, green roof elements, and solar photovoltaic readiness. As the project moves forward, ongoing engagement and careful decision-making will be essential to maintain schedule, budget, and the collaborative spirit that defines the Winskill Aquatic Centre as a new cornerstone for recreation, wellness, and community life in Delta.
Author and renderings: DIALOG, www.dialogdesign.ca
THE DIGITAL OPERATIONS
Document cleaning, maintenance, and water values easily via app. Legally compliant, paperless, and ready to use immediately.
Why do we build pools?
The value of public swimming facilities
Swimming pools are some of the most well-used and loved public facilities. They bring people together across age, background, and ability, offering shared spaces that promote health, fun, inclusion, and social connection. Pools foster resilient, equitable communities and support a wide range of benefits. Yet, despite their broad impact, public swimming pools are among the most expensive municipal assets to build and operate. Thus, when planning a swimming pool project to be economically sustainable, it becomes imperative to understand the desired intentions and benefits. This often begins by answering the simple question: Why do we build pools? An issue, that the IAKS ‘Pools‘ Expert Circle looked into with this discussion paper.
Too often, when a pool project begins – whether a new build or a renovation – the planning process is driven by immediate practical needs, such as learning to swim, school programs, or competition. These organised uses are important but represent only a fraction of a pool‘s overall potential. Many owners (typically municipalities) overlook the wider community benefits that well-planned aquatic facilities can deliver – from inclusive recreation and rehabilitation to mental wellness and cultural connection.
This discussion paper aims to expand the conversation. It explores a broader spectrum of what pools can offer and makes the case for approaching them not simply as recreational facilities, but as strategic investments in public health, community development, and social infrastructure.
Setting clear goals early in the planning process – and reviewing progress against these goals as the project moves forward – is crucial to realizing this potential. These goals help guide design decisions, ensuring the final facility reflects the community it serves.
In the past, most swimming pools were designed with a narrow understanding of community needs. As a result, many older facilities can be improved by having a broader, more inclusive vision during refurbishment.
This paper serves as a tool for municipal staff and decisionmakers to develop strong rationales and clear expectations for pool projects in their communities, delivering aquatic spaces with lasting social value for generations to come.
Potential benefits
Public swimming pools offer benefits that extend well beyond recreation. We’ve grouped these into four key categories: health, wellbeing and safety benefits; social benefits; sport benefits; and economic benefits. They are discussed briefly below.
Health, wellbeing, and safety benefits
• Drowning prevention, water safety, learning to swim
Swimming pools teach essential life skills, including how to feel comfortable in and around water. Learning to swim builds confidence; it prepares children and adults for safe aquatic experiences in all environments.
• Rehabilitation
Water-based activities are a powerful tool for physical rehabilitation. For some people – including those with joint problems, injuries, or excess weight – it can be one of the most effective and low-impact forms of physical activity.
• Wellbeing, relaxation, and mental health
The calming properties of water – particularly in thermal and spa environments – can help relax the body and mind, reduce stress, and support an individual’s overall mental wellness.
• Leisure and fun
Pools are designed to support families with children and adolescents. They provide a healthy space to connect, play, and spend quality leisure time together.
• Building a foundation for other water activities
Swimming is a foundational skill to safely engage with most other water activities, including surfing, kayaking, and paddleboarding.
• Respite from heat
During times of extreme heat, as well as in hot regions of the world, it can be a matter of life or death to cool down. Water is incredibly efficient for lowering the body’s core temperature; pools can therefore provide a valuable public safety service.
Social benefits
• Youth development
Swimming and other water activities are a positive and healthy way of spending leisure time and can help build social networks. Involvement in swim clubs or working as lifeguards can also foster leadership and provide employment opportunities for young people.
• Community building and engagement
Pools act as gathering spaces that strengthen community bonds. They offer a shared environment where people of all ages and backgrounds can connect.
• Inclusion, universal design, and an equitable society
Pools can be enjoyed across all stages of life and levels of ability; they are truly a place for all. With inclusive design and accessibility in mind, they become places where everyone feels welcome and supported.
Sport benefits
• Fitness and sport for all
From lane swimming to water aerobics, pools host a wide range of physical activities that promote health and fitness among diverse individuals and groups.
• Competitive sport
Swimming competitions and other water-based sports offer an opportunity for people to pursue their personal fitness goals, build discipline, and stay active.
• Elite sport
A strong network of local, regional, and national pools supports the development of high-performance athletes and a path to elite-level competition.
Economic benefits
• Reduced healthcare system costs
Participation at public pools helps lower healthcare system costs by promoting healthier, more active lifestyles. One clear example of this was during the COVID-19 lockdowns, when many elderly individuals were unable to attend their regular water gymnastics classes. As a result, their health significantly deteriorated, demonstrating the important role public aquatic programs play in preventative healthcare.
• Reduced workplace absenteeism
The health of the workforce was a key motivation when the pool sector was nationalised starting in England around 1850, with ‘public baths‘. The recognition of this benefit remains to this day.
• Neighbourhood development
Leisure facilities, including pools and community centres, are catalysts for urban renewal. They can improve the desirability of a community and even increase local property values.
• Attracting new businesses
Companies increasingly consider the availability of community amenities when deciding where to locate or expand. Access to leisure facilities, such as pools, can be a key factor in their deliberations.
• Tourism growth
Pools are a natural complement to other tourism offerings – such as skiing – as they create all-weather recreation options. Indoor aquatic facilities, in particular, can help extend seasonal tourism and enhance a region’s overall appeal.
• Job creation
Building and operating a swimming pool requires a diverse team, creating meaningful job opportunities – including those for youth. They can also provide a vital link for those exploring new career directions.
In summary, the benefits of public swimming pools are diverse, impactful, and long-lasting. While communities may value different aspects more highly, in all cases it’s critical to set clear priorities and define achievable goals. The following section describes how to do this.
Setting goals: the starting point of a successful project
Public pools are unique community assets and can contribute to a wide range of goals: drowning prevention, population health, recreation, rehabilitation, inclusion, youth development, and local employment. To ensure these benefits, the starting point for all projects must be clear goal setting. Defining what success looks like from the outset will shape every key decision – from design and programming to measurement of long-term performance.
To guide this process, the following steps outline the most important considerations for launching a successful public pool project. For more technical guidance, see ‘Getting Your Pool Facility Right‘ by the IAKS Pool Expert Circle.
Why are we doing it? The strategic level
Before determining what to build or refurbish, it is essential to understand why you are doing it. Every facility should be anchored in a clearly defined purpose. This often begins with reviewing data from an existing pool. This helps at a strategic and political level, where decision-makers identify the core goals of the project or an identified need. This might be to replace an ageing and/ or energy inefficient facility, to reduce overcrowding at other existing pools, to add missing programming, such as family-friendly spaces, or to introduce a new type of recreational or wellness offer in the region.
Regional and national planning
Swimming pools rarely serve only their immediate neighbourhood. Their impact – and their users – often span broader geographic areas. As such, it is essential to align any new facility with regional and national planning.
By analysing the current coverage of aquatic facilities in a given area, decision-makers can better identify gaps and avoid duplication. For instance, are there enough warm-water pools for therapeutic use? Is there a shortage of learn-to-swim facilities? Or perhaps there are already several 50-m pools in the region? A national perspective becomes particularly important when there is demand for specialised functions, such as facilities for elite sports.
The users know best
Once the overall purpose of the project has been established, it´s crucial to involve future users – and non-users – as they play a central role in the success of the project. Users can help clarify why certain features are important and what functions are necessary to meet those needs. This feedback becomes a valuable resource for architects and operators as they translate broad goals into practical, functional design.
Timing the user involvement
Engagement is most valuable in the early planning stages, when key decisions around programming and purpose are still being shaped. Later, once a preliminary concept has been developed, users should be brought back into the process to test, refine, and validate the proposed content and functionality.
To ensure this input is meaningful, it is important to set clear expectations about the purpose of their participation. The goal is not consensus, but insight. To inform decisions, not delay them. Be sure to involve a broad representation of future users – both organised and self-organised groups. Along with future local users, it is also advisable to involve operational experts and stakeholders who represent different aquatic activities, such as lifesaving organisations or aquatic federations.
Process design and curating user and expert input
Both the facility owner/operator and the architect play a crucial role in creating processes that integrate user input, while also ensuring their input is appropriately weighed according to how critical each group’s needs are to the success of the facility.
For example, if the primary goal is drowning prevention, it is essential to create an environment that builds water confidence, including warm, shallow pools for beginner experiences. Therefore, if the consultation process focuses too heavily on competitive swimmers, their needs may dominate the design – and yield a facility that fails to meet its core mission.
Build knowledge to make better decisions
Ultimately, good decisions are grounded in good information: insights about users, awareness of the local, regional and national facility contexts, and a clear understanding of the project’s strategic purpose.
Don’t rush the process. Skipping early engagement – or failing to identify clear project goals – can lead to costly changes, when even the smallest revisions can require rework by architects, engineers, or contractors. Investing the time to build a strong foundation of knowledge early on is not only more effective but also more economical.
When setting goals, it is important to ensure they are measurable. We discuss this further in the next section.
Measuring outcomes and impact: Why it matters for public pool investment
Public swimming pools represent significant investments; it is essential to evaluate and measure if – and how – they are meeting the objectives set at the beginning of the project.
Clarifying purpose and demonstrating value
In an era of increased scrutiny over public spending, it is not enough for pool projects to deliver value – they must demonstrate it. For local governments and funding bodies, this means articulating clear goals and implementing robust frameworks to measure outcomes and impact. Demonstrating the benefits of public pools is essential – not only for accountability but also for securing sustained funding, policy support, and community trust.
From inputs to impact
Too often, measurement of community infrastructure focuses on inputs (e.g. money spent) or outputs (e.g. visitor numbers). While these metrics are useful, they don’t answer the most important questions: What changed? For whom? And why?
Outcomes-based measurement digs deeper. It tracks the real-life changes that pools bring to individuals and communities, such as improved safety for children, increased physical activity levels among older adults, or stronger social cohesion in multicultural communities. Establishing a logic model or theory of change early in a project can help guide both planning and evaluation efforts by making these intended outcomes explicit.
Tools for measuring impact
In dicators and levels of measurement Outcomes can be tracked at multiple levels:
• Micro-level: changes in individual behaviours or health (e.g. a child reaching swimming benchmarks)
• Meso-level: community-level change (e.g. increased community engagement or social connection)
• Macro-level: broader societal or economic impact (e.g. reduced healthcare costs or improved climate resilience)
Indicators should be SMART (Specific, Measurable, Attainable, Realistic, and Timely). They may be:
• Qualitative, such as interviews capturing personal experiences; or
• Quantitative, such as a reduction in non-swimmer rates.
The choice of indicators must reflect stakeholder priorities and ethical considerations, especially when working with vulnerable populations.
Social return on investment (SROI)
SROI is one framework gaining traction around the world, as it helps quantify the social, health and economic benefits of various programmes and infrastructure, including pools. SROI estimates the social value created per Dollar/Euro invested, using financial proxies for non-market outcomes, such as improved wellbeing, increased social cohesion, fewer drownings, or reduced injury risk.
For example, a Royal Life Saving Australia study entitled ‘Social Health and Economic Benefits of the National Aquatic Industry‘ found an SROI of $4.87 (AUD) for every $1 (AUD) invested in aquatic infrastructure and programs.
While powerful, SROI is data-intensive, and its effectiveness depends on the quality of proxies and stakeholder input. Its financial framing can also oversimplify complex outcomes, and comparisons between SROI analyses must be approached cautiously.
Costbenefit analysis (CBA)
Cost-benefit analysis is a more traditional approach that monetises both direct and indirect costs and benefits to determine a project’s overall net value.
Examples of direct costs and benefits might be the net value of employment to the local economy generated by the pool, while indirect costs and benefits might be less obvious, such as healthcare savings associated with the pool.
Although narrower in scope than SROI, CBA is often better understood by treasury and finance departments and can support more technical investment cases.
Ethics, materiality, and stakeholder relevance
High-quality measurement demands ethical integrity – respect for participants, honest reporting, and stewardship of resources. Outcomes should be material: metrics that are genuinely important to stakeholders and communities, not just what is easiest to measure.
Engaging stakeholders – from swim school participants to council planners – is essential in identifying what success looks like and how it should be captured. This not only improves evaluation quality but also builds legitimacy and shared ownership of the facility’s goals.
Embedding measurement in pool planning
For planners and decision-makers, embedding impact thinking early in a pool project allows for smarter design, stronger business cases, and better long-term outcomes. Defining a clear, measurable set of social and economic objectives ensures the facility is not only fit for purpose – but also fit for the future.
Evaluation should not be an afterthought – it should guide investment decisions, policy alignment, and the public narrative around community wellbeing.
Conclusion
Public swimming pools create deep and lasting value in communities – but only if we intentionally define, pursue, and measure that value.
This discussion paper outlines the range of important community benefits public pools can create, offers guidance on how to establish a project’s goals, and highlights various measurement methods to quantify impact. While every community and context is unique and requires a nuanced response, the overall benefits and our approach to achieving them remain the same.
We hope this discussion paper helps provide a foundation of knowledge as you embark on your new build or renewal pool project. For additional information, we suggest that you review an earlier document from the IAKS ‘Pools‘ Expert Circle, ‘Getting Your Public Pool Facility Right ‘
Through thoughtful goal-setting and strong project delivery, your pool project can become a cornerstone of community wellbeing – serving local needs and aspirations for many years to come. iaks.sport/network/expert-circles
Editors: Darryl Condon, Warren Green, Gar Holohan, RJ Houston, Stefan Kannewischer (chair), Jens Oyas Moller, Frederic Tomarchio
Photos: Eugeni Pons, Thomas Dix Foto-Design, Dietmar Gust, Zeller Bäderbau
Transformation in pool construction boosts sustainability
Expansion of existing construction – Bad Dürkheim’s Salinarium
By extending the Salinarium in Bad Dürkheim, 4a Architekten have demonstrated how an existing leisure pool can be developed further through careful extension – while remaining open for business. The new thermal pool area with its sauna facilities has been carefully integrated into the existing structures of the spa gardens, leisure pool and outdoor pool, significantly enhancing the complex’s architectural quality.
The new entrance area already embodies this ambition: a widely projecting roof creates a clear focal point and guides visitors into the newly organised entrance area. From the changing rooms, users are guided along an elongated access corridor into the thermal spa building at the rear.
This passage deliberately highlights the transition from the live ly leisure pool to the more tranquil thermal spa world. The artistic installation by Ricarda Mieth entitled ‚Wellengang‘ gives this path a distinctive atmosphere and lends it its own dramatic quality.
OPENING: NOVEMBER 2025
Location
Bad Dürkheim, Germany
Client / Operator Stadtwerke Bad Dürkheim GmbH
Organisation and presentation
The new thermal pool unfolds as a clearly structured yet fluidly organised spatial arrangement spread across three levels. While the bathing level with its outdoor pools is located on the ground floor, the sauna area unfolds as a vertical sequence of spaces across all floors, offering a wide variety of themes. On each level, catering facilities complement the spatial layout: a restaurant on the ground floor, a fireplace lounge on the first floor, and spacious lounging areas on the second floor with views of the park and the town. All levels also lead outside. A sauna garden with an outdoor sauna, an open-air area adjoining the thermal hall, and a roof terrace extend the facilities and link indoor and outdoor spaces.
Reduction as a quality strategy
Materials and lighting follow a deliberately understated design focused on durability. Exposed concrete, ceramic tiles and wooden slats create a calm and warm atmosphere. This choice of materials, combined with grey-tiled pools, underlines the commitment to a timeless design – far removed from short-lived fun worlds. The lighting combines light strips and integrated light joints, stressing the edges of the space and aiding wayfinding. This creates a calm, clearly legible and atmospherically balanced spatial effect.
The facade also translates the context into architecture, with its golden hue referencing the region’s wine-growing heritage and anchoring the new building within the town. Circulating bands tie the volumes together and make the relationship between the new and existing structures clearly legible.
Building within the existing fabric as a sustainable practice
The added value of the project lies in its consistent approach to developing existing structures further. Instead of demolition and rebuilding, the existing structure is utilised as a resource –spatially, materially and culturally. This reduces the volume of demolition waste and conserves embodied energy. At the same time, the addition of a thermal spa upgrades the complex functionally and consolidates it in the long term. The new building employs a robust, low-maintenance construction method using durable materials. Generous glazing ensures a supply of daylight and enables solar gains; the compact building form minimises energy loss.
Technology as an integral component
The energy and building strategy relies on a combination of proven and efficient systems: an optimised building envelope, ventilation systems with high heat recovery, and demand- driven controls minimise energy consumption during operation. The connection to the district heating grid ensures a stable and comparatively low-emission supply.
Furthermore, technical measures work in tandem: separate water circuits, heat recovery from process water and a central building management system ensure efficiency and hygiene. Photovoltaic panels contribute to the building’s own electricity supply, whilst extensive green roofs perform microclimatic and water management functions.
Transformation rather than replacement
The Salinarium exemplifies a paradigm shift in pool construction: away from replacement new-builds and towards transformation. The quality of the project lies in its ability not only to preserve what already exists, but to take it further – spatially, technically and atmospherically.
The result is a location that preserves a sense of familiarity whilst simultaneously enabling new uses. Here, sustainability is not merely an added label, but an integral design strategy: in the use of resources, in the durability of the materials, and in the long-term prospects for operation and use.
Author and plan: 4a Architekten
Uwe Ditz, Christian Laukemper
WELLENGANG by Ricarda Mieth
Balancing high-performance sport, community, and sustainability
Tøyenbadet swimming pool in Oslo
The new Tøyenbadet builds on an established identity, for both Tøyen and the city of Oslo, and is a social anchor in the urban fabric, bringing increased activity and connecting the local community across all ages. It is the result of an ambitious commitment from the client, delivered with innovative, high-quality execution that has preserved the core concept throughout. This is more than a swimming facility; it is a diverse activity and experience centre uniting sports, leisure, and social interaction.
OPENING: JANUARY 2025
Location Oslo, Norway
Client / Operator Oslobygg
Architects and landscape architects
Asplan Viak, www.asplanviak.no
Architect team
Halvard Heskeldal Waage, Rune Langseth, Lisa Lavatelli, Christoffer
Terje Kalve, Stine Backer-Owe, Gry Ellen Ringstad, Katlinn Clavier, Jostein Thorvaldsen, Annabel Danson
Linear organization following functions
Tøyenbadet is designed as a lively bath and activity centre, open from morning to evening every day of the week, all year round. It offers a wide range of activities, from intensive sports competitions to relaxing leisure experiences. The facility encompasses a diverse indoor and outdoor swimming programme, a full-scale multipurpose hall, a gym, a café, and social important areas, both inside and outside.
Elisa Platous square at the main entrance to the complex serves as a welcoming forecourt and as a pedestrian and social hub, with bicycle parking, universal accessibility, and provision for emergency and service vehicles, while accommodating pedestrian flow.
The main lobby offers an intuitive orientation point, guiding visitors efficiently through the facility. Key service points, including the café and reception, are strategically located between the family and sports areas to ensure convenience for users while minimizing staff requirements.
The bathing programme is spatially organized with distinct zones for different user groups. The sports pool is designed to host both local and national competitions, featuring an Olympic-standard swimming pool (50 × 25 m) that can be divided into three separate pools, with adjustable depth. Adjacent to it, a diving pool with a 5-m platform complements the swimming facilities, with spectator seating for up to 500 visitors.
Speed
&
excitement for the youth –tranquil retreat at the sauna
The family pool features multiple zones with varying depths and temperatures, designed for play, water familiarization, and swimming lessons. In contrast, the youth pool delivers speed, excitement, and challenging water attractions, including a slide that soars high beneath the ceiling. Communal saunas, situated next to the family pool, offer a tranquil retreat. Visitors can unwind in the heat before refreshing themselves in a cold plunge pool. The wellness pool provides a calm and private retreat, with warm water pools and activities for groups with special needs.
The multipurpose hall is located on the building’s lower level, and sports rooms, social spaces, and meeting rooms are strategically positioned for efficient use, with direct access to the lobby and changing facilities.
The outdoor pool combines swimming, play, and social interaction within the park’s natural surroundings, offering heated water zones, toddler areas, and attractions such as diving towers and slides. The surrounding park areas are designed for relaxation, sunbathing, play, and leisure, connecting visitors to the wider urban landscape.
Contextuality and architectural quality
The landscape design reinforces the identity of Tøyen park. Terracing extends into the northwestern zone, while new connections link the park to surrounding areas, strengthening the city’s social fabric. The park’s topography provides natural seating and connections to slides and outdoor pools. Outdoor spaces, including sloping terrain and meadows, are designed for play, social interaction, and recreation, while offering visual connections and views of the city. Stormwater management has been incorporated as an active design element. A total of 150 new trees and 25,000 perennials have been planted, with local species ensuring biodiversity.
The building’s architecture unites functionality with aesthetics. Its outline is defined by a unifying bathing plateau embedded into the terrain, topped by a wooden pavilion visible from all sides, connecting both park and sports-building typologies with its transparent and legible form, and straightforward expression. Despite the complex programme, the concept remains accessible and easy to grasp. The bathing facilities’ thoughtful interplay of large and small, open and enclosed zones enriches the overall user experience.
A groundbreaking timber roof structure, spanning 42 m, the longest of its kind in Norway, demonstrates a complete integration of structure, technology, and architecture. The roof construction has become the defining element of the building, not only supporting the building but adding an experiential dimension. Large glazed surfaces provide views of Tøyen Park and admit daylight, enhancing the visual connection between indoor and outdoor spaces.
Sustainability and environmental engineering
Tøyenbadet sets new standards in sustainability for sports and swimming facilities. Material choices and construction methods are consistently low-carbon: timber, low-carbon concrete, and recycled steel provide both aesthetic and environmental value. In terms of pool technology, the facility is best in class, featuring the most advanced energy- and water-saving systems.
The roof forms a blue-green landscape, managing stormwater, supporting biodiversity, and providing food for urban pollinators. Rainwater collected from the roof supplies 70% of the facility’s water consumption, while a total of 52 energy wells and solar panels contribute to its energy and heating needs. Overall, CO2 emissions have been reduced by 37% compared to similar facilities. All solutions have been executed with high-quality technology and robust materials, ensuring efficient operation, low maintenance, and strong environmental performance.
The complex balances the demands of high-performance sport, social interaction, and environmental responsibility, setting a new standard for how sports facilities can be designed as attractive and inclusive urban landmarks. Tøyenbadet proves that sports typologies can be functional, sustainable, and architecturally inspiring all at once.
Author: Bård Helland
Photos: Kirsti Reinsberg, Danny Nhat, Copycat, Nadia Frantsen
Bathing fun with views of the mountains
PiORAMA leisure pool in Penzberg
As the building and its technical systems had begun to show their age, the popular wave pool in Penzberg closed its doors in June 2019 after 43 years of operation. Since refurbishment was not a viable economic option, the municipal utility company Stadtwerke Penzberg decided to demolish the existing structure and build a new leisure pool with a sauna. Opening in November 2023, the new PiORAMA has since proved extremely popular with families, sports enthusiasts and those seeking relaxation.
The small town of Penzberg is situated in the picturesque foothills of the Bavarian Alps, around 50 km south of Munich. Popular with tourists, the region offers a wide range of opportunities for leisure, sport and relaxation all year round.
The indoor swimming pool is sited to the east of the town centre, in the immediate vicinity of various sports facilities, and is easily accessible to visitors by car, public transport, bicycle and on foot.
Users reach the indoor swimming pool via a newly designed forecourt. The blue facade of polished stainless-steel panels immediately catches the eye, its surface reminiscent of rippling water. The shimmering outer envelope wraps around the entire building, broken up solely by the large-scale post-and-beam
OPENING: NOVEMBER 2023
Location Penzberg, Germany
Client / Operator
Stadtwerke Penzberg
facades and windows strips on the upper floor. At the southwestern corner of the building is the slide tower clad in black ceramics, standing out visually from the rest of the building.
To give visitors a view of the mountains, the pools are located not at ground level but on the first floor. The terraces in front of the swimming hall highlight the difference in levels between the building and the surrounding terrain, and link the outdoor facilities to the swimming area.
Another striking feature is the shape of the flat roof, which spirals up above the bathing hall. This allows the roof to open up towards the mountain panorama, whilst at the same time creating the necessary headroom above the diving platform inside the building.
Architects Conceptual design (up to design phase 5):
Visitors enter the PiORAMA via the draught lobby on the west side of the building. This leads into a large foyer with retail areas, toilets and a cosy waiting lounge. The spacious changing area features various family and changing cubicles, as well as numerous lockers, a grooming area, four communal changing rooms and the sauna changing room. Users can also access the sauna area via the changing facilities.
A separate area for visitors with limited mobility comprises a wheelchair transfer point and a multi-purpose room with a changing area, shower and toilet, which is equipped with both a lounger and a ceiling hoist.
After using the showers, visitors access the pool level on the first floor via a staircase or, if required, a lift. This is where there is a 25-m competition pool with five lanes, a diving area (1-m board and 3-m platform) and a movable floor, which is separated from the leisure area by an internal post-and-beam
facade. Users reach the 3-m platform of the diving area via a staircase leading to the relaxation gallery. To the south, the sports area is fronted by sun terraces offering views of the mountain panorama.
The slide tower houses the slide launch on the fourth floor, whilst the slide landing pool is located at ground floor level. Currently, there is a tyre tube slide; the building‘s design also provides for the possible addition of two further slides.
The fun area consists of a combined leisure and teaching pool with a lazy river, bubble loungers, massage jets and a toddler area. The latter is a combination of a spray park with various water spray and play features and a paddling pool with a slide, hanging bridge and climbing frame.
On the upper floor above the entrance area is the catering wing, which serves both the indoor pool and the sauna area with its sauna courtyard.
Infinity pool and coal mine sauna
In the spacious sauna area, visitors have at their disposal two dry saunas with attractive views of the surrounding greenery and mountains, a steam bath, a varied cooling-off zone and relaxation rooms. The sauna terrace, featuring a heated infinity pool and bubble loungers, is situated to the east of the building and is linked to the relaxation terraces at the northern corner of the building. This creates a spacious and highly attractive outdoor area for sauna users.
A cosy restaurant area and a fireplace lounge ensure relaxation in great comfort. At the heart of the sauna complex is the green atrium, which features various seating options, a coolingoff area with showers and a plunge pool, and the mine-themed sauna.
Coal mine theme for the impression of a ‘warm, cosy cave’
The inspiration for the selection of colours and materials lies in the overriding themes of ‘cave, coal mine, mountain lake and forest’ and is based on warm, dark tones combined with vibrant greens in various shades.
Upon entering the building, users experience the foyer – designed in various shades of green and with wood surfaces – as part of the forest theme. This continues into the changing and grooming area. The suspended slatted ceiling in various shades of grey forms an attractive foil to the natural colours of the lockers and changing rooms.
Cooler, fresh colours reminiscent of a mountain lake are predominant in the pre-shower areas. The idea of a ‘warm, cosy cave’ is particularly evident in the sauna area and the associated catering facilities. Here, the design alludes to Penzberg‘s coal mining tradition: for example, with the rough expanded metal ceiling above the metal-clad, copper-coloured counter in the sauna restaurant and the pendant lights in the lounge area.
The bathing hall’s extraordinary ceiling design consists of metal cylinders developed specifically for this project. Fitted tightly together, they follow the curve of the roof. This creates a visually dynamic, undulating interplay with the underside of the ceiling visible through the internal glass facade. The upper edge of the glass facade itself vanishes between the cylinders, allowing the ceiling to appear as a single, unified whole.
The harmonious interior design scheme and the use of high-quality materials ensure efficient wayfinding and maximum comfort for all users.
Author: Dipl.-Ing. Architektin Ina Neuhaus, KRIEGER Architekten
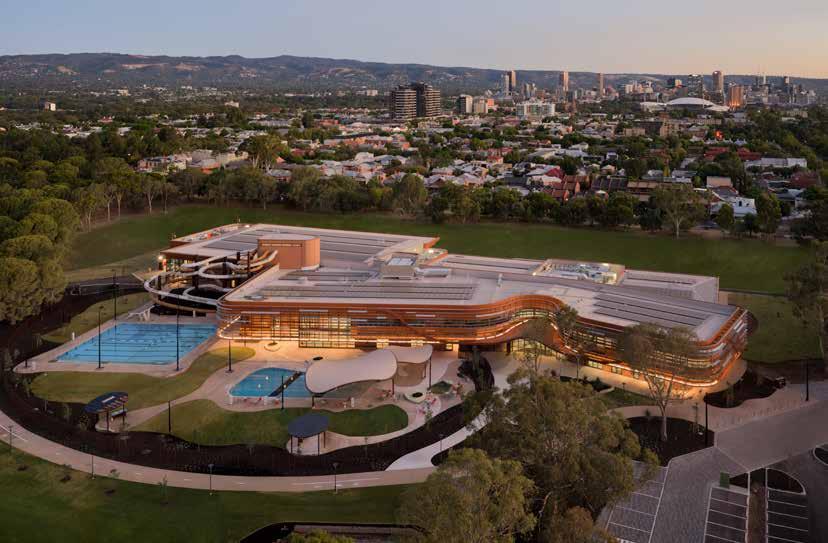
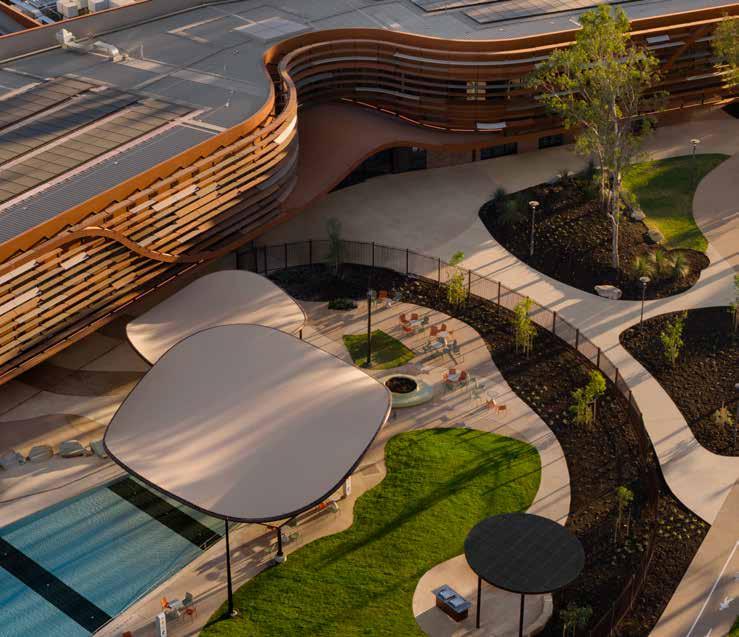
The South Australian Government’s new Adelaide Aquatic Centre (Kauwingka - Place of Water) is guided by principles of inclusivity, community, and environmental rejuvenation. The collaboration between JPE Design Studio, Warren and Mahoney and Karl Winda Telfer as design partners ensures that the Adelaide Aquatic Centre is of its place, embedding story, identity, and the presence of water in all aspects of the design.
The project’s core philosophy is to create a landscape within a landscape; a destination that fosters participation and wellness, while connecting communities and enhancing the Adelaide Park Lands as a social and cultural heart.
The design offers a wide range of programs and services that are multigenerational and seeks to create experiences and engagement, inspired by water and nature. The design respects the cultural and heritage value of the Park Lands setting through a regenerative approach and commitment to operational optimization.
OPENING: JANUARY 2026
Location
North Adelaide, Australia
Client
State Government of South Australia
Operator
YMCA Aquatic and Events Services
Architects
JPE Design Studio, www.jpe.com.au
Warren and Mahoney, www.wam.studio
Karl Winda Telfer
Construction costs
AUD 135 million (EUR 83 million)
Land, sea, sky
Guided by the cultural narrative of land, sea and sky, the material palette and architectural forms are always in dialogue with its surrounding landscape.
The Centre is sited to respect National Heritage guidelines and seeks to nestle into the park, maintaining a clear delineation between city and park. The building in the round responds to its context, existing movement networks, and the broader precinct. The landscape blurs boundaries, prioritizing amenity and celebrating a sense of play, whilst increasing biodiversity.
Designing for community
The building is composed of two elongated pavilions, one playful and embracing the park, the other formal and functional.
Community activation is prioritized to the two-story northern pavilion with a seamless relationship between indoor and outdoor spaces at ground. The south pavilion is designed to sit quietly and creates compartmentalized pool halls to control acoustics and enhance user experience.
Diverse programs and services, including rehabilitation and lap swimming, club sports, fitness and wellbeing facilities, are designed for multi-programming. Social spaces include a café, water play areas, waterslides, lagoon pool and an inclusive amenities village model. The design resolves complex user group needs through careful mapping of movement patterns and destinations, ensuring functional performance.
Enduring design
The collaborative delivery approach and integrated BIM model have provided confidence and clarity, supporting efficient and purpose driven decision-making.
Structured value management occurred within a clear concept framework, helping to ensure an on-budget result. The allelectric building is designed for longevity. Technology and material choices contribute to the reduction of operational costs.
Sustainability is central to the project. The building features a timber structure and ceilings, an airtight facade, solar panels, sun shading and water-sensitive urban design. The landscape strategy emphasizes endemic species, biodiversity corridors, and inclusive amenities. The design returns 1,000 m² of Park Lands through the strategy of basement pool plants and striving for efficiency of brief and structure.
Accessible to all
The design outcome is responsive to stakeholder and community feedback, creating a welcoming place for all.
Responding directly to the brief, Adelaide Aquatic Centre serves the needs of the client, operator, user groups, and the broader community. It provides a benchmark contemporary sports and wellness hub, with flexible and future focused functionality.
Author and plan: JPE Design Studio, Warren and Mahoney
Photos: Tom Roe
A holiday-like retreat: water, warmth and a subtropical atmosphere
Dive in, relax, have fun – Lagoon Adventure Pool in Willingen
Warm water, a clear design, spacious surroundings – the new Lagoon Adventure Pool (Lagunen-Erlebnisbad) welcomes visitors with an atmosphere that instantly puts them at ease. Everything feels open and welcoming; light floods in through tall windows, offering views of the Willingen mountains. When you step inside you can feel it immediately: this place hasn’t just been modernised – it’s been completely reimagined. Each detail is designed to make your visit pleasant – whether you’re in the water, visiting the sauna or simply taking some time out.
Extensive areas of water, warm lighting, and a calm, open design: the swimming area at the new Lagoon Adventure Pool welcomes visitors with a pleasant sense of space. Large windows flood the interior with natural light. Subtropical plants, the gentle lapping of water and soothing warmth create a genuine holiday atmosphere.
All the pools are filled with natural saltwater, which has a calming yet invigorating effect. The natural buoyancy creates a feeling of lightness that the bathers experience with particular intensity
in the floating pool with its high salt content. Two large indoor pools invite bathers to swim in the warm water at a leisurely pace, while bubble zones, neck showers and massage jets provide gentle stimulation.
Outside, too, warm saltwater envelops the body. When the air outside is cold, your breath rises in little wisps towards the sky, while the water warms your body and your gaze wanders over the landscape. This warmness means you can enjoy the outdoor area in every season – also on chilly days.
OPENING: DECEMBER 2025
Location Willingen, Germany
Client / Operator Kurbetrieb Willingen
Sauna area with snow all year around Warm wood tones, subdued lighting, gentle transitions – as soon as you step into the sauna area, you feel the stresses of everyday life melt away. The spaces are open-plan and clearly laid out. The materials and colours are harmoniously coordinated, providing a sense of direction and creating a feeling of comfort.
Six separate saunas, including a textile sauna, are an invitation to sweat and breathe deeply. Two steam baths and an infrared area with relaxation rooms complete the offering. Two graduation towers forge a harmonious link between the saltwater and
Willingen’s significance as a health resort with a therapeutic climate. Light, wood and natural surfaces throughout accompany the experience.
A particularly special feature is the snow room: dry, crisp air and temperatures well below freezing provide an intense cooling sensation after a session in the sauna. The powder snow on the floor creates a genuine winter-like atmosphere – an experience only on offer at a few facilities in Hesse and North Rhine-Westphalia, and one that fits perfectly with the winter sports resort of Willingen. Several relaxation areas follow on from this, providing space to breathe deeply, to reflect and to simply unwind.
Family and leisure activities
A place where you can let off steam, take a dip and unwind. The modern slide area adds zip, fun and a generous dose of adventure to your day at the pool – with twists and turns, speed and that sense of exhilaration at the end of every slide.
At the children’s pool, the focus is on playful discovery. The wave pool feature and little slide invite children to splash around in the shallow water.
A dining area with space to relax, take it easy and chat The dining area is situated at the heart of the space and is easily accessible from all areas. Guests enjoy a view of the pool area while having their own personal space at the same time.
The interior is bright, open and welcoming. Large windows allow in light and a sense of airiness, while the warm materials create a calming atmosphere. Two outdoor terraces complete the offering – one adjacent to the entrance area, the other accessible from the sauna.
Energy efficient and resource saving
A relaxing experience that has also been carefully planned – the Lagoon Adventure Pool uses sustainable solutions with a future also from the technical perspective. The whole of the facility is powered by a high-performance biomethane combined heat and power plant, which operates as part of a local heating network and generates both electricity and heat. A large photovoltaic system on the roof provides additional energy from the sunlight.
The intelligent use of existing resources constitutes another advantage: waste heat from the neighbouring ice rink is integrated into the heating system – a local cycle with tangible added value. The pool also takes a resource-efficient approach to water: a modern ultrafiltration system enables the recovery of approximately 70 percent of the water and returns it to the cycle in a controlled manner.
A strong boost for the local economy
As well as its appeal to tourists, the pool is also a key economic factor for the municipality and the region as a whole. It underscores Willingen’s major importance as a tourist destination and a health resort.
The municipality of Willingen has invested some 50 million euros in the development – a sum which is relatively rare for a municipality of this size. The road was frequently rocky: the pandemic, shortages of materials, price rises and permit issues repeatedly presented those in charge with new challenges.
A marketing concept that appeals tourists
The Lagoon Adventure Pool deliberately positions itself between traditional spas, water parks and health facilities with a balanced concept. Fun and relaxation are given equal weight, complemented by health-related elements. Unlike pure adventure parks or spa facilities, the marketing is consciously aimed at people who are looking for both: vibrancy and light-heartedness, but also warmth, tranquillity and reliability. The needs of families with children are centre stage: they want a simple layout, short distances and shared, lasting experiences. In this way, the Lagoon Adventure Pool creates a profile which clearly stands out – after all, most comparable facilities focus either on health aspects or purely on fun and adventure.
Target groups and approach
Wellness guests seek peace, warmth and a place of retreat. Active holidaymakers such as hikers, cyclists and skiers value the adventure pool as a place to recharge their batteries. In the event of bad weather, active holidaymakers expect spontaneous alternatives offering a pleasant atmosphere and an enjoyable experience. Local residents want clear information, friendliness and reliable service quality.
Partnerships with local providers of accommodation, tourism stakeholders and event organisers create further opportunities for collaboration: from a shared events calendar and package deals to the integration of certain topics in digital communications.
The Lagoon Adventure Pool attracts both day visitors from the surrounding area and holidaymakers from North Rhine-Westphalia, Hesse, Lower Saxony and the Netherlands – and, as an attractive, all-weather attraction, can help to extend visitors’ stays or generate additional overnight stays.
Author: Kurbetrieb Willingen
Photos: Kurbetrieb Willingen, Jonas Dülberg, BREMER + BREMER
Preserving the essence, enhancing the experience
Renovation of Yrjönkatu Swimming Hall
The renewal of the Yrjönkatu Swimming Hall is not simply a renovation project, it is a carefully orchestrated reawakening of one of the most treasured cultural landmarks in Helsinki. Originally opened in 1928 as Finland’s first indoor swimming hall, the building carries deep architectural, historical, and emotional significance. The project set out with a clear ambition: to transform the facility into a contemporary service environment while honouring the architecture‘s history and spirit.
At its core, the project redefines what a public swimming hall can be. Rather than focusing solely on physical exercise, the renewed concept positions the hall as a holistic urban retreat – a place where people across generations can pause, reconnect, and experience a shared moment of tranquillity.
Heritage meets modern function
Architecturally, the project is defined by a delicate balance: preserving the essence, enhancing the experience. The design approach draws deeply from the building’s original classicist language while introducing contemporary functionality and clarity.
Interior spaces, including the lobby, lounge, cooling areas, and changing facilities, were designed with meticulous attention to detail. Furniture, materials, and spatial compositions reference the building’s historical character, ensuring that every intervention feels intentional and respectful. The result is not a contrast between old and new, but a seamless dialogue between them.
Technical improvements were embedded within this architectural framework to enhance usability without disrupting the atmosphere. Functional layouts were optimised based on user insights, ensuring intuitive, efficient circulation flows. Wayfinding and signage systems were redesigned as part of a holistic graphic concept, integrating physical and digital touchpoints into a coherent communication ecosystem.
A thoughtful visitor journey
The guiding vision of the project was rooted in three key ambitions: to create a unique urban cultural experience, to establish a shared bathing and swimming environment for all, and to offer an unhurried moment of well-being within the city‘s rhythm. These ambitions were shaped by the needs and wishes of its loyal users.
To achieve this, the project extended far beyond spatial renovation. It encompassed a comprehensive service design process that reimagined the entire customer journey from arrival to departure. The entrance experience was redesigned to eliminate unnecessary friction, with clearly defined zones for queuing, shoe removal, and customer service.
Historical artefacts and curated visual narratives are embedded into the environment, allowing visitors to engage with the building’s legacy. Rather than passive waiting, the visitor is invited into the first chapter of the experience, setting the tone for a calm and unhurried moment of well-being.
Importantly, the project embraces inclusivity. It is designed as a shared civic space that welcomes a wide range of users, from regular swimmers to those seeking relaxation, reinforcing its role as a social and cultural anchor in Helsinki.
Sustainable by design
Sustainability in the Yrjönkatu project is approached through cultural continuity, operational longevity, and resource-conscious design.
First and foremost, the preservation and enhancement of a historically significant building is itself a powerful act of sustainability. By extending the life and relevance of an existing structure, the project avoids the environmental costs associated with new construction while safeguarding cultural heritage for future generations.
Equally important is the sustainability of experience. By designing a service environment that is intuitive, enjoyable, and meaningful, the project ensures long-term user engagement. Approximately 160,000 annual visitors benefit from improved functionality and enhanced well-being, reinforcing the building’s role as a vital public asset.
The design process embraced participatory methods, involving staff, users, and stakeholders throughout. This co-creation approach not only improves the quality of the outcome but also fosters a sense of ownership and commitment.
A living service concept
The operational concept is where the project truly comes to life. At its heart lies a co-created service model that aligns staff, space, and customer experience into a unified whole.
Employees – referred to as ‘bath masters‘ – played a central role in shaping this model. Their expertise and tacit knowledge were systematically captured and translated into practical guidelines, ensuring that the service culture is both authentic and consistent.
Training and onboarding processes were developed to embed this culture into daily operations. The result is a team that not only understands the concept but actively embodies it, creating a welcoming and cohesive experience for visitors.
An enduring urban retreat
The Yrjönkatu Swimming Hall renewal is a powerful example of how thoughtful design can transform a historic building into a vibrant, future-ready service environment. It is not about reinvention but about refinement; bringing the essence of the past forward and making it resonate in the present.
Through a seamless integration of service design, architecture, and operational strategy, the project creates more than a place to swim. It creates a destination for pause, connection, and wellbeing – an enduring urban sanctuary that continues to enrich the lives of its users.
After a hiatus from swimming of more than six years, a modern, versatile and architecturally appealing swimming pool is available to the people of Huchenfeld. With its competition level, variable depth 25-metre pool and a colourful family-friendly children’s area, the new swimming pool is a place at which to relax, meet, compete and have fun for all local residents. Swimming lessons will also be available for children at the new facility.
The old swimming pool was located in a complex of buildings together with the sports hall at Huchenfeld school centre. It closed at the end of 2018 as it was in need of renovation. With a grant of 4 million euros from the federal programme for the ‚Renovation of municipal sports, youth and cultural facilities (SKJ)‘ from the German Federal Ministry for Housing, Urban Development and Building, the city council was able to proceed with the new building project together with the architects bauatelier.
The new indoor swimming pool has been integrated into the existing school grounds as a standalone structure and is situated in a new, enhanced shared outdoor space. The result is a bright, friendly and inviting school and association swimming pool which is also open to the public. Operating approximately 5,000 hours per year and with a water surface area of 356 m², some 50,000 bathers are expected to visit the facility per year.
OPENING: APRIL 2025
Location Pforzheim, Germany
Client / Operator
Stadt Pforzheim- Eigenbetrieb Pforzheimer Verkehrs-und Bäderbetriebe – EPVB
Architects bauatelier freie Architekten Haas und Hiesch PartGmbB www.bauatelier.net
Room acoustics
LIGNOTREND Produktions GmbH www.lignotrend.com
Construction costs EUR 13 million
An inviting atmosphere due to space and light
The entrance area for the pool and sports hall consists of a new spacious forecourt, welcoming visitors with an electronic information point and covered areas. The swimming pool has been designed in the form of a compact structure. The northern service area has a more enclosed design, while the swimming pool areas are open on all sides, as is the inviting foyer, which provides views into the large swimming pool hall. Light floods into the swimming pool halls through a continuous skylight on the north side. A glass wall provides an acoustic partition between the swimming hall with its 25 m pool and the smaller hall which is home to the children’s area.
Well-designed layout of the swimming pool halls
The large swimming pool hall features a 25 m x 12.50 m variable depth pool suitable for competitions with five swimming lanes, starting blocks, underwater LED lights, massage jets and sports equipment, designed for school and association swimming.
A partially lifting floor makes the pool suitable for non-swimmers. It allows the water depth to be continuously adjusted from 0 to 1.8 metres for differing events (such as children’s swimming and aqua jogging). Benches, some of which are also heated, are available for visitors to use during their stay.
The separate children’s pool area includes facilities for young children and families, with additional seating and sun lounge areas. The open-plan and brightly colourful children’s pool, featuring a baby, beach and toddlers’ area as well as various water attractions are an invitation for active fun in the water. Benches beneath rounded acoustic sails and sun lounge areas provide a secluded space for children and families to relax and play in the water. A separate childfriendly bathroom and changing area is located to the rear.
Materials and design language
The consistently warm and friendly atmosphere at the District Swimming Pool creates a sense of belonging. Natural, hardwearing materials were used throughout, ensuring durability and ease of maintenance. Wood with exposed glulam structures, wooden slatted acoustic ceilings, exposed concrete and colourprinted glass facades feature on the walls and ceilings of both the swimming pools and the foyer.
The vertically ventilated timber external facades, made of local larch wood with a vivid surface texture, are among the sustainable building materials used. The flooring consists of sand-beige tiles and contrasting guide strips. The pool areas use ceramic tiles, while the children’s area features a variety of coloured mosaic tile patterns.
Artistically designed glass facade
In the design of the glass facades, a colourful overall motif stretching over 100 metres was created in collaboration with artist Christoph Valentien from Stuttgart, which creatively combines bird-friendly architecture with the use of light, and serves as one of the stand-out features of the pool.
Accessibility throughout
Accessibility is ensured throughout, from the outdoor area, to the changing rooms, through to the pools themselves. A tactile site plan is located in the entrance hall, with tactile guide strips starting there and leading throughout the building to the edge of the pool. Mobile poolside lifts allow for accessible entry into the water. The children’s pool has also been especially designed to offer full accessibility. Sloping beach areas in turquoise-blue enable accessibility directly into the toddlers’ pool with a swimming wheelchair. Changing rooms and shower areas for visitors with disabilities are contiguous and clearly designed. Workstations within the pool area have also been designed to be accessible.
Sustainability as a design approach
Sustainability is a top priority at the new Huchenfeld swimming pool. From the outset, the goal during the design phase was to create a building that was energy-optimised in every respect. Among other things, this has been achieved through a combination of resource-efficient construction and technical measures, as well as the increased use of timber, recycled concrete, thick layers of insulation and triple-glazed thermal insulation.
Efficient heat recovery systems, temperature control with the use of geothermal energy/earth ducts, a photovoltaic system on the extensive green roofs are used to generate energy. The building is also supplied with energy via a district heating system.
Plan: bauatelier, freie Architekten Haas und Hiesch
1
2
11 Changing cabins and lockers
7 Lockers for valuables and helmets
8 Boot area
9 Hairstyling and drying area 10 Stroller area
20 Lifeguard station / swim instructor and first aid
31 Staff entrance
32 Staff changing room, accessible 33 Delivery area, elevator
34 Trash
35 Bicycles
A pool at the forest’s edge
Renovation of Mundy Park Pool in Coquitlam
Breathing new life into a much-loved, but ageing swimming facility, the renewal of Mundy Park Pool for the City of Coquitlam, demonstrates how civic vision can create an enduring space that meets evolving community needs.
In the early 1970s, the City of Coquitlam built a community pool at the forest edge of the 176 hectare Mundy Park. The pool’s outdoor setting created a unique experience where recreation and nature met, creating an opportunity for people to swim while surrounded by mature trees.
After over half a century of public use, the pool’s infrastructure had grown tired and prompted the City to initiate its renewal. The design team’s ambition for Mundy Park Pool was to set a
new standard for community-focused recreation – shaping a durable, inclusive facility for the future while preserving its legacy: its simplicity, openness and deep connection to the surrounding forest.
The reimagined facility has been built on the original site footprint, intentionally retained to minimise disruption to the surrounding landscape, with tree and topography protection zones carefully mapped and respected throughout the project.
OPENING: JUNE 2025
Location
Coquitlam, Canada
Client / Operator
City of Coquitlam
Inviting ambiance
The material palette balances warmth and durability: wood elements echo the forest, red accents reflect native berries, and fluted concrete walls paired with local cedar evoke natural textures.
Transitioning from Coquitlam’s residential areas towards the wildness of the urban forest feels welcoming and intuitive. As visitors approach the new entrance plaza, its opening gently reveals what’s inside: glimpses of water features, sunlight reflecting off the pools and laughter echoing in the air.
A new leisure pool and warming pool complement the 25-m lap pool, which was refurbished to reduce material use and embodied carbon waste. This program mix enables the venue to accommodate both leisure and competition aquatic activity, enhancing social function and commercial value.
Civic but calm, robust but inviting
A large, landscaped lawn captures the calm of the vast surrounding forest and provides a more serene experience away from the pools with shaded picnic areas and comfortable spaces to gather. The new amenity building feels similarly grounded in the forest and visually connected to the pools. Civic but calm, robust but inviting, it houses the changing rooms, staff facilities and multipurpose areas. This is a place for communities to gather. Built to be welcoming, social, inclusive, and sustainable for decades to come.
Connected to Coquitlam’s trail network, the site offers improved pedestrian access and an accessible route to the main entry. Designed to achieve Rick Hansen Foundation Accessibility Gold Certi fi cation, universal design is incorporated throughout. Inclusive pool access is provided by ramps, beach entries and transfer ledges. The community’s desire for changing room fl exibility was accounted for with a larger, universal changing room and separate men’s and women’s changing areas, supported by accessible washrooms and adult change tables. Outside of swim season, the exterior accessible public washroom remains open.
Collaboration with First Nation
Mundy Park has always been a place of connection between people and nature. It is located on the traditional, unceded territory of the kʷikʷəƛ əm (Kwikwetlem) First Nation; a landscape where people lived, gathered, and cared for the forest and its lakes.
Collaboration with the Kwikwetlem First Nation integrated cultural guidance and art to the facility, including the ‘Circle of Life’ plaza features and a Great Blue Heron carving by Sḵwx wú7mesh (Squamish) Nation artist Rosalie Dipcsu. These features honour the kʷikʷəƛ əm people, their ancestors, and their enduring connection to the land and water.
Balanced nostalgia with innovation
The 3,713 m² facility prioritises sustainability through energyefficient, low-carbon systems. Its flexible hybrid energy system, including electric air source heat pumps and a high-efficiency gas boiler, heats the pool, while reducing greenhouse gas emissions by roughly 93% (from 290 to 19 t CO2e/year) supports the City’s climate goals. Every design goal balanced nostalgia with innovation, and community with climate responsibility.
‘It’s rare to find an outdoor pool that offers the comfort, accessibility, and usability of an indoor facility. What really makes Mundy Park Pool stand out is its location right at the edge of the forest. Swimming here, surrounded by trees and fresh air, is something pretty special’, says Sabrina Hoeck, Associate, Architect AIBC from FaulknerBrowns.
Author: Sabrina Hoeck, Associate | Architect AIBC
Photos:
FaulknerBrowns, Andrew Latreille
Site plan
Load-bearing roof structure in the shape of trees
Wellness Vodian in Podčetrtek
Wellness Vodian at Terme Olimia, designed by Enota, expands the resort with pools and wellness spaces while blending into the sloped site between Hotel Breza and a garage. Its green, gabled roof replaces a former herb garden, preserves views, and adds sensory planting. Optimized truss structures enable open, lightfilled interiors with minimal supports.
Across several decades, Terme Olimia has been developing its identity as a place of retreat, yet its transformation into a contemporary wellness resort has unfolded gradually, through carefully considered spatial interventions. Rather than following a preconceived development plan, the evolution of the thermal complex has progressed through a series of successive projects, each responding to the needs and potentials of its time. Wellness Vodian
is the fifth project designed by the Slovenian architectural practice Enota for the client, continuing a coherent spatial narrative in which architecture, landscape, and wellness programmes merge into a unified whole, adapted to the contemporary visitor and their evolving needs. The new facility is primarily intended for guests of Hotel Breza, while also extending the existing programme of Terme Olimia with a 25-m pool for recreational swimming.
OPENING: FEBRUARY 2025 Location
Expansive building adapted to the site’s particular geometry
Wellness Vodian is located on the vacant area between the existing hotel and the parking garage. Due to the particular geometry of the site, it was necessary to maximize the use of the available space while preserving the functionality of the design. The building takes advantage of the sloping terrain and is partially embedded into the hotel side, so that the upper level of the pool aligns with the basement level of the hotel, while on the opposite side the pool level meets the ground level. In this way, the relatively large volume of the building remains concealed beneath the surrounding structures and prevents it
from becoming a new spatial dominant, preserving the quality of the views from the hotel rooms. The shape of the green roof with triangular gables reflects the architectural features of Hotel Breza and creates a dialogue with the surrounding buildings.
The architectural concept is based on an open space on two levels, where the pool area is located. On the lower level there is a children‘s pool, a wellness pool and a swimming pool. The upper level, designed as an open gallery above the pool, houses the wellness programme, which does not require direct contact with the water surface. The pool level corresponds to the lowest point of the site and extends into an outdoor relaxation area.
Into the trees
The structural design of the building enables rational use of space and efficient load distribution of the roof with a minimum number of intermediate supports. The shape of the loadbearing roof structure is the result of a precise optimization of a truss consisting of denser, more massive elements at the supports and slimmer ones in the middle spans, creating a visual effect reminiscent of tree branches. Carefully designed joints between different sized bars in the truss system allow individual elements to be connected with concealed welds, while the optimized shape of the beams reduces material waste during production and supports the sustainable focus of the project. The height of the roof truss corresponds to the height of the upper floor, which is inserted directly between the roof supports. This system of high trusses allows for glazing around the entire perimeter, allowing abundant natural light into the pool area, despite the building being partially embedded and surrounded on three sides.
Former herb garden shifted to roof
Particular attention is paid to the integration of green spaces, as the pool is located on the site of a former herb garden and occupies the entire space between the hotel and the garage. In order to preserve the greenery, the garden was moved to the roof of the pool building. The design of the roof and the planting of taller shrubs next to the hotel and garages create a sense of intimacy and a natural boundary to the neighbouring buildings. The central area of the roof garden is designed with sensory elements and raised beds with aromatic herbs and medicinal plants.
Wellness Vodian subtly complements the existing Terme Olimia complex without asserting itself as a new spatial dominant. Through a clear spatial logic, a carefully considered integration into the terrain, and an optimised structural design, the project combines functional efficiency with atmospheric quality. A particular emphasis on natural light, landscaped greenery, and tactile user experiences creates a space that goes beyond a purely programmatic extension and becomes an integral part of the broader thermal environment.
Author and sections: ENOTA
Photos: Miran Kambič
Pavilion in the forest
Renewal and extension of Carmen Corbasson Community Centre in Mississauga
At Carmen Corbasson Community Centre, the renewal and expansion of an established civic recreation complex is anchored by a new natatorium that redefines the public life of the building. This area now houses the natatorium and fitness programs, arranged in a simple, clear volume that offers uninterrupted transparency – deepening the building’s relationship with its natural surroundings.
Originally built in 1972 as the Cawthra Arena, the Carmen Corbasson Community Centre underwent its first expansion in 2000 with a new gymnasium. Designed as a ‘pavilion in the forest,‘ the most recent addition transforms what had been a blank eastern edge into a transparent timber volume that opens the facility to
Cawthra Wood and makes the pool a visible, welcoming part of the community’s daily experience. The project adds a mass timber natatorium, fitness centre, aerobics studio, and expanded lobby to the existing arena and gymnasium complex, creating a more cohesive and accessible centre for a growing neighbourhood.
New design draws from the language of the existing structure
Rather than treating the addition as a standalone intervention, the design reinterprets and extends the logic of the original building, creating a cohesive and legible whole. A renewed eastwest circulation spine extends from the lobby to the pool, linking the major program areas and improving wayfinding through direct sightlines, daylight, and carefully placed glazed openings. From the moment of entry, patrons can understand the building intuitively, with views to the arena, gymnasium, aquatics, and fitness spaces reinforcing a sense of openness and shared public activity.
The natatorium is the architectural and social heart of the expansion. Composed as a simple rectangular volume, it is defined by a glulam and CLT (cross-laminated timber) structure that brings warmth, clarity, and human scale to a building type often dominated by hard, highly technical finishes. The design team undertook detailed research to choose a system that could withstand moisture, resist corrosion, and provide long-term durability. Regularly spaced glulam columns support long-span beams across the pool, while the CLT roof deck introduces a textured surface that helps diffuse sound.
Transparency and daylighting foster an open, inviting atmosphere
The use of mass timber in a natatorium is both an environmental and experiential design choice, reducing embodied carbon while introducing the calming, biophilic qualities of wood into a space dedicated to wellness, recreation, and community gathering.
Transparency is central to the pool’s design. Clear glazing at water level establishes an immediate relationship with the surrounding forest, allowing swimmers to remain visually connected to the landscape while giving passersby glimpses of activity within. Ceramic frit and operable blinds temper sunlight to reduce glare on the water surface and create balanced interior light. The regular rhythm of mullions aligns with the timber structure, giving the natatorium a calm architectural order while reinforcing the building’s civic presence from Cawthra Road. In this way, the pool becomes more than an enclosed programme element, it becomes a luminous public face for the community centre as a whole.
More comprehensive and accessible space
The aquatic addition also advances the project’s broader goals of inclusion, sustainability, and long-term public value. The expansion introduces more comprehensive recreational programming, improves accessibility, and creates visual connections between activities that encourage participation across age groups and abilities. Environmental performance is embedded in both the building systems and material strategy, including the reuse of existing building elements, reduced interior finishes, extensive daylighting, and an electrification-first mechanical approach supported by an air-to-water heat pump and heat recovery systems. A whole-building life cycle assessment identified a 13 to 25 percent reduction in embodied carbon over a 60-year lifespan, underscoring the project’s commitment to low-carbon civic infrastructure.
By pairing the technical demands of a natatorium with the warmth of mass timber, generous daylight, and a direct relationship to the landscape, the project creates an aquatic environment that is both robust and restorative. The result is a community centre whose new pool hall strengthens public life, supports health and wellbeing, and reconnects the building to its natural setting in a way that is memorable, generous, and distinctly civic.
Author, plan and sections: Diamond Schmitt Architects
Photos: Scott Norsworthy
Cawthra Arena -
Gymnasium -
Bernsdorf Swimming Pool in Chemnitz: architecture and light – with clean lines
LED technology is opening up new possibilities for lighting swimming pools, offering greater design freedom, efficiency and light quality. At the same time, factors such as moisture and a chlorine-rich atmosphere put the technology to the test. In the new swimming sports complex in Chemnitz, planners and installers drew on NORKA’s experience as a partner to meet these challenges.
The modern swimming facility is divided into three functional areas: a low-rise foyer and changing-room area; a large pool hall with relaxation zone, diving pool, teaching pool and children’s splash pool; and a separable competition hall with a 25-m sports pool and a number of spectator seats. Perfectly attuned to the building’s clear, geometric aesthetic, the lighting is integrated seamlessly and unobtrusively into the architecture. To achieve this, the designers worked closely with lighting expert Michael Kegel from Königswartha and the specialist engineers at Elektroplanung Bautzen GbR, who have already successfully completed numerous swimming pool projects.
‚The architects at Code Unique wanted linear lighting elements that could be integrated into the ceiling structures,‘ Kegel recalls, ‚or even better, disappear completely into the ceiling.‘ Working from this brief, the planner developed and calculated a lighting concept. In key areas, it relies on lighting technology from NORKA, a specialist in lighting for challenging ambient conditions. ‚Thanks to the manufacturer’s extensive experience, we can rely on these products to deliver consistently high light quality, reliability and safety in the swimming hall for many years,‘ says Kegel.
Glare-free light for competitions
The lighting at the 25-m competition pool in Bernsdorf Swimming Pool is exemplary. LONDON LED luminaires in a special swimmingpool version are arranged here as continuous bands along the edge of the pool: in single rows at the short ends and double rows along the long sides. This prevents glare for swimmers and also ensures good accessibility for maintenance. ‚Here we achieve illuminance levels of 500 lux on the water and 500 lux at the starting blocks, in line with DIN EN 12193 for sports facility lighting,‘ Kegel explains. The two linear LED units in the LONDON LED luminaire provide asymmetrical light distribution, making it possible to illuminate the water surface evenly from the pool edge.
Zoning through light and ceiling design
A different approach was taken for the lighting in the diving and teaching pool area. Here, the lighting concept meets the architects’ desire for a continuous ceiling plane without visible luminaires: linear light sources are installed at regular intervals above a ceiling made of suspended grid elements. The luminaire used here is the ERFURT LED HIGH OUTPUT, a robust luminaire with through-wiring that delivers luminous flux of up to 7,900 lumens with a system output of 58 watts and offers a service life of up to 100,000 hours. Its protective-tube reflector produces wide-area light distribution, while swimming-pool-specific installation was carried out using corrosion-resistant plastic clips.
The planners at Code Unique used different ceiling designs to distinguish the various spatial zones within the pool complex. For example, the ceilings in the entrance area, cafeteria and children’s splash pool zone were not designed with square grid elements, as above the sports pools, but with natural-coloured wooden slats. Here, the lighting takes the form of linear LED elements of varying lengths from the NORKA BRIG range, tailored to the illuminance required in each area, which is naturally higher at the ticket counter than in a relaxation zone. These luminaires are mounted between the wooden ceiling slats.
Outstanding integration
One consistent feature of the lighting is the neutral-white light colour of 4,000 kelvin, which blends pleasantly with the daylight entering the swimming hall through its generous window areas. The emergency lighting is also fully integrated into the lighting concept, with some of the BRIG and ERFURT LED luminaires equipped with the necessary technology. ‚These luminaires contain monitoring modules for connection to a central emergency power supply system,‘ Michael Kegel reports. This ensures sufficient lighting in the event of a power failure.
Viewed as a whole, the new swimming sports complex is particularly impressive for the consistently high degree of integration between light and architecture. This was achieved thanks to close cooperation among everyone involved in planning and execution, and thanks to manufacturers such as NORKA, whose experience and flexibility enable lighting solutions that optimise aesthetics, efficiency, safety and reliability.
Author and photos: NORKA, www.norka.com
Digital prevention of swimming accidents
How smart systems save lives
In public swimming pools, the early detection of critical situations is a major challenge. Despite trained staff and clearly defined safety procedures, drowning accidents remain a significant risk, especially in heavily frequented facilities. Modern, camera-based assistance systems like those from Poseidon address this issue and enhance traditional supervision through precise and continuous analysis.
Multi-sensor technology for optimal coverage
The technology relies on a combination of above- and underwater cameras that provide seamless coverage of the entire pool. The systems are individually tailored to the geometry and usage of a pool, ensuring that even complex facilities, such as those with movable floors or high occupancy, are reliably monitored. This complete visual coverage creates a digital ‘safety zone‘ in which all movements in the water are continuously analyzed.
Real-time analysis via computer vision
At the heart of the solution is advanced image processing that analyzes swimmers’ behavior in real time. The system recognizes typical patterns of critical situations, such as immobility at the bottom of the pool. If such an event is identified, an alarm is triggered within seconds. In addition to the time of the event, the alarm message includes the exact location of the person involved as well as corresponding images. This enables lifeguards to react immediately and effectively.
Support for staff
A key aspect of the technology is its supportive nature. The systems are not designed to replace lifeguards, but rather to serve as a supplement that enhances human perception. Especially in situations with high traffic or limited visibility, automated analysis offers a significant safety benefit. Continuous monitoring significantly reduces response time, thereby increasing the likelihood of a successful rescue. At the same time, false alarms are minimized through adaptive calibration to the specific pool conditions.
Scalability and practical implementation
Poseidon is in use at over 300 public swimming pools worldwide and has proven itself even under demanding conditions. For example, it is used in training facilities at the elite sports level, where the highest safety standards are required. Thanks to Poseidon, more than 50 swimmers have already been rescued. With its modular architecture, the solution can be flexibly adapted to different facility sizes and requirements, from municipal indoor pools to large recreational and competition facilities.
Conclusion
Digitalization is opening up new possibilities for preventing swimming accidents. Smart monitoring systems, such as those from Poseidon, combine modern sensor technology with advanced data analysis, thereby providing an additional layer of safety in pool management. For operators, this means not only increased safety but also a sustainable investment in quality and trust, key factors for the longterm success of modern swimming pool facilities.
Author, photo and graphic: Poseidon, www.poseidon-tech.com
Vaudoise Arena Lausanne: 50-meter swimming pool and diving pool with 1, 3, 5, 7.5, and 10-meter platforms
Poseidon components with overhead and underwater cameras
Structural logic incorporates acoustics
Huchenfeld district swimming pool, Pforzheim
Anyone who has ever entered a large indoor swimming pool will know the phenomenon: children‘s laughter, the churning of water, coaches‘ shouts and the splash of swimming strokes all merge into an acoustic carpet that quickly becomes unpleasantly loud. Sound spreads unimpeded and is reflected off hard surfaces – tiles, glazed facades and the water surface itself. Sound-absorbing surfaces in an indoor pool are therefore not a design bonus but a functional necessity.
The question is not whether to incorporate sound-absorbing surfaces, but how to realise them as economically as possible. Until now, the path to an acoustically effective ceiling has invariably led via suspended panels – and with them, an elaborate room scaffold. Construction time and costs rise with the complexity of installation.
In Pforzheim, the room acoustics are resolved without a conventional suspended ceiling. During the erection of the timber roof structure, the carpenters from the executing firm Holzbau Moser from Salach laid load-bearing roof panels directly onto the roof beams from above – panels that already fulfil the sound-absorbing function at the same time.
LIGNO® cross-laminated timber box elements fundamentally alter the logic of ceiling construction: rather than first resolving the structural requirements and then additively supplementing the acoustics below, both are achieved simultaneously. The elements are placed from above. No suspension. No room scaffold. The acoustically effective, visually finished ceiling surface of wooden slats – complete with an equally natural woodfibre absorber – is thus created directly during the shell construction phase, as an integral component of the load-bearing structure.
The functional principle is as elegant as it is effective: the box elements consist of solid timber cross-sections resolved into hollow chambers. These cavities accommodate service runs and, together with the natural absorber felt, reduce noise levels and reverberation. Fire resistance and design quality are likewise united in this individually configured, industrially produced timber building component. The visible underside comprises genuine, knot-free silver fir – warm, natural, aesthetically pleasing – and thoroughly resistant to the atmosphere of an indoor swimming pool.
For the Huchenfeld District Swimming Pool, this means that the largest surface available in the space – the underside of the roof – is utilised for acoustic purposes above the swimming basins. Installation with a decisive time advantage accelerated the overall project.
Where conventional solutions reach their limits, LIGNO® Block Q3 at the Huchenfeld District Swimming Pool turns the ceiling itself into an acoustic measure – economically produced, permanently effective, and perceptibly quieter for users from the very first moment.
Photos: Holzbau Moser, Lignotrend, Christoph Valentien, bauatelier
No suspended ceiling, no secondary support structure: the LIGNO® Block Q3 Acoustic roof panel system is laid directly on top of the beams, providing both structural performance and room acoustics in a single solution.
The current channel is the absolute highlight
HydroStar PRO counter-current system convinces Bregenz
Things are hotting up at the Bregenz Lido: since its reopening in 2025, visitors of all ages have been able to float along an artificial river there. The powerful HydroStar PRO countercurrent system provides an authentic white-water experience.
The system, powered by turbine technology from swimming pool technology specialist BINDER, generates a natural flow similar to that of a river, setting it apart from comparable pump-driven devices.
The developers chose the HydroStar PRO turbine swimming system because it offers significant advantages over conventional systems. HydroStar PRO is not only more powerful, but also low-maintenance and consumes significantly less electricity. Furthermore, the turbine swimming systems are winter-proof and do not need to be dismantled during the cold season. Operation of the Lazy River is fully automated, with the flow channel directly connected to the building management system.
Author and photos: BINDER, www.binder24.com
Proven worldwide
Erlau pool loungers for swimming pools and wellness areas
Where people come to relax, every detail matters. In swimming pools, thermal baths, hotels and wellness areas, pool loungers are much more than simple furniture: they shape the overall guest experience, create attractive relaxation zones and support smooth day-to-day operations. At the same time, they must perform reliably in professional use – with high visitor numbers, indoors and outdoors, and with minimal maintenance effort.
Erlau, a brand of the RUD Group, develops and distributes pool loungers for the demanding requirements of professional swimming pool and wellness operations. The range combines durable materials, comfort-oriented design and practical solutions for operators – from stackable loungers and raised comfort versions to an organised deposit system.
For classic lounging and relaxation areas, EVA Pro offers a robust solution for daily use. It is particularly suitable wherever large numbers of guests expect comfortable, easy-care loungers that can be organised efficiently and stored in a space-saving way. The simple replacement of the fabric cover, weather-resistant materials and a design intended for high-frequency use support economical operation and extend the service life of the equipment.
The Etna lounger complements the range as a stackable aluminium lounger with ergonomic styling and an adjustable headrest. It is designed for professional use in wet and dry areas and combines appealing design with practical everyday performance. Etna High is especially relevant for comfortoriented and more accessible relaxation zones: with a raised lying height of 51 cm, it makes sitting down and getting up significantly easier, while low armrests provide additional security and support. This makes Etna High particularly suitable for thermal baths, saunas, wellness areas, rehabilitation facilities and clinics.
For outdoor pools and highly frequented facilities, Marina with deposit system is a particularly efficient solution. Guests can borrow and return loungers independently on a self-service basis. This reduces the workload for staff, helps keep the facility tidy after closing time and makes lounger management more predictable. Operators can choose between coin lock and card lock systems; a complete system consists of pool loungers, deposit locks and a depot station.
With Erlau, operators can create attractive lounging and relaxation zones that offer comfort for guests while making daily operations easier. Whether robust and classic, raised for additional comfort or designed for efficient organisation: Erlau pool loungers are durable solutions for modern swimming pool and wellness environments.
For further information, technical details and the pool lounger catalogue, scan the QR code or just call our colleague Stephan Krieger on +49 7361 504 3211.
Author and photos: ERLAU
Robust, easy-care and designed for high-frequency use: EVA Pro is suitable for professional relaxation areas indoors and outdoors. The simple fabric-cover replacement supports a long service life.
Etna and Etna High combine ergonomic reclining comfort with professional everyday performance – the raised version makes sitting down and getting up especially comfortable.
The Marina deposit system organises lounger rental via self-service – with a choice of coin or card lock and depot station.
From Olympic stage to community pool
The Paris 2024 legacy takes shape
When the crowds cheered their last roar at Paris La Défense Arena back in summer 2024, the story of two extraordinary Myrtha pools was far from being over. In fact, it was just beginning. Nearly two years from then, the legacy promise made before the first stroke was ever swum is materialising – pool by pool, community by community – across the greater Paris metropolitan area.
The plan was bold from the outset. Myrtha Pools, the aquatic engineering company behind the Arena‘s two temporary 50-m competition and warm-up pools, had designed both structures with post-Games reinstallation in mind from day one. That commitment to circular thinking is now delivering tangible results in Sevran, Bagnolet, and in Lille. A development, especially in the last case, that extends the legacy story beyond its original scope.
The Paris legacy
The former competition pool, which hosted world-class swimming and water polo finals in front of tens of thousands of fans, is now open to the public in Sevran. The reinstalled 50-m basin provides a full Olympic-specification infrastructure and accessories – including 20 Myrtha starting blocks. The Sevran community previously lacked it. The pool features a flip-up bulkhead and a movable floor. These features allow to divide the pool and reduce the depth. Two critical tools for carrying out multiple activities simultaneously: including learn-to-swim programmes, aquagym, and 25-m competition. An acoustic system by AcouDesign ensures the environment is pleasant for aquatic courses. Work is currently underway in Bagnolet, where half of the former 50-m warm-up pool from the La Défense Arena is being permanently reinstalled. Originally designed to prepare elite athletes before competition, it will transition into a 25-m learnto-swim pool serving the local community.
Extended legacy
Perhaps the most unexpected expansion of the original legacy vision is the project currently underway in Lille. A 50-m pool is taking shape, incorporating elements from the La Défense Arena and, in part, from the temporary Aquatic Competition Centre installed outside the Olympic Aquatic Centre.
All in all, these three projects represent something genuinely rare in the history of major Games infrastructure: a dismantlement strategy that was never about taking things apart, but reusing them in public centres where they are needed most.
Author and photos: Myrtha Pools, www.myrthapools.com
The fitness centre for (almost) anywhere
PLAYPARC is one of the pioneers and leading manufacturers of modern outdoor fitness and Calisthenics equipment in Germany. For many years, the company has been developing innovative exercise courses that bring fitness opportunities to public spaces.
Based on this experience, the company creates innovative solutions that are also flexible in use and can be seamlessly integrated into urban spaces without requiring any groundwork. A current example of this is the POCKETPARC URBANSPORT FITNESS, which is already being used successfully in Aachen, Karlsruhe and other cities.
This compact outdoor fitness studio combines minimal space requirements with a maximum variety of training options. Up to eight people can train their strength, endurance, coordination, and stability while engaging all muscle groups.
The equipment includes suspension rings, an abdominal and core station, a squat platform, a low bar, a jump box, and a push/pull station. The setup is complemented by dip bars, a low bar, two chairs for arms, legs, and abdominal workout as well as integrated exercise instructions that help users get started.
The training platforms provide a place to rest and also offer practical storage space for accessories or personal items. Thanks to its innovative design, the POCKETPARC URBANSPORT FITNESS can be quickly set up anywhere and is ready for use immediately.
POCKETPARCs enable temporary-permanent fitness and recreational activities in public spaces. They transform any open space into an attractive gathering place with a high quality of stay in no time. Play-Parc Allwetter-Freizeitanlagenbau GmbH www.playparc.de
Smart guest management
Mafis Digital makes a wide range of applications even simpler and more convenient for operators and guests. With its four modules, the solution is fully integrated into the Mafis system landscape without the need for additional interfaces.
With Mafis Easy Ticket, Eccos Pro offers its own online shop in the cloud, through which guests can purchase online tickets or vouchers at any time and from anywhere, regardless of opening hours or ticket office times.
For operators of multiple facilities, Mafis Flex offers the option to issue guest cards, multi-visit tickets, time-based or prepaid cards that can also be used at other operators’ Mafis facilities. All revenue is correctly accounted for.
With Mafis Reserve, operators organize and manage bookings for treatments, courses or rooms using a calendar function.
And with the fourth module, Mafis Guest Portal, guests manage their guest cards independently and digitally, can view their usage and spending, and top up their cards online.
Centralised data management enhances the efficiency of the Mafis modules and also enables valuable analysis of guest behaviour. Designed as a Software as a Service model, the costs of maintenance and updates are already included in the hosting fees.
Integral: Where sports infrastructure becomes a legacy
For over 25 years, Integral has been delivering turnkey sports facility solutions worldwide. With strong engineering expertise and a commitment to international standards, the company is among the leading firms that realize stadiums, sports complexes, padel courts, gymnasiums, and athletics facilities that meet the requirements of global authorities such as FIFA, UEFA, FIP, and World Athletics.
One of the standout examples of this expertise is the Akii-Bua Olympic Sports Complex, currently under construction in Lira, Uganda. In this project, which we have undertaken as a subcontractor, Integral is actively carrying out the hybrid grass installation, athletics track, and surrounding sports infrastructure of this 20,000-seat stadium, transforming the project into a fully equipped multi-purpose sports complex. The high-strength galvanized steel structural elements used in the project are supplied from Turkey, elevating quality and safety standards to the highest level.
Within an approximate construction area of 31,000 m² and a 12-month project schedule, Integral is continuing the construction of critical facilities such as a hybrid grass stadium field, World Athletics Class 1 running tracks, and high-performance training areas. The project also includes artificial turf training fields, acrylic tennis courts, multi-purpose courts, and squash courts. Upon completion, it will offer a comprehensive sports ecosystem.
Planned to be completed in July 2026, the Akii-Bua Olympic Sports Complex also holds great importance for the African continent as one of the key stadiums that will host the AFCON 2027 tournament. This project is not just a sports facility; it represents a critical step in contributing to the development of sports in Africa and in establishing infrastructure capable of hosting international organizations.
Build your next sports facility with Integral and turn your vision into a world-class investment!
Reversing the math on sports facilities: Why operating costs matter most
When renovating or expanding sports facilities, initial construction costs often take center stage. However, the true challenge for the public sector lies in the long-term operating costs. If these are neglected during the planning, municipalities risk financial bottlenecks and a decline in public and political support.
A decisive lever for project success therefore lies in the early integration of operating and financing perspectives. A proven method is the ‚reverse-engineered calculation‘. It starts with the sustainable recurring financial burden to determine the maximum justifiable investment volume before forcing all stakeholders to evaluate infrastructural decisions based on operational impact.
Why this approach promises success:
• Operational Synergies: By functionally merging departments (e.g. the cashier’s area with the cafeteria), personnel and maintenance costs are optimized year around.
• Political Security: Transparency regarding future financial commitments builds trust and secures long-term backing.
• User Orientation: Club and individual users are looped in early. This results in facilities that deliver exactly what is needed, prioritizing functionality.
The result are sports facilities that excel functionally while remaining financially viable in the long run. With decades worth of experience in the domain of operational and utilizational competence, BPM Sports draws from a wealth of know-how to successfully guide your project as well.
IAKS member companies go one step ahead with „Professionals & Profiles“. And position themselves prominently – in print and online. Report on your innovations and references in sb magazine and the IAKS newsletter and on our website. It goes without saying that your architect or supplier logo appears in every issue – and is sure to catch the eye of your business partners.
The publisher has unlimited rights to work accepted for printing. Reprint or duplication, even of extracts, is only permitted with the publisher‘s written consent.
www.pellikaan.de
A strong foundation for every pool
Swimming is in our DNA. Whether it’s a deep or shallow pool, we always keep our heads above water.
Collaboration, digitalisation and sustainability characterise every project we realise. We use the LEAN method to continuously optimise the planning and construction process. This means we know exactly when it’s time to change lanes.
We don’t just look at tomorrow, but at the entire course ahead. This enables us to build efficiently, thoughtfully and with the future in mind.