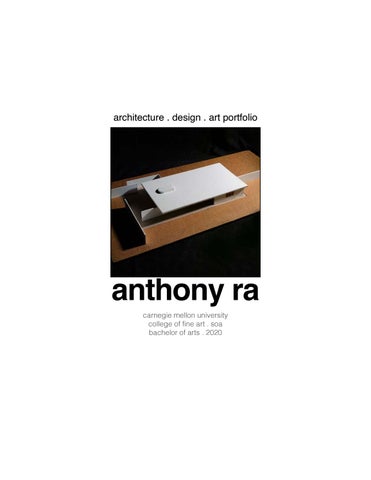
anthony ra carnegie mellon university college of fine art . soa bachelor of arts . 2020
anthony ra . design portfolio . 1
architecture . design . art portfolio
anthony ra . design portfolio . 2
The purpose of this portfolio is to showcase my interest, passion, and skill in the design, art, and architectural fields. These works will express my critical thinking and individuality through analog and digital representation. Having grown up in multi-diverse places while Immersing myself into intensive fine arts program at a young age, I have had the privilege in attaining multiple perspectives and approaches for the inspiration of my work. Through countless hours and dedication, I am grateful for the opportunity to show my work to all of you.
anthony ra hyunjinna1998@gmail.com (978) 853-9035 anthonyra.com
Permanent Address 212 Finch Lake Forest, CA 92630
Carnegie Mellon University Pittsburgh, PA, U.S.A. BA in Architecture & Minor in Drama - 05.2020
FKP | CannonDesign | Houston, TX Architectural Intern | 06-08.2019 Overlooking/Drawing construction documents and attending site meetings for UTMB John Sealy Hospital while working in Revit and AutoCAD Working on the 2’x2’ site model proposal for an extension project for UTPlano Children’s Hospital while working in Rhinoceros, Adobe, Microsoft, 3D Printing and Laser Cutting
Relevant Coursework Architectural Design Studio, Scenic Design - Explorations, Analog & Digital Media, Introduction to Computing in Creative Practice, Architectural Lighting Design, Theater Architecture, Production for Non-Majors, Acting for Non-Majors + Lab Recognition Graduated with University Honors - 05.2020 Dean’s List - F’16 - S’20 High Honors - F’16, S’17, S’19, F’20, S’20
experience
Carnegie Mellon University | Pittsburgh, PA Teaching Assistant - School of Architecture | 08-12.2019 Environment I: Climate & Energy in Architecture - help sessions, recitations, grading in passive house designs & solutions Production Run Crew - School of Drama | 10-11.2019 . 02.2020 The Dance Floor, The Hospital Room and The Kitchen Table - media, lighting, scenic load-in, costumes crew & scenic strike Into the Woods - backstage wardrobe tech and crew
activity American Institute of Architecture Students | 08.2017 - 05.2019 Freedom by Design - assisting in winterization kit prototype that holds weatherization product for lower-income residents.
anthony ra . design portfolio . 3
education
Walnut Hill School for the Arts Natick, MA, U.S.A. Diploma for Visual Arts - 06.2016 Visual Art Exhibitions | 01.2013 - 05.2016 Senior Visual Art Show | 04.2016 Relevant Coursework Massachusetts Art Education Association - Printmaking Exhibit | 12.2015 Senior Visual Arts Studio, Walnut Hill Visual Art Exhibition | Fall.2012 - Fall.2015 Cinematography, Film Production, New Media
skills
Recognition Graduated with Honors - 06.2016 Bigelow Society (Honors) F’12 - S’16 Gold Key - 08.2014-06.2016
Digital - Rhinoceros, Revit, AutoCAD, Autodesk Fusion, Sketch-Up, V-Ray Rendering, Adobe Creative Cloud, Photoshop, Illustrator, inDesign, Premiere, Microsoft Office, Millumin Fabrication - Woodworking, Laser Cutting, CNC Milling, 3D Printing Analog - Drafting, Freehand Drawing, Oil Painting, Illustration, Ink, Figure Drawing, Printmaking, Film Photography, Cinematography Language - English (Bilingual), Korean (Bilingual), Spanish
48-410 . 62-408 .
chamber of new horizon asos . humanizing brutalism theatre architecture
professors . hal hayes . dick block timeline . 03.2020 - 05.2020 site . southbank centre, london, u.k.
anthony ra . design portfolio . 4
project briefing
In one of the highest concentrated complex of performance, musical, and fine arts venues in Europe, the SouthBank Centre is an opportunity to engage residents and tourists in a cultural experience by showcasing artists and their work. The purpose of designing a multi-purpose, flexible performance space in the SouthBank’s complex site plan is to introduce a modern, livelier theatre-going experience on the grounds of historical significance.
Highlighted by the site’s distinctive brutalist architecture, the SouthBank Centre sits on the bustling Waterloo neighborhood adjacent to the London Eye and National Theatre along the River Thames. With access to the site coming from all directions (Waterloo Station, Waterloo Bridge, Festival Pier, and the Queen’s Walk), it is essential to account for a transformative journey to the chamber of new horizon in a 360-degree perspective.
anthony ra . design portfolio . 5
anthony ra . design portfolio . 6
humanizing brutalism Utilizing a multitude of concrete building material and biotic elements is imperative in response to both adapting and enhancing its existing architecture to today’s focus on environment thinking and modern integration. Hovering the chamber over the walkway is a decision made to both integrate in between two existing buildings while maintaining its important circulation. Expanding the main elevated walkway and adding steps to the roof garden creates a slow, vertical procession from the SouthBank greenway to the doors entering the chamber of new horizon.
house
chamber of new horizon
front of house city folk plaza
back of house
waterloo production
elevated public park southbank greenway
anthony ra . design portfolio . 7
anthony ra . design portfolio . 8
stage [0]
thrust
drama [375]
waterloo production
proscenium opera [125]
end stage
dance [425]
The back of house (production) works in a singular direction from the loading lock to the rehearsal space maximizes efficiency and simplicity, on par with the city’s fast-paced, efficient environment. This includes a view of the London skyline, showing the heights of a European powerhouse and motivating performers to bring a wonderful show.
arena
music [500]
anthony ra . design portfolio . 9
royal festival rehearsal
A large “black box” with no fixed seating or stage invites all form of arts to performance in many different seating configurations - an efficient use of space while maximizing its use.
environmental charter school
48-305 . professors . timeline . site .
advanced studio construction steve lee . stefani danes 01.2019 - 05.2019 bloomfield, pittsburgh, pa, u.s.a.
anthony ra . design portfolio . 10
project briefing
anthony ra . design portfolio . 11 The Environmental Charter School strives to provide opportunities for students, faculty, families, and the neighborhood to think collaboratively and environmentally as progressive learners and thinkers. catalyst . character . collaboration . commitment The client for this studio project emphasizes on a project-based educational experience for the growing young adolescents. The overall design task to design a middle school in the urban neighborhood of Bloomfield in Pittsburgh, PA, U.S.A. that gives the students the best learning environment to achieve their core values.
impression
Centering the largest space (play house) and facing it towards the main street as a showcase to the neighborhood. Passerbys can see through the student’s activity, performance, and versatility of the space in full screen.
anthony ra . design portfolio . 12
Placing the think labs and laying an outdoor learning space along the main street underscores the commitment to collaborative and progressive learning and thinking.
Having all the classrooms in the southern side invites unobstructed sun, resulting in a more effective learning environment along with the overall reduciton of electrical lighting.
Having all the classrooms in the southern side invites unobstructed sun, resulting in a more effective learning environment along with the overall reduciton of electrical lighting.
The decisions in form and function not only creates the most effective circulation, but also calculates its energy use intensity to a 58, which makes it a moderately sustainable building.
anthony ra . design portfolio . 13
eco-morphology housing
48-300 . professors . timeline . site .
ecological integration dana cupkova . nina chase 08.2018 - 12.2018 sixmile island, sharpsburg, pa, u.s.a.
anthony ra . design portfolio . 14
The Pittsburgh area is one of the most polluted region east of the Mississippi River. Its site, Sixmile Island - just off the coast of Sharpsburg, is borderline uninhabitable due to the city’s black carbon and nitrogen dioxide from its nearby industrial complexes along with inconsistent river levels due to heavy rains and outdated sewage system, leading to frequent inundation. Utilizing research of environmental systems and urban living, how can one take advantage of the constraints of global socioecological and environmental communities to create a livable neighborhood?
anthony ra . design portfolio . 15
project briefing
porosity
This development is heavily influenced by the horizontal and vertical absorption of climatic factors such as sun penetration, heat insulation, water runoff and collection of pollutant particles. These transparent factors are integral as landscaping and green roofs are the driving force for the overall form.
anthony ra . design portfolio . 16
allegheny river west
high-elev. desirable midday sun
high-elev. desirable morning sun
low-elev. mainland access ext. recreational mixed use bioswale
wetland
allegheny river east
hierarchy
upper green roof & circulation (16’ above river levels) set barrier for delaying water runoff & improving air quality upper housing aggregates (8’ - 10’ above river levels) increases surface area of overall green roofs on island
lower green roof & circulation (8’ above river levels) access to upper housing aggregates lower housing aggregates (2’ - 4’ above river levels) integration into island
ground circulation (2’ - 4’ above normal river levels) access to lower housing aggregates sixmile island & sharpsburg - alteration of topography & contour from river level (0’) to close to 10’ as is
anthony ra . design portfolio . 17
Using these emphases, the program demonstrates a horizontal hierarchy of housing & usable program and a vertical hierarchy of circulation and landscape integration. The circulation of cleaner air and expansion of walkable surface area can increase the resident’s physical, mental and emotional health.
48-205 . professors . timeline . site .
saco lake bath house
conceptual elaboration jeremy ficca . jeffery king 01.2018 - 03.2018 saco lake, white mountains, carroll, nh, u.s.a.
anthony ra . design portfolio . 18 2A
project briefing The White Mountains in New Hampshire is the prime New England location for hiking and other outdoor activites, especially during the winter months. Despite the site’s breathtaking views and peaceful environment, a relaxing, atmospheric spa utilizing natural building elements would be ideal for visitors to take a break and heal their bodies therapeutically. It is integral to maintain the natural elements while allowing visitors to believe they are immersing themselves into a whole earthly
3A 1
2B
3B
7
4
8
anthony ra . design portfolio . 19 9
10 5
6
11
1. entrance 2A. women’s mud room 2B. men’s mud room 3A. women’s changing room 3B. men’s changing room 4. frigidarium 5. coldarium 6. tepidarium 7. hot sauna 8. herbal steam room 9. lounging space 10. indoor relaxation space 11. outdoor relaxation space
anthony ra . design portfolio . 20
The structure itself is a deceptive tool from the entrance to the thermal rooms. Upon walking a trail in dense, forested and rocky elements, a large cavernous structure of concrete resembling a giant rock entices visitors to a thermal experience that is little known elsewhere.
the trees Entering from the changing rooms is a shift in thermal balance and weight - from the dark, heavy concrete block to a light, airy wooden structure to resemble the trees along the shore of the lake. Visitors are able to lay down and relax in the multitude of spas with a wonderful view of Saco Lake and the White Mountains.
anthony ra . design portfolio . 21
the rocks
cbiscuit mobile eco-lab
48-305 . professors . timeline . site .
epic metals competition stephen lee . epic metals 03.2019 bloomfield, pittsburgh, pa, u.s.a.
project briefing
anthony ra . design portfolio . 22
The purpose for a mobile eco-lab will allow children and adults to learn about proper environmental and sustainable practice in their city. This will branch outside of a fixed learning spaces and will invite many residents from adjacent neighborhoods to understand the overall environmental mission and values.
glazing beam assembly toris 4A metal decking thermal barrier
glazing clip glazing 2x6 end beam
foundation - One layer of Toris 4A decking system with plexiglass, implementing a transparent walking surface.
renewable energy - 108 ft^2 of solar paneling producing over 2,000 kwh will be used to power plug loads for the users to learn with the interactive displays screens.
structure - C-shaped wood foundational and glulam beams with glass surfaces to maintain storm water from roof.
non-bearing walls - Vertical wood panels in separating major programs of storage, display, and growing spaces.
tapered decking system - Altered Toris 4A decking system wrapping around the structure, creating a unique envelope.
renewable energy - Installation of solar panels to power display spaces for effective use and appeal for the users.
operable - The remaining facade completes the use of the decking. allowing complete enclosure when necessary and more surface area for solar panels.
managing stormwater - storm water flows along the angled roofs through the three glass tubes that flow to the tanks below the glass floor. The tanks can store a maximum of 380 gallons og stormwater.
anthony ra . design portfolio . 23
natural sun - The angled roofs with a transparent vertical surface allows northern daylight to seap through with southern sunlight on the exposed facade with vertical growing space.
digital & fabricated works urban incubator
48-205 . conceptual elaboration professors . jeremy ficca . jeffery king timeline . 03.2018 - 05.2018
anthony ra . design portfolio . 24
polygonal transformation 62-275 .
professor . partner . timeline .
fundamentals of computational design daniel cardoso kwins yang 01.2018 - 05.2018
sankofa community garden
entropical performance 48-105 . professor . partner . timeline .
drawing . motion study kai gutschow crystal xue 01.2017 - 03.2017
mies exhibition house 48-120 . professor . partners . timeline .
analog media gerard damiani louis suarez . alex wang 08.2016 - 11.2016
lake erie wedding pavilion
48-100 . foundational design professors . gerard damiani . stephen quick timeline . 10.2016 - 12.2016
anthony ra . design portfolio . 25
48-200 . grow collective professors . joshua bard, brian peters timeline . 10.2017 . 12.2017
digital portrait series
anthony ra . design portfolio . 26
anthony ra . design portfolio . 27
analog representational works
anthony ra . design portfolio . 28
portrait distortion . public art
course . professor . partners . timeline .
screenprinting
course . professor . partners . timeline .
printmaking . books as art stephanie stigliano (below right) karen morey 08.2012 - 01.2016
oil painting . murals ken tighe (above) alejandro coakley . yan diego wilson 08.2012 - 01.2016
course . professor . timeline .
drawing . figure drawing jim woodside . jessie nickerson 01.2013 - 01.2016
chiaroscuro . conte studies course . professor . timeline .
analog media, drawing anatomy doug cooper 08.2016 - 05.2017
anthony ra . design portfolio . 29
mixed medium figure drawing
anthony ra . design portfolio . 30
I (Anthony Ra) am a first-generation Korean-American who have spent the majority of my childhood in Boston before currently settling in Southern California. I graduated from an arts-focused high school in visual arts while studying both architecture and drama in the university level. My overall goal is to keep pushing for my dreams with the knowledge and skills I have attained thusfar. My other hobbies include rooting for the Celtics, Red Sox, Patriots and Bruins, watching films, and writing screenplays. Thanks.
anthony ra . design portfolio . 31
about me
anthony ra . design portfolio . 32