HYOSIK KIM
ARCHITECTURE PORTFOLIO
SELECTED WORK 2017 - 2025
(+31)06-1799-5420
(+82)10-9241-8498
ghs9703s@gmail.com
All academic work produced within BSc Architectural Studies at Dongguk University and MSc Architecture track at TU Delft.
ghs9703s@gmail.com
Copyright 2024
Delft University of Technology
Dongguk University
Hyosik Kim
All rights reserved
No part of this publication may be reproduced or transmitted in any form or by any means, electronic or mechanical, including photocopy, recording or any information storaage and retrieval system without permission in writing from the author of this portfolio.
MSc in Architecture, TU Delft
LEED Green Associate




EDUCATION
Master of Science in Architecture, Delft University of Technology, Faculty of Architecture
2023 - 2025, Netherlands
Bachelor of Science in Architecture, Dongguk University, Division of Architectural Engineering
2017 - 2023, South Korea
AWARD
Office Design Challenge #2 Honorable Mention
BUILDNER ( Bee Breeders), International
Vancouver Affordable Housing Challenge Shortlisted
Berlin Affordable Housing Challenge Green Award & Student Award
BUILDNER ( Bee Breeders), International BUILDNER ( Bee Breeders), International
SKYHIVE Skyscraper Challenge 2021 Shortlisted
BUILDNER ( Bee Breeders), International
Remodeling Architecture Competition 2021 Honorable Mention
Korea Remodeling Association, South Korea
BIM Awards 2020 Design-Student Ministerial Award (Grand Prize)
Ministry of Land, Infrastructure, and Transport / buildingSMART Korea / KICT, South Korea
BIM Awards 2019 Design-Student Second Prize
Ministry of Land, Infrastructure, and Transport / buildingSMART Korea / KICT, South Korea
CONTENT




01. Vertical Hanok
Modular Hanok Skyscraper
Closed School Remodeling Project 03. Farm the School

01 VERTICAL HANOK
Modular Hanok Skyscraper

Shortlisted (TOP 30) Project in Skyhive Skyscraper Challenge 2021
Individual Project
Location: Songdo International Business District, Incheon, South Korea
Type: Competition (SKYHIVE Skyscraper Challenge 2021)
Level of Project: 4th Year of Bachelor (FEB 2021 - MAY 2021)
Supervisor: Prof. Myung Sik Lee (Head of CTBUH Korea, mslee@dongguk.edu)

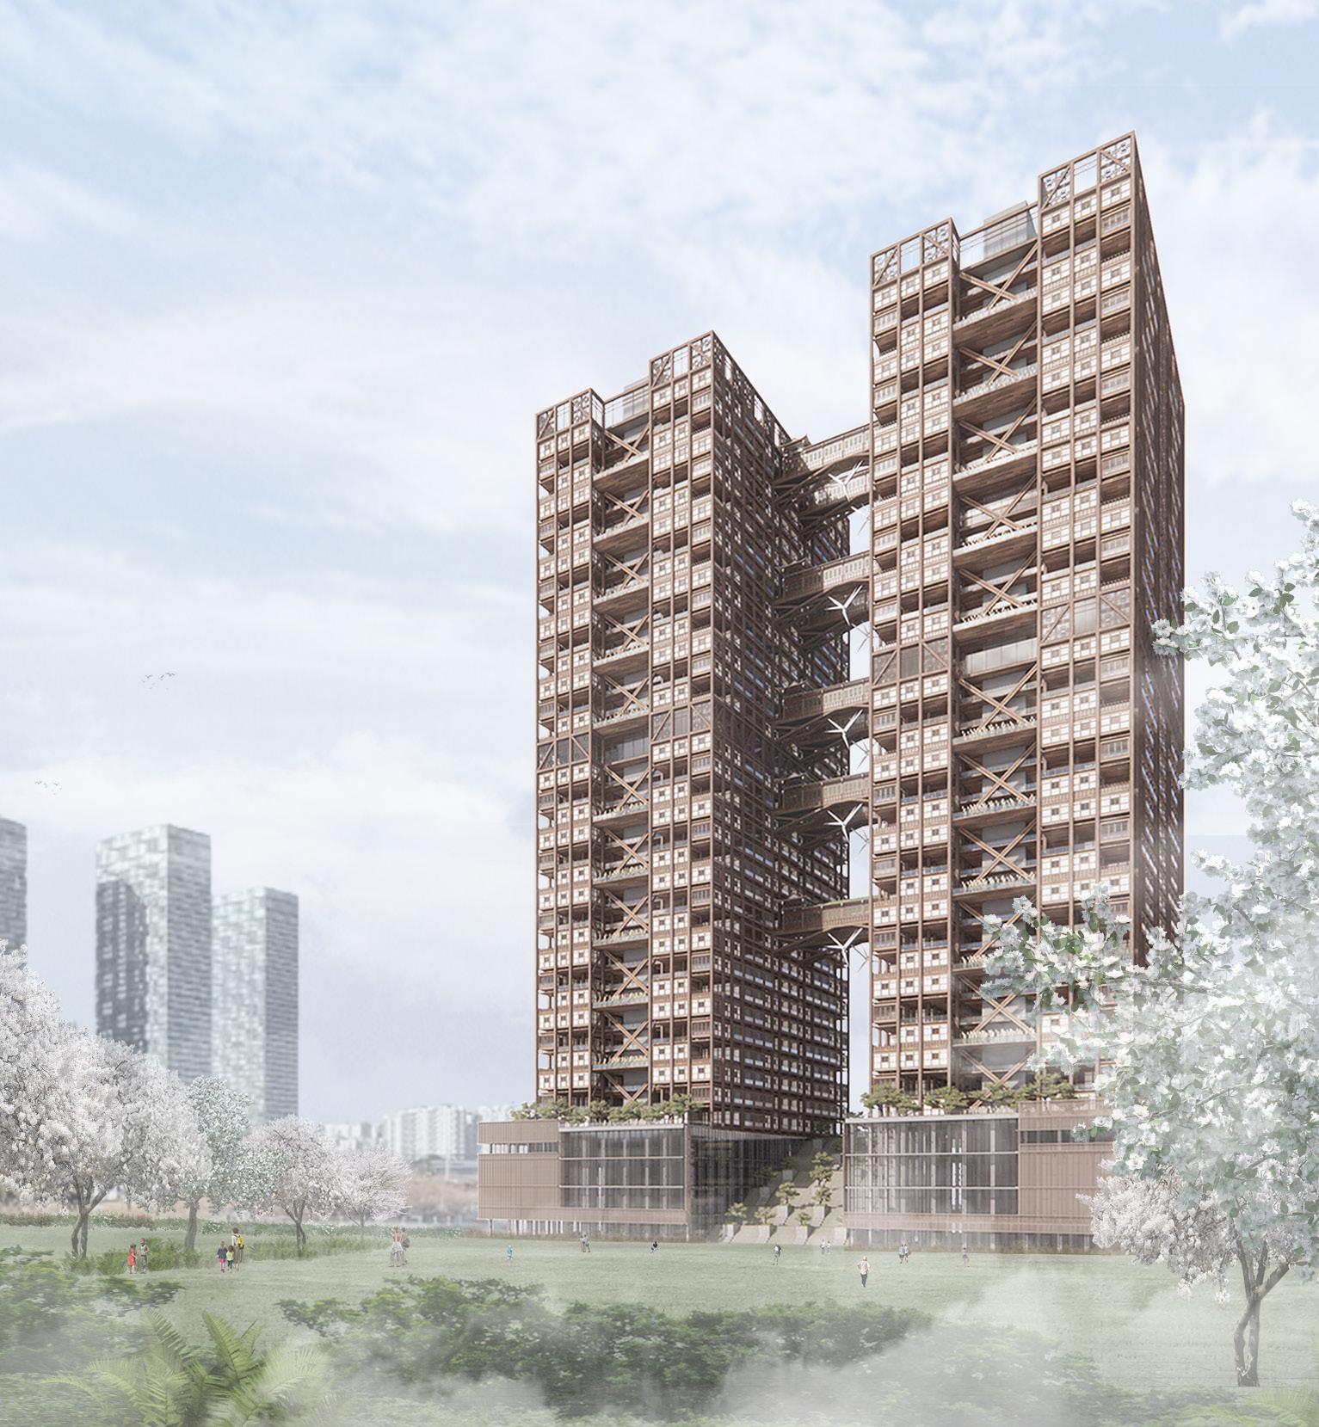
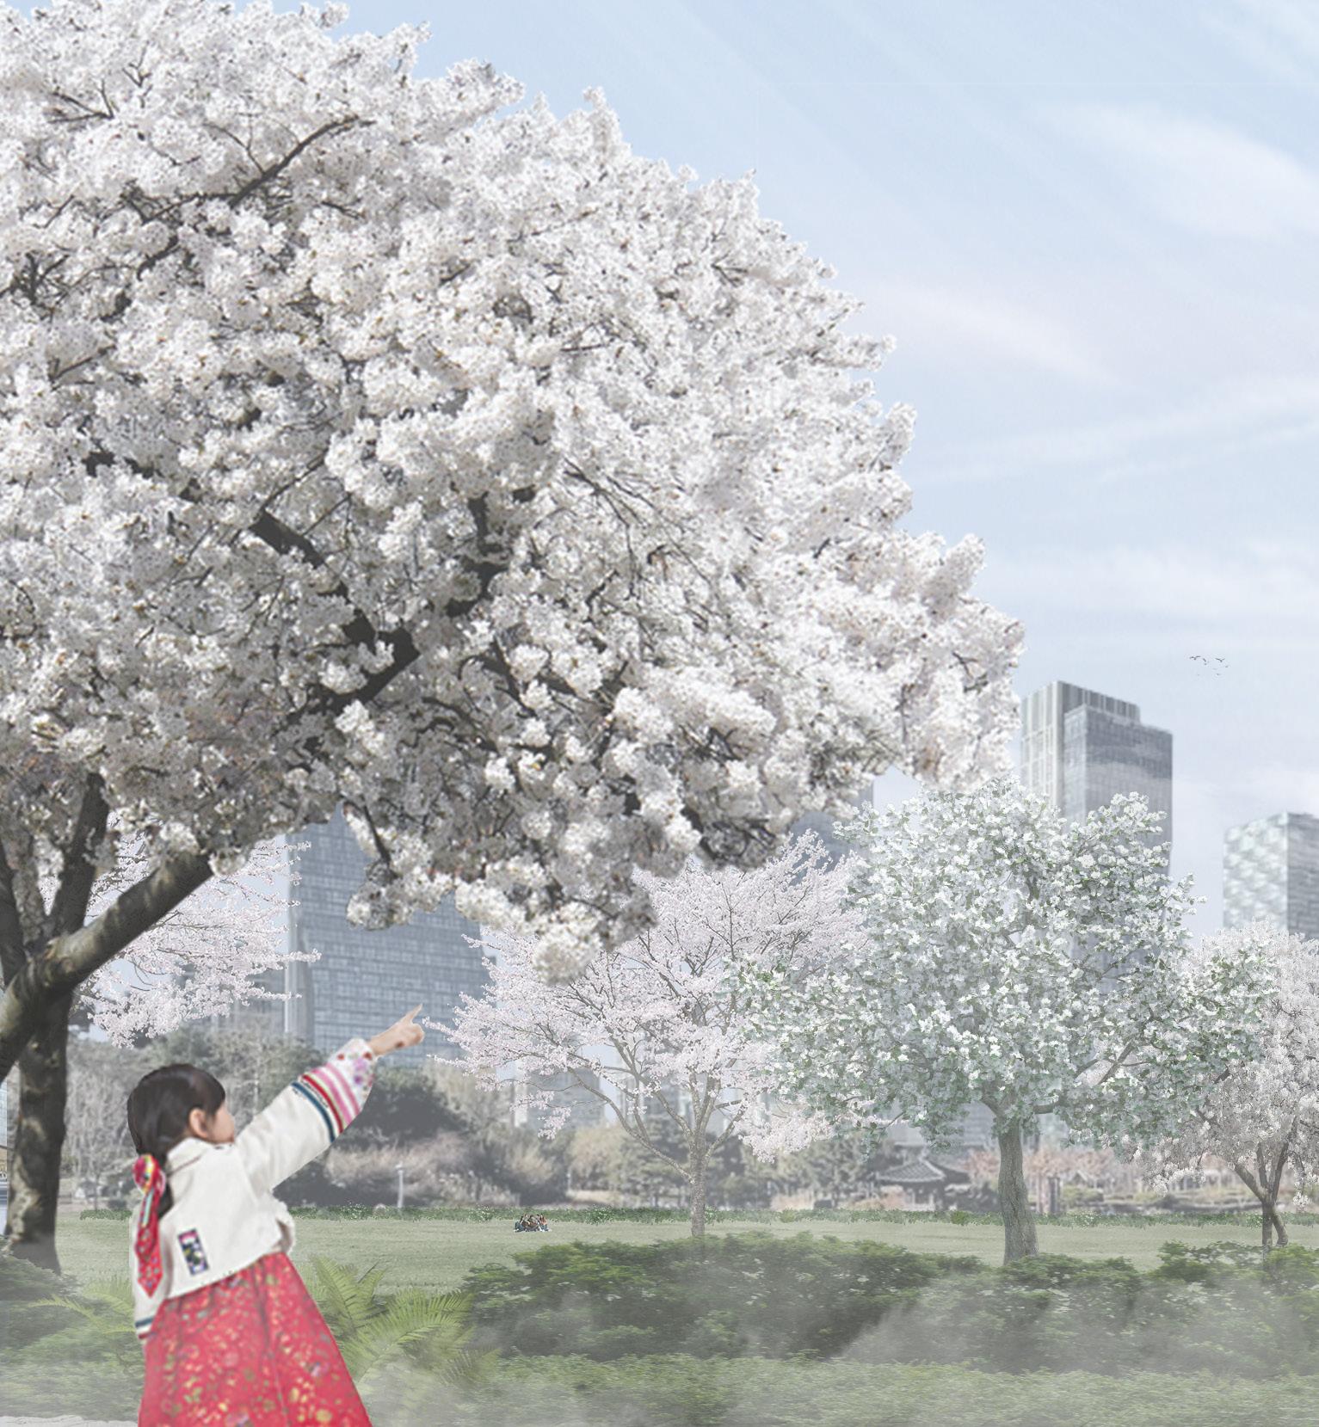
Hanok is a traditional Korean architectural style that dates back to 6000 BC. However, in the context of rapid urbanization, Hanok is gradually disappearing from modern cities. To address this issue, I proposed a Hanok skyscraper in the Songdo International Business District. Throughout the design process, I explored the following key questions:
- How can the architectural identity of Hanok be maintained in rapidly urbanizing cities?
- How can Hanok architecture be made more affordable and efficient?
- What sustainable materials can be applied in a modern Hanok?
To answer these, I designed modular Hanok skyscraper. This approach retains the essence of traditional design while allowing for efficient construction. Additionally, the modular system promote mixed-use and compact development. By reimagining Hanok in a vertical and sustainable form, this project seeks to preserve it within modern urban contexts.
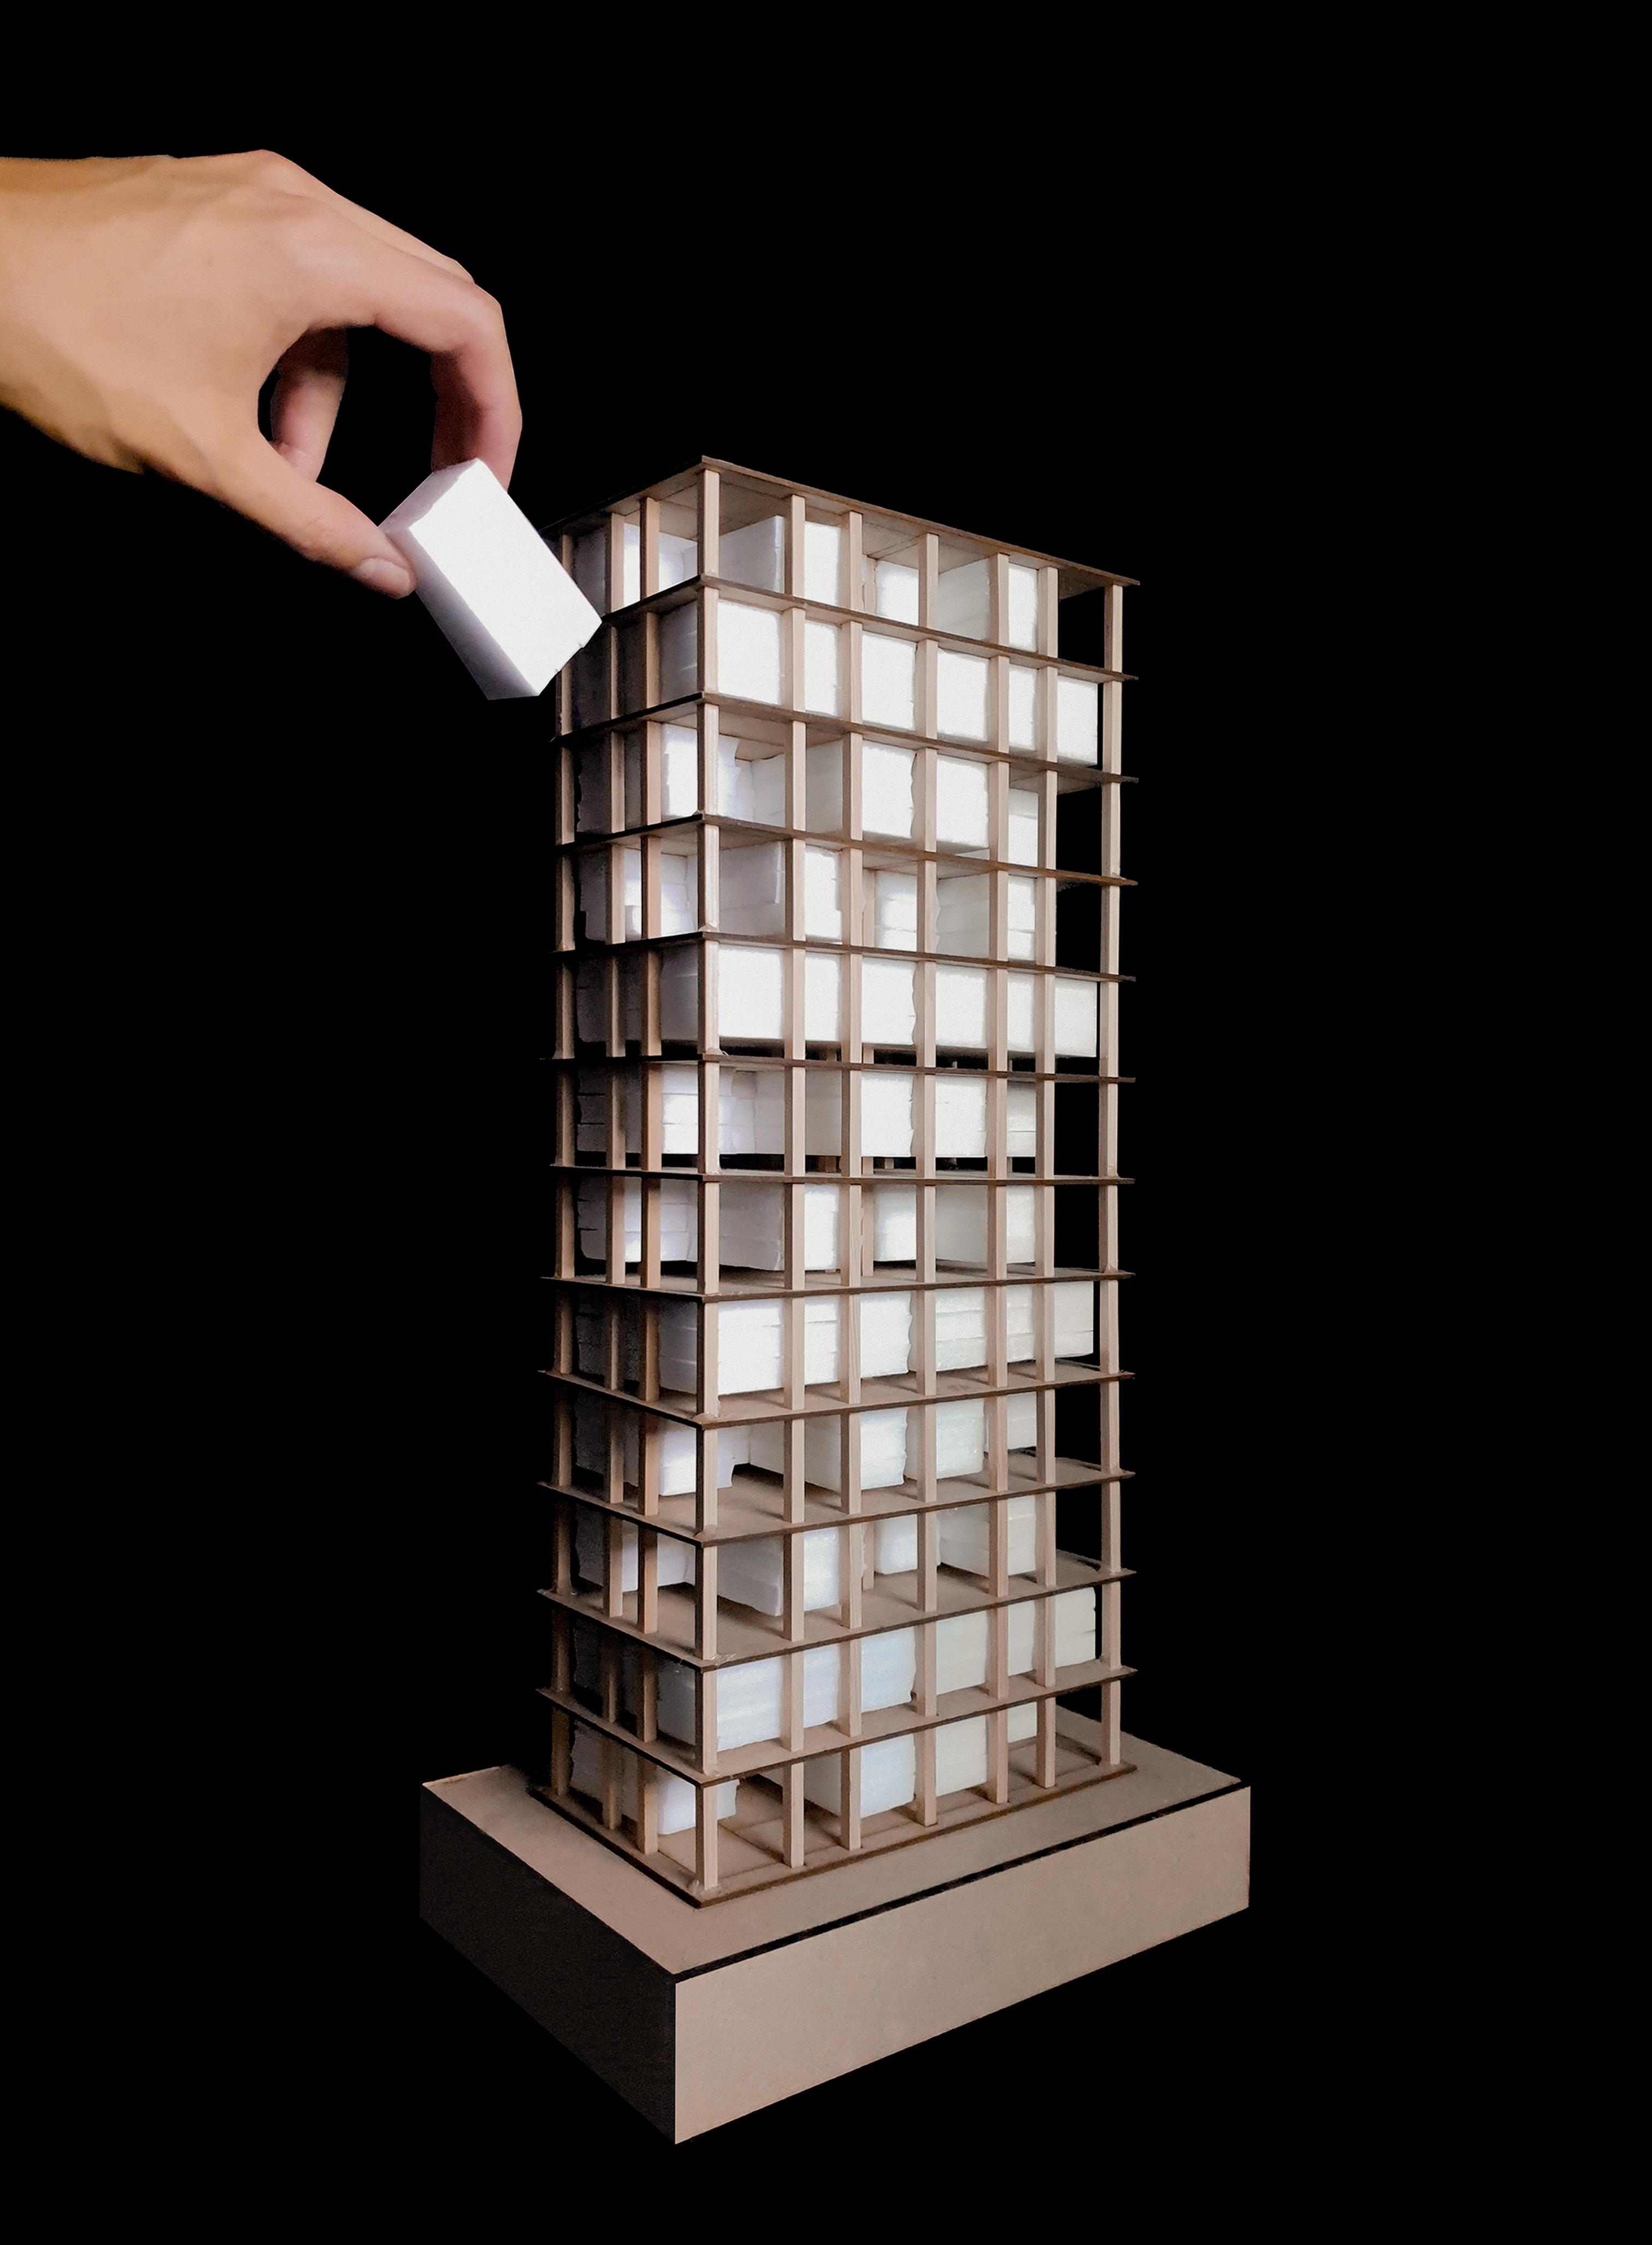
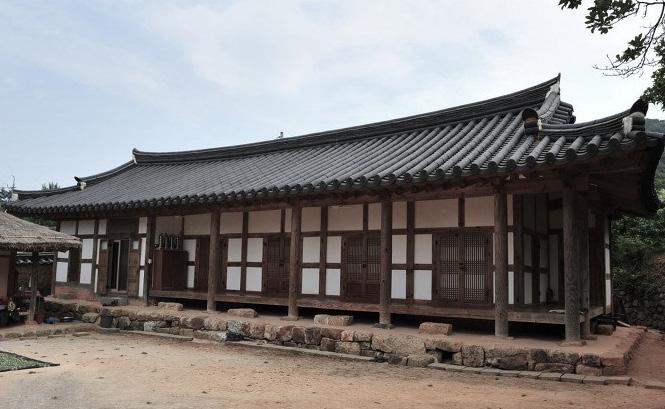
Due to high land prices and the complexity of construction, Hanok is disappearing from modern cities. To deal with this issue, I began to consider how its form could be adapted. During a visit to the National Museum of Korea, I was inspired by a ten-story pagoda. This led me to the idea of modularizing Hanok and stacking them vertically.
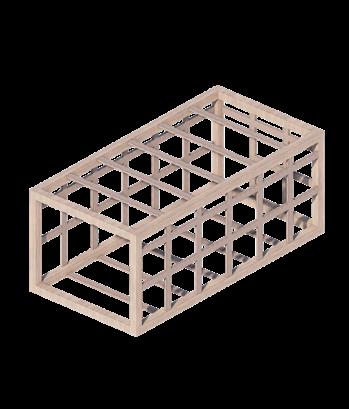
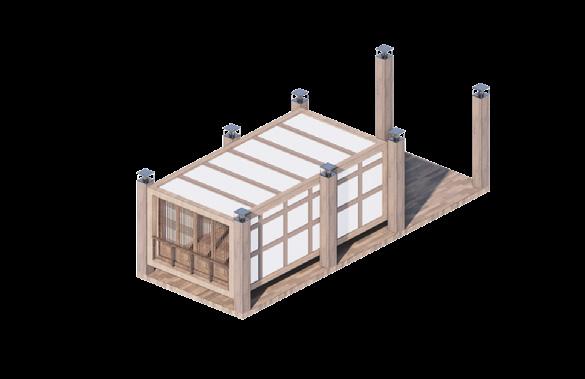
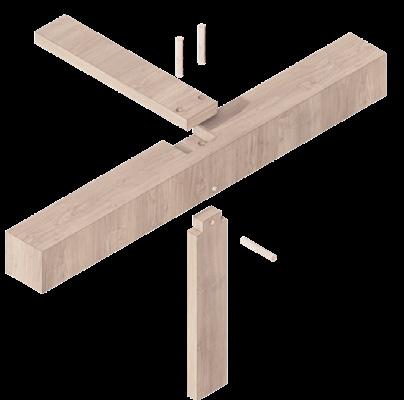
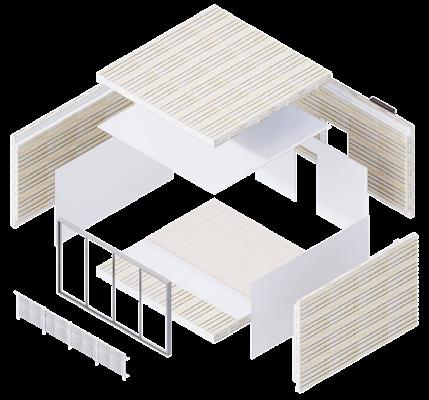
Prefabricated Frame
Structural Frame is made using GLT.
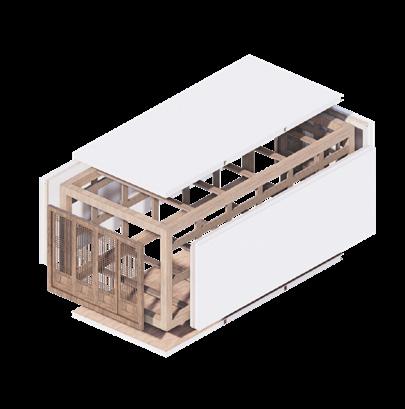
Wall Panels Assembly
Wall panels and windows are installed.
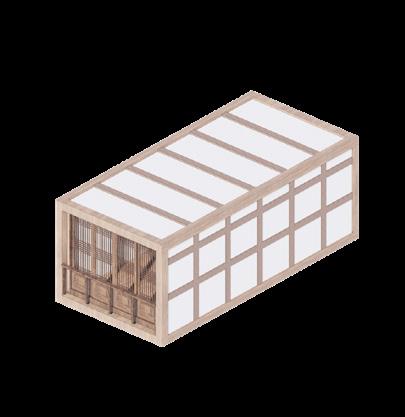
Modular Unit
Prefabricated Hanok module is finalized
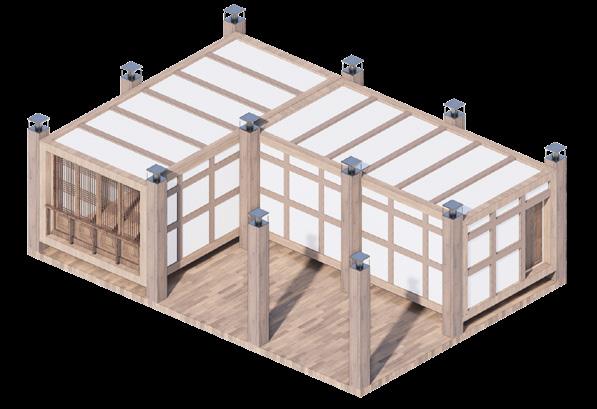
Multiple modules are combined to form a modular Hanok.
To preserve the traditional Hanok style and typology in contemporary urban contexts, I considered both economic feasibility and practical utility of the Hanok. After analyzing various case studies of modern Hanok adaptations, I chose to modularize the Hanok and simplify its complex wooden structure.
By transforming it into a modular system, the Hanok becomes more efficient and affordable due to improved construction processes. Furthermore, the project is designed as a mixed-use skyscraper that integrates diverse programs. Through these strategies, I aimed to reinterpret and inherit the essence of Hanok in a contemporary urban context.
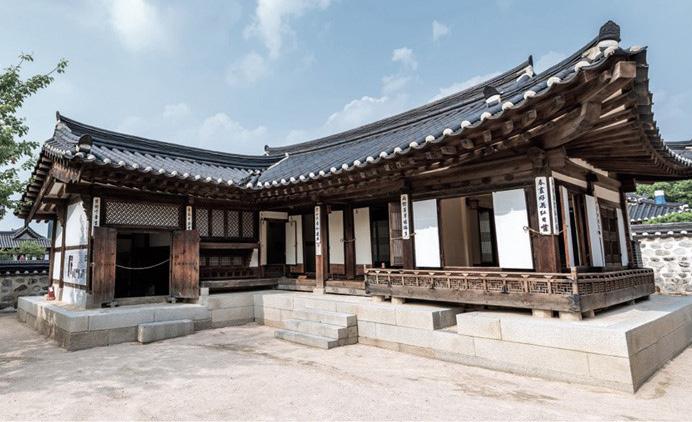
Straight shaped Hanok is designed to serve as a studio space or small office space.
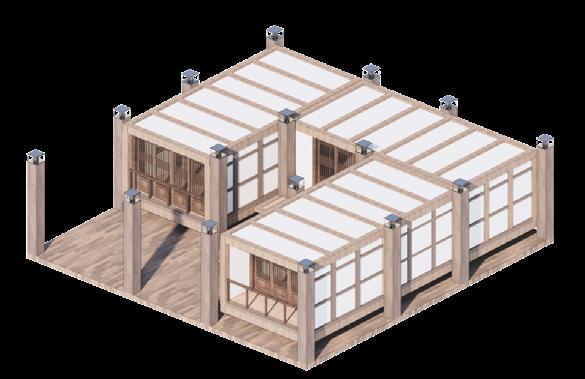
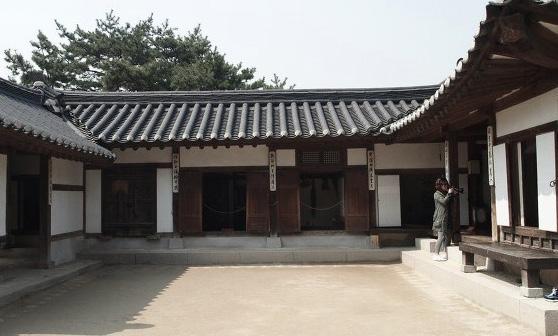
D-shaped Hanok is designed to serve as a flexible residential space or office space.
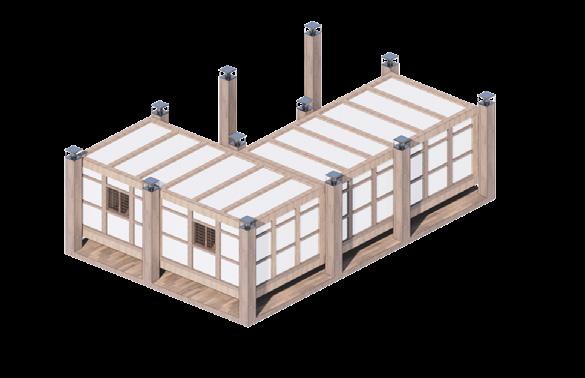
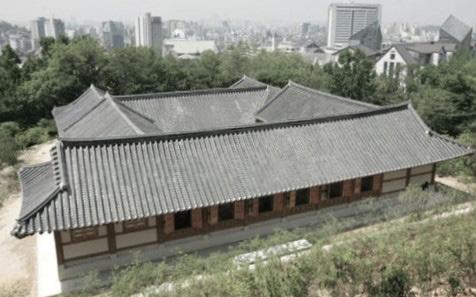
L-shaped Hanok is designed to serve as a one bedroom house or small office space.
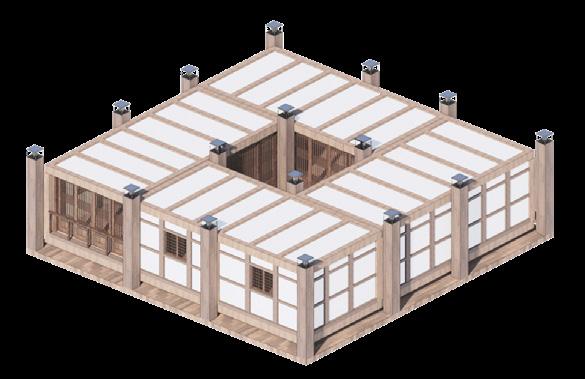
Square shaped Hanok is designed to serve as a flexible residential space or large office space.
Inheriting Various Form of Hanok
Traditional Hanok features diverse spatial layouts. To preserve these characteristics within a skyscraper, modules were placed into a host structure and stacked vertically. This approach allows the high-rise to retain the essence of Hanok, while the flexible module arrangement enables the building to accommodate a diverse businesses and residents.
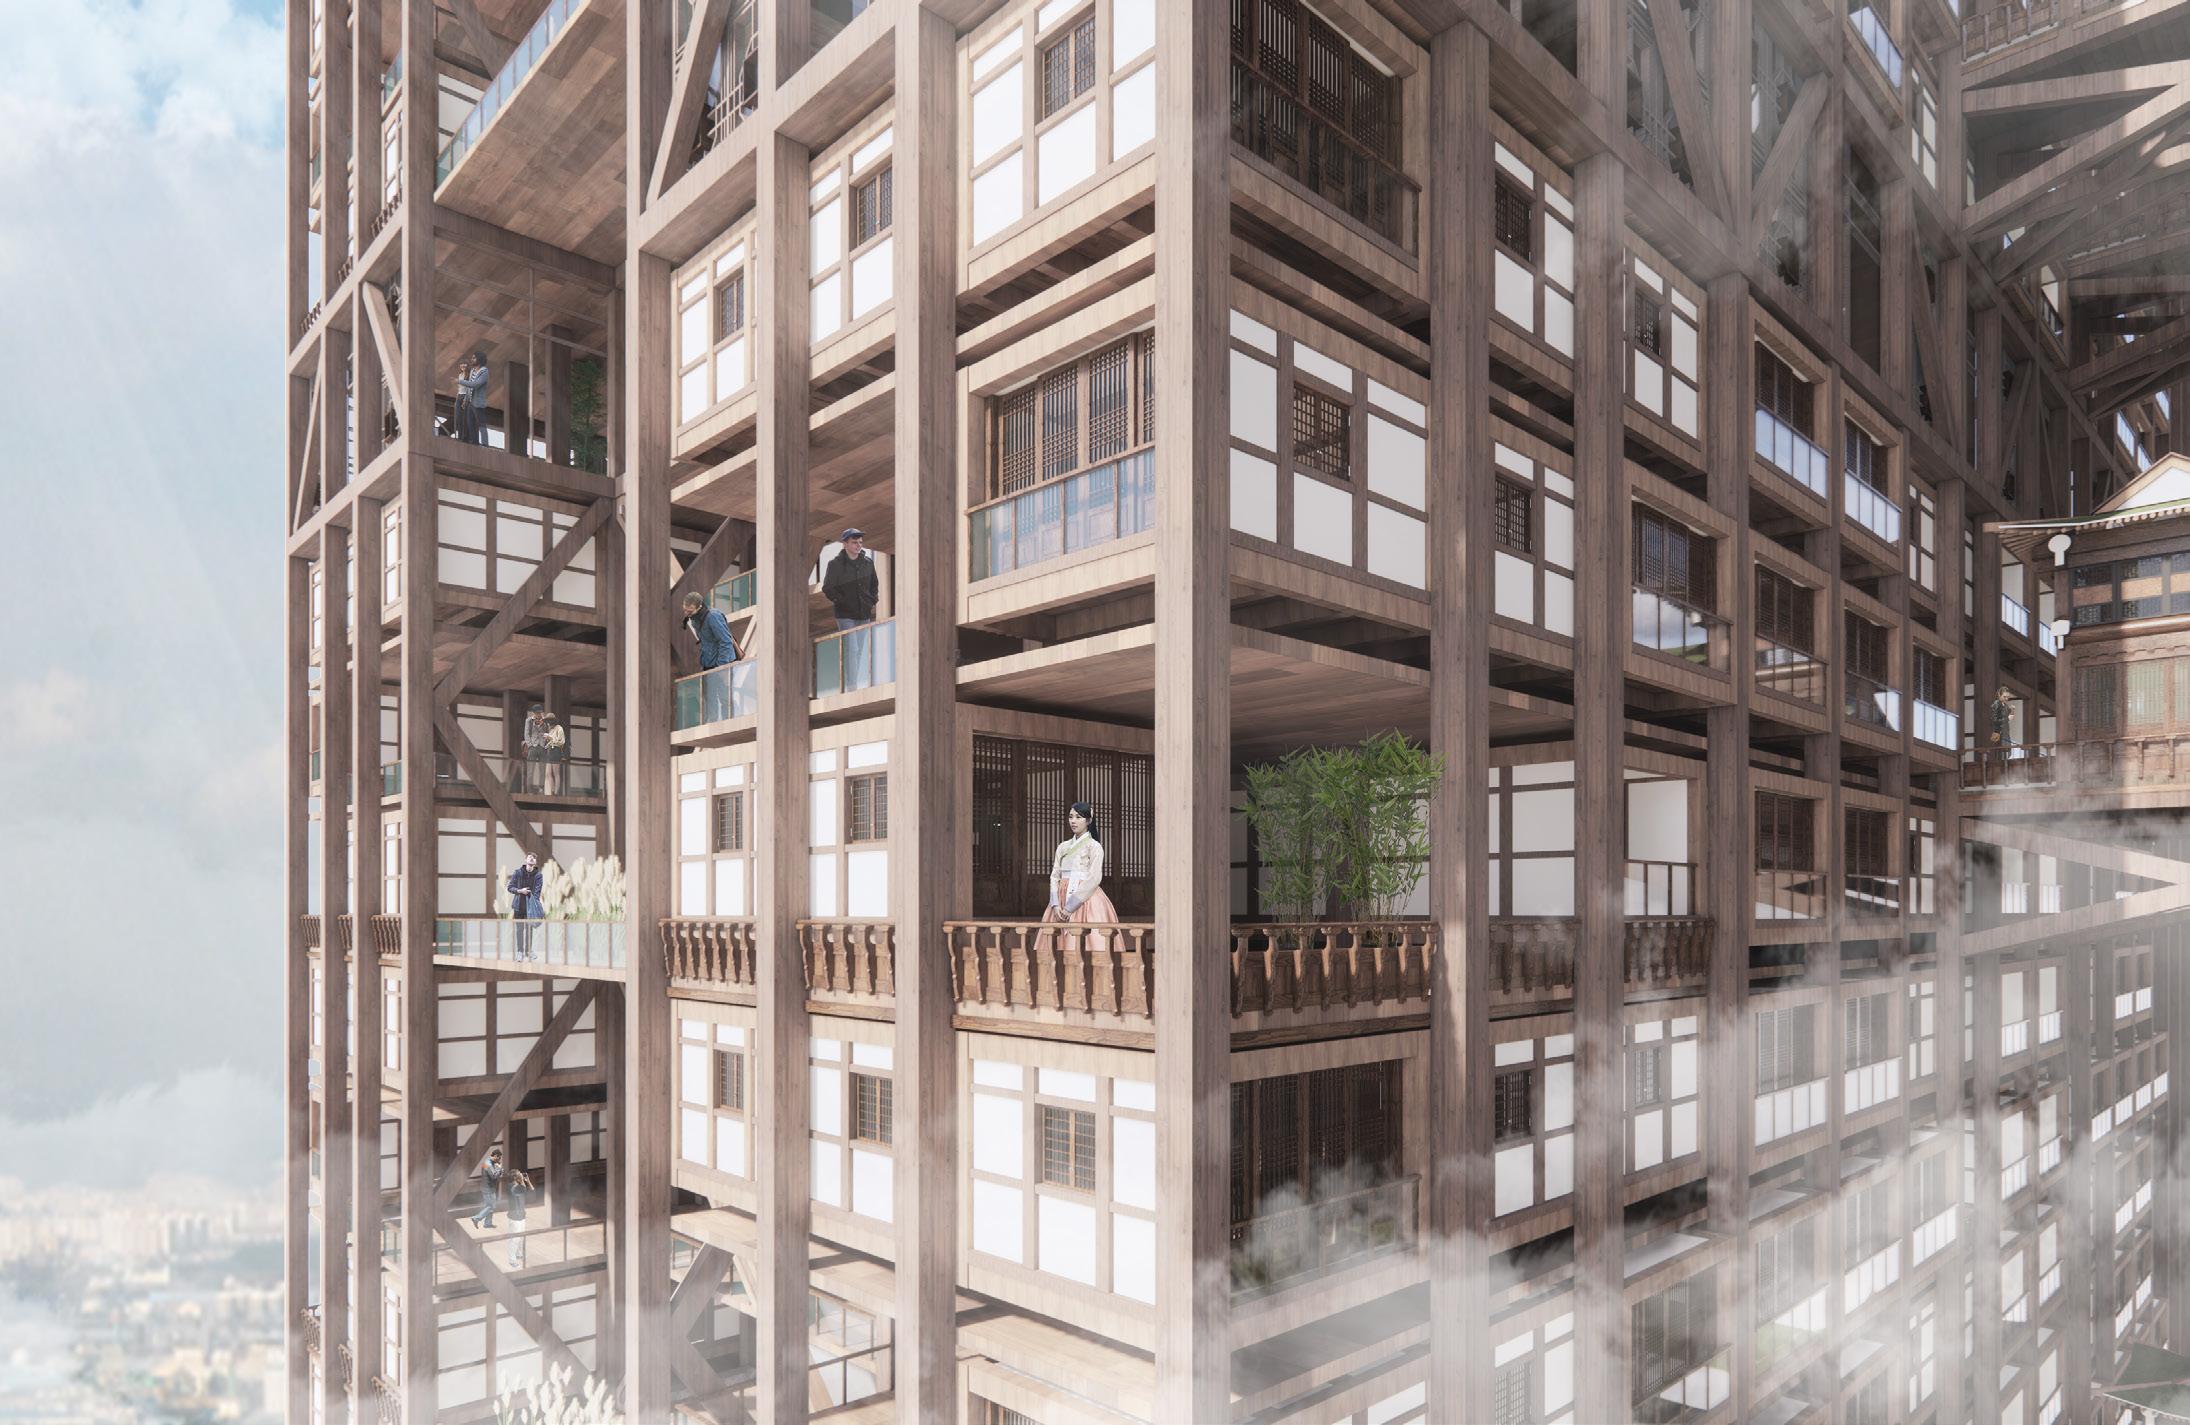
Diverse module arrangements accommodate multiple programs, enabling mixed-use development within the modern city.
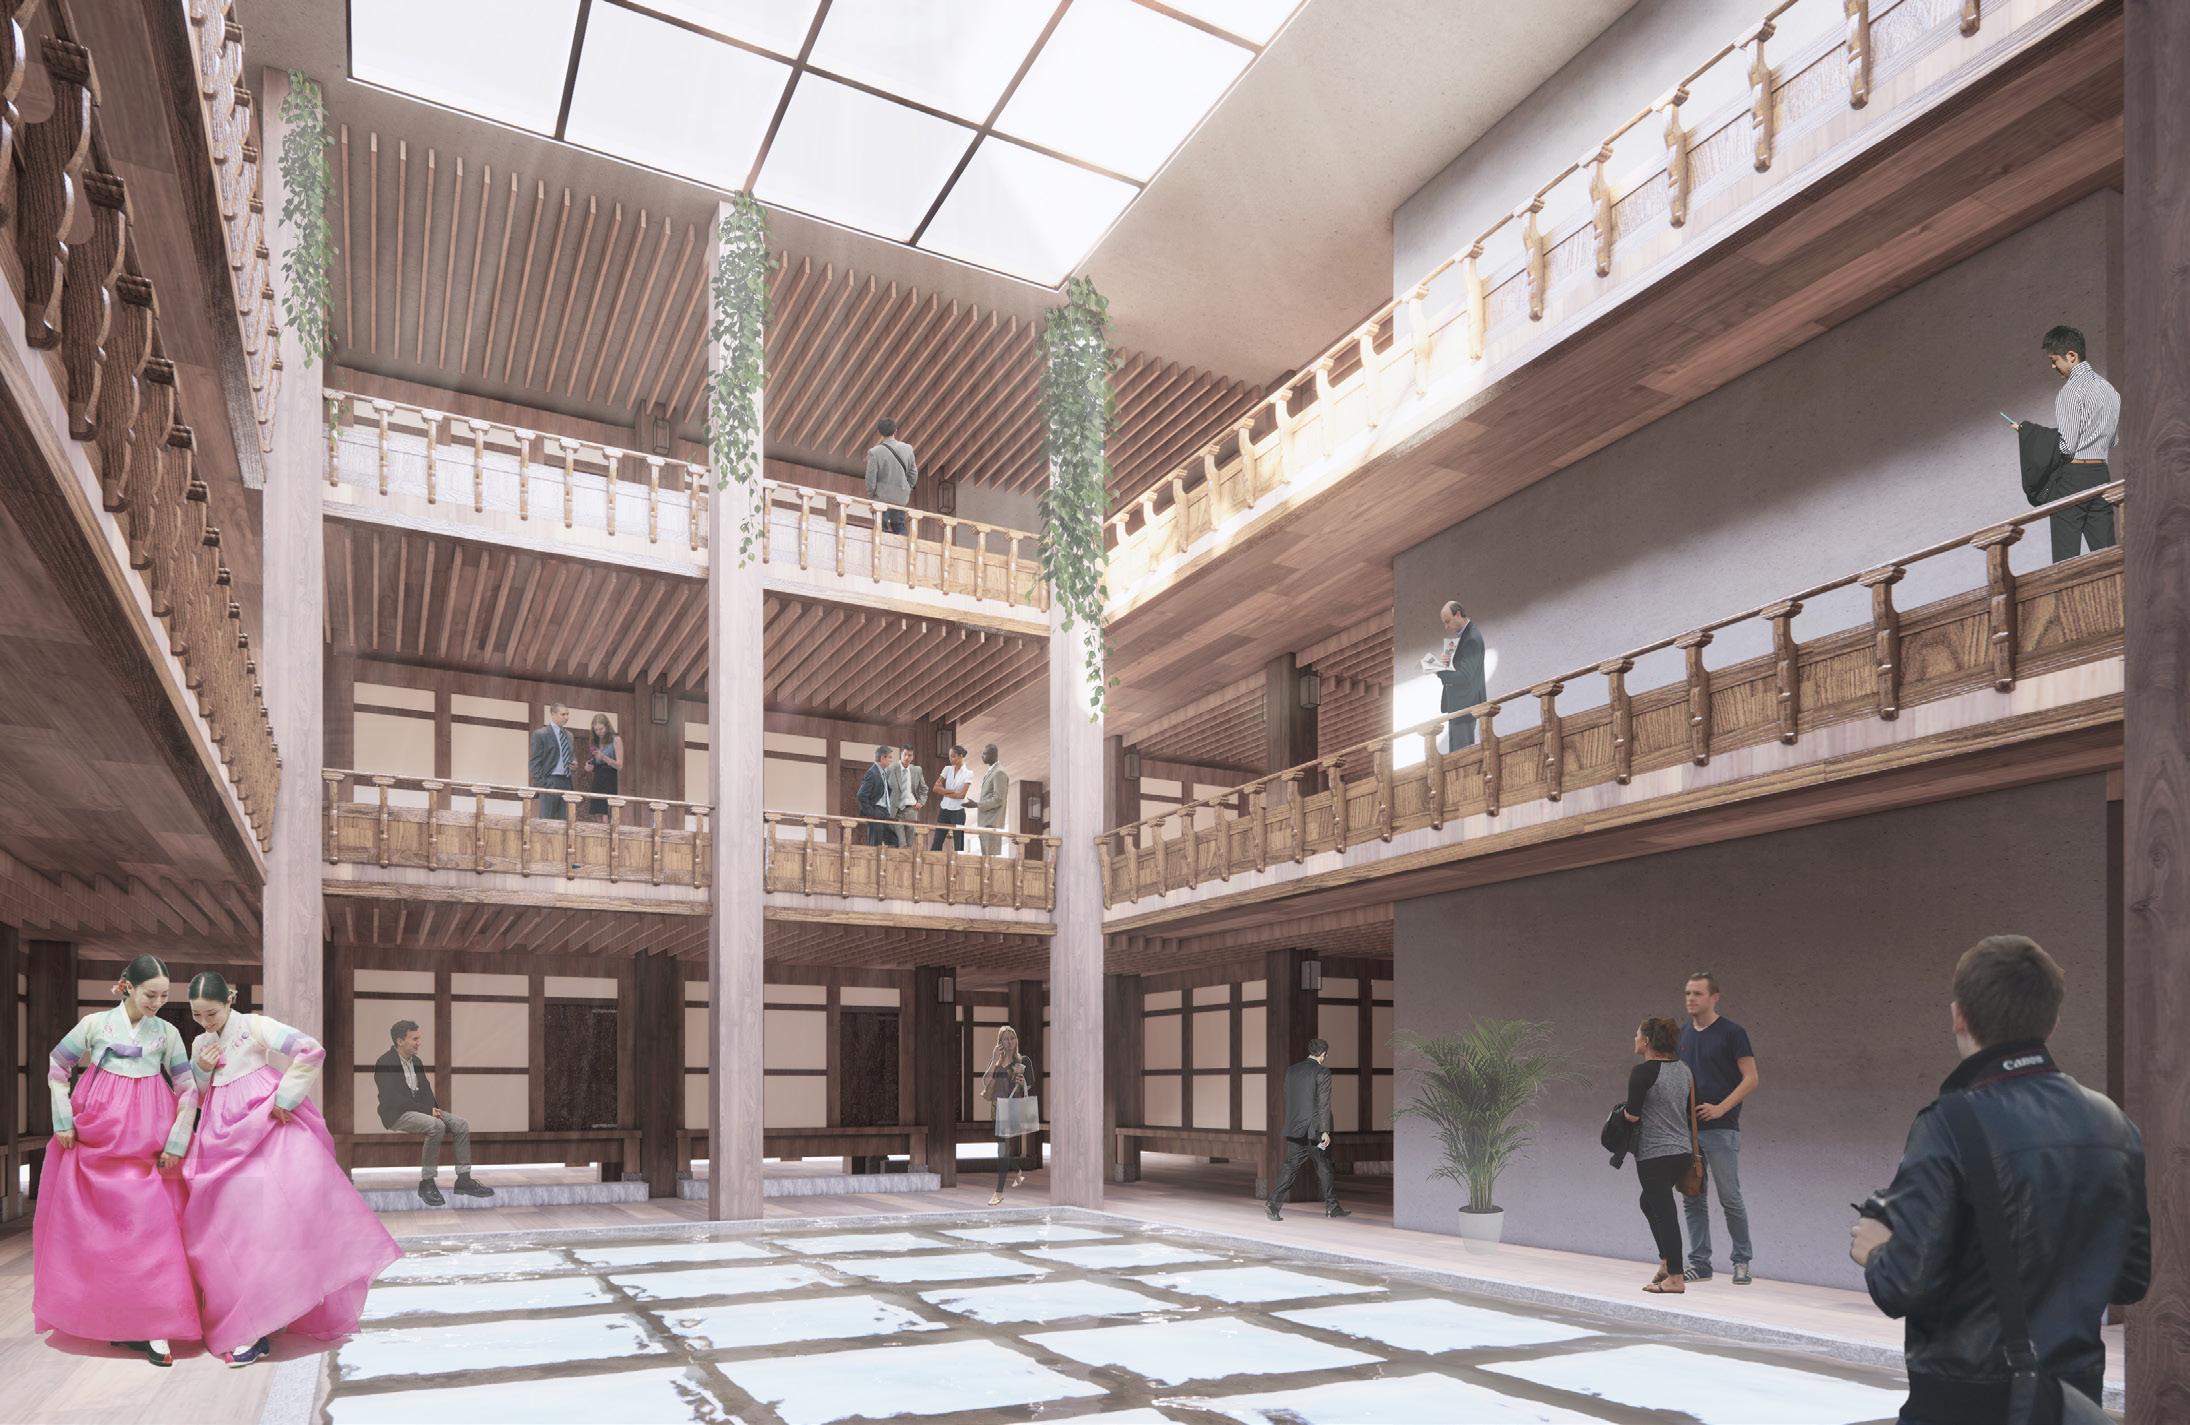
Atrium space provides a pleasant community space for occupants and promotes stack ventilation within the building.
Various configurations of Hanok modules promote flexible and diverse use of spaces.
2nd
In-between spaces placed between the Hanok provide small community space.
Hanok are arranged around the atrium, creating a space that promotes communication.
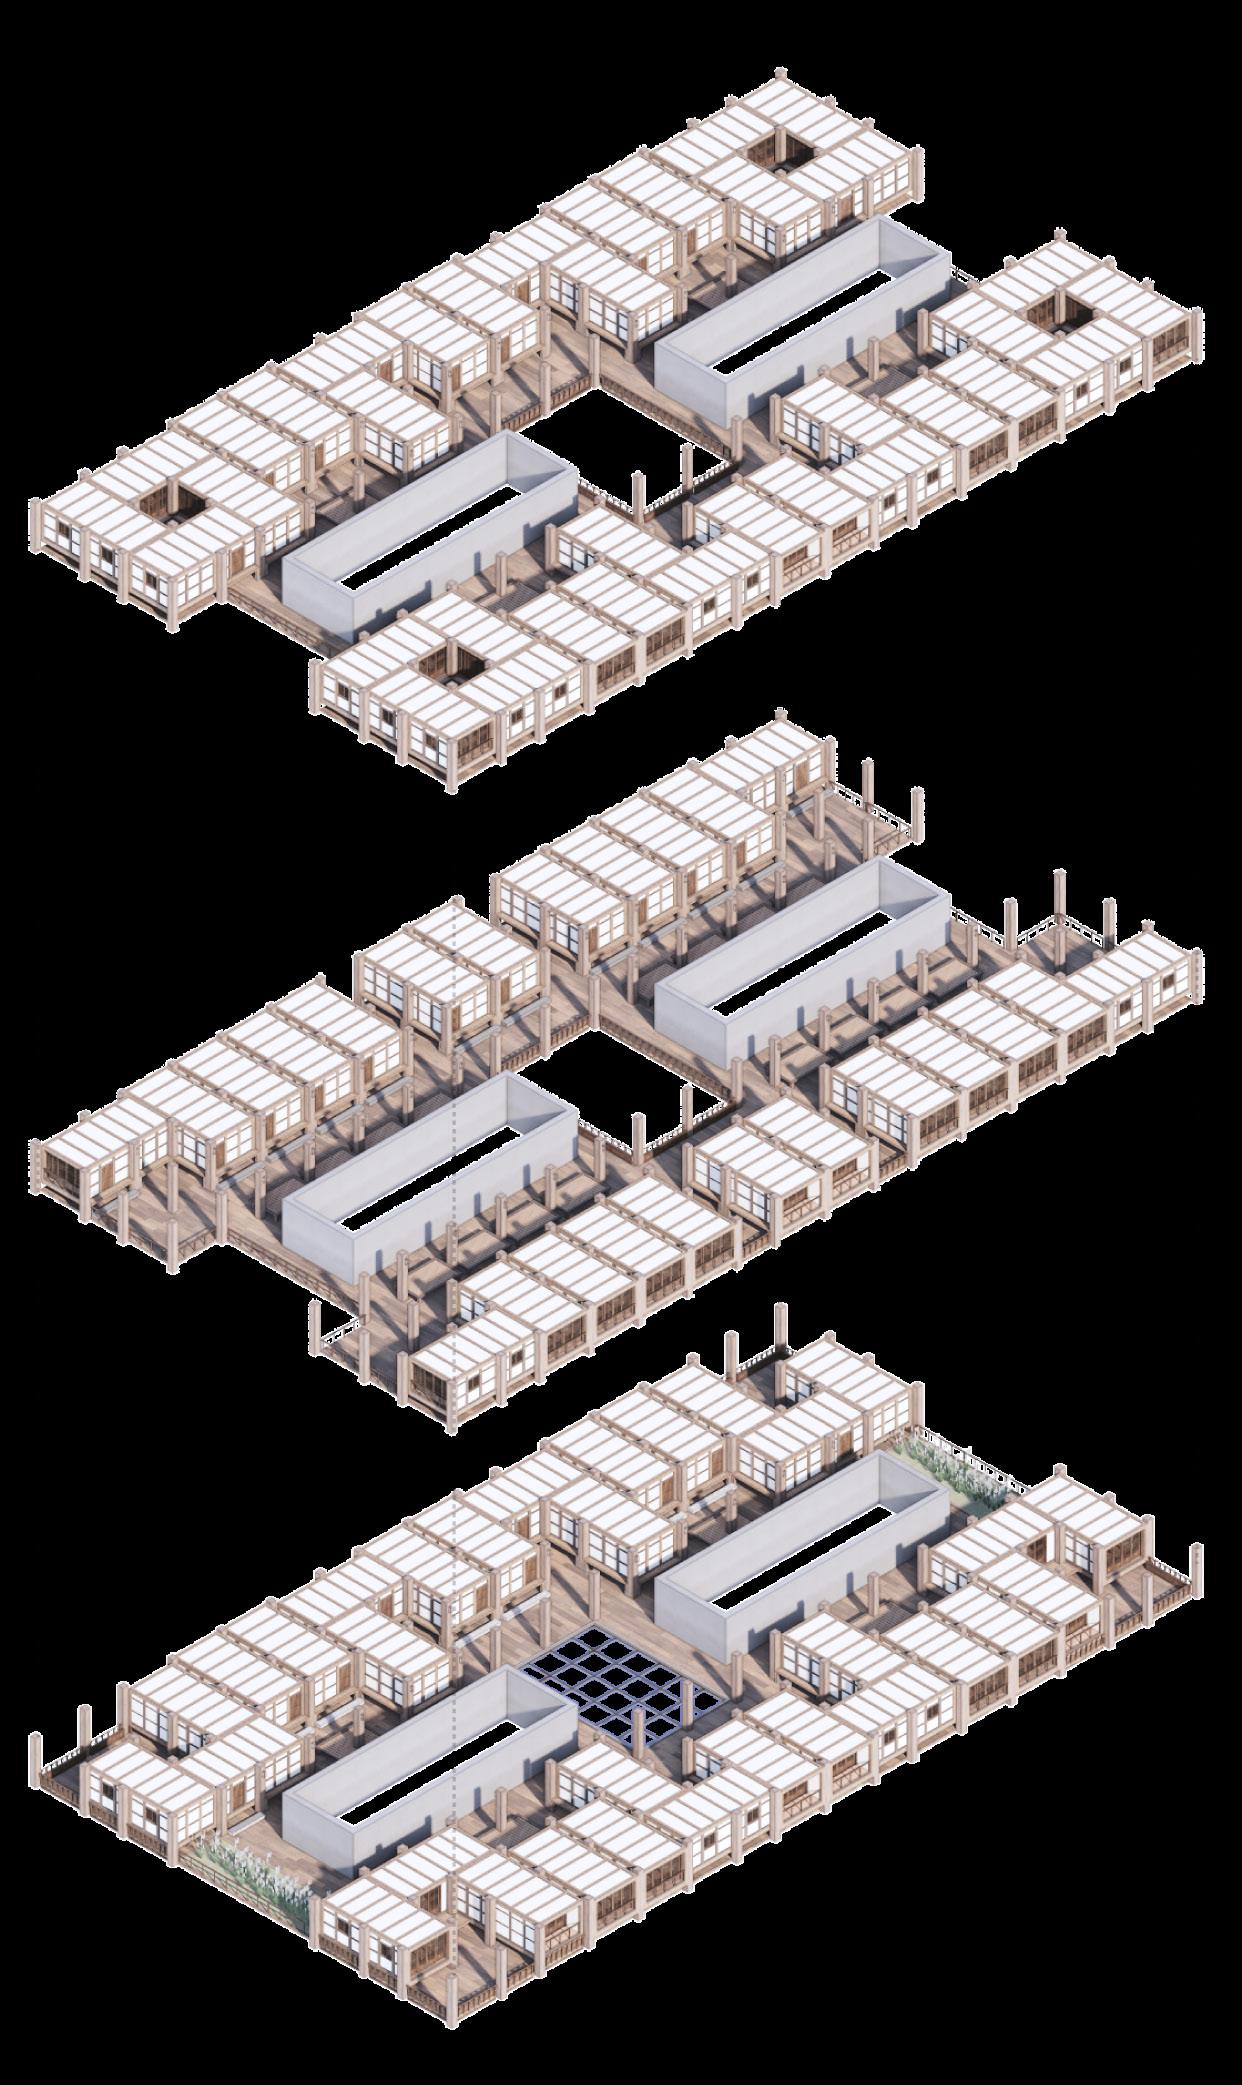
Typical Floor Composition
Modules are embedded within the host structure, forming arrangements that accommodate the diverse needs.
In-Between Space
Benches are placed in the in-between spaces, providing areas where people can relax and share ideas.
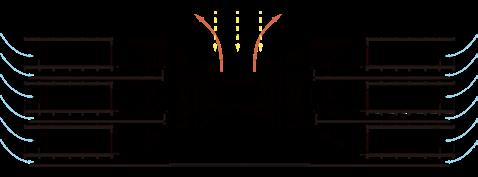
Central atrium functions as a sound community space and promotes stack ventilation.
By stacking Hanok modules, I designed a skyscraper that adapts to the context of modern cities. This approach aims to generate economic value through mixed-use development while preserving Korea’s architectural tradition.

Roof-Top Space Connection Bridge
Roof-top space provides green open space for occupants.
Connection bridge links the towers and produce wind-generated electricity.
Floor
Tower is formed by the repetition of typical floor.
Structural Floor
Structural floor provides stability to the skyscraper
Atrium provides a community space within the typical floors. Central Atrium
Plinth
Plinth consist of commercial areas and large office spaces.
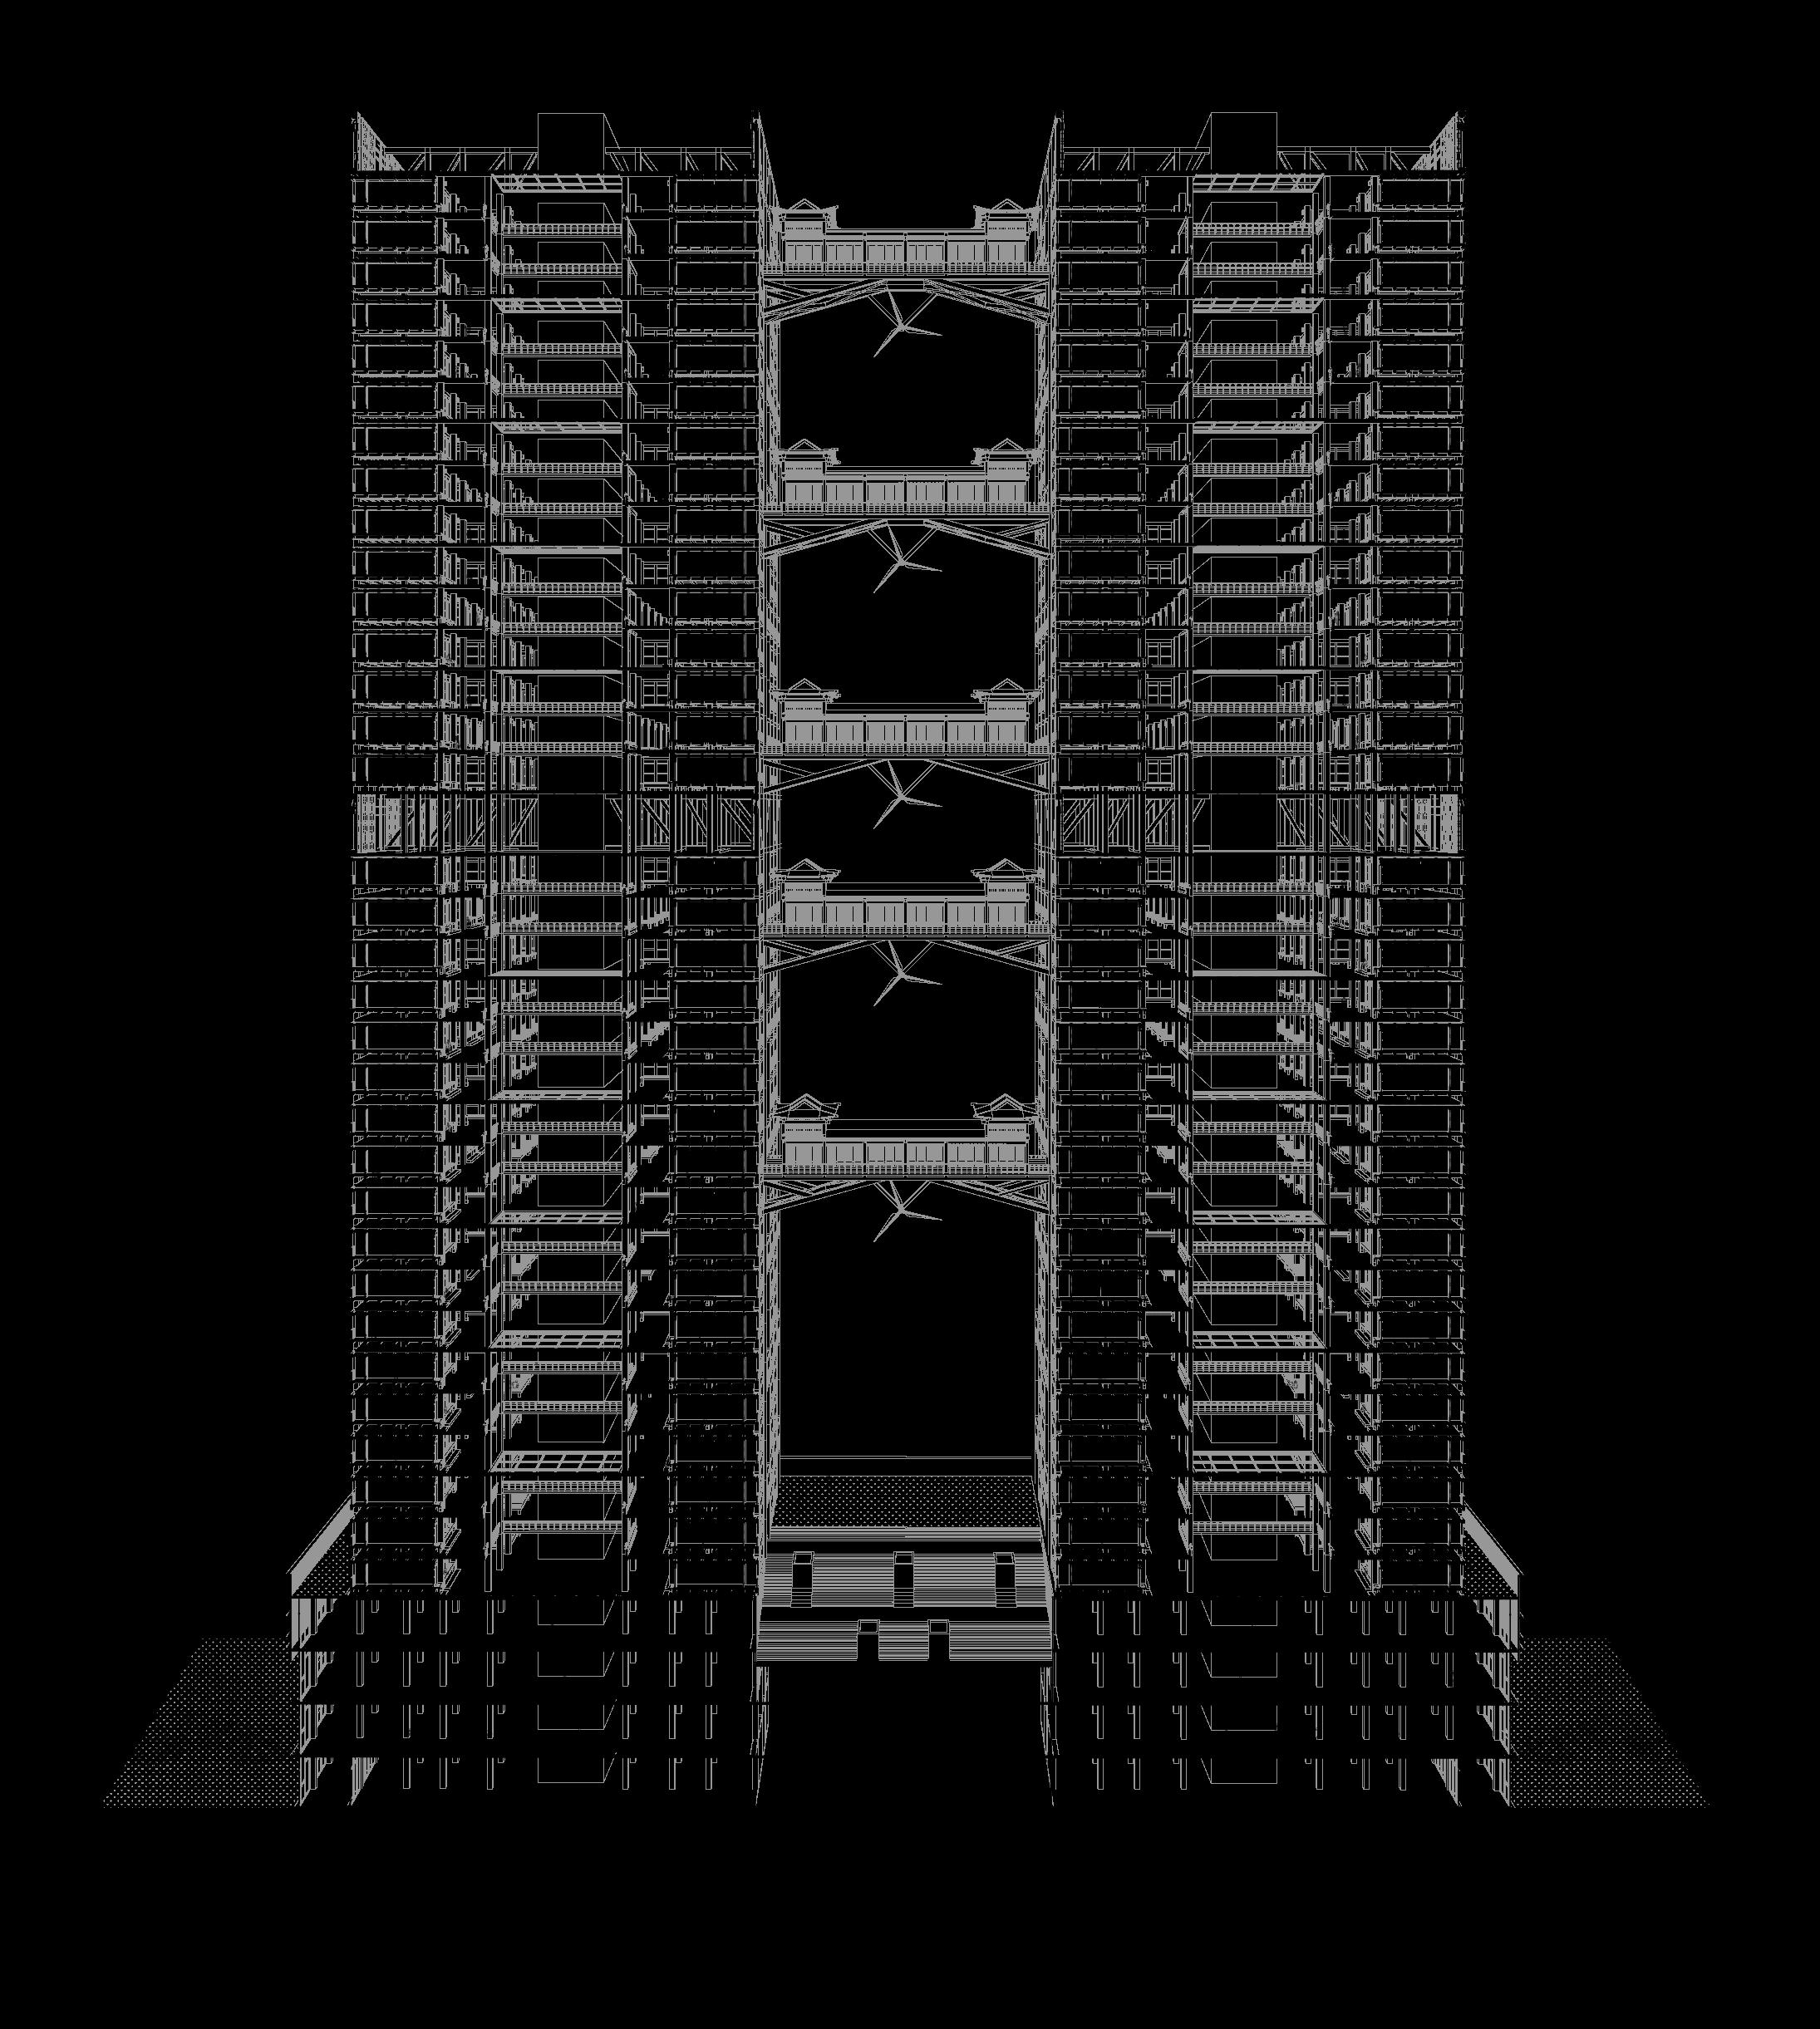
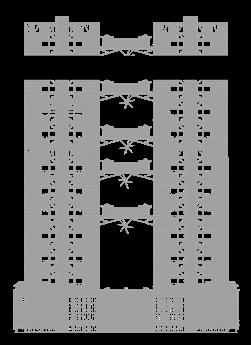
Perspective Section
The Hanok skyscraper was designed to accommodate the diverse functions of a city, aiming to realize a compact and mixed-use development. This approach provides a way to preserve and the Hanok within contemporary urban contexts.


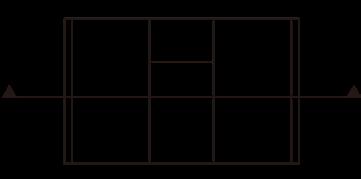
arranged within a 4000x4000 grid create various Hanok that accommodate the diverse needs of occupants.
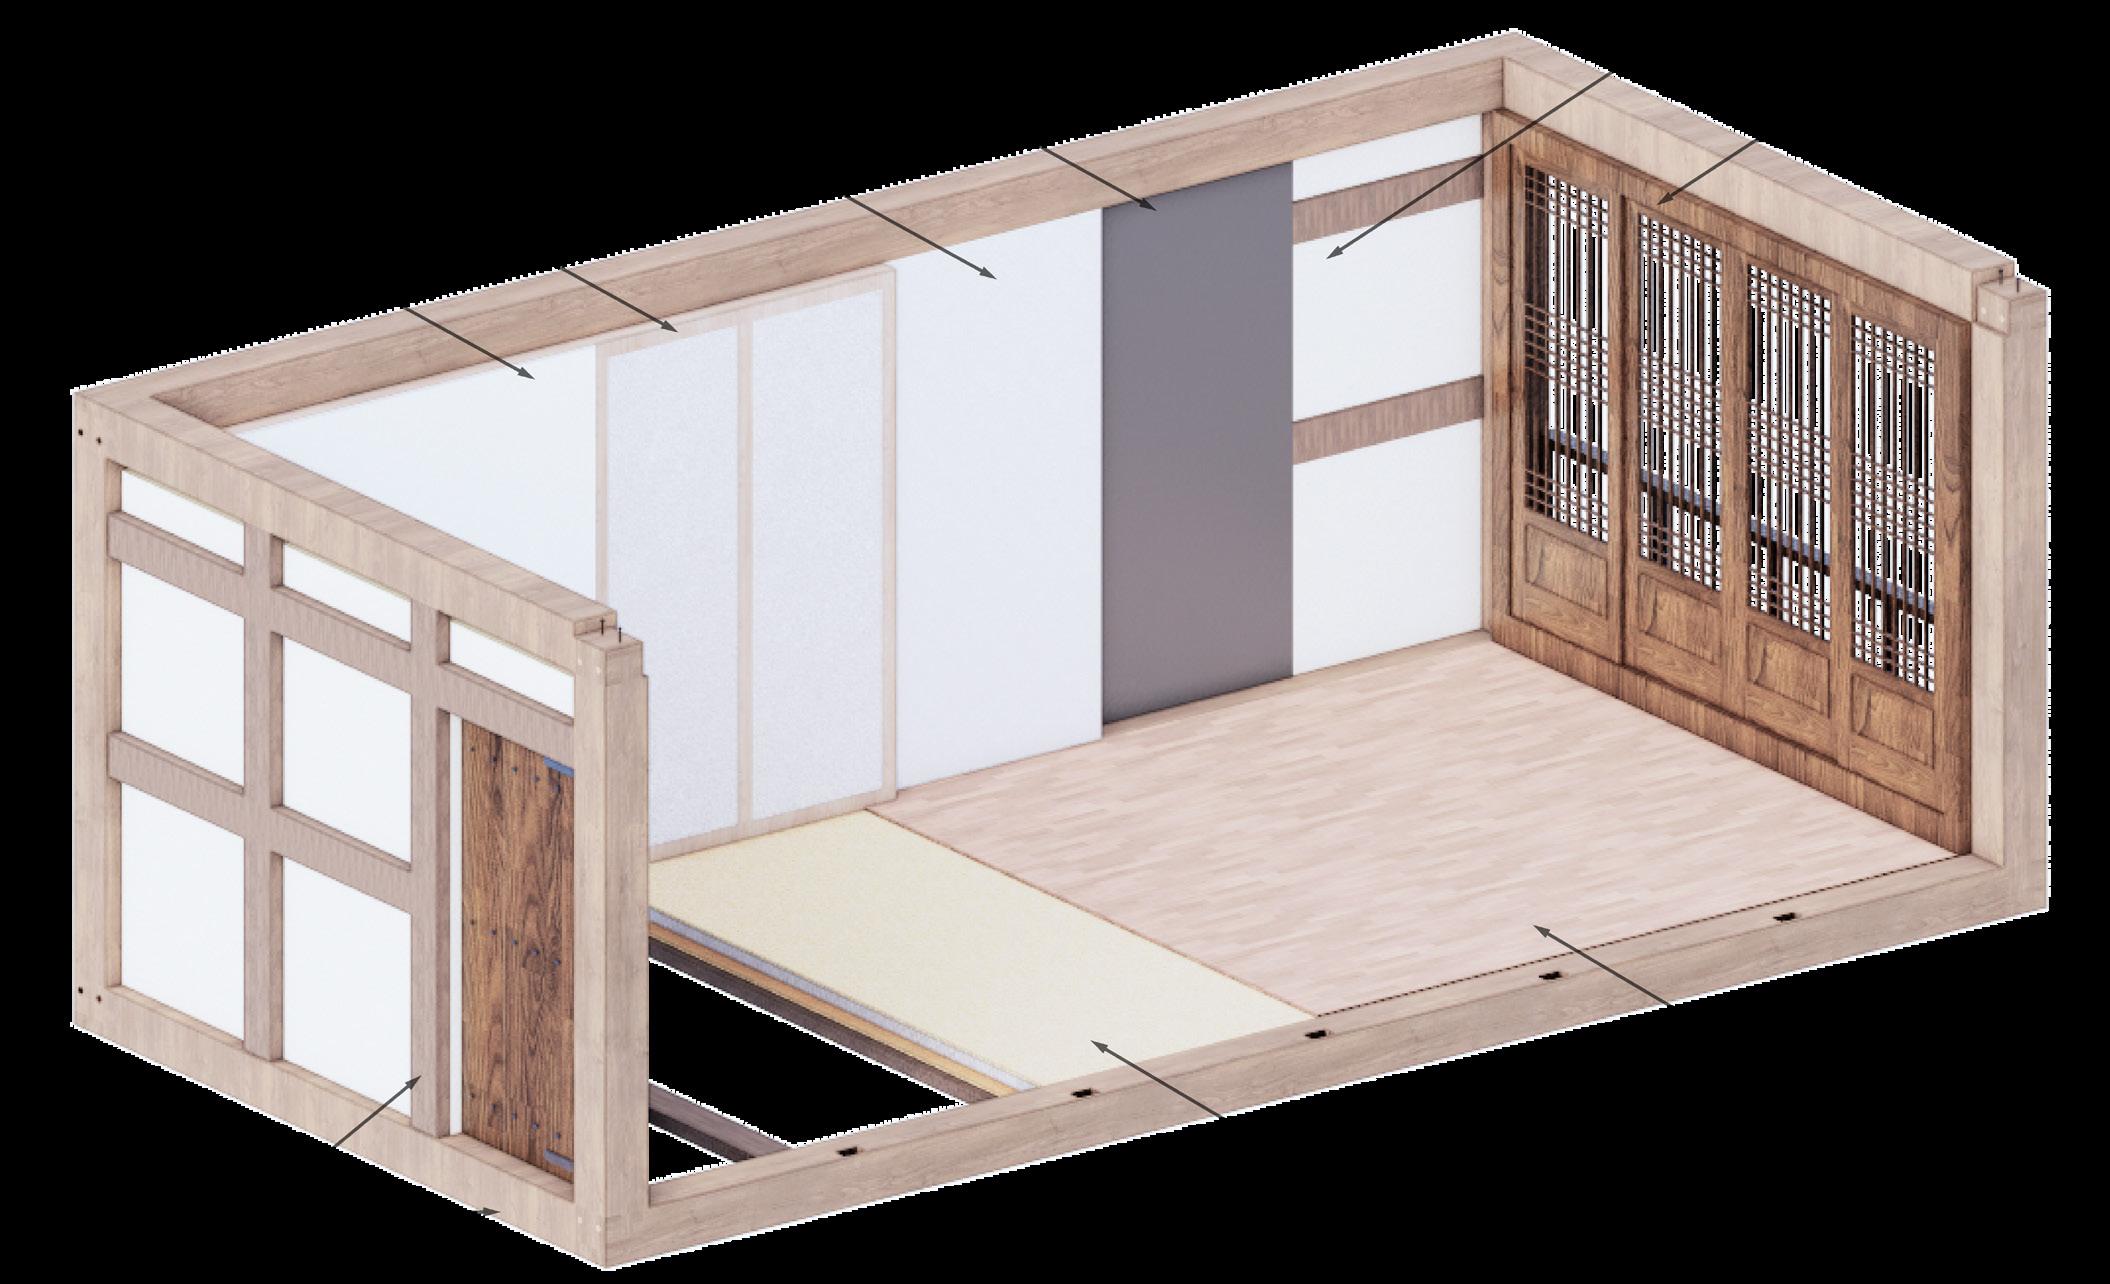
U-value (Roof) = 0.20 W/m²K
U-value (Wall) = 0.14 W/m²K
U-value (Floor) = 0.20 W/m²K
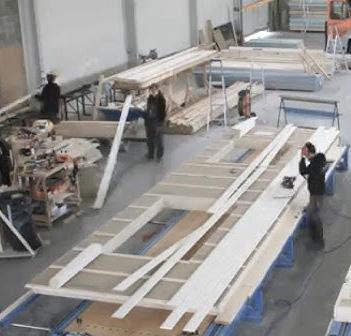
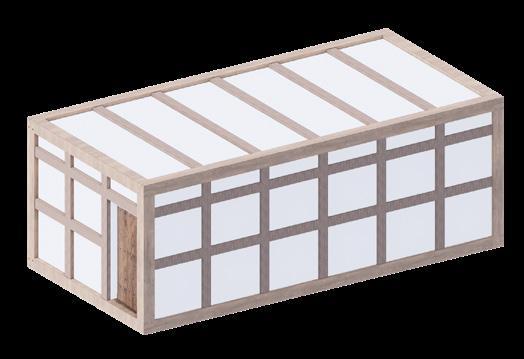
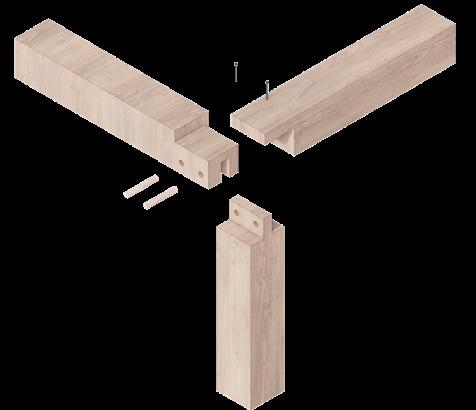
Prefebricated GLT Structure
Prefabricated GLT enhances efficiency and reflects Hanok’s traditional structural system.
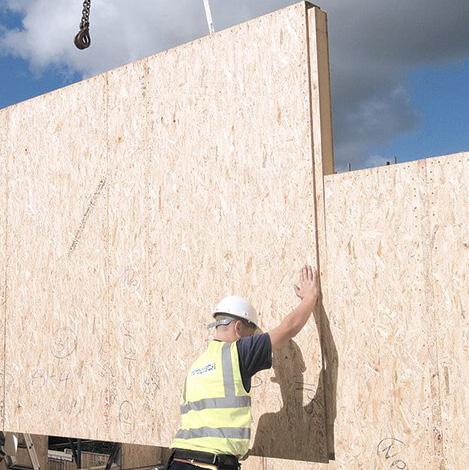
Structual Insulation Panel (SIP)
SIP wall panels enable effective wall construction and provide insulation suitable Korea’s climate.
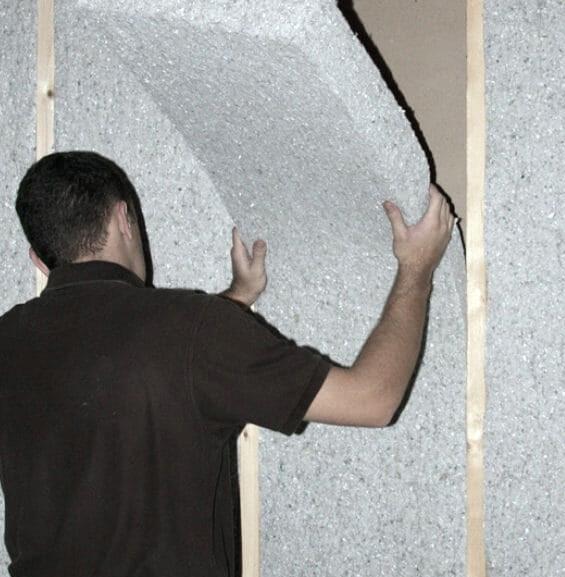
Cellulose Insulation Panel
Cellulose insulation reflects the tradition of using paper in wall and blocks air infiltration.

Section of the Single Module
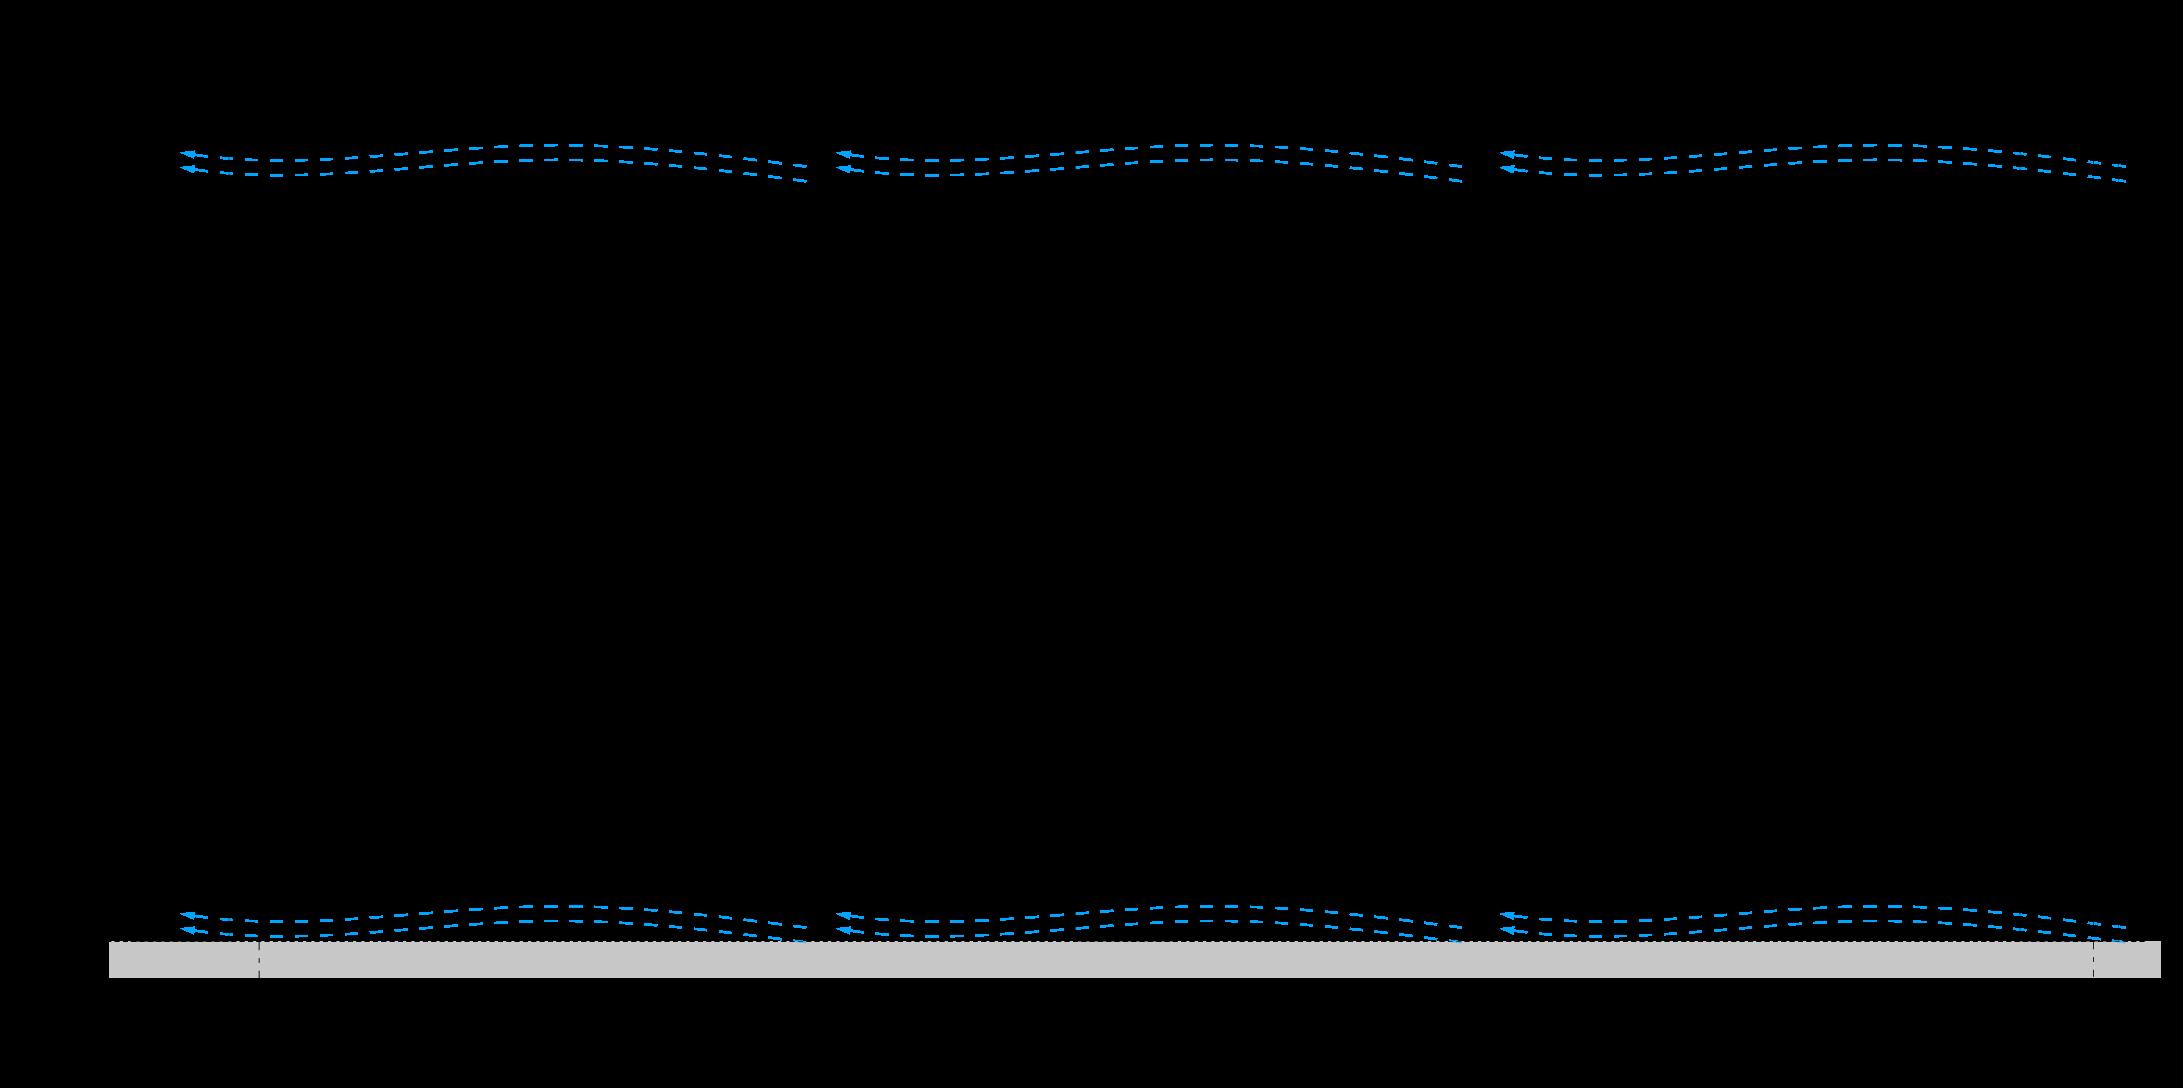
Module is inserted into the host structure, and the space between the module and the structure is utilized for MEP space and wind path. Additionally, the windows enable cross ventilation, contributing to comfortable environment.

Floorplan of the Single Module
Module can be flexibly used for office or residential space. Maru functions as an inner balcony, creating a community space. Additionaly, Wall panels solve issues in traditional Hanok by prventing thermal bridging and air infiltration.
The
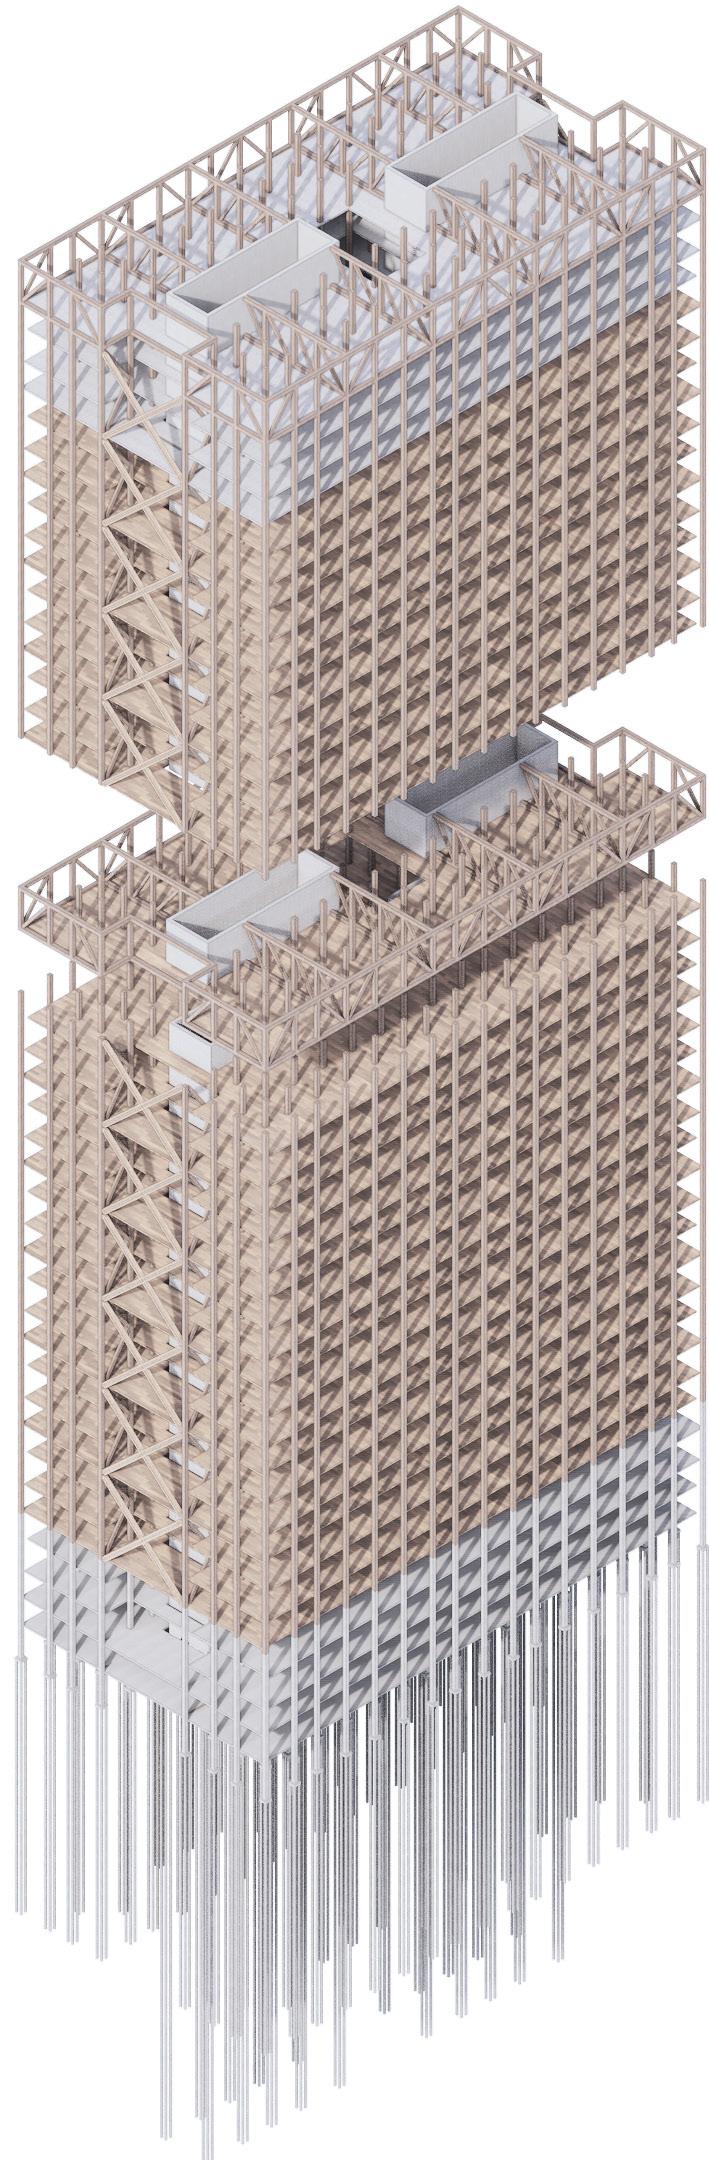
Concrete Core
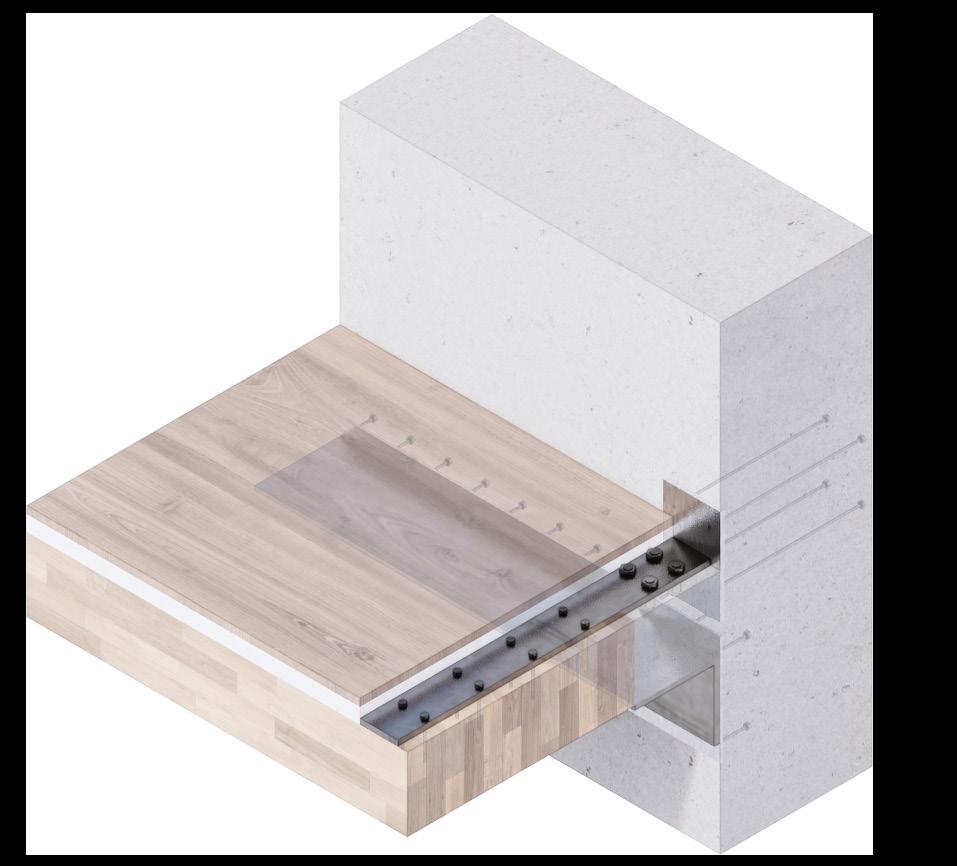
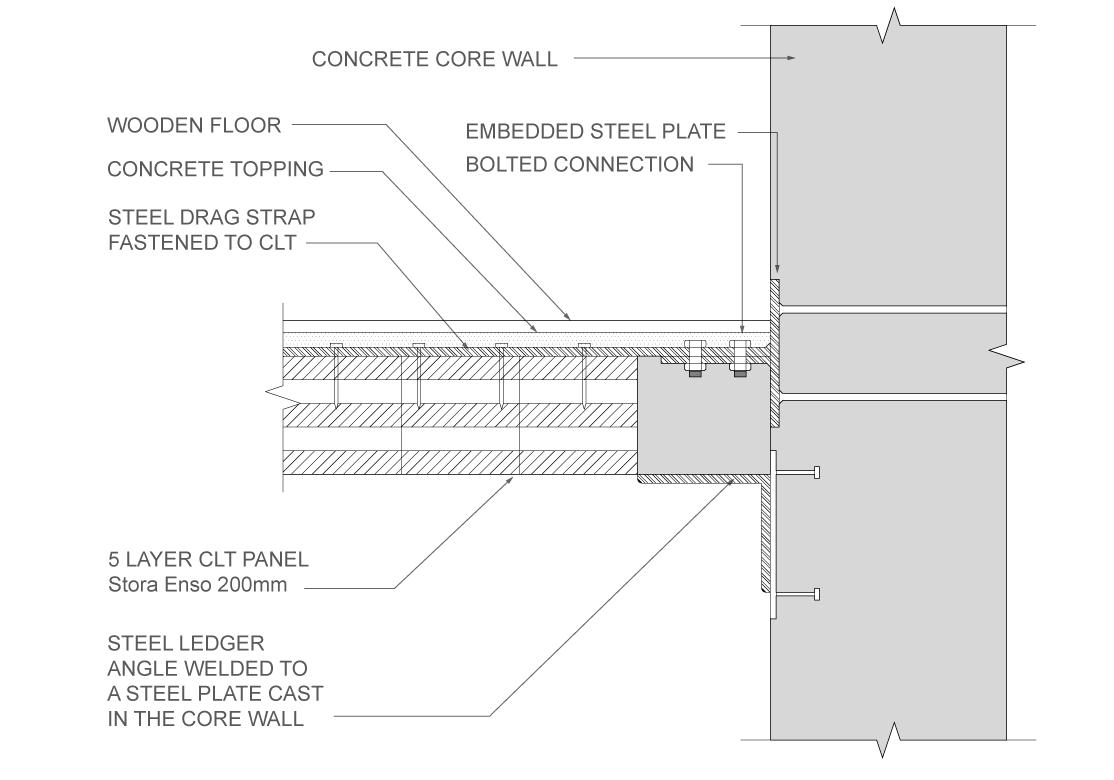
Concrete core enhances fire safety in the timber skyscraper and contributes to the stability of the hybrid host structure.
Concrete Slabs (Upper 4 floors)
To endure wind load, upper floors were made as concrete slab. With its heavy weight, it reduces wobble of the structure.
Belt Truss & Outrigger
Timber belt truss and outrigger reinforce the structure and share loads.
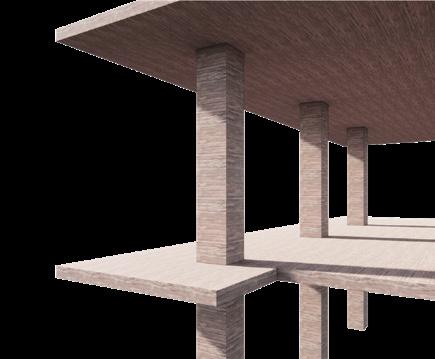
GLT Flat Plate Host Structure (22th floor)
A GLT flat plate structure (without drop panels) was structurally calculated to ensure stability.
Imposed Load = 2.5kN/sqm (Office)
Span = 4.5m
200mm CLT Floor
4.8kN/cum x 0.2 = 0.96kN

Gk
= 0.96 (Floor) + 1 (Module) + 1
= ~3kN/sqm
Qk
=2.5kN/sqm
Ultimate Area Load
= (1.35 x 3) + (1.5 x 2.5) = ~7.8kN/sqm
Pi
= 4.5m x 4.5m x 16 (stories) x 7.8kN/sqm
= ~2528kN
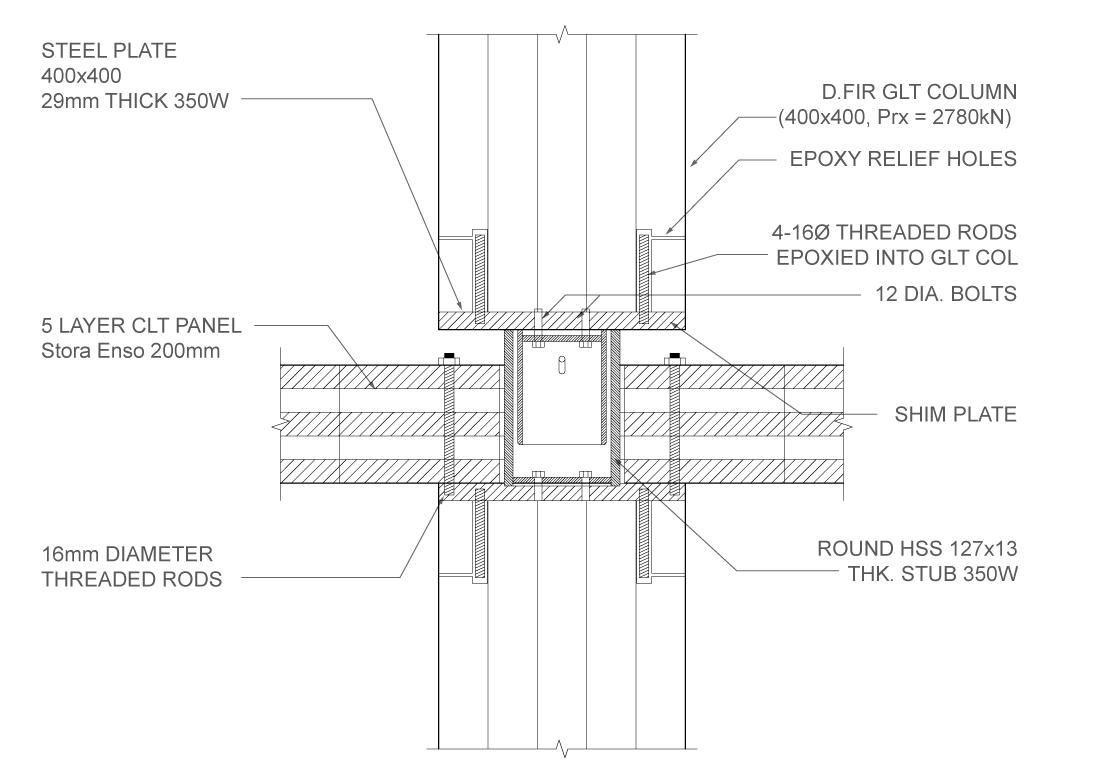
Selected GLT Column (D.Fir)
L = 3.5 m d= 400mm (Prx = 2780kN)
Micropile Foundation (40m-60m)
Bedrock layer of Songdo is located at a depth of 30 to 50 meters. To secure a stable structure, micropiles were driven to depths over 40 meters.
Structure of a Skyscraper
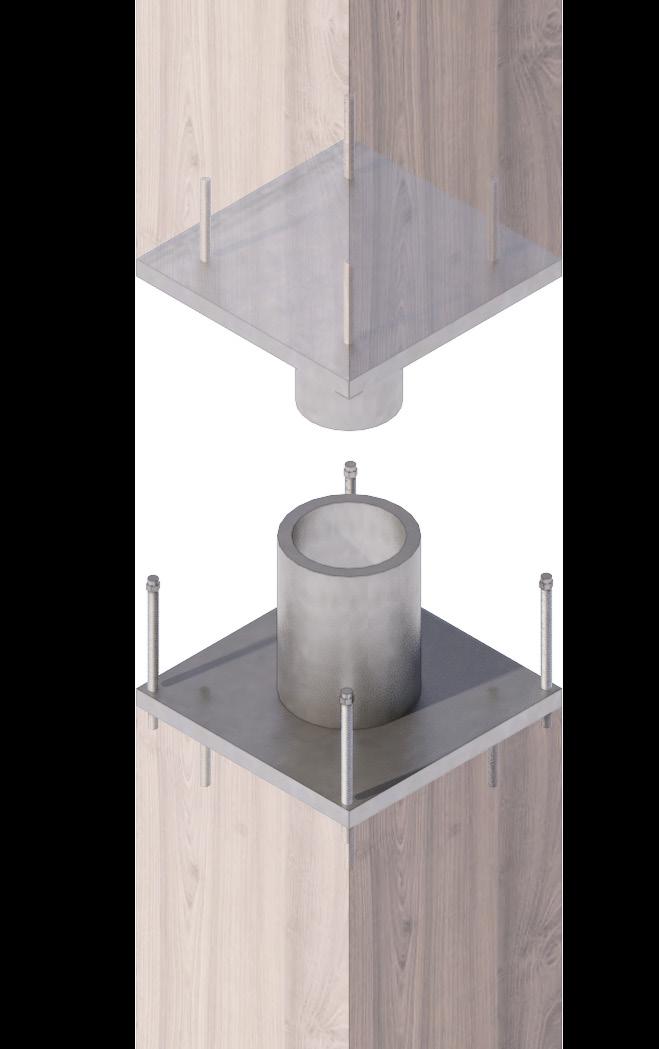
A GLT (Glue-Laminated Timber) host structure was designed to stably support the Hanok modules. Combined with a concrete core and foundation, it enhances the building’s structural durability and ensures fire safety for the timber skyscraper.
Group Project
Hyosik Kim / Jaewon Choi / Benedetta Rizzo
Location: Maashaven, Rotterdam, Netherland
Type: Academic (MSc2 Bridge Design)
Level of Project: TU Delft MSc2 (FEB 2024 - APR 2024)

Supervisor: Joris Smits (Main Tutor, js@ney.partners), Stijn Joosten (Engineer Tutor)
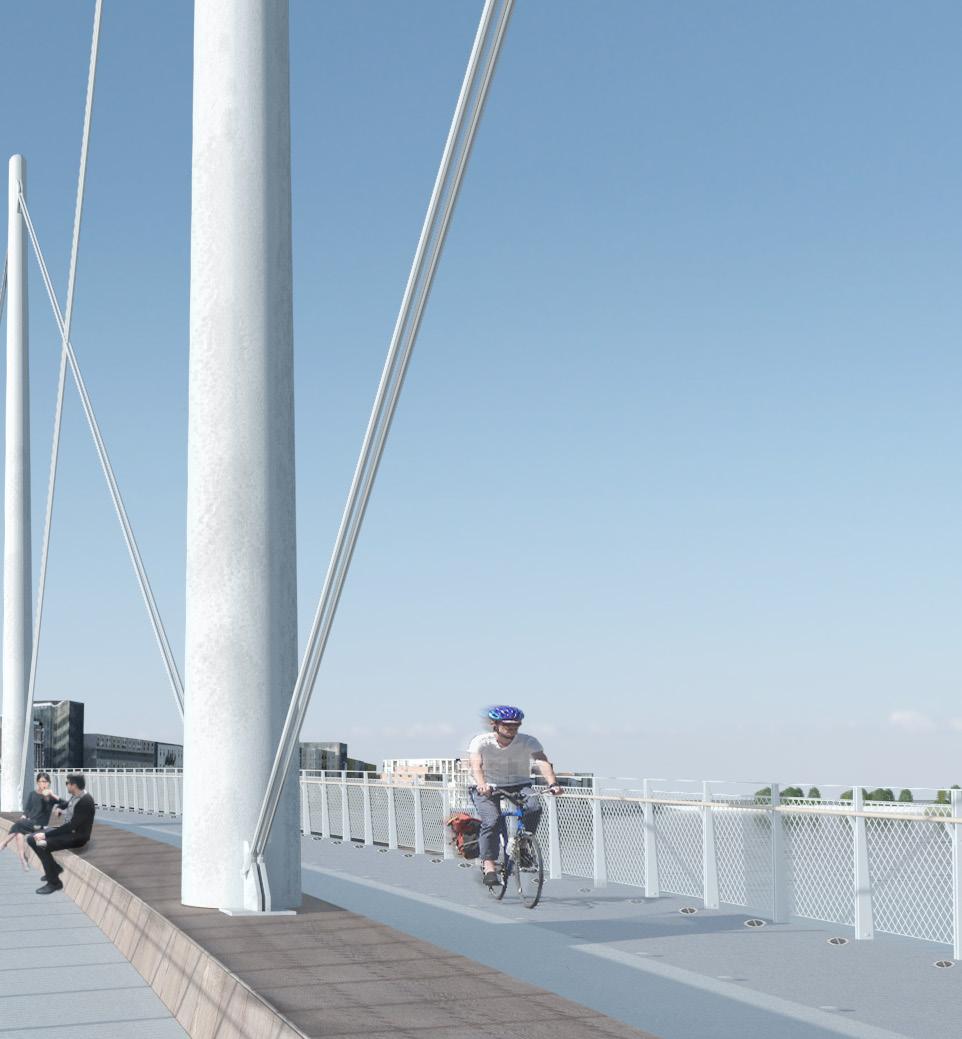
Maashaven is an inland port in Rotterdam that grew with industrial development in the 20th cent In 2021, redevelopment plans for the area introduced Nelson Mandela Park and new cultural facilities, creating the need for a new bridge to improve access to Maashaven. During the bridge design process, I focused on three key questions:
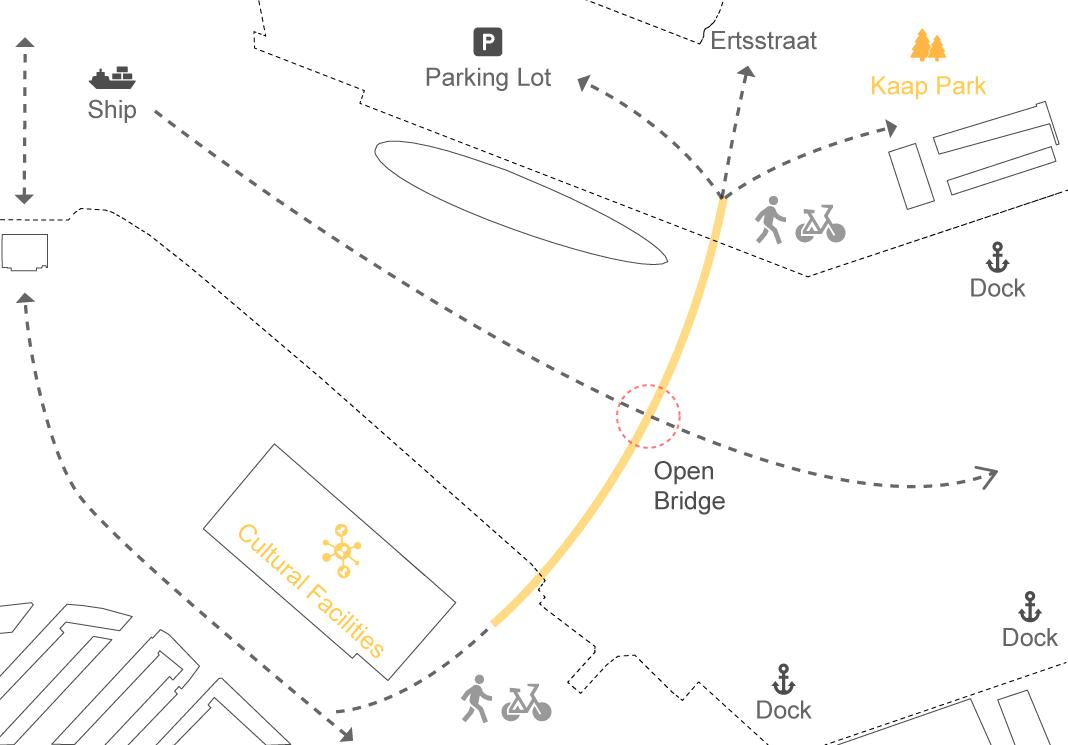
- What is the optimal location for a bridge to enhance access to cultural facilities in the area?
- Which bridge opening mechanism can achieve both functional efficiency and visual appeal?
- How can the bridge design harmonize with the surrounding landmarks?
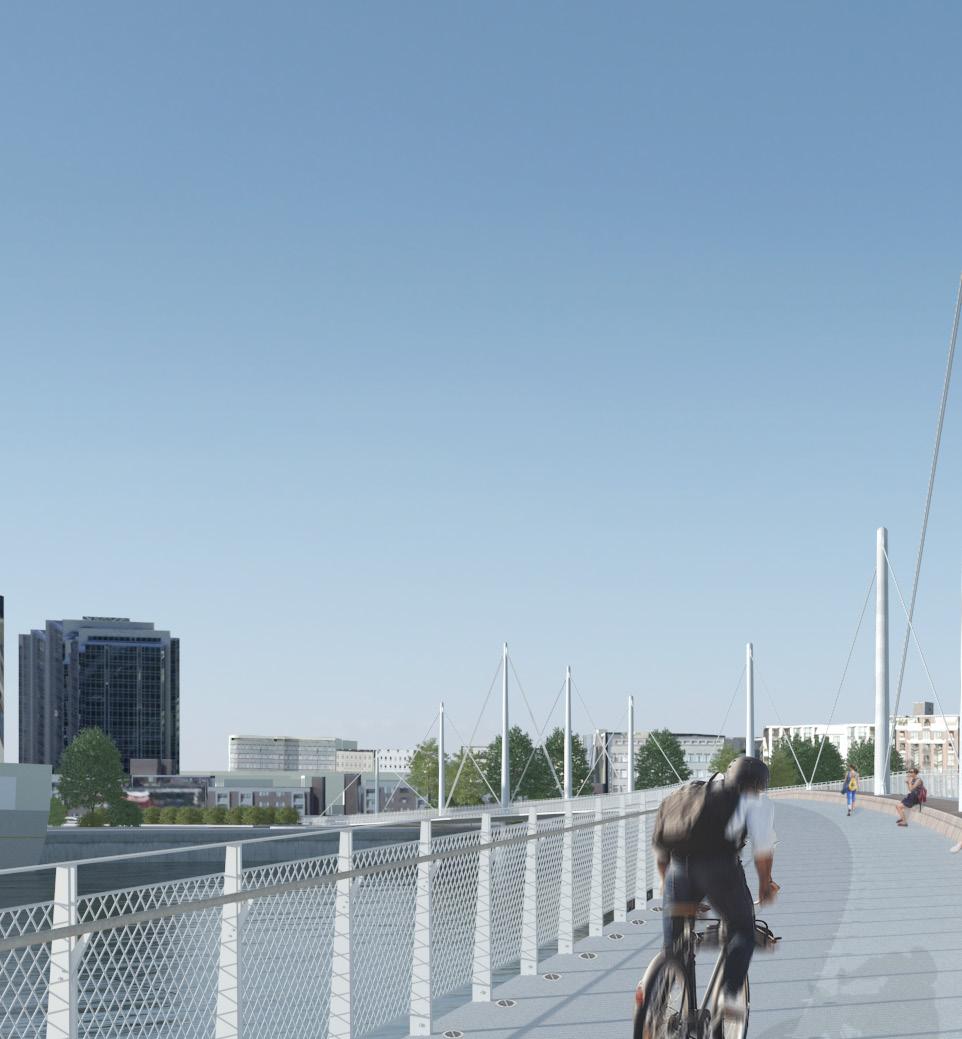
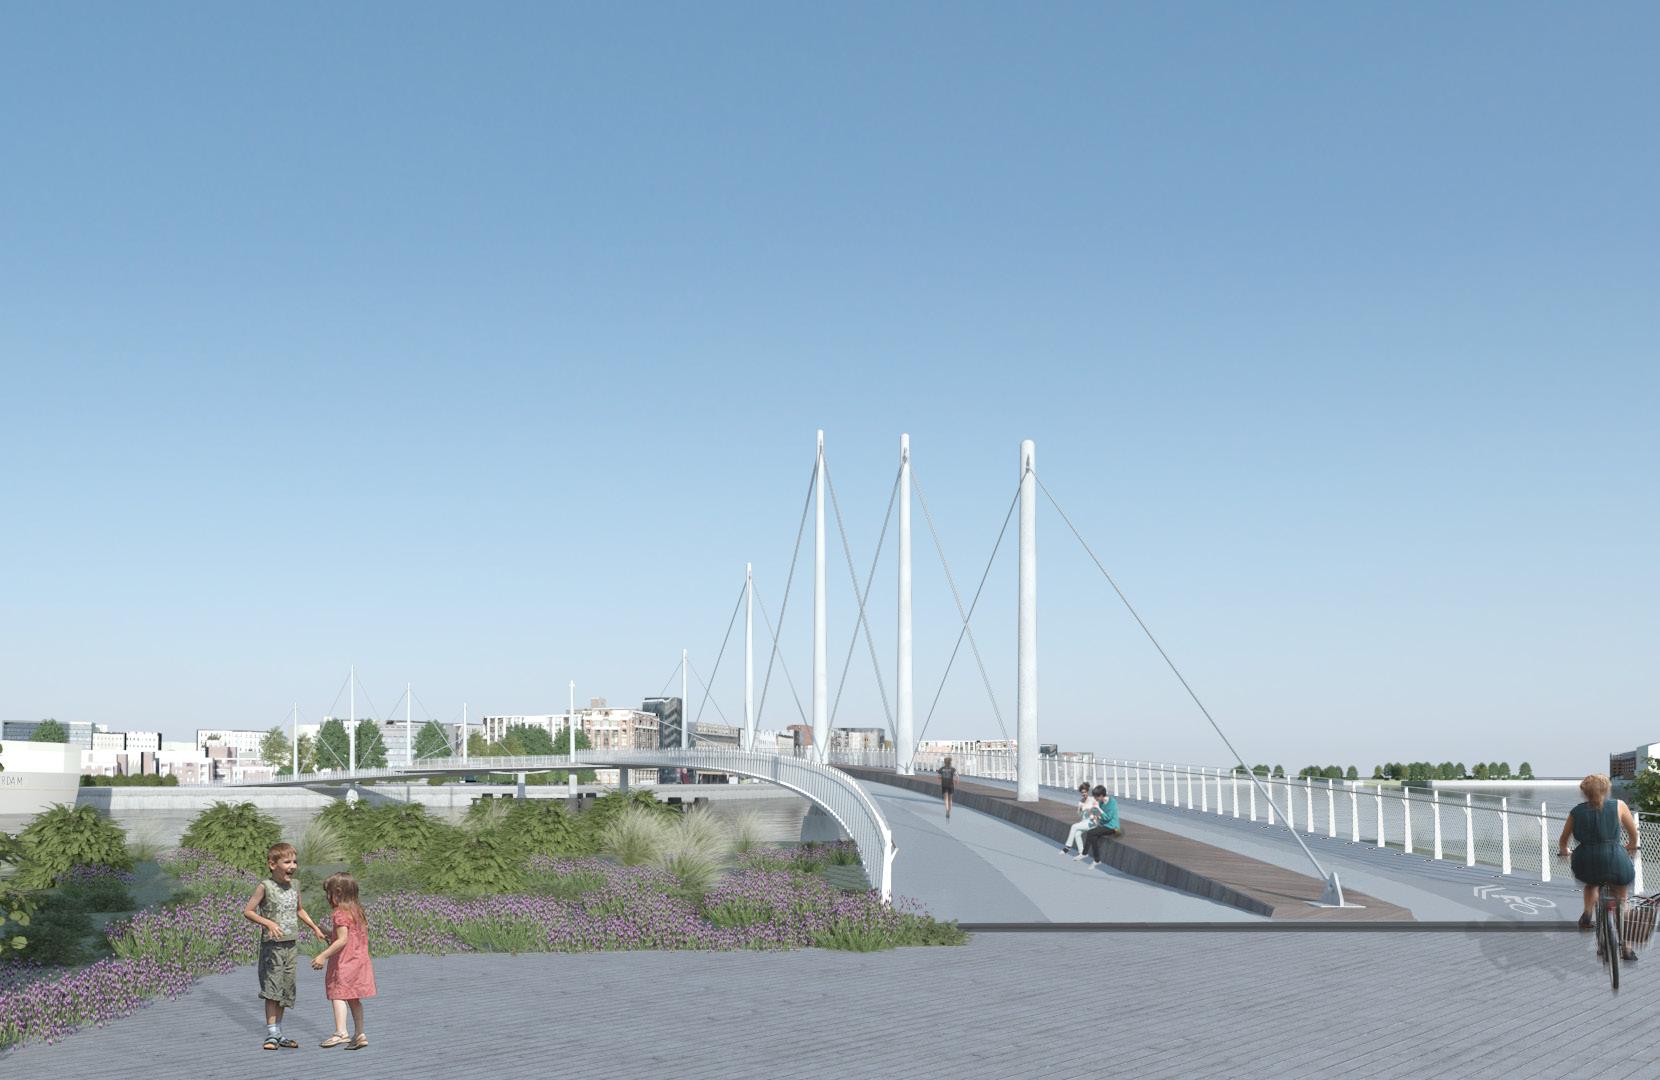
To answer these questions, I proposed a cable-stayed bridge at the center of Maashaven, connecting the residential area with the emerging cultural facilities. In addition, a swing bridge mechanism was integrated to ensure both visual elegance and efficient ship passage. Through this approach, the design aims to achieve both aesthetics and functionality..
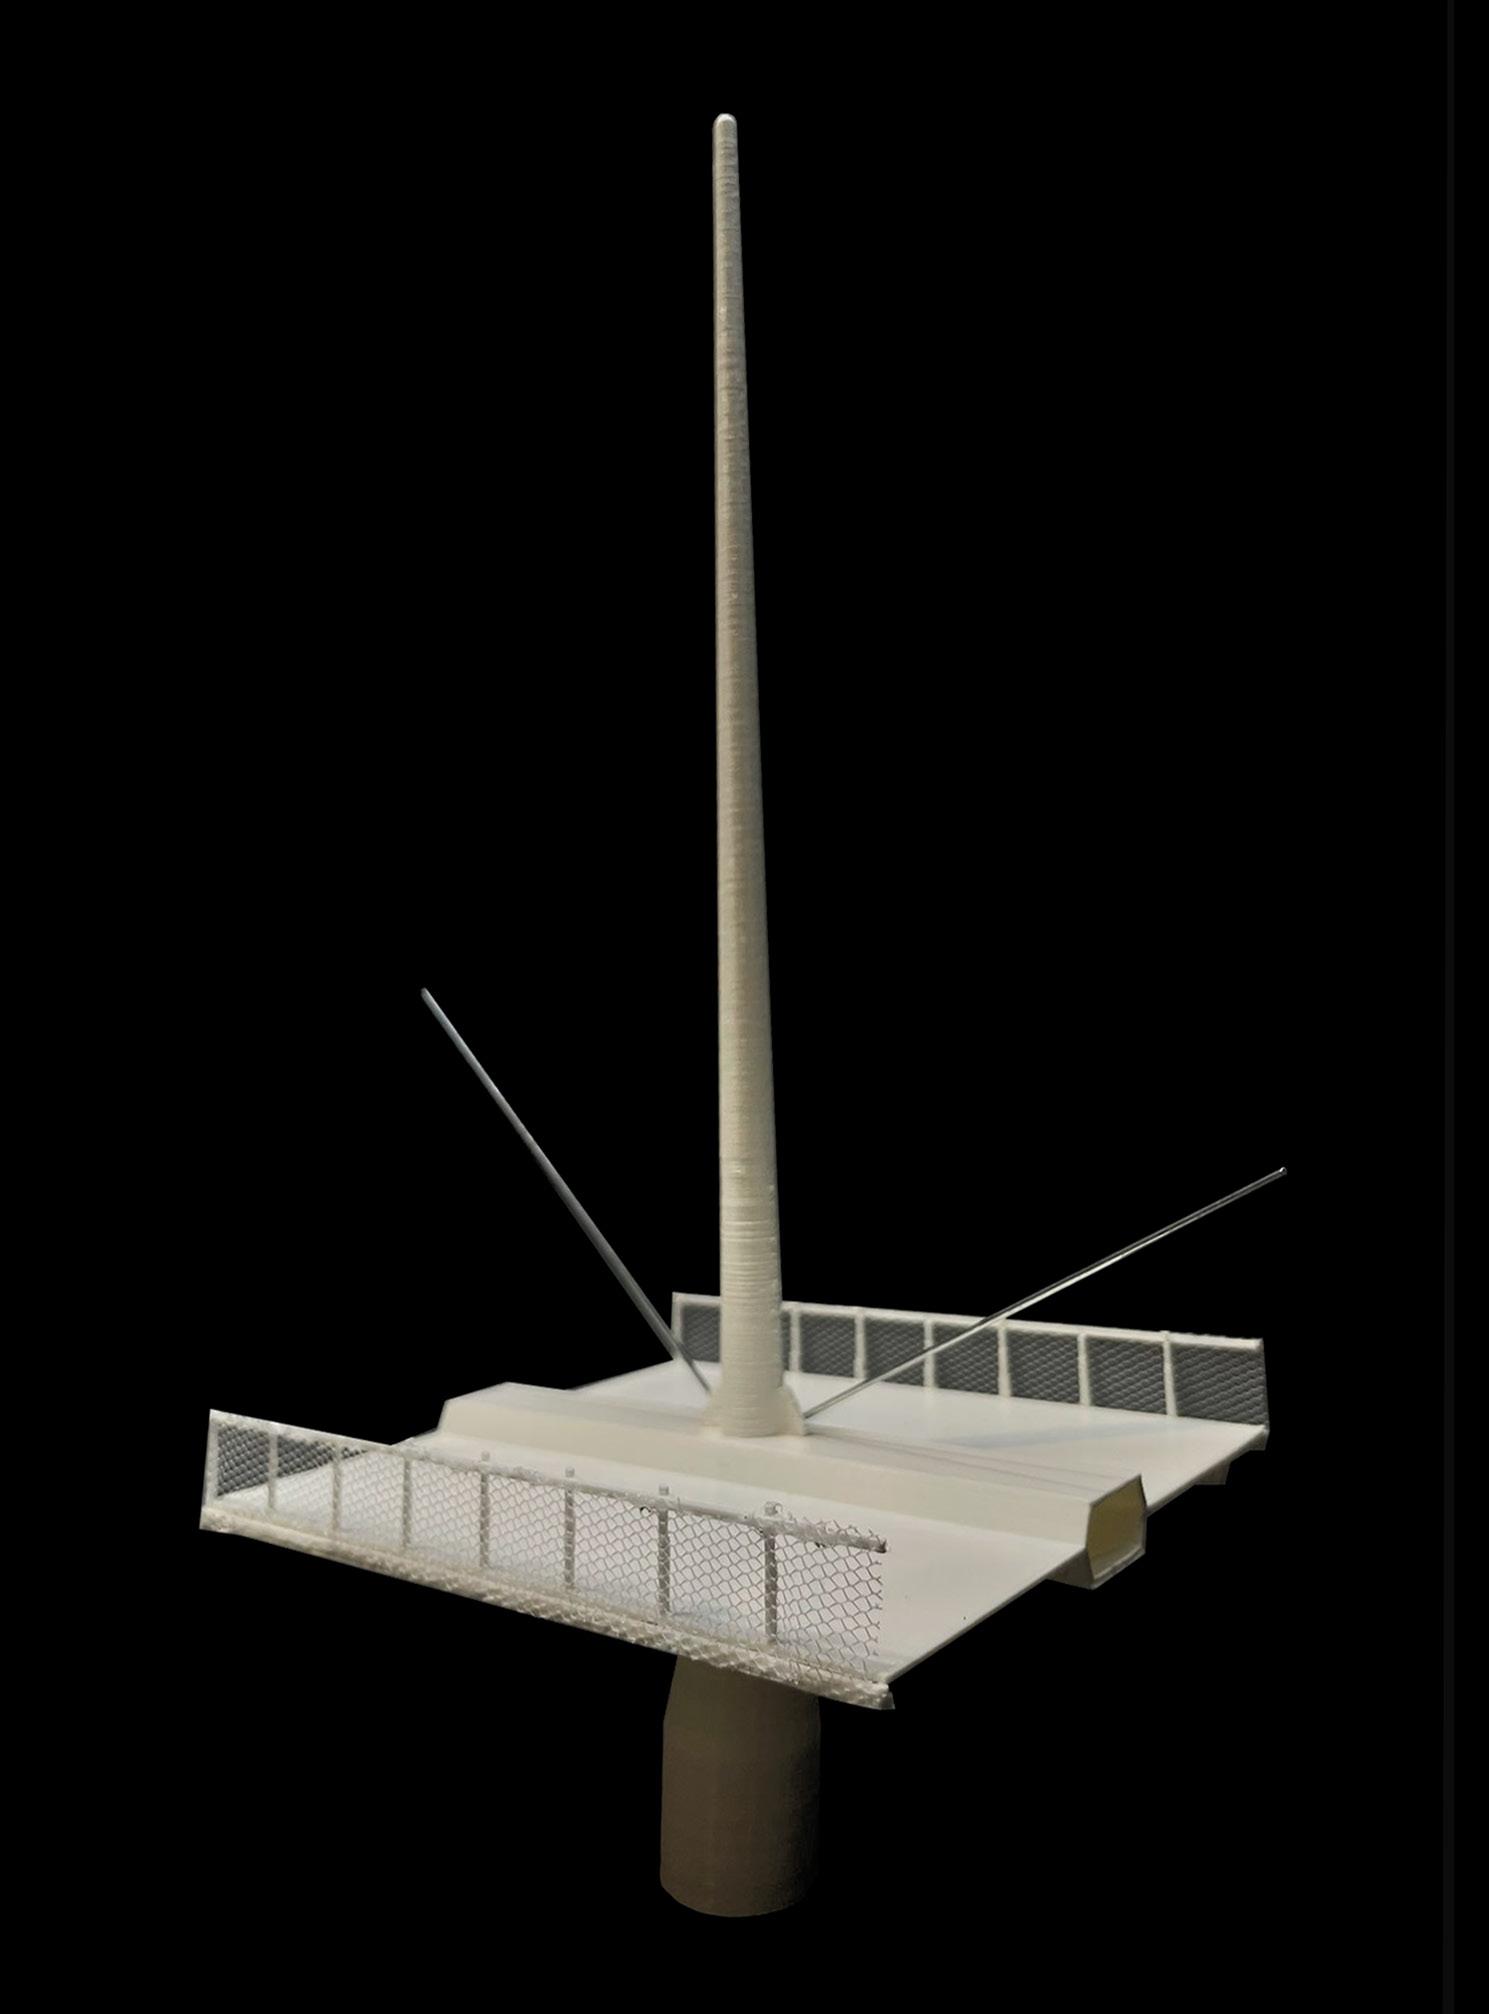
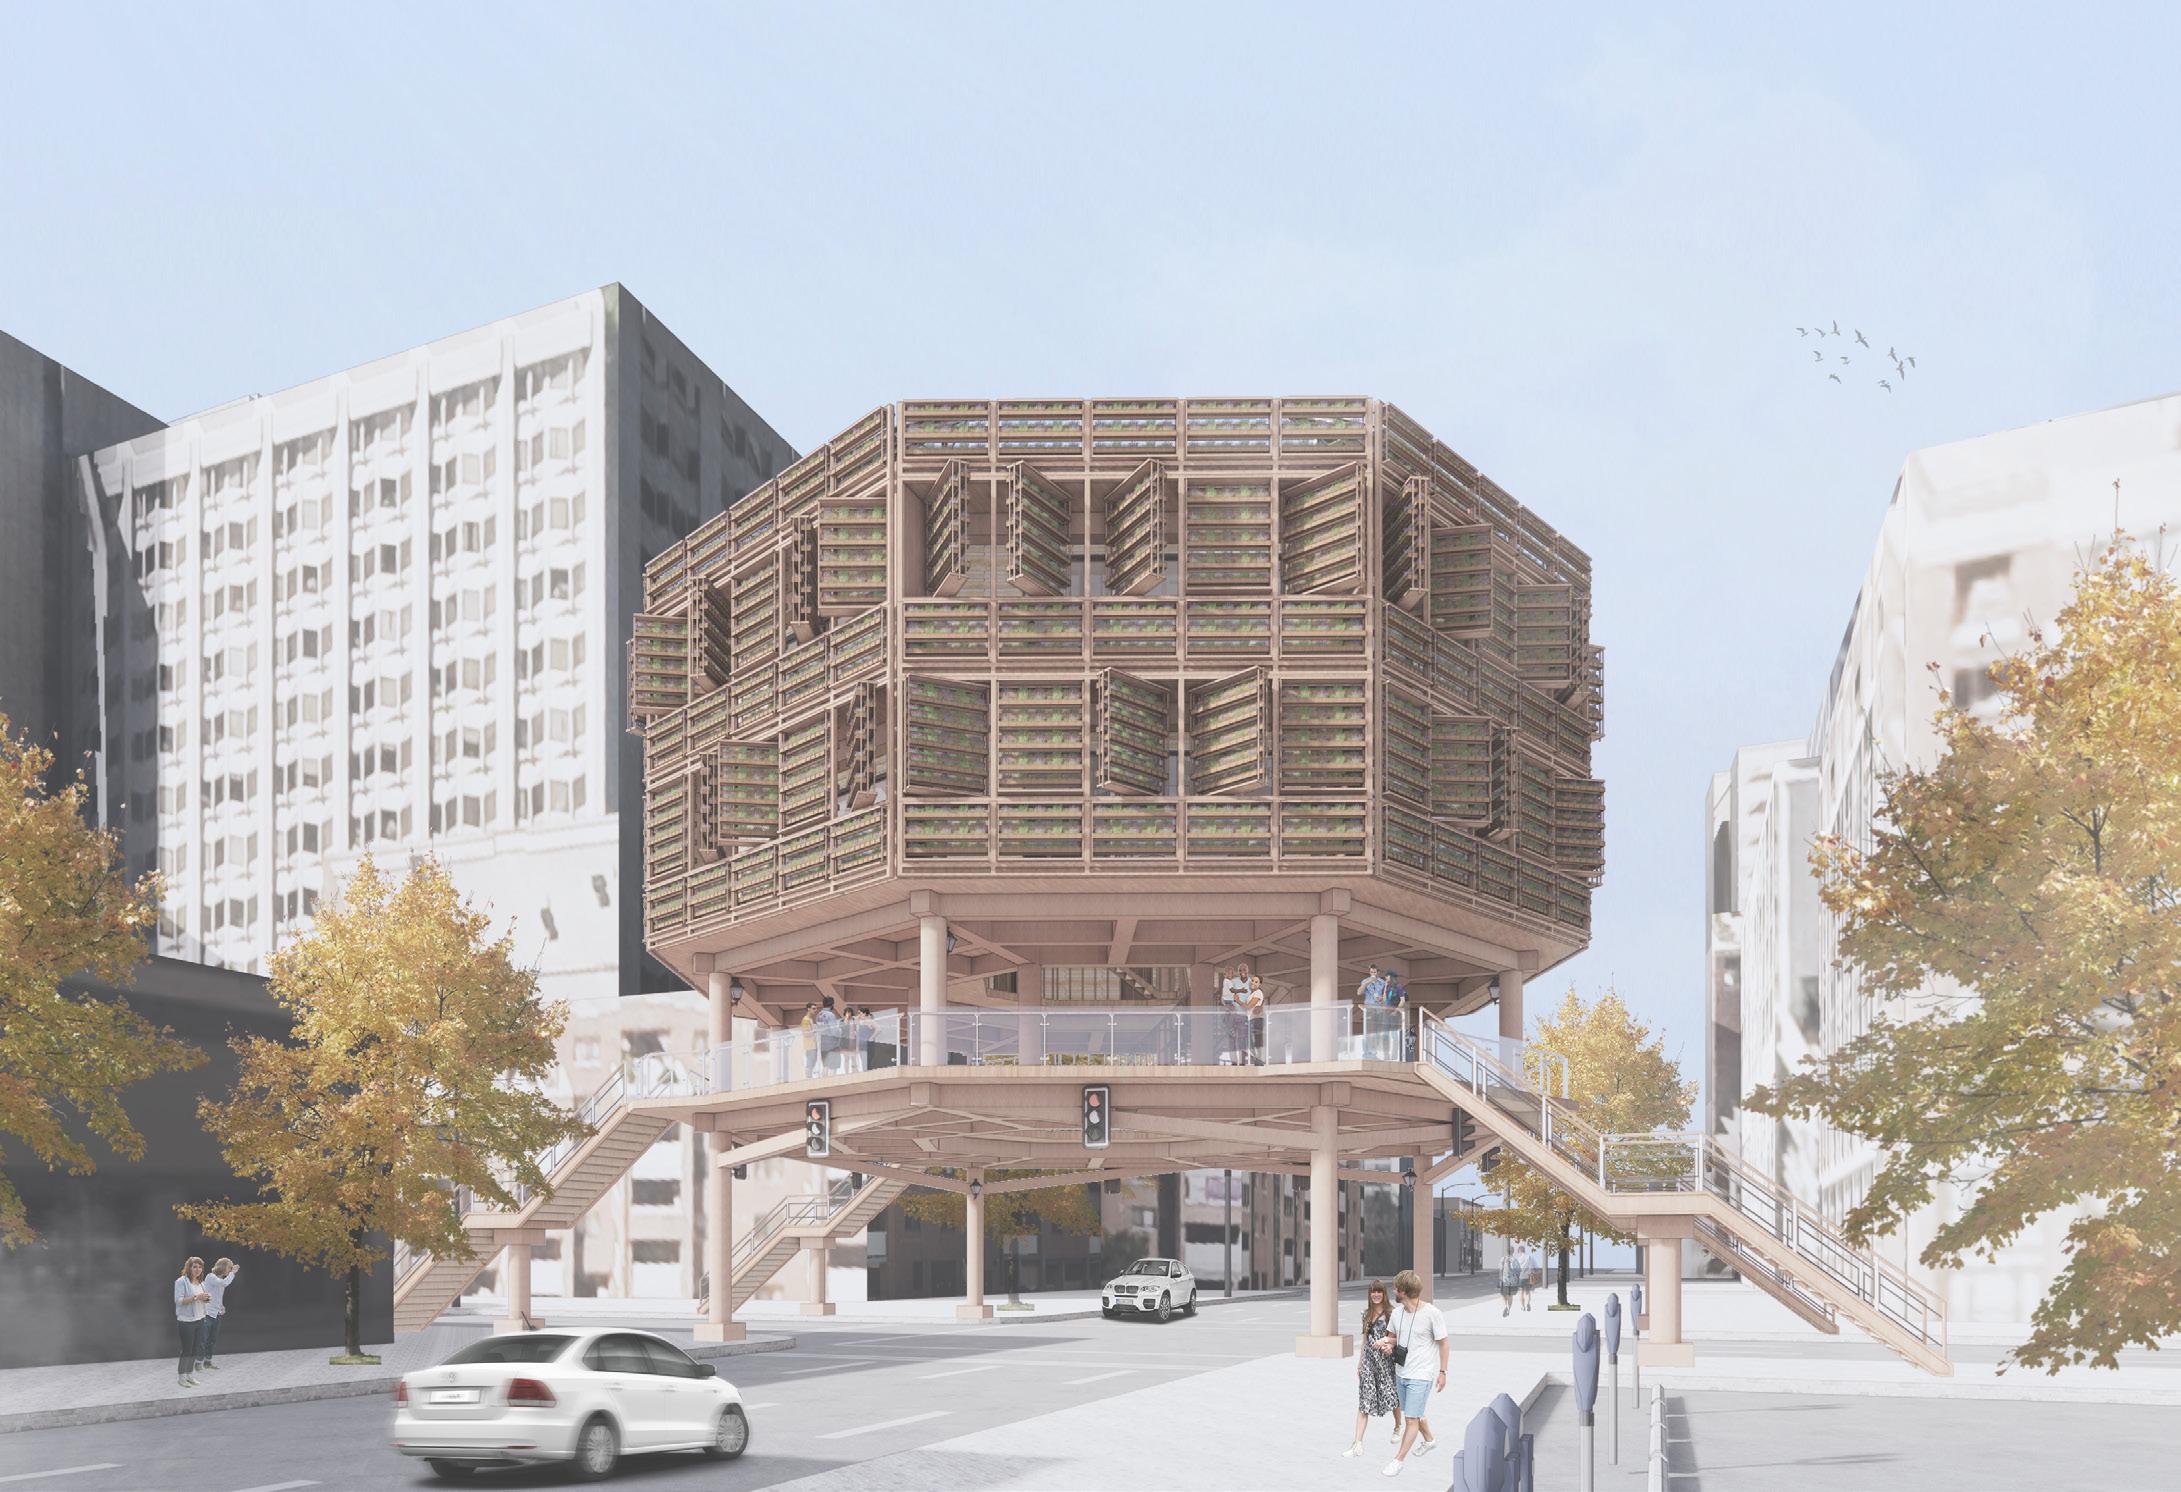
Structural design is the key element in bridge architecture. Based on case studies and trials, a hexagonal main beam supported by pylons and cables was developed as the main structure. These elements combine function and aesthetics, forming the structure of the bridge. Through this, the bridge was intended to harmonize with the surrounding landmarks.
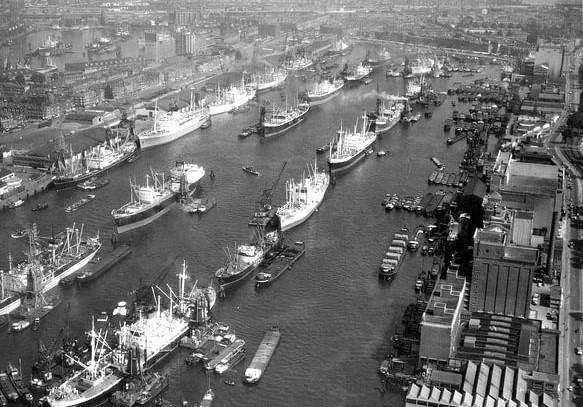
Current Development
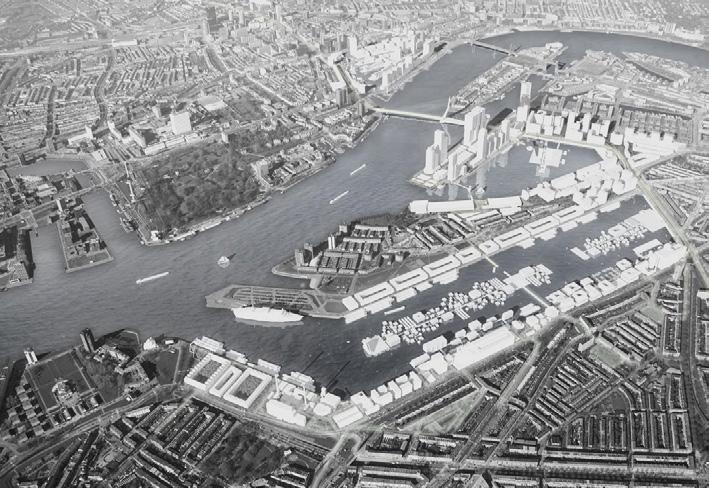
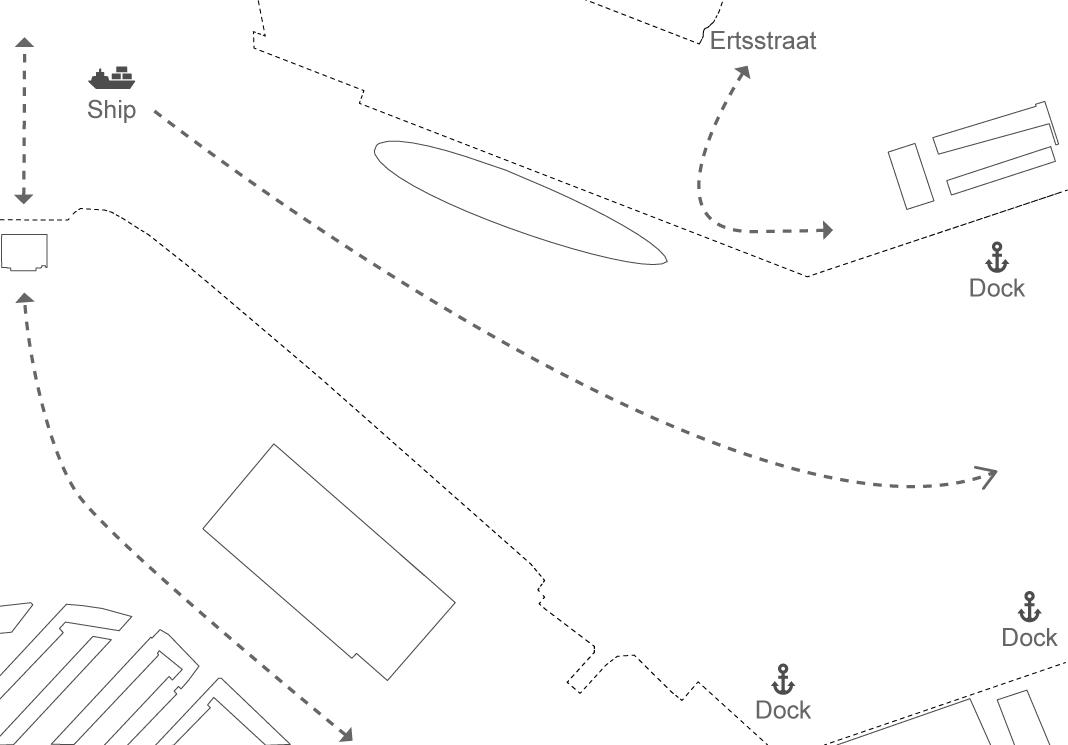
In the existing Maashaven area, industrial facilities are located around the port, and the river creates a separation between the northern residential area and the southern waterfront, limiting accessibility.
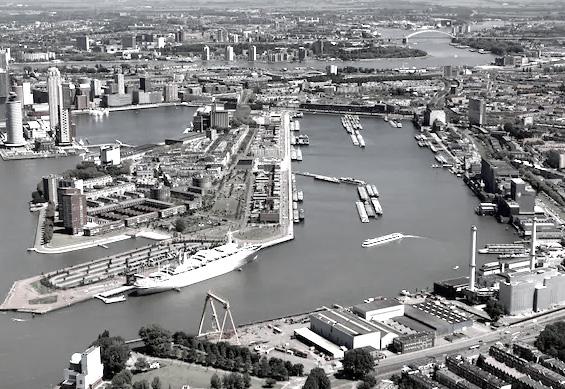
New Development
Industrial district in Maashaven are being converted into cultural facilities. A new bridge connecting the northern area with the southern cultural facilities improves accessibility and revitalizes the area.
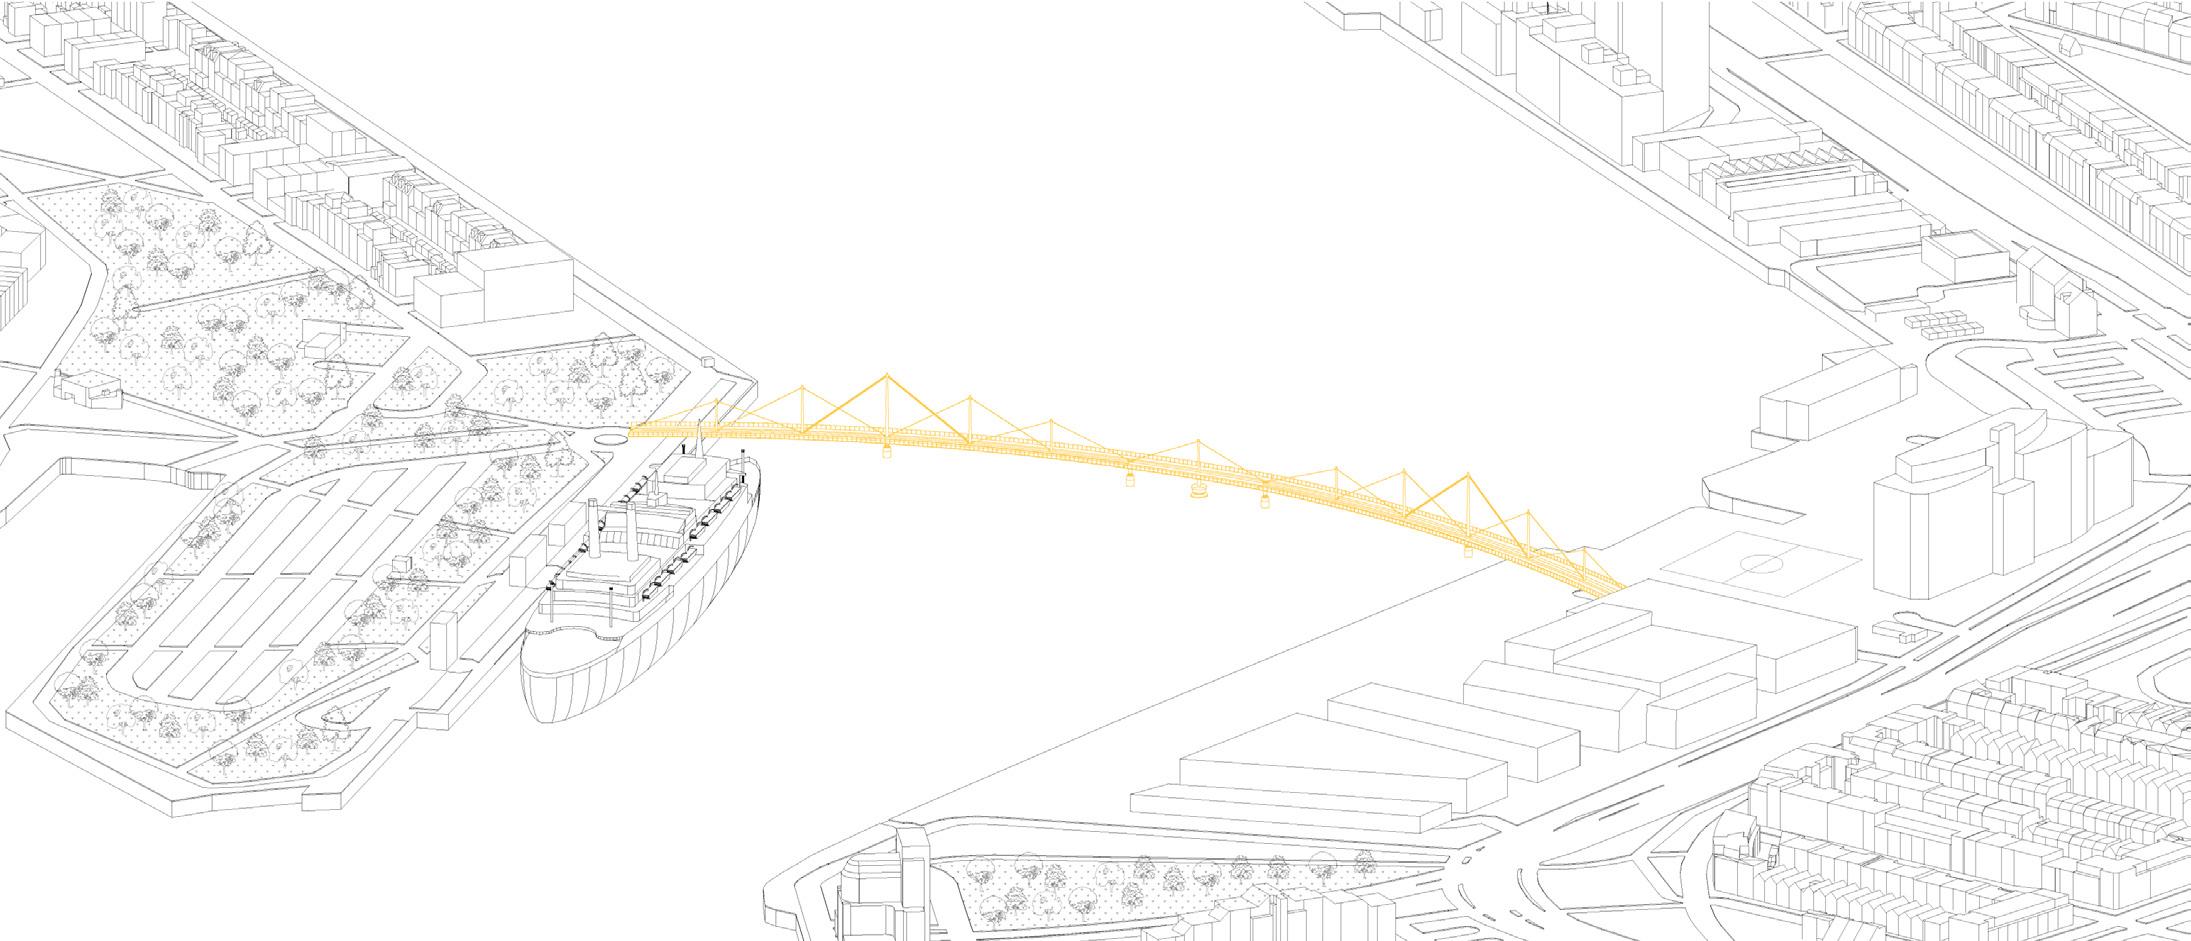
The inverted Flink truss bridge connects the northern residential area and park to the southern cultural facilities, providing improved pedestrian accessibility for local residents and revitalizing the surrounding community. In addition, Additionally, the elegant design of the inverted flink truss bridge harmonizes with SS Rotterdam, the landmark of Maashaven.
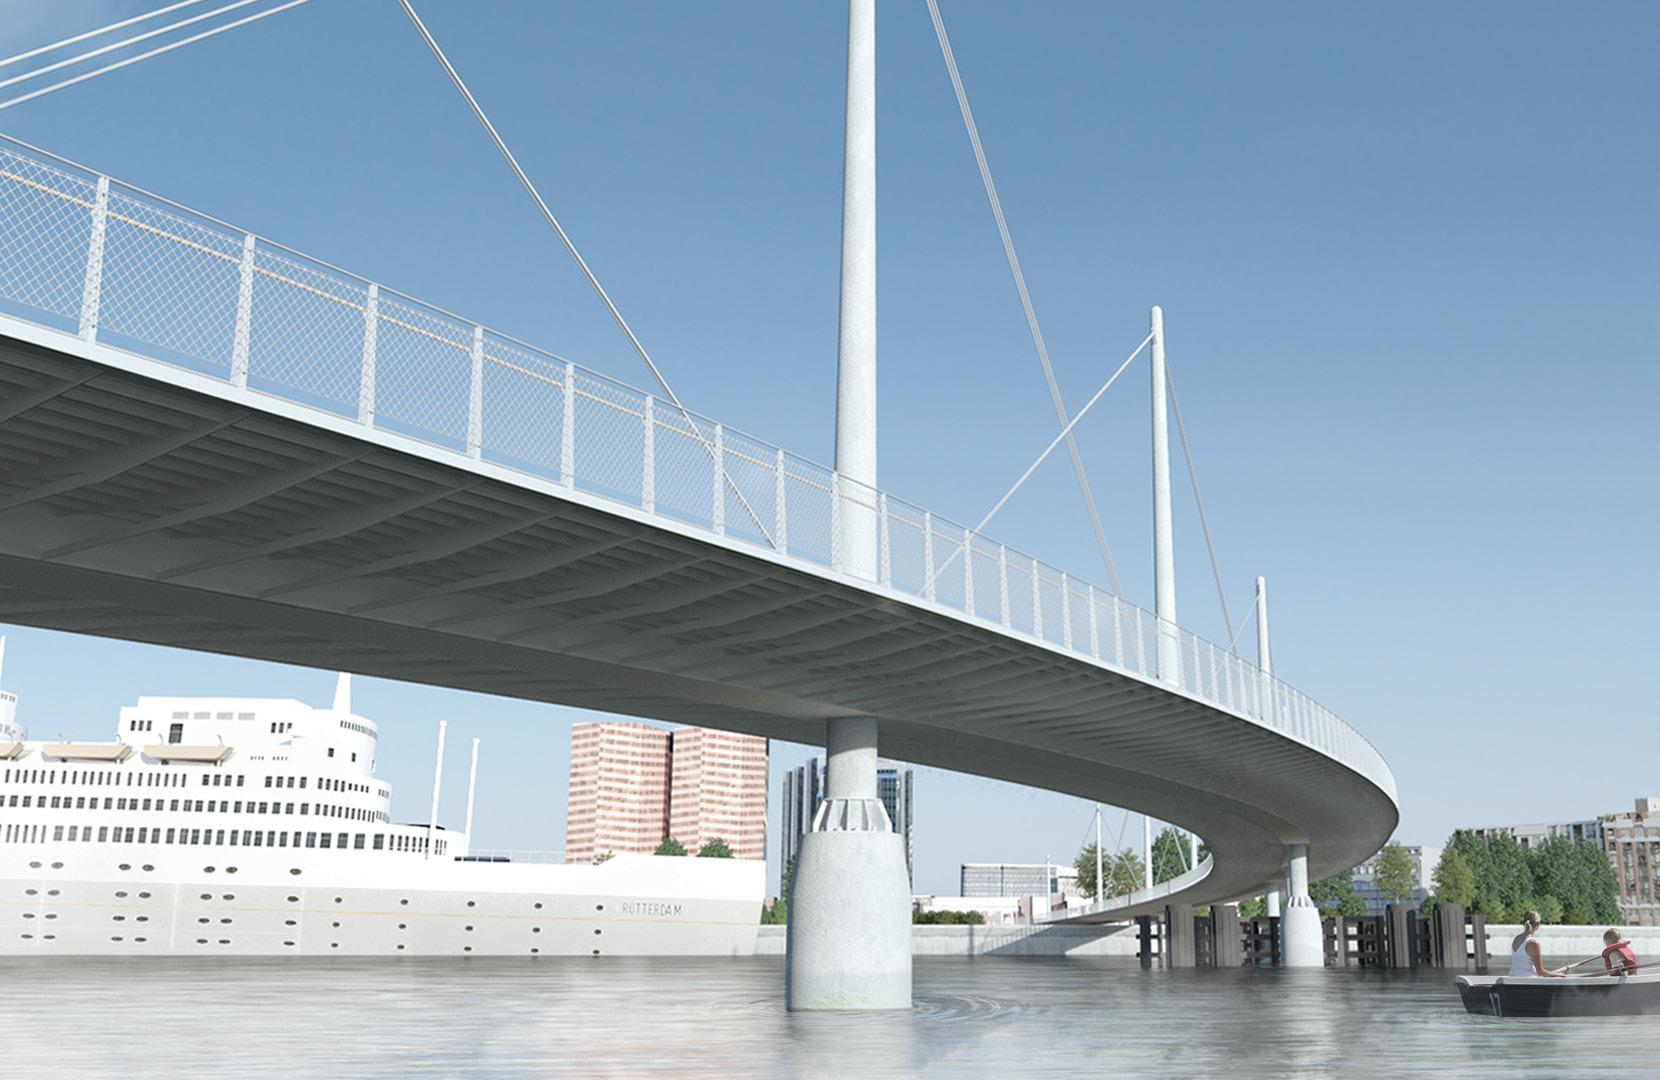
Stiffeners attached to the main beam improve deck stability and offer a visually appealing underside view of the bridge.
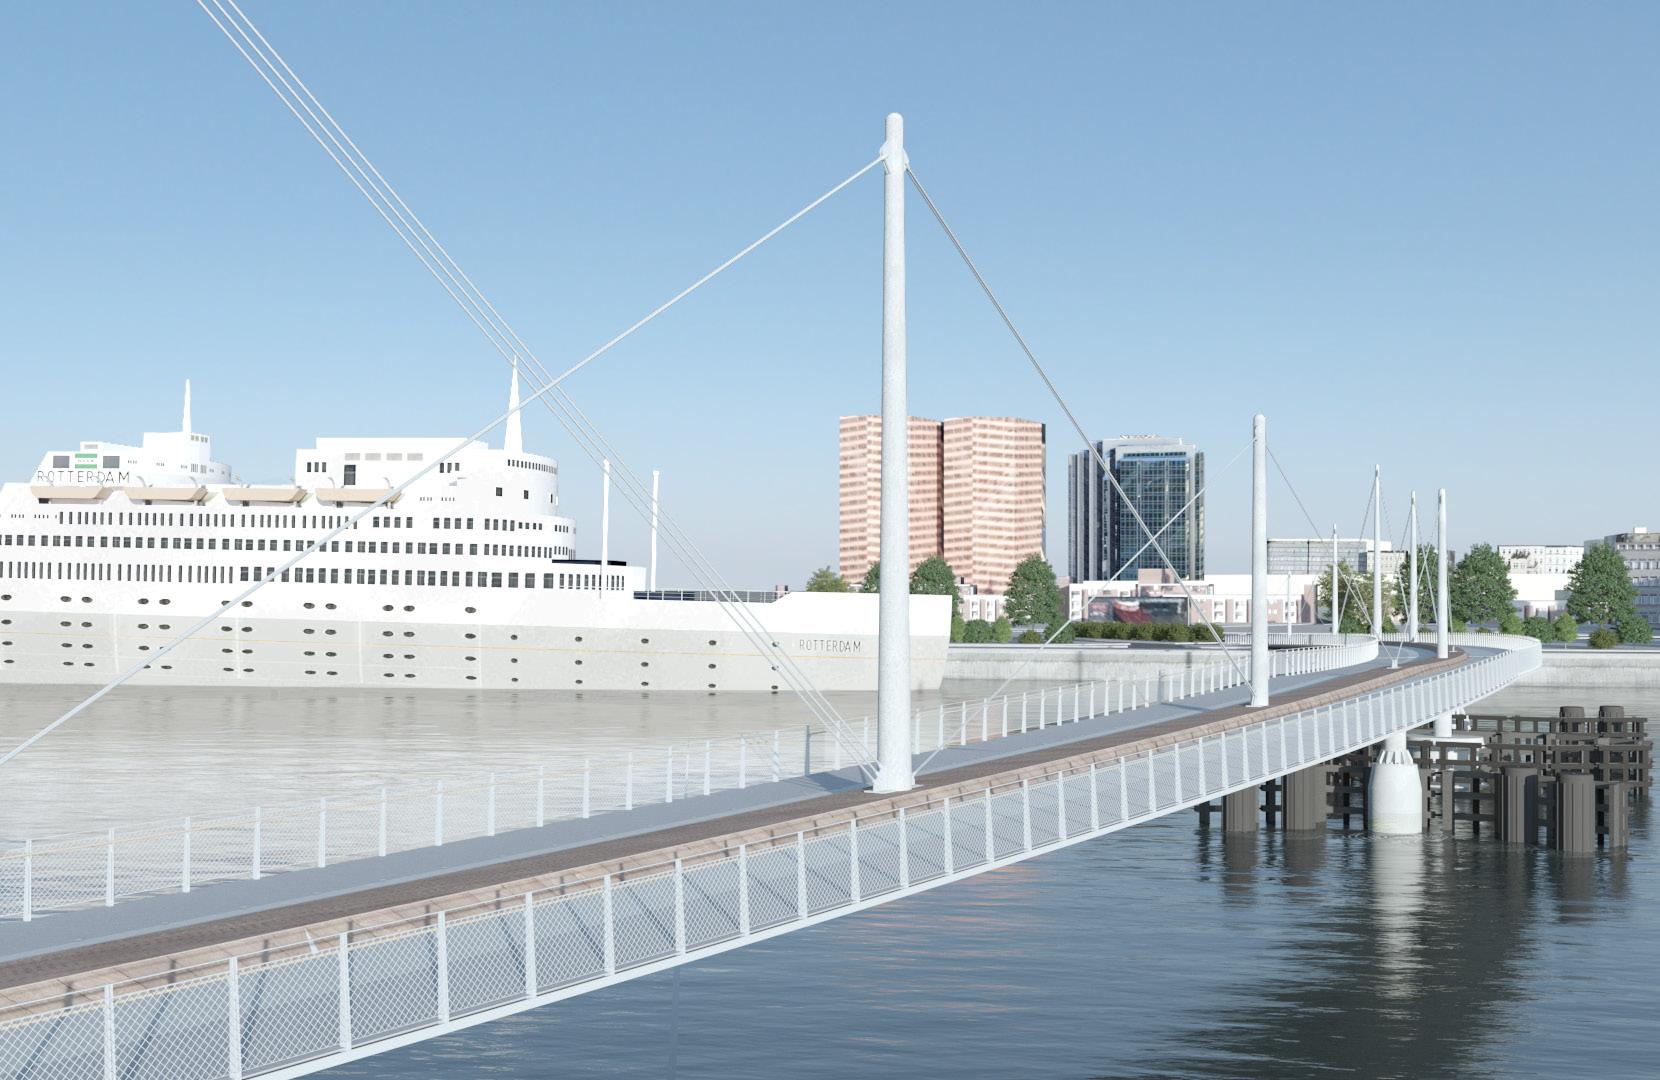
Supported by cables anchored to pylons, the cable-stayed bridge combines structural durability with visual elegance.


TRIPLE CABLE
DOUBLE CABLE
SINGLE CALBE
STEEL MESH
CONCRETE FOUNDATION
PARAPET
15mm STEEL PLATE WELDED TO THE STIFFENER
25mm STEEL PLATE DECK PAVEMENT
LONGITUDINAL STIFFNER
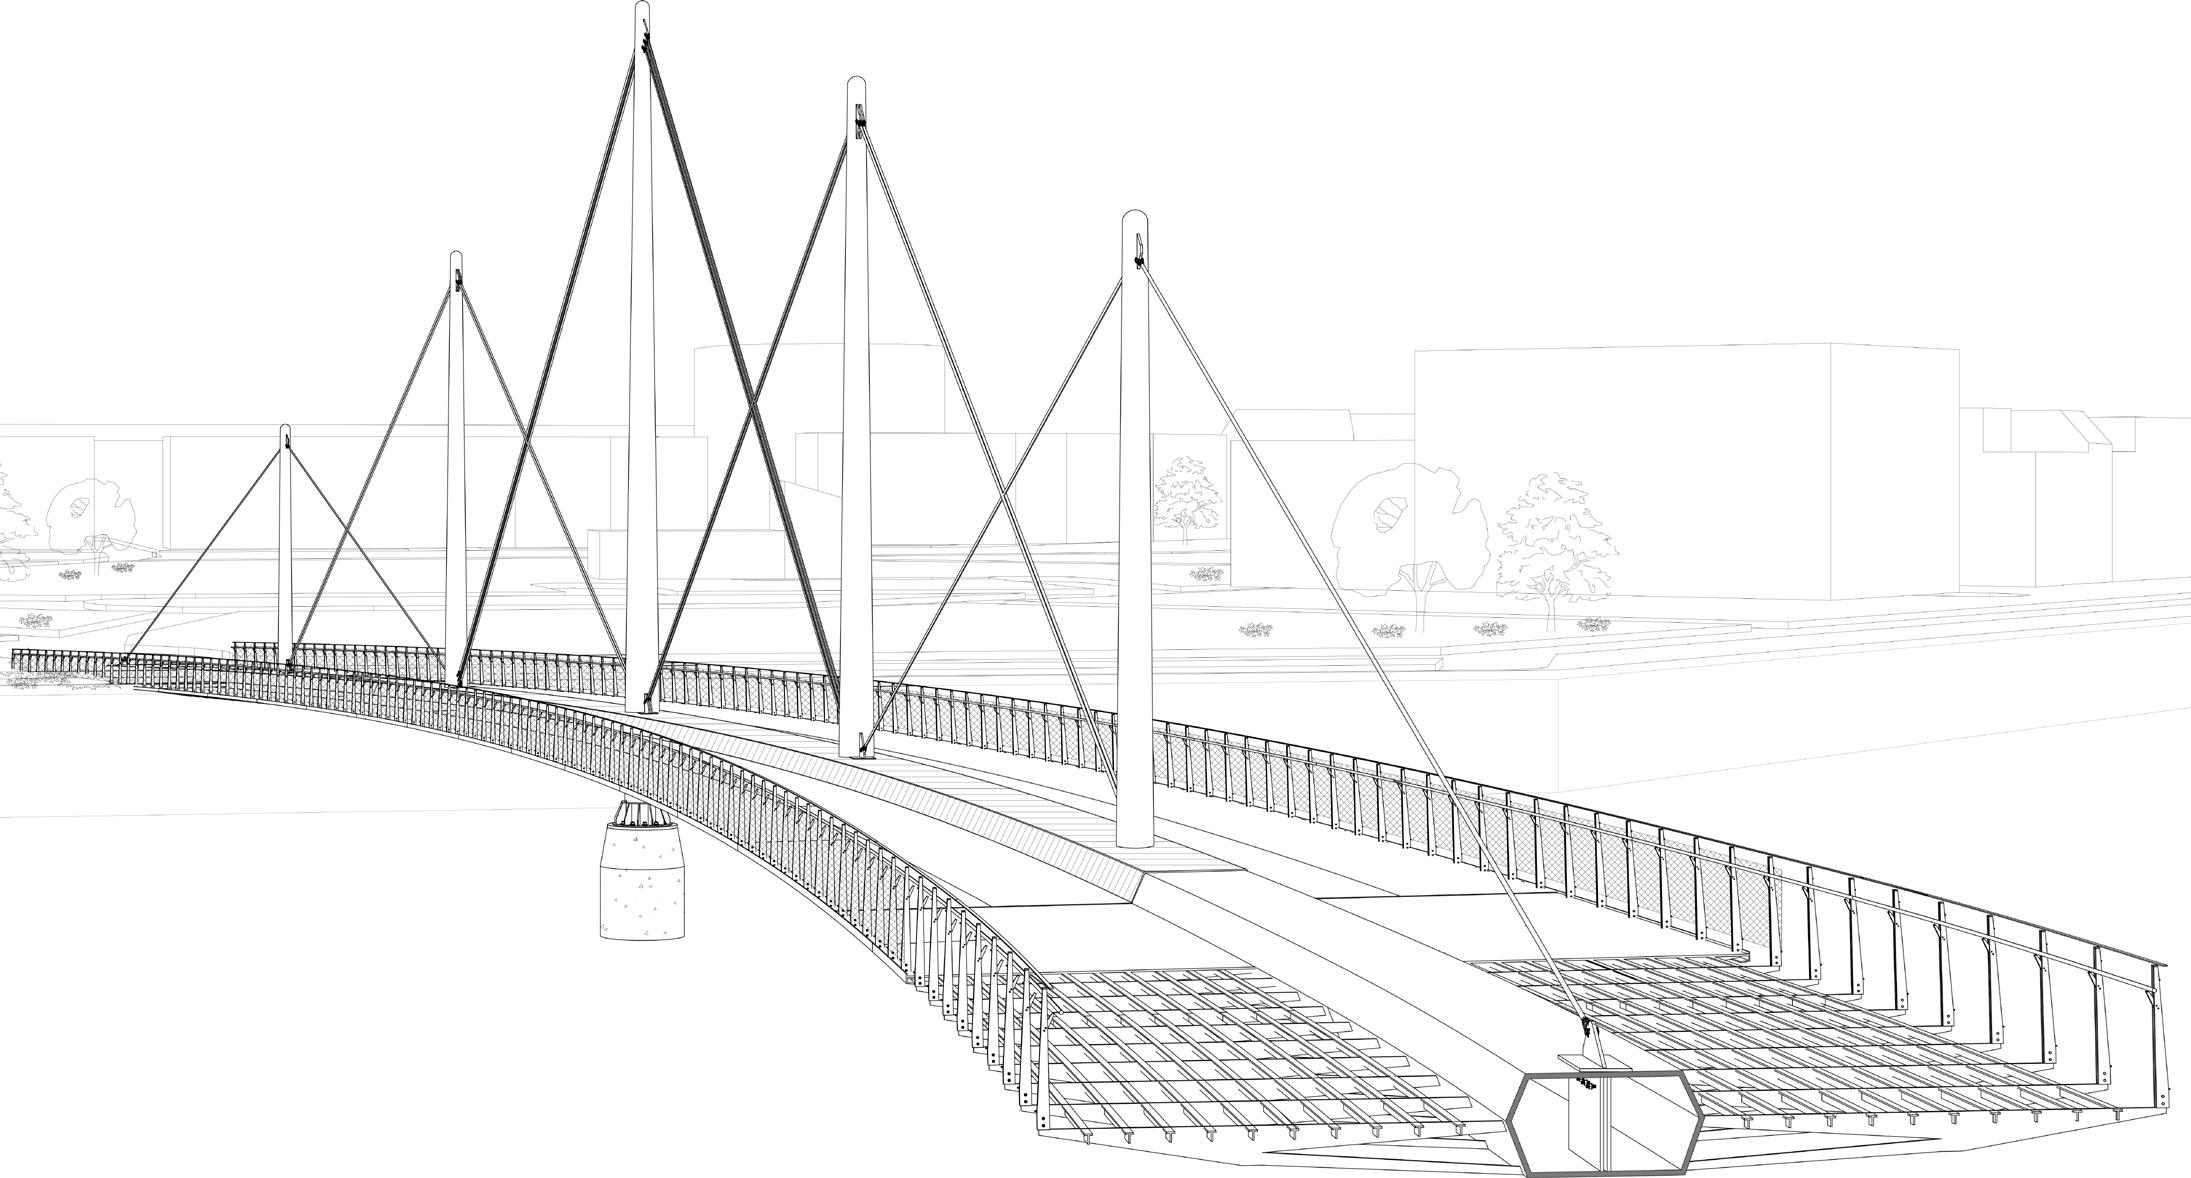
PRIMARY BEAM STIFFNER
Structure of the Bridge
The main structure of the bridge consists of a hexagonal beam with stiffeners supporting the deck, which is suspended by cables connected to pylons. The pylons are spaced every 20 meters, and foundations every 60 meters, to reduce material use and minimize environmental impact on the riverbed. This structural system efficiently withstands various loads.

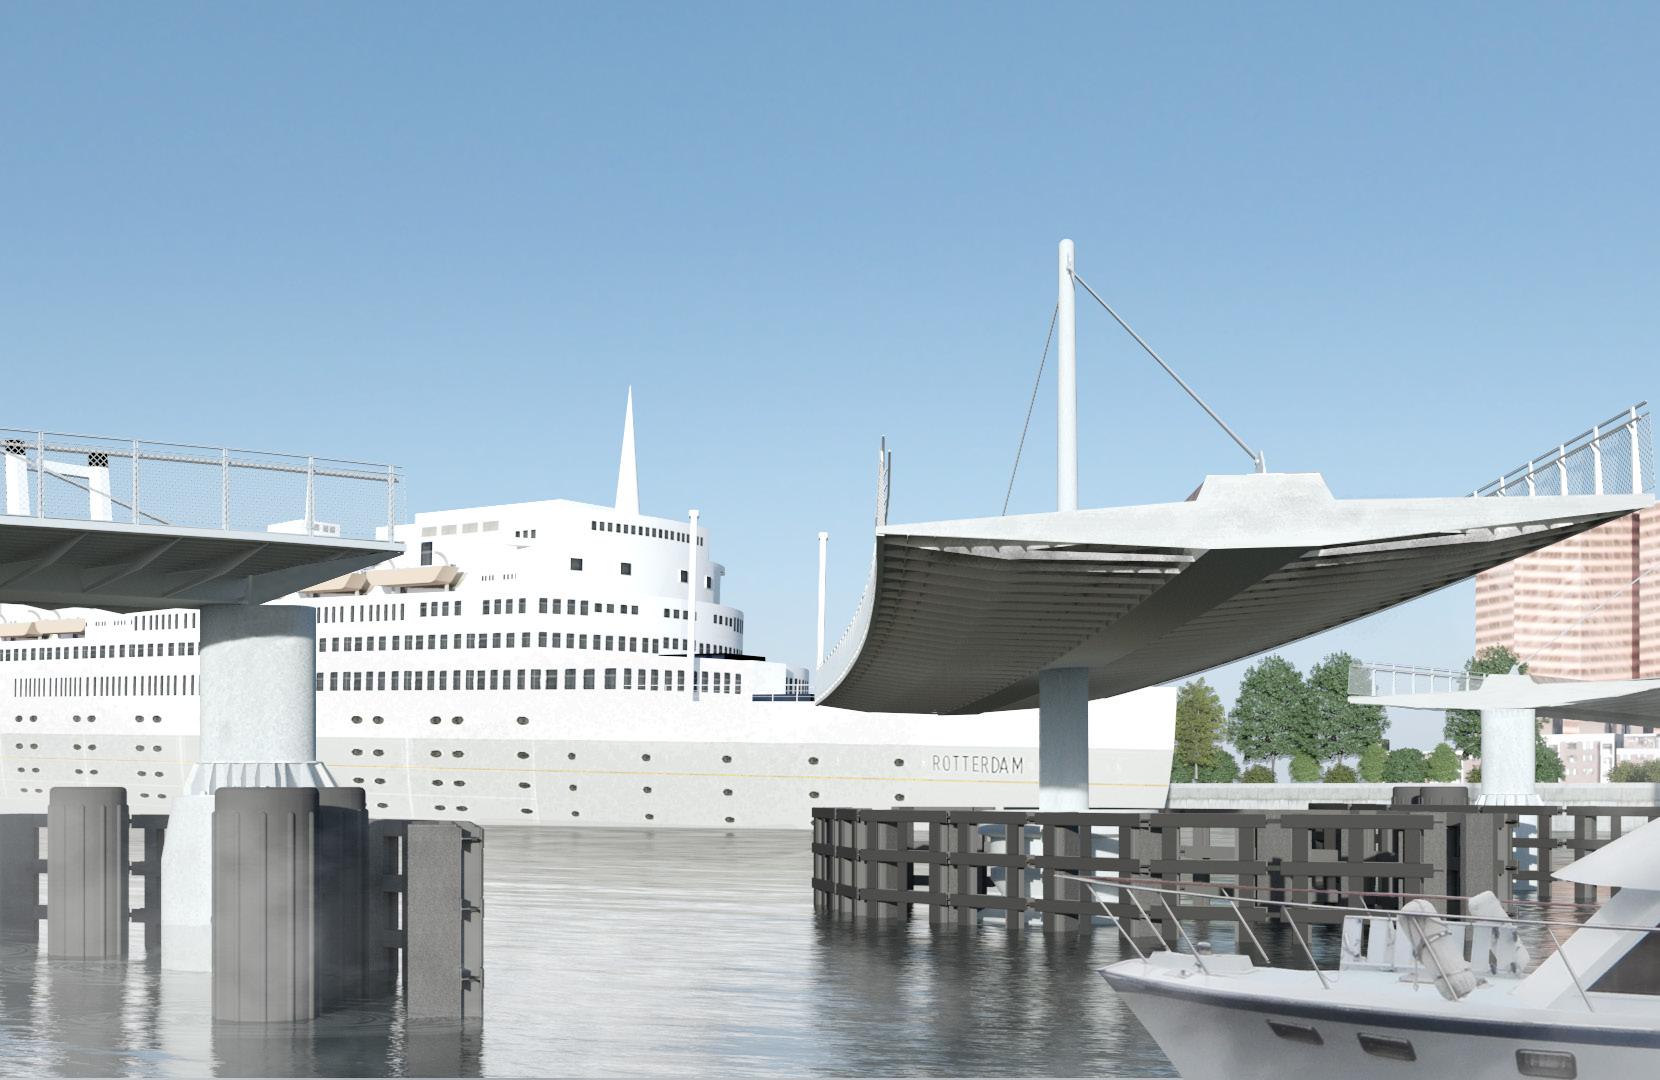
part of the bridge operates through rotation, providing a navigational passage for vessels entering
Landing space includes a green space. Additionally, the abutment has expansion joints and bearing to ensure stability.
STEEL PLATE
LOCKING DEVICE
HYDRAULIC CYLINDER
BALANCING WHEEL DUST PROTECTION GUIDE BEARING

Swing Mechanism
Pylon of the swing part is stably supported by upper and lower guide bearings, along with a lift-turn cylinder. Operated by a hydraulic cylinder, the swing mechanism enables the bridge to rotate for opening, allowing vessels to pass through.

linear expansion coefficients of steel α =12.5 x10^-6 m (mC) temperature changes of steel
Tmax=38 °C x 2.5 = 95°C
Tmin=-2 °C x 2.5 = -5°C
{12.5 x10^-6m(mC)} x 150 x {95-(-5)} = 0.1875 m (Thermal Expansion) dL= αL (T

Abutment Detail
At the abutment, bearings are installed beneath the deck to absorb impacts, while expansion joints accommodate thermal expansion. These elements allow the structure to respond effectively to external forces and temperature changes.
03 Farm The School
Closed School Remodeling Project

Honorable Mention in Project in Remodeling Architecture Competition 2021 (South Korea)
Individual Project
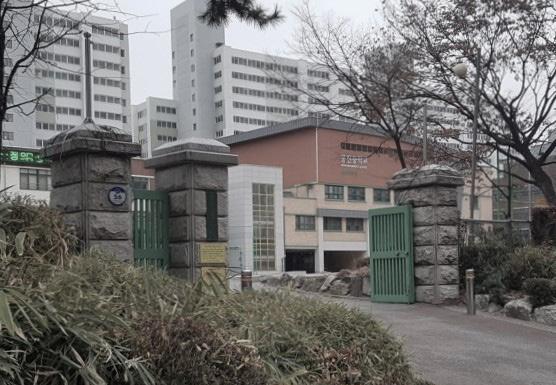
Location: Gongjin middle school, Gangseo-gu, Seoul, Korea
Type: Competition (Remodeling Architecture Competition 2021)
Level of Project: 4th Year of Bachelor (MAY 2021 - JULY 2021)
Supervisor: None
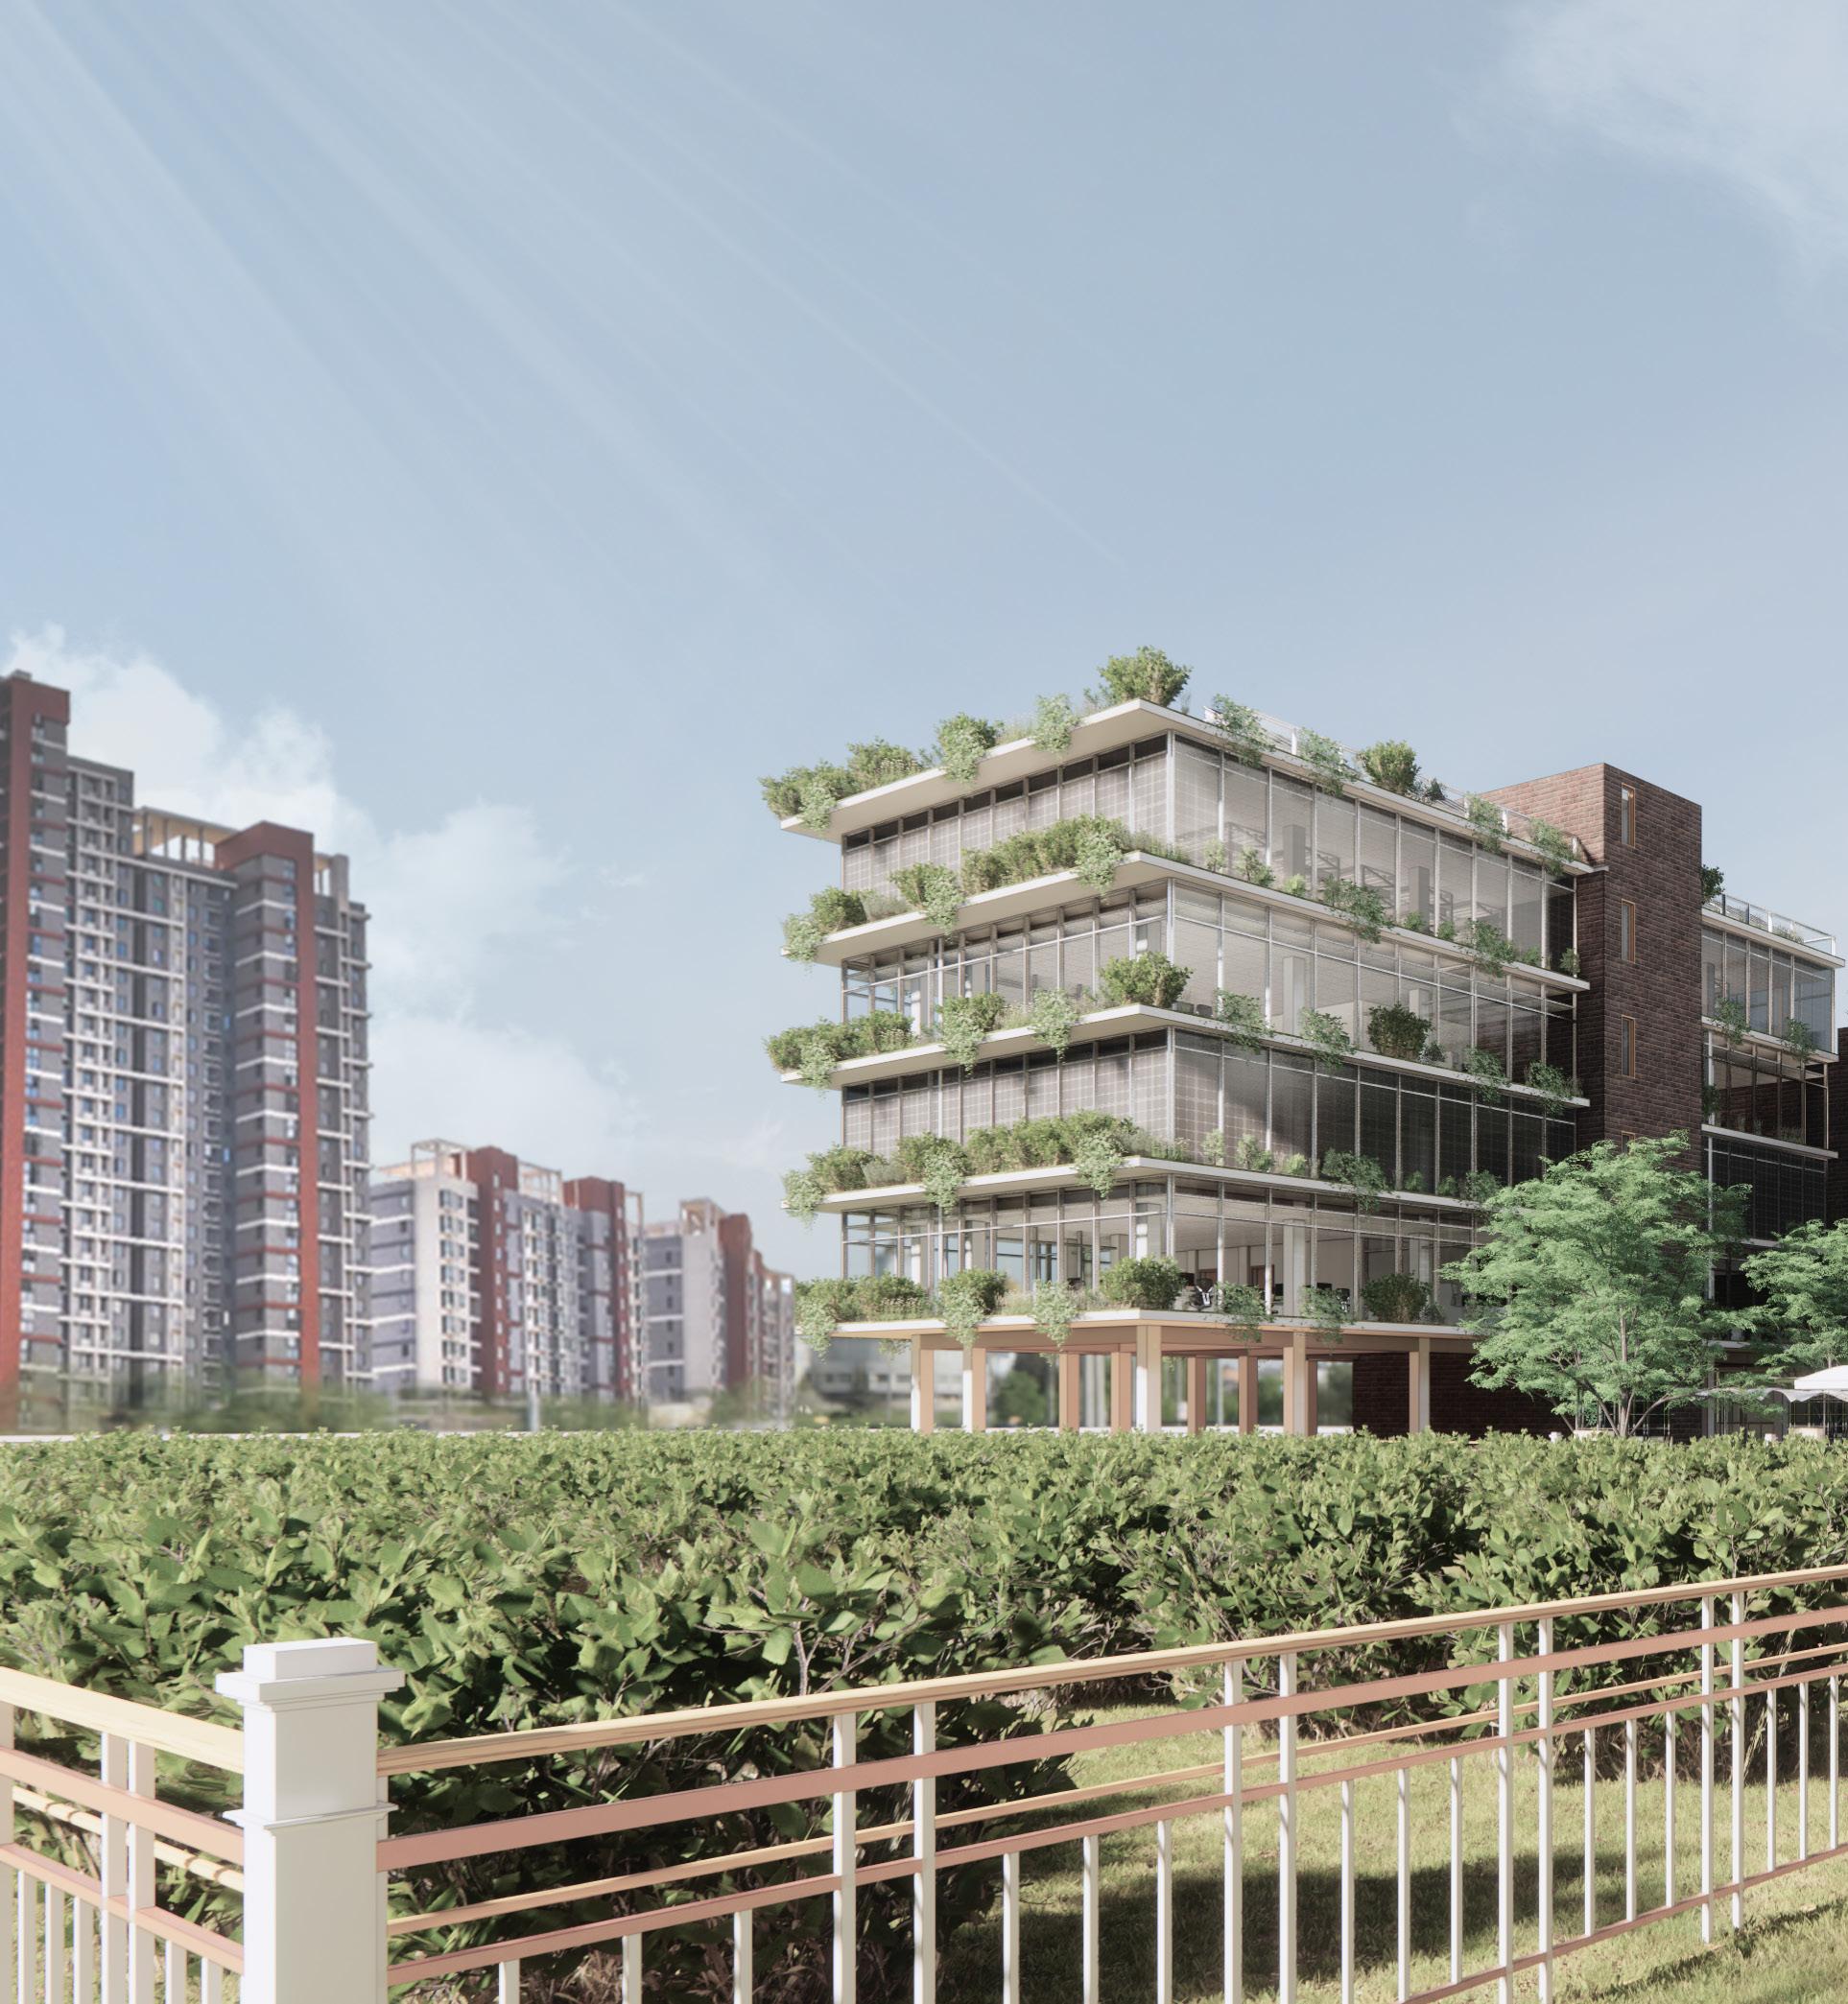
In South Korea, many schools have been closed due to the declining birth rate. Although local governments attempted to repurpose these spaces, many remain unused due to regional conflicts.To address this, I selected a closed school in Gangseo-gu and explored three key questions:
- How can regional conflicts be reduced and community strengthened?
- What sustainable technologies can be applied to make the closed school sustainable?
- How can similar redevelopment strategies be scaled to other closed schools in Korea?
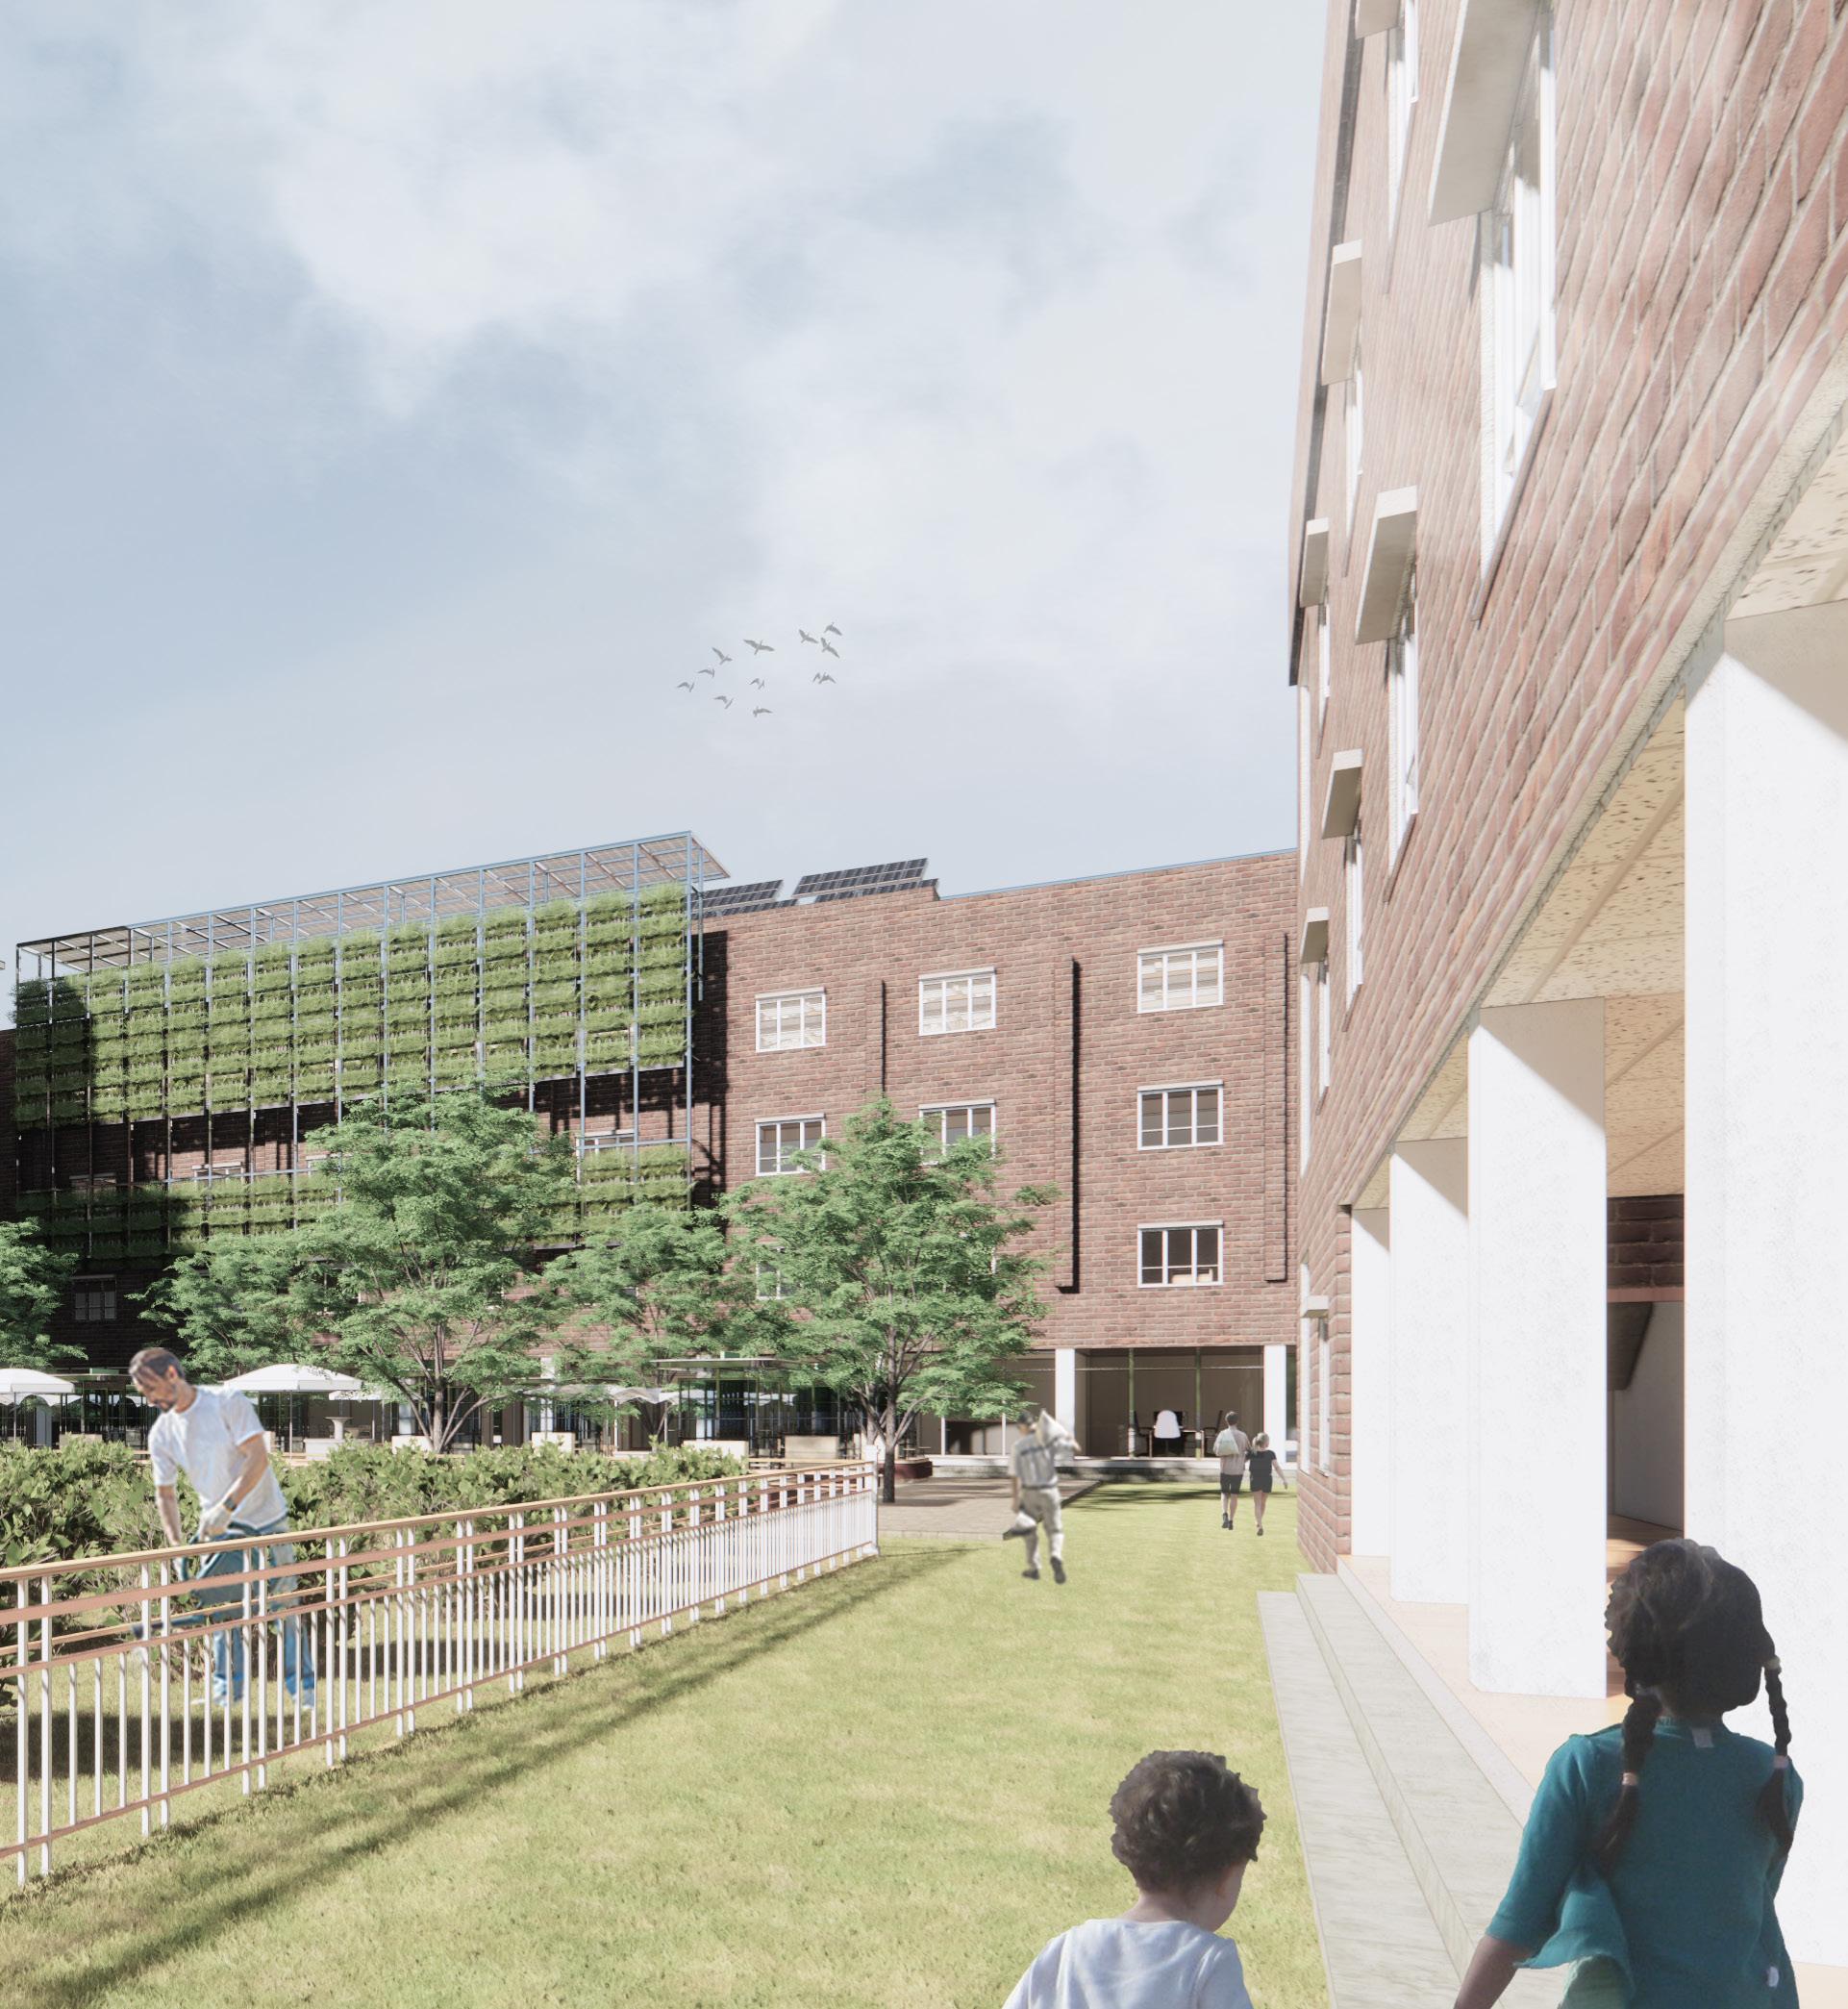
As a solution, I transformed the abandoned school into an urban farming center. The project promotes community engagement through urbang farming, easing local tensions and fostering a healthier society. In addition, Green design strategies were also applied to promote sustainable development.
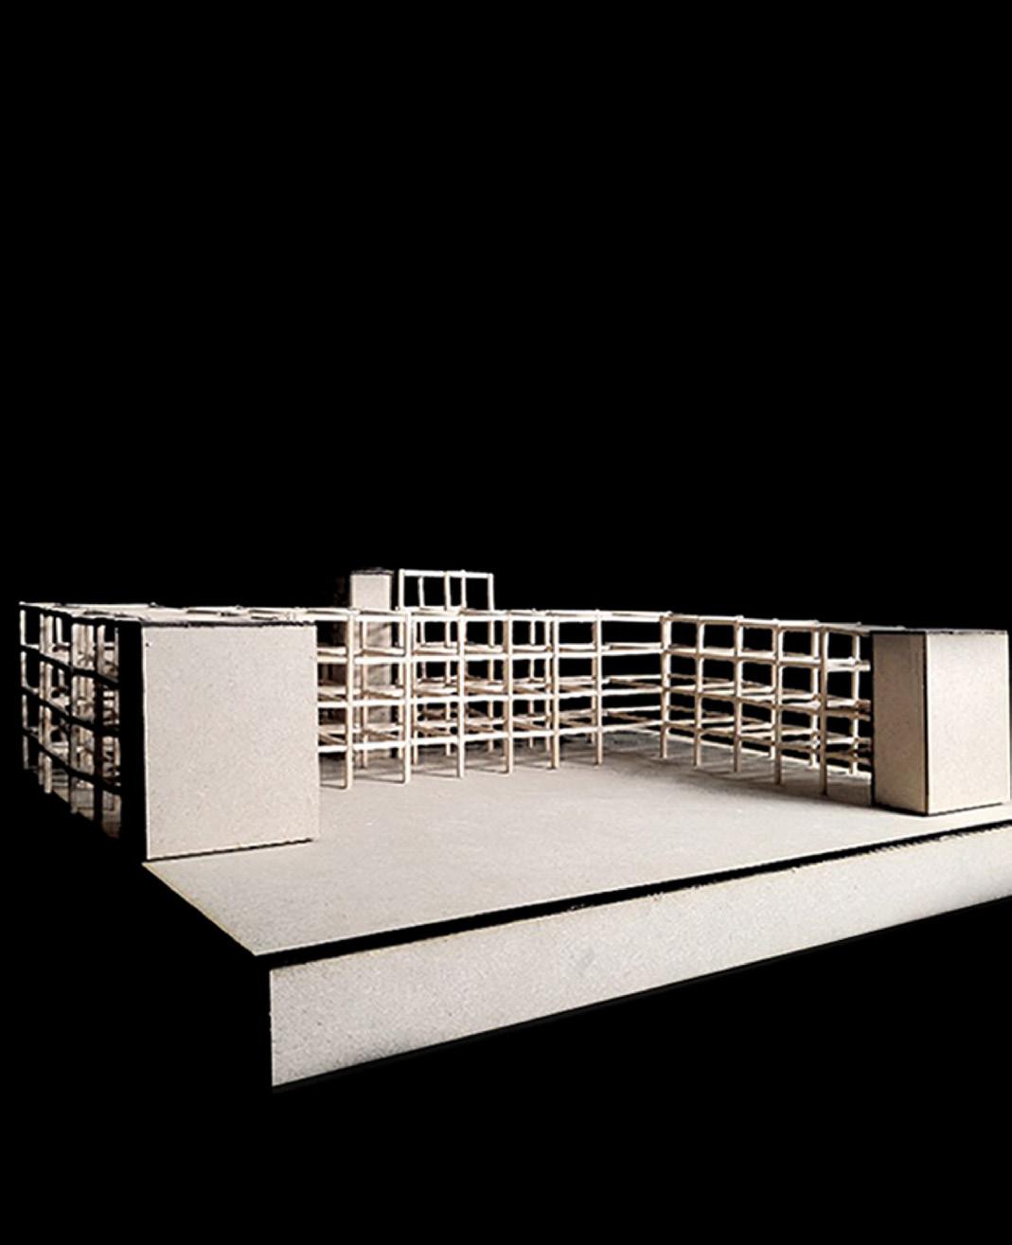
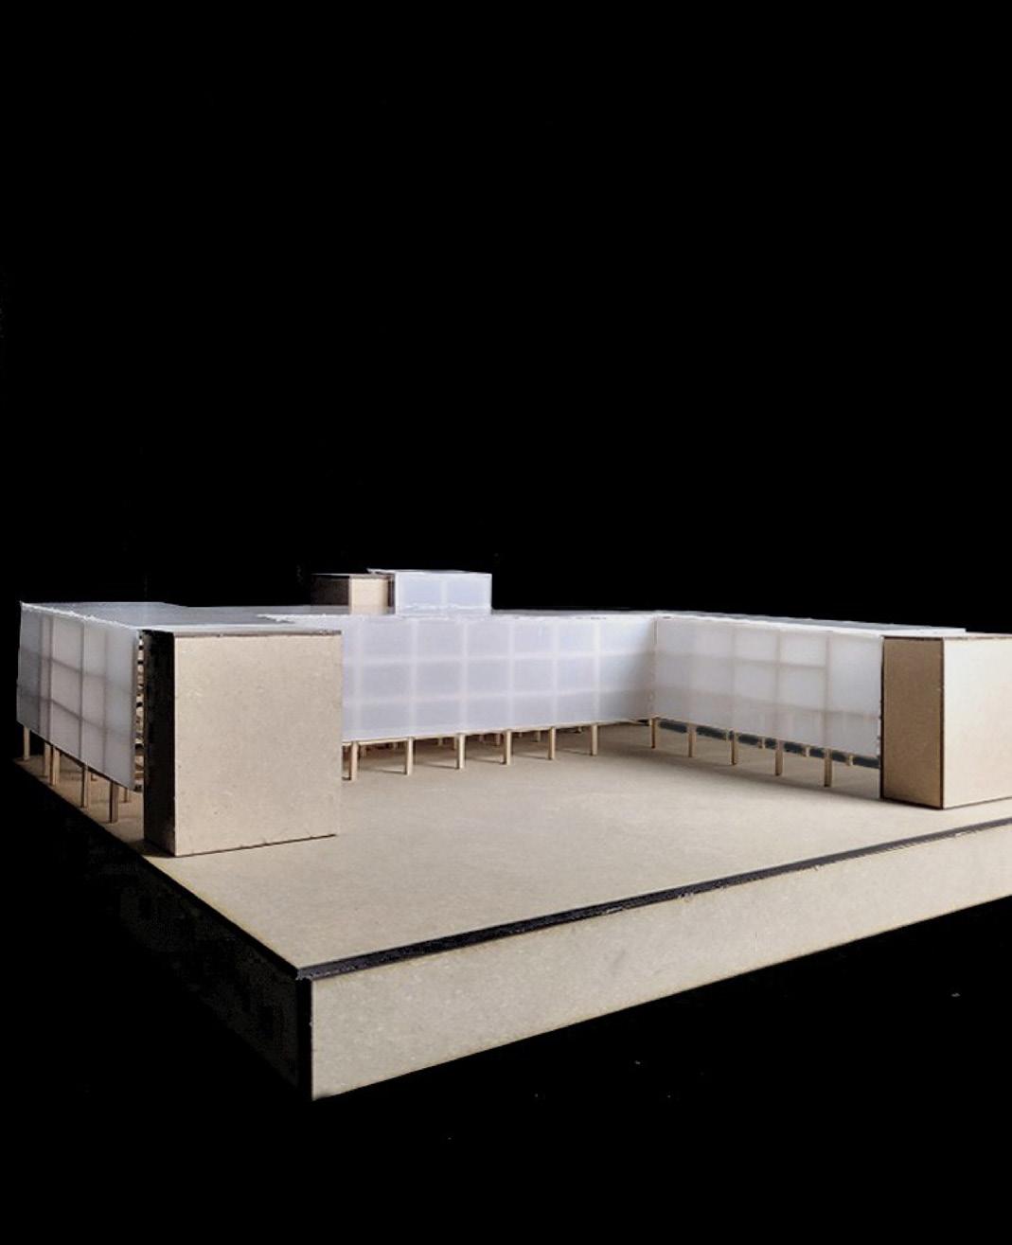
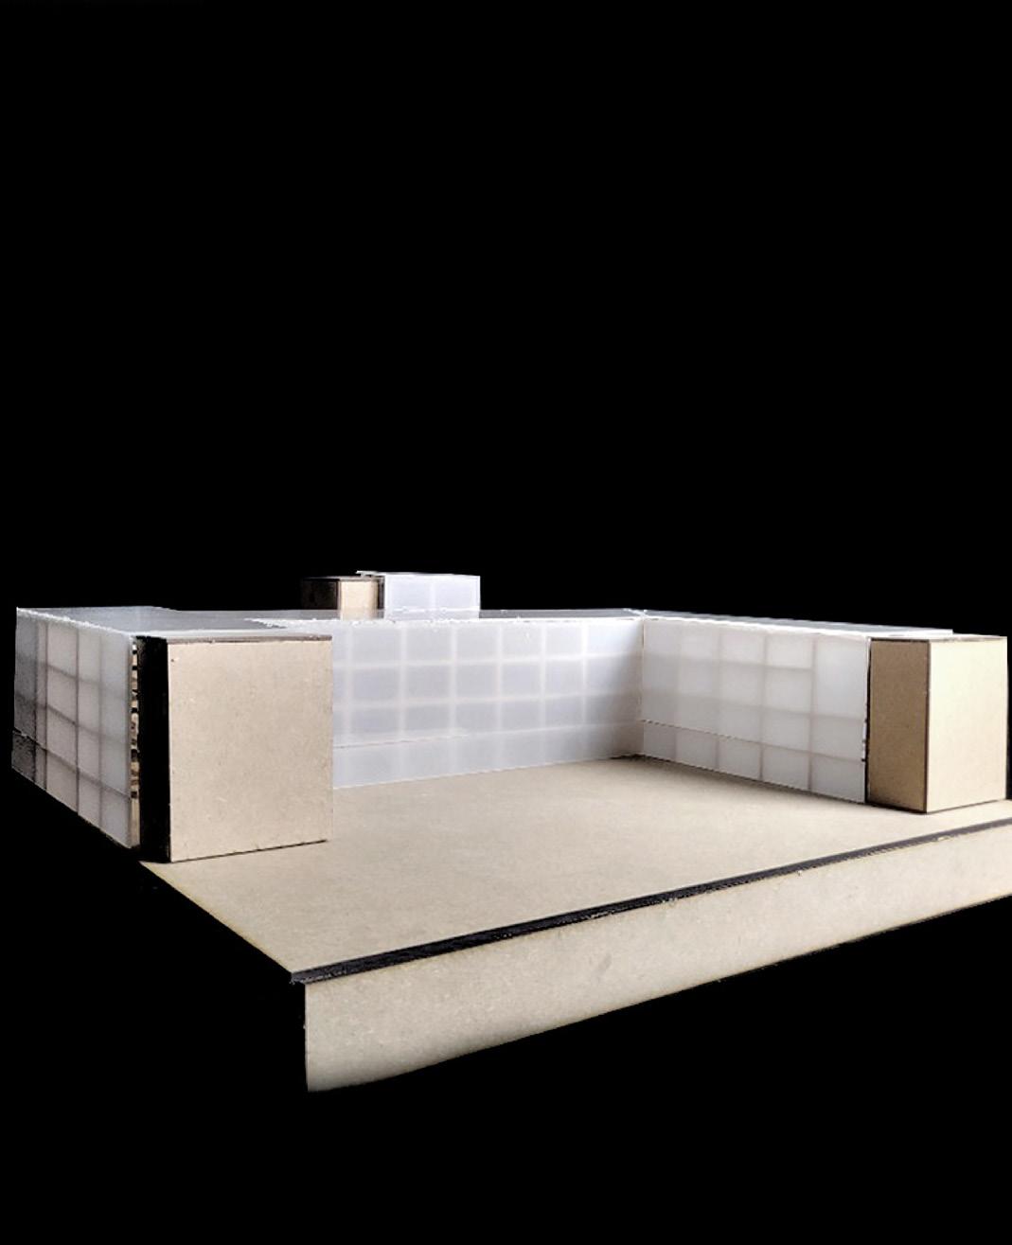
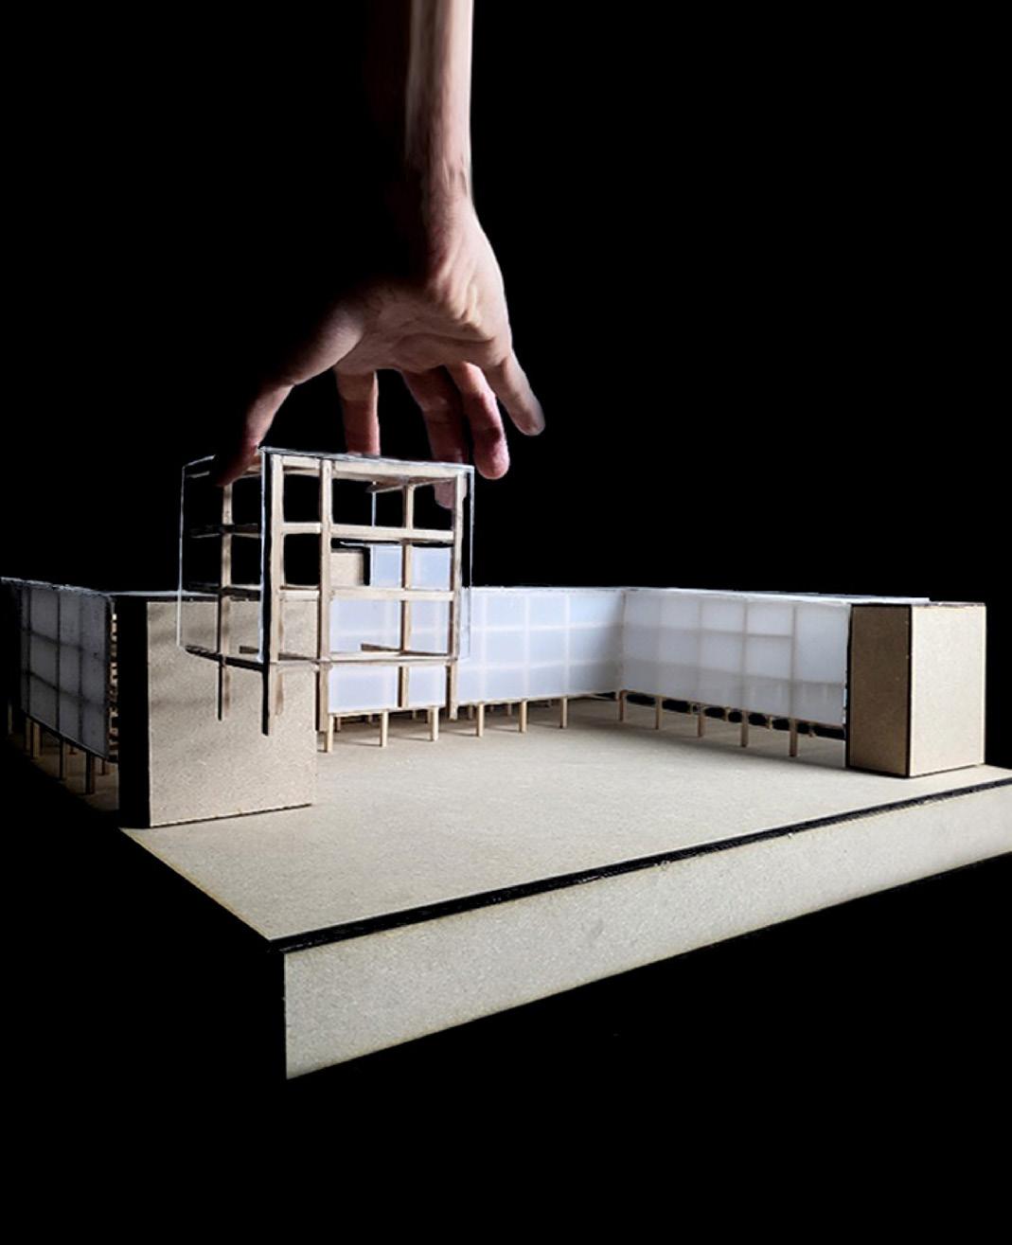
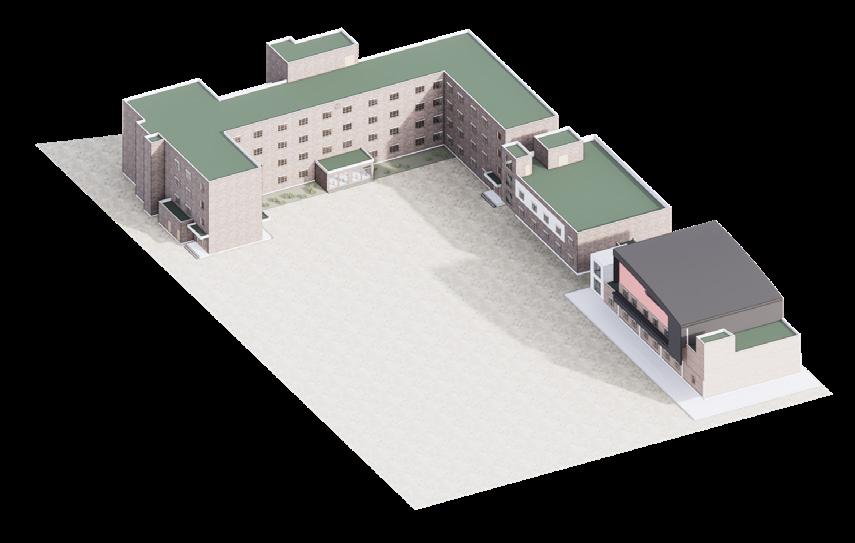
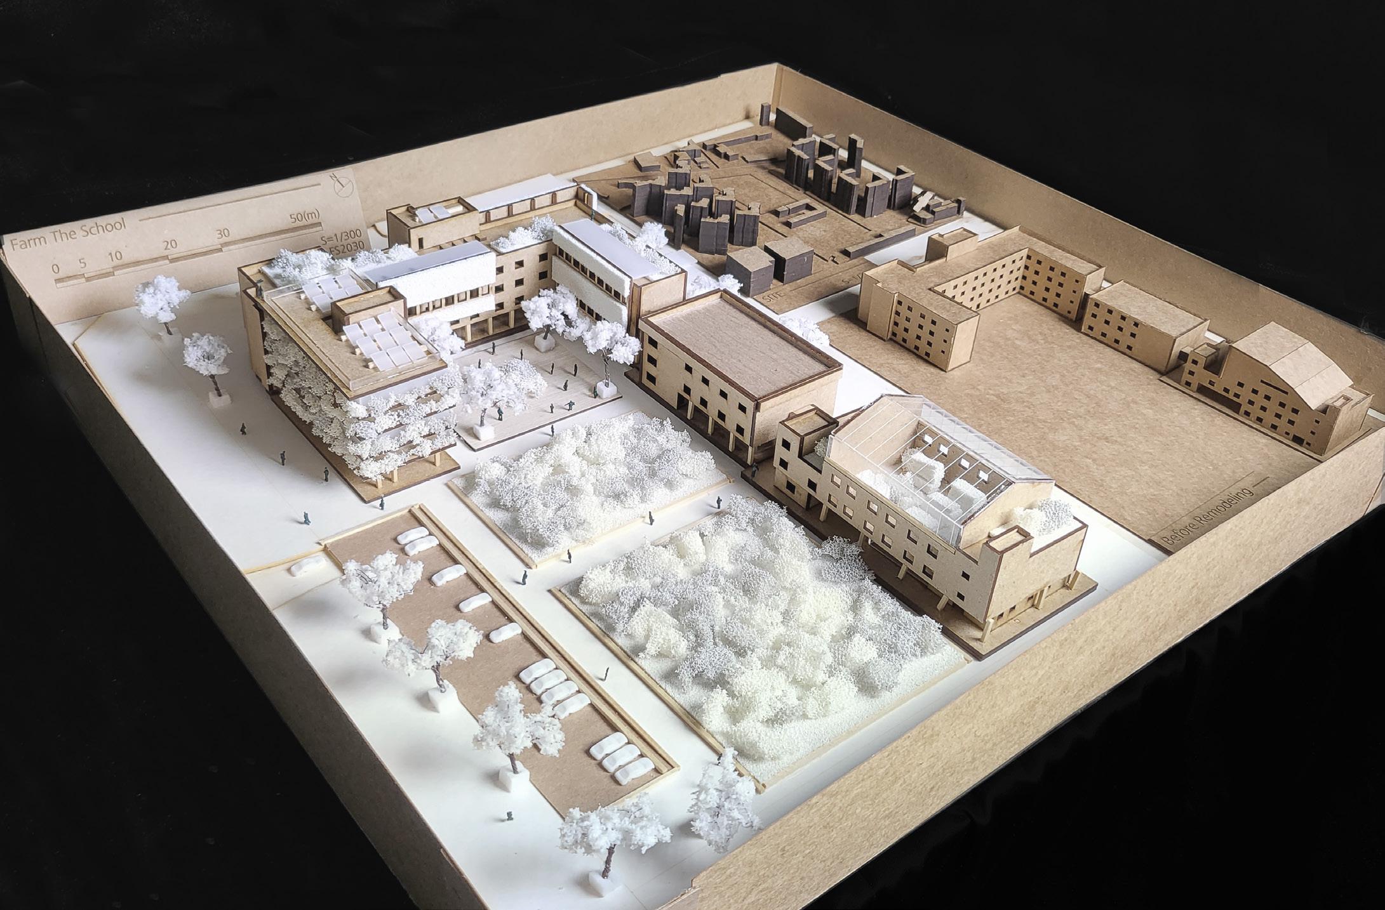
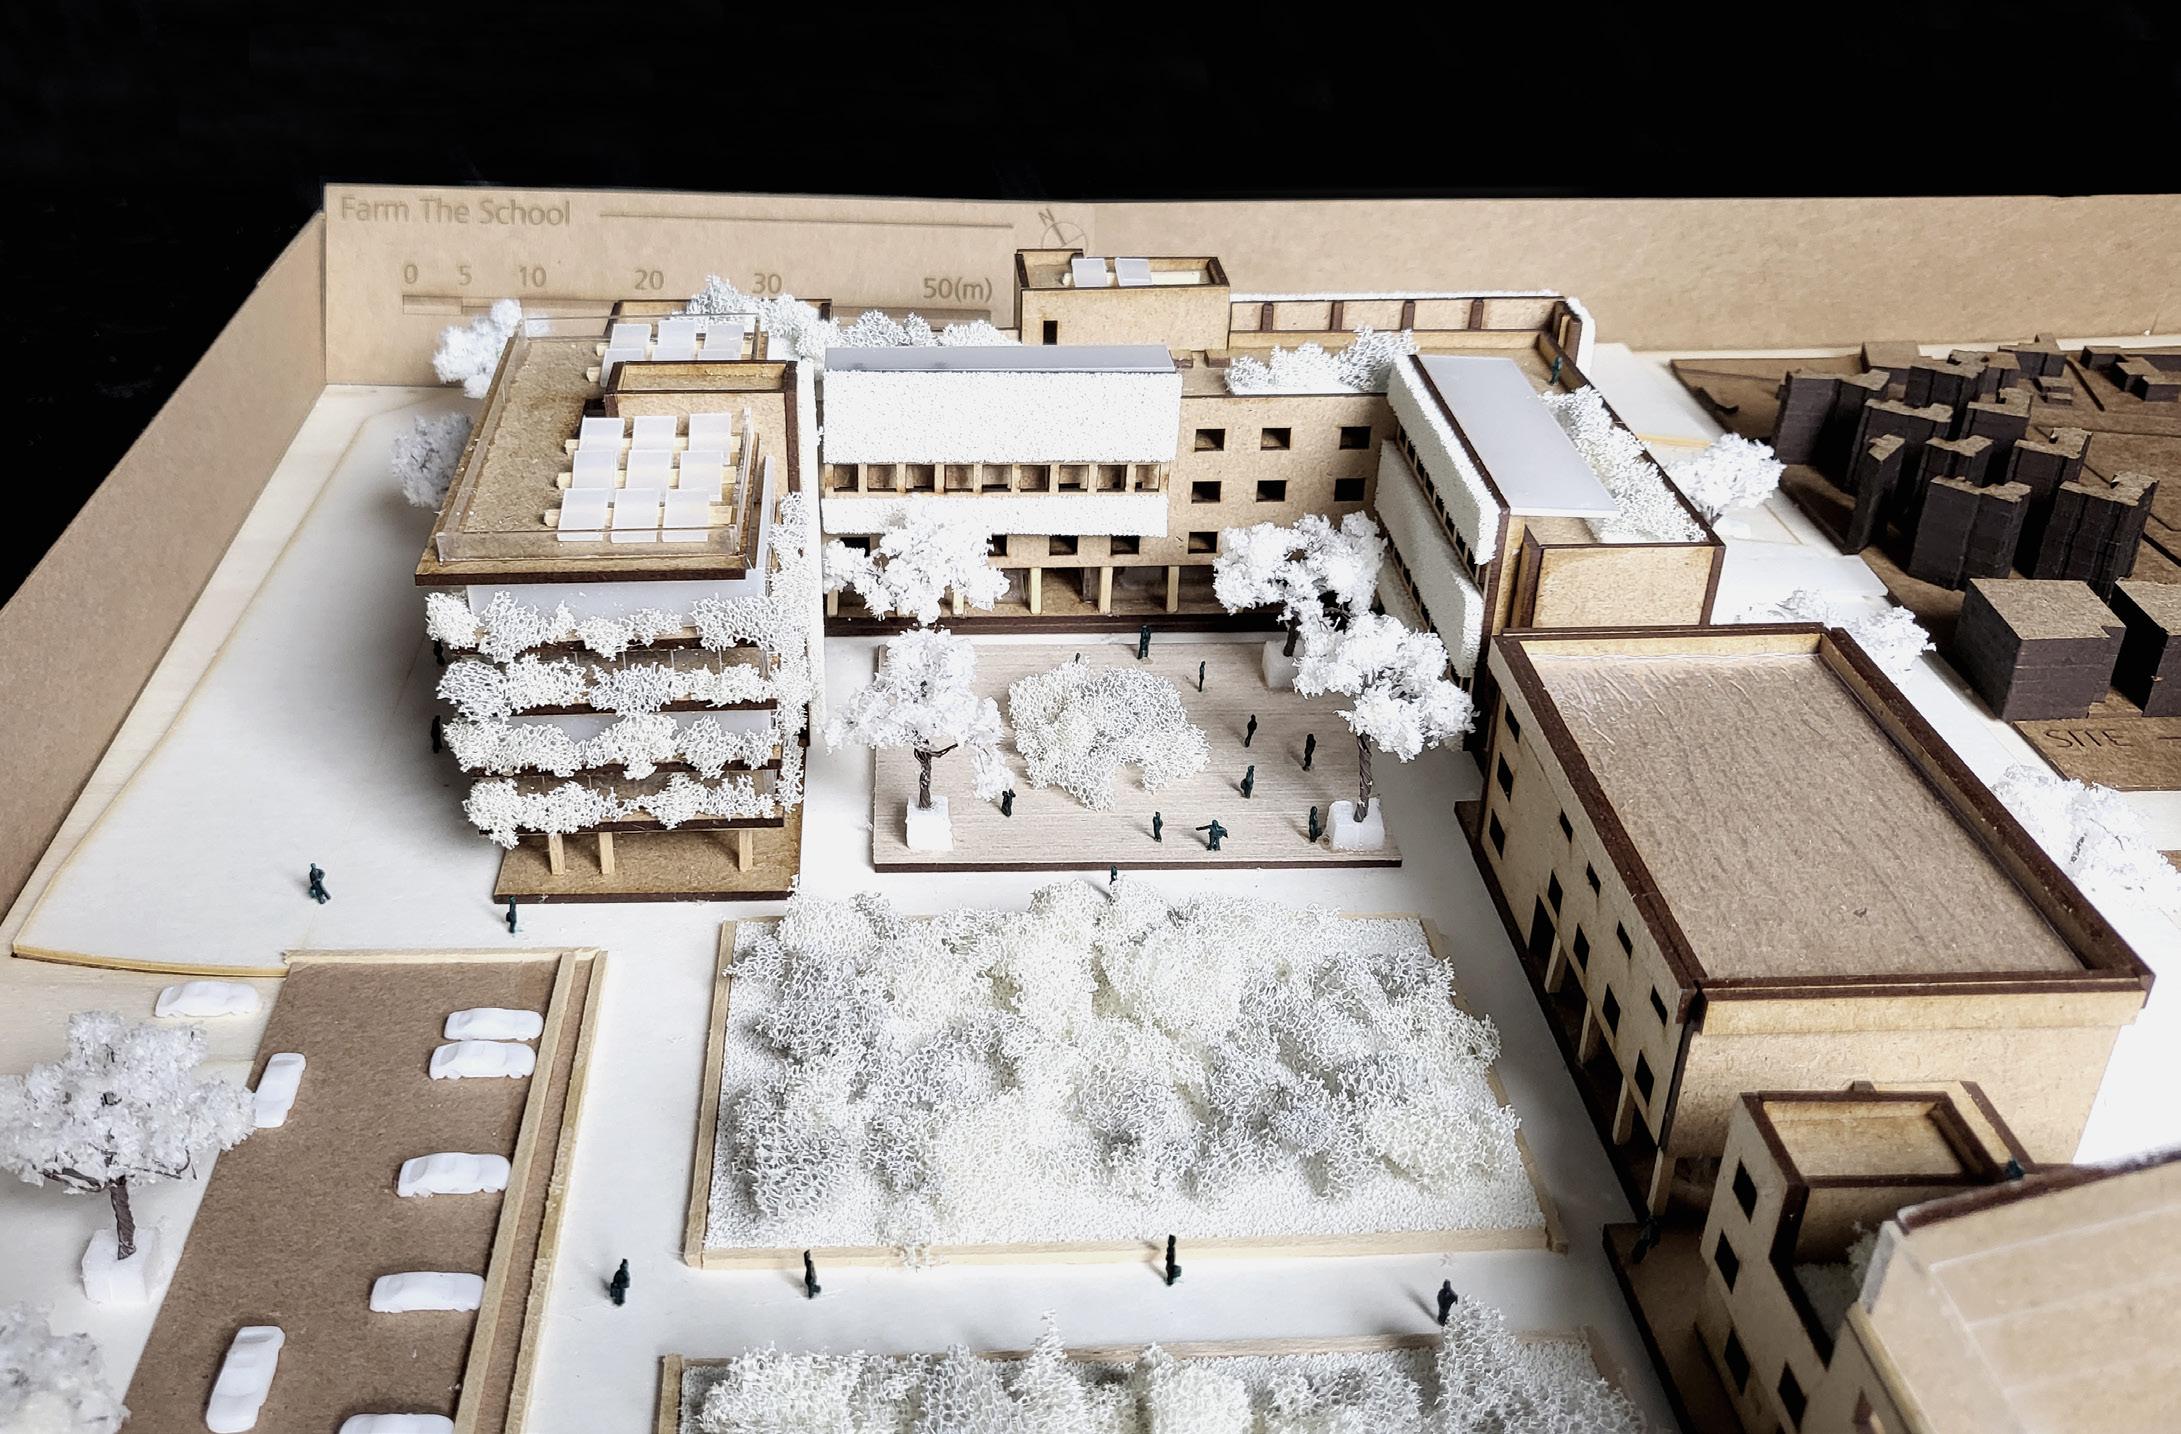
Study Model of the Closed School
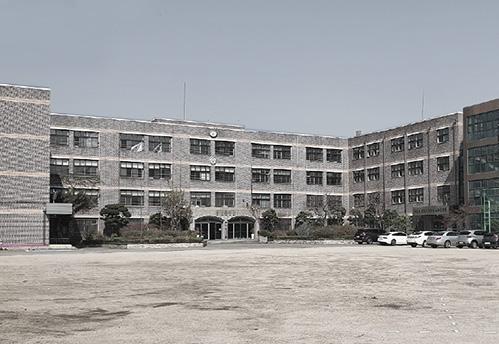
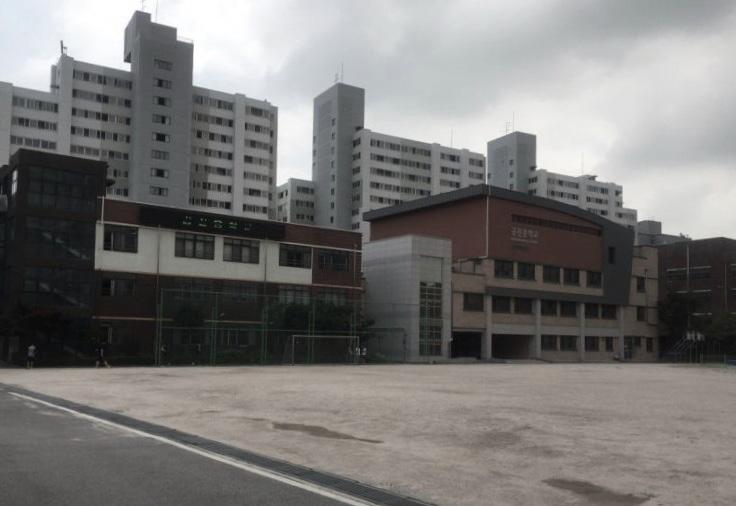
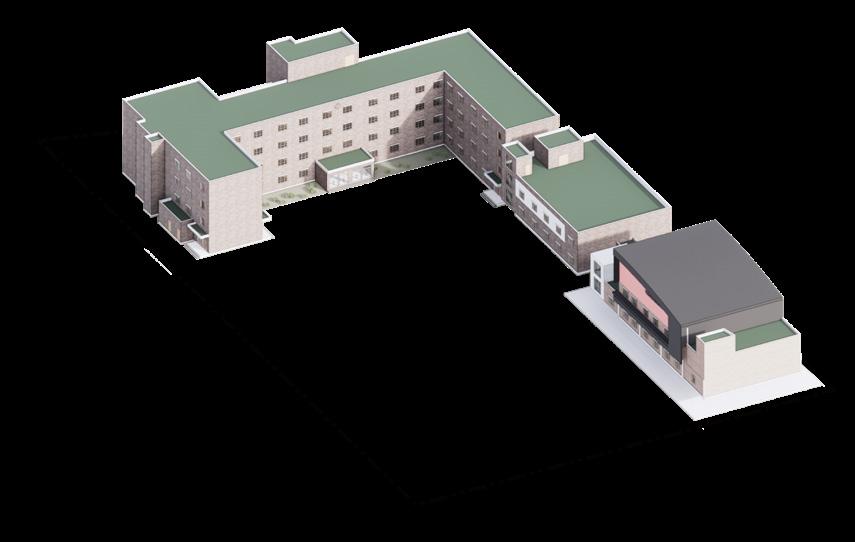
During the design process, I studied which parts of the closed school should be preserved and which should be modified. I first analyzed the main structure and façade of the existing building. Then, I explored ways to redesign the space to encourage communication. Through this process, I aimed to transform the closed school into a space for the public.
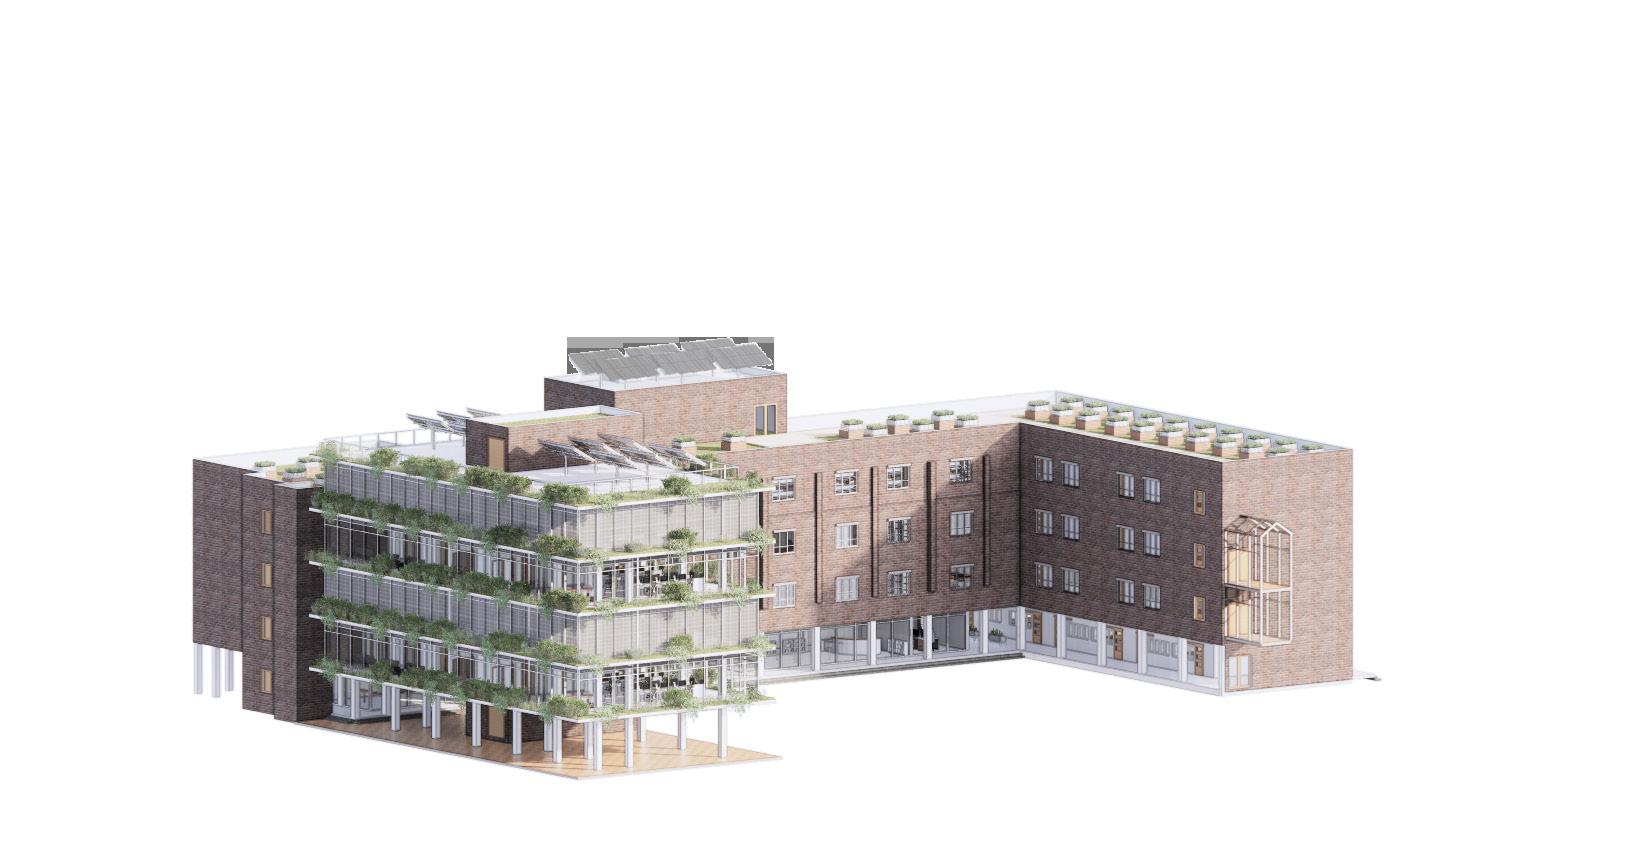
To remodel the school into a public space, I opened up the Ground floor to enhance accessibility and provide openness. Then, I expanded the building to create additional space for office space. Through these efforts, I aimed to introduce new functions while preserving the original appearance of the exisiting school.

Design Direction
Gongjin Middle School is a public school located in Gangseo-gu, Seoul. Due to a dramatic decline in the school-age population, the school was closed and left unused. Although the local government attempted to repurpose the space, no agreement could be reached. As both low-income and high-income groups coexist in the surrounding area, social conflicts intensified, and the remodeling project was indefinitely postponed.
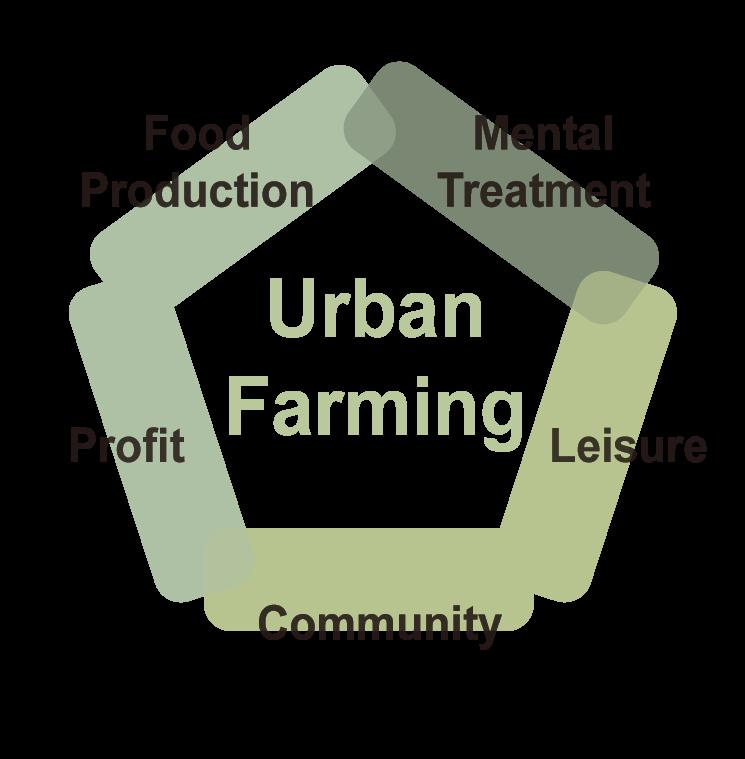
To address issues arising from income inequality and conflicting interests, I sought to repurpose the school in a way that would be inclusive and beneficial to the entire local community. Based on case studies and regional statistical data analysis, I incorporated an urban farming program into the design. This approach aimed not only to provide a public space but also to create income-generating opportunities for low-income residents in the area.
Advantage of Urban Farming
Urban Farming Area (ha) (Seoul, Korea)
Urban Farming Program
Urban Farming Population (Seoul, Korea)
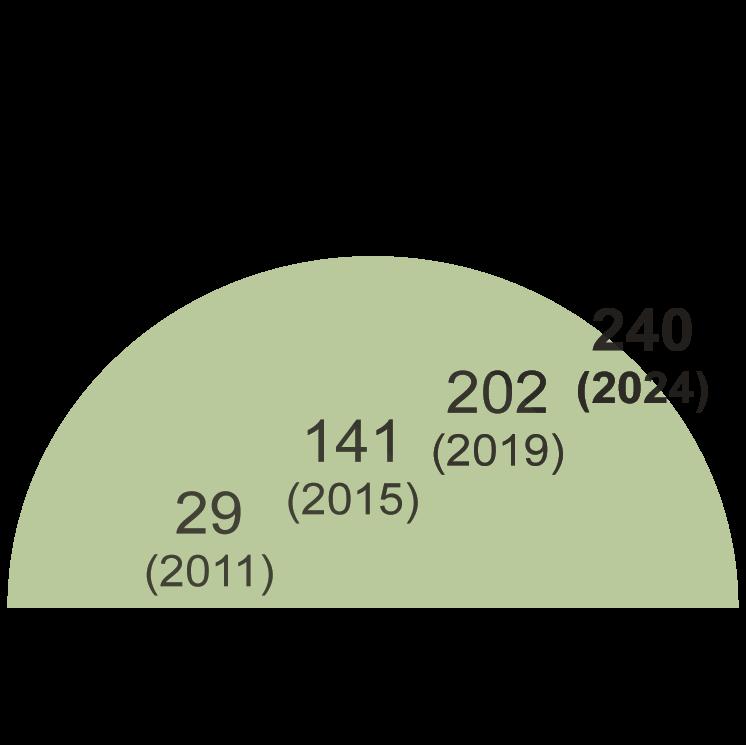
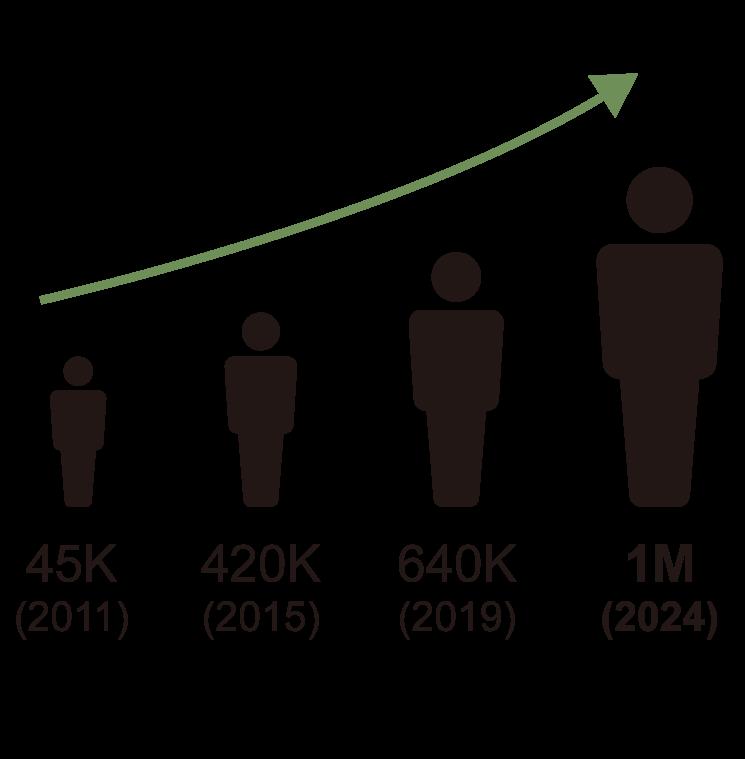
Currently in Korea, interest in urban farming is steadily increasing, as it not only provides a source of fresh food but also promotes physical and mental well-being. By accommodating the growing urban farming population, the project has the potential to generate local income and revitalize the community. In response, I designed an urban farming space by repurposing a closed school, aiming to create a model that could serve as a universal solution across South Korea.
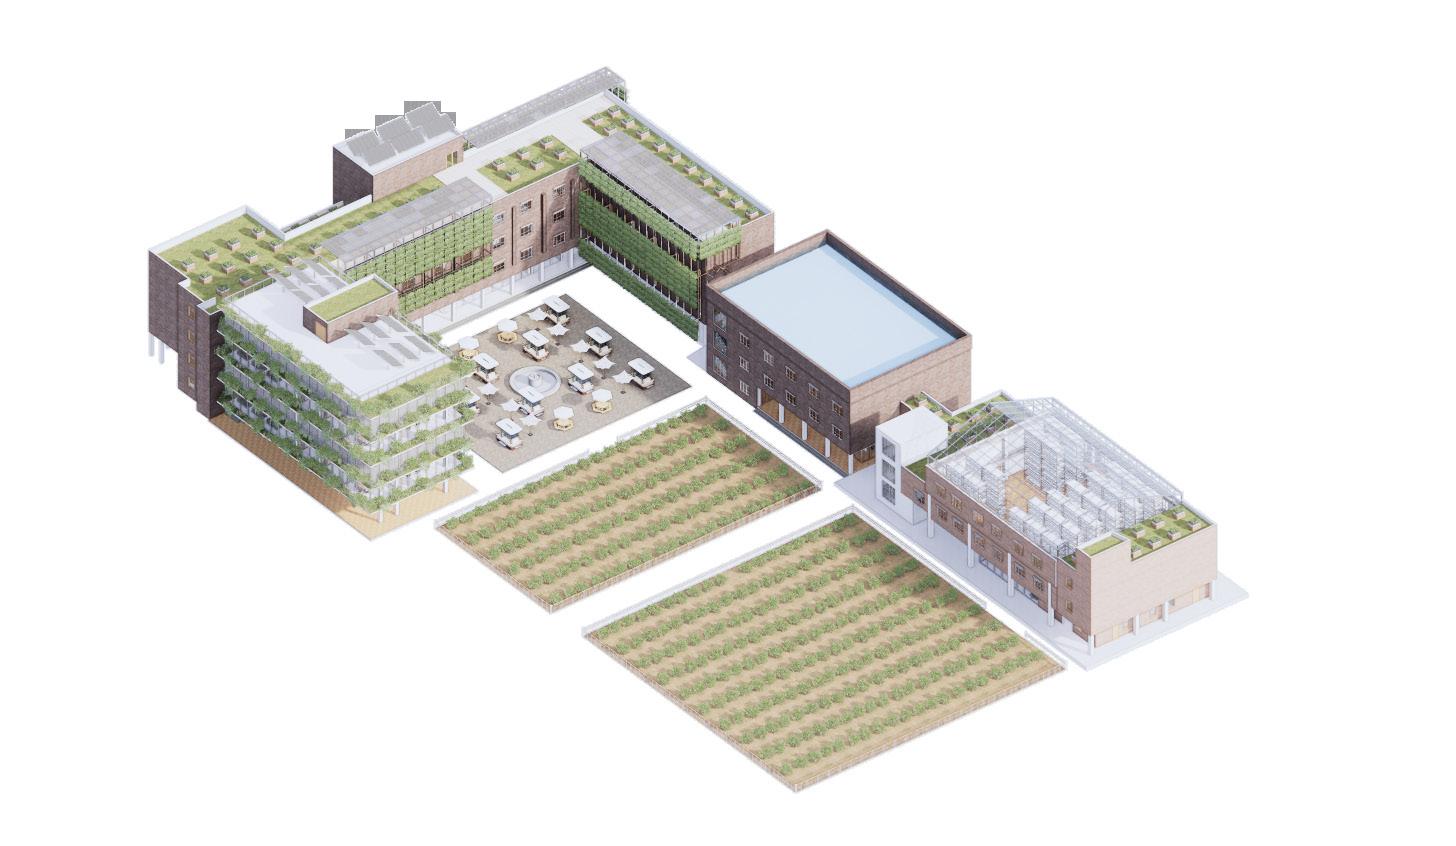
A community-centered urban farming facility was designed by repurposing the space of the closed school in the city.
Various sustainable strategies were integrated into the design process, allowing the building to achieve net-zero energy.
Hydroponics
Classrooms were utilized as spaces for hydroponics.
Farming Labs
Classrooms were repurposed to test vegetable growing methods.
Play Ground to Farm
Playground was utilized as an outdoor farming space.
Using the gym as a space for greenhouse farming.
Classroom
Existing classrooms were used to teach cooking with locally grown vegetables.
Farming Archive Farmer’s Market Cooking
Market space provides farmers with a place to sell their produce.
The library was repurposed as an urban farming archive.
Gym to Greenhouse Farm to Table Restauramt
Using the existing cafeteria as a space to serve locally grown vegetables.
Closed School to Urban Farming Center
The existing spaces of the closed school were reused to create an urban farming facility with various farming programs.
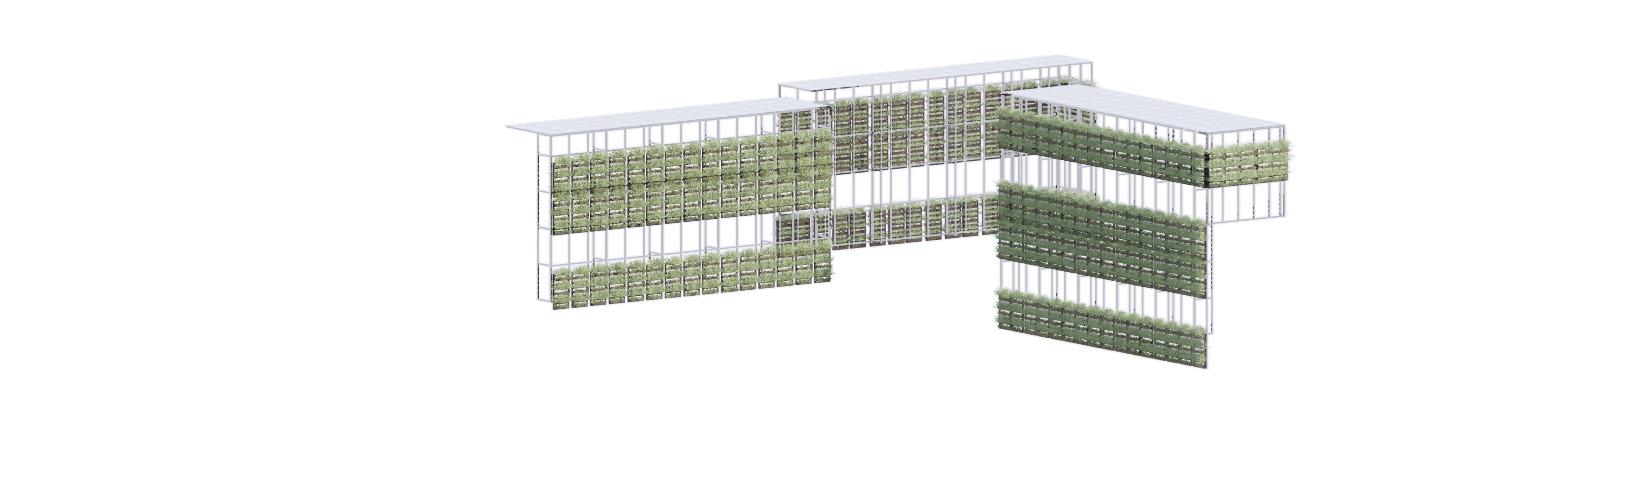
Green Facade
Green façade allows for vertical farming while providing efficient sunshade to prevent overheating.
By adopting a BIPV panel on the curtain panel, the building generates extra energy.
Sustainable Development
Roof-Top Garden
Green roof helps mitigate the urban heat island effect and provides space for farming.
Green Zone
By expanding and greening the slabs, the green zone reduce overheating.
The existing closed school consumed $15.1/m², exceeding the ASHRAE 90.1 standard of $12.7/m². To improve efficiency, various sustainable strategies were applied, aiming to transform the building into a net-zero energy facility.
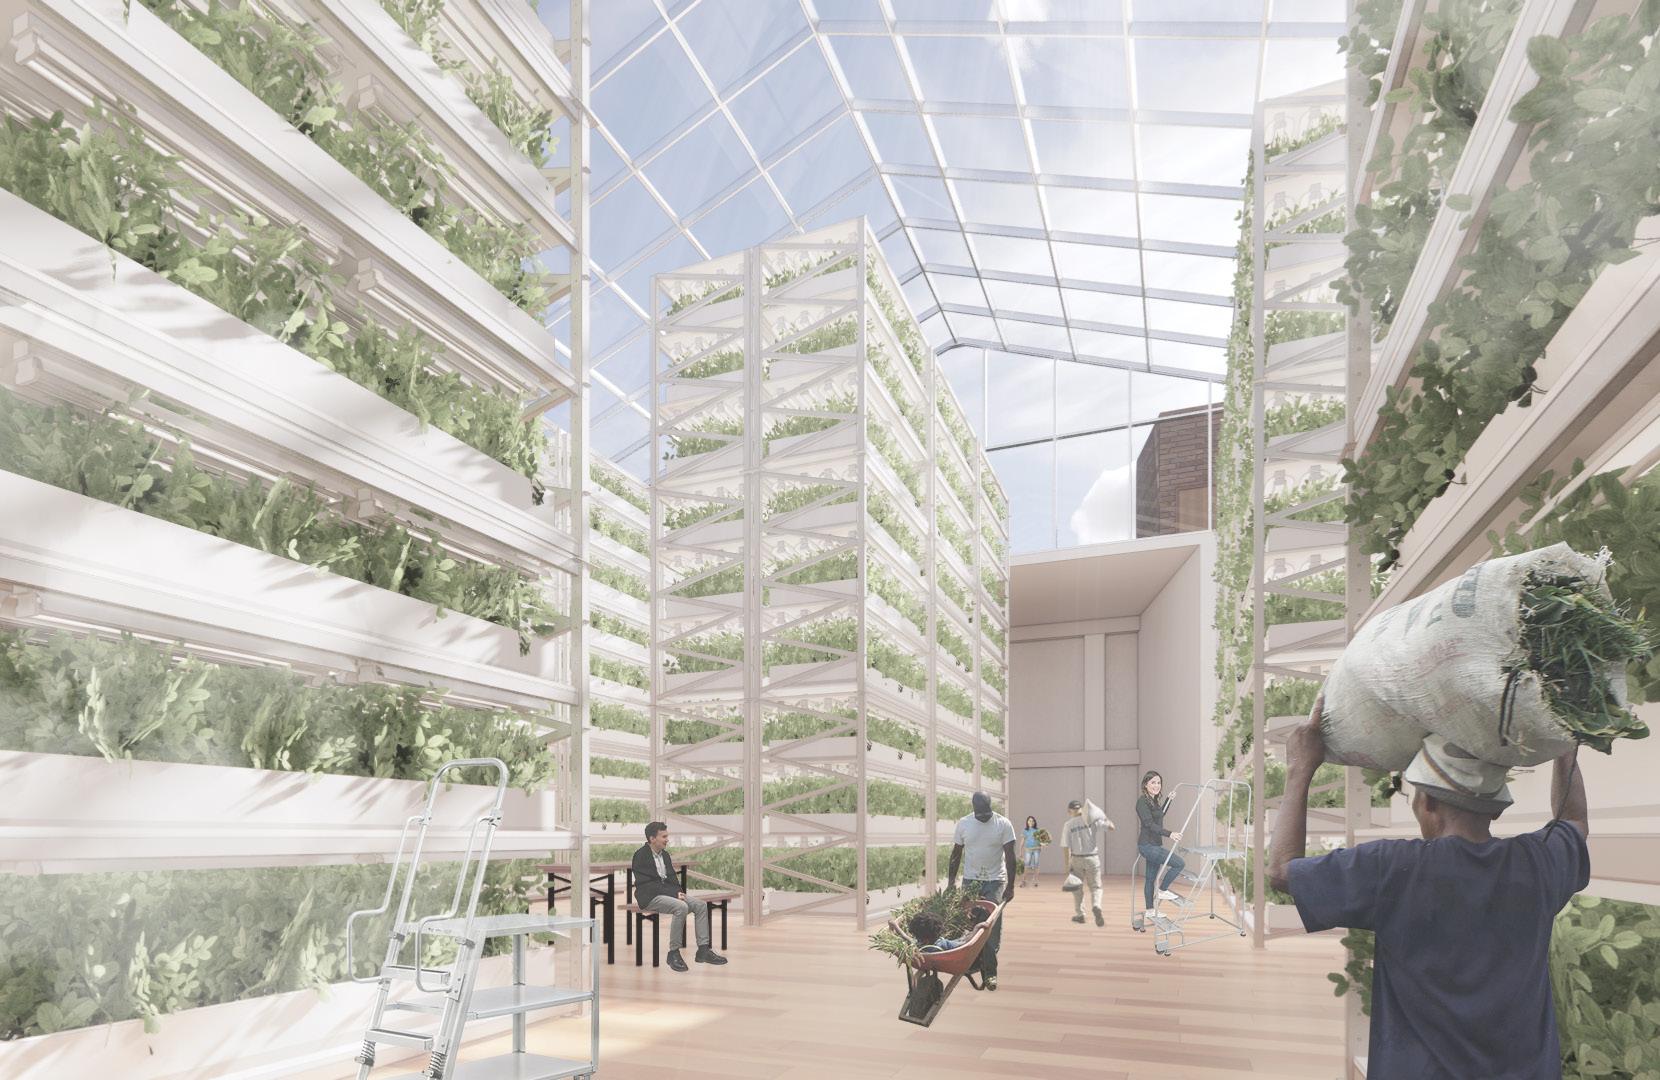
The gym space of the abandoned school was utilized for greenhouse farming, offering income-generating opportunities.
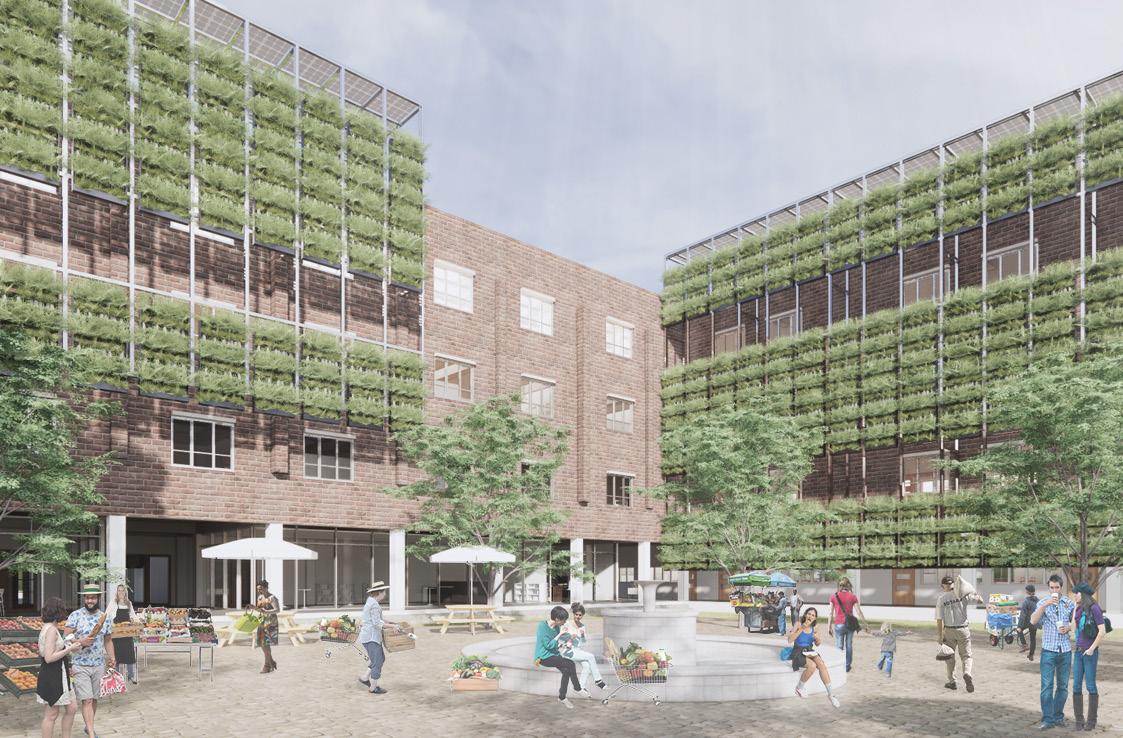

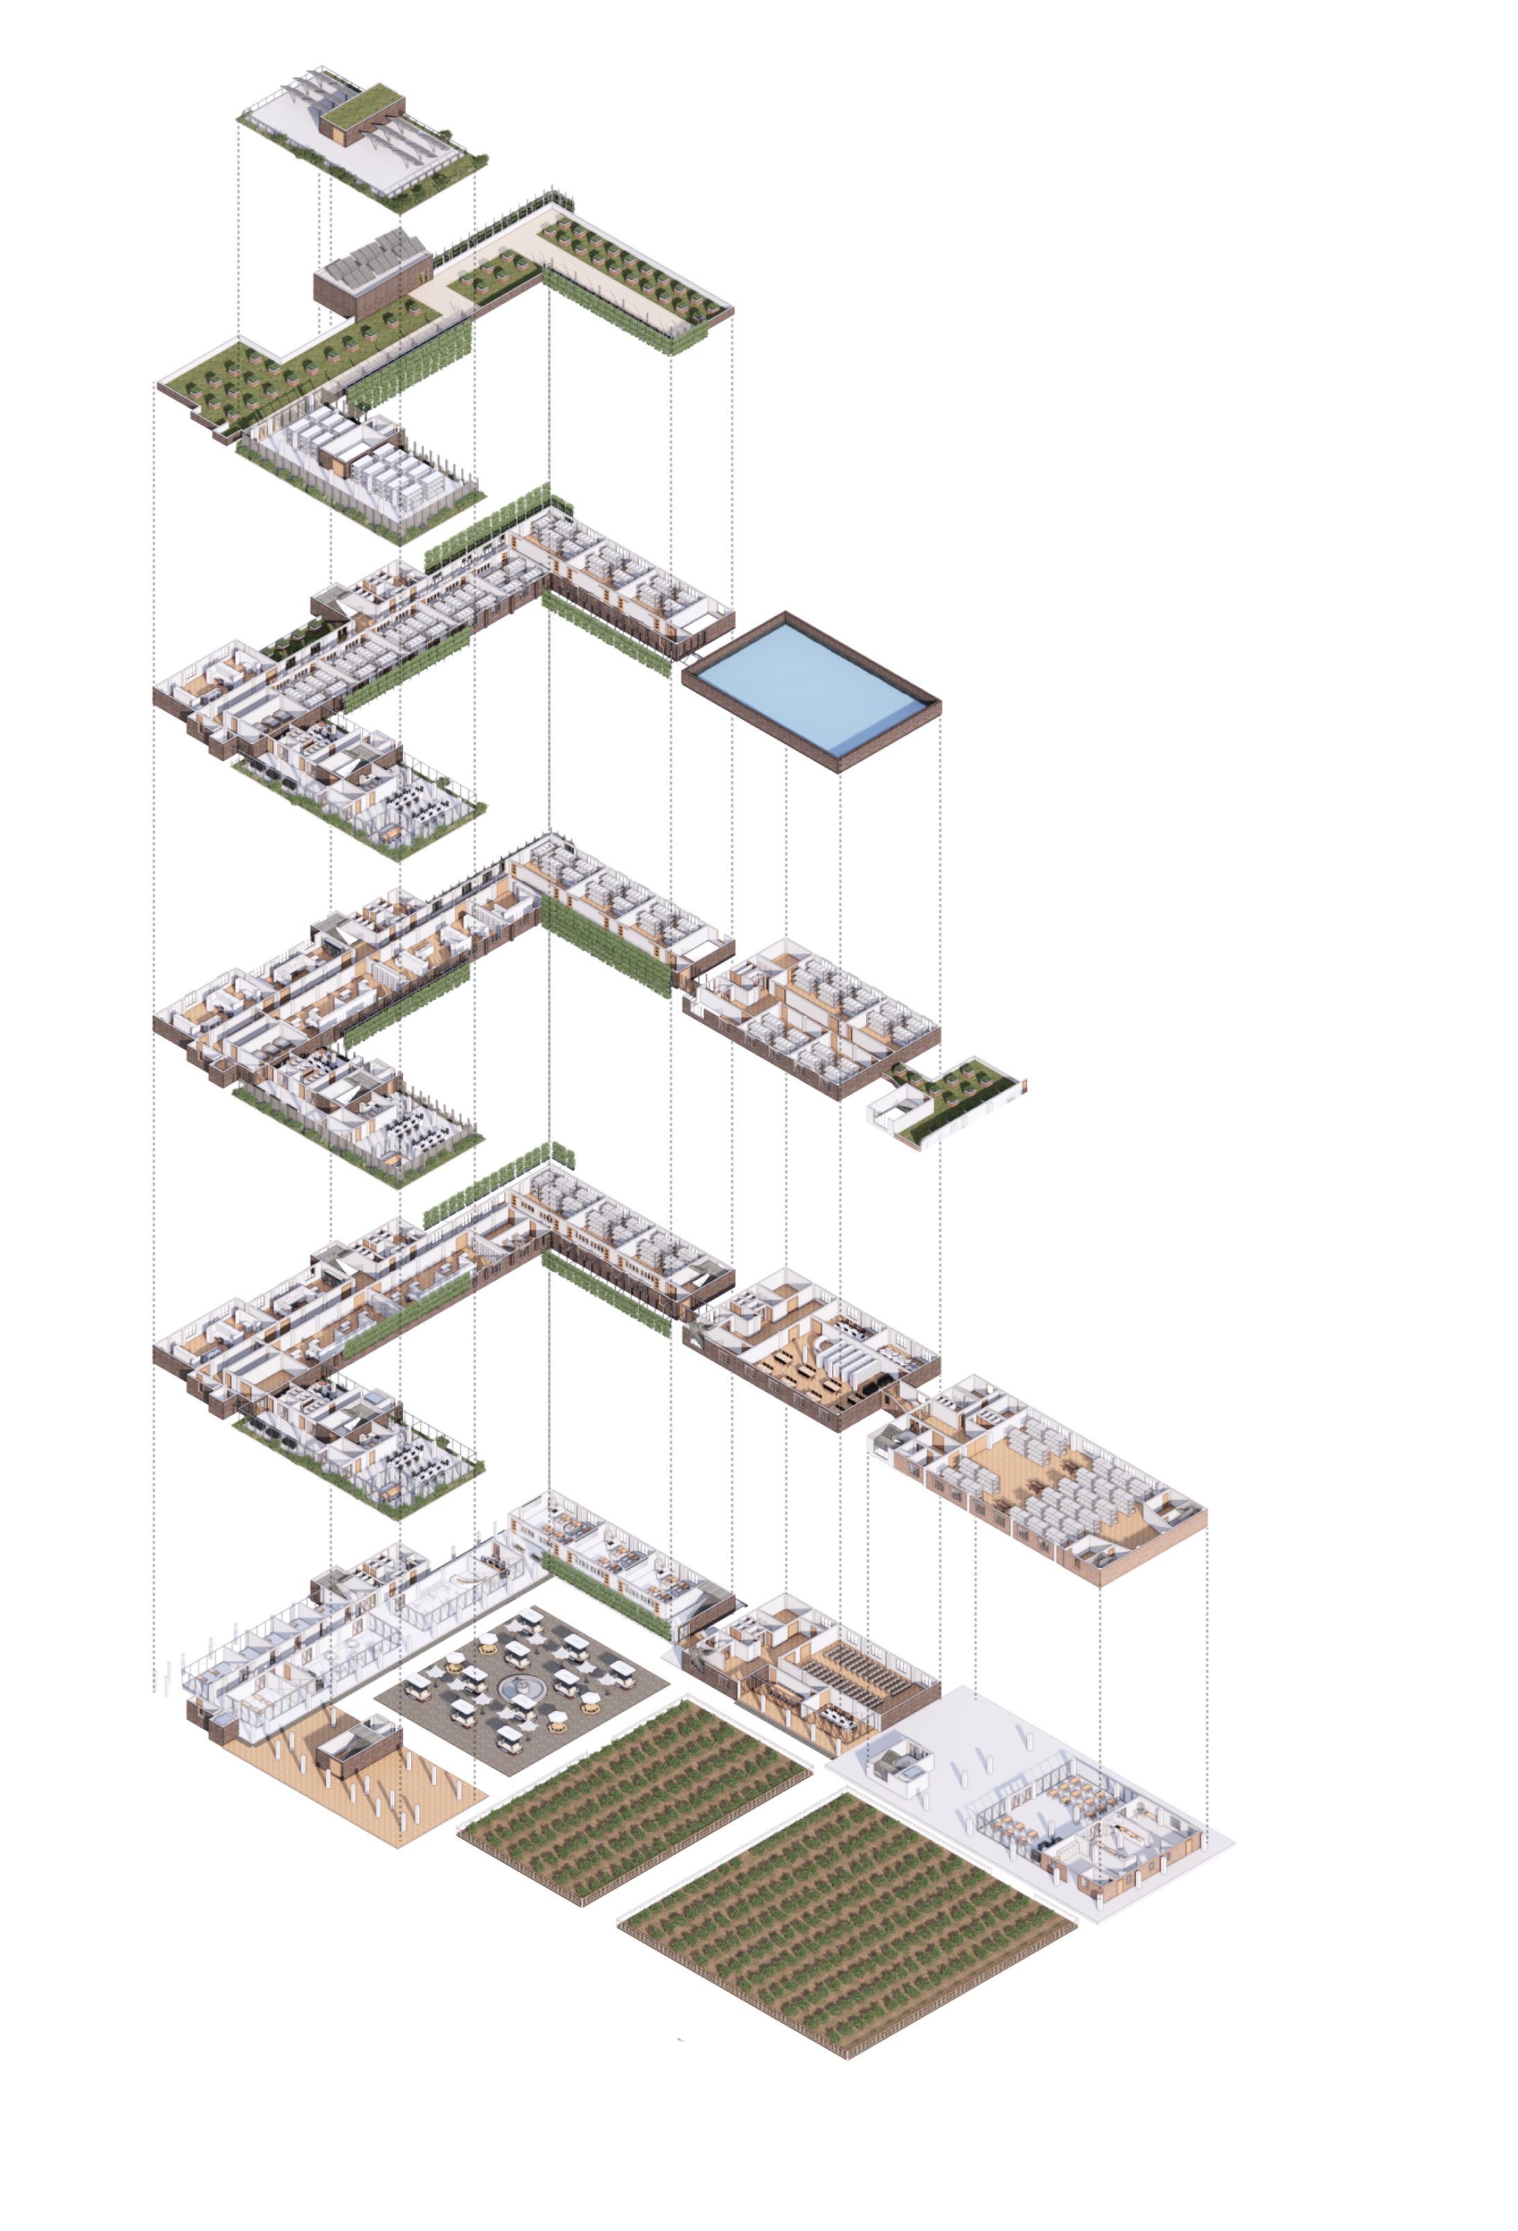



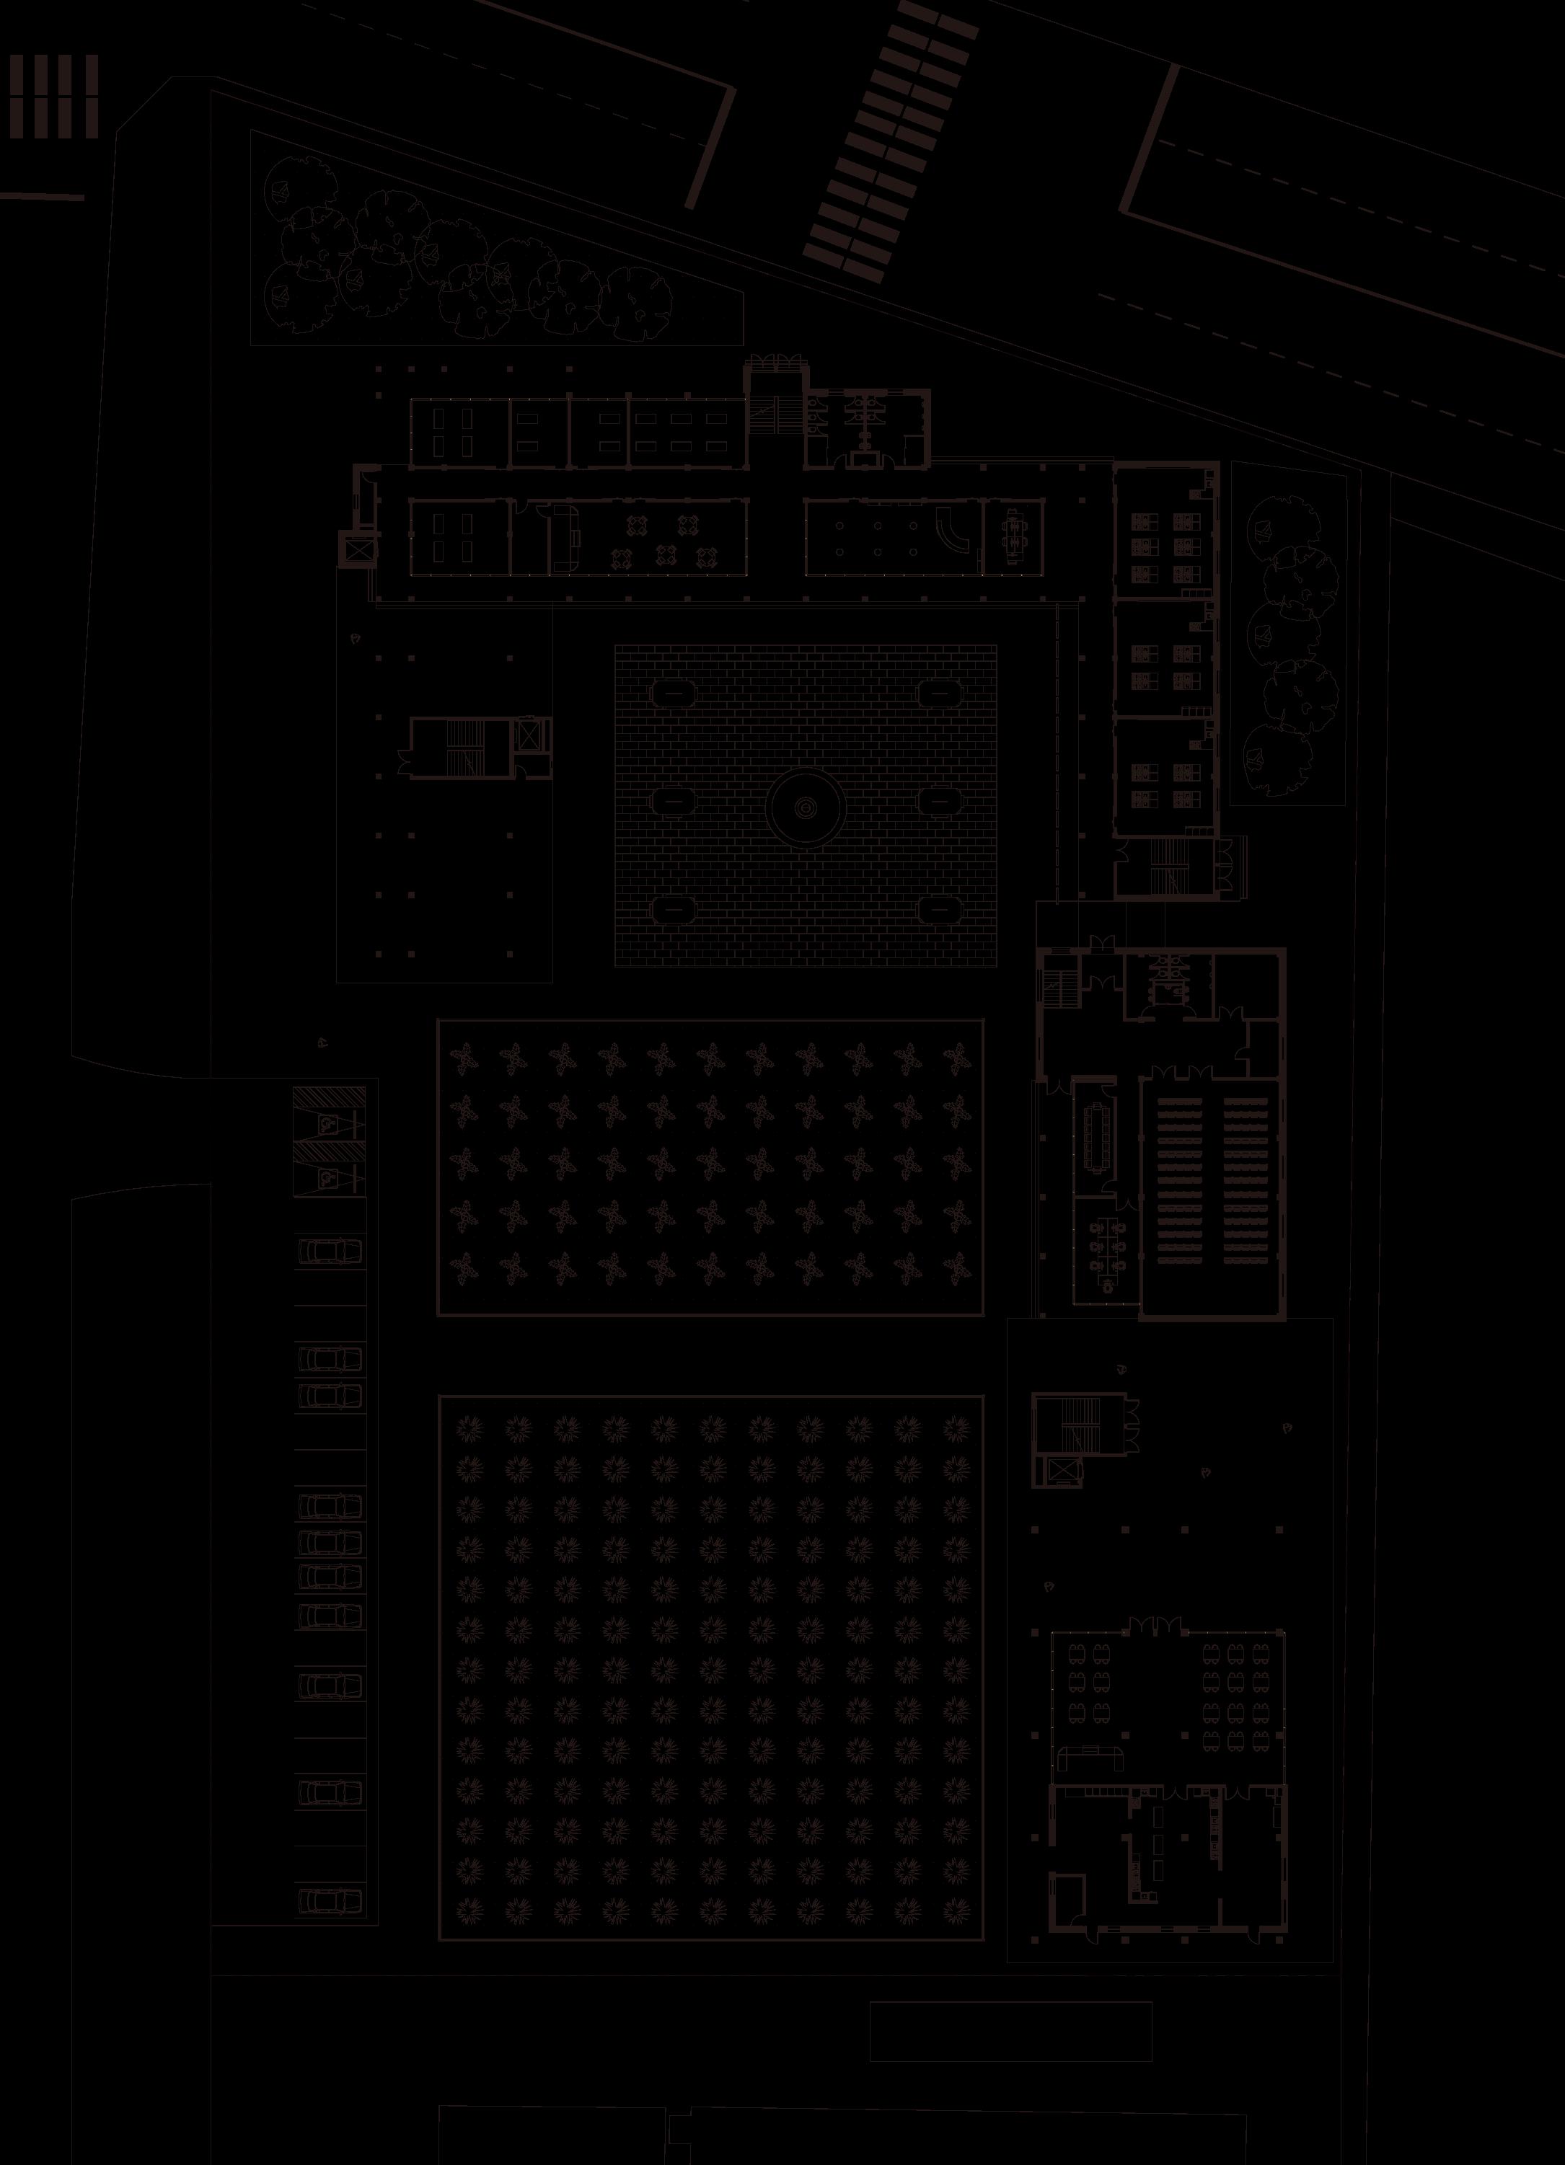
The ground-level façade of the closed school was replaced with glass, creating a sense of openness for local residents. Ground Level Floorplan
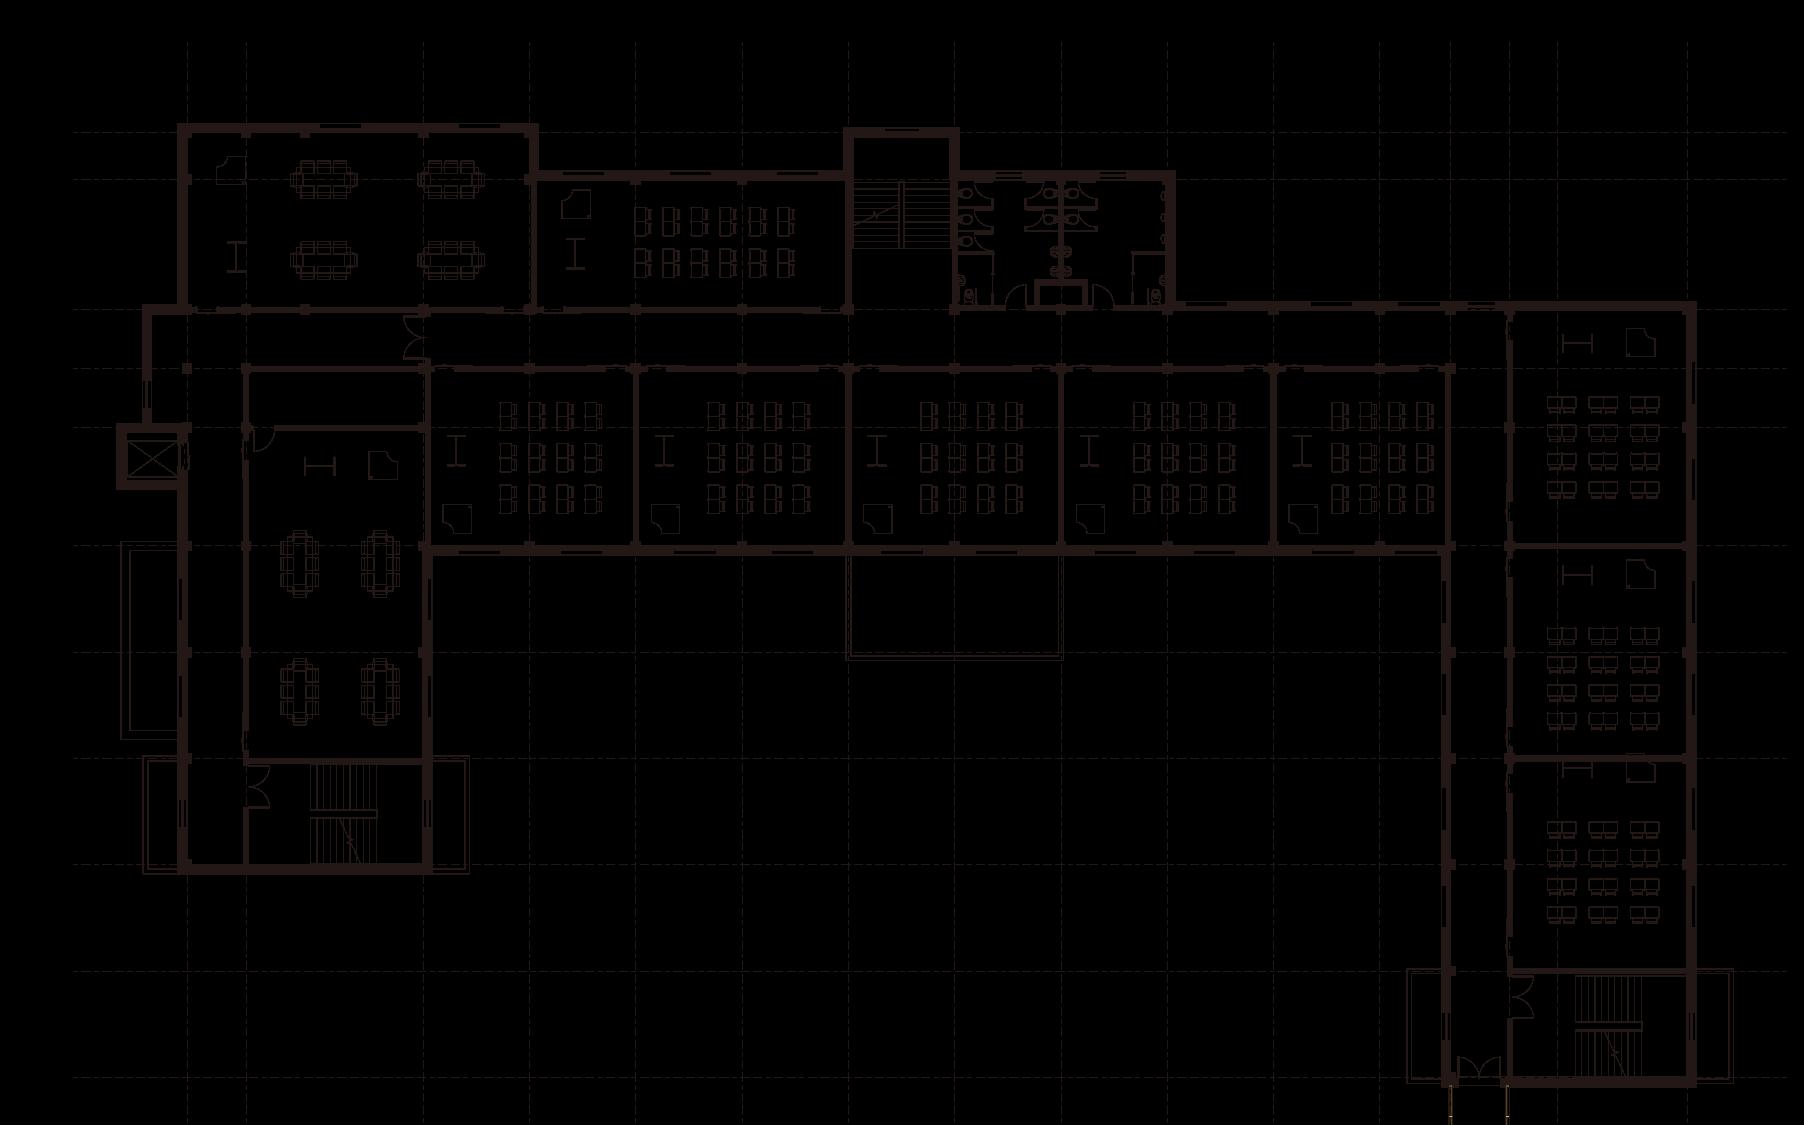
Typical Plan of Abandoned School (1F)
Before the remodeling, the classroom spaces were left unused. It was necessary to repurpose them for new programs.
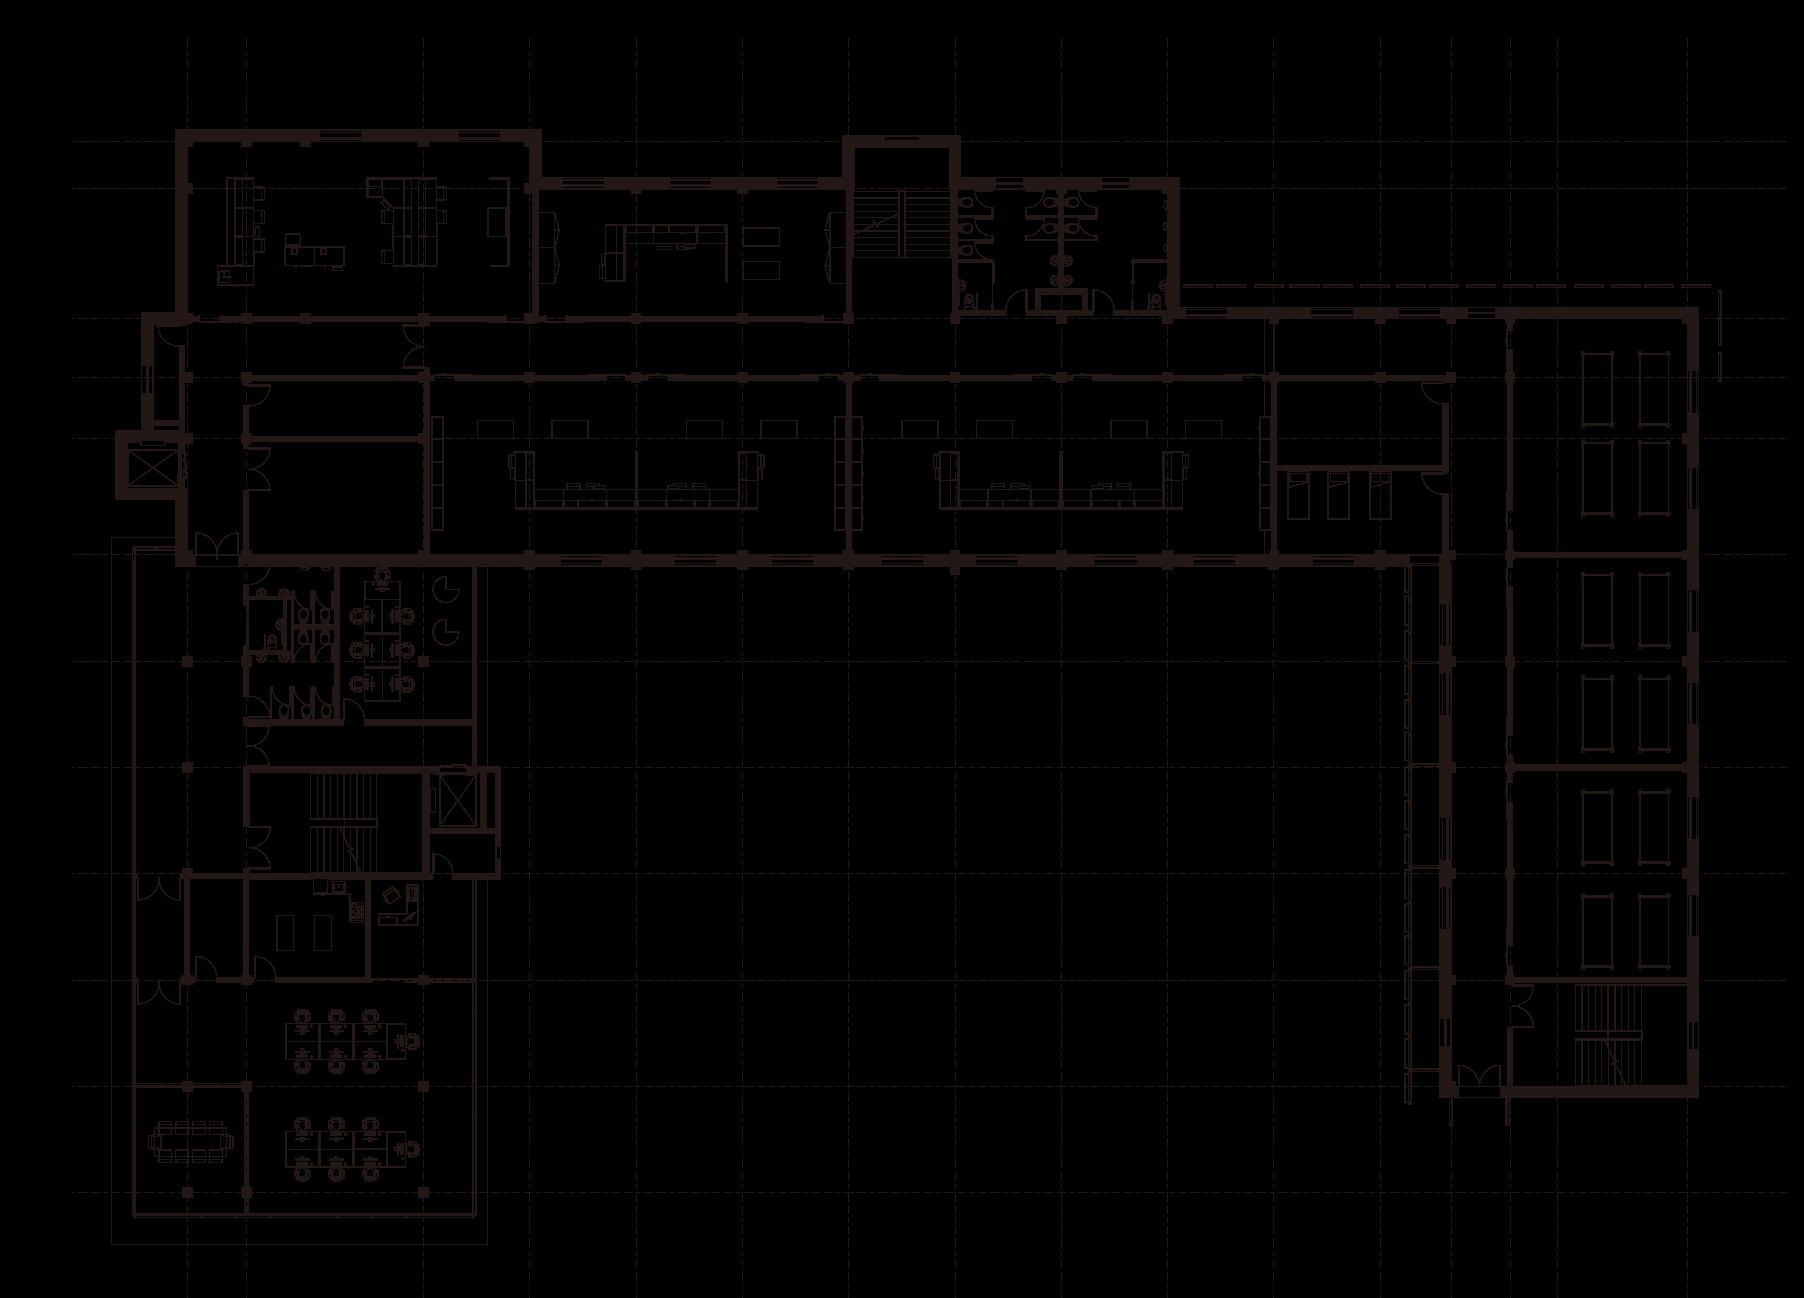
Typical Floor Plan of Urban Farming Facility
During the remodeling process, the partition walls between classrooms were removed to create a larger space for an urban farming research lab. In addition, the abandoned classrooms were repurposed for hydroponic farming spaces.
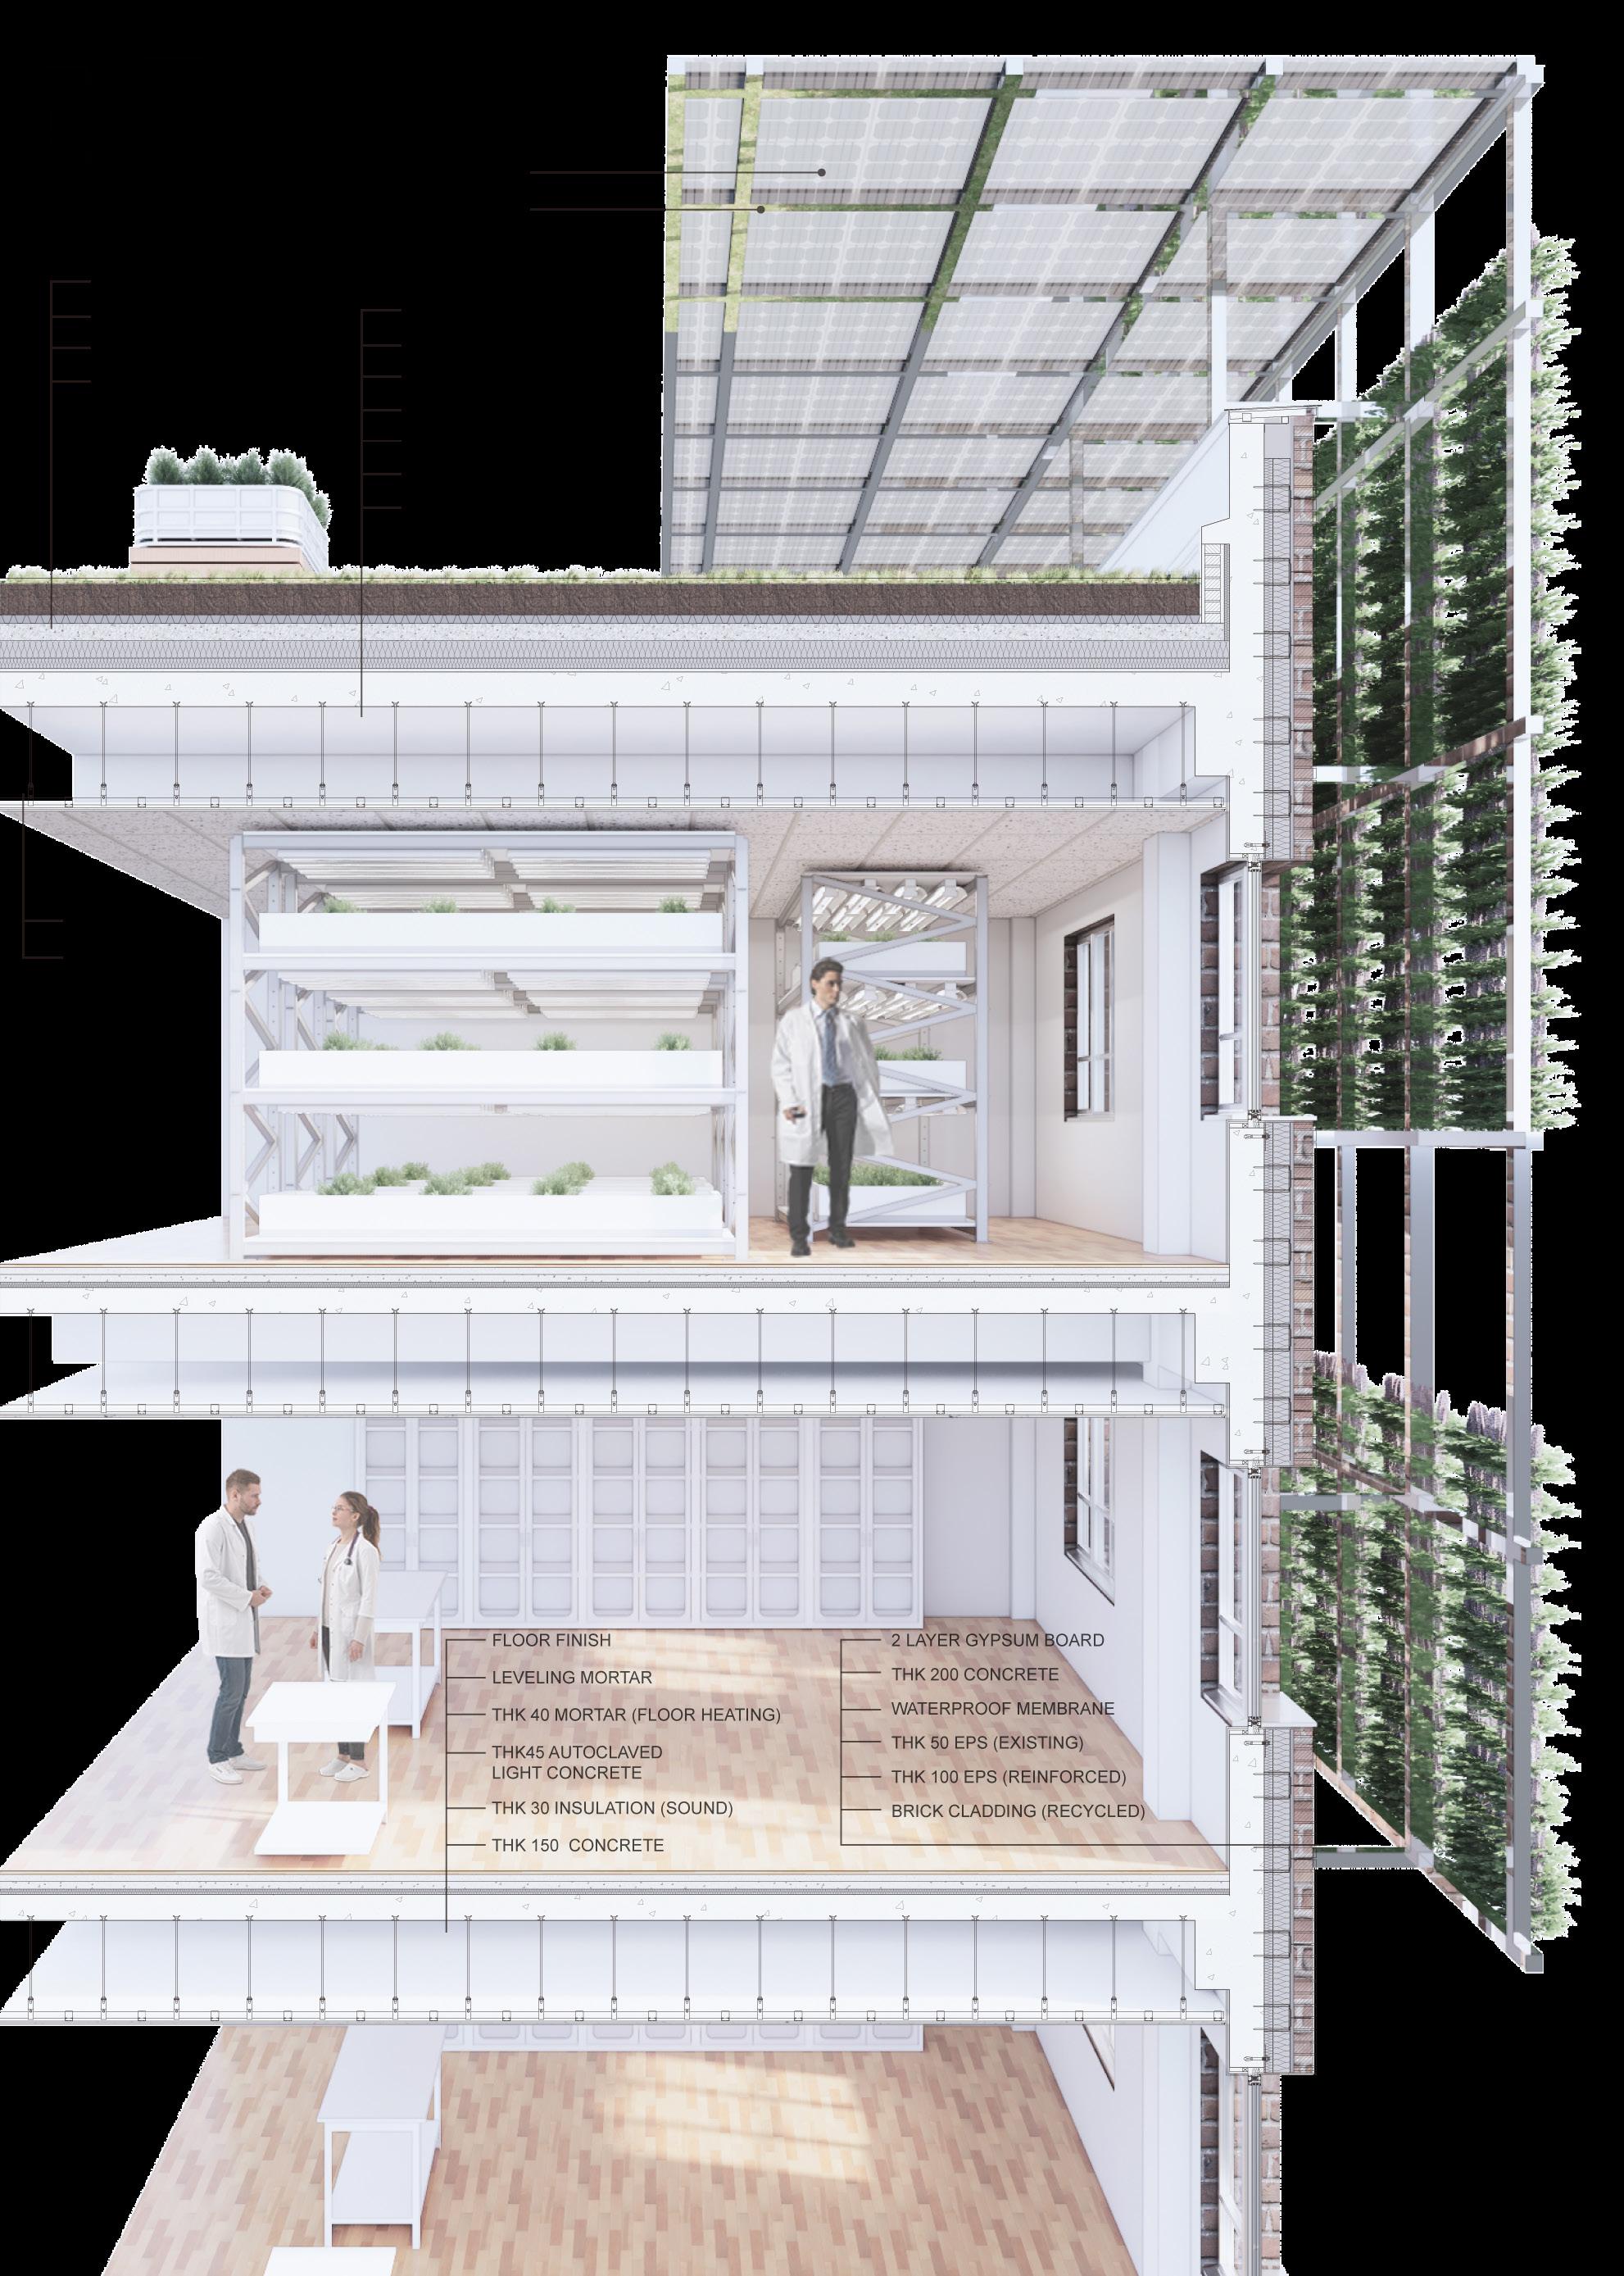
Vertical Section Detail
1990s Korean schools were built with minimal insulation, typically 50mm of EPS. Through remodeling, insulation was improved and various sustainable strategies were applied to make the closed school more practical and sustainable.
Urban Farming (Vegetable Value)
b=P*g*a (Tomalty & Komorowski, 2010)
a= square meter
g= duration of growing season (9 Month)
P= productity (5000 ₩ per Month)
b= 1184 x 9 x 5000 = 112,480,000 ₩ per Year (77,240 euro)
EXTENSIVE GREEN ROOF
EPS 100mm (REINFORCED)
EPS 60mm (EXISTING)
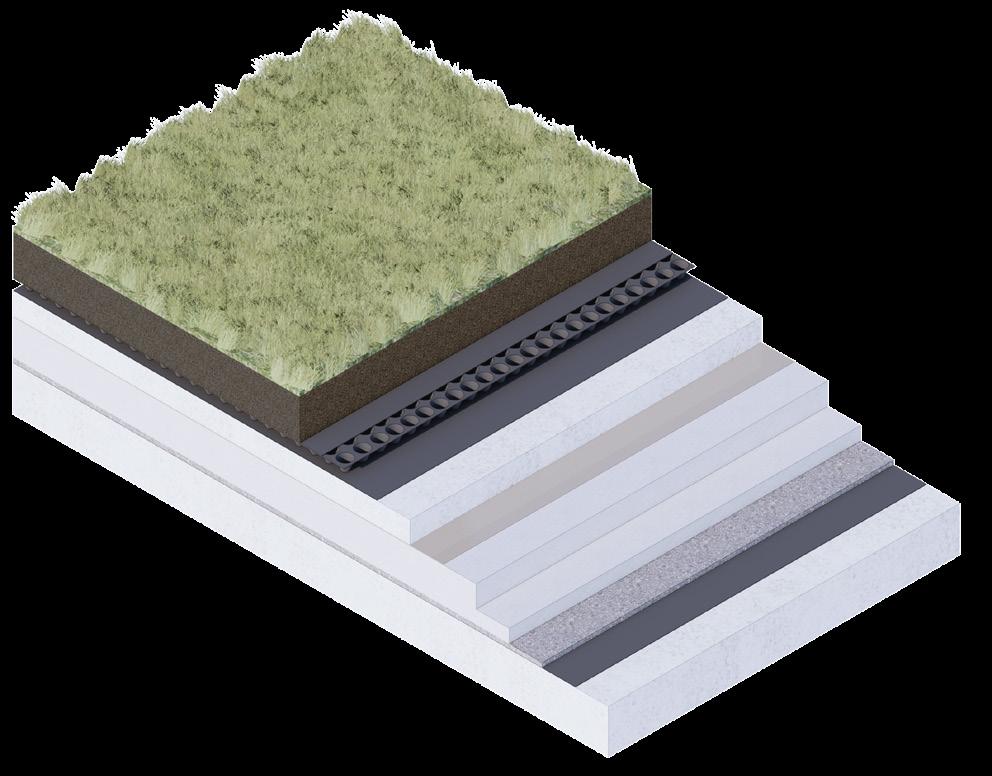
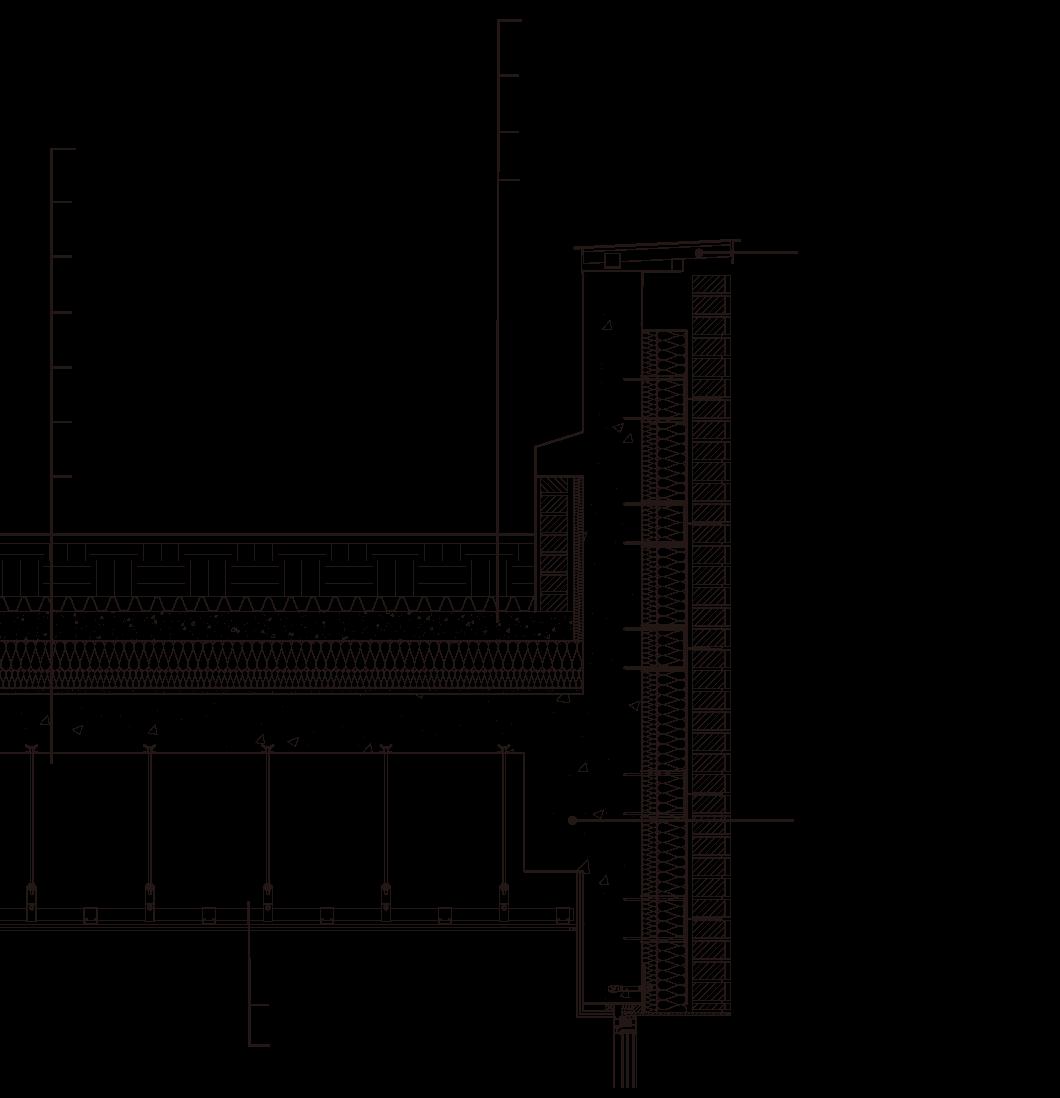
U-value (Before Remodeling) = 0.52 W/m²K U-value (After Remodeling) = 0.18 W/m²K
Green Roof Detail
The rooftop’s extensive green roof provides space for growing lettuce and spinach. Its food production potential is estimated at € 77,240 worth of vegetables annually. Through this, the rooftop serves as a source of local income generation.
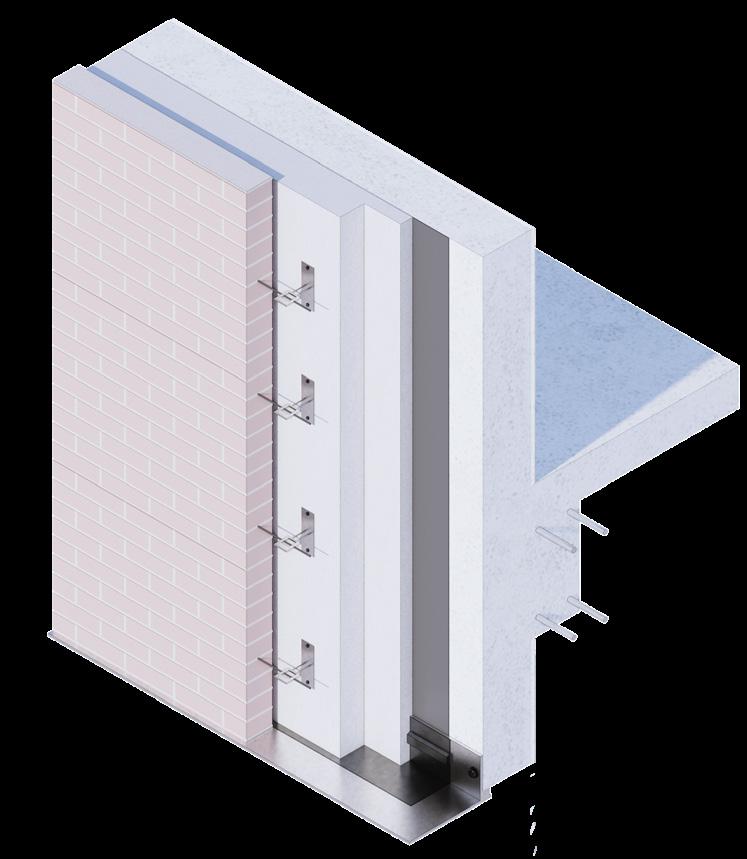
EPS 100mm (REINFORCED) BRICK CLADDING SYSTEM (RECYCLED)
EPS 50mm (EXISTING)
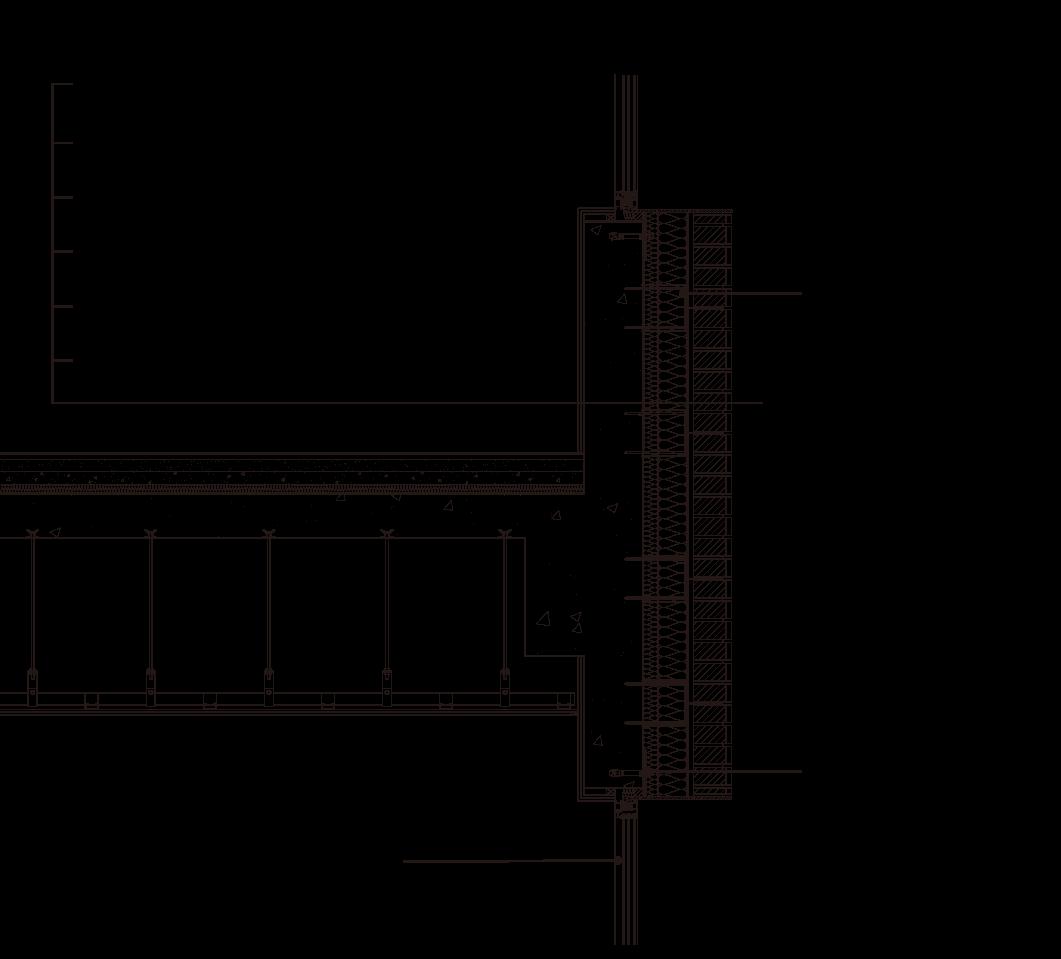
U-value (Before Remodeling) = 0.61 W/m²K U-value (After Remodeling) = 0.22 W/m²K
Typical Wall Detail
The existing façade had 50mm of EPS insulation with a U-value of 0.61. An extra 100mm of EPS insulation was added to wall, improving a U-value to 0.22. In addition, The brick cladding facade was reused to reduce material waste.
04 EPAL Haus Berlin
Affordable Floating Apartment

BB Green Award + Archhive Student Award in Berlin Affordable Housing Challenge
Individual Project
Location: Spree river (Moabit District), Berlin, Germany
Type: Competition (Berlin Affordable Housing Challenge)
Level of Project: 4th Year of Bachelor (SEP 2021 - NOV 2021)
Supervisor: None

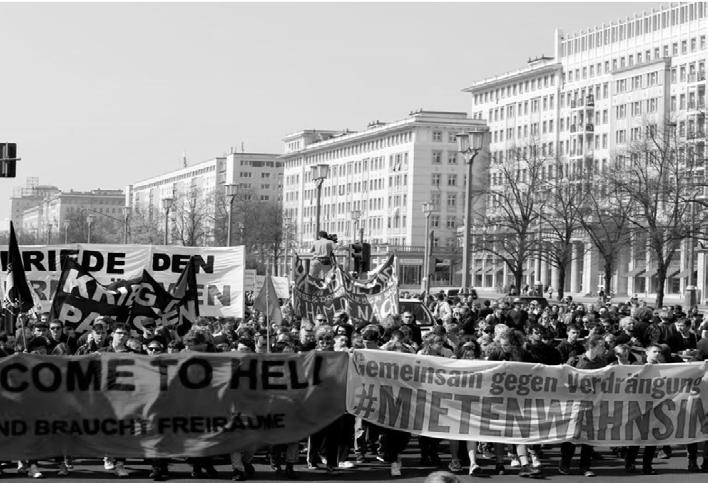
Berlin is one of the most developed and dynamic cities in Europe. However, with rapidly rising rents and widening income disparity, many residents now spend over half of their income on housing and worry about their future. To address these issues, I focused on three key questions:
- How can housing prices be protected from real estate speculation?
- What materials can be used to design affordable and decent housing?
- How can housing be designed to be adaptable across different locations in Berlin?
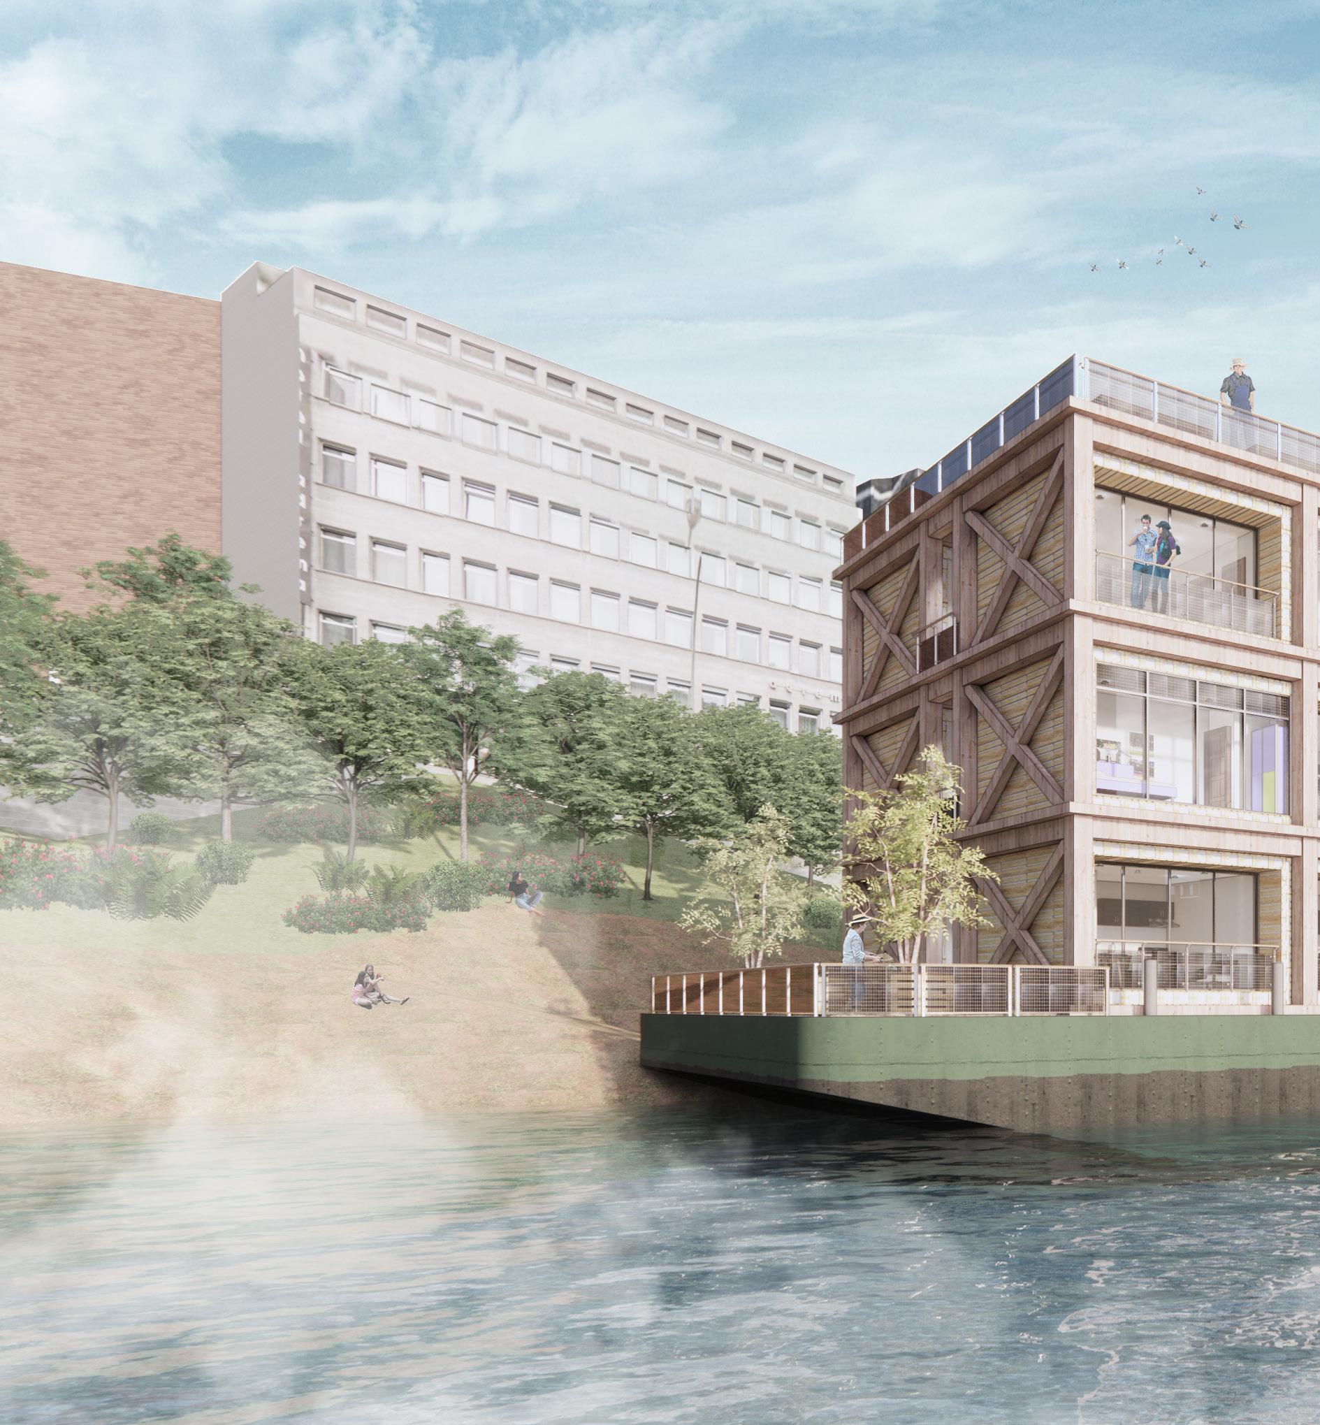
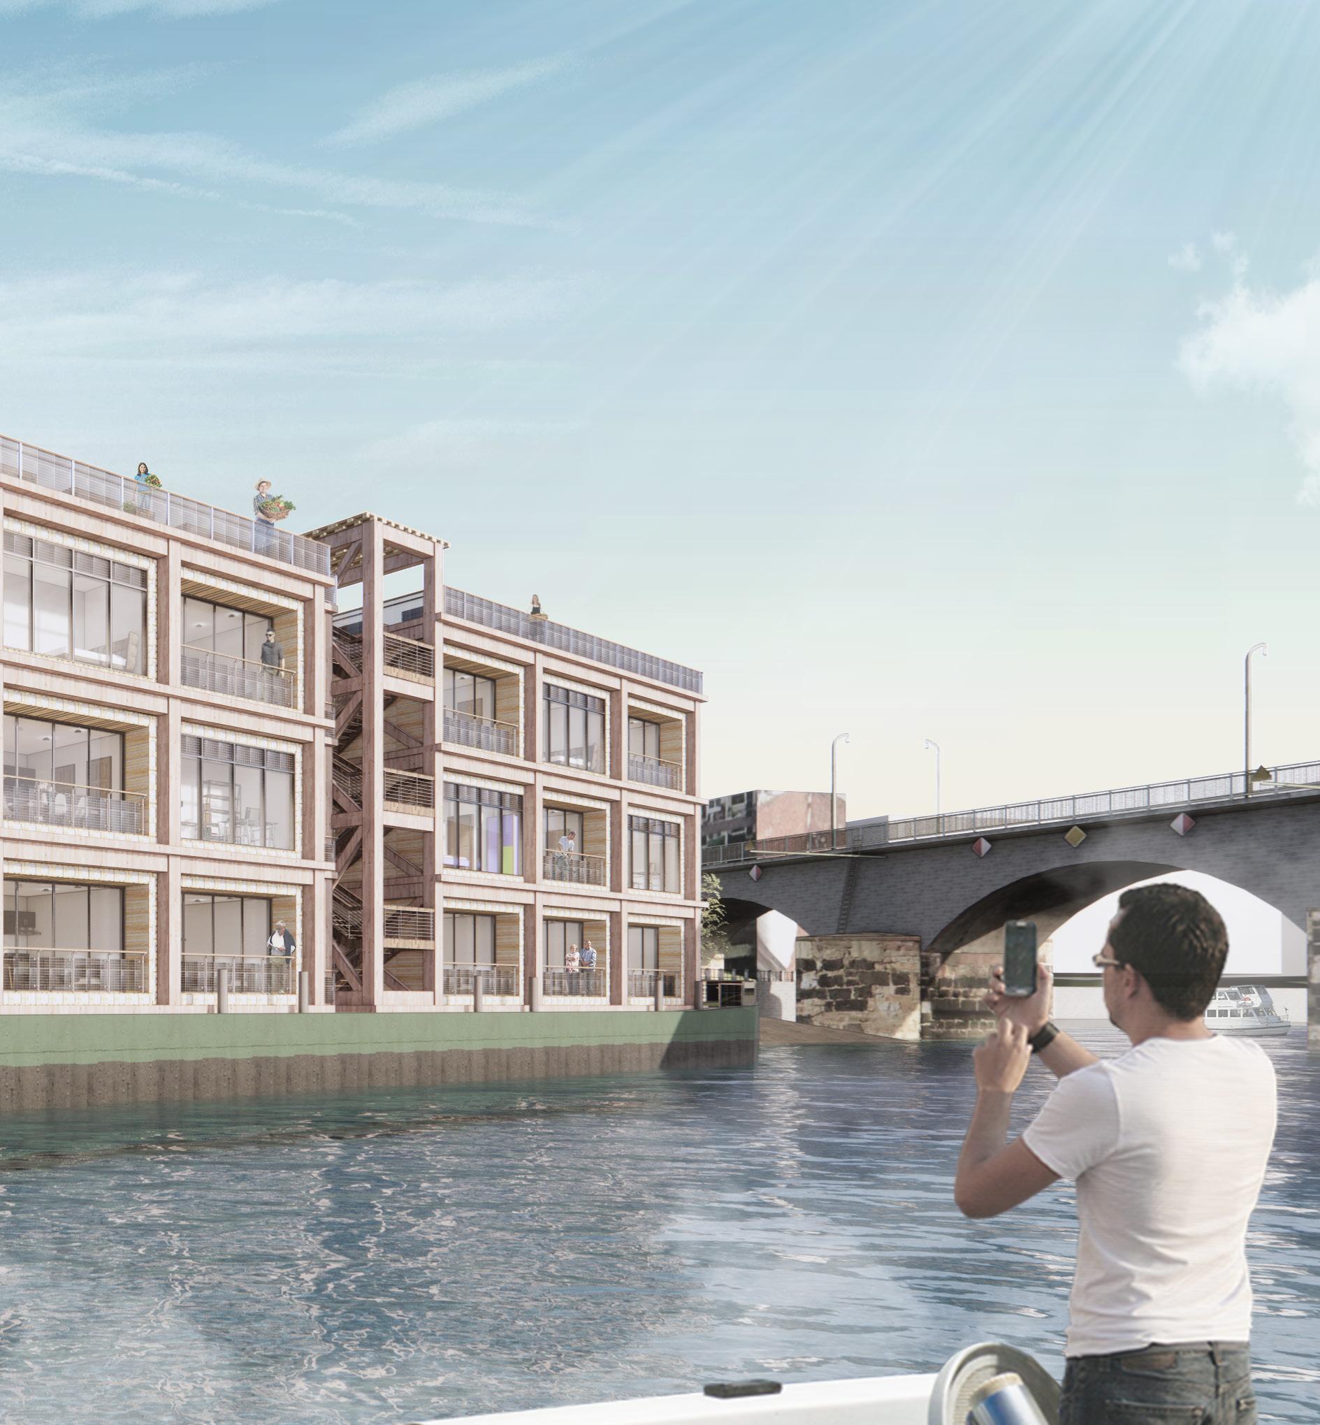
To explore these questions, I adopted a floating architecture concept. By repurposing a used barge from the Westhafen (West Harbor), the design minimizes land use and lowers housing costs. Furthermore, the housing can be placed at various locations along the spree river, offering a flexible and sustainable solution to the housing crisis in Berlin.
Dividision Of Berlin
Withdrawl of Industries
Decrease in Average Wages
Outflow of Population
Housing Crisis of Berlin
Indifference to Affordable Housing
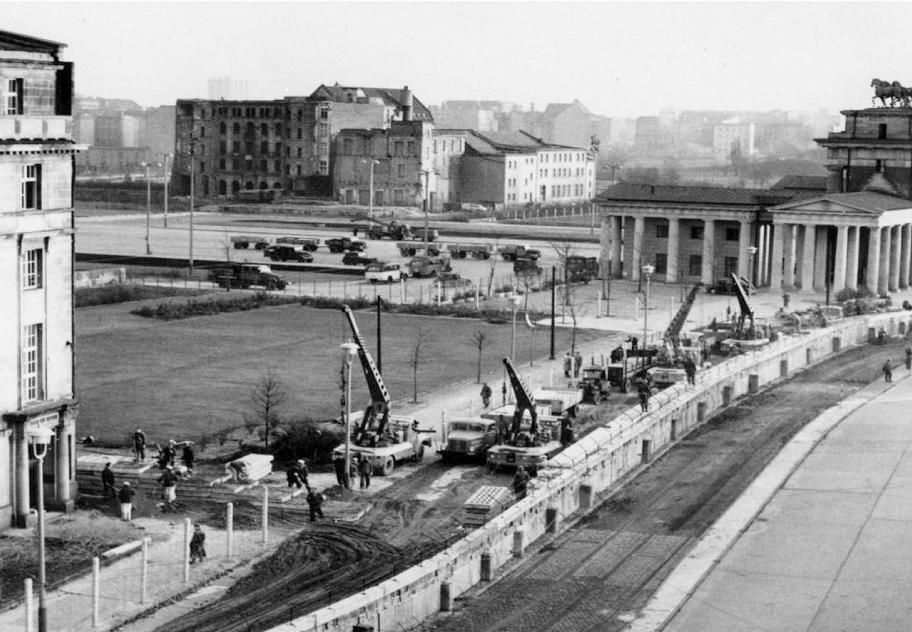
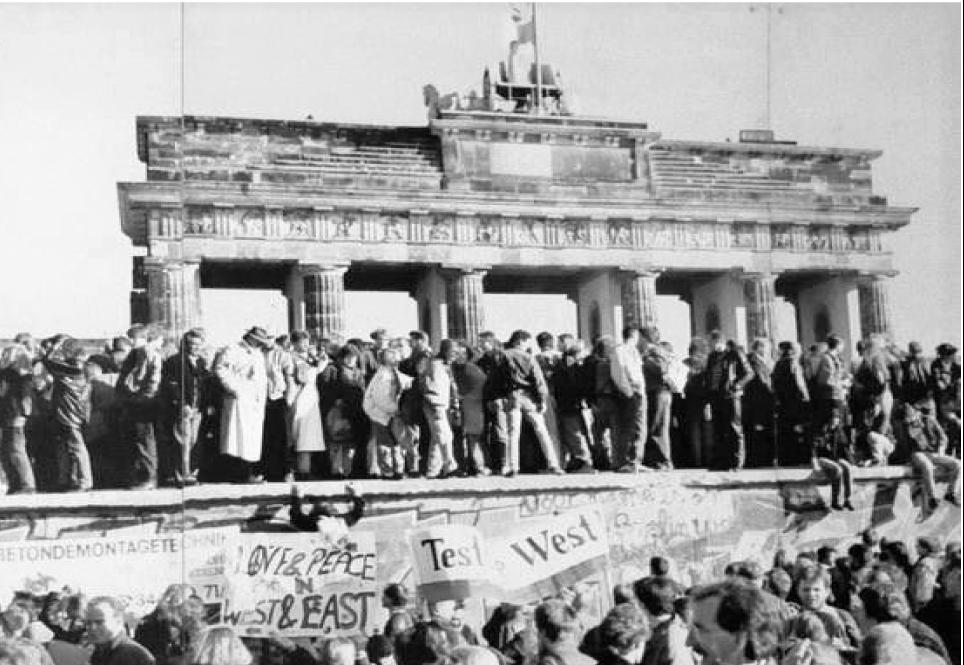
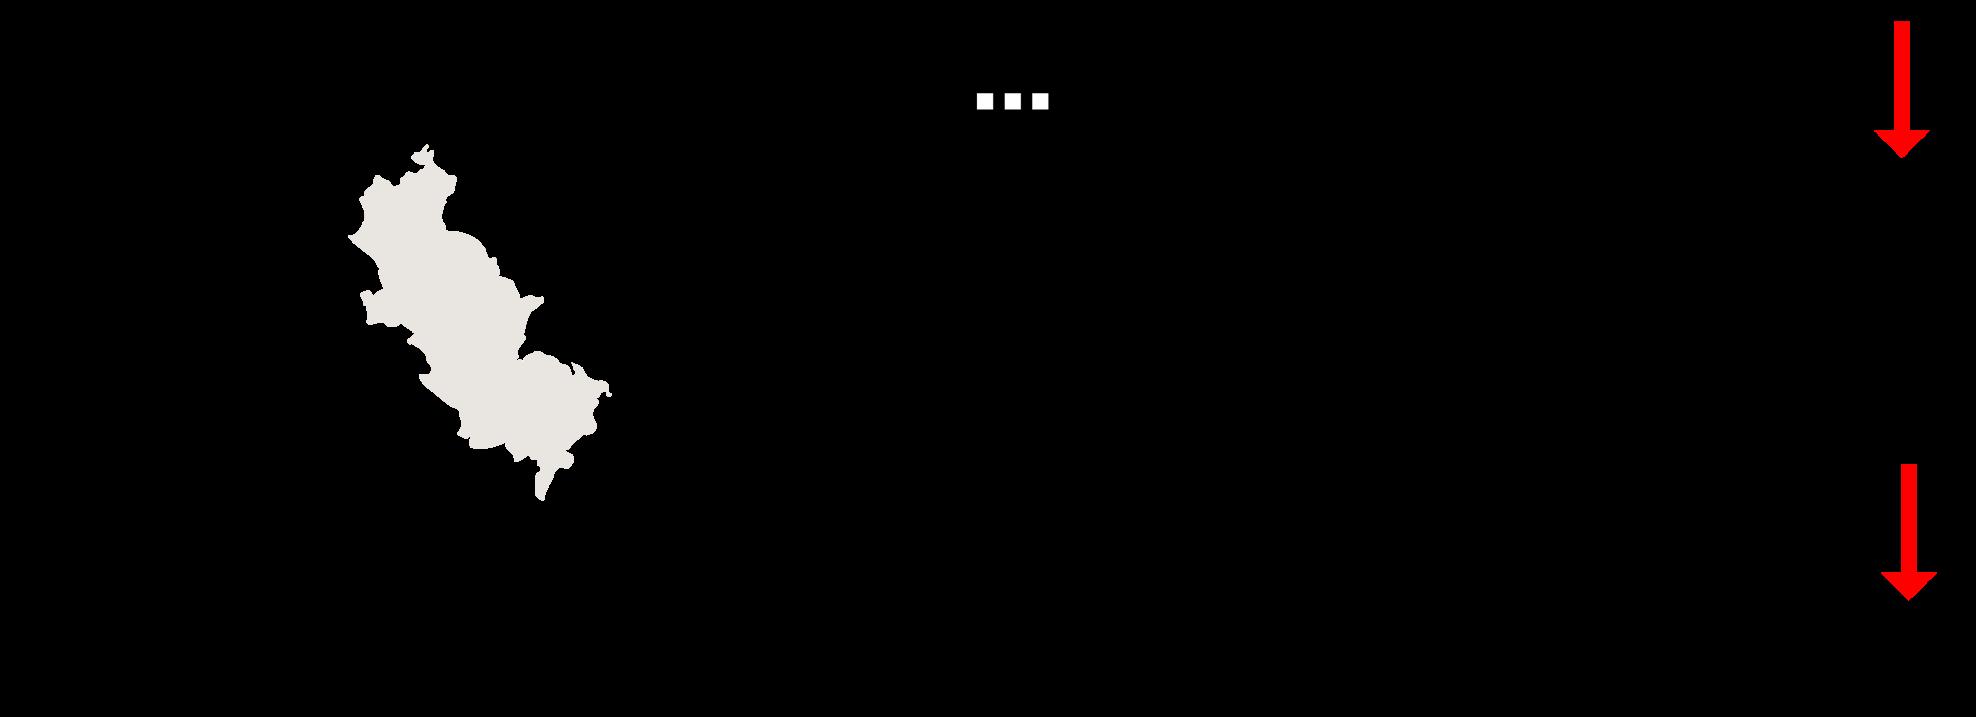
Berlin is one of Germany’s most important cities. However, many residents face a housing crisis, spending up to half their income on rent. The issue stems from the city’s historical division, which weakened its economy. After the Berlin Wall was built in 1961, many companies left, and incomes declined. Following reunification in 1990, the city expanded rapidly. However, the government failed to address the need for affordable housing, which led to the current crisis.
To address this issue, the key soultion is to design housing that is free from the influence of l real estate investment. In Berlin, housing has become expensive due to a supply shortage and a surge in investment after reunification. Therefore, I focused on how a dwelling could remain independent of land prices and provide a reasonable and affordable solution.

18-64 years: 58,835 64+ years: 9,985
Age / Nationality Group Of Moabit, Berlin

54,680
25,815
Of Moabit, Berlin
Site Analysis
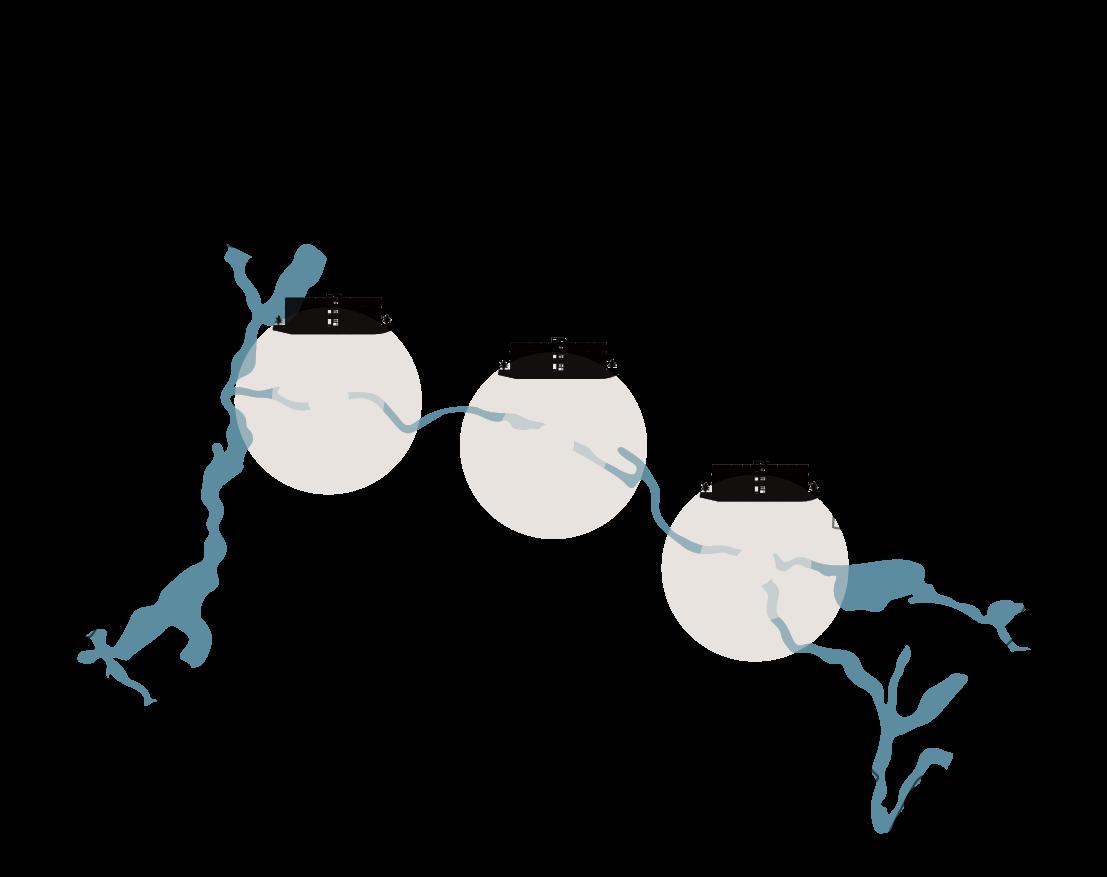
Moabit district is an ideal location for designing affordable housing. Once overlooked in the city’s development, Moabit is now gaining attention due to its low land prices, which have attracted a growing population of young people and immigrants. However, this rapid influx has led to a sharp rise in rent. By introducing an affordable housing solution in this area, I aimed to provide residents with an opportunity to settle successfully in the community and prepare for the future.
Design Direction
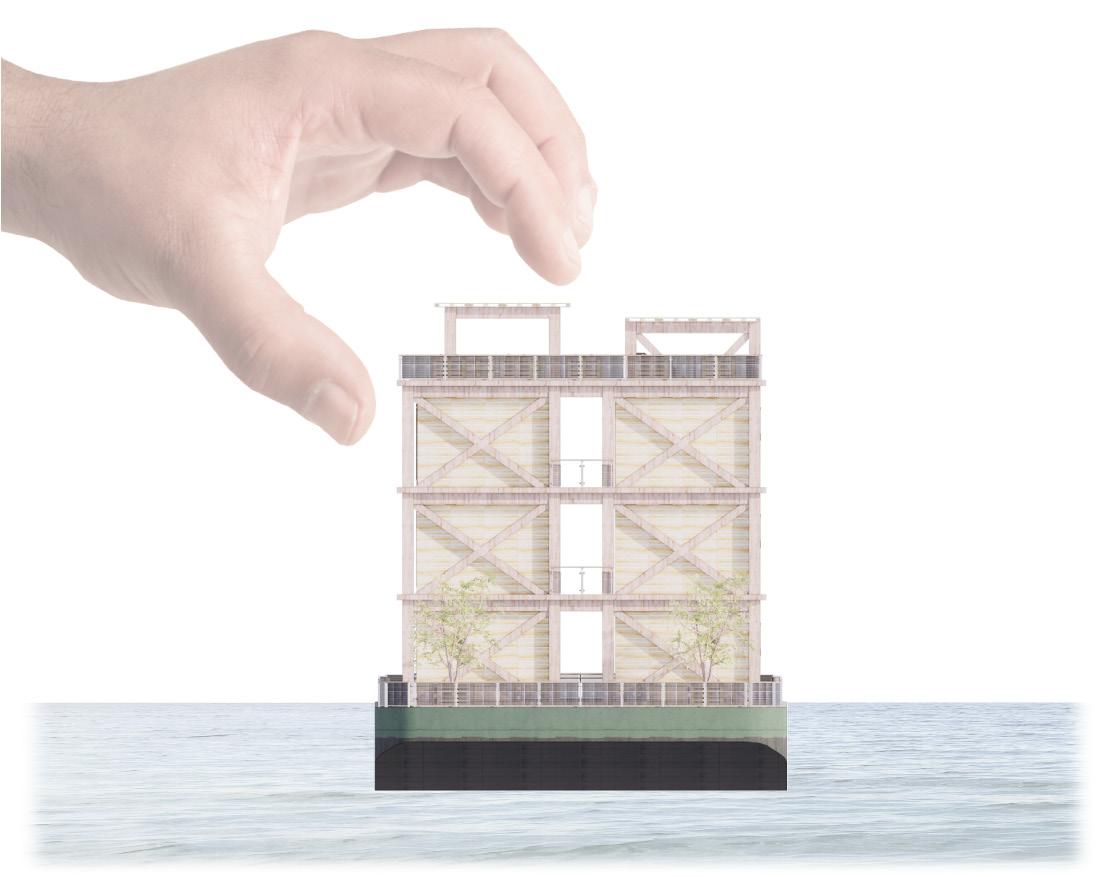
To address Berlin’s housing crisis, I explored affordable housing cases designed to minimize the influence of real estate investment. Inspired by floating houses in Netherlands, I proposed utilizing the Spree river to create a floating housing solution that reduces land dependency and enhances affordability.
By adopting a floating structure, the project minimizes land use and can be situated anywhere along the river. A modular system was also incorporated, enabling affordable and efficient construction. Through these design strategies, I aimed to propose a solution to Berlin’s housing crisis and contribute to addressing global housing challenges.
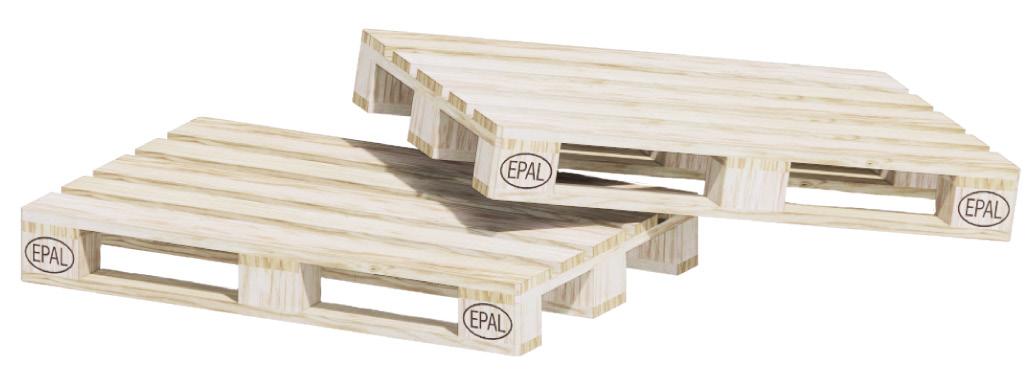
EPAL Pallet
Dimension
800 X 1200 X 144 (mm)
Weight (Dead load)
25 kg
Cost (Used)
10$ - 18$
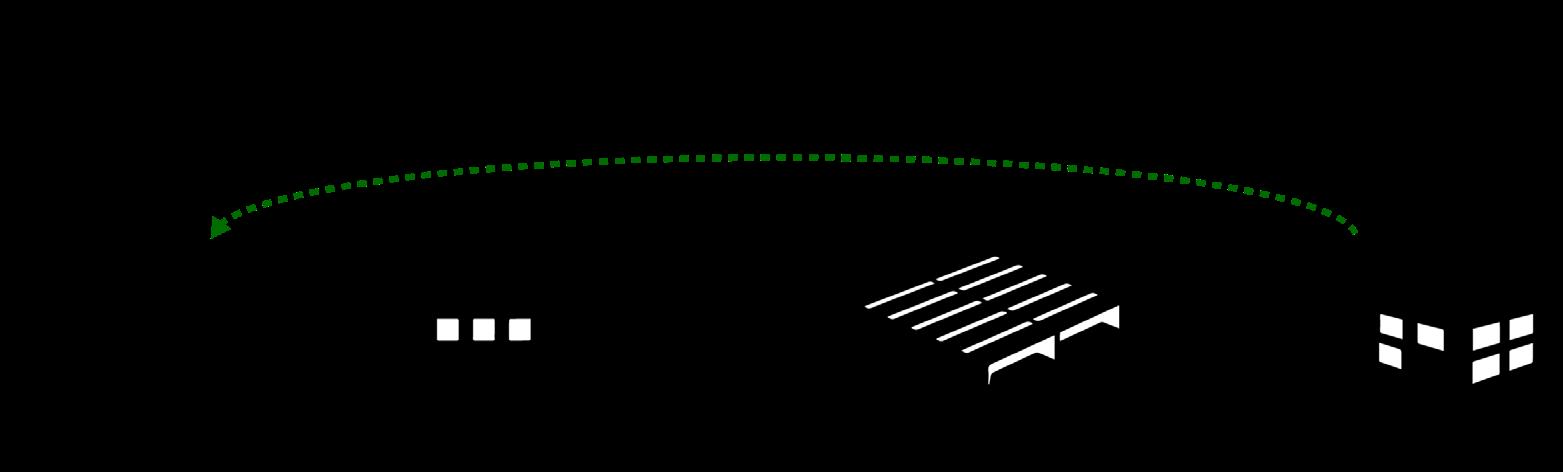
EPAL Pallets as Building Materials
In the design process, I aimed to reduce construction costs and enhance sustainability by using locally available materials in Berlin. EPAL pallets, commonly found in the Westhafen area (west harbor), cost only $10 to $18. Reusing these pallets allows the floating housing to follow a cradle-to-cradle lifecycle, promoting sustainability while enabling affordable construction. Through this approach, I aimed to achieve the project’s goals of affordability and sustainability.
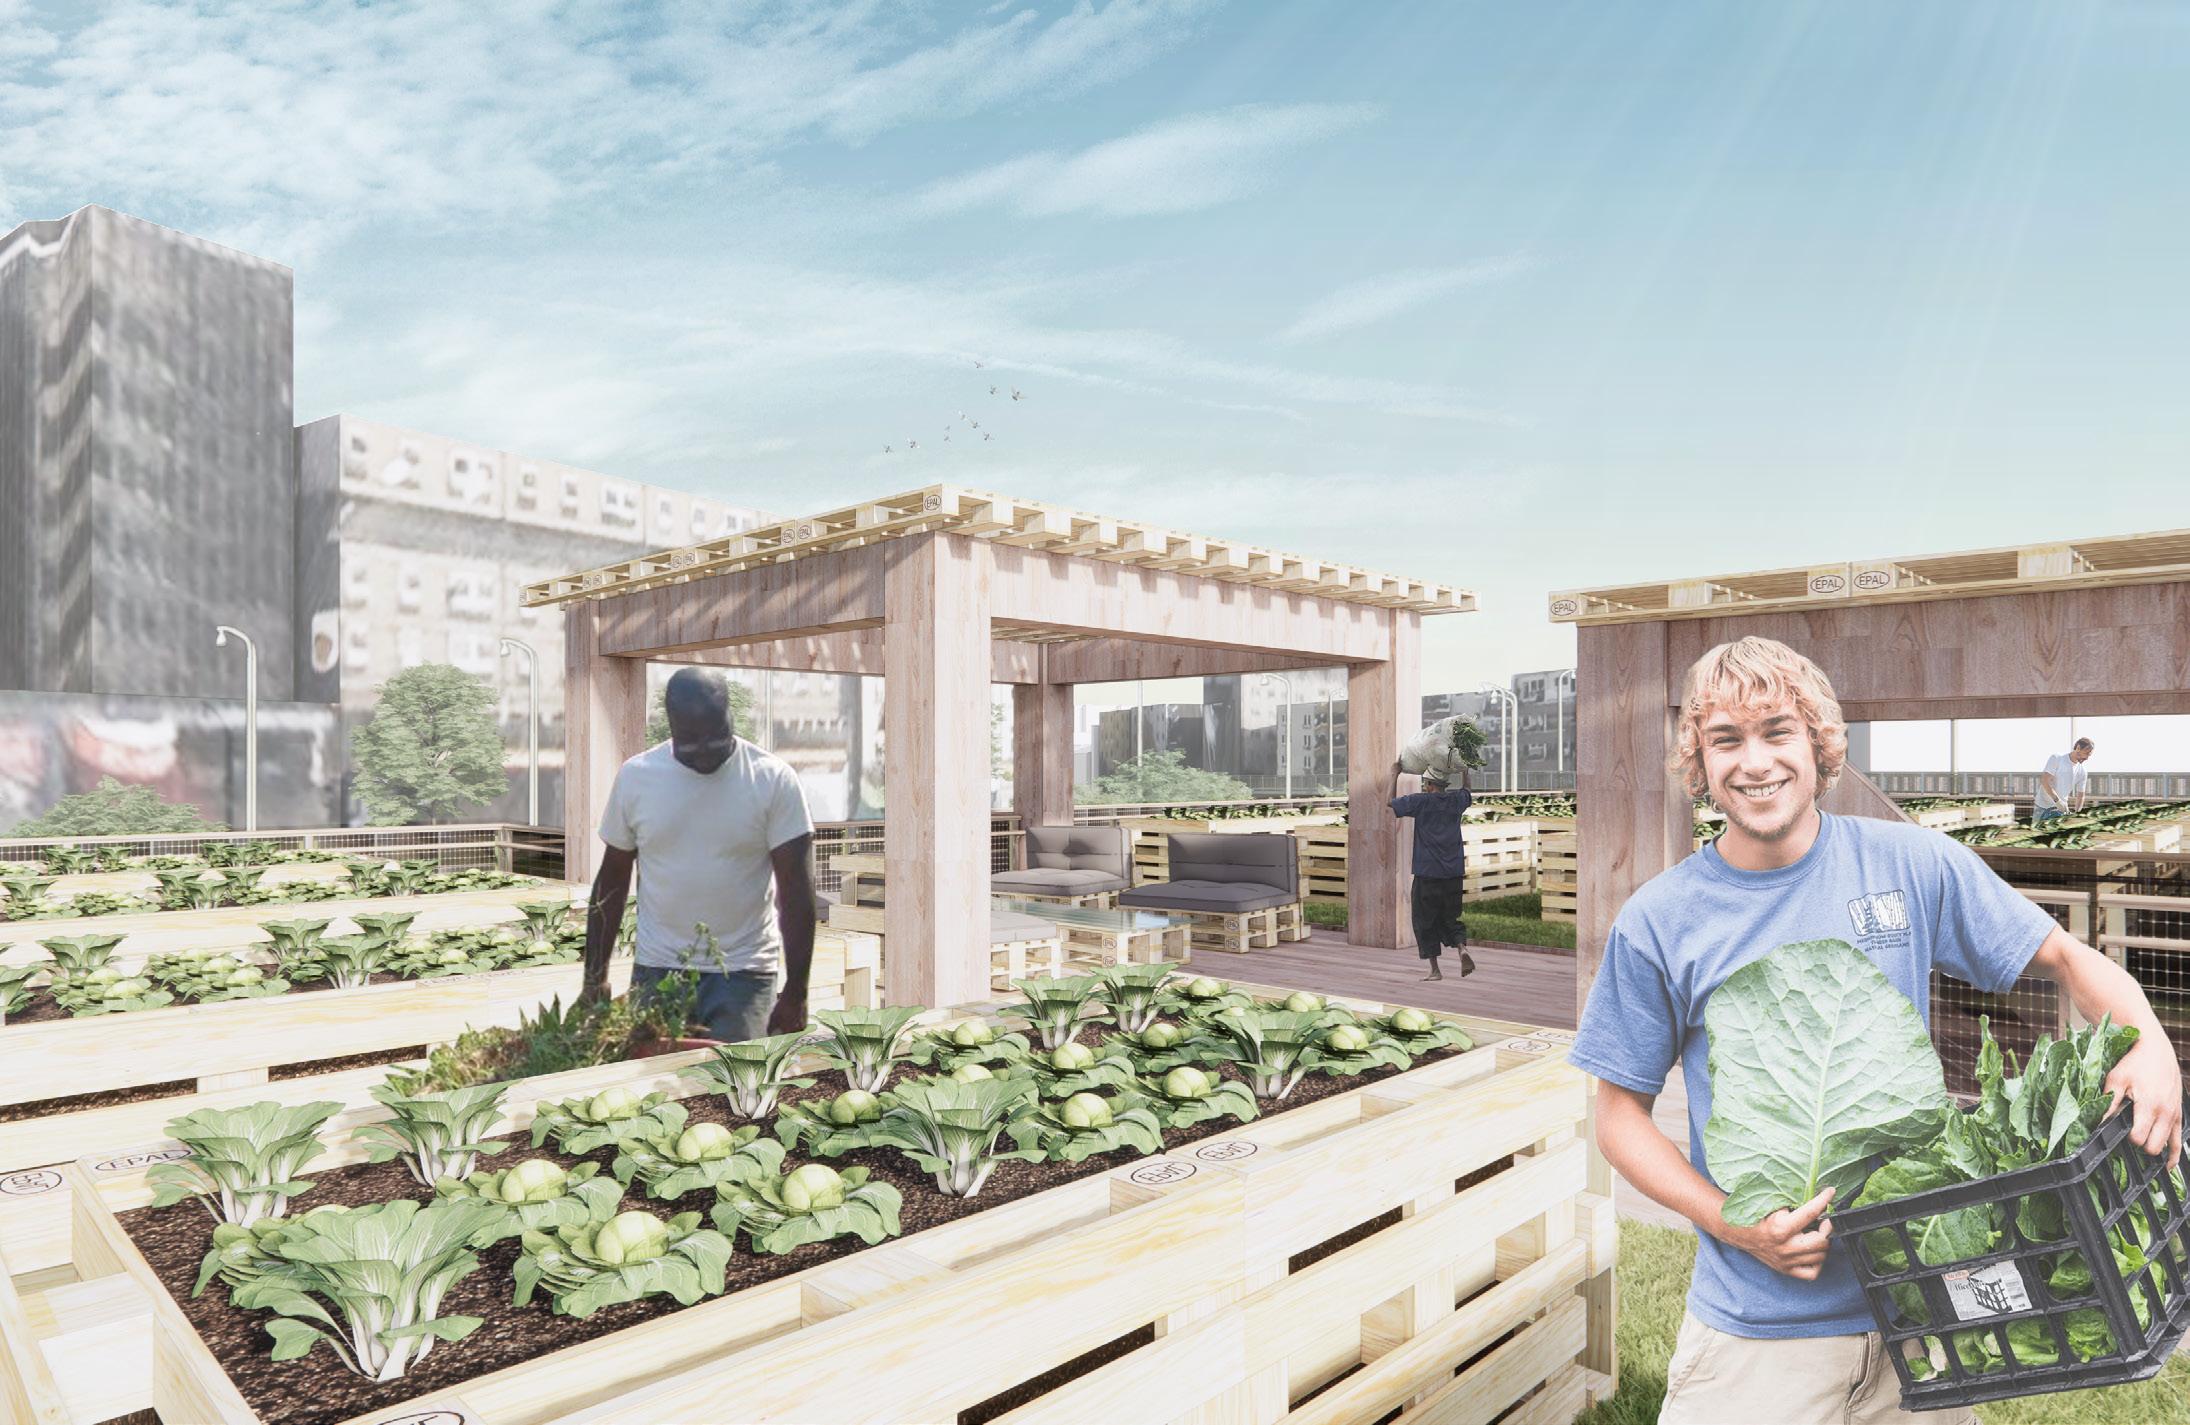
Residents can grow vegetables on the rooftop and sell them at the market, providing them with an extra income source.
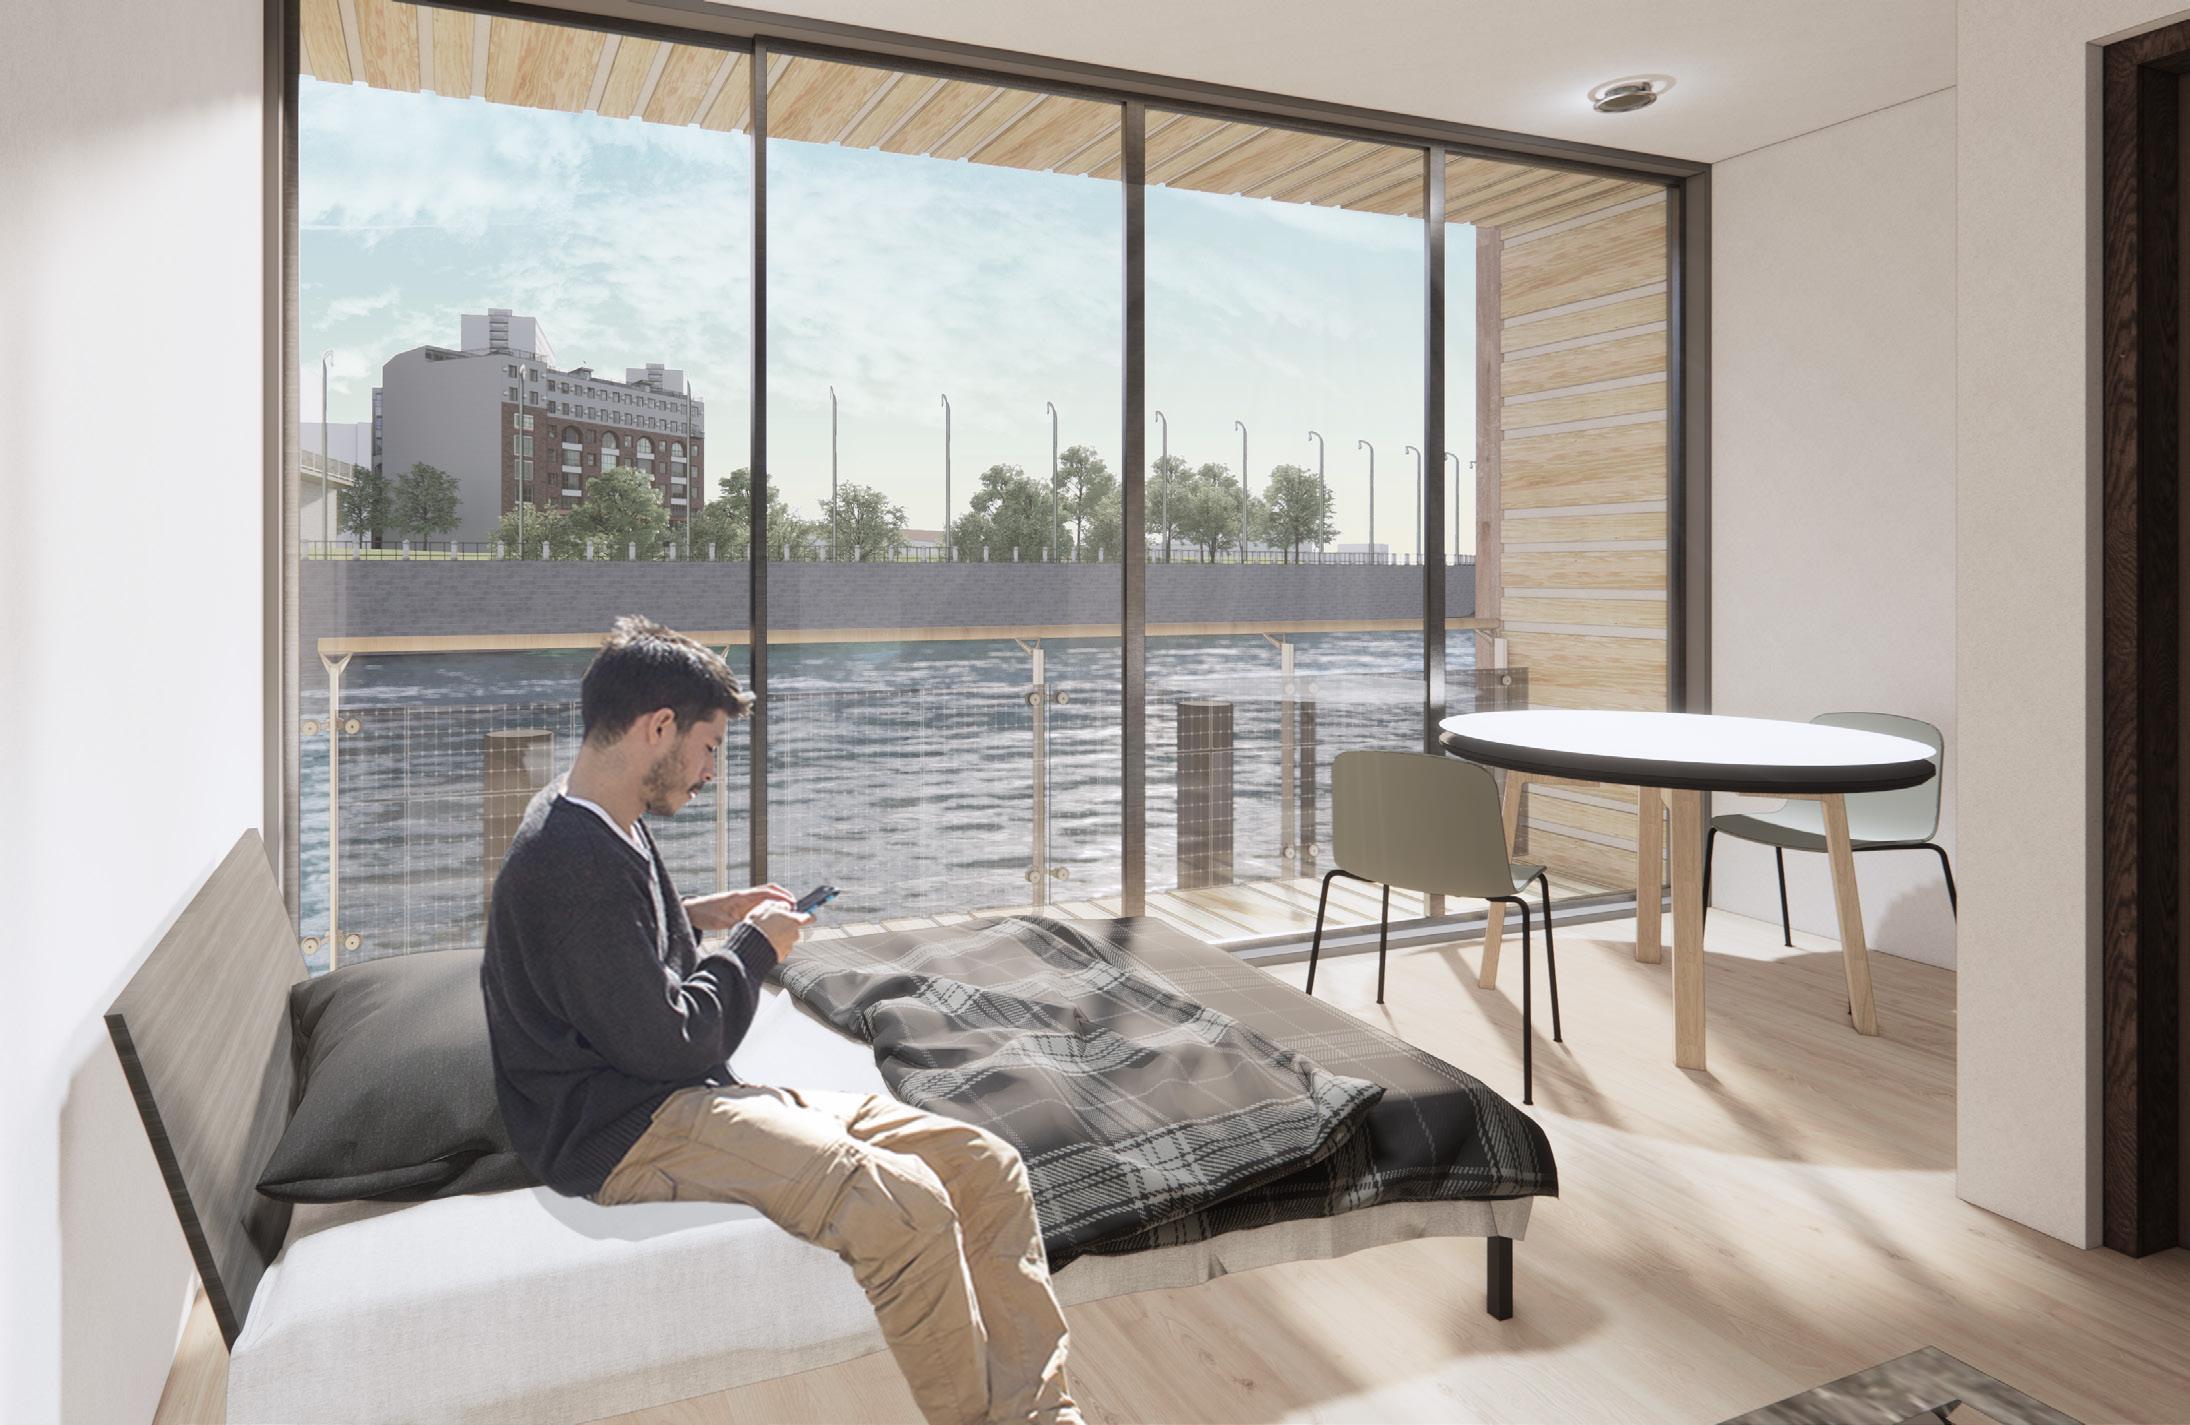
Studio units provide affordable housing for students and singles in Berlin, offering a pleasant view of the Spree river
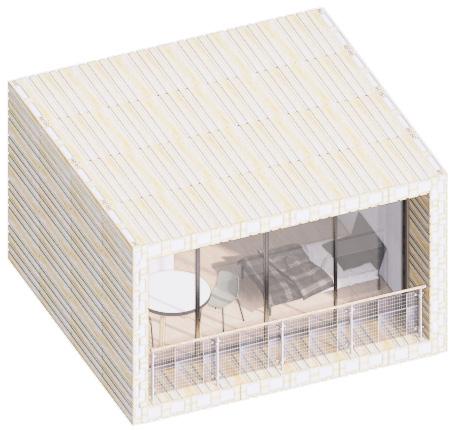
Studio Unit
200 EPAL pallet 1-2 people
25 sqm

Ben is a college student who is trying to save money and plan for his future.
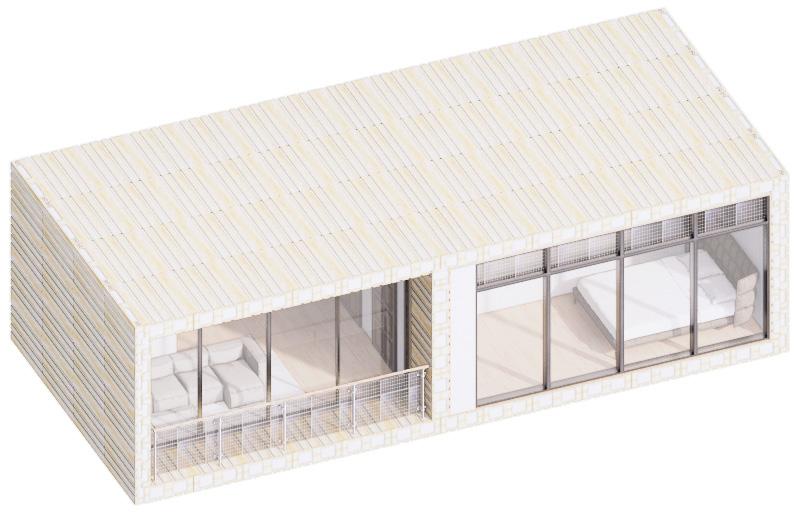
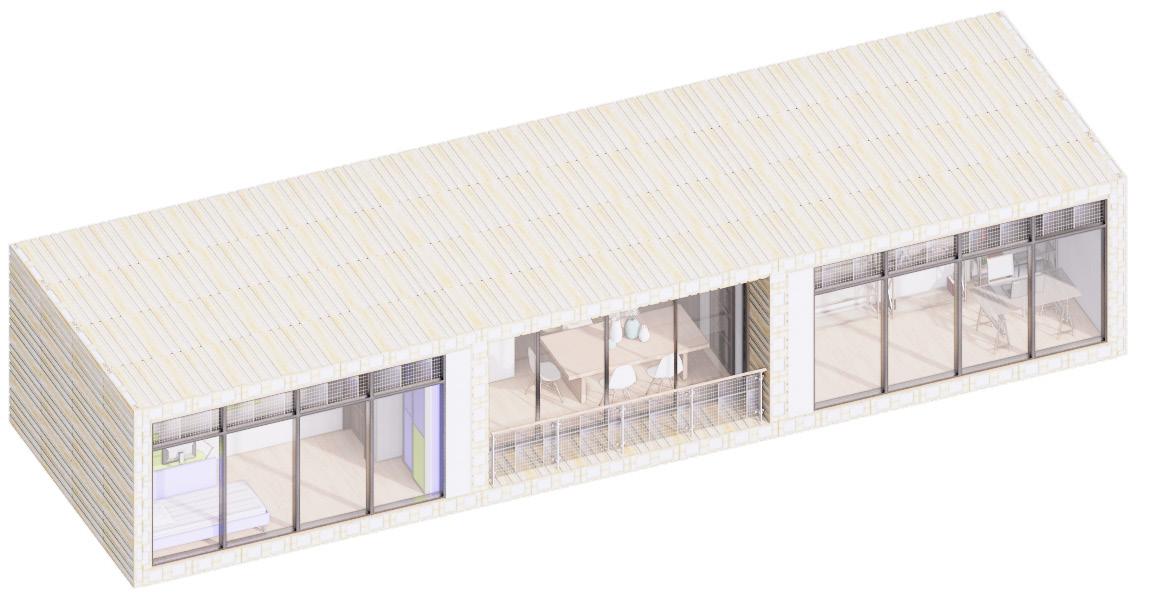
4 Bed Unit
600 EPAL pallet 3-5 people 75 sqm
2 Bed Unit
400 EPAL pallet 2-3 people
50 sqm

Tim and Emma are a married couple planning to save their salaries for their baby.

Mustafa’s family is a Turkish immigrant family. He moved to Berlin for work, and saving money is a top priority for him.
Various Types Of Units
EPAL Haus Berlin consists of three different types of units. Its diverse design allows it to accommodate a wide range of residents and provide affordable housing in Berlin. This enables residents to enjoy quality housing and settle in Berlin.
Roof-top Farming Left-over Space
Farming spaces on the roof provide spaces to grow vegetables and flowers.
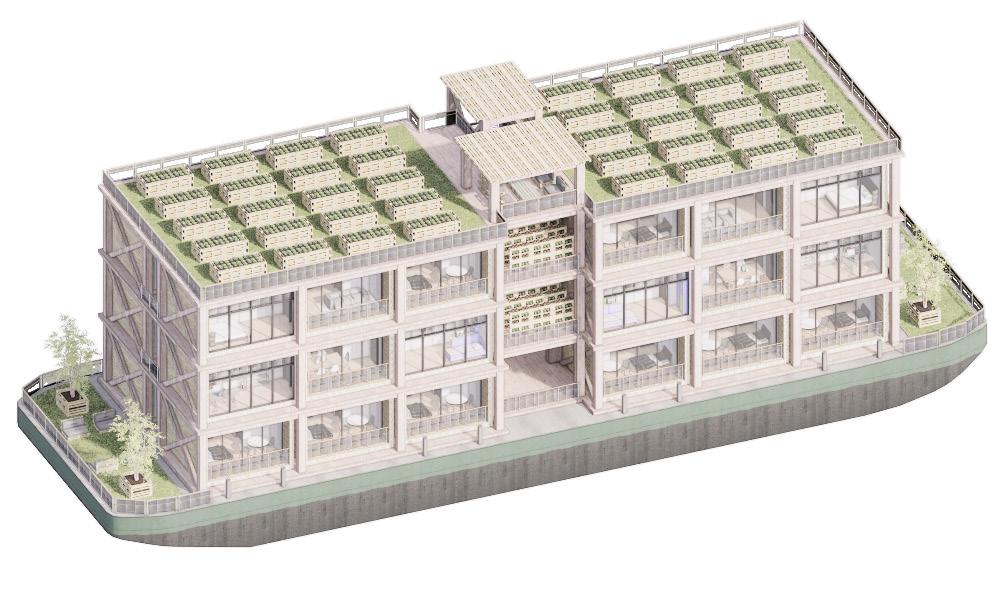
Residents can use left-over spaces to grow vegetables.
Farming Garden
Low-income Housing Garden provides a semi public space.
Floating apartment provides affordable and quality housing.
EPAL Haus Berlin was designed as a combination of affordable housing and urban farming program. This allows residents to become more self-sufficient in food and generate additional income to help cover rent and plan for their future.
GLT HOST STRUCTURE
Structure was made with GLT to ensure lightness and strength, making it ideal for floating structures.
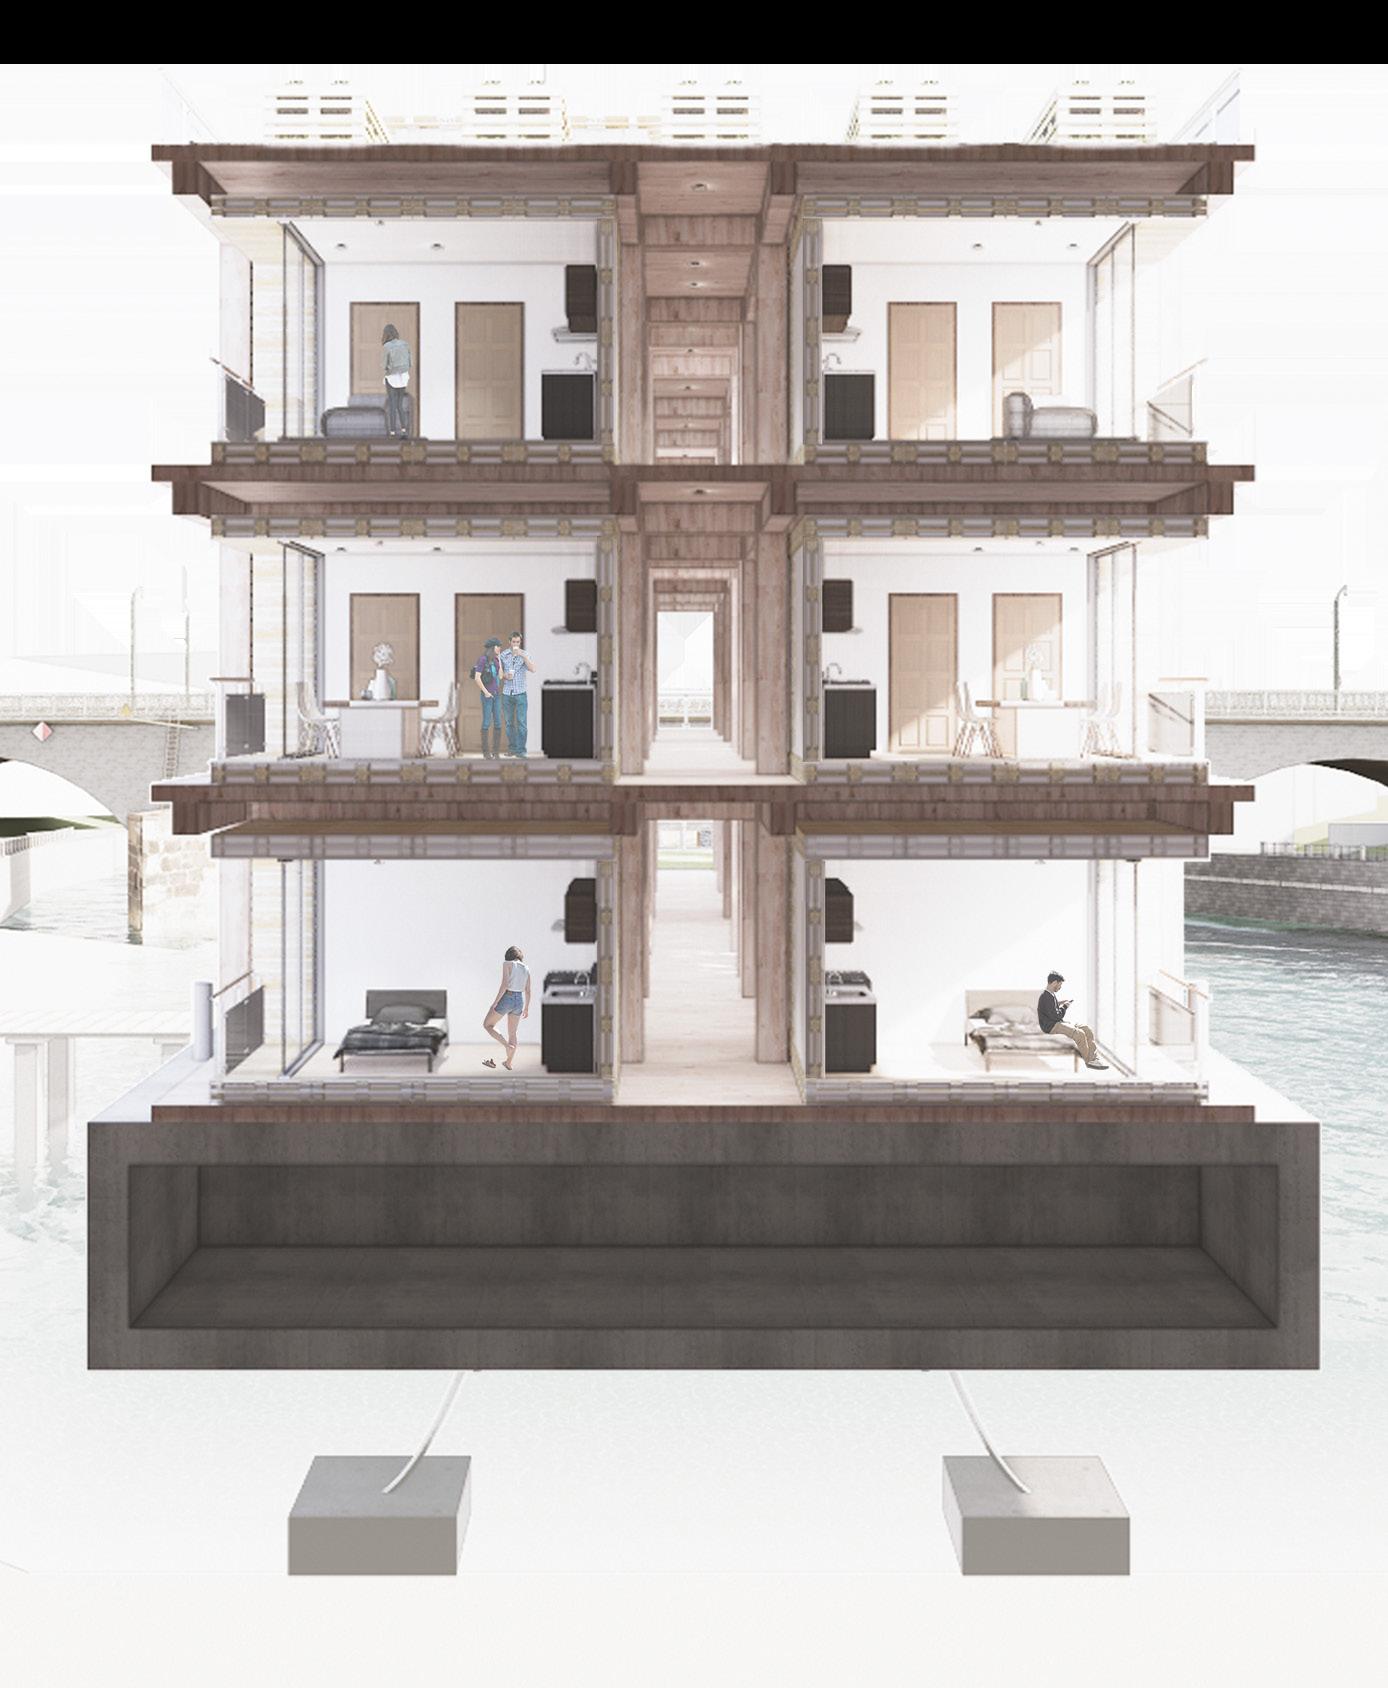
CONNECTING BRIDGE MOORING SYSTEM
Connecting bridge links the land to the floats and provides accessible passage
designed
FLOAT (USED BARGE)
Barge (load capacity: 500 tons) supports 260 tons of housing modules and structure.
The mooring system anchors the float and adjusts it according to changes in water level.
on the river by combining a concrete barge with a lightweight glulam timber structure.

2nd Floor
The second floor, designed for couples, includes a small left-over farming spaces where they can garden on weekends and interact with neighbors.

The first floor is designed for families. Households can use the small farming spaces to grow their own vegetables and sell them at the local market. 1st Floor


05 CCD (Connecting Chang-Dong)
Changdong Bus Transfer Center
BIM Awards 2020 Design-Student Ministerial Award (Grand Prize)
Individual Project
Location: Changdong district, Dobong-gu, Seoul, Korea
Type: Academic (Dongguk University) & Competition (BIM Awards 2020)
Level of Project: 4th year, 1st semester (MAR 2020 - JUN 2020)
Supervisor: Prof. Hong-il Kim (mugukhi@gmail.com)


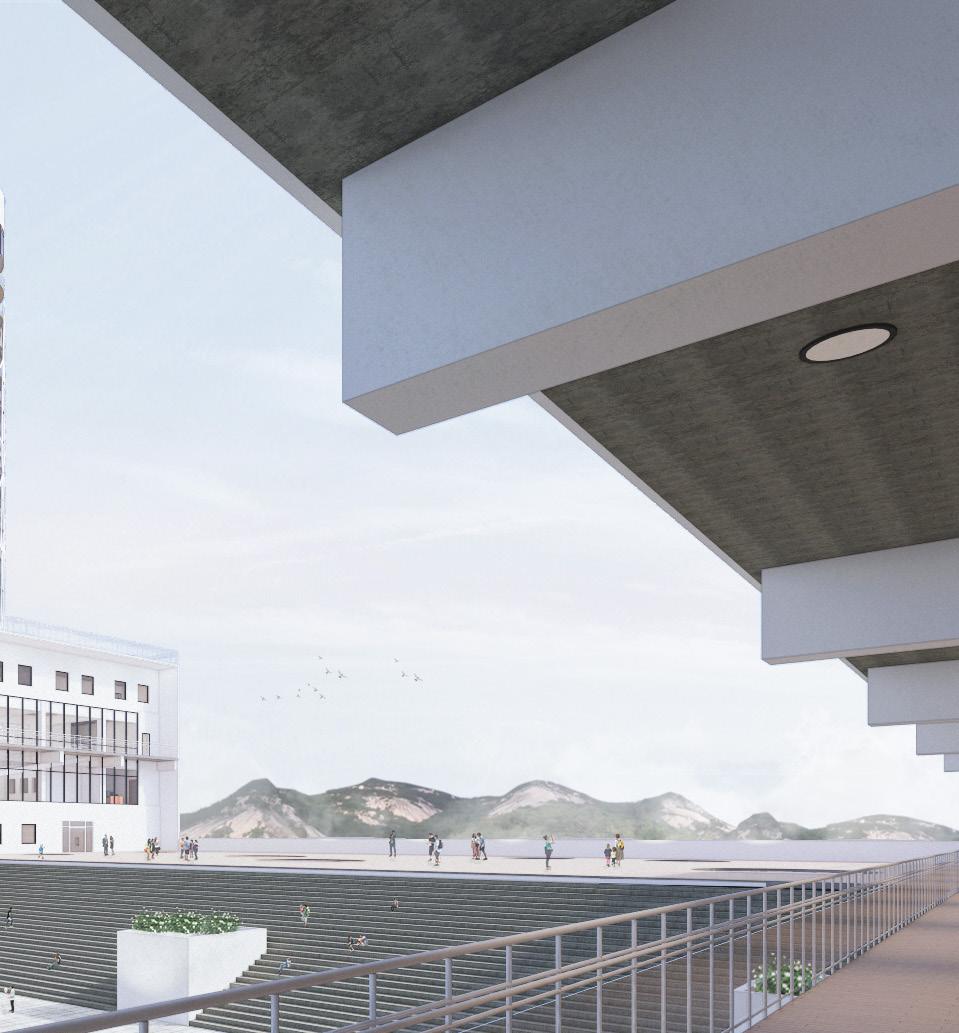
As the northern part of the Seoul has long been excluded from major urban development, the Changdong area became underdeveloped and forgotten in the city’s agenda. This imbalance led to population outflow and economic decline, causing the local community to gradually lose its vitality. To regenerate the Changdong, I focused on three key questions:
- What is the primary cause of the population outflow in this area?
- What are the geographical strengths of the project site?
- How can sustainable strategies be effectively applied to the project?
To answer these questions, I applied Transit-Oriented Development (TOD) strategies. A key design intervention was the creation of a bus transfer center near Changdong Station to generate quality jobs and revitalize the local economy. Through these strategies, the project aims to promote compact, efficient, and sustainable urban development.
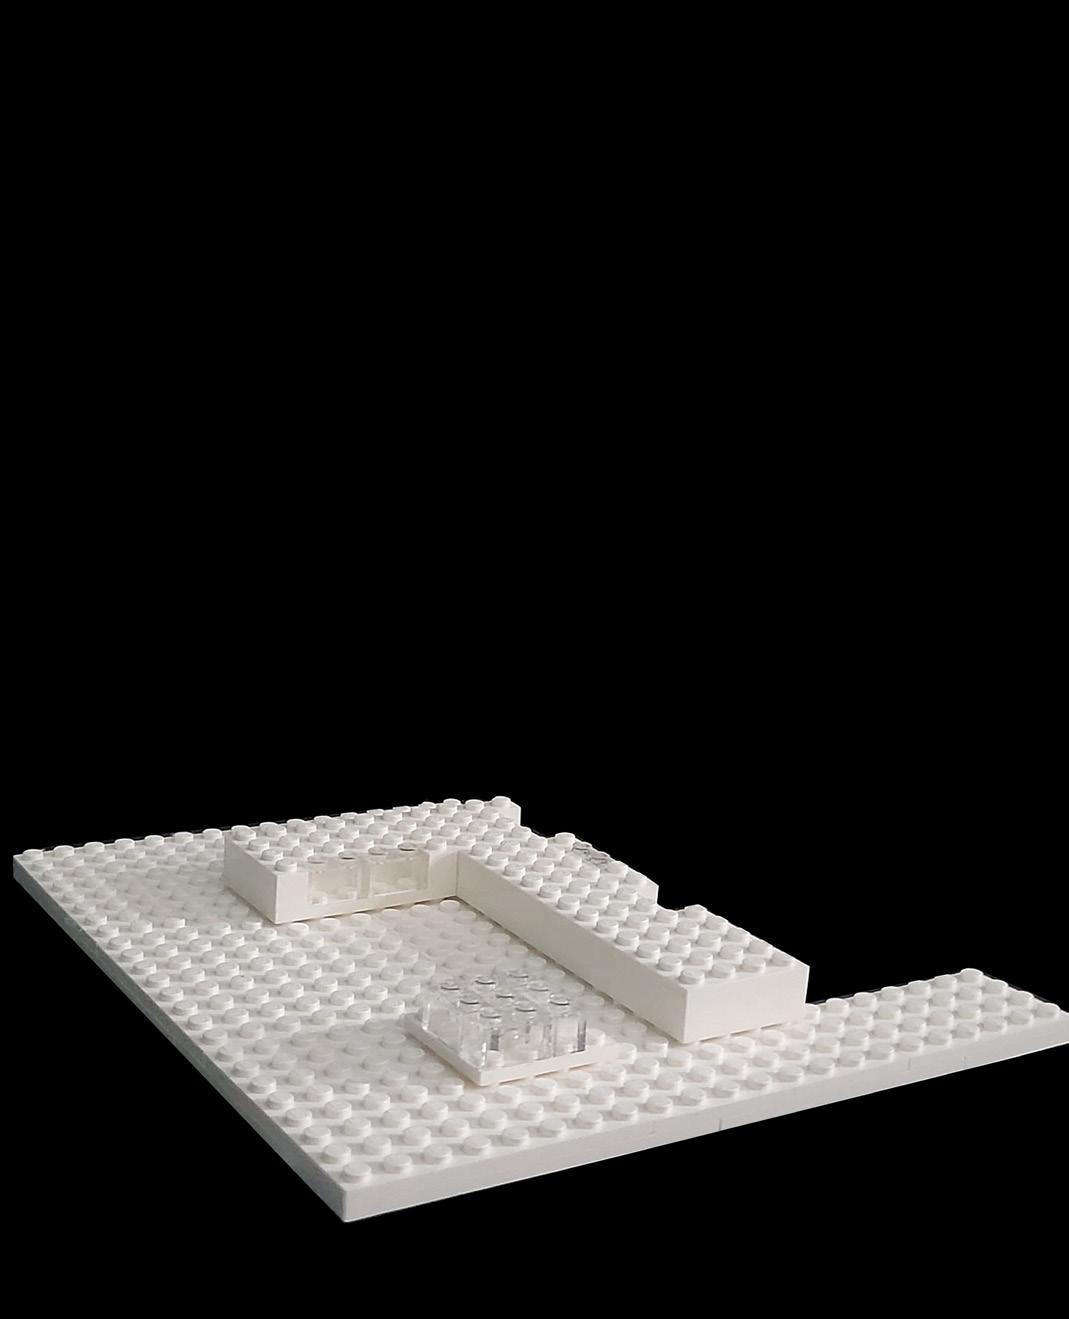
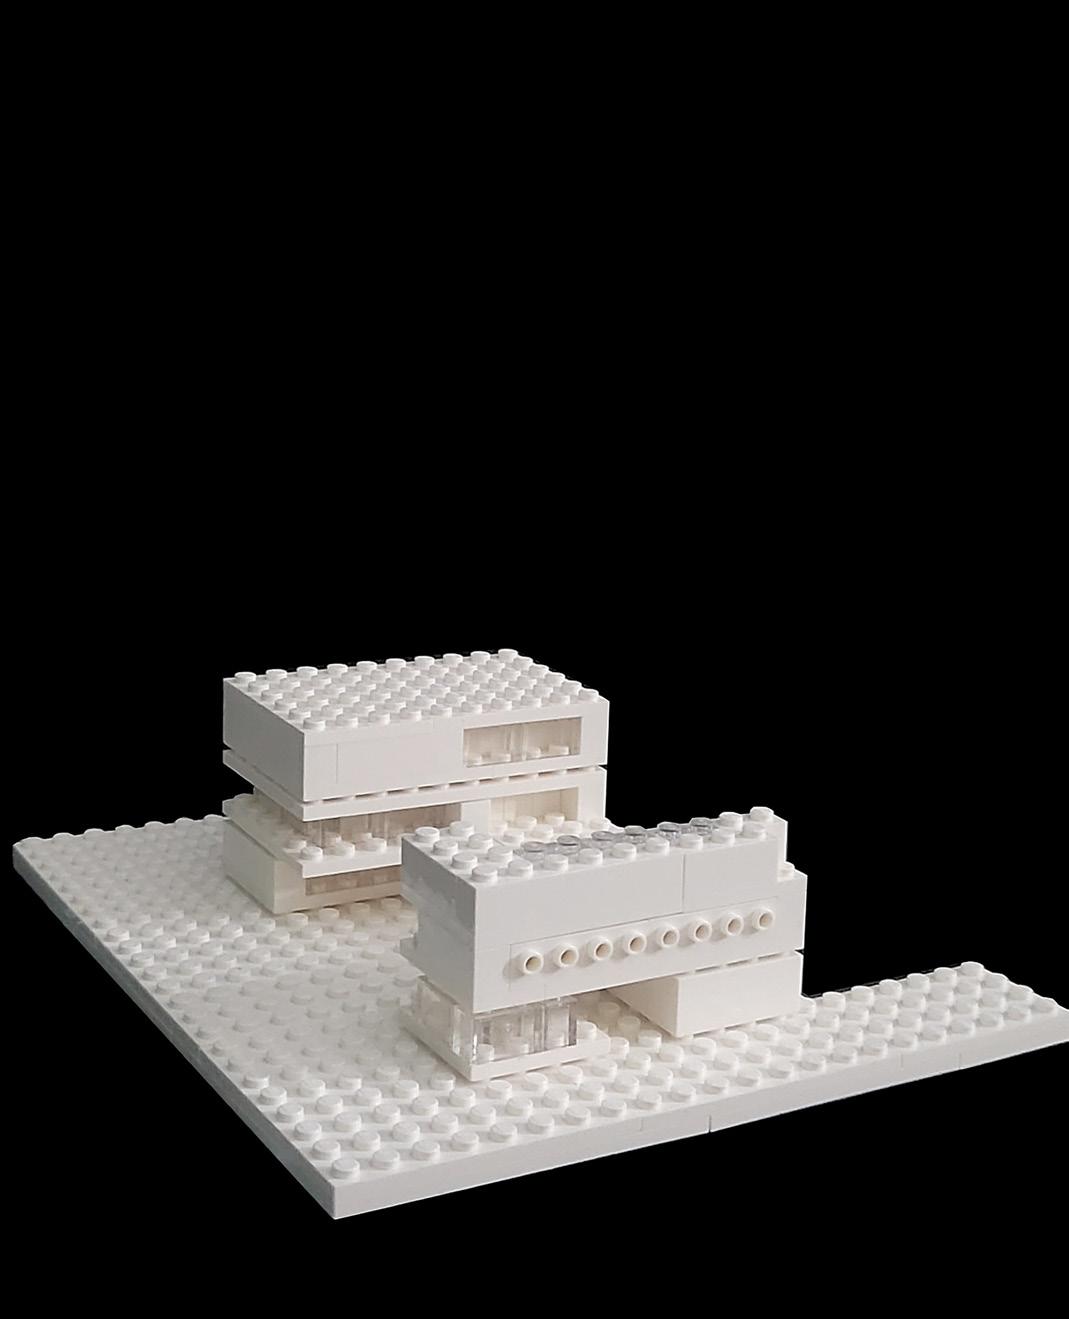
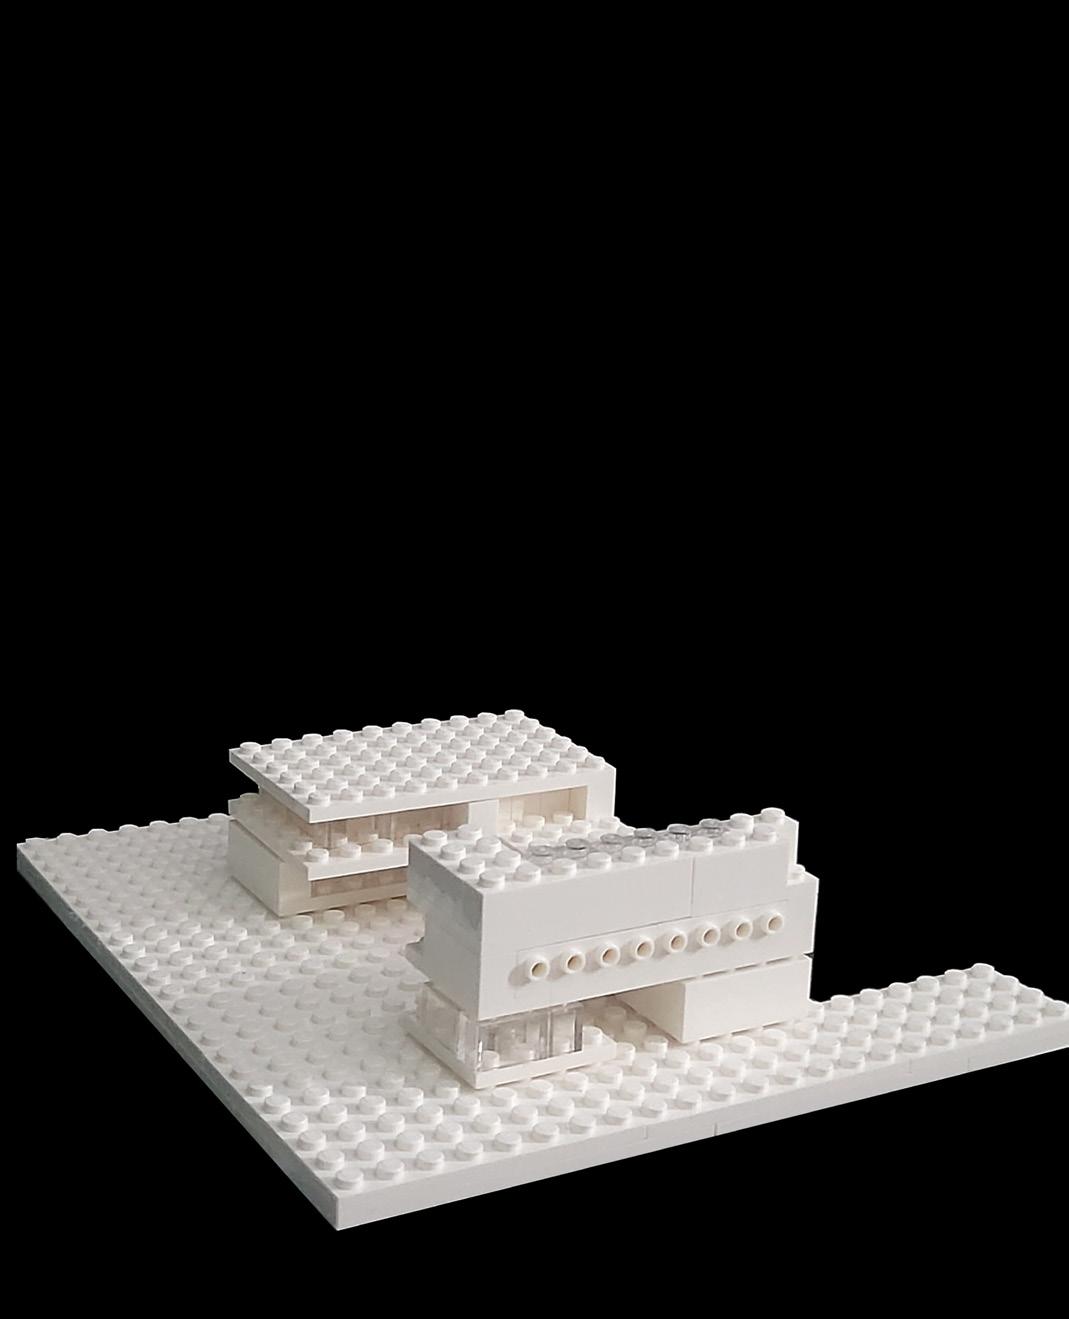
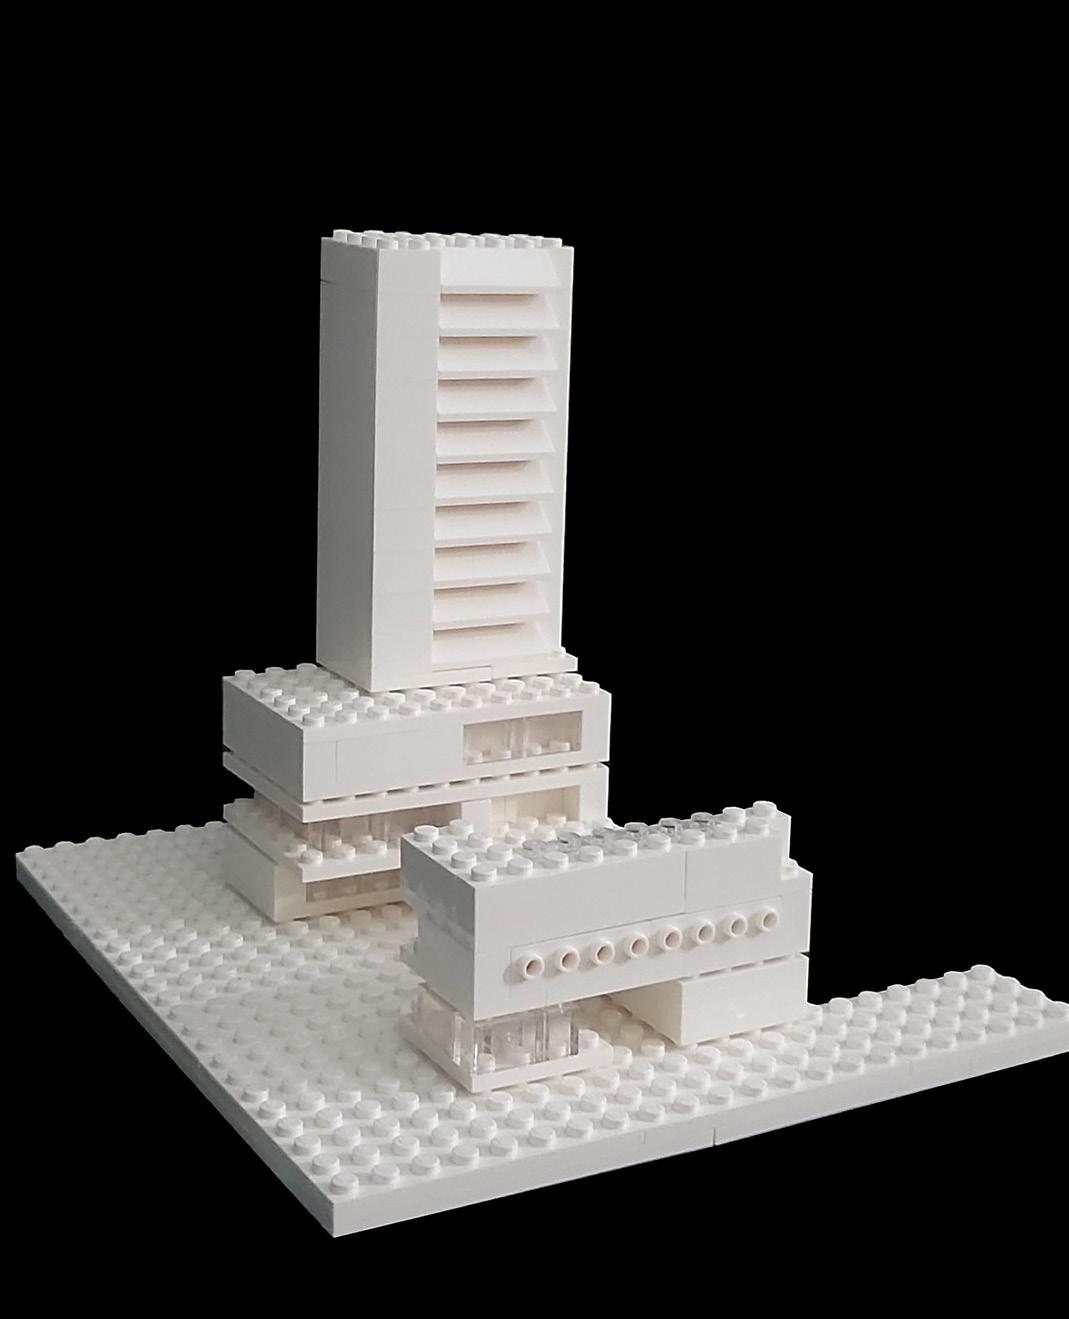
In the design process, Japanese TOD development cases were first studied as precedents. Based on this study, I applied the mixed-use development concept to regenerate the area. To integrate four different functions within a single project, it was essential to carefully consider the spatial arrangement of masses and the interaction between programs.
During the massing process, I used LEGO blocks as a modeling material. First, I created individual masses for each program, scaled to their required volumes. Then, I stacked and arranged the blocks to explore meaningful spatial interactions between the programs. This approach allowed me to develop a clear and coherent building form.
Design Direction
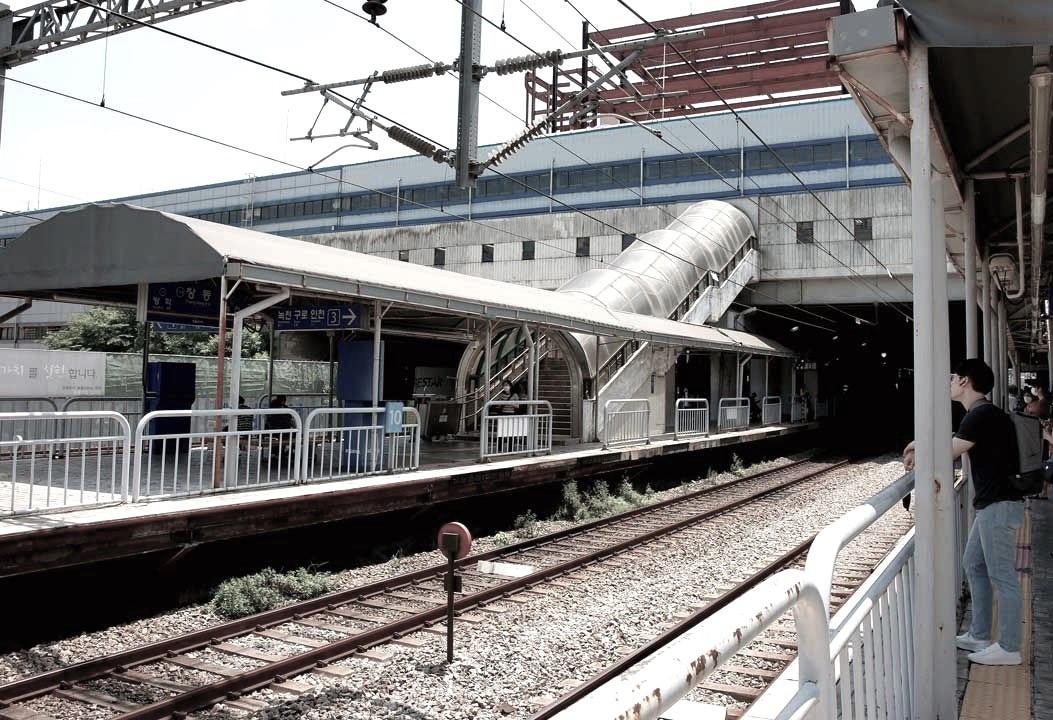
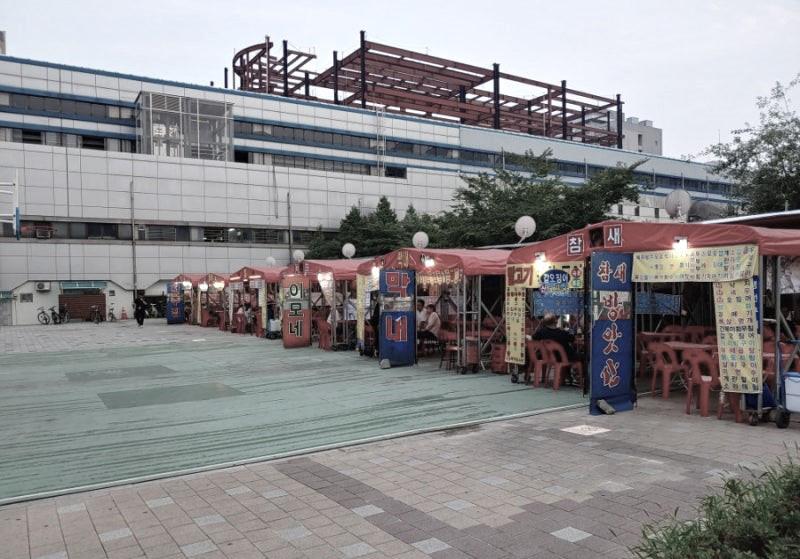
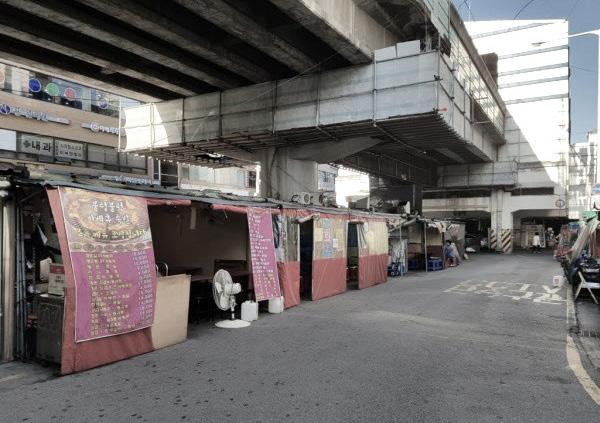
Located in northern Seoul, Changdong has long remained underdeveloped. A lack of quality jobs has driven young people away, and the absence of cultural facilities has deprived residents of urban cultural benefits. Although the government once planned to revitalize the area around Changdong Station, the project was canceled due to issues in selecting a developer. As a result, the district has been neglected for over 20 years and is now one of the poorest in Seoul.
To address this problem, various case studies were examined. The Transit-Oriented Development (TOD) model, applied in station-area developments in Osaka and Tokyo, showed potential for Changdong’s development. In particular, the geographical features and transportation infrastructure of Changdong make it well-suited for implementing TOD.
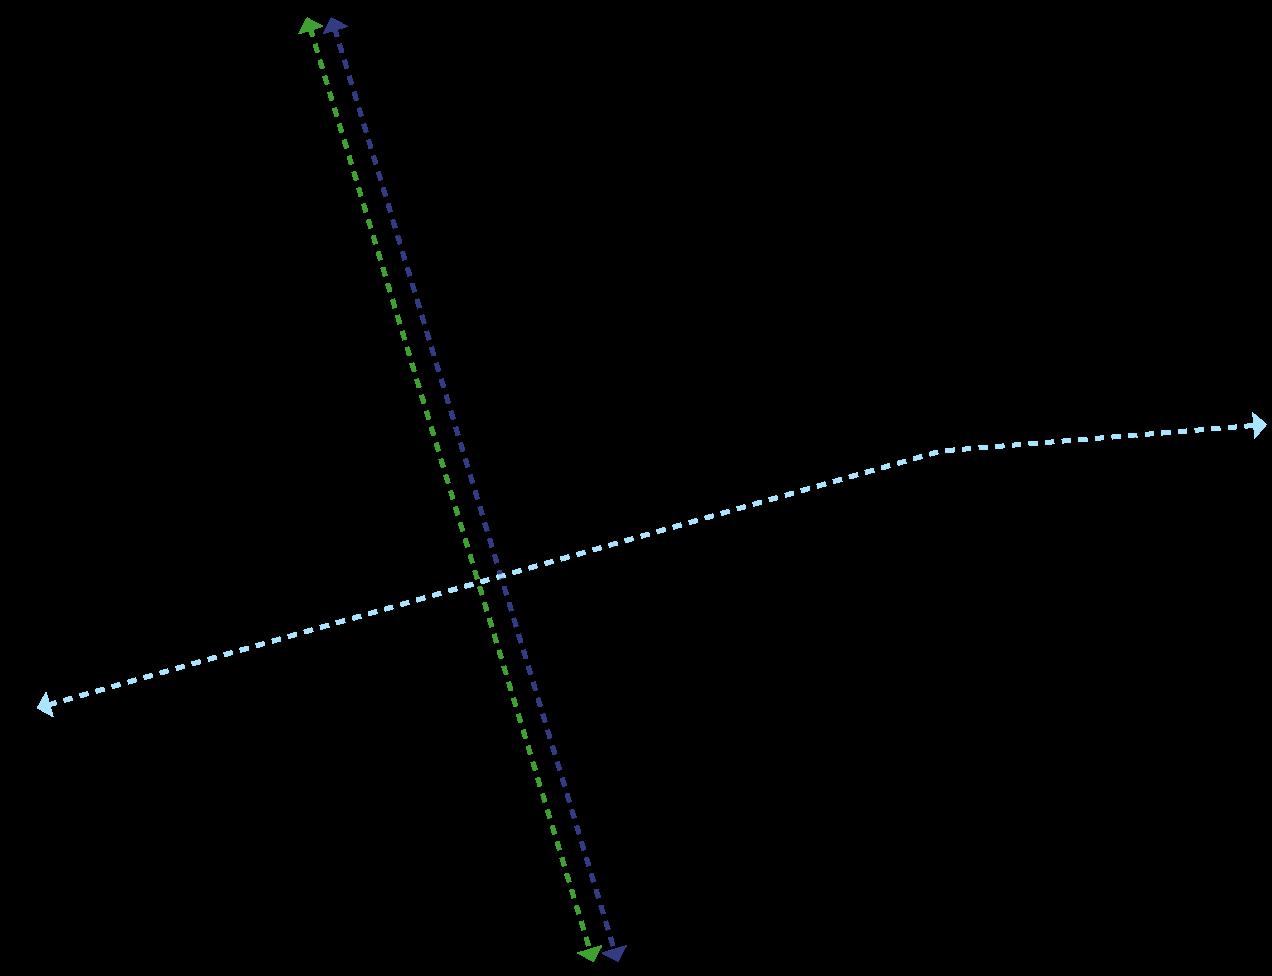
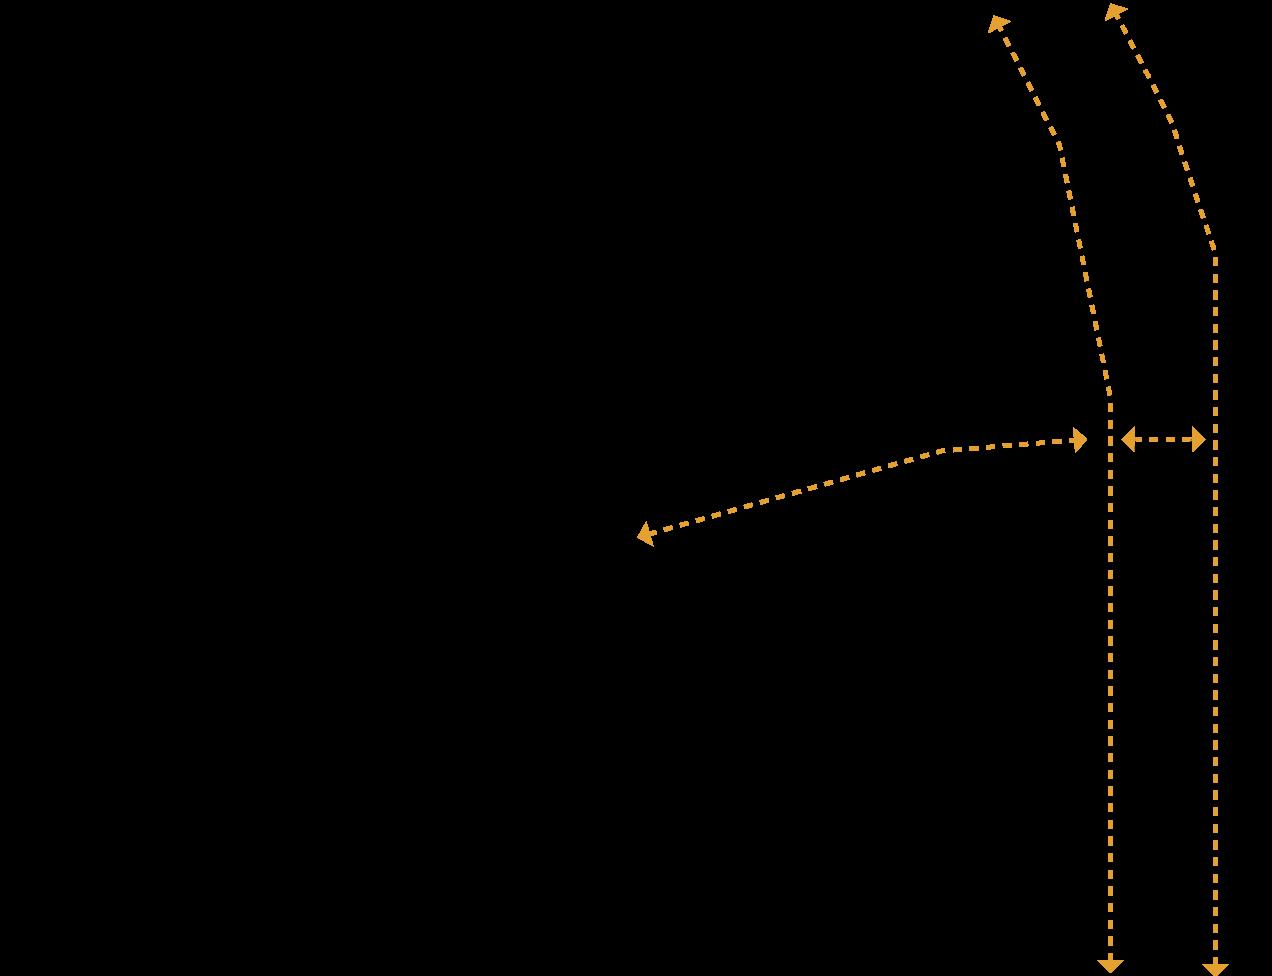
Subway Connection Highway Connection
Geographical Advantages of Changdong
Changdong is geographically positioned as a key transportation hub in northern Seoul. With three subway lines intersecting at Changdong Station and easy access to the Dongbu Expressway, the Changdong area has strong transit potential. This project proposes a multi-modal bus transit center integrated with the station to strengthen its role as a transport hub, while also introducing cultural facilities and job opportunities to revitalize the area.
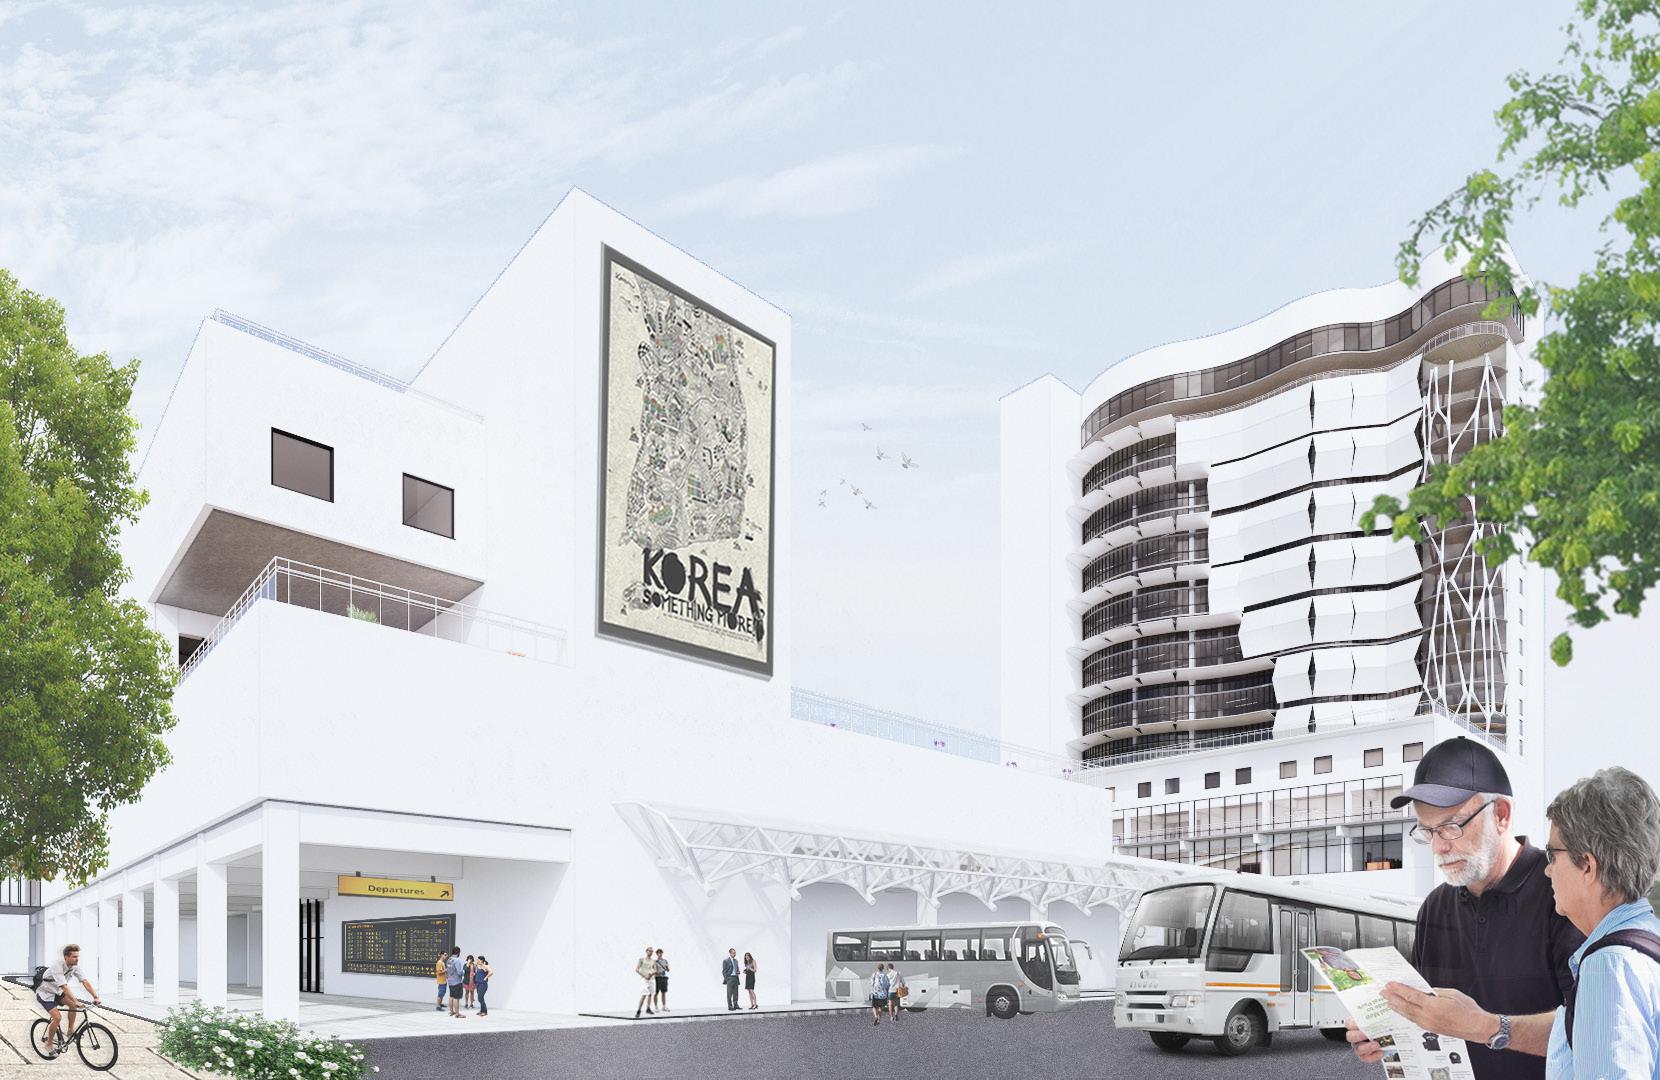
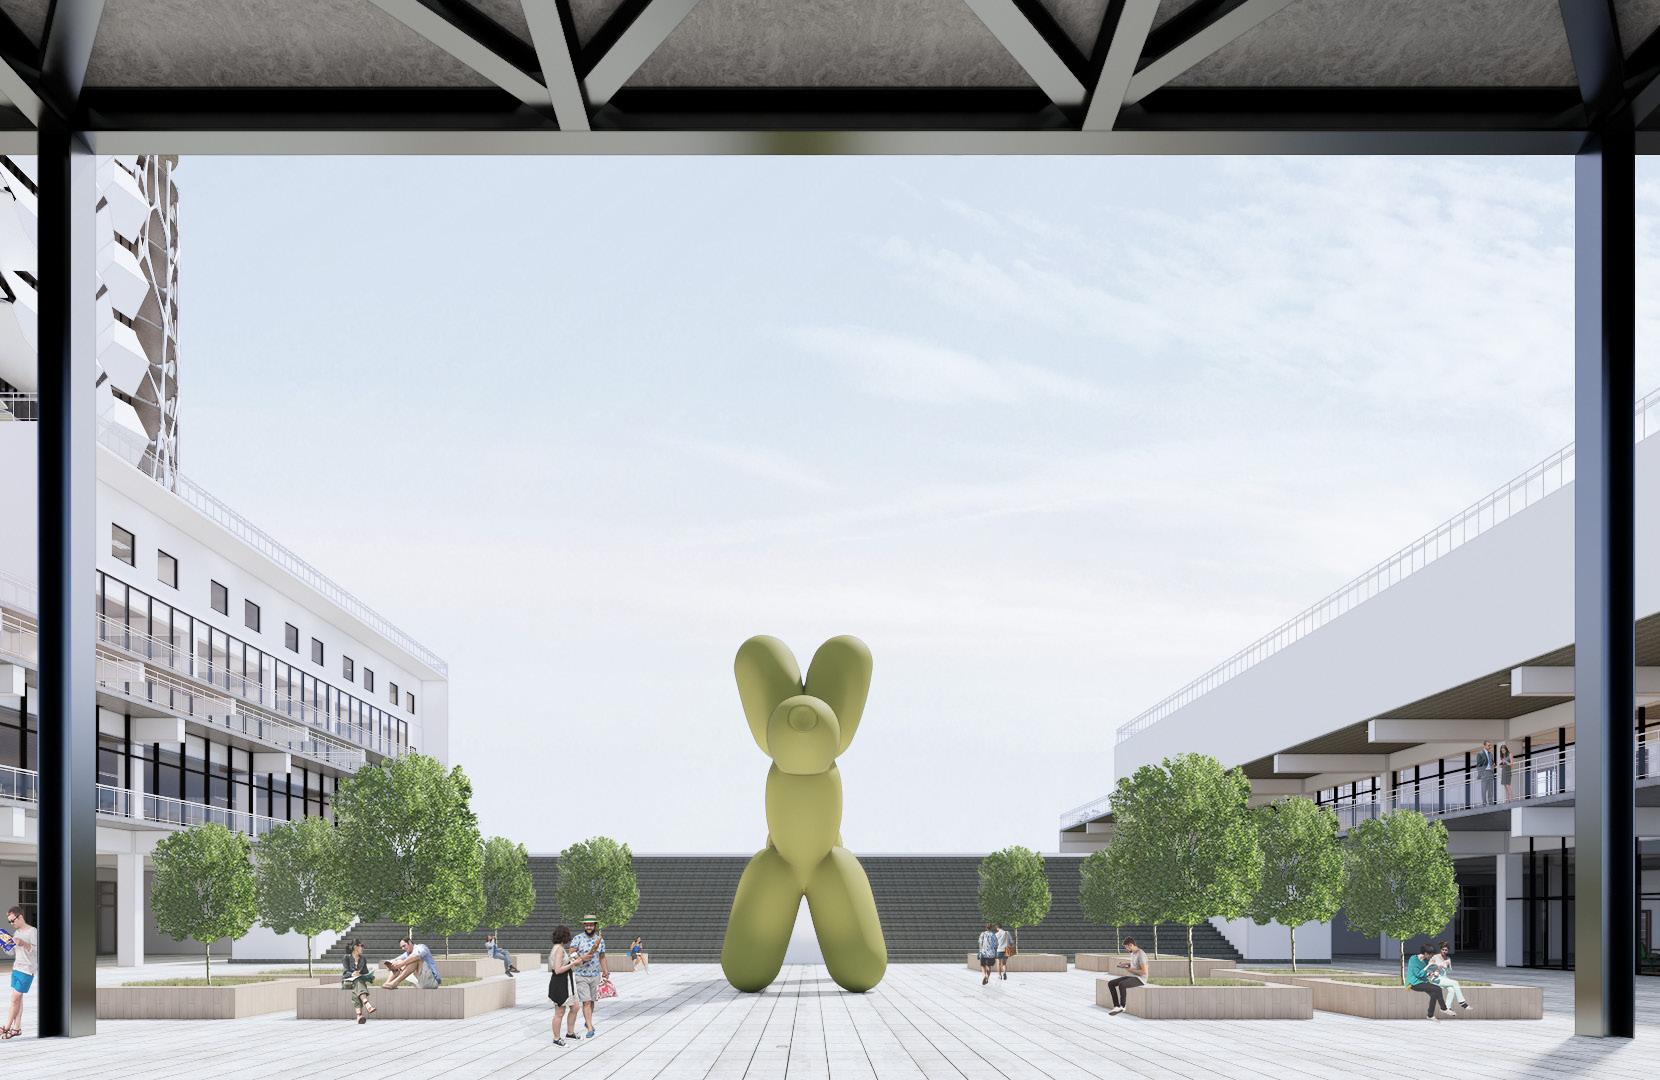
Bus terminal provides transportation and promotes population influx, revitalizing local commercial and cultural facilities.
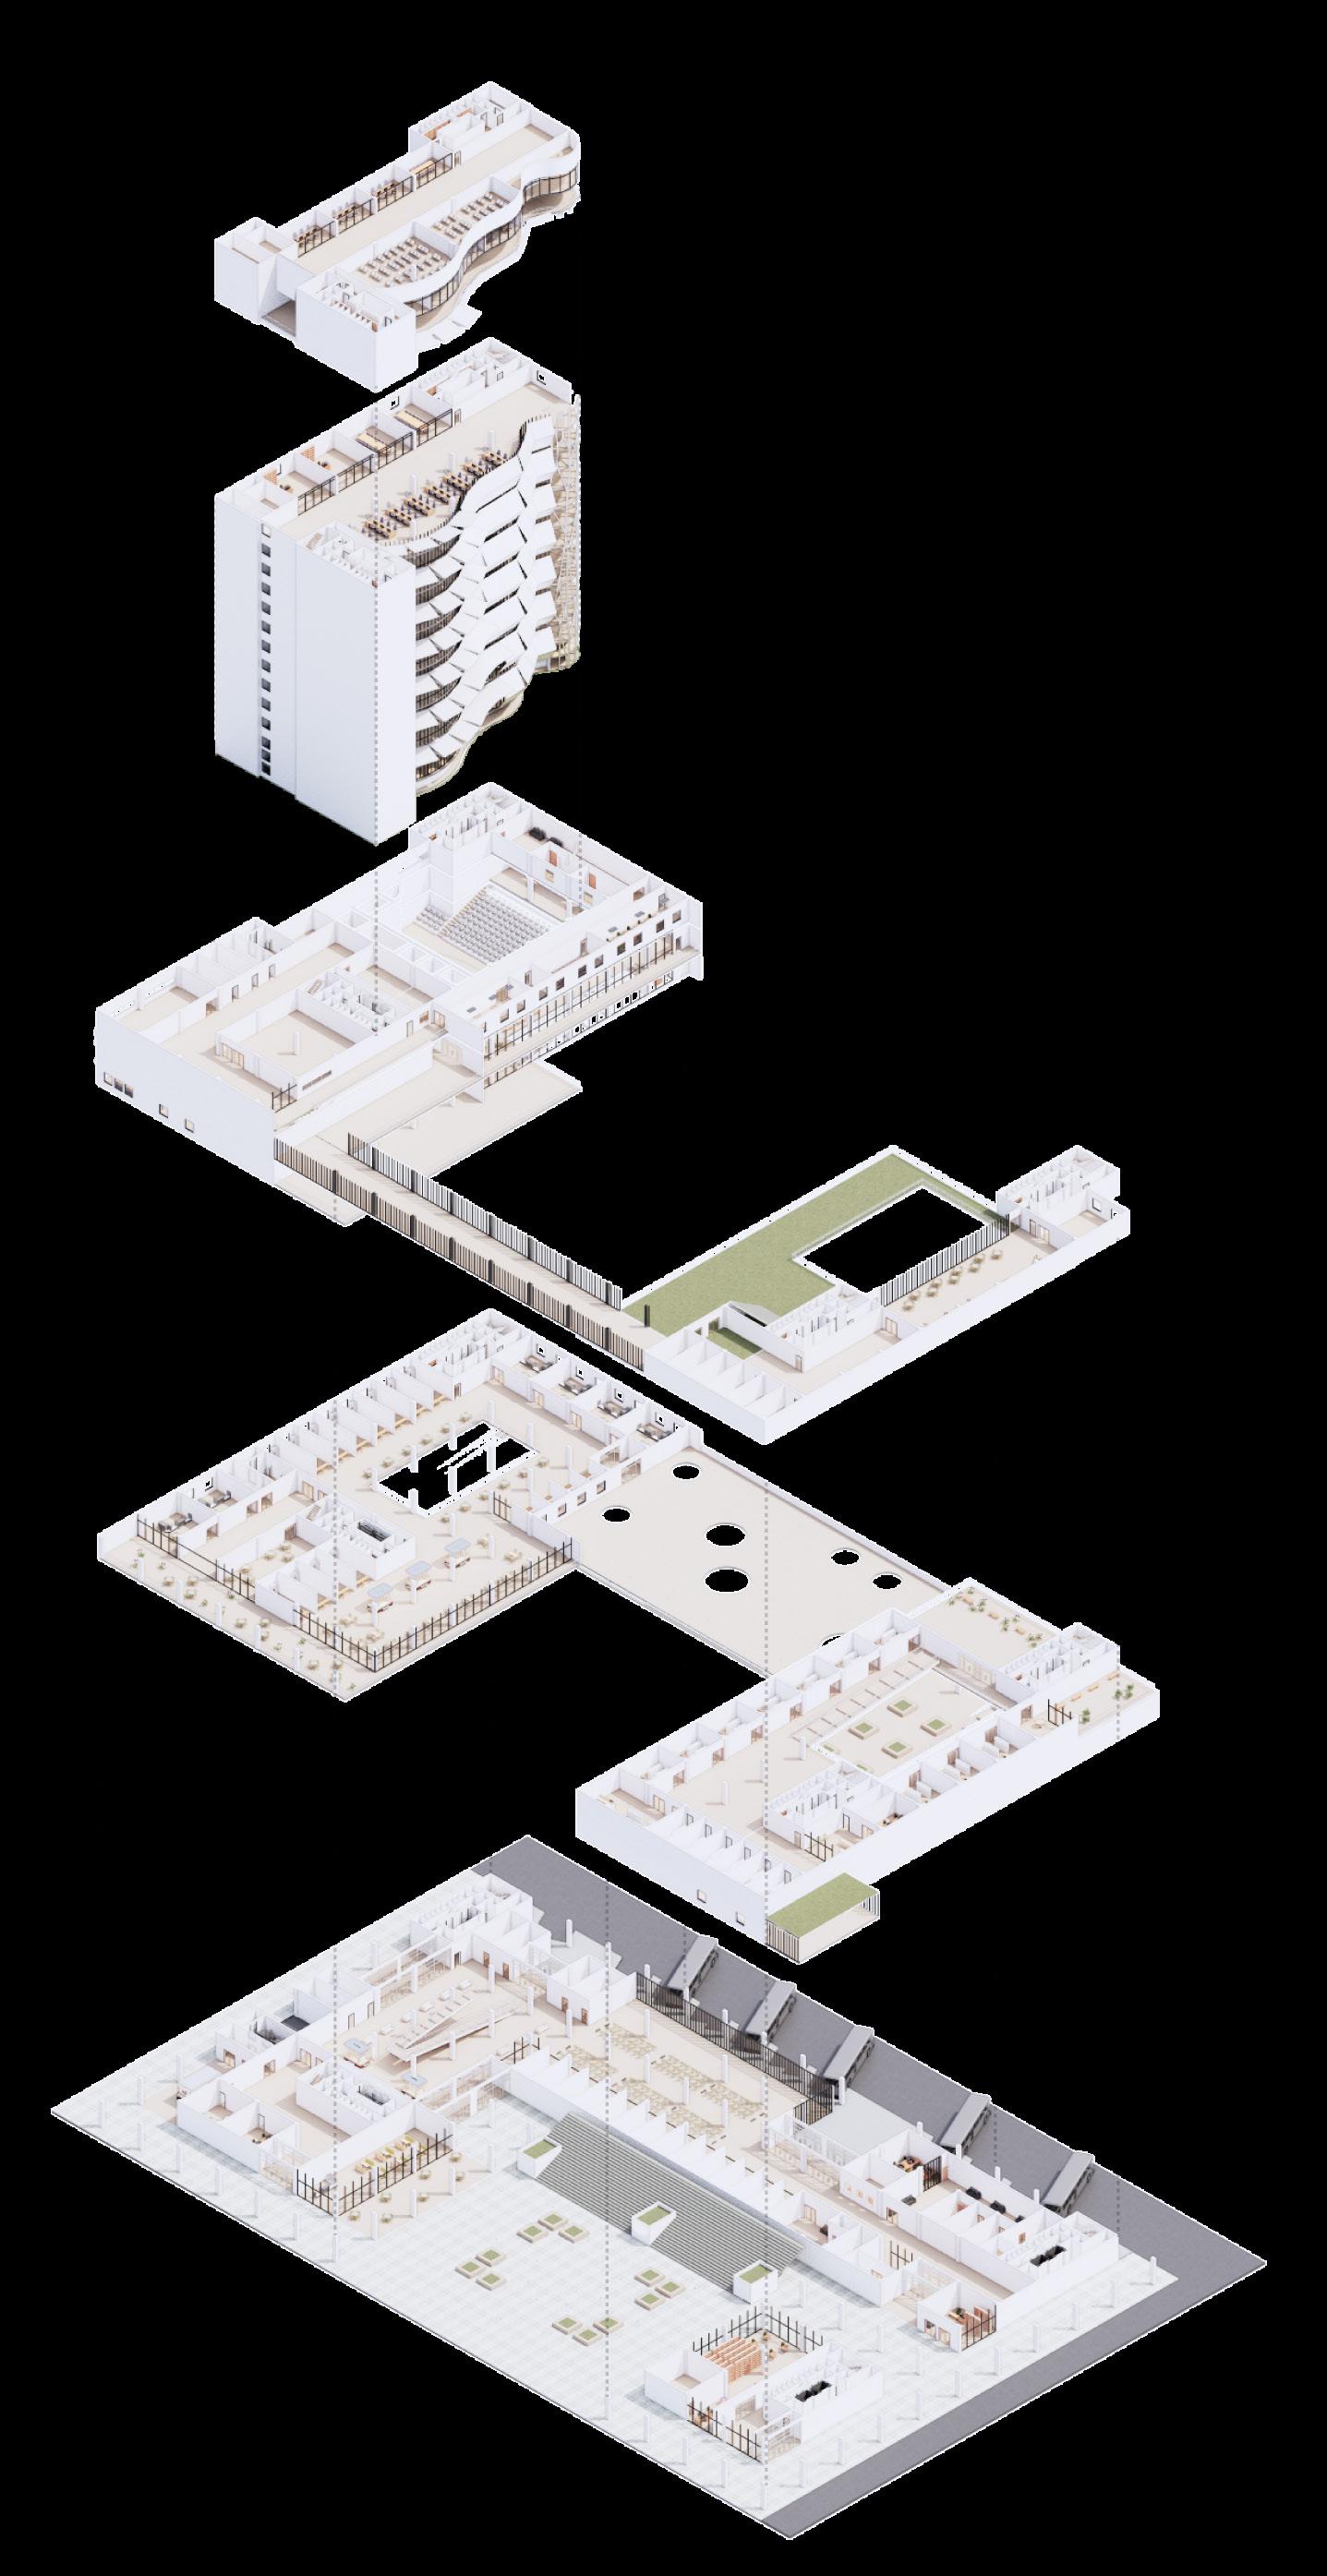
20th - 22th Floor
Co-Working Space
Co-working spaces offer affordable spaces for young entrepreneurs to launch their businesses.
5th - 18th Floor
Office Space
By accommodating various businesses, office spaces contribute to the creation of quality jobs.
2nd - 4th Floor
Cultural Facilities
Cultural facilities offer cultural spaces for the local community and attract visitors.
1 - 2nd Floor
Shopping Space
Shopping spaces generate profit from the population drawn by transportation links.
GL
Bus Terminal
Linked with the subway system, the bus terminal serves as a transportation hub.
Program Composition
As a mixed-use bus transfer center, the building incorporates transportation facilities, commercial areas, cultural spaces, and office spaces. Through synergy with the transit system, the project generates jobs and revitalizes the local economy.




2nd Floor Plan (Cultural Facilities)
The second floor serves cultural and commercial functions. With increased foot traffic from transit users, local residents generate economic benefits from shopping spaces and access to quality cultural experiences.
1st Floor Plan (Shopping Space)
The first floor functions as a commercial space where visitors dine in the food court and shop for local products, contributing to the revitalization of the local economy. This, in turn, creates local jobs and generates new sources of income.
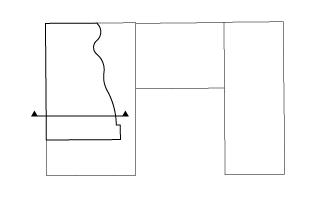
ENERGY STAR CERTIFIED LIGHTING
LEDs with Energy Star certification are used to minimize lighting energy use.
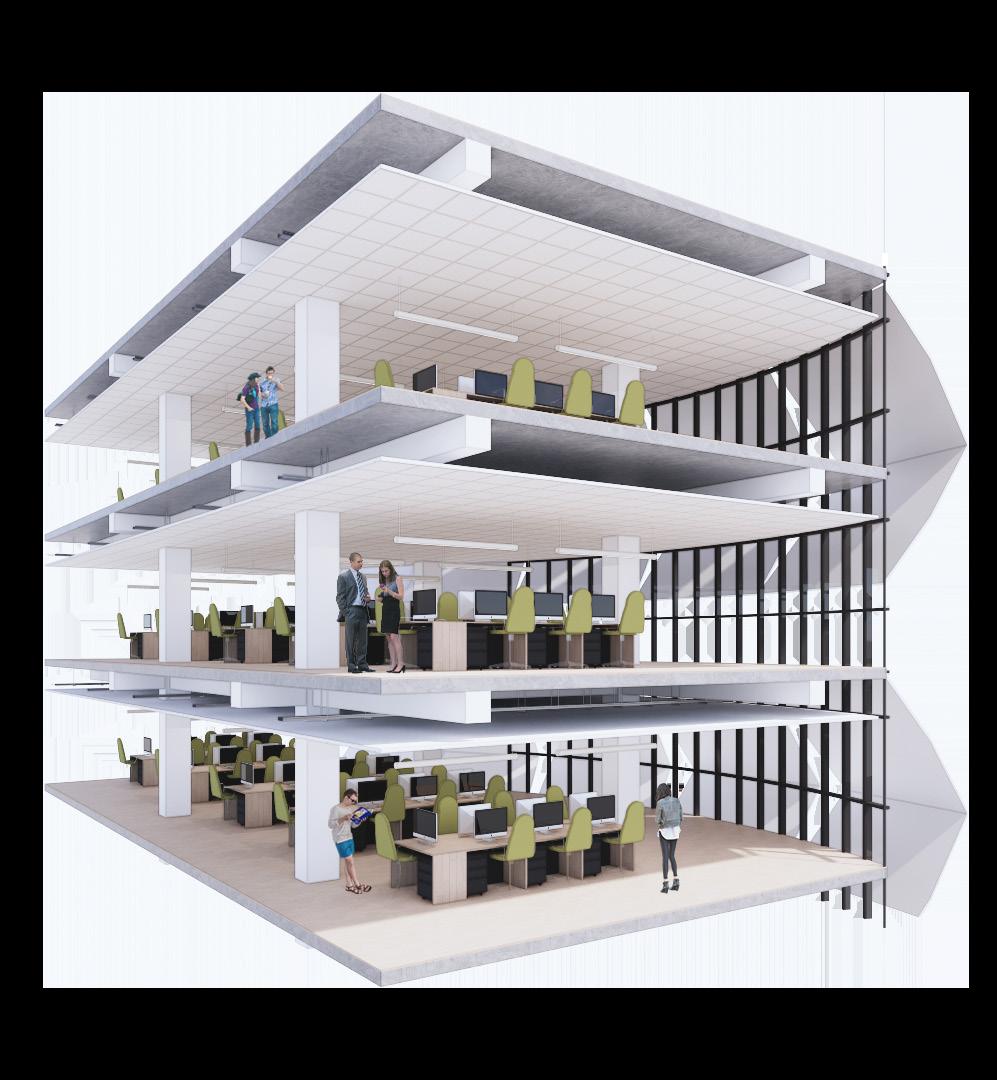
FRAME STRCUTURE
Beam-and-column construction enables flexible space use and increases building adaptability.
LOW-E GLASS CURTAIN WALL
Low-E glass improves thermal efficiency and reduces energy consumption.
RCA CONCRETE SLAB
RCA (Recycled Concrete Aggregate) concrete slabs improve sustainability and durability.
KINETIC FACADE
Façade prevent overheating , improving comfort and saving energy.
Detail View of the Office Space CCD conserves energy through the use of a kinetic façade, Low-E glazing, and efficient lighting, while minimizing construction waste with RCA (Recycled Concrete Aggregate) concrete. These strategies promote sustainable development.
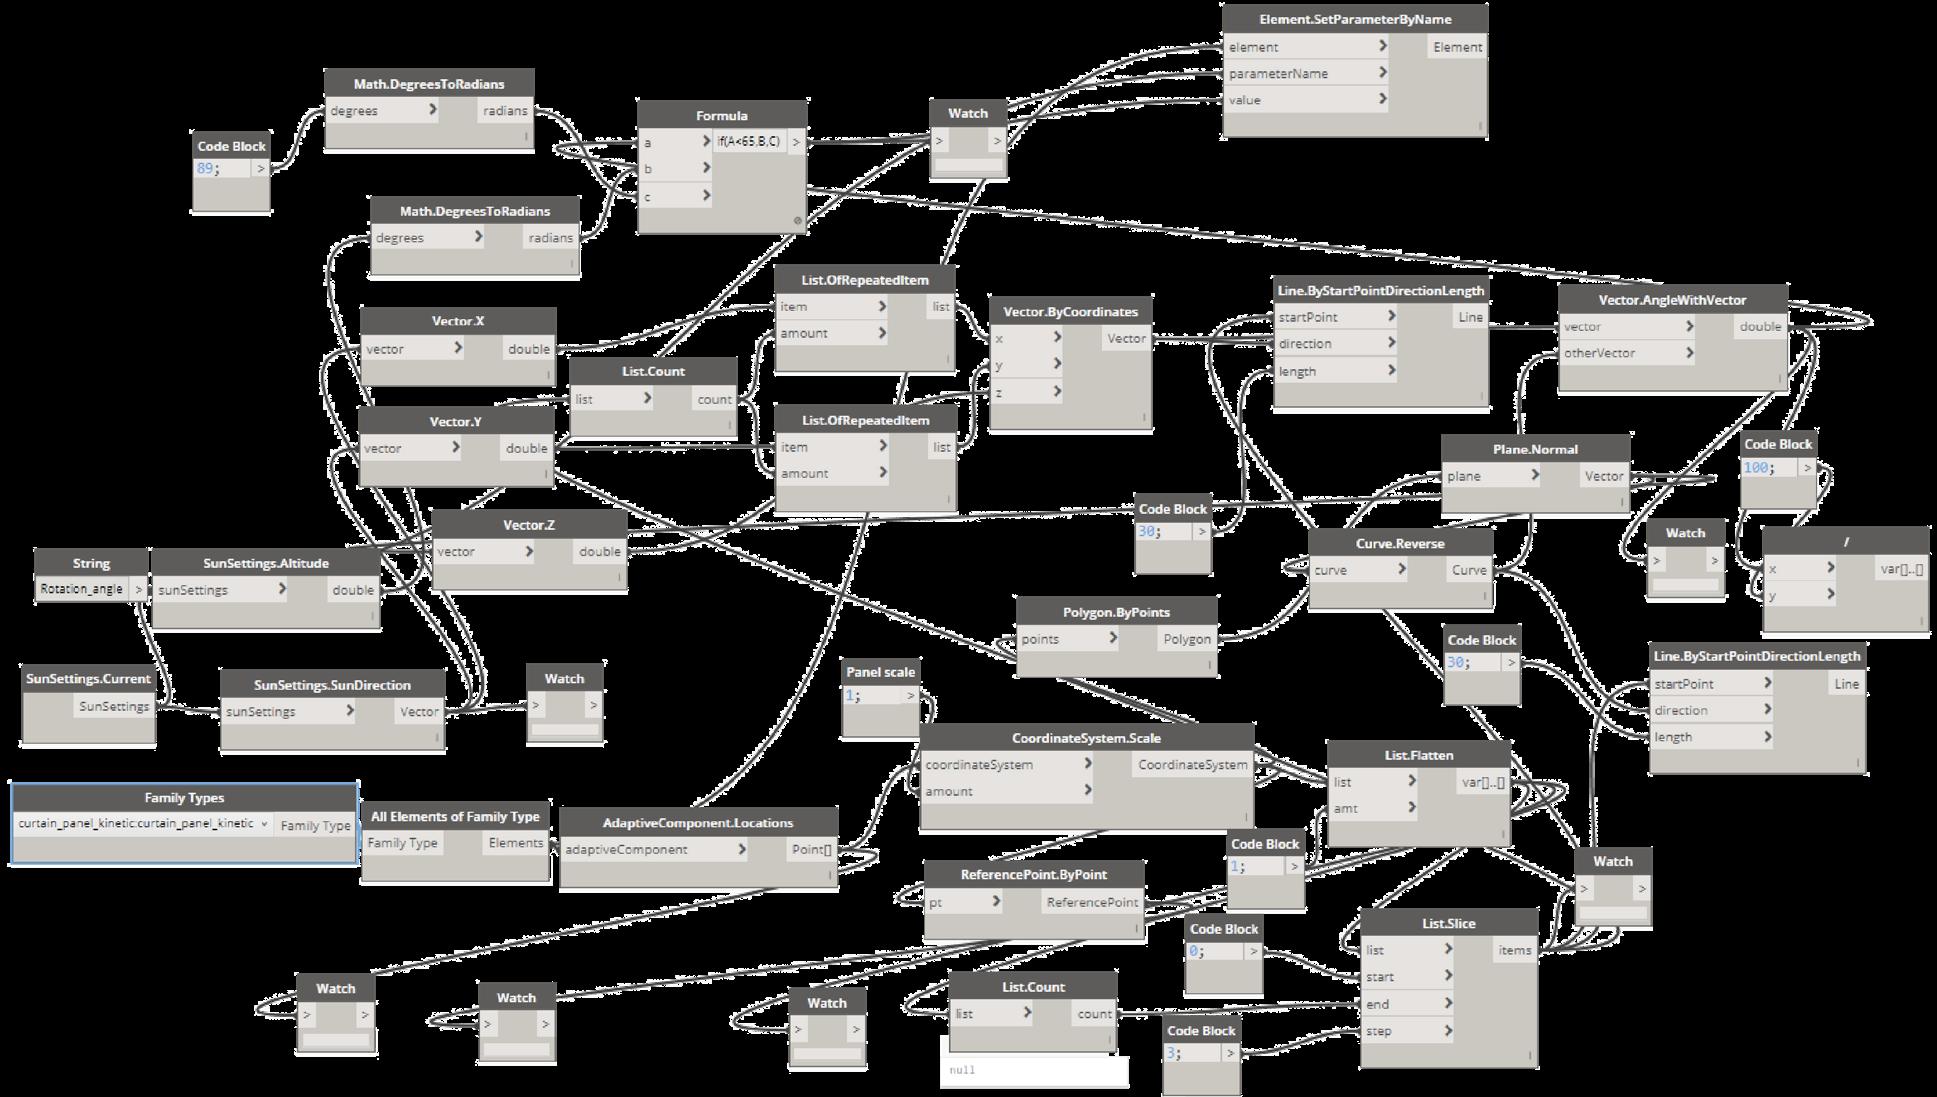
During the design process, I analyzed sunpath of Korea. Based on this analysis, the kinetic façade system was developed using a Revit Dynamo algorithm, allowing the folding panels to adjust their angles according to the sun’s position and direction. This kinetic façade system prevent overheating on the main façade, improves indoor thermal comfort.
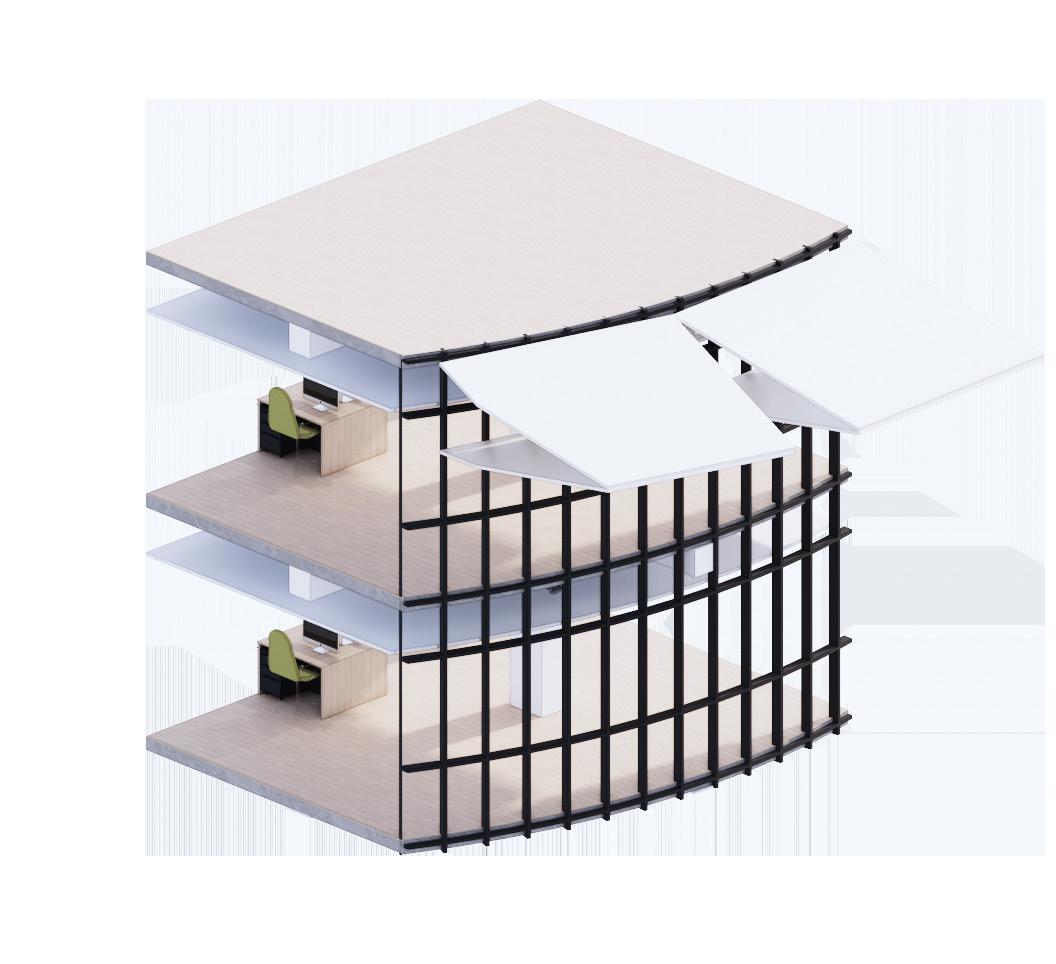
Providing Clear View
When the curtain wall façade is not exposed to direct sunlight, the panels open to allow occupants to enjoy clear views and natural light.
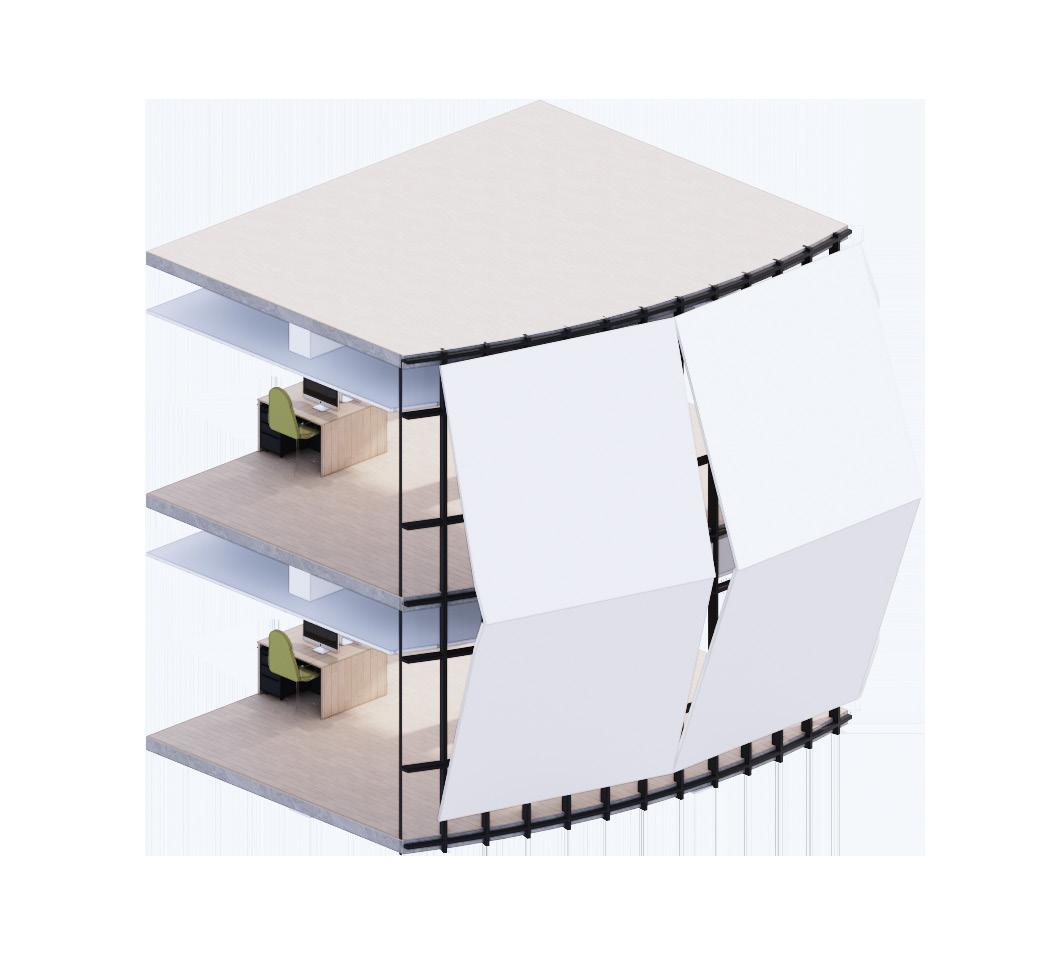
Preventing Overheating
When direct sunlight reaches the curtain wall façade, the panels unfold to prevent overheating, enhancing indoor thermal comfort.
Sustainable Facade System
The kinetic façade of the building responds to sunlight by folding and unfolding its panels, enhancing thermal comfort and reducing energy consumption for heating and cooling. As a result, it serves as a sustainable façade system.
Hoog Catharijne Redevelopment