STUDIO E 07 BACKYARD FUTURE
Journal
Hou 1445184
Tutor: Darcy Zelenko, Tim Randall
Reflective
Minxuan
Design Proposal and Introduction
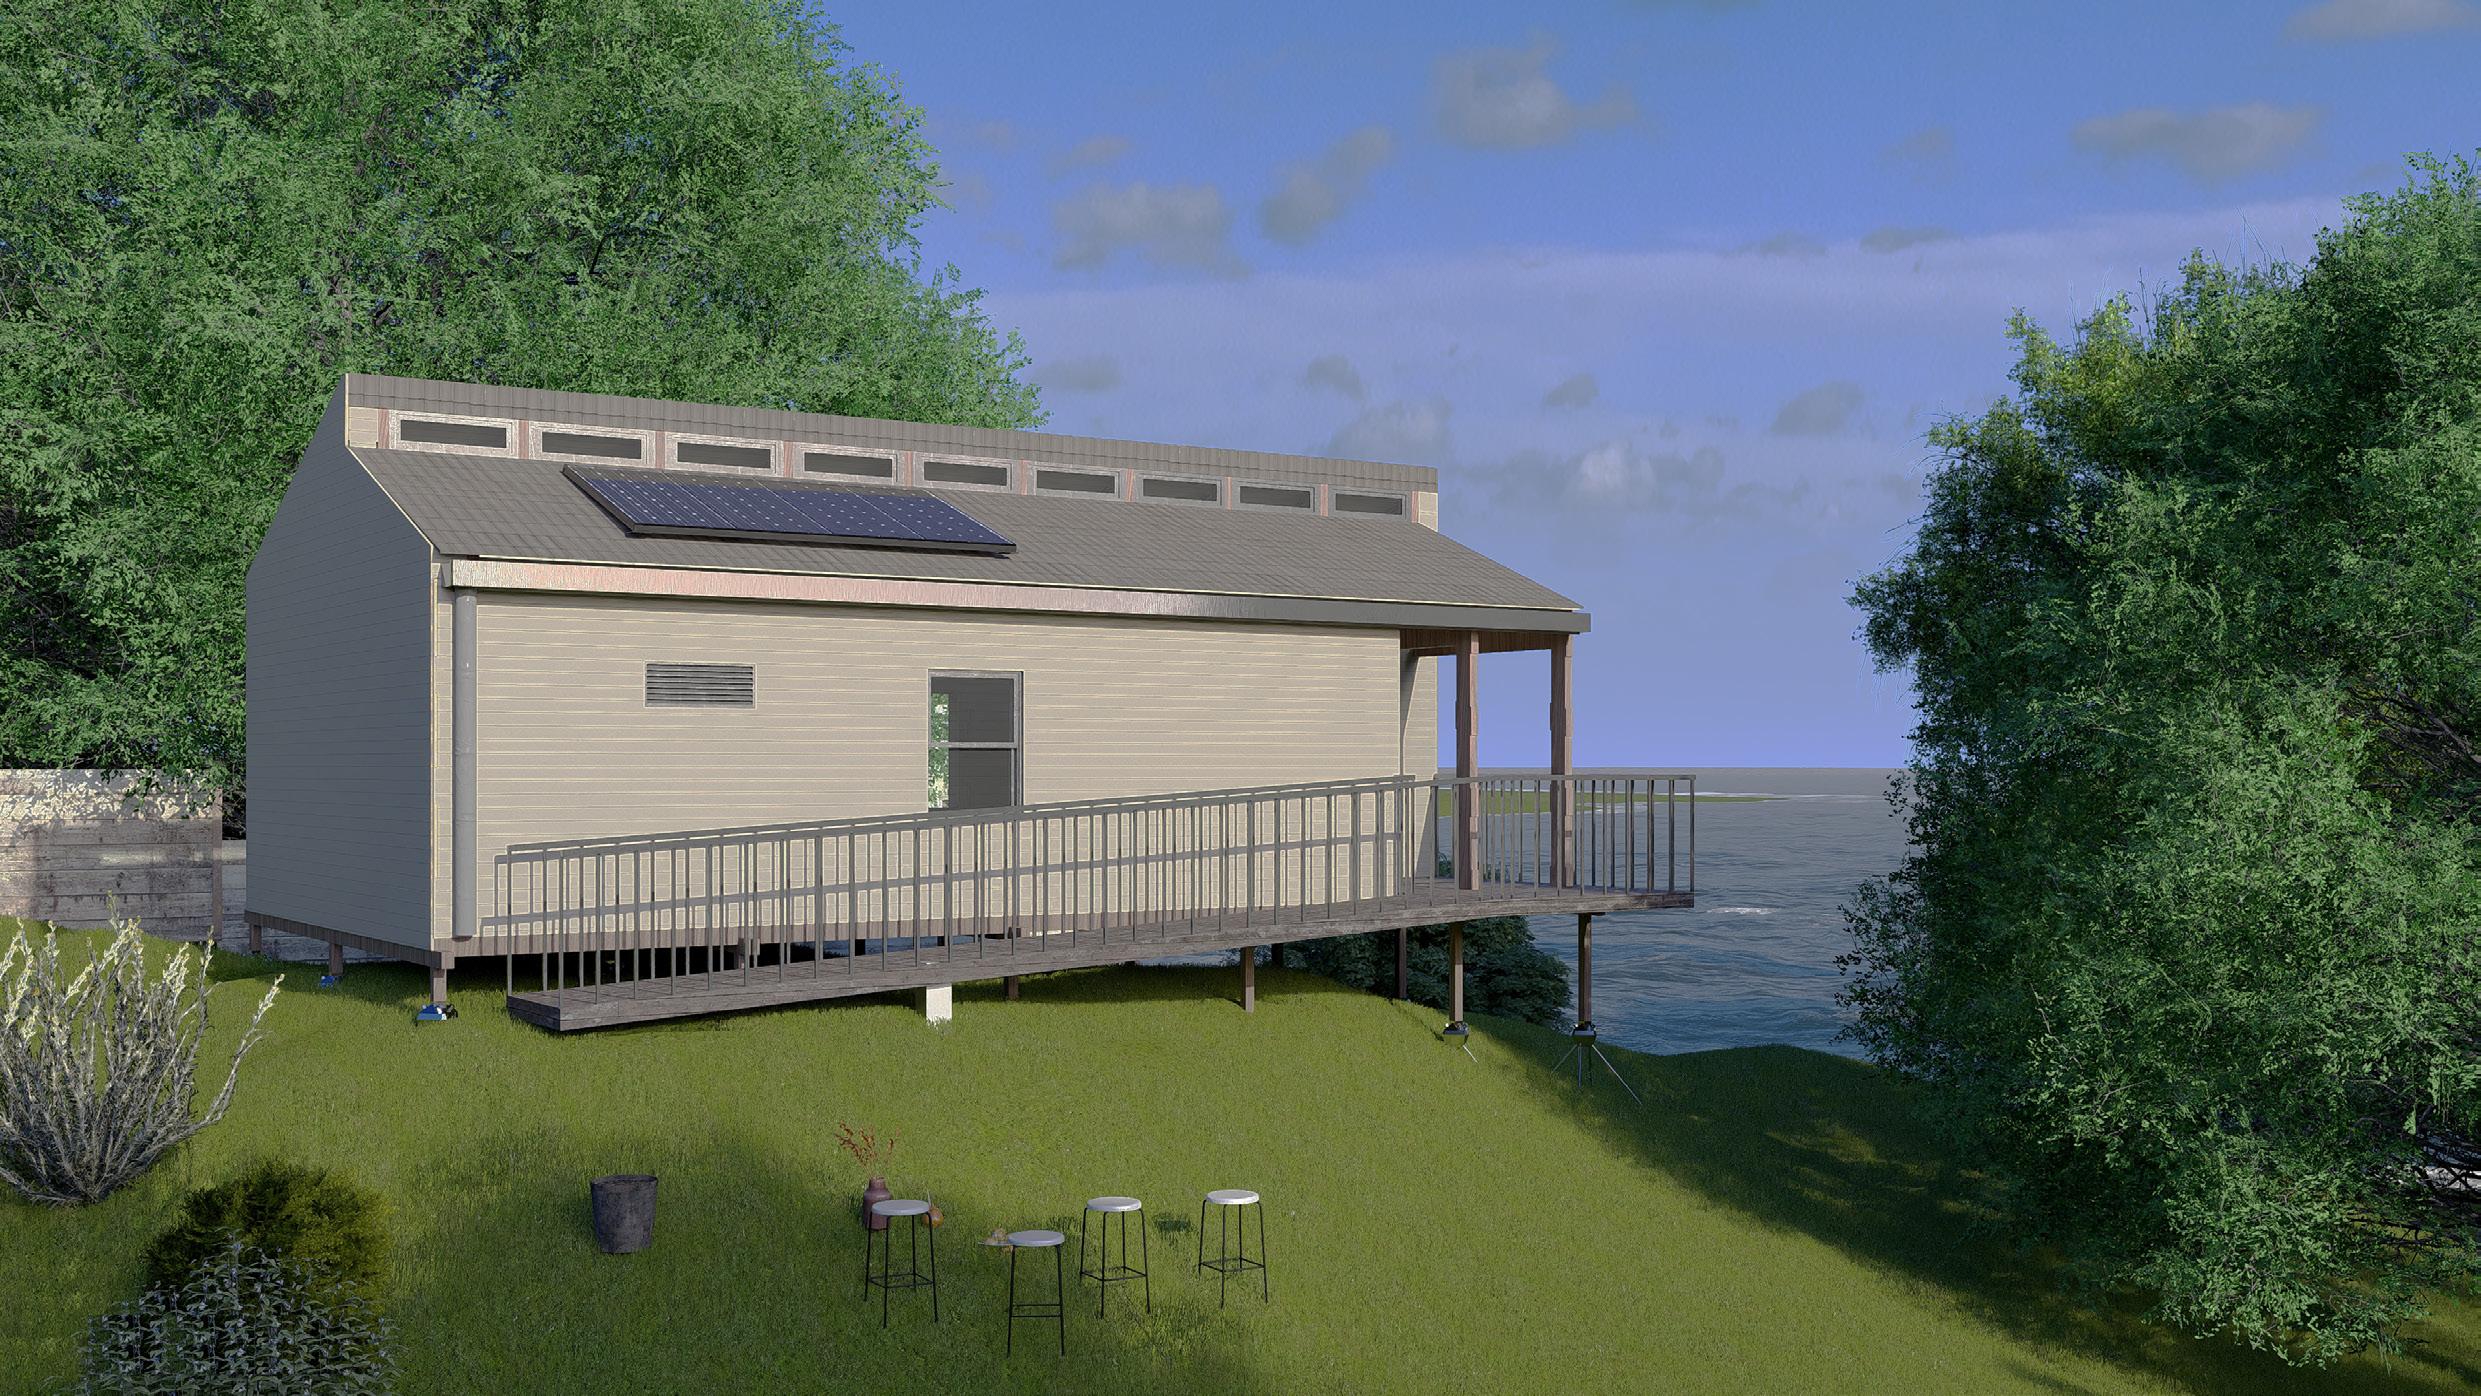
This design proposal presents an innovative building system that aims to simplify the house building process while reducing costs and carbon emissions to achieve the sustainable mobile home project desired by home victoria. The conceptual origin of the project focuses on combining modular assembly in a wiki-house with a traditional wooden main structure. It utilises advanced digital fabrication techniques, sustainable materials and modular design principles to create a convenient, cost-effective and environmentally friendly building solution. At the same time, the system is designed to be easily assembled by individuals with minimal construction experience, thus promoting empowerment and community participation in house building.
The primary objective of the project is to provide a construction system that can be easily assembled by individuals without specialized skills. It aim to promote empowerment, accessibility, sustainability, and affordability in homebuilding. Here are main features of the design:
Digital Fabrication:
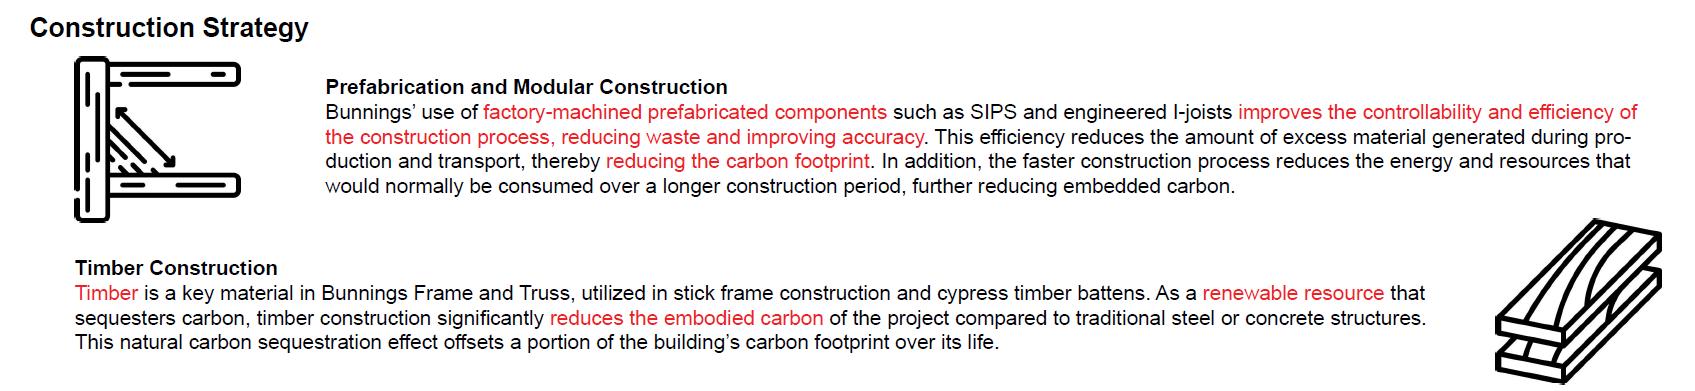
The design project will utilize CNC milling machines to precisely cut plywood, the primary construction material. This ensures high accuracy, reduces material wastage, and enhances the overall quality of the components. Additionally, components are pre-fabricated off-site, streamlining the on-site assembly process and minimizing the time required for construction.
Interlocking Joints:
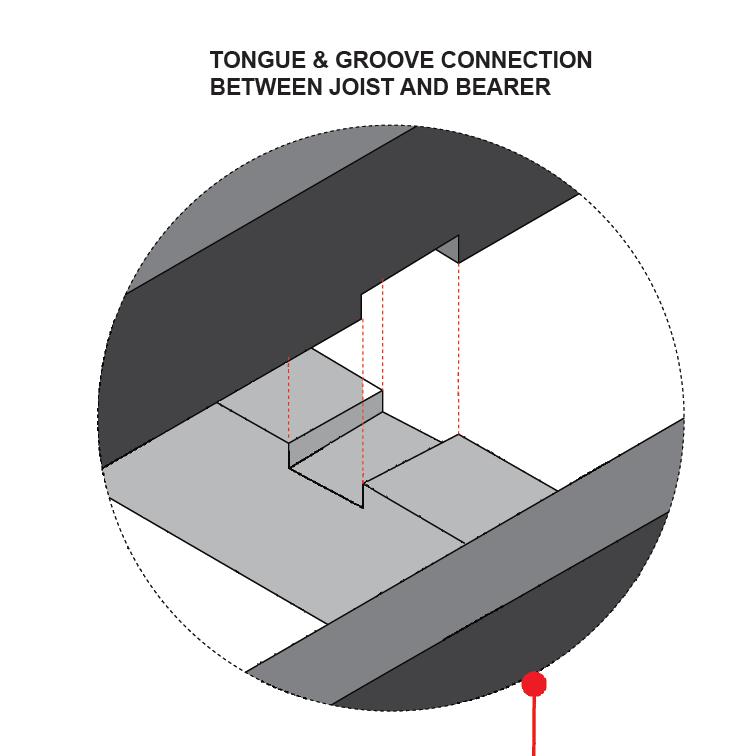
The structural system uses interlocking joints and notch edges that fit together like a jigsaw puzzle, eliminating the need for nails or screws. This allows individuals with minimal construction experience to participate in the building process. The interlocking joints ensure that the structure is sturdy and can be easily assembled using basic tools, reducing the complexity of construction.
Modular Design:
The modular nature of design allows for scalability and flexibility in design. Users can create anything from small single bedroom granny house to larger multi-room houses by adding or removing modules. The design can be adapted to various climates and geographical locations, making it suitable for diverse environments.
Sustainability:
We prioritize eco-friendly materials, with plywood being sourced from responsibly managed forests. The precision cutting reduces material waste, and the modular design allows for efficient use of resources, promoting sustainable building practices and reducing the whole life carbon footprint.
Affordability:
By reducing the need for skilled labor and expensive materials, our system offers a cost-effective alternative to traditional construction methods. This affordability makes it accessible to a broader audience, including low-income communities.
Relocation Efficiency
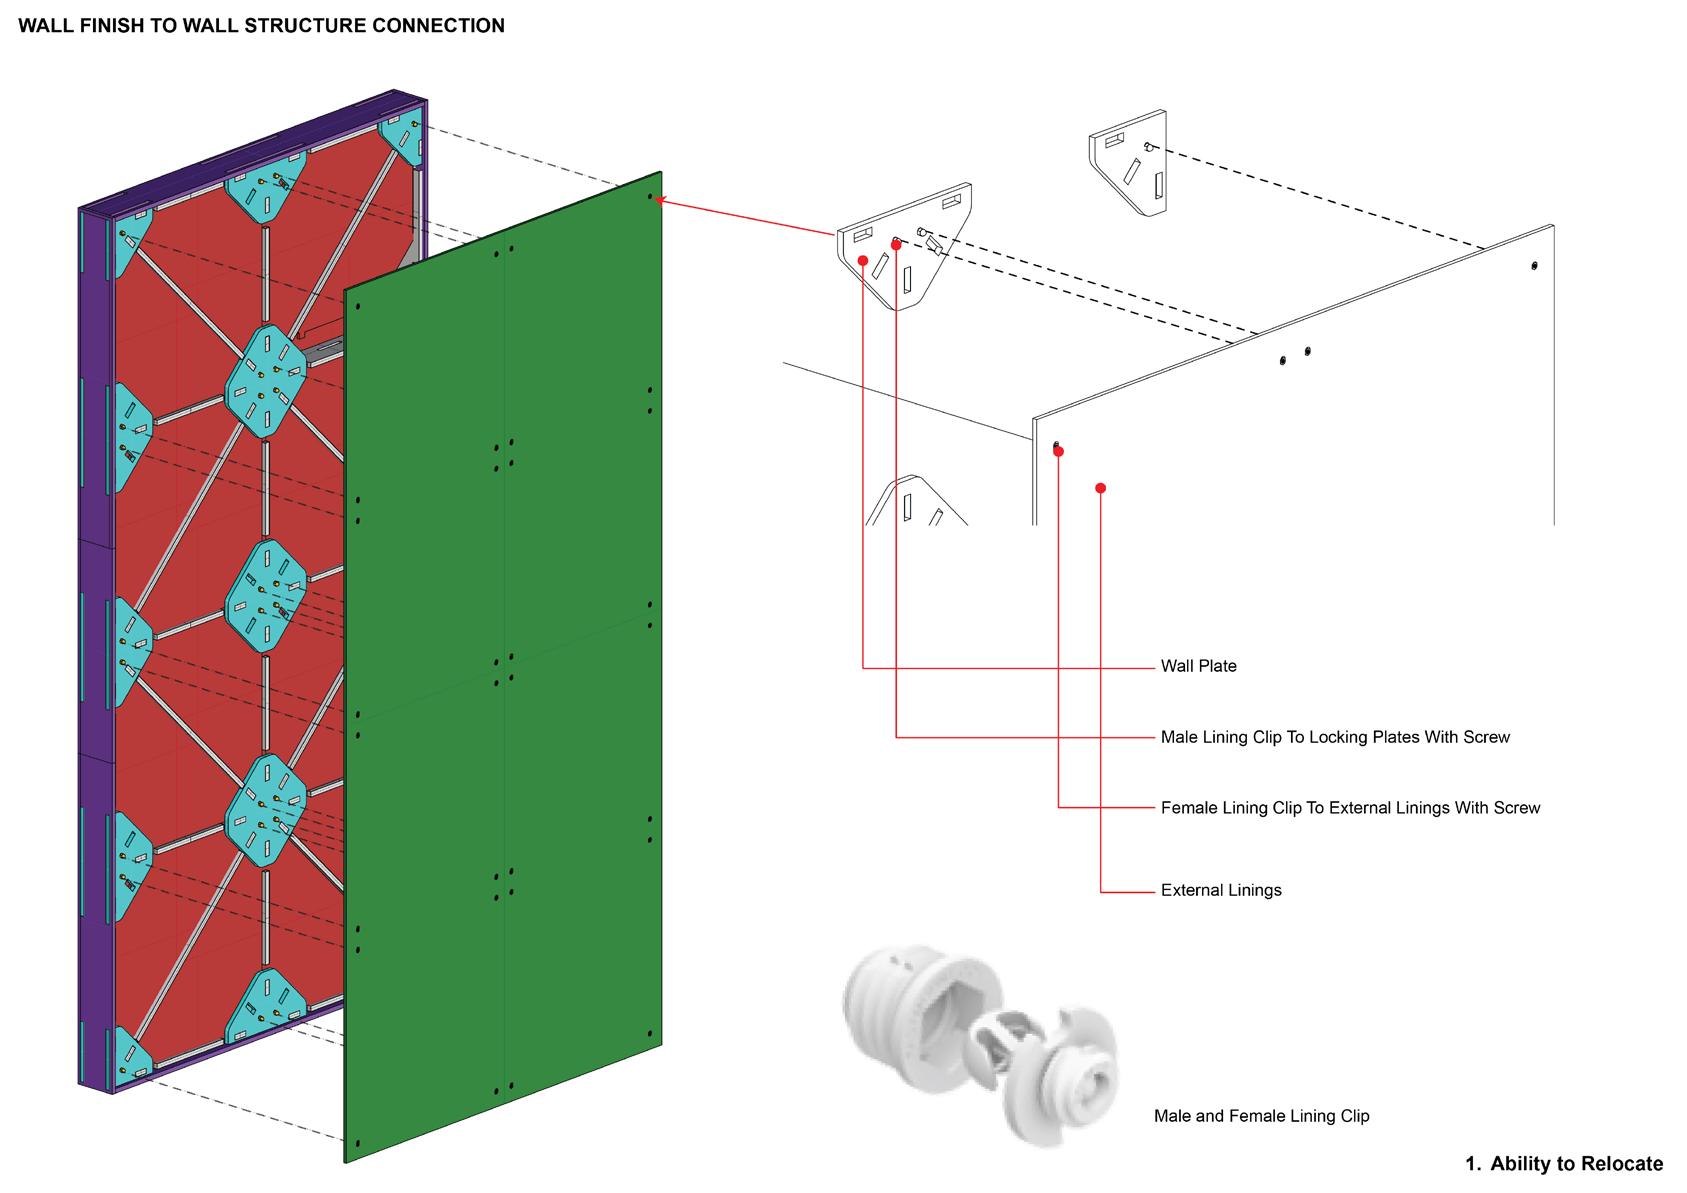
Design components to be easily and quickly connected and disconnected without causing damage. The connection plates will ensure that components can be transported without damage and are easy to reuse. To Keep componentization, allow all unit parts to be delivered through a standard doorway and driveway, supporting a flat-pack design.Design to reduce the expense of relocating the unit as much as possible.
In conclusion, the project aims to redefine the construction process by combining advanced digital fabrication techniques, sustainable materials,
3
homebuilding.
passive design and modular design principles. We are committed to promoting empowerment, accessibility, affordability, and sustainability in
KIT House - Design for an Accessible and Sustainable Moveable Unit Content 1. Design Proposal and Introduction ~~~~~~~~~~~~~~~~~~~~~~~~~~~~~~~~~~~~~~~~~~~~~~~~~~~ 3 2. Class Seminar • Industrialised Construction Benefits/B4.0 (Darcy Zelenko) ~~~~~~~~~~~~~~~~~~~~~~~~~~~~~~~ 4 • Accessibility & NCC (Tim Randall) ~~~~~~~~~~~~~~~~~~~~~~~~~~~~~~~~~~~~~~~~~~~~~~~~~~~ 5-7 • Lean Construction & Design for Manufacture & Assembly - Gao Shang~~~~~~~~~~~~~ 8 • Environmentally Sensitive Design - Lucy Marsland ~~~~~~~~~~~~~~~~~~~~~~~~~~~~~~~~~ 9 • Candour Modular Construction - Jas Johnston ~~~~~~~~~~~~~~~~~~~~~~~~~~~~~~~~~~~~~ 10 • Industrialised Construction - Duncan Maxwell ~~~~~~~~~~~~~~~~~~~~~~~~~~~~~~~~~~~~~ 11 3. Site Visit ~~~~~~~~~~~~~~~~~~~~~~~~~~~~~~~~~~~~~~~~~~~~~~~~~~~~~~~~~~~~~~~~~~~~~~~~~~~~~ 12-13 4. T1, T2 Relative Reflection ~~~~~~~~~~~~~~~~~~~~~~~~~~~~~~~~~~~~~~~~~~~~~~~~~~~~~~~~~~~~ 14-23 5. Construction Research ~~~~~~~~~~~~~~~~~~~~~~~~~~~~~~~~~~~~~~~~~~~~~~~~~~~~~~~~~~~~~~ 26-29 6. Design Process - Plan Iteration ~~~~~~~~~~~~~~~~~~~~~~~~~~~~~~~~~~~~~~~~~~~~~~~~~~~~~~ 30-33 7. Whole Life Carbon ~~~~~~~~~~~~~~~~~~~~~~~~~~~~~~~~~~~~~~~~~~~~~~~~~~~~~~~~~~~~~~~~~~~ 34-43 8. Photos of Physical Model ~~~~~~~~~~~~~~~~~~~~~~~~~~~~~~~~~~~~~~~~~~~~~~~~~~~~~~~~~~~~ 44 9. Reference ~~~~~~~~~~~~~~~~~~~~~~~~~~~~~~~~~~~~~~~~~~~~~~~~~~~~~~~~~~~~~~~~~~~~~~~~~~~~~ 45
Class Seminar
Industrialised Construction Benefits/B4.0 (Darcy Zelenko)
According to D'Arcy's talk, Industrialised Construction (IC) (also known as off-site construction) and Building 4.0 (B4.0) are transformative concepts that are revolutionising the construction industry B4.0 builds on the principles of IC and integrates cutting-edge technologies to create a fully digital and connected building ecosystem. This includes the use of BIM for collaborative design and planning, the use of AI for data analysis and decision-making, and the integration of robotics and automation into a wide range of construction tasks. At the same time, the B4.0 CRC promotes the development of Australia's construction manufacturing industry in the IC direction as an integrated collaborative research project between Australian government, research and industry organisations (Australia Government \ Department of Industry, science and Resources, 2024).
The benefits of industrialised construction (IC) and B4.0: are as follows, which gave me a superficial understanding of why this studio was opened in the first place and the concept of industrialised architecture: (Anil Sawhney et al., 2020)
• Increased efficiency and productivity: IC enables the production of building components in a controlled factory environment, resulting in shorter construction times and lower labour costs. expand_more Standardised processes and optimised workflows contribute to increased efficiency and productivity.
• Improved quality control: Factory production allows for stringent quality control measures to ensure consistent component quality and minimise defects. This improves the quality of the building and reduces the likelihood of problems during operation and maintenance. exclamation Reduced environmental impact: IC produces less waste and pollution than traditional on-site construction. expand_more Efficient use of materials, optimised transport and reduced site disruption contribute to a reduced environmental impact.
• Safer working conditions: By moving construction activities from a hazardous on-site environment to a controlled factory environment, IC improves worker safety and reduces the risk of accidents and injuries.
• Cost and time savings: While the initial investment in IC facilities and technology can be significant, the long-term benefits will outweigh the costs. exclamation Reduced construction time, lower labour costs and reduced material waste contribute to overall cost and time savings.
• Optimised design and planning: B4.0 supports real-time collaboration between stakeholders, helping to identify and resolve design conflicts early in the project lifecycle. exclamation This will optimise design, reduce rework and improve project outcomes.
• Data-driven decision making: the integration of artificial intelligence and machine learning algorithms can analyse large amounts of data, providing valuable insights for informed decision making throughout the construction process.
• Enhanced automation: Robotics and automation streamline repetitive and labour-intensive tasks, increasing efficiency and reducing reliance on manual labour. This reduces construction time, improves safety and reduces costs.
• Predictive Maintenance: B4.0 enables real-time data collection and analysis by integrating sensors and monitoring systems into buildings. This enables predictive maintenance, identifying potential problems before they escalate, minimising downtime and extending the life of the building.
• Sustainable building practices: B4.0 supports sustainable building practices by optimising energy consumption, reducing waste and promoting the use of environmentally friendly materials.
Class Seminar + Relative Resarch
Accessibility & NCC (Tim Randall)
5 4
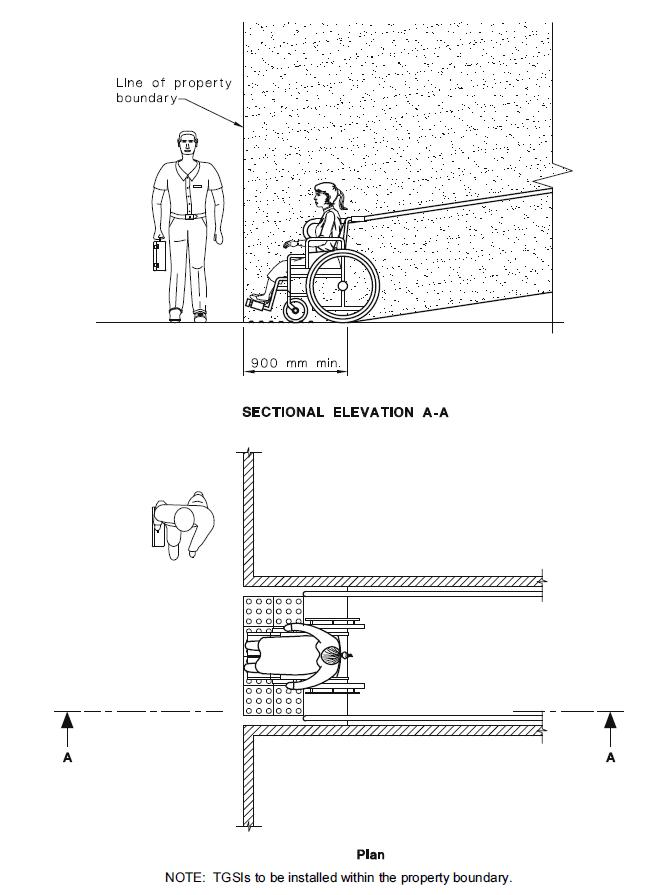
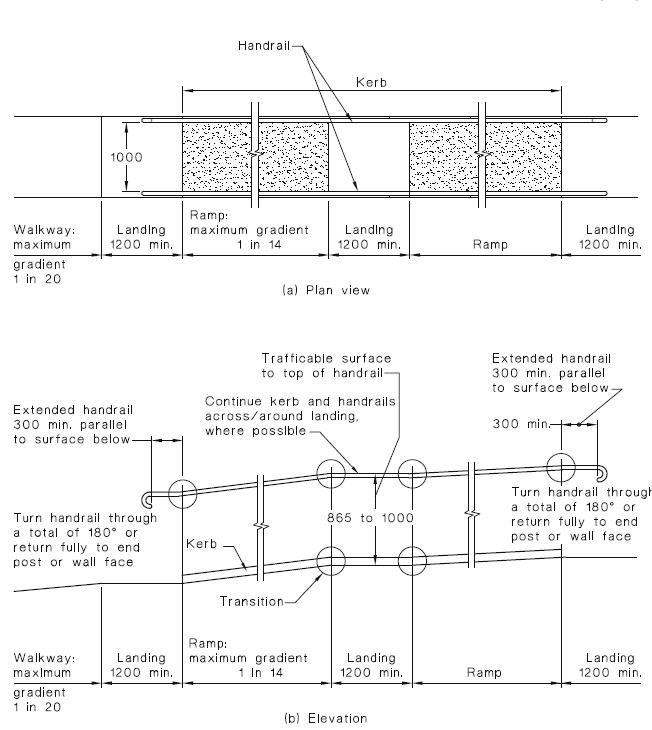
Fig 1: Handrails To Ramp at the Boundary
Fig 2: Handrails To Ramps With Intermediate Landings
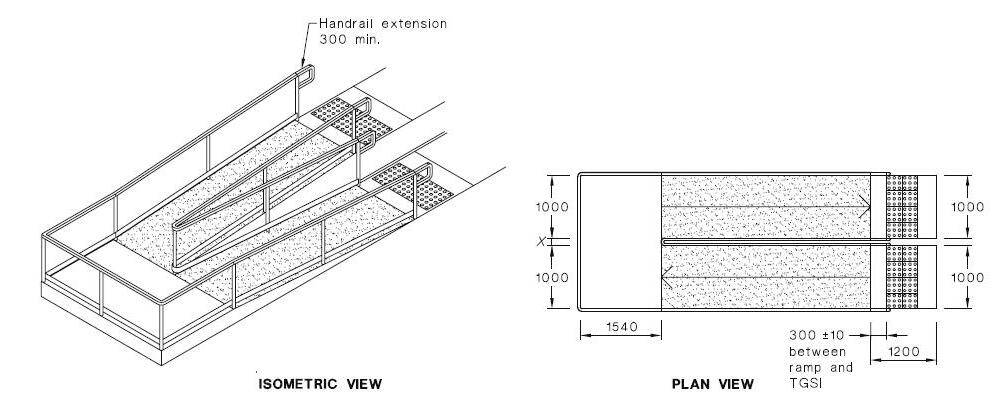
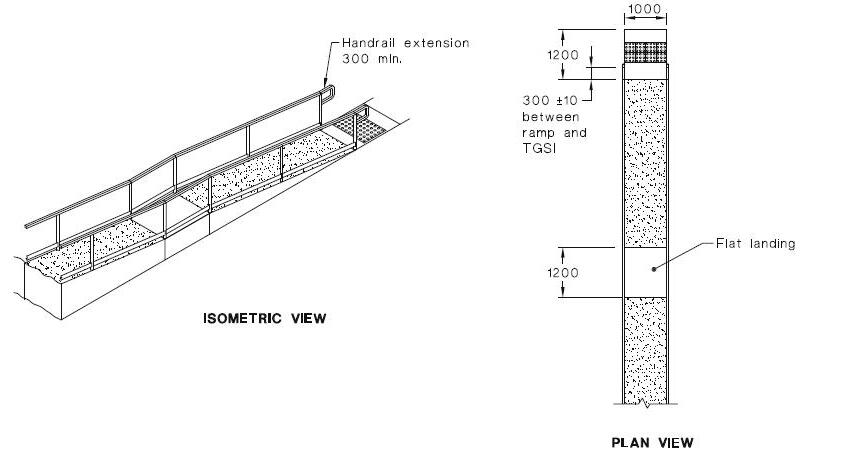
Fig 3: Ramps and Landings
01
02
Fig 4: Ramps and Landings
The width of ramp and walkway are not less than 1500mm.
The maximum gradient for ramp design as per NCC is 1:8. we have adopted 1:14 gradient accompanied by NCC compliant handrails to minimize the risk of people falling while passing through. At the same time, the NCC stipulates that a landing area is required between distances not exceeding 15M to provide a resting space for pedestrians within a reasonable passing distance.
5:
8:
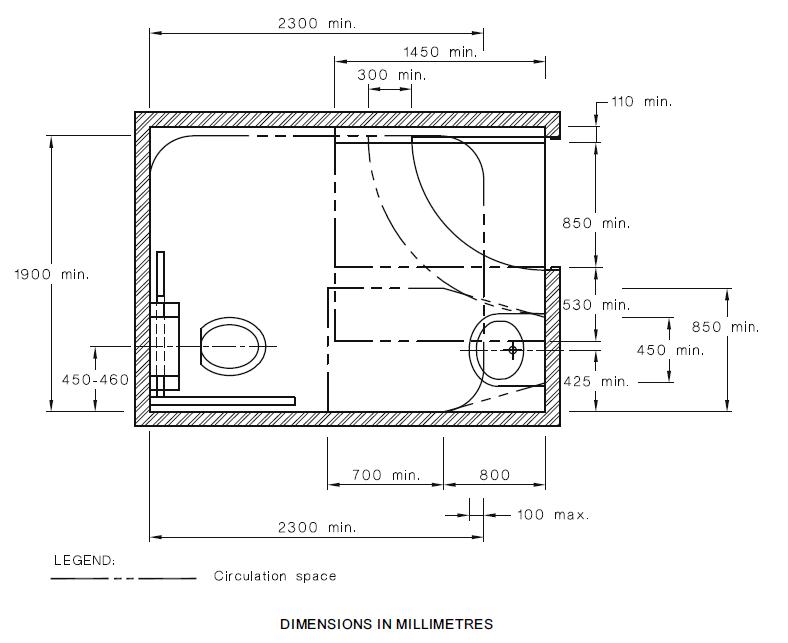
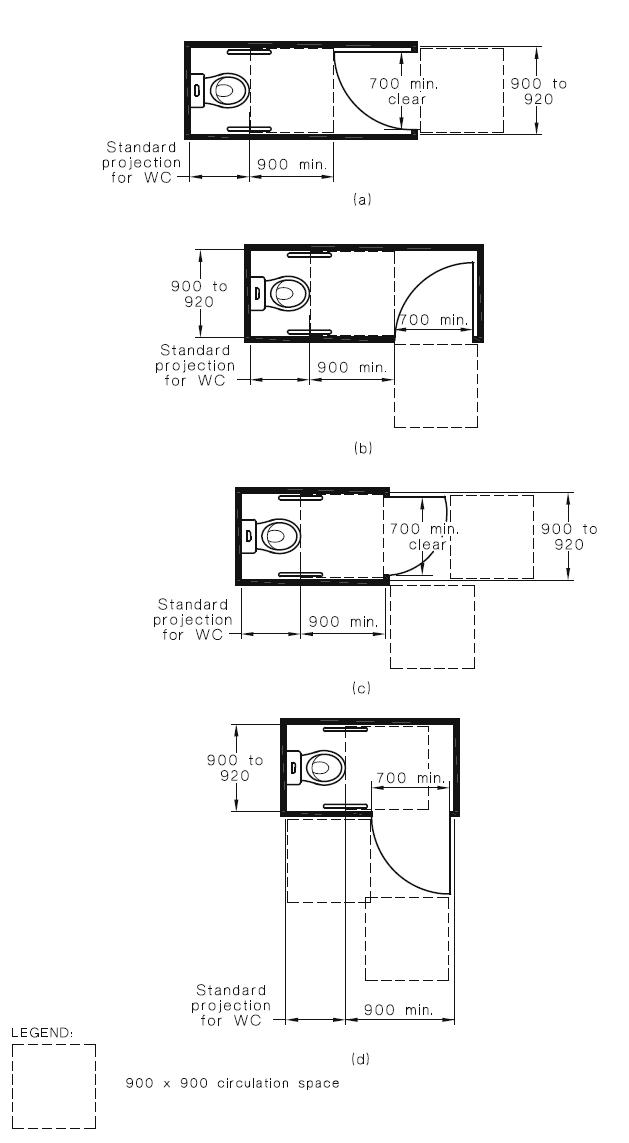
The doors of sanitary compartments for persons with mobility disabilities should have openings with a clear width of at least 900 millimeters and a sufficient spatial distance to allow the passage of wheelchairs.
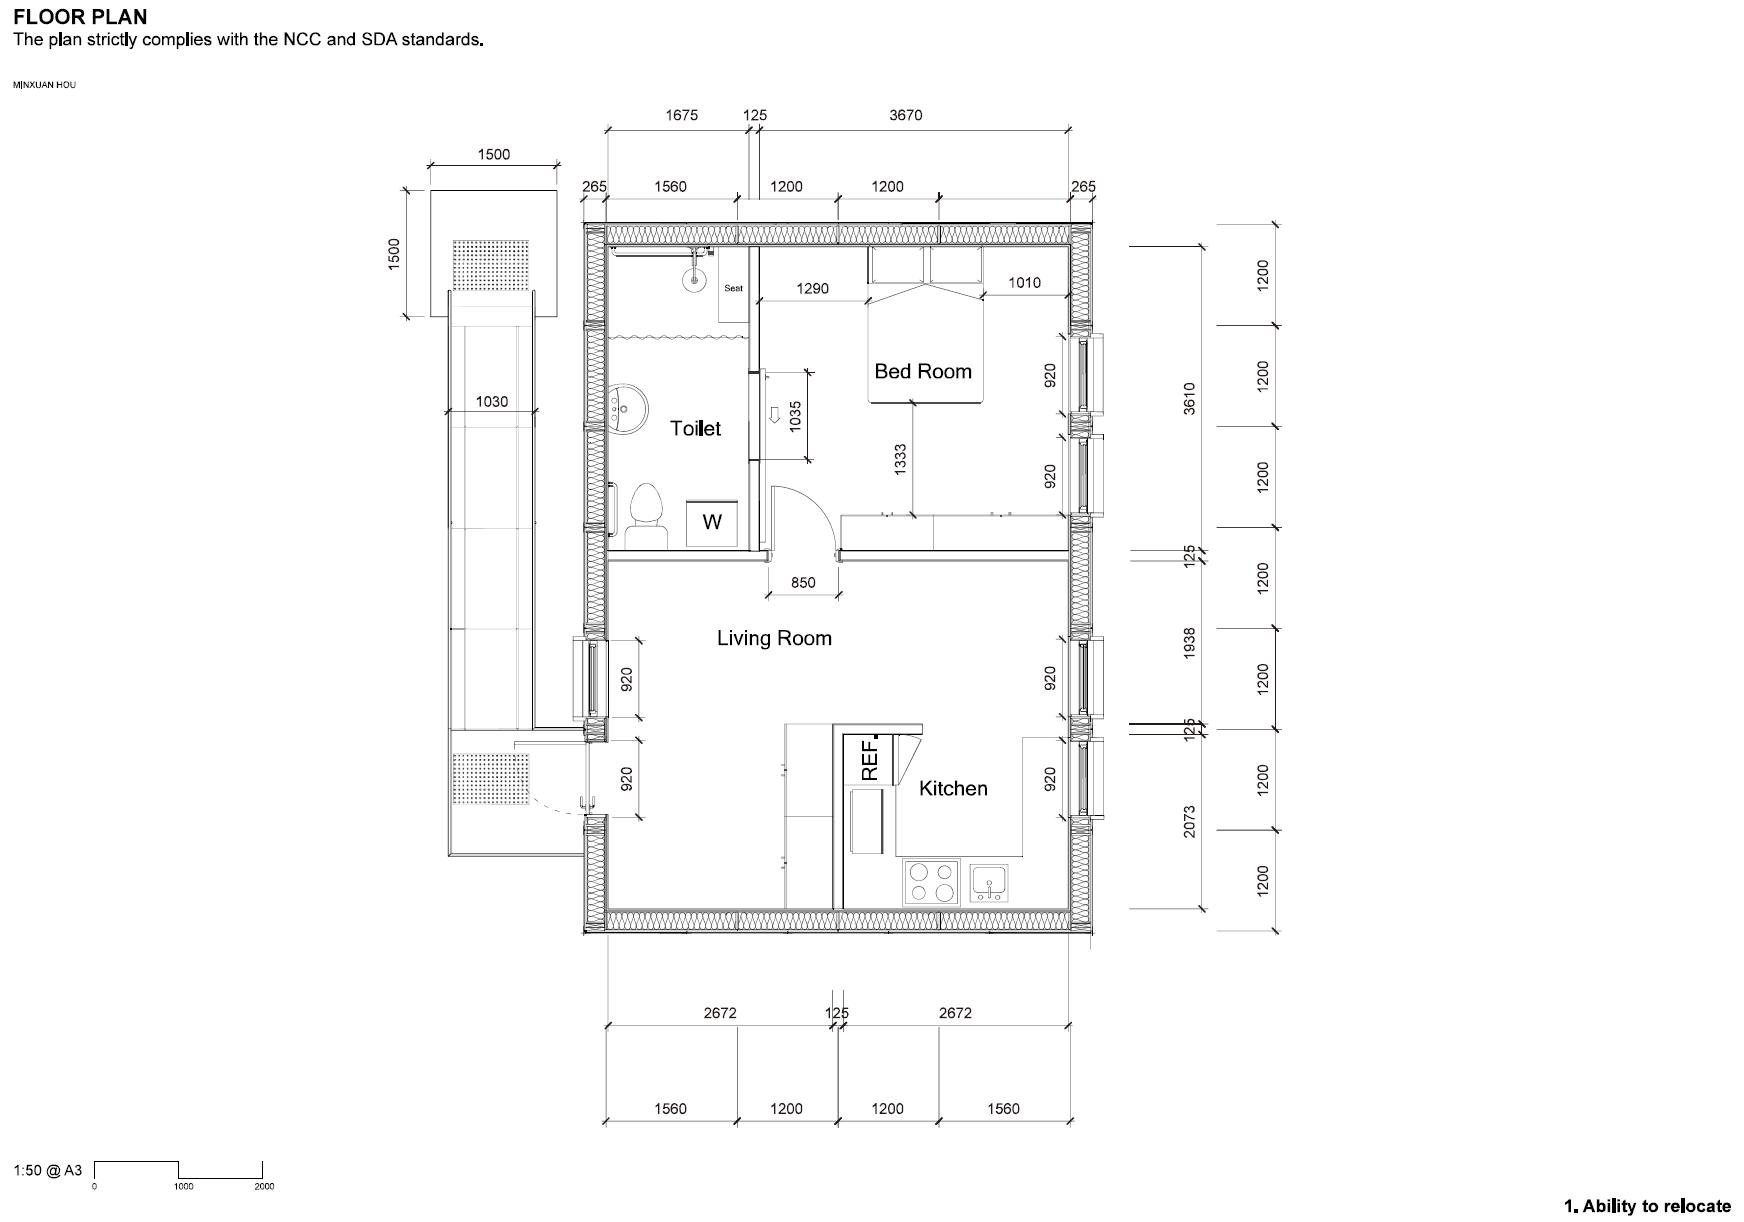
According to DESIGN AND DEVELOPMENT OVERLAY - Planning, a small second dwelling height must not exceed 5 metres. 3 metres setback will be apply as well.
The floor plan will adhere to the NCC Code and SDA requirements, incorporating universal design whilst designing a sustainable moveable unit, ensuring that the house can be made available to any group of people.
7 6
Ramp
Fig
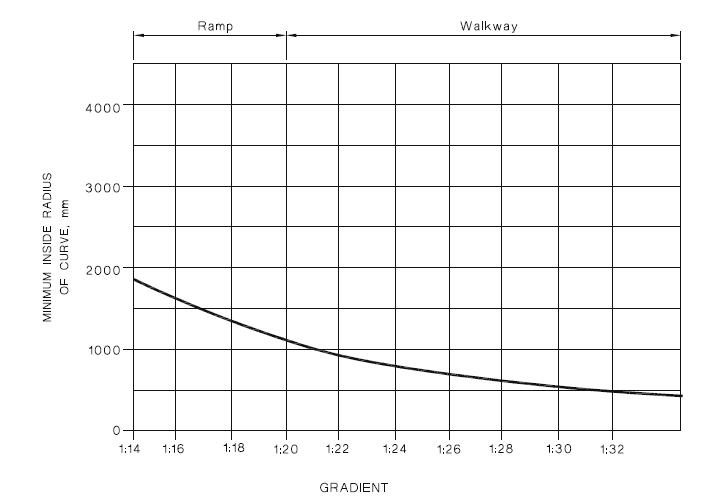
Curved Ramp And Walkway Gradients
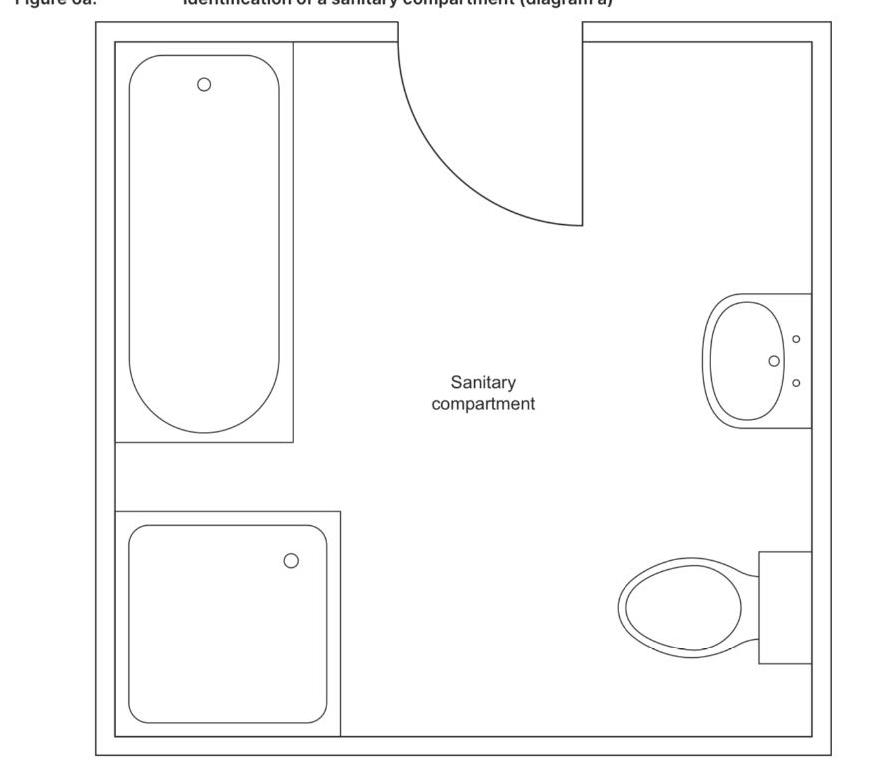
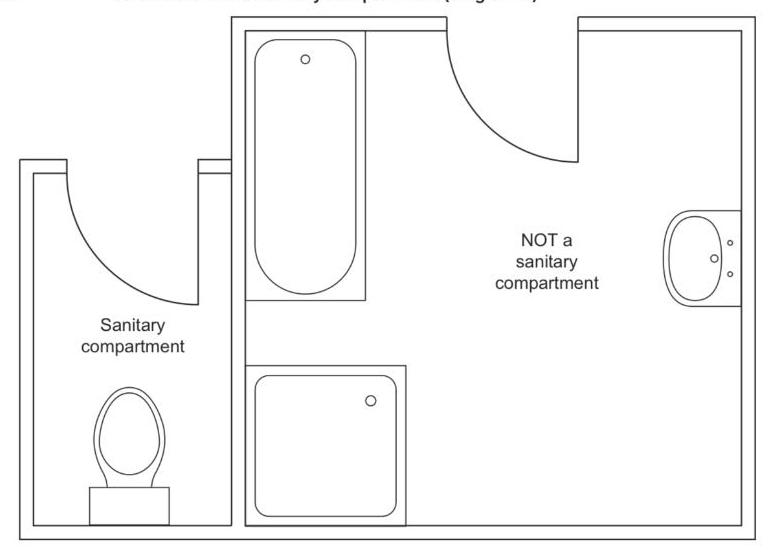
Fig 6: Example Of Overlapping Circulation Spaces In A Sanitary Compartment
Fig 7: Sanitary Compartment For People With Ambulant Disabilities—Doorway Options
Fig
Example Of Overlapping Circulation Spaces In A Sanitary Compartment Fig 9: Sanitary Compartment For People With Ambulant Disabilities—Doorway Options
Sanitary Facility
Class Seminar
Lean Construction & Design for Manufacture & Assembly - Gao Shang
Environmentally Sensitive Design - Lucy Marsland
Gao Shan's lecture introduce Lean Construction and Design for Manufacturing and Assembly (DfMA) these two concepts that originated in manufacturing. Both aim to maximise value by eliminating waste, optimising processes and increasing efficiency.
Lean Construction aims to identify and eliminate all activities in the construction process that do not add value, including waiting, over-processing, inventory, defects, etc. At the same time it analyses the entire value stream from raw materials to final product, identifying bottlenecks and opportunities for improvement. And it produces according to customer demand to avoid overproduction and inventory build-up. (Gao, 2024)
Meanwhile, through his presentation I hope to incorporate some of the key principles of DfMA into my designs. For example, factory prefabrication and on-site assembly through standardised modular components. At the same time keeping the design simplified, designing components that are easy to assemble, reducing complexity and reducing workload on site to maximise the value of the design, optimise productivity and reduce construction waste. The end result is a high quality sustainable building design project.
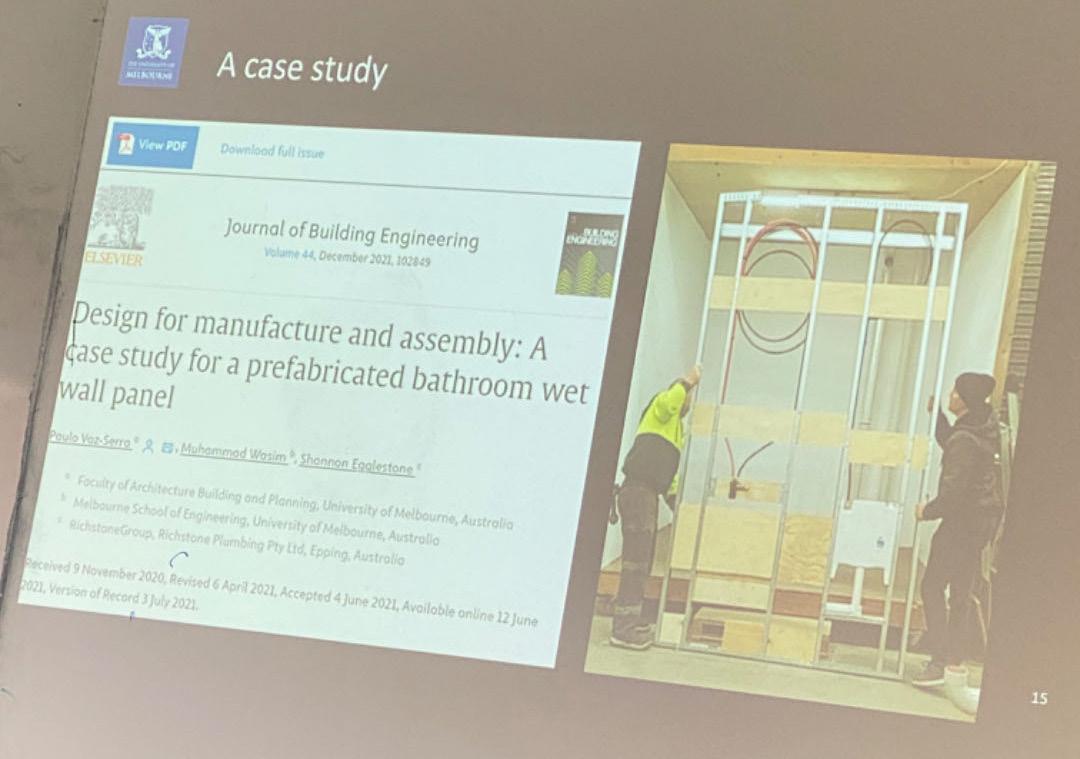
And based on a case study of flat pack wet wall bathroom panels, it exemplifies that prefabricated structural projects guided by the principles of the DfMA can save time and costs and reduce waste, while increasing the flexibility of project construction. This has inspired my use of prefabricated panels in the design of the wet area, and I am currently looking to combine my modular structure with prefabricated bathroom pods to make it simpler for building parts to be installed on-site, and to allow for ease of use in future reassemblies while reducing damage to the parts.
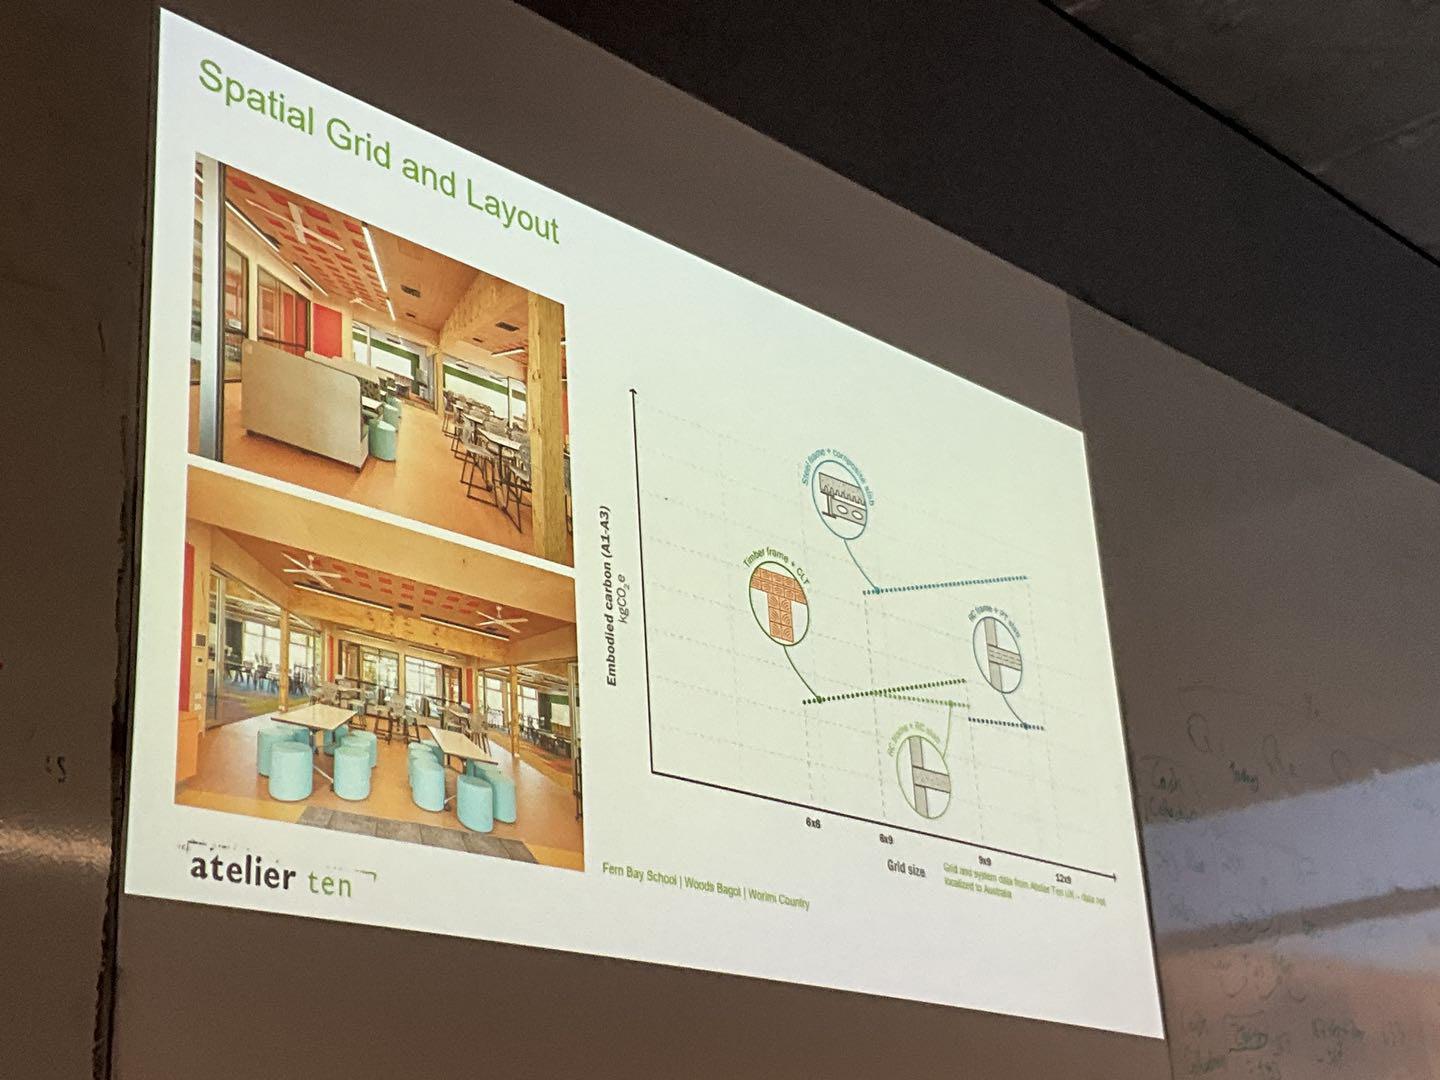
According to Lucy's lecture, environmentally sensitive design emphasises flexibility and adaptability for the future, ensuring that the project is economically aesthetically pleasing while being environmentally responsible, prolonging the building's lifespan and functionality, and reducing the overall carbon footprint. (Lucy, 2024)
I was particularly impressed with her presentation of the Fern Bay School project. She emphasised the efficient use of space to reduce material use and enhance functionality. Flexibility and scalability through the design of spatial grids and layouts that incorporate modular design principles allow the building to adapt to changing needs and reduce the need for future modifications.
Such a design inspired me to think about environmental design in relation to the careful selection of materials required for the building and the use of LCA assessments to fully understand the impact of the building on the environment, leading to better decision-making and optimisation. Also prioritising passive design strategies such as natural ventilation and daylighting before implementing active systems such as HVAC, with the aim of reducing energy consumption and improving overall efficiency, making the building more sustainable and cost-effective in the long run. Furthermore, resolved design needs to consider the creation of spaces that promote community interaction and inclusion, enhancing social cohesion. The physical and mental health of occupants is prioritised through design choices that promote natural light, ventilation and access to nature. Integrate natural elements to support local biodiversity and contribute to the ecological health of the area.
9
8
Class Seminar
Fig 9: A Case Study for Prefabricated Bathroom Wet Wall Panel from Gao's Lecture
Fig 10: Pavilion learning hub at Fern Bay Public School from Lucy's Lecture
Candour Modular Construction - Jas Johnston
Candour's system is designed to streamline the construction process by providing architects with advanced manufacturing capabilities directly integrated into their design tools. This integration is achieved through CAD plugins that offer instant pricing and buildability feedback, significantly reducing the time and resources required for project completion. (Horrocks , 2024)
Candour's prefabrication method not only improves construction efficiency but also enhances sustainability. By optimizing material use and minimizing waste, the approach aligns with Australia's broader goals of reducing environmental impact. Additionally, the ability to rapidly manufacture and assemble building components on-site helps address the rising costs and labor shortages in the construction industry.
Looking forward, Candour’s approach has the potential to redefine how buildings are designed and constructed in Australia. By making high-quality, sustainable building options more accessible and affordable, Candour could address some of the most pressing issues in the industry, such as housing affordability and environmental sustainability. Moreover, the use of advanced digital tools and prefabrication techniques could set new standards for efficiency and innovation in construction.
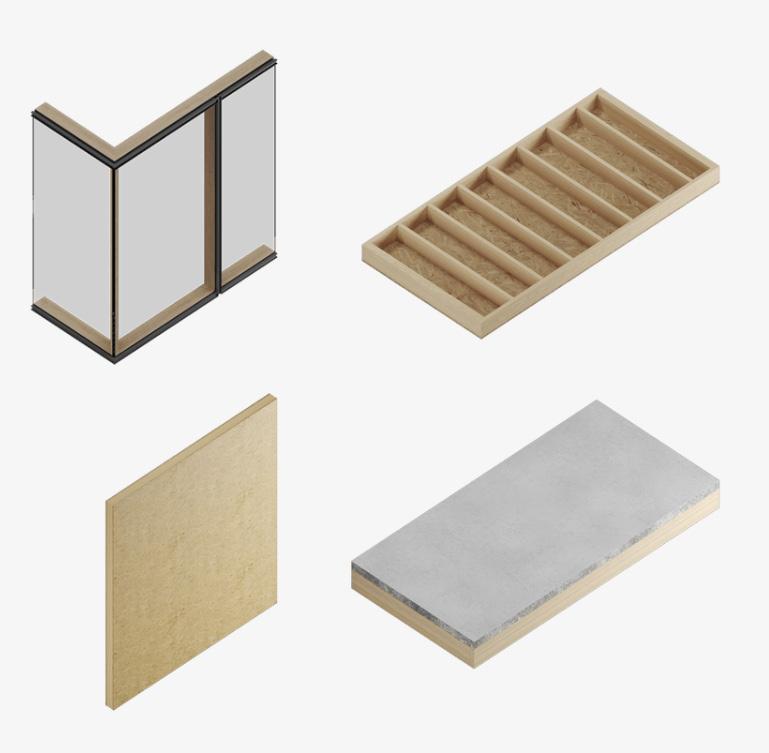
According to Candour, this inspired me to lean towards designing a set of prefabricated building components when designing a moveable unit, including roofs, walls, floor, facades, and other amenities to be integrated through DIY design, thus reducing the time and resources required for the project to be built sustainably.
Class Seminar
Industrialised
Construction - Duncan Maxwell
Industrialised construction in Australia is evolving to address critical challenges such as labor shortages, rising costs, and the urgent need for sustainability. This method shifts from traditional on-site building to off-site manufacturing of components, aiming to enhance efficiency and reduce environmental impact.
The notion, articulated by Duncan Maxwell, that "Every building is a prototype" underscores the necessity for innovation and evolution of the construction method. He also encouraged us to think about “the Future: Construction Without Projects and Projects Without Construction”, which present radical reimaginations of the industry, promising enhanced efficiency, sustainability, and responsiveness to societal needs.
His lecture highlighted how the concept can enhance design-value through improved flexibility and mass customisation, which encourages us to think about how approach aligns with the broader shifts in the industry towards leveraging advanced technologies and innovative frameworks to address contemporary challenges.
Meanwhile, according to the paper "Built environment prototyping for design-value", effective prototyping in other domains enhances design-value through features such as increased flexibility and mass customisation (Zelenko & Maxwell, 2023). This aligns with Maxwell's insights into how industrialised methods can bring the same benefits to the built environment through the use of off-site component manufacturing. However, it is not currently widely used in the construction industry. There are a number of reasons for this, including the high cost and complexity of building prototypes. In addition, the decentralised nature of the construction industry makes it difficult to implement and learn from prototypes.
Every building is a prototype.
11 10
Seminar
Class
Fig 11: Architectural Components by Candour
-Duncan Maxwell
Homes
Victoria movable unit, Chadstone
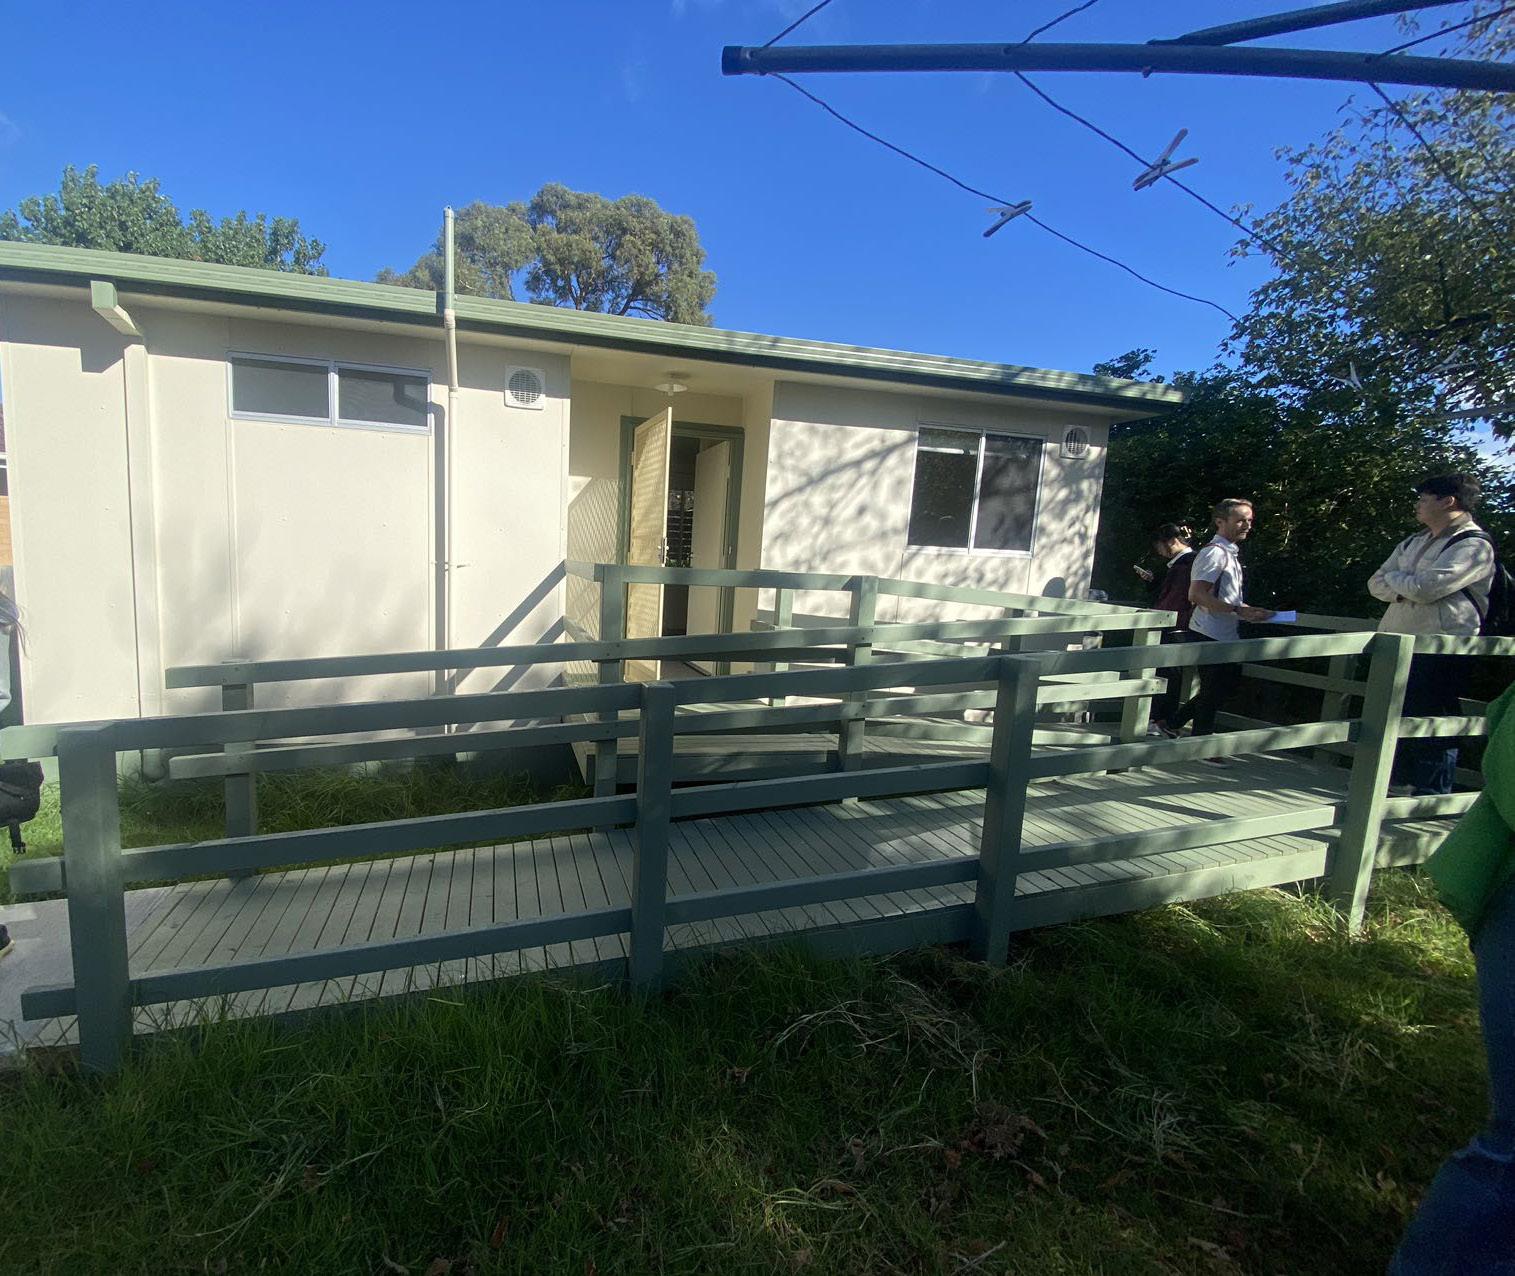
A basic understanding of Home Victoria's moveable unit scale and the ability to understand the requirements of the occupant population for the use of the project. Also, we have gained an understanding of the materials and structures currently used, and are considering alternative structures and materials to achieve a more sustainable development.
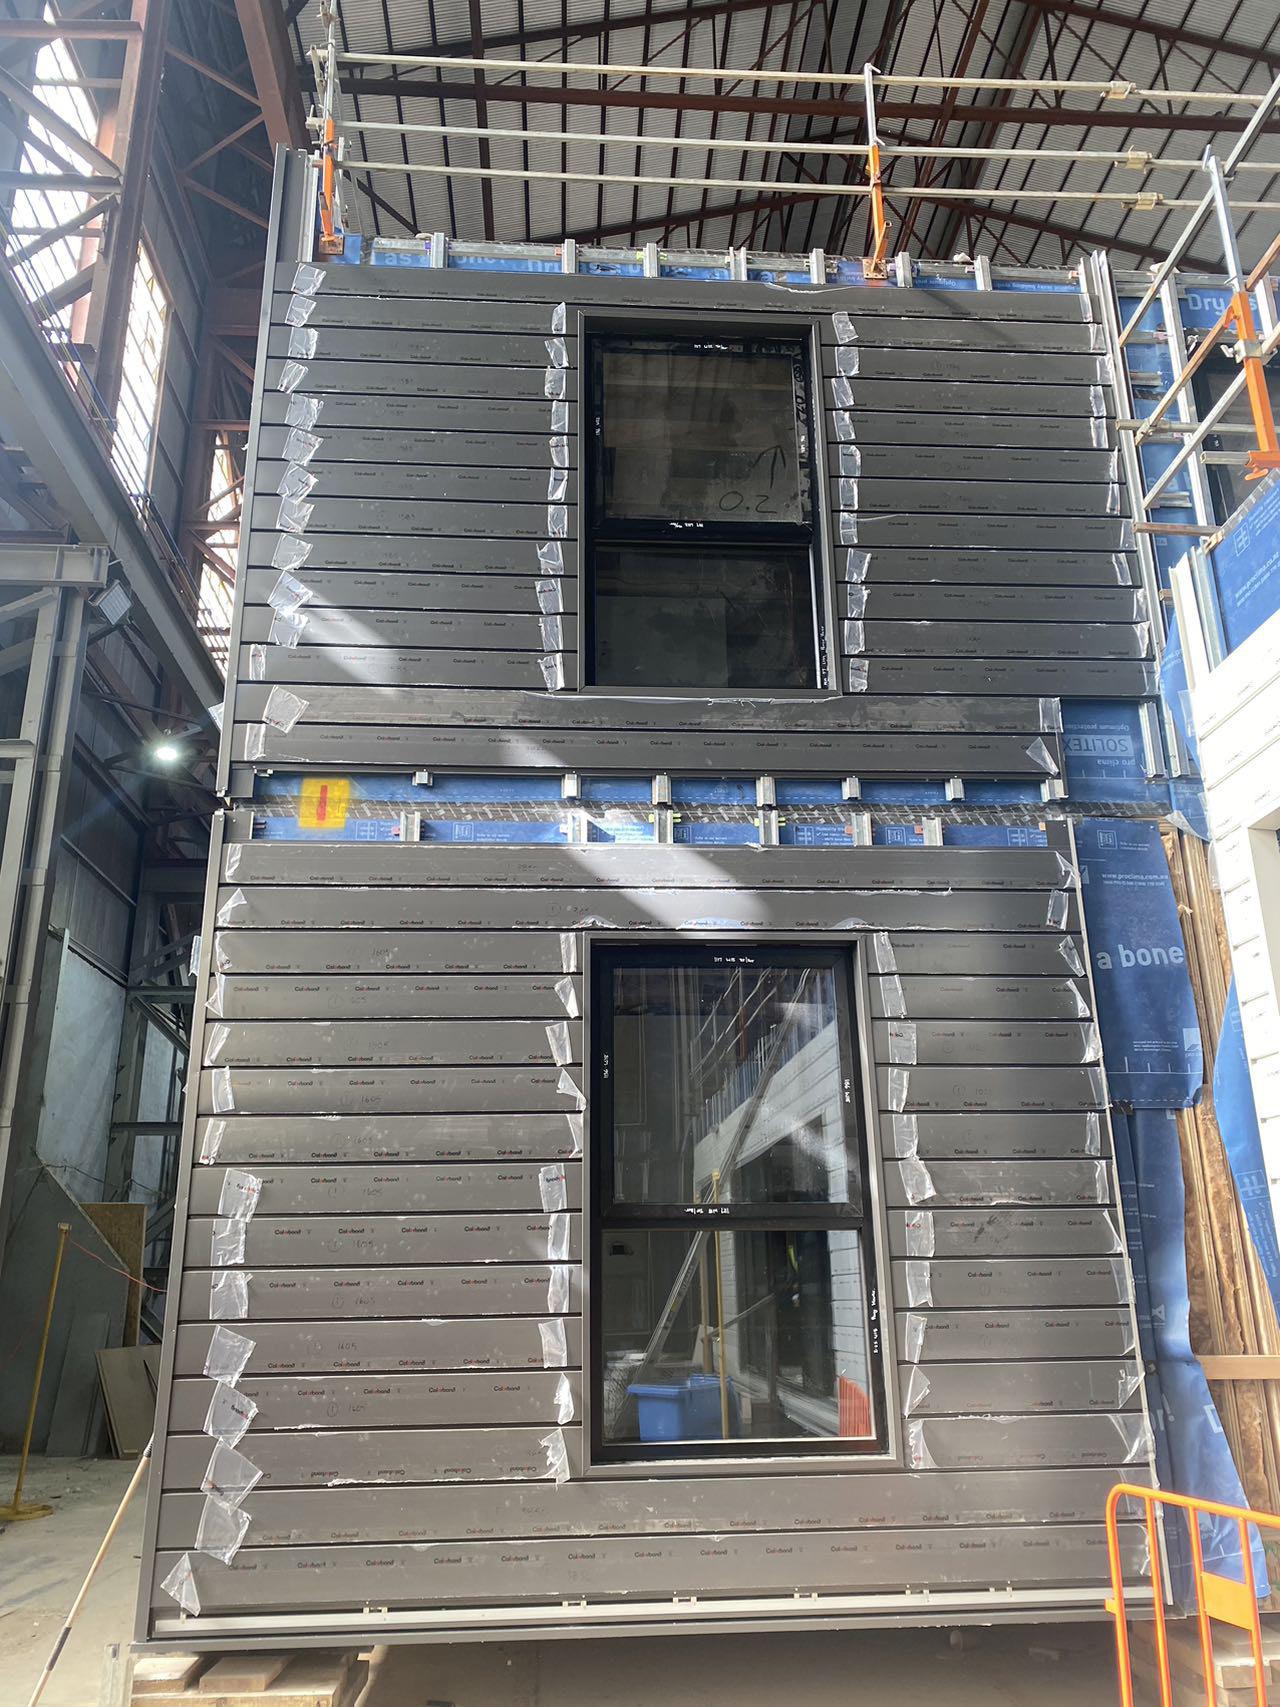
Understand the industrialised construction workflow and detailed structure of an assembly building. Understood the commercial development of assembled buildings in Australia and the effective improvement in construction cost and time. One-piece construction and the inclusion of basic service pipework improves the efficiency of onsite construction.
13 12 Site Visit
Modscape
Site Visit
15 14
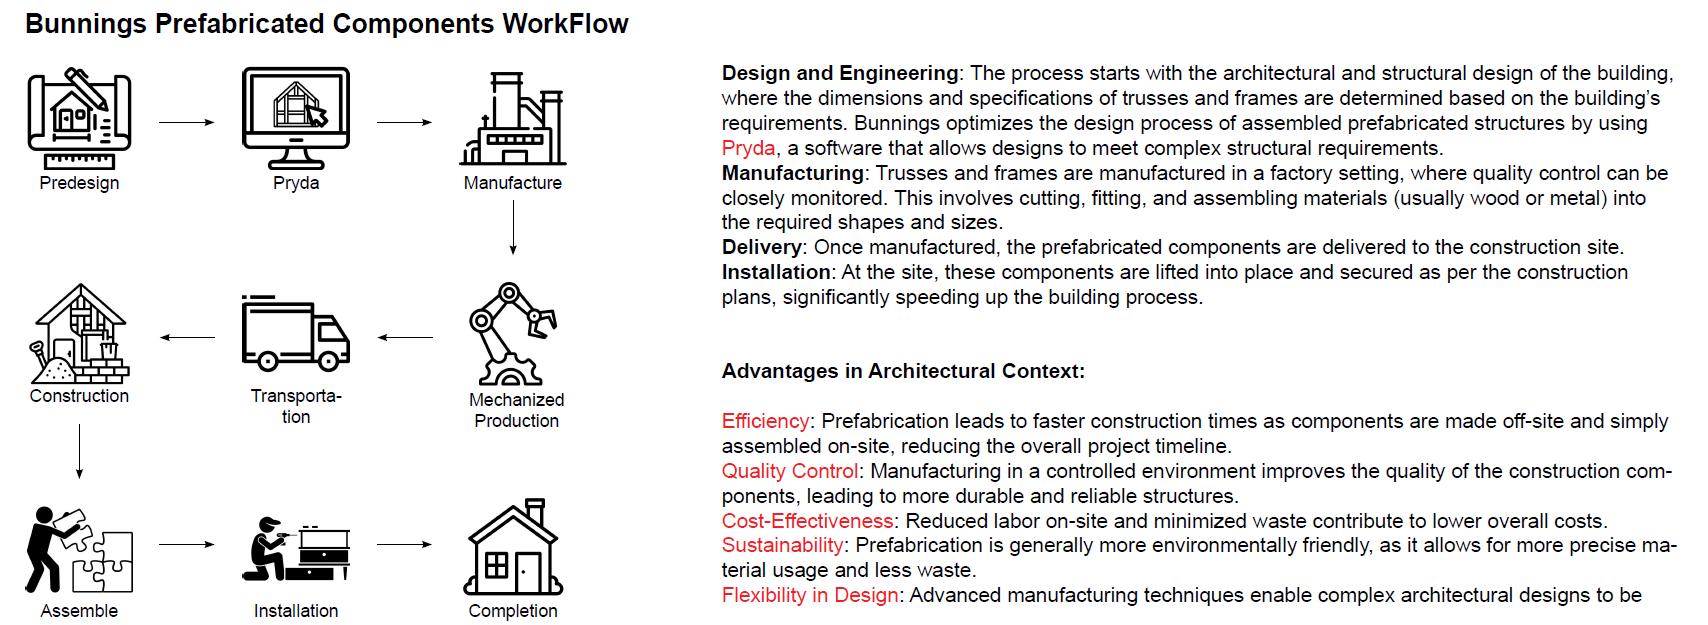
T1 - Bunnings Prefabricated Construction
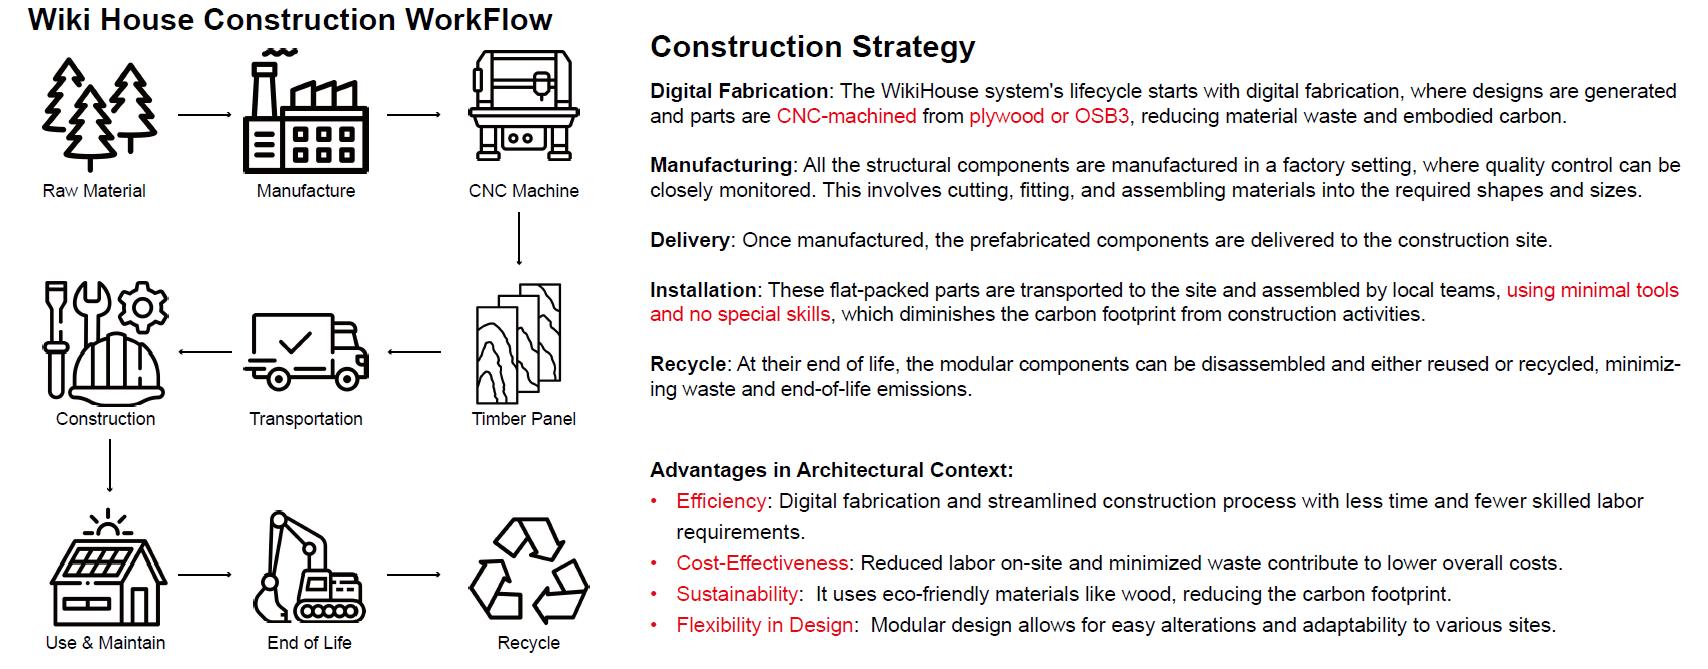

17 16 T1 - Wiki House Modular System
T2 - Environmental Research and Design Objective
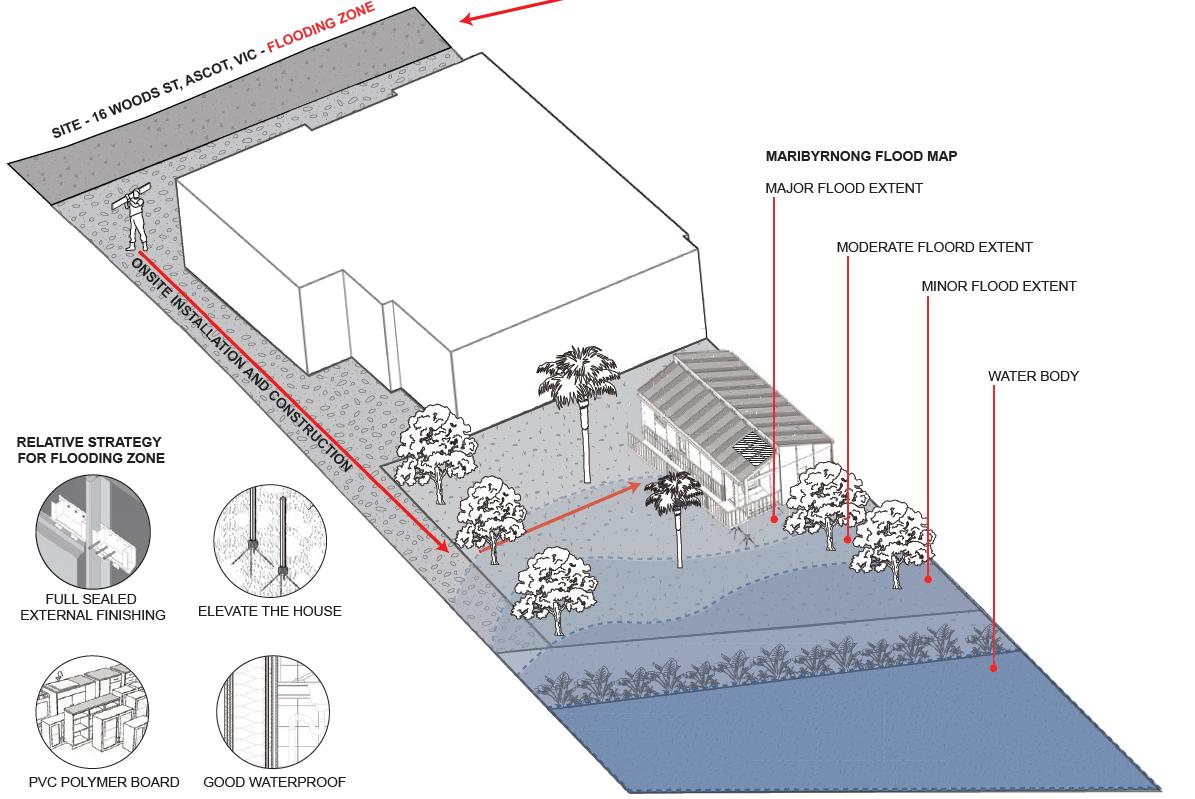
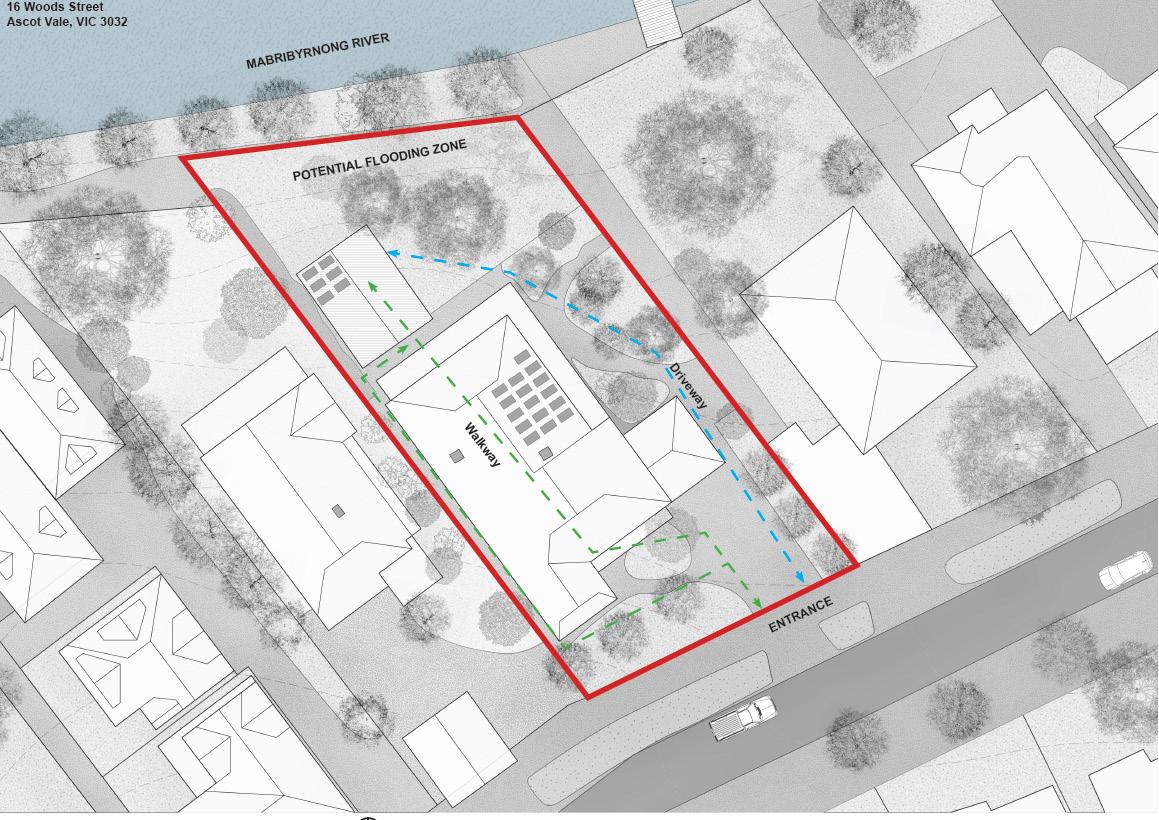

19 18
T2 - Environmental Research and Design Objective
21 20
T2 - Environmental Research and Design Objective
23 22
Construction Research
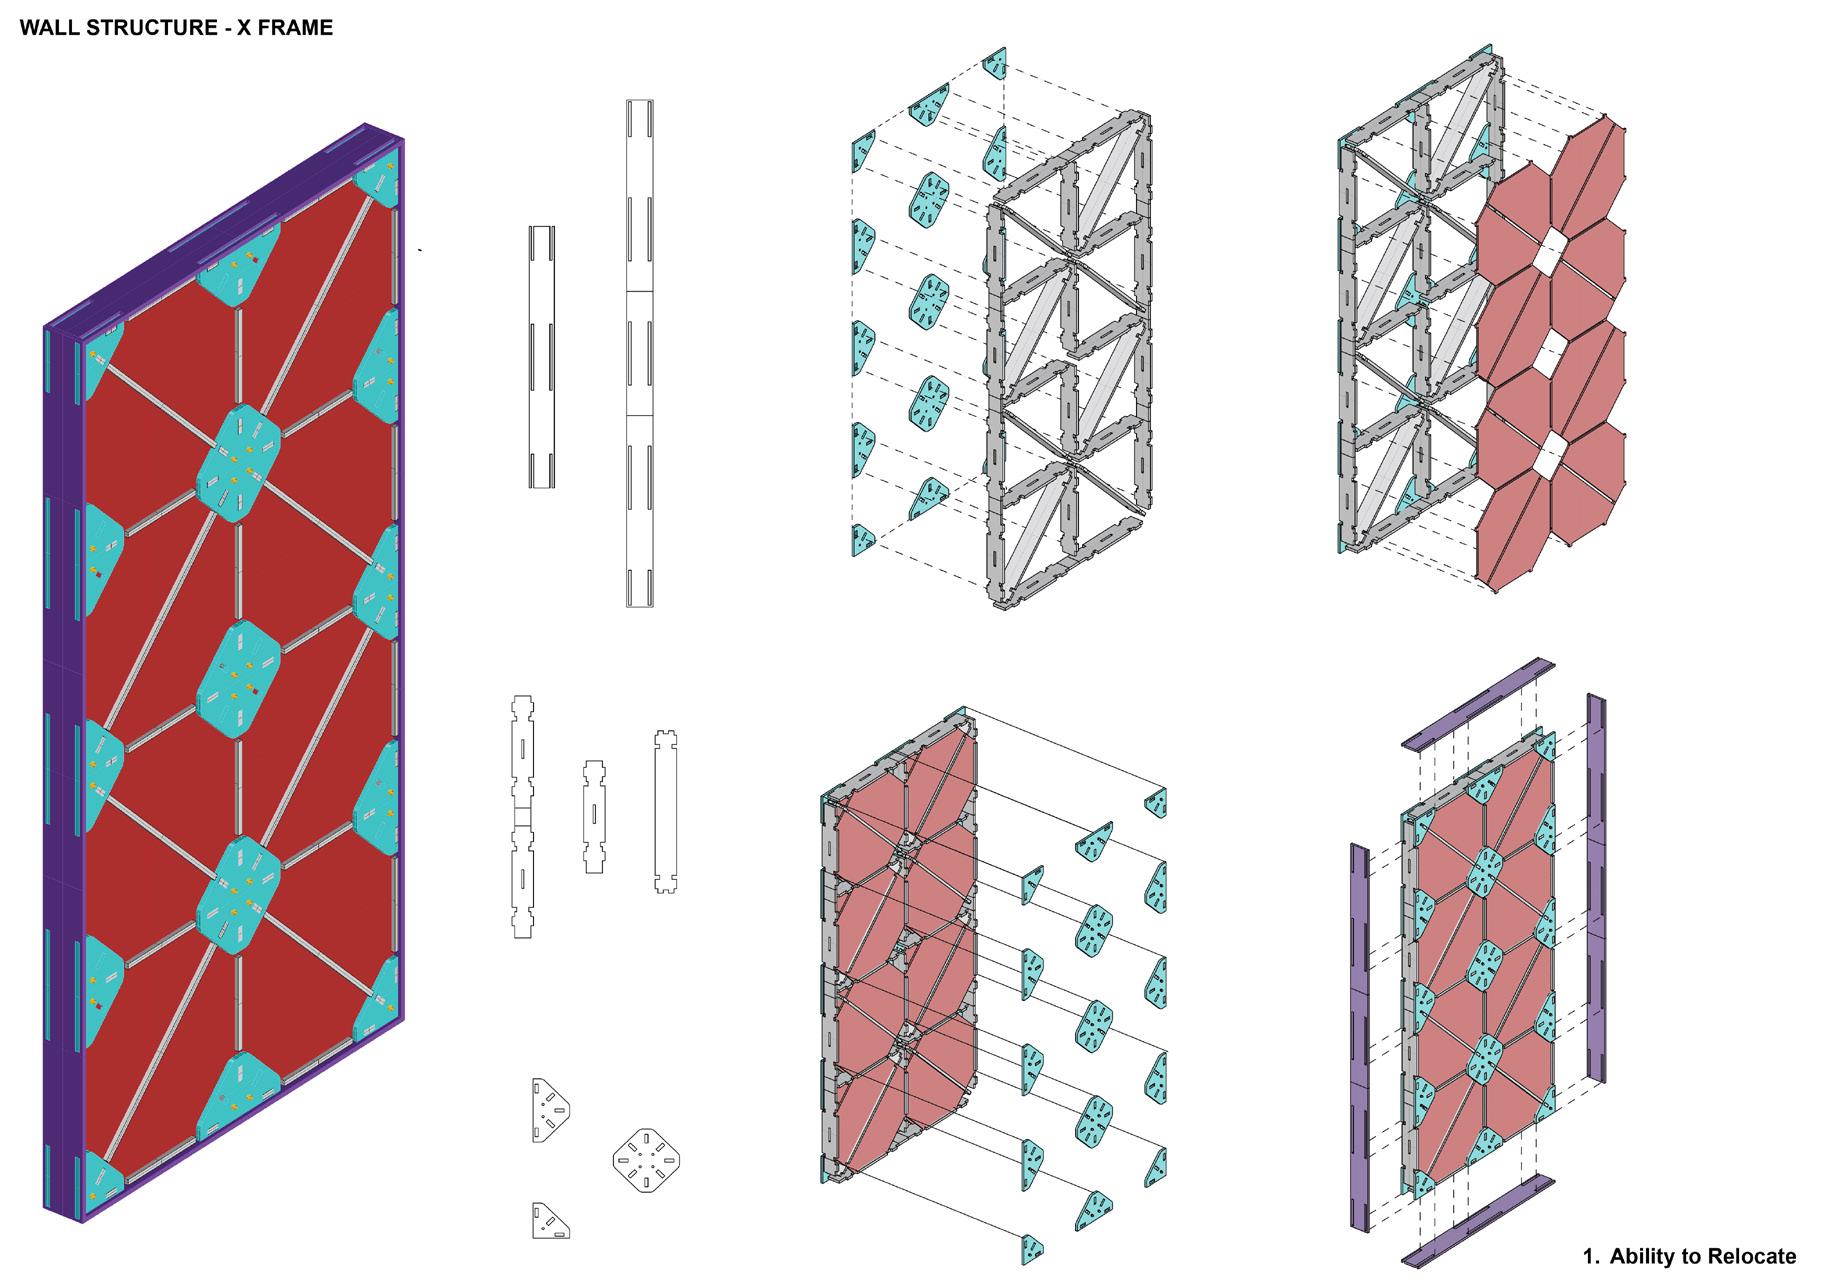
X - FRAME
Consider using X-FRAME as a prefabricated template.(Manufacturer FastmountTM, n.d.)
Although this structure reduces damage to the material, its unique design leads to complex installation steps and its shape limits the possibility of subsequent recycling
Construction Research
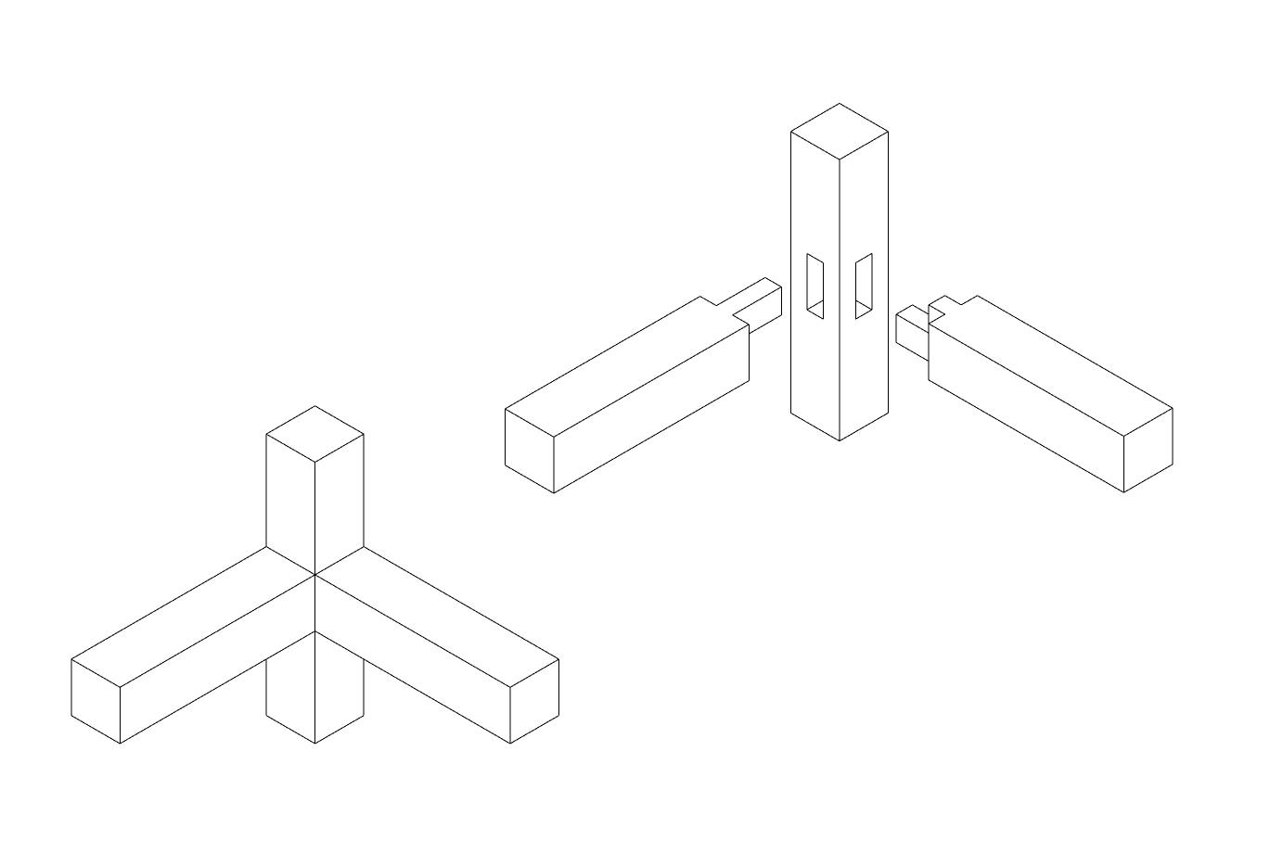
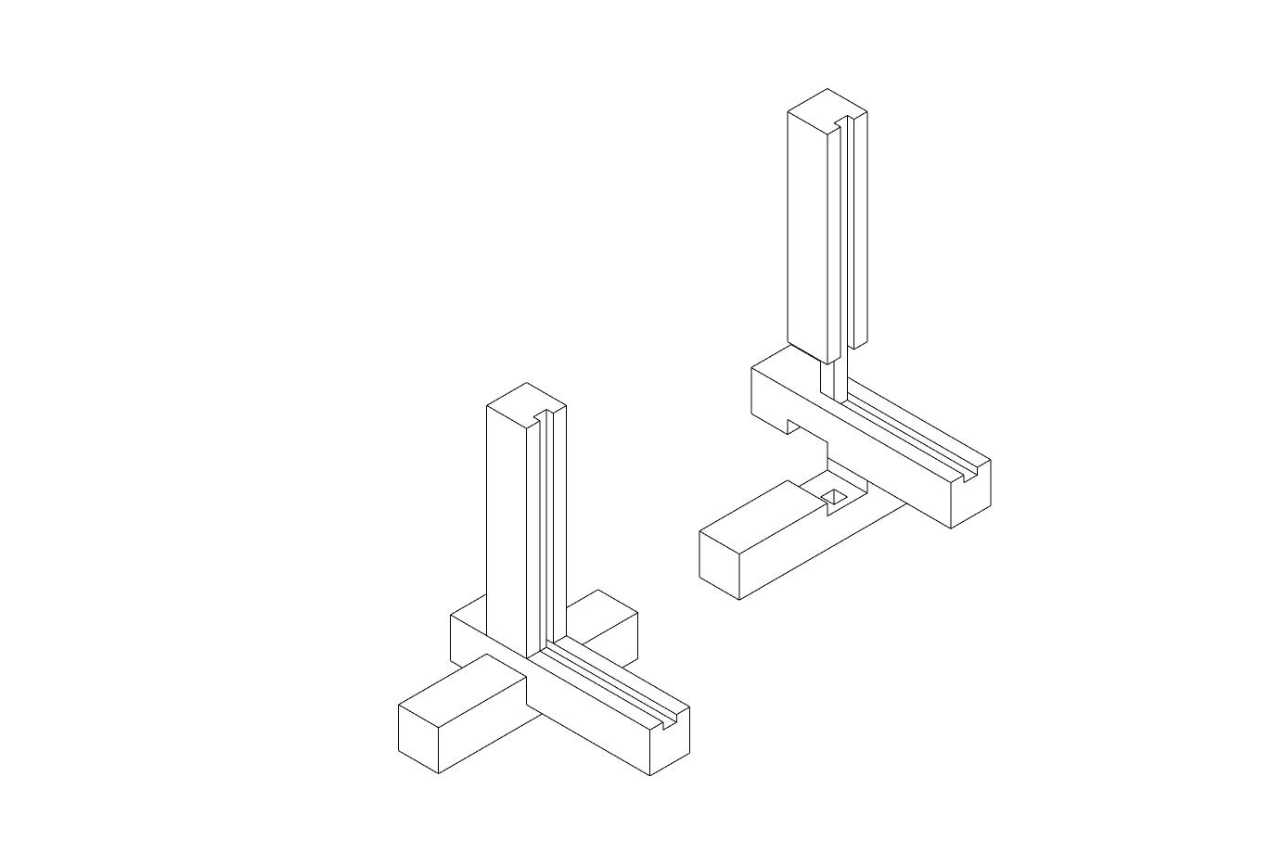
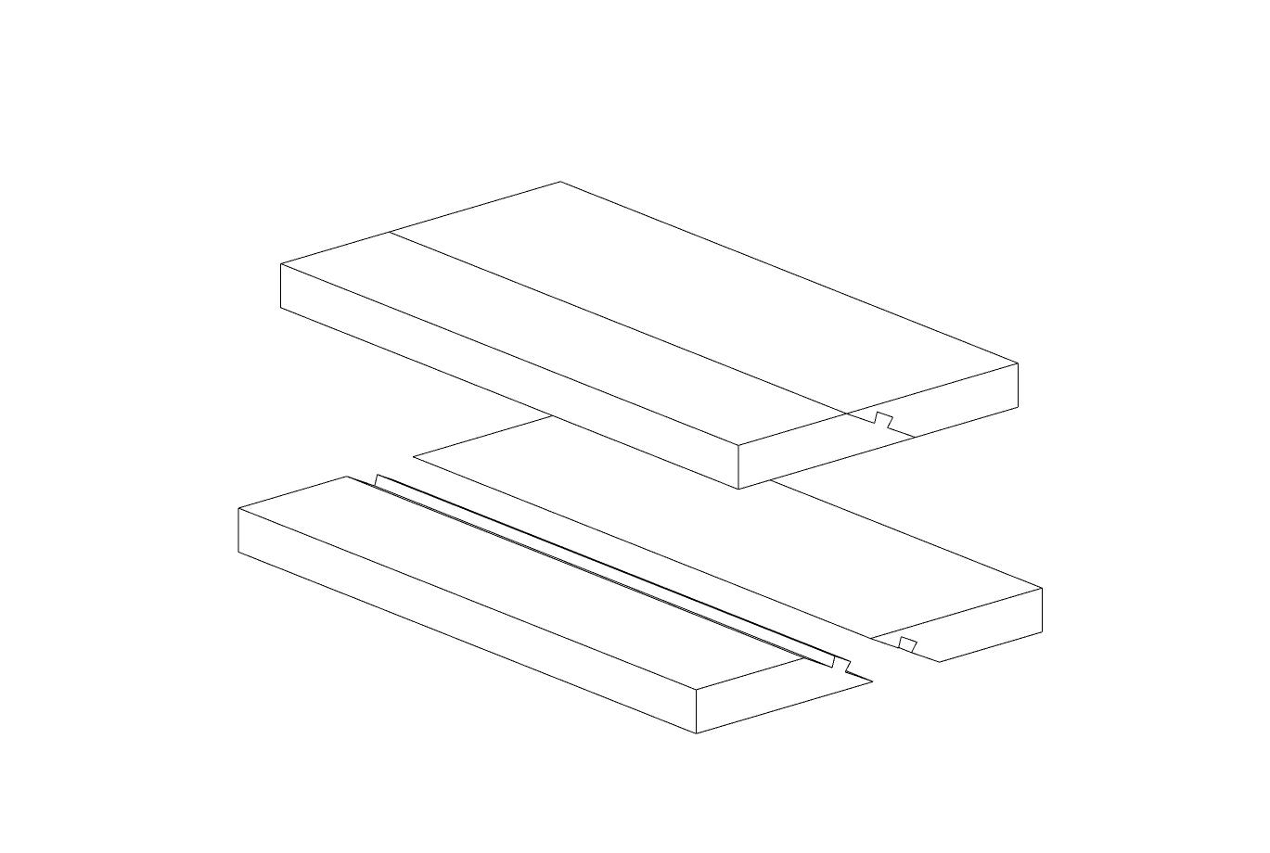
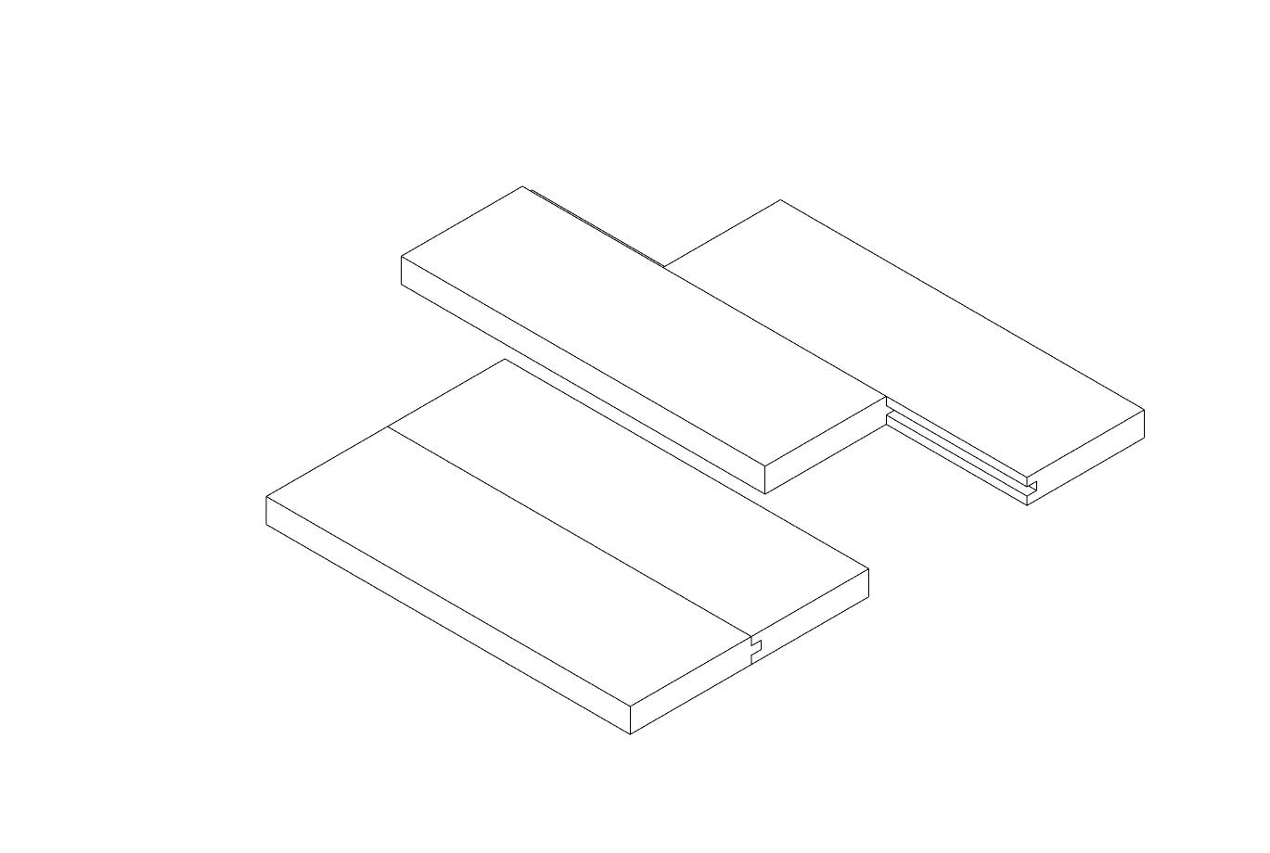
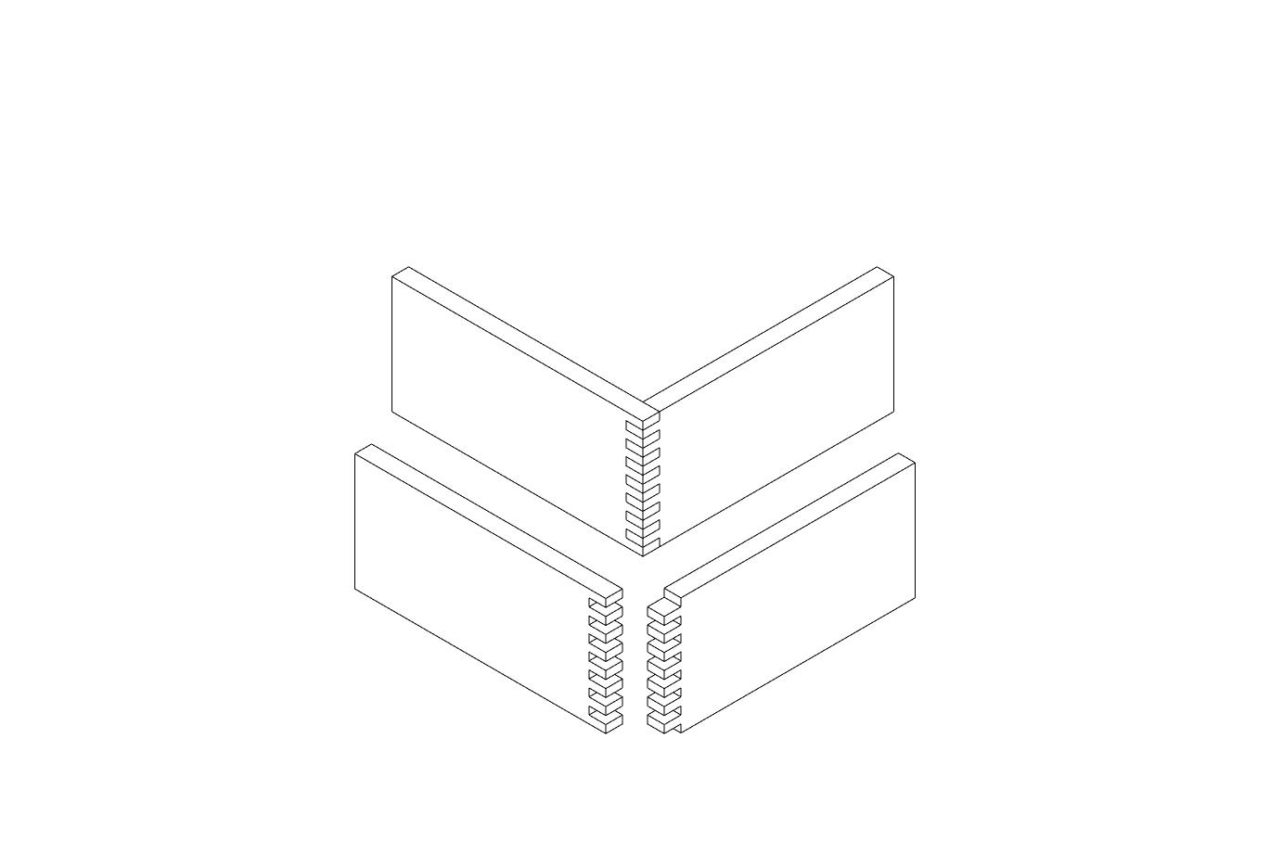
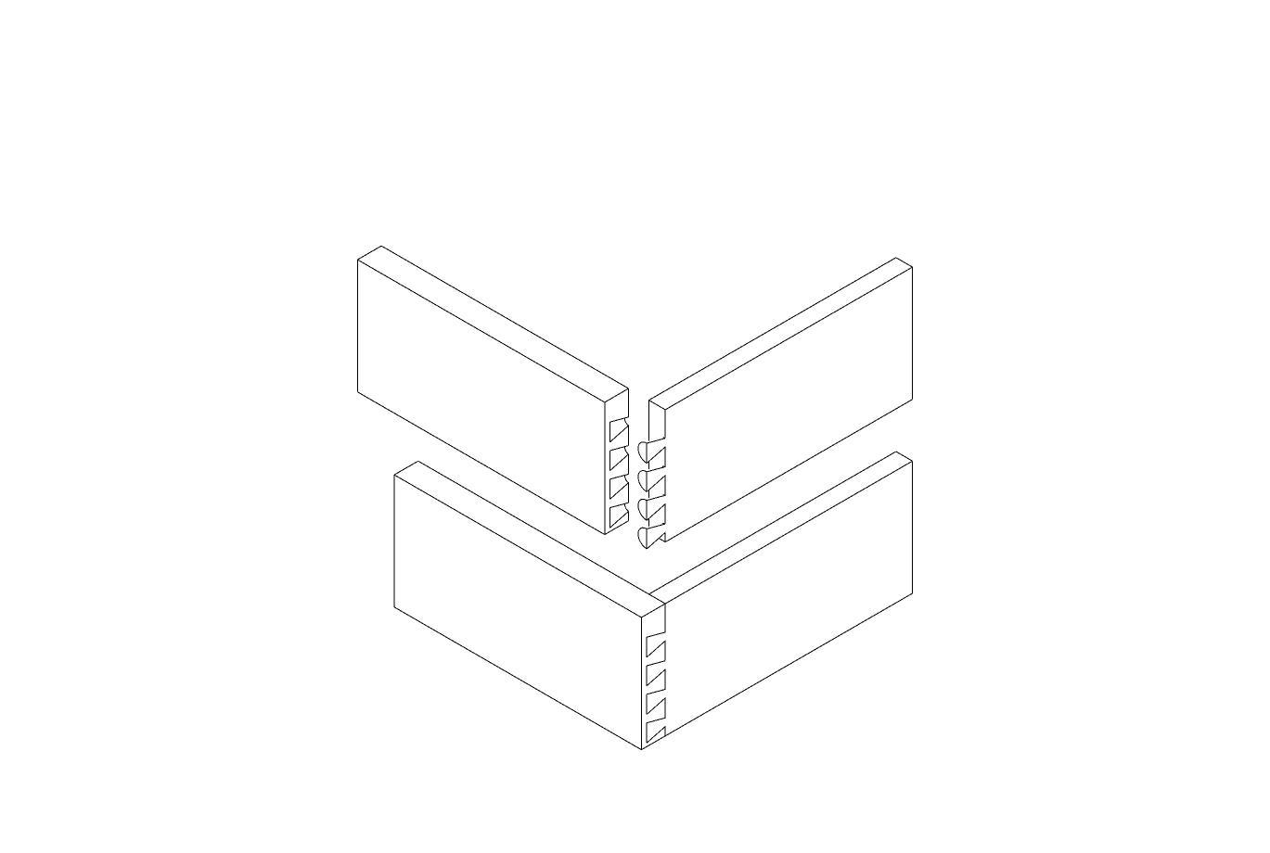
Traditional Mortise And Tenon Construction & Timber Plate Joints Geometry
The study of the design of an automated monolithic plank frame attempts to integrate manufacturing and assembly constraints into the design process to make planking and structural connections in resolved design more streamlined.(Rogeau et al., 2021)
25 24
Diagram of X - FRAME
Diagram of Timber Connections
Construction Research
Traditional Mortise And Tenon Construction & Timber Plate Joints Geometry
Construction Research
Prefabricated Bathroom Pods
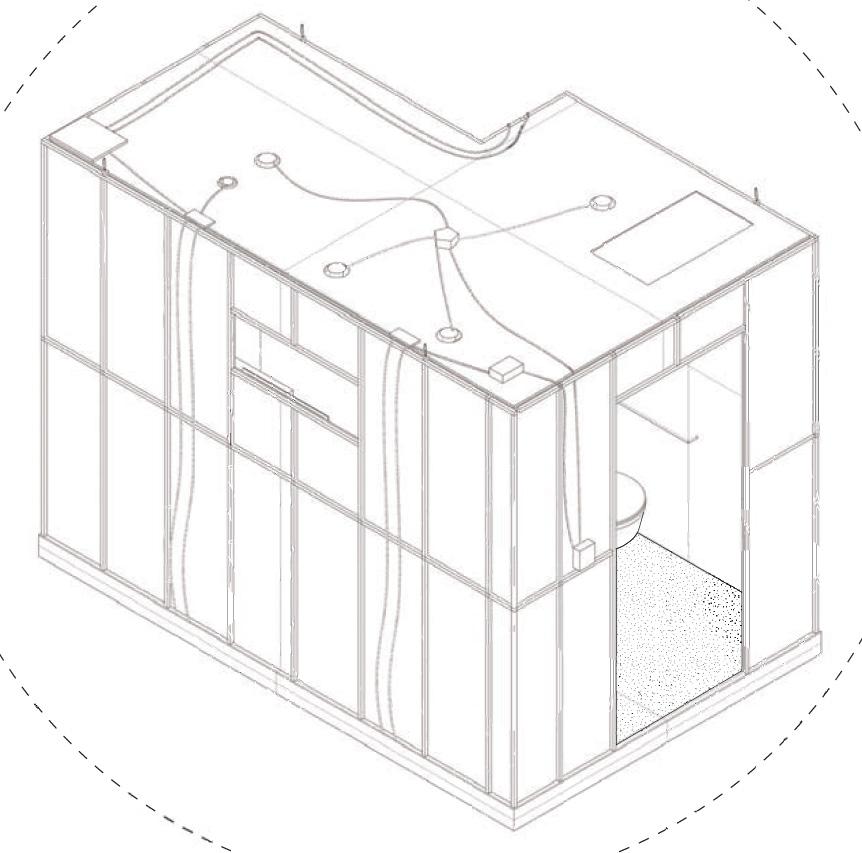
Consider to use Light weight galvanized low carbon steel framed shower room pod based on residential accommodation (Mayer, 2008), Reduce the cost and time of on-site construction and facilitate subsequent recycling.
At the same time this pod needs to meet the requirements of SDA as a universal design with enough space left for wheelchair. It allows for 800mm of movement space, washbasin's have no cupboard underneath and have grab rails and seating around the bath and toilet.
27 26
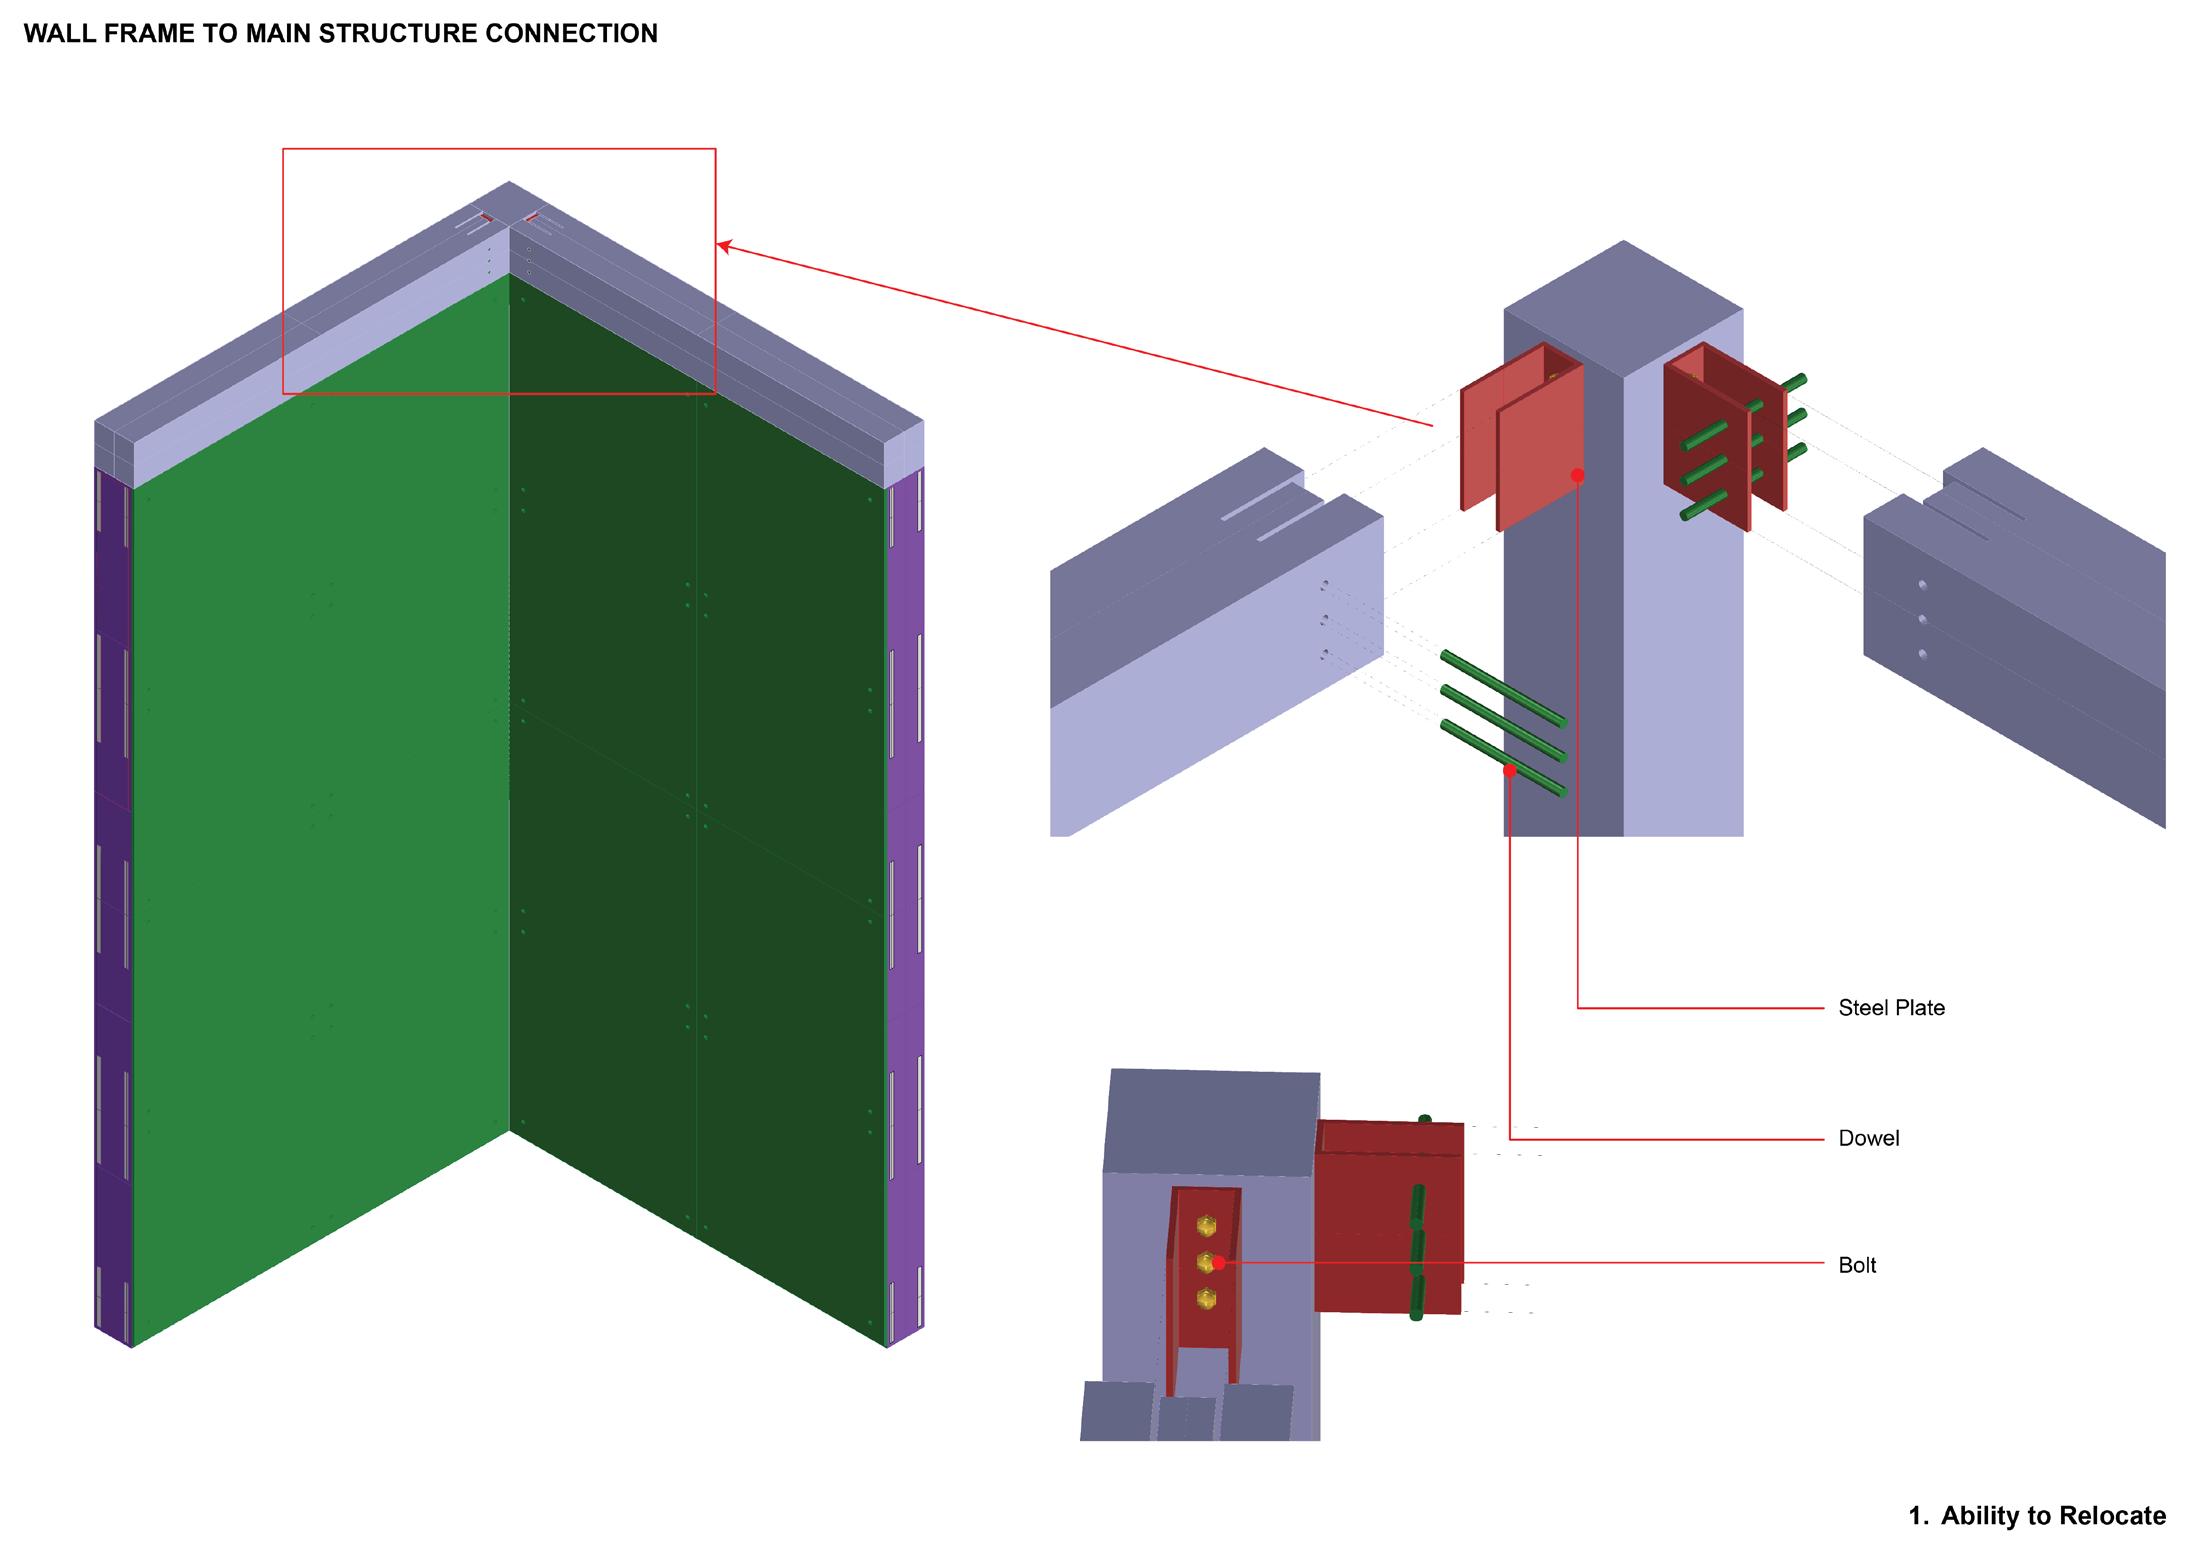
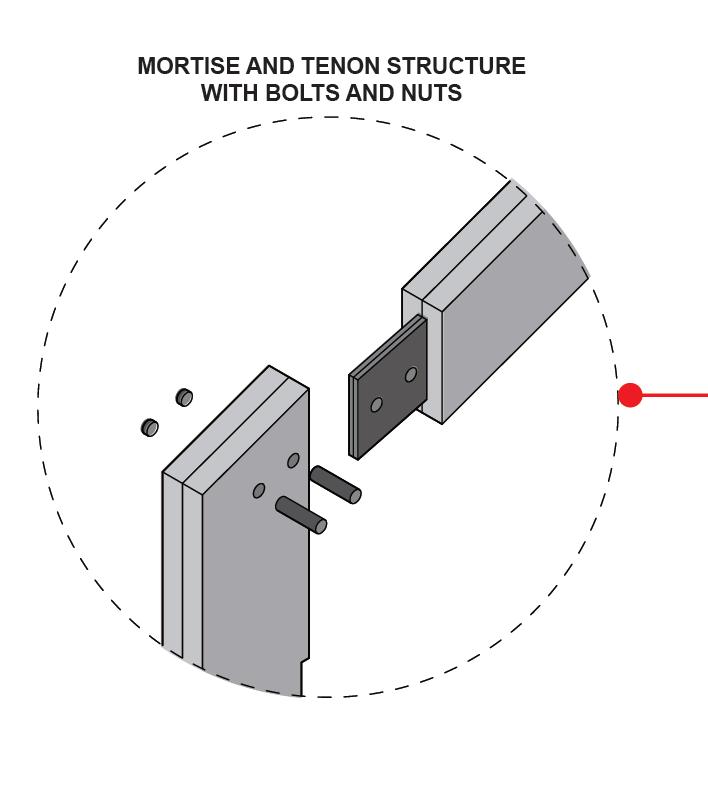
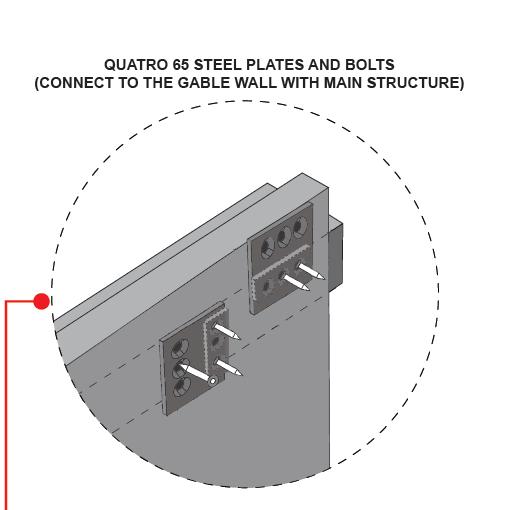
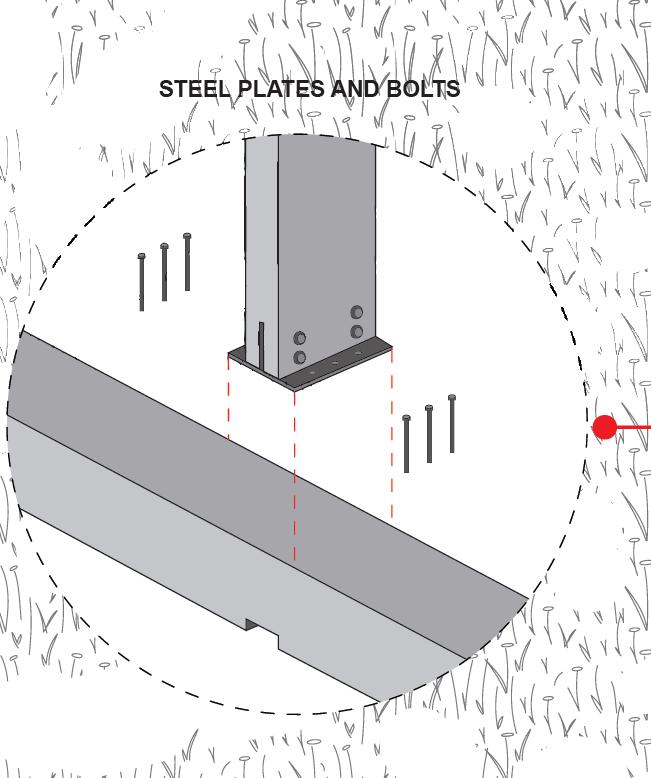
Diagram of Mortise and Tenon Structure with Steel Plates and Bolts
Construction Research
Other Relative Construction Method and Components
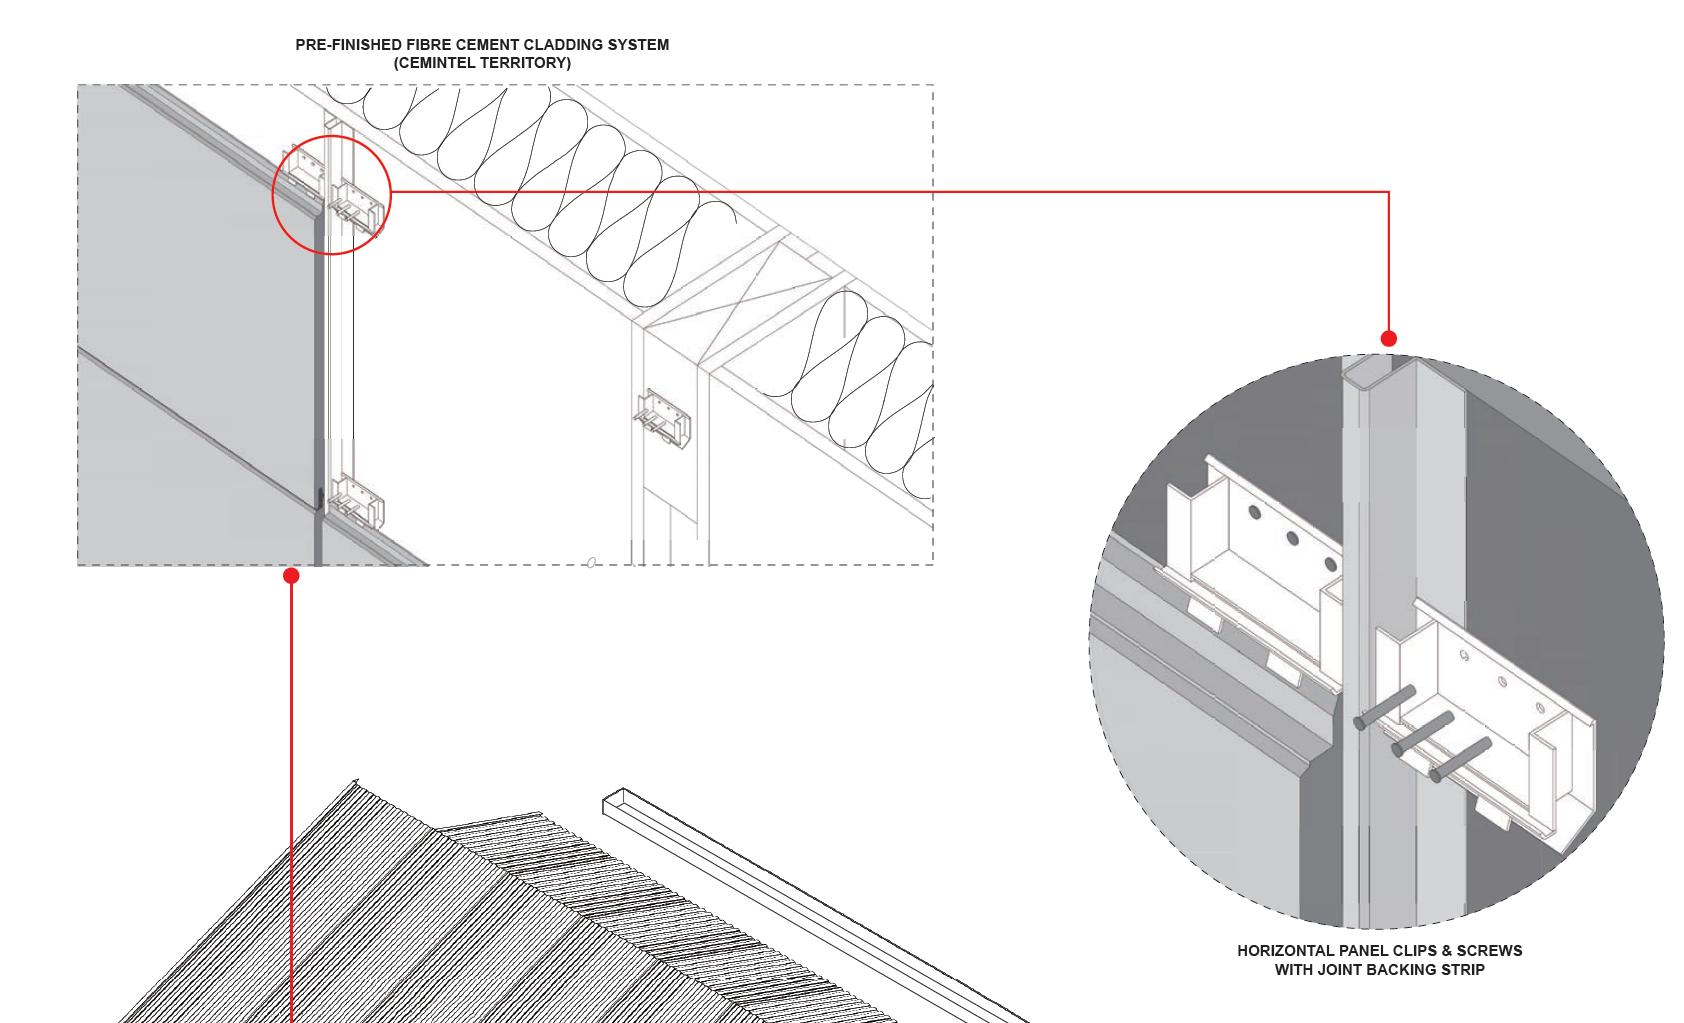
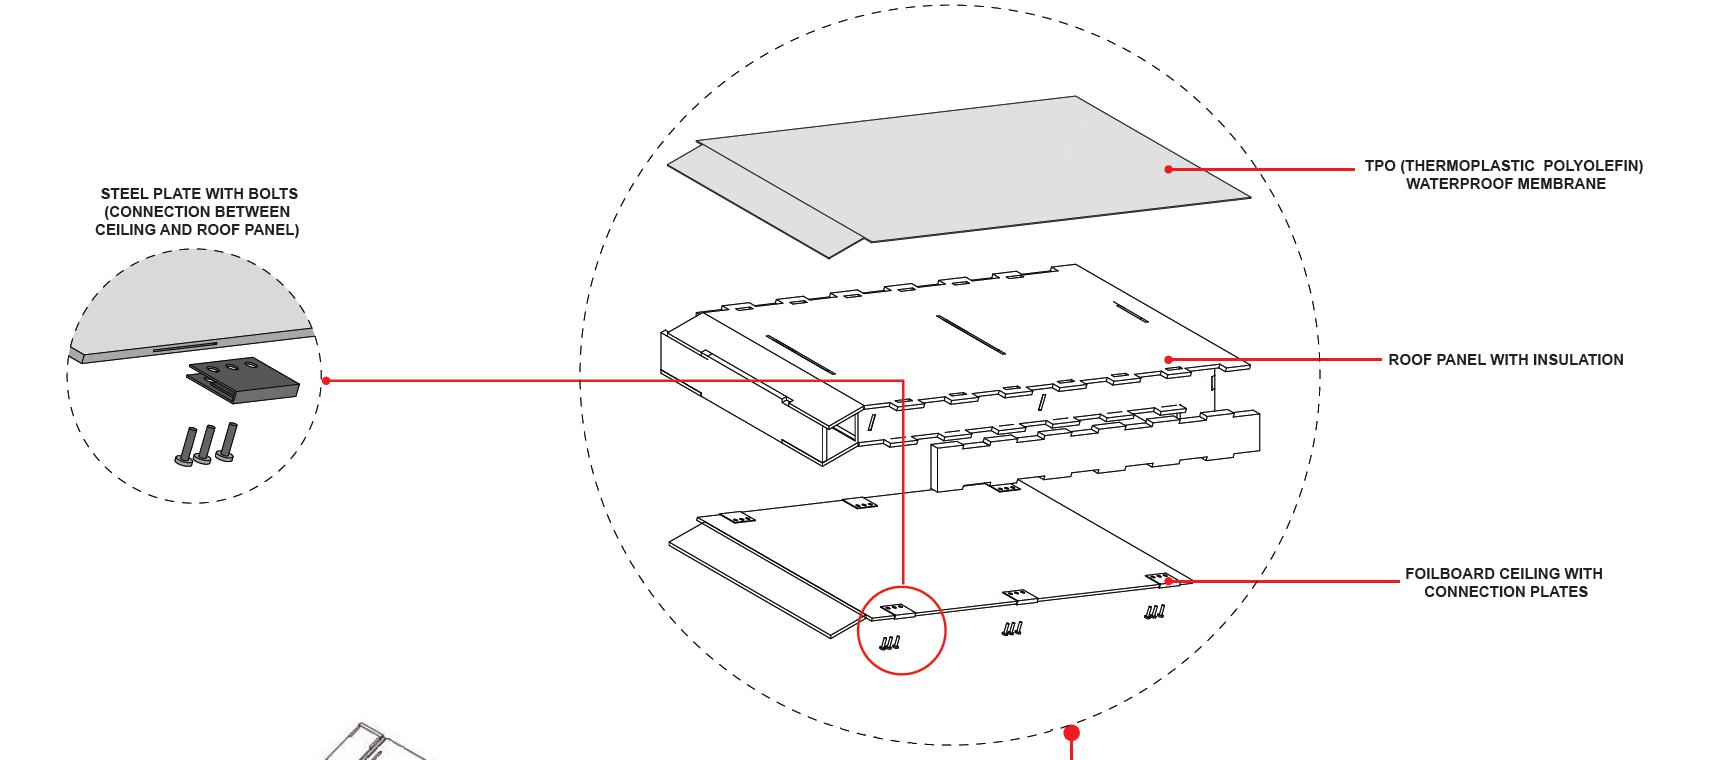
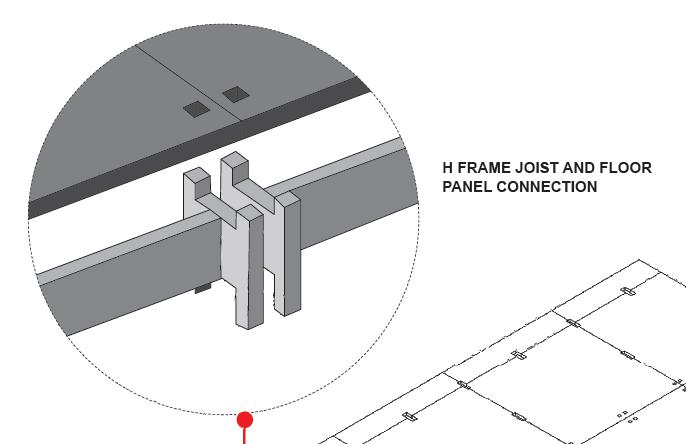
Connect the puzzle panel system and the main structure by means of different steel plates. The purpose of this is to reduce the difficulty of on-site installation, reduce damage to timber or other materials, increase the stability and durability of the structure, reduce the cost and time of construction and facilitate subsequent recycling for sustainable development.
29 28
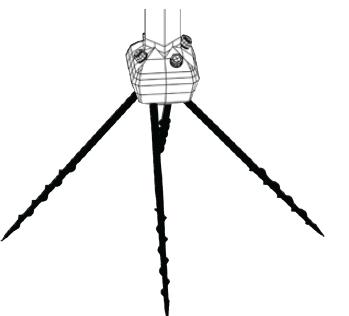
Diamond Pier Footing
Design Process - Plan Iteration
31 30 W DWREF. W REF REF W DW REF W 5965 60 0 0 5000 80 0 0 2 7 2 3 8 2 7 4 2000 3965 80 0 0 5000
R E F. W L i v i n g R oo m K i t c he n T o i e t B e dR o o m S ea t 2 3 1 DETAILED PLAN 1:10 @A3 1 3 2
ISOMETRIC VIEW OF WALL SYSTEM
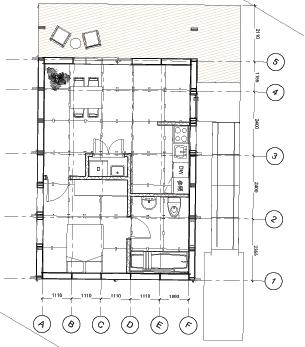
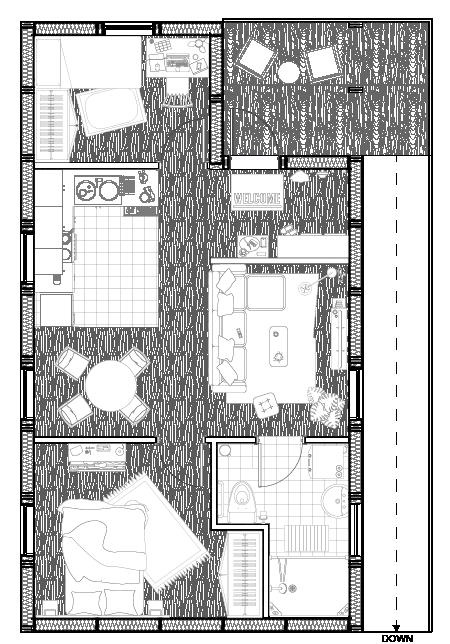
Proposed additional outdoor area for connecting with backyard, increased interaction between the house and the environment.
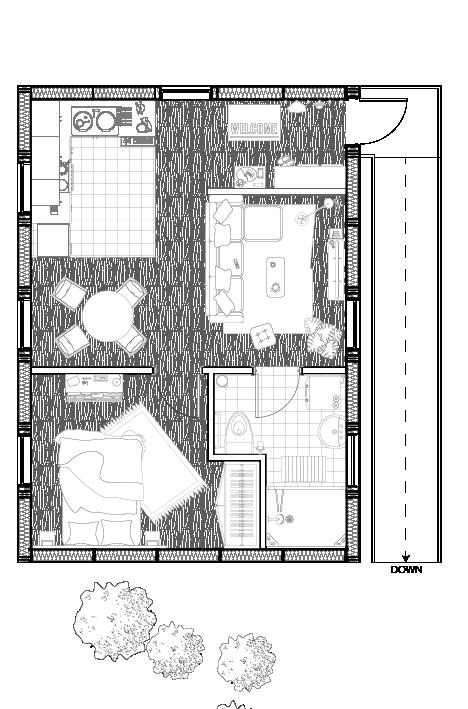
33 32 Design Process - Plan Iteration
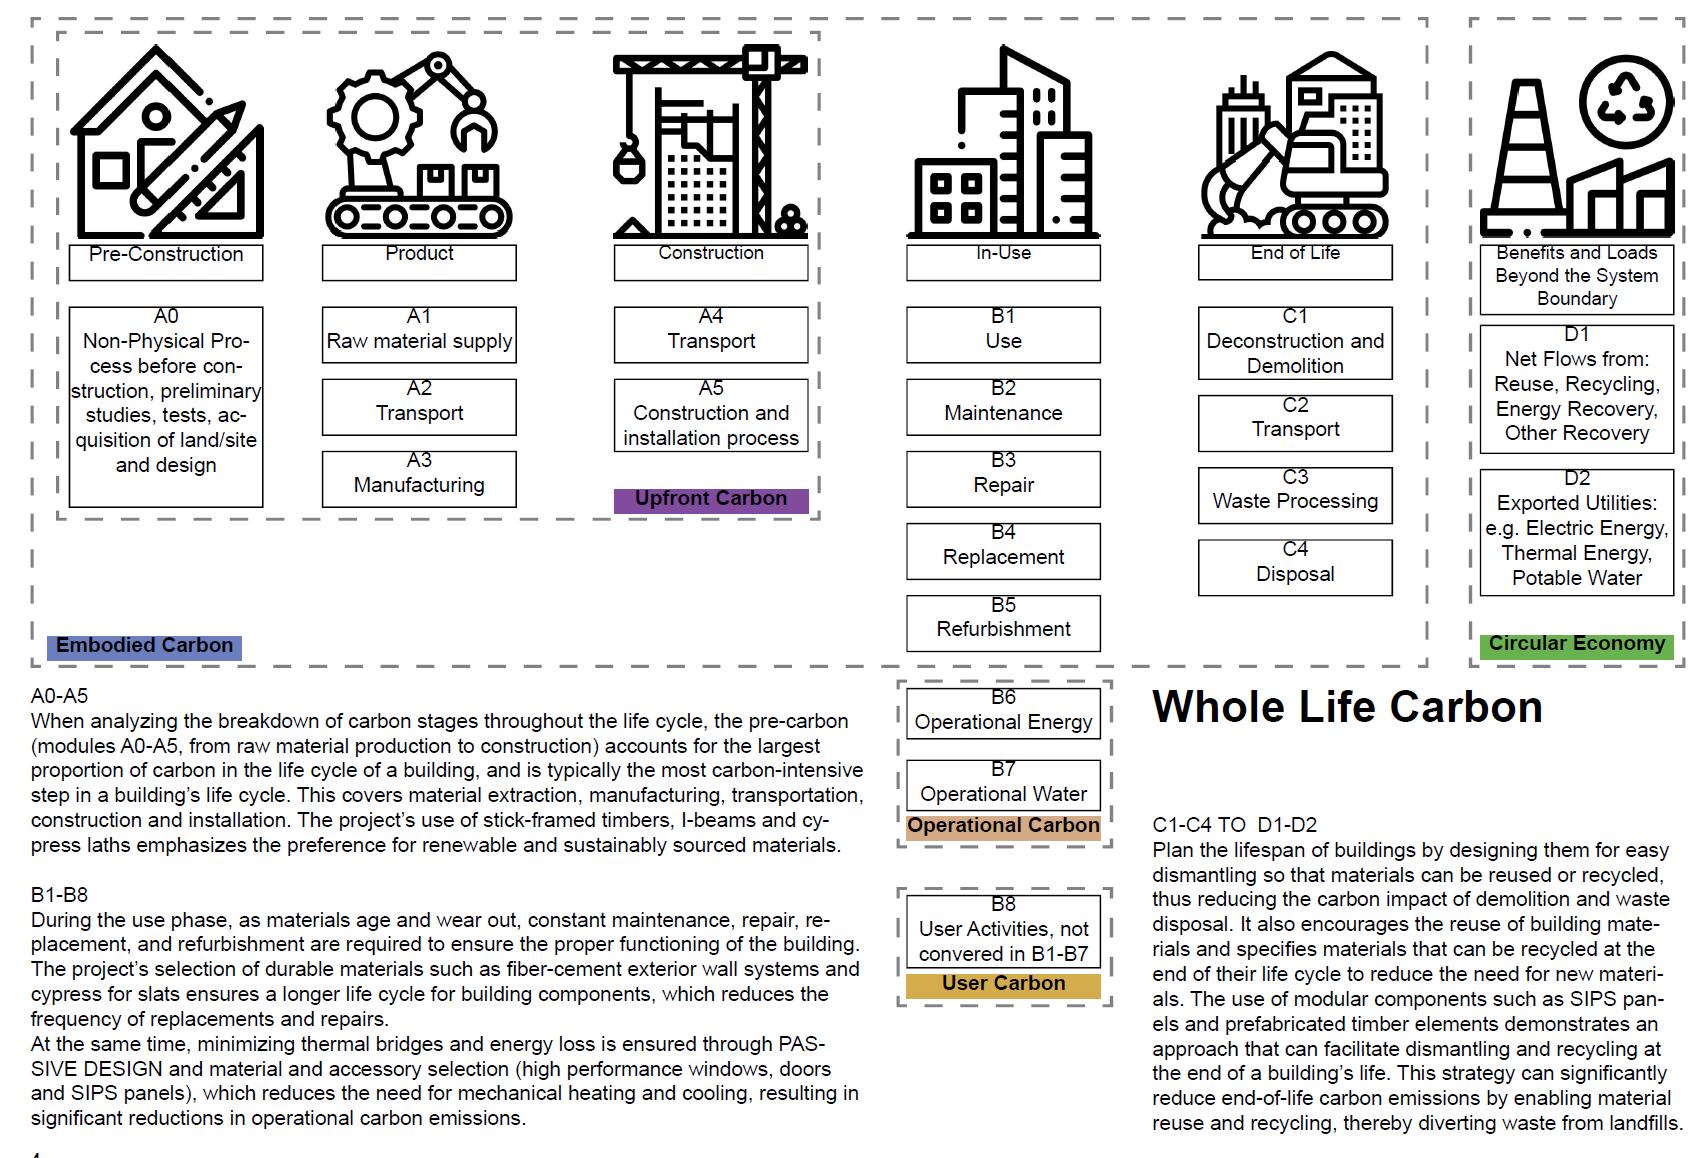
Refer to Morris ‘s article (2023), consider to reduce the embodied carbon when at the resolved design stage by material choosing. Also consider to reduce the upfront Carbon by using easily assemble system to reduce the cost and time of construction and installation process.
35 34 Whole Life Carbon
Whole Life Carbon
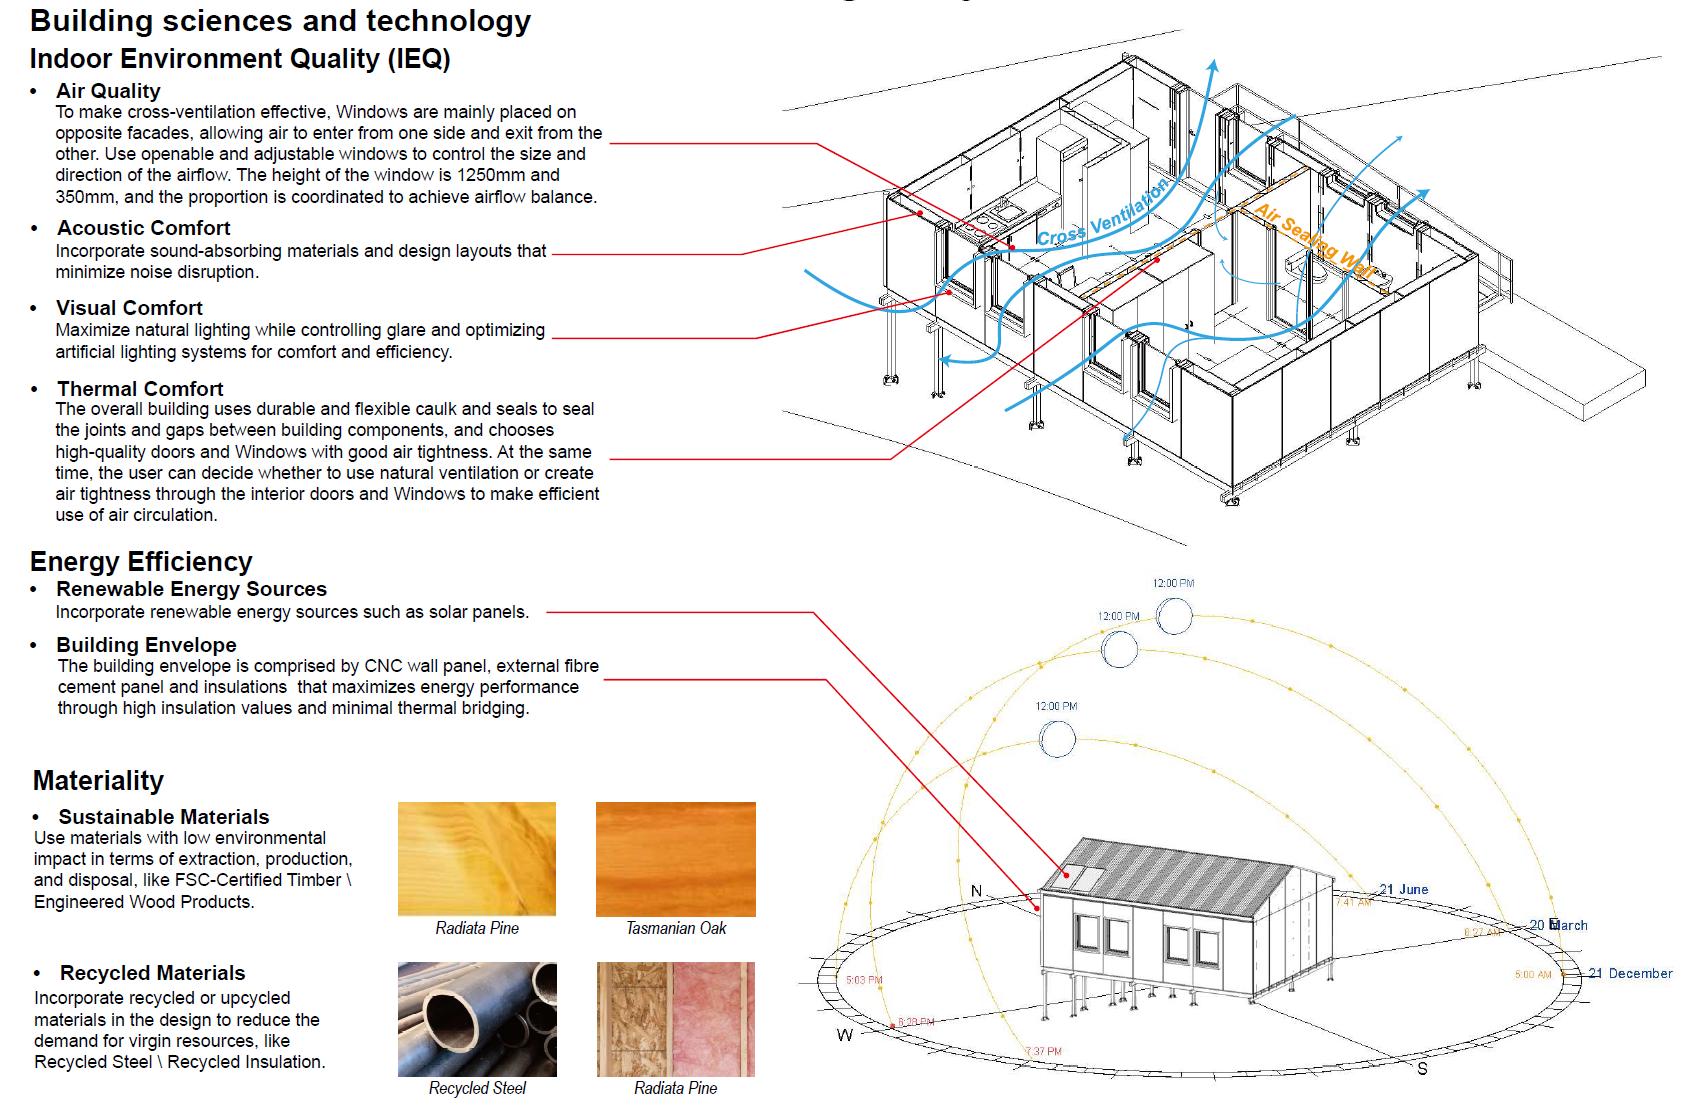
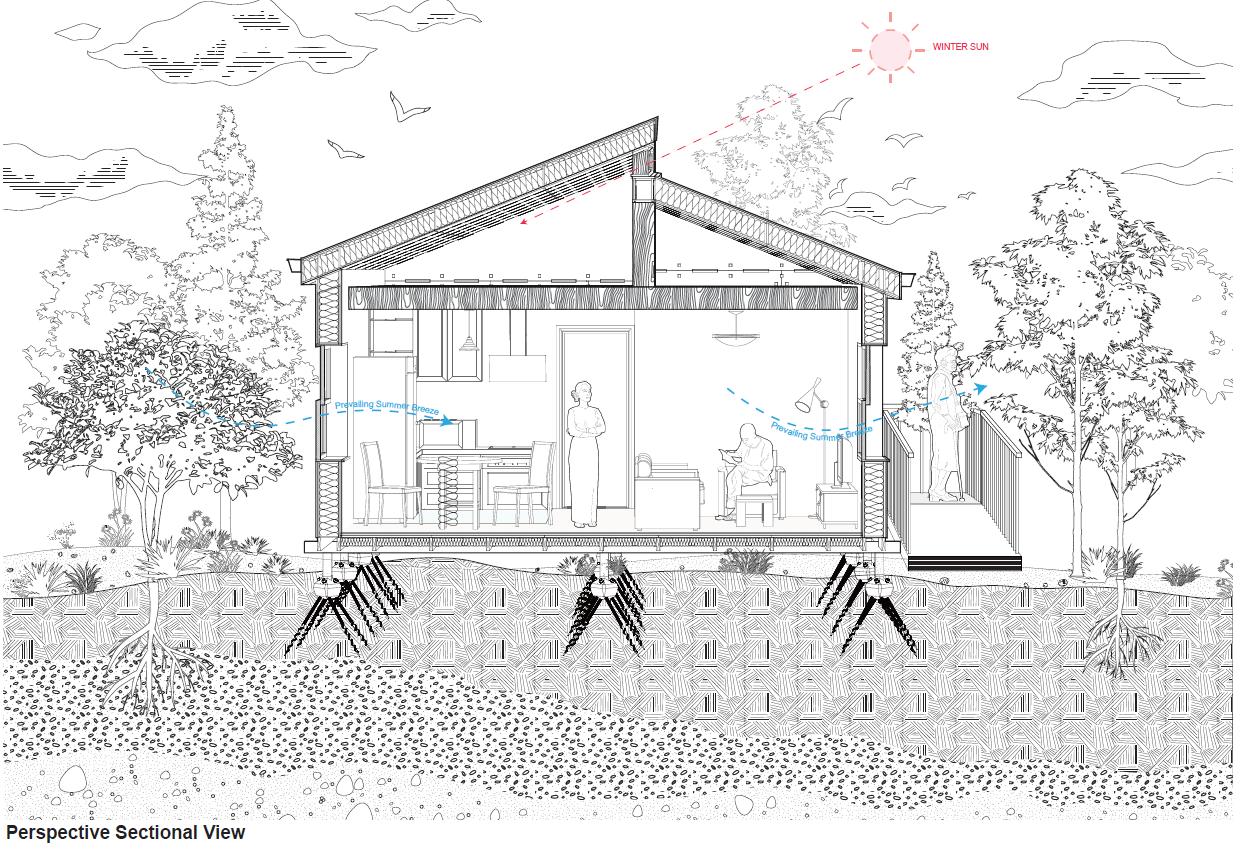
Passive Design
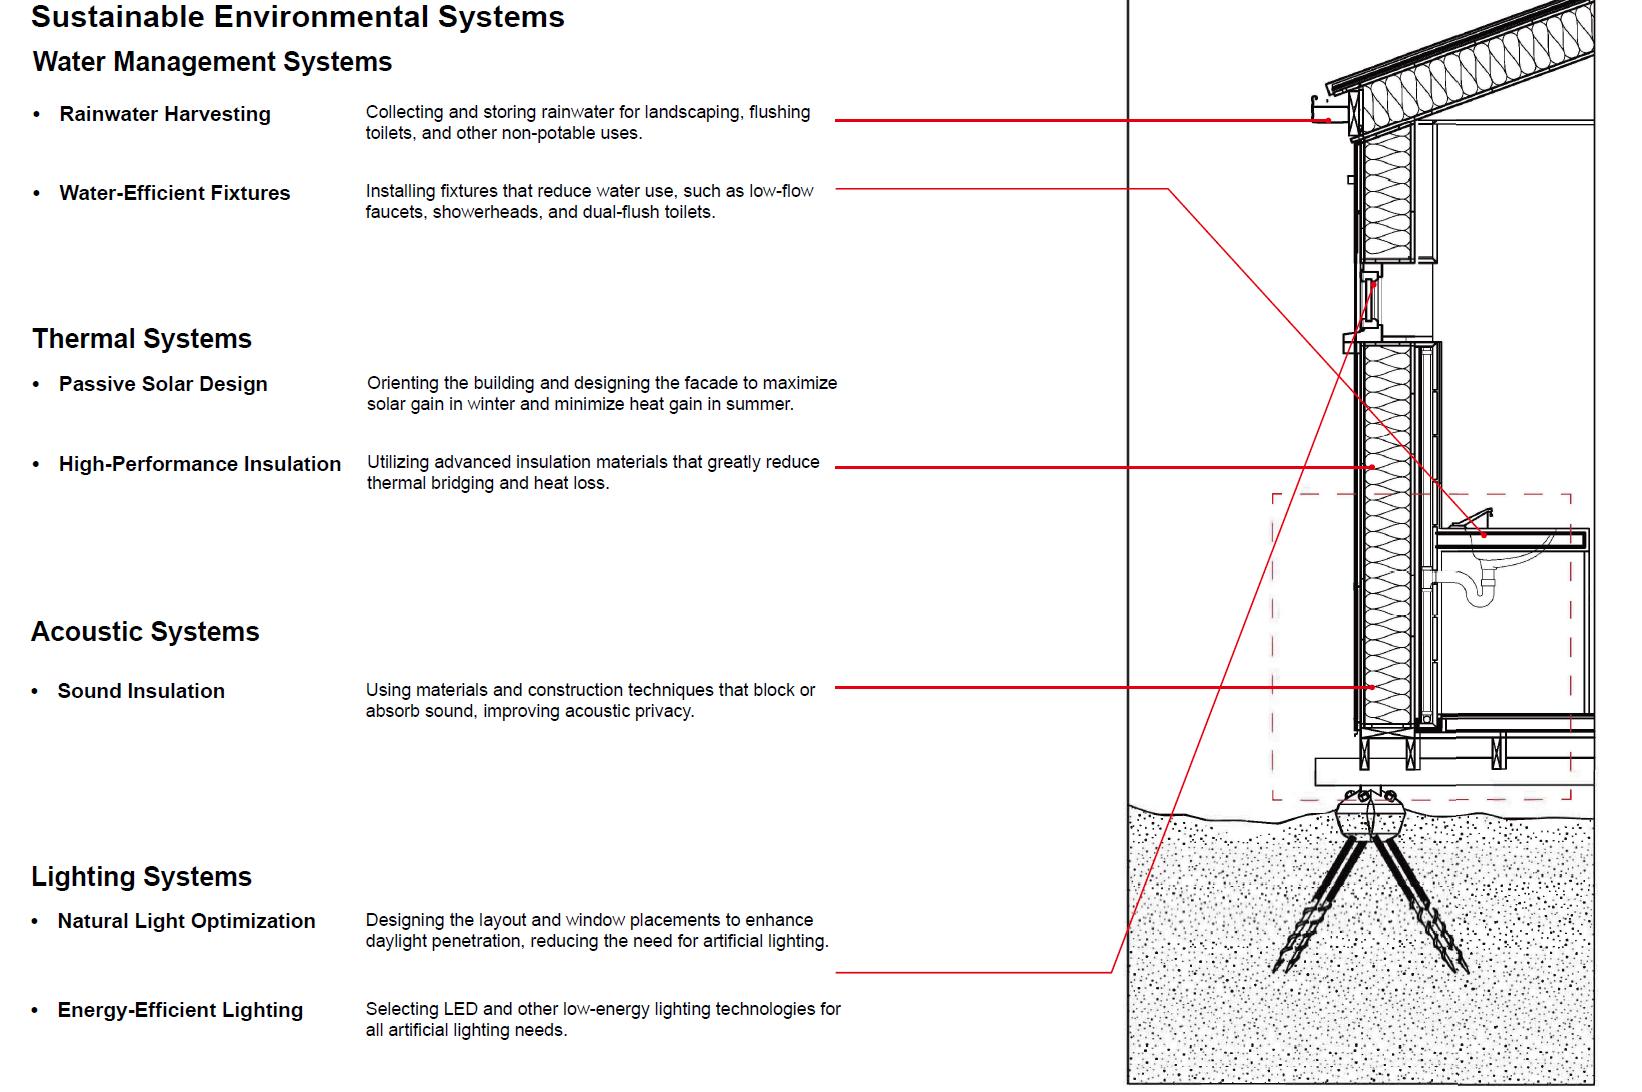
By changing the roof structure to add a finch window, the aim is to increase natural light in winter. At the same time both sides of the building will have awning windows in the living areas and bedrooms to promote natural air circulation and facilitate summer breeze through the rooms. The bathrooms will have louvre windows to ensure air circulation and privacy at the same time.
Energy Efficency
Apply these two system to reduce the operational carbon.
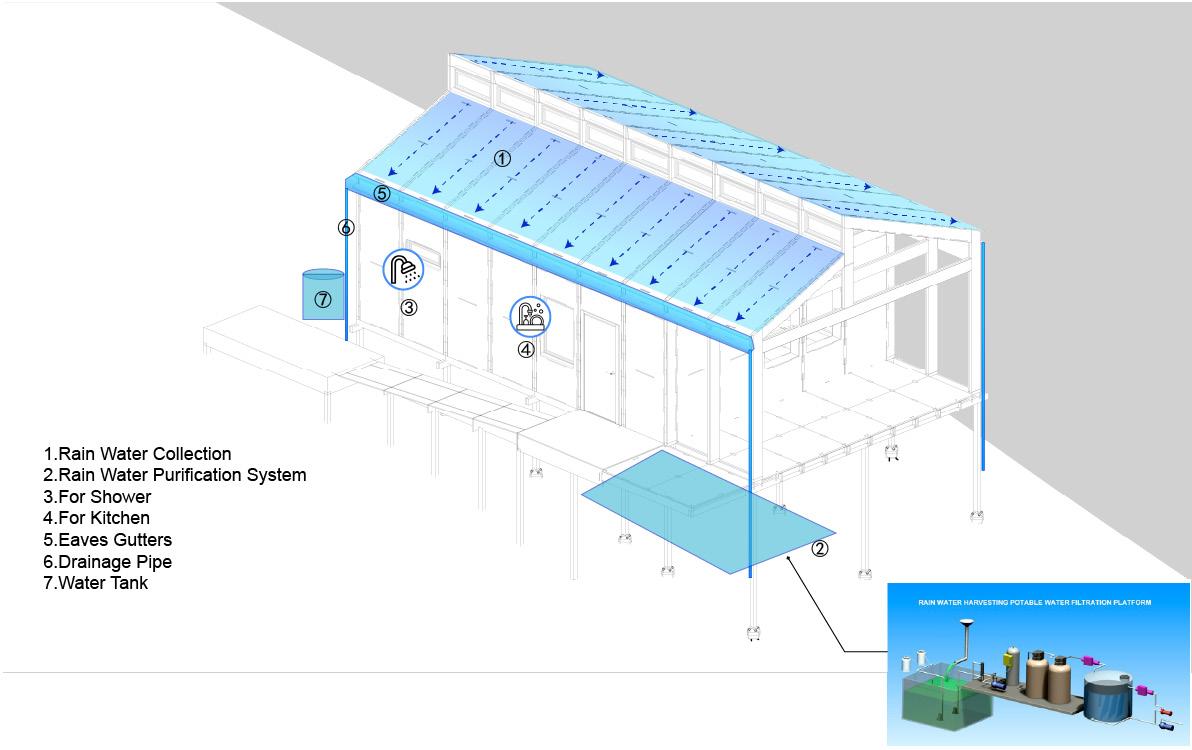
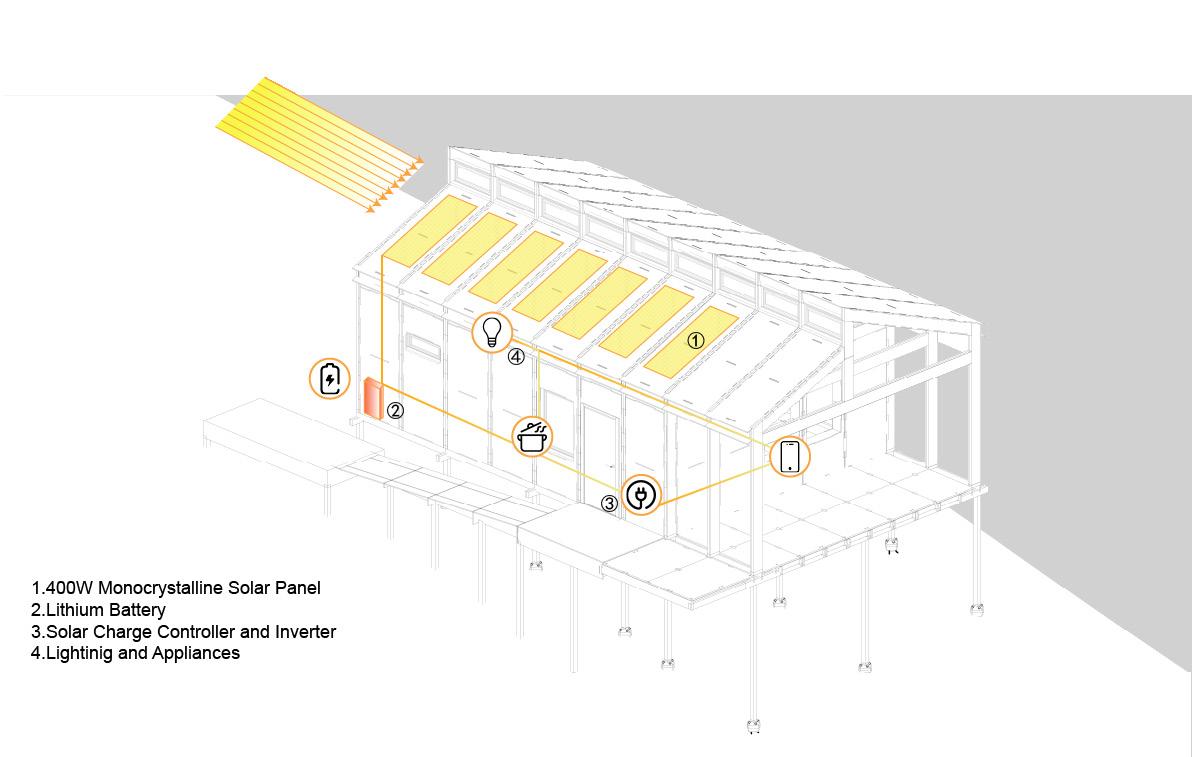
37 36
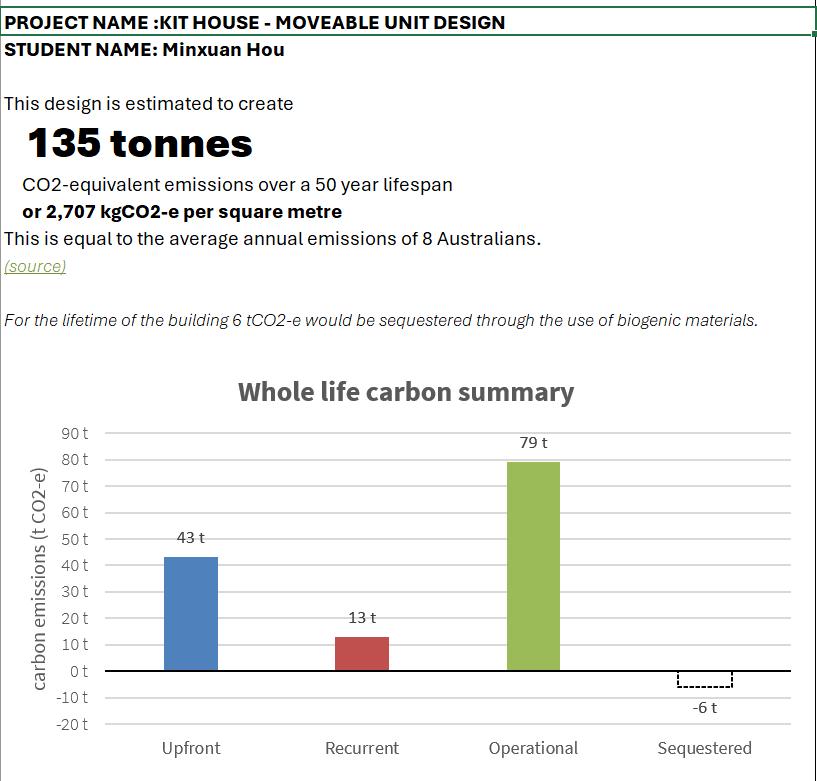
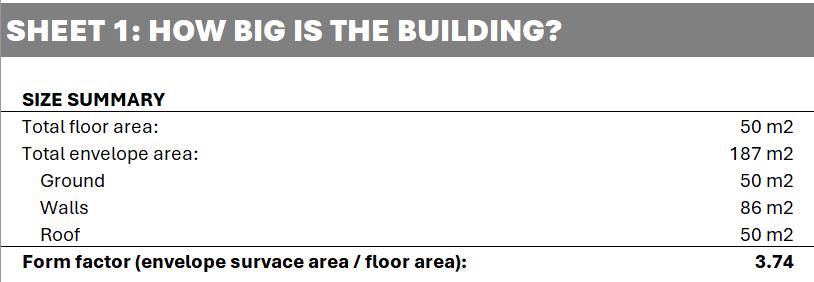
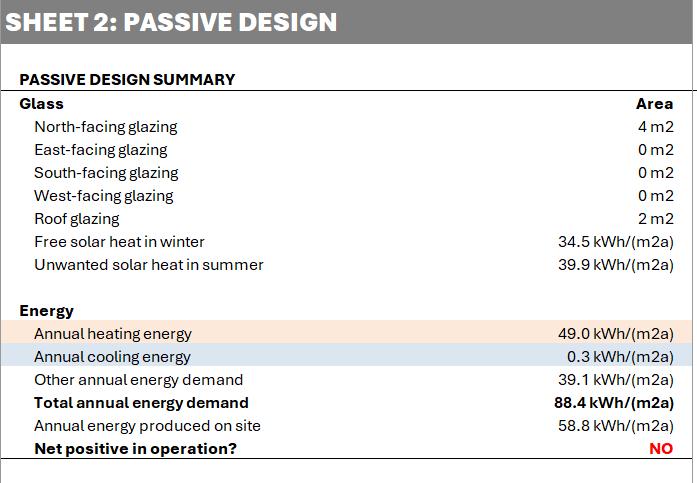
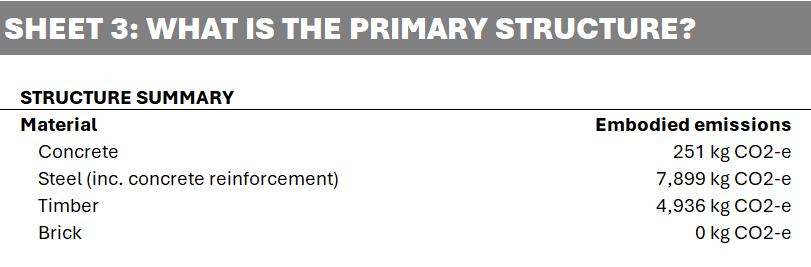
39 38 Whole Carbon Calculation 1 2 1
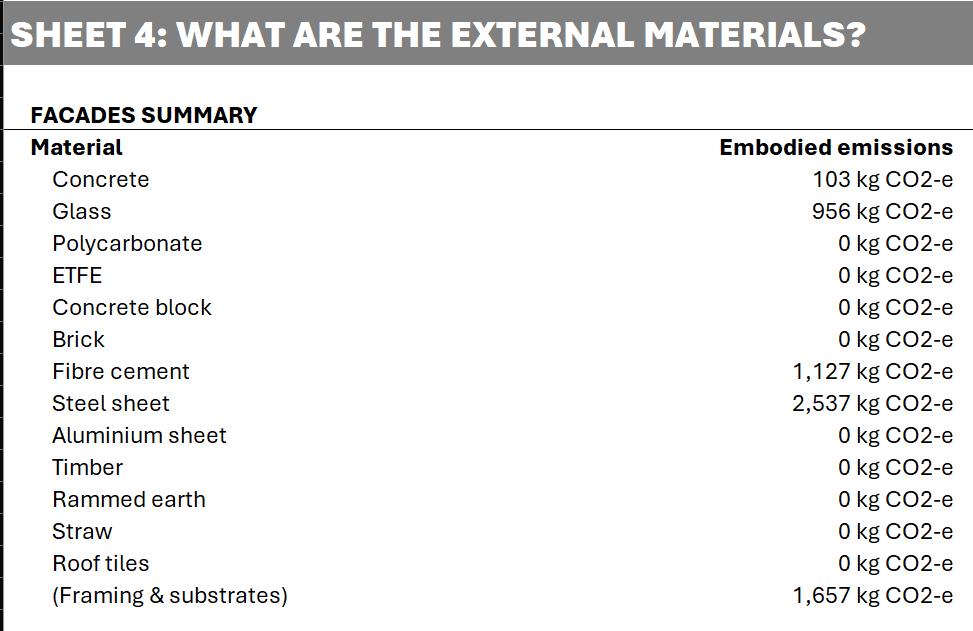
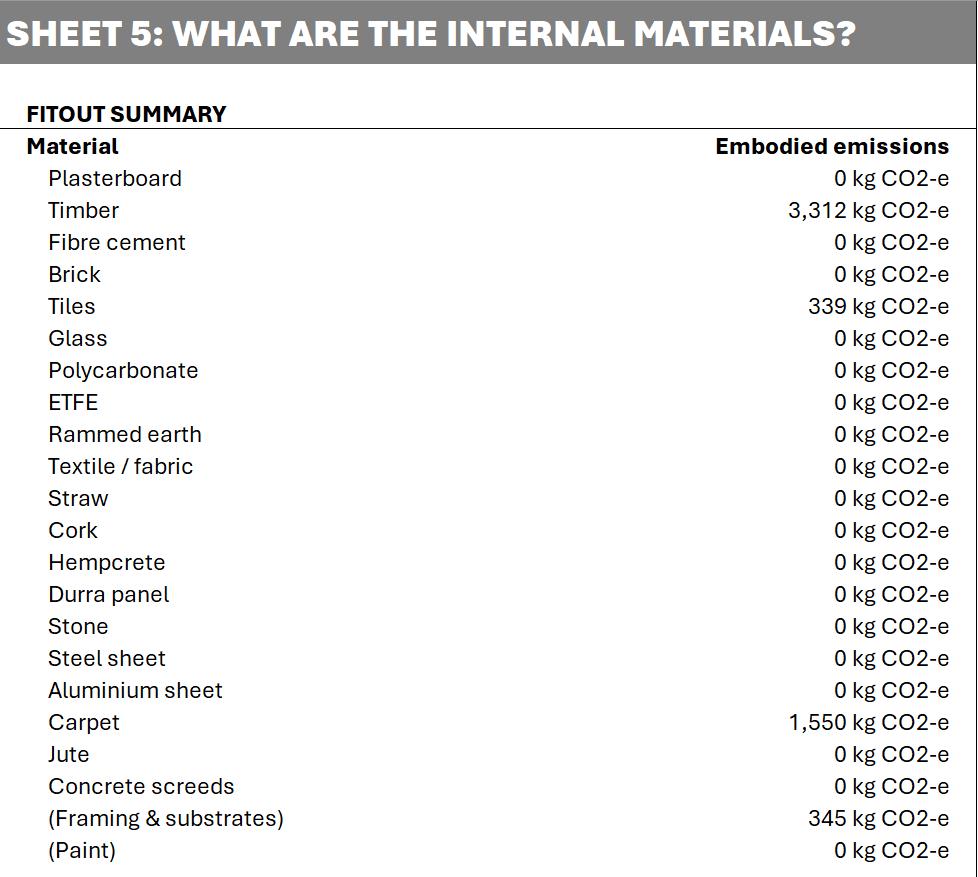
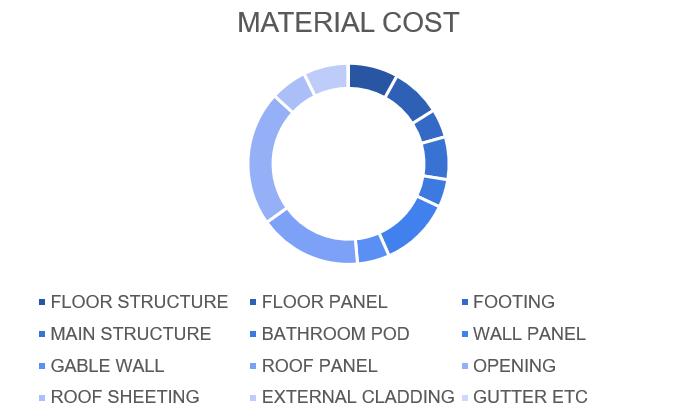
$44,955.94
41 40
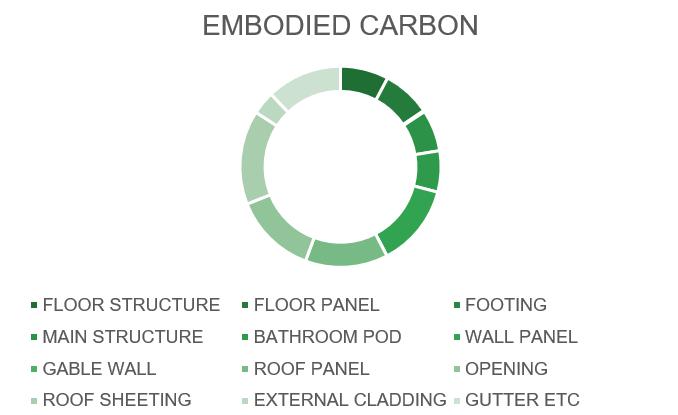
Embodied Carbon and Cost Calculation
27,048 kgCOe
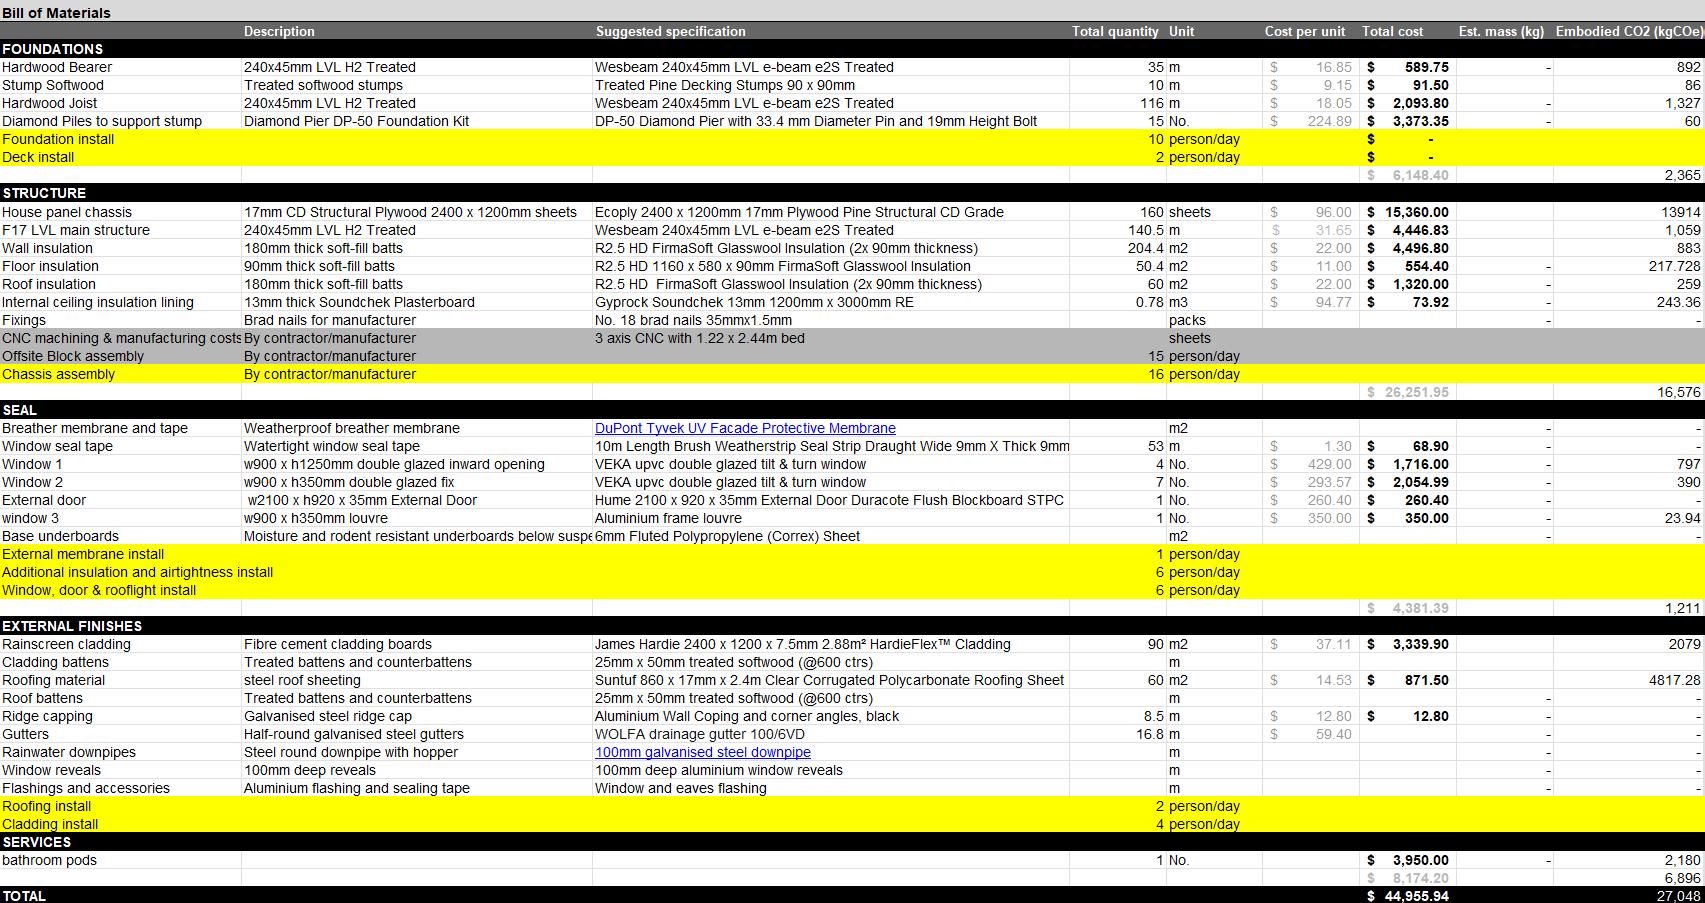
43 42 Embodied Carbon and Cost Calculation
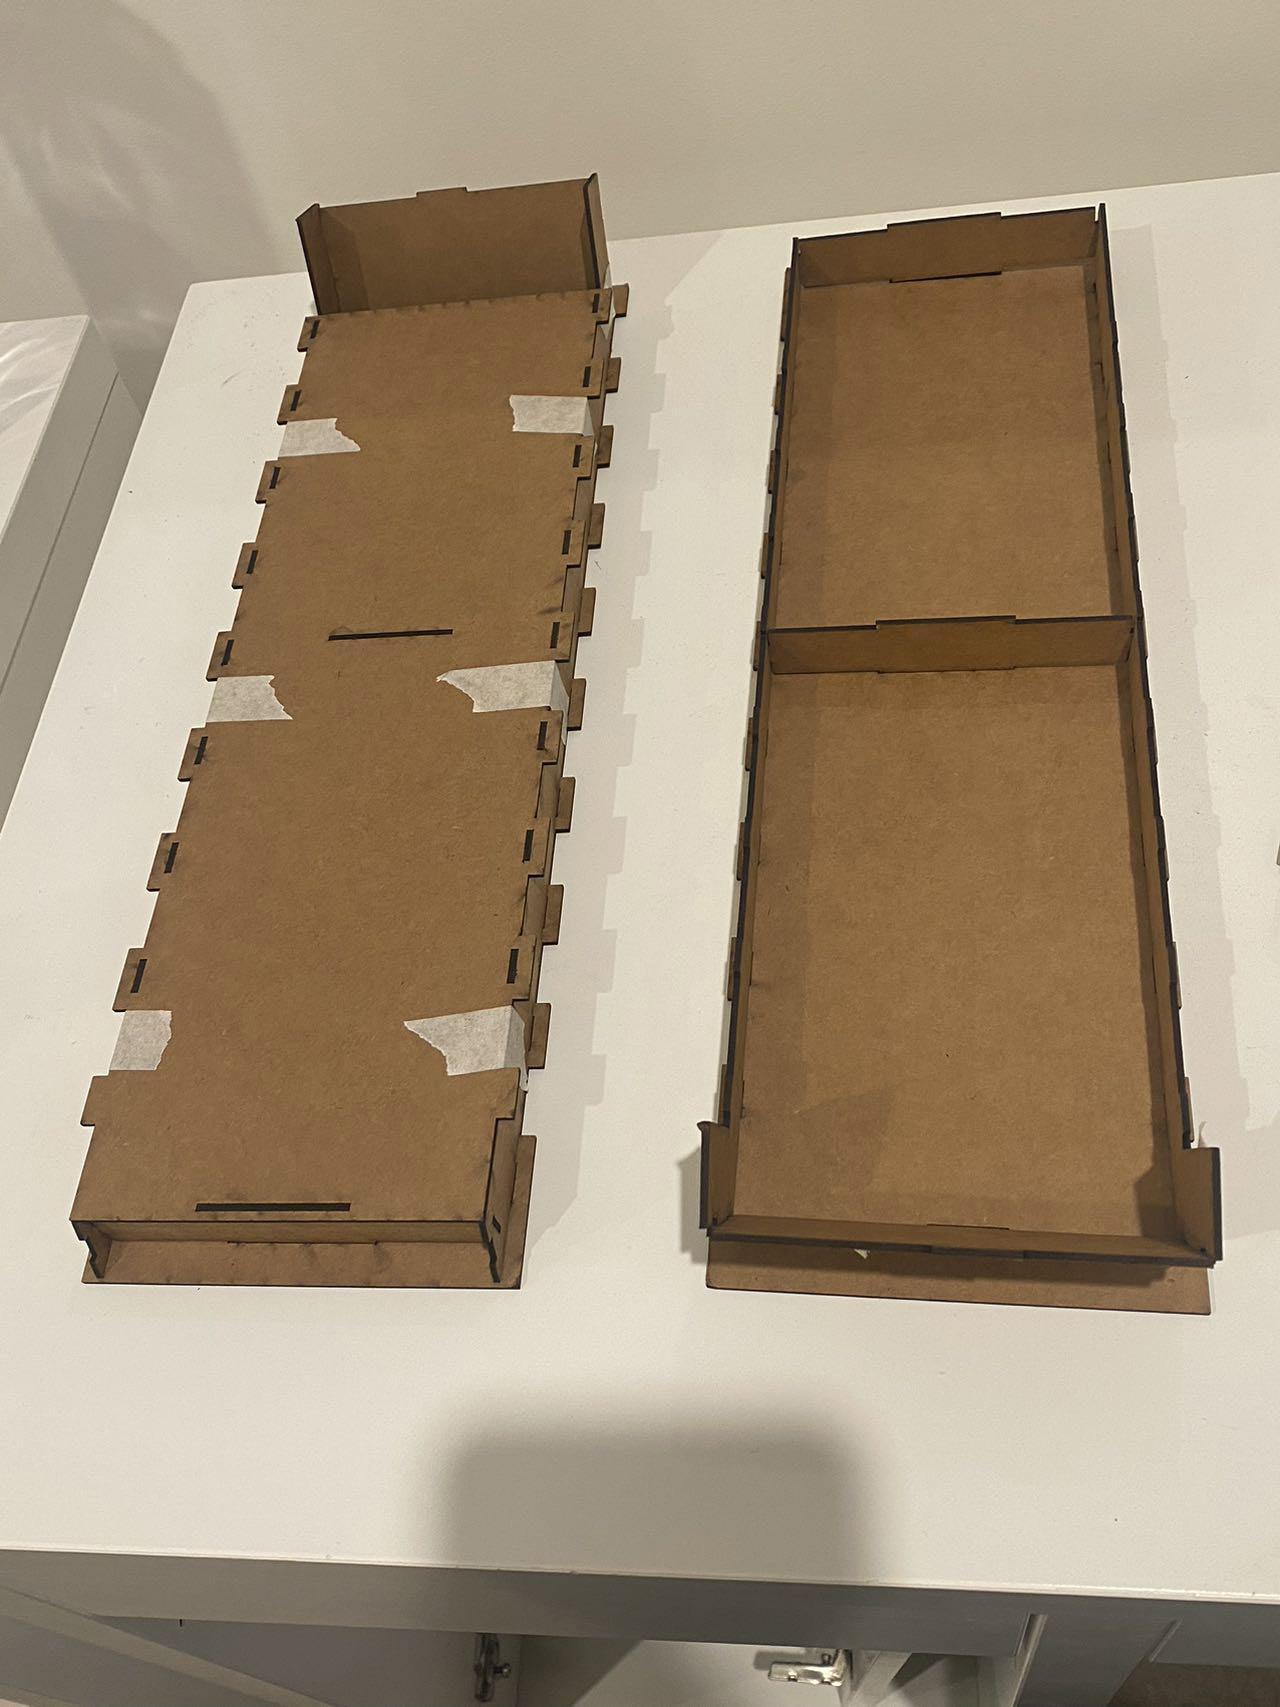
Physical Model
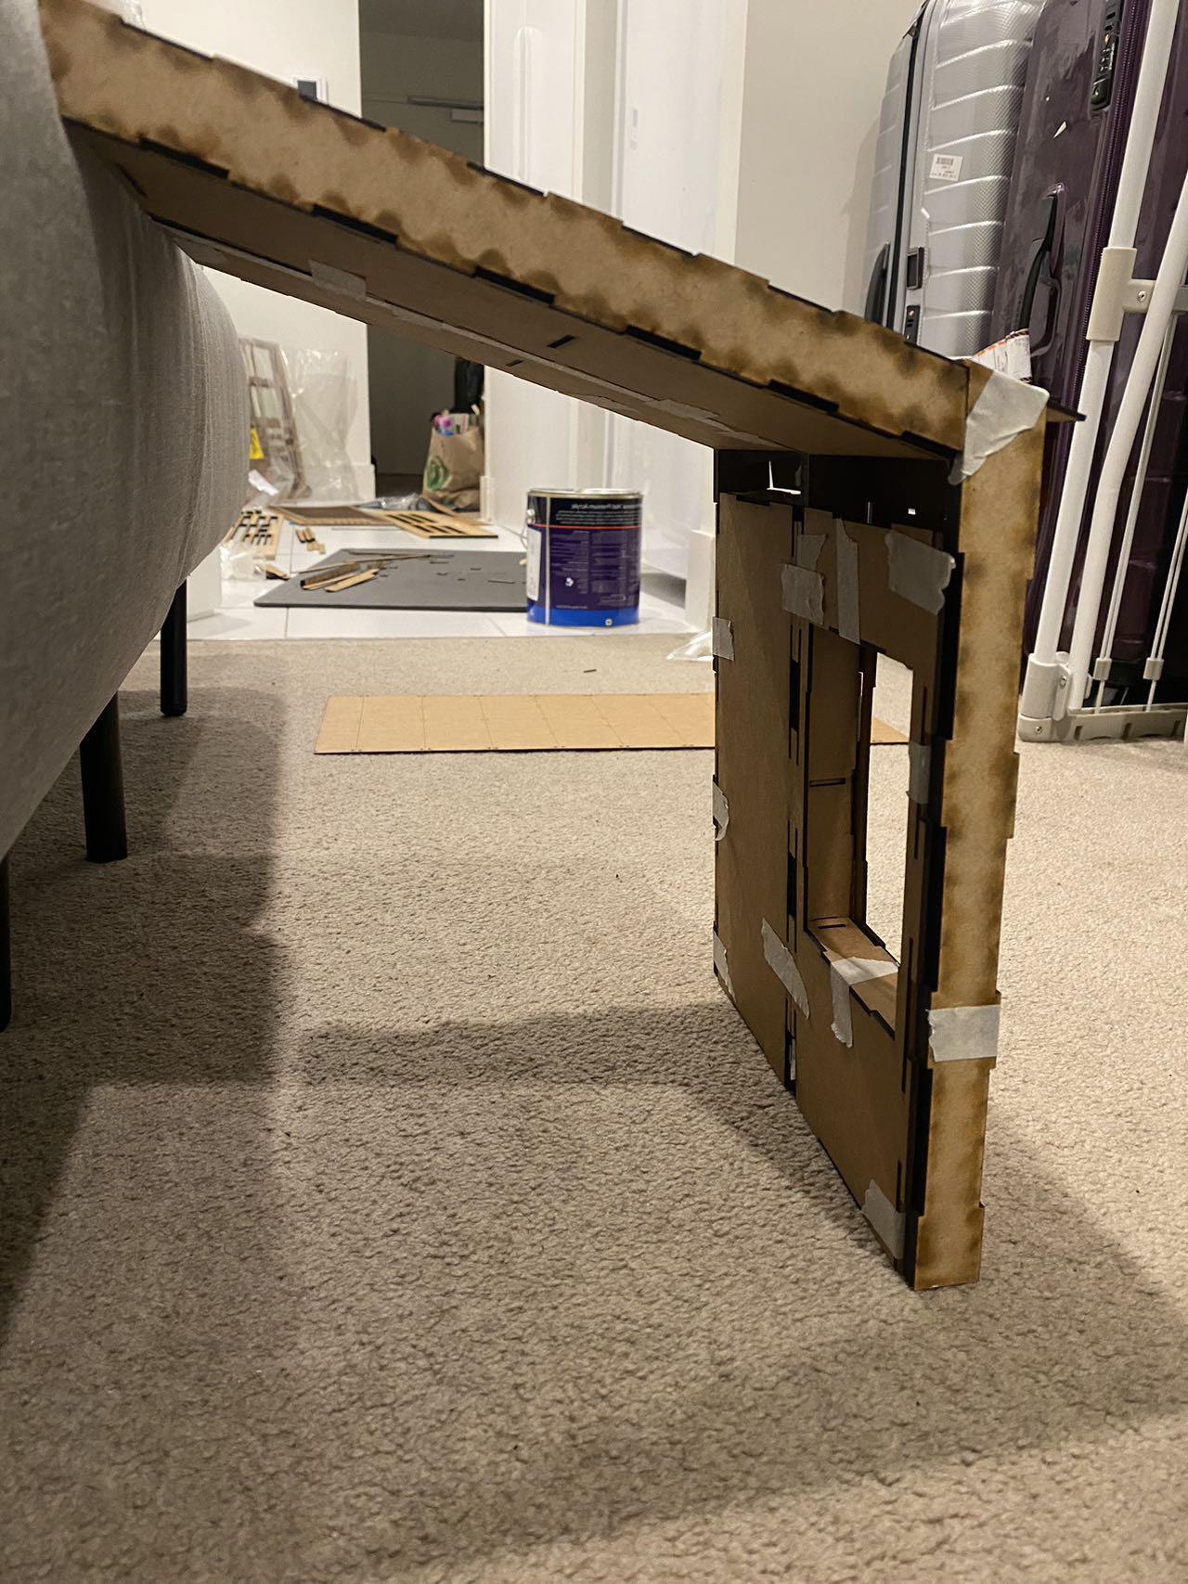
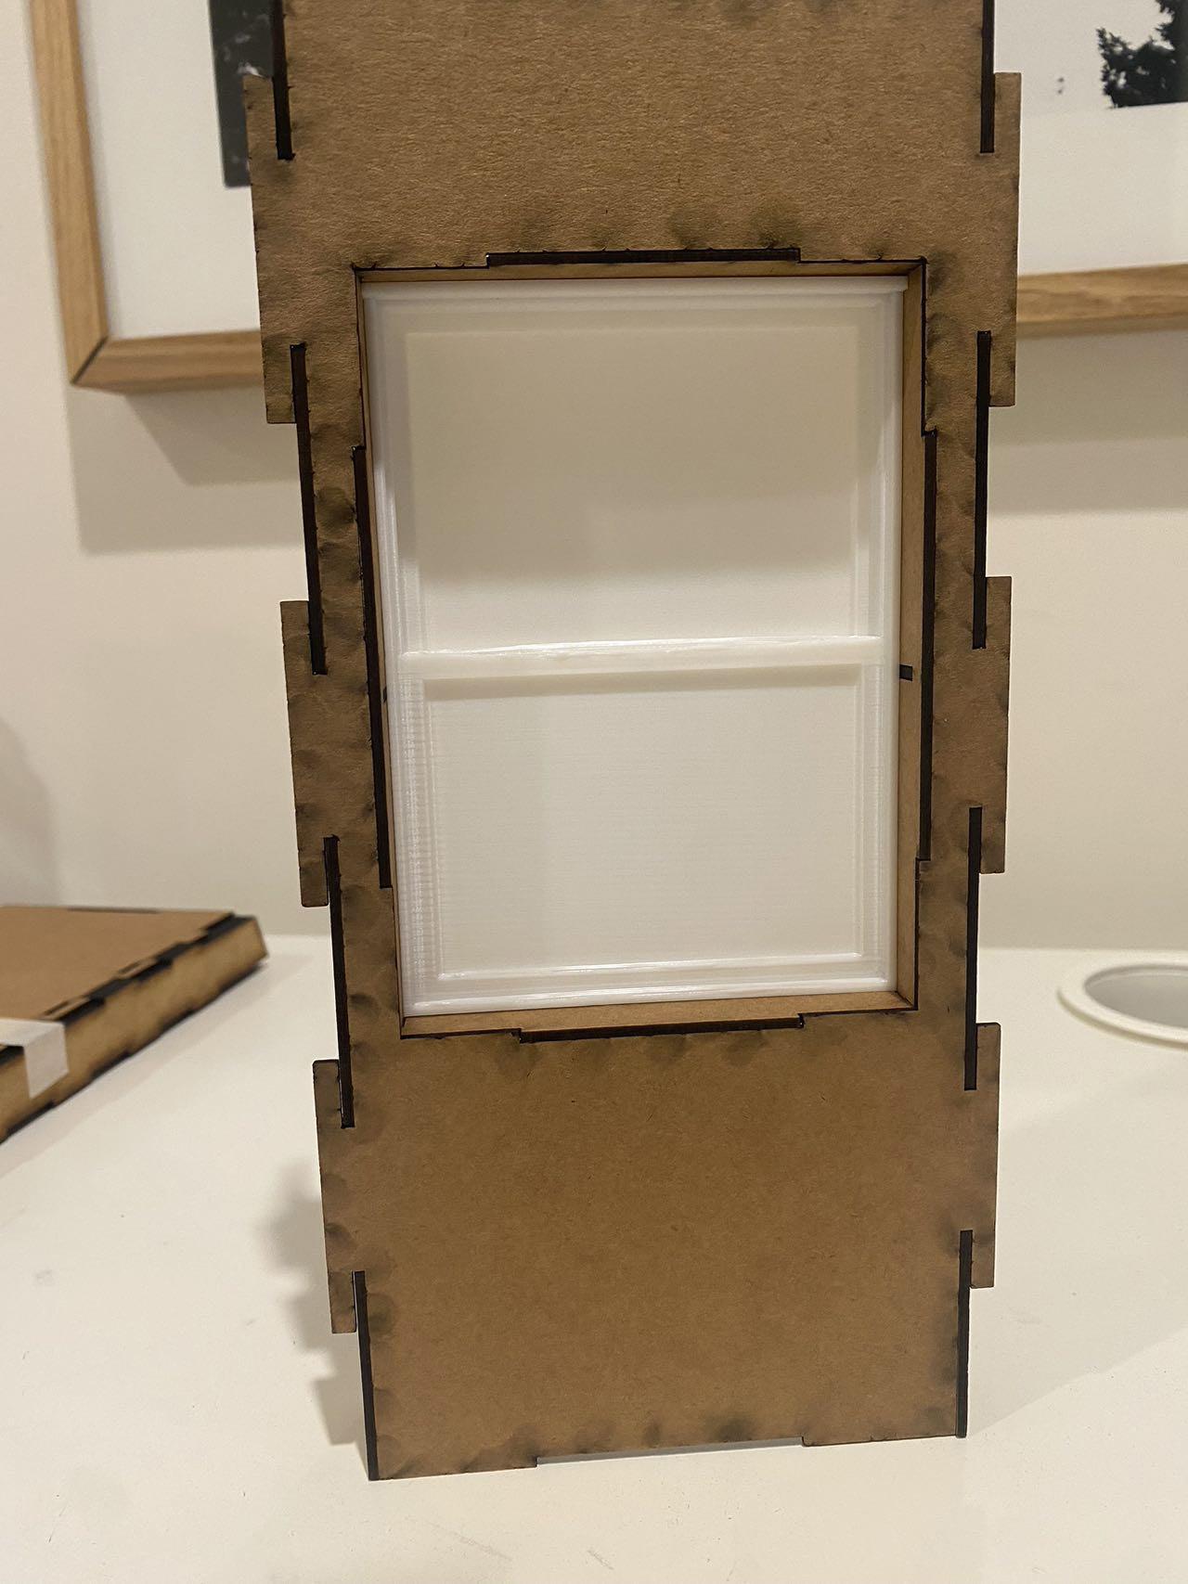
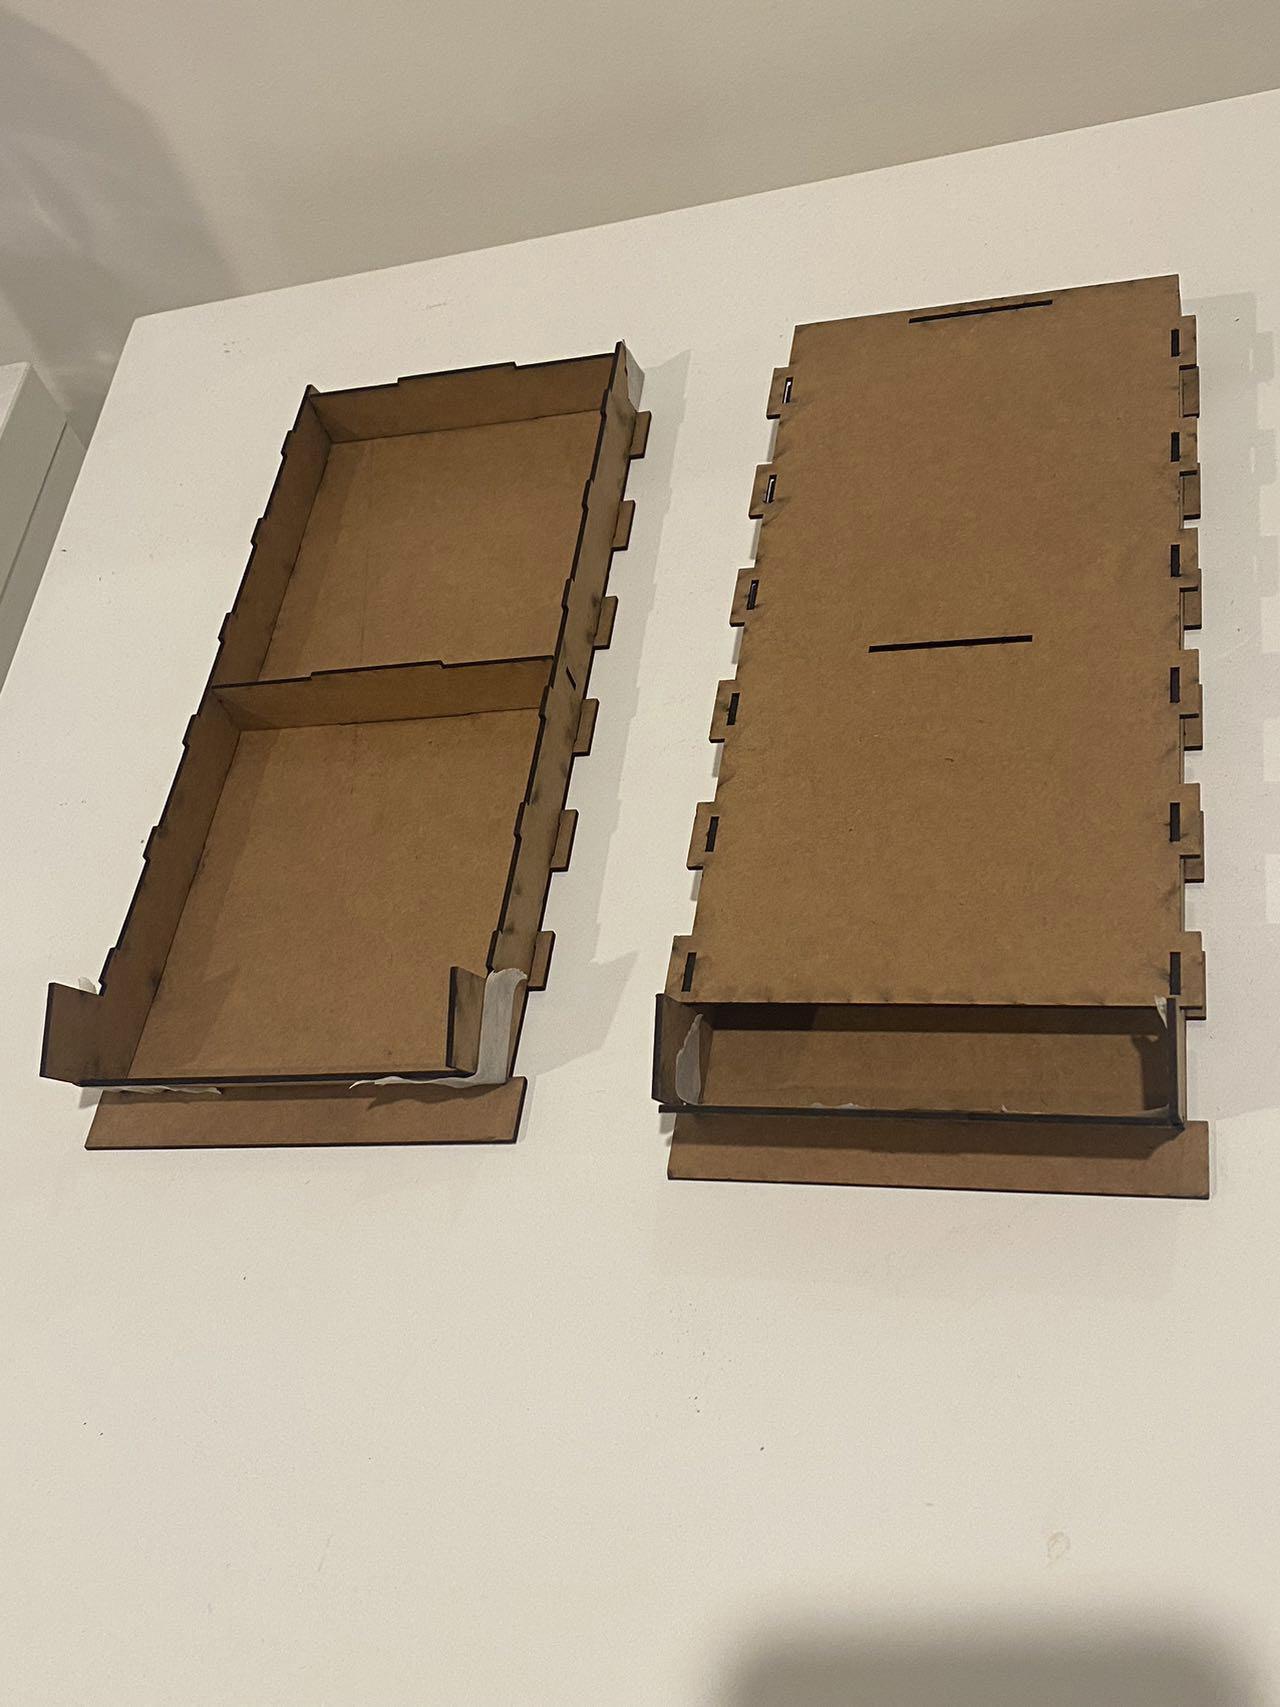
Bibliography (Also Include all the Lecture in the Class)
Anil Sawhney, Riley, M., & Irizarry, J. (2020). Construction 4.0 : an innovation platform for the built environment. Routledge.
Australia Government \ Department of Industry, science and Resources, cooperative research centre programs. (2024, June 4). Building 4.0 CRC — Building the future. Building 4.0 CRC. https://building4pointzero.org/
Horrocks , T. (2024, January 19). Taroona House by Candour and Archier. ArchitectureAU. https://architectureau.com/articles/taroona-house-bycandour-and-archier/
Manufacturer FastmountTM. (n.d.). Fastmount Standard Range Clips in X-Frame Project from FastmountTM. ArchDaily. Retrieved June 4, 2024, from https://www. archdaily.com/catalog/us/products/18968/fastmount-standard-range-clips-in-x-frameproject-fastmount?ad_source=search&ad_medium=projects_tab&ad_source=search&ad_medium=search_result_all
Mayer, Peter. (2008). Bathroom pods - Durability - Bathroom pods Using modular bathrooms. Www.greenspec.co.uk. https://www.greenspec.co.uk/building-design/ bathroom-pods/
Morris, N. (2023, April 20). What architects need to understand about whole life carbon and where they need to know more. Www.ribaj.com. https://www.ribaj.com/intelligence/intelligence-what-architects-need-to-understand-about-whole-life-carbon
National Construction Code (2009). Design for access and Mobility. Sydney, N.S.W.: Standards Australia.
National Construction Code (2023, May). Volume Two. Class 1 and 10 Buildings. Standards Australia.
Rogeau, N., Weinand, Y., & Latteur , P. (2021, October). An integrated design tool for timber plate structures to generate joints geometry, fabrication toolpath, and robot trajectories. Automation in Construction Volume 130, October 2021, 103875. https:// doi.org/10.1016/j.autcon.2021.103875
Jas Johnston (2024, June). Benefit of Candour. Candour Official Website. https:// www.candour.cc/projects/taroona-house
Zelenko, D., & Maxwell, D. (2023, July). Built environment prototyping for design-value. IASS Symposium 2023: Integration of Design and Fabrication. https://www. researchgate.net/publication/372446958_Built_environment_prototyping_for_design-value.
45
roof block A Connection with main Structure roof block B
Wall block with Opening