
PORTFOLIO BY MINXUAN HOU 45095959 (UQ) COMPLETED DURING 2019-2021
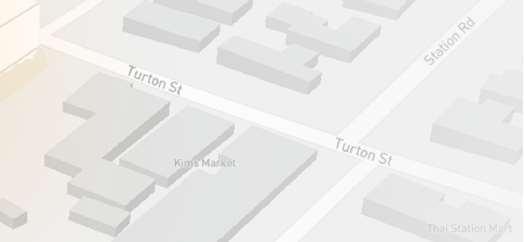
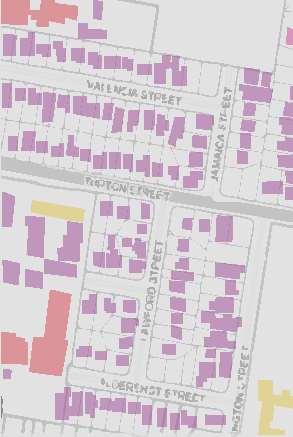
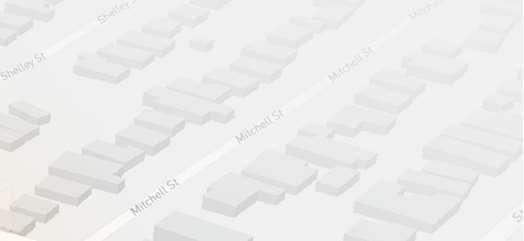
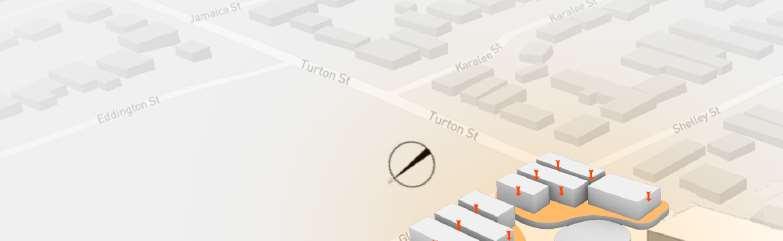
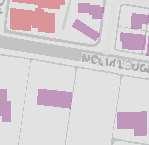
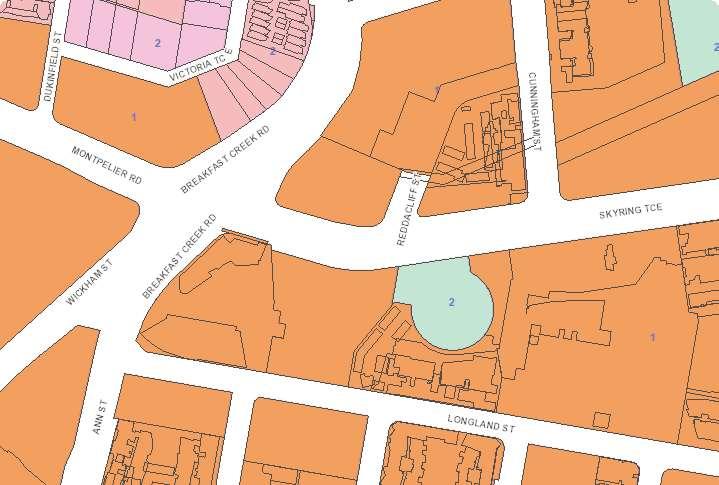
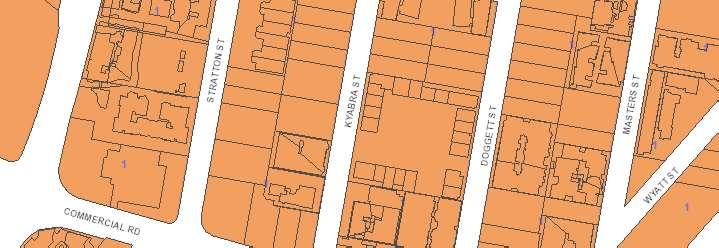
Turton Street, Sunnybank Brisbane, QLD
Residiential community design
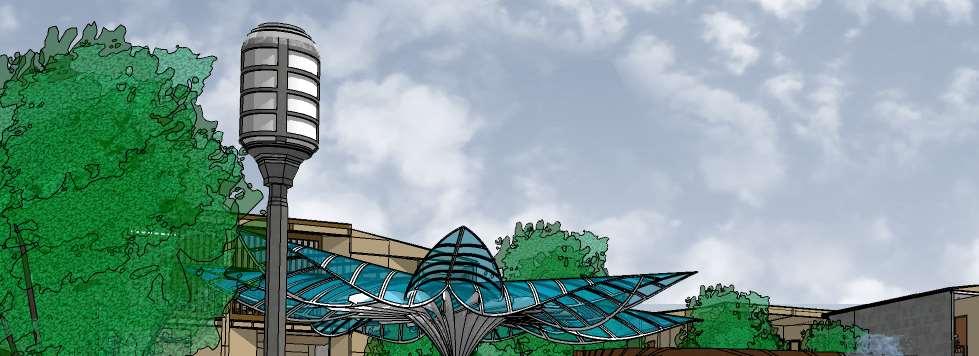
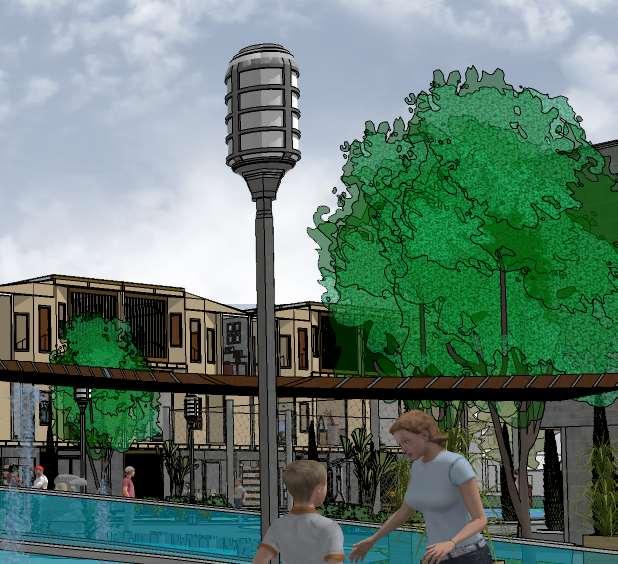
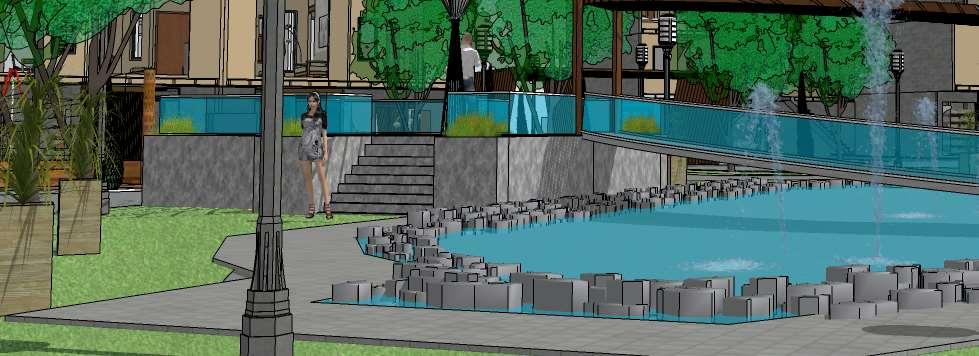
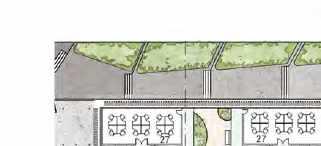
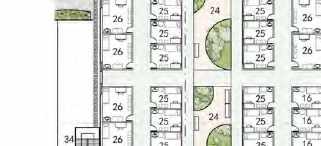
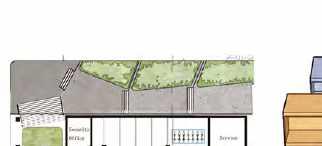
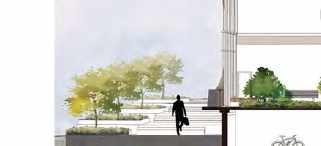
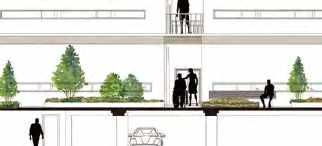
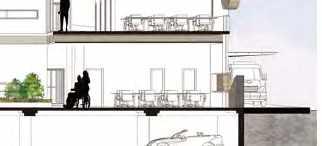
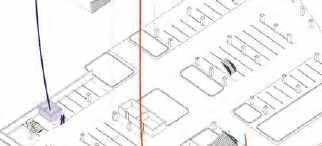
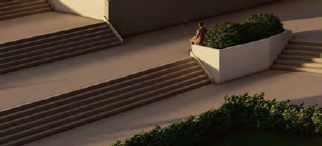
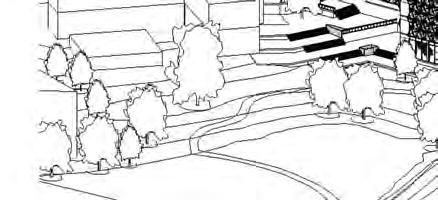
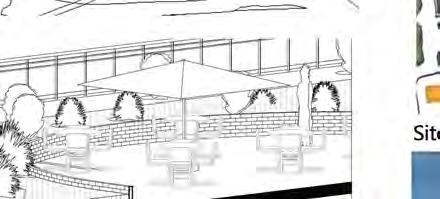
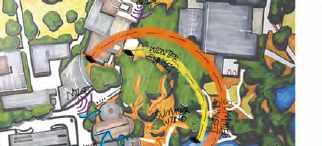
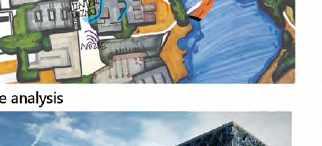
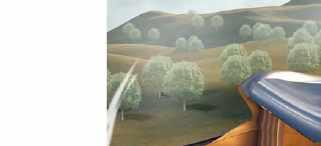
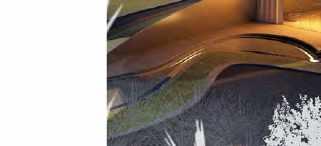
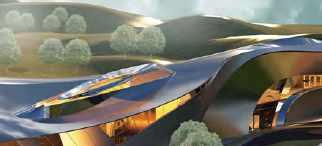
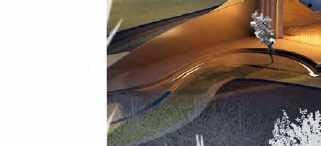
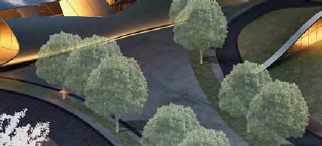
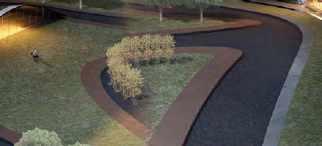
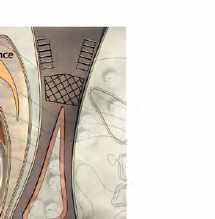
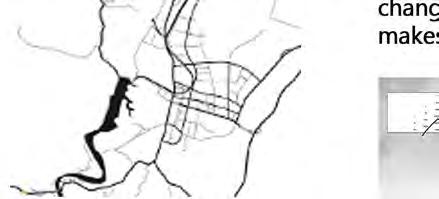
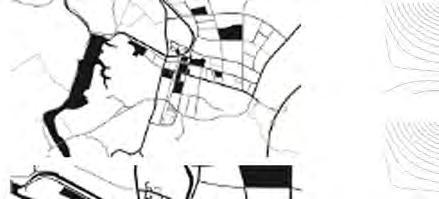
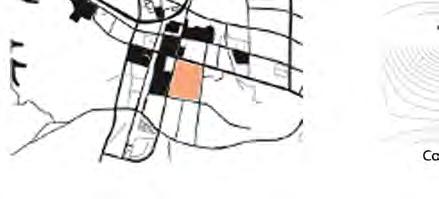
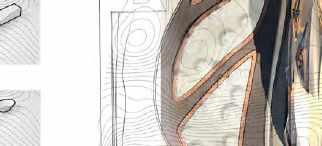
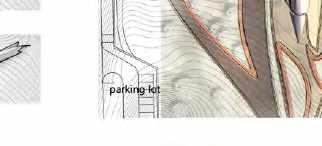
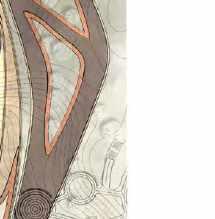
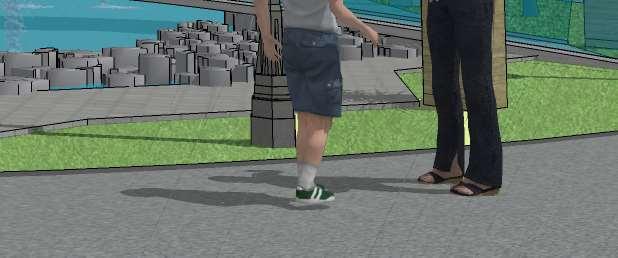
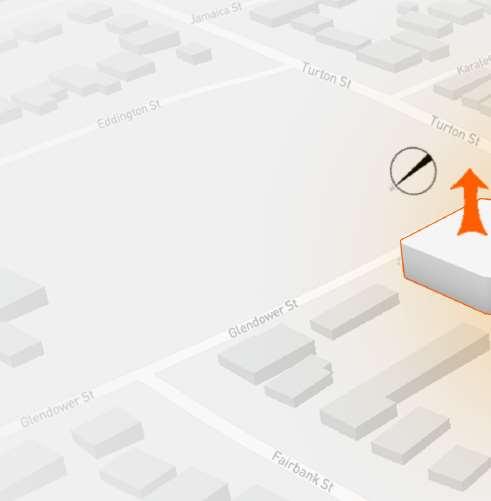
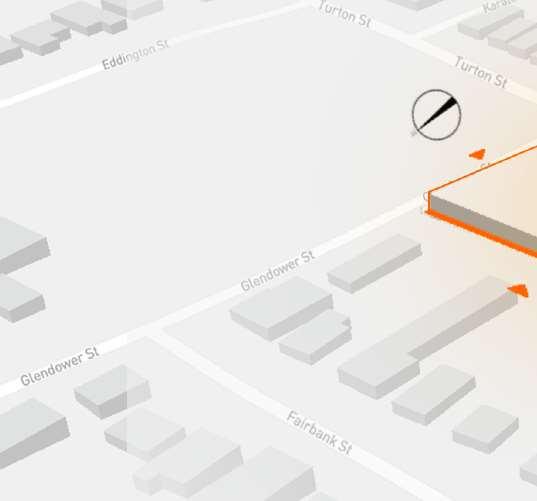
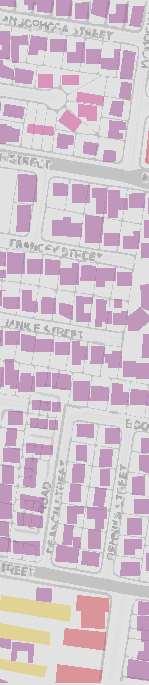
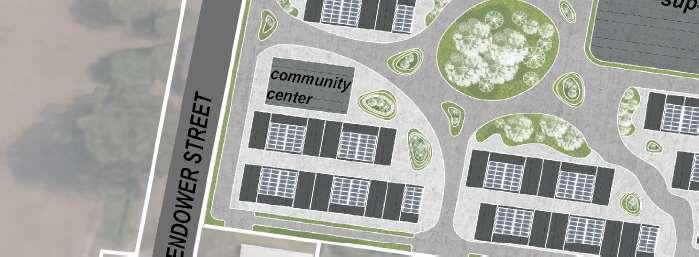
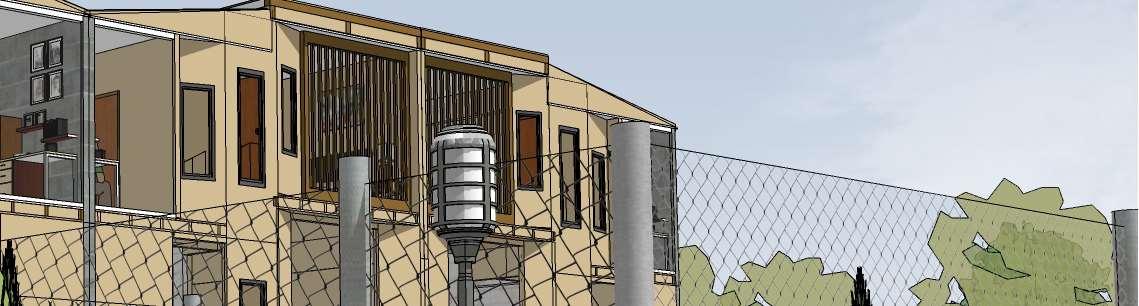
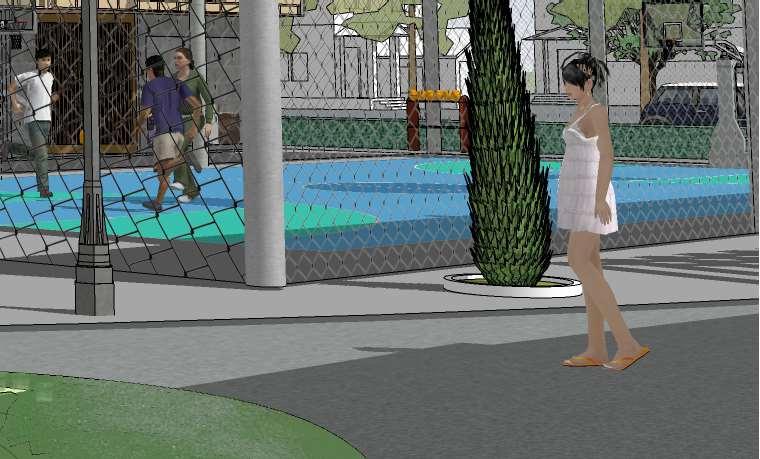
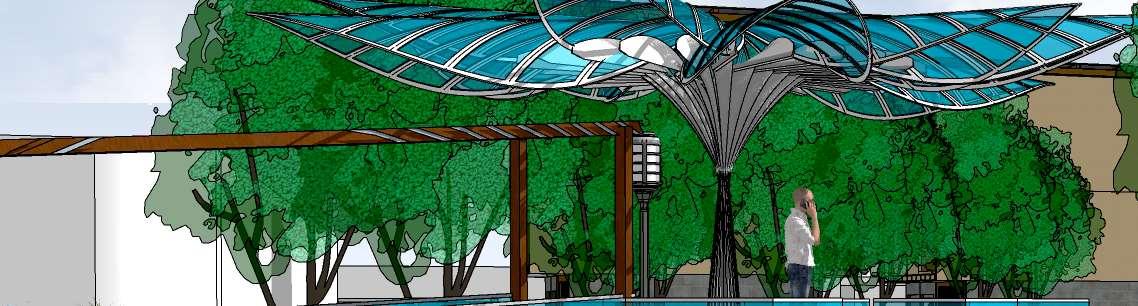
Sunnybankis athrivingmulticulturalsuburb,withstrongAsianinfluencesindesign,foodandculturesinceanincreasingnumberofAsian immigrantssettleinSunnybankandneighbouringsuburbs.Usingwood-threadmodel,thesiteisdividedtofourpartsbyoptimiseddetourpaths. Thescatteredarrangementofhousesmadethepathzigzag,andpeoplecouldnotseetheendoftheroadataglance.Vegetationalongtheway alsoblockspartoftheview,providingprivacybetweenbuildingsandshadingforpedestrians.Thepublicareasareplacedonthefirstfloor, residentialareasareplacedonupperfloors,whichformingahierarchyofspatialprivacyvertically.Outsidebasketballcourt,lesuiregarden,community centreandotherfunctionalzoneareplacedinsiteaswellinordertosatisfytheresidents’demands.
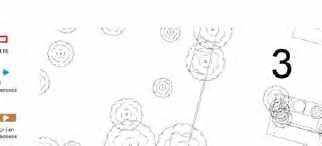
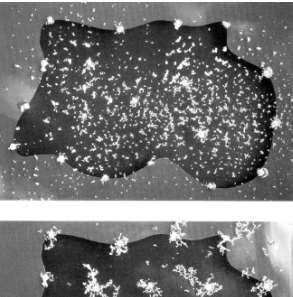
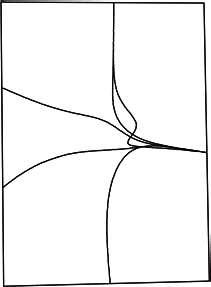
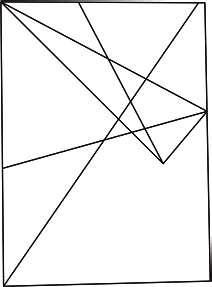
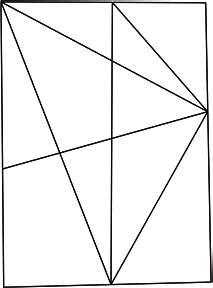
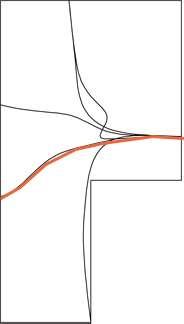
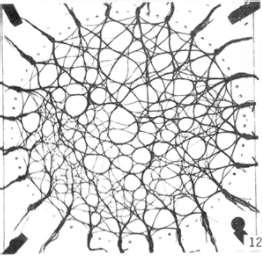
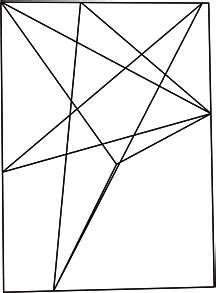
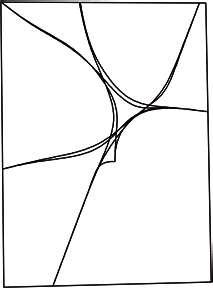
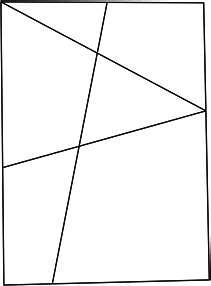
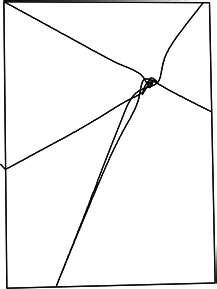
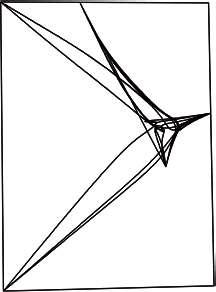
MarekKolodziejczyk, InstituteforLightweight Structures(ILEK),Stuttgart, 1991 Wool-threadmodelto computeoptimiseddetour pathnetworks
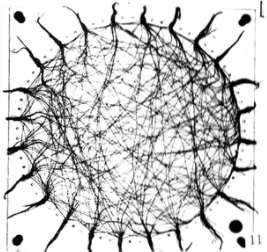




Wool-threadmodel
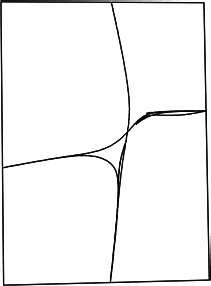
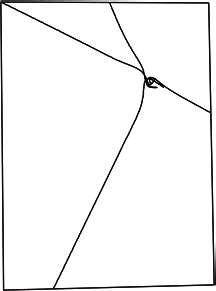
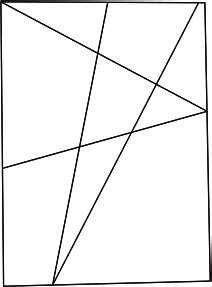
Directpath



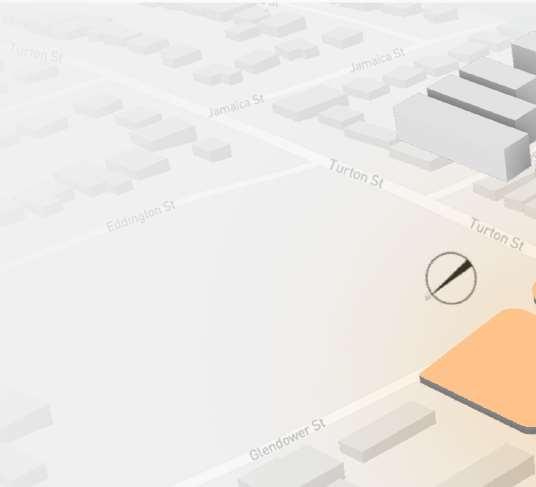
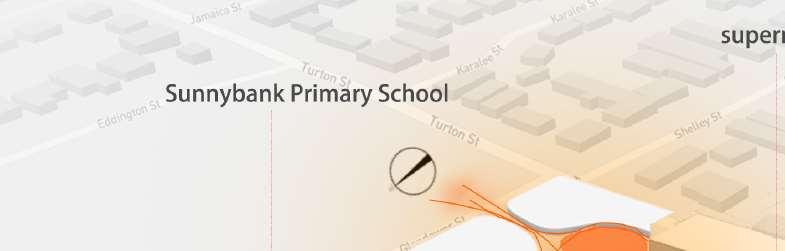
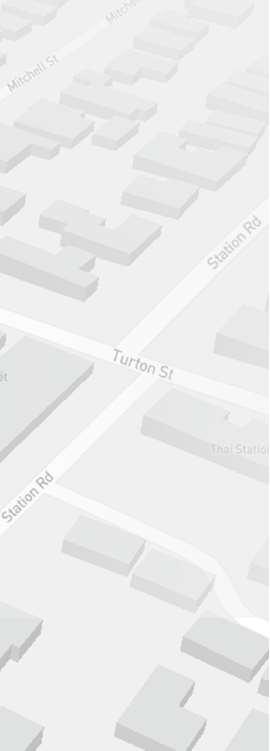


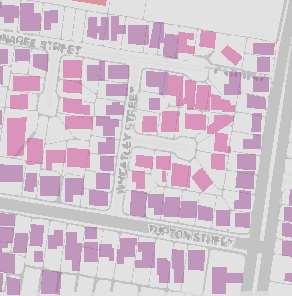
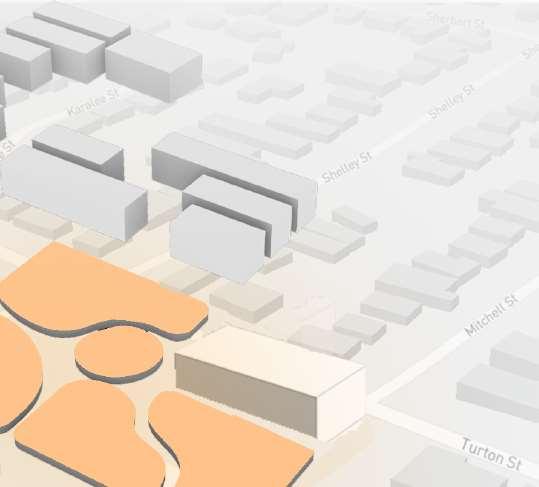







01SiteArea
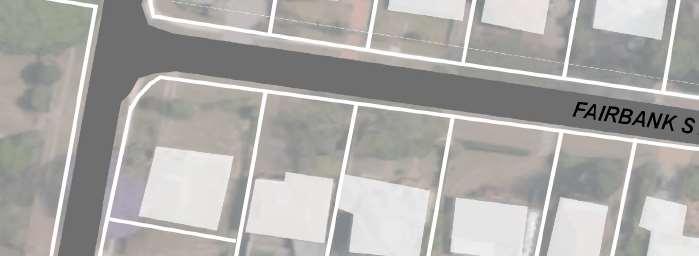
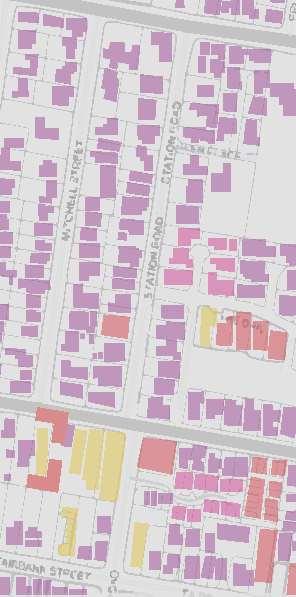
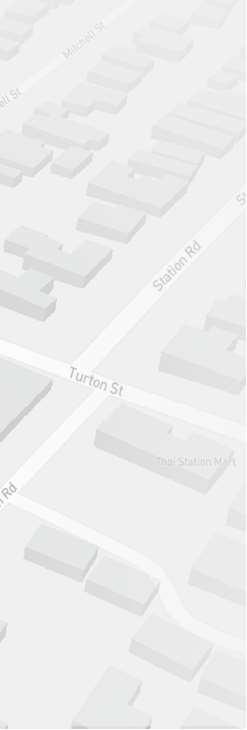
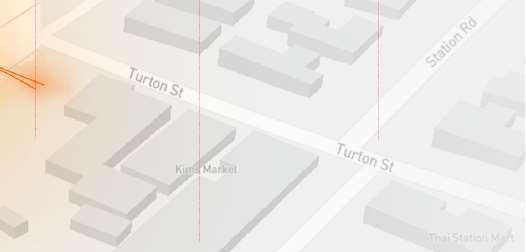
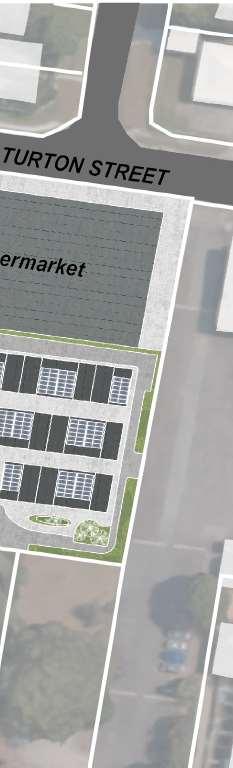
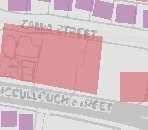
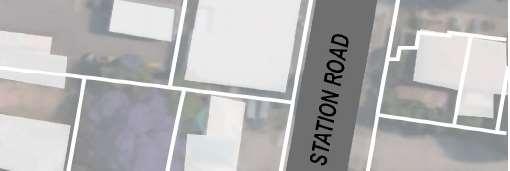
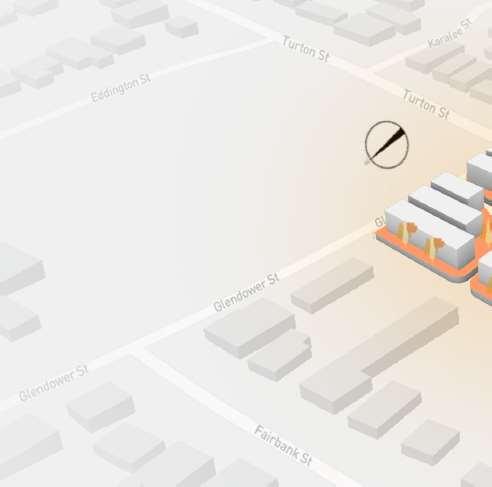
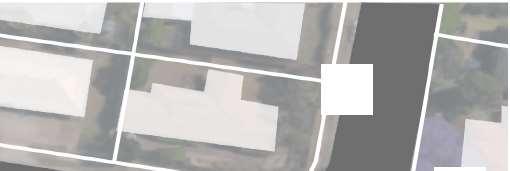
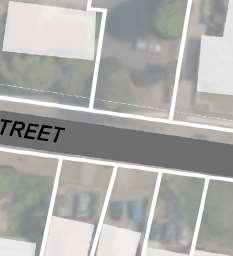
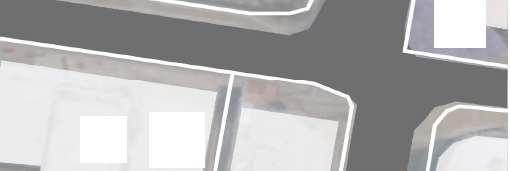
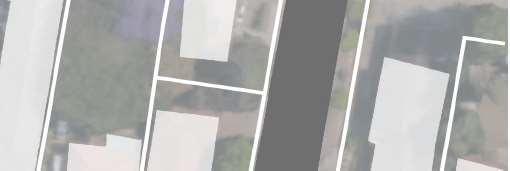
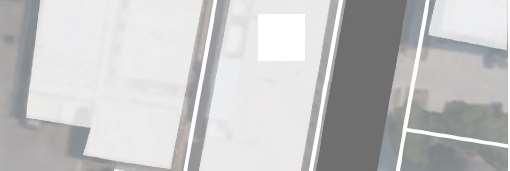
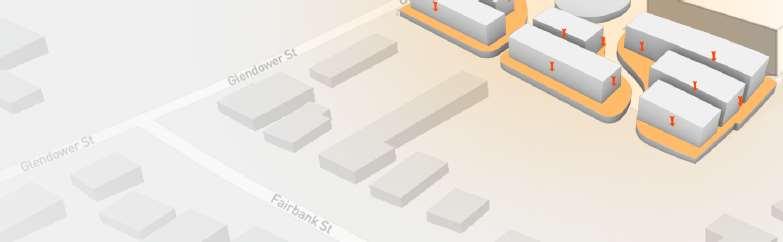
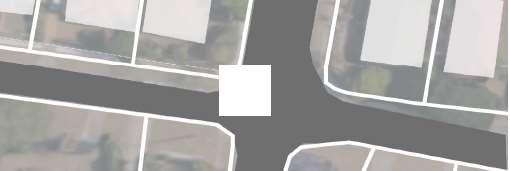
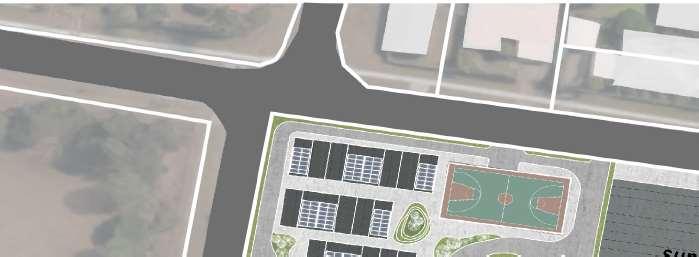
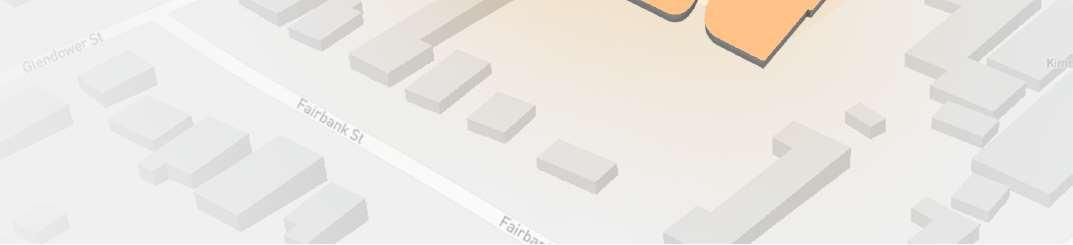
Determinetheapproximateentranceandexitaccordingtothesurrounding environment.
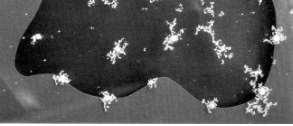
FreiOtto, InstituteforLightweight Structures(ILEK),Stuttgart, Germany,1992 Occupationwith simultaneousdistancing andattractingforces,
directpath
AB grasshopper
pathcompare
04PublicSystem
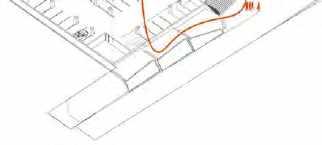
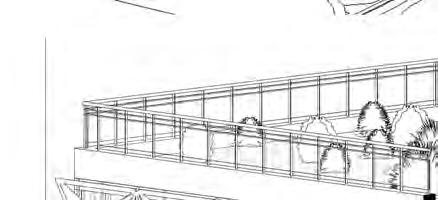
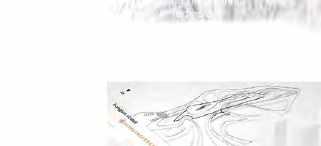
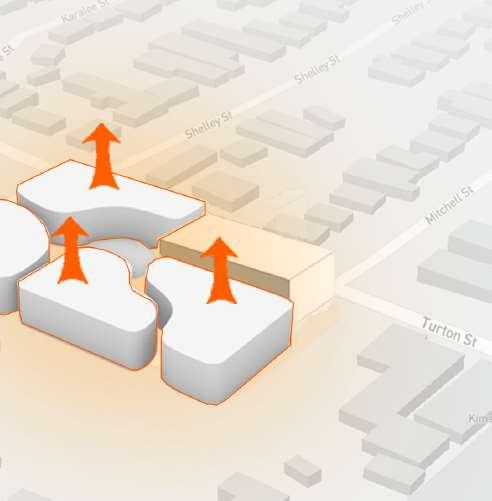
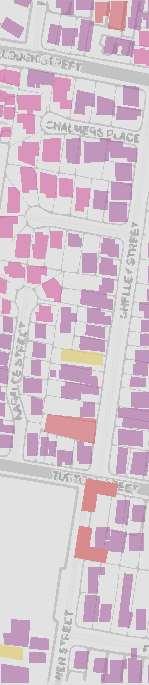
Thepublicareasareplacedonthefirstfloor,formingahierarchyofspatial privacy.
02SiteDivision
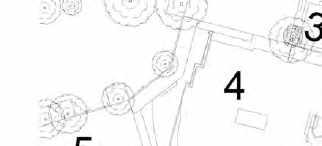
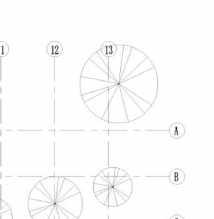
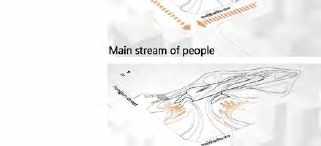
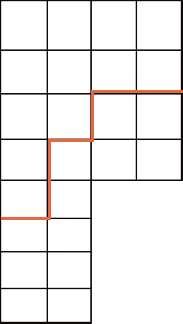
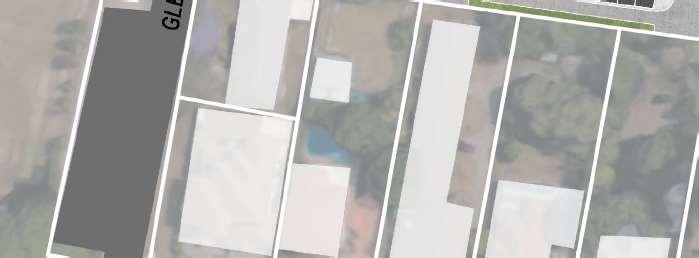
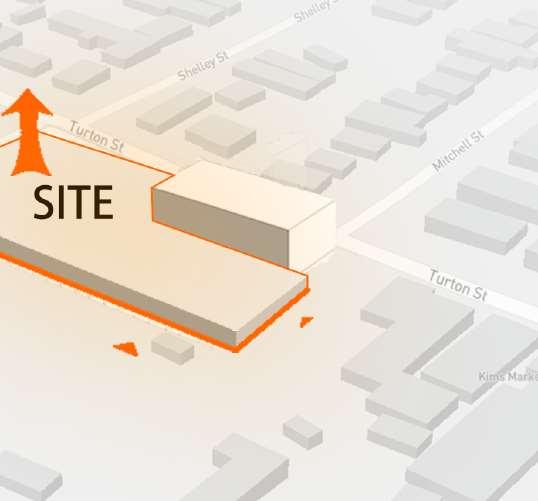
Selectthepointswherepeopleflowaroundthesite,calculatetheoptimalpath throughwoolalgorithm,dividethesiteintofourareas,andtheintersectionof thepathsisthecorepublicarea.
03ResidentialGroup
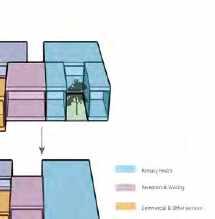
Theblocksdividedbythepatharegeneratedintofunctionalblocks, whichgivetheresidentialgroupsdifferentbiasesaccordingtotheneeds ofthecrowd.
05ResidentialSystem
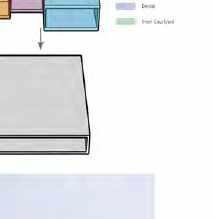
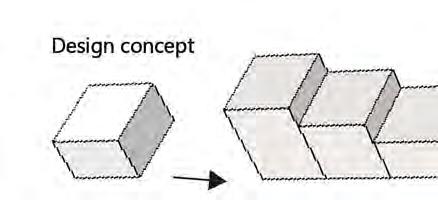
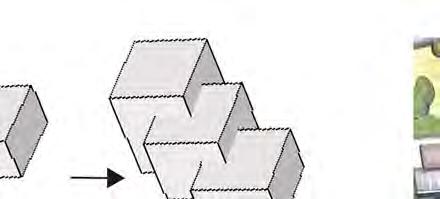
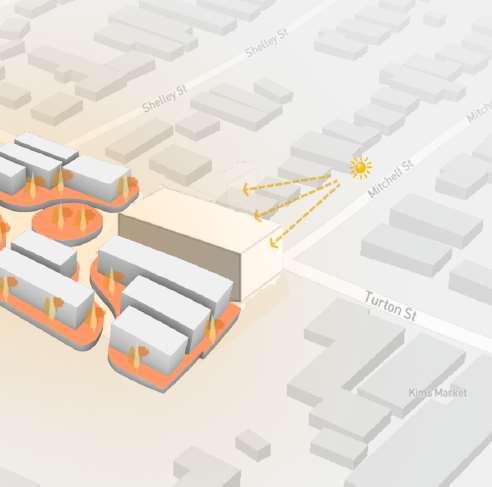
Consideringlightingandventilation,thevolumesarepartiallysqueezedand subtractedtoformlivingspaces.
06GreenSystem
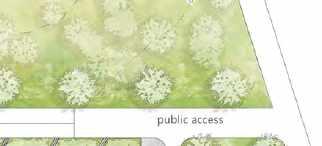
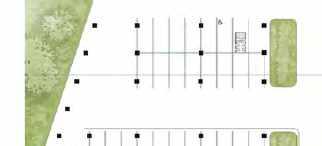
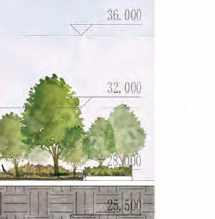
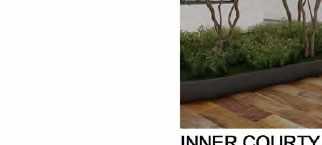
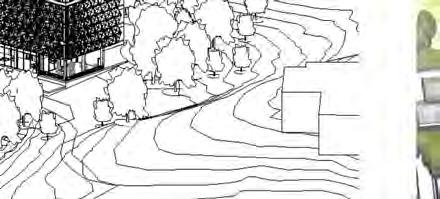
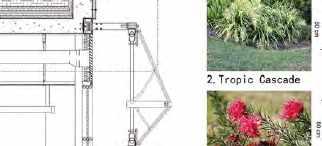
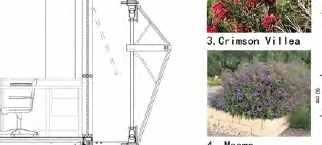
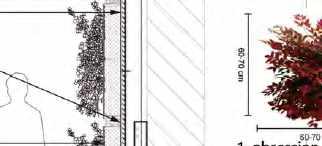
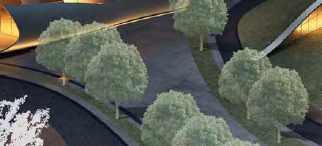
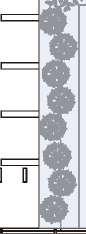
Thelayoutofgreenerygivestheresidentsgoodspaceprivacy,andthel andscapeimprovesthecomfortatthesametime.
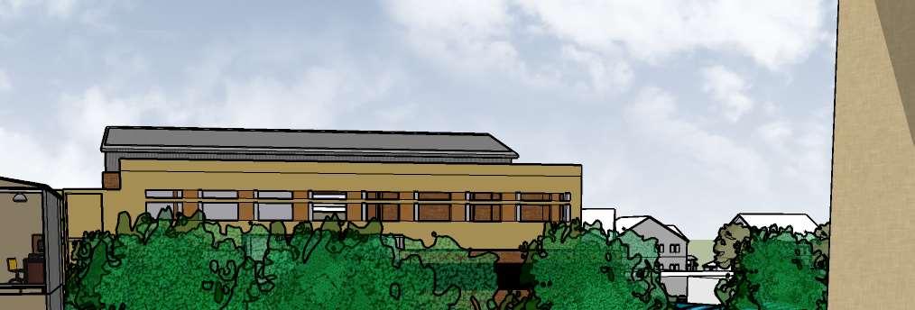
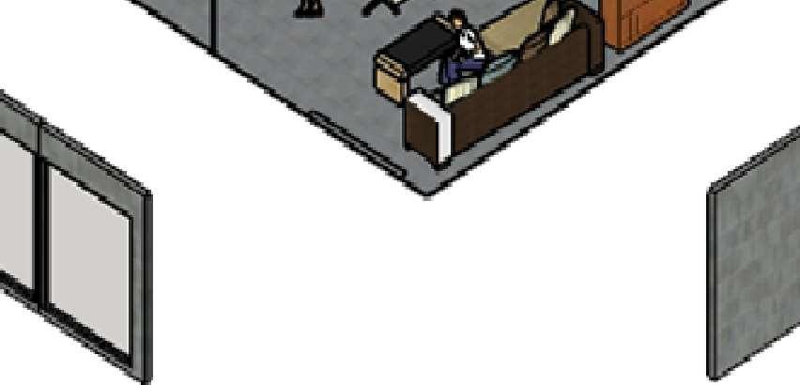

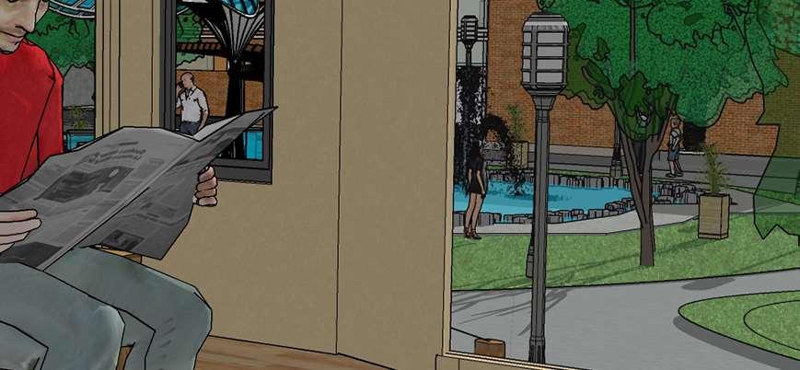
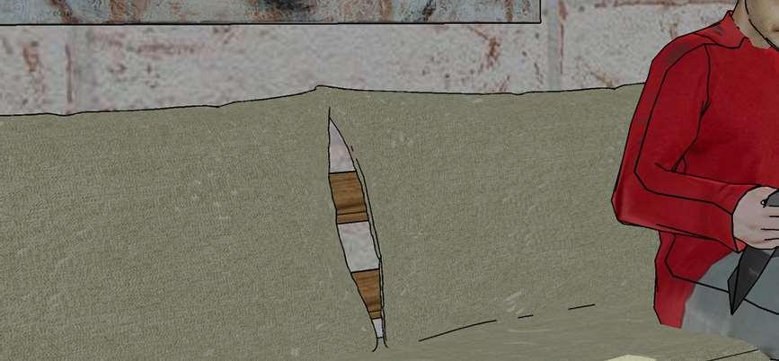

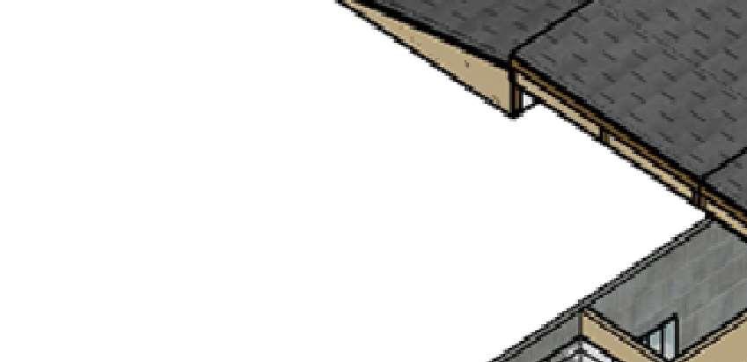
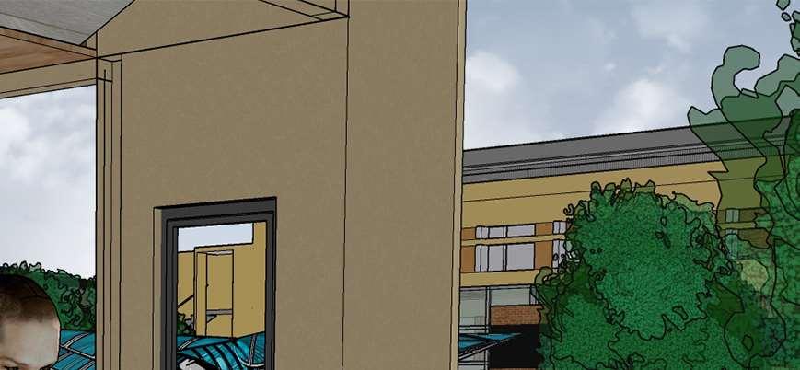

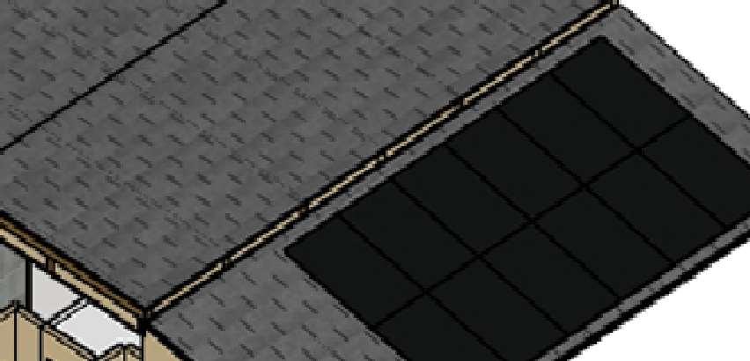
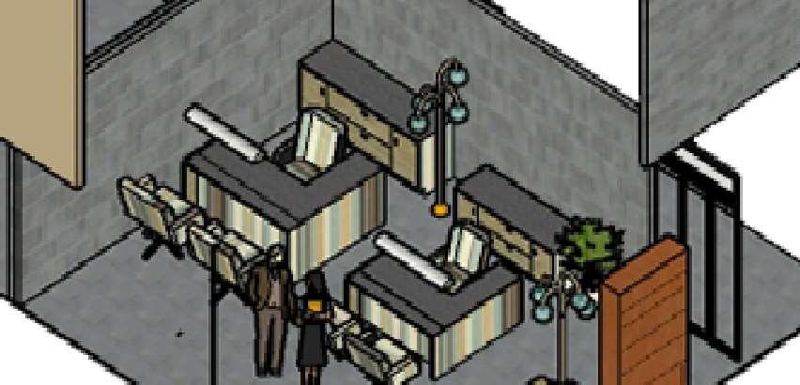
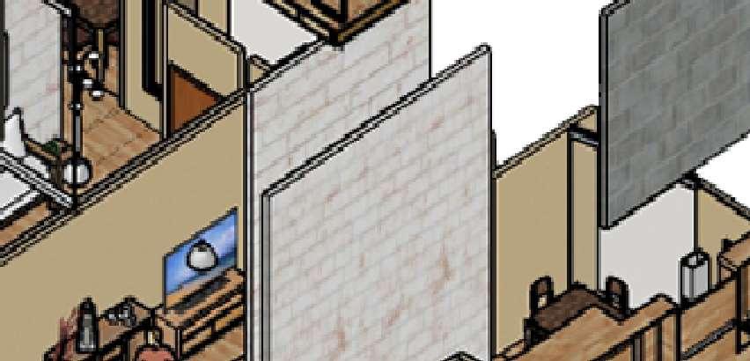


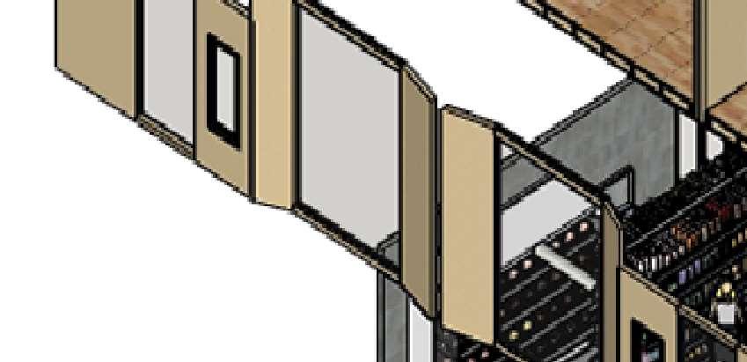


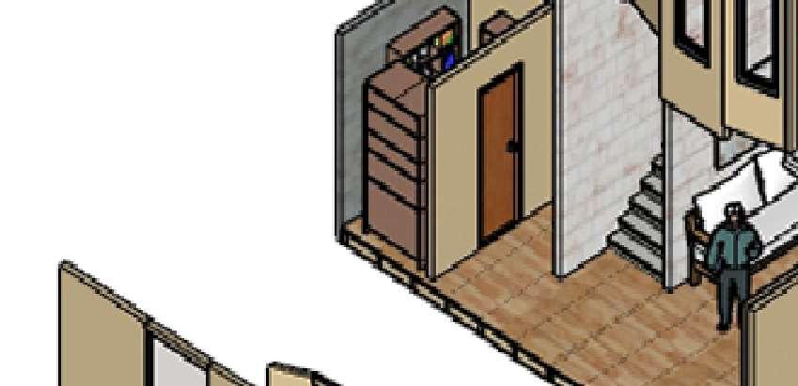
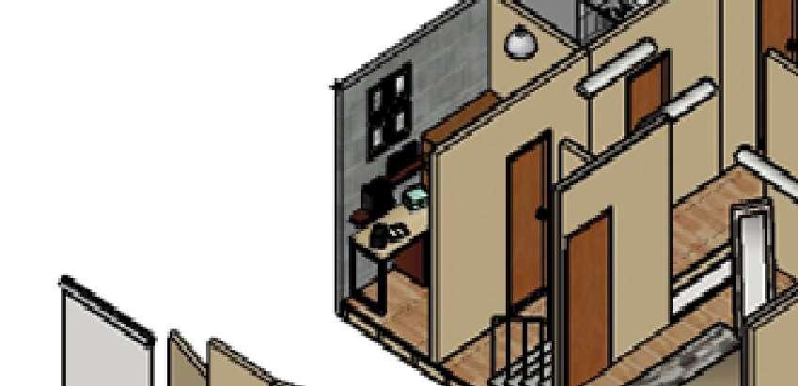
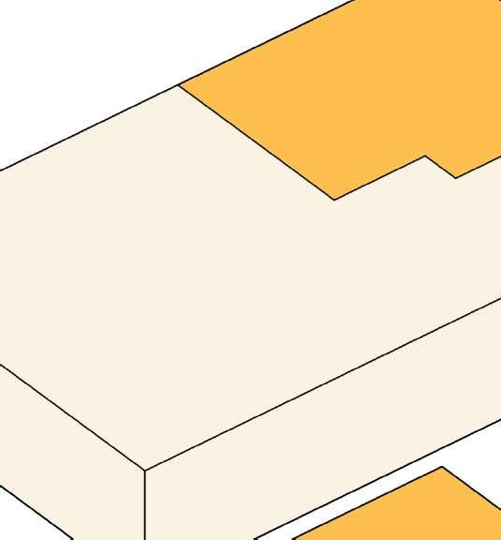

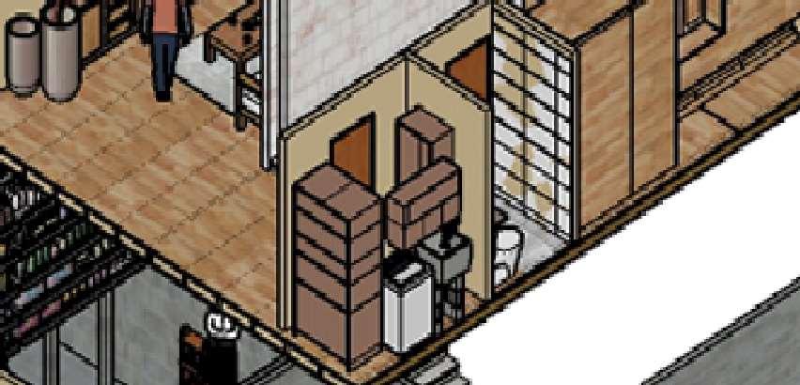
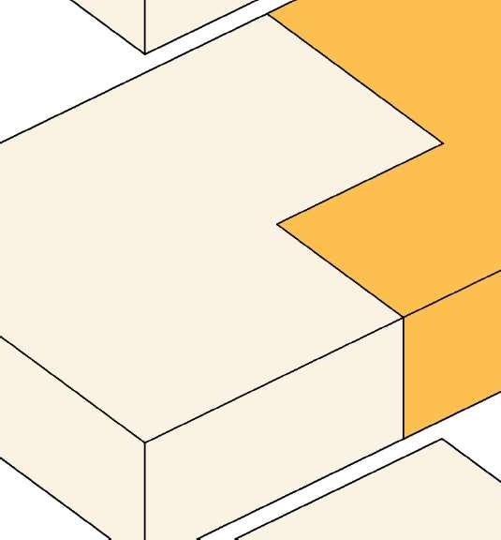
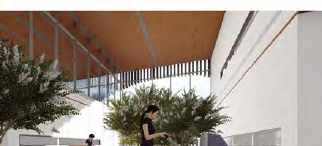
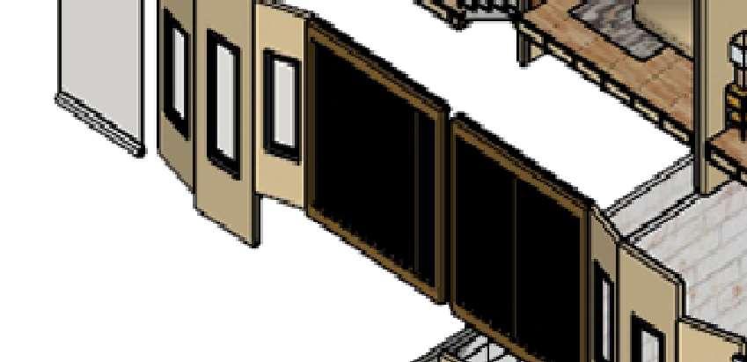
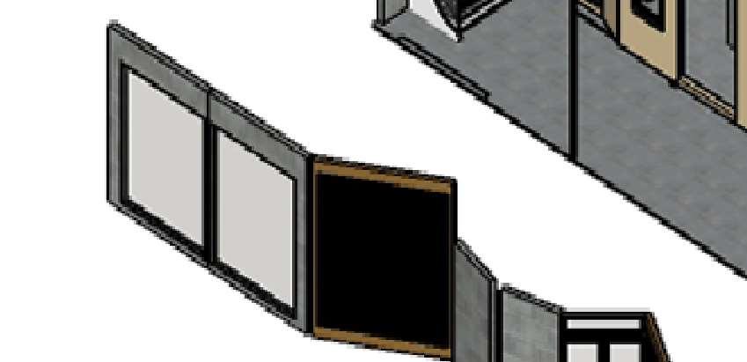
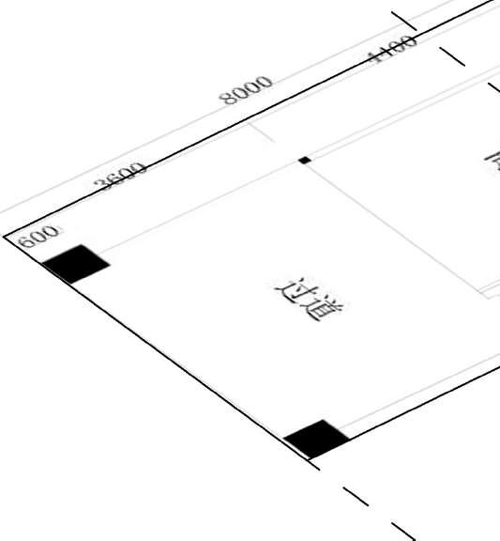
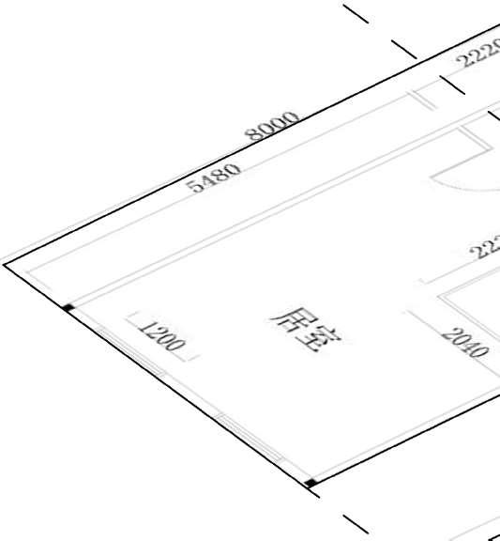
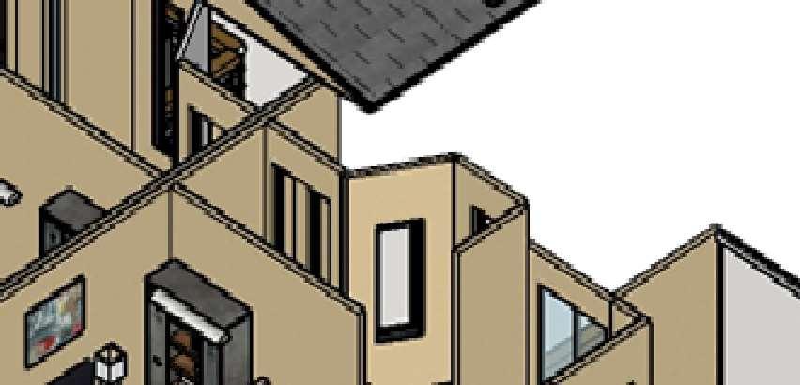
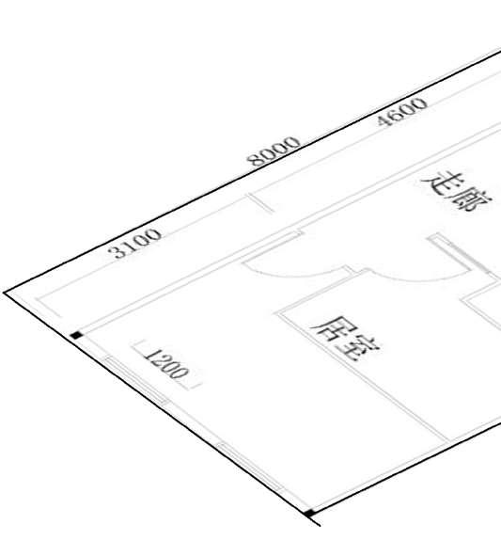
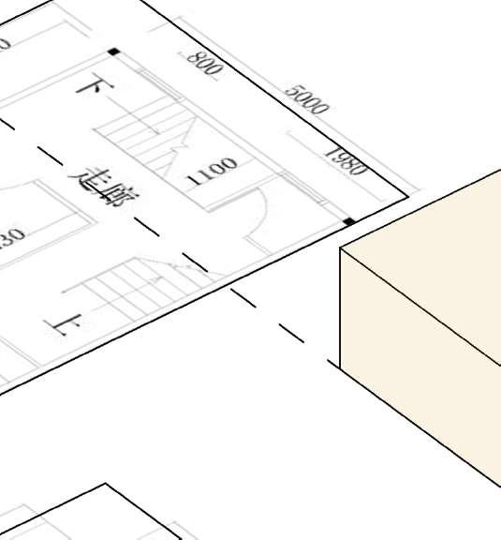
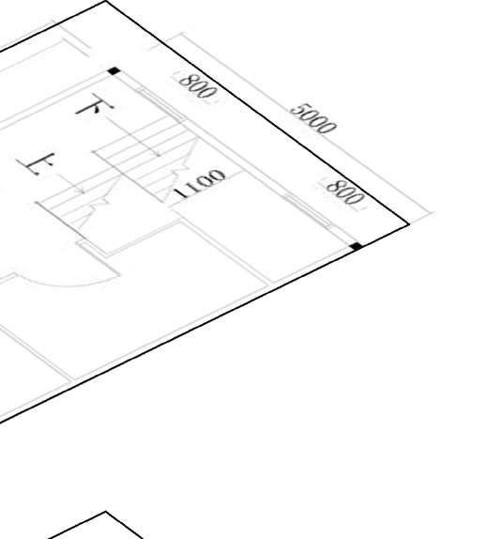
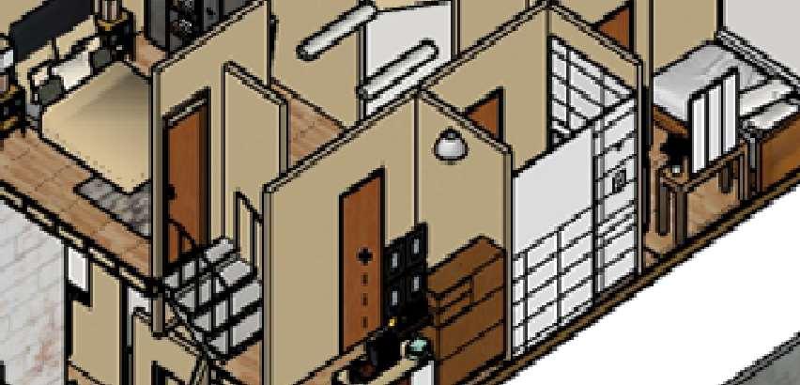
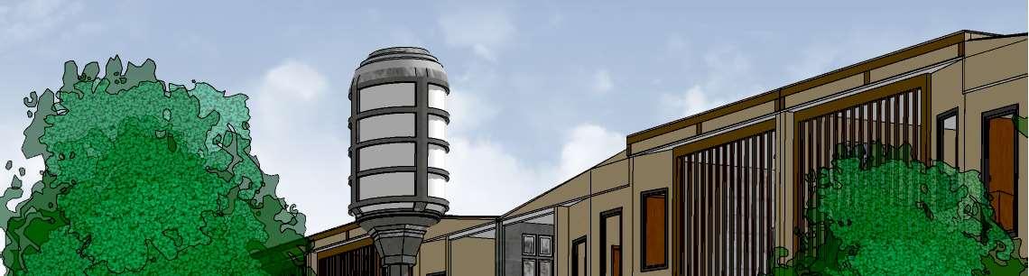
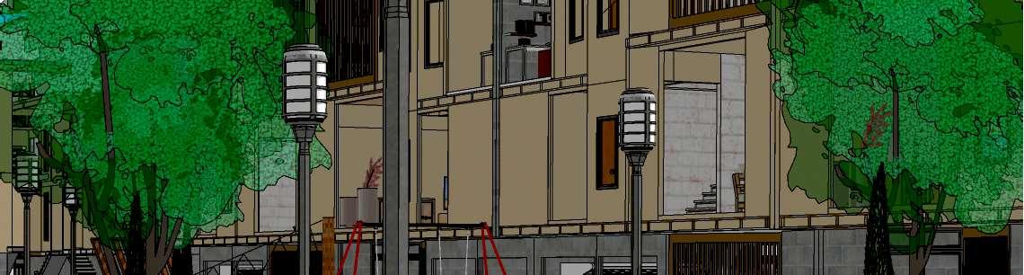
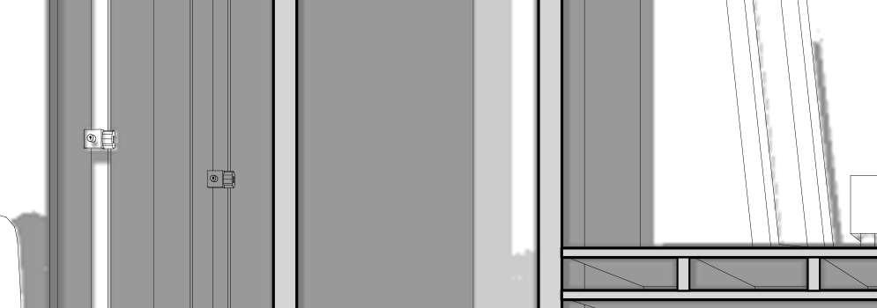
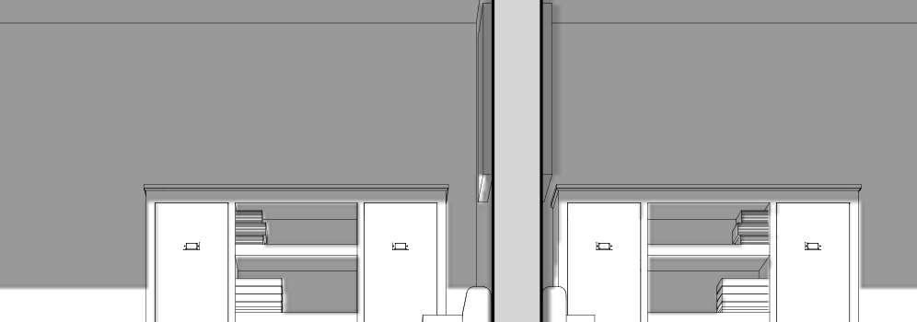
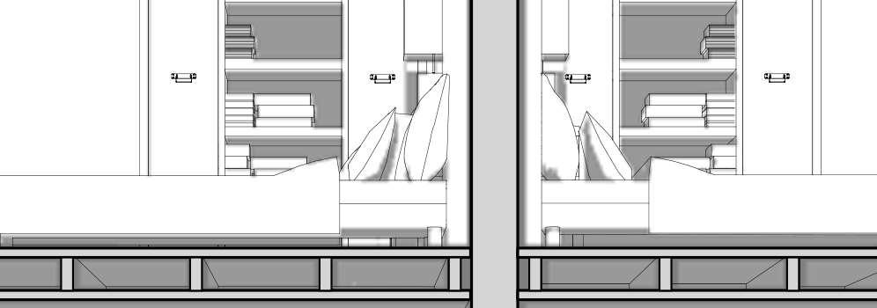
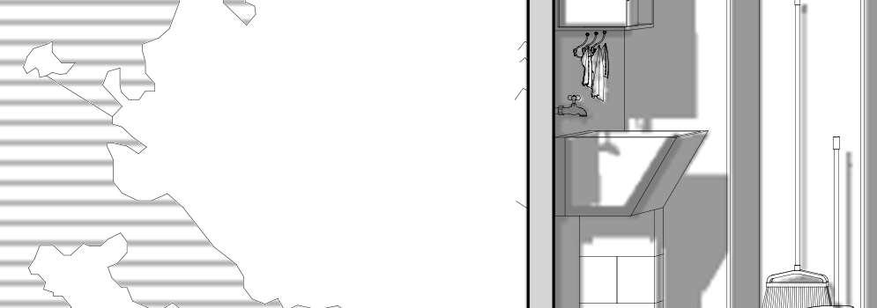
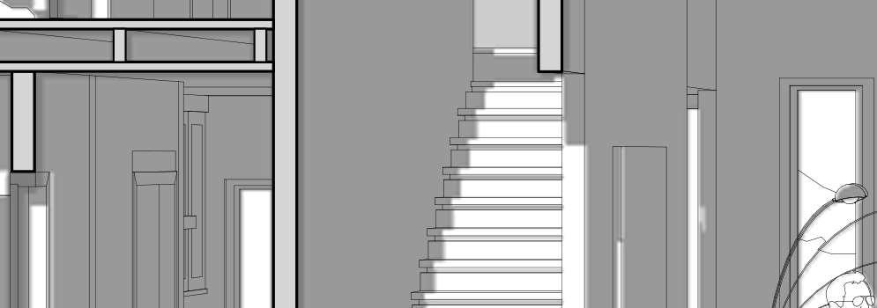
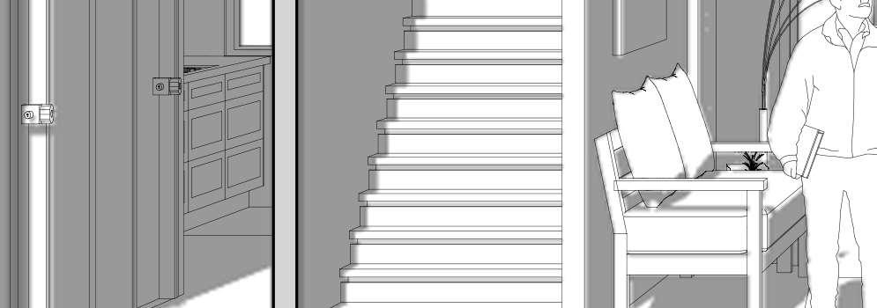
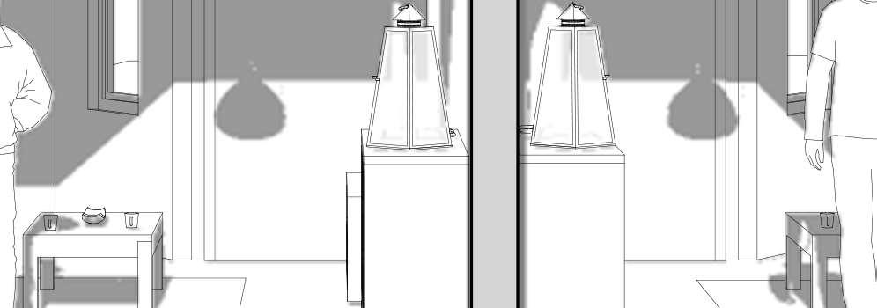
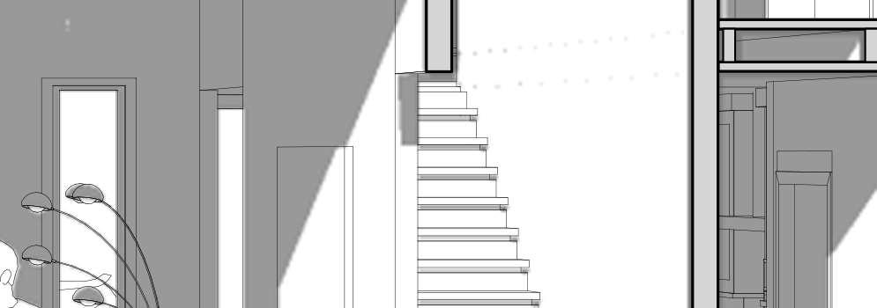
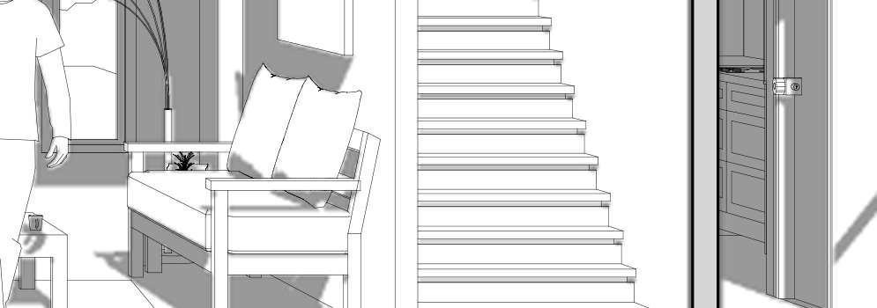
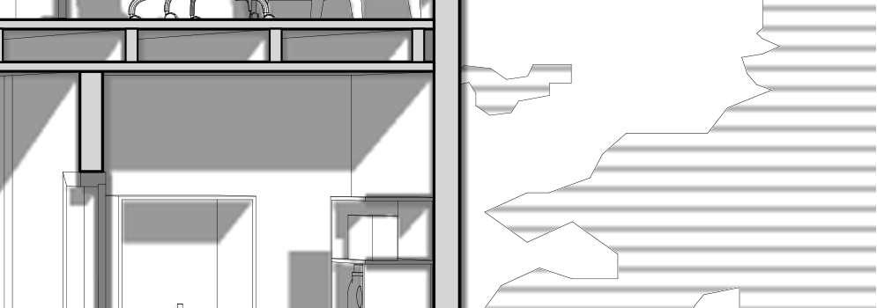
Refer to Guangzhou Qilou,Duplex doesn't have large Windows on either side because site requires multiple connections.Shop and office are set up on the ground floor, and a private garden balcony is added on the the thirdfloor, which is higher than other rooms. Besides, a void is above the living area in order to make people feel more open space, and enable duplex to get enough light.The split-level space gives people an interest in exploring the duplex. Privacy hood is also added in front of the bedroom windows to protect the privacy of resident.
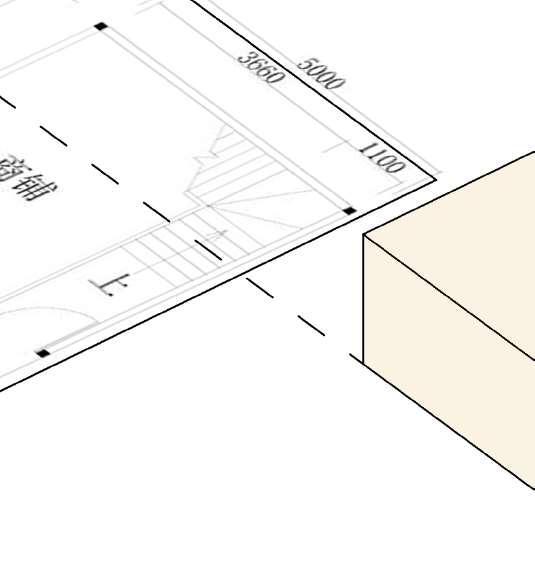


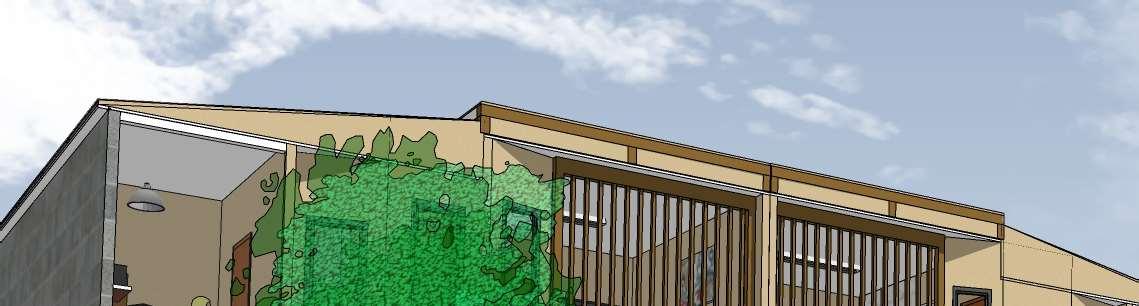
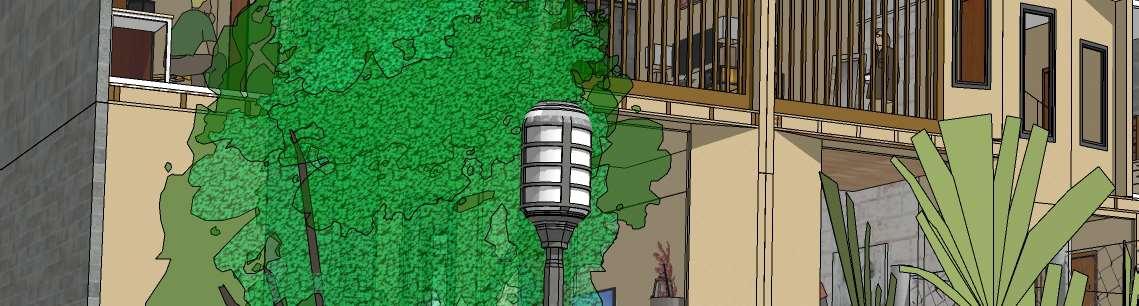






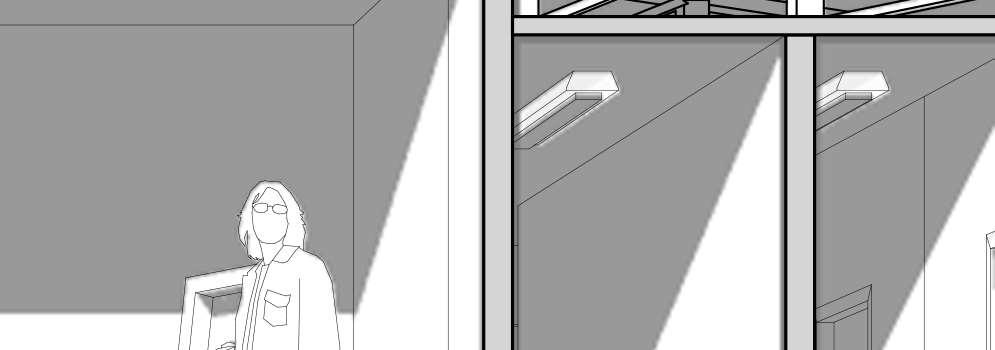
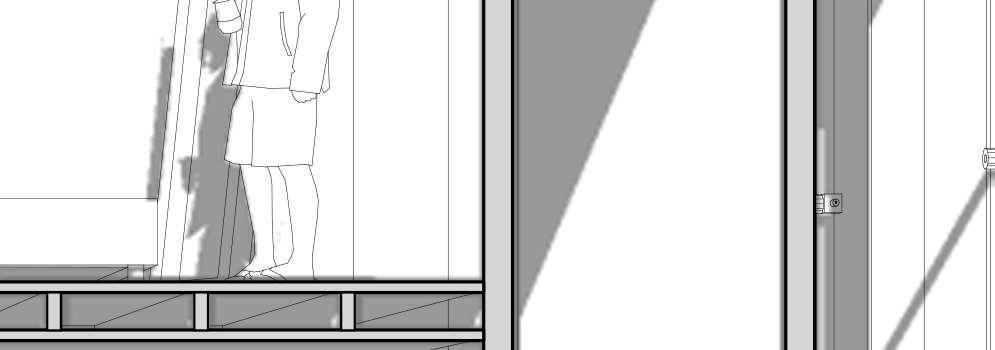
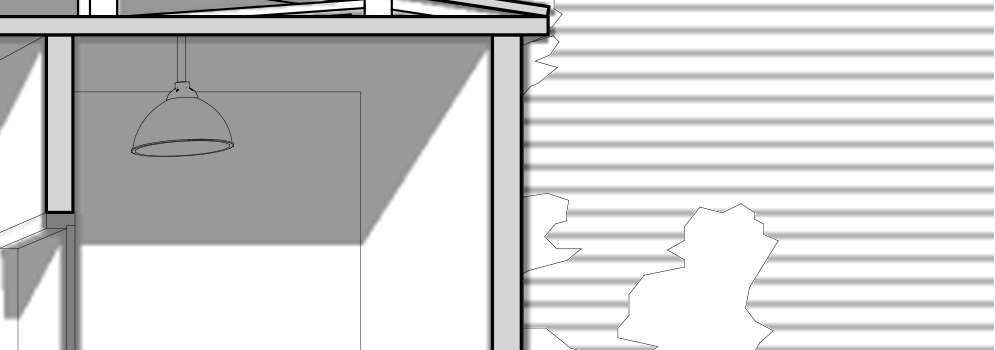
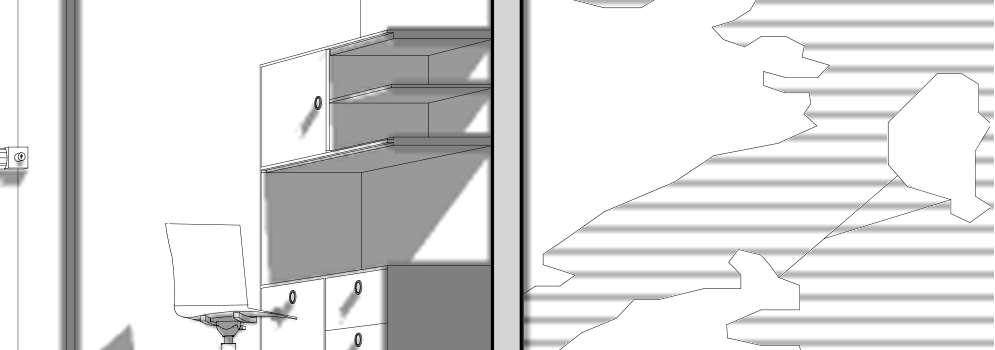
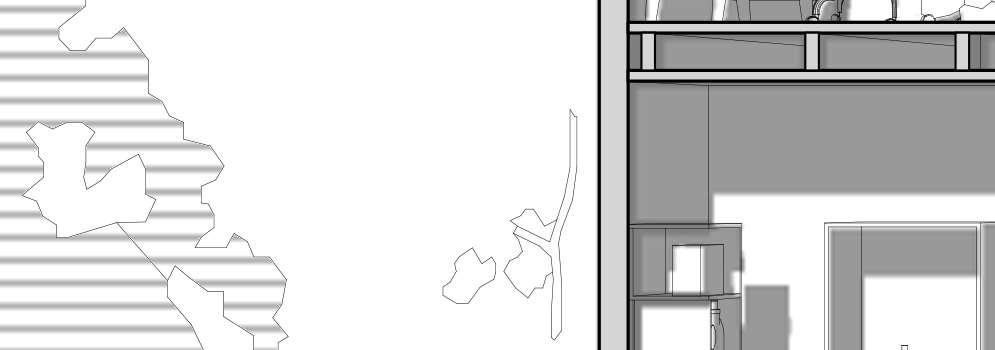
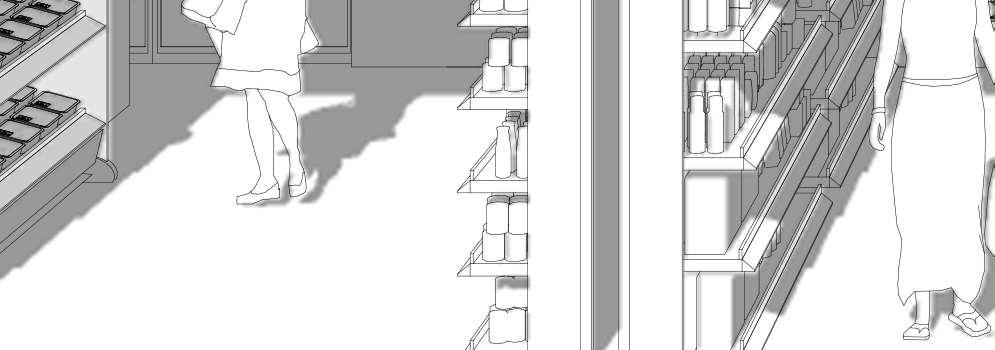
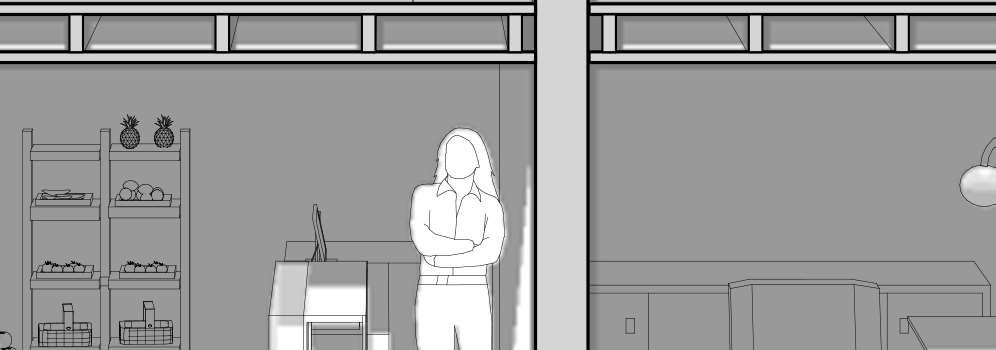
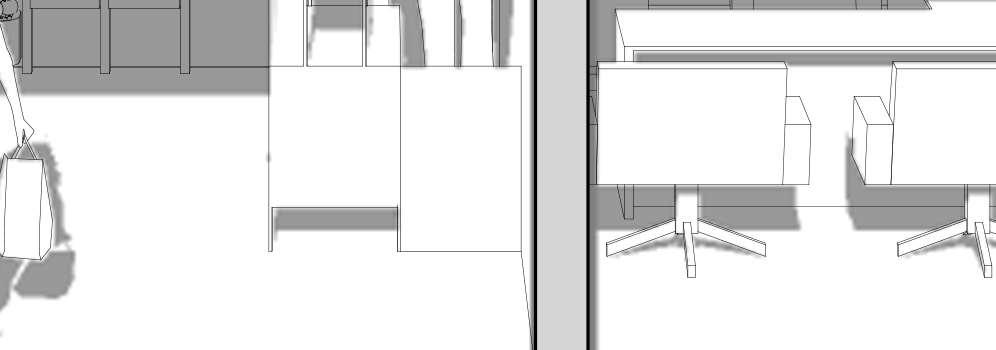
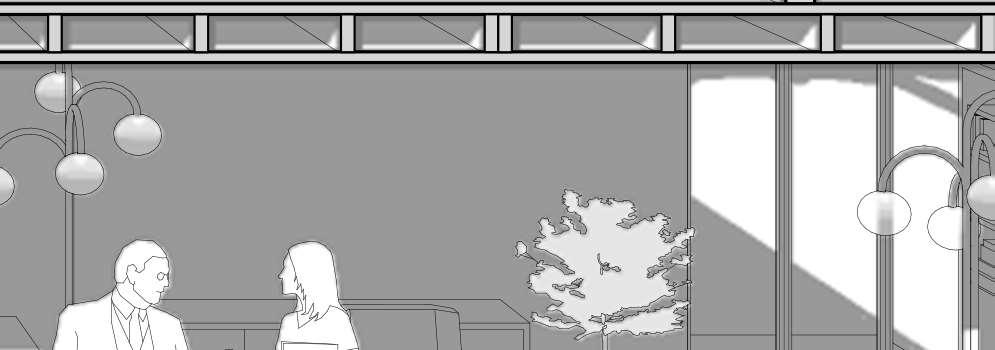





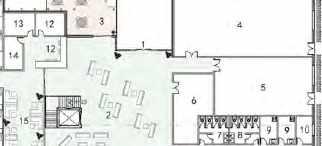
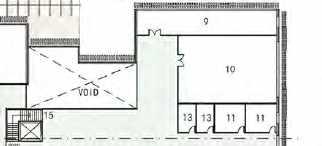
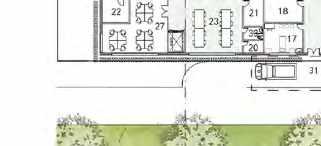
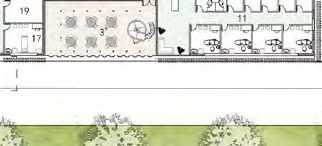
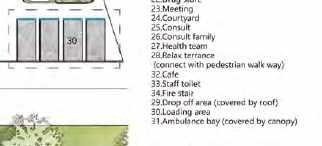
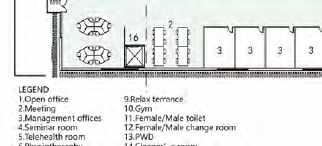
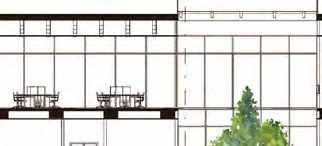
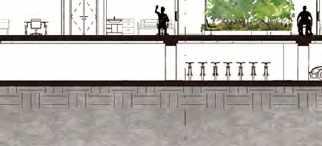
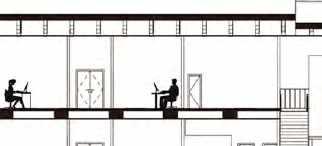
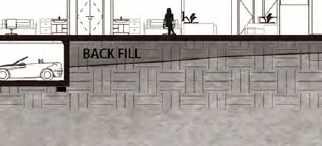
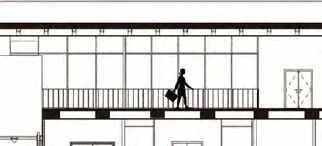
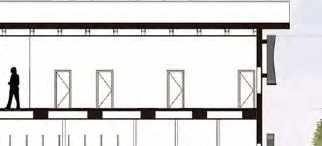
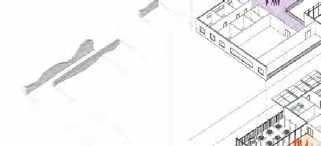
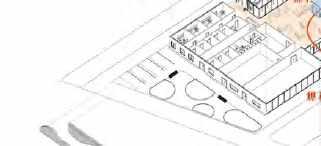
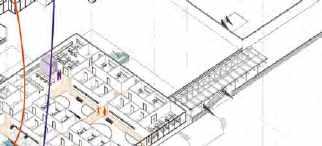
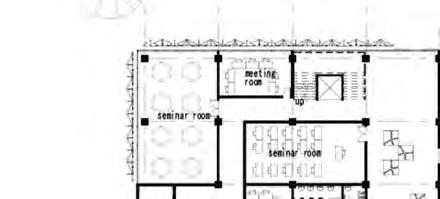
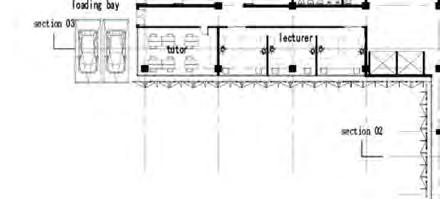
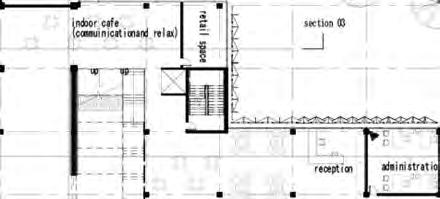
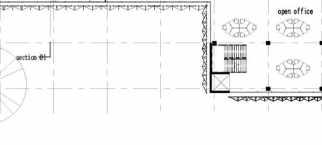
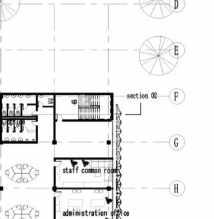
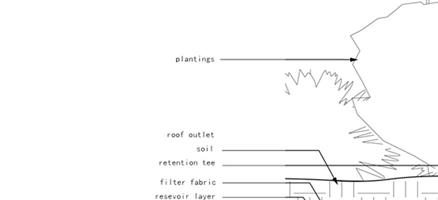
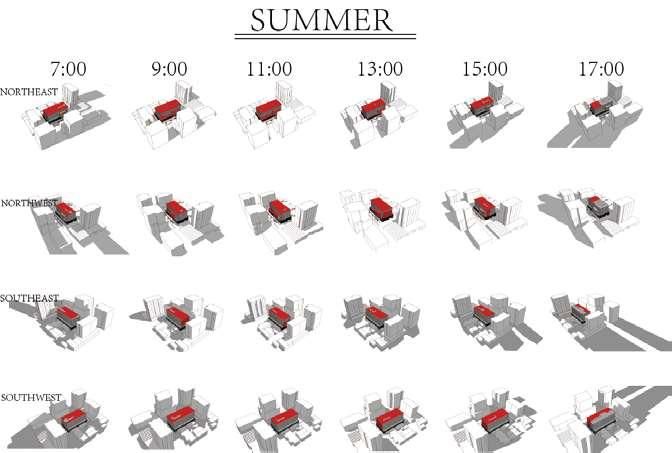
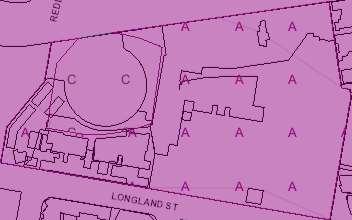
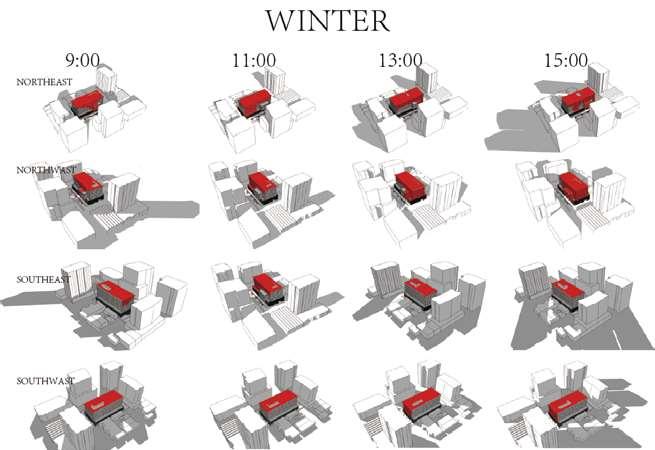
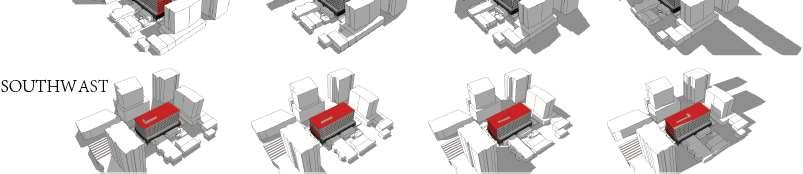
According to Australia standard, do the site analysis, redesign the non-compliant parts of the building, rearrange and optimizethe plane, designnew outside facades. Ultimatelly, make thebuilding have better light, shading and ventilation
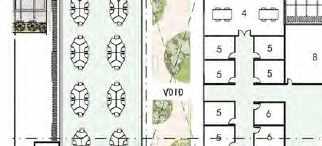
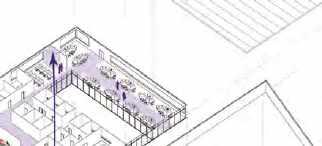
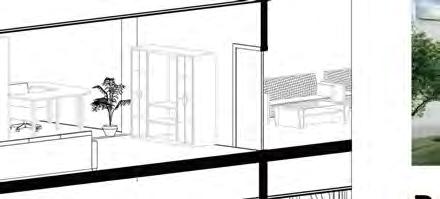
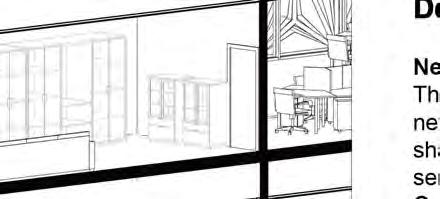
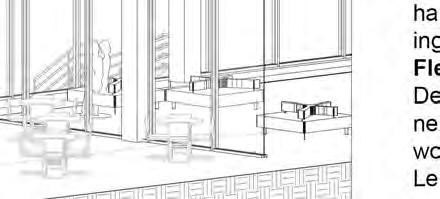
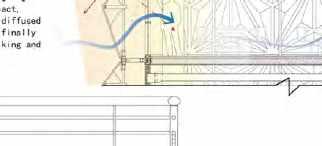
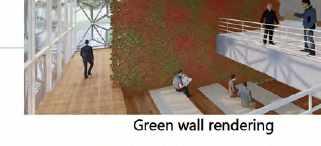
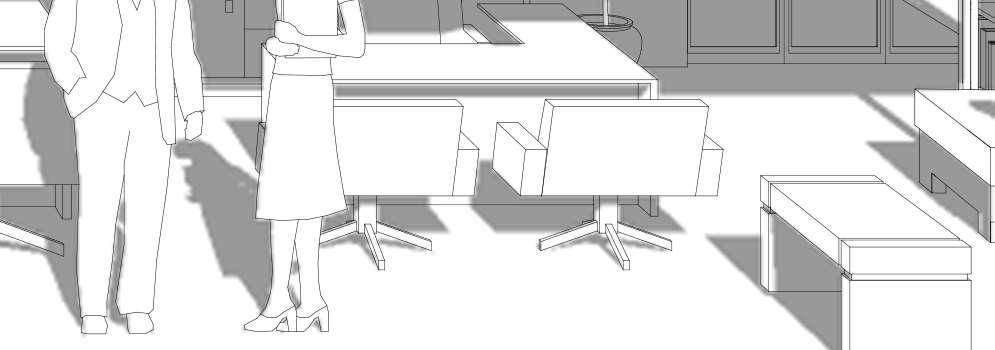
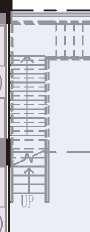
-Atrium:Add an opening up atriusm between floors in order to get more nature light into the building, and enhance the air ventilation between north and south. Besides, the communication stairs fixed to the void enables employees to connect with colleagues on other floors without using the lifts.









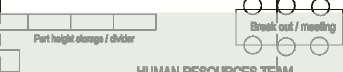




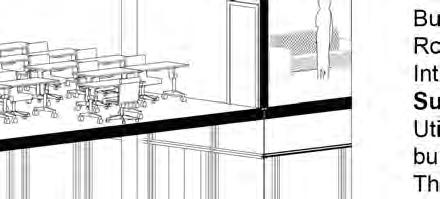
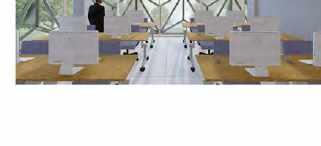
-Working area: Putthe working space near the curtain wallallows employees get good street view of outside and get enough natural light.Also the fin board standing outside the building reduce the direct light to penetrate into the internal space.









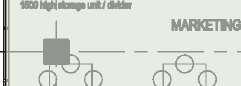






-Lunch room: Gatherthe lunch spaces toghther, reduces the acoustic effect to the working space or other functionalspace.



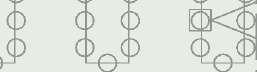





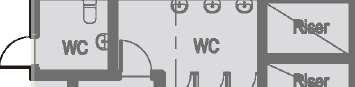


























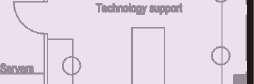






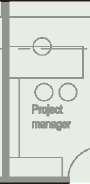
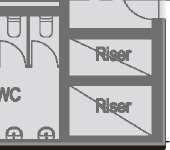
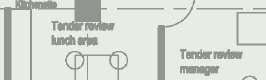
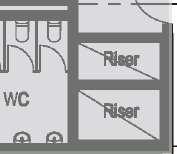
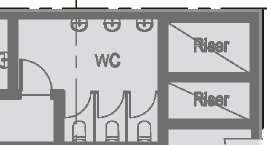
-Functional zone: Put the functional rooms that do not needmuch light from outside to the central space of the building.
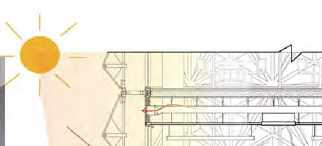
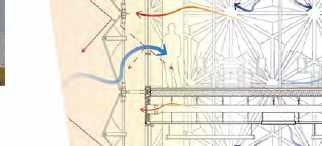
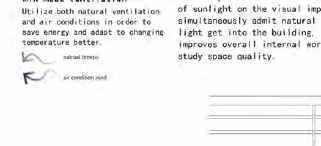
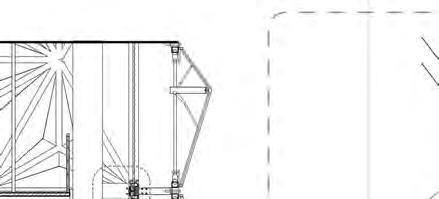
-Mixed Mode Ventilation: Put the terrance at the north part and add some commercial louvre window on the north and south sides in order to enhance vertical air ventilation and enjoy some south-eastern breezes in summer time.
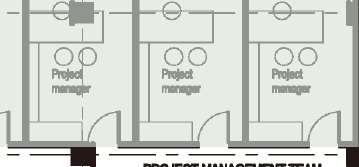


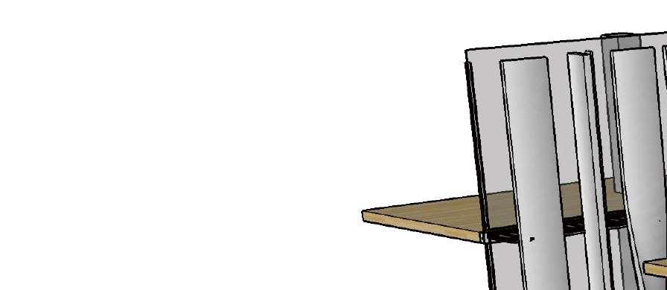


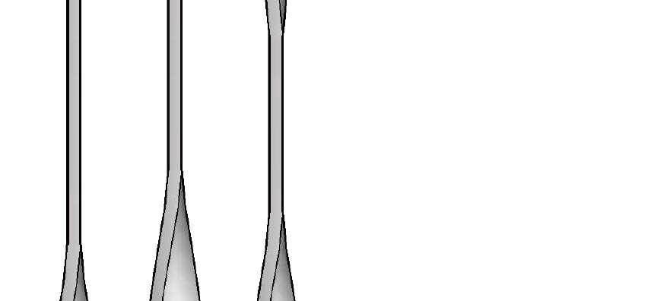

















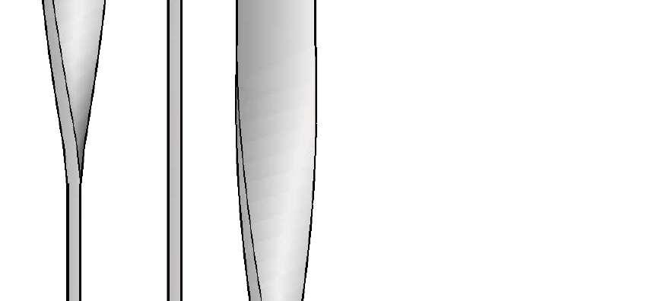
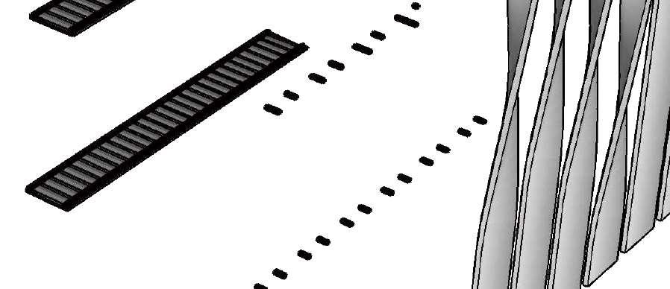



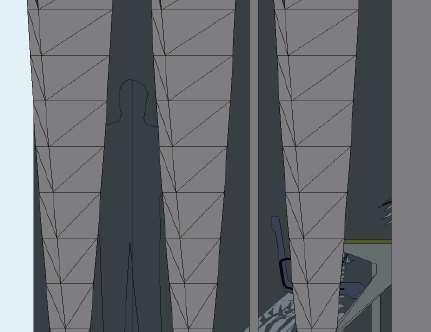
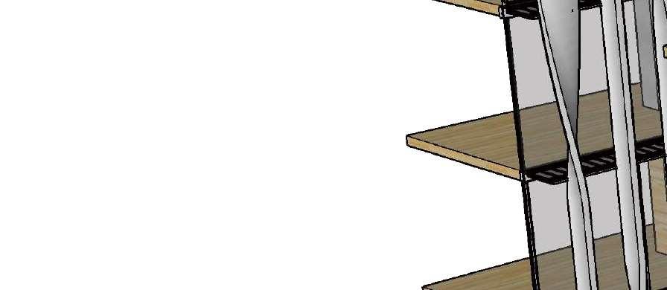

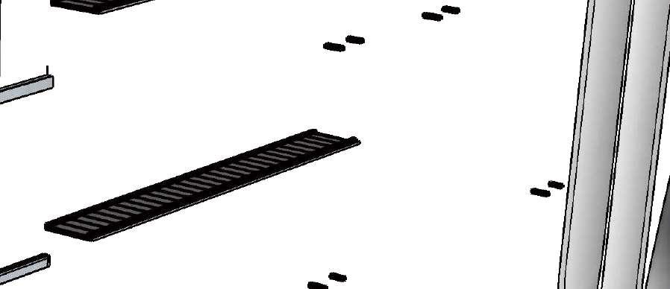
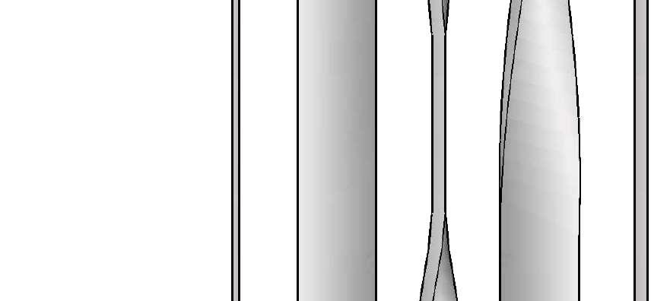


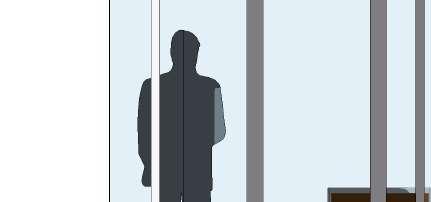
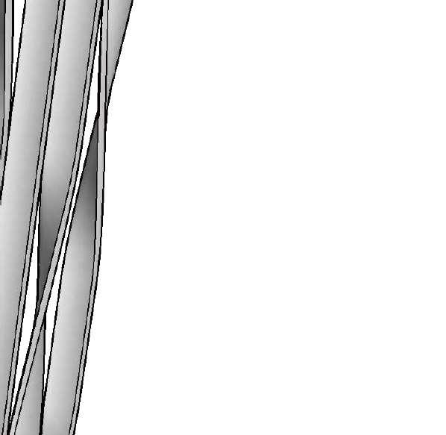
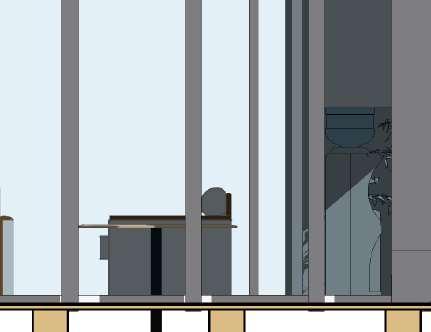

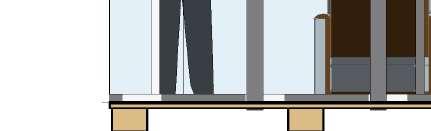


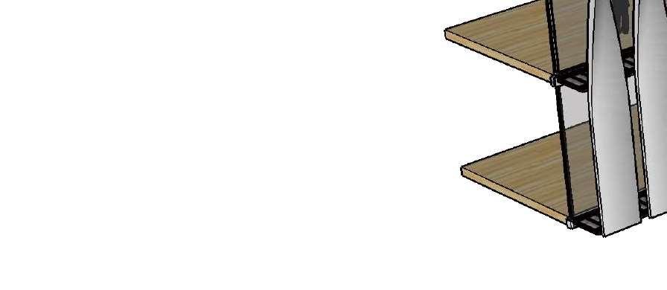


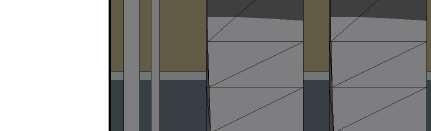



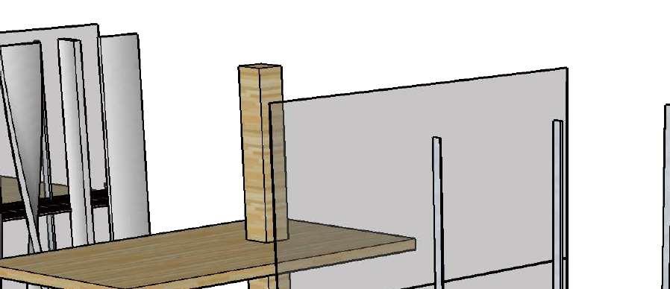
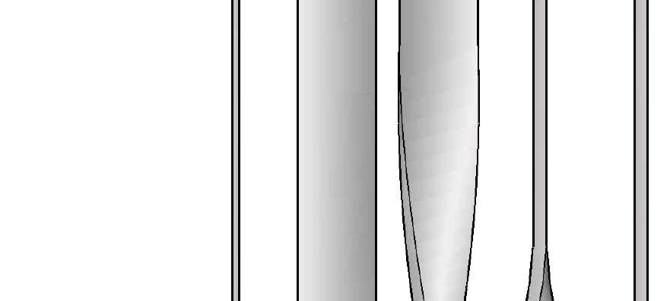
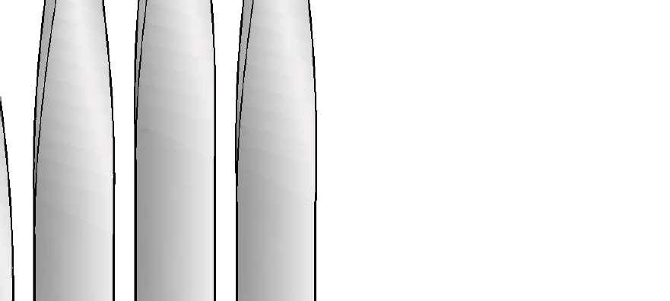
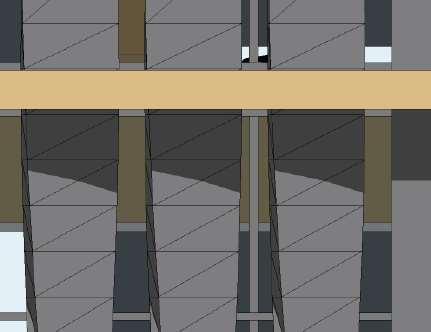
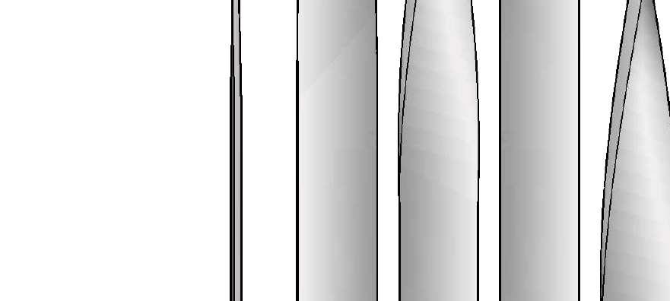
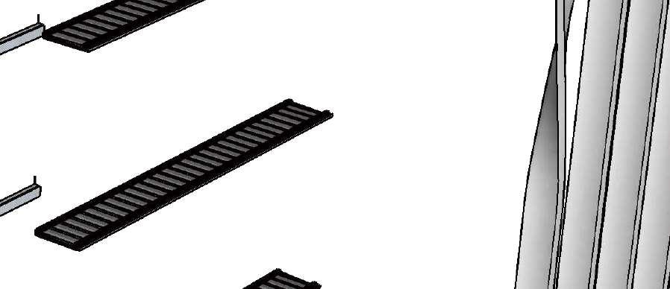
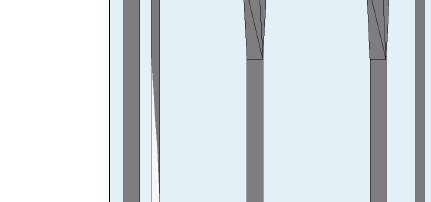
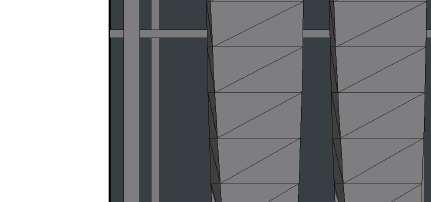
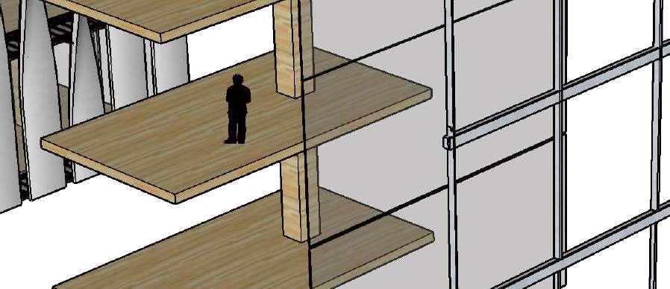
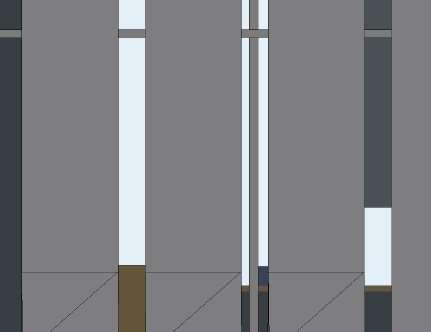
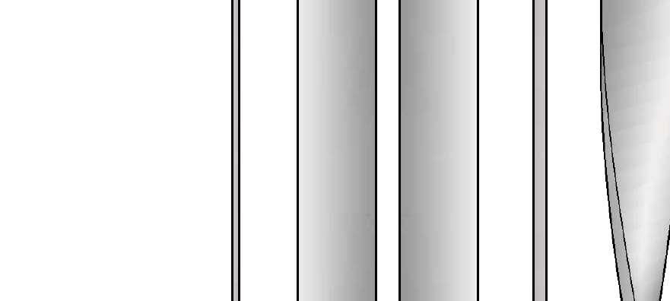
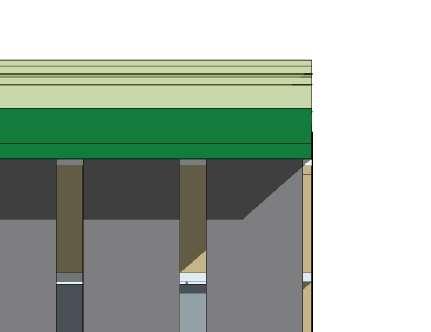
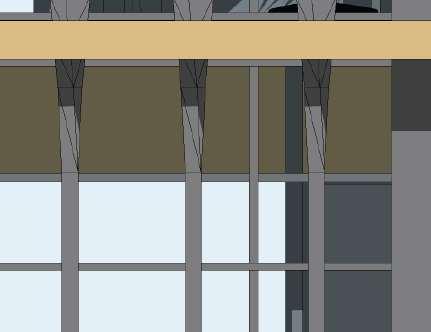
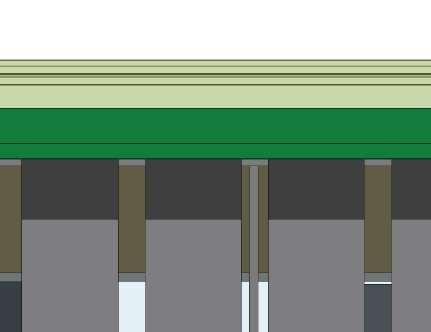
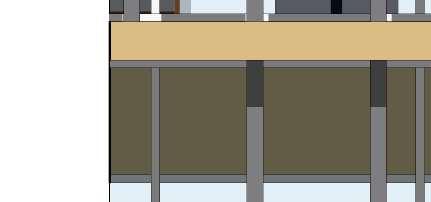
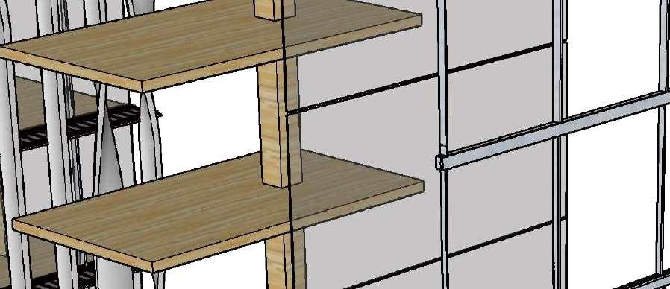
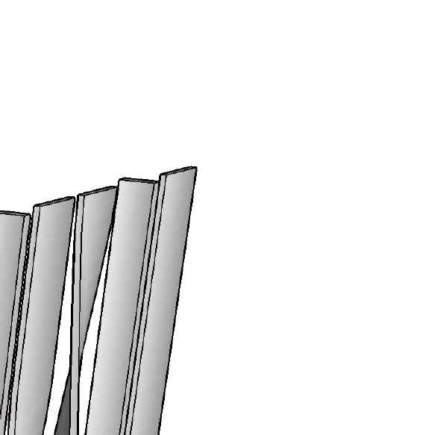
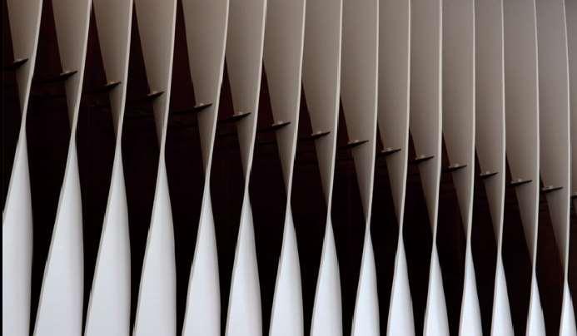


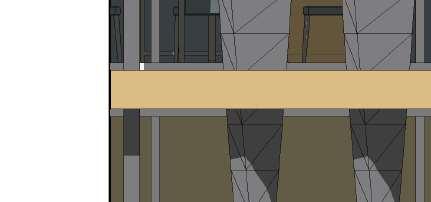
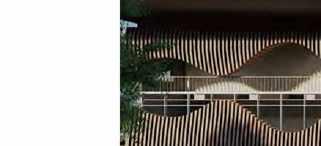
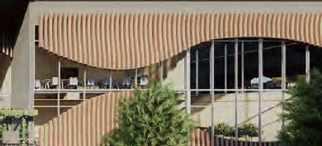
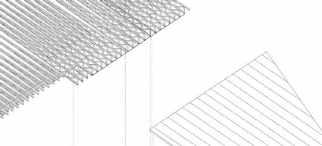
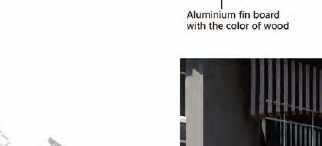
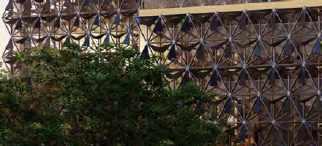
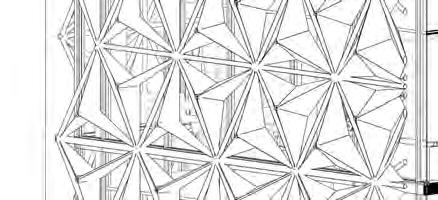
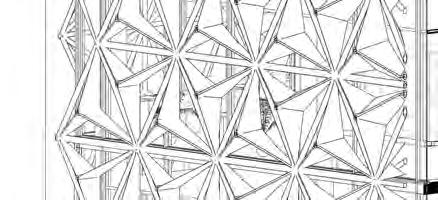
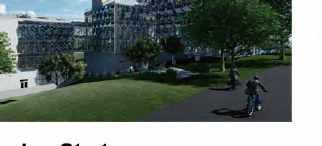
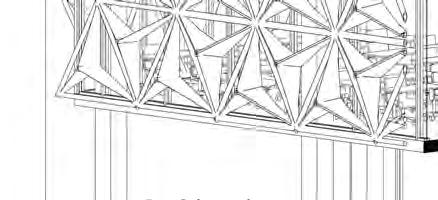
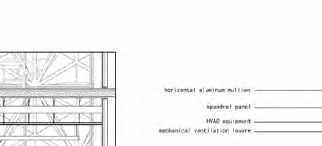
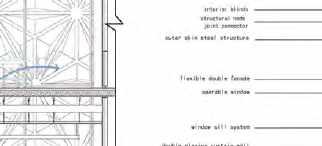
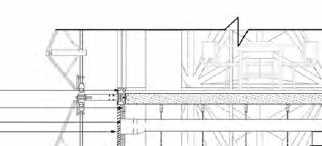
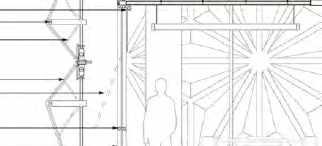
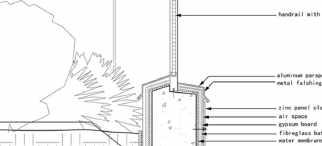
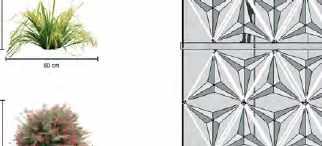
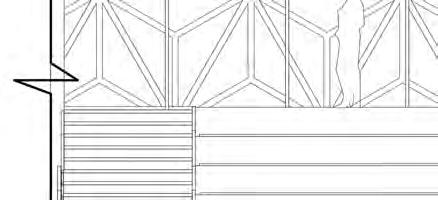
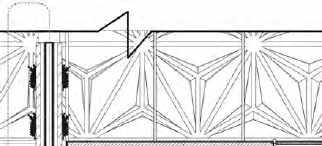
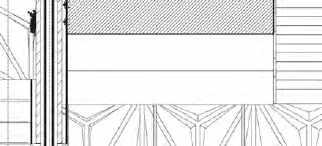
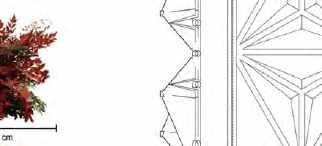
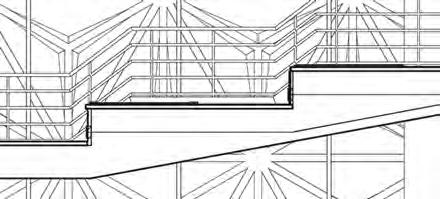
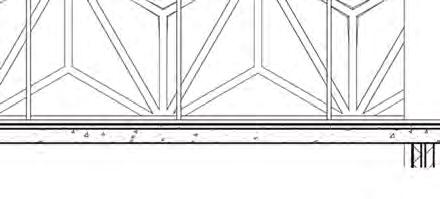
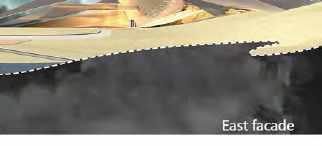
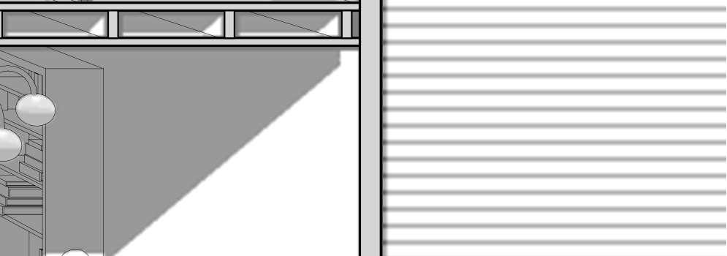
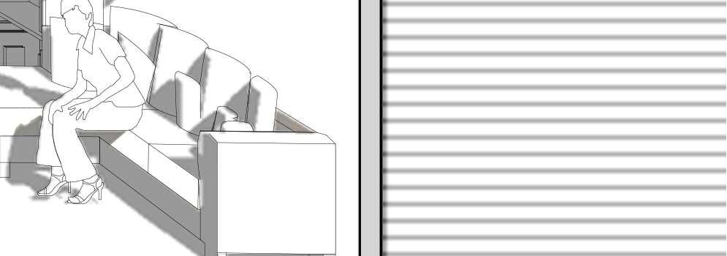
-Vertical twisted aluminium panels fixed to the external of building, connect with the window wall system, which block direct sunlight in the afternoon. Variation of width of fin boards provides different view for people.
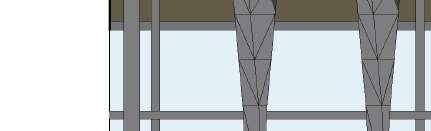
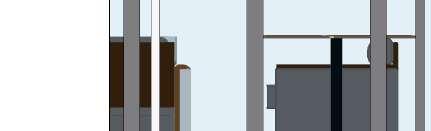
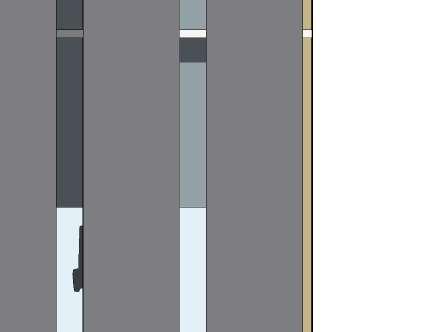
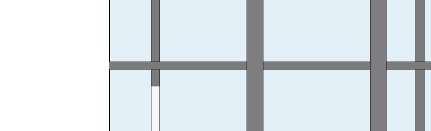
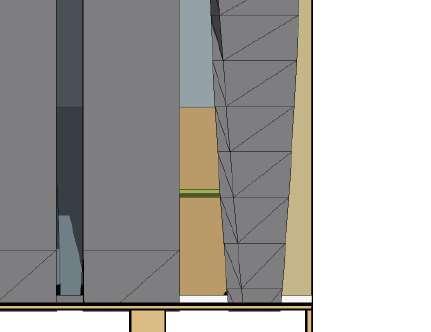
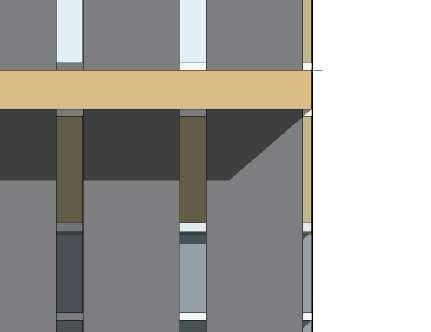

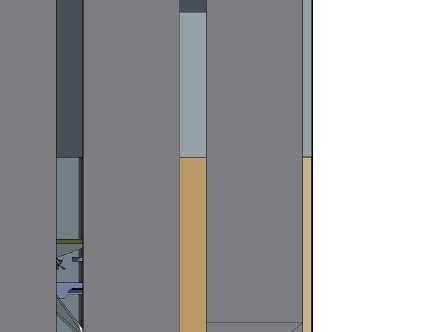
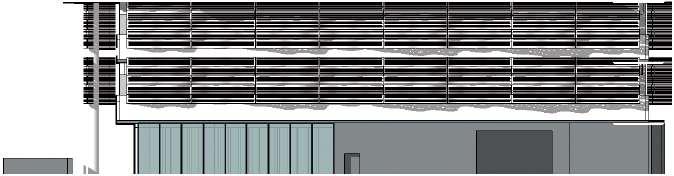
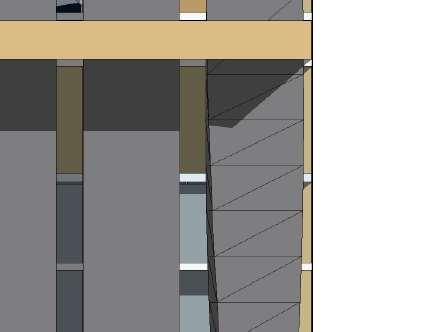
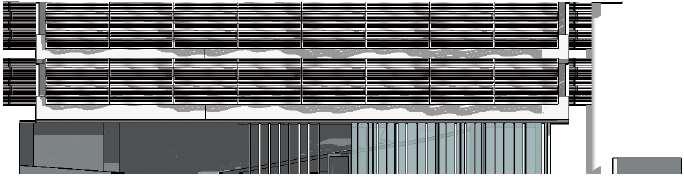
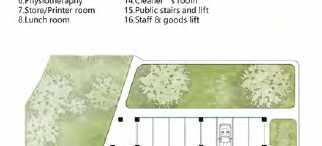
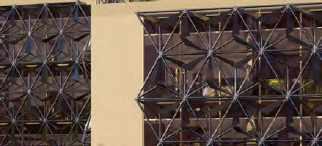
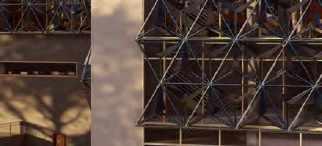
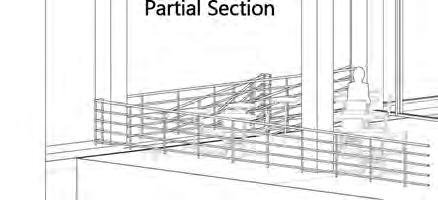
-Carpark space uses mesh facade, which not only saves the building costs ,but also provides sunshading for the visitors.The distance between each board allows a good air ventilation in the carpark area as well. Moreover, the dynamic variation between each mesh board makes the facade more interesting.
-Twisted aluminium fin boards consist of the north louvre facade, they are flexible to provide both horizontal and vertical shading for the people.Projections and returns in the line of the facade plus set-back upper floors give rise to a powerful dynamic presence, which reveal the aesthetic value. With each one twisted about its own axis at a differ- ent height, these shimmering fins allow different views intothe building.