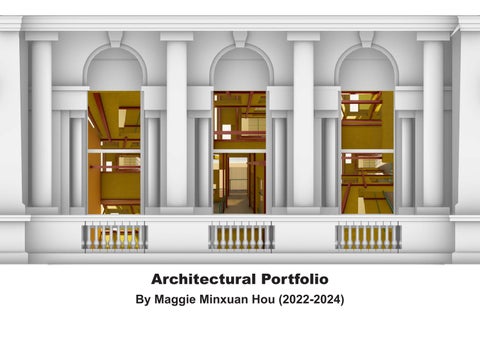
Architectural Portfolio
By Maggie Minxuan Hou (2022-2024)

minxuanhou@gmail.com


(+61) 0450508102 Melbourne, Australia 3000 10-08-1998


As a student majoring in Architectural Design, my simple curiosity toward the art and science behind the material form of buildings has grown to be a burning fervor for deeper digging into the fi eld of architecture ever since I came to understand the gravity of architecture as a whole throughout human history. Along with my fervor comes my ardent desire to play an active role in an era where environmental sustainability has become a mainstream issue as the complexity of buildings increased in terms of structural systems, services, energy and technologies after the dominance of modernism and postmodernism.
Mandarin & English www.linkedin.com/in/maggie-hou-8137b7255
• Revit
• Autodesk Navisworks
• RIB Cost-X
• Auto CAD • Microsoft • Rhino
• Lumion
• Grasshopper
• Adobe Photoshop
• Sketchup
• V-ray
• Adobe InDesign
• Adobe Illustrator
Education
02/2018-12/2020
01/2020-02/2020
02/2022-12/2022
02/2023
Unitil Now
The University of Queensland, Australia
Bachelor of Architectural Design - Faculty of Engineering, Architecture and Information Technology
Exchange Program
University of Vienna, Austria
RMIT University, Australia
Master of Architecture
University of Melbourne, Australia
Master of Architecture
Accomplishment
09/2022
12/2022
07/2024
Certificate of the Excellent Prize,by The 6th [CUC CUP] International University Student Architecture Design Competition
Winners of the 2022 Fondation Jacques Rougerie Prix Focus: “Un port spatial ou sur un astre”, awarded on 15/12/2022 at the Institute of France, led by Patrick Macasaet.
Participation in Venice Studio which led by Lorenzo Mattozzi from MVRDV STUDIO
Work Experience
04/2021-11/2021
Intelligent Building Department, Network & Information Company, China Energy Engineering, Group Guangdong Electric Power Design Institute Co, Ltd
Assisted the program of data centers, contributed to the revit modeling of construction and HVAC clash detection
12/2021-02/2022
The 5th Company, Yunnan Design Institute Group Co.,Ltd
Assisted the program of fire station and fire training basement developed digital conceptual models by revit and rhino, represent the visualized idea by Lumion.
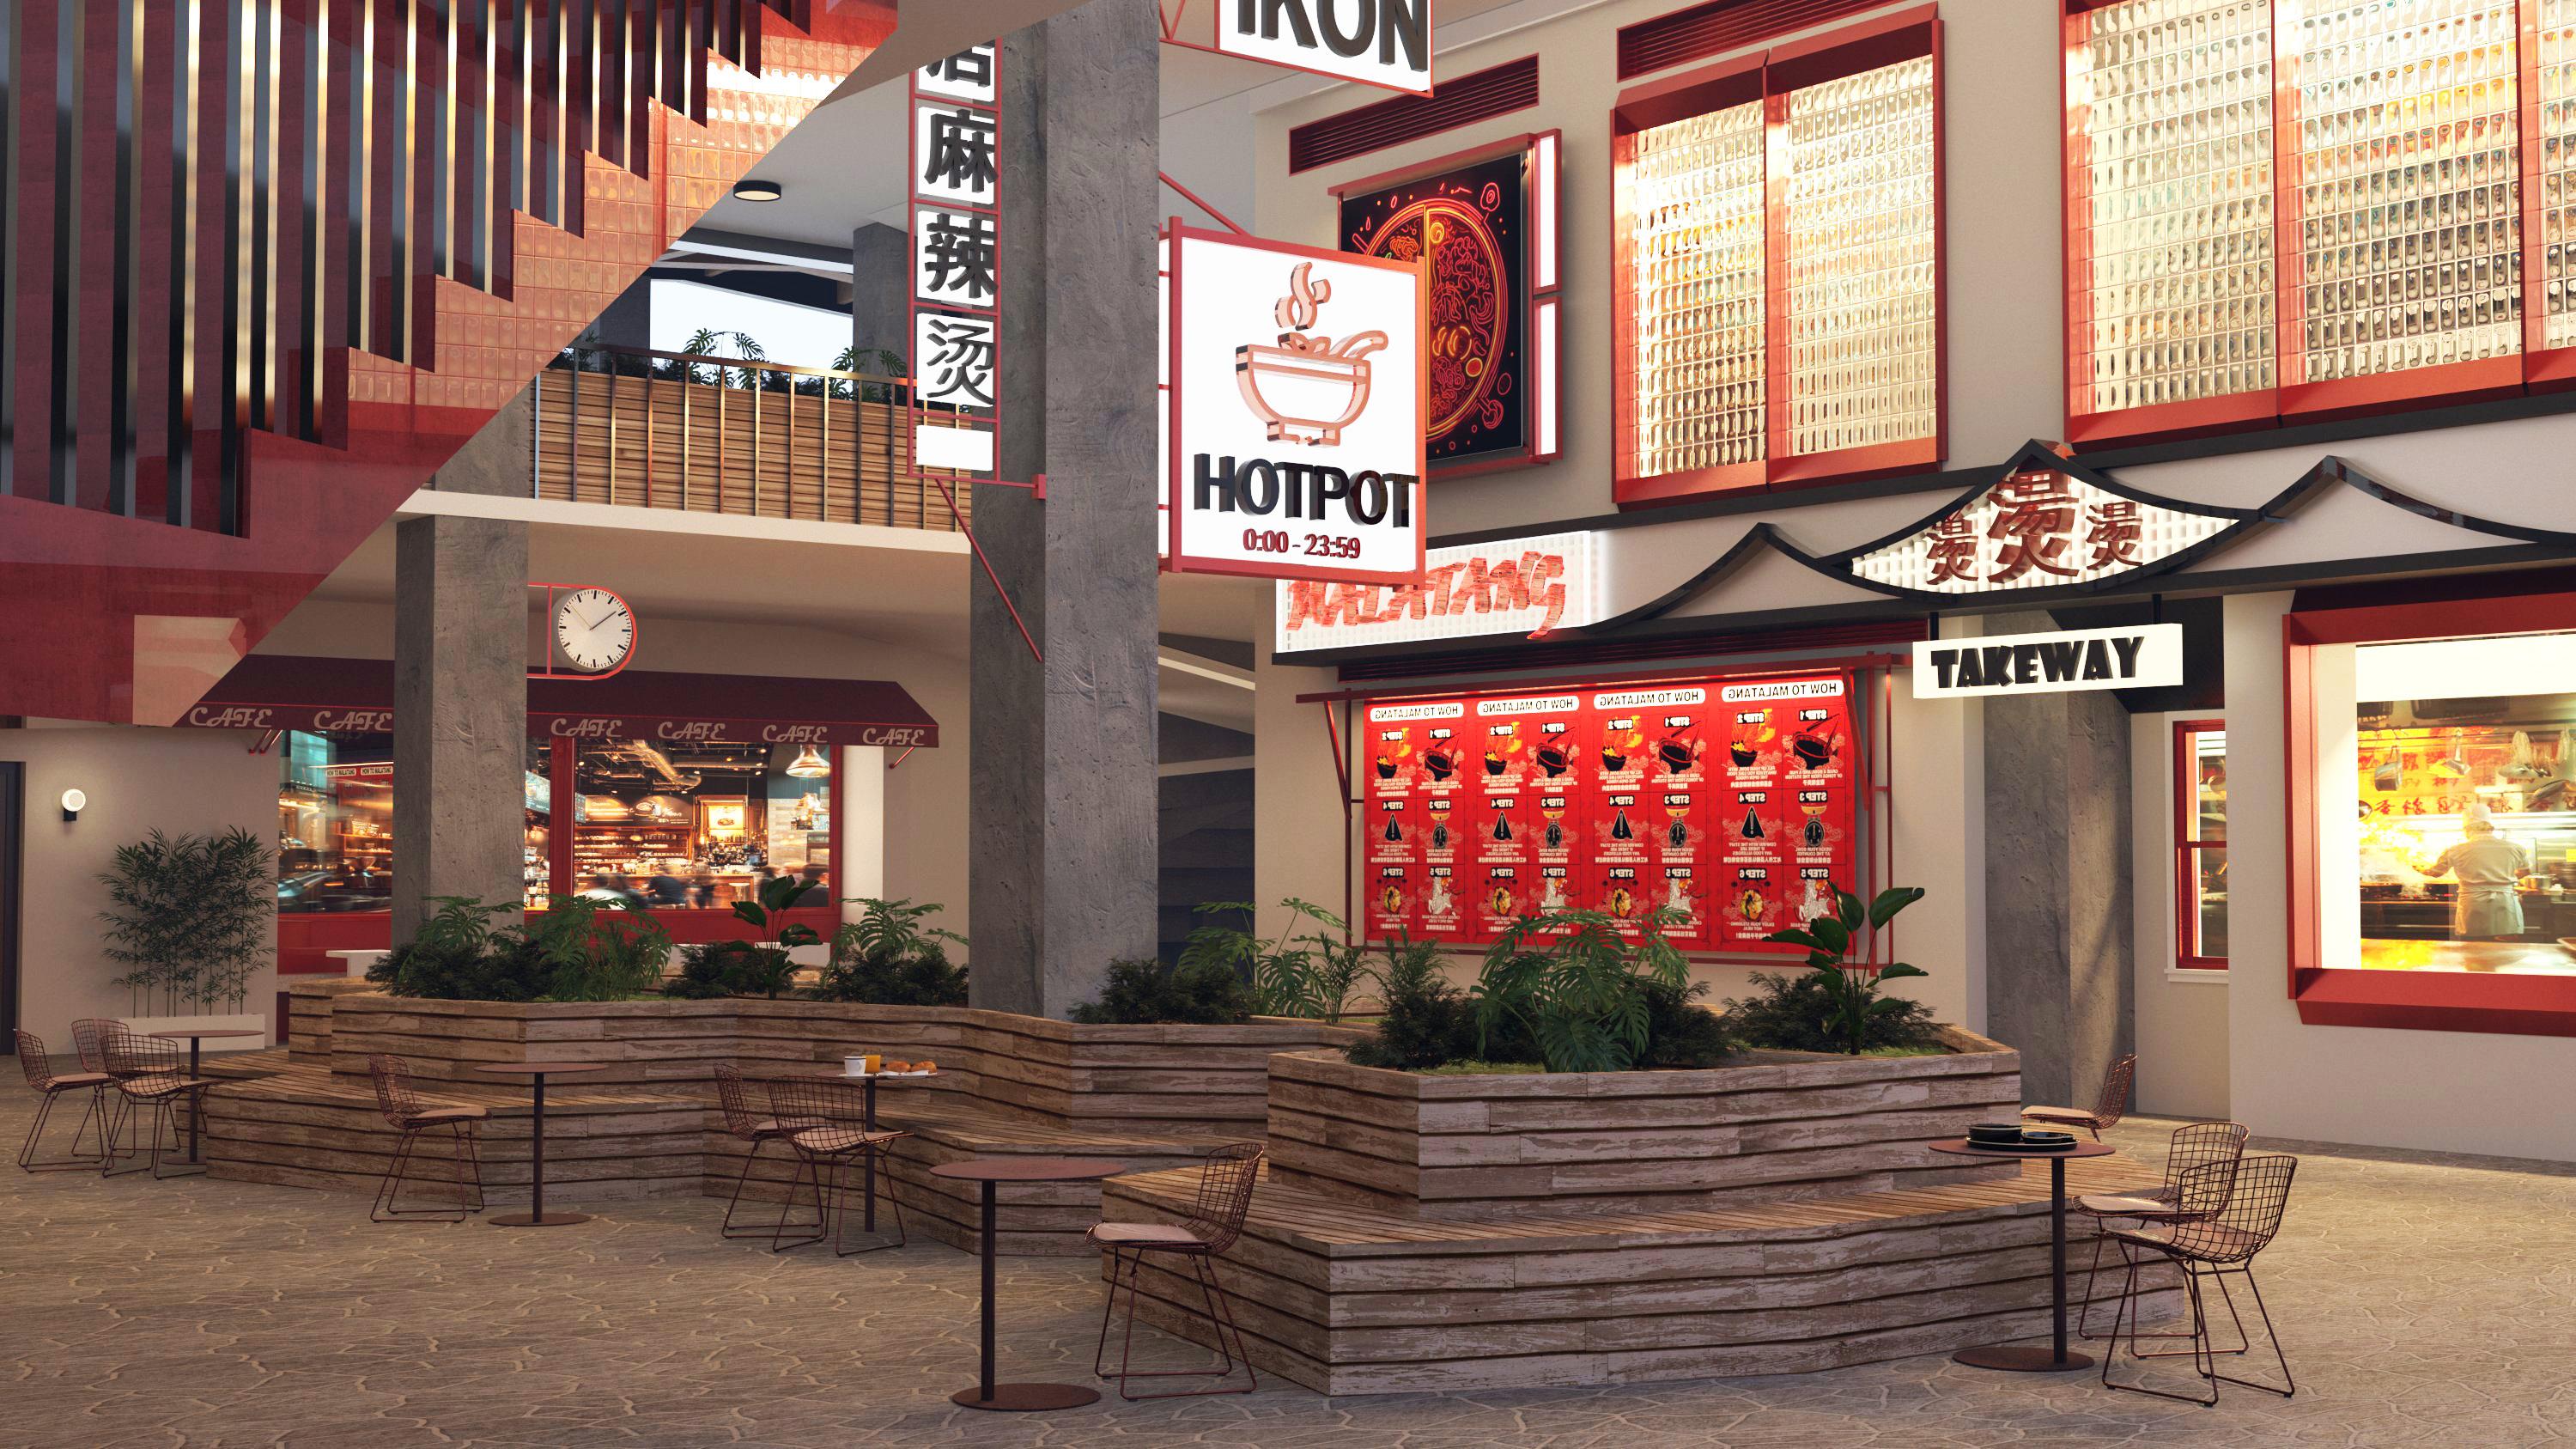
Food Culture Corridor: Transnationalism,
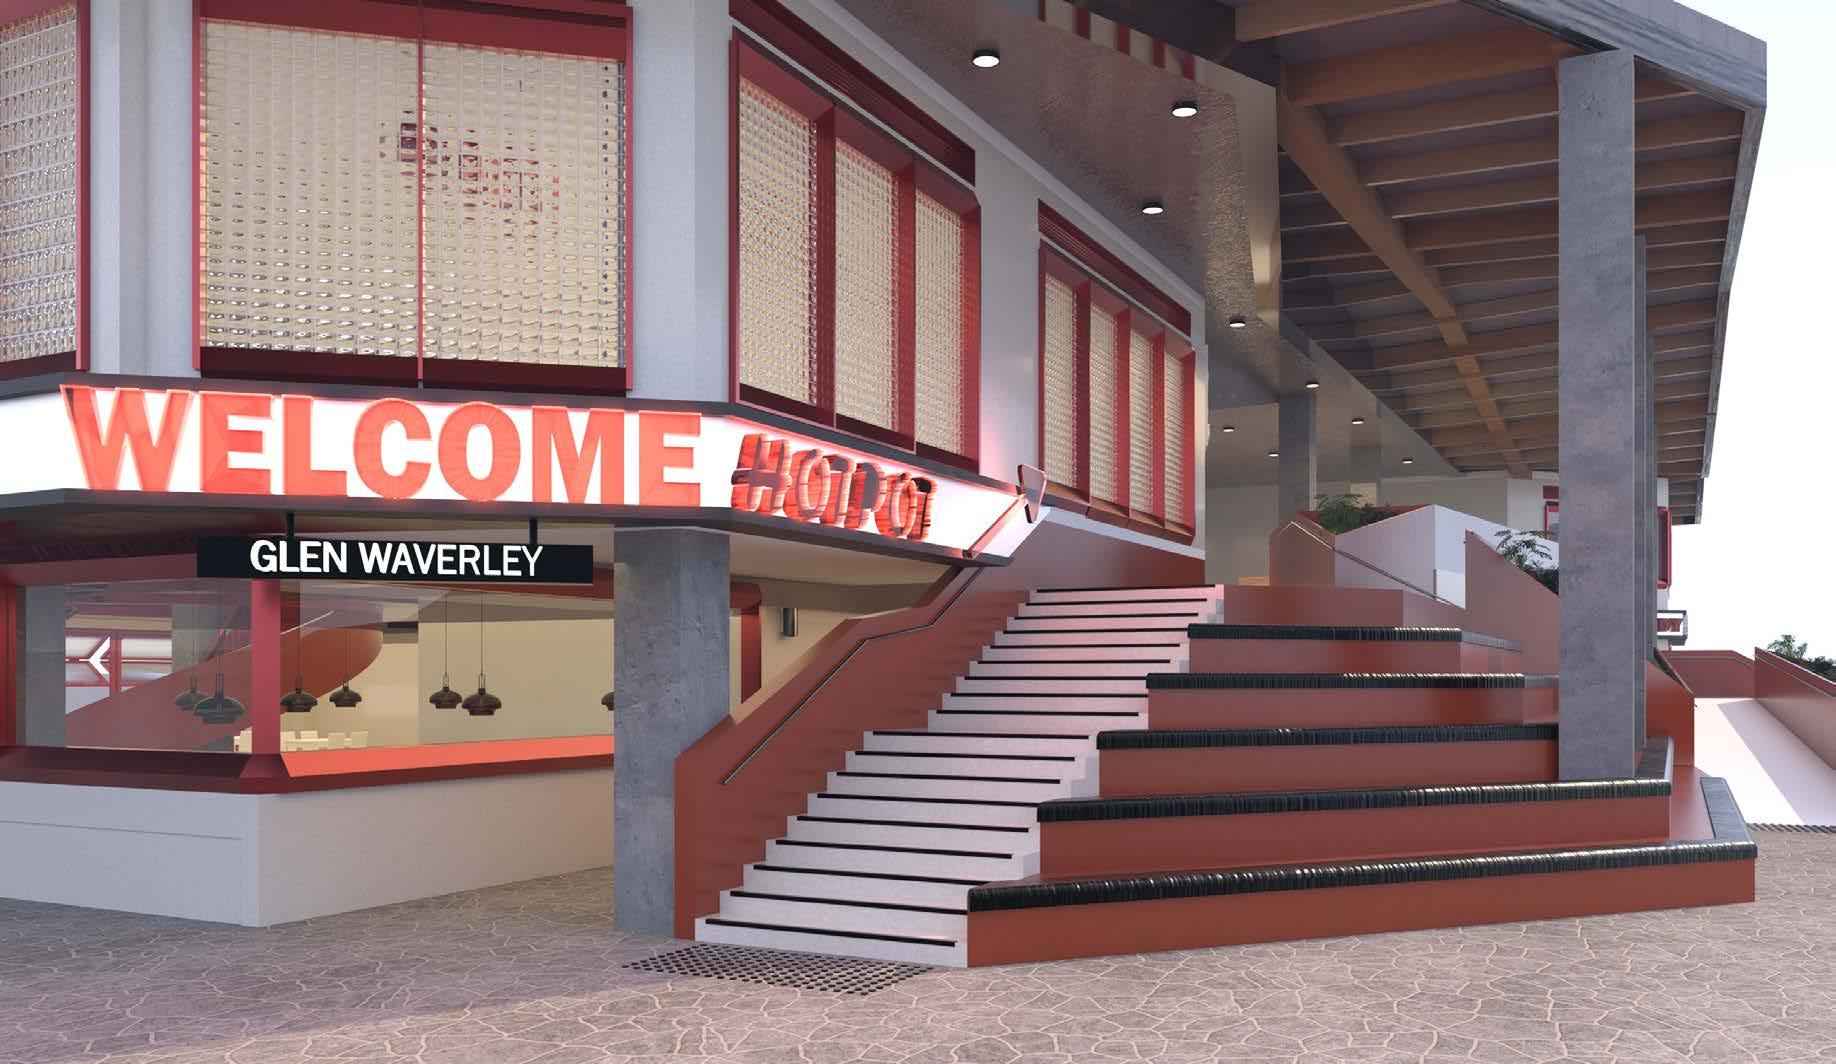
Resturant And Culinary Centre At Glen Waverley
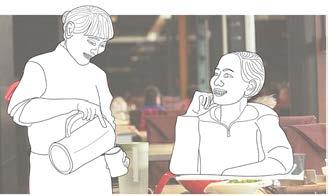
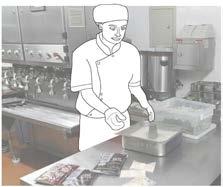
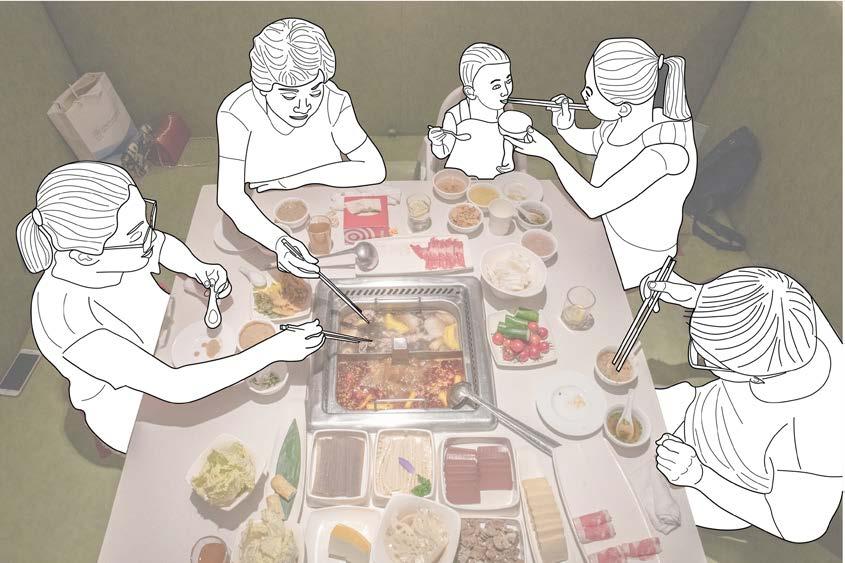
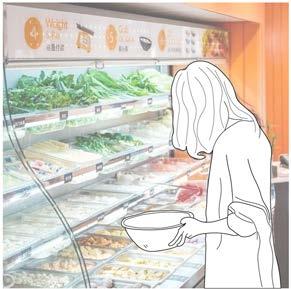
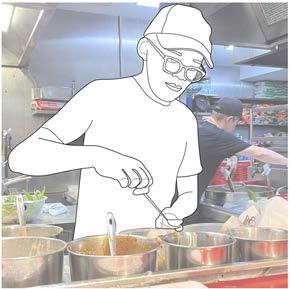
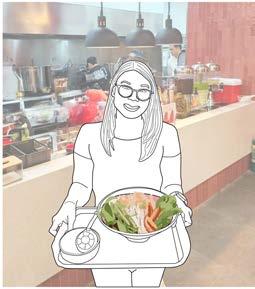
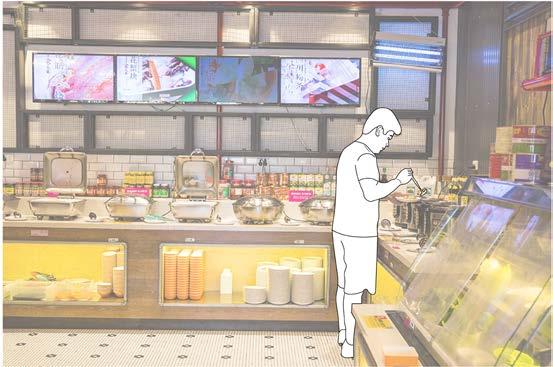
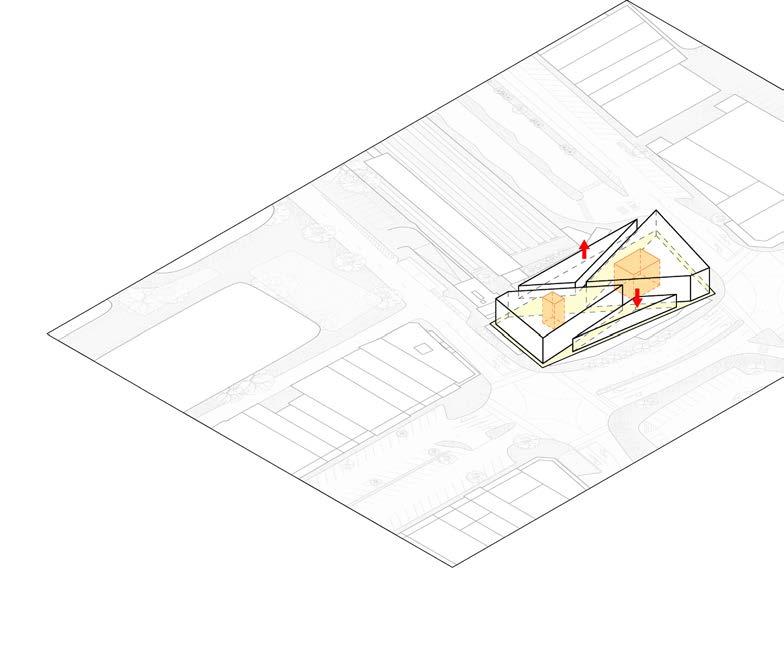
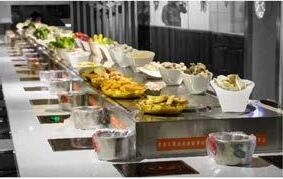
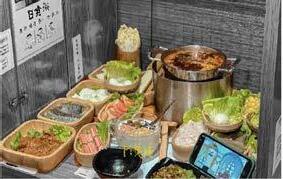
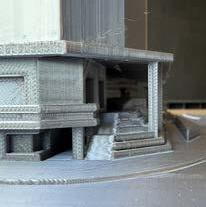
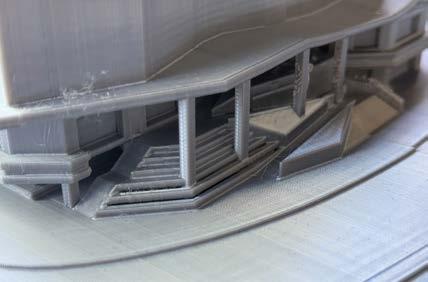
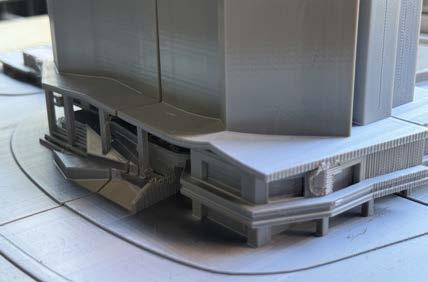
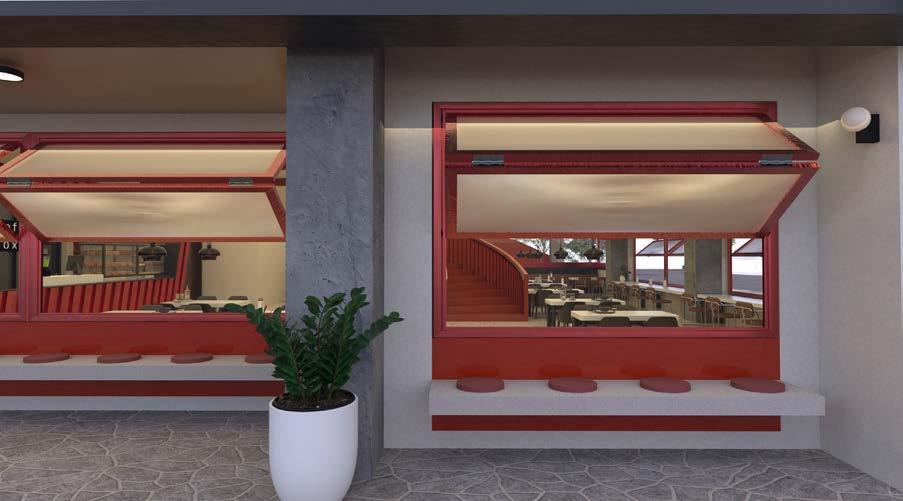
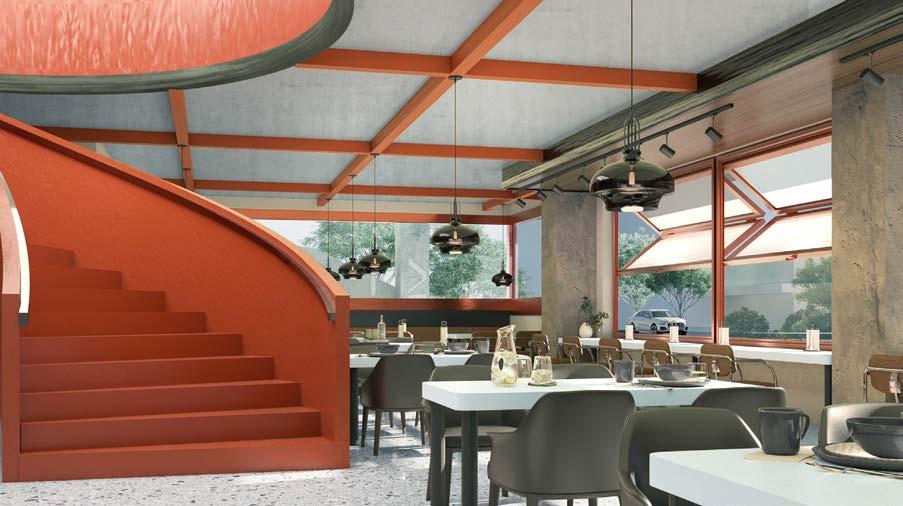
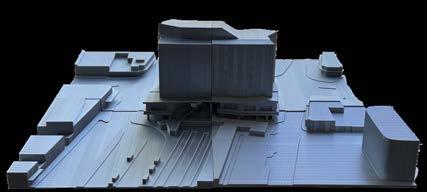
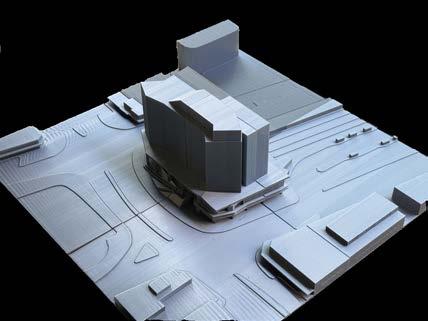
In a globalized world, long-term immigrants, as individuals moving between countries and cultures, face the central challenge of unifying their ethnic heritage with the culture of their host countries. This thesis explores the need for negotiating identity and belonging among mainland Chinese immigrants. It explores why Chinese cuisine, particularly Hotpot, can effectively bridge cultural differences, offering opportunities for shared experiences that help mainland Chinese integrate into Glen Waverley.
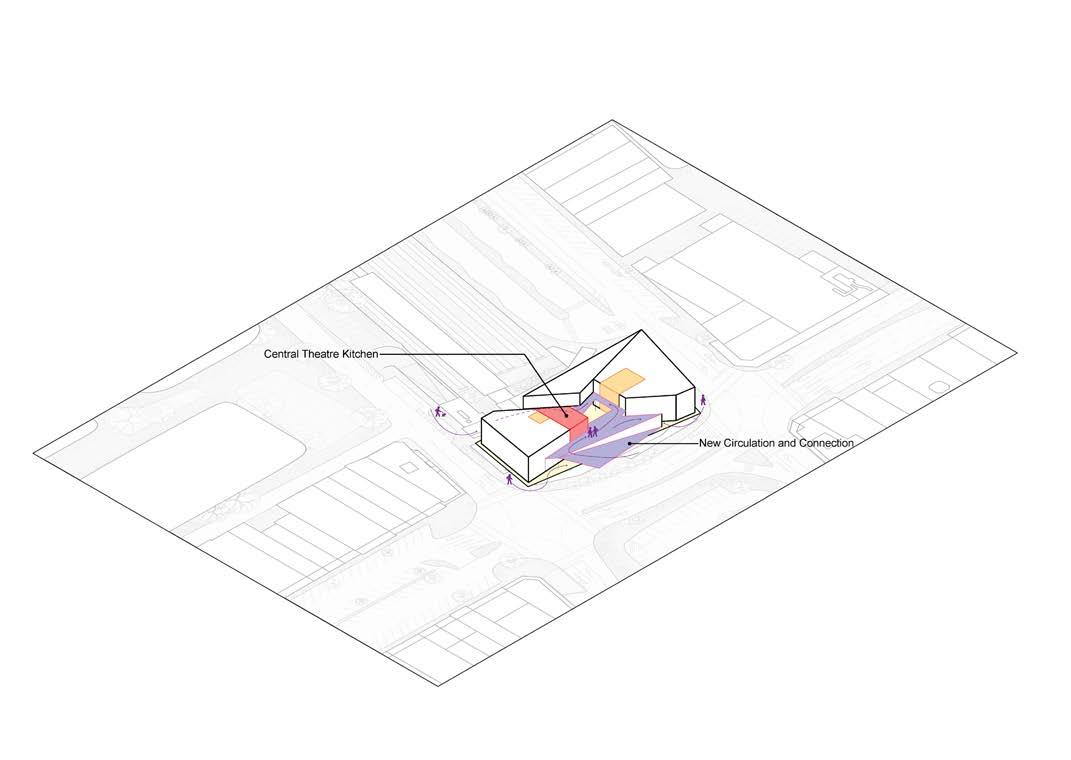
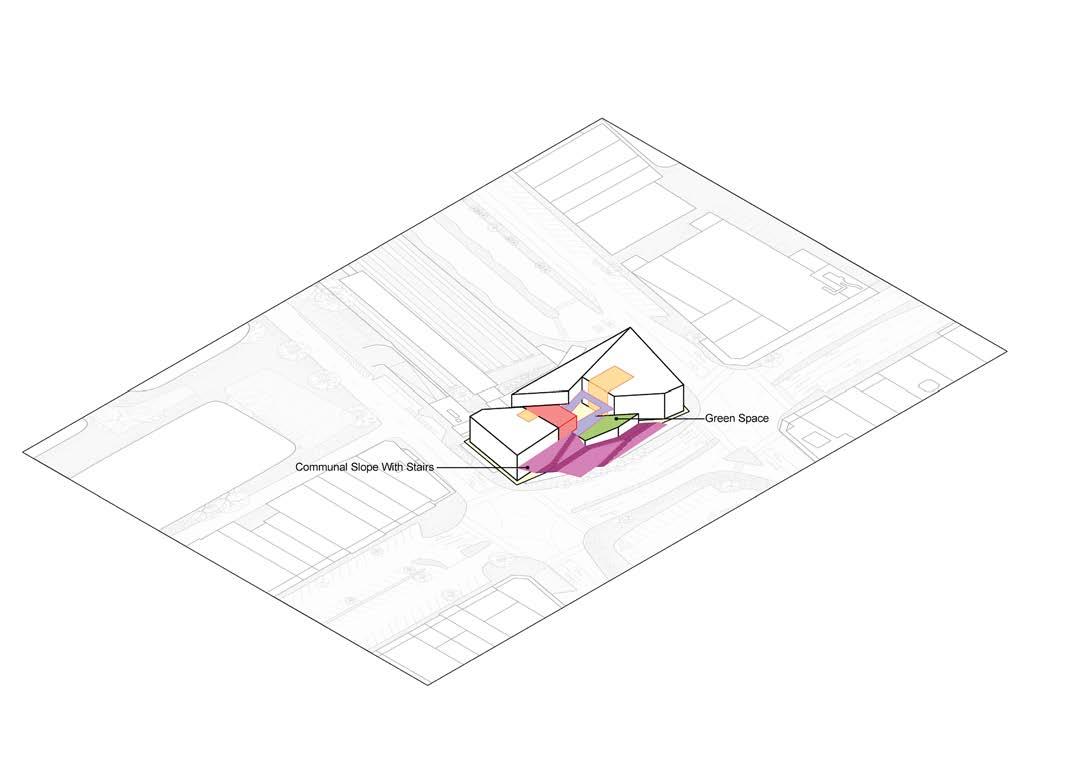
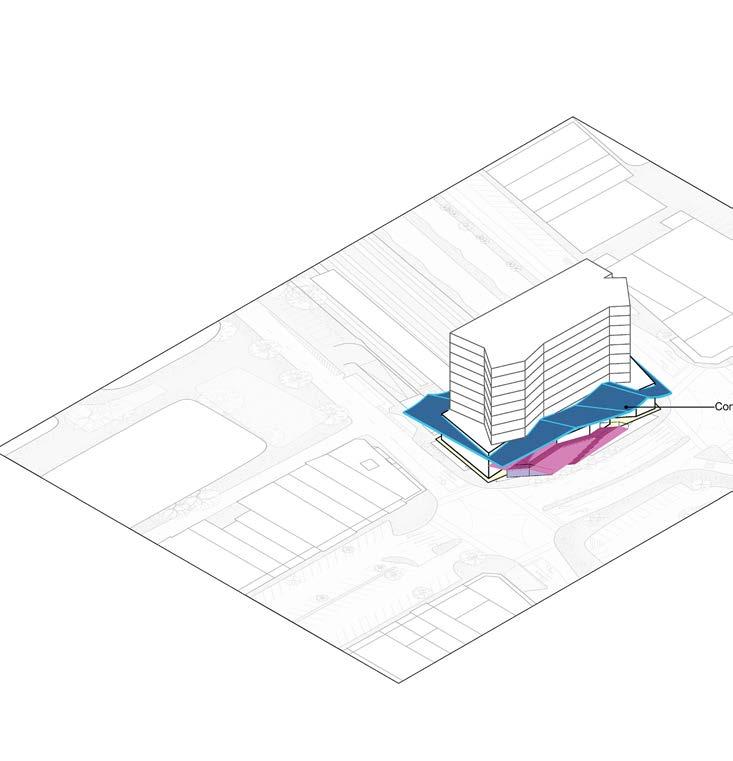
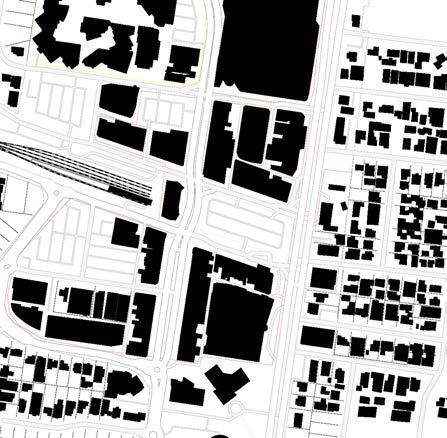
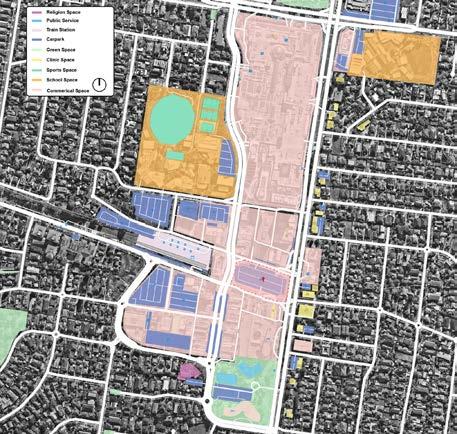
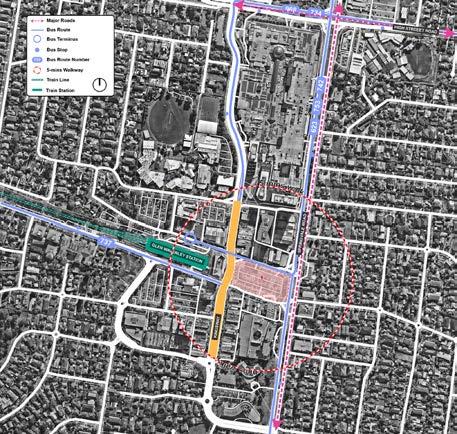
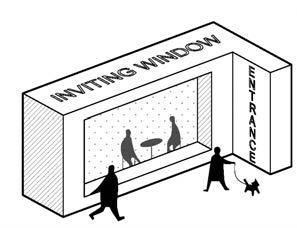
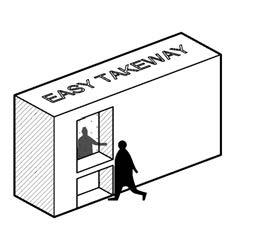
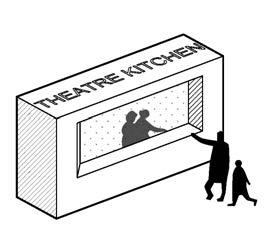
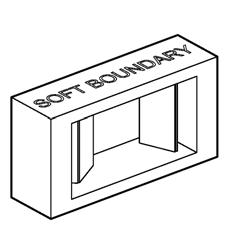
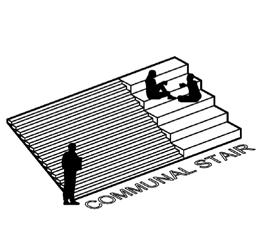
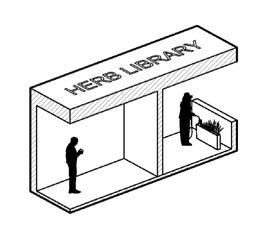
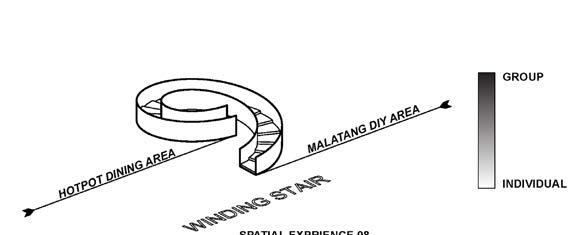
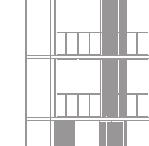
The proposed new culinary centre under the Icon Building aims to help mainland Chinese immigrants in Australia find their dural belongings in Glen Waverley. By examining the changing dining experience and the dynamics of cultural integration since the arrival of Sichuan hotpot in Australia, the project seeks architectural solutions that incorporate flexible dining spaces that cater for both public and personal experiences, and foster cultural exchange and community engagement.
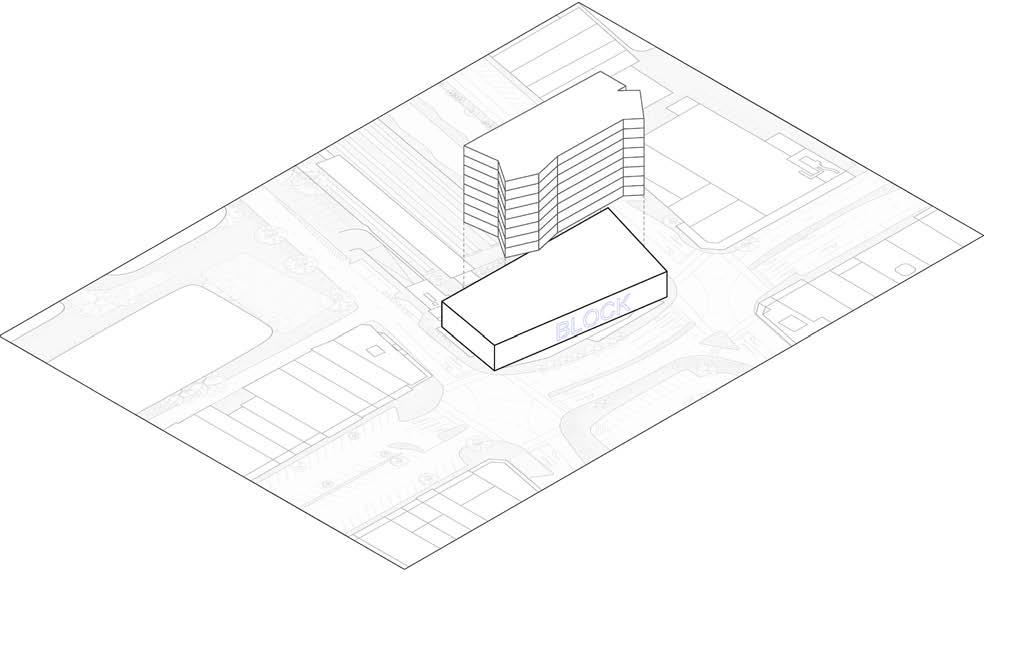
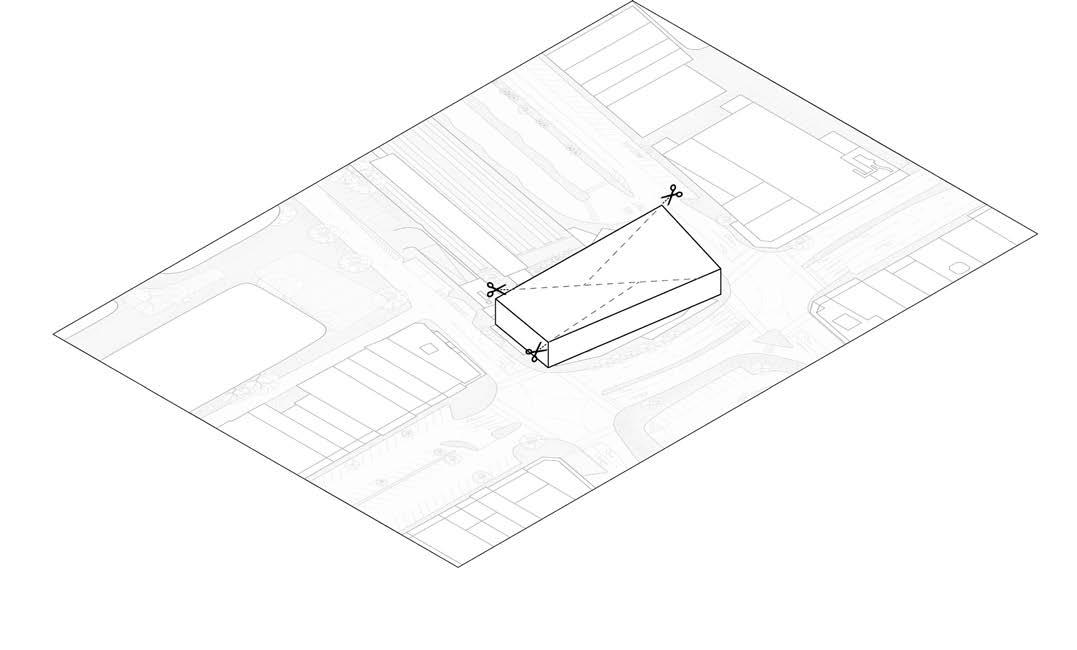
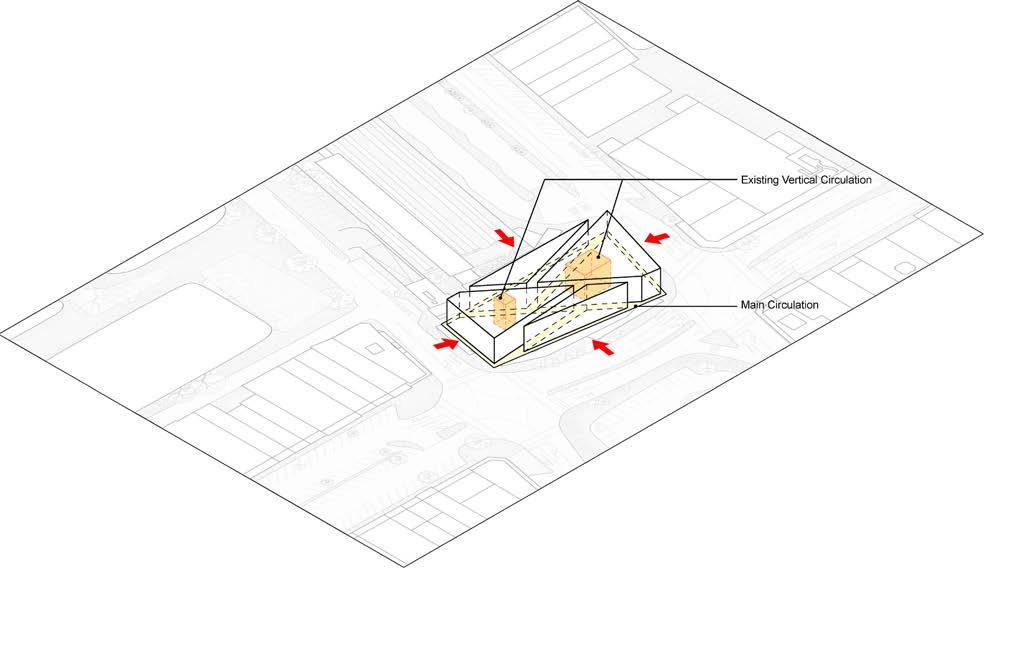
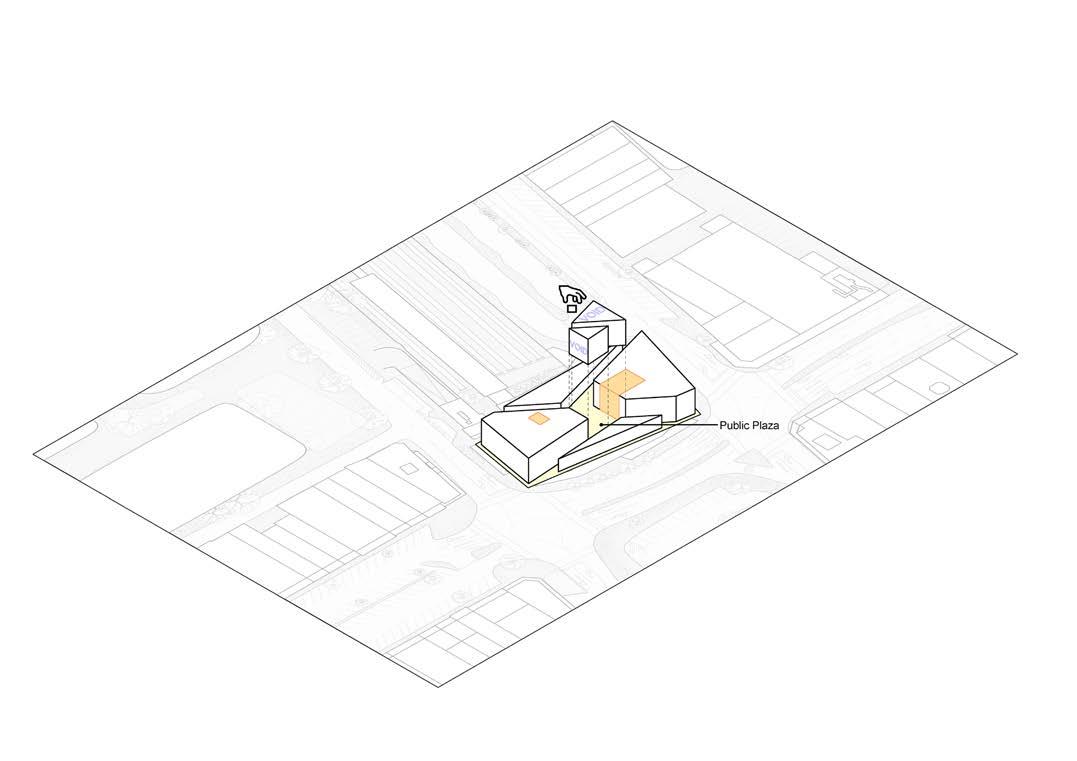
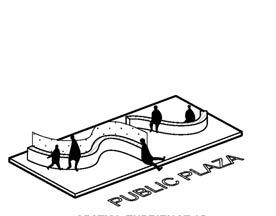
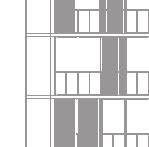
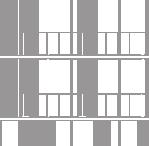
5. Central CourtyardAdd a public plaza in the central area to provide a public space for social or activities.





















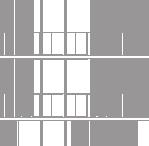
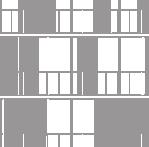
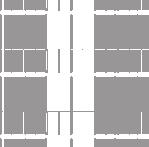


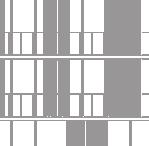



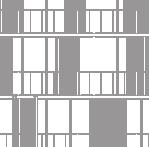
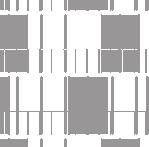
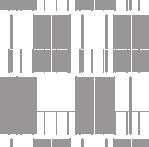
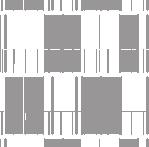







Backyard Future: Industrialised Construction
-- Design the Granny House in Digital and Pre-fabrication Way
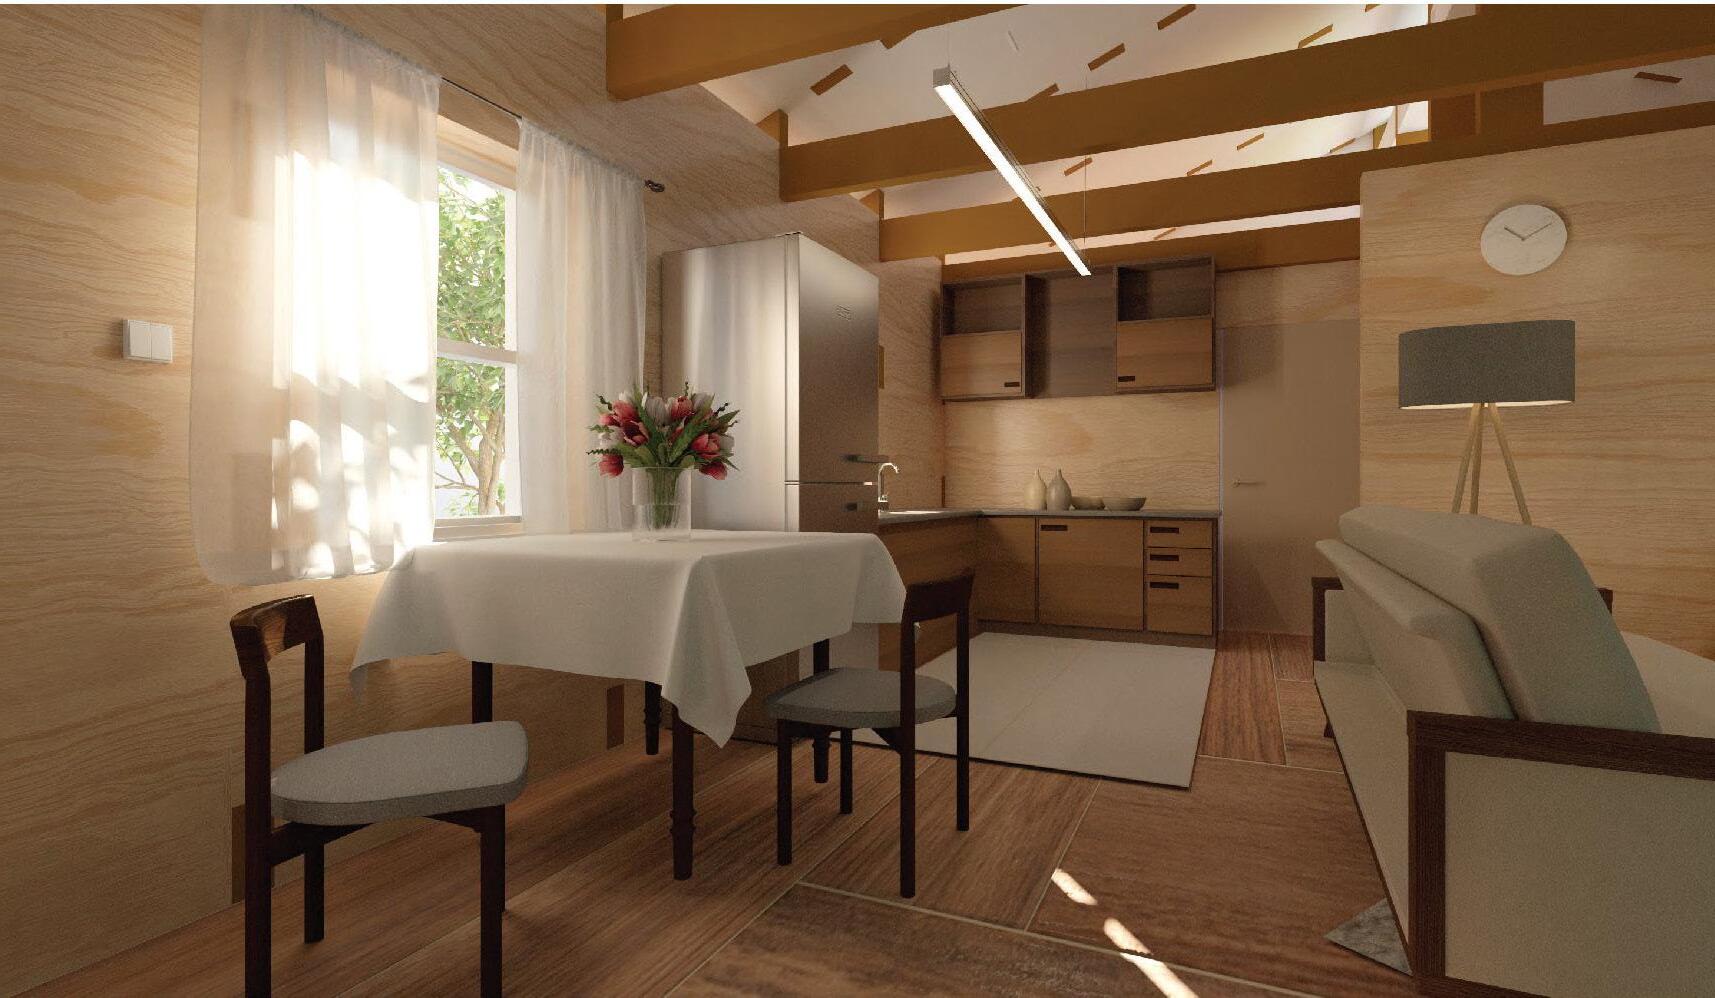
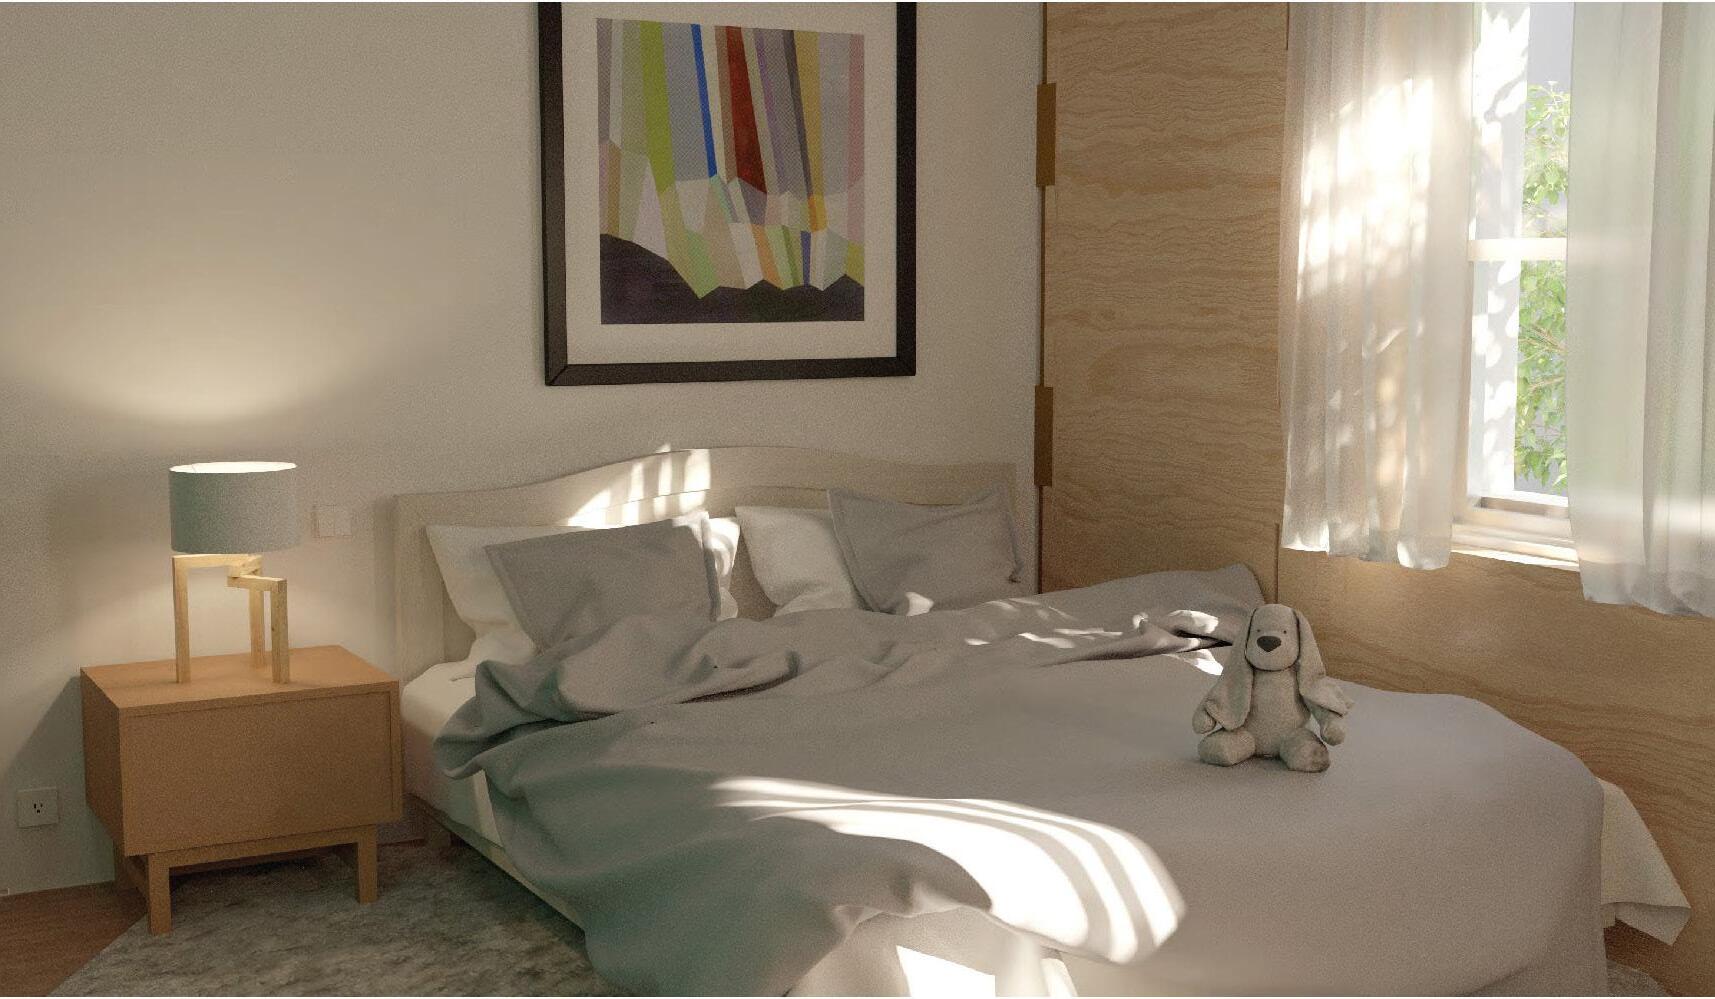
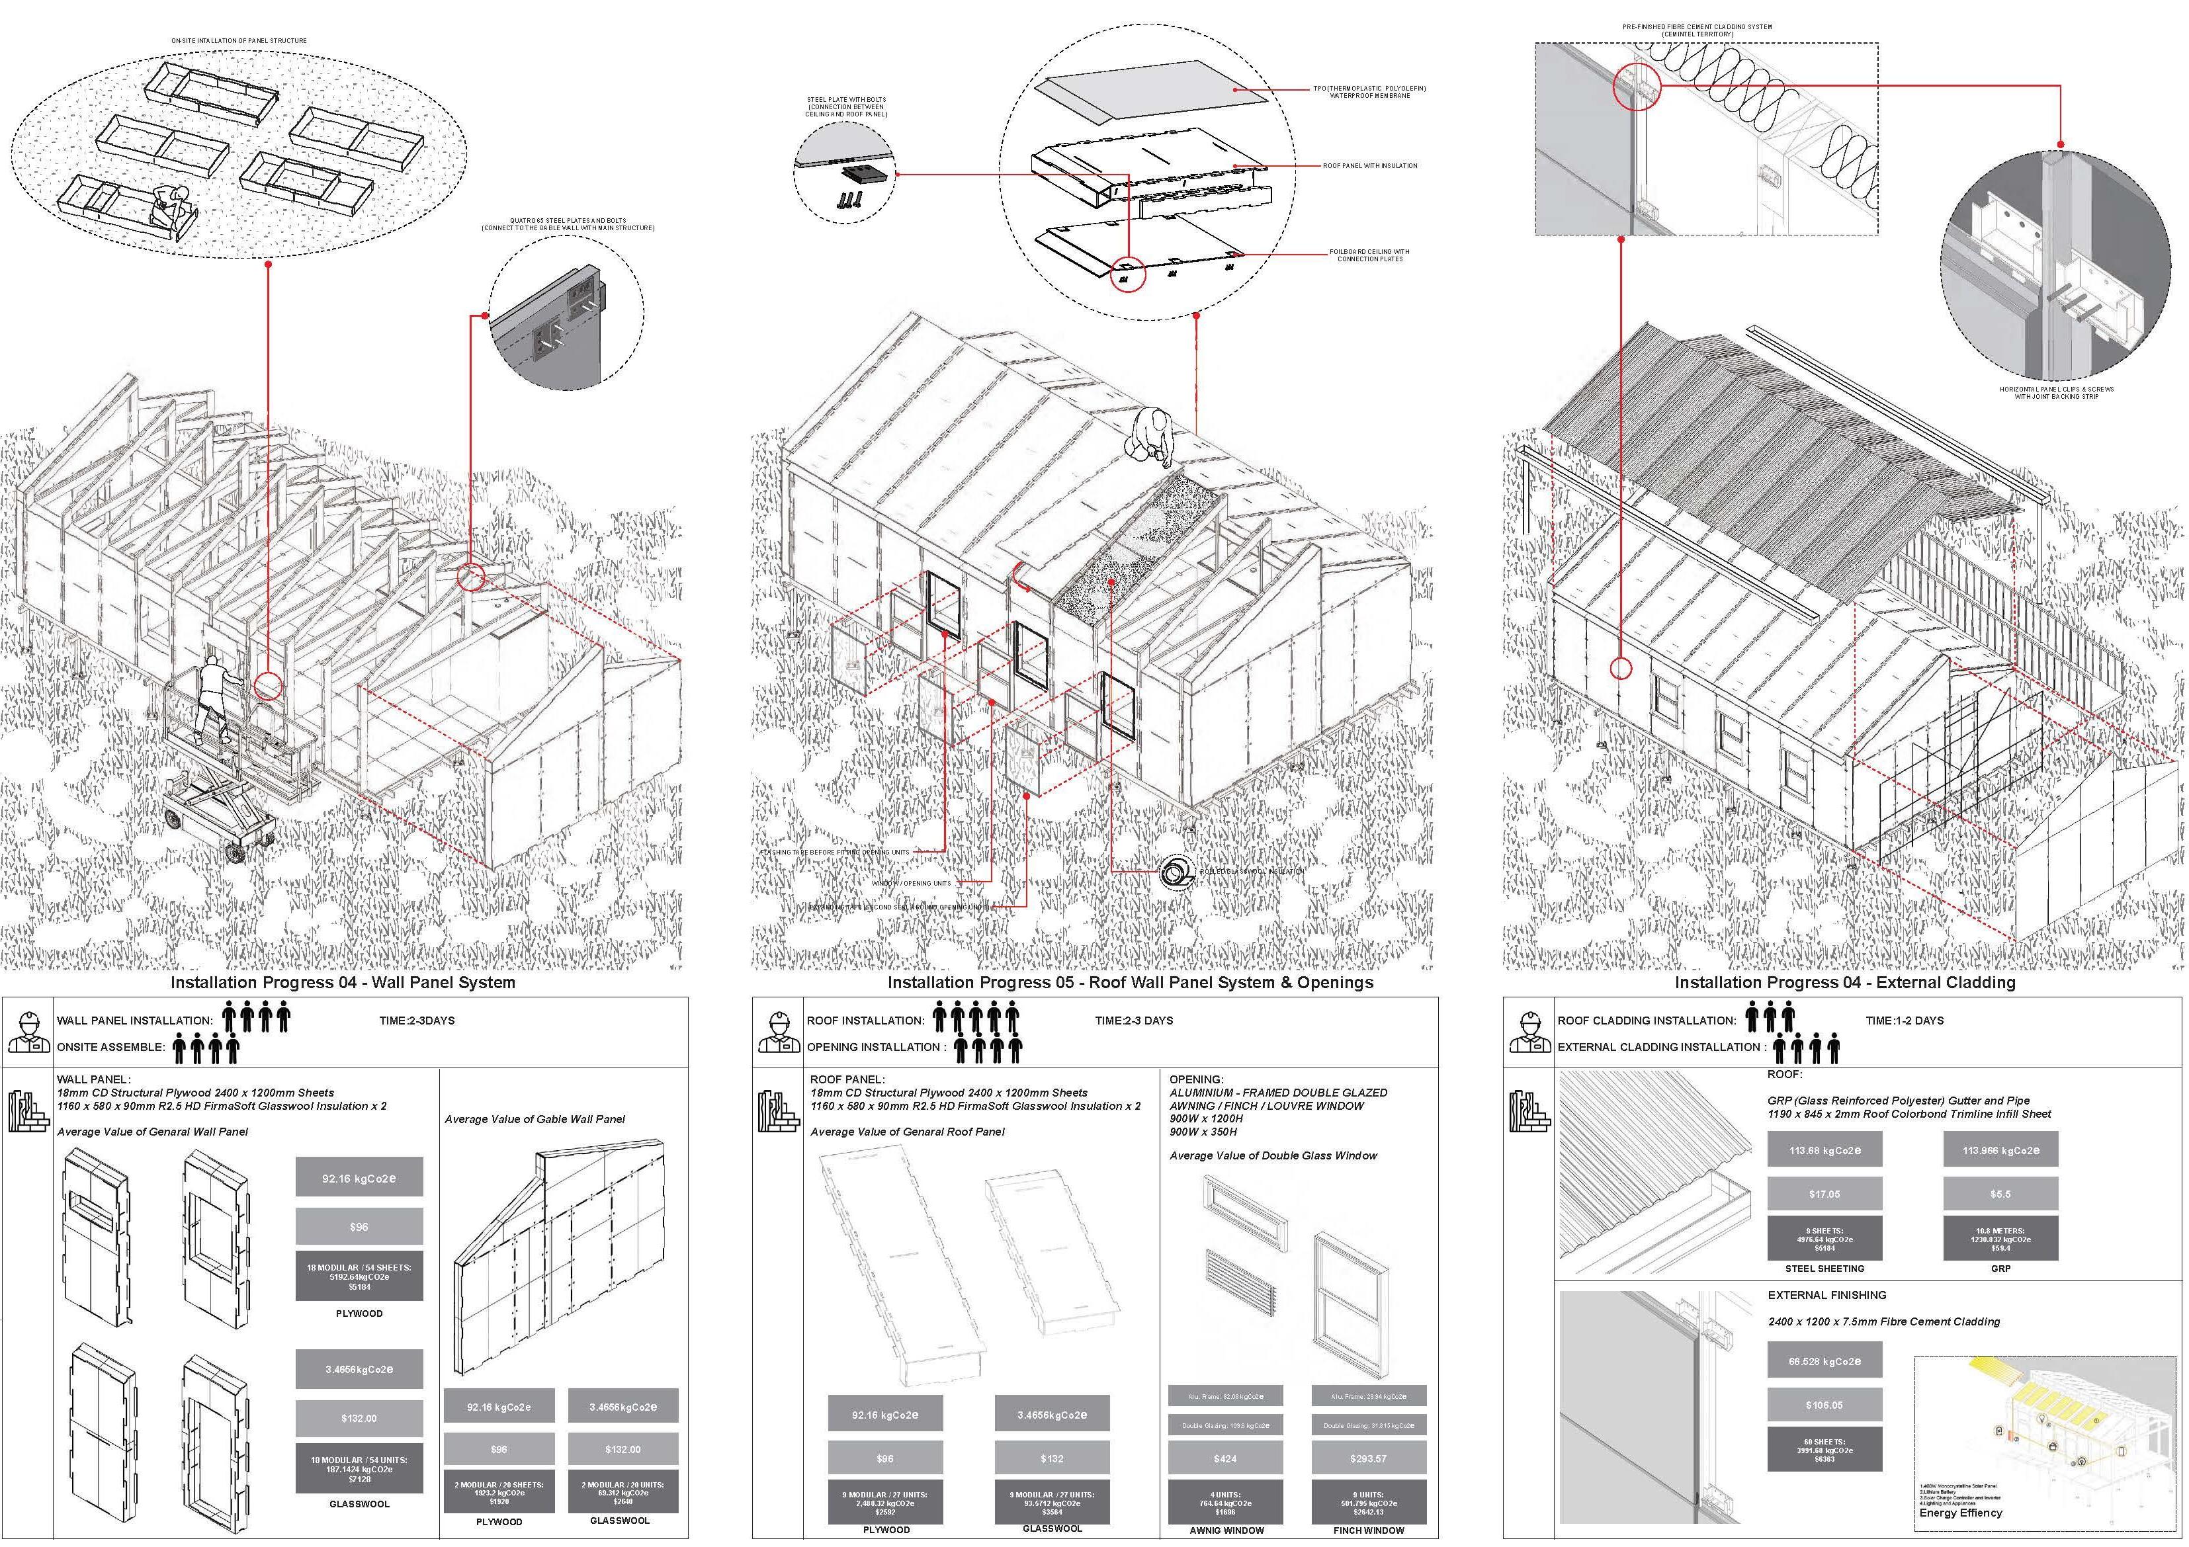
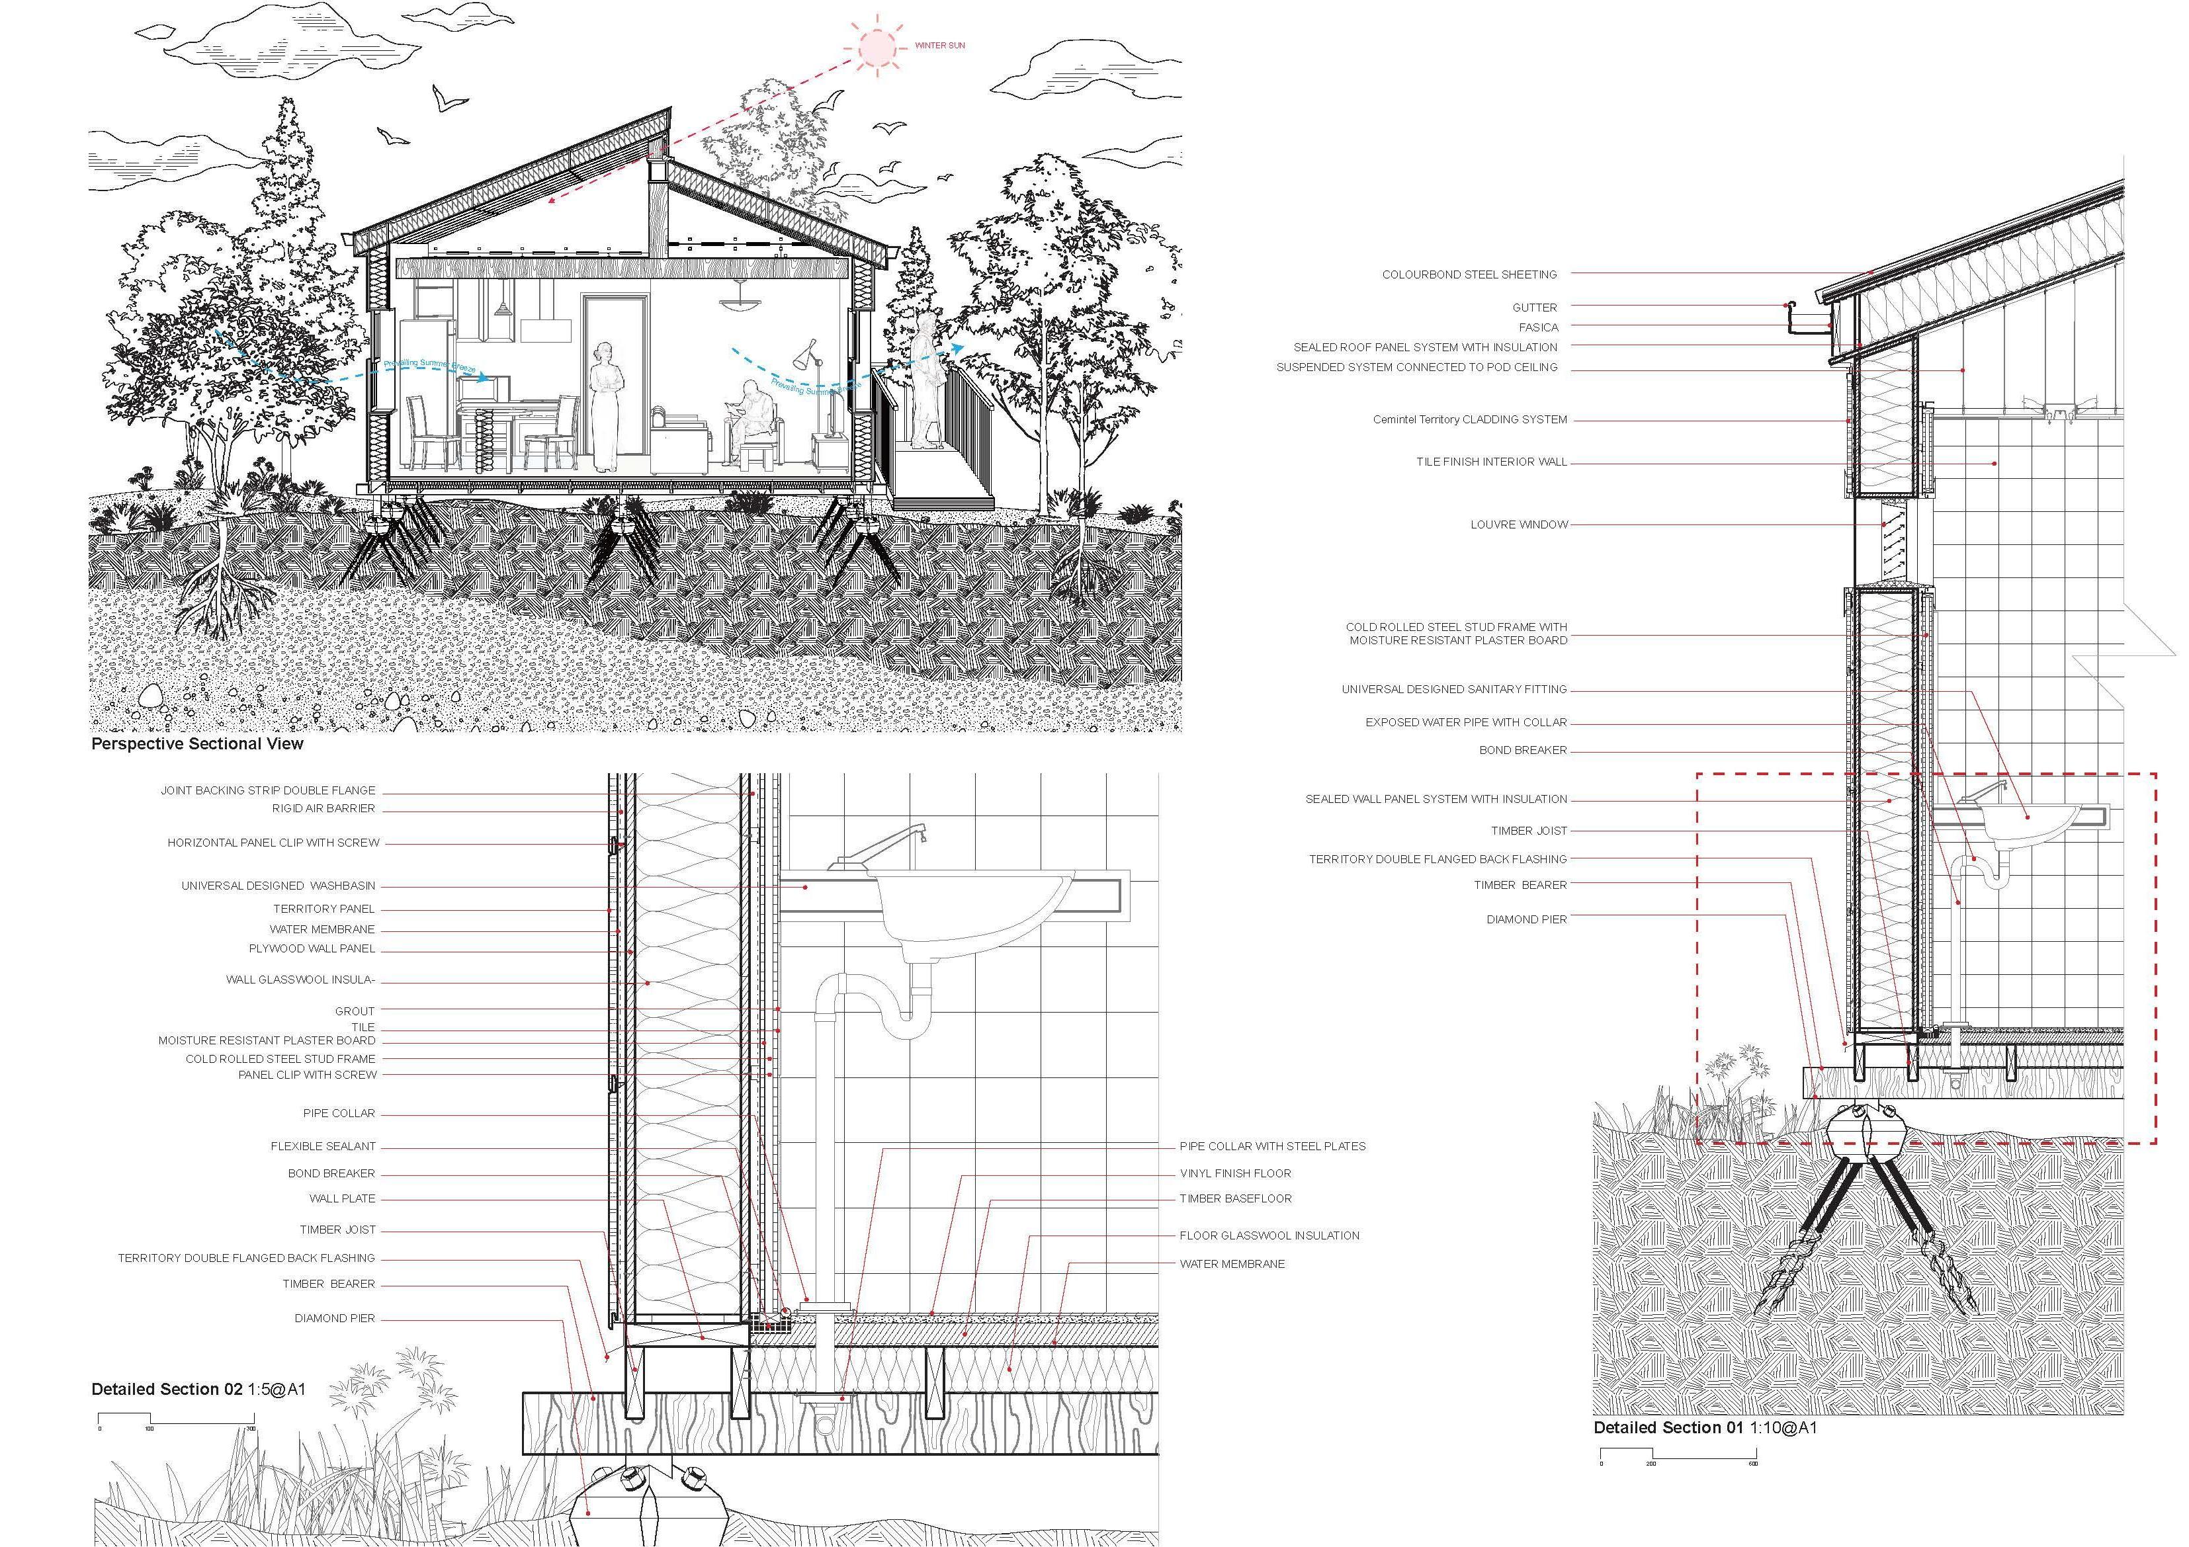
Industrialised construction in Australia is evolving to address critical challenges such as labor shortages, rising costs, and the urgent need for sustainability. This method shifts from traditional on-site building to off-site manufacturing of components, aiming to enhance efficiency and reduce environmental impact.
The proposed new granny flats use a easy assemble and construction system that aims to democratise the process of building by providing an accessible and sustainable method for constructing houses. It offers a revolutionary approach to construction by leveraging open-source design, digital fabrication, and modular assembly to create affordable, sustainable, and accessible housing solutions.
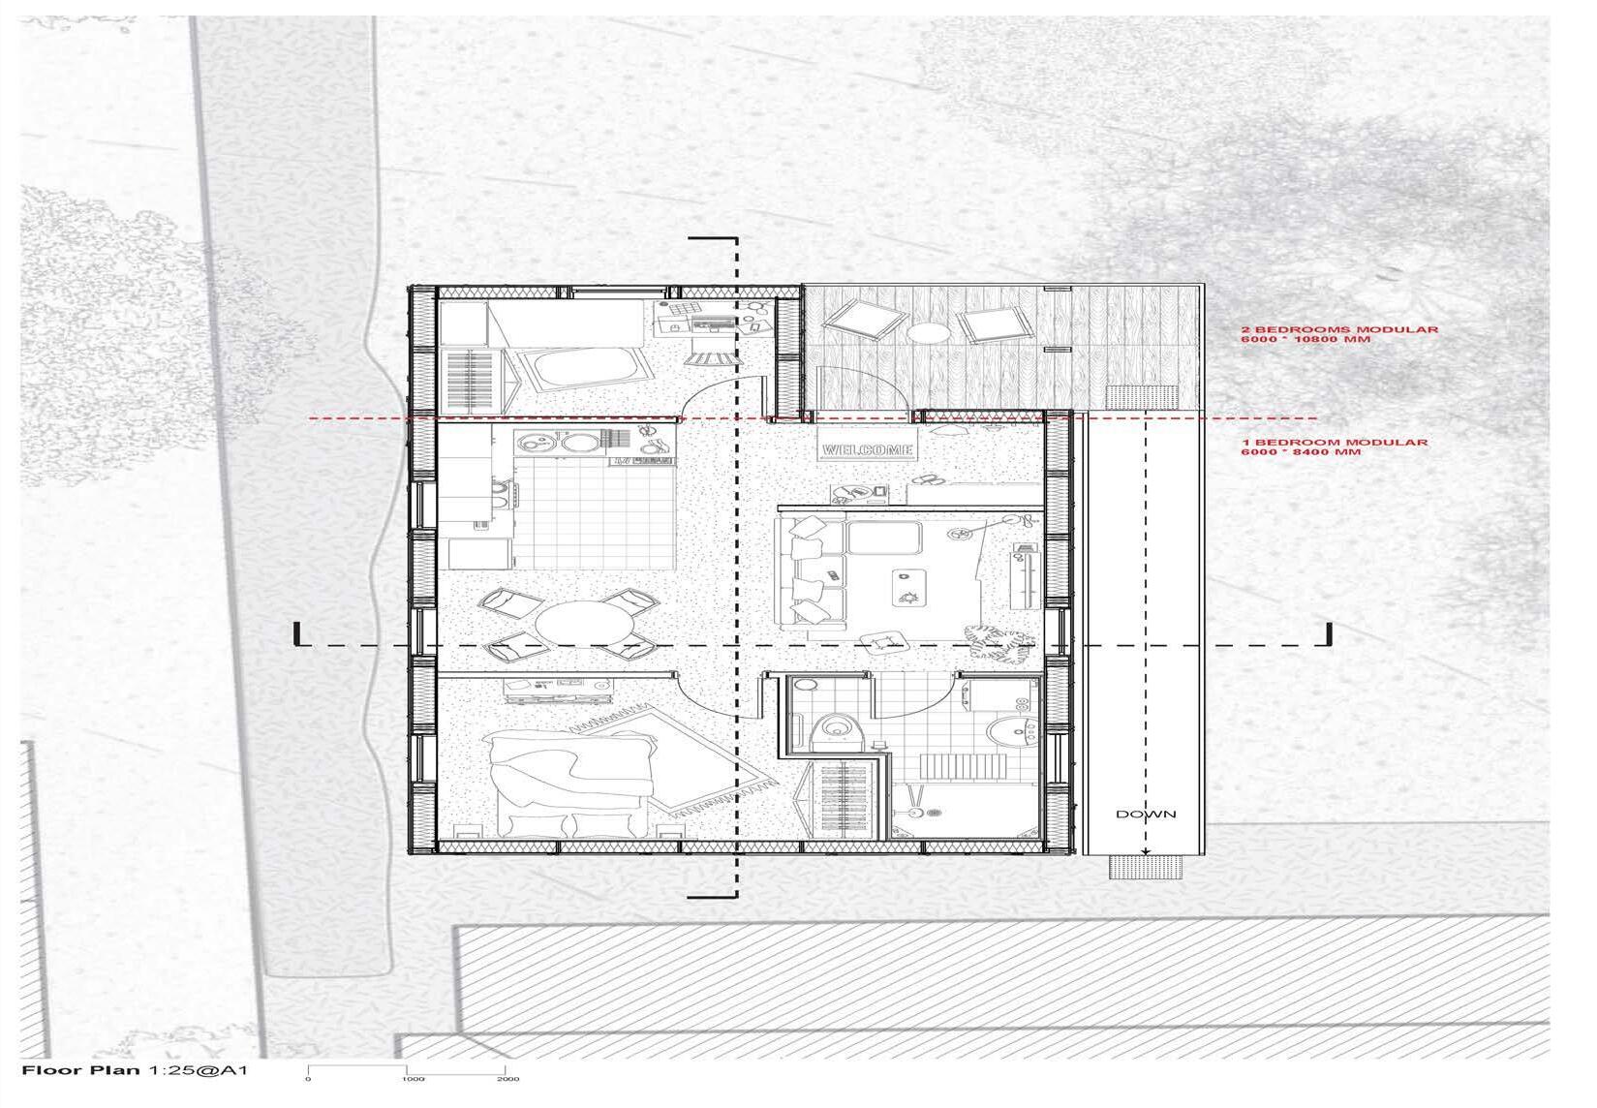
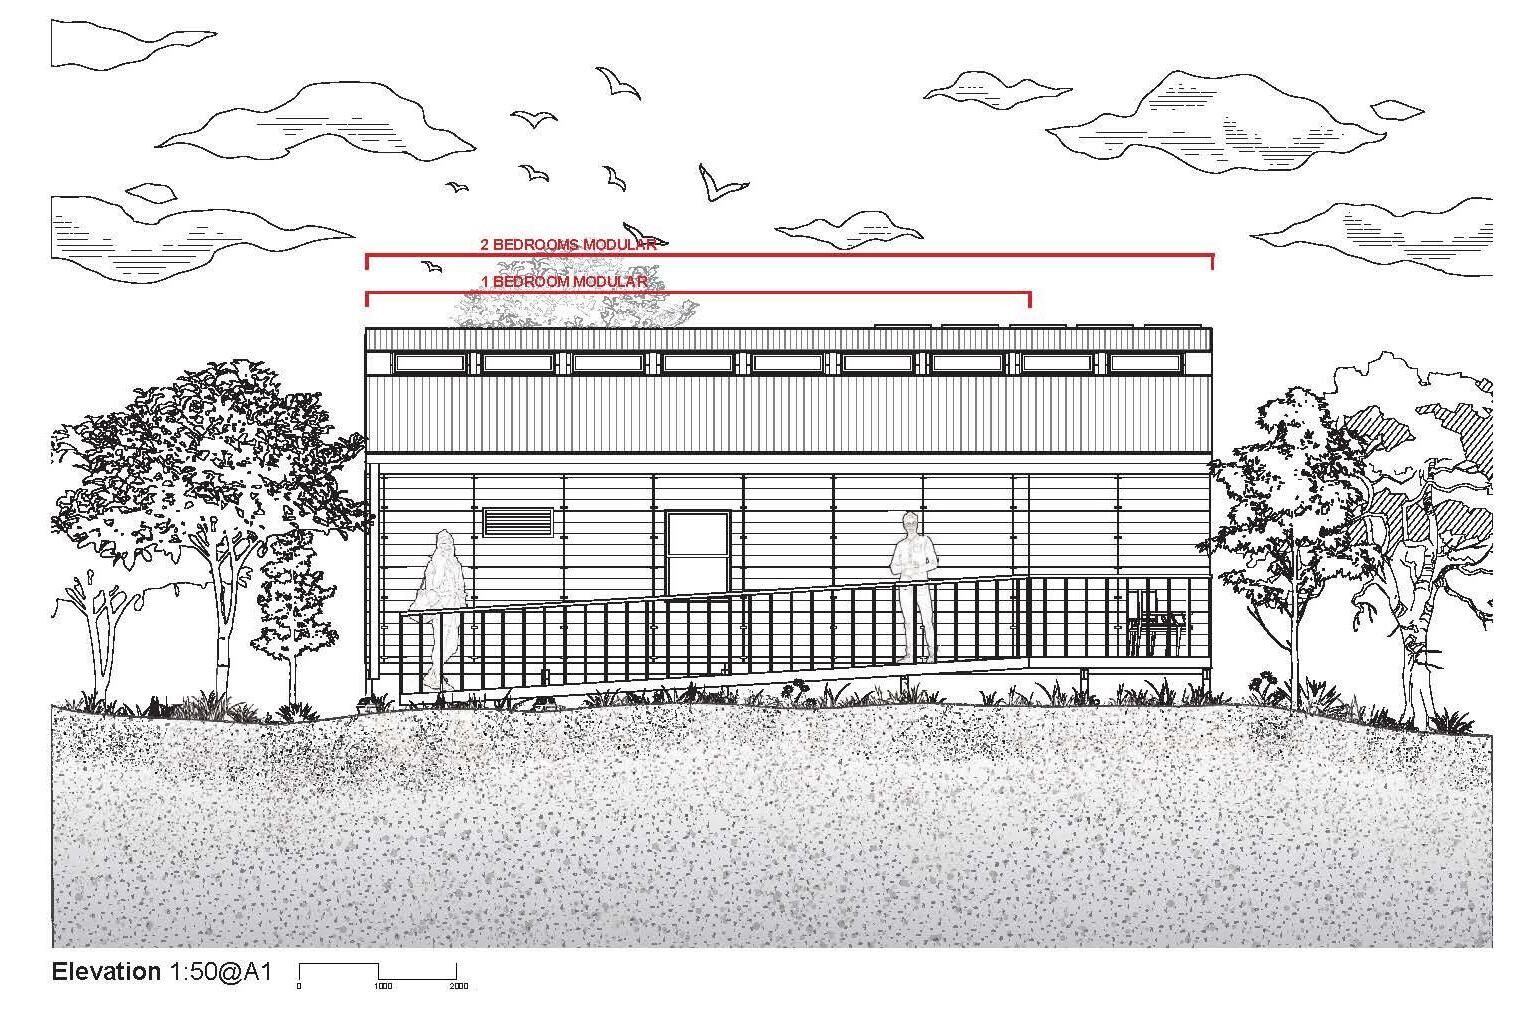
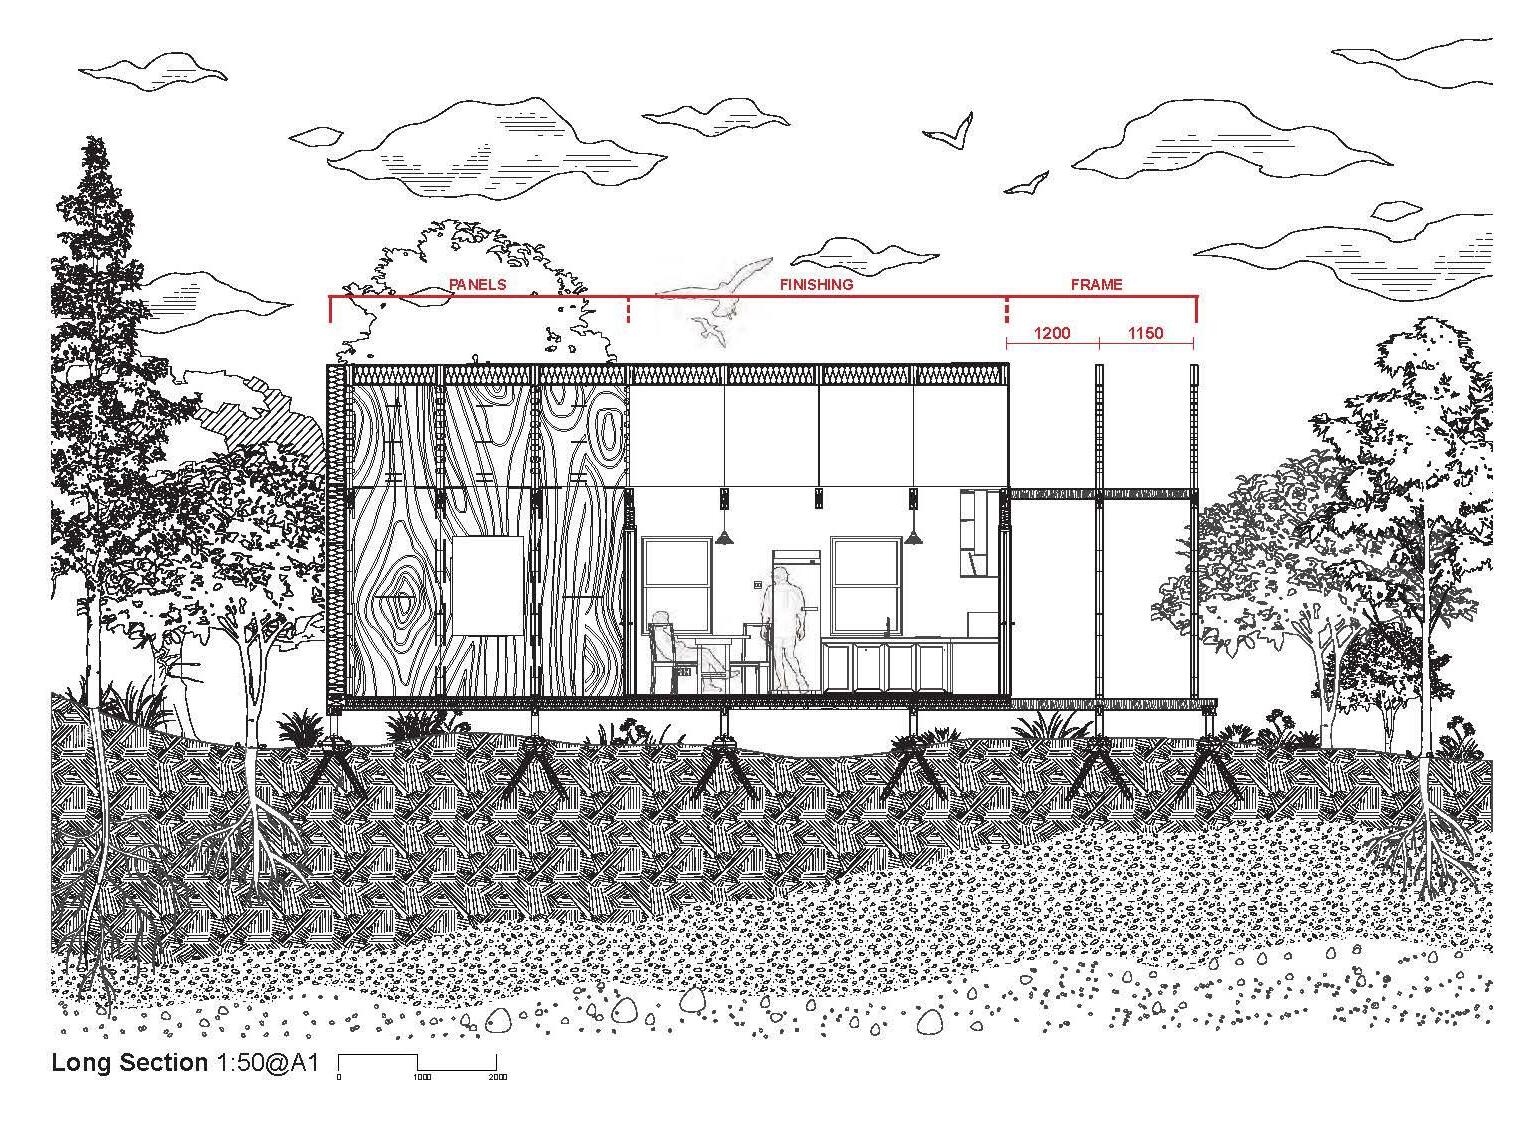
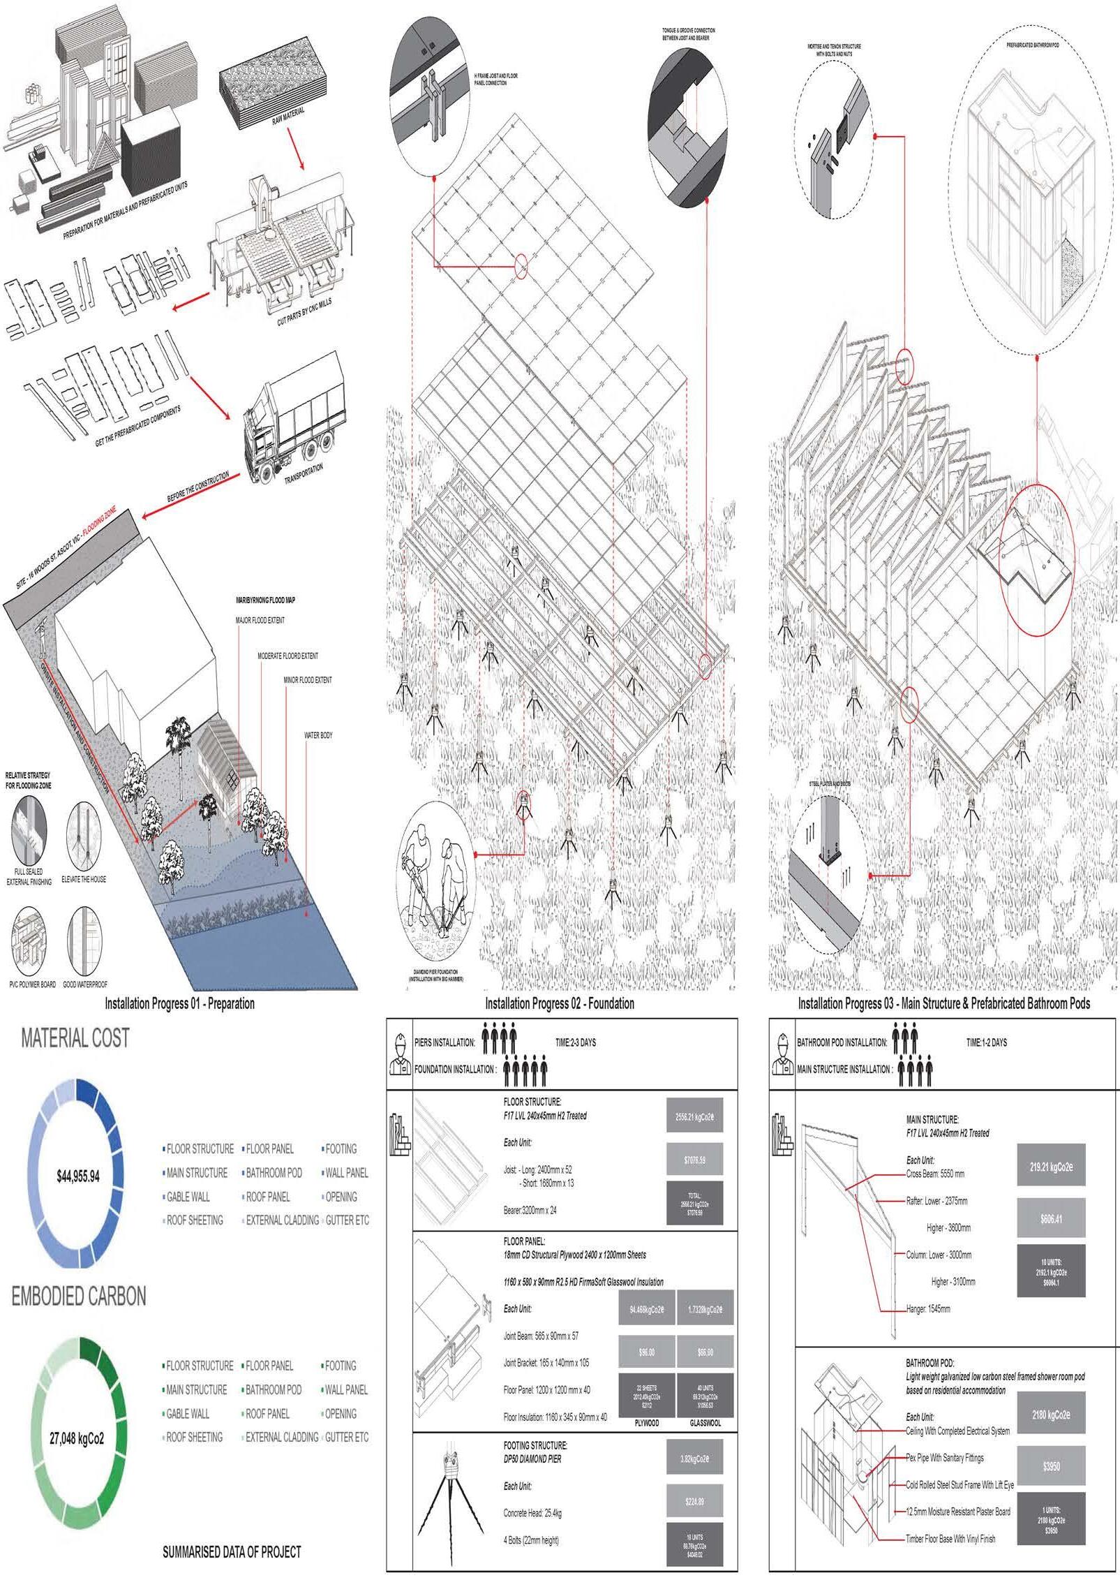
Dunne and Raby’s article explores the evolving prospect of architectural design, pushing the boundaries of traditional approaches towards innovative, radical ones. It critically examines the shift from traditional design paradigms characterized by static, often monolithic structures to more dynamic, flexible and sustainable architectural practices. They advocate the use of speculative design to create a possible future. This future can be positive or negative, and at its core is a response to the pressing challenges that exist in our world today. Even if such a design is radical, it will provide the power to discuss, contemplate, and solve social problems and inspire creativity.
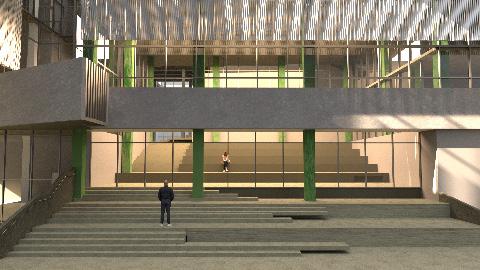
In my design proposal, the architecture of the future will be an integration of technology and interdisciplinary collaboration that will be characterized by adaptability and resilience, such as modularity, deformability, and interactive environments that allow structures to respond to changing conditions and user needs. This adaptability is considered crucial for the sustainability of future urban landscapes, enabling buildings to evolve over time rather than become obsolet
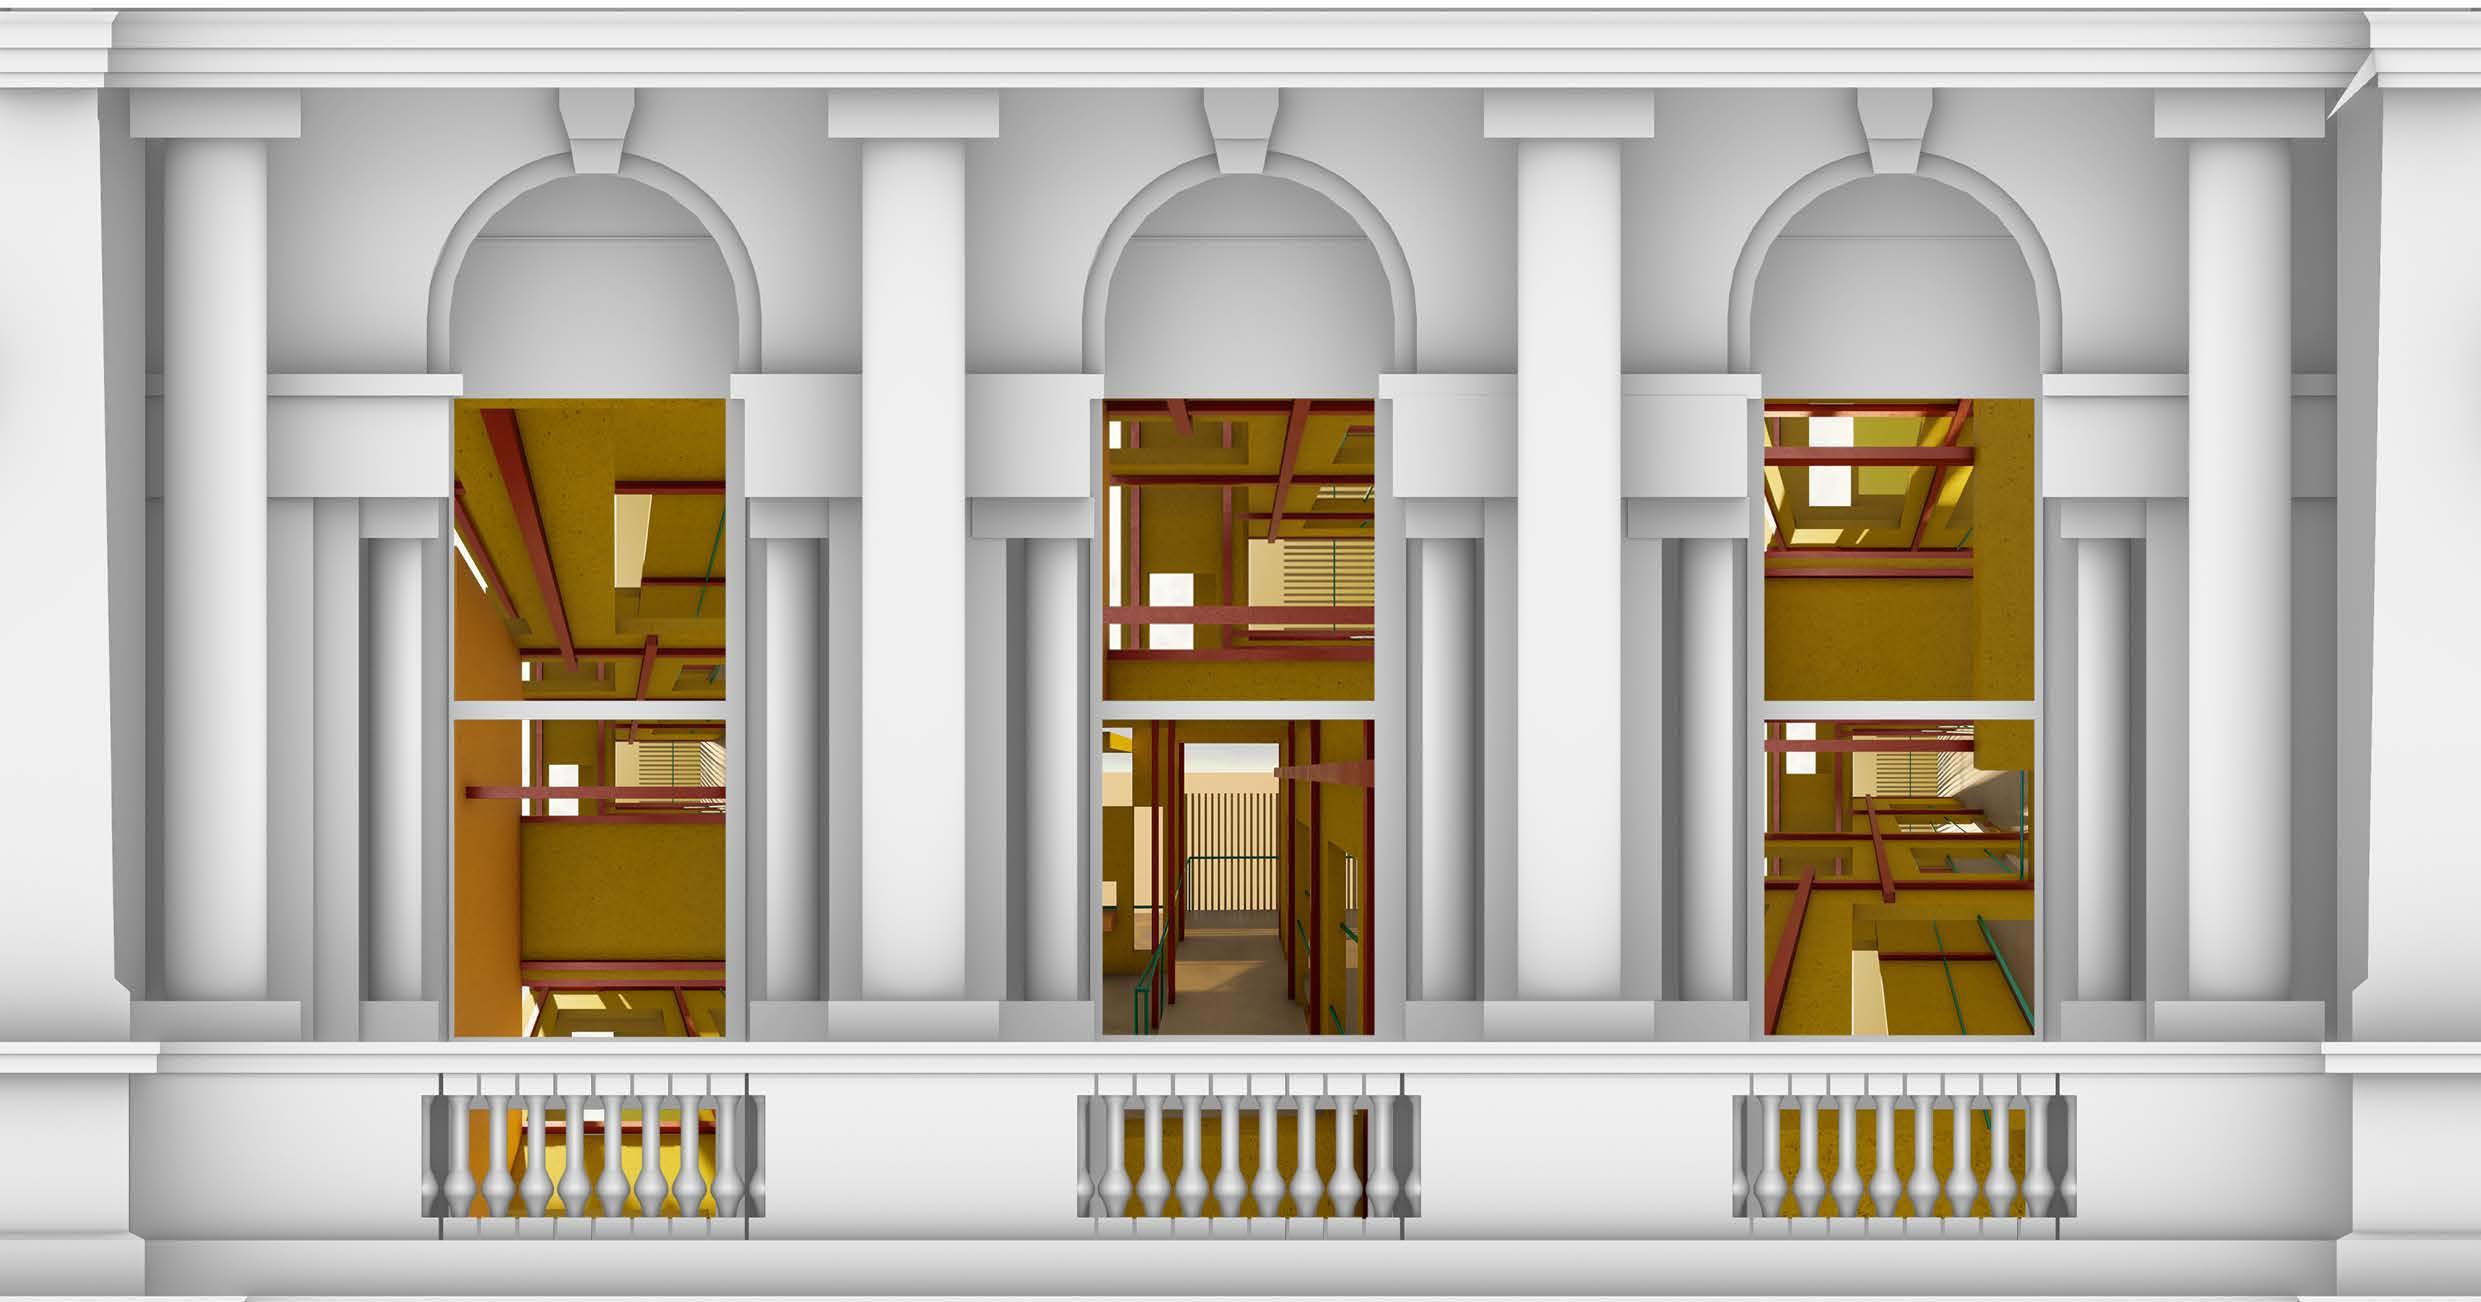
FUTURE MATTERS
-- Redesign of MSD Building