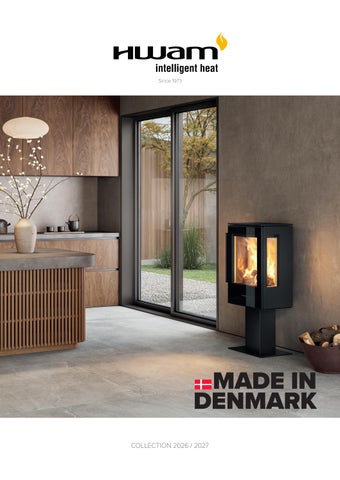
HWAM 5460c, soap stone cladding
Since 1973
MADE IN DENMARK MADE IN DENMARK COLLECTION 2026 / 2027
HWAM is a Danish supplier of handmade quality wood burning stoves and inserts. As a key element in the company, we develop and produce functional design solutions at our modern factory in Hørning in the heart of Denmark. At HWAM, we focus on developing wood-burning stoves that are easy to operate and support the conditions for good combustion. We combine Danish design, craftsmanship and functionality to create wood-burning stoves that bring you warmth and enjoyment every day – now and for years to come.
CONTENTS ABOUT HWAM
TECHNICAL SPECIFICATIONS
6
HWAM® Autopilot™
52 Selection & placement of a wood burning stove
8
HWAM® SmartControl™
54 HWAM 2600
10
FAQ before choosing a wood-burning stove
56 HWAM 3100
12
Stone cladding & heat storage
58 HWAM 3500
14
Design your own HWAM wood-burning stove
60 HWAM 3600
16
Design and craftsmanship
64 HWAM 3700 66 HWAM 4500
INSPIRATION 19
70 HWAM 4600
Get inspired ...
72
HWAM 5200
20 HWAM 2600
76
HWAM 5400
22 HWAM 3100
78
HWAM 5500
24 HWAM 3500
80 HWAM 5600
26 HWAM 3600
82 HWAM I 40/55
28 HWAM 3700
84 HWAM I 40/56
30 HWAM 4500
86 Test results
32 HWAM 4600
88 Approvals & registrations
34 HWAM 5200 36 HWAM 5400 38 HWAM 5500 40 HWAM 5600 42 HWAM I 40/55 44 HWAM I 40/56 46 HWAM accessories 48 Product overview
3
13 SERIES HWAM wood-burning stoves come in 13 different stove series with heights between 618 – 1625 mm. Choose a wall mounted, freestanding or modular model. Choose a model with or without side glass. Individualize your stove with a unique stone cladding. The choices are plentiful, no matter what style you are going for. Make your wood-burning stove dreams come true! Which series is best suited to your personality? Take a look and get inspired...
4
intelligent heat
HWAM 5440c
More than 50 years of quality, design & production in Denmark.
5
HWAM 5250c
6
intelligent heat
AUTOPILOT
TM
AUTOMATIC AIR CONTROL WITH HWAM® AUTOPILOT™ A HWAM wood-burning stove holds a little secret. A secret which has been kept for 40-odd years. It is a heat-sensitive spring at the core of your HWAM wood-burning stove by the name of HWAM® Autopilot™. Once you have lit the fire, HWAM® Autopilot™ takes over and automatically regulates the air supply. As the heat rises and falls in the combustion chamber, the heat-sensitive spring will cause the three mechanical air dampers to open or close depending on the current temperature in the combustion chamber. In this way, the air supply is automatically adjusted during combustion, so you do not have to remember to regulate it yourself. Easy and convenient – with a focus on supporting the conditions for good combustion. HWAM® Autopilot™ is standard in all HWAM wood-burning stoves and included in the price. Learn more about HWAM® Autopilot™ at www.hwam.com.
7
TIME FOR THE IMPORTANT THINGS IN LIFE? THE ANSWER IS HWAM® SMARTCONTROL™ HWAM® SmartControl™ adjusts the essential air supply in your wood-burning stove. All you have to do is light the fire and add new firewood. HWAM® SmartControl™ will do the rest. You will get a message when it is time to add more firewood.
The oxygen meter and the temperature sensor, respectively, measures the level of oxygen and the temperature of the smoke and the smoke outlet. Both send a message to the airbox which regulates the dampers. A room sensor measures the temperature in the room, always leaving a pleasantly-heated room. Learn more about HWAM® SmartControl™ at www.hwam.com.
Oxygen meter Temperature sensor
HWAM 3120m
Room sensor
Airbox
Smartphone or tablet
HWAM® SmartControl™ is an add-on to be ordered in the shop at the time of purchase.
8
intelligent heat
9
FAQ WHAT TO CONSIDER BEFORE CHOOSING A WOOD-BURNING STOVE
Taste and style vary from person to person, so here we will let you be the expert. However, before you buy a wood-burning stove, there are a few things worth c onsidering.
Why do you want a wood-burning stove? Is it because you live in a cold house? Do you want to save money on the heating bill, or is it for the sake of the cosy atmosphere?
How many m2 are to be heated? It is important that the heat emitted by the wood burning stove is adequate for the m2 to be warmed up. As a rule of thumb, you can assume that a pproximately 1 kW is required to heat 20 m2, provided the house is reasonably well insulated. Ask your HWAM retailer for more information.
How easy should it be? All HWAM stoves are equipped with HWAM® Autopilot™ as standard, an automatic air control that supports conditions for a good combustion. If you would like it as easy as it comes, then choose a model with built-in HWAM® SmartControl™. The only thing you need to do is light the fire as usual, set the desired temperature via an app on your smartphone and then enjoy the heat and the dancing flames. You will receive a message through your app when it is time to add new firewood.
Requirements for the location? Are there any special constructions in your home that render installation of the wood-burning stove impossible in certain areas? Is there anything you should be aware of in relation to combustible material?
Requirements for chimney & smoke pipe The chimney must be of a sufficient height to enable an adequate draft and to prevent smoke problems. The wood-burning stove requires a draft of at least 11 Pa. The chimney opening should always be at least the size of the outlet socket of the stove (Ø125 mm / 5” or Ø150 mm / 6”). The chimney must have an easily accessible soot door. Smoke pipe and chimney must always be suitable for a stove connection. Ask your HWAM retailer for more information.
Requirements for floors and/or walls You should check whether the floor on which your wood-burning stove will be standing is stable enough to carry the weight, or whether the wall which your s tove or insert will hang on/be built into is able to withstand weight. We recommend that you consult a specialist. If the wood-burning stove is placed on a flammable floor, make sure to protect the floor from embers falling out. You can choose tiles, sheet metal or a glass plate depending on what style you prefer. See more about distances to combustible material on page 54-85.
Ask an expert Once you have considered some of these questions, it will hopefully be easier for you to make a decision. If you are still in doubt, you can always visit your local HWAM retailer for a talk about the right choice for you.
Requirements for new houses? If you live in a newly built house, you may need to install a fresh air system in your wood-burning stove, as newly built houses are very well insulated, and the air circulating in the house is often reused in the ventilation system. This means that there will not be enough air in the house for either lighting up nor combustion. 10
intelligent heat
SUPPORTING GOOD COMBUSTION THROUGH TECHNOLOGY AND DANISH CRAFTSMANSHIP
11
STONE CLADDING & HEAT STORAGE Natural stone When you choose a wood-burning stove with natural stone cladding, you get a stove with a unique appearance, since every stone has its own distinctive feature. Besides, there are other tangible benefits.
Terrastone
Terrastone resembles natural stone with a distinctive surface texture that gives it both a modern and rustic look. The cladding offers excellent heat retention, providing comfortable and lasting warmth in the room. With its durability and aesthetic appeal, Terrastone combines function and design in a single product.
Heat storage We know of heat storage from masonry stoves, where the heat is stored in the stones surrounding the c ombustion chamber. Heat storage in a wood-burning stove is the stove’s ability to quickly and comfortably distribute the convection heat in the room combined with the masonry stove’s capacity for heat storage. Selected HWAM models are d esigned with a heat s torage compartment that can be filled with stones with a special capacity for storing the heat from the wood-burning stove and then slowly give it off to the room. This means that you can enjoy the heat long after the fire has gone out. Below is an illustration of a wood-burning stove with and without heat-storing stones.
Heat-storing stones
HWAM 4560c – Terrastone Basalt
Principle sketch for heat storage Wood-burning stove without heat storage stones Wood-burning stove with heat storage stones
Hours
12
intelligent heat
Natural stone cladding
Nordic Sky
Nordic Sky & Tobacco Sandstone is deposited sand that has later been compressed and hardened. The sand was originally deposited on seabeds and riverbeds millions of years ago and was later compressed under great pressure. It’s the sand that gives sandstone its color, and the play of color in the limonite deposits is what makes this natural stone so beautiful.
Ash
Terrastone cladding
Moca Cream
Soapstone
Tobacco
Basalt
Terrastone is an innovative cladding solution for those who value elegant and functional solutions. It is manufactured from natural raw materials using a modern ‘cold-forming method’.
Soapstone Soapstone is a metamorphic rock that consists mainly of talc, which makes it very soft. Every stone is completely unique. Soapstone has an excellent ability to store heat, which is then released over a longer period of time, making it ideal for cladding wood-burning stoves. Moca Cream Limestone was formed by the impact and fusion of rocks, shells, corals and other organisms under the seabed hundreds of millions of years ago and after prolonged collisions with the earth’s crust. The primary color is white with calcite lines and spots, fossils or shell structures.
Clay
NEW! – Choose from 3 colours
Terrastone is available in the c olours Clay, Ash and Basalt for the following models: HWAM 4540, HWAM 4560, HWAM 4640 and HWAM 4660.
13
Height 618 mm - 1625 mm.
Flue outlet Top or back. Type Floor model, wall-mounted, on a plinth or pedestal, insert, corner insert or modular stove.
HWAM 3760m, Style handle, stainless steel
Door Most models are available with two types of d oors, a classic cast iron door (c) or a modern glass door (m). The series 5500, 5600, I 40/55 and I 40/56 are also available with a left- or right hinged door. Handle All HWAM models are available with a traditional handle. The series 3100, 3500 og 3700 are available with Style handles. The series 5500, 5600, I 40/55 and I 40/56 are available with discreet handle.
Traditional handle
Style handle, stainless steel
Style handle, black
Discreet handle
Colours All models are available in either black or grey, except the series 5500, 5600, I 40/55 and I 40/56, they are only available in black.
14
intelligent heat
DESIGN YOUR OWN HWAM WOOD-BURNING STOVE Once you have decided which model best suits your needs, it is time to choose the perfect look. There are many ways to tailor your stove to exactly fit your style and home. What do you prefer? A classic look? A raw look? Or a modern look? Under our technical specifications from page 54-85, you can see all our m odels. Take a look at the possibilities and find inspiration on how to put together your very own HWAM wood burning stove.
Natural stone cladding A wood-burning stove with natural stone cladding has two functions. Visually, the stone creates a unique appearance, with no piece of stone being the same. Purely functionally, the heat-storing capacity of the stone extends the heat effect.
Soapstone
Moca Cream
Nordic Sky
Tobacco
NEW! Terrastone cladding – Choose from 3 colours Terrastone is available in the colours Clay, Ash and Basalt for the following models: HWAM 4540, HWAM 4560, HWAM 4640 and HWAM 4660.
Clay
Ash
Basalt
Function All HWAM wood-burning stoves are equipped with HWAM® Autopilot™ as standard to help you achieve good combustion. As the temperature rises and falls in the combustion chamber, a bimetallic spring will expand and contract, thereby regulating the supply of air. When the fire is dying out, the damper will automatically open again, and you can add firewood or let the fire die out. Would you like it as easy as it comes? Then you should choose a model with built-in HWAM® SmartControl™. HWAM® SmartControl™ is an electronic control system that regulates the air supply essential for combustion in your wood-burning stove. The only thing you need to do is light the fire as usual, set the temperature via an app on your smartphone and enjoy the heat and the dancing flames. You will receive a message through the app when it is time to add more firewood.
15
DESIGN & CRAFTMANSHIP We believe that innovation and development go hand in hand with production. Take production out of the equation, and you lose the practical knowledge that makes it possible to translate design ideas into real stoves that meet aesthetic as well as functional needs and demands. This is why all our wood-burning stoves and inserts are manufactured at our factory in Hørning and have been for more than 50 years. The process starts with our talented designers whom we have worked with for years. When their ideas and visions have manifested themselves in sketches, they open a dialogue with our designers and sales management for the d evelopment of a wood burning stove or an insert that satisfies the demands of our customers.
Sørig & Jacobsen 16
Once the stove has been approved in relation to combustion and safety requirements, it will be put into production. Each single HWAM wood-burning stove is produced to order at our modern factory, and the processes are implemented and supervised by our highly skilled employees. This ensures a stable flow, better control of production and thus a final stove of outstanding quality.
Anders C. Fasterholdt intelligent heat
MADE IN DENMARK 17
HWAM 5210m – wall-mounted
18
intelligent heat
GET INSPIRED... On the following pages, we will introduce you to the 13 different HWAM series and give you inspiration on how to find the right model for you. Do you need a large or small model? Should it be wall-mounted or free-standing? Do you prefer a classic wood burning stove or do you want a model with a modern twist? The options are many and the choice is yours.
You will find a product overview on page 48-51. Technical specifications can be found on page 54-85.
19
With HWAM® Autopilot™ as standard.
HWAM 2630c
Specifications Nominal heat output
AUTOPILOT
TM
4.7 kW
Net efficiency
80%
Smoke outlet
Ø125 / Ø150 mm
Width of combustion chamber
270 mm
For more information about the HWAM 2600-Series, see page 54.
Energy efficiency class
20
intelligent heat
HWAM 2600 Design: Sørig & Jacobsen
HWAM 2600 top view
HWAM 2610m side glass H 700 mm W 434 mm D 379 mm
HWAM 2620c plinth H 730 mm W 434 mm D 379 mm
HWAM 2610c side glass & pedestal H 1000 mm W 434 mm D 379 mm
HWAM 2630c side glass H 1000 mm W 434 mm D 379mm
HWAM 2630m side glass, grey H 1000 mm W 434 mm D 379mm
HWAM 2640m H 1000 mm W 434mm D 379 mm
21
With HWAM® Autopilot™ as standard and HWAM® SmartControl™ as an option*
HWAM 3120m
Specifications Nominal heat output
AUTOPILOT
TM
*
4.8 kW
4.5 kW
Net efficiency
79%
81%
Smoke outlet
Ø125 / Ø150 mm
Ø150 mm
330 mm
330 mm
Width of combustion chamber Energy efficiency class
22
intelligent heat
* Not HWAM 3110
For more information about the HWAM 3100-Series, see page 56.
HWAM 3100 Design: Anders C. Fasterholdt
HWAM 3100 top view
HWAM 3110c Style handle, stainless steel H 755 mm W 478 mm D 413 mm
HWAM 3110c plinth H 835 mm W 478 mm D 413 mm
HWAM 3110m pedestal H 1055 mm W 478 mm D 413 mm
HWAM 3120m H 1004 mm W 478 mm D 413 mm
HWAM 3120c H 1004 mm W 478 mm D 413 mm
HWAM 3130m H 1259 mm W 478 mm D 413 mm
Handles
Traditional handle
Style handle, stainless steel
Style handle, black
23
With HWAM® Autopilot™ as standard and HWAM® SmartControl™ as an option.
HWAM 3520c – Style handle, black
Specifications Nominal heat output
AUTOPILOT
TM
4.8 kW
4.5 kW
Net efficiency
79%
81%
Smoke outlet
Ø125 / Ø150 mm Ø150 mm
Width of combustion chamber
330 mm
330 mm
Energy efficiency class
24
intelligent heat
For more information about the HWAM 3500-Series, see page 58.
HWAM 3500 Design: Sørig & Jacobsen
HWAM 3500 top view
HWAM 3520m Nordic Sky H 1270 mm B 543 mm D 375 mm
Moca Cream
HWAM 3520c H 1261 mm B 540 mm D 375 mm
HWAM 3520c Tobacco H 1270 mm B 543 mm D 375 mm
HWAM 3520c Soapstone H 1270 mm B 543 mm D 375 mm
Handles
Natural stone claddings
Soapstone
HWAM 3520c Moca Cream H 1270 mm B 543 mm D 375 mm
HWAM 3520m H 1261 mm B 540 mm D 375 mm
Nordic Sky
Tobacco
Traditional handle
Style handle, stainless steel
Style handle, black
25
With HWAM® Autopilot™ as standard
HWAM 3660c - Moca Cream
Specifications Nominal heat output
AUTOPILOT
TM
5.9 kW
Net efficiency
78%
Smoke outlet
Ø150 mm
Width of combustion chamber
380 mm
For more information about the HWAM 3600-Series, see page 60–63.
Energy efficiency class
26
intelligent heat
HWAM 3600 Design: Sørig & Jacobsen
HWAM 3600 top view
HWAM 3650c side glass H 1506 mm W 564 mm D 451 mm
HWAM 3650m side glass H 1506 mm W 564 mm D 451 mm
HWAM 3630c side glass H 1148 mm W 564 mm D 451 mm
HWAM 3640m H 1148 mm W 564 mm D 451 mm
HWAM 3640c Moca Cream H 1148 mm W 600 mm D 449 mm
HWAM 3660c H 1506 mm W 564 mm D 451 mm
HWAM 3660m H 1506 mm W 564 mm D 451 mm
HWAM 3660m Soapstone H 1507 mm W 600 mm D 449 mm
Natural stone claddings
Soapstone
Moca Cream
Nordic Sky
Tobacco
27
With HWAM® Autopilot™ as standard and HWAM® SmartControl™ as an option
HWAM 3740m - Style handle, black
Specifications Nominal heat output Net efficiency
AUTOPILOT
TM
4.8 kW
4.5 kW
79%
81%
Smoke outlet
Ø150 mm Ø150 mm
Width of combustion chamber
330 mm
330 mm
For more information about the HWAM 3700-Series, see page 64.
Energy efficiency class
28
intelligent heat
HWAM 3700 Design: Sørig & Jacobsen
HWAM 3700 top view
HWAM 3740c H 1025 mm W 499 mm D 375 mm
HWAM 3760m H 1255 mm W 499 mm D 375 mm
HWAM 3760m Style handle, black H 1255 mm W 499 mm D 375 mm
Handles
Smoke outlet
Top outlet
HWAM 3740m Style handle, stainless steel H 1025 mm W 499 mm D 375 mm
Back outlet
Traditional handle
Style handle, stainless steel
Style handle, black
29
With HWAM® Autopilot™ as standard and HWAM® SmartControl™ as an option*
HWAM 4560m
Specifications Nominal heat output Net efficiency
AUTOPILOT
TM
* Not HWAM 4510/4520 on plinth or a low base.
*
4.9 kW
4.9 kW
82%
81%
Smoke outlet
Ø150 mm Ø150 mm
Width of combustion chamber
358 mm
358 mm
For more information about the HWAM 4500-Series, see page 66–69.
Energy efficiency class
30
intelligent heat
HWAM 4500 Design: Sørig & Jacobsen
HWAM 4500 top view
HWAM 4530m side glass H 1143 mm W 503 mm D 407 mm
HWAM 4540c H 1143 mm W 503 mm D 407 mm
HWAM 4520c H 755 mm W 503 mm D 407 mm
HWAM 4510c side glass & plinth H 810 mm W 503 mm D 407 mm
HWAM 4510c side glass & low base H 930 mm W 503 mm D 407 mm
HWAM 4520m high base H 1040 mm W 503 mm D 407 mm
HWAM 4540m Terrastone Clay H 1143 mm B 504 mm D 410 mm
HWAM 4550m side glass, grey H 1388 mm W 503 mm D 407 mm
HWAM 4560c H 1388 mm W 503 mm D 407 mm
HWAM 4560c Nordic Sky H 1388 mm B 504 mm D 410 mm
Natural stone claddings
Soapstone
Moca Cream
Terrastone claddings
Nordic Sky
Tobacco
Clay
Ash
Basalt
31
With HWAM® Autopilot™ as standard and HWAM® SmartControl™ as an option*
HWAM 4620c
Specifications Nominal heat output Net efficiency
AUTOPILOT
TM
* Not HWAM 4620
*
7.0 kW
8.0 kW
80%
81%
Smoke outlet
Ø150 mm Ø150 mm
Width of combustion chamber
490 mm
490 mm
For more information about the HWAM 4600-Series, see page 70.
Energy efficiency class
32
intelligent heat
HWAM 4600 Design: Sørig & Jacobsen
HWAM 4600 top view
HWAM 4640m Soapstone H 1143 mm B 635 mm D 410 mm
HWAM 4620c H 848 mm B 633 mm D 409 mm
HWAM 4640m H 1143 mm B 633 mm D 409 mm
HWAM 4660c H 1388 mm B 633 mm D 409 mm
HWAM 4640c Terrastone Clay H 1143 mm B 635 mm D 410 mm
HWAM 4660m Terrastone Ash H 1388 mm B 635 mm D 410 mm
HWAM 4660m Nordic Sky H 1388 mm B 635 mm D 410 mm
Natural stone claddings
Soapstone
Moca Cream
Terrastone claddings
Nordic Sky
Tobacco
Clay
Ash
Basalt
33
With HWAM® Autopilot™ as standard
HWAM 5220m – plinth
Specifications Nominal heat output
AUTOPILOT
TM
4.8 kW
Net efficiency
77%
Smoke outlet
Ø125 / Ø150 mm
Width of combustion chamber
352 mm
For more information about the HWAM 5200-Series, see page 72–75.
Energy efficiency class
34
intelligent heat
HWAM 5200 Design: Sørig & Jacobsen
HWAM 5200 top view
HWAM 5230m side glass H 1016 mm B 452 mm D 345 mm
HWAM 5240c H 1016 mm B 452 mm D 345 mm
HWAM 5240m Moca Cream H 1044 mm B 554 mm D 349 mm
Moca Cream
HWAM 5220c plinth H 740 mm B 452 mm D 345 mm
HWAM 5210m pedestal & side glass H 1112 mm B 452 mm D 345 mm
HWAM 5250c side glass H 1312 mm B 452 mm D 345 mm
HWAM 5260m H 1312 mm B 452 mm D 345 mm
HWAM 5260m Nordic Sky H 1345 mm B 554 mm D 349 mm
Handles
Natural stone claddings
Soapstone
HWAM 5210m wallmounted & side glass H 716 mm B 452 mm D 345 mm
Nordic Sky
Tobacco
Traditional handle, black
Traditional handle, grey
Traditional handle, stainless steel
35
With HWAM® Autopilot™ as standard and HWAM® SmartControl™ as an option*
HWAM 5420m – wall-mounted * Not HWAM 5420
AUTOPILOT
*
6.6 kW
6.1 kW
Net efficiency
80%
82%
Smoke outlet
Ø125 / Ø150 mm
Ø150 mm
550 mm
550 mm
Specifications Nominal heat output
Width of combustion chamber
TM
Energy efficiency class
36
intelligent heat
For more information about the HWAM 5400-Series, see page 76.
HWAM 5400 Design: Sørig & Jacobsen
HWAM 5400 top view
HWAM 5440c H 914 mm B 638 mm D 346 mm
HWAM 5440c soapstone H 929 mm B 738 mm D 347 mm
HWAM 5440m Nordic Sky H 929 mm B 738 mm D 347 mm
Moca Cream
HWAM 5420m plinth H 638 mm B 638 mm D 346 mm
HWAM 5460c H 1214 mm B 638 mm D 346 mm
HWAM 5460m soapstone, grey H 1230 mm B 738 mm D 347 mm
Handles
Natural stone claddings
Soapstone
HWAM 5420m wall-mounted H 618 mm B 638 mm D 346 mm
Nordic Sky
Tobacco
Traditional handle, black
Traditional handle, grey
Traditional handle, stainless steel
37
Right or left hinged door
With HWAM® Autopilot™ as standard and HWAM® SmartControl™ as an option
HWAM 5580c - right hinged door, discreet handle
Specifications Nominal heat output
AUTOPILOT
TM
6.4 kW
6.0 kW
Net efficiency
80%
83%
Smoke outlet
Ø150 mm
Ø150 mm
Width of combustion chamber 627-443 mm 627-443 mm
For more information about the HWAM 5500-Series, see page 78.
Energy efficiency class
38
intelligent heat
HWAM 5500 Design: Sørig & Jacobsen
HWAM 5500 top view
Handles
Traditional handle
HWAM 5560m left hinged door &
Discreet handle
discreet handle H 1400 mm W 815 mm D 452 mm
HWAM 5580c right hinged door & traditional handle H 1625 mm W 815 mm D 452 mm
Drawer fronts
Oak
Tall module with 2 shelves H 1625 mm W 450 mm D 450 mm
Wallnut
Wide module with drawer, oak front H 485 mm W 900 mm D 450 mm
Wide module without drawer H 485 mm W 900 mm D 450 mm
Narrow module with drawer, oak front H 485 mm W 450 mm D 450 mm
Narrow module without drawer H 485 mm W 450 mm D 450 mm
39
Right or left hinged door
With HWAM® Autopilot™ as standard
HWAM 5630c - right hinged door
Specifications Nominal heat output
AUTOPILOT
TM
7.1 kW
Net efficiency
79%
Smoke outlet
Ø150 mm
Width of combustion chamber
663 mm
Energy efficiency class
40
intelligent heat
For more information about the HWAM 5600-Series, see page 80.
HWAM 5600 Design: Sørig & Jacobsen
HWAM 5600 top view
HWAM 5610c left hinged door H 950 mm W 815 mm D 452 mm
HWAM 5650m right hinged door H 1400 mm W 815 mm D 452 mm
HWAM 5630c left hinged door H 1175 mm W 815 mm D 452 mm
HWAM 5670c left hinged door H 1625 mm W 815 mm D 452 mm
Drawer fronts
Oak
Tall module with 2 shelves H 1625 mm W 450 mm D 450 mm
Wallnut
Wide module with drawer, oak front H 485 mm W 900 mm D 450 mm
Wide module without drawer H 485 mm W 900 mm D 450 mm
Narrow module with drawer, oak front H 485 mm W 450 mm D 450 mm
Narrow module without drawer H 485 mm W 450 mm D 450 mm
41
Right or left hinged door
With HWAM® Autopilot™ as standard and HWAM® SmartControl™ as an option
HWAM I 40/55m - right hinged door, traditional handle
Specifications Nominal heat output
AUTOPILOT
TM
6.4 kW
6.0 kW
Net efficiency
80%
83%
Smoke outlet
Ø150 mm
Ø150 mm
Width of combustion chamber 627-443 mm 627-443 mm
For more information about the HWAM I 40/55-Series, see page 82.
Energy efficiency class
42
intelligent heat
HWAM I 40/55 Design: Sørig & Jacobsen
HWAM I 40/55 top view Handles
Traditional handle
HWAM I 40/55c right hinged door, discreet handle, standard frame H 569 mm W 770 mm D 396 mm
Discreet handle
HWAM I 40/55m right hinged door, traditional handle, standard frame H 569 mm W 770 mm D 396 mm
Frames
Standard frame 20 mm Standard measures. This frame is integrated as standard if no customised frame is chosen.
Without bent edges 3 mm thick flat frame without bent edges. Made with customised measures with or without sides.
With bent edges Frame with bent edges. Made with customised measures with or without sides.
In-built depth of 350 mm Standard measures. With this frame an in-built depth of 350 mm is achieved.
43
Right or left hinged door
With HWAM® Autopilot™ as standard
HWAM I 40/56m - right hinged door
Specifications Nominal heat output
AUTOPILOT
TM
7.1 kW
Net efficiency
79%
Smoke outlet
Ø150 mm
Width of combustion chamber
663 mm
Energy efficiency class
44
intelligent heat
For more information about the HWAM I 40/56-Series, see page 84.
HWAM I 40/56 Design: Sørig & Jacobsen
HWAM I 40/56 top view
HWAM I 40/56c right hinged door H 569 mm W 770 mm D 396 mm
HWAM I 40/56m left hinged door H 569 mm W 770 mm D 396 mm
Frames
Standardramme 35 mm This frame is integrated as standard if no customised frame is chosen.
Without bent edges 3 mm thick flat frame without bent edges. Made with customised measures with or without extra side.
With bent edges Frame with bent edges. Made with customised measures with or without extra side.
45
HWAM ACCESSORIES Complete your HWAM wood-burning stove with accessories. A beautiful floor plate to match your choice of model perfectly or a practical and sculptural way of storing your firewood? Prolong the warmth of the fire with heat storing stones or have fresh air supplied from the outside for better combustion and a better indoor climate. Firewood trolley A HWAM Firewood trolley is a practical and robust helper when you transport firewood to your wood-burning stove. Thanks to its large wheels and a sturdy handle, it is easy to push the box, even when filled with wood. The design is elegant and matches all our stoves. Firewood bucket A classic and robust firewood bucket that will look decorative next to your wood-burning stove. Wall-mounted firewood storage If you want to keep your floor space, our round firewood storage solution will do the trick. Available in various sizes. Floor plates A tailormade floor plate is available for most of our wood-burning stove models. We have developed floor plates in steel and glass adapted to the shape of your wood-burning stove. Aesthetically, the plates will match any interior design style, and they are easy to remove for cleaning purposes. Heat storing stone Selected HWAM models are designed with a heat storage compartment that can be filled with heat storing stone. This type of stone has a special ability to store the heat from the stove and slowly release it into the room. This means that you can enjoy the heat long after the fire has gone out. The models appear from the product overview on page 48-51. Steel bench Our new and exclusive steel bench is ideal when you want to raise your wood-burning stove from the floor. A bench height of 330 mm offers an excellent view of the flames and facilitates lighting up and re-stoking. Furthermore, your firewood can be handily stored underneath. The steel bench is made of steel and has a stylish matt black finish.
Wall-mounted firewood storage Available in grey or black. Ø422 mm. D 270 or 350 mm. Ø600 mm. D 270 or 350 mm.
SmartBackup The battery module, SmartBackup, is purchased separately and is easy to install on the HWAM® SmartControl™ system. We have developed this so we can offer you perfect security in relation to our technological system. We want it to be as easy and secure as possible for you to take advantage of technological combustion control in your HWAM stove. The battery means you are not dependent on the power supply, if there is a power outage. Fresh air system Many new or newly renovated houses are so well isolated that they may prevent the supply of combustion air from the room. As a consequence, the wood-burning stove will be lacking air. This may be remedied by connecting a fresh-air system to your wood-burning stove.
Steel bench H 330 mm W 1250 mm D 450 mm
The following models can be placed on the steel bench: HWAM 2610/2620, HWAM 3110, HWAM 4510/4520 and HWAM 5210/5220. 46
intelligent heat
Firewood trolley H 875 mm W 505 mm D 385 mm
Firewood bucket H 300 x Ø428 mm. W incl. handle: 486 mm.
Floor plates Available in glass or steel. Adapted to the shape of your woodburning stove. New ! For the HWAM 3100, HWAM 3500, HWAM 3700 and 5200 series, we now offer a smoke-coloured glass floor plate. An exclusive and stylish alternative to the classic glass and steel plates.
New !
47
PRODUCT OVERVIEW
Selection of HWAM model variants. See options for each series in the table on the opposite page.
HWAM 2600
HWAM 2610m
HWAM 2620c grey, plinth
HWAM 2610c pedestal
HWAM 2630m
HWAM 2630c grey
HWAM 2640m grey
HWAM 2640c
HWAM 3110m
HWAM 3110c plinth
HWAM 3110c pedestal
HWAM 3120m
HWAM 3120c Style handle, stainless steel
HWAM 3130m grey
HWAM 3130c
HWAM 3740m
HWAM 3760c Style handle, stainless steel
HWAM 3100
HWAM 3500
HWAM 3700
HWAM 3520c
HWAM 3520m soapstone
HWAM 3520c Moca Cream
HWAM 3520c Nordic Sky
HWAM 3630m
HWAM 3640c
HWAM 3630m grey
HWAM 3640c soapstone
HWAM 3640c Moca Cream
HWAM 3640c Nordic Sky
HWAM 3640m Tobacco
HWAM 3650m
HWAM 3660c
HWAM 3660c grey
HWAM 3660m soapstone
HWAM 3660c Moca Cream
HWAM 3660c Nordic Sky
HWAM 3660c Tobacco
HWAM 4510m
HWAM 4520c plinth
HWAM 4510m low base
HWAM 4520c high base
HWAM 4530m
HWAM 4540c
HWAM 4540c soapstone
HWAM 4540m Terrastone Ash
HWAM 4540c Nordic Sky
HWAM 4550c
HWAM 4560m soapstone
HWAM 4560c Moca Cream
HWAM 4560c Nordic Sky
HWAM 4560m Tobacco
HWAM 3600
HWAM 4500
48
intelligent heat
Design
Net efficiency, %
Chimney draught, Pa
Energy efficiency class
Black
Modern glass door (m-door)
Optional right or left hinged door
Optional handle
Wall-mounted, straight wall or corner
Plinth, base or pedestal
Heat storage compartment
Natural stone cladding
Terrastone cladding
Smoke outlet, top or rear, Ø150 mm
80
12
–
–
–
–
✓ ✓ ✓ ✓ ✓
–
–
✓ ✓
–
–
–
✓ ✓ ✓ ✓
HWAM 2620
4.7
80
12
–
–
–
–
✓ ✓
✓ ✓
–
–
✓ ✓
–
–
–
✓ ✓ ✓ ✓
HWAM 2630
4.7
80
12
–
–
–
–
✓ ✓ ✓ ✓ ✓
–
–
–
–
–
–
–
✓ ✓ ✓ ✓
HWAM 2640
4.7
80
12
–
–
–
–
✓ ✓
–
✓ ✓
–
–
–
–
–
–
–
✓ ✓ ✓ ✓
HWAM 3110
4.8
79
12
–
–
–
–
✓ ✓
–
✓ ✓
–
✓ ✓ ✓
–
–
–
✓ ✓3) ✓ ✓
HWAM 3120
4.8
79
12
4.5
81
11
✓ ✓
–
✓ ✓
–
✓
–
–
–
–
–
✓ ✓3) ✓ ✓
HWAM 3130
4.8
79
12
4.5
81
11
✓ ✓
–
✓ ✓
–
✓
–
–
✓
–
–
✓ ✓3) ✓ ✓
4.8
79
12
4.5
81
11
✓ ✓
–
✓ ✓
–
✓
–
–
✓
✓
–
✓ ✓3) ✓ ✓
HWAM 3630
5.9
78
12
–
–
–
–
✓ ✓ ✓ ✓ ✓
–
–
–
–
–
–
–
✓
–
✓ ✓
HWAM 3640
5.9
78
12
–
–
–
–
✓ ✓
✓ ✓
–
–
–
–
–
✓
–
✓
–
✓ ✓
HWAM 3650
5.9
78
12
–
–
–
–
✓ ✓ ✓ ✓ ✓
–
–
–
–
✓
–
–
✓
–
✓ ✓
HWAM 3660
5.9
78
12
–
–
–
–
✓ ✓
–
✓ ✓
–
–
–
–
✓
✓
–
✓
–
✓ ✓
HWAM 3740
4.8
79
12
4.5
81
11
✓ ✓
–
✓ ✓
–
✓
–
–
–
–
–
✓
–
✓ ✓
HWAM 3760
4.8
79
12
4.5
81
11
✓ ✓
–
✓ ✓
–
✓
–
–
✓
–
–
✓
–
✓ ✓
HWAM 4510
4.9
82
12
4.91)
81 1)
121)
✓ ✓ ✓ ✓ ✓
–
–
✓ ✓
–
–
–
✓
–
✓2) ✓
HWAM 4520
4.9
82
12
4.91)
81 1)
121)
✓ ✓
✓ ✓
–
–
✓ ✓
–
–
–
✓
–
✓2) ✓
HWAM 4530
4.9
82
12
4.9
81
12
✓ ✓ ✓ ✓ ✓
–
–
–
–
–
–
–
✓
–
✓ ✓
HWAM 4540
4.9
82
12
4.9
81
12
✓ ✓
✓ ✓
–
–
–
–
–
✓
✓
✓
–
✓ ✓
HWAM 4550
4.9
82
12
4.9
81
12
✓ ✓ ✓ ✓ ✓
–
–
–
–
✓
–
–
✓
–
✓ ✓
HWAM 4560
4.9
82
12
4.9
81
12
✓ ✓
–
–
–
–
✓
✓
✓
✓
–
✓ ✓
Classic cast iron door (c-door)
Side glass
Grey
Energy efficiency class
Fresh air kit, rear, Ø100 mm
Nominal heat output, kWh
4.7
HWAM® SmartControlTM
Fresh air kit, bottom, Ø100 mm
Chimney draught, Pa
HWAM 2610
HWAM® AutopilotTM
Smoke outlet, top or rear, Ø125 mm
Net efficiency, %
Connection
Nominal heat output, kWh
Function
HWAM 2600
–
HWAM 3100
HWAM 3500 HWAM 3520 HWAM 3600
–
HWAM 3700
HWAM 4500
–
–
–
✓ ✓
1) HWAM 4510/4520 on plinth or low base are not supplied with HWAM® SmartControl 2) Please note that connection pipes (fresh air, bottom) will be visible when mounted on HWAM 4510/4520. 3) Smoke outlet Ø125 mm, only HWAM® AutopilotTM TM
49
PRODUCT OVERVIEW
Selection of HWAM model variants. See options for each series in the table on the opposite page.
HWAM 4600
HWAM 4620m
HWAM 4620c
HWAM 4640m
HWAM 4640c
HWAM 4640m soapstone
HWAM 4640m Moca Cream
HWAM 4640m Nordic Sky
HWAM 4660m
HWAM 4660c
HWAM 4660m grey
HWAM 4660c soapstone
HWAM 4660c Moca Cream
HWAM 4660m Nordic Sky
HWAM 4660m Tobacco
HWAM 5210m plinth
HWAM 5220c pedestal
HWAM 5230m
HWAM 5240m Tobacco
HWAM 5250m
HWAM 5260c
HWAM 5260m Nordic Sky
HWAM 5420m plinth
HWAM 5440c
HWAM 5440m soapstone
HWAM 5440m Nordic Sky
HWAM 5460c
HWAM 5460c soapstone
HWAM 5460m Moca Cream
HWAM 5610m left hinged door
HWAM 5630c left hinged door
HWAM 5650c left hinged door
HWAM 5670m left hinged door
HWAM I 40/56m left hinged door
HWAM I 40/56c right hinged door
HWAM 5200
HWAM 5400
HWAM 5500
HWAM 5600
HWAM 5560m
HWAM 5580c
HWAM I 40/55
HWAM I 40/56
HWAM I 40/55c left hinged door
50
HWAM I 40/55m right hinged door
intelligent heat
Function
Design
Side glass
Classic cast iron door (c-door)
Modern glass door (m-door)
Optional right or left hinged door
Optional handle
Wall-mounted, straight wall or corner
Plinth, base or pedestal
Heat storage compartment
Natural stone cladding
Terrastone cladding
Smoke outlet, top or rear, Ø150 mm
Smoke outlet, top or rear, Ø125 mm
Fresh air kit, bottom, Ø100 mm
–
–
–
–
–
✓
–
✓ ✓
12
✓ ✓
–
✓ ✓
–
–
–
–
–
✓
✓
✓
–
✓ ✓
81
12
✓ ✓
–
✓ ✓
–
–
–
–
✓
✓
✓
✓
–
✓ ✓
–
–
–
–
✓ ✓ ✓ ✓ ✓
–
✓ ✓ ✓
–
–
–
✓ ✓ ✓
–
12
–
–
–
–
✓ ✓
✓ ✓
–
✓ ✓ ✓
–
–
–
✓ ✓ ✓
–
77
12
–
–
–
–
✓ ✓ ✓ ✓ ✓
–
✓
–
–
–
–
–
✓ ✓ ✓ ✓
4.8
77
12
–
–
–
–
✓ ✓
✓ ✓
–
✓
–
–
–
✓
–
✓ ✓ ✓ ✓
HWAM 5250
4.8
77
12
–
–
–
–
✓ ✓ ✓ ✓ ✓
–
✓
–
–
✓
–
–
✓ ✓ ✓ ✓
HWAM 5260
4.8
77
12
–
–
–
–
✓ ✓
–
✓ ✓
–
✓
–
–
✓
✓
–
✓ ✓ ✓ ✓
HWAM 5420
6.6
80
12
–
–
–
–
✓ ✓
–
✓ ✓
–
✓ ✓ ✓
–
–
–
✓ ✓2) ✓ ✓
HWAM 5440
6.6
80
12
6.1
82
12
✓ ✓
–
✓ ✓
–
✓
–
–
–
✓
–
✓ ✓2) ✓ ✓
HWAM 5460
6.6
80
12
6.1
82
12
✓ ✓
–
✓ ✓
–
✓
–
–
✓
✓
–
✓ ✓2) ✓ ✓
HWAM 5560
6.4
80
11
6.0
83
12
✓
–
–
✓ ✓ ✓ ✓
–
–
✓
–
–
✓
–
✓ ✓
HWAM 5580
6.4
80
11
6.0
83
12
✓
–
–
✓ ✓ ✓ ✓
–
–
✓
–
–
✓
–
✓ ✓
HWAM 5610
7.1
79
12
–
–
–
–
✓
–
✓ ✓1) ✓ ✓
–
–
–
–
–
–
✓
–
✓ ✓
HWAM 5630
7.1
79
12
–
–
–
–
✓
–
✓ ✓1) ✓ ✓
–
–
–
–
–
–
✓
–
✓ ✓
HWAM 5650
7.1
79
12
–
–
–
–
✓
–
✓ ✓1) ✓ ✓
–
–
–
✓
–
–
✓
–
✓ ✓
HWAM 5670
7.1
79
12
–
–
–
–
✓
–
✓ ✓1) ✓ ✓
–
–
–
✓
–
–
✓
–
✓ ✓
HWAM I 40/55
6.4
80
11
6.0
83
12
✓
–
–
✓ ✓ ✓ ✓
–
–
–
–
–
✓
–
✓ ✓
HWAM I 40/56
7.1
79
12
–
–
–
✓
–
✓ ✓1) ✓ ✓
–
–
–
–
–
✓
–
✓ ✓
7.0
80
12
–
–
–
HWAM 4640
7.0
80
12
8.0
81
HWAM 4660
7.0
80
12
8.0
HWAM 5210
4.8
77
12
HWAM 5220
4.8
77
HWAM 5230
4.8
HWAM 5240
Energy efficiency class
HWAM 4620
Fresh air kit, rear, Ø100 mm
Grey
–
Chimney draught, Pa
–
Net efficiency, %
✓ ✓
Nominal heat output, kWh
–
Chimney draught, Pa
✓ ✓
Net efficiency, %
–
Nominal heat output, kWh
Black
HWAM® SmartControlTM
Energy efficiency class
HWAM® AutopilotTM
Connection
HWAM 4600
HWAM 5200
–
–
HWAM 5400
HWAM 5500
HWAM 5600
Inserts
–
–
1) Classic c-door on HWAM 5600 and HWAM I 40/56 has an inner cast iron door and an outer sheet iron door. 2) Smoke outlet Ø125 mm, only HWAM® AutopilotTM
51
450 mm
450 mm
1050 mm
⊳
⊳
⊳
499 499
⊲
⊲ ▲
⊳
375 375 ⊲ ⊲ 167167 ⊳ ⊳ ⊲ ⊲
▲
▲
⊲
375 167 ⊲ ⊳ ⊲
▲
1255 1255
499
⊳
⊳
853 853
▲
▼
⊳
⊳
⊲
▲
▲ ▼
▼ ⊲
▼▼
126–206 126–206 ⊳ ⊳ 375 375⊲ ⊲
⊲
▼
853
▲
⊲
▲
499 499 ▼
⊳
▲
▼ ⊳
853
▲
1255
375 ⊲ 167 ⊲ ⊳
167
499
⊳ ⊲
▲
126–206
⊳
179 179167
▲ ▲
126–206 375 ⊲
▼
▼
▼
▼
▼ ▼
▲
▲
▲
26–206
▼
179
179
All drawings: The measurements for the flue▲outlet and fresh air connection are to the ▲ centre of the hole. ▼
126–206
▼
▼
▲
⊳
⊲
▼
853
853
⊳
▲
179
179
1255
⊲
▼
853
52
499
▲
▲
179
⊳
▼
▼
▲
▲
▼
167
▲ ▲
▼
SELECTION AND PLACEMENT OF A WOOD BURNING STOVE Choosing a wood burning stove Choosing your new wood burning stove is an important decision. We offer a wide range of high-quality wood burning stove and our retailers are ready to guide you through the process of finding the right wood-burning stove for your home and your needs. Visit our website for more information. The size, location and correct connection of the wood burning stove are crucial for comfort, functionality and safety. On the following pages you can find the technical specifications that will help you make the right decision. Optimal placement To get the best experience with your new HWAM wood burning stove, placement is important. Locate the wood burning stove in a place in your home where people will spend time and enjoy the cozy atmosphere. Finding a place where heat can circulate efficiently is also important for functionality, ensuring comfortable heat distribution in your home. When planning to install a wood burning stove, it is important to consider safety distances to combustible materials, as well as building construction and chimney. You can find the relevant minimum distances to combustible materials for our HWAM models on the following pages. Correct connection Connecting your wood burning stove correctly is crucial for function, efficiency and safety. Make sure that the chimney or flue pipe is installed correctly to achieve the best possible combustion. Likewise, flue pipes and chimney parts also have minimum distances to combustible materials. Check the rules in your local area. 167
▲ It is always recommended to get professional help with installation to ensure compliance.▼ If in doubt, contact your local HWAM retailer or your qualified installing engineer for advice and guidance.
▲
▲
▲
179
▼
▼
▼
126–206
853
▲
All drawings: The measurements for the flue outlet and fresh air connection are to the centre of the hole.
53
HWAM 2600 ⊳
▲
▲
162
379 ⊲ 162 ⊲ ⊳
▼
HWAM 2610m & HWAM 2620c
430
⊲
⊳
434
⊲
▲ ▼
552 ▲ ▼
⊳ ⊳
⊲
81
81
▼ ⊳
▲
552
700
▲
▼
▲
99
⊳
⊲
▼
▼
99⊲
377
⊳
▲
162
▼
582
582
730
▲
434
⊲
99⊲
⊳
377
⊳
379 ⊲ 162 ⊲ ⊳
▲
▲
▼
⊲
⊳
434
⊲
⊲
363
⊲
⊳
379 ⊲ 162⊲ ⊳
▼
852 102
▼
▼
⊳
▲
310
⊲
⊳
⊲
377
⊲
▼
▲
▲
127
127
⊳
▼
▼
852
852
1000
54
▼
122
▲
⊲
▼
▲
▼
430
▲
▲
▼
▲
⊳
▼
▲
102
⊳ ⊳
▲
HWAM 2630c & HWAM 2640m
⊲
▲
852
1000
▲
430
310
▲
▼ ⊳
▼
▼
⊳
▲
HWAM 2620c & HWAM 2610m pedestal
▲
111
▲ ▼
162
⊳
⊲
▼
99 122
HWAM 2610c & HWAM 2620m plinth
⊲
⊳
▼
30
111
▲ ▼
430
⊲ ▲
▲
⊳
310
379 ⊲ 162 ⊲ ⊳
99
⊳
162
434
⊲
▼
162
All drawings: The measurements for the flue outlet and fresh air connection are to the centre of the hole.
▼
162
⊳
310
▼
HWAM 2610
HWAM 2620
HWAM 2610
HWAM 2620
AUTOPILOT
AUTOPILOT
AUTOPILOT
Height, mm.
700
700
Width, mm.
434
434
DIMENSIONS
TM
pedestal
HWAM 2620
pedestal
HWAM 2630
HWAM 2640
AUTOPILOT
AUTOPILOT
AUTOPILOT
AUTOPILOT
AUTOPILOT
730
730
1000
1000
1000
1000
434
434
434
434
434
434
plinth
TM
HWAM 2610
plinth
TM
TM
TM
TM
TM
TM
Depth, mm.
379
379
379
379
379
379
379
379
Width of combustion chamber, mm.
270
270
270
270
270
270
270
270
66 / 64
66 / 64
66 / 64
66 / 64
81 / 79
81 / 79
75 / 73
75 / 73
HWAM 2610
HWAM 2620
HWAM 2610
HWAM 2620
HWAM 2610
pedestal
HWAM 2620
pedestal
HWAM 2630
HWAM 2640
AUTOPILOT
AUTOPILOT
AUTOPILOT
AUTOPILOT
AUTOPILOT
AUTOPILOT
AUTOPILOT
AUTOPILOT
Weight – c-door / m-door, kg.
CONNECTION MEASUREMENTS (mm)
TM
Flue outlet, diameter
plinth
TM
plinth
TM
TM
TM
TM
TM
TM
Ø125/150
Ø125/150
Ø125/150
Ø125/150
Ø125/150
Ø125/150
Ø125/150
Ø125/150
Flue outlet, top – from floor
651
651
681
681
951
951
951
951
Flue outlet, rear – from floor
552
552
582
582
852
852
852
852
Fresh air intake, diameter
Ø100
Ø100
Ø100
Ø100
Ø100
Ø100
Ø100
Ø100
Fresh air intake, rear – from floor
81
81
111
111
102
102
127
127
Fresh air intake, bottom – from rear
99
99
99
99
122
122
162
162
Flue outlet, top – wall-mounted, straight wall, from wall to stove
189
189
–
–
–
–
–
–
Flue outlet top – wall-mounted, corner, from wall to center flue outlet
272
272
–
–
–
–
–
–
HWAM 2610
HWAM 2620
HWAM 2610
HWAM 2620
HWAM 2610
pedestal
HWAM 2620
pedestal
HWAM 2630
HWAM 2640
AUTOPILOT
AUTOPILOT
AUTOPILOT
AUTOPILOT
AUTOPILOT
AUTOPILOT
AUTOPILOT
AUTOPILOT
DISTANCE TO COMBUSTIBLE MATERIALS, min. (mm) (insulated / uninsulated flue gas pipe) 1.
TM
plinth
TM
plinth
TM
TM
TM
TM
TM
TM
To combustible wall, rear
100 / 200
75 / 175
100 / 200
75 / 175
100 / 200
75 / 175
100 / 200
75 / 175
1A. Rear – wall to center flue outlet
262 / 362
237 / 337
262 / 362
237 / 337
262 / 362
237 / 337
262 / 362
237 / 337
2. To combustible wall, side
450 / 500
160 / 160
450 / 500
160 / 160
450 / 500
160 / 160
450 / 500
160 / 160
2A. Side – wall to center flue outlet
665 / 715
375 / 375
665 / 715
375 / 375
665 / 715
375 / 375
665 / 715
375 / 375
3. To combustible materials in front of the stove 900 / 900
950 / 950
900 / 900 950 / 950 900 / 900 950 / 950 900 / 900 950 / 950
4. To combustible side, in front of the stove 450 / 500
400 / 400
450 / 500 400 / 400 450 / 500 400 / 400 450 / 500 400 / 400
Corner installation, 45º, 5. from wall to stove
400 / 400
75 / 125
400 / 400
75 / 125
400 / 400
75 / 125
400 / 400
75 / 125
6.
Corner installation, 45º, from wall to center flue outlet
617 / 617
292 / 342
617 / 617
292 / 342
617 / 617
292 / 342
617 / 617
292 / 342
7.
To combustible floor under the stove
301) / 301)
301) / 301)
0/0
0/0
0/0
0/0
0/0
0/0
8. To combustible ceiling
750 / 750
750 / 750
750 / 750
750 / 750
750 / 750
750 / 750
750 / 750
750 / 750
9. To combustible floor in front of stove
02) / 02)
02) / 02)
0/0
0/0
0/0
0/0
0/0
0/0
Distance to mantel piece, min.
450 / 450
500 / 500
450 / 450 500 / 500 450 / 450 500 / 500 450 / 450 500 / 500
(UK) May be installed on a 12 mm thick hearth on combustible floor (HWAM 2610/2620 only when mounted on a plinth or a pedestal). 1) For HWAM 2610 & HWAM 2620 this distance requirement is met when the stove is mounted on ▲a plinth or a pedestal (accessories) or ▲ ⊳ 1 ▼▲ ▲ stove. 2A the⊲ wood-burning 5 on a wall with the required distance below ▼ 1A 2) Provided the clearance from combustible flooring beneath the stove is observed.
2 ⊲
⊳
Placed on the floor 2A
⊳ ▲ ▼
1
▲
2A ⊲ ⊲ ▲ 5⊲ ⊳ 2 2A
⊳
⊳
1A
45°⊲ ⊳ ⊲ 2 2
⊳
▼
4
⊳ ▲ ⊳
3 ▼
⊳ ⊲
4
⊳
▼
5
⊳
4⊲ 6
▲▲ ▼
1
6
▲▲ ▼
▲
1 1A 1A ▼
▲
▼
▲ ▲
3
▼
3
4
▲ ▲ ▲ ▲ ▼▼
▼ ▼
⊲
2
⊳
⊲
5
6
⊳
⊳
5⊲
⊳
6⊲
6
⊲
⊲ ▲
▼ ▼
▲
⊲ 5° 5 15 2A 4 61A 6 45° 45°
5
⊳
3
▲ ▼
⊳ ⊲ ⊳ ⊲
▲
⊲
5
⊳
⊳
⊲
⊲
1A
▼
▼
⊲
4
⊳
▲
▼
▲
▲
8 ⊳
▼
▼
5⊲ 6
⊳
3 6 45°
▼
▲ ▼
▼
3
▲
8
8
▲
▲ ▲
▼
▼
6
▲ ▼
8
189 mm
▲
▼
▲
▲
⊲
5
▼
Wall-mounted
▼
▲
1 ▼▲
⊲
6
45°
▼
▲
189 mm
7
▼
▲
55 mm 272 mm ▼
▼
▼
▼
⊳⊲
55 mm
⊳ ⊲
5
⊳
⊳
▲
6
7
⊲ ▲
7
▼
▼ ⊳
7
▲ ▼
7
⊲
▼
⊲
272 mm
▲ ▼ ⊳
7 ⊳
⊲
9 9 9 All drawings: The measurements for the flue outlet and fresh air connection are to the centre of the hole.
⊲
°
45
Distance measurement to noncombustible wall with wall⊲bracket. ⊳ 9
55
⊳⊲
55 mm
⊳
⊲
272 mm
HWAM 3100 ⊳
478
⊲
413
⊲
⊳
▲
201
▲ ⊳
201⊲
▼
▲
604
604
755
▲
478
⊲
⊳
⊳
413 ⊳
▲
▼
▼
▲
⊲
201⊲
▼ ▲
684
684
835
▲
HWAM 3110c – Plinth
⊲
⊳
478
⊲
⊳
⊲
⊳
195 ⊲ 408
⊳
413 ⊳
▲
▼
160
▼
▼
475
▲
▲ ▲ ▼
80
160
▲
⊳
▼
⊲
195 ⊲ 408
201
⊳
⊳
▼
195
⊲
▼
▼
⊲
201⊲
▲ ▲
▼
904
904
1055
▲
201
HWAM 3110m
475
80
80
▼ ⊳
▲ ▼
195
▲ ▲ ▼
▼
▼
⊳
475
⊲
⊳
478
⊲
⊳
⊳
413 ⊳
▲
▼
▼
⊳
478
⊲
⊳
853 174
▲
▼
▼
▼
▼
⊲
⊳
196 ⊲ 408
⊳
413 ⊳
⊲
201⊲
▲
196
▲
▼
▼
▲
▲
174
475
▲
853
1004
▼
▼ ⊳
195
▲
▲
HWAM 3120m
▼
⊲
201⊲ ▲
⊲
▼
⊲
195 ⊲ 408
201
⊳
▲
▲
160 240
HWAM 3110c – Pedestal
169
▼
▲
169
300
▲
201
▼ ▲
▼ ▲
56
⊳
475
⊲
⊳
⊳
▼
⊲
174
▼
▼
HWAM 3130m
▲
▲
174
▲
▼
160 240
853
853
1259
▲
▲ ▼
▼
196 ⊲ 408
All drawings: The measurements for the flue outlet and fresh air connection are to the centre of the hole. ▲
▼
▲ ▼
HWAM 3110
HWAM 3110
AUTOPILOT
Height, mm. Width, mm.
DIMENSIONS
HWAM 3110
HWAM 3120
AUTOPILOT
AUTOPILOT
AUTOPILOT
755
835
1055
1004
1004
1259
1259
478
478
478
478
478
478
478
plinth
TM
pedestal
TM
TM
HWAM 3120
HWAM 3130
HWAM 3130
AUTOPILOT
TM
TM
Depth, mm.
413
413
413
413
413
413
413
Width of combustion chamber, mm.
330
330
330
330
330
330
330
Weight – c-door / m-door, kg.
87 / 84
87 / 84
101 / 98
107 / 104
107 / 104
113 / 110
113 / 110
Weight – heat storage stones, kg
–
–
–
–
–
32
32
HWAM 3110
HWAM 3110
HWAM 3110
HWAM 3120
HWAM 3120
HWAM 3130
HWAM 3130
AUTOPILOT
AUTOPILOT
AUTOPILOT
AUTOPILOT
CONNECTION MEASUREMENTS (mm)
plinth
TM
Flue outlet, diameter
pedestal
TM
Ø125/150
TM
Ø125/150
AUTOPILOT
TM
Ø125/150
Ø125/150
TM
Ø150
Ø125/150
Ø150
Flue outlet, top – from floor
698
778
998
948
975
948
975
Flue outlet, rear – from floor
604
684
904
853
853
853
853
Fresh air intake, diameter
Ø100
Ø100
Ø100
Ø100
Ø100
Ø100
Ø100
Fresh air intake, rear – from floor
80
160
169
174
174
174
174
Fresh air intake, bottom – from rear
195
195
195
160-240
160-240
160-240
160-240
Flue outlet, top – wall-mounted, straight wall, from wall to center flue outlet
205
–
–
–
–
–
–
Flue outlet top – wall-mounted, corner, from wall to center flue outlet
267
–
–
–
–
–
–
HWAM 3110
HWAM 3110
HWAM 3110
HWAM 3120
HWAM 3120
HWAM 3130
HWAM 3130
AUTOPILOT
AUTOPILOT
AUTOPILOT
AUTOPILOT
To combustible wall, rear
75 / 125
75 / 125
75 / 125
75 / 125
75 / 100
75 / 125
75 / 100
1A. Rear – wall to center flue outlet
276 / 326
276 / 326
276 / 326
276 / 326
276 / 301
276 / 326
276 / 301
2.
To combustible wall, side
220 / 255
220 / 255
220 / 255
220 / 255
195 / 195
220 / 255
195 / 195
2A. Side – wall to center flue outlet
459 / 494
459 / 494
459 / 494
459 / 494
434 / 434
459 / 494
434 / 434
DISTANCE TO COMBUSTIBLE MATERIALS (mm) (insulated / uninsulated flue gas pipe) 1.
plinth
TM
pedestal
TM
TM
AUTOPILOT
TM
TM
3.
To combustible materials in front of the stove 1050 / 1050 1050 / 1050 1050 / 1050 1050 / 1050 1000 / 1000 1050 / 1050 1000 / 1000
4.
To combustible side, in front of the stove
450 / 450
450 / 450
450 / 450
450 / 450
400 / 400
450 / 450
400 / 400
5.
Corner installation, 45º, from wall to stove
100 / 125
100 / 125
100 / 125
100 / 125
100 / 100
100 / 125
100 / 100
6.
Corner installation, 45º, from wall to center flue outlet
313 / 338
313 / 338
313 / 338
313 / 338
313 / 313
313 / 338
313 / 313
7.
To combustible floor under the stove
80 1) / 80 1)
0/0
0/0
0/0
0/0
0/0
0/0
8.
To combustible ceiling
750 / 750
750 / 750
750 / 750
750 / 750
750 / 750
750 / 750
750 / 750
9.
To combustible floor in front of stove
0 /0
Distance to mantel piece, min.
450 / 450
2)
0/0
0/0
0/0
0/0
0/0
0/0
450 / 450
450 / 450
450 / 450
450 / 450
450 / 450
450 / 450
2)
(UK) May be installed on a 12 mm thick hearth on combustible floor. (HWAM 3110 only when mounted on a plinth). 1) For HWAM 3110 this distance requirement is met when the stove is mounted on a plinth or a pedestal (accessories) or ▲ ▲ ▲ ▲ ⊳ ⊲ 1stove. on a wall with the required distance below the2A wood-burning . ▼ 5 ▼ 2) Provided the clearance from combustible flooring beneath the stove is observed. 1A ⊳
Placed on the floor 2A
⊳
1
▲
1A
45°
▼
⊳
2
⊳
⊲
5
▲ ⊳
3 ▼
▲
⊳
⊳
4 ⊳
⊳ 2A 2A⊲ 5 ▼⊳
⊲⊳
2
▲ ⊲▼
2 ⊲
1▲
⊲ ▼
4
⊳ ⊲
4
⊲
6
⊲
1
▲
1A ▼
⊲ 2A ▼ 45° 45°
⊳
⊳
2 ⊳
⊲ ▲ ⊳
3
4
▼
▲ ▼
5 °
5 4▼ 51 5
▲▲
▲ ▲ ▼
5
▼ ▼ ⊲ ⊳
5
5⊲ ⊳
⊲
3⊲ ⊳
6
⊳ ⊳
6
⊲
6
⊲▲
6
8
▲
▲ ▼
▼
⊳
▼
3 6
⊳
▼
45°
⊳
5
▲ ▼
5
6
▼
▲
▲
8
8
▼
▼
▲
▲
8
▲
205 mm
⊲
▼
▲ ▼
▼
▲
▲
55 mm 267 mm
7
6
▼ ▼
▼
⊳⊲
⊲
55 mm
⊲
3
▼
Wall-mounted
5⊲
▼
▲
7 ▼
▲
1A6
⊲
▲
▼ ▼
⊲
1A
▲
▼
3
▼
▲
4
▲ ⊳
1▼
6 1A
▲
6
45°
▼ ▲
⊲ ▲▲ ▼
2 ⊲
▲
205 mm
⊳
⊳
6
⊲
▲
▲
7
7
▼
▼
⊳
9
7
▲
▼
7 ▼
⊲
⊲
267 mm
▲
⊳
9
⊳ ⊲
All drawings: The measurements for the flue outlet and fresh air connection are to the centre of the hole.
9
⊲
45°
Distance measurement to noncombustible wall with wall bracket. ⊳
9
⊲
57
⊳⊲
55 mm
⊳
⊲
267 mm
4
HWAM 3500
⊳
540
⊳
⊲ ▲
375 ⊲ 165 ⊲ ⊳
HWAM 3520m & HWAM 3520c
⊳
⊳
540
⊲
540
⊲
⊳
⊳
⊳ ▲
⊲
▼
174
174
▼
▲
▲ ▼
▼
▲ ▼
▼
126–206
▲
▼
853
853
1261
▲
165
▲ ▲
126–206 375 ⊲
375 ⊲ 167 ⊲ ⊳
HWAM 3520c Soapstone & HWAM 3520m Moca Cream
58
⊳
543
⊳
⊲ ⊳
⊲
▼
▼
126–206 375 ⊲
All drawings: The measurements for the flue outlet and fresh air connection are to the centre of the hole.
▼
▲ ▼
▼
126–206
▼
▲
▲
174
174
▲
▼
853
853
1270
▲
167
▲ ▲
HWAM 3520
DIMENSIONS
HWAM 3520
HWAM 3520
Stone cladding
AUTOPILOT
HWAM 3520
Stone cladding
AUTOPILOT
TM
TM
Height, mm.
1261
1261
1270
1270
Width, mm.
540
540
543
543
Depth, mm.
375
375
375
375
Width of combustion chamber, mm.
330
330
330
330
118 / 115
118 / 115
–
–
Weight – c-door / m-door, kg. – Soapstone
–
–
167 / 164
167 / 164
Weight – c-door / m-door, kg. – Moca Cream
–
–
179 / 176
179 / 176
Weight – c-door / m-door, kg. – Nordic Sky
–
–
167 / 164
167 / 164
Weight – c-door / m-door, kg. – Tobacco
–
–
174 / 171
174 / 171
Weight – heat storage stones, kg
44
44
44
44
HWAM 3520
HWAM 3520
HWAM 3520
HWAM 3520
Weight – c-door / m-door, kg.
CONNECTION MEASUREMENTS (mm)
Stone cladding
AUTOPILOT
Flue outlet, diameter
Stone cladding
AUTOPILOT
TM
TM
Ø125/150
Ø150
Ø125/150
Ø150
948
975
948
975
Flue outlet, top – from floor Flue outlet, rear – from floor
853
853
853
853
Fresh air intake, diameter
Ø100
Ø100
Ø100
Ø100
Fresh air intake, rear – from floor
174
174
174
174
Fresh air intake, bottom – from rear
126-206
126-206
126-206
126-206
HWAM 3520
HWAM 3520
HWAM 3520
HWAM 3520
DISTANCE TO COMBUSTIBLE MATERIALS, min. (mm) (insulated / uninsulated flue gas pipe) 1.
Stone cladding
AUTOPILOT
Stone cladding
AUTOPILOT
TM
TM
To combustible wall, rear
115 / 165
115 / 140
115 / 165
115 / 140
1A. Rear – wall to center flue outlet
280 / 330
280 / 305
280 / 330
280 / 305
2.
To combustible wall, side
220 / 255
195 / 195
220 / 255
195 / 195
2A. Side – wall to center flue outlet
490 / 525
465 / 465
490 / 525
465 / 465
3.
To combustible materials in front of the stove
1050 / 1050
1000 / 1000
1050 / 1050
1000 / 1000
4.
To combustible side, in front of the stove
450 / 450
400 / 400
450 / 450
400 / 400
5.
Corner installation, 45º, from wall to stove
100 / 125
100 / 100
100 / 125
100 / 100
6.
Corner installation, 45º, from wall to center flue outlet
395 / 420
395 / 395
395 / 420
395 / 395
7.
To combustible ceiling
750 / 750
750 / 750
750 / 750
750 / 750
0/0
0/0
0/0
0/0
8.
To combustible floor in front of stove (UK) May be installed on a 12 mm thick hearth on combustible floor.
▲
7 ▼
2A
⊳
⊳
2
⊲
⊲
▲ ▼
1
▲ ▼
▲
1A
5
▲
45°
▼
6 ▼
⊳ ⊲ ▲ ⊳
4
5
⊲
3
⊳
6
⊲
▼ ⊳
8
⊲
All drawings: The measurements for the flue outlet and fresh air connection are to the centre of the hole.
59
HWAM 3600
451
⊳
⊲
⊲
⊳
169 ⊲
⊳
451
⊲
▲
992
⊳
556
564
75
75
▲ ▼
▼
⊳ ⊲
⊲ ⊳
⊳
▲ ▼
68
992
HWAM 3630m & HWAM 3630c
▼
▼
▲
1146
▲ ▼
▼
169
▲ ▲
451
⊳
⊲
443
68
⊲
⊲
⊳
169 ⊲
⊳
451
⊲
▲
992
⊳
556
600
75
75
⊲
⊳
⊲
443
449
68
⊲
⊲
⊳
⊳
169 ⊲
▼
⊳ ⊲
⊲ ⊳
443
68
⊲
All drawings: The measurements for the flue outlet and fresh air connection are to the centre of the hole.
⊲
▼
992 ▲ ▼
75
75
60
600
▲
992
1148
▲ ▼ ⊳
496
▲ ▲
HWAM 3640c Soapstone & HWAM 3640m Tobacco
▲ ▼
▼
⊳ ⊲
⊳
⊳
▲ ▼
68
992
HWAM 3640c & HWAM 3640m
▼
▼
▲
1146
▲ ▼
▼
169
▲ ▲
169
564
▼
▲ ▼
68
⊳
HWAM 3630
HWAM 3640
AUTOPILOT
AUTOPILOT
AUTOPILOT
Height, mm.
1146
1146
1148
Width, mm.
564
564
600
Depth, mm.
451
451
449
Width of combustion chamber, mm.
380
380
380
139 / 136
139 / 136
–
Weight – c-door / m-door, kg. – Soapstone
–
–
237 / 234
Weight – c-door / m-door, kg. – Moca Cream
–
–
211 / 208
Weight – c-door / m-door, kg. – Nordic Sky
–
–
237 / 234
Weight – c-door / m-door, kg. – Tobacco
–
–
209 / 206
HWAM 3630
HWAM 3640
HWAM 3640
AUTOPILOT
AUTOPILOT
DIMENSIONS
TM
Weight – c-door / m-door, kg.
CONNECTION MEASUREMENTS (mm)
TM
TM
TM
HWAM 3640
Stone cladding TM
Stone cladding AUTOPILOT
TM
Flue outlet, diameter
Ø150
Ø150
Ø150
Flue outlet, top – from floor
1096
1096
1096
Flue outlet, rear – from floor
992
992
992
Fresh air intake, diameter
Ø100
Ø100
Ø100
Fresh air intake, rear – from floor
75
75
75
Fresh air intake, bottom – from rear
68
68
68
HWAM 3630
HWAM 3640
HWAM 3640
AUTOPILOT
AUTOPILOT
DISTANCE TO COMBUSTIBLE MATERIALS, min. (mm) (insulated / uninsulated flue gas pipe) 1.
TM
TM
Stone cladding AUTOPILOT
TM
To combustible wall, rear
100 / 200
100 / 225
100 / 225
1A. Rear – wall to center flue outlet
269 / 369
269 / 394
269 / 394
To combustible wall, side
425 / 425
100 / 150
100 / 150
2A. Side – wall to center flue outlet
707 / 707
382 / 432
400 / 450
3.
To combustible materials in front of the stove
1050 / 1050
1050 / 1050
1050 / 1050
4.
To combustible side, in front of the stove
425 / 425
400 / 400
400 / 400
5.
Corner installation, 45º, from wall to stove
150 / 150
100 / 100
100 / 100
6.
Corner installation, 45º, from wall to center flue outlet
432 / 432
382 / 382
382 / 382
7.
To combustible ceiling
750 / 750
750 / 750
750 / 750
0/0
0/0
0/0
2.
8.
To combustible floor in front of stove (UK) May be installed on a 12 mm thick hearth on combustible floor.
▲
7 ▼
2A
⊳
⊳
2
⊲
⊲
▲ ▼
1
▲
▲
1A ▼ ⊳
⊳
4
⊲
▲
3
▼
45°
⊳
5
5
▲
6 ▼
⊲
6
⊲
▼ ⊳
8
⊲
All drawings: The measurements for the flue outlet and fresh air connection are to the centre of the hole.
61
HWAM 3600 ⊳
564
⊳
⊲
451
⊲
⊳
▲
169 ⊲
⊳
451
⊲
169
▲ ▲
▼
HWAM 3650m & HWAM 3650c
⊳
⊳
⊳ ⊲
556
⊲
564
⊲
⊳
⊳
443
451
▲ ▼
68
▲ ▼
▼
68
⊲
⊲
⊳
▲
▼
75
▲ ▼
75
▼
992
992
1506
▲
169 ⊲
⊳
451
⊲
▲
169
▲
▼
HWAM 3660m & HWAM 3660c
⊳
⊳
556
600
⊳ ⊲
⊲ ⊳
⊳
⊲
443
449
▲ ▼
68
▲ ▼
▼
68
⊲
⊲
⊳
▲
▼
75
▲ ▼
75
▼
992
992
1506
▲
169 ⊲
⊳
496
⊲
▲
▼
HWAM 3660m Soapstone & HWAM 3660c Moca Cream
62
⊳
600
▼
⊳ ⊲
⊲ ⊳
443
68
⊲
All drawings: The measurements for the flue outlet and fresh air connection are to the centre of the hole.
▲ ▼
75
75
▲ ▼
▼
▼
▲ ▼
68
992
992
1507
▲
169
▲
HWAM 3650
HWAM 3660
DIMENSIONS
HWAM 3660
Stone cladding
AUTOPILOT
AUTOPILOT
AUTOPILOT
Height, mm.
1506
1506
1507
Width, mm.
564
564
600
Depth, mm.
451
451
449
TM
Width of combustion chamber, mm.
TM
TM
380
380
380
171 / 168
171 / 168
–
Weight – c-door / m-door, kg. – Soapstone
–
–
282 / 279
Weight – c-door / m-door, kg. – Moca Cream
–
–
270 / 267
Weight – c-door / m-door, kg. – Nordic Sky
–
–
282 / 279
Weight – c-door / m-door, kg. – Tobacco
–
–
262 / 259
Weight – heat storage stones, kg
55
55
55
HWAM 3650
HWAM 3660
HWAM 3660
AUTOPILOT
AUTOPILOT
Weight – c-door / m-door, kg.
CONNECTION MEASUREMENTS (mm)
TM
TM
Stone cladding AUTOPILOT
TM
Flue outlet, diameter
Ø150
Ø150
Ø150
Flue outlet, top – from floor
1096
1096
1096
Flue outlet, rear – from floor
992
992
992
Fresh air intake, diameter
Ø100
Ø100
Ø100
Fresh air intake, rear – from floor
75
75
75
Fresh air intake, bottom – from rear
68
68
68
HWAM 3650
HWAM 3660
HWAM 3660
AUTOPILOT
AUTOPILOT
DISTANCE TO COMBUSTIBLE MATERIALS, min. (mm)
(insulated / uninsulated flue gas pipe) 1.
TM
TM
Stone cladding AUTOPILOT
TM
To combustible wall, rear
100 / 200
100 / 225
100 / 225
1A. Rear – wall to center flue outlet
269 / 369
269 / 394
269 / 394
2.
To combustible wall, side
425 / 425
100 / 150
100 / 150
2A. Side – wall to center flue outlet
707 / 707
382 / 432
400 / 450
3.
To combustible materials in front of the stove
1050 / 1050
1050 / 1050
1050 / 1050
4.
To combustible side, in front of the stove
425 / 425
400 / 400
400 / 400
5.
Corner installation, 45º, from wall to stove
150 / 150
100 / 100
100 / 100
6.
Corner installation, 45º, from wall to center flue outlet
432 / 432
382 / 382
382 / 382
7.
To combustible ceiling
750 / 750
750 / 750
750 / 750
8.
To combustible floor in front of stove
0/0
0/0
0/0
(UK) May be installed on a 12 mm thick hearth on combustible floor.
▲
7 ▼
2A
⊳
⊳
2
⊲
⊲
▲ ▼
1
▲
▲
1A
45°
▼ ⊳
⊳
4
⊲
▲
3
▼
⊳
5
5
▲
6 ▼
⊲
6
⊲
▼ ⊳
8
⊲
All drawings: The measurements for the flue outlet and fresh air connection are to the centre of the hole.
63
HWAM 3700 ⊳
⊲ ▲
375 ⊲ 167 ⊲ ⊳ ▲
HWAM 3740c & HWAM 3740m
499
⊳
⊲ ⊳
⊳
499
⊳ ⊲
853 179
179
▼
▼
▼
▼
▲
▲
▲
⊳
▲
853
1025
▲
167
499
▼
▲ ▼
⊲
▼
126–206
⊳
126–206 375 ⊲
375 ⊲ 167 ⊲ ⊳
▲
▼
HWAM 3760c & HWAM 3760m
64
⊳
499
⊳
⊲ ⊳
⊲
▼
▼
126–206 375 ⊲
All drawings: The measurements for the flue outlet and fresh air connection are to the centre of the hole.
▼
▲ ▼
▼
126–206
▼
▲
▲
179
179
▲
853
853
1255
▲
167
▲ ▲
HWAM 3740
DIMENSIONS
HWAM 3740
AUTOPILOT
HWAM 3760
HWAM 3760
AUTOPILOT
TM
TM
Height, mm.
1025
1025
1255
1255
Width, mm.
499
499
499
499
Depth, mm.
375
375
375
375
Width of combustion chamber, mm.
330
330
330
330
Weight – c-door / m-door, kg.
104 / 101
104 / 101
117 / 113
117 / 113
Weight – heat storage stones, kg
–
–
32
32
HWAM 3740
HWAM 3740
HWAM 3760
HWAM 3760
CONNECTION MEASUREMENTS (mm)
AUTOPILOT
AUTOPILOT
TM
TM
Flue outlet, diameter
Ø150
Ø150
Ø150
Ø150
Flue outlet, top – from floor
948
975
948
975
Flue outlet, rear – from floor
853
853
853
853
Fresh air intake, diameter
Ø100
Ø100
Ø100
Ø100
Fresh air intake, rear – from floor
179
179
179
179
Fresh air intake, bottom – from rear
126-206
126-206
126-206
126-206
HWAM 3740
HWAM 3740
HWAM 3760
HWAM 3760
DISTANCE TO COMBUSTIBLE MATERIALS, min. (mm) (insulated / uninsulated flue gas pipe) 1.
AUTOPILOT
AUTOPILOT
TM
TM
To combustible wall, rear
115 / 165
115 / 140
115 / 165
115 / 140
1A. Rear – wall to center flue outlet
282 / 332
282 / 307
282 / 332
282 / 307
2.
To combustible wall, side
220 / 255
195 / 195
220 / 255
195 / 195
2A. Side – wall to center flue outlet
470 / 505
445 / 445
470 / 505
445 / 445
3.
To combustible materials in front of the stove
1050 / 1050
1000 / 1000
1050 / 1050
1000 / 1000
4.
To combustible side, in front of the stove
450 / 450
400 / 400
450 / 450
400 / 400
5.
Corner installation, 45º, from wall to stove
100 / 125
100 / 100
100 / 125
100 / 100
6.
Corner installation, 45º, from wall to center flue outlet
341 / 366
341 / 341
341 / 366
341 / 341
7.
To combustible ceiling
750 / 750
750 / 750
750 / 750
750 / 750
8.
To combustible floor in front of stove
0/0
0/0
0/0
0/0
450 / 450
450 / 450
450 / 450
450 / 450
Distance to mantel piece (UK) May be installed on a 12 mm thick hearth on combustible floor.
▲
7 2A
⊳
⊳
2
⊲
⊲
▲ ▼
1
▲
4
45°
▼
⊲
3
5
▼
▲
6 ▼
⊳ ⊲ ▲
⊳
▲ ▼
1A
5
⊳
6
⊲
▼ ⊳
8
⊲
All drawings: The measurements for the flue outlet and fresh air connection are to the centre of the hole.
65
HWAM 4500 503
⊳
⊲
407 ⊳
▲ ⊲
173
⊳
173 ⊲
▼
▲ ▲
▲
⊳
500
⊲
⊳
503
⊲
137
147
▲
▼
▼
⊲
⊳
137 ⊲ 406
⊳
407 ⊳
▲
▼
⊲
▲
173 ⊲
173
⊳
▼
▼
202
▼
▼ ⊳
500
⊲
⊳
503
⊲
⊳
⊳
407
▲
655
▲ ▼
▼
⊲
137 ⊲ 406
⊳
▼
⊲
173 ⊲
▲
173
⊳
▼
202
▲
▲
HWAM 4510m & HWAM 4520c plinth
▲
655
810
▲
137
HWAM 4510m & HWAM 4520c
▲
147
▼
▼
600
600
755
▲
▼ ▲
▲
▼ ⊲
503
⊲
⊲
⊳
137 ⊲ 406
⊳
407 ⊳
▼
▲ ▼
⊲
173 ⊲
▲
▲
▼
66
⊳
500
▼ ⊳
⊲ ⊳
▲
▼
⊲
137 ⊲ 406
All drawings: The measurements for the flue outlet and fresh air connection are to the centre of the hole.
▼
▼
885
▲
432
432
▲
885
1040
▲
HWAM 4510c & HWAM 4520m high base
▼
173
⊳
⊳
500
▼
▲ ▼
137
⊳
▼
137
322
322
▲
HWAM 4510c & HWAM 4520m low base
775
775
930
▲
▼
HWAM 4510 HWAM 4520
HWAM 4510 HWAM 4520
HWAM 4510 HWAM 4520
plinth
DIMENSIONS
1)
AUTOPILOT
TM
HWAM 4510 HWAM 4520
low base
high base
1)
AUTOPILOT
TM
1)
AUTOPILOT
TM
AUTOPILOT
TM
Height, mm.
755
755
810
810
930
1040
1040
Width, mm.
503
503
503
503
503
503
503
Depth, mm.
407
407
407
407
407
407
407
Width of combustion chamber, mm.
358
358
358
358
358
358
358
Weight – c-door / m-door, kg.
99 / 97
99 / 97
101 / 99
101 / 99
105 / 103
109 / 107
109 / 107
HWAM 4510 HWAM 4520
CONNECTION MEASUREMENTS (mm)
HWAM 4510 HWAM 4520
HWAM 4510 HWAM 4520
plinth
HWAM 4510 HWAM 4520
low base
high base
1)
1)
AUTOPILOT
1)
AUTOPILOT
Flue outlet, diameter
Ø150
Ø150
Ø150
Ø150
Ø150
Ø150
Ø150
Flue outlet, top – from floor
723
723
778
778
898
1008
1008
TM
TM
AUTOPILOT
TM
AUTOPILOT
TM
Flue outlet, rear – from floor
600
600
655
655
775
885
885
Fresh air intake, diameter
Ø100
Ø100
Ø100
Ø100
Ø100
Ø100
Ø100
Fresh air intake, rear – from floor
147
147
202
202
322
432
432
Fresh air intake, bottom – from rear
137
137
137
137
137
137
137
Flue outlet, top – wall-mounted, straight wall, from wall to center flue outlet
213
213
–
–
–
–
–
Flue outlet top – wall-mounted, corner, from wall to center flue outlet
280
280
–
–
–
–
–
DISTANCE TO COMBUSTIBLE MATERIALS, min. (mm)
HWAM 4510
HWAM 4520
HWAM 4510
HWAM 4520 plinth
low base
low base
HWAM 4510
high base
HWAM 4520
high base
1.
100 / 100
100 / 100
100 / 100
100 / 100
100 / 100
100 / 100
100 / 100
100 / 100
plinth
(insulated / uninsulated flue gas pipe) To combustible wall, rear
HWAM 4510
HWAM 4520
1A. Rear – wall to center flue outlet
273 / 273
273 / 273
273 / 273
273 / 273
273 / 273
273 / 273
273 / 273
273 / 273
To combustible wall, side
590 / 590
350 / 350
590 / 590
350 / 350
590 / 590
350 / 350
590 / 590
350 / 350
2A. Side – wall to center flue outlet
840 / 840
600 / 600
840 / 840
600 / 600
840 / 840
600 / 600
840 / 840
600 / 600
3.
To combustible materials in front of the stove
1200 / 1200
1100 / 1100 1200 / 1200
1100 / 1100 1200 / 1200 1100 / 1100 1200 / 1200 1100 / 1100
4.
To combustible side, in front of the stove
590 / 590
350 / 350
590 / 590
350 / 350
590 / 590
350 / 350
590 / 590
350 / 350
5.
Corner installation, 45º, from wall to stove
330 / 330
70 / 70
330 / 330
70 / 70
330 / 330
70 / 70
330 / 330
70 / 70
6.
Corner installation, 45º, from wall to center flue outlet
570 / 570
310 / 310
570 / 570
310 / 310
570 / 570
310 / 310
570 / 570
310 / 310
7.
To combustible floor under the stove 2902) / 2902) 2902) / 2902)
–3) / –3)
–3) / –3)
–3) / –3)
–3) / –3)
0/0
0/0
8.
To combustible ceiling
600 / 600
600 / 600
600 / 600
600 / 600 600 / 600 600 / 600 600 / 600 600 / 600
9.
To combustible floor in front of stove
0 /0
0 /0
480 / 480
480 / 480
2.
4)
4)
4)
4)
480 / 480
480 / 480
0/0
0/0
UK) May be installed on a 12 mm thick hearth on combustible floor. (HWAM 4510 & HWAM 4520 only when mounted on a high base). 1) Two variants of HWAM 4510 & HWAM 4520 are available with HWAM® SmartControlTM: Wall-mounted or▲ on a high base. ▲ ▲ ▲ 1 ▼when the stove is mounted on a5 high ⊲ 2) For HWAM 4510 & HWAM 4520 this⊳distance is met base or on a wall with the 2A requirement ▼ required distance below the wood-burning stove. 1A 6 ° 5 2 3) Must be installed on a non-combustible floor. 4 ⊳ ⊲ ▼ ▼ 4) Provided the clearance from combustible flooring beneath the stove is observed.
Placed on the floor 2A
⊳
▲ ▼
1
▲
⊳
1A ▼
⊳
⊳
2A2A 45° 2⊳ 2 ⊲ ⊳
⊲
▲ ⊳
3 ▼
⊳
▲ ⊲ ▼
⊲
5
▲ ▼
▲ ▲ ▲▲
1▼ 1 1A 1A 6
⊳
▼
⊳
▼
⊲
1A ▼
2A 2⊲
6
▼
°
45°45
▲
45▲°
1 5▼▼ 5
5
▲ ⊳
3 3 ▼
▲
1A
▼
4
⊲
⊳
⊲⊳
⊲
⊳
53 5 ⊳
▼
6 6
⊲
⊲
6▲ 3 7
▲
▲
3
▼
▲
▼
▼
▼
45°
⊲
5
8
⊳⊲
⊲
▲ ▼
213 mm 7
▲
40 mm
▼
▲
40 mm ▲
⊳
▼
⊳⊲
40 mm
⊲
⊳
5
▲
6
7
⊲
▲
▼
▼ ▼ ⊳ ⊳
⊳
⊲ ⊲
98 8
⊲
280 mm
°
45
7 ▼
⊲
All drawings: The measurements for the flue outlet and fresh air connection are to the centre of the hole.
⊲
280 mm 280 mm
▲ ▼
▼
▼
⊳
▲
6
▼ ⊳
▼
Wall-mounted 6
⊳
6
▲
6 6
⊳ ⊲ ▼
▲
▼ ⊳
⊲
▲
⊲
▼
▲
⊲
5
▲ ▼
5▲
▼▼
87 7
⊲
▲
1▼
⊲
⊲
5
4 4 ⊳
⊲
4
⊳ ⊳
2 ⊲
▲
▲▲
⊳ ⊲
▲
4
⊳
▲
213 mm
Distance measurement to noncombustible wall with wall bracket. ⊳ ⊲ 9
67
4
HWAM 4500 503
⊳
⊲
407 ⊳
▲
⊲
173 ⊲ ▲
▲
▲
173
⊳
⊳
⊳
500
⊲
503
⊲
⊳
⊳
407
▲
▼
126
▲
▼
▼
⊲
126 ⊲ 406
⊳
▲ ▼
⊲
173 ⊲ ▲
▲
▲
173
⊳
▼
137
137
▲ ▼
HWAM 4530m & HWAM 4530c
988
988
1143
▼
⊳
⊳
407 ⊳
▲
⊲
173 ⊲
▲
▲
⊳
⊳
500
⊲
503
⊲
⊲
⊳
126 ⊲ 406
⊳
407 ⊳
▲
▲ ▼
137
137
▼
988
988
1388
▲
⊳
▼
▲ ▼
⊲
▲
68
⊳
⊲ ⊳
▲ ▼
⊲
126 ⊲ 406
All drawings: The measurements for the flue outlet and fresh air connection are to the centre of the hole.
137
137
▼
988
988
1388
▲
500
▲ ▼
▼ ⊳
▼
173 ⊲
▲
HWAM 4560c & HWAM 4560m Tobacco
▲ ▼
▼
HWAM 4550m & HWAM 4550c
126
Drawing with steel cover.
173
⊲
▼
126
503
▼
⊲
126 ⊲ 406
⊲
▲
▼
173
⊳
500
⊳
▲ ▼
▼
▲ ▼
126
⊳
▼
137
137
▲ ▼
HWAM 4540m & HWAM 4540c Soapstone
988
988
1143
▼
▼
Drawing with steel cover.
HWAM 4530
HWAM 4540
HWAM 4540
stone cladding
DIMENSIONS AUTOPILOT
AUTOPILOT
AUTOPILOT
TM
TM
TM
HWAM 4550 AUTOPILOT
TM
HWAM 4560 AUTOPILOT
TM
HWAM 4560
stone cladding AUTOPILOT
TM
Height, mm.
1143
1143
1143
1388
1388
1388
Width, mm.
503
503
504
503
503
504
Depth, mm.
407
407
410
407
407
410
Width of combustion chamber, mm.
358
358
358
358
358
358
124 / 122
124 / 122
–
134 / 132
134 / 132
–
Weight – c / m-door, kg. – Soapstone
–
–
175 / 173
–
–
201 / 199
Weight – c / m-door, kg. – Terrastone, Clay, Ash or Basalt
–
–
149 / 147
–
–
171 / 169
Weight – c / m-door, kg. – Moca Cream
–
–
159 / 157
–
–
183 / 181
Weight – c / m-door, kg. – Nordic Sky
–
–
175 / 173
–
–
201 / 199
Weight – c / m-door, kg. – Tobacco
–
–
156 / 154
–
–
178 / 176
Weight – heat storage stones, kg
–
–
–
29
29
29
HWAM 4530
HWAM 4540
HWAM 4540
HWAM 4550
HWAM 4560
HWAM 4560
Weight – c / m-door, kg.
CONNECTION MEASUREMENTS (mm)
AUTOPILOT
Flue outlet, diameter
stone cladding AUTOPILOT
AUTOPILOT
TM
TM
TM
Ø150
Ø150
Ø150
AUTOPILOT
TM
Ø150
AUTOPILOT
TM
Ø150
stone cladding AUTOPILOT
TM
Ø150
Flue outlet, top – from floor
1114
1114
1114
1114
1114
1114
Flue outlet, rear – from floor
988
988
988
988
988
988
Fresh air intake, diameter
Ø100
Ø100
Ø100
Ø100
Ø100
Ø100
Fresh air intake, rear – from floor
137
137
137
137
137
137
Fresh air intake, bottom – from rear
126
126
126
126
126
126
HWAM 4530
HWAM 4540
HWAM 4540
HWAM 4550
HWAM 4560
HWAM 4560
DISTANCE TO COMBUSTIBLE MATERIALS, min. (mm) (insulated / uninsulated flue gas pipe)
AUTOPILOT
stone cladding AUTOPILOT
AUTOPILOT
TM
TM
TM
AUTOPILOT
TM
AUTOPILOT
TM
stone cladding AUTOPILOT
TM
1.
To combustible wall, rear
100 / 100
100 / 100
100 / 100
100 / 100
100 / 100
100 / 100
1A.
Rear – wall to center flue outlet
273 / 273
273 / 273
273 / 273
273 / 273
273 / 273
273 / 273
2.
To combustible wall, side
590 / 590
400 / 400
400 / 400
590 / 590
400 / 400
400 / 400
2A. Side – wall to center flue outlet
840 / 840
650 / 650
650 / 650
840 / 840
650 / 650
650 / 650
3.
To combustible materials in front of the stove
1200 / 1200
1100 / 1100
1100 / 1100
1200 / 1200
1100 / 1100
1100 / 1100
4.
To combustible side, in front of the stove
590 / 590
400 / 400
400 / 400
590 / 590
400 / 400
400 / 400
5.
Corner installation, 45º, from wall to stove
330 / 330
70 / 70
70 / 70
330 / 330
70 / 70
70 / 70
6.
Corner installation, 45º, from wall to center flue outlet
570 / 570
310 / 310
310 / 310
570 / 570
310 / 310
310 / 310
7.
To combustible ceiling
750 / 750
750 / 750
750 / 750
750 / 750
750 / 750
750 / 750
0/0
0/0
0/0
0/0
0/0
0/0
8.
To combustible floor in front of stove (UK) May be installed on a 12 mm thick hearth on combustible floor.
▲
7
▼
2A
⊳
⊳
2⊲
⊲
▲ ▼
1
▲
▲
1A
▼
45°
▼
5
▲
6 ▼
⊳ ▲ ⊳
4
⊲
5
⊲
3
⊳
6
⊲
▼ ⊳
8
⊲
All drawings: The measurements for the flue outlet and fresh air connection are to the centre of the hole.
69
HWAM 4600
633
⊳
⊲
409
▲
⊲
175
⊳
▲
▼
▲
⊳
⊳
630
⊲
633
⊲
⊳ ⊳
406
⊳
409
693 ▼
126
▼
102
▼
▲
▲
102
▼
HWAM 4620m & HWAM 4620c
▲
693
848
▲
▼
▼
126
⊲
⊲
▲
⊳
630
988
988 ⊳
406
⊲
▲
137
137
⊳
⊲
▼
▼
126
1143
HWAM 4640m & HWAM 4640m Soapstone
▼
▼
▲
▲ ▼
175
▲ ▲
▲
▼
▼
126
⊲
Drawing with steel cover.
⊳
633
⊳
⊲
409
⊲
▲
▲
175
▲
▲
HWAM 4660c & HWAM 4660m Tobacco
⊳
630
⊲
▼
⊳ ⊳
406
▼
▲
137
137
▲ ▼
▼
▼
▲
126
988
988
1388
▼
▼
126
⊲
Drawing with steel cover.
70
All drawings: The measurements for the flue outlet and fresh air connection are to the centre of the hole.
HWAM 4620
DIMENSIONS
HWAM 4640
AUTOPILOT
HWAM 4640
Stone cladding AUTOPILOT
AUTOPILOT
TM
AUTOPILOT
TM
TM
HWAM 4660 TM
HWAM 4660
Stone cladding AUTOPILOT
TM
Height, mm.
848
1143
1143
1388
1388
Width, mm.
633
633
633
633
633
Depth, mm.
407
407
410
407
410
Width of combustion chamber, mm.
490
490
490
490
490
119 / 117
133 / 131
–
153 / 151
–
Weight – c-door / m-door, kg. – Soapstone
–
–
197 / 195
–
224 / 222
Weight – c / m-door, kg. – Terrastone, Clay, Ash or Basalt
–
–
171 / 169
–
192 / 190
Weight – c-door / m-door, kg. – Moca Cream
–
–
181 / 179
–
204 / 202
Weight – c-door / m-door, kg. – Nordic Sky
–
–
197 / 195
–
224 / 222
Weight – c-door / m-door, kg. – Tobacco
–
–
177 / 175
–
199 / 197
Weight – heat storage stones, kg
–
–
–
45
45
HWAM 4620
HWAM 4640
HWAM 4640
HWAM 4660
HWAM 4660
Weight – c-door / m-door, kg.
CONNECTION MEASUREMENTS (mm)
AUTOPILOT
Stone cladding AUTOPILOT
AUTOPILOT
TM
TM
TM
AUTOPILOT
TM
Stone cladding AUTOPILOT
TM
Flue outlet, diameter
Ø150
Ø150
Ø150
Ø150
Ø150
Flue outlet, top – from floor
819
1114
1114
1114
1114
Flue outlet, rear – from floor
693
988
988
988
988
Fresh air intake, diameter
Ø100
Ø100
Ø100
Ø100
Ø100
Fresh air intake, rear – from floor
102
137
137
137
137
Fresh air intake, bottom – from rear
126
126
126
126
126
HWAM 4620
HWAM 4640
HWAM 4640
HWAM 4660
HWAM 4660 Stone cladding
DISTANCE TO COMBUSTIBLE MATERIALS (mm) (insulated / uninsulated flue gas pipe) 1.
AUTOPILOT
Stone cladding AUTOPILOT
AUTOPILOT
TM
TM
TM
AUTOPILOT
TM
AUTOPILOT
TM
To combustible wall, rear
100 / 250
100 / 250
100 / 250
100 / 250
100 / 250
1A. Rear – wall to center flue outlet
226 / 376
226 / 376
226 / 376
226 / 376
226 / 376
2.
To combustible wall, side
250 / 250
250 / 250
250 / 250
250 / 250
250 / 250
2A. Side – wall to center flue outlet
817 / 817
817 / 817
817 / 817
817 / 817
817 / 817
3.
To combustible materials in front of the stove
1300 / 1300
1300 / 1300
1300 / 1300
1300 / 1300
1300 / 1300
4.
To combustible side, in front of the stove
550 / 550
550 / 550
550 / 550
550 / 550
550 / 550
5.
Corner installation, 45º, from wall to stove
150 / 150
150 / 150
150 / 150
150 / 150
150 / 150
6.
Corner installation, 45º, from wall to center flue outlet
437 / 437
437 / 437
440 / 440
437 / 437
440 / 440
7.
To combustible ceiling / mantel piece
650 / 650
650 / 650
650 / 650
650 / 650
650 / 650
8.
To combustible floor in front of stove
700 / 700
0/0
0/0
0/0
0/0
(UK) May be installed on a 12 mm thick hearth on combustible floor. ▲
7 ▼
2A ⊳
⊳
2⊲ ⊳
⊳
⊲
2A 2⊲
▲ ▼⊲
1
▲ ▲ ▼
1A1 ▼
▲
5
▲
1A
▼
45°
▼
45°
▲
▲
5 6
▼
▼ ⊳
4
⊳
⊲
▲
4
⊲
3 ▼
▲
3
⊳
⊳
5⊲
⊳
6
⊳
▲
7 ▼
▲
6 ▼
5⊲
⊲
6
⊲
▼ ⊳
8
⊲ ⊳
8
⊲
All drawings: The measurements for the flue outlet and fresh air connection are to the centre of the hole.
71
HWAM 5200
345 ⊲ 146
452
⊲
⊳
▲
▲
146
⊳
⊲
▼
▲
564
564
716
▲
▲
445
⊲
⊳
452
⊲
128
▼
▼
▼
342
⊲
⊳
345
⊲
▲
⊳
⊲
▼
▲
146
▲
588
588
740
▲
⊳
⊲
452
⊲
⊳
303 342
⊳
345
⊳
⊲
▼
152
▼
▲ ▼ ▲
▼
▼
24
445
▼ ▲
24
⊳
152
▲ ▼
HWAM 5210m & HWAM 5220c plinth
▼
⊳
146
HWAM 5210m & HWAM 5220c wall-mounted
⊳
128
▲ ▼
⊲
⊲
146⊲
⊳
▲
⊳
▲
▲
452
⊲ ▲
146
⊳
▲
HWAM 5210m & HWAM 5220c pedestal
72
⊳
445
⊲
▼
▼ ⊳
340
▼
524
396
524
▲
960
▲
960
1112
▼
▼
▼
⊲
All drawings: The measurements for the flue outlet and fresh air connection are to the centre of the hole.
▼
HWAM 5210
DIMENSIONS
Wall-mounted
HWAM 5220
Wall-mounted
AUTOPILOT
AUTOPILOT
TM
TM
HWAM 5210
HWAM 5220
AUTOPILOT
AUTOPILOT
AUTOPILOT
AUTOPILOT
Plinth
HWAM 5210
Plinth
TM
HWAM 5220
Pedestal
TM
Pedestal
TM
TM
Height, mm.
716
716
740
740
1112
1112
Width, mm.
452
452
452
452
452
452
Depth, mm.
345
345
345
345
345
345
Width of combustion chamber, mm.
352
352
352
352
352
352
92 / 90
94 / 92
93 / 91
95 / 93
HWAM 5210
HWAM 5220
HWAM 5210
HWAM 5220
HWAM 5210
HWAM 5220
AUTOPILOT
AUTOPILOT
AUTOPILOT
Weight – c-door / m-door, kg.
CONNECTION MEASUREMENTS (mm)
Wall-mounted
Wall-mounted
AUTOPILOT
TM
Flue outlet, diameter
TM
Plinth
Plinth
TM
Pedestal
Pedestal
AUTOPILOT
TM
AUTOPILOT
TM
TM
Ø125/150
Ø125/150
Ø125/150
Ø125/150
Ø125/150
Ø125/150
Flue outlet, top – from floor
673
673
694
694
1066
1066
Flue outlet, rear – from floor
564
564
588
588
960
960
Fresh air intake, diameter
Ø100
Ø100
Ø100
Ø100
Ø100
Ø100
Fresh air intake, rear – from floor
128
128
152
152
524
524
HWAM 5210
HWAM 5220
HWAM 5210
HWAM 5220
HWAM 5210
HWAM 5220
AUTOPILOT
AUTOPILOT
AUTOPILOT
DISTANCE TO COMBUSTIBLE MATERIALS, min. (mm)
Wall-mounted
(insulated / uninsulated flue gas pipe) 1.
Wall-mounted
AUTOPILOT
TM
To combustible wall, rear
TM
100 / 150
100 / 175
1A. Rear – wall to center flue outlet
246 / 296
2.
To combustible wall, side
500 / 500
2A. Side – wall to center flue outlet 3.
Plinth
Plinth
TM
Pedestal
100 / 175
246 / 321
246 / 296
100 / 150
500 / 500
725 / 725
325 / 375
To combustible materials in front of the stove
1100 / 1100
4.
To combustible side, in front of the stove
5.
Corner installation, 45º, from wall to stove
6.
Corner installation, 45º, from wall to center flue outlet
7.
To combustible floor under the stove
8.
To combustible ceiling
9.
To combustible floor in front of stove ▲ ▲ ⊲ ⊳
2A
⊳
100 / 175
246 / 321
246 / 296
246 / 321
100 / 150
500 / 500
100 / 150
725 / 725
325 / 375
725 / 725
325 / 375
1100 / 1100
1100 / 1100
1100 / 1100
1100 / 1100
1100 / 1100
500 / 500
450 / 450
500 / 500
450 / 450
500 / 500
450 / 450
265 / 265
50 / 75
265 / 265
50 / 75
265 / 265
50 / 75
527 / 1A 527
312 / 337
527 / 527
312 / 337
527 / 527
312 / 337
300 / 300
300 / 300
–1) / –1)
–1) / –1)
0/0
0/0
500 / 500 ▲
500 /⊳500 ⊲
500 / 500
500 / 500
500 / 500 ▲
500 / 500
⊲
▲
1
45°
▼
5
▲
▼
5
▲
6 ▼
0 /▲ 0 0 /0 550 / 550 550 / 550 0 /80 ▲ 4 5 ▼ 3 1A ▼ ⊳ ⊲ ° (UK) May be installed on a 12 mm thick hearth on combustible floor (HWAM floor under the stove is ensured 45 5210/5220 only when 6distance to combustible 6 ▼ 2 2A
▼
1
2)
⊲
⊳
TM
100 / 150
▲ ▼
2 ⊲
AUTOPILOT
TM
100 / 150
⊳
Pedestal
AUTOPILOT
TM
2)
2)
1) Must be installed on a non-combustible floor.
8 ▼
0/0
2)
▲
7
⊳ a plinth ⊲ HWAM 5210 and 5220 on may not be installed on a 12 mm thick hearth).
▼
▲
▼
▼
⊳ ⊲
2) Provided the clearance from combustible flooring ▲beneath the stove 5is observed. ⊳
⊲
4
3
⊳
▲
⊲
6
7
Placed on the floor 2A ⊳
45° 2 ⊲ ⊳
▲
2A 5 ▼
⊲
2 ⊲ ⊳
▲ ▲ ▲ ⊲ ▼
1
1A 6▼
▲ ▼
1
▲
⊳
1A ▼
⊳
2A
45°
2 ⊲
▲▲ ▼▼
15
⊲
45°
▲▲
▲
1A ▼
▼ ⊳ ⊲
▲
5
⊳
4 ⊳
⊳⊲
6
⊲
4 ⊲
3 ▼
⊳ ⊲
4 3
⊳ ⊲
5
▲ ⊳
▲
16 mm
⊳
162 mm ⊲ 9▼
Wall-mounted ▲
⊳
▼ ▲
▼
▼
5
▲
5 ▼
▲
8
6
6 45°
▼
▼
▼ ▲
▲
▲
5 ▼
▼
16 mm
6
▲
▲
8
8
▼
▼
⊳⊲ ▲
33 mm ▲ ▼
8
▲
162 mm
33 mm
296 mm
▼
▼
▲
▼
▼
⊳⊲
⊳ ⊲
33 mm
5
⊲ ⊳
6
⊳
⊲ ▲
67
▼
▼
3⊲
⊳
6
⊲
▼ ⊳
▲
▲
7
7
▼
▼
9
⊲
⊳
▲
7 ▼ ⊳
All drawings: The measurements for the flue outlet and fresh air connection are to the centre of the hole. ▼
▼
9
⊲⊳
296 mm
⊲
45°
Distance measurement to non-
⊲
⊳
⊲
9combustible wall with wall bracket. 9
73
⊳
296 mm
HWAM 5200 ⊳
⊲
345
⊲
⊳
⊲
146
▲
▲
199 429
199 429 ▲
HWAM 5230m & HWAM 5240c
⊳
⊳
450
▼
▼
⊲
▼
▲
▼
▼
157 342 ⊲
⊲ ⊳
⊳
554
▼
▼ ⊳
▲
157
▼
▲
▼
864
864
1016
▲
146
▲
▲
⊲ ▲
349 ⊲ 148⊲ ⊳ ▲
▼
▼
HWAM 5240m Nordic Sky & HWAM 5240c Tobacco
⊳
548
⊳
⊳
452
⊳
⊲
345
⊲
⊲
▼
▼
▼
864
429
▲
▼
▼
▼
160
345 ⊲ 146 ⊳
⊳
⊲
▲
199
199
▲
▲
429
▲
▼
▲
864
1044
▲
148
452
160
⊳
⊲
▲
146
▲
▲
▼
HWAM 5250m & HWAM 5260c
450
⊳
554
▼
▼
▼
▲
▼
▼
⊲
157 342 ⊲
⊲ ⊳
⊳
▼
▲
157
▼
▼ ⊳
▲
199 429
199
▲
429
▲
864
864
1312
▲
⊳ ⊲ ▲
349 ⊲ 148⊲ ⊳
▼
▼
HWAM 5260m Moca Cream & HWAM 5260c soapstone
74
⊳
548
⊲ ⊳
⊳
⊲
345
⊲
▼
▼
160
All drawings: The measurements for the flue outlet and fresh air connection are to the centre of the hole.
▼
864
429
▲
▼
▲
▼
160
▼
▲
199
199
▲
429
▲
864
1345
▲
148
▲
▲
▼
HWAM 5230
DIMENSIONS
AUTOPILOT
TM
HWAM 5240
HWAM 5240
HWAM 5250
HWAM 5260
AUTOPILOT
AUTOPILOT
AUTOPILOT
AUTOPILOT
stone cladding
AUTOPILOT
TM
TM
TM
TM
HWAM 5260
stone cladding TM
Height, mm.
1016
1016
1044
1312
1312
1345
Width, mm.
452
452
554
452
452
554
Depth, mm.
345
345
349
345
345
349
Width of combustion chamber, mm.
352
352
352
352
352
352
115 / 113
117 / 115
–
126 / 124
128 / 126
–
Weight – c-door / m-door, kg. – soapstone
–
–
218 / 216
–
–
249 / 247
Weight – c-door / m-door, kg. – Moca Cream
–
–
199 / 197
–
–
229 / 227
Weight – c-door / m-door, kg. – Nordic Sky
–
–
218 / 216
–
–
249 / 247
Weight – c-door / m-door, kg. – Tobacco
–
–
194 / 192
–
–
224 / 222
Weight – heat storage stones, kg
–
–
–
34
34
34
HWAM 5230
HWAM 5240
HWAM 5240
HWAM 5250
HWAM 5260
HWAM 5260
AUTOPILOT
AUTOPILOT
AUTOPILOT
AUTOPILOT
AUTOPILOT
Weight – c-door / m-door, kg.
CONNECTION MEASUREMENTS (mm)
TM
Flue outlet, diameter
stone cladding TM
TM
TM
TM
stone cladding AUTOPILOT
TM
Ø125/150
Ø125/150
Ø125/150
Ø125/150
Ø125/150
Ø125/150
Flue outlet, top – from floor
997
997
997
997
997
997
Flue outlet, rear – from floor
864
864
864
864
864
864
Fresh air intake, diameter
Ø100
Ø100
Ø100
Ø100
Ø100
Ø100
Fresh air intake, rear – from floor
199 / 429
199 / 429
199 / 429
199 / 429
199 / 429
199 / 429
Fresh air intake, bottom – from rear
157
157
157
157
157
157
HWAM 5230
HWAM 5240
HWAM 5240
HWAM 5250
HWAM 5260
HWAM 5260
AUTOPILOT
AUTOPILOT
AUTOPILOT
AUTOPILOT
AUTOPILOT
DISTANCE TO COMBUSTIBLE MATERIALS, min. (mm) (insulated / uninsulated flue gas pipe)
TM
stone cladding
TM
TM
TM
TM
stone cladding AUTOPILOT
TM
To combustible wall, rear
100 / 150
100 / 175
100 / 175
100 / 150
100 / 175
100 / 175
1A. Rear – wall to center flue outlet
246 / 296
246 / 321
248 / 323
246 / 296
246 / 321
248 / 323
2.
To combustible wall, side
500 / 500
100 / 150
100 / 150
500 / 500
100 / 150
100 / 150
2A. Side – væg til center topafgang
725 / 725
325 / 375
374 / 424
725 / 725
325 / 375
374 / 424
3.
To combustible materials in front of the stove
1100 / 1100
1100 / 1100
1100 / 1100
1100 / 1100
1100 / 1100
1100 / 1100
4.
To combustible side, in front of the stove
500 / 500
450 / 450
450 / 450
500 / 500
450 / 450
450 / 450
5.
Corner installation, 45º, from wall to stove
265 / 265
50 / 75
50 / 75
265 / 265
50 / 75
50 / 75
6.
Corner installation, 45º, from wall to center flue outlet
527 / 527
312 / 337
349 / 374
527 / 527
312 / 337
349 / 374
7.
To combustible ceiling
500 / 500
500 / 500
500 / 500
500 / 500
500 / 500
500 / 500
8.
To combustible floor in front of stove
0/0
0/0
0/0
0/0
0/0
0/0
1.
(UK) May be installed on a 12 mm thick hearth on combustible floor.
▲
7 ▼
⊳
⊳
2A 2 ⊲
⊲
▲ ▼
1
▲
▲
1A
▼
45°
▼
5
▲
6 ▼
▲ ⊳
4
⊳ ⊲
5
⊲
3
⊳
6
⊲
▼ ⊳
8
⊲
All drawings: The measurements for the flue outlet and fresh air connection are to the centre of the hole.
75
HWAM 5400
319
⊳
319
⊲⊳
⊲
157
▲
▼
▲
▲
452
452 ▲
638
⊲
▼
▼
346
⊳
134
▼
⊳
⊲
319
⊲⊳
319
▼
▼
⊲
▲
▲
▼
▼
157
⊳
▲
134
20
HWAM 5420m & HWAM 5420c plinth
▼ ▲
⊳
319
⊲⊳
319
⊲
▲
⊳
638
⊳
⊲
346
⊳
▼
157
⊳
⊲
319
⊲⊳
319
▼
▼
▲ ▼
▼
157
▼
200
▼
⊲
▲
397
200 397
▲
▲
▼
728
728
914
▲
▼
▲
157
▲ ▲
HWAM 5440c
176
638
▲
⊲
⊳
369
369
⊲⊳
⊲
157
▲
▼
HWAM 5440c – soapstone
⊳
738
⊲
⊳
⊲ ⊳
347
728
▲
▼
▼
▲
▼ ⊳
157
⊲
▼
369
⊲⊳
369
157
▼
▲
200 397
▼
200
▲
397
▲
▼
▲
728
929
▲
▼
⊲
▲
⊳
319
⊲⊳
319
⊲
157
▲ ▲
▲
▼
HWAM 5460c
⊳
638
⊳
⊲ ⊳
346
⊲
200
▼
▼
▼
157
⊳
⊲
319
⊲⊳
319
728
▼
▼
▲
157
▲
▲
397
▲
200 397
▲
728
1214
▼
▼
▼
⊲
▲
⊳
369
⊲⊳
369
⊲
HWAM 5460m – soapstone
76
738
⊳
⊲ ⊳
347
⊲
157
⊲
▼
▼
728
▲
▼
▼ ⊳
369
⊲⊳
369
⊲
All drawings: The measurements for the flue outlet and fresh air connection are to the centre of the hole.
▼
▼
▼
▲
157
▼ ⊳
200 397
200
▲
▲
397
▲
728
1230
▲
157
▲ ▲
▼
A
HWAM 5420
HWAM 5420
AUTOPILOT
AUTOPILOT
Height, mm.
618
638
914
929
1214
1230
Width, mm.
638
638
638
738
638
738
Depth, mm.
346
346
346
347
346
347
Width of combustion chamber, mm.
550
550
550
550
550
550
110 / 108
111 / 109
128 / 126
–
141 / 139
–
Weight – c-door / m-door, kg. – soapstone
–
–
–
216 / 214
–
252 / 250
Weight – c-door / m-door, kg. – Moca Cream
–
–
–
195 / 193
–
227 / 225
Weight – c-door / m-door, kg. – Nordic Sky
–
–
–
216 / 214
–
252 / 250
Weight – c-door / m-door, kg. – Tobacco
–
–
–
190 / 188
–
220 / 218
Weight – heat storage stones, kg
–
–
–
–
69
69
HWAM 5420
HWAM 5420
HWAM 5440
HWAM 5440
HWAM 5460
HWAM 5460
AUTOPILOT
AUTOPILOT
DIMENSIONS
wall-mounted
plinth
CONNECTION MEASUREMENTS (mm)
wall-mounted
AUTOPILOT
AUTOPILOT
Ø125/150 *
Flue outlet, top – from floor
530
550
826 / 852
826 / 852
826 / 852
826 / 852
Flue outlet, rear – from floor
432
452
728
728
728
728
Fresh air intake, diameter
Ø100
Ø100
Ø100
Ø100
Ø100
Ø100
Fresh air intake, rear – from floor
114
134
200 / 397
200 / 397
200 / 397
200 / 397
Fresh air intake, bottom – from rear
–
–
157
157
157
157
HWAM 5420
HWAM 5420
HWAM 5440
HWAM 5440
HWAM 5460
HWAM 5460
AUTOPILOT
AUTOPILOT
AUTOPILOT
wall-mounted
plinth
TM
TM
stone cladding
stone cladding
AUTOPILOT
TM
TM
To combustible wall, rear
75 / 150
75 / 150
75 / 150
100 / 175
75 / 150
100 / 175
1A. Rear – wall to center flue outlet
232 / 307
232 / 307
232 / 307
257 / 332
232 / 307
257 / 332
2.
To combustible wall, side
150 / 150
150 / 150
150 / 150
150 / 150▲
125 / 125
2A. Side – wall to center flue outlet
469 / 469
3.
125 / 125
469 / 469
469 / 469
1)
444 / 444
2)
81)
469 / 469
4442) / 4442)
To combustible materials in front of the stove 1350 / 1350
1350 / 1350
1350 / 1350
1100 / 1100
1350 / 1350 ▼
1100 / 1100
4.
Side, in front of the stove
5.
1A Corner installation, 45º, from wall to stove
2A
⊳
⊳
▲ ▼
⊲
⊳
2⊲
2)
4505/ 450
450 / 450
400 / 400
450 / 450
400 / 400
100 / 75 6
100 / 75
50 / 50
100 / 75
50 / 50
435 / 410
435 / 410
435 / 410
385 / 385
435 / 410
385 / 385
–3) / –3)
0/0
0/0
0/0
0/0
700 / 650
700 / 650
6007/ 600
700 / 650
600 / 600
▲ ▼
°
▲
▲
5
300 / 300
8.
To combustible ceiling
700 / 650 6 ⊳
To combustible floor in front of stove
▼
⊳ ⊲
To combustible floor under the stove 3 ▼
0 /0 4)
⊲
600 / 600
4)
▲
▼
0/0
0/0
(UK) HWAM 5440 & HWAM 5460 may be installed on a 12 mm thick hearth on combustible floor. 1) With stone cladding: 519 / 519 2) With stone cladding: 494 / 494 3) Must be installed on a non-combustible floor. ▲ 4) Provided the clearance from combustible flooring beneath the stove is observed. 8
Placed on the floor ▲
2A 45°
⊳
1A ▼
⊳
⊲
2⊲
▲ ▼
▲ ▼
1
5
▲
2A
⊳
45°
1A 6
⊳
▲ ▼ ⊲
5 ▲ ▼
▲
2⊲
⊳
4 5
⊳
54
6
⊲
⊲
▼
6
6
⊲
⊳ ⊲
5
3
▲ ⊳
Distance measurement to non-combustible wall with wall bracket.
▼ ▲
3 ⊳
▼
▼ ▲
5
176 mm
8
8
Wall-mounted
▼ ⊳ ⊲
▲
▼
▼ ▲
0 9/ 0⊲
▼
45°
6 1A
⊳
▲
▲ ▼
▲
1
0/0
▲
▼ ▲
▼
⊳ ⊲ ⊲
1)
100 /4575
7. 9.
1)
▼
⊲
4
450 / 450
▲
1
Corner installation, 45º, from wall to center flue outlet
6.
▼
TM
Ø125/150 *
1.
3
AUTOPILOT
TM
Ø125/150 *
(insulated / uninsulated flue gas pipe)
▲
stone cladding
AUTOPILOT
TM
Ø125/150 *
DISTANCE TO COMBUSTIBLE MATERIALS, min. (mm)
1
TM
Ø125/150
* HWAM® SmartControl™ only Ø150 mm
▲ ▼
AUTOPILOT
Ø125/150
Flue outlet, diameter
⊲
stone cladding
TM
stone cladding
TM
HWAM 5460
AUTOPILOT
TM
AUTOPILOT
TM
HWAM 5460
stone cladding
TM
plinth
TM
HWAM 5440
AUTOPILOT
TM
TM
Weight – c-door / m-door, kg.
HWAM 5440
7 ▼
▼
▲
▲ ⊳
6
⊲
7
7
▼
▼ ⊳
⊲
9 All drawings: The measurements for the flue outlet and fresh air connection are to the centre of the hole. ▲
⊳
9
⊲
77
⊳
9
⊲
▲
HWAM 5500 ⊳
407,5
⊲⊳
407,5
⊲
▲
221,4
▲
▼
▲
1033
1033
1400
▲
HWAM 5560c Dicreet handle
⊳
815
⊳
⊲ ⊳
452
⊲
▼
▼ ⊳
130
407,5
⊲⊳
407,5
▼
130
▲
142,5
▼
142,5
▲ ▲
▼ ⊳
407,5
⊲
⊲⊳
407,5
⊲
▼
⊲
⊲
▲
⊳
407,5
221,4
▲
▼
▲
1033
1033
1625
▲
HWAM 5580c Traditional handle
78
815
⊳
⊲ ⊳
452
⊲
130
130
142,5
▼
▼ ⊳
142,5
▲ ▲
▼
▲ ▼ ⊳
407,5
⊲⊳
407,5
▼ ⊲
⊲
All drawings: The measurements for the flue outlet and fresh air connection are to the centre of the hole.
⊳ ▼
407,5
⊲
HWAM 5560
DIMENSIONS
AUTOPILOT
TM
HWAM 5580 AUTOPILOT
TM
Height, mm.
1400
1625
Width, mm.
815
815
Depth, mm.
452
452
Width of combustion chamber (front/back), mm.
627 / 443
627 / 443
Weight – c-door / m-door, kg.
162 / 160
180 / 178
Weight – heat storage stones, kg
67
134
Weight – extra module, kg. (for HWAM 5580)
–
12
Weight – reinforcing floor plate, kg.
5
5
HWAM 5560
HWAM 5580
CONNECTION MEASUREMENTS (mm)
AUTOPILOT
TM
AUTOPILOT
TM
Flue outlet, diameter
Ø150
Ø150
Flue outlet, top – from floor
1409
1409
Flue outlet, rear – from floor
1033
1033
Fresh air intake, diameter
Ø100
Ø100
Fresh air intake, rear – from floor
142.5
142.5
Fresh air intake, bottom – from rear
130
130
HWAM 5560
HWAM 5580
DISTANCE TO COMBUSTIBLE MATERIALS, min. (mm)
(insulated / uninsulated flue gas pipe) 1.
AUTOPILOT
TM
AUTOPILOT
TM
To combustible wall, rear
0 / 50
0 / 50
1A. Rear – wall to center flue outlet
222 / 272
222 / 272
To combustible wall, side
0/0
0/0
2A. Side – wall to center flue outlet
408 / 408
408 / 408
3.
To combustible materials in front of the stove
1200 / 1200
1200 / 1200
4.
Side, in front of the stove
350 / 350
350 / 350
5.
Corner installation, 45º, from wall to stove
0/0
0/0
6.
Corner installation, 45º, from wall to center flue outlet
442 / 442
442 / 442
7.
To combustible ceiling
750 / 750
7501) / 7501)
8.
To combustible floor in front of stove
0/0
0/0
2.
(UK) May be installed on a 12 mm thick hearth on combustible floor. 1) When installing an additional module on the HWAM 5580, there must still be a safety distance of 750 mm between the stove and the ceiling.
▲
7 ▼
2A
⊳
⊳
⊲
2
⊲
▲
1▼
▲ ▼
▲
1A
5
▲
45°
6
▼ ▼
⊳
4
⊲
▲ ⊳⊲
3 ▼
5
⊳
6
⊲ ⊳
8
⊲
All drawings: The measurements for the flue outlet and fresh air connection are to the centre of the hole.
79
HWAM 5600
364
⊳
⊲⊳
451
⊲
224
▲
▼
▲
720
HWAM 5610m Left hinged door
▼ ⊳
815
⊳
⊲
452
⊳
▼
⊲
▲ ▼
▲
143
143
▲
139
950
▲
720
▲
▼
451
⊳
139
⊲⊳
364
▼
⊳ ▼
364
⊲
⊲
⊲
⊳
364
451
⊲⊳
⊲
224
▲ ▲
▼
▲
945
945
1175
▲
HWAM 5630c Left hinged door
⊳
815
⊲
⊳
⊳
⊲
452
⊲
139
143
▲
143
▼
139
▲ ▲
▼
▼
⊳
▼
451
⊲⊳
364
⊳ ▼
364
▼ ⊲
⊲
⊳
451
⊲⊳
364
⊲
▲
224
▲
▼
▲
945
945
1400
▲
HWAM 5650m Right hinged door
⊳
815
⊳
⊲
452
⊳
▼
⊲
▲
143
143
▼
139
▲ ▲ ▼ ⊳
139
364
451
⊲⊳
▼
⊳ ▼
364
▼ ⊲
⊲
⊲
▲
⊳
364
⊲⊳
451
⊲
224
▲
▼
▲
945
945
1625
▲
HWAM 5670m Left hinged door
80
⊳
815
⊳
⊲ ⊳
452
⊲
139
▼
▼
▲
143
143
▼
139
▲ ▲
▼
▼ ⊳
451
⊲⊳
364
⊳ ▼
⊲
⊲
All drawings: The measurements for the flue outlet and fresh air connection are to the centre of the hole.
364
⊲
HWAM 5610
HWAM 5630
HWAM 5650
HWAM 5670
AUTOPILOT
AUTOPILOT
AUTOPILOT
AUTOPILOT
Height, mm.
950
1175
1400
1625
Width, mm.
815
815
815
815
Depth, mm.
452
452
452
452
Width of combustion chamber, mm.
663
663
663
663
Weight – c-door / m-door, kg.
153 / 150
164 / 161
176 / 173
187 / 184
Weight – heat storage stones, kg
–
–
67
134
Weight – extra module, kg. (for HWAM 5670)
–
–
–
12
Weight – reinforcing floor plate, kg.
5
5
5
5
HWAM 5610
HWAM 5630
HWAM 5650
HWAM 5670
AUTOPILOT
AUTOPILOT
AUTOPILOT
AUTOPILOT
Flue outlet, diameter
Ø150
Ø150
Ø150
Ø150
Flue outlet, top – from floor (incl. flue pipe)
1094
1319
1319
1319
Flue outlet, rear – from floor
720
945
945
945
Fresh air intake, diameter
Ø100
Ø100
Ø100
Ø100
Fresh air intake, rear – from floor
143
143
143
143
Fresh air intake, bottom – from rear
139
139
139
139
HWAM 5610
HWAM 5630
HWAM 5650
HWAM 5670
AUTOPILOT
AUTOPILOT
AUTOPILOT
AUTOPILOT
To combustible wall, rear
0 / 50
0 / 50
0 / 50
0 / 50
1A. Rear – wall to center flue outlet
224 / 274
224 / 274
224 / 274
224 / 274
DIMENSIONS
TM
CONNECTION MEASUREMENTS (mm)
TM
DISTANCE TO COMBUSTIBLE MATERIALS, min. (mm) (Insulated / uninsulated flue gas pipe) 1.
2.
TM
To combustible wall, side of steel
TM
TM
TM
TM
TM
TM
TM
TM
TM
0 / 50
0 / 50
0 / 50
0 / 50
2A. Side – wall to center flue outlet, side of steel
451 / 501
451 / 501
451 / 501
451 / 501
3.
1300 / 1300
1300 / 1300
1300 / 1300
1300 / 1300
3A. To combustible materials, side glass
800 / 800
800 / 800
800 / 800
800 / 800
4.
Side, in front of the stove
270 / 270
270 / 270
270 / 270
270 / 270
5.
To combustible ceiling
750 / 750
750 / 750
750 / 750
7501) / 7501)
6.
To combustible floor in front of stove
0/0
0/0
0/0
0/0
To combustible materials in front of the stove
(UK) May be installed on a 12 mm thick hearth on combustible floor. 1) When installing an additional module on the HWAM 5670, there must still be a safety distance of 750 mm between the stove and the ceiling.
Right hinged door
Left hinged door
▲
5 ▼
2A
⊳
⊳
⊲
▲ ▼
1
2⊲
▲
▲
1A
1A 3A
4
⊲
⊲
3A
⊲
2A
⊳
⊲
▼
▼ ⊳
⊳
▲
1▼
2
⊳
⊳
▲
▲
3
3
▼
▼
⊲
⊲
4
⊳
⊳
All drawings: The measurements for the flue outlet and fresh air connection are to the centre of the hole.
6
⊲
81
HWAM I 40/55 10-6406 HWAM I40-55m AUT ramme højrehængt låge med STANDARD
385
385
⊲⊳
502 452
⊳
⊲
18
⊳
▲
⊳
Ø149
Med røgudgang Flue outlet,bagud rear – right hinged door ⊲ ⊲
▲
▲
▲
⊳
⊳
Flue outlet, top – right hinged door ⊳
385
385
⊲⊳
4
770
Rev. Date HWAM A/S Nydamsvej 53-55 DK - 8362 Hørning Tel. (+45) 86 92 18 33 Fax (+45) 86 92 22 18
A2 1:10
Scale:
Created by:
Thickness:
mm Created date:
Weight:
kg. Tolerance:
Init.
A
319 391
18
⊳ ⊳
08-11-2023 KHO 08-11-2023 KHO 25-10-2023 KHO
Navn ændret.
tegningsra mme Oprettet til marketings standard oktober 2023. skiftet fra Item number: A4 til A2firkant KHO Item: Hwam I 40-55 Aut. målskitse pga. 25-10-2023 målforhold et i Drawing number: Configuration name: marketing. HWAM I40/55 Model:
⊳ ⊳
385
770 ⊲⊳
▼
⊲
⊲
502 452
⊳
⊲
385
⊲ ▲
▲
⊳
⊲
74
4
⊳
⊳
385
1:10
Rev. Date
Created by:
mm Created date: kg. Tolerance:
Material:
470 547
⊲
⊳
⊲
⊳
▲
569
290
771
6
▼
26
▼
Init.
C
08-11-2023 KHO
B A
23-10-2023 KHO 18-12-2019 nis
293
⊲
385 308 ⊲ ⊳
18
220
18
DETAIL A SCALE 1 : 1
⊲
⊲
Ø149 ▲
A ▲
▼ ▲
▼
201 ⊲ 281 ⊲ ⊳ 392
▼
⊳
⊳
⊲
-
Configuration name:
734
⊳ ⊳
18
Comment
tegningsramme skiftet fra A4 til A2 pga. målforholdet i marketing. Opdateret til Frigivet marketings Item number: standardfirkant nis Item: Hwam I 40-55 IHS målskitse oktober 18-12-2019 2023. Model:
Drawing number:
CAD-0193030 Page 1 of 1
82
▼
▲
▼
▼ ⊳
Thickness:
▼
367
⊲⊳
⊲
367
⊲
614
⊲⊳
220
770
Recommended installation dimensions (= cassette dimensions + 5 mm)
Scale:
⊲
⊲
118
385
18
⊳
543
⊳
30
6
Weight:
367
▲
Flue outlet, top ⊳
⊳
A2
367
⊲
▼
533
39
▲
Format:
▲
⊲⊳
⊳
▼
HWAM A/S Nydamsvej 53-55 DK - 8362 Hørning Tel. (+45) 86 92 18 33 Fax (+45) 86 92 22 18
201 ⊲ 281 ⊲ ⊳ 392
⊳
⊲
▲
CAD-0193029
▲
118
18 293
⊳
⊳⊳
⊳
Com-Released
A
▼ ⊳
▲
Status:
533
569 771
HWAM I 40/55m Right hinged door
734
⊳
▲
▲
▼
▼
Part:
18
18
▼ ⊲
▼
6
⊲
Flue outlet, rear -
Page 1 of 1
⊳
367
Comment
C B A
CAD-0201493
Material:
⊲
614
▼
367
⊲⊳
▲
218
533
▼ ⊲
734
⊳
▲
⊳
18
CAD-0201493
⊲
Ø149
569
543 Com-Released
Format:
⊲
⊳
Status:
18
18
▲
Recommended installation dimensions (= cassette dimensions + 5 mm)
Part:
▼
⊲
385 ⊳ 308 ⊲ Ø149 ⊳
▼
⊳
⊲
DETAIL A
▲
▲
⊲
367
⊲
⊳
⊲
74
▼
▼
319 391
⊳
⊲⊳
470 547
533 A
TM
⊳⊳
218
569
▼
⊲
18
6
AUTOPILOT
▼
▲
18
HWAM I 40/55c Right hinged door 39
770
367
▲
▼
⊳
734
⊳ ⊳
All drawings: The measurements for the flue outlet and fresh air connection are to the centre of the hole.
18
18
HWAM I 40/55
DIMENSIONS
HWAM I 40/55
AUTOPILOT
TM
Height excl. frame, mm.
533
533 + 220*
Width excl. frame, mm.
734
734
Depth, mm.
391
391
Width of combustion chamber (front/back), mm.
627 / 443
627 / 443
Weight – c-door / m-door, kg.
99 / 97
99 / 97
HWAM I 40/55
HWAM I 40/55
* Height of SmartControlTM Airbox. Please note the installation dimensions.
CONNECTION MEASUREMENTS (mm)
AUTOPILOT
TM
Flue outlet, diameter
Ø150
Ø150
Flue outlet, top – from insert bottom (incl. flue pipe)
614
614
Flue outlet, rear – from insert bottom
470
470
Fresh air intake, diameter
Ø100
Ø100
Fresh air intake, rear – from insert bottom
218
–
Fresh air intake, bottom – from insert front
319
281
543 x 744 x 396
543 x 744 x 396*
–
290 x 306 x 266*
HWAM I 40/55
HWAM I 40/55
Wall opening size, H x W x D Wall opening size SmartControl™ Airbox, underneath insert wall opening, center back, H x W x D * See installation dimensions in the drawing at the bottom left of page 82.
DISTANCE TO COMBUSTIBLE MATERIALS, min. (mm) (Insulated / uninsulated flue gas pipe)
AUTOPILOT
TM
1.
To combustible floor in front of stove
350 / –
350 / –
2.
To combustible ceiling from convection opening at ceiling
300 / –
400 / –
3.
From floor to ceiling
2200 / –
2200 / –
4.
To combustible materials in front of the stove
1200 / –
1200 / –
5.
To combustible side, in front of the stove
350 / –
350 / –
6.
Distance to combustible floor construction in front of insert at installation height 150-209 mm above floor
550 / –
–/–
6.
Distance to combustible floor construction in front of insert at installation height 210-349 mm above floor
500 / –
–/–
HWAM I 40/55 consists of a separate outer casing as well as a separate insert that is pushed into place and connected when the outer casing has been properly installed. Installation in rooms with non-combustible material If the insert is installed in rooms where there is no combustible material, we recommend a distance between masonry and the outer casing of 5 mm as a minimum. Installation in rooms with combustible material If the insert is installed adjacent to combustible walls, a ventilated installation of non-combustible material such as calcium silicate or other material with a thermal conductivity (EN 12667 @ 10 °C) of less than 0.068 W/m x K must be built. Requirements for this installation appear from the illustrations in this installation guide. Important! Installing an insert can be vary greatly from home to home.
Right hinged door ▲
▲
2
▼
Find adequate information in the installation guide for the given model at www.hwam.com.
3
We recommend that you seek advice and guidance from your local HWAM retailer or your qualified installing engineer.
▲ ▲
⊳
1 ▼
▼
5 ⊲ 4 ▼
⊳
6
⊲
All drawings: The measurements for the flue outlet and fresh air connection are to the centre of the hole.
83
HWAM I 40/56 364
⊲⊳
402
⊲
364 ▼ 25 ▲
⊳
▼ ▲
▲
733
⊳
33
⊳
▲
▲
⊲⊳
⊲
369
⊲ ▲ ▼ ▲
596
380 530 596
▲
▼ ▼
▼ ⊲
⊳ ⊳ ⊳
HWAM I 40/56m Left hinged door
AUTOPILOT
310 390 418
33
⊲ ⊳ ▼
▼
⊲ ⊲ ⊲
▲ ▼
80
766
⊳
228 165
Flue outlet, rear – left hinged door
TM
⊳
364
⊲⊳
369
⊲
Flue outlet, top – left hinged door 733
⊲⊳
402
⊲
▲
⊲⊳
⊲
369
▼ ▲
33
⊲ ⊳ ▼
▼
5
39
▼
▼
766
⊳
⊲
⊳ ⊳
Recommended installation dimensions (= cassette dimensions + 5 mm)
⊳
▼
▼
310 ⊲ 390 ⊲ ⊲ 418
▲ ▼ ⊳
Flue outlet, rear – right hinged door 364
⊲ ▲
596 530
596 ▼
369
⊲⊳
⊲
⊲
364 ⊲ 25 ▼▲ ▲
▼ ▲
▲
▼
▼
766
⊳
⊳
▼ ▲
▲
369
165
⊲⊳
33
402
⊲⊳
733
⊳
33
⊲ ⊳
380
⊳ ▲
364
228
⊳
⊳
735
80
⊳ ⊳
⊲ ▲
530 596 755
▲
596
535
▼ ▲
364 25
165
364
▲
⊳ ▼ ▲
228
⊳
▲
33
⊳ ▲
▼
▼ ⊳
⊲
⊳
⊲ ⊲ ⊲ ▲ ▼
80
⊳
310 390 418
HWAM I 40/56c Right hinged door
AUTOPILOT
TM
⊳
369
⊲⊳
364
⊲
Flue outlet, top – right hinged door 733
⊳
402
364
⊲
▲
596
▼
⊳
⊲
364 ⊲ 25 ▼▲ ▲
33
⊲ ⊳
▼
164
5
39
▼
▼ ⊳
Recommended installation dimensions (= cassette dimensions + 5 mm)
766
▼
▼
▼ ⊳
⊲ ⊳
390 418
⊲ ⊲ ▲ ▼ ⊳
84
⊲⊳
80
735
⊳
⊳
369
▼ ▲
▲
⊳
⊳
▼ ▲
▲
755 596 530
▲
535
33
▲
165
▲
⊲⊳
228
⊳
All drawings: The measurements for the flue outlet and fresh air connection are to the centre of the hole.
369
⊲⊳
364
⊲
HWAM I 40/56
DIMENSIONS
AUTOPILOT
TM
Height excl. frame, mm.
530
Width excl. frame, mm.
733
Depth, mm.
390
Width of combustion chamber, mm.
663
Weight – c-door / m-door, kg.
109 / 106
CONNECTION MEASUREMENTS (mm)
HWAM I 40/56 AUTOPILOT
TM
Flue outlet, diameter
Ø150
Flue outlet, top – from insert bottom (incl. flue pipe)
755
Flue outlet, rear – from insert bottom
380
Fresh air intake, diameter
Ø100
Fresh air intake, rear – from insert bottom
164
Fresh air intake, bottom – from insert front
310
Wall opening size, H x W x D
535 x 735 x 395
HWAM I 40/56
DISTANCE TO COMBUSTIBLE MATERIALS, min. (mm) (Insulated / uninsulated flue gas pipe)
AUTOPILOT
TM
1.
To combustible floor in front of stove
340 / –
2.
To combustible ceiling from convection opening at ceiling
465 / –
3.
From floor to ceiling
2160 / –
4.
To combustible materials in front of the stove
1300 / –
4A. To combustible materials at the side of the stove
800 / –
5.
To combustible wall side, in front of the stove
350 / –
5A. To combustible wall to the side next to side glass
100 / –
6.
For an installation height of 150 - 339 mm above the floor, a non-combustible construction of at least 600 mm is required in front of the insert
HWAM I 40/56 consists of a separate outer casing as well as a separate insert that is pushed into place and connected when the outer casing has been properly installed. Installation in rooms with non-combustible material If the insert is installed in rooms where there is no combustible material, we recommend a distance between masonry and the outer casing of 5 mm as a minimum. Installation in rooms with combustible material If the insert is installed adjacent to combustible walls, a ventilated installation of non-combustible material such as calcium silicate or other material with a thermal conductivity (EN 12667 @ 10 °C) of less than 0.068 W/m x K must be built. Requirements for this installation appear from the illustrations in this installation guide. Right hinged door ▲
Important! Installing an insert can be vary greatly from home to home.
▲
2 ▼
Find adequate information in the installation guide for the given model at www.hwam.com.
▲
▼ 5A
3 ⊳
4A
We recommend that you seek advice and guidance from your local HWAM retailer or your qualified installing engineer.
⊲
▲ ⊳
▲
1 ▼
▼
5 ⊲ 4 ▼
⊳
6
⊲
All drawings: The measurements for the flue outlet and fresh air connection are to the centre of the hole.
85
Test results CO at 13% O2
Particle emission at 13% O2
OGC at 13% O2
NOx at 13% O2
Flue gas temperature measured in the outlet socket
Flue gas mass flow
Combustion system
Energy efficiency class
EN 16510
mg/m³n
mg/m³n
mg/m³n
mg/m³n
°C
g/s
HWAM 2610
AUTOPILOT
1139
25
75
87
329
4.20
HWAM 2620
AUTOPILOT
1139
25
75
87
329
4.20
HWAM 2630
AUTOPILOT
1139
25
75
87
329
4.20
HWAM 2640
AUTOPILOT
1139
25
75
87
329
4.20
HWAM 3110
AUTOPILOT
906
13
60
88
288
5.30
HWAM 3120
AUTOPILOT
906
13
60
88
288
5.30
1050
12
59
83
323
3.80
906
13
60
88
288
5.30
1050
12
59
83
323
3.80
906
13
60
88
288
5.00
1050
12
59
83
323
3.80
TM
TM
TM
TM
TM
TM
HWAM 3120 HWAM 3130
AUTOPILOT
TM
HWAM 3130 HWAM 3520
AUTOPILOT
TM
HWAM 3520 HWAM 3630
AUTOPILOT
870
10
42
79
368
5.30
HWAM 3640
AUTOPILOT
870
10
42
79
368
5.30
HWAM 3650
AUTOPILOT
870
10
42
79
368
5.30
HWAM 3660
AUTOPILOT
870
10
42
79
368
5.30
HWAM 3740
AUTOPILOT
906
13
60
88
288
5.30
1050
12
59
83
323
3.80
906
13
60
88
288
5.30
1050
12
59
83
323
3.80
≤ 1500
≤ 40
≤ 120
≤ 200
312
4.10
≤ 1500
≤ 40
≤ 120
≤ 200
324
4.00
≤ 1500
≤ 40
≤ 120
≤ 200
312
4.10
≤ 1500
≤ 40
≤ 120
≤ 200
324
4.00
≤ 1500
≤ 40
≤ 120
≤ 200
312
4.10
≤ 1500
≤ 40
≤ 120
≤ 200
324
4.00
≤ 1500
≤ 40
≤ 120
≤ 200
312
4.10
≤ 1500
≤ 40
≤ 120
≤ 200
324
4.00
≤ 1500
≤ 40
≤ 120
≤ 200
312
4.10
≤ 1500
≤ 40
≤ 120
≤ 200
324
4.00
TM
TM
TM
TM
TM
HWAM 3740 HWAM 3760
AUTOPILOT
TM
HWAM 3760 HWAM 4510
AUTOPILOT
TM
HWAM 4510 HWAM 4520
AUTOPILOT
TM
HWAM 4520 HWAM 4530
AUTOPILOT
TM
HWAM 4530 HWAM 4540
AUTOPILOT
TM
HWAM 4540 HWAM 4550 HWAM 4550
AUTOPILOT
TM
NB! Due to the constant improvements of our products the valid values may vary from the above mentioned. Updated values are available at your local HWAM retailer and can be seen on www.hwam.com.
86
All drawings: The measurements for the flue outlet and fresh air connection are to the centre of the hole.
Test results Flue gas temperature measured in the outlet socket
Flue gas mass flow
HWAM 4560
NOx at 13% O2
TM
OGC at 13% O2
AUTOPILOT
Particle emission at 13% O2
HWAM 4560
CO at 13% O2
Combustion system
Energy efficiency class
EN 16510
mg/m³n
mg/m³n
mg/m³n
mg/m³n
°C
g/s
≤ 1500
≤ 40
≤ 120
≤ 200
312
4.10
≤ 1500
≤ 40
≤ 120
≤ 200
324
4.00
HWAM 4620
AUTOPILOT
≤ 1500
≤ 40
≤ 120
≤ 200
320
5.90
HWAM 4640
AUTOPILOT
≤ 1500
≤ 40
≤ 120
≤ 200
320
5.90
≤ 1500
≤ 40
≤ 120
≤ 200
334
6.60
≤ 1500
≤ 40
≤ 120
≤ 200
320
5.90
≤ 1500
≤ 40
≤ 120
≤ 200
334
6.60
TM
TM
HWAM 4640 HWAM 4660
AUTOPILOT
TM
HWAM 4660 HWAM 5210
AUTOPILOT
919
22
59
92
341
5.00
HWAM 5220
AUTOPILOT
919
22
59
92
341
5.00
HWAM 5230
AUTOPILOT
919
22
59
92
341
5.00
HWAM 5240
AUTOPILOT
919
22
59
92
341
5.00
HWAM 5250
AUTOPILOT
919
22
59
92
341
5.00
HWAM 5260
AUTOPILOT
919
22
59
92
341
5.00
HWAM 5420
AUTOPILOT
879
29
83
85
367
5.20
HWAM 5440
AUTOPILOT
879
29
83
85
367
5.20
461
14
18
92
350
4.60
879
29
83
85
367
5.20
461
14
18
92
350
4.60
795
18
39
92
328
5.70
1113
14
42
90
300
4.90
795
18
39
92
328
5.70
1113
14
42
90
300
4.90
1089
18
74
95
337
6.50
TM
TM
TM
TM
TM
TM
TM
TM
HWAM 5440 HWAM 5460
AUTOPILOT
TM
HWAM 5460 HWAM 5560
AUTOPILOT
TM
HWAM 5560 HWAM 5580
AUTOPILOT
TM
HWAM 5580 HWAM 5610
AUTOPILOT
HWAM 5630
AUTOPILOT
1089
18
74
95
337
6.50
HWAM 5650
AUTOPILOT
1089
18
74
95
337
6.50
HWAM 5670
AUTOPILOT
1089
18
74
95
337
6.50
HWAM I 40/55
AUTOPILOT
795
18
39
92
328
5.70
1113
14
42
90
300
4.90
1089
18
74
95
337
6.50
TM
TM
TM
TM
TM
HWAM I 40/55 HWAM I 40/56
AUTOPILOT
TM
NB! Due to the constant improvements of our products the valid values may vary from the above mentioned. Updated values are available at your local HWAM retailer and can be seen on www.hwam.com.
All drawings: The measurements for the flue outlet and fresh air connection are to the centre of the hole.
87
EN 16510 1)
EN 16510 - Type CA 1)
Smoke Control Exempt – UK
EN 16510 1)
EN 16510 - Type CA 1)
Smoke Control Exempt – UK
Approvals & registrations
HWAM 2610
✓
✓
✓
HWAM 4620
✓
✓
✓
HWAM 2620
✓
✓
✓
HWAM 4640
✓
✓
✓
HWAM 2630
✓
✓
✓
HWAM 4660
✓
✓
✓
HWAM 2640
✓
✓
✓
HWAM 5210
✓
✓
✓
HWAM 3110
✓
✓
✓
HWAM 5220
✓
✓
✓
HWAM 3120
✓
✓
✓ 2)
HWAM 5230
✓
✓
✓
HWAM 3130
✓
✓
HWAM 5240
✓
✓
✓
HWAM 3520
✓
✓
✓ 2)
HWAM 5250
✓
✓
✓
HWAM 3630
✓
✓
✓
HWAM 5260
✓
✓
✓
HWAM 3640
✓
✓
✓
HWAM 5420
✓
✓
HWAM 3650
✓
✓
✓
HWAM 5440
✓
✓
✓ 3)
HWAM 3660
✓
✓
✓
HWAM 5460
✓
✓
✓ 3)
HWAM 3740
✓
✓
✓ 2)
HWAM 5560
✓
✓
✓
HWAM 3760
✓
✓
✓ 2)
HWAM 5580
✓
✓
✓
HWAM 4510
✓
✓
✓
HWAM 5610
✓
✓
HWAM 4520
✓
✓
✓
HWAM 5630
✓
✓
HWAM 4530
✓
✓
✓
HWAM 5650
✓
✓
HWAM 4540
✓
✓
✓
HWAM 5670
✓
✓
HWAM 4550
✓
✓
✓
HWAM I 40/55
✓
✓
HWAM 4560
✓
✓
✓
HWAM I 40/56
✓
✓
✓
1) EN 16510: The wood-burning stove has standard approval for installation in rooms with natural air supply (no negative pressure). EN 16510 - type CA: The wood-burning stove is approved as a roomsealed appliance, where the combustion air is supplied from outside, and may also be installed in rooms with mechanical ventilation or negative pressure. 2) Applies only to models with HWAM® Autopilot™. 3) Pending registration for HWAM® SmartControl™. HWAM® Autopilot™ is Smoke Control Exempt.
NB! The table shows the status at the time of the catalogue’s publication. August 2026. The current status can be obtained at any time from your HWAM retailer and can be checked on www.hwam.com.
88
HWAM 5460c soapstone
All drawings: The measurements for the flue outlet and fresh air connection are to the centre of the hole.
89
This catalog presents HWAM’s product range. As part of the company’s policy of continuous product improvement, HWAM A/S reserves the right to make changes to the products at any time as well as technical developments that are considered useful. All dimensions, colors and properties can be changed according to the technical requirements and the materials used. This document, including the visual material, is not contractual. August 2026.
90
29-2226 EN
MADE IN DENMARK
H WA M A / S • N y d a m s v e j 5 3 • D K- 8 3 62 H ø r n i n g • i n fo @ h w a m . c o m • w w w. h w a m . c o m