Kevin Liu
Architecture Portfolio
Kevin Liu
Architecture Portfolio
Year: Jul. 2022 to Jan. 2023
Type:
Residential Space
Individual Work
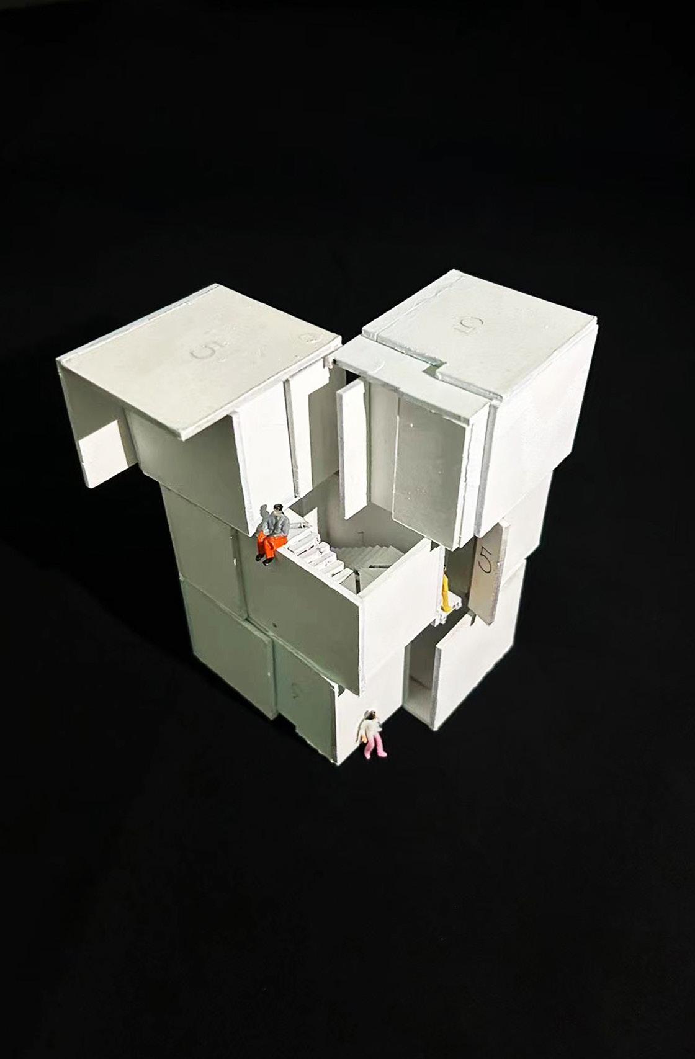
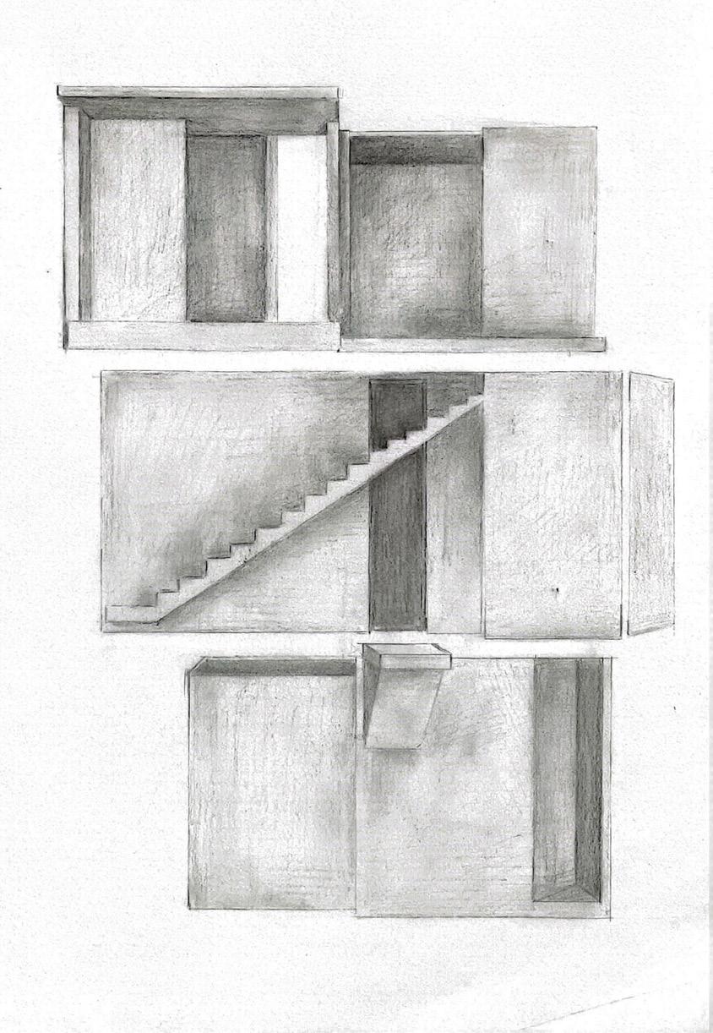
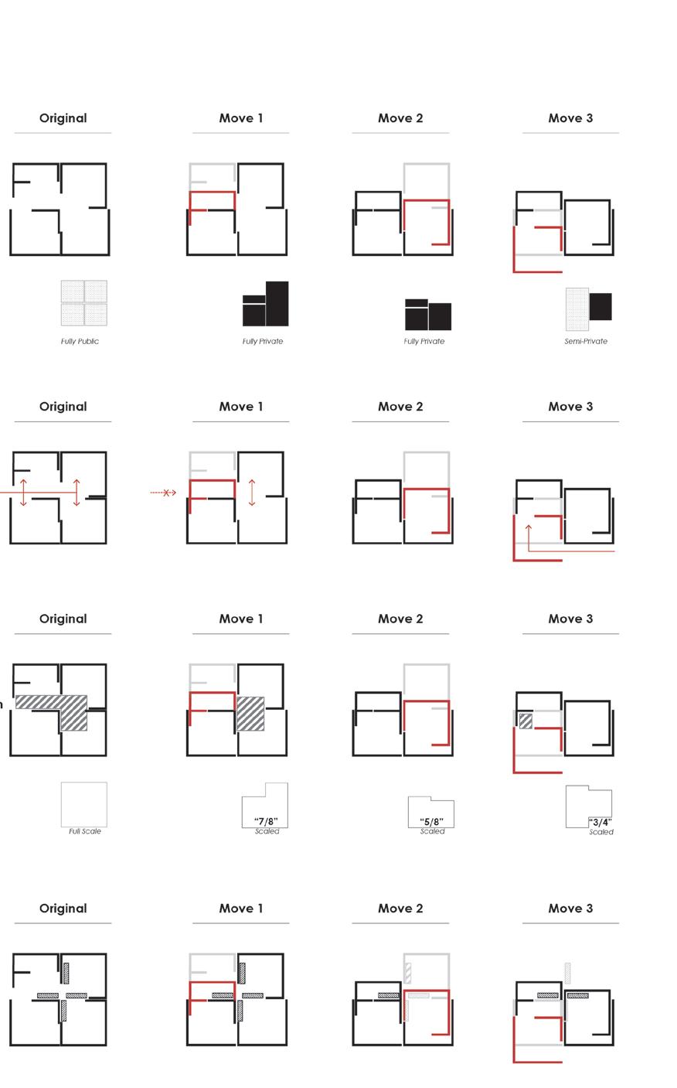
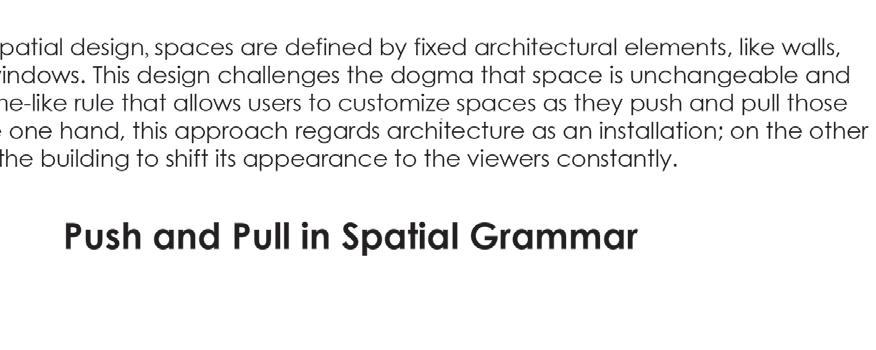
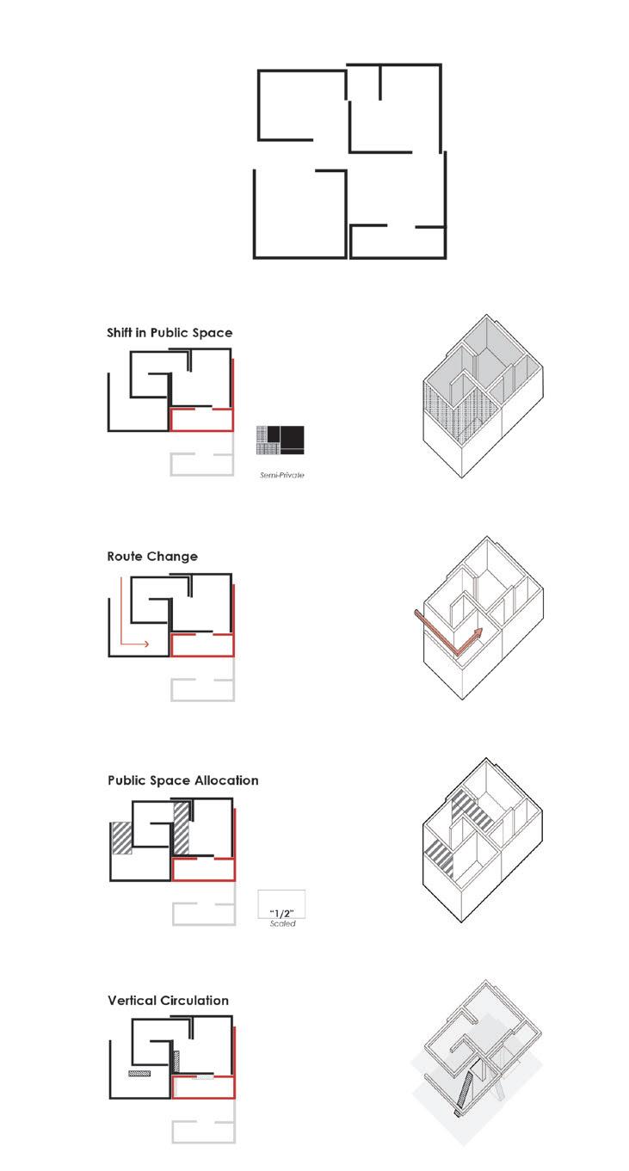
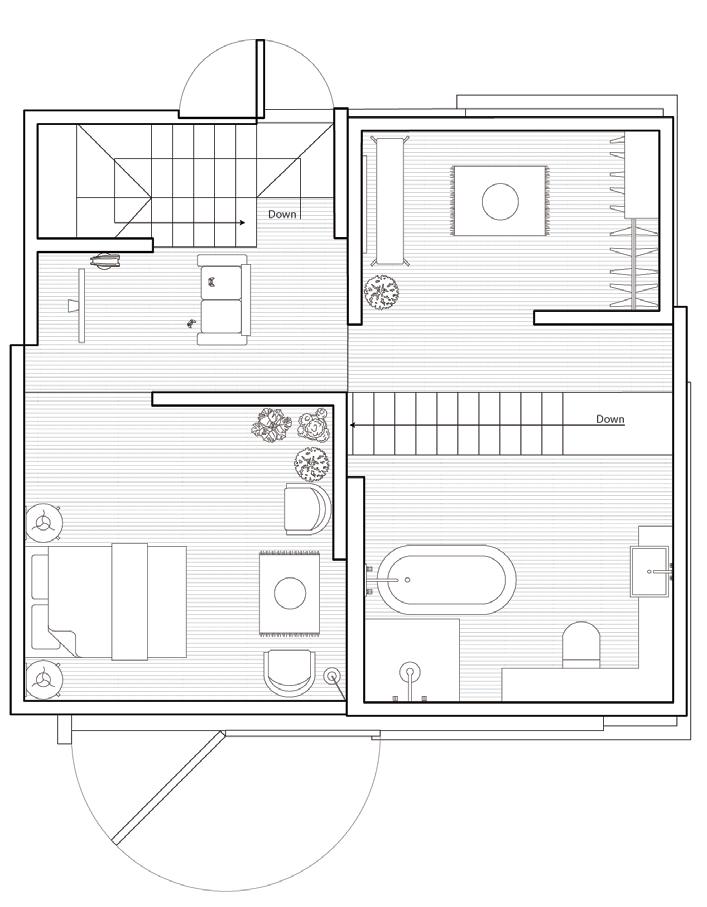
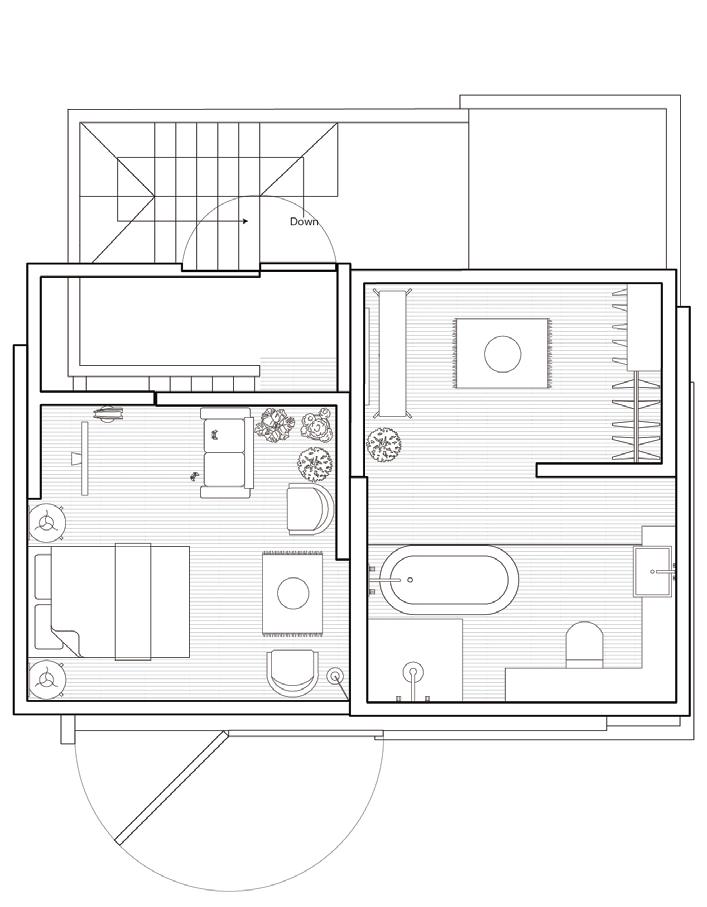
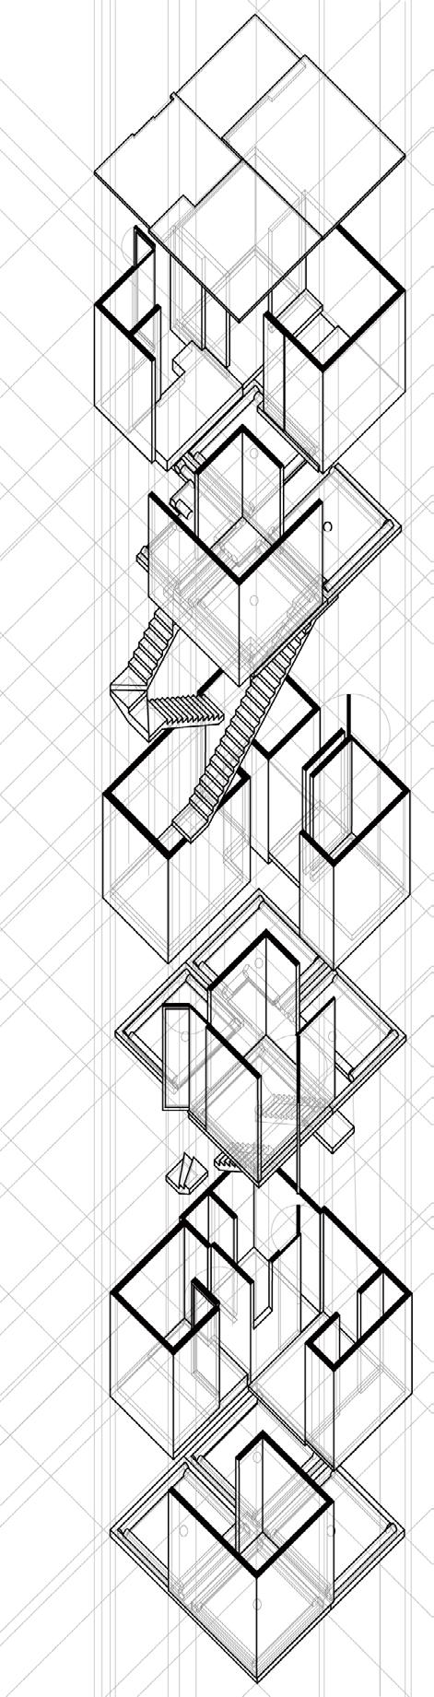
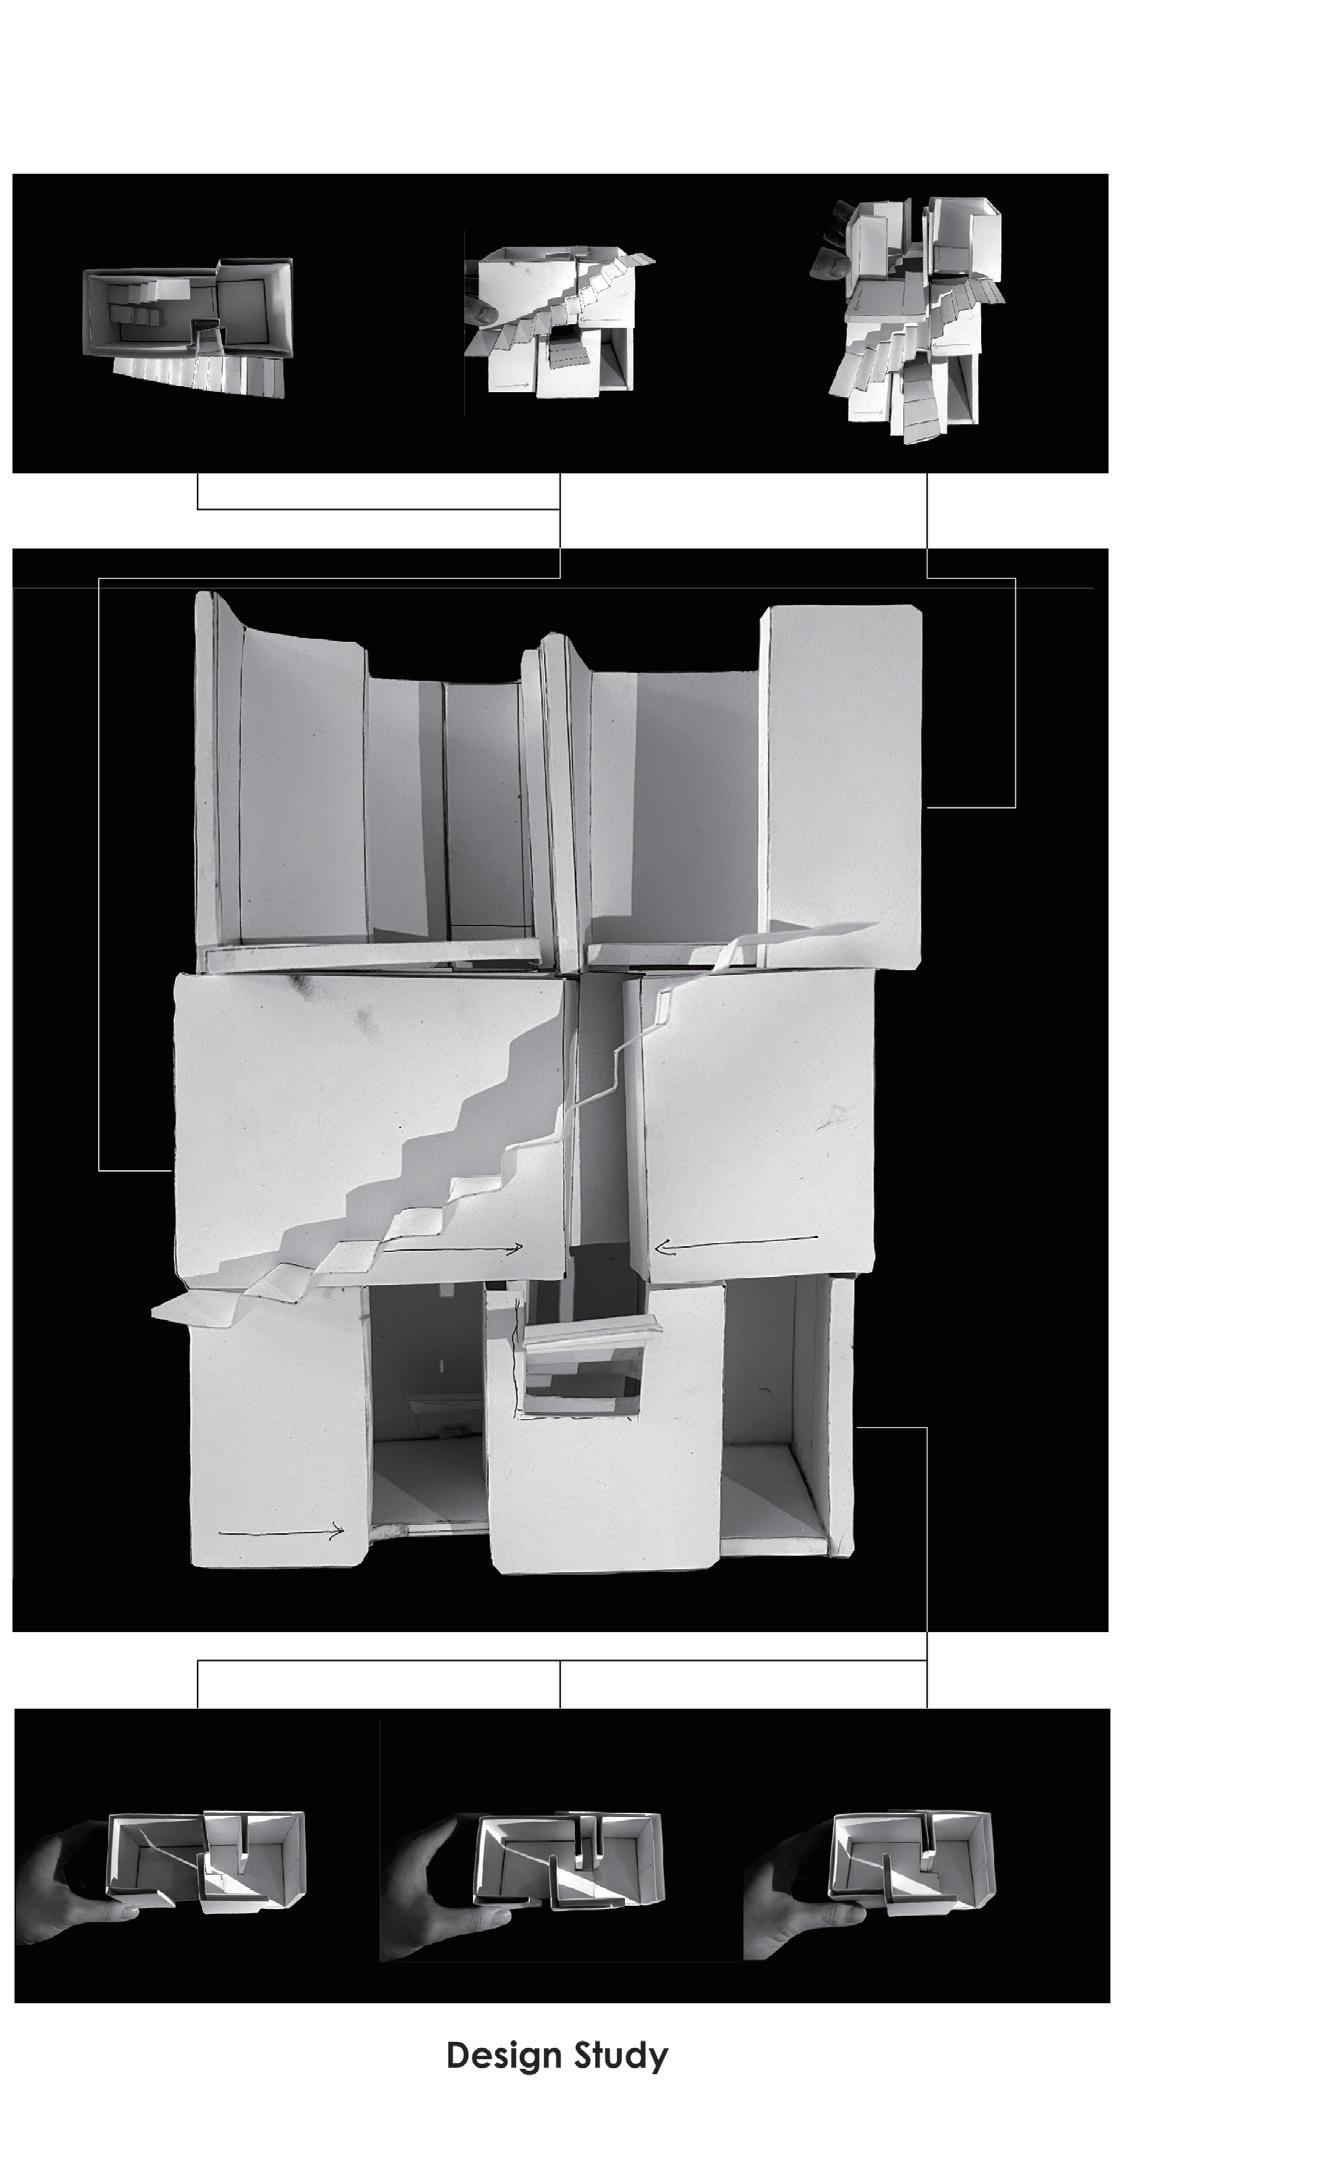
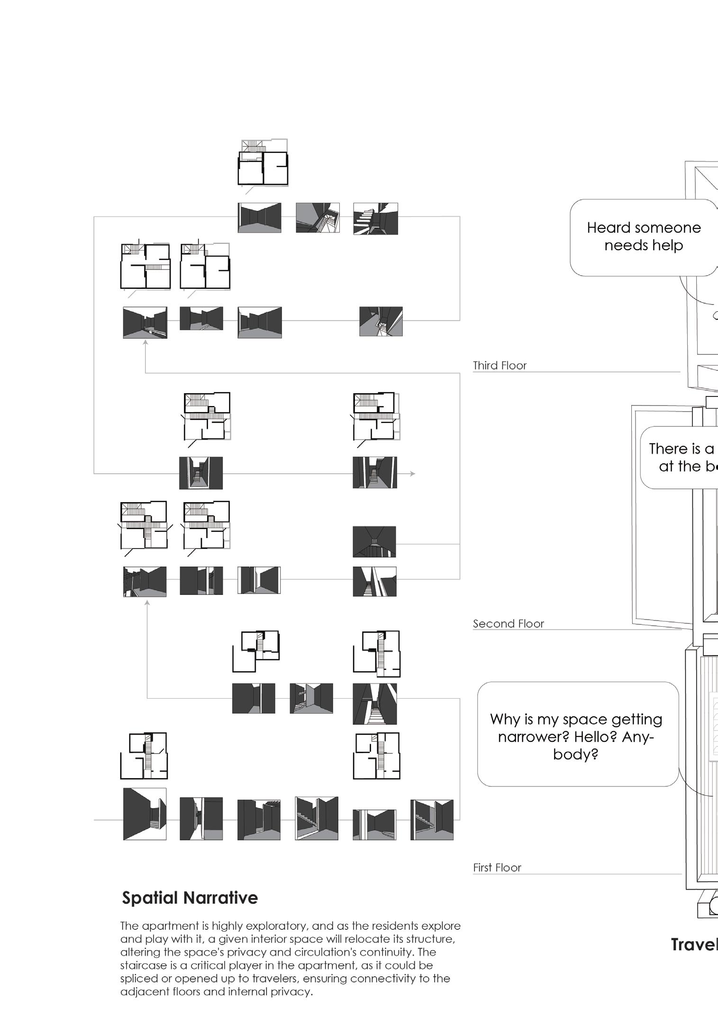
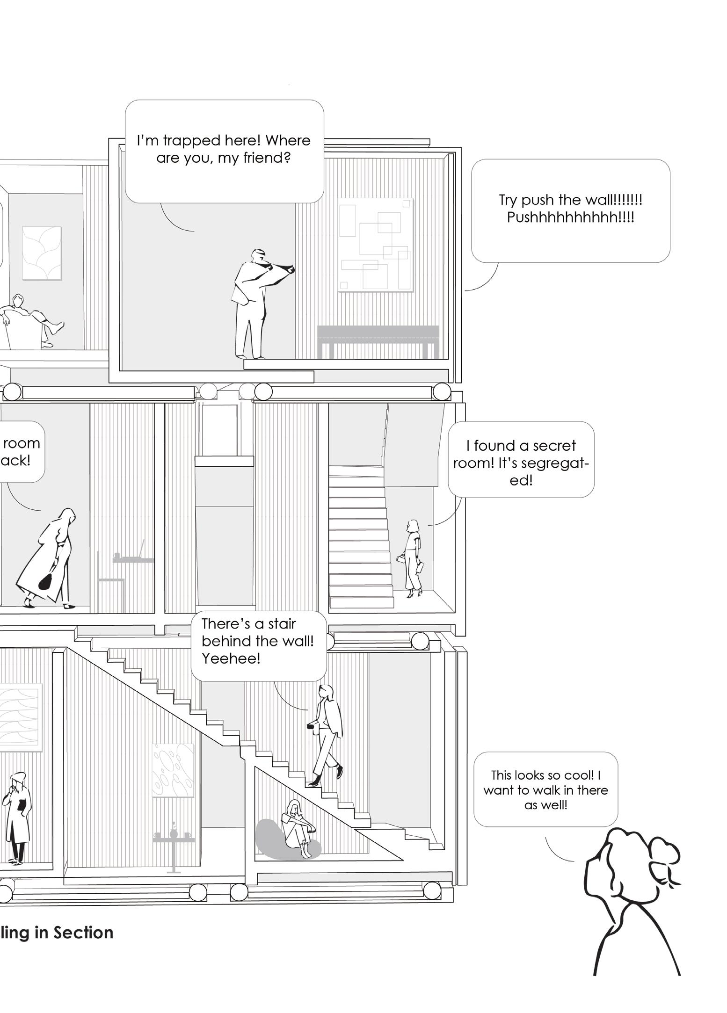
In this duplex apartment, residents can explore and realize their ideal lifestyle by flexibly adjusting the spatial layout. Each floor comprises 2x2 modular cubes, which challenge traditional spatial concepts by creating movement and subtle changes in the walls, redefining the notion of privacy. By moving these modular units, the size and configuration of the space can be reformulated, allowing for the flexible delineation of public, semi-private, and private areas. Additionally, the walls can selectively partition the connections between the upper and lower floors to ensure privacy and security. In this apartment, all spaces are accessible and can be adapted to the residents' needs. Residents can use different areas for various functions according to their preferences, thus personalizing and enhancing their living environment.


Location:
Sunny Point, Paramaribo, Suriname
Year:
Jun. 2023 to Oct. 2023
Type:
Institutional Space
Individual Work
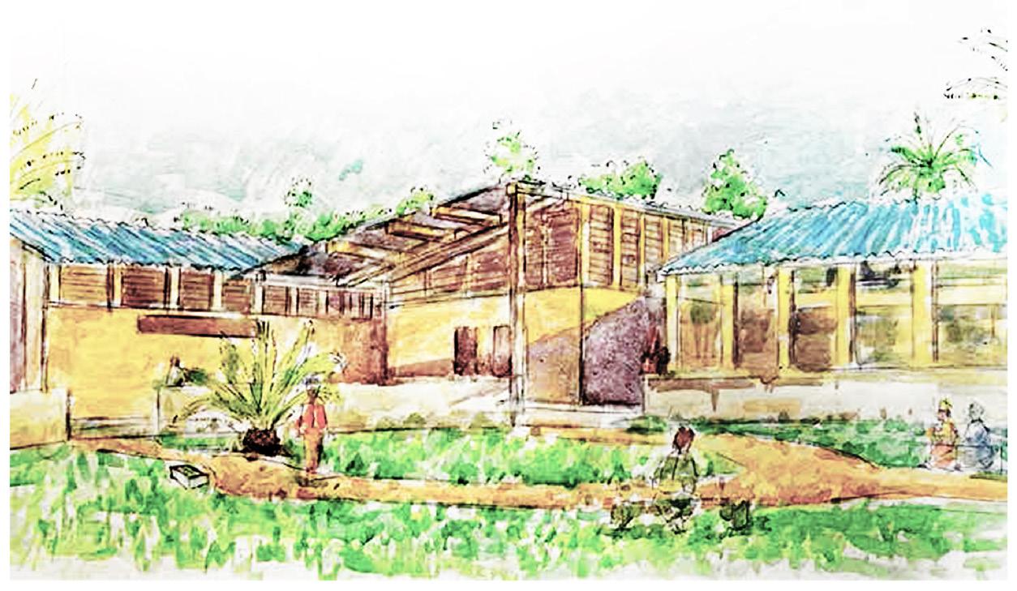
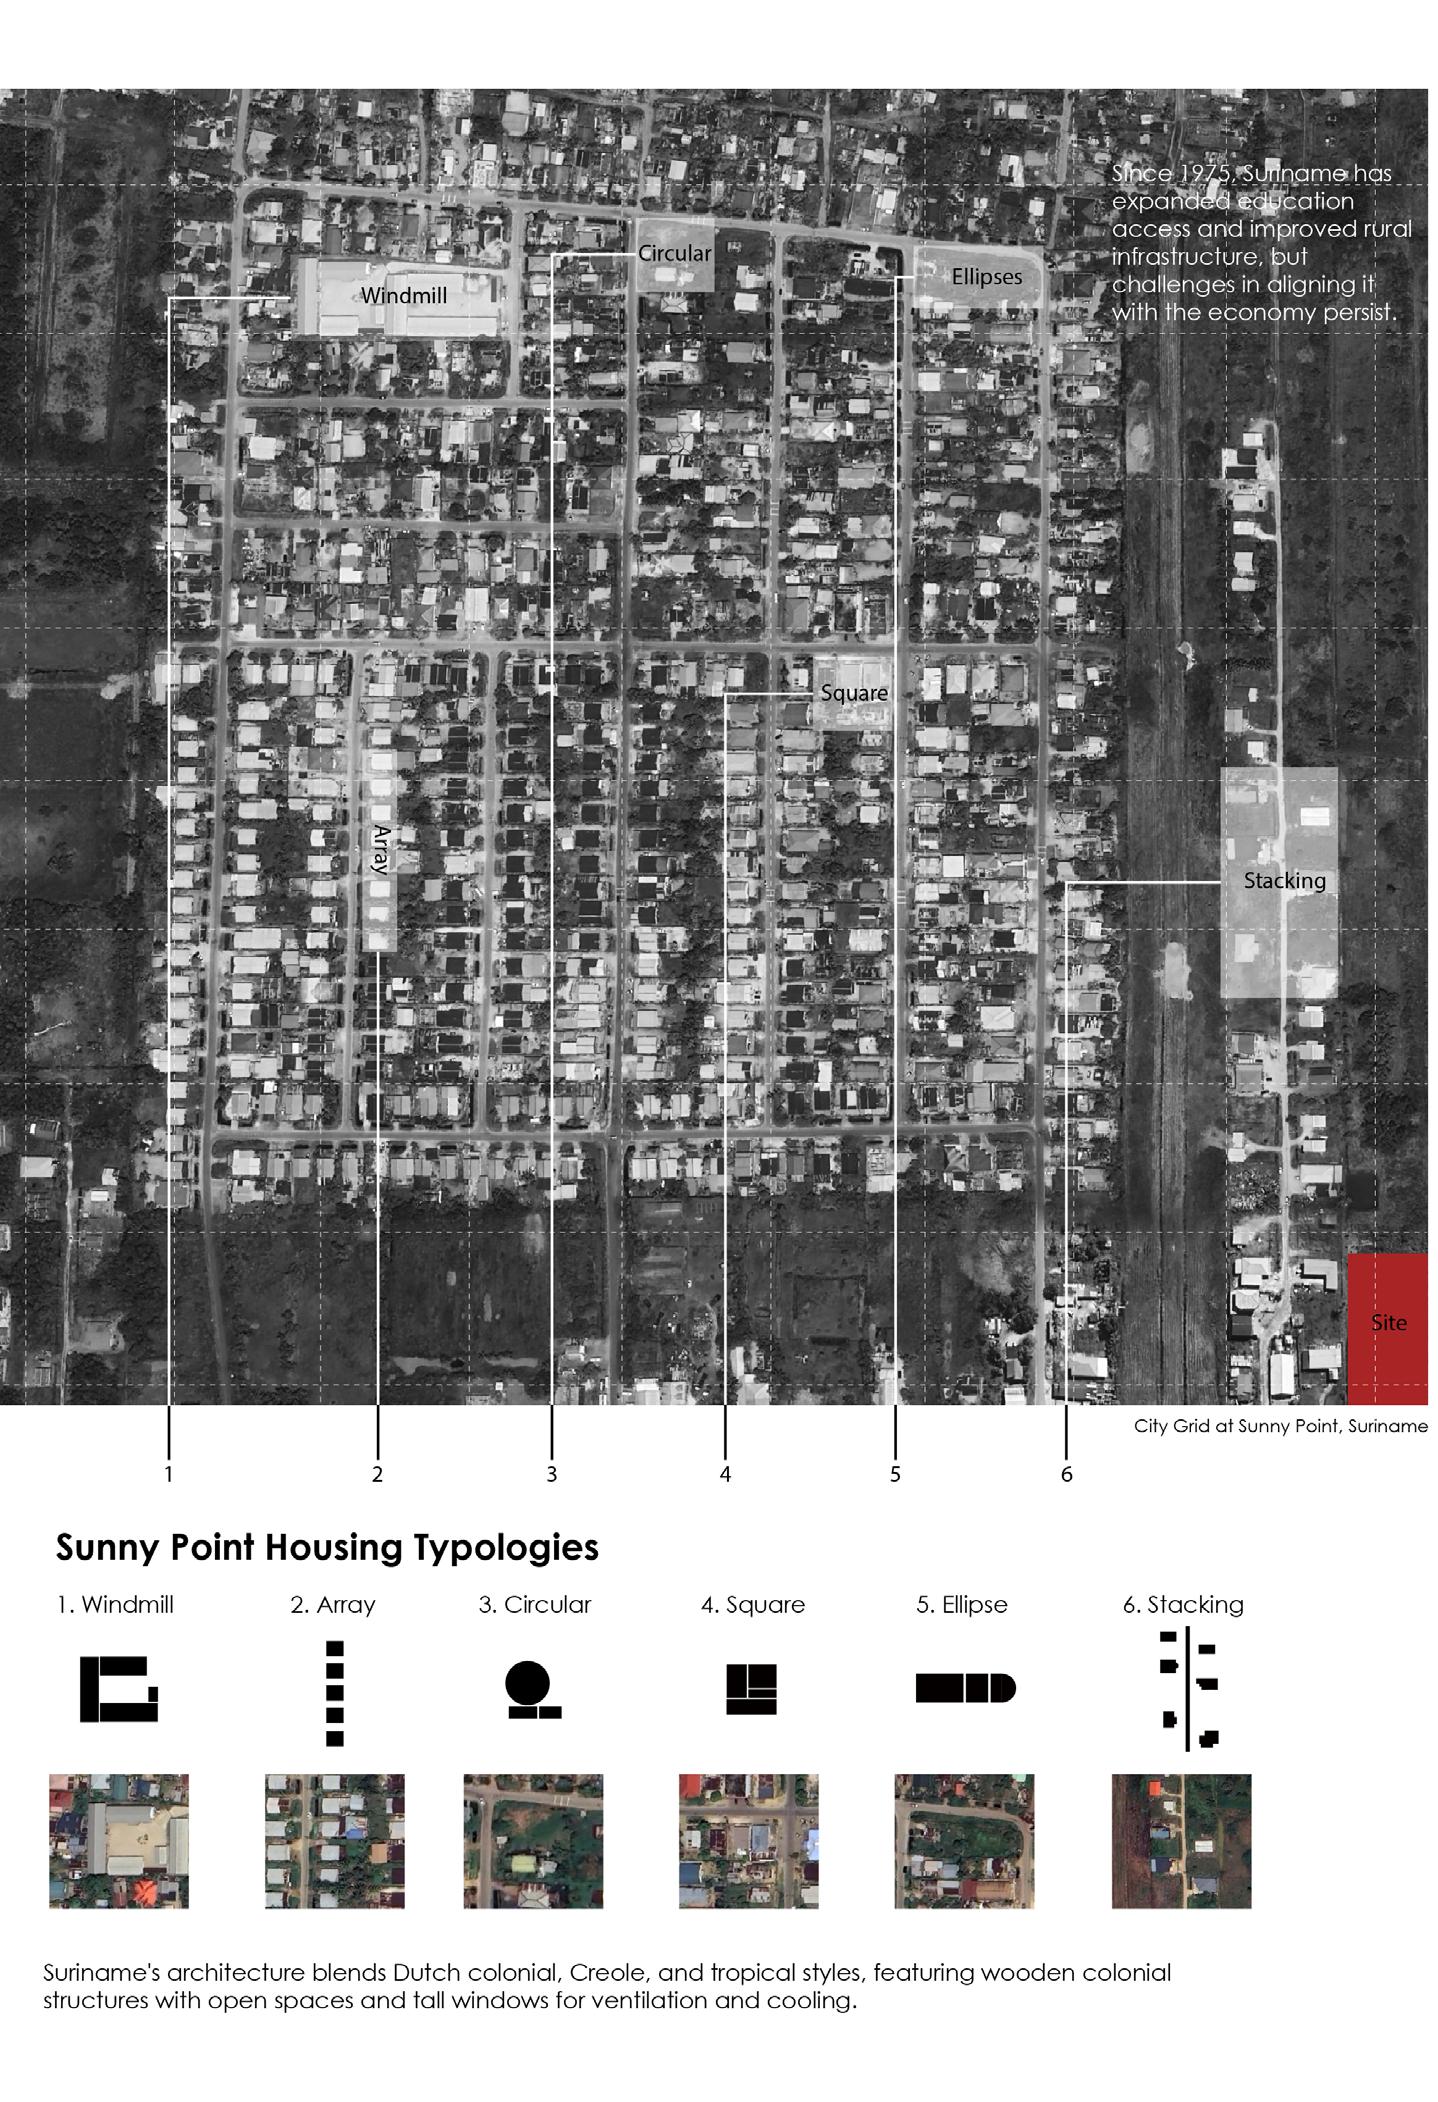
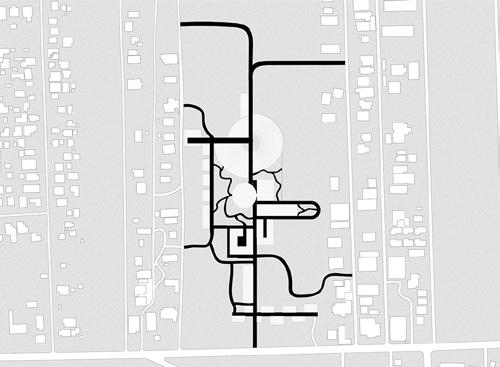
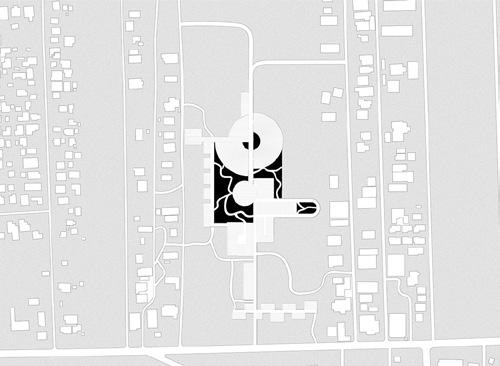
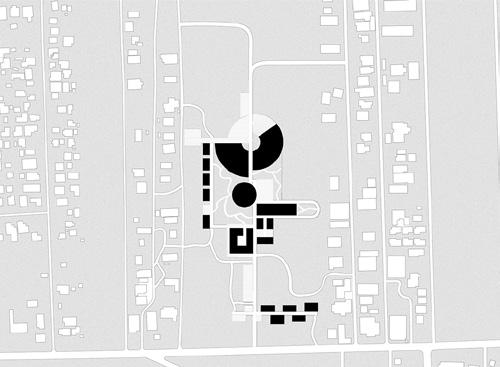
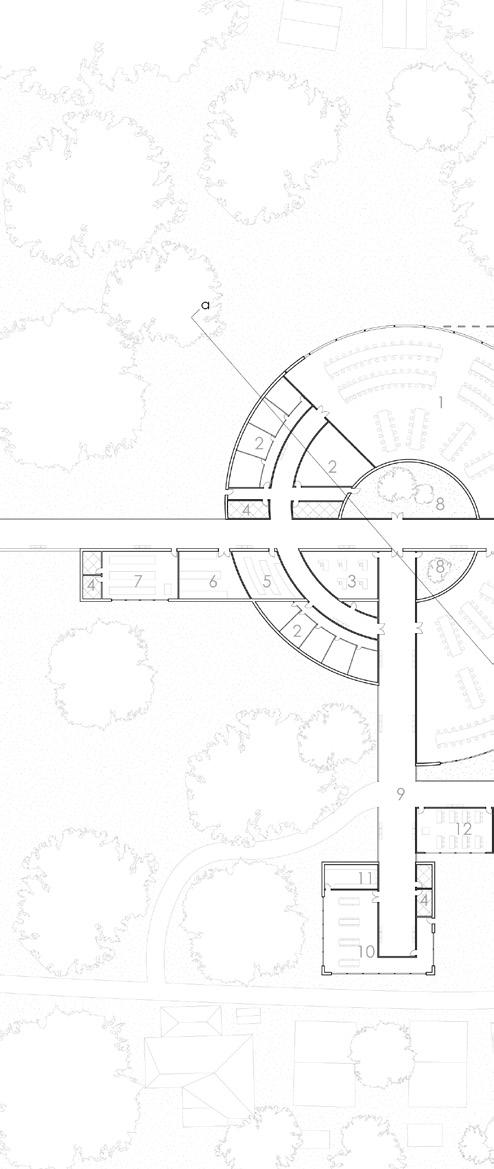
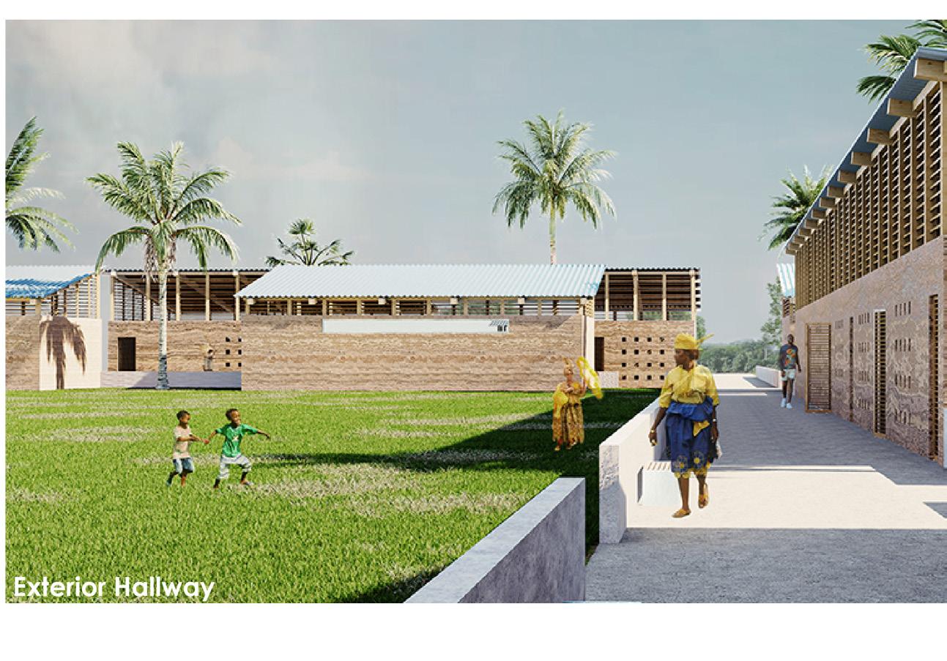
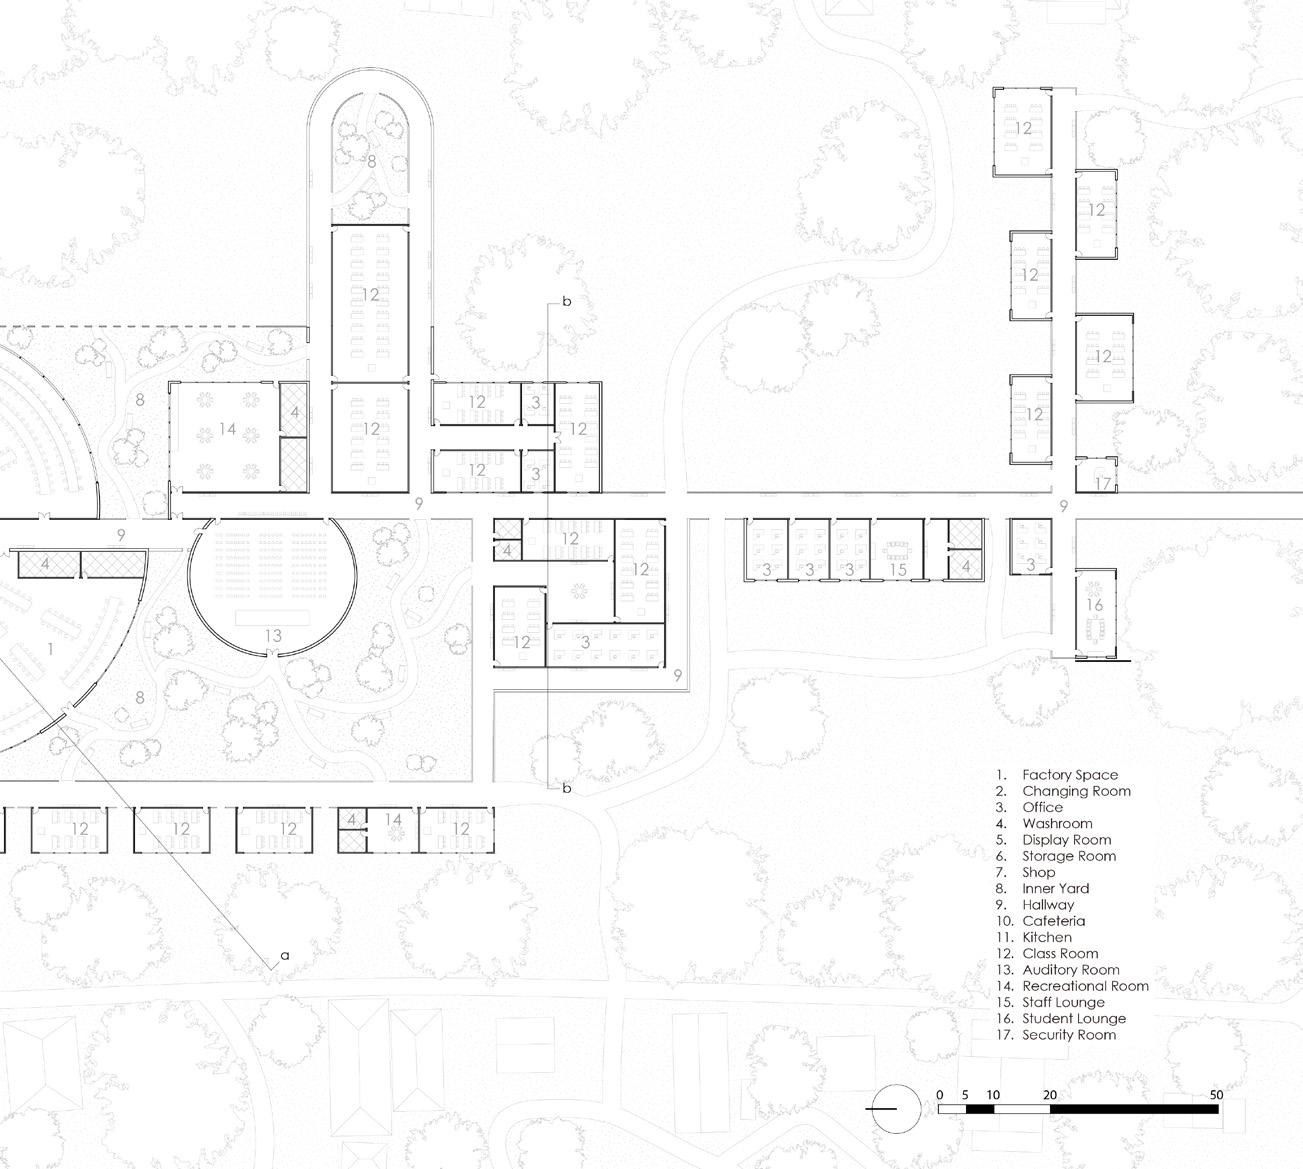
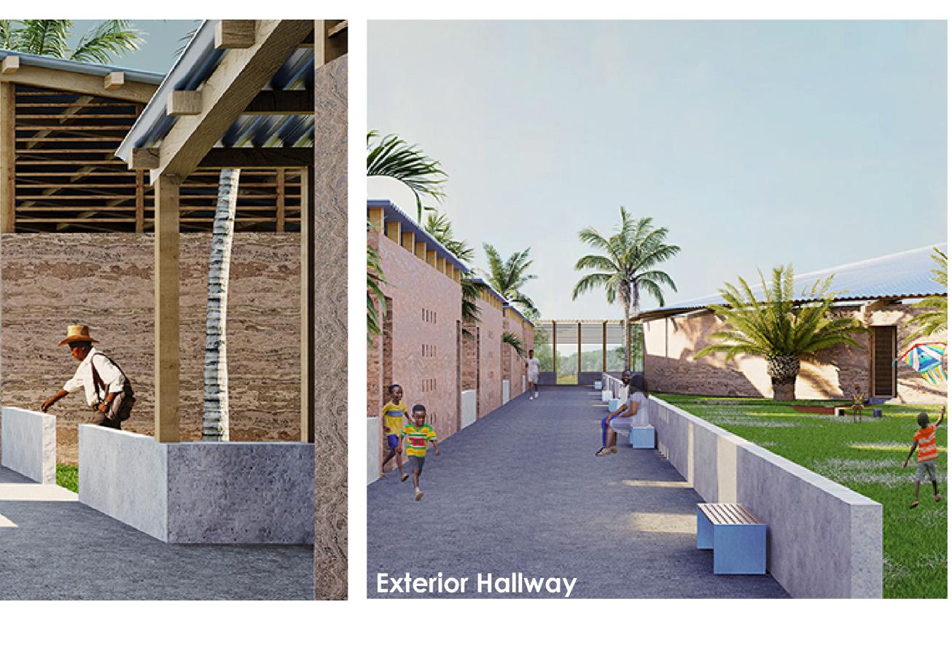
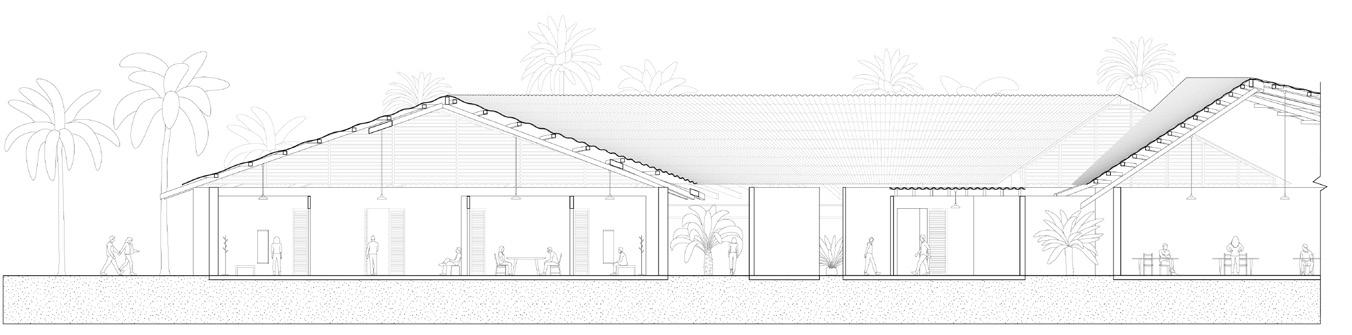
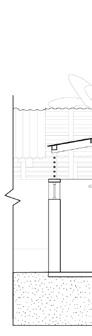
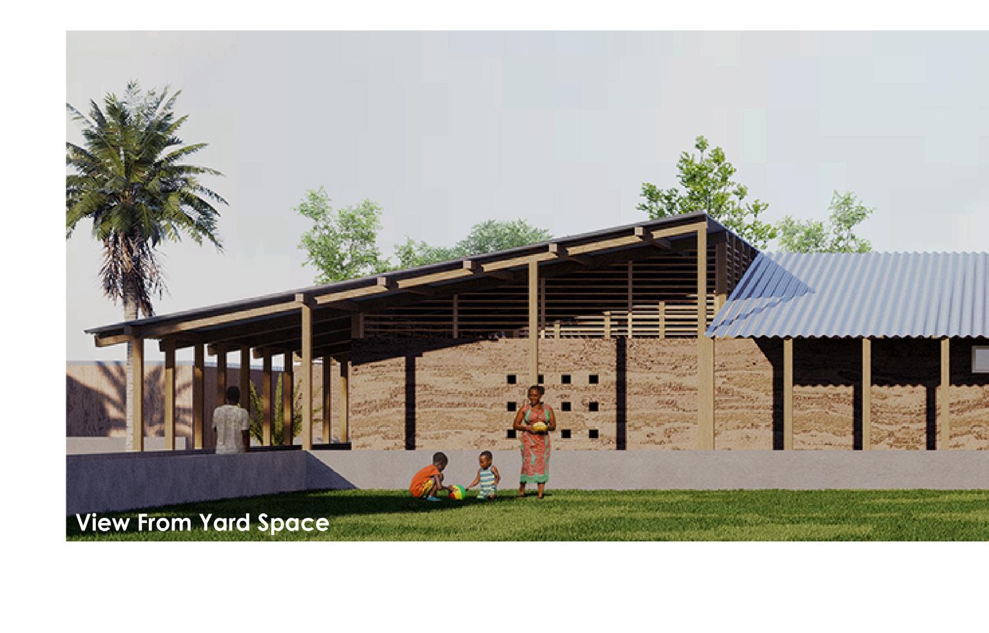
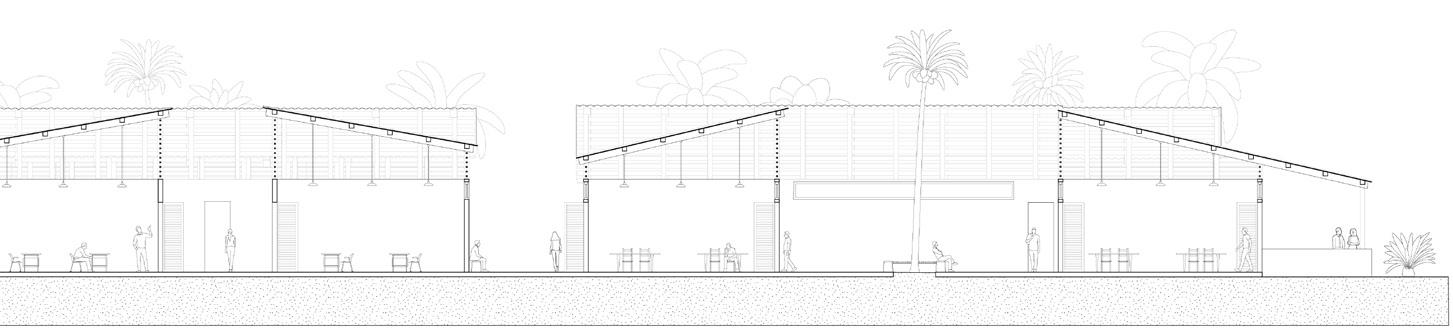
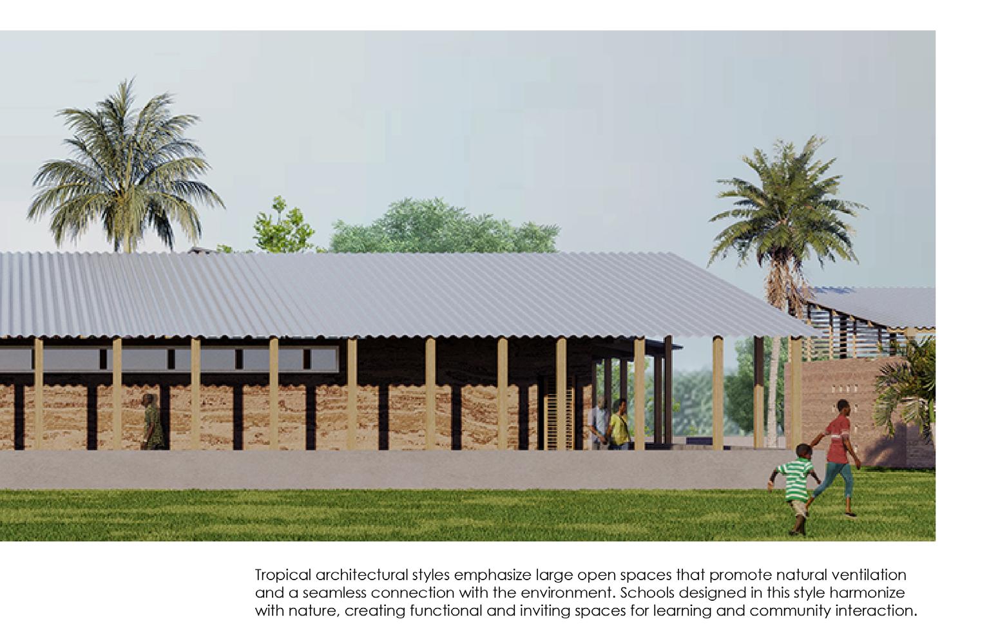
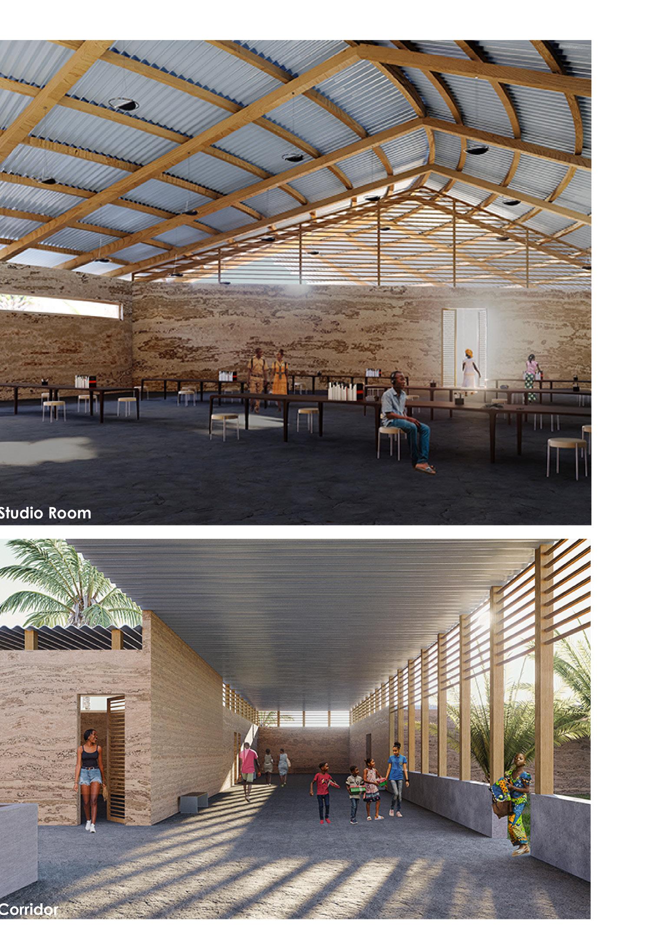
This project embraces a low-tech design philosophy tailored to Sunny Point, Suriname’s economic realities with precision and sensitivity. Prioritizing efficiency, adaptability, and accessibility, it reimagines the educational facility as both a learning hub and an economic catalyst.
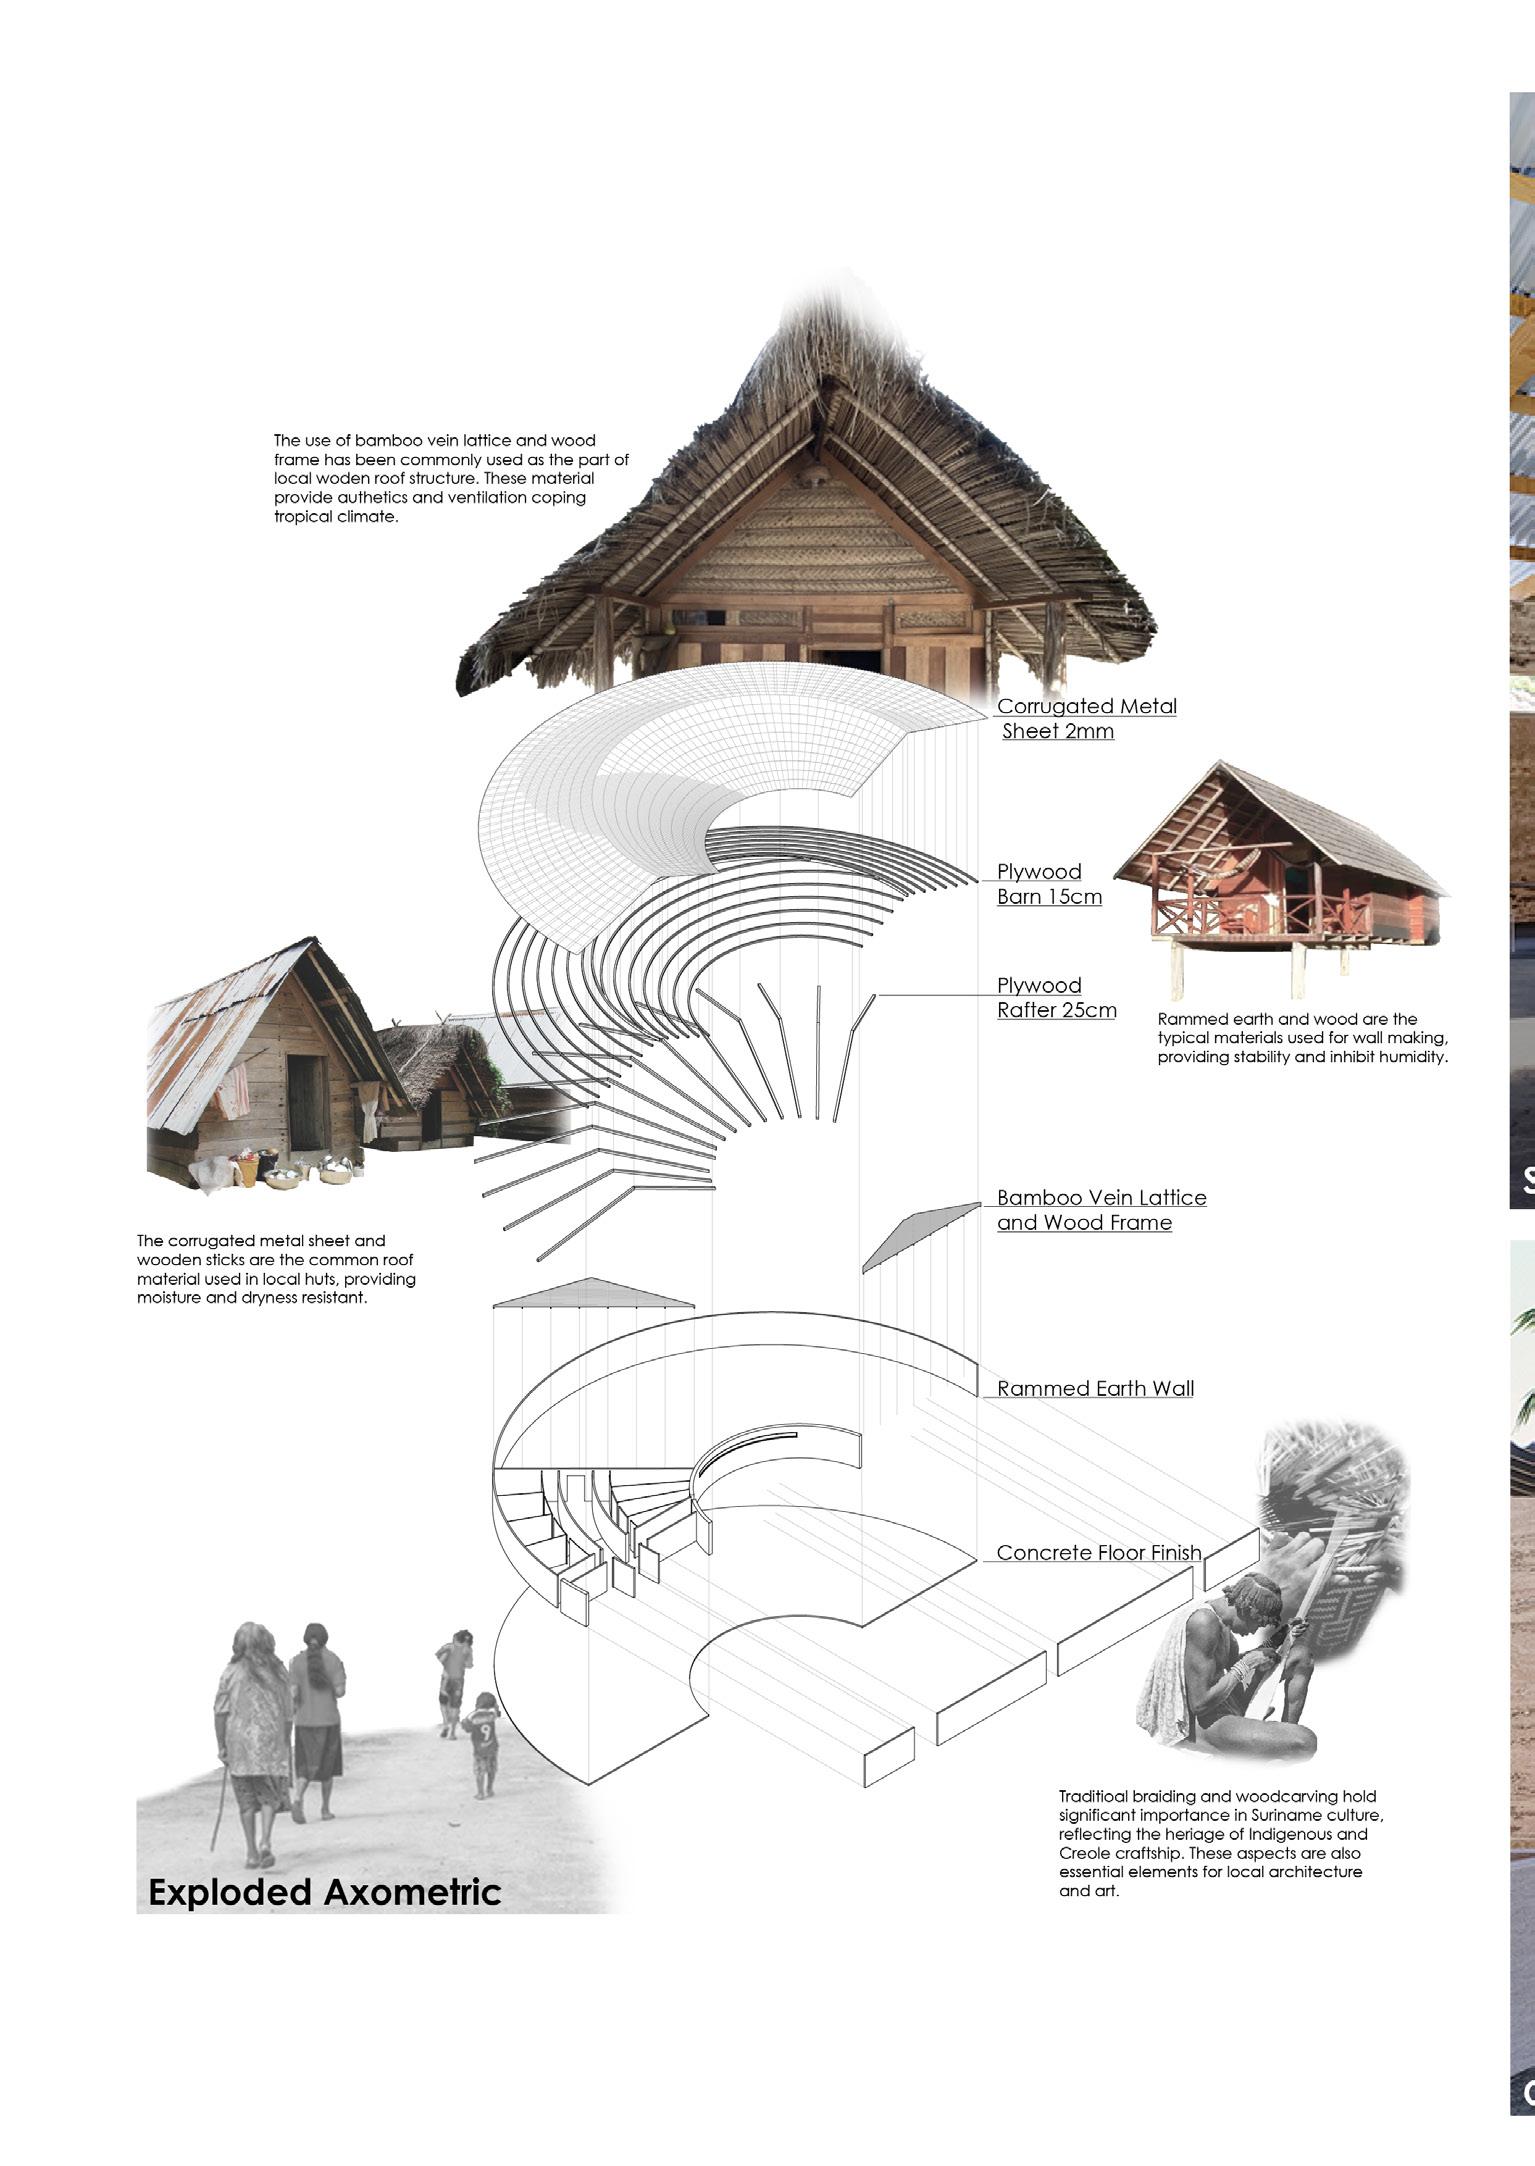
Central to the design are thoughtfully crafted public spaces, the courtyards, which go beyond functionality to foster social cohesion. Inspired by local housing typologies, these spaces support formal education and daily activities, creating a facility that serves as both infrastructure and community anchor.The architecture draws from Surinamese vernacular, with load-bearing rammed earth walls and bamboo beams filtering sunlight, while a corrugated metal roof ensures resilience against weather challenges. This integration of local materials and simple construction techniques enhances both sustainability and cultural relevance. The project stands as an example of how low-tech, context-responsive design can meaningfully impact communities by aligning utility with cultural and ecological integrity.

Location:
Kaministiquia River, Thunderbay, Canada
Year:
May. 2024 to Aug. 2024
Type:
Residential Space
Individual Work
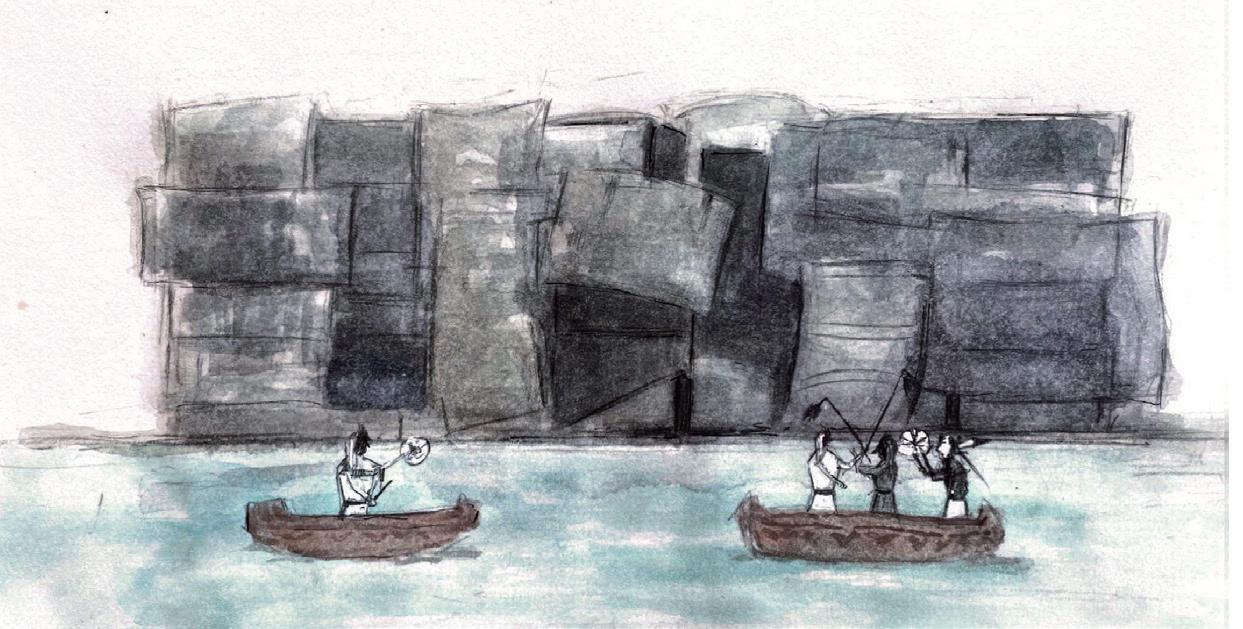
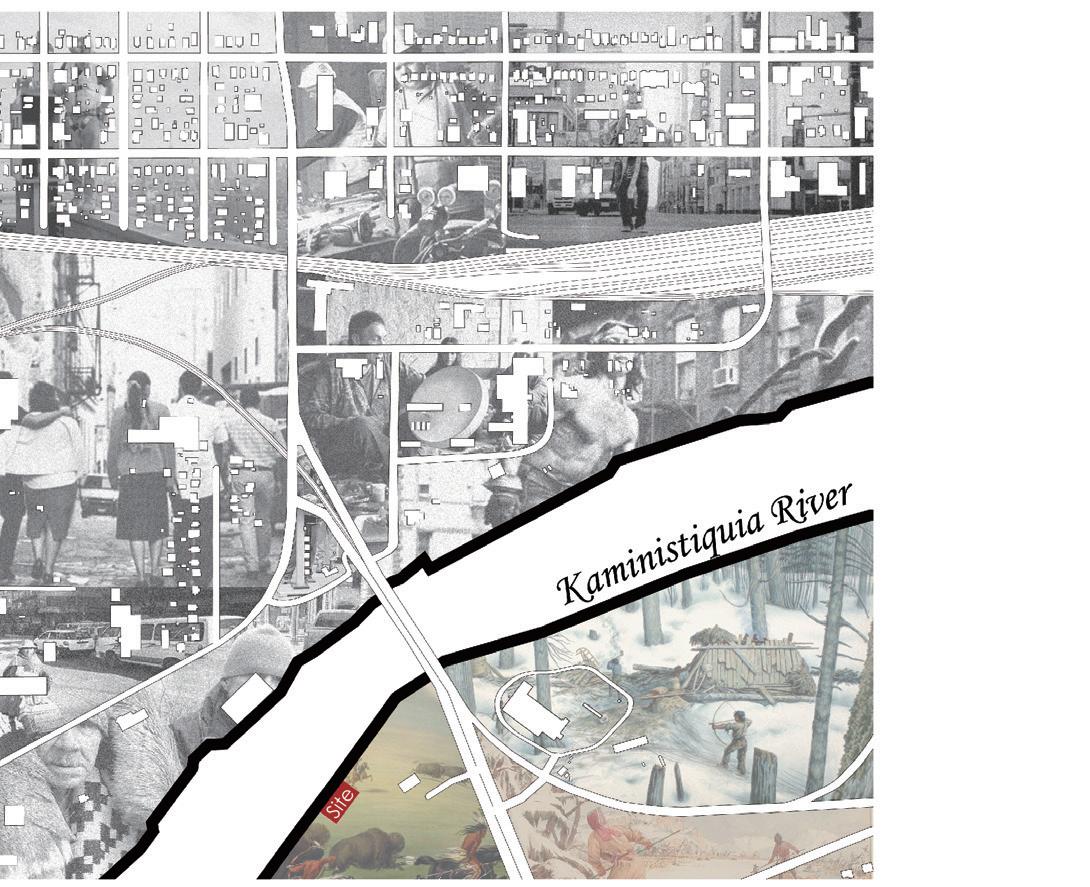
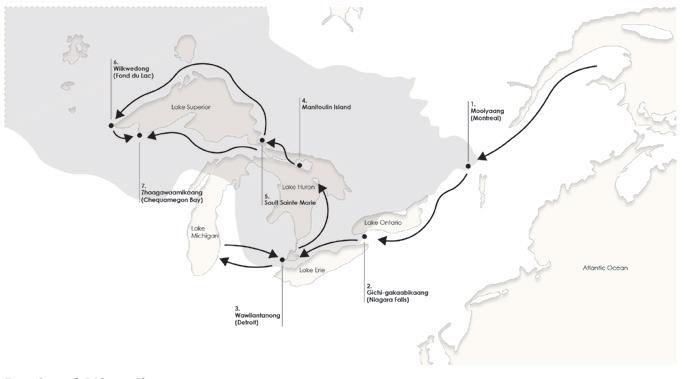
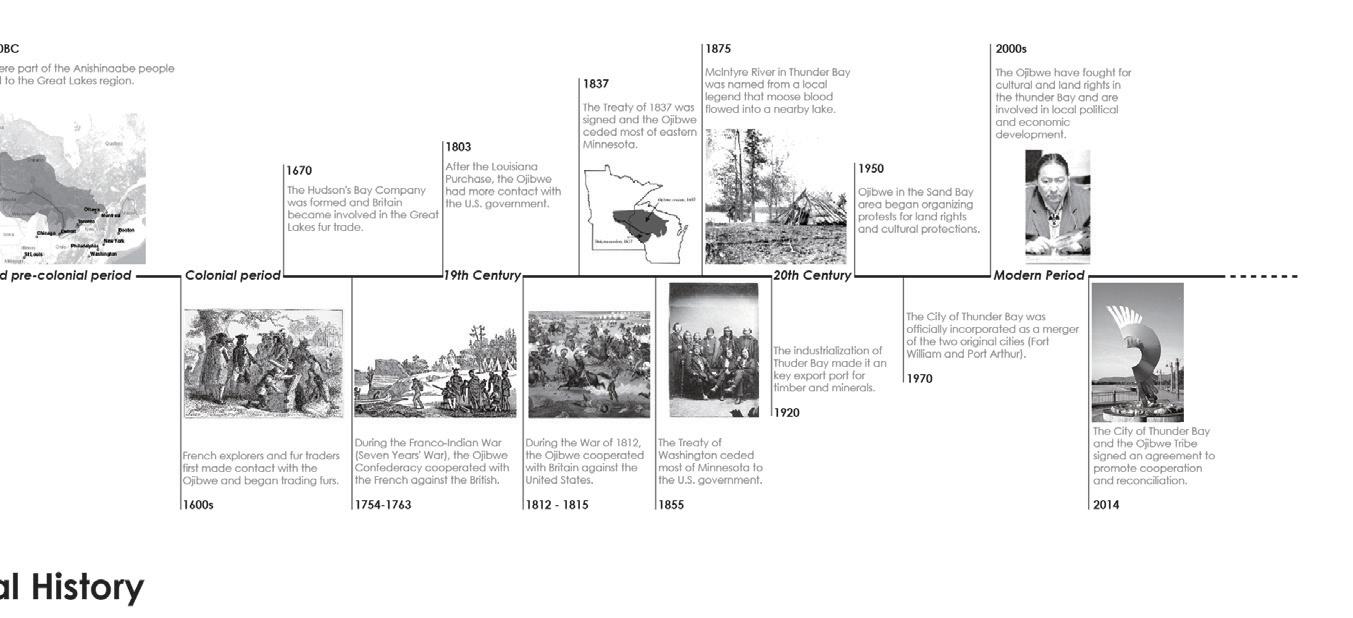
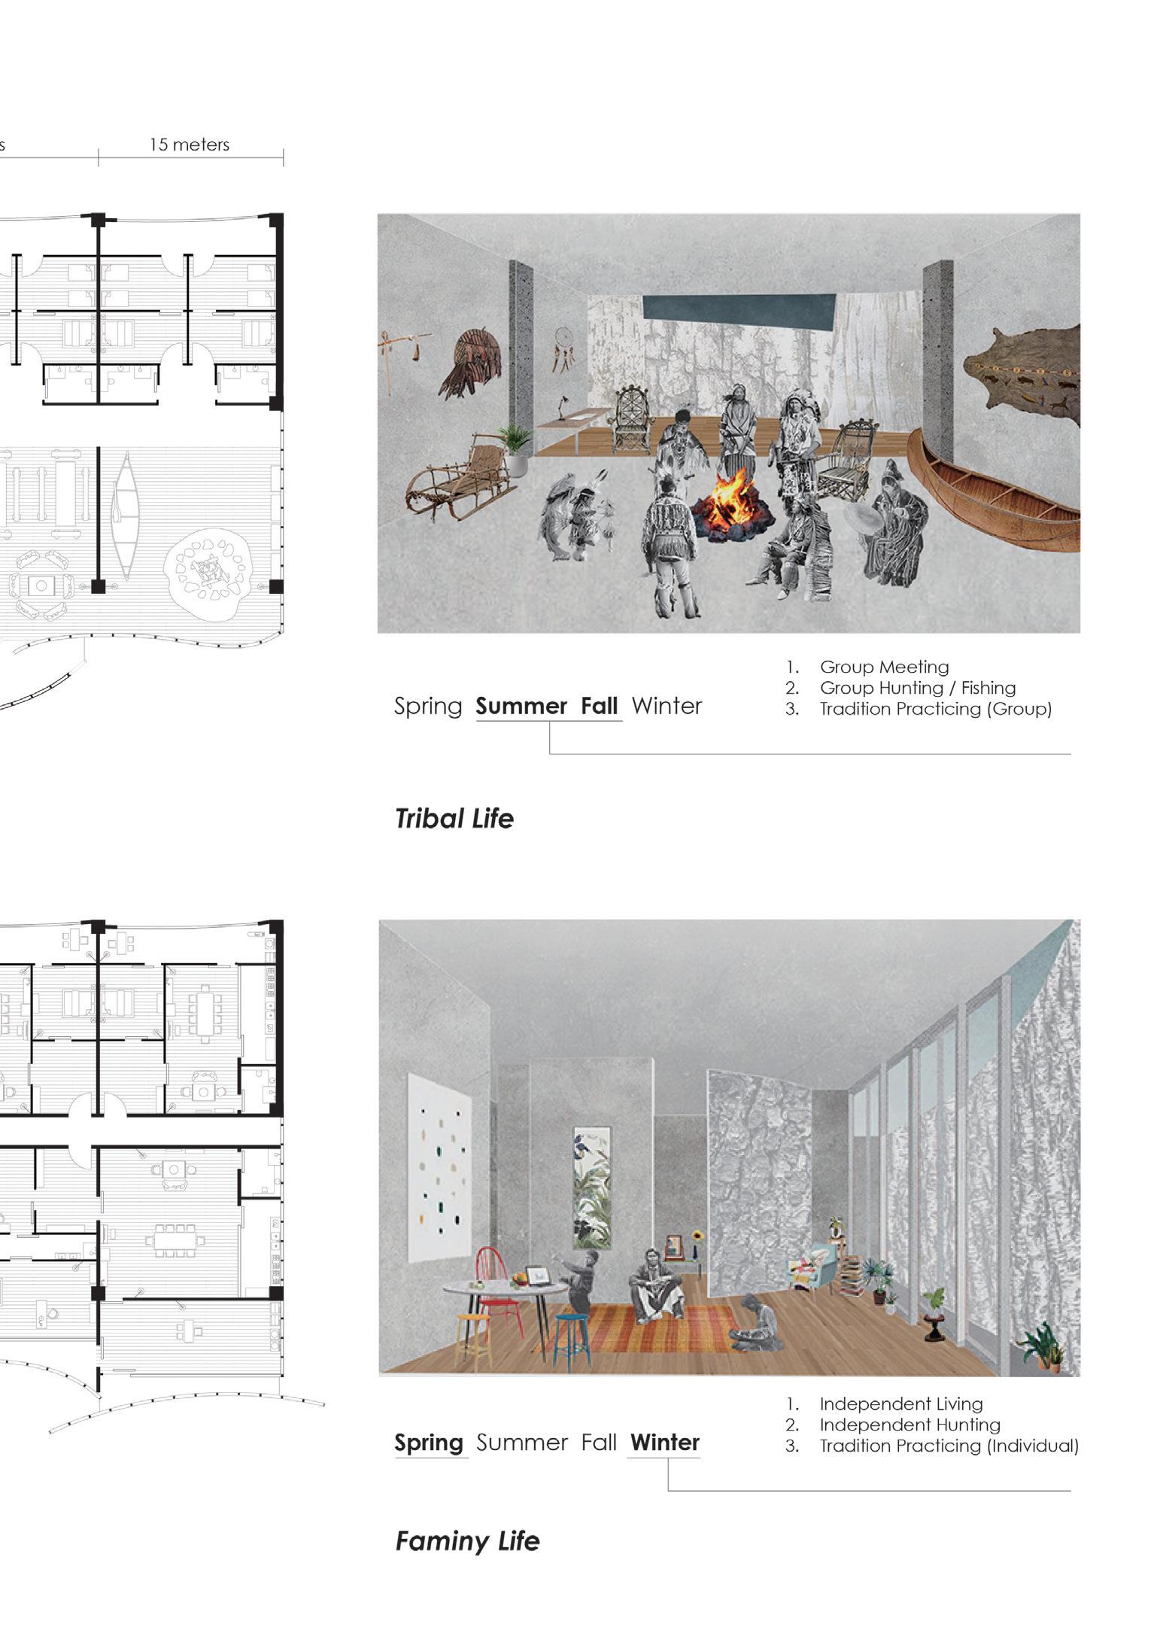
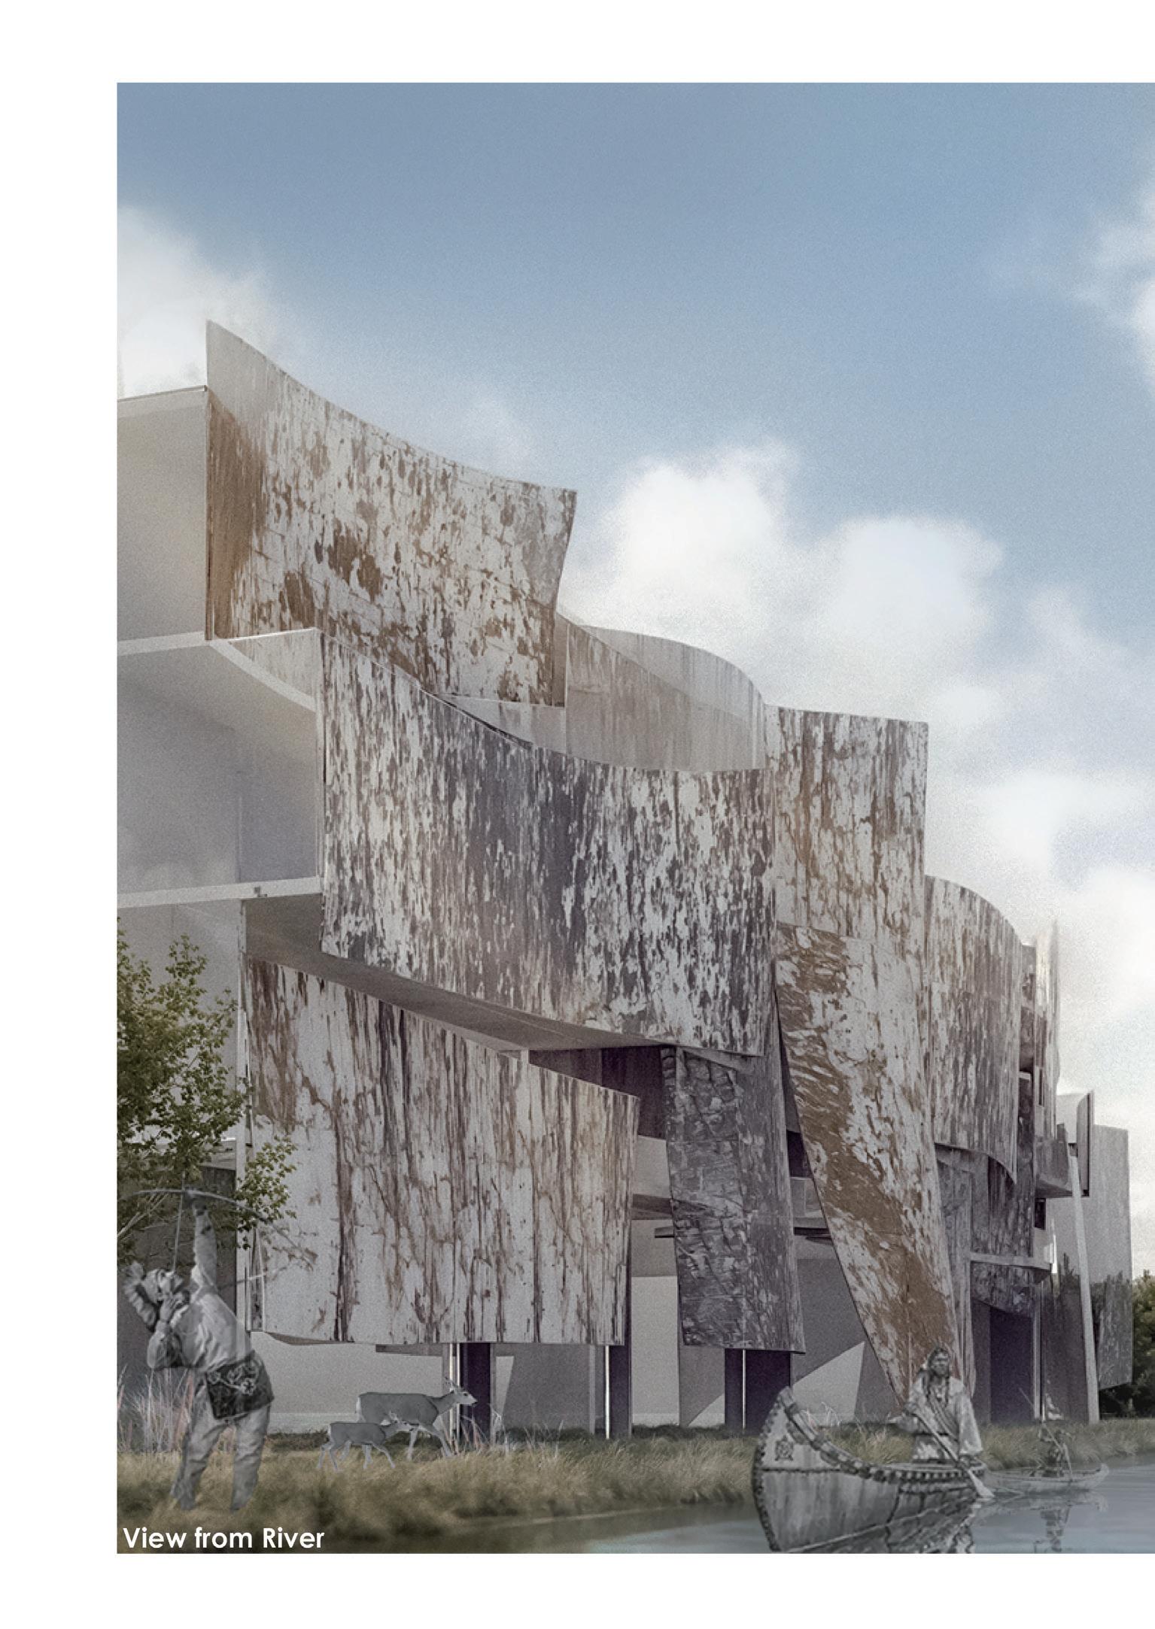
Thunder Bay, located in Ontario, Canada, is one of the cities closest to Indigenous reserves. The nearby Kaministiquia River is renowned for its historical legends, including a tale in which the blood of an elk, wounded at the river's edge, turned the waters red. Above the river lies the urban landscape, while below remains an untamed forest.
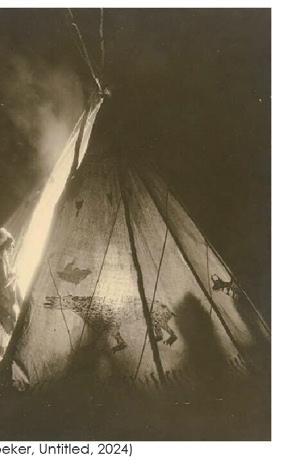
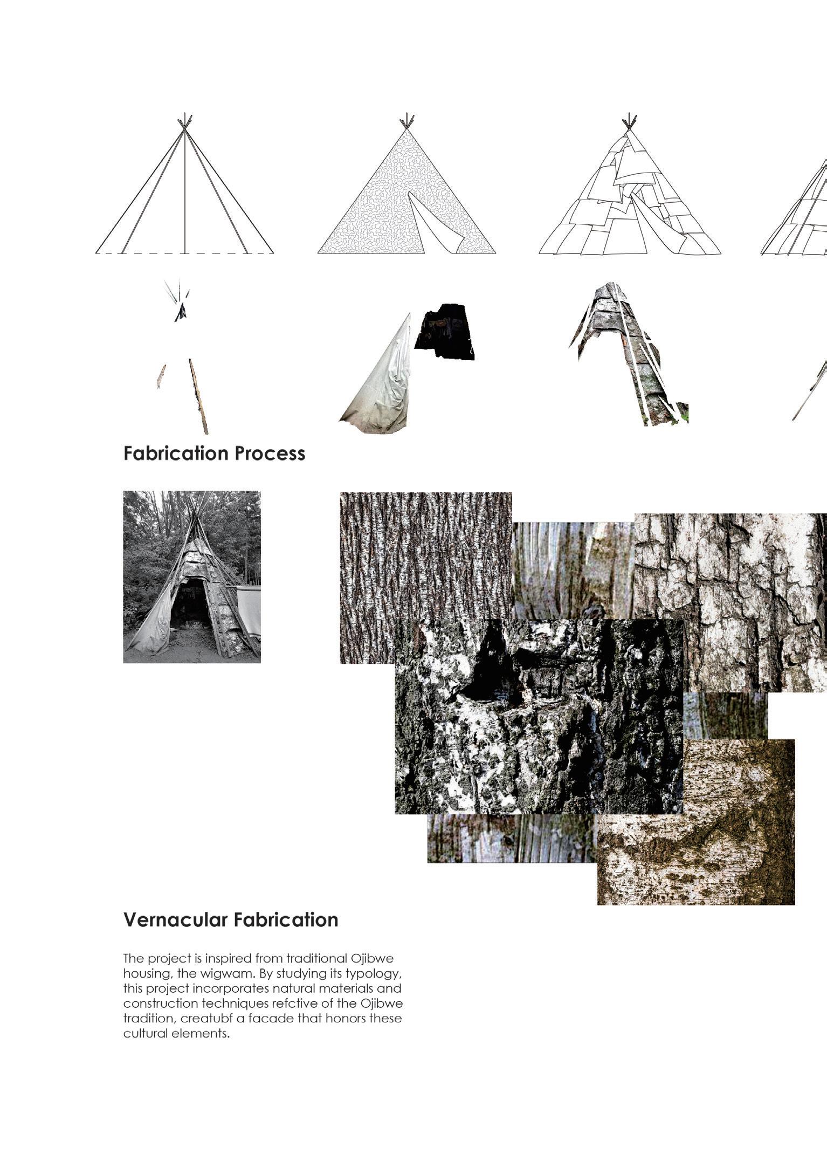
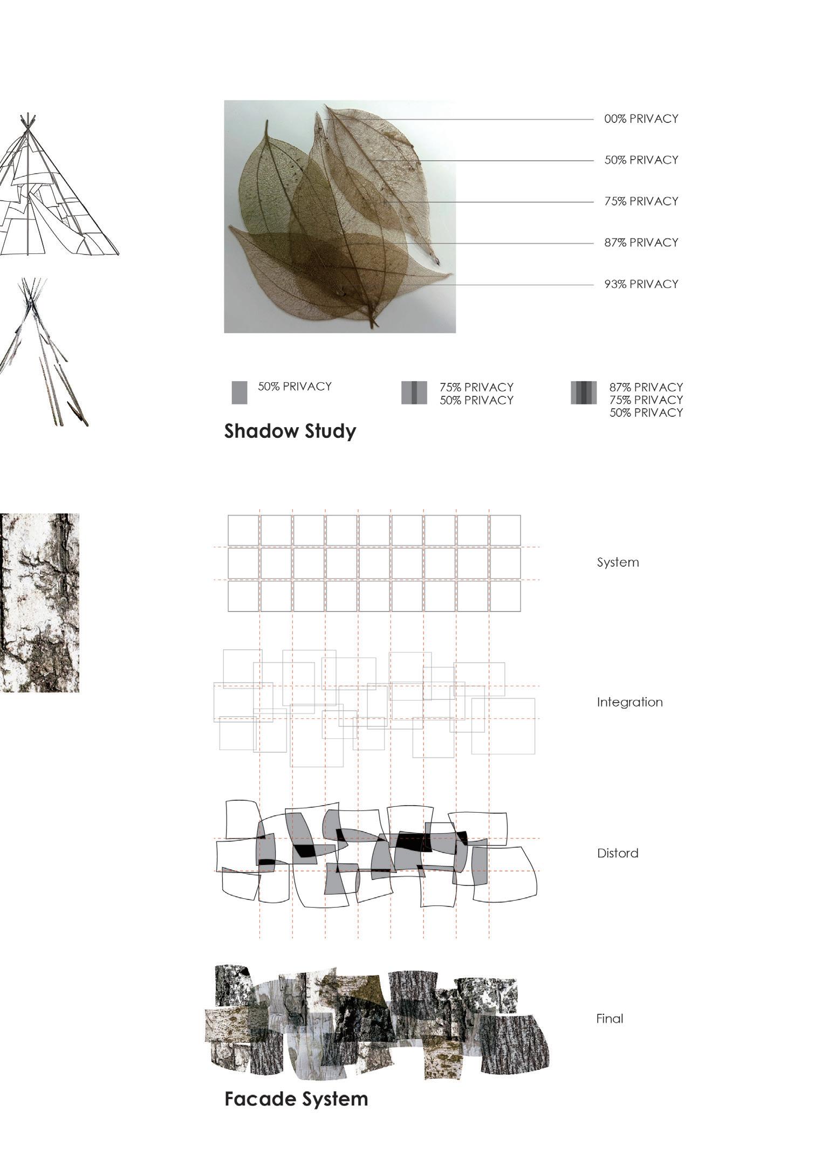
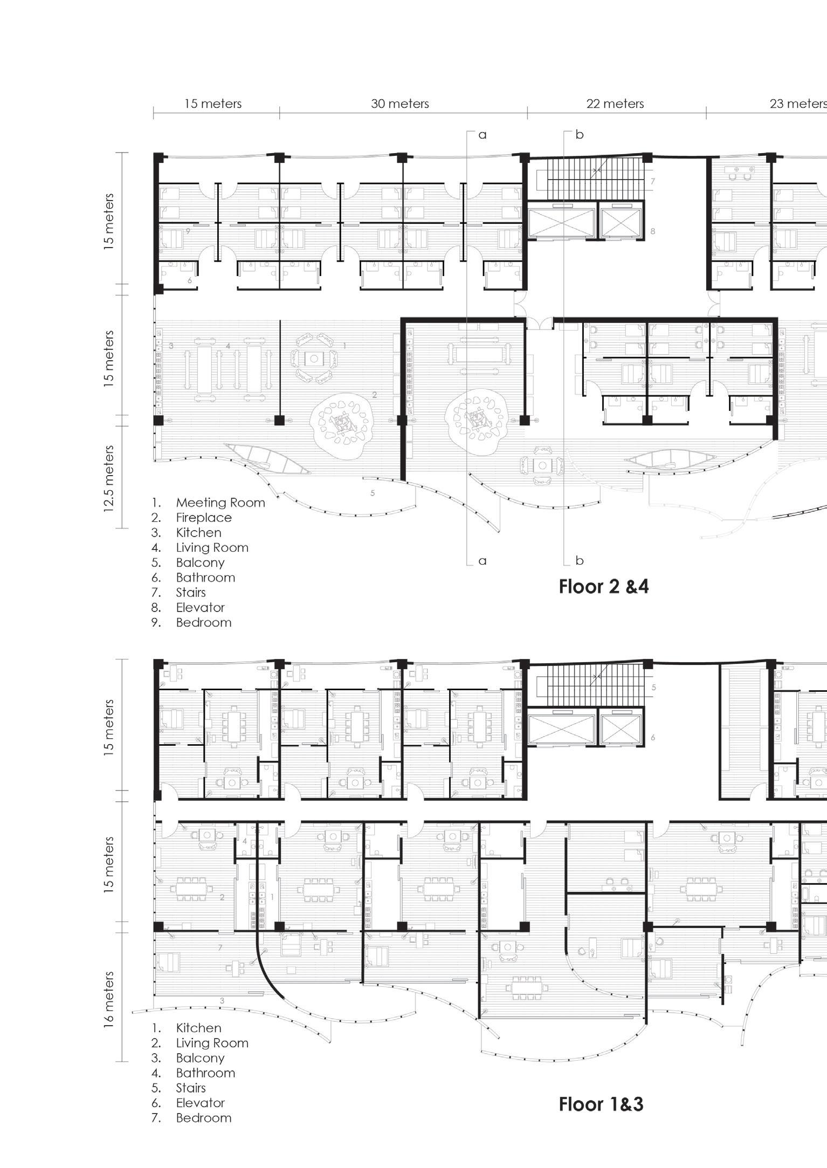
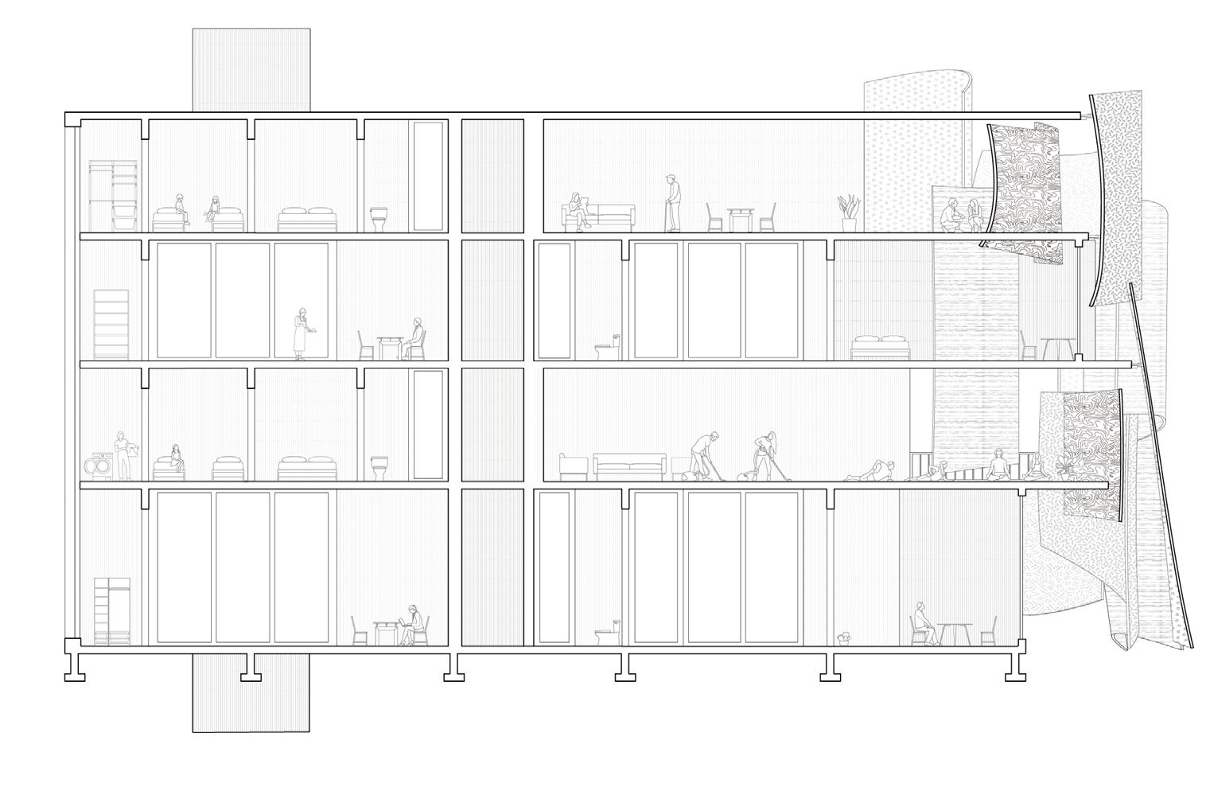
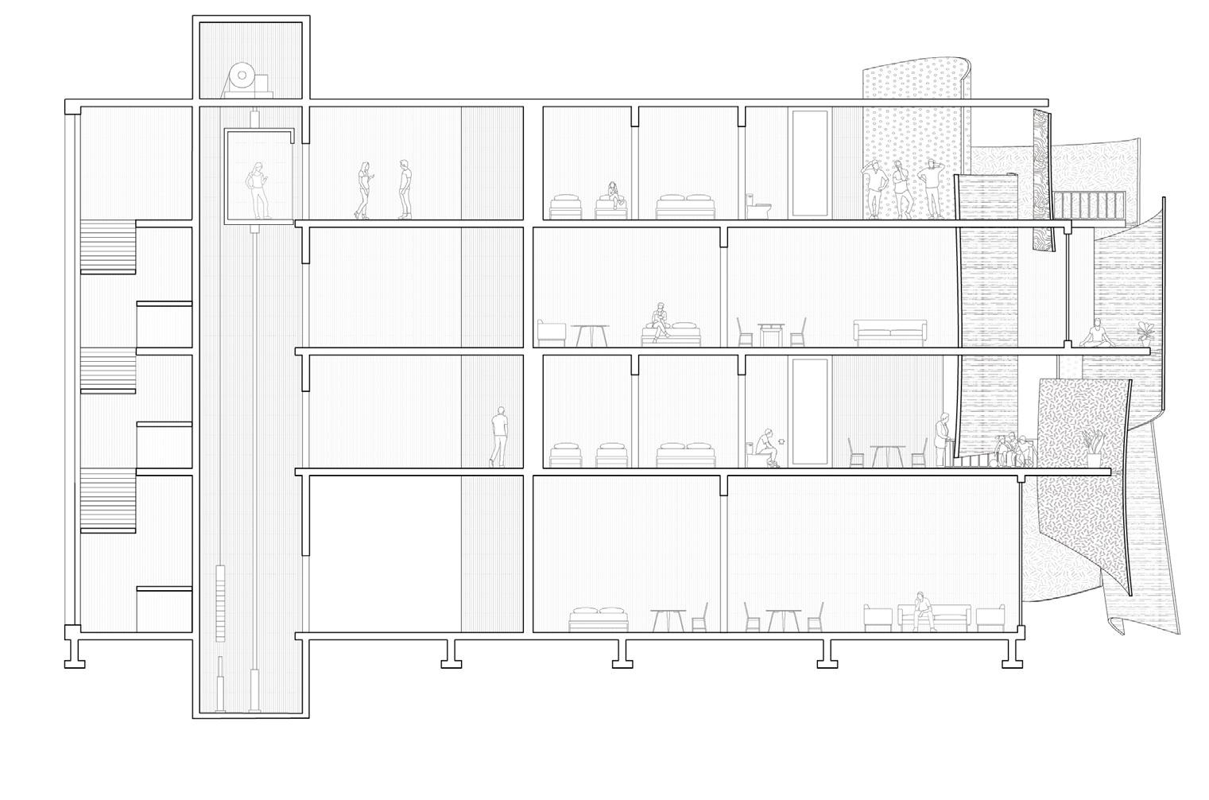
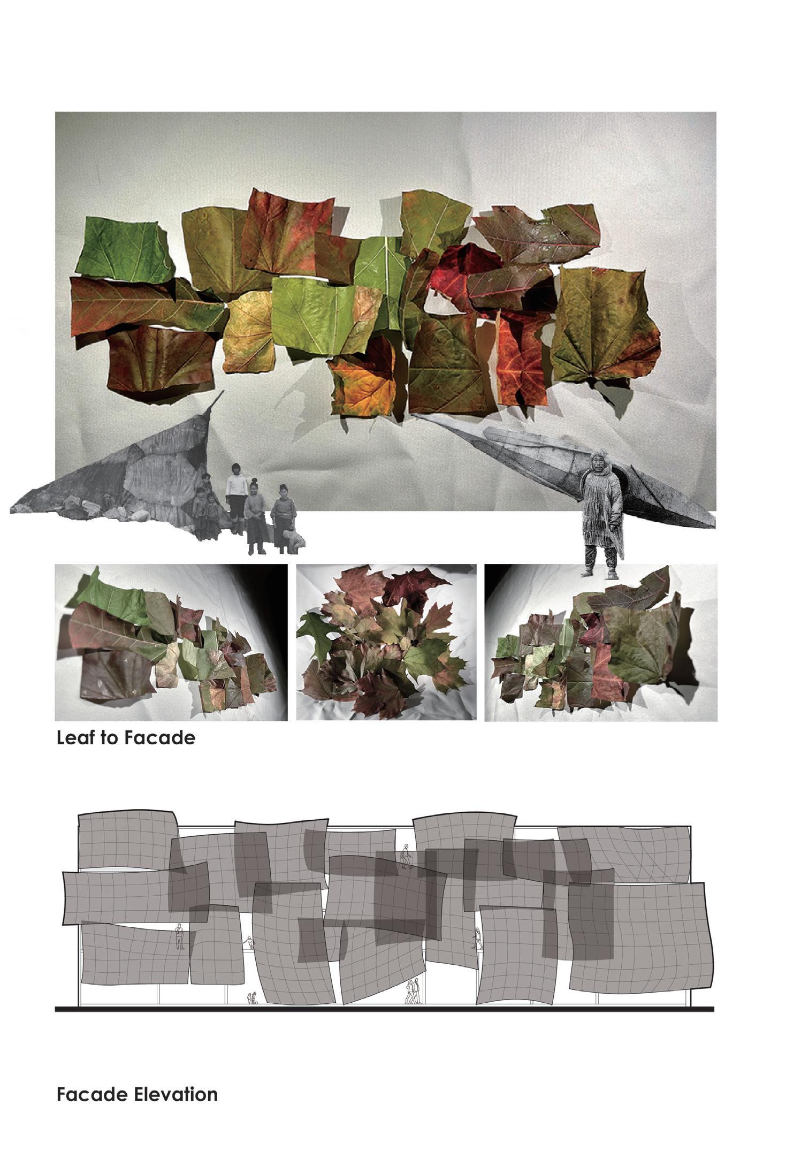
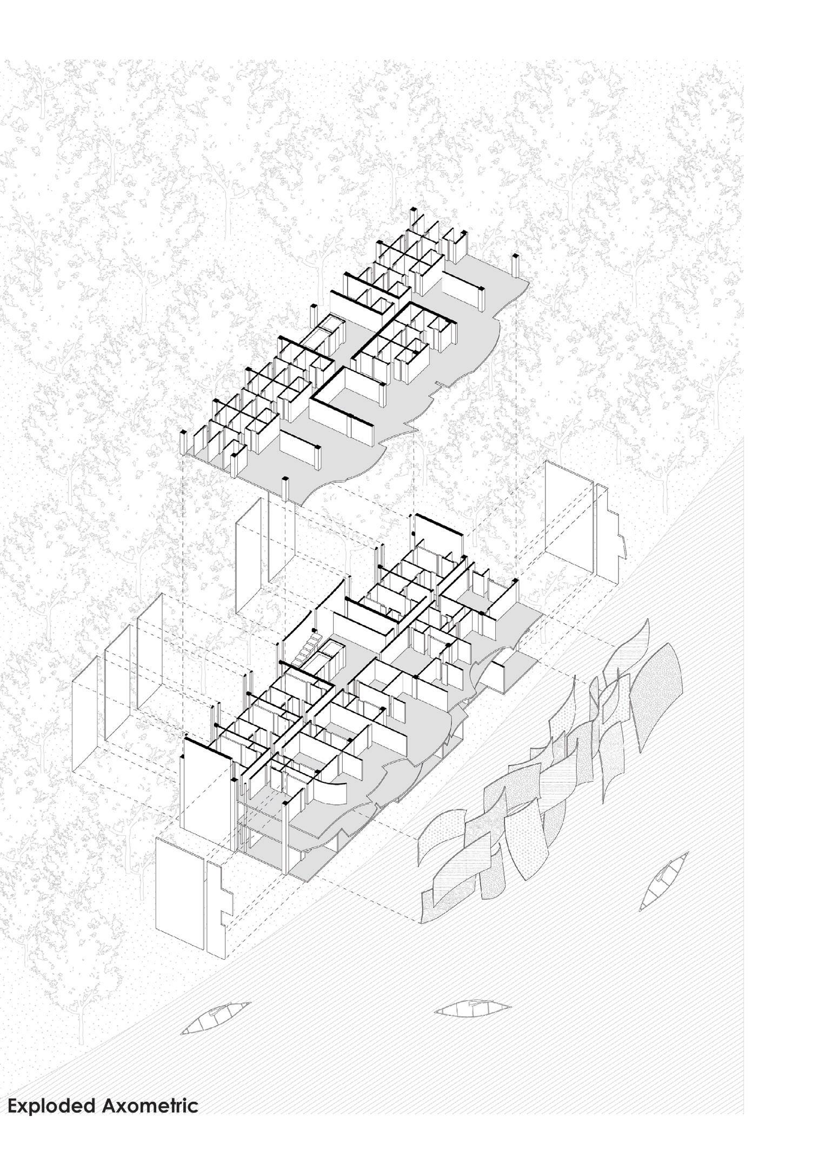
My proposal draws on the traditional typology of the Ojibwe shelter, exploring its meaning, form, and structure. By deconstructing and reinterpreting these elements, I aim to create a layered architectural form that echoes the essence of the traditional Ojibwe shelter.This building is grounded in both the traditional and contemporary significance of the site. One façade, facing the lakeside, embodies cultural heritage through traditional typological expression, while the opposite side incorporates modern architectural elements to symbolize the integration of Indigenous culture into urban life. The project is dedicated to acknowledging the land and raising awareness of the challenges faced by Indigenous peoples in urban environments.

Location:
Buffalo Chip 100, South Dakota, U.S.
Year:
Jun. 2024 to Dec. 2024
Type:
Commemorative Social Space
Individual Work
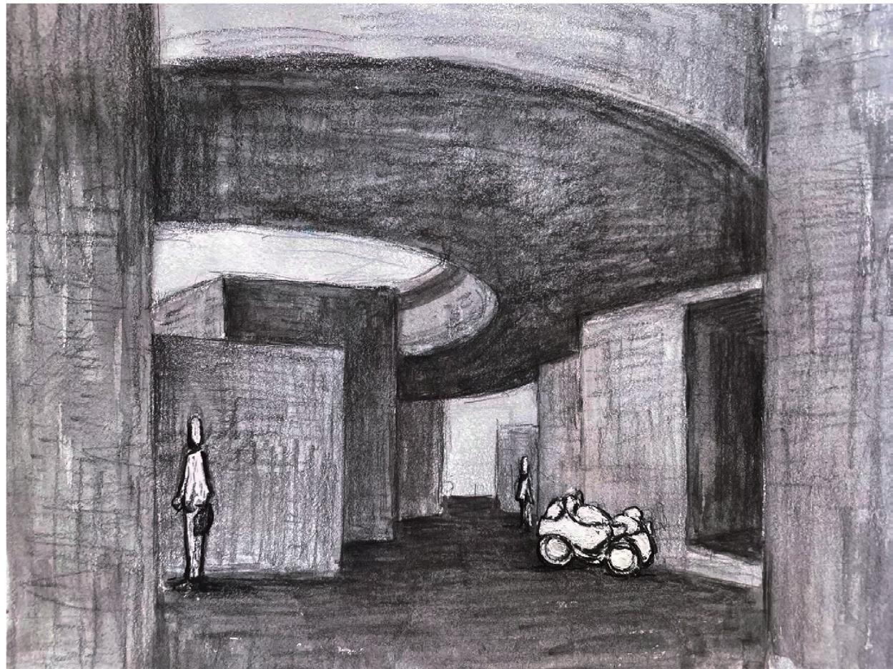
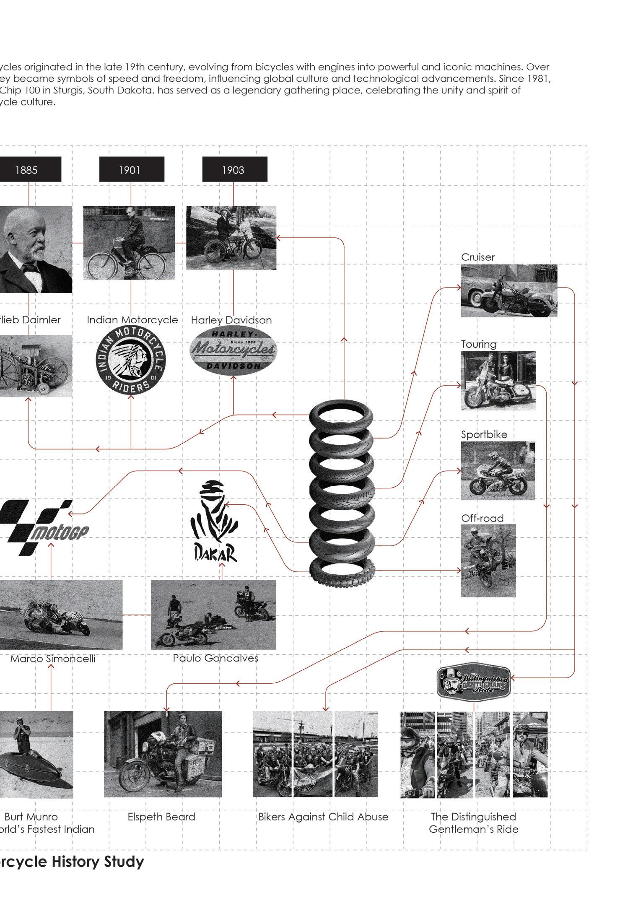
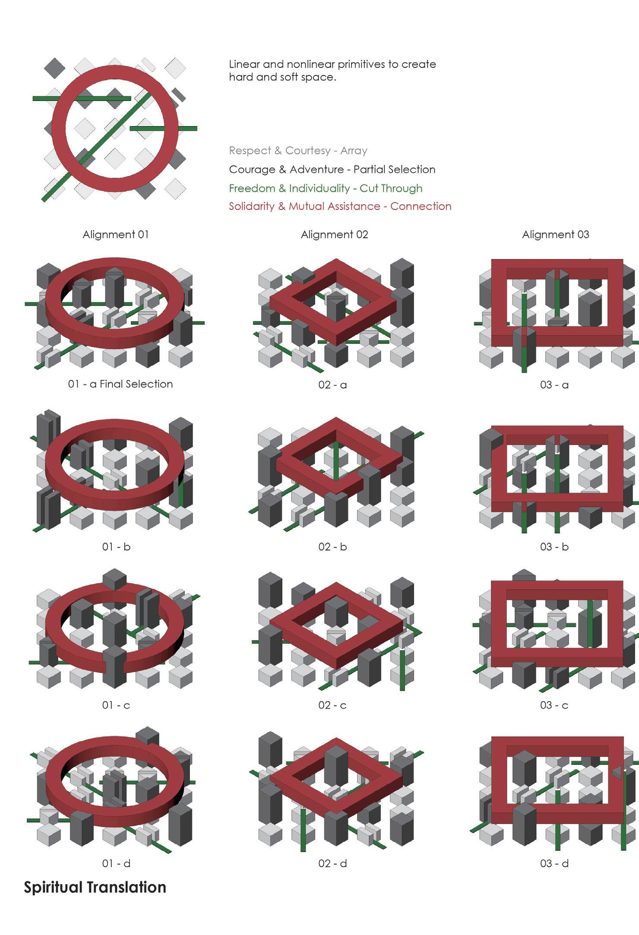
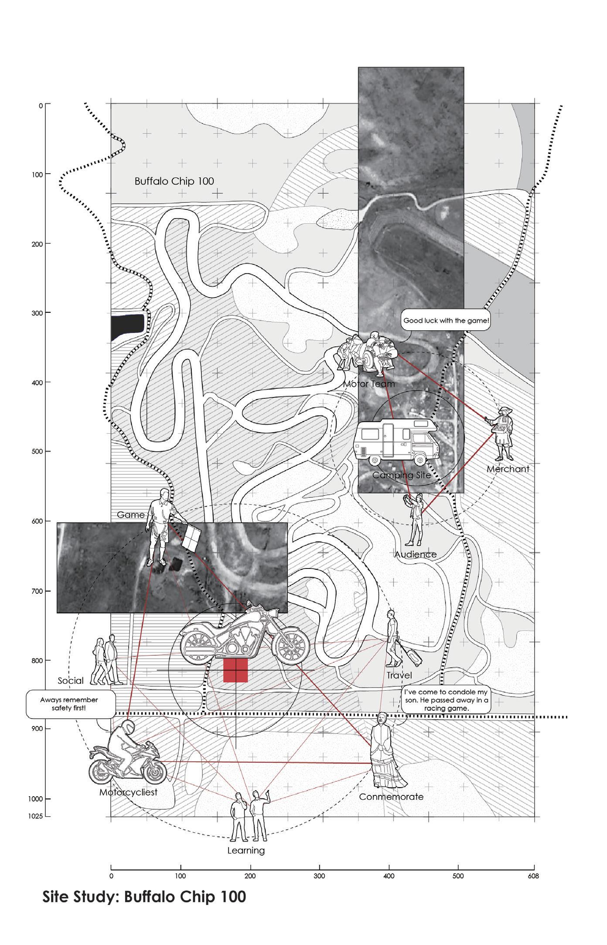
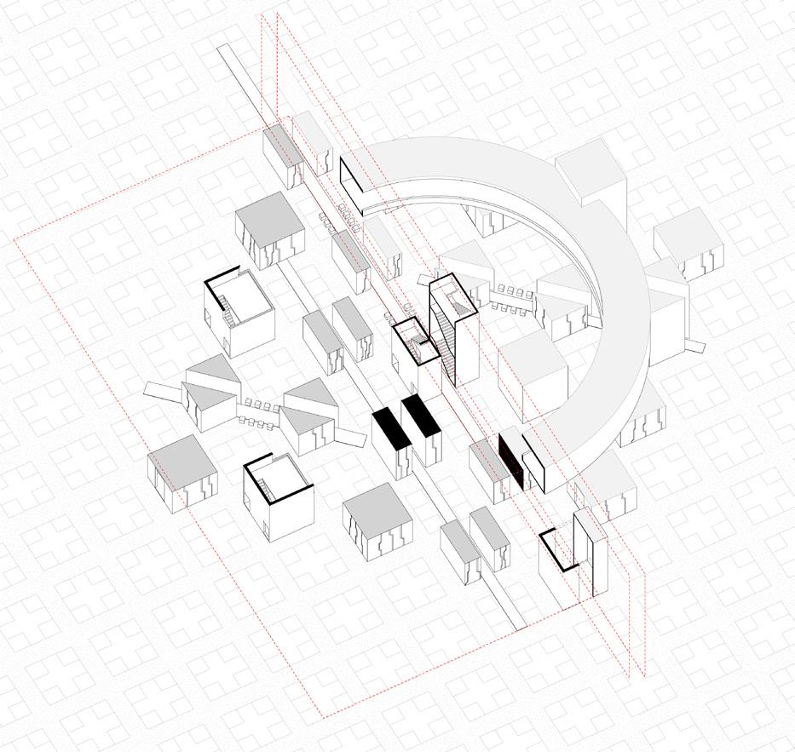
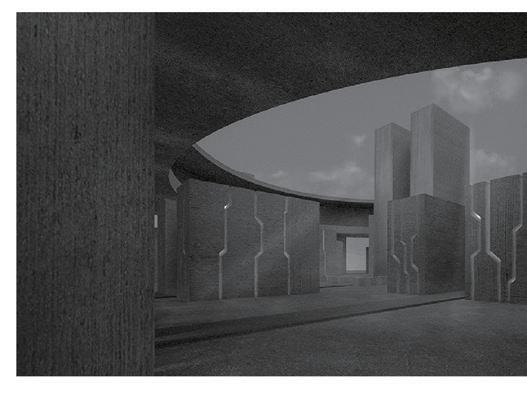
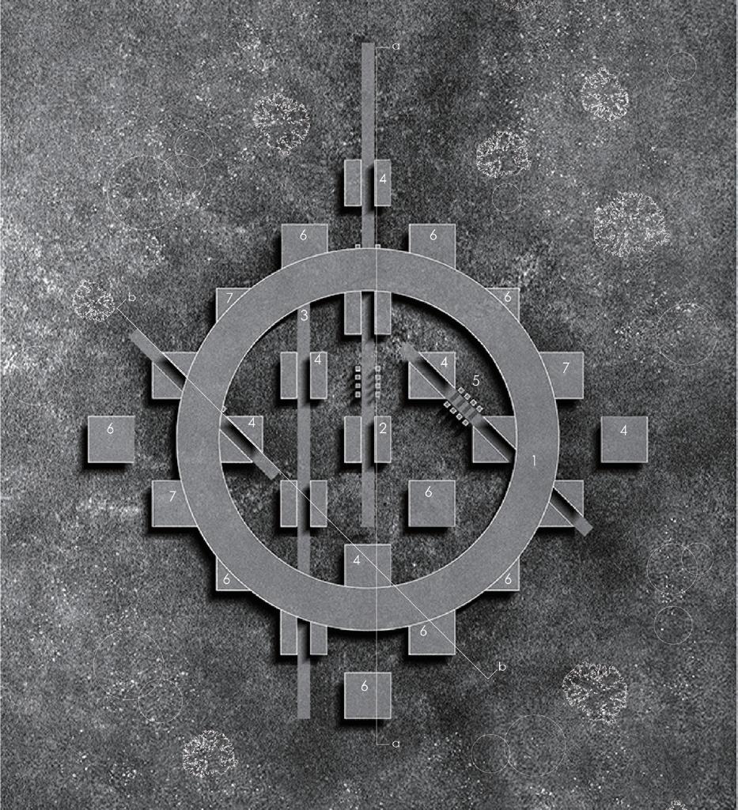
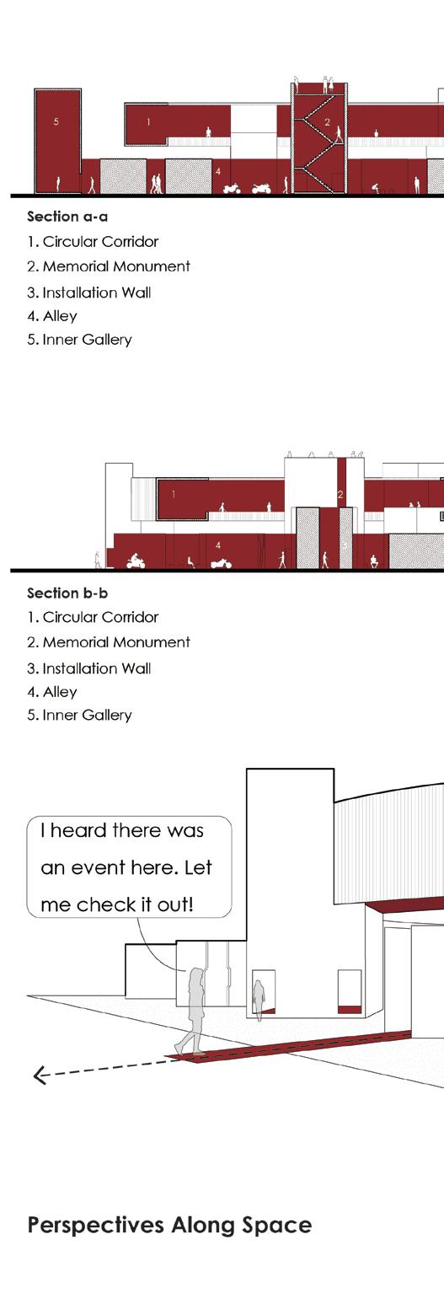
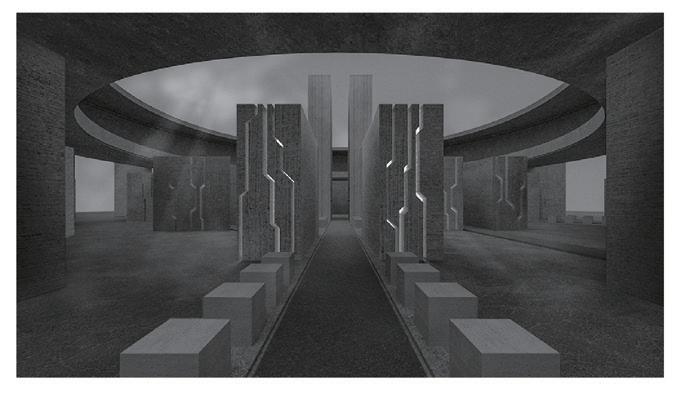
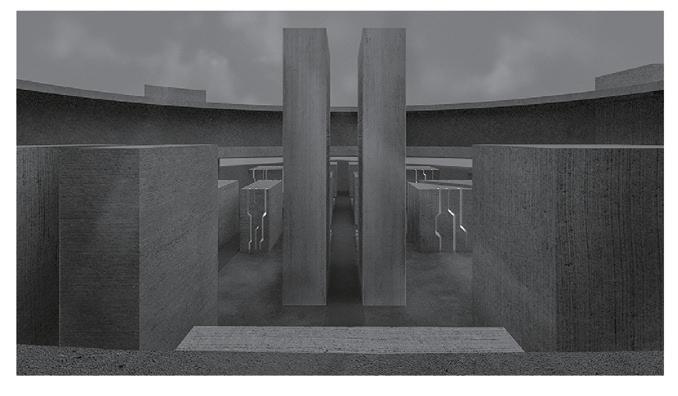
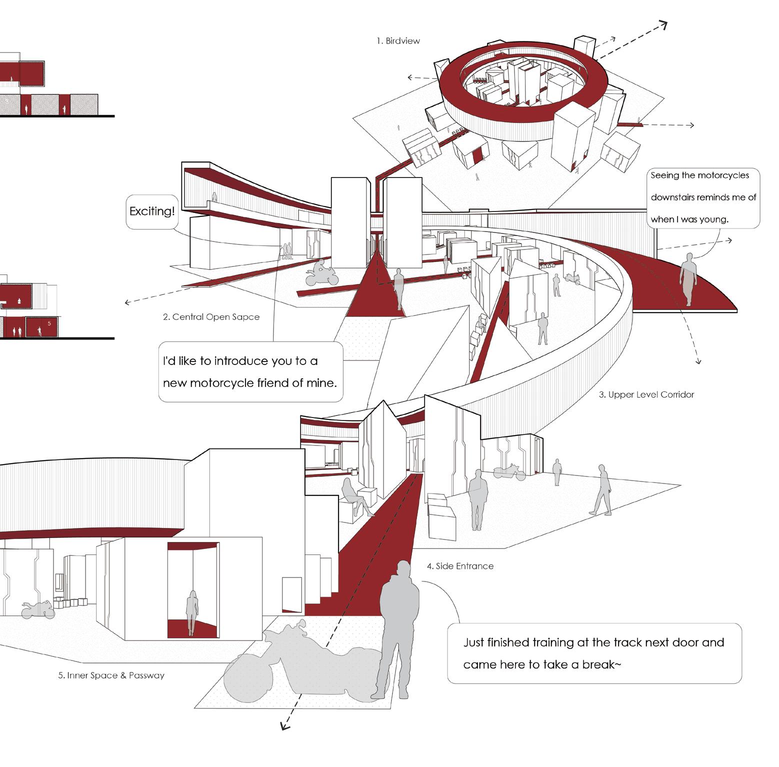
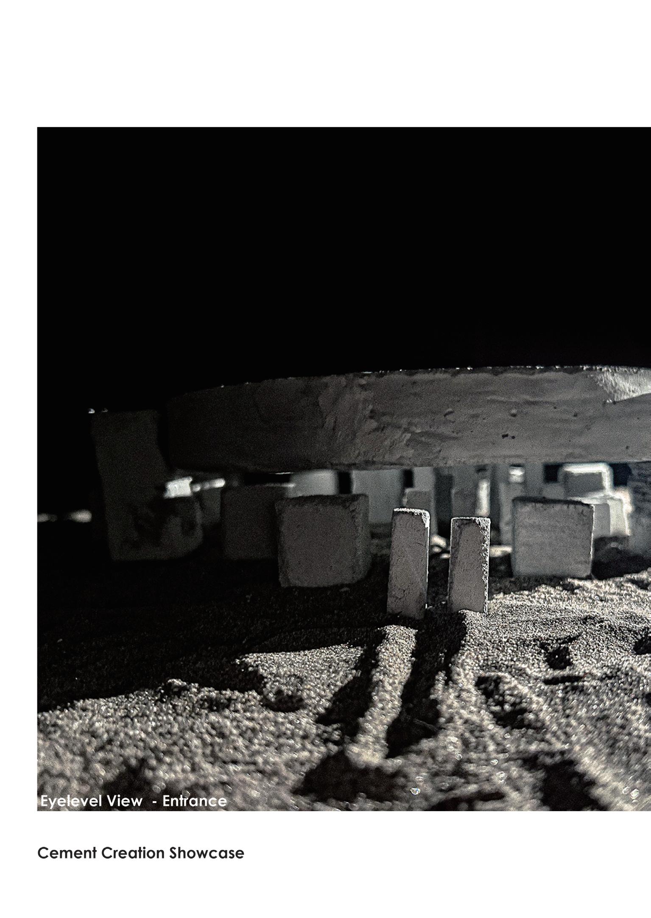
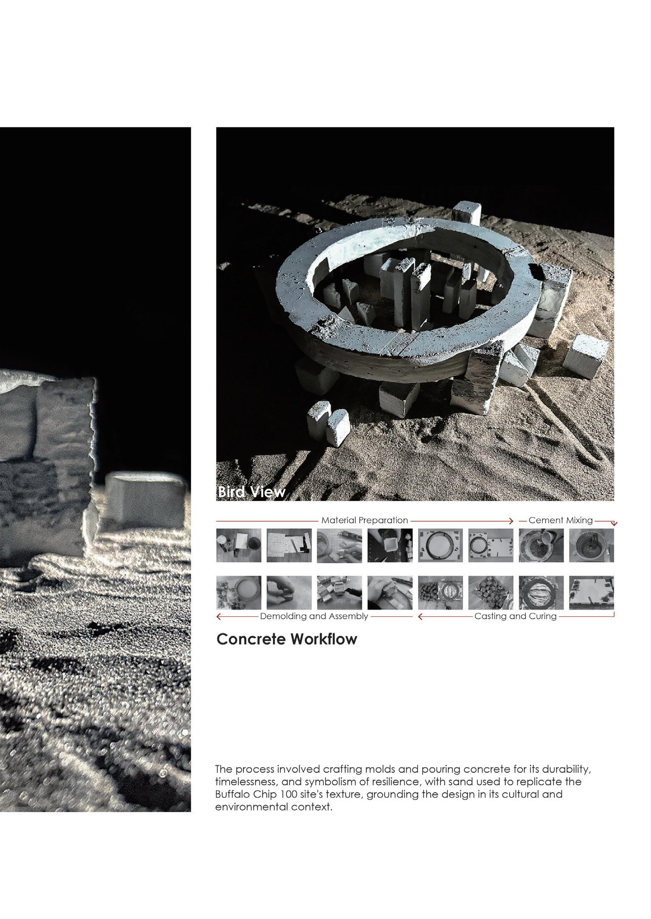
This project pays tribute to the deep-rooted motorcycle culture and its connection to the local environment. Drawing inspiration from the spirit of freedom and unity that motorcycles represent, the design adopts a geometric form to create a commemorative and interactive headquarter. This space functions as both a memorial and a social hub, bringing riders together to celebrate their shared passion and history.
Beyond honoring the culture, the project serves a practical purpose: fostering cultural exchange while promoting awareness of safe riding practices. By encouraging reflection on the values and experiences behind the motorcycle lifestyle, it emphasizes the importance of responsibility, camaraderie, and the enduring legacy of motorcycle culture.





Location:
Wallberg Memorial Building, Toronto, Canada Year:
Jan. 2024 to Apr. 2024
Type: Installation Instructor: Nicole Moyo
Category: Academic Work, John H. Daniels Faculty of Architecture 467 Studio Contribution:
Group Work (Worked on design, model making, and drawing)
Group Member: Nur Nasir, Maria Fares, Max Lei, Ali Qureshey, Kevin Liu
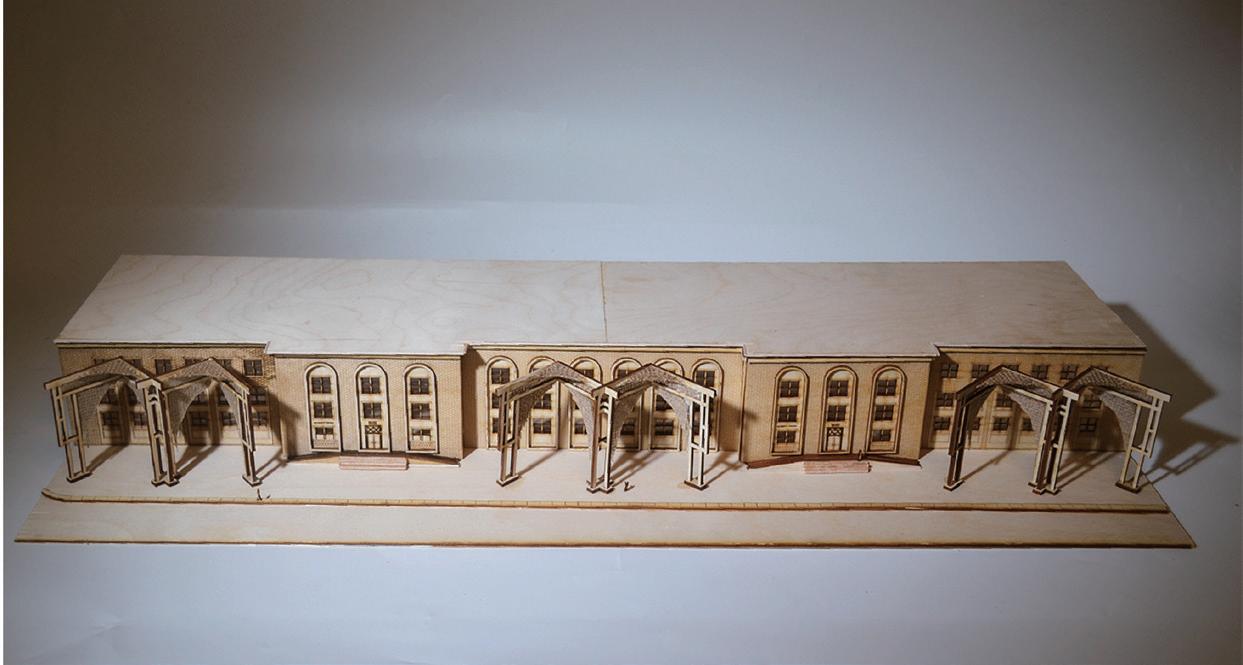
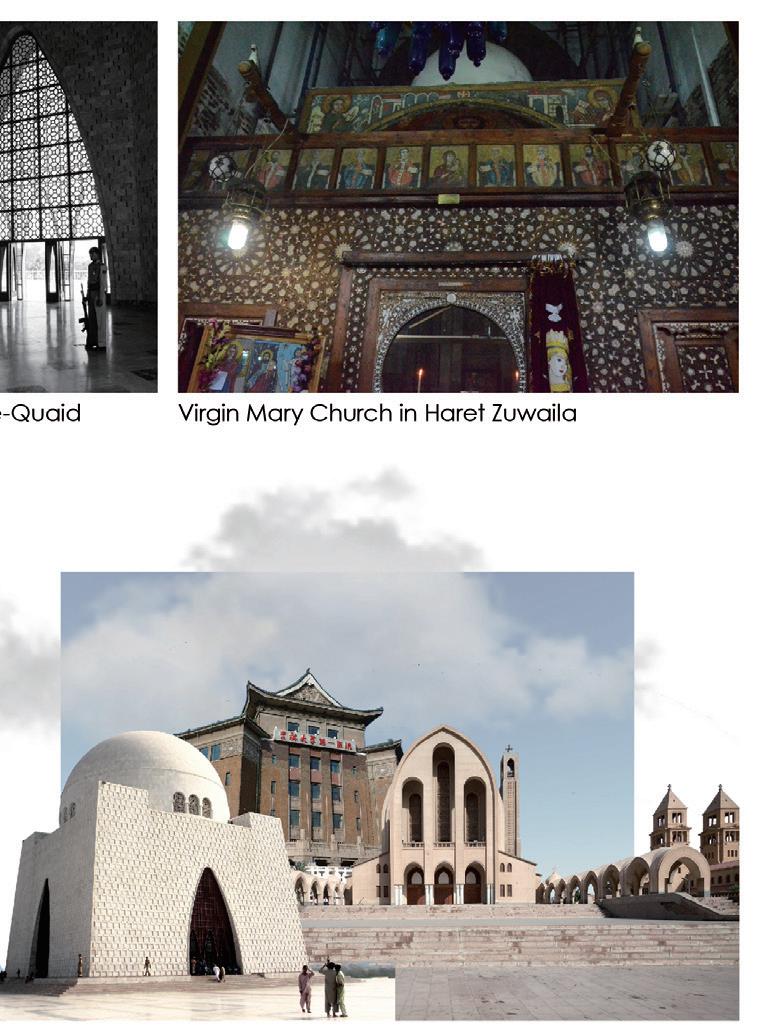
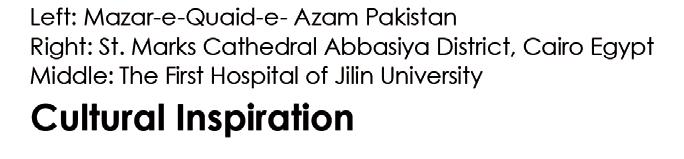
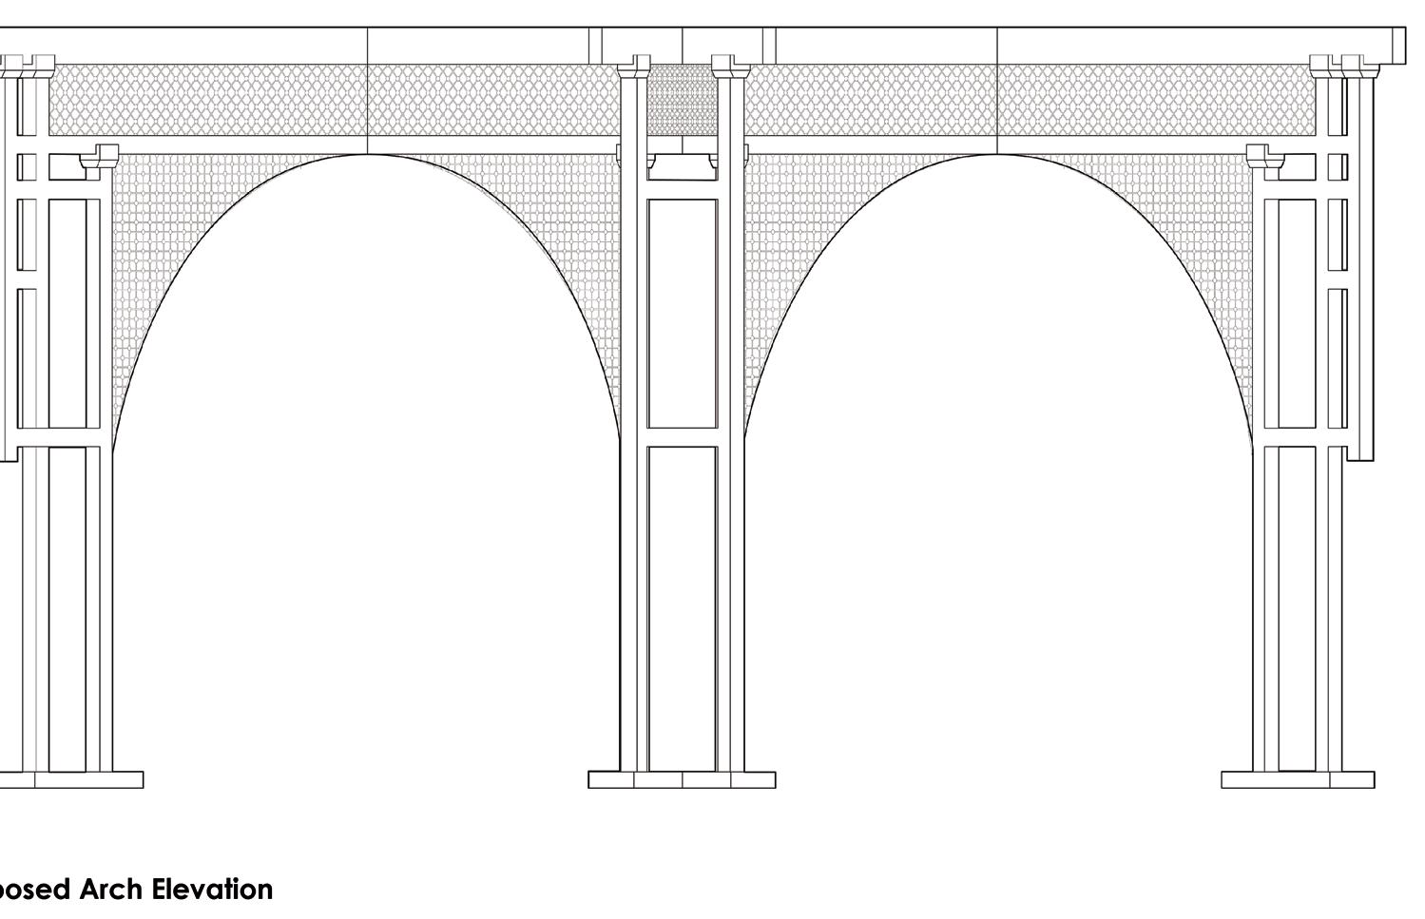
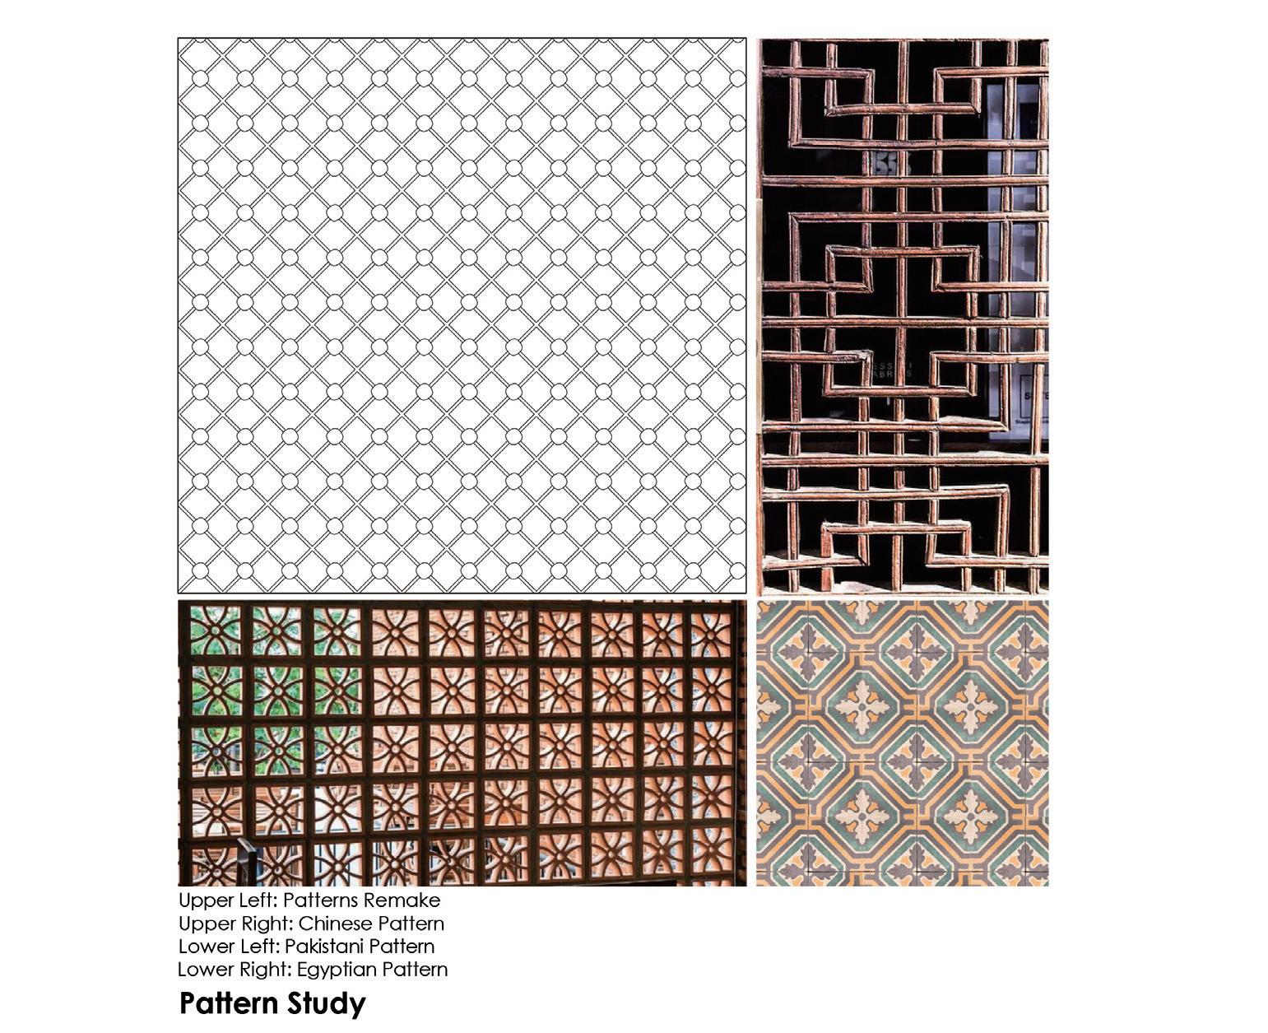
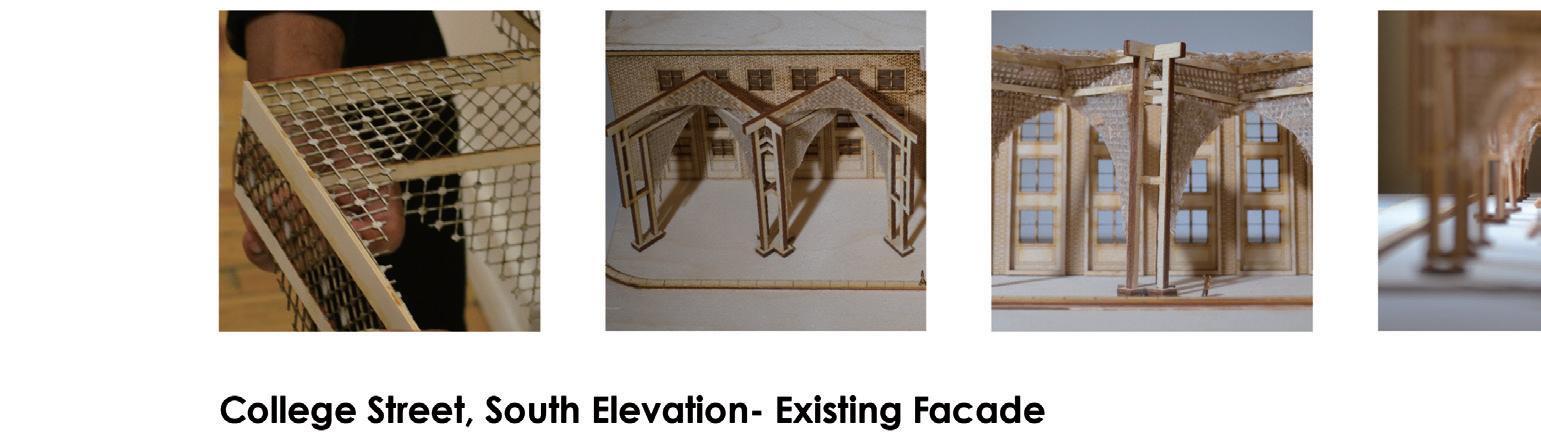
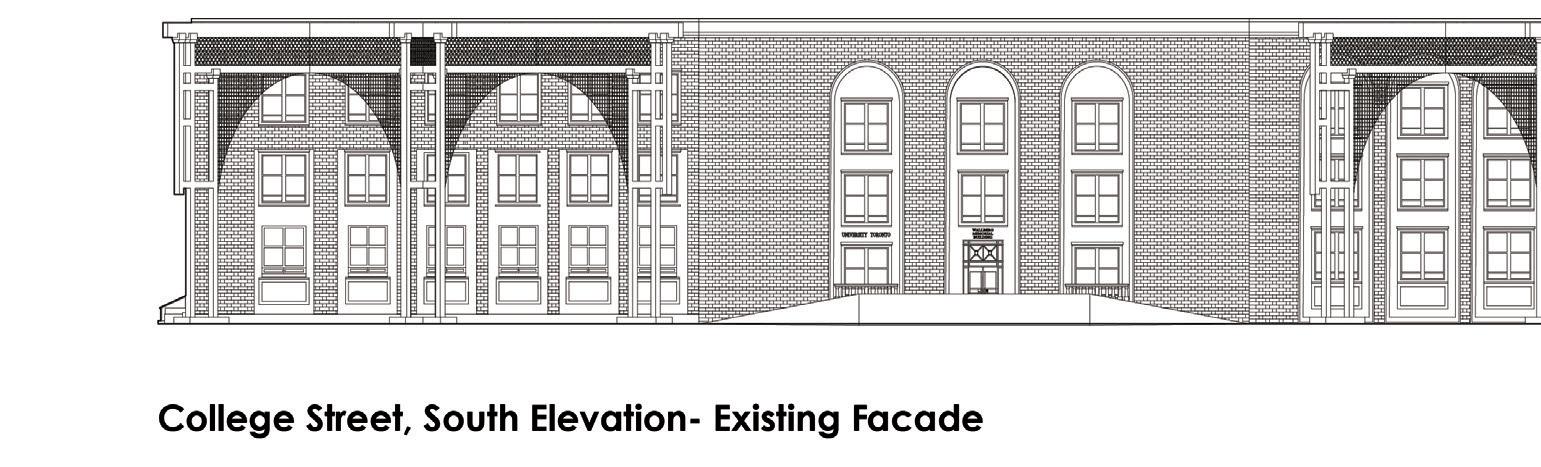
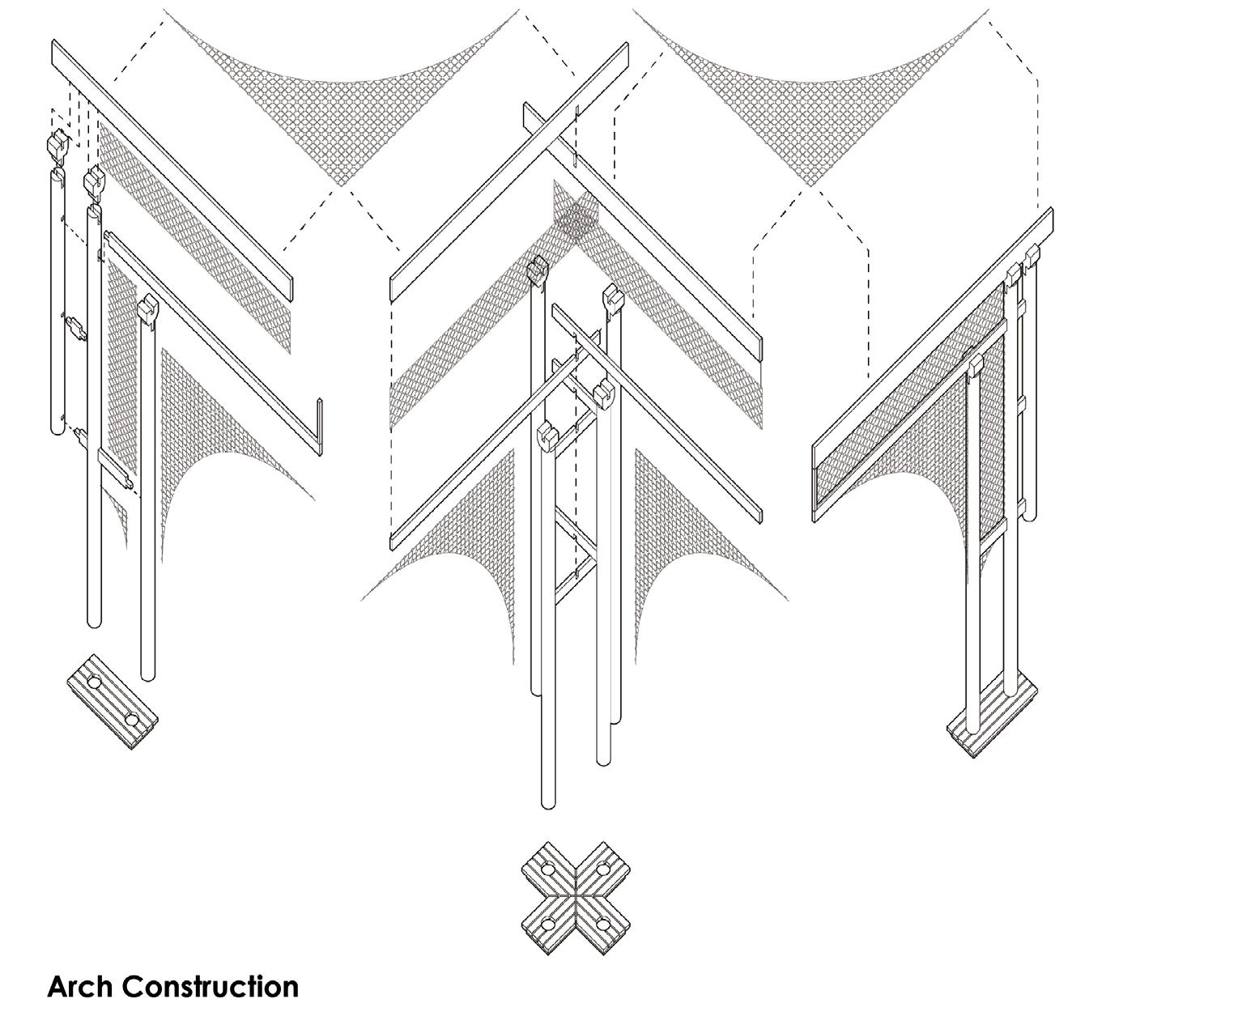
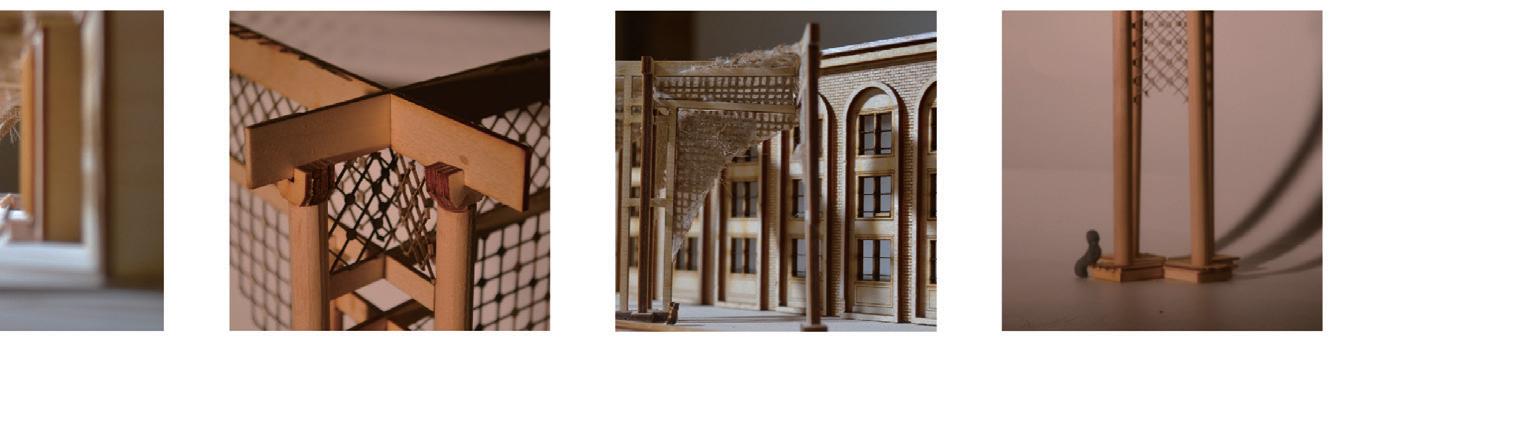
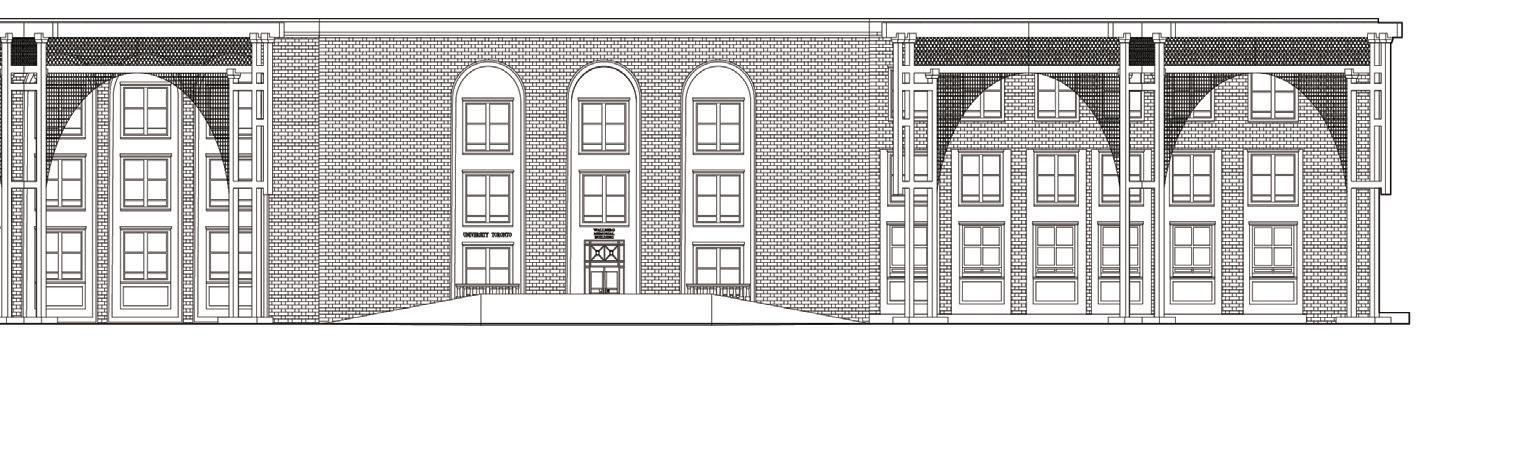
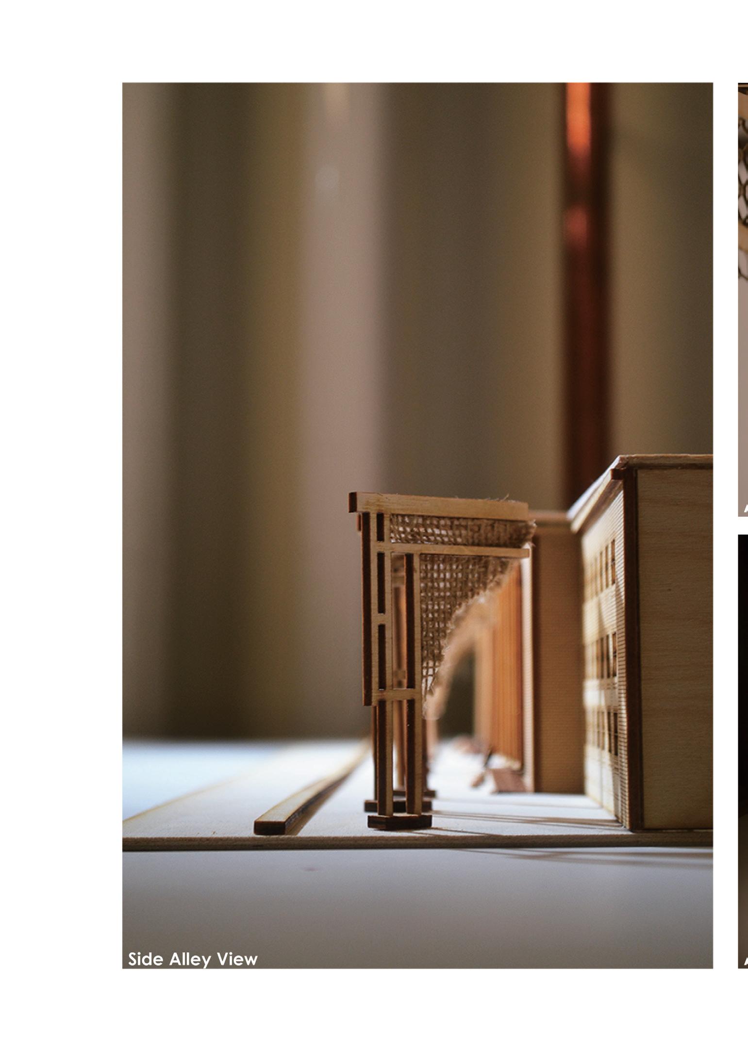
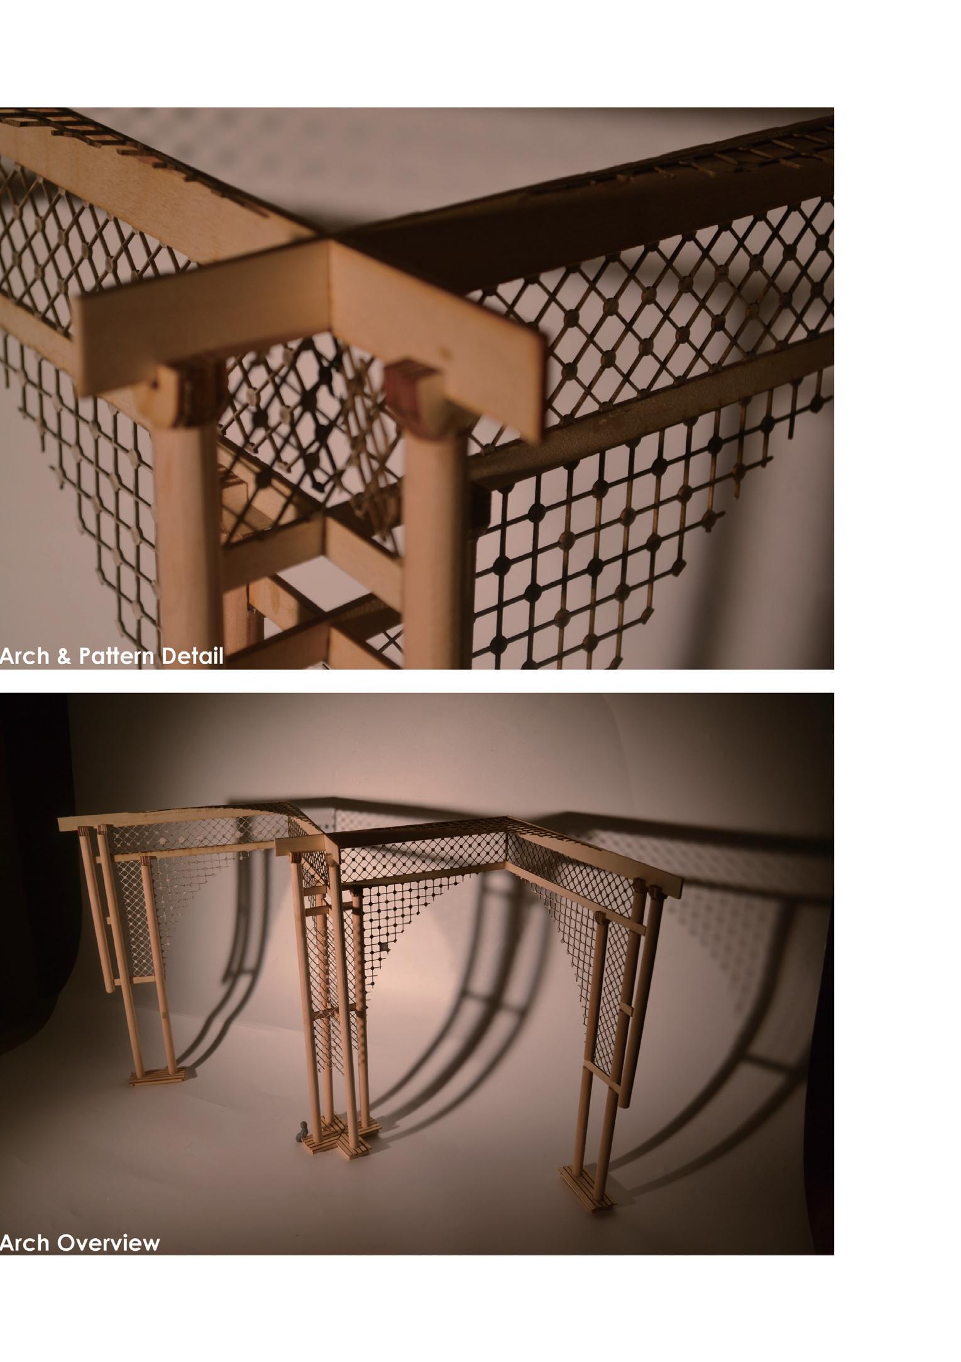
Our project focuses on reimagining the Wallberg Memorial Building, a landmark at the University of Toronto's entrance, symbolizing the university's commitment to cultural diversity and Toronto’s role as a global cultural crossroads. Recognizing the building's historic significance as a former biochemical facility, we drew inspiration from its past and integrated patterns reflecting our Egyptian, Pakistani, and Chinese cultural heritages. This design metaphorically represents a "chemical change," symbolizing the harmonious fusion of distinct identities. The shadows cast by the patterns onto the building’s façade create a "physical change," visually bridging history and contemporary interpretation. Utilizing traditional Chinese dougong construction techniques, our installation achieves a balance between preserving the building's historic integrity. We wish to offer a thoughtful, transformative dialogue between our own identities and its architectural presence.