Hutchesons' Grammar School: One Campus. One Community. One Vision
A Bold New Chapter for Hutchesons’
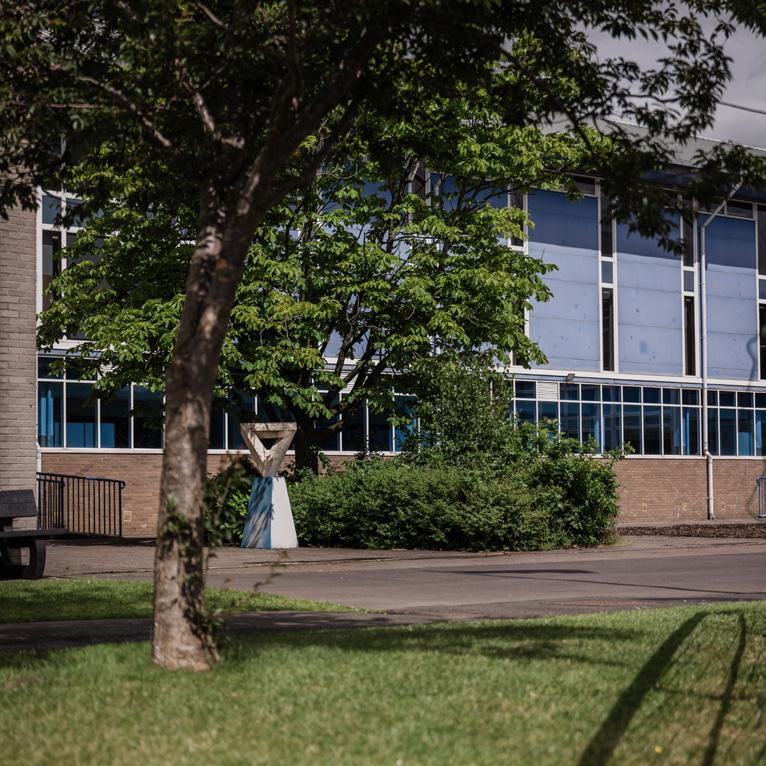
We are delighted to share the next stage in our plans for a Campus for Excellence, bringing our Primary and Secondary Schools together on one site.
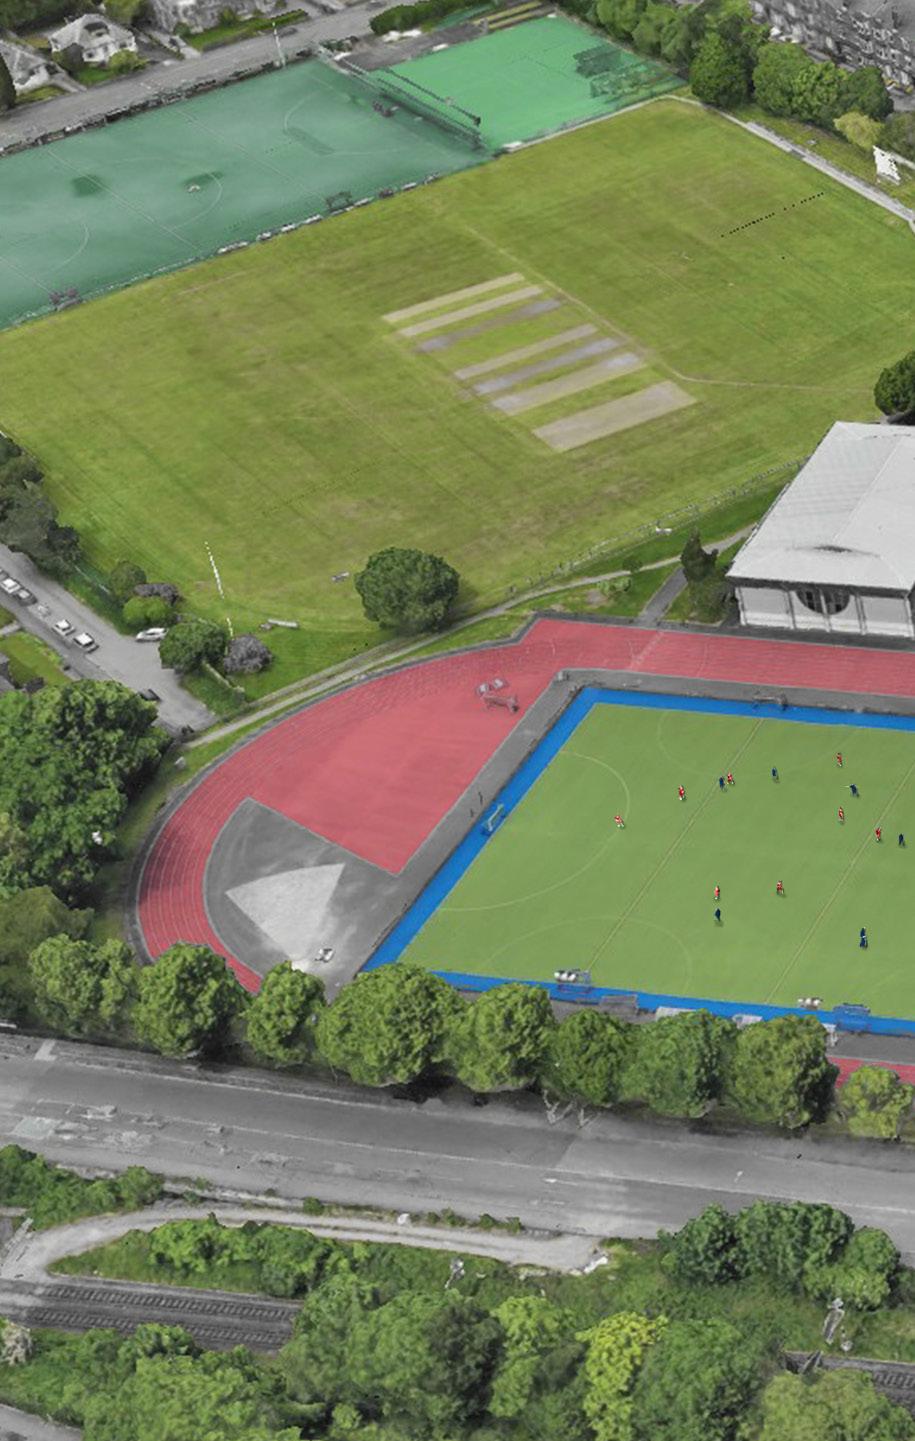
From August 2027, Primary pupils will join their peers at Beaton Road, creating a single, colocated campus. Strengthening and further connecting our school community, the move will also allow all pupils to access the School's specialist facilities for Science, Art, Drama, Music and Sport.
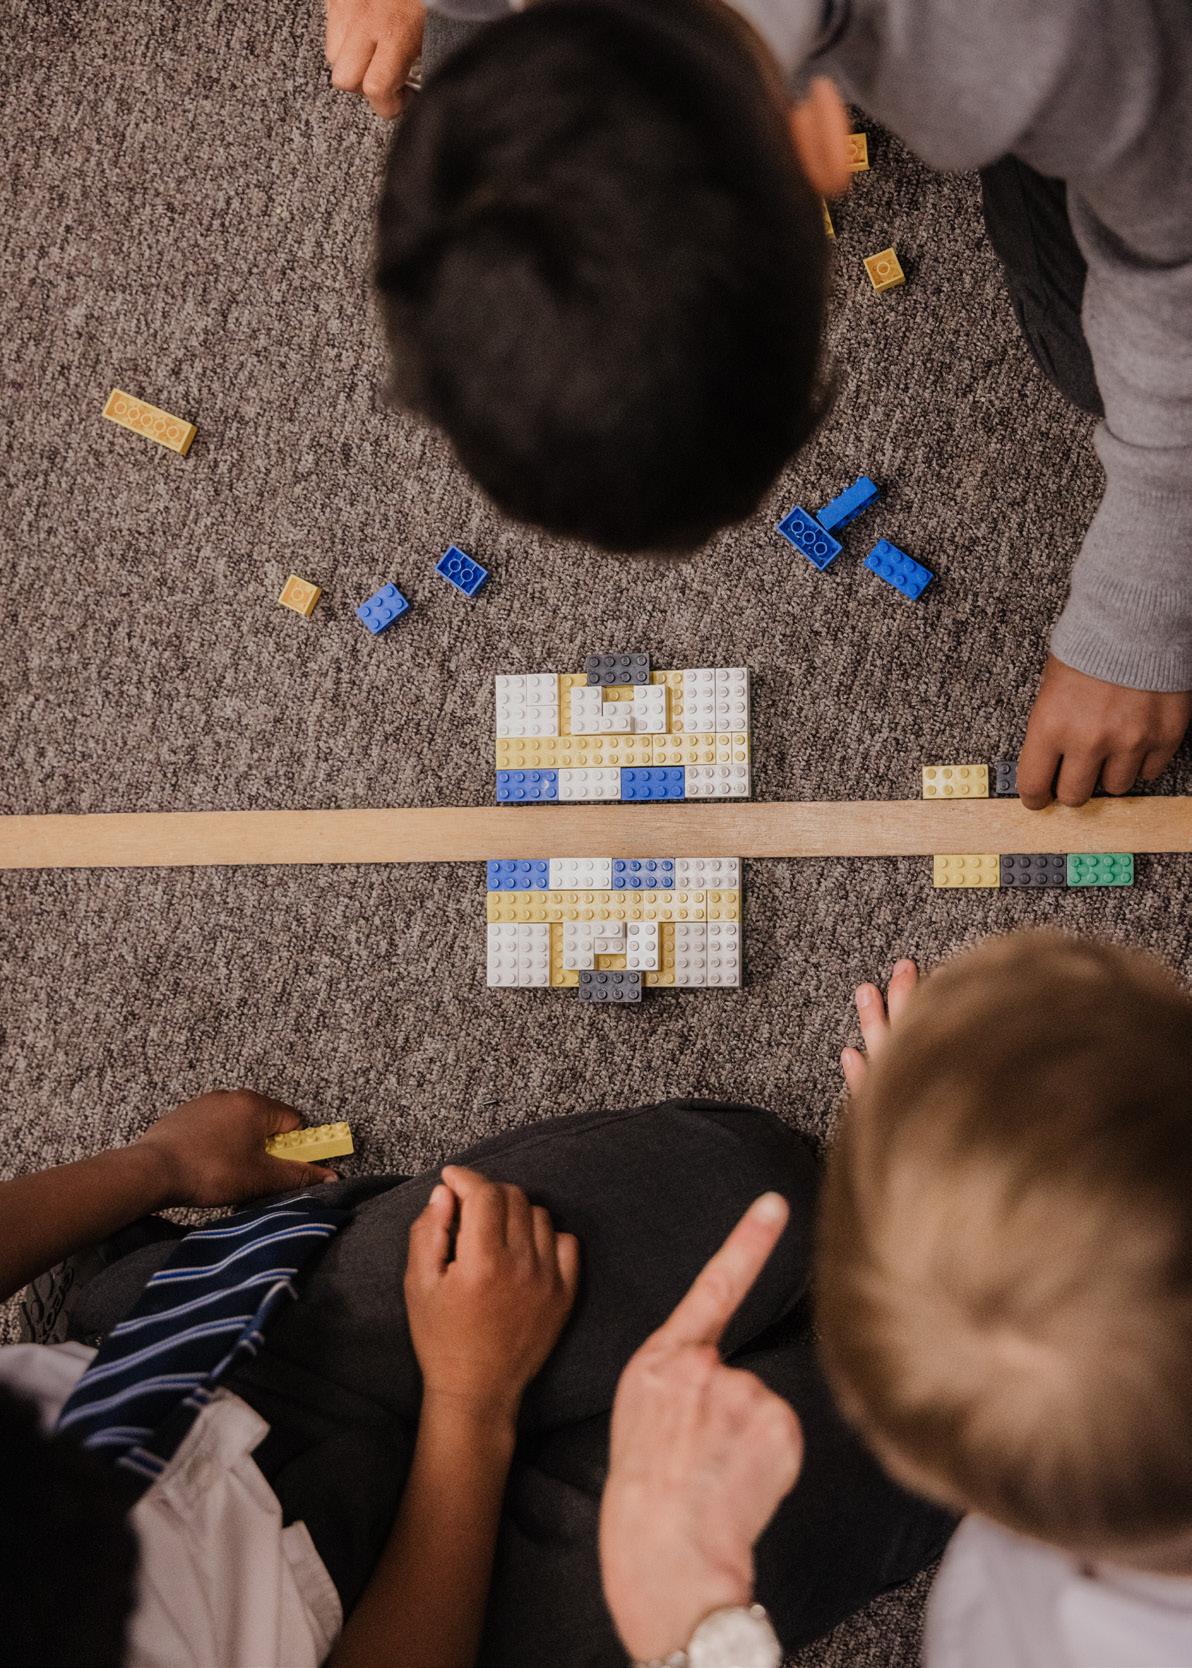
Pupil voice has been an important part of shaping our Campus for Excellence. The ideas and perspectives shared by Primary and Secondary pupils have helped inform the plans throughout this brochure, ensuring the campus supports every stage of the Hutchesons' journey.
Bringing Hutchesons’ Primary and Secondary Schools together unlocks new opportunities for every pupil while preserving the strengths, traditions and identity that make us unique.
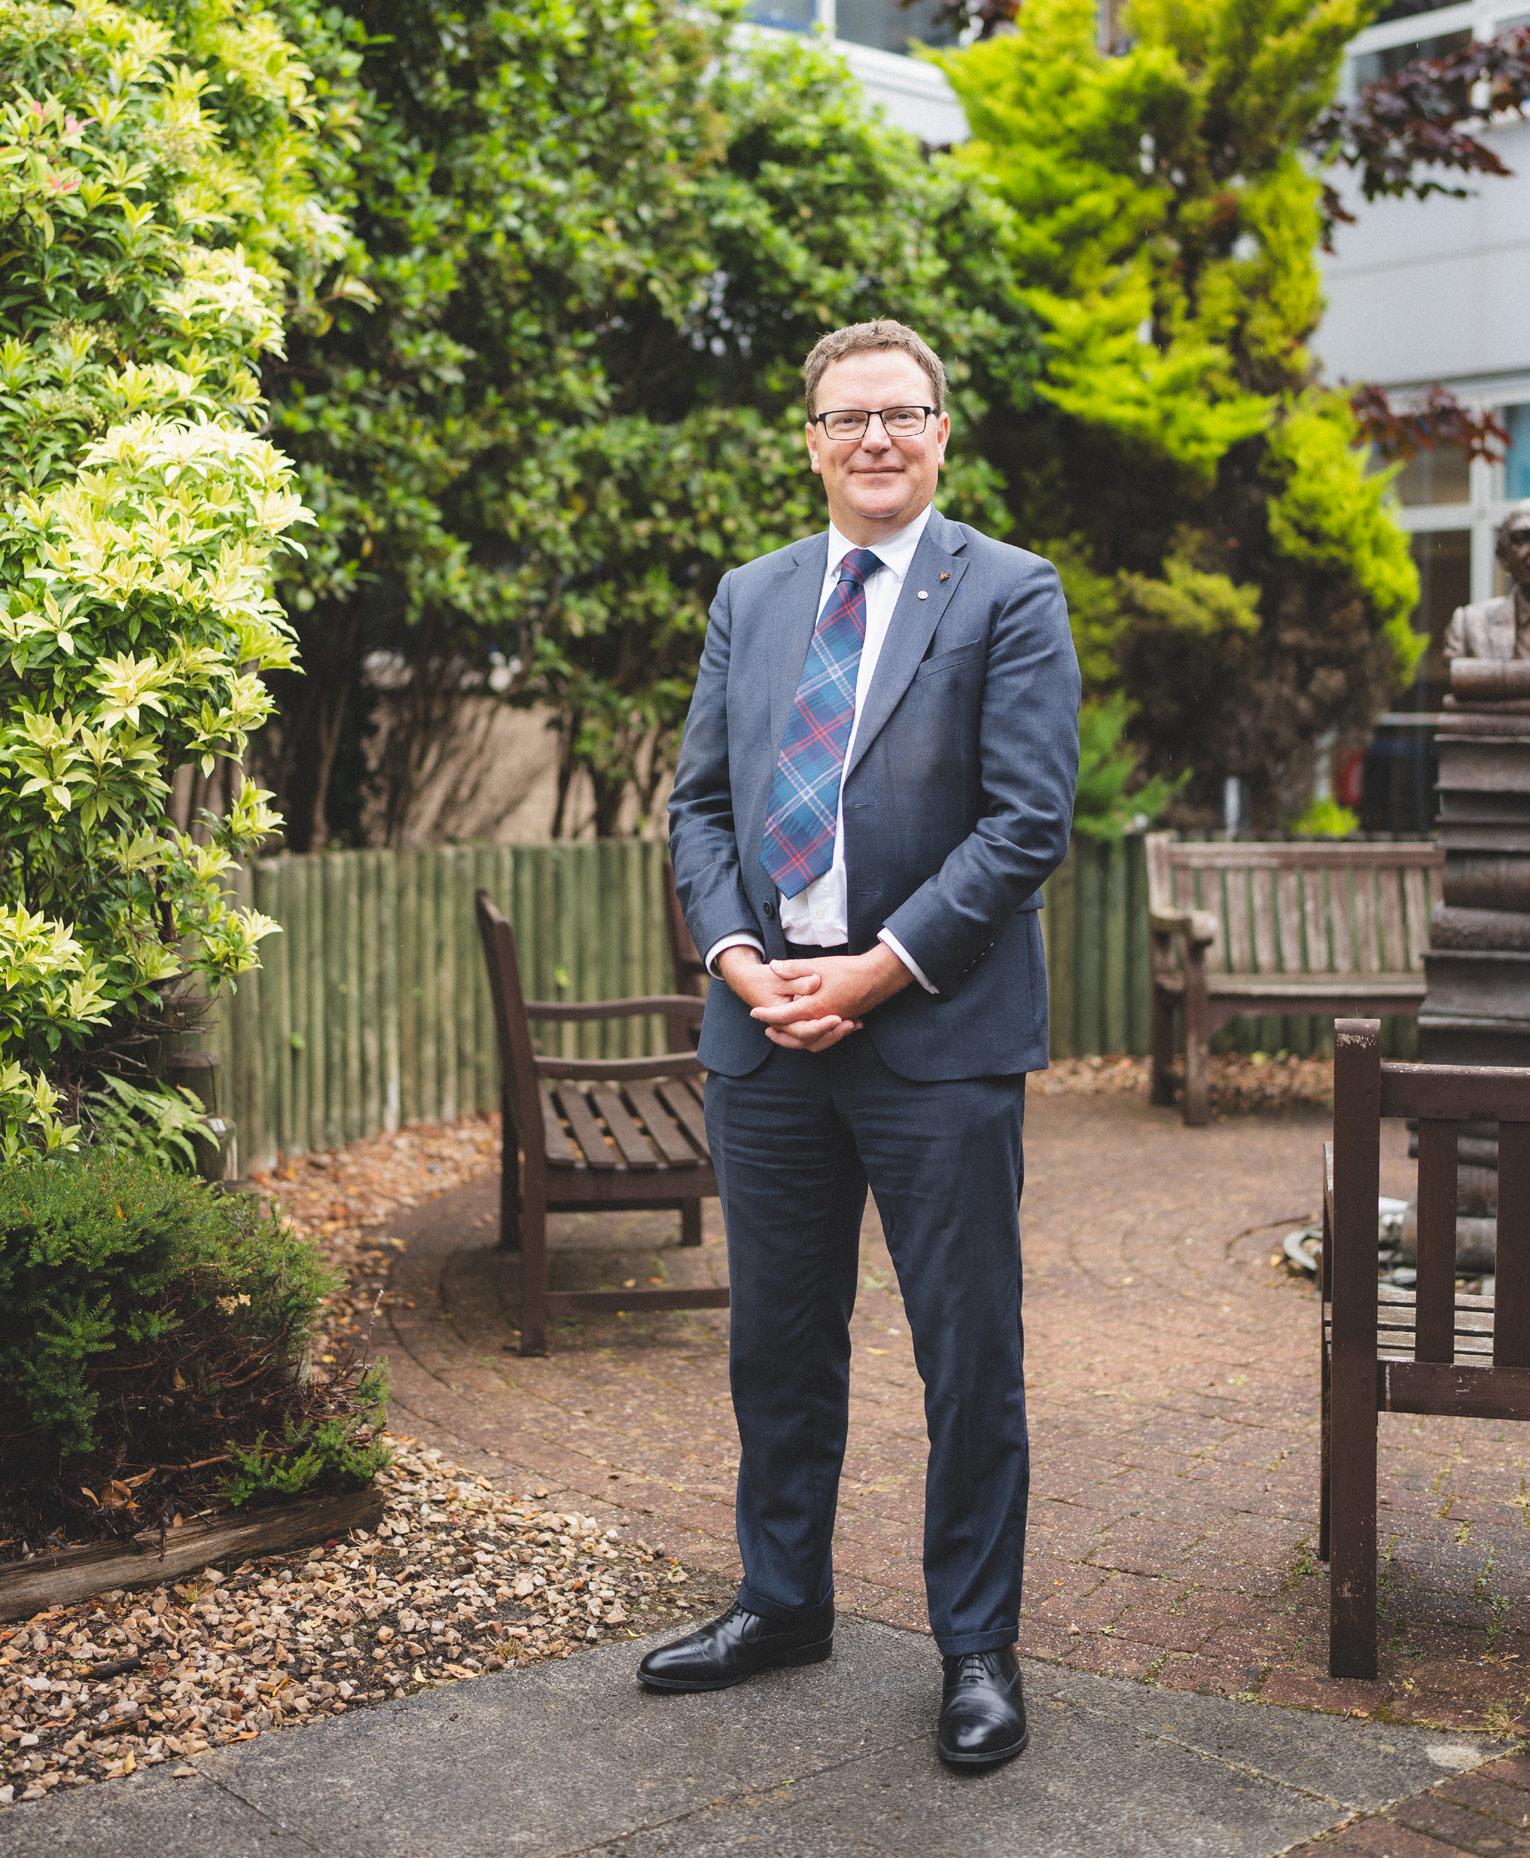
These developments signal a clear ambition. By aligning our curriculum, campus and values, we are ensuring a unified educational experience for every child, both now and in the future.”
- MARK RONAN, RECTOR & CEO
Across the campus, we are creating refreshed learning spaces, enhanced outdoor environments, and improved pastoral and support provision that will benefit pupils at every stage of their educational journey.
As
we move towards August 2027, our vision remains clear. This is more than a relocation. It is an investment in our future. We are investing in more than buildings. We are investing in the future of every Hutchesons' pupil.”
- MARK RONAN, RECTOR & CEO
One Campus. One Community. One Vision.
Together, we are creating a Campus for Excellence that honours our heritage, embraces the future and provides an exceptional educational experience for generations of Hutchesons' pupils to come.
A School for the Future
The move will provide greater access to:
• Specialist facilities,
• Enhanced opportunities for collaboration,
• Stronger connections across the school community, creating a more seamless educational journey from Early Years through to Sixth Year.
A Sustainable Campus
Sustainability and wellbeing are central to the plans, with greener landscaped areas and flexible learning environments designed to support collaboration, creativity and modern teaching.
Belong, Flourish and Achieve
Guided by our values of honesty, compassion, curiosity, creativity, resilience and independence.
We are creating an environment where every child feels known, valued and supported to belong, flourish and achieve.
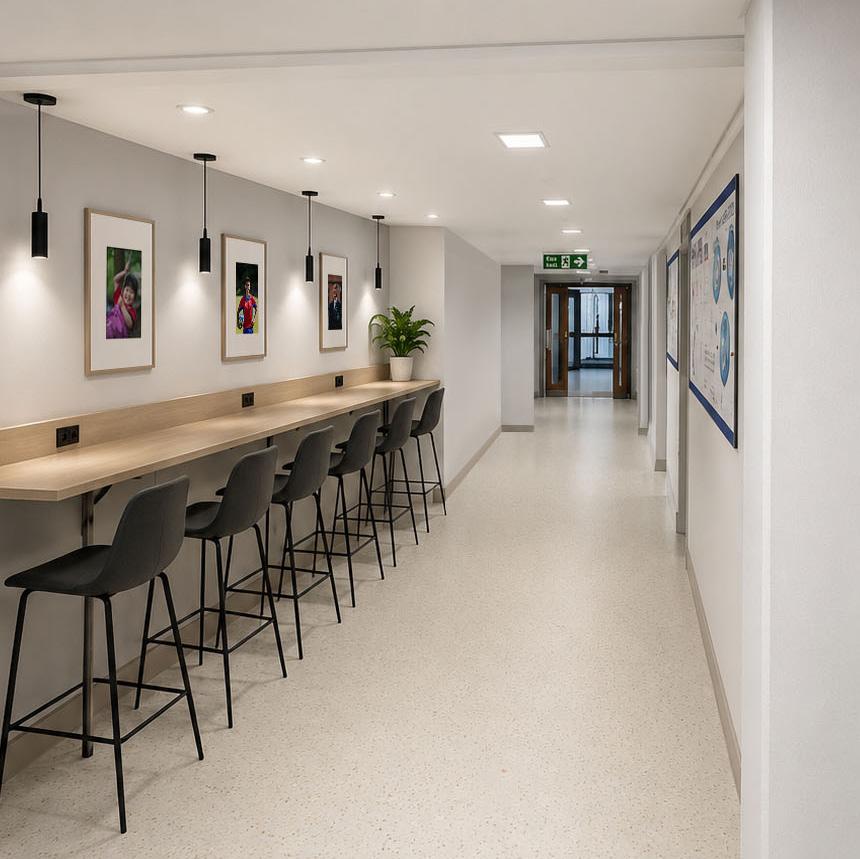
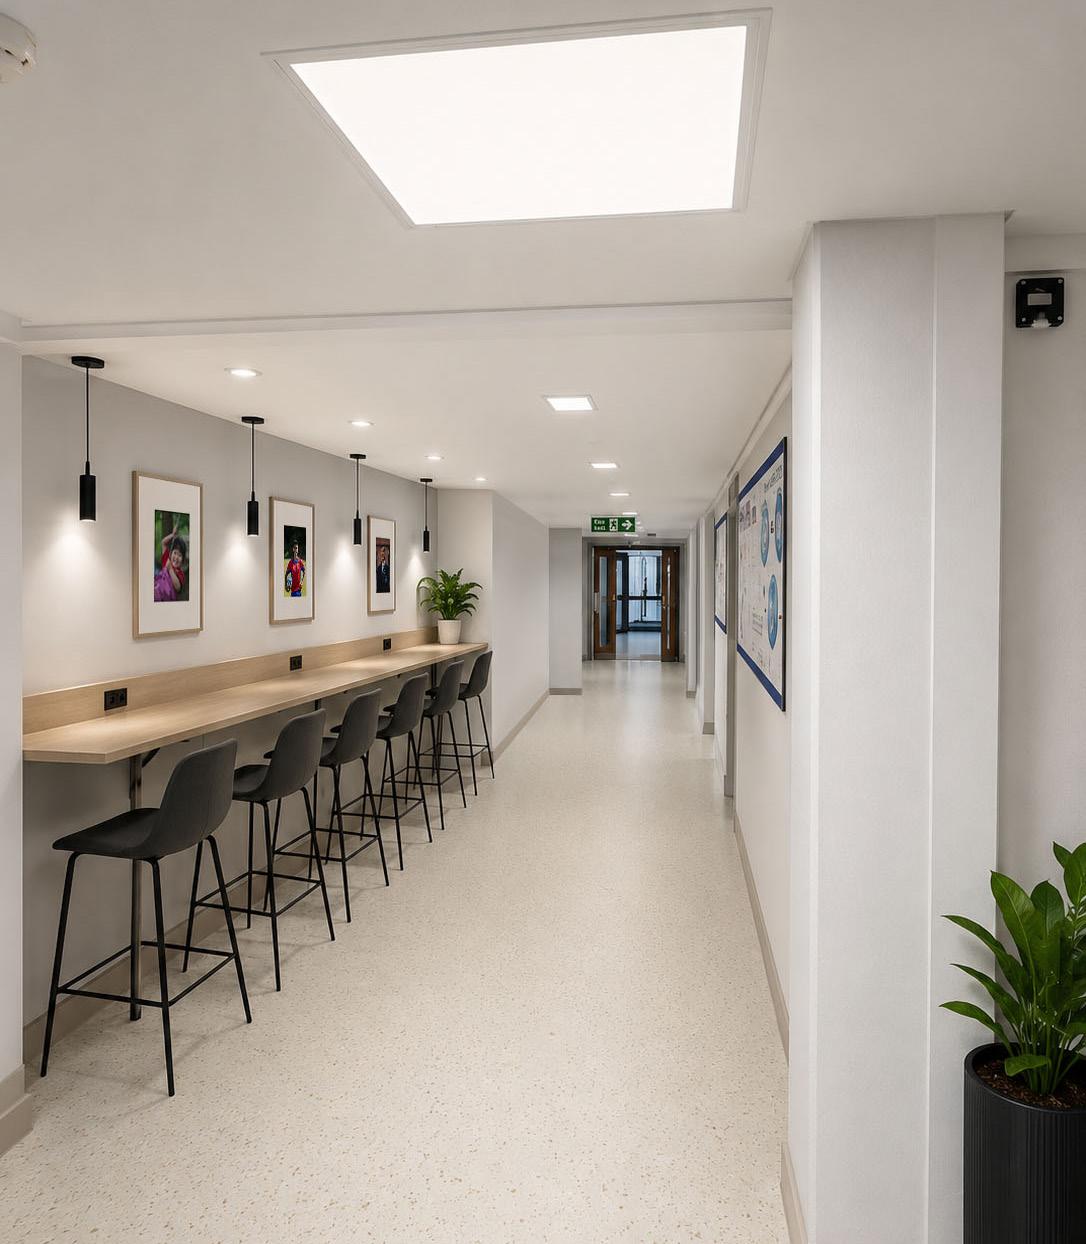
Secondary House Bases and Wellbeing Hub
4 x upgraded House Bases with socialising space for Secondary pupils.
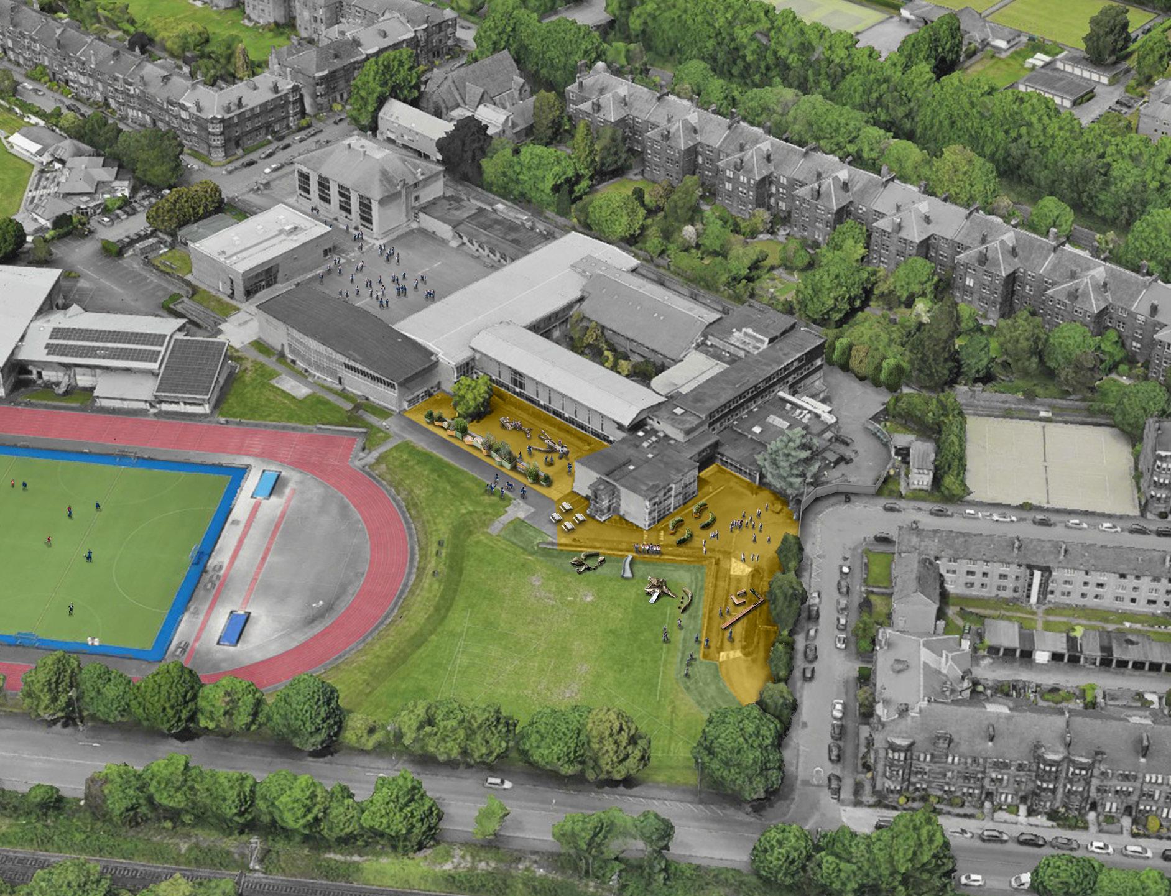
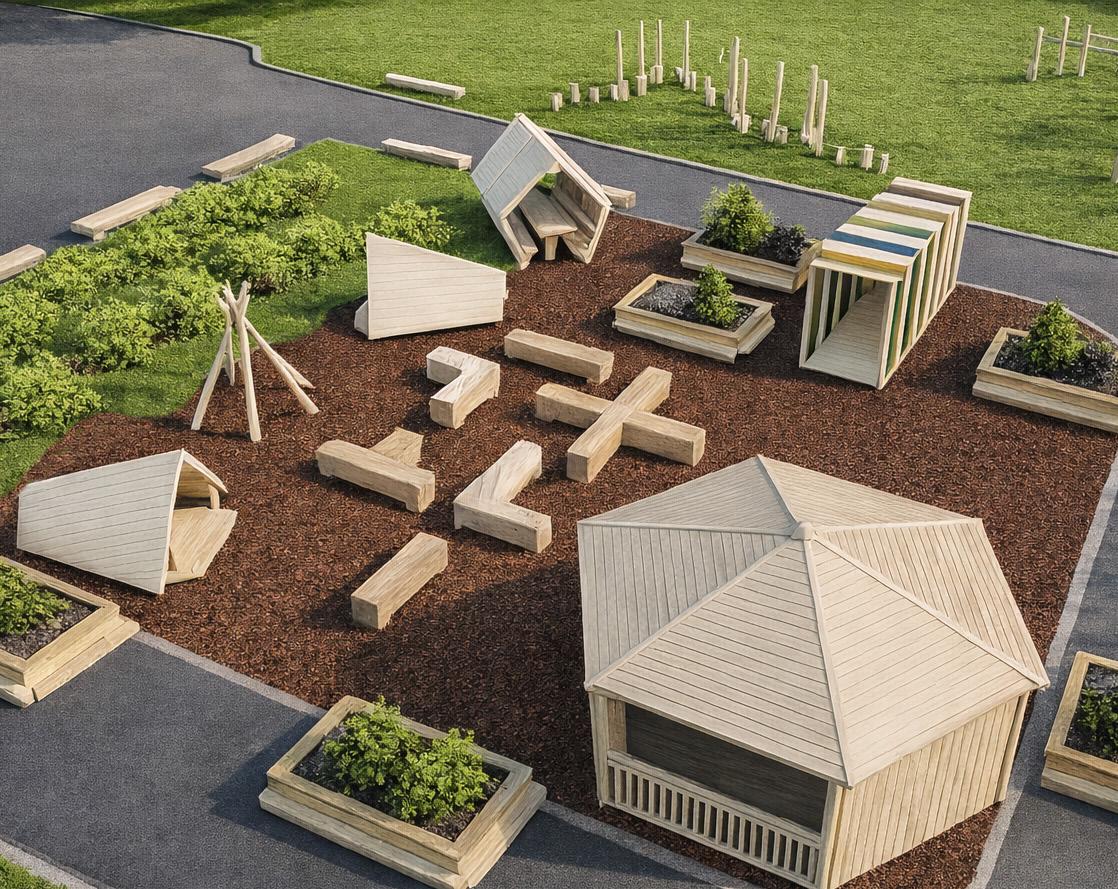
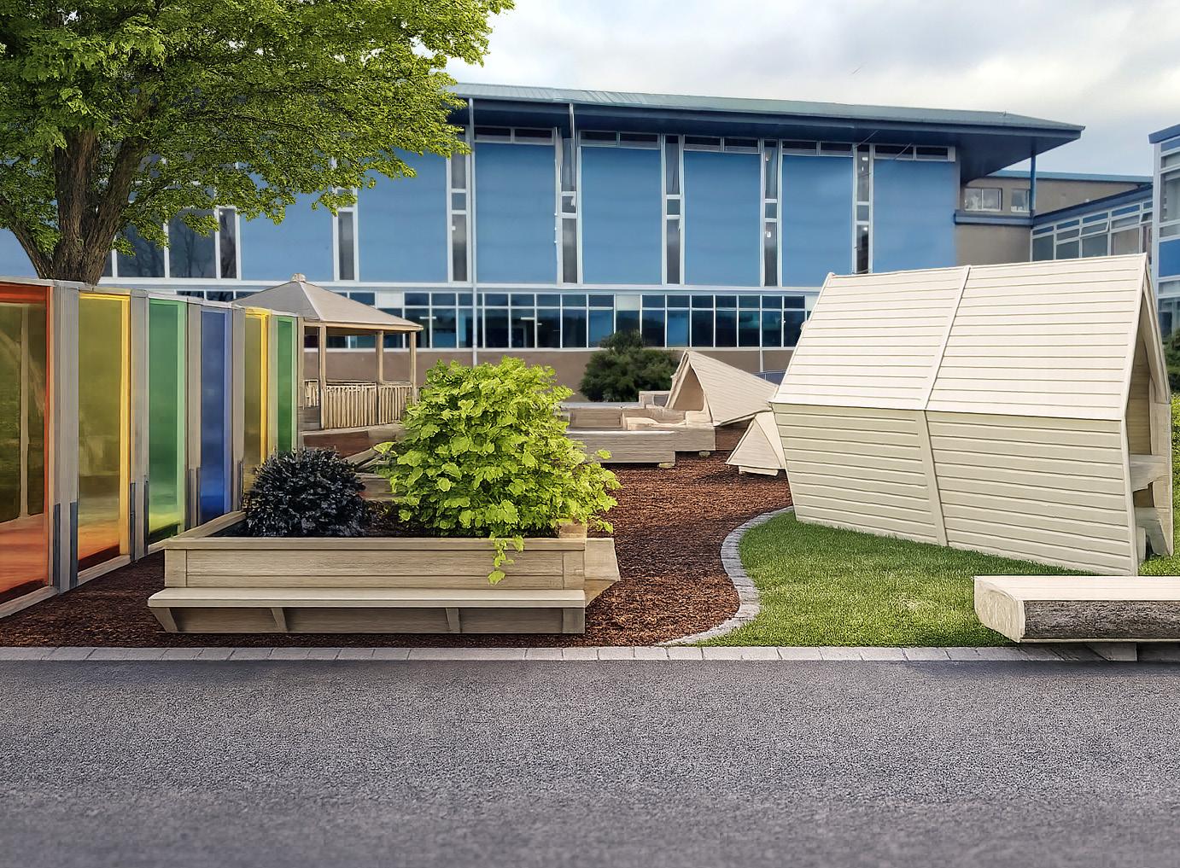
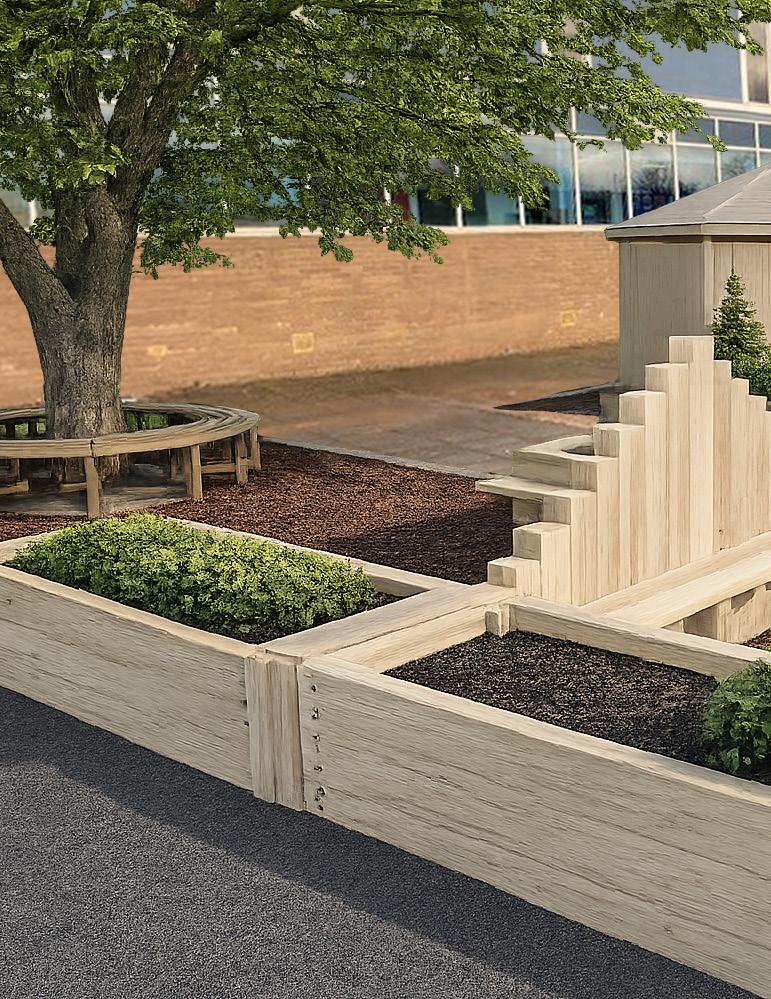
Active Play Zone
Newly landscaped zone for active physical adventure play for Primary and Secondary pupils.
New Primary Area
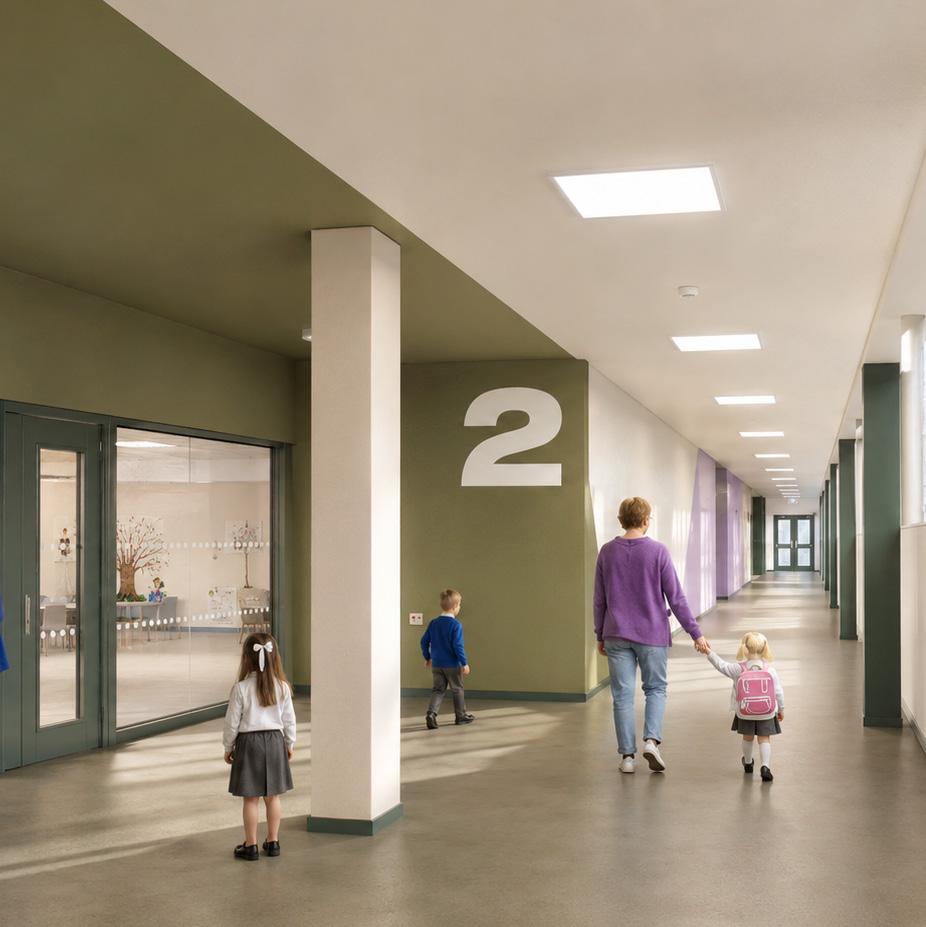
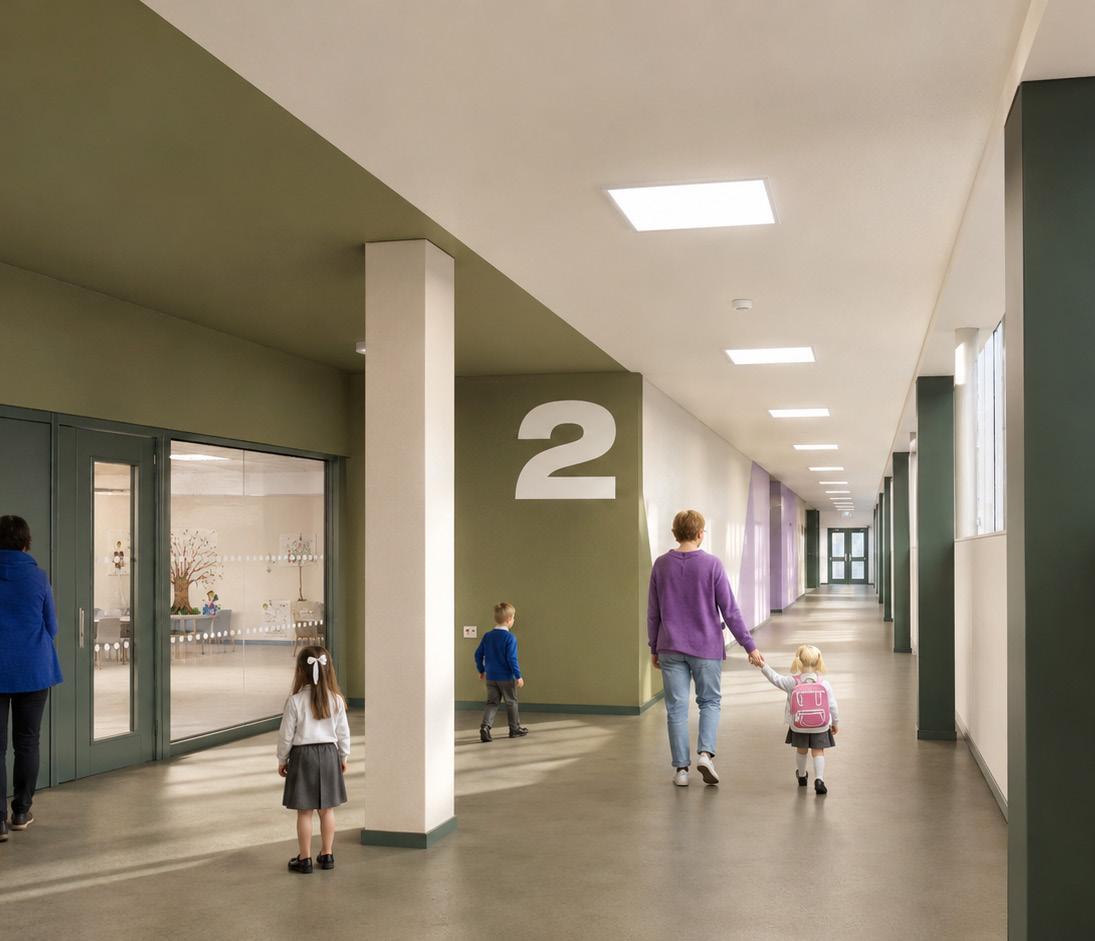
Creation of all new Primary area with purpose built Primary 1 and 2 corridor.
Darnley Gardens Arrival Court
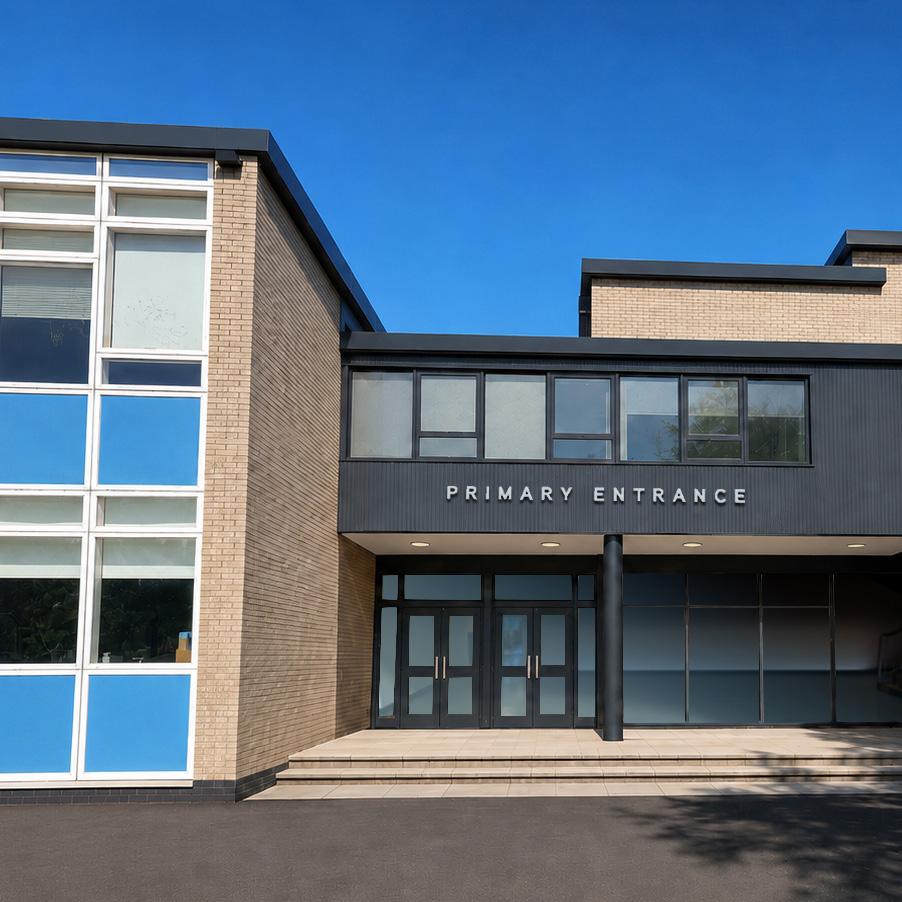
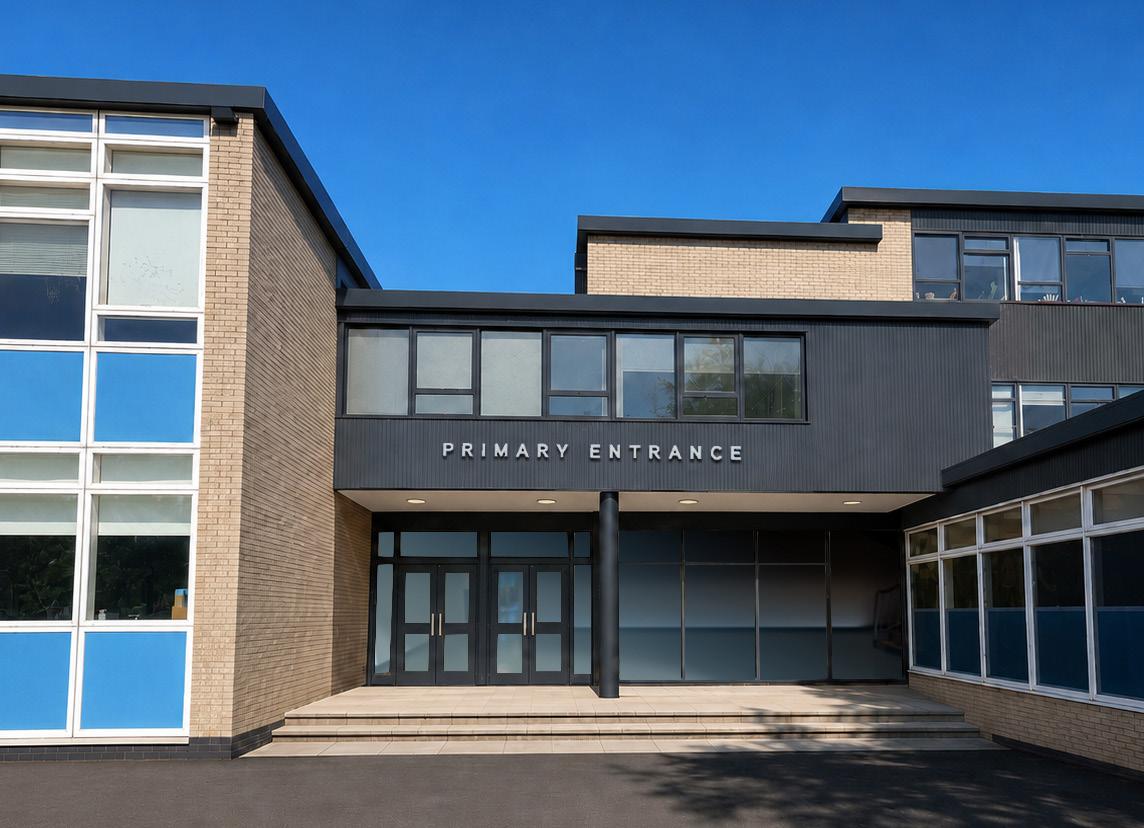
New pedestrianised Primary entrance.
Pupil Voice
Throughout the development of our Campus for Excellence, we have listened carefully to what matters most to our pupils.
Primary and Secondary pupils highlighted the importance of feeling part of one school community while maintaining spaces that reflect the different needs of each stage of learning. They spoke about creating welcoming learning environments, safe and secure spaces, opportunities to connect with friends, inspiring places to learn and easy access to specialist facilities.
These priorities are reflected throughout the Campus for Excellence. From enhanced pastoral support and dedicated Primary spaces to a reimagined library, improved social areas and thoughtfully designed indoor and outdoor environments. Every element has been created to support pupils to belong, flourish and achieve.
Safety & Security
Safety and security have been important considerations throughout the planning of our Campus for Excellence.
A number of security improvements have already been delivered at the current main entrance to the Beaton Road campus, including upgraded gates, enhanced access controls, a new intercom system and strengthened perimeter security.
These improvements form part of a wider programme of works designed to enhance safety and security across the campus.
Future plans include a dedicated Primary entrance, new Primary security gates and a fully pedestrianised arrival area, providing younger pupils and their families with a safe and welcoming arrival experience, while further strengthening the overall campus environment.
Digital visualisation of Primary entrance. For illustrative purposes only.
Cohesive Design Approach
A consistent design approach has been developed across the Campus for Excellence, creating a strong visual identity that reflects both the heritage and future of Hutchesons’.
The colour palette draws inspiration from two distinctive features of the School’s identity. The navy, teal and pink tones found within the Hutchesons’ tartan sit alongside the blues, greens and pinks reflected in the School’s mosaic artwork, creating a palette that is firmly rooted in our heritage.
These heritage colours are complemented by warm neutral tones, natural materials and nature-inspired finishes, helping to create a calm, welcoming environment throughout the campus. Greens and earthy tones feature prominently, strengthening the connection between indoor and outdoor spaces and supporting the wider vision of bringing elements of the natural environment into everyday school life.
Across the campus, feature walls, bespoke graphics, and carefully considered details will create spaces that are visually engaging, ageappropriate and connected by a shared design language. This consistent design approach will help strengthen the sense of one school community.
Accessibility has also been an important consideration throughout the design process. Colour, contrast and directional signage have been carefully considered to support visibility, inclusivity and ease of navigation, helping to create environments that are welcoming, intuitive and easy for pupils to move through independently.
Together, these design principles will create a campus that celebrates our School’s heritage while embracing a contemporary vision for learning, wellbeing and community.
Dedicated Home for Primary
From August 2027, the Primary School will relocate into two dedicated wings of the Beaton Road campus. Both areas will be redesigned to create modern learning environments tailored to the needs of Primary-age pupils.
The first phase of this transformation is already underway. Four classrooms within the future Primary 3 and 4 area have already been refurbished as pilot learning spaces, enabling us to test layouts, furniture and technology ahead of the wider redevelopment programme.
The next phase will see the creation of a dedicated Primary 1 and 2 corridor alongside purposedesigned classrooms featuring interactive screens, new furniture and direct connections to outdoor learning spaces. Glass panels will maximise natural light and create a visual connection to the central courtyard, helping to bring the outdoors into everyday learning.
The First Floor East Wing will become home to Primary 5 to 7 pupils, providing six classrooms, specialist classrooms, dedicated learning support provision and after-school facilities within an environment that supports independence, collaboration and preparation for the transition to Secondary.
These new Primary spaces have been carefully designed to support pupils at every stage of their development, combining highquality learning environments, outdoor learning opportunities and dedicated support facilities within a campus that will serve future generations of Hutchesons’ pupils.”
- BLAIR WILSON, HEAD OF ESTATES
Digital visualisation of Primary 1 & 2 corridor. For illustrative purposes only.
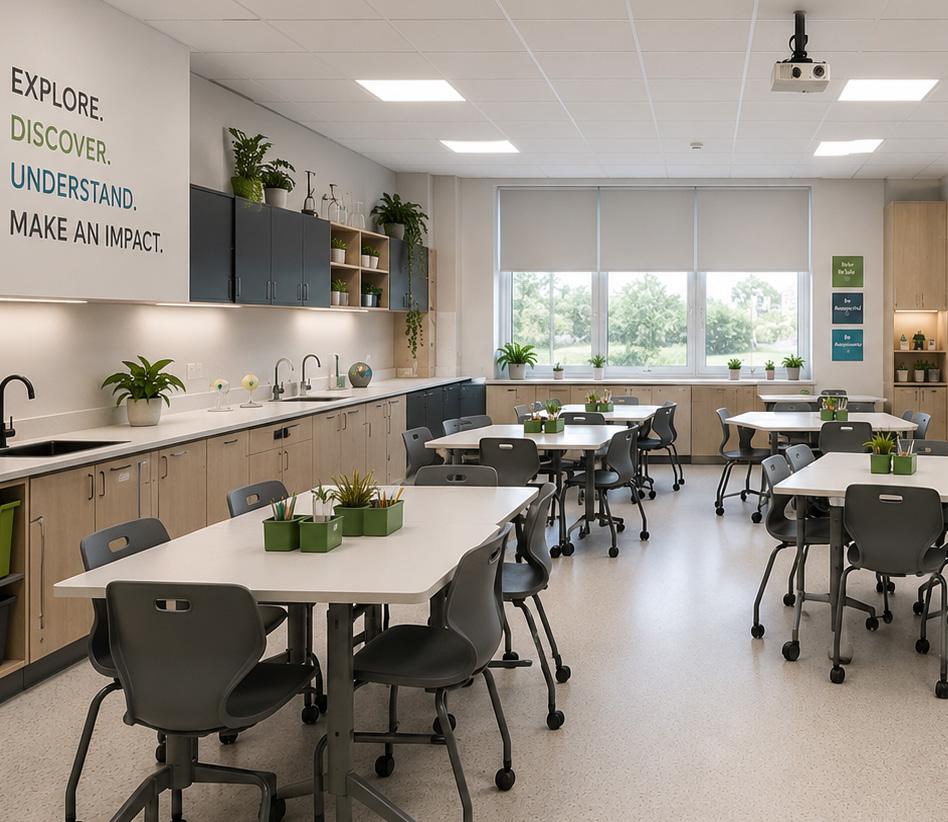
Digital visualisation of specialist classroom. For illustrative purposes only.
Enhancing the Secondary Experience
Pastoral care is central to the Hutchesons’ experience and will continue to play an important role within the Campus for Excellence.
As part of the development, a new Pastoral Hub will be created in a more central location within the School, bringing together key wellbeing and support services in a welcoming space.
The development will also include four new House Bases, and refurbished toilet facilities for Secondary pupils.
Alongside these improvements, new greener landscaped areas across the campus will provide attractive outdoor spaces that support wellbeing, social connection and everyday school life.
Together, these developments will strengthen the School's commitment to pupil wellbeing, creating an environment where every young person feels supported, connected and able to thrive.
A Library Designed for Every Stage of Learning
At the heart of the Campus for Excellence will be a reimagined library designed to support pupils from Primary 1 through to S6.
The library will provide a welcoming, flexible environment for reading, research, collaboration and independent study. New furniture, improved layouts and carefully designed learning zones will ensure the space meets the needs of both younger and older pupils.
The redesigned library will include quiet study areas, collaborative workspaces and dedicated teaching spaces, creating an environment that can support individual learning, group projects and class-based activities. Age-appropriate zones will help ensure all pupils can all make the most of the space.
Natural light, improved accessibility, and a growing collection of resources will further enhance the library experience, creating a vibrant learning hub at the centre of the school community.
As one pupil described it, the library will support a "fluid learning experience from Primary to Secondary", reflecting the School's commitment to creating a connected campus where learning continues to evolve and grow throughout every pupil's journey.
Digital visualisation of Pastoral Hub. For illustrative purposes only.
Outdoor Learning Space
The outdoor learning space has been designed to support active play, creativity, exploration and learning throughout the Primary and Secondary years.
Blending natural materials, purposeful structures and dedicated play zones, the space will encourage children to develop confidence, curiosity and independence through a wide range of indoor and outdoor learning experiences.
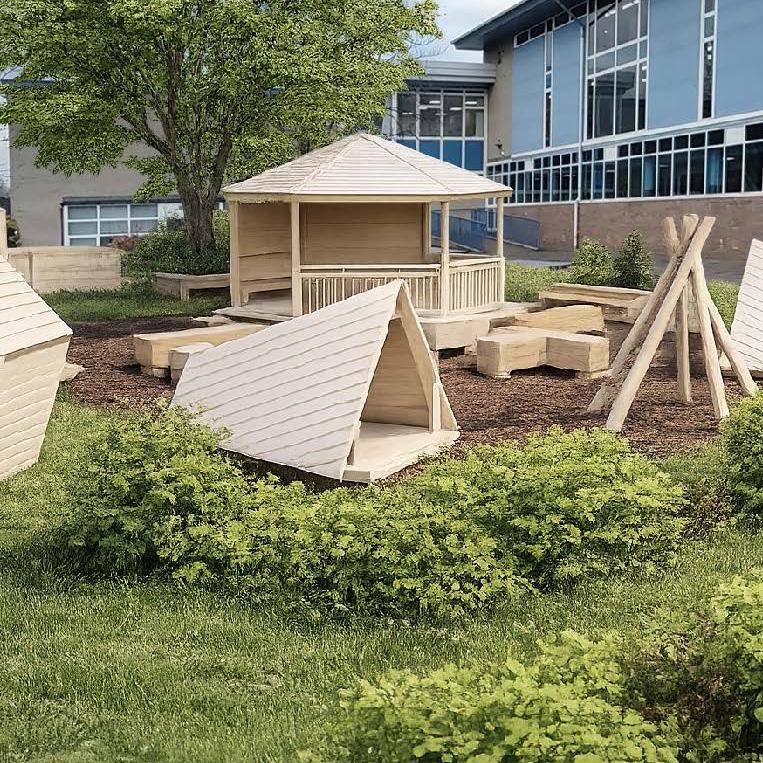
Active Play Zone
The active play space will create opportunities for physical challenge, movement and adventure, helping children develop coordination, balance, strength and resilience in a safe and engaging environment.
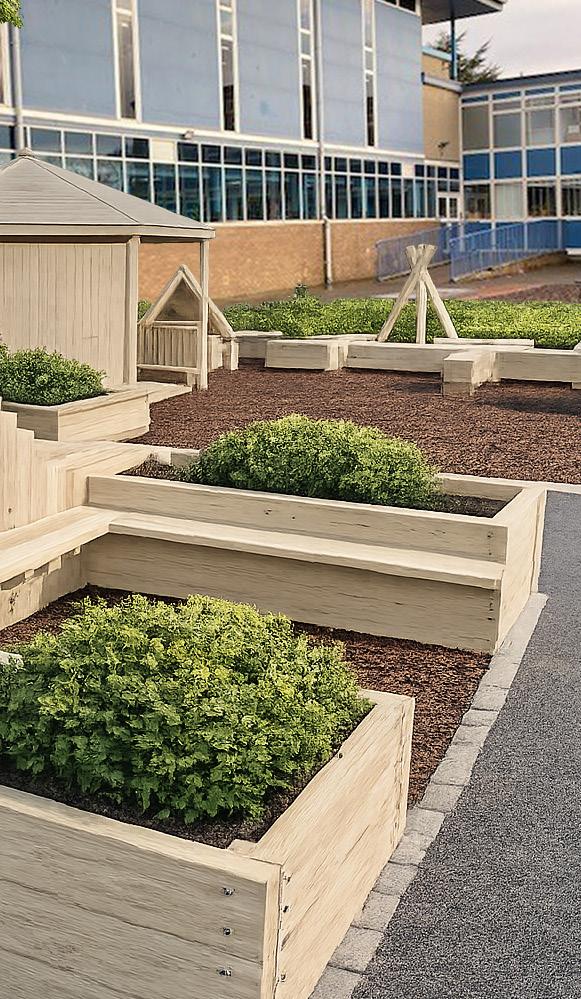
Features will include climbing structures, traversing routes, balancing elements and graded embankment play, providing opportunities for children of different ages and abilities to challenge themselves, solve problems and build confidence through play.
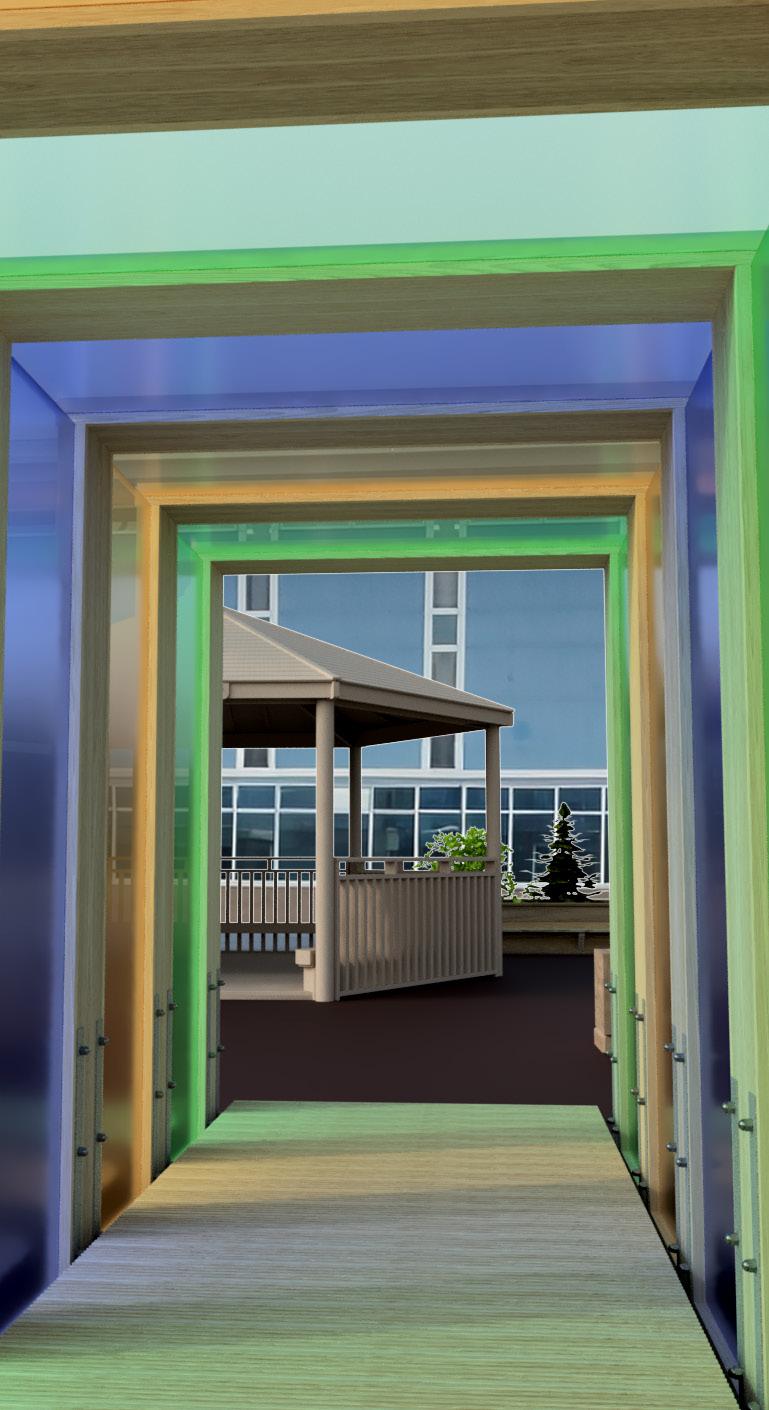
Designs will also feature a circular tree bench, outdoor seating cabin, imagination den, teepee, hexagonal gazebo, natural log benches, timber raised platforms, a colourful sensory light tunnel, a shrub trail and new turf areas.
Together, these spaces will support outdoor learning, imaginative play, social interaction and quiet reflection, while helping children build a strong connection with the natural environment.
Biodiverse planting, natural materials and landscaped green spaces will form an important part of the design, creating an environment that complements classroom learning and reflects the wider campus vision of bringing the outdoors into everyday school life.
Greener Campus
Planting and landscaping will take place across the campus to enhance the biodiversity of the campus grounds and create a sustainable ecosystem that will enhance our outdoor learning spaces.
Pre-school at H@PP
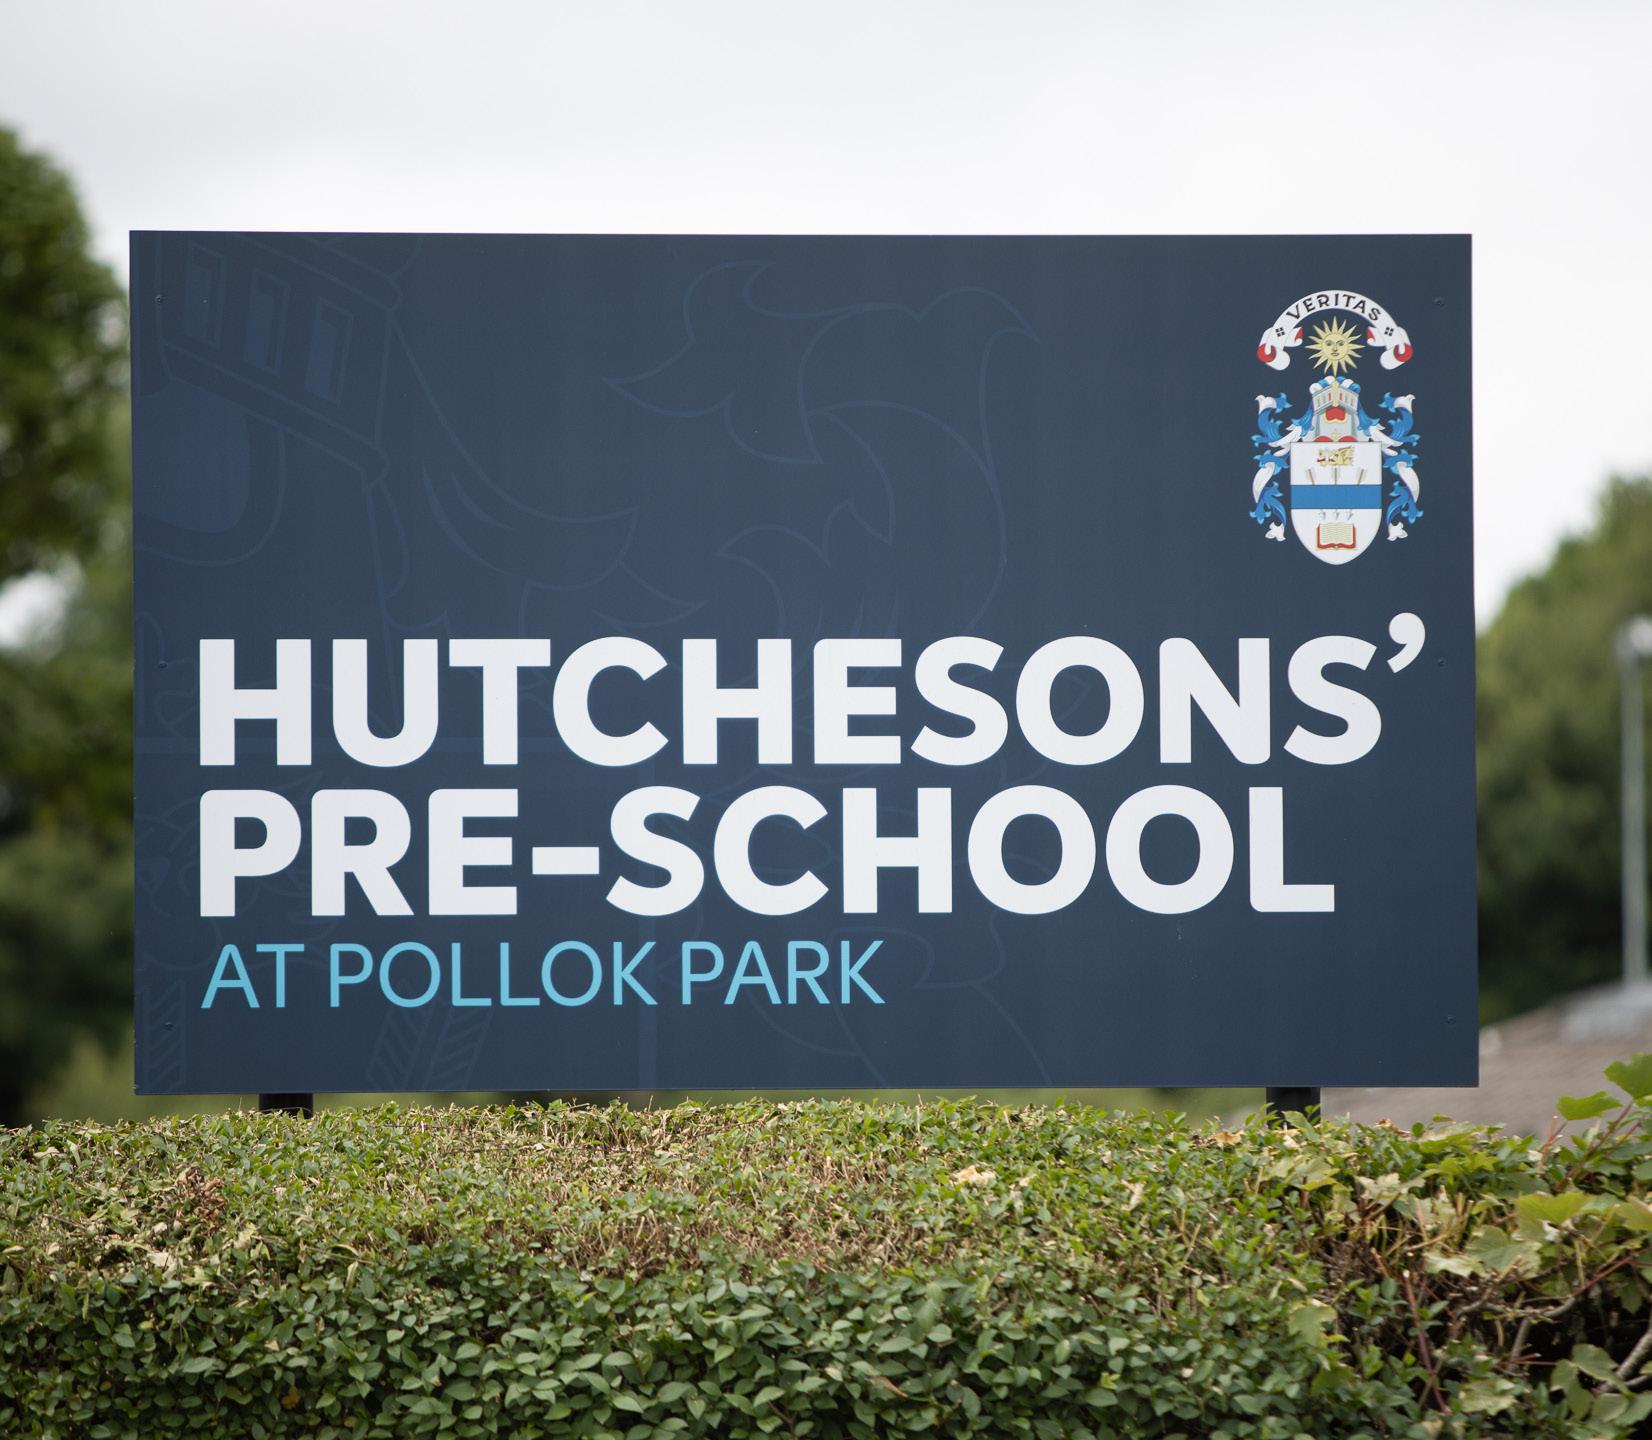
Set within the unique surroundings of Pollok Park, H@PP will provide a dedicated early years environment where indoor and outdoor learning support curiosity, creativity and confidence from the earliest stages of a child's educational journey.
Designed specifically for early years education, H@PP will offer high-quality learning environments while remaining firmly connected to the values, care and educational excellence that define the Hutchesons’ experience.
Further details on H@PP will be shared with families as plans develop.
As previously announced, the plan remains for all Pre-School provision to relocate to Hutchesons’ at Pollok Park (H@PP) from August 2027. Digital visualisation of Active Play Zone. For illustrative purposes only.
Colocation Timeline
In line with the project's phased construction strategy, the commitment to minimising disruption to pupils remains central, with key construction activities scheduled during school holiday periods wherever possible.
December 2025
January 2026
Planning and consultation
• Consultation with pupils.
• Building warrants completed.
• New security gates and external site security upgrades delivered.
October 2025 Campus for Excellence announced
• Colocation plans unveiled.
• New curriculum launched.
• Vision, Mission and Values reaffirmed.
February 2026
First phase of improvements completed
• Four pilot Primary classrooms refurbished.
• Corridor improvements completed.
• Classroom design, colour schemes and learning environments developed with input from pupils and staff.
Summer 2026
AUGUST 2027
Campus
transformation continues
• Primary learning environments developed.
• New House Bases created.
• Additional security enhancements completed.
• Outdoor play and learning spaces introduced.
• Improved toilet facilities delivered.
SpRing 2027
Final phase of campus improvements
• Completion of remaining Primary facilities.
• Preparations continue for the opening of the Campus for Excellence.
Campus for Excellence opens
• Primary pupils join their peers at Beaton Road.
• Pre-School provision opens at H@PP.
• Hutchesons’ becomes a single, connected campus.
FAQs
When will we be able to view the new Primary School?
The Primary School officially opens in August 2027; however, we will be running open days for current parents in advance of this date.
Families considering Hutchesons’ will be able to preview certain areas of the Primary School at our annual Open Day on Saturday, 7 November 2026.
How will Primary and Secondary School co-exist during break and lunch time?
The daily timetable for both Schools will allow for sole use of our dining hall and outdoor social spaces at different times of the day.
Our catering partner, Aramark, will continue to offer an excellent variety of age-appropriate meal options at break and lunch times, and our large dining hall allows us to accommodate a range of seating options.
What will drop-off and pick-up look like?
From August 2026, we will be trialling a range of initiatives designed to ease traffic congestion around the campus.
As part of our ambition to create a greener school, we are encouraging active travel, including walking, cycling, and participation in walking buses. By reducing reliance on cars for the school run, we aim to improve safety, support sustainability, and foster healthier travel habits within our school community.
Primary pupils will enter via our new, pedestrianised Darnley Gardens arrival court.
Will the Primary School be selfcontained?
Yes. Although part of the main building, Primary 1 to 7 will be accessible only through secure door entry.
How is the School’s history being captured when we colocate into one campus?
Over the years, the School has occupied many locations, and we are dedicated to honouring the legacy of these former buildings. The move to a single campus will continue this. We are working with our archivist and other colleagues to identify and capture key features from the Primary School so they can be showcased within the Secondary buildings.
How is the design concept inclusive for pupils with additional support needs?
The colour schemes have been selected to reflect the School’s heritage, particularly the mosaic located in the stairwell. Visual impairment considerations have been incorporated throughout the design, including door frames and skirting that improve visibility. The overall palette uses softer pastel tones, which are intended to create a calm and inclusive environment for pupils.