LANE MEEKINS
LANE HUNTLEY MEEKINS
Lane.Meekins25@gmail.com (850) 460-1099 Niceville, FL 32578
linkedin.com/in/lane-meekins/





KIDS HAVE BRAINS
Education | Residential | Thermal Comfort
Context - Accra, Ghana
Academic - Design 8 with Professor Donna Cohen
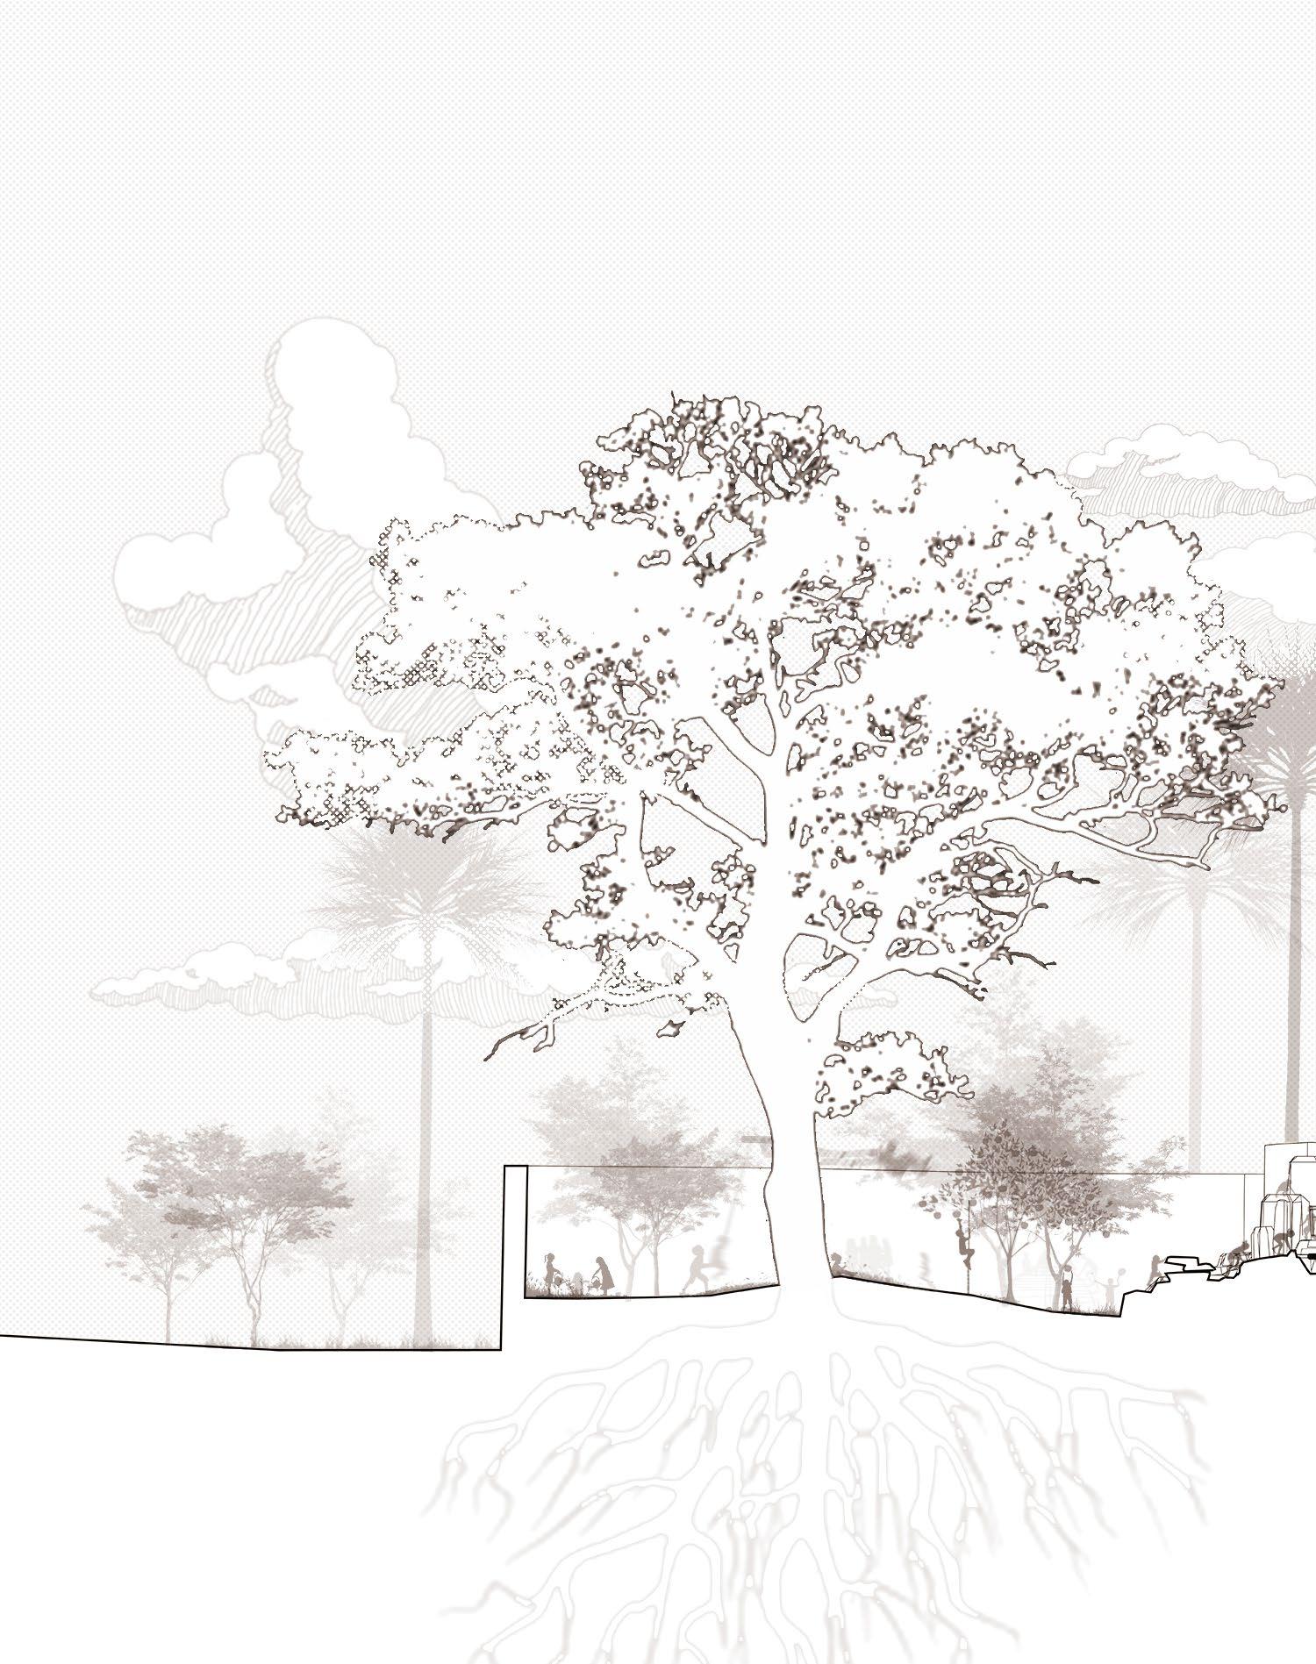
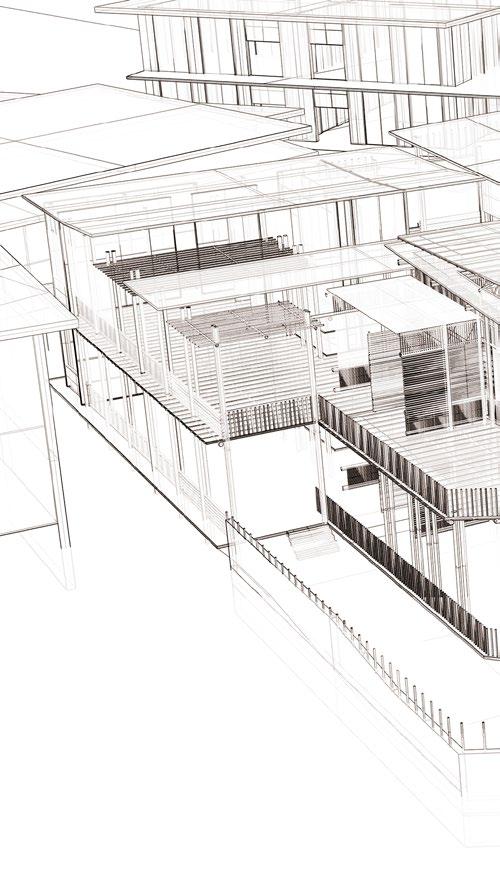
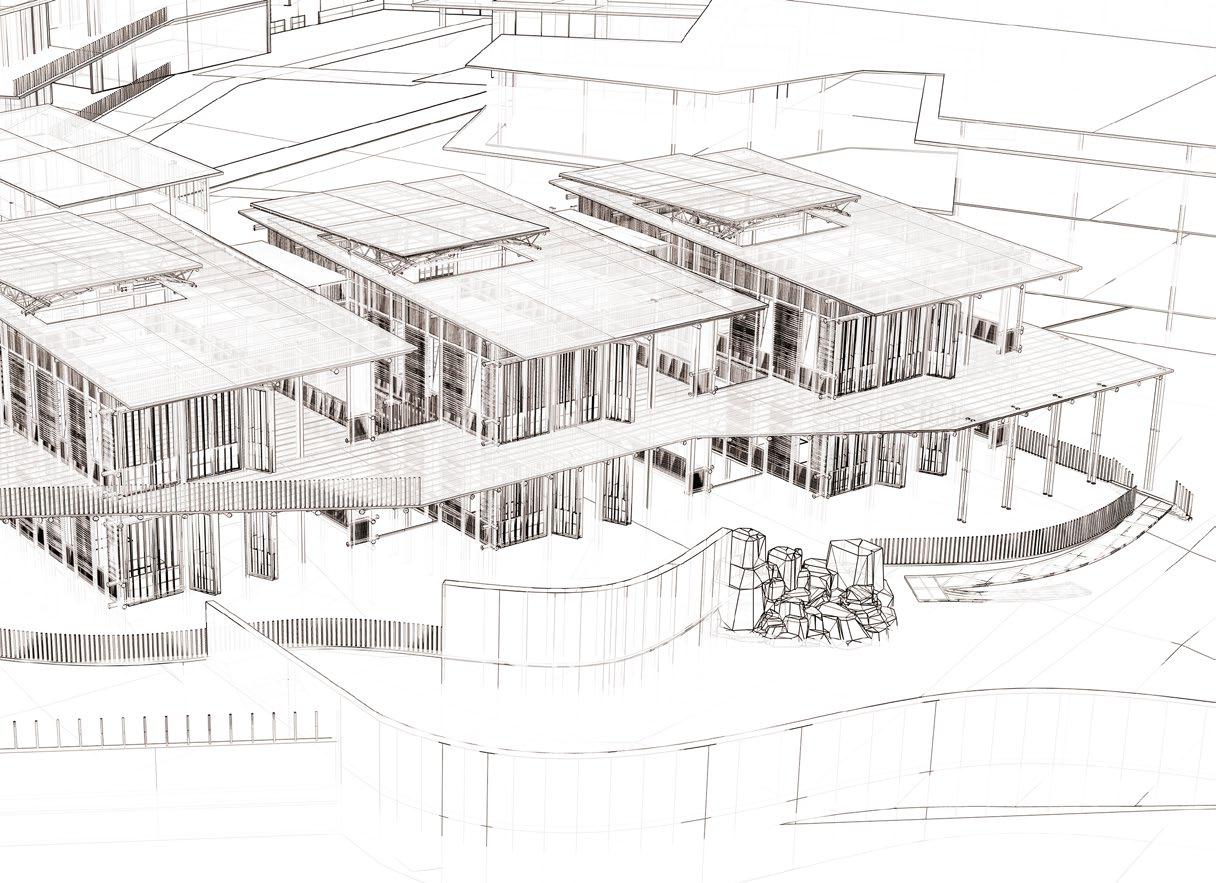
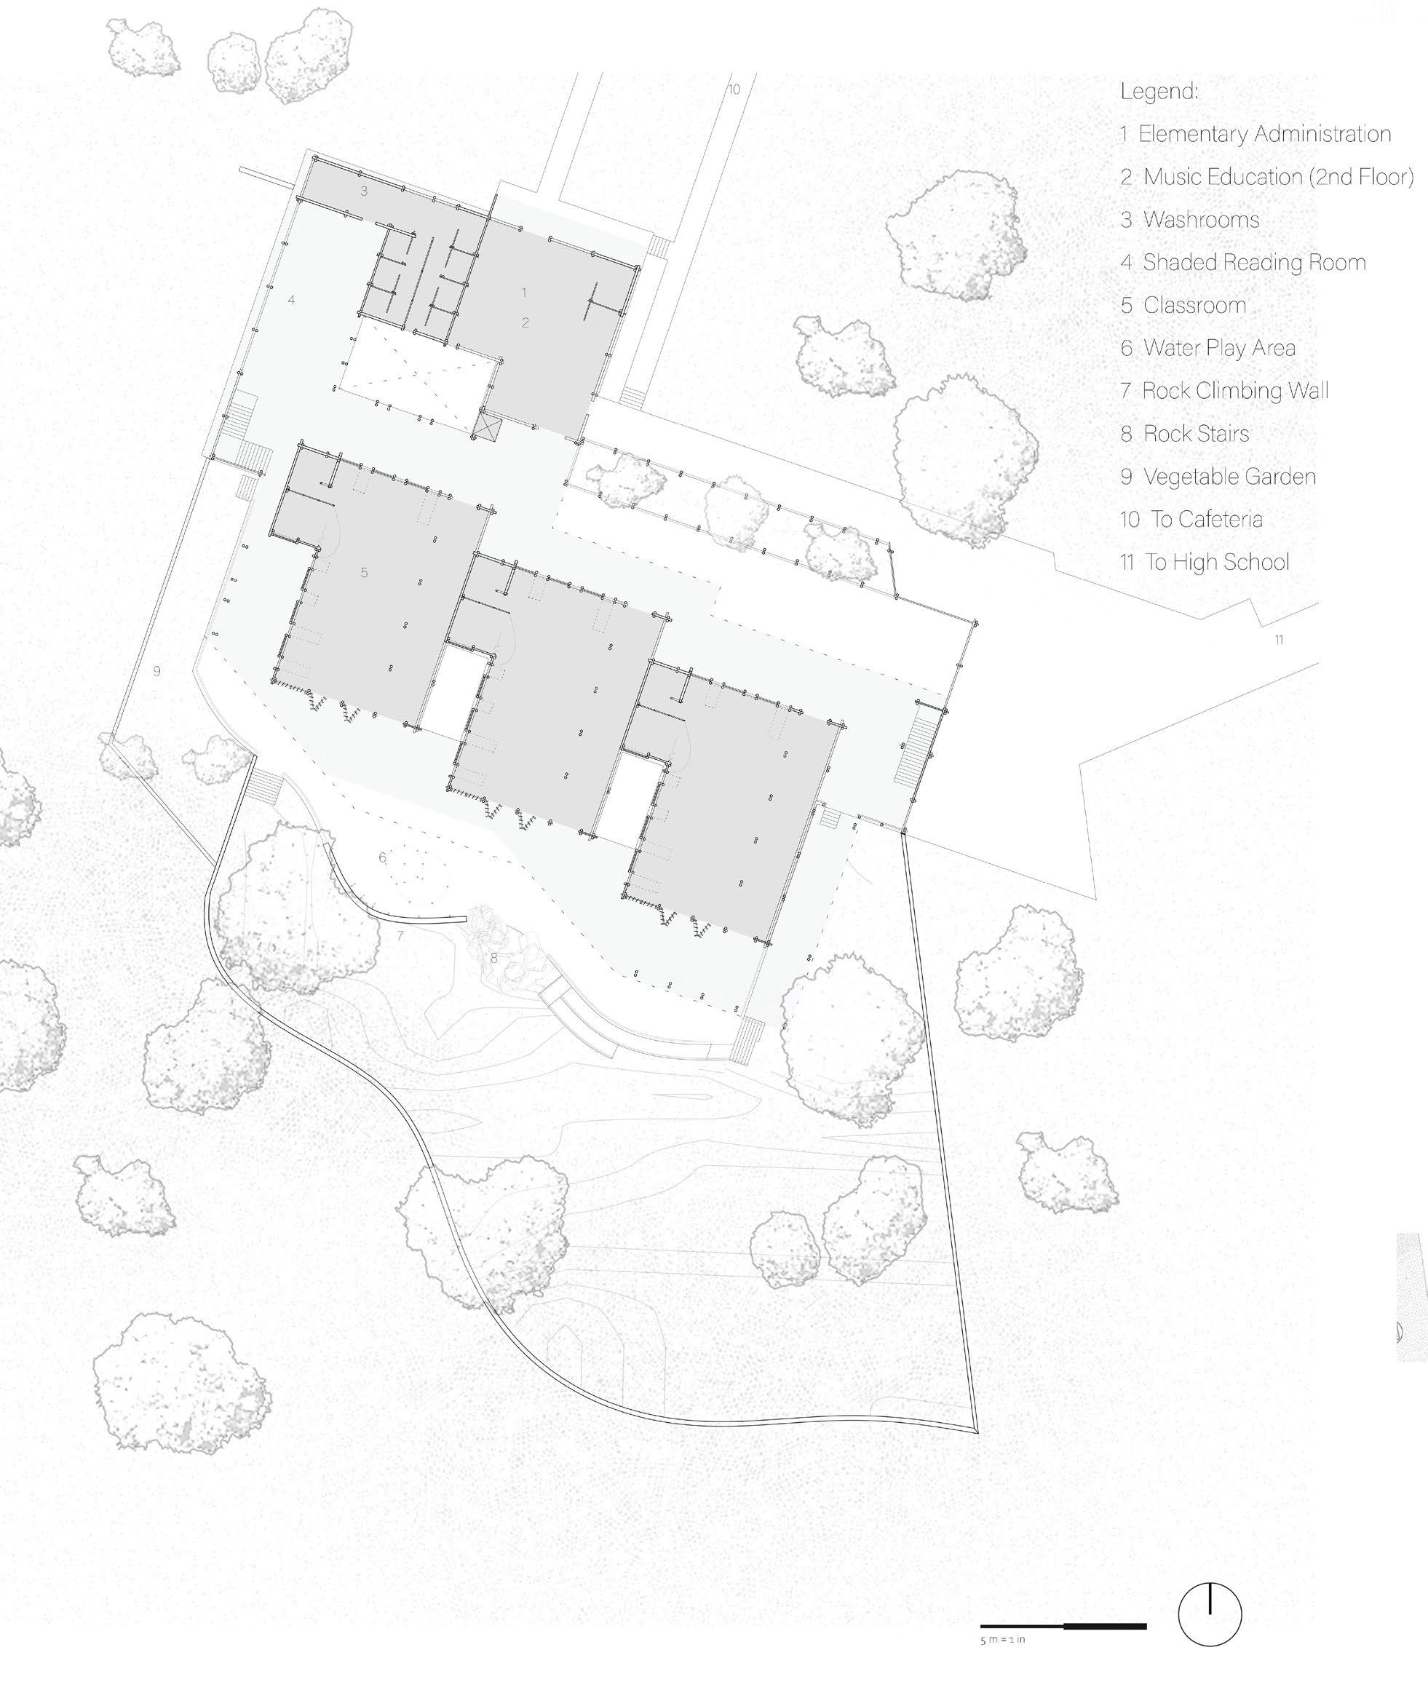
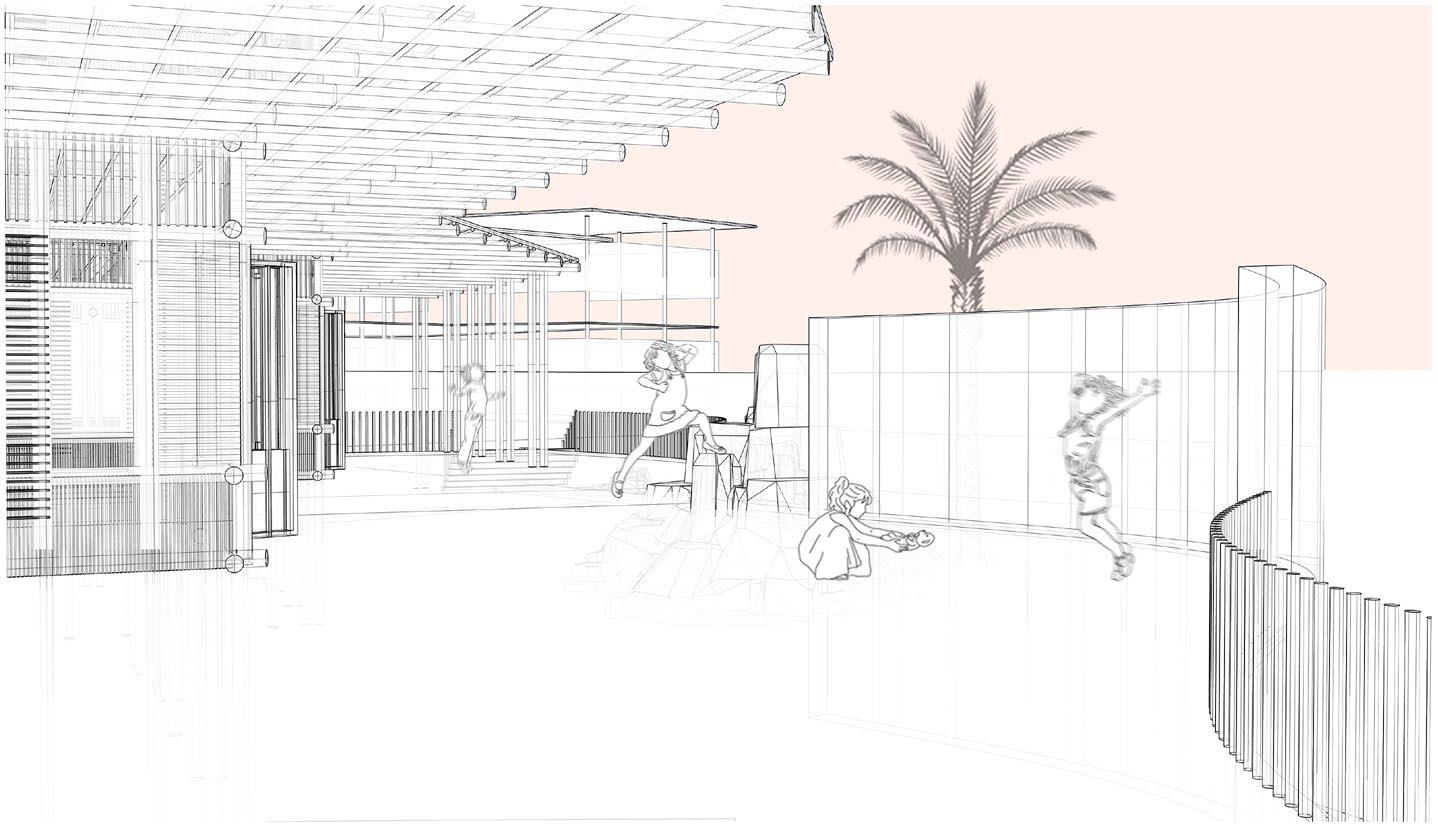
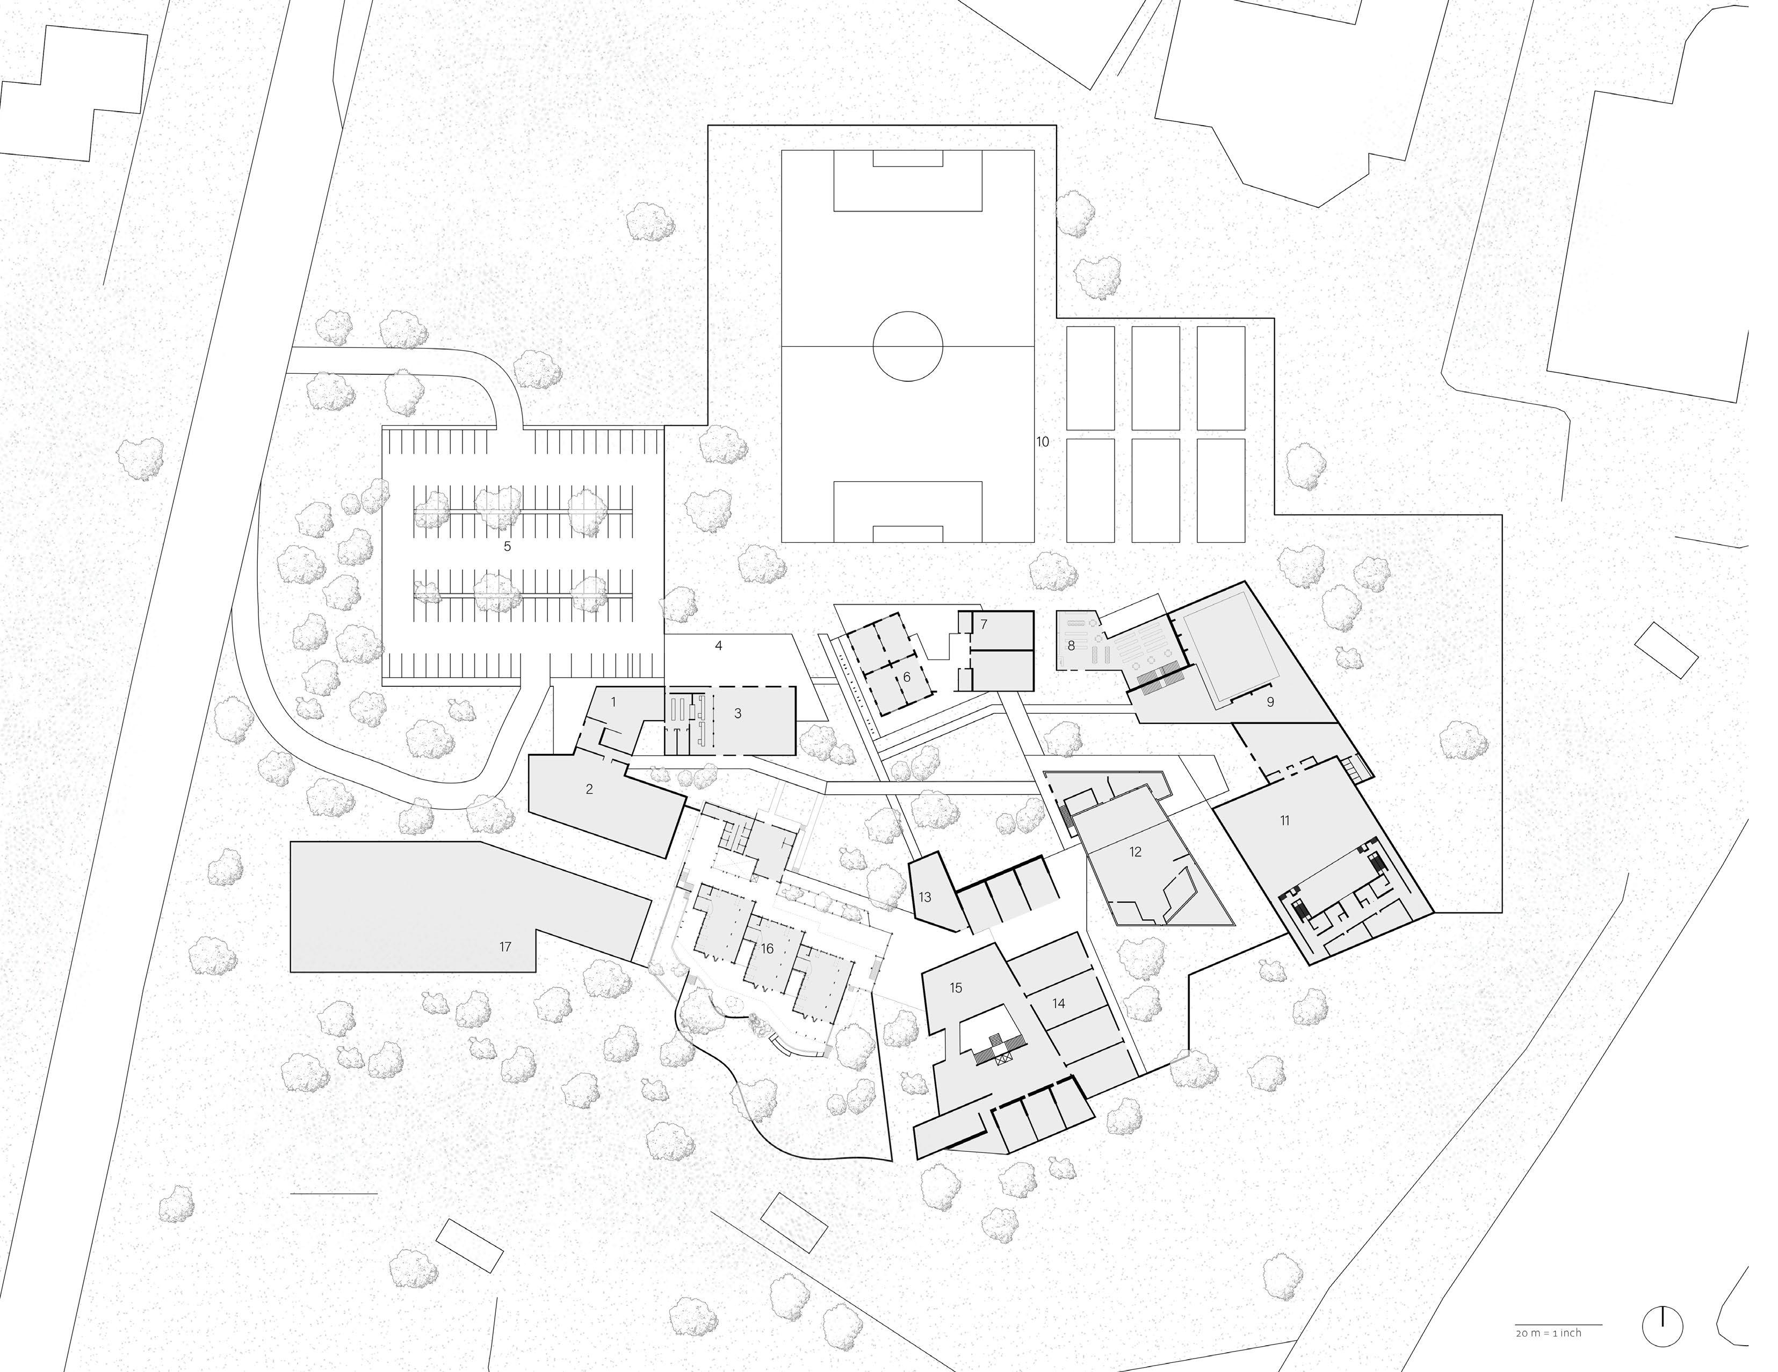
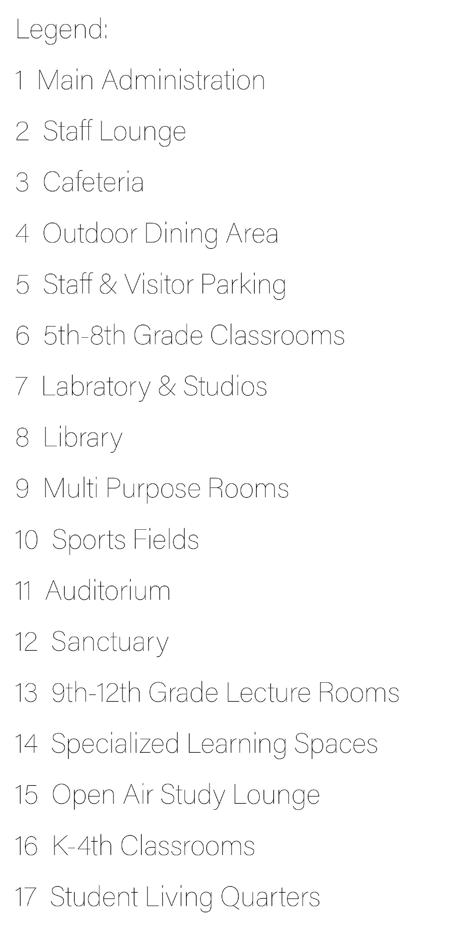
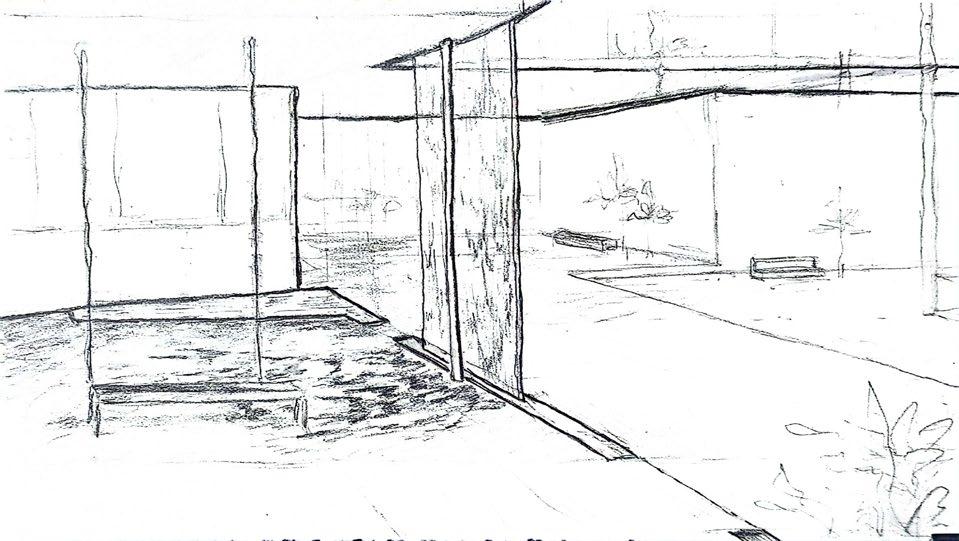
Accra International School, located in Accra, Ghana, seamlessly blends with the local climate and culture while incorporating principles from leading child development theories. Utilizing passive design techniques, the buildings capture prevailing winds for thermal comfort without air conditioning, and feature wide shaded hallways for outdoor project work. The design, inspired by Montessori, Waldorf, and Erik Erikson's theories, fosters exploration, autonomy, and a sense of community. Distinct buildings for different age groups are arranged around a central multi-use space, encouraging interaction and free movement. Montessori’s focus on self-directed learning informs the flexible classroom setups, while Waldorf’s emphasis on multiple intelligences shapes the spatial organization and landscaping. Erikson’s psychosocial development stages guide the creation of age-appropriate environments, supporting holistic growth and identity formation.
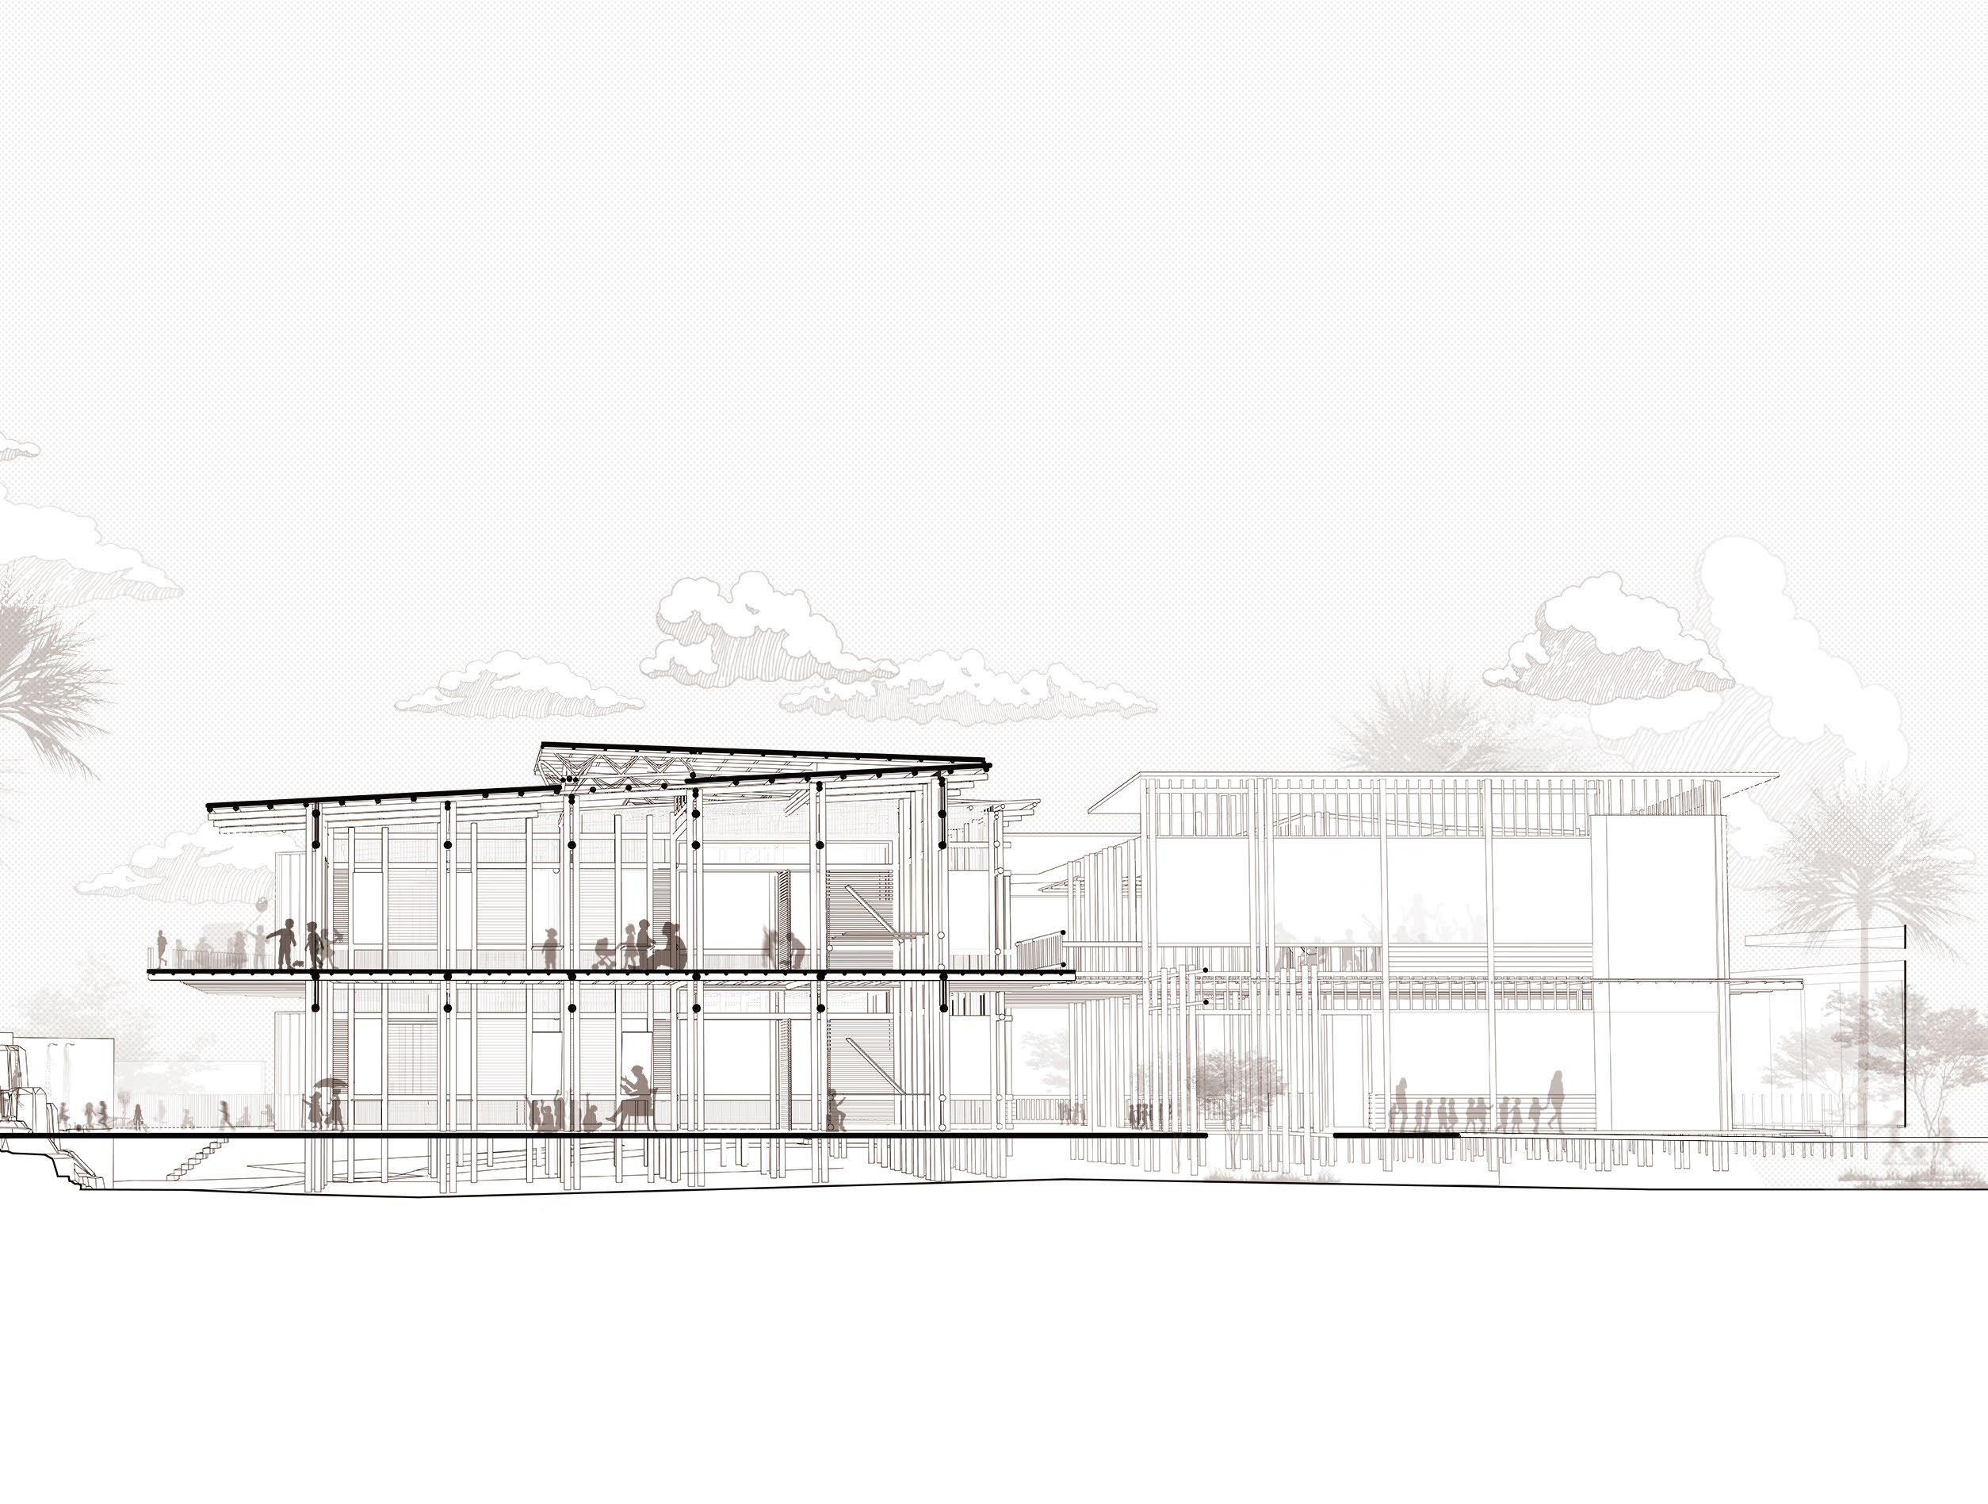
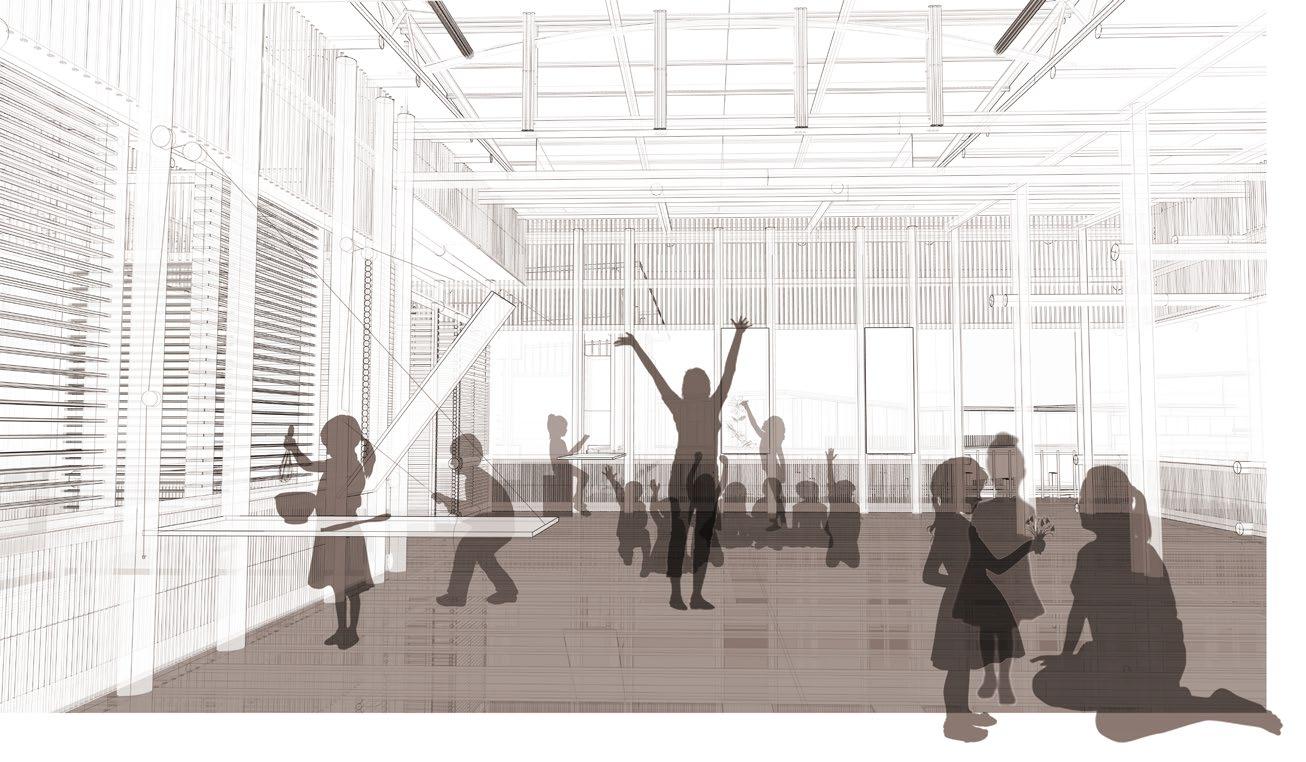
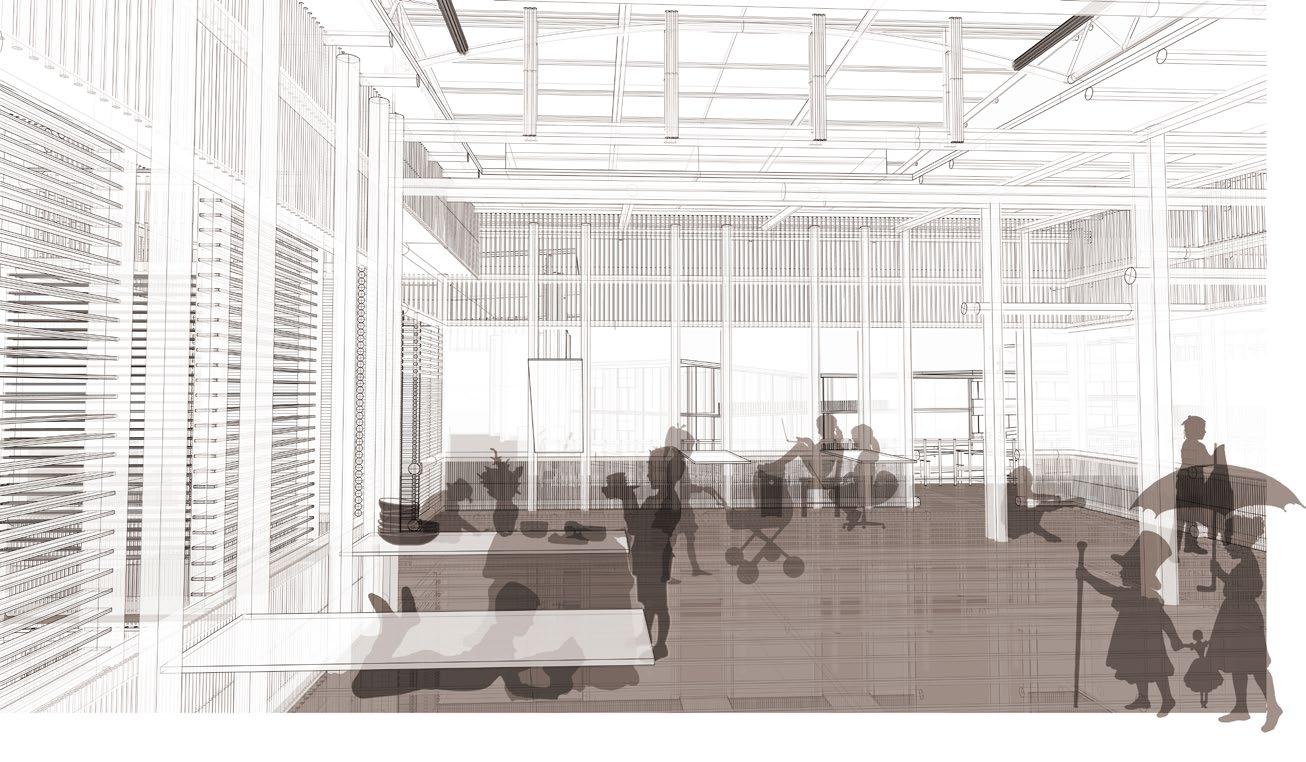
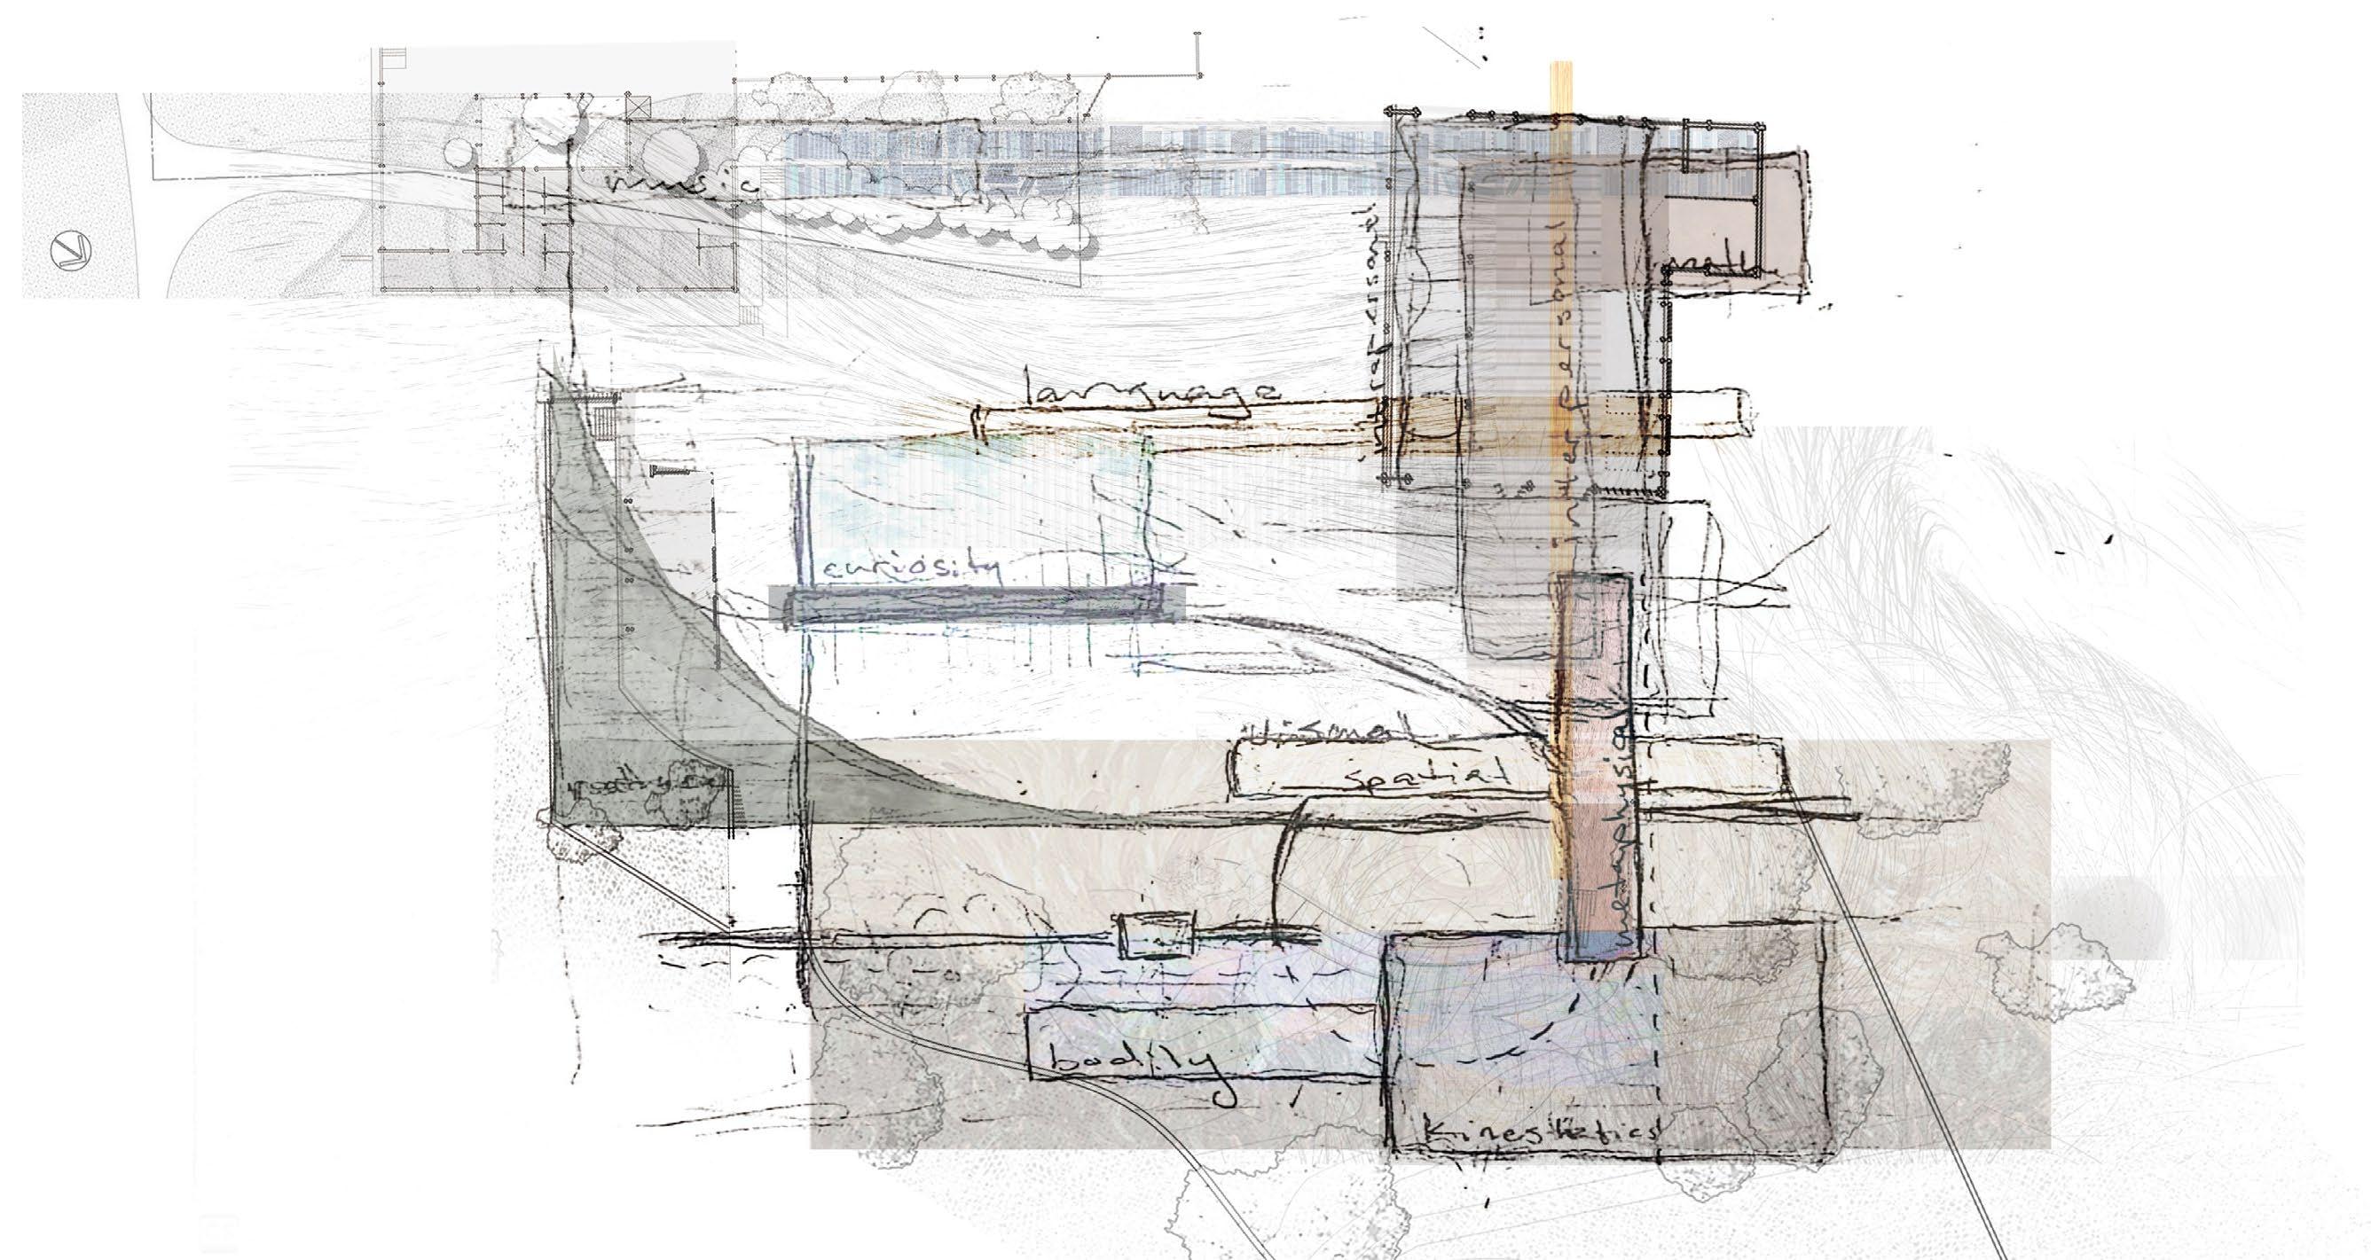
Classroom Activity Diagram | inspired by Gardner's 9 types of intelligence
Group Learning
Independent Exploration
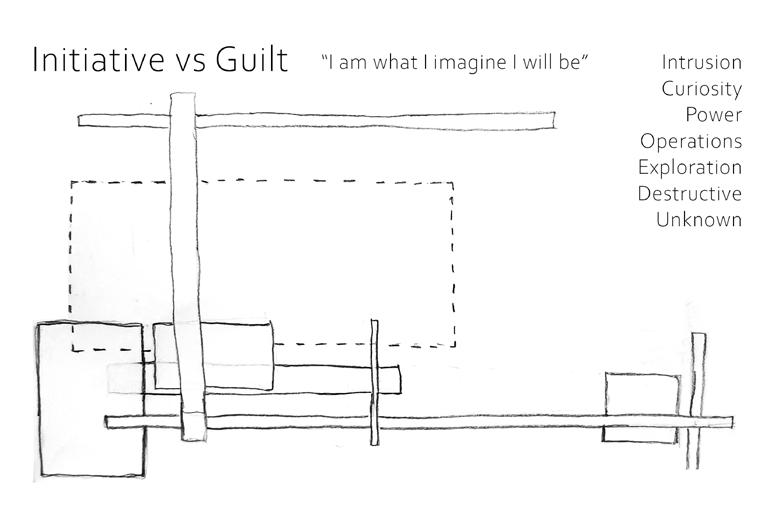
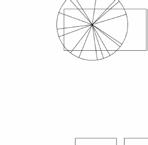
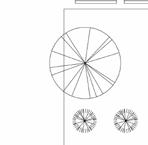
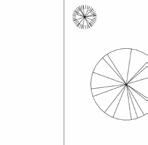
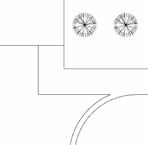
For the K-4th grade building, child development theories are meticulously integrated to foster exploration, curiosity, and initiative, aligning with Erikson's stage of initiative vs. guilt.
The classroom and landscape layout is inspired by Howard Gardner's theory on nine types of intelligence: Naturalistic, Musical, LogicalMathematical, Existential, Interpersonal, Linguistic, Bodily-Kinesthetic, Intrapersonal, and Spatial intelligence. Intelligence types that complement each other are paired together to create focused areas that reinforce learning activities. Classrooms are divided into specific zones to ease transitions and maintain routine. Natural light and views are maximized, and retreat and sensory integration areas support emotional regulation. The layout promotes spatial variety, balancing wide open areas with cozy nooks, and flexible interiors support various learning modes, fostering relationships and providing refuge.
Age 3 to 6
Age 7 to 12
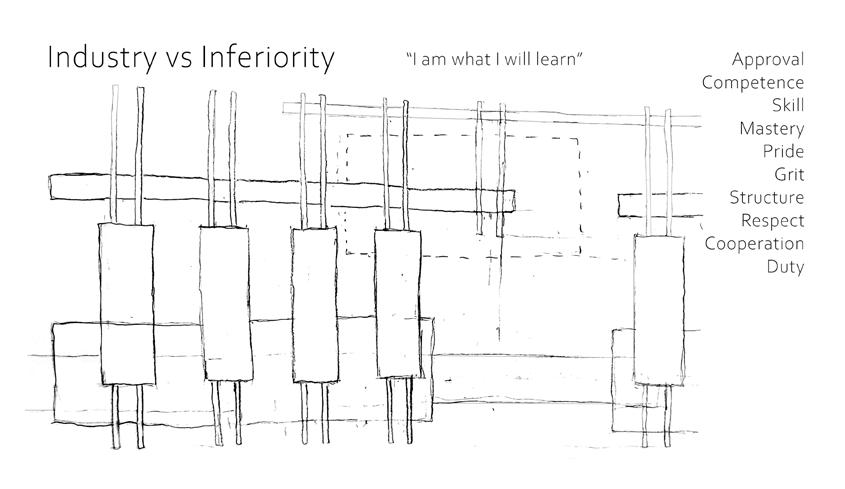
Age 13 to 18
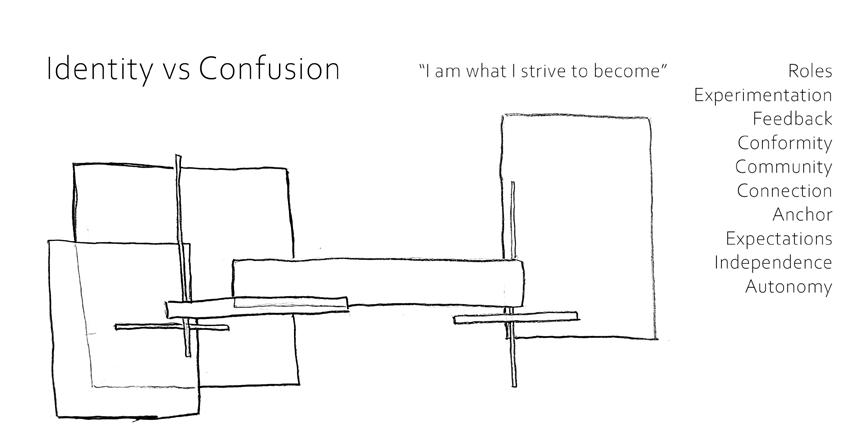
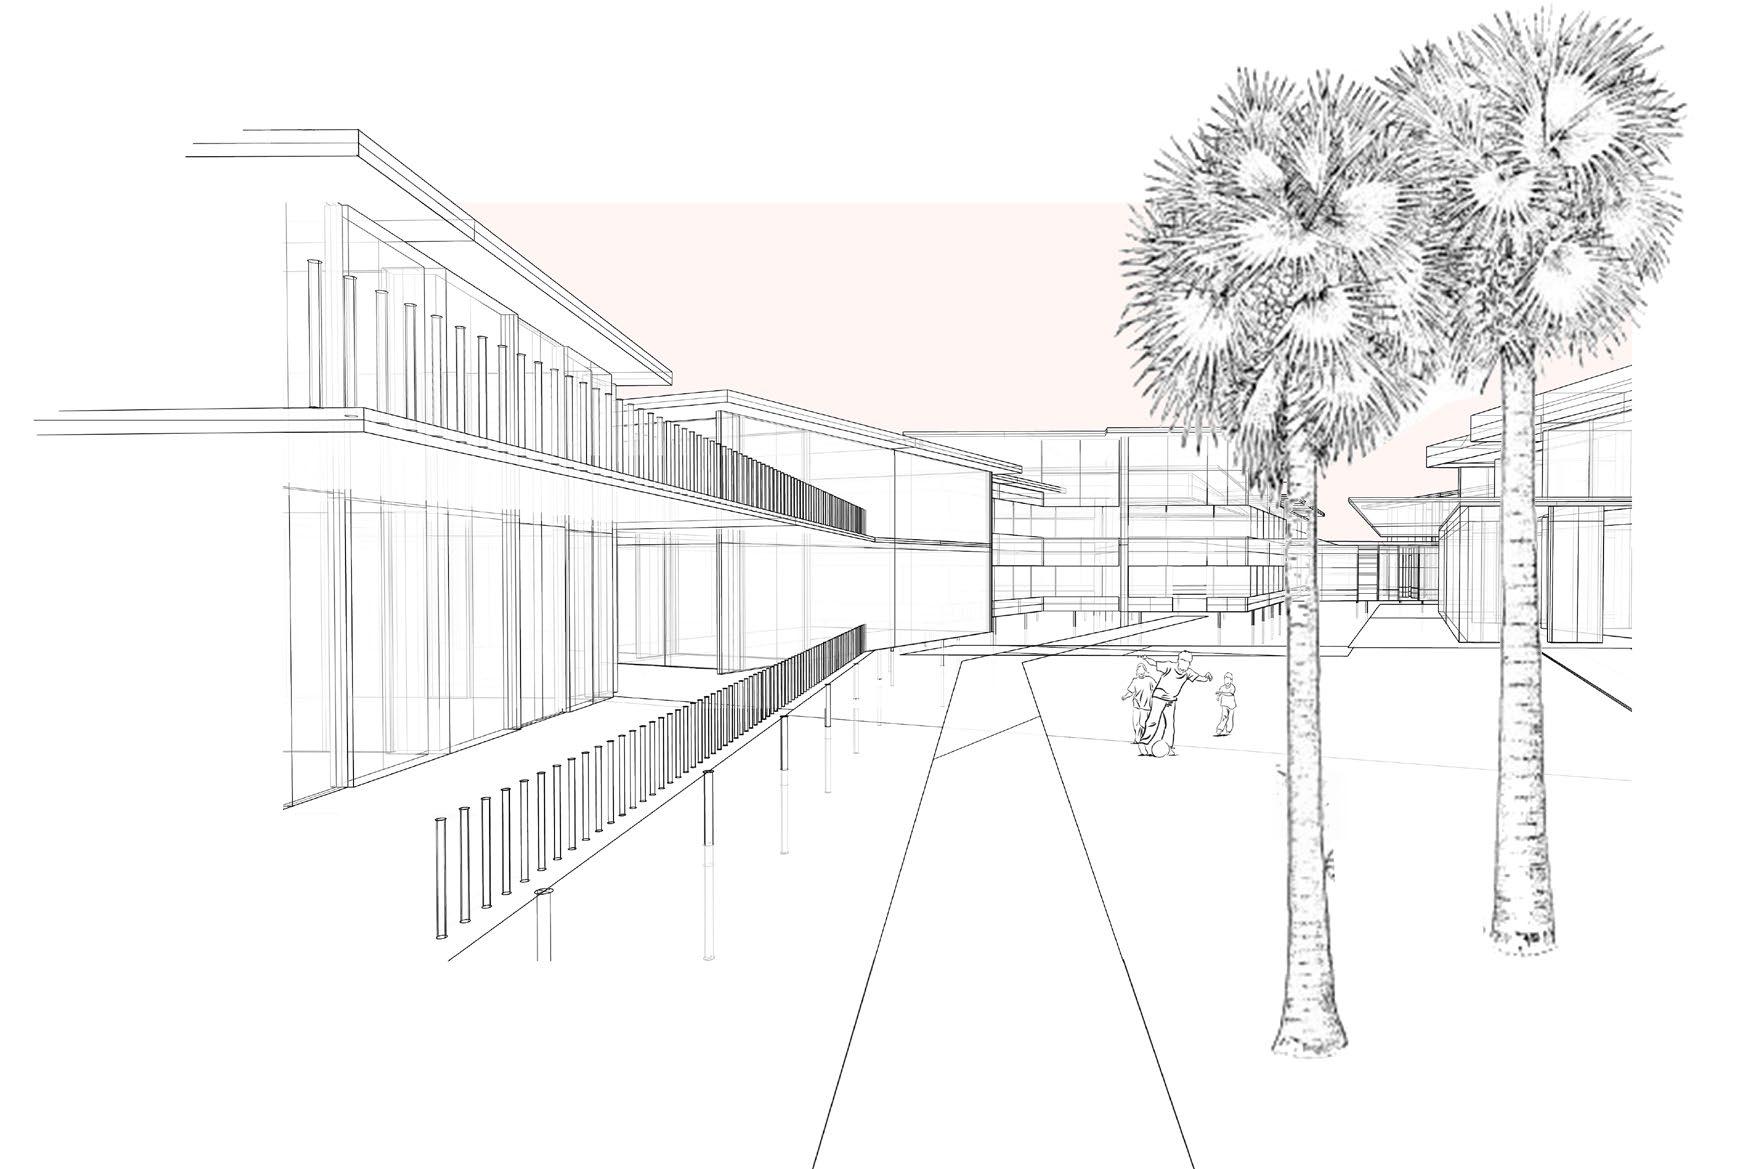
The school's layout features distinct buildings for different age groups, each oriented around a central multi-use space that fosters community interaction and free movement. High school students, who are in the stage of developing their identity and sense of place, are provided with opportunities to take on leadership roles and engage in independent learning. Middle school students, focused on developing industry and competence, benefit from structured learning environments that support mastery and approval. For the youngest students, the environment is designed to encourage exploration and creativity, providing a safe and engaging space for growth.
Atlantic Center for the Arts |North Campus
Art Education | Residential |Publishing
Context - Midtown Manhatten, NYC, NY
Academic - Design 7 with Professor Judy Monk
Done in collaboration with Ruth Iglehart
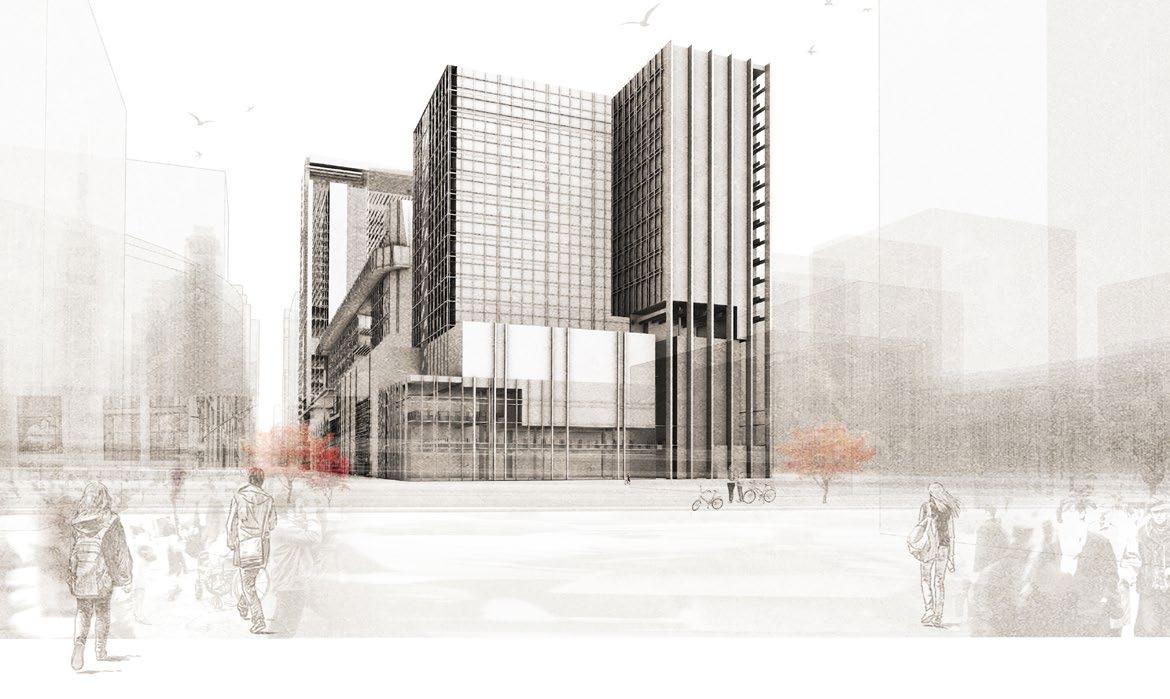
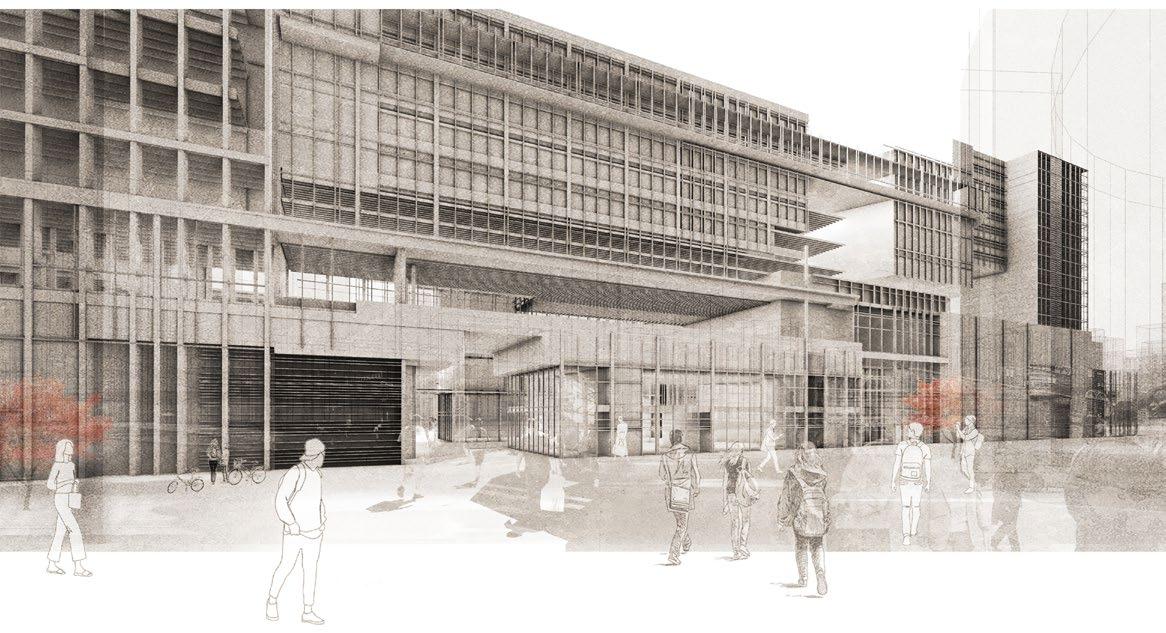
The ACA North Campus is an extension of the Atlantic Center for the Arts foundation in New Smyrna Beach, FL. Located in Midtown Manhatten, the North Campus serves as a joint between the surrounding arts districts and connecting to the broader Penn Station. This program would encompass the fine arts of painting, sculpture, textiles, theater, dance and poetry, while offering interdisciplinary collaborative spaces for art education.
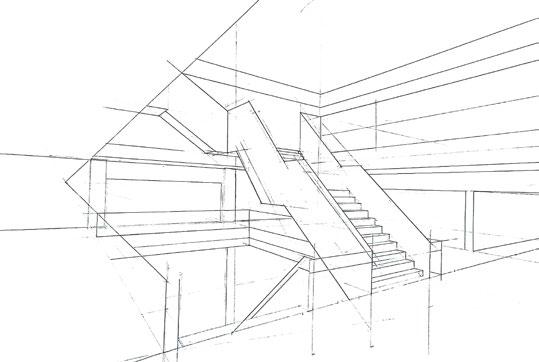
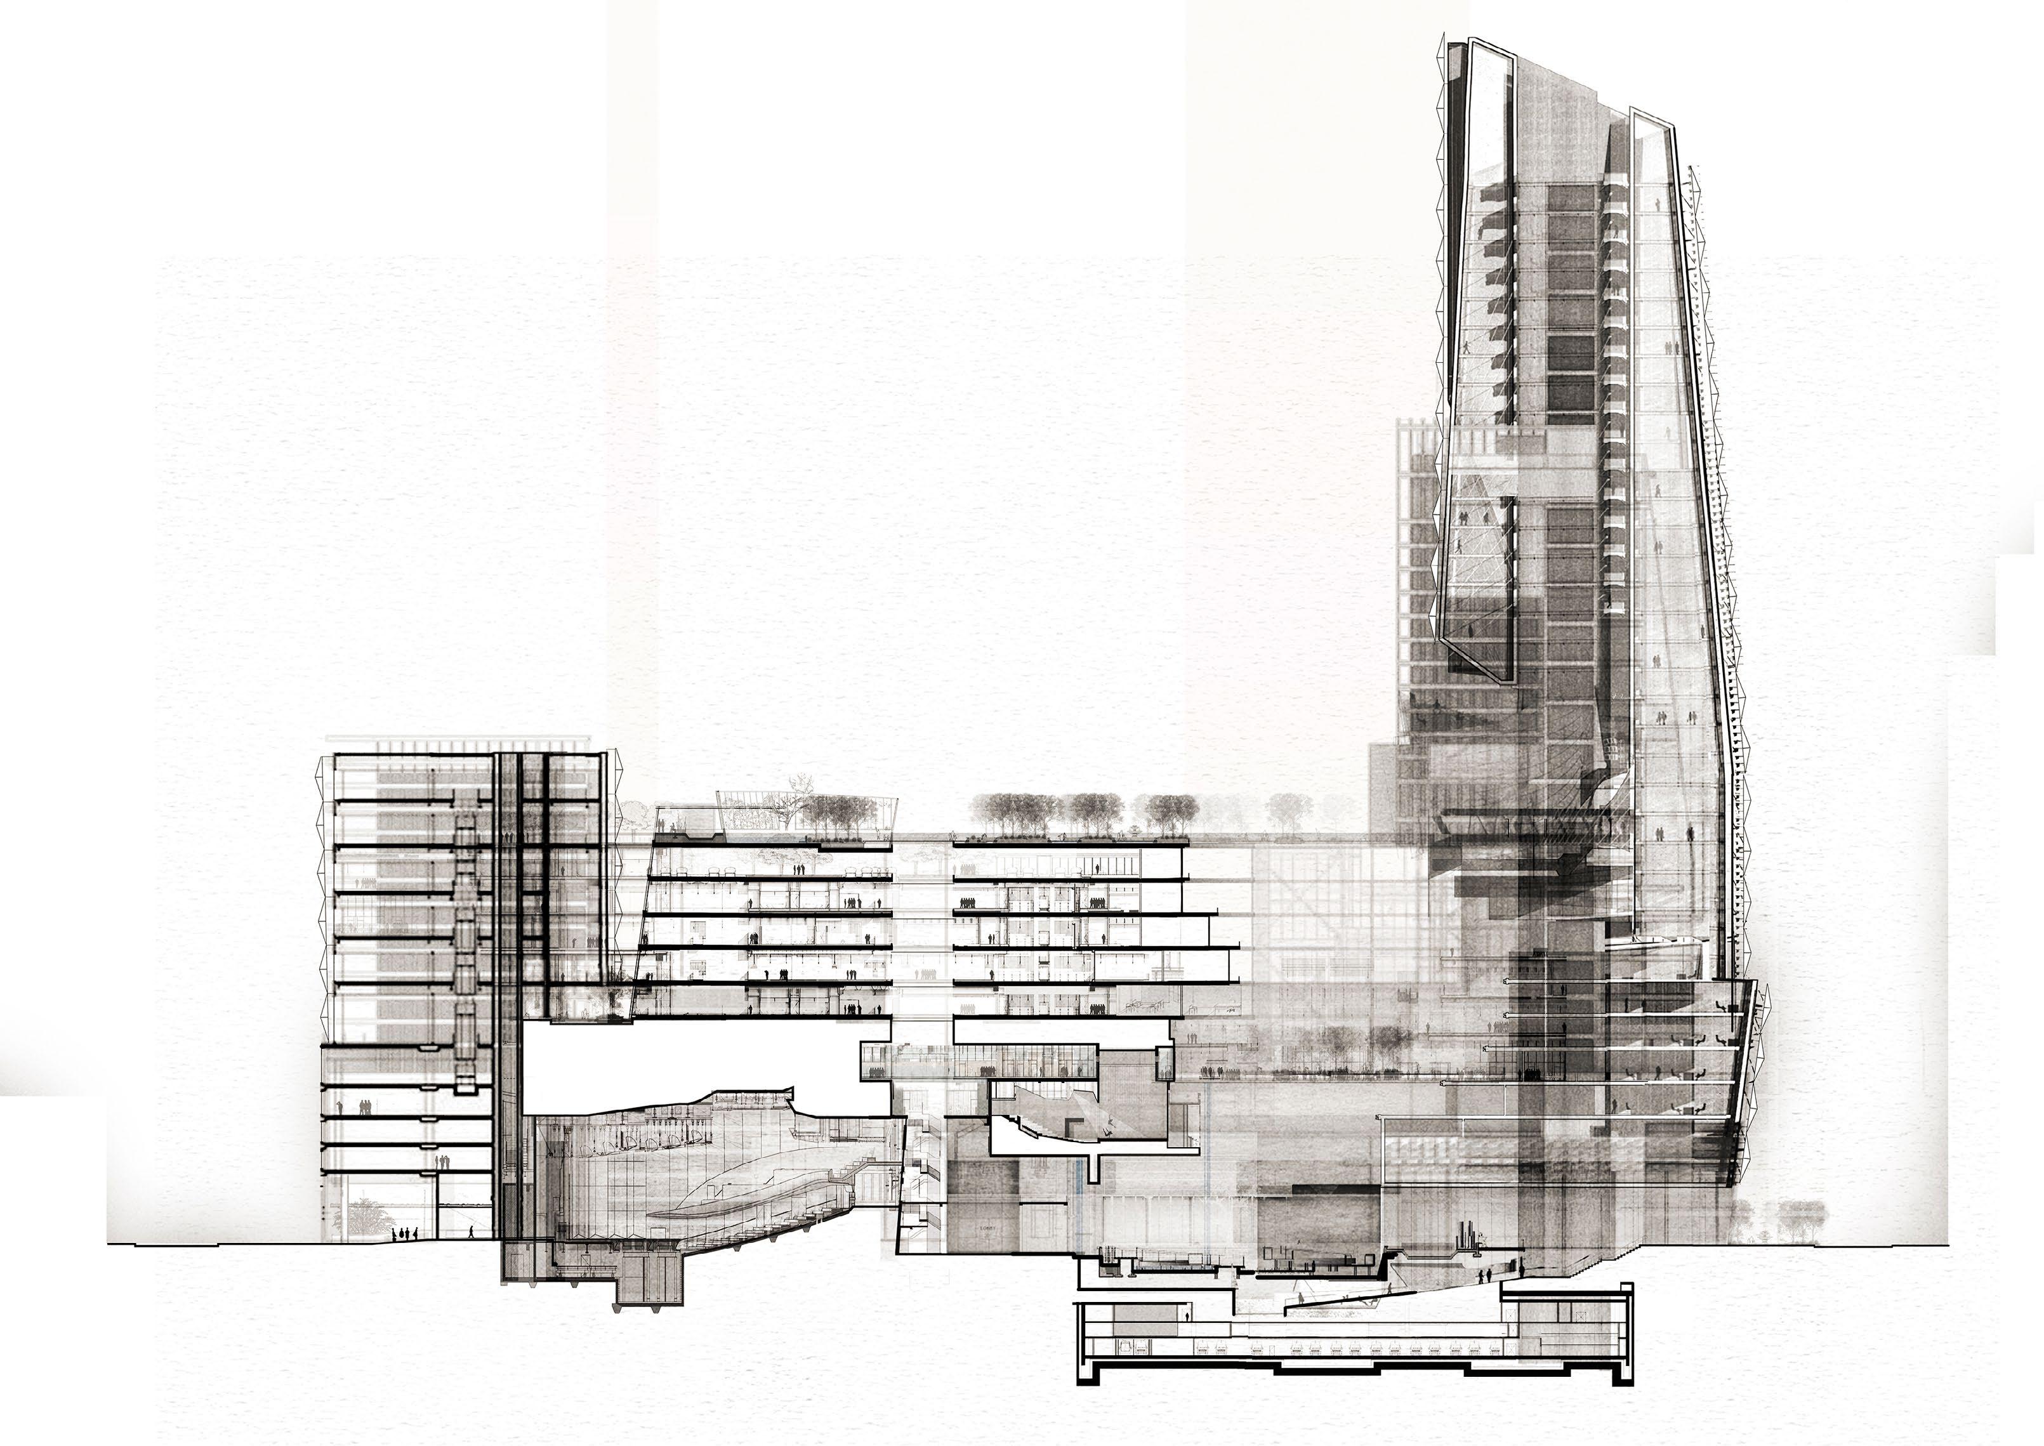
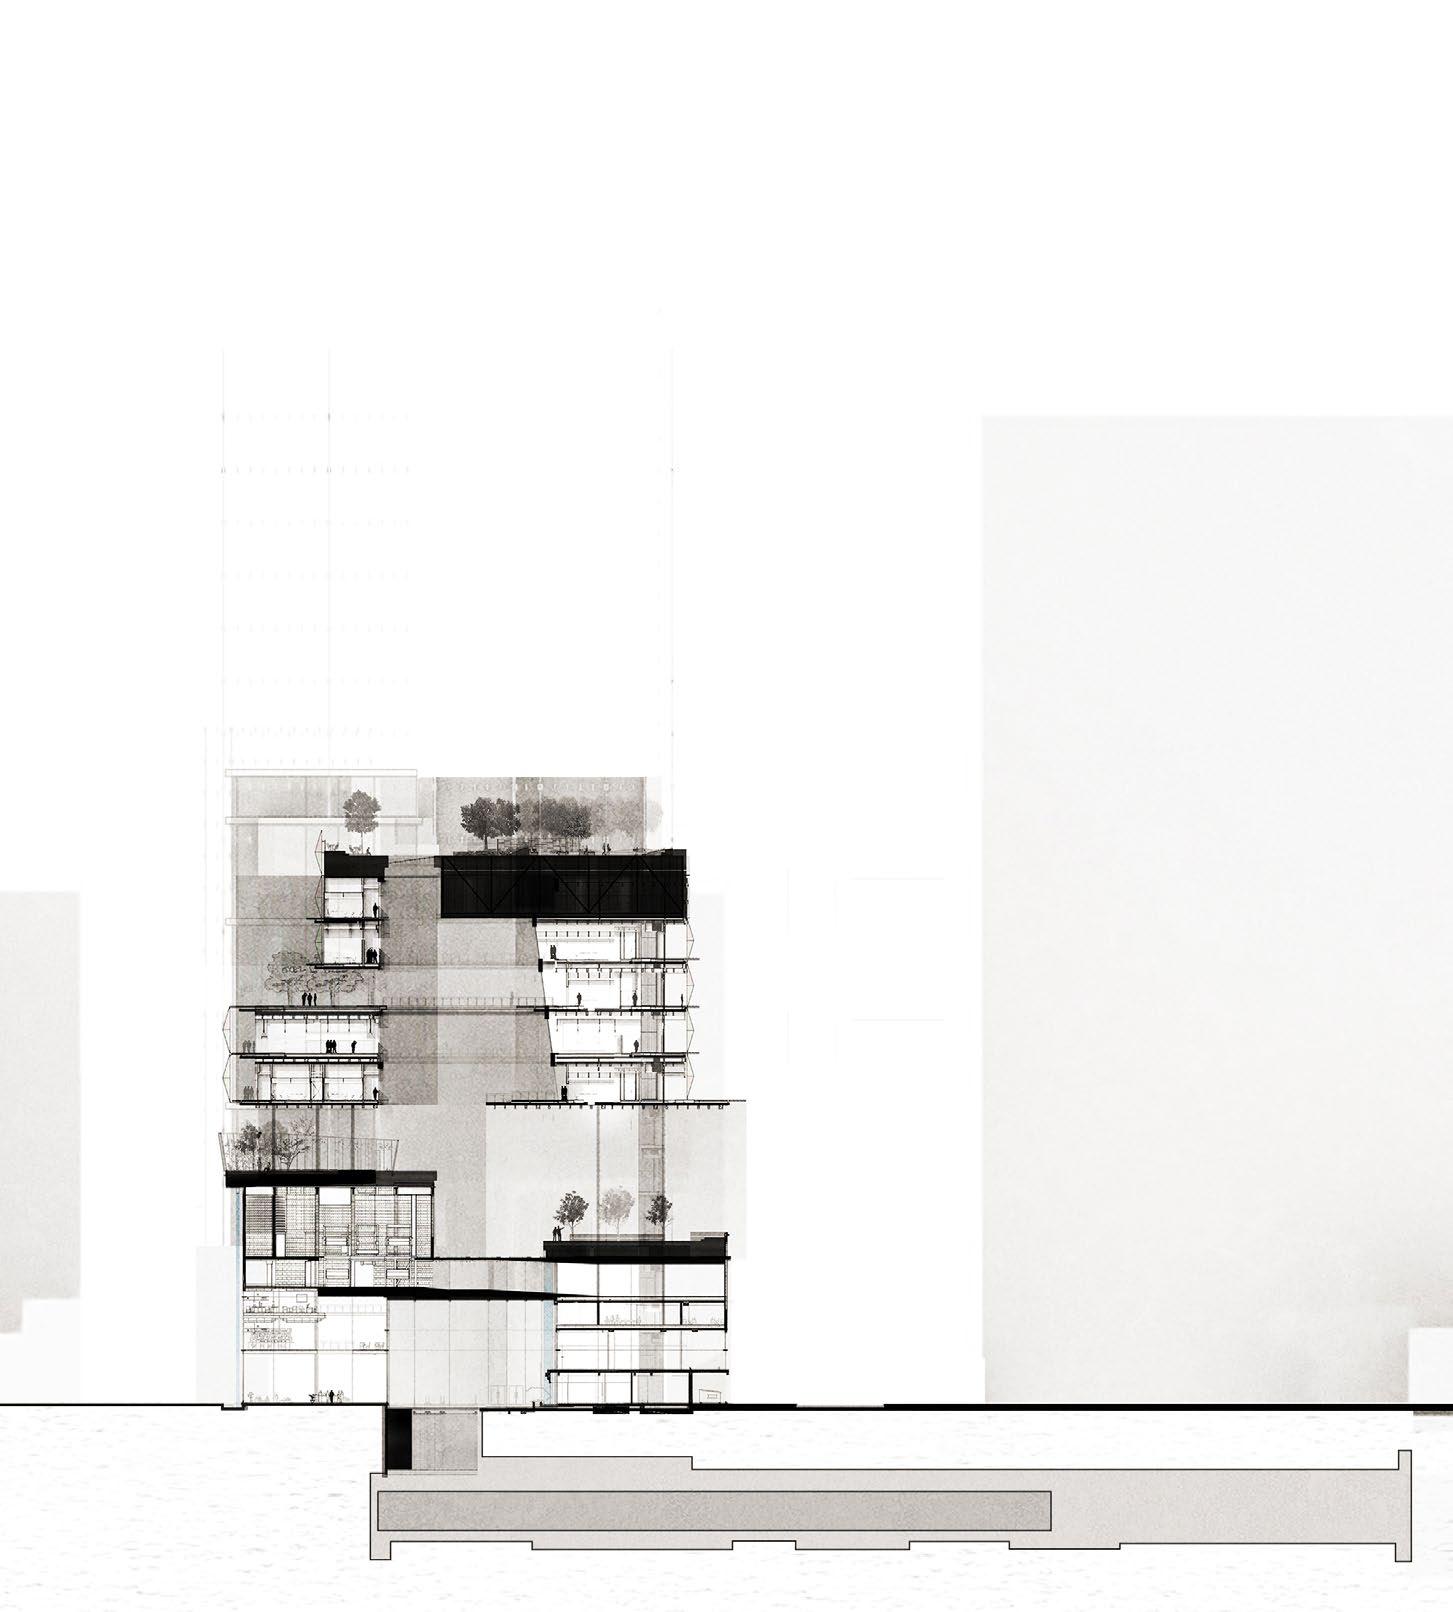
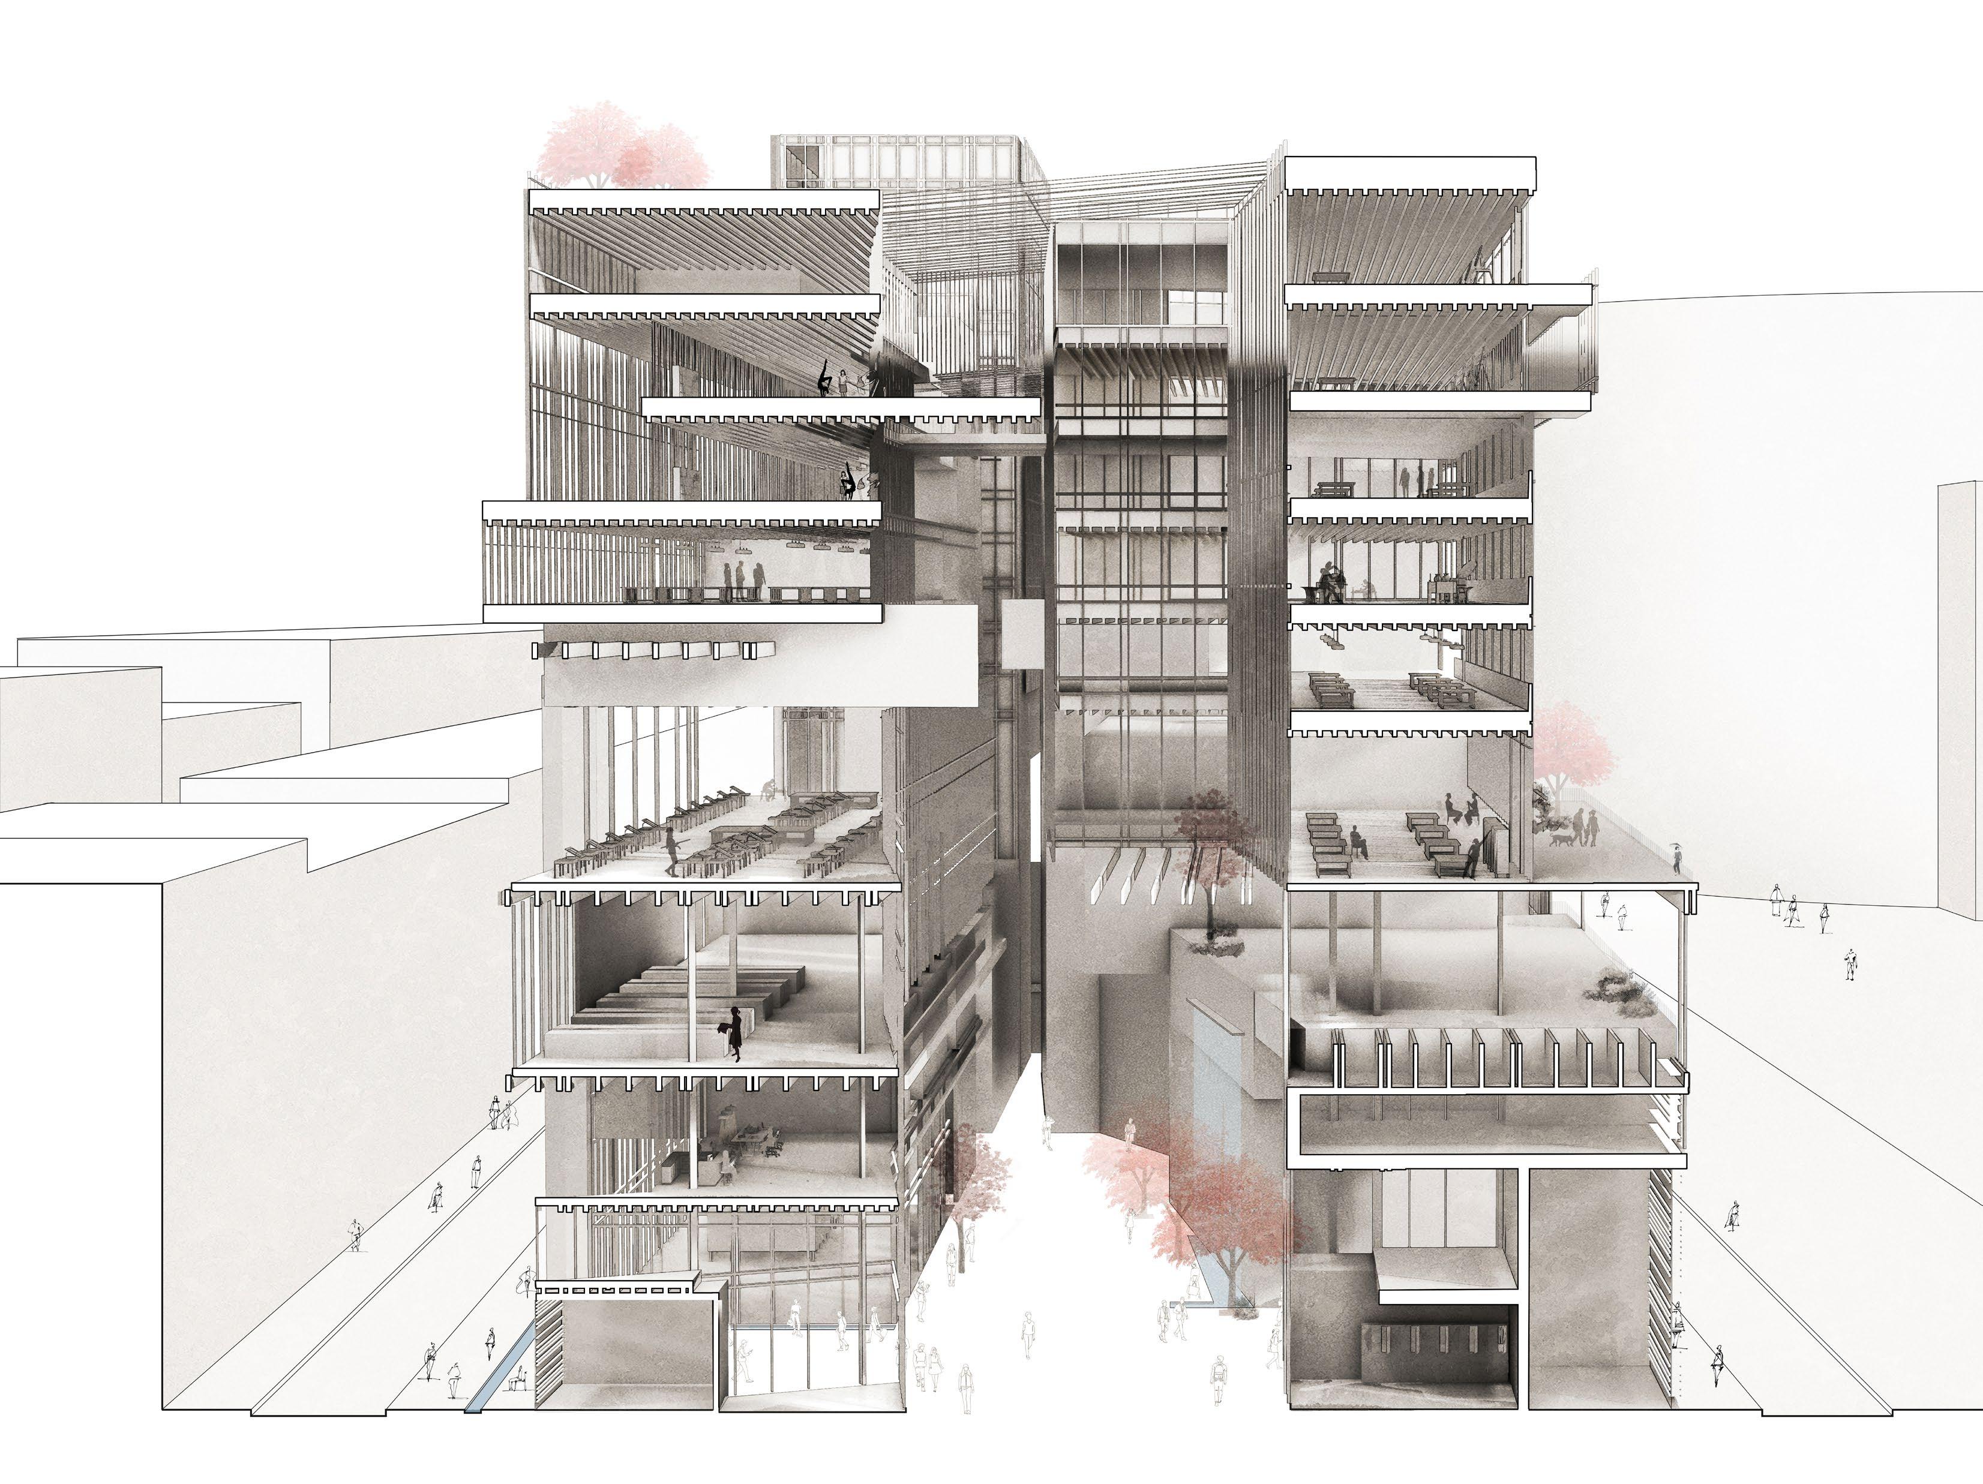
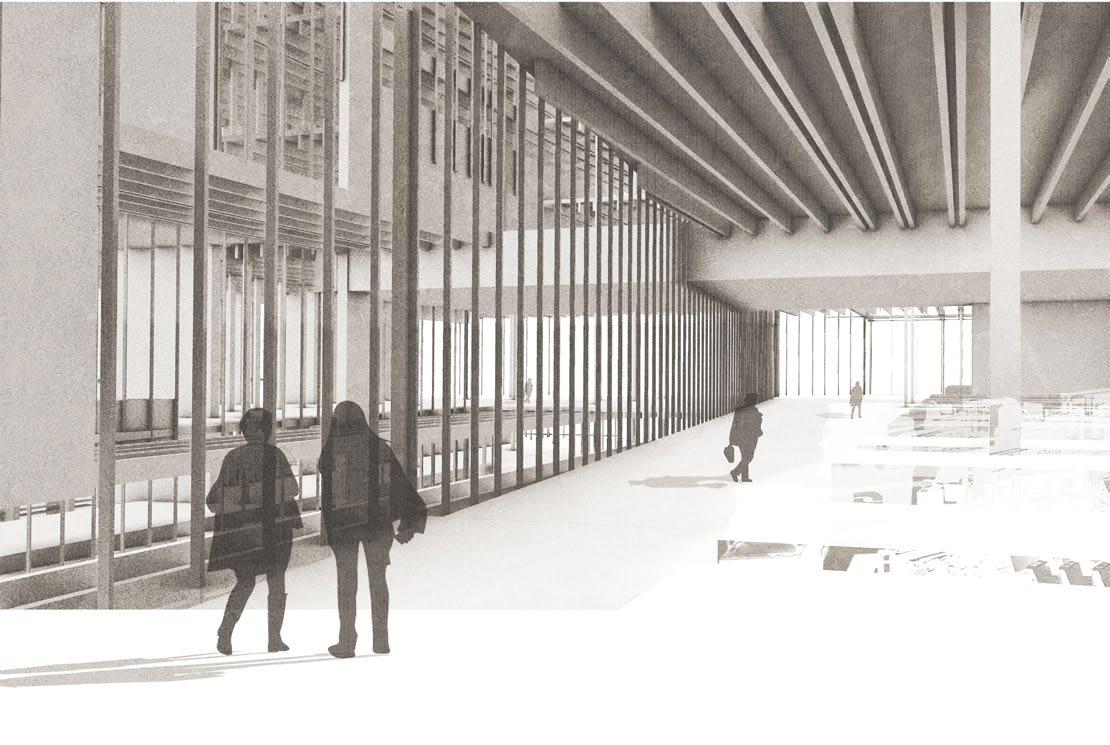
Through the building, the central oculus acts as a datum, forming a vertically open space to allow light to touch the inner reaches of the building. This oculus and its atrium become a traceable element that connects the different programmatic elements.
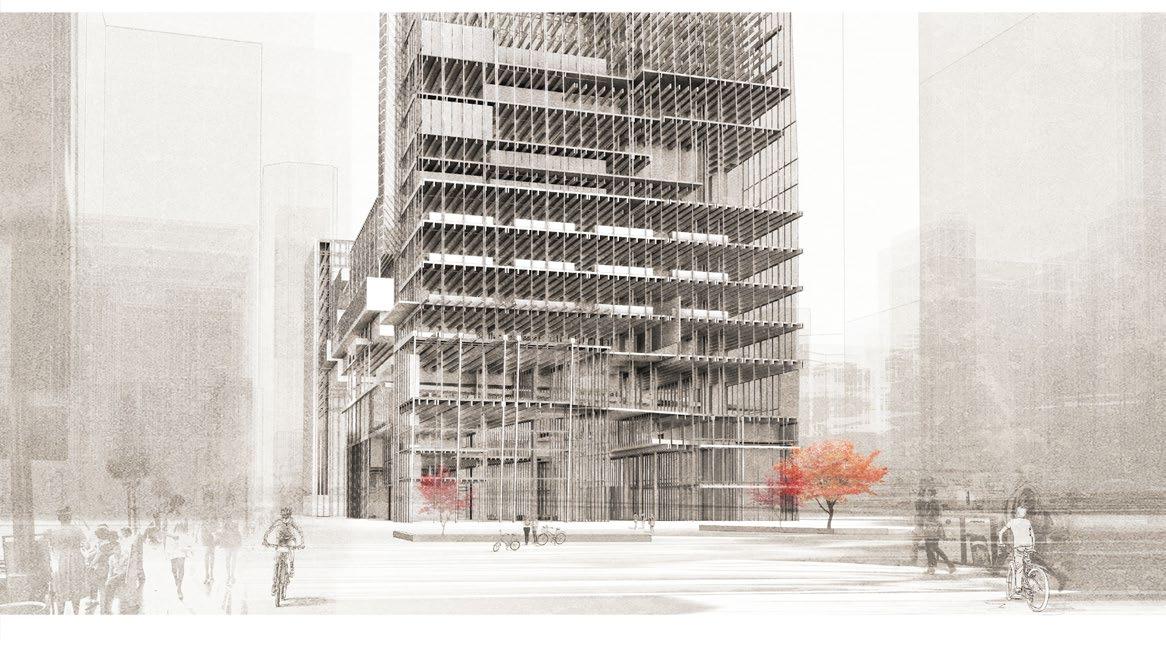
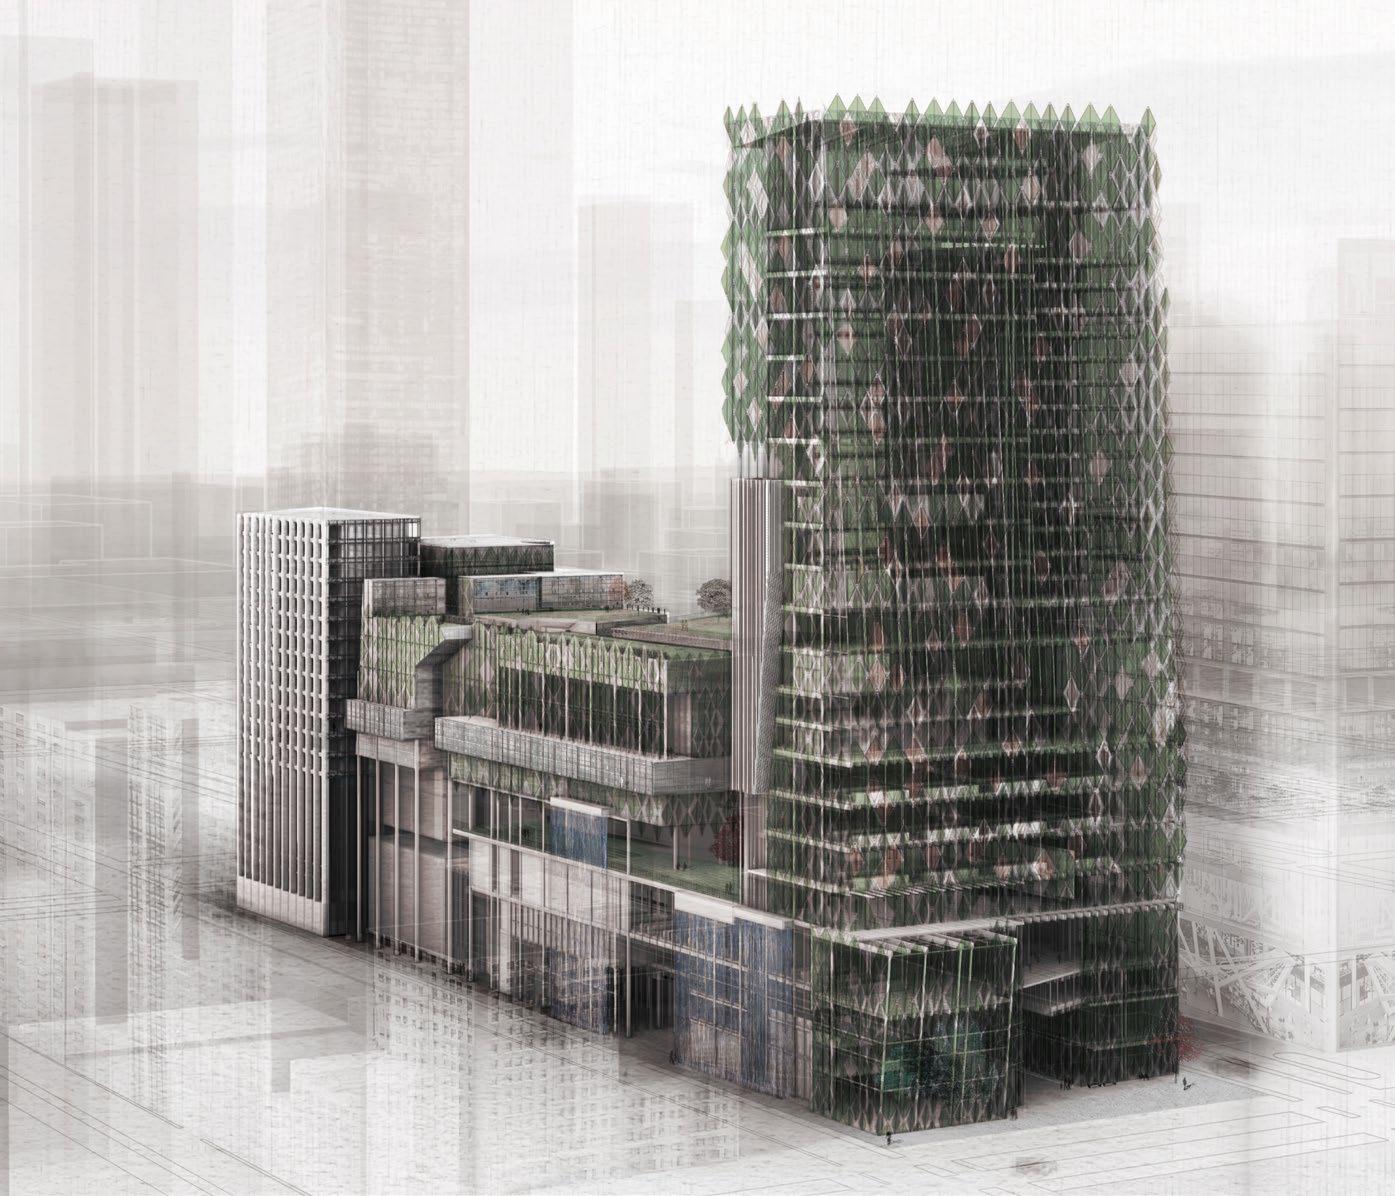
Staying true to the character of the founder, Doris Leeper, the façade of ACA North Campus focuses on transparency, environmentalism, and color. It utilizes a combination of microalgae photosynthesis systems and dichroic glass to provide sun shading while maintaining a culture of openness.
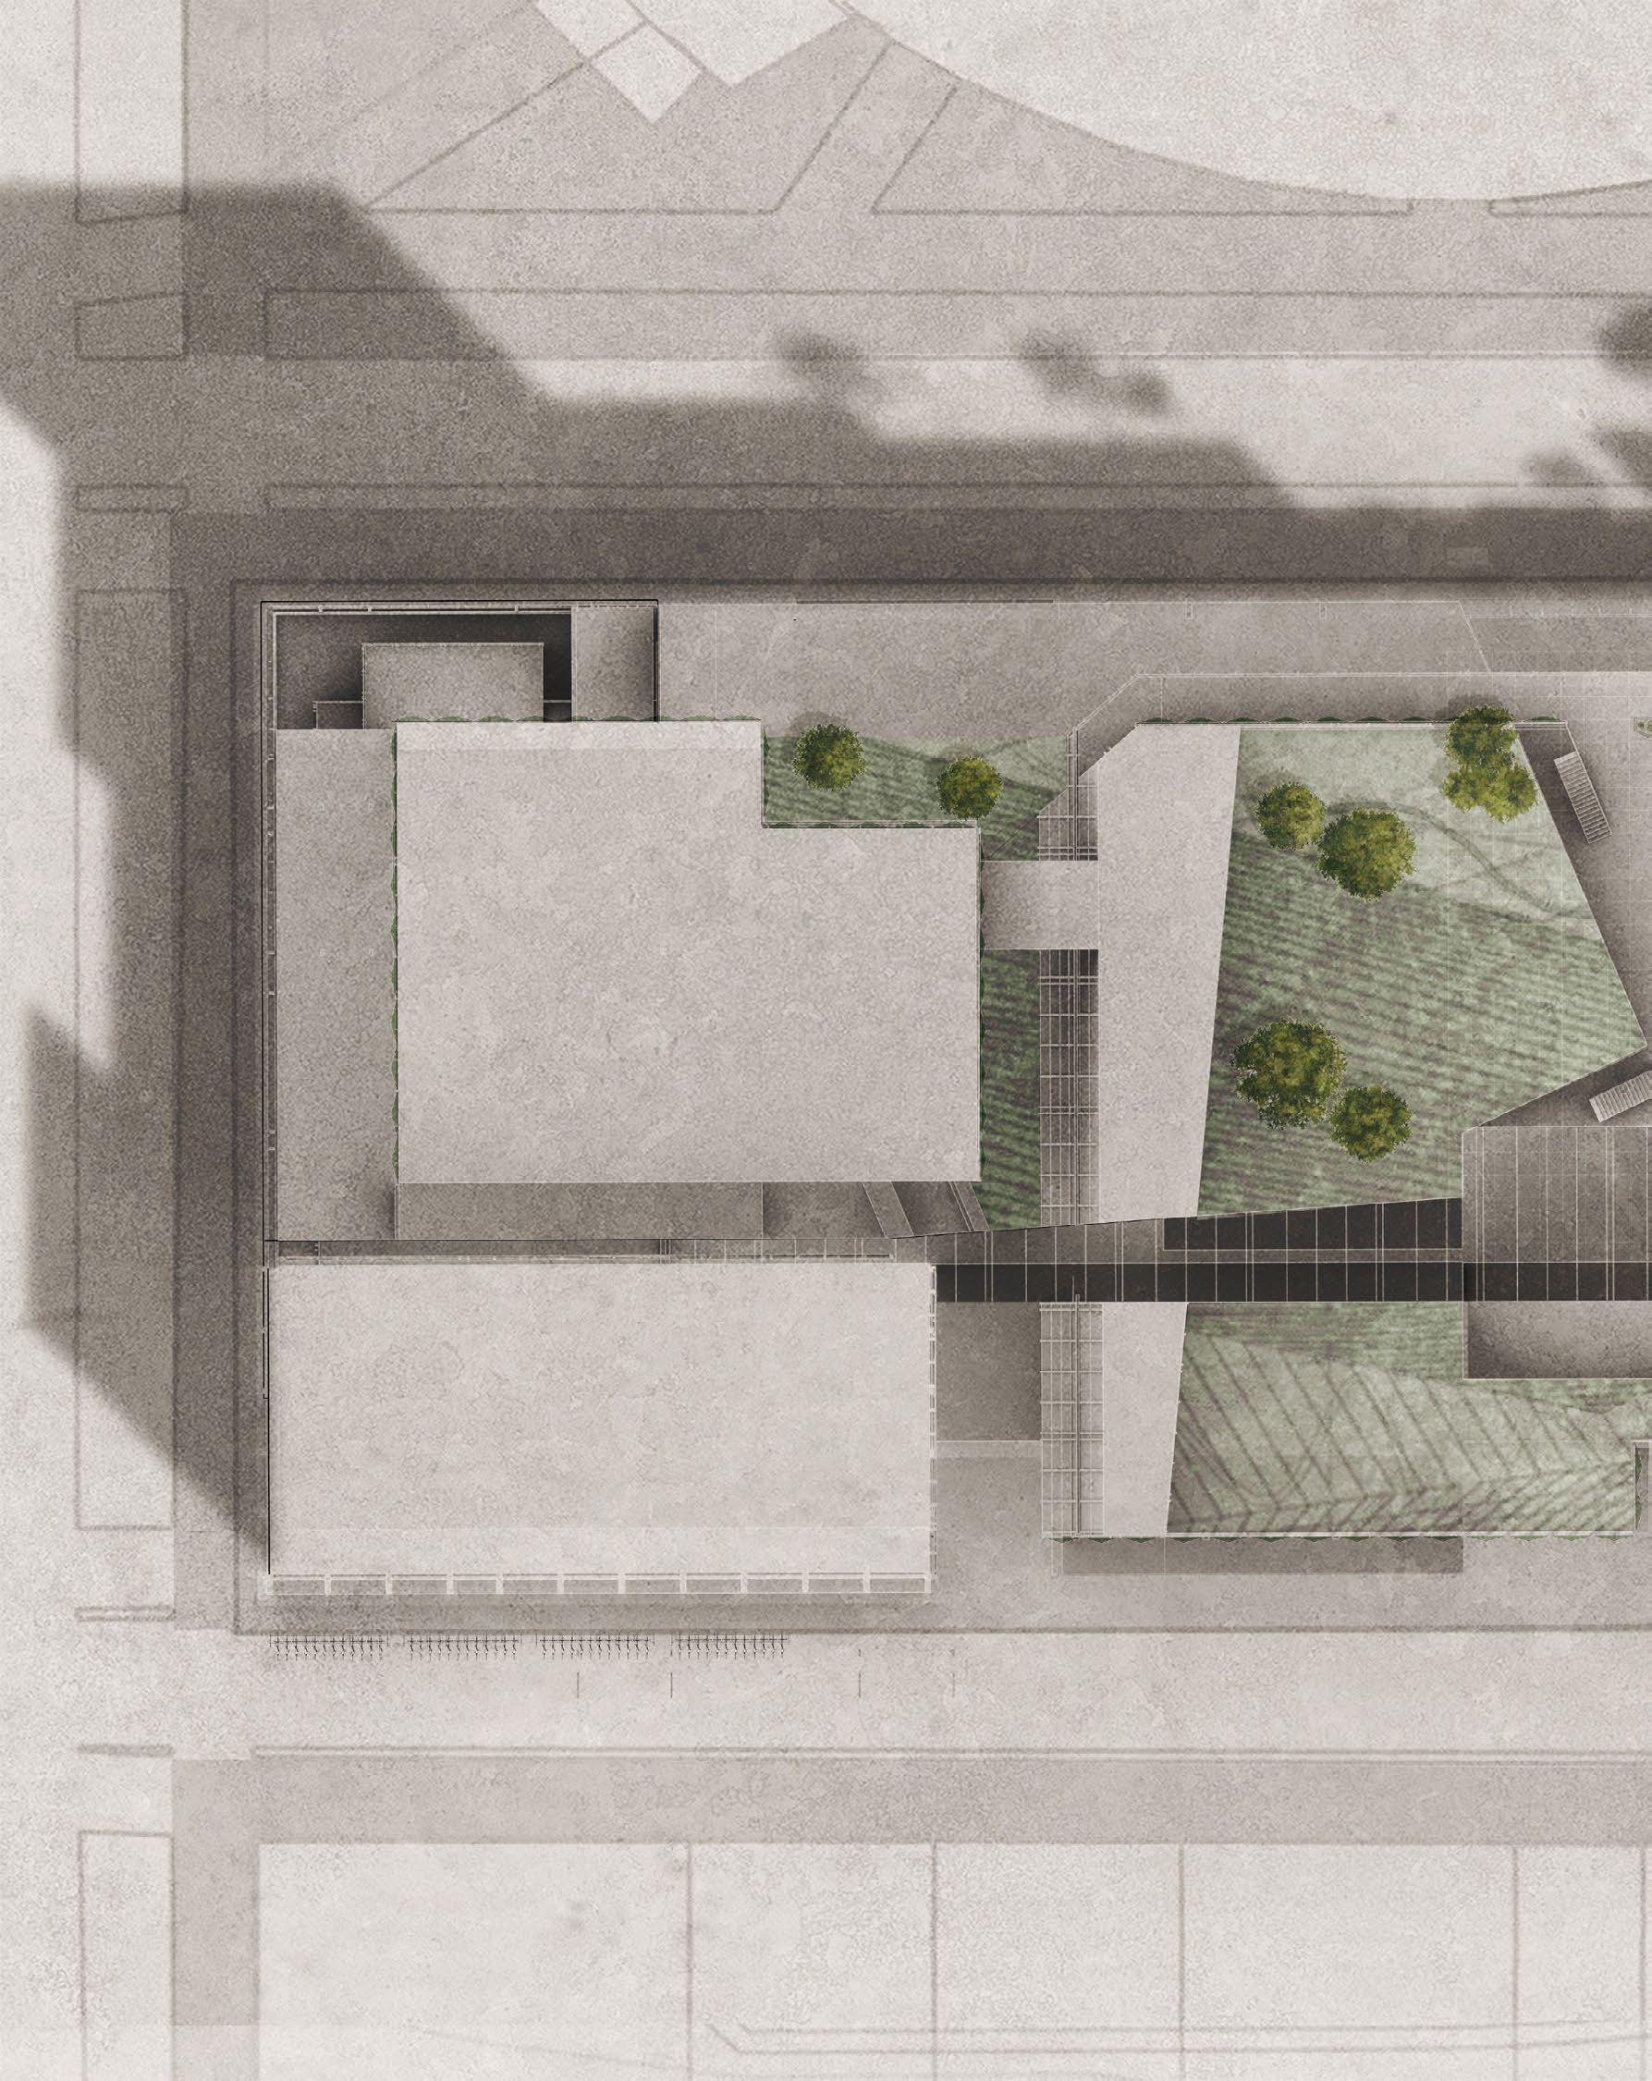
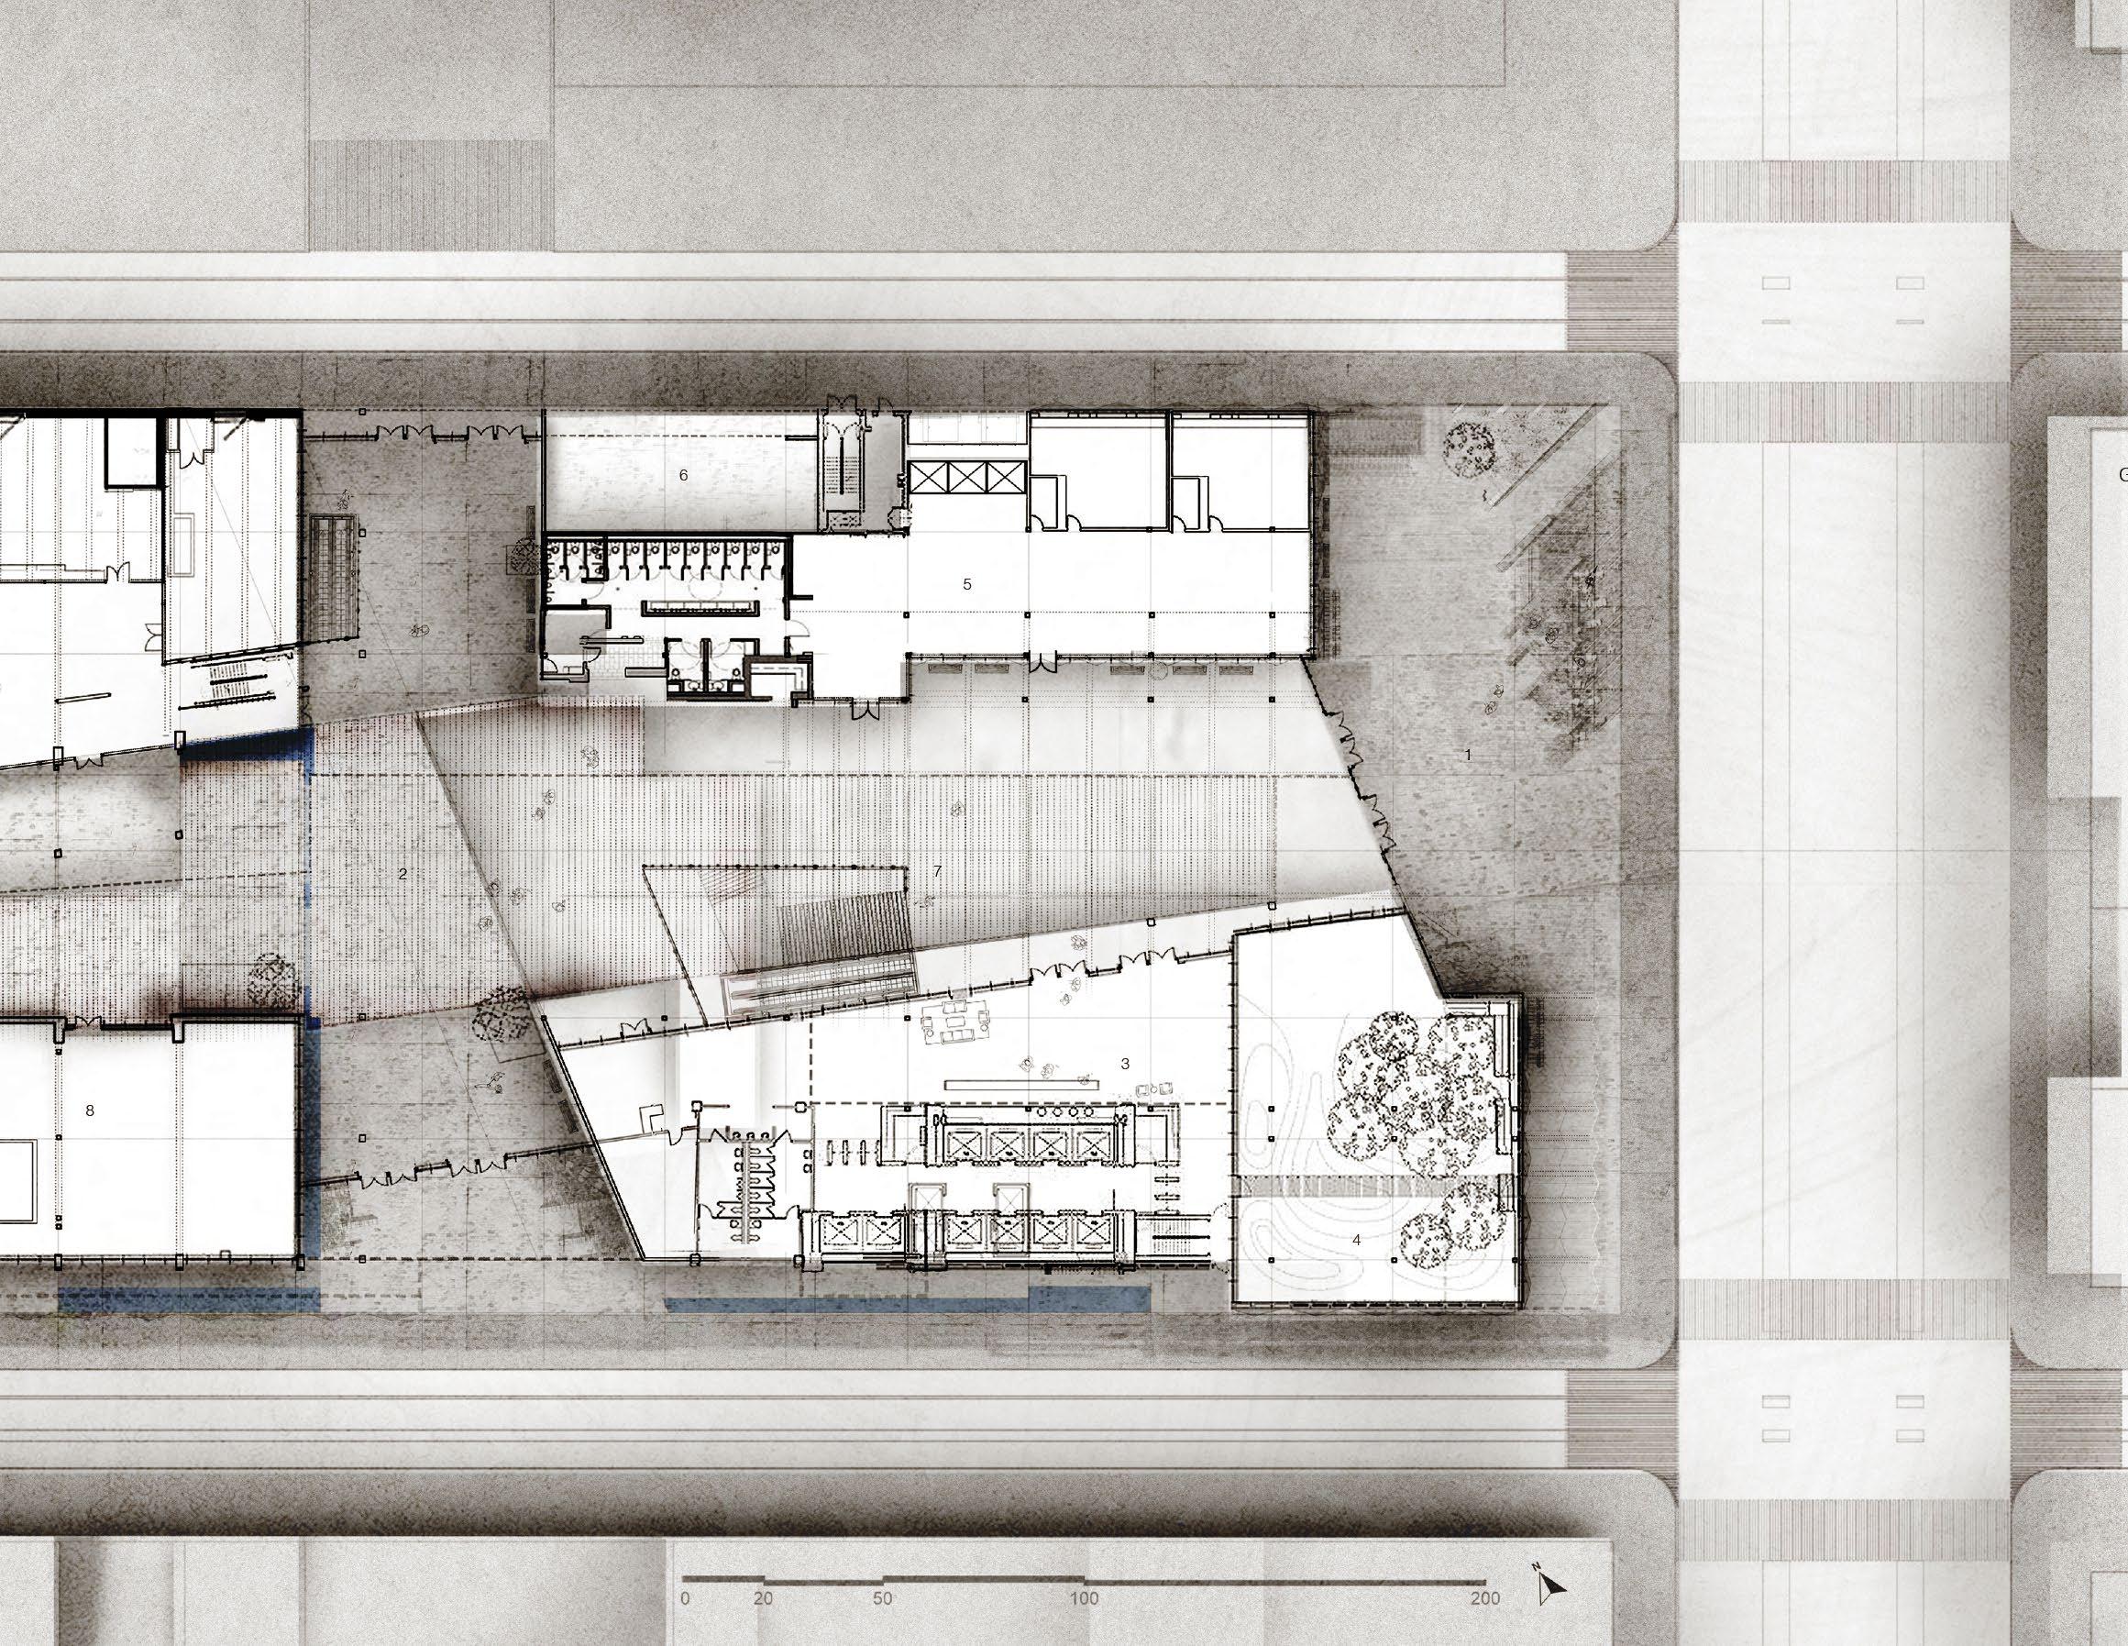
Roof Plan | with Ruth Iglehart
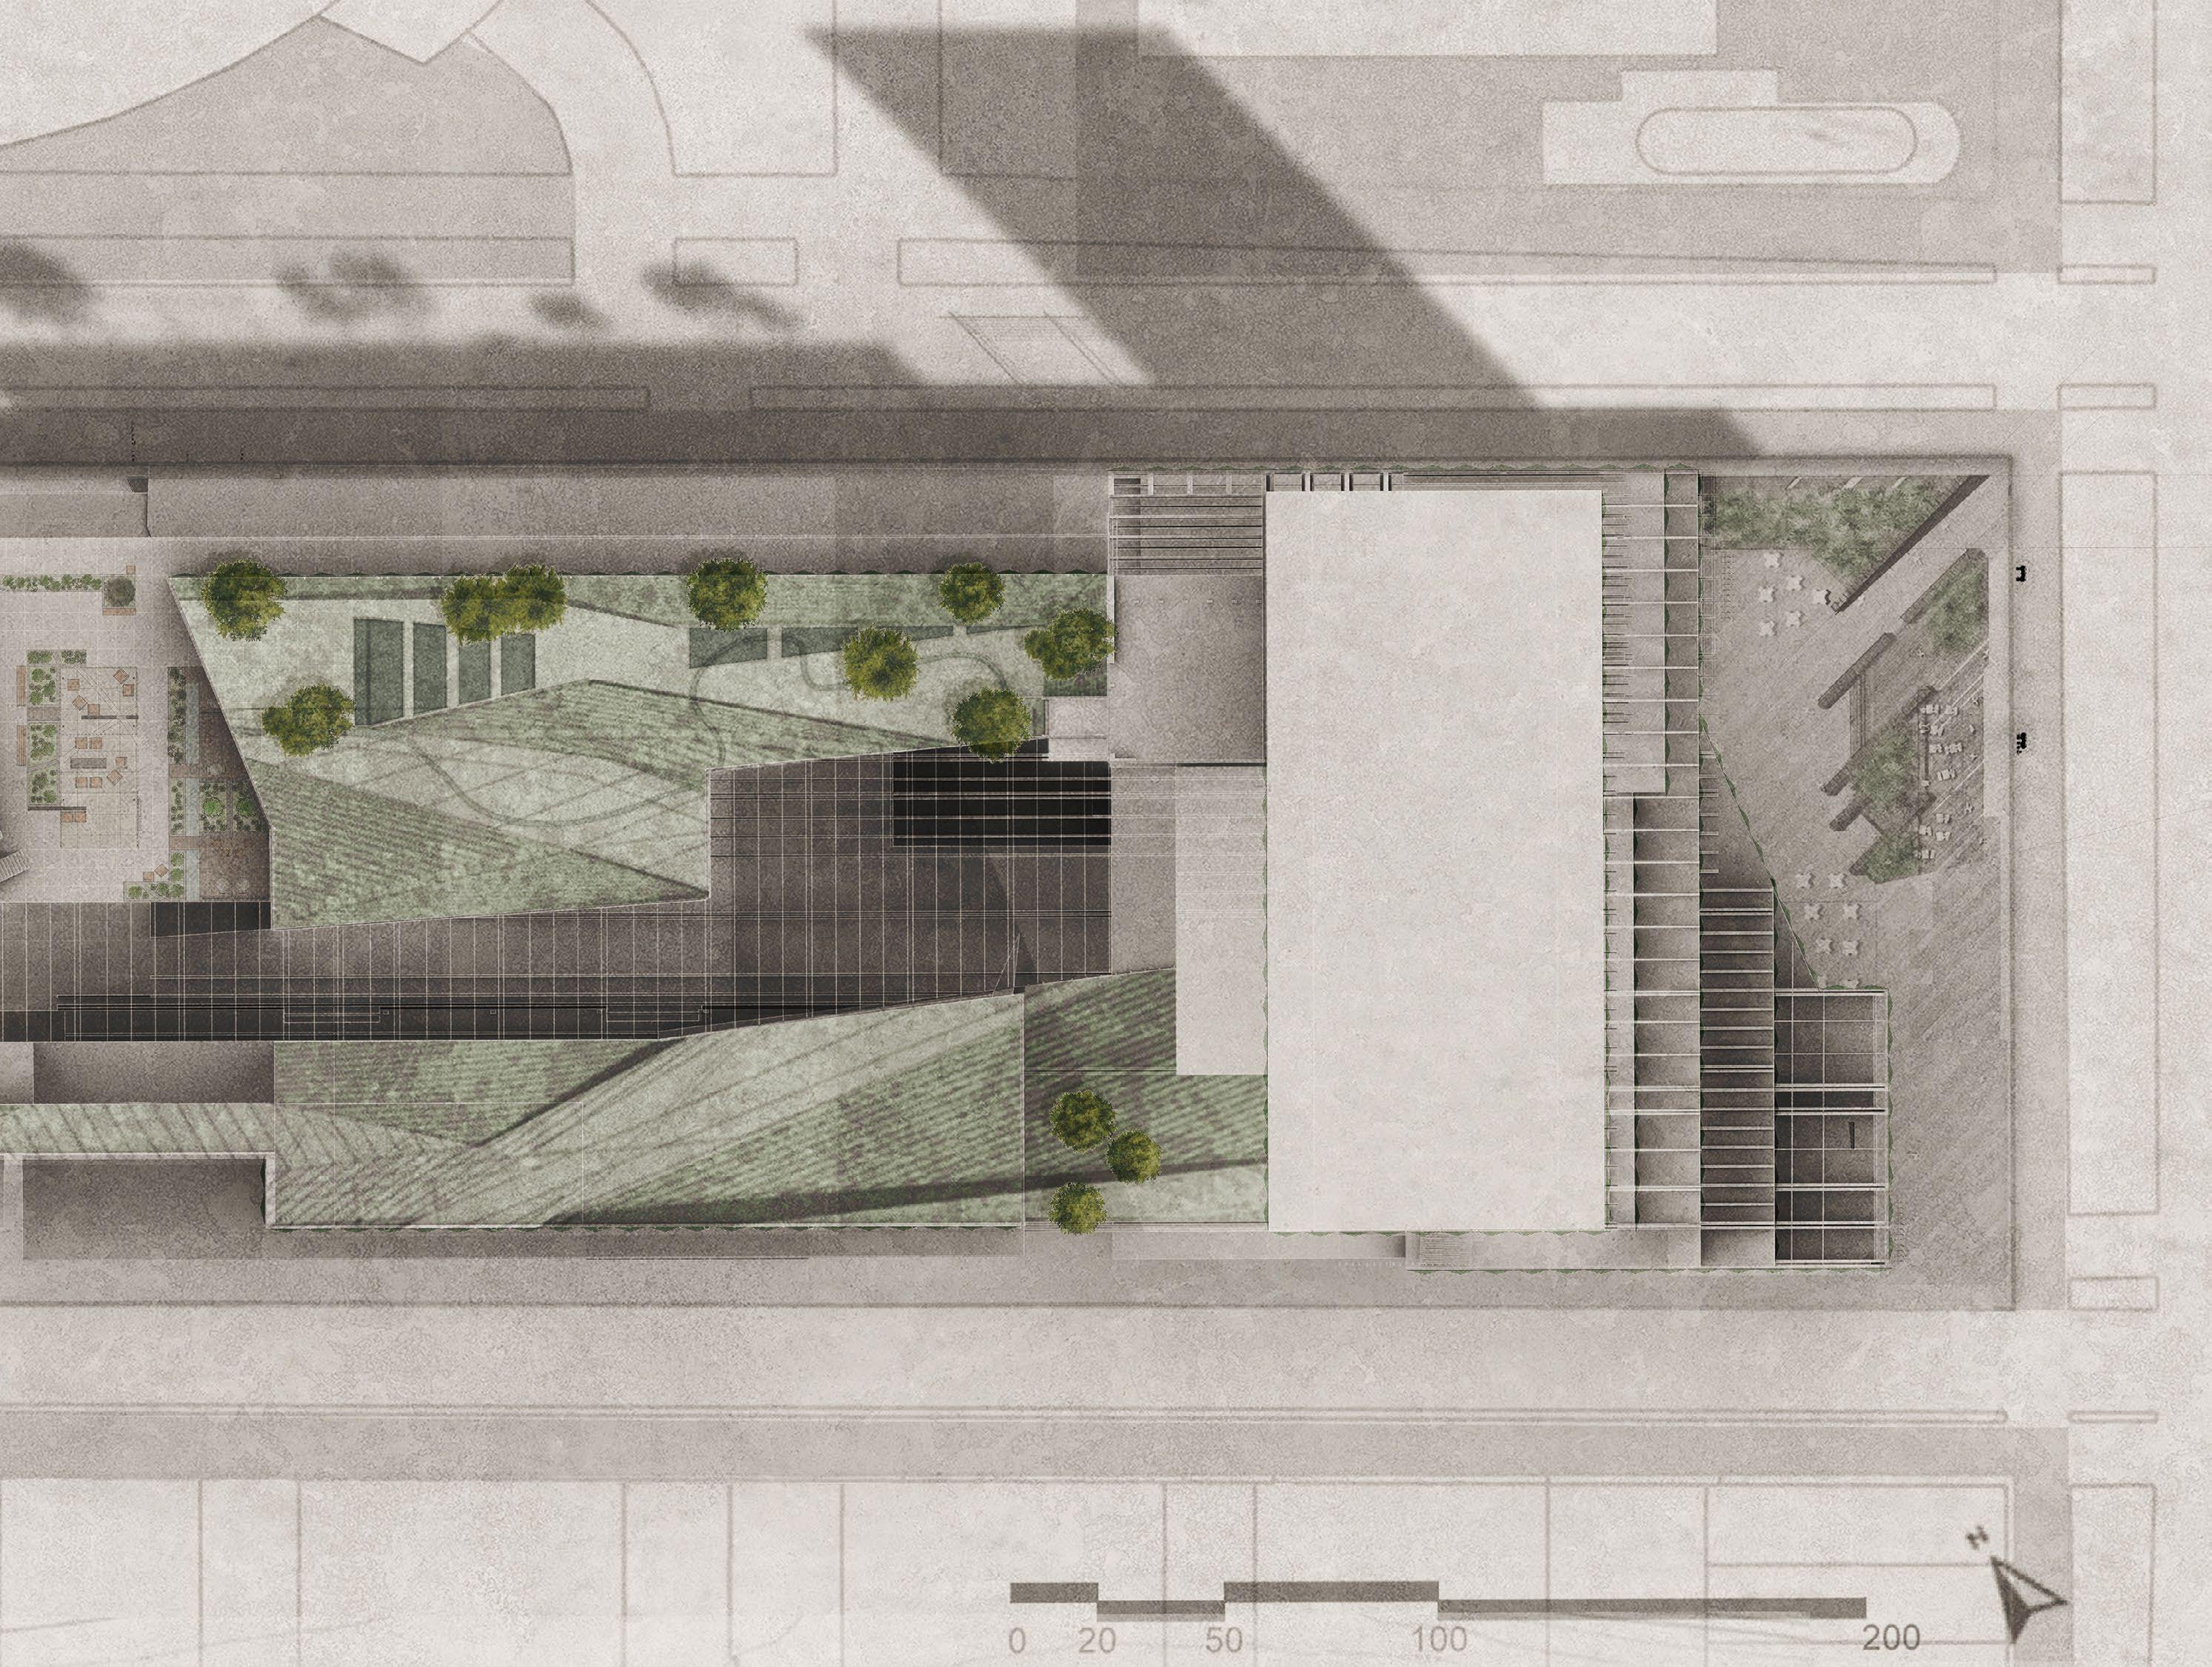
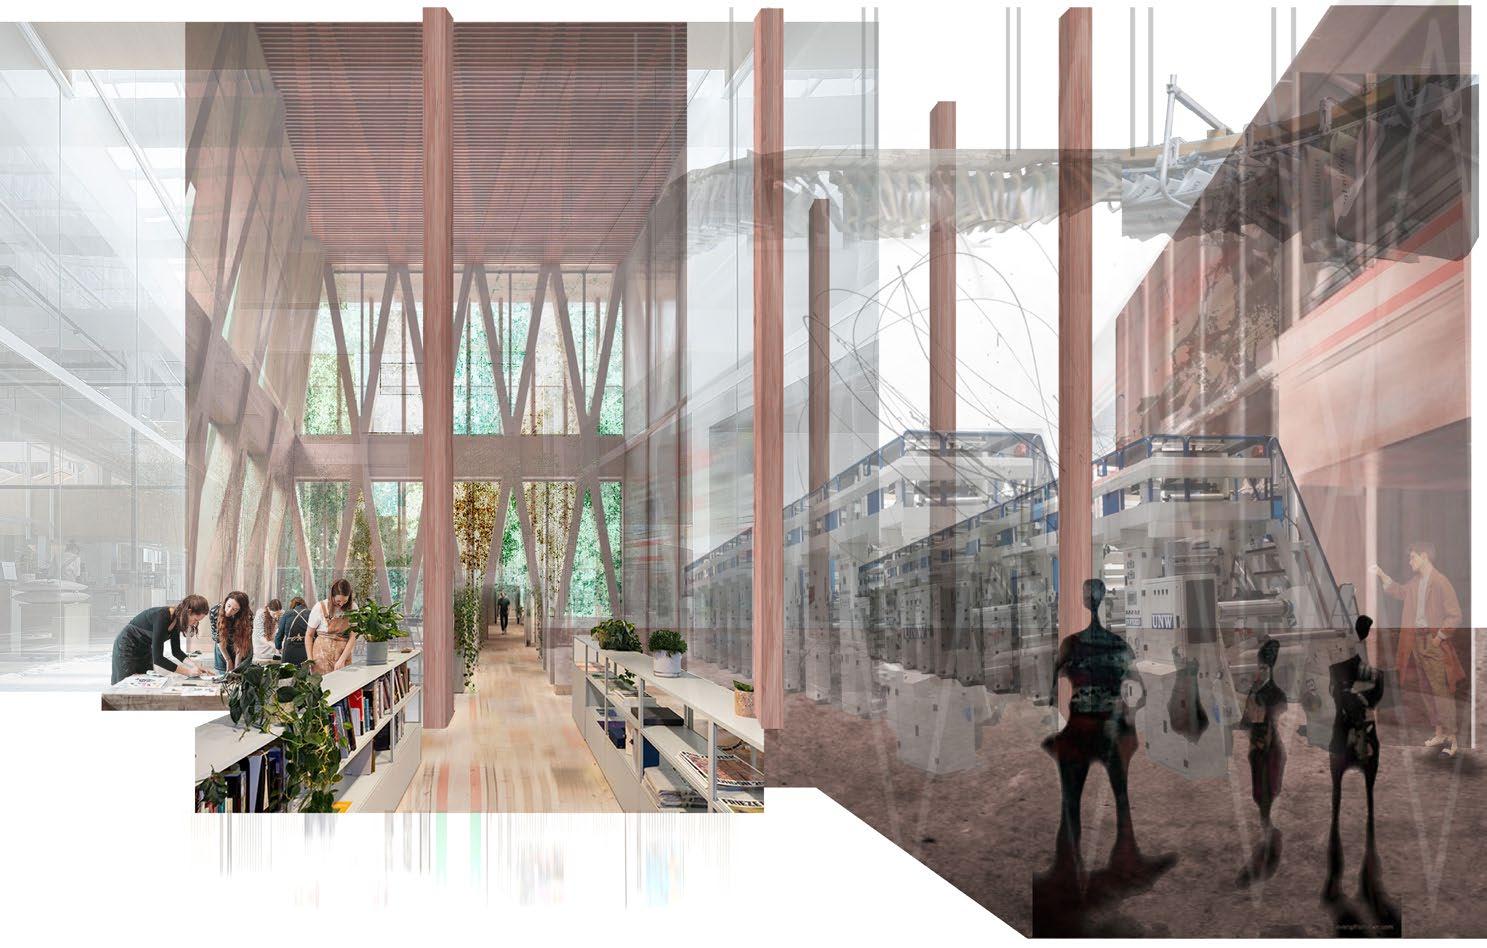
Publishing Tower
Residential
Commercial Sector
Community-Use Spaces
Privately-Owned Public
Parks (P.O.P.s)
Subway Entrance
Bulk programmatic element; studios clustered around the oculus, ensuring natural light to all its workspaces. Skywalks allow occupants to cross over and commune in informal settings.
Displays the art of printing and spectacle by allowing the immediate skin of the building to have visual occupancy, in contrast to the traditional warehouse.
Transient in nature; hosts a series of rotating faculty, lecturers and students.
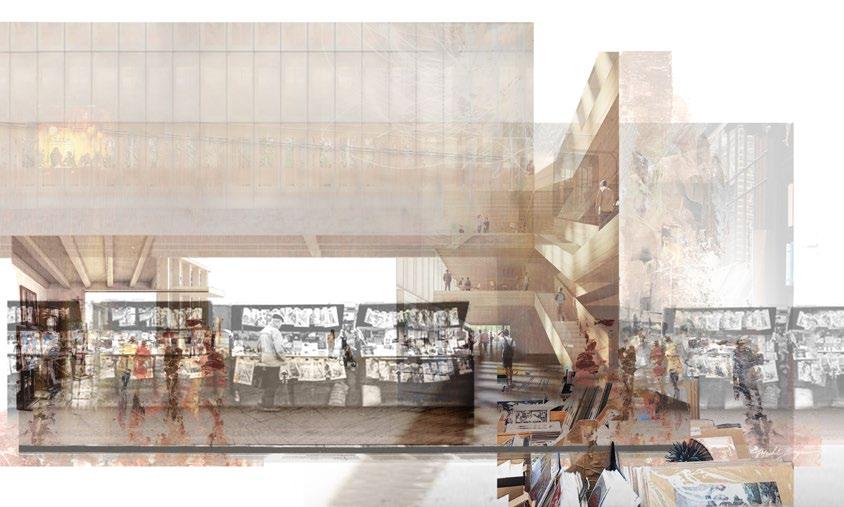
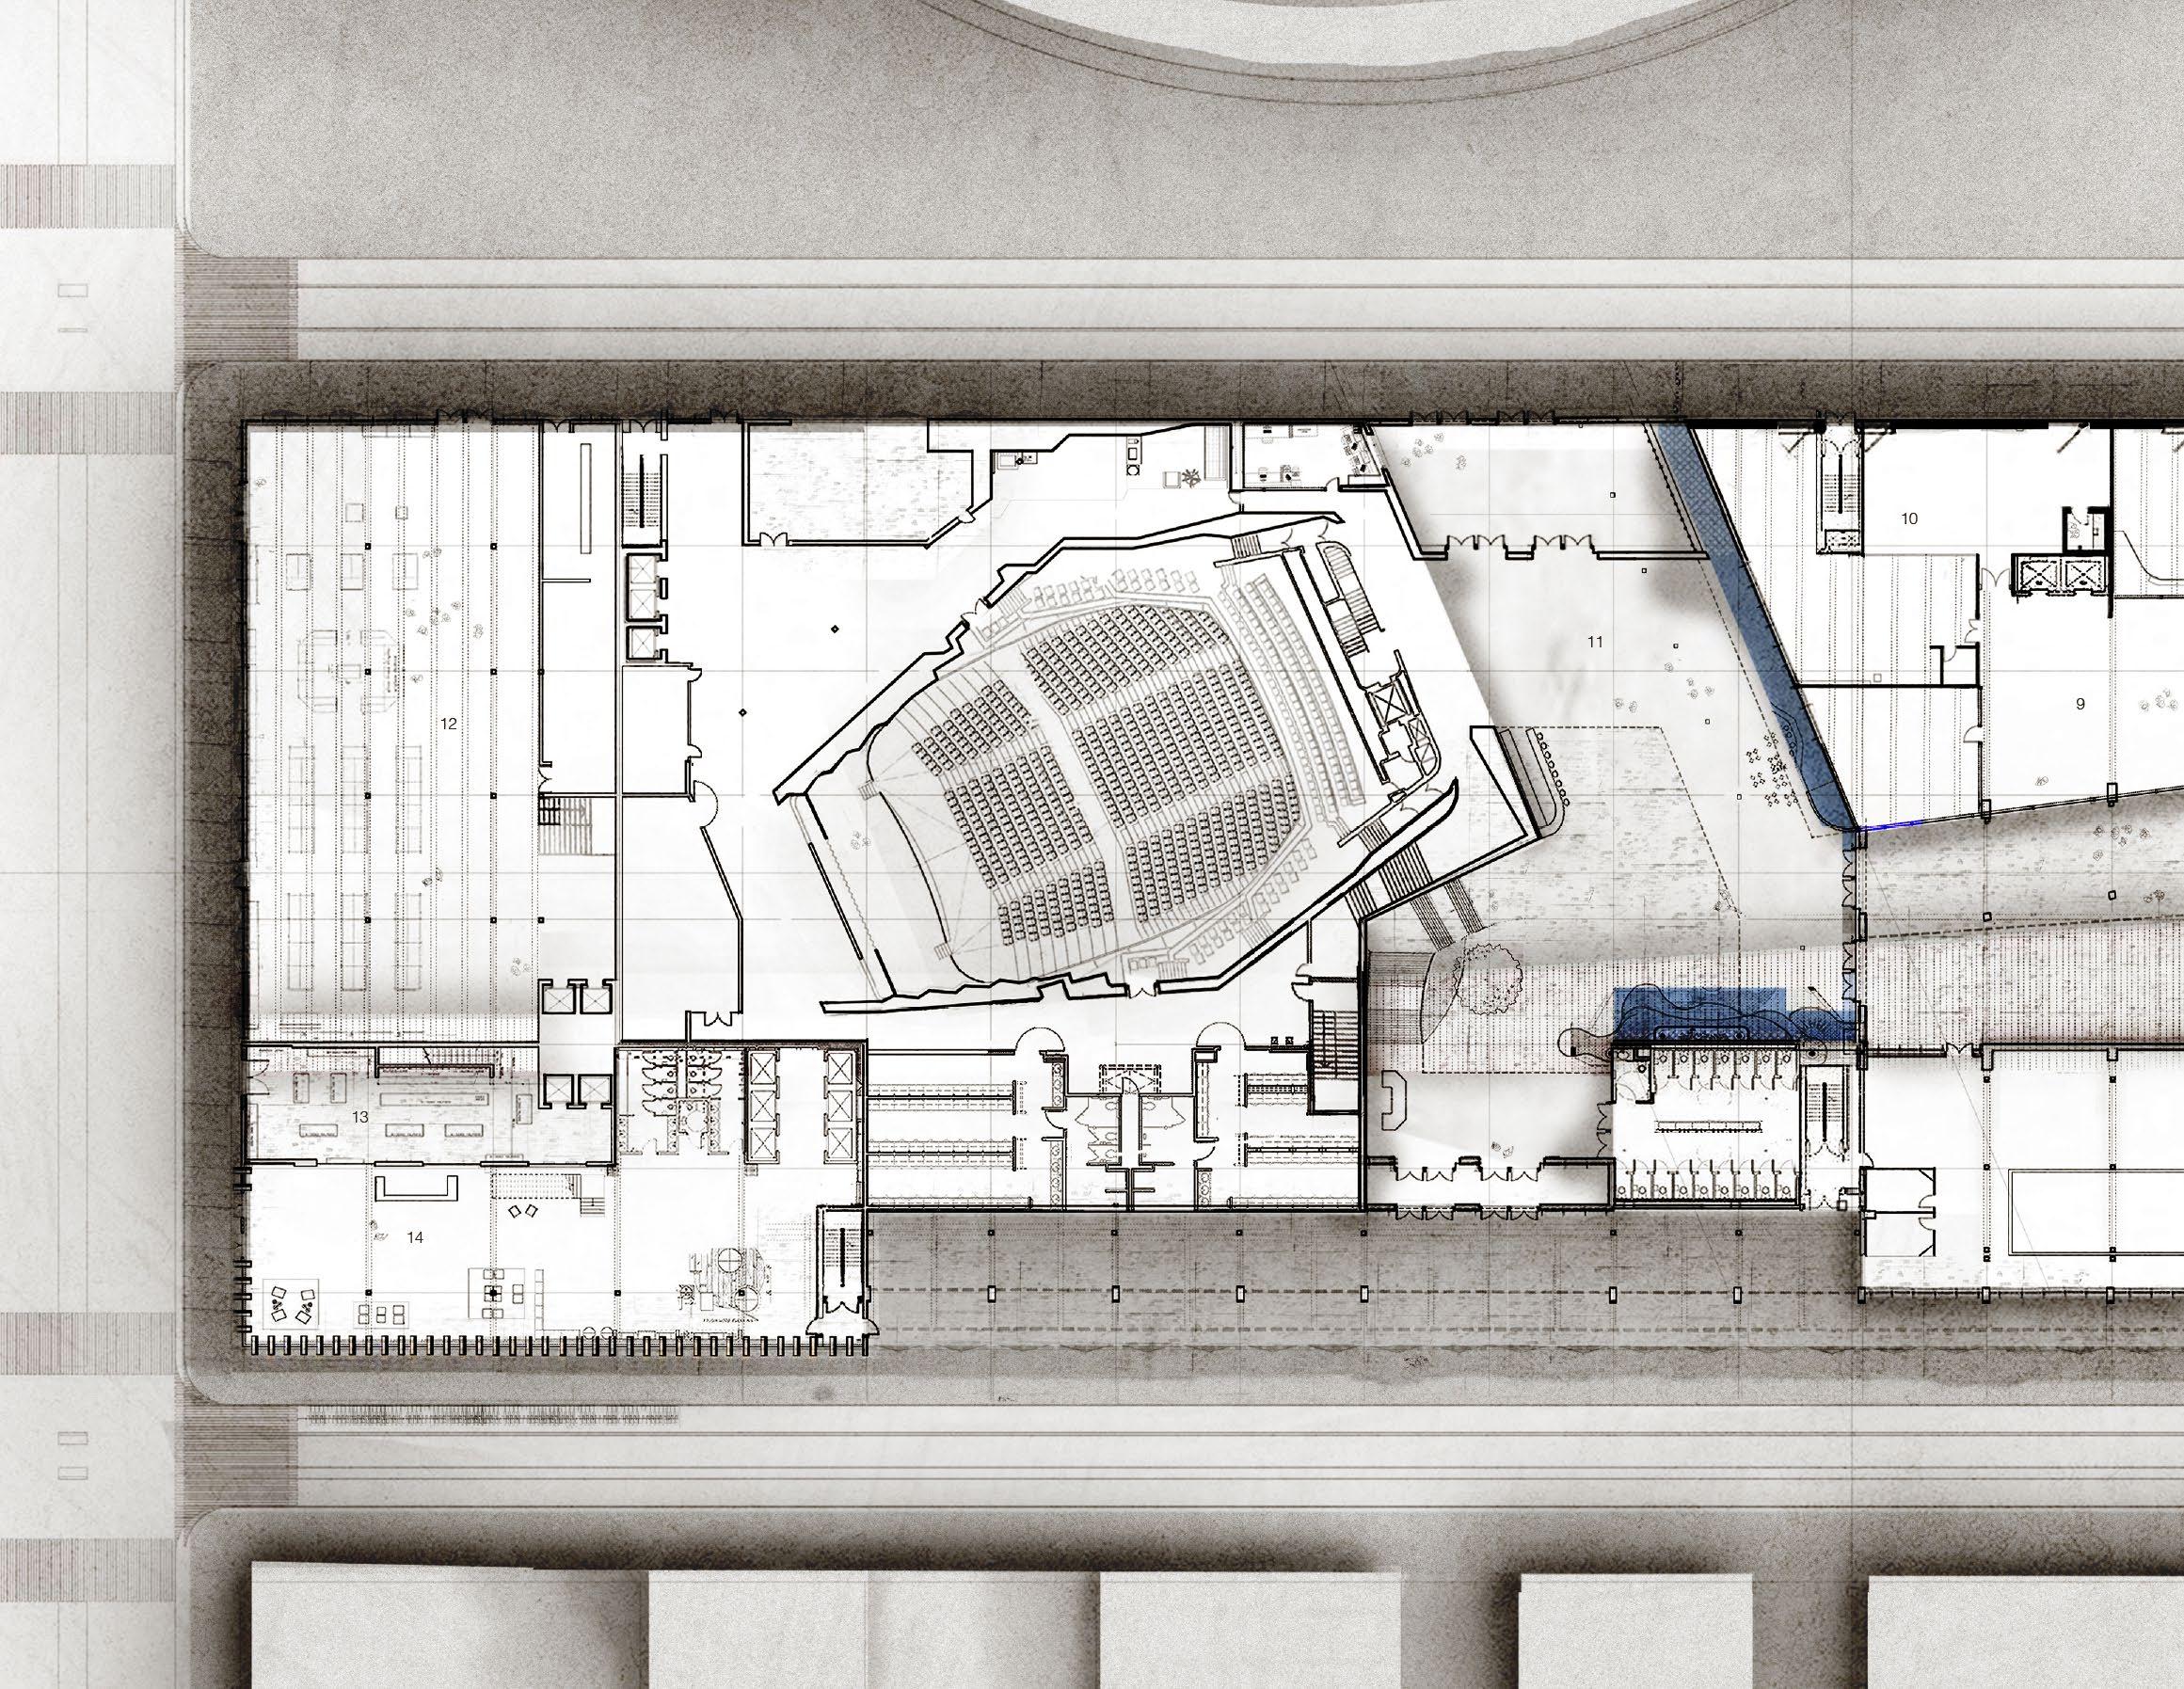
The storefront is on ground level and will recycle and sell second-hand art supplies. An artisan vender space exists along the auditorium edge.
Accessed through the ground floor and available to the public, including libraries, auditoriums, and research facilities.
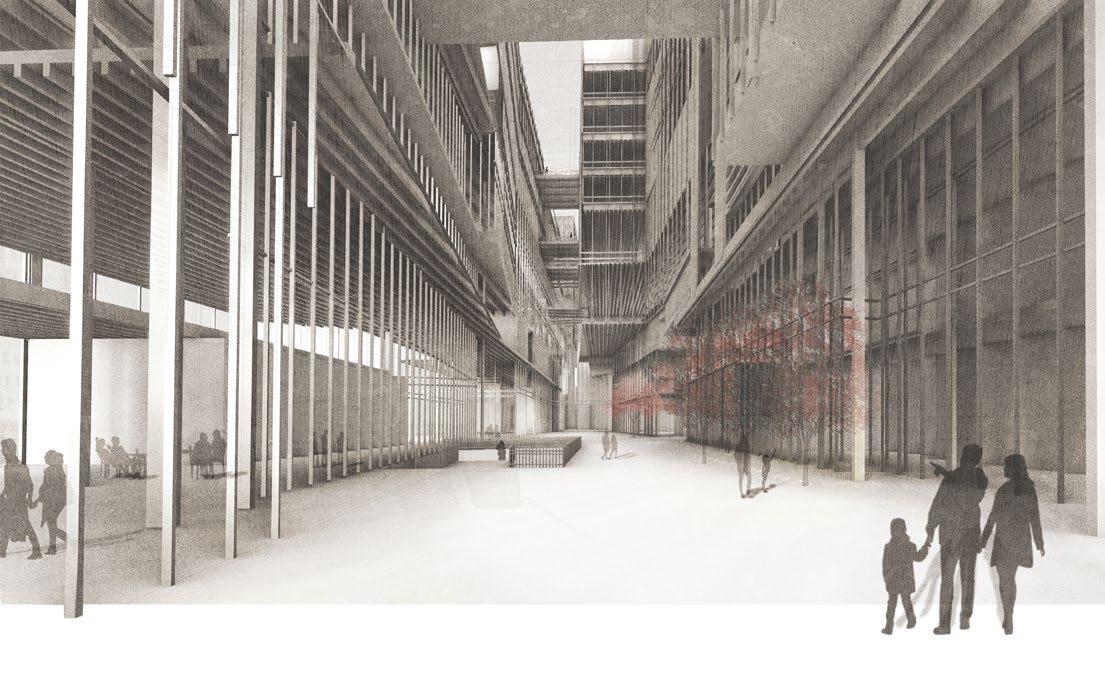
The parks act as a sanctuary away from the urban buzz of the city–upholding the spirit of the church that was once here.
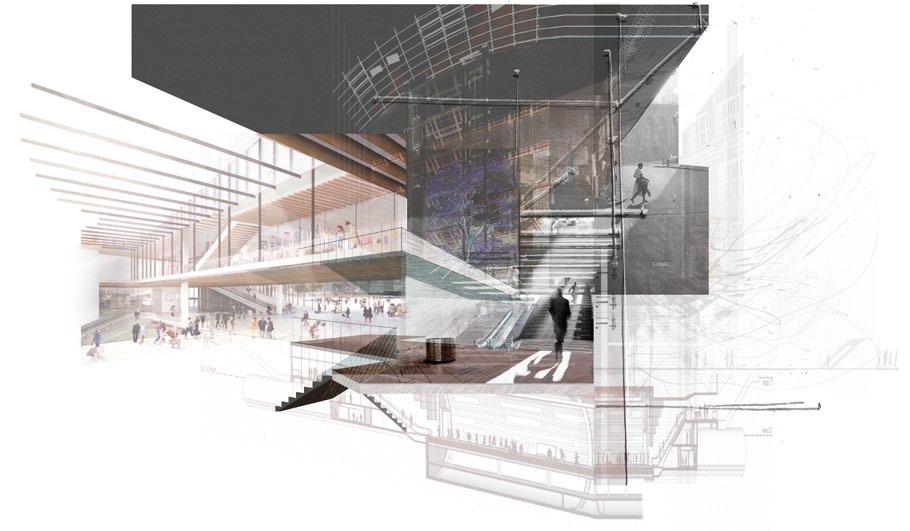
Connected to Penn Station, this major transit hub allows a substantial amount of foot traffic on the site.
Longitudinal Section Collage | with Ruth Iglehart
The roof contains the largest garden facilities that are nested around the oculus, including wooded landscaping, shallow reflection ponds, walking trails, collaborative work and resting areas, and play spaces.
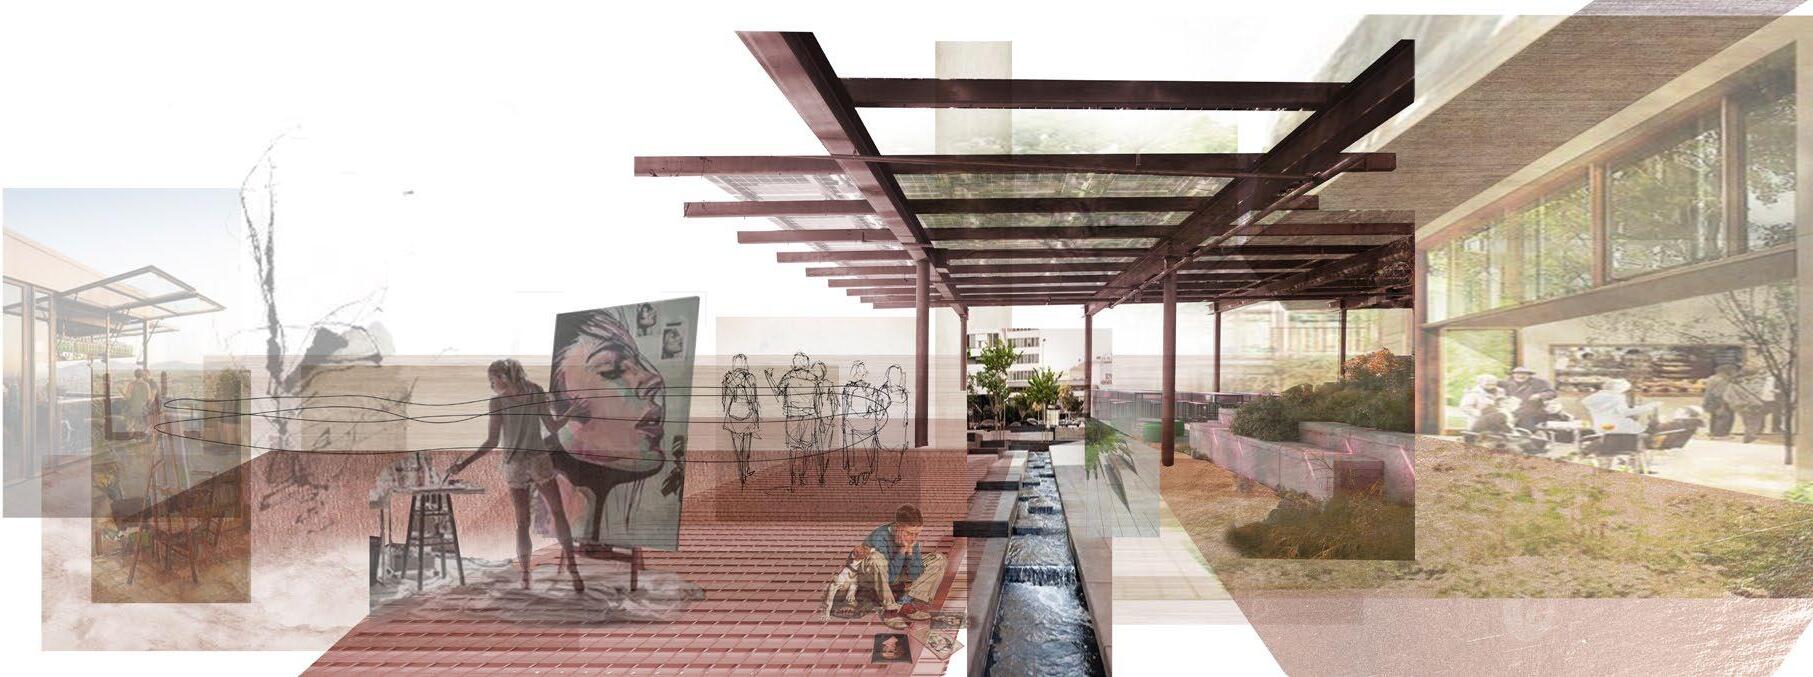
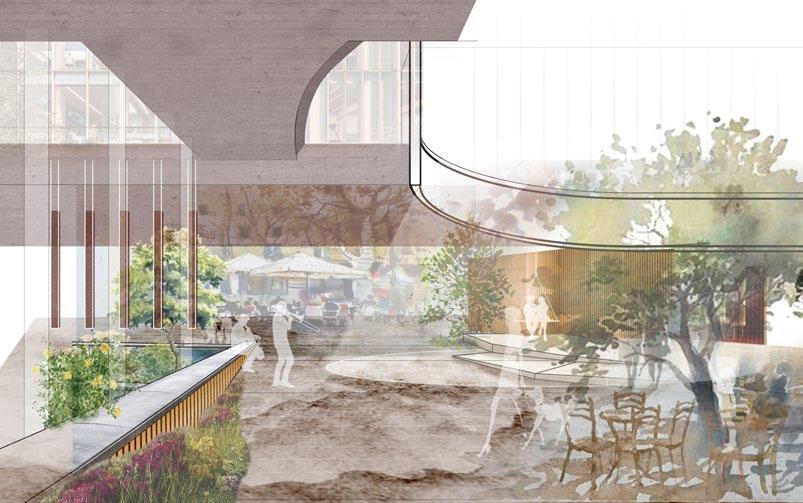
P.O.P. Perspective | by Lane Meekins
Rooftop Perspective | by Lane Meekins
Bouquinistes Perspective | by Ruth Iglehart
Subway Connection | with Ruth Iglehart
Cross Section Collage | with Ruth Iglehart
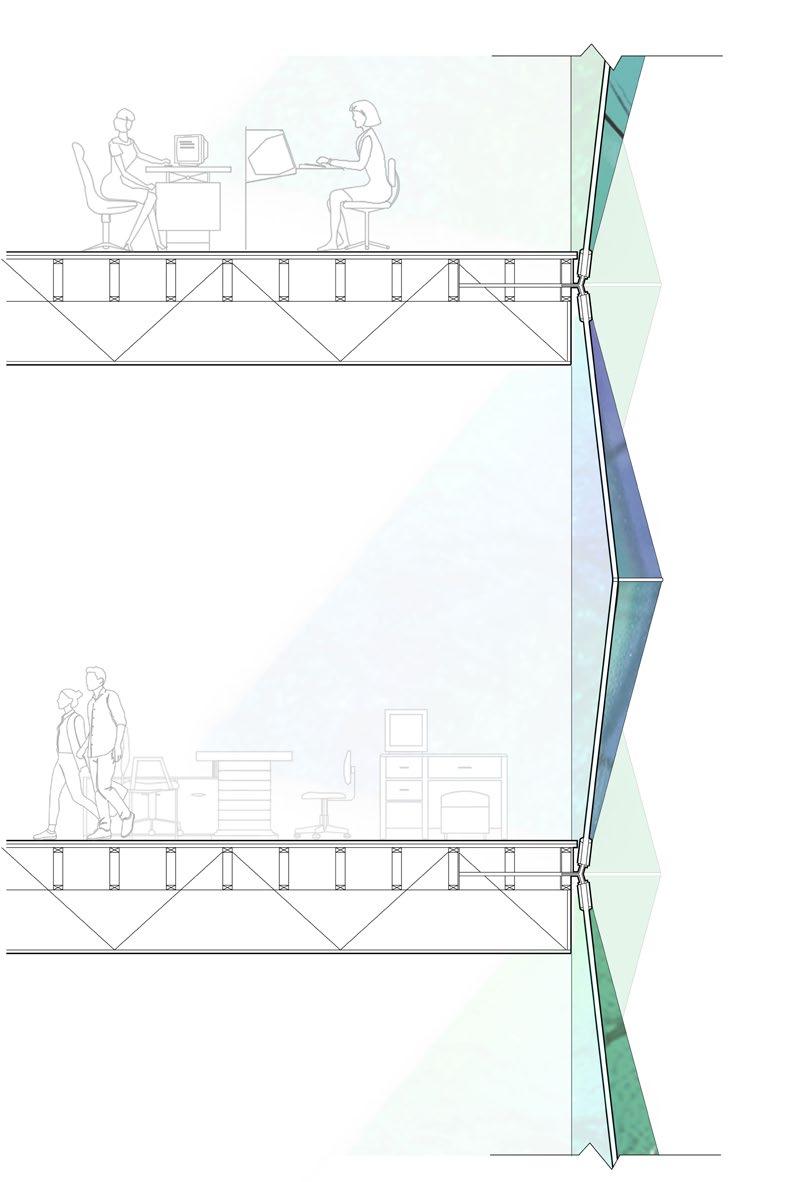
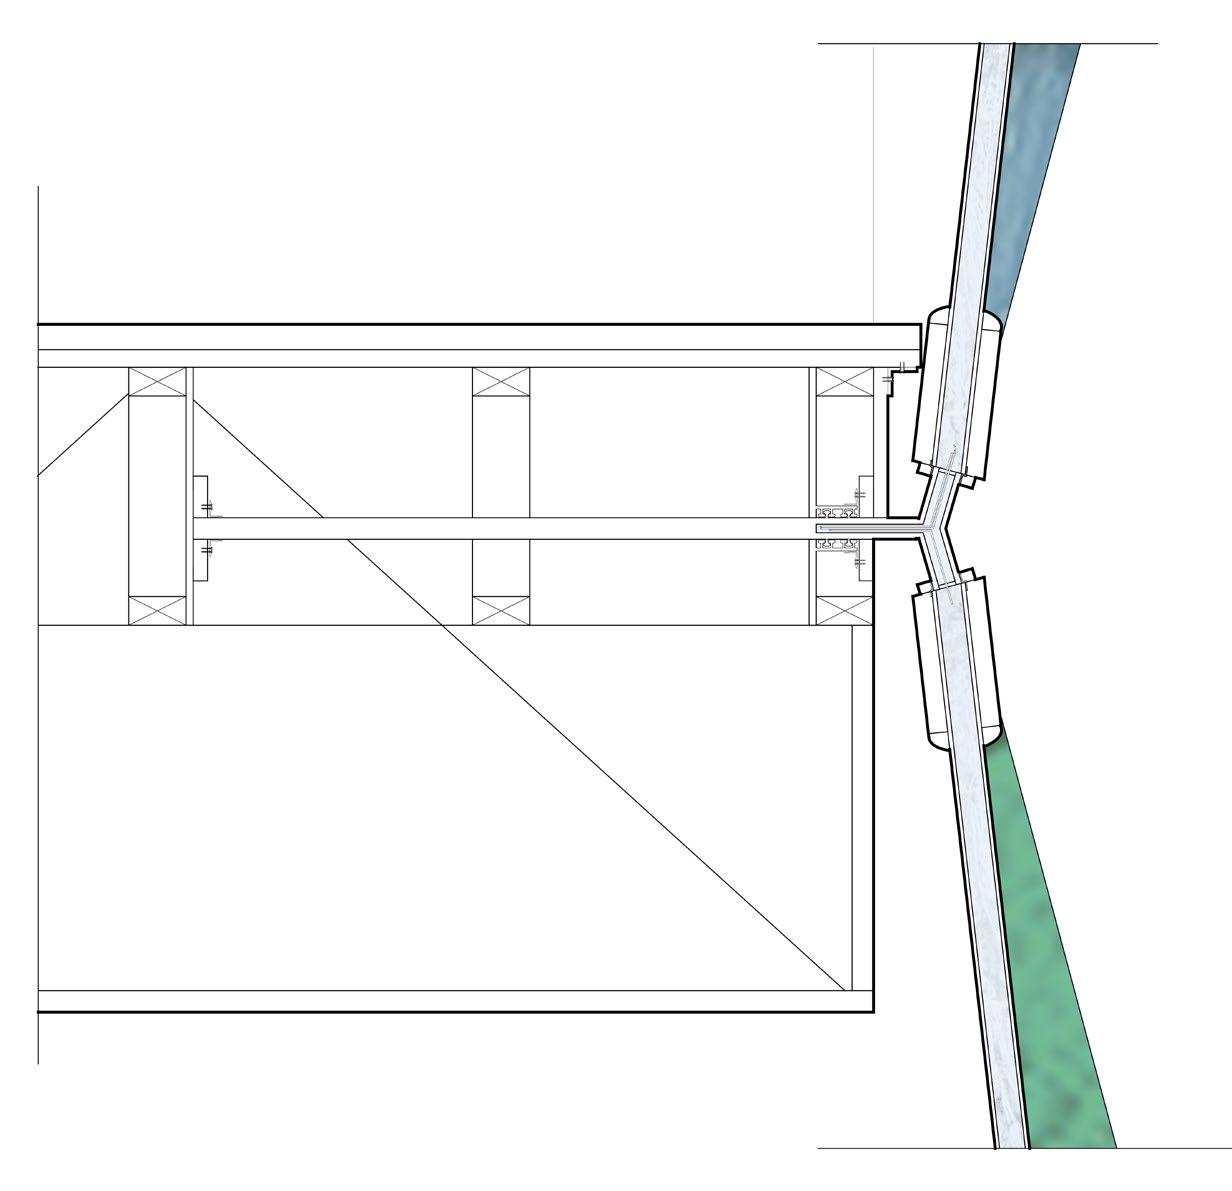
Filters air, water, and light
Provides thermal and sound insulation
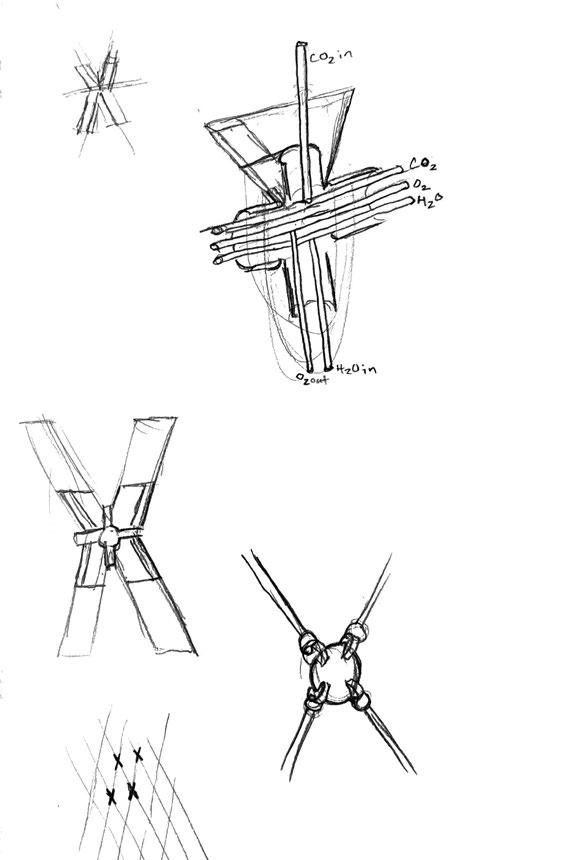
Lane Meekins Microalgae in Publishing Tower | Lane Meekins
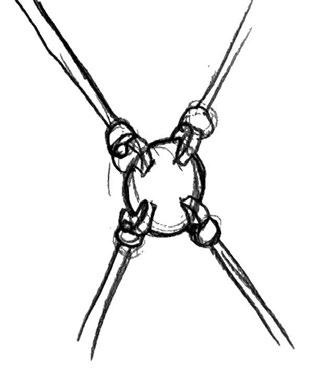
Microalgae System Detail Drawings | Lane Meekins
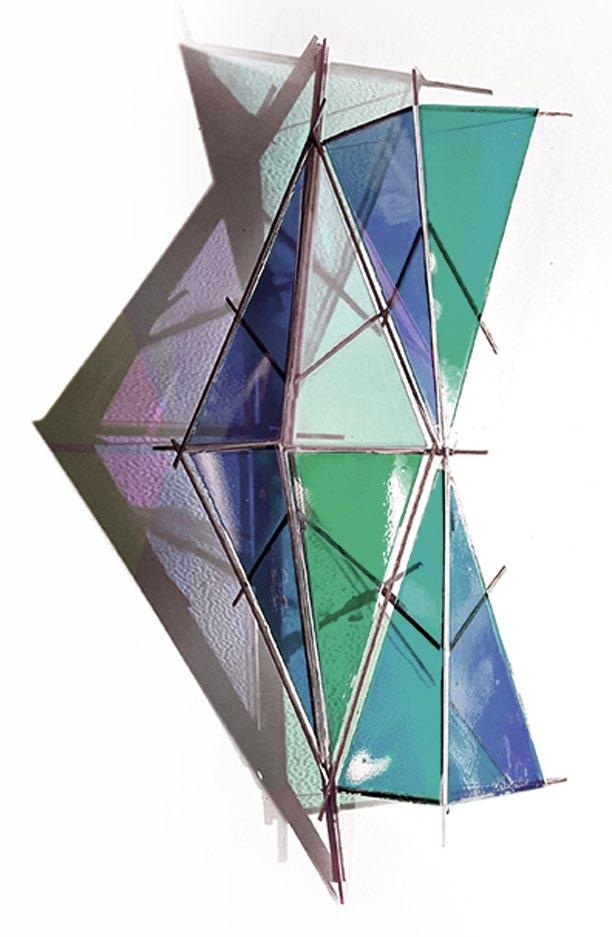
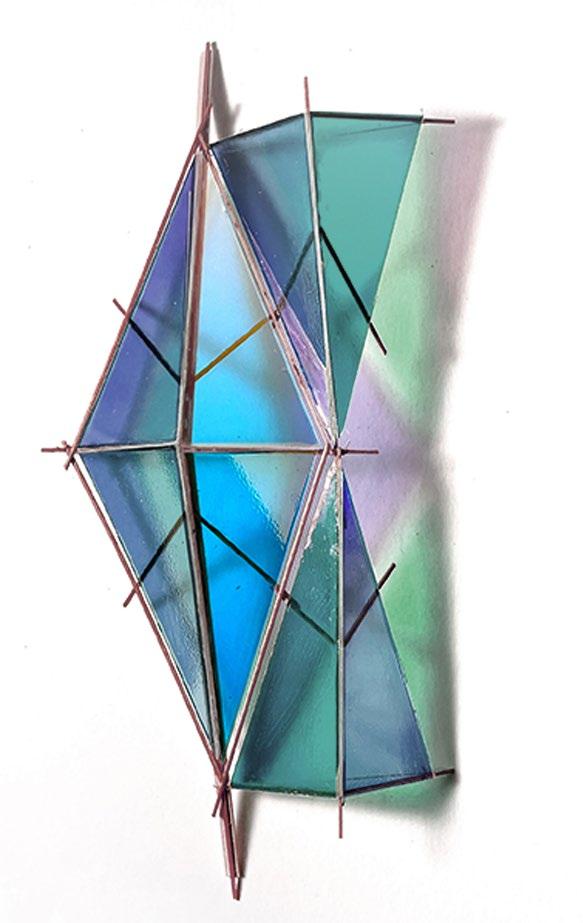
Façade Study Model | Lane Meekins
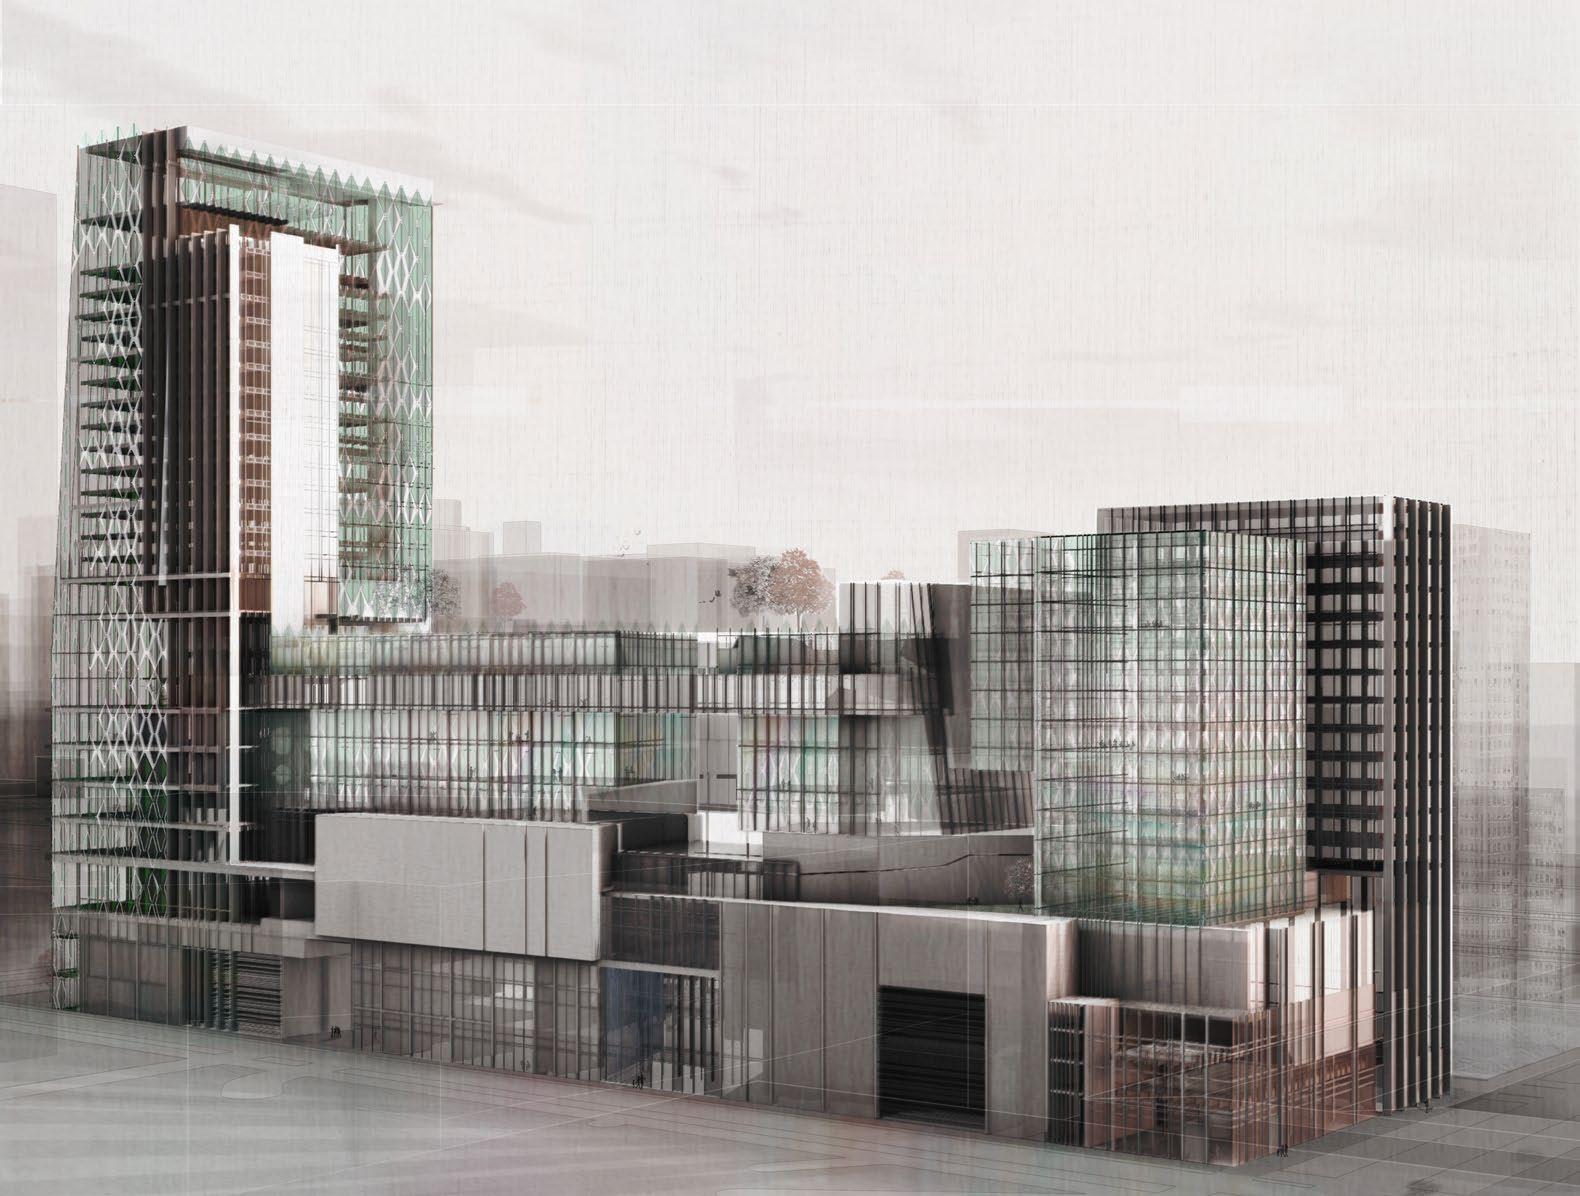
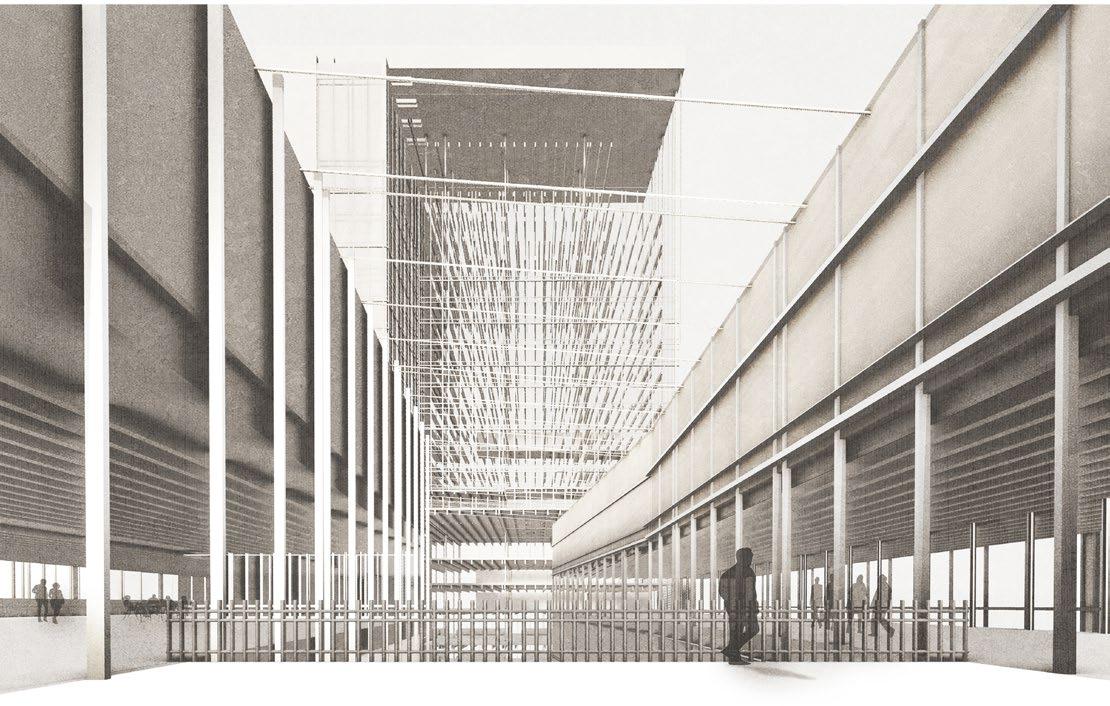
To stay true to the character of our client, we constructed the ACA North Campus with the same light tectonic expression and environmental consideration. This lightness and permeability allows for ‘breathability’ between programs, further encouraging interdisciplinary exchange of ideas.
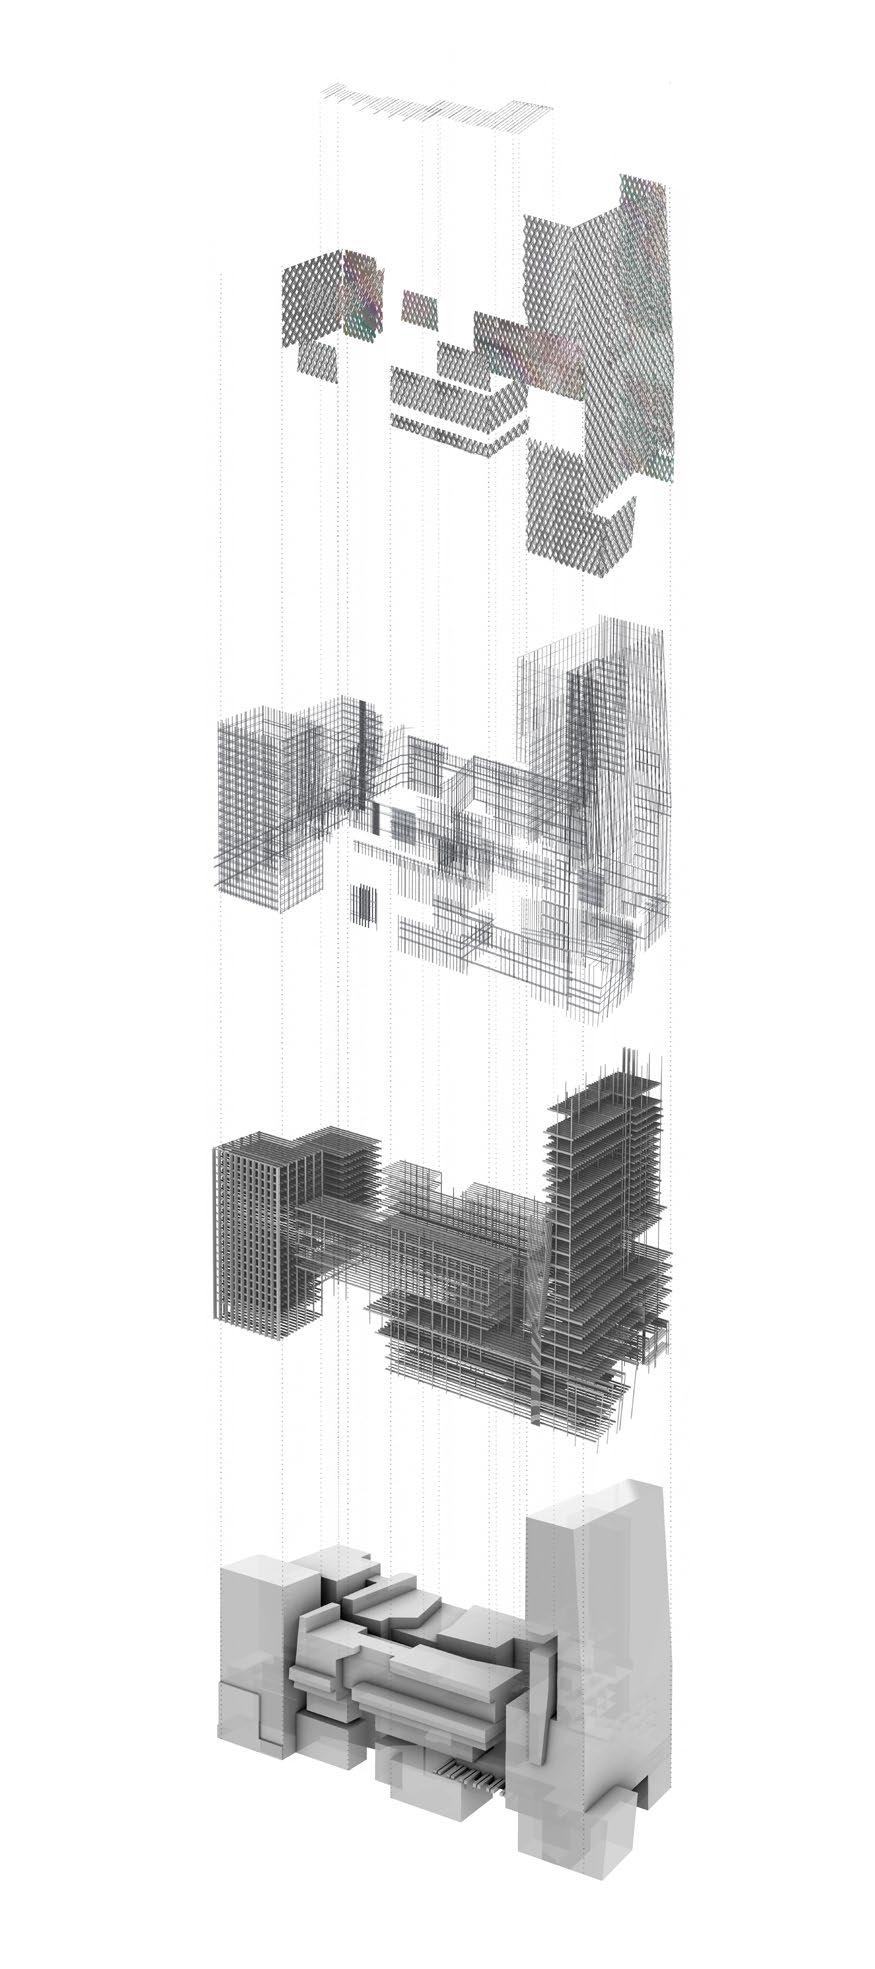
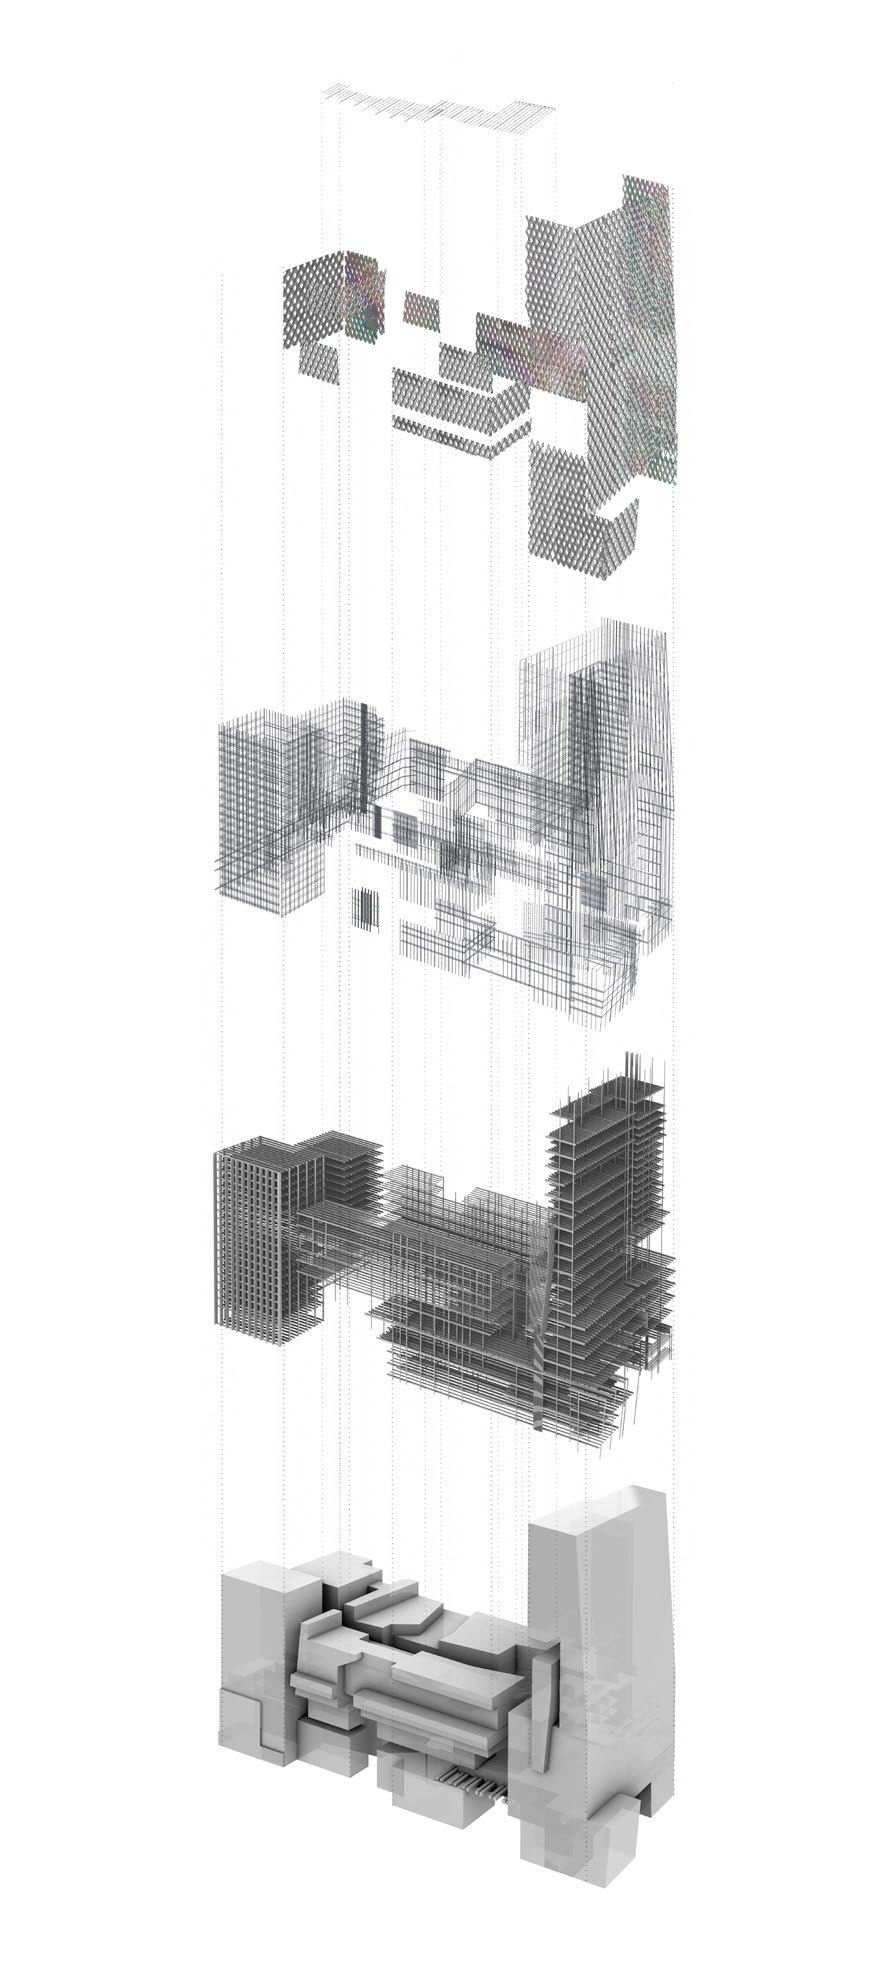
This tectonic system is expressed both through its structure and diagrid façade attaching a permeable microalgae photosynthesis system and dichroic glass with a light joint. The bold color of these façades responds to urban and climate conditions by shifting colors with weather and light conditions, displaying the bright colors that were so important in Doris Leeper’s artwork.
Dichroic Glass Illustration | by Ruth Iglehart
Microalgae Façade Illustration | by Ruth Iglehart
Exploded Axo | by Ruth Iglehart
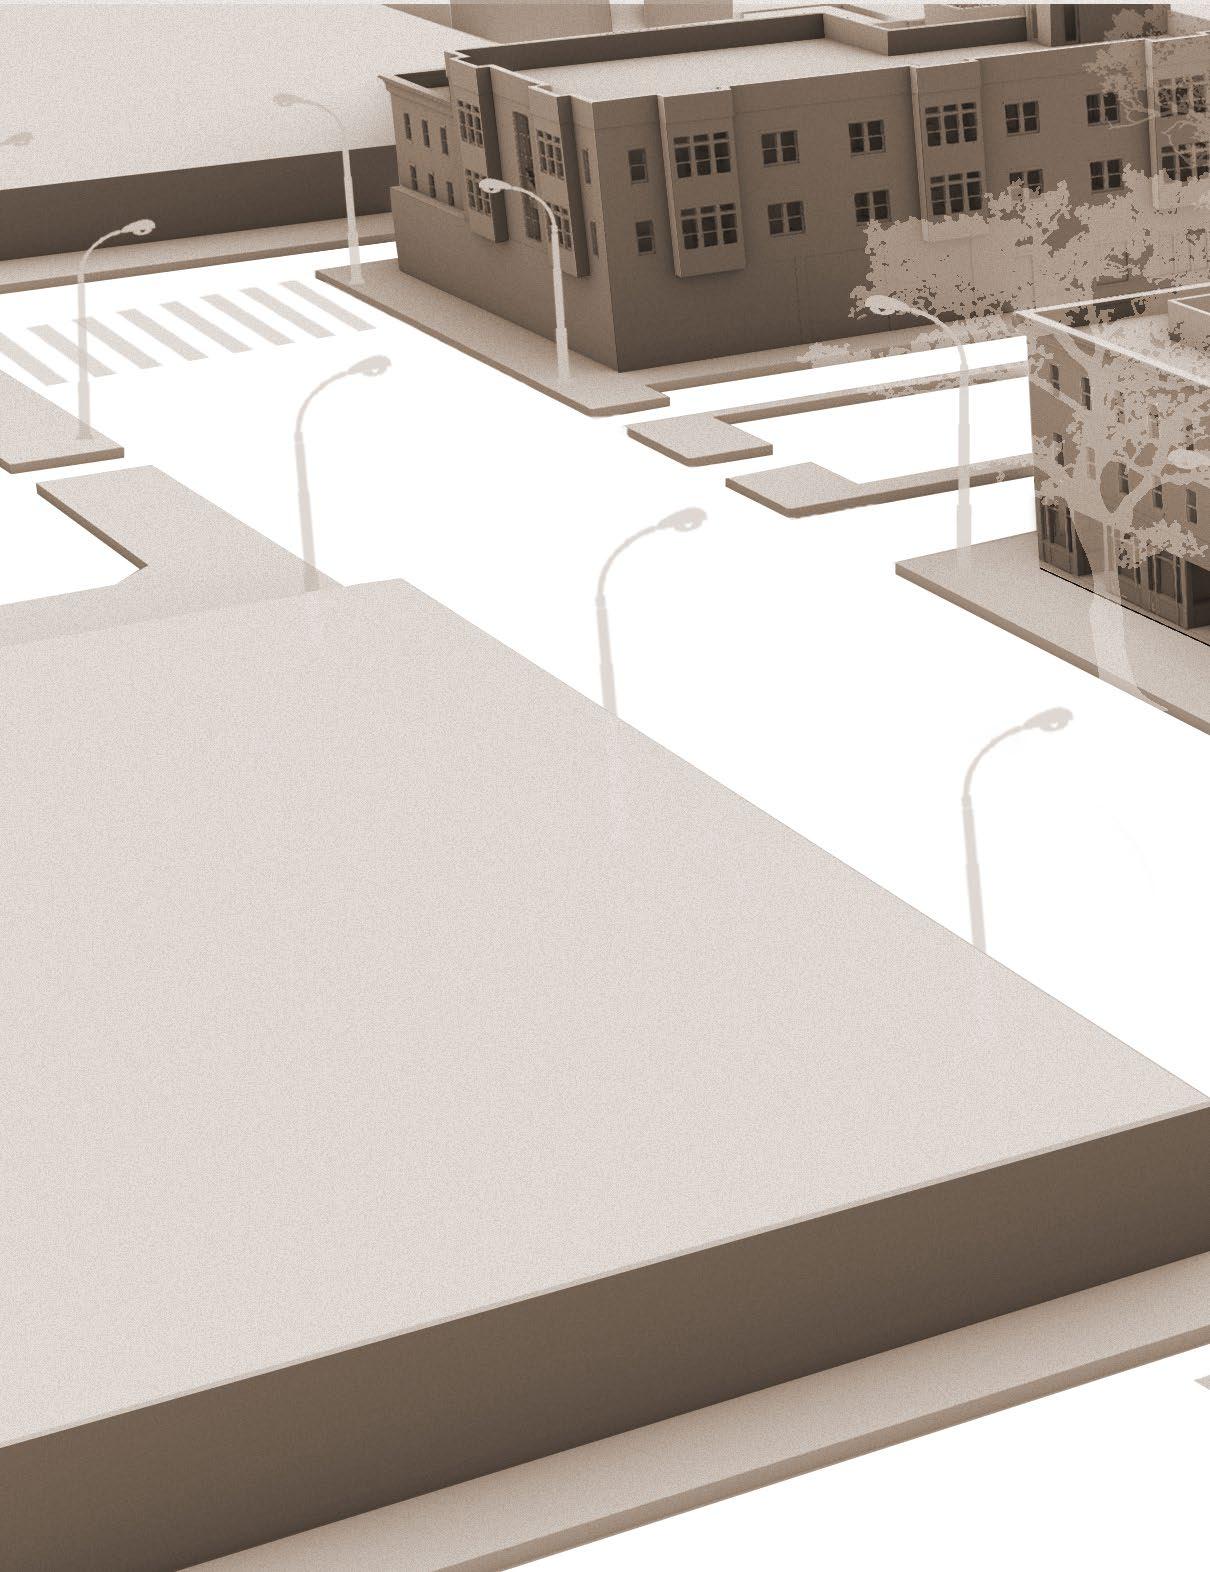
Massing
Hartensol Center for Music and Dance
Performance | Education | Historical
Context - Telfair Square, Downtown Savannah, GA
Academic - Design 6 with Professor John Maze
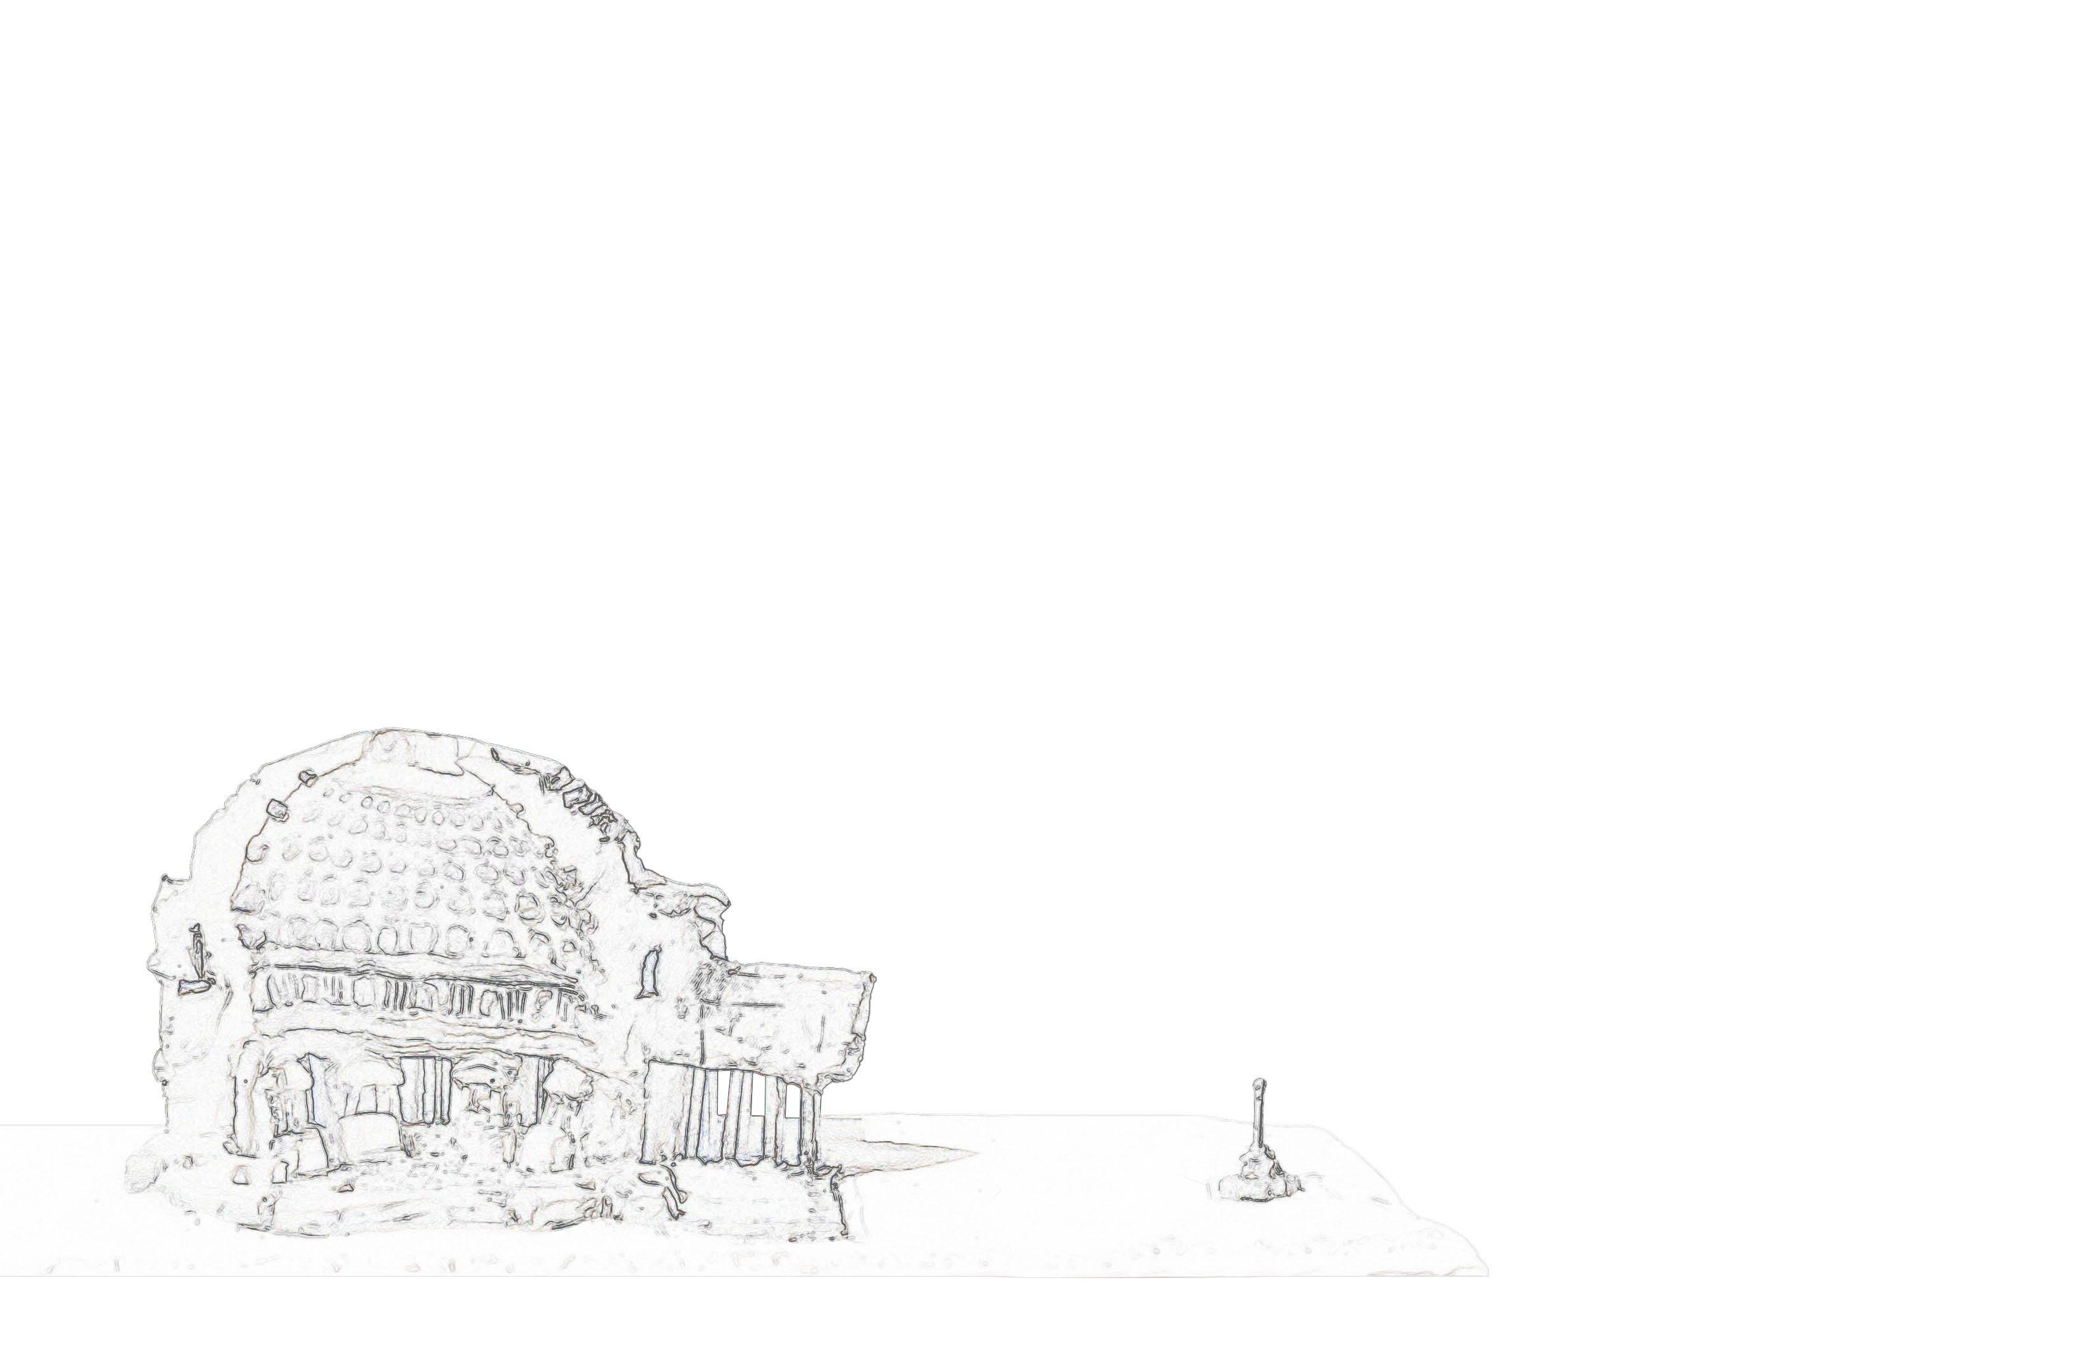
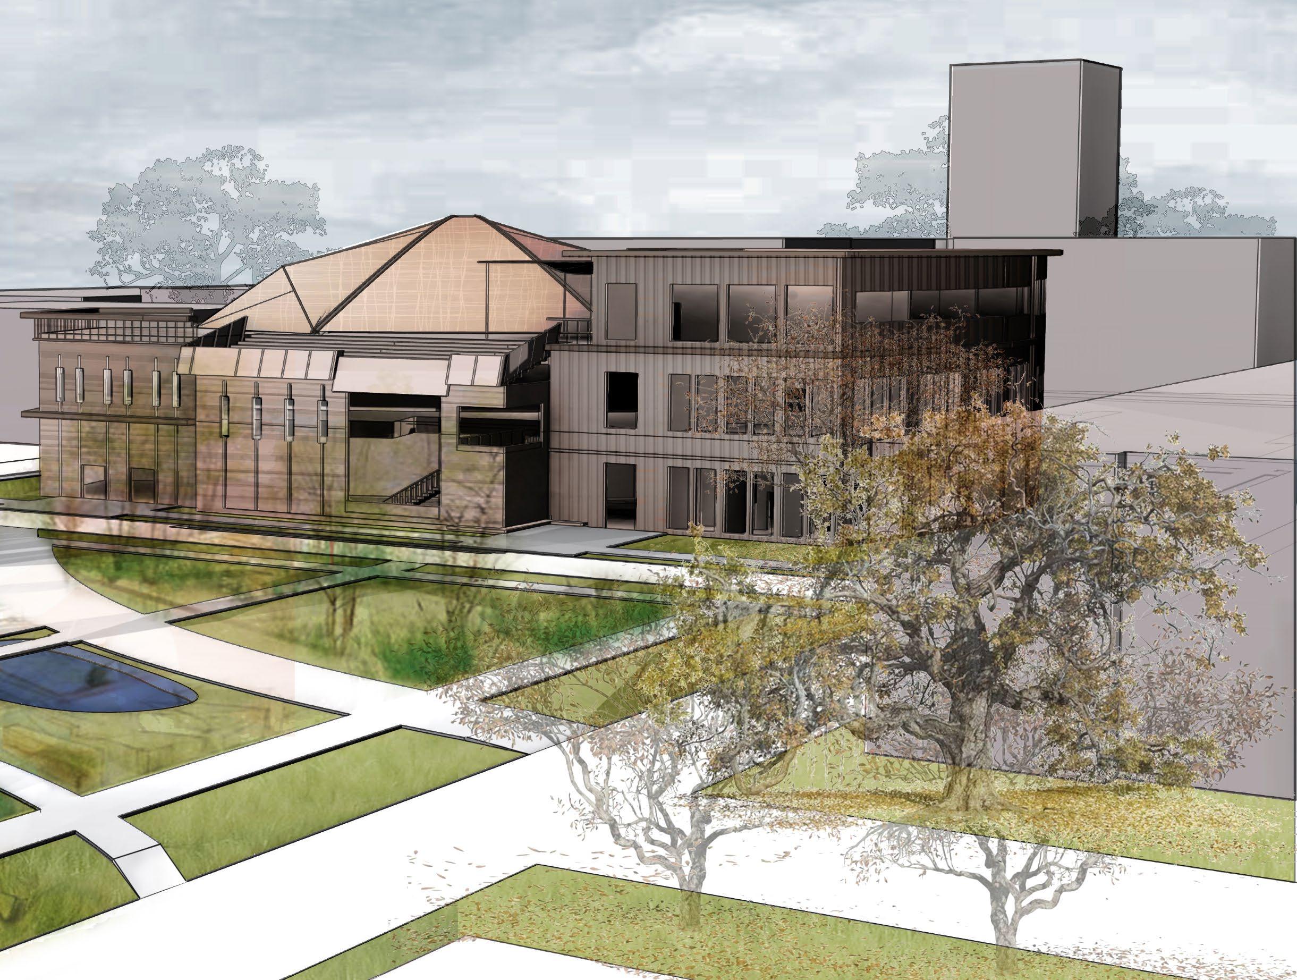
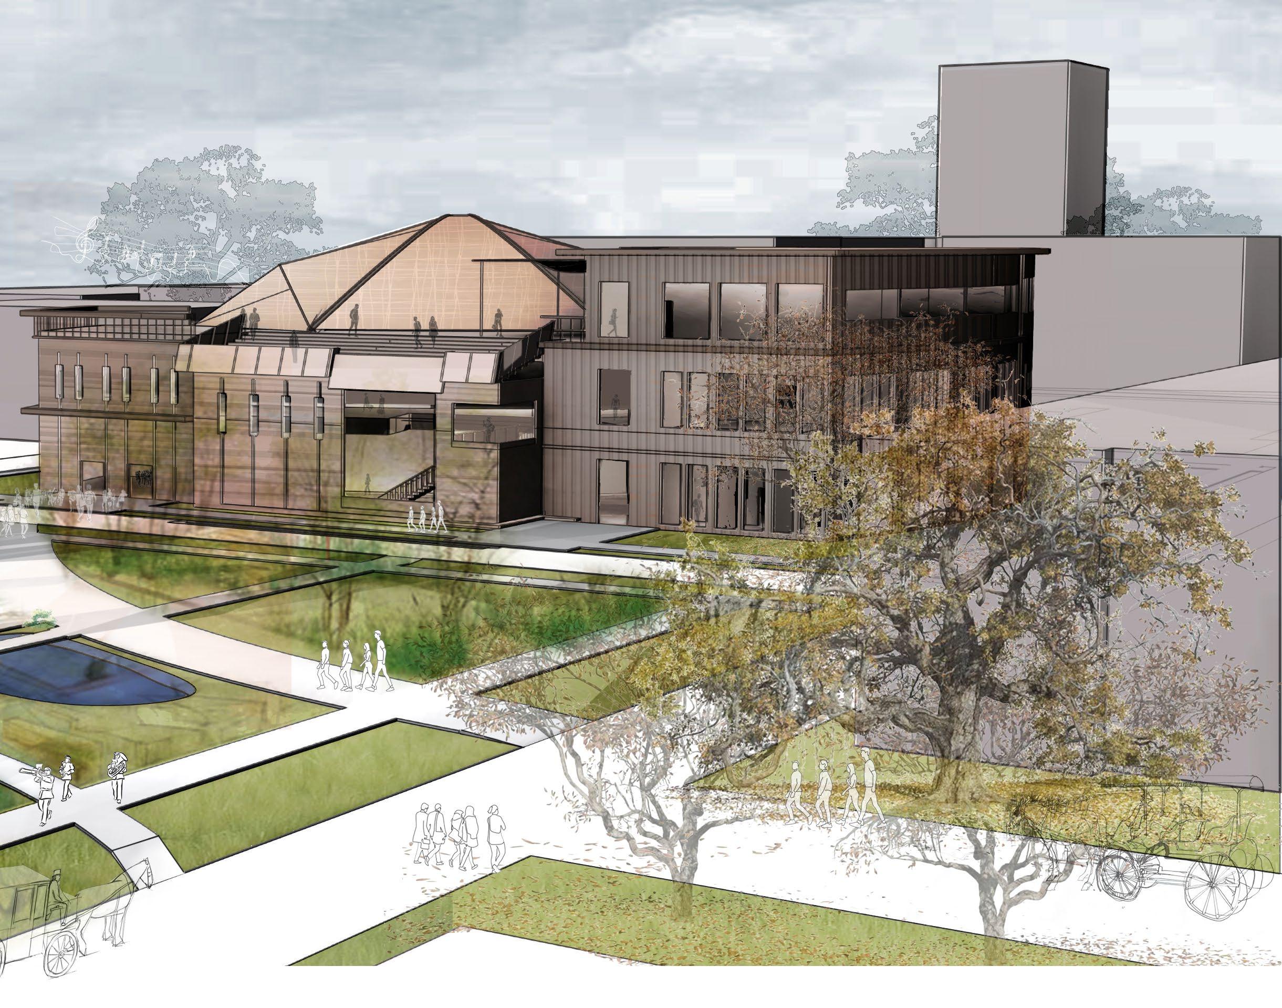
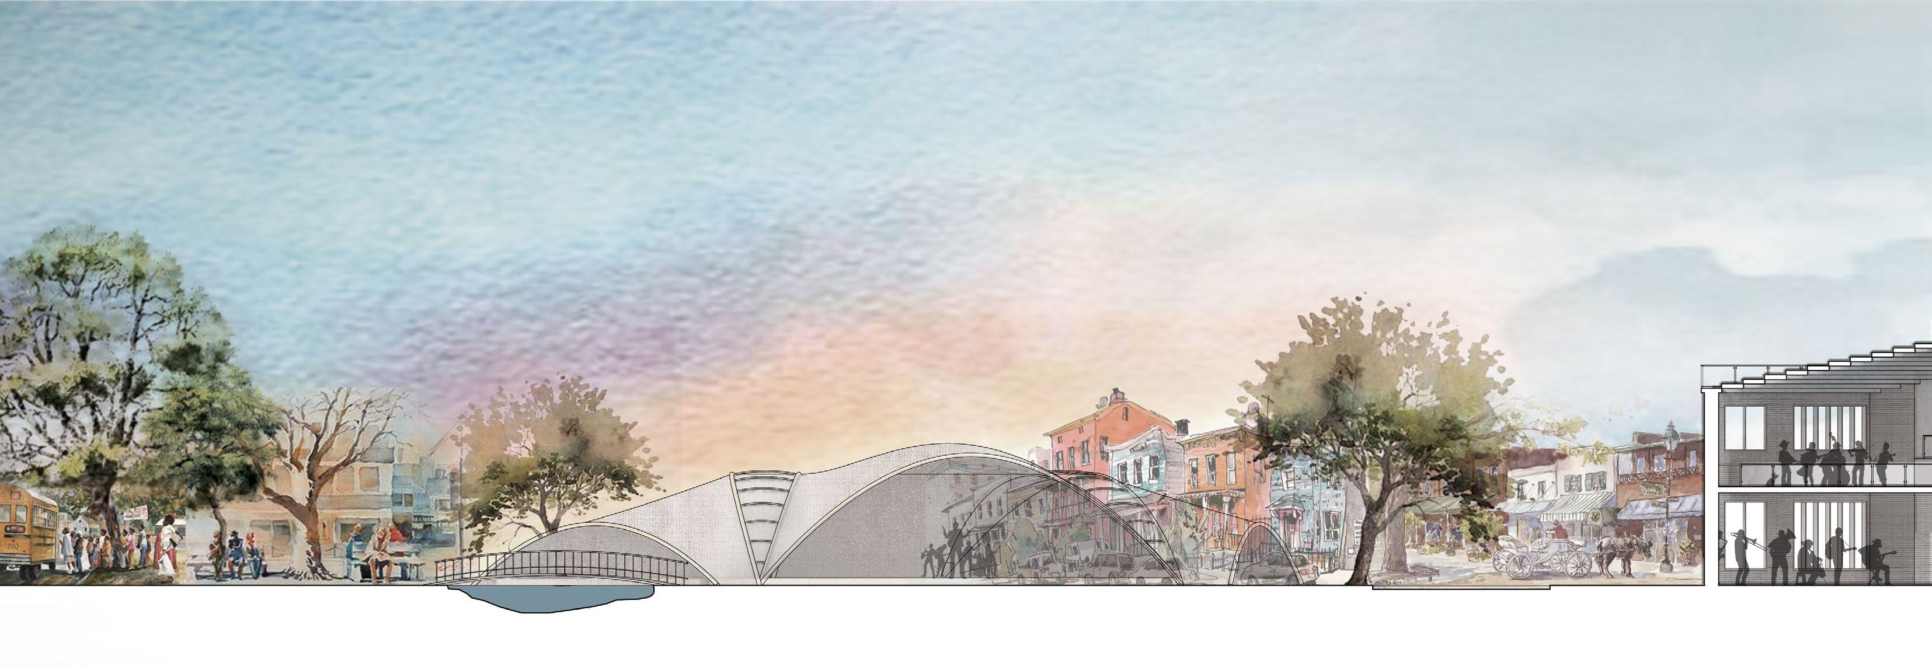
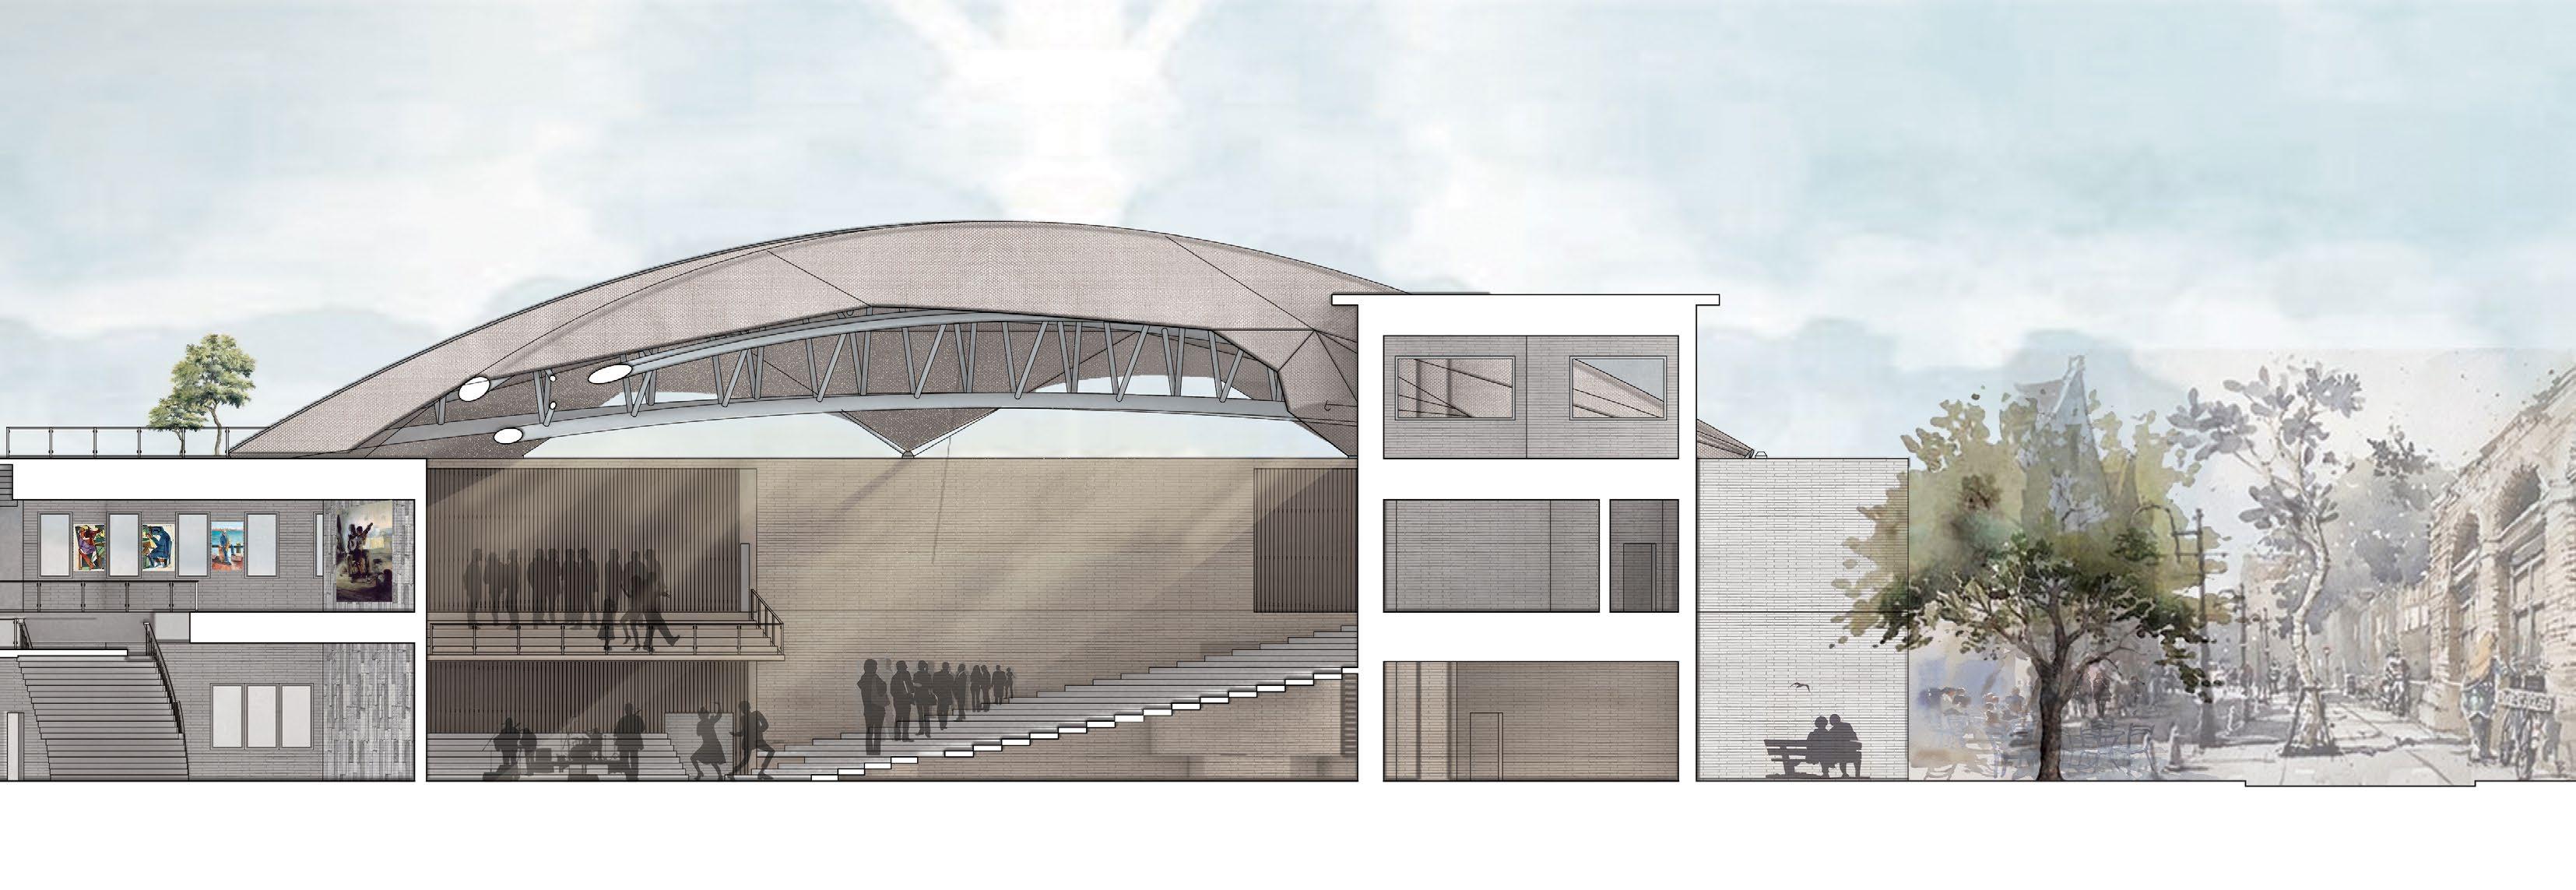
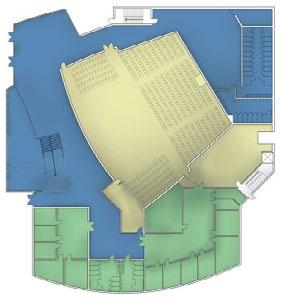
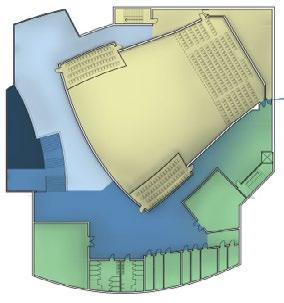
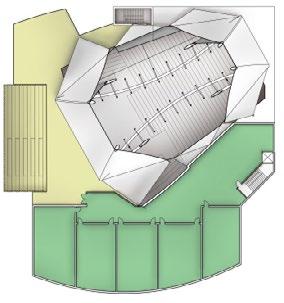
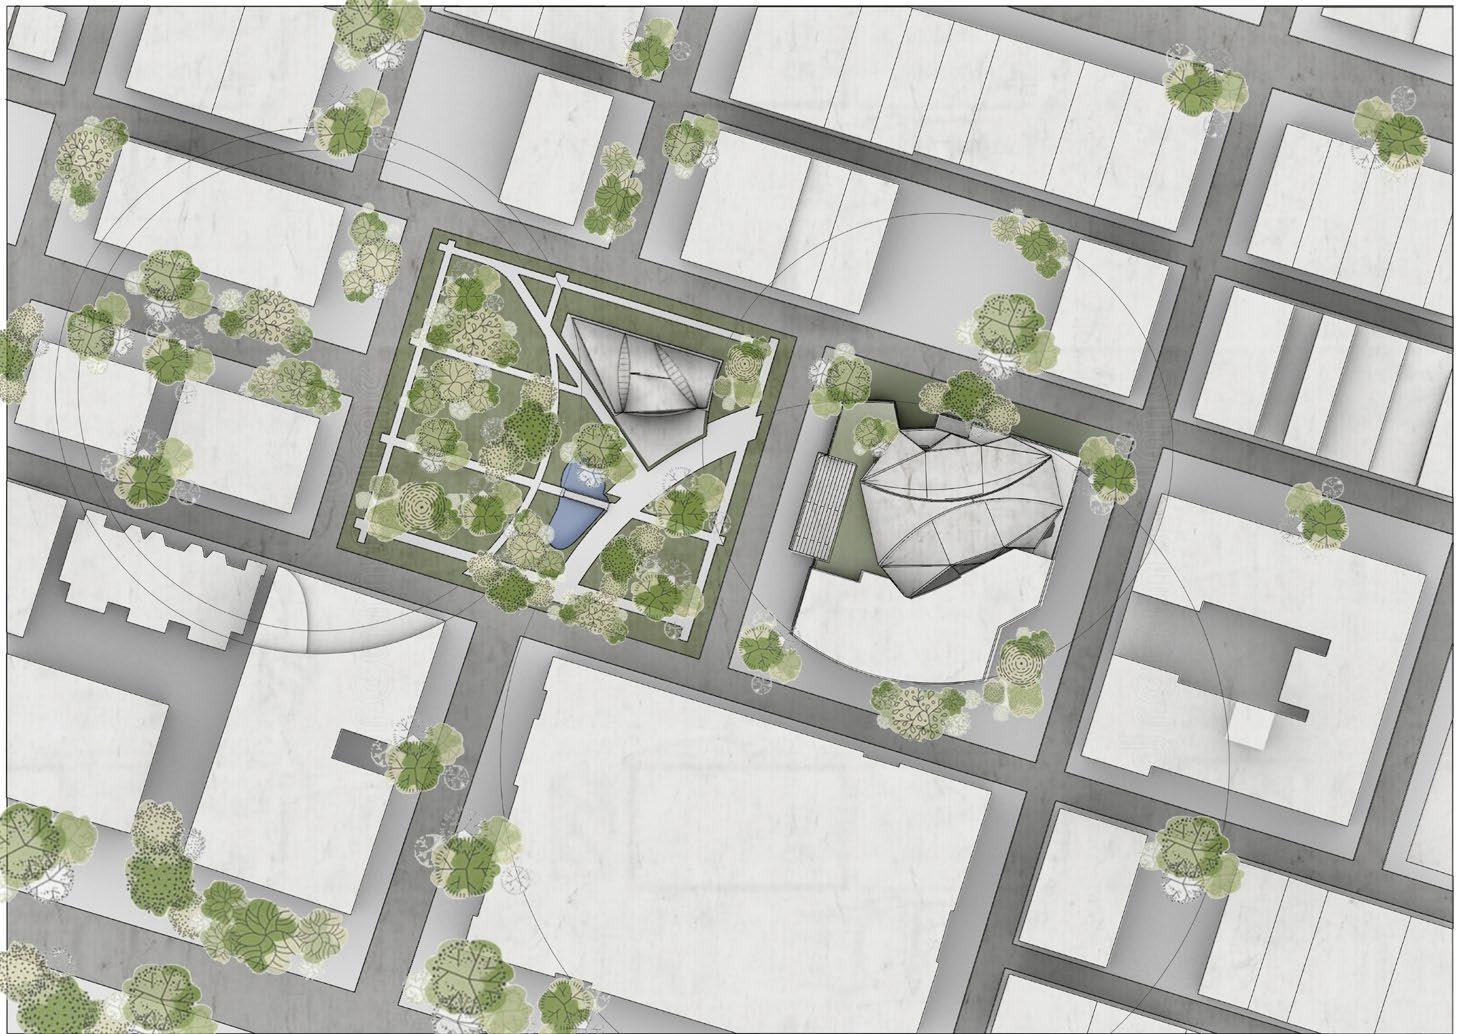
Located in the heart of Savannah, Georgia, the Hartensol Center combines various elements of the city’s life and culture in a bright and energetic interposition that opens to the park and historical center adjacent. The music center focuses on the deeply dug history of bluegrass music and corresponding dances, seemingly lively and energetic tunes that strike dark undertones of dissonance and sadness through lyrics and tonal variation. In the heart of the complex lies the auditorium, an open-air dance floor and operable roof conditions that can accommodate large dances or formal audiences. Local musicians and dancers train in the chambers surrounding the auditorium, their work and development becoming the soul and energy of the place.
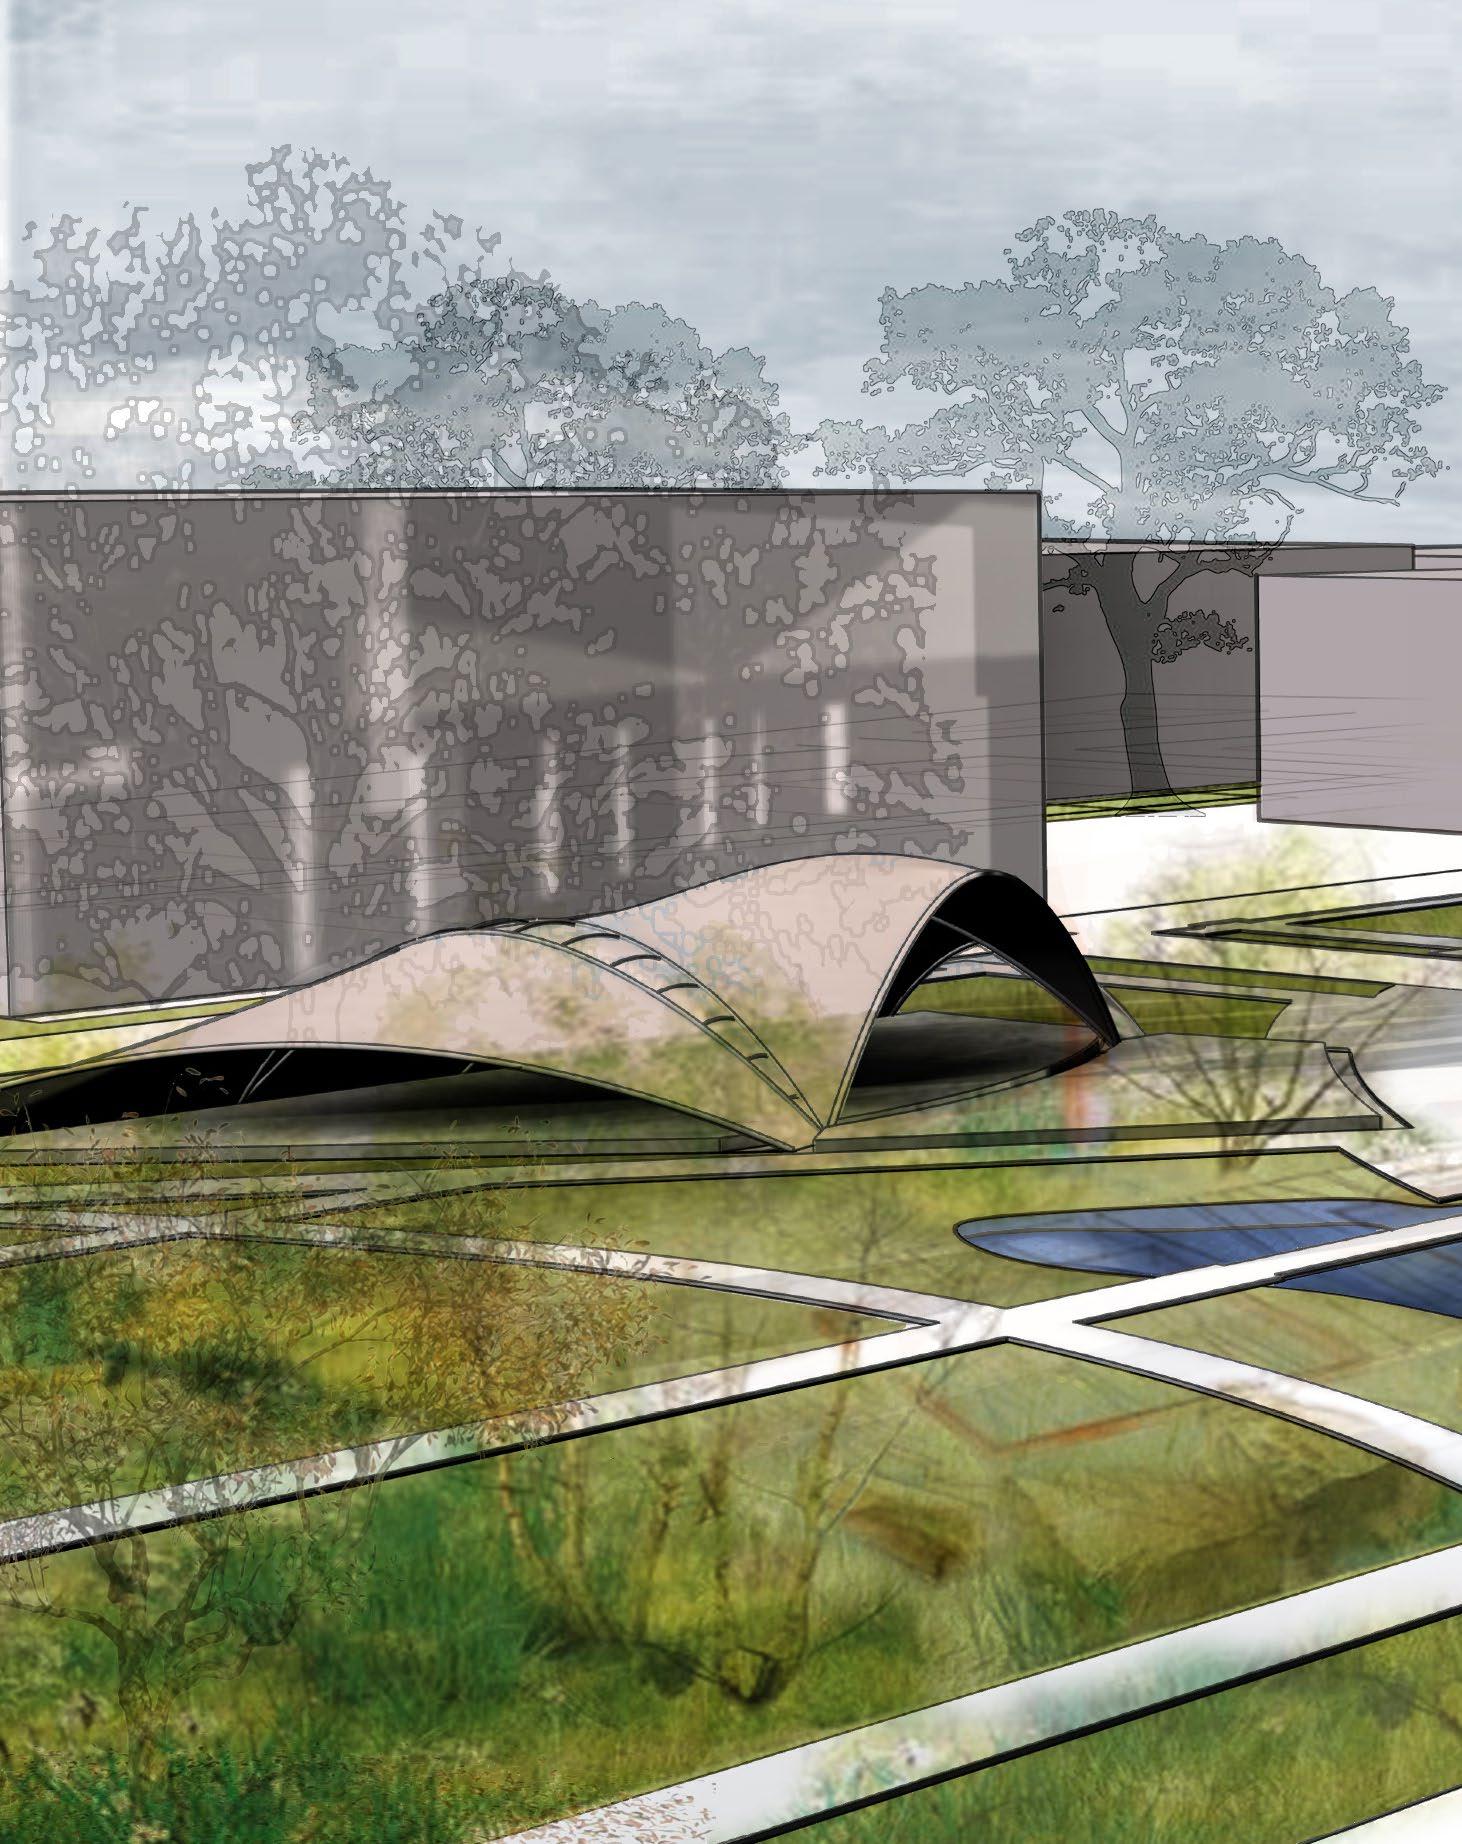
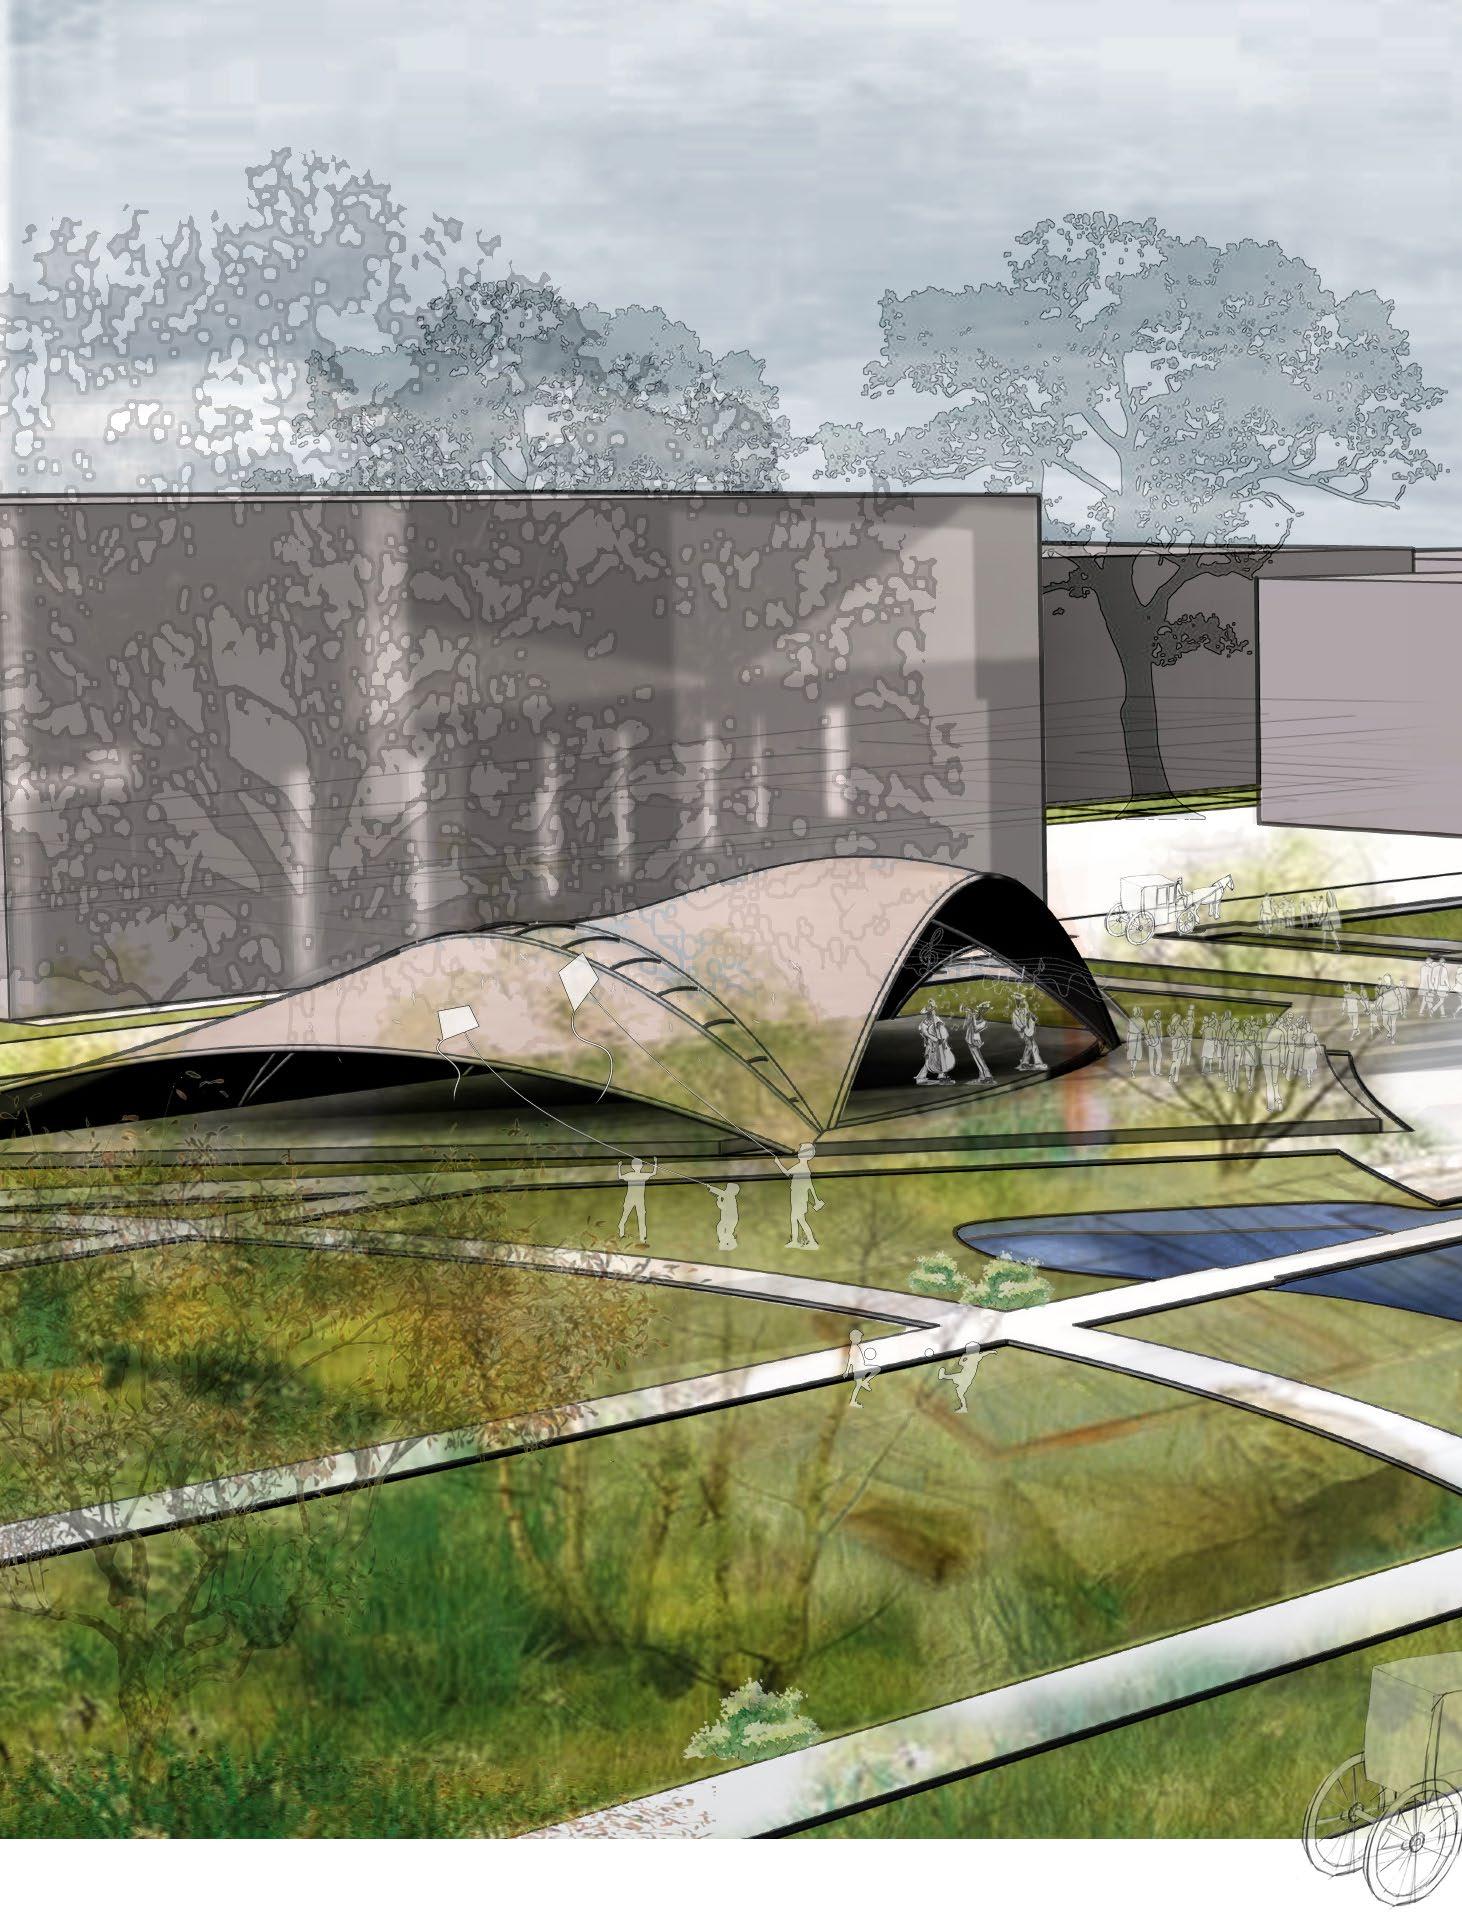
Exterior Perspective Collage
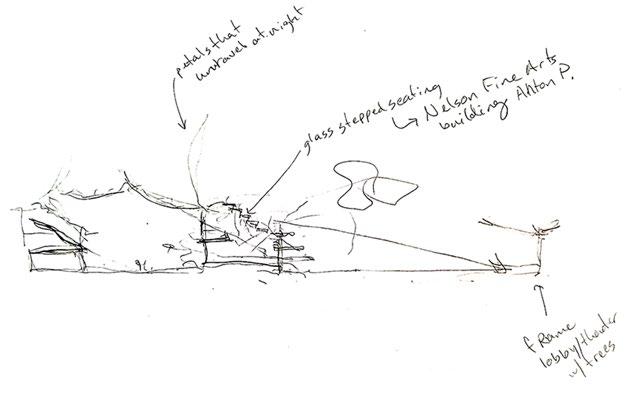
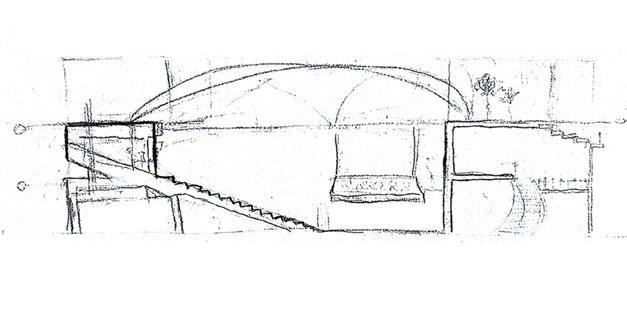
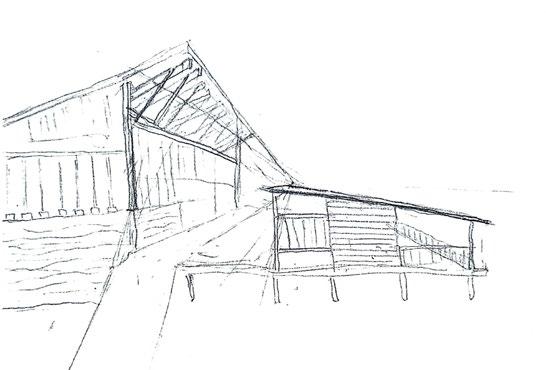
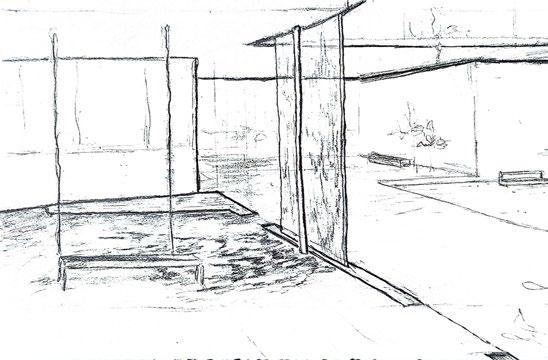
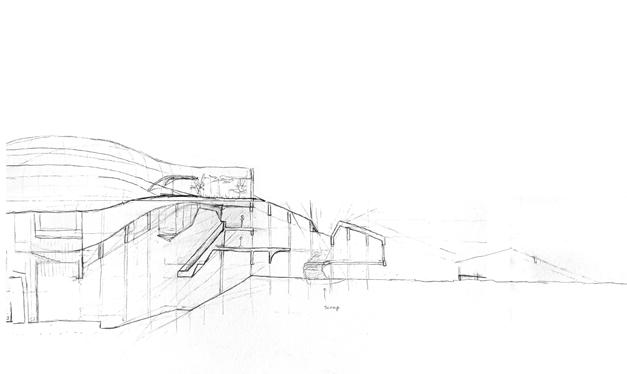
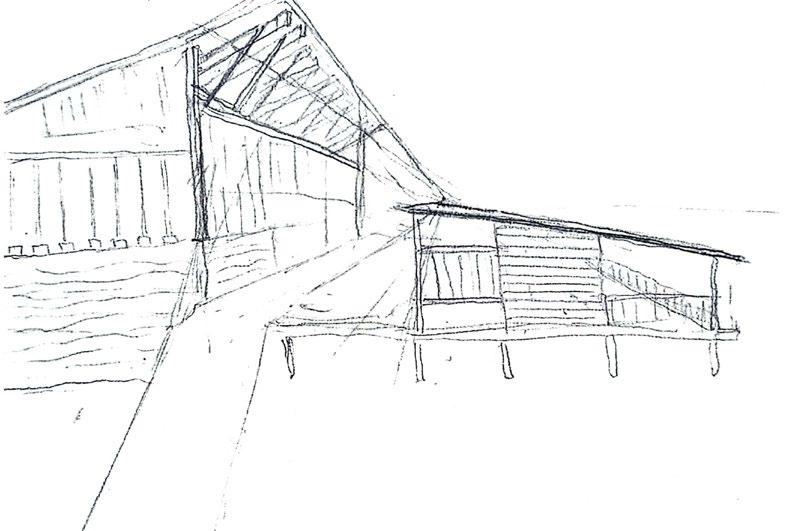
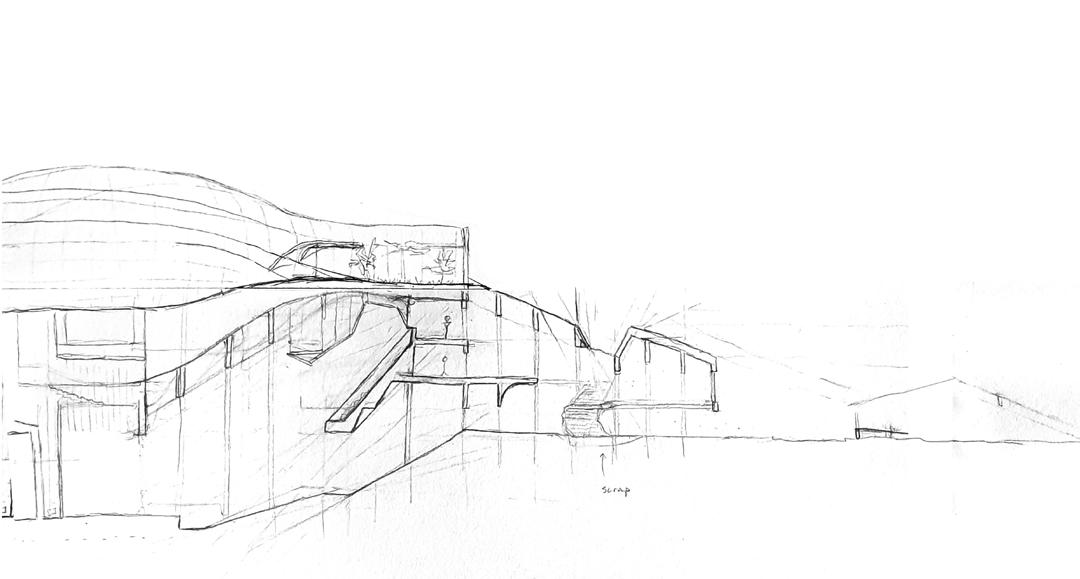
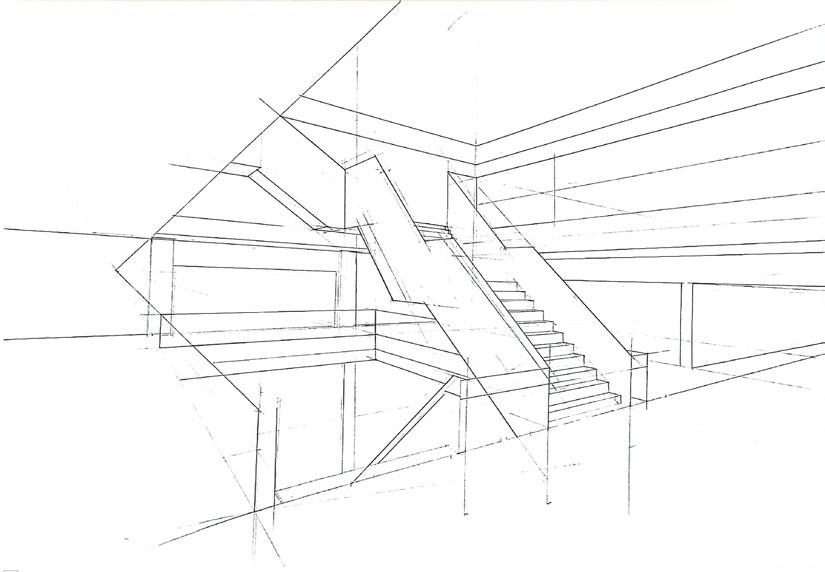
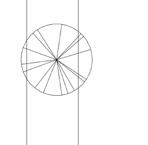
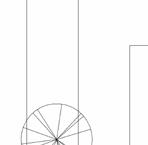
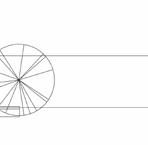
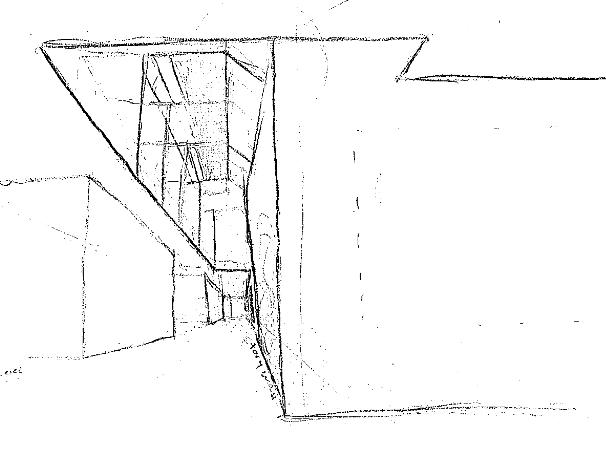
Sketching is vital to my developement process during each stage of the project. In the concept phase, sketching sections helped me hone in on a driver for program: openess in the auditorium and visual connection to the park. Initially inspired by the structure of a heart (organ), I used hand drawn sections to visualize a structural language to speak to this concept. This structural ribcage developed into the retractable roof in the final design.
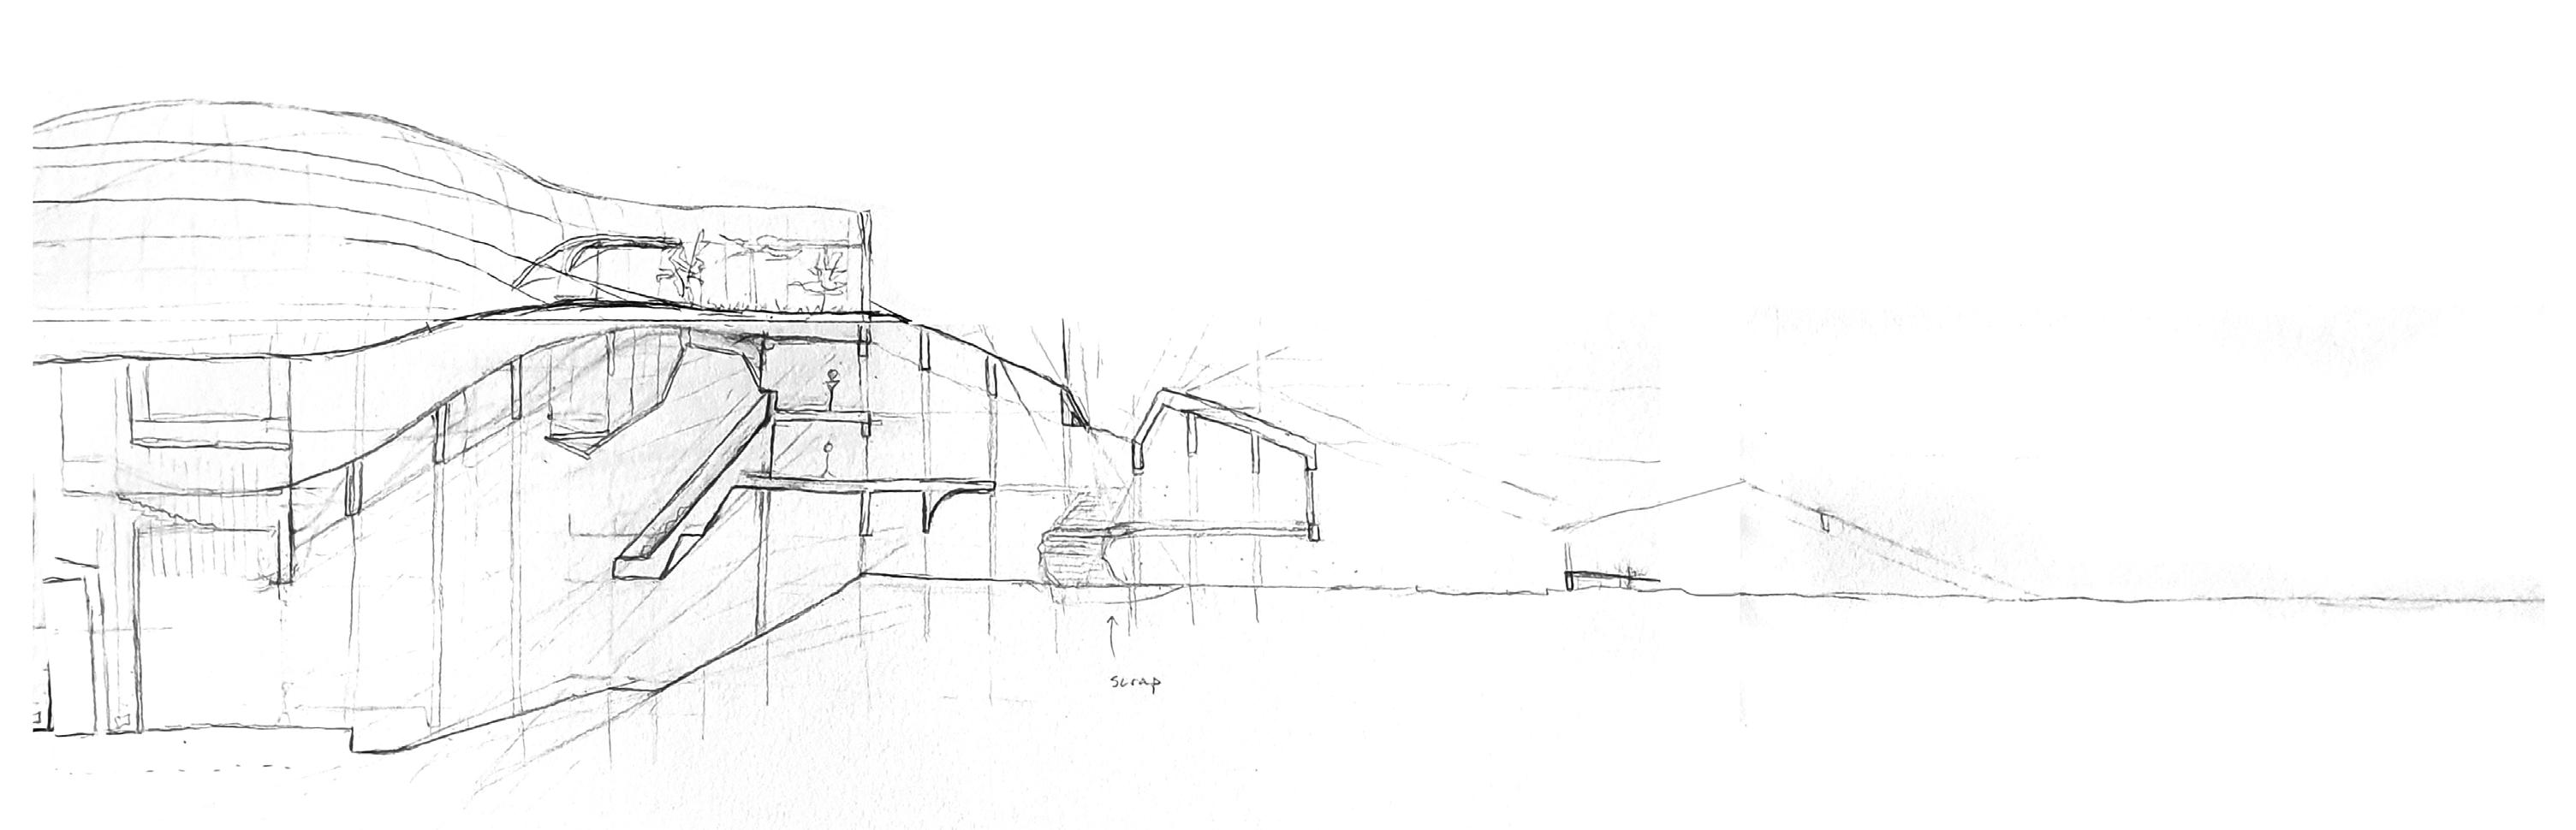
Section Drawing | Latitudinal
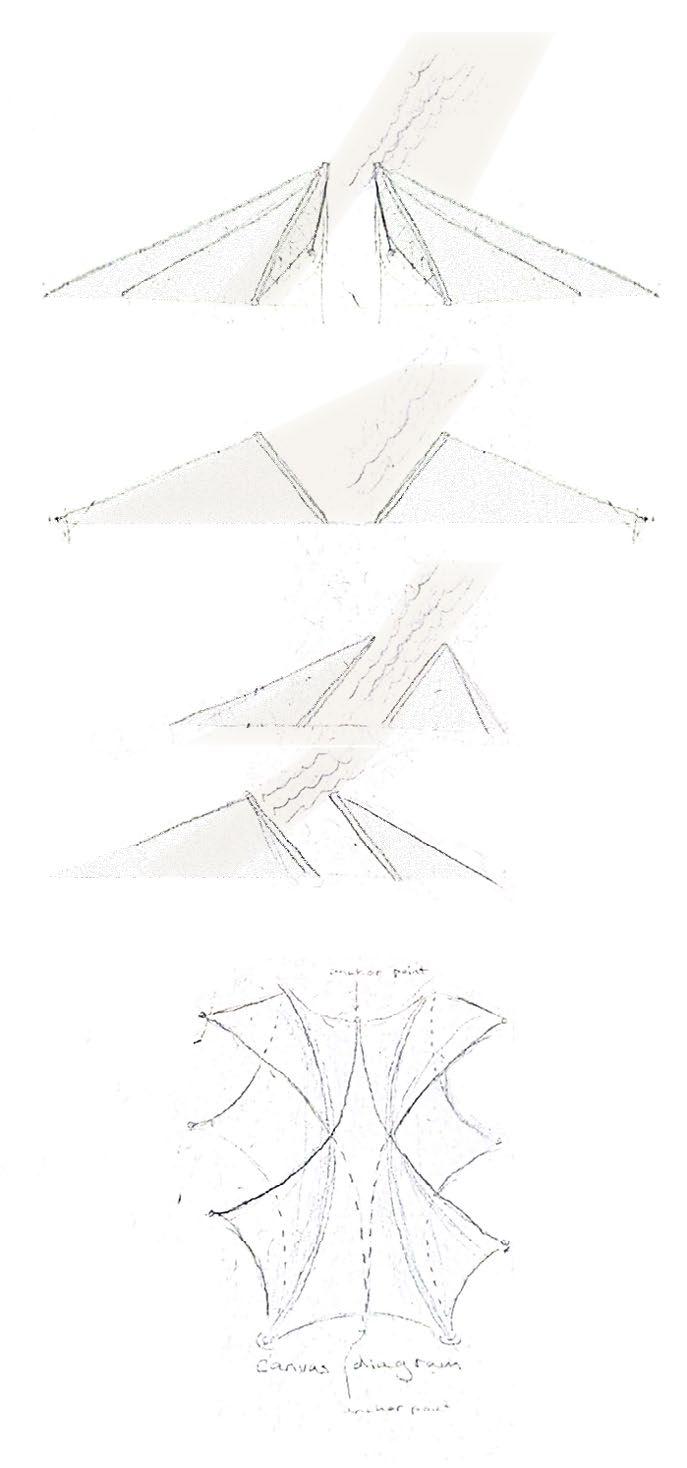
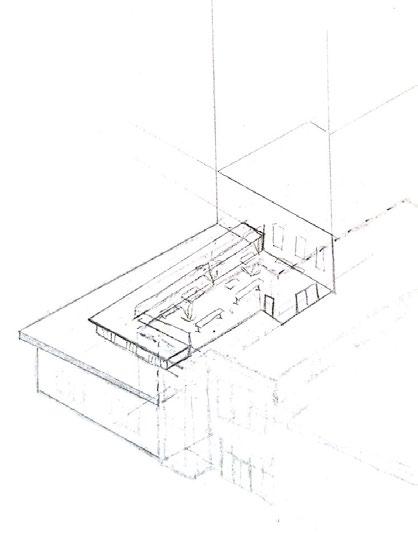
Later in the design phase, sketching helps me diagram systems and operations and determine how to communicate the project through illustration. The illustration to the right is an example of a diagrammed system sketch created post inital design phase that helped me figure out the nuances of an operable structure.
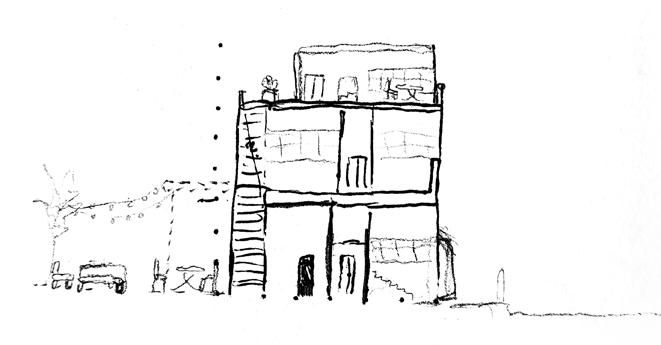
The Cozy Caboose
Restaurant| Event | Urban Context - SW 1st Ave, Downtown Gainesville
Academic - Design 6 with Professor John Maze
Awarded in class as a top three proposal
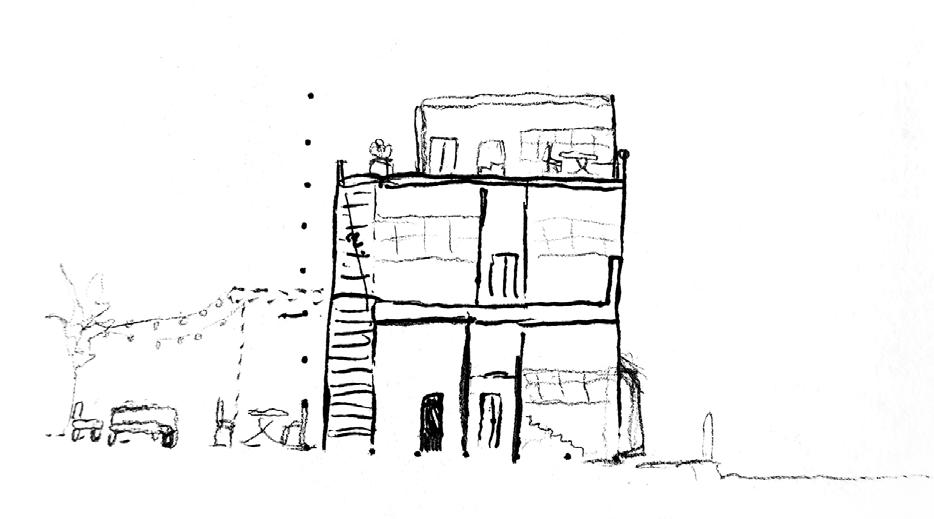
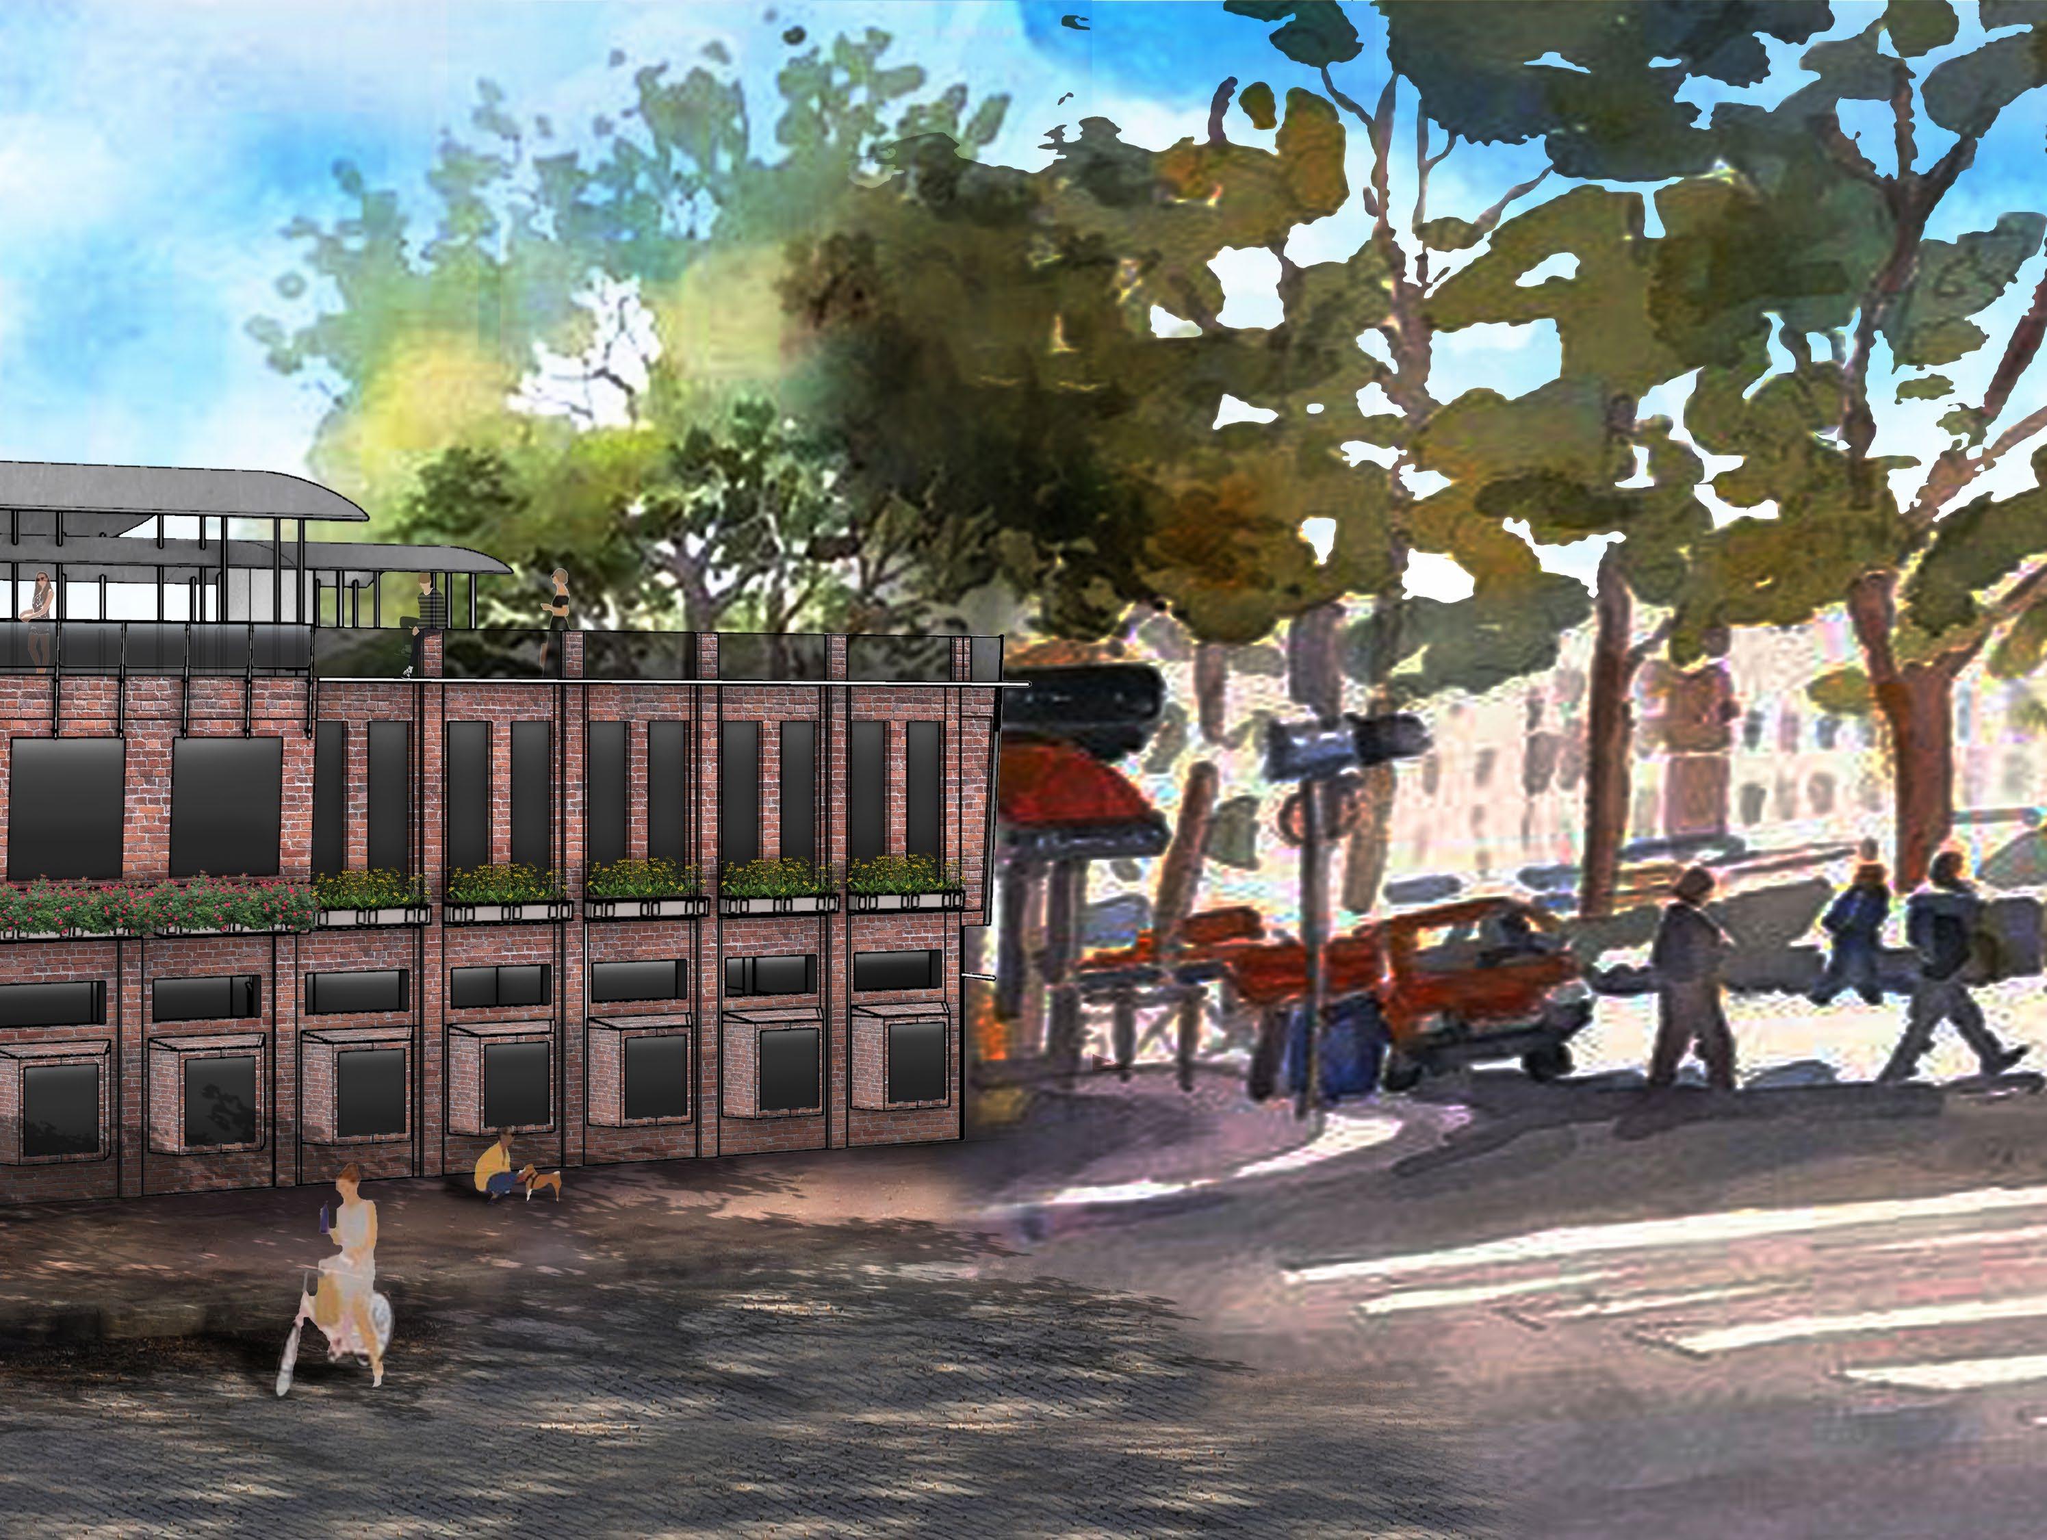
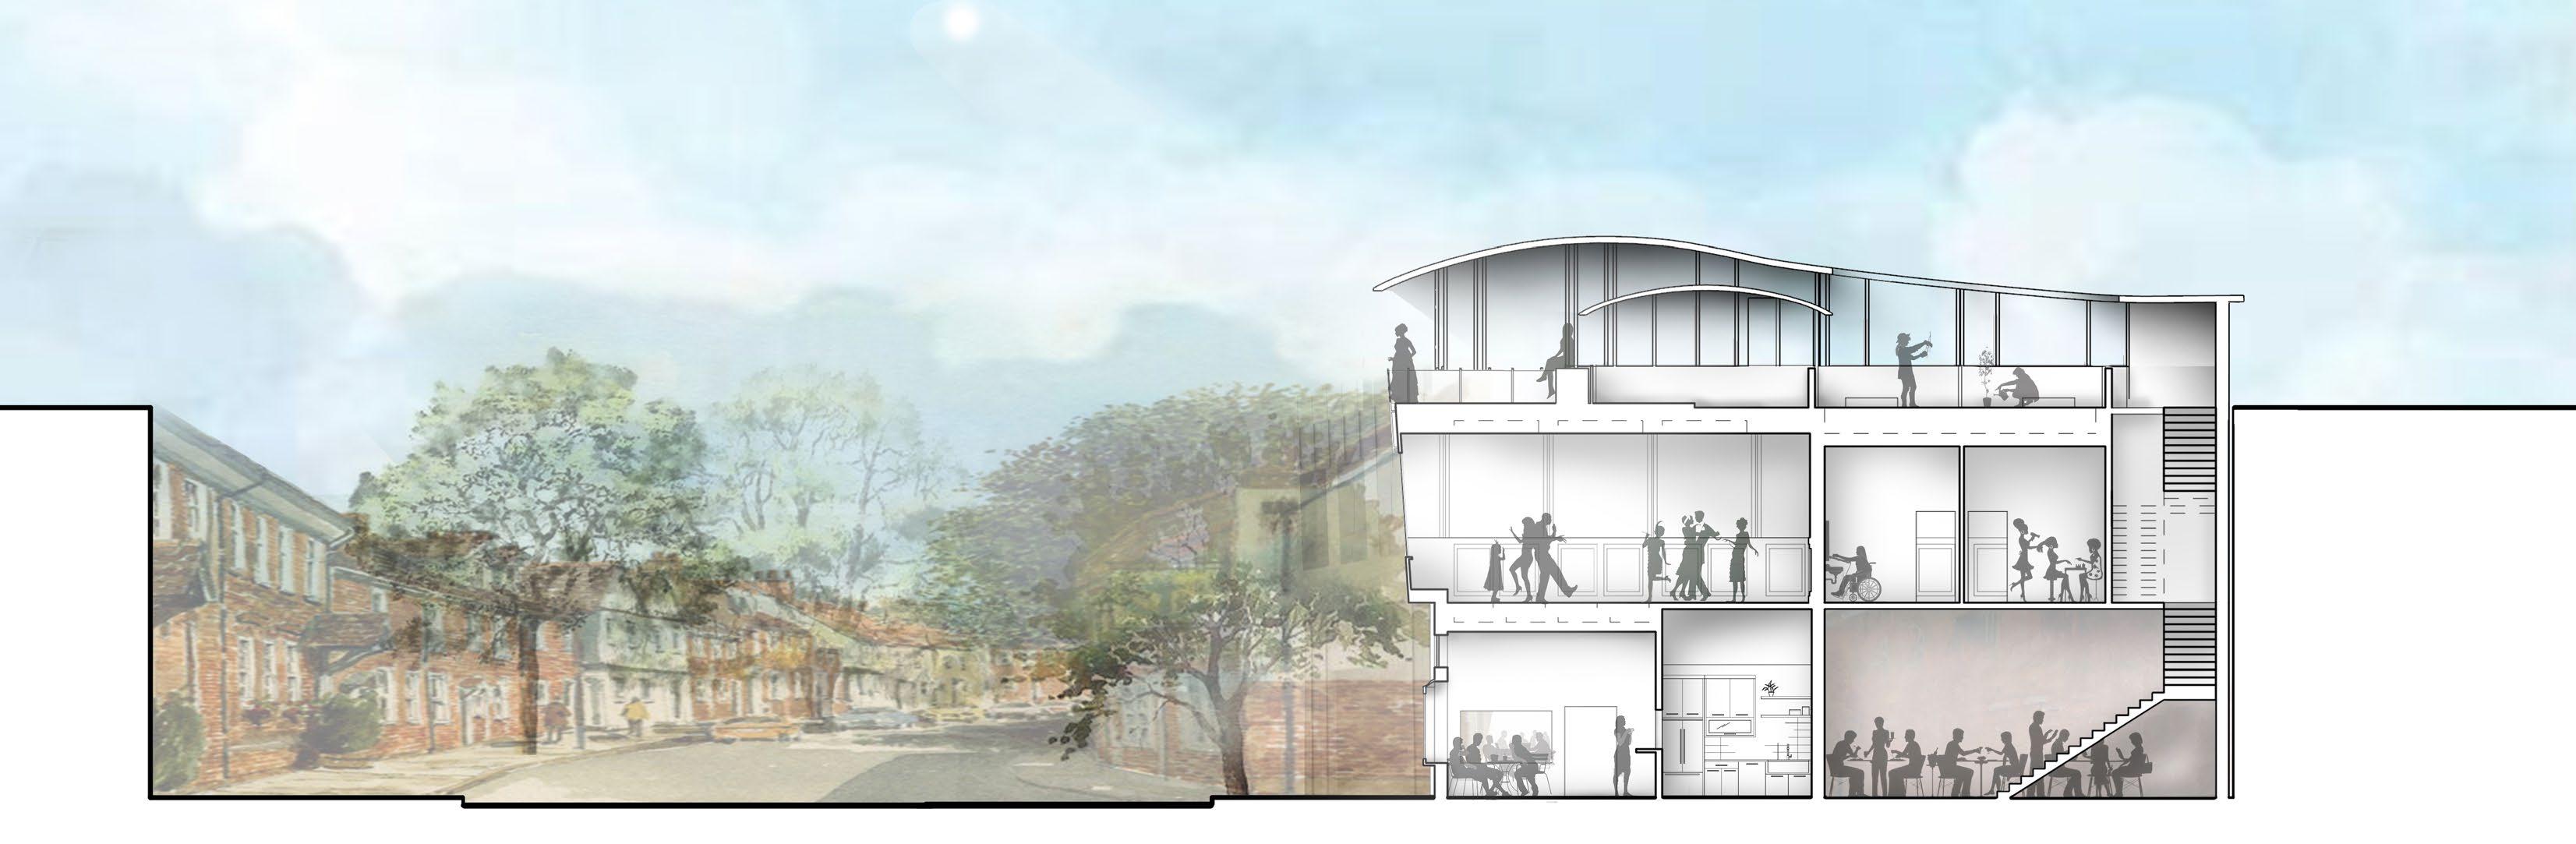
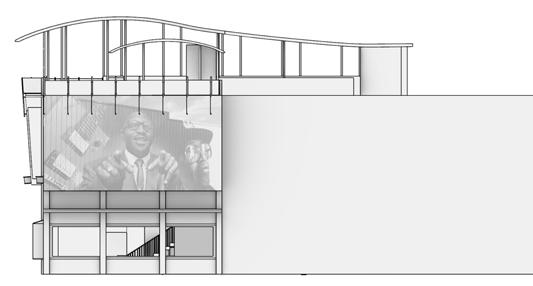
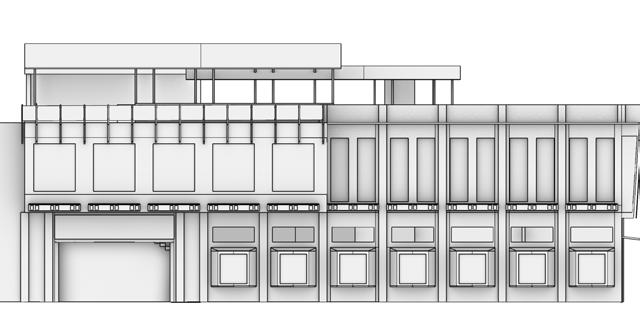
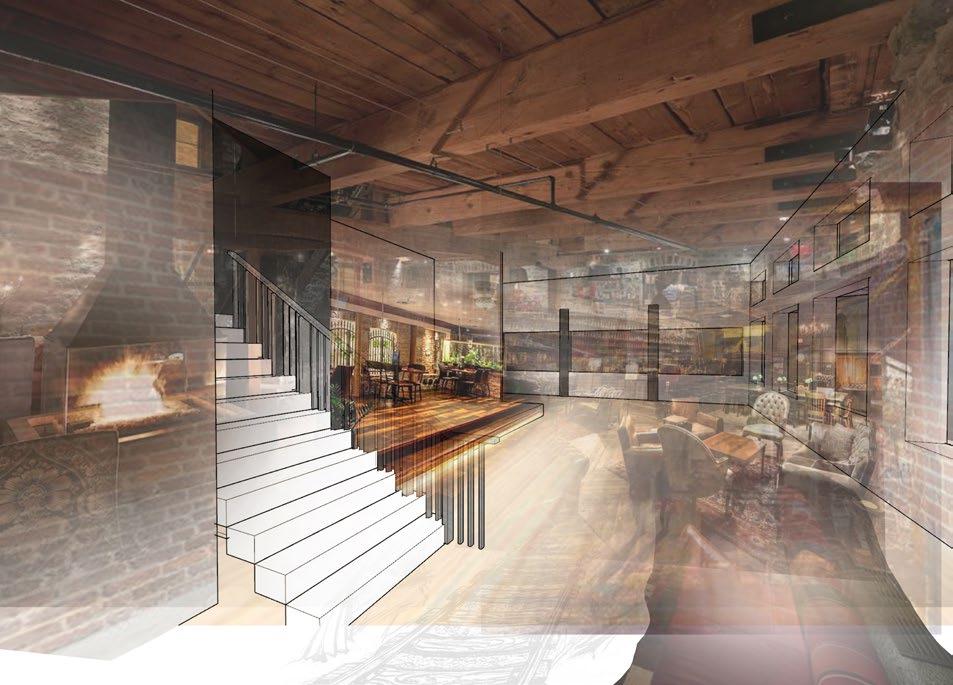
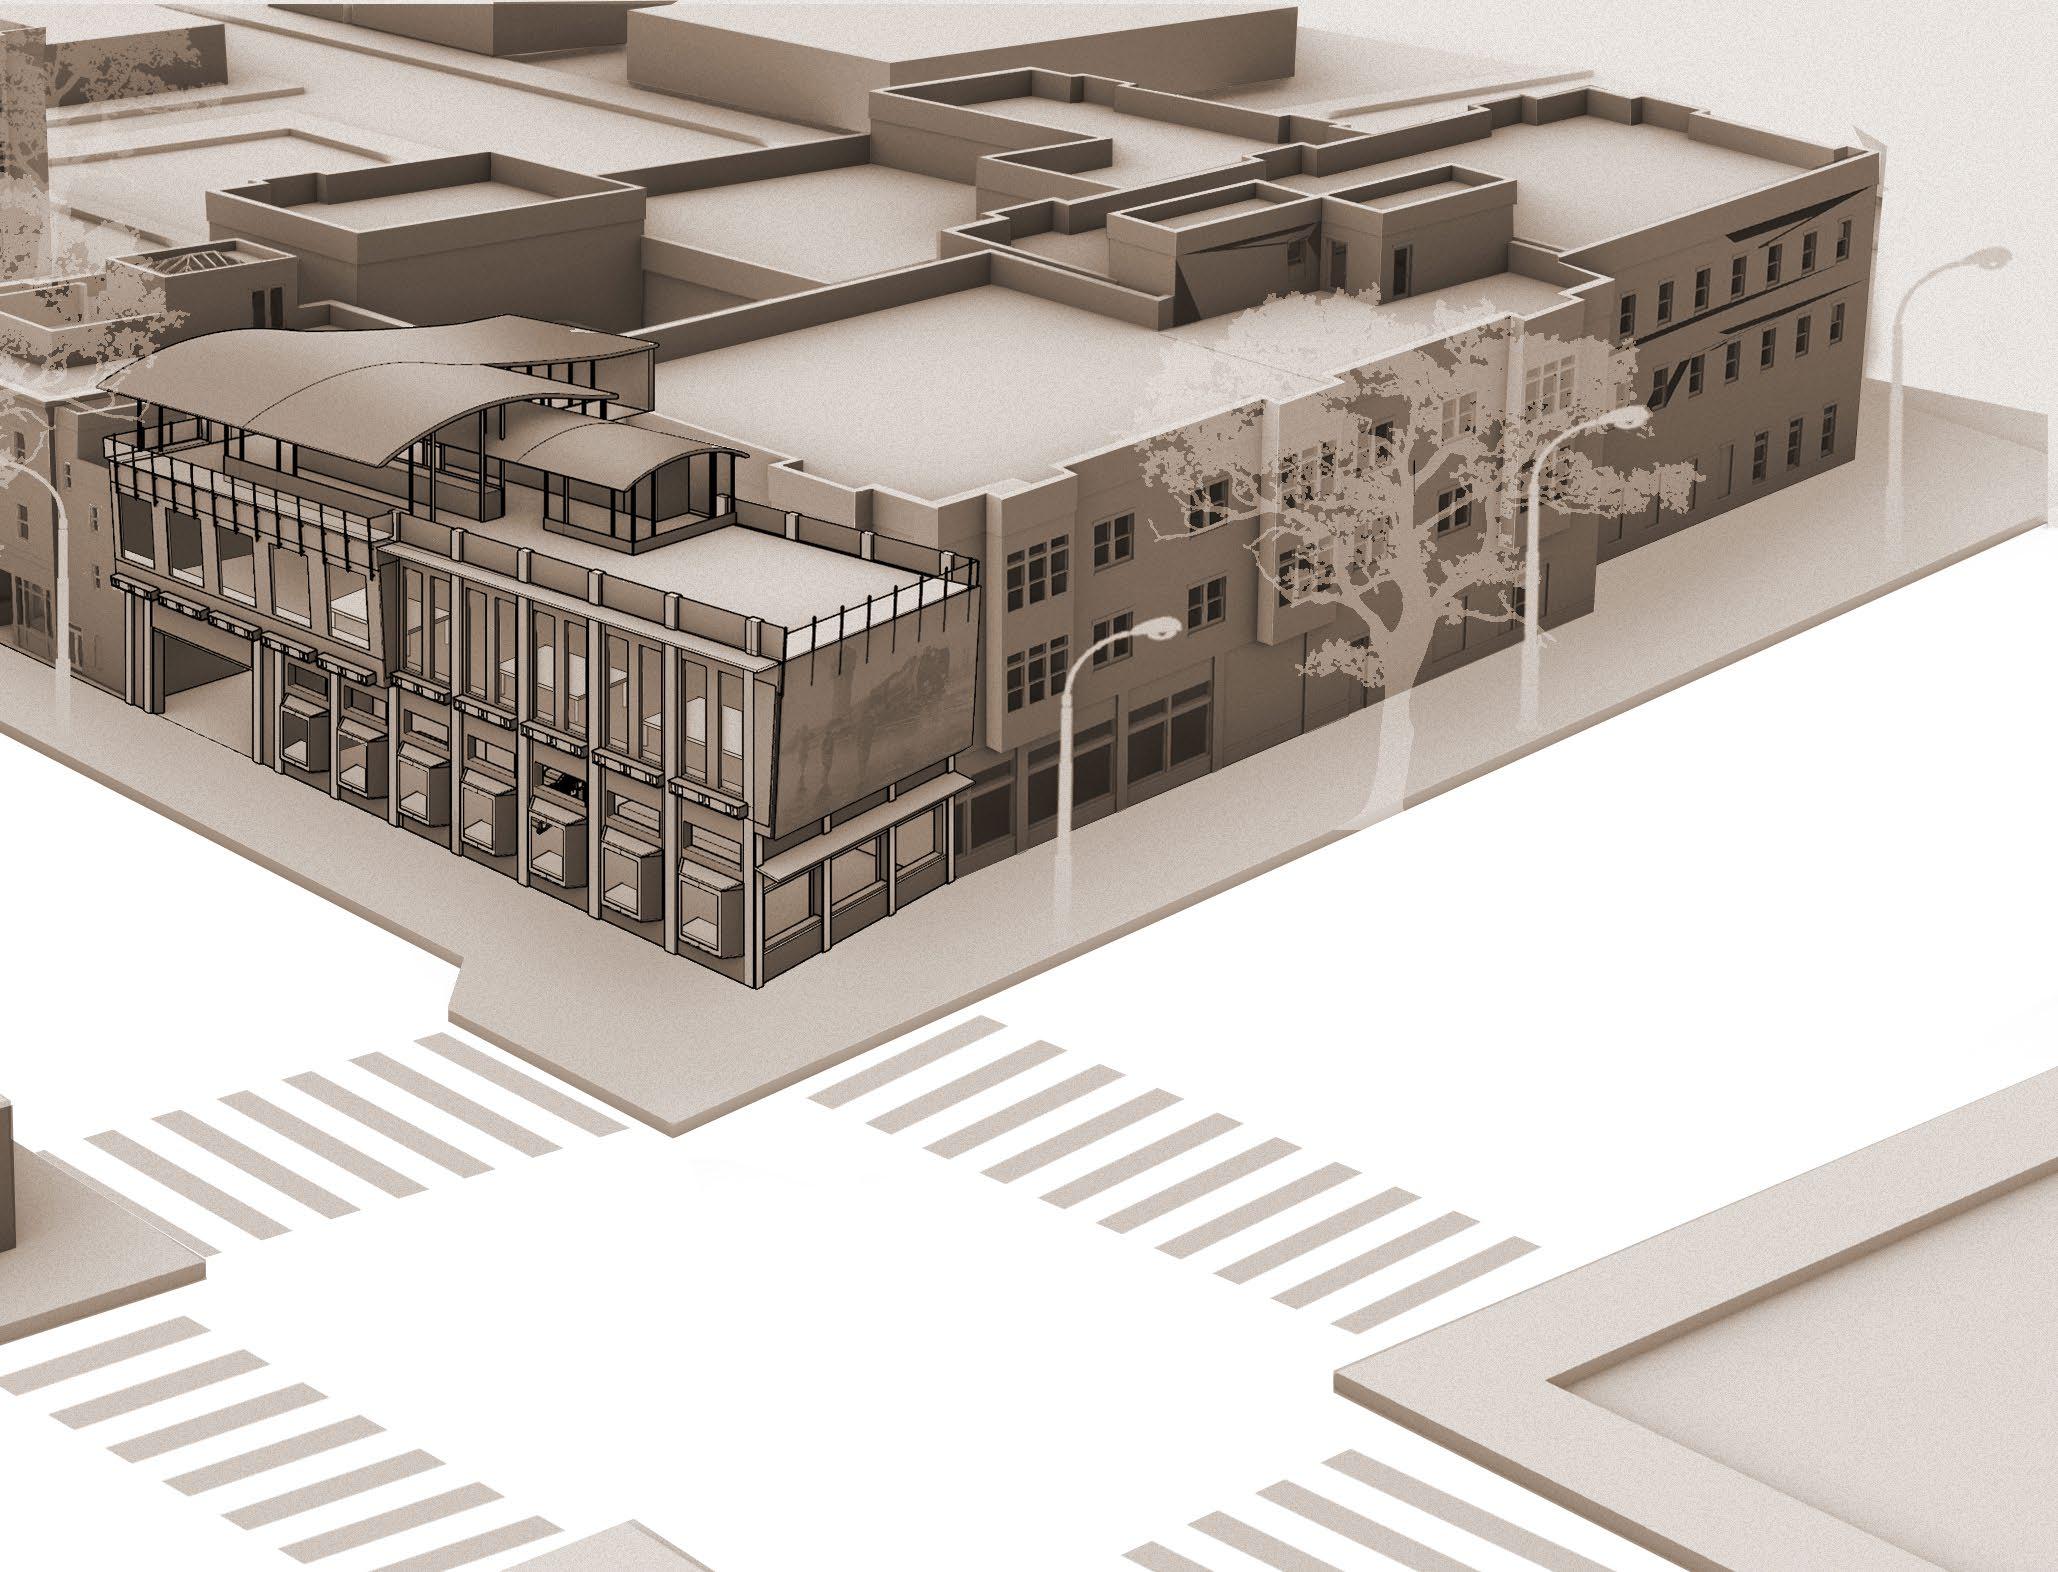
The Cozy Caboose is a restaurant and event space placed in the heart of downtown Gainesville. The bottom floor restaurant integrates the historical and contextual influence of trains into the rustic industrial design. Customers are invited to linger in a variety of seating and sensorial experiences (dining booths, skytop garden, and streetside lounge) that echo the structural, spatial, and material palette of luxurious lounge and dining cars of the past.
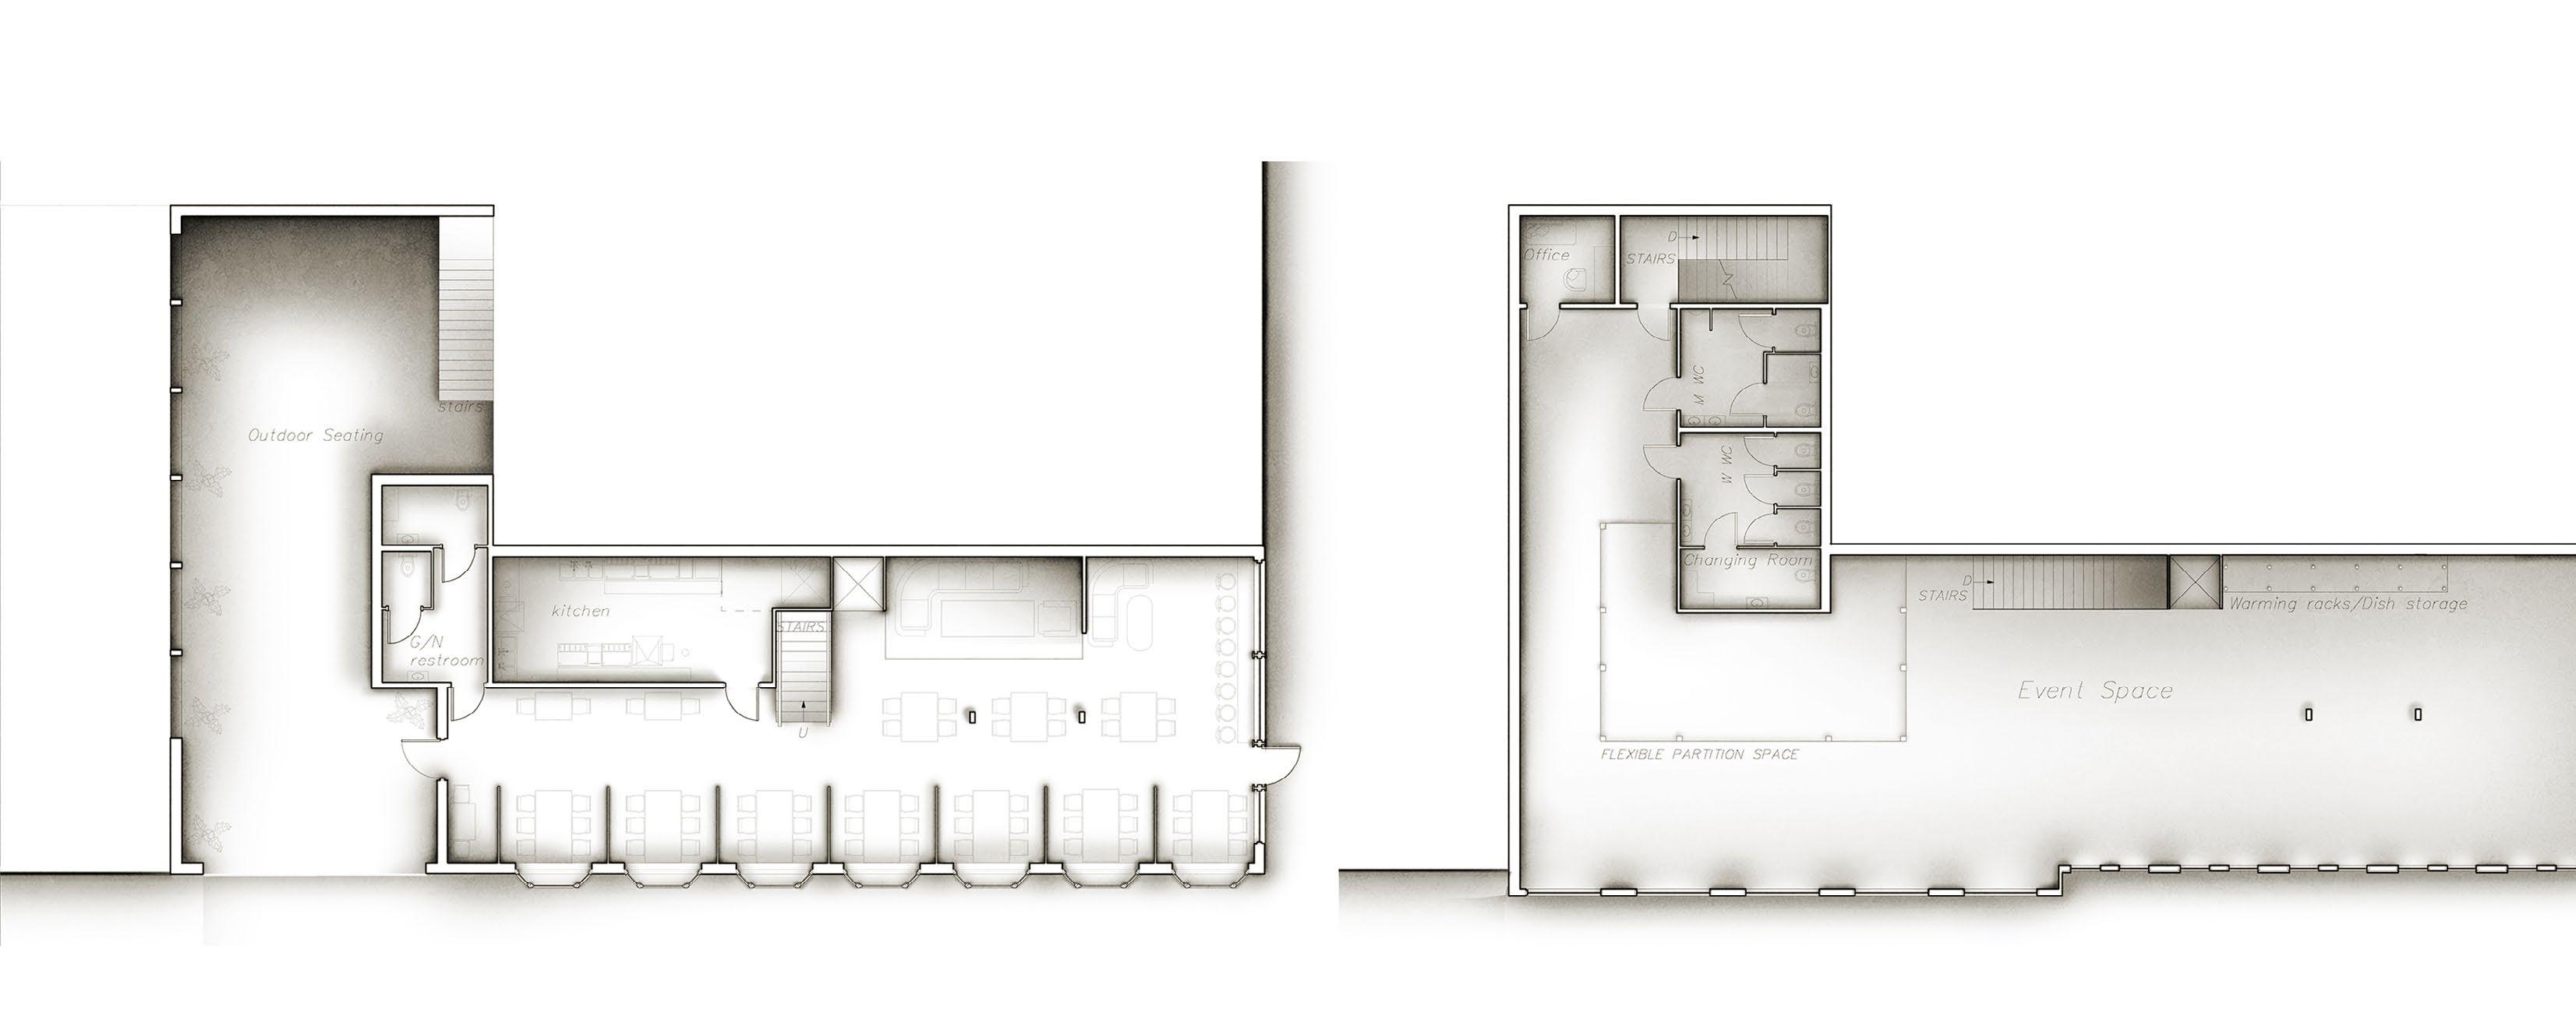
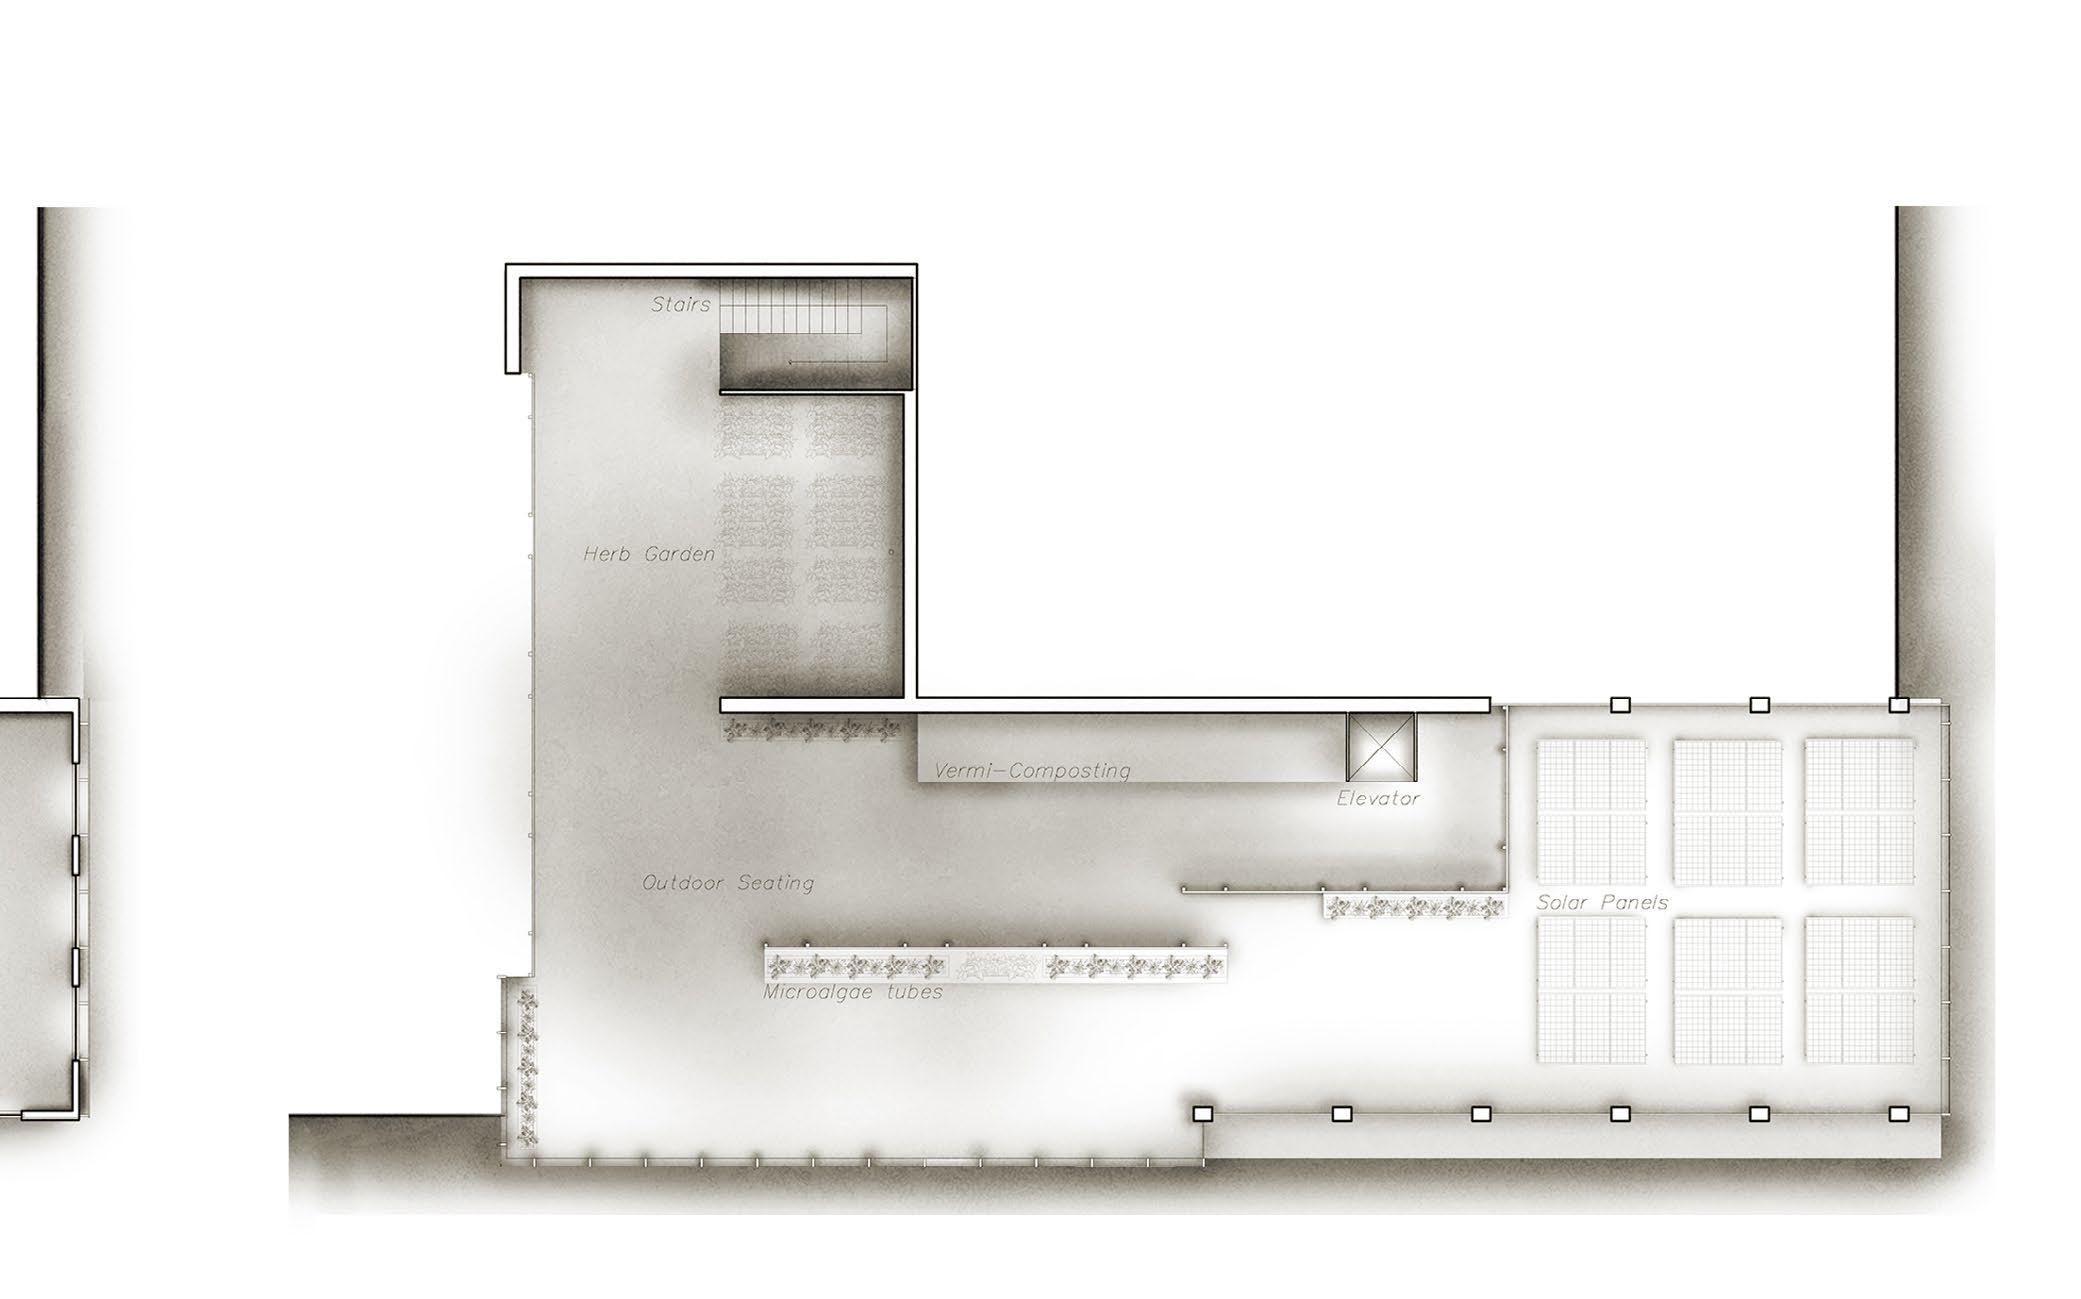
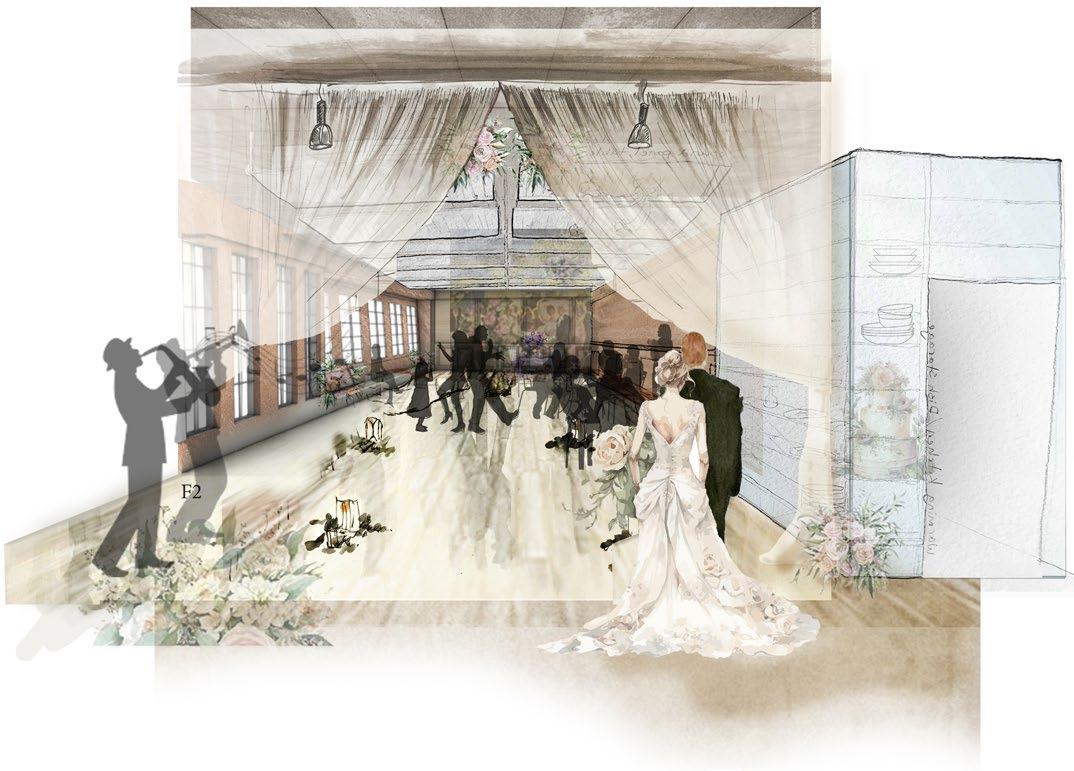
The second floor event space is a warm and welcoming space that caters to rustic and contemporary themes. The layout is carefully designed to maximize hosting space and provide unobtrusive access to business, catering and preparation spaces. Structural repetition, seated windows and functional wall panels continue undertones of railroad influence. Additionally, the implementation of intensive space saving solutions and sustainable strategies maximize functionality for the client’s wishes.
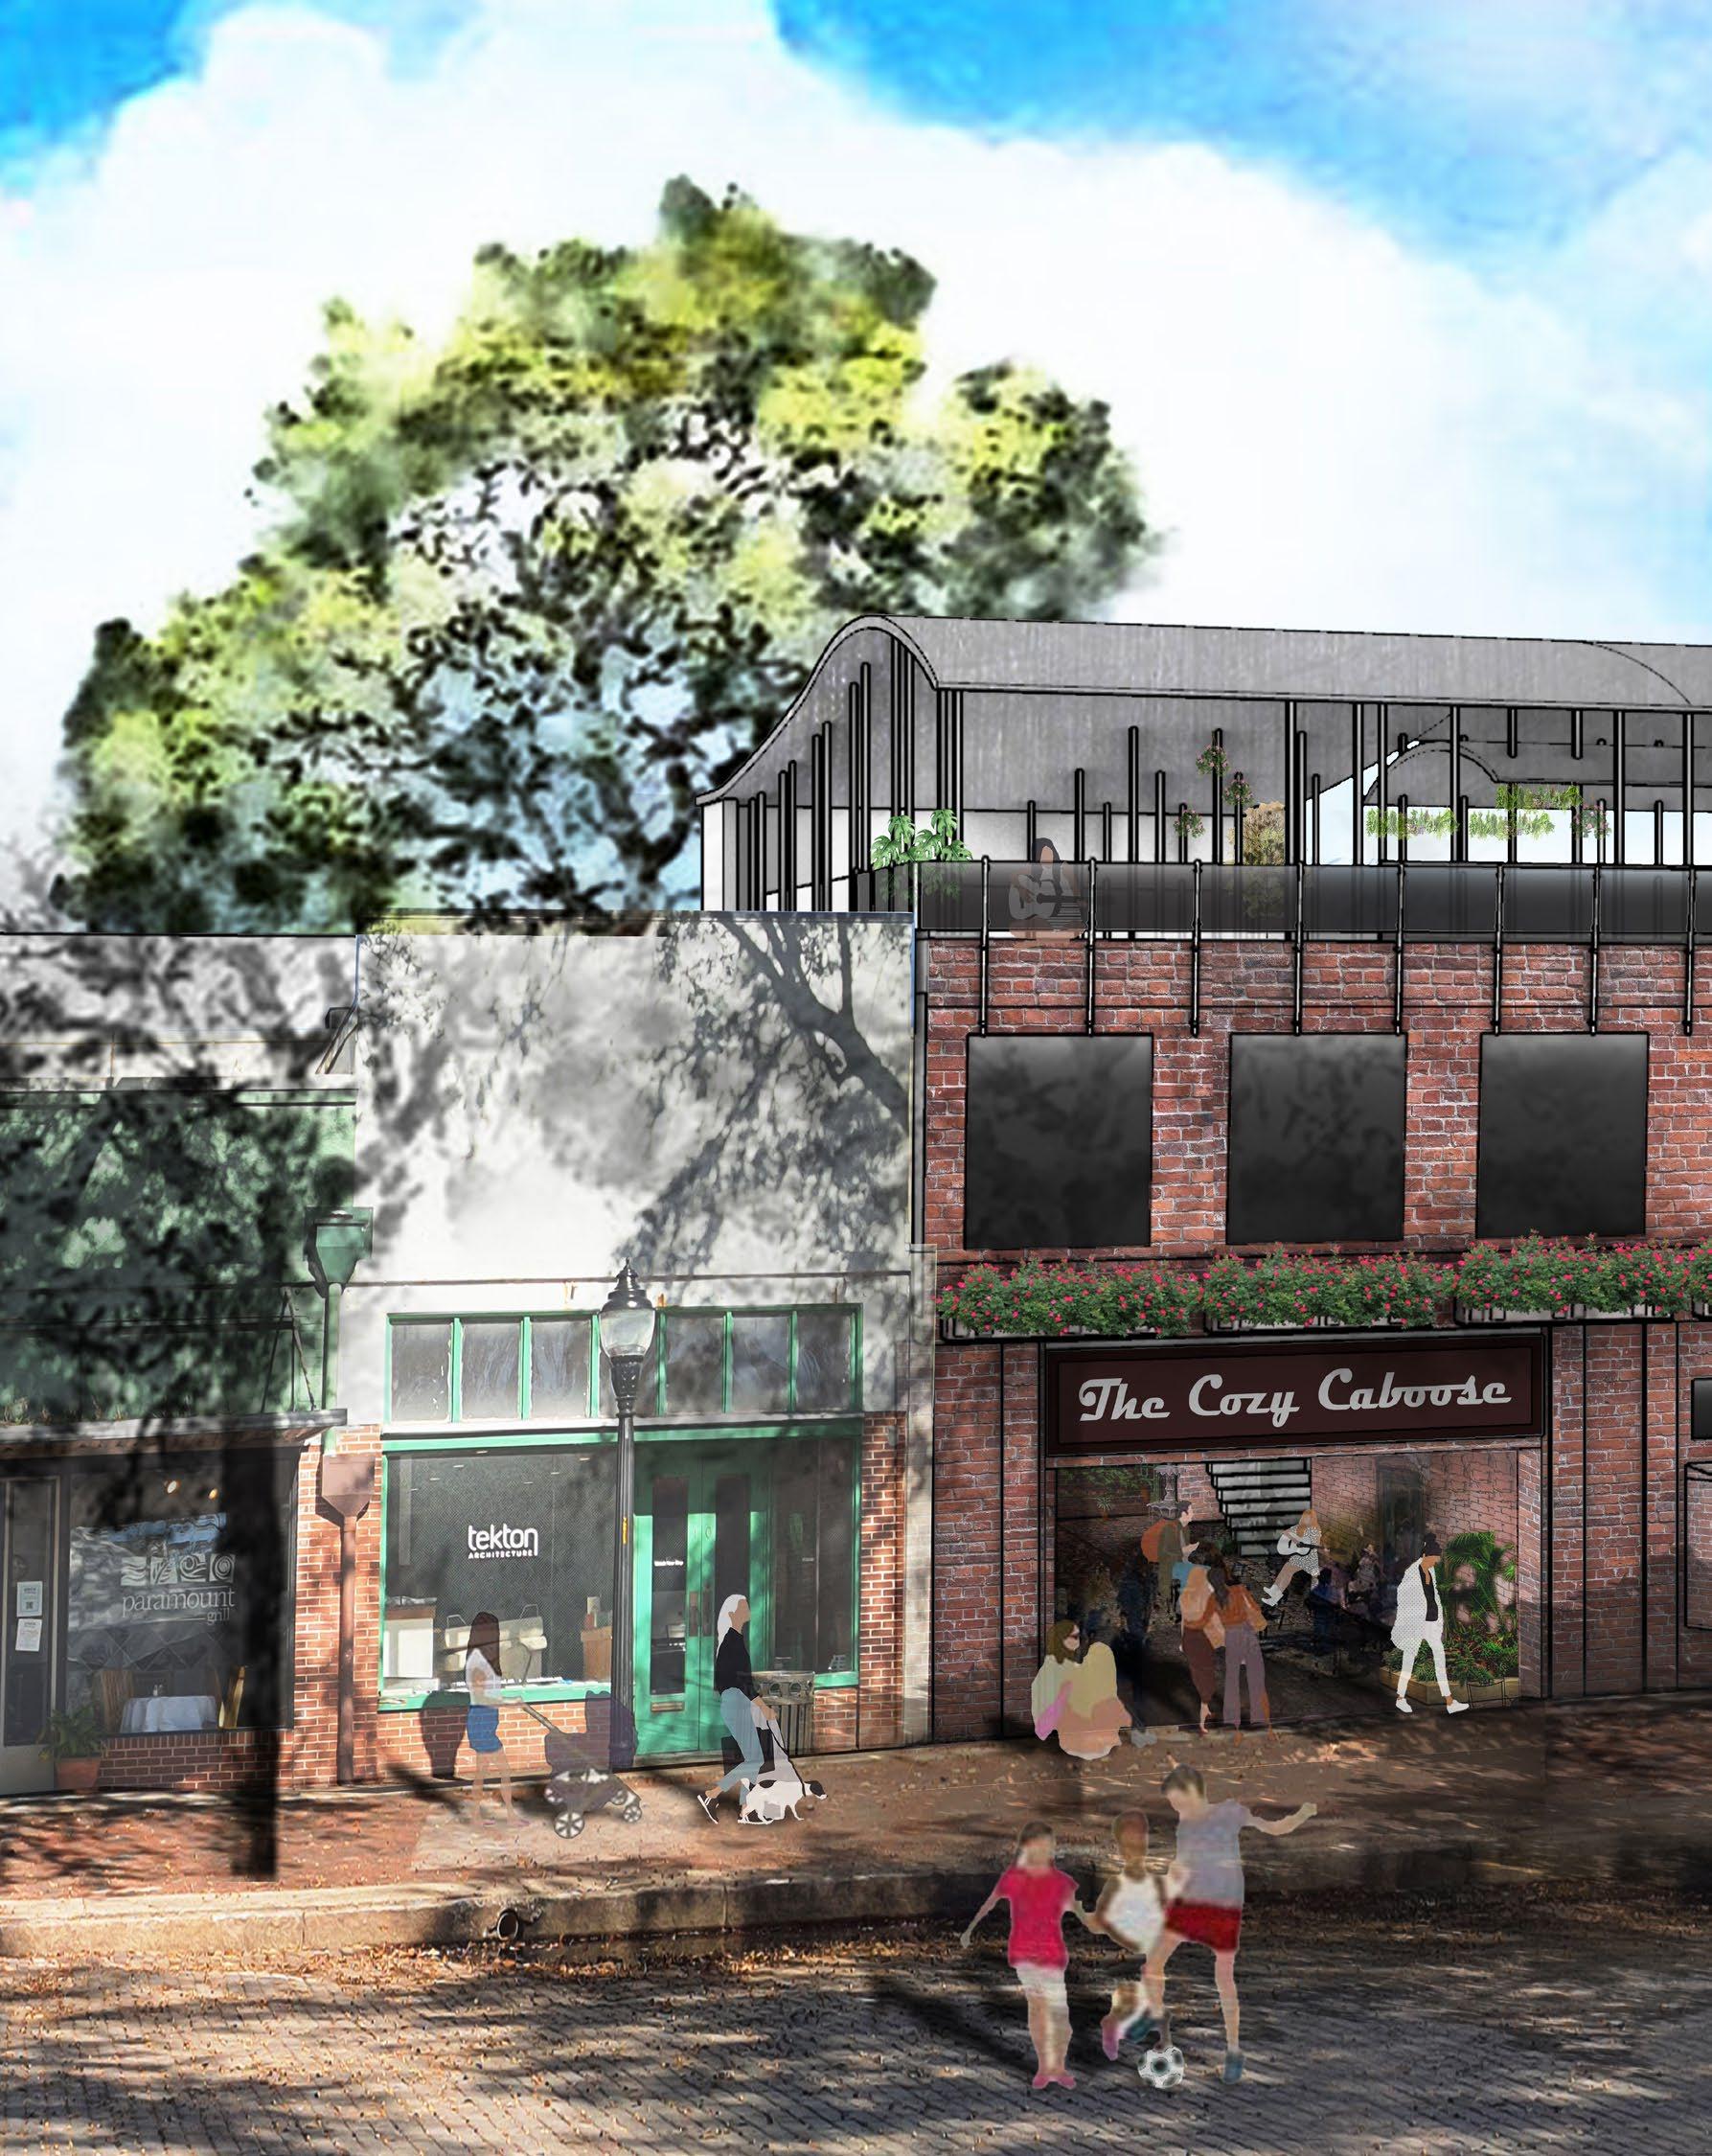
Exterior Perspective Collage
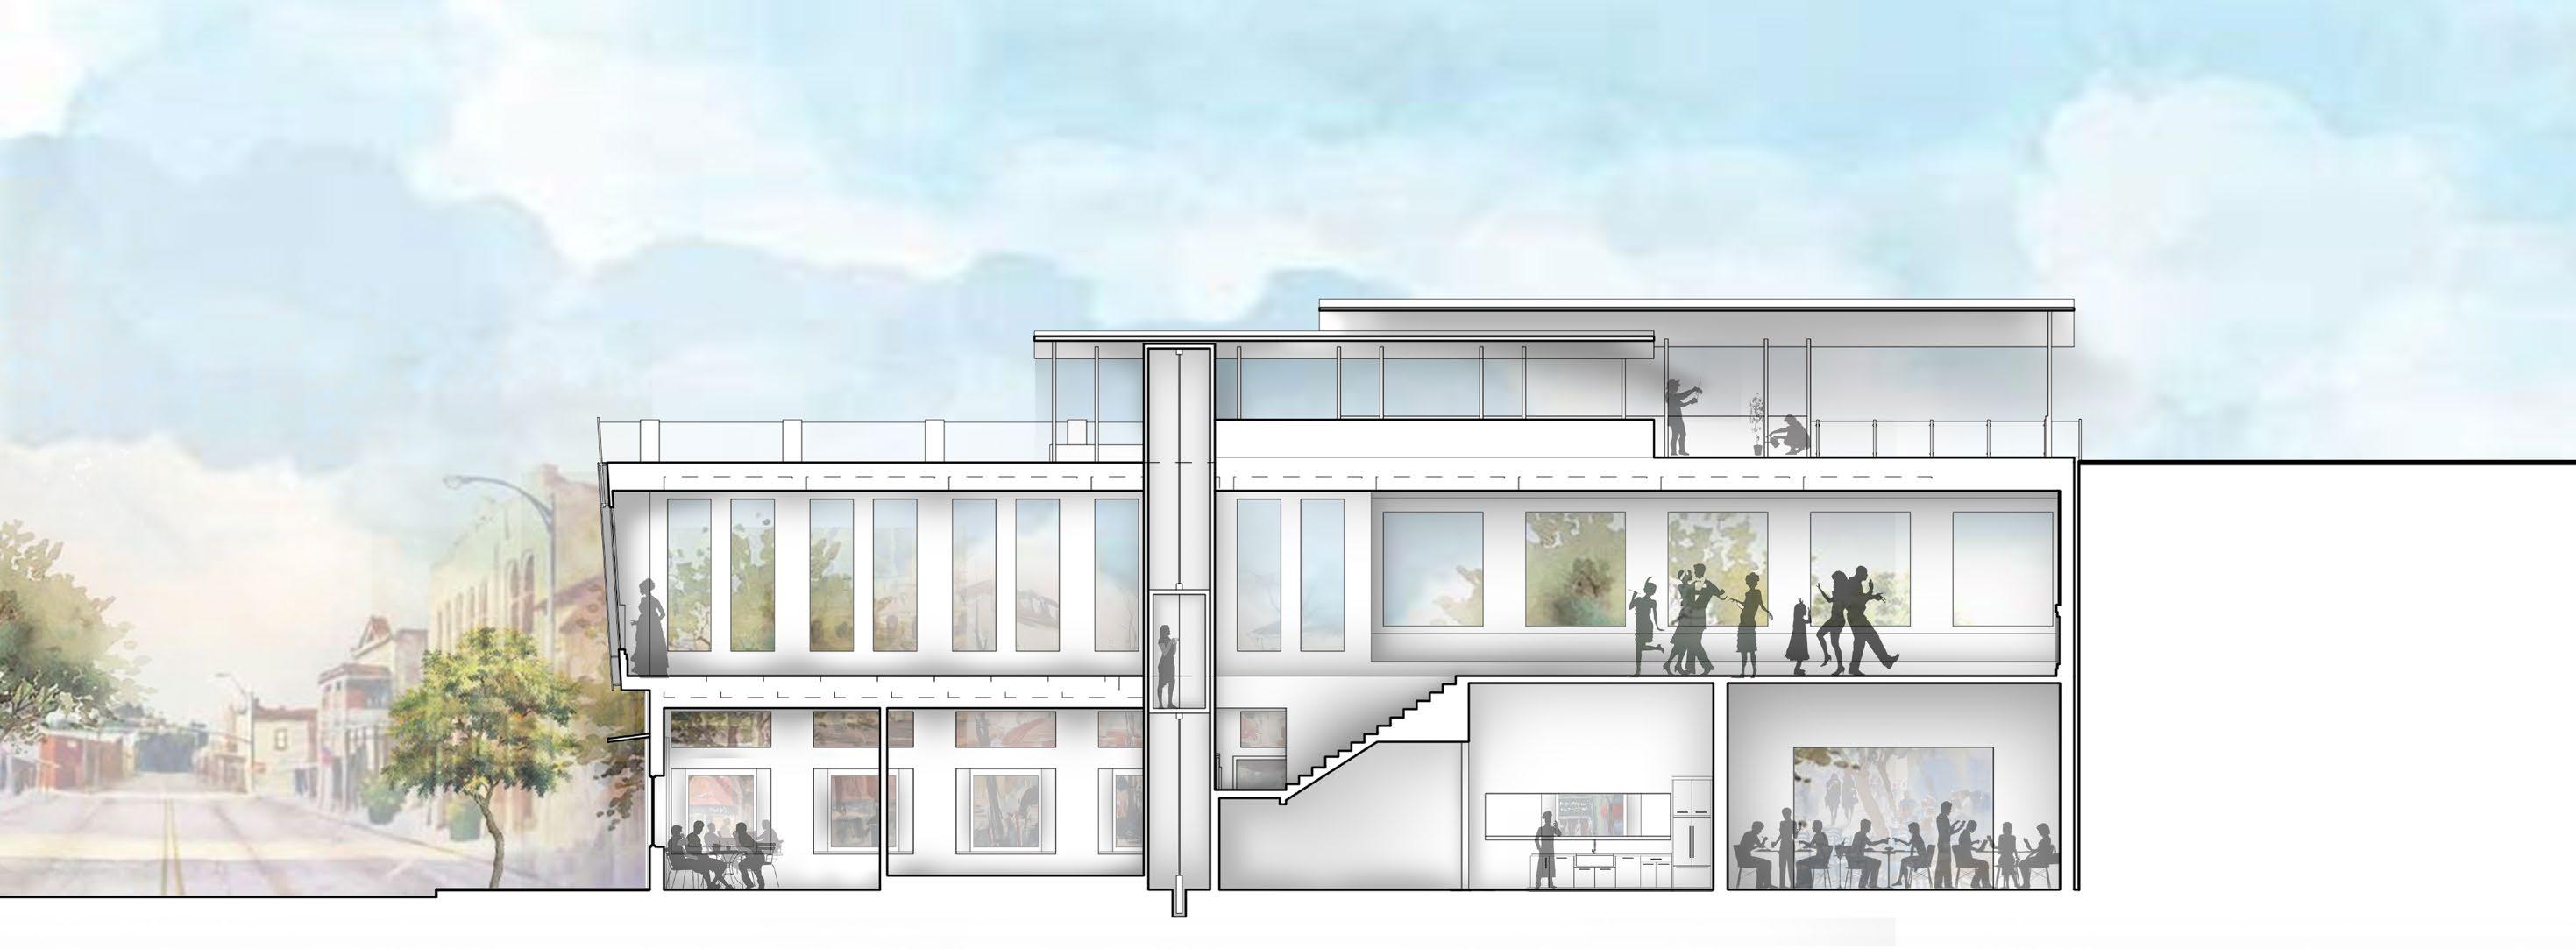

Section Cut | Latitudinal
Floor One
| Seating and Garden

Integrated Storage Solutions:
• Tables are lifted into coffered ceilings
• Chairs are lowered into paneled flooring pits
• Accordion walls provide flexible event space, particularly with storage, without sacrificing aesthetics. Event planner has option to customize sectioned off parts of the room to suit the event
Rooftop
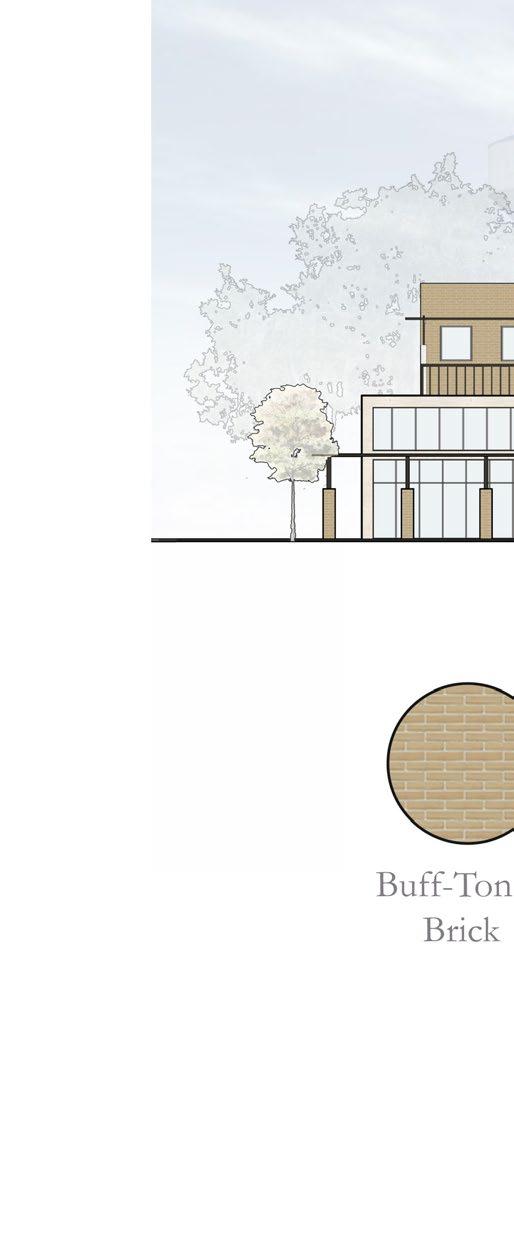
South Elevation
East Elevation
Section Cut | Longitudinal
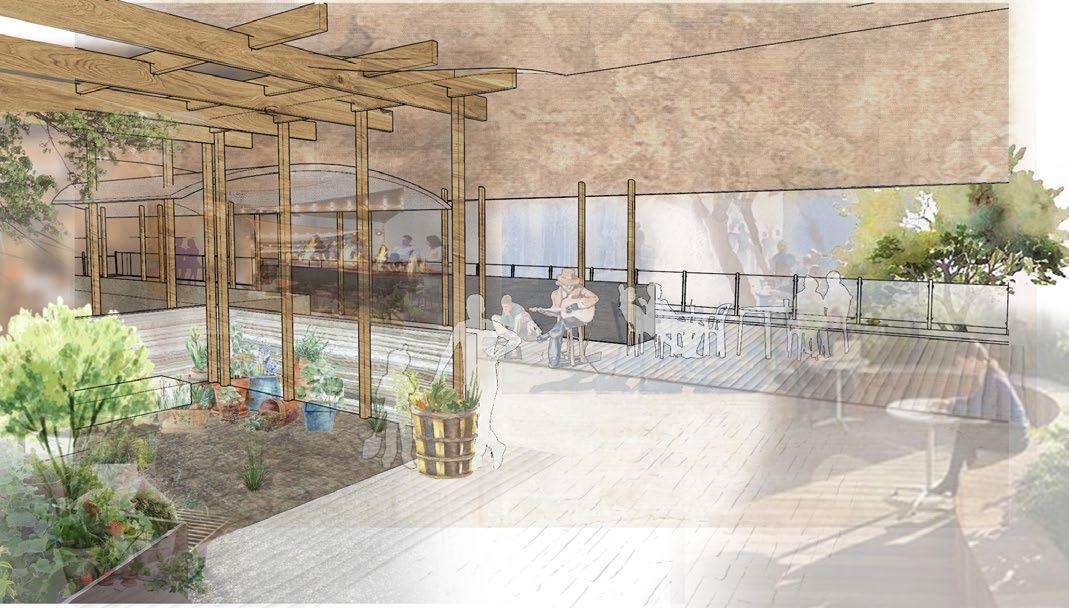
Rooftop | Garden and Seating
Floor Two | Event Space
Prescott ArchitectsSim Roberts House
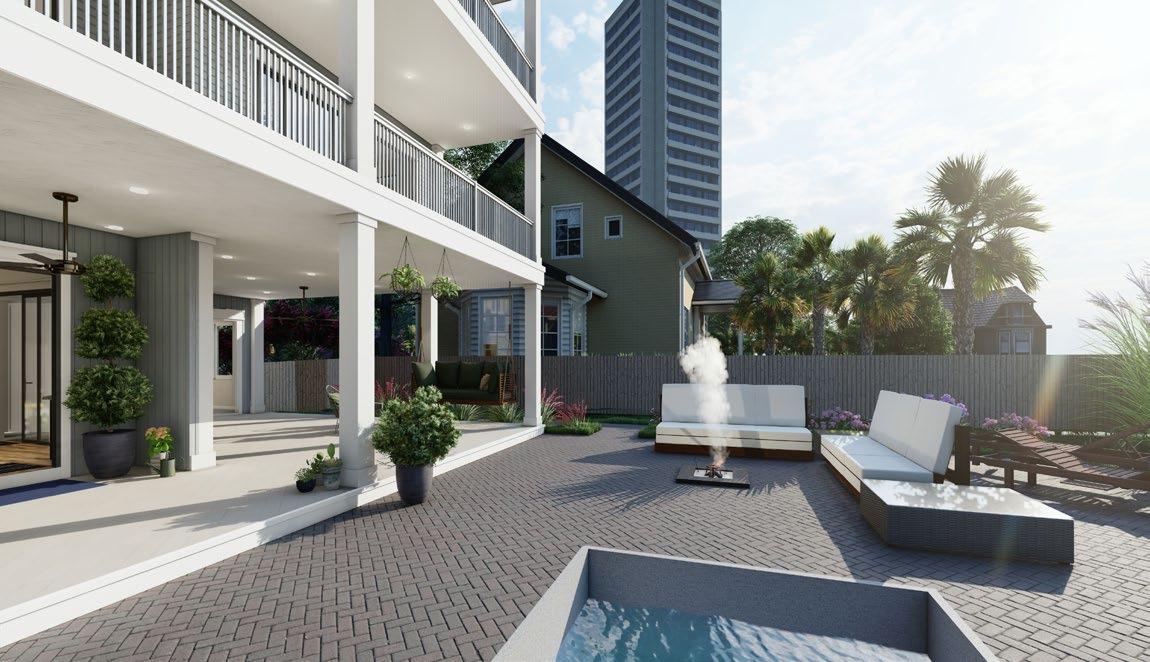
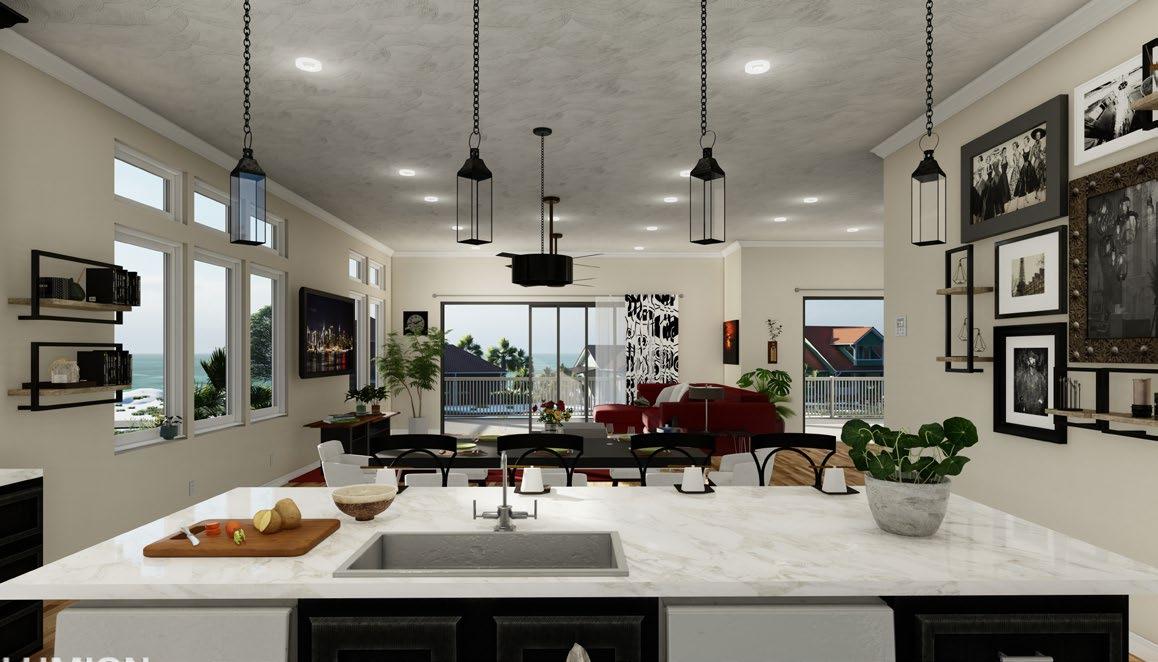
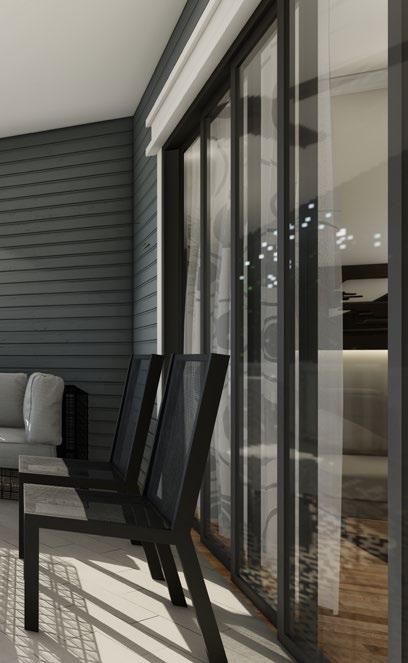
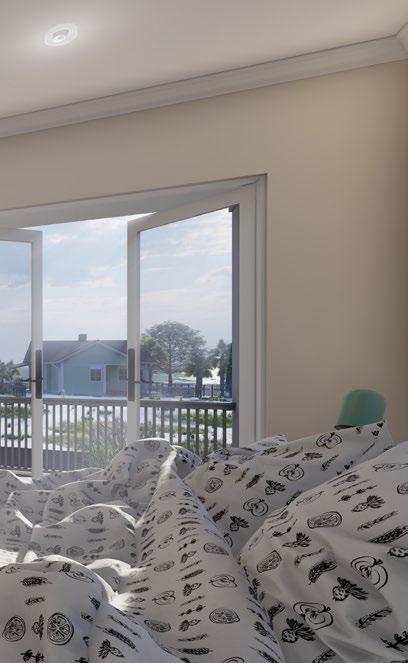
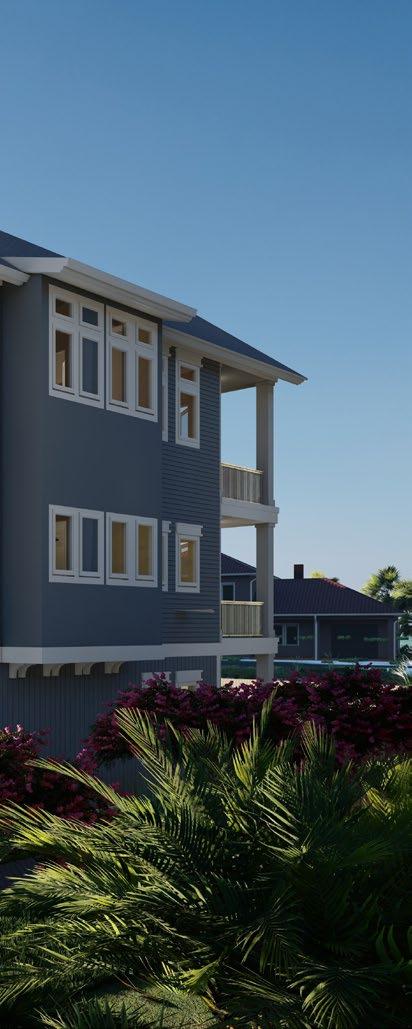
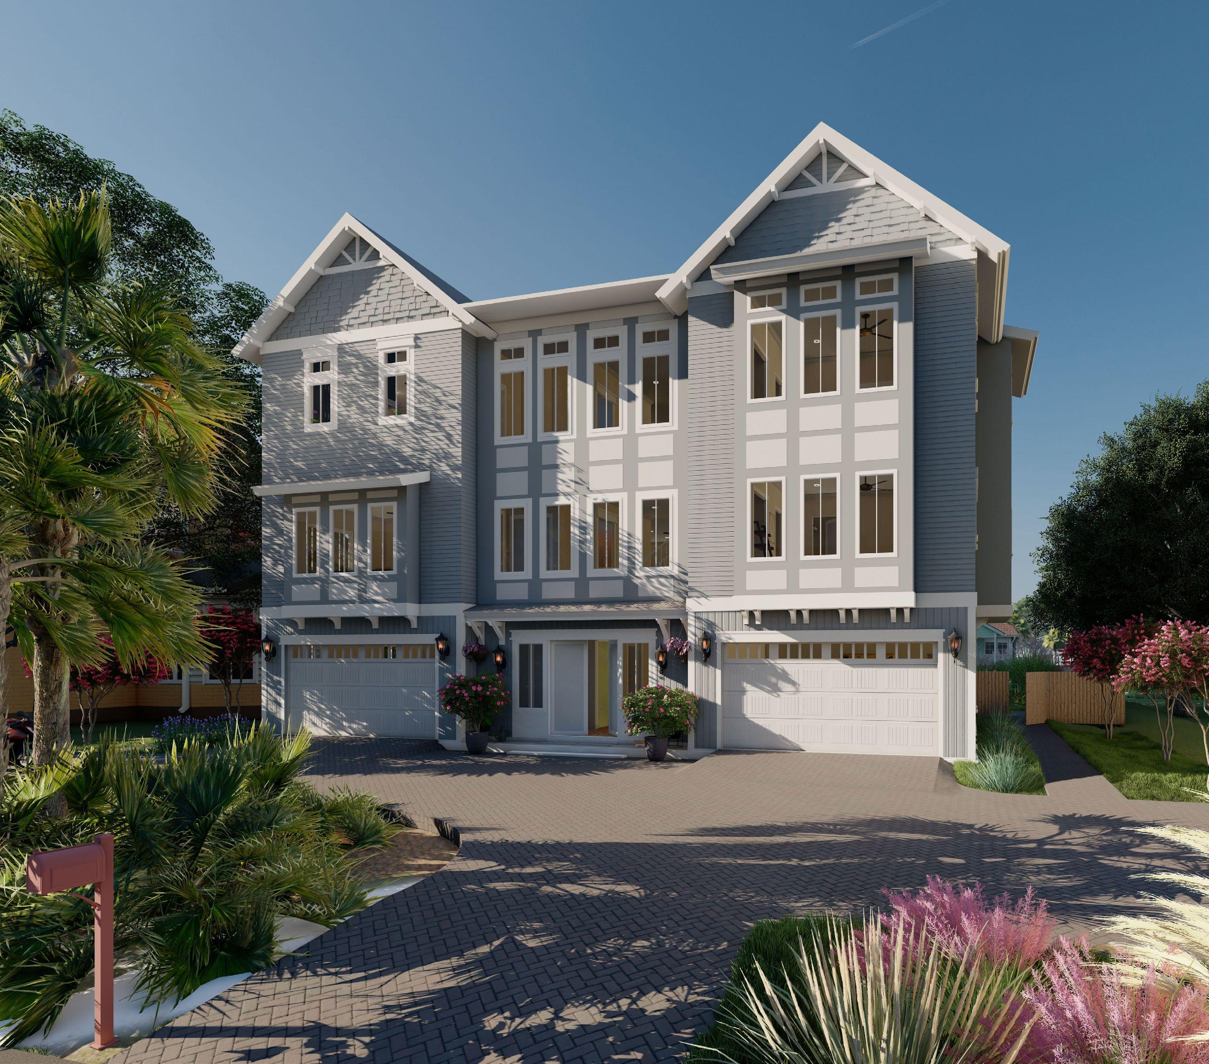
The displayed photos are a sample from a rendering package provided for client visualization. Included in the rendering package were 20 images and a 3D site and building flythrough video
These renderings were an individual assignment during my internship. Using existing architectural, site, and electrical drawings, I constructed a detailed digital model in Rhino. I then independently learned and transferred the files to Lumion, where materials, lighting, and interior design elements where added.
During this internship, I also utilized AutoCAD to revise architectural, electrical, and site drawings for singlefamily homes to prepare for the final seal. Additionally, I assisted in site visits and field testing and analysis looking at rainwater management systems.
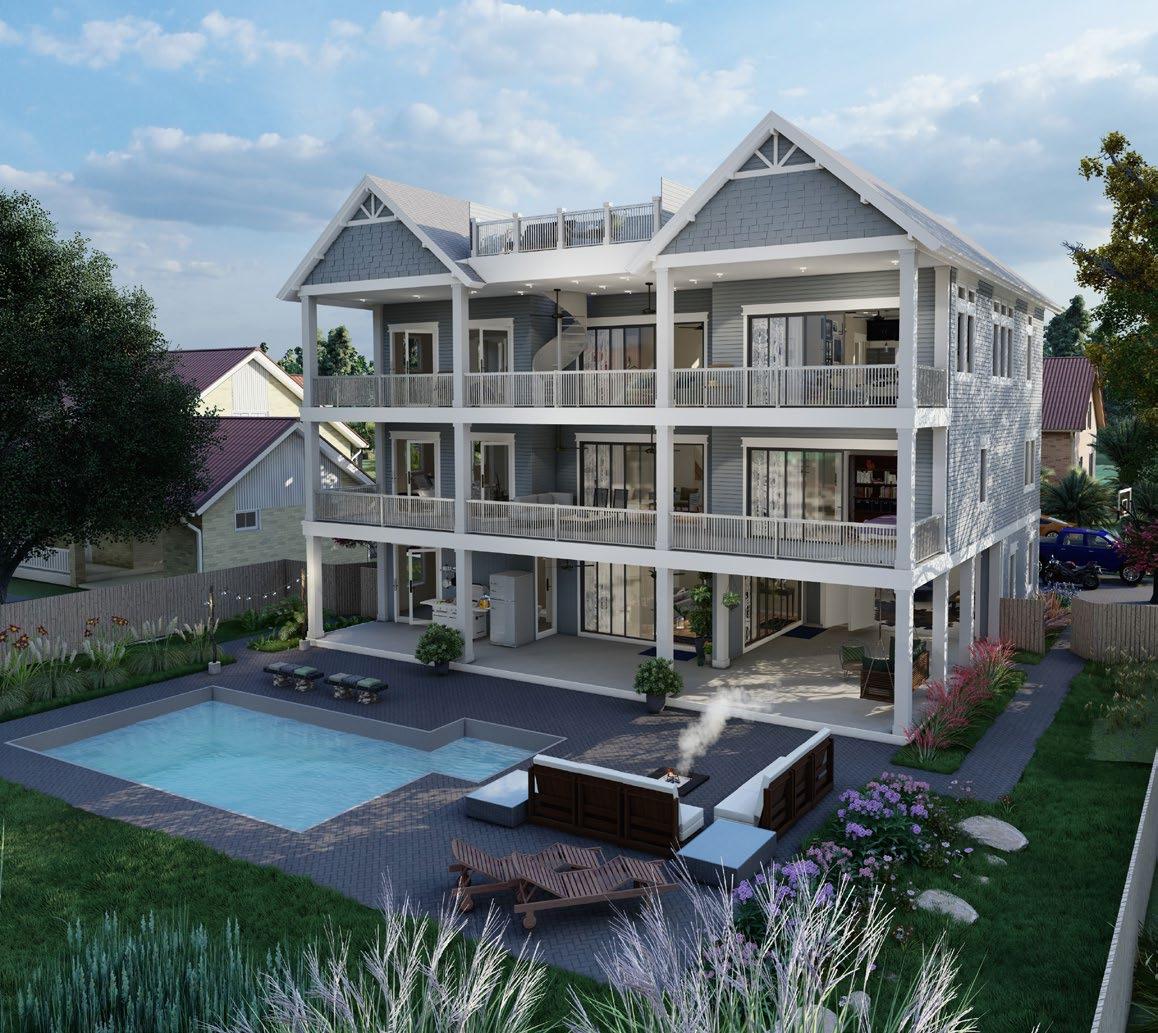
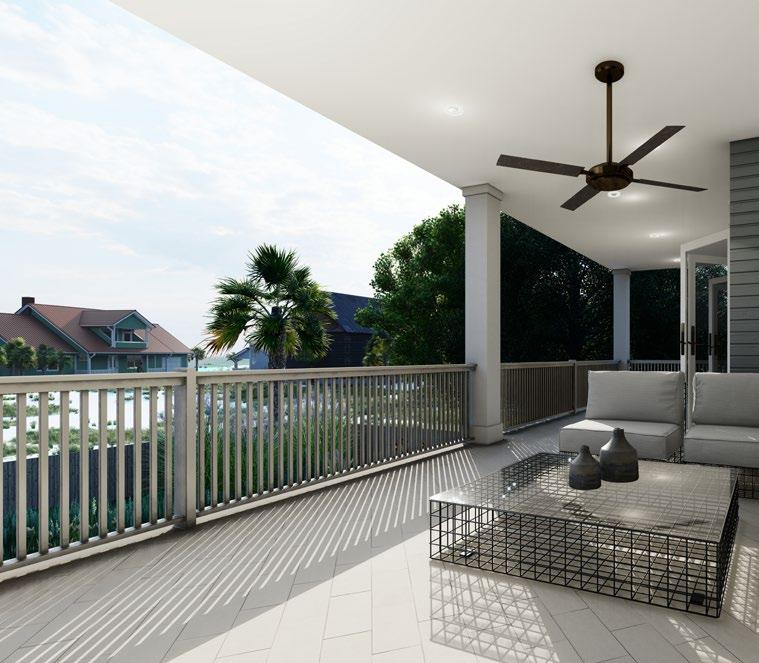
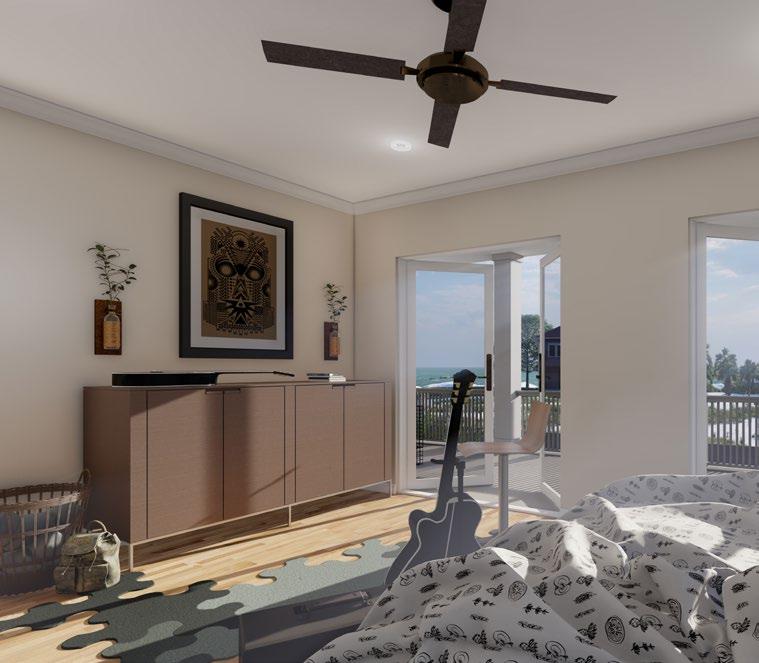
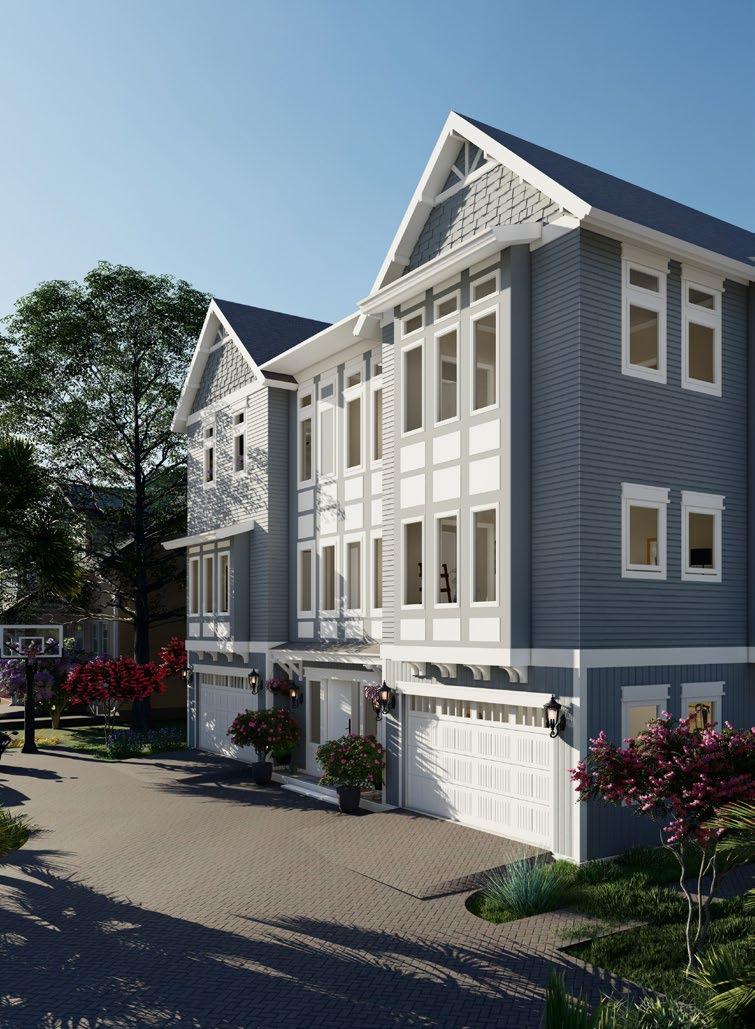
Residential |Photo-realistic Renderings | AutoCad Context - Destin, FL
Professional - Summer 2022 Internship with Jeff Prescott
Sims-Roberts House Renderings | Lumion
STOA ArchitectsVisitors Center
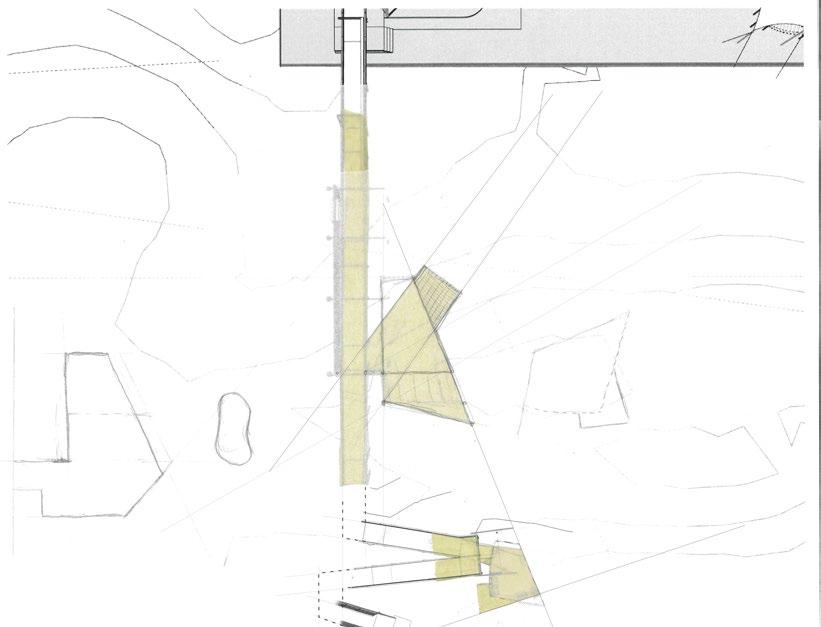
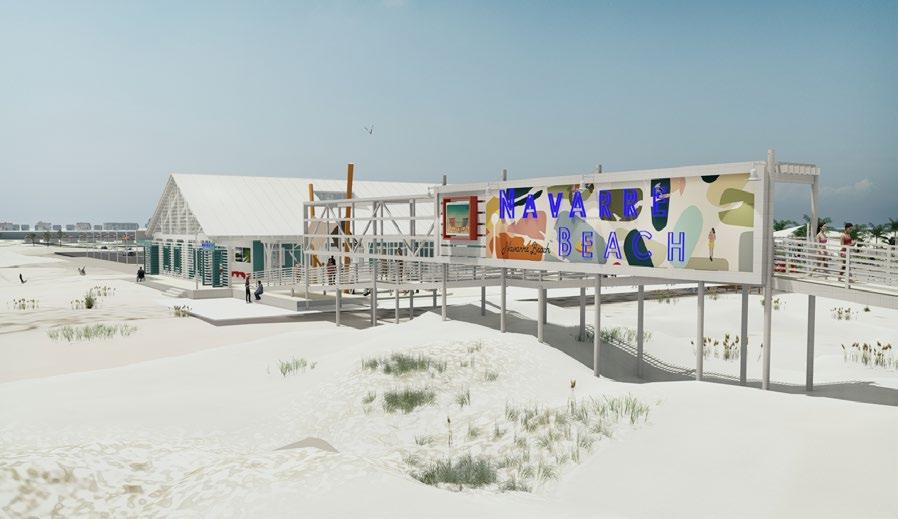
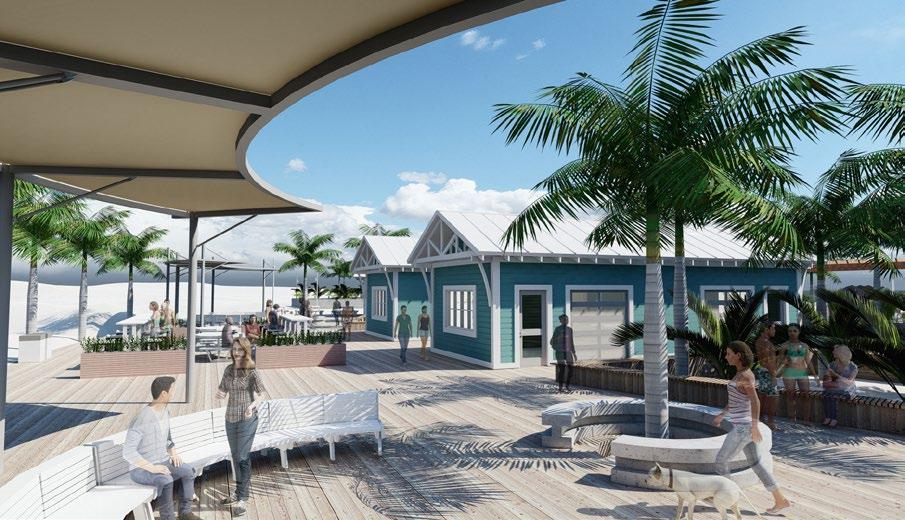
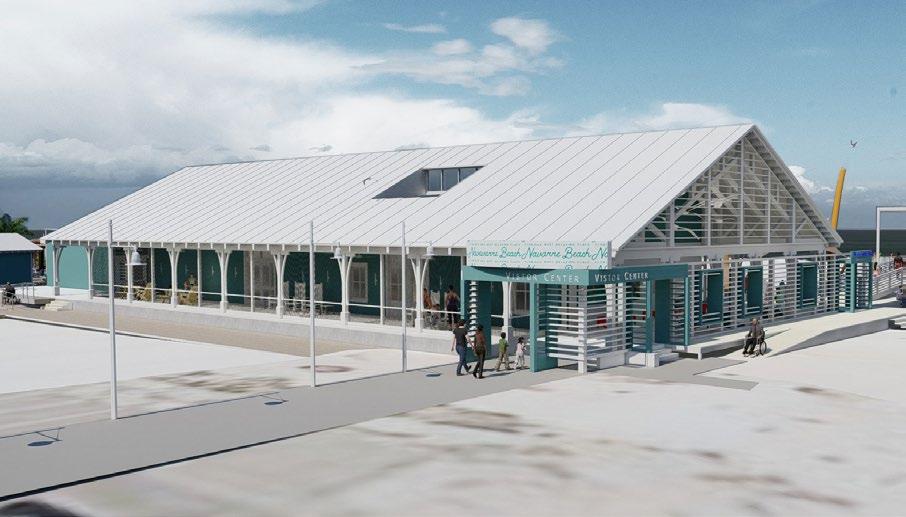
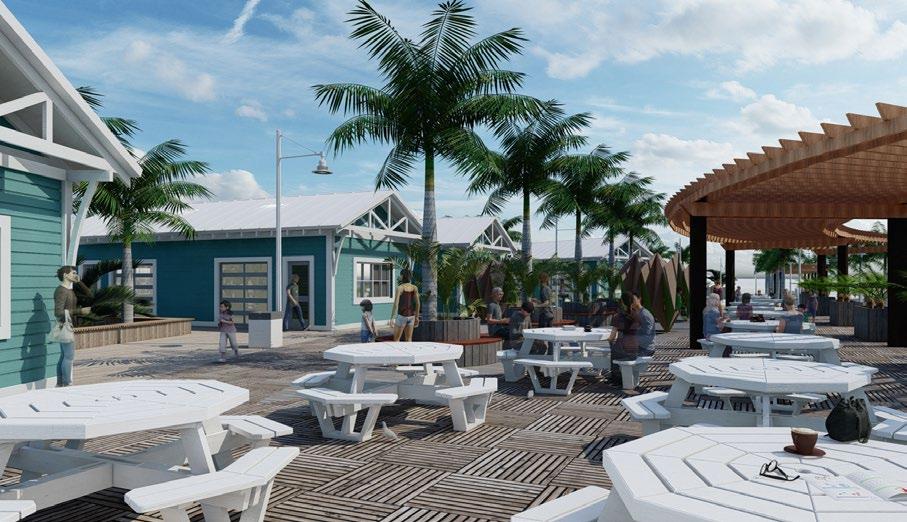
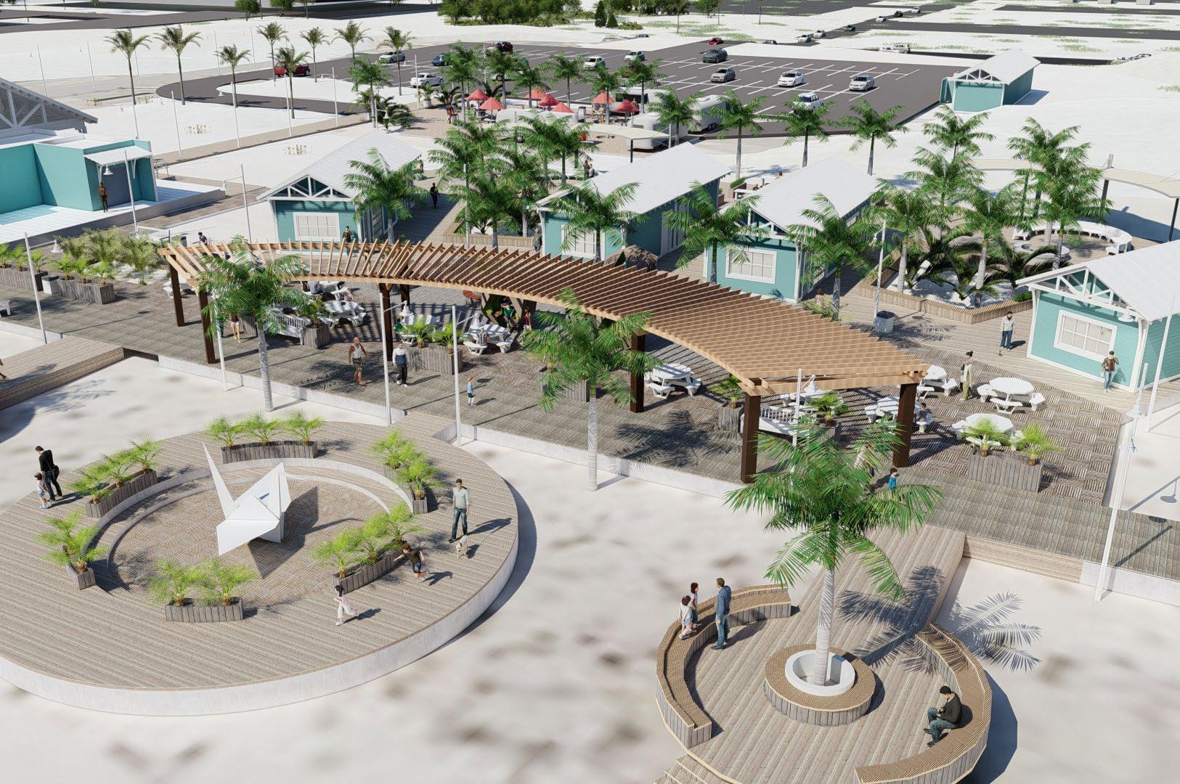
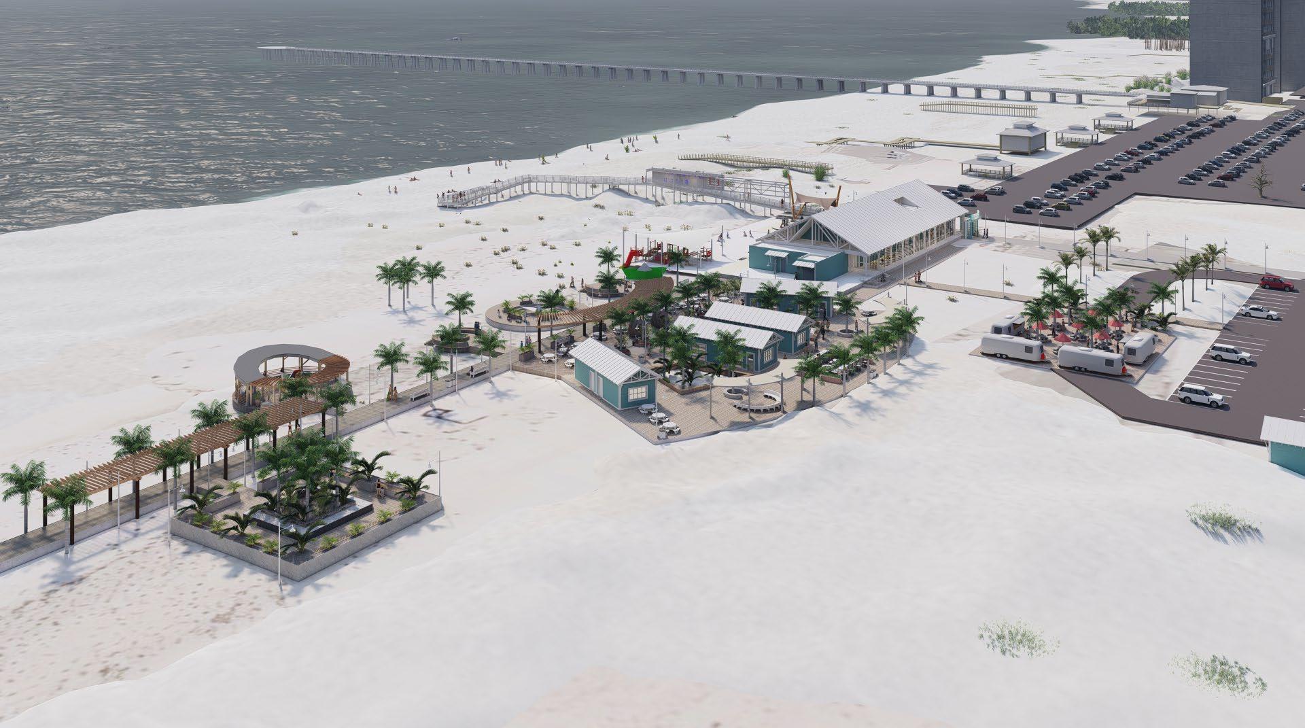
The Navarre Visitors Center project involves constructing a new boardwalk with open-air shops, shaded areas accessible to handicapped beachgoers, additional bathroom facilities, and ample parking. My contributions included creating detailed renderings that emphasized realistic context, progressing the overall design, conducting site analysis to protect sensitive habitats, and performing area takeoffs for cost analysis projections. I also attended meetings with the county commissioners to present the project and ensure its alignment with community needs. The centerpiece of this development is the new visitor center and Tourist Development Office headquarters, which will significantly enhance the visitor experience and accommodate the increasing number of annual tourists. The additional beach parking provided by this project addresses a significant need in this popular resort area, making it a crucial addition to the infrastructure.
Community | Retail
Navarre Visitors Center, Navarre Beach, FL
Professional - w/ Cesar Reyes, Jackie Hoffman, and Hannah Coggins
Navarre Beach Visitors Center | Sketchup and Lumion
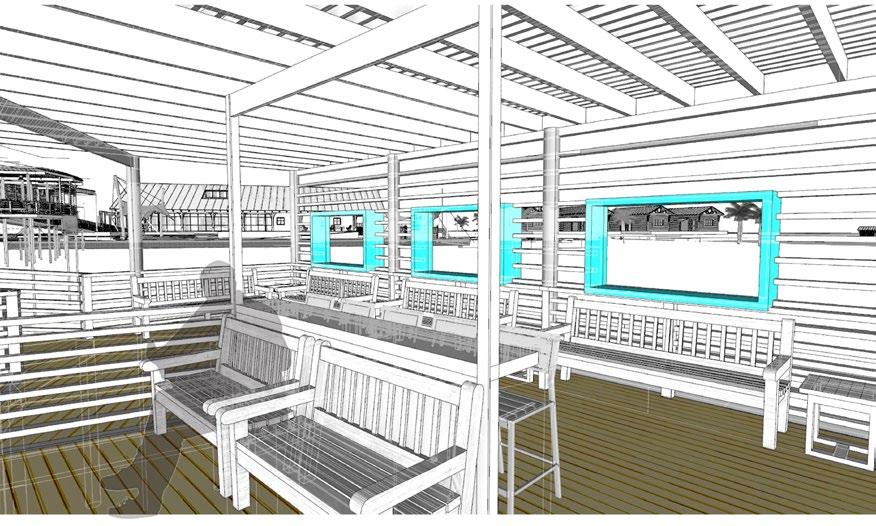
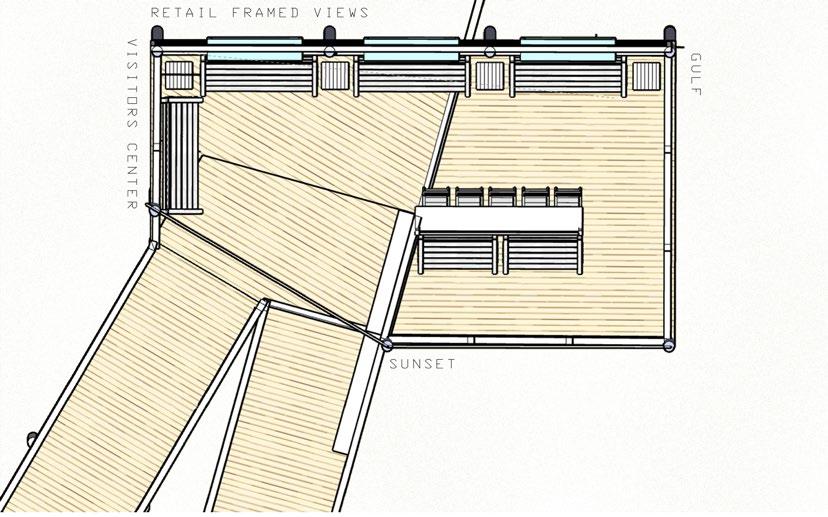
The resting area on the beach walkover is designed for elderly or handicapped visitors, offering a comfortable space to pause and enjoy the surroundings. It frames views of the boardwalk's pavilion, retail area, and visitor center, creating a scenic point of interest. On the south side, the shaded area provides a relaxing view of the beach and opens up to breathtaking sunsets, enhancing the overall experience.
STOA ArchitectsCommunity Center
Community | Government
Englewood-Palafox Community Center, Pensacola, FL
Professional - w/ Cesar Reyes, Yuri Ramos, and Du'Juan Brown
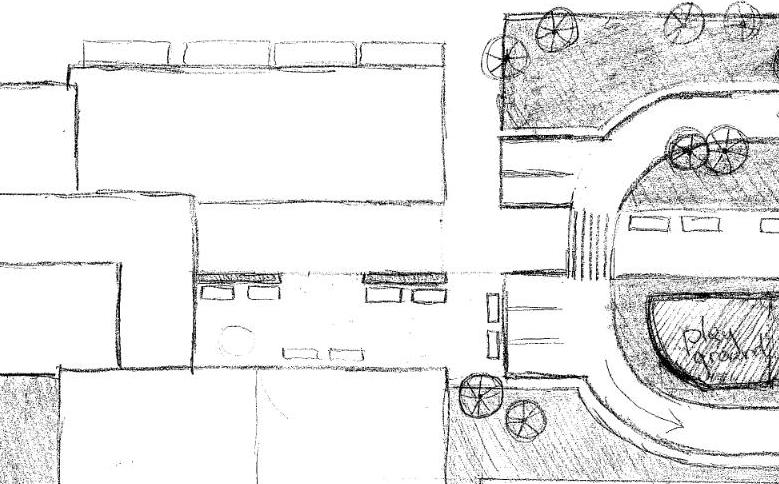
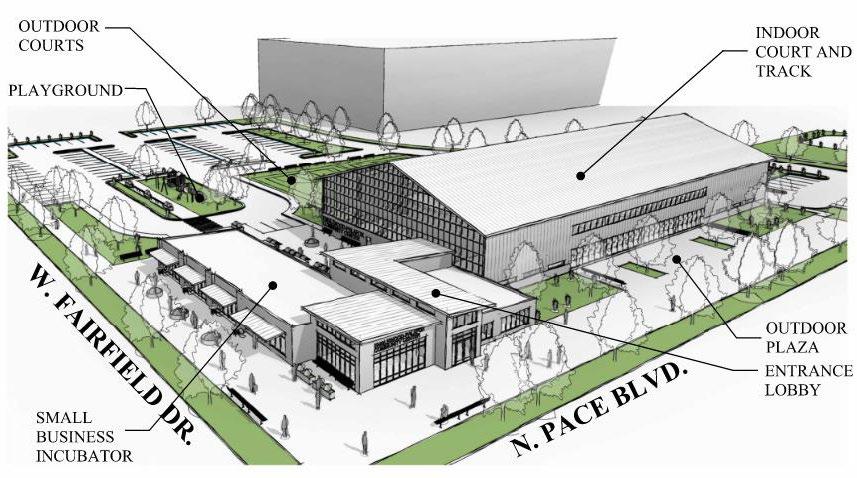
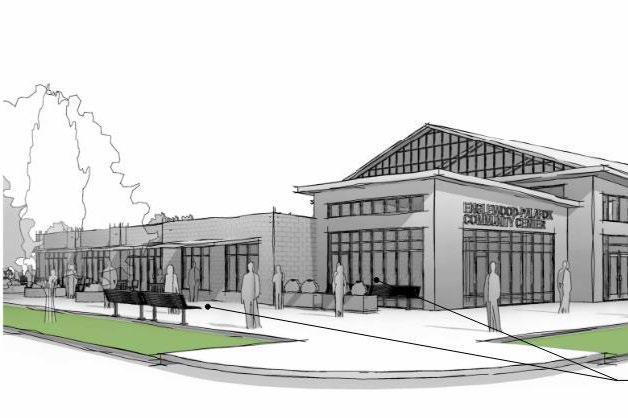
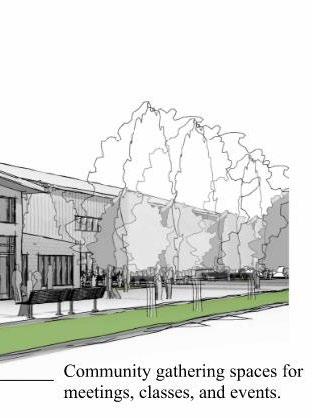
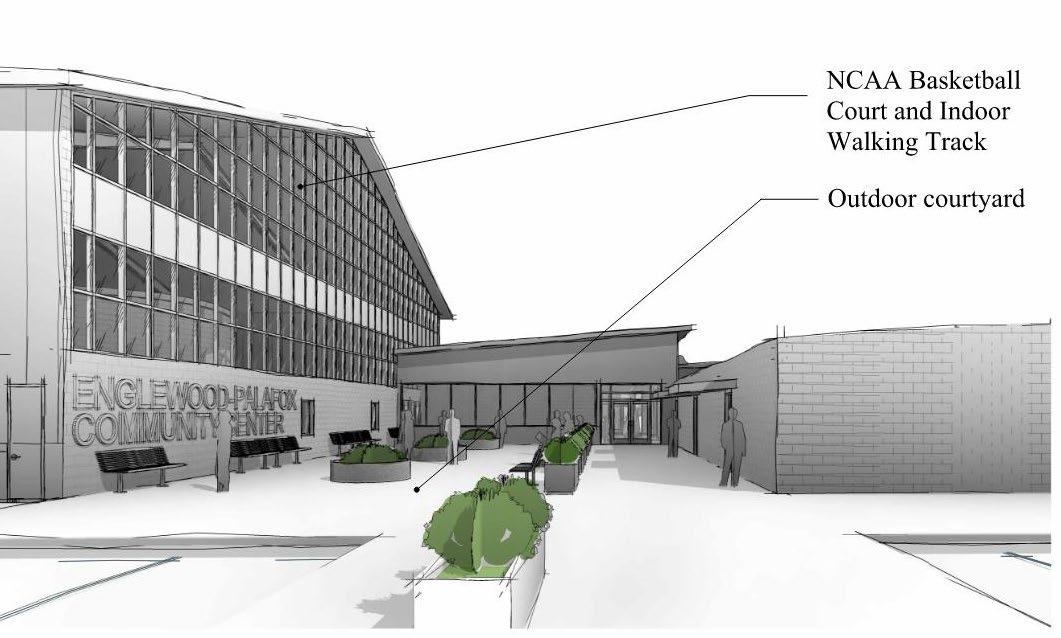
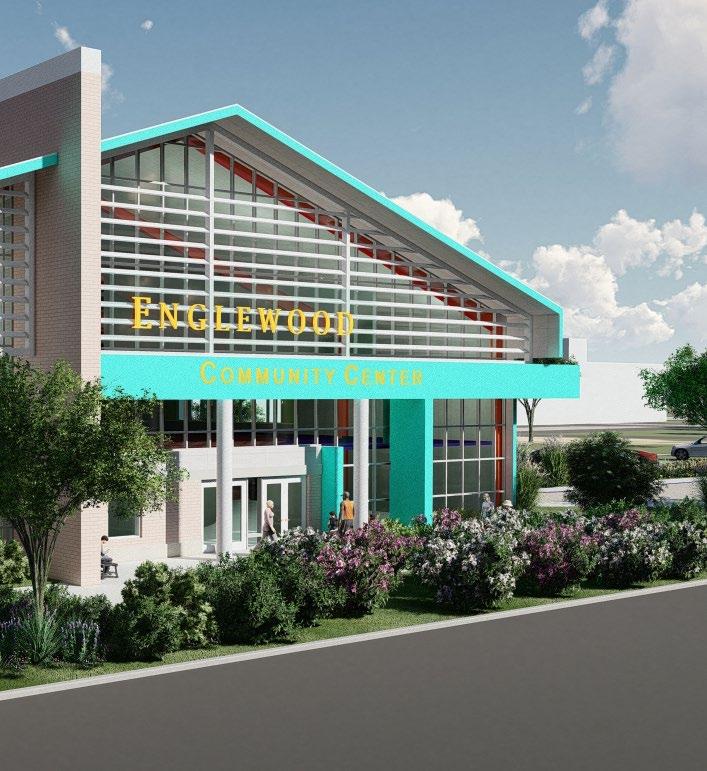
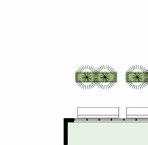
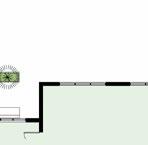
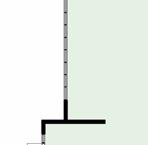
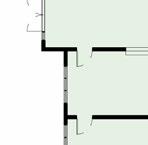
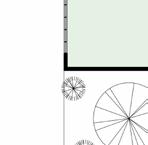
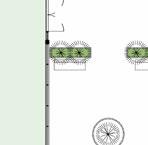
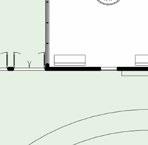
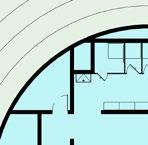
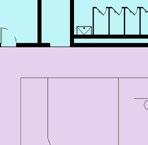
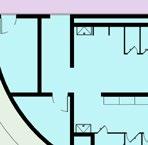
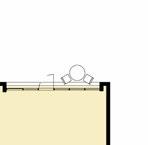
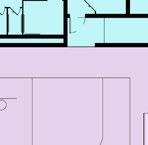
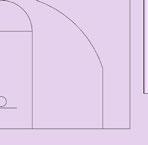
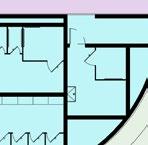
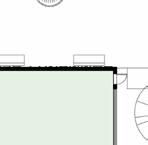
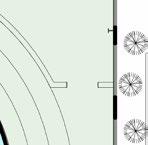
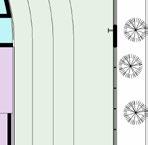
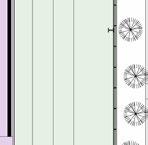
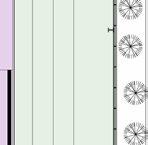
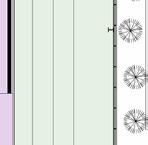
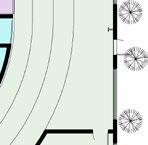
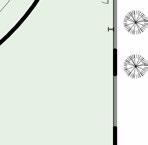
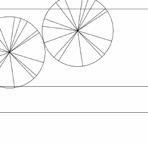
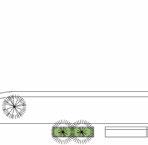
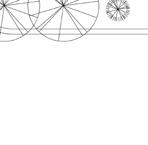
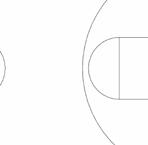
The Englewood-Palafox Community Center project, which was shortlisted three times and awarded to STOA once, is designed to serve Escambia County residents with a much-needed facility. I collaborated with Du'Juan Brown on visualizations, refining design concepts, and spatial organization. The proposed north/south axis option places the building along North Pace Boulevard, with a large parking lot, accessible drop-off zone, and handicapped parking. The layout features a raised sidewalk leading to the main entrance, multi-sport outdoor courts, and an outdoor playground, all safely buffered from traffic. To reduce costs, the community center and gymnasium are separate structures linked by an outdoor plaza that connects community spaces and small business incubators. The design prioritizes gathering spaces, business incubators, a café, recreational facilities, and emergency support, reflecting STOA Architects' vision of stabilizing and growing the community. The project aims to create a safe streetscape, increase resilience, and offer opportunities for a prosperous future.
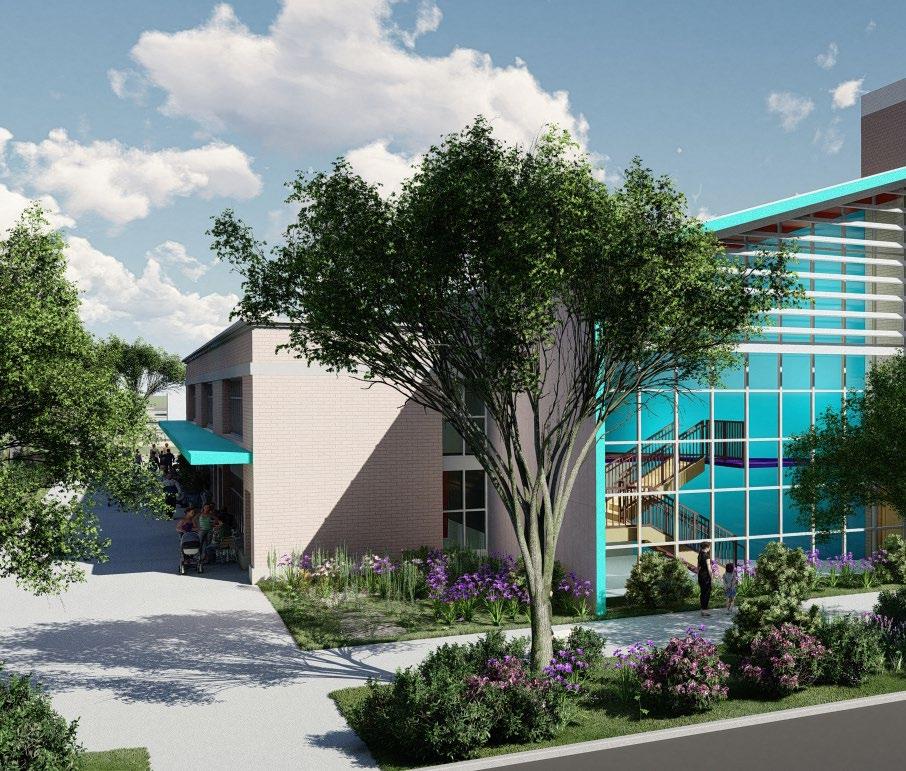
Englewood-Palafox Community Center | Revit, Sketchup, and Lumion



























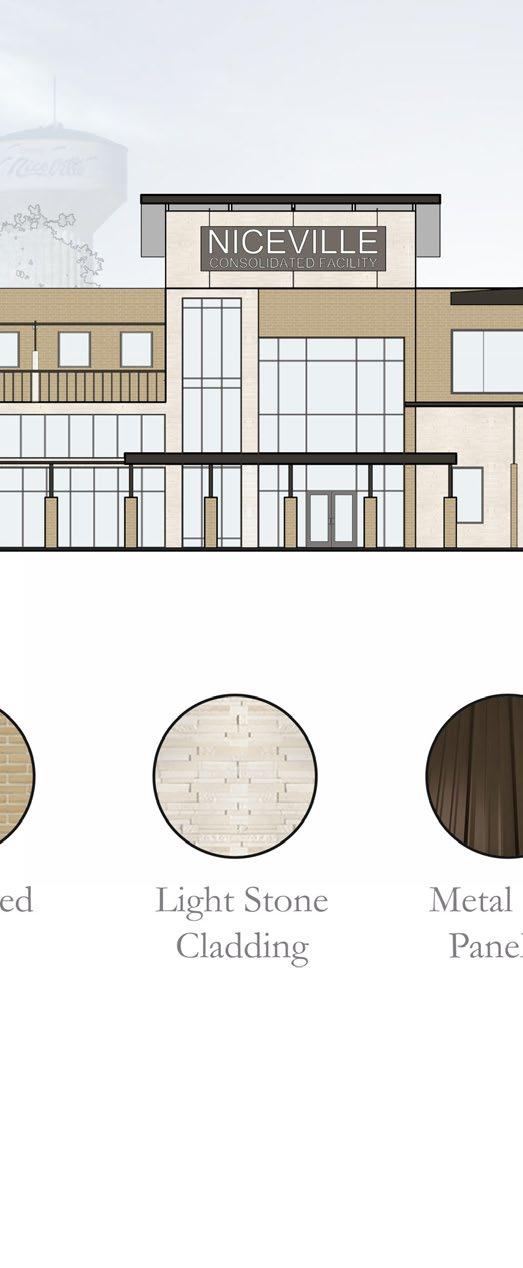
STOA ArchitectsConsolidated Facility
Government | Community
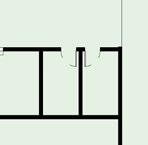
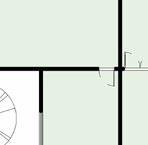
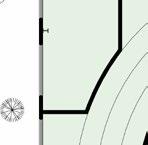
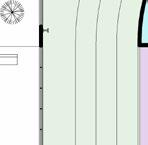
Consolidated Facility, Florida
Professional - w/Joe Crowley and Steven Thesman
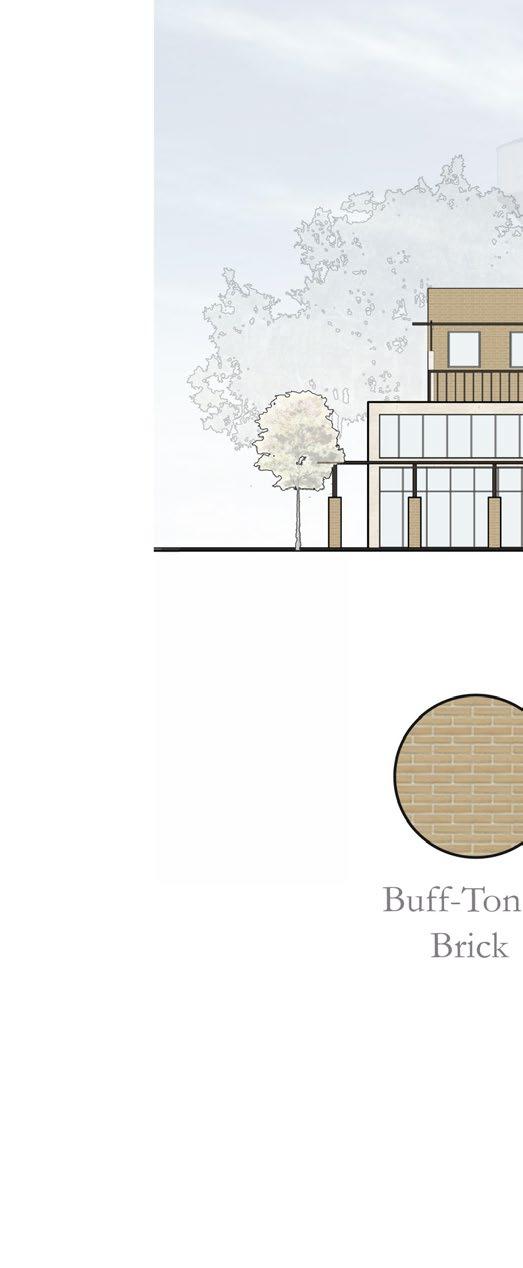
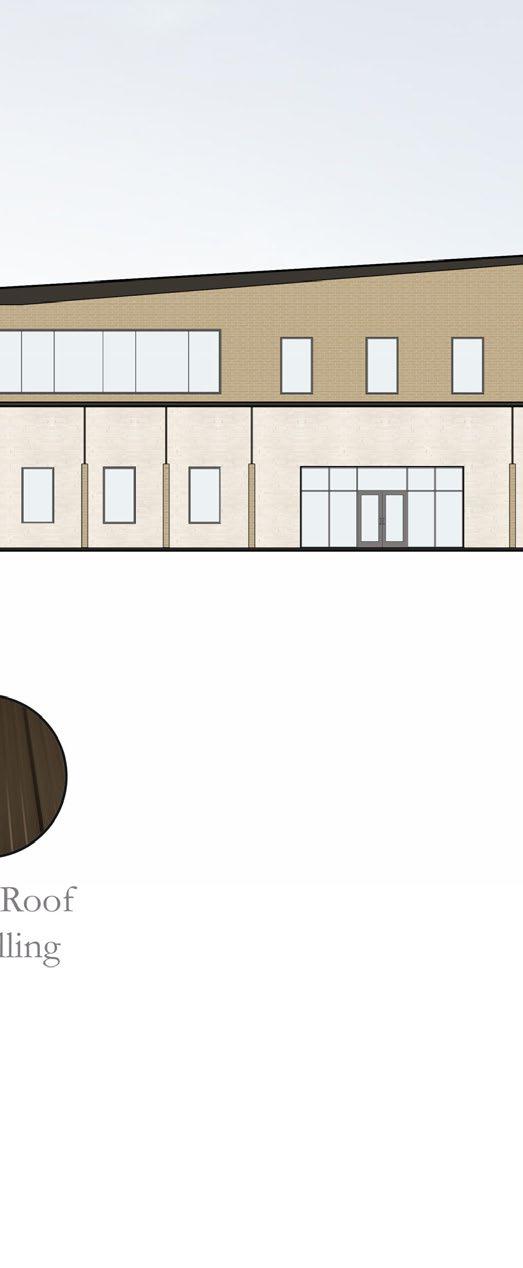
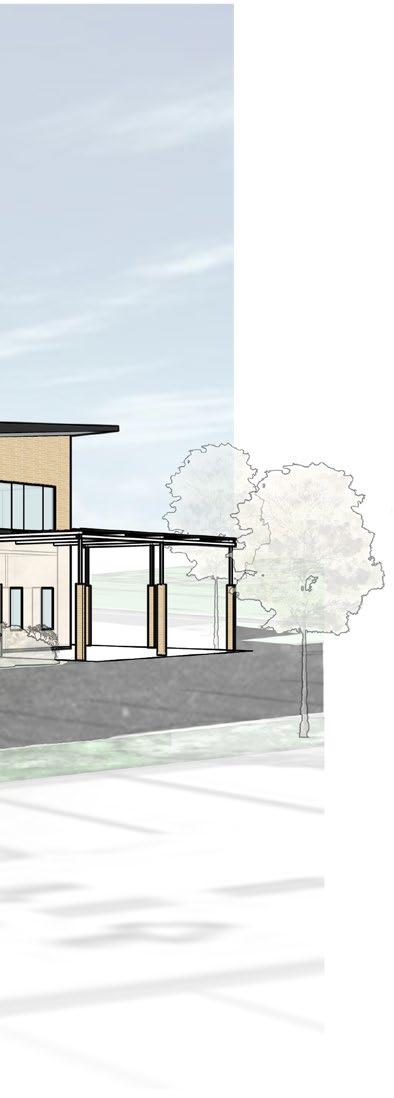
The city's project to build a new consolidated facility, combining city administrative offices and the police department, presented a unique architectural challenge. I contributed significantly to the conceptual design and collaborated on the floor plan and site layout, ensuring functionality and aesthetics. My role also involved drafting detailed plans for this resilient two-story building, designed to serve as an emergency operations center. The design incorporates critical features such as executive suites, a city council chamber, and various departmental offices on the ground floor, while the upper floor is dedicated to the police department and emergency operations. The building, constructed to withstand category 5 hurricanes, reflects the city's commitment to resilience and sustainability. The site plan enhances community space by extending the park, adding parking, and including secure areas for emergency vehicles, all while adhering to sustainable building guidelines.



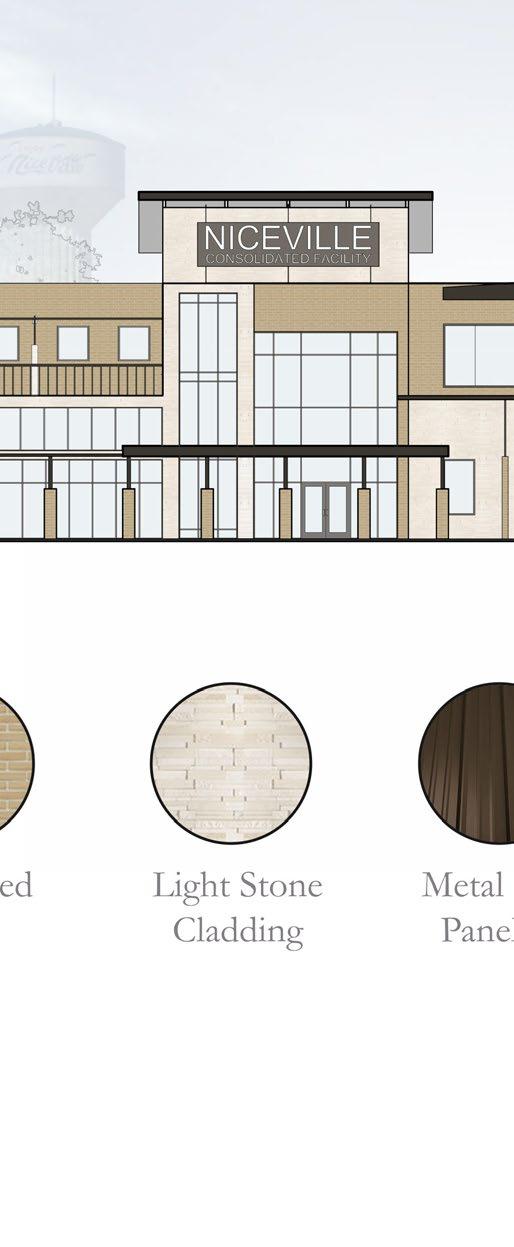
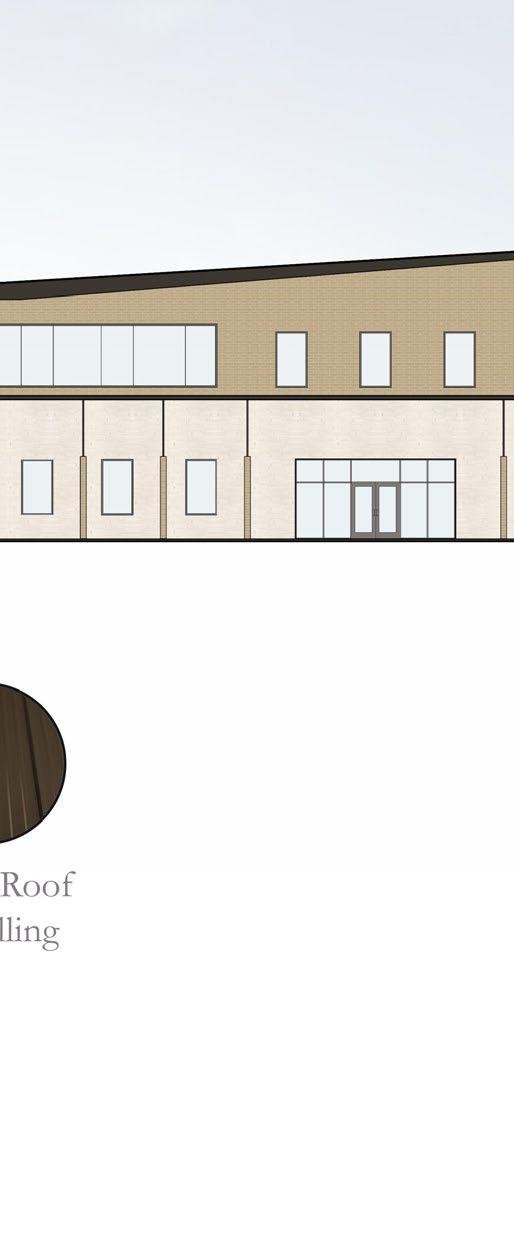


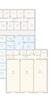




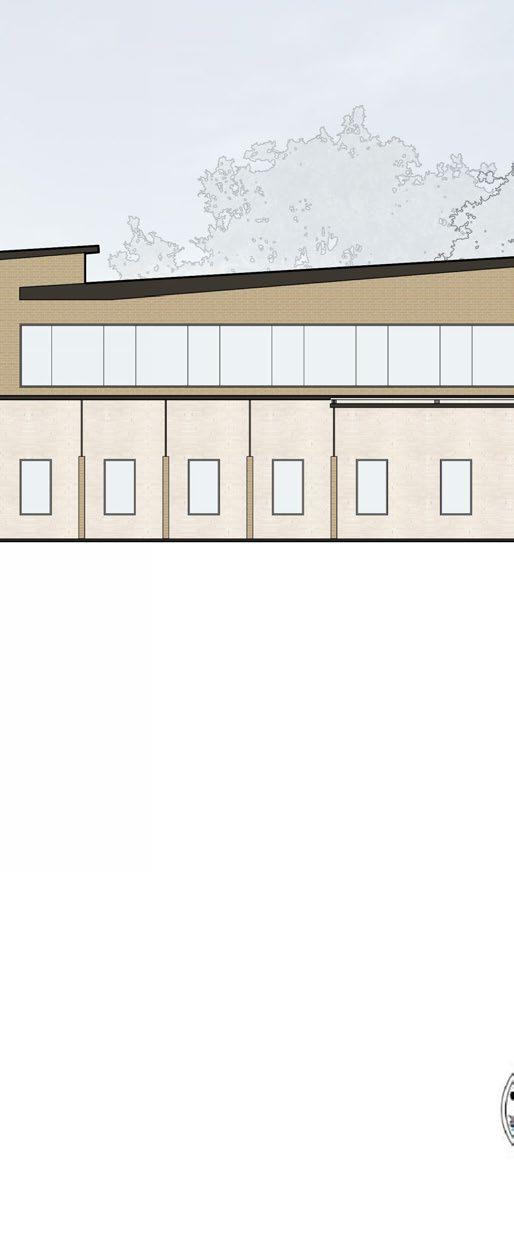
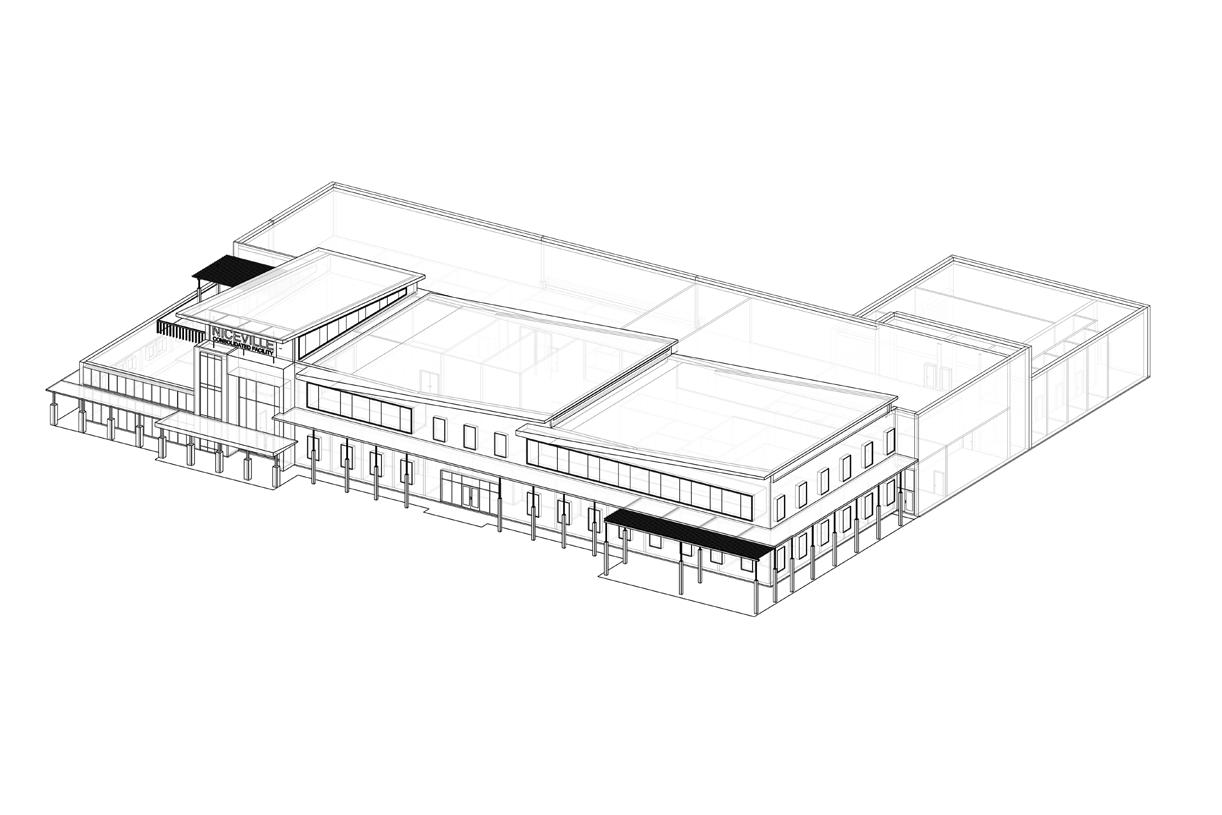


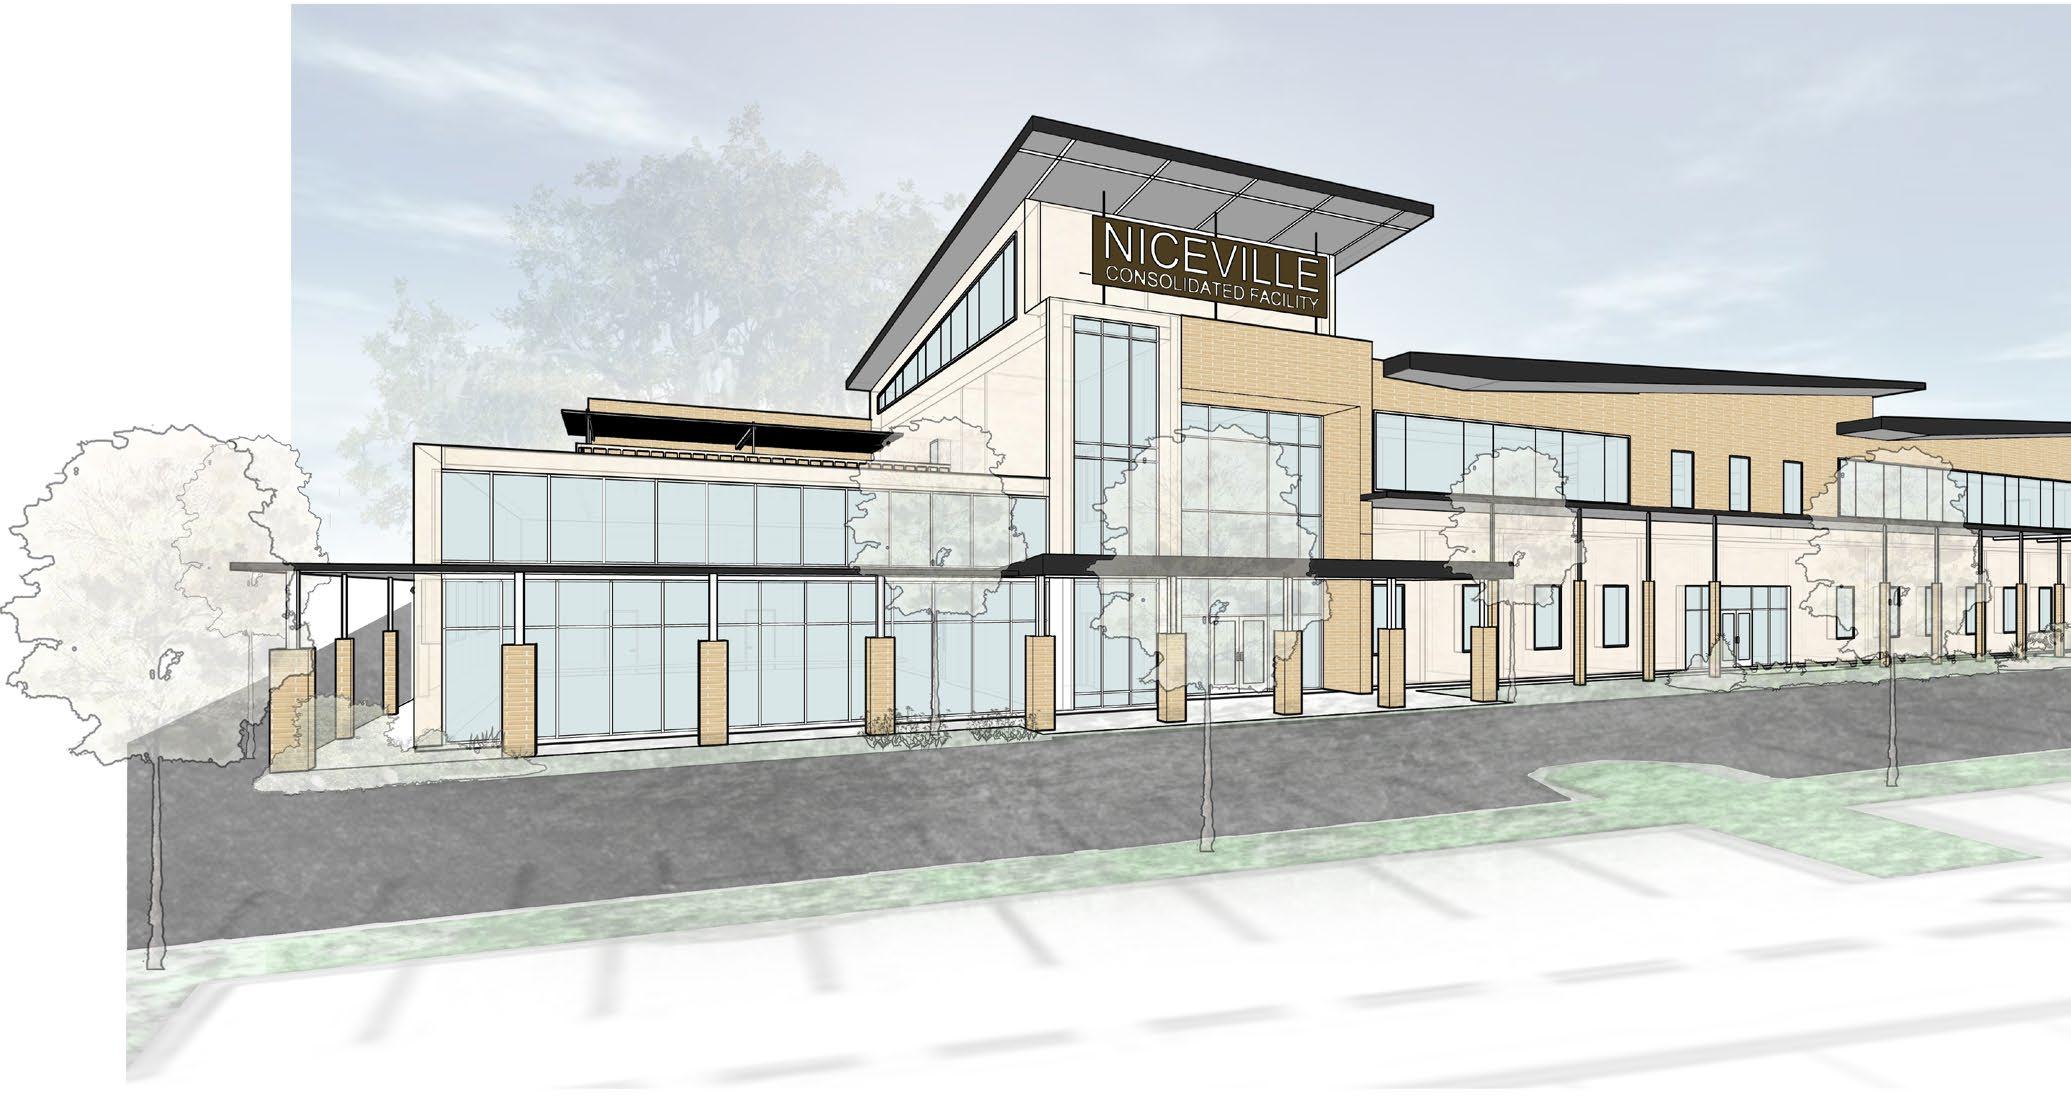
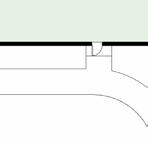
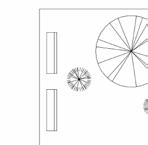
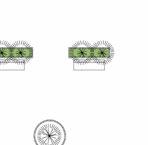
Consolidated Facility | Revit, Sketchup, and Lumion