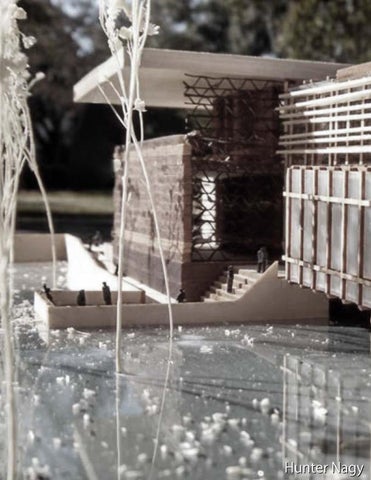
1 Hunter Nagy
1
Table of Contents Thesis
3-4
Building Arts Institute
5-8
Hyperloop Non-Station 9-12
Tanzakademie
13-16
The City
17-18
Prototyping
19-20
Artwork
21-22
2
Aqueous Habitation
Alleviating pressure of Human Expansion South China Sea With the threat of climate change and rising sea levels, coastal cities are at risk of population dispacement. One way to combat this is to view the ocean not as a threat, but rather an opportunity to expand humanity’s ever increasing populace. Methods of sustainable design help keep the floating city (sovereign to Hong Kong) self-sufficient. The project divides into four categories - Residency, Recreation, Research, Revitalization.
3
4
6
Tectonic vs. Stereotomic
Structural
7
8
0 1 2 4 Scale: 1/8” = 1’-0”
AERIAL PLAN
8
16
0 4 8 16 32 Scale: 1/32” = 1’-0”
64
0 2 4 8 16 Scale: 1/16” = 1’-0”
32
10
11
12
13
Tanzakademie
Bamboo Construction Andrew Higgins and Camp St. New Orleans, LA Tanzakademie, german for Dance Studio, is the project for comprehensive studio. Students are required to implement structure, heating and cooling, air filtration, and shading strategies in addition to design choices. In this design, utilization of glu-laminated bamboo planks, plus a bamboo courtyard, help to sequester carbon dioxide from the atmosphere to promote greener architecture. By having bamboo grown naturally, minor repairs from storm damage can take place. The layout also incorporates future plans post-dance studio, allowing for flexible space of any matter of program in the museum district.
14
Elevations
Sections Office Dressing Room
Dessing Room
336 SF
336 SF
113 SF
Office Costume Shop
Library
96 SF
918 SF
1032 SF
Admin
Black Box Theatre
415 SF
1730 SF
Office 99 SF
Green Room 197 SF
Office
Restroom
Restroom
96 SF
91 SF
91 SF
UP
DN
Technical Space 206 SF
Entrance
Auditorium
1053 SF
2815 SF
Open 1037 SF
Technical Space 205 SF
Restroom
Restroom
81 SF
81 SF
Kitchen 137 SF
Scene Shop Cafe 1162 SF
15
938 SF
Scene Storage 1143 SF
Dance Studio
Dance Studio
1302 SF
1435 SF
Structural Plans
HVAC Plans Teacher Office 113 SF
Teacher Office 96 SF
Classroom
Classroom
510 SF
507 SF
Dance Studio
Break Room
1347 SF
415 SF
Teacher Office
Dressing Room
99 SF
589 SF
Dance Studio Dressing Room
1347 SF
589 SF
Teacher Office 96 SF
UP
DN
Mechanical Room 912 SF
Dance Studio
Dance Studio
1301 SF
1433 SF
Mechanical Room 727 SF
Floor Plans
16
The City
Analytical Extrapolation French Quarter, New Orleans, LA The aim of this project is to extrapolate date from maps and information about the French Quarter of New Orleans, then synthesize the analytical information to create a thesis represented in model form. This project’s thesis explains the impact of a historic fire, and how a moment two centuries prior still impact the architectural decisions today.
17
18
DN
DN
REF.
DWREF.
19
Prototyping
Initial Designing of Urban Build House 2117-19 Toledano and Saratoga, New Orleans, LA
20
Independent Work
22