hkirkland10@gmail.com (803) - 427 - 5050
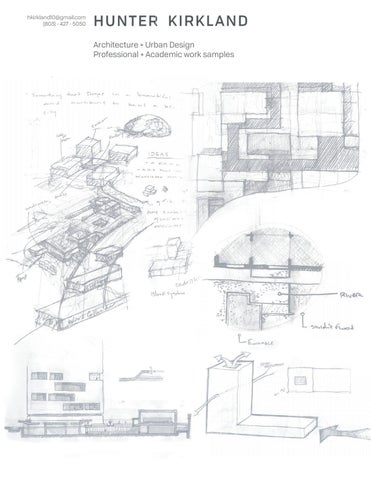
HUNTER KIRKL AND Architecture + Urban Design Professional + Academic work samples
hkirkland10@gmail.com (803) - 427 - 5050
MOTIVE
EXPERIENCE
Crandall Arambula Portland, OR 2018 - 2019
Fat Pencil Studio Portland, OR 2016-2017
Stevens & Wilkinson Columbia, SC 2015
Independent
Portland, OR 2016 -Present
EDUCATION
University of Oregon Portland, OR 2015 - 2017
Clemson University
Clemson, SC New York, NY Barcelona, ES 2010 - 2014
HUNTER KIRKL AND REFERENCES
I believe in our profession’s ability to craft a brighter and more inclusive future through a resilient, interconnected, and holistic approach to design. As a young designer, I have had the opportunity to deliver inspiring and understandable solutions to communities throughout the United States. Looking forward I am excited to find myself in a position to practice my craft, complete my licensure journey, and to contribute to our shared built environment through purposeful and thoughtful design.
Urban Designer
Crandall Arambula allowed me to witness the role that design plays in shaping a more sustainable and exceptional future. I gained a holistic understanding of sustainable urban design and community engagement by working closely with principals to translate varying complex issues and concepts into meaningful and understandable solutions. As a graphics coordinator and the primary graphics producer, I worked with several teams to create public involvement presentations, table maps, survey ballots, and final documents.
Technical Illustrator
John Jacques Jjohn@clemson.edu (803) 505-1355
Professor emeritus, Clemson
Jessie Maran Jmaran@ca-city.com (510) 932-5963 Partner, Crandall Arambula
3D
Laser Cutting CNC 3D Printing Hand modeling
2D
Intern Architect
I worked with many design teams contributing to a variety of projects ranging in scope and scale from a campus dining hall and dormitory to a piano showroom. I practiced architectural graphic standards and learned how to leverage my collaborative and outgoing nature to excel in a corporate work environment.
New York summer studio Barcelona study abroad Minor in Music
Photoshop Illustrator InDesign Office suite AutoCAD Rhino render Vray for Rhino Shaderlight (Sketchup) Photography
Sketching Diagramming Watercolor Mixed media Oil Paint Doodling Stop motion animation
From mood boards and scribbles to napkin sketches, I’ve collaborated with several clients to enhance and curate their ideas. These projects range from wedding invitations and reminders to residential conceptual designs.
Bachelor of Arts in Architecture
Computer
Analog
Designer / Consultant
Urban design specialization Urban architecture specialization
Computer
Rhinoceros Grasshopper SketchUp Revit
Analog
I worked with a creative collective of individuals driven by the accurate and legible illustration of our physical environment. I learned how to quickly create precise models and graphics for a diverse array of clients, from attorneys to the Portland Bureau of Transportation. Here, I honed an efficient and flexible digital workflow while learning new modes and methods of representation.
Master of Architecture
SKILLS
PORTFOLIO Hunterkirkland.me
INVOLVEMENT 2018-2019 2017-2019 2016 2011-2015 2008-2015 2008-2015 2010-2014 2010-2014
Architects in Schools PSU Arch visiting critic PDX Urban Research Lab AIAS Relay for Life F + L Food Pantry CU Tiger Band KKY Honorary Fraternity
Adair Piano Stevens & Wilkinson At S&W I worked with many design teams contributing to a variety of projects ranging in scope and scale from a campus dining hall and dormitory to a piano showroom. I practiced architectural graphic standards and learned how to leverage my collaborative and outgoing nature to excel in a corporate work environment. I worked closely with one of the principal architects to translate their 2D schematic design iterations into 3D models and eventually several sets of fully illustrated drawings for Adair Piano, a local piano retailer. The building consist a retail space which features the pianos, a performance hall that can double as a gathering space, a piano workshop, and a few rentable spaces. I was responsible for everything shown, the elevations, perspectives and plans. The design was created by the principal, but the sheets and drawings were completed by me using a variety of software, mostly Creative Suite, Revit, and Rhino. I learned how to work with senior architects in order to graphically and precisely convey their ideas precisely and beautifully to a client. Additionally, I became more familiar with creating sheets and adhering to the graphic standards of a ďŹ rm.
Hunter Kirkland hkirkland10@gmail.com (803)-427-5050
Heritage Disrict Redevelopment plan Crandall Arambula Addressing a need for public space, multimodal circulation, and functional civic and retail space The Heritage District Redevelopment Plan proposes a dense urban core surrounding a plaza, supported by an arcade-lined retail street, a new residential area, and a well connected commuter rail station. Car free uninterrupted circulation routes stretch north-south and east-west, and a local street known for congestion was connected to another nearby street to both relieve some of the stress, and to activate the proposed retail street. Collaborating with other urban designers and planner, I was involved with this project from its early conceptual phases of planning, and contributed to the public involvement, design, documentation, plan adoption, and developer selection processes. Translating sketching and drawings into detailed 3D models consisting of pedestrian centric streetscapes, shady arcades, and illustrative massing, I brought the plan into reality. From aerial buildout perspectives to more detailed sections of vital infrastructure, my model and its components were designed to create dynamic, compelling, and believable visuals. This was a valuable lesson on how to properly position individual inďŹ ll development in order to achieve a much more resilient and dynamic whole. I learned how to brand sustainable strategies, jargon and concetps that might normally be considered political taboo in conservative areas, towards the greater public.
Hunter Kirkland hkirkland10@gmail.com (803)-427-5050
Converting a Suburban strip mall into TOD Crandall Arambula The Sunray Station along St. Paul’s new Gold Line Bus Rapid Transit Corridor presents an interesting study in how to adapt strip malls into transit-supportive developments. The plan focused on phasing out the existing strip mall by aligning the new street grid with the phasing of the new development. A retail anchor, the grocery store, supports the multi-family housing as well as providing a walkable option to nearby existing homes. The station connects a park, library, and community center with existing neighborhoods and proposed new developments through complete streets and a multi-modal walking, running, and cycling path. Collaborating with other urban designers and planners, I was involved with this project from its early conceptual phases of planning and contributed to the public involvement, design, documentation, and adoption processes Translating sketches and drawings into detailed 3D models and more conventional technical drawings, I ďŹ t abstract concepts into the reality of the built environment. Using these models, I generated graphics intended for public consumption from illustrative maps to more evocative perspectives. I also provided updated AutoCAD plans and sections to the engineering team. Creating safe, accessible, and transit-supportive environments in low-density surroundings was a rigorous and fast-paced exercise in urban design, speciďŹ cally transit-oriented development, that taught me how to practice good design in less than ideal environments and how to positively engage the public through honest and clear graphics.
Kirkland Family Lake House When I was in middle school my parents bought a lot on a nearby lake. It was an odd shape with eroding edges, completely forested in pine trees which sheltered a 1950’s militarily trailer (with two rooms added on to the front, and a gable roof to cover it all.) They invested in the outside experience, creating a shaded space for seating a gathering, planning all along to remove the existing house. Now many years later, and many children put through college, they are ready to build their lake house.
Schematic design
V 4.2
1756 Cat Claw Lane 2nd Floor 1310 sqft
Open to below
While at the lake we spend most of our time outside, usually surrounded by people. My parents love to host and gather their friends and community around them. This house is meant to be an extension of them, an apparatus that is as welcoming and pragmatic as they are, one that is flexible and allows them to use it as they see fit. Whether they are hosting 30 people or its just the grandkids the house embraces all. Inspired by local barn vernacular (including the ones I grew up playing in) this concept is intended to be easy to build and straightforward in form. The clerestory windows, enabled by the monitor barn shape, allow for excellent natural ventilation. A loft comes naturally in a barn, adding a casework stair and screen connects it to the ground and adds storage to the kitchen. Thick casework storage also separates the living spaces from the sleeping spaces, providing ample sound reduction. Heated concrete allows for the major open spaces to function without traditional air-conditioning while the bedrooms are more tightly climate controlled.
Porch
Bedroom 2
Bedroom 3
Loft
Bedroom 4
The house is situated on the site to maximize views for each of the bedrooms, while also orienting larger windows north away from the harsh southern sun.
1st Floor 2200 sqft
Foundation
Living area
Storage
Shelter / pad
Permeable Existing pad
Guest toilet
Window bench + shelves
Permeable
Porch
Lorem ipsum
M. suite
Bedroom 1 Operable window
Laundry
Hunter Kirkland hkirkland10@gmail.com (803)-427-5050
3
15
30
45
60
The Ramp University of Oregon The Ramp questions what it means to be urban by experimenting with transparency, procession, and adjacencies. The program of a gym was selected as it presents an array of different spatial requirements, each with a unique relation to the next. The Ramp funnels members up off the street, past locker rooms and member services, and into the private equipment spaces. As the continuous circulation spine winds it way up through the center of the gym the exercise spaces arranged off each side become more public and collaborative. Individual workouts occur closer to the street and the workouts that involve the most people (and require more exible spaces) occur towards the top of the gym. The formal language resulted from an early programming excersize pictured below. The two long strips of paper (initially because I did not print front and back) represent a gradient of privacy. The language has the ability to wrap complex split-level oor plates that enable a seamless ramp from sidewalk to roof.
Hunter Kirkland hkirkland10@gmail.com (803)-427-5050
OREGON PREPAREDNESS + RESILIENCY CENTER The OP+RC embraces the forces acting on the site reinterpreting them into a set of systems aimed towards resiliency and longetivity before and after cataclysmic events.
The Gallery + public amenity + community involvement + funds generator + exhibition space + flexible space
OR+PC // admin
As a result of a strict modular grid parti the floors of the OP+RC are etched with a grid coupled with the double partition walls, a 16’ wall composed of two 8’ partitions, these comprise a flexible system of organization for the resettlement of those seeking refuge.
+ program coordination + community outreach + community organizing + information dissemination + research
The inherent flexibility of the building allows it to anchor itself within the community. Sitting between OMSI and the Tillikum Bridge the OR+PC provides the city with a responsive set of systems and spaces aimed towards community engagement and enrichment, education, and relief.
+ reception + community gallery + flexible meeting spaces + social stairs
Climate Based Systems: + wetland roof system + micro-hydroelectric dock + NORM blackwater treatment + on-site water harvesting + labyrinth cooling + radiant slabs
Structure Based Systems:
+ etched concrete floor grid + double partition walls + exposed structure on ground
Community Based Systems:
+ gallery and rooftop + library + habitat restoration + accessible auditoriums +flexible public/semi public space
Hunter Kirkland hkirkland10@gmail.com (803)-427-5050
OR+PC // entry level
Auditorium + performance space + gathering space + local information dissemination + seamless access to below + large mobile wooden blocks
Library + waterfront access + gathering space + cafe spill-out + information storage + educational programs
Hunter Kirkland hkirkland10@gmail.com (803)-427-5050