Federal Capabilities
Founded in 1896 as Tourtellotte and Hummel, Hummel Architects boasts 129 years of extensive design expertise. Our commitment to precision and excellence, established by our founders, remains steadfast.
Over the years, Hummel has forged a strong reputation in designing a variety of facilities, including healthcare, multifamily, educational, university, government, municipal, and corporate buildings. Notably, our portfolio includes the iconic Idaho State Capitol Building, and our ongoing projects continue to contribute to the architectural landscape of communities in Idaho and the northwest region.
As responsible leaders with a focus on the future, our functional and high-performance buildings set the example for operational and technologically advanced construction.

Leadership

SCOTT STRAUBHAR, AIA, NCARB PARTNER

Scott joined the Hummel team in 1986 and became Principal in 1993. He has a diverse array of project experience in higher education, K-12, civil, and municipal projects. Most recently, Scott has focused on healthcare work and led multiple projects for St. Luke’s Health System, including the St. Luke’s Downtown Capital Improvement Plan. Scott brings specific master plan expertise in community engagement, space planning, and facility assessments.

BRIAN COLEMAN, AIA, NCARB PRINCIPAL
ED DANIELS, AIA, NCARB PARTNER
Ed joined Hummel in 1995 and transitioned to the role of Principal in 2006. With a rich background in higher education, K-12, and private projects, Ed brings a wealth of experiential insights to the table. Ed has led multiple master planning efforts over the years, including recent master plans for Idaho State University, College of Western Idaho, and Emsi.

Brian became part of the Hummel team in 2014, bringing exceptional leadership and project management skills across healthcare, civic, commercial, and K-12 projects. His primary focus is ensuring client satisfaction and building long-lasting relationships. Brian is an accomplished professional who brings extensive proficiency in programming and master plans.
ZACHARIA LESTER, AIA, NCARB PRINCIPAL
Zach is Hummel’s healthcare design expert with more than two decades of experience. Zach emphasizes collaborative teamwork to create innovative solutions for our healthcare clients. His most recent projects include work for the St. Luke’s Health System, such as the Center for Orthopedic Sports Medicine and the McCall Hospital Expansion. Zach’s technical knowledge and space planning experience are extremely beneficial when it comes to master planning for clients.



BRIAN RIOPELLE, AIA, NCARB
PRINCIPAL
Federal Lead
Brian joined Hummel in 2016, bringing versatile leadership and exceptional project management skills to our team. He leads our public institutional projects, with a strong focus on government and higher education. He also leads federal and DoE projects, including recent work for Idaho National Laboratory. Brian’s work reflects a commitment to delivering impactful, community-focused projects through thoughtful leadership and collaboration.

ROB BEUSAN, AIA, NCARB PRINCIPAL

MANDY BOAM, AIA, NCIDQ, IIDA
PRINCIPAL
Federal Lead
Mandy is a dynamic part of the Hummel team as both a licensed Architect and Interior Designer. Her work spans over two decades of experience in institutional, K-12, and healthcare design experience. Mandy also has public sector expertise, having completed a variety of federal GSA projects. Mandy’s skills in community outreach, programming, space planning, and interior design add significant value to all civic and federal efforts.

Rob has over 10 years of experience leading projects at Hummel, consistently offering innovative ideas and a detail-oriented eye. He has worked on 75+ projects, including work in sectors such as commercial, higher education, and mixed-use. Rob’s ability to convey facade and conceptual design through a variety of media is a huge asset when achieving client goals for master plans. Rob’s recent master planning experience includes work for Idaho State University and College of Western Idaho.
GWEN ANDREWS, ASSOCIATE FINANCE & ADMINISTRATION DIRECTOR
Gwen joined the Hummel team in 2012, leading day-to-day financial operations and collaborating with leadership on strategic initiatives. She also oversees and manages an administrative team, ensuring seamless support for every project within the firm.

CORE COMPETENCIES
Core Competencies
Hummel Architects brings a legacy of design excellence, stability, and deep institutional knowledge. Our multidisciplinary team provides client-focused services from concept through occupancy, specializing in secure, sustainable, and high-performing facilities for federal, state, and local agencies. Services include:
» Architecture, Interior Design & Space Planning: Functional, accessible, and cohesive environments.
» Feasibility, Predesign & Programming: Site analysis, stakeholder engagement, and requirements validation.
» Master Planning & Campus Development: Long-range strategies and site optimization.
» Existing Building Assessments: Conditions, code, energy, and lifecycle analysis.
» FF&E Planning & Procurement: Selection and layout aligned with project goals.
» Building & Code Analysis: Application of IBC, NFPA, and ADA standards.
» Sustainability & High-Performance Design: LEED, guiding Principles, and net-zero readiness.
» Bid & Construction Administration: Contractor coordination, submittal review, and commissioning support.
» Project Management & Federal Compliance: Documentation and alignment with FAR, DPAS, and agency standards.
DIFFERENTIATORS
At Hummel, our approach is defined by a balance of technical expertise, collaboration, and adaptability. Our differentiators reflect the capabilities and experience that set our team apart and allow us to deliver consistent, high-quality outcomes across a wide range of federal projects.
» Comprehensive Delivery: From concept through post-occupancy.
» Federal Expertise: Codes, security, and compliance.
» Collaborative Team: Our architecture, interiors, and planning team collaborates effectively with engineering and construction partners.
» Right-Sized Studio: 30–40 professionals, hands-on, and mobile for projects anywhere.
» Sustainability Focus: High-performance, energyefficient design.
» Planning Insight: Long-range campus/facility strategies.
» Digital Tools: BIM and data-driven workflows.
» Layered Experience: An intentional team that spans 30+ years of experience down to emerging professionals.
» Relationship-Driven Approach: We invest time in understanding not just the project, but the mission and end users driving it.
» SBE Certified Small Business
NAICS CODES
» 541310 Architectural Services
» 541410 Interior Design Services
CURRENTLY LICENSED IN
» Arizona
» Colorado
» Idaho
» Iowa
» Montana
» New Mexico
» Nevada
» Oregon
» Tennessee
» Utah
» Washington
» Wyoming
Hummel has the ability to obtain and maintain professional licensure in all 50 states.
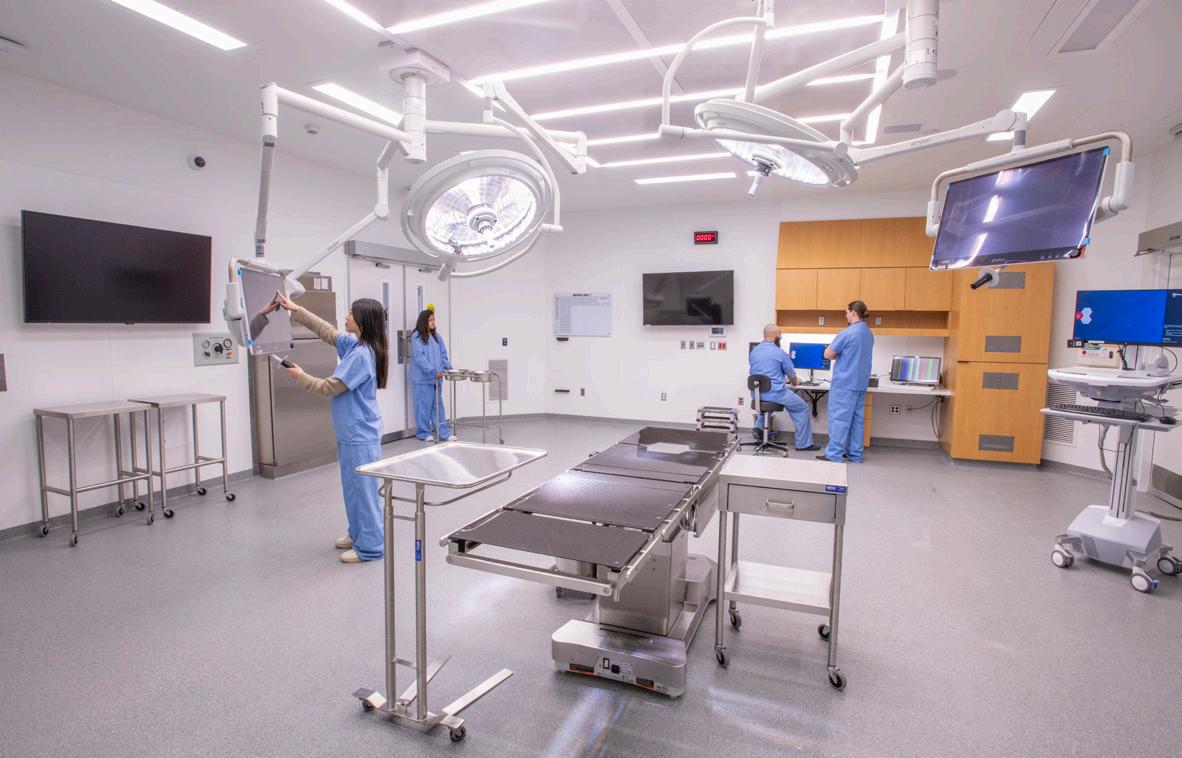
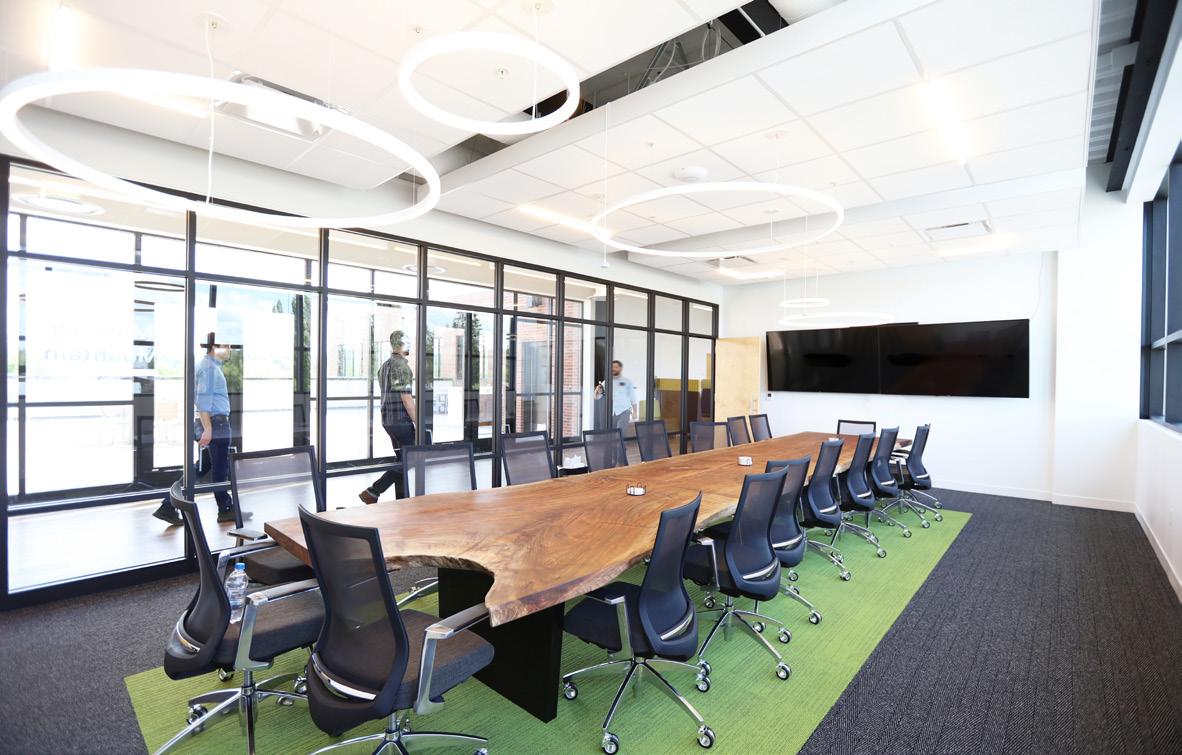
Architecture, Interior Design, & Space Planning
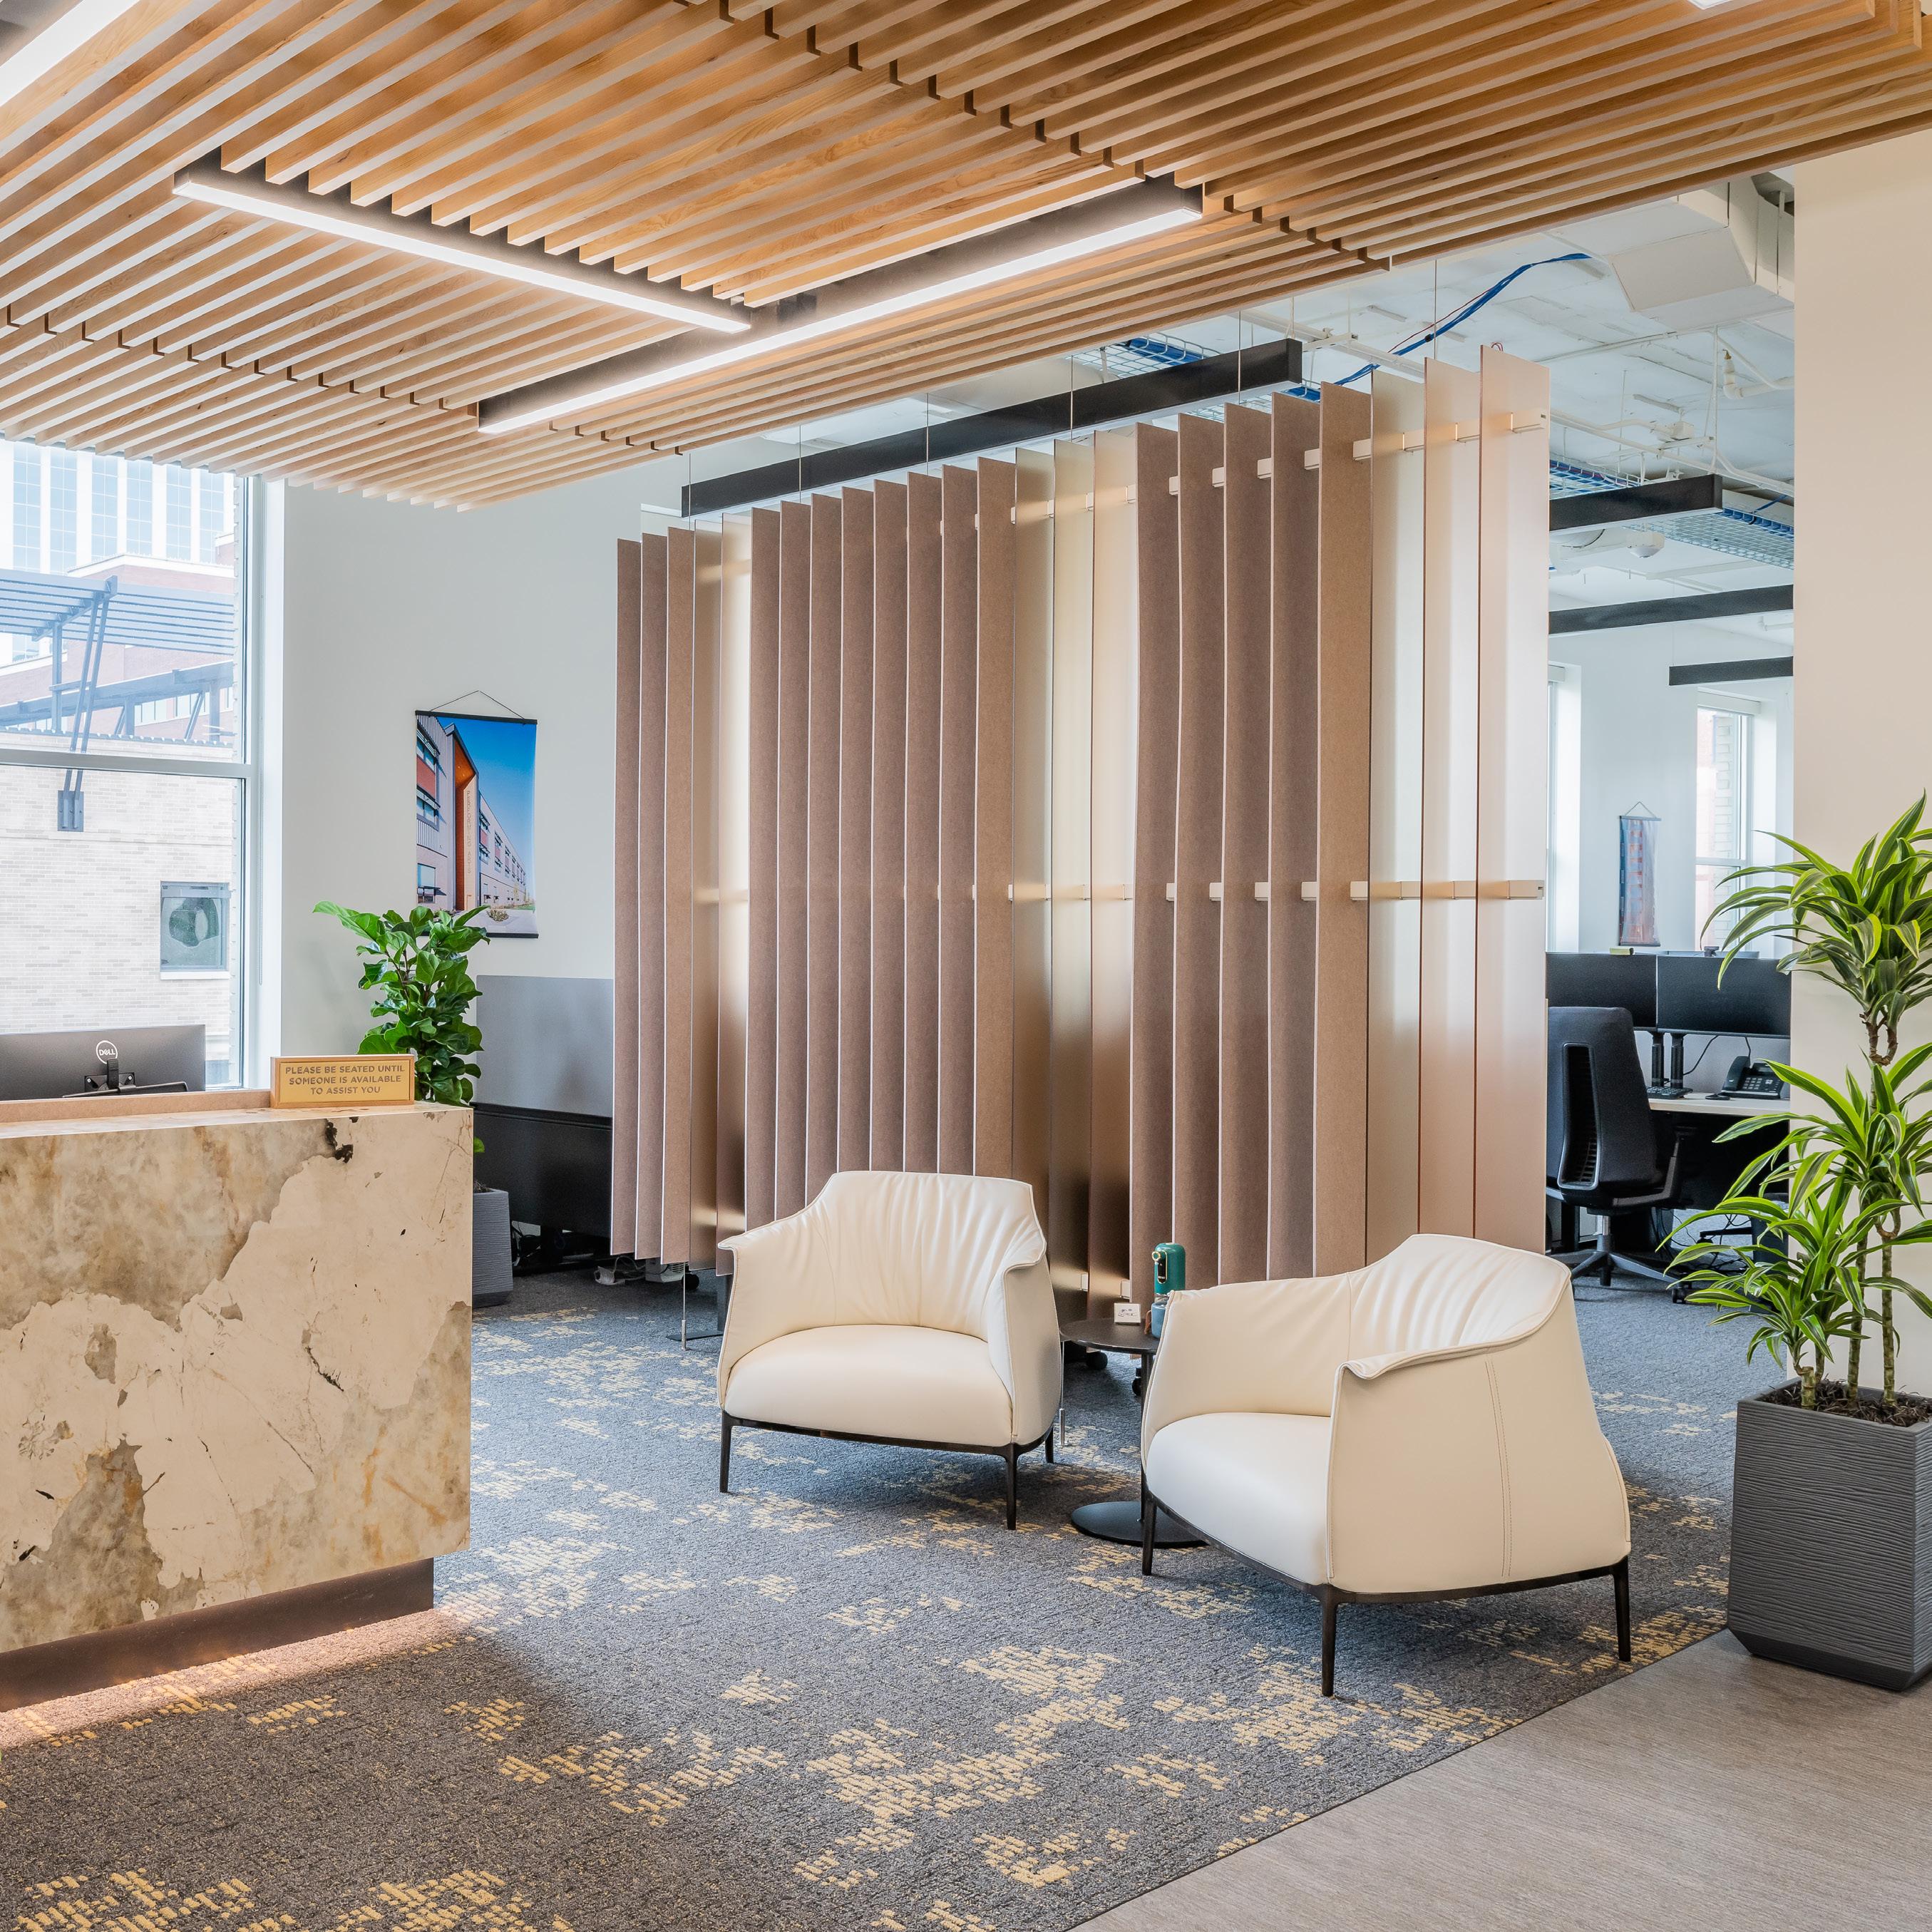
Hummel Architects approaches design as an integrated process, where architecture, interiors, and space planning work together to create environments that are functional, efficient, and responsive to user needs. Our work is grounded in a clear understanding of how spaces are used, ensuring that design decisions support both day-to-day operations and long-term flexibility.
We bring a holistic perspective to each project, aligning building systems, interior environments, and spatial organization from the earliest stages of design. This integrated approach allows us to deliver cohesive solutions that enhance performance, streamline workflows, and create a consistent user experience throughout a facility.
Space planning is central to our process. We work closely with clients and stakeholders to understand operational goals, adjacencies, and future growth, translating these priorities into layouts that maximize efficiency while remaining adaptable over time.
Our interior design approach complements this foundation, focusing on creating environments that support well-being, durability, and ease of maintenance. Through thoughtful material selection, attention to detail, and an understanding of how spaces impact users, we create interiors that are both practical and welcoming.
Through this integrated design process, Hummel Architects delivers environments that are efficient, adaptable, and responsive to the needs of each client and project.
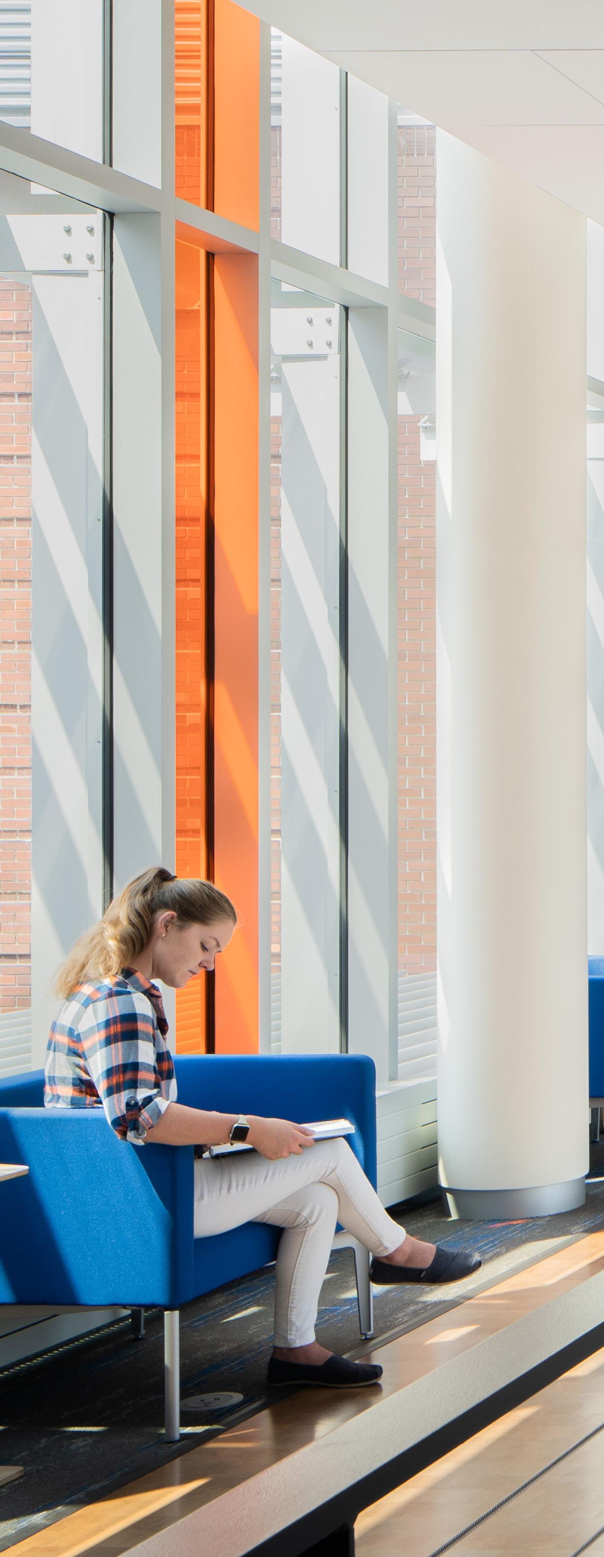
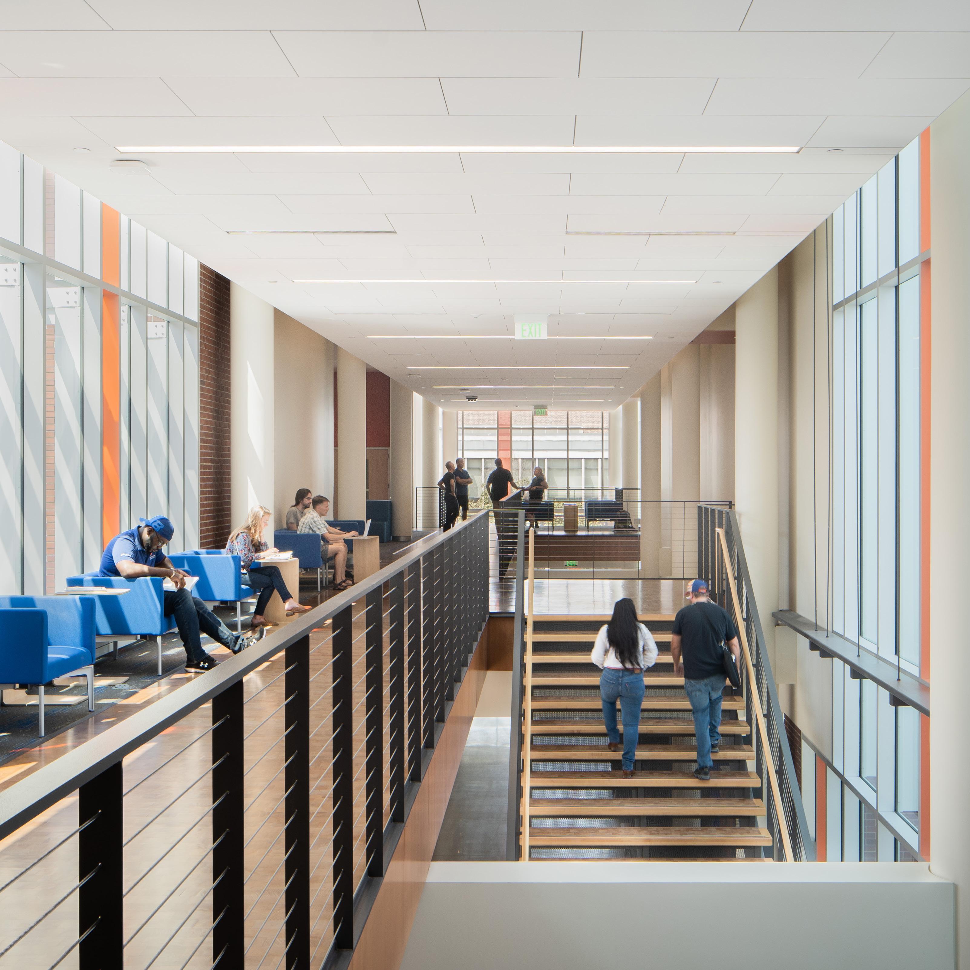
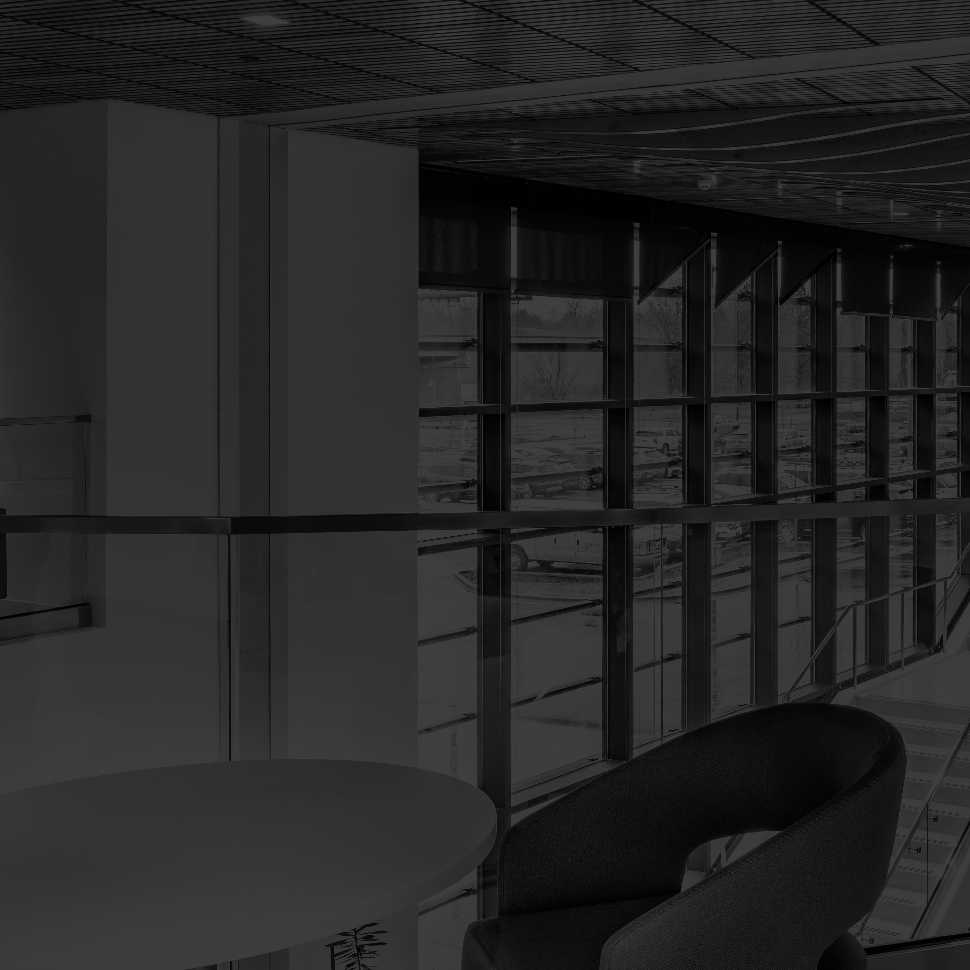
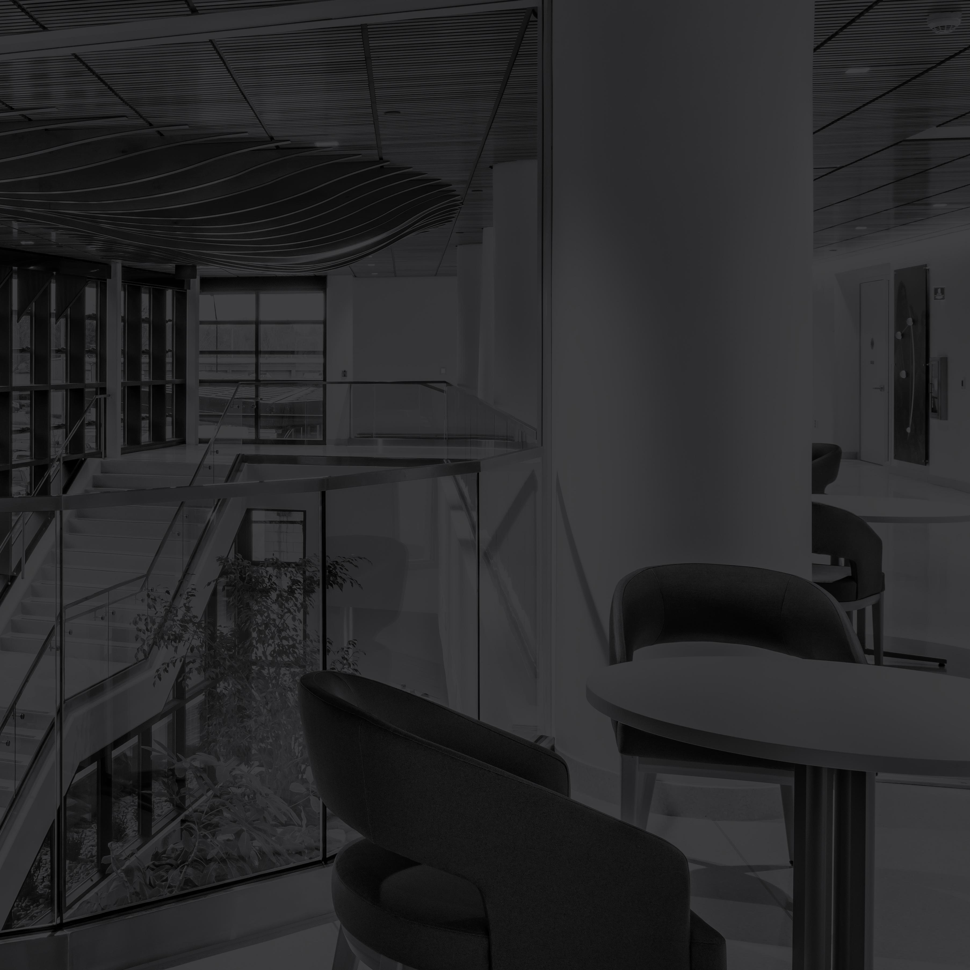
Micron Center for Materials Research
Boise,
Feasibility, Predesign, & Programming
Every successful federal project begins long before a single drawing is produced. At Hummel, our feasibility, predesign, and programming services lay the strategic groundwork that shapes every decision downstream, aligning scope, budget, and agency mission from day one.
We engage deeply with agency stakeholders to understand operational requirements, workforce needs, and long-range facility goals. Through structured interviews, workshops, and data analysis, we develop detailed space programs that translate mission objectives into actionable architectural briefs. Our site analysis and feasibility studies evaluate existing conditions, infrastructure capacity, zoning and regulatory constraints, and project phasing options — providing decision-makers with the clear, evidence-based information they need to move forward with confidence.
To further support informed decision-making, we incorporate targeted visualizations that translate complex planning data into clear, accessible graphics. Through test fits, diagrams, and conceptual 3D views, we help stakeholders quickly understand spatial relationships, evaluate alternatives, and build alignment around proposed solutions. These tools are particularly effective in advancing projects through internal approvals and funding discussions, where clarity and shared understanding are critical.
Whether evaluating a single building for modernization or assessing a multi-site campus strategy, our team brings the analytical rigor and federal project experience to identify risks early, validate assumptions, and define a project path that is both realistic and mission-driven. The result is a solid programmatic foundation that reduces costly changes in later phases and keeps projects on schedule and within budget.
Representative Services Include:
» Site and building feasibility analysis
» Space needs assessments and functional programming
» Stakeholder engagement and requirements validation
» Regulatory, zoning, and code constraint review
» Cost modeling and phasing strategy
» Alternatives analysis and project delivery recommendations
» Visualization and graphic support
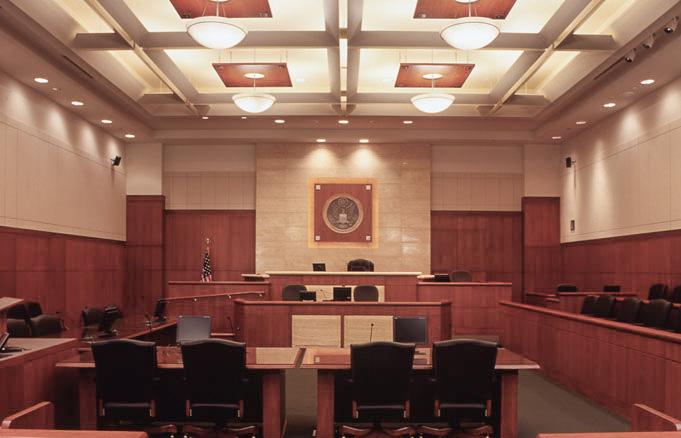
Hummel was contracted by GSA to provide a Feasibility Study/Design Intent
Drawings to remodel the third floor of an office building into a new federal courtroom. Limiting parameters included ceiling height, column locations, sightlines, and the ability to provide necessary secure areas.
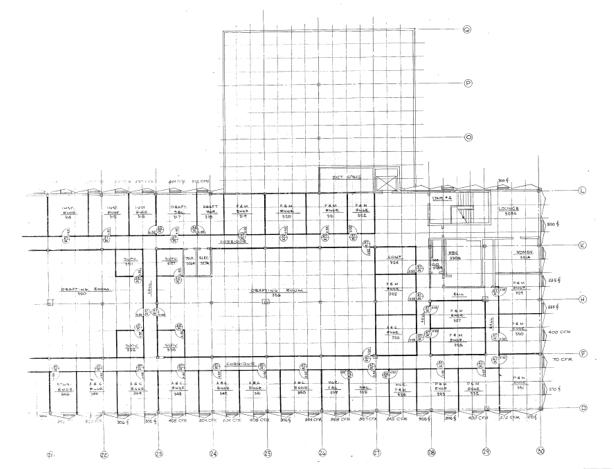
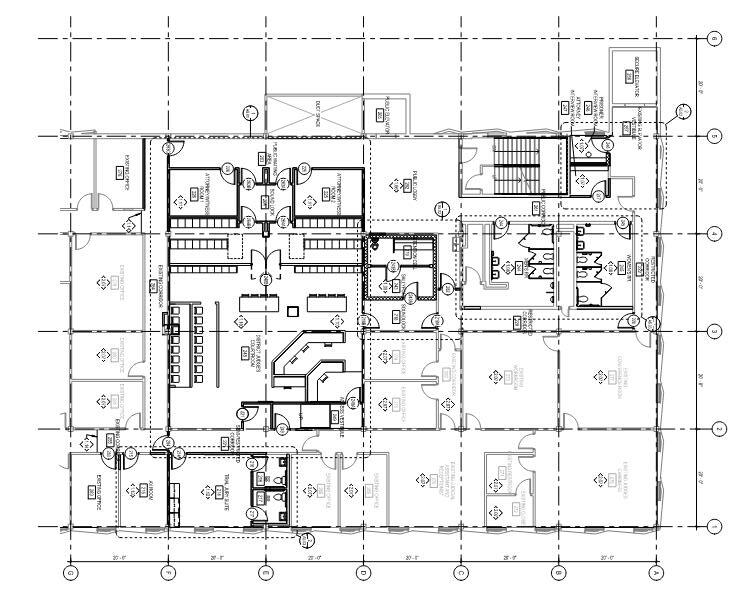
Third Floor Office Space
Third Floor Courtroom
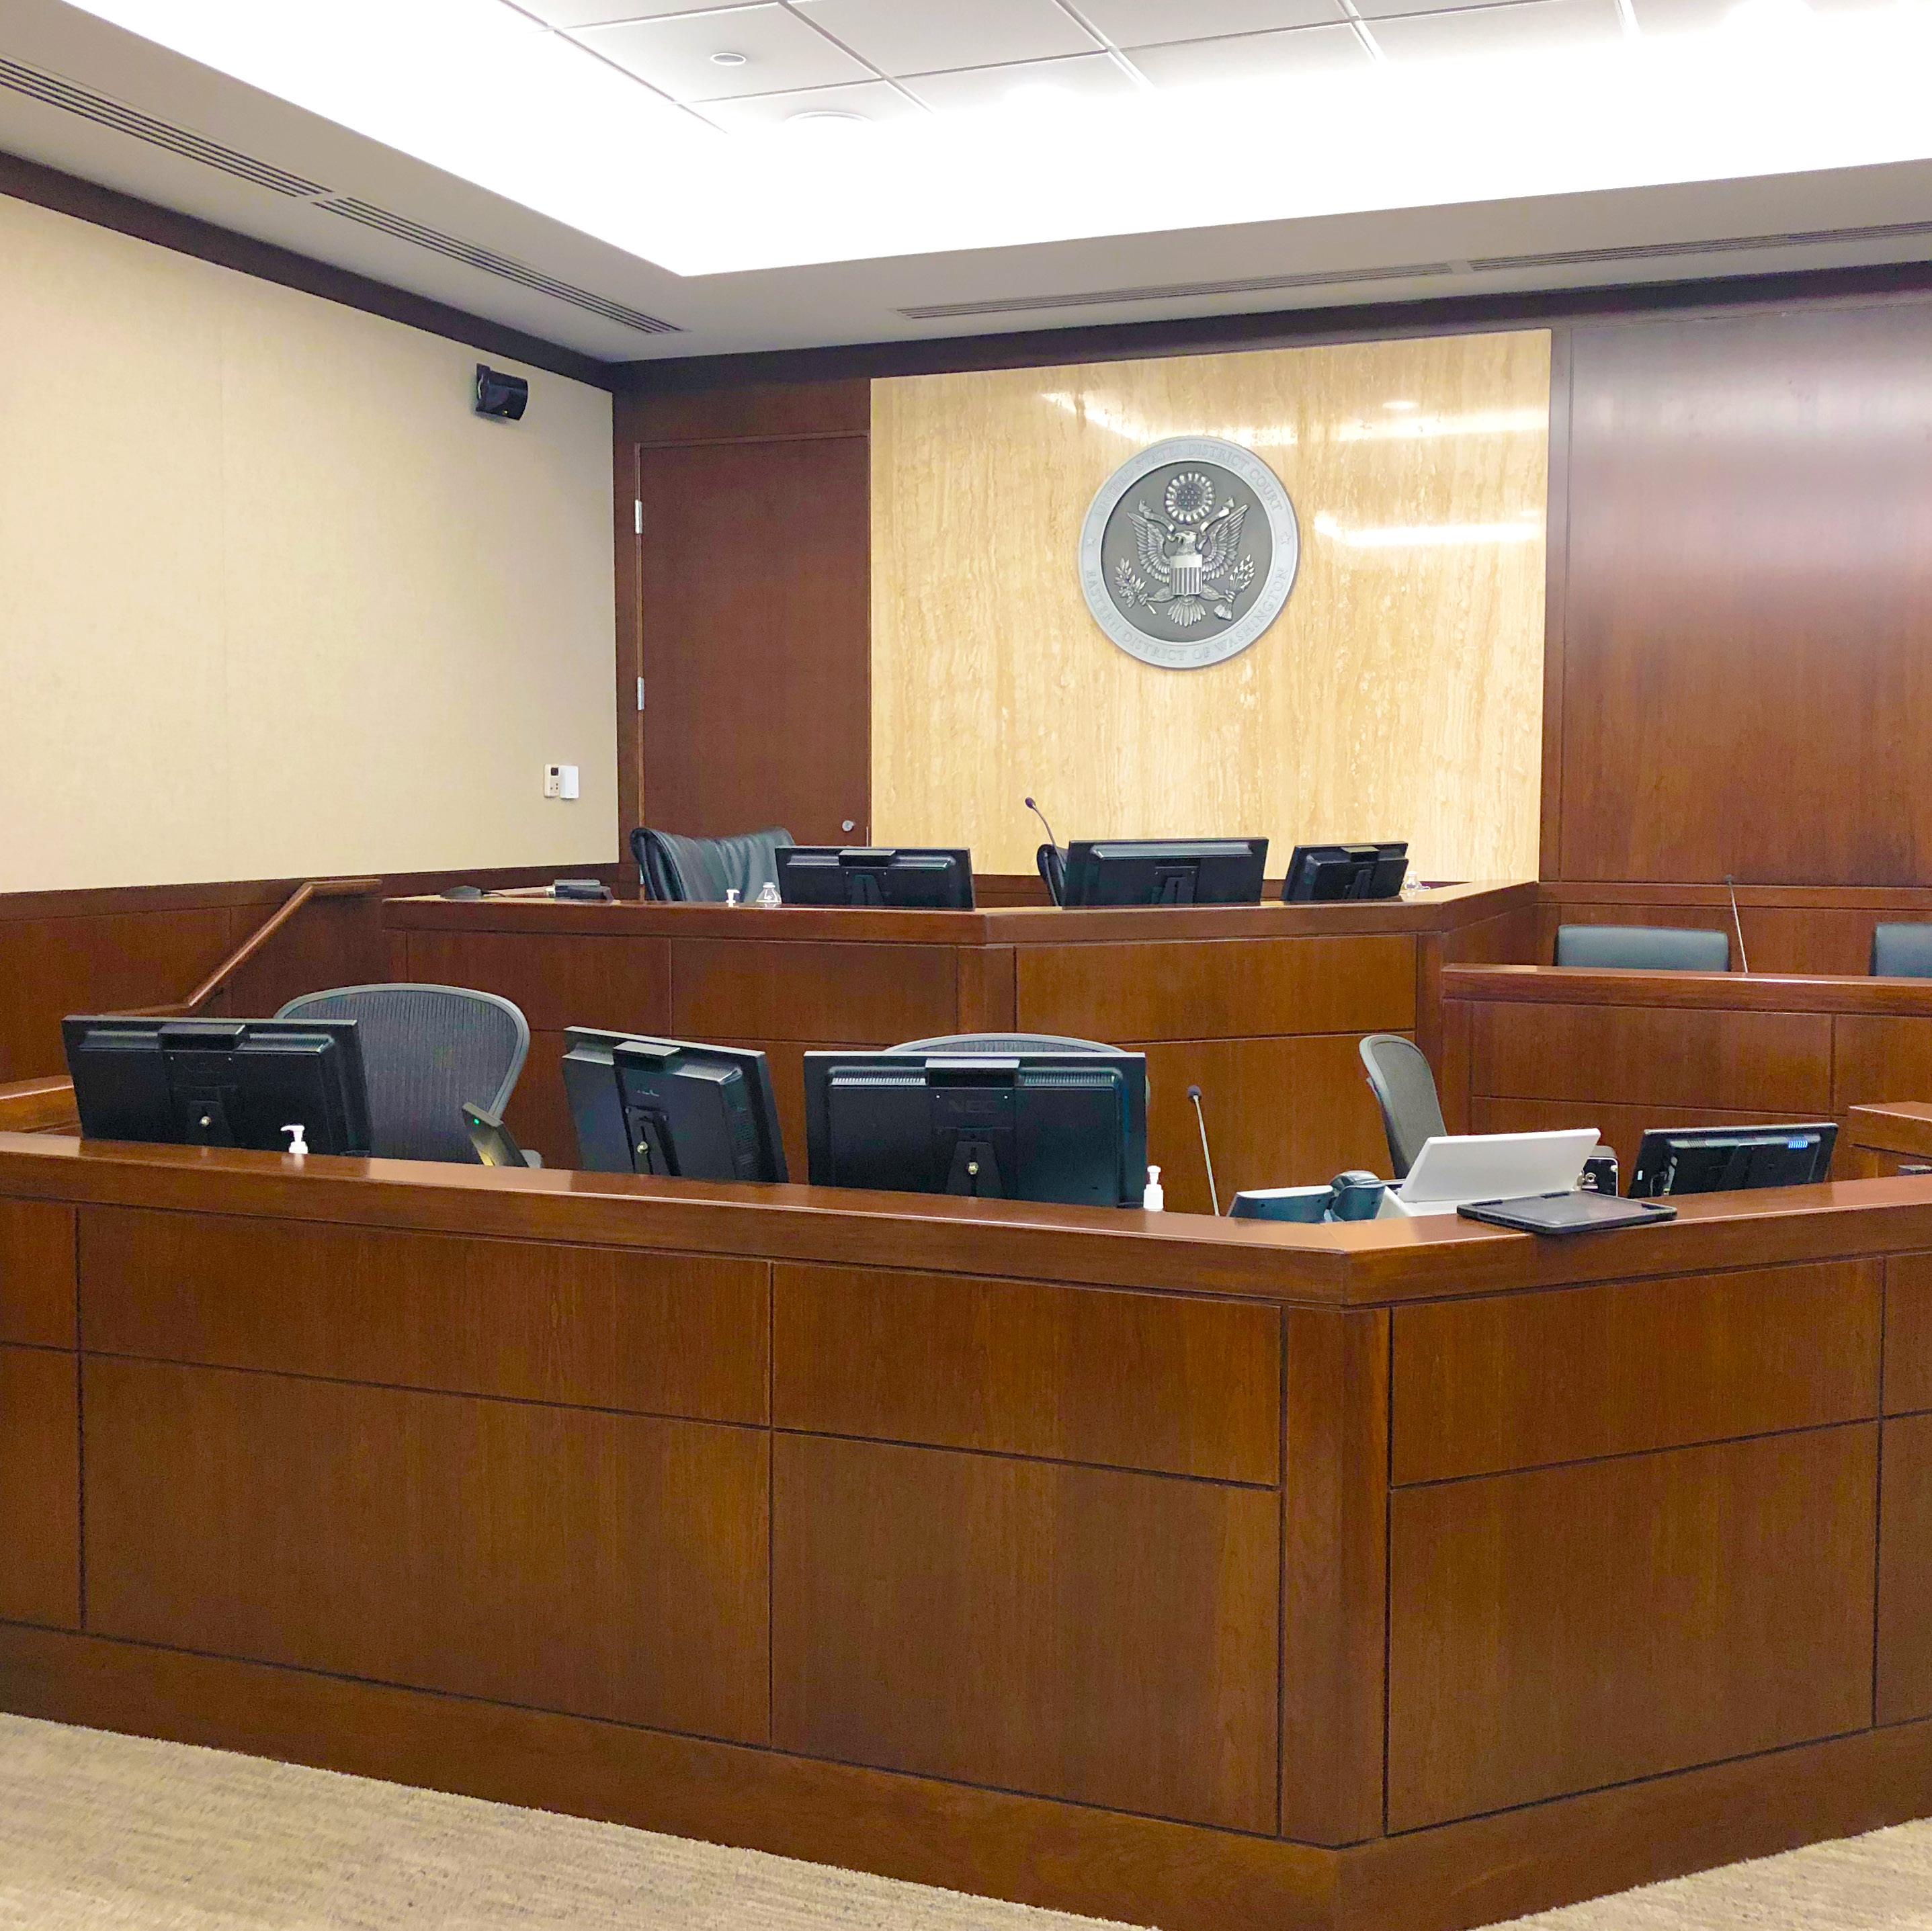
Courtroom
Master Planning & Campus Development
At Hummel, our passion lies in empowering clients to dream big about their footprint. From urban hospitals to sprawling universities, we develop comprehensive master plans that enable organizations to grow thoughtfully and strategically.
Effective campus plans should embrace a forward-thinking mindset that integrates the shared vision of the client, stakeholders, and end-users. This plan will guide the decisionmaking process concerning space allocation and utilization and optimize facility assets through reuse, repurpose, renovation, or new construction.
We approach every campus planning effort with the utmost collaboration, innovation, and thoroughness. It’s crucial to take considerable time to understand your long-term goals, gather important intel, identify growth opportunities and challenges, and develop an extensive roadmap for your current and future needs. We ask for input at every stage of the process in order to keep your vision and goals at the forefront of the project. We then pair this detailed master plan with a logical prioritization of projects and phased implementation strategy that addresses both immediate and future facility requirements.
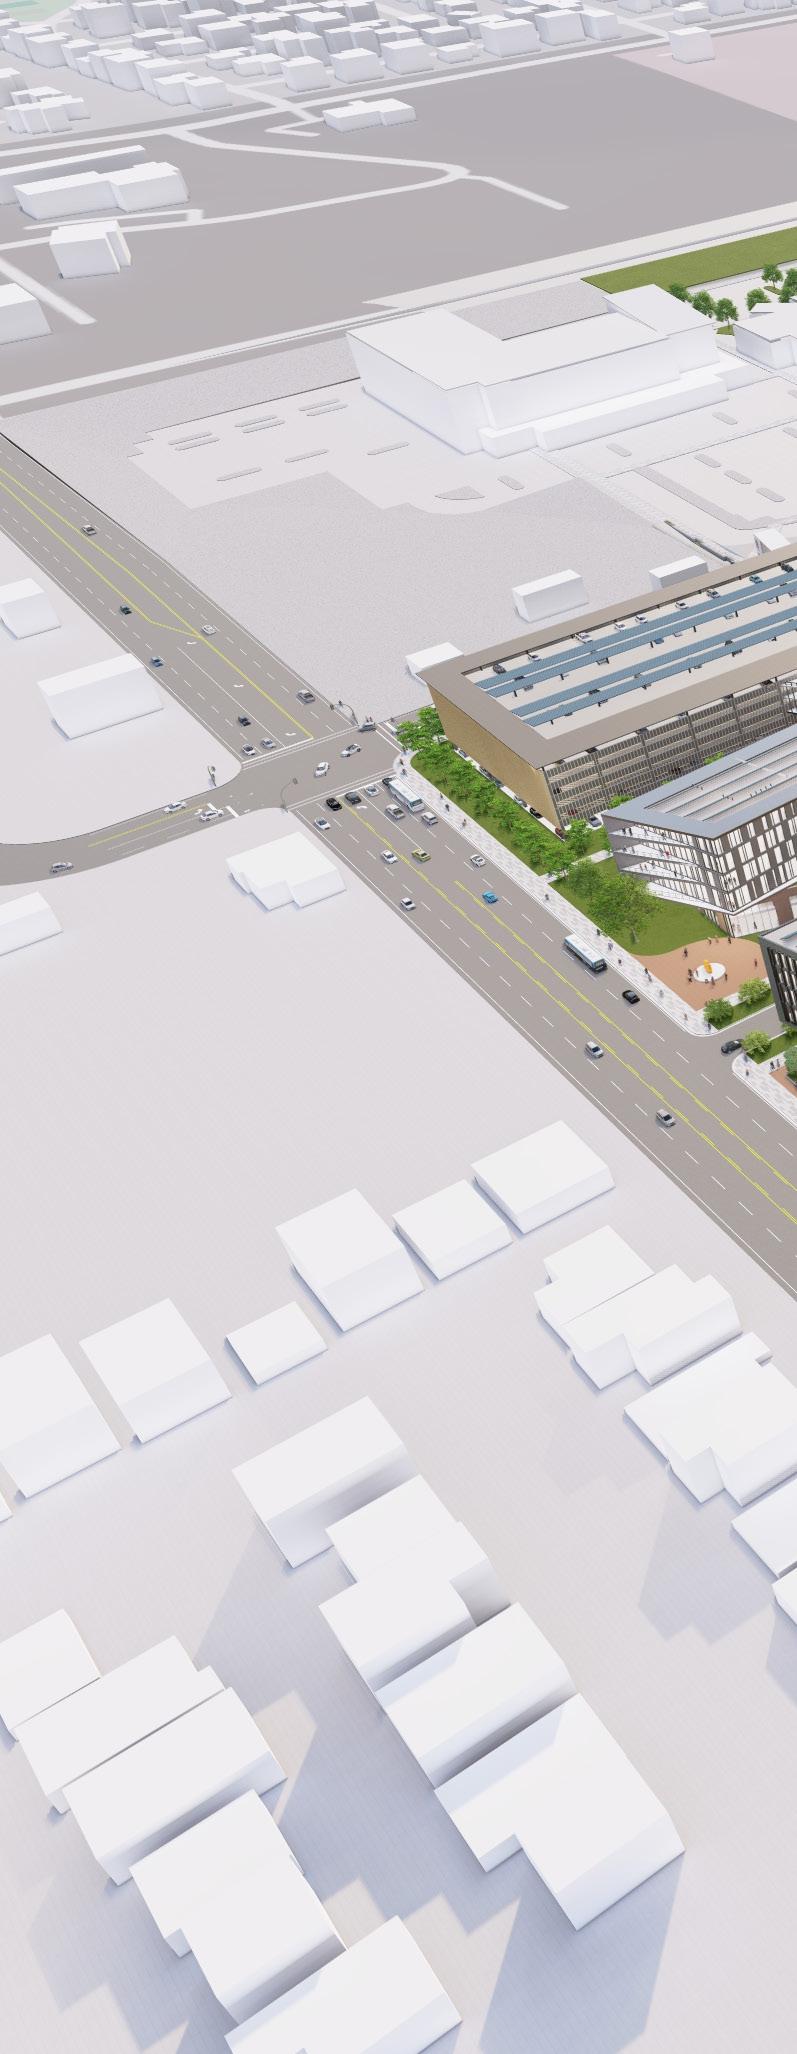
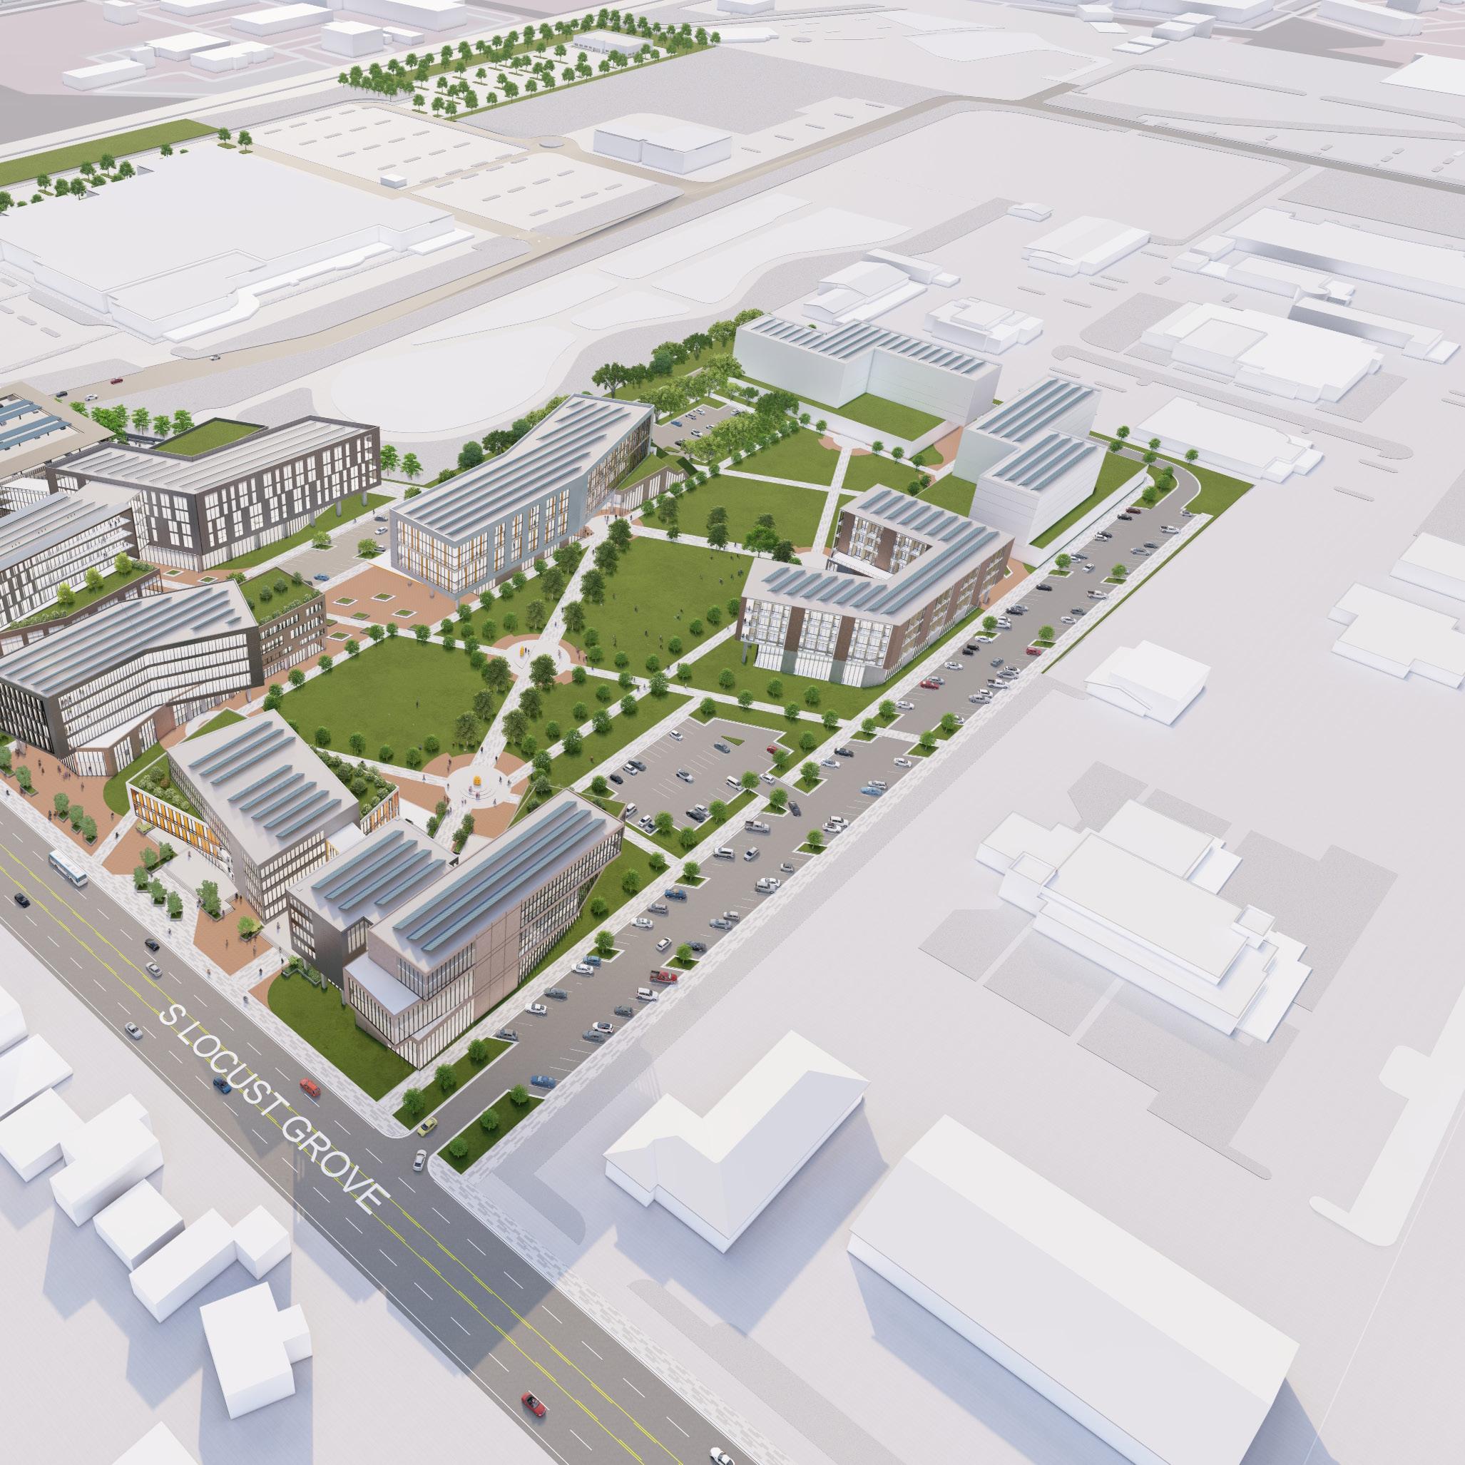
Our campus plans align new construction and renovation priorities with available funds, judiciously navigating the necessary infrastructure improvements to carefully balance initial costs and future life-cycle expenditures. We view all campus plans as a living document that evolves as needs and priorities change. As unforeseen circumstances inevitably arise, we aim to always be prepared for necessary changes to our master plans.
Our talented planners and designers are experienced in all aspects of campus planning, including:
» Site Analysis
» Programming
» Feasibility Studies
» Design Studies
» Concept Design
» Traffic Planning
» Historic Preservation
» Risk Management
» Cost Estimating
» Community Engagement
» Graphic Design/Marketing
We integrate our extensive planning and design knowledge into the unique needs of specific industries, such as higher education, K-12 education, healthcare, commercial, and civic/ government. Noteworthy campus planning efforts we’ve conducted recently include:
» City of Boise Public Works Master Plan
» City of Boise Police Department Master Plan
» City of Boise Facility Workplace Standards Plan
» Idaho Department of Administration Master Plan
» St. Luke’s Health System Downtown Boise Capital Improvement Plan
» Idaho State University Meridian Campus Master Plan
» Syngenta Seed Science Master Plan
» College of Idaho Master Plan
Hummel also develops renderings and other marketing materials to be used in promotion, financing, and fundraising efforts for proposed campus enhancements and expansions. These assets play a critical role in obtaining backing for future projects. We take pride in crafting master plans that address current needs and lay the foundation for a dynamic, flexible, and sustainable future.
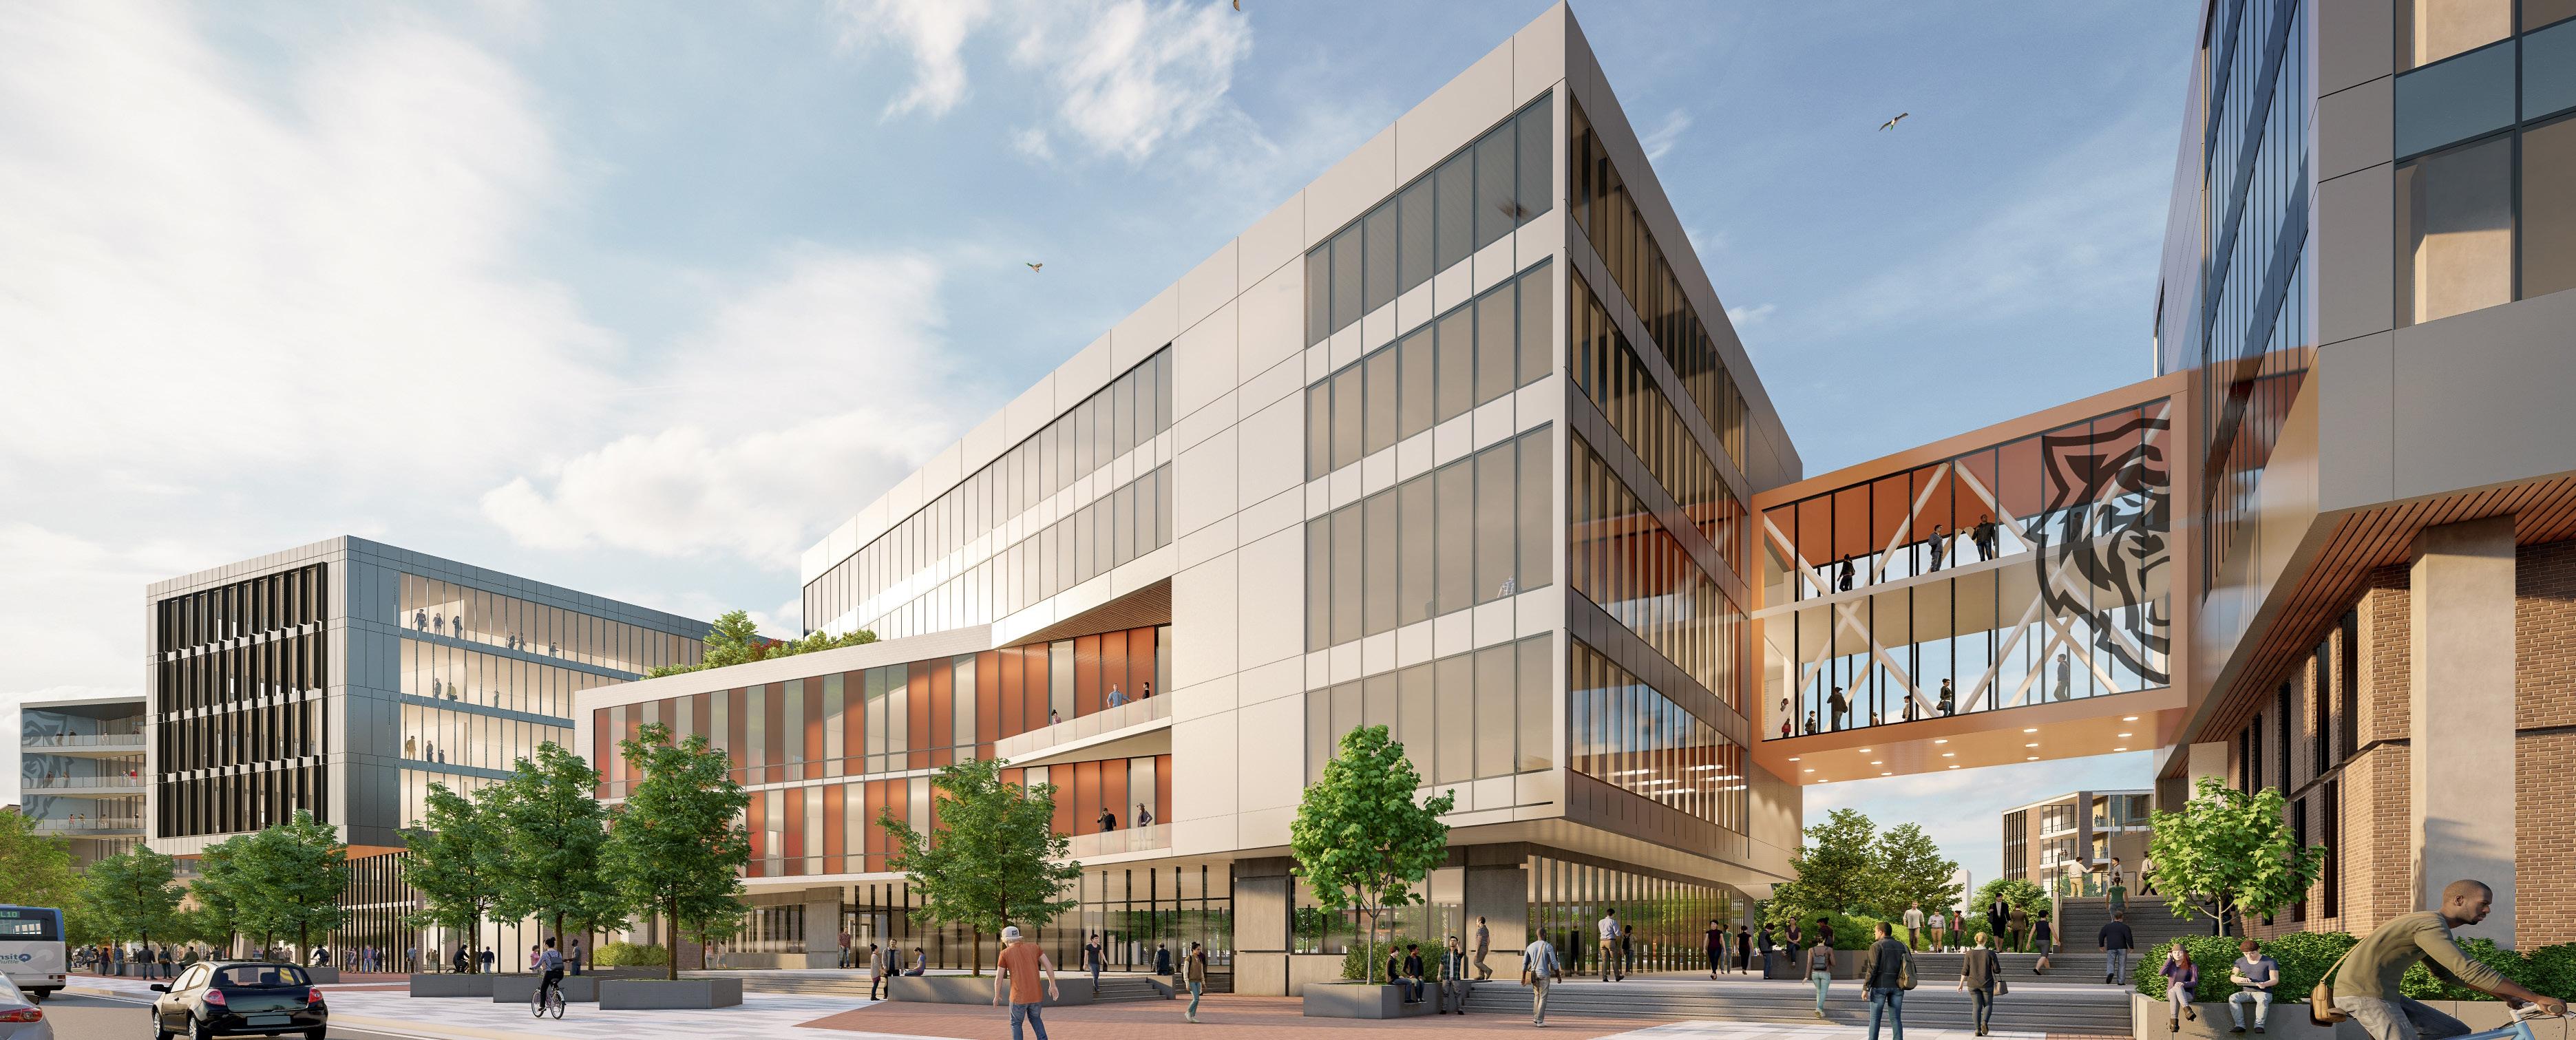
Idaho State University Master Plan | Meridian, ID
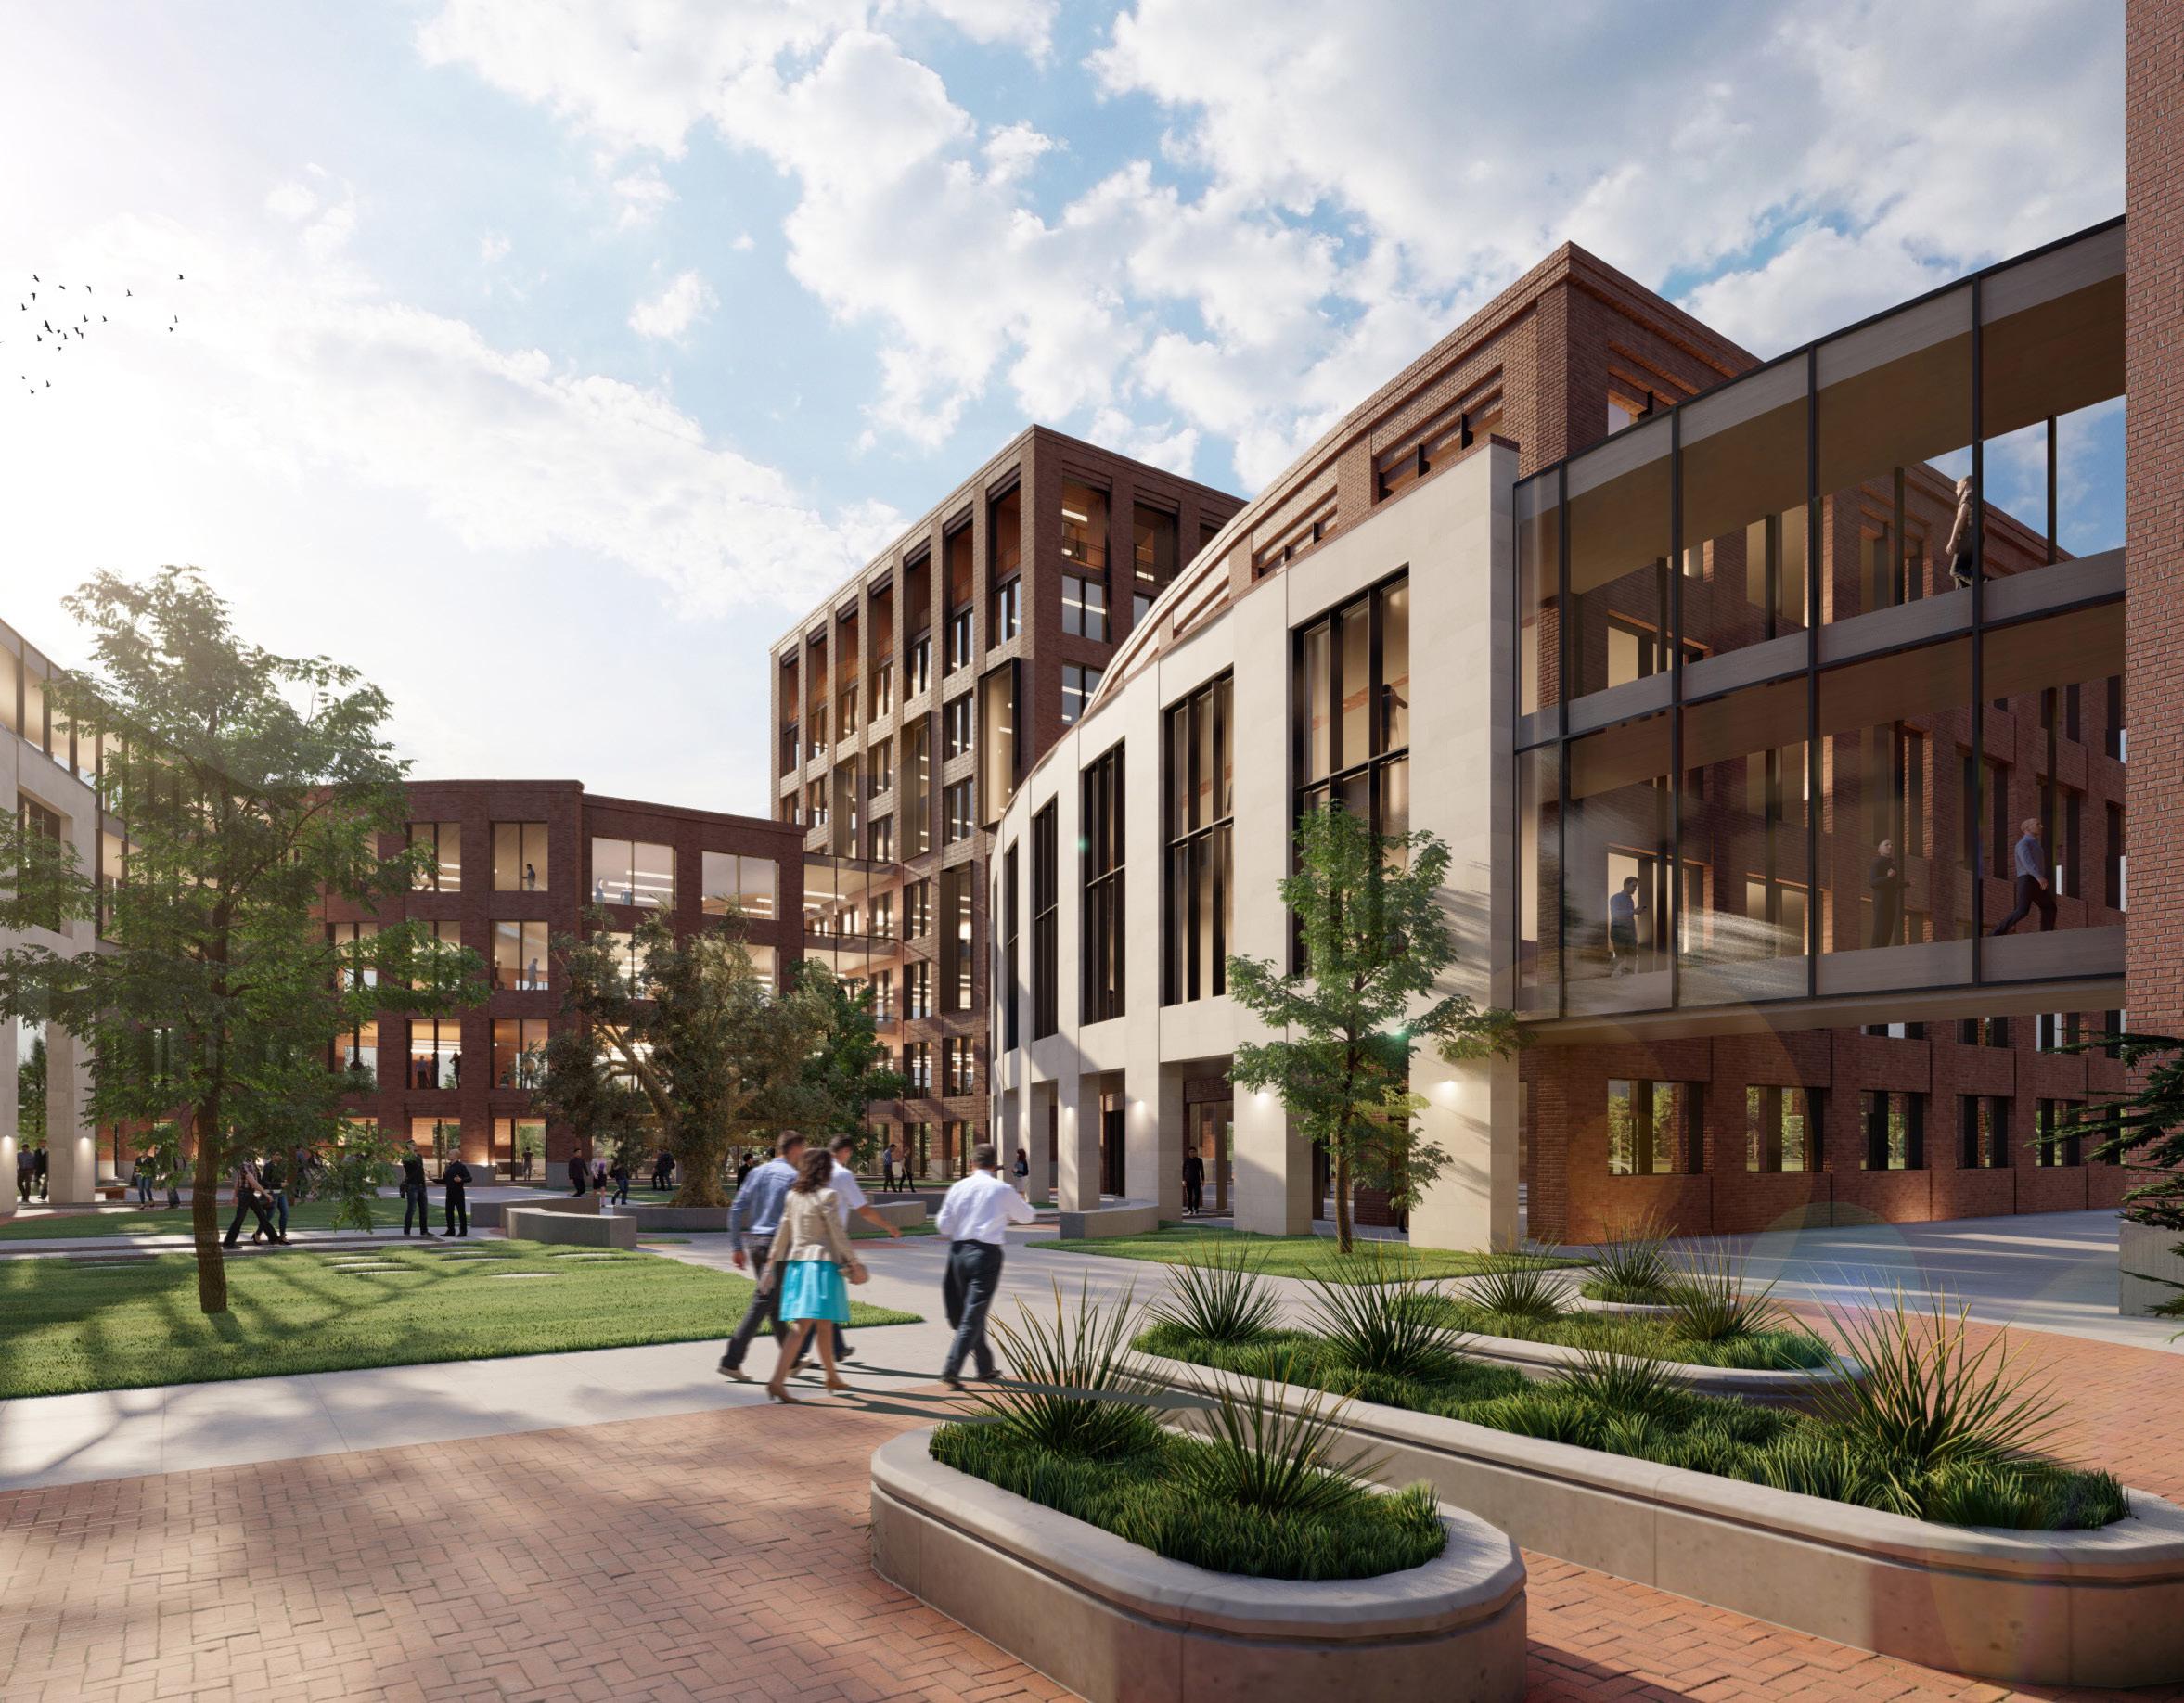
Emsi Master Plan | Moscow,
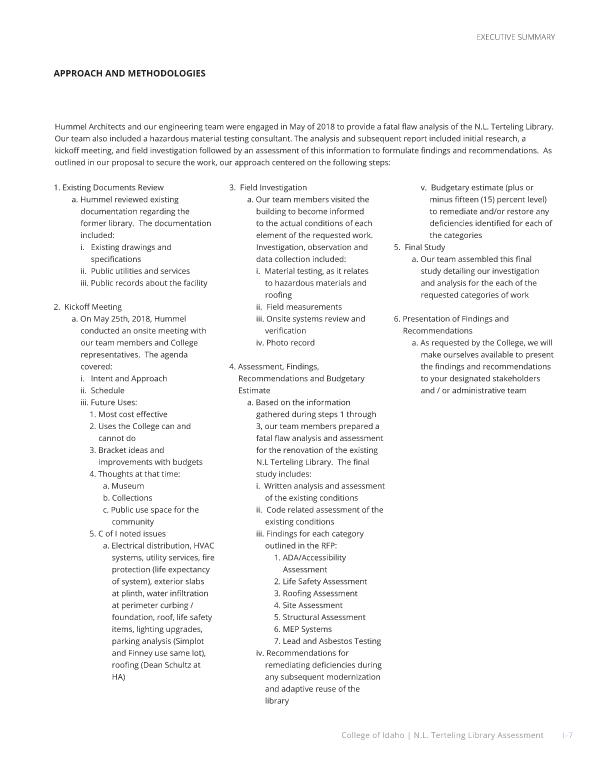
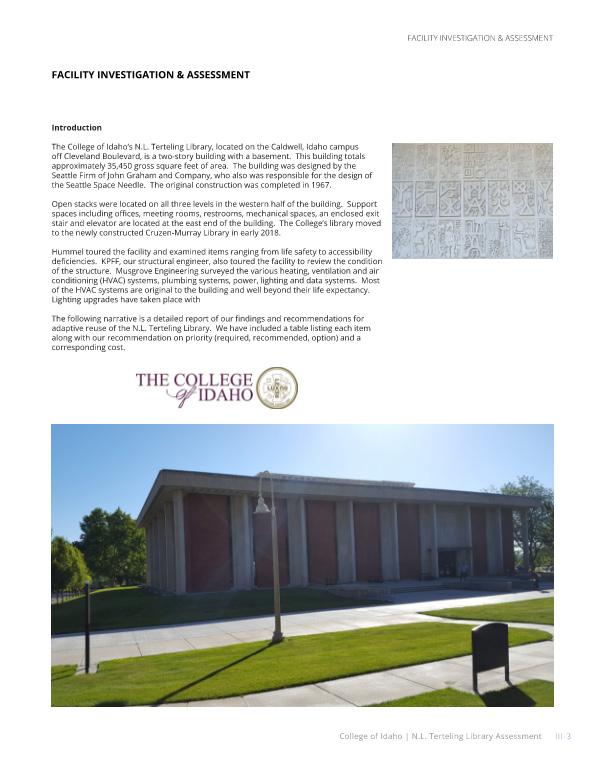
Existing Building Assessments
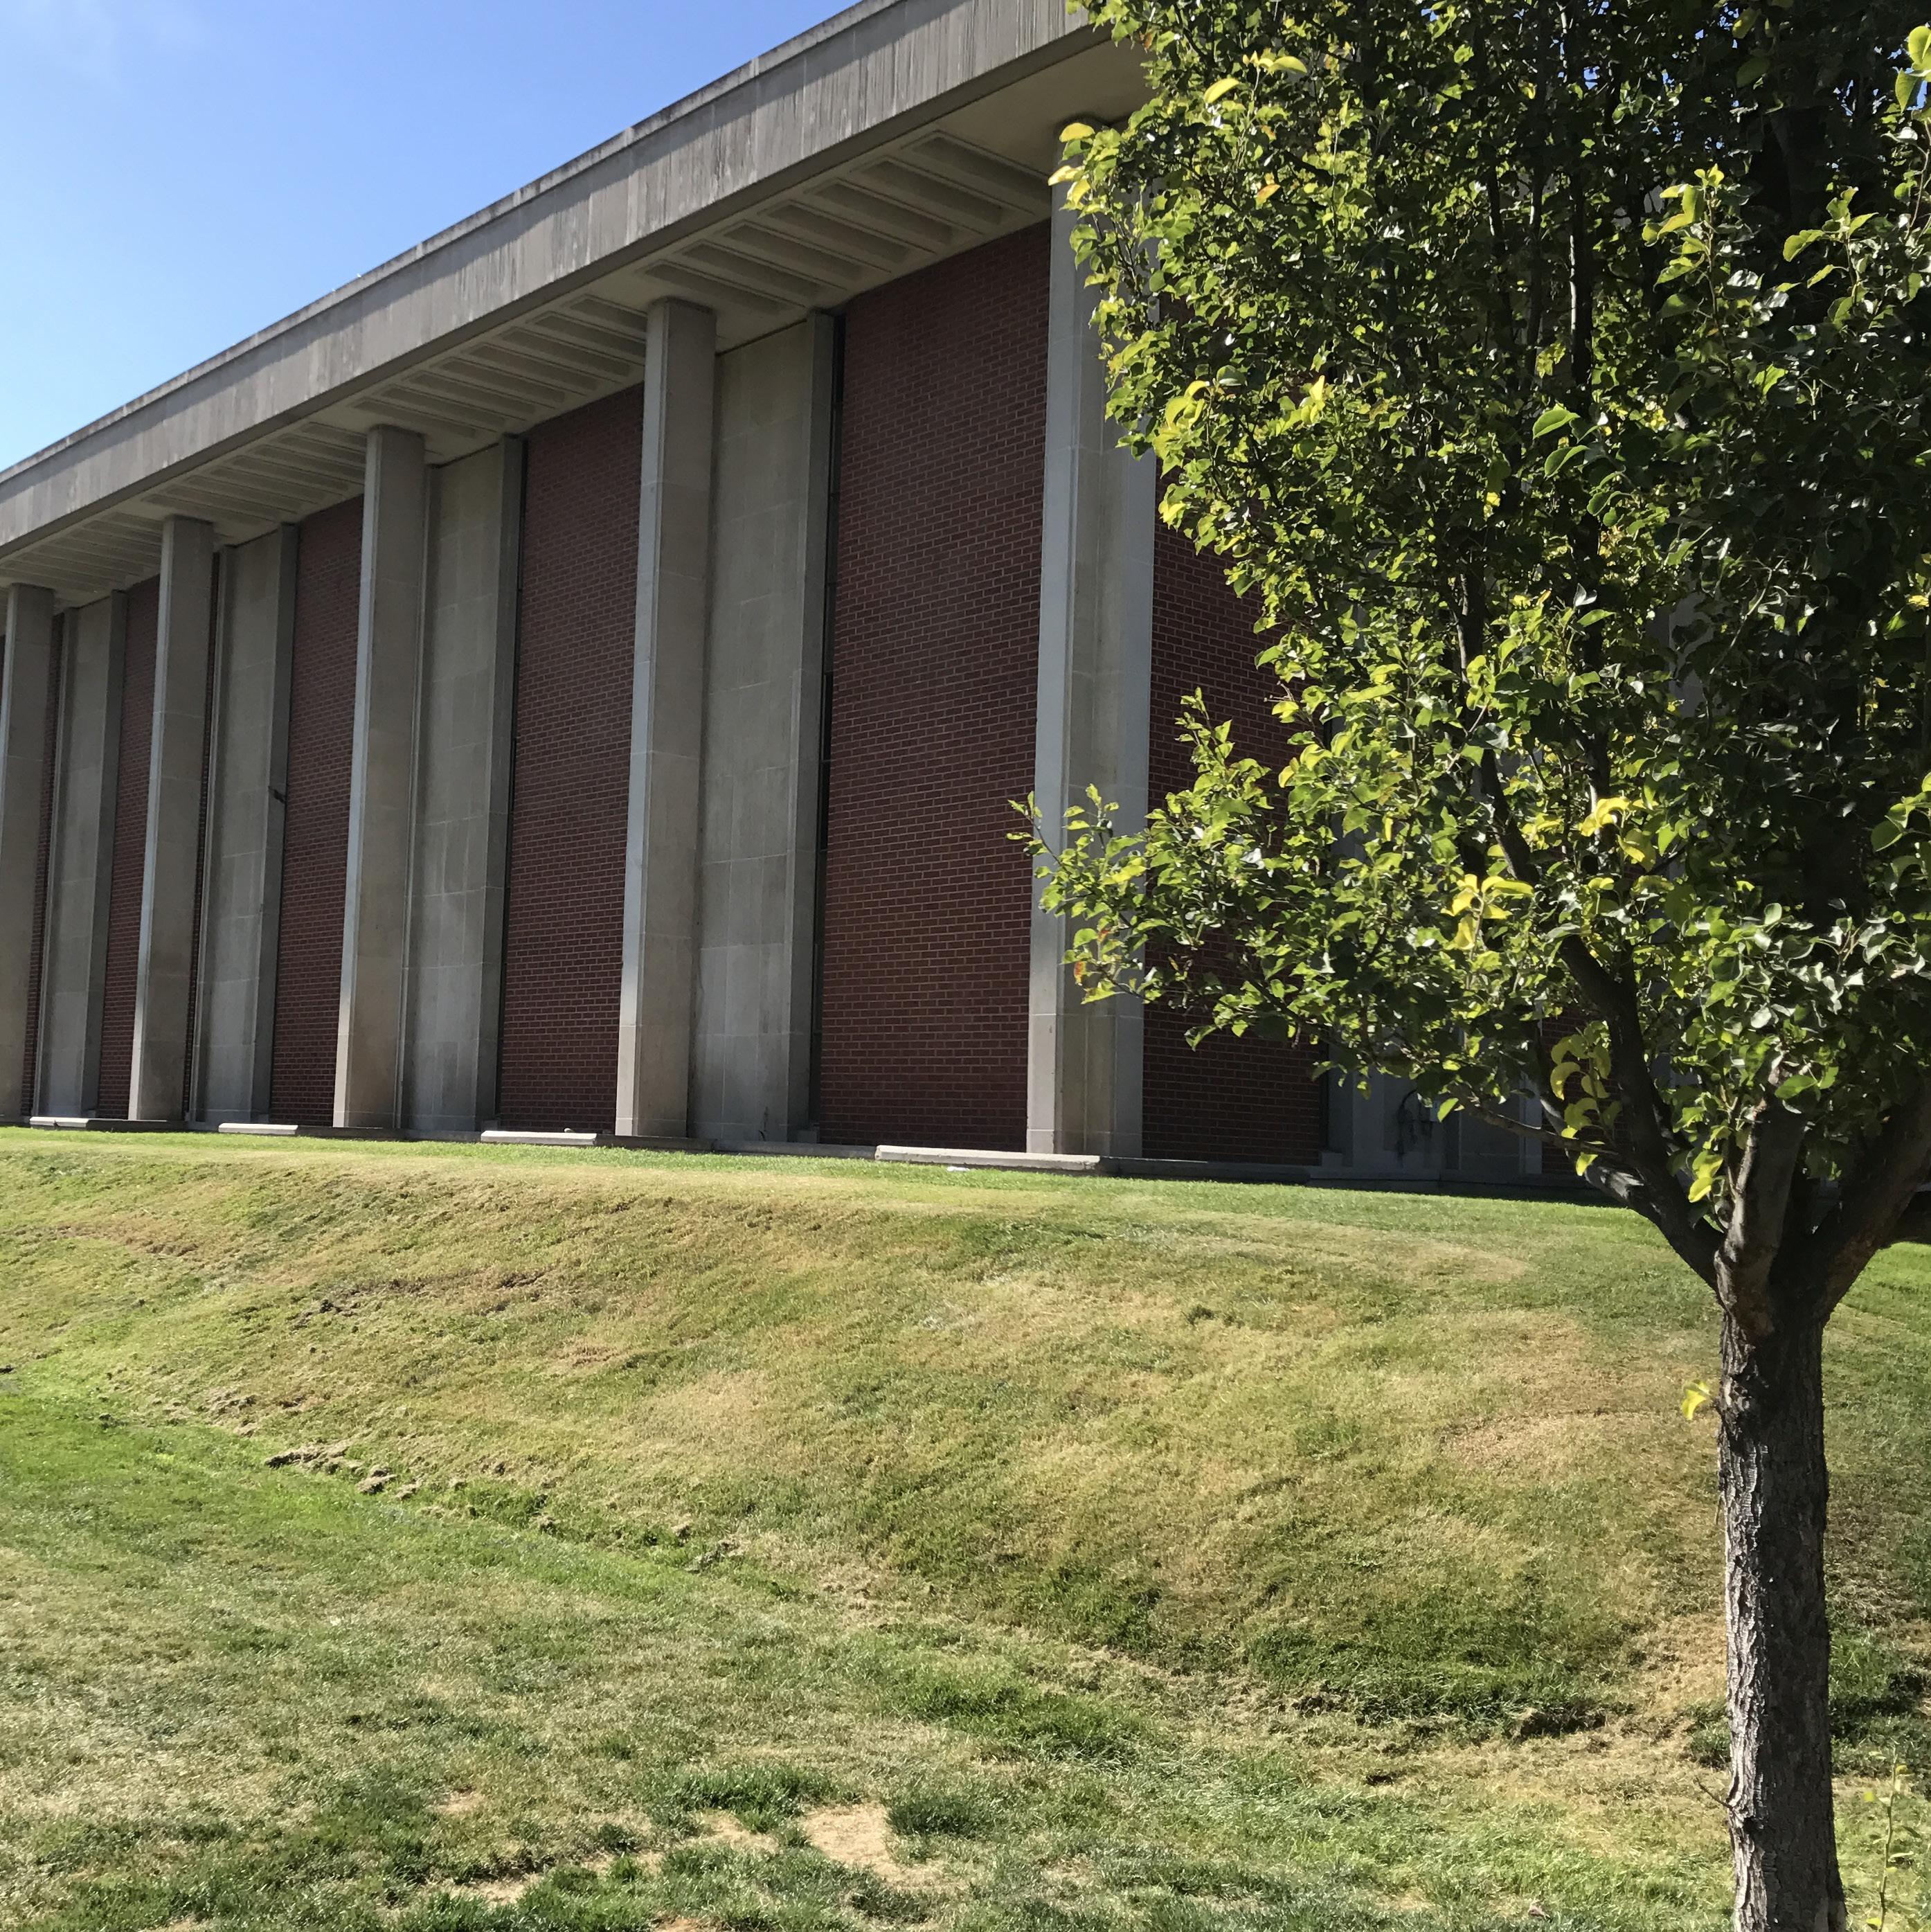
Federal agencies steward some of the nation’s most significant and varied building assets — from historic courthouses and administrative offices to laboratories, maintenance facilities, and specialized operations centers. Understanding the true condition and capability of these assets is essential to sound investment planning and responsible stewardship.
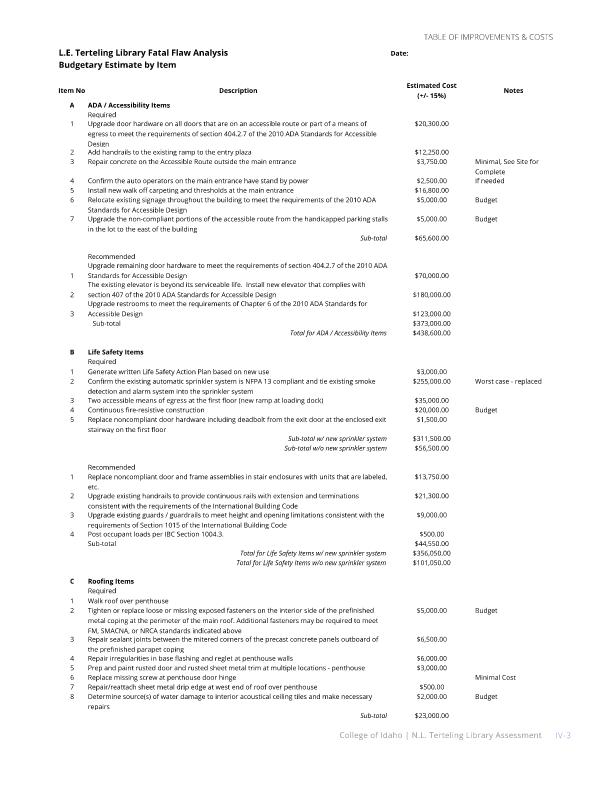
Hummel Architects provides comprehensive existing building assessments that go beyond surface-level observation. Our evaluations examine architectural systems, building envelope performance, accessibility compliance, and code conformance, delivering a clear picture of where a facility stands today and what it will take to meet tomorrow’s needs. We apply knowledge of IBC, NFPA, ADA, and applicable federal standards to identify deficiencies and prioritize corrective action.
Our assessment reports are written for decision-makers, not just design professionals. We translate technical findings into prioritized recommendations, cost estimates, and capital planning frameworks that support budget justification, and agency asset management systems. From single-building reviews to portfolio-wide condition surveys, Hummel brings methodical rigor and practical judgment to every assessment engagement.
Representative Services Include:
» Architectural and systems condition assessments
» ADA and accessibility compliance evaluations
» Building envelope and energy performance reviews
» Code compliance gap analysis (IBC, NFPA, ADA)
» Capital needs prioritization and cost estimating
» Historic fabric documentation and preservation assessments
FF&E Planning & Procurement
Furniture, fixtures, and equipment are not afterthoughts; they are integral to how federal workplaces function, how agencies attract and retain talent, and how facilities meet evolving mission requirements. Hummel Architects offers fully integrated FF&E planning and procurement support that keeps furnishings aligned with the broader design intent from the earliest planning stages through installation and occupancy.
Our interior design team works collaboratively with agency stakeholders to develop FF&E programs that reflect operational workflows, technology integration, space utilization patterns, and workplace modernization goals. We prepare detailed specifications, space plans, and procurement documentation that support federal acquisition processes; including compliance with FAR, DPAS, and GSA schedules where applicable. We also coordinate closely with vendors, installers, and construction teams to ensure seamless delivery and placement.
From large-scale office consolidations and new facility fit-outs to targeted furniture replacements and reconfiguration projects, we bring the same disciplined approach: right product, right place, right process. The goal is always a work environment that is functional, durable, and reflective of agency culture and values.
Representative Services Include:
» FF&E programming and space planning
» Product specification and selection
» Federal procurement documentation support (FAR/DPAS compliance)
» Vendor coordination and installation oversight
» Furniture systems planning for hybrid and collaborative workplaces
» Coordination with CLIN structures and agency procurement offices
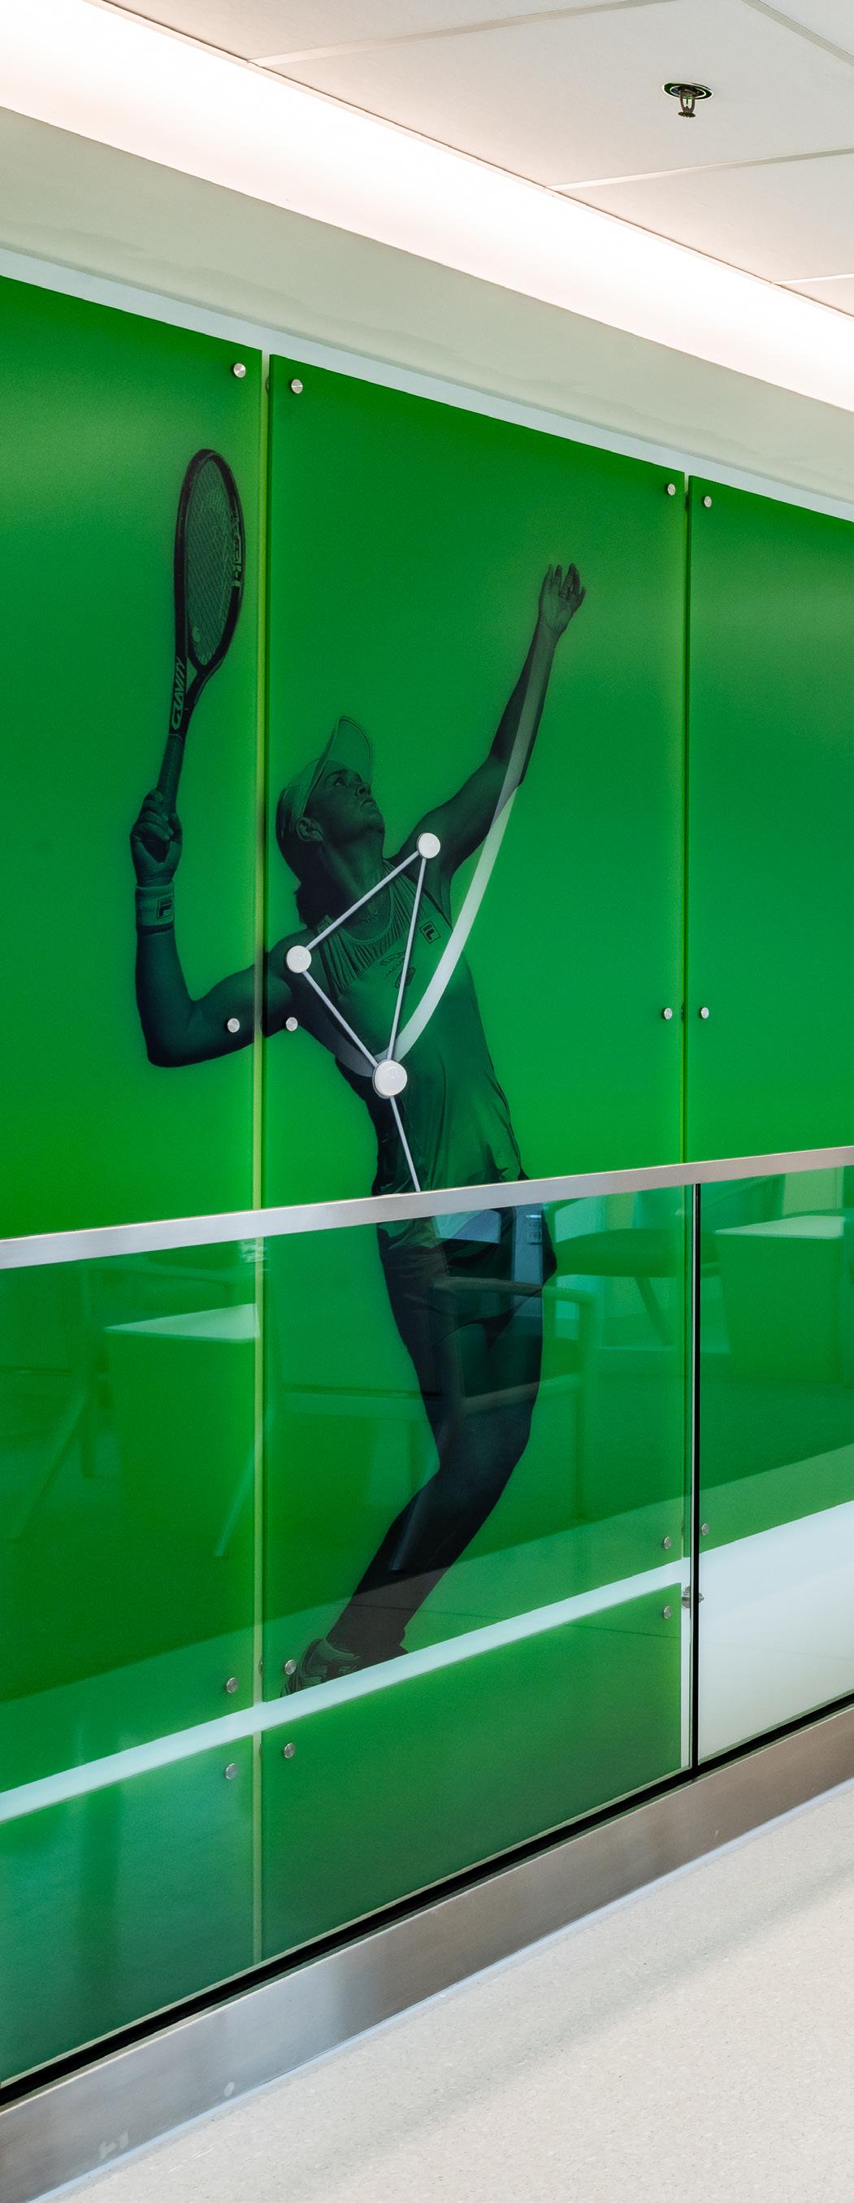
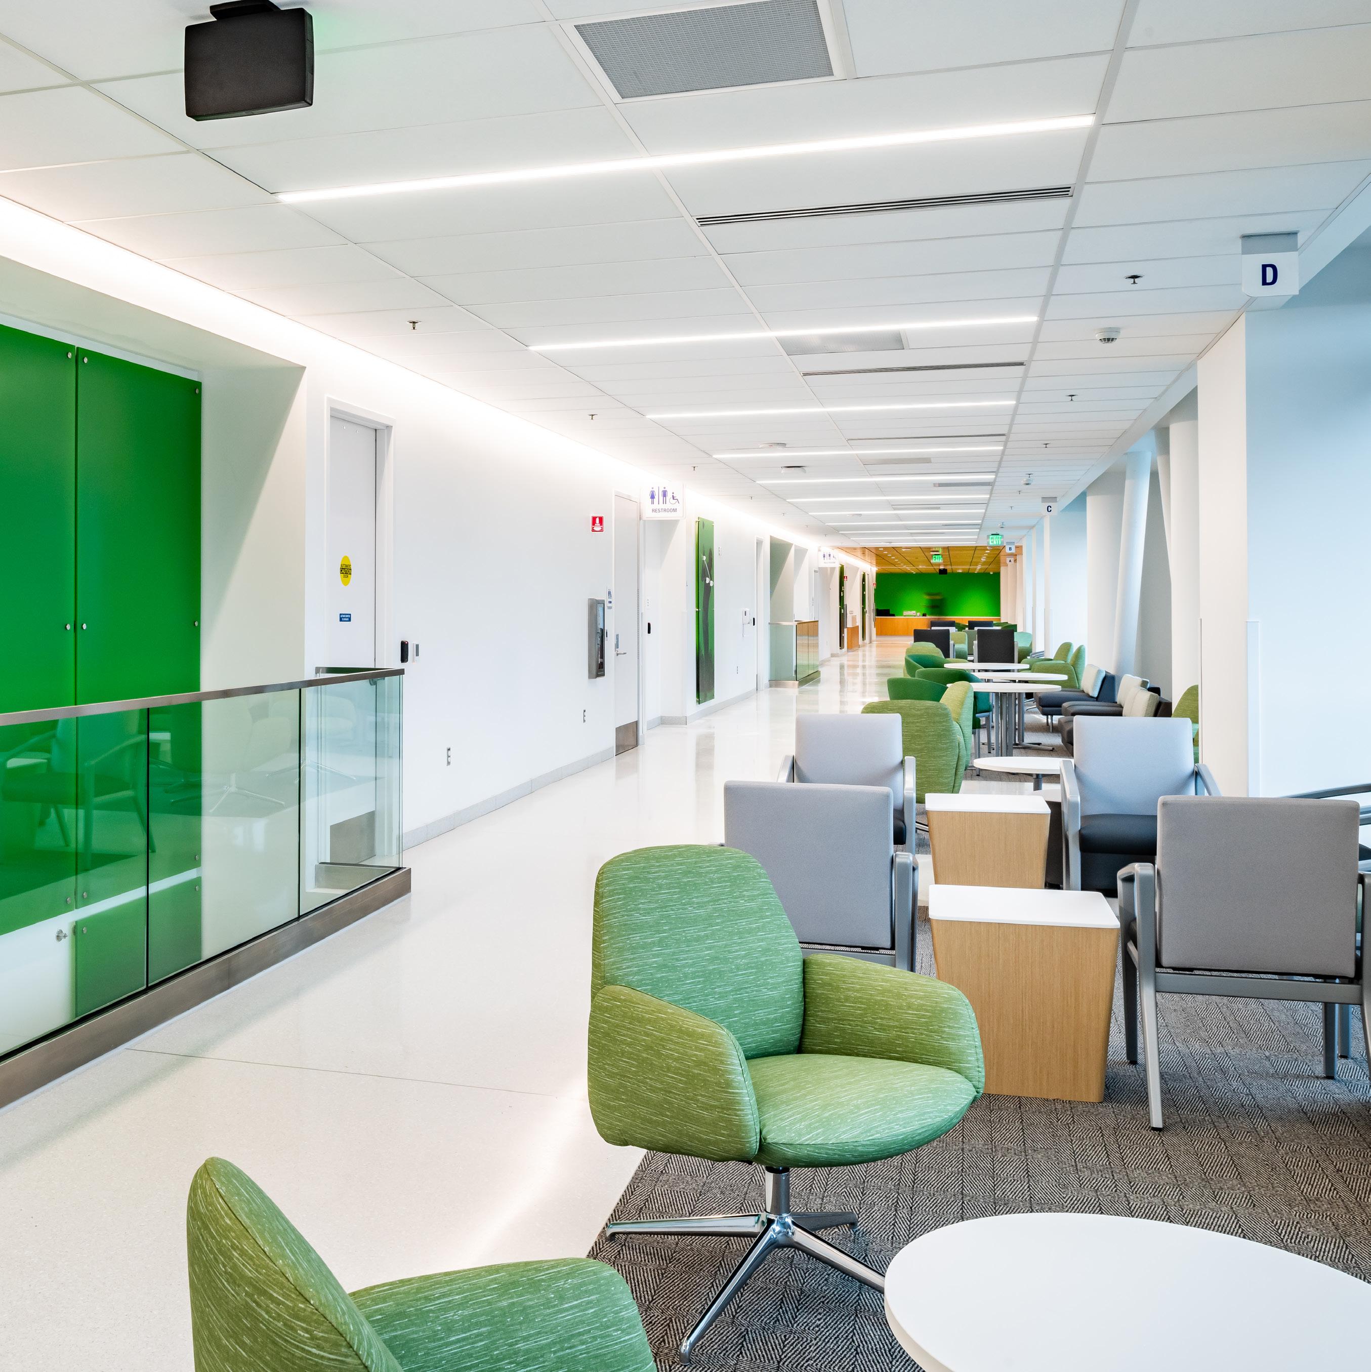
Building & Code Analysis
Navigating the complex regulatory landscape of federal construction requires more than familiarity with model codes; it demands a nuanced understanding of how national standards, agency-specific requirements, and local jurisdictional considerations interact on any given project. Hummel Architects brings rigorous building and code analysis capabilities that keep projects compliant and on track throughout every phase of delivery.
Our team applies comprehensive knowledge of the International Building Code (IBC), NFPA life safety standards, ADA Accessibility Guidelines, and applicable UFC (Unified Facilities Criteria) requirements to evaluate proposed designs, existing conditions, and renovation scopes. We identify code-driven constraints early, develop compliant design solutions, and provide clear documentation to support permitting, agency approvals, and Authority Having Jurisdiction (AHJ) review.
For complex adaptive reuse, modernization, and mixed-occupancy projects, we utilize alternative means and methods analyses and coordinate with fire protection engineers and other specialty consultants to develop practical, approved solutions. Our analysis work is thorough, clearly communicated, and designed to give project teams and agency clients the clarity they need to make informed decisions and avoid costly compliance issues later in the process.
Representative Services Include:
» IBC and NFPA life safety code analysis
» ADA and accessibility compliance review
» UFC and federal design criteria application
» Occupancy classification and egress analysis
» Alternative means and methods documentation
» AHJ coordination and permitting support
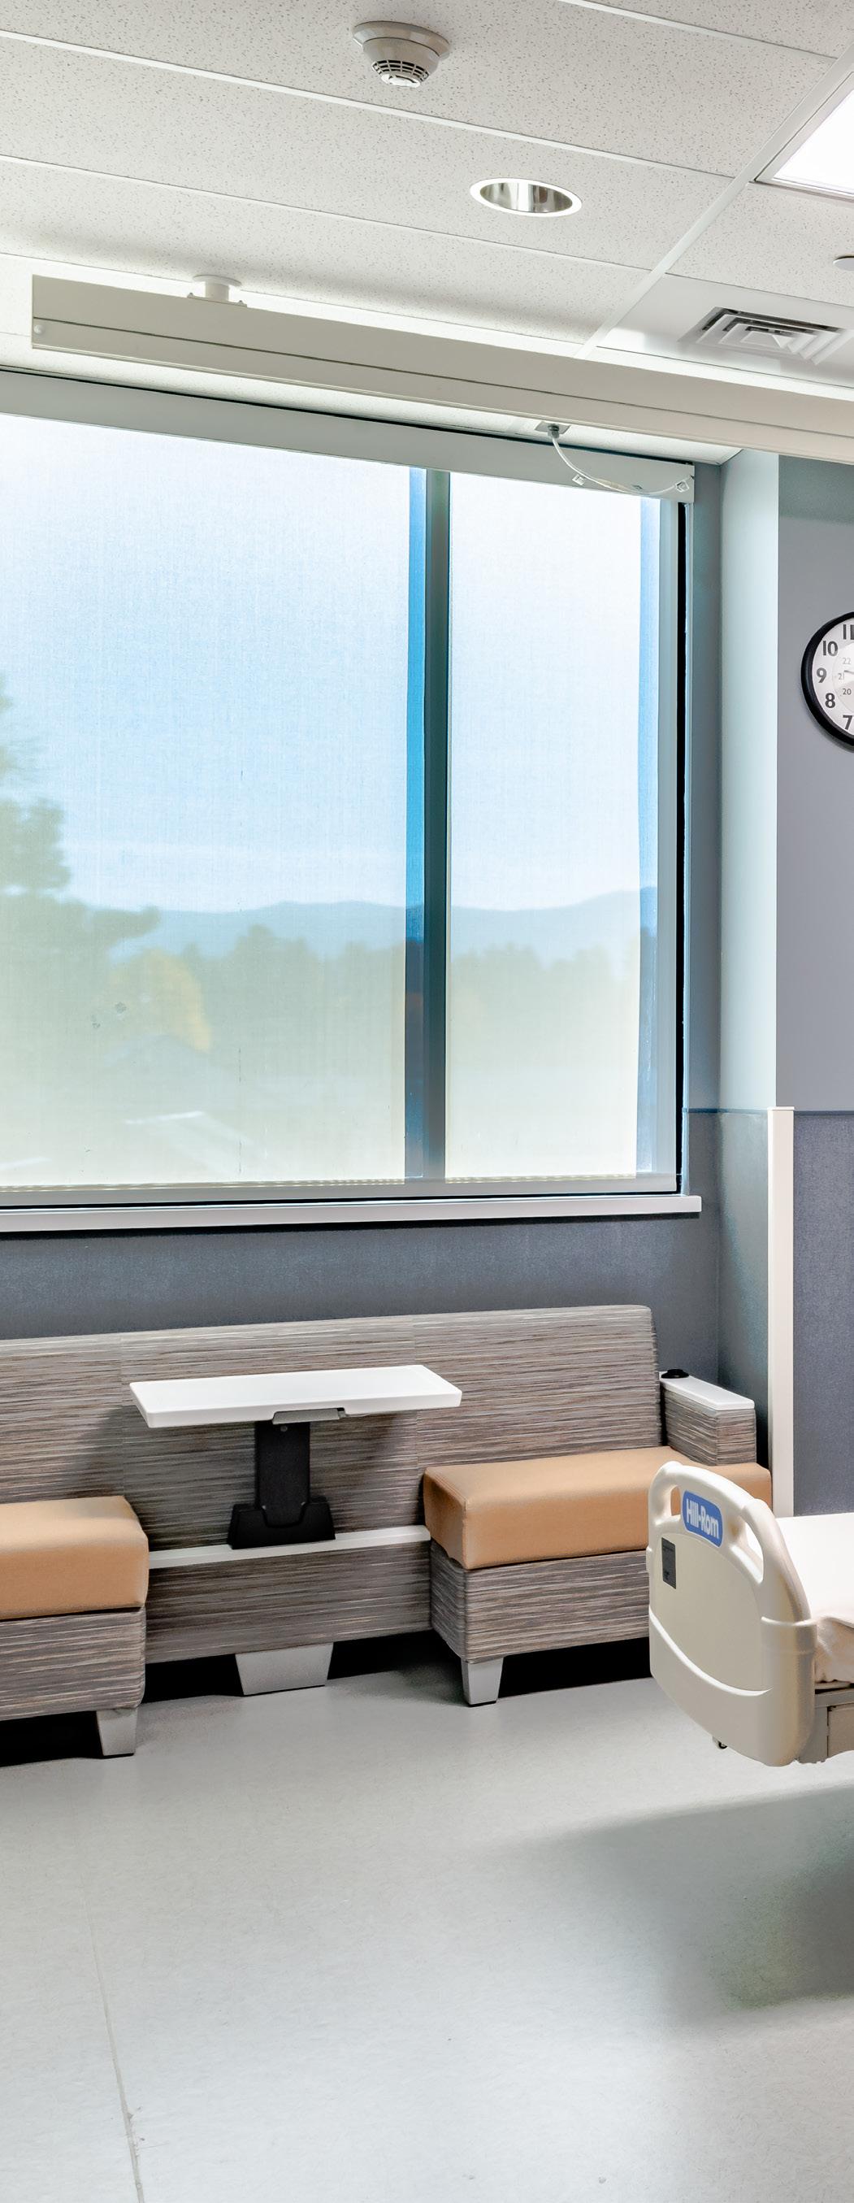
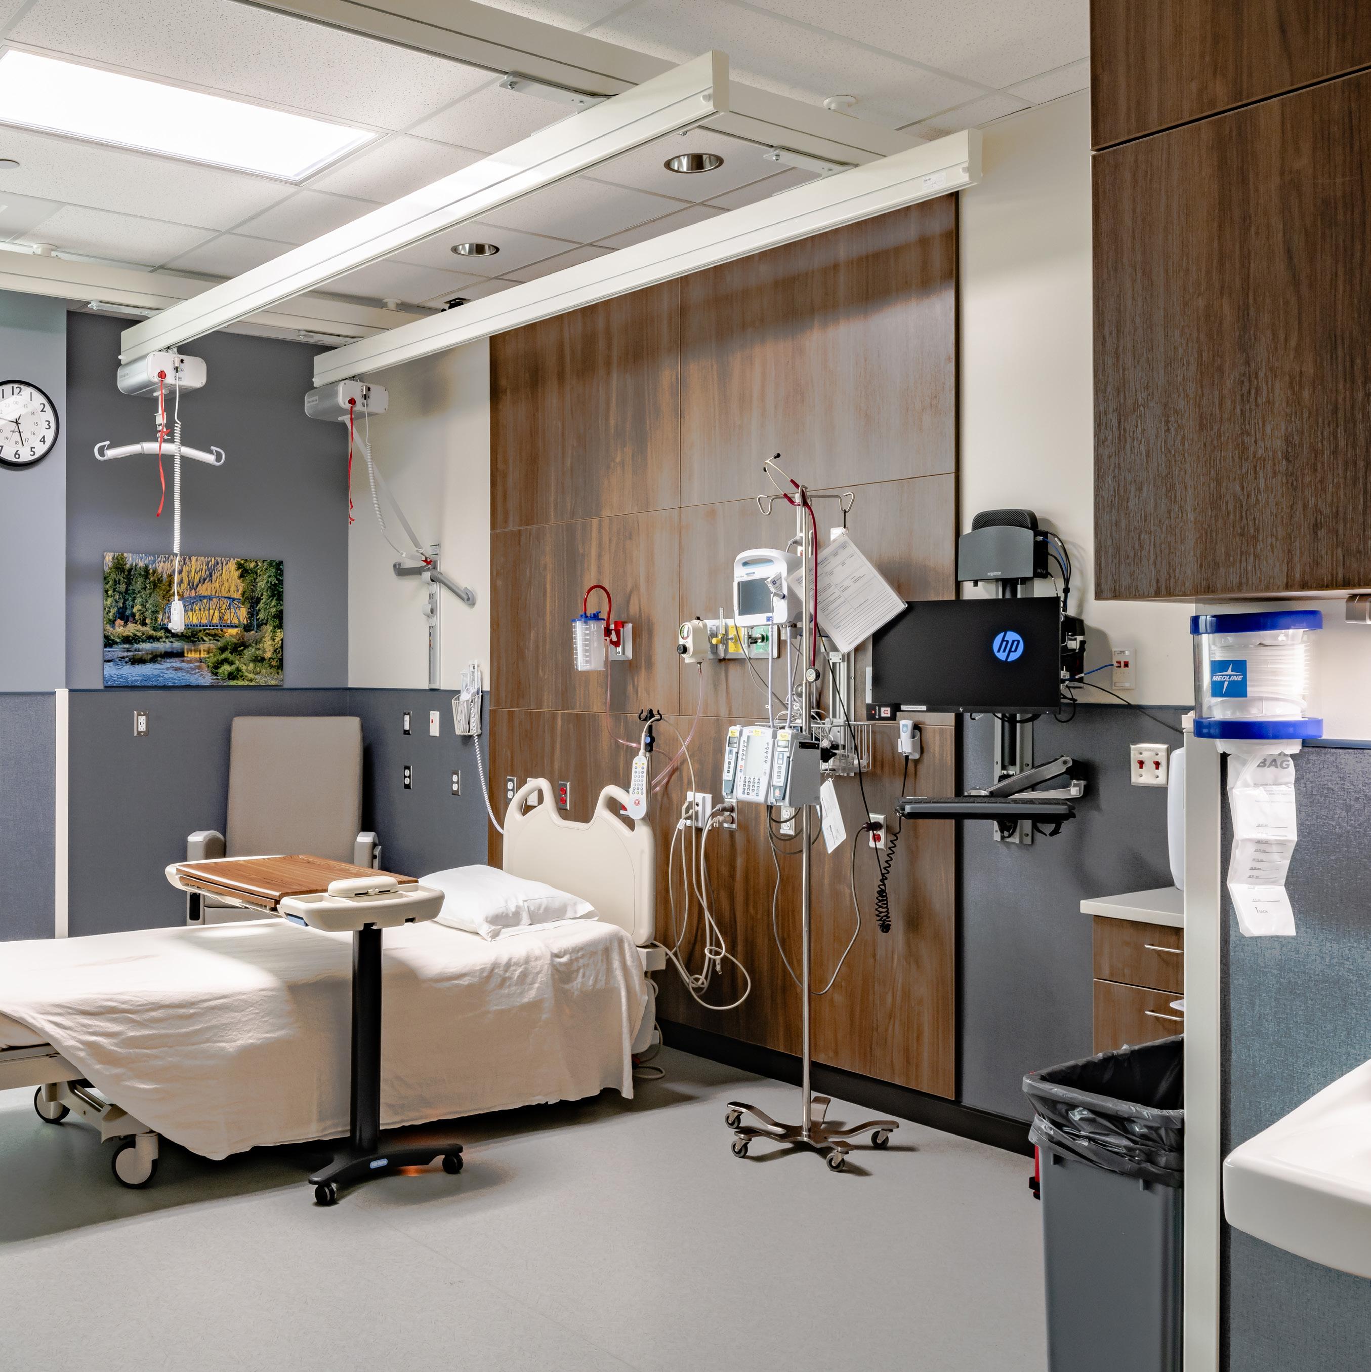
Sustainability & High-Performance Design
At Hummel Architects, sustainability is integrated into our design process from the earliest stages, informing decisions related to siting, systems, and material selection. Our goal is to deliver highperformance environments that reduce lifecycle costs, improve building performance, and support long-term operational efficiency. We align our approach with applicable codes, standards, and clientspecific performance goals, ensuring that sustainable strategies are both practical and measurable. Key considerations include:
» Natural Light: Maximizing natural light reduces the reliance on artificial lighting and improves occupant well-being. This can be achieved through energy-efficient windows and skylights, as demonstrated in our past Idaho Department of Labor projects.
» Efficient Systems: Carefully selecting HVAC and lighting systems for performance and energy efficiency significantly reduces energy use. Upgrading to LED lighting and efficient HVAC systems is key.
» Renewable Energy: Incorporating solar panels or other renewable energy sources further decreases reliance on nonrenewable energy.
» Solar Shading: Implementing solar shading devices like external louvers, advanced glazing systems, or shade tress minimizes heat gain, reducing the need for air conditioning.
» Landscaping: Select native plants that promote water conservation, reduce maintenance, and attract wildlife.
» Building Envelope: Optimizing insulation, windows, and doors in the building envelope minimizes thermal loss, ensuring comfortable indoor temperatures year-round.
» Materials: Selecting durable, sustainable materials reduces maintenance and improves energy efficiency over the building’s lifespan.
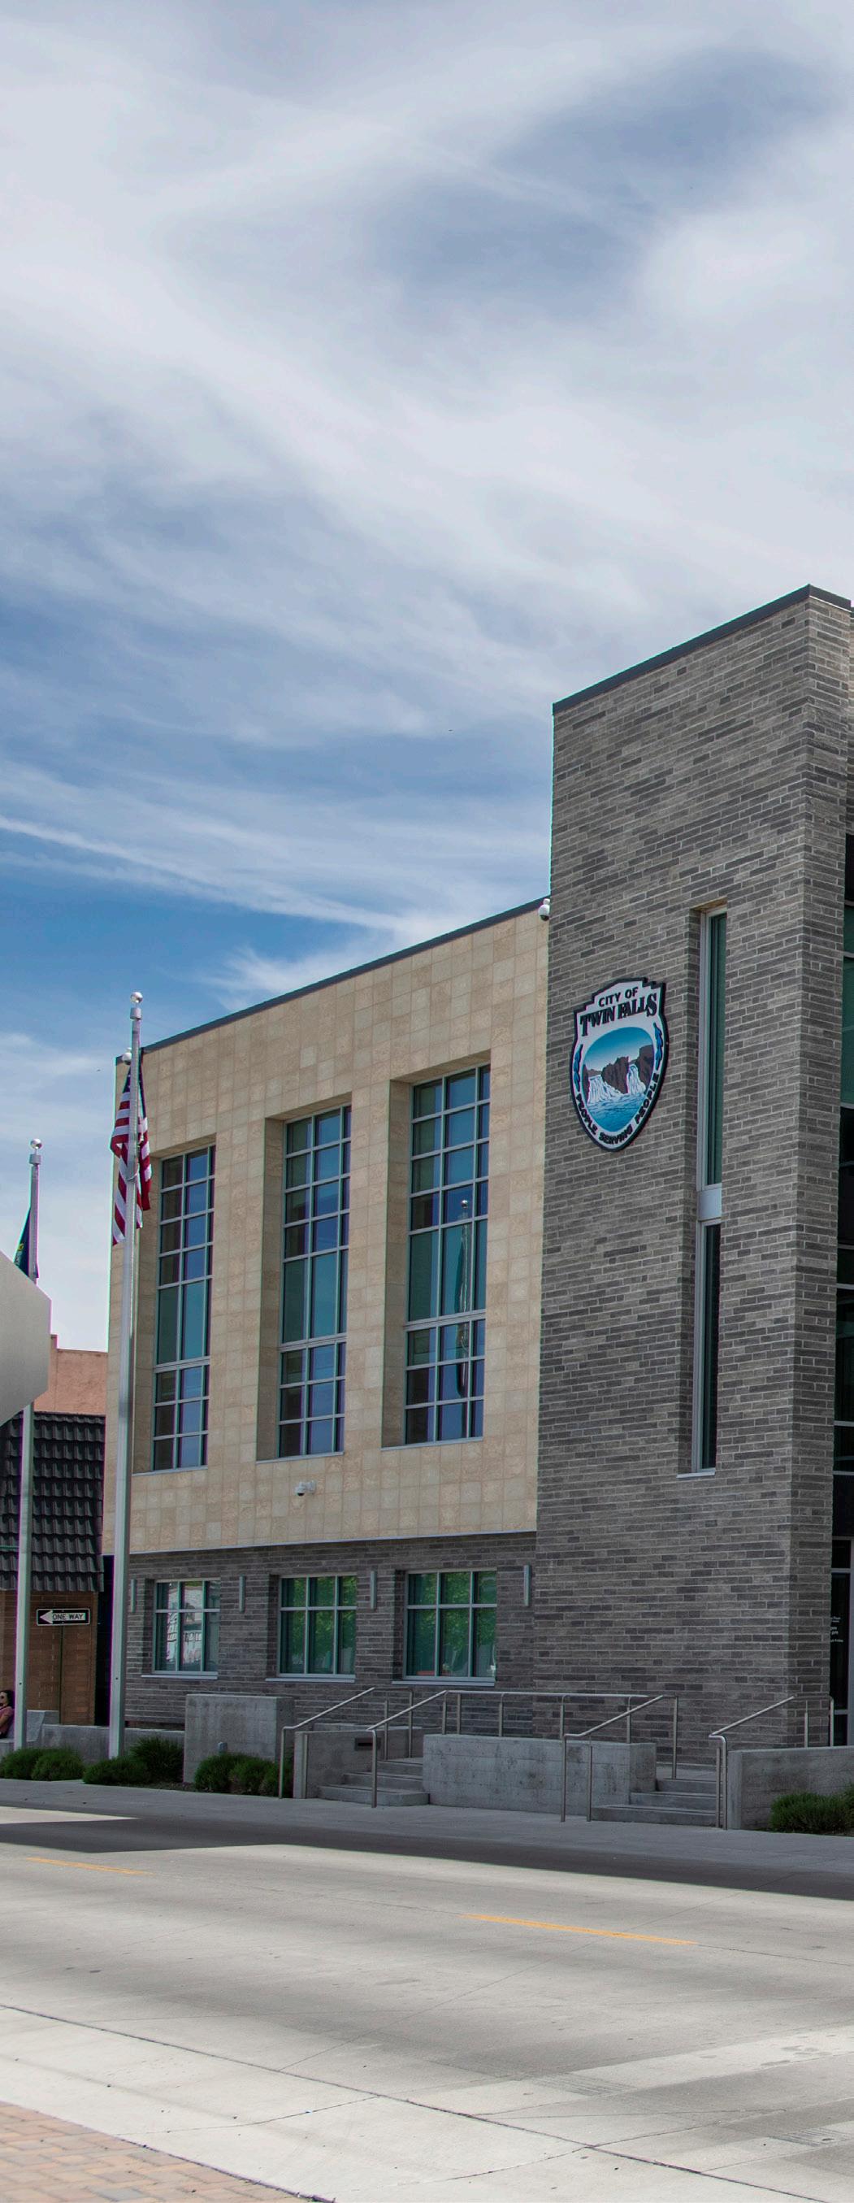
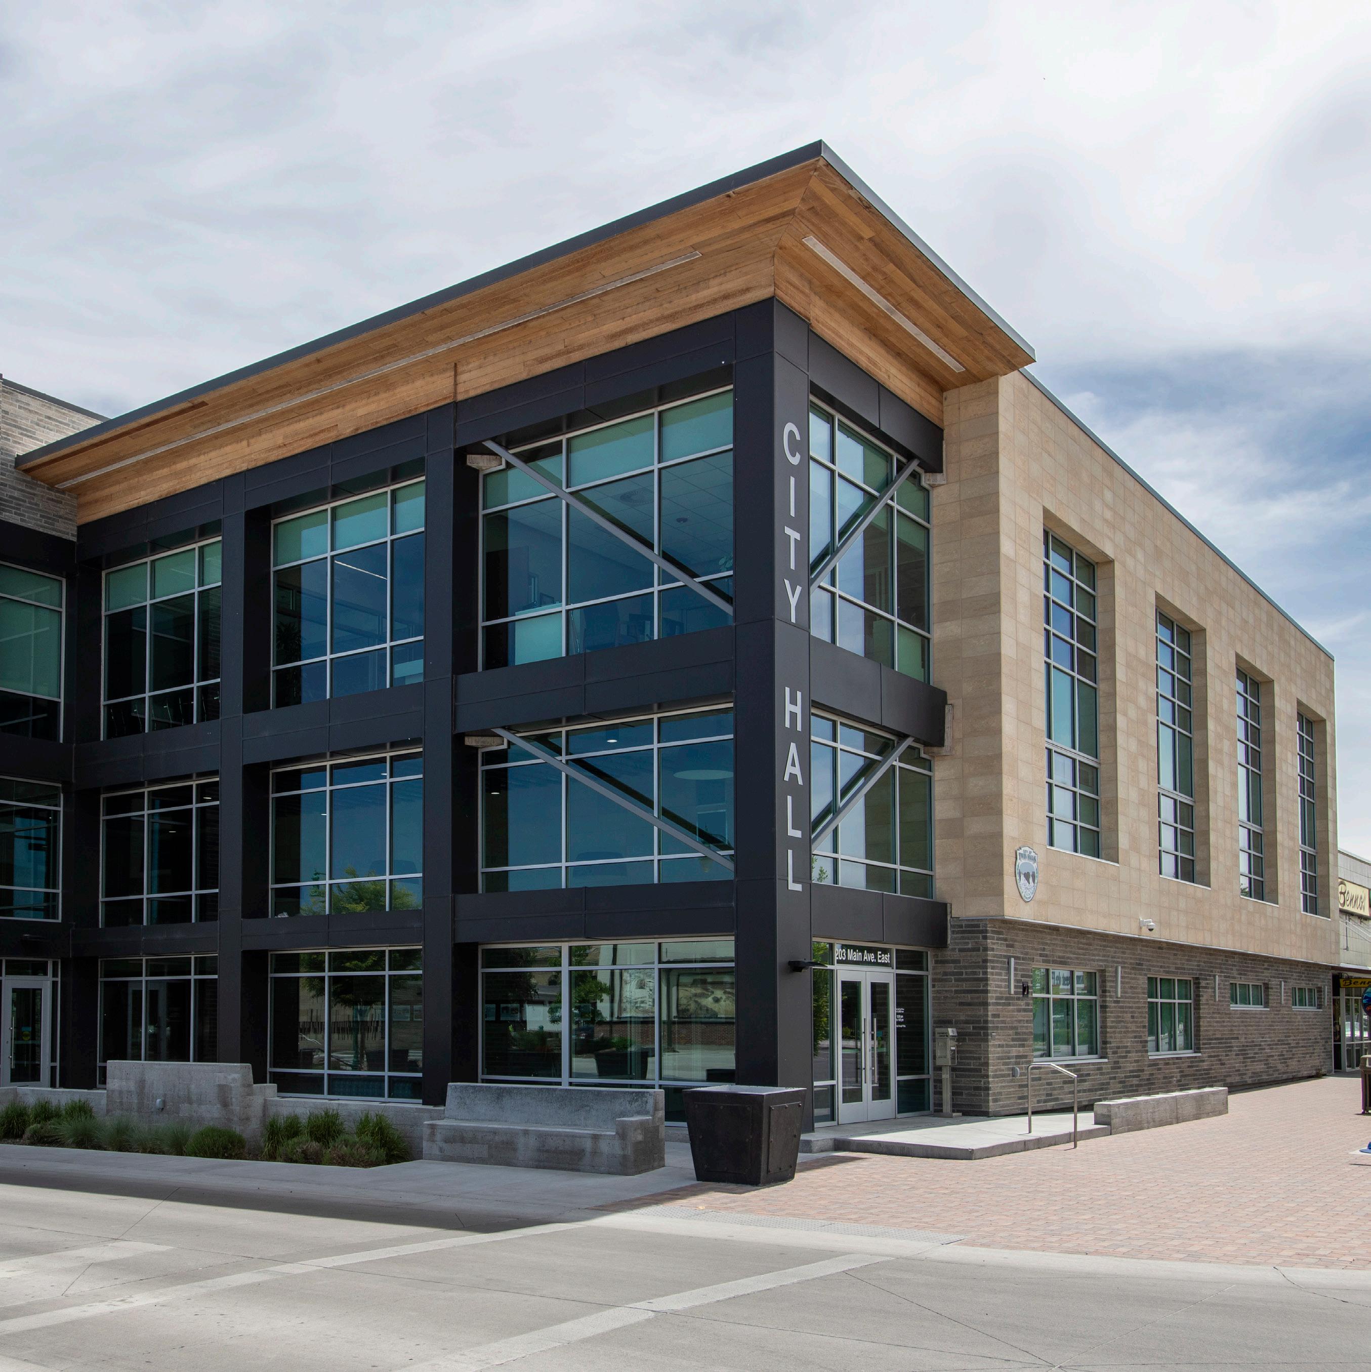
Twin Falls City Hall
Twin Falls,
Bid & Construction Administration
Hummel Architects provides proactive, consistent constructionphase support to ensure design intent is realized and projects progress efficiently. Our team remains actively engaged throughout construction, working closely with contractors and stakeholders to address questions, review submittals, and resolve field conditions in real time.
We emphasize clear communication and responsiveness, recognizing the demands of complex projects, fast-track schedules, and occupied facilities. Through timely RFI responses, thorough submittal and shop drawing review, and regular site observations, we help identify and address potential issues early—minimizing risk and maintaining momentum in the field.
With extensive experience in active healthcare environments, our team understands the critical importance of phasing, infection control, and uninterrupted operations. We collaborate closely with project partners to align construction activities with facility requirements, supporting patient safety and operational continuity.
Through a collaborative, solutions-oriented approach, Hummel helps guide projects successfully from design through construction completion.
Project Management & Federal Compliance
Effective project management and communication is fundamental to successful project delivery. Hummel’s project managers work closely with internal staff, consultants, and stakeholders to maintain alignment throughout all phases of a project. Through consistent coordination and clear communication, our team remains responsive and supports budget and schedule alignment through evolving project requirements.
Our team applies a structured project management approach that emphasizes accountability, transparency, and proactive coordination. From project initiation through closeout, we establish clear roles, defined workflows, and consistent communication protocols to support efficient decision-making and maintain project momentum. This approach allows our team to effectively manage complex requirements, multiple stakeholders, and evolving project conditions while maintaining alignment with project goals.
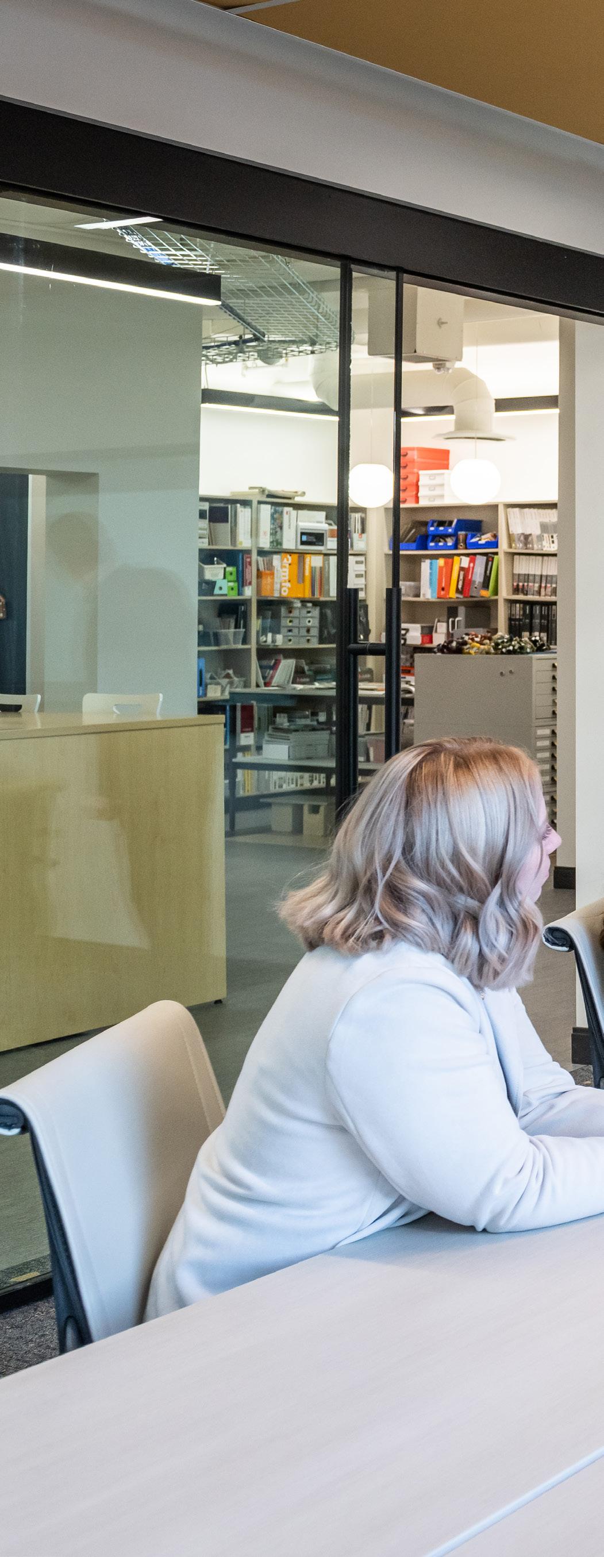
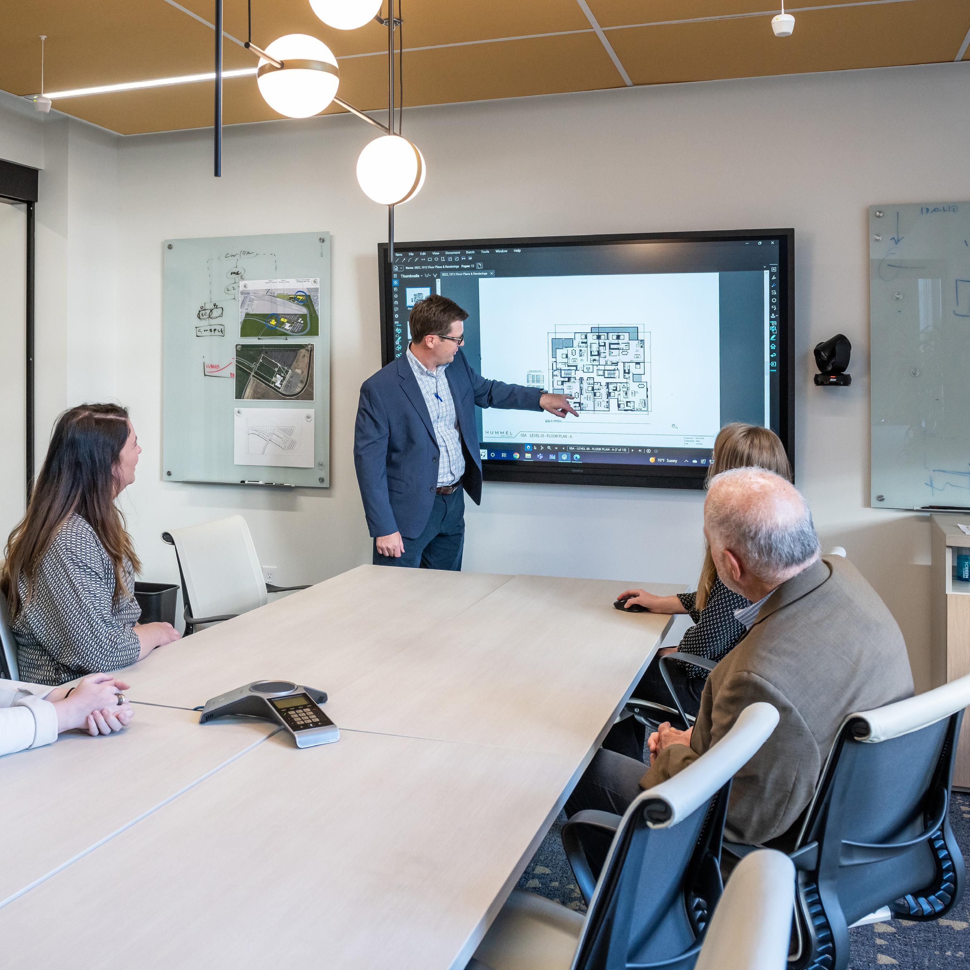
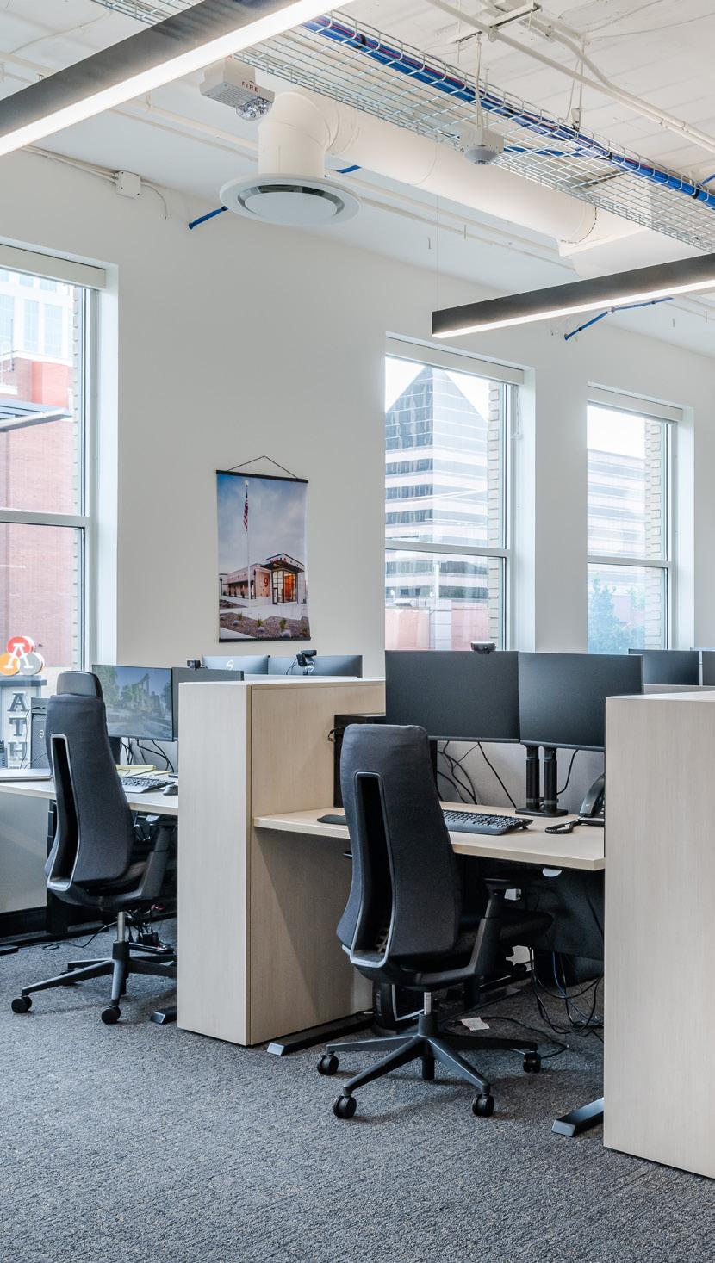
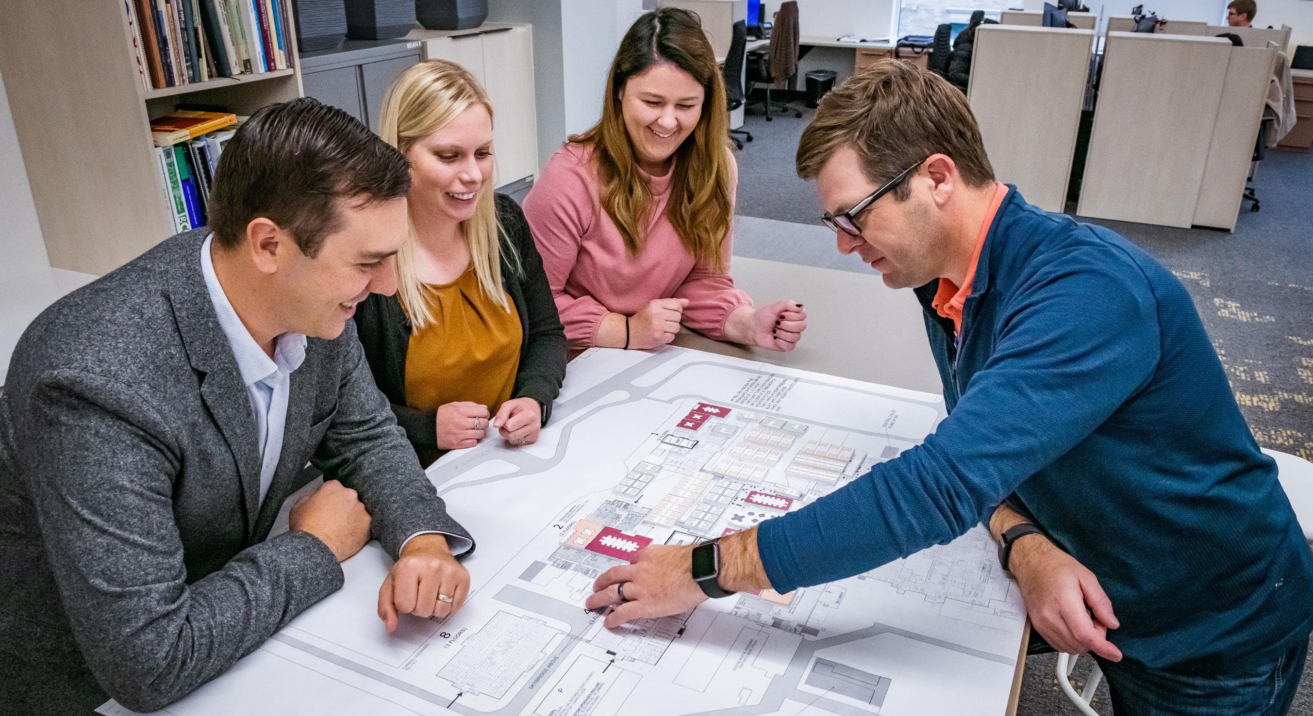
Our approach to project management integrates proven processes, technical expertise, and a strong understanding of federal requirements. We emphasize early coordination, thorough documentation, and proactive decision-making to support efficient delivery and minimize risk. Key project management and compliance strategies include:
» Stakeholder Integration: Engaging project stakeholders throughout design and construction to support informed decision-making and project alignment
» Planning & Design Coordination: Applying structured data collection, analysis, and concept development to produce well-informed, effective design solutions
» Design Communication: Utilizing visual tools, including renderings and 3D modeling, to clearly convey design intent and support stakeholder understanding
» BIM-Based Documentation: Developing coordinated construction documents using BIM platforms to identify conflicts early and improve overall document quality
» Interdisciplinary Coordination: Ensuring alignment across all disciplines to deliver complete, accurate, and constructible documents
» Cost Control Support: Facilitating cost estimating efforts and providing responsive design adjustments to maintain budget and schedule
» Public Sector Expertise: Applying experience with public and federal projects to navigate requirements, streamline processes, and identify practical solutions
» Construction Phase Oversight: Conducting regular site visits and providing construction administration to verify conformance with design intent and contract documents
» Change Management: Minimizing the impact of changes through proactive coordination and timely response to field conditions
» Closeout & Post-Occupancy: Supporting project closeout through punch lists and post-occupancy evaluation to confirm performance and client satisfaction
Coeur d’Alene Courthouse
LOCATION:
COEUR D’ALENE, ID
CLIENT: GENERAL SERVICES ADMINISTRATION
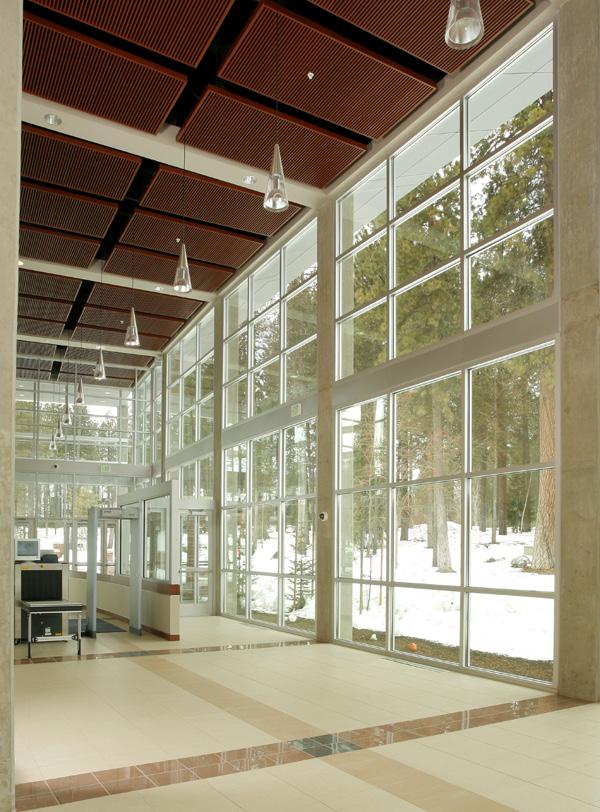
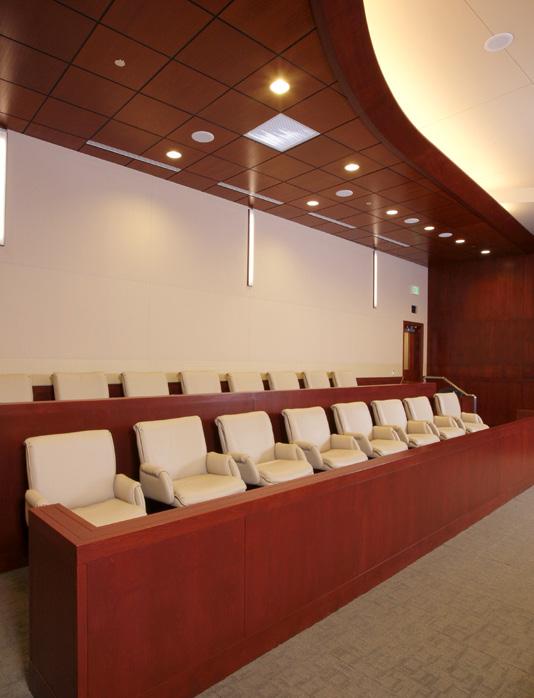
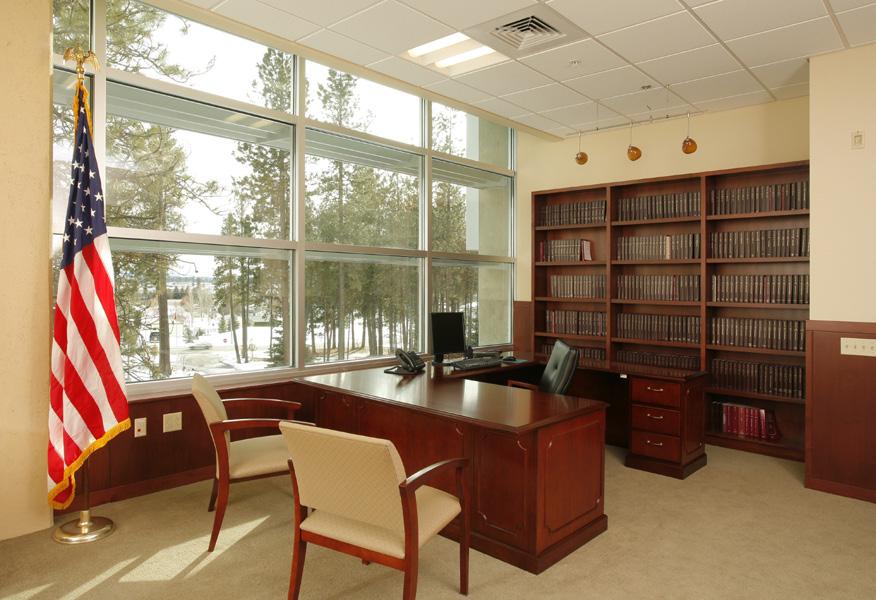
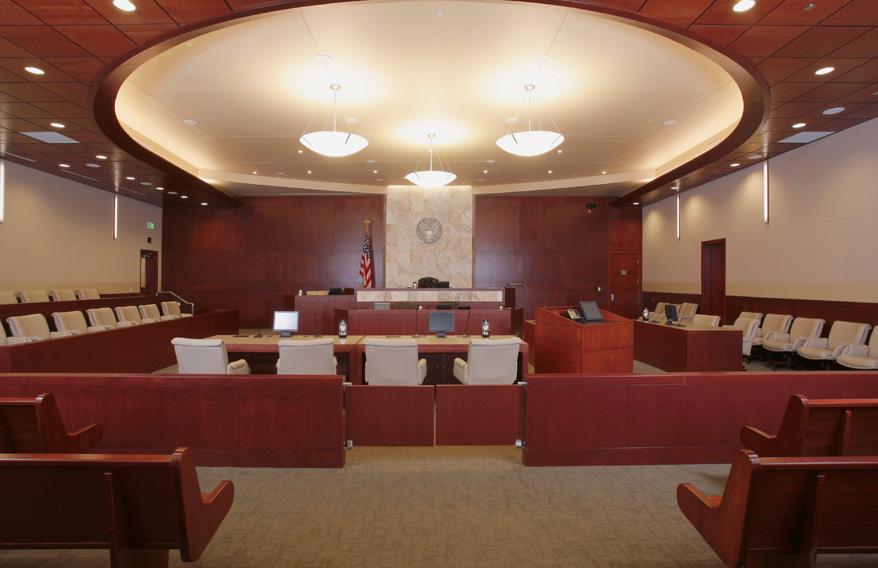
Hummel Architects was hired to complete the Tenant Improvements, Interior Design, and Courtroom Design for the new Coeur d’Alene Federal Courthouse. The three story 65,000 SF facility houses the U.S. Attorney’s Office, U.S. Marshal, U.S. Trustees, Probation, Clerk of the Courts, Magistrate and Bankruptcy Court, and District Court functions with accompanying Judges’ Chambers.
The building was designed keeping high security requirements in mind. Security was of utmost importance in and around the second floor US Marshal’s space. The space houses a fully functioning prison to hold Federal criminals who are on trial. The necessitated fully separate and secure parking and a path of transportation in and out of the building. Hummel worked closely with all agencies and GSA’s furniture planner to provide functional working space. The interior design involved the use of sustainable and environmentally friendly materials allowing the building to achieve LEED certification as stipulated by the GSA.
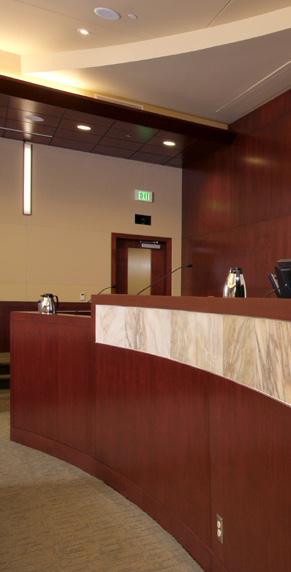
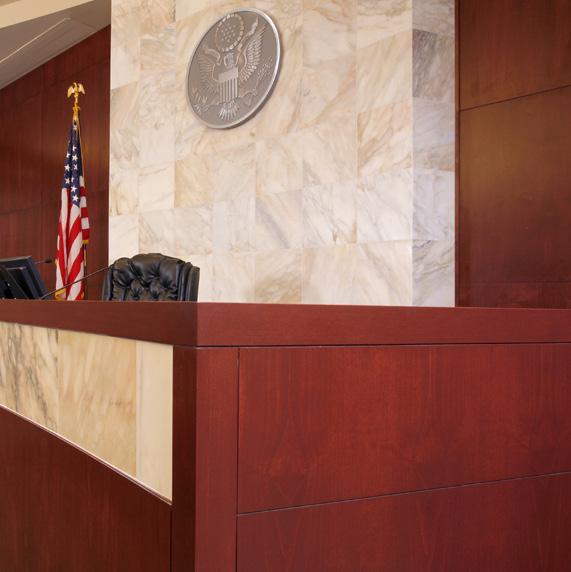
Richland Federal Courthouse
LOCATION: RICHLAND, WA
CLIENT: GENERAL SERVICES ADMINISTRATION
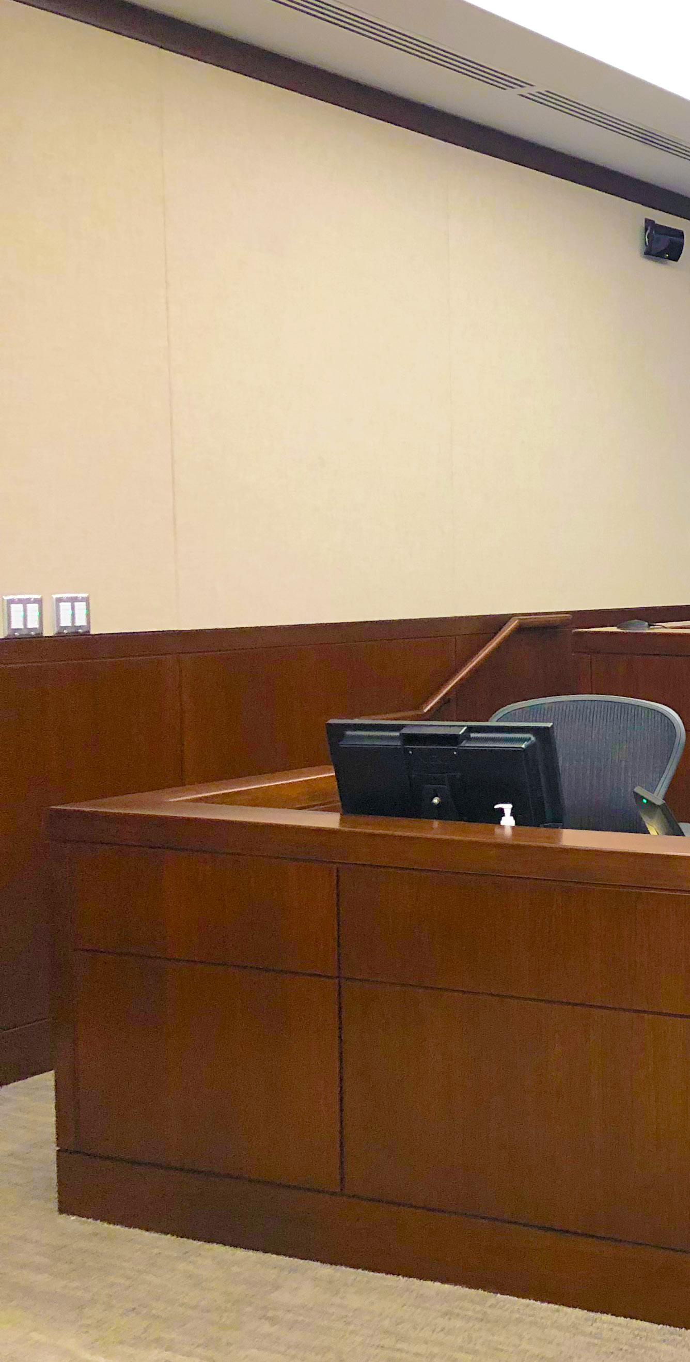
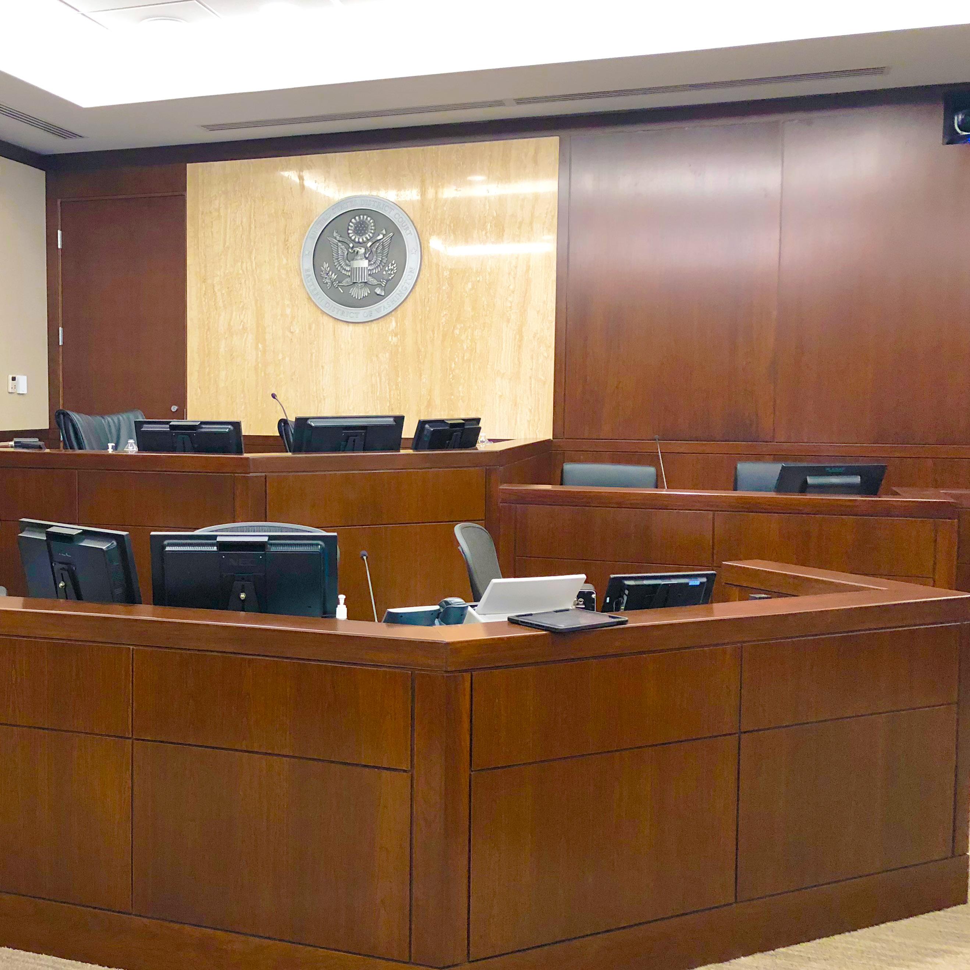
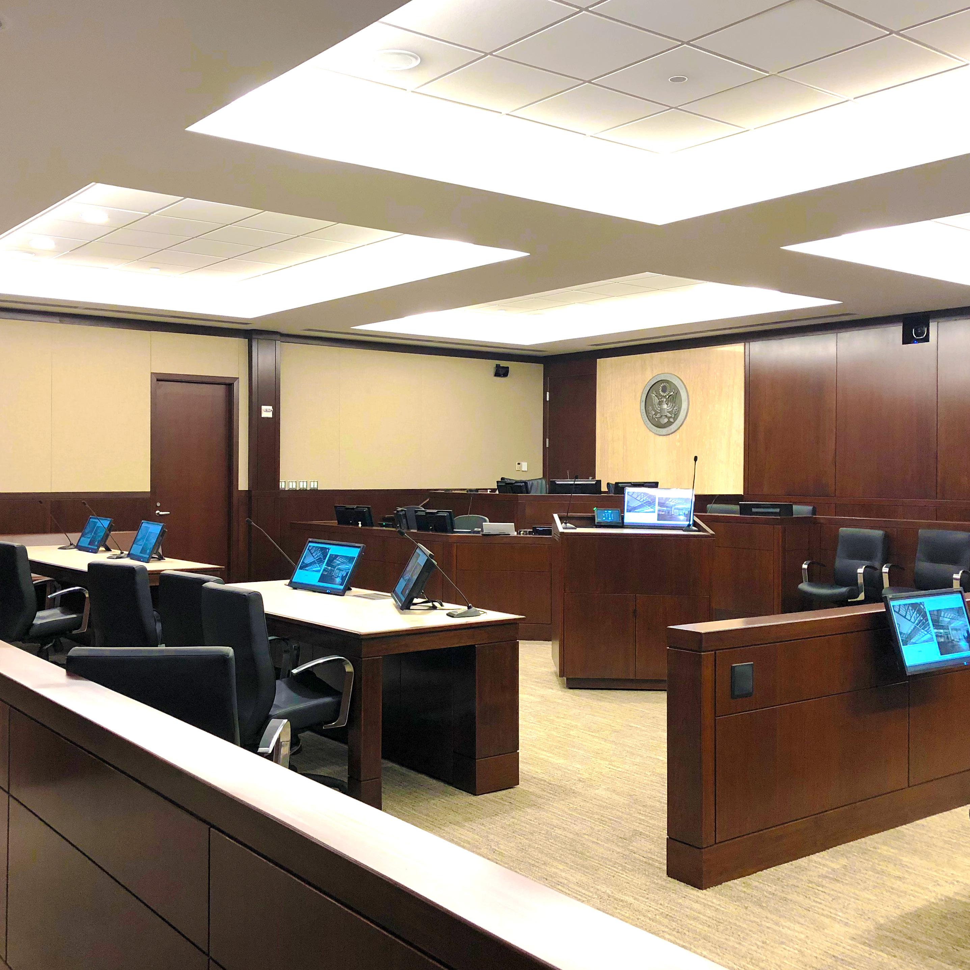
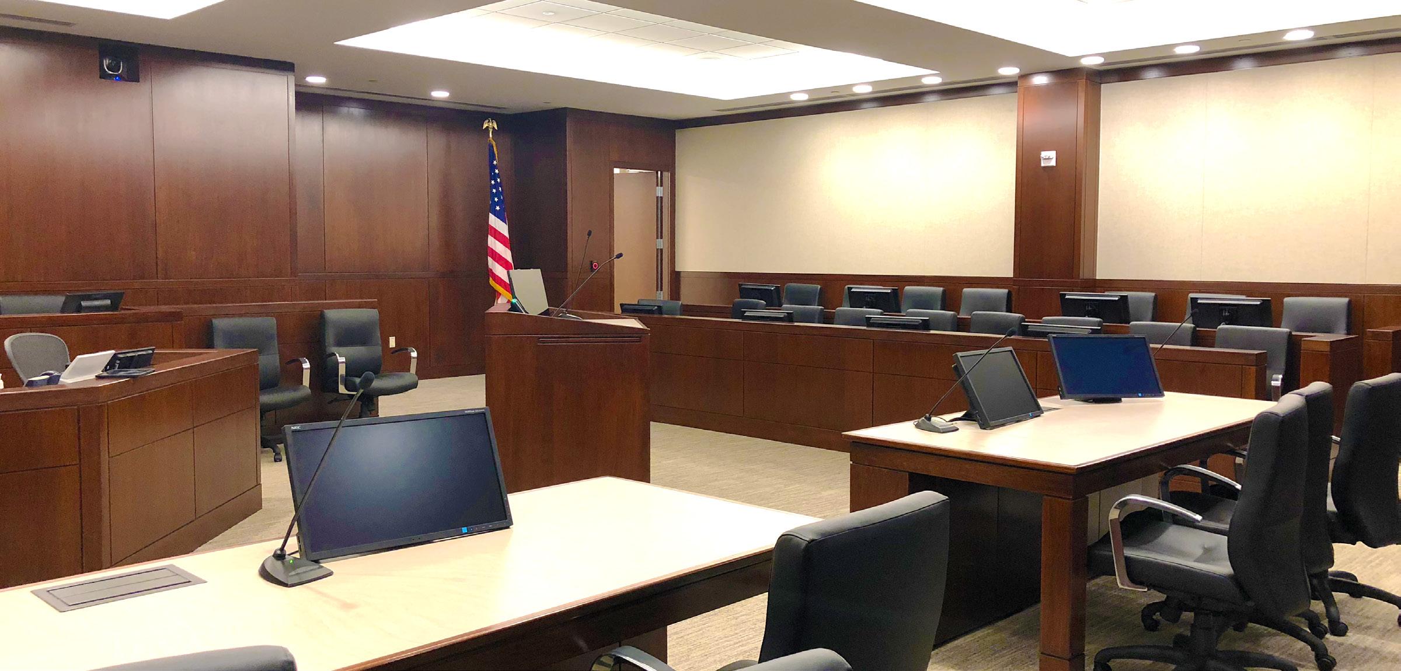
Hummel’s team was contracted to perform the initial design development and construction documentation for a new District Courtroom in the Richland Federal Building. The roughly 6,000 SF space, including an entry lobby, the District Courtroom, Jury Deliberation Room, Attorney Conference rooms, and USMS prisoner space was designed on the building’s 3rd floor in what was originally GSA leased office space.
The new Courtroom is adjacent on one side to the sitting Judge’s chambers, and on the other by occupied office space. Both spaces were to remain operational during construction, and even more critically the existing courtroom on the 2nd floor directly below the project needed to remain operational and undisturbed. Properly placed circulation and security were of utmost importance in this project.
Hummel’s team was contracted for the Construction Administration and Construction Management portion of the project as well, and we worked very closely with the project stakeholders and selected contractor to ensure a smooth and timely construction process.
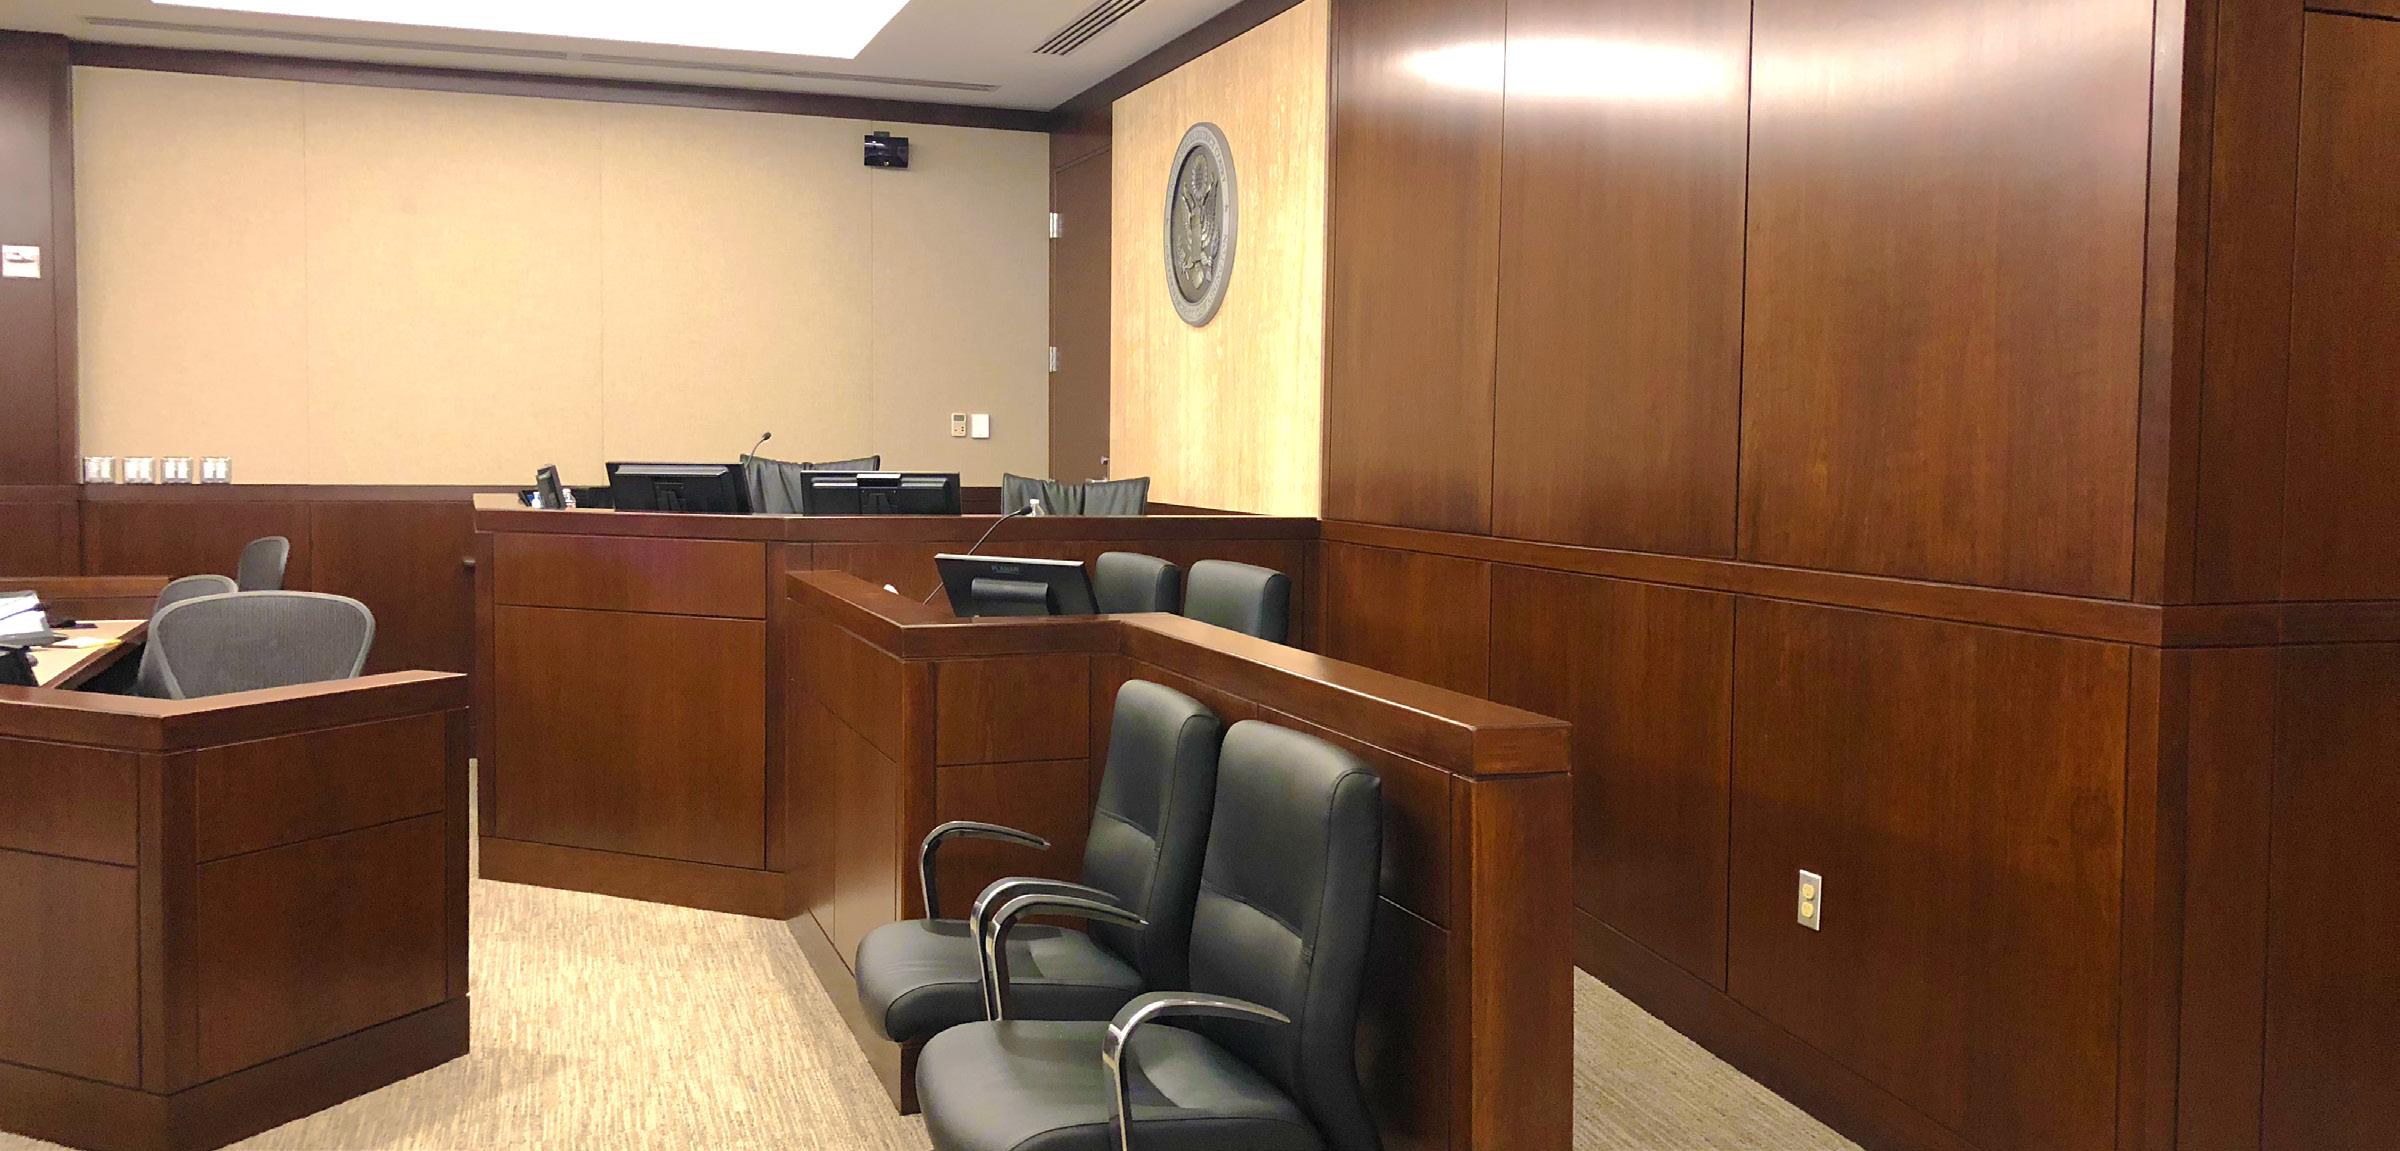
Ada County Courtroom
LOCATION: BOISE, ID
CLIENT: ADA COUNTY
The Hummel Interior Design Department completed an Ada County courtroom. Originally only a shell, the space was designed with finishes chosen to compliment the existing courtroom in the building. The extensive casework and audiovisual system are specific to the function of a courtroom. The floor plan includes two small conference rooms and Judges’ Chamber with three offices.
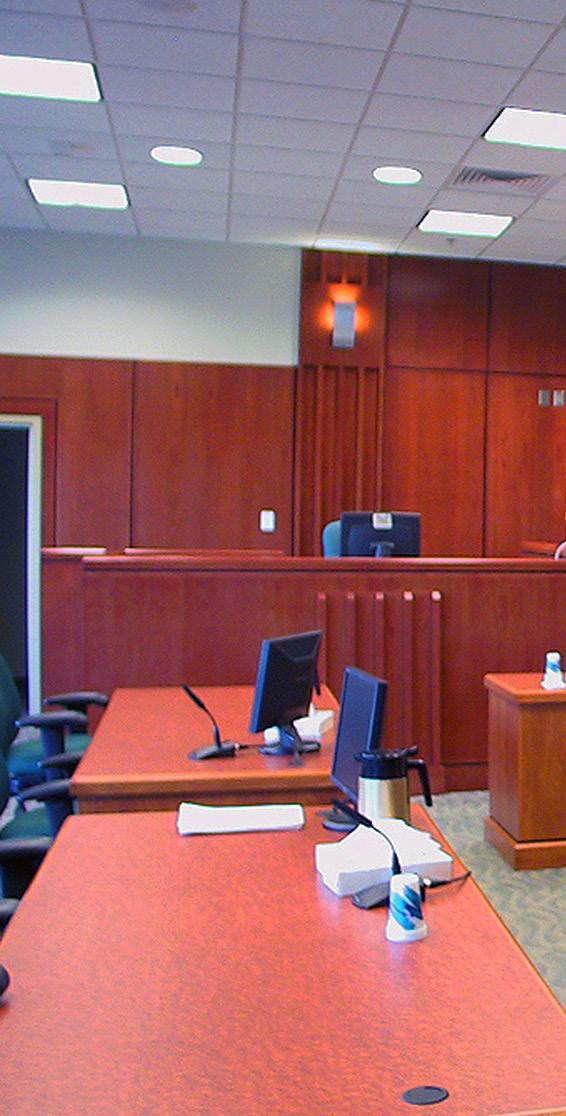
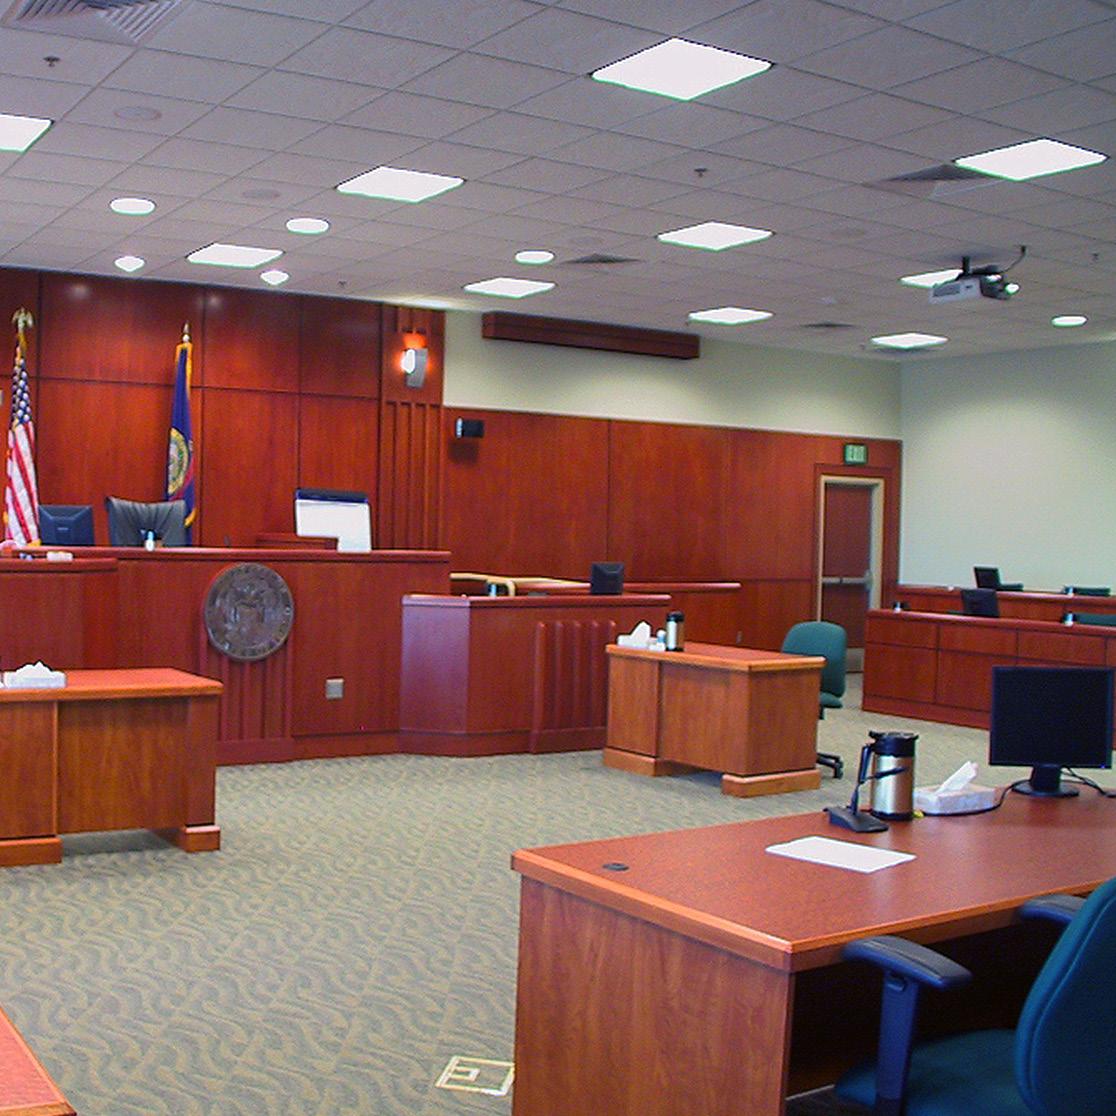
Boise Federal Building
LOCATION: BOISE, ID
CLIENT: GENERAL SERVICES ADMINISTRATION
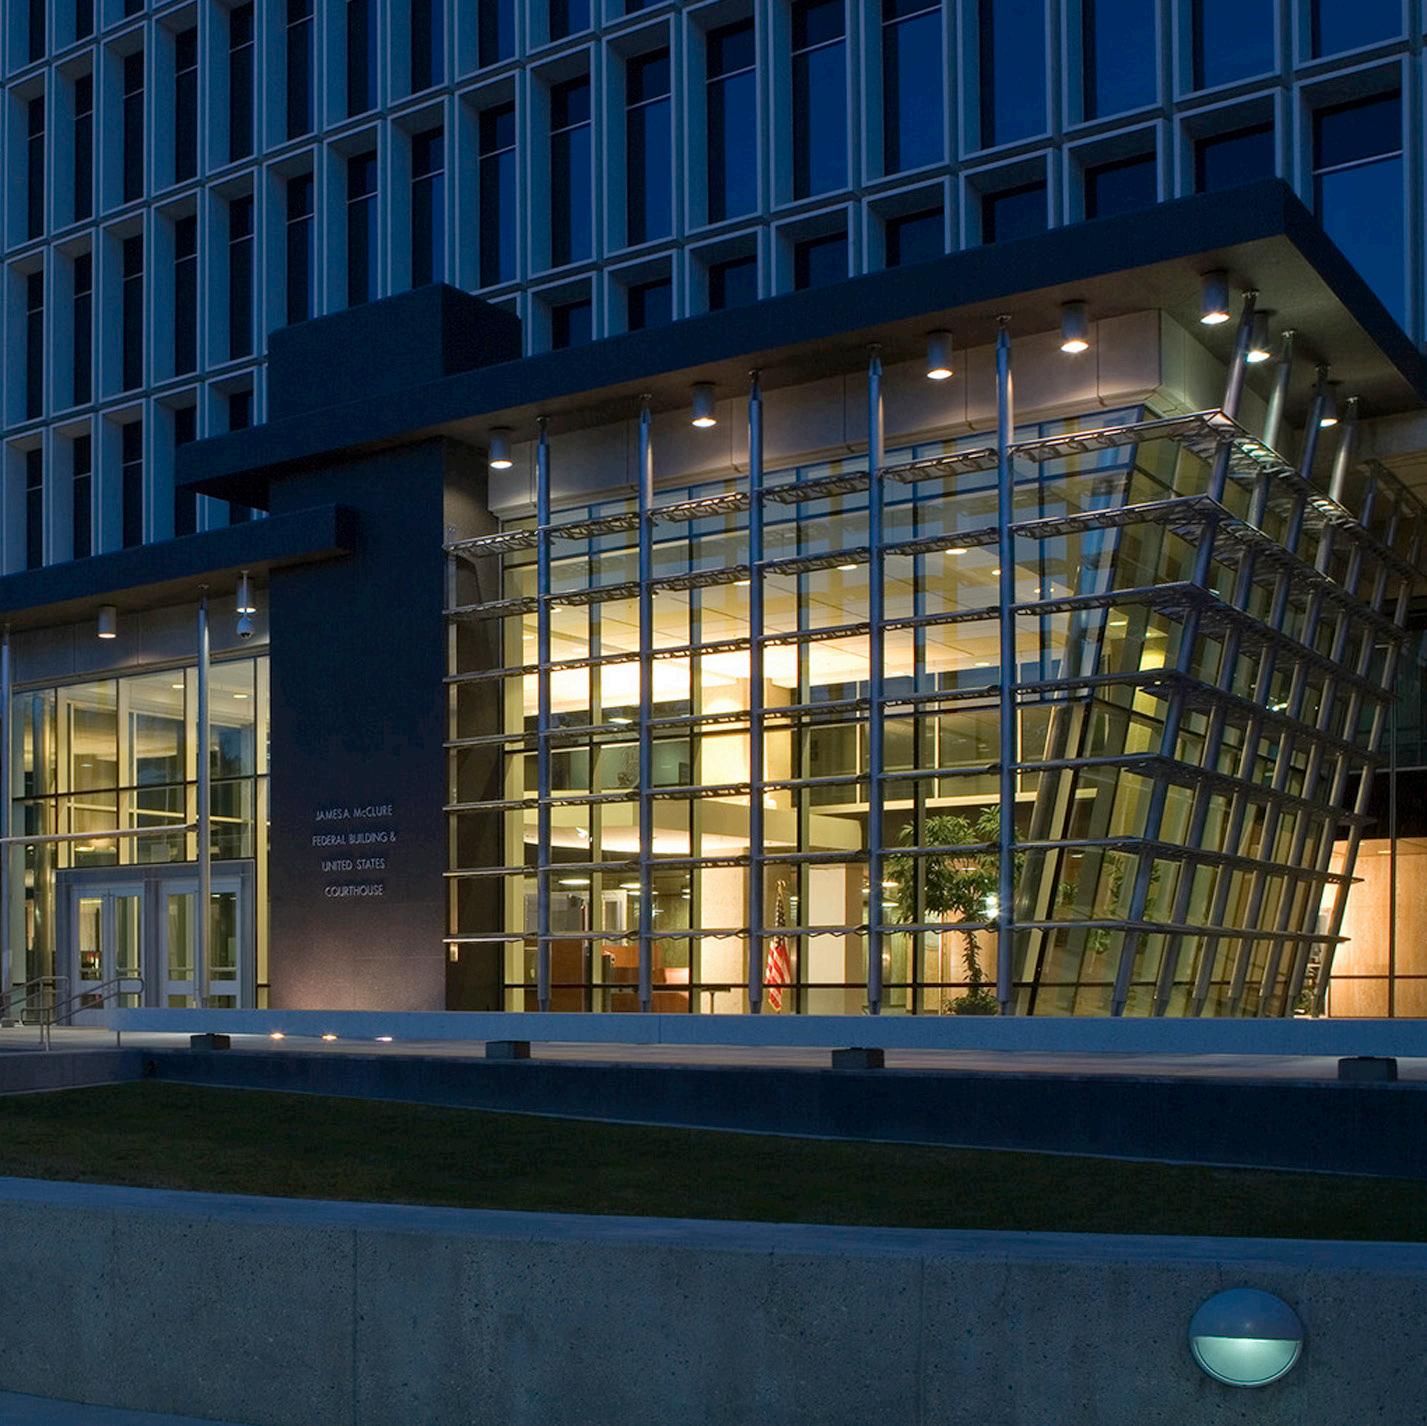
Evolving occupant needs and heightened security requirements rendered the existing lobby at the James A. McClure Federal Building and U.S. Courthouse in Boise, Idaho functionally obsolete.
The new lobby enhances and compliments the existing building by incorporating the original materials palette while asserting a new architecture based on the original design vocabulary. Black granite planes cantilever from the heavy granite monolith, offering a transition from the overwhelming building scale to one more pedestrian in nature. Stainless steel louvers diffuse and redirect the afternoon sun into a generous waiting area.
In addition, the new bullet-resistant screening station offers complete visibility by the US Marshals, single point of entry, eliminates back flow and provides more than adequate queuing for patrons, thus meeting the client’s needs while respecting the public nature of the building.
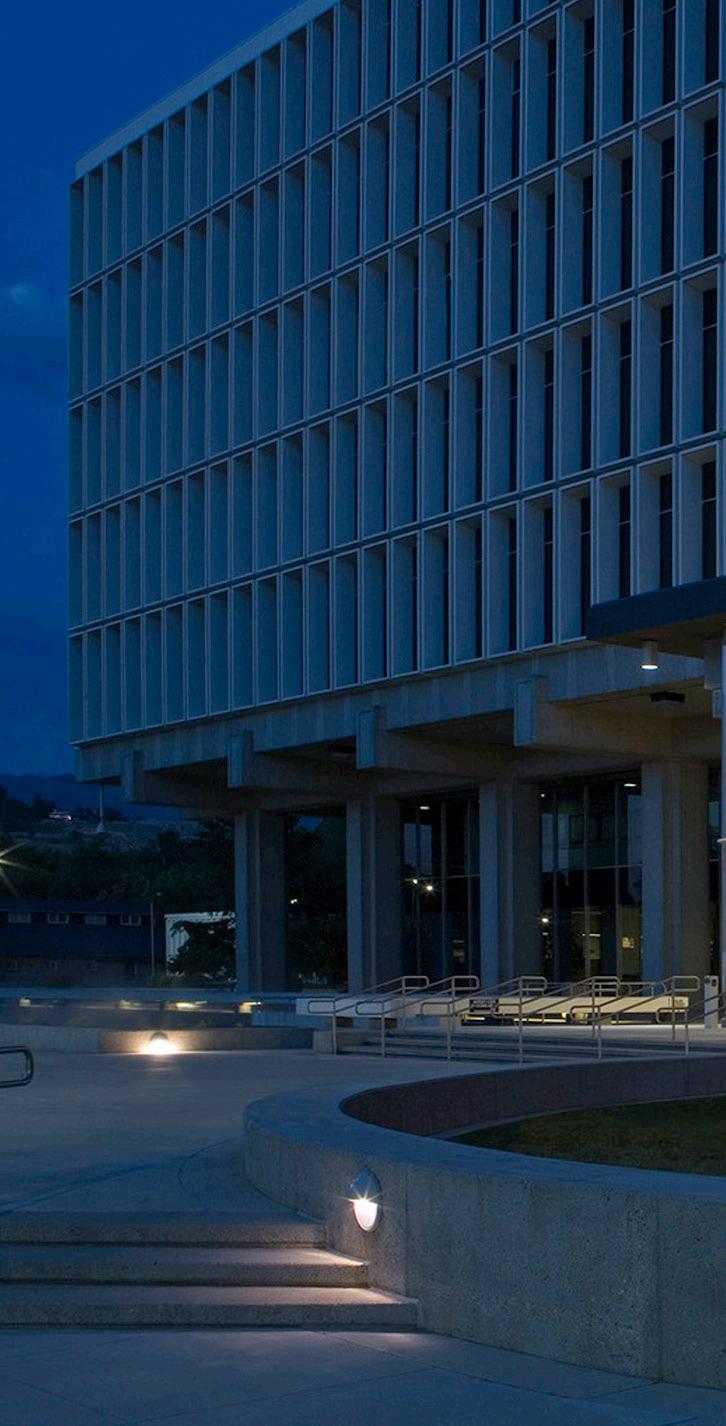
Bureau of Reclamation/ U.S. Geological Survey
LOCATION: BOISE, ID
CLIENT: GENERAL SERVICES ADMINISTRATION
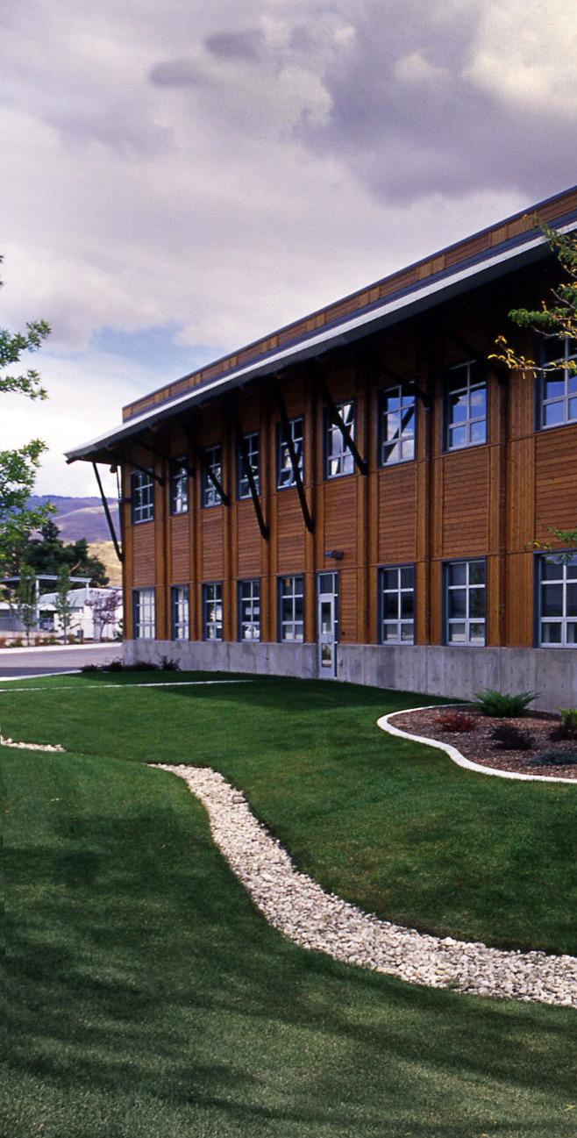
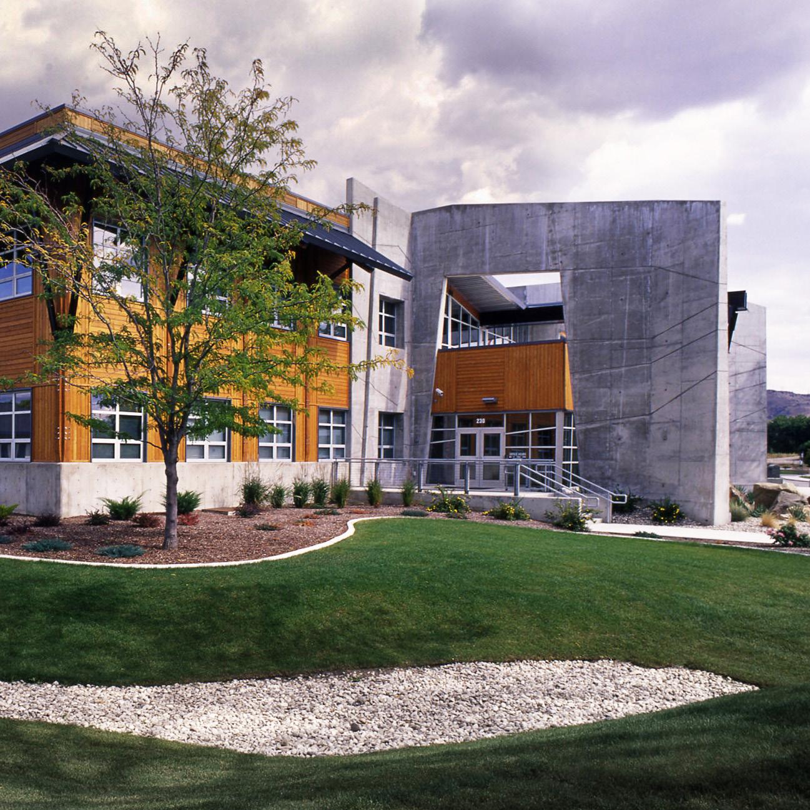
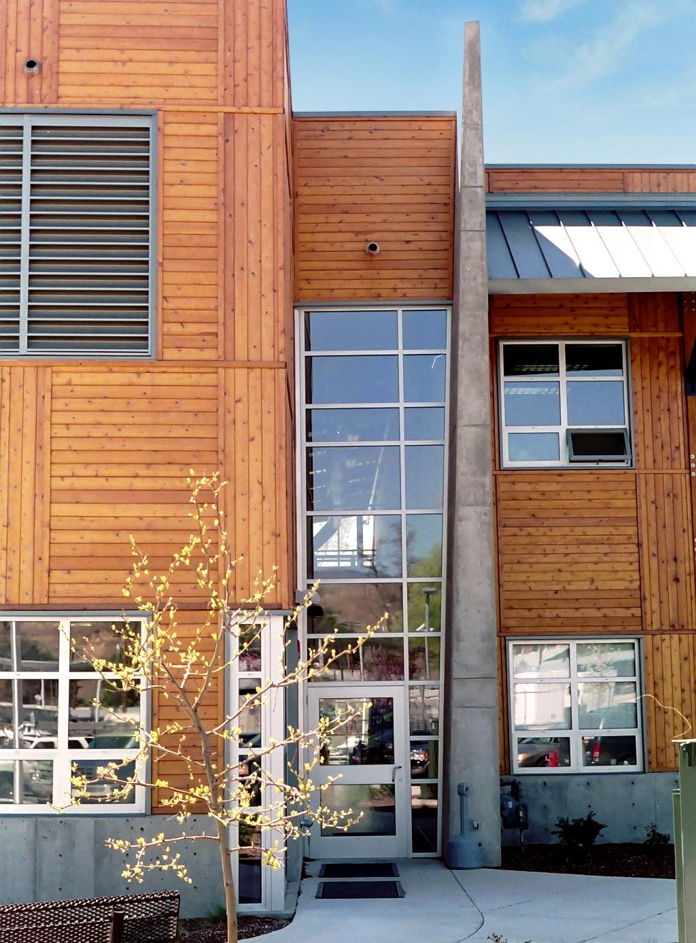
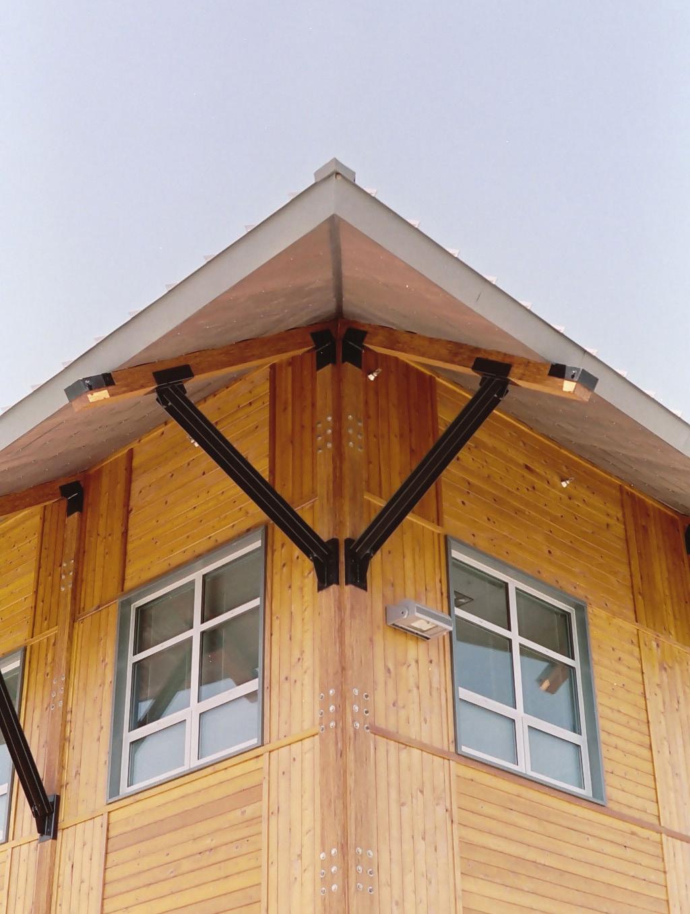
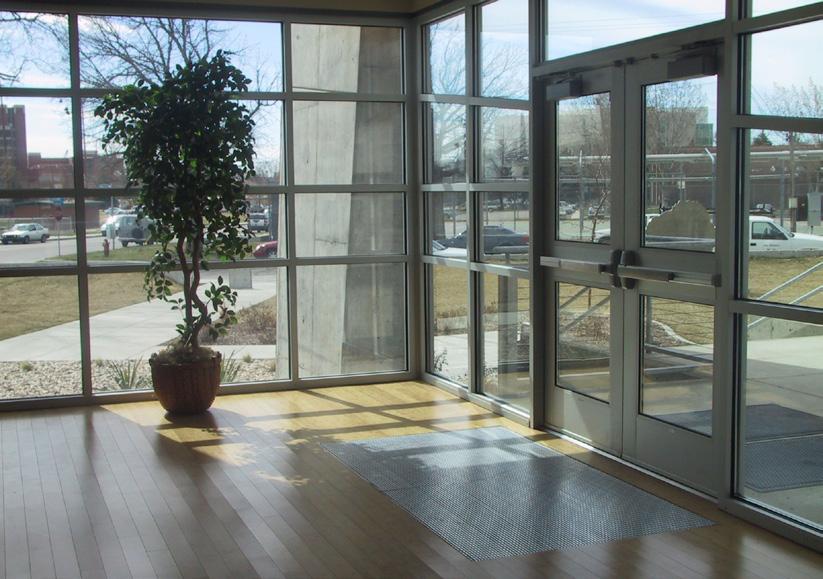
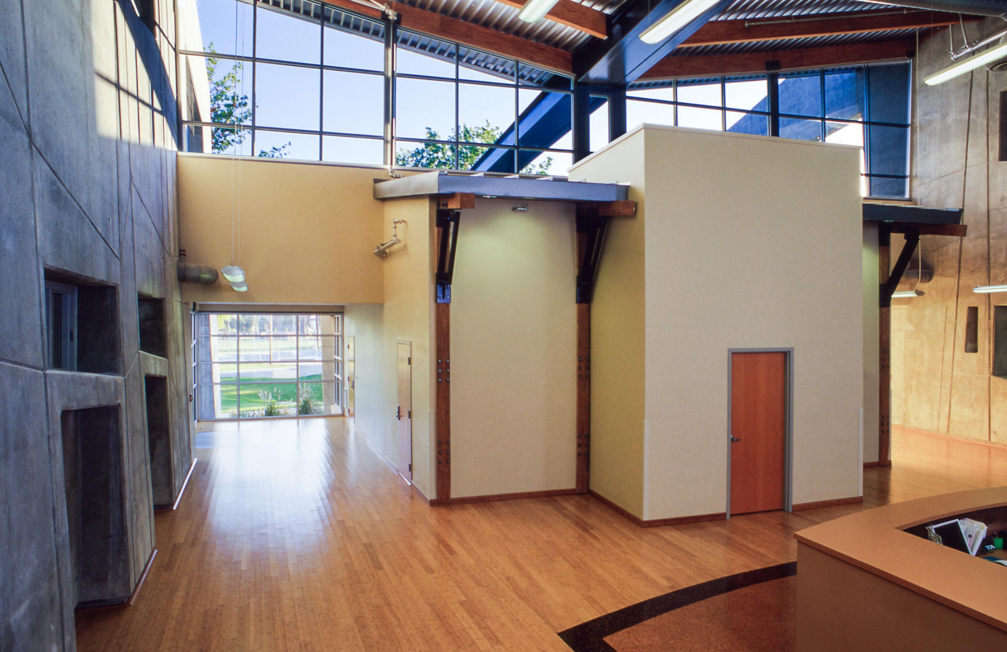
The Snake River area office of the Bureau of Reclamation and U.S. Geological Survey was designed to acknowledge each agency’s responsibility: Rock and Water. As a result of our client’s desire to have their building reflect the region’s topography, a motif of mountains was incorporated into the exterior’s design. Between the two agency offices, oriented towards the Boise Foothills, is a shared atrium with a V-shaped roof representing a valley. The roof was designed to catch and channel rainwater into a catch-basin that in turn creates a waterfall-like effect at the building’s entry.
Environmentally responsible design strategies were incorporated into the exterior and interior design of the facility that allowed the building the opportunity to achieve LEED certification. Interior finishes included rapidly renewable materials such as bamboo and cork, carpet containing recycled materials and recycled cotton fiber insulation.
Downtown Capital Improvement Plan

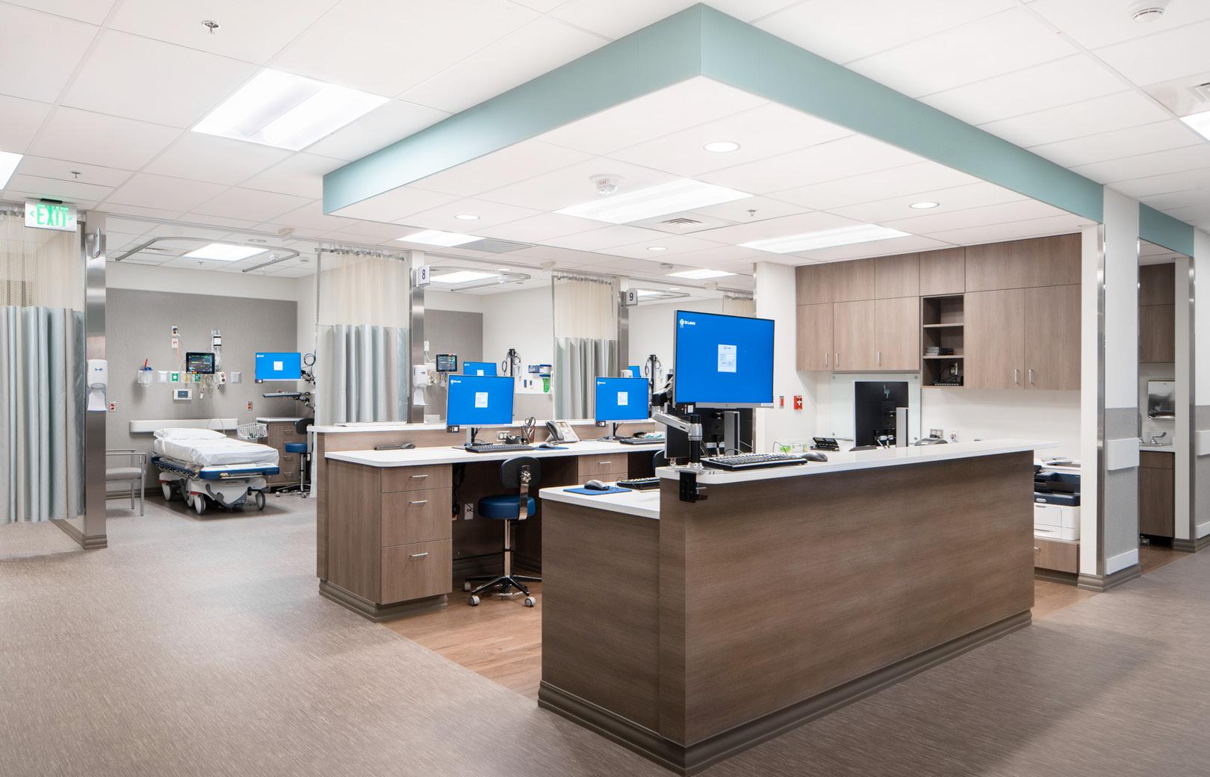
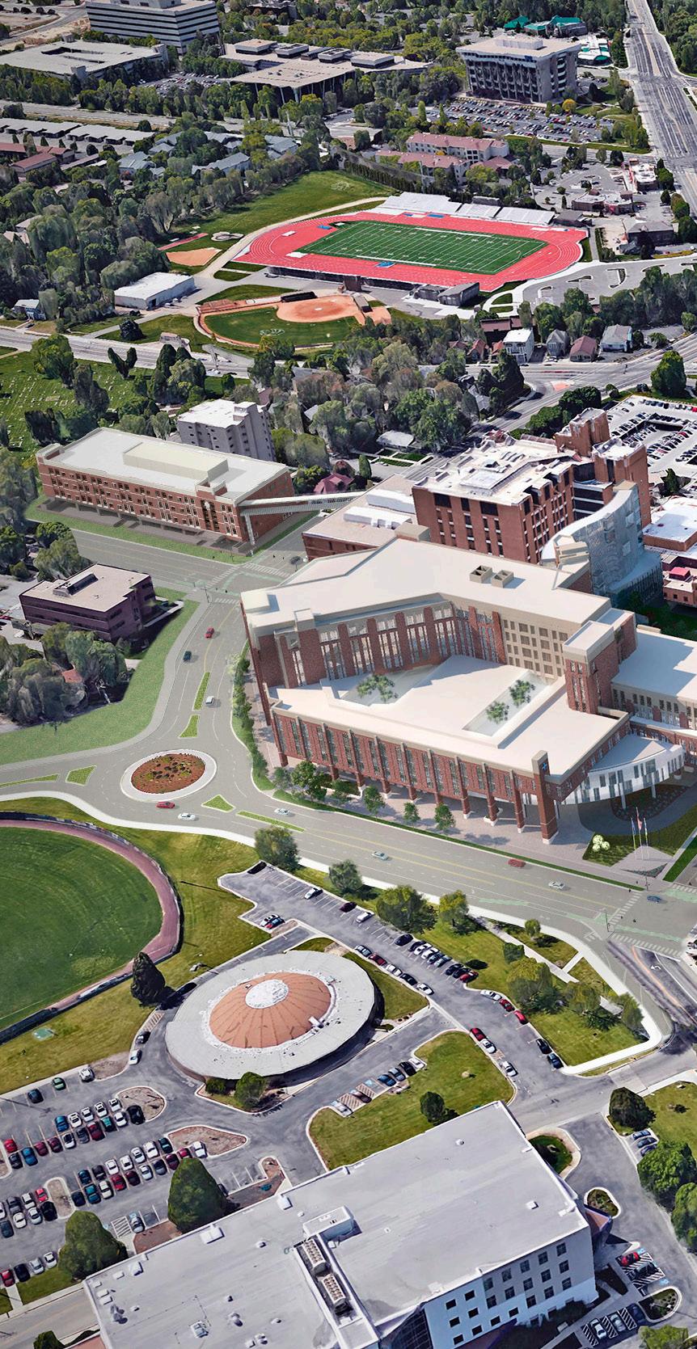
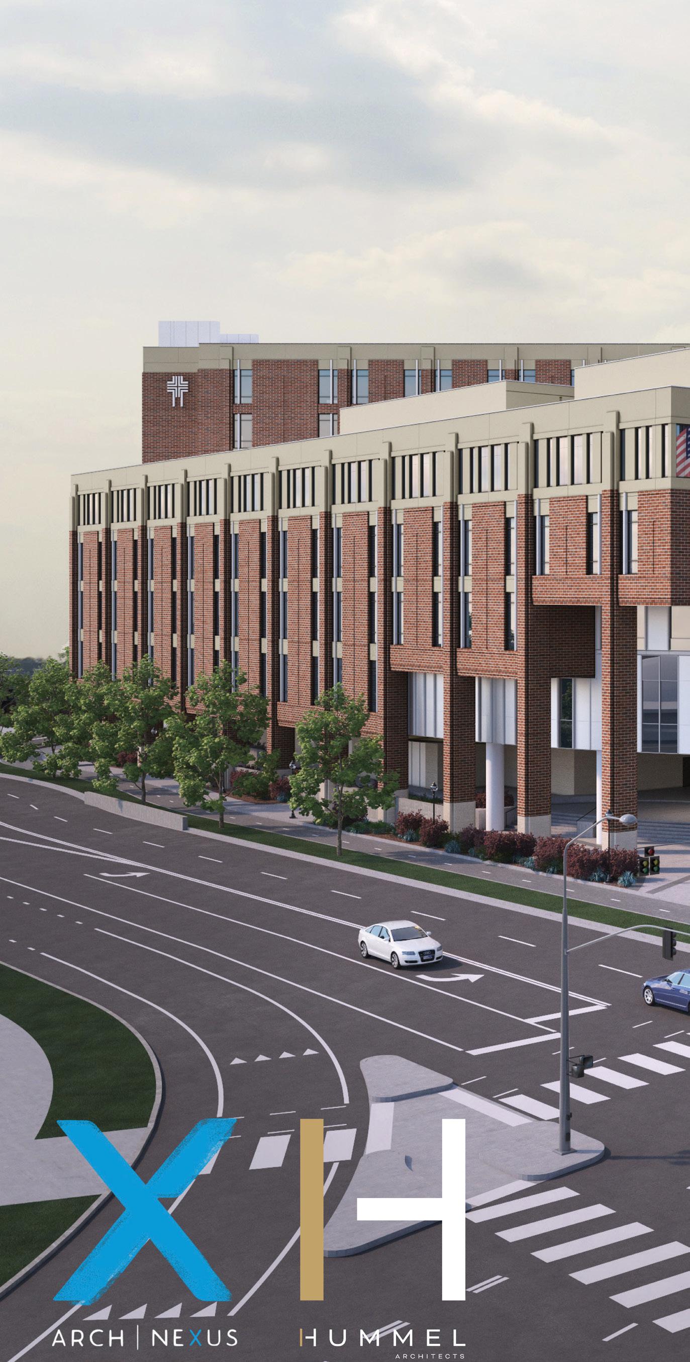
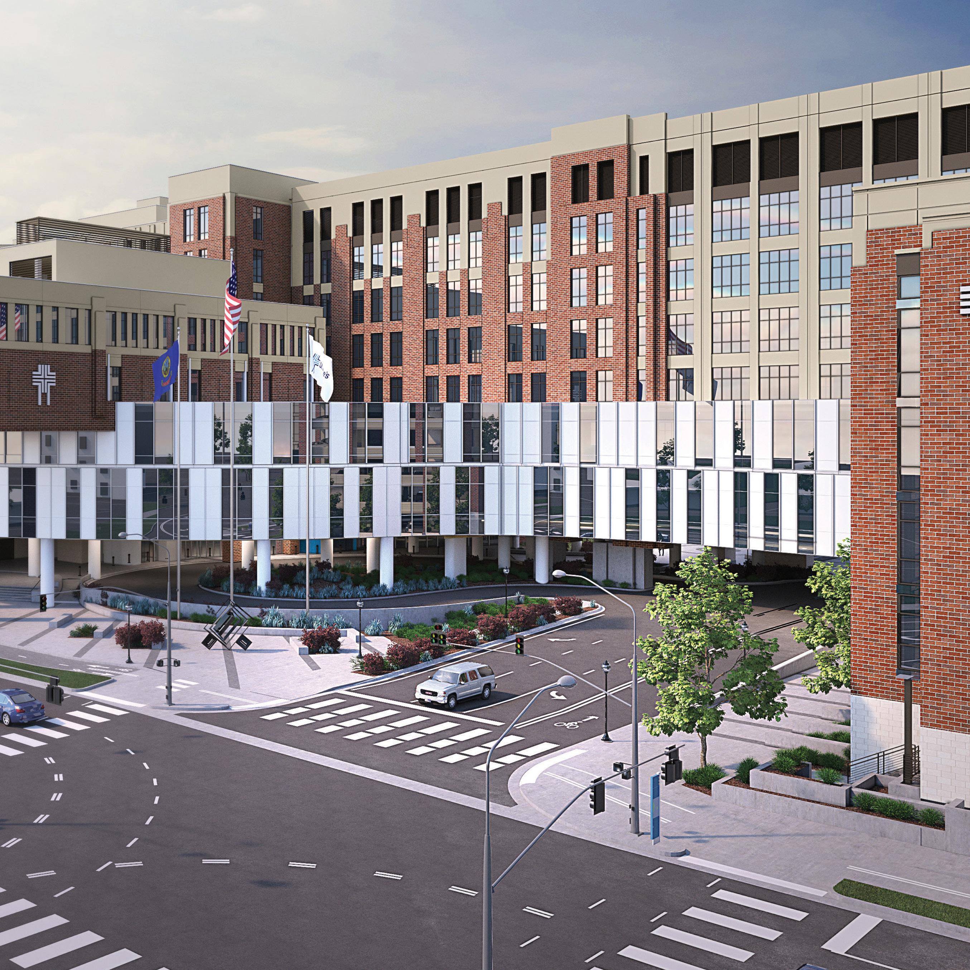
The Hummel and Arch Nexus team is facilitating a 20-year master plan for St. Luke’s Health System on their 9-block Downtown Boise campus, helping to expand their footprint and better meet the healthcare needs of the Treasure Valley community. This Downtown Capital Improvement Plan (DCIP) consists of two phases, with the first phase completed and the second phase in progress.
✓ Interior Design
✓ Medical Planning and Programming
✓ Life Safety Code
✓ Clinics
✓ Pharmacy
✓ Medical Imaging
✓ Labs/Phlebotomy
✓ Emergency Department
✓ Medical Imaging
✓ Rehabilitation
✓ Surgery
✓ Inpatient
In Association with Arch Nexus
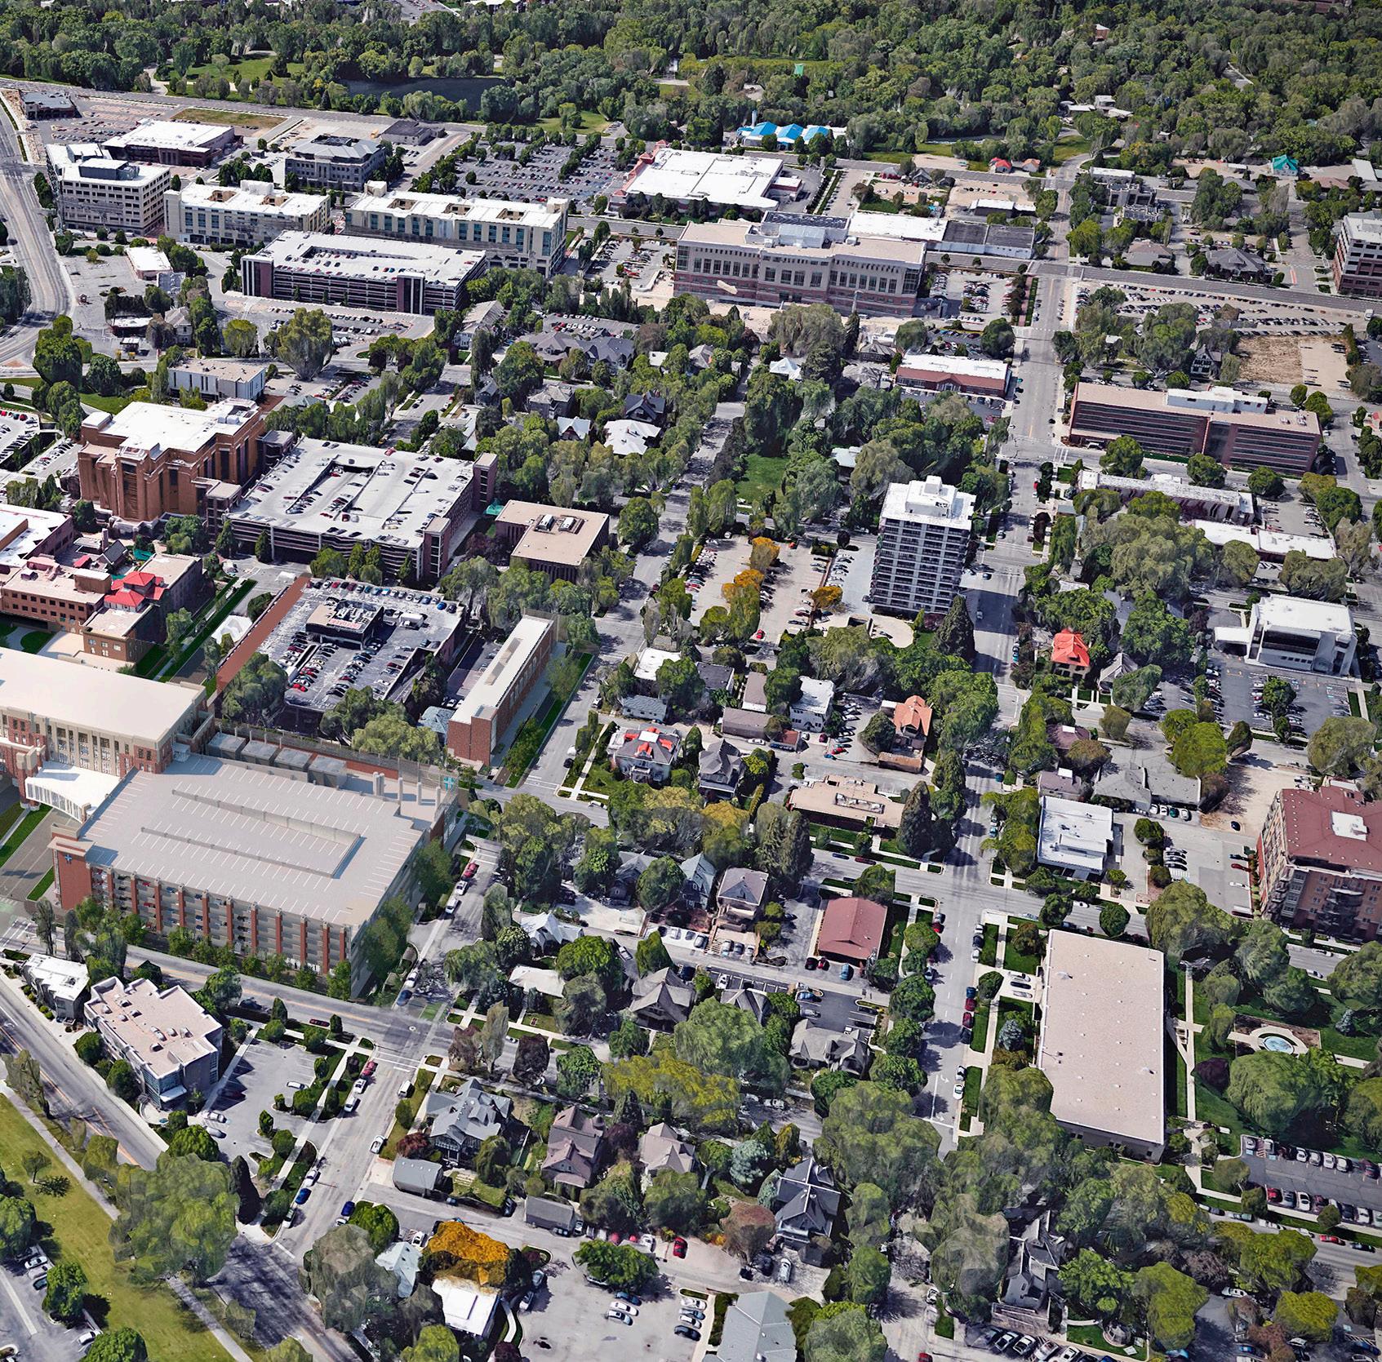
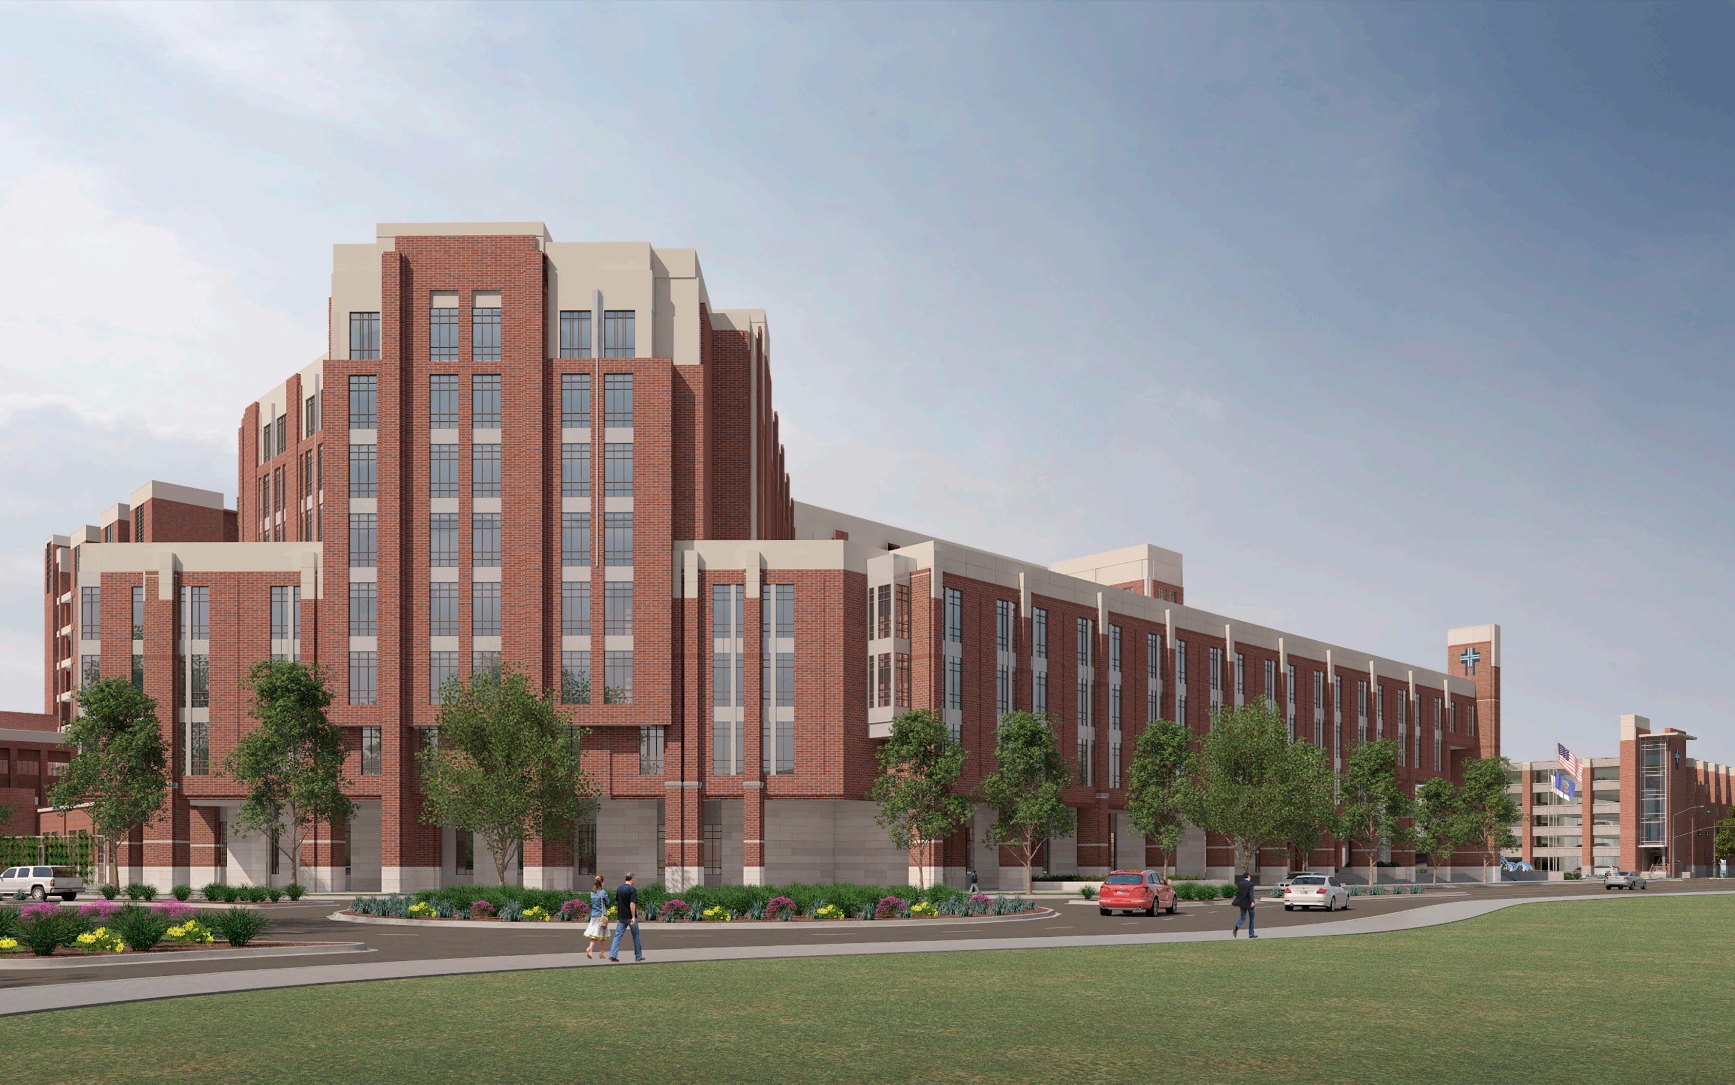
The extensive process for this phased project includes fundraising support, public/administrative presentations, entitlements, design and bid documents, negotiation of public street vacation and air rights, and careful planning of site, systems, and construction phasing.
Hummel and the team have worked diligently to keep both phases of this project on schedule and within budget without compromising quality. We’ve successfully collaborated with the projects’ CM/GC to make value-based design decisions and maintain a budget and schedule that continues to align with the client’s goals.
Phase 1
Downtown Capital Improvement Plan
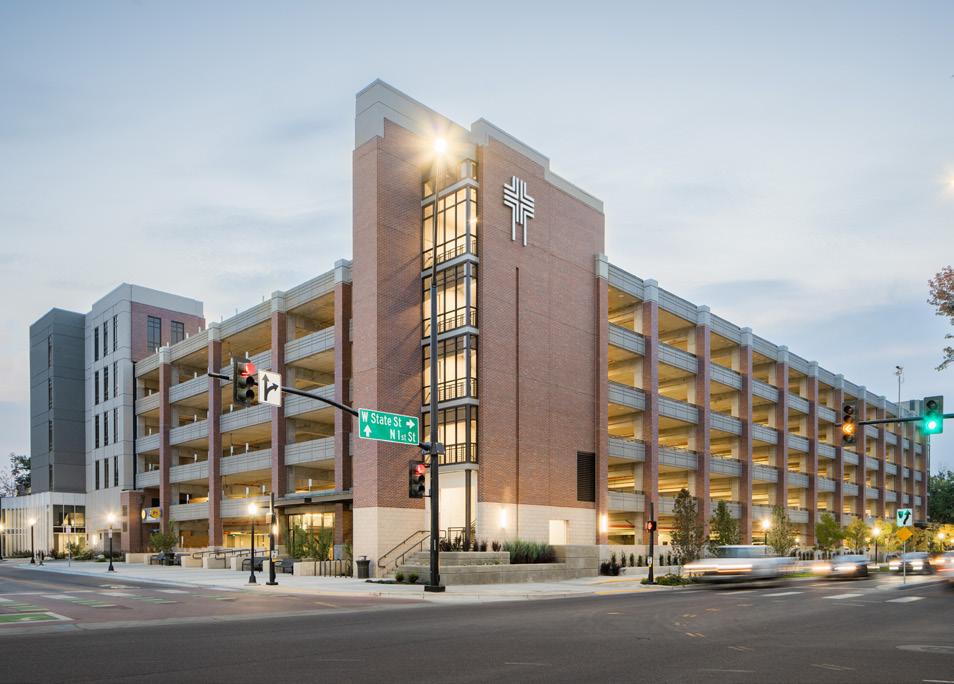
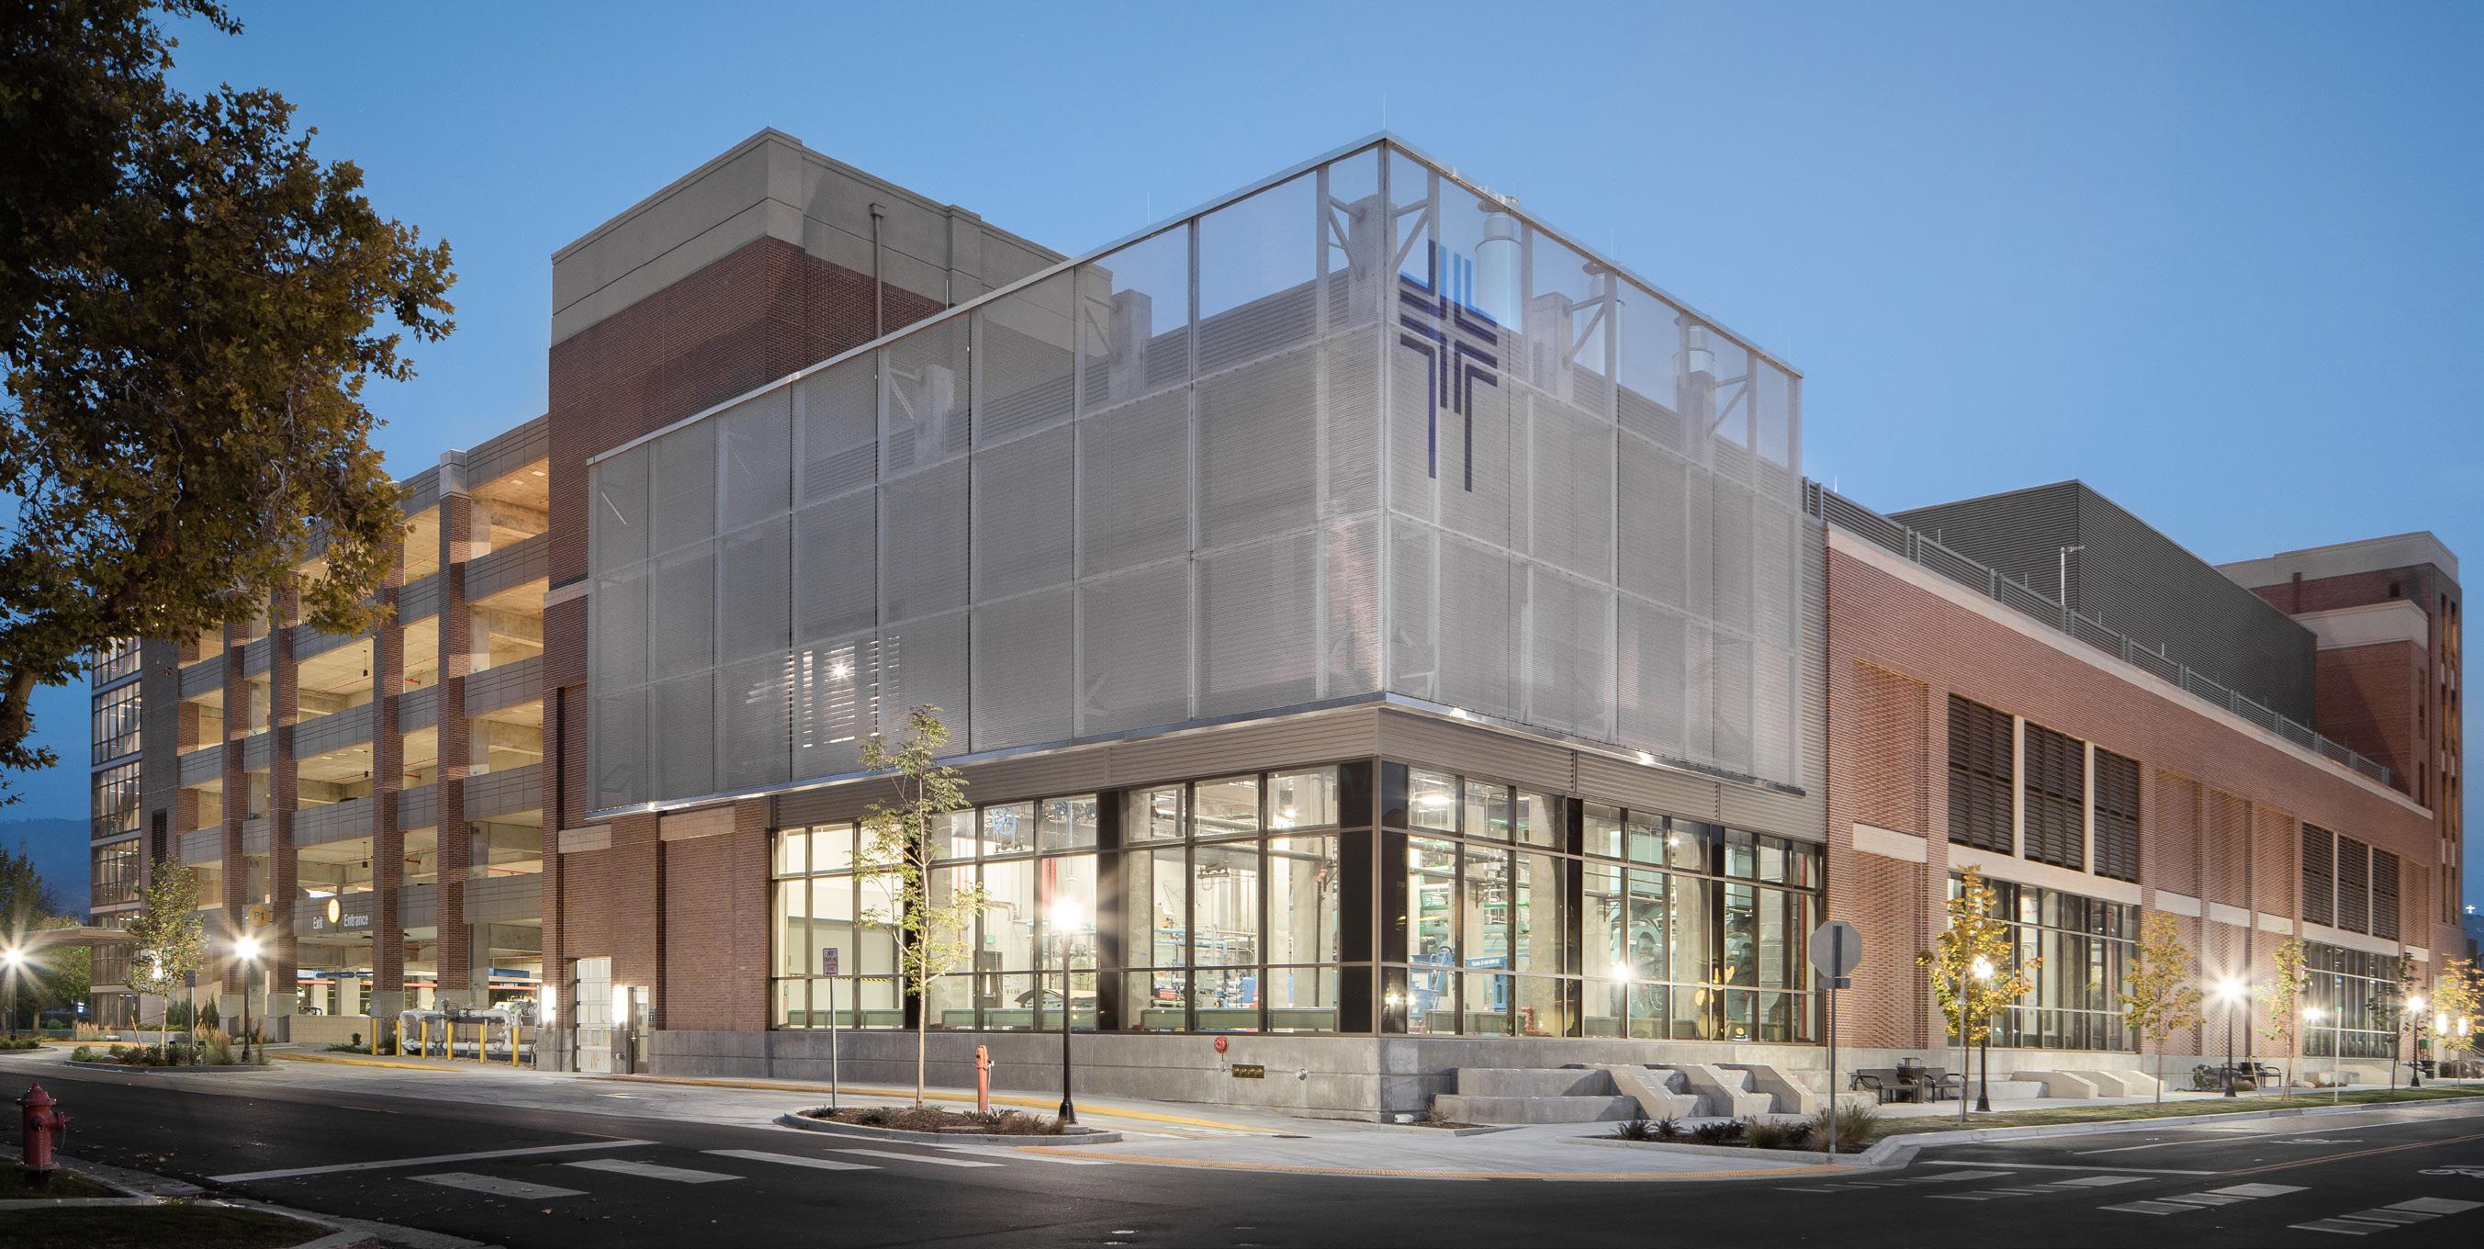
The first phase of this plan included the relocation and expansion of the campus’s central plant building with an attached shipping and receiving building, as well as the addition of a new 1,124-stall parking garage.
The new central plant building services the entire Downtown St. Luke’s Campus
This includes a future Medical Office Building and North Bed Tower (Phase 2). Functional and support spaces include offices, shops, numerous mechanical and electrical rooms, emergency power electrical rooms, boiler and chiller rooms, fire riser rooms, mail service, bed storage, lockers, and restrooms, along with one freight and three passenger elevators. Powering the entire St. Luke’s Downtown Campus, the building features robust infrastructure equipment to support the hospital’s large-scale operations.
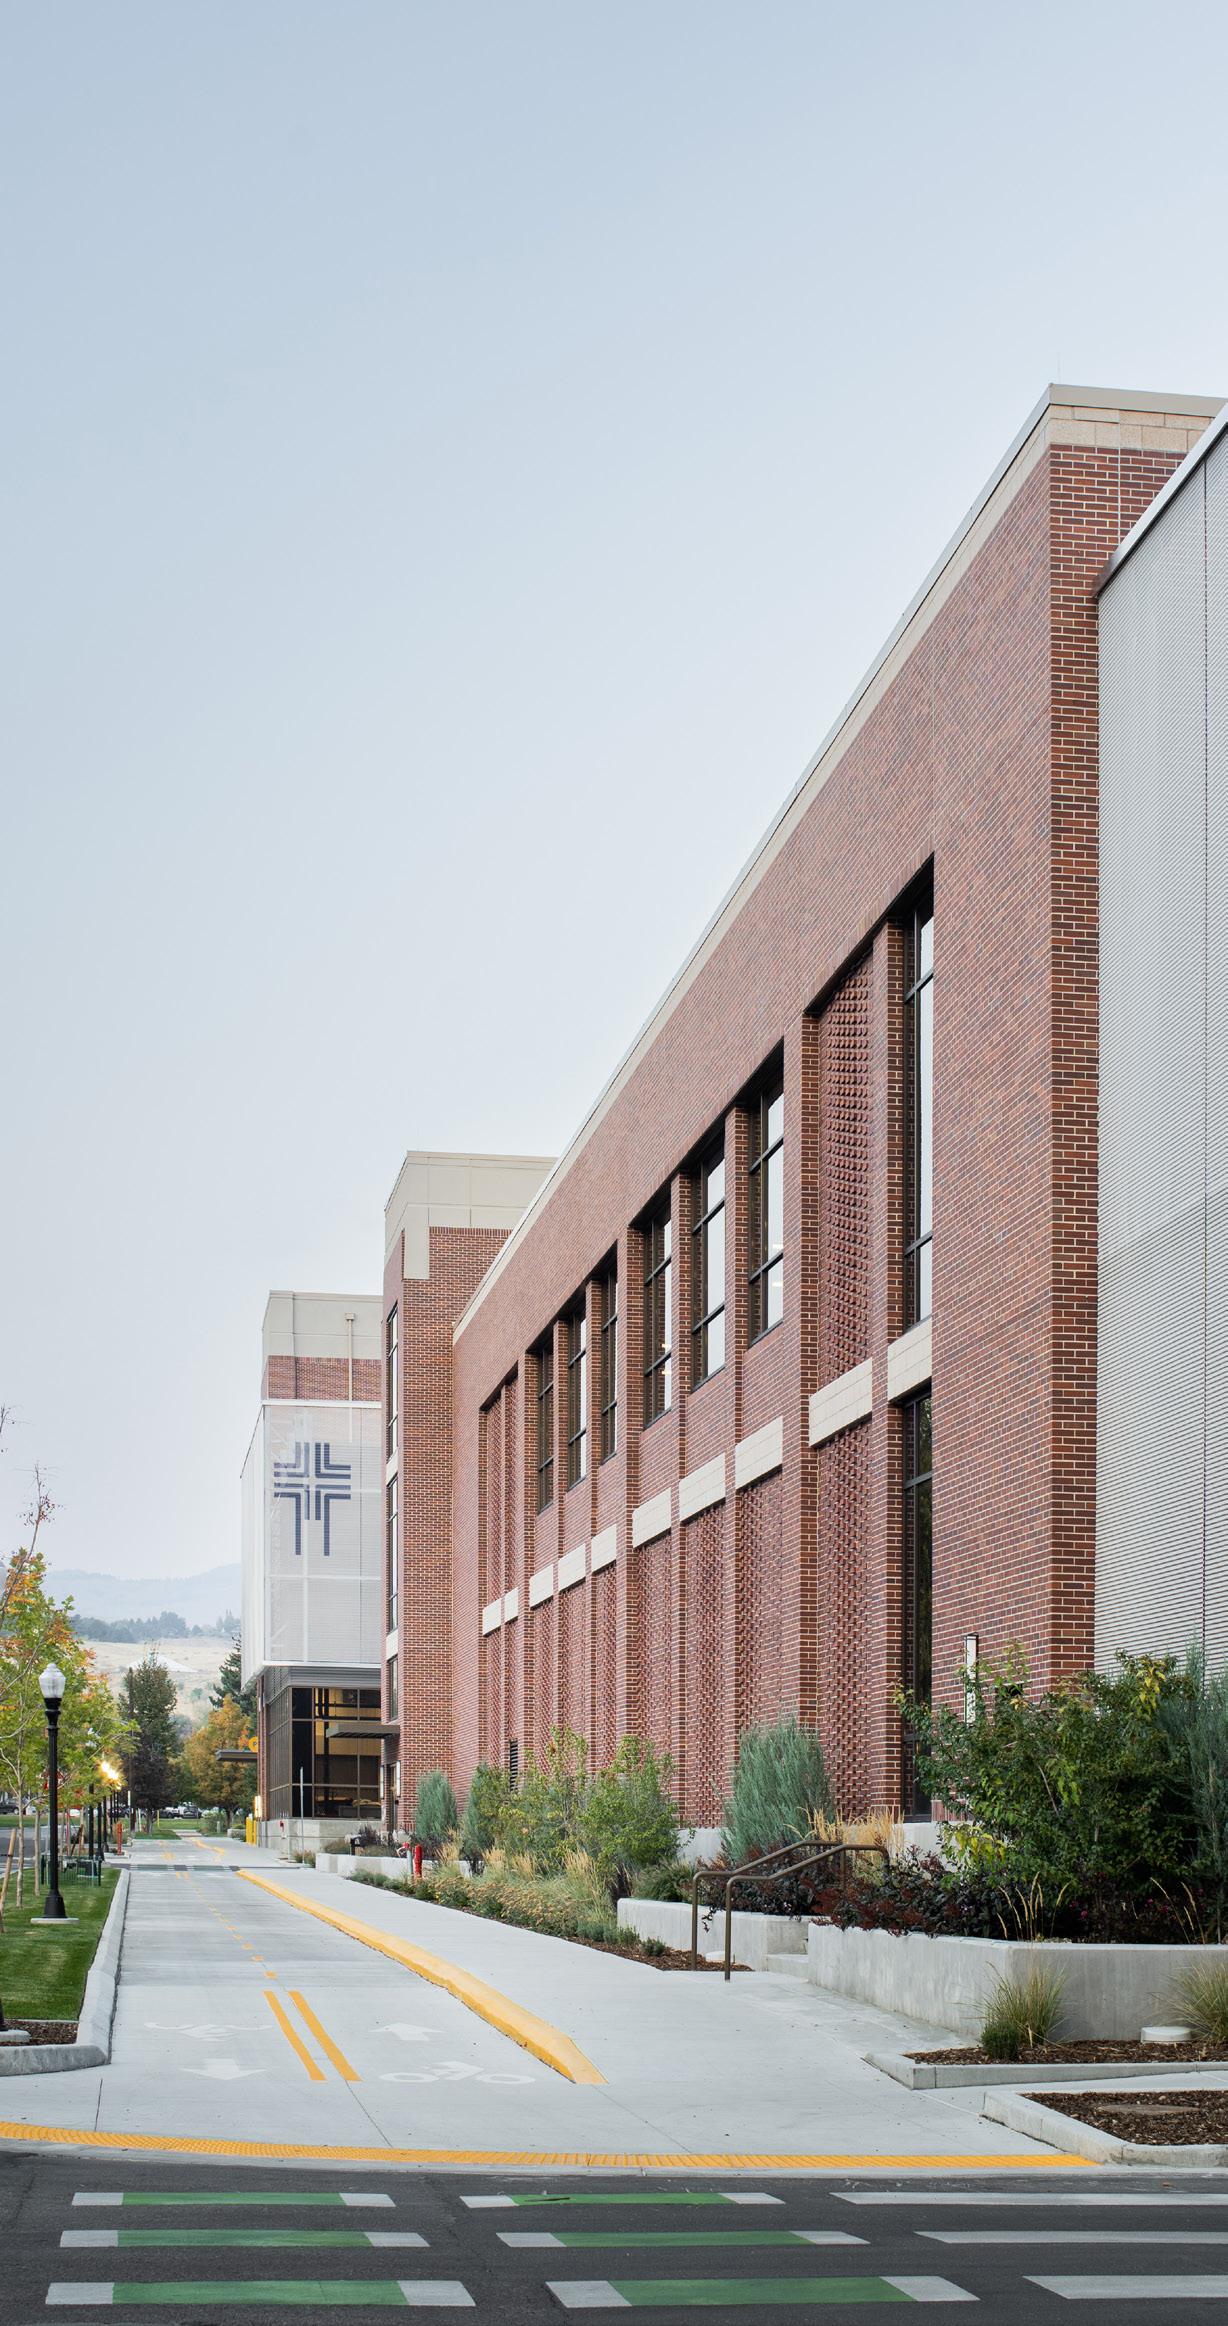
The new eight-story parking garage contains two tiers below grade and six tiers above grade with a parking capacity of 1,124 stalls. Each parking deck is about 50,000 SF equaling a building size of 405,000 SF. Hummel designed several concepts to meet the City of Boise’s design standards for parking garages. After multiple collaborative meetings with City officials and St. Luke’s, the final design and material selections were made to meet the goals of everyone involved.
The garage is accessible for vehicles from both First and Second Streets, increasing parking availability for St. Luke’s staff and patients.
The design approach to this project focused on its identity as the “heart” of St. Luke’s campus. Large windows in key mechanical spaces aim to showcase the complex inner workings of the building. This “heart concept” also influenced the brick design, with custom bricks in the St. Luke’s blend that create the undulating brick pattern on the facades.
The heart concept is evident in both the Central Plant and Shipping and Receiving, as both these buildings serve as the center of St. Luke’s Campus. The Central Plant provides heating and cooling for the entire St. Luke’s Campus, and Shipping and Receiving houses, receives, and distributes goods for the whole campus. The new parking garage is a huge asset to St. Luke’s patients, providing convenient parking right next to the hospital and expanding access for future phases.
All three projects enable the next phase of construction for a nine-story north tower and seven-story MOB, allowing St. Luke’s to better support the growing needs of the Treasure Valley.
Phase 2
Downtown Capital Improvement Plan
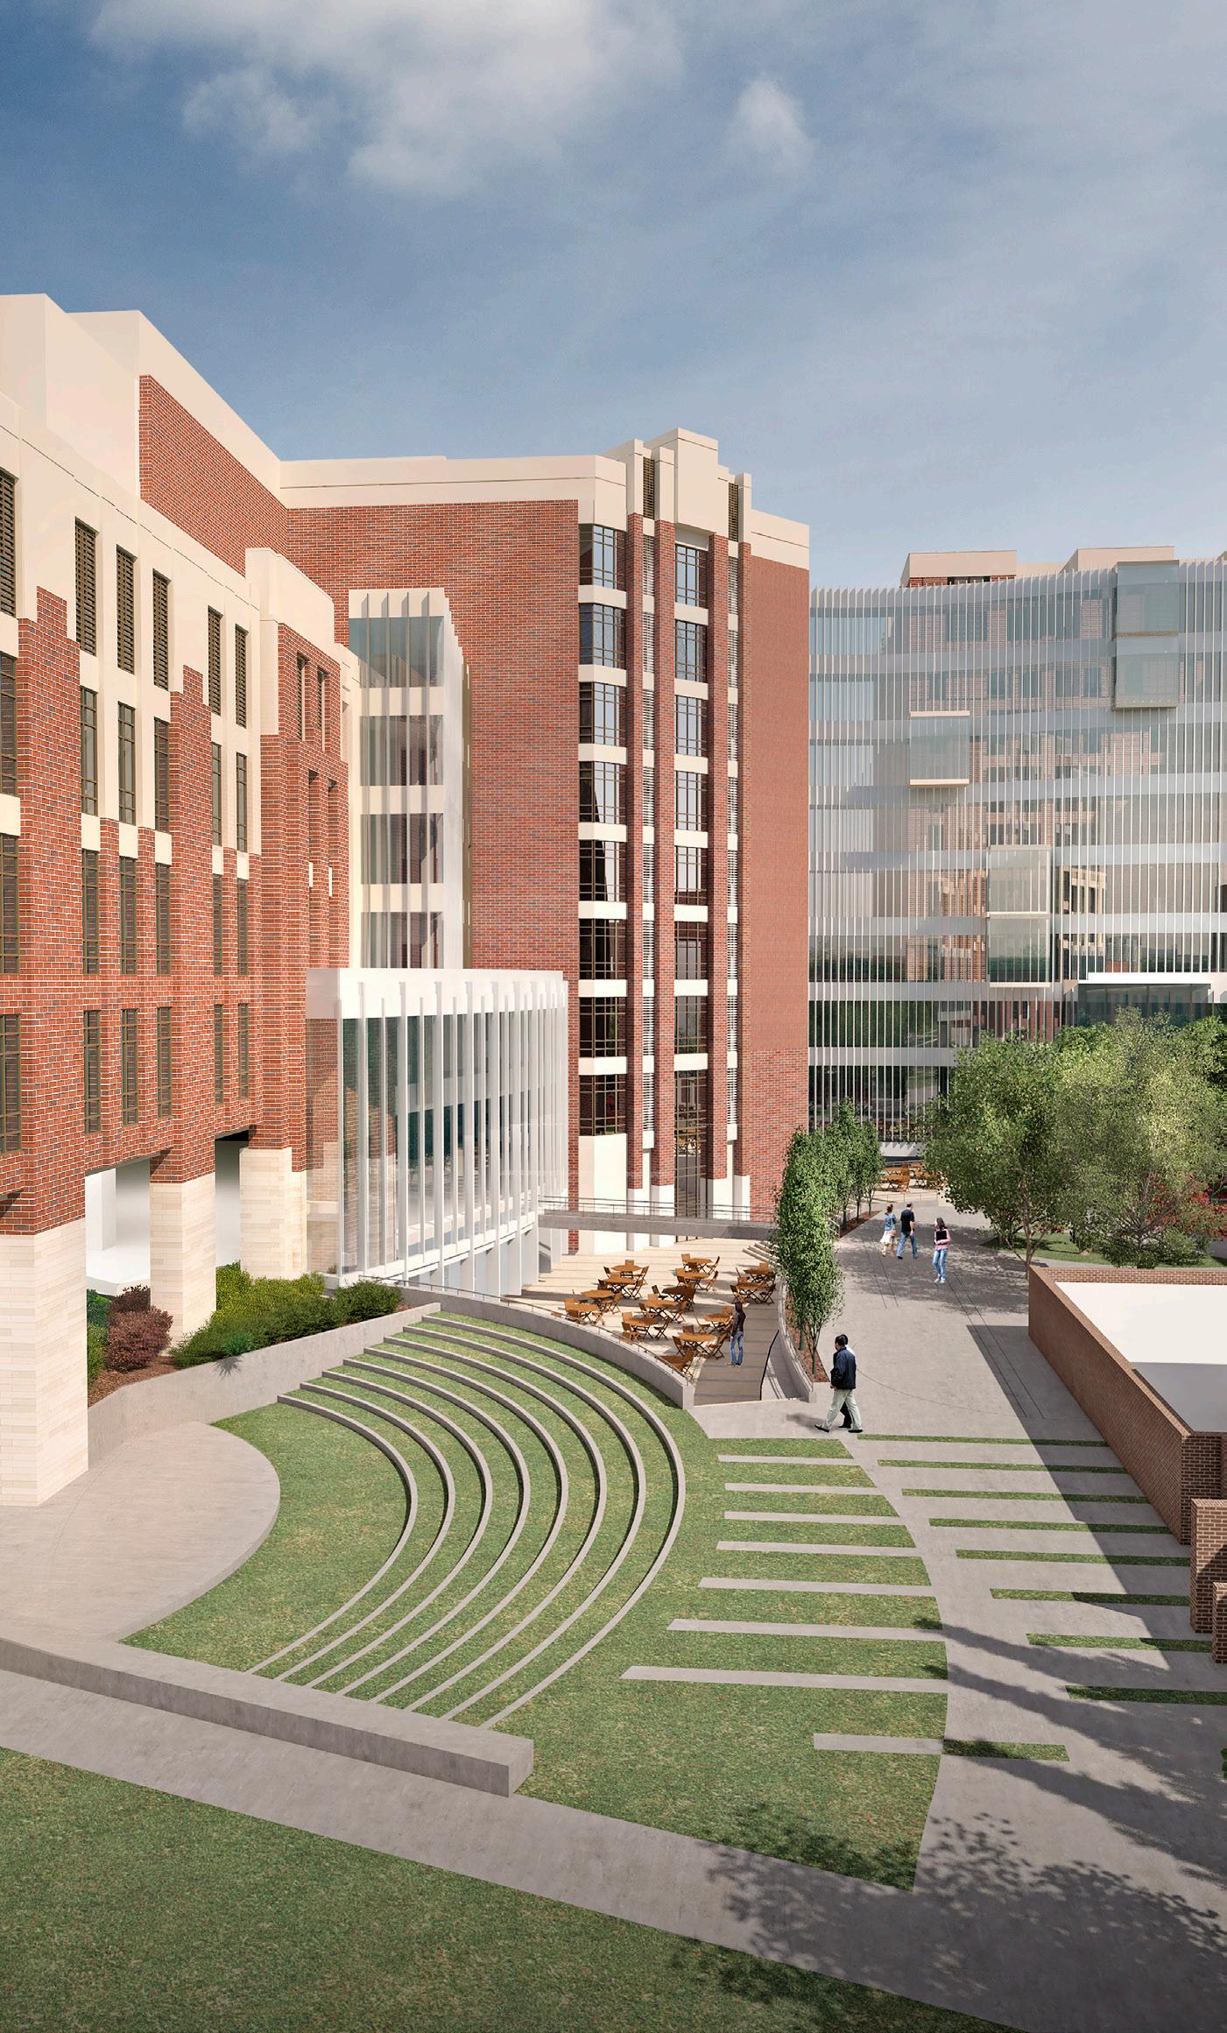
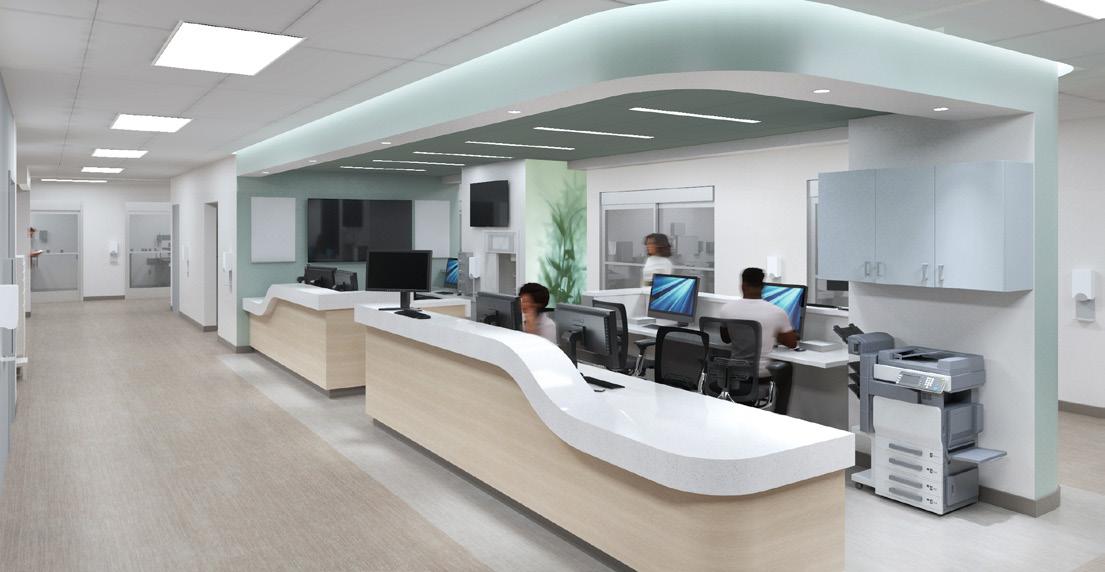
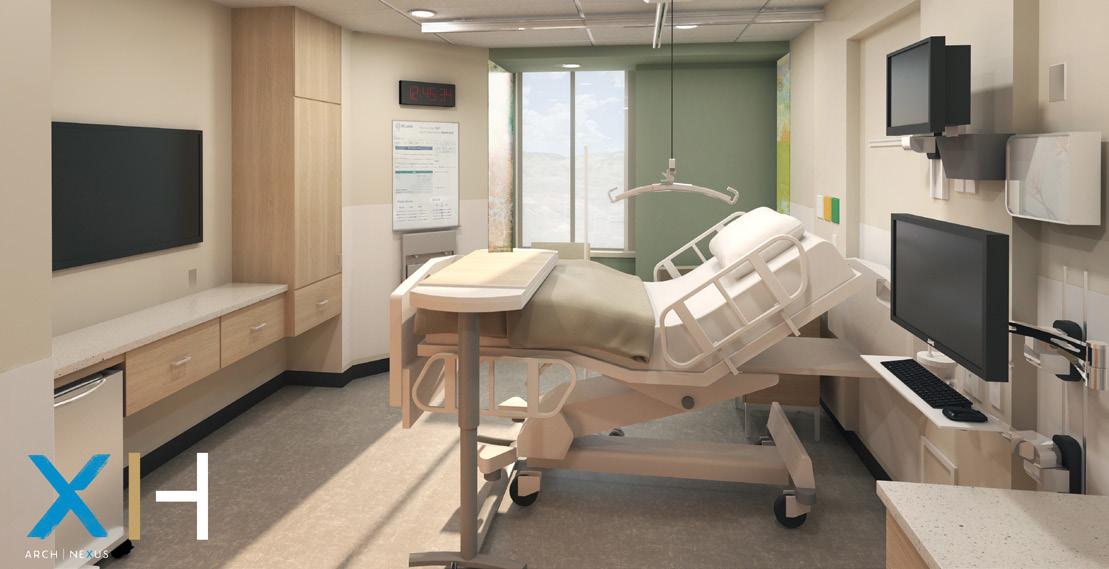
The second phase involves the addition of a nine-story north tower and a seven-story medical office building. This addition will include more than 200 inpatient beds, inpatient and outpatient surgery expansion, emergency room relocation, additional clinic space, renovation and retasking of existing beds, and relocation of ancillary support and imaging.
This project is one of the first in the City of Boise to implement the Boise Green sustainability initiative. Boise Green is an initiative aimed at reducing the impact made by construction focusing on both raw material sourcing and the site of the project.
Center for Orthopedic and Sports Medicine
LOCATION: BOISE, ID
SQUARE FOOTAGE: 230,000 SF
The new St. Luke’s Center for Orthopedic and Sports Medicine (COSM) is a “one-stop shop” for all orthopedic needs, featuring a fully-equipped rehabilitation gym and an all-inclusive surgery center. The 230,000 SF building addresses the growing demand for medical care as the Treasure Valley expands. By bringing comprehensive orthopedic services together, healthcare providers can seamlessly coordinate patient care.
COSM is composed of two wings, with one housing the Surgery Center and another serving as a Medical Office Building. The facility is accompanied by a separate five-story parking garage structure.
✓ Medical Planning and Programming
✓ Life Safety Code
✓ 12 Separate Clinics
✓ Labs/Phlebotomy
✓ Medical Imaging
✓ Surgery/Pre-Post-PACU/Central Sterile Processing
✓ Rehabilitation/Physical Therapy
✓ Outpatient Pharmacy
✓ 5 Level Parking Structure
✓ Staff Gym
✓ Staff Offices
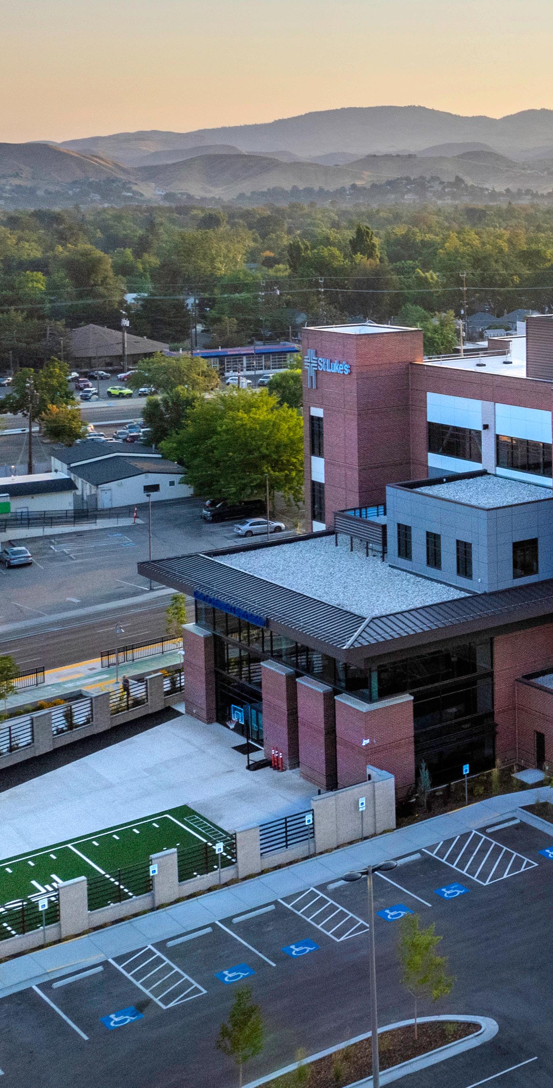
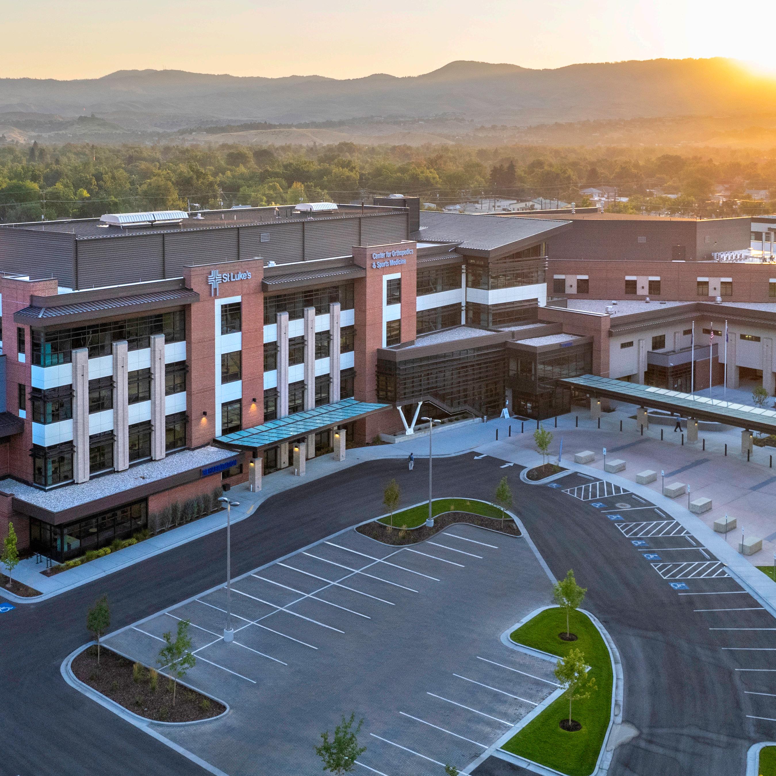
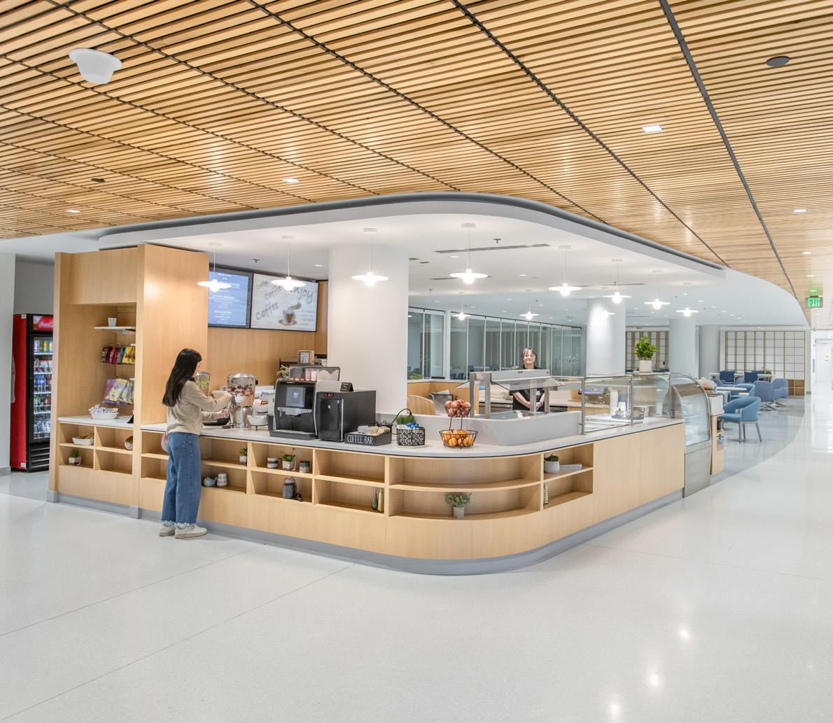
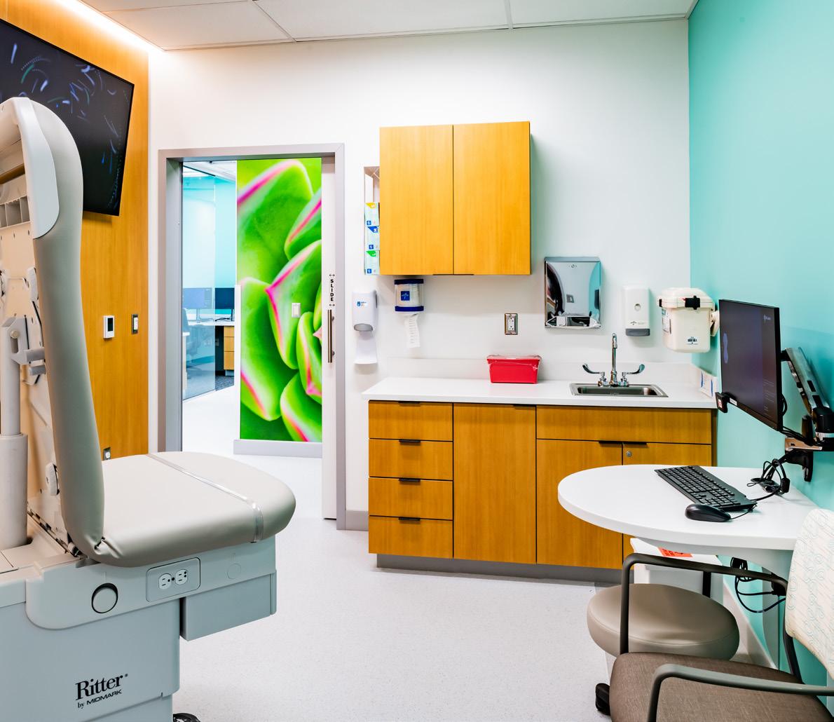
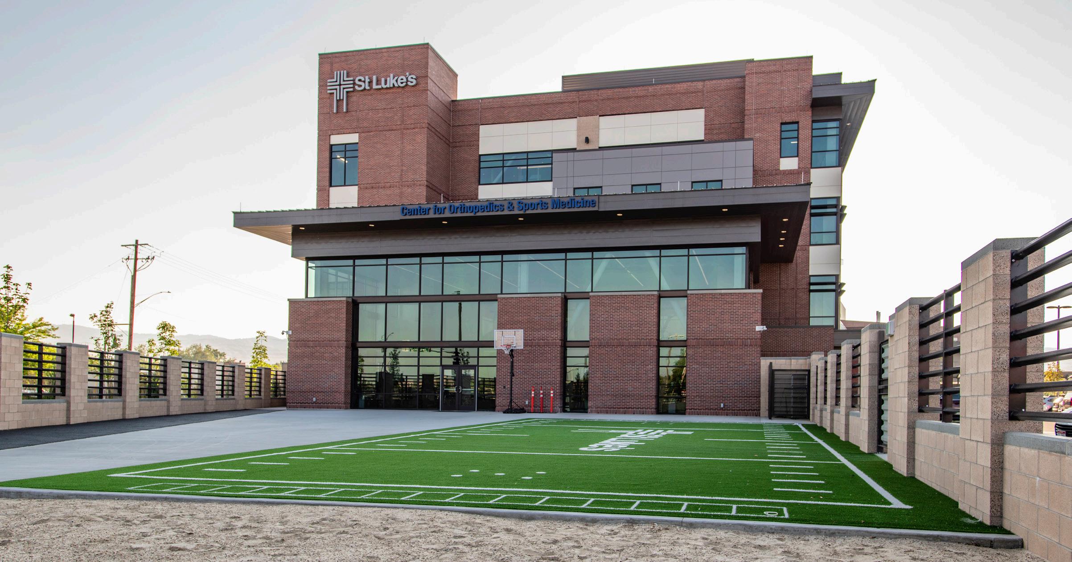
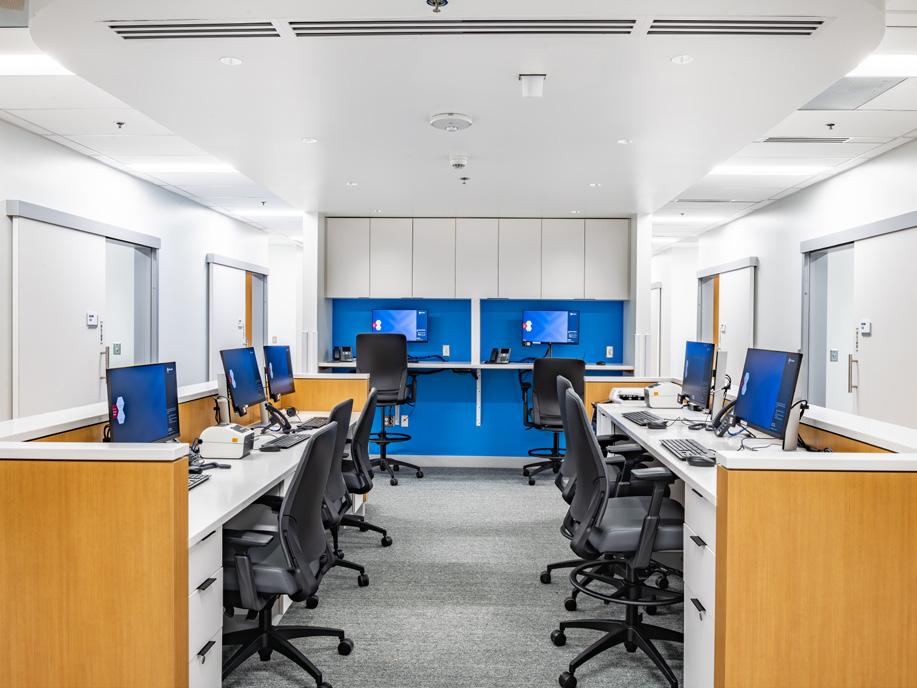
The surgery side of the building is three stories, providing outpatient specialty surgeries and care. Major departments include Medical Imaging, Administration Suite, Lab, Surgery, Sterile Processing, Pre-Op/Post-Op, and an Outpatient Pharmacy. The Medical Office Building side of the facility is a fourstory outpatient area housing three stories of clinics and one story of staff offices, staff work areas, and conference rooms. Other areas include seven separate clinic suites and one sports medicine therapy suite with an exterior exercise yard.
Campus improvements include on-grade parking, patient drop-off/pick-up areas, drop-off entry canopies, an outdoor rehab therapy yard, multiple bicycle racks, a screened receiving lot and entrance, and a screened utility and trash yard.
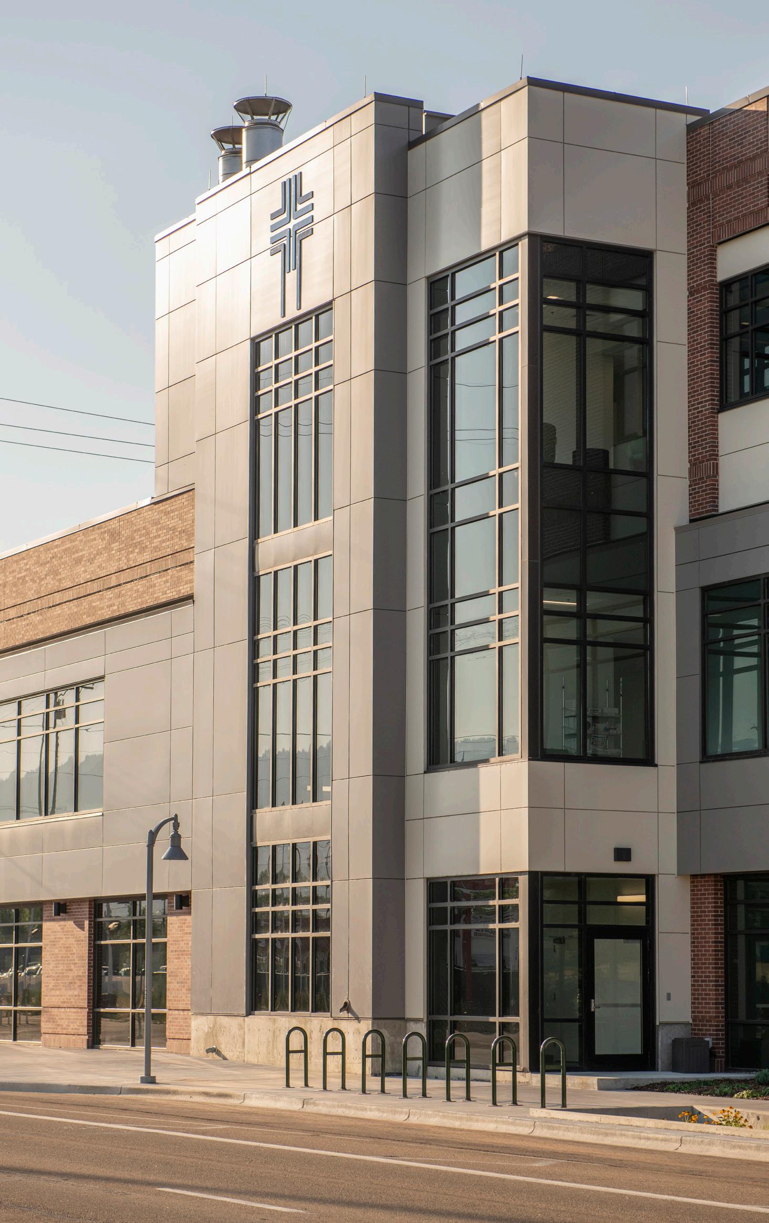
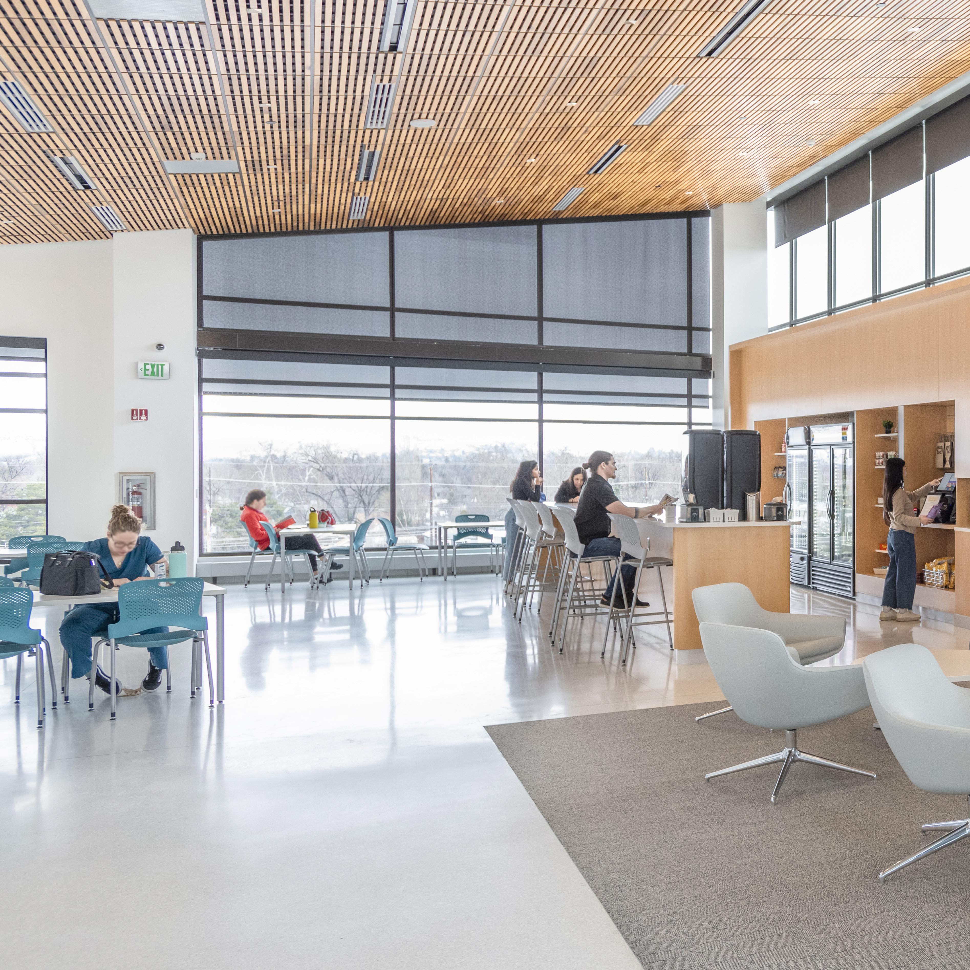
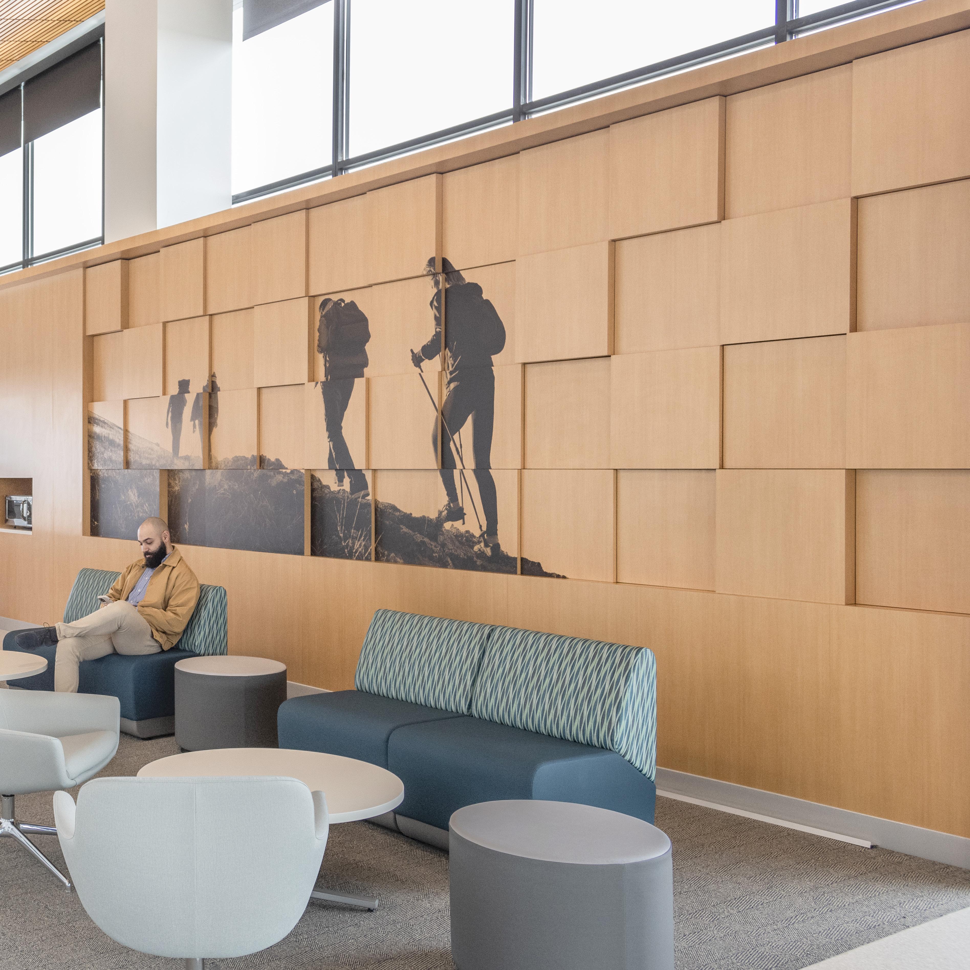
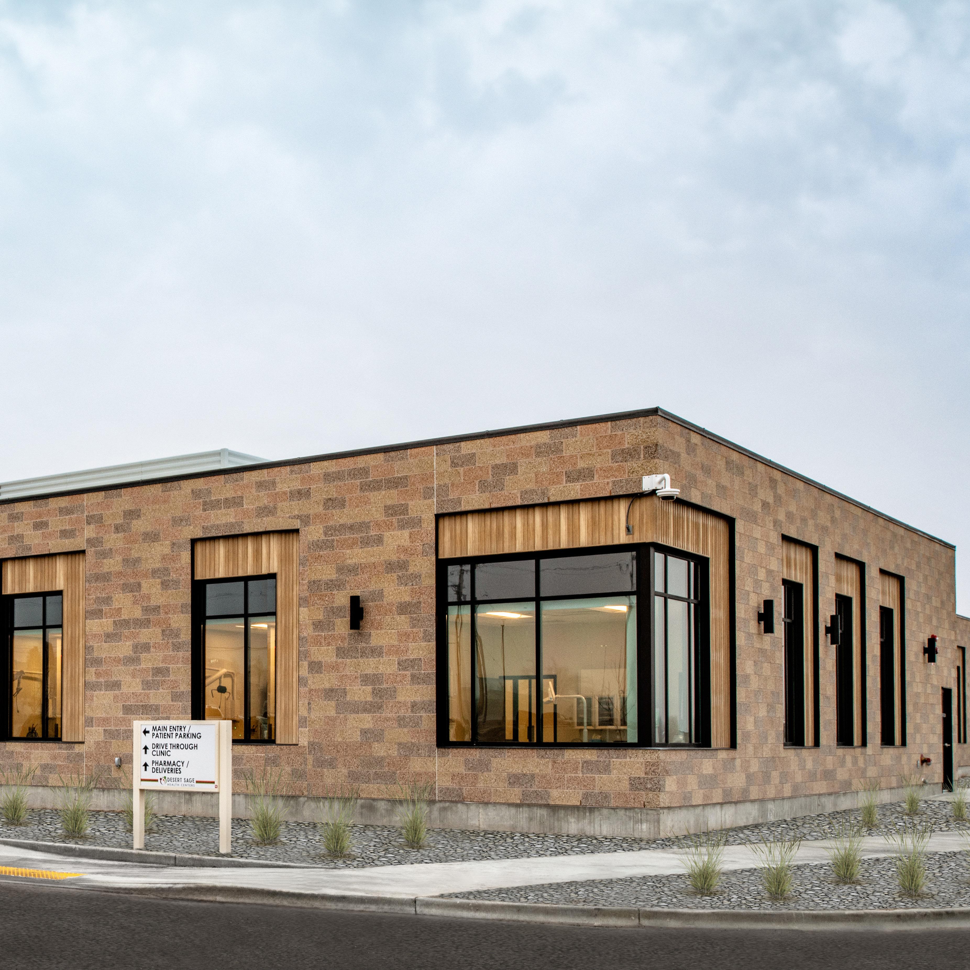
Desert Sage Health Center

LOCATION: MOUNTAIN HOME, ID SQUARE FOOTAGE: 31,675 SF
Nestled amidst Mountain Home’s rural landscape, the new Desert Sage Health Center supports an underserved community by providing essential medical services under one roof. This comprehensive healthcare hub houses a pharmacy, medical clinics, behavioral health resources, dentistry services, administrative spaces, and Idaho’s first permanent drive-through clinic.
✓ Interior Design
✓ Medical Planning and Programming
✓ Life Safety Code
✓ Clinics
✓ Pharmacy
✓ Medical Imaging
✓ Labs/Phlebotomy
✓ Emergency Department
✓ Medical Imaging
✓ Rehabilitation
✓ Surgery
✓ Inpatient
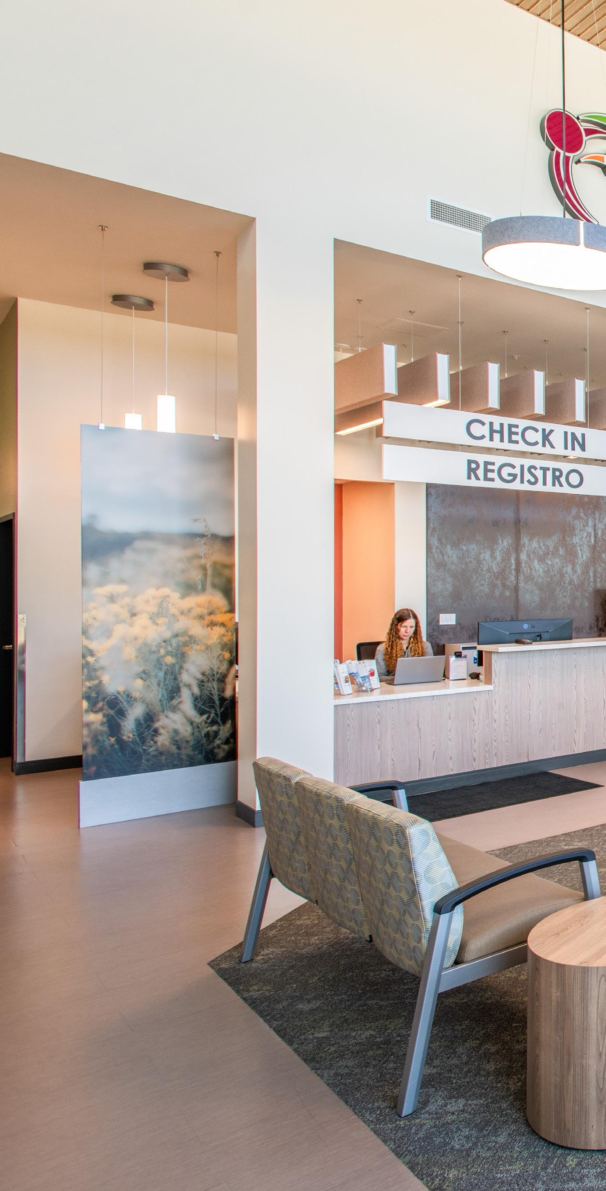
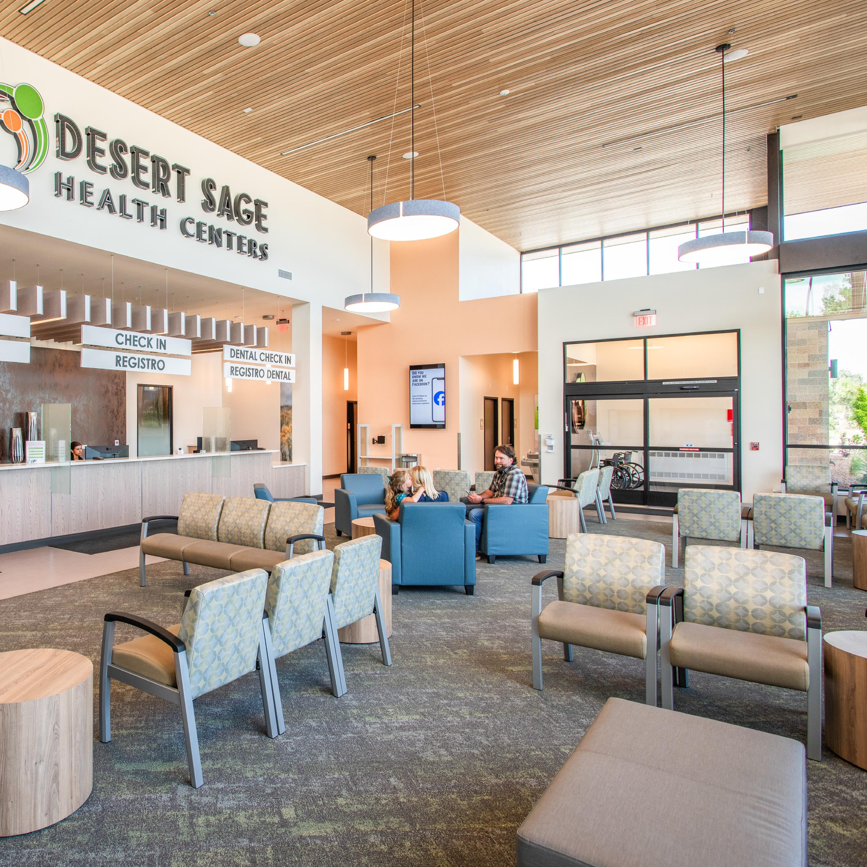
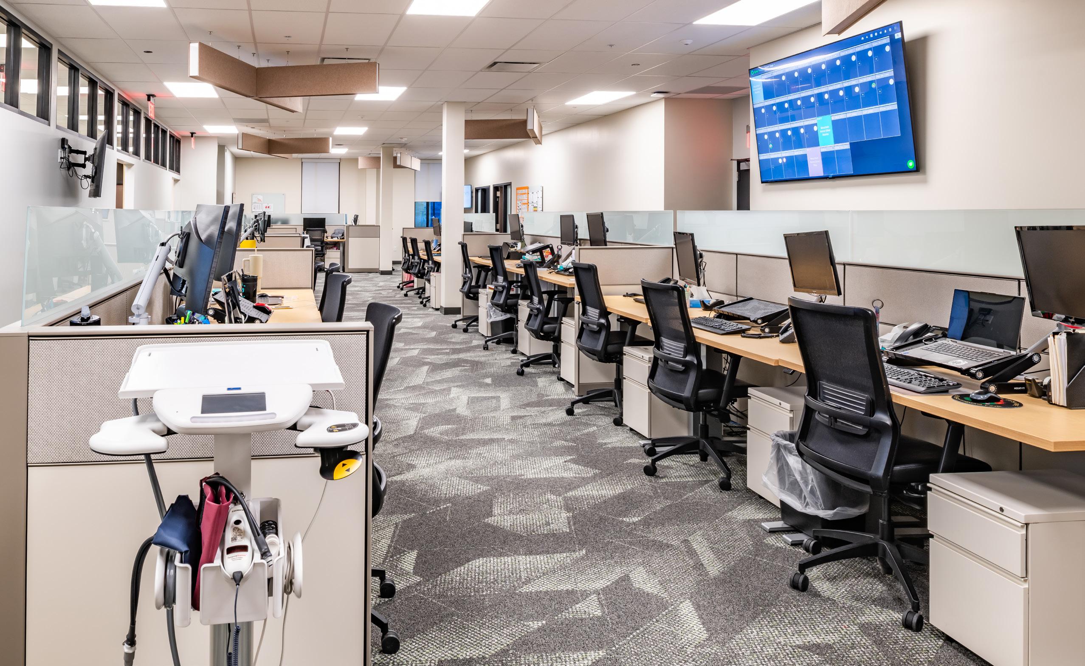
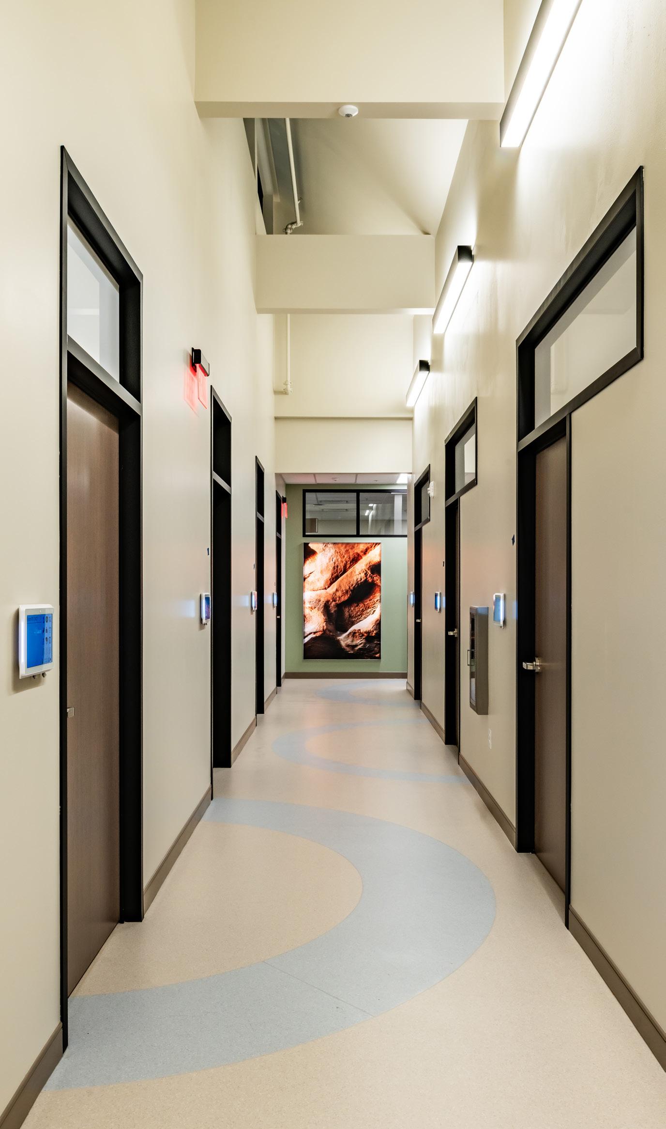
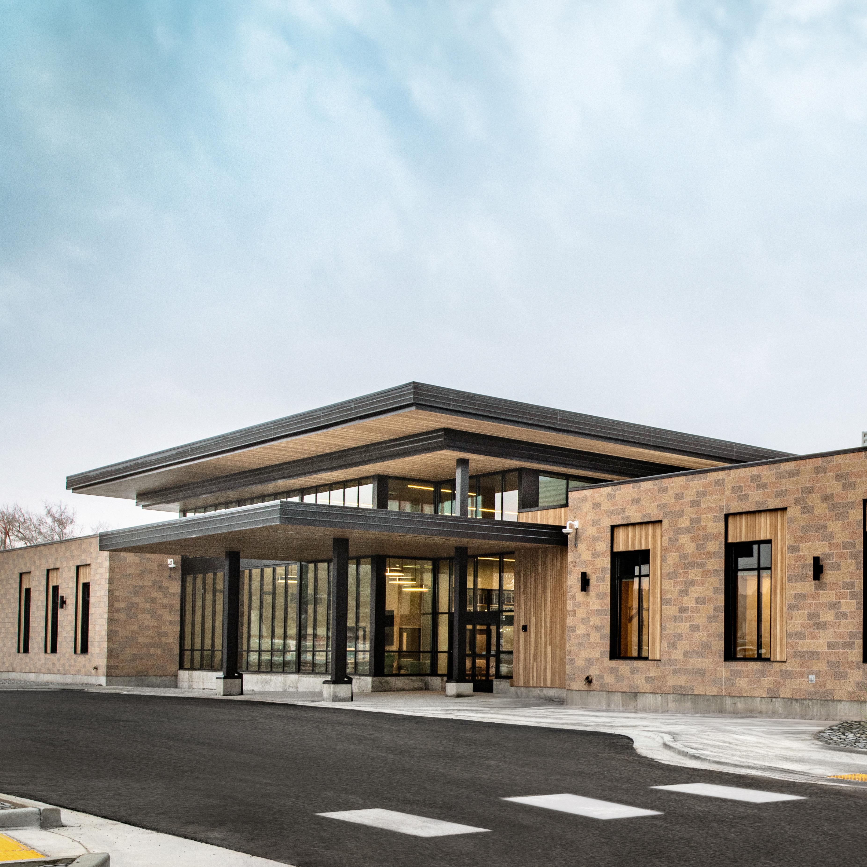
The facility creates healing environments that connect occupants with nature, fostering a sense of relief and comfort by incorporating familiar materials from the surrounding scenery and ample natural light into patient and staff areas.
Inspired by local scenery, Hummel’s design echoes the surrounding mountains and open plains. Familiar materials such as concrete masonry and warm wood accents add a touch of comfort and familiarity for patients. Instead of a sterile environment, the design establishes a safe, homelike feeling. Since the site location isn’t particularly prominent, a large, central lantern element was incorporated into the lobby and glass walls allow this lantern to glow. This supports wayfinding and helps to define the entry space.
The drive-through health clinic is an innovative response to the need for more accessible, efficient medical care in Mountain Home. By providing a spectrum of healthcare services in a convenient location, Desert Sage empowers a healthier Mountain Home community to thrive for decades to come.
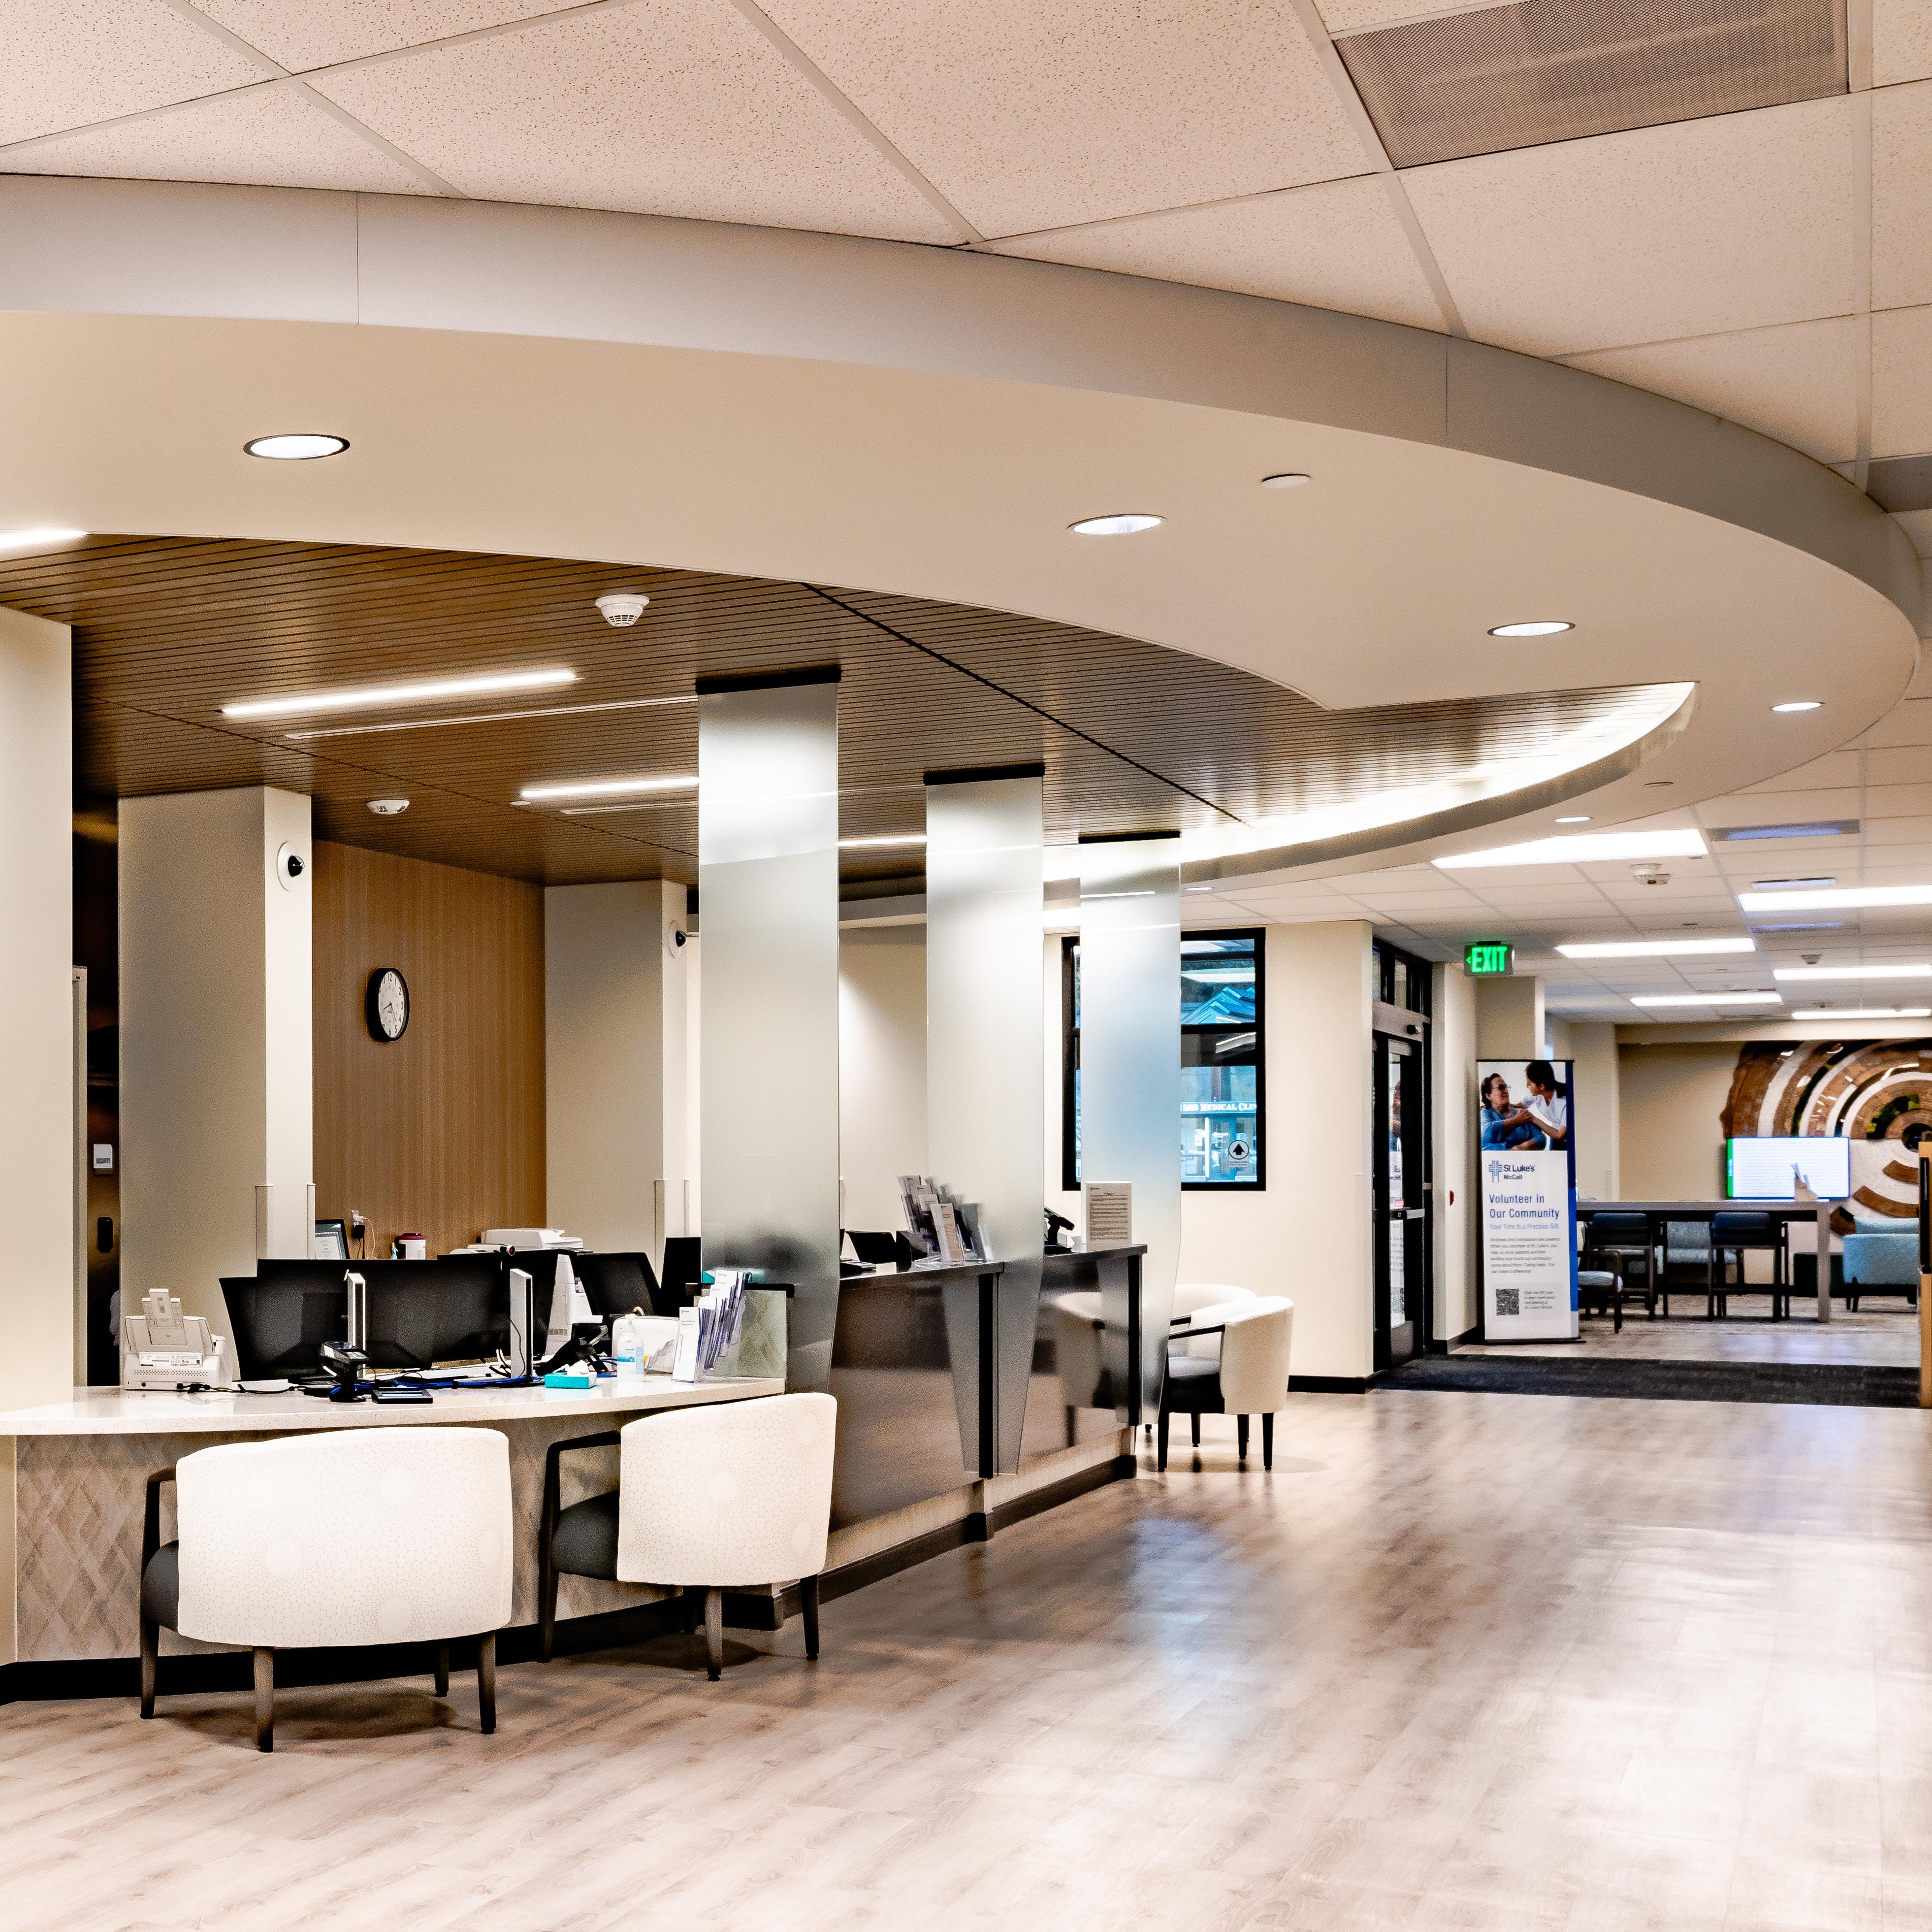
McCall Hospital Expansion
LOCATION: MCCALL, ID
SQUARE FOOTAGE: 70,534 SF (55,193 SF ADDITION AND 15,341 SF REMODEL)
Hummel is working with St. Luke’s Health System to substantially expand and renovate their hospital nestled in the mountainous environment of McCall, Idaho. This project is being built over several years through four separate bid packages across four major construction phases. The three-story hospital addition is now complete, and work has begun on the renovation portion of the project.
✓ Interior Design
✓ Medical Planning and Programming
✓ Life Safety Code
✓ Hospitals
✓ Clinics
✓ Pharmacy
✓ Labs/Phlebotomy
✓ Emergency Department
✓ Medical Imaging
✓ Rehabilitation
✓ Surgery
✓ Inpatient
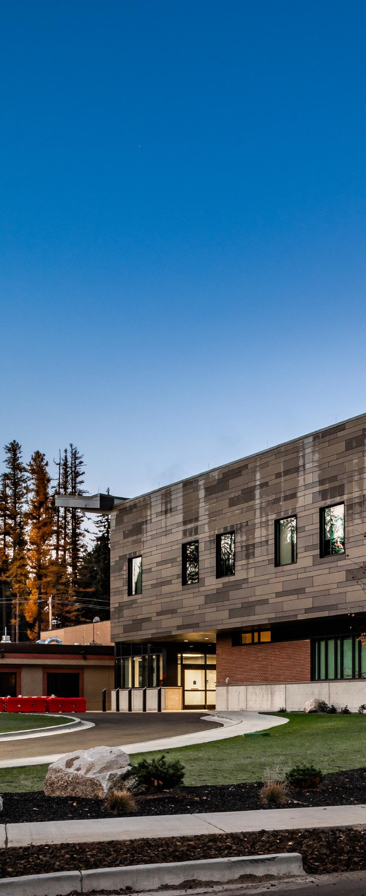
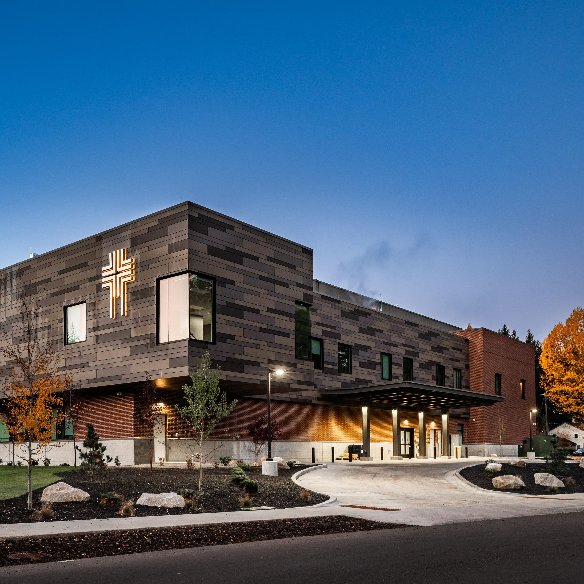
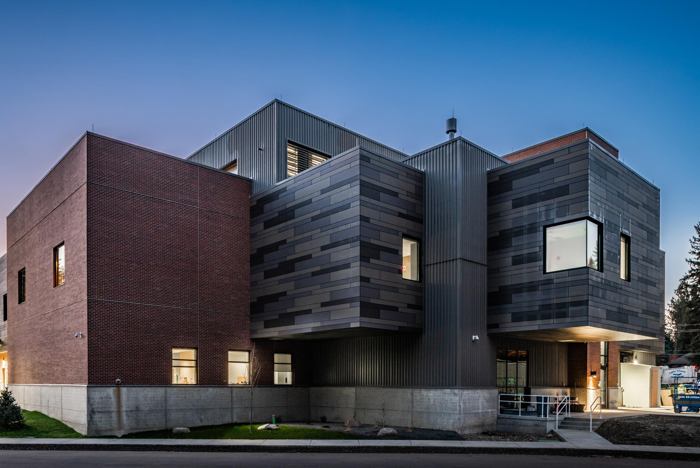
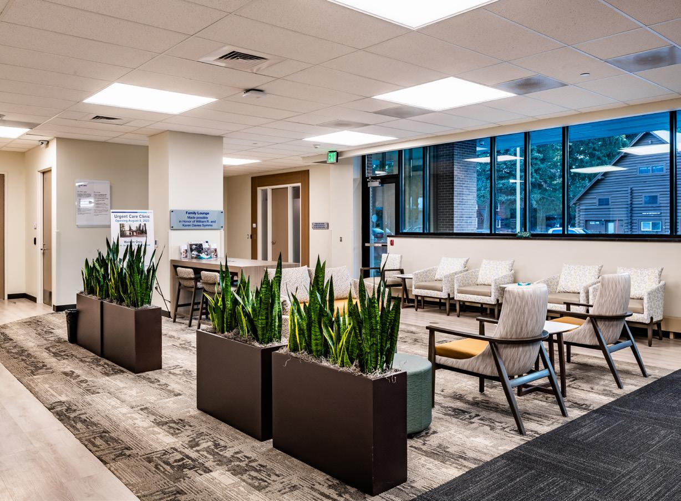
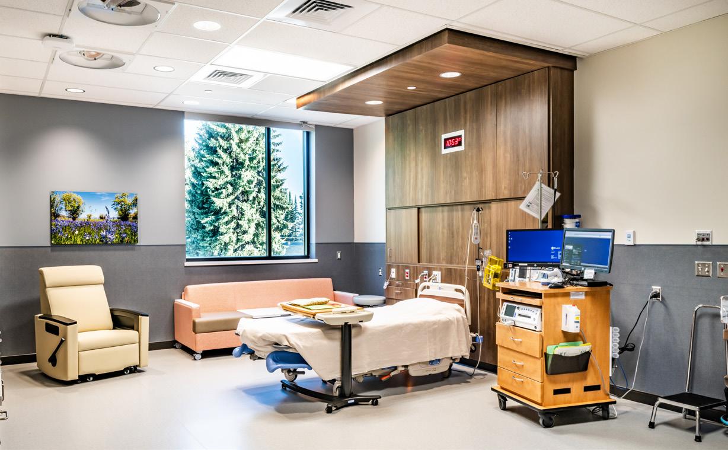
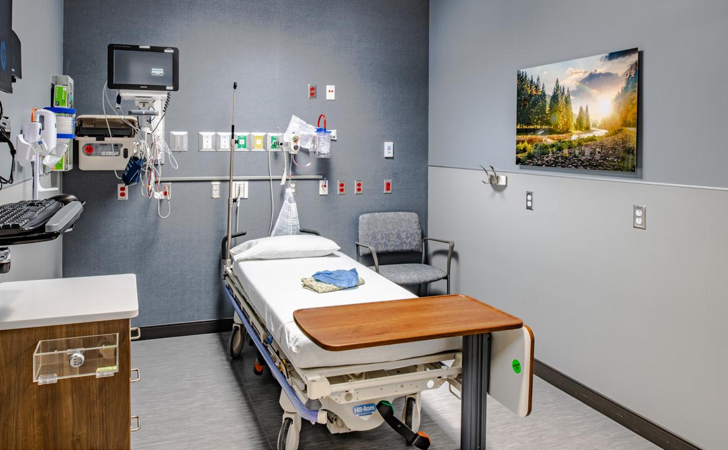
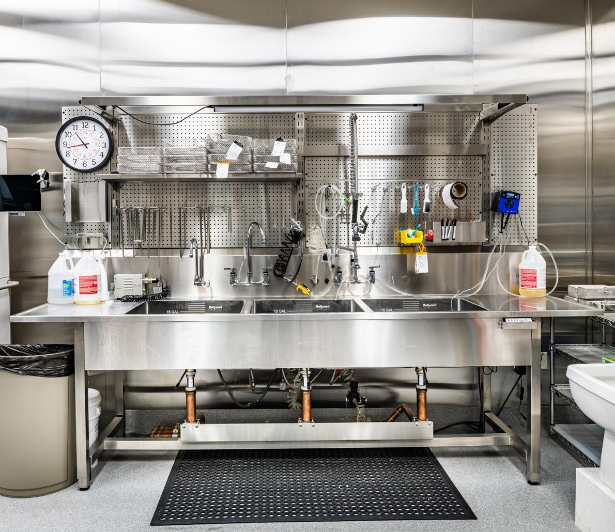
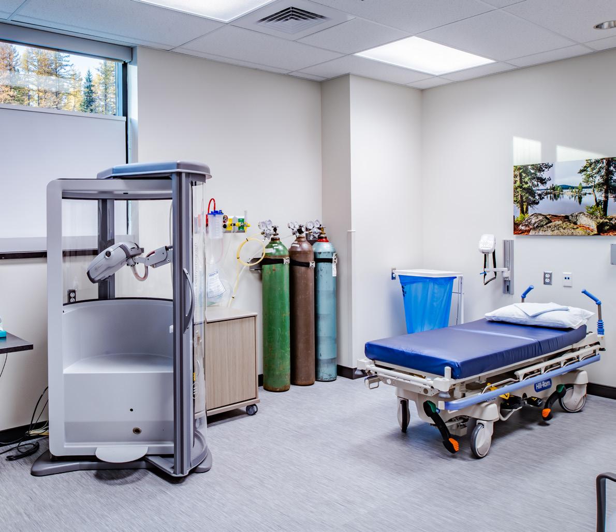
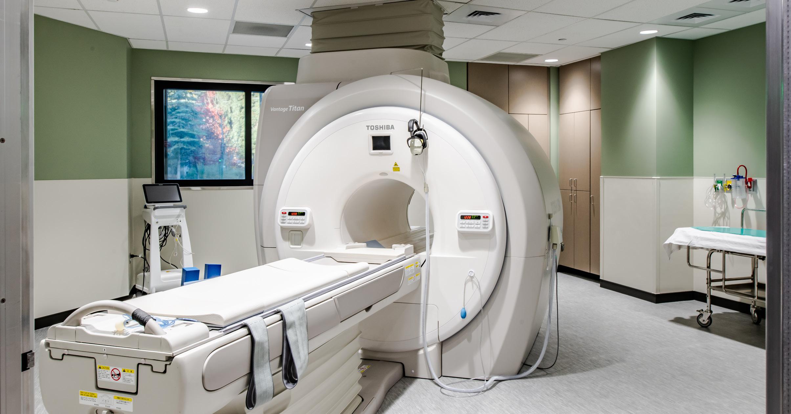
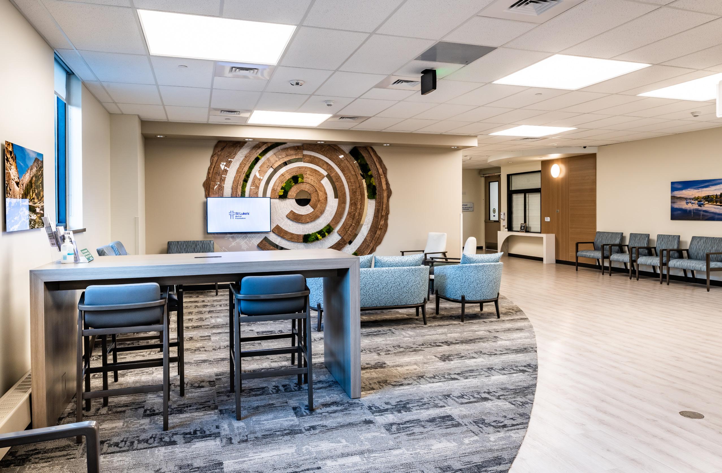
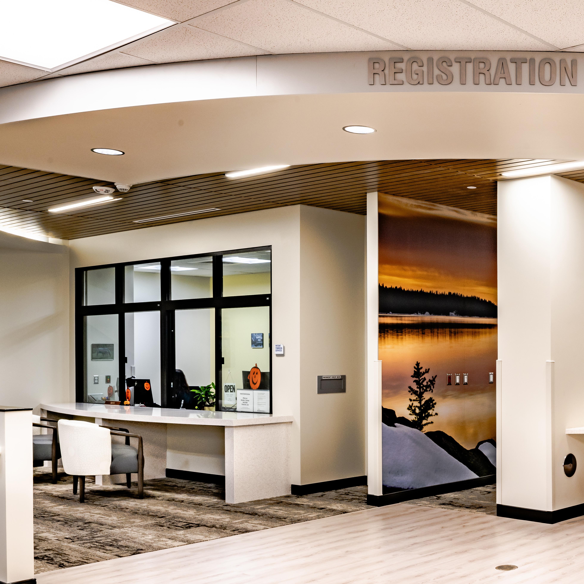
The significant expansion provides enhanced facilities, so St. Luke’s is better equipped to meet the medical needs of McCall’s growing community. The new facility features advanced healthcare technology and spaces, including a 24-hour emergency department, new triage area, modern exam rooms and trauma bays, comprehensive surgical services, upgraded labs, medical imaging, labor and delivery rooms, and waiting areas.
This project’s design incorporates St. Luke’s branding while taking cues from McCall’s scenery, with elements of mountain architecture such as a pitched roof and wood-like, natural materials incorporated at key points such as entryways and under soffits. Reflective surfaces on the exterior also allow the local scenery to become a part of the architecture.
The building’s design also responds to the harsh mountain climate, with strong and complex structural systems designed to handle the intense snow load in the winter. In addition to structural sustainability, social sustainability was also an important component of the overall design strategy.
Empire Building Third Floor
LOCATION: BOISE, ID
CLIENT: HUMMEL ARCHITECTS
SQUARE FOOTAGE: 7,711 SF
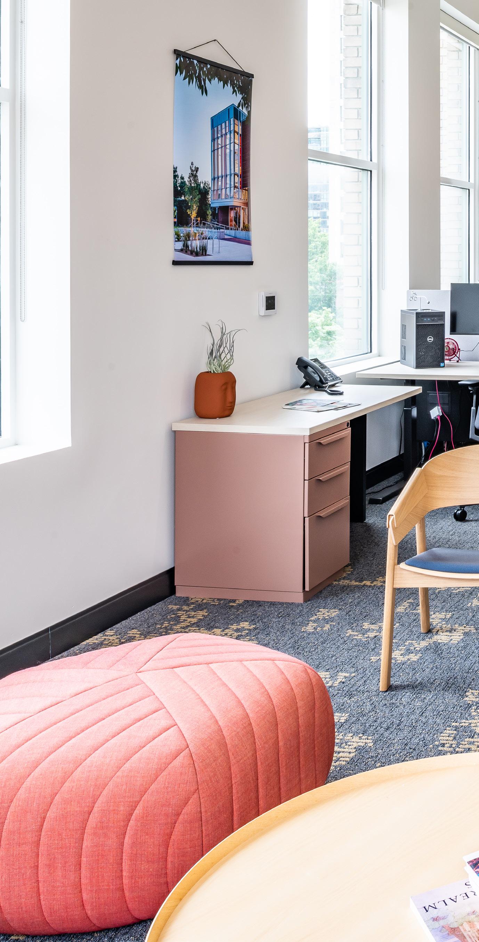
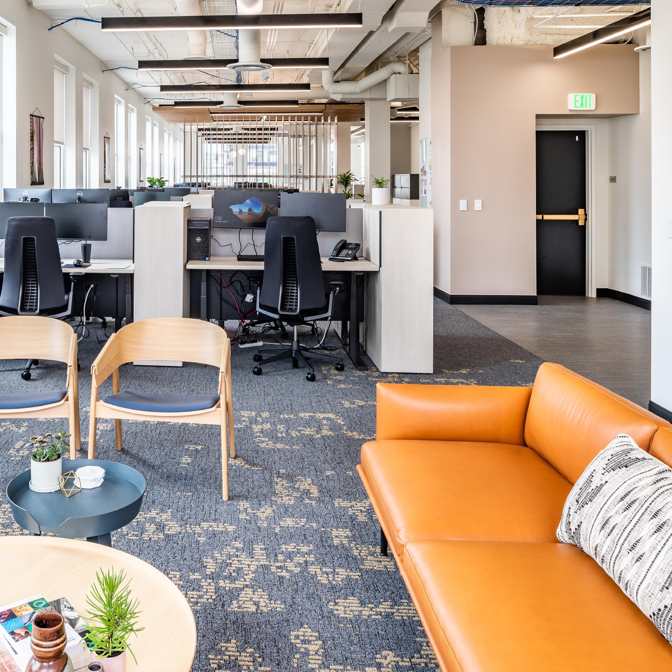
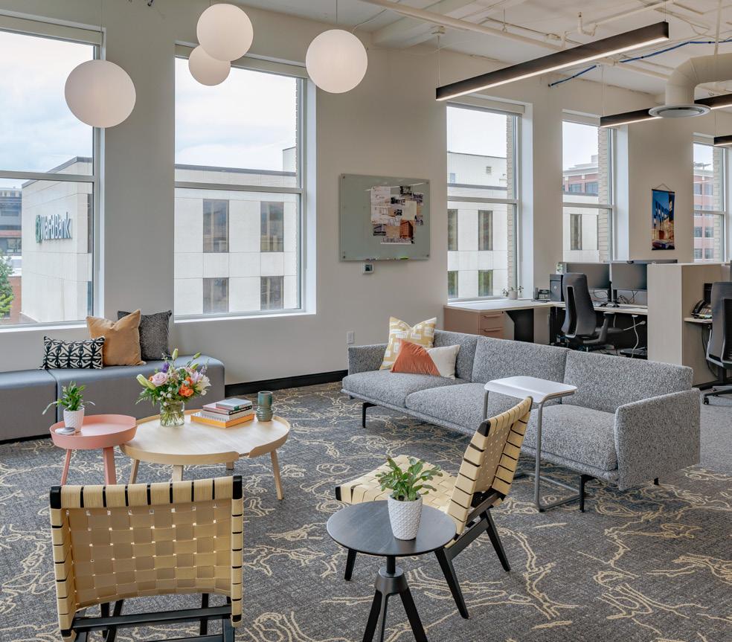
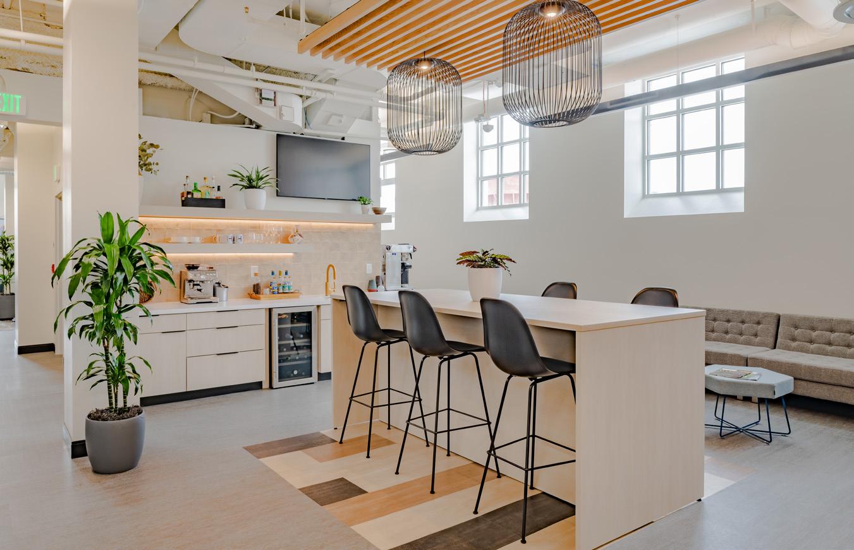
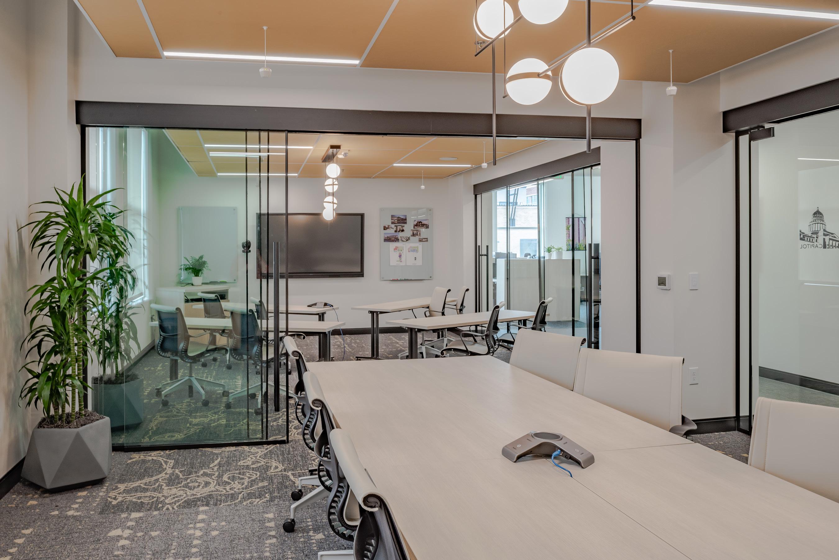
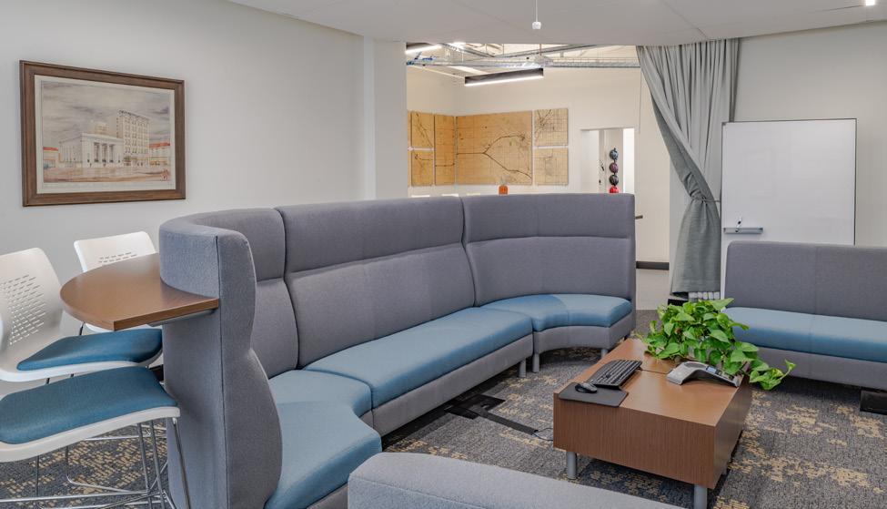
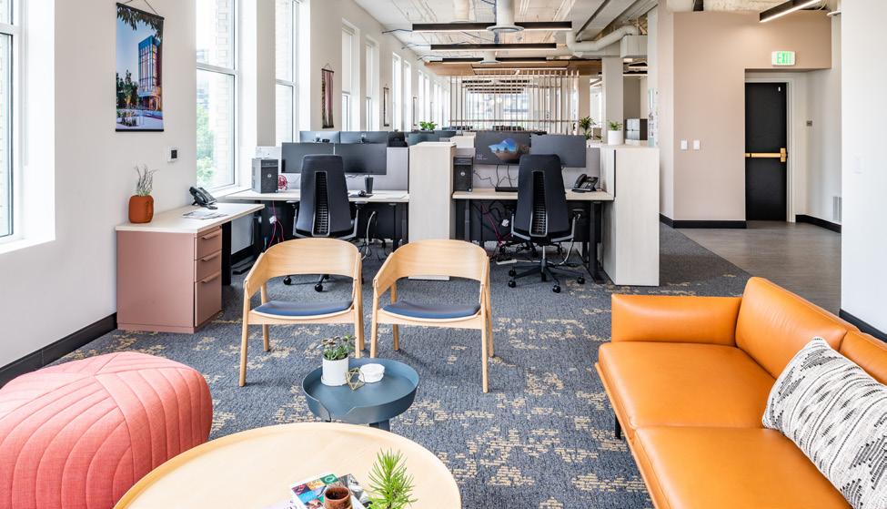
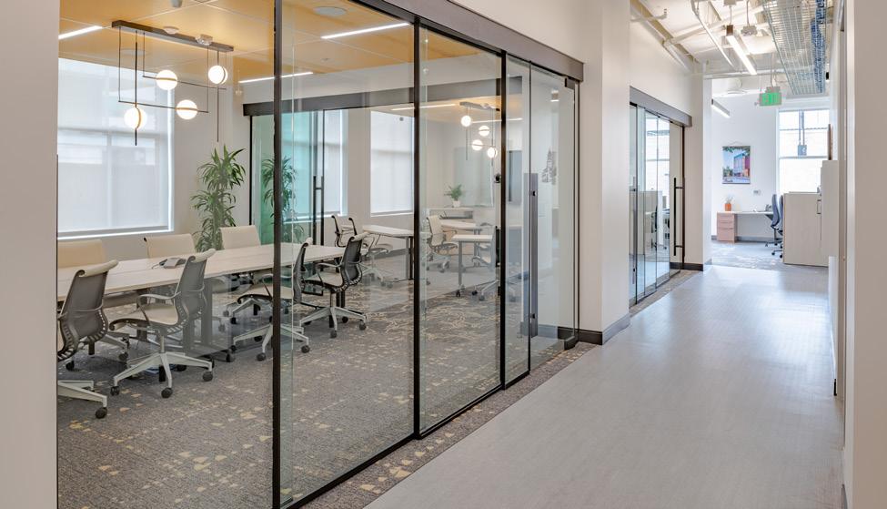
The Empire Building third-floor tenant improvement is a completed workplace modernization project that reflects Hummel Architects’ longstanding relationship with the facility, having originally contributed to major renovations in the 1920s and 1930s.
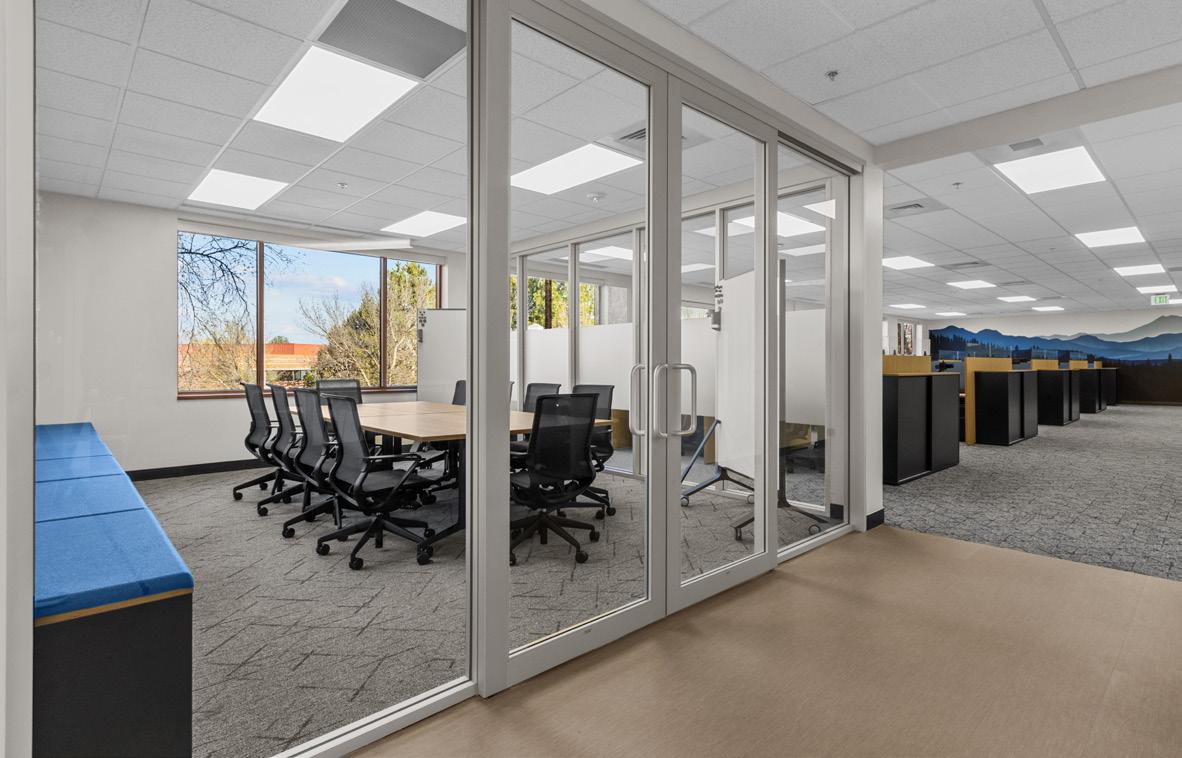
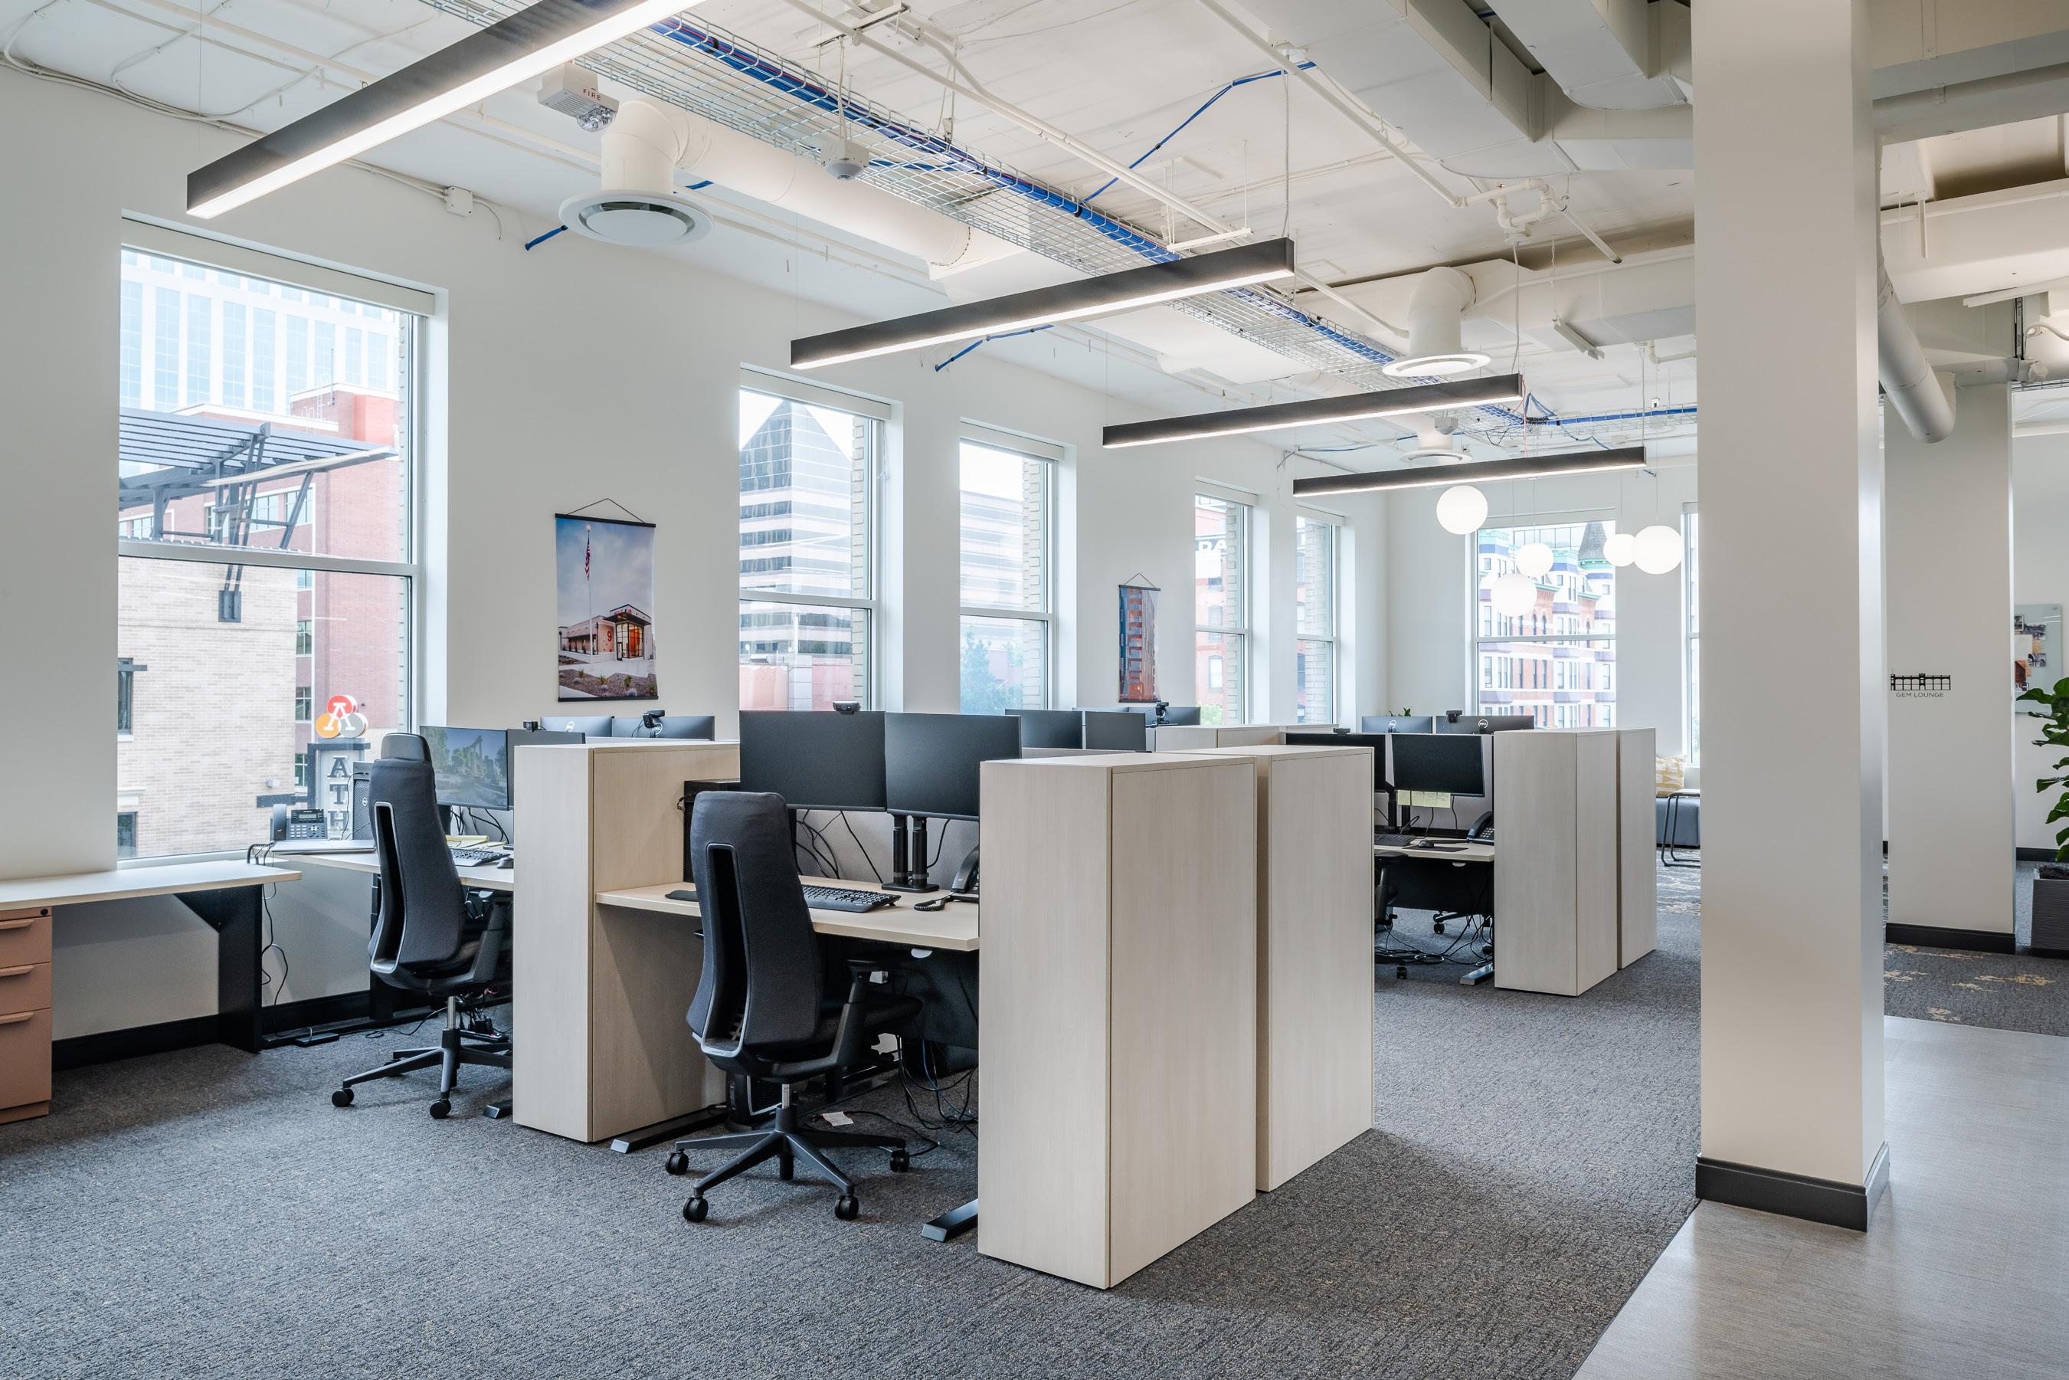
The project involved full demolition of the existing compartmentalized layout, which limited access to natural light and reduced functional efficiency. The redesigned space implements an open-concept workplace strategy that maximizes daylight penetration and supports a more collaborative and flexible work environment.
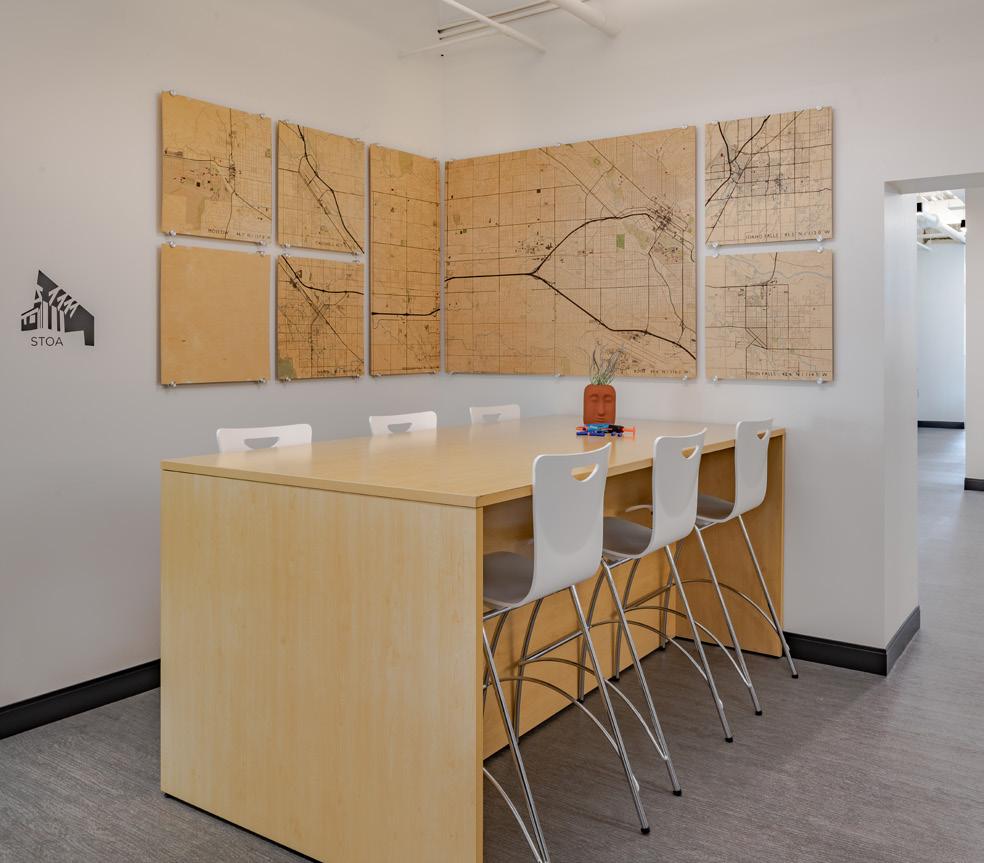
The program emphasizes shared and adaptable work settings, including sit/stand workstations, a single private office, open collaboration lounges, and a range of flexible meeting spaces. Supporting amenities include a café-style break area, wellness room, upgraded restrooms, and integrated support spaces designed to enhance employee experience and productivity.
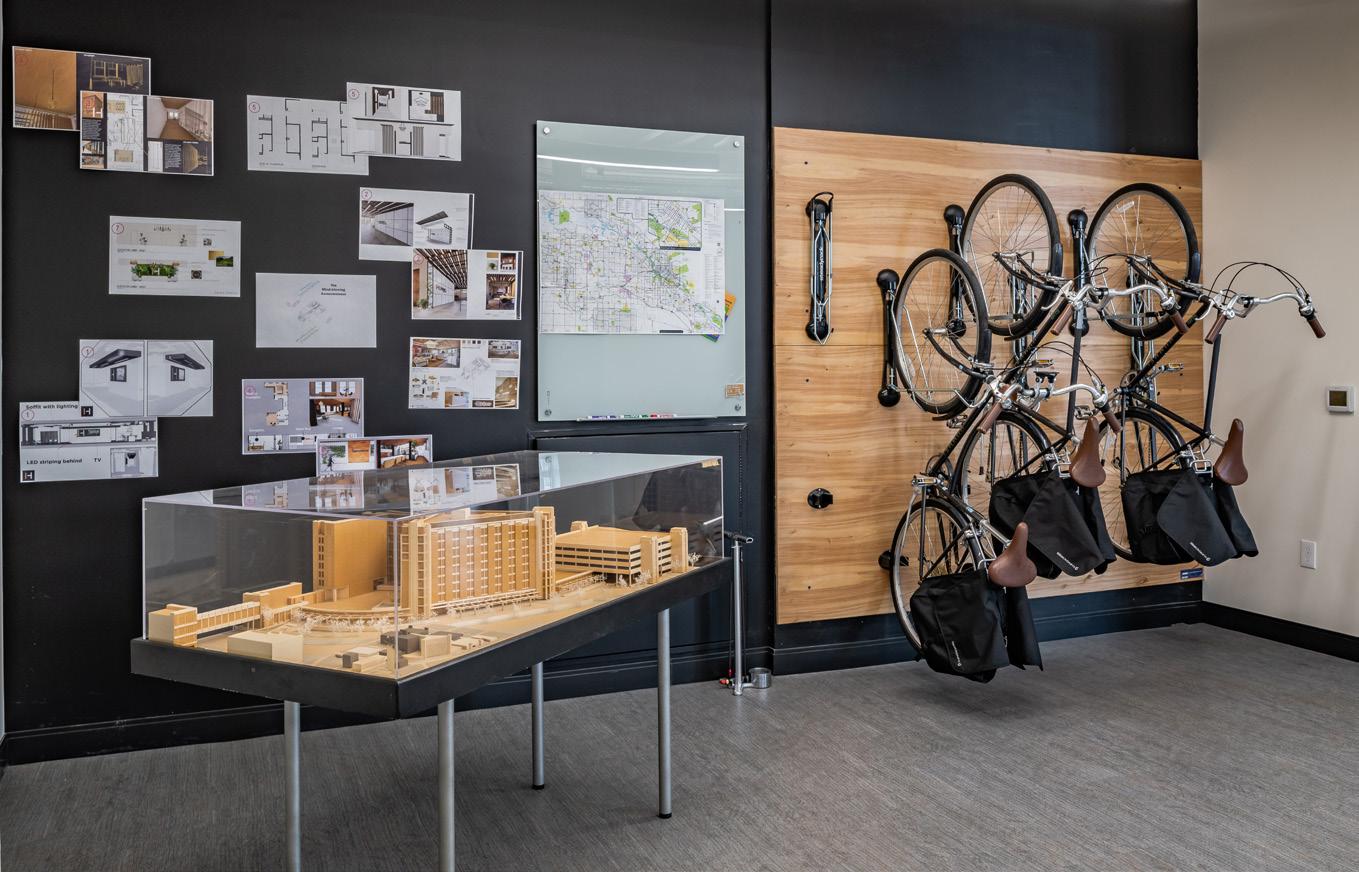
Additional features include secure indoor bicycle storage to promote alternative transportation and support broader sustainability and wellness goals.
Emsi (Now Lightcast) Headquarters & Master Plan
LOCATION: MOSCOW, ID
CLIENT: EMSI (NOW LIGHTCAST)
SQUARE FOOTAGE: 67,000 SF
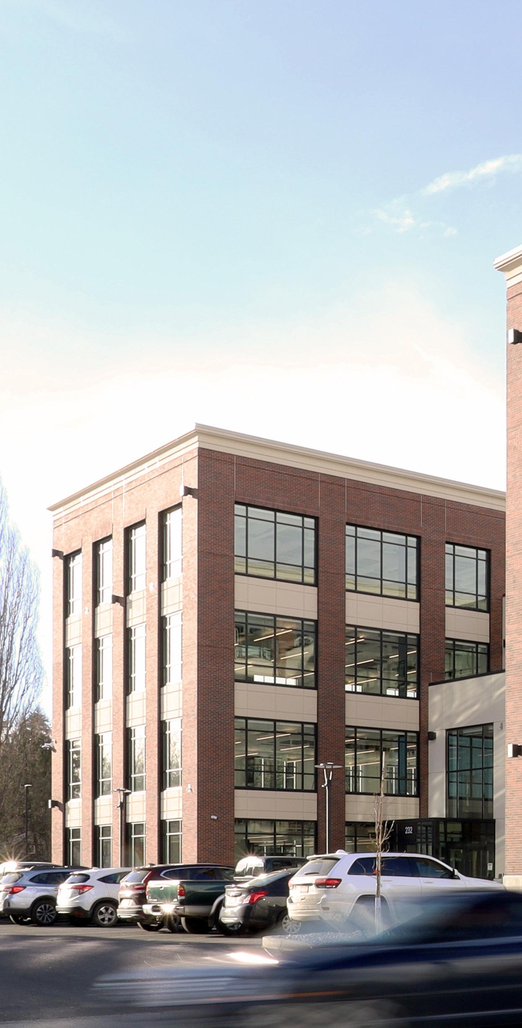
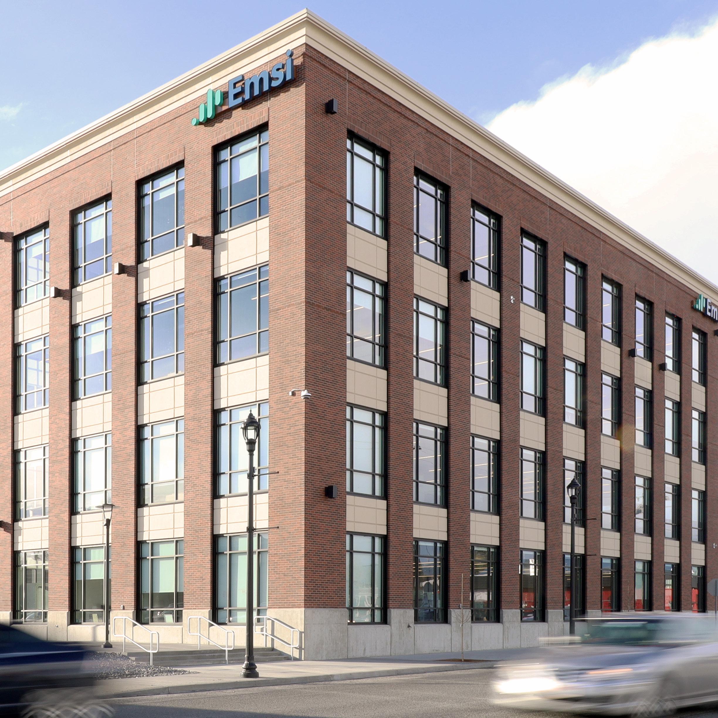
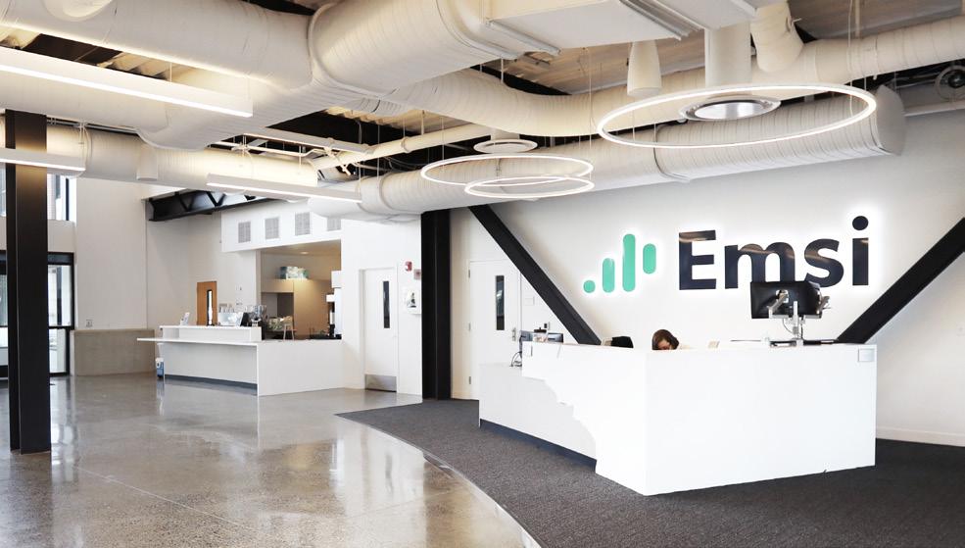
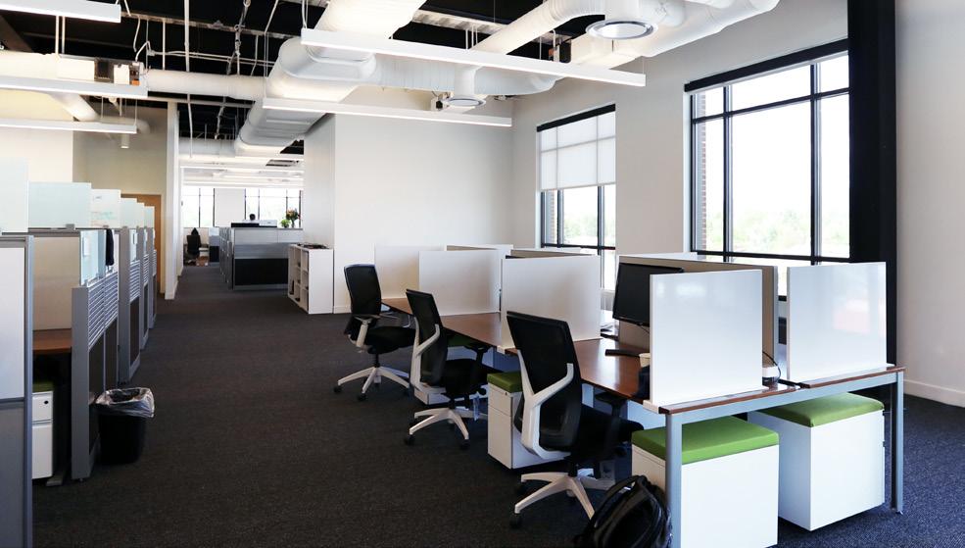
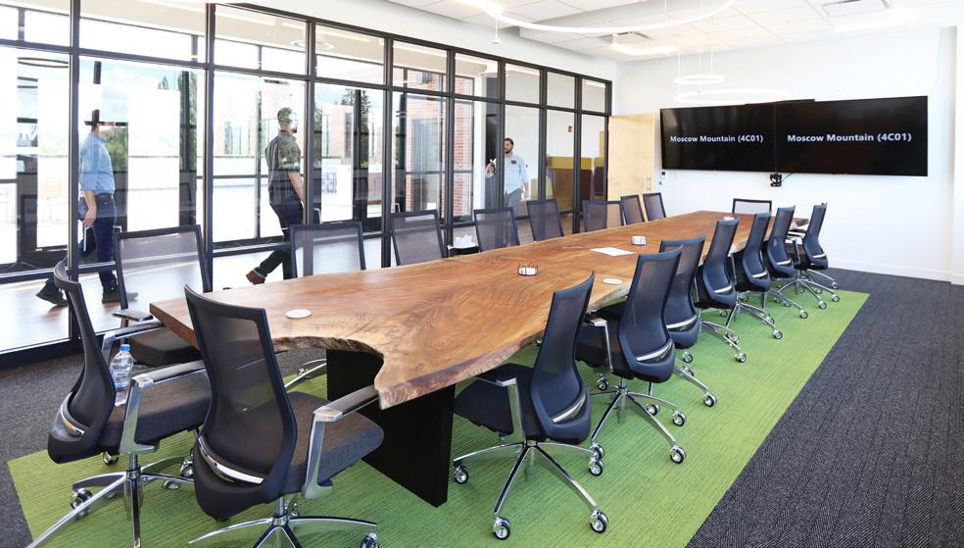
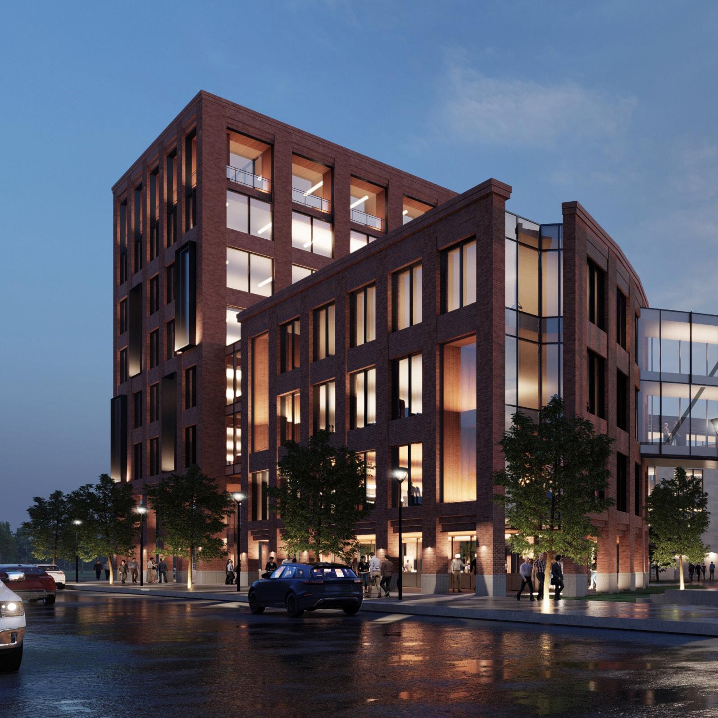
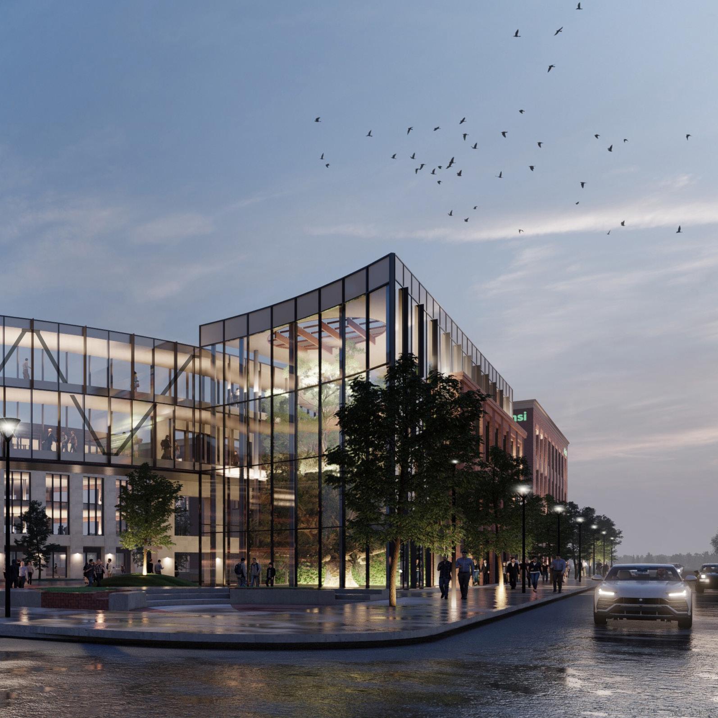
The Emsi Headquarters in Moscow, Idaho is a completed corporate office facility designed to serve approximately 500 employees across software development, engineering, data science, economics, and sales functions.
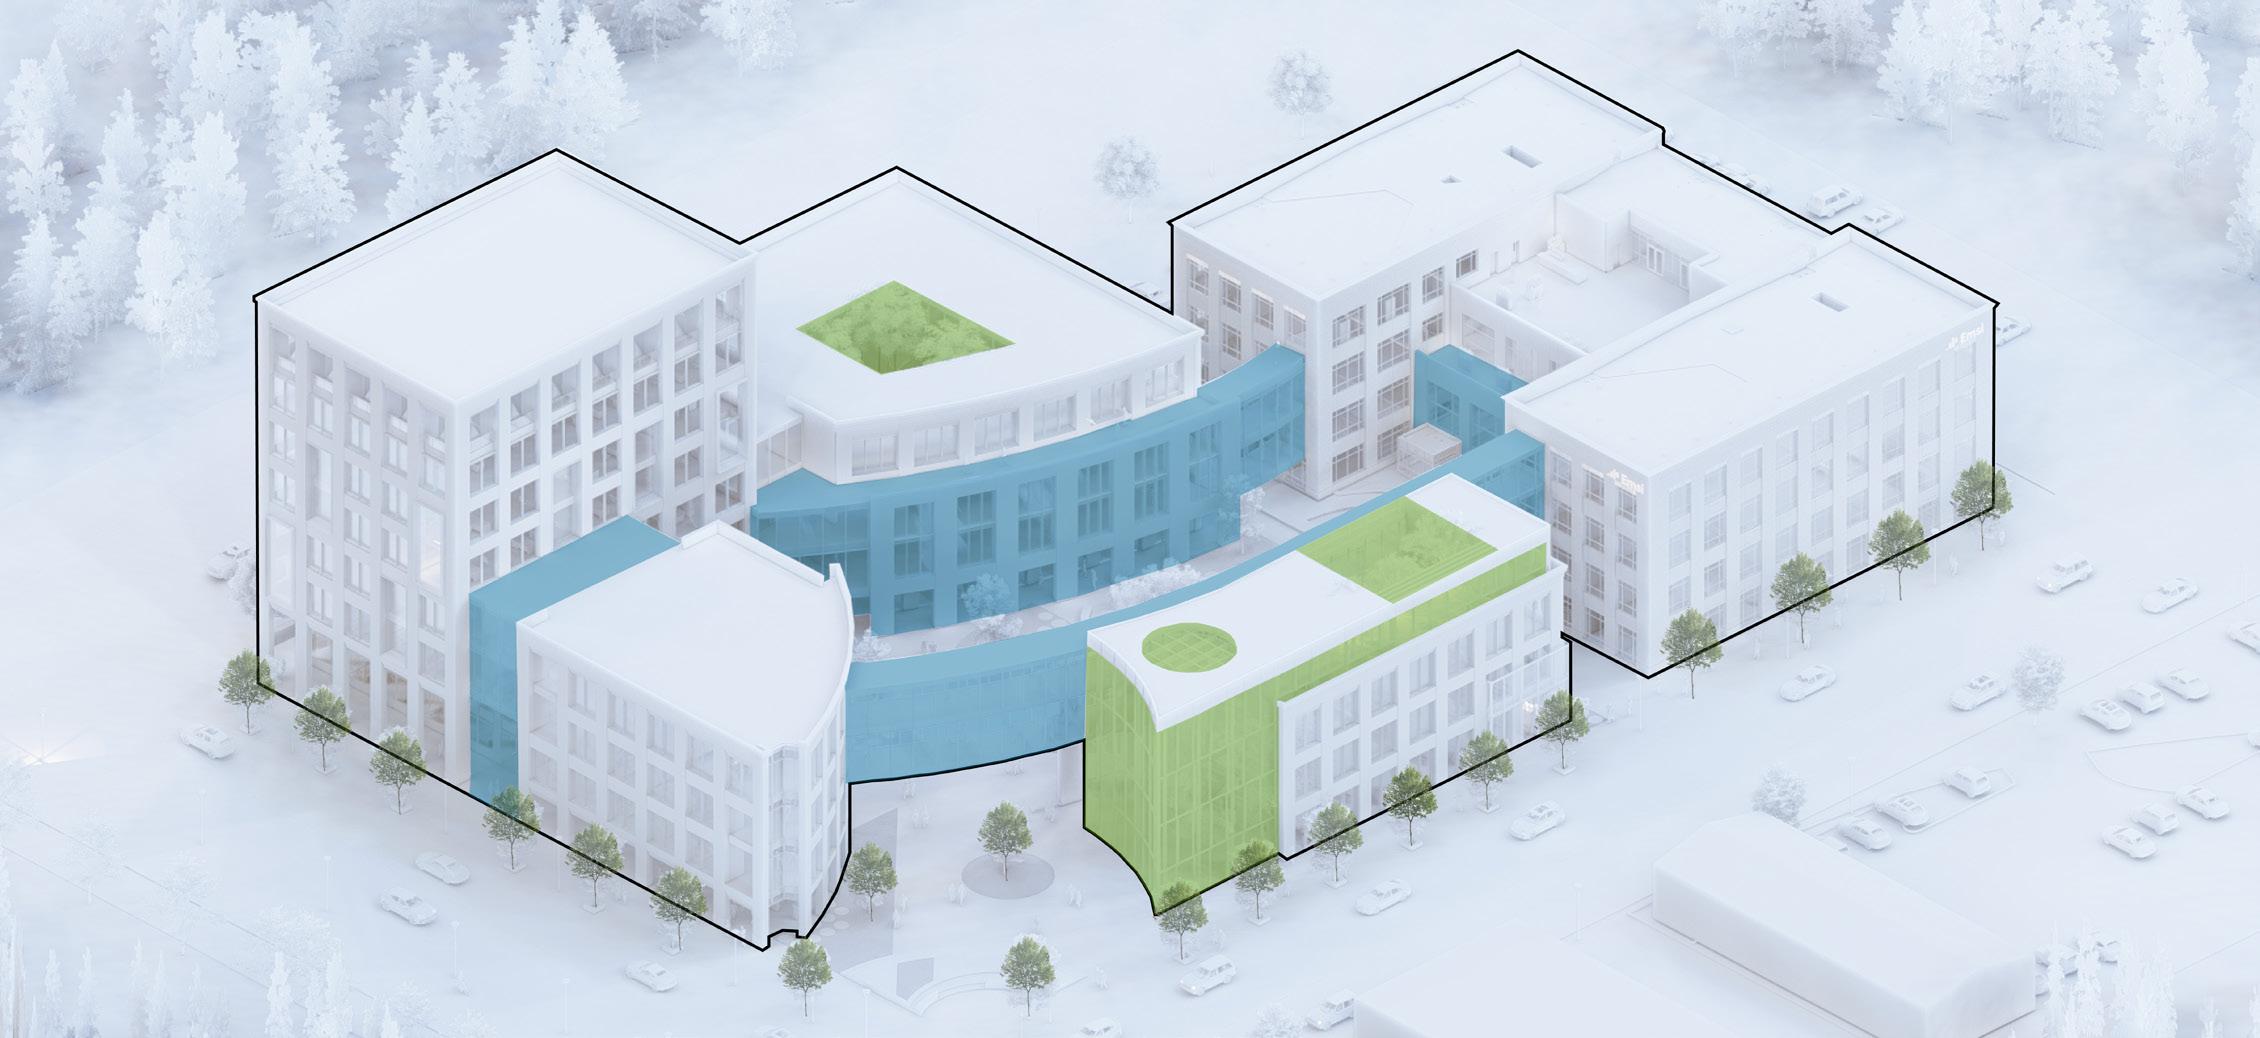
Our team led the development of a comprehensive master plan evaluating the full buildout of the site over a 20-year period. This long-range framework directly informed the design and execution of the initial construction phase, ensuring alignment with projected growth, operational flexibility, and future expansion.
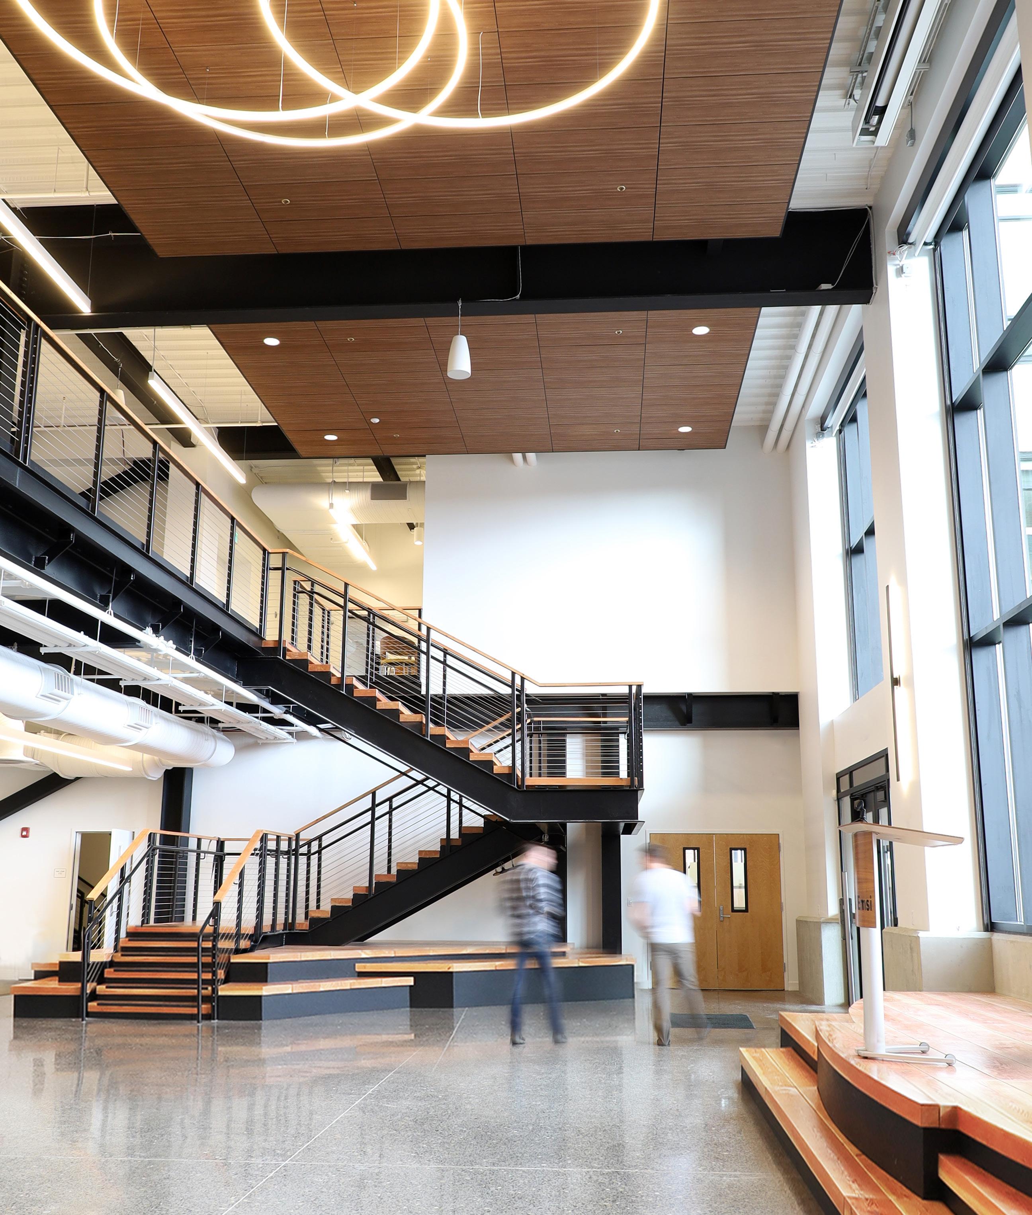
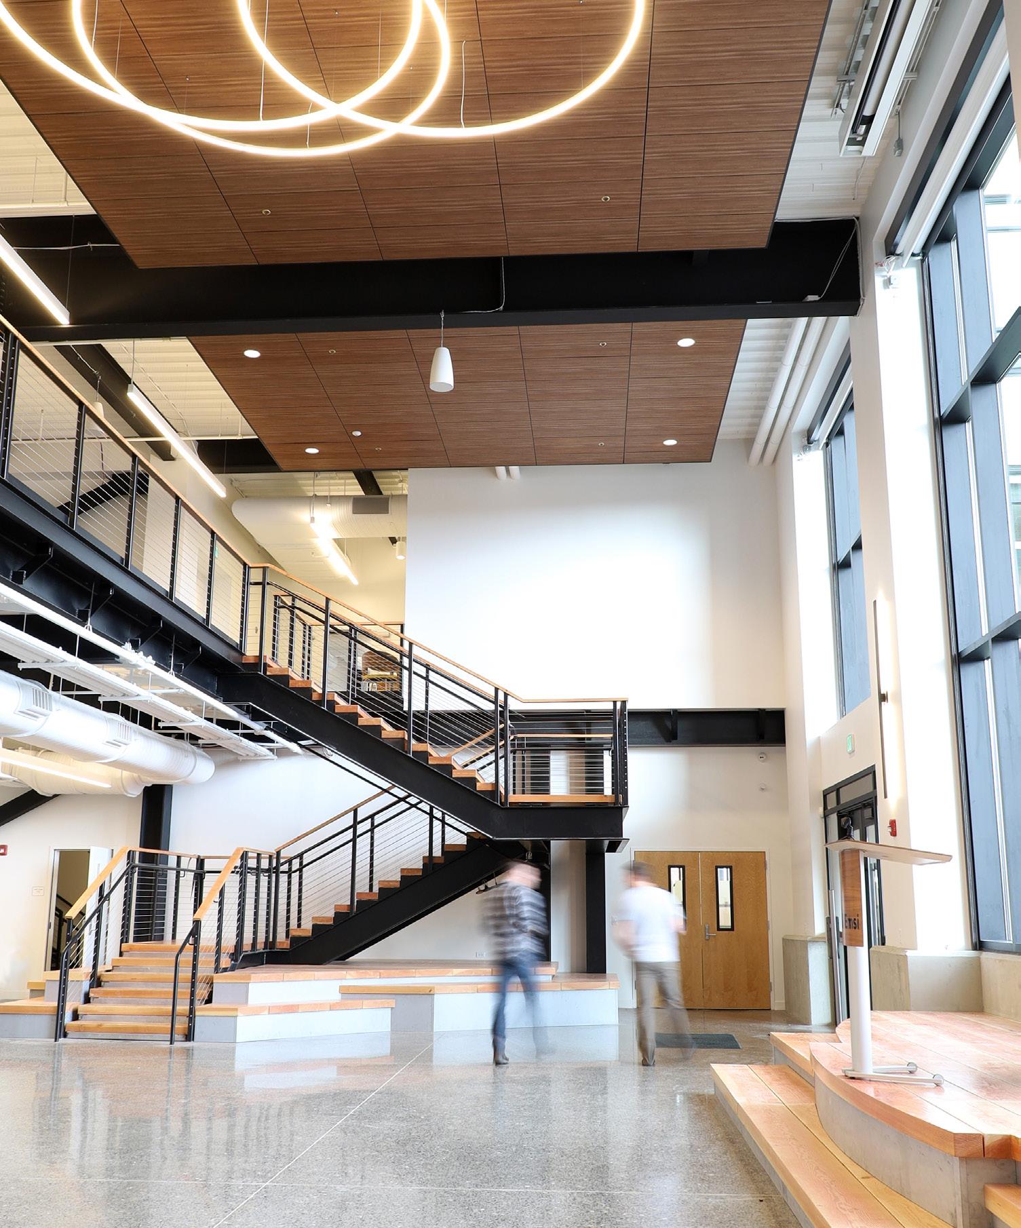
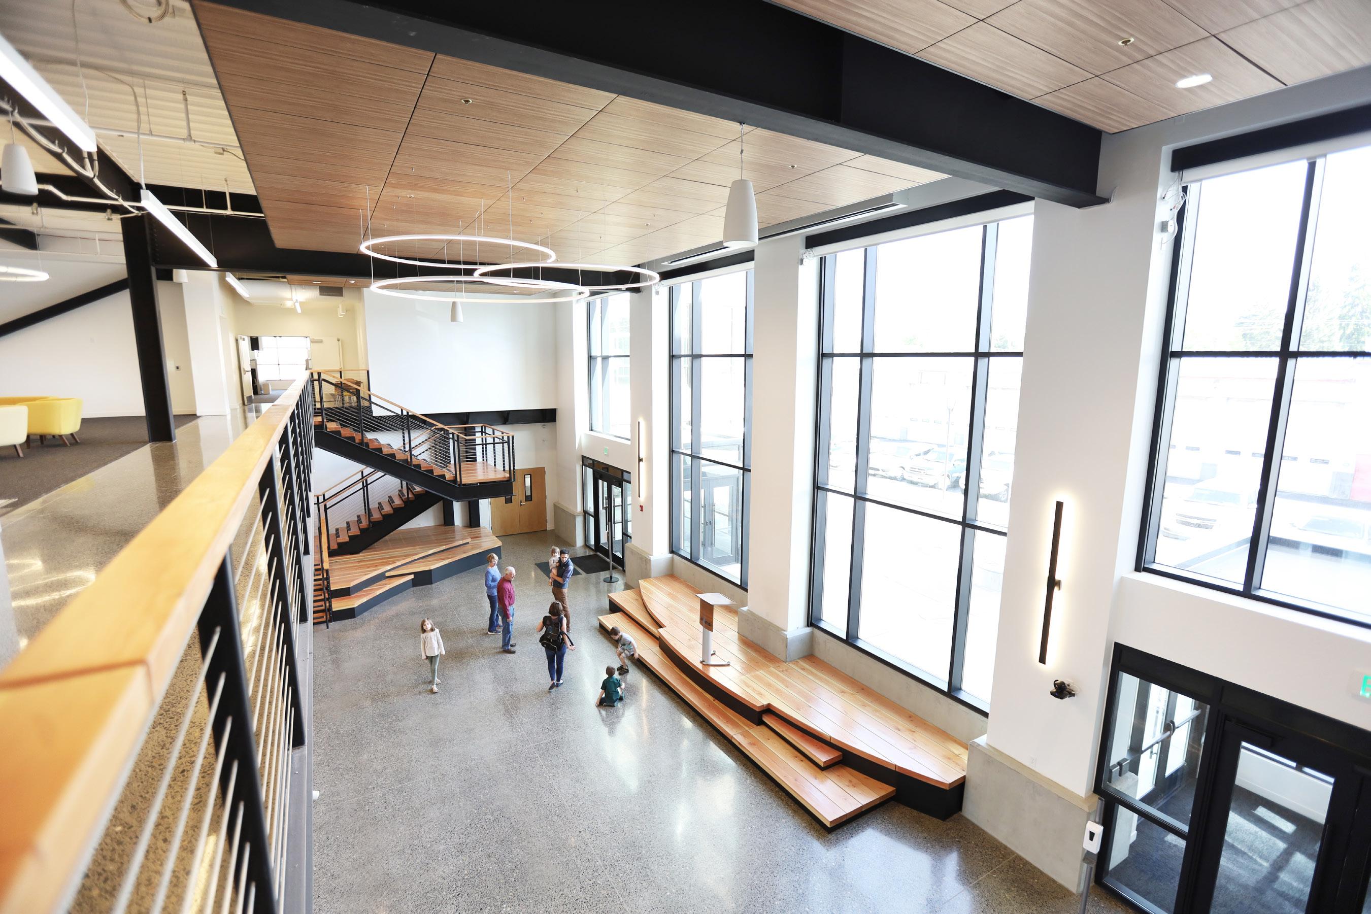
The facility features a two-story lobby that supports both daily operations and large all-staff gatherings. Exposed structural and mechanical systems were intentionally incorporated to express the building’s performance and reinforce connections to the surrounding industrial and agricultural context.
The project was delivered on an accelerated schedule utilizing a multi-package construction document approach. This phased delivery enabled early release of core and shell packages while interior systems were still in development, reducing overall schedule duration and supporting the client’s occupancy goals.
USE YOUR SMARTPHONE CAMERA TO SCAN THE QR CODE OR CLICK TO VIEW ANIMATION
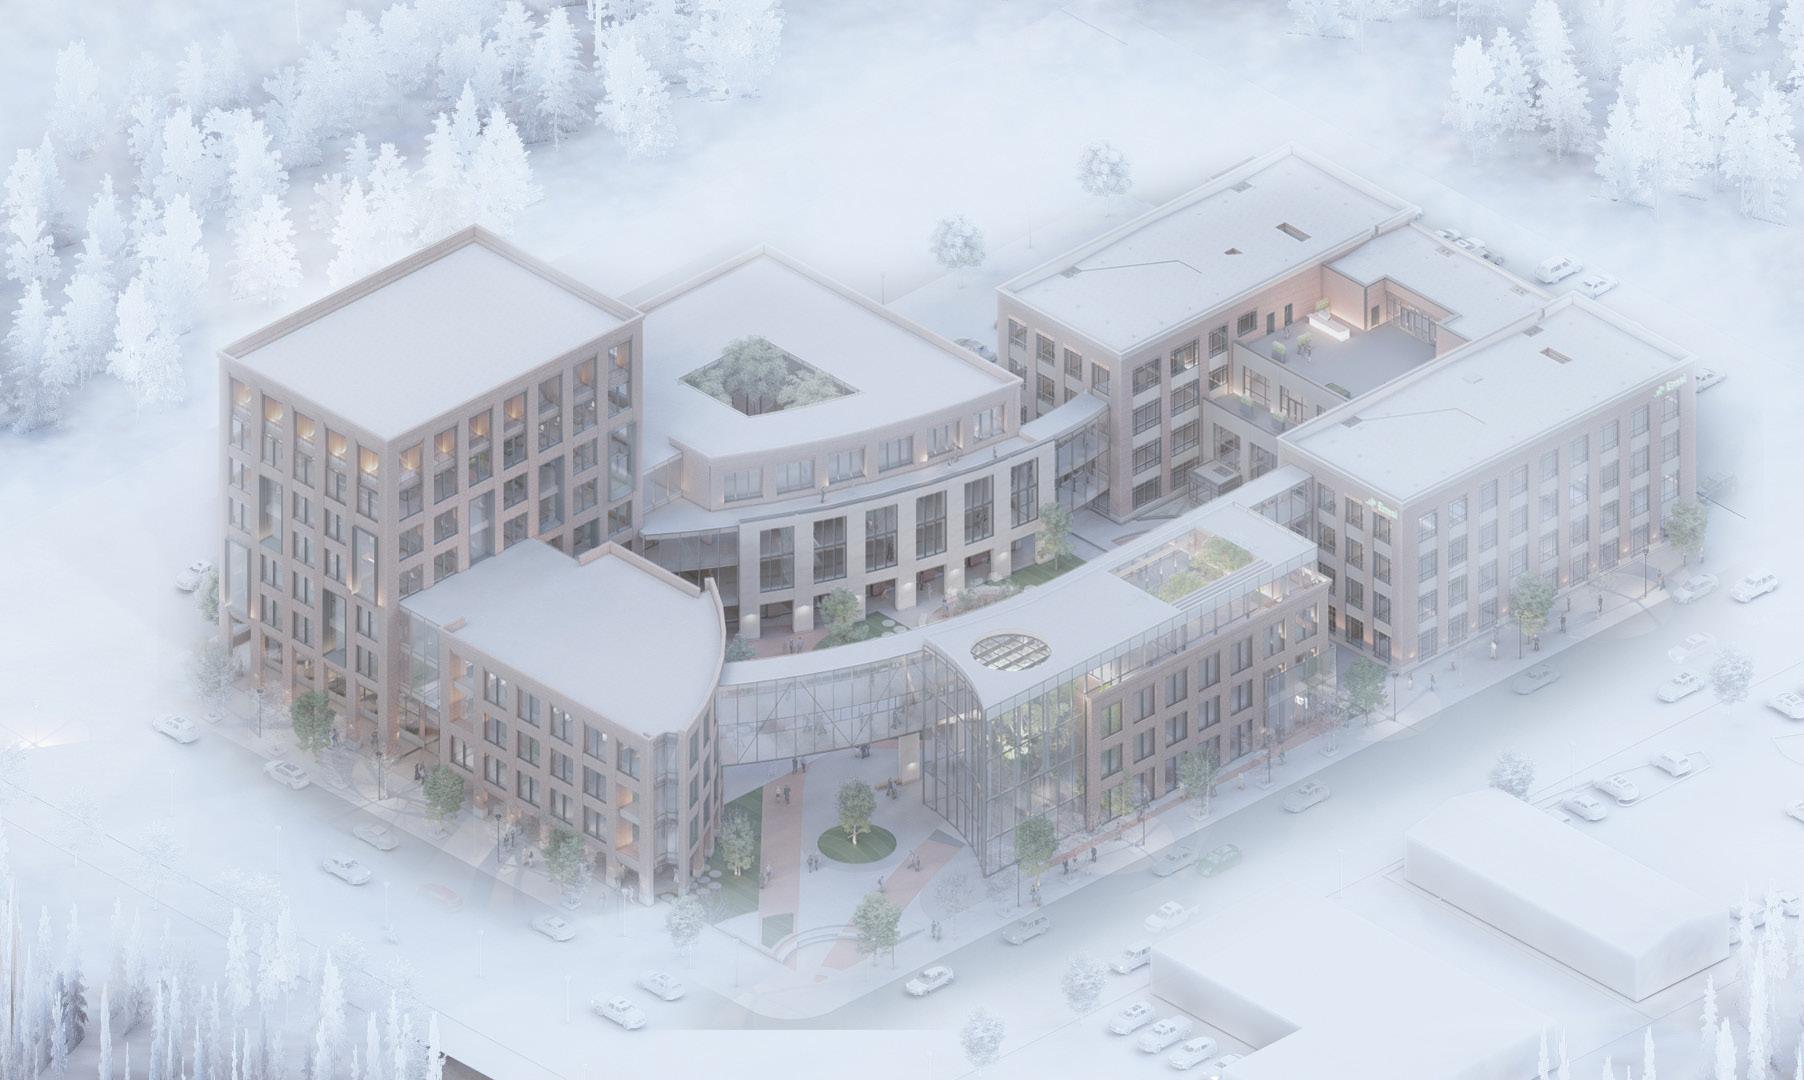
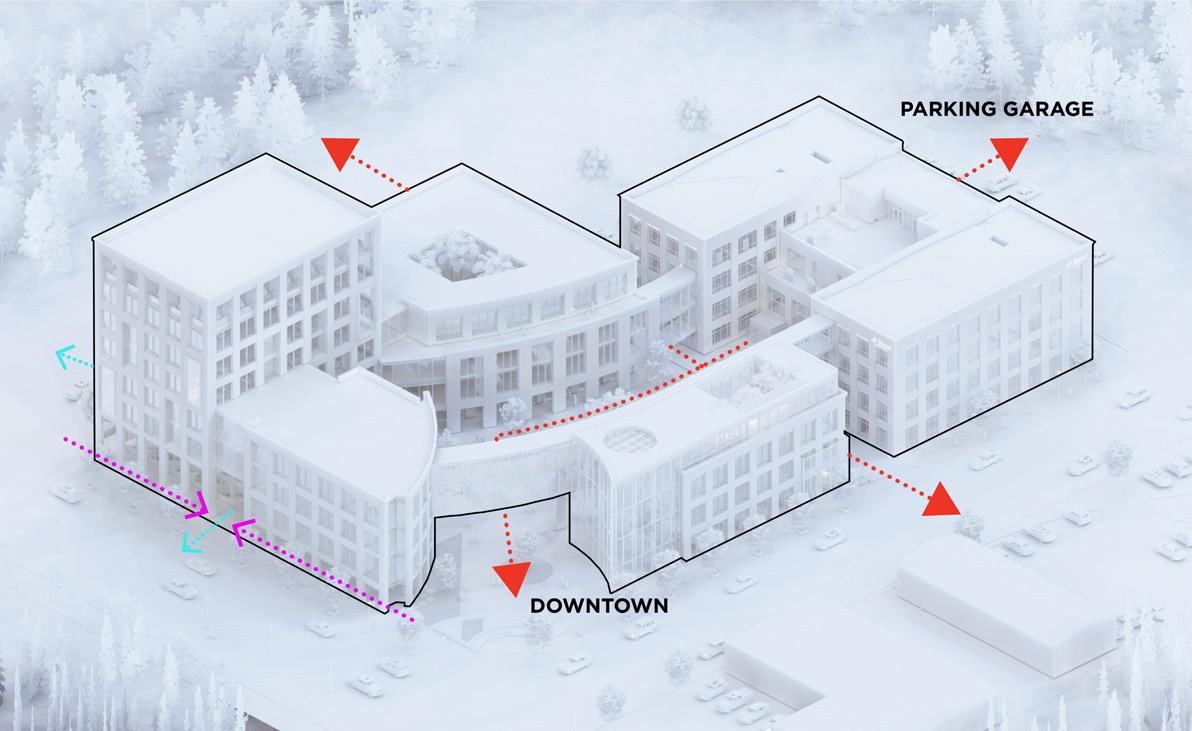
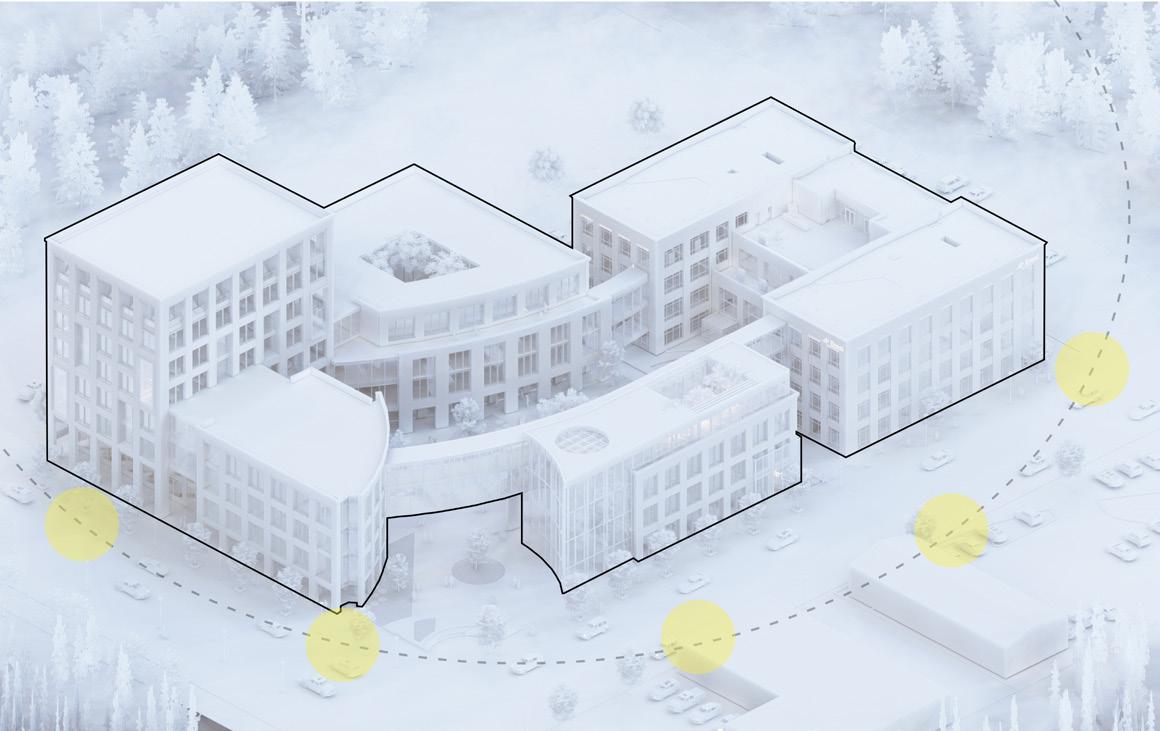
Emsi Master Plan Concepts/Diagrams | Moscow, ID
Permeability Solar Orientation
Circulation/Green Spaces
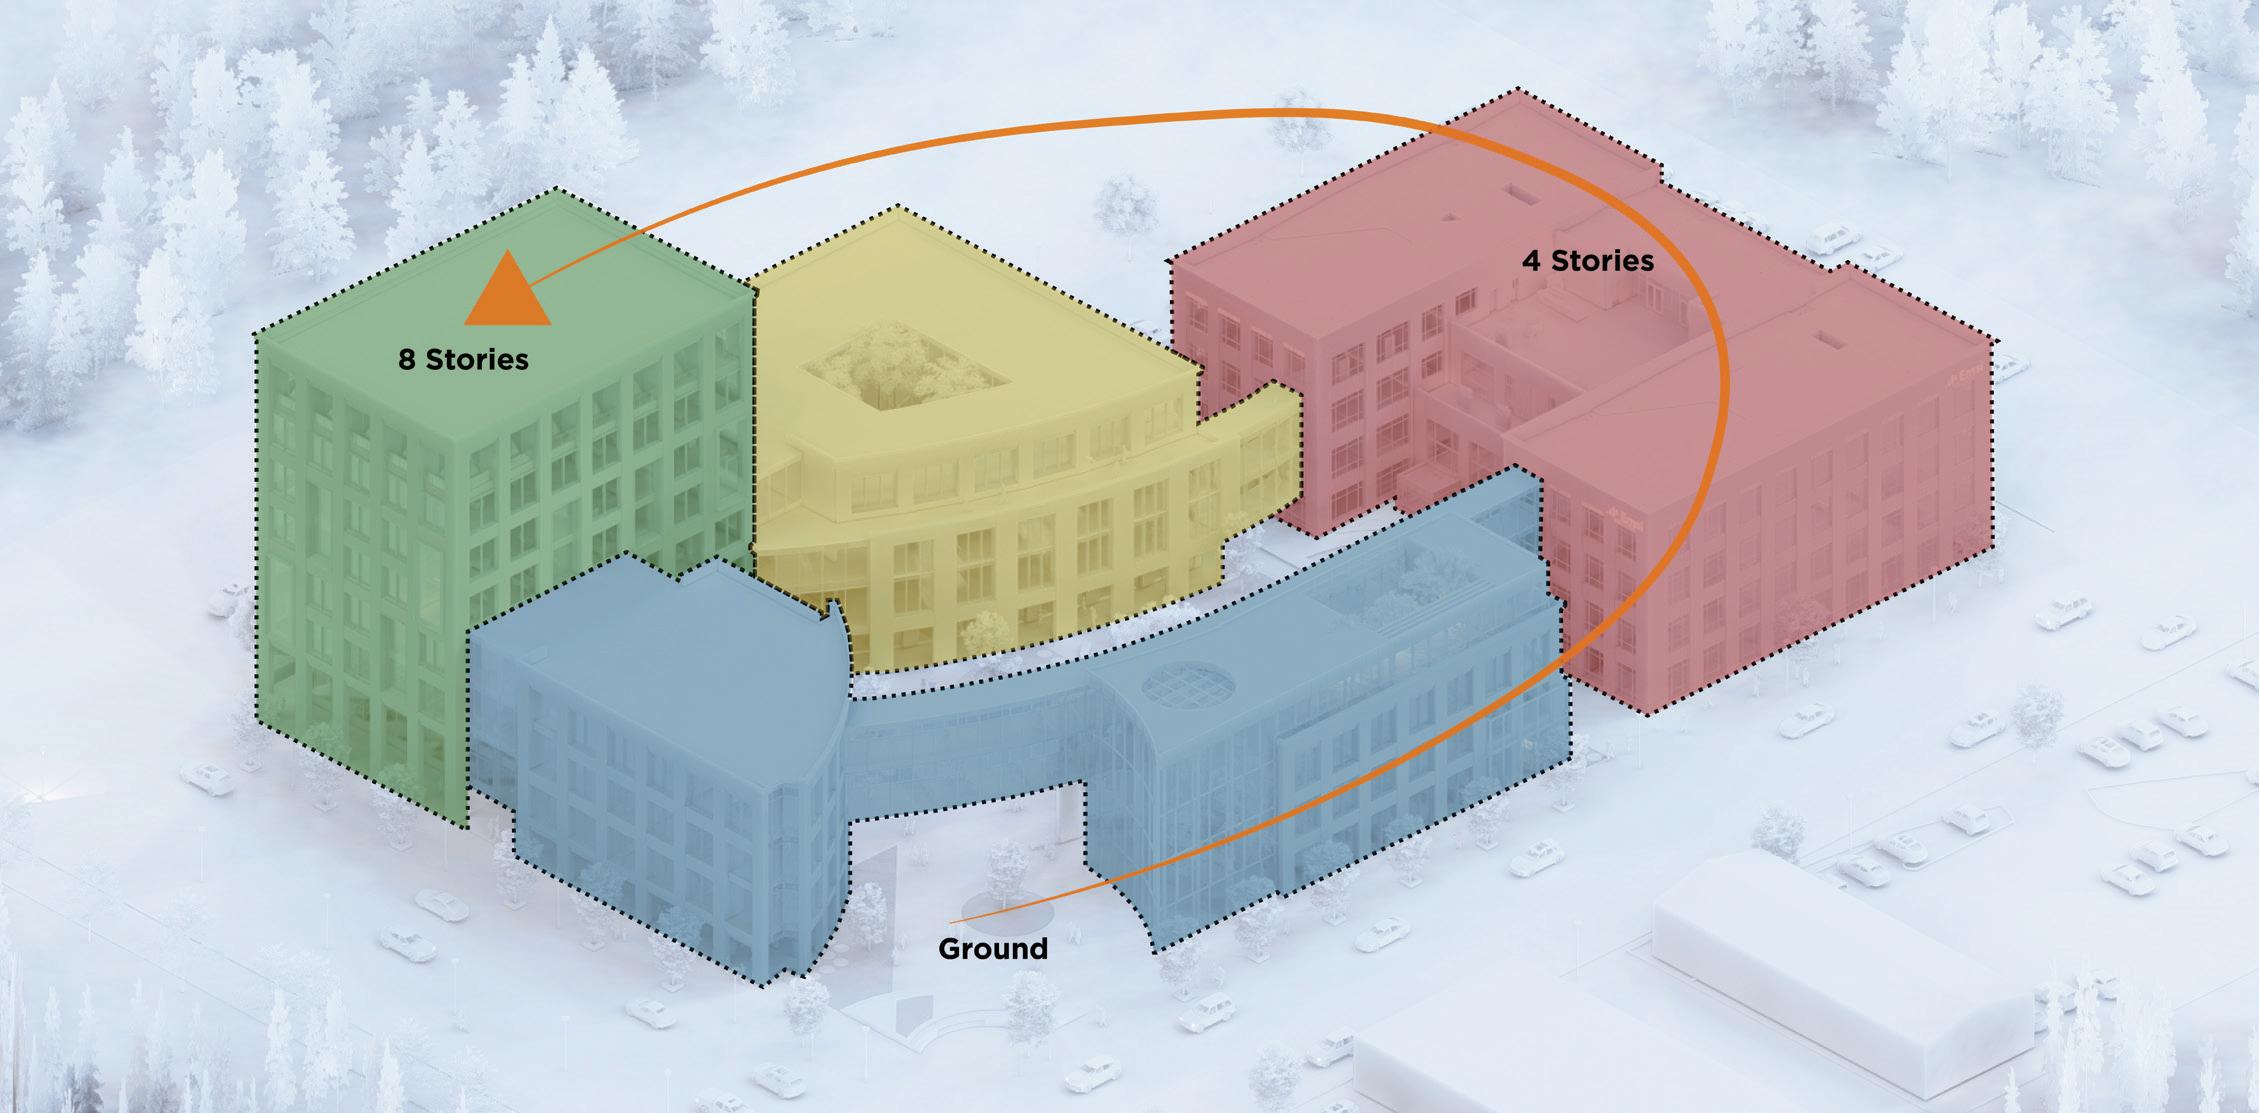
Massing
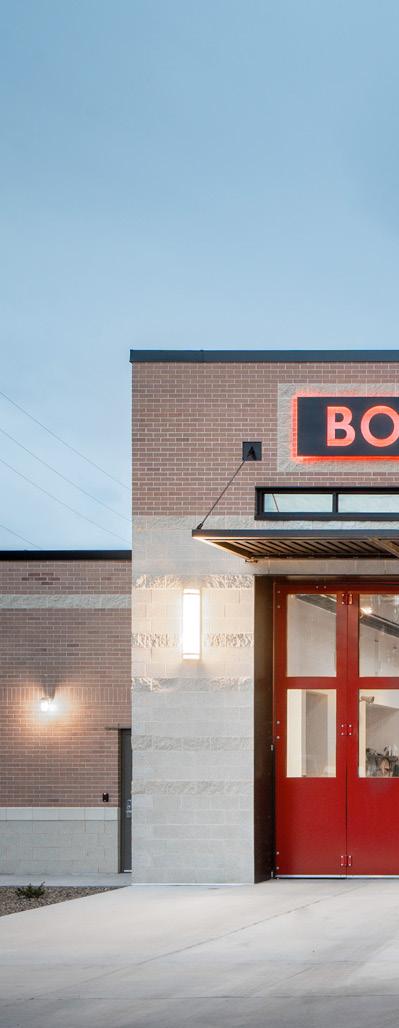
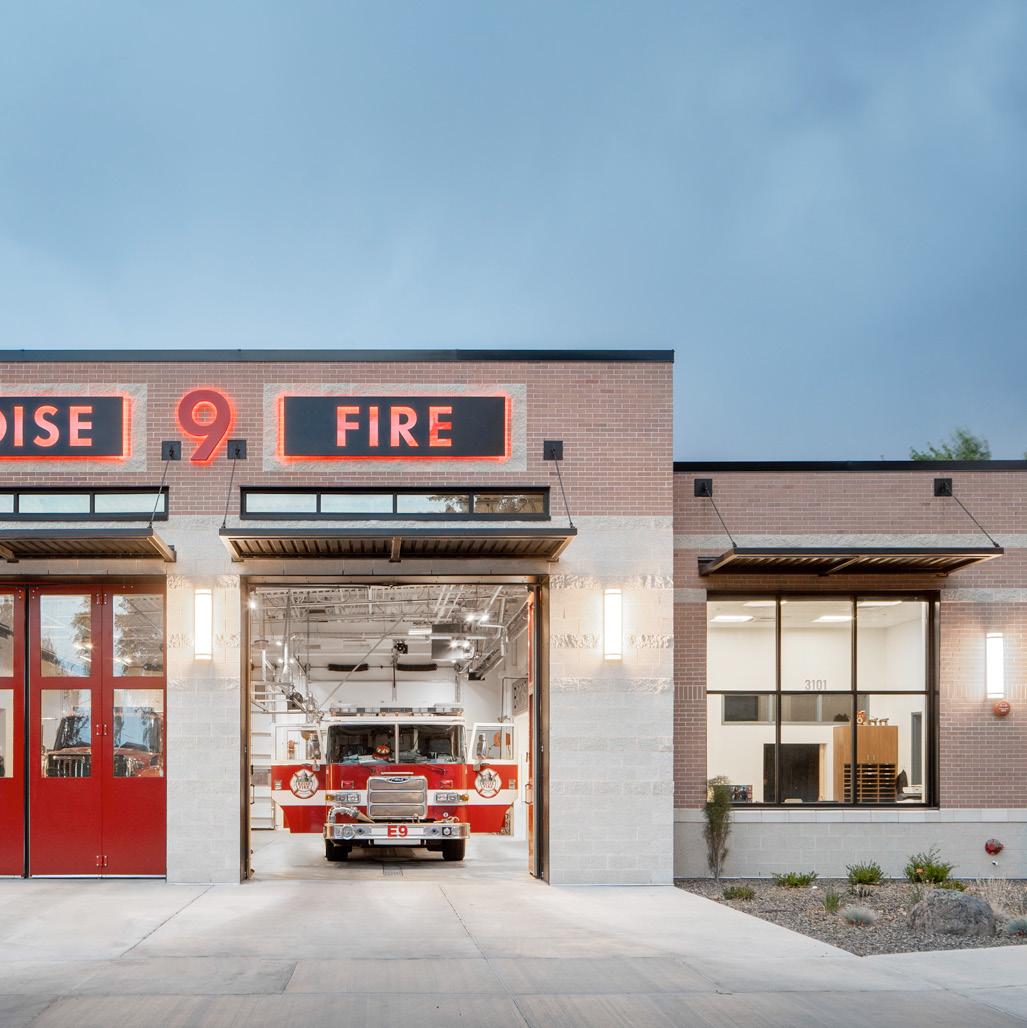
Boise Fire Station
No. 5
LOCATION: BOISE, ID
CLIENT: BOISE FIRE DEPARTMENT
SQUARE FOOTAGE: 15,000 SF
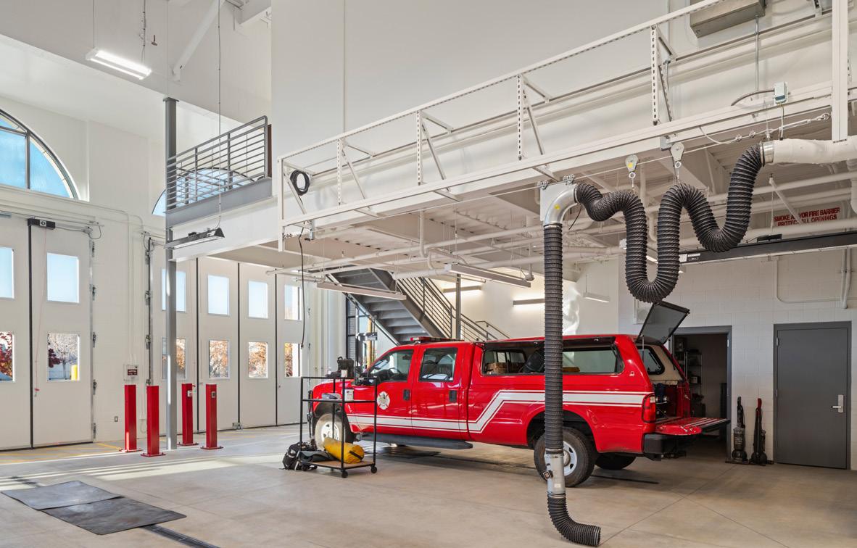
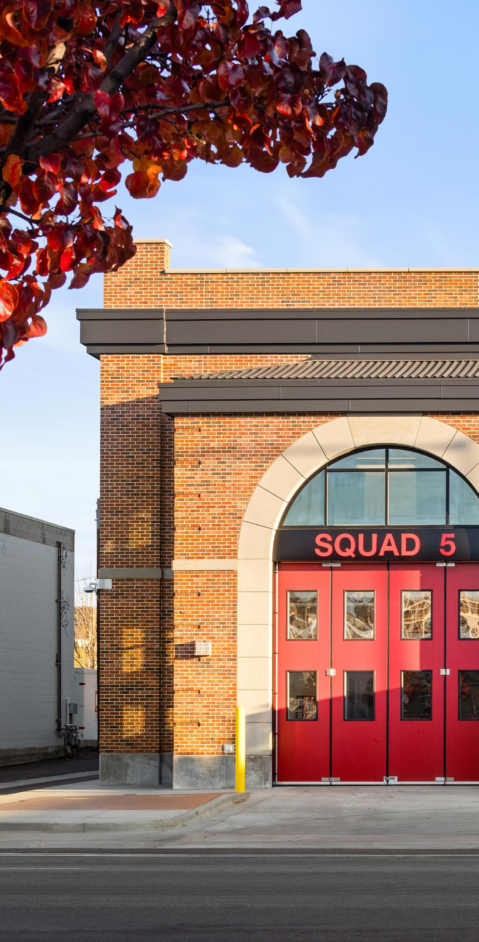
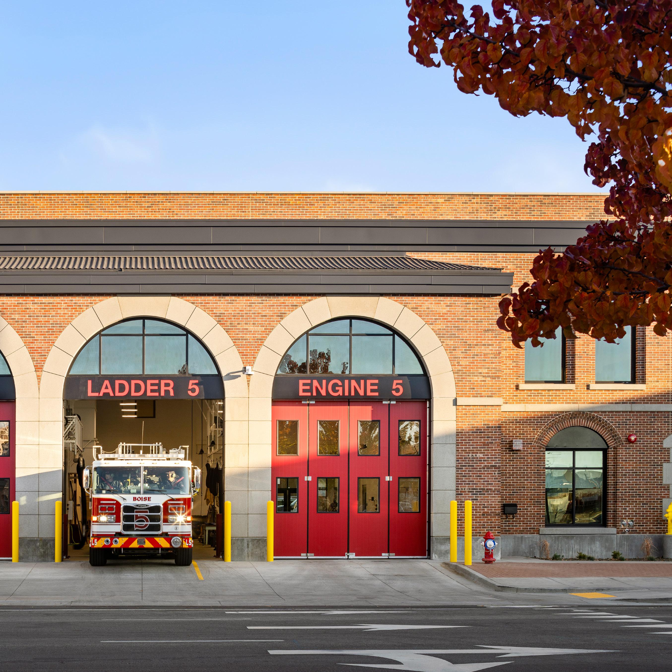
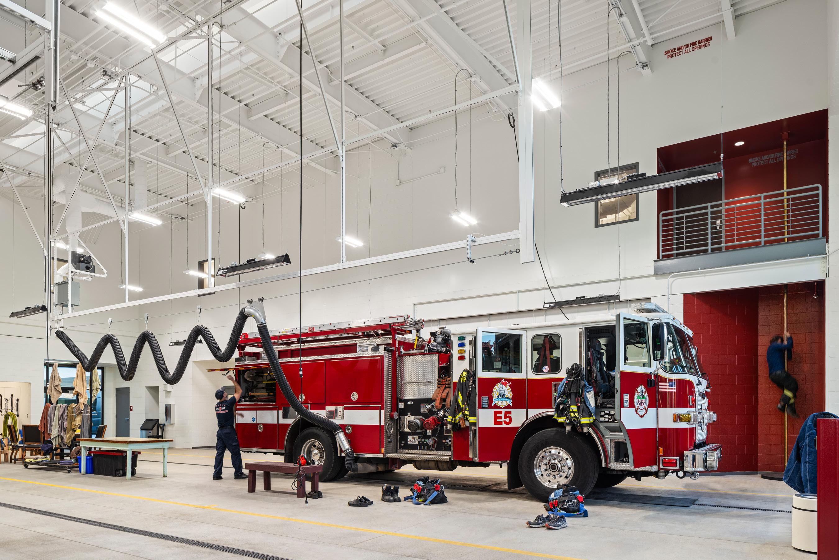
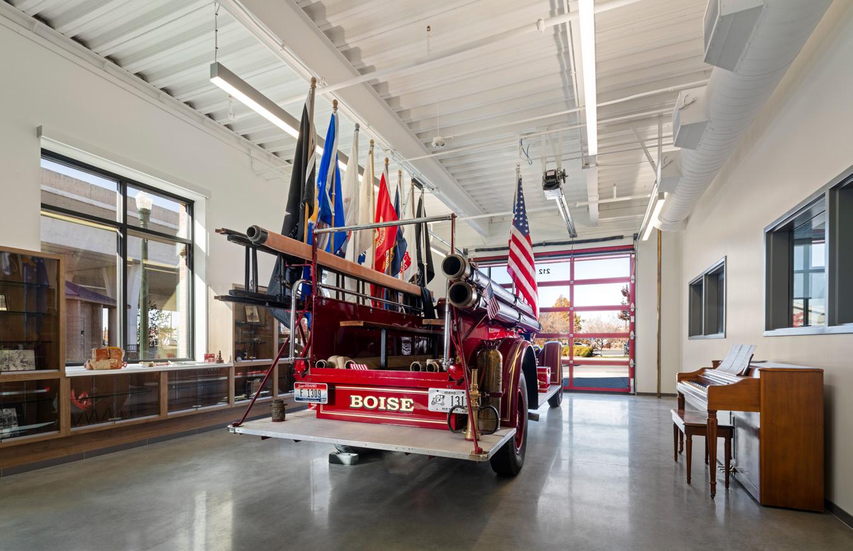
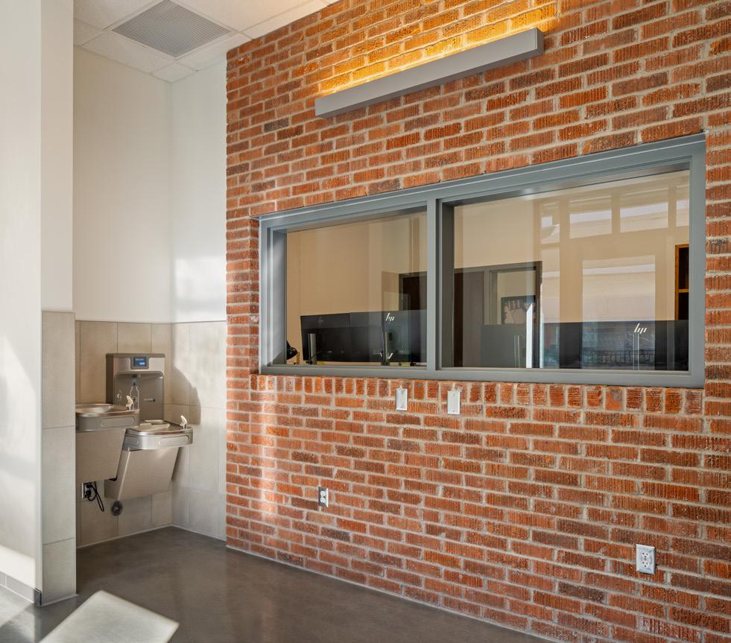
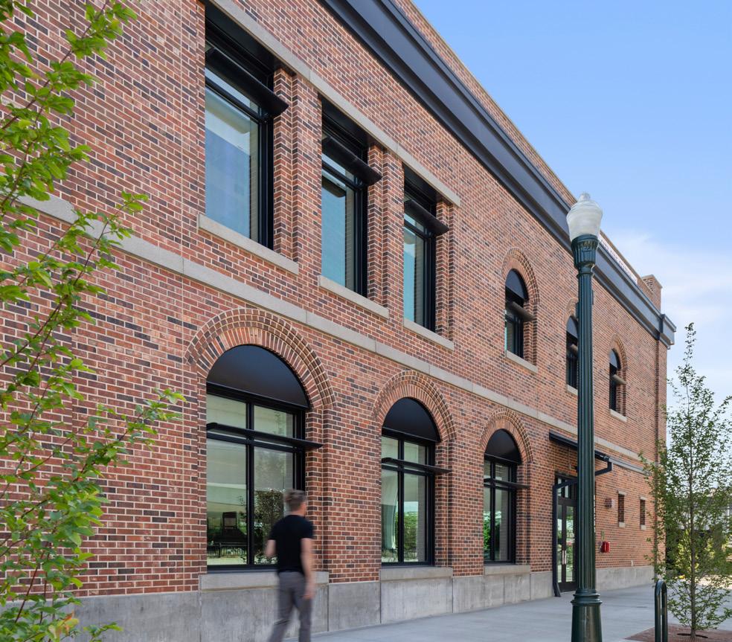
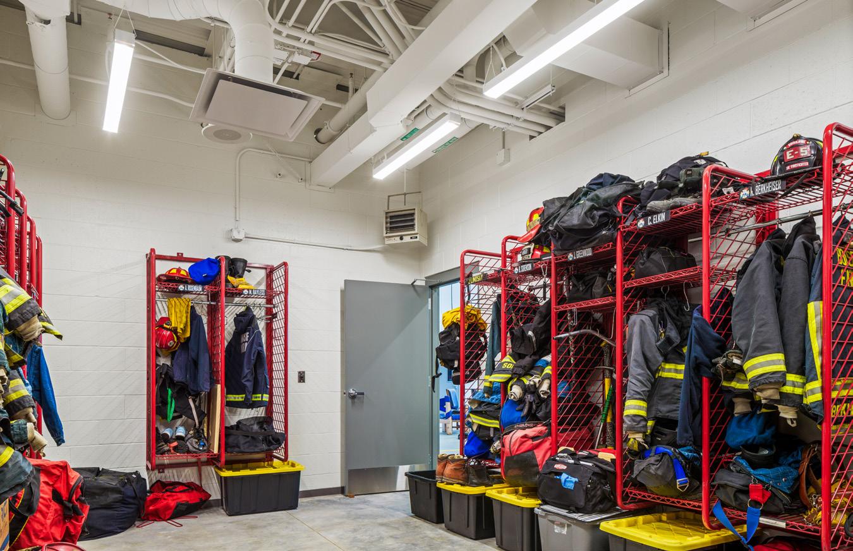
Boise Fire Station No. 5 is a two-story replacement fire station for the City of Boise. The design seamlessly integrates elements from the former station and the fire department’s rich history, such as repurposing old hardwood flooring as wall covering, reusing brick as interior wall accents, and incorporating historic fire memorabilia into the interior. The new fire station conforms to the City of Boise Green Building Code by providing rooftop solar panels, an electric vehicle charging station, a permeable paver parking lot, and an efficient building envelope and building systems.
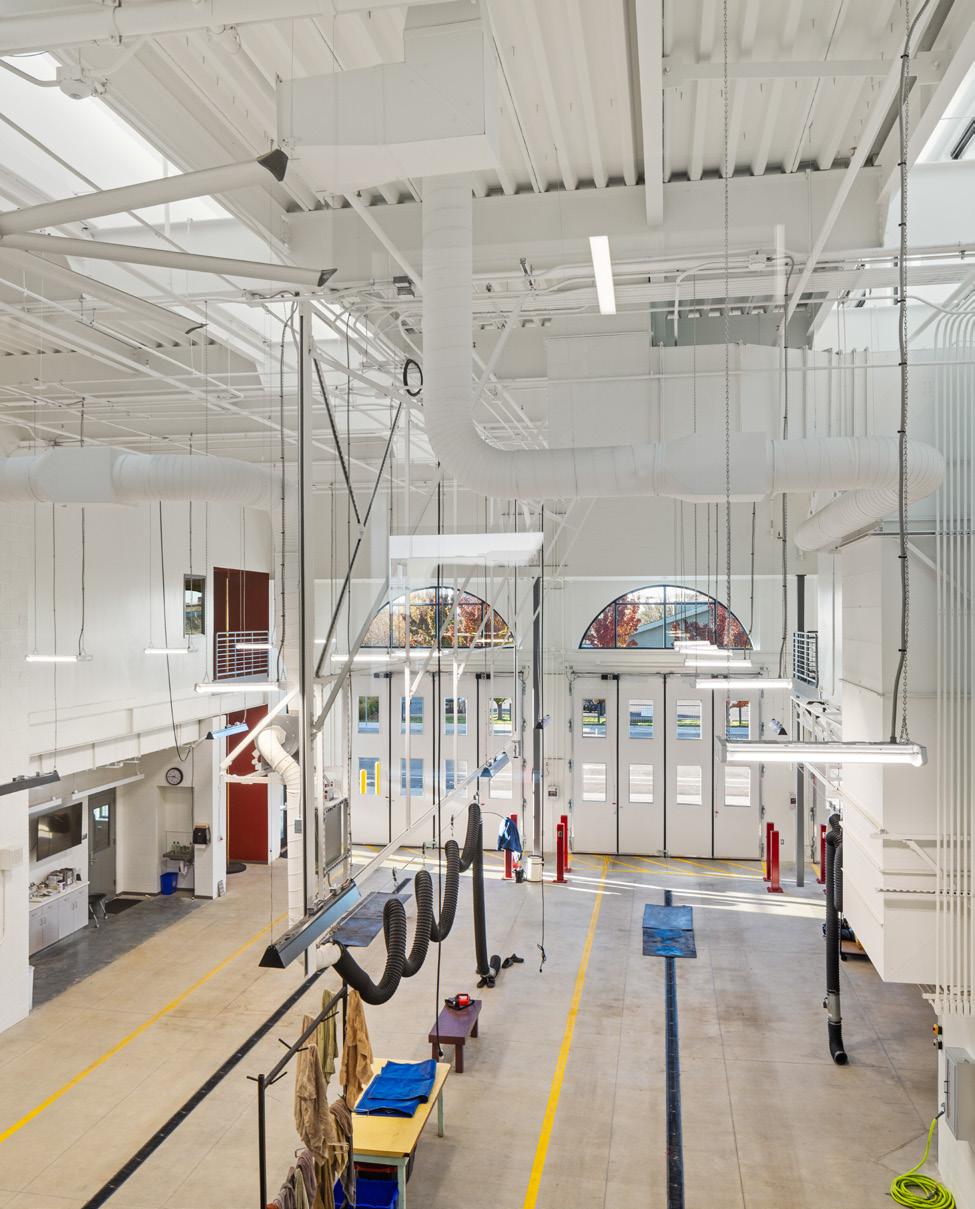
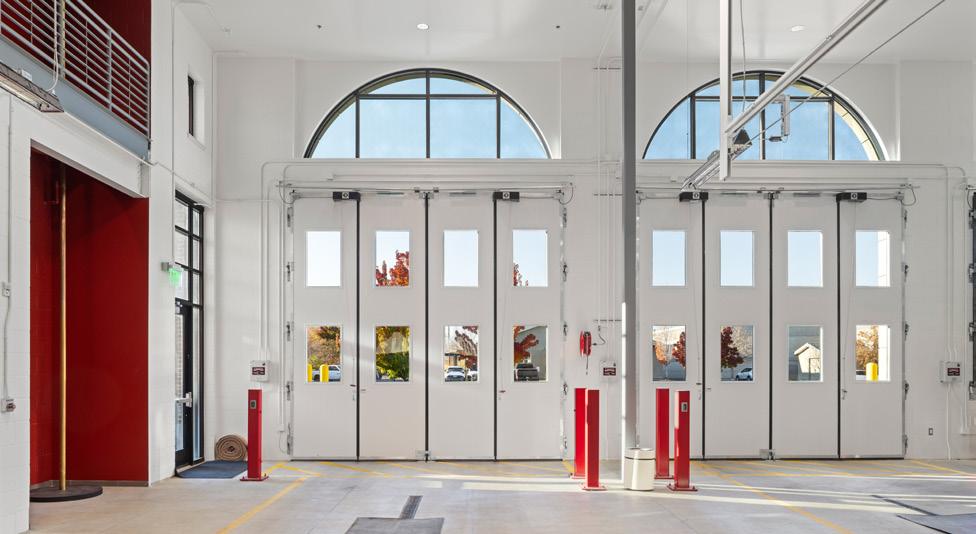
The first level consists of three fire engine apparatus bays, a decontamination room, a turnout gear room, and building support spaces. The first level also includes the firefighter work area, captain’s office, two captain’s sleeping room suites, the public waiting room, restroom, and historic artifact display room.
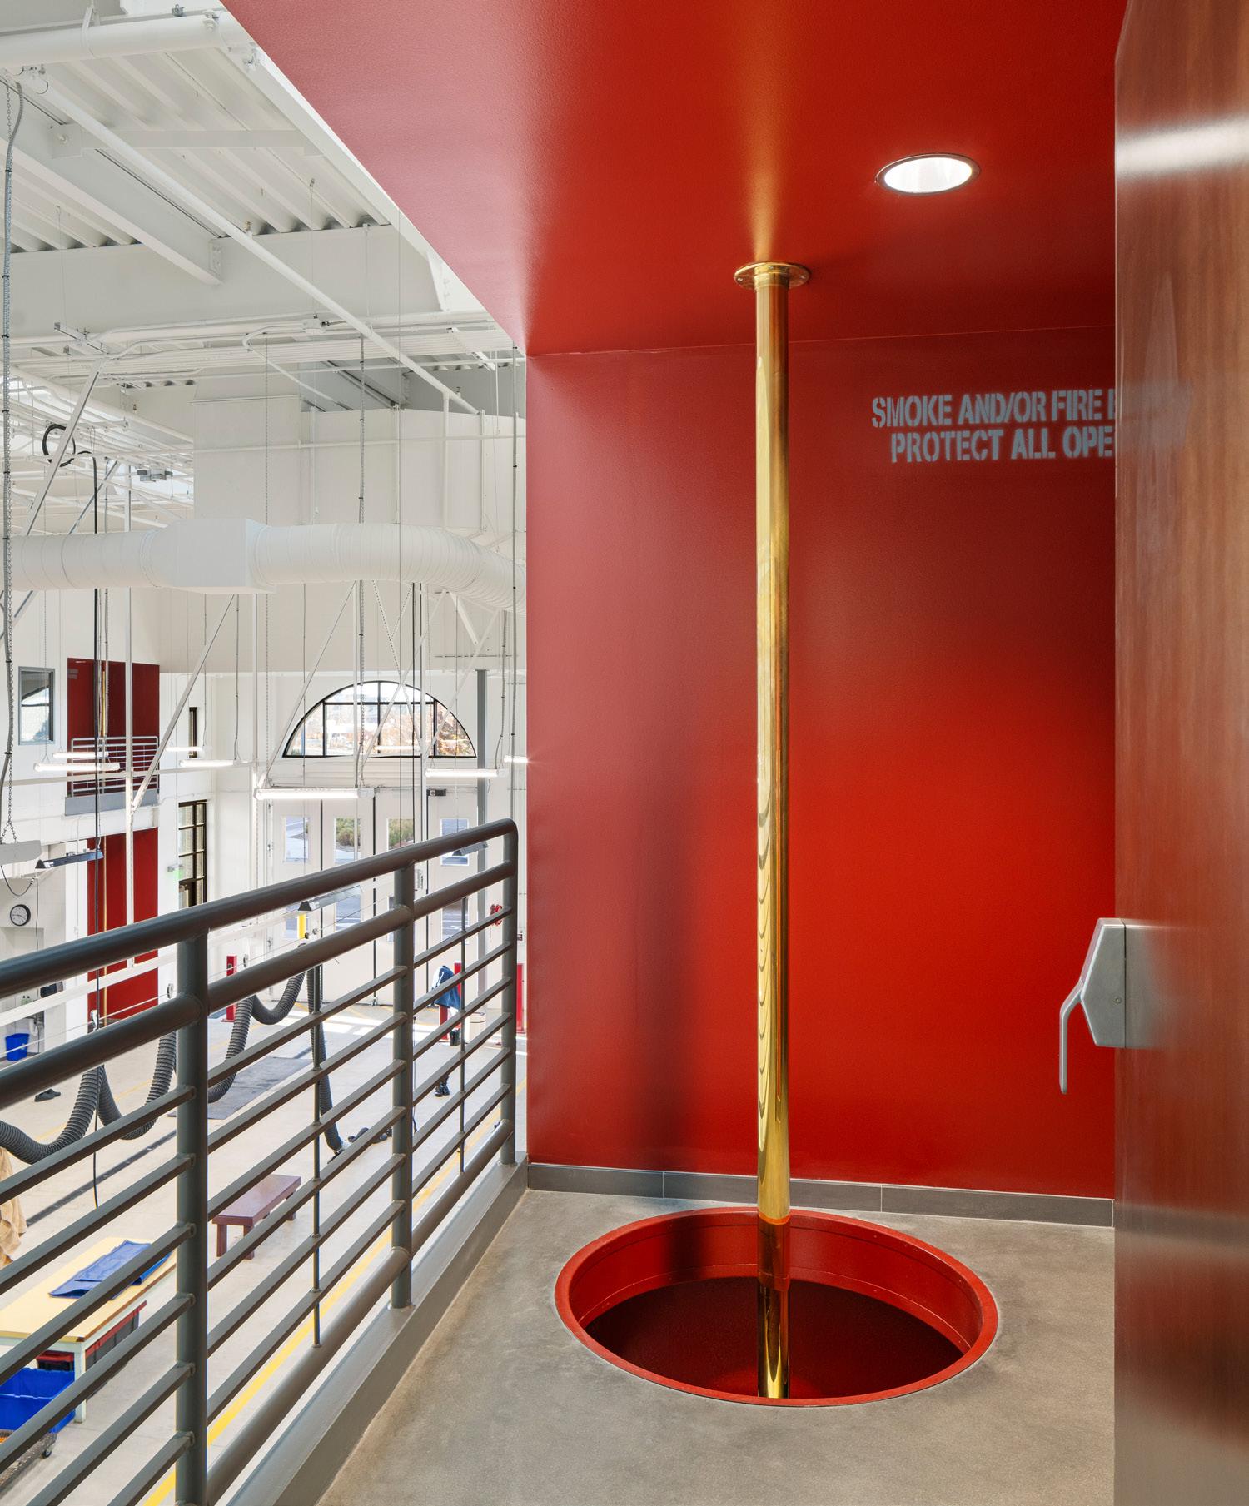
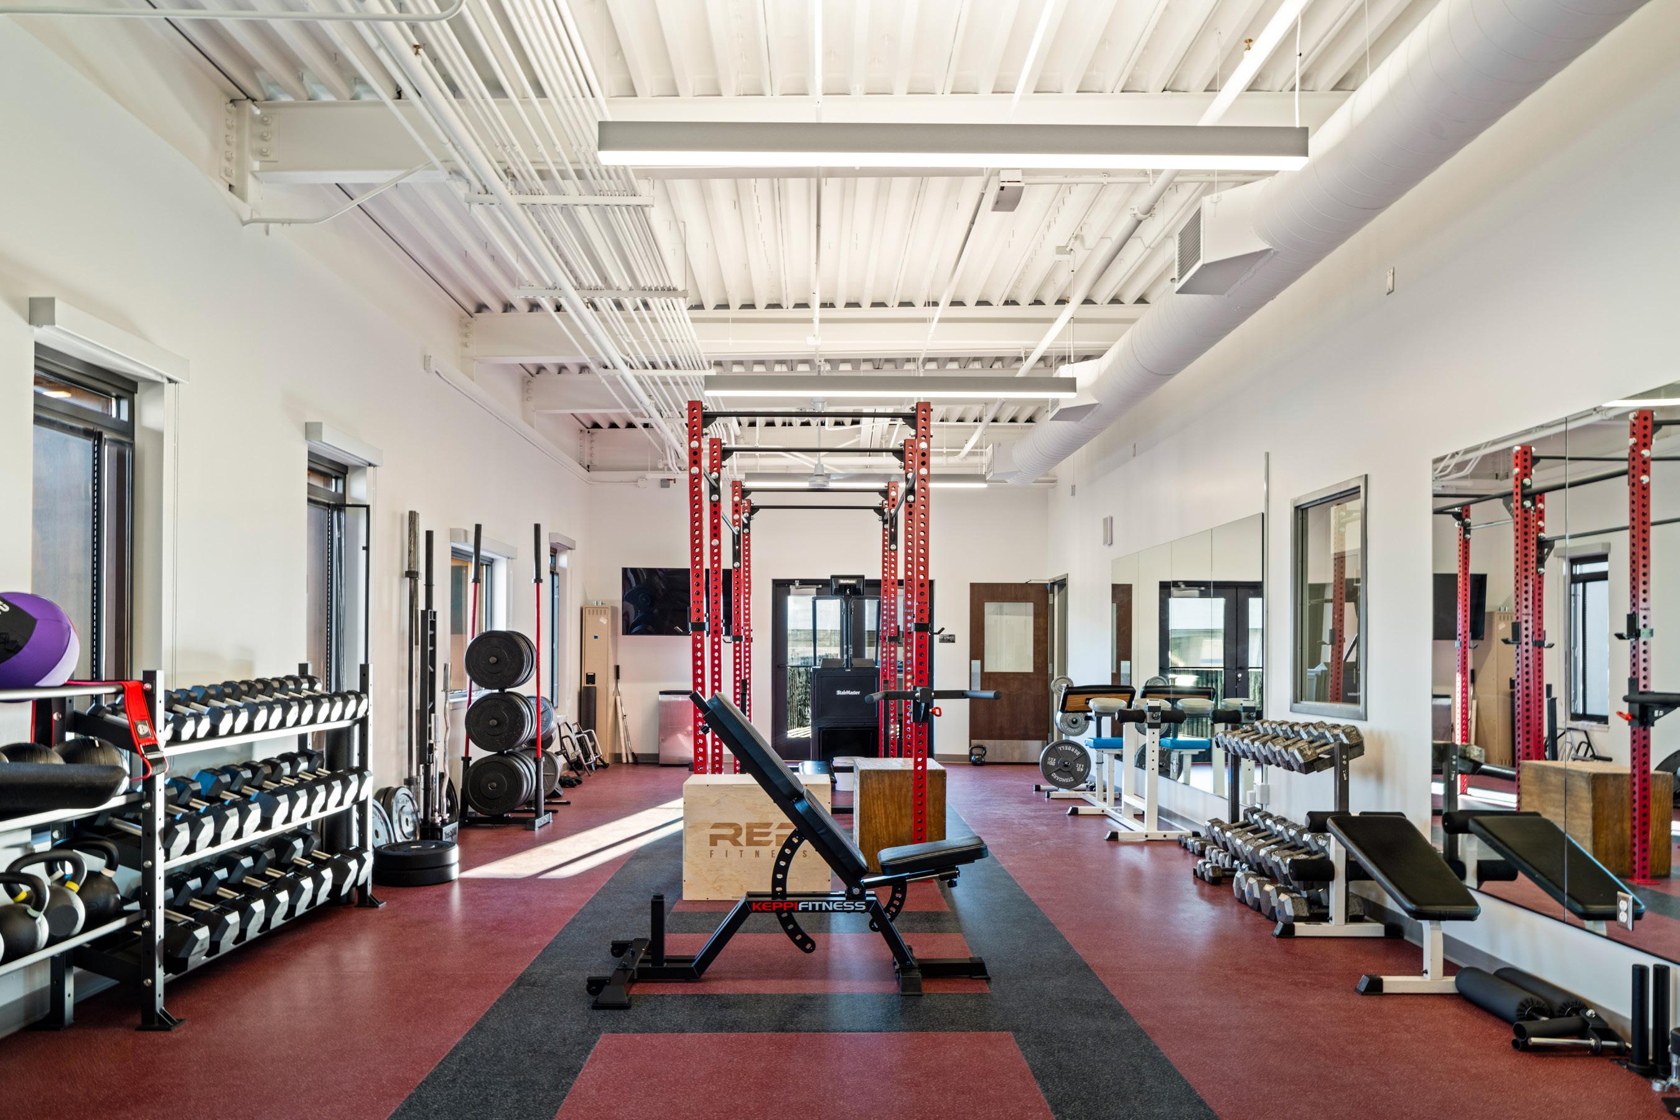
The second level consists of an additional eight sleeping rooms and restroom facilities, a spacious fitness room, a large day room, and a kitchen area. The second-level daylight windows and exterior BBQ deck give firefighter personnel nearly 360-degree views of Downtown Boise. The two fire slide poles provide quick access to the apparatus bays to help firefighters run the busiest station in the Treasure Valley.
In association with Rice Fergus Miller
Department of Administration Master Plan
LOCATION: BOISE, ID
CLIENT: STATE OF IDAHO DEPARTMENT OF ADMINISTRATION
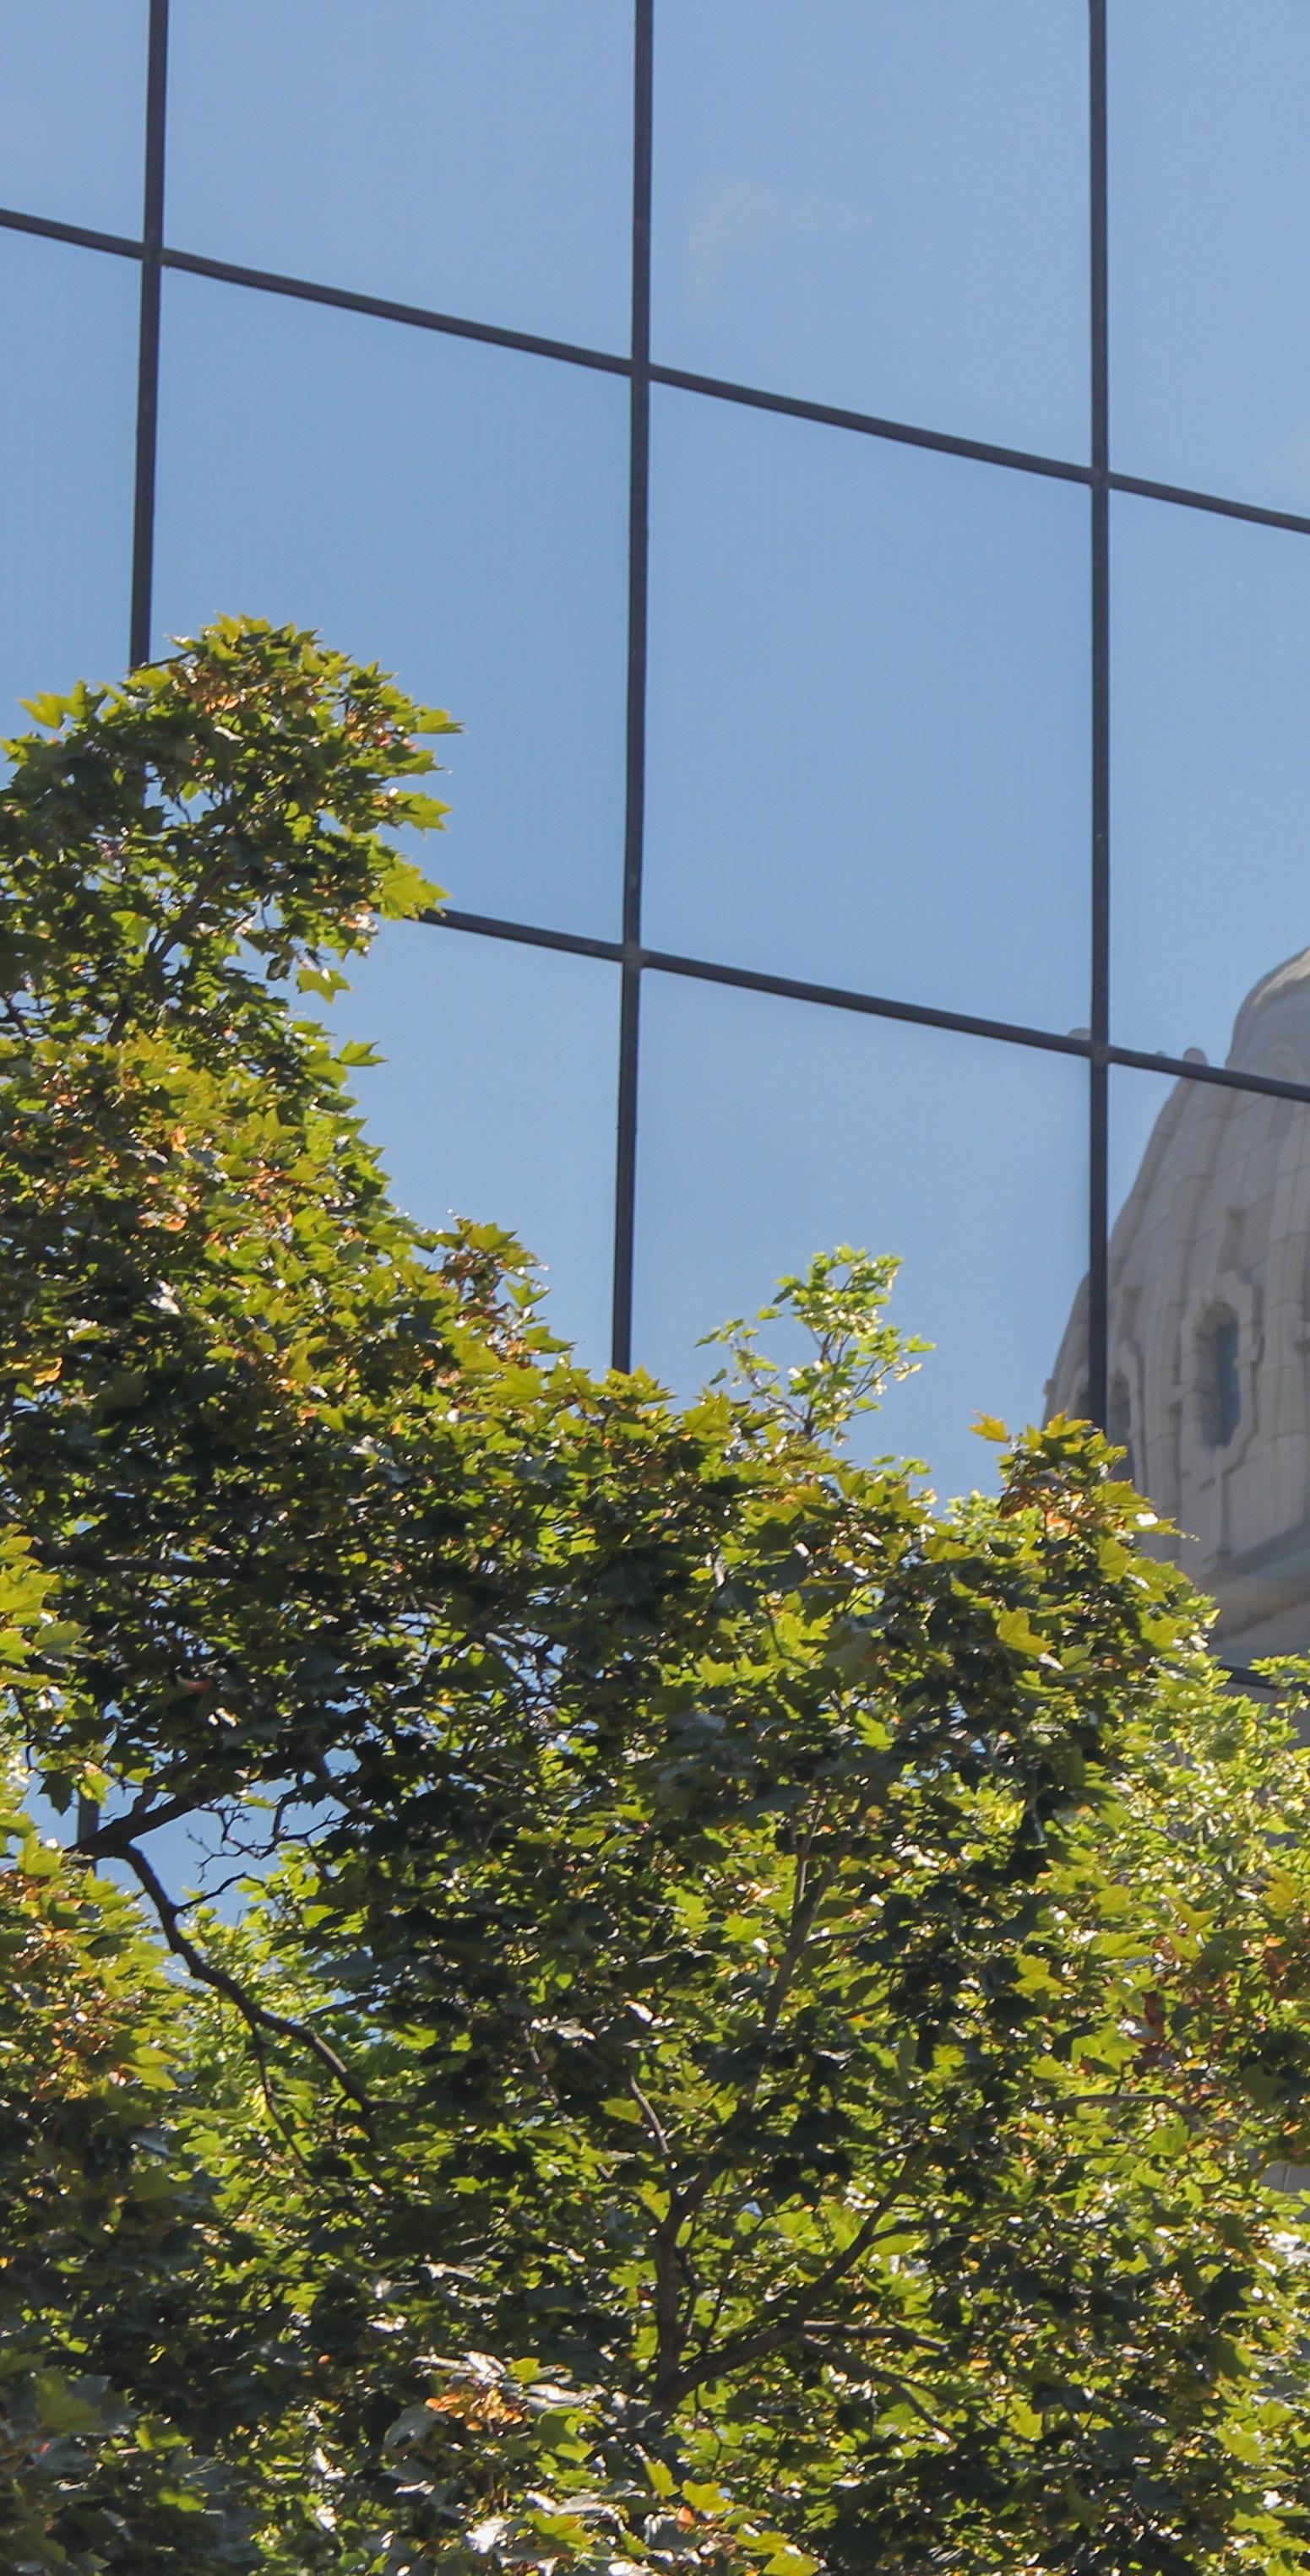
Hummel worked with the Idaho Department of Administration to update their FY2000 Capitol Mall Master Plan and create a new master plan for the 197acre Chinden Campus. The master plan supports the State’s goal of establishing the Capitol Mall as a center for the three branches of government and making the Chinden Campus a multi-agency service center. The purpose of the master plan is to guide the decisionmaking process related to agency space allocation and utilization and to optimize facility assets through reuse, repurpose, renovation, or new construction.
Our work on the Department of Administration Campus Master Plan was completed within the context of long-range development goals for state agencies. We conducted programming workshops with twenty-eight state agencies including the Department of Labor, during which the following common themes emerged: attracting and retaining talent in state agencies, supporting the health and well-being of employees, serving the customers of the state more effectively, adapting to hybrid work schedules and future workforce needs, and leveraging technology solutions for increased efficiency and productivity.

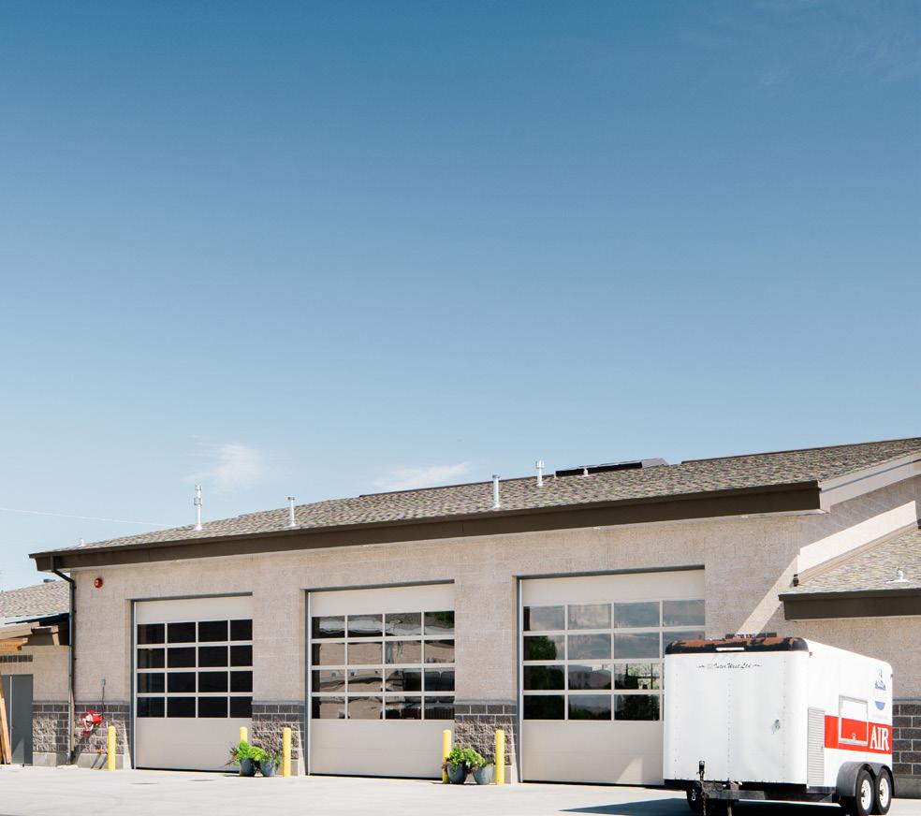
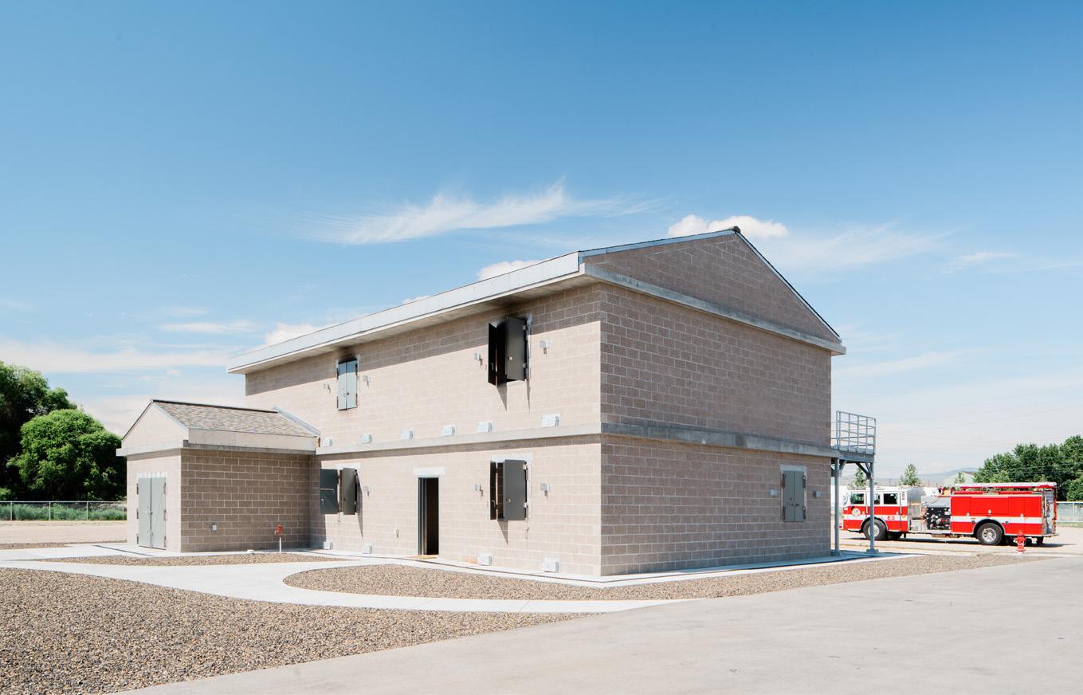
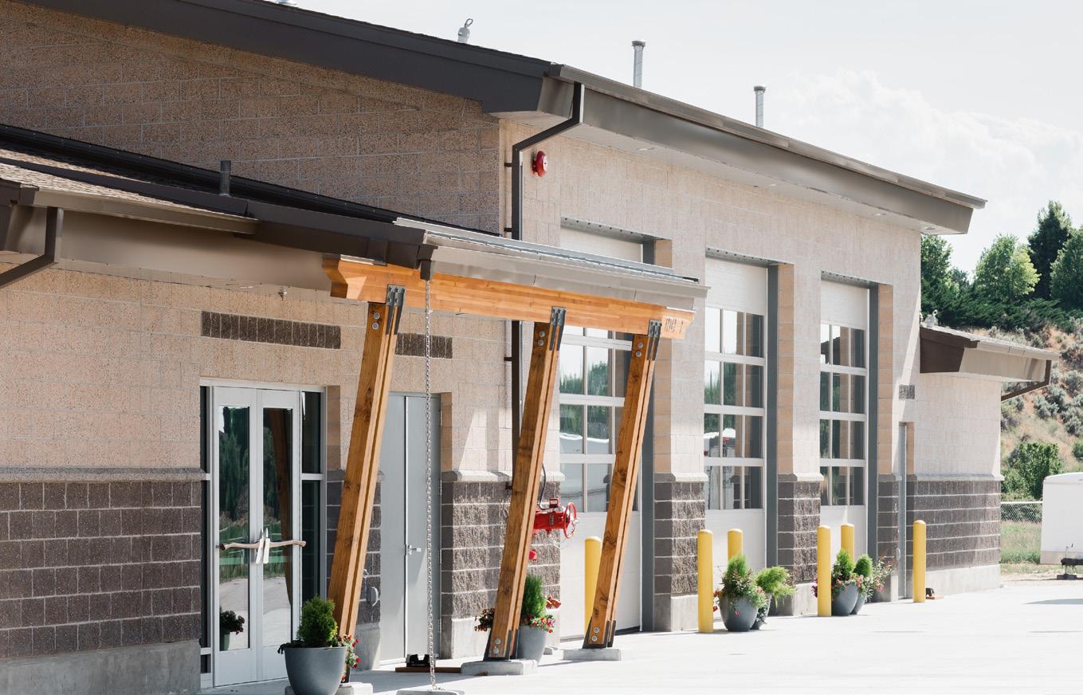
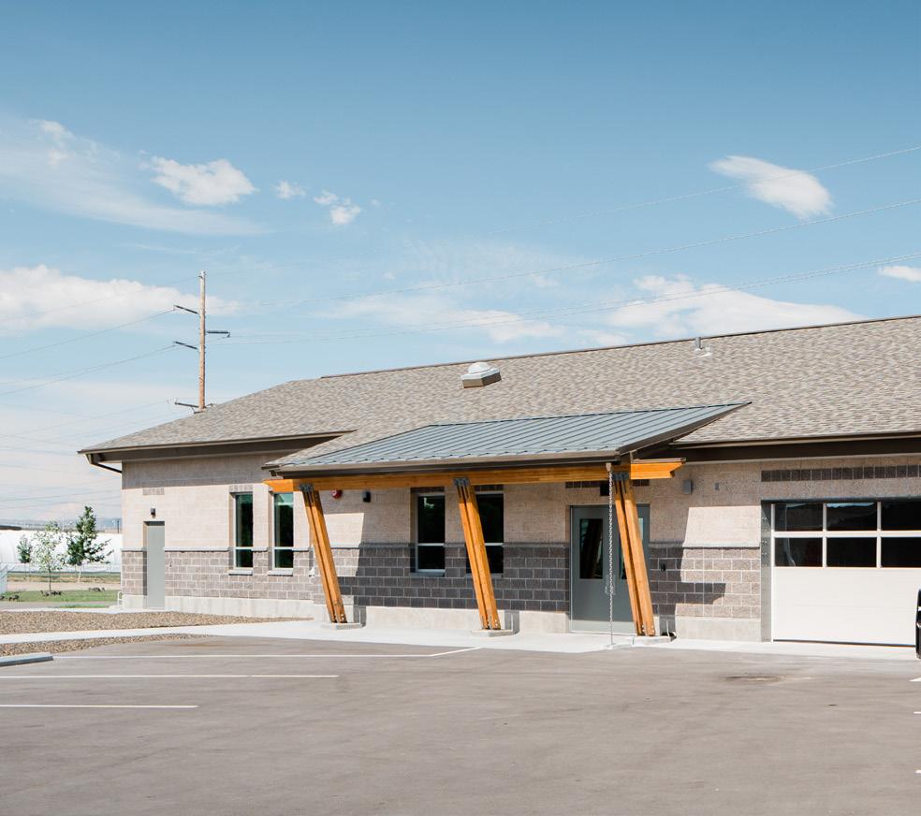
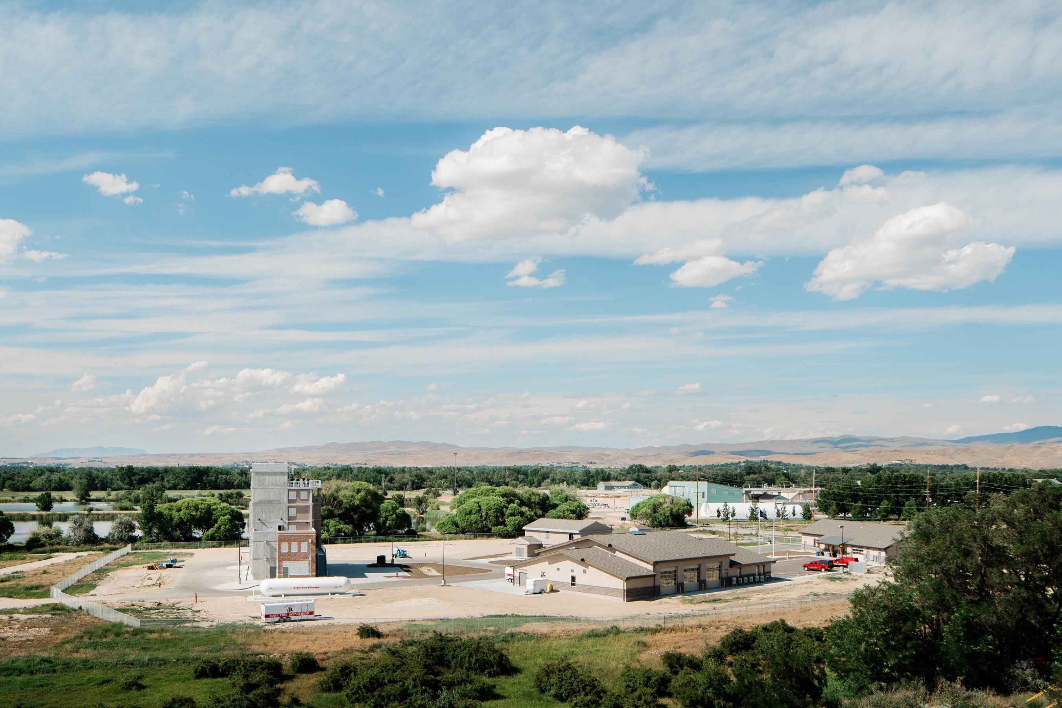
Boise Fire Training Facility
(Phase I)
LOCATION: BOISE, ID
CLIENT: CITY OF BOISE PUBLIC WORKS
SQUARE FOOTAGE: 8,220 SF
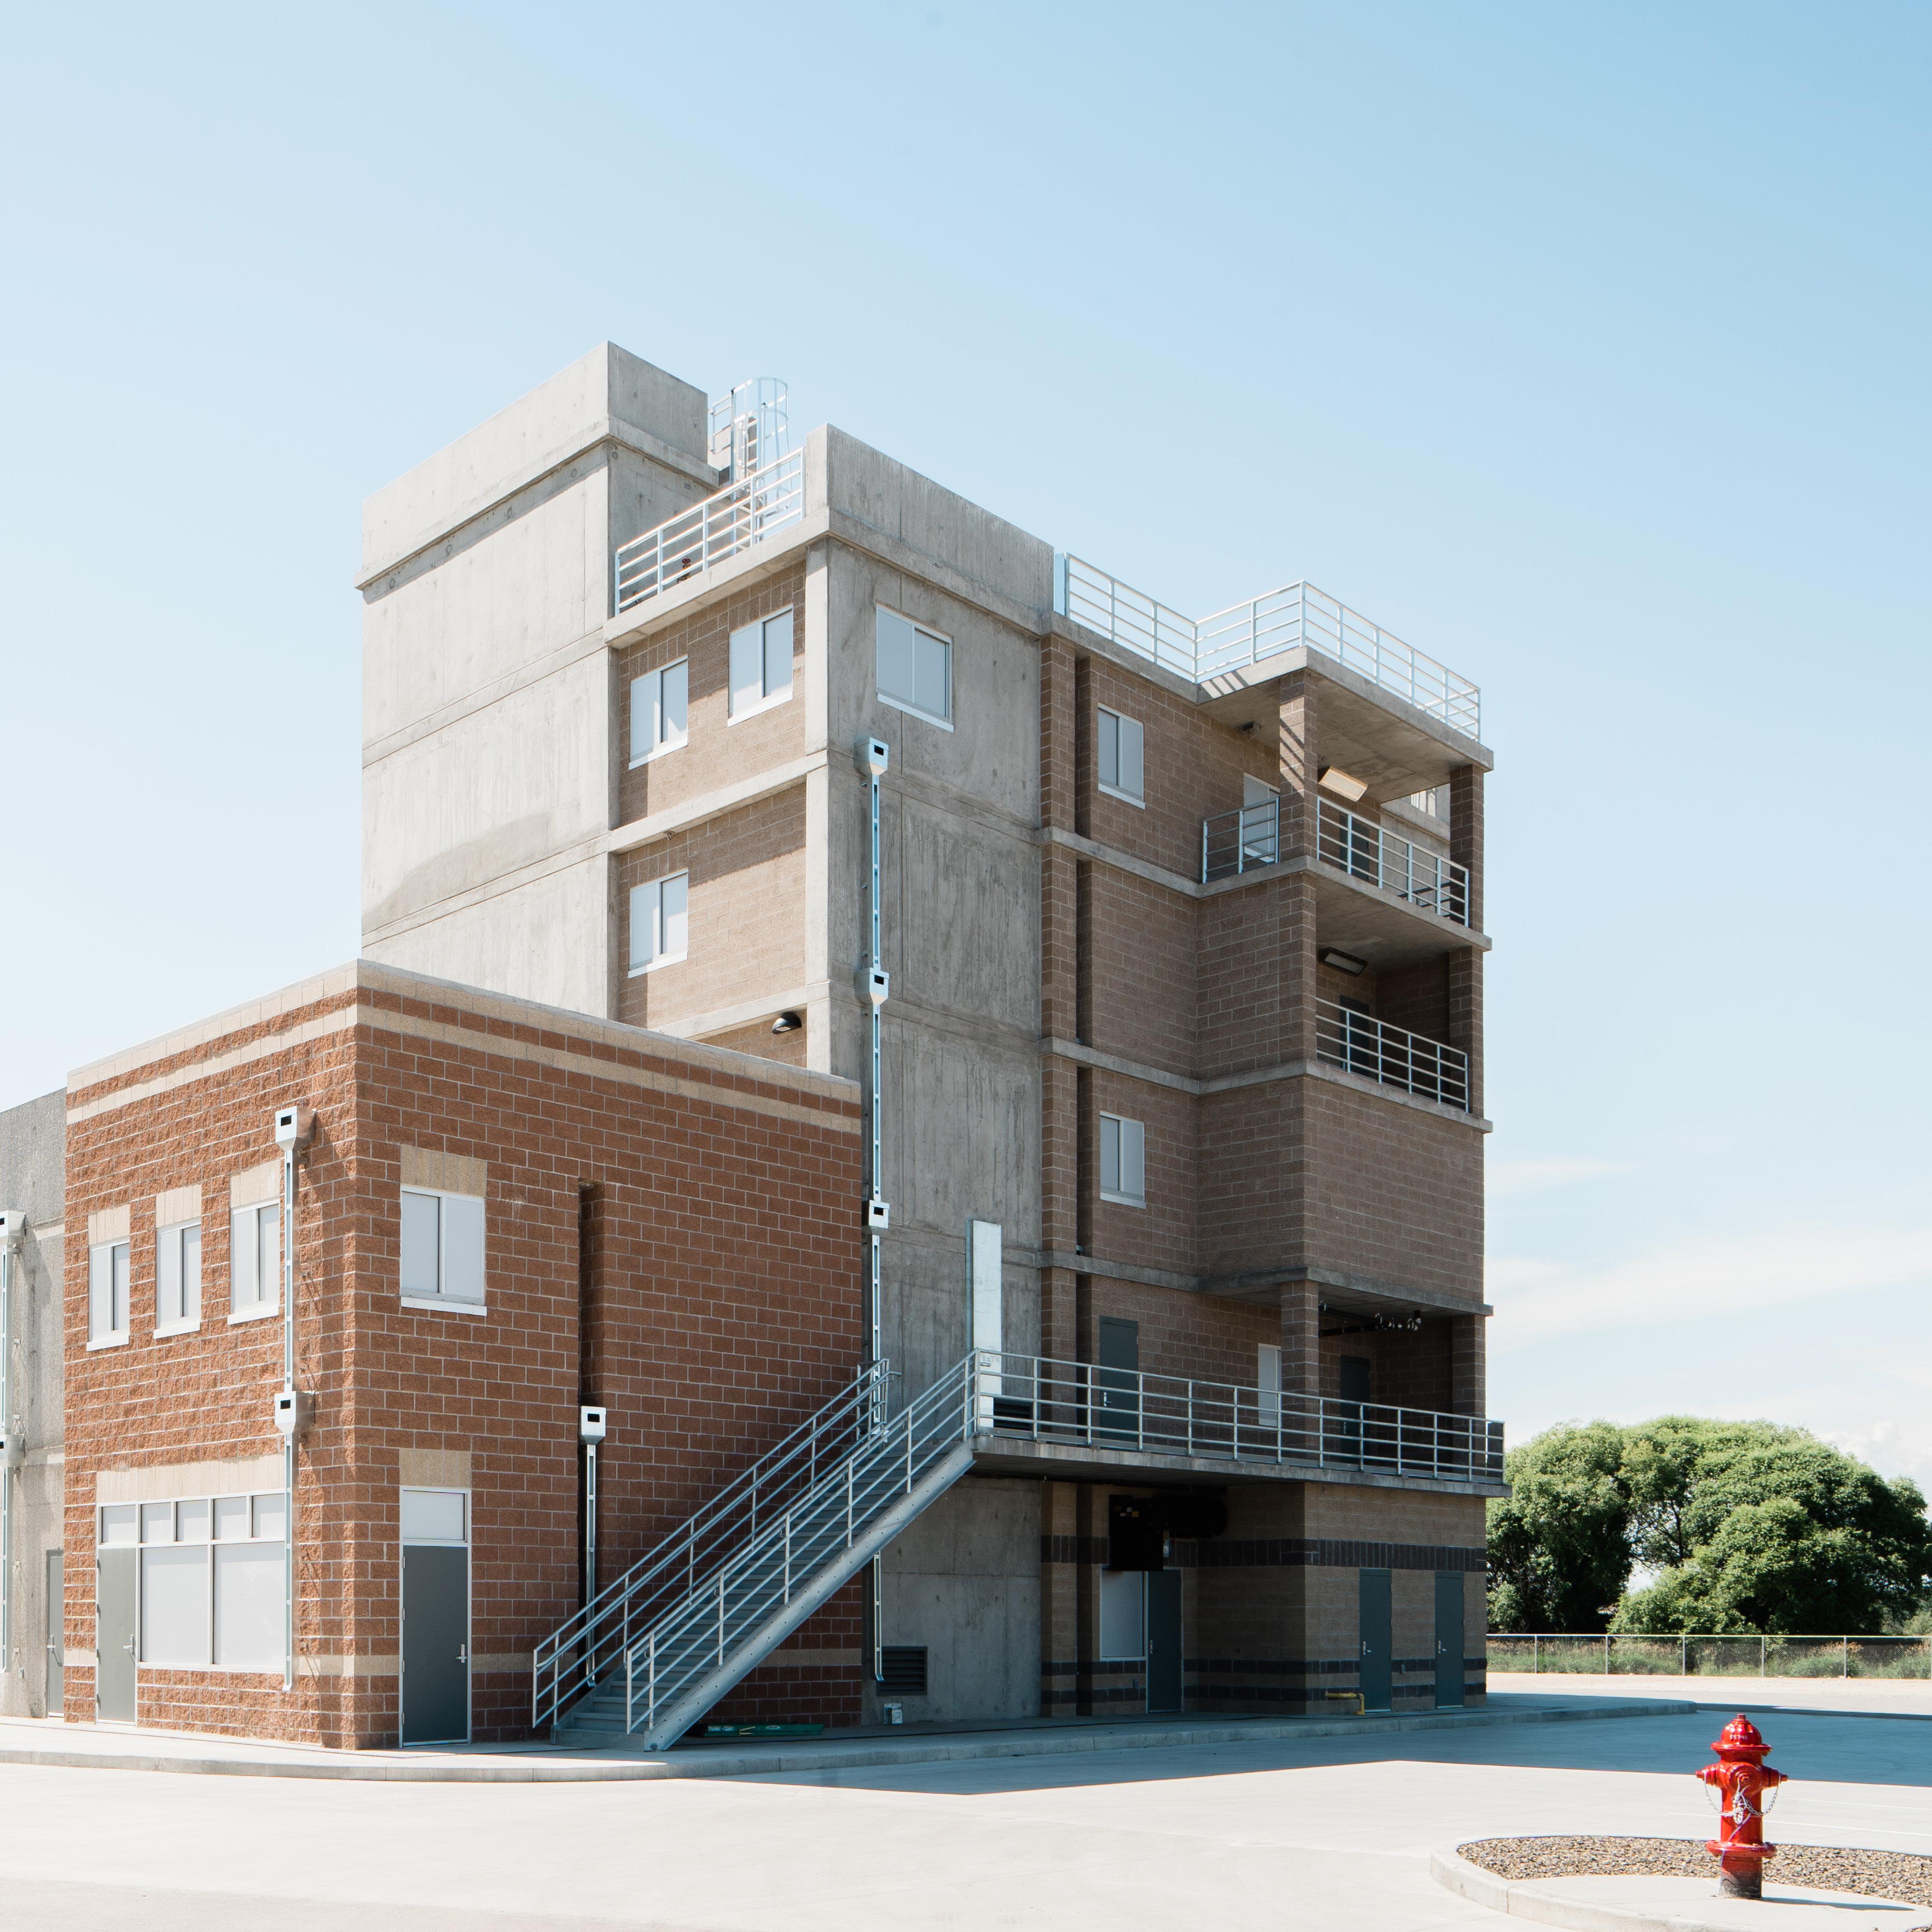
Phase I of the Boise Fire Training Facility established a comprehensive, state-of-the-art training campus that supports both basic and advanced firefighting instruction. The project emphasized realistic, operationally efficient, and safety-driven training environments designed to simulate real-world fire and emergency response scenarios.
This project included the planning and design of a multi-building fire training campus consisting of the following major components:
» Administrative/classroom building
» Training and safety building, including a three-bay apparatus garage, multifunctional classroom, shop and storage areas, and support spaces
» Five-story comemrcial tower burn building
» Single-family burn building
» Indoor training structure
» Drive training course
In association with Rice Fergus Miller

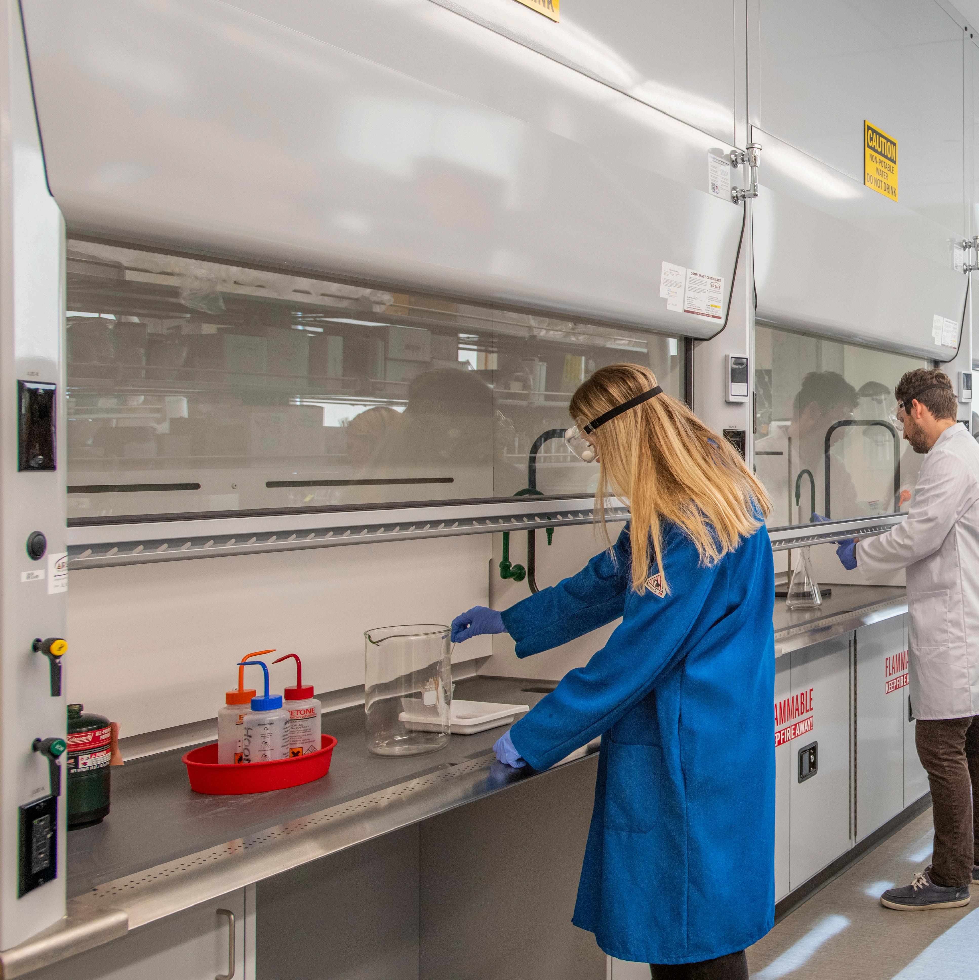
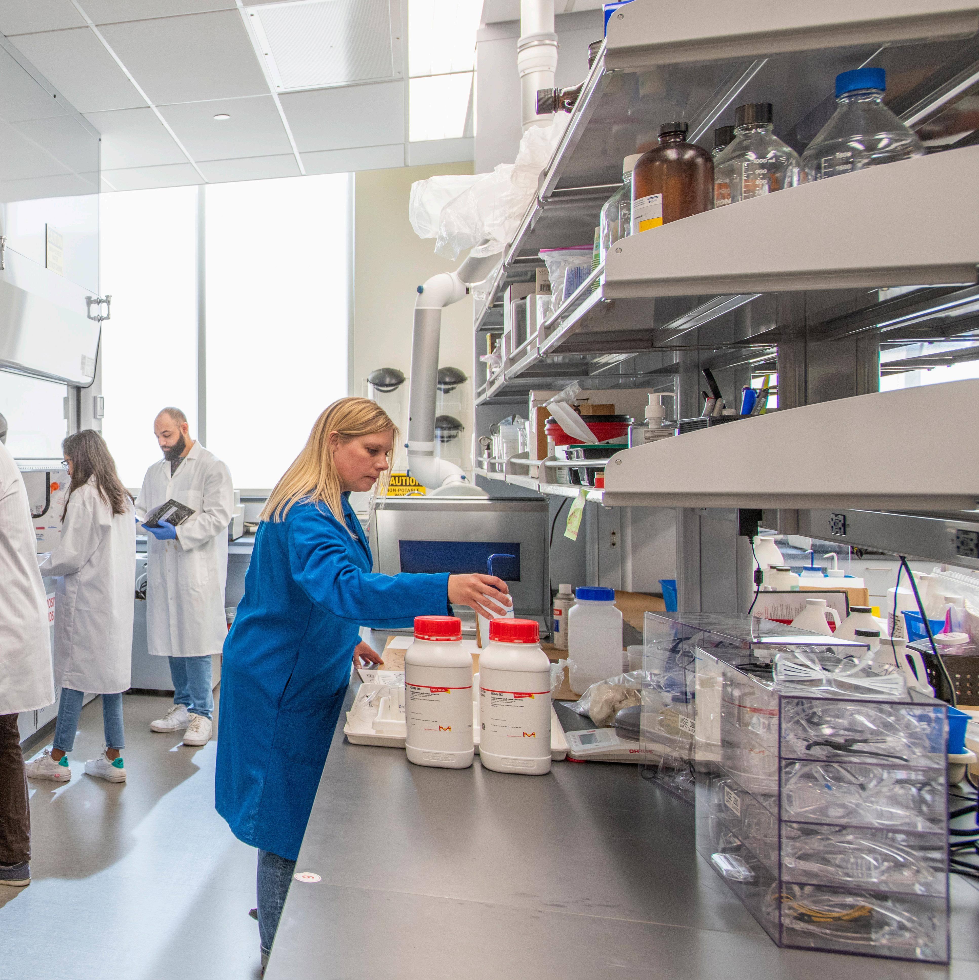
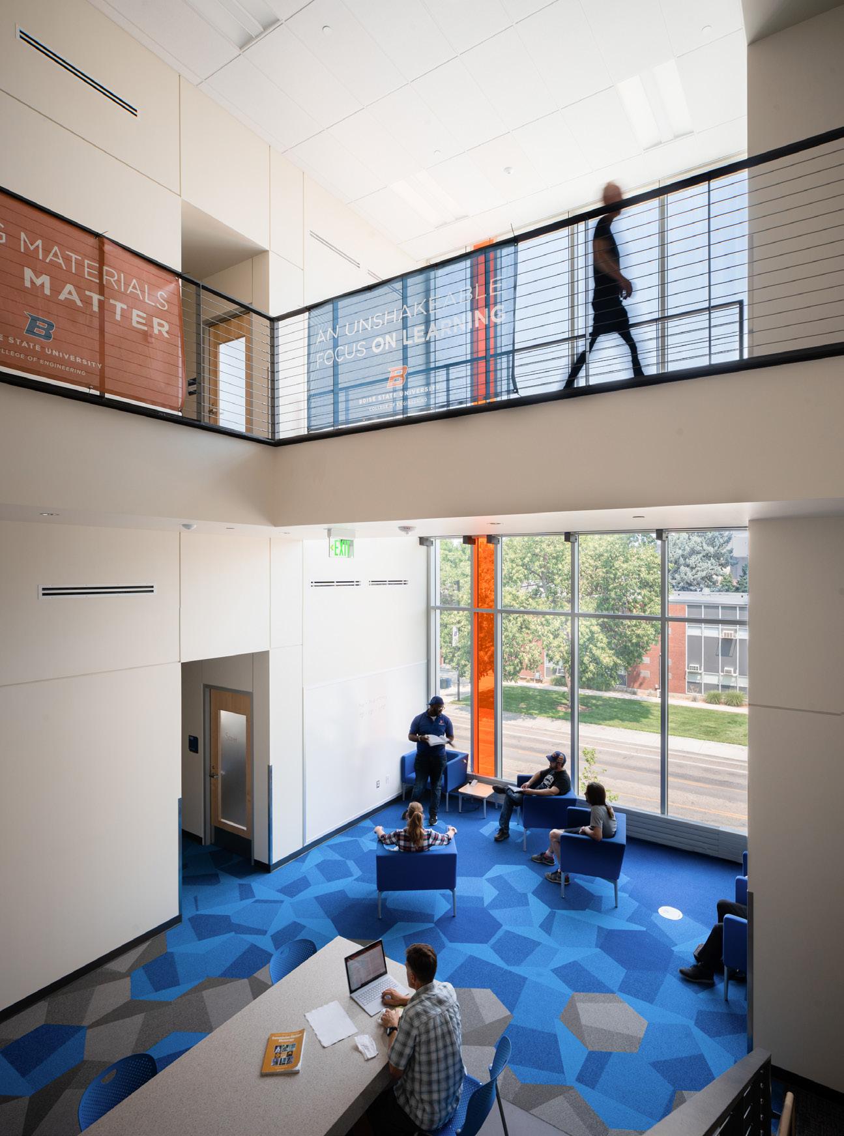
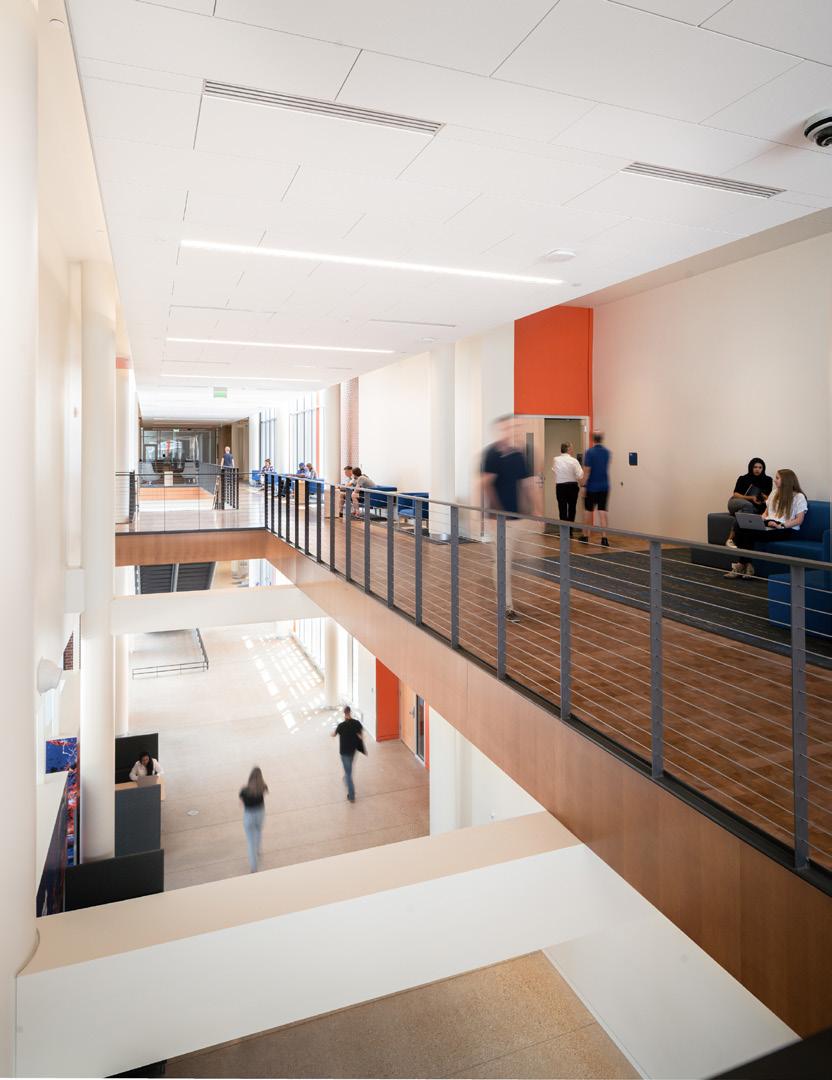
Micron Center for Materials Research
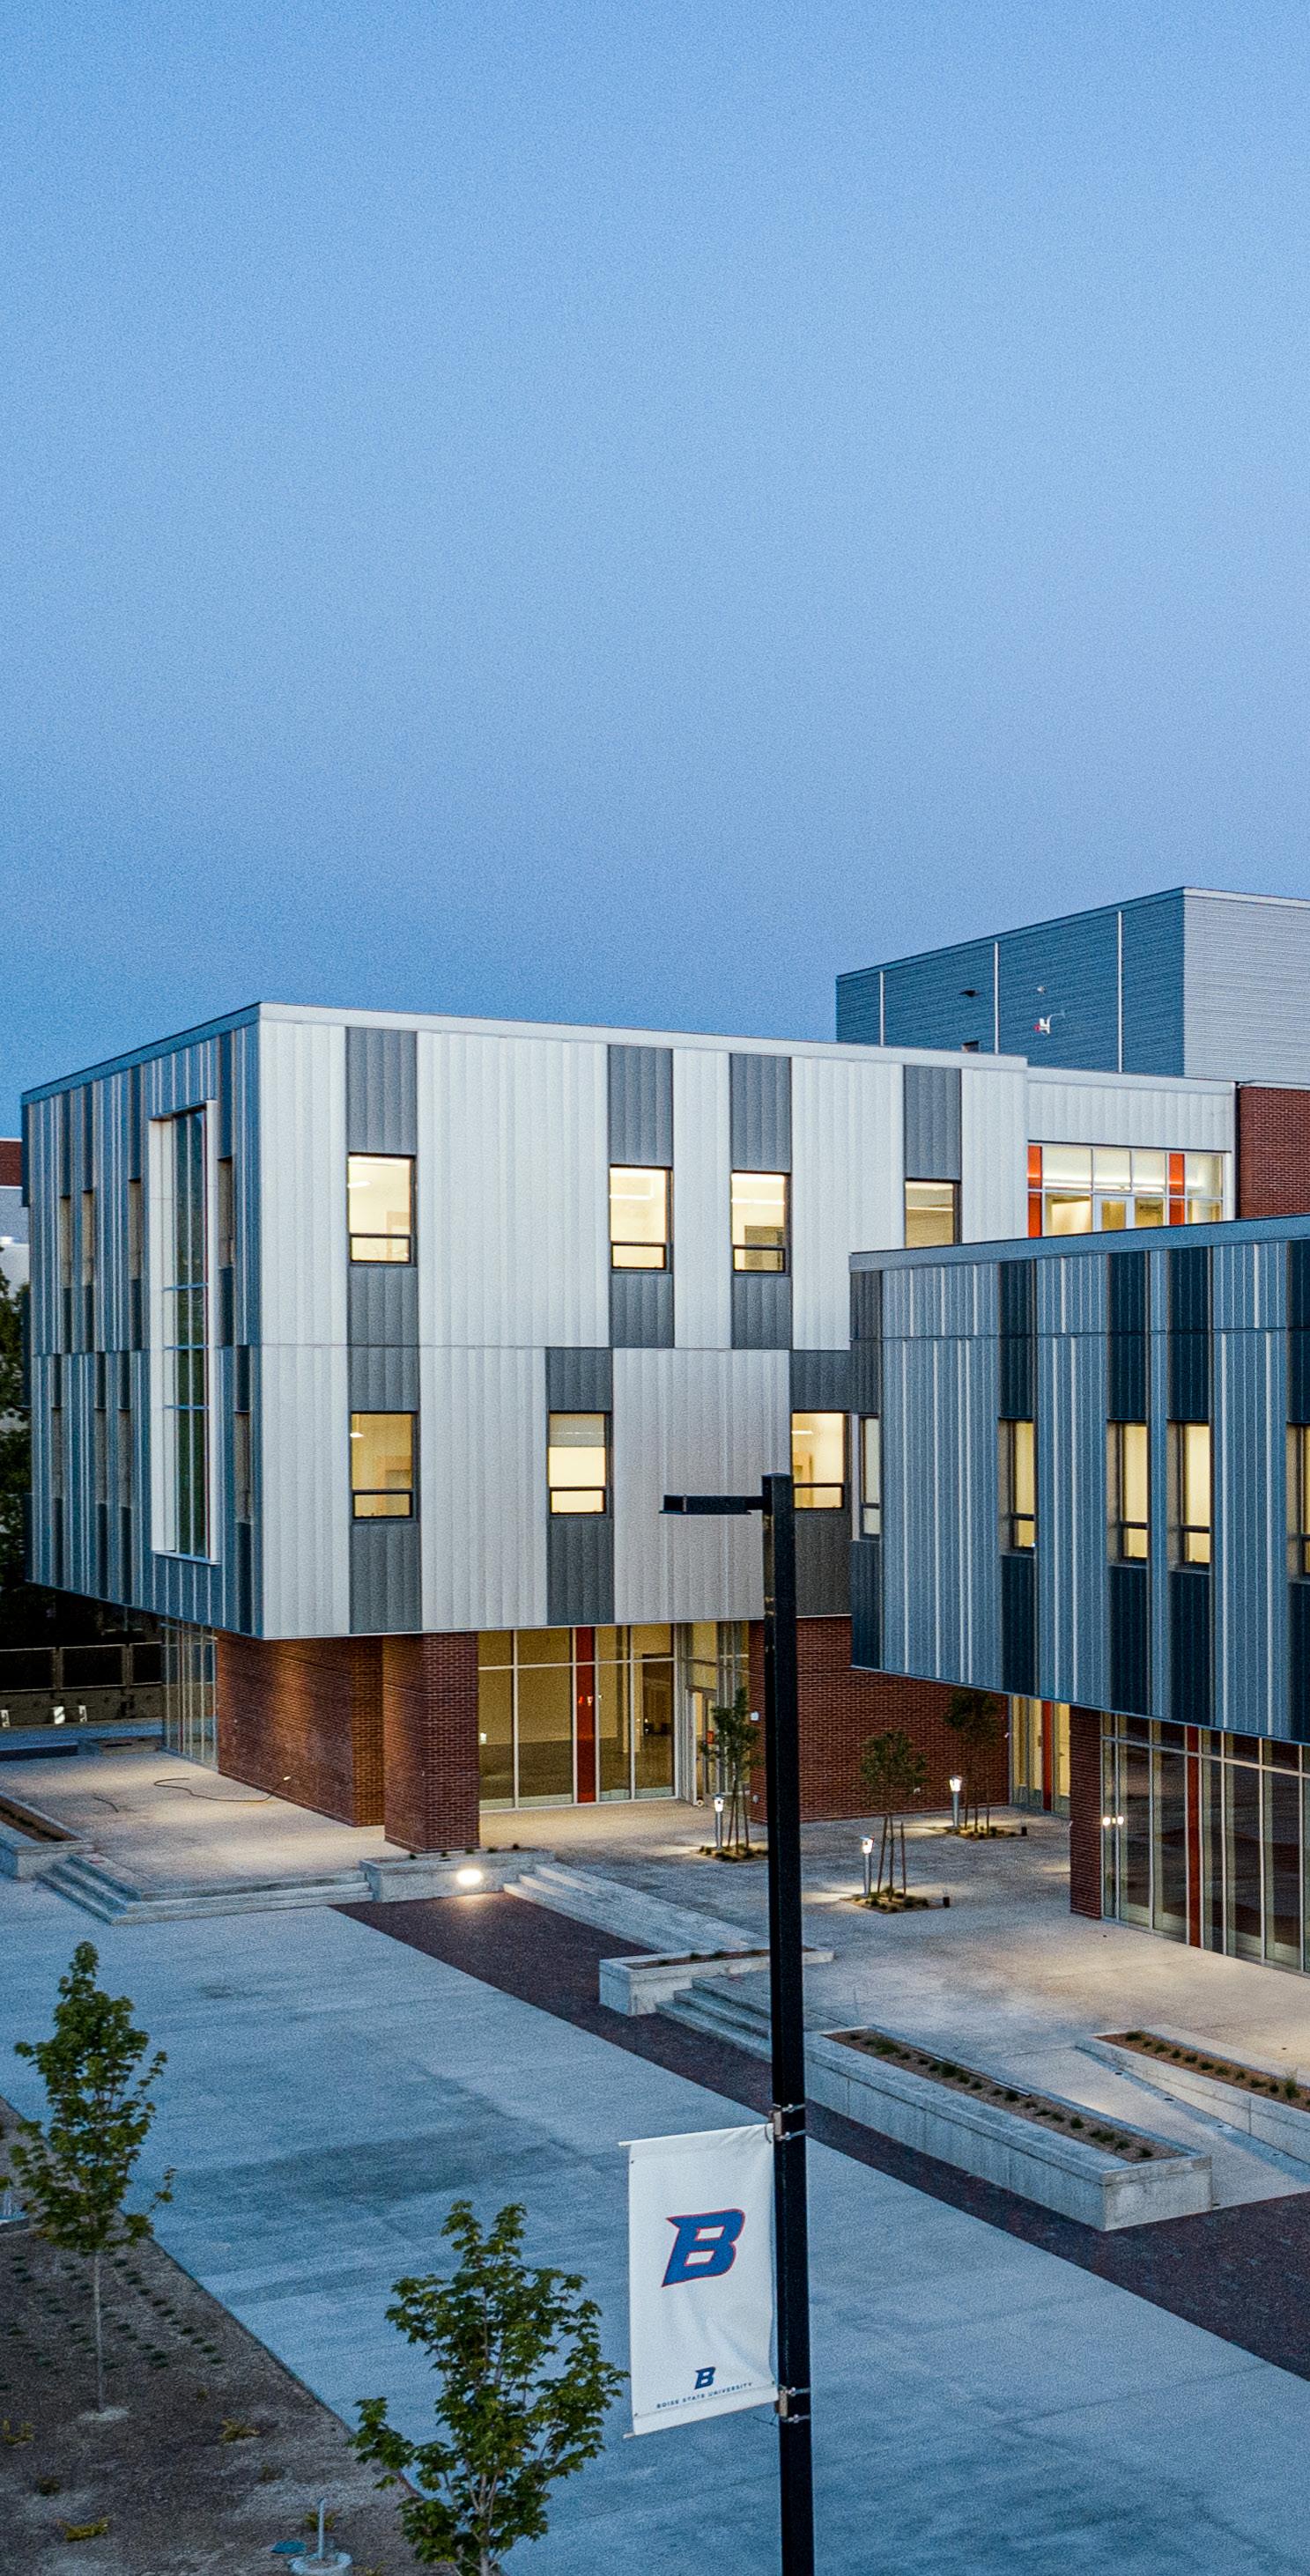
LOCATION: BOISE, ID
CLIENT: BOISE STATE UNIVERSITY
SQUARE FOOTAGE: 98,000 SF
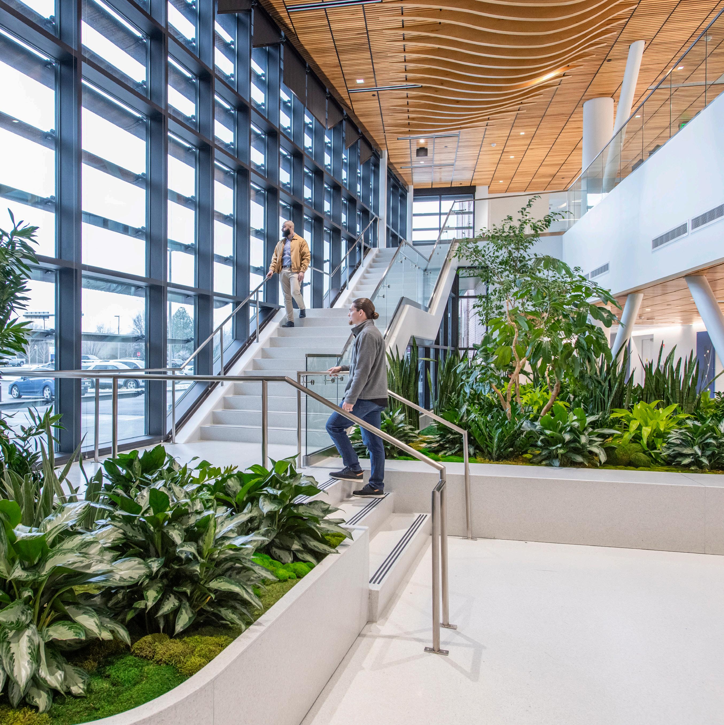
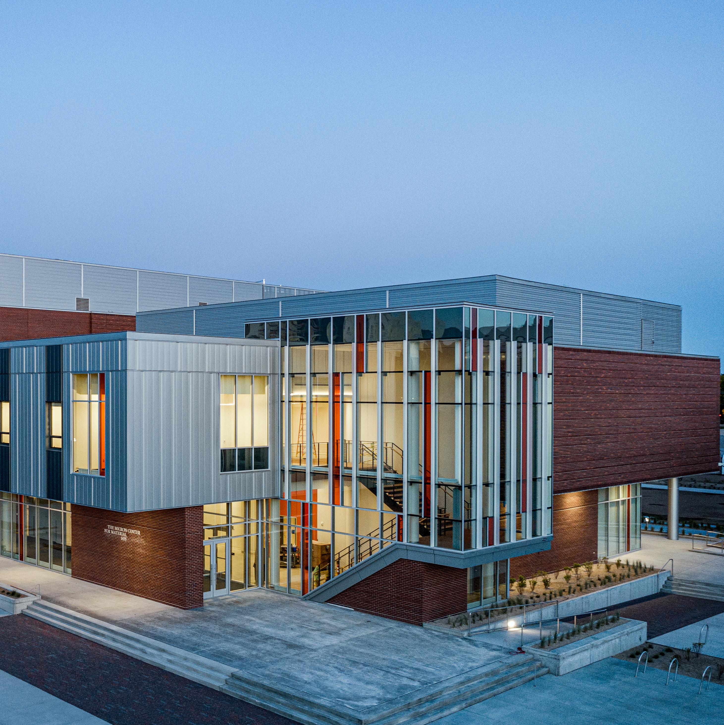
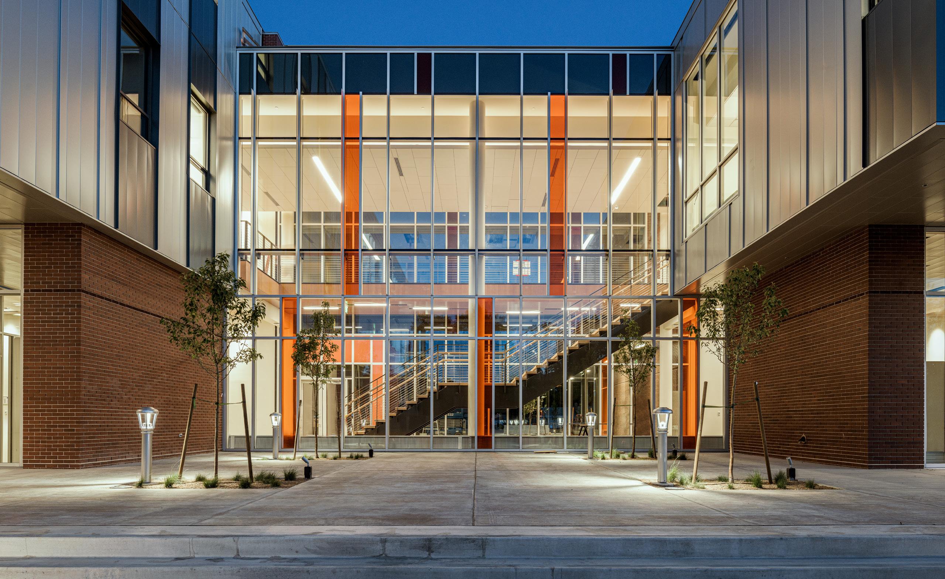
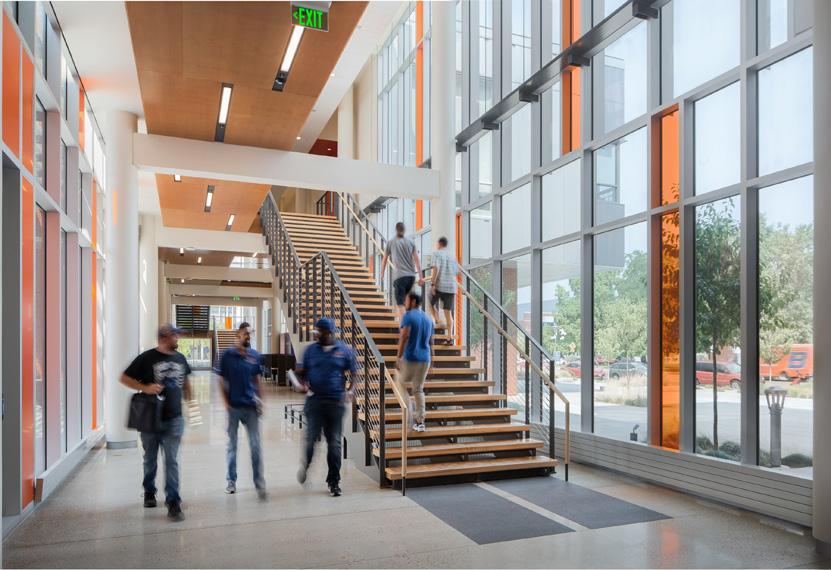
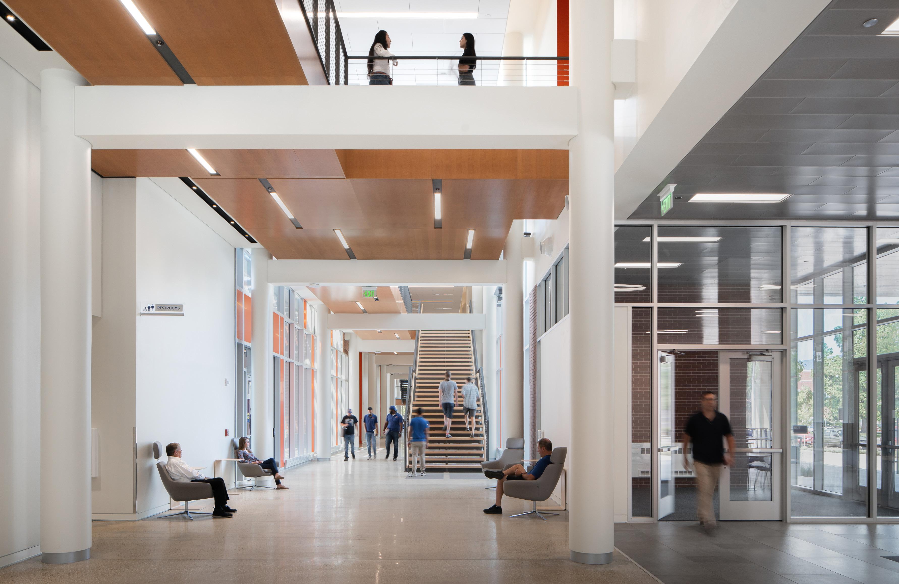
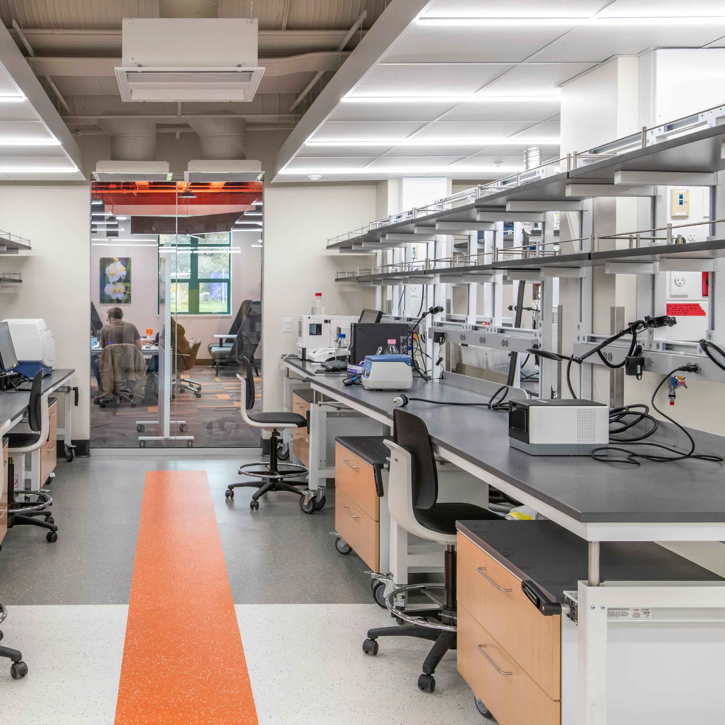
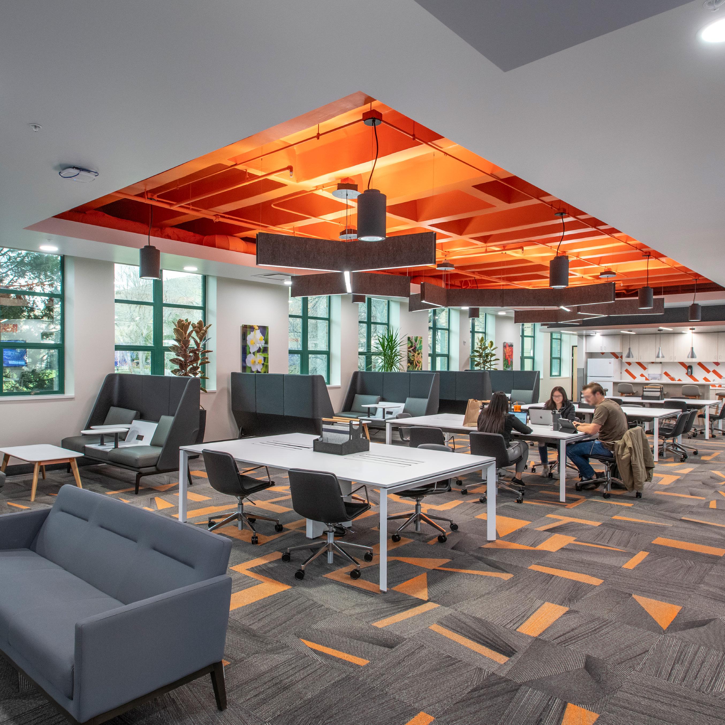
The Micron Center for Materials Research at Boise State University is a completed 98,000 SF academic and research facility supporting the University’s mission to advance leadership in research, education, and community engagement.
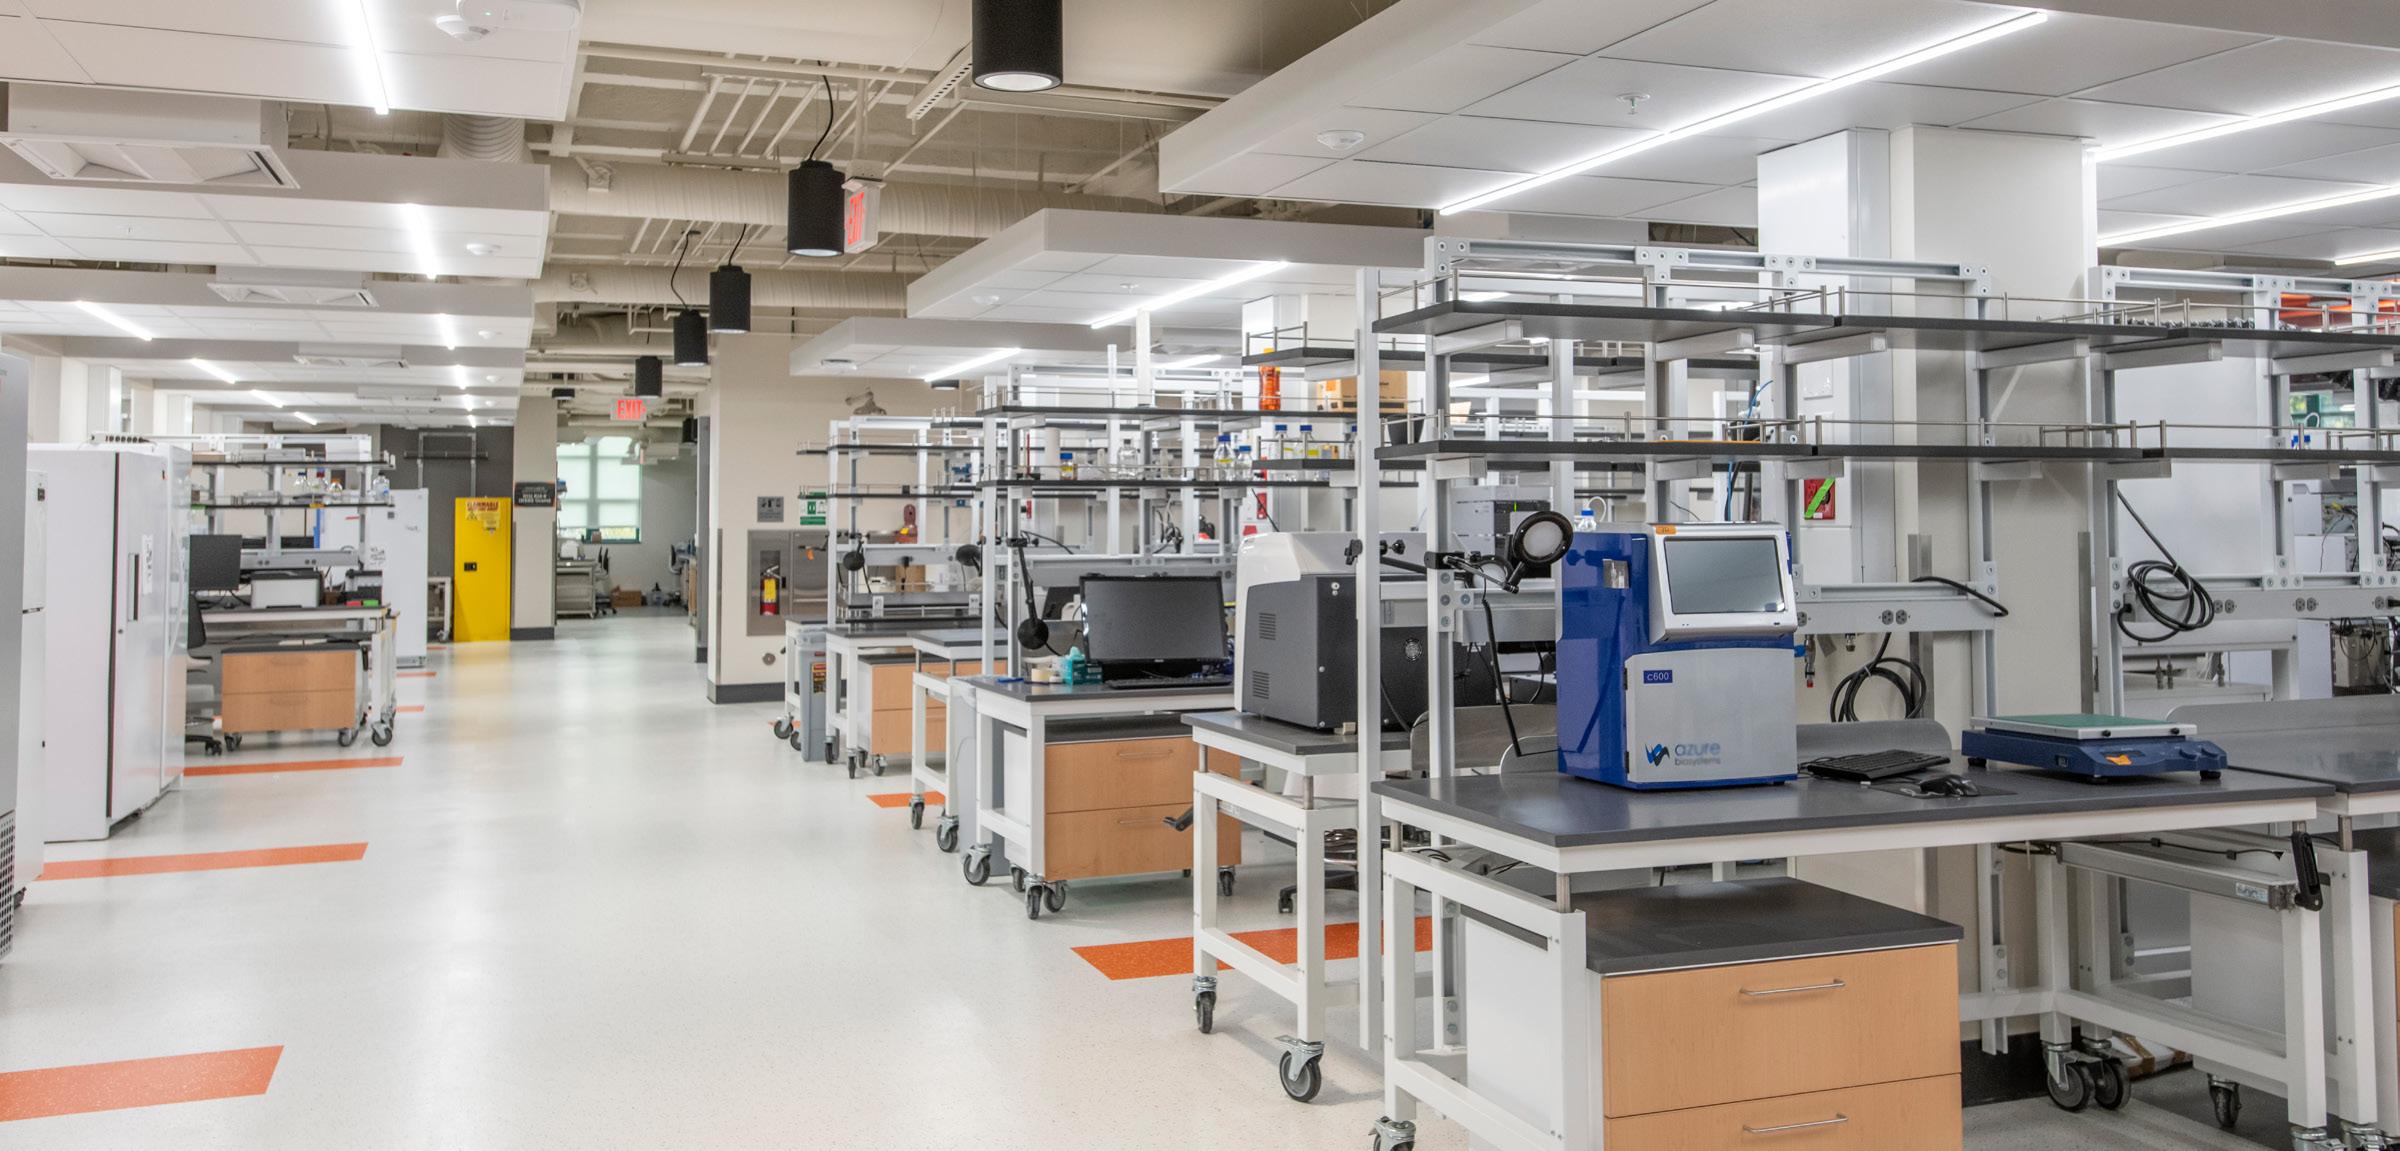
Our team contributed to the planning and design of the facility, which is organized into two primary wings separating research and teaching functions to optimize operations and user experience. The research wing includes high-performance laboratory environments, faculty and researcher workspaces, and support areas designed to accommodate interdisciplinary programs and evolving technical requirements.
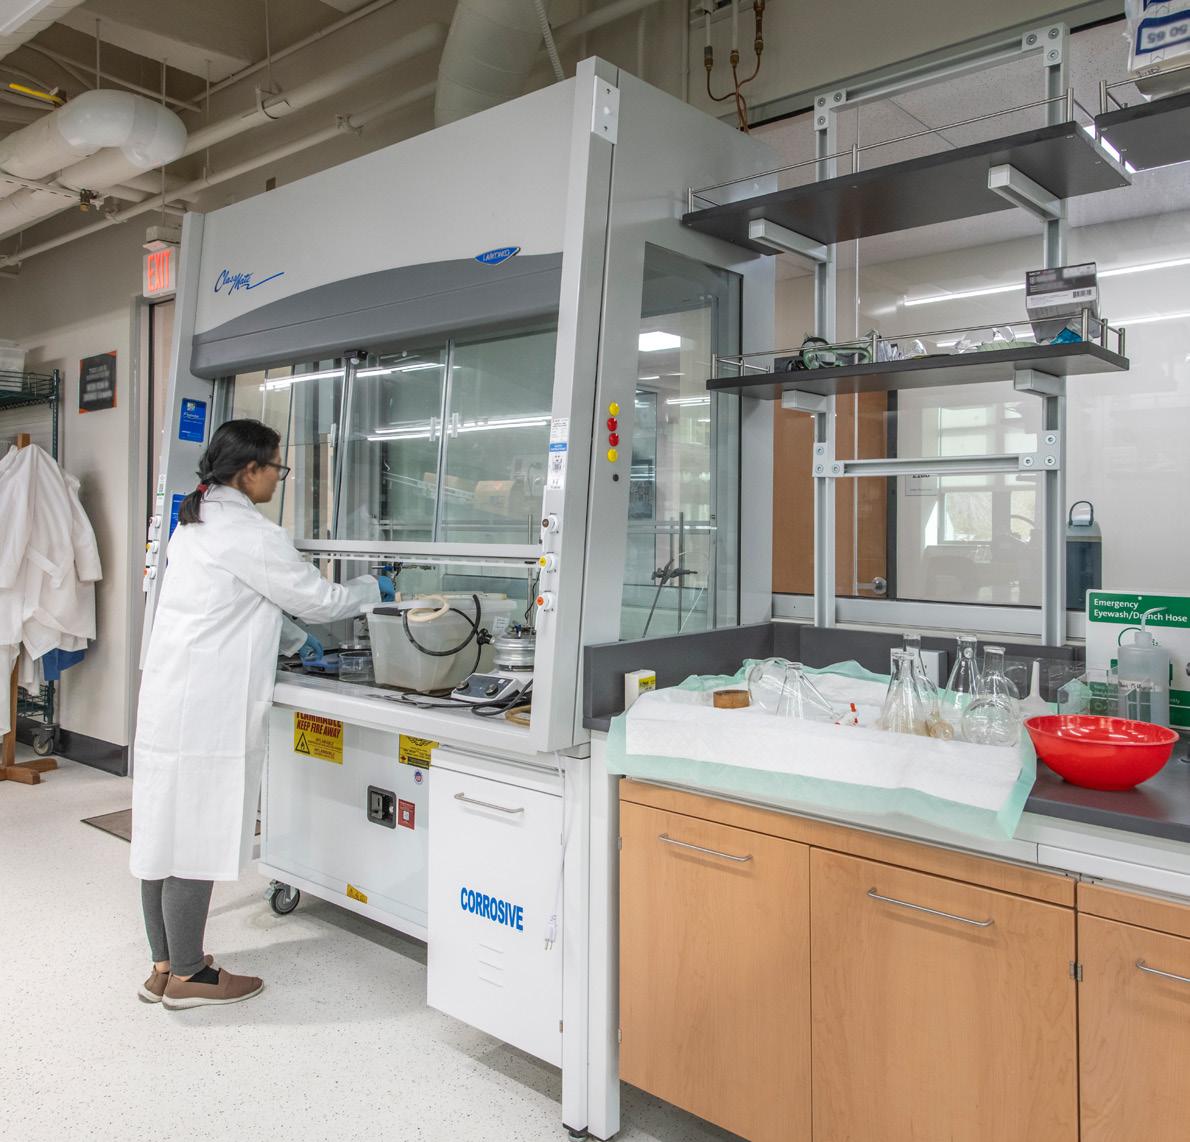
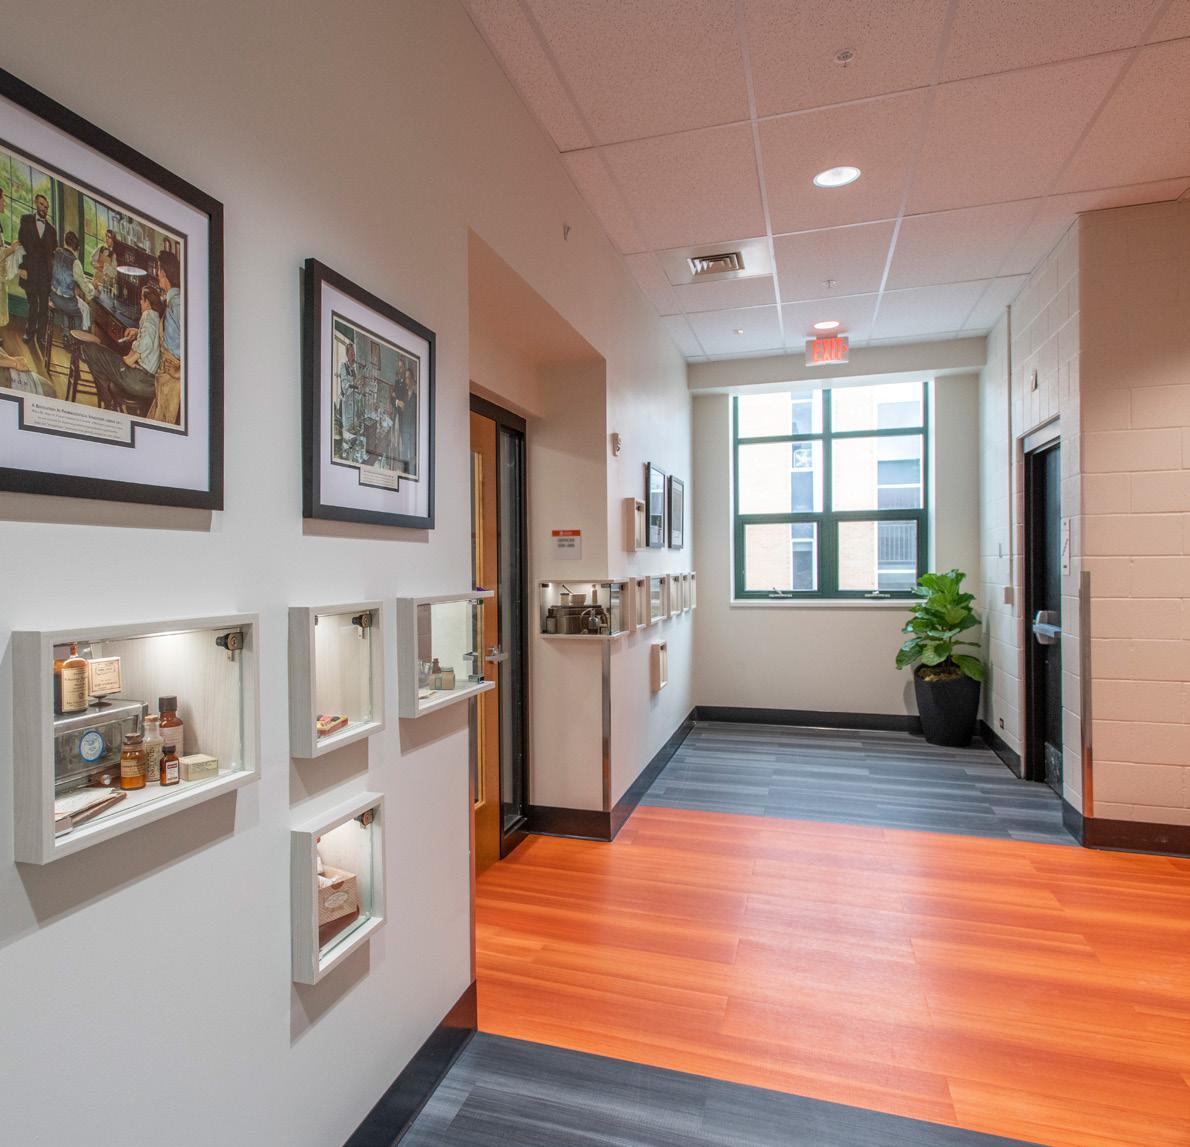
The building houses 42 advanced laboratories supporting Materials Chemistry, DNA/Bio-Nano, Thin Films, Applied Electrochemistry, Computational Research, and a shared Instrumentation Lab Suite. Additional program elements include a 250-seat lecture hall, two 80-person classrooms, and a centralized Student Power Center.
Our team also established a framework for longterm laboratory adaptability, enabling phased tenant improvements aligned with evolving research needs. We have since completed multiple lab renovations within the facility, reinforcing flexible infrastructure systems, complex MEP coordination, and continued alignment with the University’s research objectives.
Not only will this center differentiate Boise State University, but a program of this stature will also create new knowledge that is vital to growing high-tech, science, and engineeringrelated industries.
- BOB KUSTRA, FORMER BOISE STATE PRESIDENT
Meridian Campus Master Plan
LOCATION: POCATELLO, ID
CLIENT: IDAHO STATE UNIVERSITY
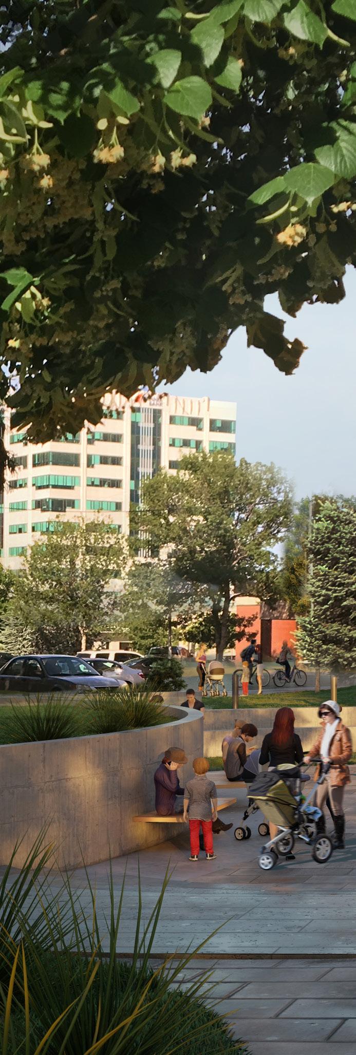
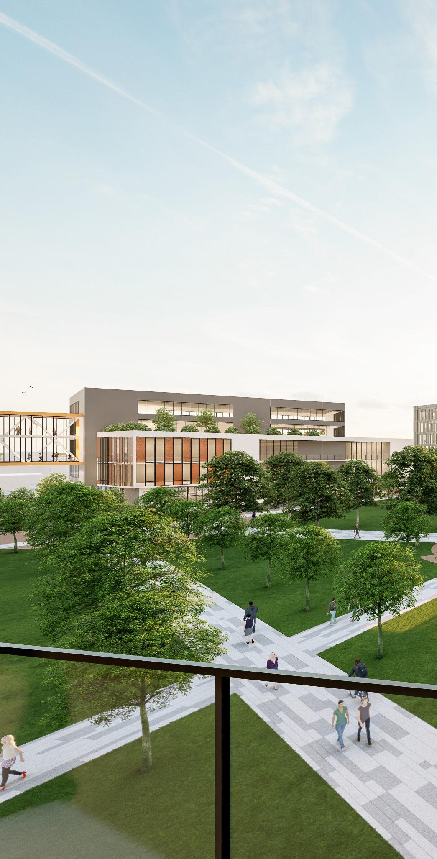
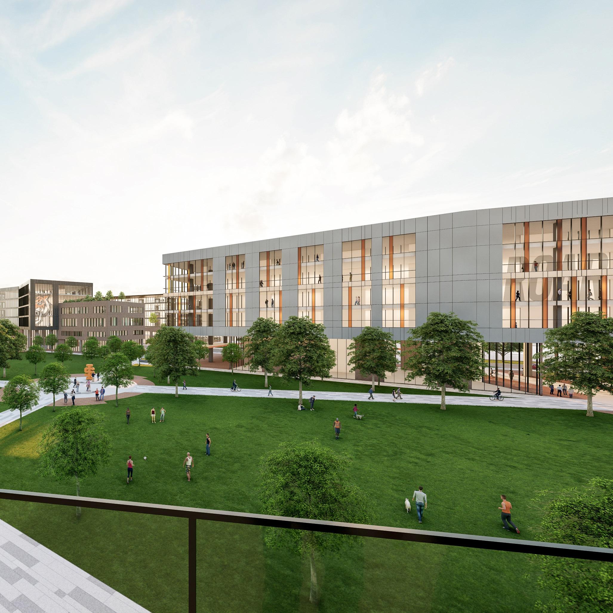
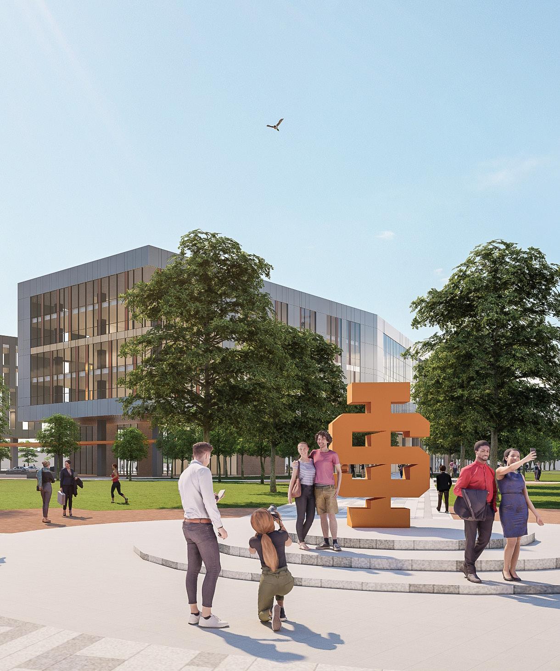
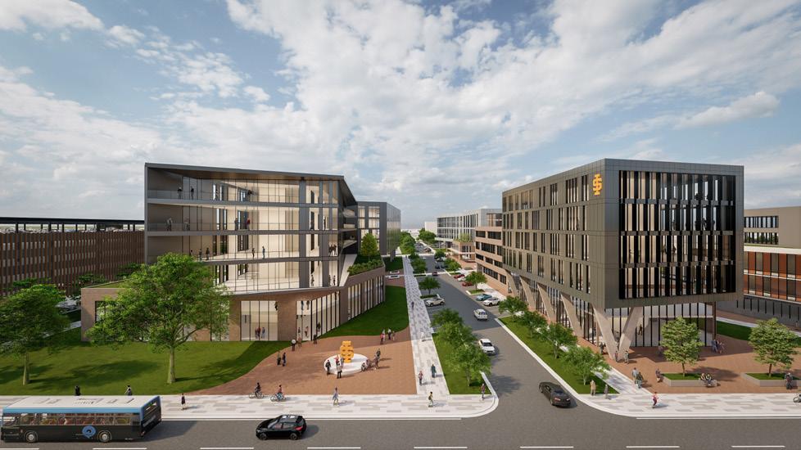
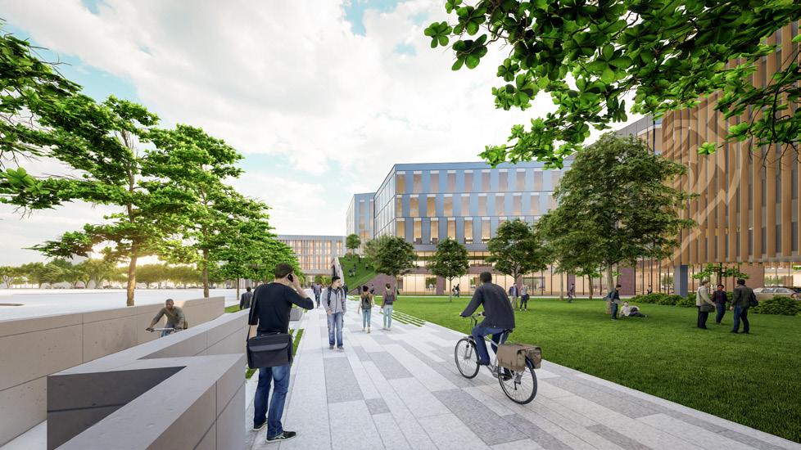
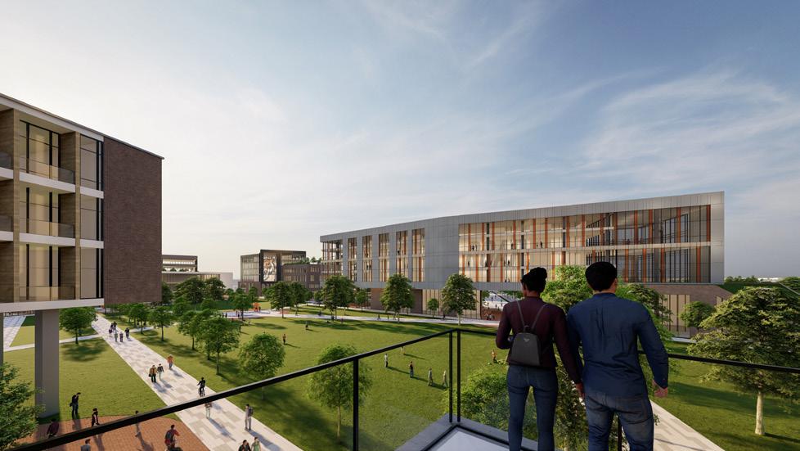
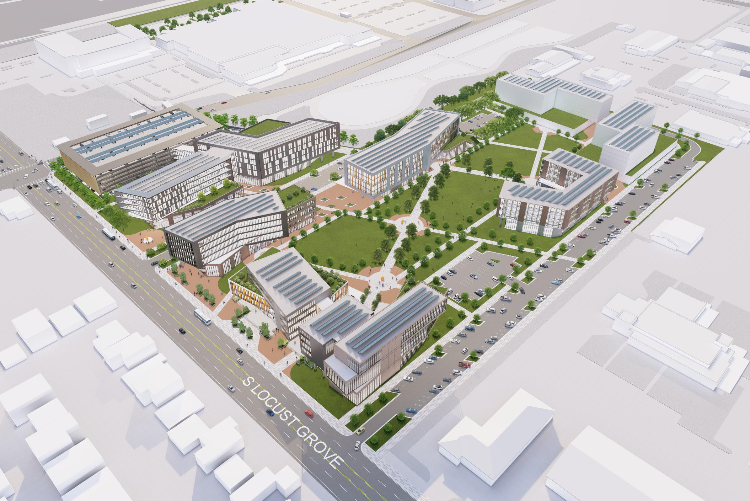
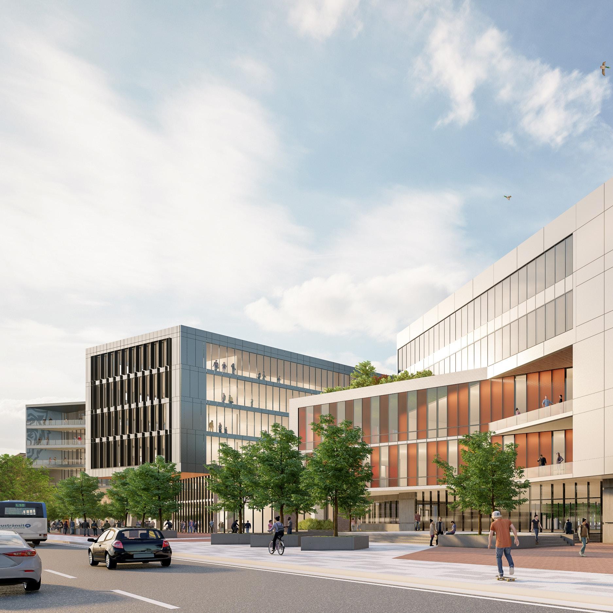
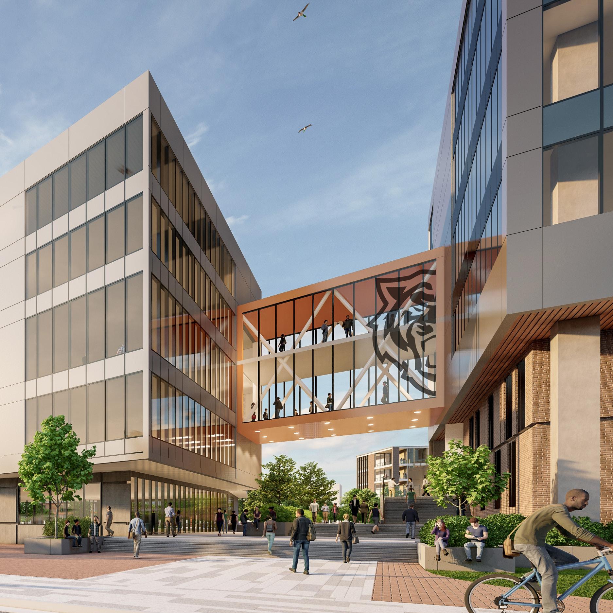
Through an interactive process, Hummel developed a comprehensive master plan for Idaho State University’s Meridian campus. The 22-acre plot located north of their existing Meridian Campus will allow ISU to expand its health science mission and create a more cohesive campus experience for students.
The Master Plan involves vital elements to support ISU’s health science programs, including health clinics, medical education, research facilities, student housing, and parking solutions. These new facilities will allow ISU to expand its existing offerings while simultaneously creating new ones. The campus master plan also incorporates plaza spaces, pedestrian-friendly areas, and access to essential services.
Our approach to this master plan focused on ISU’s strategic goals of increasing student success, strengthening programmatic excellence, cultivating external partnerships, expanding academic activities, and energizing the Bengal community. We provided programming and concept graphics for this project, helping ISU share its vision and excitement for the campus with key decisionmakers and donors. We designed the buildings to stretch east to west, allowing for ample sunlight and increased energy efficiency.
College of Pharmacy Renovation
LOCATION: POCATELLO, ID
CLIENT: IDAHO STATE UNIVERSITY
SQUARE FOOTAGE: 17,000 SF
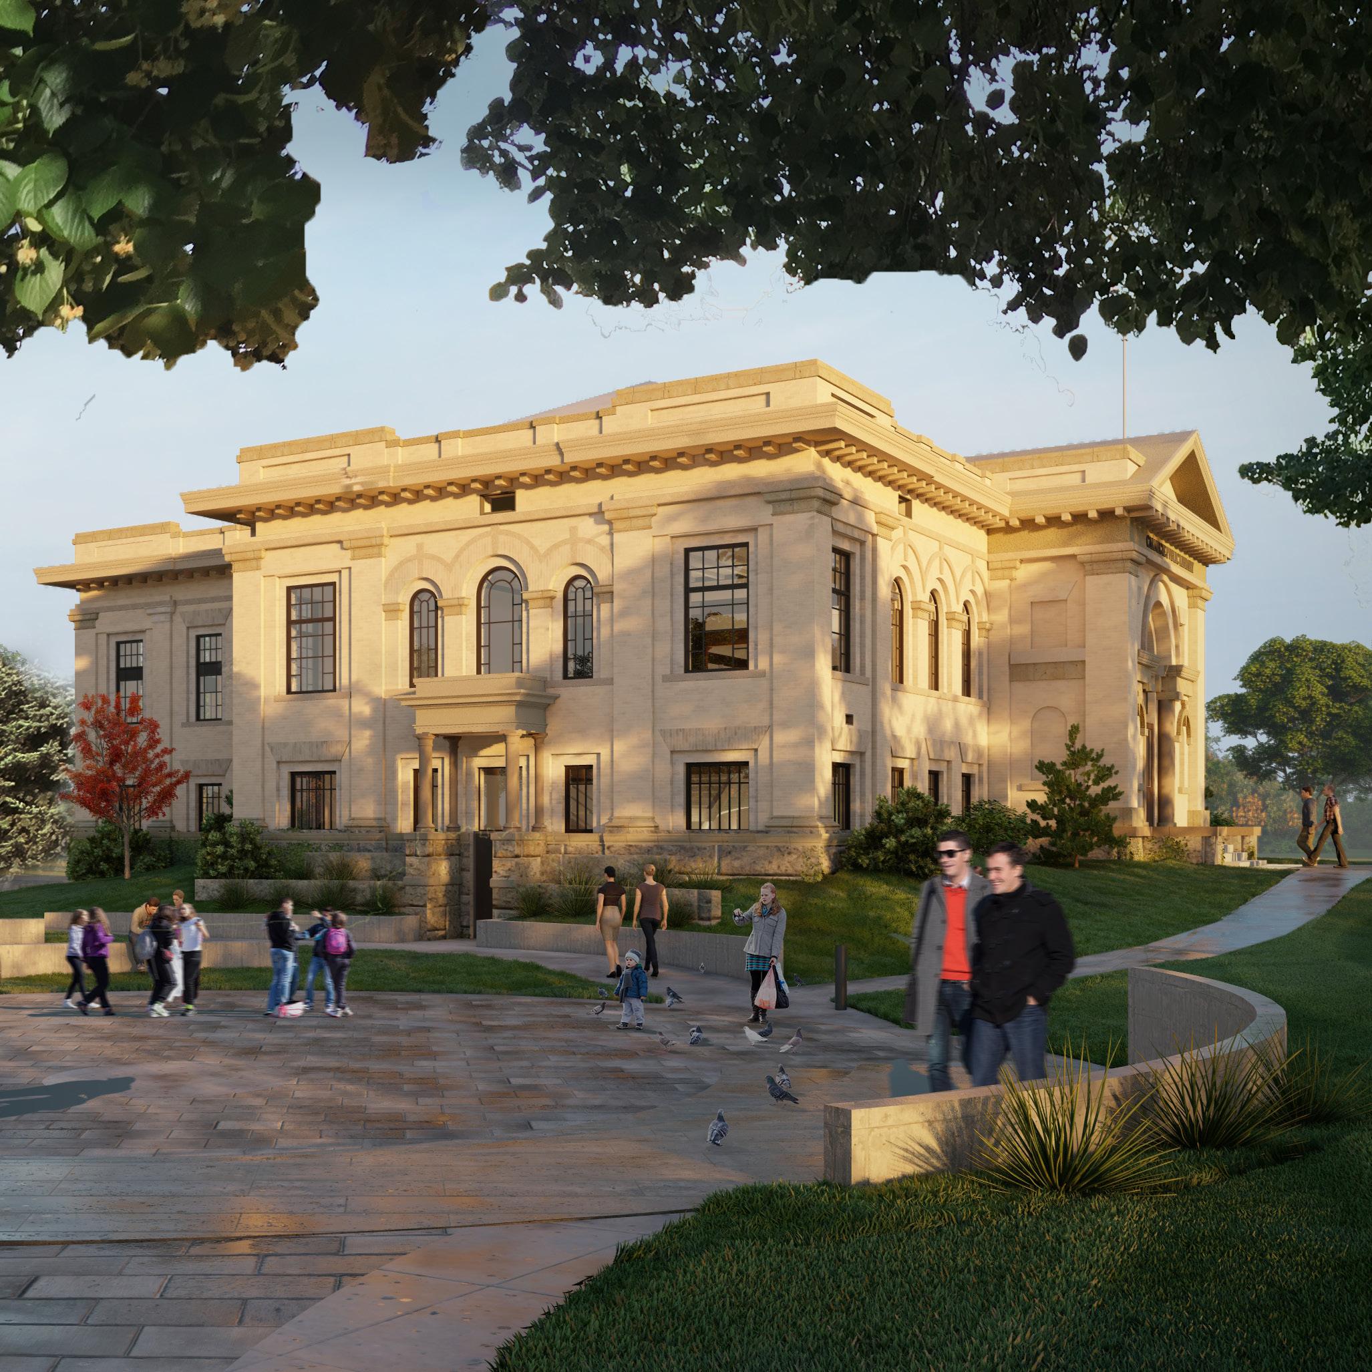
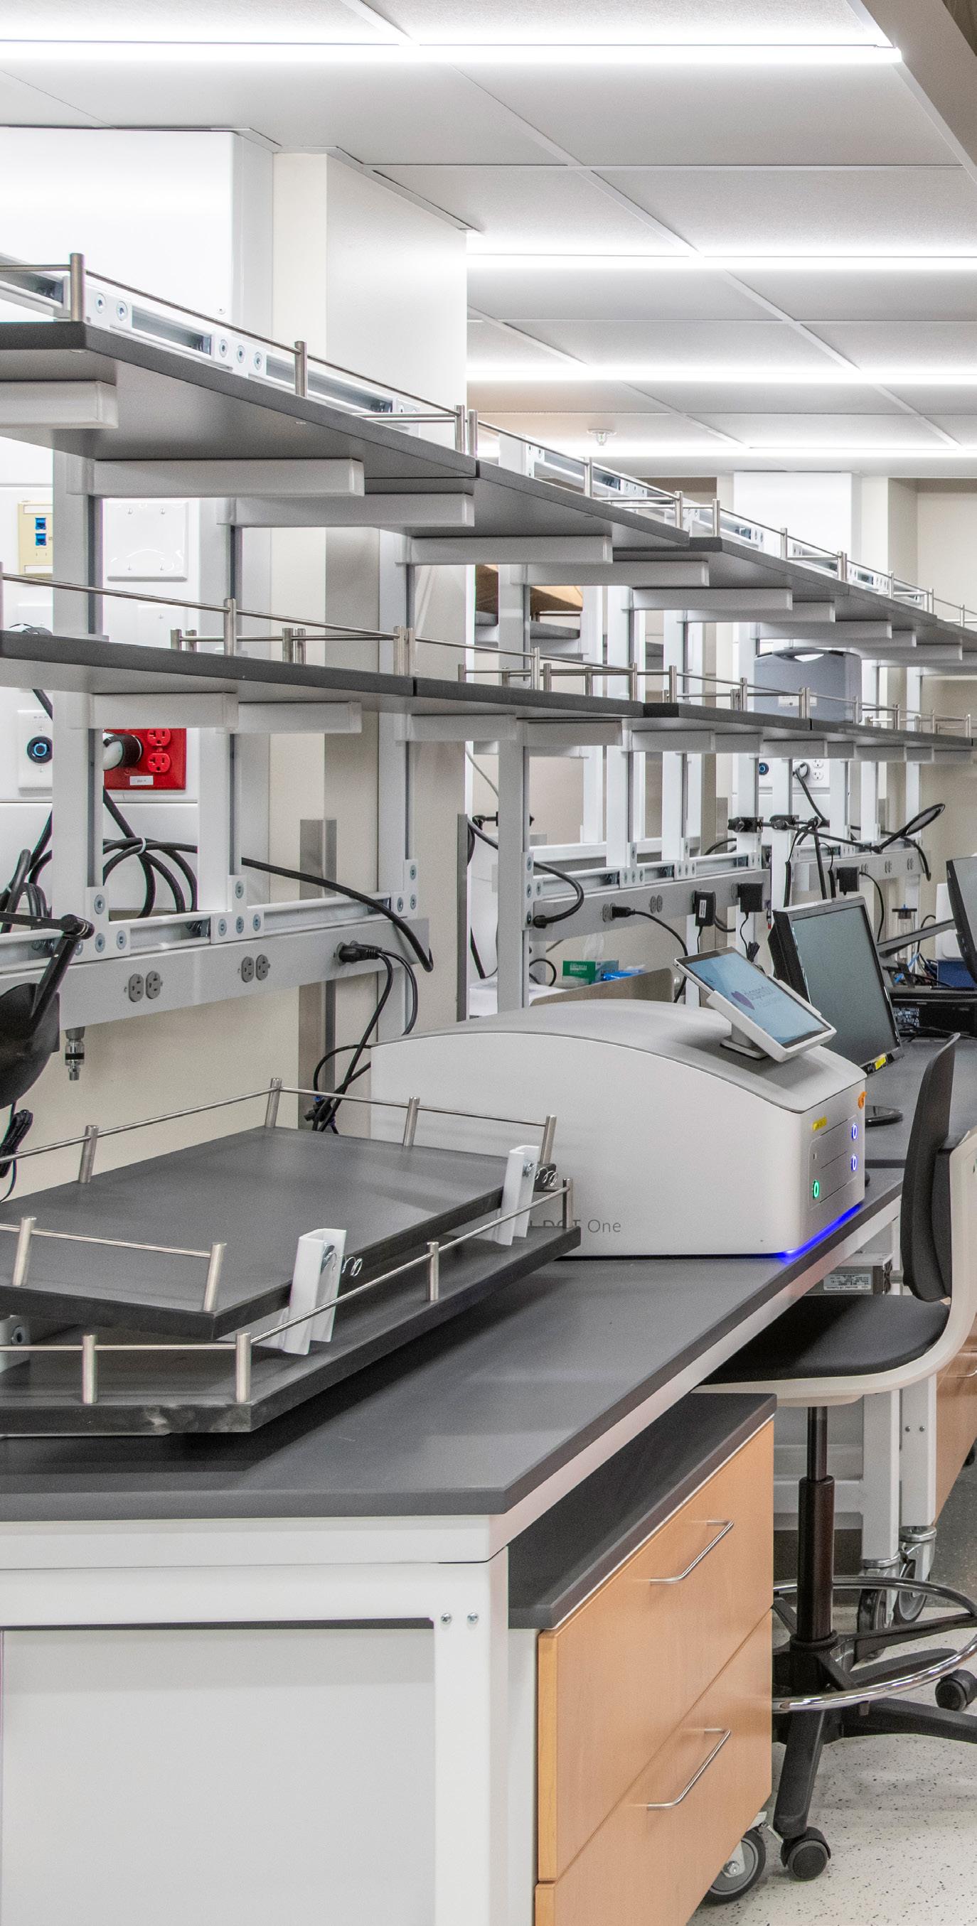
Hummel Architects partnered with Idaho State University to transform an existing 1930s facility into a modernized home for the College of Pharmacy. The completed renovation supports evolving academic, research, and collaboration needs through the integration of advanced teaching laboratories, research environments, and flexible learning spaces.
The project included comprehensive upgrades to laboratory and classroom environments, incorporating high-performance systems and adaptable infrastructure to support current and future research programs. New gathering spaces and collaboration areas were strategically integrated to foster interaction among students, faculty, and researchers, strengthening connectivity across the college.
The design also established a network of inviting, shared spaces that function as central hubs for academic and social engagement, enhancing the overall user experience within the facility.
The project was delivered on schedule and under budget, which enabled timely occupancy and effective stewardship of project resources.
Select Federal Projects
GENERAL SERVICES ADMINISTRATION
» Hatfield Air Design
» Richland Federal Building Third Floor Courtroom Feasibility Study
» Richland Federal Building Third Floor Courtroom Construction Documents
» Vancouver Federal Building, USPO Tenant Improvements
» Wayne Morse US Courthouse, Bankruptcy Court Office Tenant Improvement
DEPARTMENT OF ENERGY
» MFC 573 Administrative Area Remodel
» CITRC Multi-Purpose High Bay Facility Concept Design
» CFA Data Center Concept Design
» IEC Revit Support
» SFHP Rebar Detailing
» TRA-1608 HVAC Upgrades & Building Refresh
» TRA-625 HVAC Upgrades & Remodel
» MFC-752 D Wing HVAC Upgrades
» MFC 798 Condition Assessment & Code Analysis
» MFC 798 Aurora Fuel Fabrication Facility
» Medical Science Complex - FMP