Founded in 1896 as Tourtellotte and Hummel, Hummel Architects boasts 130 years of extensive design expertise. Our commitment to precision and excellence, established by our founders, remains steadfast.
Over the years, Hummel has forged a strong reputation in designing a variety of facilities, including healthcare, multifamily, educational, university, government, municipal, and corporate buildings. Notably, our portfolio includes the iconic Idaho State Capitol Building, and our ongoing projects continue to contribute to the architectural landscape of communities in Idaho and the northwest region.
As responsible leaders with a focus on the future, our functional and high-performance buildings set the example for operational and technologically advanced construction.
Boise State University Stadium Expansion
CLIENT: BOISE STATE UNIVERSITY
LOCATION: BOISE, IDAHO
PROGRAM: SPORTS & RECREATION
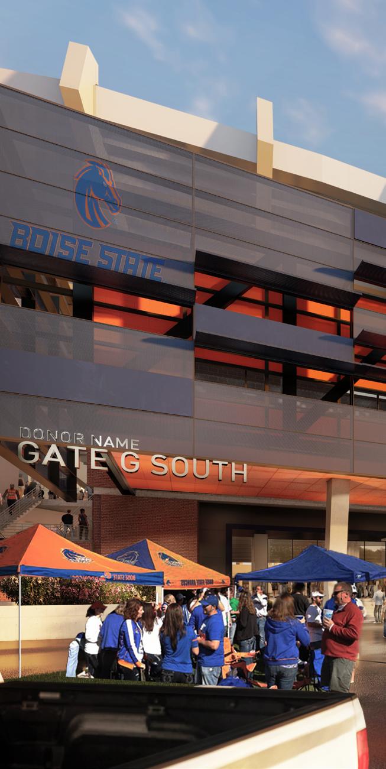
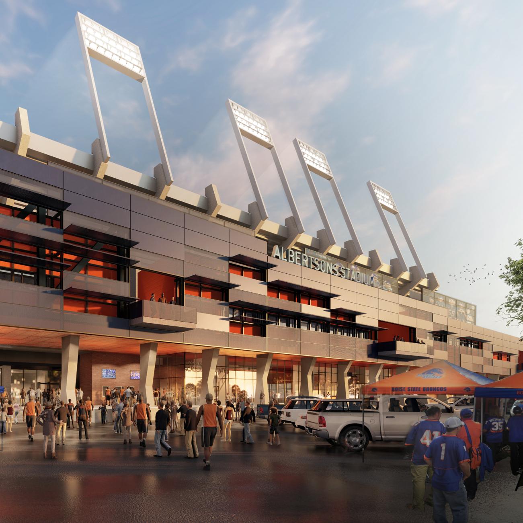
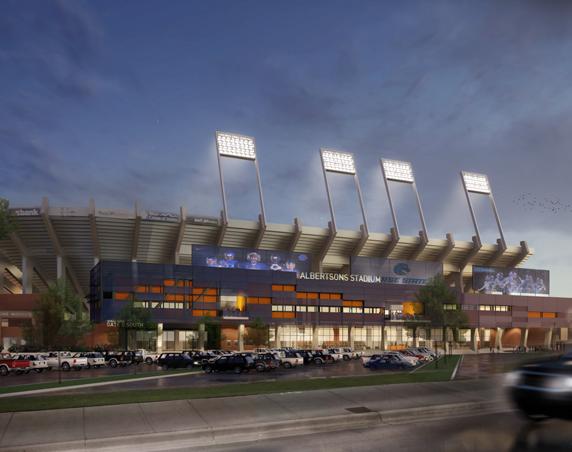
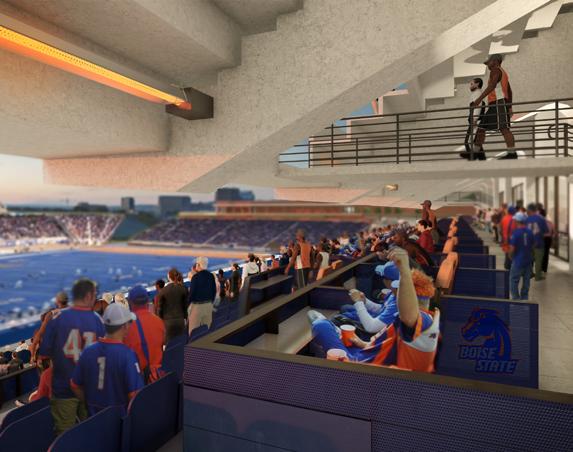
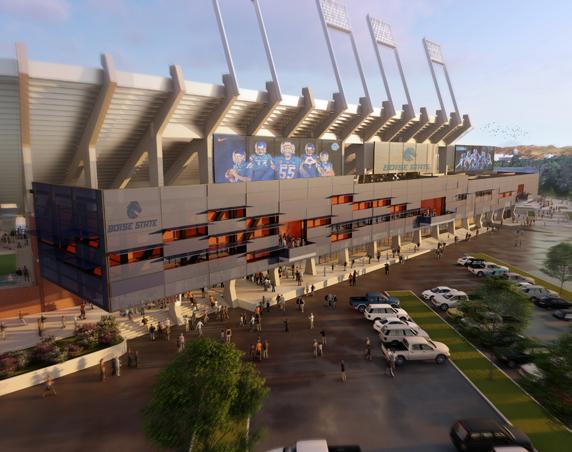
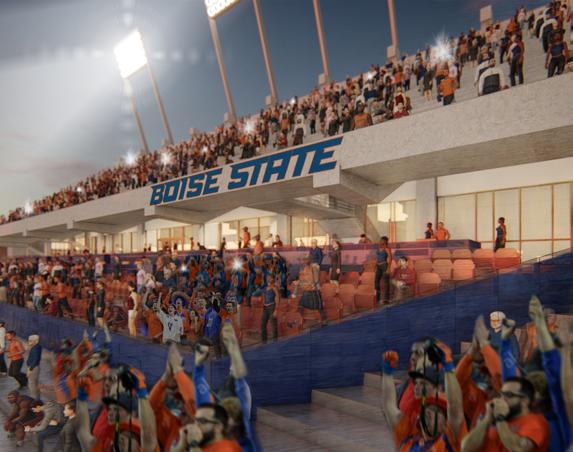
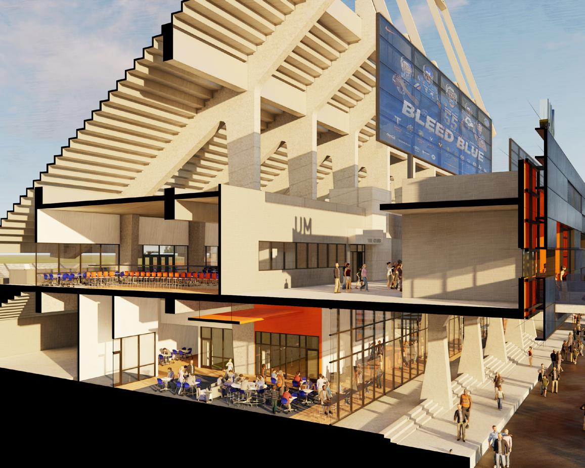
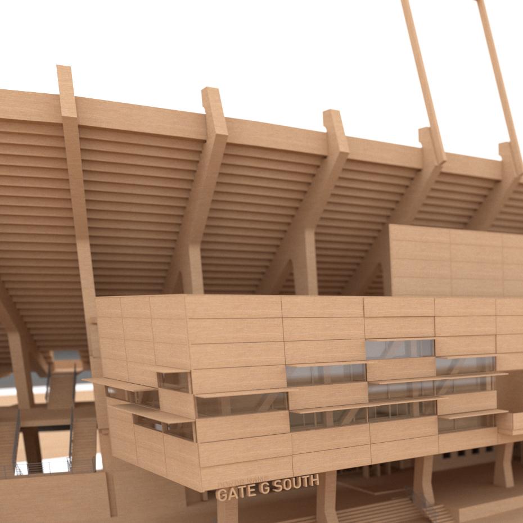
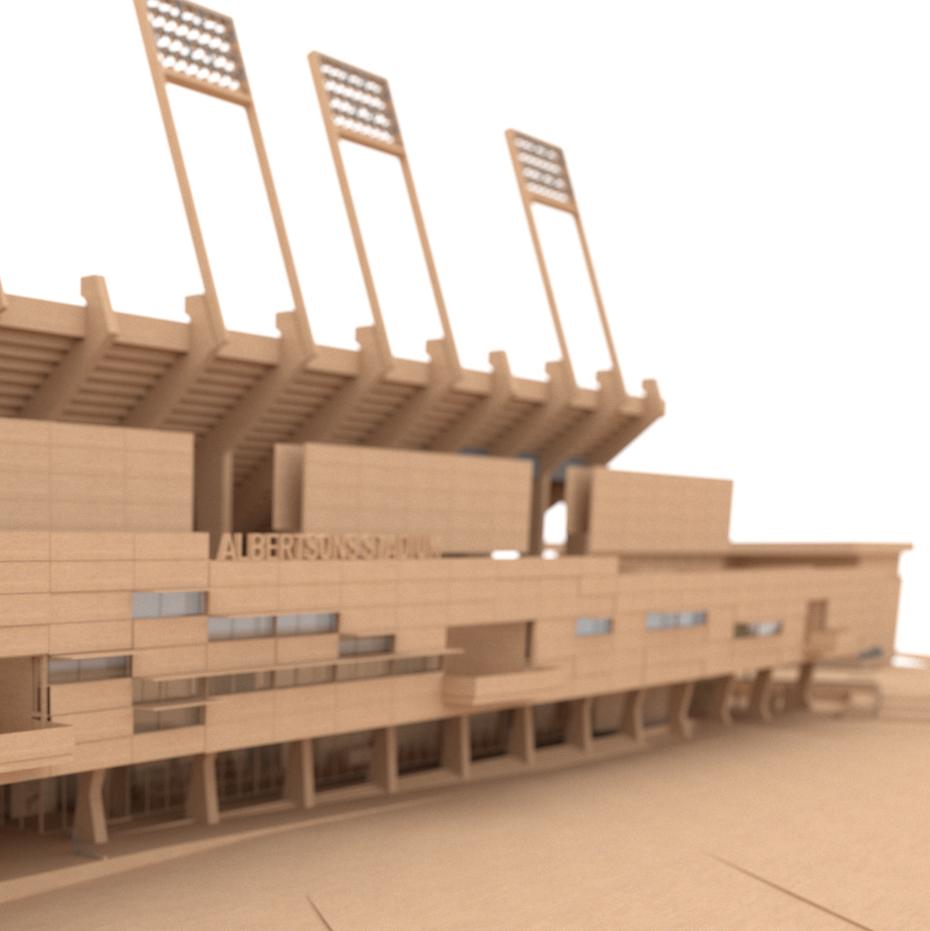
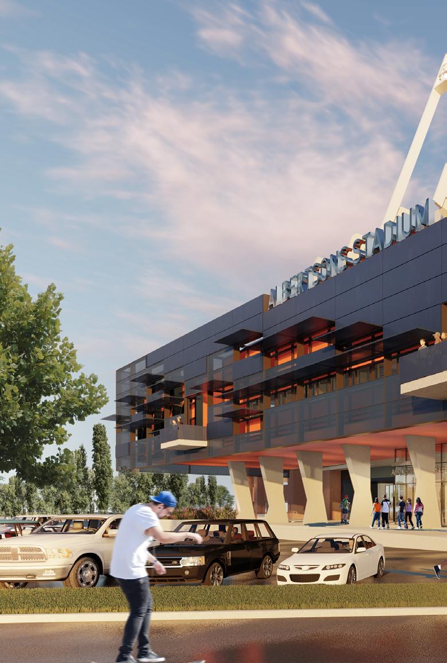
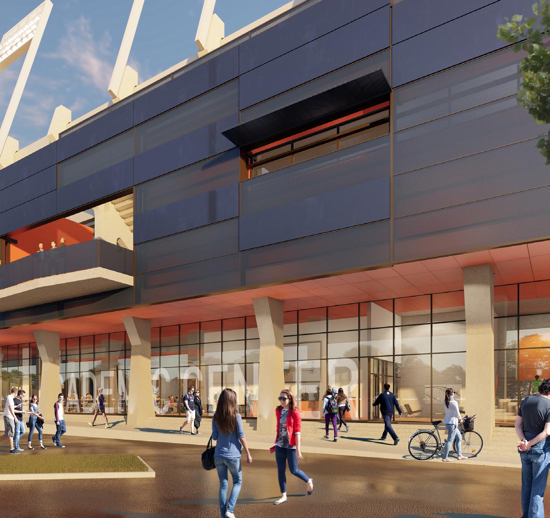
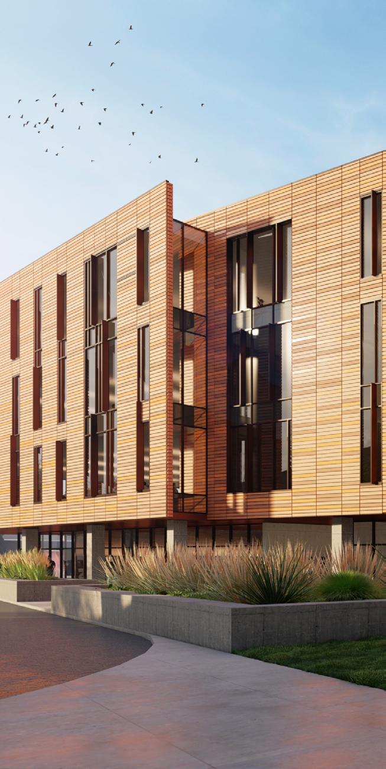
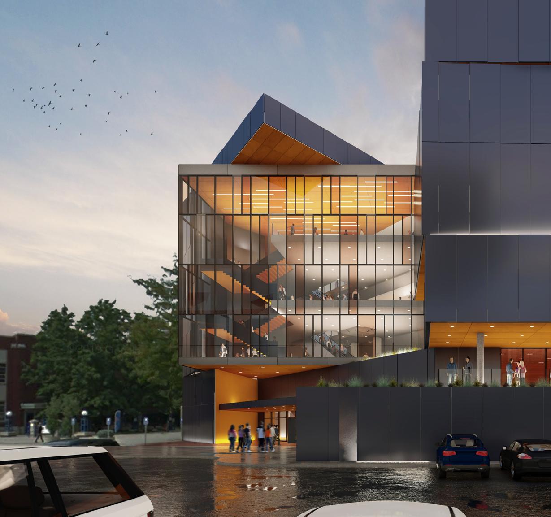
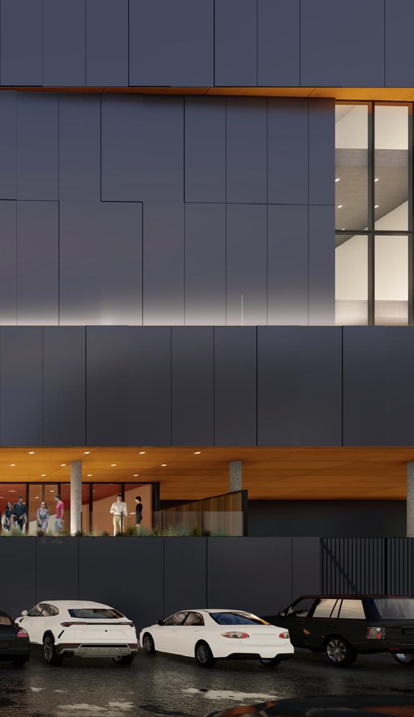
Hummel assisted Boise State in exploring potential renovations and additions to Albertsons Stadium. The upgrades will bring improvements to the fan experience on the lower East portion of the stadium.
Hinged screens puncture the otherwise CMU wall to create depth, movement, color, and visual interest from the outside. The dynamic feature also serves to create a connection between the fans in the stadium and the tailgaters in the parking lot.
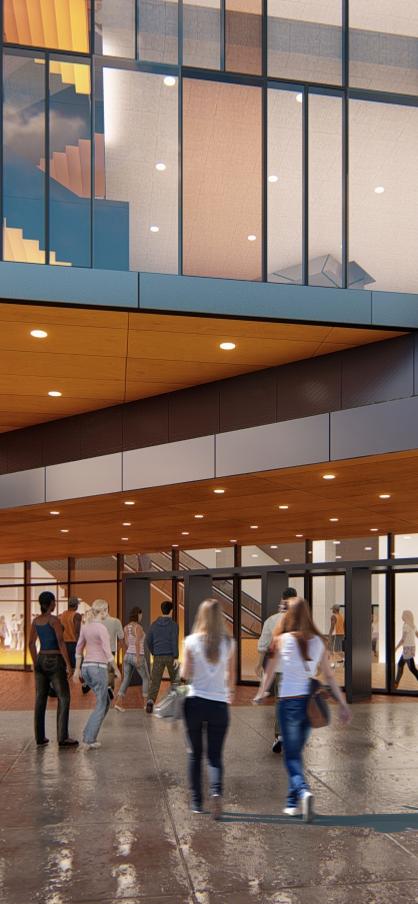
A widened concourse, new and improved concession and restroom facilities, new student-athlete academic facilities, and a new premium seating area form the expansion’s interior. The study allowed for two types of seating: 300 club seats in the lower bowl and 36 loge boxes—complete with an indoor club featuring food and beverage options—added above.
Scan the QR code to view an animation of this visualization.
EMSI Headquarters + Master Plan
CLIENT: EMSI/STRATA EDUCATION NETWORK
LOCATION: MOSCOW, IDAHO
PROGRAM: COMMERCIAL OFFICE
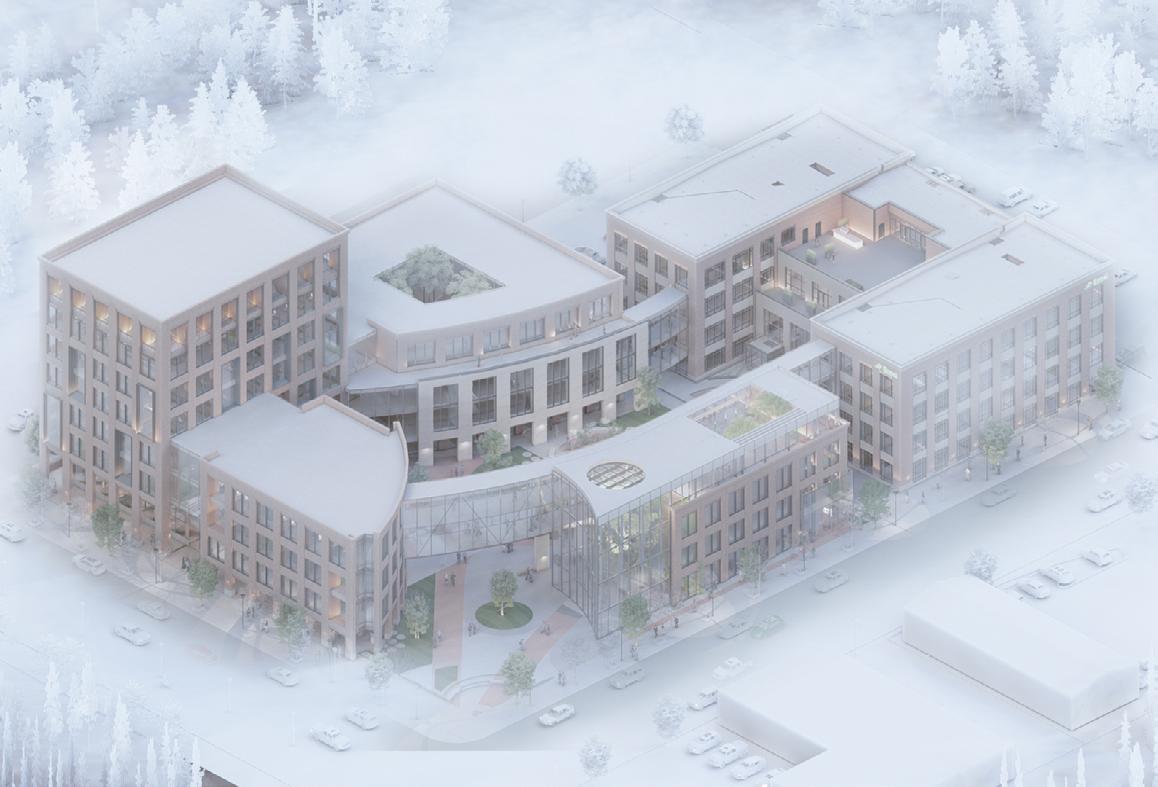
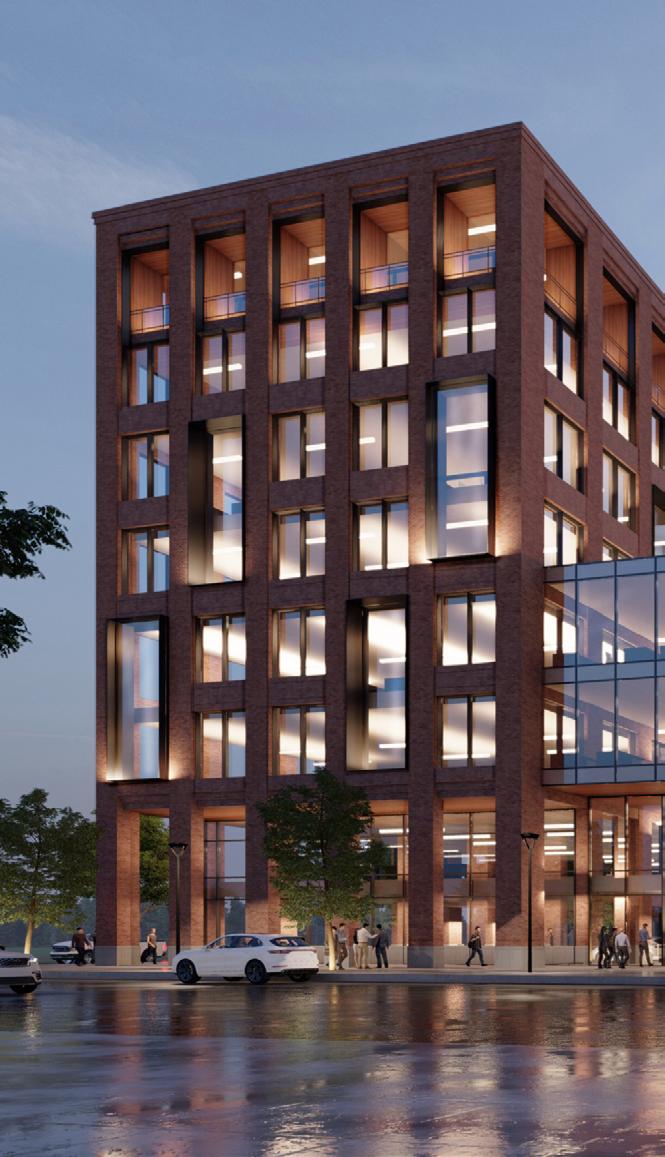
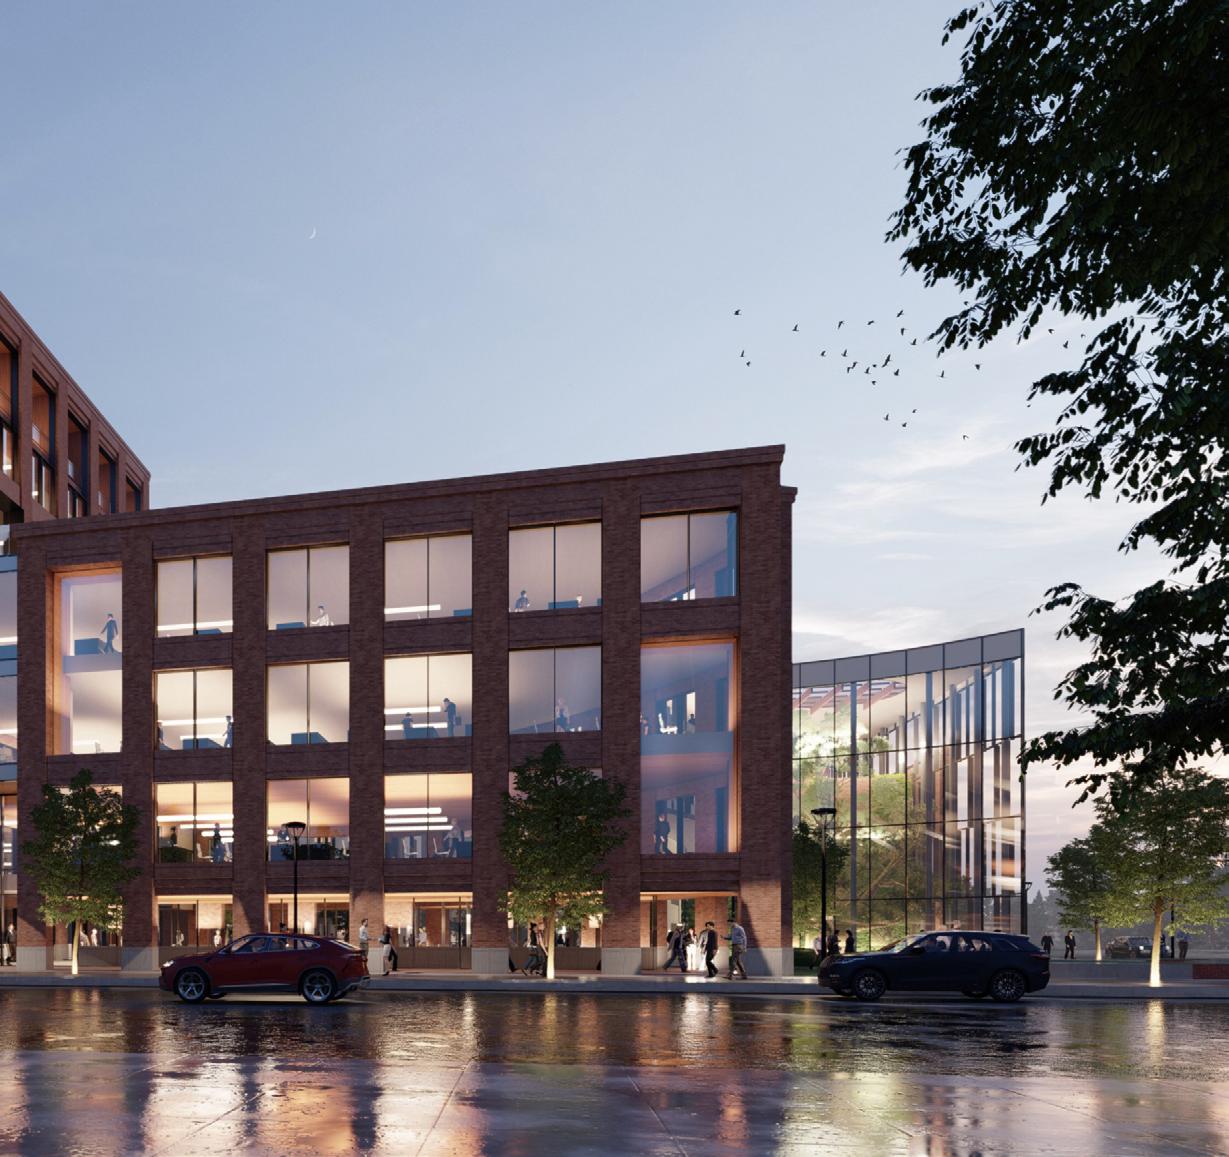
The Emsi office building, located in Moscow, Idaho, was constructed in 2020 and serves as the company’s world headquarters. The building houses 500 employees from various departments including software development, egnineering, data science, and sales.
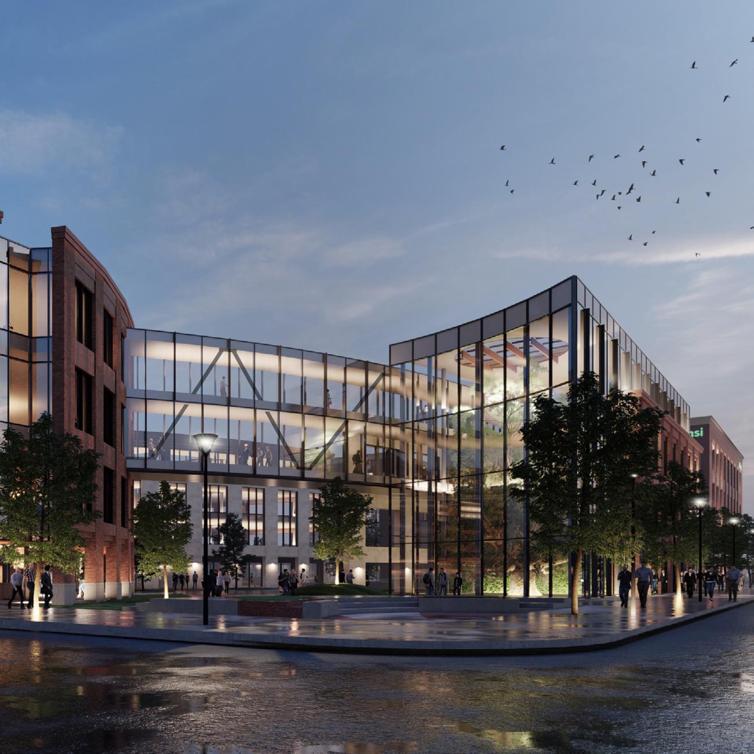
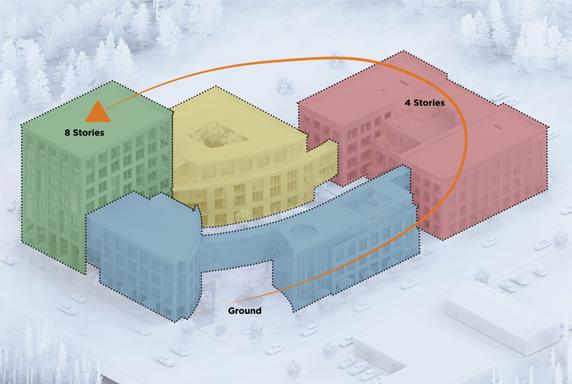
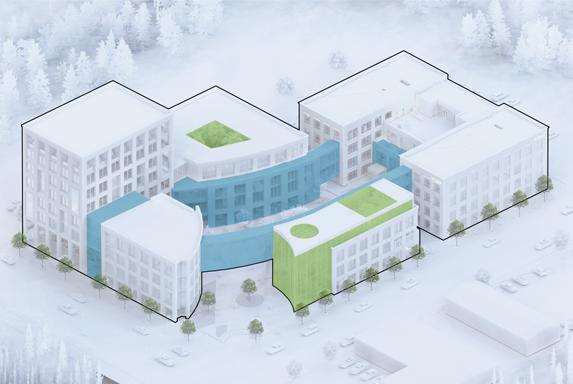
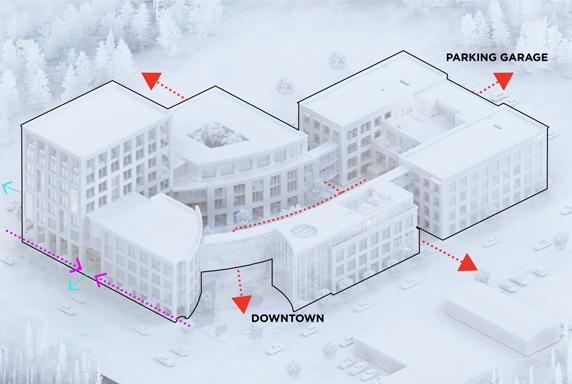
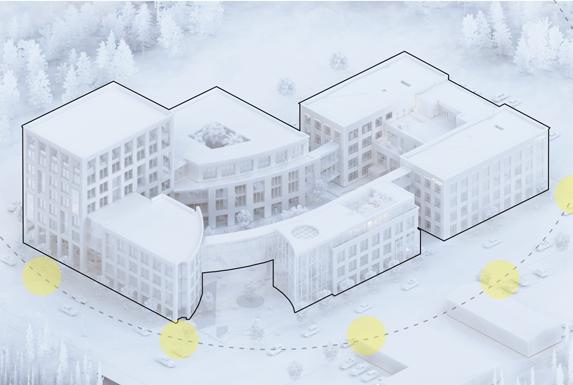
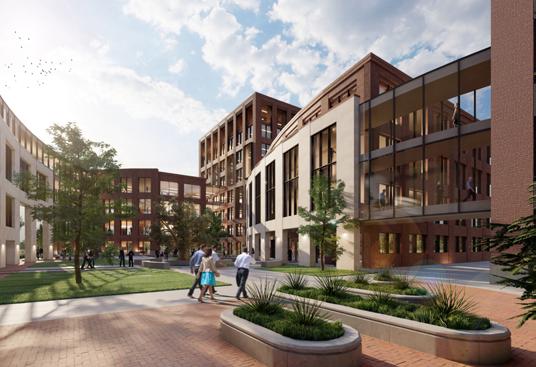
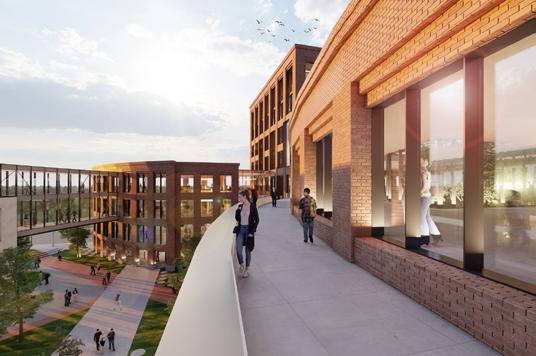
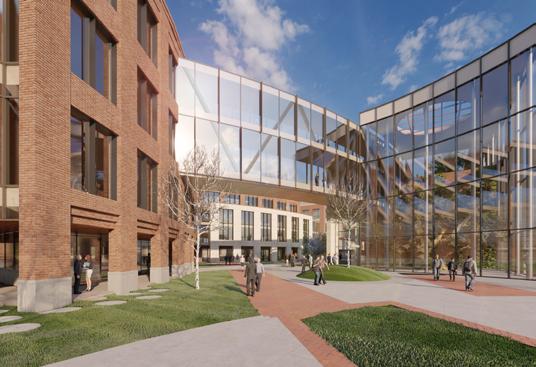
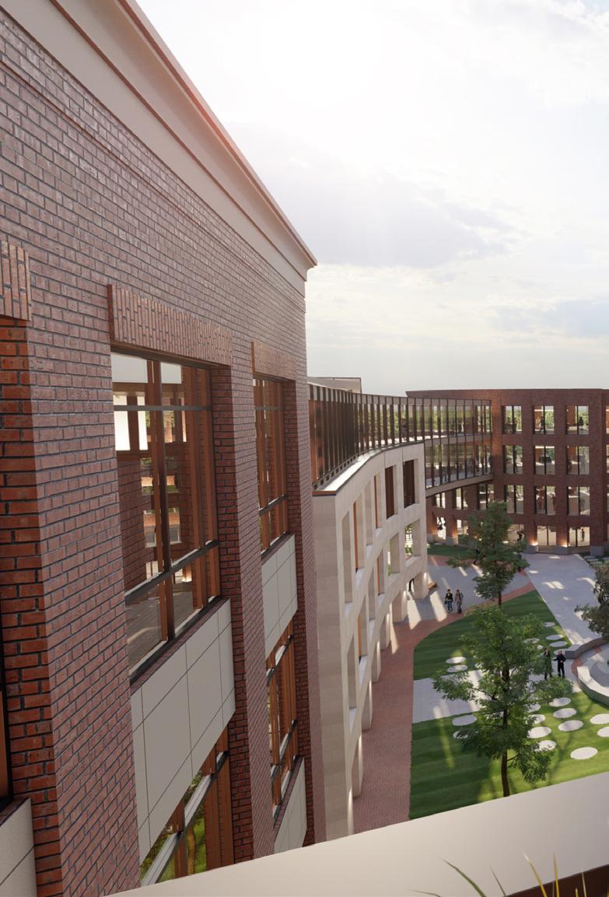
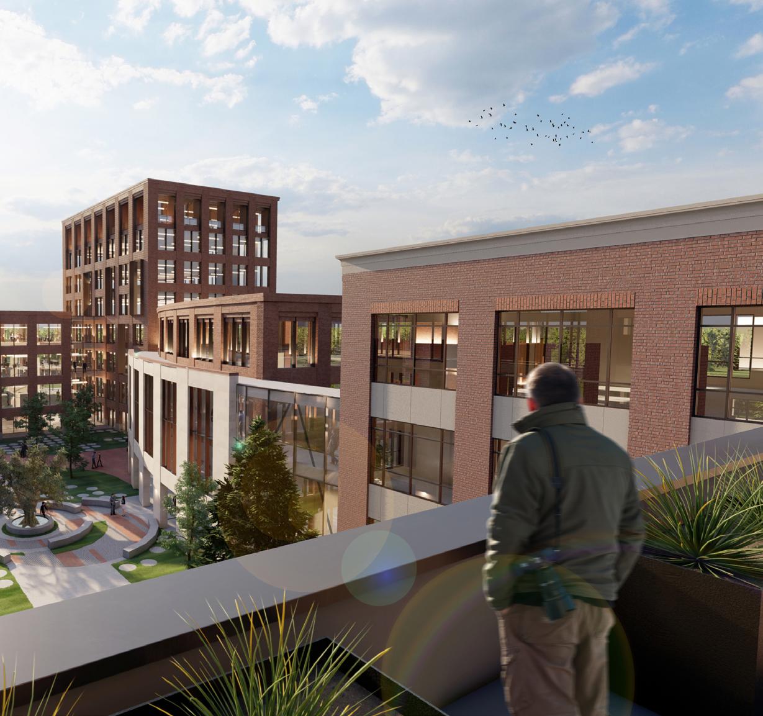
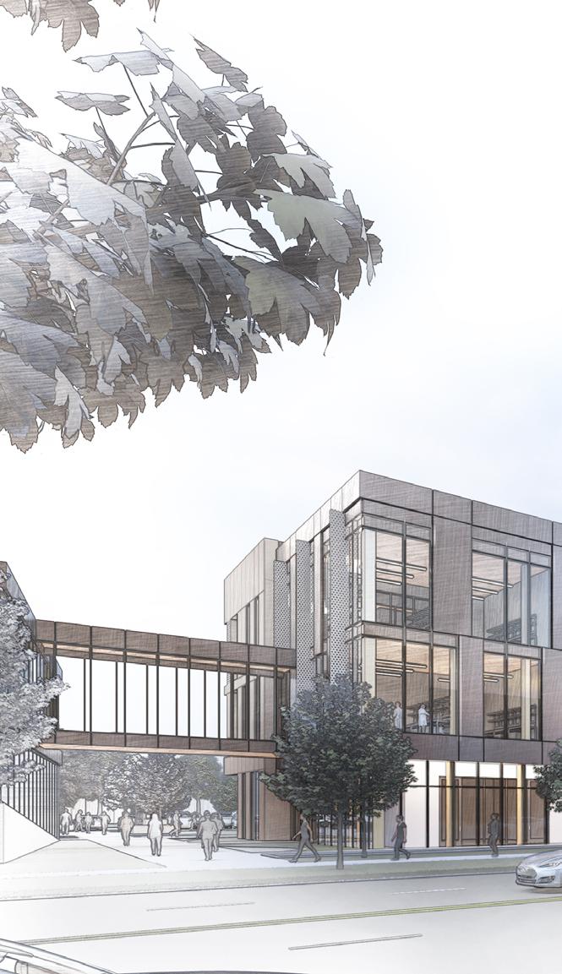
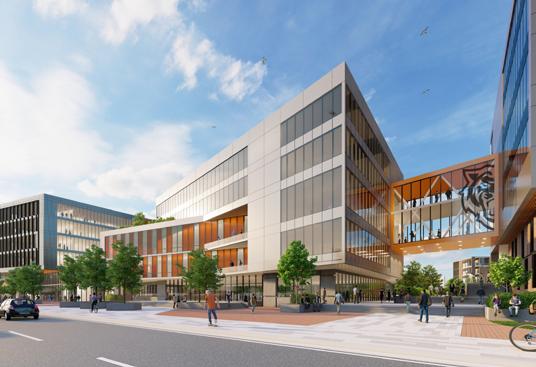
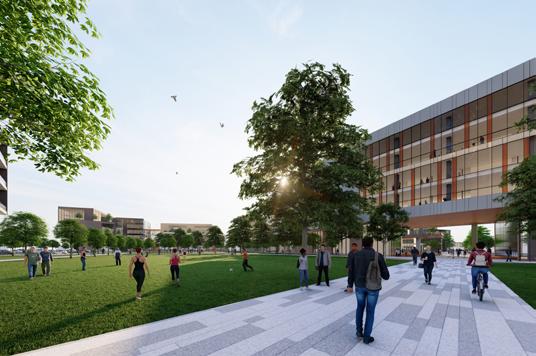
With eyes set on the future, Emsi asked the Hummel Team to provide a campus plan to accommodate their growing employment needs. Overall campus massing opens toward downtown to create a pedestrian-friendly entry at the corner of A street and Jackson Street. Building facades along A Street have been pushed back to provide a covered pedestrian path leading to a campus entrance. A skybridge connecting Buildings A & B acts as a gateway and defines the edge of the Emsi campus. The multi-story greenhouse in the south portion of Building A offers a visual draw with a lantern effect. Skybridges, balconies, and rooftop gardens connect the campus, prioritizing inward focus and interaction with the central courtyard.
At full build-out, the campus has been designed to accommodate more than 1500 employees, spread across the existing Headquarters and four additional buildings. The plan delivers space for growth with ample room for employee and community engagement.
JACKSONSTREET
Scan the QR code to view an animation of this visualization.
St. Luke’s Center for Orthopedics & Sports Medicine
CLIENT: ST. LUKE’S HEALTH SYSTEM
LOCATION: BOISE, IDAHO
PROGRAM: HEALTHCARE
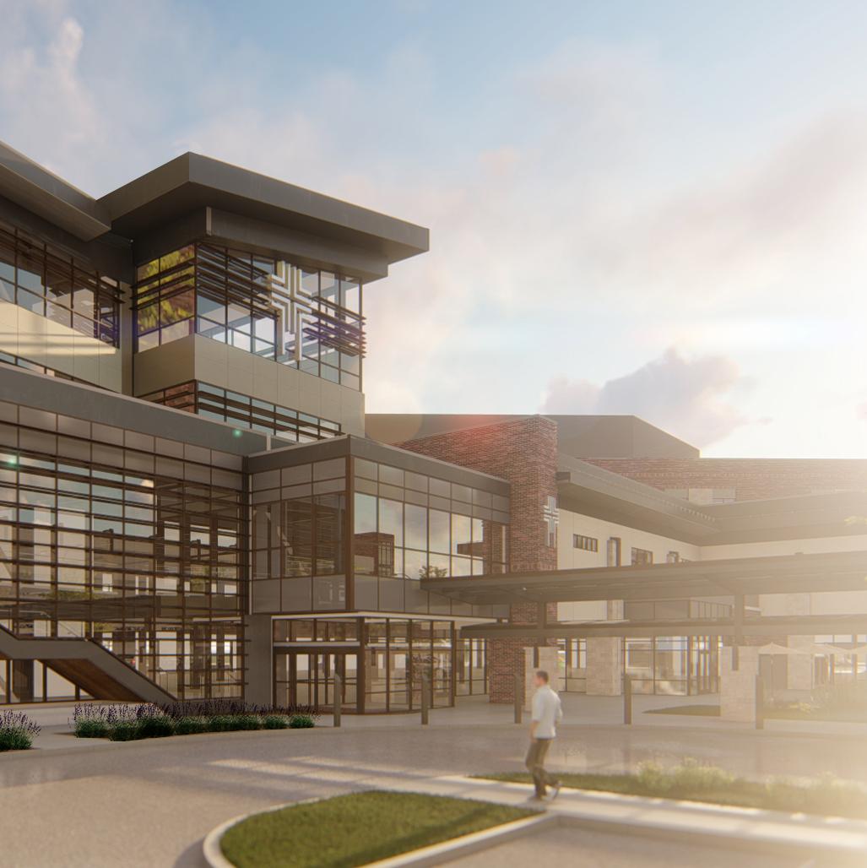
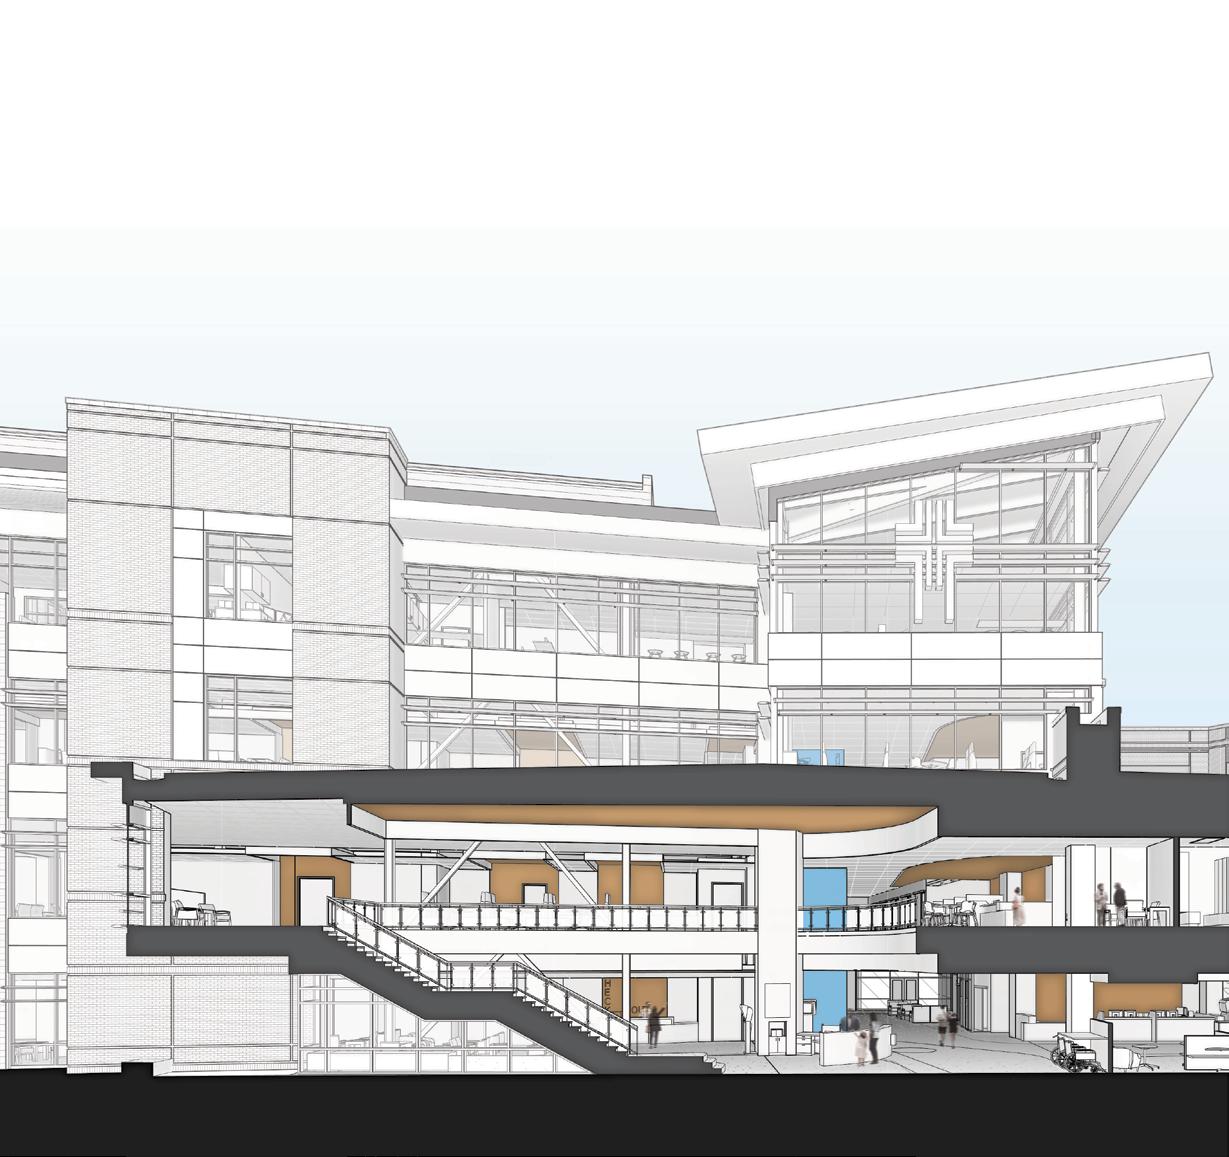
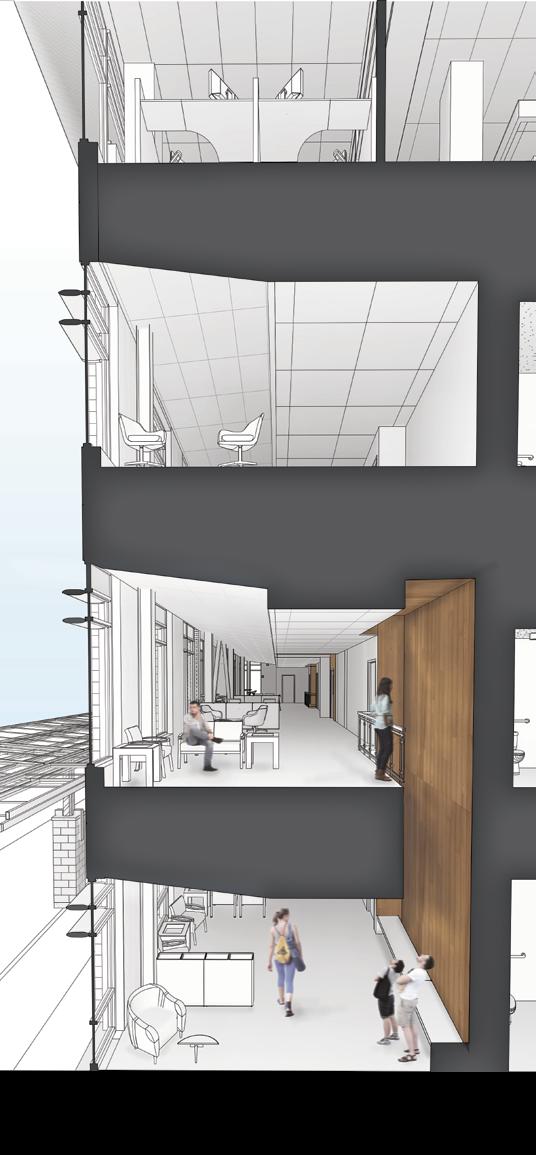
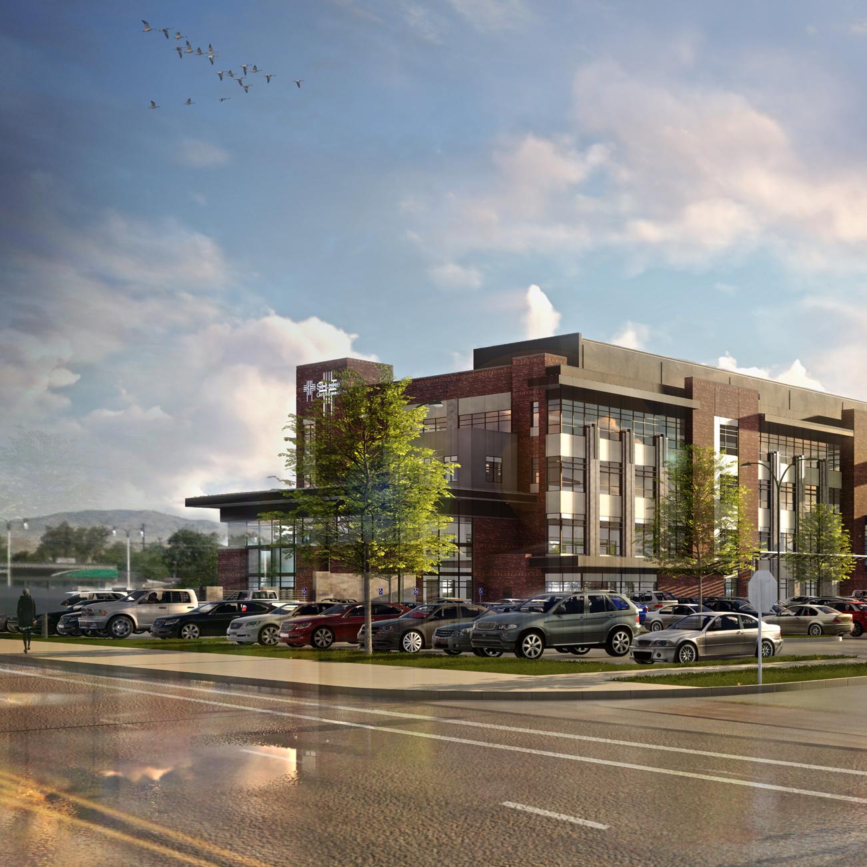
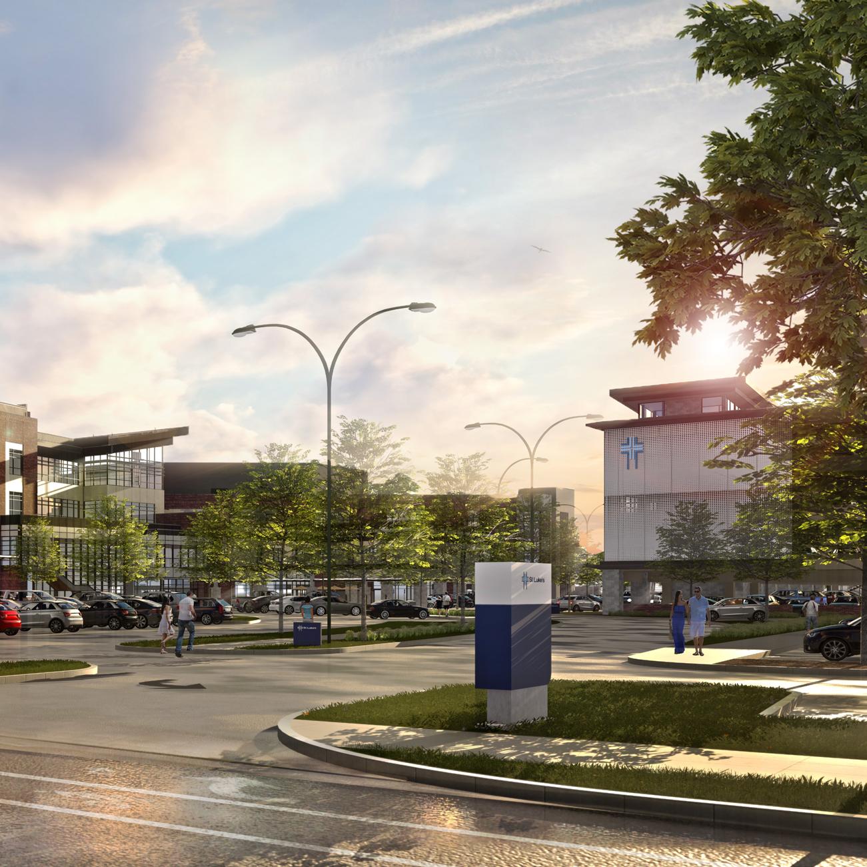
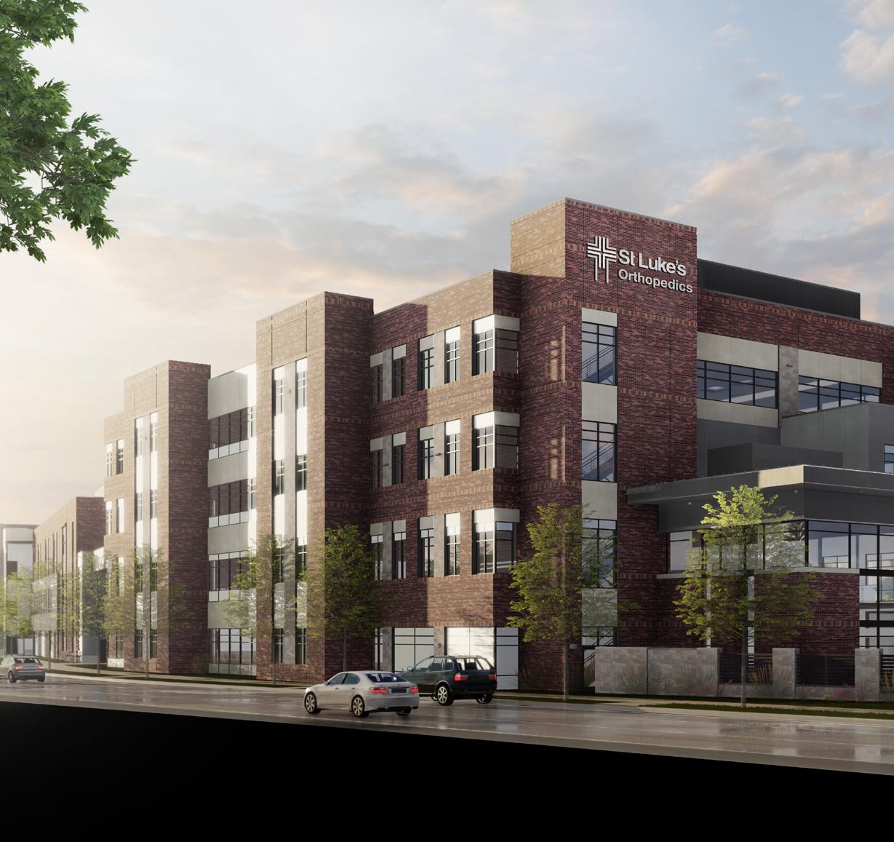
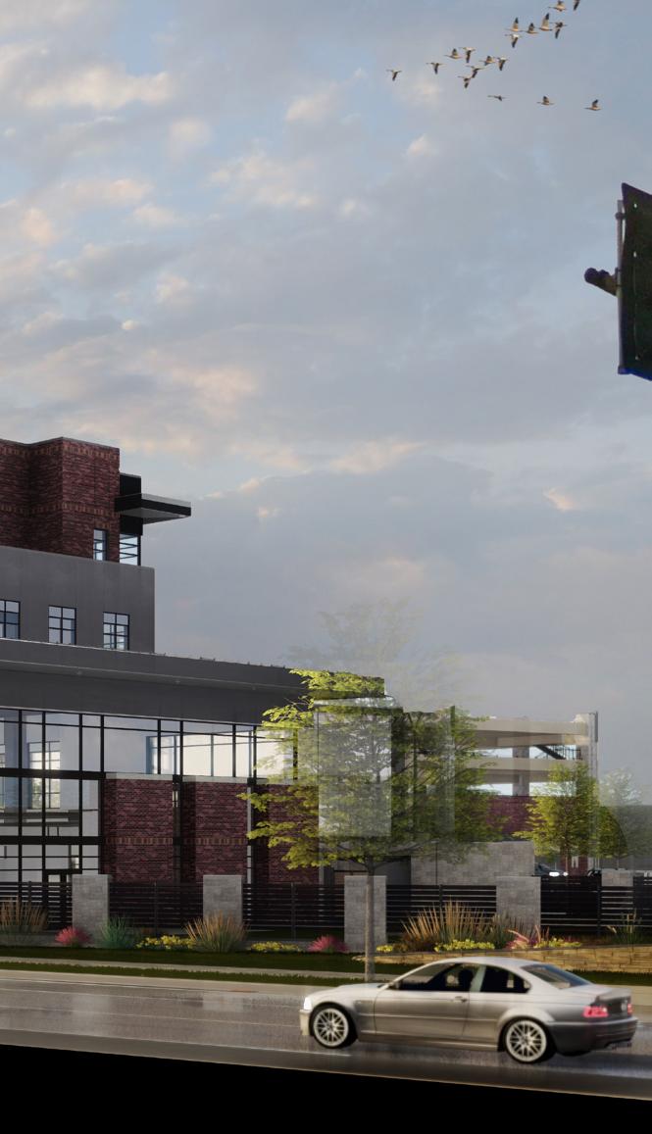
The new St. Luke’s Center for Orthopedic and Sports Medicine (COSM) is designed as a “one-stop shop” for all orthopedic needs, complete with a fully-equipped rehabilitation gym and an all-inclusive surgery center. The 230,000 SF building addresses the increasing demand for medical care as the Treasure Valley continues to grow.
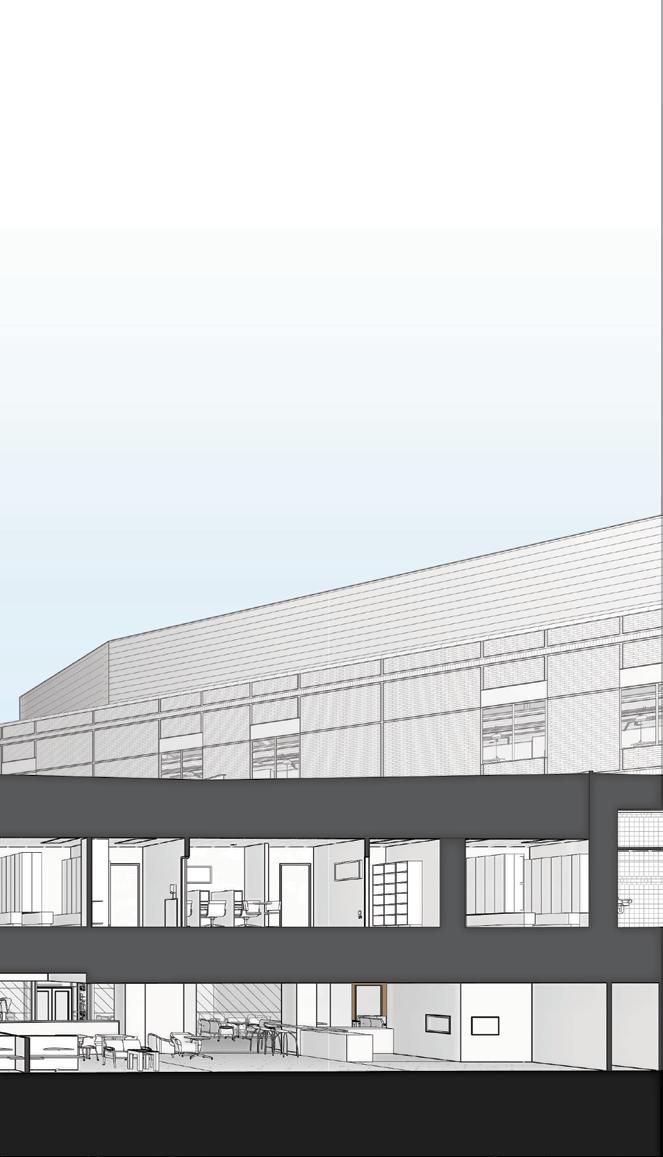
COSM is composed of two wings, with one housing the Surgery Center and another serving as a Medical Office Building. The surgery side of the building is three stories, providing outpatient specialty surgeries and care. Major departments include Medical Imaging, Administration Suite, Lab, Surgery, Sterile Processing, Pre-Op/Post-Op, and an Outpatient Pharmacy. The Medical Office Building side of the facility is a four-story outpatient area housing three stories of clinics and one story of staff office, staff work areas, and conference rooms. Other areas include seven separate clinic suites, a sports medicine therapy suite with an exterior exercise yard, and a five-story parking garage.
Campus improvements included on-grade parking, patient drop-off/pick-up areas, drop-off entry canopies, an outdoor rehab therapy yard, multiple bicycle rack parking elements, a screened receiving lot and entrance, and a screened utility and trash yard.
Carnegie Library
Renovation
CLIENT: SWANBY INVESTMENTS
LOCATION: BOISE, IDAHO
PROGRAM: OFFICE & EVENT SPACE
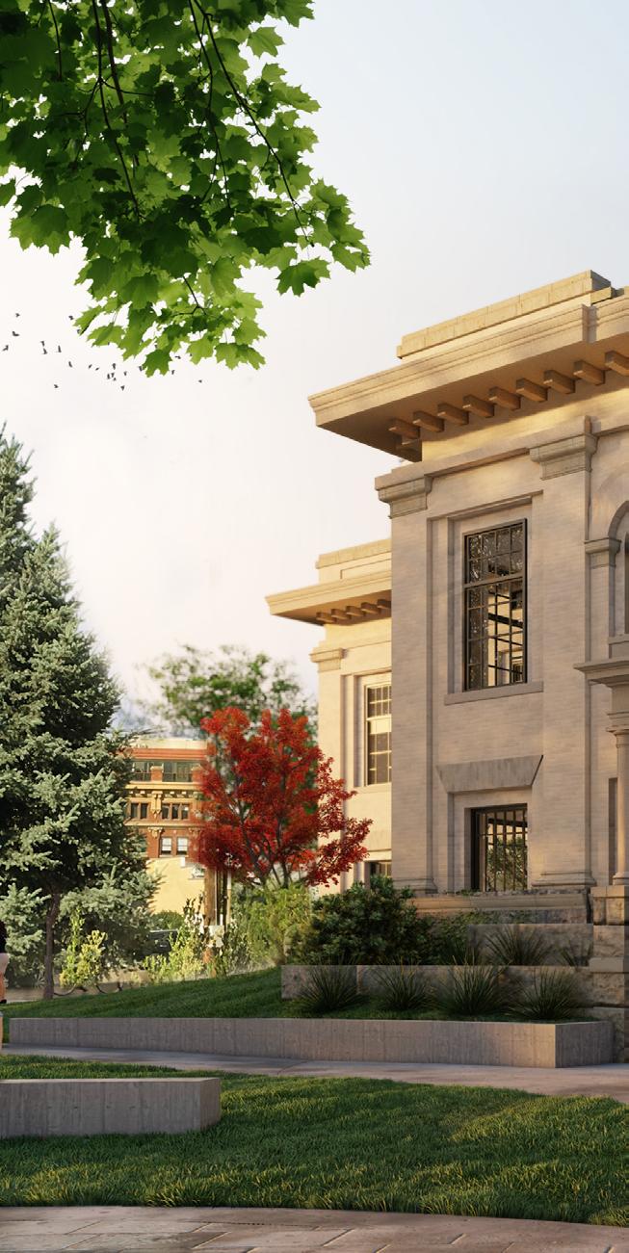
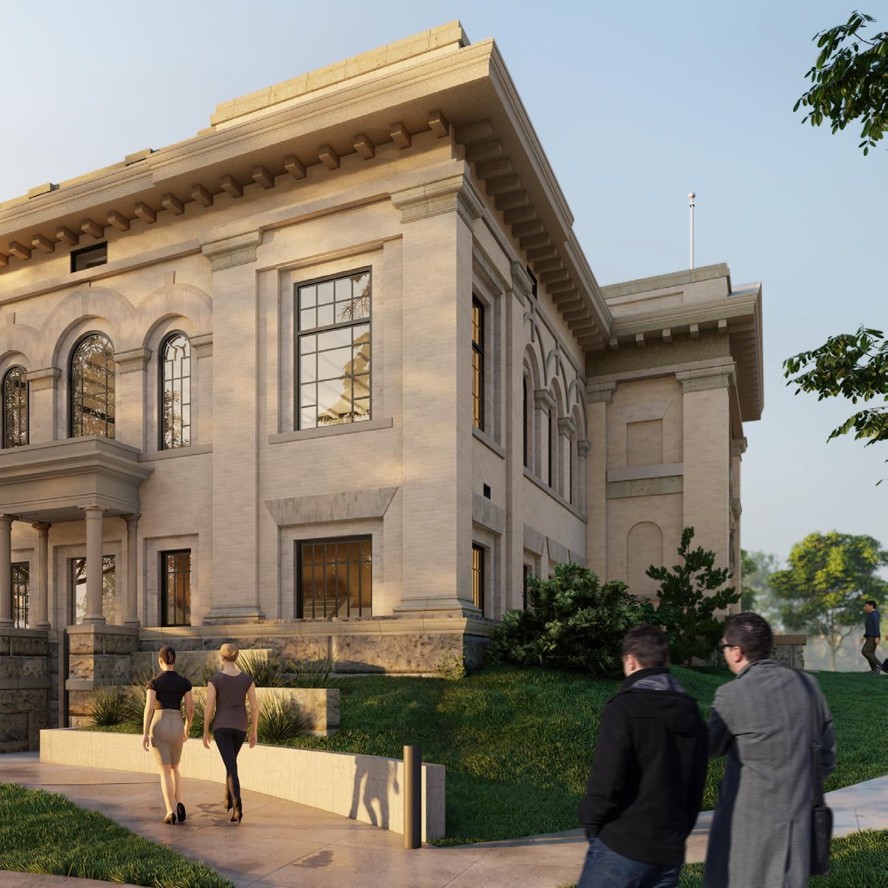
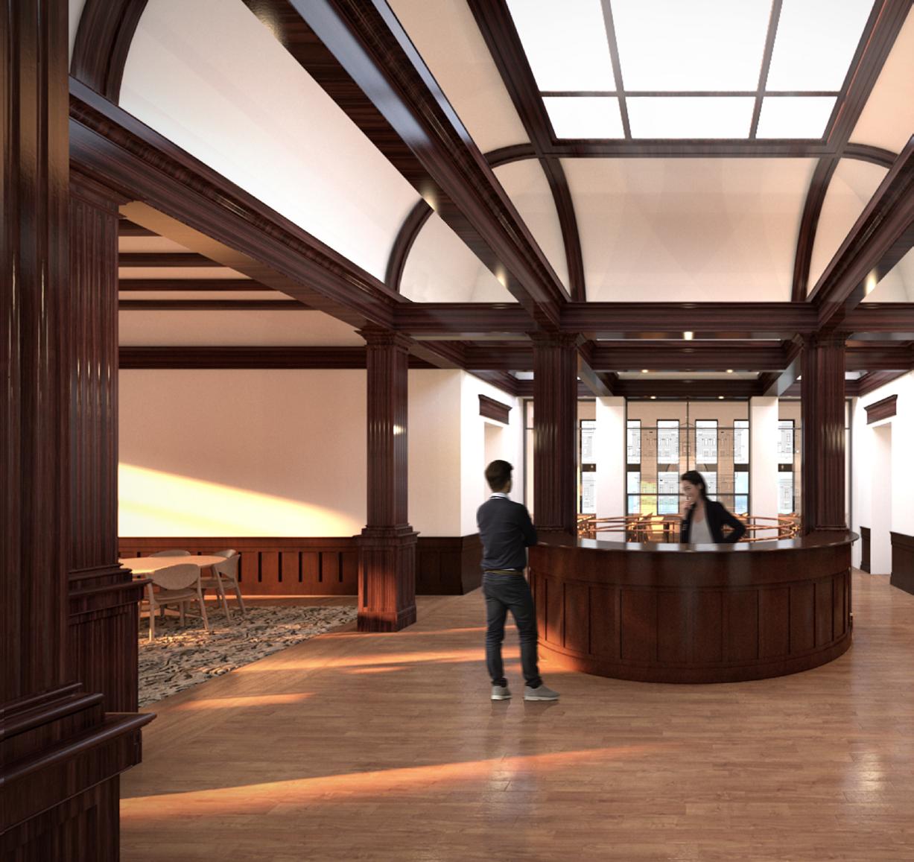
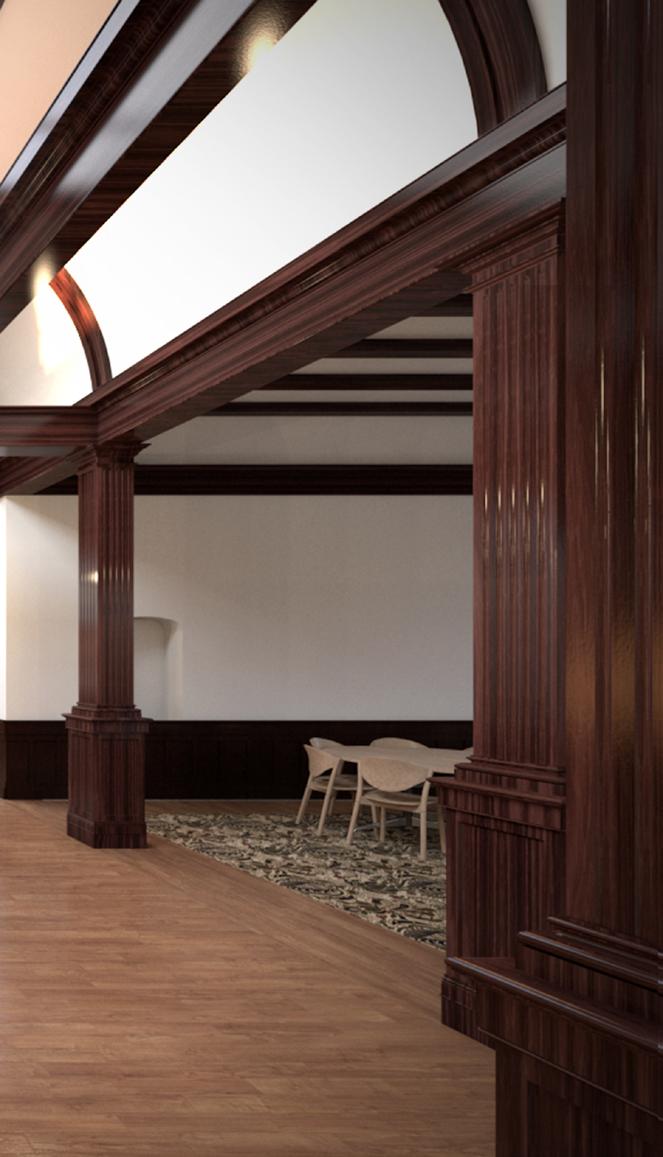
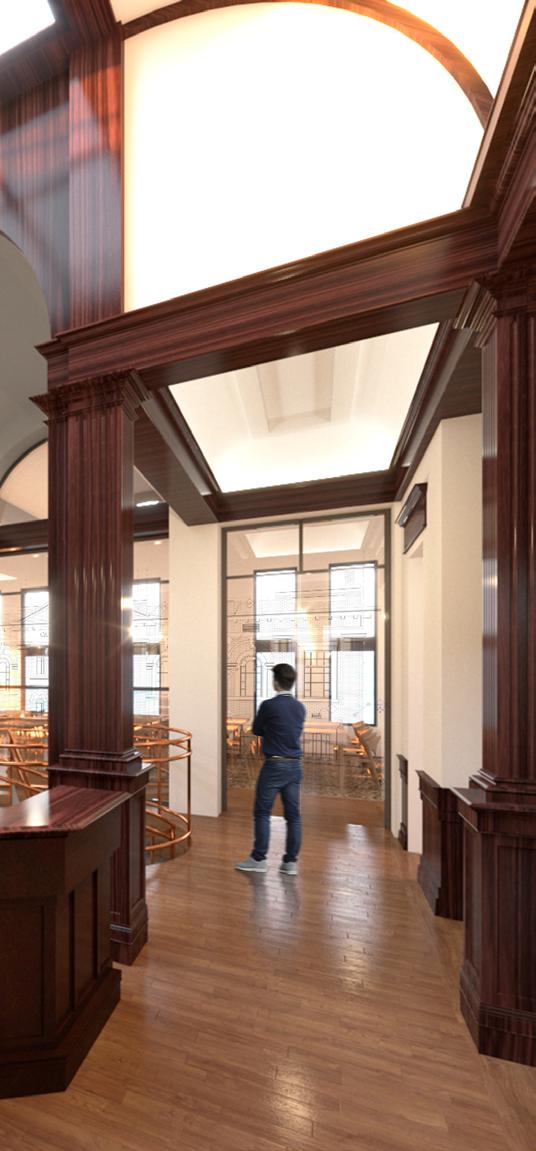
The Carnegie Library is a treasured landmark in downtown Boise. The original building was built in 1904 and an addition was added in 1914, for a total square footage of 10,983 SF. The historic library was placed on the National Historic Register in 1974.
This project is a renovation of the historic library as well as the building’s associate site. The renovation aims to restore historical elements—including the original reading rooms and muraled stage area—while modernizing the space for its new purpose as a public civic asset. The values of conveying knowledge, fostering a vibrant arts culture, and creating a safe and engaging community gathering place carry into the new building program which includes event space, training and lecture rooms, and an art gallery.
University Building
SQUARE FOOTAGE: 40,000 SF PROGRAM: HIGHER EDUCATION
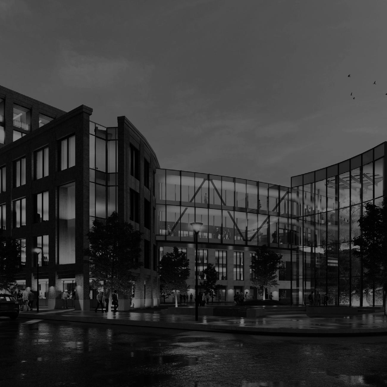
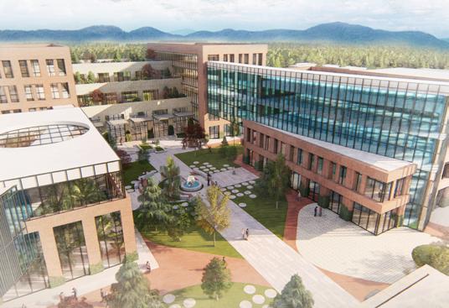
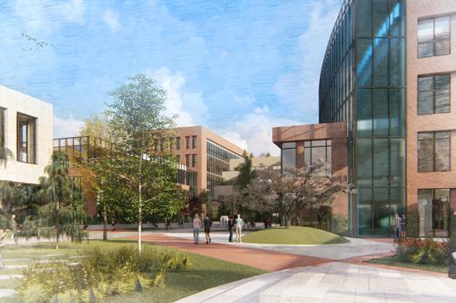
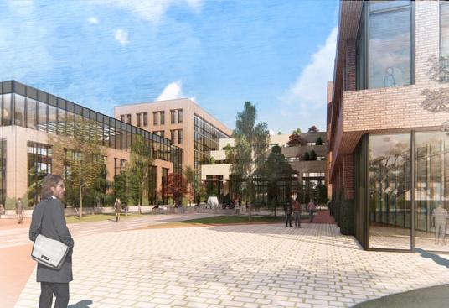
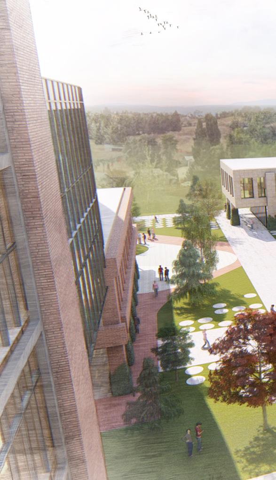
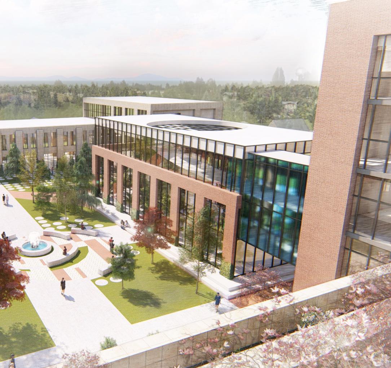
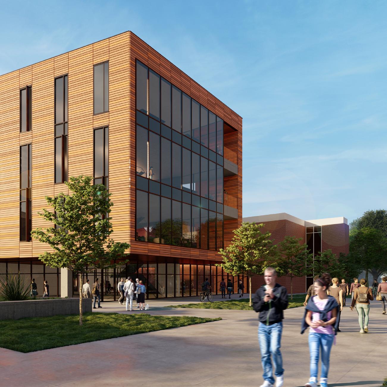
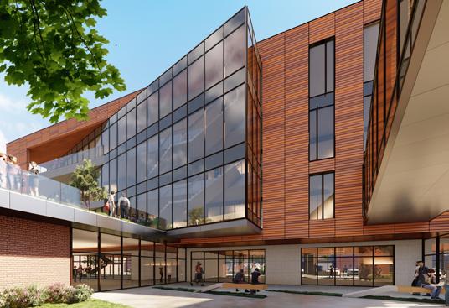
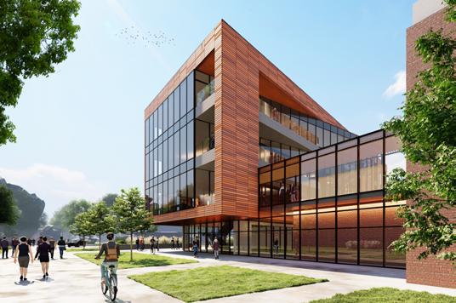
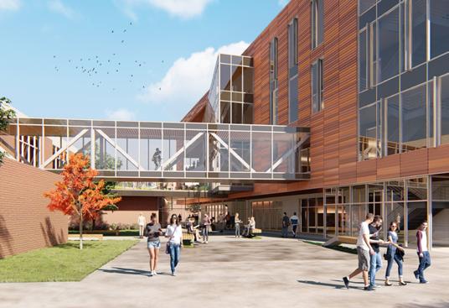
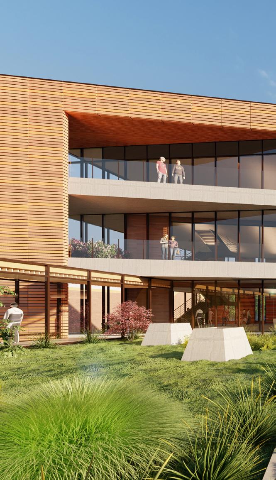
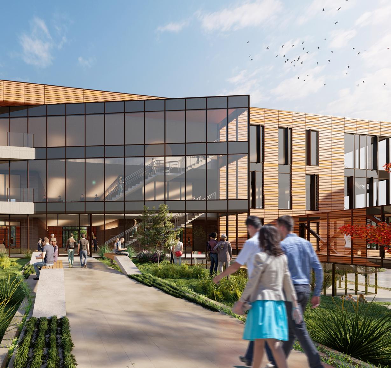
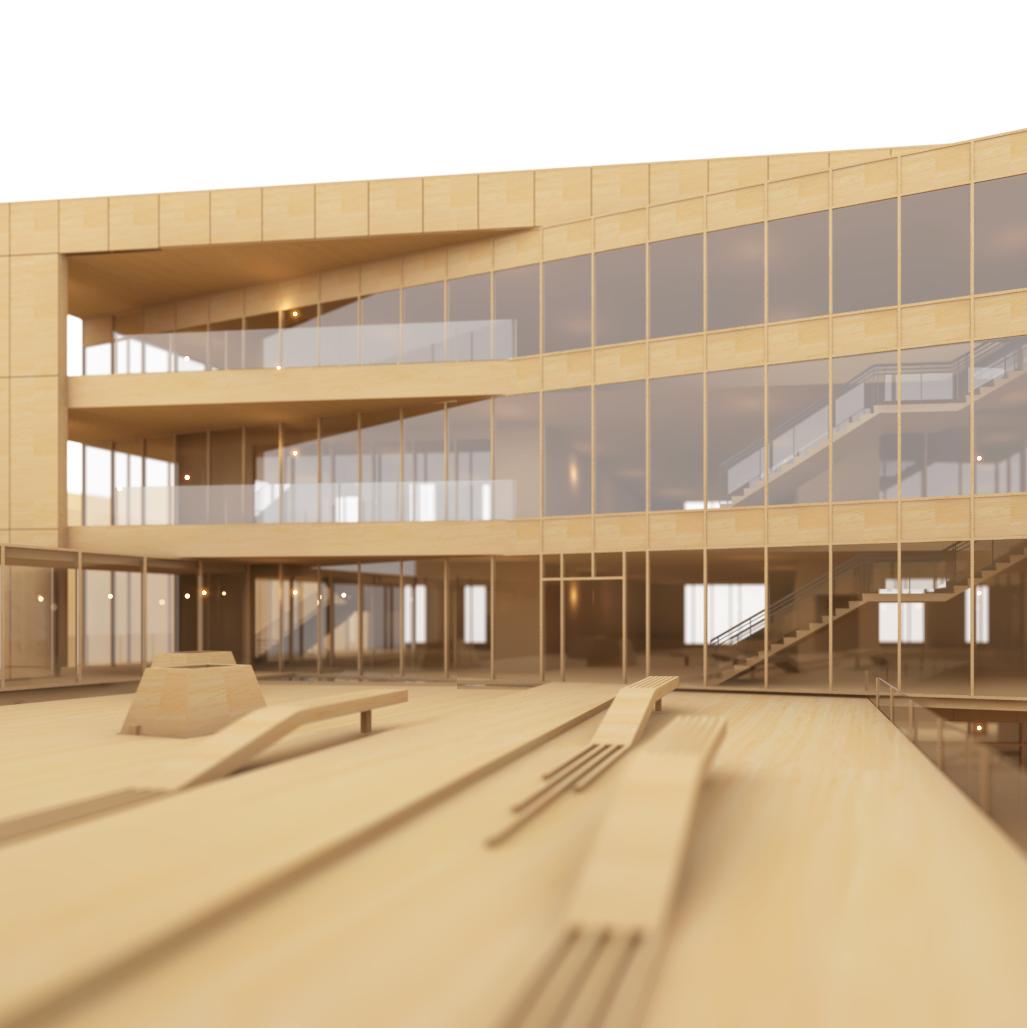
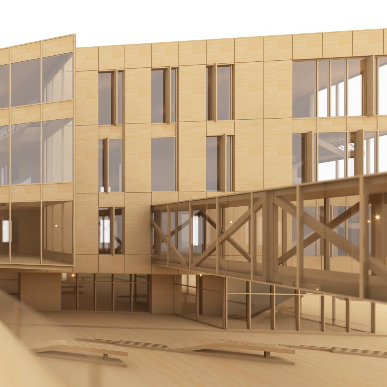
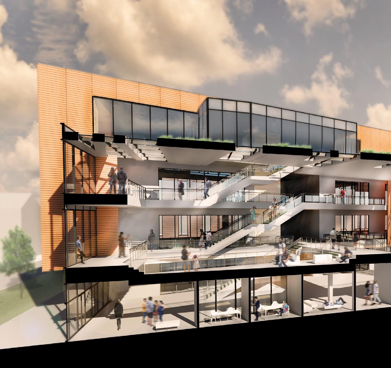
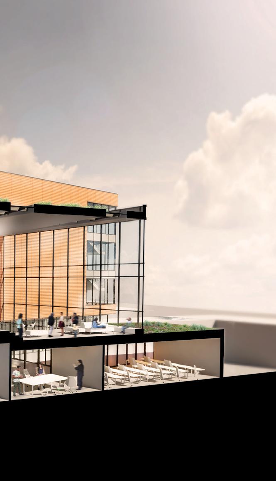
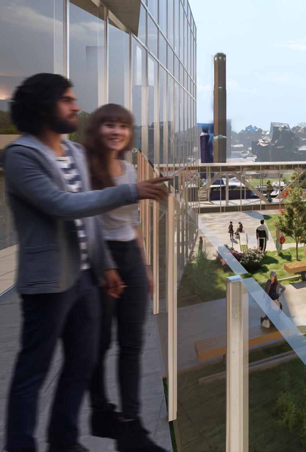
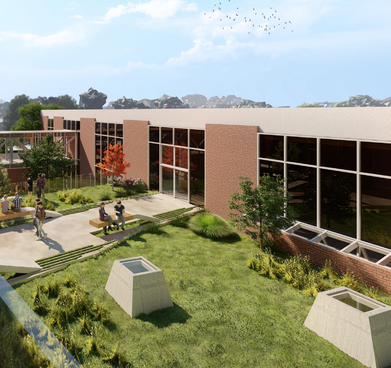
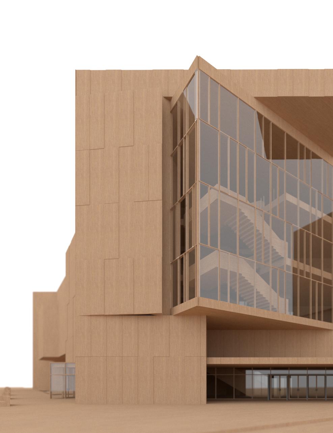
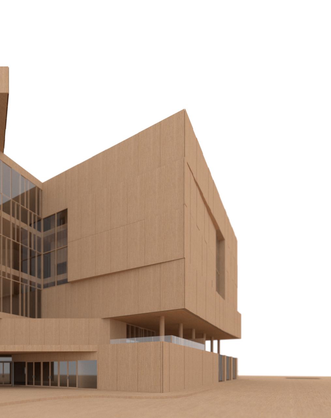
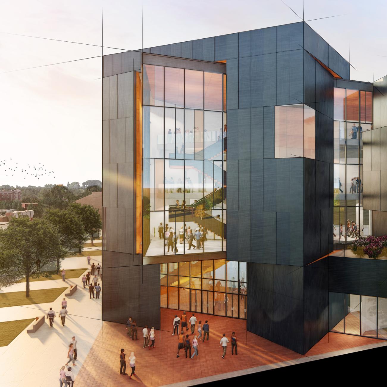
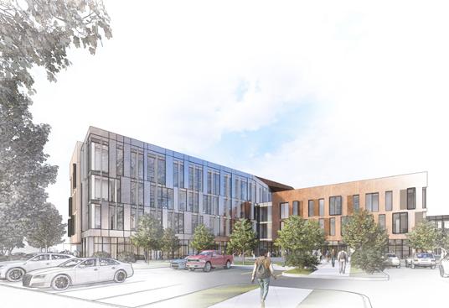
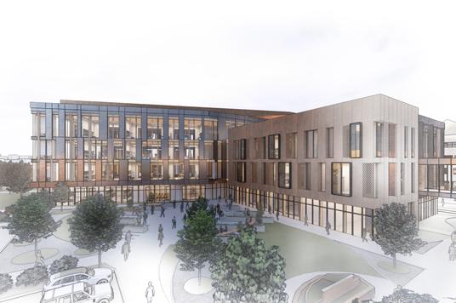
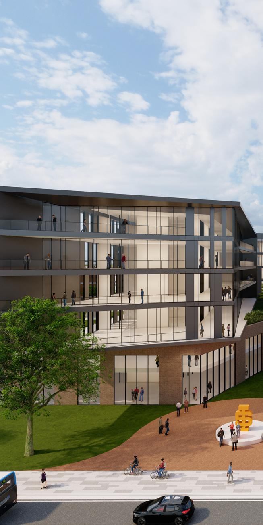
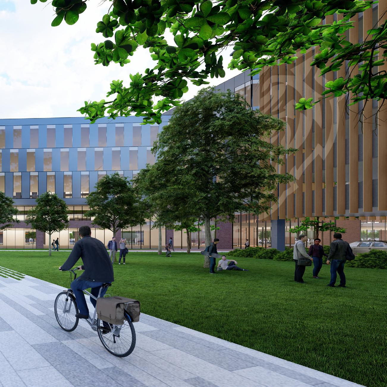
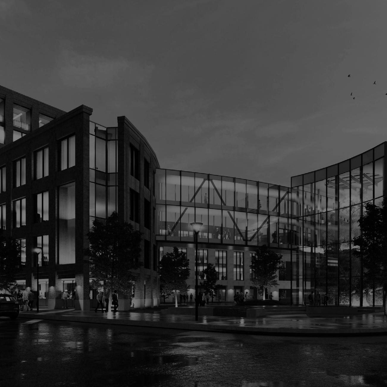
Hummel Architects was selected to perform a feasibility study for a new addition located to the east of an existing liberal arts building. The study explored opportunities to renovate spaces in the existing building and design a new building with a central plaza.
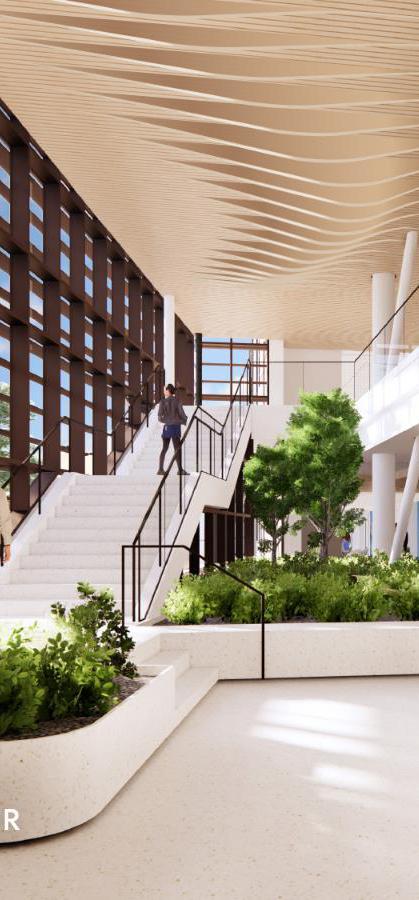
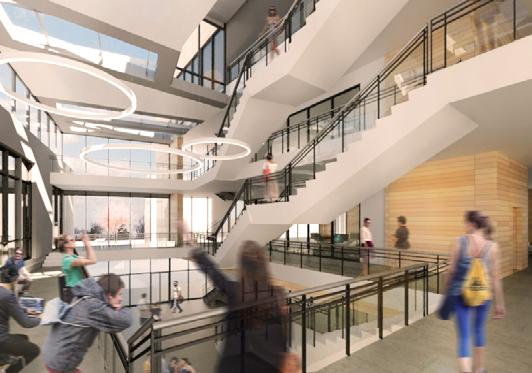
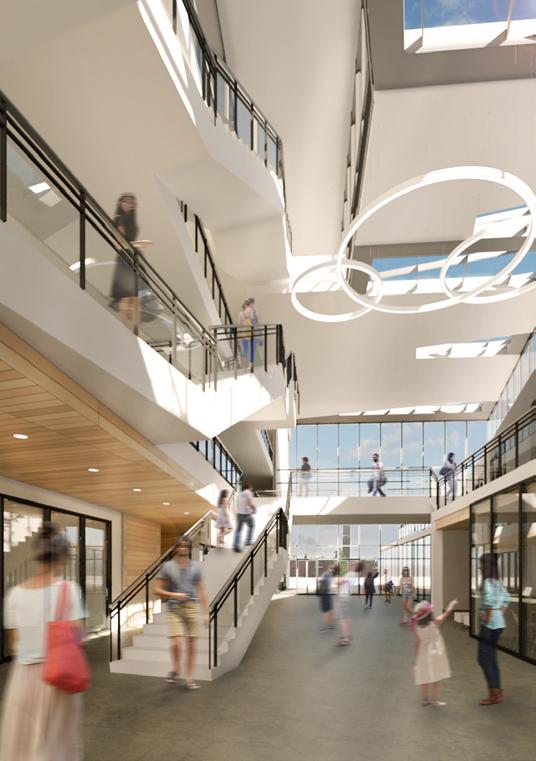
Through an iterative charrette process, our team developed the final concept for a 40,000 SF, four-story addition which would be set apart from the existing liberal arts building, but connected to it by a tiered central plaza. The central plaza serves two purposes: it is a place for social gathering between the two buildings, and it allows more daylight to filter through the spaces above. A series of enclosed and open-air bridges span between the two buildings, reaching across the courtyard to connect the new space to the old.
Scan the QR codes to view the following animations.
Panorama View
Panorama View
Animation
University Arena Study
PROGRAM: SPORTS & RECREATION
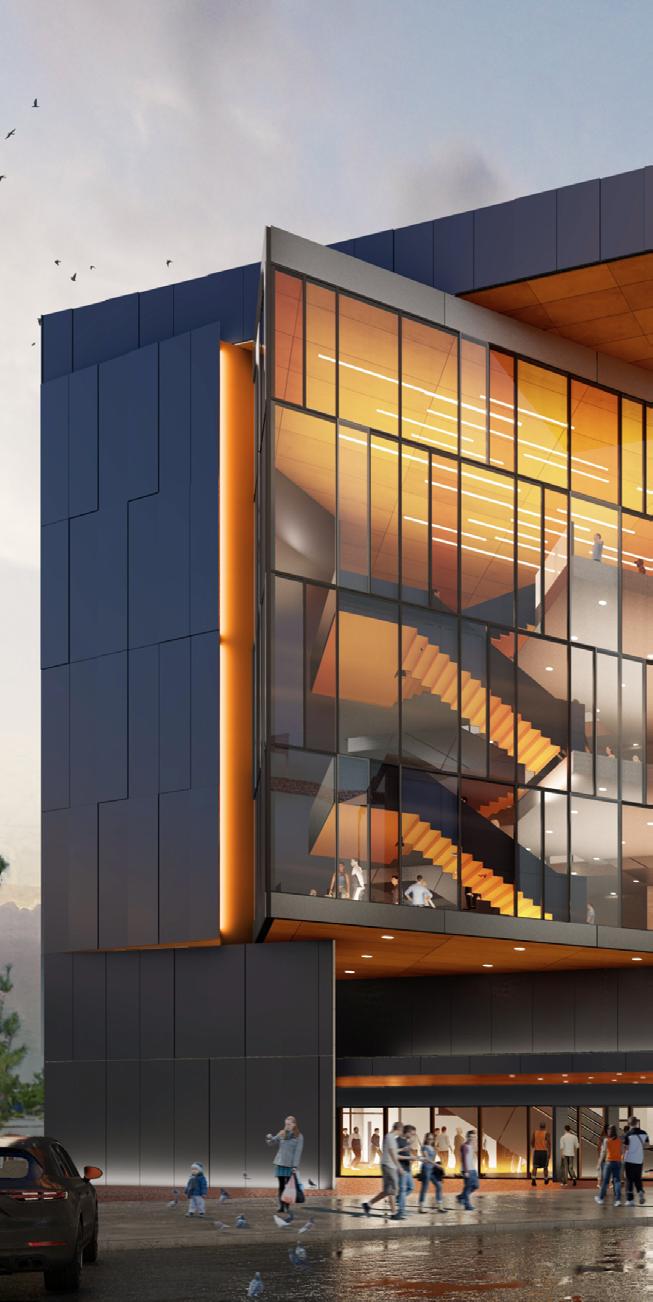
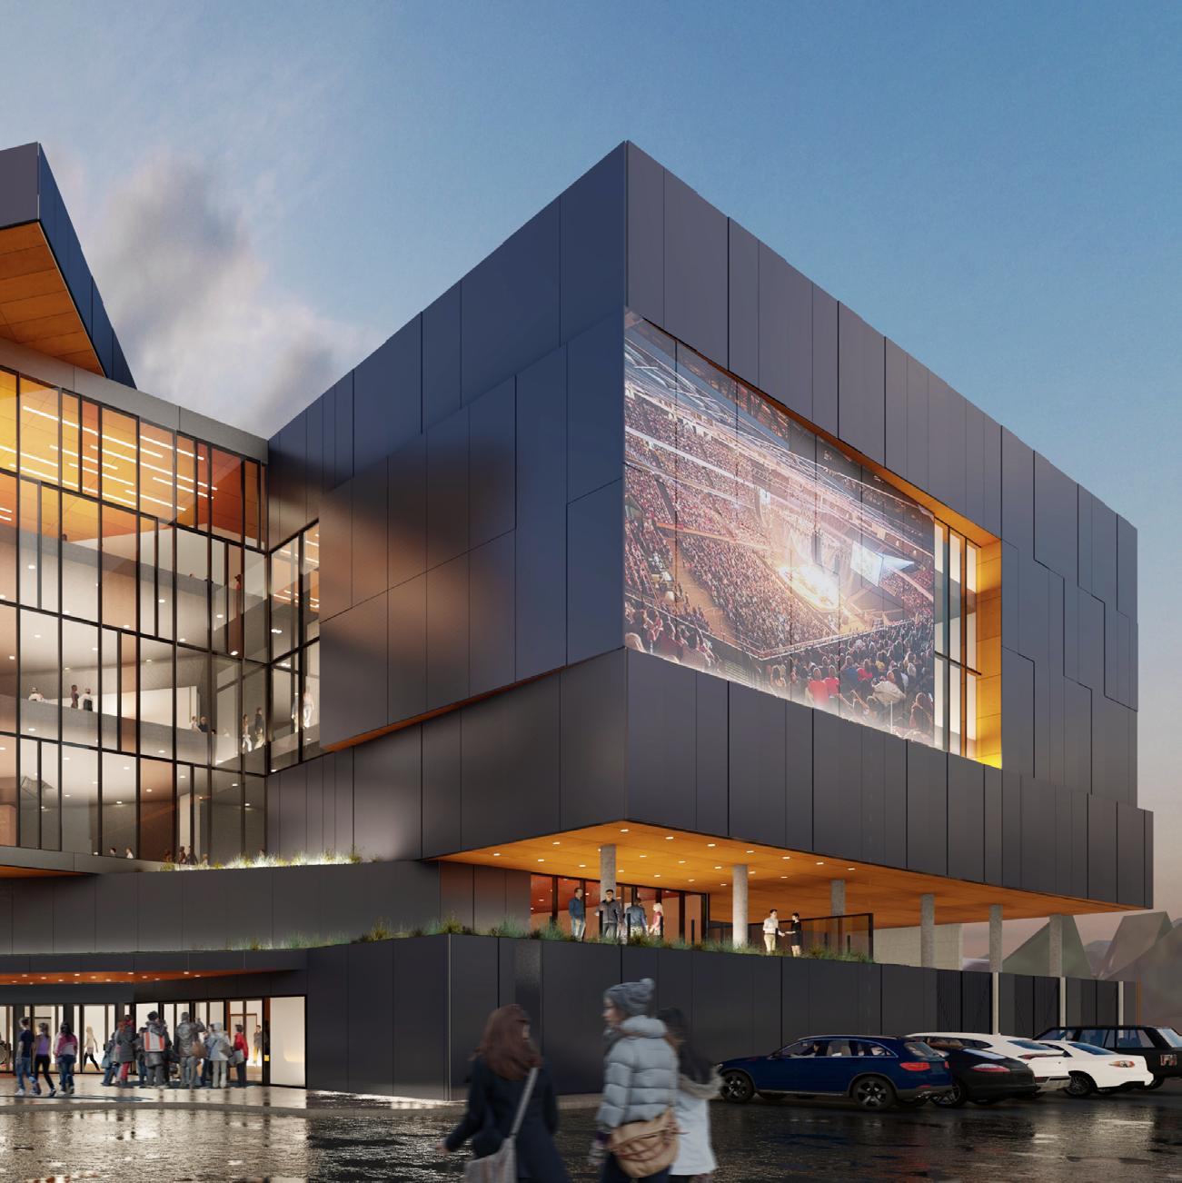
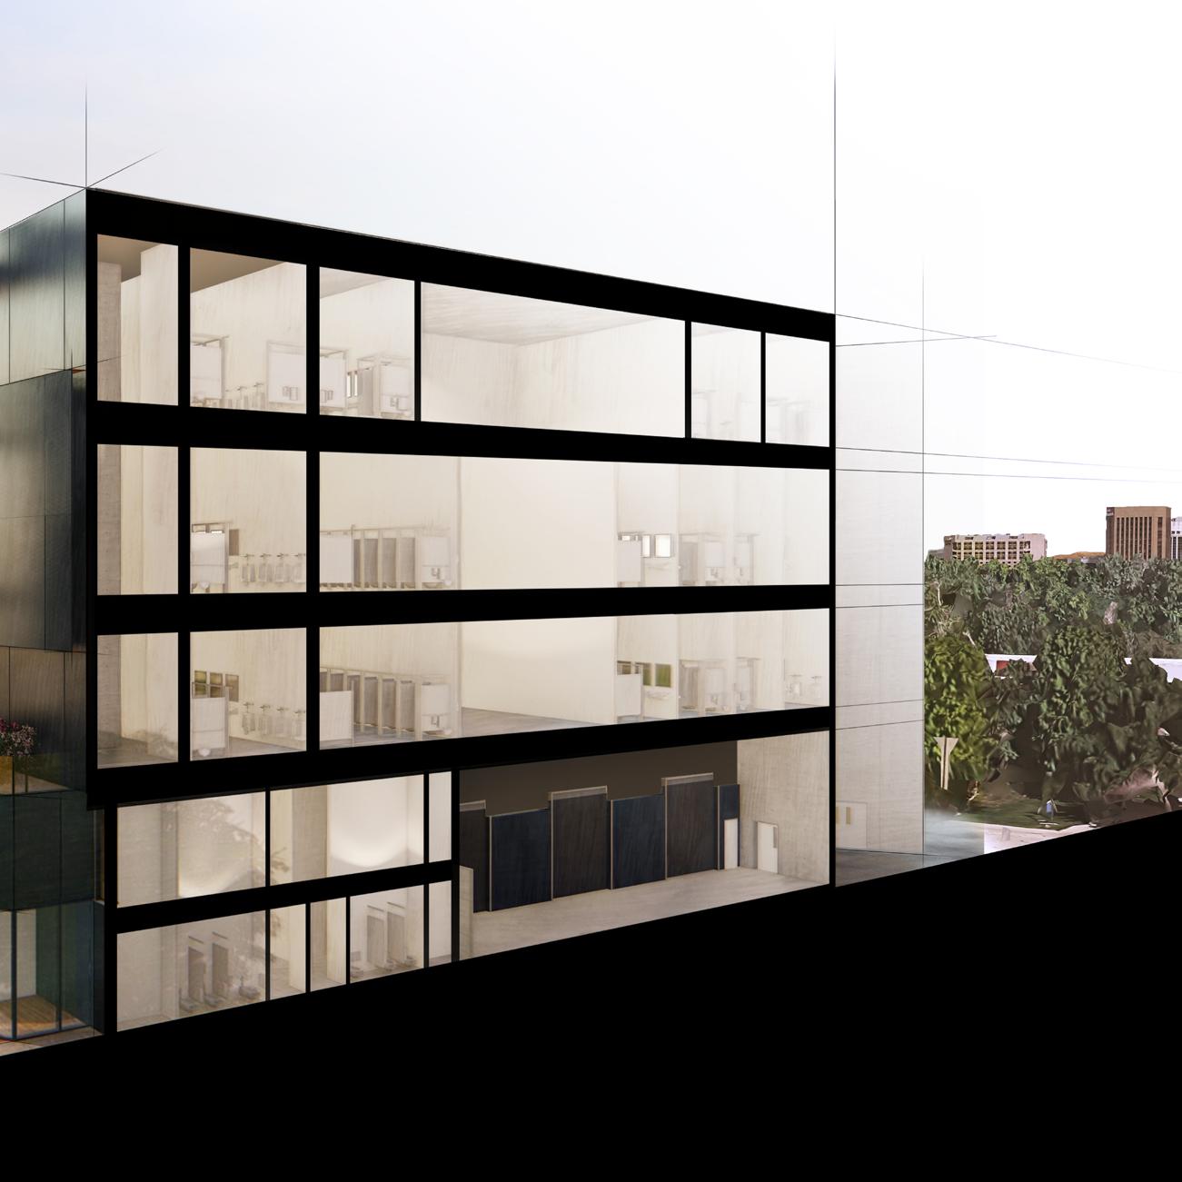
Our team was selected to provide a concept and feasibility study to update a university arena. The areas affected by the renovation would include the performance floor, lobby, front entrance, restrooms, and concessions. The arena is currently used for collegiate basketball games and gymnastics programs, concerts, university and community commencements, and other events.
The London
LOCATION: BOISE, IDAHO PROGRAM: MIXED-USE
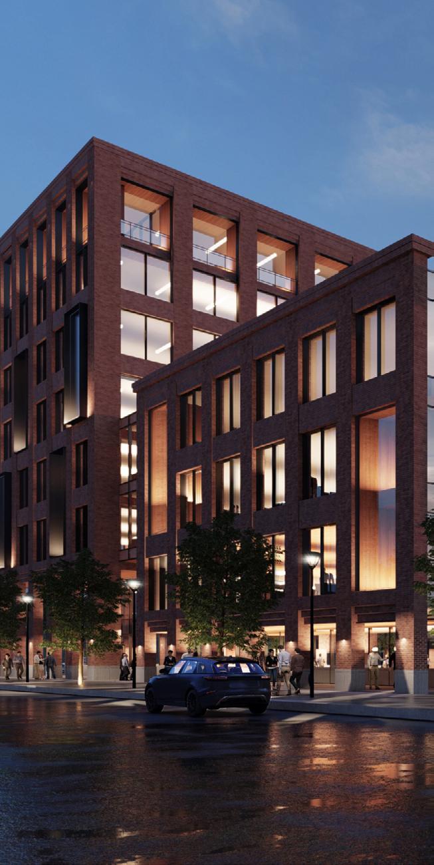
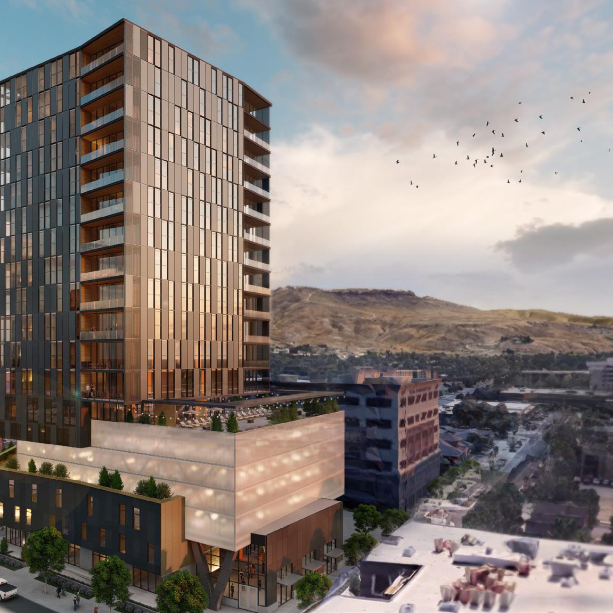
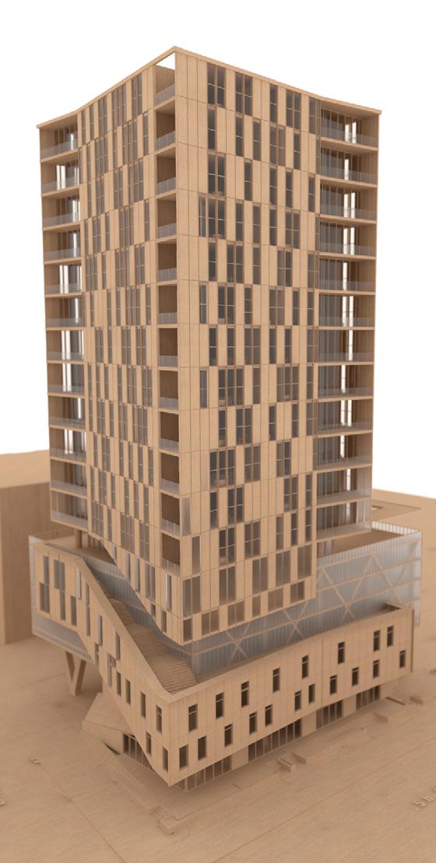
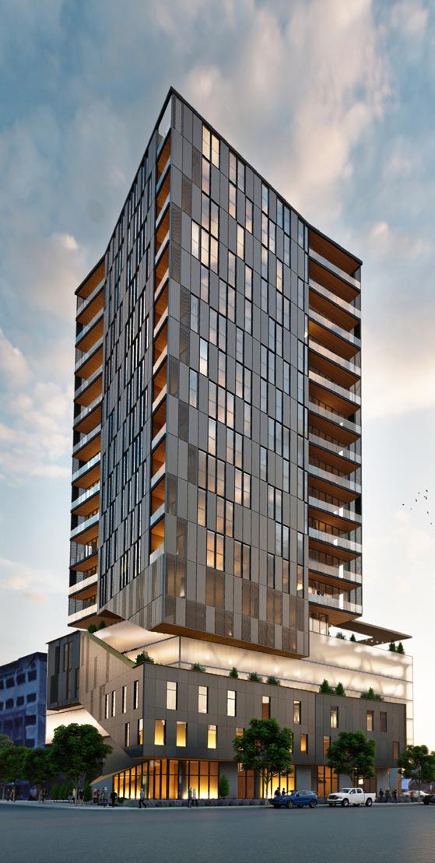
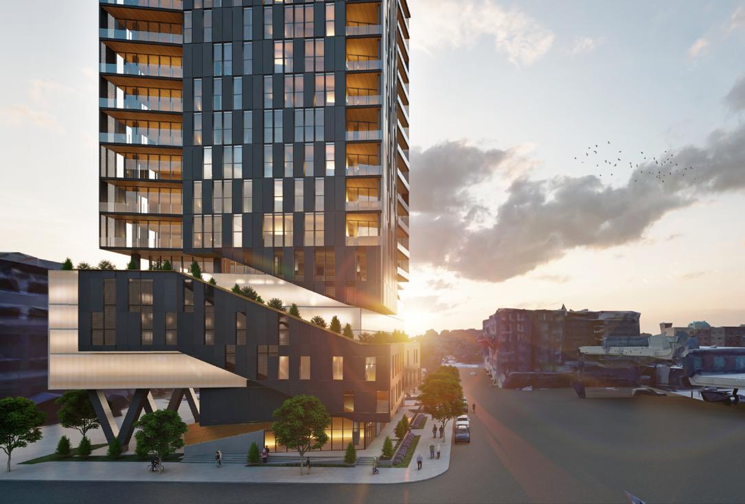
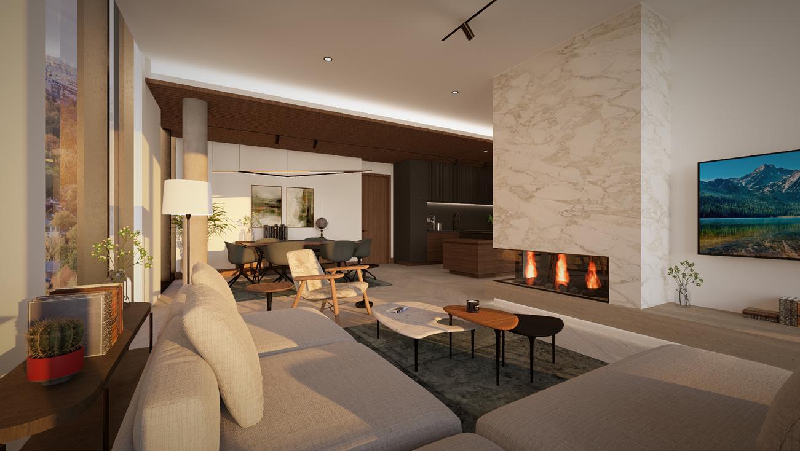
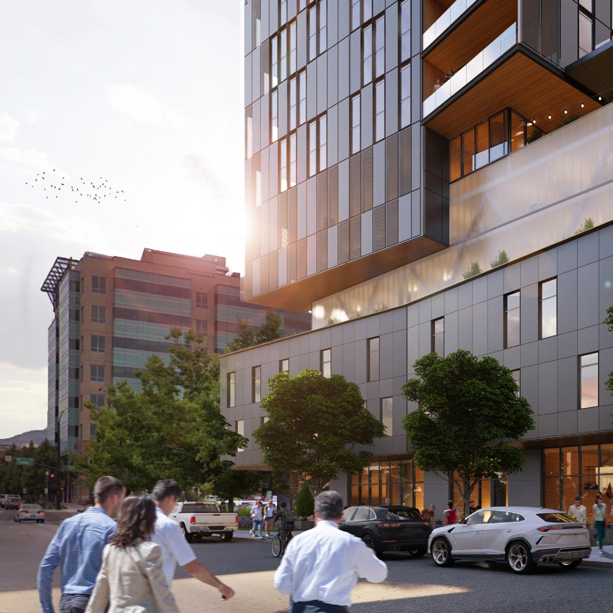
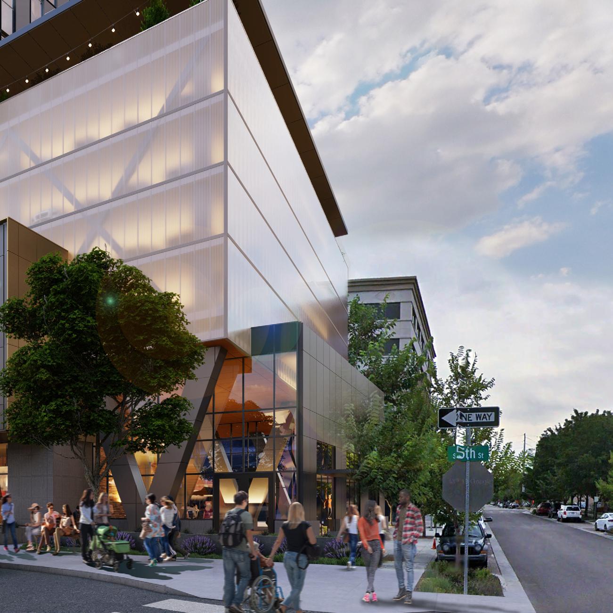
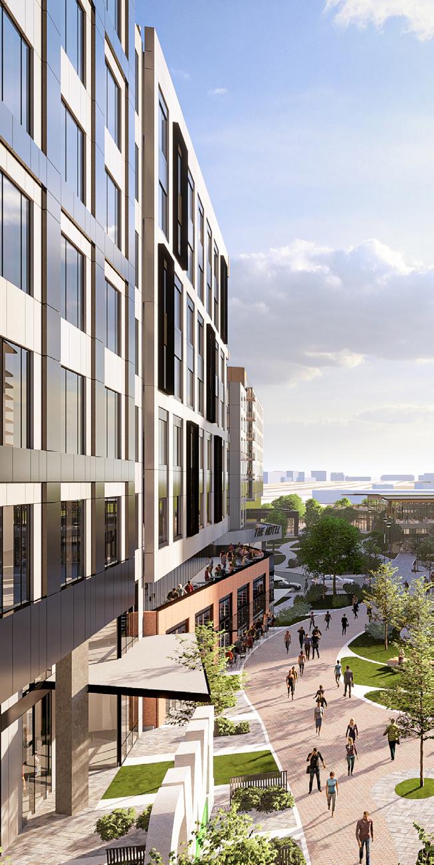
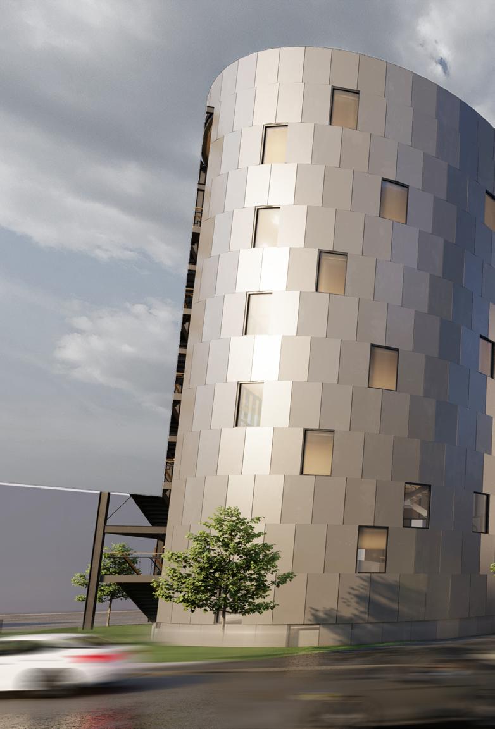
The London is a 19-story mixed-use tower located on a compact .55-acre site in the heart of downtown Boise.
Primarily a residential structure, live-work units, an entry lobby with building services, and automated parking lifts occupy the ground level.
The design reflects the unique nature of the building’s program. V-shaped structural members are expressed on the interior and exterior of the building, supporting the lantern-like parking cube above. The massing then steps back at the 7th floor amenity deck, and the 44-unit condo tower is clad in composite skin and curtain wall in an alternating pattern, creating texture and variation in each façade.
Science Research Center
PROGRAM: HIGHER EDUCATION
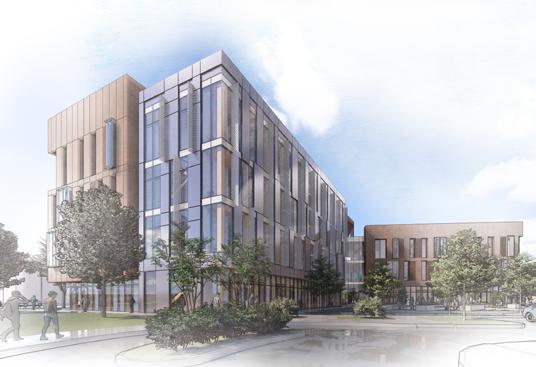
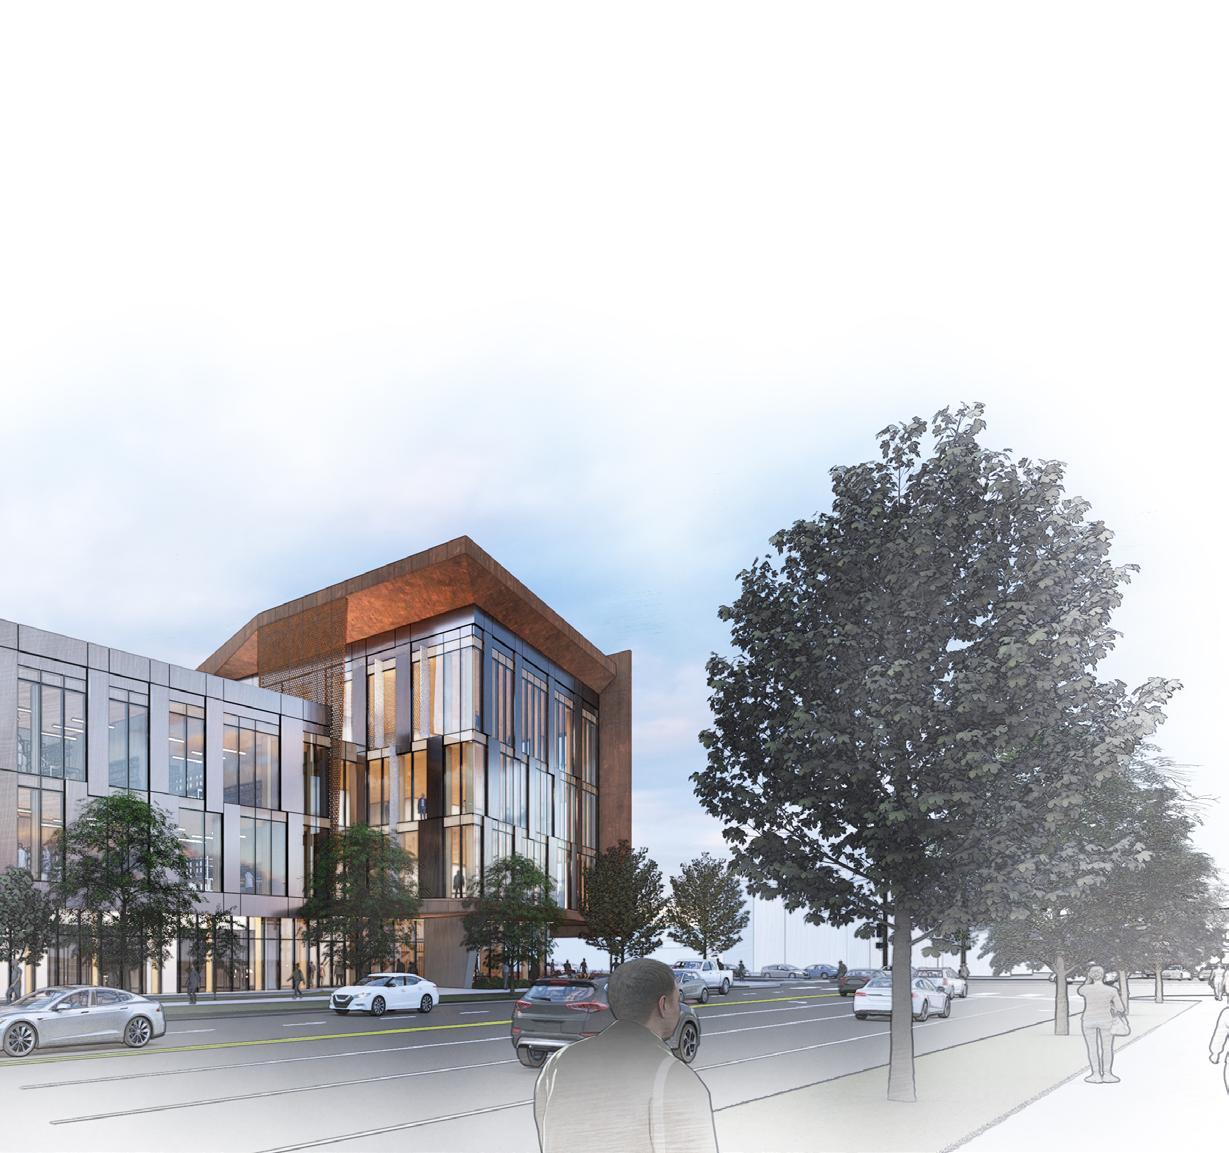
Hummel was selected to provide a concept design study for a new university science research center.
A collaborative design charrette process was conducted with the owner to capture their vision for the project. In addition to design and visualizations, our team provided rough order-of-magnitude cost estimating for the owner, allowing them to make value-based decisions for the project’s feasibility.
CWI River District Campus
CLIENT: COLLEGE OF WESTERN IDAHO
LOCATION: BOISE, IDAHO
PROGRAM: HIGHER EDUCATION
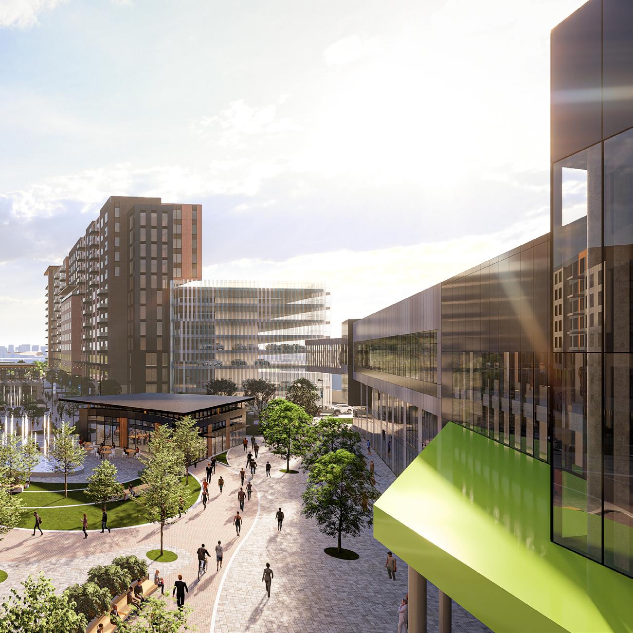
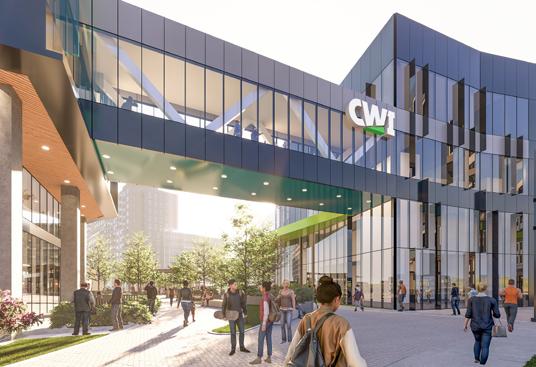
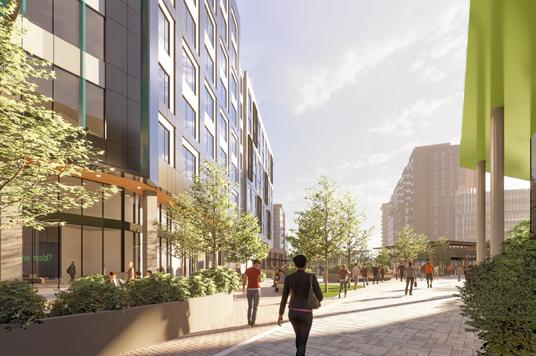
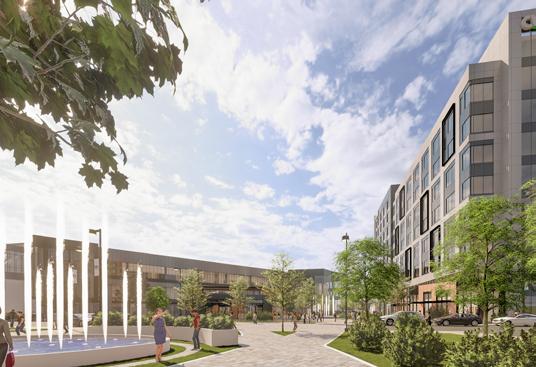
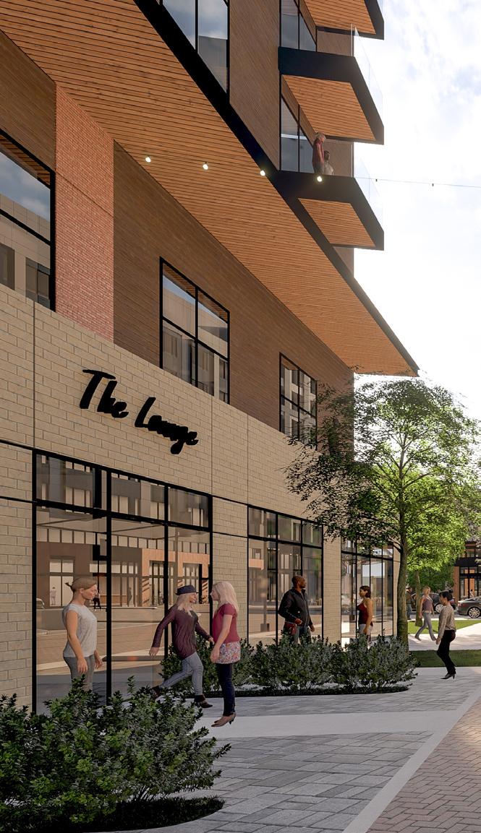
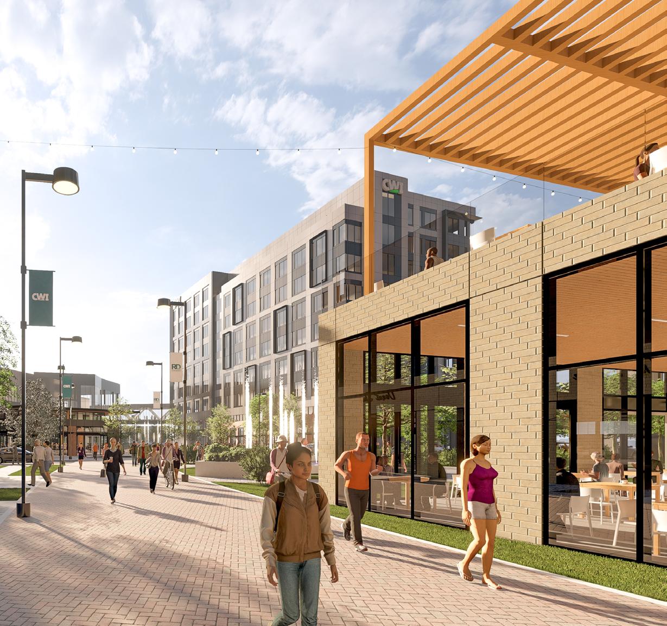
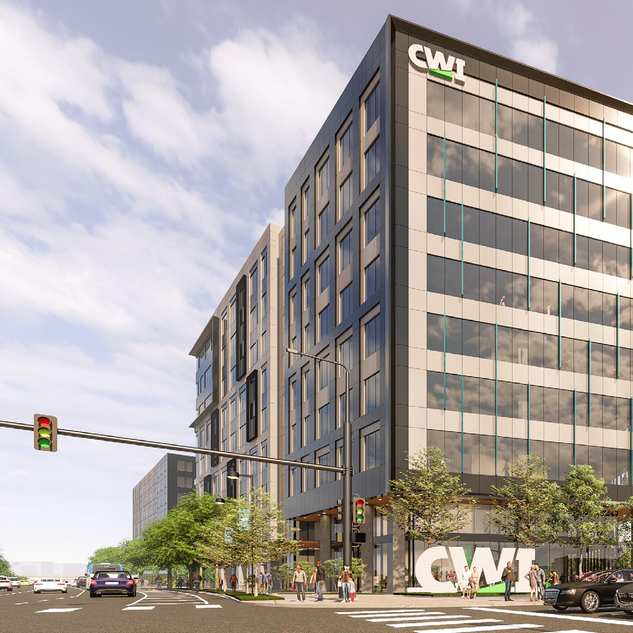
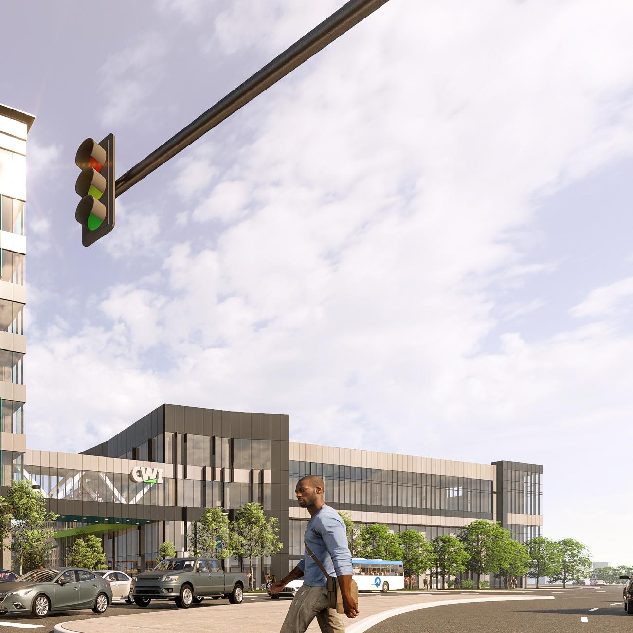
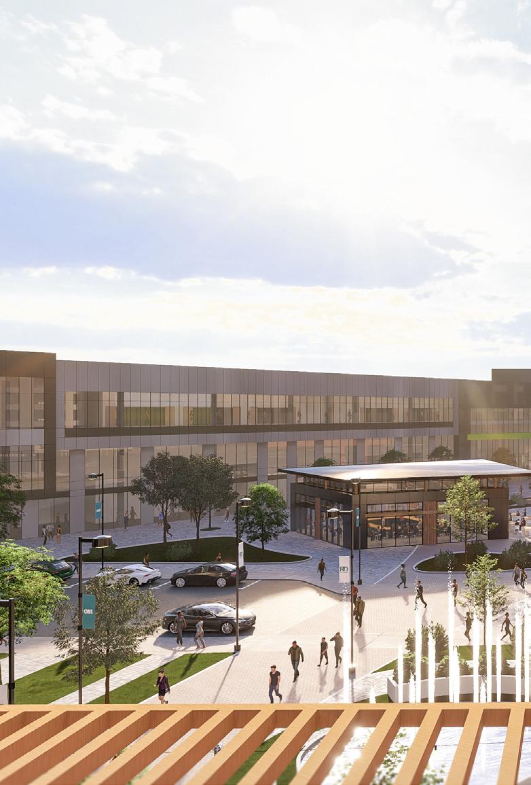
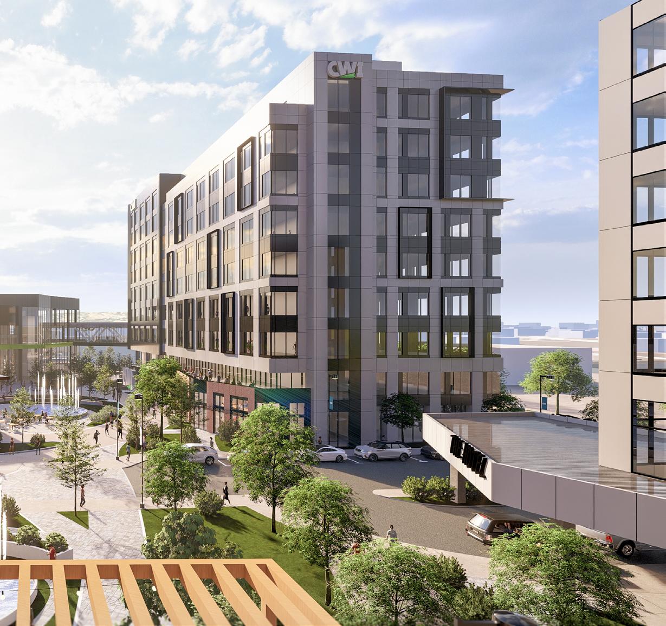
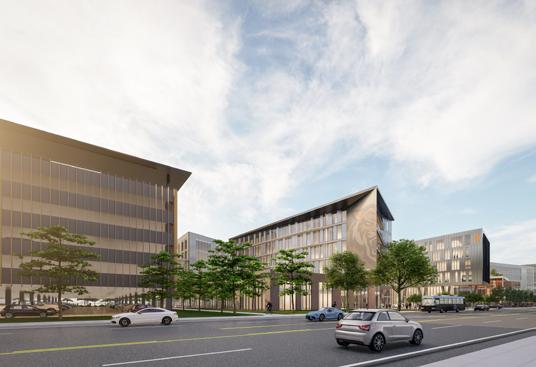
Hummel collaborated with a diverse stakeholder group to design and master plan a new 10-acre mixed-use campus for the College of Western Idaho in Boise’s up-and-coming River District. Throughout the project’s lifecycle, multiple planning iterations were explored as potential partnerships evolved. The final design includes multi-use aspects—a hotel and office, retail, and residential space—alongside focused learning environments that will support high-demand programs in cybersecurity, IT, and business.
Aside from training the workforce of the future, the design strives to bring new life to a high-visibility site in Downtown Boise’s west end. Located directly next to the Boise Greenbelt, the site serves as an important connection between Downtown Boise and the surrounding nature. The master plan Hummel developed for the site strategically spans from the river on one end to the urban edge on the other; each mixed-use element blends seamlessly with the next to create a positive and lively experience not only for students, but for the community at large.
The plan also prioritized implementation of sustainability initiatives, thoughtfully designed parking/transportation options, and the inclusion of public art to celebrate Boise’s culture and heritage.
Scan the following QR code to view an animation.
13th Street
Cafe
CLIENT: ZION VENTURES
LOCATION: BOISE, IDAHO
PROGRAM: MIXED-USE
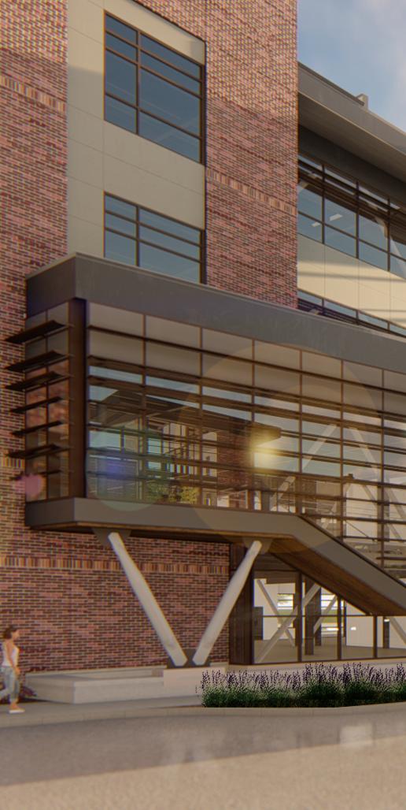
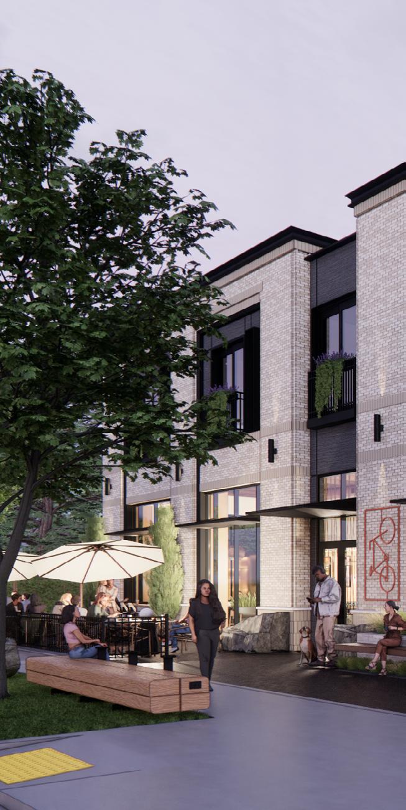
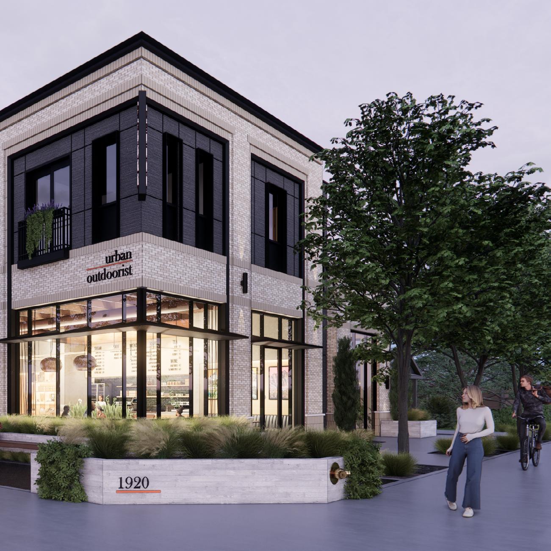
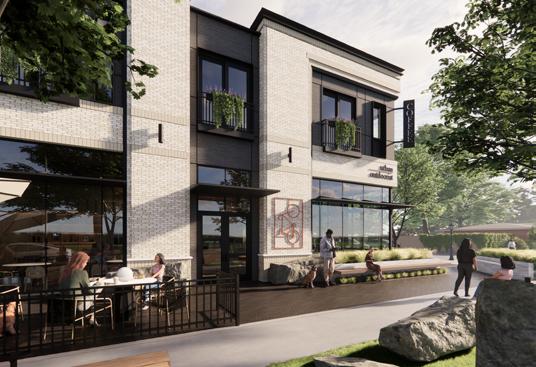
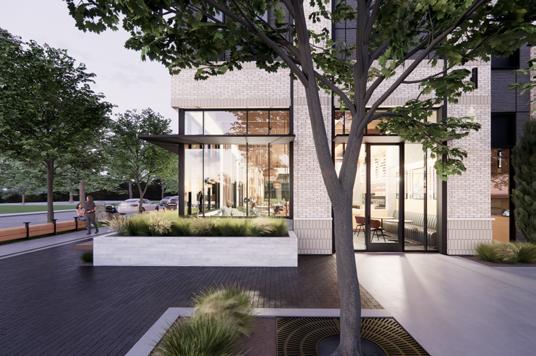
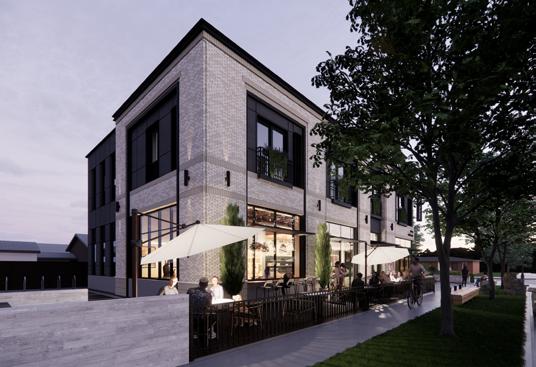
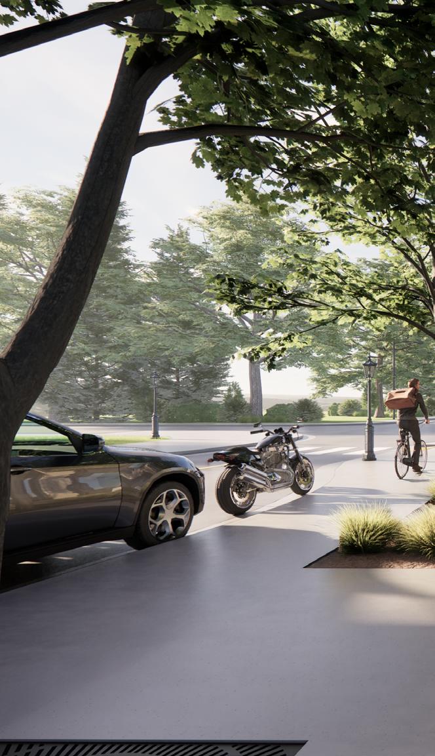
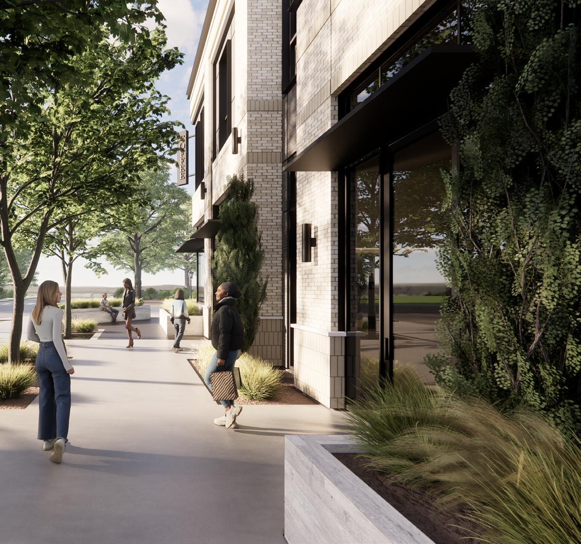
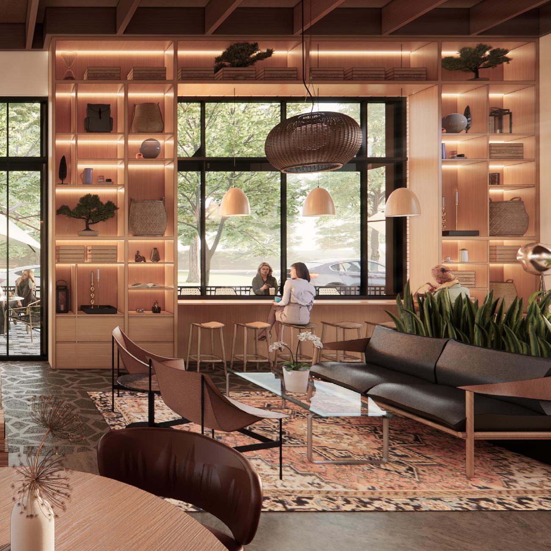
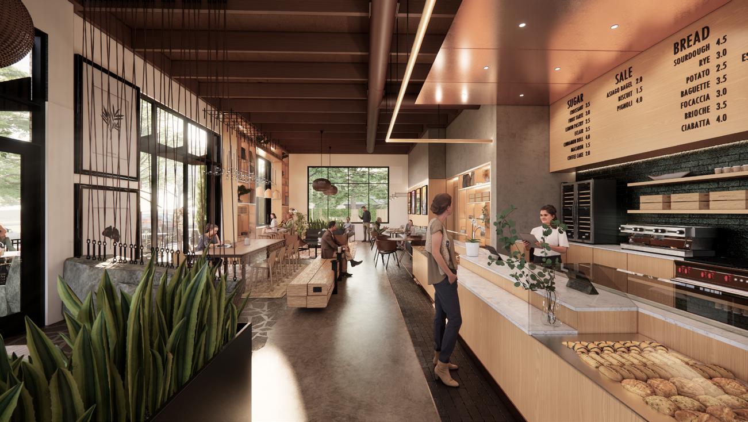
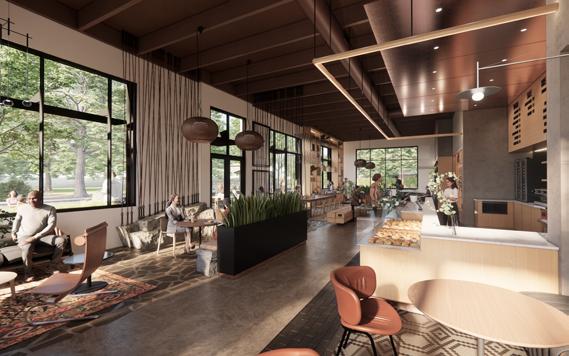
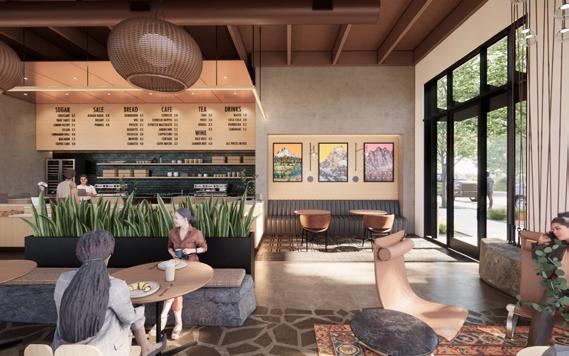
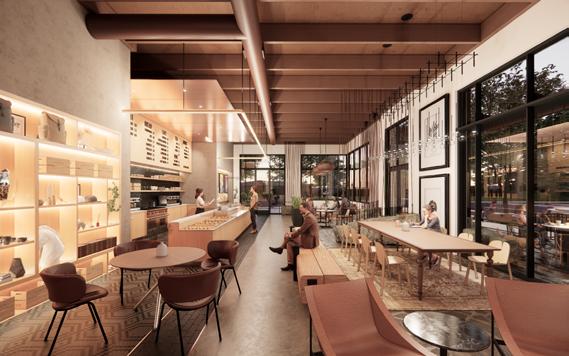
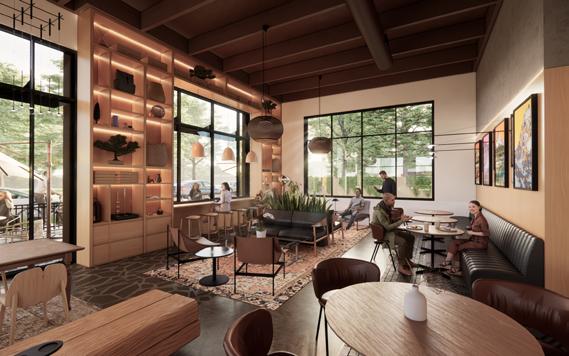
The historically-sensitive design for this mixed-use development respects the North End’s architectural language and residential scale while allowing the local community to grow in a sustainable way. The project, which sits across from Camel’s Back Park, is anchored by a ground-level café and retail space and includes four apartments on the second floor. Brick facades with soldier-course detailing honor the area’s rich history and are complemented by modern cementitious panels and black metal accents, creating a contemporary posture.
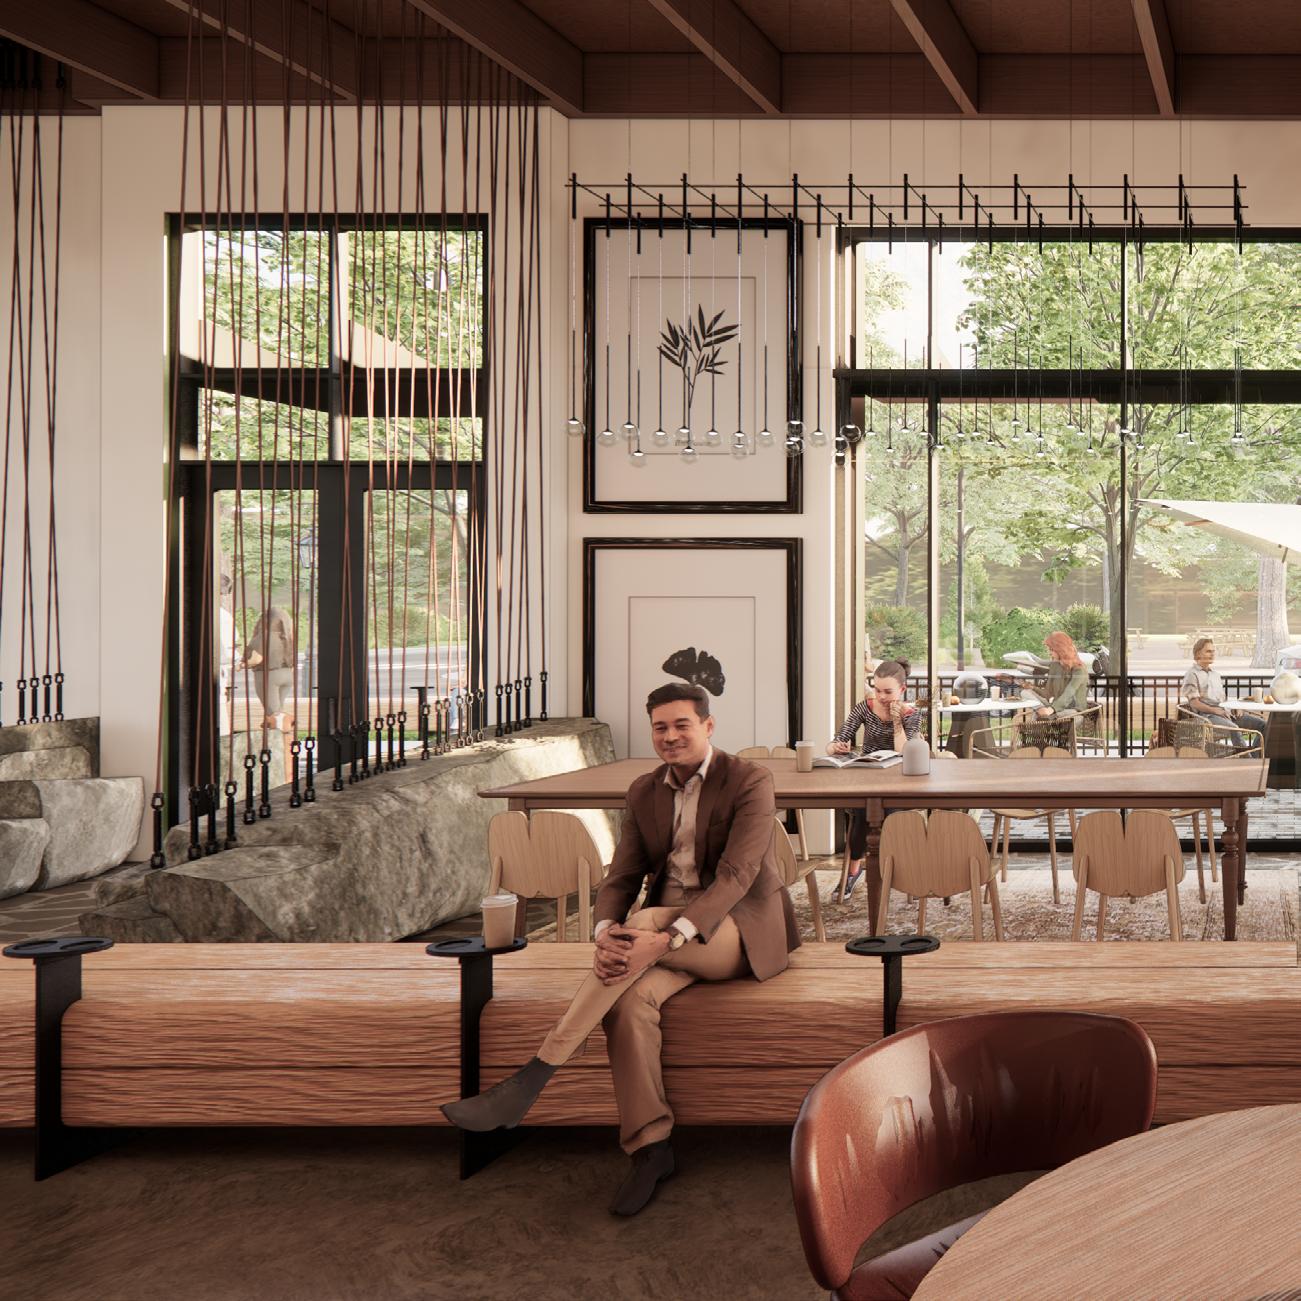
The café’s design, relevant to the bike-friendly community, pays homage to the outdoor enthusiast through use of natural materials, palladiana terrazzo, nylon rope accents, and curated finishes. The thoughtful balance between scale and contextual architectural elements position the project as a connection between the neighborhood in which it sits and the community served by the nearby park.
Visitor Center Concept
CLIENT: UNDISCLOSED
PROGRAM: VISITOR CENTER
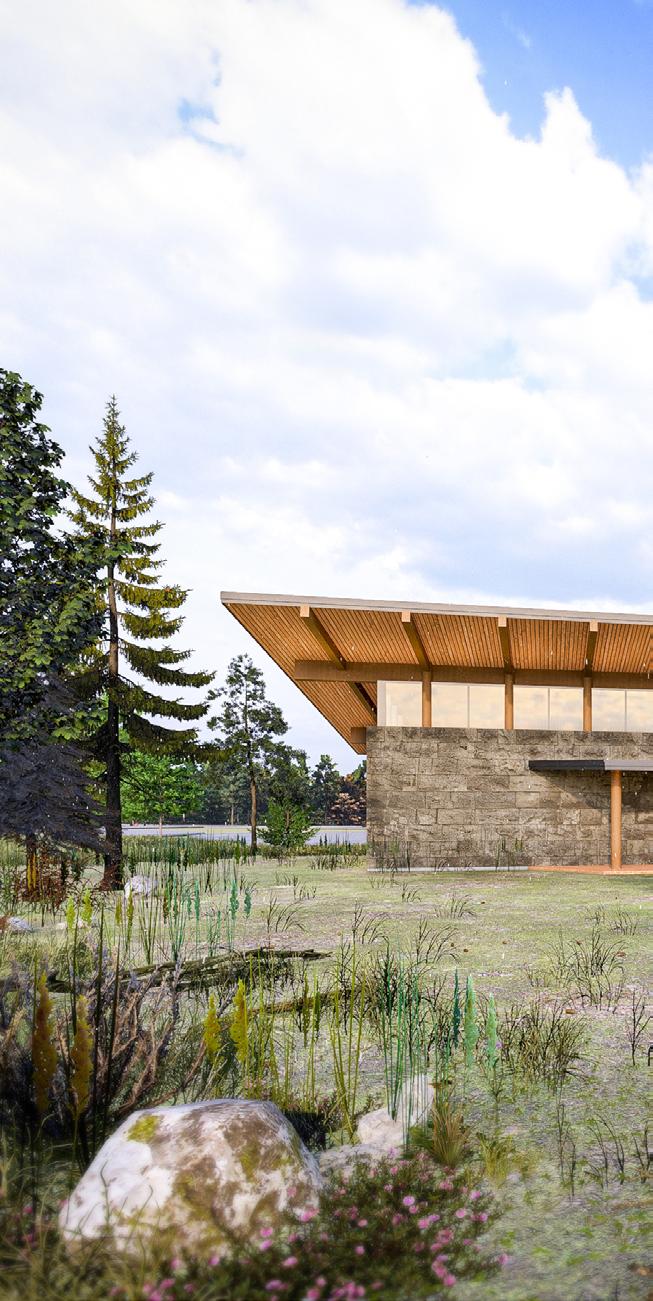
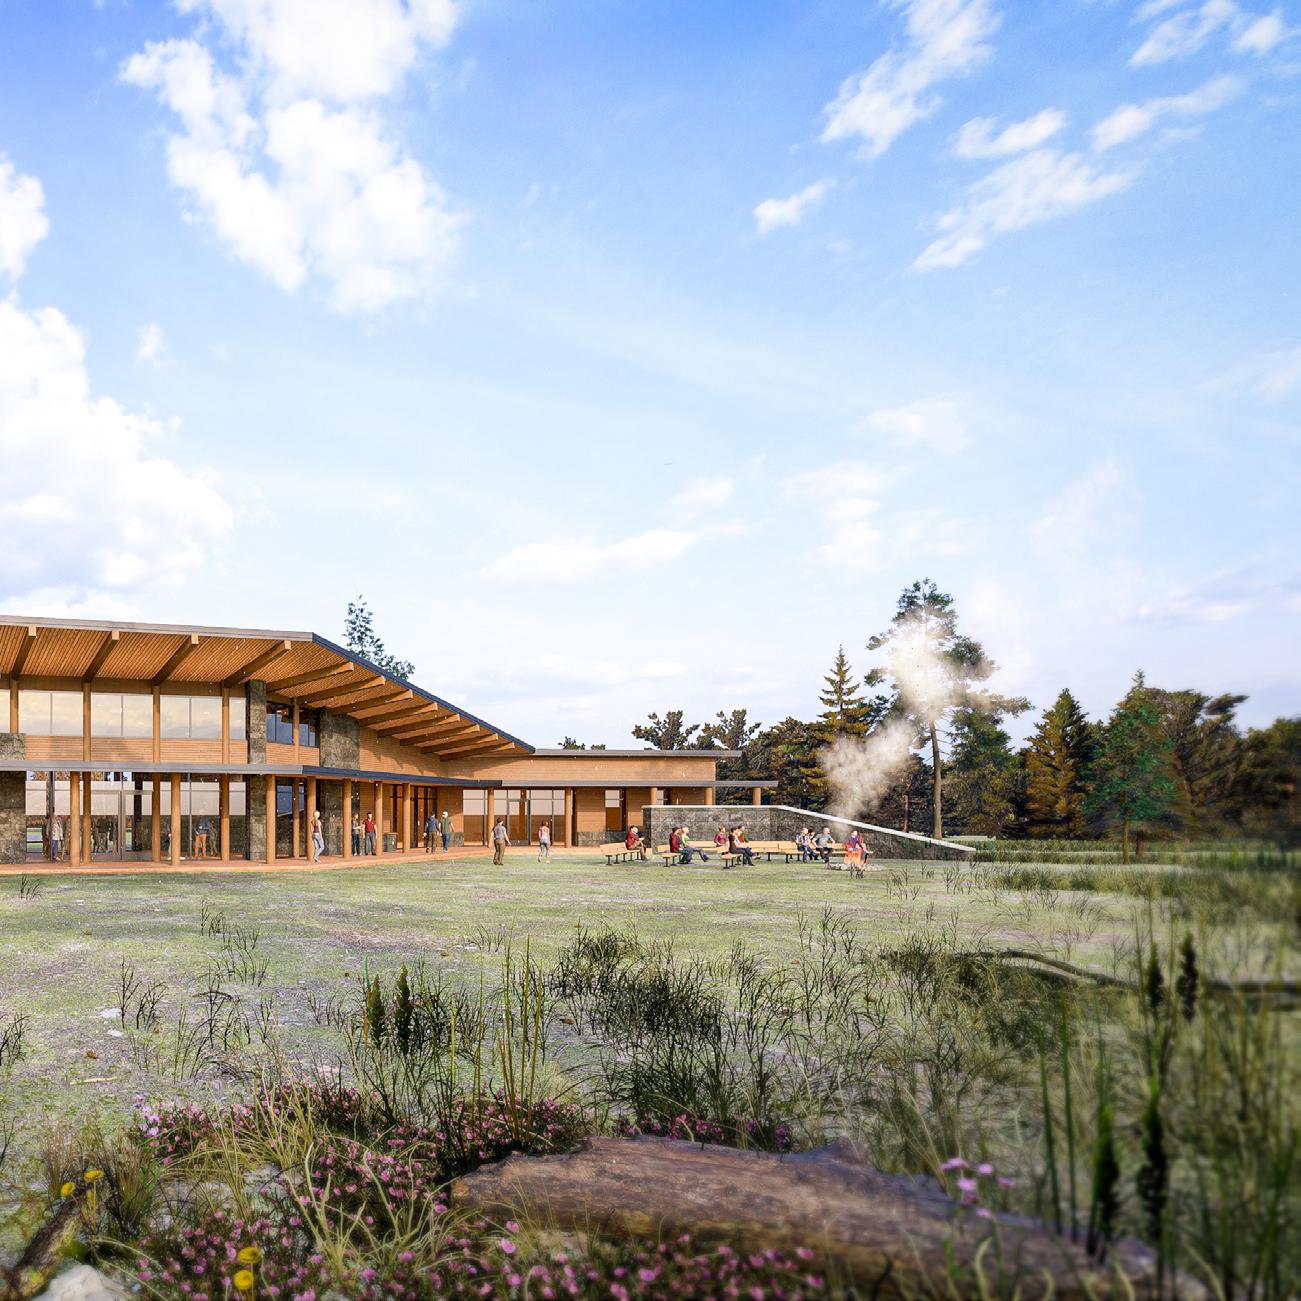
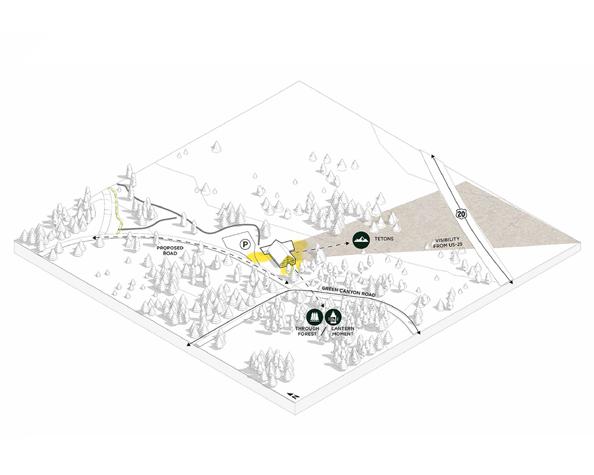
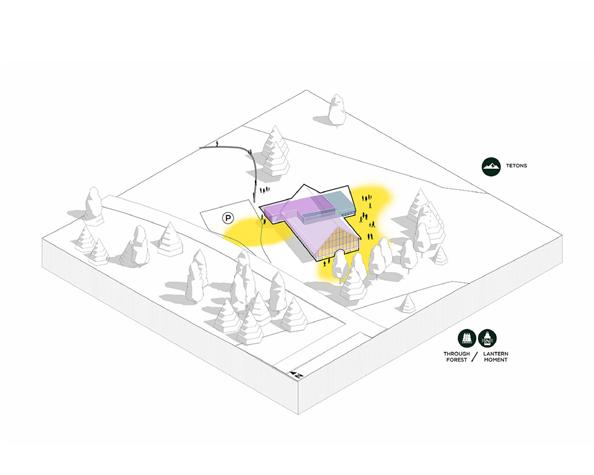
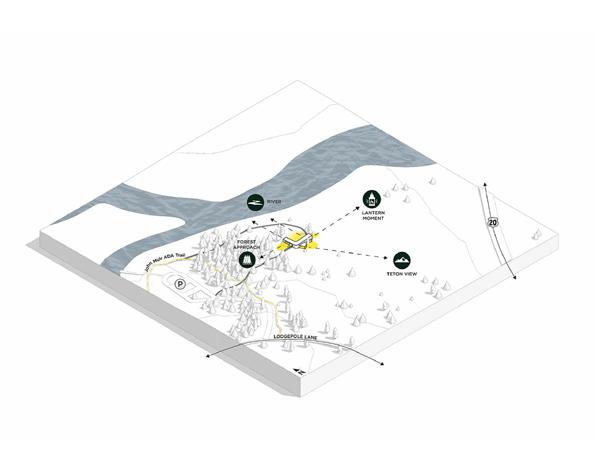
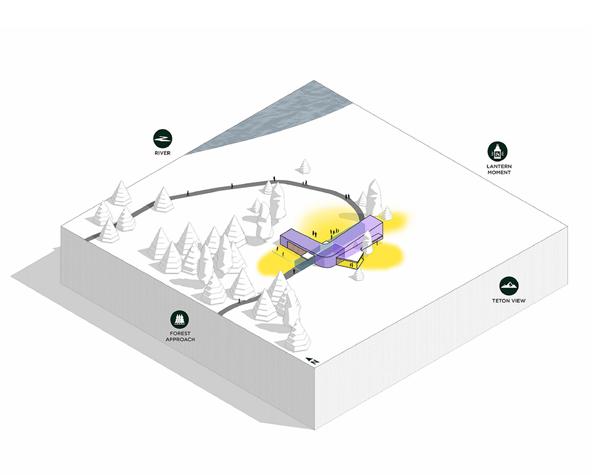
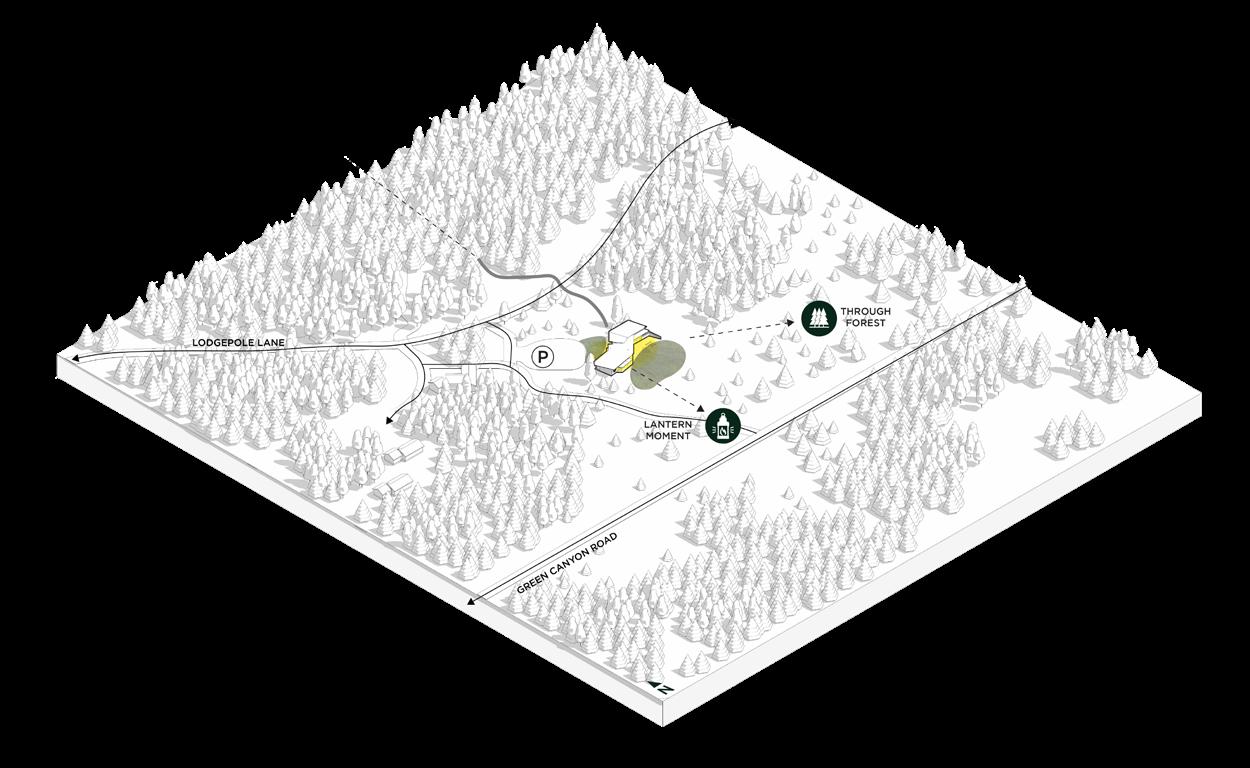
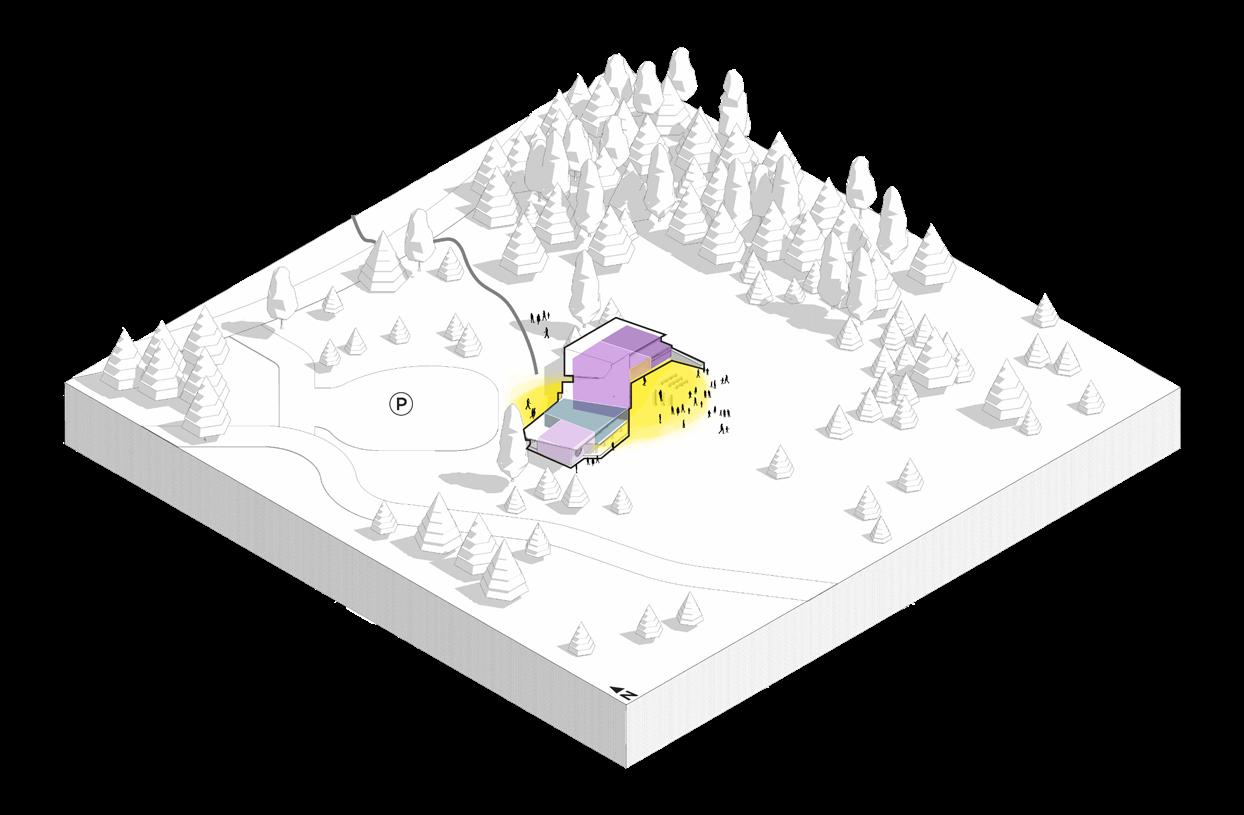
This State Park Visitor Center Concept was designed as part of a three-site case study for which the Hummel team explored opportunities for different designs based on sight lines, tree canopy, topography, and response to the trail network and nearby river.
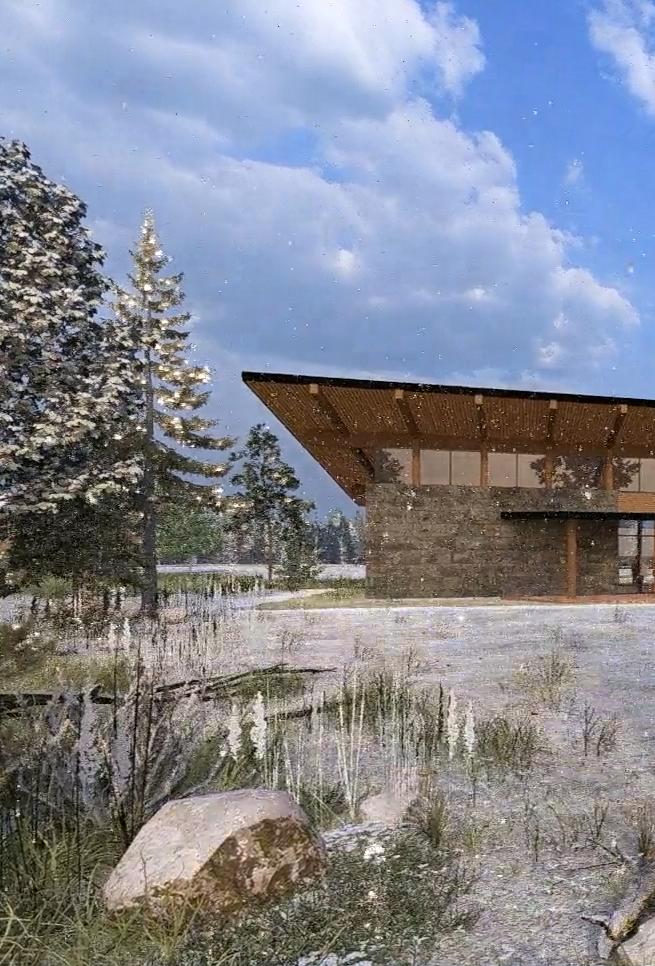
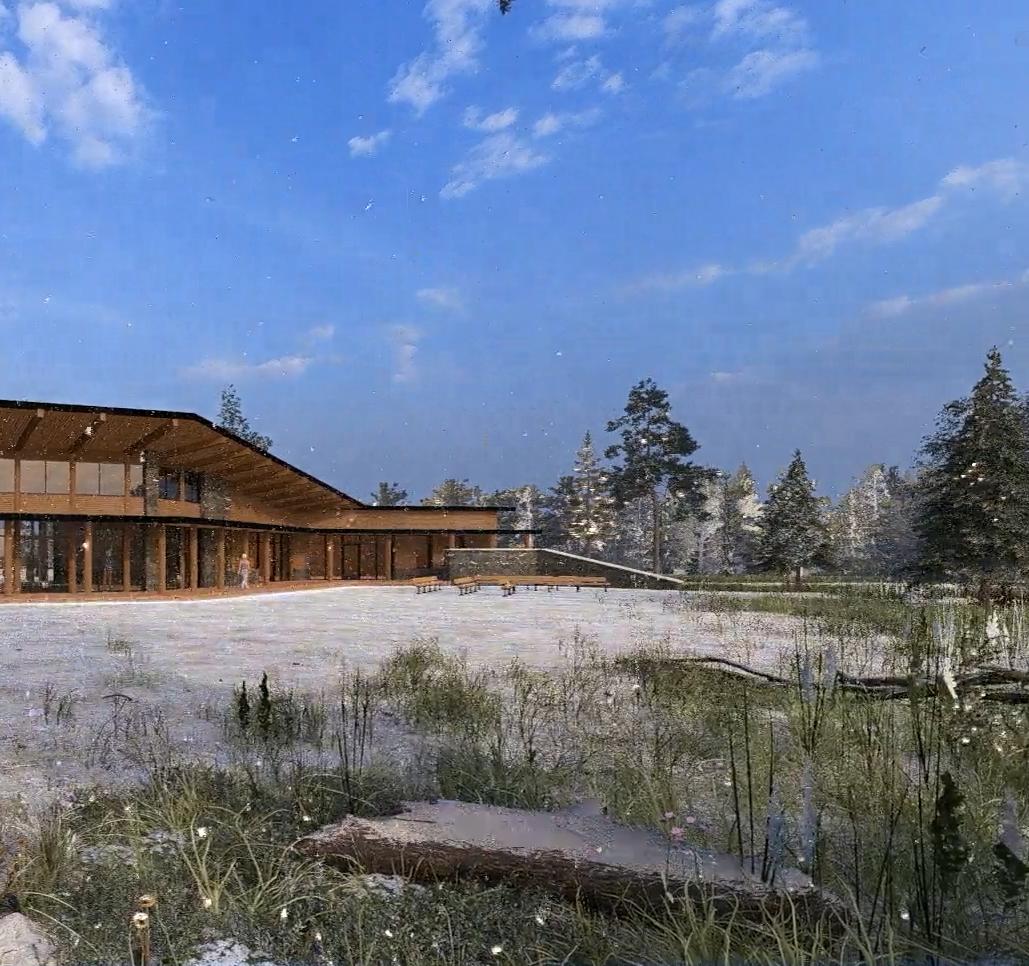
The primary concept emphasized harmony between the indoor and outdoor gathering spaces. Raised and singlesloped roofs allowed natural daylight to reach the core of the building and created design parallels with nearby historic markers.
Secondary and tertiary site locations provided opportunities for elevating views and creating lantern moments through the tree line. Diagrams were created to compare and contrast these locations in an effort to assist the client in choosing the best path forward for this project.
Scan the following QR code to view an animation.
ISU Meridian Master Plan
CLIENT: IDAHO STATE UNIVERSITY
LOCATION: MERIDIAN, IDAHO
PROGRAM: HIGHER EDUCATION
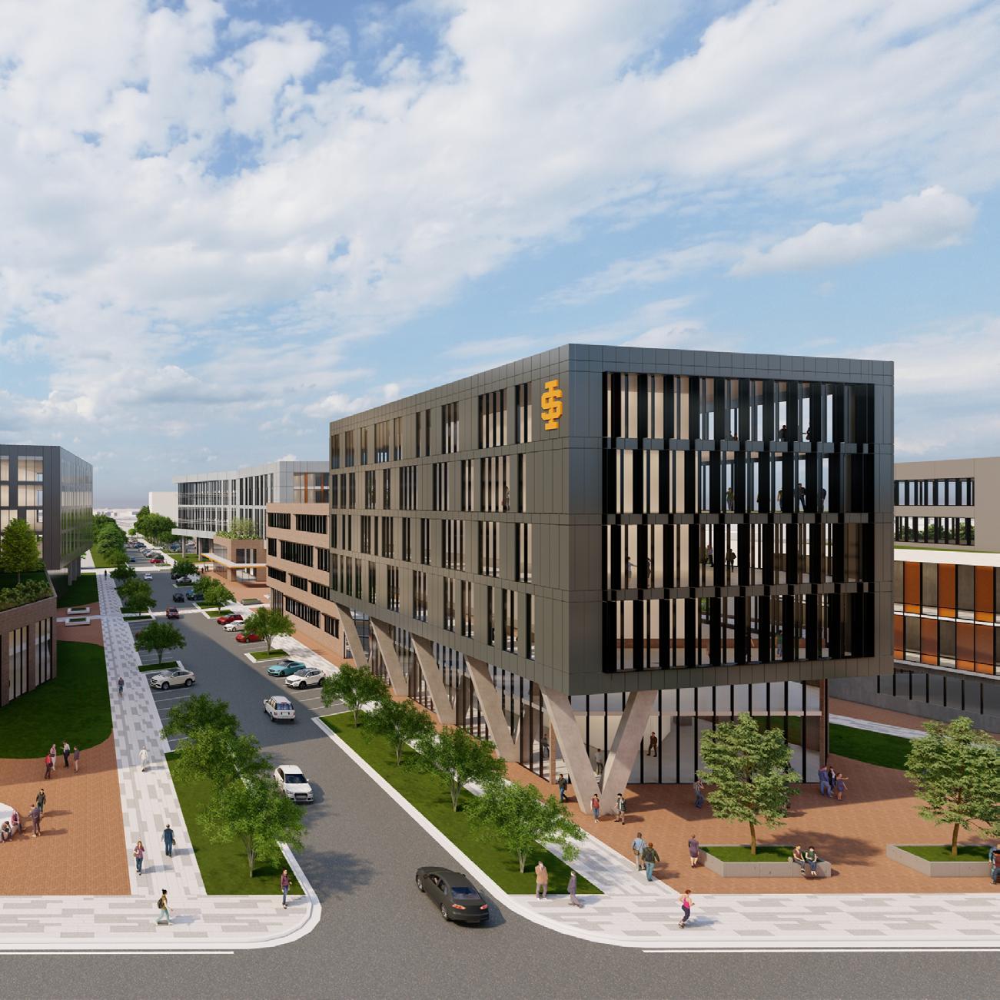
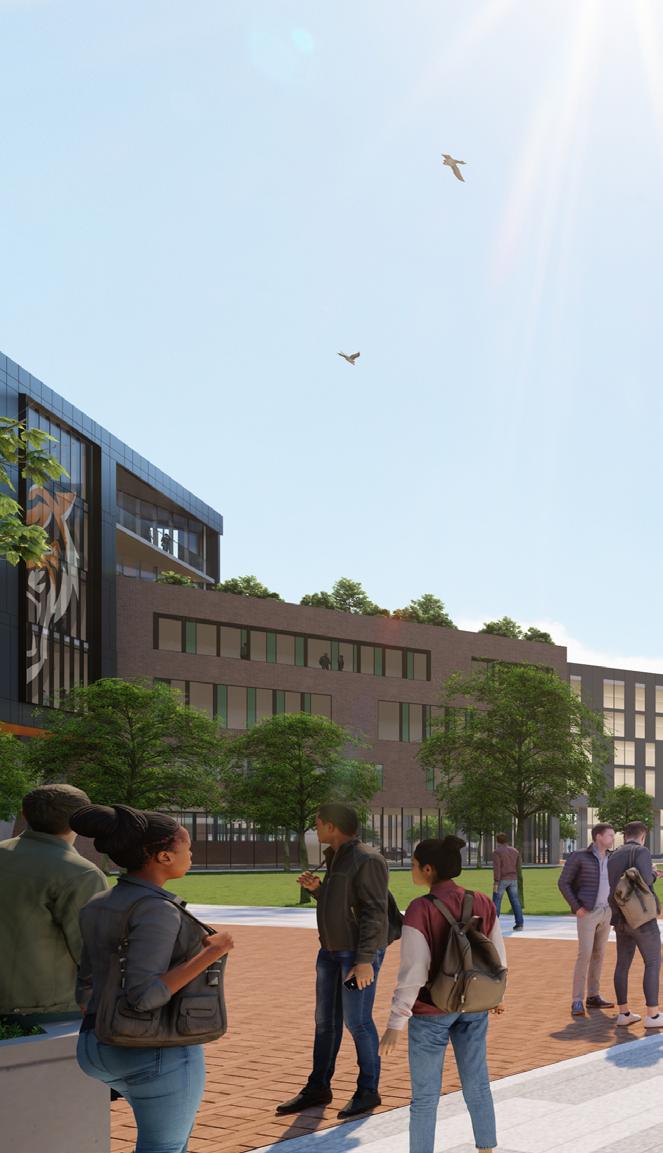
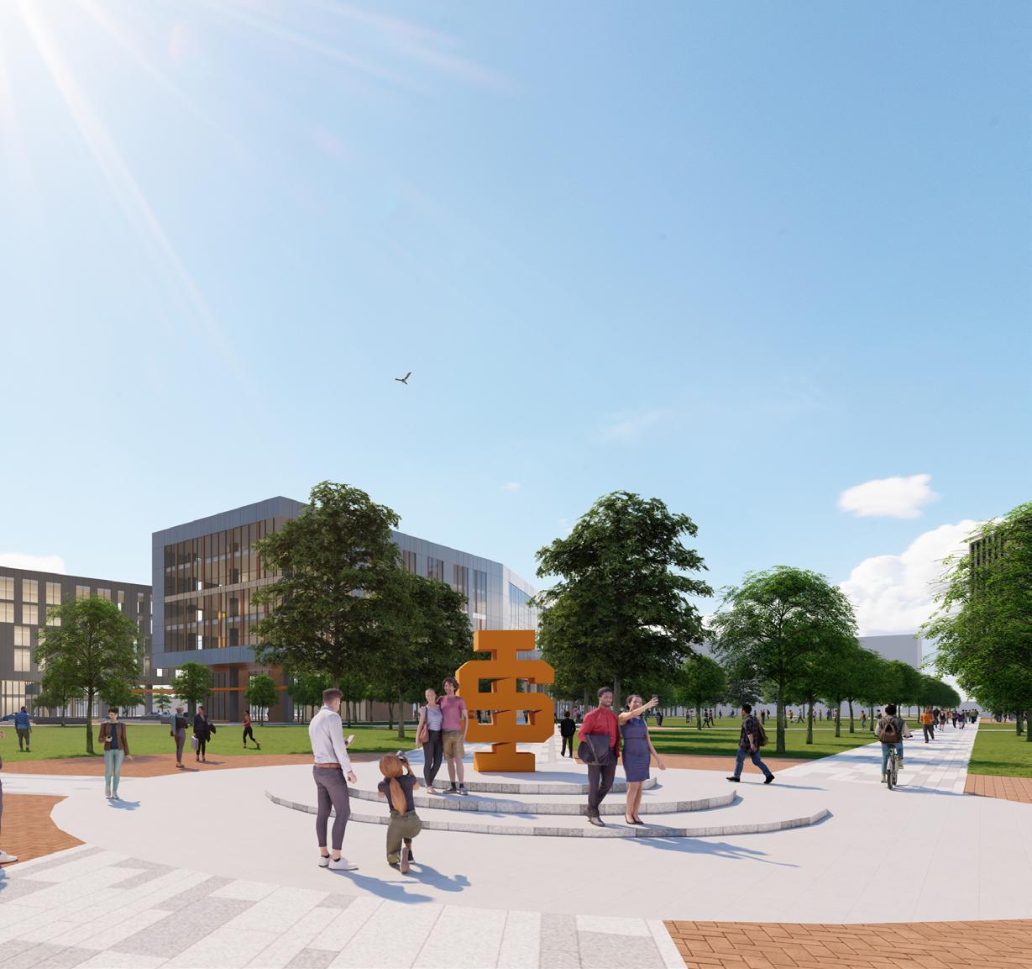
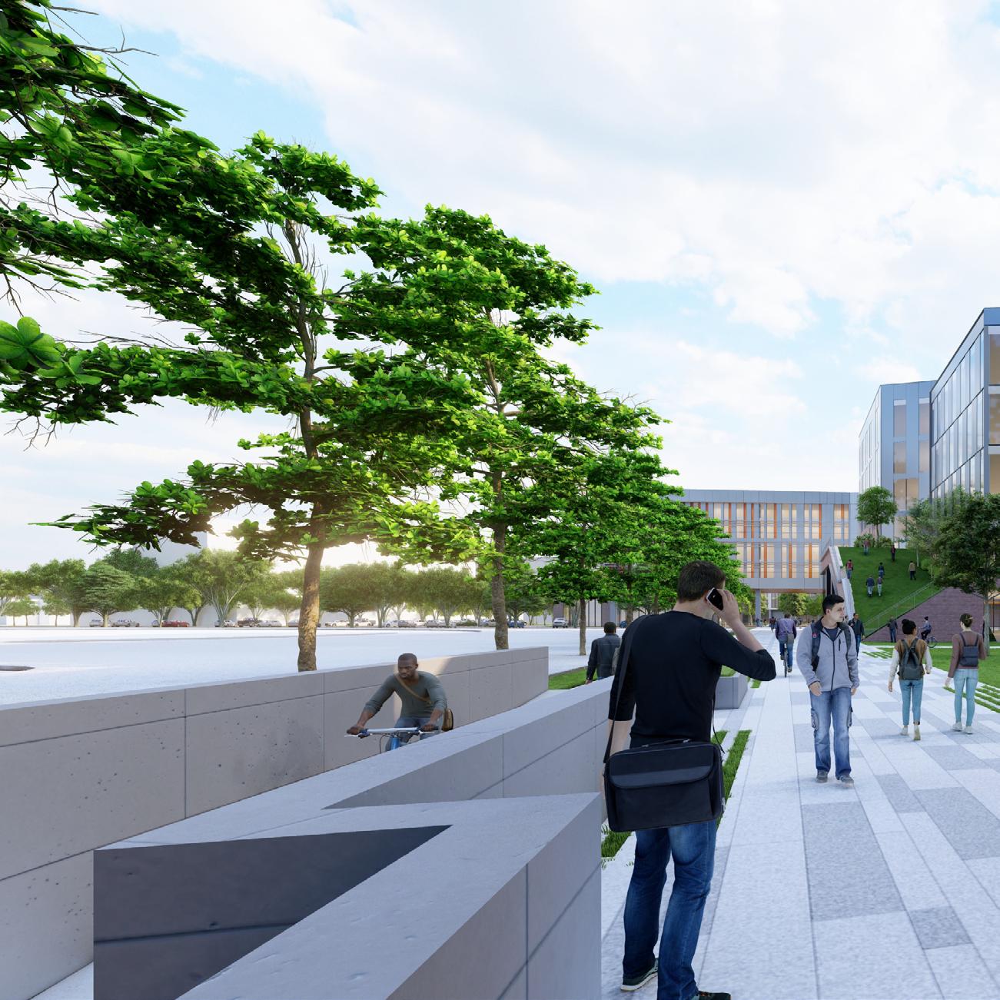
Through an interactive process, Hummel developed a comprehensive master plan for Idaho State University’s Meridian, Idaho campus. The 23-acre plot located north of their existing Meridian Campus will allow ISU to expand its health science mission and create a more cohesive campus experience for students.
The Master Plan involves vital elements to support ISU’s health science mission, including health clinics, medical education, research facilities, student housing, and parking solutions. These new facilities will allow ISU to expand its existing programs while simultaneously creating new ones. The campus master plan also incorporates plaza spaces, pedestrian-friendly areas, and access to essential services.
To prevent the new campus from feeling disjointed, we included a throughway that connects the existing facility with the new campus. Energy efficiency was also an important component of this master plan. We designed the buildings to stretch east to west, allowing for ample sunlight throughout the spaces.
Moscow Grain Elevators
LOCATION: MOSCOW, IDAHO
PROGRAM: ADAPTIVE REUSE
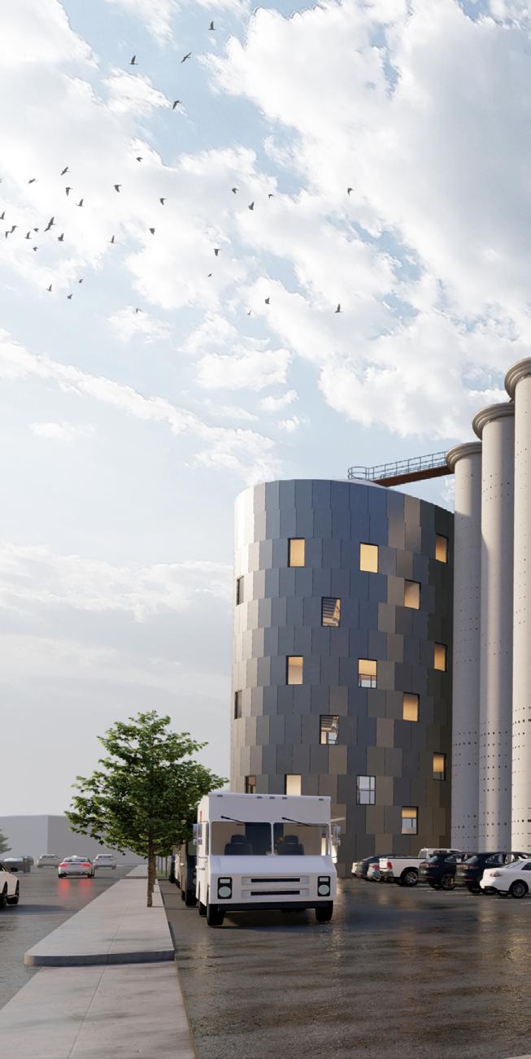
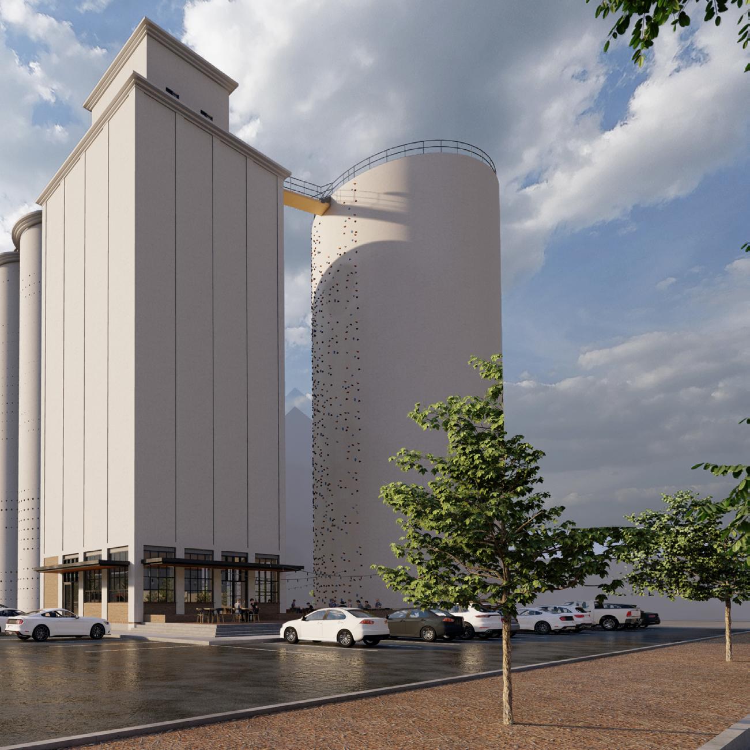
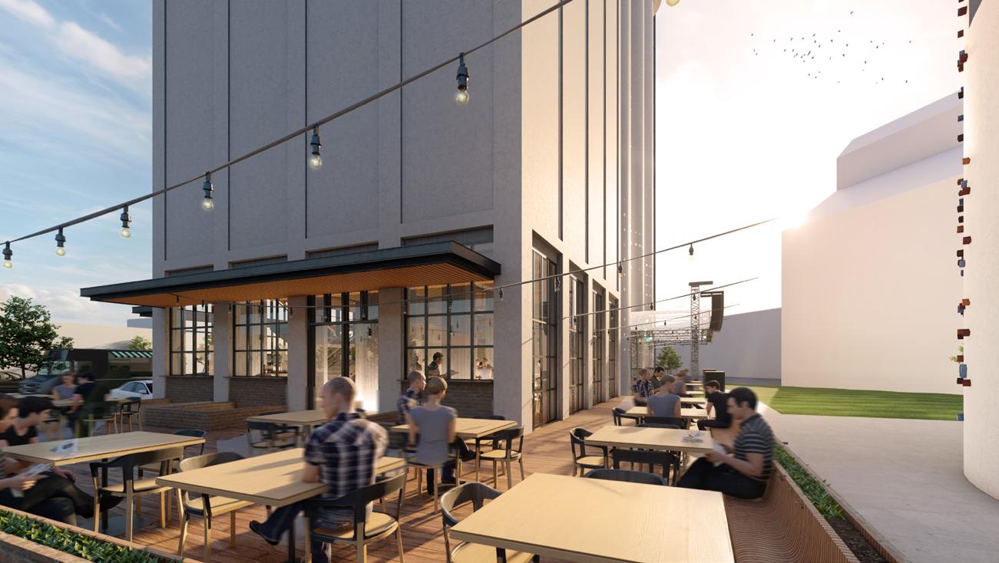
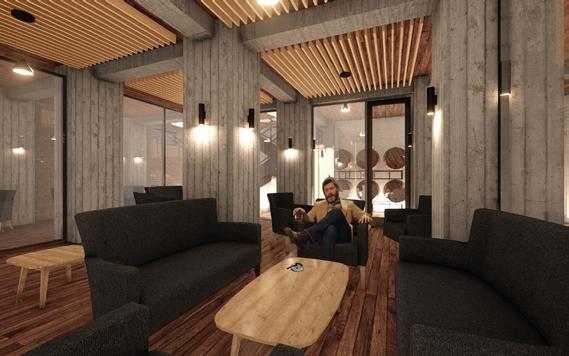
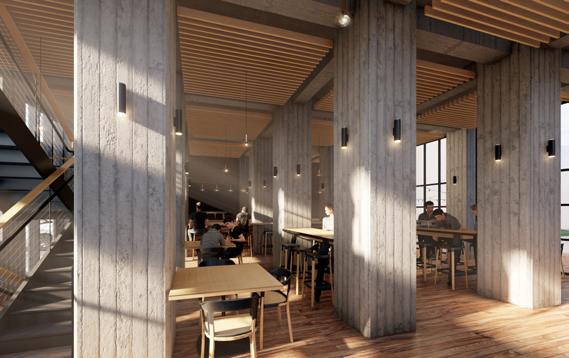
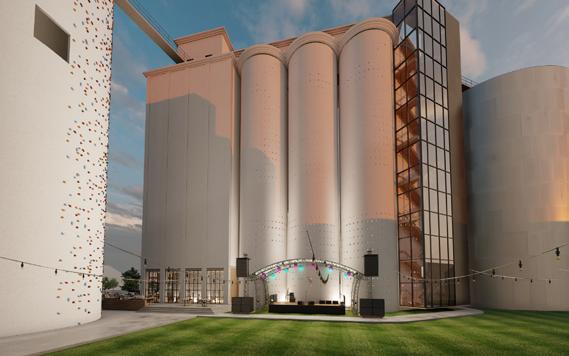
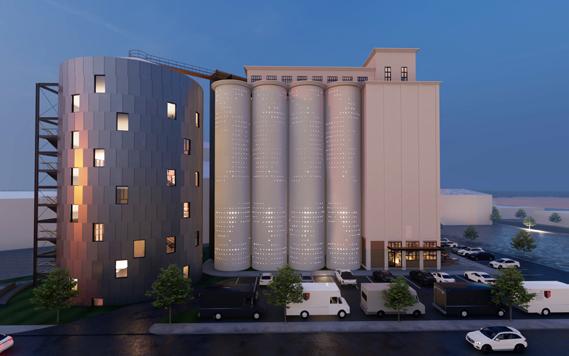
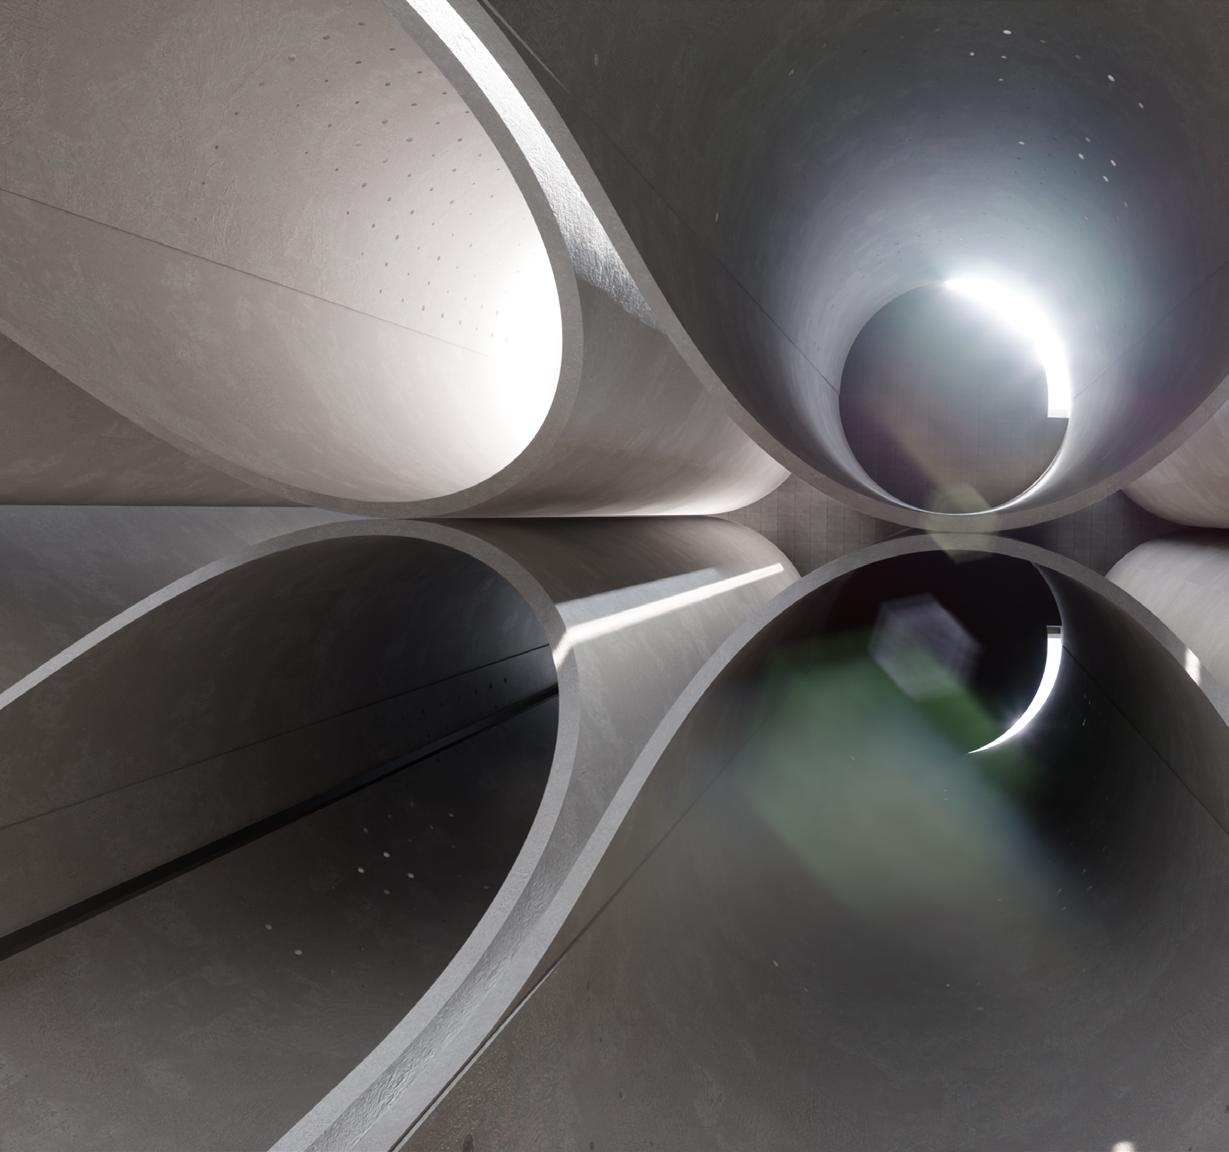
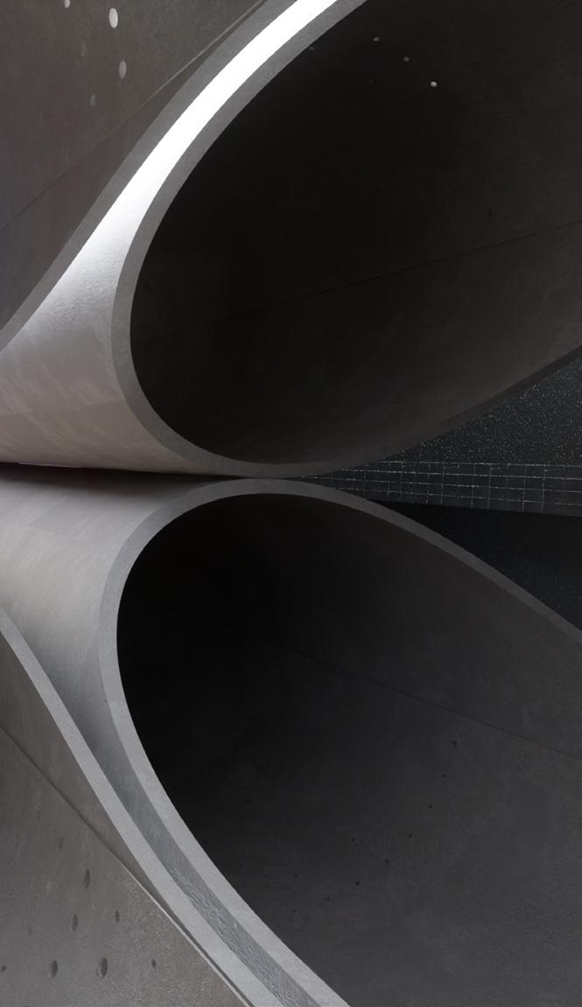
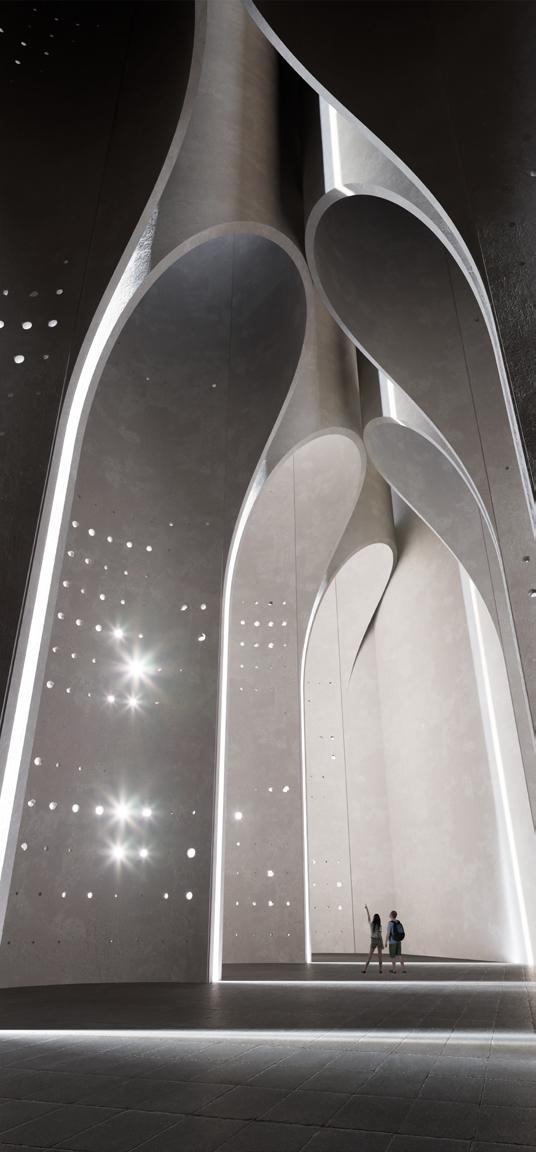
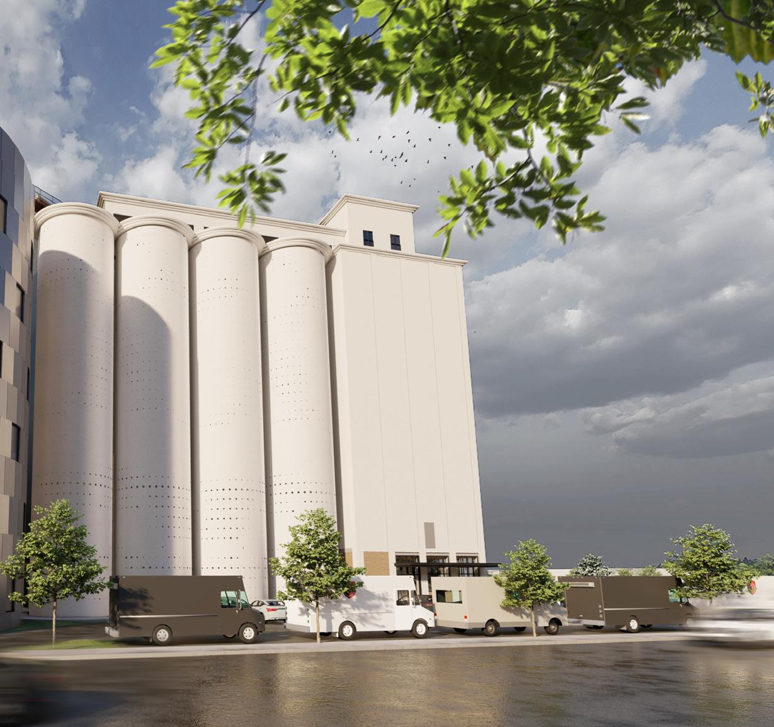
As part of a Conceptual Master Plan, Hummel designed a pub and cellar space in the base of a 100-year-old, 115’ tall grain elevator located in Moscow, Idaho. The adaptive reuse concept focused on elevating the historical aspects of the space by repurposing key historical elements while adding modern finishes including large storefront glazing and overhead doors at the pub. Accent lighting is used to highlight the existing board form concrete columns that support the grain above, and wood finishes are used to accentuate and contrast the concrete by bringing warmth into the monolithic interior.
The freestanding cylindrical elevator has been reimagined as an indoor/outdoor rock-climbing wall, creating a unique experience—climbers could choose to ascend either the cave-like interior or witness the stunning views from the exterior.
On top of the site’s former office space, our concept aims to capture the incredible views of the Palouse with a dining room and restaurant, accessed by a new vertical circulation stack housed on the south of the structure.
Scan the following QR code to view the an animation.