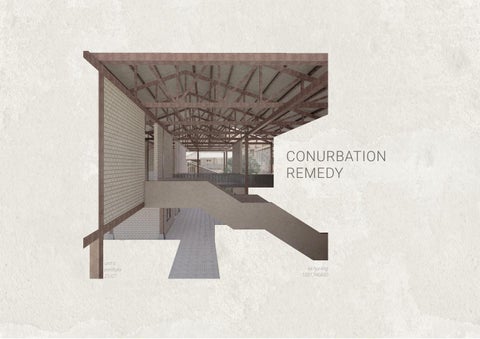
CONURBATION REMEDY
unit c portfolio 21/07
lai hui ling 1001746890
CONTENT
the issue
the narrative
5-9
11-31
the solution
the practice
33-59v
61-74
4
THE ISSUE The phenomena of urban sprawl can be understood in relation to the division of town and country. It is characterised by low-density development and decentralisation and differs from the typical spatial organisation of a city. However, the town of Meru, Klang challenges the traditional concept of town and country, as well as that of the urban sprawl. Within this urban fabric, there lies three different configurations: the developed area of Setia Alam, the rural area of Pekan Meru and Meru industrial park. The sprawl into the rural areas has created a form of development that is neither urban nor rural. It is the liminality of the area. Liminality is defined as a point of transition or a juncture between Community, Climate and City (+ Crises). The design project aims to answer to current crises such as Covid-19 in particular, as well as other existing themes we face today, via design thinking and research to re-think the typology of architecture. The site context of Meru, Klang portrays the liminality of the urbanisation and the transition of urban & rural. UNIT C design projects will be organised into three thematic projects to guide students in the formulation of i) a research topic & site analysis; ii) conceptual planning of the urban, and iii) the final design proposal. The thematic flow of the project is: ‘Liminality’ - ‘Neue-norms’ - ‘Crisis’
5
6
MERU INSERTION artwork produced from site analysis in Meru Town which is located in Klang where is a suburban town due to the incoming of industrialisation and the connection of route to the town area which is Kuala Lumpur. Throughout the analysis, much issue has found in the area where there is urban sprawl happening as the industrial area was only a street distance from residential area. Due to industrialisation in town, migrant workers also much found in the town where one of the most popular factory in the area was top glove. There were many issue happening to the migrant worker in top glove such as they are human trafficking where they were promise to work in a good environment and getting pay when they reach here as they need to pay a huge amount of money to work in Malaysia. Other issues for migrant worker such as lacking on living environment, long working hour and etc.
7
8
9
10
THE NARRATIVE Unit C approaches design from a thinking & research approach, using narrative inquiries, illustrations & models. Based on the site analysis of Meru and the formulation of the community narratives, the project further challenges the architectural spatial concepts, in expanding conversations of imagination and design. These are centred on community identities and public engagement by being adaptive, resilient and progress into new futures, in the setting of current Crises (plural; (n.) crisis) at the global, macro and micro scales. The Neue-Architecture sets to provide a place of conversation of a new aesthetics architecture, the series of anthropological and urban morphological studies and the notions of ruralism and urbanism.
11
12
13
14
15
16
THE EGALITARIANISM OF MERU artwork produced to propose a new layer of morphology on the issue of urban sprawl with the support of literature review on peri urban in different countries,
17
18
19
MODEL
20
21
22
23
24
25
26
27
28
29
DOCUMENTATION 30
31
32
THE SOLUTION Cities are often hotspots of Covid-19 infections due to their high population density and economic activity. As a result, designers are struggling to investigate the dynamics of the pandemic in urban areas to comprehend the effects of Covid-19 on existing crises of the cities. Designers are harnessing ideas for design solutions and proposals of post-Covid urban planning and design. The crisis is helping to pave the path for future cities that will be more resilient to future pandemics.
33
34
35
36
37
ENTRANCE FOR LOCAL RESIDENTS (VEHICULAR ENTRANCE) welcoming and open the public
38
ENTRANCE FOR FOREIGNER WORKER (PEDESTRIAN ENTRANCE) discreet, mystery and secure
39
RIDOR
EXHIBITION COR
RECEPTION
EXHIBITION HALL
RIDOR
EXHIBITION COR
CAFE
40
41
EXHIBITION CORRIDOR spread the issue of human trafficking in foreign worker to the local public 42
LIMINAL SPACE a transition space from building to building to fully rest users’ body and soul 43
TOILET
THEATRE
STAGE
44
SURAU
SHARING POD
45
THEATRE / AUDITORIUM a place where different identity of people gather together and share their stories. a talk / sharing session will be held once a month by residents in meru 46
SHARING SESSION (PRIVATE) discreet approach of sharing session giving more deep and private conversation 47
OFFICES
OUNSELLING CONSULTING / C ROOM
AREA PANTRY / CHILL
WORKSHOPS
CONCOURSE AREA
WORKSHOPS
48
TENAGANITA BOOTH
49
TENANGANITA COUNTER a place for the foreigner worker to seek help providing a discreet entrance 50
CONCOURSE AREA a place for foreigner to meet up in anytime for workshops or gatherings and celebration 51
CONSULTATION ROOM space connecting to nature provide a more relax environment 52
OFFICE a bigger and more innovative space for Tenaganita to spreads its message to the public 53
TEL
FOREIGNER HOS
L
WORKER HOSTE PANTRY
54
PANTRY
THE BALCONY encourage the interaction between people and a place for one to observe one and another 55
MINI LIBRARY a place for the hosteller to share their hobbies and spend their free time 56
HOSTEL ROOM a place for the foreigner to stay temperory when issues happen 57
DOCUMENTATION 58
59
60
THE PRACTICE The practice of architecture involves offering or rendering services that include pre-design services, programming, planning, providing designs, drawings, specifications and other technical submissions, the administration of construction contracts and the co-ordination of any elements of technical submissions prepared by others (such as by engineers) and technical designers. The objective of this unit is to prepare students with knowledge and skill so that they will be able to produce working drawings to the standard of the industry.
61
CADANGAN MEMBINA SEBUAH PUSAT KOMUNITI DUA TINGKAT DI ATAS RT130A/A, BATU 4 ½, JALAN PAIP, MERU, 41050 KLANG, SELANGOR.
UNTUK TETUAN : LIST OF DRAWINGS 2021 S/N
DRAWING NO
DRAWING TITLE
SIZE
REMARK
01
LHL/2021/CC/TD/ MAIN DRAWING 1 2 3 4 5 6
101 102 103 104 105 106
KEY PLAN & LOCATION PLAN & SITE PLAN GROUND FLOOR PLAN (RUMAH GOLODOG) GROUND MEZZAININE FLOOR PLAN (RUMAH SOSORO) GROUND FLOOR PLAN (RUMAH TEPAS) SECTION (RUMAH GOLODOG & RUMAH SOSORO) EAST & WEST ELEVATION
A1 A1 A1 A1 A1 A1
1 1 1 1 1 1
LHL/2021/CC/TD/ DETAIL DRAWING 1 2 3
1201 1202 1203
REFLECTED CEILING LAYOUT - GROUND FLOOR PLAN REFLECTED CEILING LAYOUT - FIRST FLOOR PLAN REFLECTED CEILING LAYOUT - ROOF PLAN
A3 A3 A3
4 5
2001 2002
MASTER DOOR & WINDOW LAYOUT – GROUND FLOOR PLAN MASTER DOOR & WINDOW LAYOUT – FIRST FLOOR PLAN
A3 A3
6 7 8
2201 2202 2203
DOOR SCHEDULE TIMBER SOLID DOOR – ELEVATION, SECTION A-A & SECTION B-B METAL DOOR HEAD & JAMB FOR BRICKWALL
A3 A3 A3
9 10
2401 2402
WINDOW SCHEDULE FIXED ALUM. LOUVERS WINDOW (FISED GLASS PANEL AT BACK)
A3 A3
11 12 13 14 15 16 17
3001 3002 3003 3004 3005 3006 3007
STANDARD TOILET FITTINGS DETAIL OF TOILET 1 - PLAN & SECTION A-A DETAIL OF TOILET 2 - PLAN & SECTION B-B DETAIL OF TOILET 3 - SECTION C-C & SECTION D-D VANITY TOP & STOP COCK VALVE SETTING RECESS SOAP HOLDER – PLAN, SECTION G1-G1, SECTION G2-G2 & SECTION G3-G3 W.C WITH SERVICE DUCT (P-TRAP)
A3 A3 A3 A3 A3 A3 A3
18 19
4001 4002
STAIRCASE – GROUND FLOOR PLAN, SECTION S1-S1 & DETAIL 'A' STAIRCASE – SECTION S2-S2
A3 A3
1 1
20 21
5001 5002
FOUNDATION TO ROOF DETAIL SECTIONAL AXONOMETRIC: TYPICAL DETAIL GROUND TO ROOF
A3 A3
1 1
22
5401
MISCELLANEOUS DETAIL: TYPICAL FOOTBRIDGE DETAIL
A3
1
23
5501
ACCOMODATION UNIT DETAIL: KEY PLAN & UNIT PLAN
A3
1
54 55
5601 5602
FACADE DETAIL FACADE DETAIL– DETAIL 'X', SECTION, ISOMETRIC VIEW & WORM EYES VIEW
A3 A3
56 57
5701 5702
CONCEALED DRAIN & SUMP WATER TANK – PLAN & SECTION K-K
A3 A3
SUB TOTAL NO OF SETS TOTAL
62
12
RV-01
RV-02
RV-03
RV-04
RV-05
RV-06
RV-07
RV-08
RV-09
RV-10
63
64
65
66
67
68
UCSI UNIVERSITY UCSI Heights, 1, Jalan Puncak Menara Gading, Taman Connaught, 56000 Cheras, Wilayah Persekutuan Kuala Lumpur. Tel : 0177032969 E-mail : huiling648@gmail.com
JOB TITLE : CADANGAN MEMBINA SEBUAH PUSAT KOMUNITI DUA TINGKAT DI ATAS RT130A/A, BATU 4 ½, JALAN PAIP, MERU, 41050 KLANG, SELANGOR.
UNTUK TETUAN :
NOTES : 1. Contractor should check and verify all dimension on site before commencement of works. 2. Any discrepancy must be reported to the architect at once. 3. All structural works to follow engr's drawings and specification. 4. All timber used to be tanalised.
DRAWN BY :
LAI HUI LING
DRAWING TITLE :
CHECKED BY :
DR ALLEN
DETAIL OF STAIRCASE
SCALE :
AS SHOWN
DATE :
AUGUST 2021
DRAWING NO :
- PLAN - SECTION S1-S1 - DETAIL 'A' REVISION INDEX :
LHL/2021/CC/TD/4001
69
UCSI UNIVERSITY UCSI Heights, 1, Jalan Puncak Menara Gading, Taman Connaught, 56000 Cheras, Wilayah Persekutuan Kuala Lumpur. Tel : 0177032969 E-mail : huiling648@gmail.com
70
JOB TITLE :
CADANGAN MEMBINA SEBUAH PUSAT KOMUNITI DUA TINGKAT DI ATAS RT130A/A, BATU 4 ½, JALAN PAIP, MERU, 41050 KLANG, SELANGOR. UNTUK TETUAN :
NOTES :
DRAWN BY :
LAI HUI LING
1. Contractor should check and verify all dimension on site before commencement of works. 2. Any discrepancy must be reported to the architect at once. 3. All structural works to follow engr's drawings and specification. 4. All timber used to be tanalised.
CHECKED BY :
DR ALLEN
SCALE :
AS SHOWN
DATE :
AUGUST 2021
DRAWING NO :
LHL/2021/CC/TD/4002
DRAWING TITLE :
DETAIL OF STAIRCASE - SECTION S2-S2 REVISION INDEX :
UCSI UNIVERSITY UCSI Heights, 1, Jalan Puncak Menara Gading, Taman Connaught, 56000 Cheras, Wilayah Persekutuan Kuala Lumpur. Tel : 0177032969 E-mail : huiling648@gmail.com
JOB TITLE :
CADANGAN MEMBINA SEBUAH PUSAT KOMUNITI DUA TINGKAT DI ATAS RT130A/A, BATU 4 ½, JALAN PAIP, MERU, 41050 KLANG, SELANGOR. UNTUK TETUAN :
NOTES :
DRAWN BY :
LAI HUI LING
DRAWING TITLE :
1. Contractor should check and verify all dimension on site before commencement of works. 2. Any discrepancy must be reported to the architect at once. 3. All structural works to follow engr's drawings and specification. 4. All timber used to be tanalised.
CHECKED BY :
DR ALLEN
FOUNDATION TO ROOF DETAIL
SCALE :
AS SHOWN
DATE :
AUGUST 2021
DRAWING NO :
LHL/2021/CC/TD/5001
REVISION INDEX :
71
1 2 3
2
1
4 5 6 7 3
8 9 10
4
11
4
12
6 13
5
14
5 8
15
9
16
7 4
17
18
12 17
19 18
10
16
20
13 14
15 23 22
11
19
21
21 22 20 20
23
UCSI UNIVERSITY UCSI Heights, 1, Jalan Puncak Menara Gading, Taman Connaught, 56000 Cheras, Wilayah Persekutuan Kuala Lumpur. Tel : 0177032969 E-mail : huiling648@gmail.com
72
JOB TITLE :
CADANGAN MEMBINA SEBUAH PUSAT KOMUNITI DUA TINGKAT DI ATAS RT130A/A, BATU 4 ½, JALAN PAIP, MERU, 41050 KLANG, SELANGOR. UNTUK TETUAN :
NOTES :
DRAWN BY :
LAI HUI LING
1. Contractor should check and verify all dimension on site before commencement of works. 2. Any discrepancy must be reported to the architect at once. 3. All structural works to follow engr's drawings and specification. 4. All timber used to be tanalised.
CHECKED BY :
DR ALLEN
SCALE :
AS SHOWN
DATE :
DRAWING TITLE :
SECTIONAL AXONOMETRIC: TYPICAL DETAIL GROUND TO ROOF
DRAWING NO :
REVISION INDEX :
LHL/2021/CC/TD/5002
RV1
UCSI UNIVERSITY UCSI Heights, 1, Jalan Puncak Menara Gading, Taman Connaught, 56000 Cheras, Wilayah Persekutuan Kuala Lumpur. Tel : 0177032969 E-mail : huiling648@gmail.com
JOB TITLE :
CADANGAN MEMBINA SEBUAH PUSAT KOMUNITI DUA TINGKAT DI ATAS RT130A/A, BATU 4 ½, JALAN PAIP, MERU, 41050 KLANG, SELANGOR. UNTUK TETUAN :
NOTES :
DRAWN BY :
LAI HUI LING
1. Contractor should check and verify all dimension on site before commencement of works. 2. Any discrepancy must be reported to the architect at once. 3. All structural works to follow engr's drawings and specification. 4. All timber used to be tanalised.
CHECKED BY :
DR ALLEN
SCALE :
AS SHOWN
DATE :
AUGUST 2021
DRAWING NO :
LHL/2021/CC/TD/5401
DRAWING TITLE :
MISCELLANEOUS DETAIL: TYPICAL FOOTBRIDGE DETAIL REVISION INDEX :
73
74