Transform Your Living Space With Thoughtful Interior Design
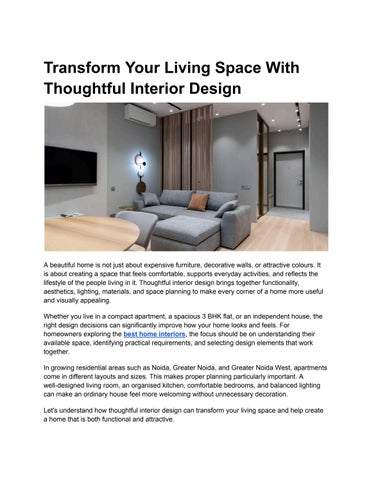
A beautiful home is not just about expensive furniture, decorative walls, or attractive colours. It is about creating a space that feels comfortable, supports everyday activities, and reflects the lifestyle of the people living in it. Thoughtful interior design brings together functionality, aesthetics, lighting, materials, and space planning to make every corner of a home more useful and visually appealing. Whether you live in a compact apartment, a spacious 3 BHK flat, or an independent house, the right design decisions can significantly improve how your home looks and feels. For homeowners exploring the best home interiors, the focus should be on understanding their available space, identifying practical requirements, and selecting design elements that work together. In growing residential areas such as Noida, Greater Noida, and Greater Noida West, apartments come in different layouts and sizes. This makes proper planning particularly important. A well-designed living room, an organised kitchen, comfortable bedrooms, and balanced lighting can make an ordinary house feel more welcoming without unnecessary decoration. Let's understand how thoughtful interior design can transform your living space and help create a home that is both functional and attractive.
What Is Thoughtful Interior Design? Thoughtful interior design is the process of planning and organising indoor spaces according to the needs, preferences, and daily routines of the people who use them. It focuses on achieving a balance between appearance and functionality rather than simply filling rooms with furniture and decorative items. For example, a living room should provide enough seating for family members and guests while maintaining comfortable movement around the furniture. Similarly, a kitchen should have an organised workflow, accessible storage, and sufficient working surfaces. These practical details are just as important as the colour of the walls or the style of the cabinets. The best home interiors are usually created through a combination of small but carefully considered decisions. Furniture dimensions, lighting placement, storage requirements, wall finishes, and material selection all contribute to the overall result. Another important part of thoughtful design is understanding how different family members use the same space. A family with children may need additional storage and durable furniture, while someone working from home may require a quiet and well-lit corner for a workstation. Some important elements of thoughtful interior design include: ● Functionality: Every room should serve its intended purpose without unnecessary obstacles. ● Space planning: Furniture and fixtures should fit the available dimensions. ● Lighting: Natural and artificial lighting should support different activities. ● Material selection: Finishes should be selected according to durability, maintenance, and appearance. ● Personalisation: Colours, furniture, and decorative elements should reflect the household's preferences. ● Storage: Proper storage helps maintain an organised and clutter-free environment. Instead of following every new design trend, it is better to choose elements that suit your home and remain practical over time.
Start With Understanding Your Living Space Before selecting furniture, choosing wall colours, or deciding on decorative features, take time to understand the space available in your home. Every house has a different layout, and the same design approach may not work equally well in every room. For instance, a spacious living room may accommodate a large sectional sofa, while a compact apartment may benefit from a smaller sofa with additional storage. Similarly, a narrow kitchen
may require a parallel layout, whereas a larger kitchen might accommodate an L-shaped or U-shaped arrangement. Start by measuring the rooms, identifying windows and doorways, and understanding where electrical points, plumbing connections, and existing fixtures are located. These details can prevent design mistakes during installation and execution. Identify Your Lifestyle and Daily Requirements A home should be designed around the people who live in it. Before finalising any design, consider your family's daily routine and the activities that take place in each room. Ask yourself a few practical questions: ● ● ● ● ● ●
How many people regularly use the living room? Do you need a dedicated work-from-home area? How much kitchen storage is required? Do children need additional space for their belongings? Would a guest bedroom or multipurpose room be useful? Do you prefer open spaces or clearly separated rooms?
Answering these questions makes it easier to decide where furniture, storage units, lighting, and other elements should be placed. Make the Most of Available Space Space utilisation is particularly important in apartments where every square foot matters. Poorly positioned furniture, oversized cabinets, and unnecessary partitions can make even a reasonably sized room feel crowded. Consider using vertical storage, wall-mounted shelves, sliding wardrobes, and multifunctional furniture where appropriate. These solutions help maintain usable floor space without sacrificing storage capacity. For example, a bedroom with limited floor area may benefit from a wardrobe with sliding doors instead of traditional hinged doors. A wall-mounted television unit can also reduce the need for bulky furniture. The goal is not to fit as many items as possible into a room. It is to create enough open space for comfortable movement and everyday activities. Choose a Design Style That Suits Your Home Interior design styles provide direction when selecting furniture, colours, materials, and decorative features. However, a style should be treated as a starting point rather than a strict set of rules.
Some popular approaches for Indian homes include: ● Modern minimalist: Clean lines, simple furniture, and limited decorative elements. ● Contemporary: A combination of current design trends, practical furniture, and balanced finishes. ● Scandinavian: Light colours, natural materials, and simple functional designs. ● Modern classic: Traditional details combined with contemporary furniture and finishes. ● Industrial: Exposed textures, metal accents, and neutral colour combinations. You can also combine elements from different styles. For example, a contemporary living room can include wooden furniture and traditional Indian artwork without making the overall space look inconsistent.
Choose the Right Colours, Materials and Textures Colours and materials influence the overall appearance of an interior. Even when furniture and layouts are well planned, unsuitable combinations can make a room feel visually unbalanced. The best approach is to select a consistent colour palette and use different textures to create depth without overwhelming the space. Select Colours According to Room Size and Lighting Light shades such as off-white, beige, cream, and soft grey can help create an open and airy appearance. They are particularly useful in smaller rooms or spaces with limited natural daylight. Darker colours such as navy blue, charcoal, and deep green can introduce contrast and create a more dramatic atmosphere. However, they should be used thoughtfully, particularly in compact rooms. A practical colour combination might include: ● ● ● ● ●
A neutral base for the main walls. A complementary shade for selected furniture. A darker accent colour for one feature wall. Natural wood tones for warmth. Small decorative accents to introduce contrast.
Before finalising a paint colour, examine a sample under both natural daylight and artificial lighting. Colours can appear different depending on the direction of the windows and the type of light used. Choose Durable Materials for Everyday Use Material selection should consider appearance, maintenance, durability, and budget.
For example, kitchen countertops require materials that can handle regular cleaning and food preparation. Wardrobe finishes should be suitable for everyday handling, while flooring should be selected according to room usage and maintenance requirements. Some commonly used interior materials include: ● Plywood: Frequently used as a base material for cabinets and furniture. ● MDF: Suitable for certain furniture and decorative applications when used in appropriate conditions. ● Laminate: Available in different colours, patterns, and textures for furniture surfaces. ● Natural wood: Adds warmth and can be used for furniture, panels, and decorative elements. ● Tiles: Available in different finishes for floors, walls, and wet areas. ● Glass: Can be used in partitions, cabinets, and decorative features. The right material depends on where it will be installed. For example, moisture exposure should be considered before selecting materials for kitchen and bathroom cabinets.
Incorporate a Designer False Ceiling With Proper Lighting A designer false ceiling can enhance the appearance of a room while providing space to organise certain lighting fixtures and conceal selected electrical services. However, a false ceiling should not be installed simply because it looks attractive in photographs. Its design should suit the room's height, dimensions, lighting requirements, and overall interior style. Some commonly used false ceiling options include: ● ● ● ● ●
Simple gypsum ceiling: Suitable for clean and minimal interior designs. Cove ceiling: Creates indirect lighting around selected ceiling edges. Layered ceiling: Uses different ceiling levels to introduce depth. Wooden-finish ceiling: Adds warmth and can complement wooden furniture. Minimalist tray ceiling: Creates a recessed central section with a defined border.
For compact apartments, a simple ceiling with well-positioned lighting may be more practical than a heavily layered design. Before installation, consider the available ceiling height, electrical access, maintenance requirements, and placement of fans and air-conditioning fixtures. Good planning helps prevent unnecessary visual clutter and avoids reducing the room's usable height more than required. Combine Textures to Create Visual Interest Using the same finish throughout a home can make the interiors look flat. Different textures help introduce variety without requiring too many colours.
For example, a living room can combine a smooth painted wall, a textured fabric sofa, wooden furniture, and a soft rug. Similarly, a bedroom can use upholstered headboards, wooden finishes, and subtle wall textures to create a more comfortable atmosphere. The key is moderation. Too many patterns, materials, and decorative finishes in one room can make the overall design feel inconsistent. Frequently Asked Questions 1. How can I create the best home interiors for my house? Start by understanding your room dimensions, family requirements, storage needs, and preferred design style. Select furniture that fits the available space and combine practical layouts with suitable colours, lighting, and materials. 2. What should I consider before planning a home interior in Noida? When planning a home interior noida, consider the apartment layout, room dimensions, natural ventilation, sunlight, storage requirements, and budget. Also check the existing electrical and plumbing arrangements before finalising furniture, kitchen layouts, and ceiling designs. 3. Which false ceiling design is best for a modern home? Simple gypsum ceilings, cove lighting designs, and minimalist tray ceilings are popular options. The best choice depends on the room's dimensions, available ceiling height, lighting requirements, and overall interior style. 4. How can I make a small living room look bigger? Use appropriately sized furniture, light wall colours, mirrors, and wall-mounted storage. Avoid overcrowding the room and maintain clear walking paths between furniture pieces. 5. What is the importance of lighting in interior design? Lighting supports daily activities and influences the appearance of a room. Combining ambient, task, and accent lighting provides flexibility while making the space more comfortable and visually balanced. Conclusion Transforming a living space does not always require expensive furniture or major structural changes. Thoughtful interior design begins with understanding how each room is used and making decisions that improve comfort, organisation, and functionality. From selecting suitable furniture and planning modular kitchens to incorporating smart storage, balanced colours, and a designer false ceiling, every element should contribute to the overall purpose of the space.
For homeowners exploring home interior options in Noida and Greater Noida, the most important consideration is to create a design that suits the actual dimensions and requirements of the home. A well-planned interior should look attractive while remaining comfortable and practical for everyday living. Ultimately, the best home interiors are not defined by how many decorative elements a house contains. They are defined by how thoughtfully each element is selected, arranged, and used to create a space that feels like home.