554 +58.63 EX2 Bega Lighting wall mounted bulkhead luminaire, cast bronze finish, 3W. These heights are indicative; contractor to source luminaire samples in order to determine appropriate height from finished floor level.
Ramp landing.
EX1 Thorn Lighting flange mounted LED bollard luminaire, anthracite finish, 9W.
620
700
LODGE
57.00+
57.01+
57.03+
56.36+
LEGEND
+56.19
+56.18
Scale 1:25 @ A1
Sandstone retaining wall. Detail and specification to be provided by JCC.
Reinforced concrete wall with sandstone facing. Detail and specification to be provided by JCC. Step sub-base buildup. Detail and specification to be provided by JCC.
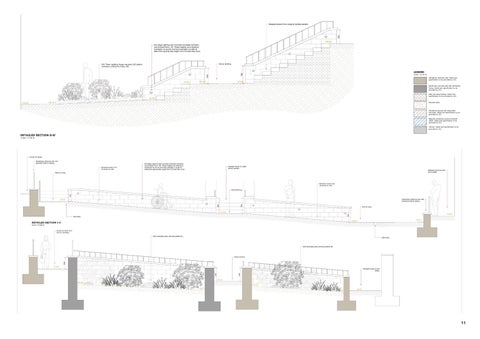
DETAILED SECTION G-G'
Soil/sub-base.
Scale 1:25 @ A1
Sandstone paving with associated sub-base. Detail and specification to be provided by JCC. Bespoke sandstone paving threshold detail. Detail and specification to be provided by JCC. Tarmac. Detail and specification to be provided by JCC.
Stepped access from Lodge to terrace garden.
Soft landscape area, planting details tbc.
Soft landscape area, planting details tbc.
Potential buggy store.
Tarmac driveway.
LOCATION PLAN Scale 1:200 @ A1
+58.18
+57.62
H
+57.13
+57.10
+56.71 +56.62
G'
G
DETAILED SECTION H-H' Scale 1:25 @ A1
H'
LH LH
14.07.23 19.07.23
NOTES - IF IN DOUBT, ASK 1. 2. 3.
Do not scale directly from this drawing. All dimensions are in millimetres. All levels are shown in metres Above Ordnance Datum (AOD). 4. All levels and dimensions are to be checked on site by the site manager/contractor prior to commencing any works or ordering any materials. 5. This drawing is to be viewed in conjunction with all other detailed drawings and specifications from all members of the design team. 6. Any conflicts/discrepancies are to be highlighted to Southern Green prior to commencing works or ordering any materials.
CDM - SAFETY, HEALTH & ENVIRONMENTAL INFORMATION
Principal Designer: National Trust
Construction: unidentified underground services, listed buildings, unprotected falls from height (existing and proposed walls) Maintenance/ Cleaning: (add notes/ none identified) Decommissioning/ Demolition: (add notes/ none identified) It is assumed that all works will be carried out by a competent contractor, working where appropriate, to their own approved method statement. This is not an exhaustive list and reference must be made to the Construction Phase Plan or Health and Safety File and any additional Risk Assessment documents available.
1299_WASHINGTON OLD HALL COURTYARD RIBA 3 TO 5
N
In addition to the hazards/ risks normally associated with the types of work detailed on this drawing, note the following project specific risks which require attention/ mitigation by the contractor undertaking the works:
Drawing Issue Status
National Trust
Comment/ Approval
Proposed Sections & Elevations 1m
Chk Date
EF EF
0.5m
By
RIBA 4 issue to client. Updated RIBA 4 issue to client.
0.25m
Description
0m
ev
Stepped access from Lodge to terrace garden.
Rev A
1299_352 Scale Bar - 1:25 @ A1
1:25 @ A1
14.07.23
NE38 7LE
Construction
Planning
Record Dwg
X Tender ©
Contract
Costing
BIM
Copyright and all intellectual property rights remain vested in Southern Green Ltd
0191 440 0034 www.southerngreen.co.uk studio@southerngreen.co.uk
11
Joyce & Snells – Residential Landscape & Play Space Development Client Enfield Council Location Enfield, London, UK Status Completed Role Residential Landscape Design • Play Space Design • Technical Design • Public Consultation Joyce & Snells is a residential regeneration project in Enfield incorporating landscape improvements and a new inclusive play space. The project focused on enhancing residential amenity through coordinated planting, hard landscape and play provision, developed into a detailed technical package for construction. Contribution • Undertook site visits and landscape assessments to understand existing conditions and site constraints. • Contributed to planting, hard landscape and children’s play space design. • Produced general arrangement plans, setting-out drawings, planting plans and construction details. • Supported play area coordination, addressing functional, safety and user requirements. • Participated in public consultation, incorporating community feedback into the design. • Supported the successful delivery of the completed landscape scheme, improving residential amenity, biodiversity and community spaces.
12
13
14
15
Interchange Retail Park – Landscape Technical Delivery Location Bedford, UK Status Completed Role Technical Design • Landscape Delivery • Construction Coordination • Material Specification Interchange Retail Park involved the technical development and delivery of landscape proposals through RIBA Stages 4 and 5. The project focused on translating the design concept into coordinated construction information, with detailed hard landscape, planting, materials and external furniture proposals. Contribution • Developed detailed landscape construction drawings and technical packages for RIBA Stages 4 and 5. • Produced setting-out drawings, planting plans and construction details to support accurate site delivery. • Coordinated with architects, contractors and suppliers to resolve technical issues and maintain design intent. • Supported material selection and specification for hard landscape and external furniture. • Reviewed furniture procurement information, identifying discrepancies and preventing incorrect orders and unnecessary costs. • Supported the successful delivery of the landscape works, enhancing the retail park’s public realm, visitor experience and commercial value.
16
17
Newark Castle – V isualization
Newark Market – V isualization
18
Baltic Centre for Contemporary Art – V isualization
19
M&S – Masterplan & Sketches
20