PORTFOLIO



Fall 2019 - Fall 2022

University of Kansas | Anticipated Graduation: May 2023
- Cumulative GPA: 3.6
- Academic Honor Roll 2019-2021
Relevant Coursework: Architectural Foundations, Computing, Interior Architecture & Design Studio, Human Factors in the Built Environment, Structures, Global History of Architecture
MARQUETTE HIGH SCHOOL
Chesterfield, MO | Graduated 2019
- Graduated magna cum laude
- Honor Roll Student
- Cooperative Career Education/Business Internship
BARISTA
Starbucks Corporation | April 2017- January 2020
- Prepare and serve hot or cold beverages
- Clean work areas and equipment
- Describe and suggest menu items to customers
- Order, receive, stock supplies and retail products.
- Take point of sale and drive-through orders
VITAMIN CLERK
Sprouts Farmer's Market | October 2020-August 2021
- Assist customers with finding products, and educate on vitamin, health, and beauty products
- Price merchandise
- Keep inventory - Provide cleaning and store maintenance
VOLUNTEER WORK
FOSTER PARENT Humane Society Lawrence KS - 2021
ASSISTANT Pioneer Ridge Nursing Home Lawrence KS - 2019
TUTOR Westridge Elementary School Ballwin MO - 2019
INVOLVEMENT
IIDA MEMBER 2020- Present - 3rd Year Representative for the Gateway Chapter at University of Kansas
KU ARCHITECTURE STUDENT MENTOR - 3rd year mentor for 1st year Architecture students at University of Kansas
WOMEN IN DESIGN CLUB
SOFTWARE SKILLS
ADVANCED: Revit, Enscape, Adobe Photoshop, Adobe InDesign
INTERMEDIATE: AutoCAD, Lumion, Adobe Illustrator, Sketchup
CONTACT
Hello! I am a fourth-year Interior Architecture student seeking to gain experience in the field of interior design and curating human experience hspielberg@ku.edu hspielberg@yahoo.com (314) 681-6981
Student Personal Cell Phone

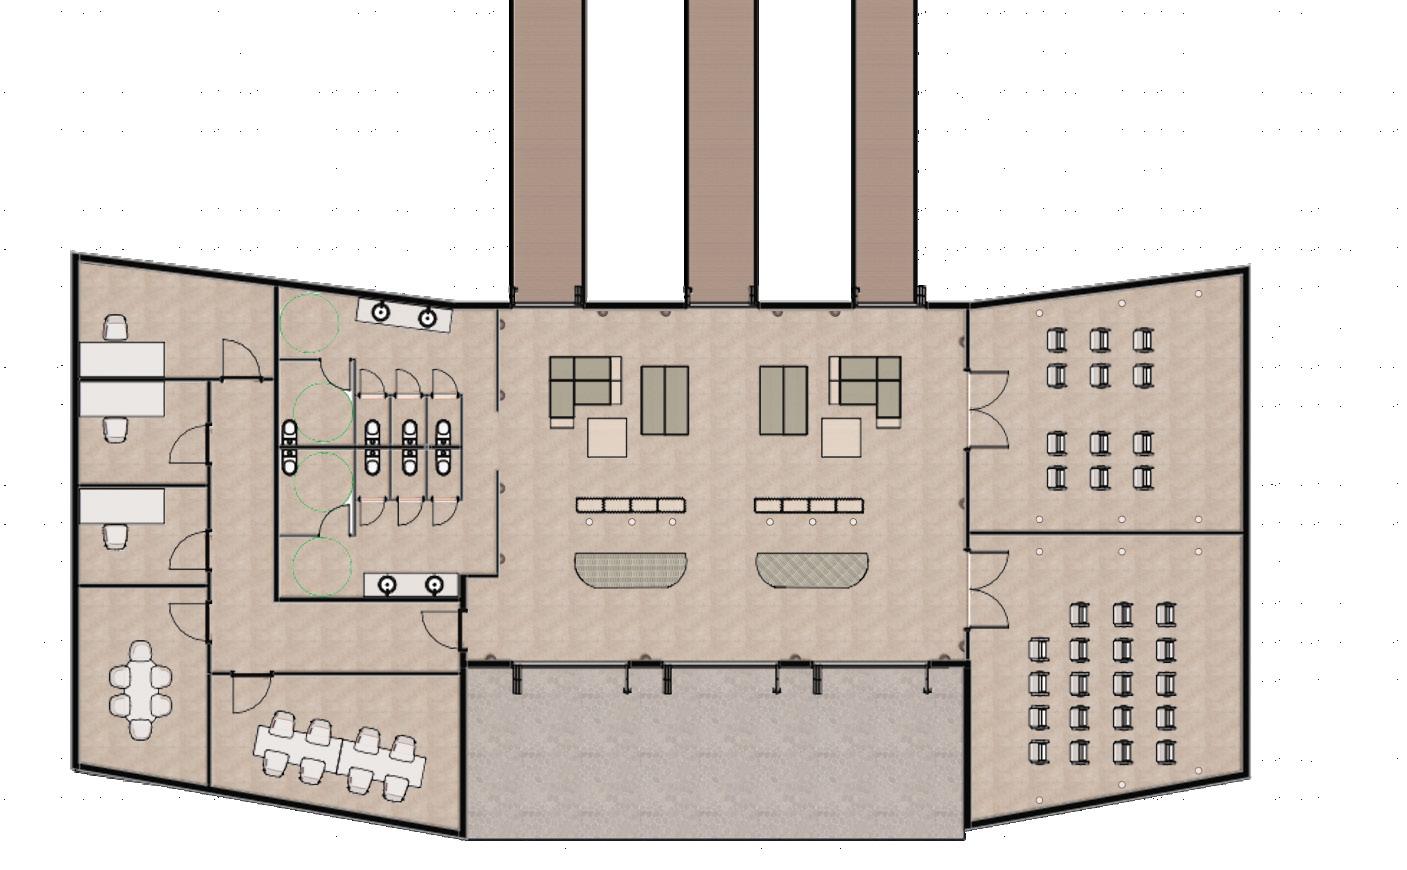
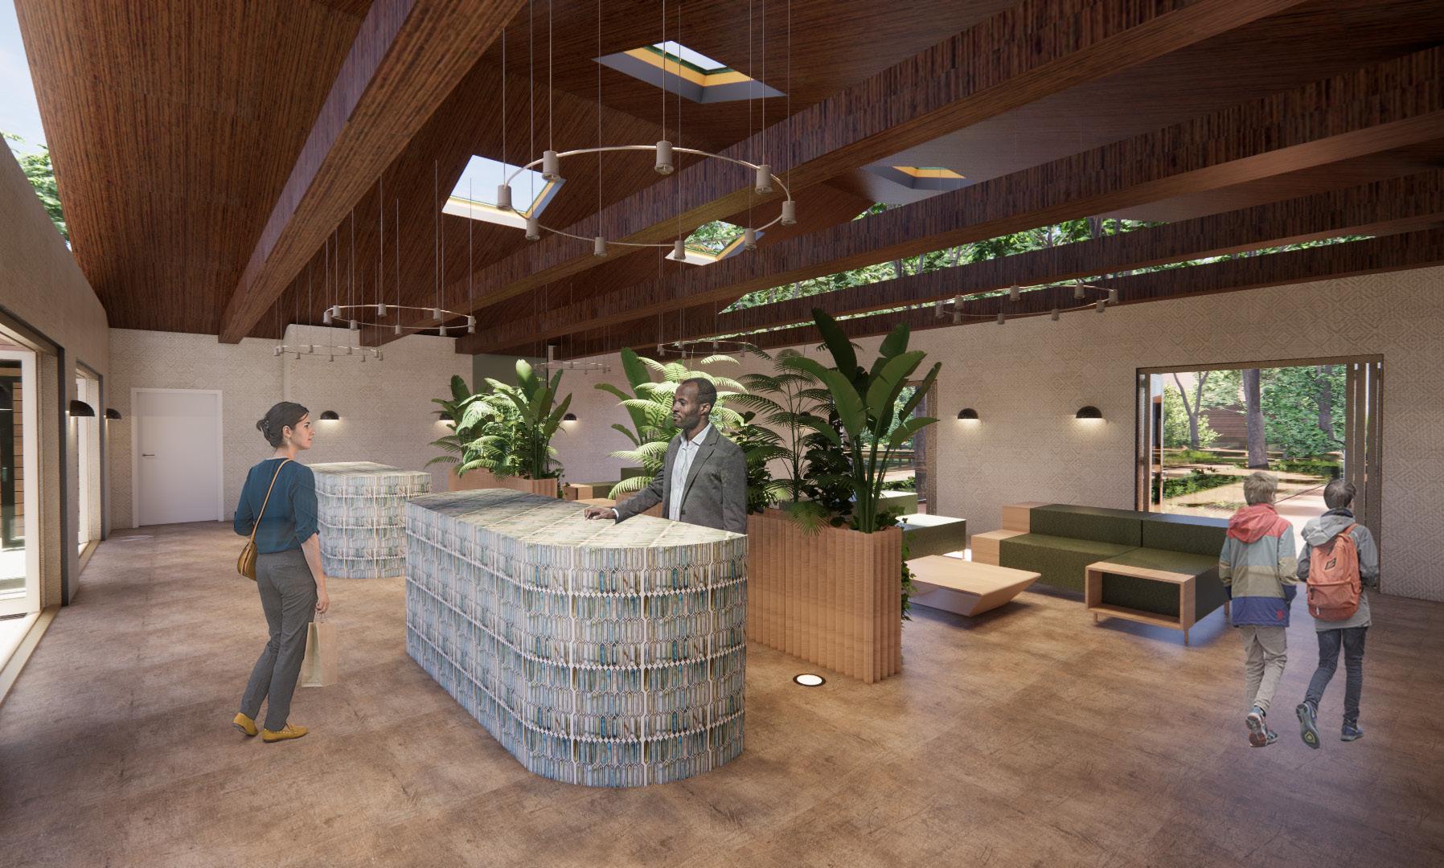
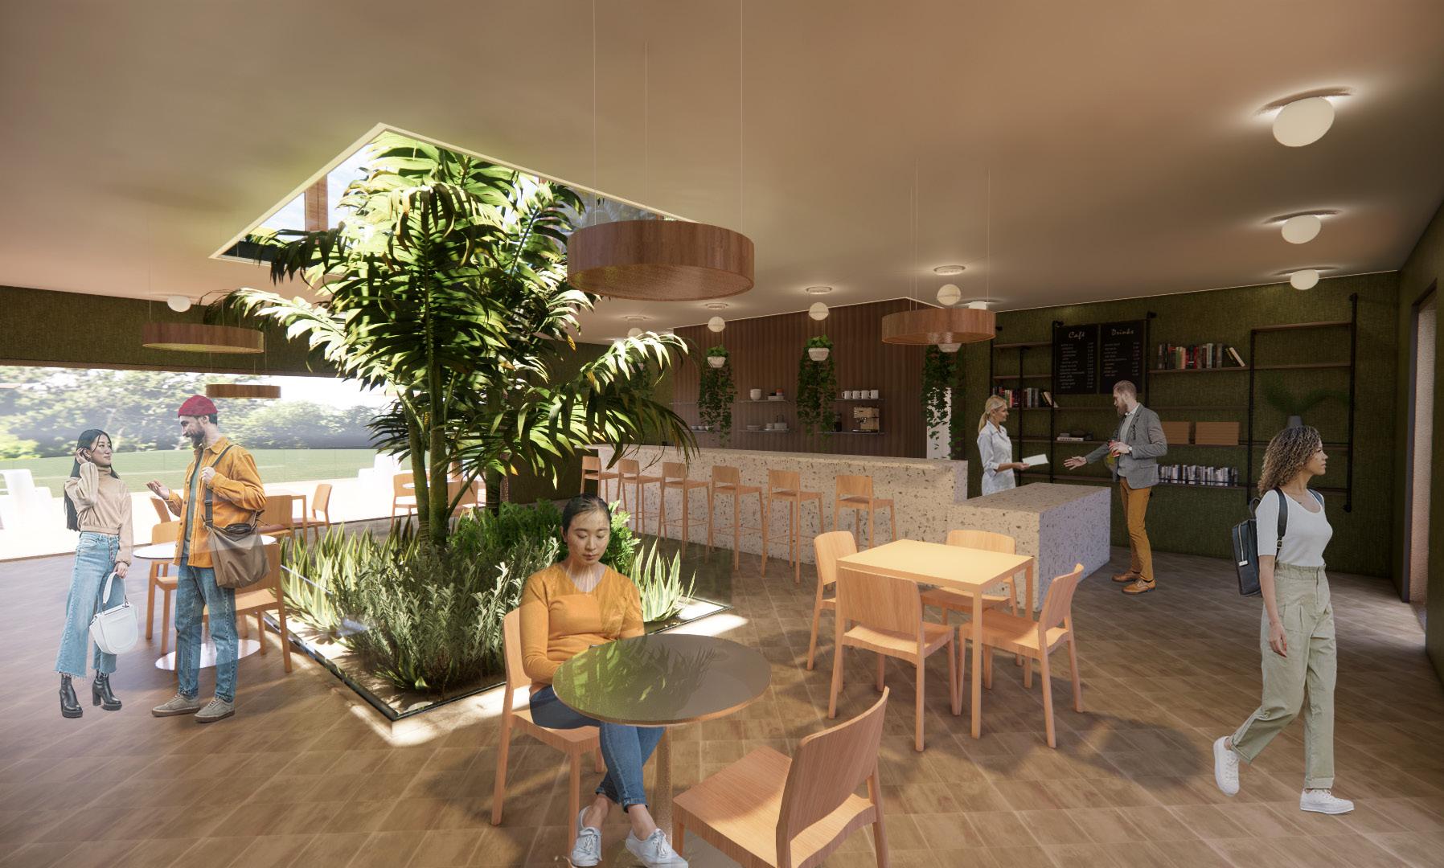
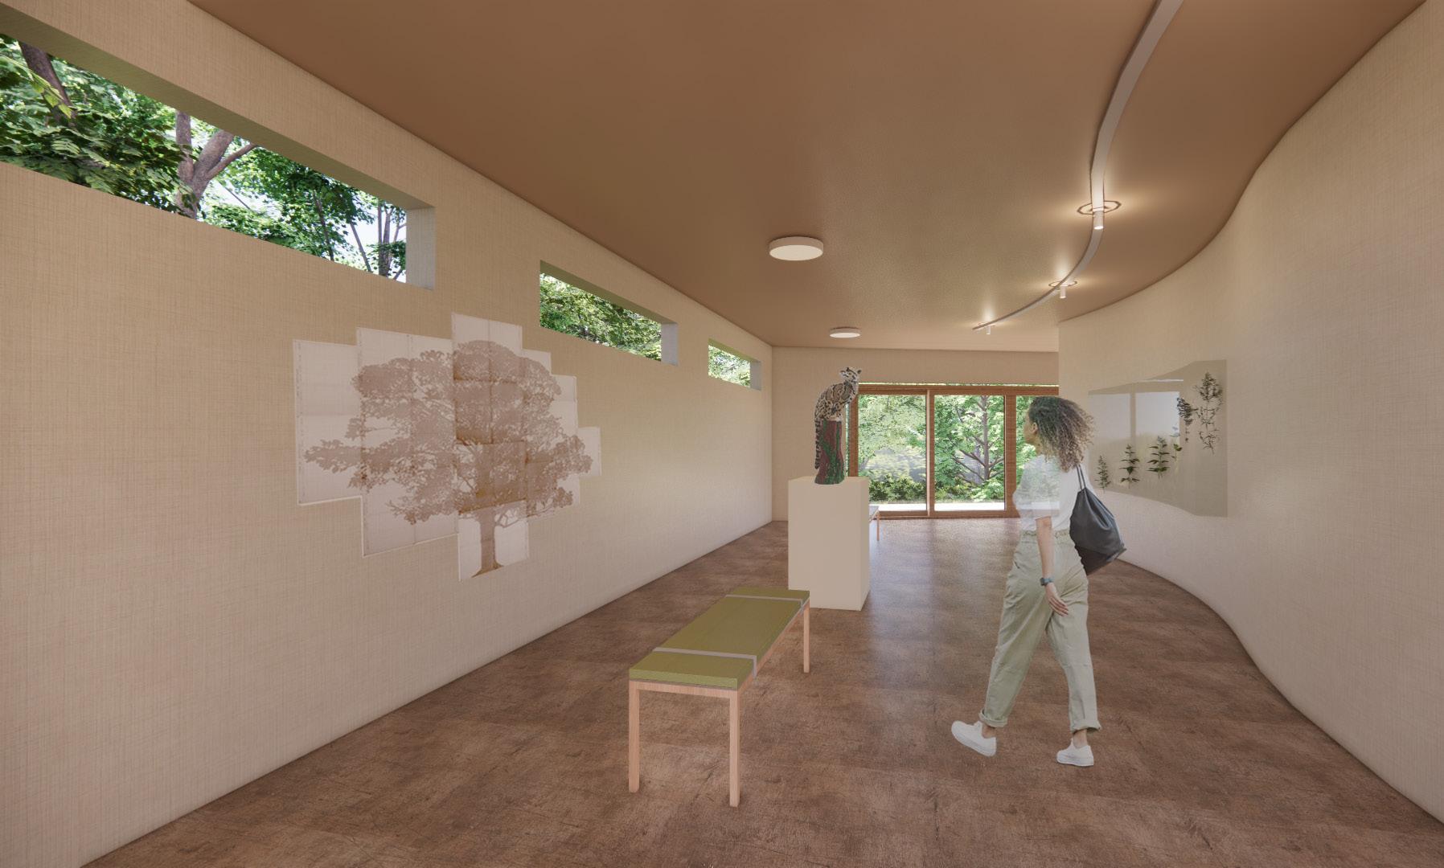
CANOPY BIODIVERSITY MUSEUM

Spring 2022

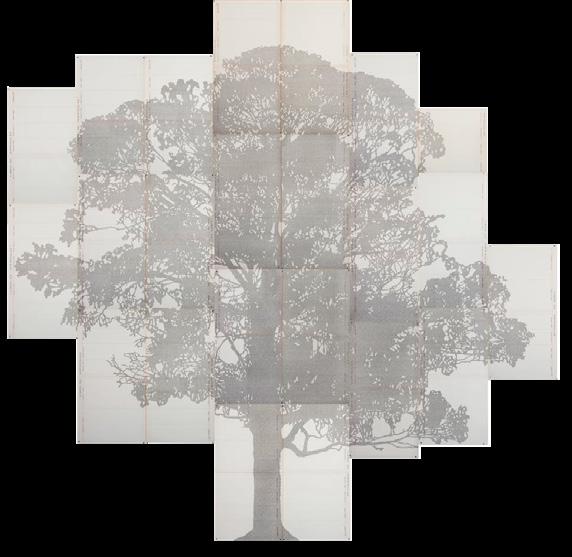
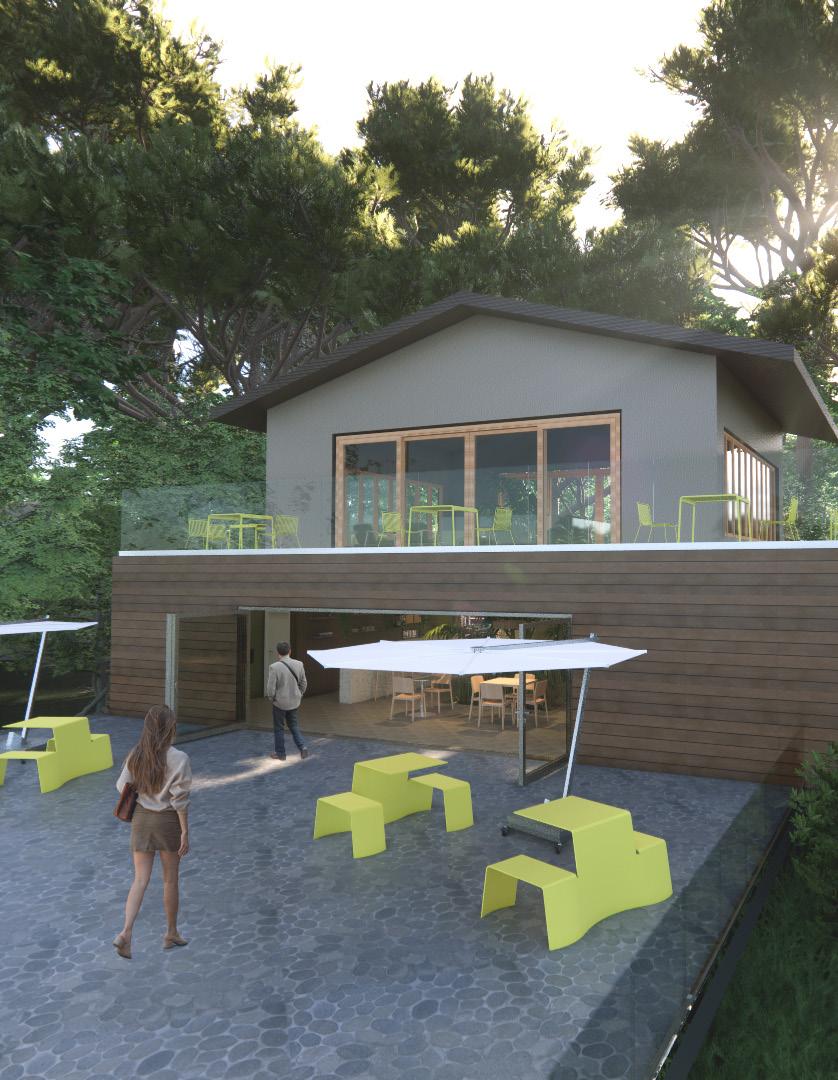
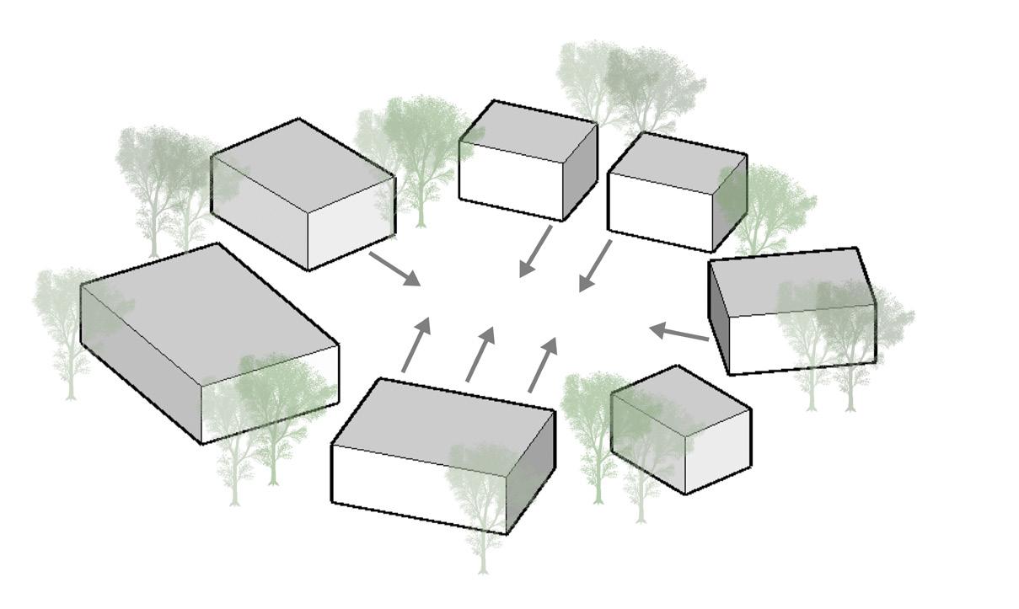
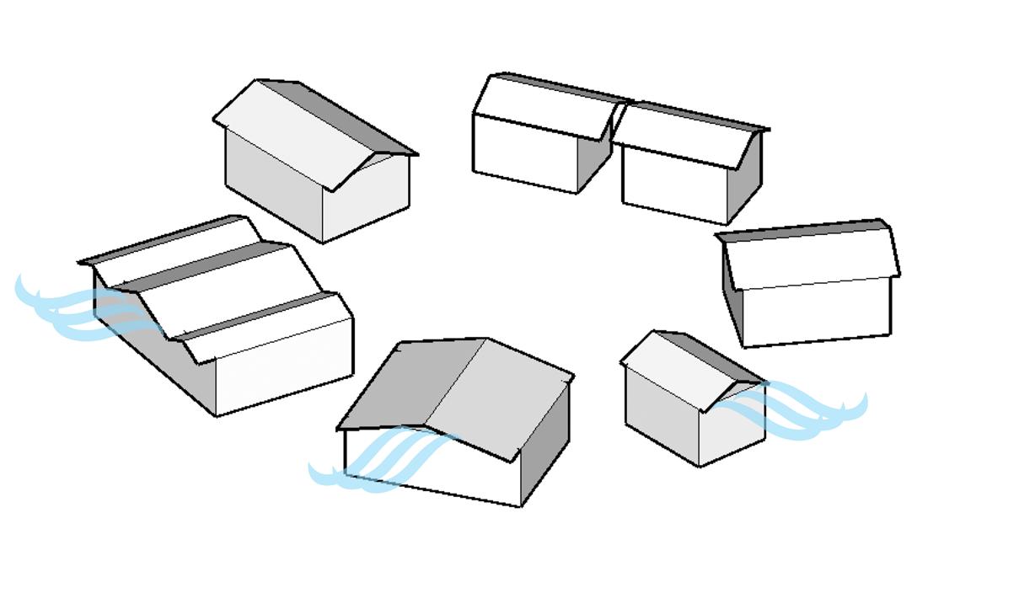
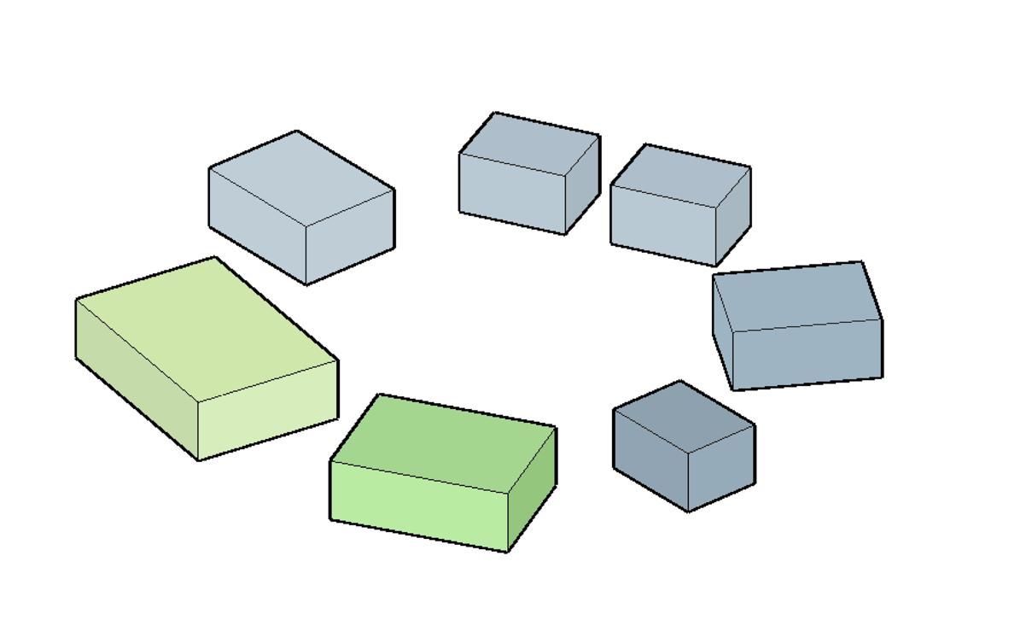
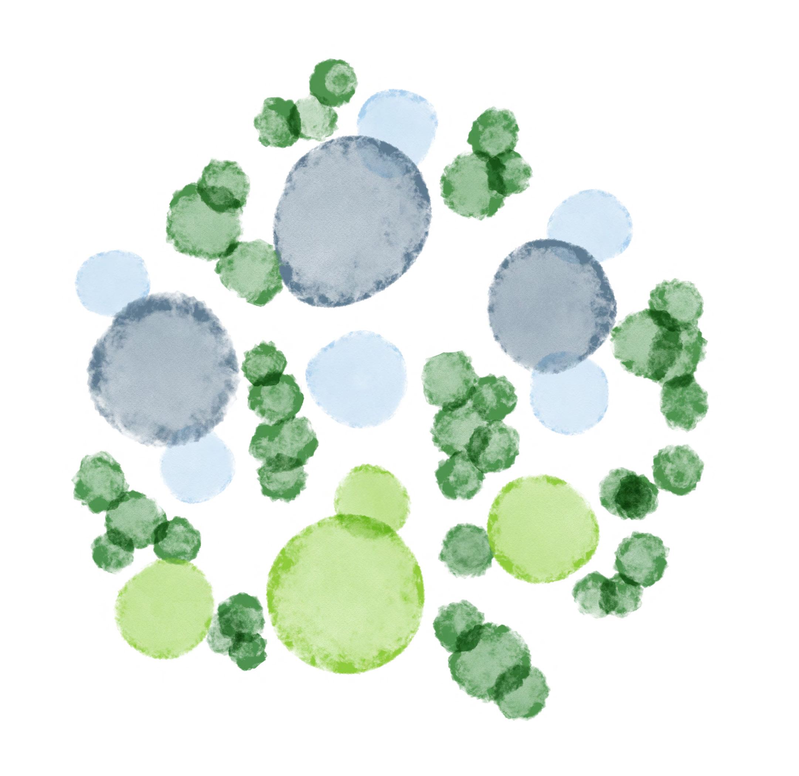
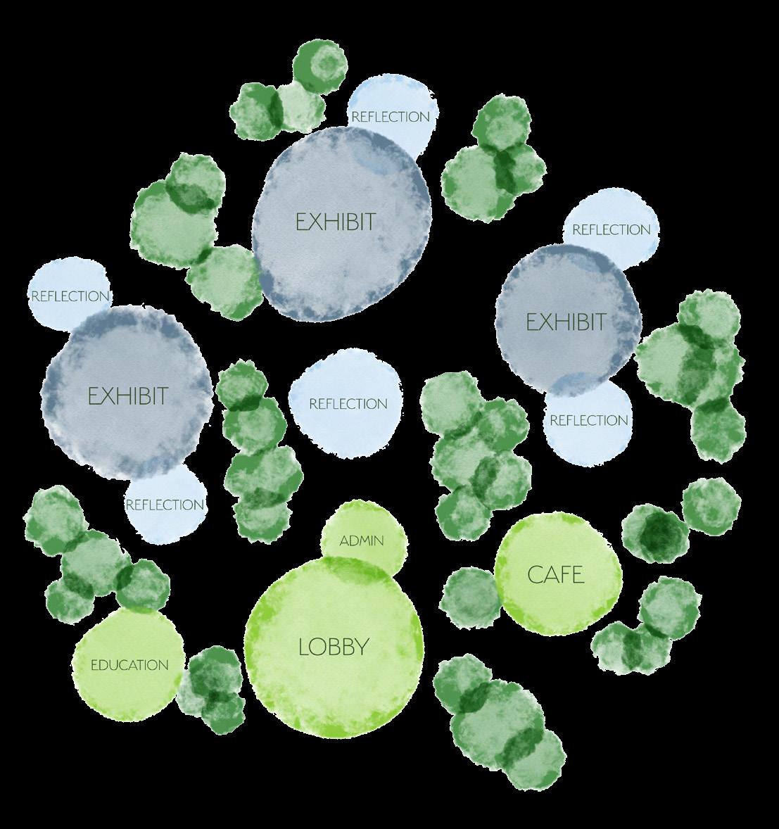
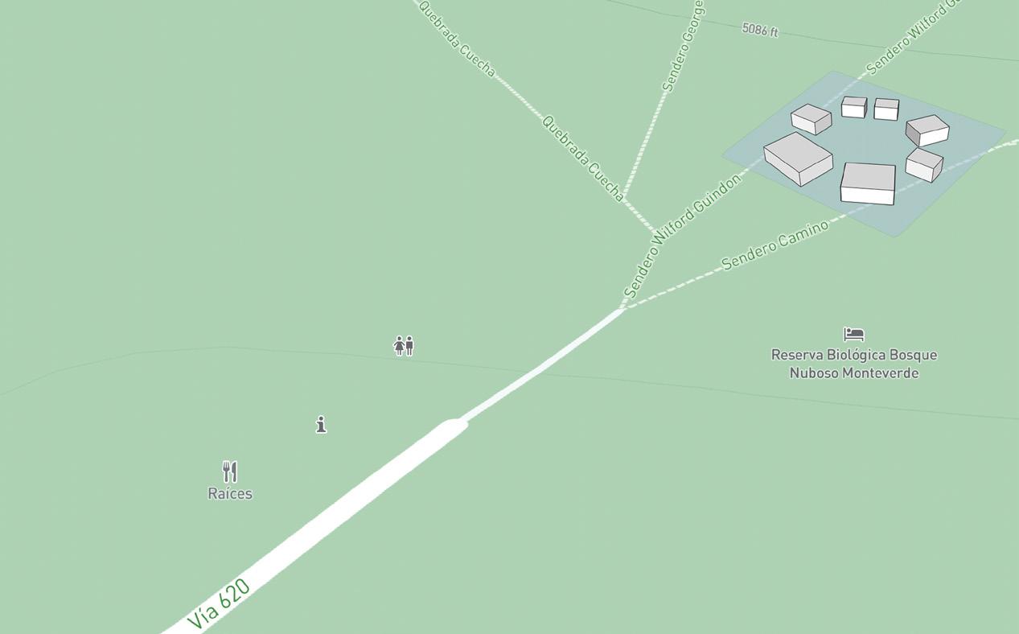
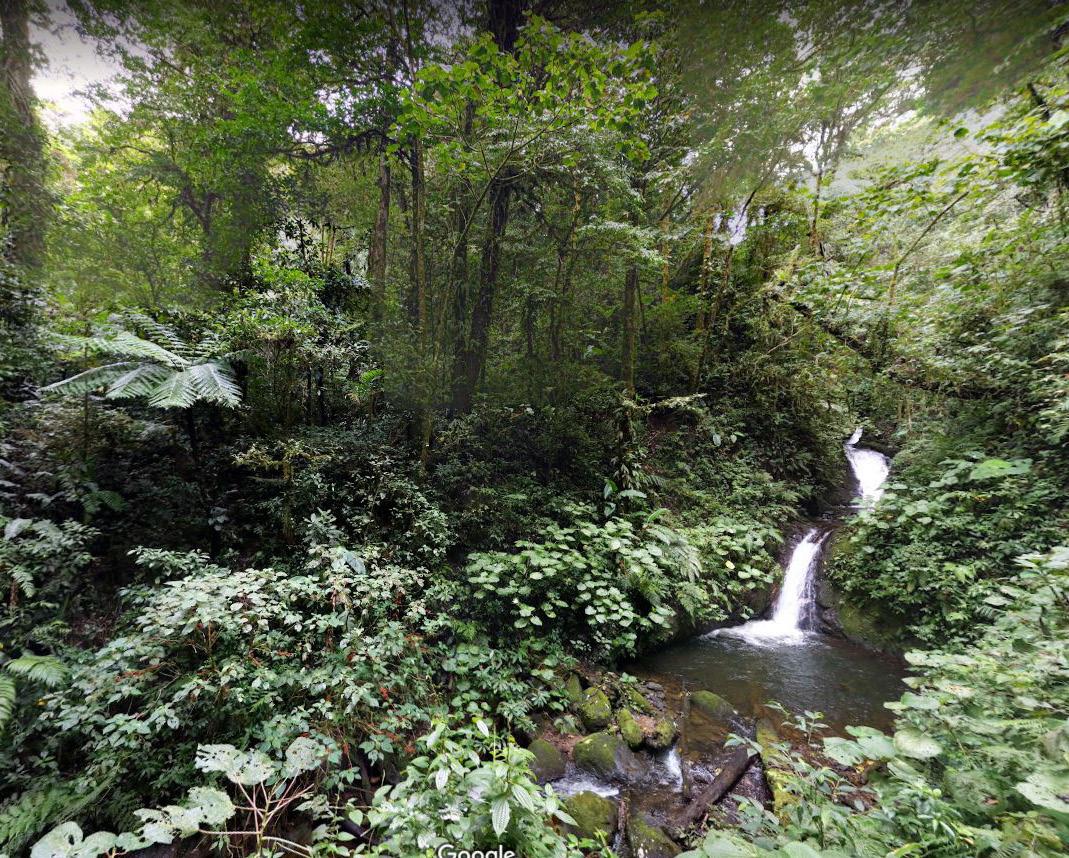
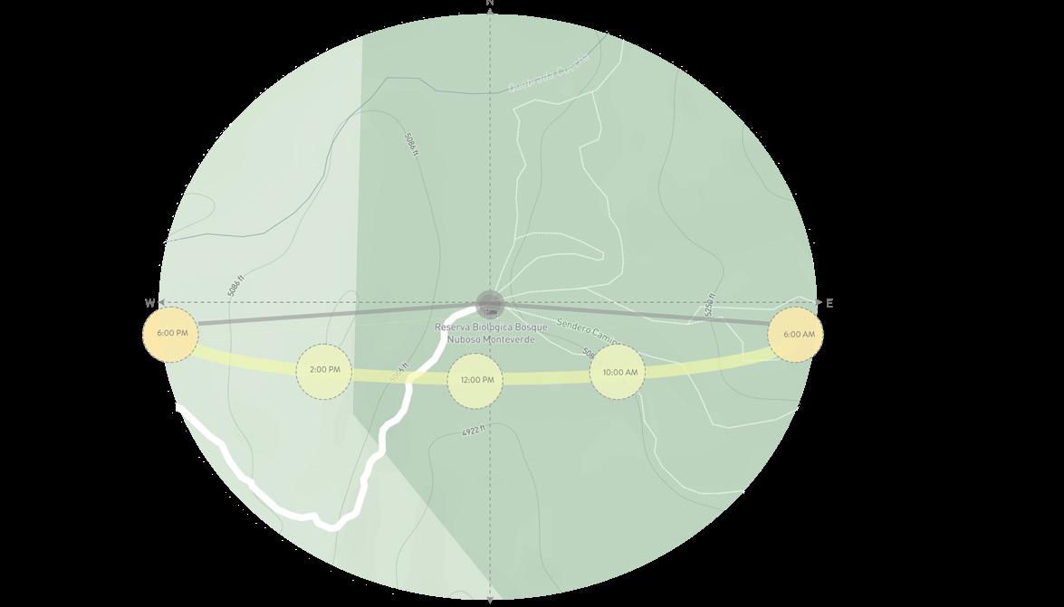
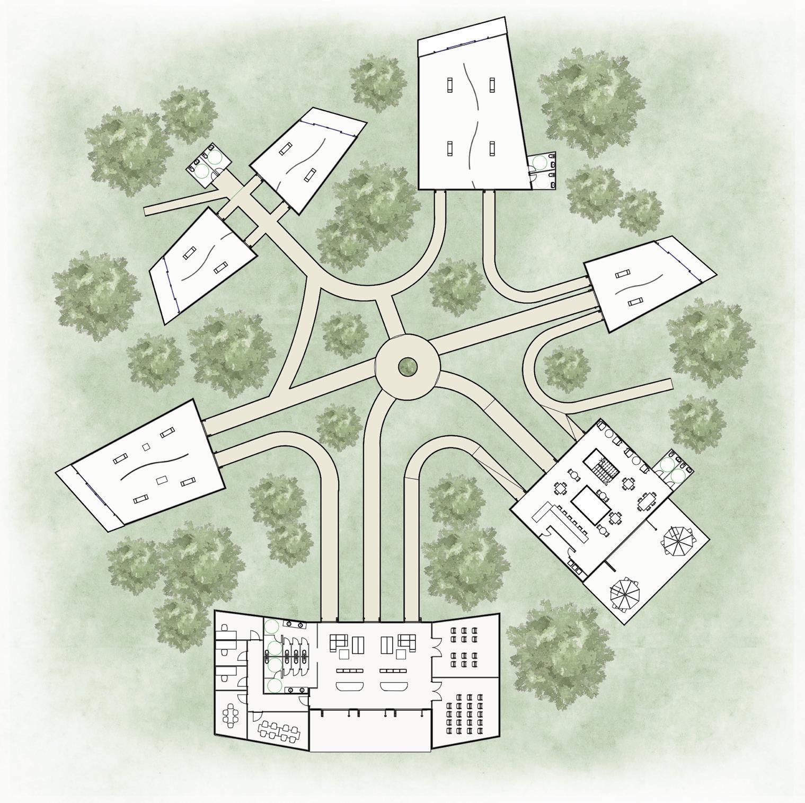
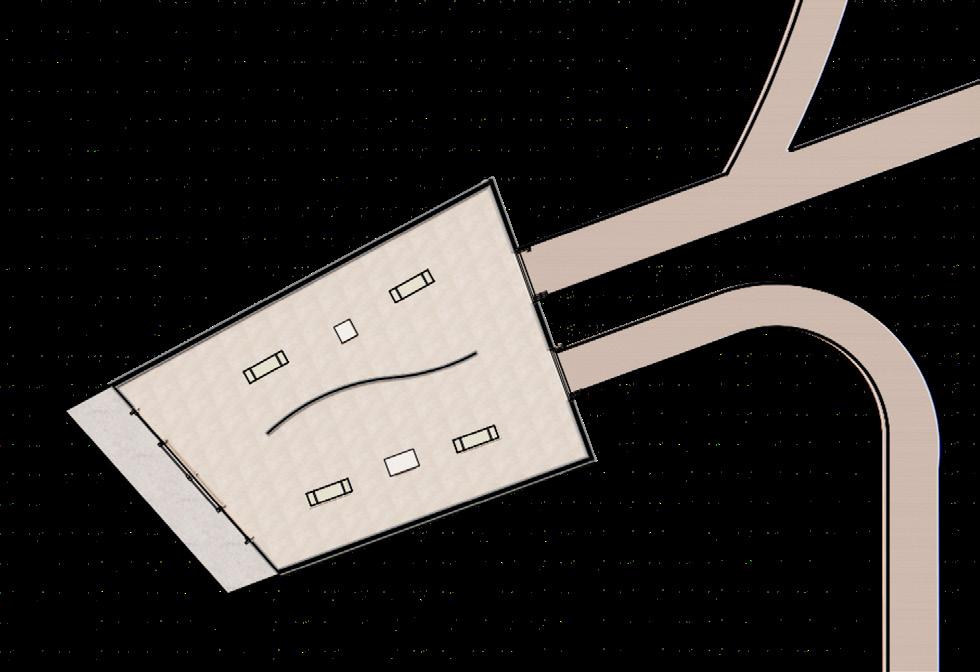
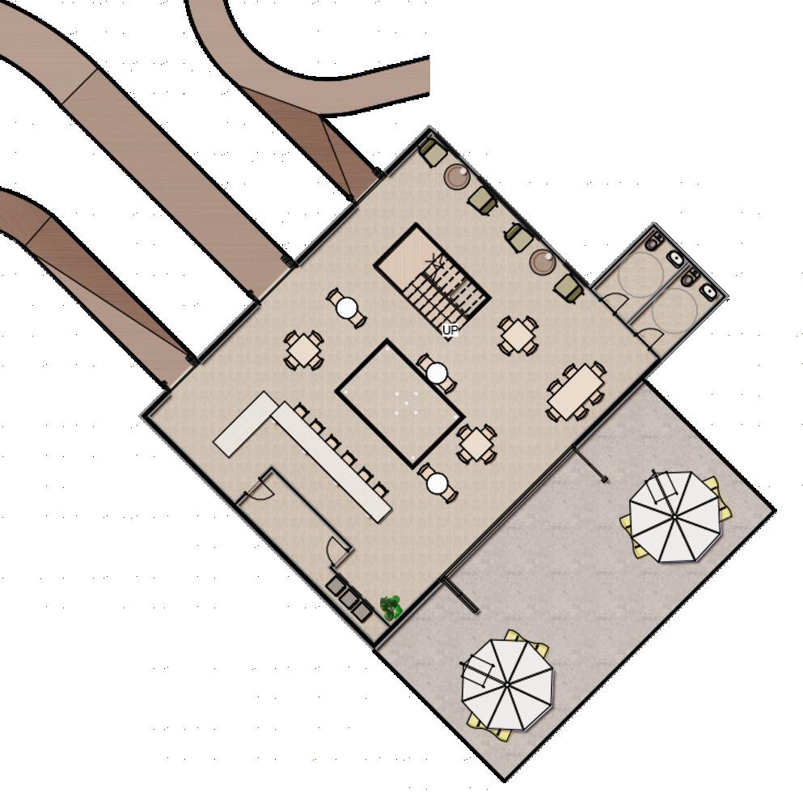
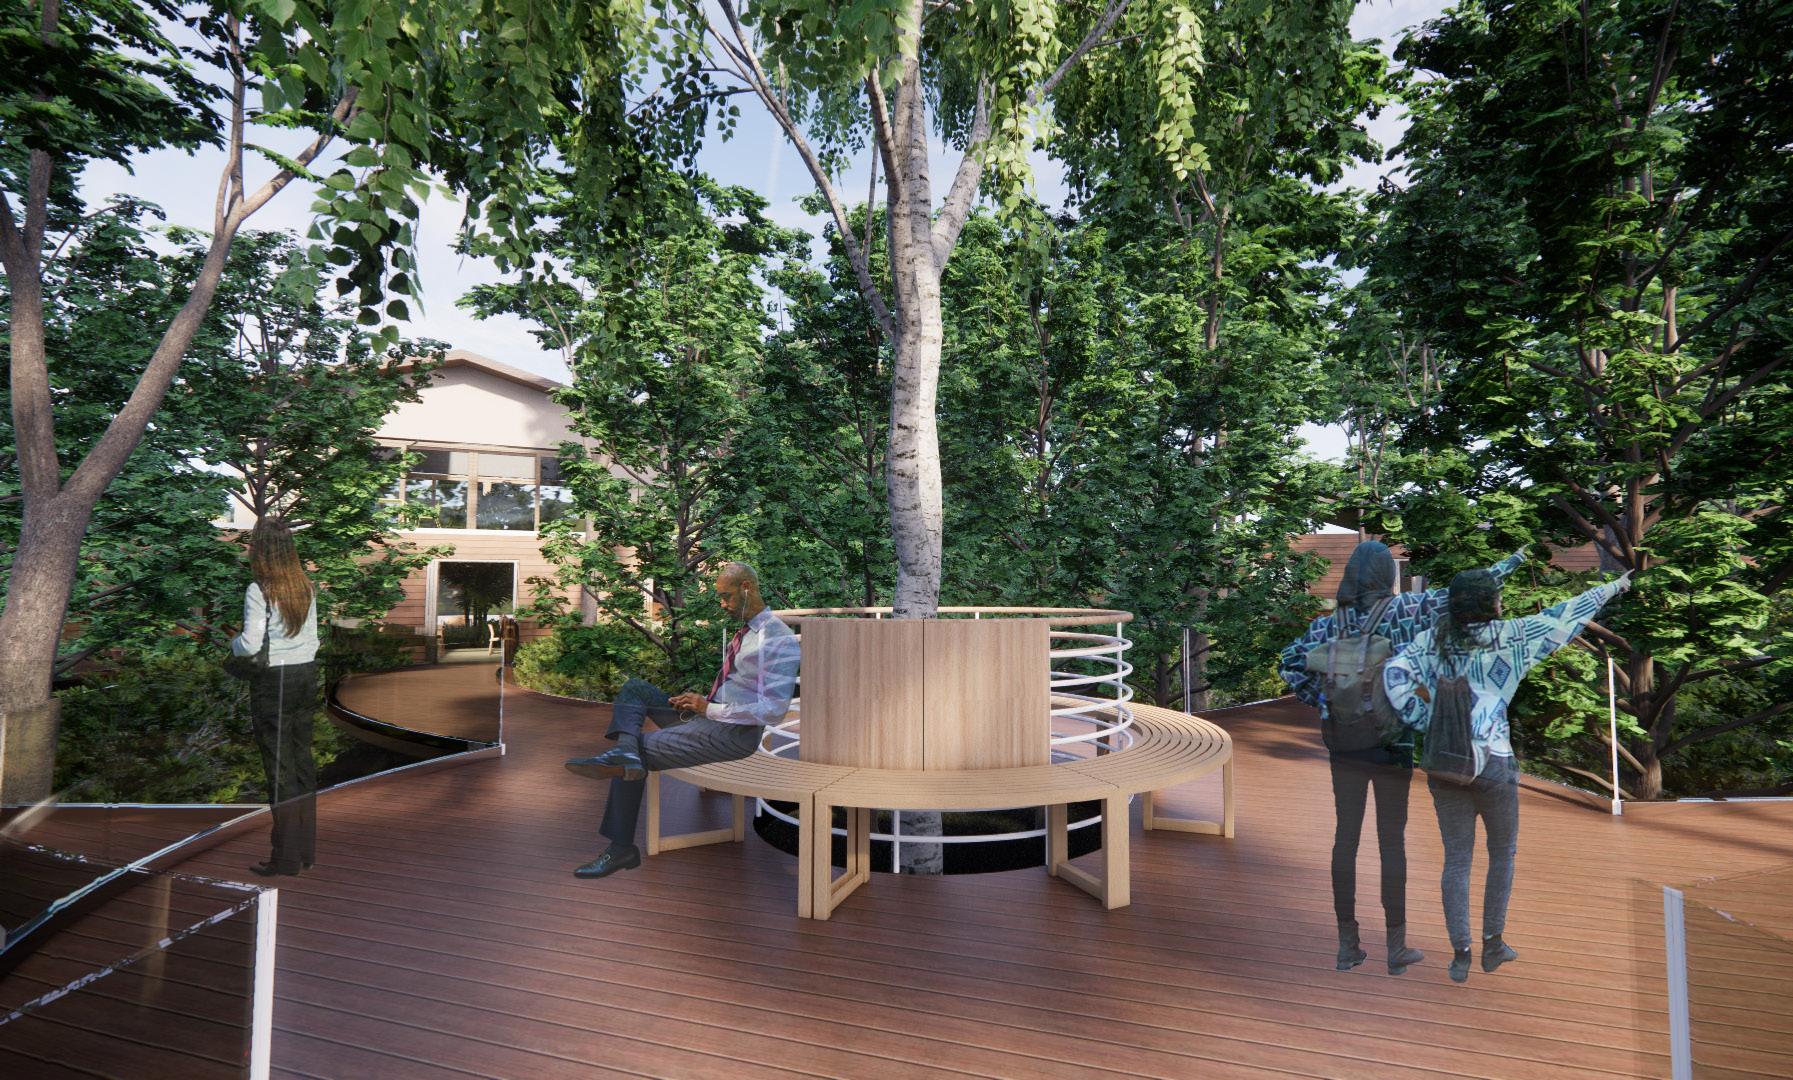
Blending into the layers of the Monteverde Cloud Rainforest in Costa Rica, the canopy of the rainforest engulfing the structure will provide a sense of safety and belonging, while providing the users an interactive experience with the immense nature of the area.Immersive and educational, Canopy is split into pods where users experience a seamless circulation path from indoor to outdoor, strengthening the themes of biodiversity and telling the crucial stories of its decline. This project taught me the value and difficulty of designing both the interior and exterior of a building from scratch. Delegating the spacial needs, the spaces functions, and overall aesthetic was challenging and fun. I most appreciated the freedom to design a museum for a cause I am passionate about.







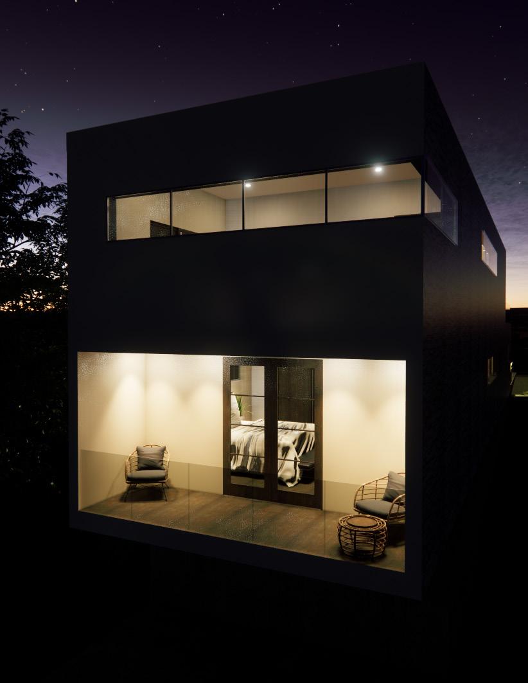
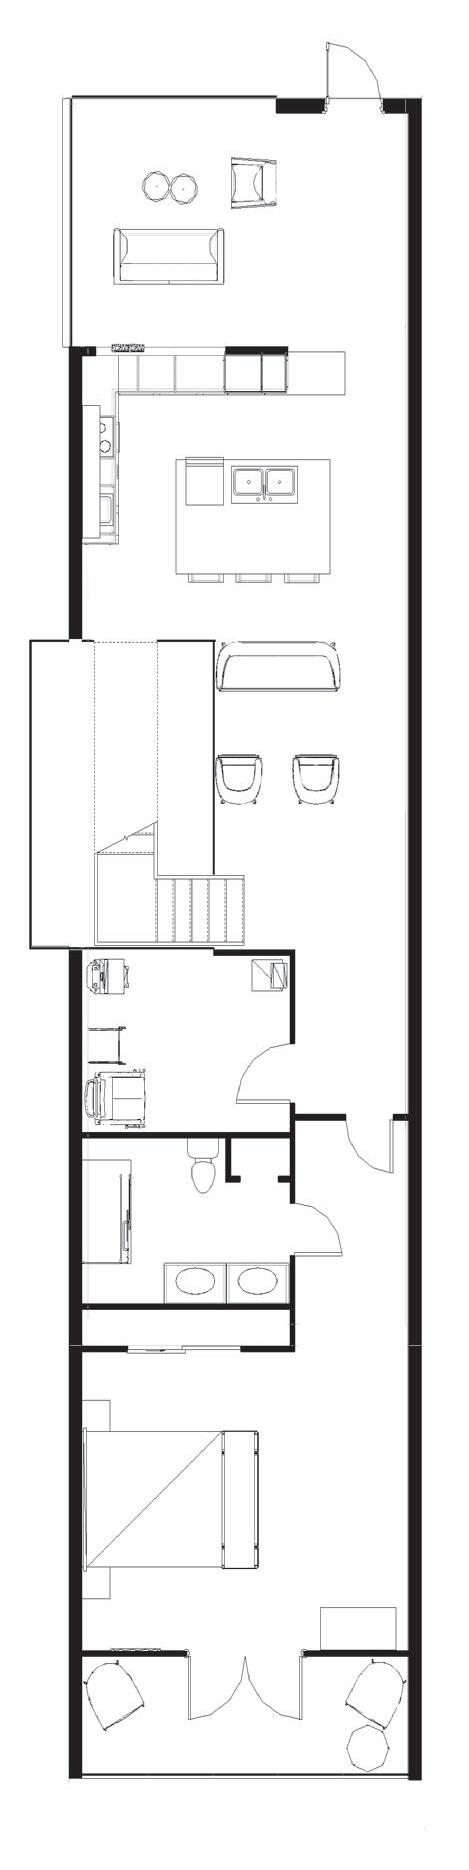
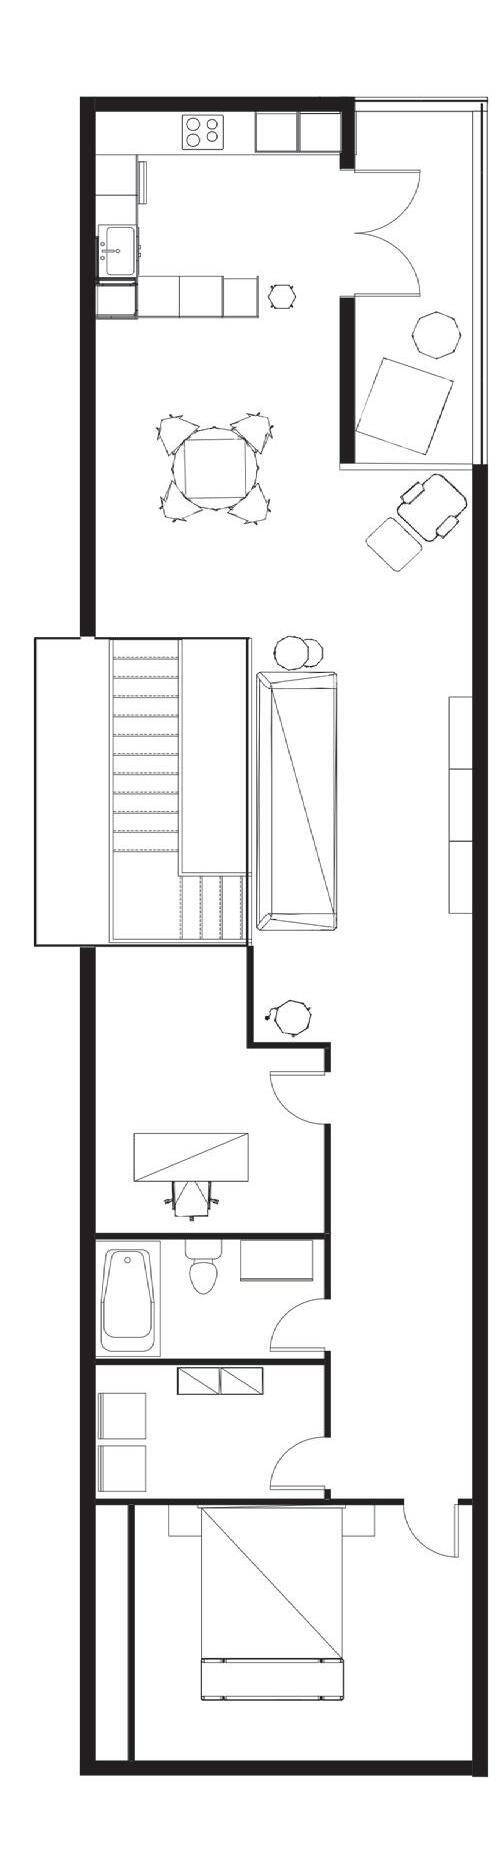
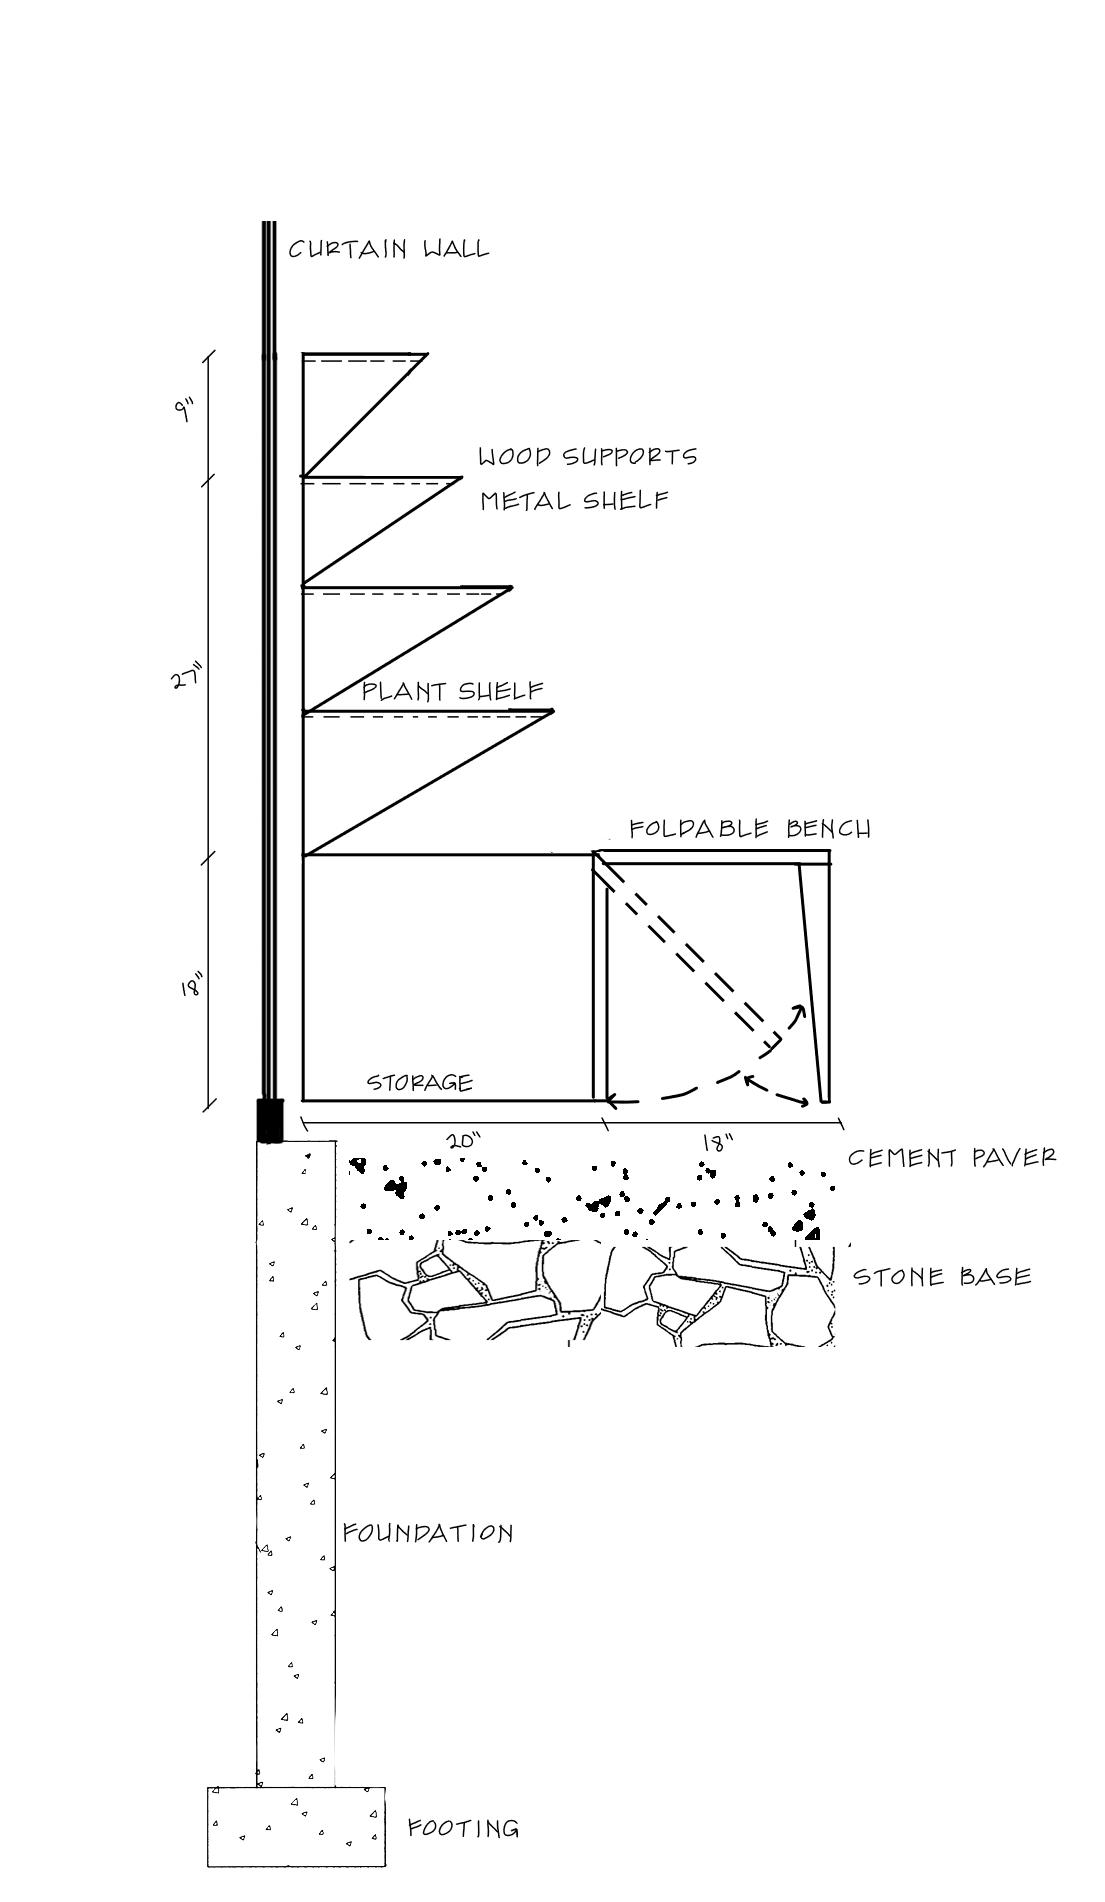
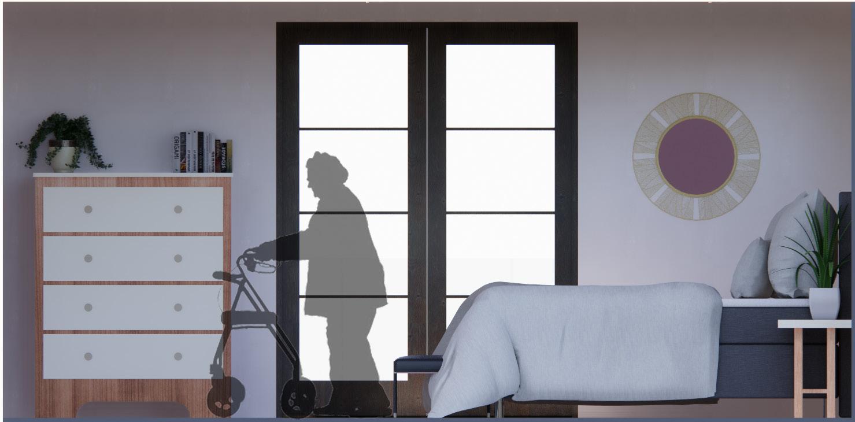
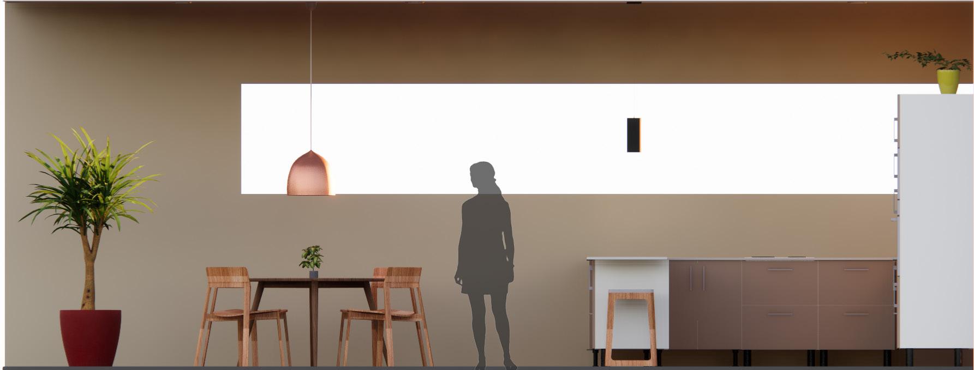
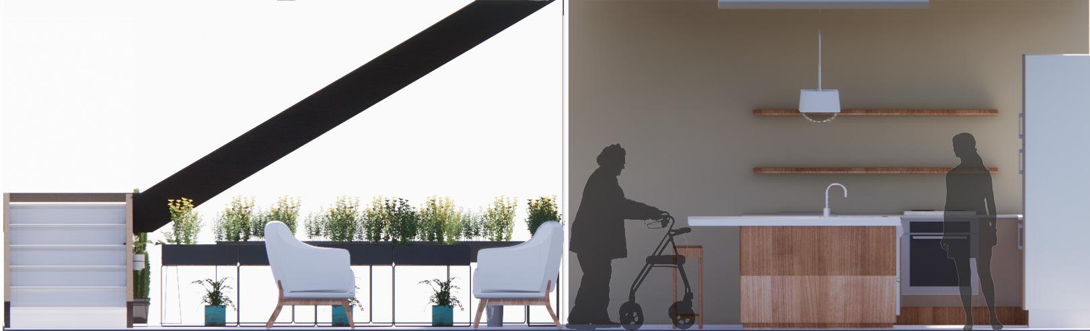
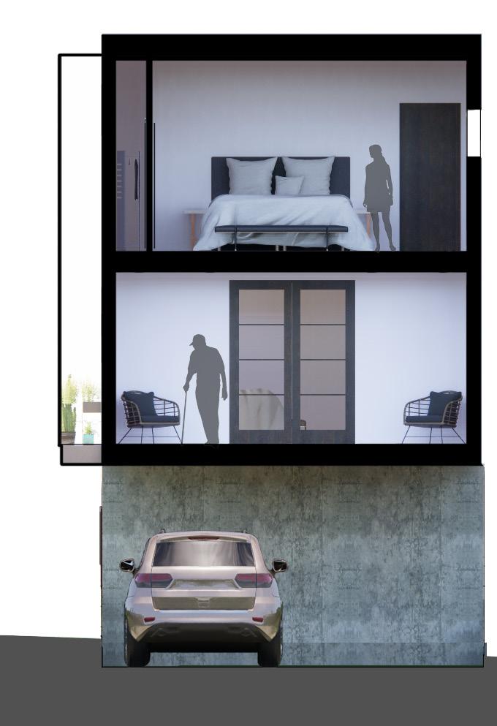
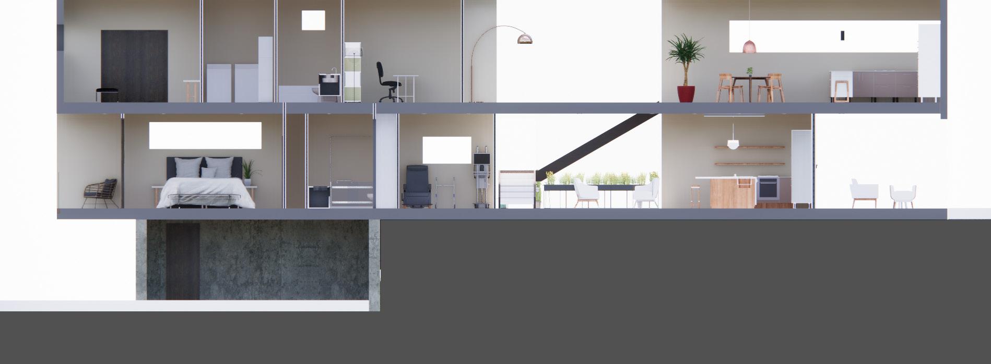
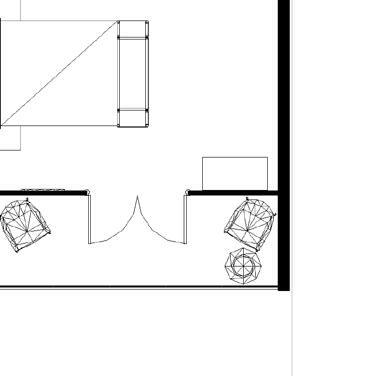
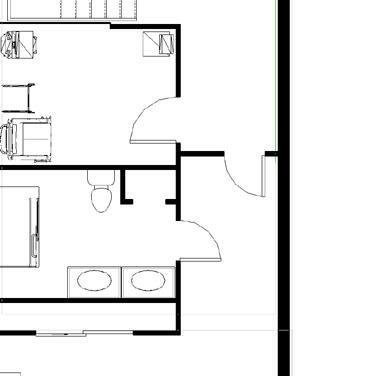
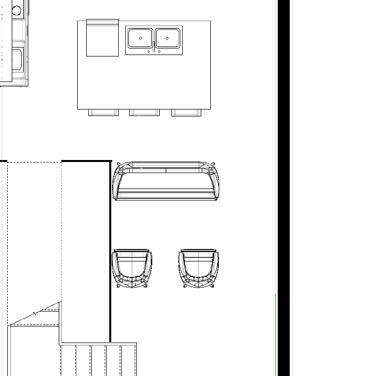
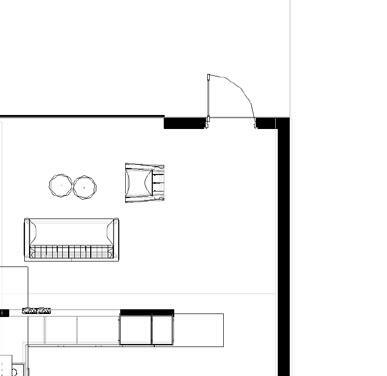
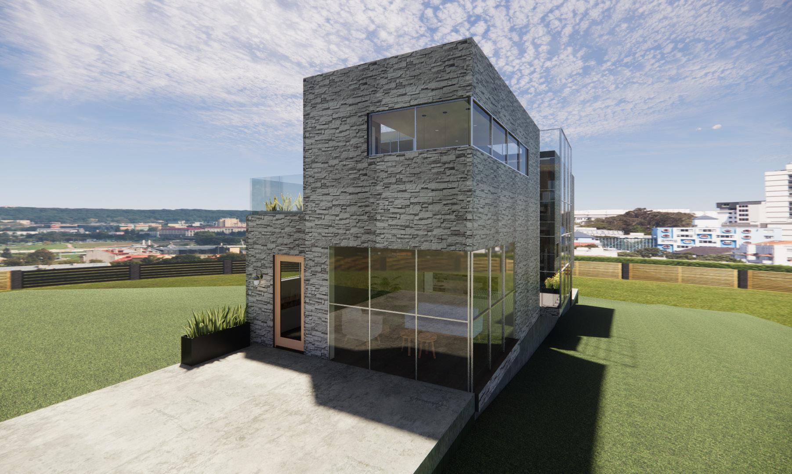
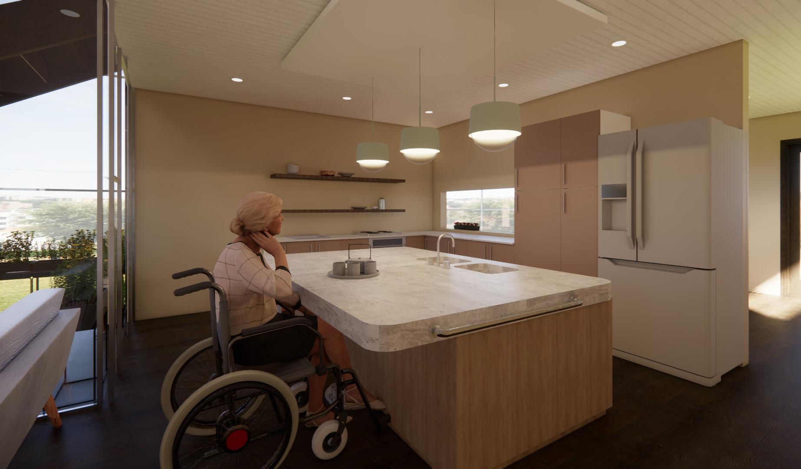
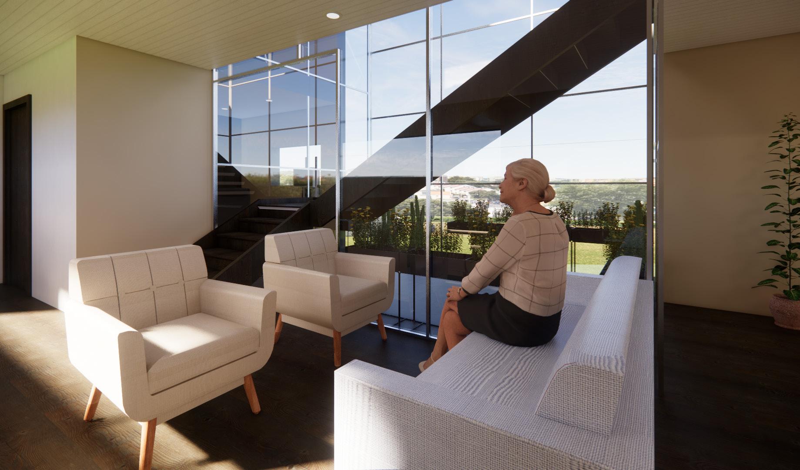
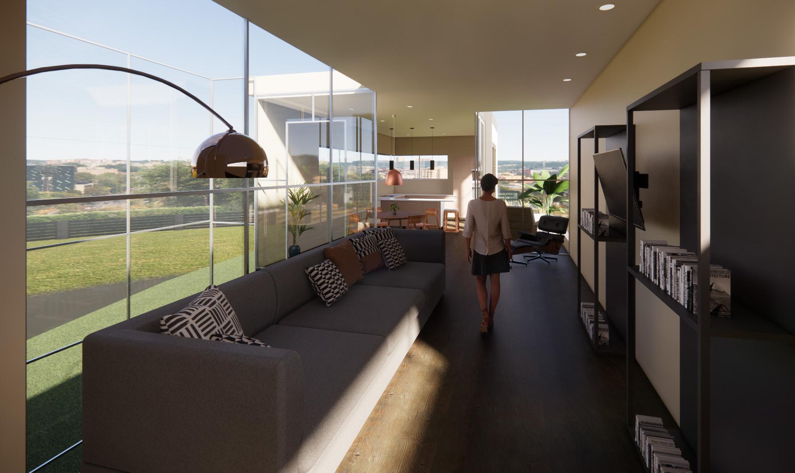
The goal of the Smart Home project was to create a sustainable, yet affordable home to accommodate a demographic suffering from a current social challenge. I chose to design for a member of the elderly community and their caretaker, providing applications of human factors, smart technology, and inclusive design. The home was to meet LEED certification, as well as the needs of aging in place, providing a safe and efficient space. The outcome of this project taught me about the standards of sustainable design, the application and wide range of smart technology, as well as the needs of an elderly individual aging in their space.



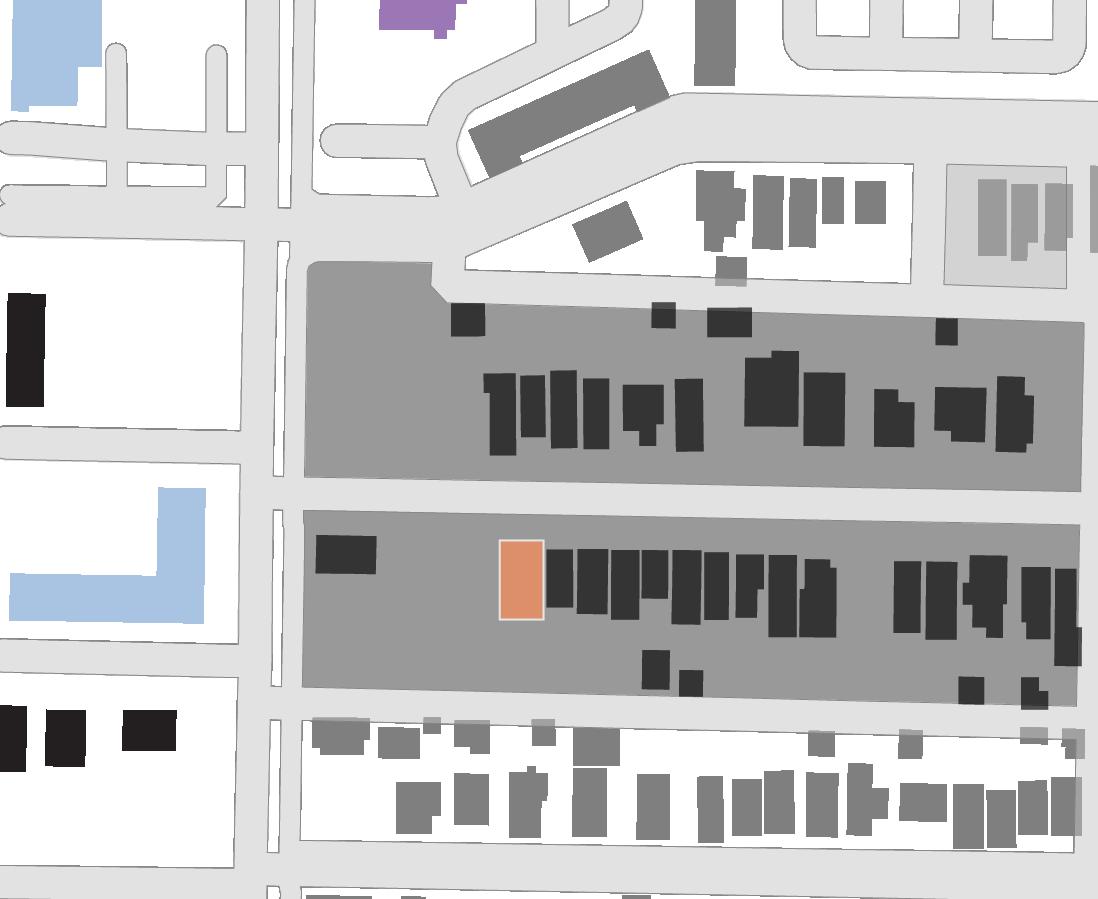
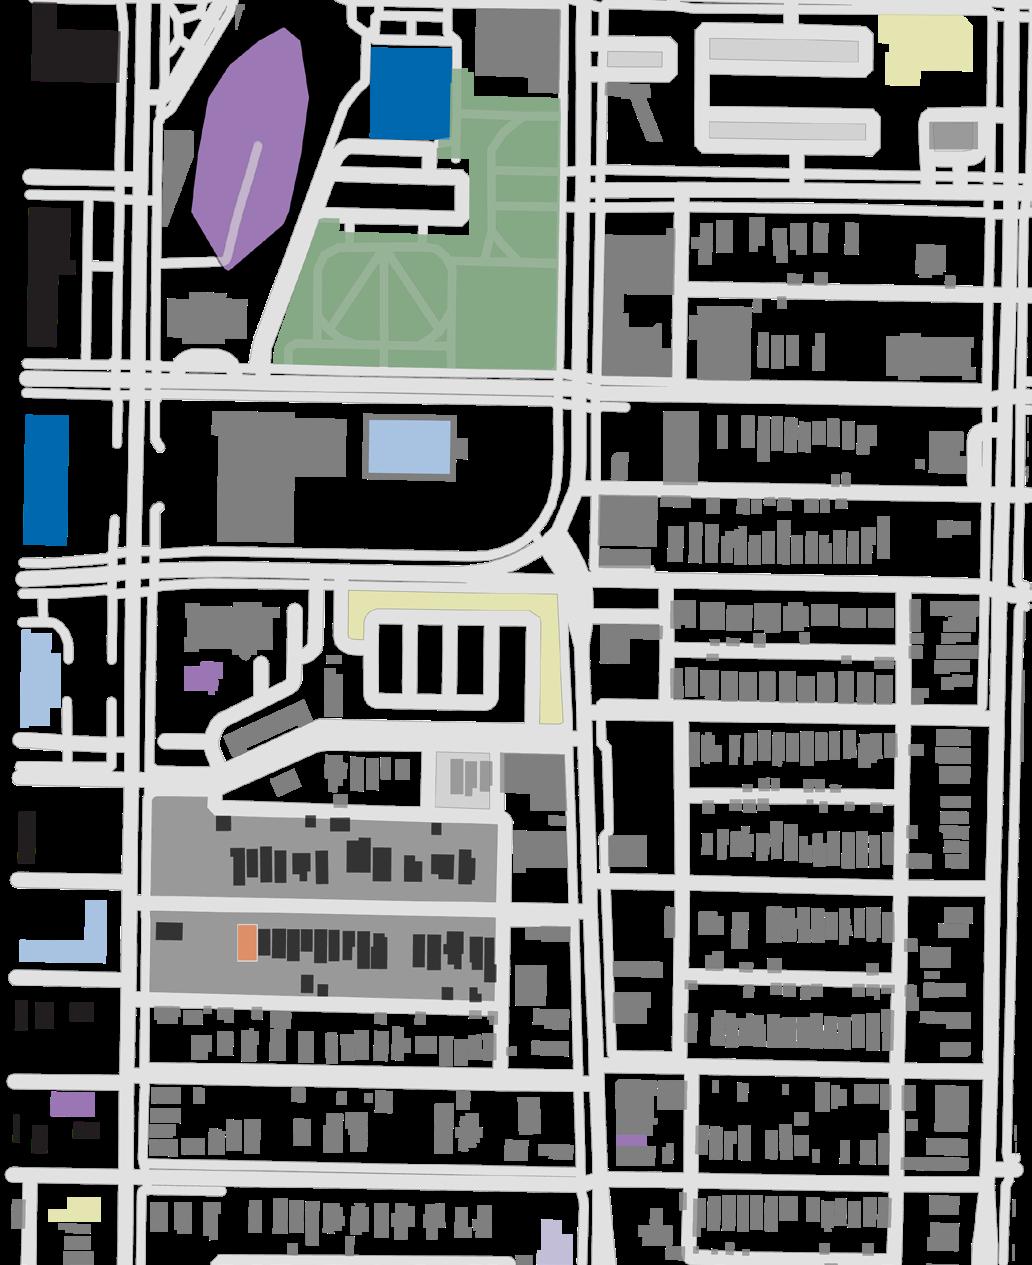
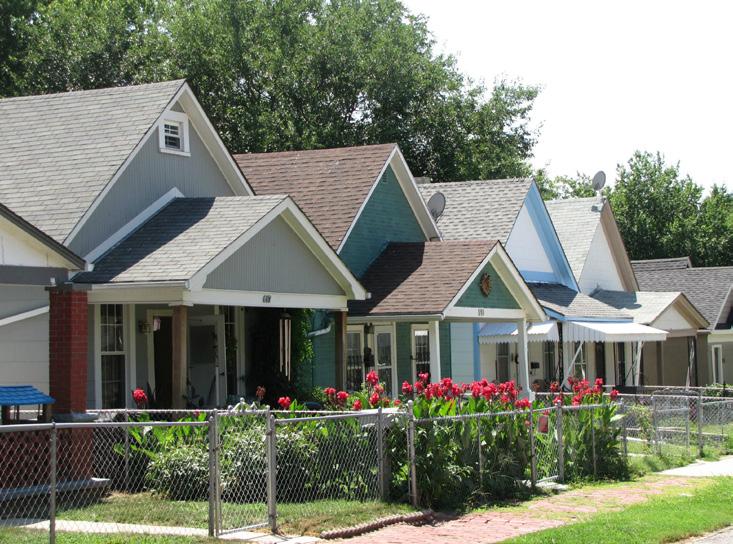
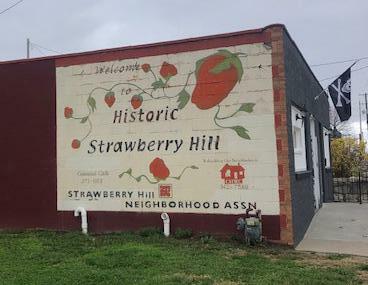
The site is located in diverse, historic Strawberry Hill, Kansas City Kansas. It’s home to a large population of elderly people, and has the proper neighborhood amenities making it a prime location for an aging in place project.

ORVILLE AVE
Avenue of Life Community Center
of elderly want to stay and age in their homes as long as possible -AARP
PATIENT: makes use of accessibility and safety features, sees the space as their home
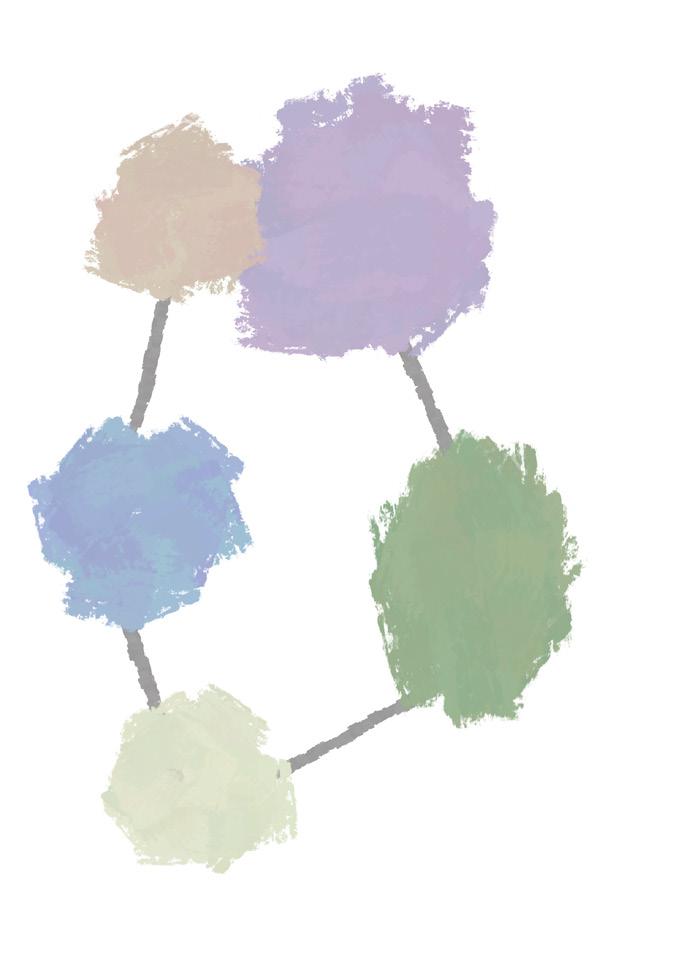
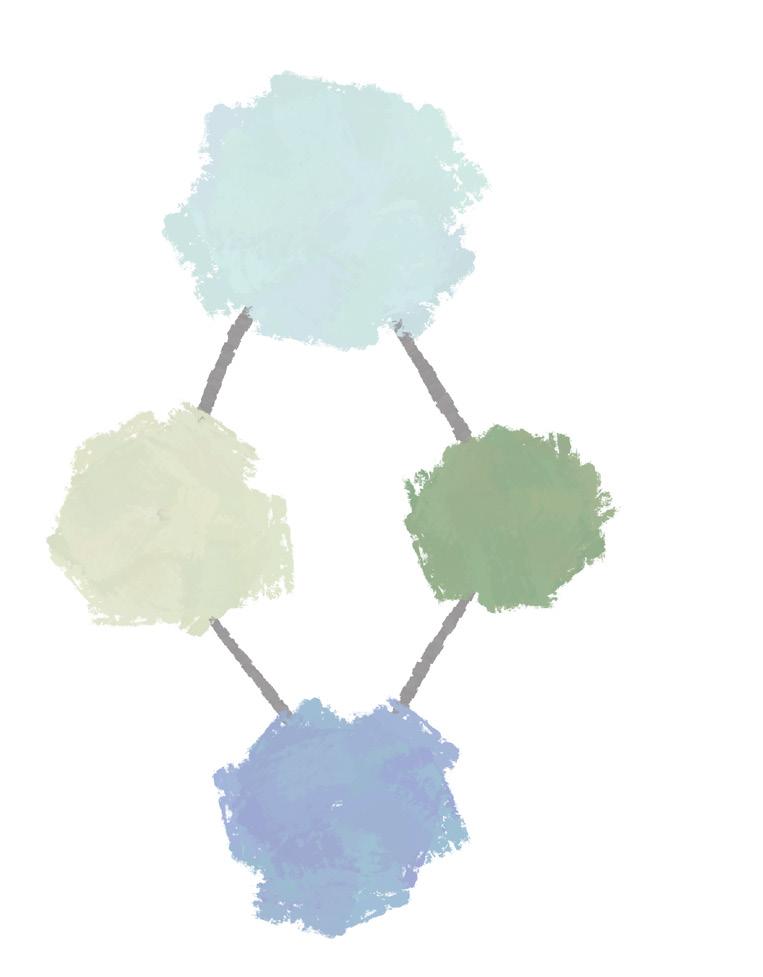
CAREGIVER: makes use of the upstairs space, and provides for the elder with health services
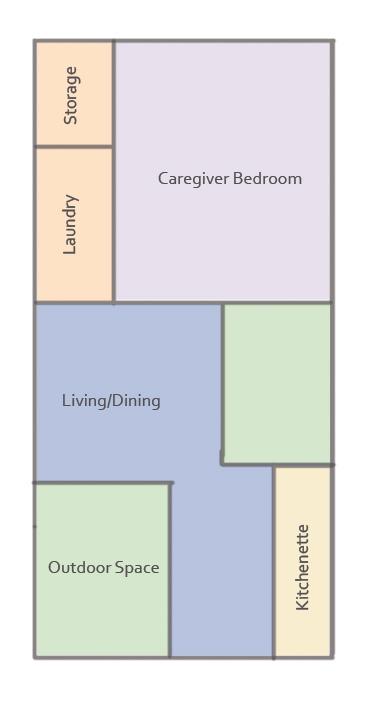
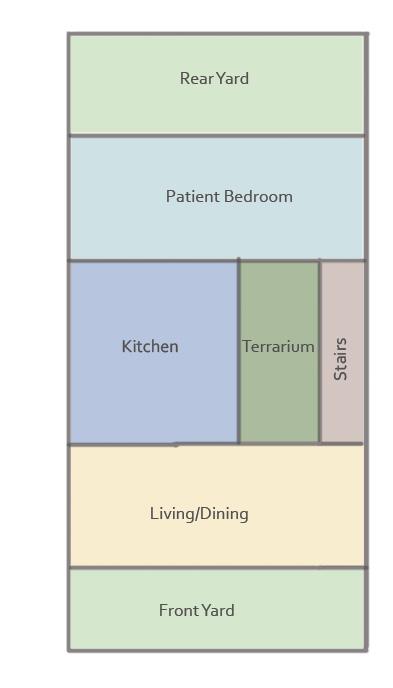
Average assisted living facilities can range from $4,000$8,000 a month
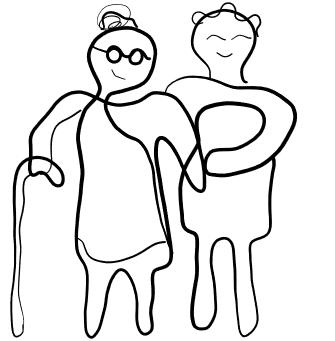
In order to thrive in an aging in place environment, elderly must be given a home with immense safety features, green spaces, natural light, and space personalization.


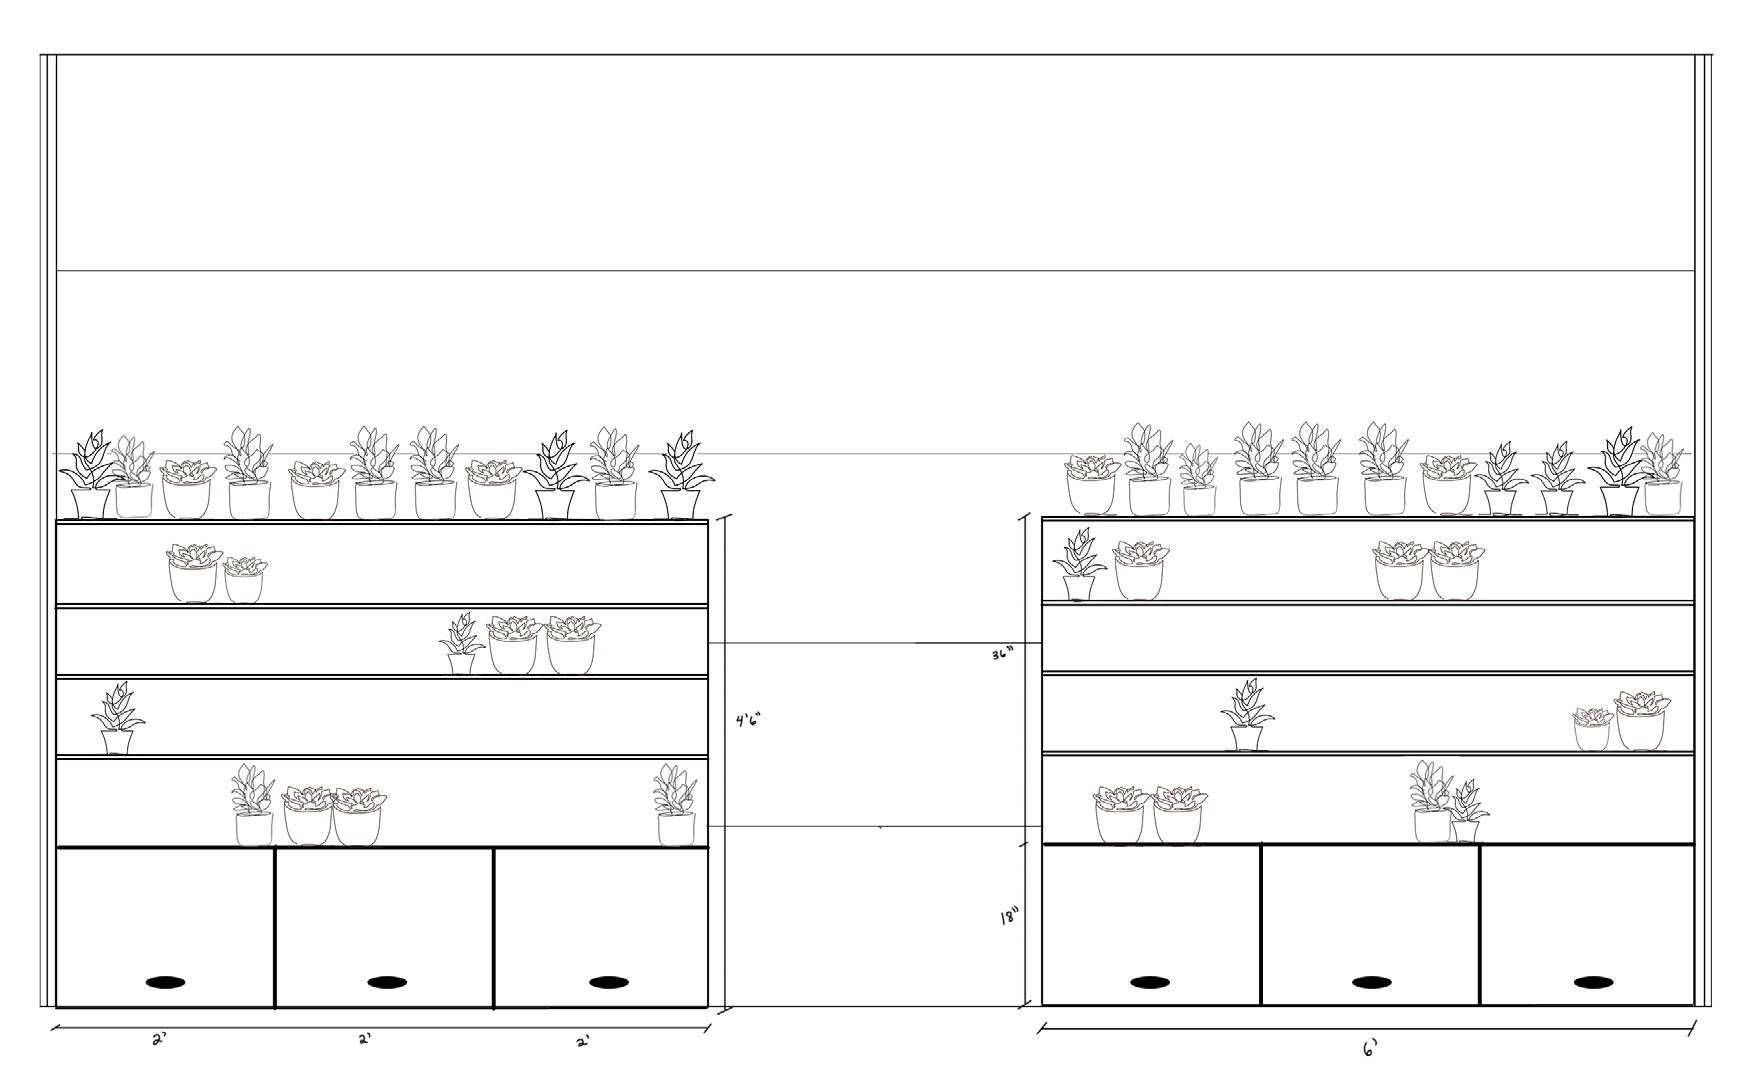
Custom Aging-In-Place Friendly Planter with Foldable Bench
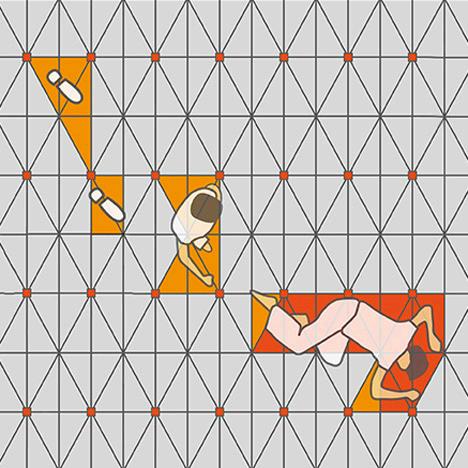

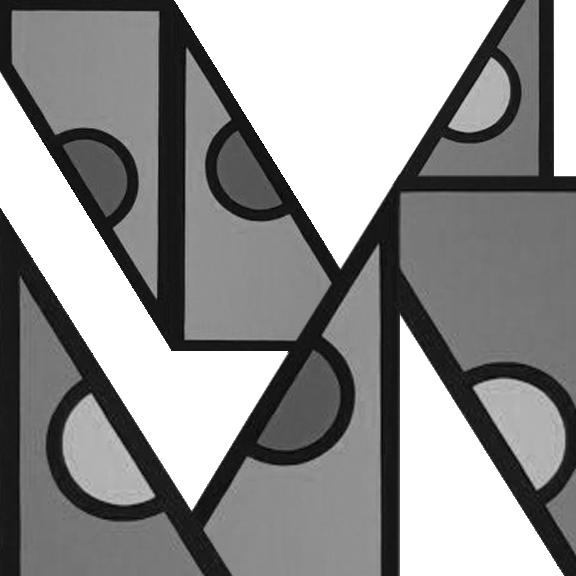
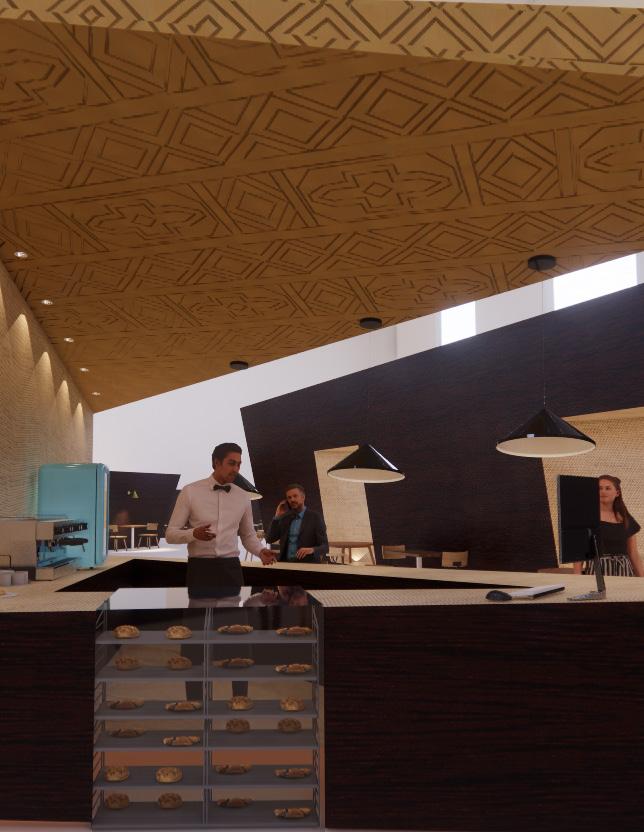
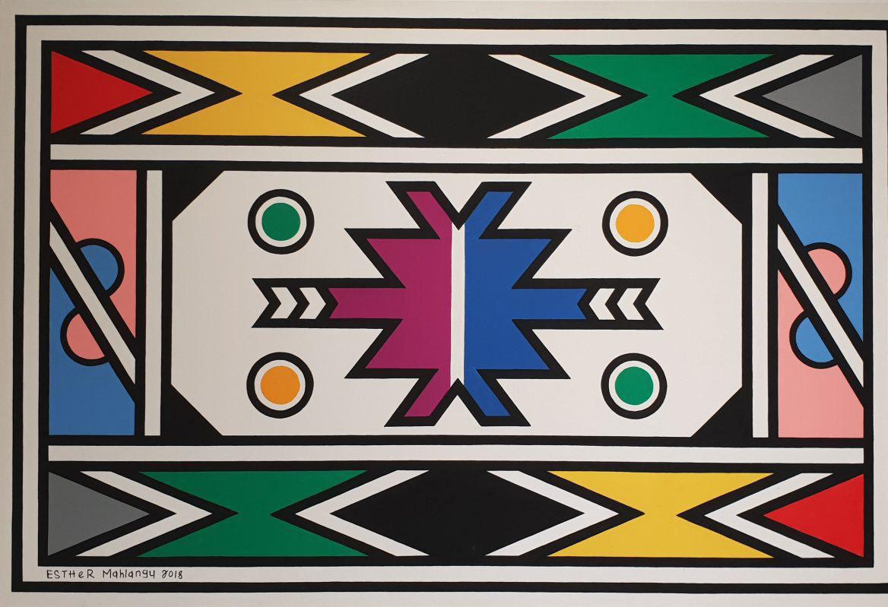
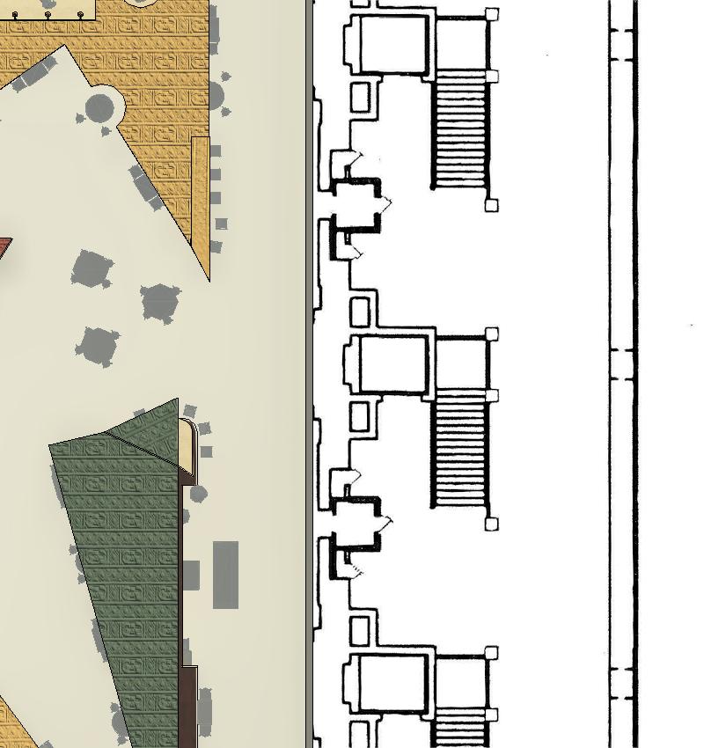
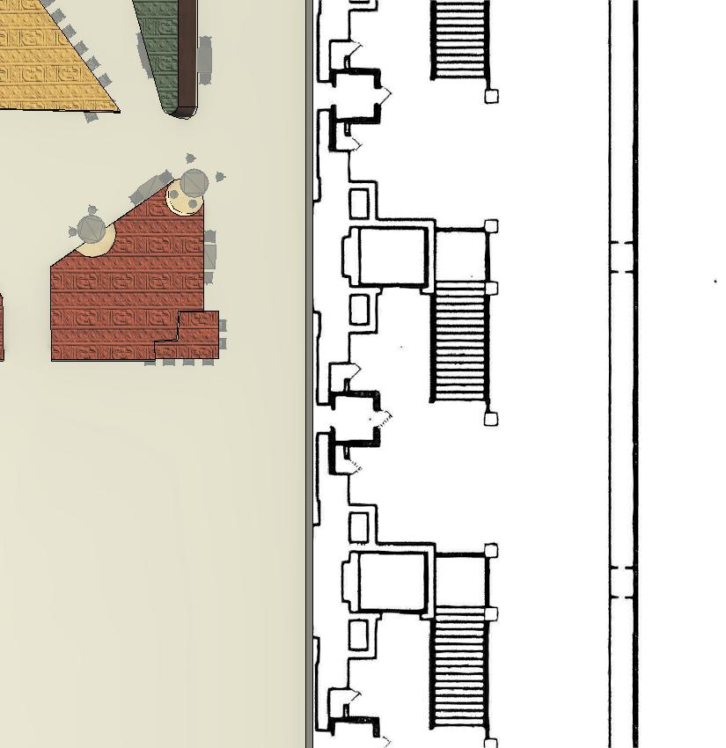
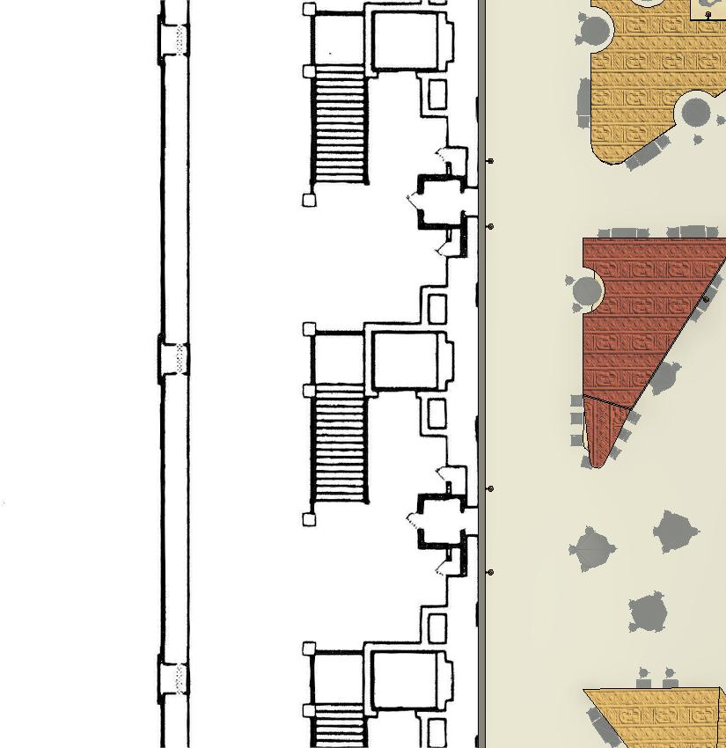
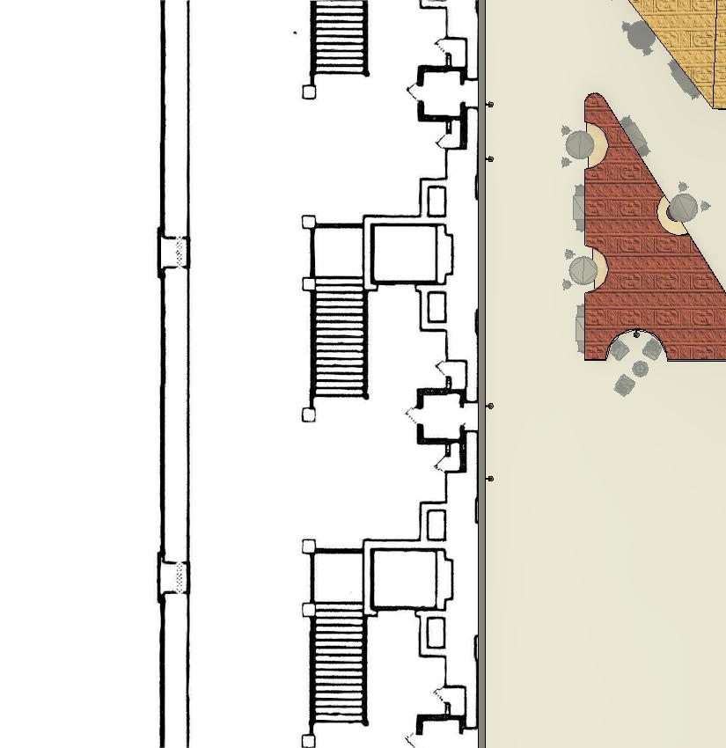
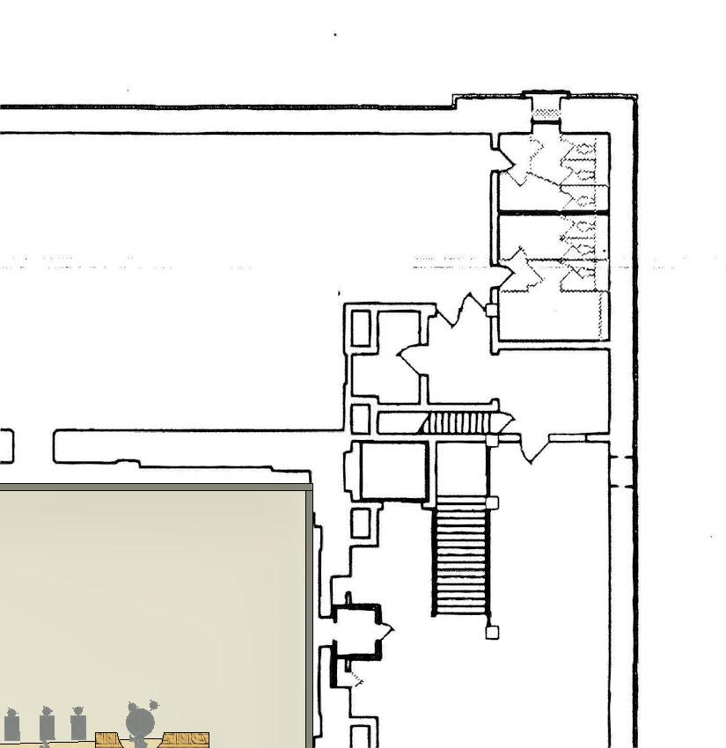
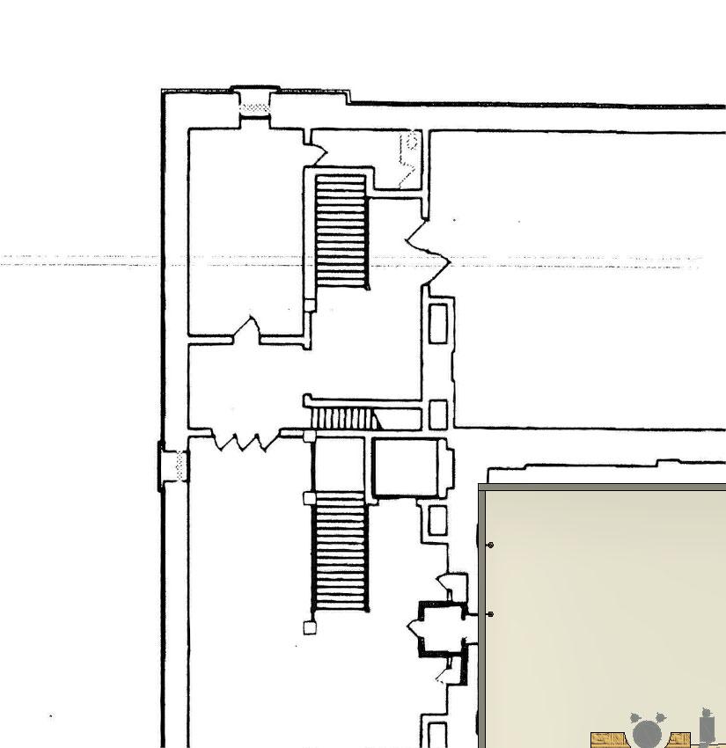
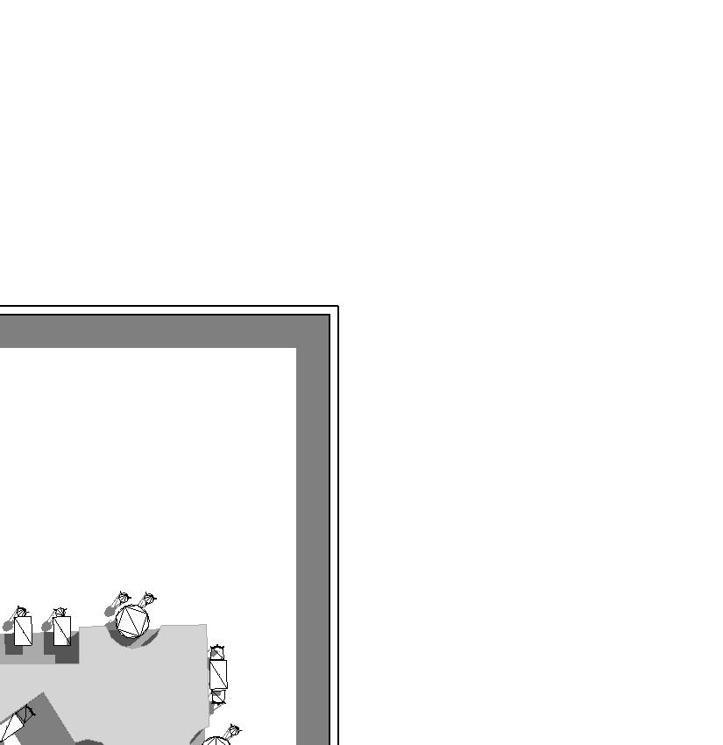
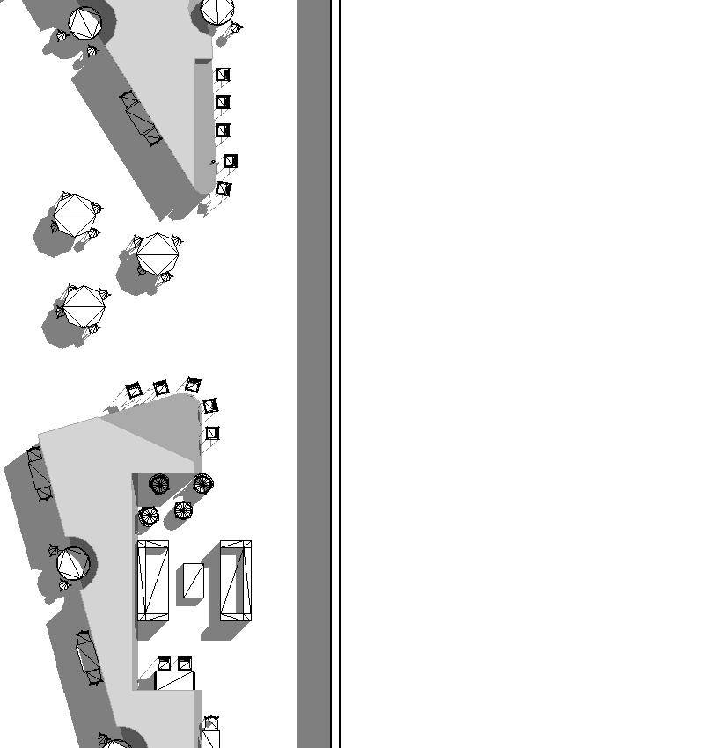
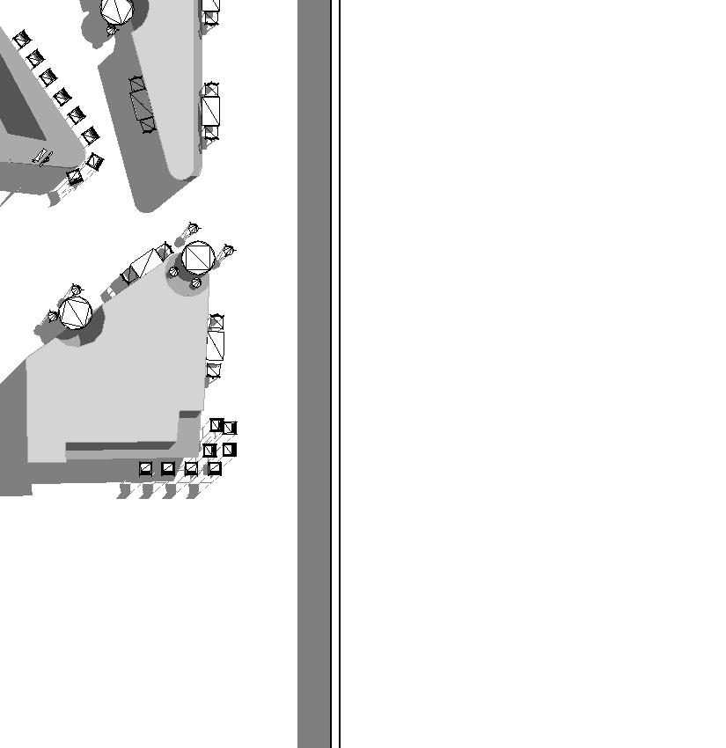
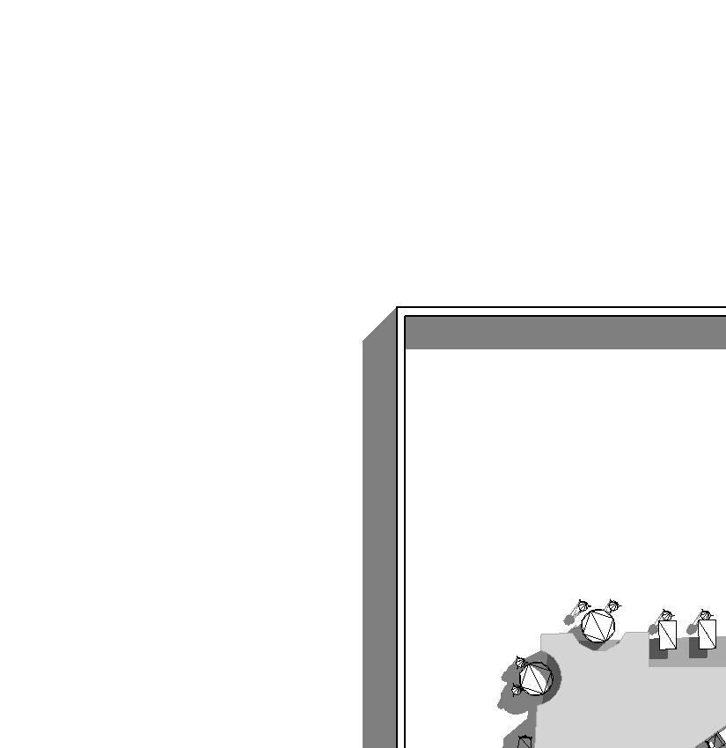
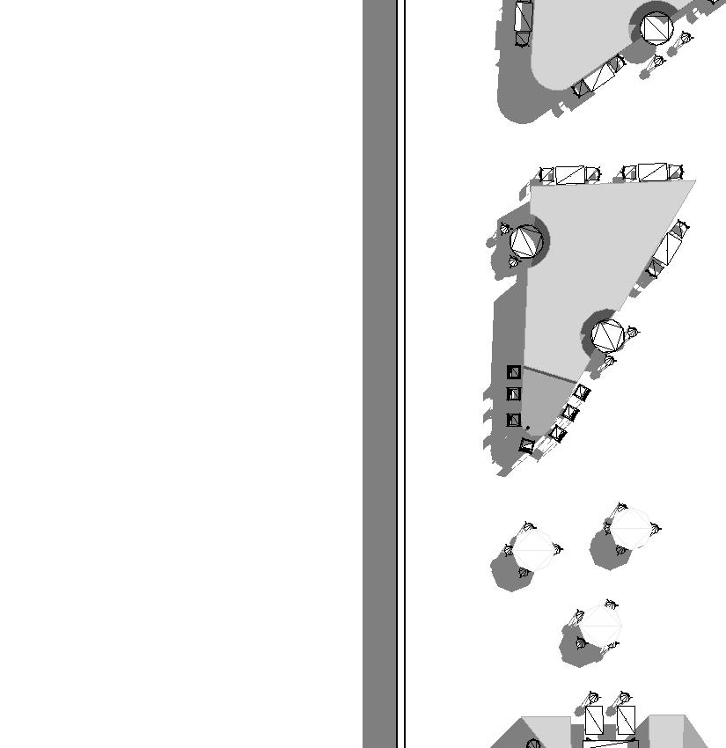
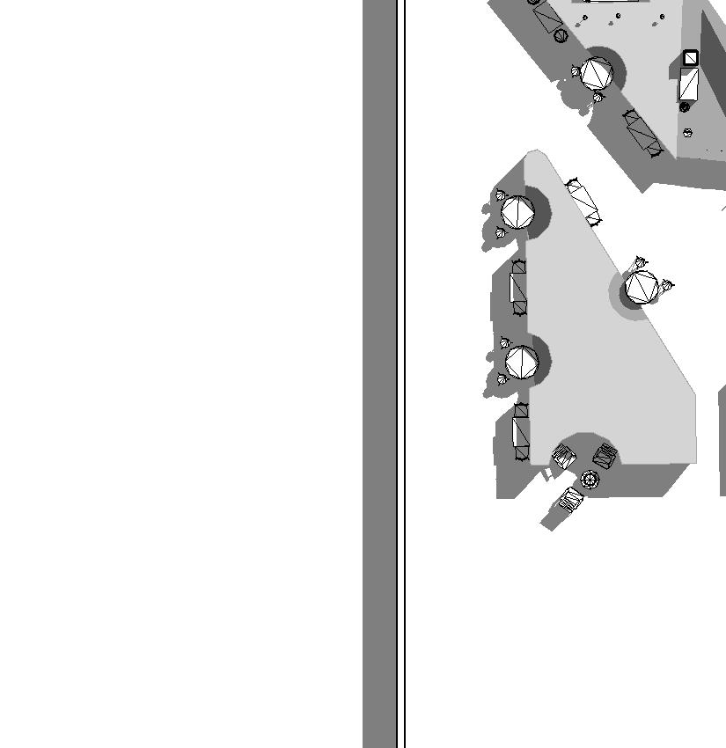
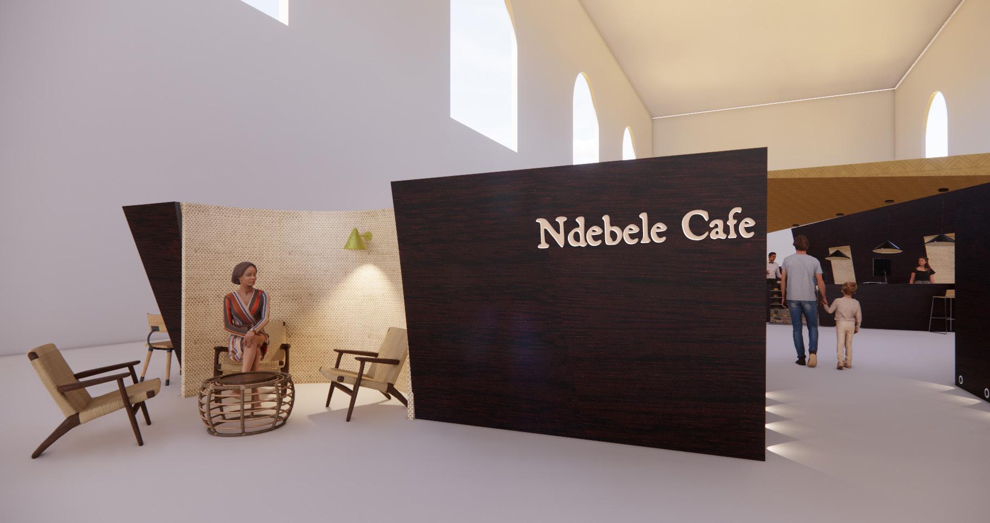
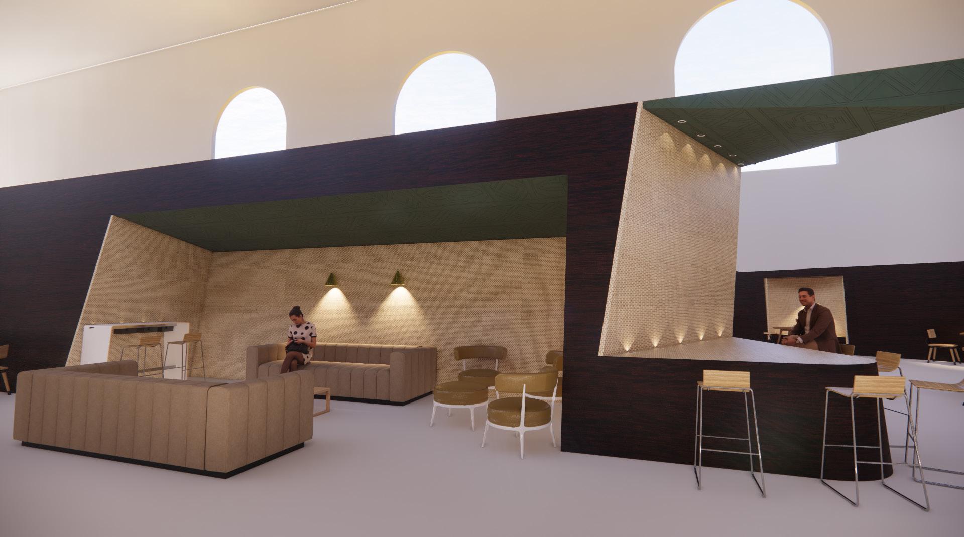
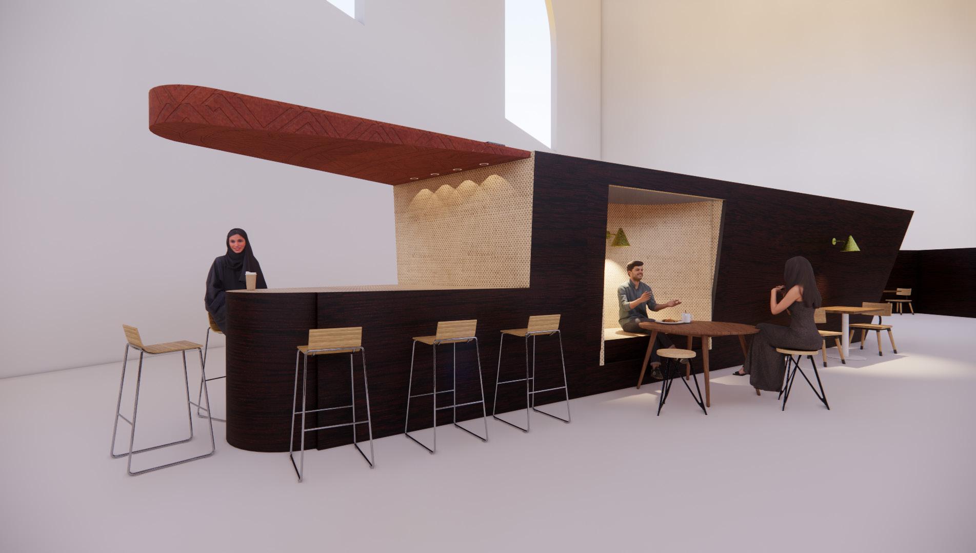
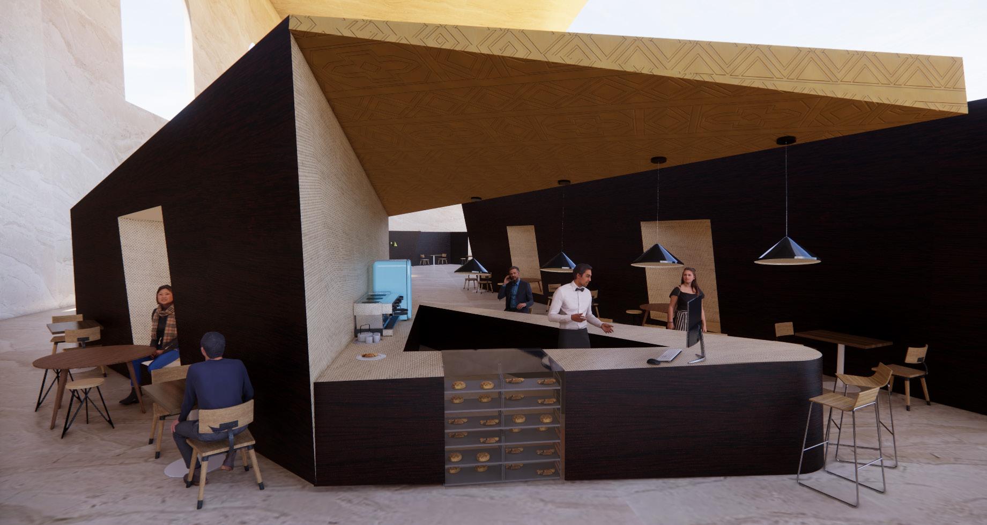
The goal of the Pattern Cafe project was to research and experiment with a cultural pattern, using its geometric and organic properties as a guide shaping spatial organization and multi functional seating. I used cultural patterns to create a food kiosk, as well as semi-private partitions throughout the open, high-ceiling, Kansas City Union Station. I chose to research prominent artist Ester Mahlangu’s traditional Ndebele Pattern art. Originating from South Africa, the colorful patterns are a symbol of matriarchy, painted on the exterior of their homes by the mother of the household. The colorful patterns tell stories of important values, prayers, and traditions within the tribes. This project taught me the freedom and difficulty of designing in open spaces, the uses of multi-functional forms, as well as the intricate culture of the Ndebele tribes.

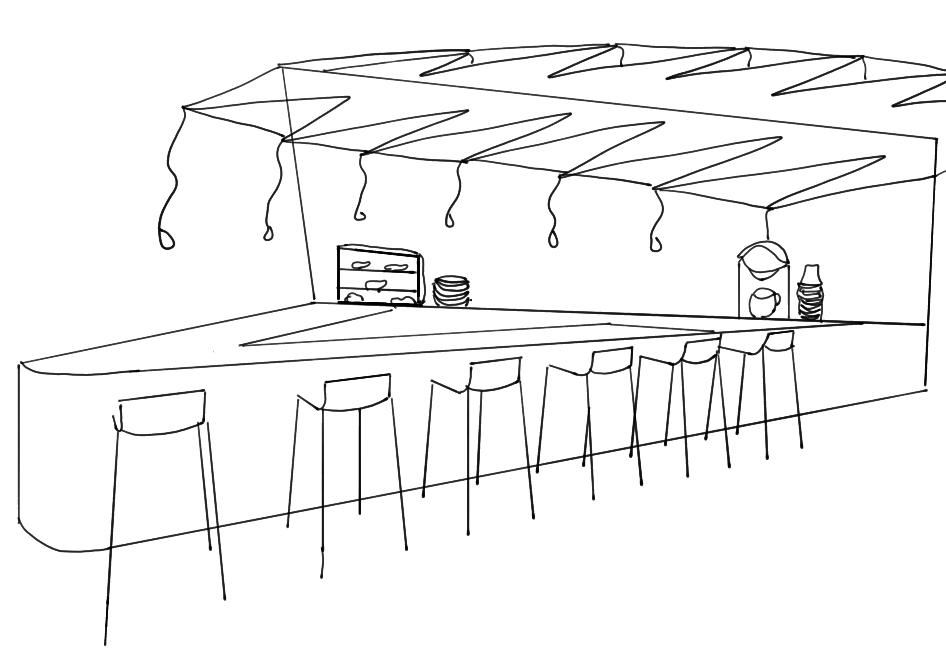
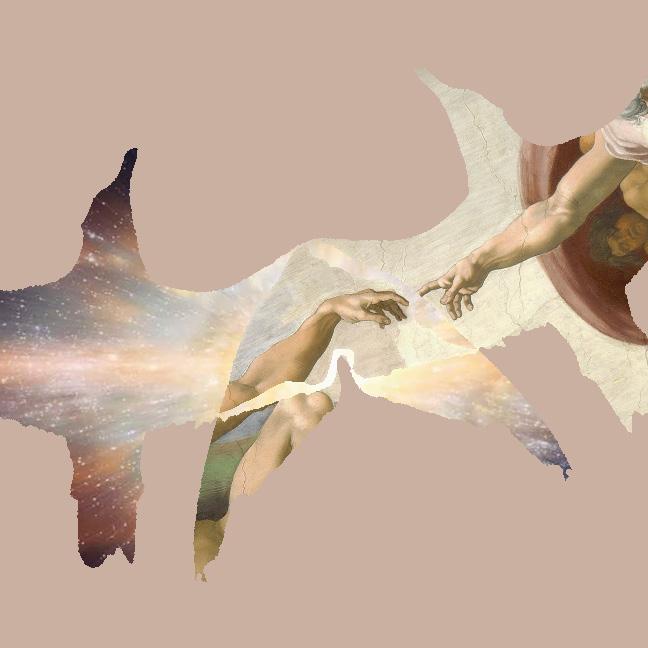
Ester Mahlangu and her traditional Ndebele pattern work inspired my collage, and from there helped to create a 3D sketch model for the divider units within the cafe. The final sketch shows the end result of the kiosk where visitors will order and pick up their food and drinks.
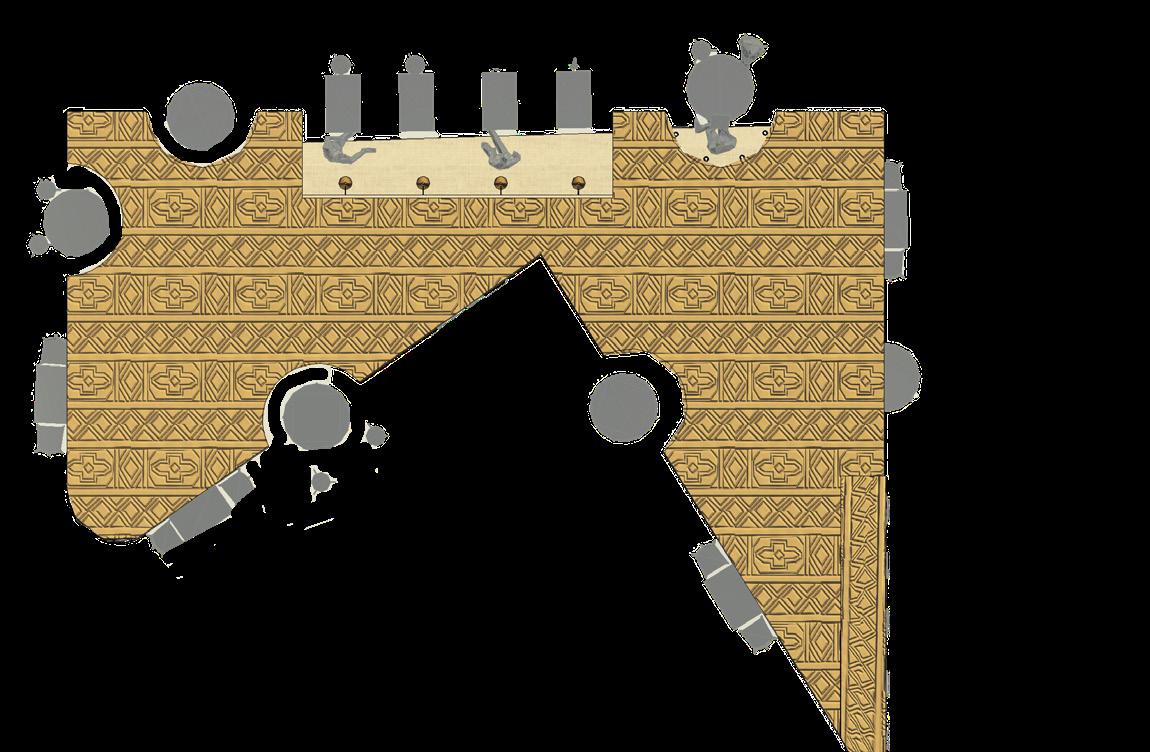
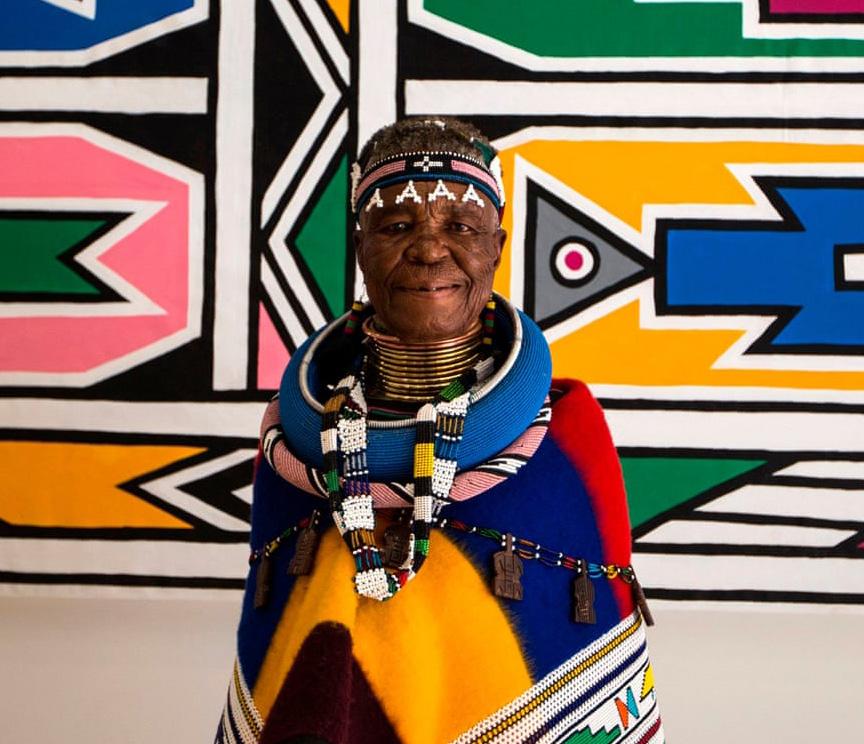
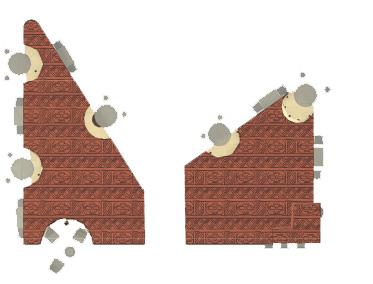
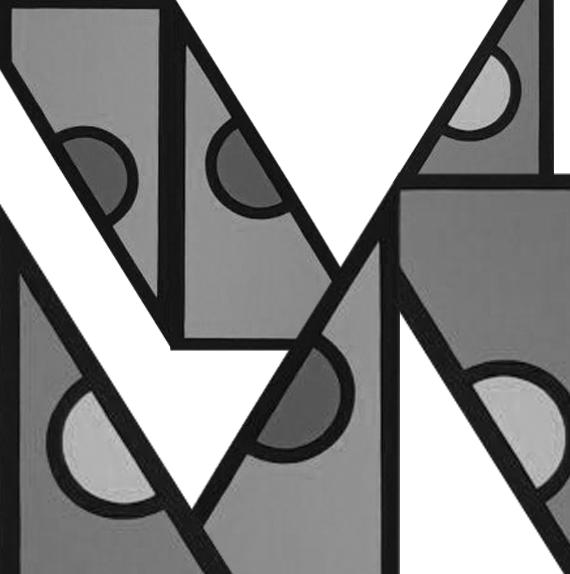
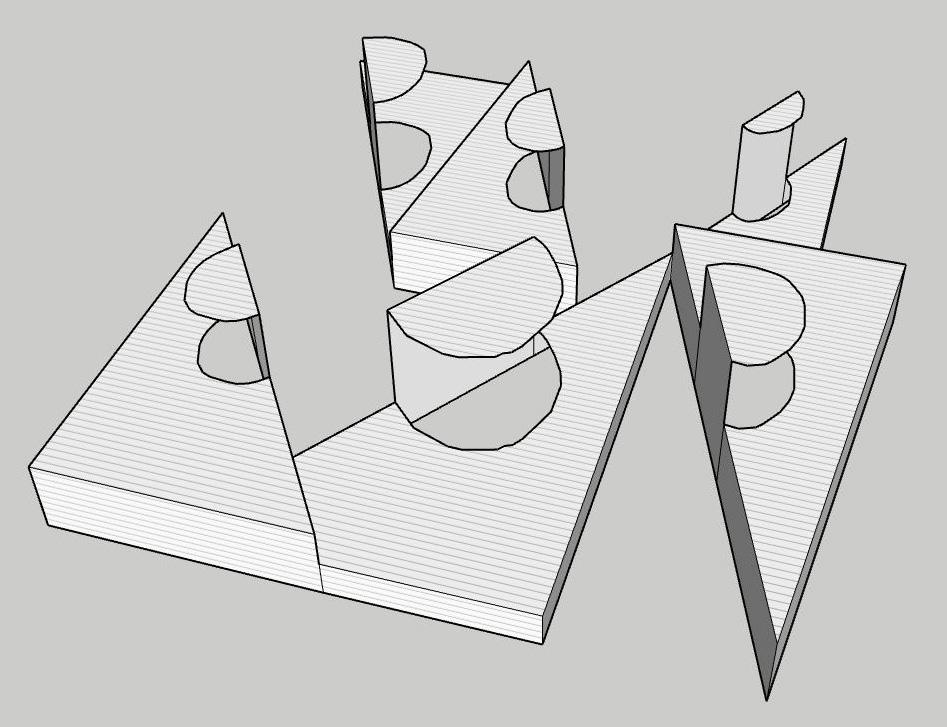
To create a dining space that promotes interconnection by providing a warm, community atmosphere, multiple seating options for different levels of sociability, as well as an intricate circulation path to mimic the zigzagging of traditional Ndebele patterns


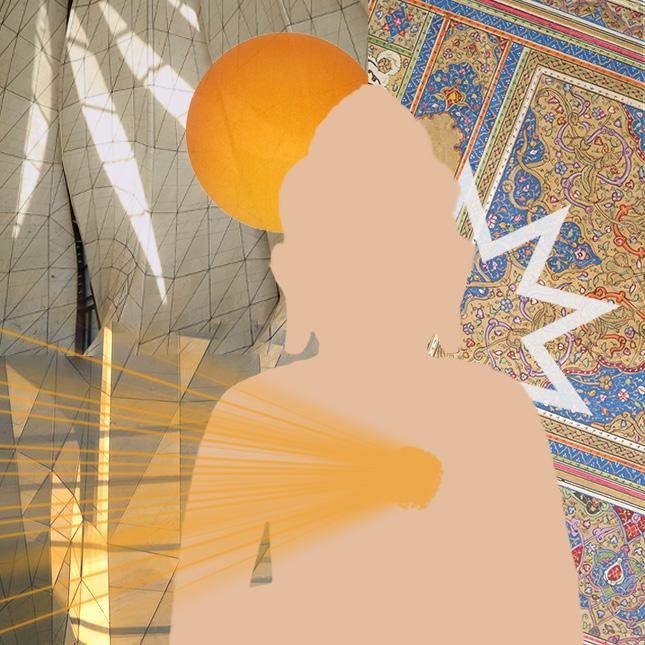
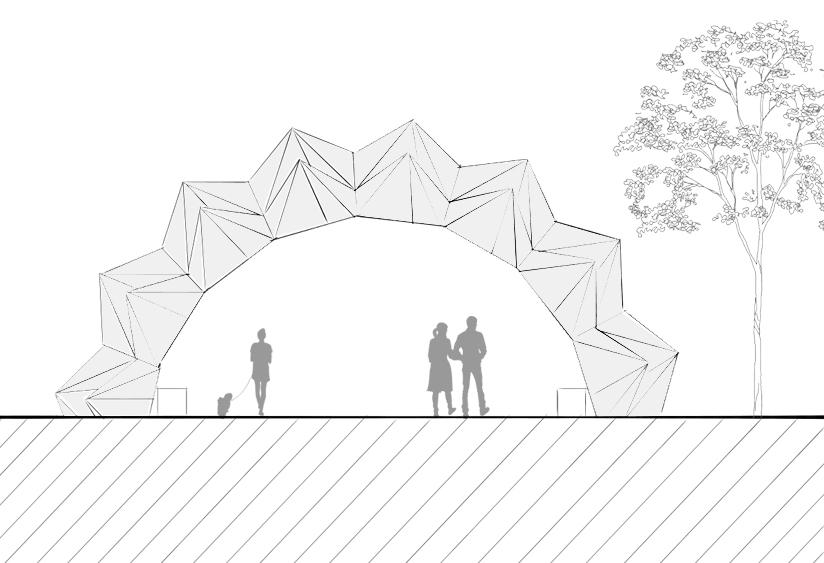
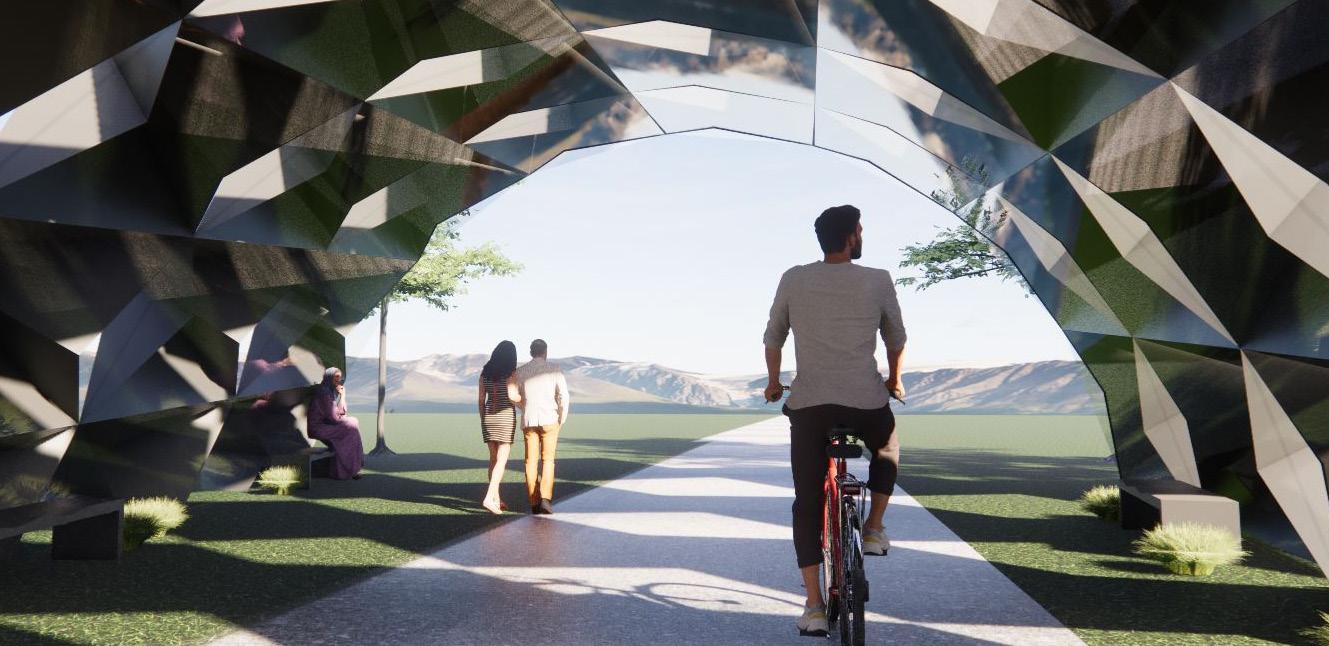
The Enlightened Space project consisted of exploring abstract forms, shadows, and graphic representations to create a space for spiritual reflection. The inspiration came from a religion outside of my own, the Baha’i Faith, and the research from it to create a beautiful space with light as the primary design element. Baha’i Faith is a wonderful religion that boasts peace, inclusion, the golden rule, and the journey of the life cycle. The Enlightened Space project taught me about the wonderful Baha’i religion and its values, the manipulation of light and shadow using 3D form, as well as the rewarding result of bringing abstractions and symbolism to life.
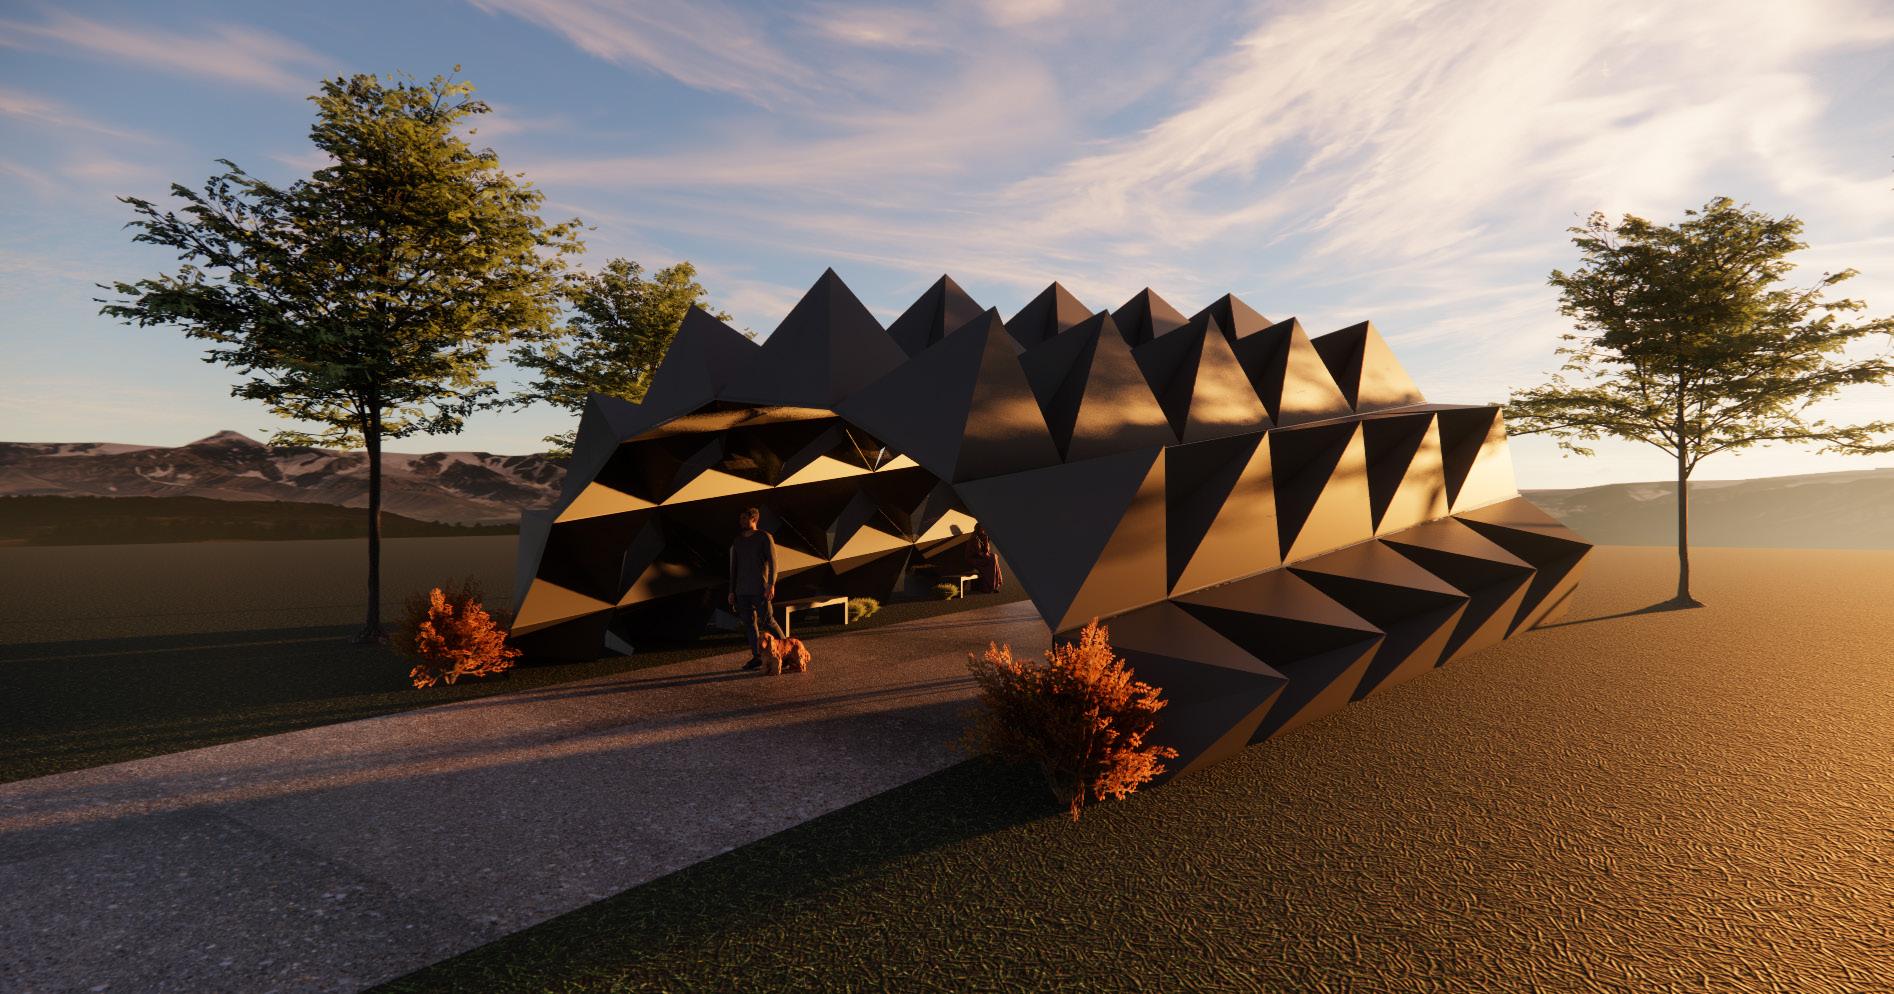
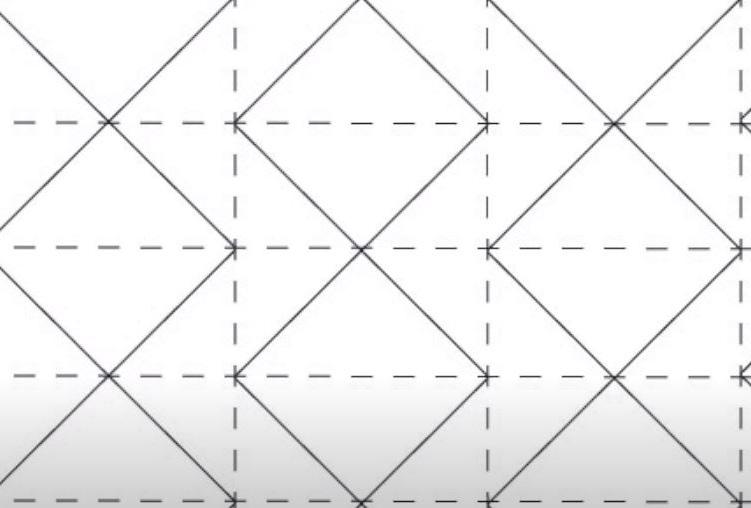

I wanted to create a space representative of Baha’i. I decided to experiment with origami patterns to create symbolism as well as shadows within the structure. The origami flows in patterns with ins and outs, symbolizing life lessons learned.

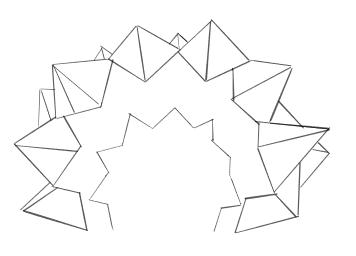
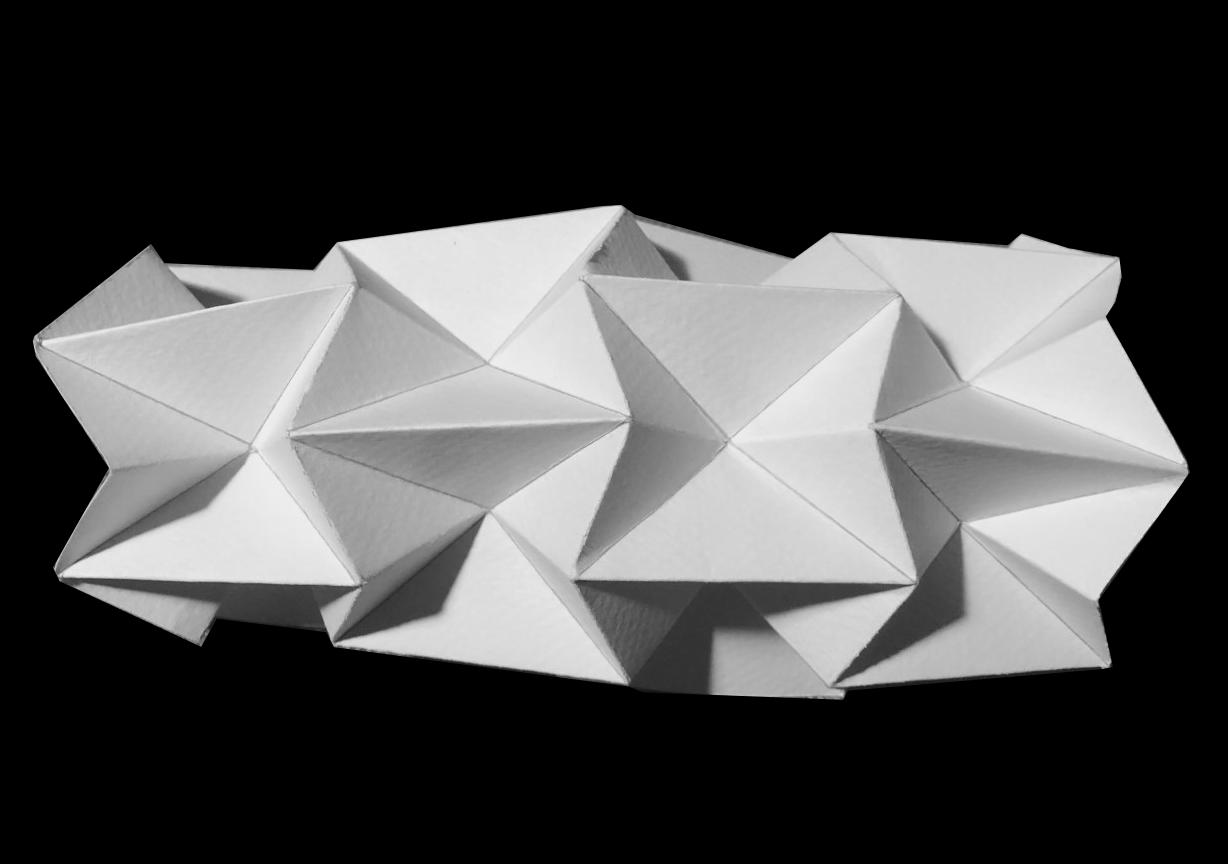
Each level of the pavilion serves as a metaphor for growth through the journey of life, and the spaces between let light into the soul
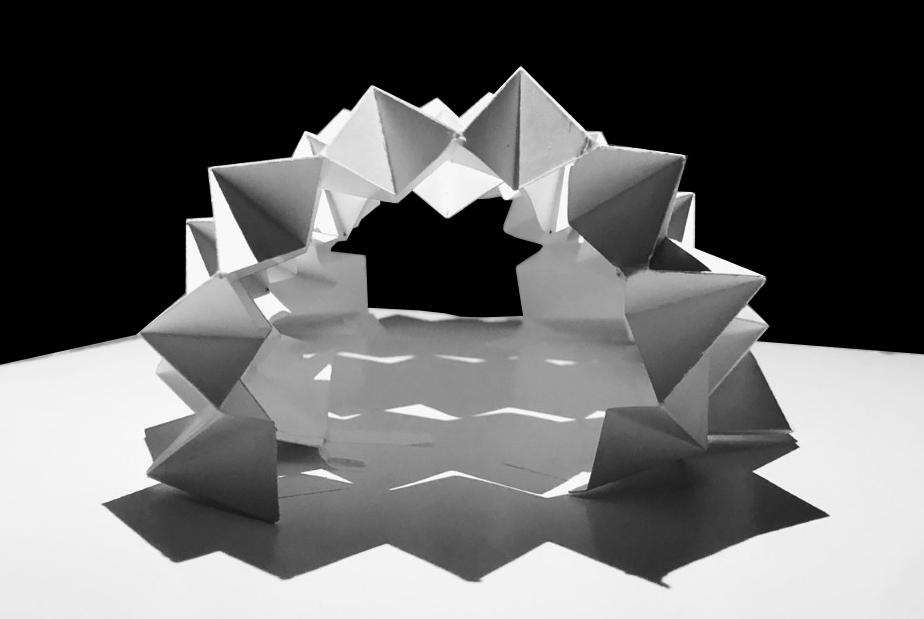
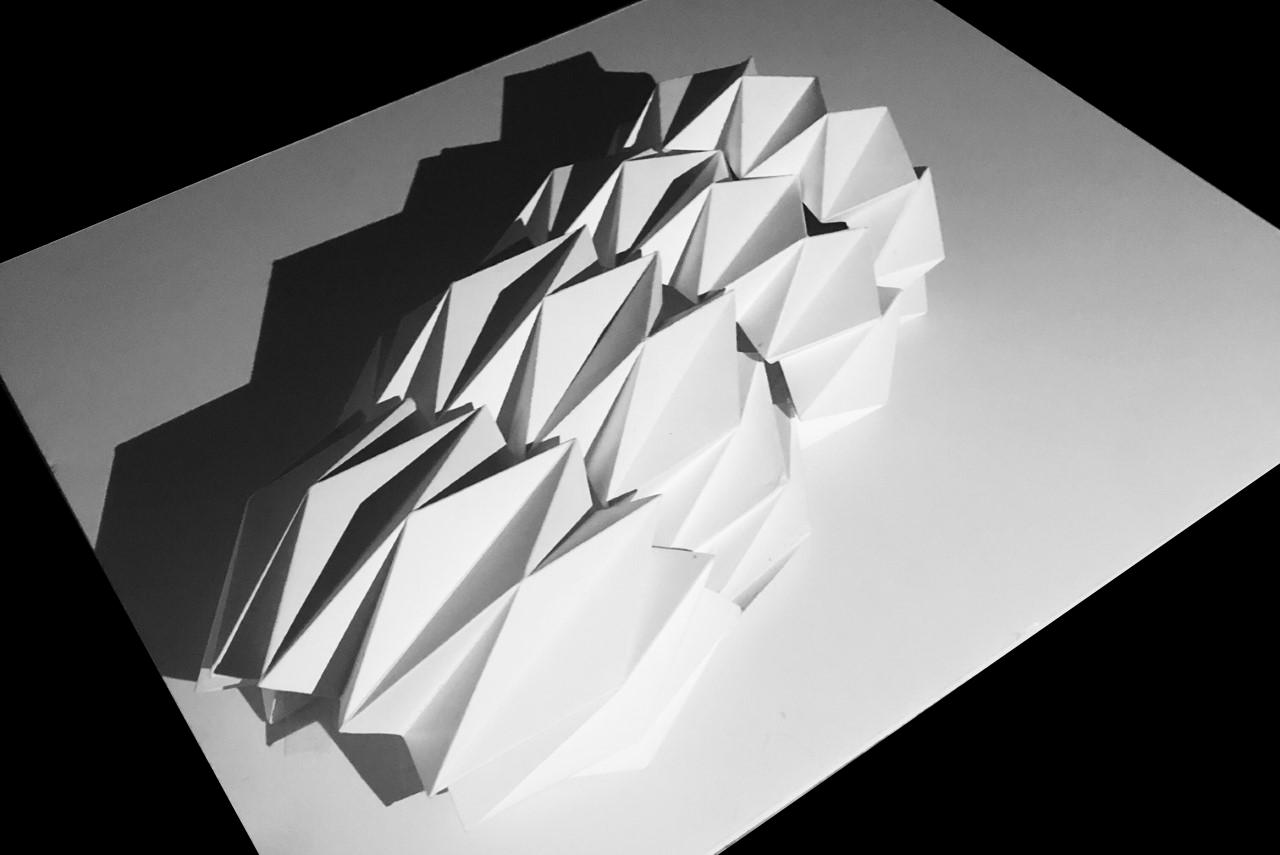
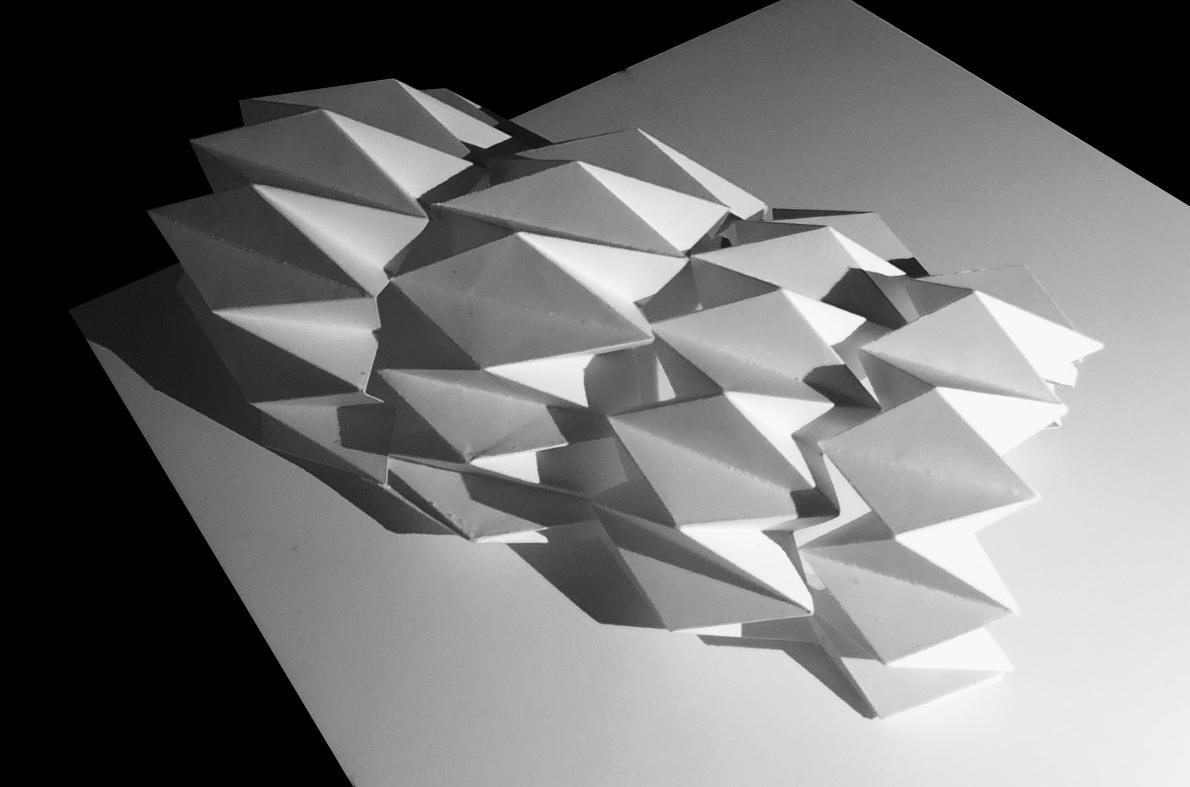
The inspiration for the form of the paper model was the Baha’i symbol, or 9 sided star

The star represents the 9 prophets and 9 religions that Baha’i mixes to create harmony

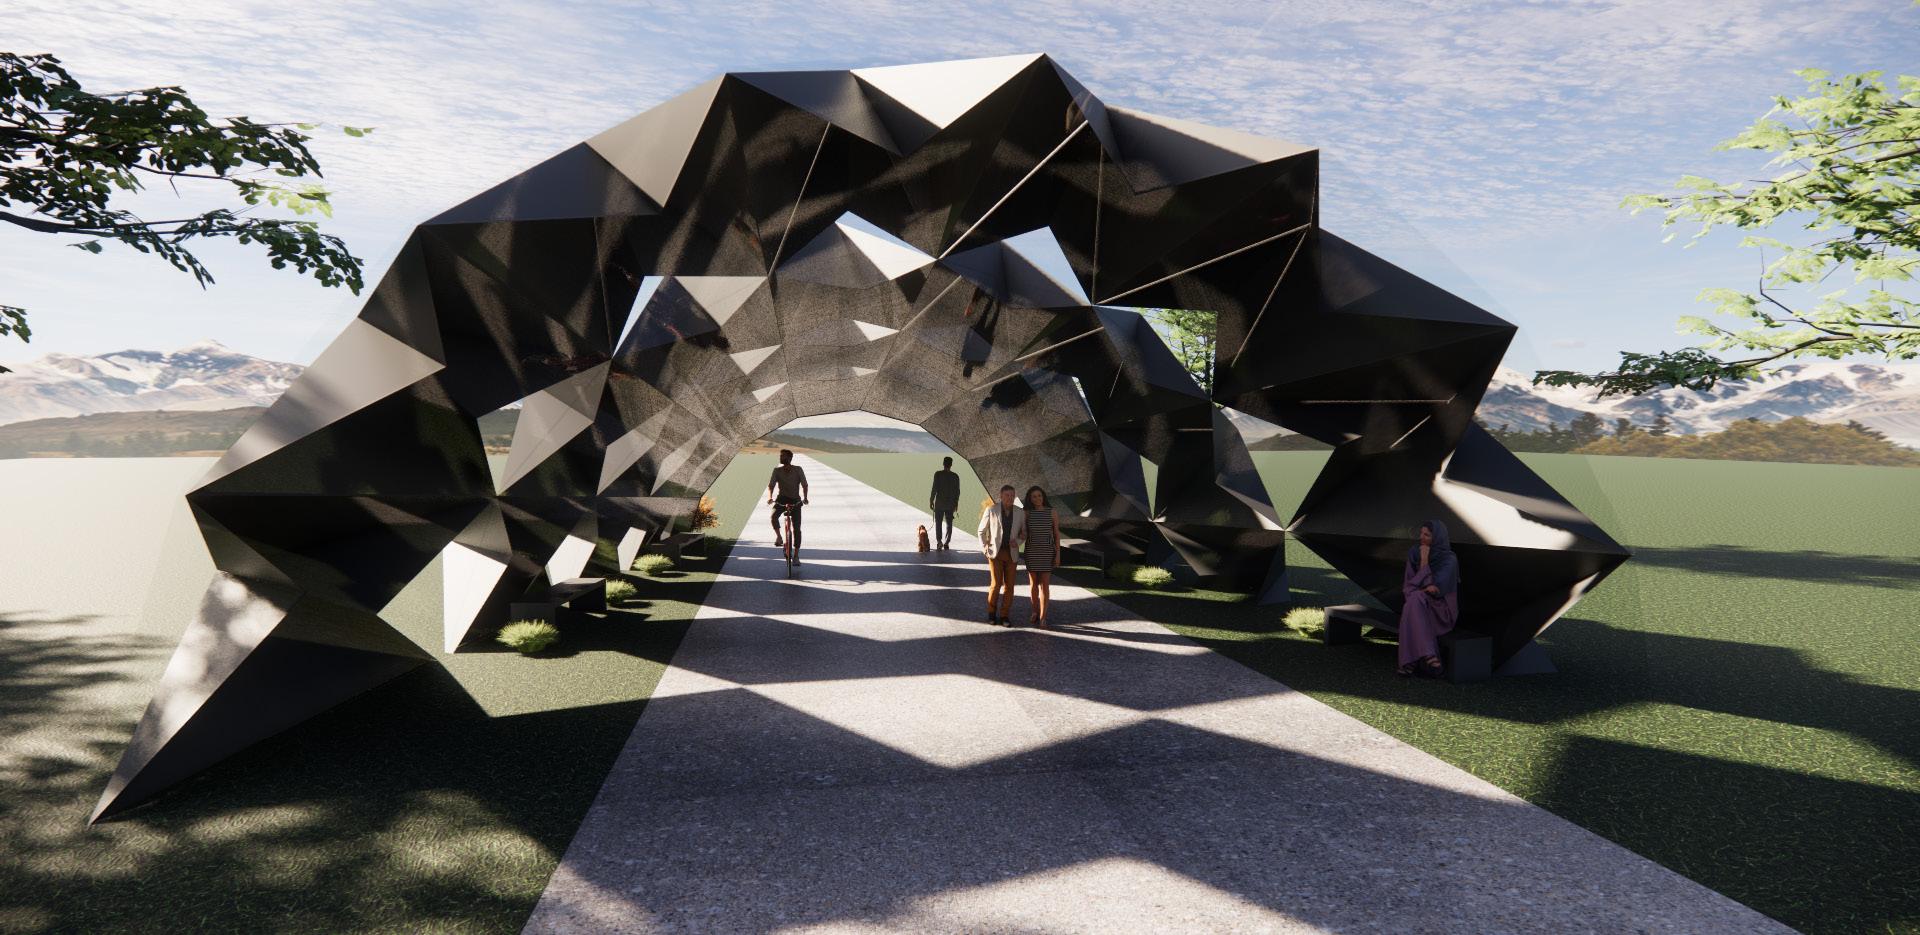
“The body, which is compared to the lamp holding the light of the soul during its time in this world, should be treated with dignity.”
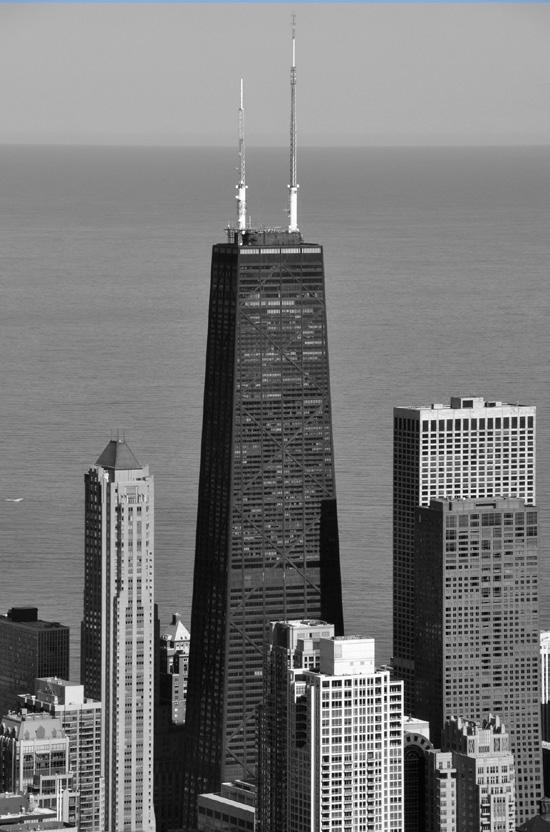
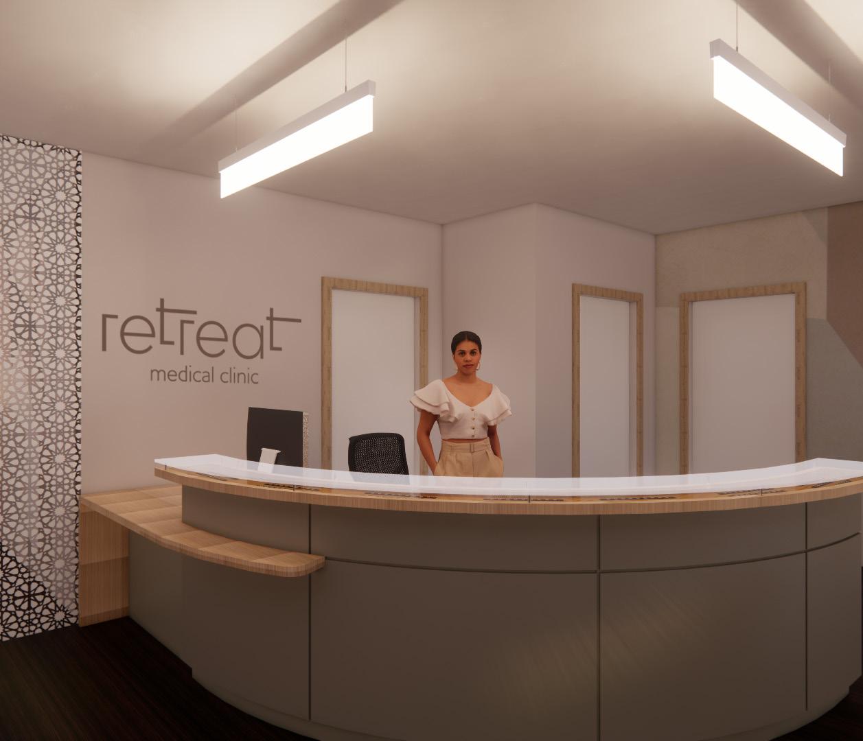
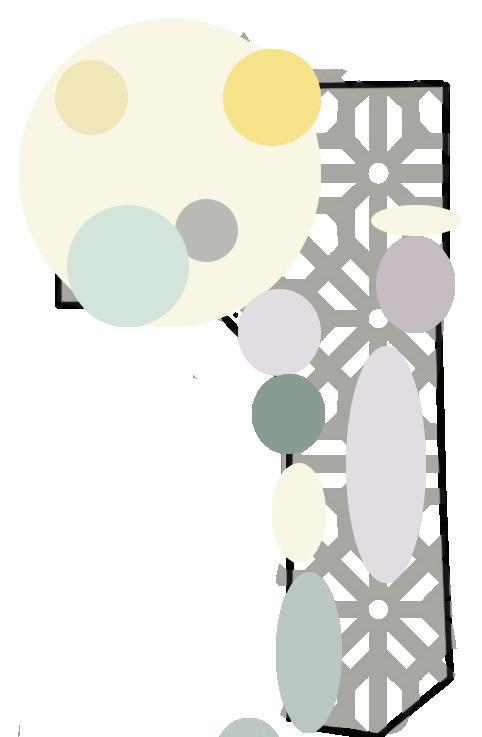
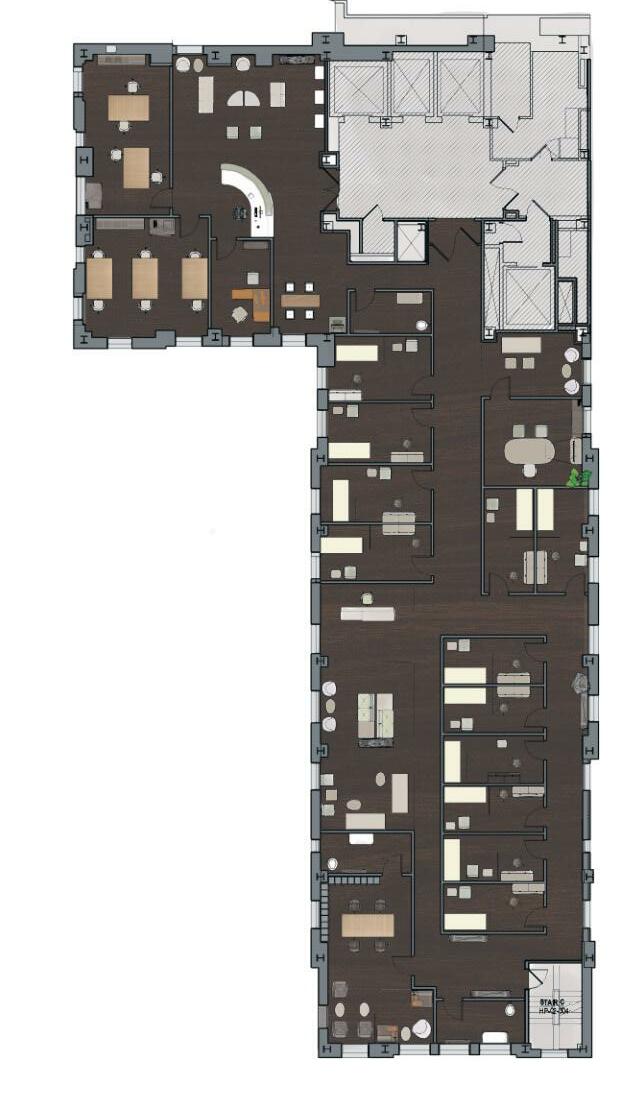
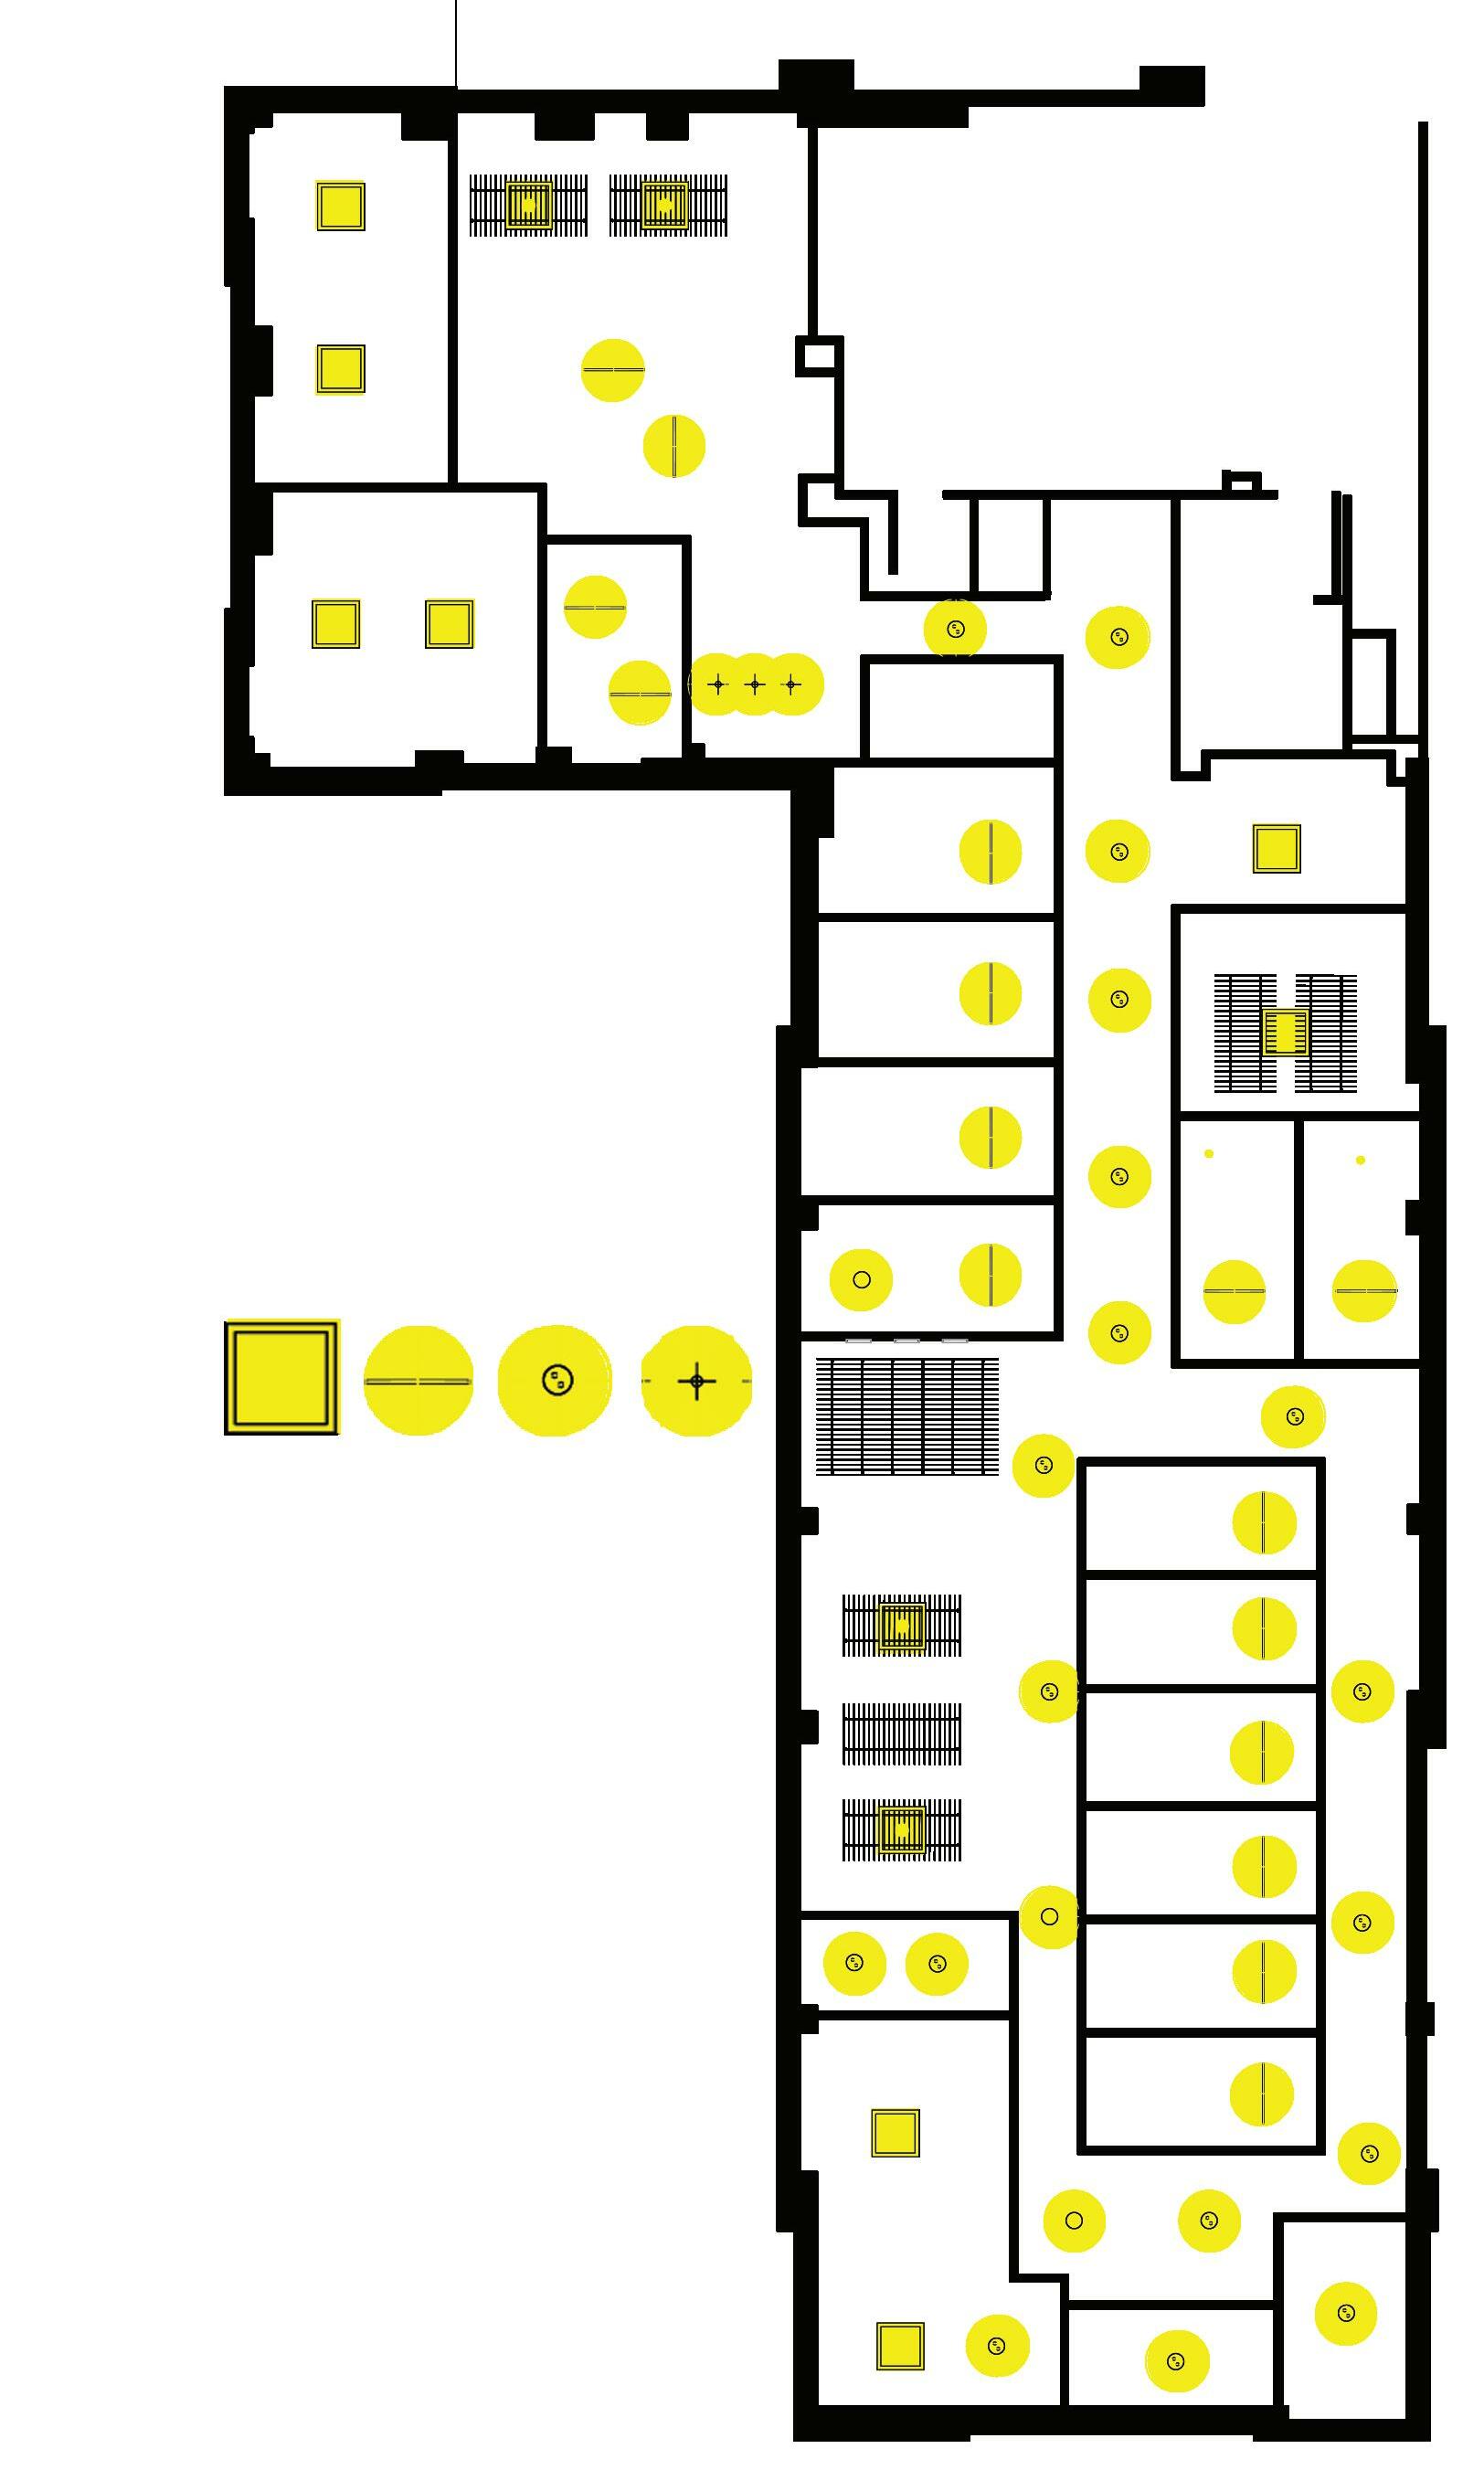
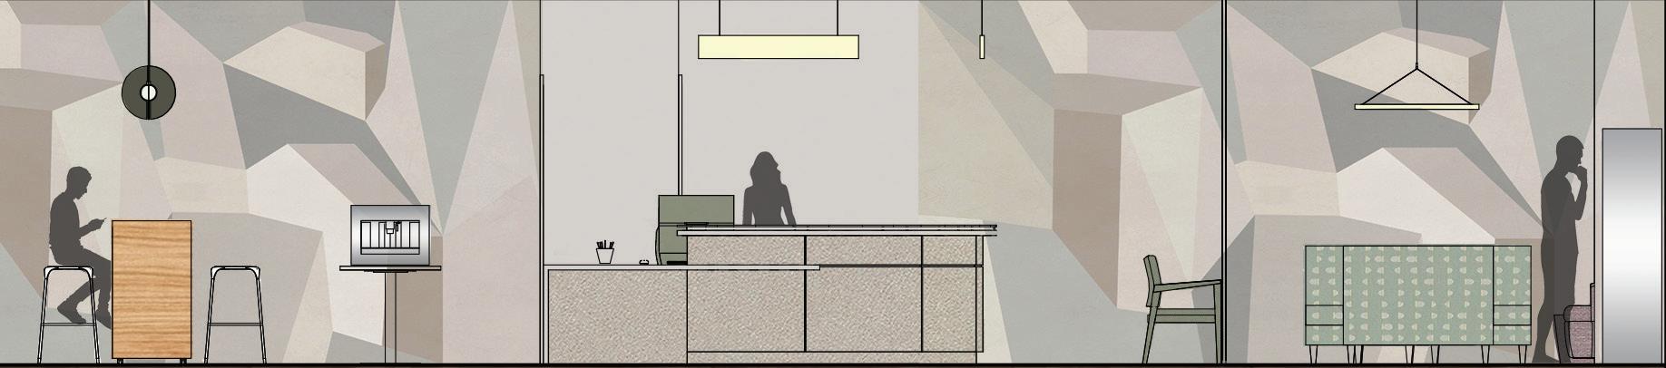
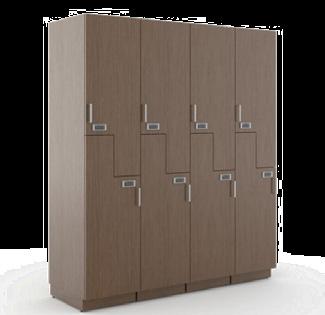
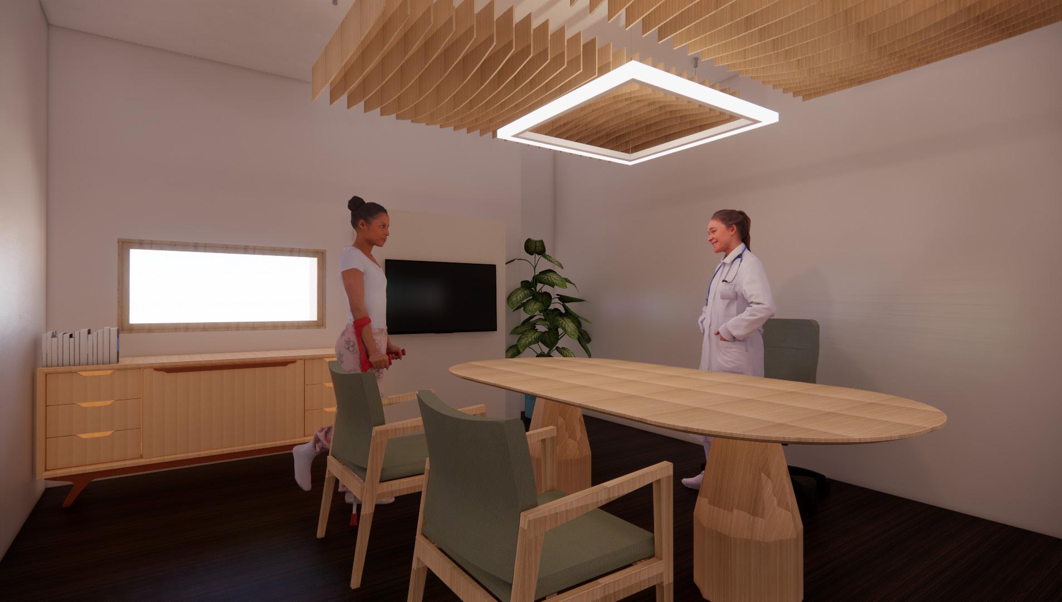
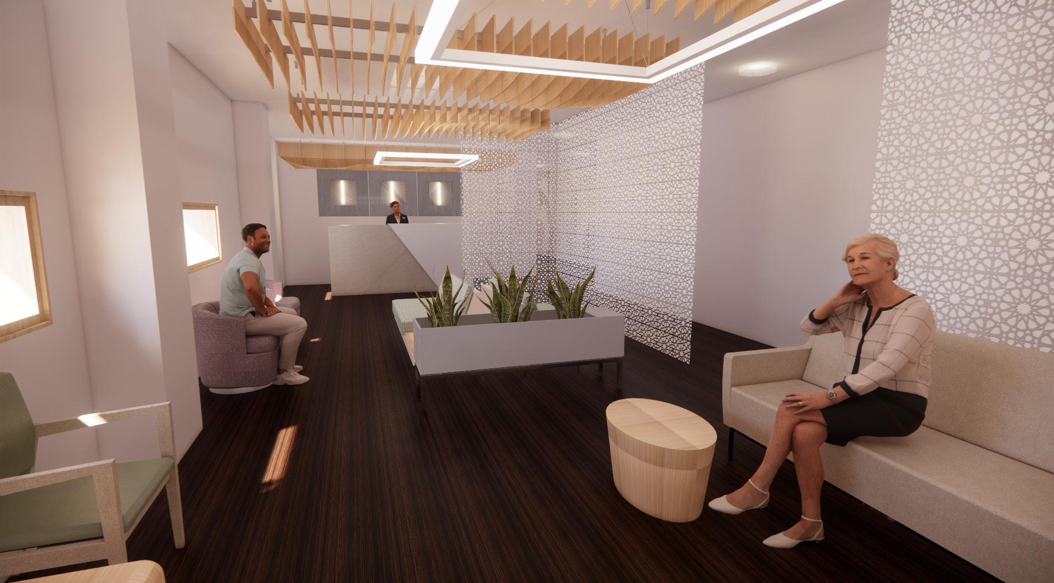
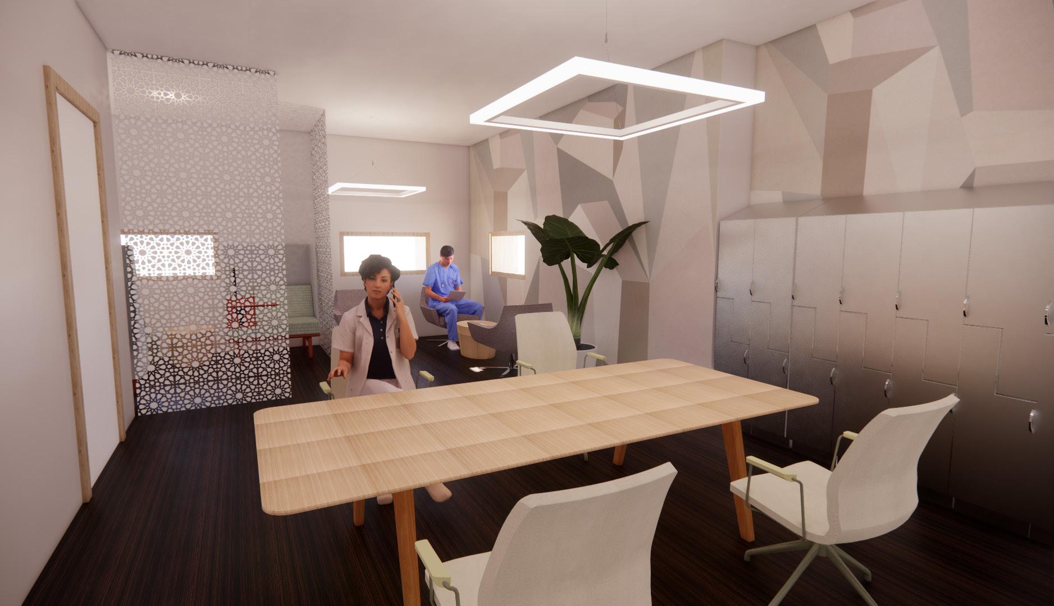
For my Fall 2020 semester, I created a full renovation of a medical clinic in downtown Chicago. In an existing building located near the bustling shopping hub, Michigan Avenue, the Primary Care Clinic serves as a general practice office, accomodating patient by appointment only, with spaces such as waiting areas, exam rooms, consultation rooms, an employee lounge, and more. Upon designing the layout of the clinic, I chose to address the lack of privacy in healthcare. My concept, “slices of privacy” incorporates geometric separation screens, and personal exam rooms. I wanted the users, patients, and medical professionals to feel at ease, thinking of the space as their own personal retreat. This project helped me experiment with site analysis, branding, furniture selection, and ideation. Along with this, making floor plans and rendering through Revit and Enscape taught me many valuable skills that helped me flourished in the online learning environment.
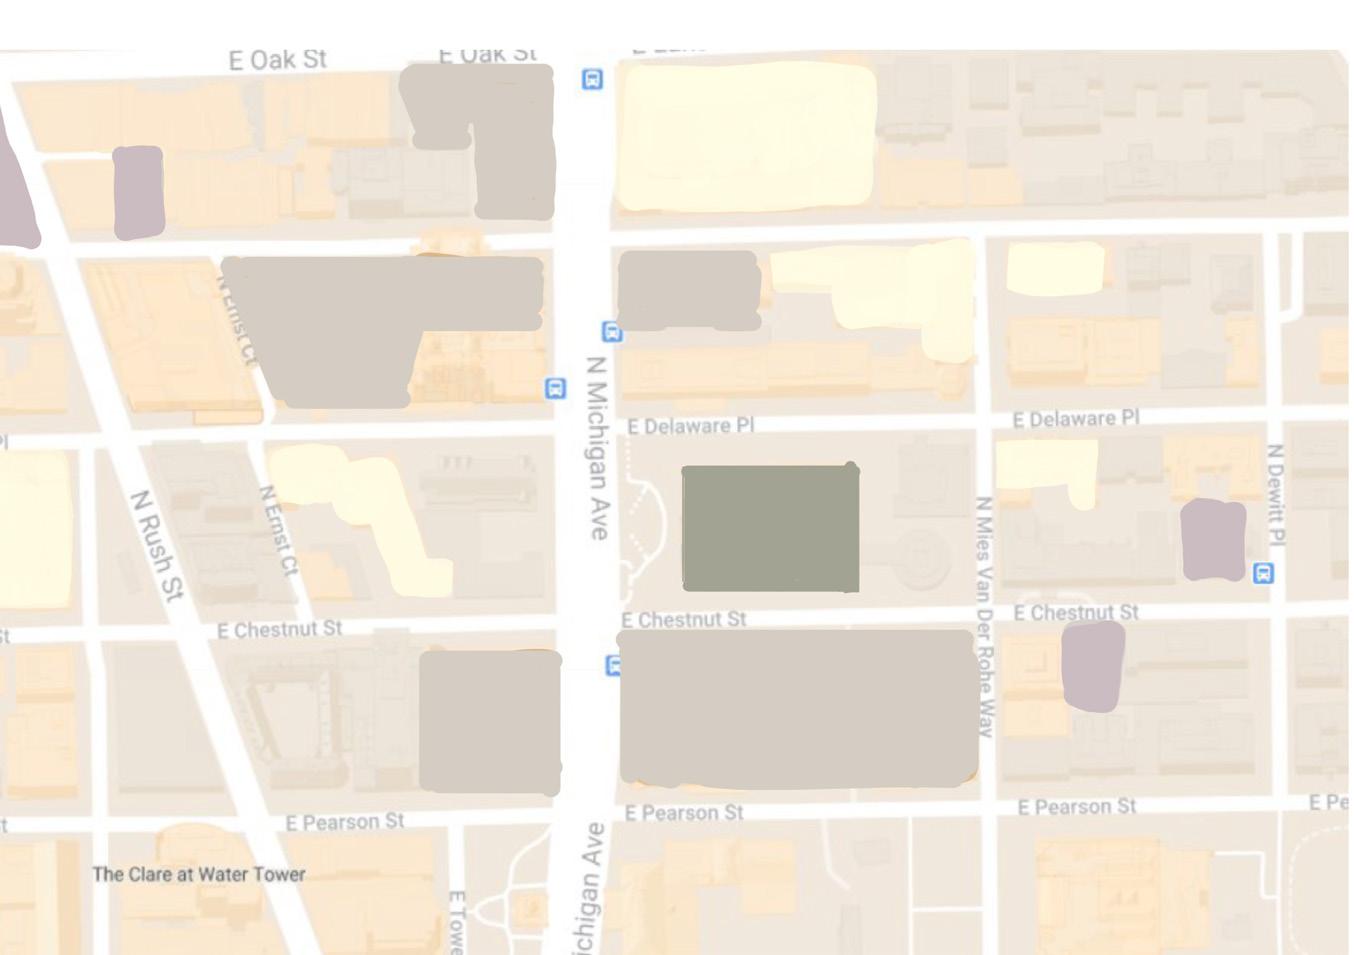

To address the common lack of privacy in healthcare settings, allowing patients to create their own comfortable environment based on seating choice, and sensory details like audio and visuals through the use of screens, lighting, and overall aesthetics.
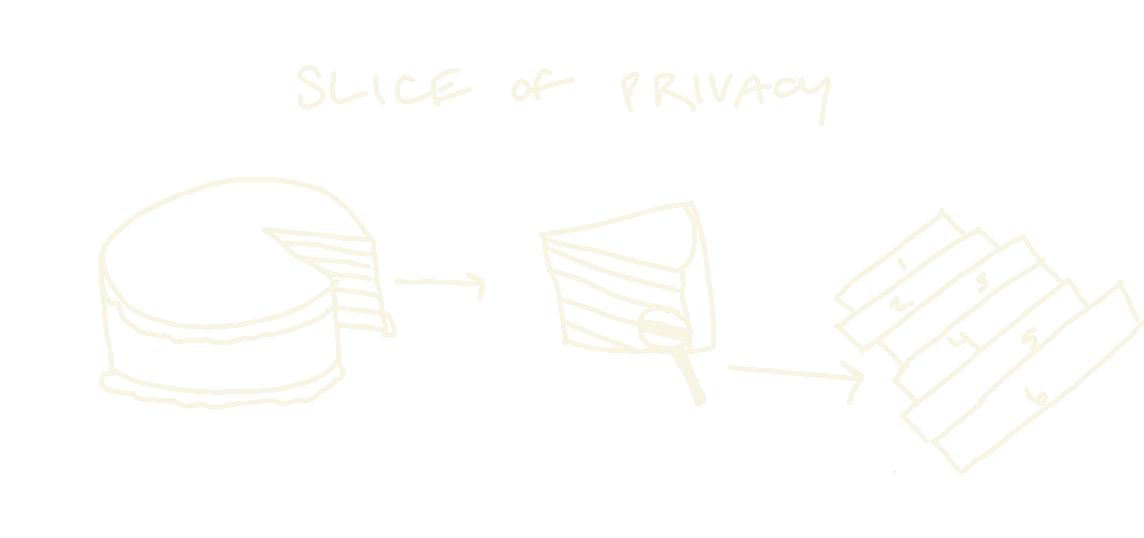
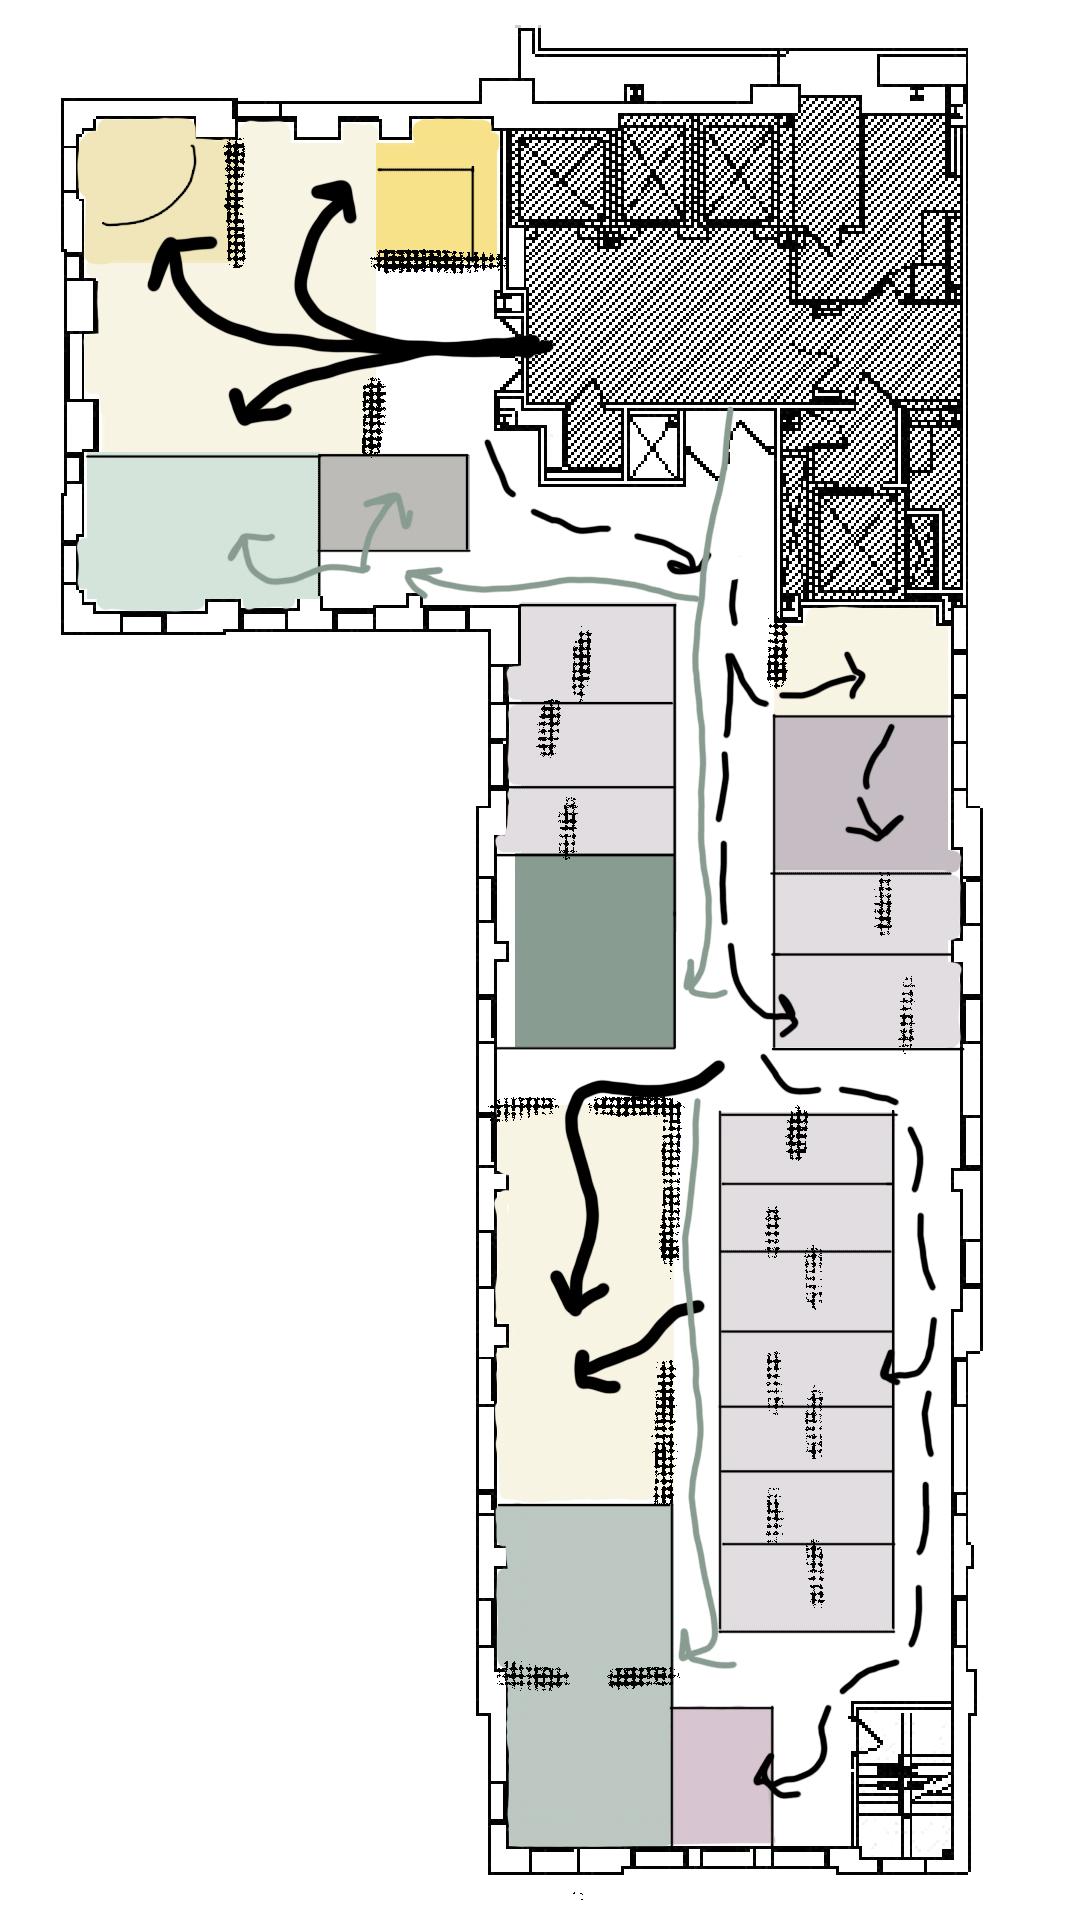
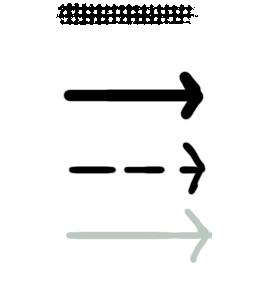


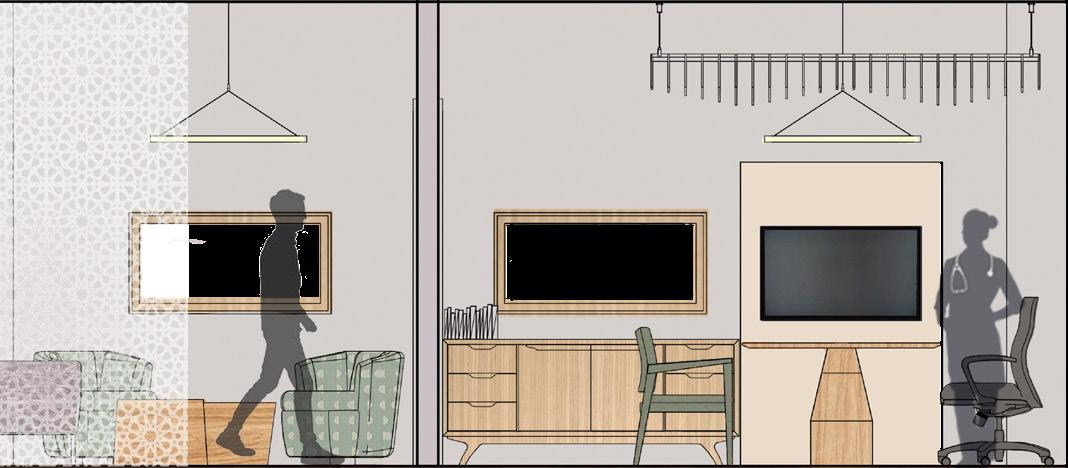

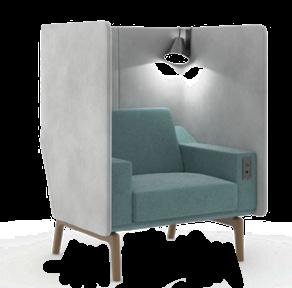
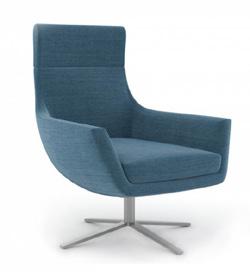
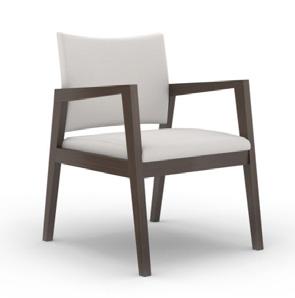
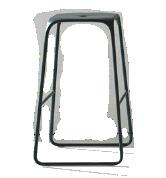
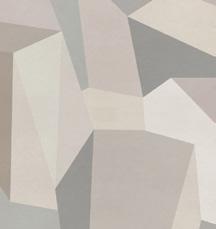
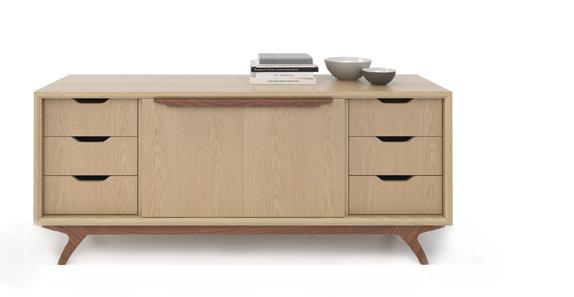
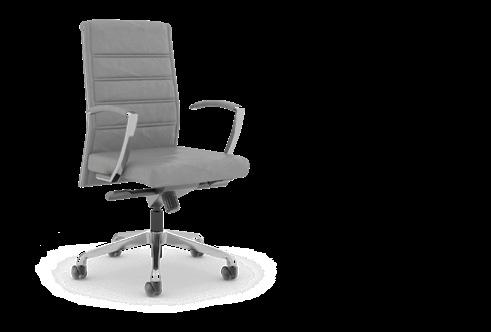
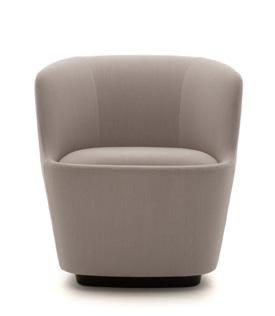
Laurel Day visits the clinic once a month. She is accommodated with a clear circulation path, bright lighting, and soothing colors and patterns.
Sarah Johnson requires more privacy during her visit. She appreciates the areas of comfort such as the private consultation room and waiting space.

Dr. Paul Smith sees the value of a peaceful arrival at work and seeks comfort inside the employee lounge. He often works long hours, and finds this space to be a place of retreat.
Sam Wilson is an 8-year old visiting the clinic with his mother.
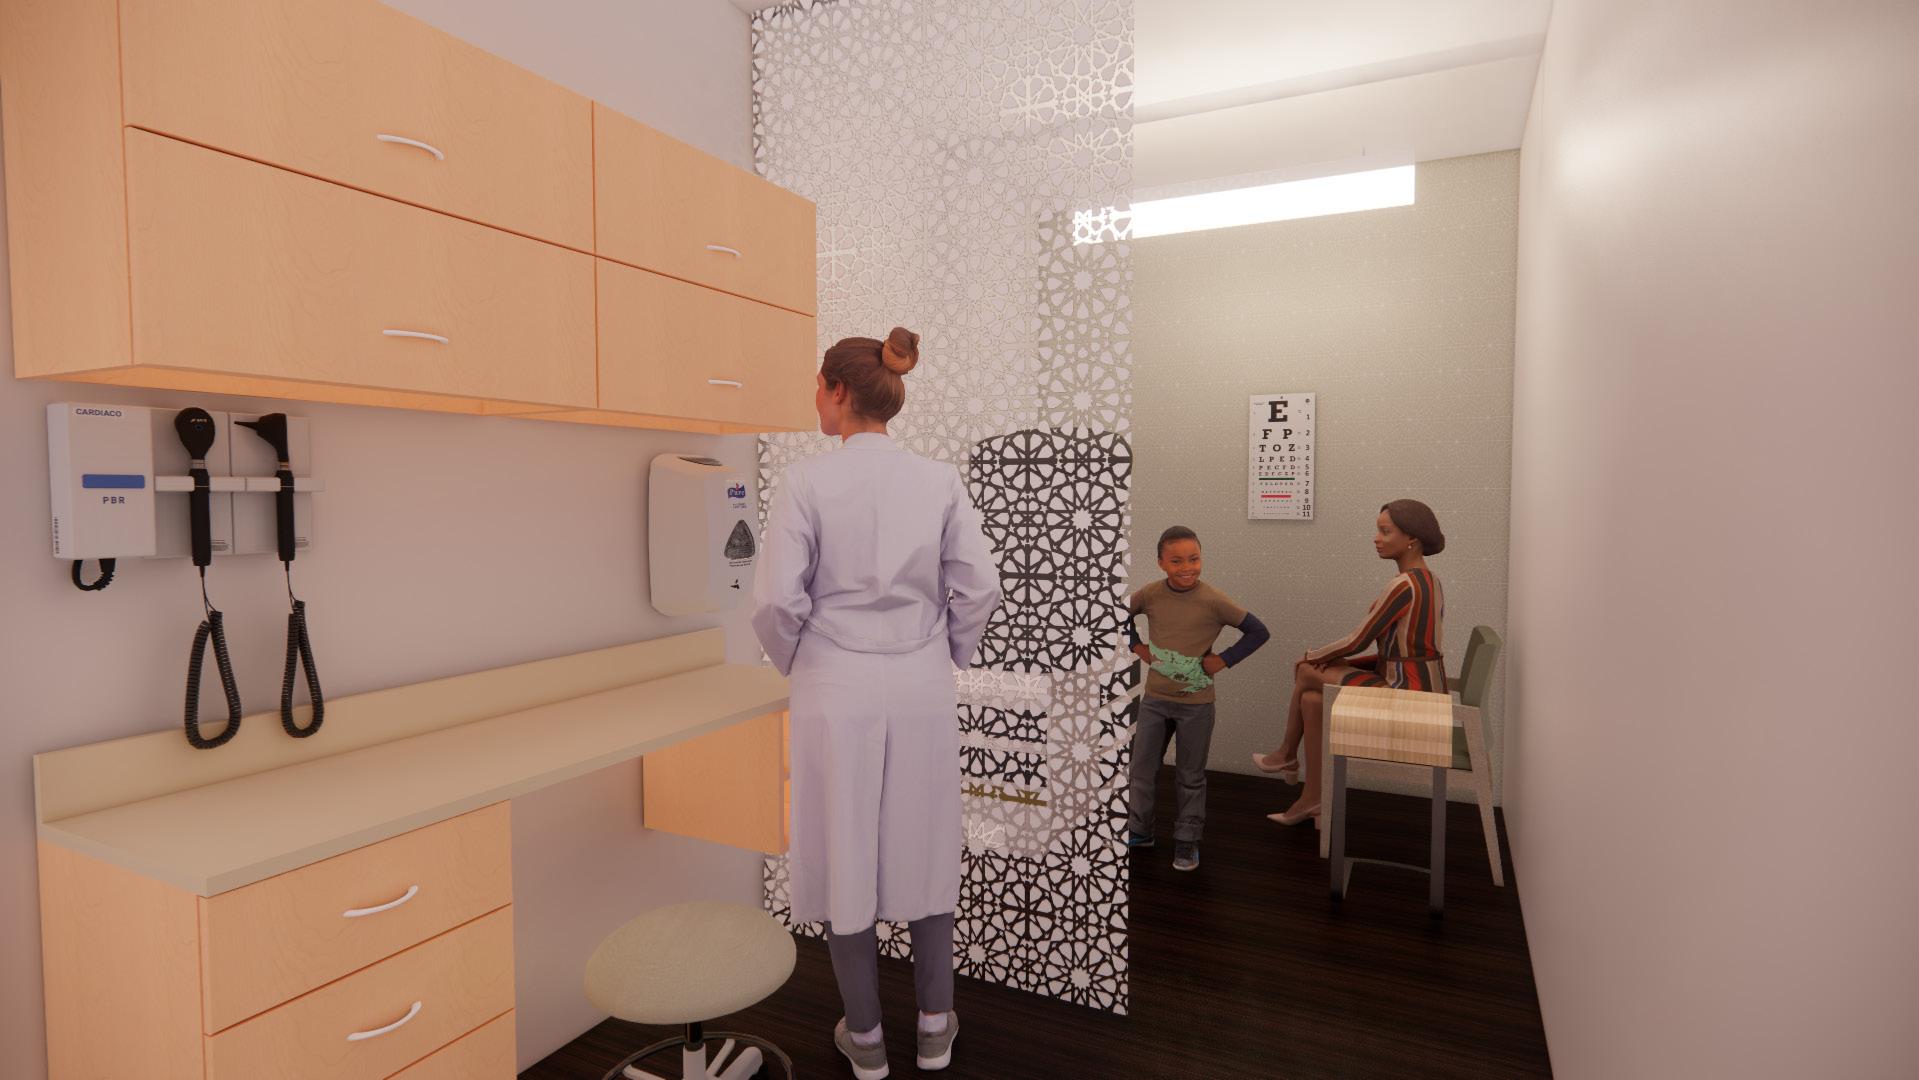
Sam is autistic and finds loud noises overwhelming, so he is put in a high privacy exam room providing audio and visual privacy

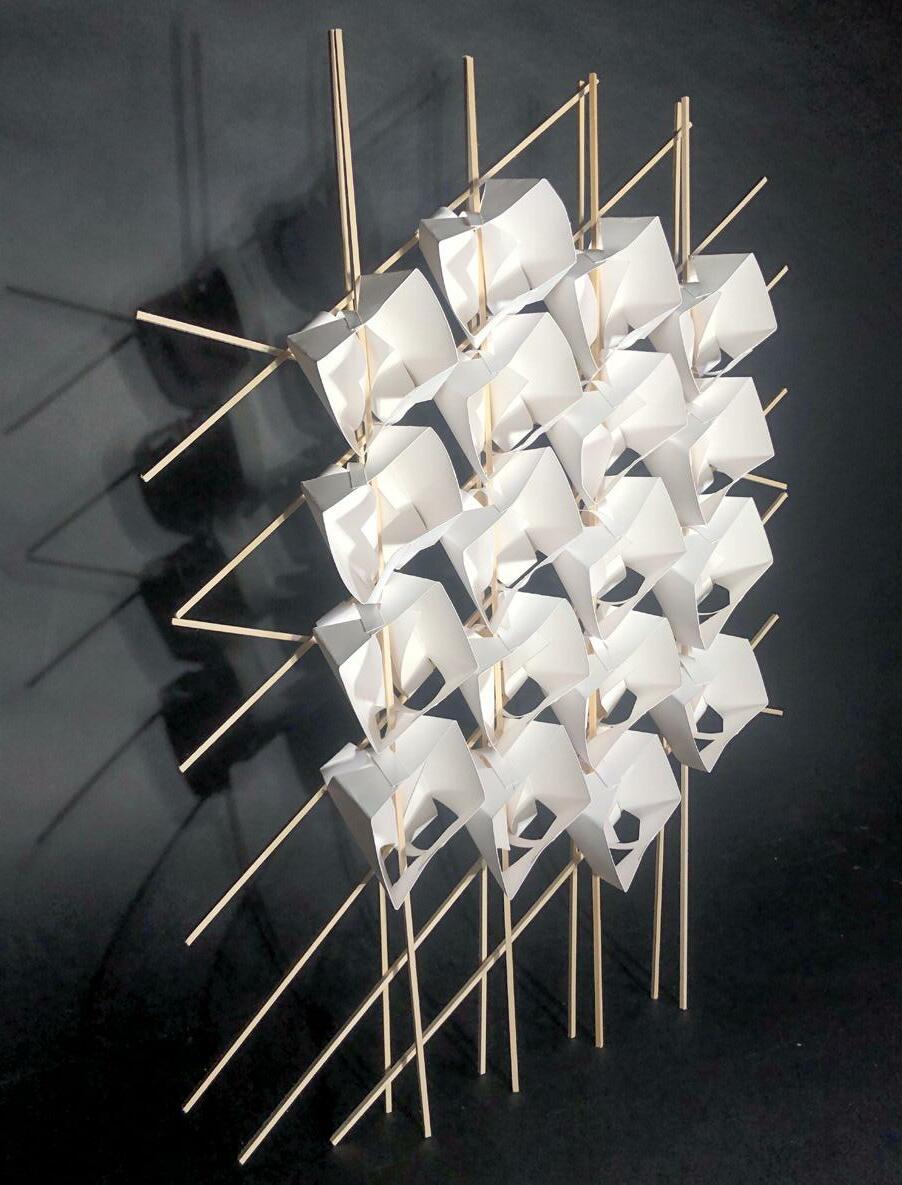
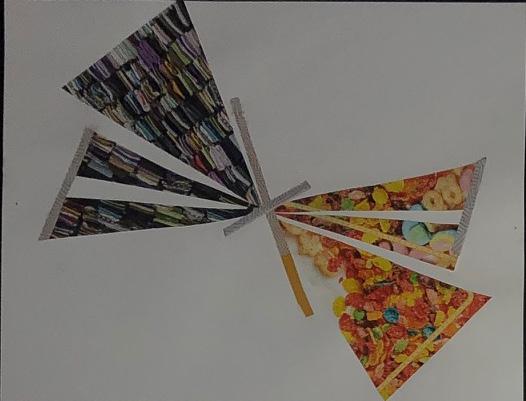
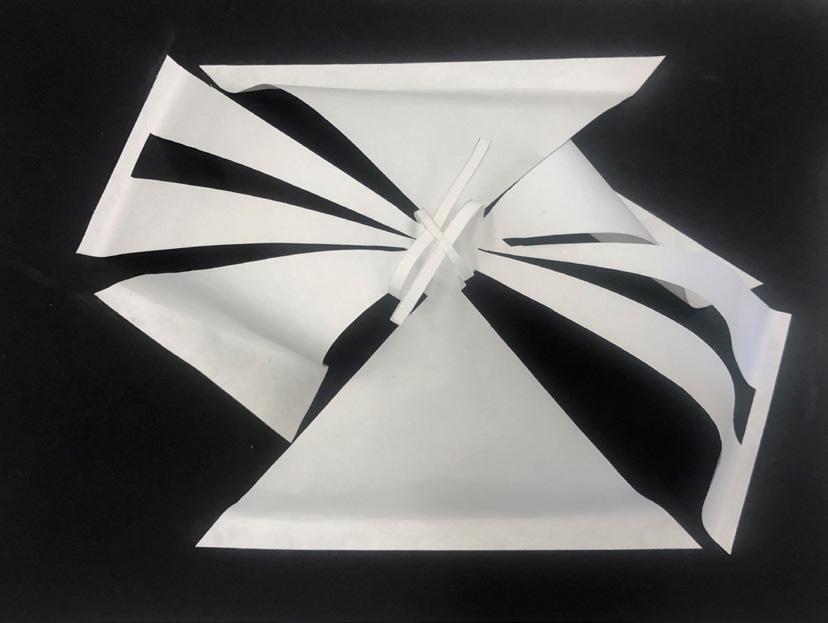
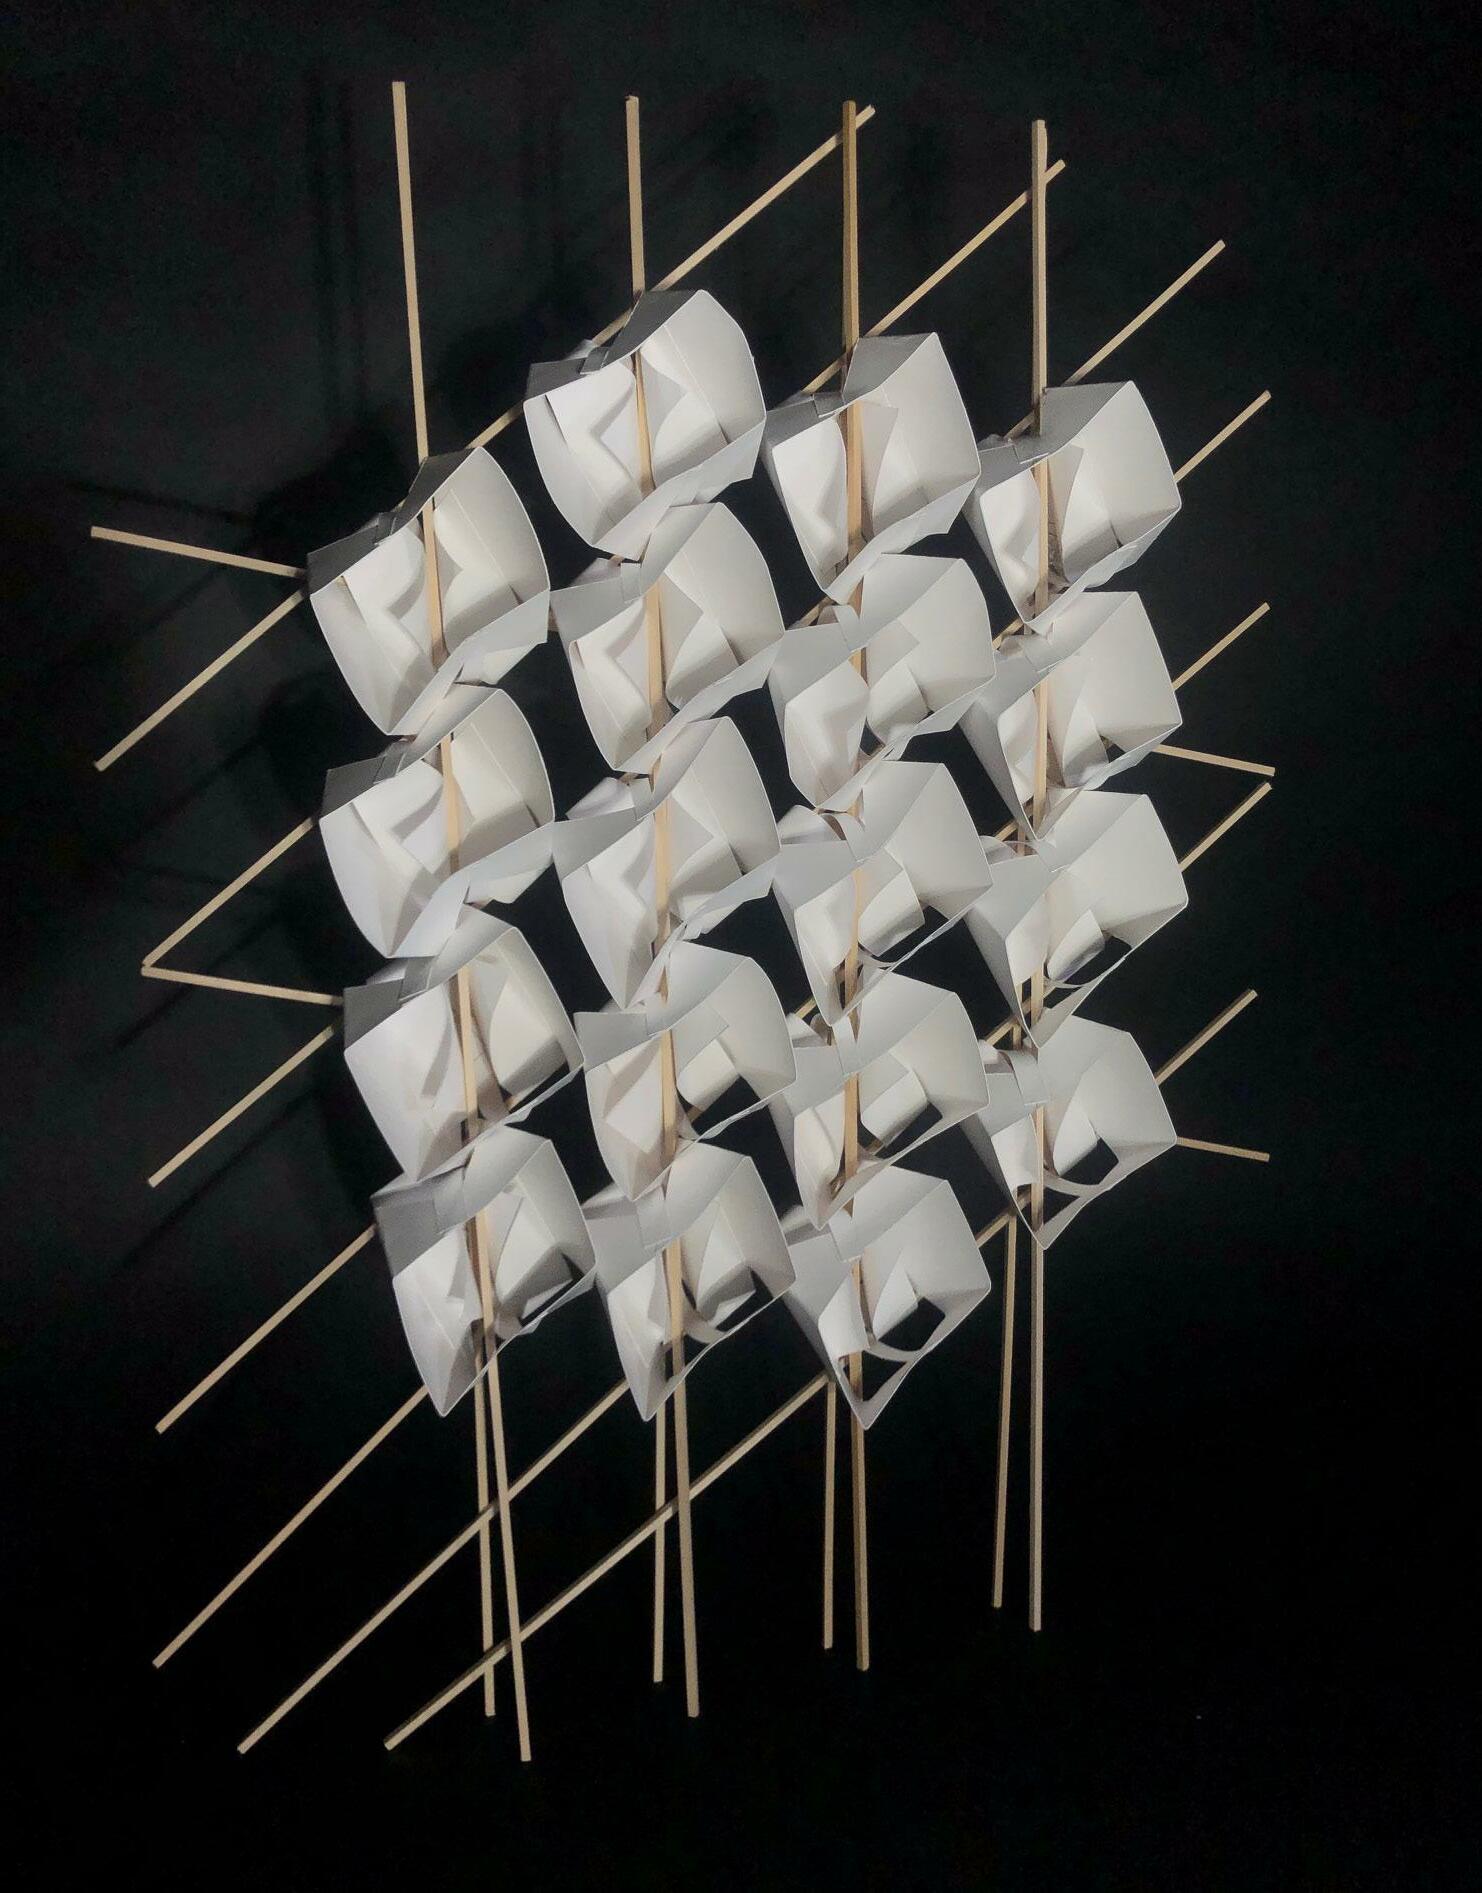
Upon the start of the first semester in Fall 2019, we were focusing on motifs and abstract ideation. The project at hand was to create a free-standing wall through the construction of a pod, interlaced together to create a modular wall system. My wall was inspired by a series of abstract collages made from magazines and the corresponding sketch model. The collage I chose represented the word ‘Infinity.’ The final pod iteration came together supported by woven-in dowels, holding itself up using only its design, and no glue.
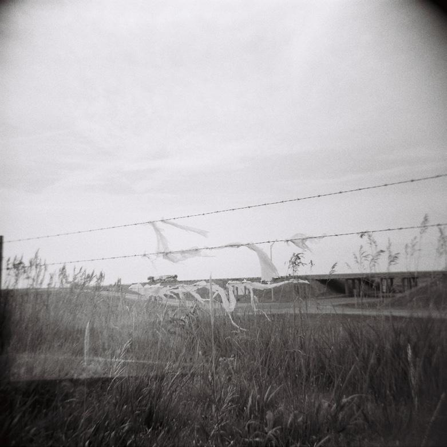
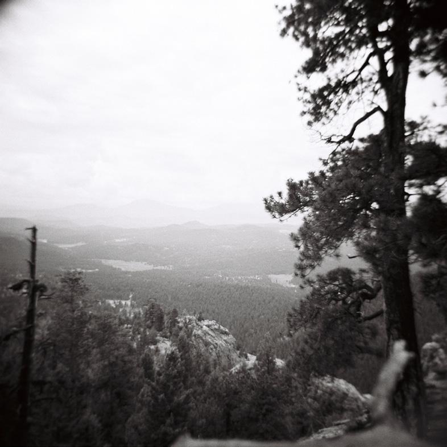
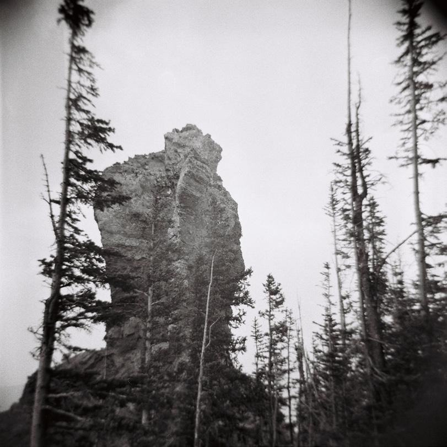
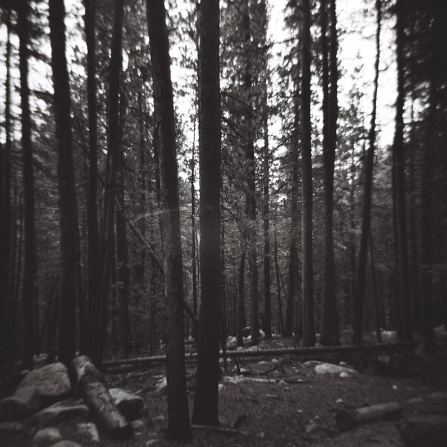
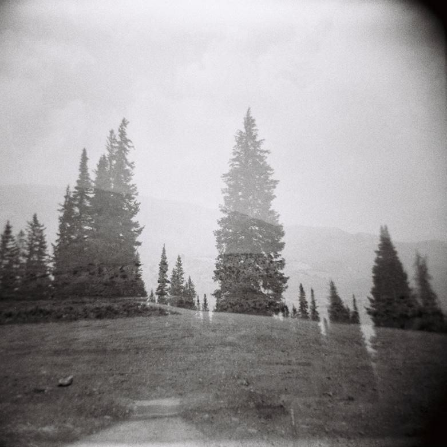
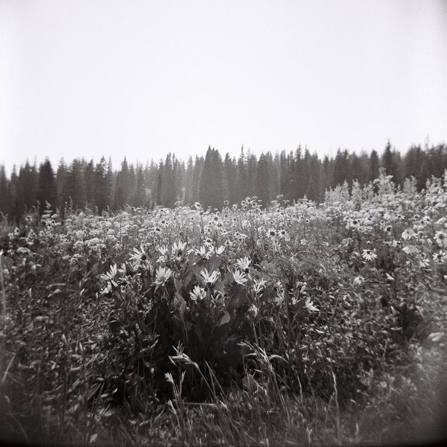
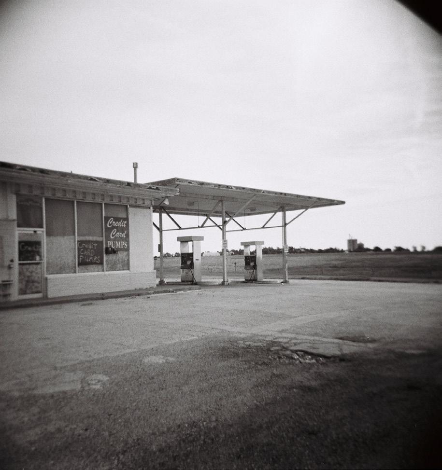
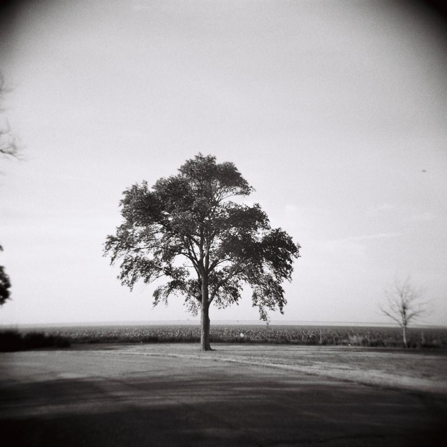
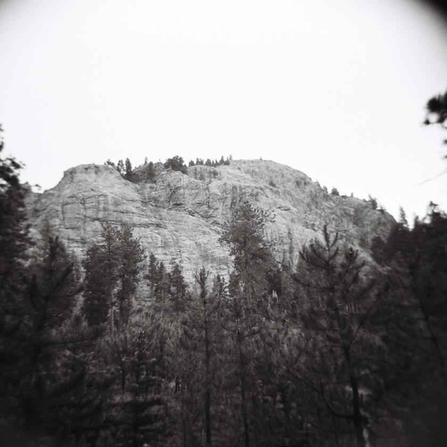
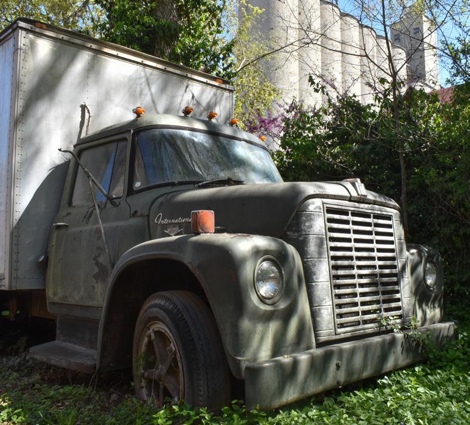
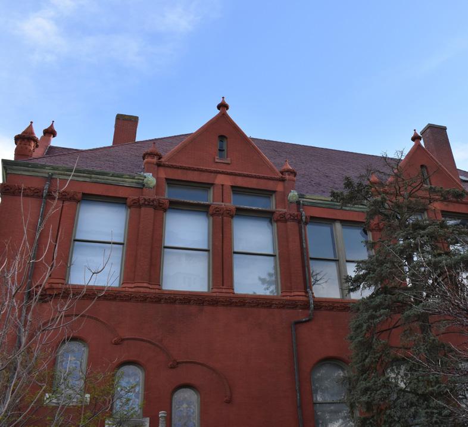
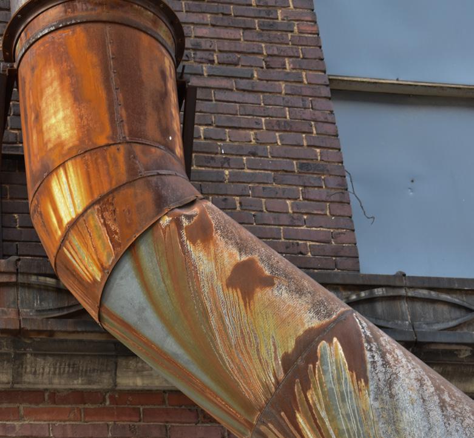
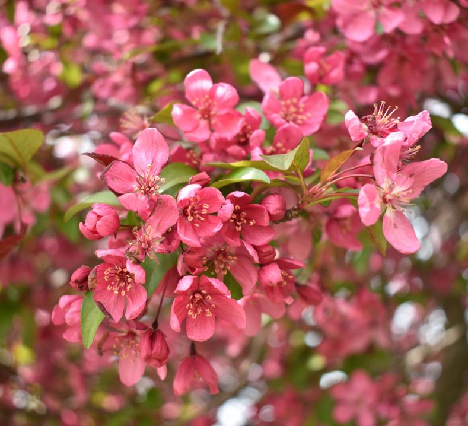
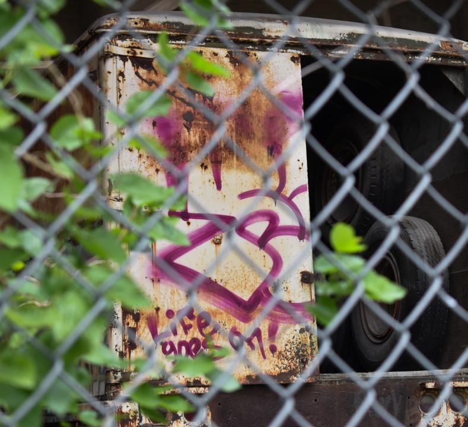
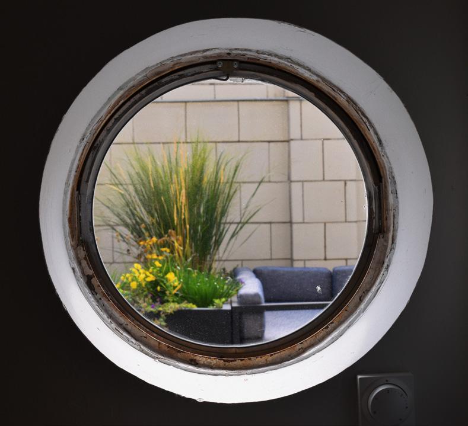
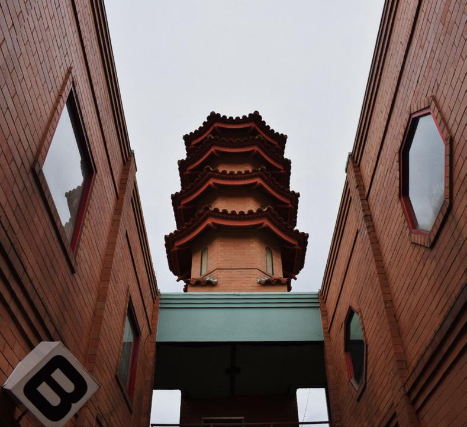
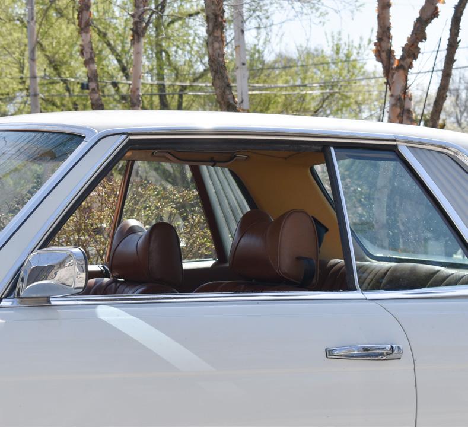
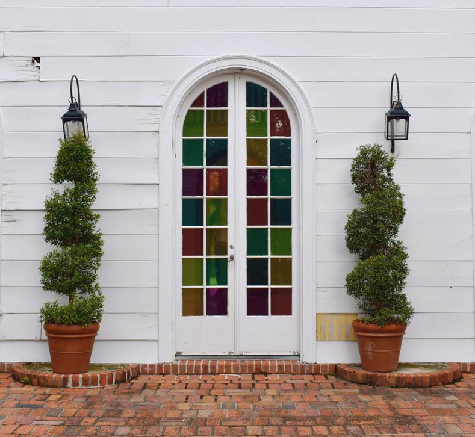
My favorite hobby is taking photographs. I really enjoy the reward of capturing a moment and being able to relive it later on. I have mostly shot digital, but I recently began experimenting with 120 film.



hspielberg@yahoo.com hspielberg@ku.edu (314) 681-6981