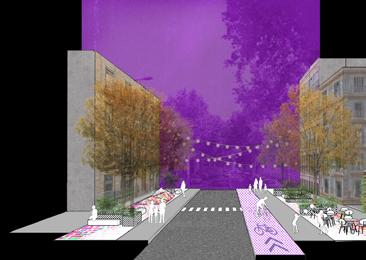
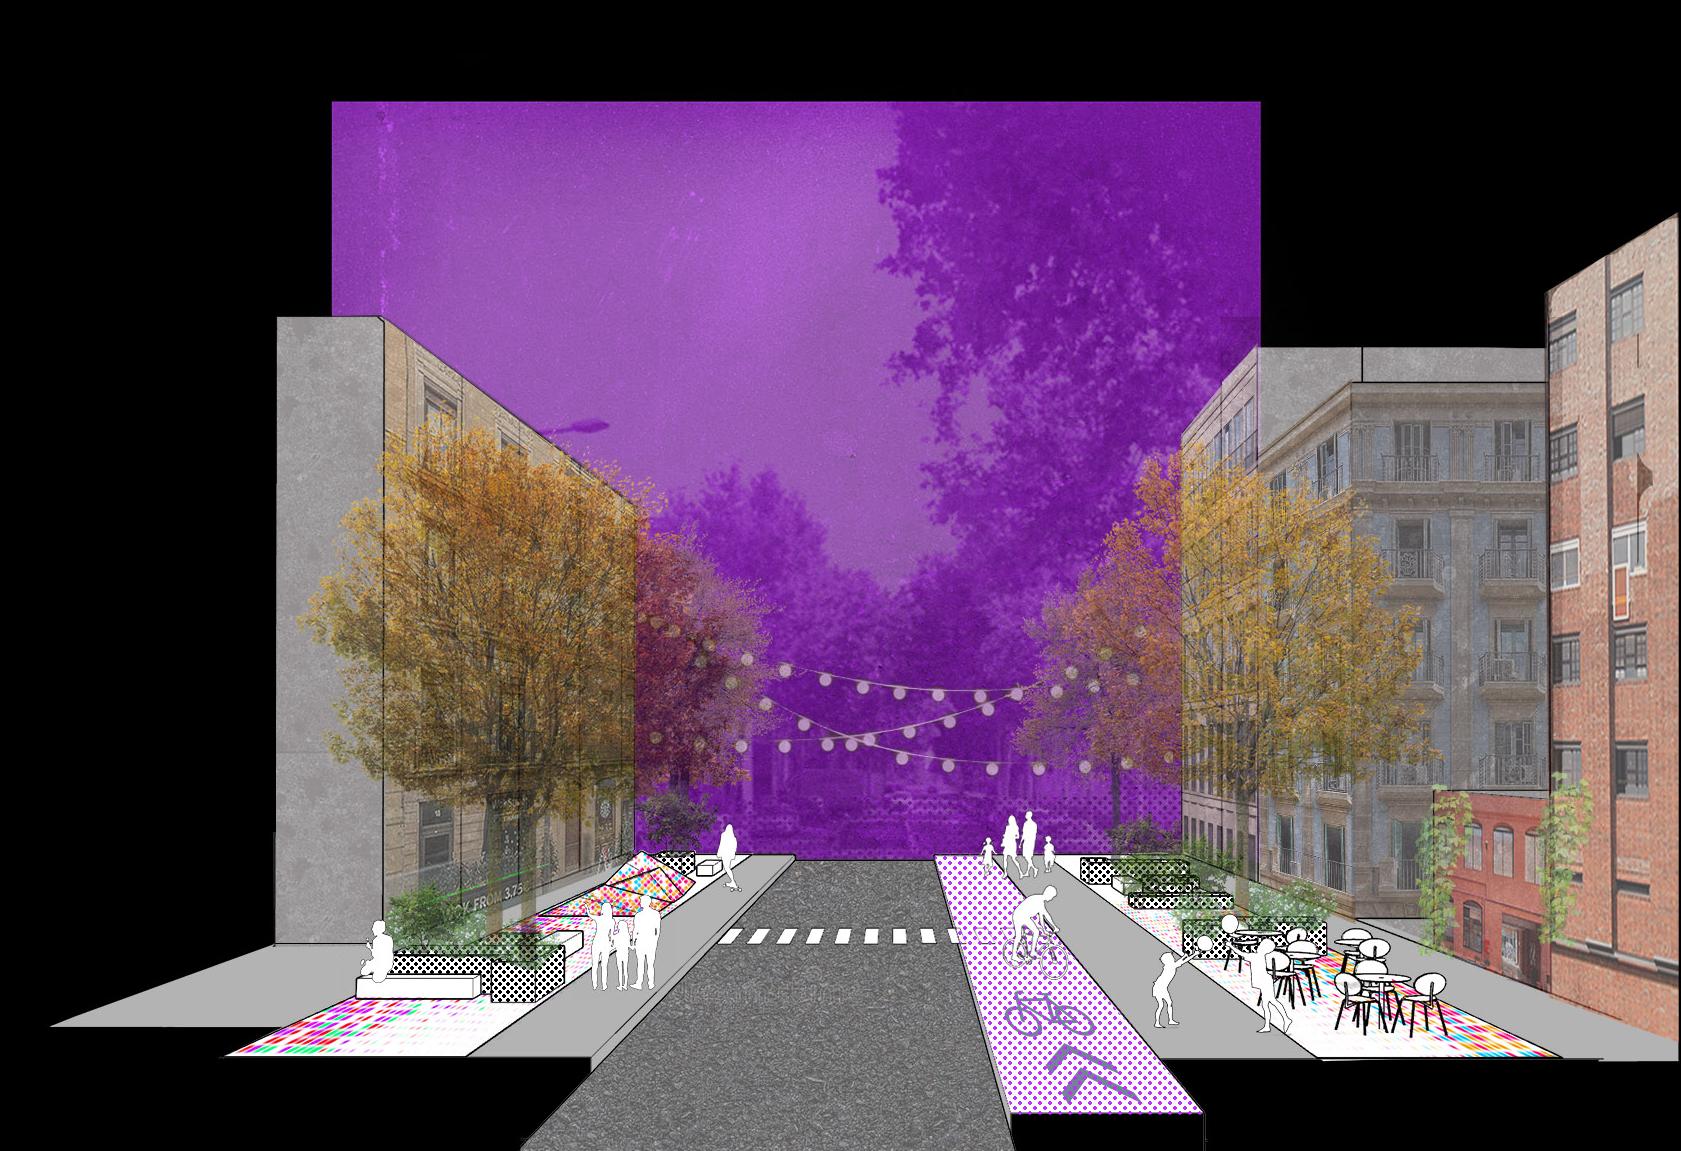
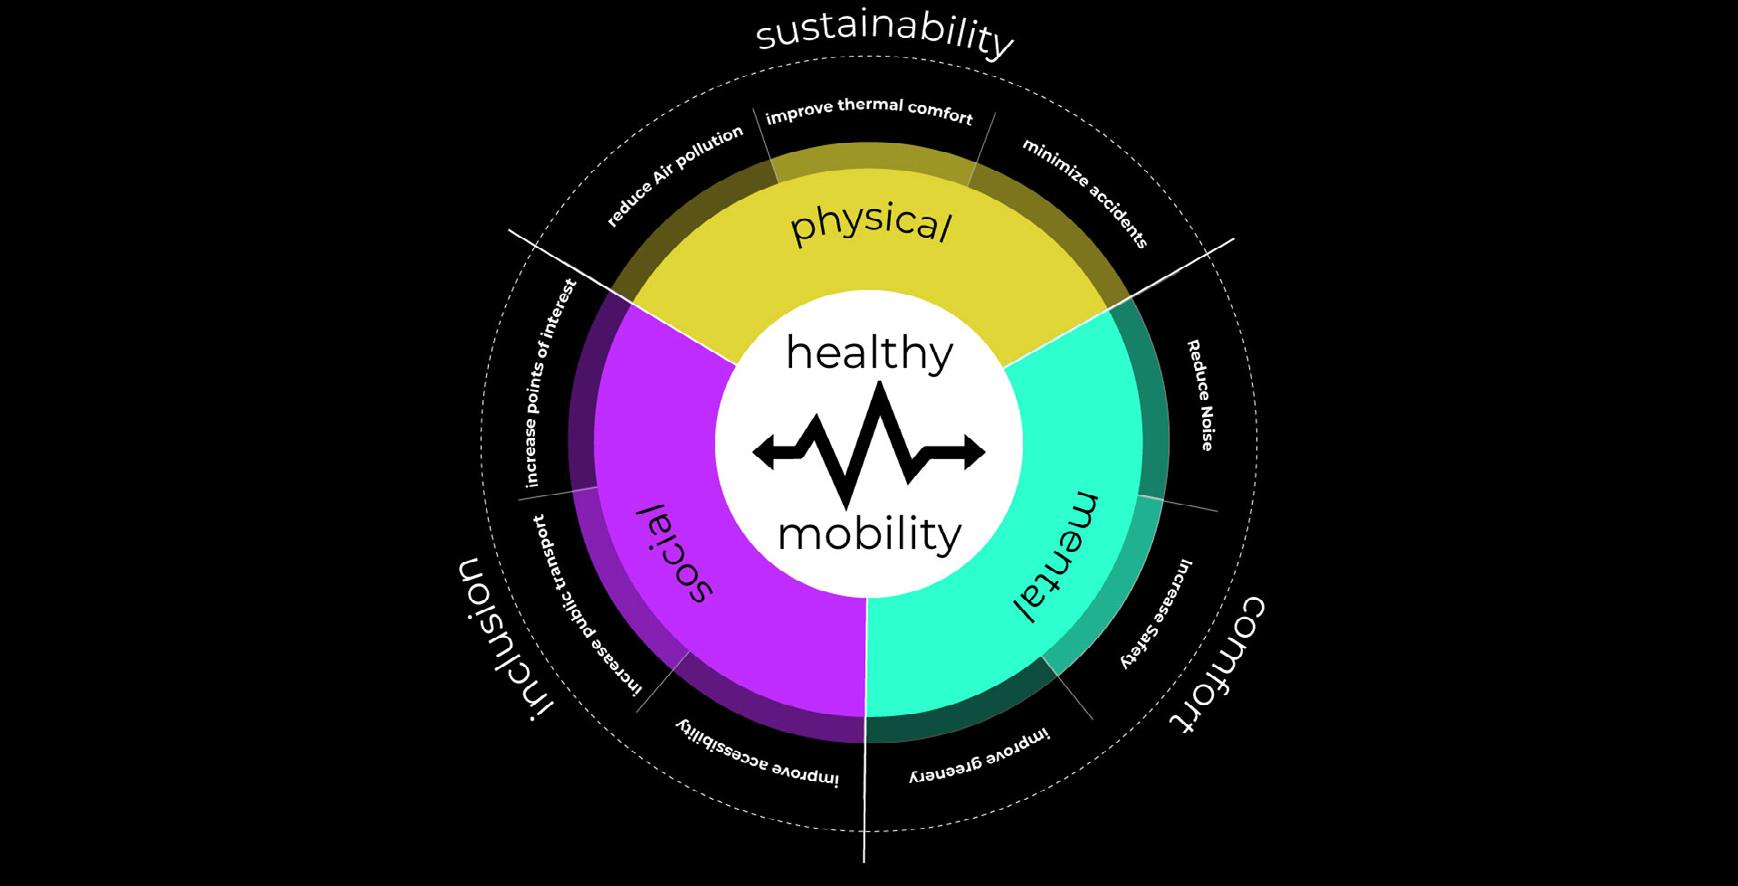
Healing flow is a research project that tackles a more holistic understanding of healthy street design by providing an analytical design tool to urban planners and stakeholders through a combined evaluation of health risk and mobility flow. The project provides a global framework that can be applied to different scenarios and cities.
Methods:
METHODOLOGY
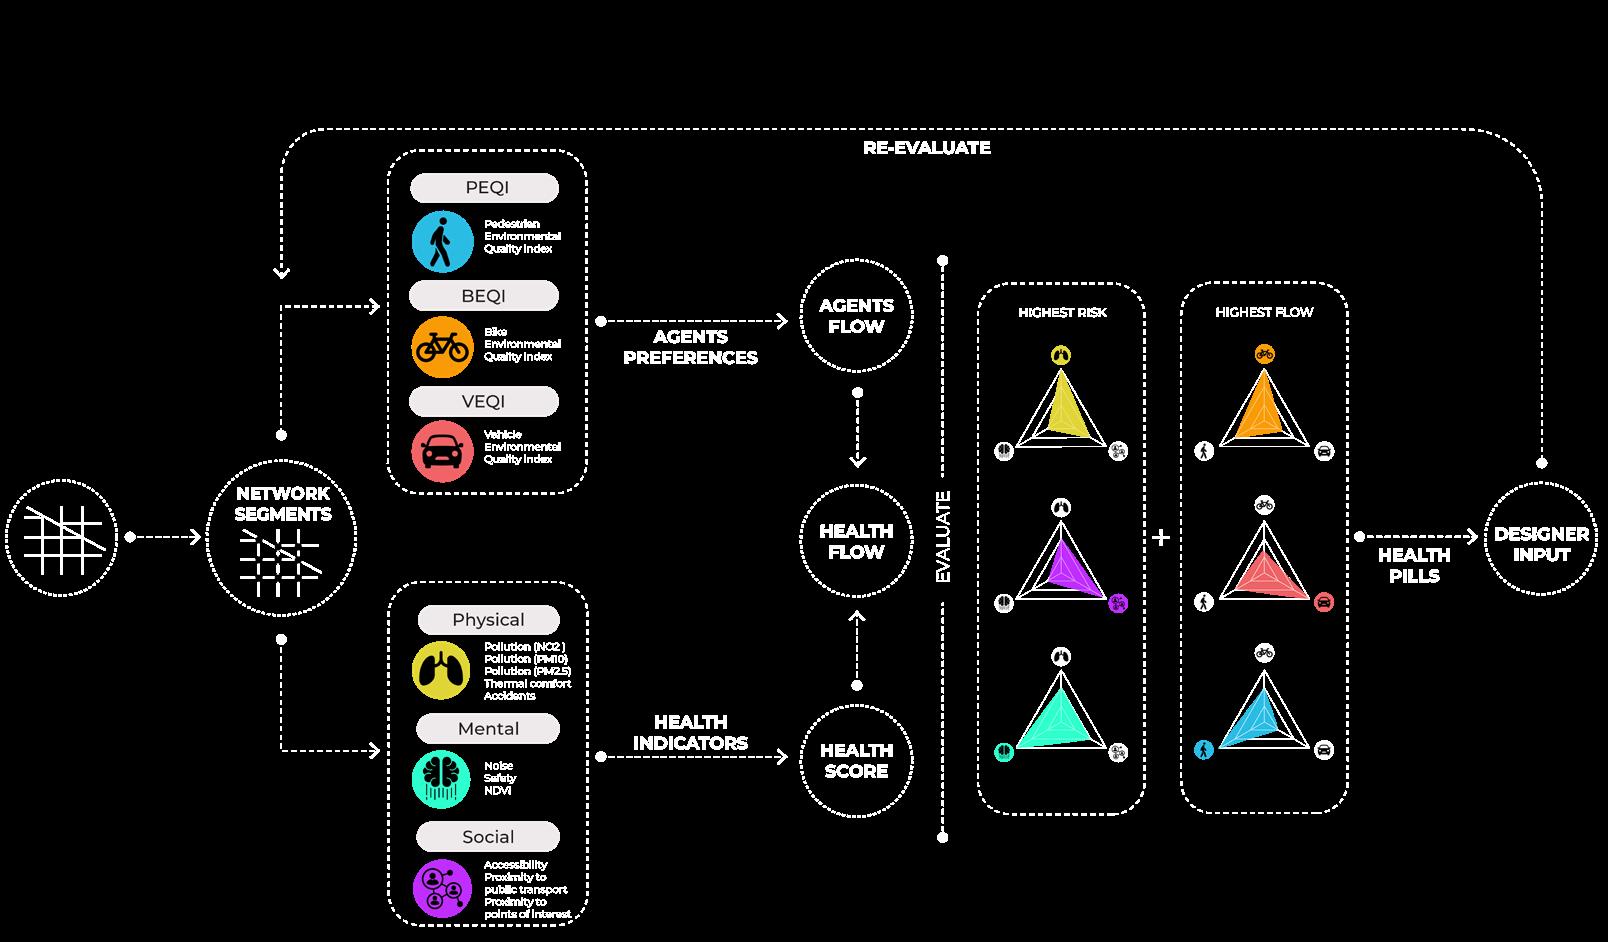
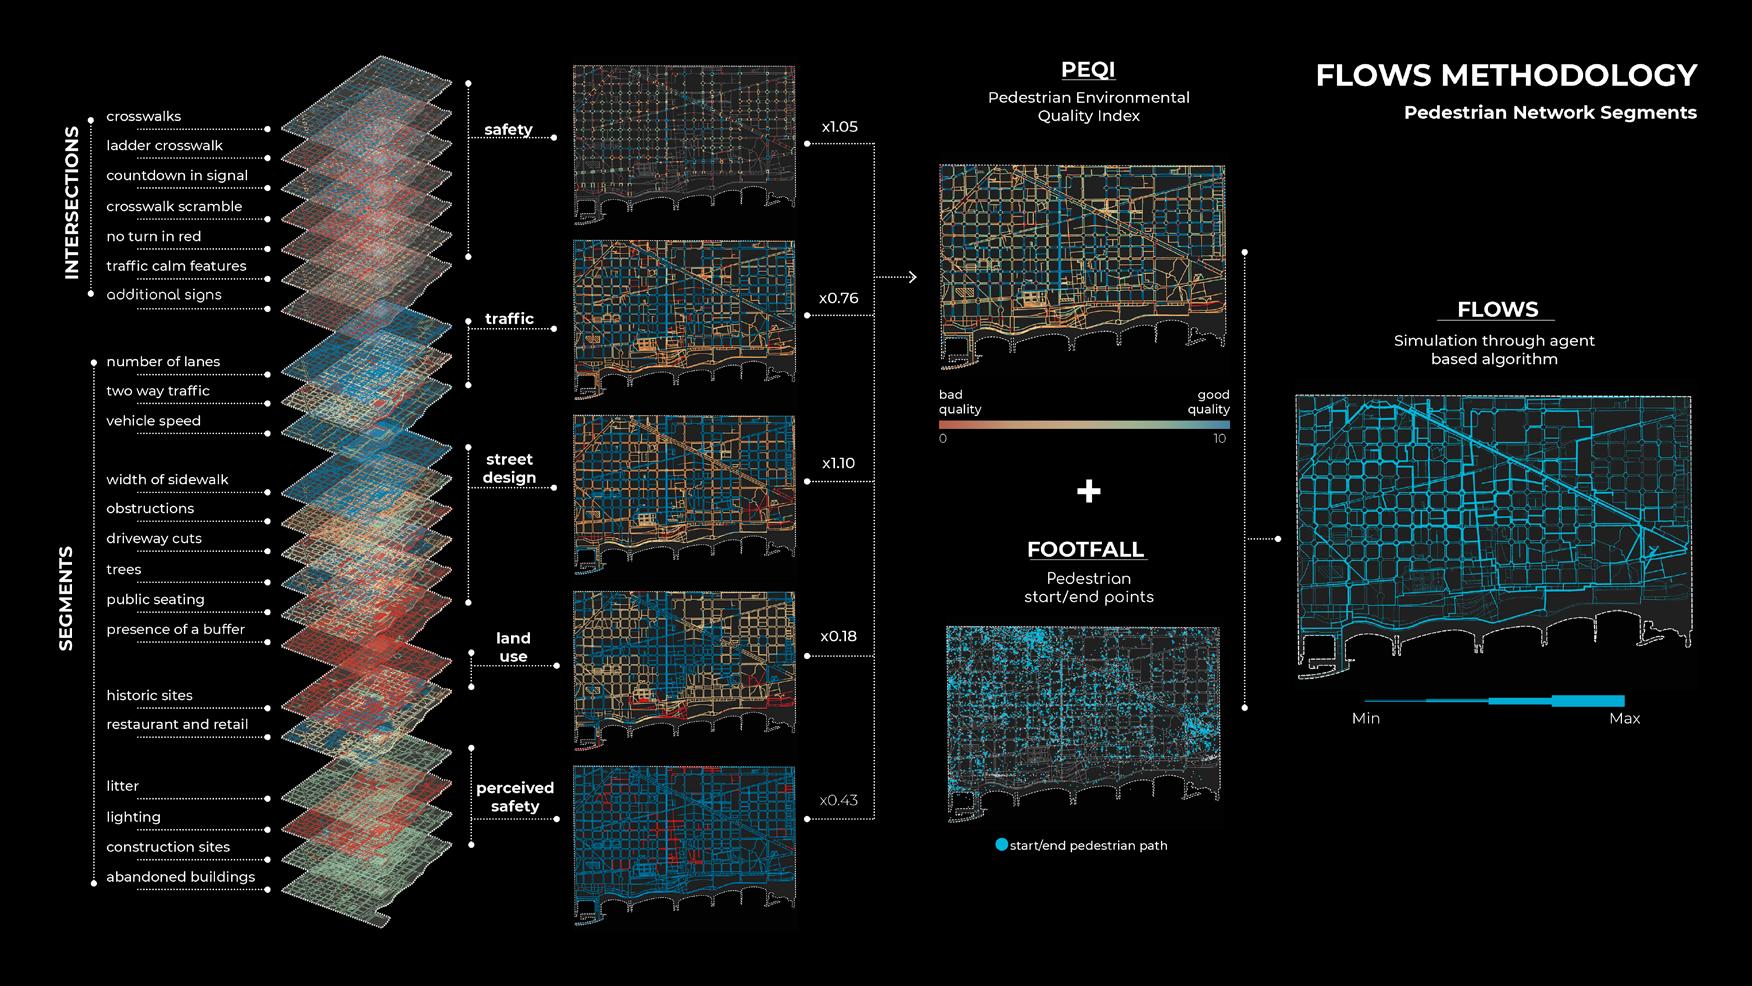
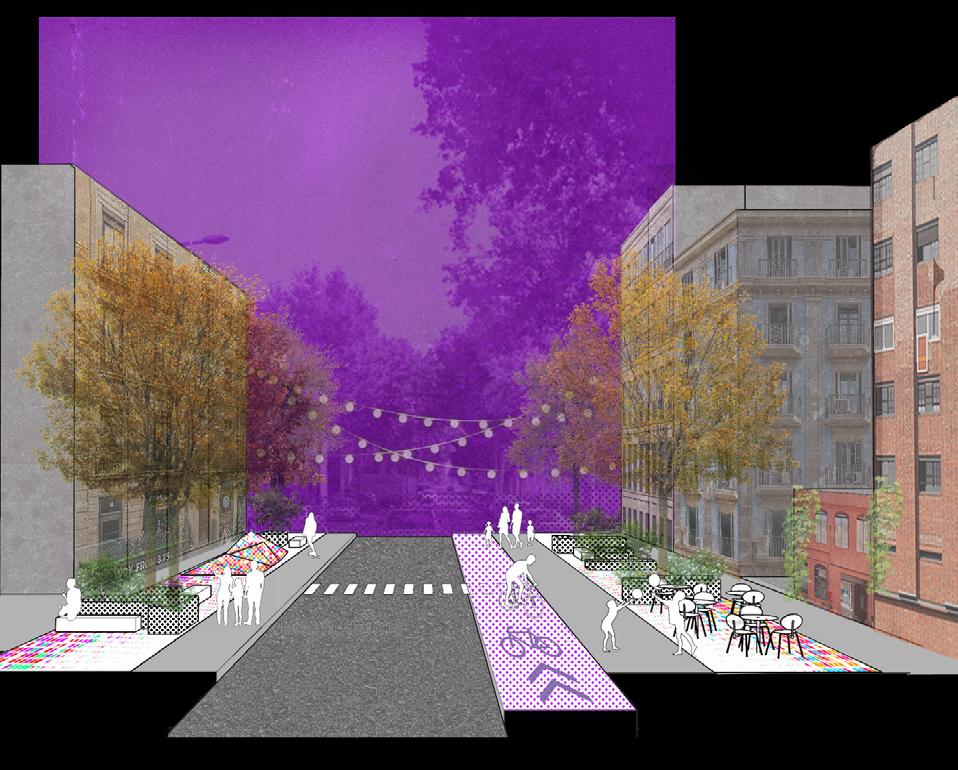
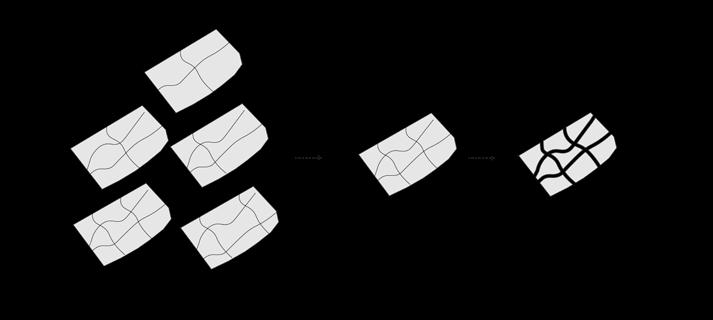
The project goes through an analytical process starting from establishment of environmental quality index, to an agent-based simulation, and finally health risk analysis; all of which generate targeted “health pills” that improve the streets network through targeted interventions.
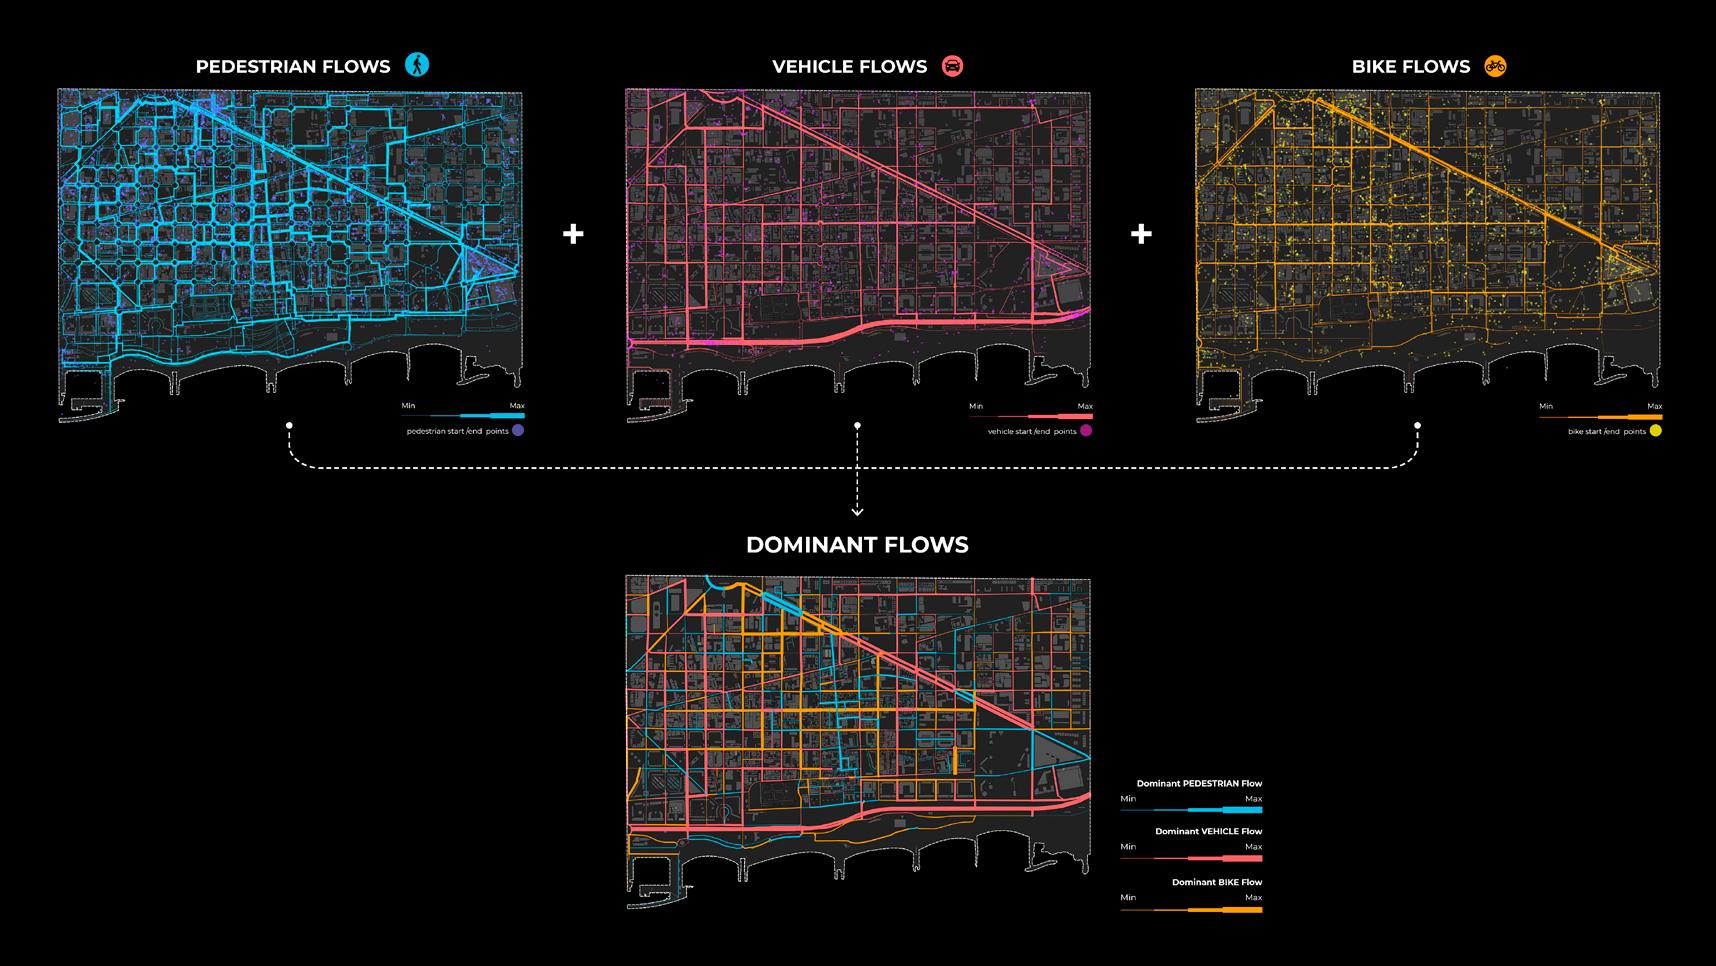
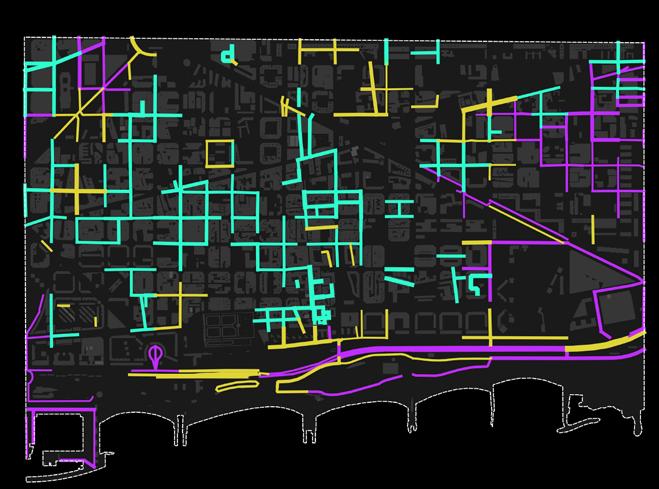
SIMULATING AGENT FLOWS
RESULTING AGENT FLOWS
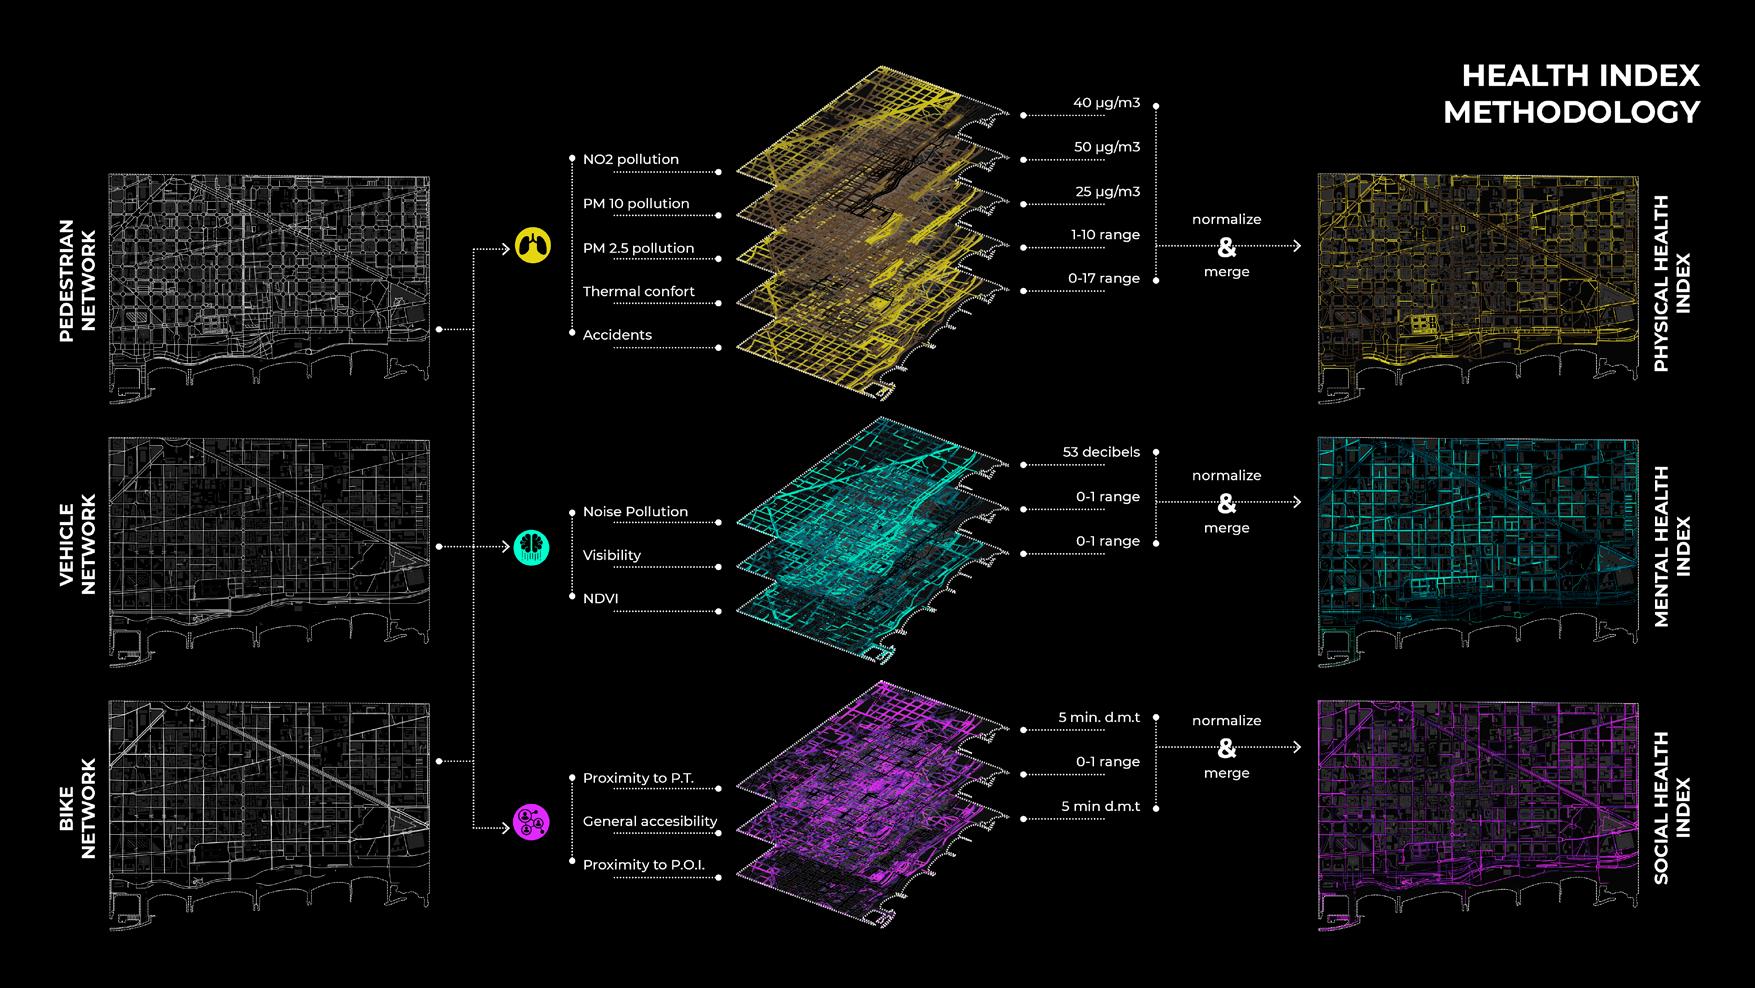
IDENTIFYING HEALTH INDICATORS
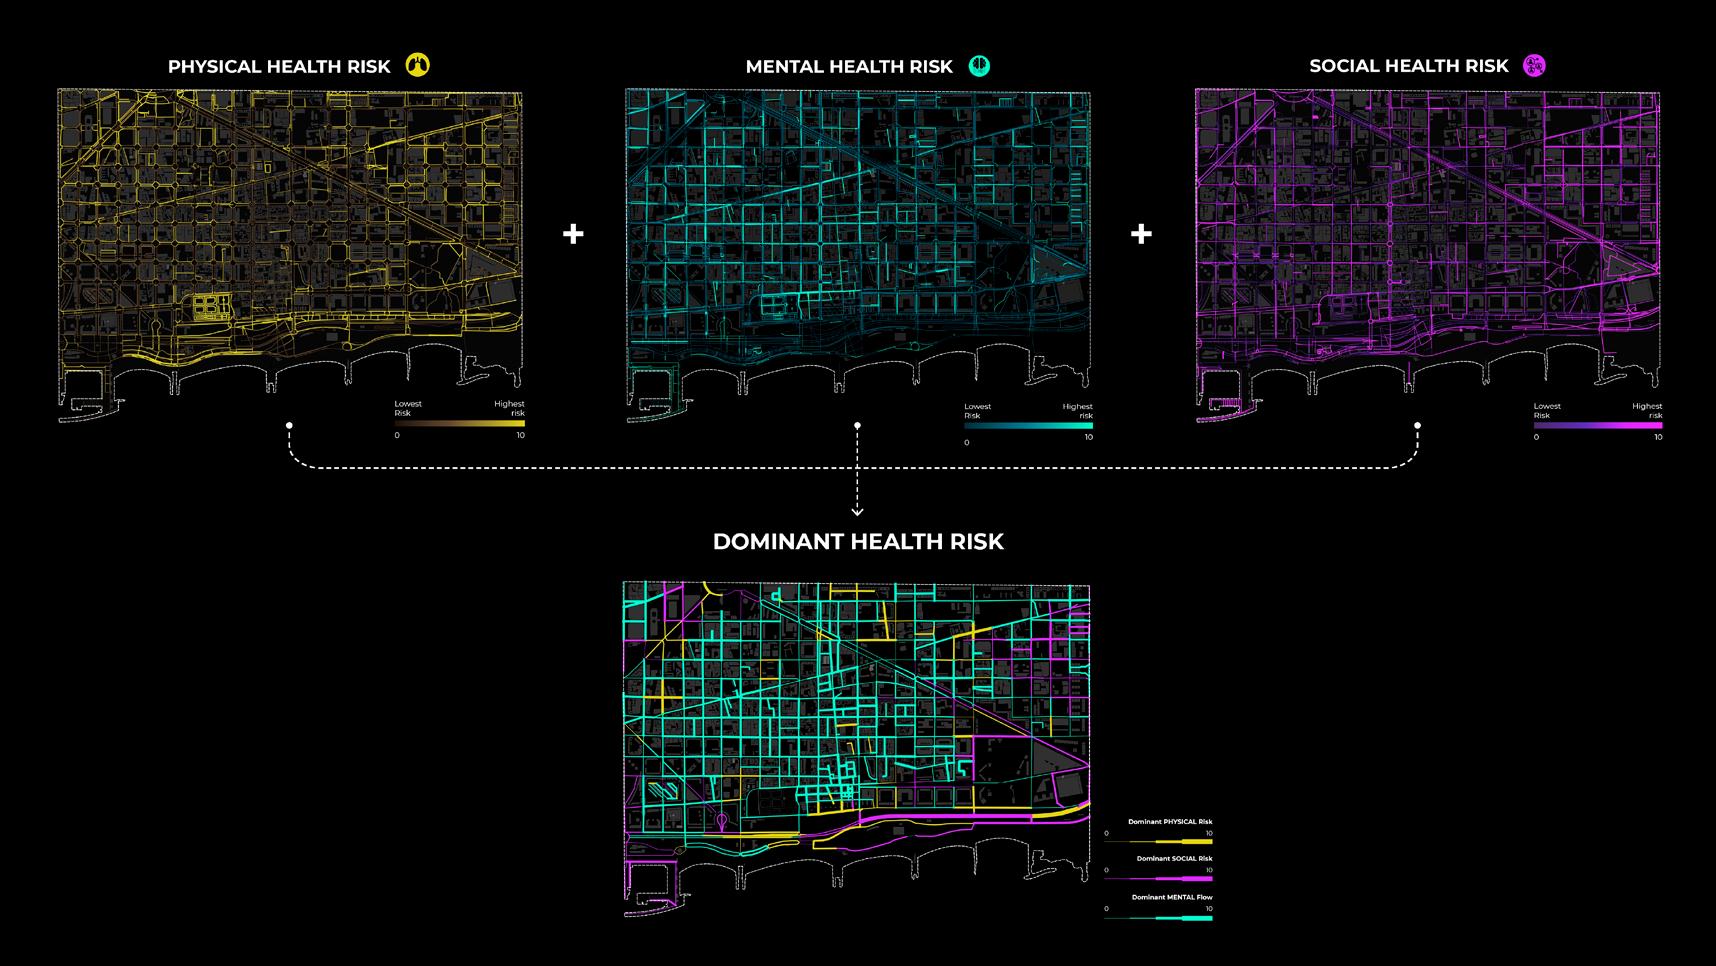
HEALTH RISK SCORES
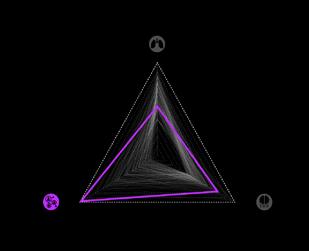
We evaluate how different agents’ health is affected from three categories: physical mental, and social health. Each of these health scores combine layers that involves factors
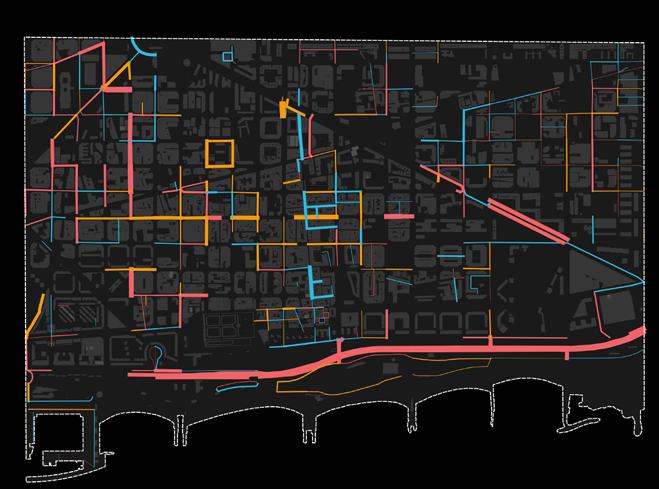
IDENTIFYING RISK AREAS
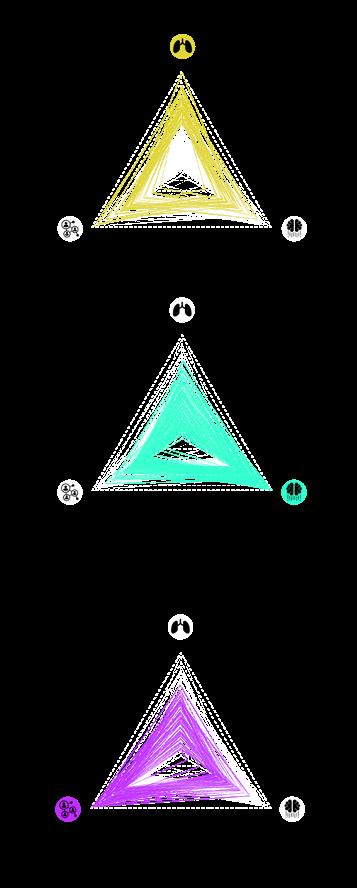
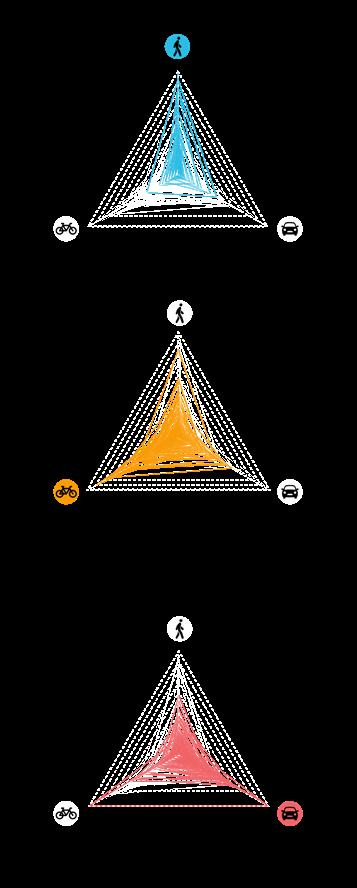
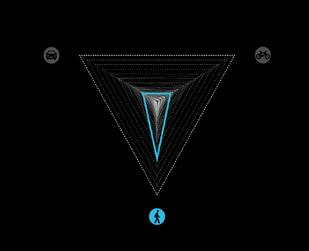
The following spider graphs summarize our findings in evaluation. We used these patterns to control the threshold of the highest risk in 3 health categories and analyzed dominant flows of these risky segments.
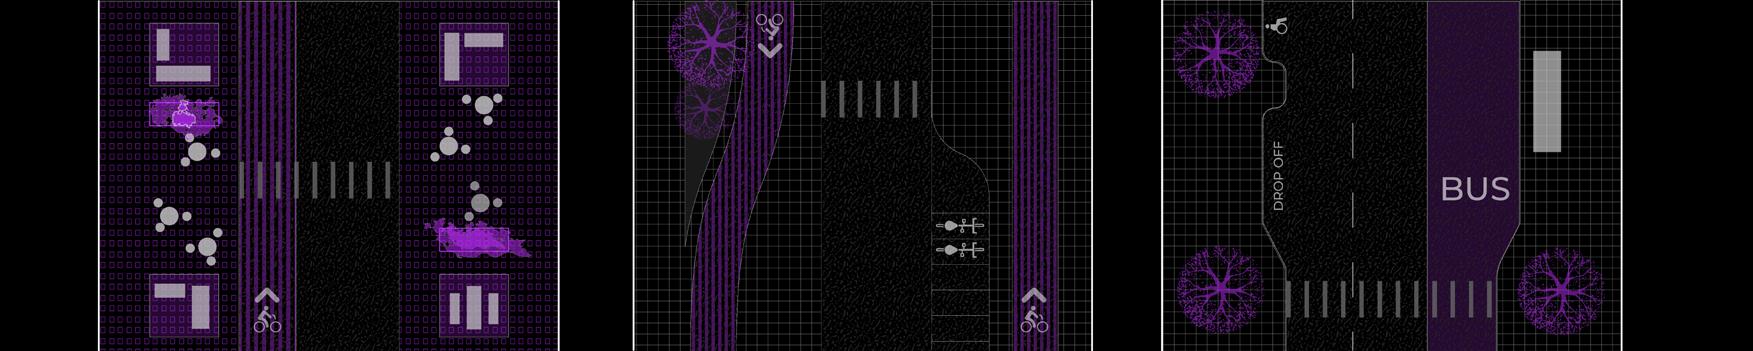
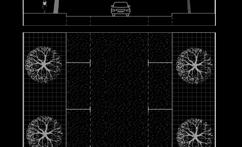
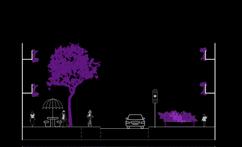
INTERVENTION METHOD
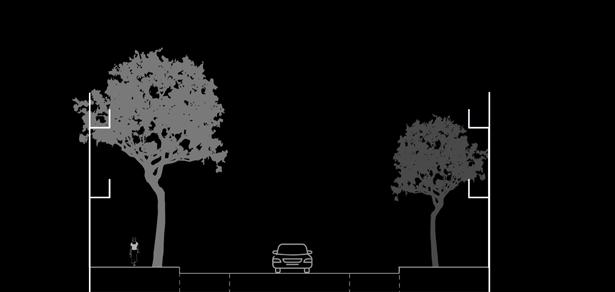
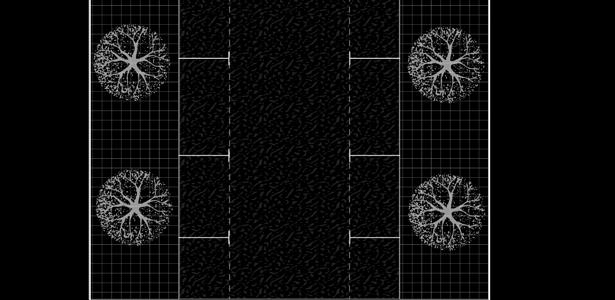
SIDEWALK PARKING 2 CAR LANES PARKING SIDEWALK
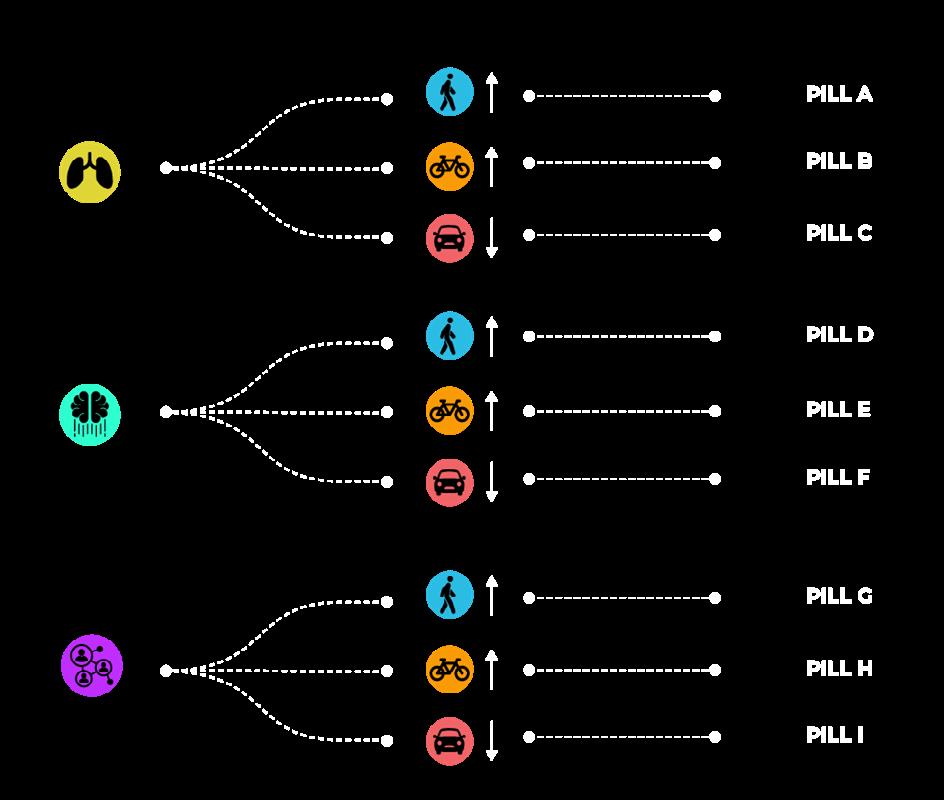
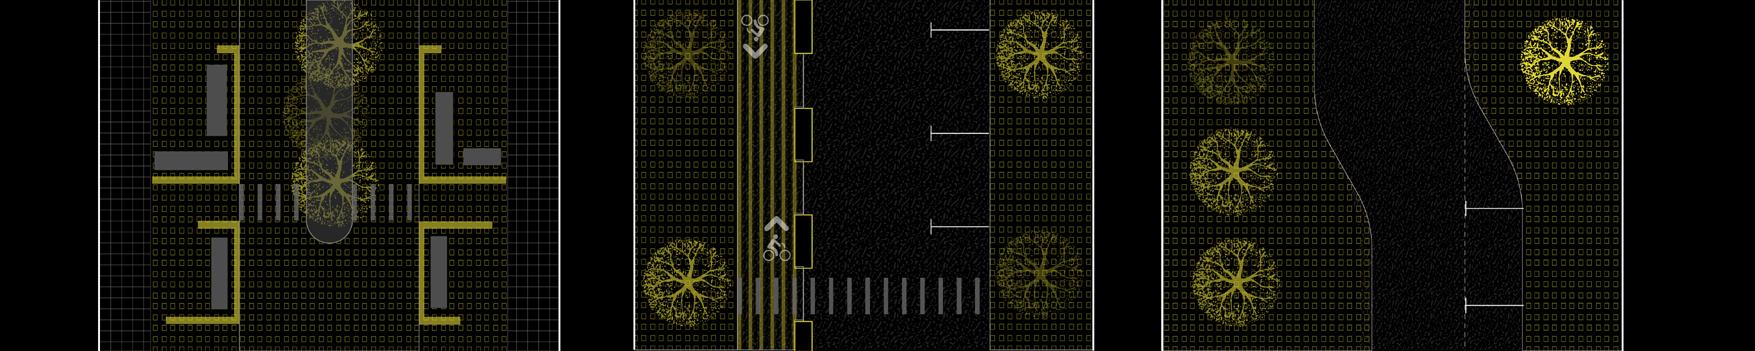
PHYSICAL HEALTH PILLS
Greenery for shadow
Weather protection
Permeable pavement
Increase Sidewalk width
Decrease parking spots
Road cleaning
Road elevation
10 km/h speed
PILL A PILL C PILL B
Weather
Permeable pavement
Increase bikelane width
Decrease parking spots
Road
Permeable pavement
Increase Sidewalk width
Decrease car lane number
Decrease parking
Road cleaning
Road curve for 20km/h
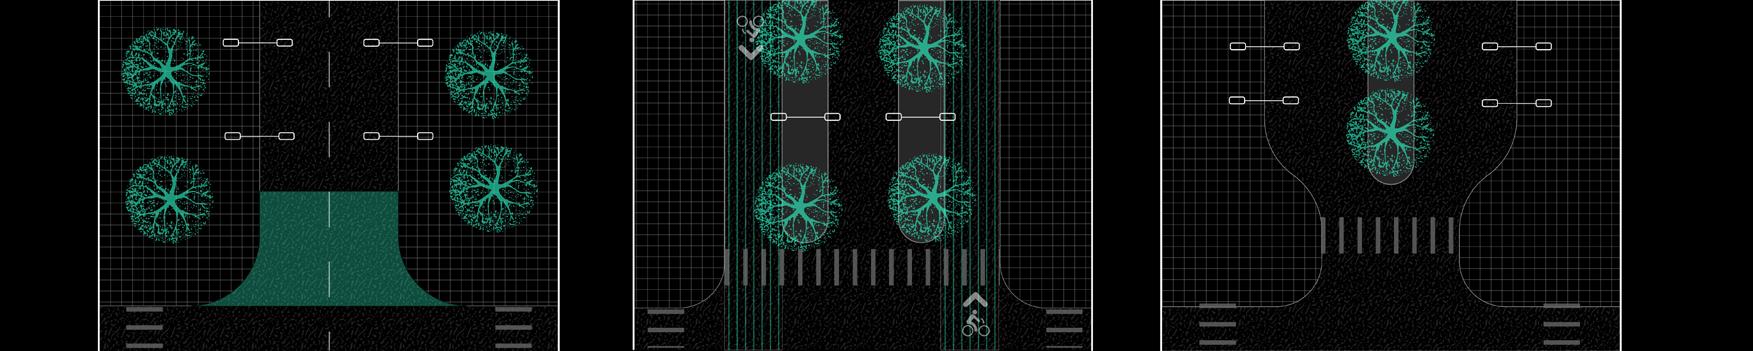
MENTAL HEALTH PILLS
Greenery location
Reduce parking
Increase Sidewalk width
Greenery densification
Crossing painting
Sidewalk ramps
Street light improvement
Greenery intensification
Pedestrian
Greenery
Increase
Greenery intensification
Pedestrian
Intersection
Street light improvement
SOCIAL HEALTH PILLS
Increase
OUTPUT EXAMPLE
Type: Academic Work - Internet of Cities Studio
Team: Aishath Nadh Ha Naseer, Laura Guimaraes, Mario Jose Gonzalez, Sinay Coskun & Faculty: Eduardo Rico, Mathilde Marengo & Iacopo Neri
Location: IAAC- Barcelona, Spain
Year: 2020
RENATURING LLOBREGAT
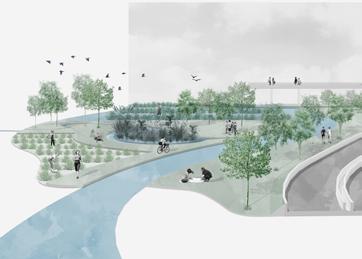
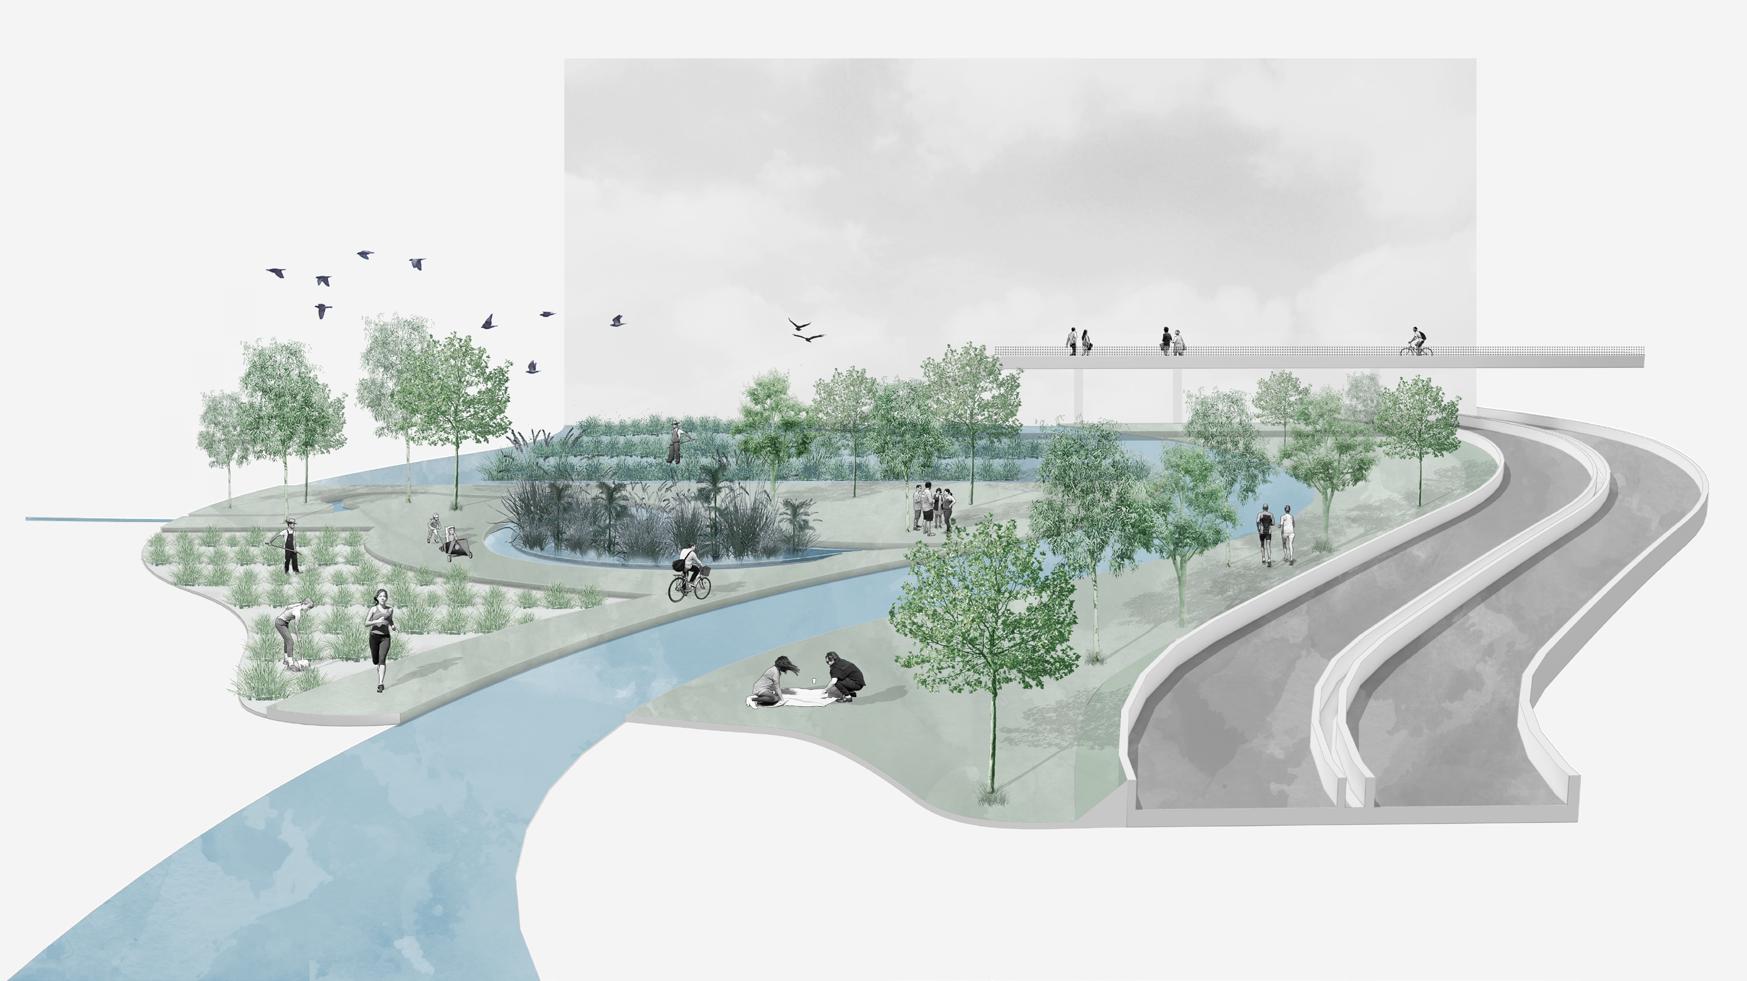
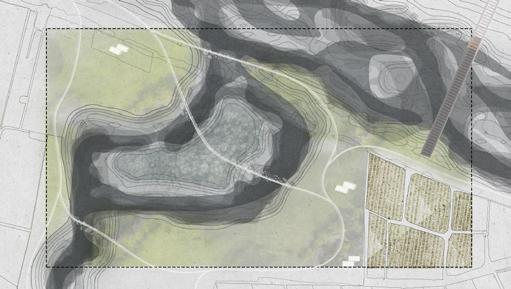
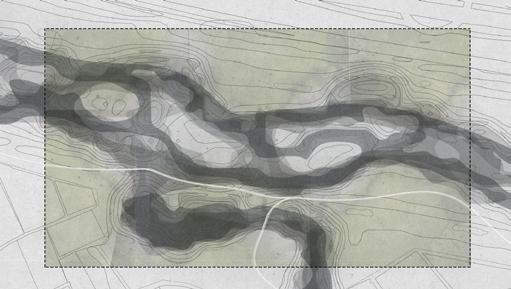
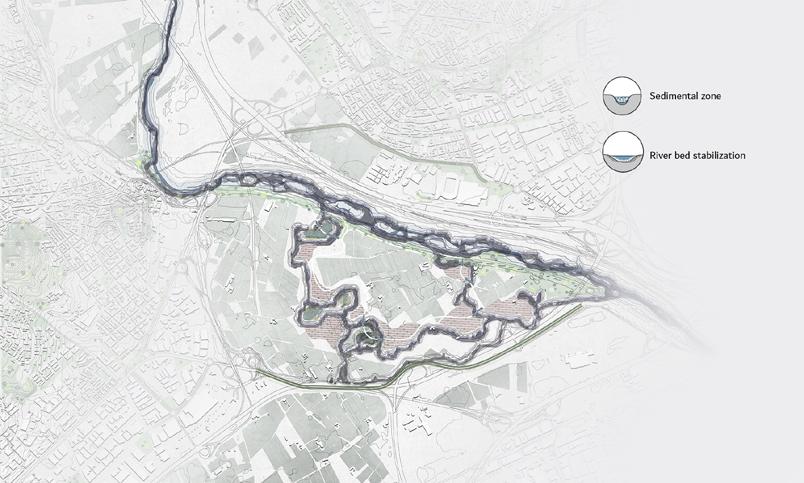
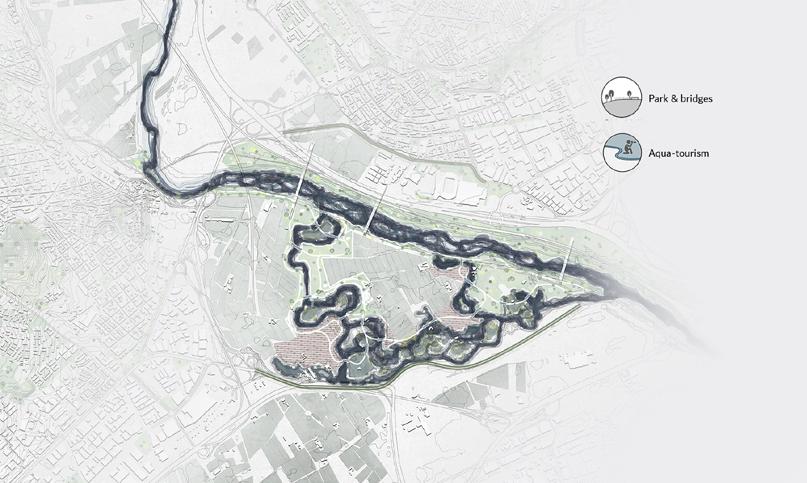
The challenge of this project was to conduct a river renaturing project in one of the main rivers in Catalonia- the Llobregat- that has the critical problems of dams, pollution and high human intervention. Through river simulation analysis and data studies we are able to propose a methodology to effectively restore the river to a more naturally functioning system.
Methods:
case-study analysis river flow simulation gis mapping post production
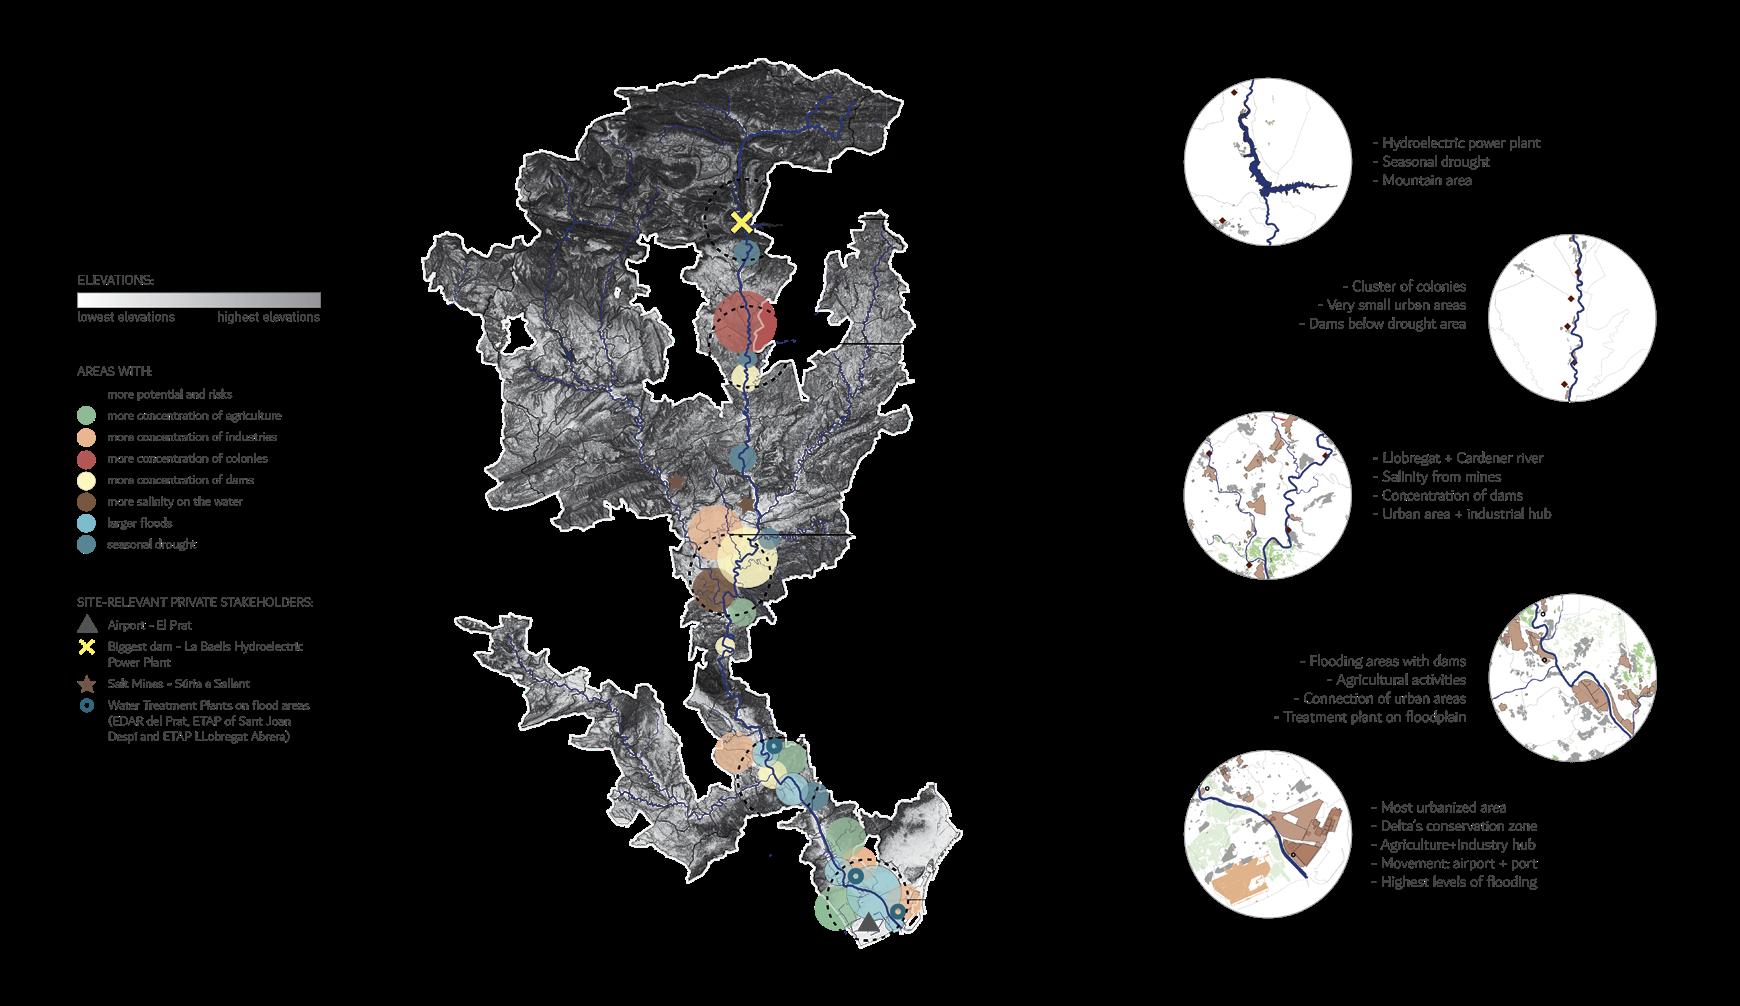
POTENTIAL RISK MAP
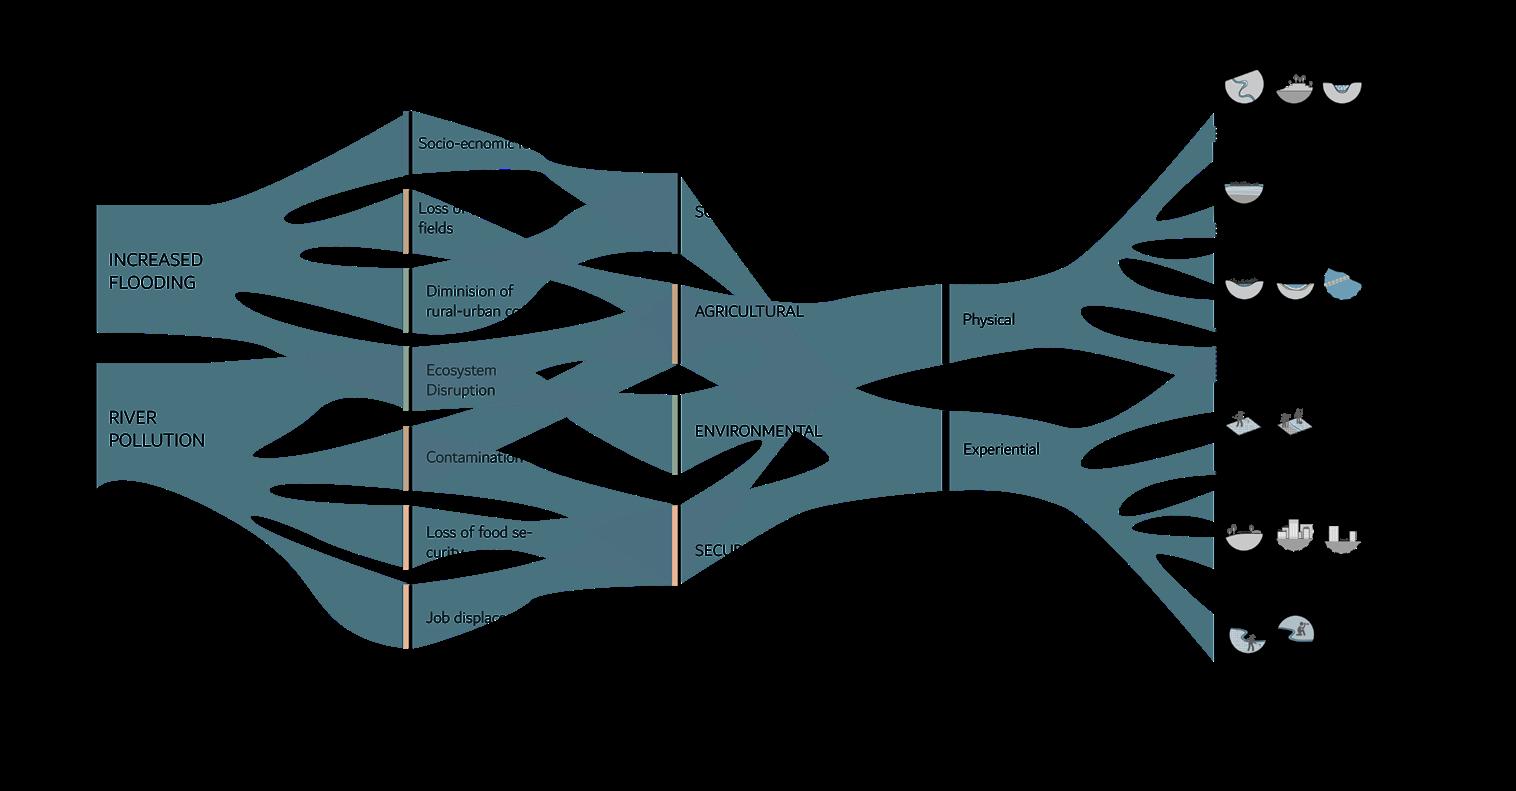
By summarizing the main risks and opportunities this river provides allowed us to clearly point out five sites where most of the risk and opportunities are concentrated. Then we selected to work with the last site- The Llobregat Delta.
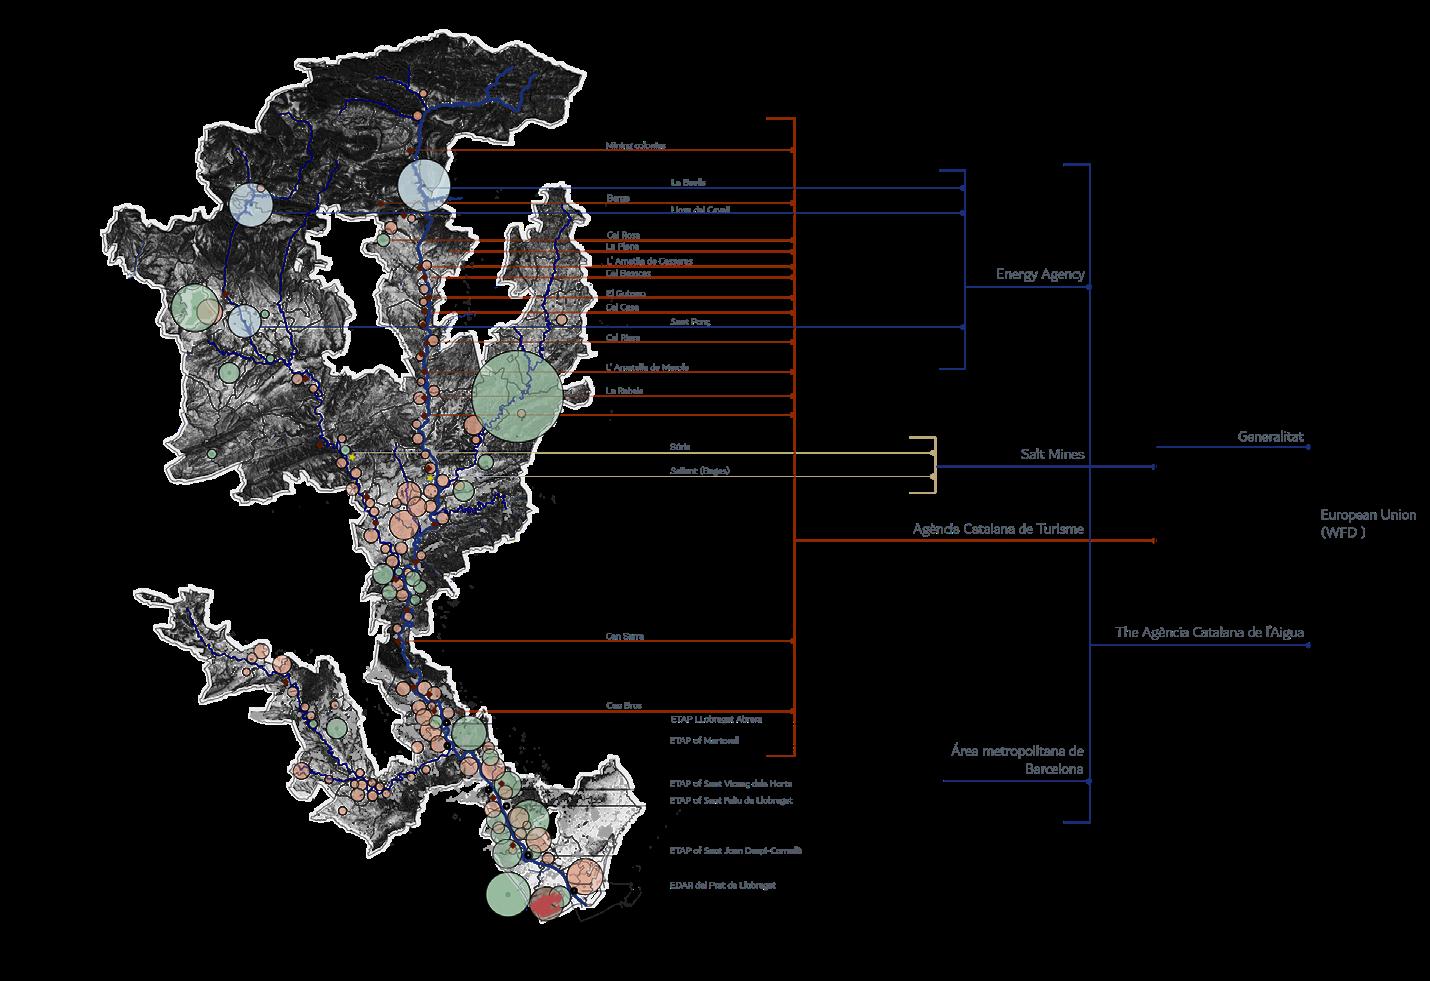
STAKEHOLDER ANALYSIS
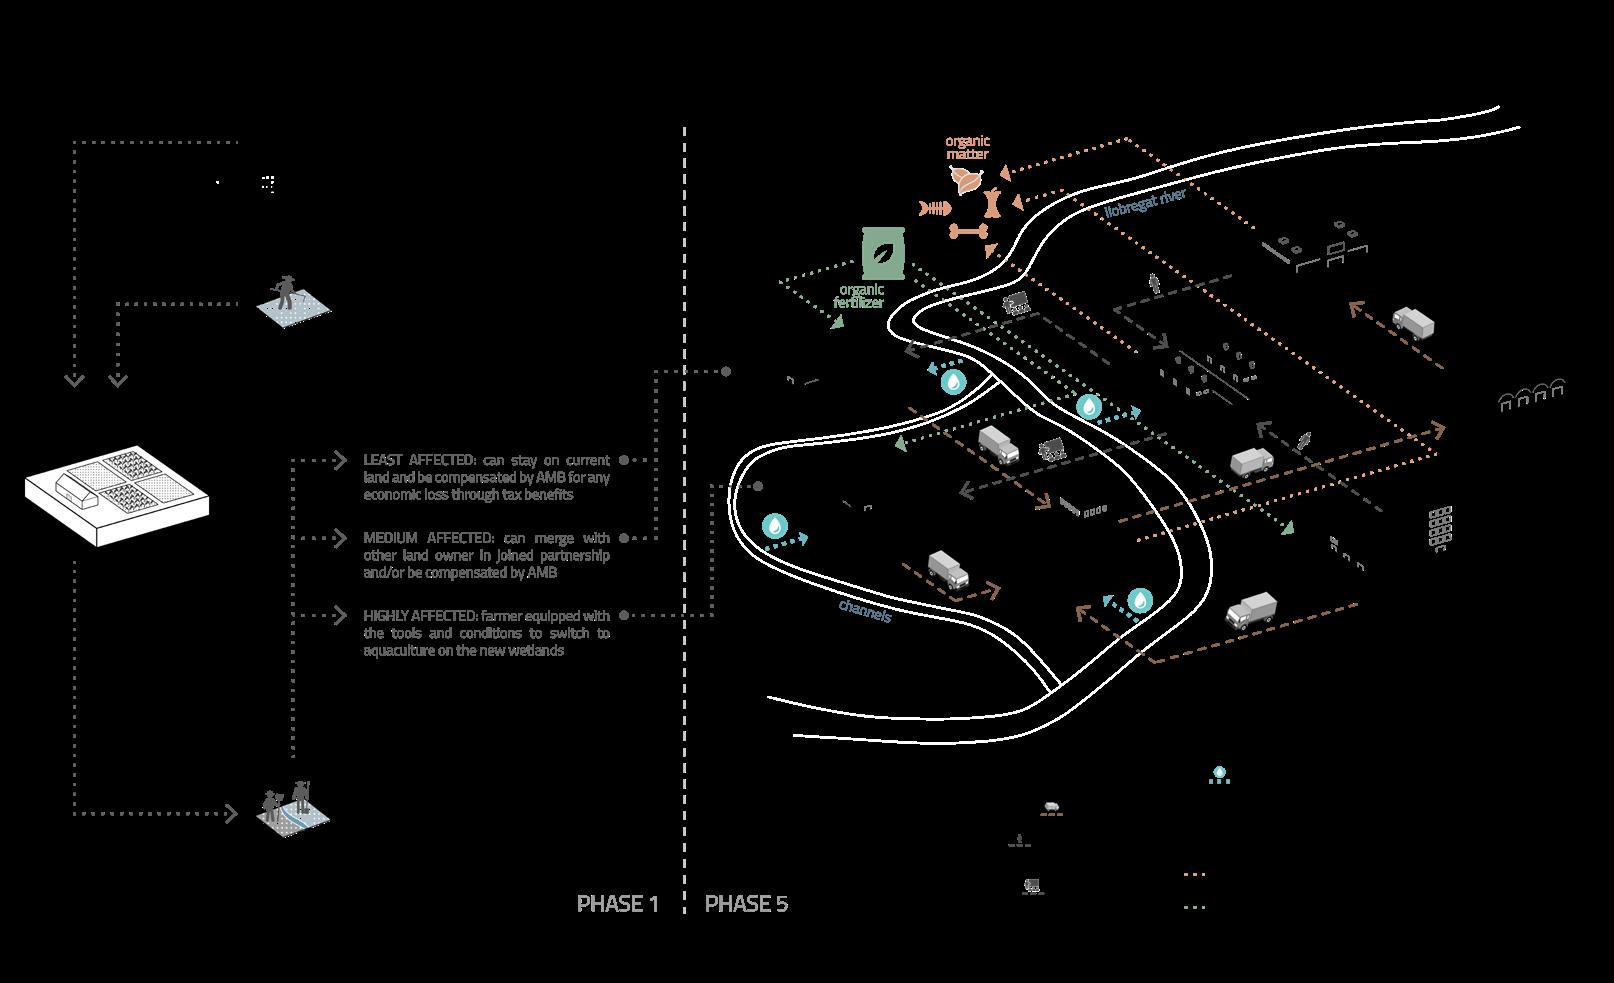
By dividing the river into five regions according to their common characteristics and the river shape, we identified the stakeholders that control each segment of the Llobregat.
METHODOLOGY & APPROACH
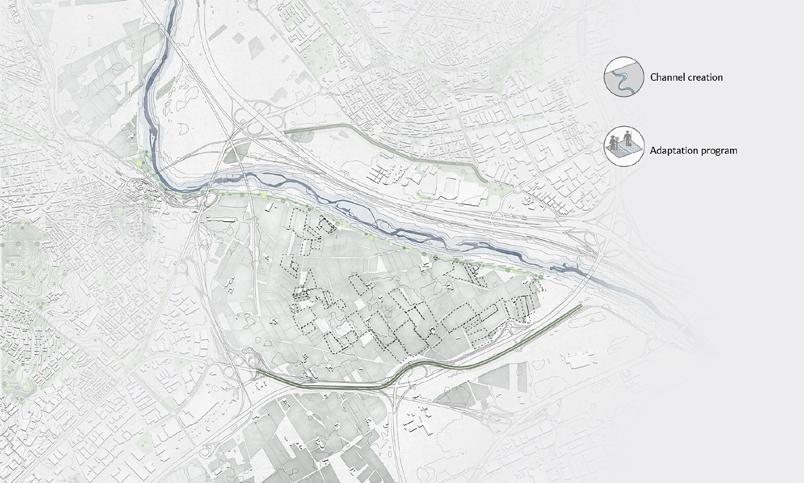
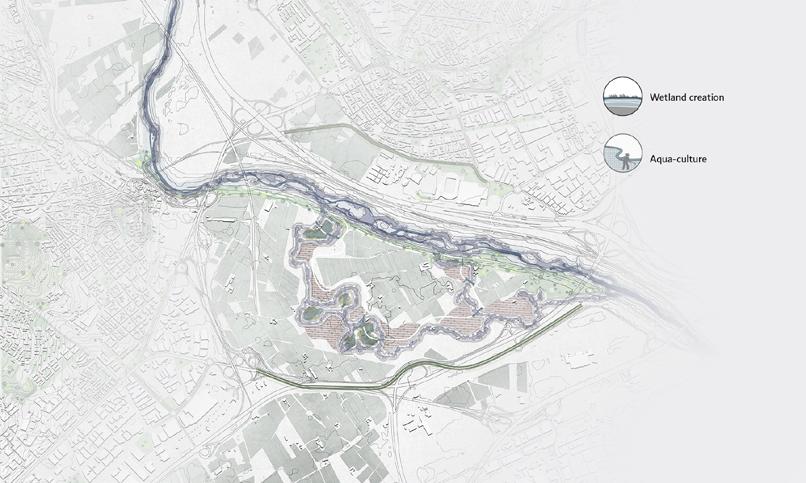
PROJECT PHASES
FUTURE VISION
By applying these strategies on different sites on the river we can begin to witness both upstream and downstream changes in landscape and an area of mono-culture is suddenly turned into a diverse area of opportunity.
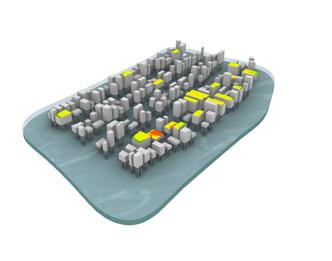
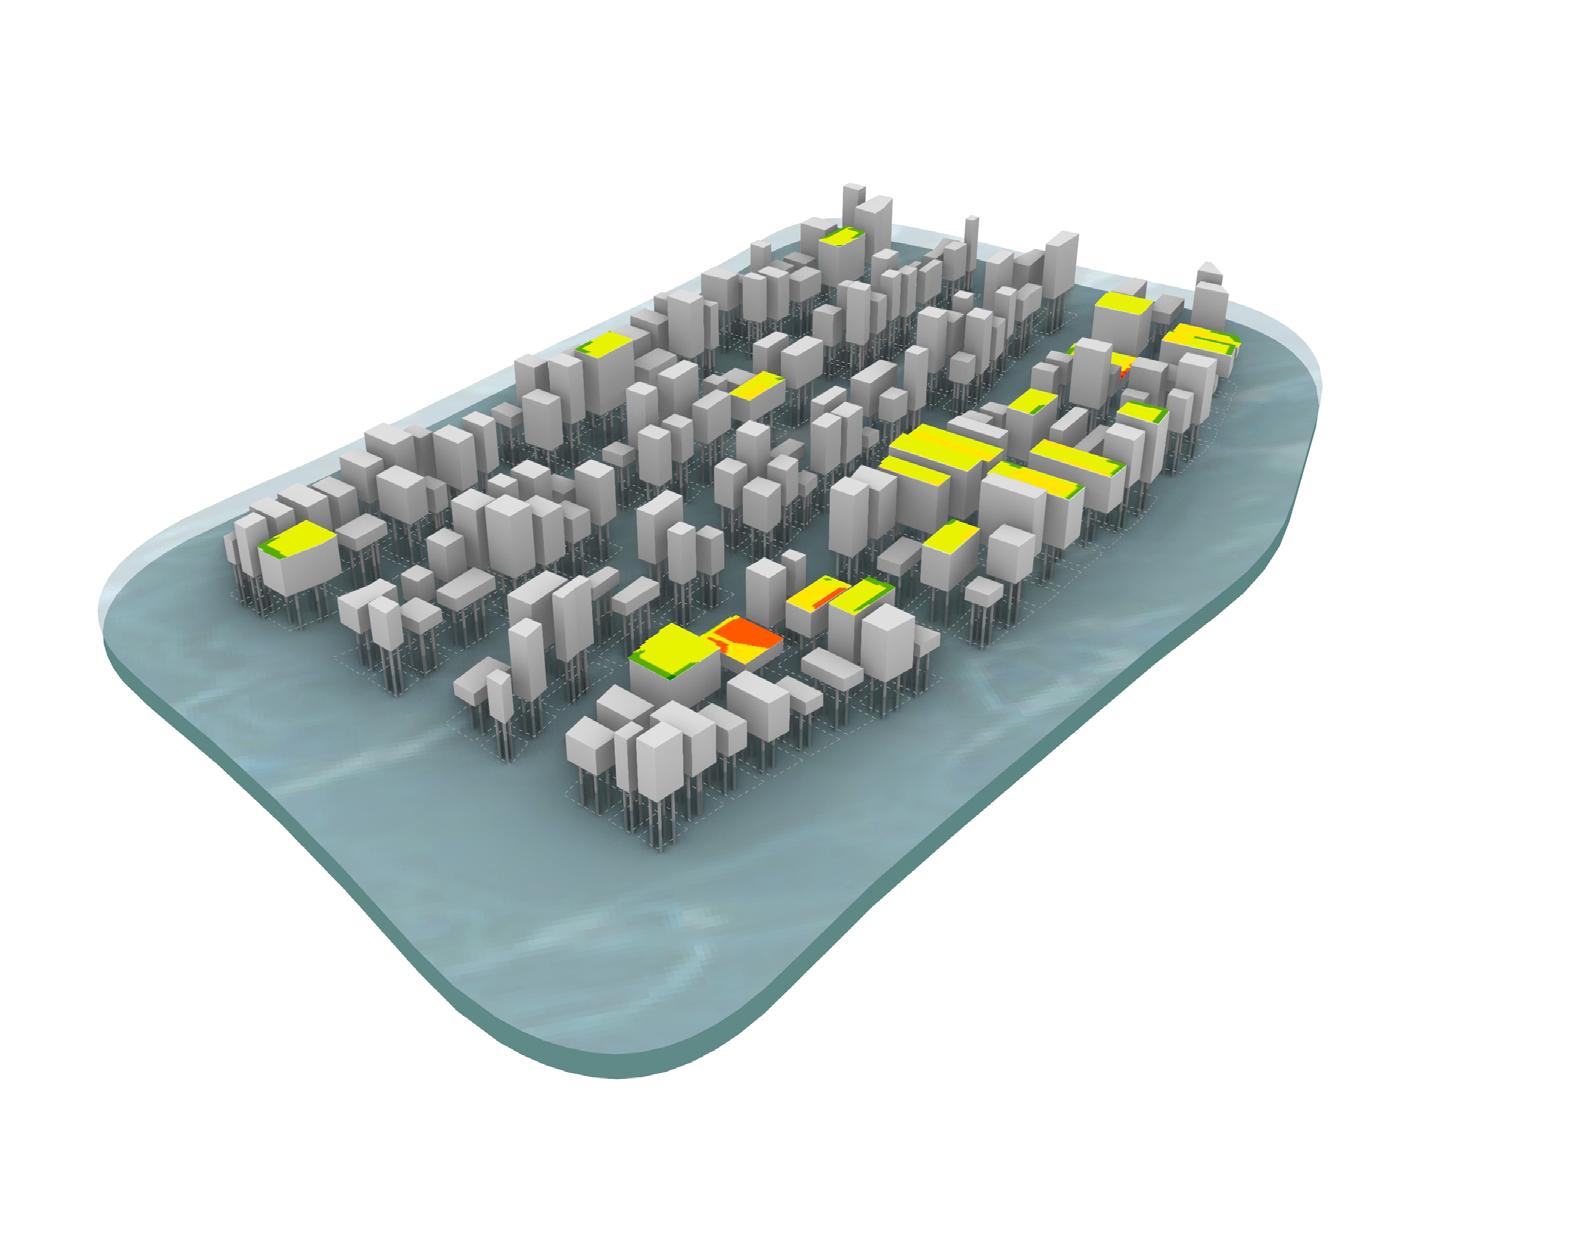
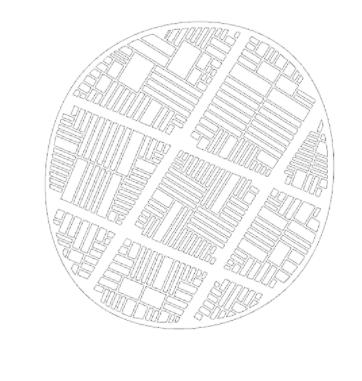
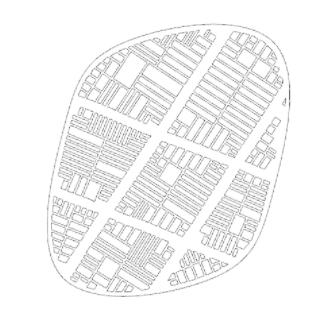
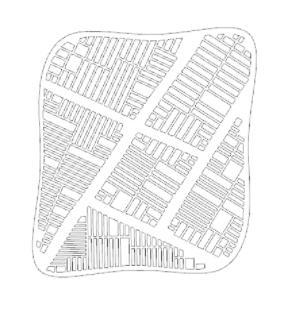
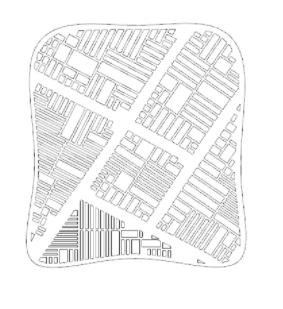
Recently, the rise of ‘Evolutionary Algorithms’ allowed the possibility of generating design solutions driven by a set of parameters and objectives. This project explores the potential of generative evolutionary algorithms in redesign the city of Venice. It is an experimentation in use of ‘Wallacei’- a computational design tool that implements such concepts.
Methods:
generative design evolutionary analysis
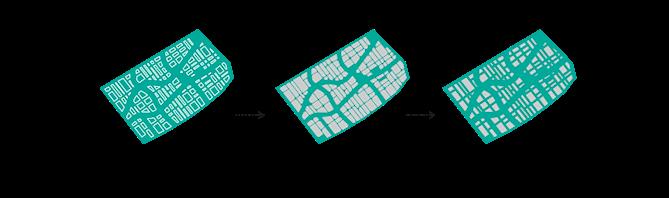
PHENOTYPE CONSTRUCTION
01. Rebuilding curve as changing factor of the urban grid
02. Simulating Venice parcels
construct base lines for the city grid adapting lines to irregular urban tissue
set boundaries
generate districts
create parcels
DESIGNING THE ENVIRONMENT
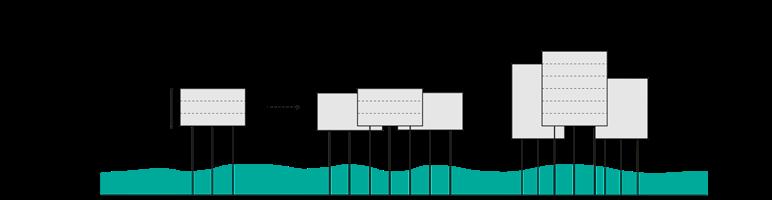
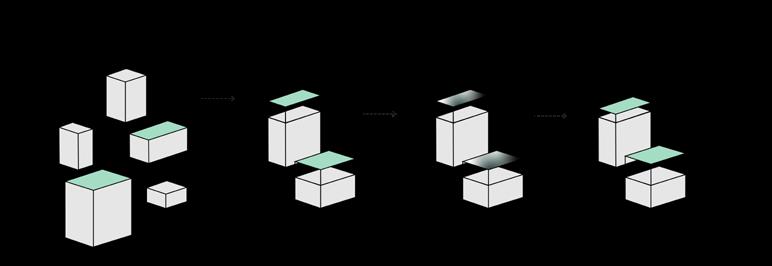
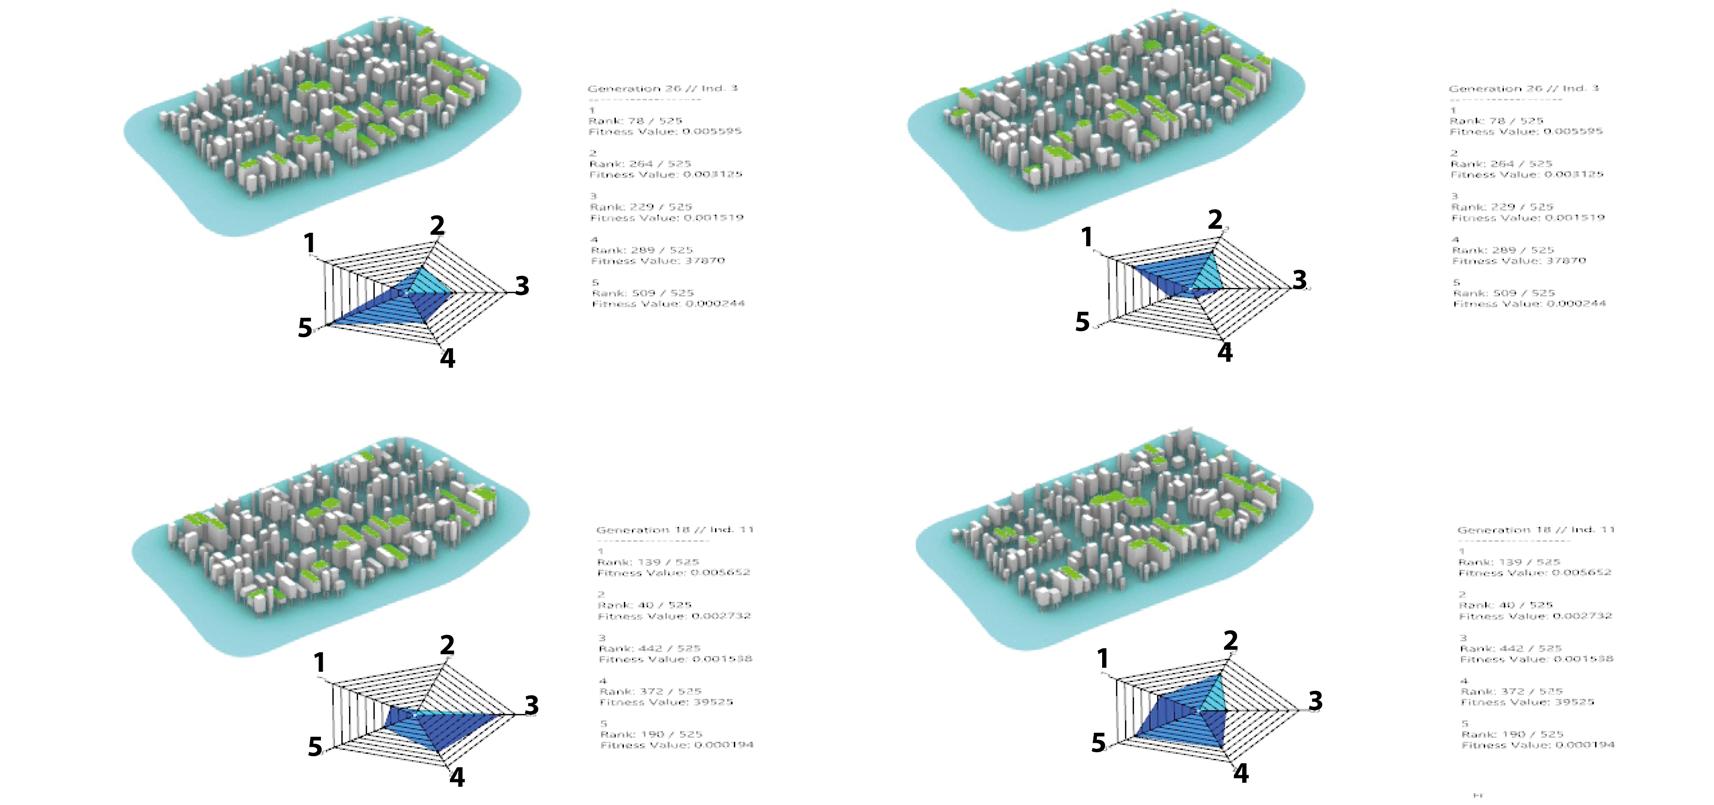
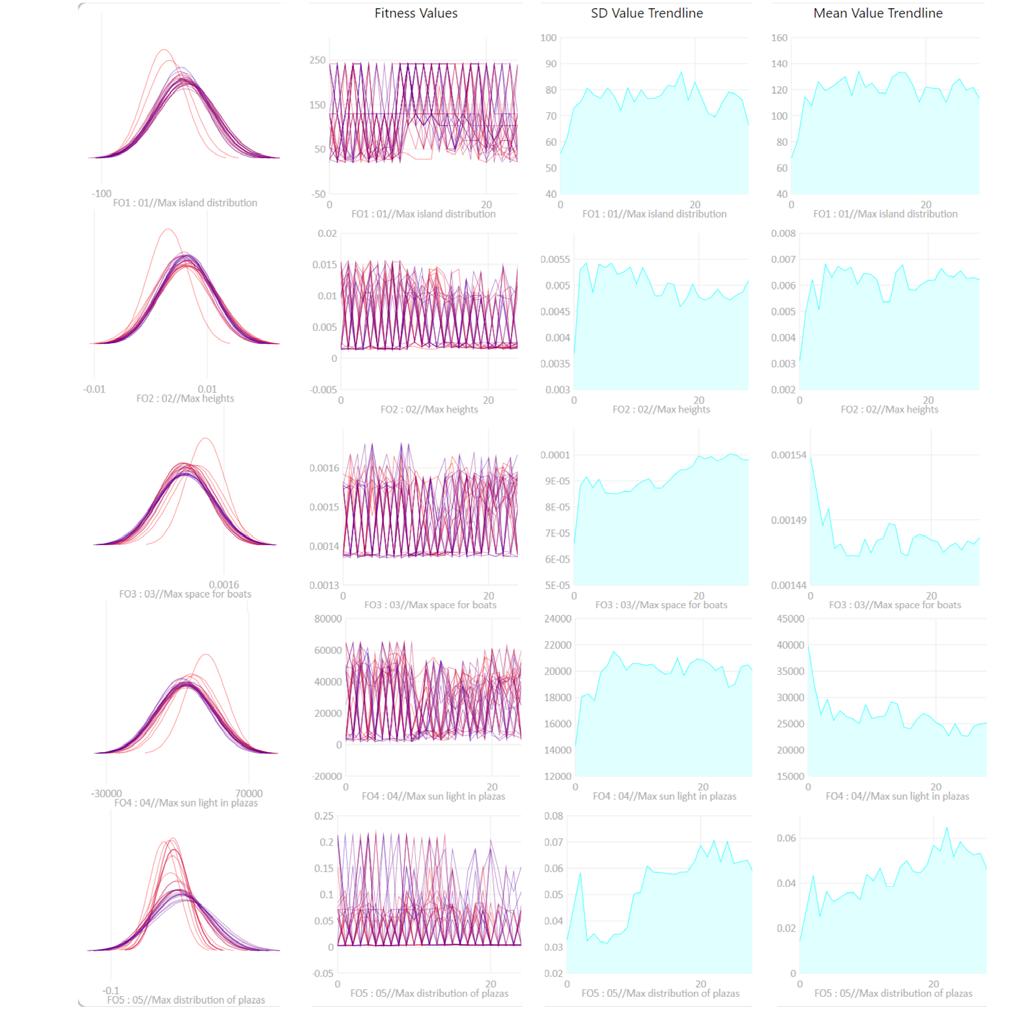
In order to create a balanced evolution, the fitness objectives are deliberately designed to conflict, aiming at maximizing activity spaces both from below (the water network) and from above (the rooftop plazas). To ensure both variation and cohesion in evolution, we keep the crossover and mutation parameters controlled by different genes.
01. Maximize island distribution
04. Maximize sunlight in plazas
05. Maximize plazas distribution
02. Maximize accommodation
03. Maximize boat network
SELECTED URBAN MORPHOLOGIES
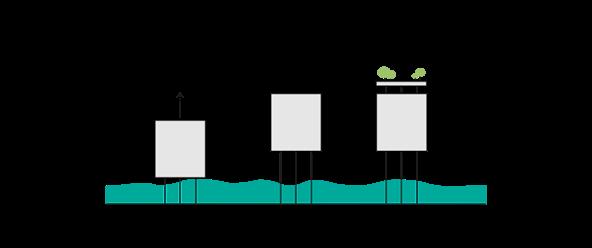
Building height varied
Height of spaces beneath buildings optimized
Rooftop square segregated
Building height exaggerated
Building footprint shrinks
Rooftop square more accurate
EVALUATION
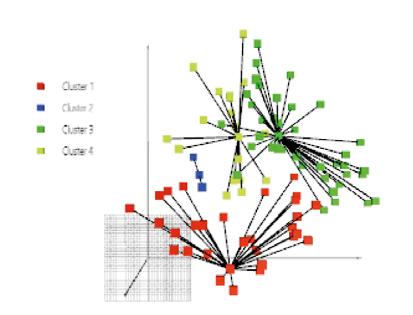
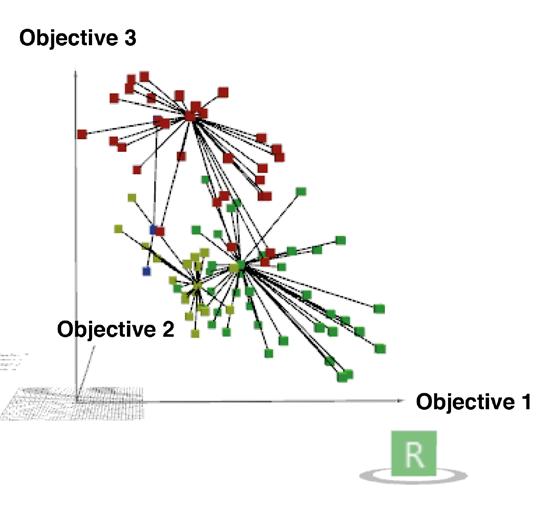
We finally selected Generation 18, solution 11 in our 2nd attempt as the best performance as it provides adequate activity spaces both from water and from rooftop, compared to previous typical city model of Venice, more people are able to live and at the same time enjoy better opportunities in public spaces.
BEHIND THE ALGORITHM
generating phenotype
using loops to create waterways as wooly path (aneomone)
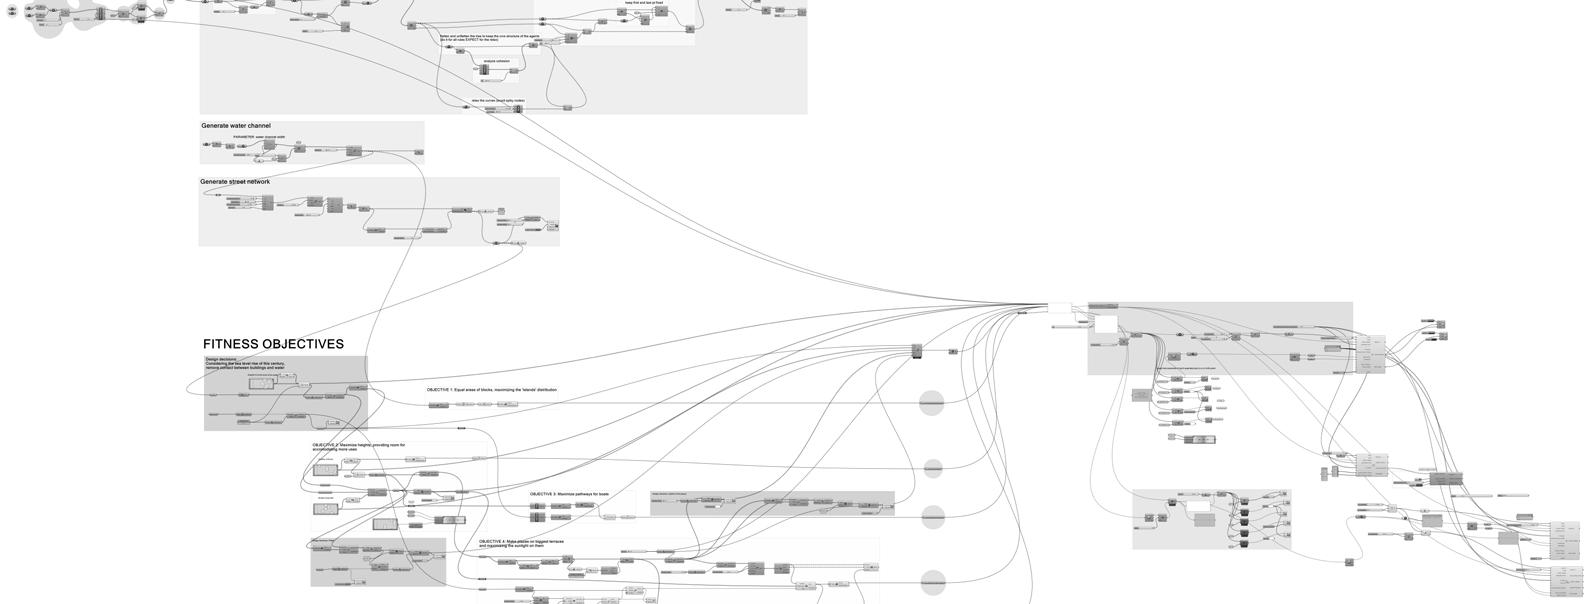
designing the 5 fitness objectives running wallacie & evolutionary analysis
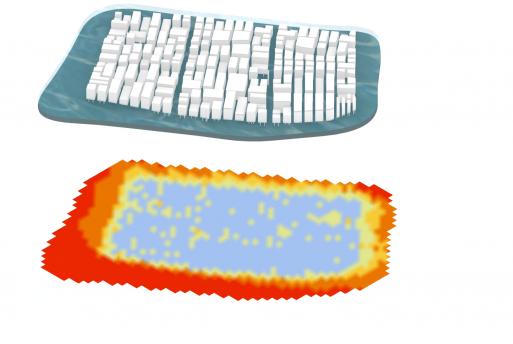
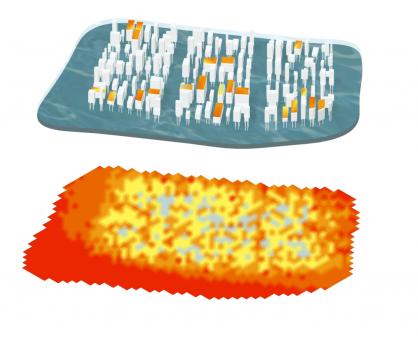
OUTPUT COMPARISON
4% Water surface accessed by boats
98,500m2 accommodate surface
95% ground floor public space is heavily shaded
53% water surface can be accessed by boats
335,000m2 accommodate surface
26.6% ground level public space shaded
6900m2 additional rooftop space
*all calculations based on digital model esti-
AL UMMA PARK
Type: Competition submission- Honorable mention
Location: Baghdad, Iraq
Year: 2019
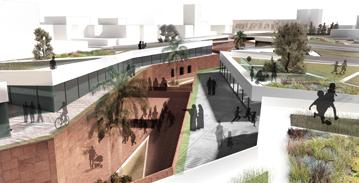
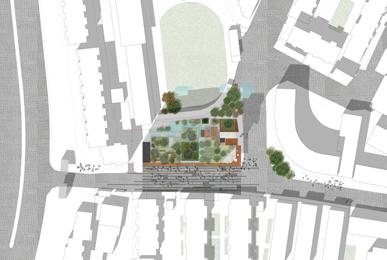
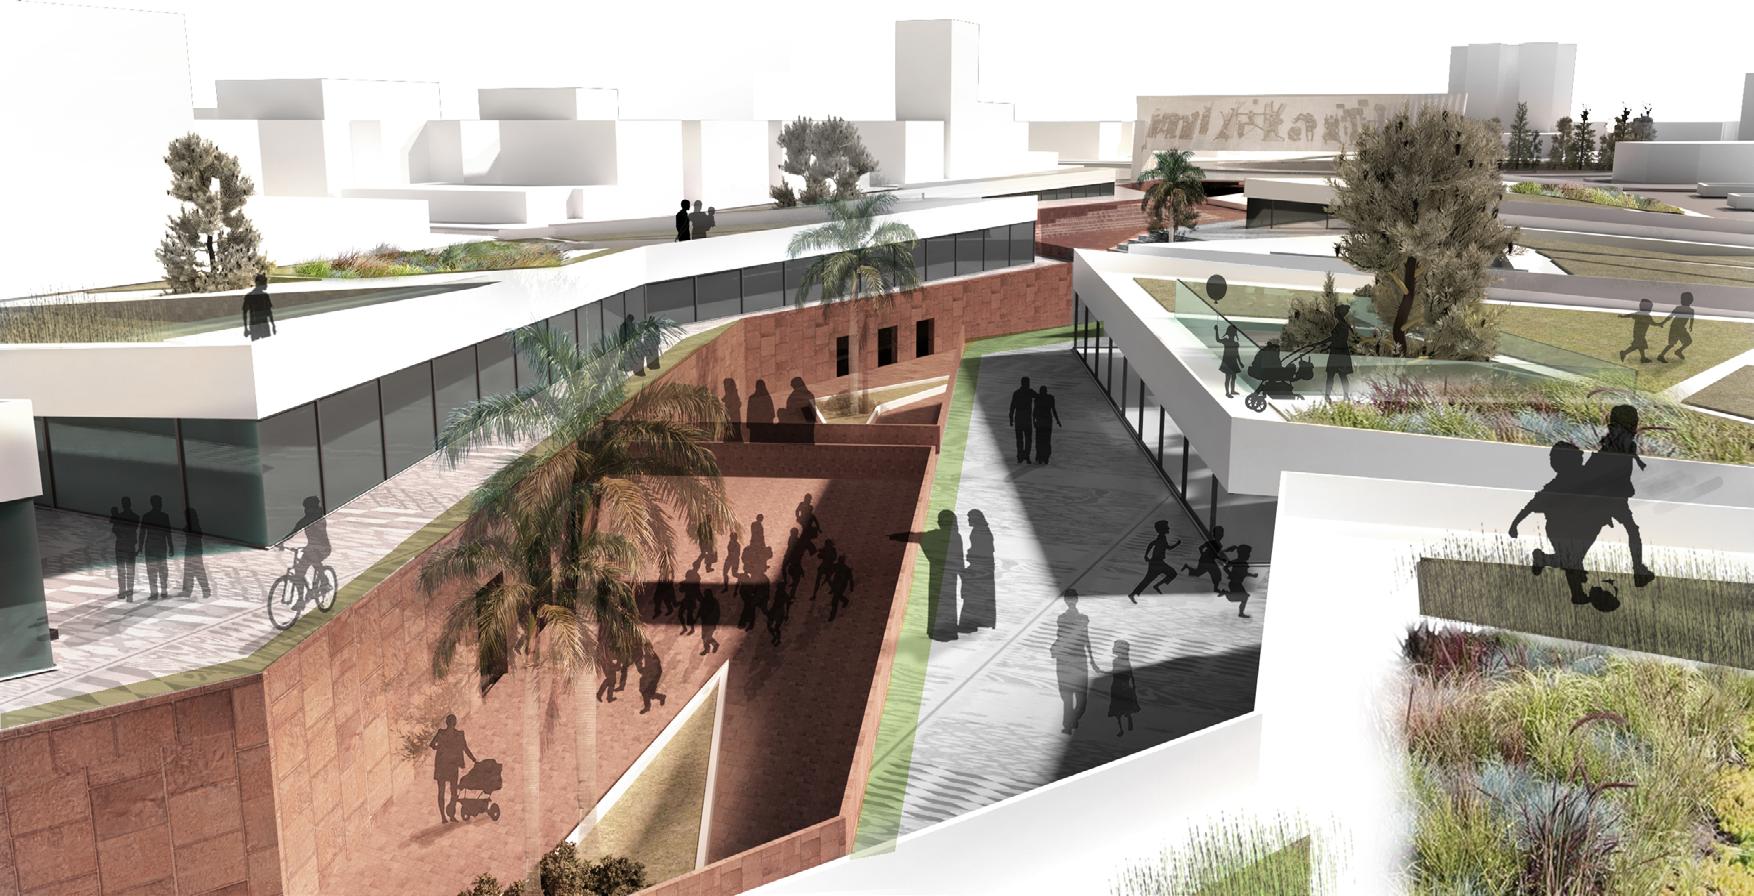
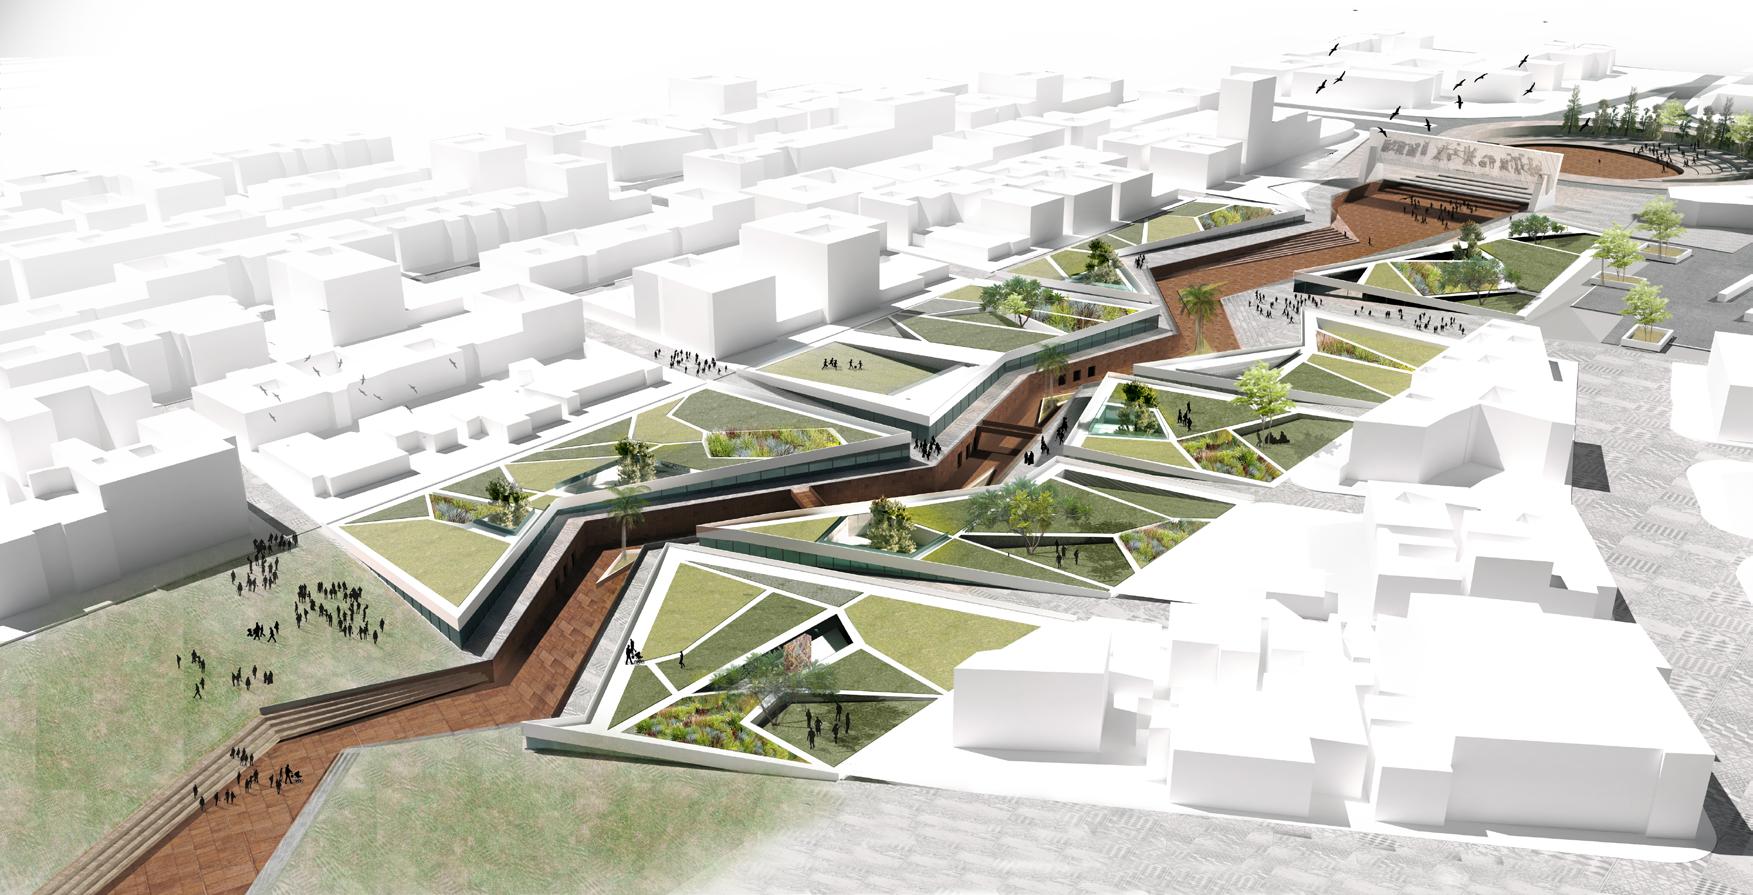
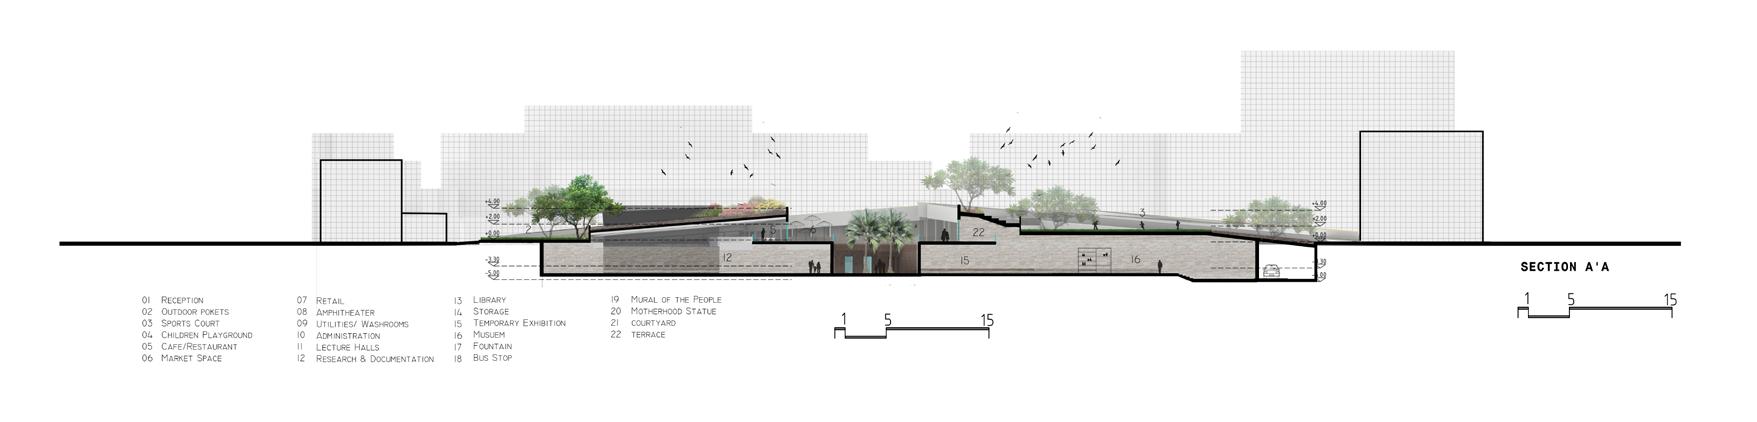
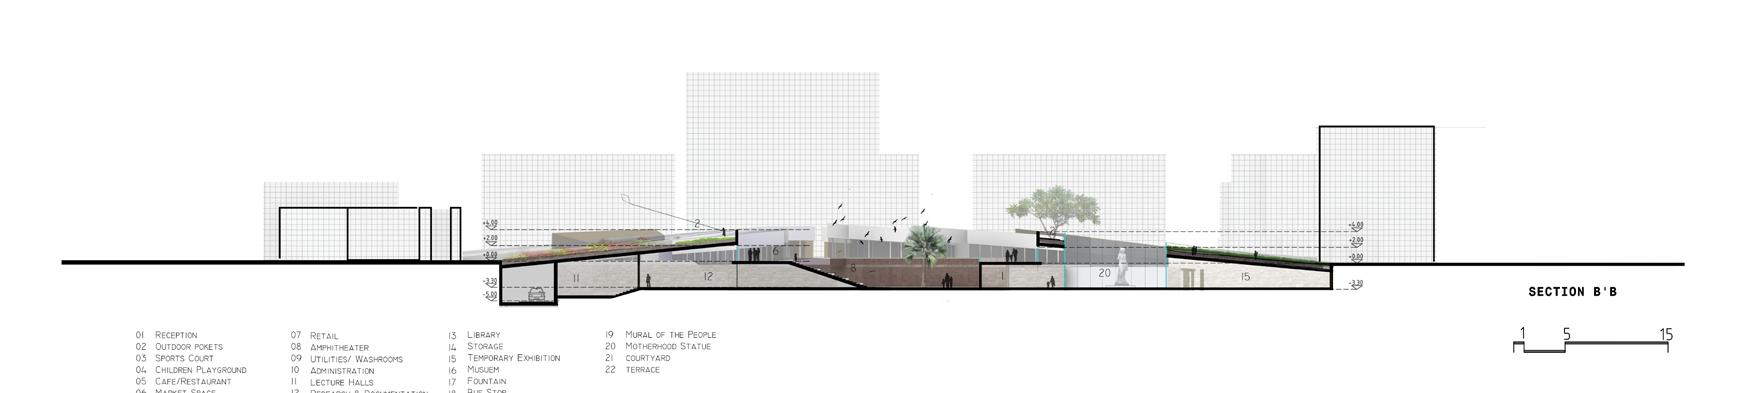
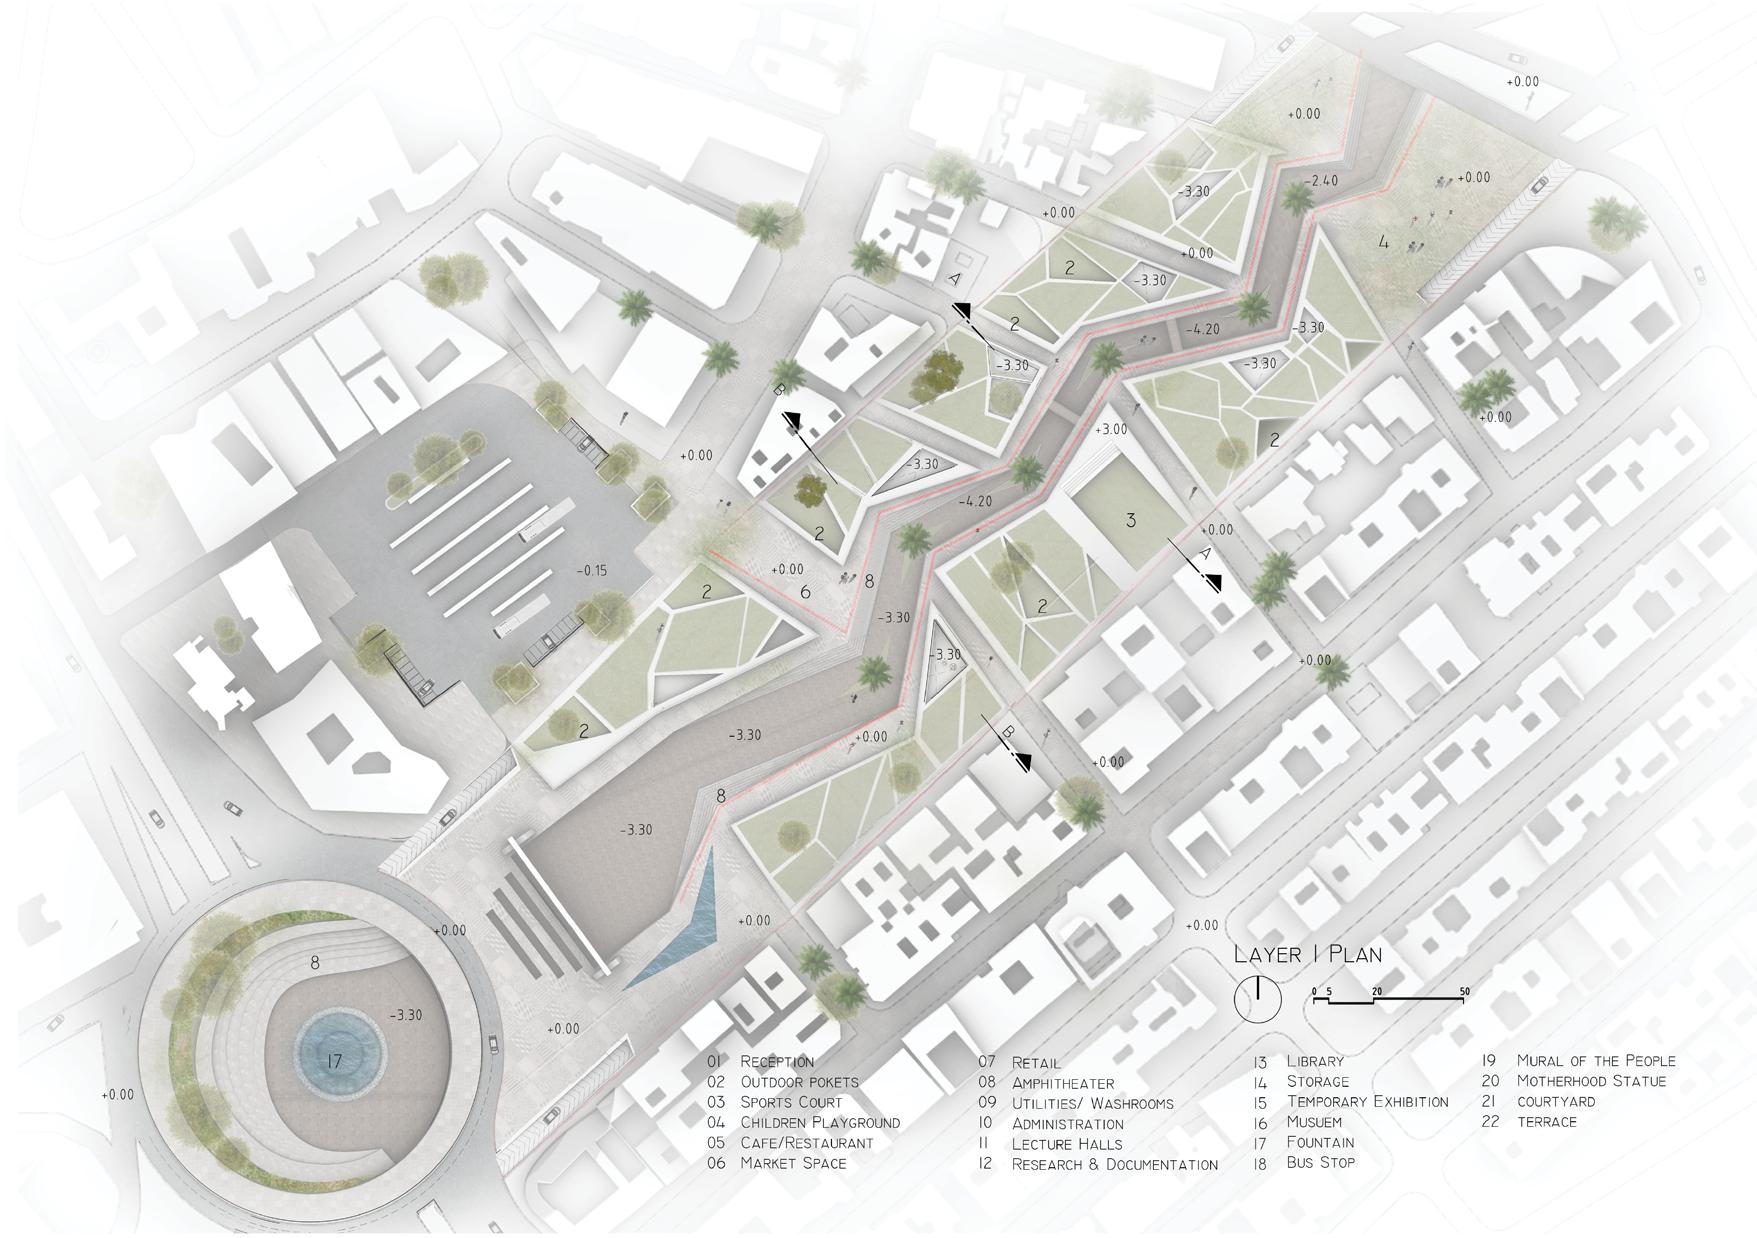
This project is a submission to the Tamayouz award, held in partnership with Dewan Architects + Engineers. The award’s theme was the regeneration of Al Umma Park in Baghdad and the proposal works on creating a design that is mindful of the existing structures and artworks in the park, as well as the demands of the community and local context. Designing a recreational space that served as an attraction for families and a platform for Iraqi art and history.
Methods:
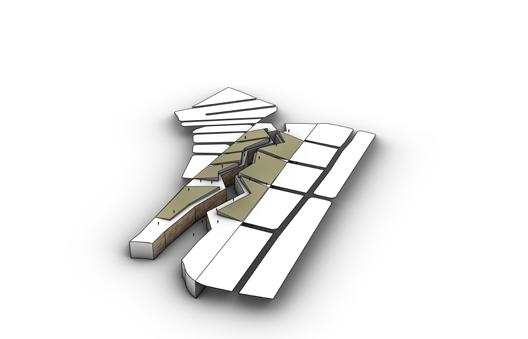
MASSING CONCEPT
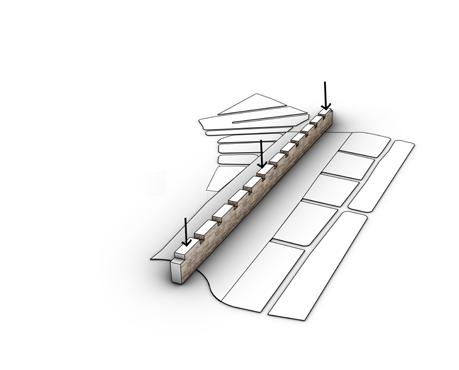
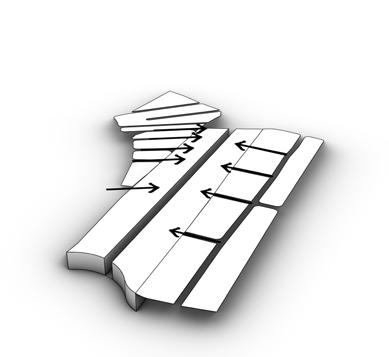
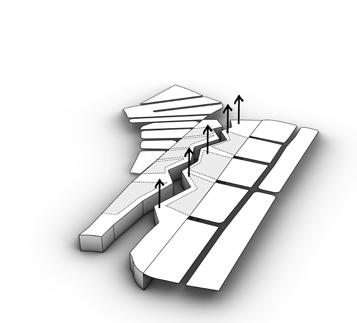
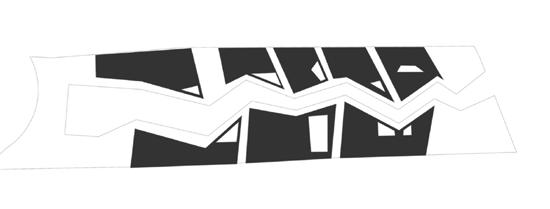
the wall of Baghdad answering to context creating levels inserting activity
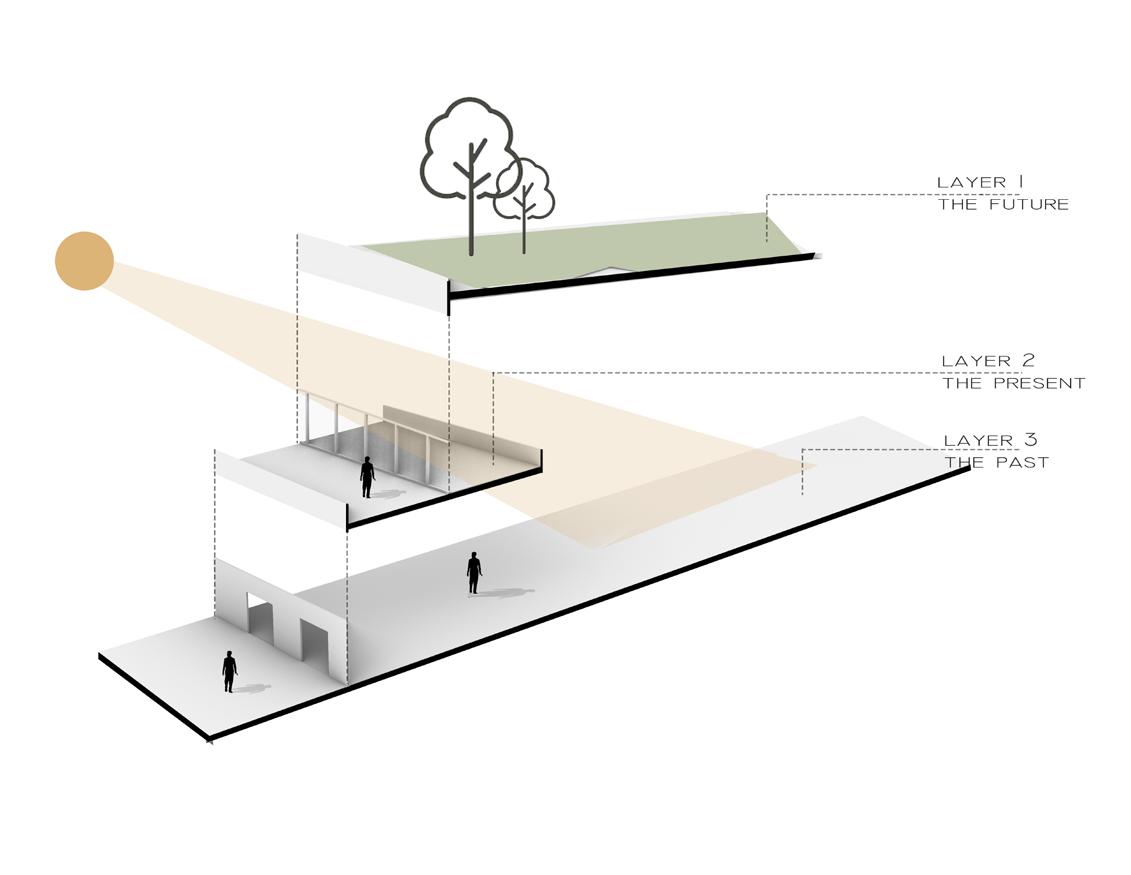
THE LAYERS
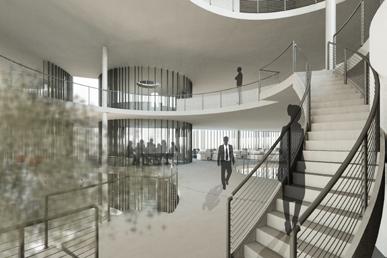
The void twists, turns and changes in height in answer to the context of the site and the functionality of the project. In addition to the void, the project is also divided vertically into 3 layers: the outdoor, indoor and a mid-level sandwiched between the two. The three levels are a manifestation of Baghdad's history, present and future.
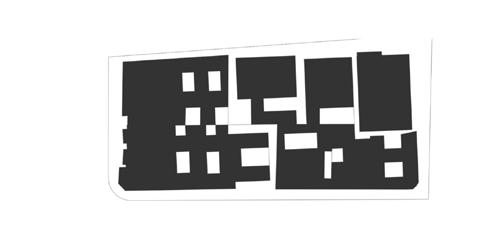
surrounding structures
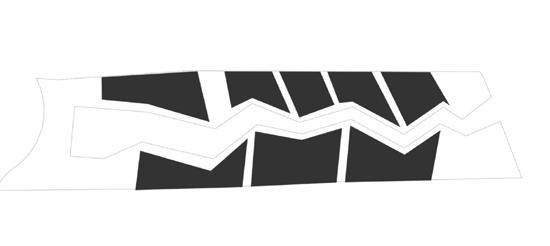
project mass
inserting voids
Type: Academic & professional
Location: Dubai. UAE
Year: 2017-2019
DESIGN & FABRICATION
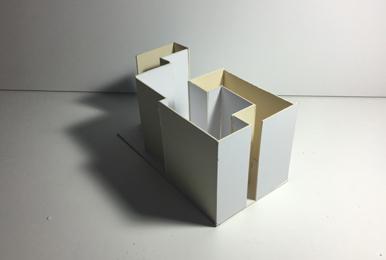
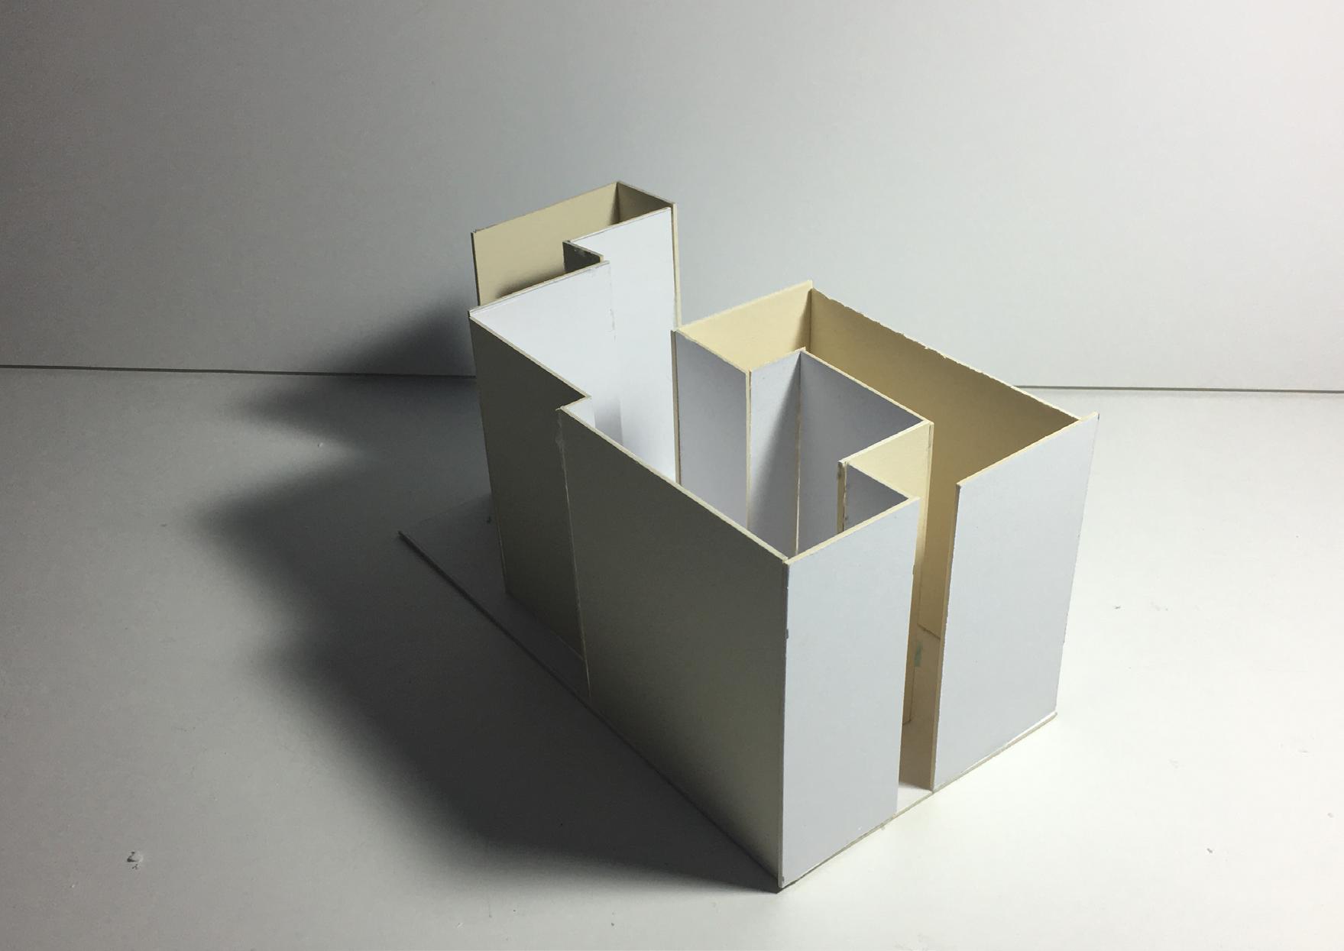
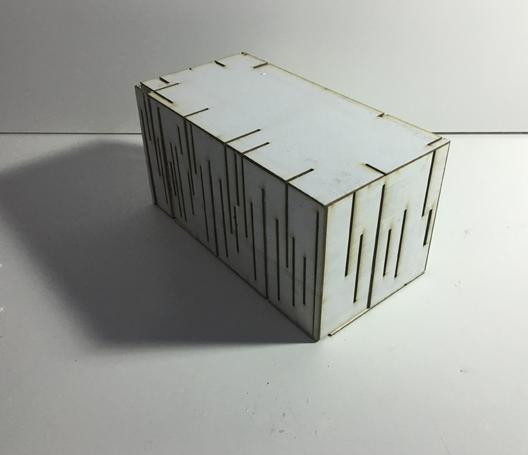
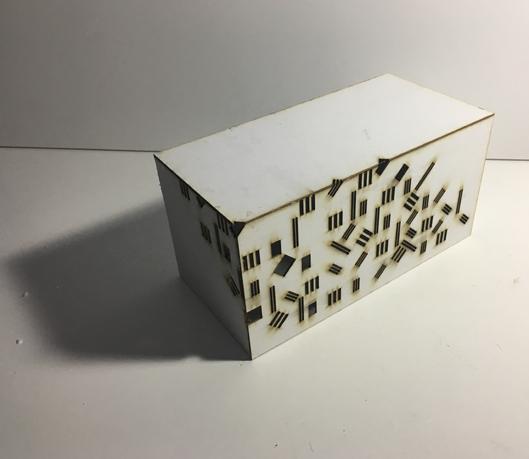
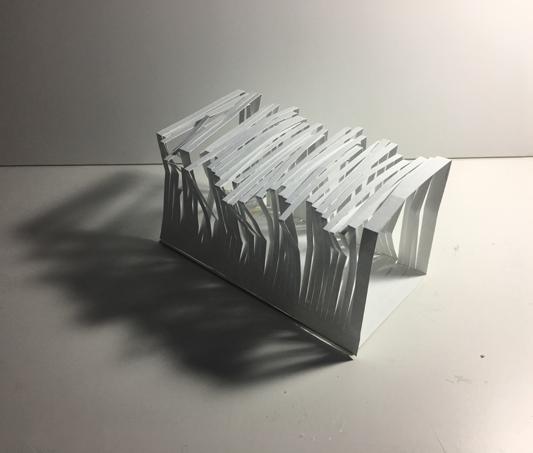
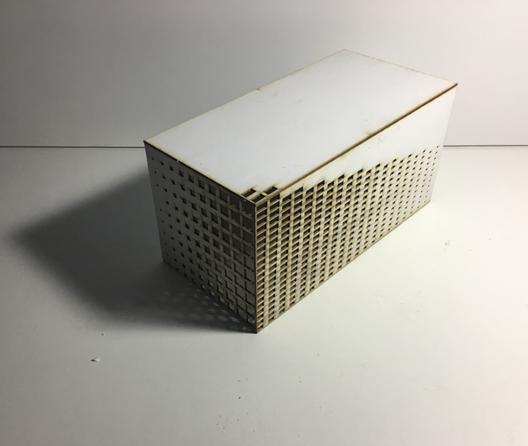
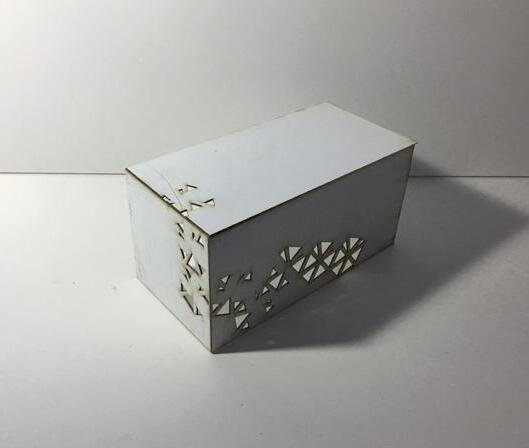
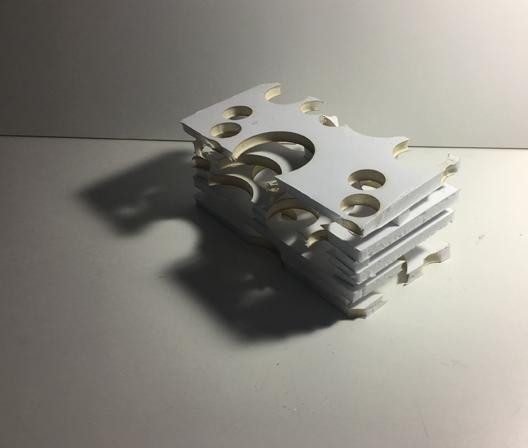
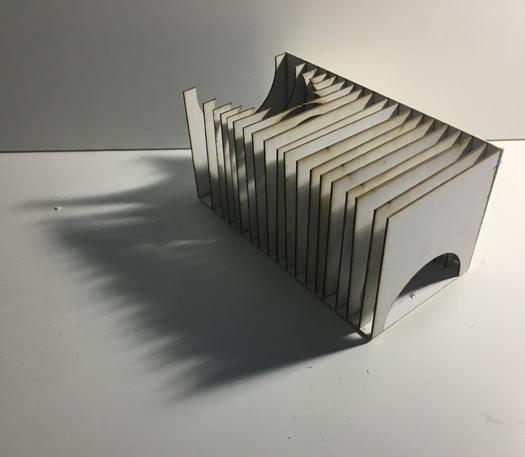
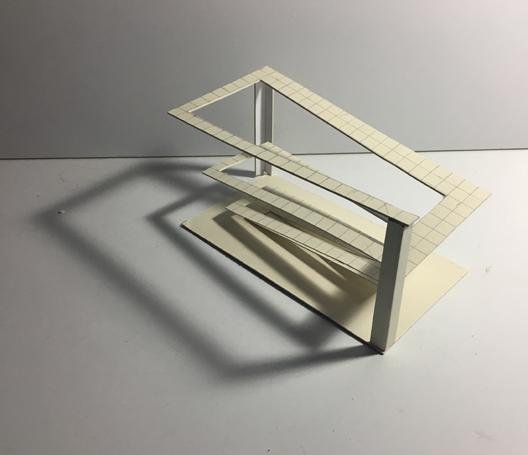
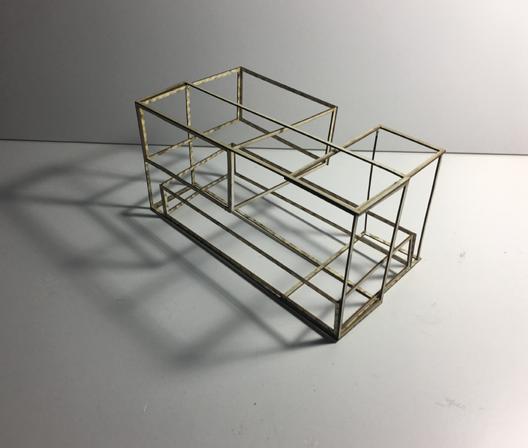
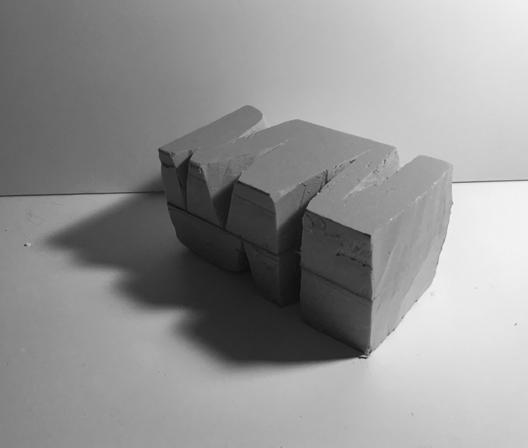
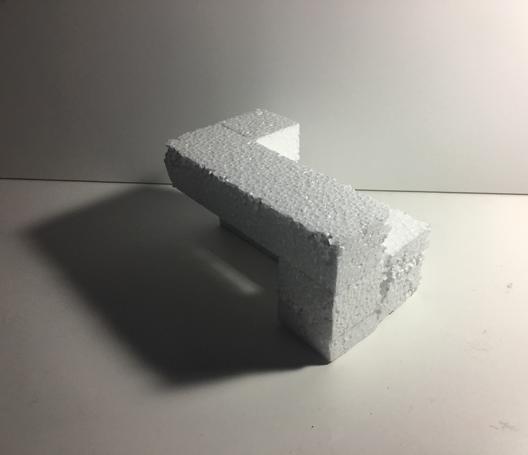
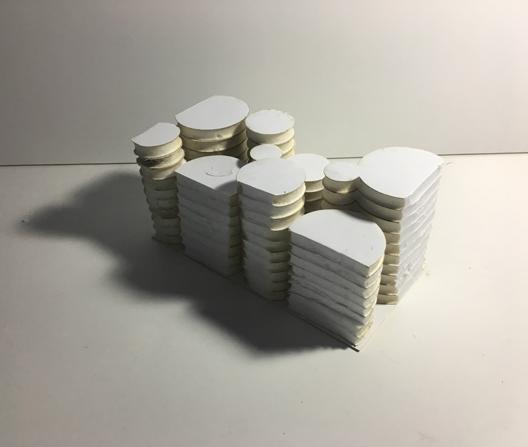
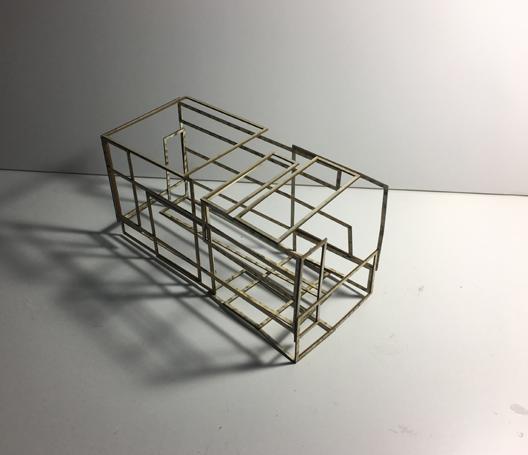
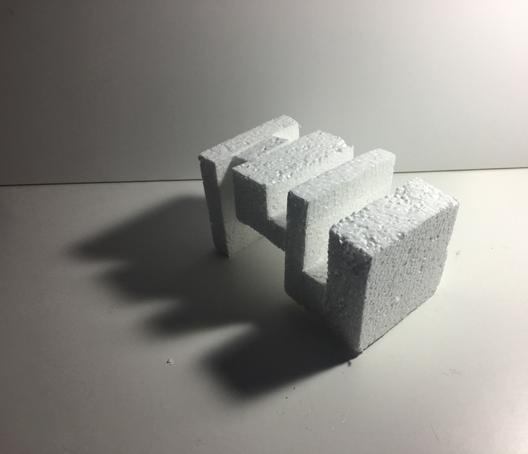
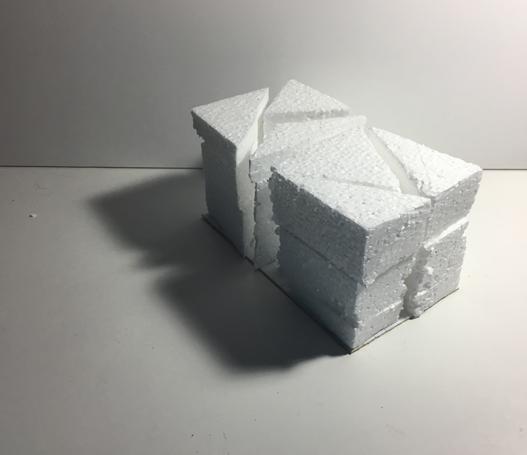
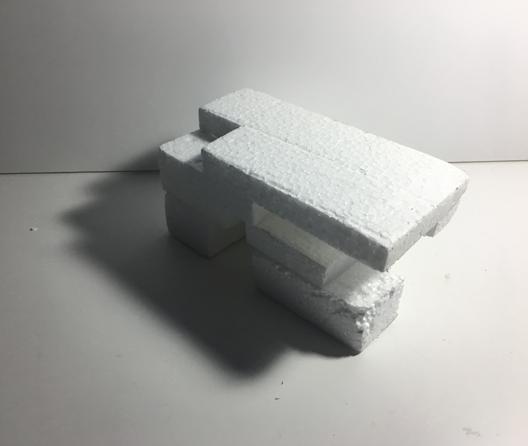
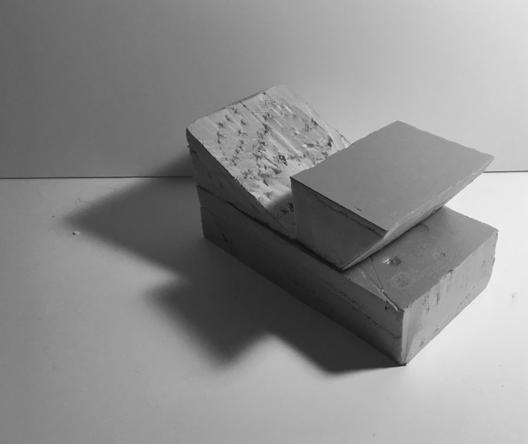
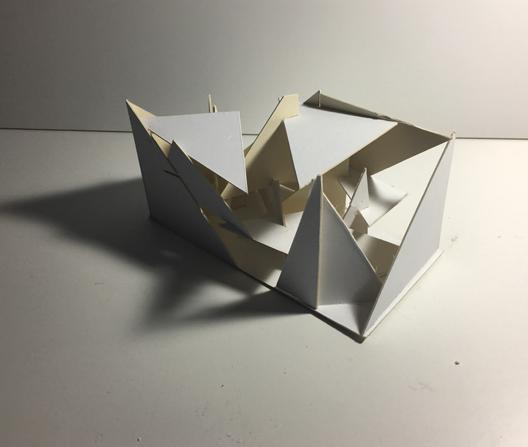
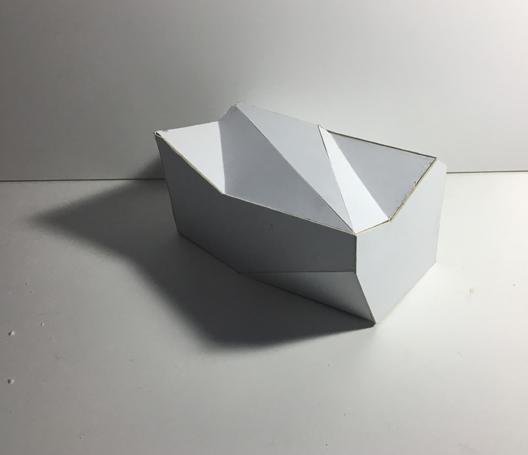
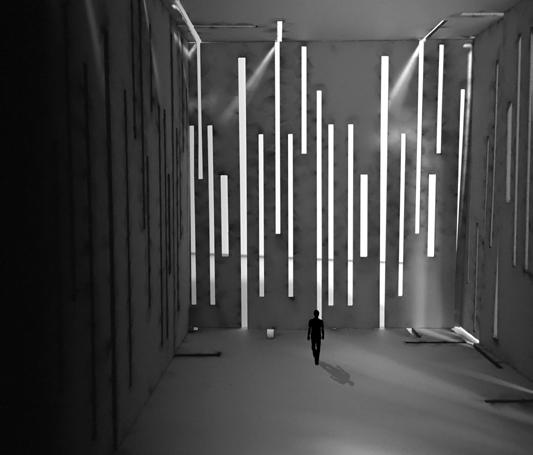
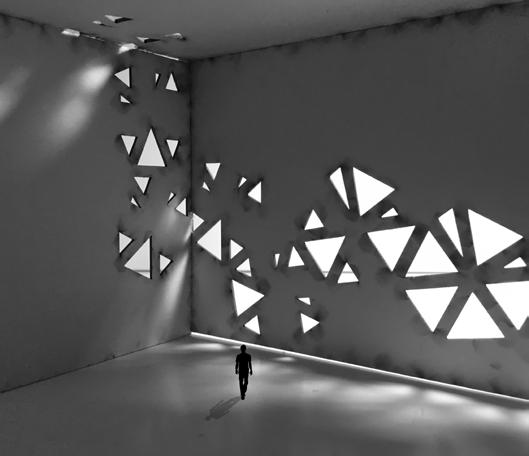
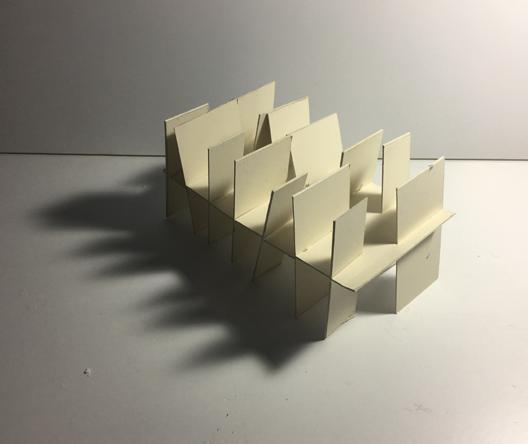
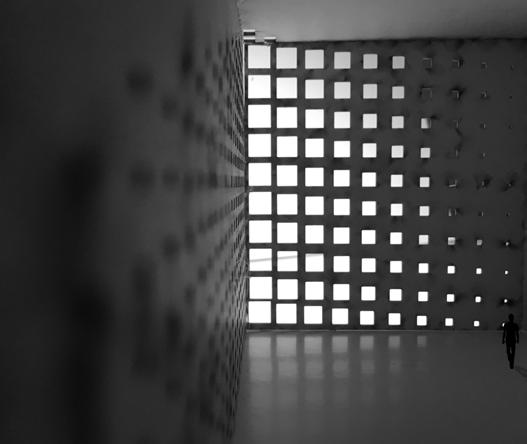
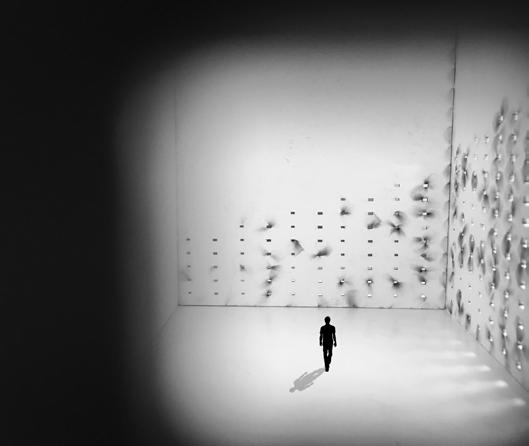
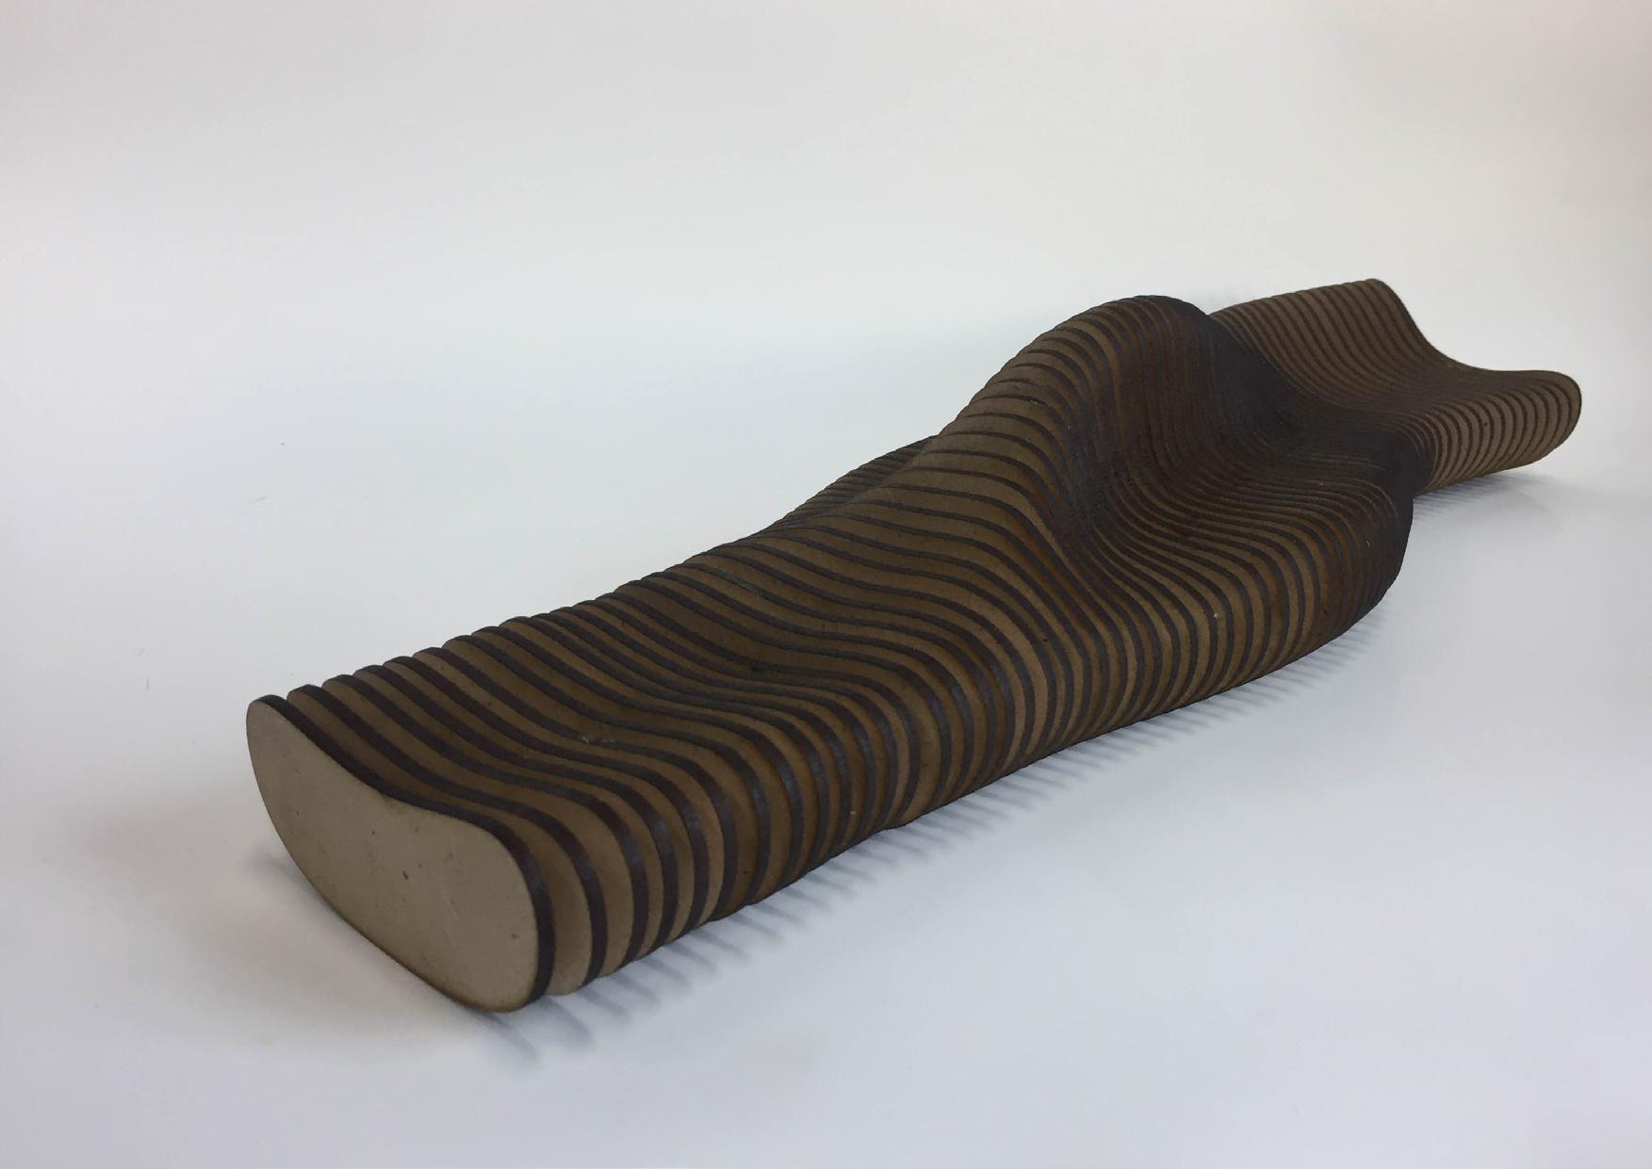
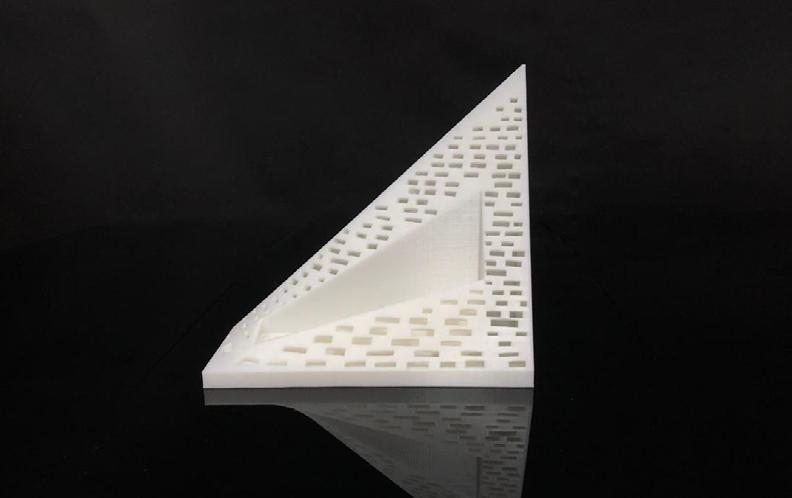
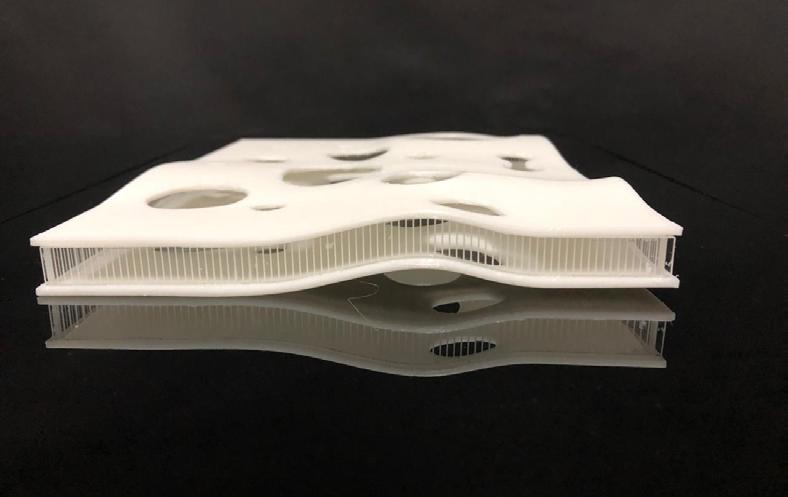
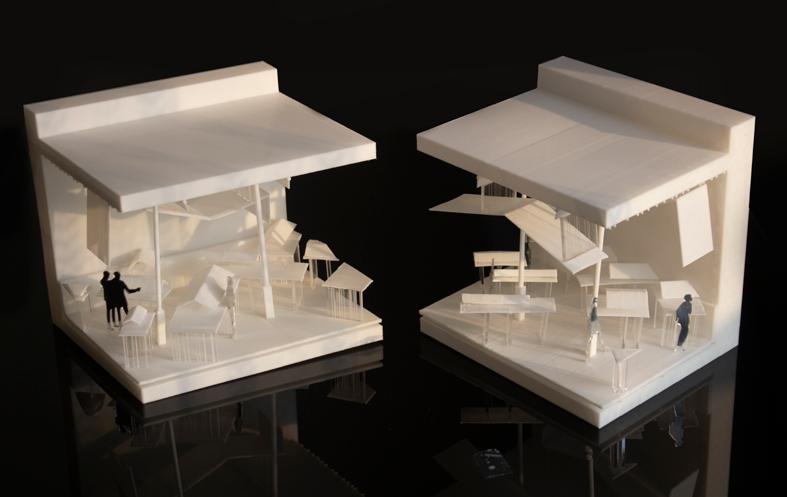
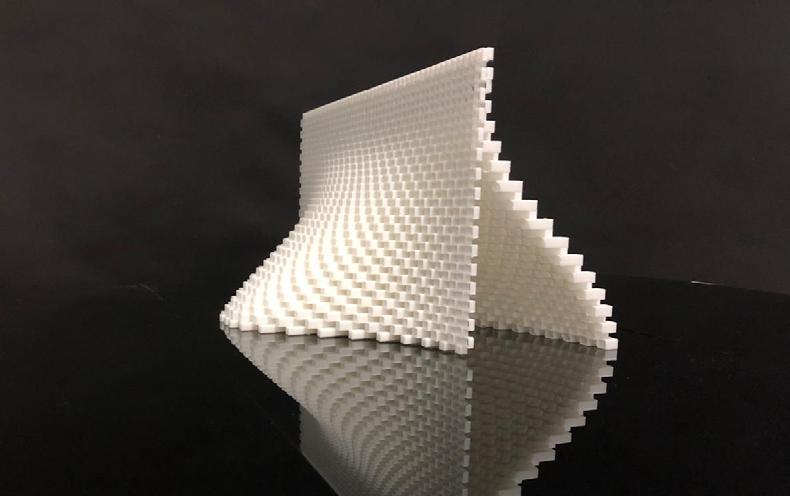
This chapter contains a collection of both experimental and project models that I have created during academic and professional work. They combine techniques of 3D Rhino modeling, laser cutting and 3D printing to generate physical models of different materials and sizes.