HEBAH QATANANY
Project Architect
2021 - 2025
2021 - 2025
Hello and welcome!
My name is Hebah Qatanany, and I’m a passionate architectural designer driven by the belief that great design has the power to shape lives and communities. I’m fascinated by the journey of an idea—how a simple sketch on paper can transform into a livable, physical space. In this portfolio, you will find a curated collection of my work, with projects spanning across multiple typologies, including healthcare, commercial, and community design. Each project is a journey in problemsolving and creative expression, showcasing my design philosophy and technical skills. Thank you for taking the time to explore my work

Project Architect
hebah.qatanany@gmail.com
A 200+ bed multiplicity healthcare facility with GFA of 41,000 sqm, this project was a prominent addition to RAK city with state of the art healthcare facilities.
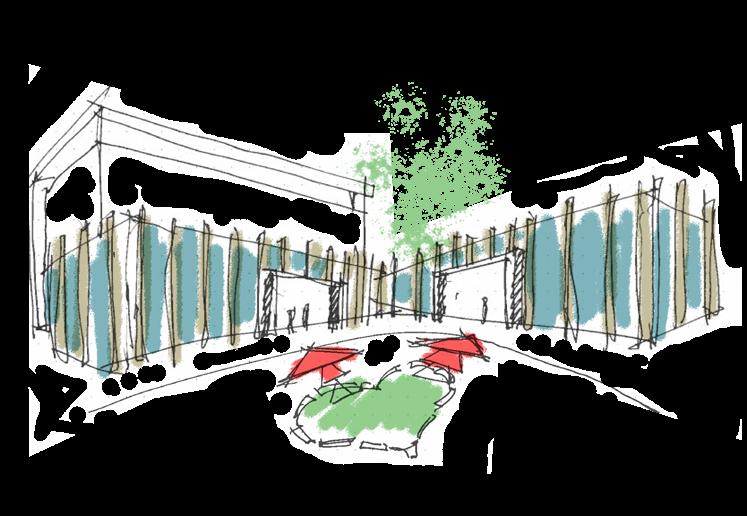
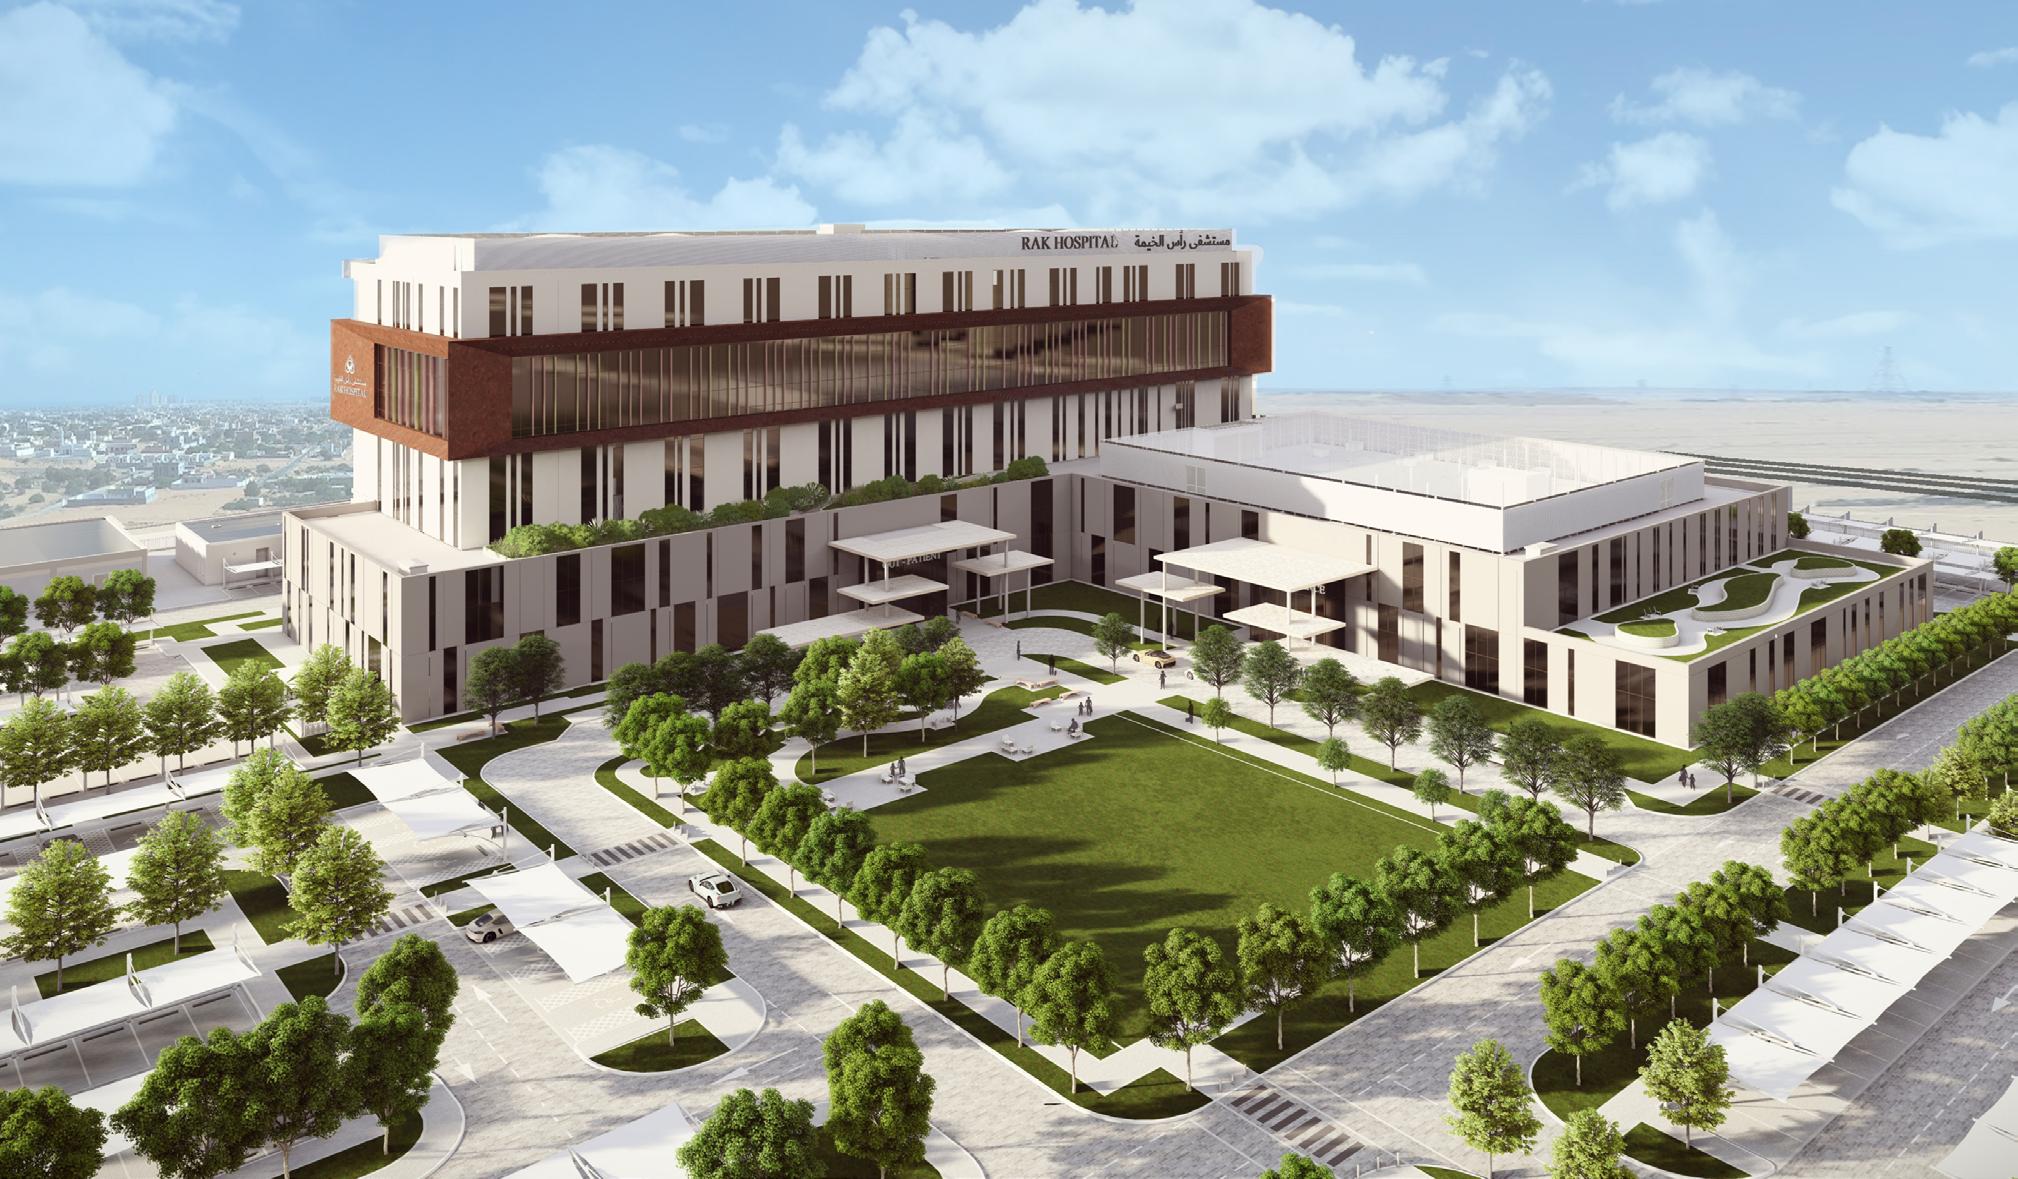
The concept of the project was derived from the legacy of the existing RAK hospital. The main driving force of the massing was the creation of the courtyard that formed the heart of the massing.
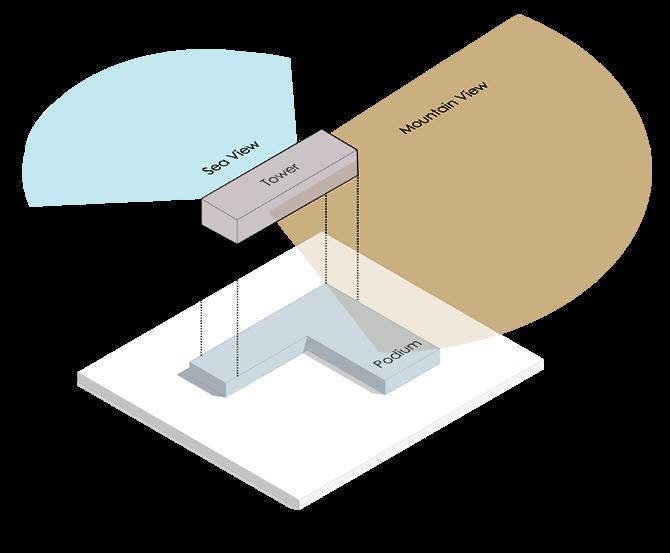
Identifying the main views for the inpatient tower
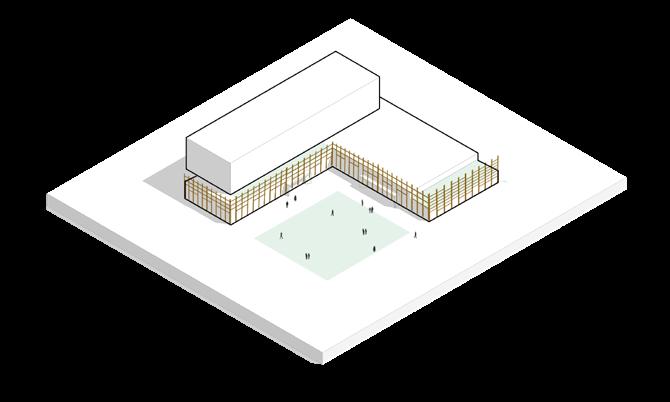
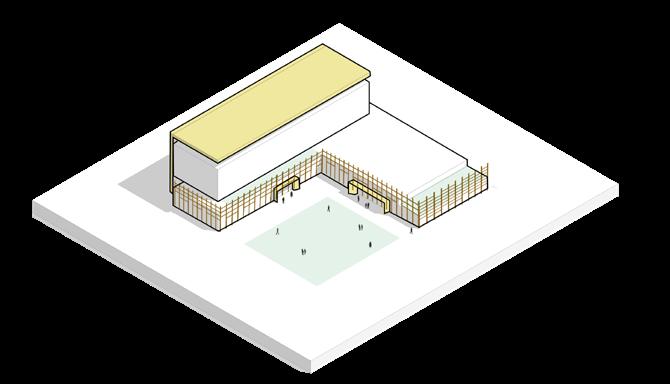
Enclosing the courtyard to create a semi private space
Adding a feature element on the tower to stand out
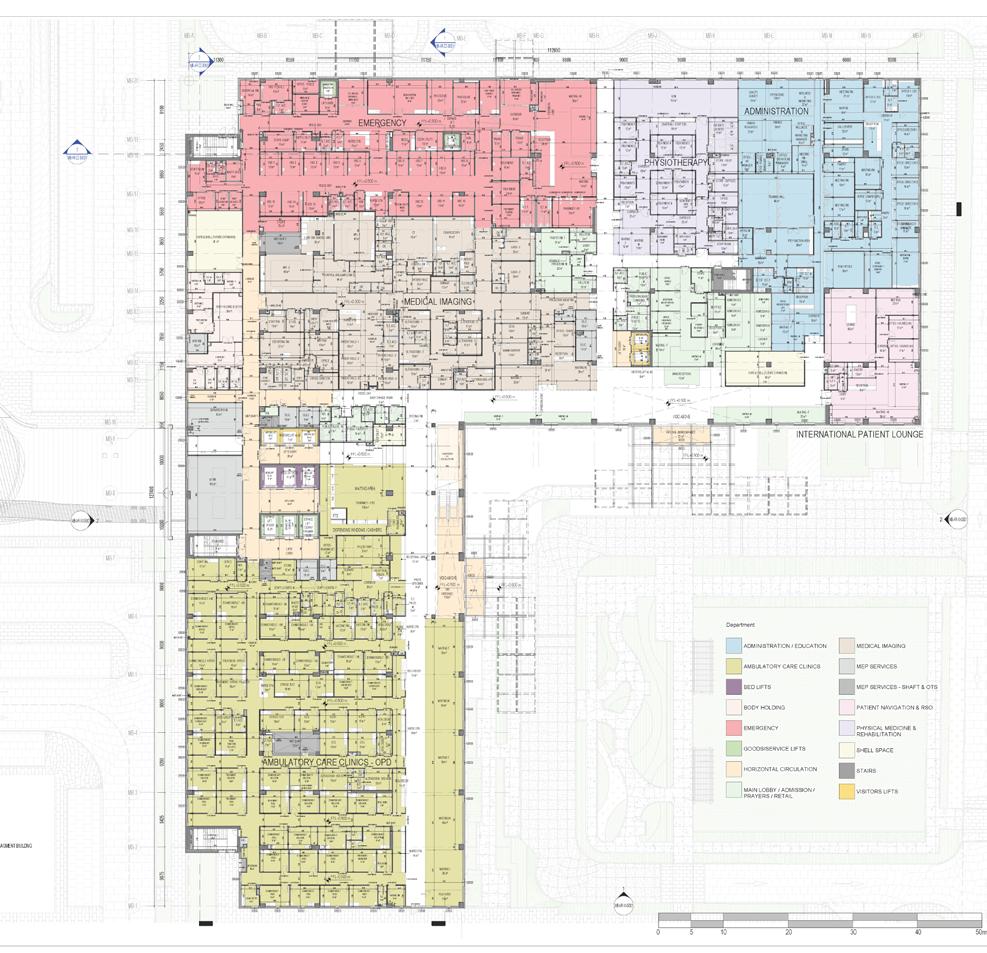
My role focused on the design and detailing of the ground floor’s departments, which housed the Emergency, Imaging, and OPD departments. This included developing the layouts for the waiting areas, public amenities (toilets), and the dedicated VIP administration zones.
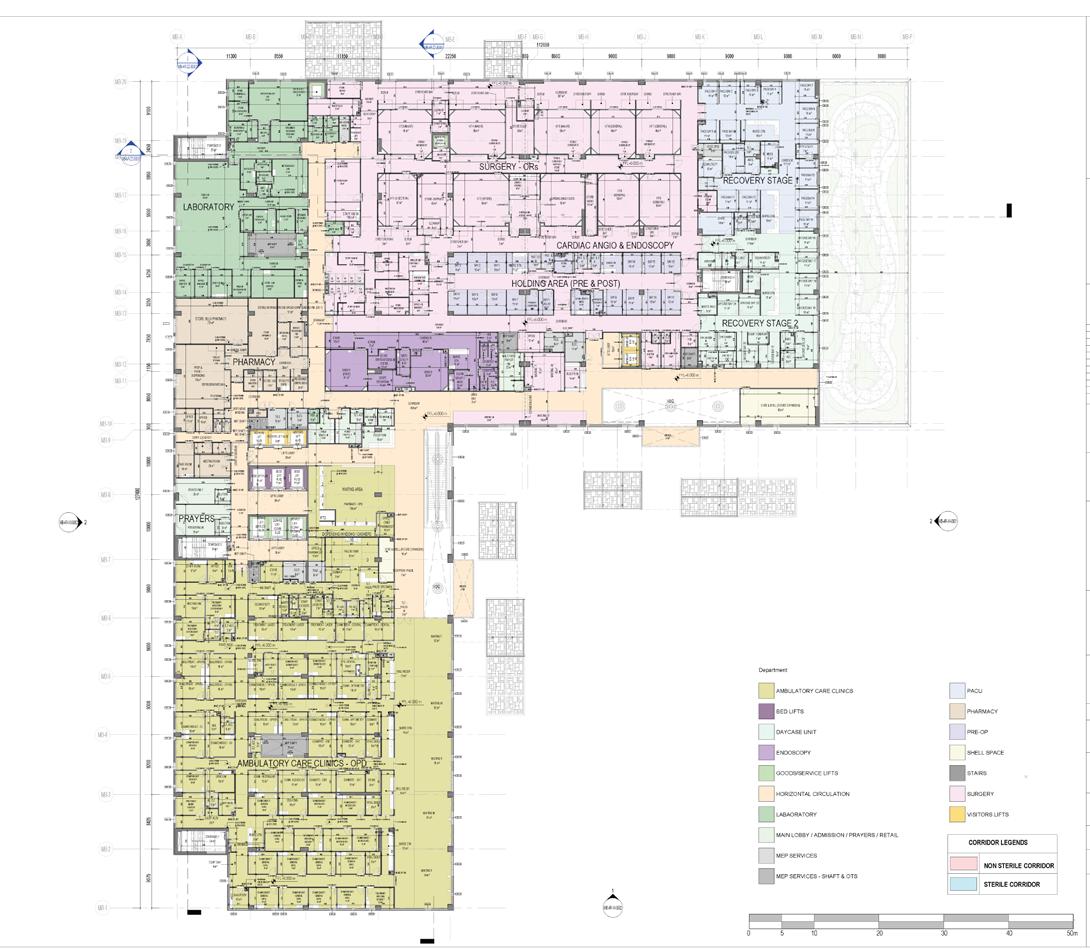
My primary responsibility here was coordinating patient and staff circulation and managing the complex MEP coordination for the Operating Room (OR) department’s shafts and exhaust areas. I also oversaw the design and detailing of the public spaces, including the cafe, waiting rooms and the main escalator hub.
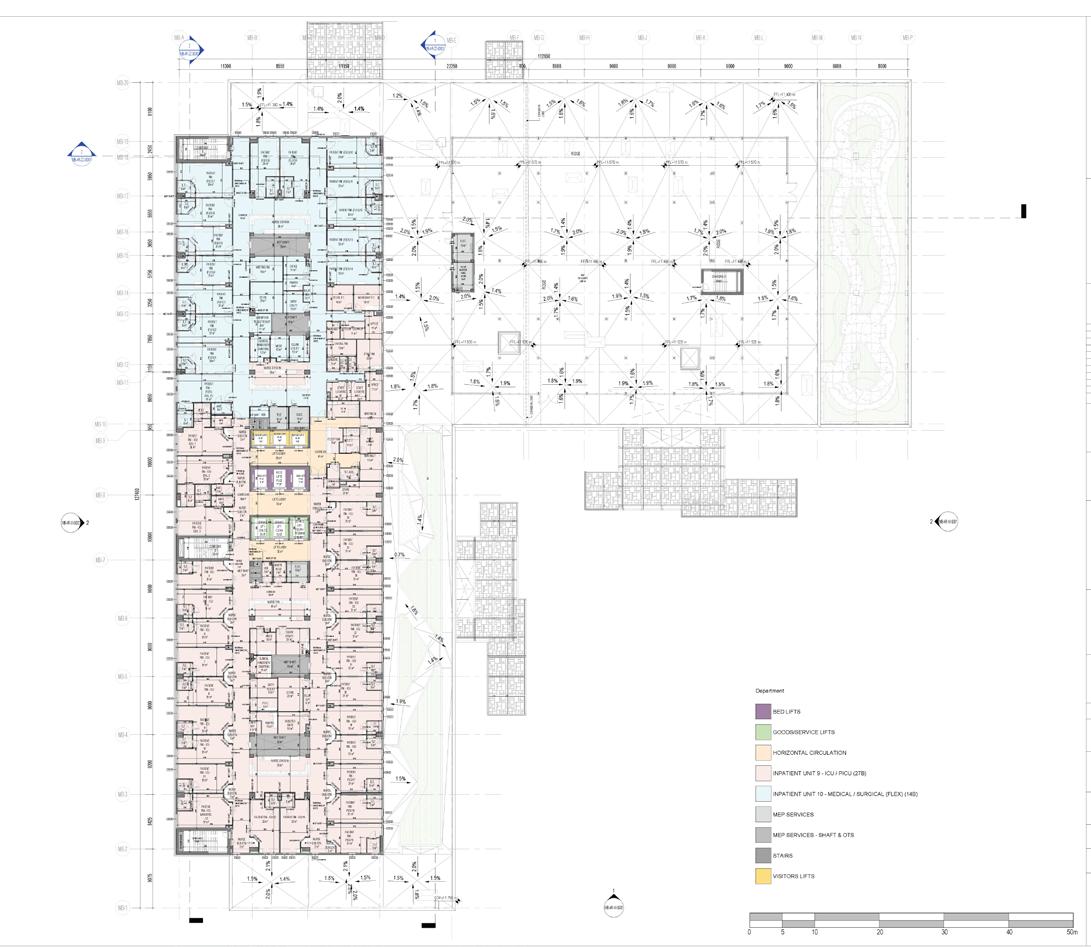
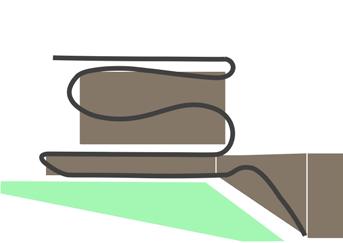
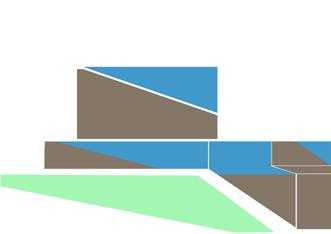
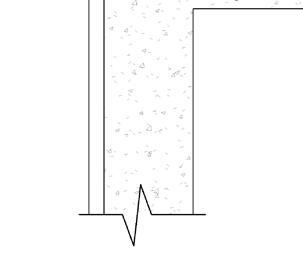
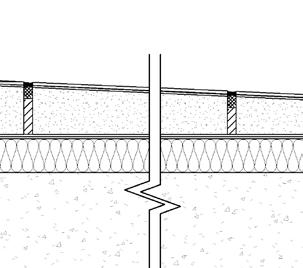
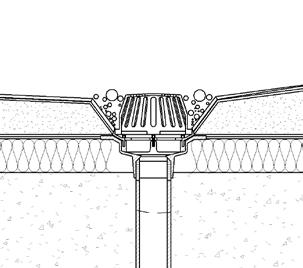
My key responsibility on this floor involved the intricate coordination of the ICU department as well as the roof build-up. The goal was to precisely control drainage to achieve the minimum required slope while strictly avoiding any impact on the critical (OR) spaces directly beneath the roof structure.
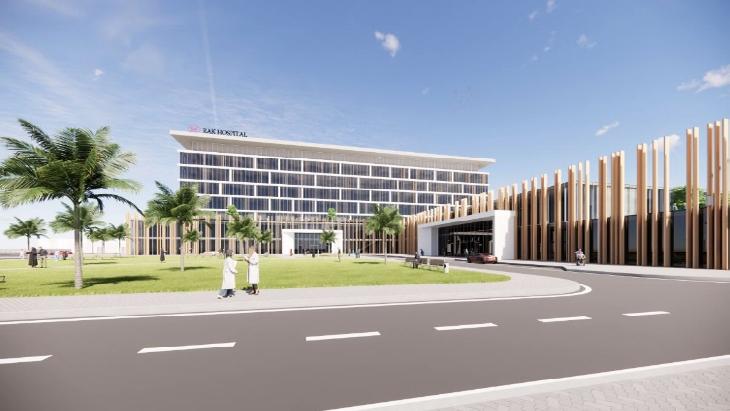
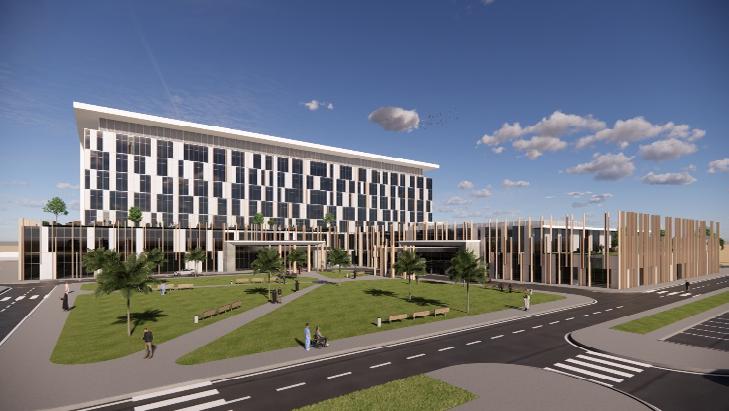
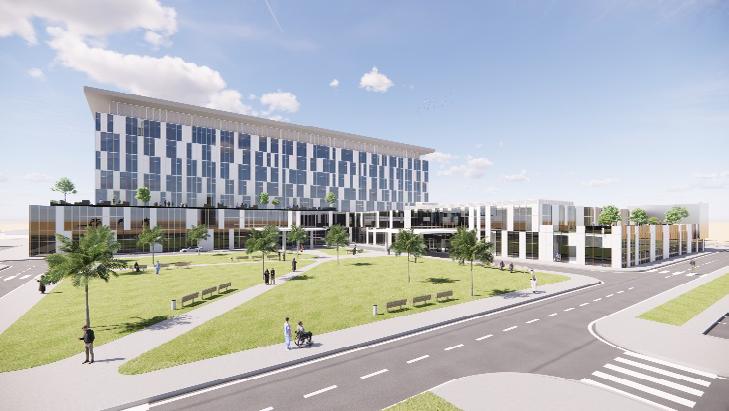
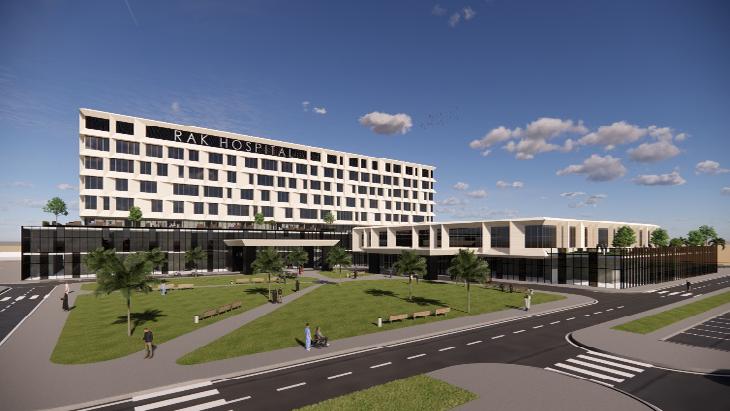
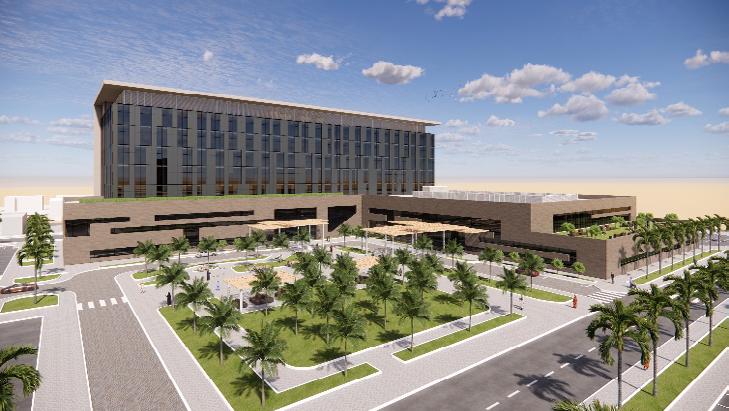
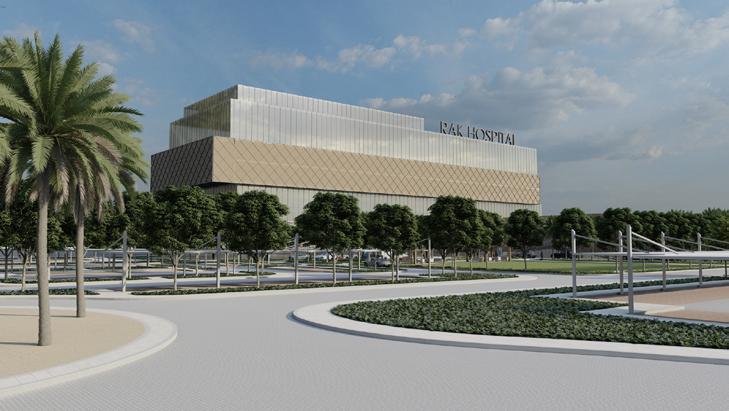
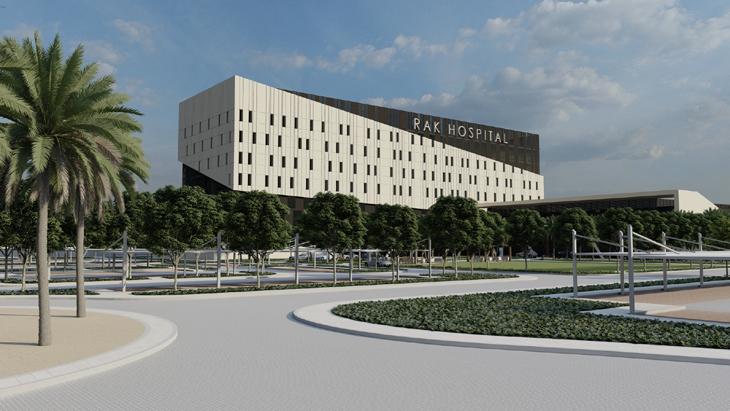
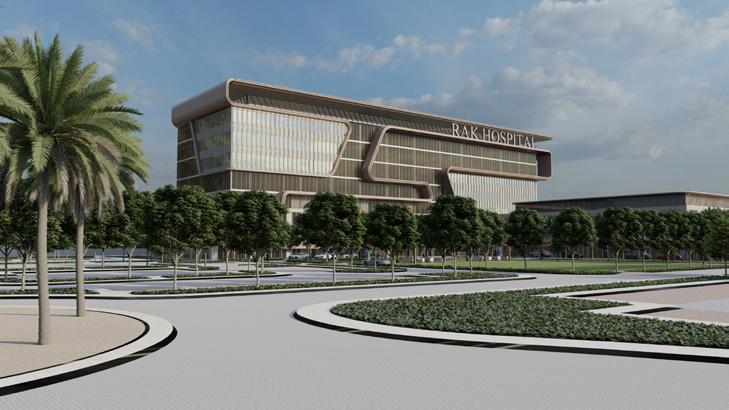
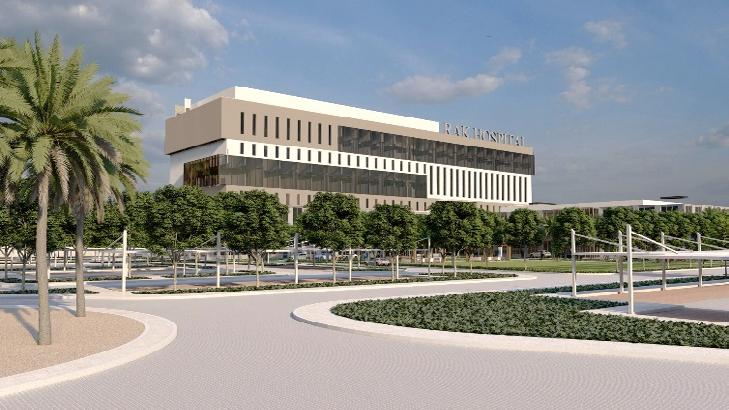
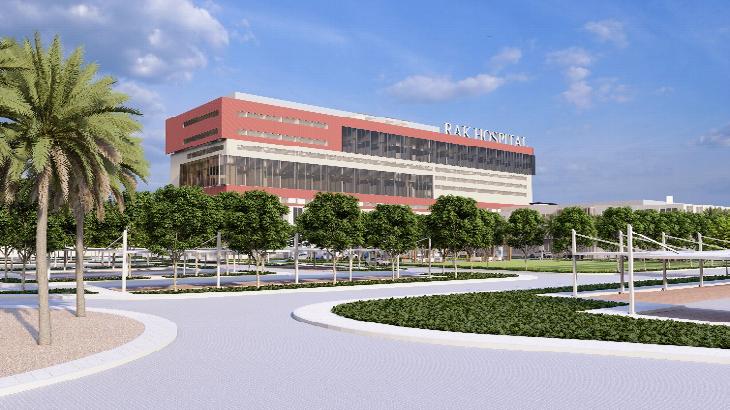
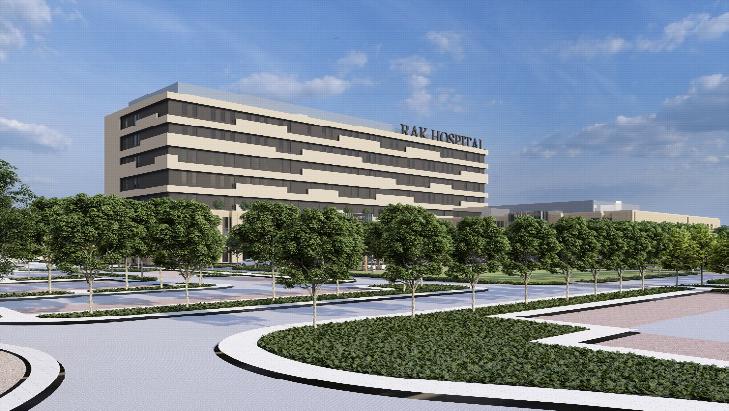
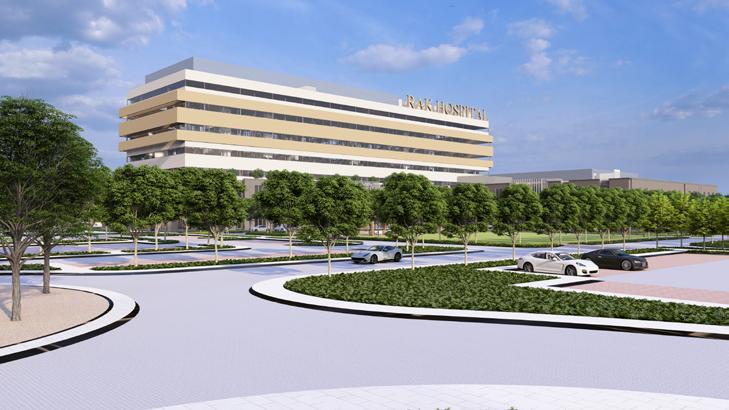
During the schematic phase, the building’s facade evolved through multiple iterations. Modifying the facade design so late in the project could have resulted in significant delays. However, by working closely in partnership with all stakeholders involved (including healthcare team, client, and project manager) we were able to pro-actively address and mitigate risks early on. This collaborative approach ensured the final design met all the below requirements:
Complexity of healthcare requirements
Budget Constrains
Stakeholder conflicting requirements
Time-line constrains for other disciplines
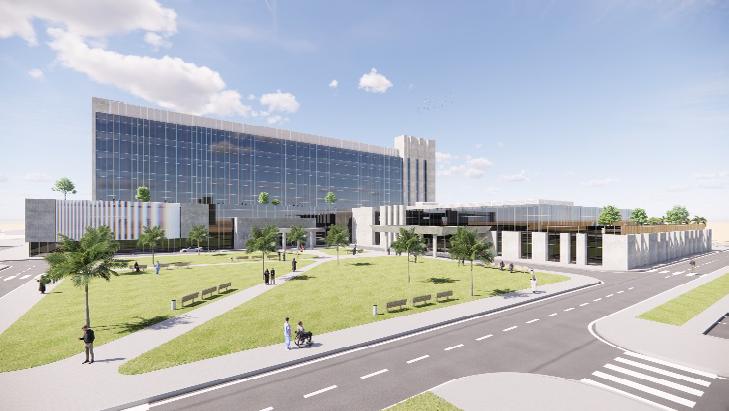
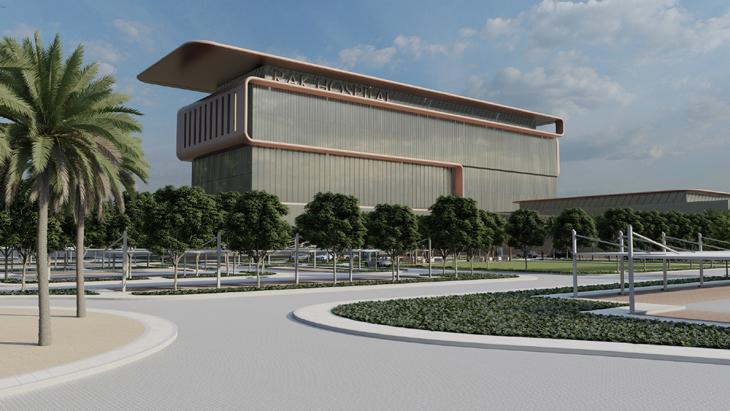
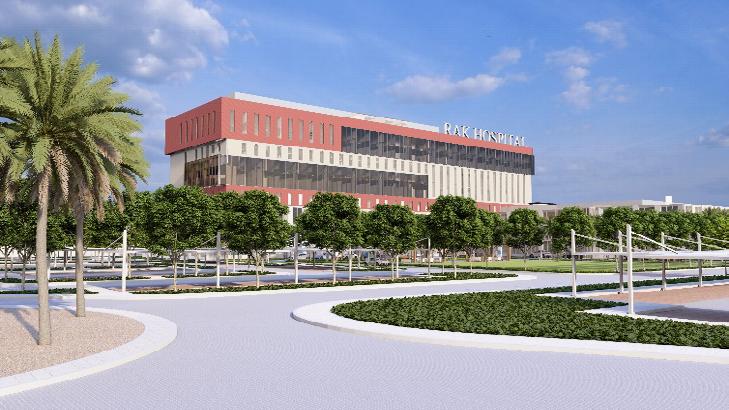
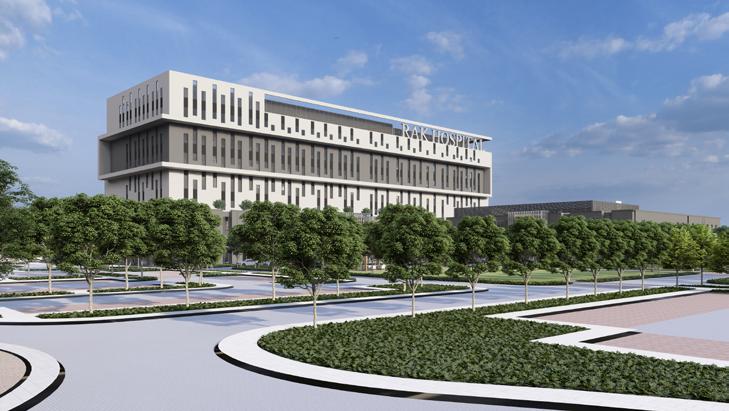
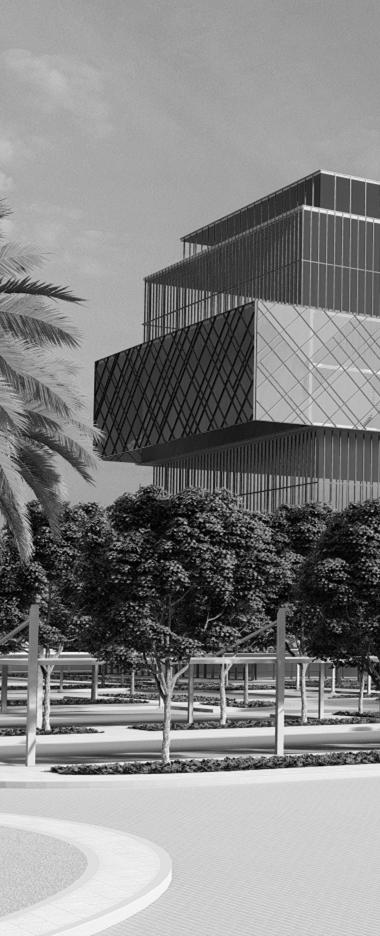
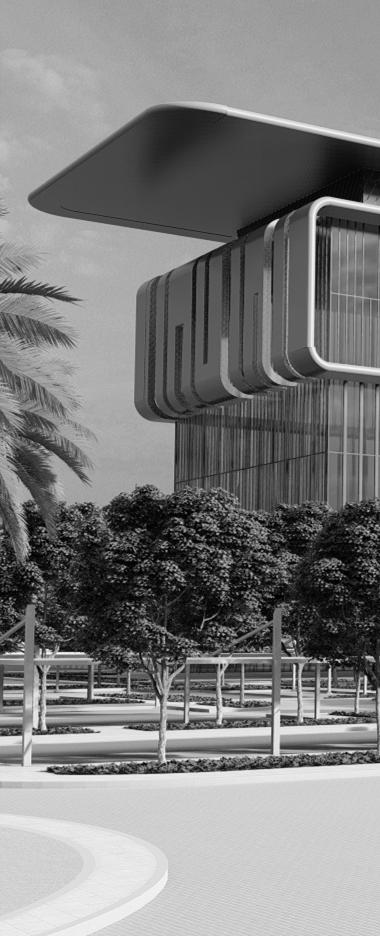
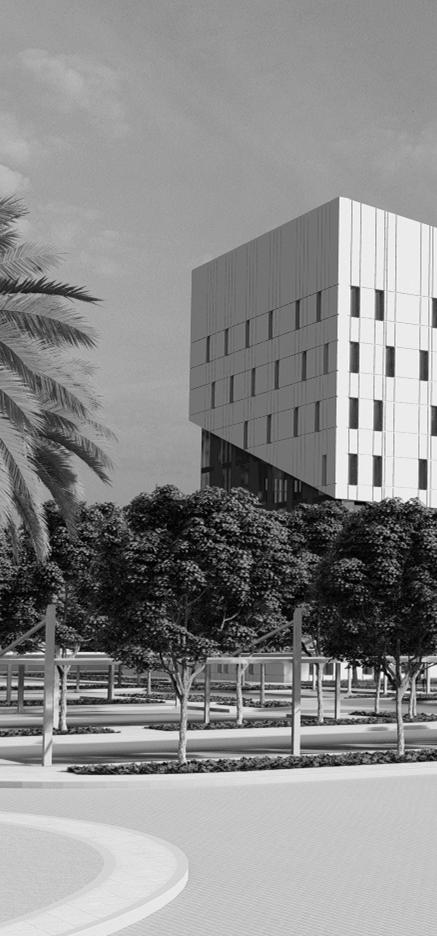
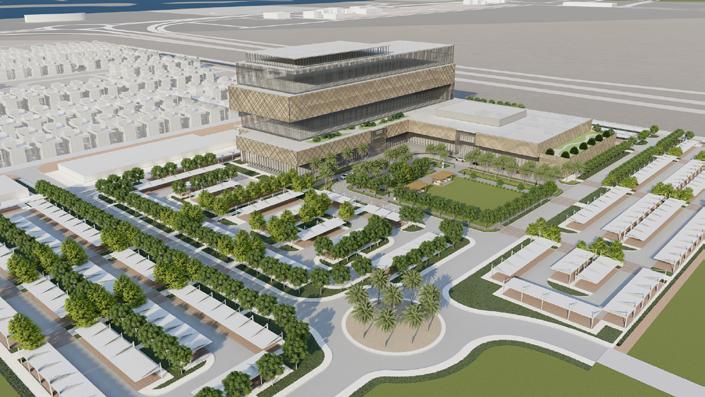
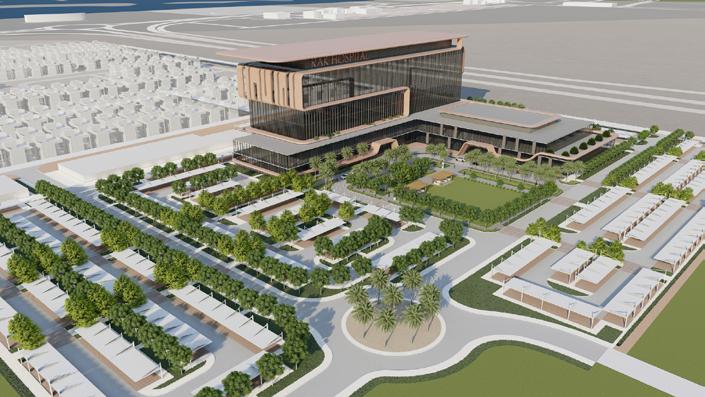
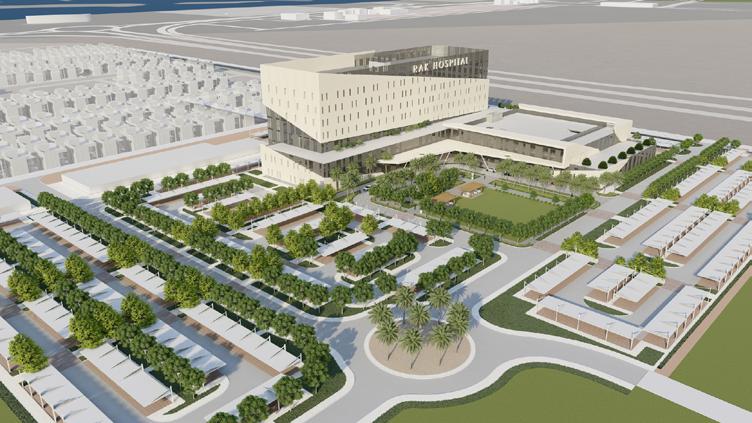
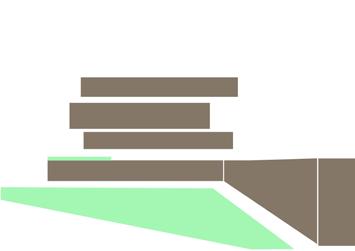
The facade concept evolved from three initial massing ideas: the Stack, the Ribbon, and the Wrap. We developed each concept through a series of images and renders to present to the client. In-house visuals were presented to client for each option.
A key challenge was balancing the client’s budget with a specific 40% solid-to-glazing ratio. We carefully studied the window and glazing ratios to achieve this, balancing the need for a modern, prominent aesthetic with the functional requirements of an efficient, sustainable solution. This process ultimately reconciled the architectural form with the hospital’s operational needs and budget constraints.
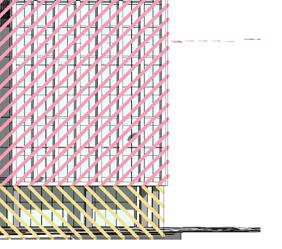
During both the SD and DD phases, I worked closely with the FLS consultants to ensure Fire and life safety requirements for the buildings were up to standards. My main involvement included the development of the compartmentalization strategy for the building as shown below.


In addition to the FLS coordination, I was also in-charge of many of the building code calculation for both RAK and MOH submissions. I worked on Toilet calculations, Occupancy calculations, U-value generation, etc. Below is a snip from Barjeel submission.
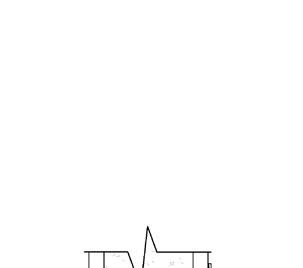


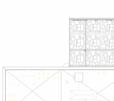
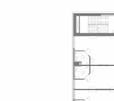
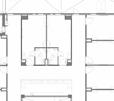
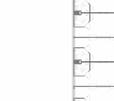
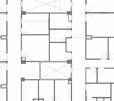
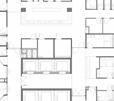
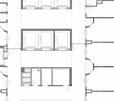
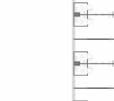
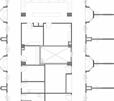
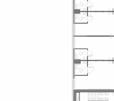
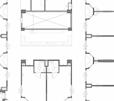

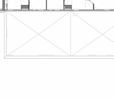
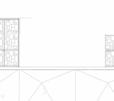
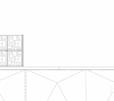
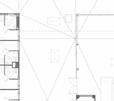
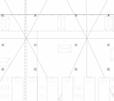
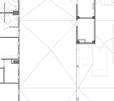
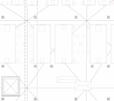
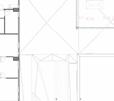
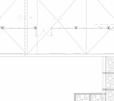
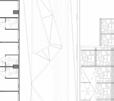
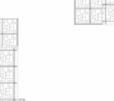





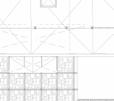


During SD stage, I was responsible for developing the internal wall build-up in coordination with market available drywall supplier to ensure all acoustic and fire rating requirements are met. I also worked on modelling these types in Revit and applying the correct wall types to the relevant rooms in plan. In total there were 14 internal wall types in total. Below shows a sample:
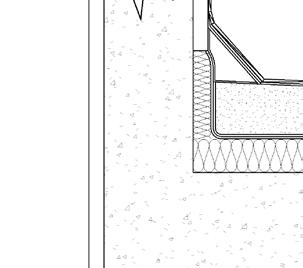
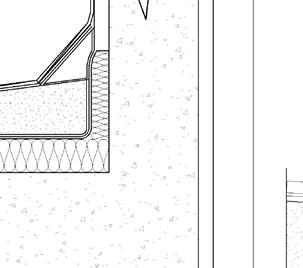
In addition to the internal walls, I also worked on the various wall build-up related to the external envelop of the building. Using mainly EIFS system, I was able to categorize the external face finish and calculate the relevant U-value for each. In total there were 15 external wall types. Below shows a sample:
The headquarters building was designed to be a G+4 tall, 8 wing facility hosting all the necessary departments of the ADCD. Supporting buildings such as gym, nursery and dinning were also present on site.
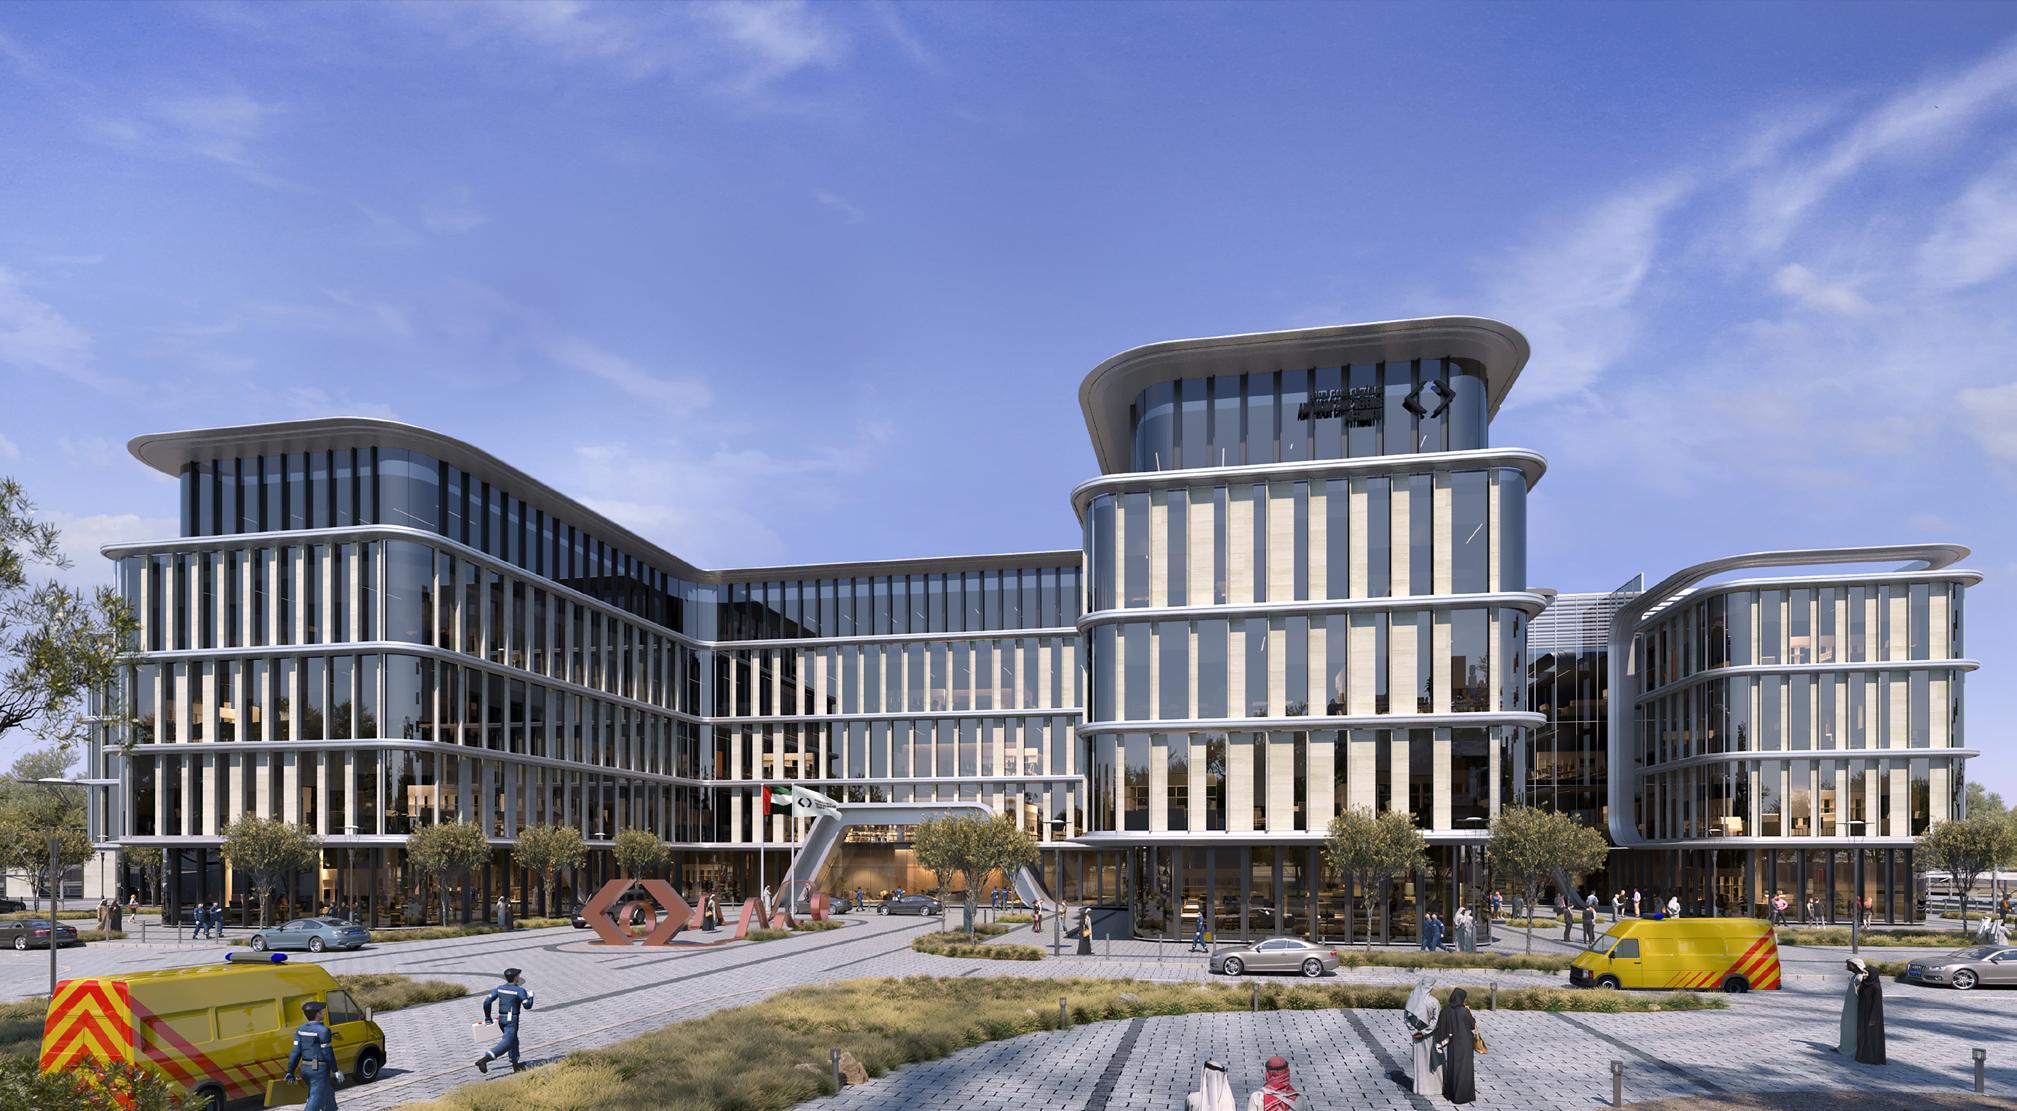
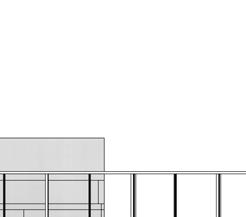
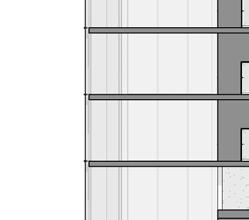
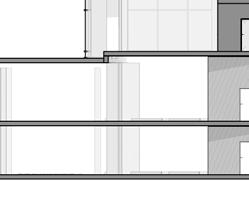
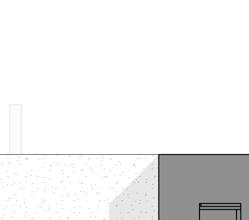
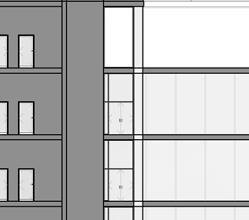
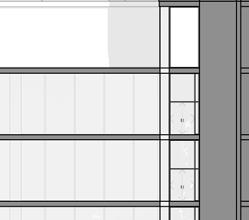
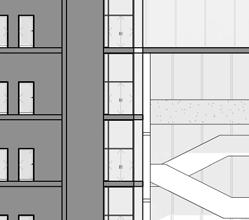
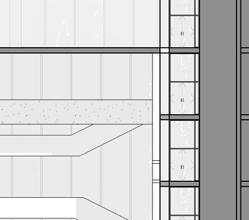
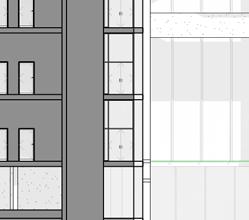
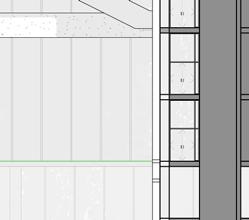
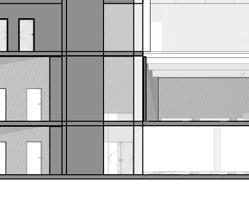
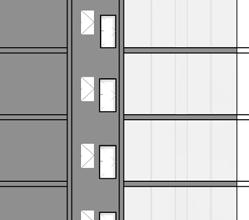
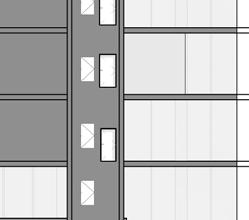
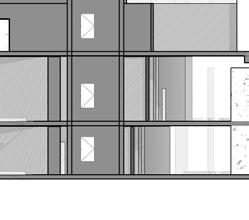
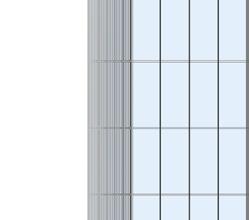
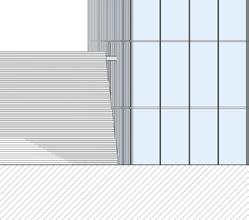
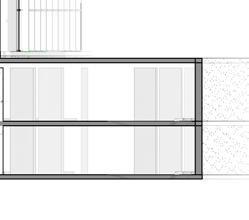
To achieve the iconic facade concept, multiple studies had to be conducted at different parts of the layout. Seven unique wall sections were developed to answer each of the scenarios present at the wings. Along with the panelling, the Aluminium ribbon profile was also developed to its core detail to ensure the design feasibility.
Building Elevation
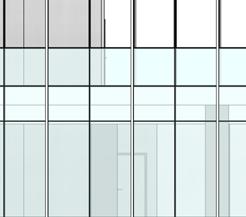
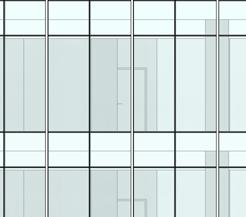
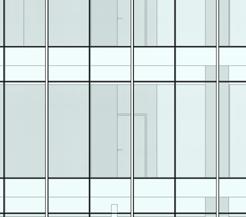
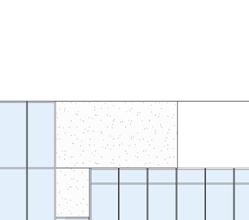
Panel typologies were developed in order to rationalize the overall pattern. By standardizing panel sizes we were able to create a system that would reduce custom glazing and hence reduce cost. Below are examples of 4 panels and their details. The project had more than 20 panel types detailed as such.
To move the building from concept to schematic stages, I worked on various iterations to the floor plan with 5 main objectives in mind: 1) Fix any fire and safety issues such as egress routes, 2)Reduce building footprint by 10%, 3)Reduce circulation space, 4)Allow for more facade facing spaces and finally 5)Separate private offices from open workstations.
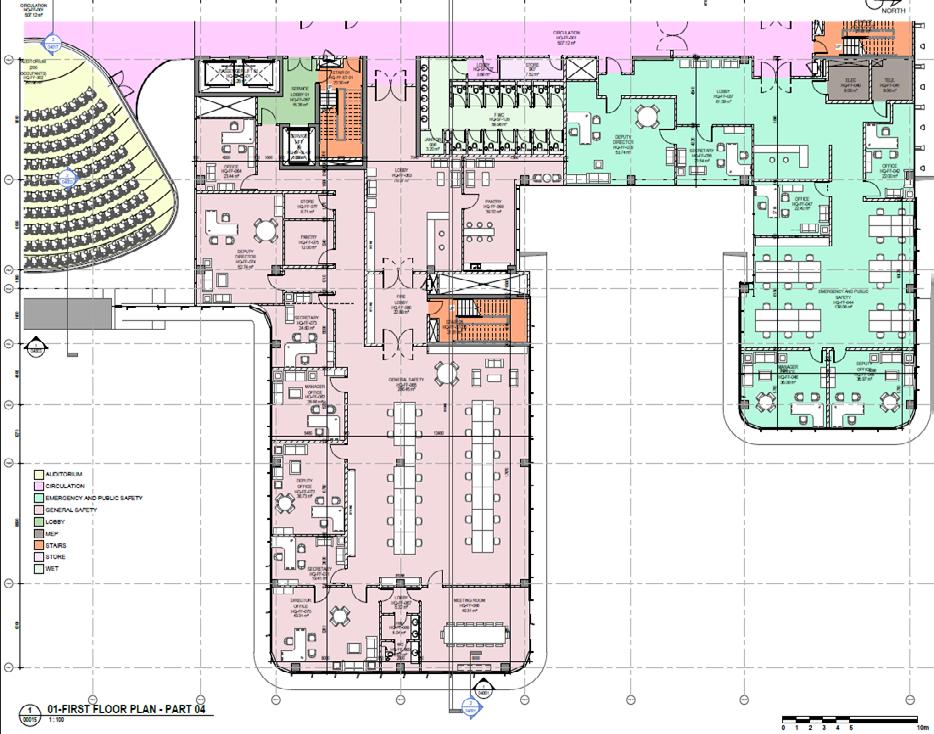
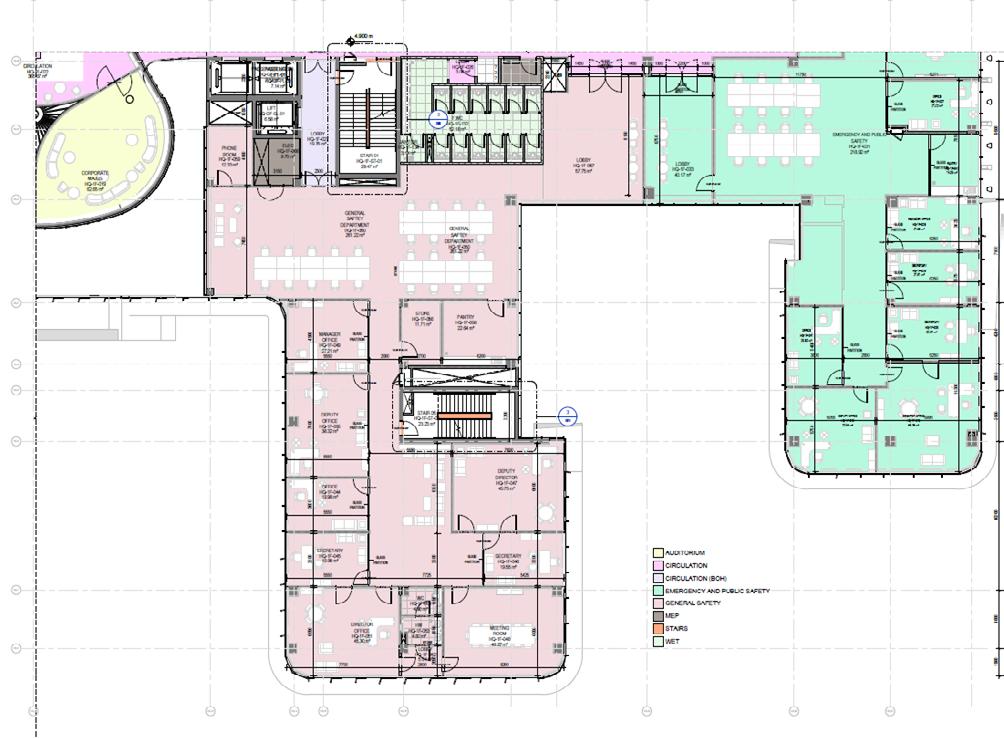
Schematic
As part of the work from initiating this building design to the schematic and detail design, I ensuring code compliance with staircase. In some cases staircase width had to be adjusted, railings and roof on the top floor to avoid visibility from external. I also worked on relocating 2 of the staircases facing the facade to ensure daylight to all spaces.

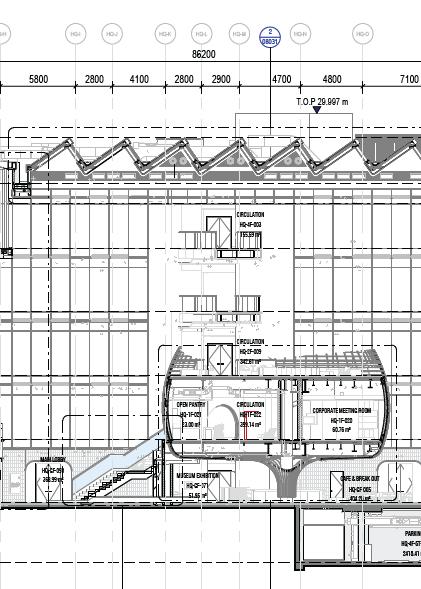
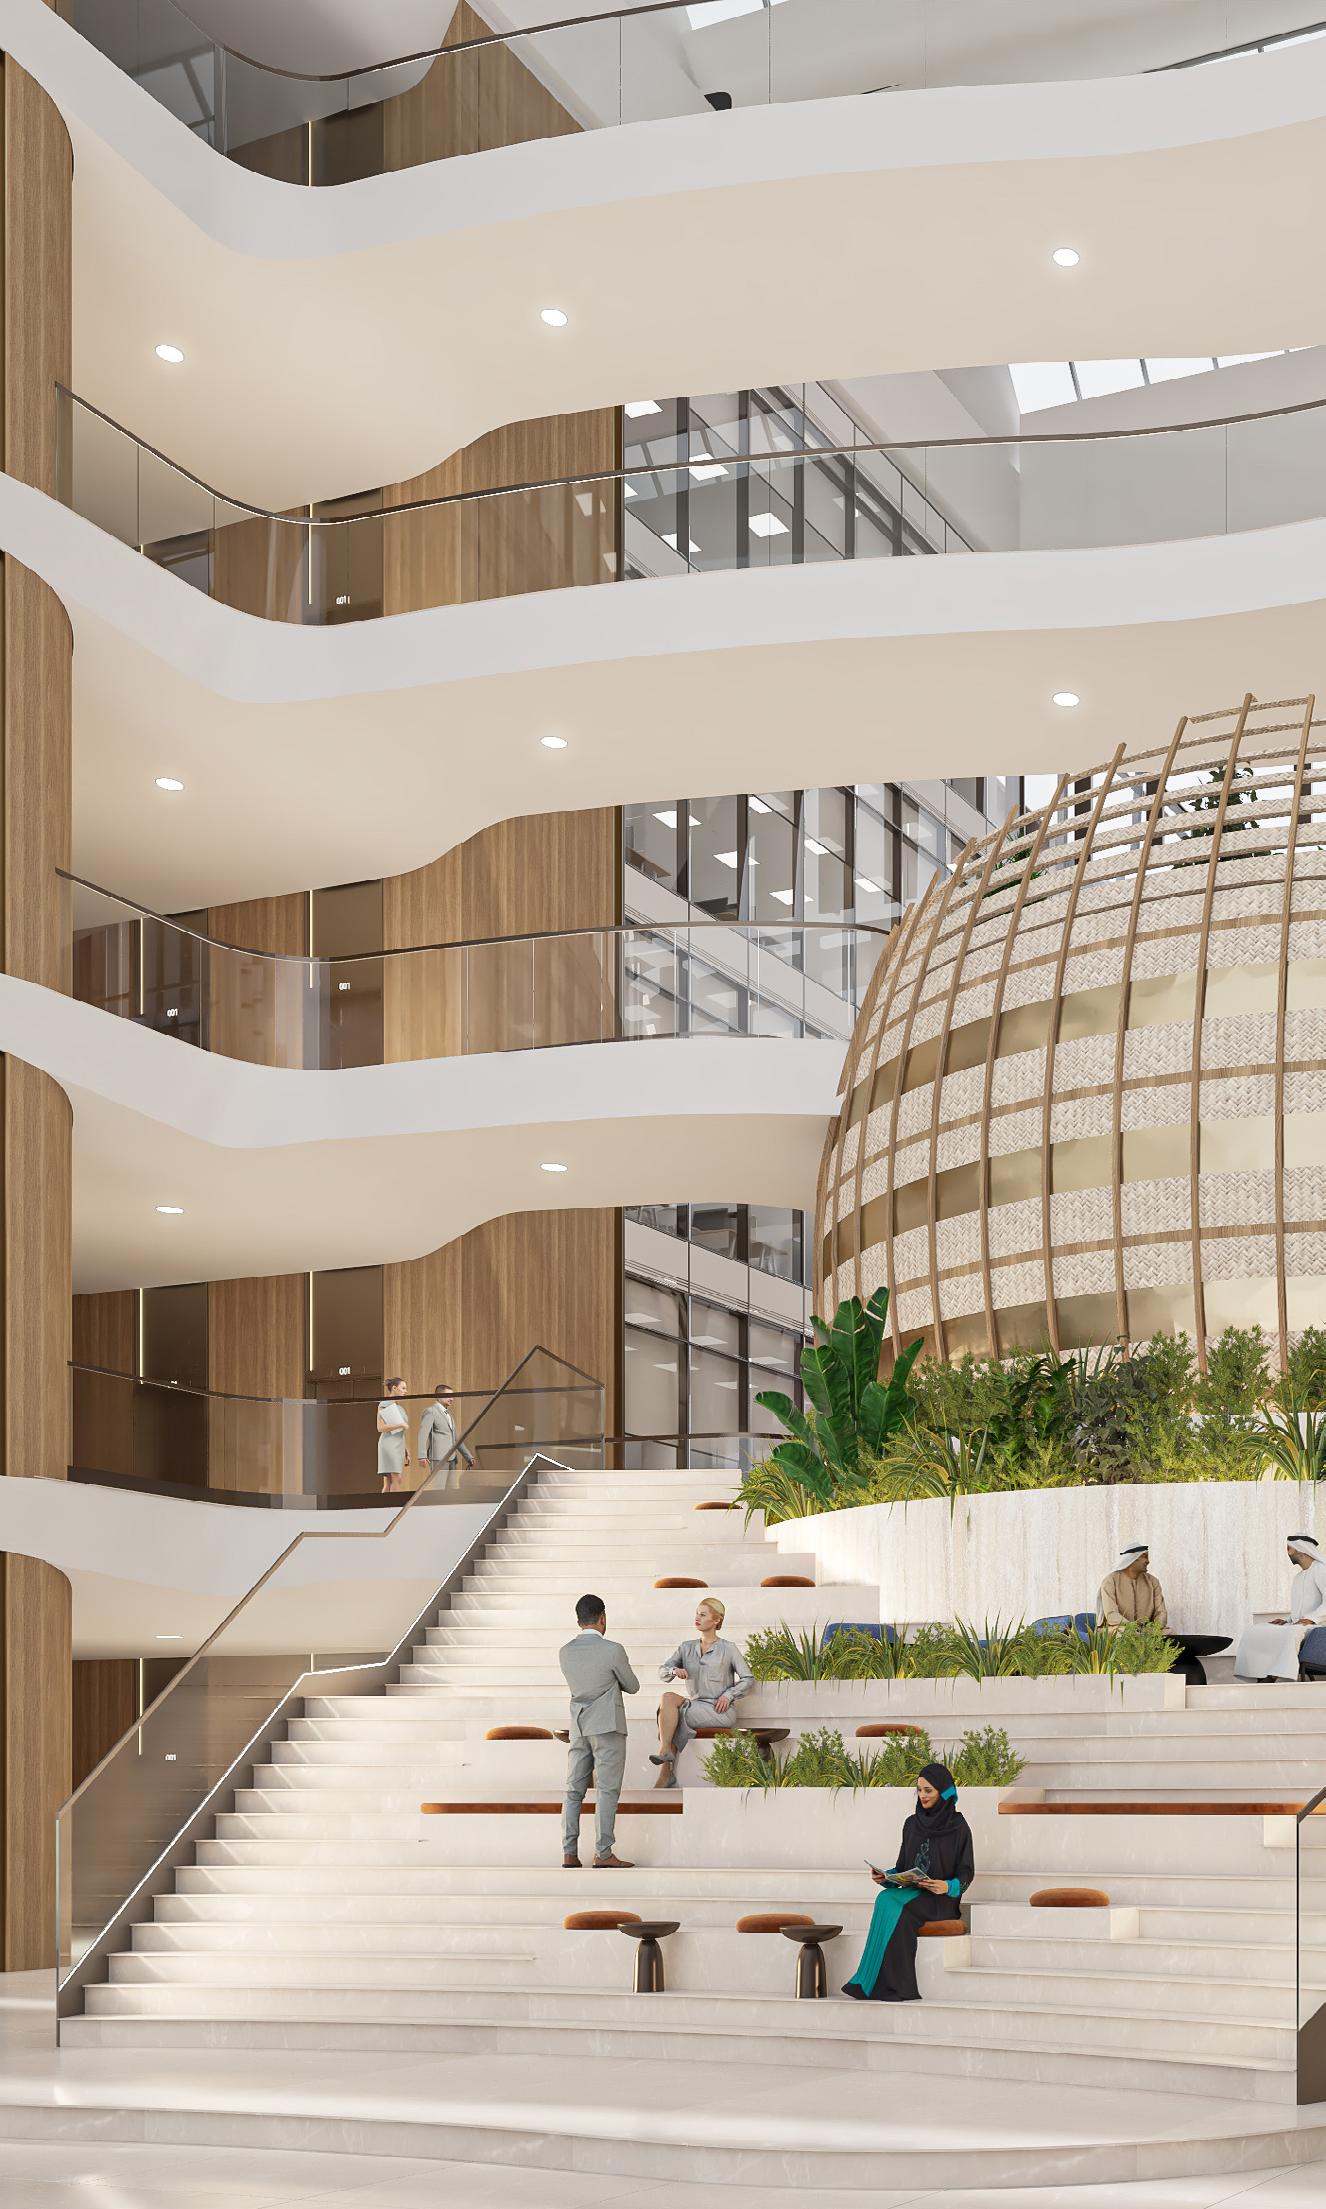
At the heart of the project, the Th nest geometry was studied to achieve constructibility. The services crossing the bridge had to be coordinated to ensure minimum thickness of 800mm the bridge. Structural support for both the nest and the stepped seating coordinated to be hidden and achieve the elevated look. Skylight was studied against sun direction and heating effect and design to reduce glare and heating effect
There were 4 main elements that had to be brought together for this space to achieve design intent:
The skylight
The connecting bridge
The nest
The stepped seating
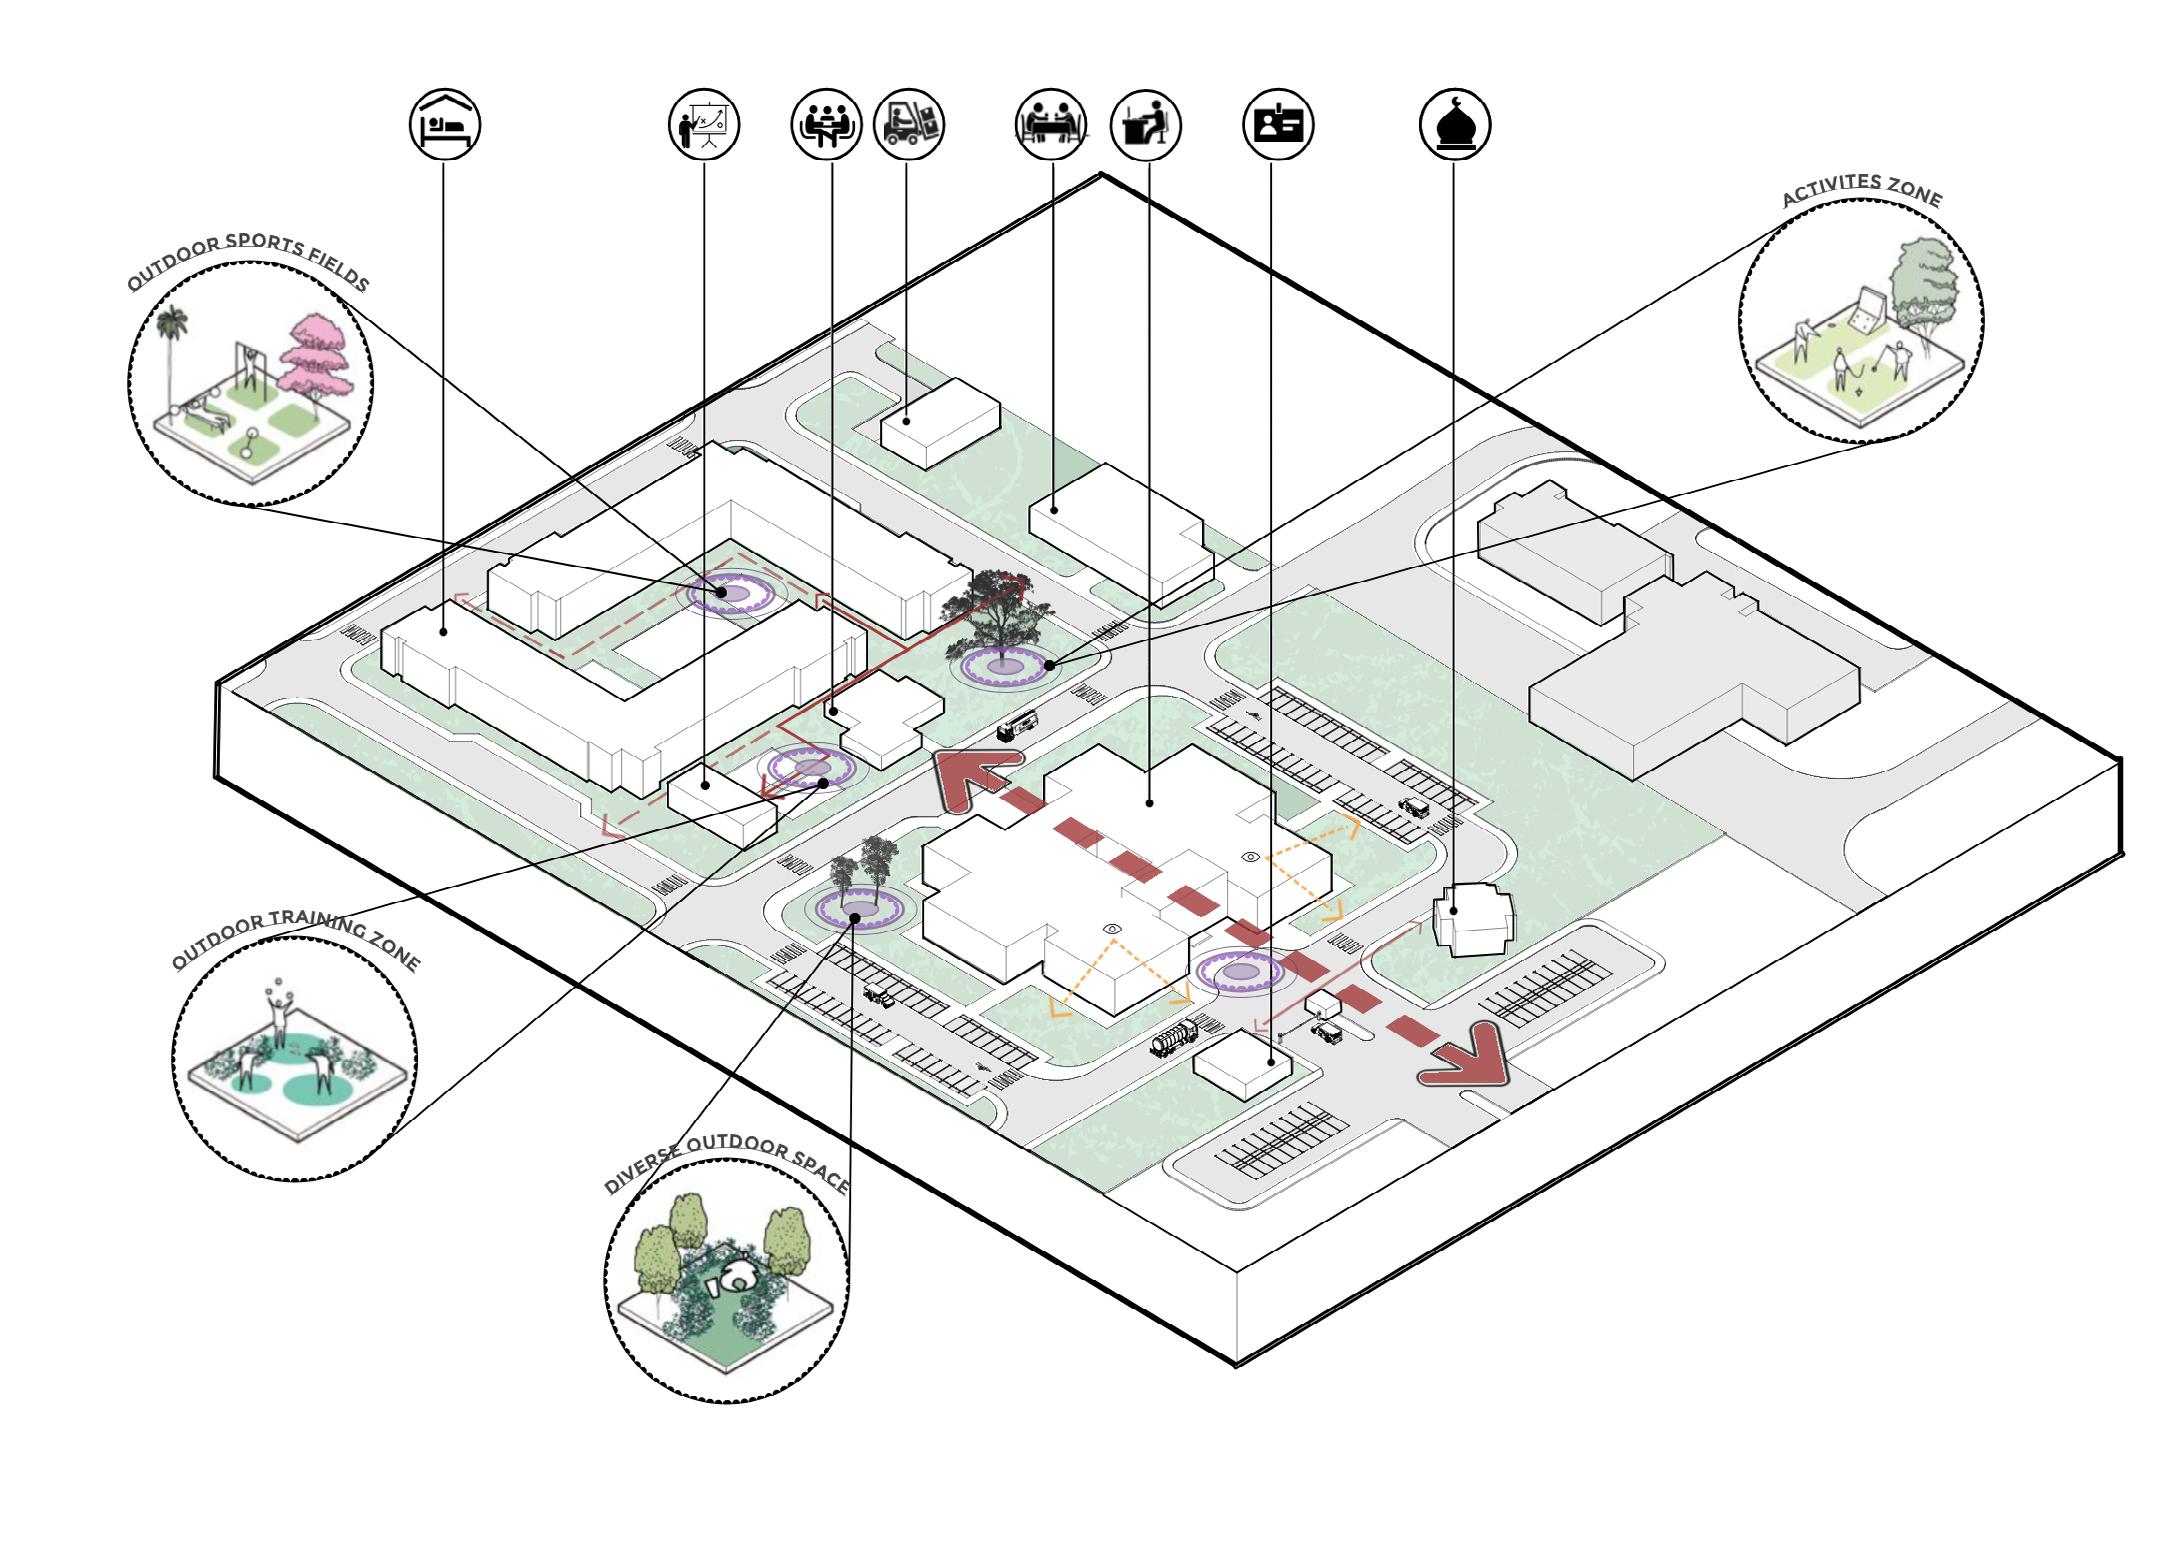
On site components: The aim is to ensure all these facilities are within walking distance from each other to save plot area and allow walk ability in the summer months. Pockets of green landscape was introduced. Below diagram shows the placement of the buildings on site and the connectivity of spaces within the master plan.
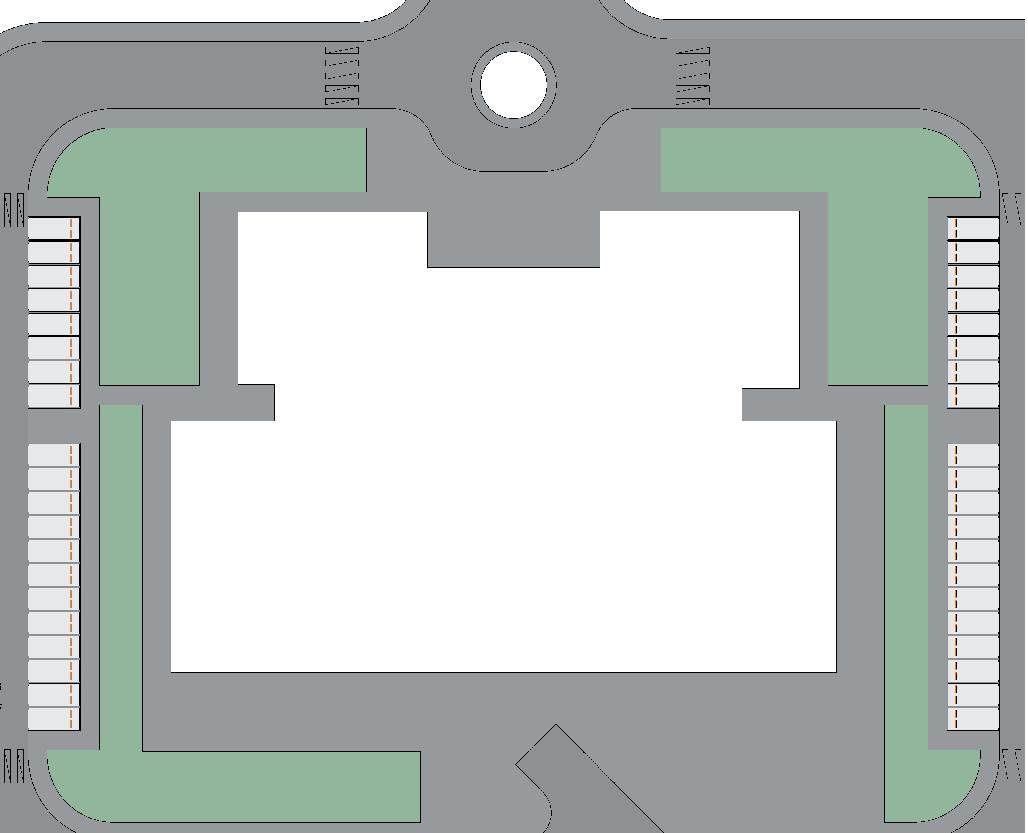
Allocating each department on their relative zone. Services and BOH amenities are combined and allocated at the dark centre.
Step # 2 Step # 3
Breaking down the components of each department into their required rooms Step #1
Introducing a heart for every department and a day light central corridor connecting all the departments.
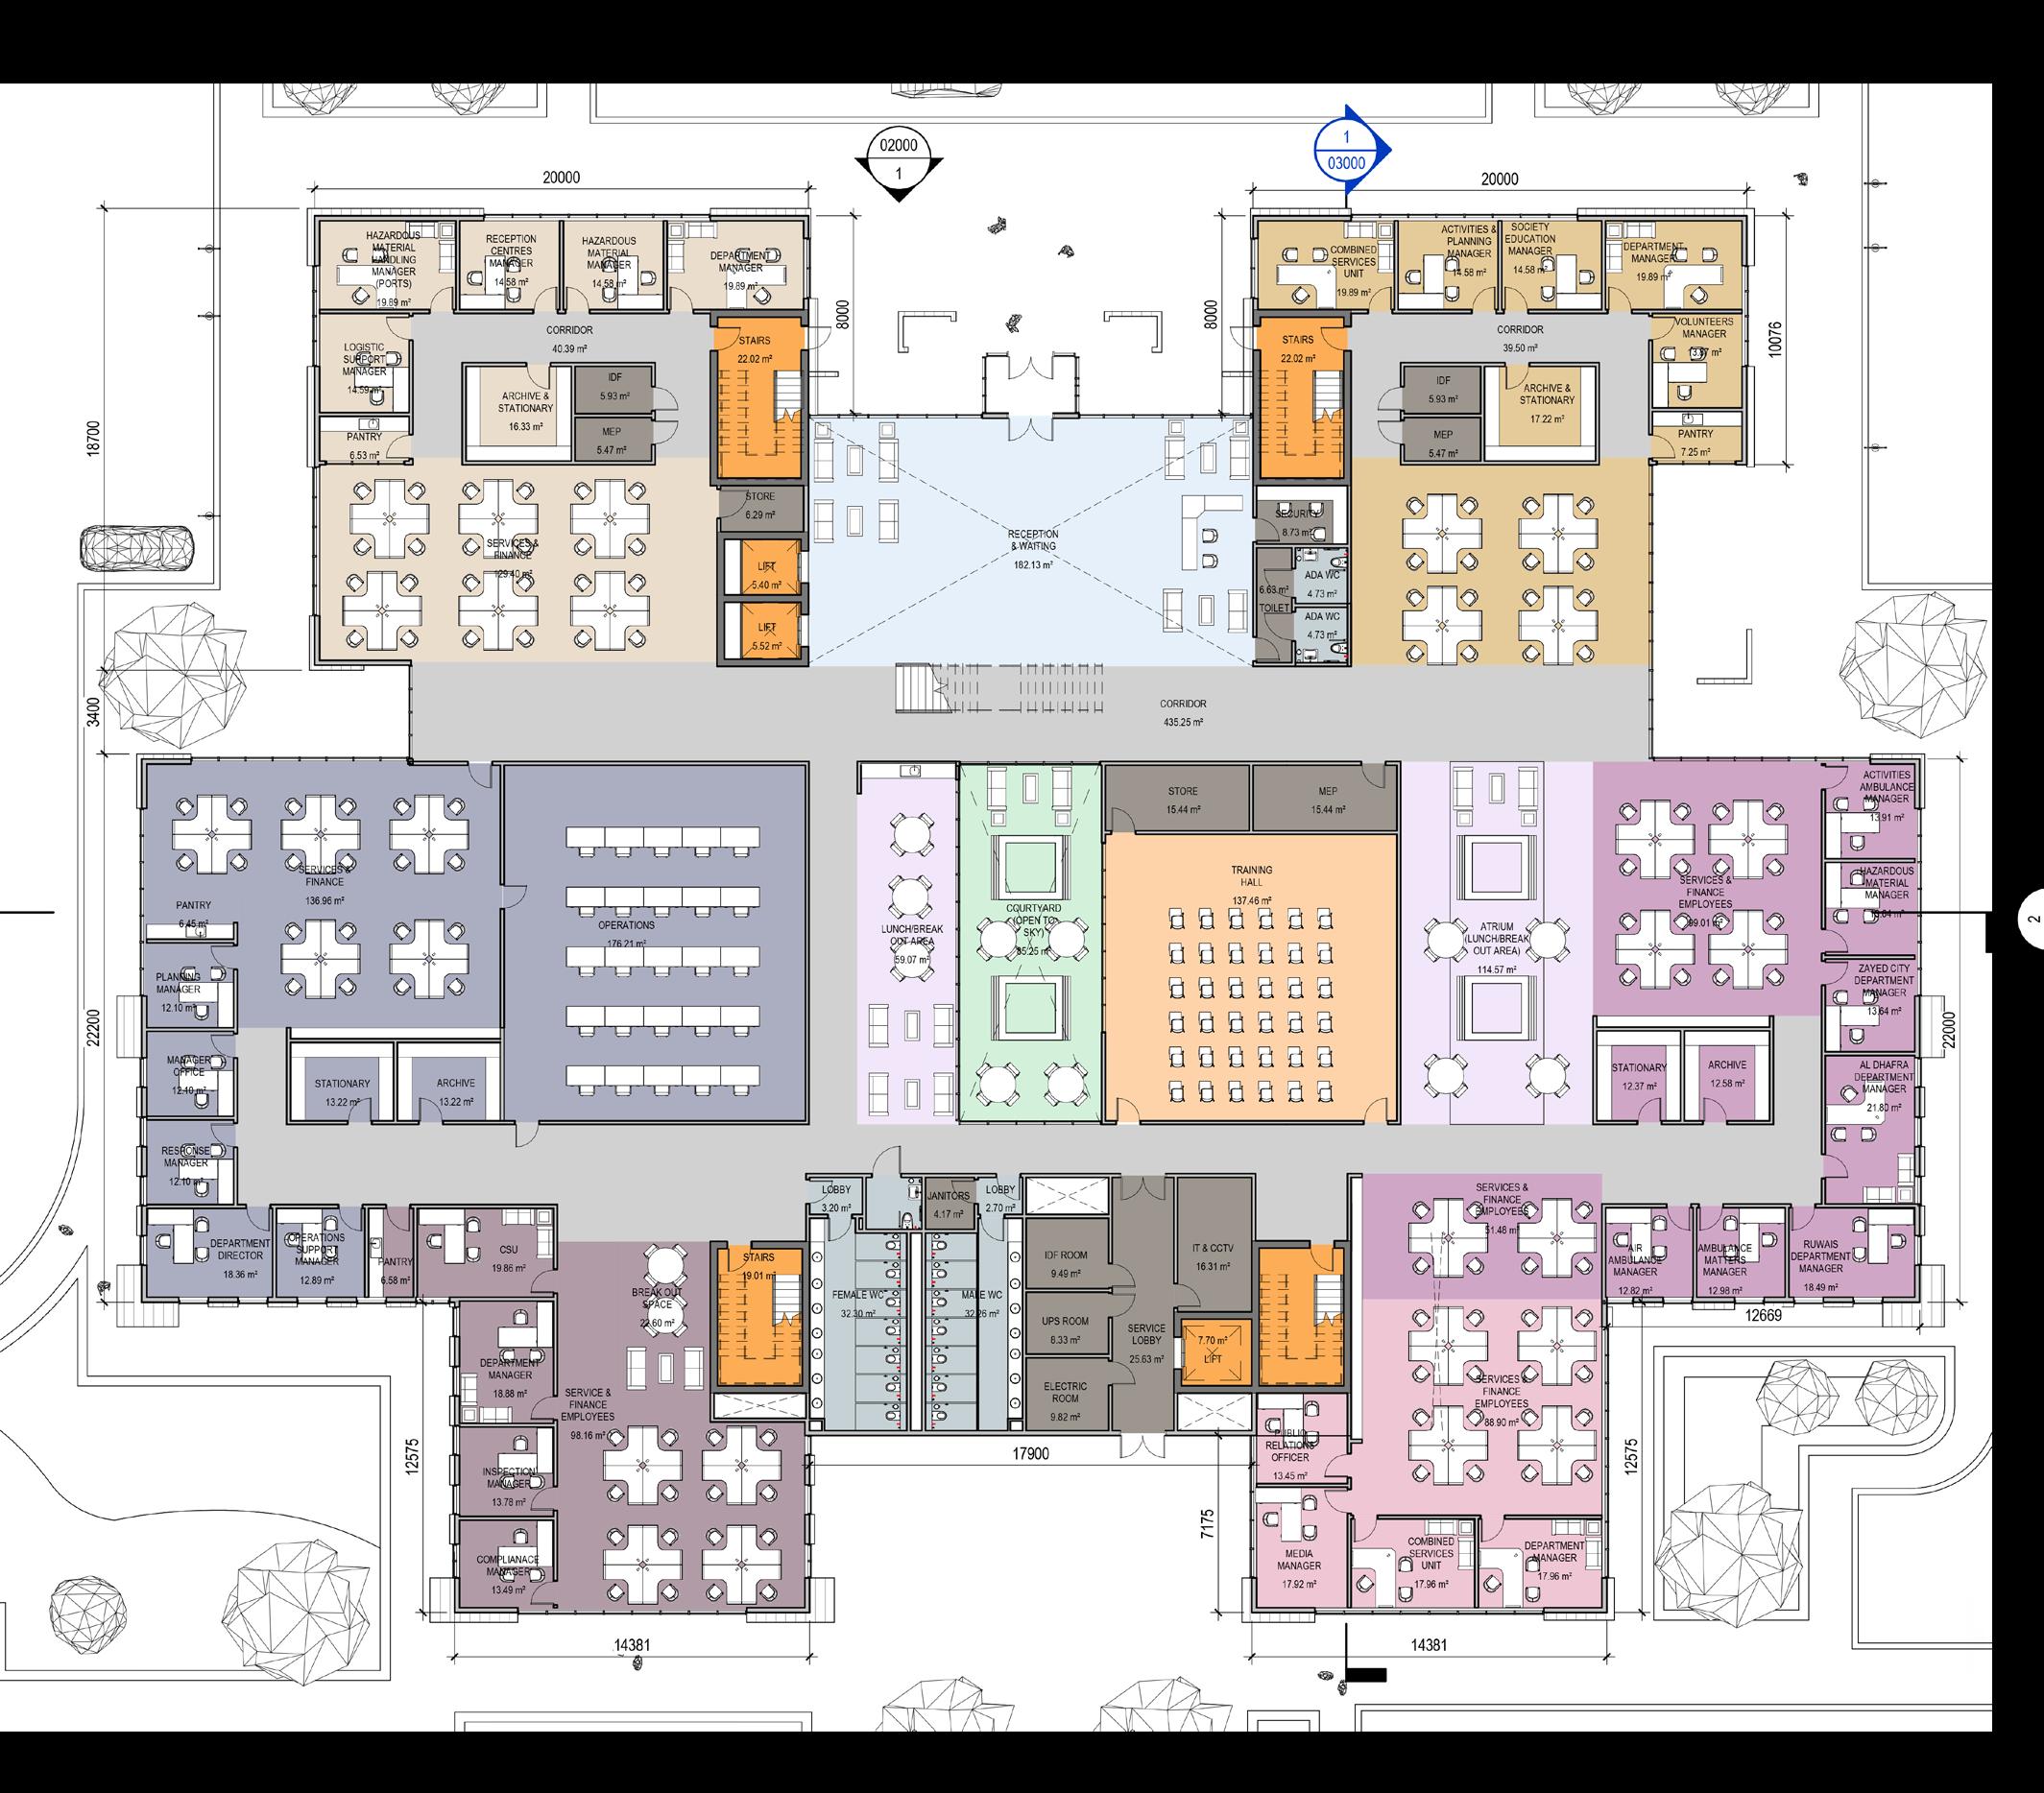
Ground Floor plan
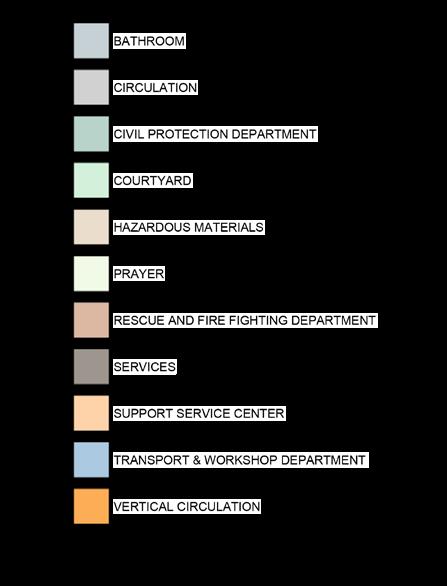
The Aldhafra headquarters layout prioritizes fostering connections within the organization. Daylight-filled central breakout spaces form the heart of each department and encourages informal interaction. A central corridor unites all departments and integrates seamlessly with the first floor through vertical transportation options. Below diagram shows the design process & space allocation of the rooms.
Atrium
Daylight corridor
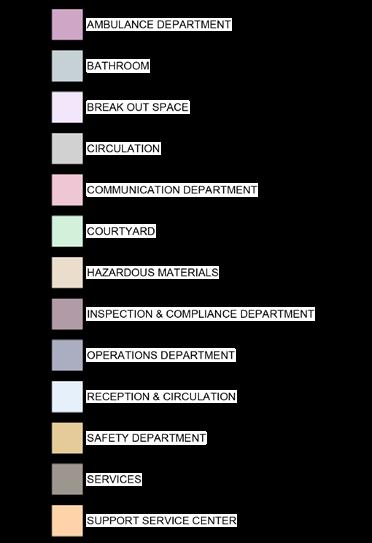
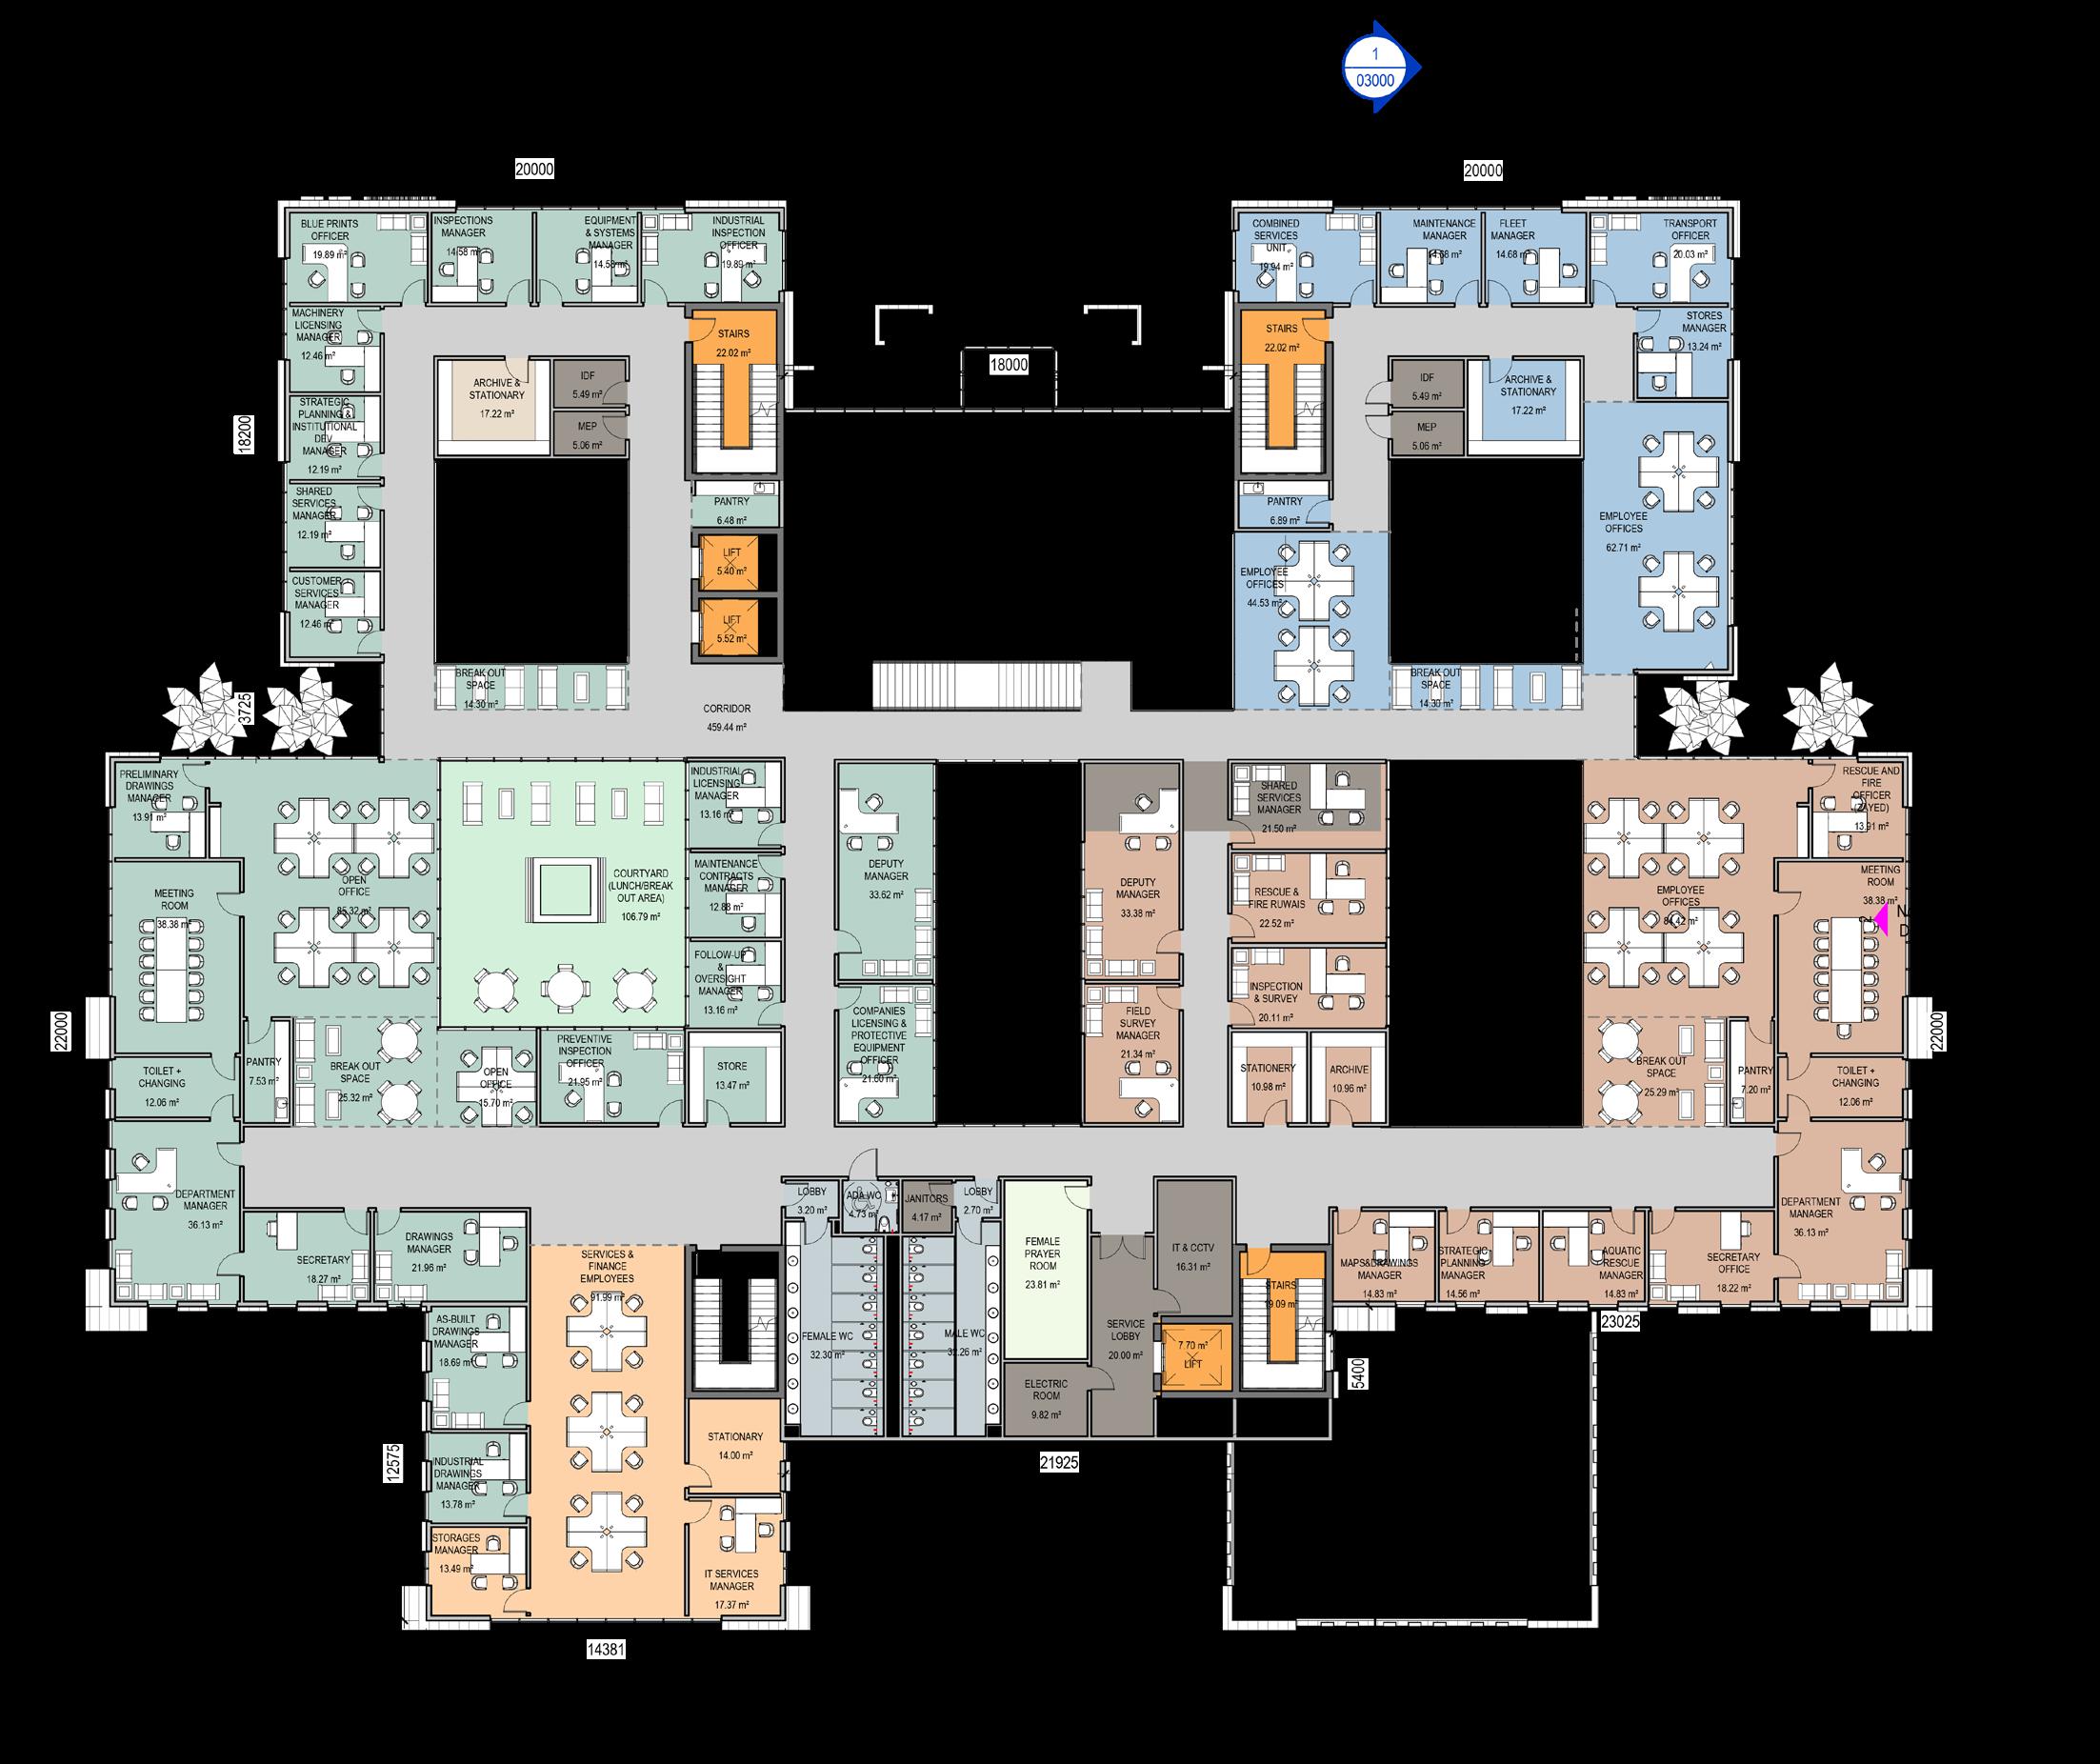
First Floor plan
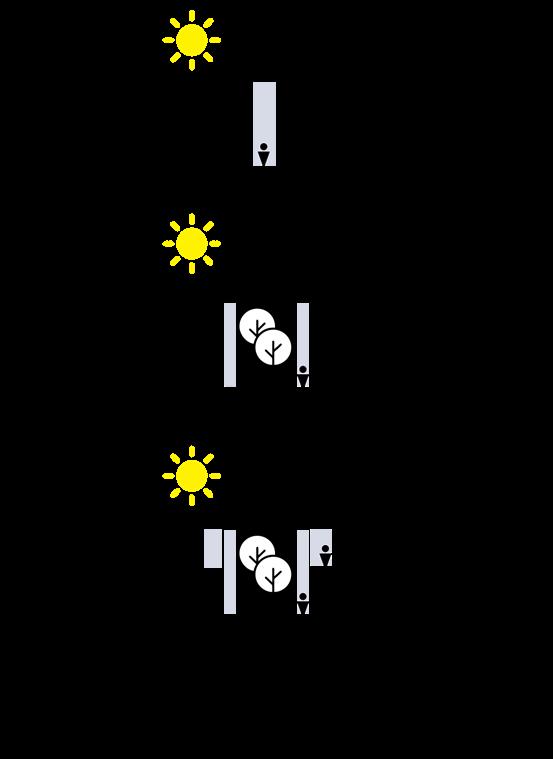
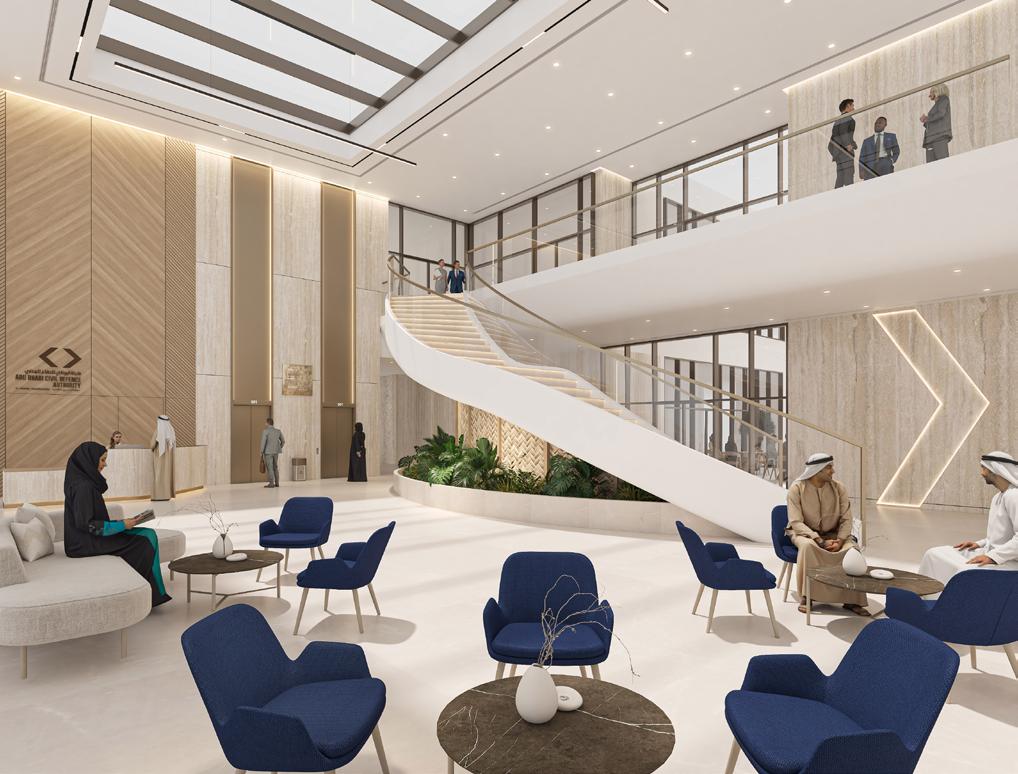
The corridor widths throughout the building had to be controlled in relation to the functionality. The central corridor with skylight allowed for double height views and skylights. Renaming inter departmental corridors had widths relation to the function.

The concept of the nursery was derived from intersecting shifting rectangles. Each zone was allocated in a rectangular space . Sleeping zone, play zone, admin zone, classrooms. The 2 sections (below 2 and above 2) were separated with the central 2 rectangles
Assigning zones
Creating form


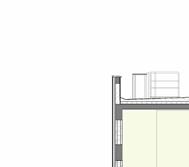
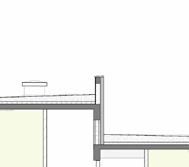
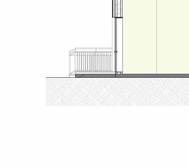
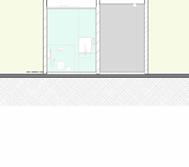

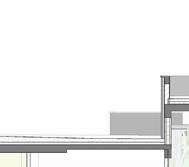
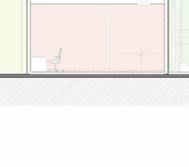


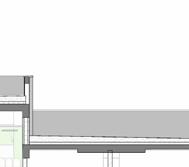
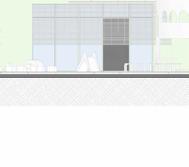
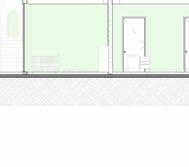

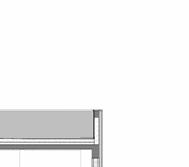
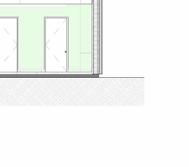
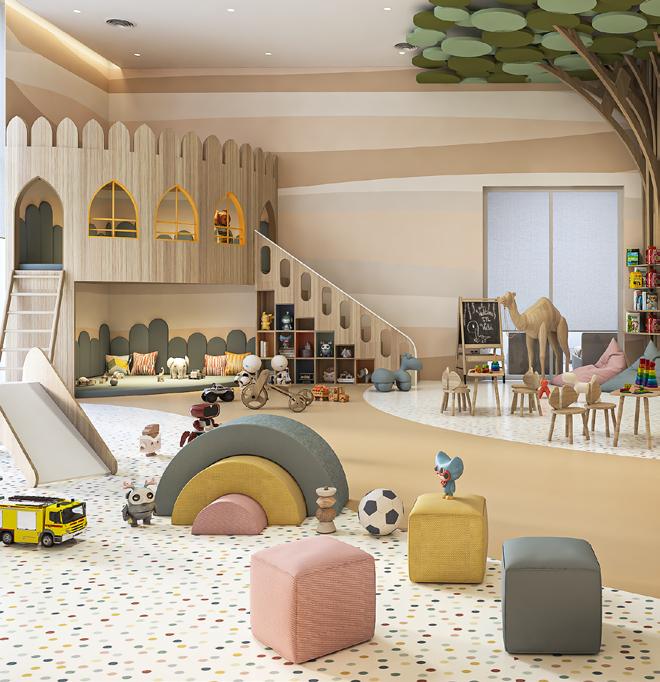
The concept of the building was based on the play of mass and void. The inner cube holds the prayer hall area and is elevated to allow for natural skylights from the sides. The outer cute is dedicated to the amenities. The renaming void created by these two masses serve as a semi private courtyard area that forms an extension of the prayer hall itself and allows for the wandering of the users within its circulation spaces.
The building was then developed and coordinated to ensure the workability of the design.
Mass within void Rotate to Qibla
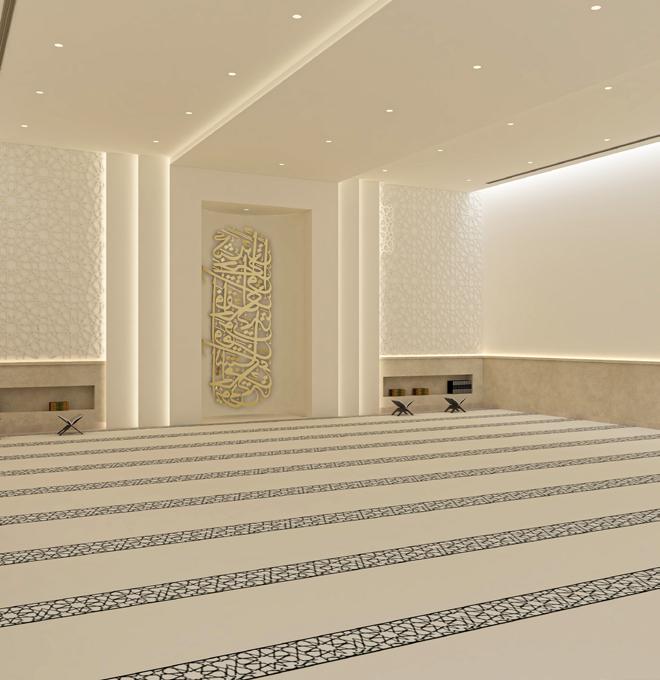
The key vision client has provided for this new facilities is “Caring for our patient as we would to our own families” which provided an inspiration vision for the design. The project brief outlines a new 120-bed hospital facility with specialized centres of excellence in Oncology, Heart, Lung, and Brain.
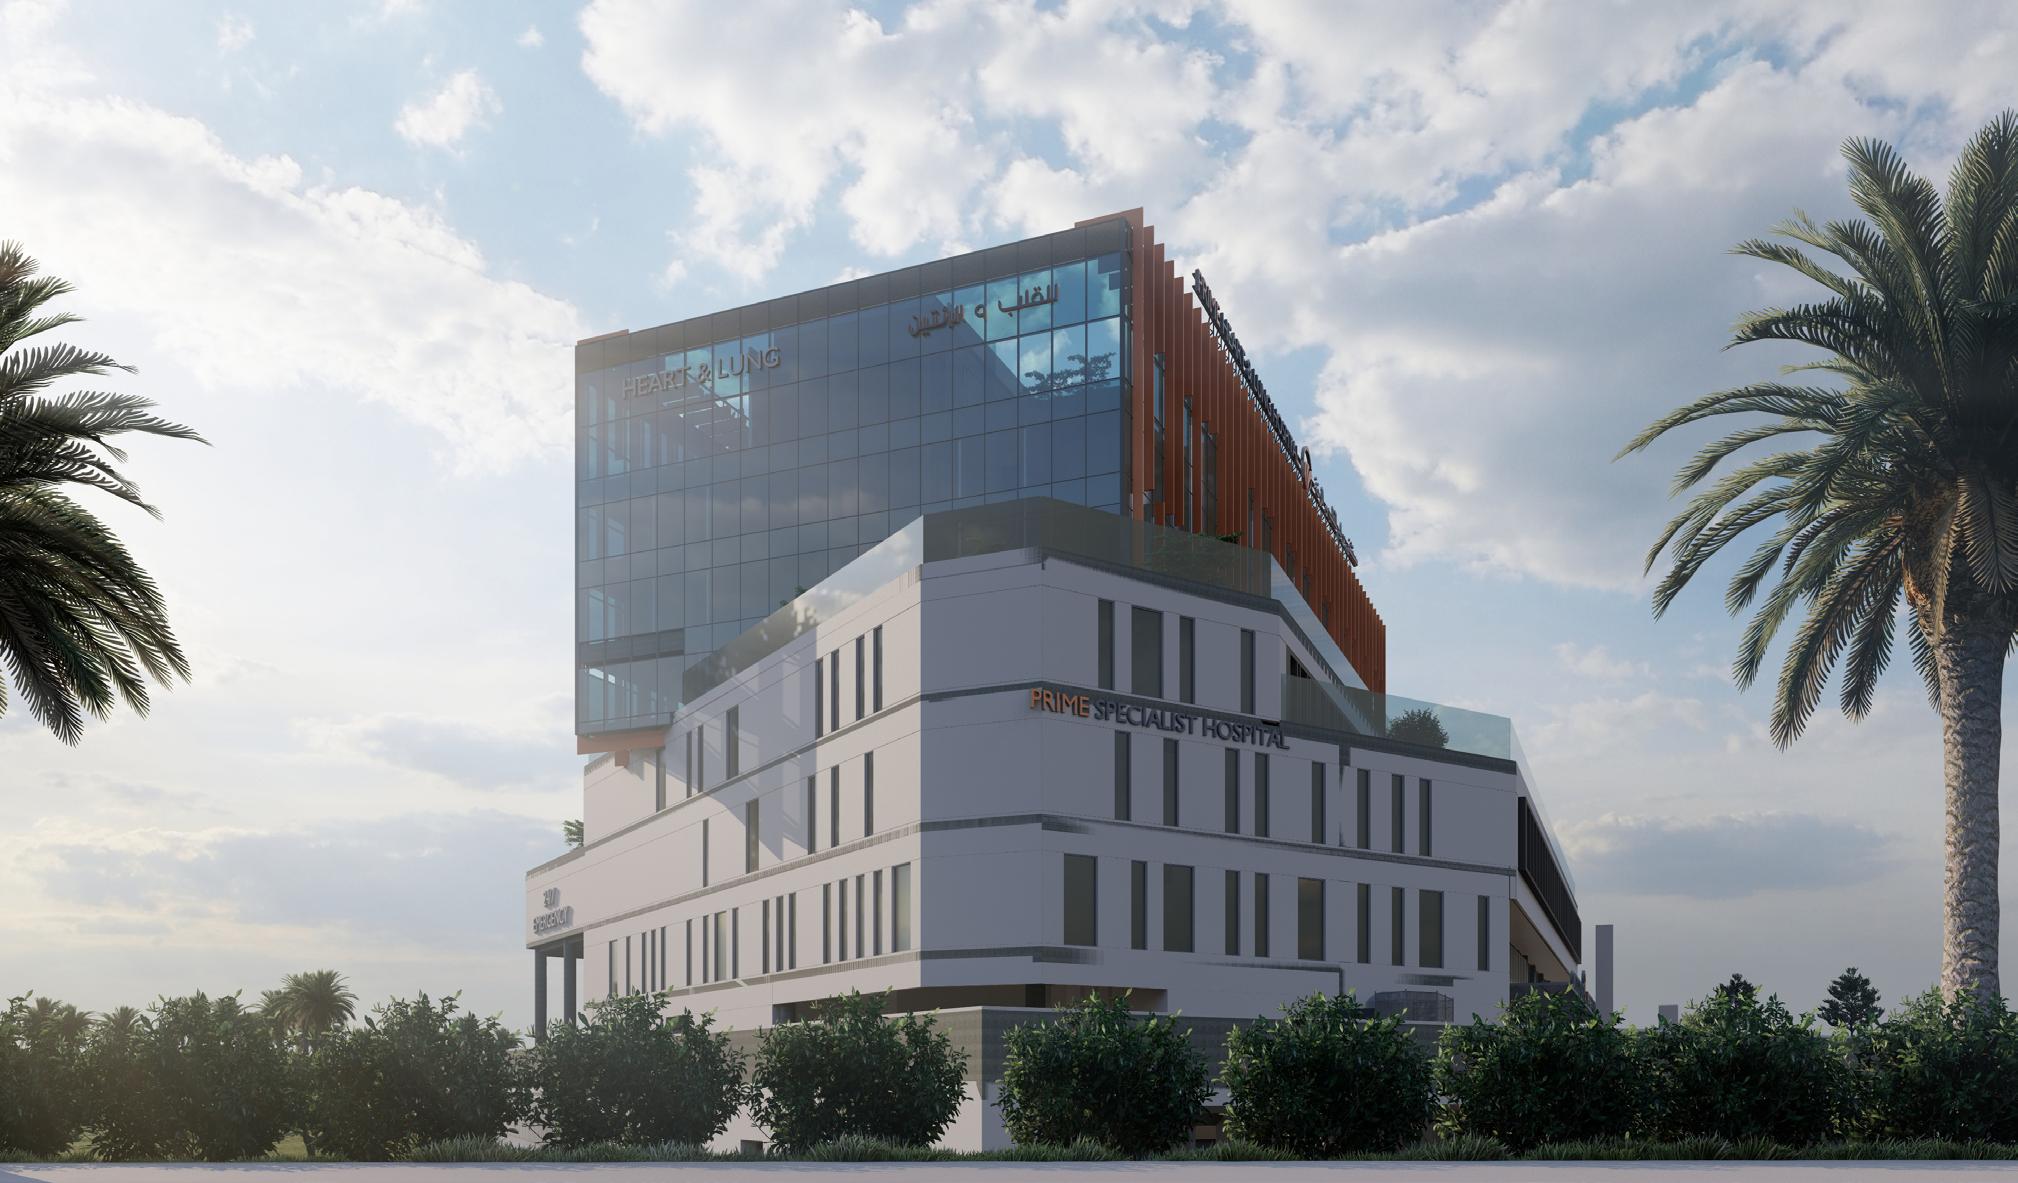
Render by others

Heart & Lung Centre offering a full range of cardiac and pulmonary treatments

Cancer Centre providing comprehensive oncology services

Brain Institute specializing in the diagnosis and treatment of complex neurological disorders.
Admin &
Inpatient Rooms
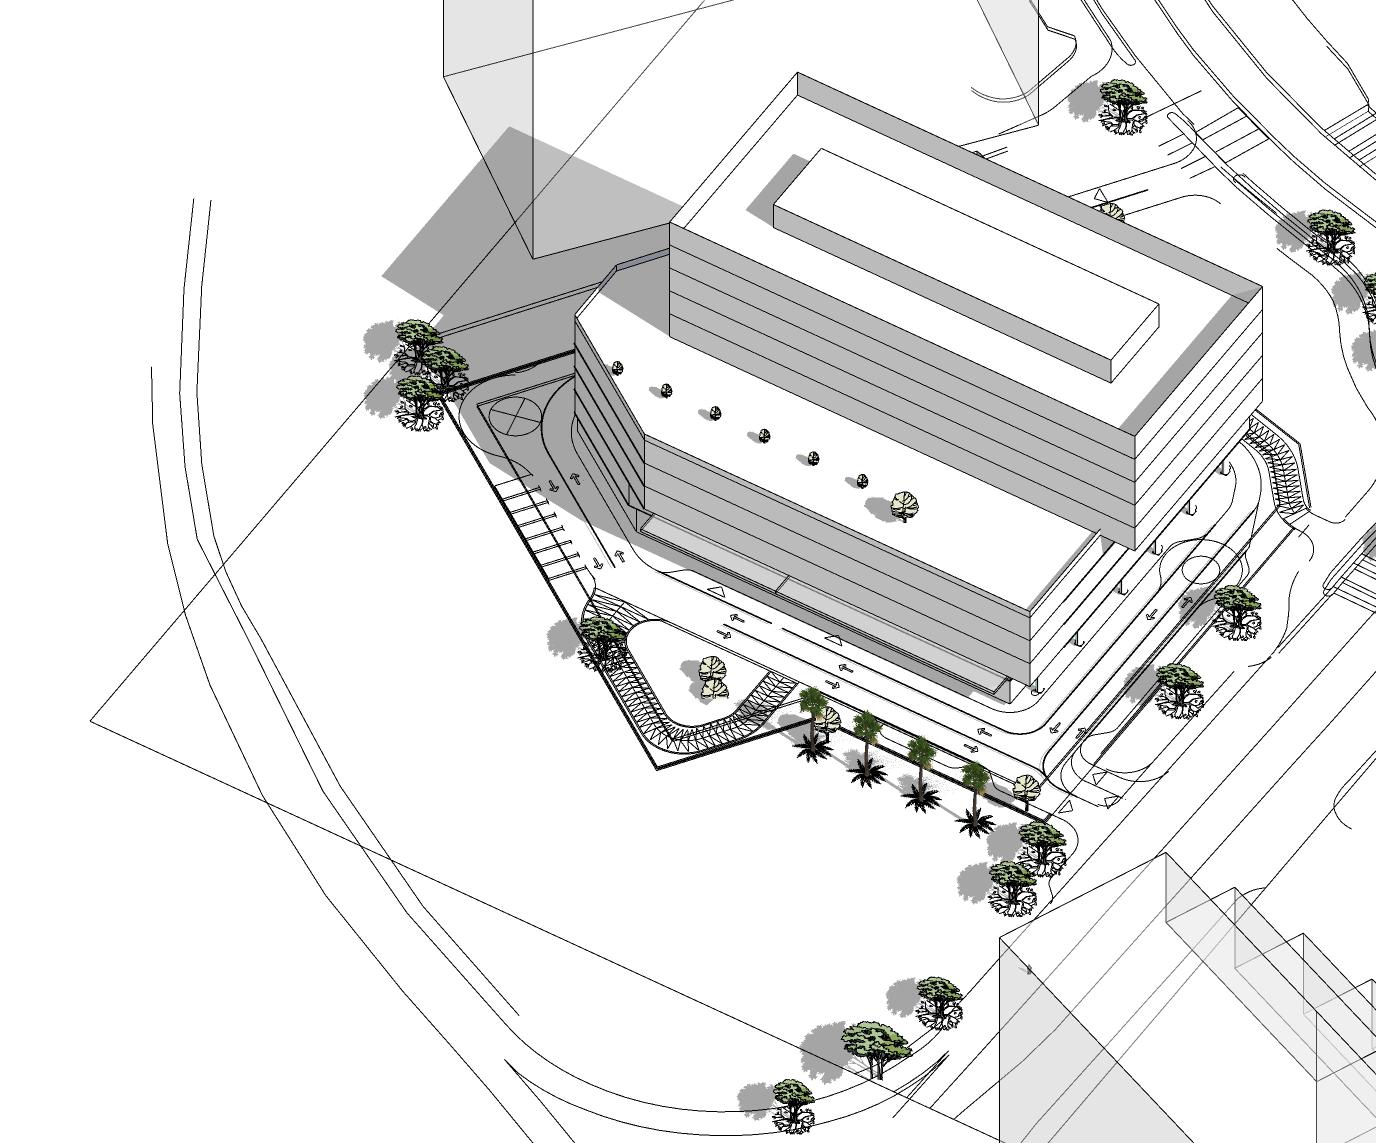
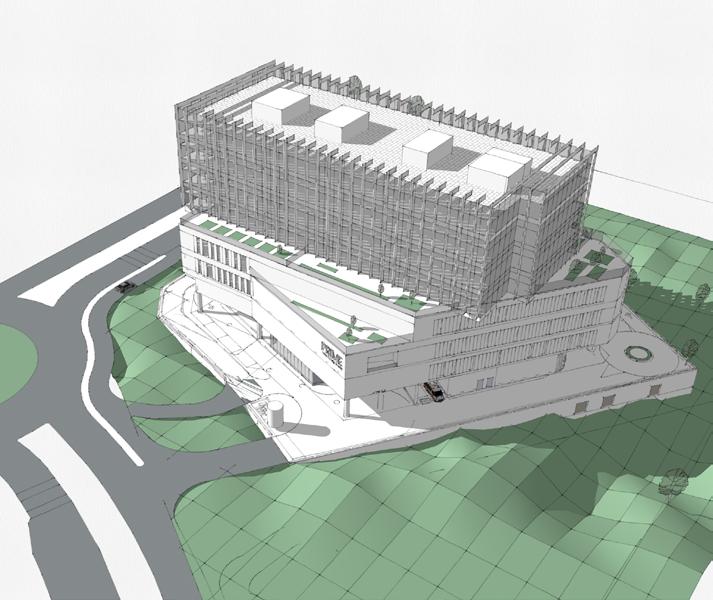
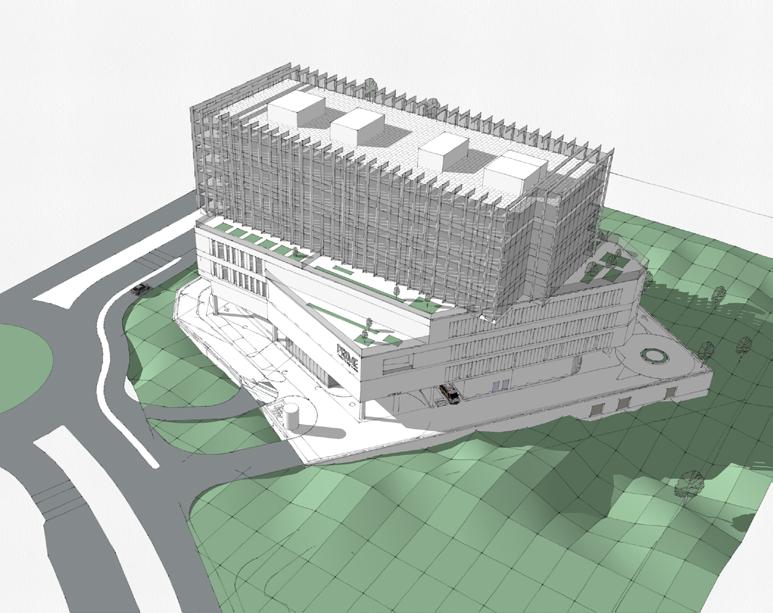
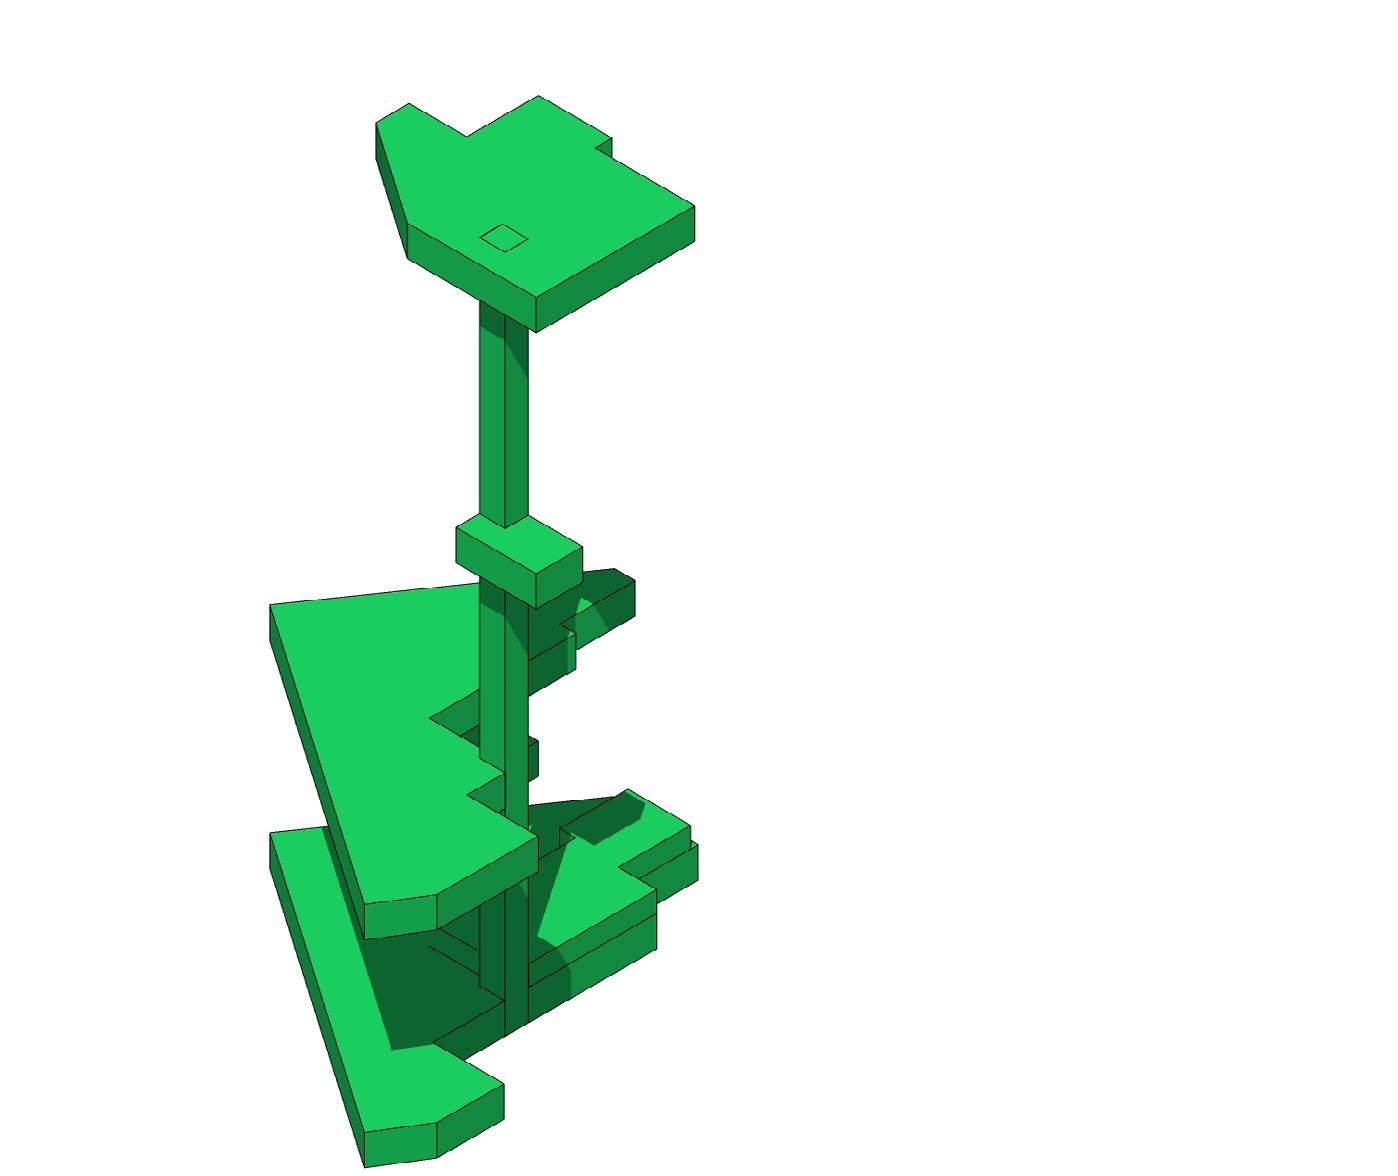
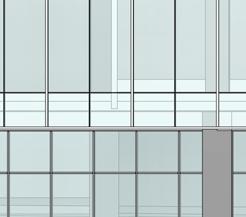
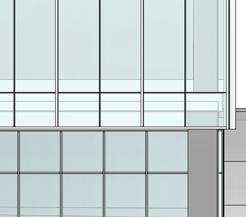
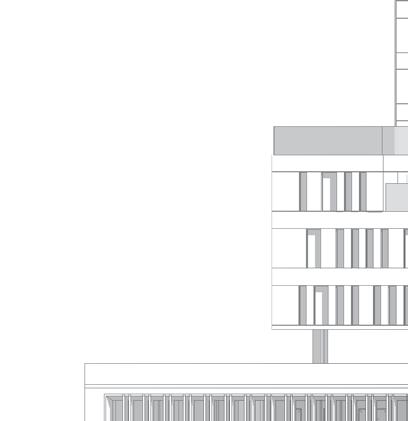
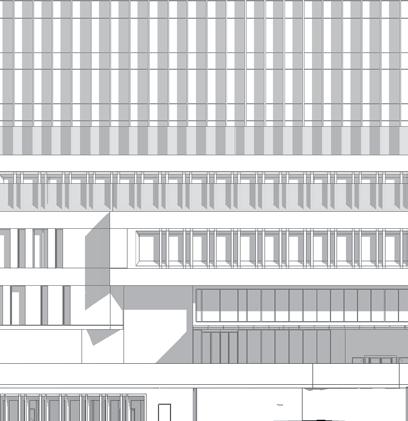
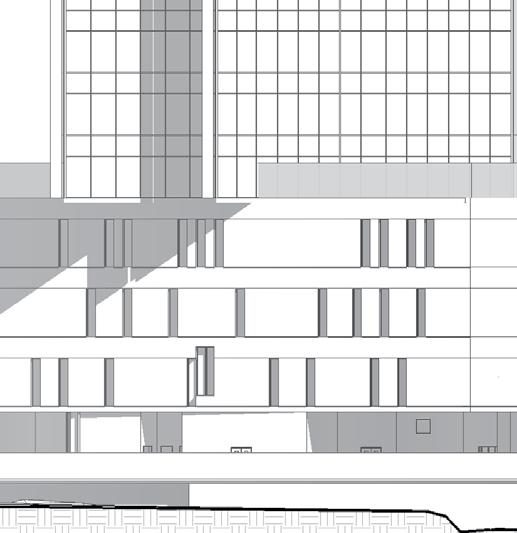
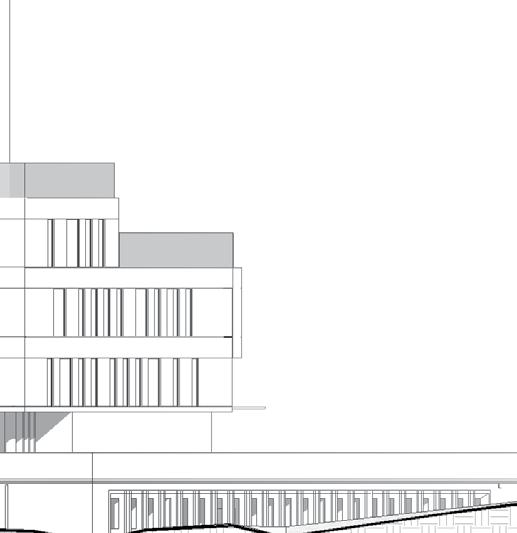
The podium floors feature a simple, solid design that emphasizes the building’s sturdy base. Fullheight windows were strategically placed to meet functional needs, creating a deliberate pattern on the exterior. The tower, in contrast, was designed as a transparent glass box perched atop this solid base. Vertical louvres were placed on the north and south façades, while horizontal ones were used on the longer sides of the tower. This design effectively manages daylight, while the distinct contrast between the tower and podium makes the tower’s rotation more visible and captures specific city and park views.

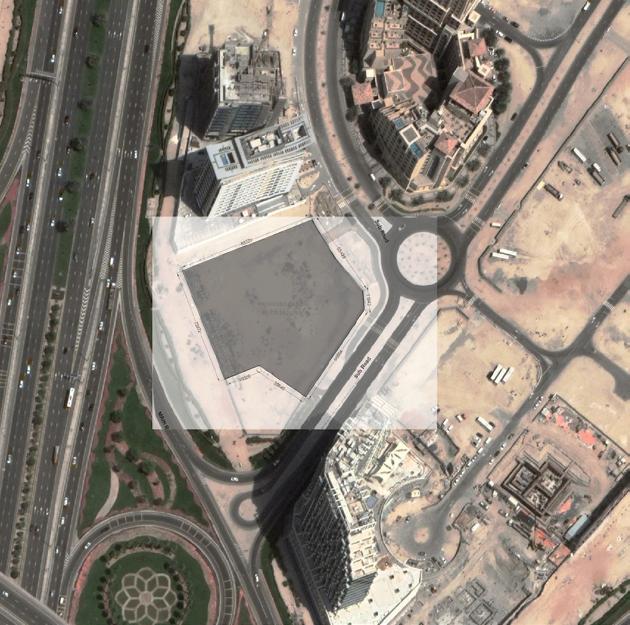


By having 2 distinct elements, the facade is also adaptable, allowing for future expansion and technological integration without compromising the original architectural vision.
The Podium (G, L1 & L2)
The Inpatient Tower



The design incorporates elements that connect the building to its natural surroundings, allowing natural light and views of greenery, which are proven to aid in patient recovery.
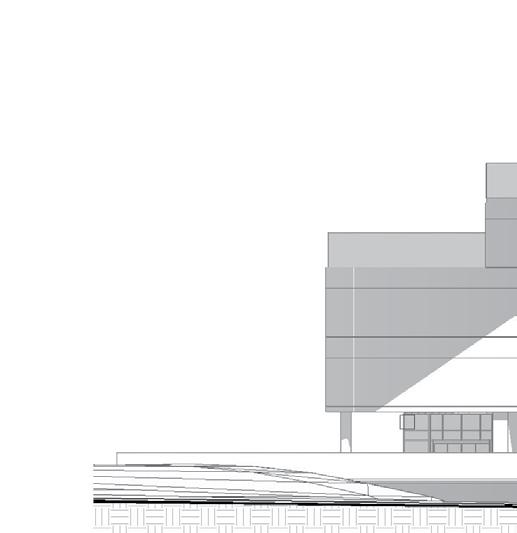
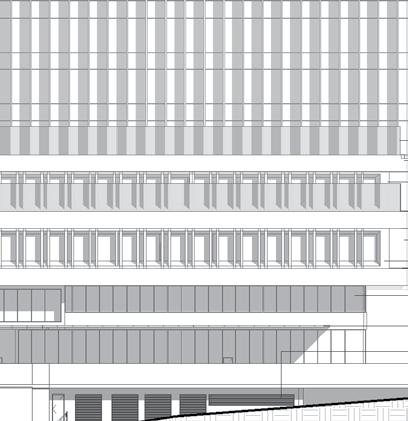





One of my main responsibilities in this project was ensuring strict code compliance with DM (Dubai Municipality) and DHA (Dubai Health Authority) regulations. My responsibilities included managing all regulatory documentation and precise area calculations, specifically determining the allowable BUA and GFA. Furthermore, I was in charge of establishing the correct departmental zoning and calculating the appropriate occupancy loads to guarantee the project met all mandated safety and planning standards.
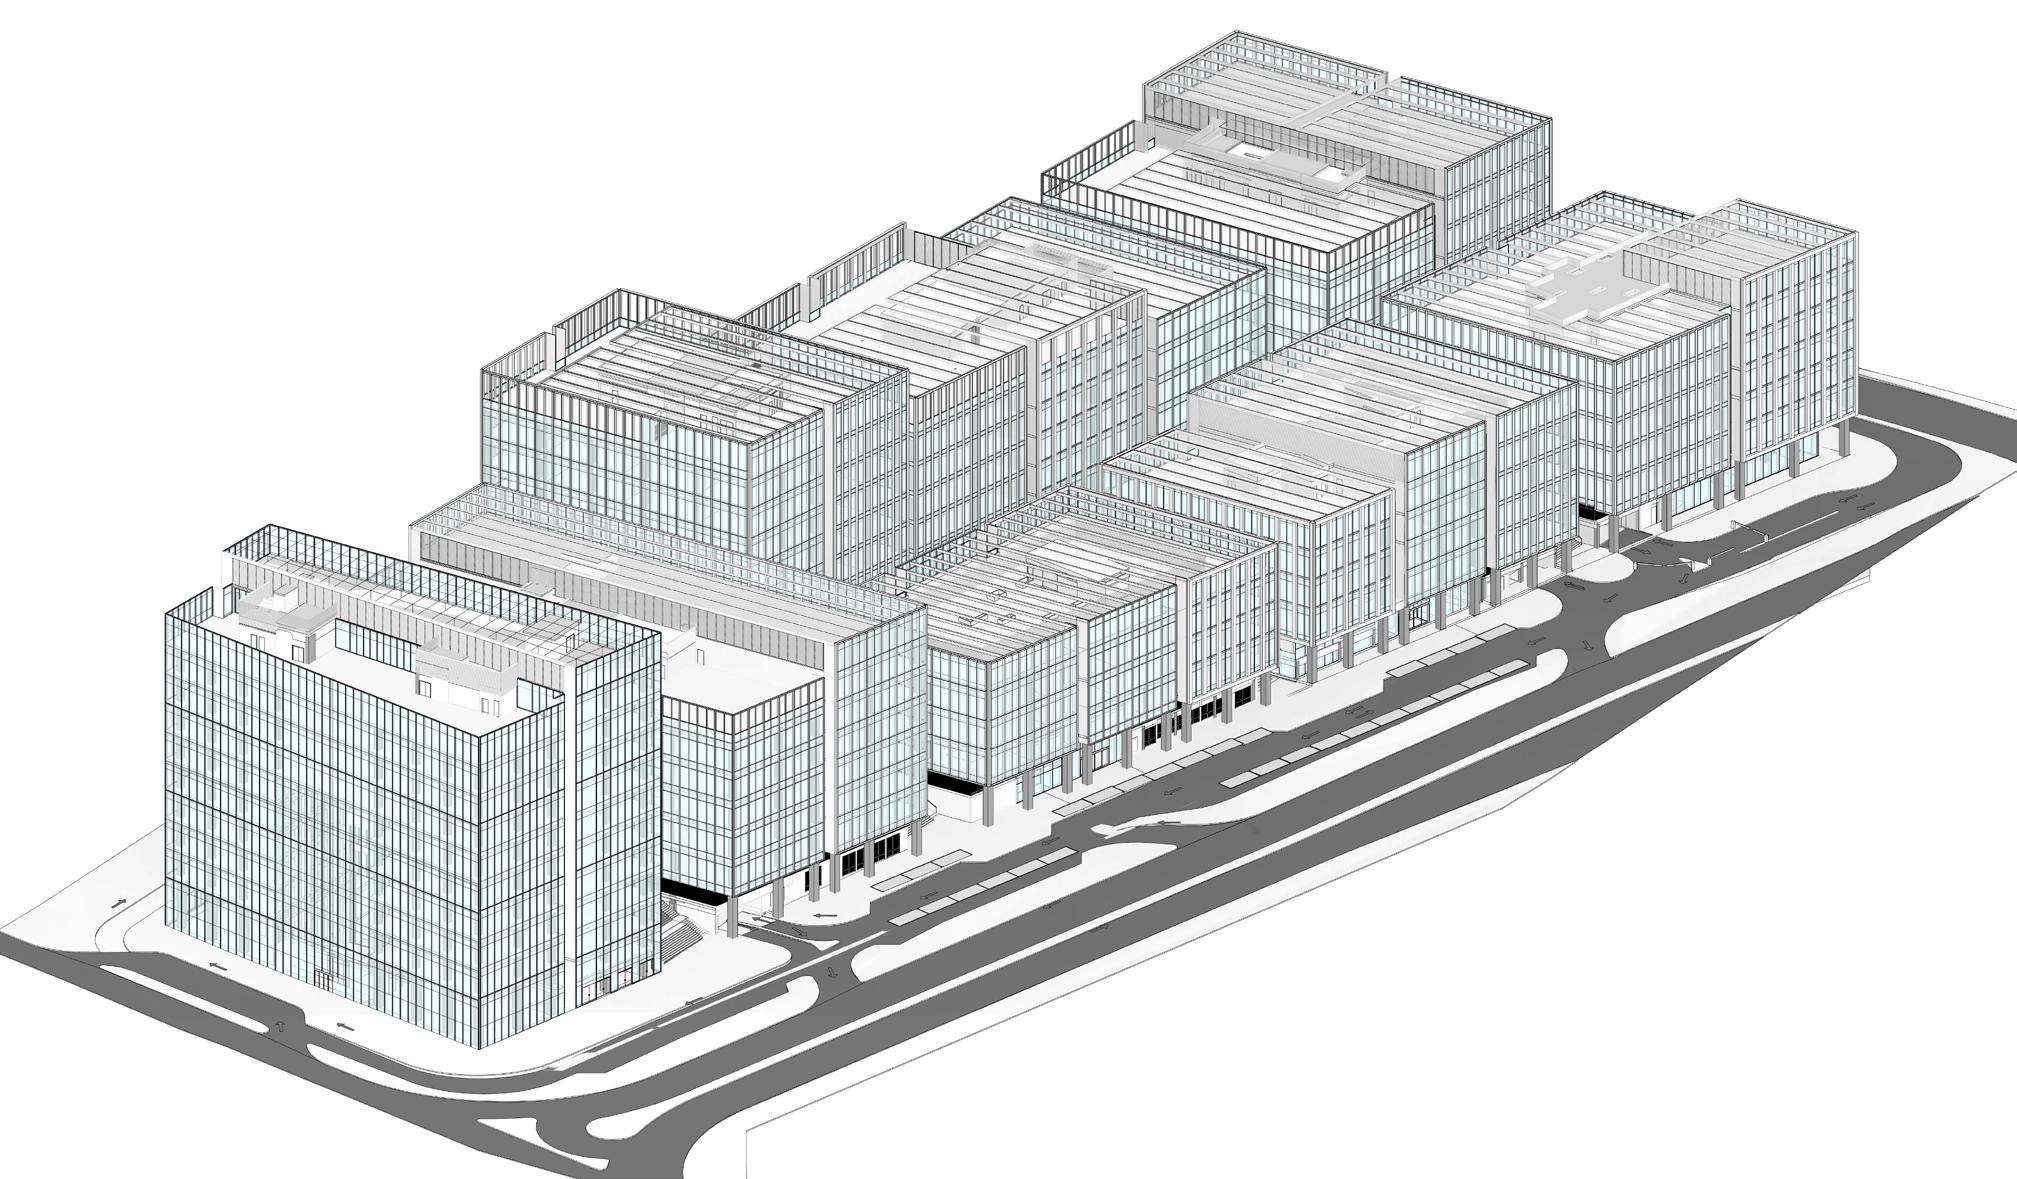
Since each building had a unique height and proportions. A roof strategy had to be formalized to identify the different typologies of the buildings and coordinate services accordingly
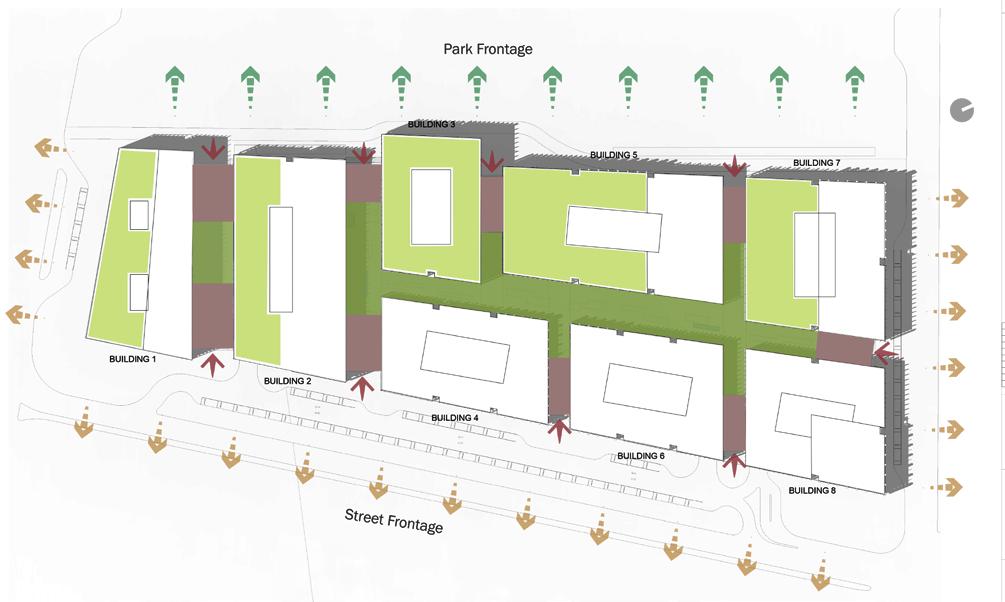
The complex contains 8 shell and core buildings ranging from G+3 to G+9 with a 3 underground Basements and a 2 floors of common Podium containing retail and F&B outlets serving both staff and public. Below is a sample of one building:

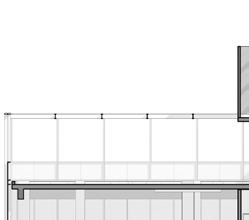
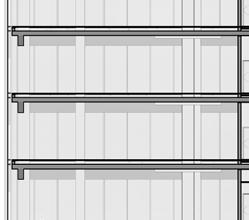
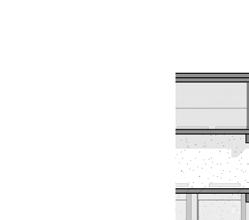
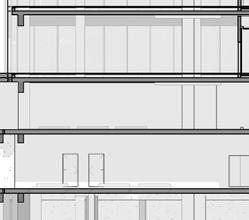
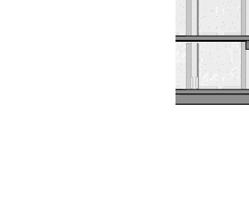
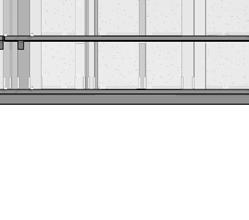
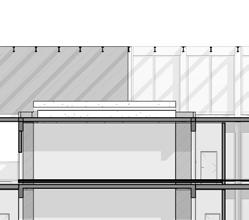
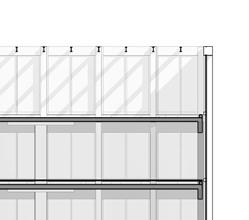
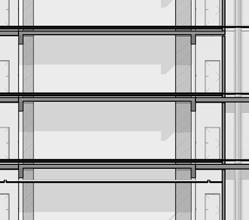
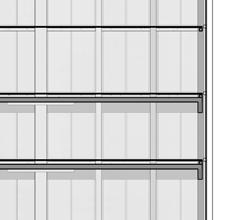
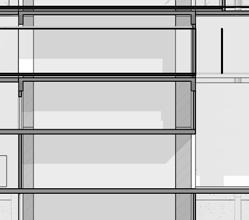
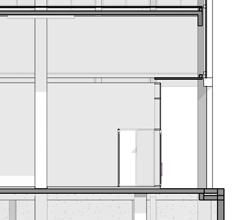
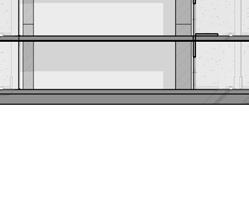
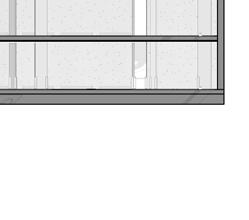
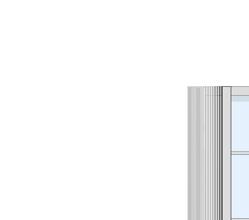
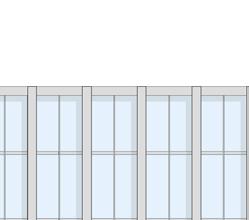
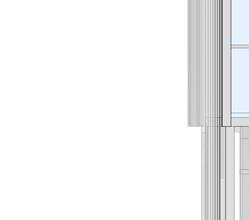


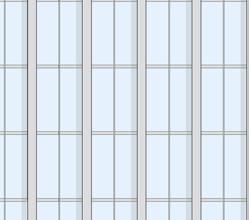
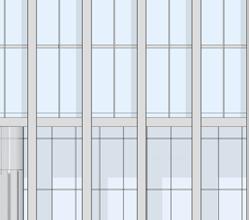
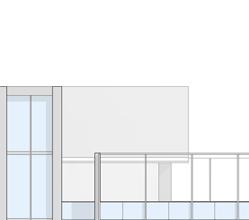
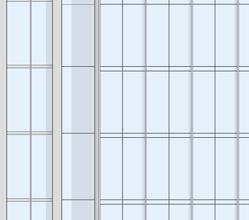
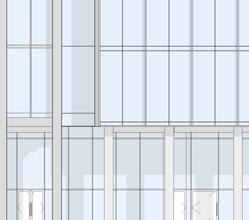
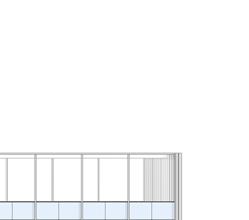
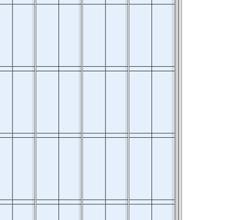
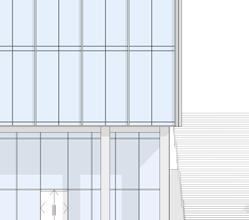

One of the biggest challenges in this project is ability to maintain the 5 facade typologies without affecting the design intent.


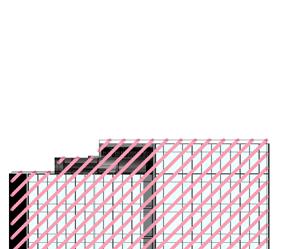
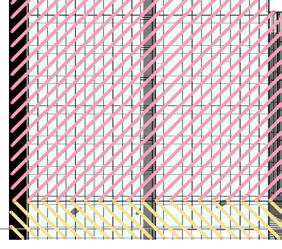
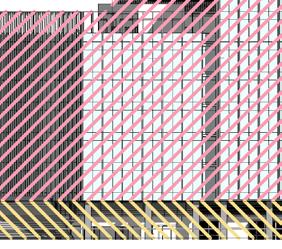
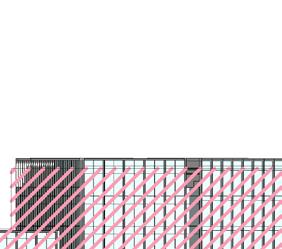
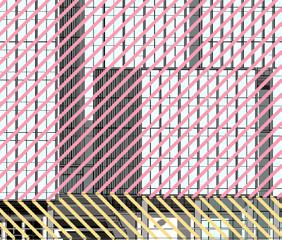
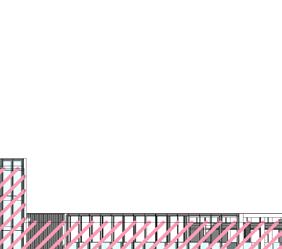
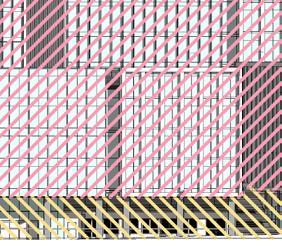
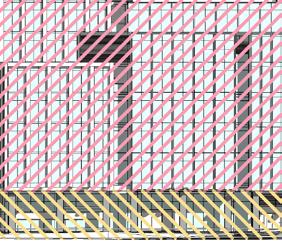
Working together with a BMU supplier we had to come up with creative solutions to enable facade cleaning given the different roof and facade scenarios.