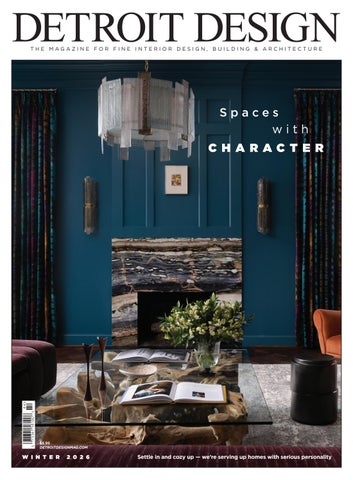
THE MAGAZINE FOR FINE INTERIOR DESIGN, BUILDING & ARCHITECTURE
Spaces with C H A RAC T E R
$5.95 DETROITDESIGNMAG.COM
W I N T E R
2 0 2 6
Settle in and cozy up — we’re serving up homes with serious personality
Let our kitchens inspire yours
SHOWROOM
The world’s finest refrigeration, cooking, and dishwashing
Plan your visit today: Trevarrow, Inc.
1295 N. Opdyke Rd, Auburn Hills, MI 48326 | (800) 482-1948 12610 Corporate Drive, Cleveland, OH 44130 | (800) 362-2807
MORE ROOM FOR WHAT MATTERS
©2026 California Closet Company, Inc. All rights reserved. Each California Closets® franchised location is independently owned and operated. Local contractor licenses available at californiaclosets.com.
™
Birmingham 33238 Woodward Ave Wixom 30975 Century Dr
ENTRYWAY
Vignette at the Michigan Design Center 1700 Stutz Dr, Troy
SC H E D UL E YO UR C O M P L I M E N TA RY
(in Rita O’Brien Interiors)
@calclosetsmi
LIVINGXROOM
WINEXBAR
D ESI G N C O N SULTAT I O N 248.624.1234 | CA L I FO RN I AC LO SE TS.C O M
PANTRY
BOLYARD LUMBER & DESIGN IS PROUD TO BE AN EXCLUSIVE MARVIN DEALER, OFFERING MARVIN VIVID — A COLLECTION WHERE BOLD DESIGN MEETS REFINED PERFORMANCE. CRAFTED FOR DISCERNING HOMEOWNERS AND THOUGHTFULLY DESIGNED SPACES, MARVIN VIVID PAIRS DISTINCTIVE AESTHETICS WITH EXCEPTIONAL QUALITY TO CREATE WINDOWS AND DOORS THAT ELEVATE THE ARCHITECTURE OF ANY HOME.
CONTACT US TODAY AT WWW.BOLYARDLUMBER.COM
ROCHESTER HILLS | BIRMINGHAM | ANN ARBOR
CAI DESIGNS
YO U R O N E - S TO P D ES T I N AT I O N FO R LUXU RY H O M E I N T ER I O R S
SCHUMACHER
ANN SACKS
LEE JOFA
INFUSION KITCHEN & BATH
30 + LUXURY SHOWROOMS AND STUDIOS FILLED WITH THE FINEST FURNITURE | FABRICS | WALLCOVERINGS | BEDDING | FLOORING | RUGS | LIGHTING PLUMBING | TILE | KITCHENS | ART WORK | ACCENTS | APPLIANCES | AUDIO/VISUAL
1700 Stutz Drive | Troy, MI 48084 | 248.649.4772 michigandesign.com
Where It All Comes Together™ Discover a new way to shop for your project. Ferguson Home has the bath, kitchen and lighting products you need to bring your vision to life. Whether you’re refreshing the look of a single room or building a new home, our experts are here to help every step of the way, from product selection through delivery. Start your project or find your local showroom at fergusonhome.com.
TROY | ANN ARBOR ©2026 Ferguson Enterprises, LLC 0826 9630858
CONTENTS F E AT U R E S Front 32 Warm Timeless materials, millwork details, and a quietly sophisticated palette define this California-modern Birmingham home. Act 40 Character Renovation and addition blend past with present through authentic details. Today 48 Embrace Interior designer Jennifer Beaudoin encourages clients to express themselves, as she has in her own home.
Rich tones and carefully curated art and antiques transform a 1990s house.
Retreat 64 Luxury A custom waterfront home reflects its natural habitat.
40 8
DETROIT DESIGN | WINTER 2026
COVER PHOTOGRAPHY BY JOSEPH TIANO. COVER INTERIOR DESIGN BY ART | HARRISON INTERIORS. PHOTOGRAPHY THIS PAGE PAGE BY JOHN STOFFER
N THE COVER 56 OGoing for Bold
Crafting Luxury Landscapes. Creating Lasting Impressions. With over 25 years of expertise, FineLine Landscaping transforms outdoor spaces into timeless works of art. From curated hardscape and lush softscape to precision 3D design, we create refined environments that inspire, endure, and elevate everyday living.
FineLine Landscaping — Outdoor living, perfected. finelinelandscaping.com
CONTENTS
22 18 16
18
10
ACCENTS
Glam & Grandeur There’s a feeling of decadence that’s emerging in the design world.
21
22
SNAPSHOT
A Little More Soul Inside the retroinspired interior of Detroit’s latest pizzeria, Unc’s.
DETROIT DESIGN | WINTER 2026
24
A Visual Feast Alton LaDay’s groundbreaking first book is a must-read.
26
Rooted in Detroit Penthouse in eXchange building draws on the city’s skyline and history. A Childhood Home Reimagined Balancing nostalgia with modernity in a West Bloomfield mid-century ranch.
28
DESIGNS ON
Coming Home Back in west Michigan, Sarah Sherman Samuel turns woods, water, and childhood summers into furniture, interiors, and a gallery of her own. SEASONS
A Legacy Redux Ester Interiors + Design drew on a family’s local roots when updating this historic Indian Village home.
12
Editor’s Letter Settle in.
78
Design Resources Product information.
80
B R AV O
Designing Woman Brazilian transplant shines in Detroit and on the global stage.
PHOTOGRAPHY LEFT BY JOHN D’ANGELO AND RIGHT BY DIANA PAULSON
EVERY ISSUE
LIFESTYLES
VISIT US IN
BIRMINGHAM 214 WEST MAPLE ROAD
E D I TO R ’ S L E T T E R
Winter 2026
DETROIT DESIGN VOLUME 24 • ISSUE 4 PUBLISHER Jason Hosko
SETTLE IN
I
love Sunday mornings but I particularly love them in the winter when the crisp, cold air beckons you to slow down and settle in. Even the coffee smells better on a chilly day, with each sip a reminder to pause and reflect. There are usually not many outdoor chores needing to be completed, and with our children mostly in summer sports, there’s usually no fields or tracks to run off to first thing, either. Our daughter and son will usually request my husband’s signature breakfast sandwiches: scrambled eggs topped with melted sharp cheddar, a slice or two of bacon all within a warm, flaky biscuit. We’ll usually have old episodes of Bob Barker’s “The Price is Right” playing in the background, and as we are all giggling over the products and fashions of the past, our two dogs, Manny and Leo, will be competing to see who’ll snag the first piece of bacon. There’s no work, no school, no alarm clocks rushing us off on our day, just time, and the ability to stop and enjoy the moment. That’s something I admired about each of the homes we featured in this issue of Detroit Design. Each challenges the viewer to pause and admire the character, the personality, and all the exquisite, magnificent details that can be found within these one-of-a-kind projects. In the colorful home of No Beige Days Interiors founder and designer Jennifer “JP” Beaudoin (page 48) guests are always encouraged to look up and around as her masterful mix of bold patterns, exciting prints, and her family’s own treasures can be found all around her brilliant wonderland. In Bloomfield Hills, Arturo Sanchez and Barry Harrison of Art | Harrison Interiors blended the new with the old in Aaron Frankel’s (son of local antique shop owner, Judy Frankel) home (page 56). One-of-a-kind artwork, luxurious materials, intriguing architectural accents, and hidden doors and panels beg to be discovered in Lynn Witmer’s latest project in Birmingham (page 32). In northern Michigan, designer Lucy Earl of Jones-Keena & Co. worked with her clients to create a rustic home (page 64) with a sense of history using stone accents, wooden beams, antique pieces, and lots of textures and layers while designer Jean Stoffer and her daughter Grace Start reimagined a classic 1930s English Tudor (page 40) into a modern home where every room had its own story to tell. So as the season commences, and the chaos of the holidays ensues, remind yourself to take a moment — or a morning or even a day — and enjoy the beauty of the world around you. We hope that these pages inspire you to slow down and settle in this winter, too.
EDITORIAL
EDITOR Giuseppa Nadrowski COPY EDITOR Anne Berry Daugherty CONTRIBUTING WRITERS/STYLISTS Tracy Donohue,
Jamie Fabbri, Christine Hope Hildebrand, Jeanine Matlow, Anna Swartz, Megan Swoyer, Khristi Zimmeth
ART
CREATIVE DIRECTOR Lindsay Richards ART DIRECTOR Steven Prokuda JUNIOR ART DIRECTOR Sabrina Seldon CONTRIBUTING PHOTOGRAPHERS Joseph Bradshaw,
John D’Angelo, Maureen M. Evans, Erin Goodrich, Emin Khadi, Lacey Land, Trevor Long, Justin Maconochie, Diana Paulson, Marta Xochilt Perez, Hayden Scott, John Stoffer, Joseph Tiano, Nick Vansen, Martin Vecchio
ADVERTISING
MEDIA ADVISORS Samantha Alessandri,
Cynthia Barnhart, Karli Brown, Cathleen Francois, Donna Kassab, Lisa LaBelle, Amanda Muszynski, Mary Pantely & Associates
PRODUCTION
PRODUCTION MANAGER Crystal Nelson ACCOUNT MANAGER Elizabeth Kowalik GRAPHIC DESIGNER Joe Salafia SPECIAL PROJECTS EDITOR Olivia Sedlacek
DIGITAL
DIRECTOR OF DIGITAL STRATEGY Travis Fletcher DIGITAL DEVELOPMENT MANAGER Matt Cappo SENIOR DIGITAL DEVELOPMENT SPECIALIST
Luanne Lim DIGITAL DEVELOPMENT SPECIALIST Brian Paul DIGITAL STRATEGY SPECIALIST Alessandra Taranta DIGITAL STRATEGY ASSISTANT Jacalyn Wyka DIGITAL DEVELOPMENT ASSISTANT Ileana Kueber
IT
DIRECTOR OF IT Jeremy Leland
CIRCULATION
CIRCULATION MANAGER Riley Meyers CIRCULATION COORDINATORS David Benvenuto,
Cathy Krajenke, Rachel Moulden, Michele Wold
MARKETING AND EVENTS
MARKETING AND EVENTS MANAGER Regan Wright MARKETING AND EVENTS COORDINATOR Puja Trivedi MARKETING AND EVENTS ASSISTANT Lachlan O’Neill
BUSINESS
CEO Stefan Wanczyk PRESIDENT John Balardo
GNADROWSKI@HOUR-MEDIA.COM
DIRECTOR OF BUSINESS OPERATIONS Kathie Gorecki MEDIA ASSOCIATE Ariana Biondo SENIOR ACCOUNTING ASSOCIATE Andrew Kotzian ACCOUNTING ASSOCIATES Stephen Diaz, Jenna Glod,
Austin Schmelzle
DISTRIBUTION Target Distribution, Troy
Postmaster: Send address changes to Detroit Design, 5750 New King Drive, Ste. 100, Troy, MI 48098 For advertising inquiries: 248-691-1800, ext. 126 To sell Detroit Design magazine or for subscription inquiries: 248-588-1851 Detroit Design is published by Hour Media. Copyright © 2026 Hour Media. All rights reserved. Reproduction in whole or in part without permission is prohibited. Detroit Design is a registered trademark of Hour Media.
12
DETROIT DESIGN | WINTER 2026
WHERE LUXURY MEETS
LOCAL EXPERTISE. More than real estate — it's about relationships, results, and a reputation built on trust. With unmatched market knowledge, elevated marketing, and personalized service, Cindy Kahn Real Estate is redefining the buying and selling experience across southeast Michigan and beyond.
Luxury Properties. Exceptional Results. Lasting Relationships.
CINDY KAHN | REALTOR®
+1 248.568.7309 C K A H N @ T H E A G E N CY R E .C O M
EMILY KAHN | REALTOR®
+1 248.568.0569 E K A H N @ T H E A G E N CY R E .C O M
C I N DY K A H N .C O M
THE AGENCY BIRMINGHAM
442 S. Old Woodward Avenue, Birmingham, MI 48009 AN INDEPENDENTLY OWNED AND OPERATED FRANCHISEE.
THE ART OF OUTDOOR LIVING
• Custom Design & Installation • Landscape Architects • Certified Craftsmen • Licensed Horticulturalists • 70 Acre Nursery
LUXURY OUTDOOR LIVING | POOLS | HARDSCAPE & PATIOS SPORTS COURTS | KITCHENS & BARS | FIRE FEATURES | PLANTINGS | LIGHTING
GREATOAKSLANDSCAPE.COM | 248-349-8555
PHOTOGRAPHY BY NICK VASEN
LIFESTYLES
MOTOR CITY VISTAS
Amer Sahoury, director of design for Davis & Davis in Farmington Hills used Detroit’s skyline and history as inspiration in this stunning, light-filled, eXchange building penthouse.
16
18
26
28
ACC E N TS
SNAPSHOT
DESIGNS ON
SEASONS
DETROITDESIGNMAG.COM | WINTER 2026
15
AC C E N TS
GLAM & GRANDEUR TEXT AND STYLING BY GIUSEPPA NADROWSKI
There’s a feeling of decadence that’s emerging in the design world, and it’s one that Detroit Design is thrilled to see return. From Art Deco glamor to the opulence of the Baroque era, there’s an almost museum-inspired magnificence to the season’s new furniture and fixtures. It’s no wonder that Louis Vuitton held its recent Cruise Collection runway show at the newly renovated Frick Museum (right) in New York City. There’s something timelessly elegant and inviting about the look; it’s a collected feel that mixes genres in an effortlessly sophisticated fashion — much like Humbert & Poyet showcased in their first book, “Grand Interiors,” which features some of their most inspiring interiors including Beefbar, an opulent restaurant in Milan located within a converted 16th-century Italian chapel. 3
1
2
6
4 5
8
9
7
1. “HUMBERT & POYET: GRAND INTERIORS,” $75, Paper Trail Books, Royal Oak, papertrailbooks.com, rizzoliusa.com 2. ARTERIORS OPHIS DECANTERS, set of 2, $590, CAI Designs, Michigan Design Center, Troy, arteriors.com, caidesigns.net, michigandesign.com 3. GIRASOLE MIRROR, from $1,295, RH, Birmingham, rh.com 4. MULTIPASS MINI, $2,480, Louis Vuitton, Somerset Collection, Troy, us.louisvuitton.com 5. MOLTEN LINEAR CHANDELIER WITH SMOKE GLASS IN NATURAL BRASS, $3,250, Regina Andrew Detroit, Wyandotte, reginaandrew.com 6. AMIRA DAYBED, $3,700, Arhaus, Somerset Collection, Troy, arhaus.com 7. FRESCA SIX-DOOR SIDBEAR, $4,400, Arhaus, Somerset Collection, Troy, arhaus.com 8. FERM LIVING BURL STORAGE COFFEE TABLE, $1,359, Design Within Reach, Birmingham, dwr.com 9. CHARLES BAR CART, from $2,080, RH, Birmingham, rh.com
16
DETROIT DESIGN | WINTER 2026
LIFESTYLES
Snapshot
A Little More Soul Inside the retro-inspired interior of Detroit’s latest pizzeria, Unc’s
S
ituated in Detroit’s Capitol Park neighborhood, Unc’s serves Detroitstyle pizza in a welcoming space inspired by the pizza parlor experience of the late 1980s and early ’90s. “Everybody’s craving the Pizza Hut-era restaurant experience, where everything was brand-forward and inviting and familiar,” says Colin Tury, founder of Tury Design and Detroit Design’s 2025 Rising Star recipient, who worked on the interior of Unc’s. Open since August 2026, the casual restaurant puts a little more soul into the time-honored combination of beer and pizza with friends. A key to creating a welcoming atmosphere is the diversity of seating, which allows for varied sight lines; there’s a bar, a banquette, tables and chairs, and booths. Tury refers to the booths as “an anchor fixture.” A burgundy-and-cream houndstooth pattern contrasts with green leather, and careful attention was given to how the fabric terminates at the toe kick in a simple bullnose detail.
18
DETROIT DESIGN | WINTER 2026
The choice of materials does much of the storytelling. VCT tile, often found in institutional spaces, covers the floor. “It’s not to be precious,” Tury says. “It’s to be used and enjoyed, but it’s also durable.” Above the booths, rich wood paneling features subtle textures, with alternating grain and hole patterns offering a nod to wood-paneled basements without being too literal. “It’s always fun to play with subtlety and really do things that nod to ideas without being so on the nose,” Tury says. That same approach carries through to the red tile near the kitchen and surrounding the bar, which “feels appropriately bold without being overstated,” Tury says. Above the bar, green light fixtures, echoed in the Kelly green Emeco bar chairs, keep sight lines open. In the main seating area, the soaring ceiling creates opportunities for what Tury calls “unexpected deposits of lighting.” Local artist Kelly Golden hand-painted playful graphics of pizza ingredients on the wall near the entry adding texture and character. “We knew it
was important that those details be painted by hand and weren’t a vinyl application, because those subtle details speak to the quality and excellence within the food and the dining experience.” The result is a space that feels considered without taking itself too seriously. “There’s this really familiar warmth that a few generations will get and appreciate,” Tury says, “but also I’d say maybe the younger generations have something that at least feels fresh and new to them.” Nothing here, he says, was about taking something approachable and putting it on a pedestal. MORE INFORMATION: tury.design, uncspizza.com
PHOTOGRAPHY TOP BY DIANA PAULSON AND BELOW BY HAYDEN SCOTT
TEXT BY ANNA SWARTZ
newly renovated
design center
Our showroom renovation offers a refined, modern space designed to inspire and showcase our latest innovations. Drop by to browse or start talking with one of our design specialists today! WINDOWS + DOORS | KITCHENS + BATHS | CLOSETS STAIRS + RAILINGS | WAINSCOTING
607 Woodward St | Rochester | 248.651.9411 | dillmanupton.com
(4.7 out of 5 on Amazon)
What Readers Are Saying:
ʻRiveting from start to finish.ʼ ʻAS SPELLBINDING AS A SUPERB NOVEL!ʼ ʻAN AMAZING STORY WELL TOLD.ʼ ʻDazzling, suspense-filled narrative.ʼ
ʻGRIPPING.ʼ ʻMesmerizing.ʼ ʻA thriller.ʼ Order Online at grandbargainbook.com
photo: james haefner
Creativity. Quality. Passion. Trust. For over 45 years, these values have guided our professional landscape architects in delivering thoughtful, timeless site and landscape design solutions that elevate outdoor experiences and ensure client satisfaction.
D U L D E S I G N.CO M
Snapshot
LIFESTYLES
JUST LAUNCHED
A Visual Feast Author Alton LaDay’s groundbreaking first book is an inspiring must-read
“In the House: Celebrating America’s Leading Black Interior Designers” profiles 33 trailblazers and features over 200 stunning photographs of their work.
TEXT BY CHRISTINE HOPE HILDEBRAND
PHOTOGRAPHY TOP BY MAUREEN M. EVANS; BELOW BY LACEY LAND. DESIGN TOP BY FORBES MASTERS; BOTTOMY BY MARK GRATTAN
F
or many folks, creative or not, the pandemic led to an unexpected awakening. People wondered, What, exactly, do I do with all this free time? Alton LaDay, a design aficionado, public relations professional, and co-founder of Texas Design Week, imagined building a book celebrating Black creatives across disciplines. Because he knew the canon would be enormous, LaDay narrowed his lens to what he knows best: interior design. The result, “In the House: Celebrating America’s Leading Black Interior Designers” (Monacelli; $59.95), puts interior designers at its center. It describes who they are and what led them to the world of interiors. “It’s all about telling the stories of the designers,” LaDay says. After more than two decades working in and around the design industry, LaDay understands the language of designers. His own path began much earlier, although he didn’t recognize it as a career at first. As an eighth-grader, he remembers rearranging furniture at home simply because he enjoyed it. By the time he reached 30, he entered the design trade professionally, eventually working in furniture marketing and design services before moving into public relations — where many of his clients were interior designers. In his book, LaDay profiles 33 trailblazing designers, deliberately looking beyond the most familiar names and seeking creatives who were already doing the work — Brigette Romanek, Tiffany Brooks, Elliott Barnes, Forbes Masters, Amber Guyton, Laura Hodges, Rayman Boozer, Justina Blakeney, and Delia Kenza, to name a few. Richly illustrated with 200 photographs, the book moves effortlessly across aesthetics and approaches, from minimalist to maximalist and contemporary to classic. Each profile offers an introduction to the designer, shares the “aha” moment when they realized interior design was their calling, provides LaDay’s observations on their artistry, and showcases their work. Together, the photographs and stories reveal not only the breadth of these designers’ visions, but the collective brilliance of a community too often underrepresented in the design world. The interview process, LaDay says, was his favorite part of creating the book. The designers’ stories reveal how many arrived at interior design by unexpected routes, often without initially recognizing the profession was a career in which they could succeed. That sense of possibility is at the heart of LaDay’s project. The designers aren’t simply being documented for what they have already accomplished; they’re helping expand the field for those coming next. At its heart, “In the House” is about storytelling: finding a creative calling, forging a path, and making room for the next generation of interior designers to imagine themselves in the rooms — and in the history — of the profession. Yes, it’s a beautiful coffee-table book. But don’t let it simply accent your interiors. Make sure it inspires them. After all, our interiors are among the most personal things we create. MORE INFORMATION: phaidon.com
DETROITDESIGNMAG.COM | WINTER 2026
21
LIFESTYLES
Snapshot
Rooted in Detroit penthouse in Exchange Building draws inspiration from the city’s skyline — and its rich heritage TEXT BY KHRISTI ZIMMETH PHOTOGRAPHY BY NICK VANSEN
H
ow do you decorate a penthouse when it has amazing views of downtown Detroit? By taking inspiration from the city it reflects, says Amer Sahoury, director of design for Davis & Davis in Farmington Hills. “The highlight is obviously the incredible city we live in,” the interior designer explains of the location in the city’s new eXchange tower, an innovative 16-story mixed-use building constructed from the top down. “The views from this condo may be some of the best I’ve seen in
22
DETROIT DESIGN | WINTER 2026
Detroit. Floor-to-ceiling windows wrap nearly the entire perimeter of the residence, with views of the skyline, Ford Field, and Comerica Park. As much as I love the design itself and everything we created for the client, one of my primary goals was to frame those views so they almost read as artwork throughout the space.” The clients are from Louisville, Ky., and because they weren’t local, they were looking for a high-end Detroit-based design firm that could provide a full-service experience, Sahoury explains. “We were able to manage the project from beginning to end — from design and
construction through construction administration, furniture design and procurement, installation, staging, final cleaning, and a move-in-ready reveal,” he says of the 11-month process. “The biggest priority for both the client and our team was to transform what initially felt like a standard condo into a highly tailored home that felt warm, elevated, and complete,” he explains of their goals. The clients also “wanted the comfort and refinement of a five-star hotel, but without the formality — something more residential, intimate, and personal,” he says. The clients’ wishes became reality thanks to a design that feels intentional from every angle, and takes full advantage of the architecture and incredible views. The design team approached the residence as “one complete experience, carefully considering the relationship between the architecture, furniture, lighting, and circulation rather than designing each room independently,” Sahoury explains. “Every decision was made to support how the client would live, entertain, and experience the space, while allowing the Detroit skyline to remain a constant part of the interior.” Inside, the designer drew on the city’s rich material language — Pewabic tile, warm walnut, aged and antique brass, and other elements “that feel substantial and enduring,” he says, adding, “we wanted to pay tribute to that history throughout the condo rather than rely on finishes that felt overly trend-driven. The goal was to create something rooted in Detroit, but timeless enough to remain relevant for many years.”
Snapshot
The custom rug, for example, takes inspiration from classic Pewabic tile patterns, which Sahoury reinterpreted in a soft ivory palette and layered with dark woods, expressive marbles, and warm metals. The rich walnut paneling used throughout the condo also takes cues from the finely crafted wood interiors found in historic Detroit institutions like the Detroit Athletic Club, but it was interpreted in a cleaner, more contemporary way. The lighting, Sahoury says, was equally key to the design. Rather than filling the condo with direct overhead lighting, he wanted the space to glow. Illumination is concealed and integrated into the architecture, washing the walls, millwork, and materials with a soft, indirect light. “It creates a warm, intimate atmosphere at night and allows the materials — and the Detroit skyline beyond the windows — to become the focus.” Both the designer and his clients are thrilled with the outcome. “Every time I walked in, I found myself thinking, ‘Wow, this is so quietly stunning.’ It strikes the perfect balance between beauty and luxury without ever feeling flashy or attention-seeking,” Sahoury says. “I also had the opportunity to work remotely from the dining table during the final two days of installation, and there was something incredibly peaceful about sitting there overlooking the Detroit skyline. That experience really reinforced exactly what we had hoped to create—a space that feels elevated and luxurious, but also calm, comfortable, and completely at home in its setting.” MORE INFORMATION: davisinteriordesign.com
LIFESTYLES
CITY SPOTLIGHT
With floor to ceiling windows nearly wrapping the entire residence, Amer Sahoury, director of design for Davis & Davis says one of his primary goals “was to frame those views so they almost read as artwork throughout the space.”
DETROITDESIGNMAG.COM | WINTER 2026
23
LIFESTYLES
Snapshot
A Childhood Home Reimagined Balancing nostalgia with modernity in a West Bloomfield mid-century ranch BY ANNA SWARTZ | PHOTOGRAPHY BY JOHN D’ANGELO
F
or Chris Peters and Mary Angott, a renovation of Peters’ childhood home — a mid-century ranch in West Bloomfield — resulted in a functional yet personality-packed space that pays homage to the past. To help with the design process, the couple turned to Elise DeChard, owner of Detroit-based END Studio. DeChard describes the process as “figuring out what we could change and what really needed to be held sacred.” When reconfiguring the space, Peters wanted to prioritize “the efficiency of daily life,” hoping to rejuvenate underutilized areas.
24 DETROIT DESIGN | Winter 2026
Elevating the 8-foot ceiling in the living room and adding skylights brought light into the space. The fireplace remains a focal point, with the addition of a place for storing logs and a recessed nook to showcase art. Floor-to-ceiling shelves house the couple’s extensive book and record collection, while a custom ladder by Detroitbased Donut Shop allows easy access. “I like to think of a house as an externalization of a personality,” DeChard says. “The home you build should reflect you — so the books and the art and the plates and everything like that are all just the personality of the homeowners on display.”
The kitchen, dining, and living rooms have been melded into one, with a banquette and island at the center. Corian quartz terrazzo with a modern yet earthy quality graces the countertops, while Reform cabinets from Denmark add a pop of color. Custom suspended shelves by Donut Shop add storage while keeping views of the outdoors unobstructed. “We don’t want you to walk in and have it feel like you could be in anybody’s house,” Angott says. “You want to see things that are slightly unique or different, that maybe wouldn’t be as common to see in a house in the suburbs of metro Detroit. And I feel like we really nailed it with the kitchen cabinets.” Other rooms underwent less dramatic changes but still make a big impact. A bold wallpaper print is paired with the original cheerful yellow tile in the bathroom, and painting the closet doors in the primary bedroom added personality. The den’s backto-back sectionals create different zones in an awkwardly proportioned room, creating an area that’s perfect for reading, as well as a spot where Peters can play the guitar.
Snapshot
LIFESTYLES
CHARACTER DRIVEN
“I like to think of a house as an externalization of a personality,” Elise DeChard says. “The home that you build should reflect you...so the books and the art and the plates and everything like that are all just the personality of the homeowner on display.”
In the mudroom, the walls and door are lined with a soothing print from Detroit Wallpaper Co. — DeChard calls it a “remix” of the original plaid paper. “The door was wallpapered, too, which is rare, and we were like, Let’s run with that,” DeChard says. A bump-out into the garage allows for coat storage and a concealed cat-litter niche. Peters says what you can’t see matters just as much as what is visible; he explains
the wallpapered door conceals storage space for his music equipment. “I can just bring things home and put them in the closet, so Mary doesn’t have to look at guitars and guitar amps all over the place,” he says. “There are a lot of amps in that closet!” The couple often finds themselves in the living room/kitchen, which is a perfect work-from-home spot for Angott. Peters refers to it as “heaven.”
“I have my turntable right here near the refrigerator,” he says. “I can put together a sandwich, put on a ’70s Elvis Presley record, sit here and enjoy it, and look down at the lake while my cats climb all over me. I mean, it doesn’t get any better than that.” MORE INFORMATION: e-n-d-studio.com
DETROITDESIGNMAG.COM | Winter 2026
25
LIFESTYLES
Designs On
Coming Home Sarah Sherman Samuel turns woods, water, and childhood summers into furniture, interiors, and a gallery of her own TEXT BY ANNA SWARTZ | PHOTOGRAPHY BY JOSEPH BRADSHAW
M
ichigan’s sandy beaches, dense forests, and meandering rivers drew Grand Rapids native Sarah Sherman Samuel and her family back to her hometown from Los Angeles in 2019. “I really wanted to give my kids those experiences that I think back on so fondly,” Samuel says. The state’s mixture of nature and nostalgia is at the heart of Samuel’s design approach, shaping everything from her interiors to her furniture. Samuel began her career as a graphic designer, followed by a stint as creative director for a startup that designed fashion paper products for companies like Target. On the side, she and her husband, Rupert, renovated a cottage along Lake Michigan. Sharing the process online led to a steady enough flow of interior design inquiries that Samuel decided to open her own studio, founded in 2014 as SSS Design Studio.
26 DETROIT DESIGN | WINTER 2026
When her design of actress and singer Mandy Moore’s home appeared on the cover of Architectural Digest in 2018, it propelled her further into the spotlight. To date, her work has attracted half a million online fans. Samuel centers her work around memories — “not necessarily exact memories, but the feelings and how you remember it,” she explains. “It’s definitely not literal. You may remember something, not even as it really was, but (you recall) the essence of something. I put that into my work.” This mindset shows up across her furniture line, where many pieces are named for things remembered. The Fort cabinet traces back to an elementary school “deeply tucked into the woods,” where, she says, “we’d be out in the woods building forts with downed branches and stacking them, saying, ‘This is my house, and this is the kitchen.’ ” The cabinet, she explains, is “a tall version of the fort — a childhood shelter scaled up and made permanent.”
The Kite dining chair takes its shape from flying kites, while the Au Sable table borrows the wandering line of the river (both shown above and right). The Skimming Stone tables come from memories of hunting for stones along the lakeshore, a tradition she’s passed on to her children. Returning home has more advantages than just inspiring landscapes. Grand Rapids, known as “Furniture City,” for its history of wood furniture design and manufacturing, is the perfect place for her ever-expanding business. “What’s helped shape my work is being here and being able to tap in. There’s so much manufacturing in L.A., too, in the furniture world, but west Michigan is a closer-knit community, so it feels like you really know the maker.” One of those makers is Samuels’ father, the namesake for her Pop Pop table — one of the products that launched her furniture line. “My parents are close enough that I’ve used my dad a lot in the prototyping phase,” she says. “I’ll dream
Designs On
LIFESTYLES
A YEAR TO REMEMBER
From releasing her highly anticipated monograph (far left) to opening Gallery SSS in a restored historic building in Grand Rapids, Samuel’s homecoming has been one to celebrate. Below: Her fall collection draws inspiration from the local landscape and childhood memories.
FAMILIAR GROUNDS
Opposite page: Sarah Sherman Samuel photographed with her most recent furniture collection at the The Shirakaba House, a Frank Lloyd Wright-inspired home in West Michigan — a meaningful setting now that the designer has returned to her home state.
something up and then have him make it. And it doesn’t have to be fully engineered or anything, but mocking it up to real scale makes a huge difference (in being able to tell whether it will) be able to make it in a house.” In her interiors, control is the point — and so is hiding it. “Every space we design, every single thing is still considered, but you don’t want it to look like it’s all considered,” Samuel says. “It definitely has to have order, but then you want things that interrupt that order to give it personality.” Art does most of that interrupting; so does an unexpected pairing. “I really love old stately homes, like old Tudors — they have all the ornate, gorgeous woodwork. (I like) juxtaposing that with a very minimal, voluminous sofa or something you wouldn’t think would go there.” Mandy Moore, in writing the foreword to Samuel’s new book, “The Intersection of Art and Design” (Abrams; $60), puts it another way: “Sarah is undoubtedly a master of mixing and matching, defaulting to an unexpected splash of color or curve or texture to create a symphony of warmth and modernity.” The monograph, released in April, contains nearly 150 pages of soothing interiors, landscape-inspired furniture, and one-of-a-kind textiles. Samuel recently deepened her roots in Grand Rapids with the opening of Gallery SSS. Fittingly, the first exhibition in the fall was titled Homecoming. “It’s all artists who have either grown up or studied in the Midwest, and then have created substantial careers elsewhere,” she says. “It’s all based on how the landscape of the Midwest has influenced their work, even long after they’ve (moved on).” The gallery is slated to host two solo and two group shows each year. Samuel says she wants the space to be a place where people “walk in, get inspired, and discover some new ways of thinking.” When Samuel announced her move to Grand Rapids, a stranger on Instagram asked why she’d leave Los Angeles when her career was just taking off. “I’m not dying,” she remembers thinking. “I’m not going to a cave and just quitting.” Seven years, a furniture line, a book, and a gallery later, the question has answered itself. “Thankfully, I’m fine,” she says. “I am just fine.” MORE INFORMATION: sarahshermansamuel.com
DETROITDESIGNMAG.COM | WINTER 2026
27
LIFESTYLES
Seasons
A Legacy Redux Ester Interiors + Design drew on a family’s local roots when updating a historic Indian Village home TEXT BY TRACY DONOHUE | PHOTOGRAPHY BY ERIN GOODRICH OF ELLIE FRANCES PHOTOGRAPHY
A
lthough she grew up in various places outside Michigan, the owner of a special home in Detroit’s Indian Village knew about the legacy of her great-great-grandfather, Rudolph Hirt, a Swiss immigrant who founded his food business, R. Hirt Jr. Co., in Detroit’s Eastern Market nearly 140 years ago. Today, the fourth and fifth generations of the family are still active in the specialty food distribution business and their popular retail store, DeVries & Co. Rudolph Hirt and his wife, Anna, lived above the Market Street location with their large family until prosperity allowed them to build a stately 5,500-square-foot brick Colonial home in 1914. “I always knew about the house in Indian Village, but it left the family in the early 1940s, so neither me nor my mom, Patty (née) Hirt, who passed away in 2012, ever saw it,” the current homeowner explains.
28
DETROIT DESIGN | WINTER 2026
Fast-forward to early summer 2023, when the homeowner’s husband, a pilot, had an overnight stay in Detroit and decided to tour his wife’s family home, which happened to be for sale. “He immediately loved it and said we had to move in,” she says. The descendant of Rudolph and Anna Hirt visited the property later that summer, during a trip to northern Michigan, and she found she shared her husband’s enthusiasm for the home. By fall, the couple’s young family had moved from Connecticut into the legacy residence. “Detroit was on the short list as a Delta Air Lines hub, and I’m able to work remotely,” she explains. “Neither of us grew up in Michigan, but we both have connections here. We were ready to try something and someplace new.” A year later, the homeowners hired Callie Sullivan, owner and lead designer of Detroitbased Ester Interiors + Design to help make
this meaningful place their own. “When it comes to historic homes, owners are stewards — so keeping the historic details was important to the design. Gratefully, the previous owner had preserved and really cared for it. My role was to respect the house but help it be livable for this modern family,” Sullivan explains. The homeowner notes that Sullivan merged the couple’s different senses of style to create a home “that feels like us.” With its impressive staircase, an antique light fixture, and bold tonal Cole & Son wallpaper from Kravet at the Michigan Design Center in Troy, the home’s entryway is a warm and welcoming focal point and a favorite area for the couple. This space also holds a reupholstered family heirloom chair and a portrait of Rudolph Hirt. Sullivan highlights the sculptural Corbett Lighting fixture and Benjamin Moore’s Van Deusen Blue paint color in the dining room as well as the moody colors in the husband’s
Seasons
LIFESTYLES
HONORING THE PAST
Callie Sullivan, owner and lead designer of Detroit-based Ester Interiors + Design helped a young family transform a historic Indian Village home while maintaining it’s legacy. “When it comes to historic homes, owners are stewards — so keeping the historic details was important to the design.” She adds: “My role was to respect the house but help it be livable for this modern family.”
WILD AGAIN
Fleurdetroit helped the homeowners of this Bloomfield Hills property reclaim their acreage with a vestigial oak savanna that incorporates native shrubs and plants across 2 acres.
office and Poppy Print Studio’s dramatic Clematis wallpaper in the media room. She also tastefully incorporated memorabilia from the husband’s time as a Marine Corps pilot. “You walk in and get an immediate sense of the people who live here,” she says. The wife adds, “Our home is beautiful and exactly as I hoped it would be. Callie nailed it. It’s grand but approachable, comfortable, and kidfriendly. The special colors, rich wallpapers, and many textures make the house warm and inviting. “There are moments I can feel the vignettes of life that have happened in this house. It’s really special to create a foundation for our kids here. The Hirt family is very close, so there’s a real sense of family here and this is an amazing neighborhood,” she reflects. “It means a lot to family and others that we moved back into this home. My mother would be so happy to see us here.” MORE INFORMATION: ester-detroit.com
DETROITDESIGNMAG.COM | WINTER 2026
29
Best of Hour Detroit Nominate your favorite restaurants, shops, businesses, people and places for Hour Detroit’s Best of Detroit 2027. Nominations Open December 1st
Nominate the Best of Detroit by Friday, January 8, 2027. hourdetroit.com
MaCombDevelop.fp.DD.Wi23.indd 1
10/11/23 10:08 AM
WAR M F RO N T
32
DETROIT DESIGN | WINTER 2026
33
DETROIT DESIGN | WINTER 2026
Photography by Martin Vecchio
Text by Megan Swoyer
Timeless materials, millwork details, and a quietly sophisticated palette define this California-modern Birmingham home
W
When Lynn Witmer began designing this 8,000-square-foot Quarton Lake Estates-area home, the Bloomfield Hills-based, award-winning interior designer wanted to create a timeless interior with finishes and details that could evolve easily and tastefully with the family over time. The homeowners, who have three young children, had previously lived in a smaller Birmingham home. The five-bedroom, eightbath new-build is the perfect fit for the family’s busy lifestyle. (He’s an entrepreneur, she’s an attorney, and both are “wicked smart,” the designer says.) “They were very much a part of the whole design process,” she adds. “Our goal was to make our home feel like a sanctuary, as if it were worlds away from the hustle and bustle of our daily lives,” the wife says. “We wanted it to feel elevated but not untouchable; we’re always cooking, getting ready for sports activities, doing homework, or entertaining our extended family and friends.” Collaborating with Witmer, who owns Witmer Design, were Martini-Samartino Design Group and Rock Building Co. Antonelli Landscape orchestrated the landscaping, which wraps around a loggia, sport court, pool, and spa. From the beginning, Witmer looked to the architecture for inspiration. Her palette of natural wood and warm white-painted brick (“it’s very California soft modern,” Witmer says) became a starting point for the interiors, where white oak, warm neutrals, and layers of texture establish a cohesive thread. Several motifs flow throughout the house, most notably shades of green, curved reeding, and graceful arches. Green is one of the couple’s favorite colors, so Witmer incorporated it in nuanced ways — from tones found in the marble and fabrics to deeper, more saturated moments in select rooms. The entry sets the tone. Warm-white walls draw the eye upward to a tray ceiling detailed with a reeded treatment that has a white-oak apron (designed by Witmer and fabricated by Probuilt Woodworking Co.). Unlike flat panels, reeded panels curve outward into semicircular ridges that create a wavelike, dimensional texture. Urban Electric’s The Jackson fixture adds a sculptural note overhead. Underfoot, white-oak herringbone flooring distinguishes the entry from the rest of the home, while artwork from the homeowners’ intriguing collection and a vintage vase (from IME Vintage in Franklin) add character.
DETROITDESIGNMAG.COM | WINTER 2026
33
“Our art collection was inspired by travel,” the husband says. The couple found many pieces in Mexico City, where he says they met many artists. “It’s one of our favorite cities for art and food,” he shares. Just off the foyer, a his-and-her office offers a more dramatic note. Deep Greenblack (Sherwin-Williams) walls envelop the room, creating a rich, “down-to-business atmosphere,” Witmer says. An arched doorway trimmed in white oak leads toward the bar/coffee area, pantry, and main kitchen. “They’re big coffee lovers,” Witmer says. In the formal bath, honed Calacatta Viola natural marble introduces pretty green veining against blush Venetian plaster. Three flush-mounted fixtures and an organic-shaped mirror complement the composition. One of the home’s most distinctive architectural inventions separates the lounge/music room from the great room without completely closing either space off. Witmer designed a system with a series of pill-shaped, reeded white-oak panels framed in brass; it was engineered and fabricated by Probuilt and Deep End Studio. The center panels can move, allowing the homeowners to open or define the spaces as needed.
34 DETROIT DESIGN | WINTER 2026
“It was important to the clients to have separation without making it feel enclosed,” Witmer says. That pill-shaped reeding can be found throughout the home — including in the master bedroom, in lighting silhouettes, and in arched openings. The lounge accommodates a baby grand piano and curved sofa, while the great room’s Kravet sectional in a dark umber (“kind of a mushroomy-green-black,” Witmer says,) anchors the room. Cream bouclé swivel chairs, a STARK broadloom rug, and Maiden Home nesting tables provide several layers of warmth. In the kitchen (editor’s note: readers may have seen the Detroit Design Awards awardwinning kitchen featured on the cover of the Summer 2026 issue), Witmer adapted a whiteoak kitchen concept after the couple saw a Downsview Kitchens image through Bolyard Lumber. The centerpiece is an oversized arch surrounding the range — a detail that proved particularly challenging. Venetian plaster wraps the range hood, while honed Calacatta stone from Redemption Stone Craft in Clinton Township adds natural movement. Allied Maker sconces and pendants the homeowners sourced provide a warm glow, while the arch-shaped chair backs echo the architecture. The white oak “evolved through multiple iterations with Downsview Kitchens,” Witmer says, in order to achieve the final look.
ALL IN THE DETAILS
Above: Interior designer Lynn Witmer created a system to separate the lounge/music room from the great room using a series of reeded white-oak panels; it was engineered and fabricated by Probuilt and Deep End Studio. Left: A 2026 Detroit Design Award winner in the Kitchen (More than 500 sq. ft.) category. Opposite page: Unique accents are what truly define this home — from the Calacatta Viola marble in the main bath to a reeded treatment with white-oak apron on the ceiling of the entry.
DETROITDESIGNMAG.COM | WINTER 2026
35
PRIMARY PERFECTION
In the homeowners’ bedroom, a low-slung Maiden Home bed looks across at the Calacatta Cameo marble fireplace which features integrated closet doors with concealed hinges on each side. In the en suite, the same marble carries through to custom hisand-her vanities featuring custom Downsview walnut cabinetry and a gray-black slate concrete tub from NativeTrails.
The primary suite continues the home’s restrained feel. A low-slung Maiden Home bed is upholstered in earthy green mohair, paired with white-oak nightstands and light linen bedding. The fireplace wall serves as the “belle of the ball,” Witmer says. The fireplace wall integrates the closet doors into the woodwork with concealed hinges, and echoes the pill-shaped reeded motif in other areas of the home. A rounded edge can be found around the fireplace’s marble surround, too. Shearling chairs add softness, while Calacatta Cameo marble, with its subtle green tones, surrounds the fireplace and carries into the primary bath. “This is the perfect spot to enjoy a glass of wine or cup of coffee,” Witmer says.
36 DETROIT DESIGN | WINTER 2026
The bath was conceived as a natural spa retreat. Downsview walnut cabinetry, his-and-her vanities, and Visual Comfort lighting with brass backing add beauty. A gray-black slate concrete tub from NativeTrails, sourced through Herald Wholesale, anchors the room. A vintage runner introduces yet another intriguing layer, while river-rock stone is set flush with limestone pavers around the tub. Throughout the home, Witmer’s approach remained consistent. Natural materials, subtle color, and carefully considered architectural details all work together. The result is a house designed to accommodate the busyness of family life — with a big dose of sophistication for entertaining and enough warmth to feel lived in.
DETROITDESIGNMAG.COM | WINTER 2026
37
BEHIND THE DESIGN KELLY WEARSTLER MELANGE 5-INCH SOLITAIRE FLUSH MOUNT Visual Comfort, Birmingham, visualcomfort.com
GENEVIEVE CLOSED NIGHTSTAND RH, Birmingham, rh.com
“Stacking three of these mini alabaster sconces gives a little moment of unexpected drama in the otherwise organic powder room; their glow reflects so beautifully off of the blush Venetian plaster walls.”
“The clients wanted to add to the clean, quiet feeling in the bedroom with closed nightstands. Everything gets stored inside drawers,” explains designer Lynn Witmer.
ADA APERTURE Allied Maker, alliedmaker.com “The clients really focused on using soft ambient lighting throughout the house. They knew they wanted the sconces on the range to make the whole kitchen glow. These are the ultimate ‘party light’ — turn all the overhead lights off and put these on during a party, and it’s instantly a mood.”
ANDERS SMALL ARTICULATING WALL LIGHT IN BRASS AND WHITE Visual Comfort, Birmingham, visualcomfort.com “Articulating sconces at the bedside are a must for anyone who likes to read as much as these clients,” Witmer says. “You can adjust the light directly where you need it, and they keep the nightstand clear.”
READE 42-INCH ROUND DINING TABLE IN NATURAL OAK Maiden Home, maidenhome.com “The four legs on this table subtly reinforce the curves in the entry flush mounts and the reeding detail on the ceiling, while acting as a counterpoint to the straightness of the herringbone floor.”
THE MORRO TABLES IN NATURAL WALNUT Maiden Home, maidenhome.com “Nesting cocktail tables are great in a busy family space because they look beautiful grouped, or,” explains Witmer, “everyone can pull a table up to the sofa for games, a drink, or to kick up their feet.”
PRINCIPAL DESIGNER Lynn Witmer, Witmer Design, Bloomfield Hills, witmerdesign.com PROJECT CONTRIBUTORS Architect: Martini-Samartino Design Group, Troy Builder: Rock Building Co., Rochester Hills Cabinetry: Downsview Kitchens (through Bolyard Lumber), Ann Arbor, Birmingham, and Rochester Hills Carpentry and Cabinet Installation: ProBuilt Woodworking, Macomb Countertops: Redemption Stone Craft, Clinton Township Custom Brasswork: Deep End Studio, Detroit Custom Doors: Weldwork, Royal Oak
COPENHAGEN CHAIR AND SOFA RH, Birmingham, rh.com
PORTRAIT PHOTOGRAPHY BY MARTA XOCHILT PEREZ
“The curved sofa was the perfect addition to the piano lounge, as it mimics the curves in the baby grand piano and adds to the lounge feeling in the space,” Witmer says. “It invites cozy conversation and softens the acoustics.”
38
DETROIT DESIGN | WINTER 2026
DIMITY, NO. 2008 Farrow & Ball, farrow-ball.com Says Witmer: “Farrow & Ball paint colors never disappoint. Dimity is one of our favorite warm neutrals. It goes a little blushy in the formal powder room, which is so perfect against the veining of the marble vanity.”
248.240.3051 prmcustombuilders.com
248.240.3051 | prmcustombuilders.com
248-514-3839 • www.kendalldesignbuild.com
C H A R A C T E R
40 DETROIT DESIGN | WINTER 2026
Photography by John Stoffer Text by Jeanine Matlow
RENOVATION AND ADDITION BLEND PAST WITH PRESENT THROUGH AUTHENTIC DETAILS DETROITDESIGNMAG.COM | WINTER 2026
41
VINTAGE APPEAL
This page: Graphic floor tile in the primary bath is Kelly Wearstler for Ann Sacks while the vanities are from Stoffer Home. Right: The staircase banister is original to the home. Opposite page: The first-floor primary suite addition features a replica of the original bay window that is in the repositioned kitchen.
I
It seems fate intervened when Jean Stoffer, founder of Jean Stoffer Design in Grand Rapids — who initially considered purchasing the same older home as an investment property — turned out to be the dream designer the new owner had in mind. “It was even better than (it would have been) to flip it,” Stoffer says. Together with her daughter and partner, Grace Start, and sourcing products from Stoffer Home, Stoffer reimagined the classic 1930s English Tudor by overseeing an extensive renovation and addition. Both mother and daughter say they adore bringing older homes into the modern era, while keeping the original character and charm intact. “Now when people come to us, they know our work and want to do that to their own homes,” Start says. Among other issues, the historic home had mechanical and structural systems that were extremely dated. “It was laid out in a way that was typical for 100 years ago, not for how people want to live today,” Stoffer shares. “It required that we rethink the way the rooms are used. The owner purchased it knowing it needed a massive remodel.” Their client, who owns multiple Crumbl cookie locations in Michigan, also wanted more space. “With an older house, you can’t just add on brick,” Start says. “You have to know how the exterior will look with the original architecture.” As Stoffer explains: “We added on to the old home with materials like stone and wood. It wasn’t easy to blend in the shape of the Tudor with swooping roof lines and details.” “Matching the architecture was more challenging in this case,” Start adds.
42 DETROIT DESIGN | WINTER 2026
DETROITDESIGNMAG.COM | WINTER 2026
43
HISTORIC YET NEW
BOLD REDESIGN
Below: Distinctive details in the khaki-pink kitchen merge original features like a Juliet balcony with modern conveniences such as Monogram appliances and a brass hood from the luxury GE line.
Opposite page top: A new powder room features wallpaper, a stone sink, and a smart toilet. Opposite page bottom: Dark green cabinets from Stoffer Home Cabinetry defines the prep kitchen and butler’s pantry.
On the plus side, the client agreed to pretty much all the duo’s design ideas. Another bonus: the home already had old woodwork and character, such as the architecture in the living room they were able to match with the first-floor primary suite addition. And the new main bedroom replicates the original bay window in the repositioned kitchen. Three additional bedrooms are located on the second floor. In the primary bath, a ledge accommodates a tub filler, while his-and-her Woodward vanities from Stoffer Home offer storage galore. “We’re known for designing and manufacturing a line of vanities that are available on our retail website,” Stoffer says. The graphic floor tile, she adds, is Kelly Wearstler for Ann Sacks. The original home had a powder room with a toilet that could be seen from the main entrance; that area has since become a hallway that leads to the addition. “What was the living room, became the kitchen,” Start says. “It was really important for the client to have a bigger kitchen where the family hangs out, and where she entertains.” Distinctive details in the khaki-pink space merge original features like a Juliet balcony with modern conveniences such as Monogram appliances and a brass hood from the luxury GE line.
44 DETROIT DESIGN | WINTER 2026
“Moving away from the kitchen, Stoffer points out that right off the original living room there was a step-down, closed-in porch that was turned into a back kitchen with the same floor height. “It’s like a keeping room with a sink, dishwasher, refrigerator, freezer, and oven,” Stoffer says. The dark green cabinets are from Stoffer Home Cabinetry. The highly efficient space combines a prep kitchen, butler’s pantry, storage for serving pieces, and additional overflow. A mirrored armoire refrigerator turns a utilitarian feature into a real showstopper. The designers partnered with Monogram, Kohler, and Ann Sacks on this project. Entertainment areas include the bar lounge with wood floors and quartzite countertops in the basement, which was previously a partially finished space. On the main floor, a former closet became a cocktail bar. As Start explains, even a second-floor hall bath that had a roofline issue develop became a special space. “We didn’t want a soffit, so we ended up doing a barrel ceiling, which is a really cool color with the blue wall tile. When you have to pivot on-site and make executive decisions, that often leads to great design elements.” Adds Stoffer: “It’s not expensive tile; it’s just used in a very pretty way.”
DETROITDESIGNMAG.COM | WINTER 2026
45
Other creative solutions include original details like French doors, windows, and panels. These features were repurposed and relocated to the hallway that connects the original home to the addition, and leads to a patio. “It’s hard to replicate them, and it’s great when they can be reused, but it takes very skilled people to do that,” Stoffer says. For this comprehensive endeavor, serendipity was on the designers’ side. “It takes a lot of courage for a client to do something like this project and completely reimagine the home. It was a wonderful experience for us and (we had) a great relationship,” Stoffer adds. “It was really beautiful, honoring the house and making sure it was completely and utterly functional for them in the way we live now. It was fun for us.” Start agrees: “The materials were also fun. The client wanted wallpaper, and she wanted to explore new finishes. We got to do a lot in the process.”
46 DETROIT DESIGN | WINTER 2026
CREATIVE CHARM
Above: The home office features a lovely mural. Top: The original kitchen became the laundry room and features sconces that are handblown strié glass. Center: A second-floor bath that had a roofline issue develop became a special space with a new barrel ceiling. Right: Once a closet, this chic nook is now a deluxe cocktail bar.
BEHIND THE DESIGN
DUXBURY CHANDELIER Stoffer Home, Grand Rapids, stofferhome.com “We used two larger chandeliers to illuminate the whole kitchen,” says designer Jean Stoffer. They bring a modern touch to a home that’s otherwise quite traditional.”
SURREY LAUNDRY DRYING RACK Stoffer Home, Grand Rapids, stofferhome.com “Drying racks are a laundry room staple for us,” says Stoffer. “For this home, we chose a timeless piece that’s also functional.”
LLOYD SMALL JEWELED SCONCE Stoffer Home, Grand Rapids, stofferhome.com This light fixture was perfect for the space, and truly looks like jewelry. “The sconce is special because the homeowner’s father’s name is Lloyd, and she loves that connection,” Stoffer says.
PRINCIPAL DESIGNERS Jean Stoffer, Jean Stoffer Design, Grand Rapids, jeanstoffer.com Grace Start, Jean Stoffer Design, Grand Rapids, jeanstoffer.com PROJECT CONTRIBUTORS Cabinetry: Stoffer Home Cabinetry, Grand Rapids Contractor: BDR Custom Homes, Grand Rapids Landscaper: Terra Verde Landscaping, Grand Rapids Tile Installer: Felten Tile, Holland
WOODWARD VANITY Stoffer Home, Grand Rapids, stofferhome.com Stoffer says: “Our vanities work beautifully in any bathroom. For this space, we chose a deep olive green finish to bring a bit of masculinity to the teenage son’s bathroom.” THELMA PLATFORM BED Stoffer Home, Grand Rapids, stofferhome.com
PORTRIAT PHOTOGRAPHY BY JOHN STOFFER
“The design of this home is traditional and classic, which made the Thelma platform bed such a fun addition,” Stoffer says. “It brings the perfect amount of personality and charm to the room!”
53-INCH BRASS DESIGNER COLLECTION HOOD Monogram, monogram.com The designer says this brass range hood is a showstopper and just had to be incorporated into the kitchen.
DETROITDESIGNMAG.COM | WINTER 2026
47
Interior designer Jennifer Beaudoin encourages clients to express themselves, now, as she has in her own home
embrace
48 DETROIT DESIGN | WINTER 2026
today Text by Megan Swoyer
Photography by Joseph Tiano
DETROITDESIGNMAG.COM | WINTER 2026
49
I
Interior designer Jennifer “JP” Beaudoin’s design philosophy is simple: Live your design, today! In other words, she believes you should live with designs that you love, and that reflect you, exactly as you are now. “What,” she asks, “are you waiting for?” “I hear so many people say they don’t want to make changes due to resale value,” Beaudoin says. A client might love pink, she says, but doesn’t dare paint the walls pink, thinking it will deter future buyers. “I’ve also seen people paint, repair, and fix up their home to sell it — and discover its best features right before selling it!” Beaudoin, who owns No Beige Days Interiors and shares space with Gunnar Olivier Design at the Michigan Design Center in Troy, lives what she preaches. Her own home, built in 2005 on Waterford’s Sylvan/Otter Lake — and the winner of various Detroit Design Awards — features a rainbow of hues. Located where her husband’s grandmother’s house once stood, the 5,600-square-foot home’s patterns, textures, furniture selection, and well-chosen colors ensure it reads maximalist, layered, and cozy — but it’s far from carnival land. With a degree in graphic design, Beaudoin sensed she would someday go back to school to become certified in interior design. And that she did. “People have been asking me for advice on colors since I was a teen,” she says.
50 DETROIT DESIGN | WINTER 2026
During COVID-19, the entrepreneur enrolled in an online program for Residential Interior Design Qualifying Certification. “My business is such a personal triumph of things I overcame personally. I truly see it as a love letter back to myself,” she says. By pairing her color sensibility with her design knowledge, she sincerely believes the sky’s the limit. Speaking of the sky, visitors to the Beaudoin residence will want to look up often, as there’s as much beauty up high as there is down low. Above the archway between the kitchen and family room, for example, a treasure trove of plates catches the eye. “I bought a few cute plates and I put them up in the cabinets and windowsill, but then I thought, Oh, this is fun and colorful and kitschy and grandma-like. So I started finding more plates as I traveled, and hung them all together.” Looking at them, she fondly recalls travels to places like New Orleans and Amsterdam.
GO BOLD
From the green lacquered kitchen to the yellow cabinetry in the mudroom, to the tiles in the nearby powder room (opposite page below) and a Schumacher wallpaper backdrop on the living room’s gallery wall, the home of designer Jennifer “JP” Beaudoin of No Beige Days Interiors features a rainbow of hues and patterns. Opposite page: Beaudoin lives what the wall art on display in her foyer spells out.
DETROITDESIGNMAG.COM | WINTER 2026
51
The plates exemplify the designer’s quest to continually create a home built around memories and free-flowing creativity. “Our kids love to bring friends over,” Beaudoin says. “It’s their space, too, and they’re part of the home’s story.” One of the central characters in the family’s story is the dining table. “When the kitchen was remodeled five years ago, we decided to keep the table because that table, purchased at Ethan Allen, was the first expensive quality piece we ever bought as a couple. It’s become a well-loved and very used table. For design’s sake, I certainly wasn’t going to switch it out.” As for the rest of the kitchen, it went from “overdone Rococo-ish style in creams” to a modern lacquered look. “I landed on green before green was a trend,” Beaudoin says. “I was at the cabinet shop and I saw a lacquered door and I said, I want that.” She also removed a pantry door and replaced it with paneling. The door is still there, but it’s secret. “I wanted a secret door,” she shares.
52
DETROIT DESIGN | WINTER 2026
FABULOUS PRINTS
Above and far right top: Beaudoin won 1st place for Use of a Collection, Antiques, or Art at the 2026 Detroit Design Awards for her original mix of oneof-a-kind treasures, while her stunning hallway won 2nd place for Flooring/ Rugs. Left and far right below: Bold color choices and unique art define the designer’s family home — from clever nooks to her own office.
The Chapman & Myers lighting, from Visual Comfort, is a statement piece. “I like the geometry on the pendants and it’s a nod to the geometry in our backsplash,” Beaudoin explains. Some decorative elements were more difficult to find, like the island’s quartzite counter, which she used to plan her kitchen’s palette. She’d seen that particular quartzite in a copy of Architectural Digest and fell in love. “I searched the Internet for weeks looking for it and found it in New Jersey at an Artistic Tile showroom. I booked a flight, flew there, tagged my slab and pulled backsplash tile to go with it, then flew home, all in a day. The trip sounds so extra, but it was extra — and I know it!” More “extra” can be found on a gallery wall “of random pieces” in the living room. “It evolves,” she says, adding that she’s particularly fond of an ostrich — a papier-mâché bust with real feathers that she discovered in Savannah. There’s also a painting she and her husband bought at an art fair, while a trip to the Pabst Mansion in Milwaukee inspired a beer-themed purchase. A Schumacher wallpaper backdrop is just the ticket for the wall art. In a bright tone with a simple pattern, it doesn’t overwhelm the art collection, she says. “(The living room is) my favorite room in my home. I’m surrounded by lots of great memories and love. It’s like a big hug.”
DETROITDESIGNMAG.COM | WINTER 2026
53
The designer admits that tradespeople with whom she works aren’t always in 100-percent agreement with her requests, but she’s sure her decisions bring pure joy. In her mudroom, for example, where a mustardcolored cabinet pops against House of Hackney wallpaper, she was questioned by the cabinet man. “He said, ‘Are you sure about that color?’ ” Beaudoin lives what the wall art on display in her foyer spells out (in, of course, many colors). It reads: “Don’t stop until you’re proud.” “It’s shiny, metallic, and huge. When I saw it, I took it as a sign. I had just started at the Michigan Design Center and was really putting myself out there.”
54 DETROIT DESIGN | WINTER 2026
A ROOM WITH A VIEW
In the primary suite, the designer framed clear vistas of the lake with her signature mix of colors, patterns, and textures.
The foyer, she says, is the perfect spot for the adage she now lives by. “When anyone comes in or leaves, or anytime our children go up or down the stairs, they see it. It’s a good reminder, every day. “Color in the home can be therapeutic,” she continues. “It allows you to create your special space. You feel wholly yourself, which is good for your soul. If you embrace who you are and infuse that in your home, you’ll be happy and content.”
BEHIND THE DESIGN ANTLER CHANDELIER Regina Andrew, Detroit, reginaandrew.com CHAPMAN & MYERS ALBORG LARGE STACKED PENDANT Visual Comfort, Birmingham, visualcomfort.com
“My husband is a hunter. Taxidermy doesn’t bother me; I actually embrace it. It’s how we balance the crazy stuff in our house,” designer Jennifer Beaudoin says. “When we were remodeling the kitchen, I wanted an antler chandelier, but it had to fit the right way. Regina Andrew came to the rescue with this silvery beauty.”
Beaudoin says: “The Chapman & Myers Alborg Stacked Pendant by Visual Comfort had the perfect geometry and scale to complement the backsplash. I wanted something bold and needed something sizeable, due to the island being an entire slab. This piece struck the perfect balance.”
ARLO CHANDELIER IN CHARTREUSE Stray Dog Designs, straydogdesigns.com “Discovering Stray Dog Designs online was such a joyful find. I love the handmade quality of the pieces and the organic shapes paired with bright and vibrant colors. Each piece is made in Mexico out of papier-mâché. When I saw this piece available in chartreuse (my favorite color), it was a no-brainer. Seeing this piece fill that foyer window looks so natural, like it was always supposed to be there.”
1866 BY MASLAND SERENGETI IN BOTANICAL Ghiordes Knot, Michigan Design Center, Troy, maslandcarpets.com, ghiordesknot.com, michigandesign.com “Leopard carpet had been a goal of mine since we built our house in 2005. I finally won that battle, so I decided I might as well go big. Why not pick lime green and have it serged with hot pink? It’s like a big, happy punch when you come through our front door. I love the cartoonish graphic quality that it has. I smile every day looking at it.”
DARYA IKAT SIDEWALL Schumacher, Michigan Design Center, Troy, schumacher.com, michigandesign.com “The foyer wallpaper decision was a family affair. It took months and about 500 memos. When I brought this memo home and put it up, my husband said it was his favorite. The wall is tall enough to hold this pattern and, with the chartreuse chandelier, it’s a perfect marriage of extra. Our foyer is a big, bold hug for anyone that comes through our front door,” she shares.
FUSION WOW QUARTZITE Artistic Tile, artistictile.com
PORTRAIT PHOTOGRAPHY BY JOSEPH TIANO
“I wanted a jewel to be the center of the kitchen, so the island stone had to be a knockout,” Beaudoin says. “My heart was set on quartzite — it’s so beautiful, unique, and a natural piece of art. I saw Fusion Wow in an advertisement and couldn’t stop thinking about it. I scoured our local resources with no luck. After a multistate search, I saw that Artistic Tile in Secaucus, N.J., had a couple slabs. I booked a flight and made an appointment, and flew there and back in one day. I saw it in person, fell in love, and tagged it. While I was there I snagged my backsplash, too. It’s a totally insane story, but when you know, you know. My husband still makes fun of me.”
PRINCIPAL DESIGNER Jennifer Beaudoin, No Beige Days Interiors, Michigan Design Center, Troy, nbdinteriors.com PROJECT CONTRIBUTORS Carpet: Ghiordes Knot, Michigan Design Center, Troy Countertops: Hard Rock Stone Works, Sterling Heights General Contractor: Schuster Homes, Clarkston Upholstery: Margaret’s Upholstering, Keego Harbor Wallpaper/Paint: Arcadia Home Design, Plymouth
DETROITDESIGNMAG.COM | WINTER 2026
55
BOLD
56 DETROIT DESIGN | WINTER 2026
Rich tones and carefully curated art and antiques transform a 1990s house from formal to fun and family-friendly Text by Khristi Zimmeth Photography by Joseph Tiano Styling by Michaela Bunger
DETROITDESIGNMAG.COM | WINTER 2026
57
W
When it comes to design resources, Aaron Frankel was born lucky. The son of antiques expert Judy Frankel and her husband, Stanley, Frankel and his wife, Carolynn, had a treasure trove of vintage pieces and an enviable inherited art collection to draw from when they purchased an approximately 10,000-square-foot 1991 French-style residence on Bloomfield Hills’ Lower Long Lake. While they loved the 2.5-acre lakeside lot, the first-floor primary suite, and the home’s layout, the interiors didn’t reflect the family’s lifestyle or taste. “When we bought the house, the inside looked like 1960s Grosse Pointe,” Frankel explains. “(It was) like the original owners had gone to Versailles and patterned the house after it.” Designers Arturo Sanchez and Barry Harrison, of Art | Harrison Interiors, who had worked with Frankel’s parents previously and who the couple brought in to make the house both more fun and more functional, concur. “The house was very traditional and much too formal for a young family,” Sanchez says.
58
DETROIT DESIGN | WINTER 2026
“It needed more of an edge.” Although the walls were predominantly white when they started, the designers quickly embraced bold color as a key to the home’s transformation. “We went to their last home and it was full of color,” Harrison says. “They’re clearly not afraid of it.” While meant for everyday life, the house also needed to work for entertaining — something the designers took into account when planning the entire residence, but especially the living room. “Because they’re a young, vibrant family and frequently host philanthropic events, we wanted their expansive living and dining room to be equally energetic and reflective of their art collection,” Sanchez explains.
TIME FOR A DIP
The new pool house bath features bright blues, checkerboard floors, and timeless brass details that “make it the perfect blend of charm and function,” designer Caitlin Rowley says.
TREASURE HUNTING
Designer Arturo Sanchez, of Art | Harrison Interiors, says being able to pick and choose antiques from Judy Frankel’s iconic antique showroom was a designer’s dream. “We had the ultimate pleasure because we got to raid the shop,” he says.
They opted for Sherwin-Williams’ Deep Sea Dive in the large living room and adjacent dining area, which complements the room’s existing elements. “The room is so expansive, we needed something to visually bring the scale down and make it more intimate,” Harrison explains. “There was already so much architectural activity happening with the arches and beautifully detailed plaster ceiling, so we wanted the walls to play a quieter but equally important role. By enveloping the walls in a rich, deep color, we were able to visually soften the scale of the space and create a cozier, more intimate atmosphere — one that feels just as appropriate for the family’s everyday life as it does for entertaining.” The room’s drapery is also part of the color story, Sanchez notes. “With an almost stained-glass feel, its satin finish catches the light and reveals a rich array of colors. It gave us the perfect opportunity to pull those deeper tones into the furnishings, including the room’s plum velvet sectional, to create a space that felt layered, colorful, and sophisticated.”
DETROITDESIGNMAG.COM | WINTER 2026
59
The European-inspired kitchen, once white, was gutted and now includes large glass panels over the sink to emphasize the view, as well as a roomy horseshoe-shaped island with plenty of seating where Frankel, who loves to cook, hopes to hold future cooking events. Sanchez says being able to pick and choose antiques from Judy’s showroom was a dream. “We had the ultimate pleasure because we got to raid the shop,” he says. Other pieces culled from the Troy shop include a 19th century Chinese cabinet in the powder room, inspired by a collection of Asian prints Frankel inherited from his grandfather. “Featuring an intricate design on the front, it became the perfect bridge between the inherited artwork and the rest of the room,” Sanchez says. Large antique Murano glass sconces in the living room complement “a wonderfully dramatic painting” over the fireplace, which the designers updated from traditional French to a modern stone. “The sconces
60 DETROIT DESIGN | WINTER 2026
ONE-OF-A-KIND
Opposite page: An extra-large dining table sourced from Italy is one of the highlights of the dining room, while above it hangs a customized chandelier based on a antique piece found within Judy Frankel’s Troy shop. Left and Right: A two-story primary closet and a contemporary primary bath are defined by luxurious textures and glimmering accents.
have a beautifully textured surface that allows the light to ripple through, creating an almost liquid effect,” Harrison explains. “They provide the perfect counterbalance to the many layers, textures, and interplays happening in the room.” Enhancing the carefully curated antiques are custom pieces, including the L-shaped velvet sectional in the living room, glasswork, and more. Texture — as seen in the primary bath’s faceted faucet, crocodile-embossed leather inset cabinets, and the quilted backs of the breakfast room’s chairs — also plays a starring role. The team was able to transform the house without making many floor plan changes. One
exception is the new bar off the foyer, carved from space once occupied by a powder room. Judy Frankel found the 1970s Italian bar on a buying trip and had it installed in her shop. “We fell in love,” Sanchez says. “They’re always hosting, so it’s nice that the bar is one of the first things you see. It sets the tone for the entire house.” Other exceptions are the two-story second-floor walk-in primary closet, which was created by expanding into an empty attic and the primary bath, which was reconfigured by converting separate showers into one large rain shower and updating the room with a clean, contemporary style. “It was fun to have a client who was experimental,” Harrison says of the project. “They really wanted family pieces to be a priority.” Aaron Frankel is equally pleased with the results, which satisfy the goals outlined at the project’s start. “The house shows really nice, but it also lives really nice. It’s hard to pull off both,” he says.
DETROITDESIGNMAG.COM | WINTER 2026
61
BEHIND THE DESIGN
ANTIQUE GLASS PLAQUE CHANDELIER Judy Frankel Antiques, Troy, judyfrankelantiques.com “The client found a fabulous XL dining table in Italy, and we knew it called for a chandelier with an equally commanding presence,” designer Barry Harrison says. “We worked with Judy Frankel and her artisans to create a custom fixture scaled to the proportions of the table and the room. Based on one of her existing designs on display in the showroom (similar style shown right), we refined the chandelier with brass accents and gold-dusted glass. The combination strikes just the right balance between masculine and feminine elements, allowing the fixture to complement both the substantial table and the decorative dining chairs.”
DEEP-SEA DIVE Sherwin-Williams, area SherwinWilliams stores, sherwin-williams.com Says designer Arturo Sanchez: “Because (the great room) is so expansive, we needed something to visually bring the scale down and make it feel more intimate. There was already so much architectural activity happening, so we wanted the walls to play a quieter but equally important role. By enveloping the walls in a rich, deep color, we were able to visually soften the scale of the space and create a cozier atmosphere.”
PRINCIPAL DESIGNERS Arturo Sanchez, Art | Harrison Interiors, Royal Oak Barry Harrison, Art | Harrison Interiors, Royal Oak
ASSOCIATE DESIGNER Oliva Schroeder, Art | Harrison Interiors, Royal Oak, artharrison.net PROJECT CONTRIBUTORS Antiques: Judy Frankel Antiques, Troy Appliances: Specialties Showroom, Berkley Audio-Visual: Spire Integrated, Troy Cabinet/Door Hardware: Russell Hardware, Bloomfield Hills Counters: Granite Creations, Farmington Custom Glass: Reid Glass, Southfield Landscape: Mosher Dolan, Royal Oak Lighting and Hardware: Herald Wholesale, Troy Stone Supplier: UGM Surfaces, Royal Oak Tile: Ann Sacks, Michigan Design Center, Troy KRAVET COUTURE GATOR IN SMOKED PEARL Kravet | Lee Jofa | Brunschwig & Fils, Michigan Design Center, Troy, kravet.com, michigandesign.com “The husband is all about texture, so we wanted to build on the beautiful detailing of the faucet. Barry and I found this incredible crocodile-embossed leather in the perfect combination of taupe and warm gray tones, which we inset into the cabinet panels,” says Sanchez. “The result is incredibly tailored and sophisticated, adding a tactile layer to the cabinetry while creating a beautiful connection back to the texture and movement of the faucet.”
HOUSE OF ROHL REFLET WIDESPREAD LAVATORY FAUCET IN BRUSHED GOLD Herald Wholesale, Troy, heraldwholesale.com “The faucet has such a smart, unexpected detail — the exterior face is completely flat, while the interior features a wavy pattern reminiscent of rippling water. It’s a handsome piece that catches and reflects the light beautifully, adding a subtle layer of movement and texture to the space,” Harrison says.
TM INTERIORS ZINC FUMAROLE MULTI Tennant & Associates, Michigan Design Center, Troy, tm-interiors.co.uk, michigandesign.com “Because the clients are such a young, vibrant family and frequently host philanthropic events, we wanted their expansive living and dining room to feel equally energetic and reflective of their art collection,” says Harrison. “The drapery became an important part of that story. With an almost stainedglass quality, its satin finish catches the light and reveals a rich array of colors throughout the room.”
PORTRAIT PHOTOGRAPHY BY JOSEPH TIANO
SANFORD DINING TABLE Century Furniture, centuryfurniture.com LOUISE CHAIR Opera Contemporary, operacontemporary.com “We love the quilted back and integrated handles of the Mina Chairs from Century Furniture, which make them as functional as they are beautiful,” Sanchez says. Shown here is a similar style, Louise by Opera Contemporary. “The chairs also bring an inviting softness and layer of texture to the room and the Century dining table. With the overall design kept clean and sophisticated through a tone-on-tone palette, we really love how the subtle quilting adds dimension without competing with the architecture or the view.”
62 DETROIT DESIGN | WINTER 2026
S AV E T H E D A T E
Plan your dream wedding at Bridal Celebrations 2027, The Better Bridal Show®, featuring top local wedding professionals, endless inspiration, exclusive offers, and everything you need for your big day!
JANUARY 17, 2027
FEBRUARY 21, 2027
ROYAL PARK HOTEL
THE DEPARTMENT AT HUDSON’S
Get Tickets Now | cbride.com
LUXU RY RETR E AT
64 DETROIT DESIGN | WINTER 2026
Custom waterfront home reflects its natural habitat
Text by Jeanine Matlow
Photography by Justin Maconochie
DETROITDESIGNMAG.COM | WINTER 2026
65
66 DETROIT DESIGN | WINTER 2026
RUSTIC MODERN MIX
Far left: The floating staircase features steel stringers and floating walnut treads. Left and opposite page: The custom kitchen features walnut cabinets and blackened steel metalwork while in the dining room, an antique table combines high benches done in hair-on-hide with chairs upholstered in vintage truck tarps. Above: The great room features a custom antler chandelier, beams made from reclaimed barnwood, and hand-scraped walnut wide-plank floors.
L
Lucy Earl, founder and principal of Jones-Keena & Co. in Troy, says she had a special connection with a couple who hired her to design their Michigan lake house — and it shows in the nature-inspired interiors. “They are outdoorsy, and so am I,” she says. “I know that lifestyle; people who are into the natural world want their home environment to evoke that feeling.” The great room features a custom antler chandelier, beams made from reclaimed barnwood, and hand-scraped walnut wide-plank floors. A leather ottoman with an adjustable walnut top supports custom boucle sofas. Personal collections like antler sheds complement other organic components, like a sculptural chair made from a tree stump. “The great room was designed
to feel generous and comfortable without losing the warmth you want in a northern Michigan home,” Earl says. “The stone fireplace, substantial beams, antique pieces, and layered furnishings give the room a sense of history, while the mix of old and new keeps it from feeling overly formal.” That mix continues in the custom kitchen, which features walnut cabinets and metalwork like the blackened steel on the island counter. On the perimeter, the counters and backsplash are Cristallo, and the cabinets have a black stain. In the dining room, an antique table combines high benches done in hair-on-hide with chairs upholstered in vintage truck tarps. “They have patches,” Earl notes. A custom light fixture and old wood beams complete the space.
DETROITDESIGNMAG.COM | WINTER 2026
67
A leather bed sets the tone in the primary suite, which Earl says is “super sexy.” The hand-forged iron fireplace was made by Tom Myers of Waterford’s Gallery Steel, who did the blackened steel features throughout. “He’s a brilliant metalsmith,” Earl adds. For a fun bunkroom built from timber beams, her client came up with the clever idea of using queenbed camper sleeping bags. “You don’t have to make the beds,” the designer says, “you just wash the bags!” The lower level includes a bar, a poker room, and a craft room. “The teal blue walls were meant to look like the lake,” Earl says, “and the lounge has an amazing fireplace with the most monumental piece of stone.” Every room exudes comfort. “We wanted it to feel as though it had been here for generations, rather than feeling like a brand-new house. The architecture, materials, antiques, and furnishings all played a part in creating that sense of history and warmth,” she explains.
68 DETROIT DESIGN | WINTER 2026
COHESIVE DETAILS
This page: In the primary suite, the hand-forged iron fireplace was done by Tom Myers of Waterford’s Gallery Steel, who did the blackened steel features throughout. Top right: The lower level includes a bar, a poker room, and a craft room. “The teal blue walls were meant to look like the lake,” designer Lucy Earl says.
CLEVER ADD-ONS
Top right: For a fun bunkroom built from timber beams, Earl’s client came up with the clever idea for the queen-bed camper sleeping bags. Above: The screened porch features stackable windows for the alfresco destination that includes both a living and dining area.
“It was a wonderful collaboration with White & Liebler (architects) and O’Brien Harris (cabinets), working together to make sure the architecture and interiors felt cohesive from the very beginning.” Earl says the home isn’t a statement about her company’s style; rather, it reveals the personality of the owners. “We don’t have a signature look,” the designer says. “We take the client and elevate their personal style, so (their home becomes) a reflection of them.” Laura O’Brien, owner and creative director at O’Brien Harris in Chicago, Petoskey, and
Grand Rapids, says the architect really understood the perimeters and Earl brought the interior vision to life. “On the millwork side, we worked closely with her team to create spaces that are not only beautiful, but highly functional in the millwork-heavy rooms,” she shares. “It was so great to work on something that wasn’t a typical summer cottage. It was more like a woodland-style retreat with really beautiful walnut colors, and darker paint finishes that are warm and enveloping,” O’Brien says. “The custom aspect not only made sure we really understood how they use the spaces, but (influenced) the overall aesthetic.” An avid cook, the husband was more vocal when it came to the kitchen, which led to a prep island near the stove where someone can be highly engaged, while others help. The kitchen also has a cocktail-hour spot with a small bar. The pantry, laundry room, mudroom, and primary bathroom
DETROITDESIGNMAG.COM | WINTER 2026
69
INDUSTRIAL ACCENTS
The laundry room incorporates two dog kennels. The same subway tile found in the primary bath is featured here in black and reaches the ceiling. A handmade barn door from Gallery Steel separates the laundry room from the mudroom above.
70 DETROIT DESIGN | WINTER 2026
flow from the rest of the home. “Jones-Keena did a beautiful job with the tile, with a little nod to industrial. The walnut theme looks effortless, but it was very intentional,” O’Brien adds. “These are legacy homes. Millwork of that quality should also last that long. Everyone (who worked on this project) was an artisan in their own right.” From a material standpoint, Nick Liebler, owner and principal architect for White & Liebler Architects in Petoskey, says, “The exterior has a sophisticated rustic aesthetic with bigger timbers, and clean-cut stone with a heavy scale to it — almost like a mountain house. The house was intentionally sited back from the shoreline and has a connection with nature. There’s a great porch on the side of the house with folding doors that connect to the outdoors.” The design team matched the exterior color to the hemlock trees on the property, to ensure it blends in with its surroundings. Liebler also praises the collaboration. “The clients are wonderful people who were very involved. They had a vision that shows through their touches, but they very much trusted the team to be creative. It was a collaborative project that was a great opportunity for all of us, and a fun challenge with different materials and scale.”
BEHIND THE DESIGN
RALPH LAUREN RIVINGTON CHANDELIER Visual Comfort, Birmingham, visualcomfort.com
THIBAUT TUNICA BASKET CAI Designs, Michigan Design Center, Troy, thibautdesign.com, caidesigns.net, michigandesign.com “We selected this colorful feather fabric to bring a playful touch of pattern and color to the lowerlevel living room,” says designer Lucy Earl. “The feathers are a subtle nod to the outdoors and add a bit of whimsy.”
Earl says: “We chose this Ralph Lauren fixture for the poker room because its bronze finish and substantial form complement the room’s lodge-inspired character. The ribbed glass creates a beautiful glow when illuminated, while the fixture’s clean lines give the room a more refined, contemporary edge.”
ÉLITIS INDOMPTÉE APPALOOSA HPC Tennant & Associates, Michigan Design Center, Troy, elitis.fr, michigandesign.com “We wanted to give this lower-level powder room a little unexpected personality, so we chose a charcoal vinyl wallcovering embossed to look like hair-on-hide. It’s remarkably realistic — so much so that everyone wants to reach out and touch it.” ARTWORK GRAPHITE SUBWAY TILE Cercan Tile, Michigan Design Center, Troy, cercantile.com, michigandesign.com “This rich graphite tile gives the laundry room a more contemporary, industrial feel while staying true to the home’s earthy palette,” Earl says. “Its subtle variation in black and gray adds depth and movement to the walls, and the darker tone works beautifully with the natural wood and charcoal accents.”
VERELLEN THIBAUT ARMCHAIR CAI Designs, Michigan Design Center, Troy, verellen.biz, caidesigns.net, michigandesign.com “The dining chairs (shown right in a lighter fabric) were inspired by an ottoman the clients discovered and purchased on a High Point buying trip. We loved the character of the vintage recycled canvas tarp upholstery and decided to carry that unexpected material onto the dining chairs,” Earl says, adding, “The worn-in texture and deep charcoal tone add a relaxed, authentic quality that feels right at home in this lodge setting.”
FOUNDER AND PRINCIPAL DESIGNER
PORTRAIT PHOTOGRAPHY BY TREVER LONG OF MACONOCHIE PHOTOGRAPHY
Lucy Earl, Jones-Keena & Co., Troy, jones-keena.com PROJECT CONTRIBUTORS Architect: White & Liebler Architects, Petoskey Builder: Triumph Custom Homes, Walloon Lake Cabinetry: O’Brien Harris, Petoskey Designers: Amanda Rink and Leslie Graham, Jones-Keena Co., Troy Electronics: Spire Integrated Systems, Troy Flooring: Everlast Floors, Troy Landscaping: Mosher Design, Royal Oak VERELLEN GASTON KING BED CAI Designs, Michigan Design Center, Troy verellen.biz, caidesigns.net, michigandesign.com “We chose the real hide upholstery to bring a natural element into the bedroom and complement the earthy neutrals. The combination of the soft, worn-in character of the hide and the bed’s clean, tailored form creates the balance we wanted — comfortable and lodge-like, but still sophisticated,” says Earl. Here, the Verellen Gaston King Bed is shown in a lighter fabric.
DETROITDESIGNMAG.COM | WINTER 2026
71
Frustrated
with your web sites search results ?
We have
IDEAS
that work.
For digital advertising solutions call 248-268-8026
SPECIAL ADVERTISING SECTION
DETROIT DESIGN AWARDS
PEWABIC T ILE H andcraf ted i n D et roi t s i nce 1 903 PEWABIC .ORG/TILE 313.626. 2030
❏ T I M E L ESS R ES I D E N T I A L S PAC ES D ES I G N E D W I T H CA R E , C L A R I T Y, A N D P U R P OS E .
43700 Woodward Avenue, Suite 104 ■ Bloomfield Hills, MI 48302 (248) 807-9229 ■ SLSDESIGNSINC.COM
Join us for an evening celebrating exceptional design and craftsmanship as we recognize Michigan's talented designers, architects, builders, and creative professionals.
SHOWROOM SPOTLIGHT
FINELINE LANDSCAPE Since 2011, Fineline Landscape Construction & Maintenance has been transforming outdoor spaces with exceptional craftsmanship, creativity, and dependable service. Backed by many years of industry experience, the team specializes in custom landscape design, professional hardscaping, and comprehensive lawn care tailored to each client’s vision and property. Whether enhancing curb appeal with vibrant plantings, installing a beautiful patio or walkway, building durable retaining walls, or maintaining a lush, healthy lawn, the team is committed to delivering quality results that stand the test of time. Staff take pride in their attention to detail, honest communication, and dedication to customer satisfaction from the first consultation to the final walkthrough. Fineline Landscape believes every property has the potential to become something extraordinary. Let the team create an outdoor space that adds beauty, functionality, and lasting value to your home. Contact Fineline Landscape today and discover the difference experience makes.
7289 E. Imlay City Road Imlay City, MI 48444 810-790-7015 finelinelandscaping.com
SHOWROOM SPOTLIGHT
CALIFORNIA CLOSETS California Closets believes exceptional design deserves exceptional execution. Working with interior designers, builders, and architects, the team brings their visions to life through custom storage and architectural solutions built with precision, intention, and an understanding of the bigger design picture. From early concepts through installation, California Closets serves as a collaborative resource — helping solve challenges, refine details, and execute each space as envisioned. Featured inside the Rita O’Brien Interiors showroom, this custom library demonstrates how thoughtful cabinetry can become part of the architecture itself. Designed to frame the existing doorway, the floor-to-ceiling installation transforms an otherwise functional wall into a defining feature of the room. Open display shelving, integrated lighting, concealed hardware, and closed cabinetry balance beauty with purposeful storage, while a rolling library ladder provides access to the collection above. Every detail was considered to create a finished installation that feels intentional, elevated, and fully integrated into the surrounding space. For California Closets’ trade members, projects like this are about more than cabinetry. They’re about having a trusted resource who understands the vision, works through the details, and has the capabilities to bring something truly custom to life.
Birmingham | Troy | Wixom | Northern Michigan 248-624-1234 californiaclosets.com
SHOWROOM SPOTLIGHT DUL LANDSCAPE ARCHITECTURE The team at Dul Landscape Architecture has created memorable residential and commercial outdoor spaces for more than 45 years. The company’s design signature lets each project speak for itself — simple, subtle, impactful. The landscape architects begin by actively listening to clients to understand their desires. Next, they develop the owner’s Program Statement. The team’s passion for design helps solve each owner’s challenges in unexpected ways. The company excels at integrating architecture with the site for seamless and comfortable transitions. An understanding of site engineering, the use of a wide range of materials, and the implementation of the latest technologies contribute to each project’s success. Many organizations and publications have recognized the team’s creativity with design awards year after year. Above all, Dul Landscape Architecture takes care of its clients and projects every step of the way. The result? Referrals and recommendations, allowing the company to serve more clients by providing thoughtful design solutions. 74 W. Long Lake Road Bloomfield Hills 248-644-3410 duldesign.com
DILLMAN & UPTON Whether you’re an interior designer, homeowner, builder, or remodeler, discover the products and craftsmanship that transform ordinary spaces into extraordinary interiors. From innovative custom closet solutions to stunning stock and custom doors crafted in cherry, mahogany, walnut, oak, and other premium species, every detail is designed to inspire. Explore custom kitchens, baths, bars, decorative wall treatments, elegant wainscoting, and statement stair systems ranging from classic to ultracontemporary. Enhance any design with industry-leading pocket door systems, distinctive shiplap and nickel-gap wall treatments, and handcrafted timber trusses that add warmth and character. Catering to a variety of styles, Dillman & Upton’s extensive selection and expert guidance help bring creativity, functionality, and lasting beauty to every project. Visit the showroom and experience the possibilities firsthand.
607 Woodward Street Rochester, MI 48307 248-651-9411 dillmanupton.com
SHOWROOM SPOTLIGHT
MAINSTREET DESIGN + BUILD Since 1991, Mainstreet Design + Build has helped homeowners throughout southeast Oakland County transform their homes through thoughtful design, exceptional craftsmanship, and a personalized remodeling experience. Now, the award-winning firm is celebrating an exciting new chapter with a refreshed brand and a beautiful new design studio and showroom in Bloomfield Hills. Designed to inspire creativity and collaboration, the showroom invites homeowners to explore possibilities firsthand. From premium cabinetry by Crystal Cabinet Works to thoughtfully curated materials, finishes, and architectural details, the space offers an inviting environment to discover design ideas and make selections with confidence. What sets Mainstreet apart is its fully integrated in-house team of architectural designers, interior designers, and construction professionals. Rather than relying on outside design resources, Mainstreet brings every aspect of the remodeling experience together under one roof. This collaborative approach creates continuity from initial concepts through construction, with the added benefit of interior design expertise to help homeowners coordinate materials, finishes, colors, and other details. Specializing in kitchen and bathroom remodeling, home additions, and whole-home renovations, Mainstreet combines creative design solutions with the technical expertise and craftsmanship needed to bring each project together. The new Bloomfield Hills studio reflects the firm’s continued commitment to inspired design, enduring quality, and exceptional client experiences. Homeowners are invited to visit the showroom and discover what’s possible for their homes.
2480 Opdyke Road | Bloomfield Hills, MI 248-644-6330 mainstreetdesignbuild.com
ADVANCE PLUMBING & HEATING SUPPLY
ALEEA JAQUES FINE ART
AMAREAUX INTERIOR DESIGN
248.846.7357 Detroit | Walled Lake, MI advanceplumbing.com
248.773.2692 Northville, MI aleeaartstudio.com
248.835.2349 Birmingham, MI amareaux.com
CALIFORNIA CLOSETS
DILLMAN & UPTON
DUL LANDSCAPE ARCHITECTURE
248.624.1234 Birmingham | Troy | Wixom | Northern MI californiaclosets.com
248.651.9411 Rochester, MI dillmanupton.com
FINELINE LANDSCAPE
GREAT LAKES LANDSCAPE DESIGN
GREAT OAKS LANDSCAPE
810.790.7015 Imlay City, MI finelinelandscaping.com
248.543.6320 Oak Park, MI greatlakeslandscapedesign.com
248.349.8555 Novi, MI greatoakslandscape.com
78
DETROIT DESIGN | winter 2026
248.644.3410 Bloomfield Hills, MI duldesign.com
HELLER & ASSOCIATES
INFUSION SHOWROOMS
KENDALL DESIGN + BUILD
248.322.6777 Pontiac, MI hellerhomes.net
248.926.7994 Troy, MI infusionshowrooms.com
248.514.3839 Royal Oak, MI kendalldesignbuild.com
MAINSTREET DESIGN BUILD
MICHIGAN DESIGN CENTER
PEWABIC TILE
248.644.6330 Bloomfield Hills, MI mainstreetdesignbuild.com
248.649.4772 Troy, MI michigandesign.com
313.626.2030 Detroit, MI pewabic.org/tile
PRM CUSTOM BUILDERS
SLS DESIGNS INC.
TREVARROW, INC. SHOWROOM
248.240.3051 Birmingham, MI prmcustombuilders.com
248.807.9229 Bloomfield Hills, MI slsdesignsinc.com
248.377.2300 Auburn Hills, MI trevarrowinc.com DETROITDESIGNMAG.COM | FALL 2026
79
B R AV O !
DESIGNING WOMAN Brazilian transplant shines in Detroit and on the global stage
S
TEXT BY KHRISTI ZIMMETH | PHOTOGRAPHY BY EMIN KADI
ilvia Schaeffer likes to say her work has a “Brazilian flair.” It’s “not necessarily something literal or immediately recognizable,” she explains. “It comes through primarily in my use of natural materials and in the warmth I try to create. I love incorporating natural stone, beautiful woods, texture, and organic elements. Brazilian design has a wonderful relationship with nature and natural materials, and I think that sensibility has stayed with me. Even when a project is very contemporary and sophisticated, I want it to feel warm, inviting, and livable.” Trained as an architect in Brazil, Schaeffer relocated to Detroit when her husband accepted a job in 2016. Building on her architectural background, she founded her namesake firm in the United States, specializing in high-end residential and commercial interiors. “Working internationally and in different markets has exposed me to different ways of living, different architecture, and different approaches to design,” she says. Adding, “That architectural foundation continues to influence the way I approach interior design today. I don’t think of interiors simply in terms of furniture and finishes — I look at the architecture, proportions, flow, materials, and lighting, and how everything works together.” That philosophy may be why she was honored last July with the international A’ Design Award in the commercial interior design category for a bookstore renovation project in Oxford, Michigan. Formerly, an empty commercial space, Schaeffer, who also received a 2025 Detroit Design Award for the project, used a palette of warm woods, mixed greenery, and inviting spaces to transform the store.
80 DETROIT DESIGN | WINTER 2026
Established in 2008 in Como, Italy, the A’ Design Award & Competition is a prestigious and international juried event that celebrates excellence in architecture, interiors, products, and more. Winners receive the coveted A’ Design Prize which includes an international certificate of excellence, a trophy, inclusion in the annual yearbook, a permanent place in Como’s Museo del Design, and an invitation to the black tie gala ceremony, La Notte Premio A’. “Attending the awards event in Italy was an incredible experience. Being there with designers and creative professionals from many different countries and disciplines was incredibly inspiring. It was also very emotional to see a project I developed recognized on an international stage.” The designer’s future plans include growing her firm stateside while expanding her international work. “I have already had the opportunity to work on projects in the U.S. and internationally, including projects in Europe and Asia, and I would love to continue building that global presence,” she says. Whatever the size or location, her overall goal remains the same. “I want the studio to remain very involved in each project. We work collaboratively with architects and other professionals, and maintaining that personal connection with our clients is extremely important to me. Whether it’s a large custom residence or a major commercial project, I want our work to be recognized for strong concepts, architectural thinking, beautiful natural materials, and spaces that ultimately feel personal to the people who use them.” MORE INFORMATION: silviaschaefferdesign.com
GRAND RAPIDS 616-245-0808
GRAND LEDGE 517-622-8696
TRAVERSE CITY 231-941-6825
HOLLAND 616-396-9420 TROY
248-926-7994
KALAMAZOO 269-888-0834
WIXOM 248-624-6905
T U S H A R VA K H A R I YA + R E N E E LO S S I A Experience the Difference Between an Agent and an Expert To p 1 0 0 G l o b a l l y | To p 5 0 N a t i o n a l l y | M i c h i g a n ' s # 1 B r o k e r T VA R L A . C O M | 2 4 8 . 7 8 6 . 7 7 9 0