PORTFOLIO
Building Design
Design
Dwelling
Chatham Urban Intervention
Book by the Brook
Investigation
Houda Chen
Student ID 23015590
Applying for
University of Edinburgh
MArch 2026 - 2028

Building Design
Design
Dwelling
Chatham Urban Intervention
Book by the Brook
Investigation
Houda Chen
Student ID 23015590
Applying for
University of Edinburgh
MArch 2026 - 2028
SUMMARY
Address: UK Flexible
LinkedIn: linkedin.com/in/houda-chen-93904230b
Tel: (0)44 7422 581867
Email: hc509@kent.ac.uk
A third-year Architecture student at the University of Kent. Over the past three years, I have developed advanced proficiency in digital modelling and stylistic rendering, having independently cultivated a efficient workflow in digital representation. My design interests centre on the manipulation of light and shadow as primary spatial agents. Influenced by the atmospheric simple brutalism of Tadao Ando, I am particularly interested with how geometry, facade articulation, and material restraint can generate contemplative and affective environments. My dissertation investigated the formal modulation of building envelopes to cultivate spatial empathy, primarily within typologies such as museums and ecclesiastical architecture. I am now seeking to extend this research into residential contexts, interrogating whether comparable atmospheric intensity can be achieved within everyday domestic architecture—while simultaneously adhering to the regulations and performance criteria of passive housing design.
RELEVANT SKILLS
4+ Years of Experience
1+ Years of Experience
Concept drawing and perspective drawing and orthographic drawing
InDesign Procreate Photoshop AutoCAD Model Making Rhino 8 SketchUp
0-1 Year of Experience Fusion 360 Revit
DEGREE
University of Kent (BA arch)
WORK EXPERIENCES
Guizhou Province
Architectual Design & Research Institude Co. Ltd., China
June 26th 2023July 26th 2023
Beijing China
Architecture Design & Research Group Co.
Ltd
August 1st 2024September 15th 2024
Collective Dwelling Sittingbourne
Digital Model & Render
16th September 2022 - 14th July 2026(On Going)
1. Huihang Test Centre of Dalian Office in Huichuan district in Zunyi City.
2. Chengzhong Village of Yunyan District State Control Group.
3. Machong Road Shifa Industry and Trade Corporation Land in Yunyan District.
4. Guizhou Professional Sports College.
1. Zhongwei Shapotou Airport.
2. The new Weihai Airport Development in Shangdong province.
3. Saudi Arabian Jeddah Airport city planning project.
4. The Yinchuan Hedong International Airport Terminal Interior aeroacoustics project.
Digital Model & Render
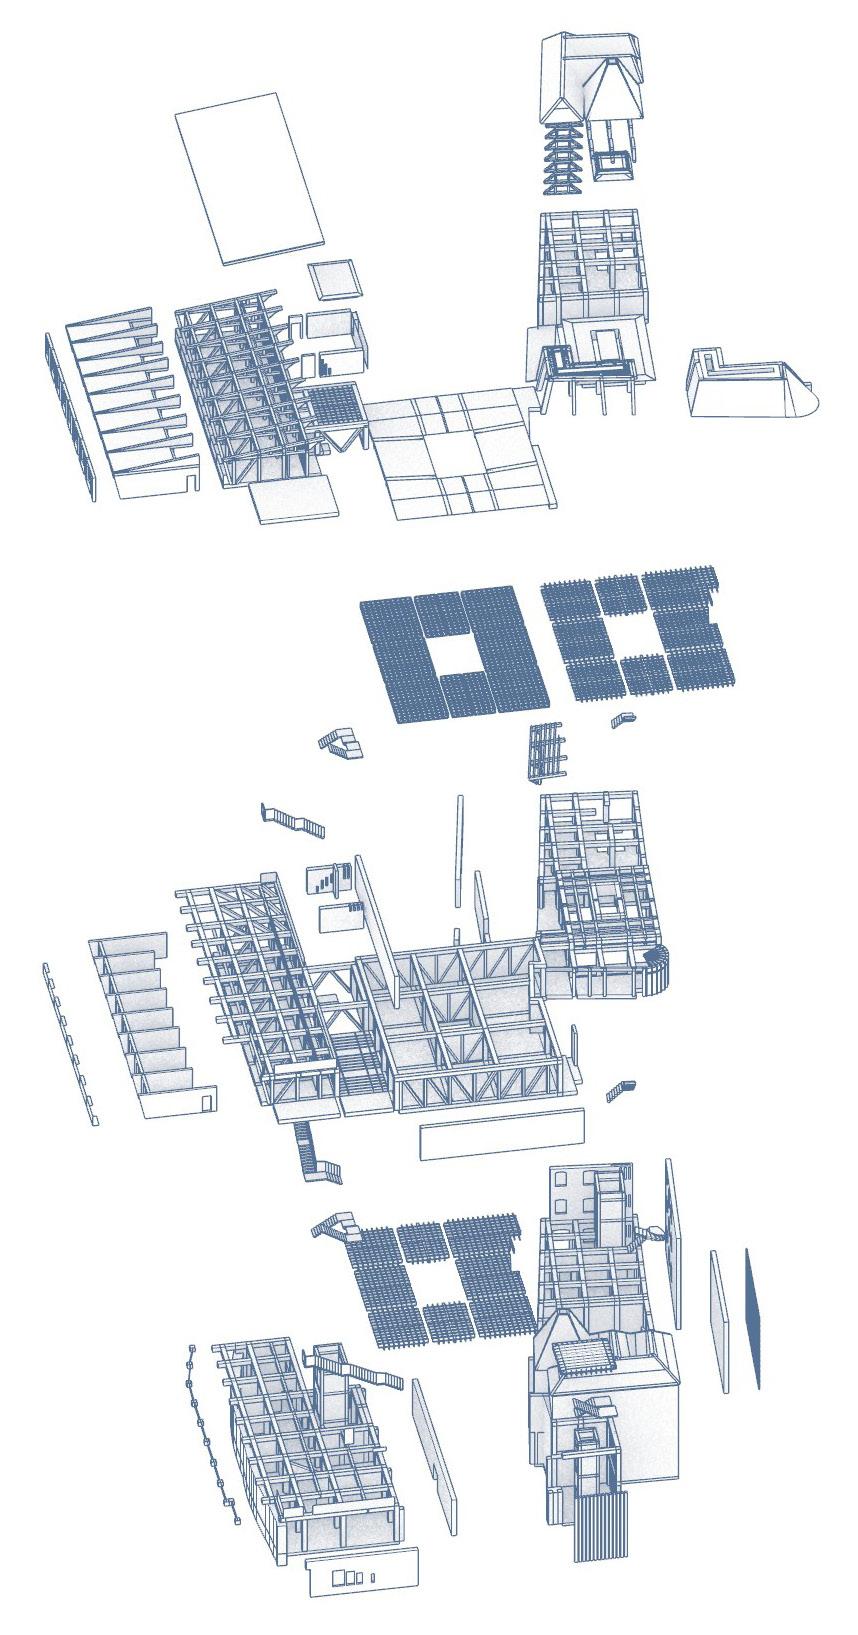
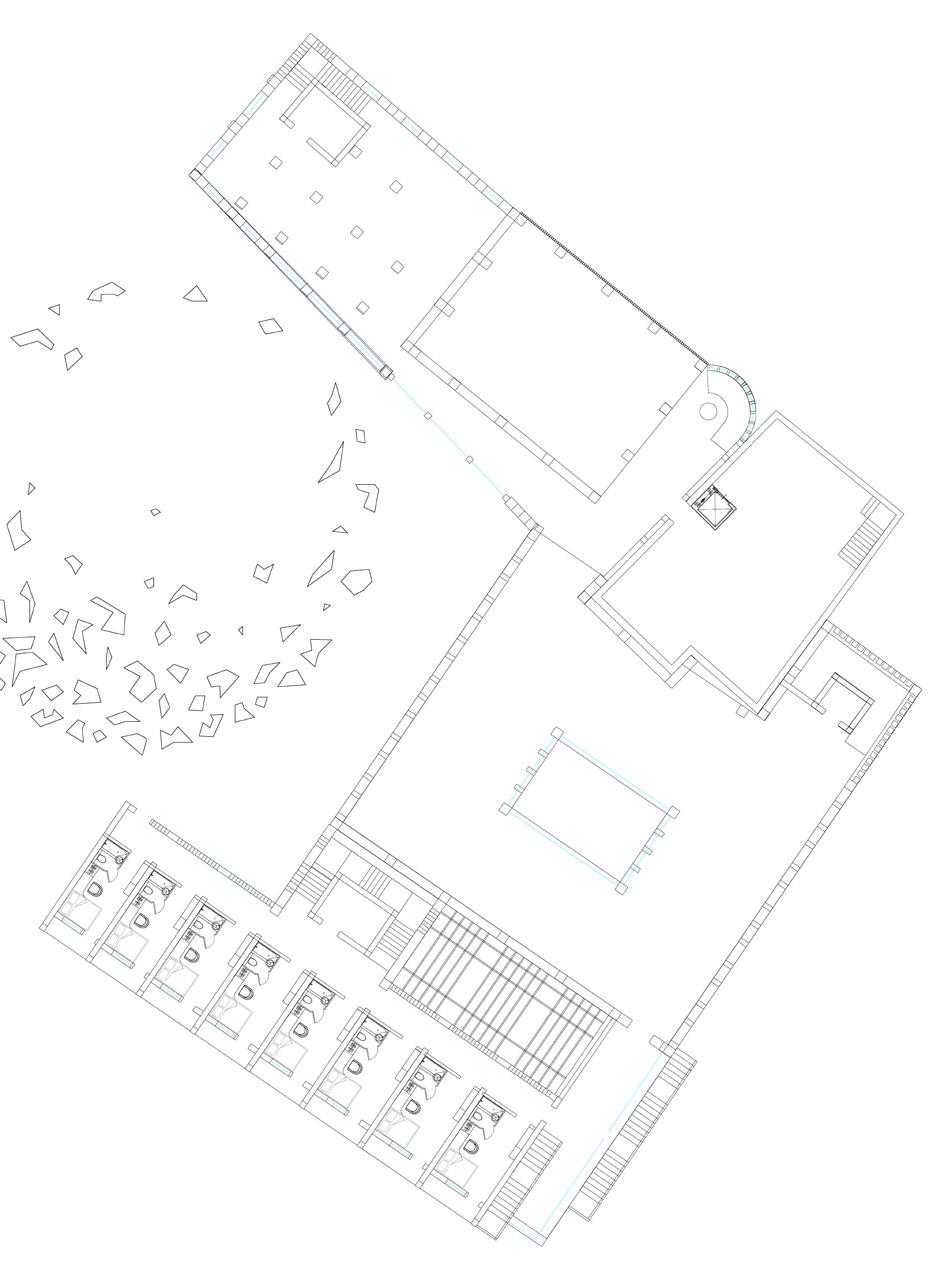

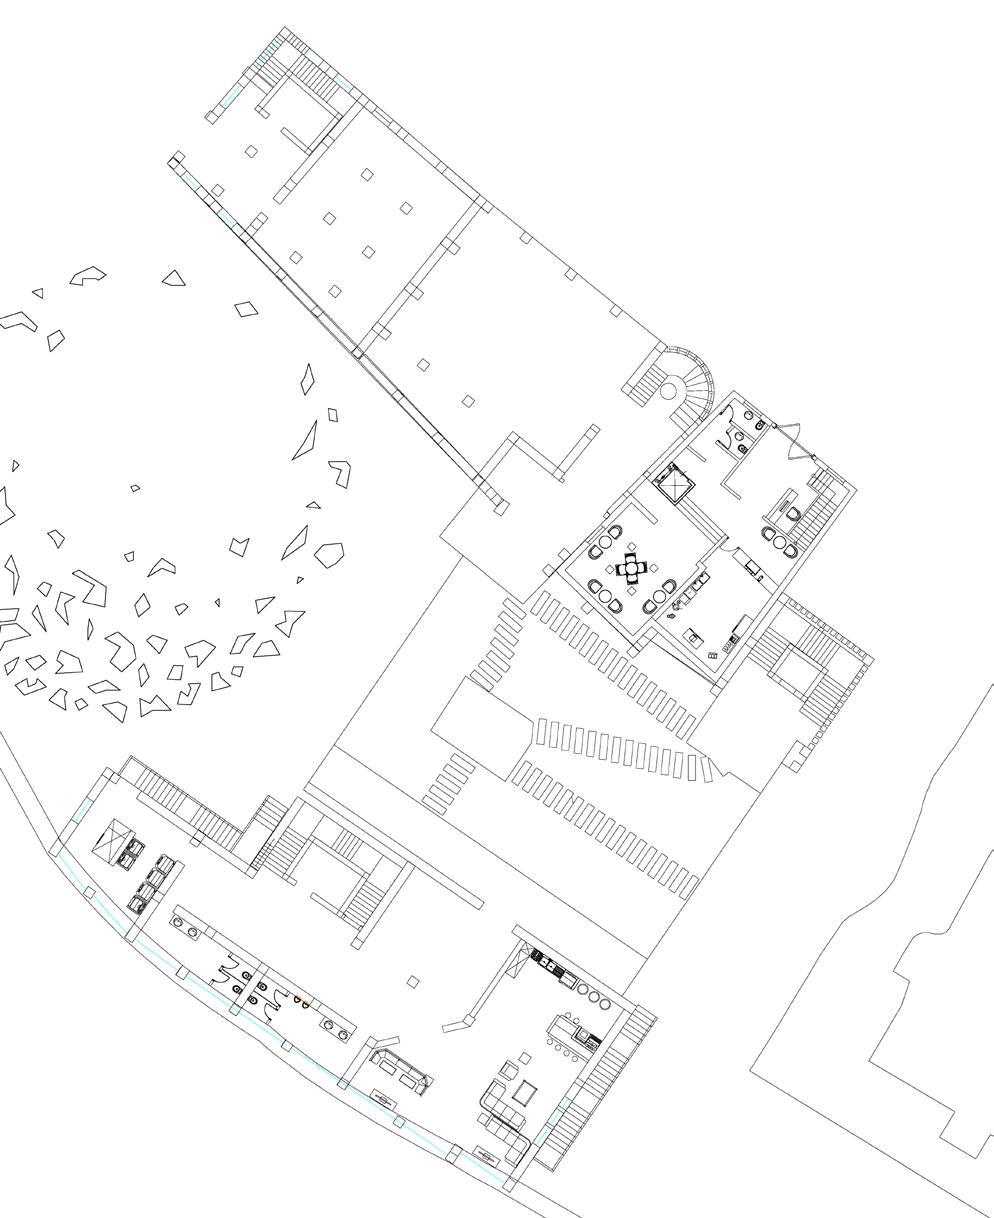
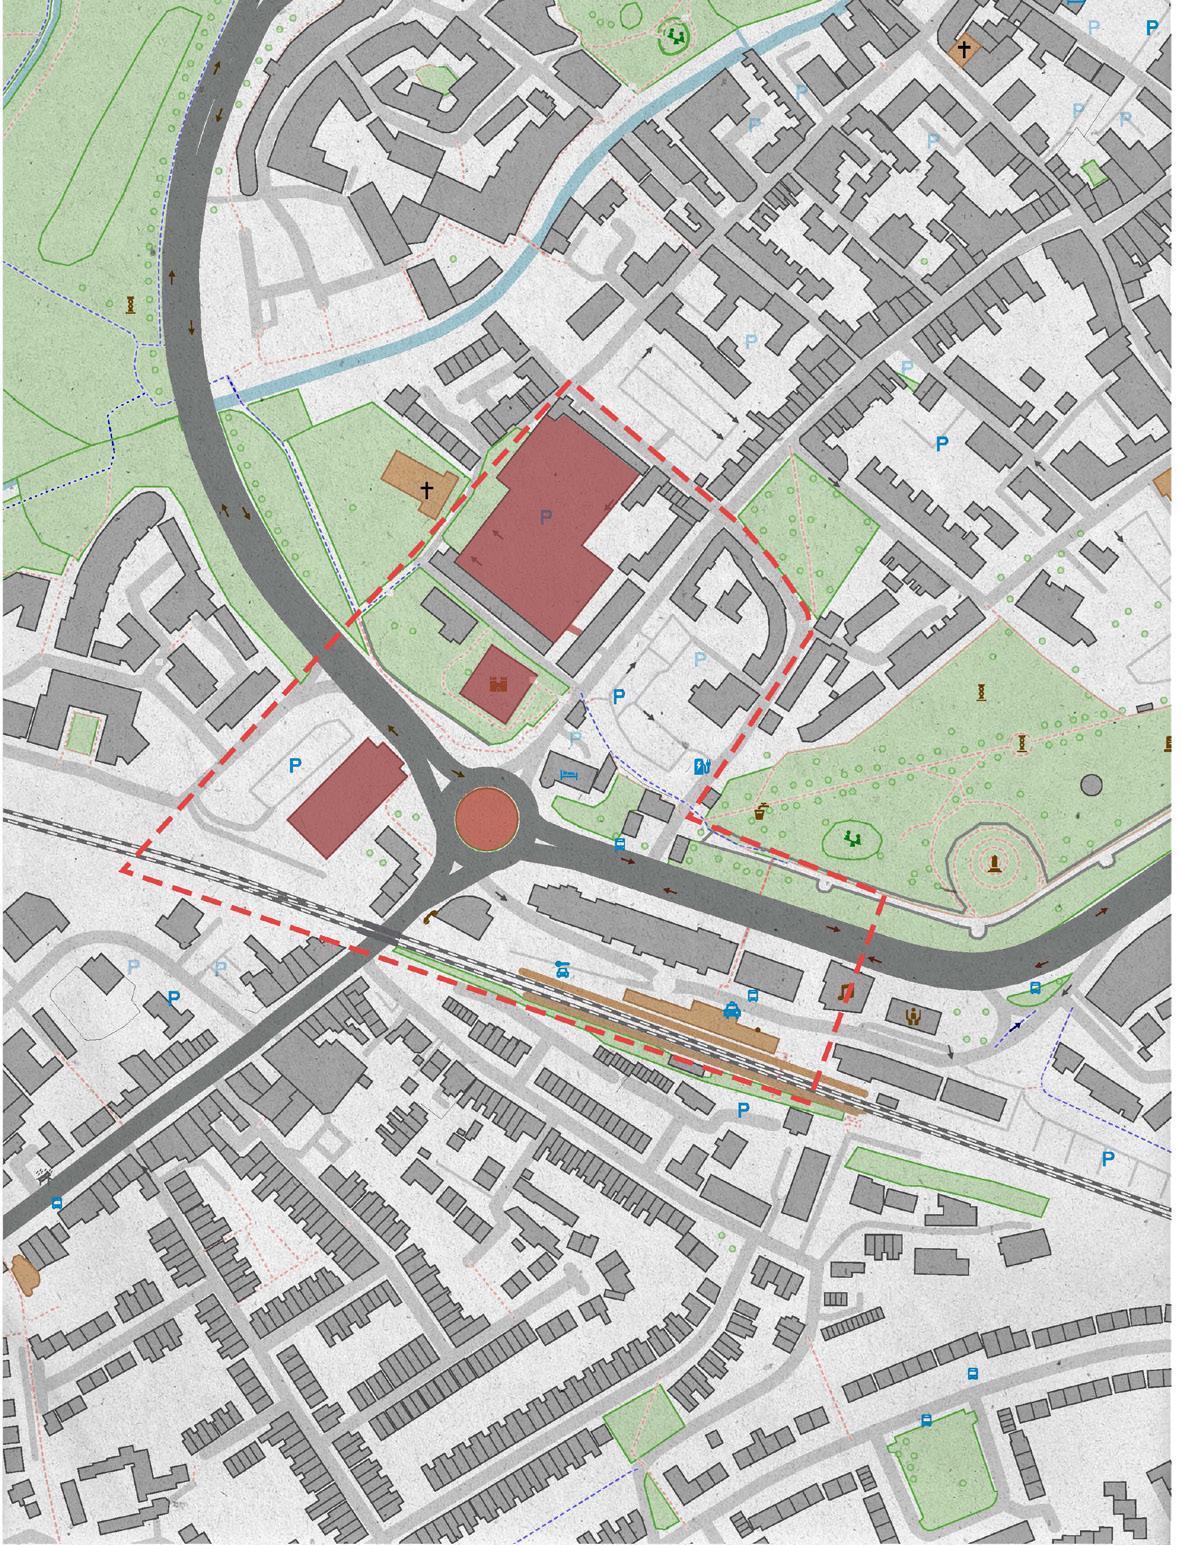
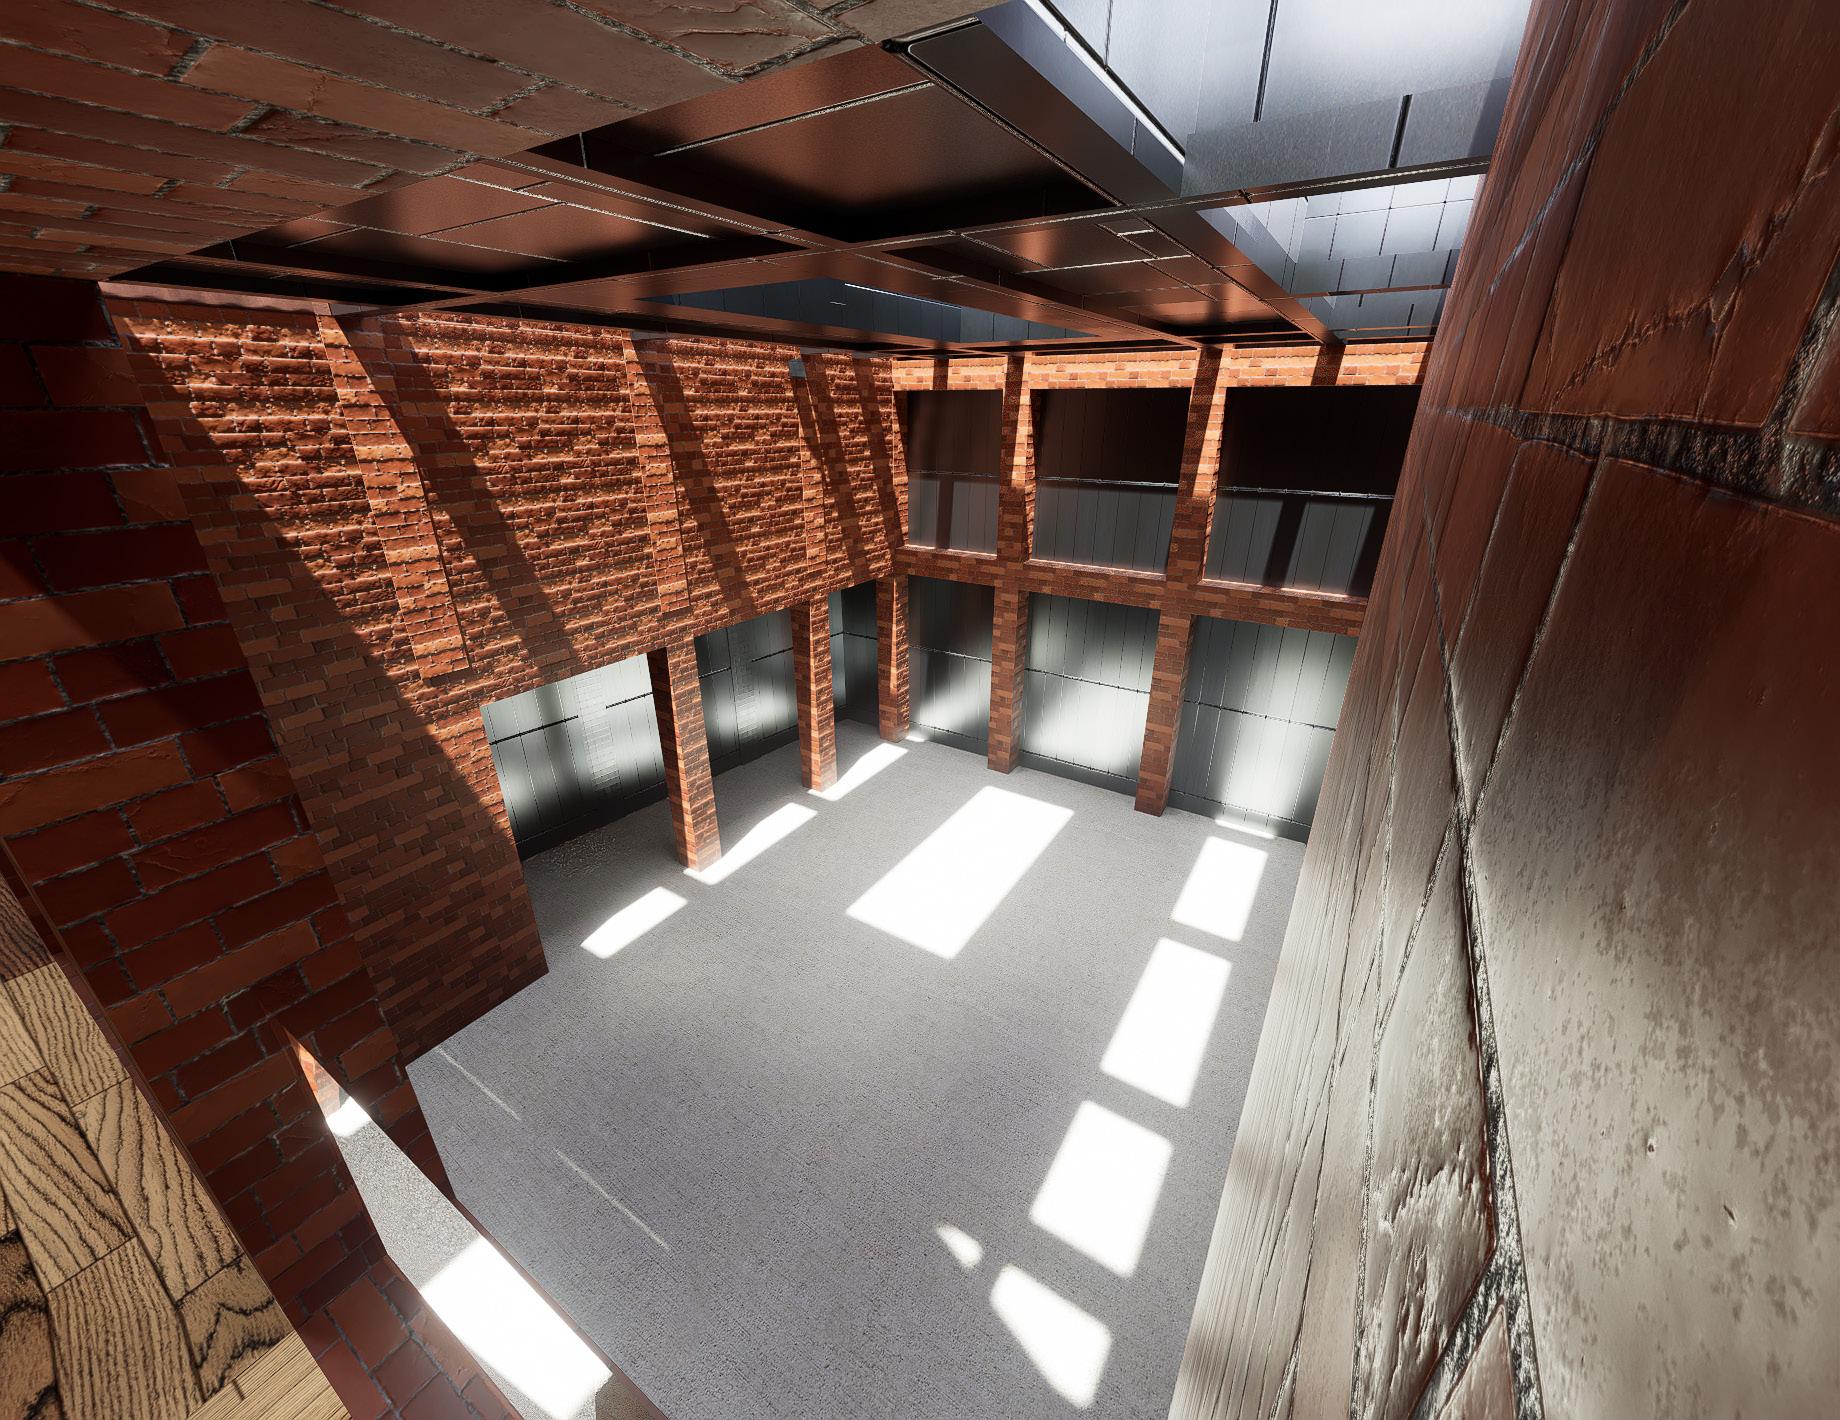
Due to personal enthusiasm for art, after researching the poor job market for artists after graduation, comes a brief about a Gallery accomodation. Combining flats, gallery and artists work shops together and distributing them in a way so that the work flow of the gallery goes smoothly as possible.
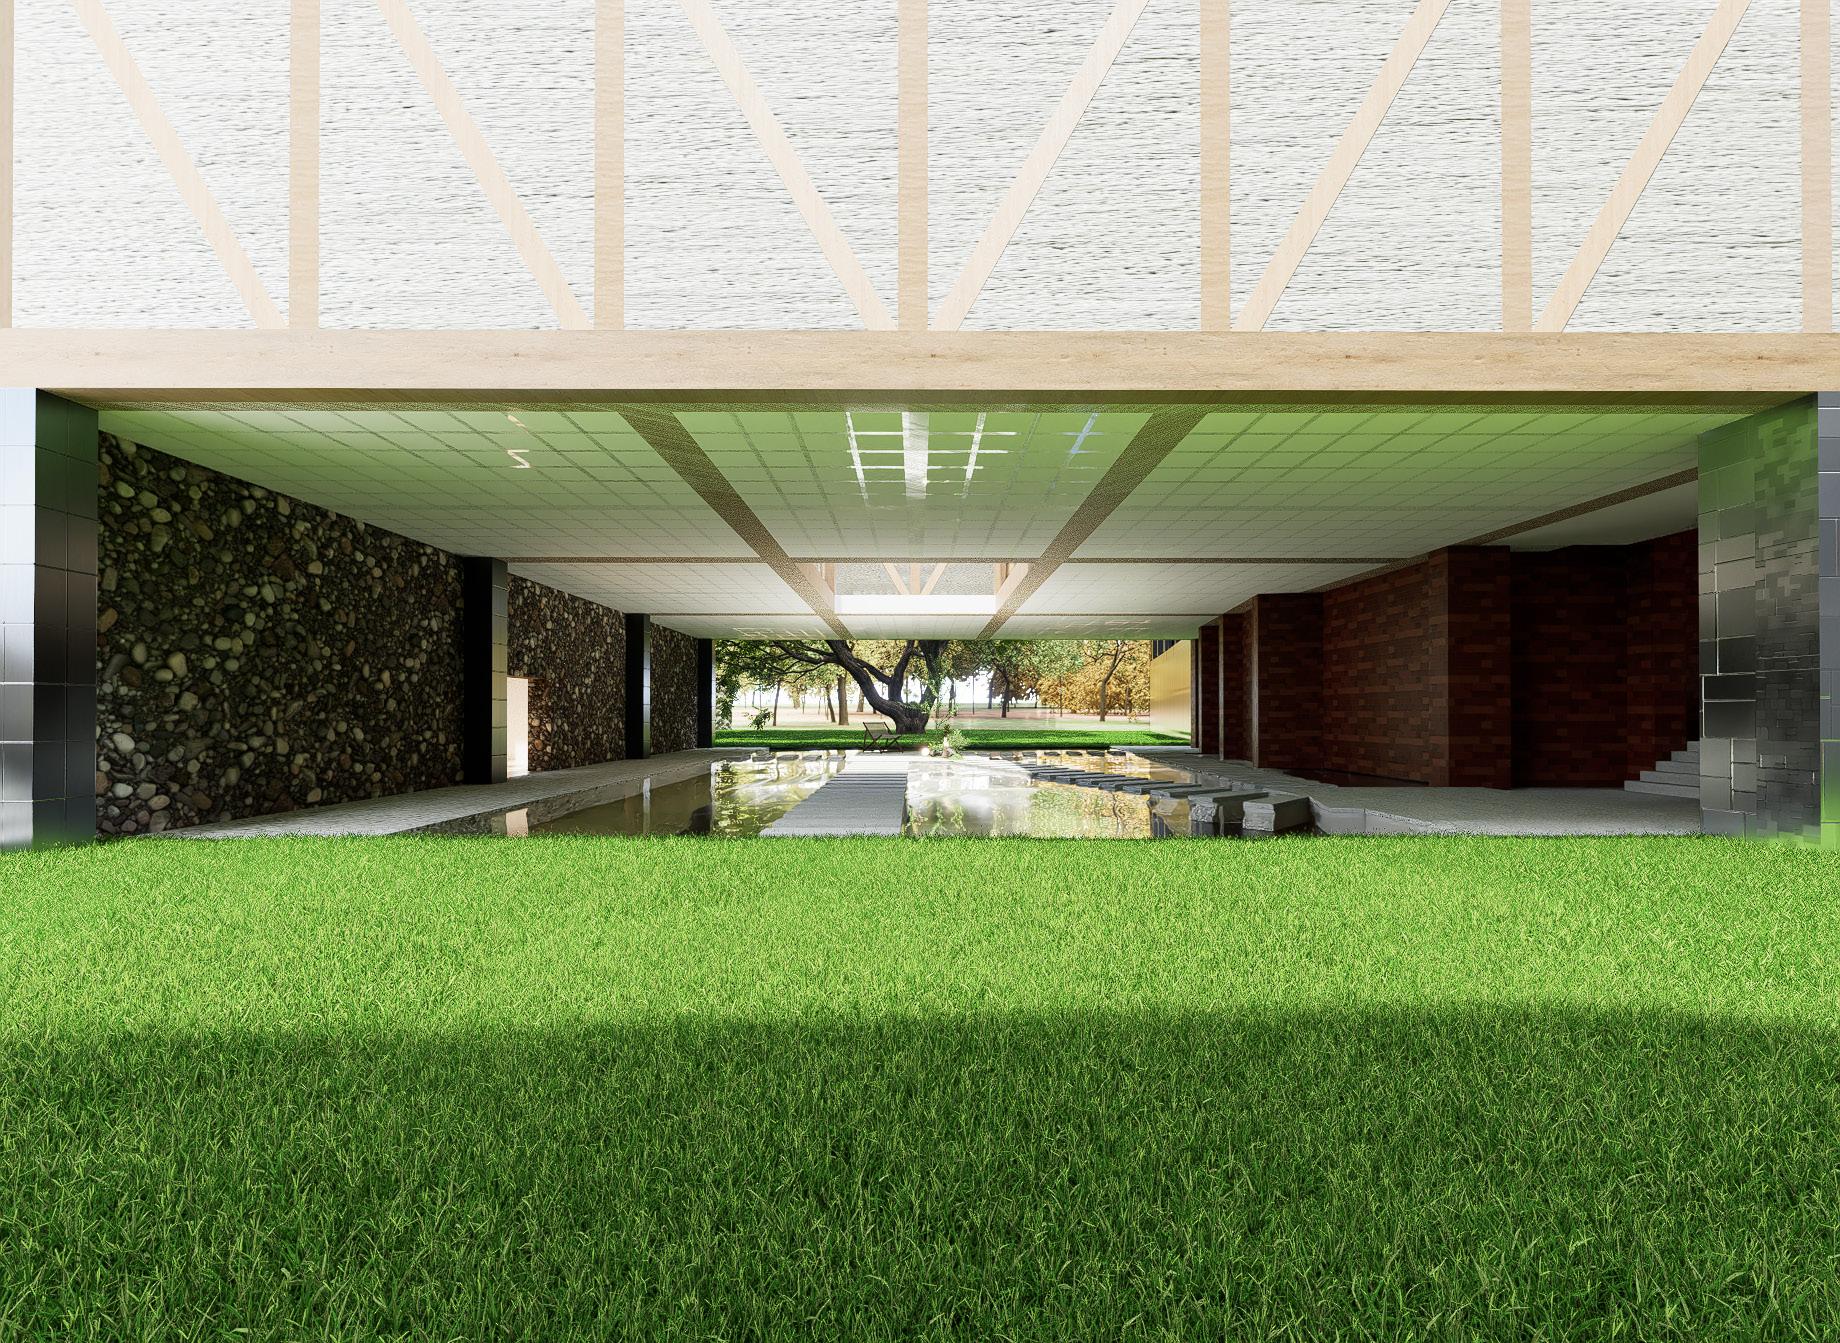
Since the chosen site has two historically listed figures, an old tree and the Canterbury Castle, the new building should maintain the connection between these two important features. Thus the complex overhang design.
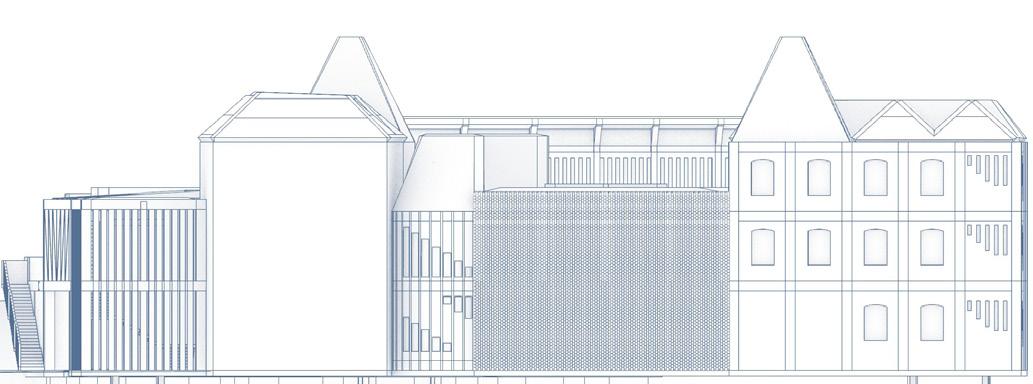
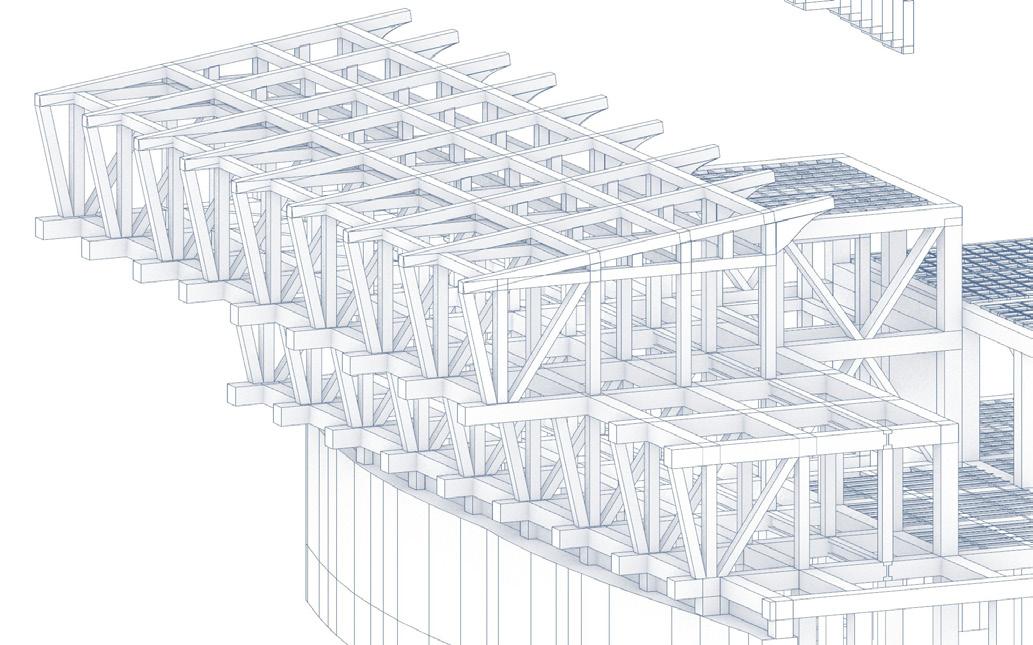
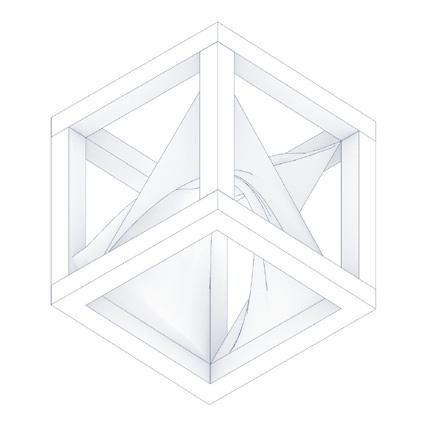
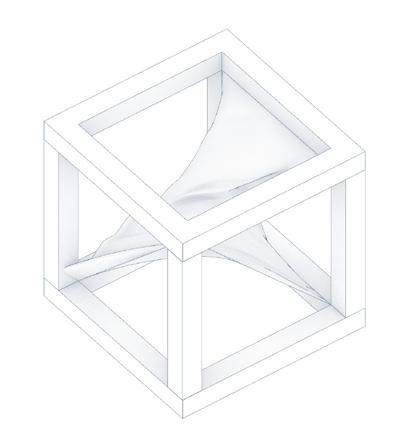
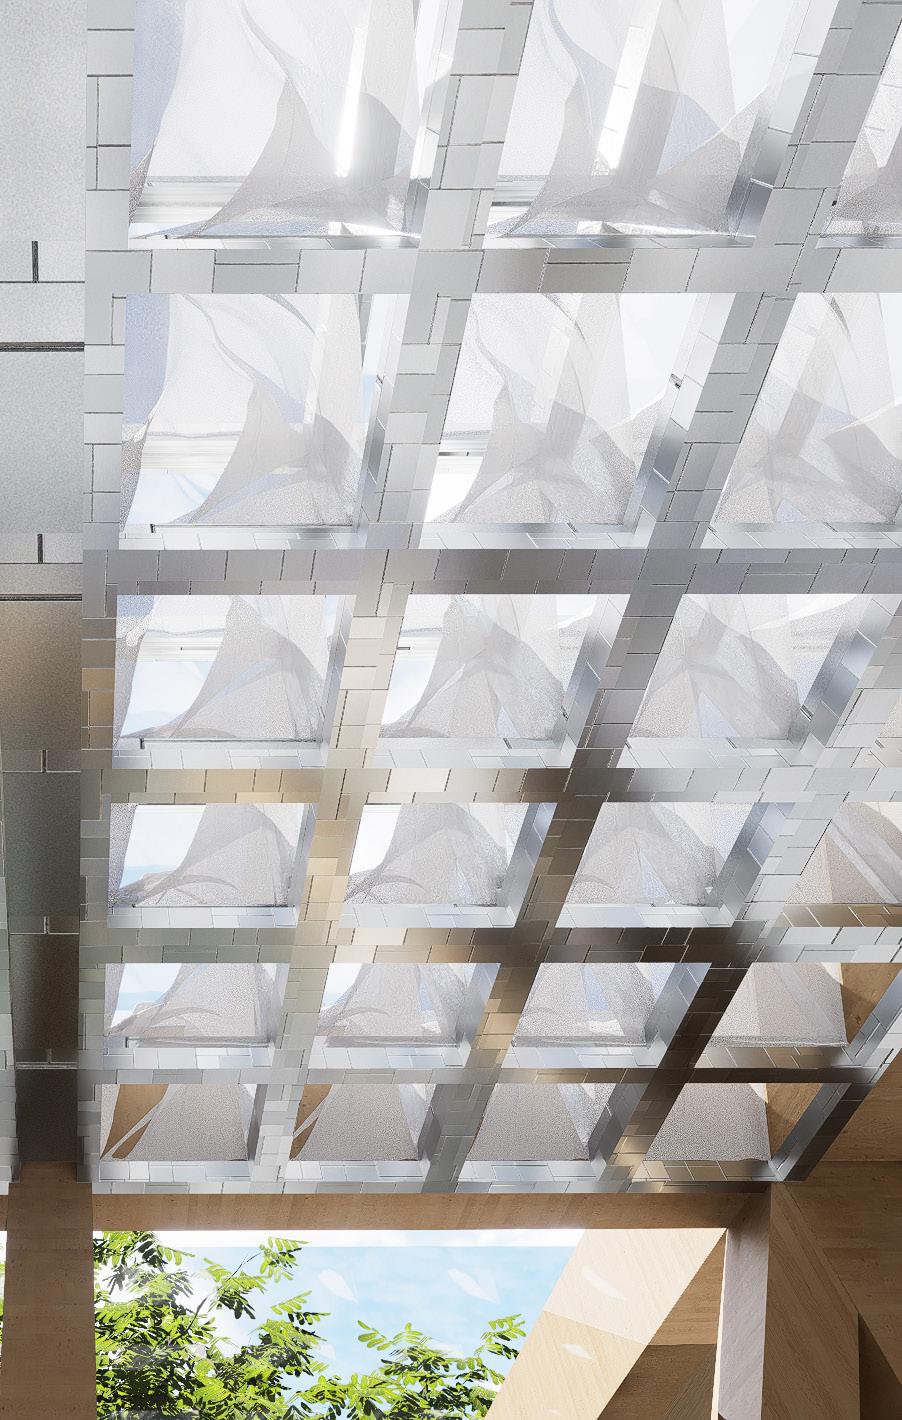
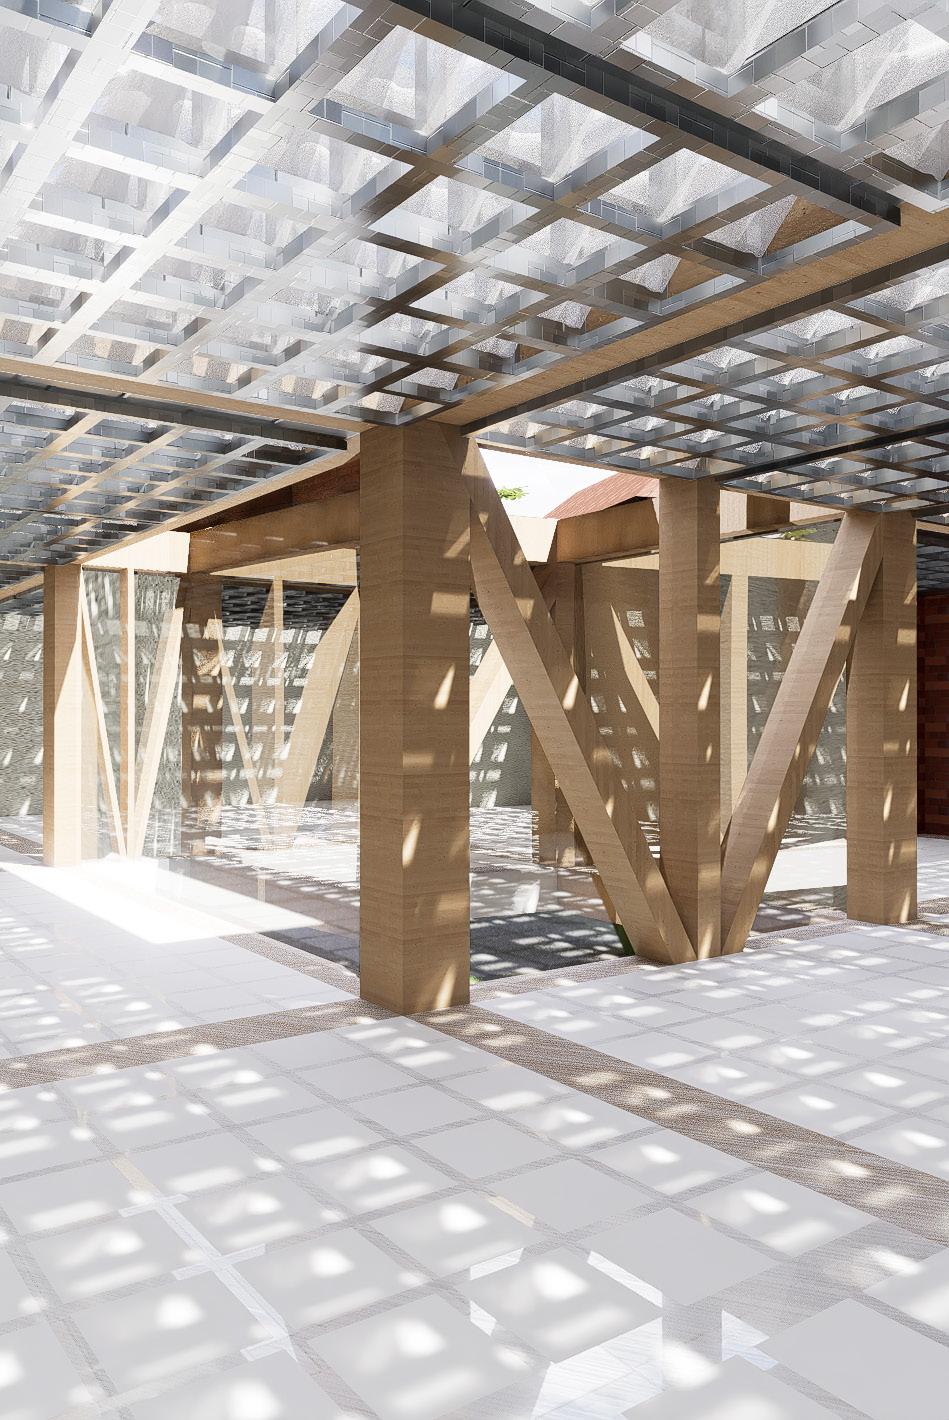
Since the gallery is suspended and also in need of either well diffused light or Northern light, structurally it requires a lot of trusses in the walls and reinforced coffered roof and floor.
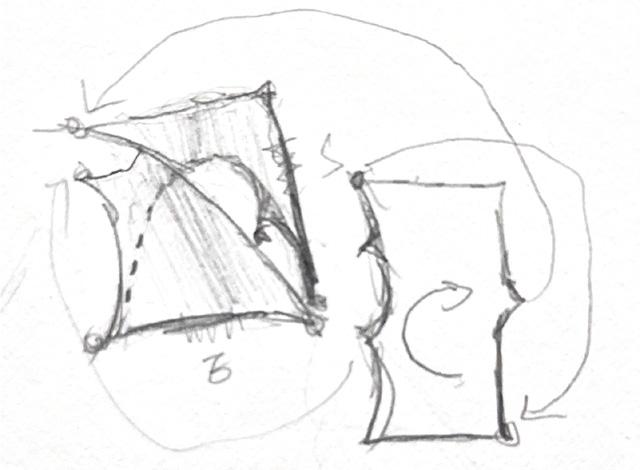
with 20 meters span, the roof should not have more complex structure, thus, after researching about the Skylight Gallery in China, which inspired the roof light diffuser layed on top of the coffered roof structure. Managed by folding a single canvas with 7 vertices into the interior vertices of the steel frame.

This module is about establishing a new Maggie Centre and more importantly, carefully design a garden with at least one micro climate, and yoga studio.
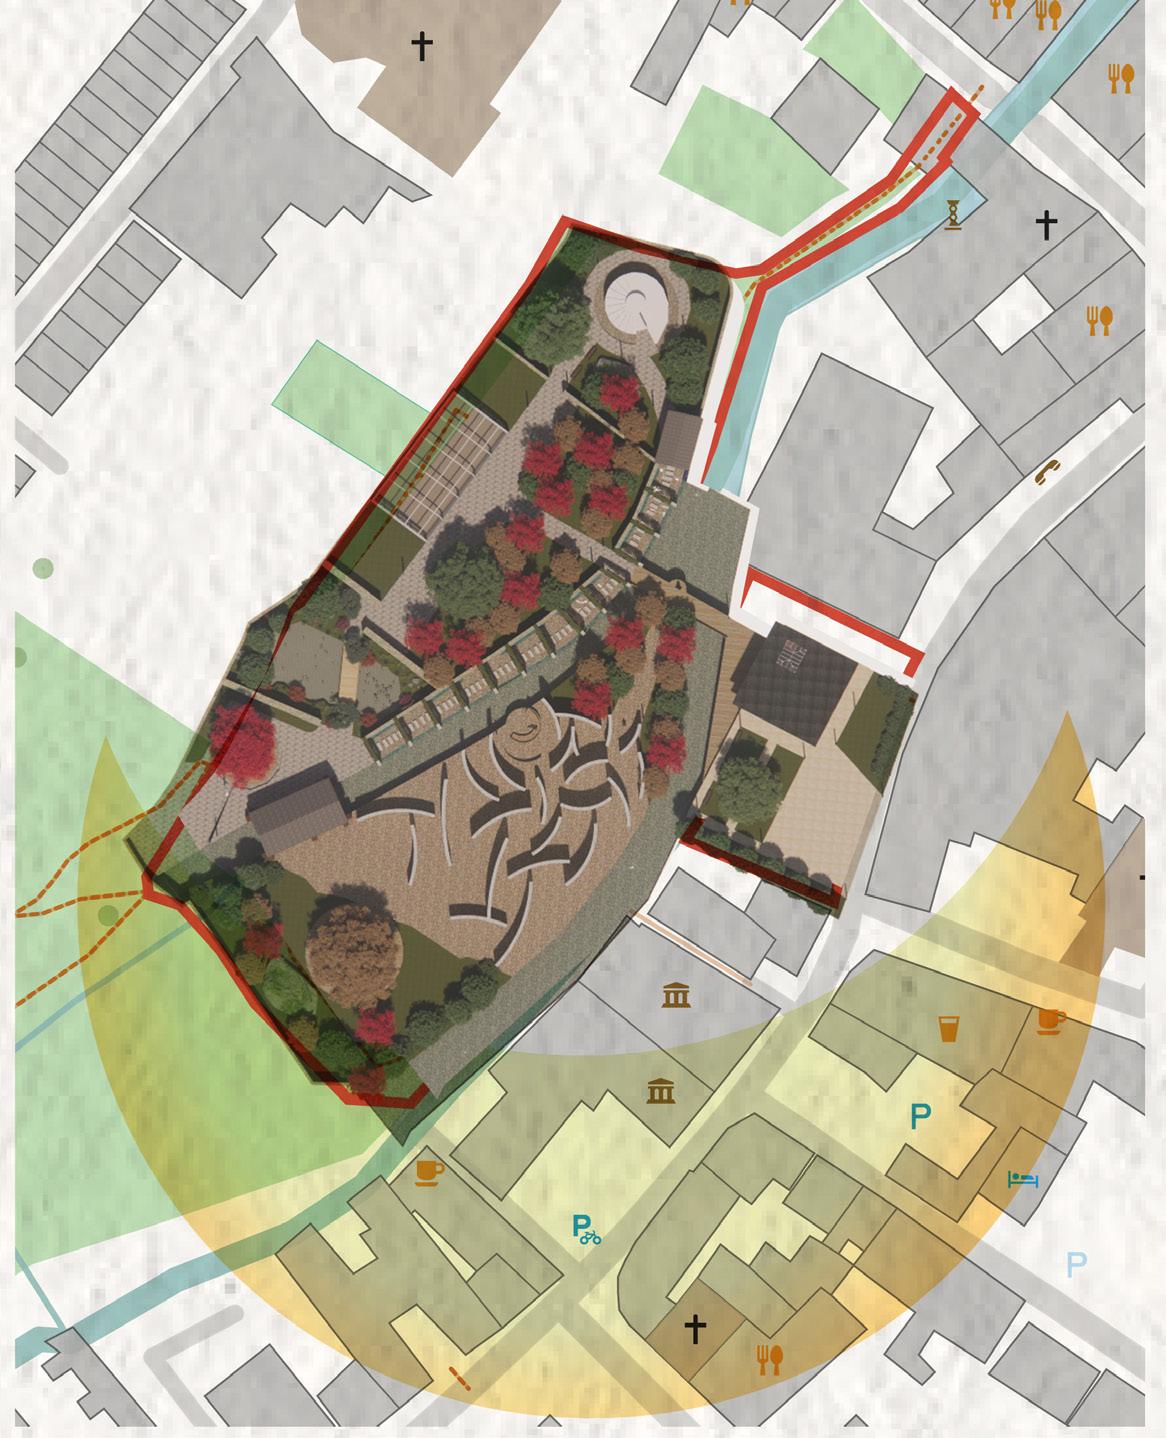
The site is located at near the city centre of Canterbury, it’s a combination of the original Franciscan Gardens, the Greyfriars Chapel, the Greyfriars Island, and the parking lot on the Stour Street.
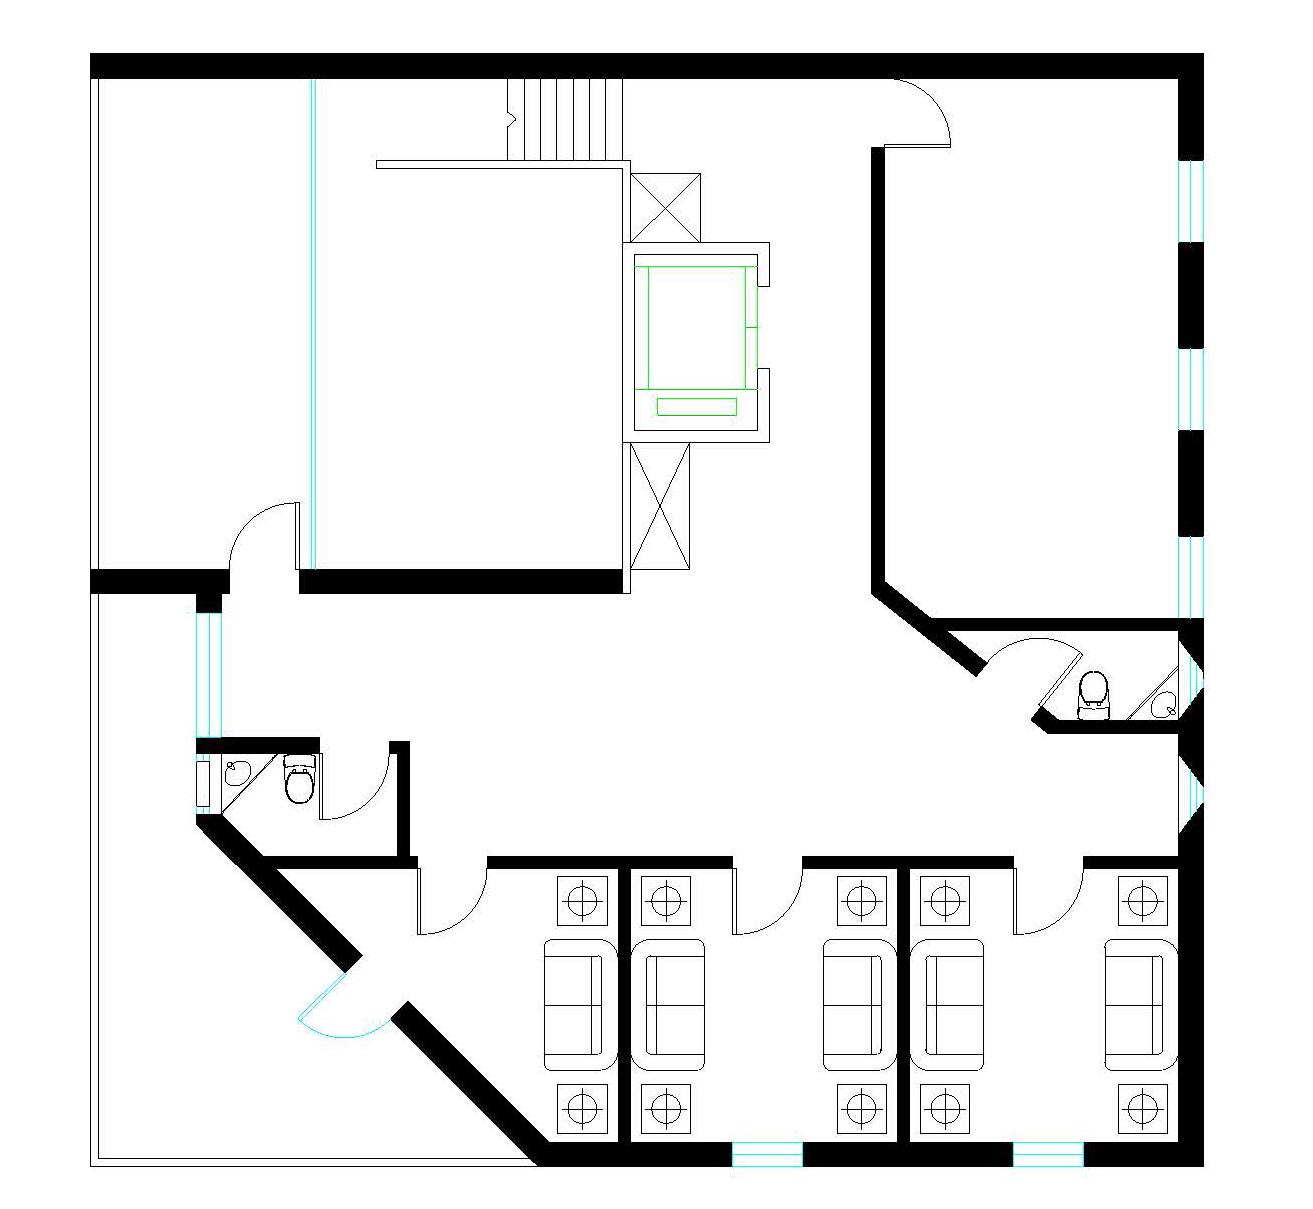
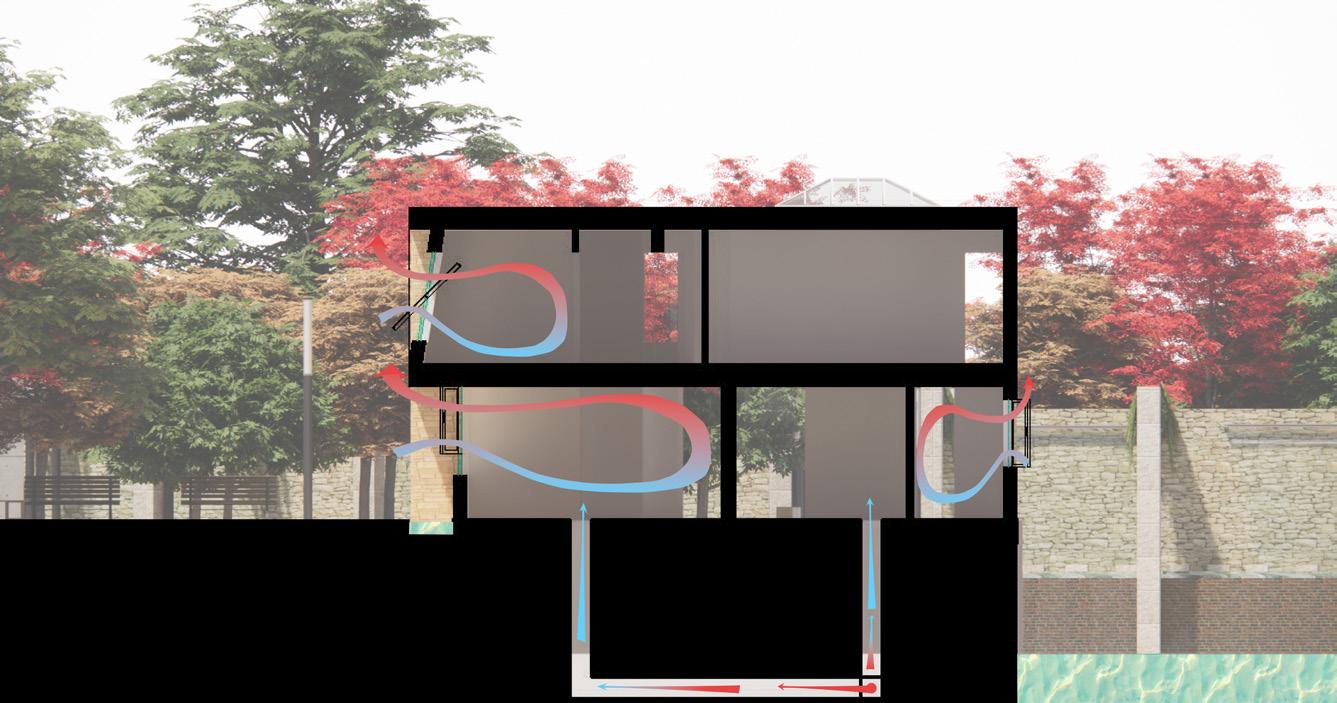
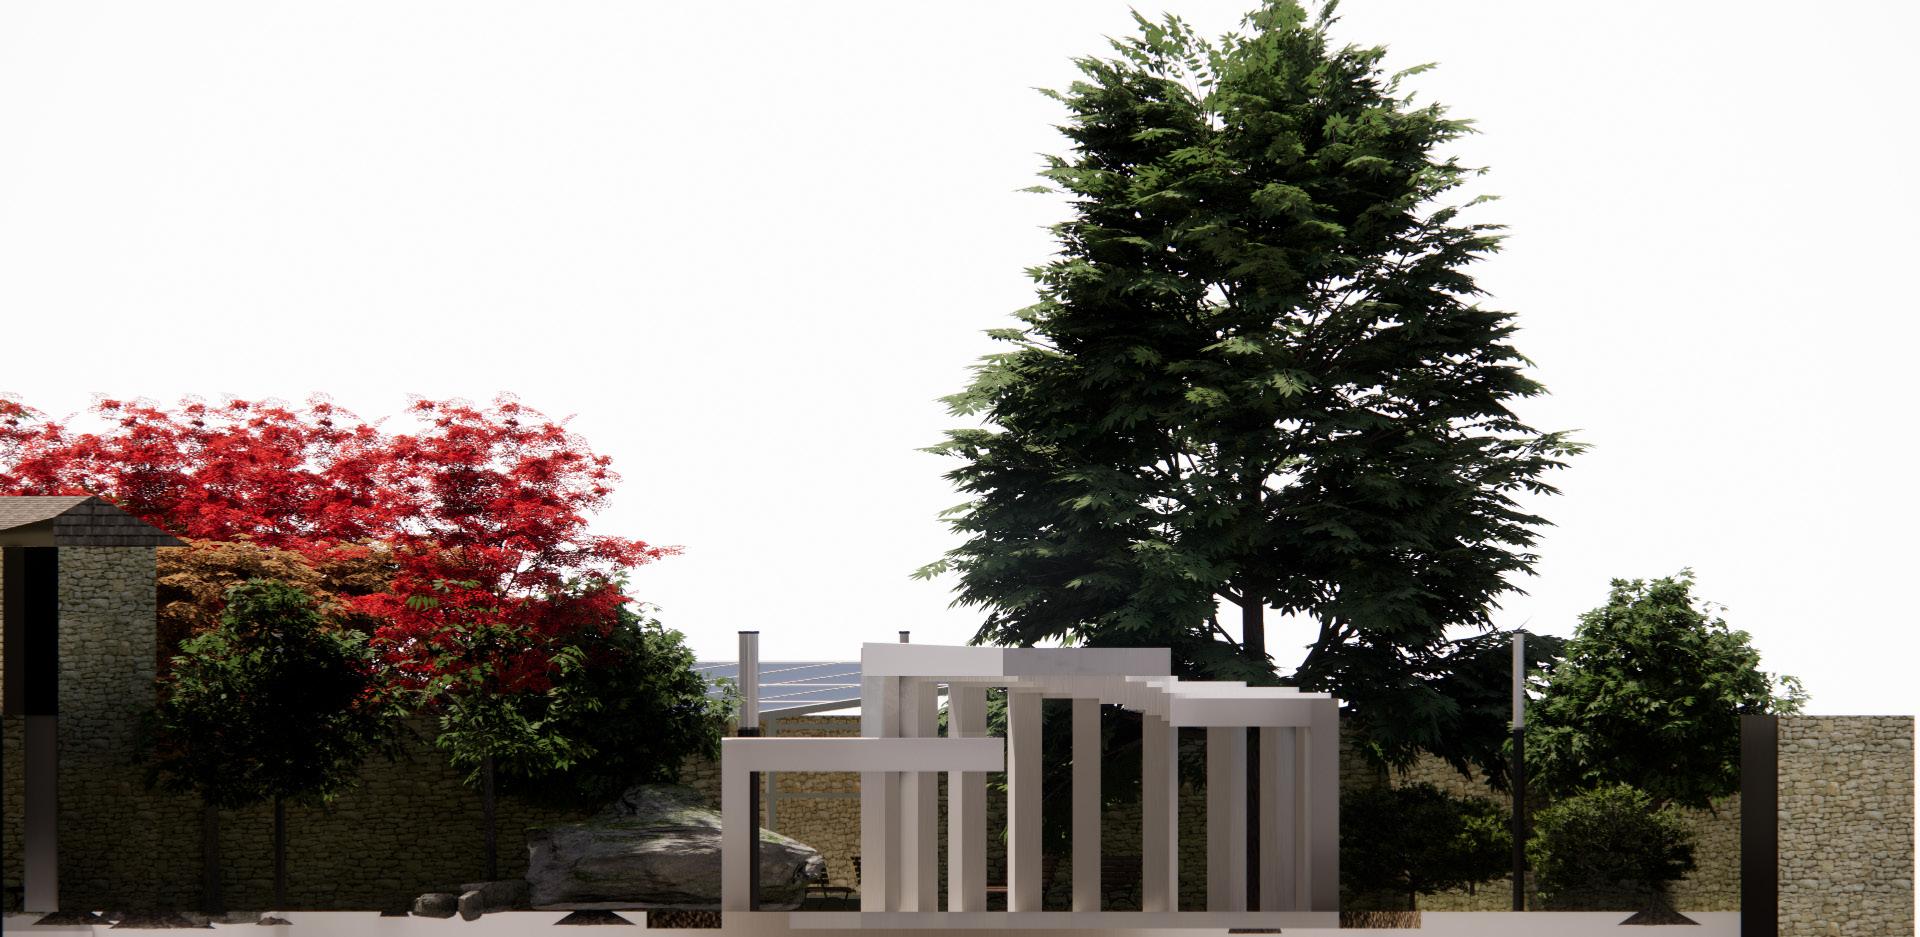
There are two microclimates in my landscape design. The first one being the outdoor yoga studio, which is at the northwest corner of the site, being surrounded by evergreen trees to shield it from preveiling wind and the winter wind. Not only is it surrounded by trees, but also an extra layer of brick wall behind them. Shielding the structure from the river is the elevated Assissi Cottage, which forms a small pavillion, providing shading and acts like a wind breaker.
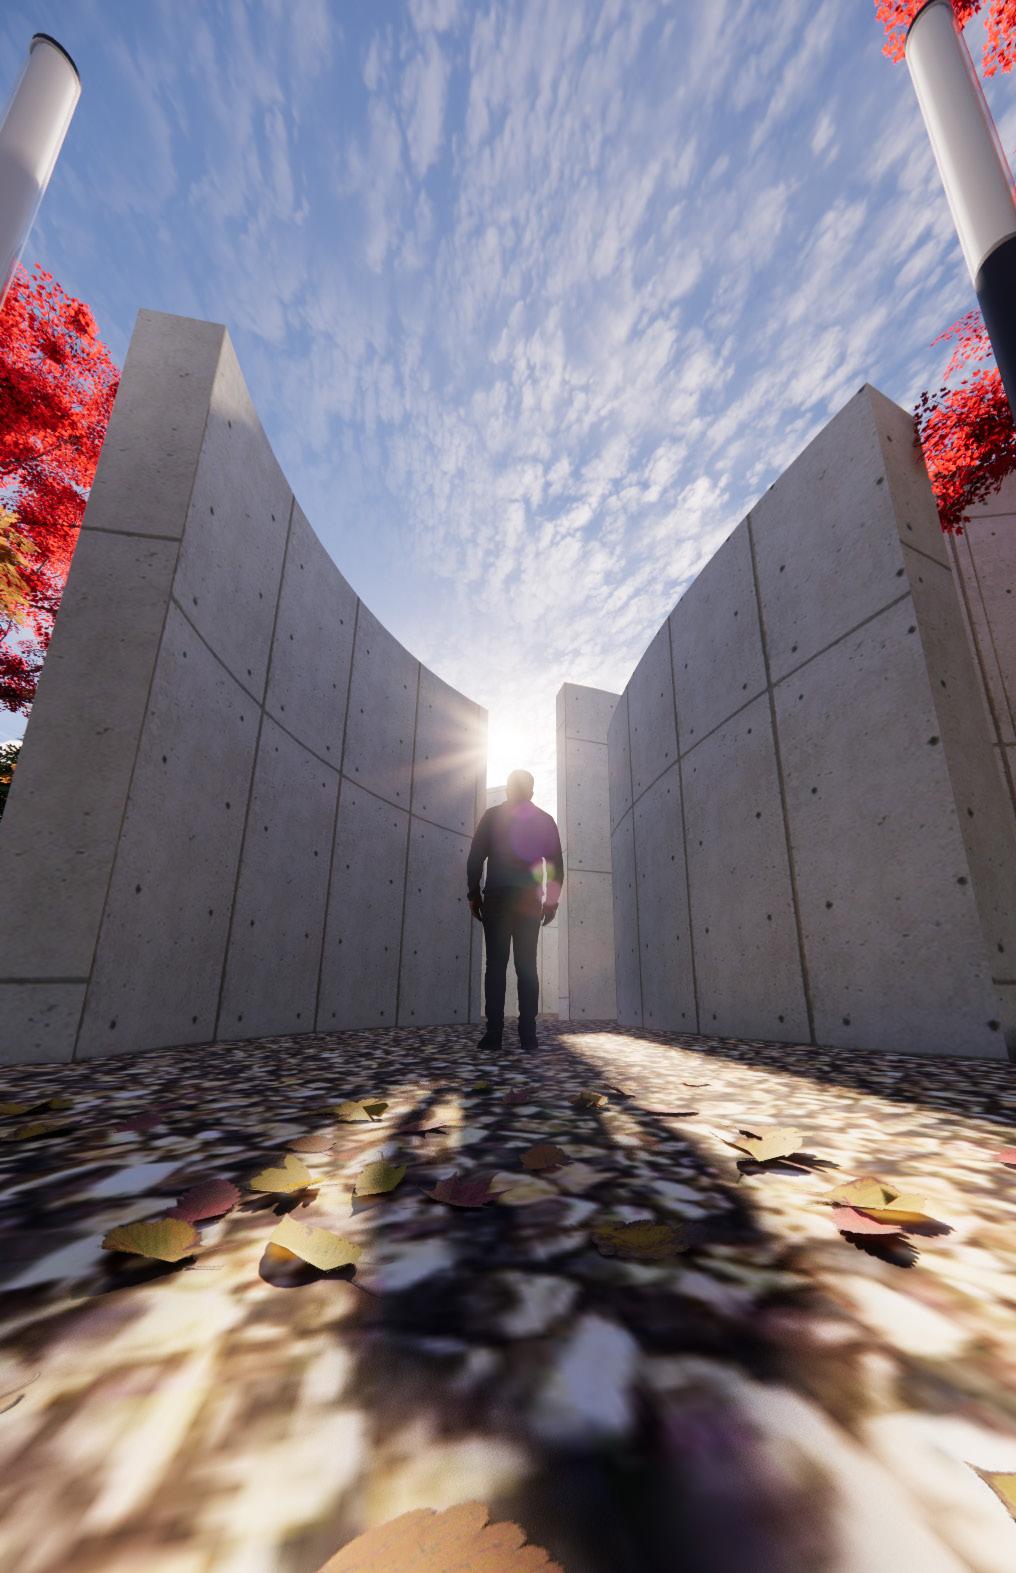
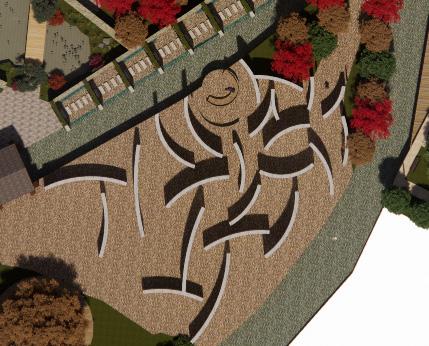
The other microclimate is the labyrinth on the Greyfriars Island. There’s no trees around the resting area inside the maze, but the shape of the maze walls and the stone wall on the otherside of the land blocks the cold breeze from all sides, while the concrete is a decent thermal conductor, thus creating another microclimate
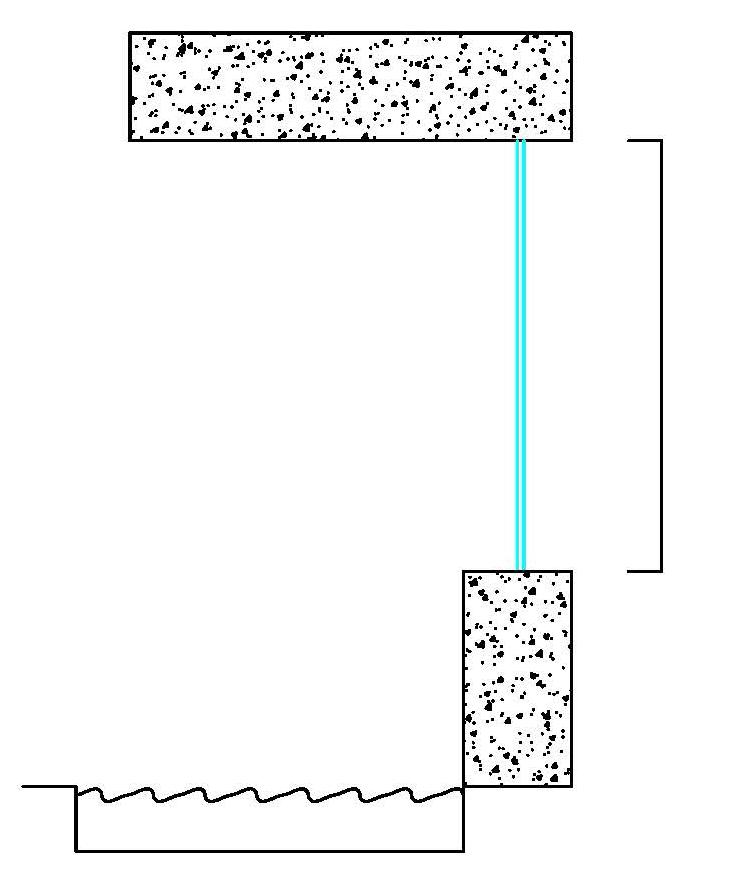
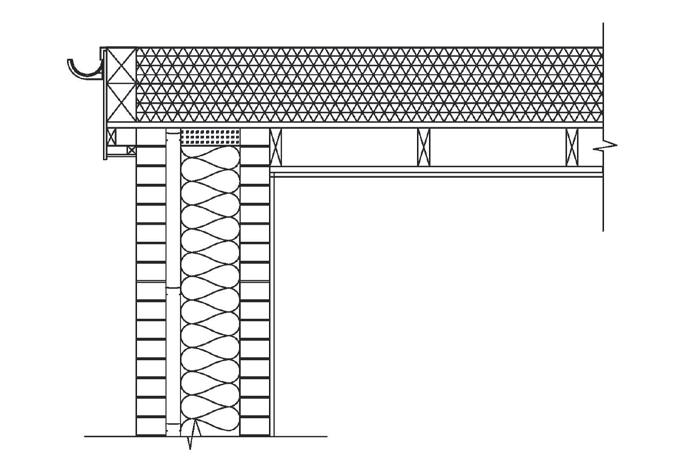
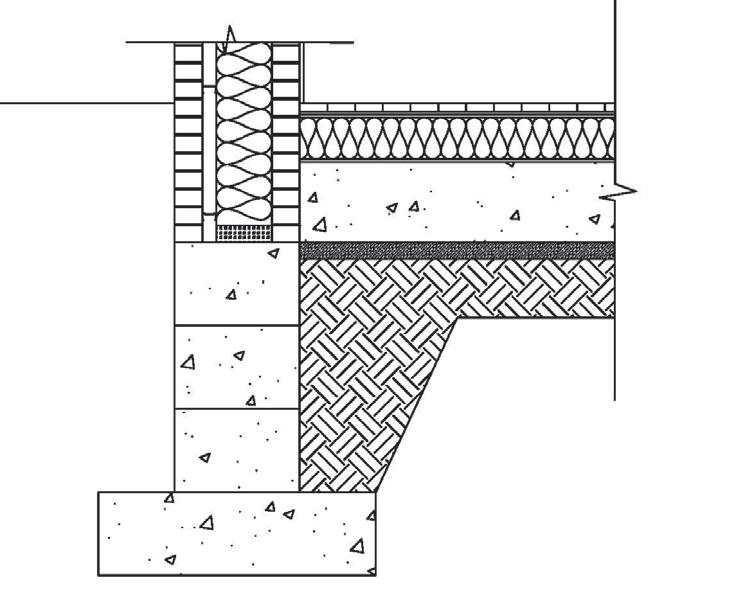

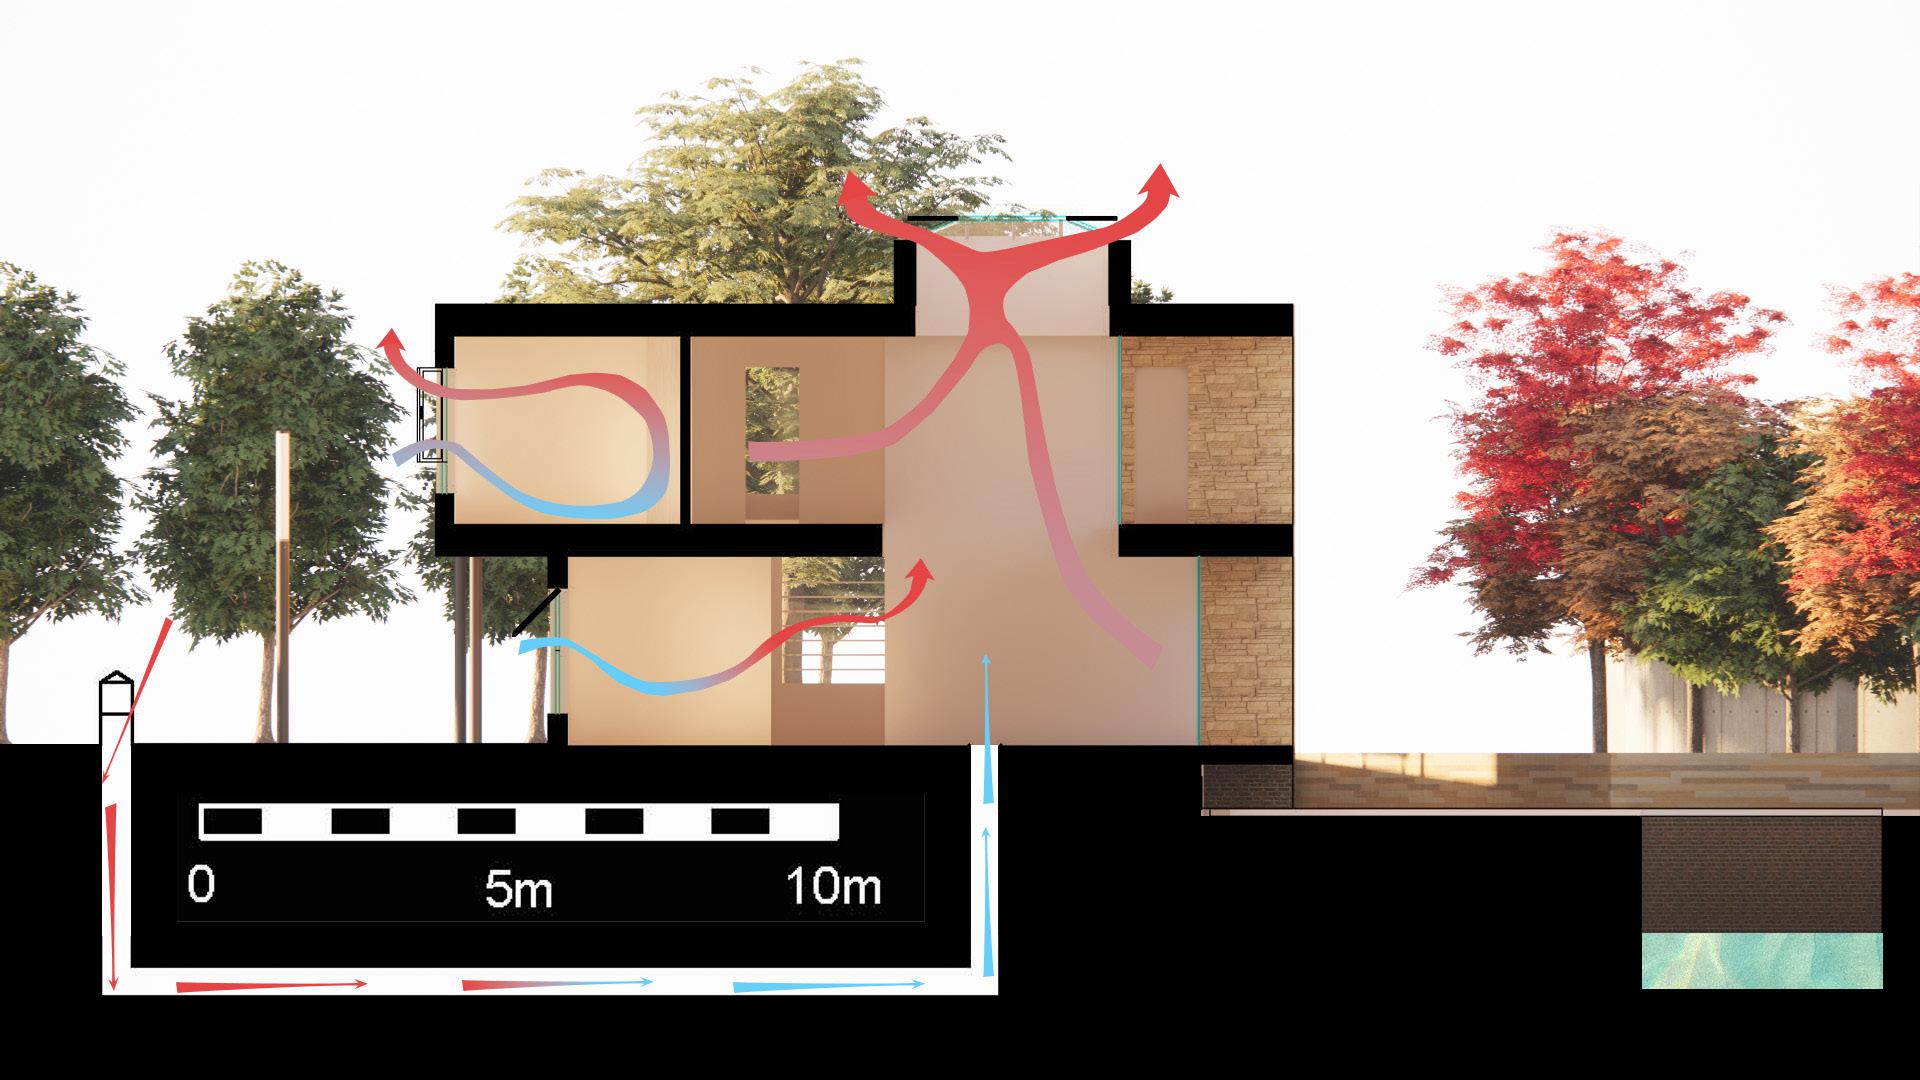
The chosen window is located facing 21 ° West of South. Putting the shadow angle protractor over the sun path diagram, I got the reading for the Shadow angle of 20 °. VSA = 20°
Projection angle = 90° - VSA = 90° - 20° = 70°
Tan(0) = opp/adj
Tan(70) = opp / 2 2 x Tan(70) = opp opp = 5.5m
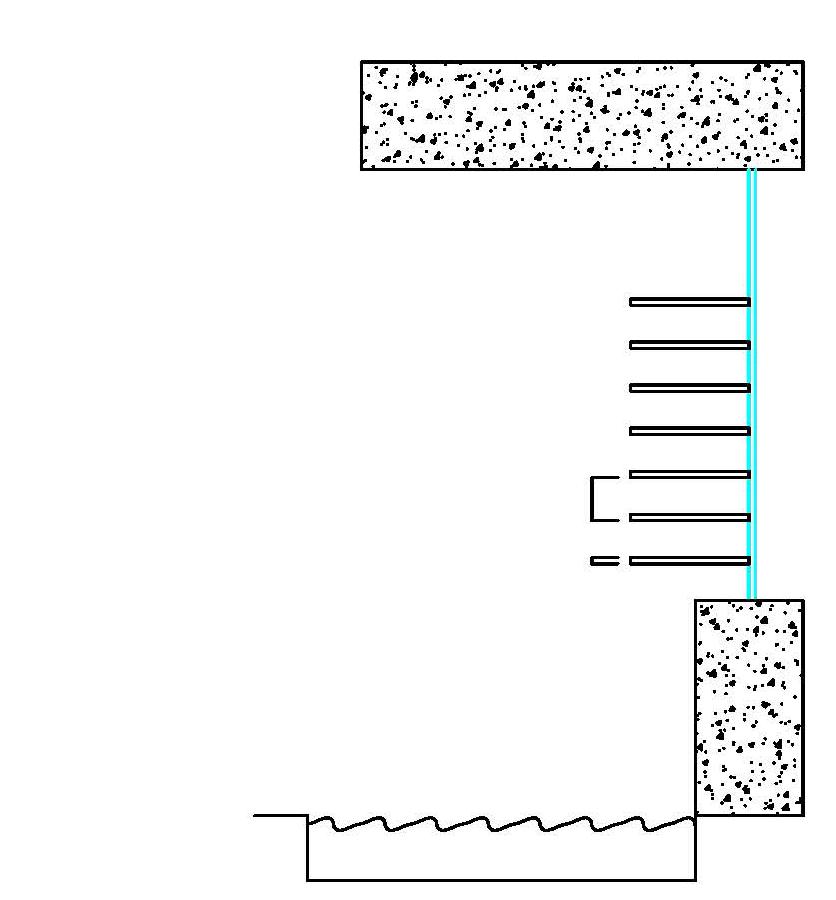
The Overhang in my design is only 1.8m, which is not enough for the required solar shading. After calculation, 7 0.55m long, 0.03m thick louvers. Gap: 2/10 = 0.2m Length: Tan(0) = opp/ adj
Tan(70) = opp / 0.2
0.2 x Tan(70) = opp opp =0.55m
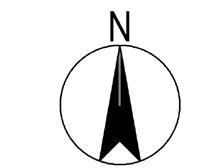
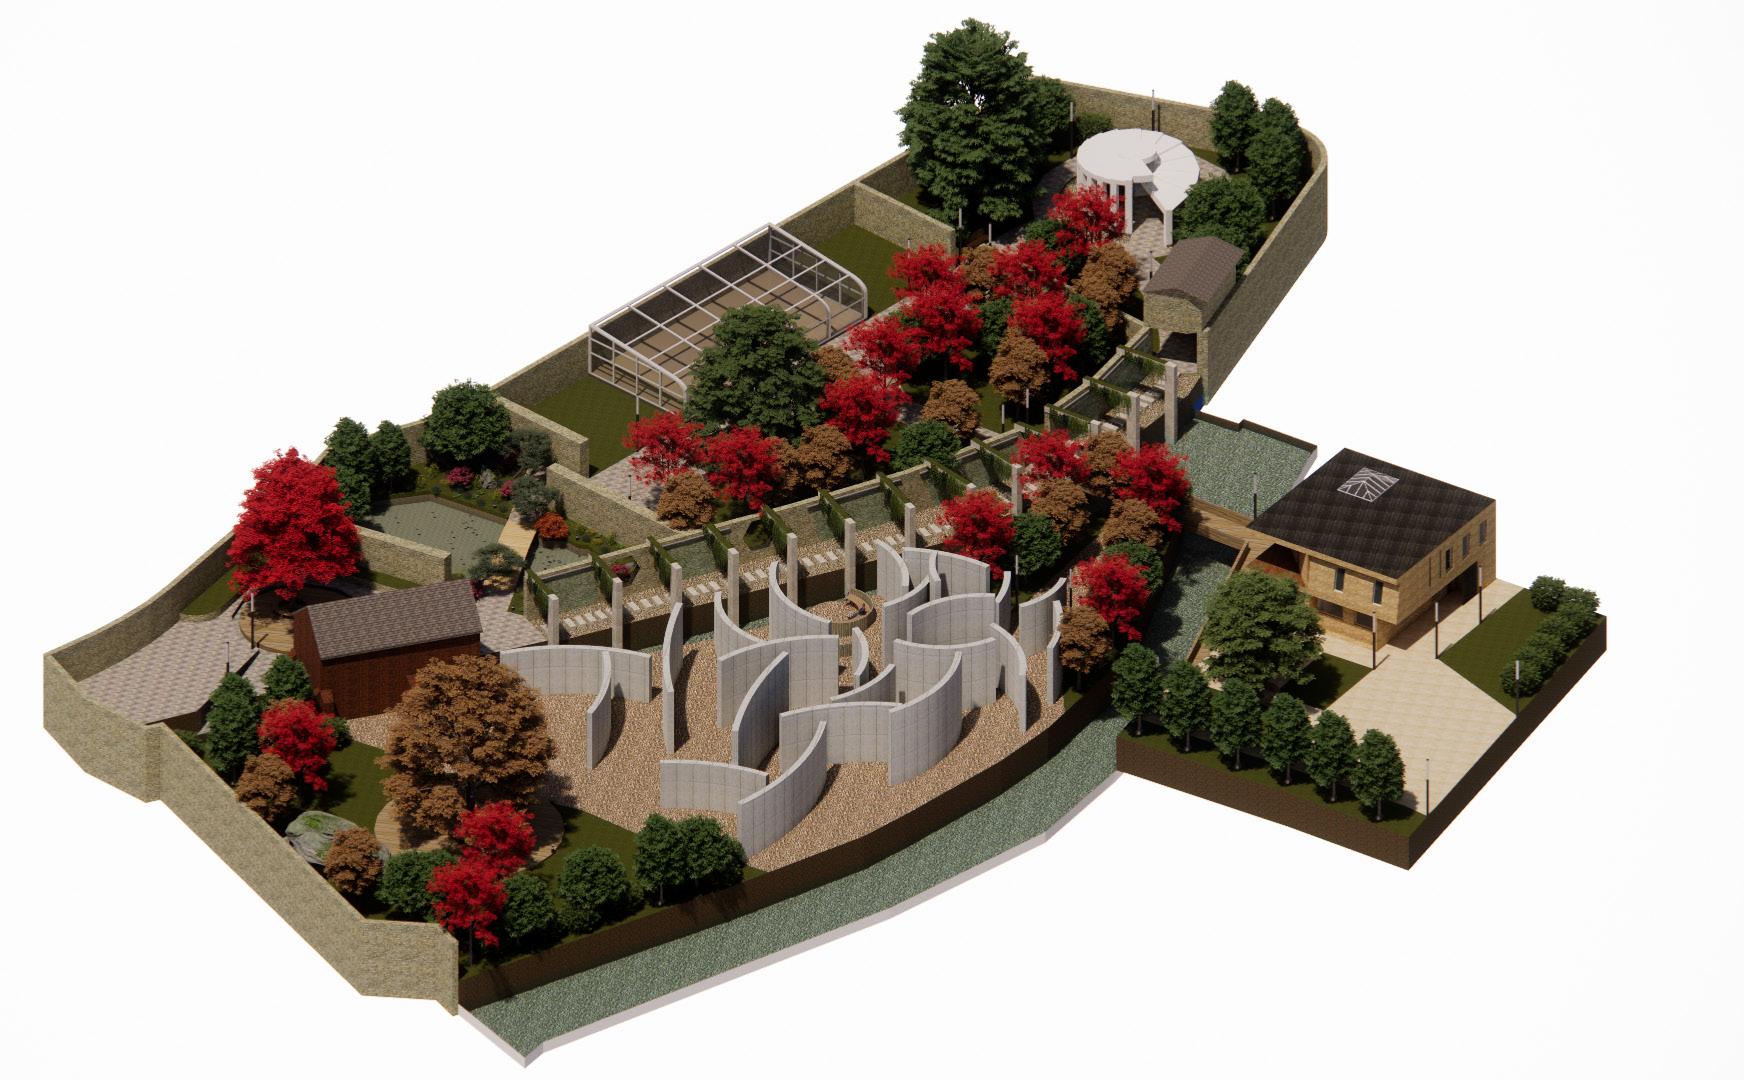
Site Isometric Microclimates
Prevailing Wind
Water Arches with water and Vines
Green House and Sensory Garden
There are two microclimates in this garden. The first one being the outdoor yoga studio, which is at the northwest corner of the site, being surrounded by evergreen trees to shield it from preveiling wind and the winter wind. Not only is it surrounded by trees, but also an extra layer of brick wall behind them. Shielding the structure from the river is the elevated Assissi Cottage, which forms a small pavillion, providing shading and acts like a wind breaker.
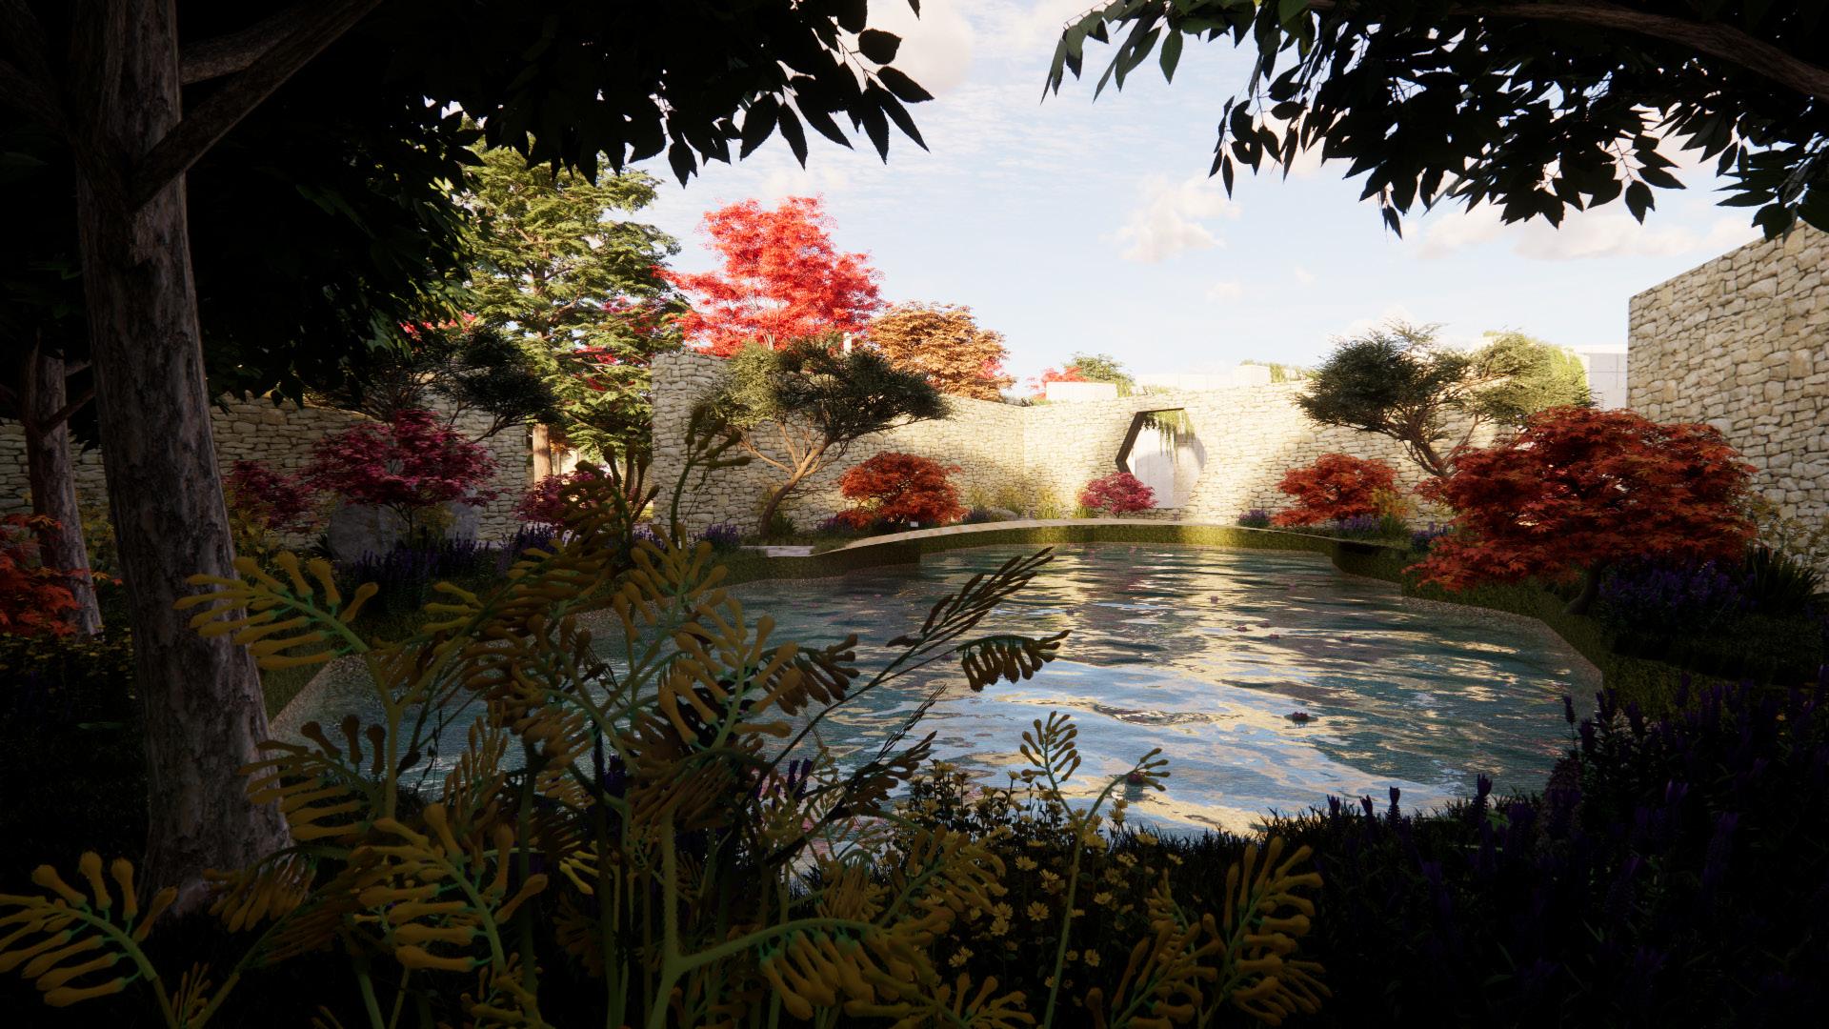
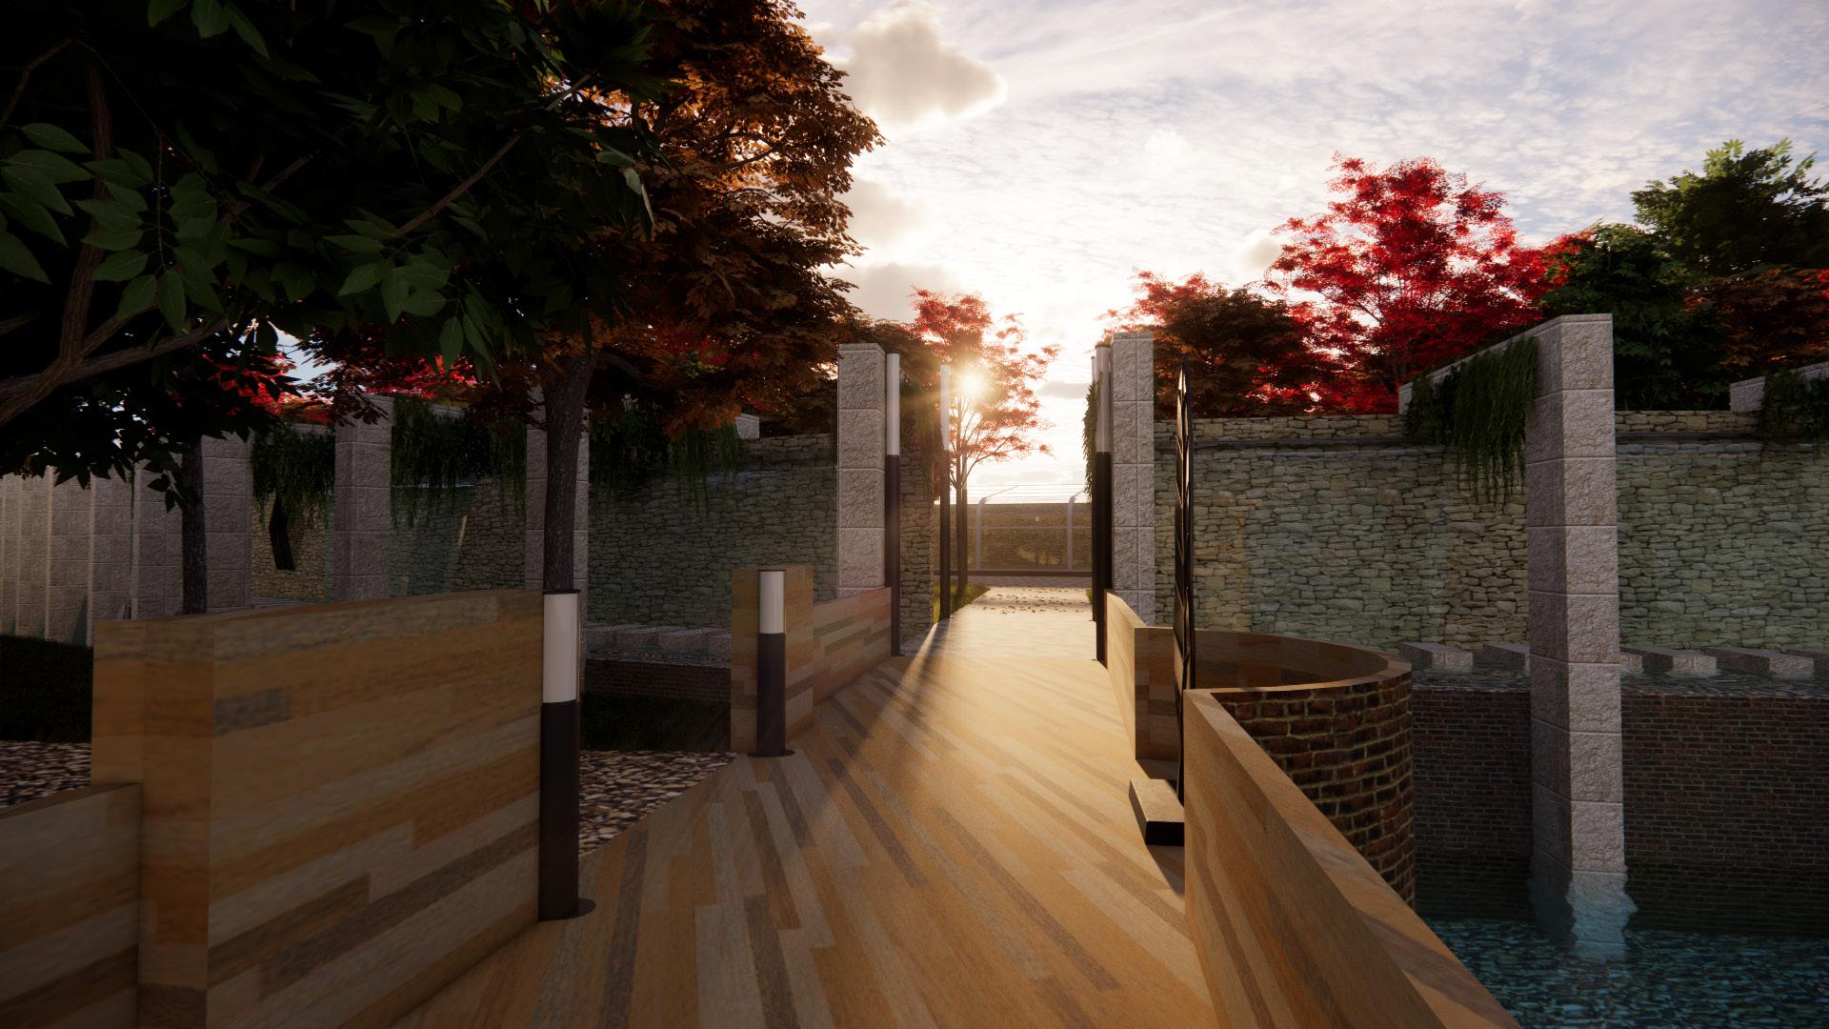
The other microclimate is the labyrinth on the Greyfriars Island. There’s no trees around the resting area inside the maze, but the shape of the maze walls and the stone wall on the otherside of the land blocks the cold breeze from all sides, it is designed like this since concrete is a decent thermal conductor, thus creating another microclimate
Prevailing Wind
Shelted area
Project Information
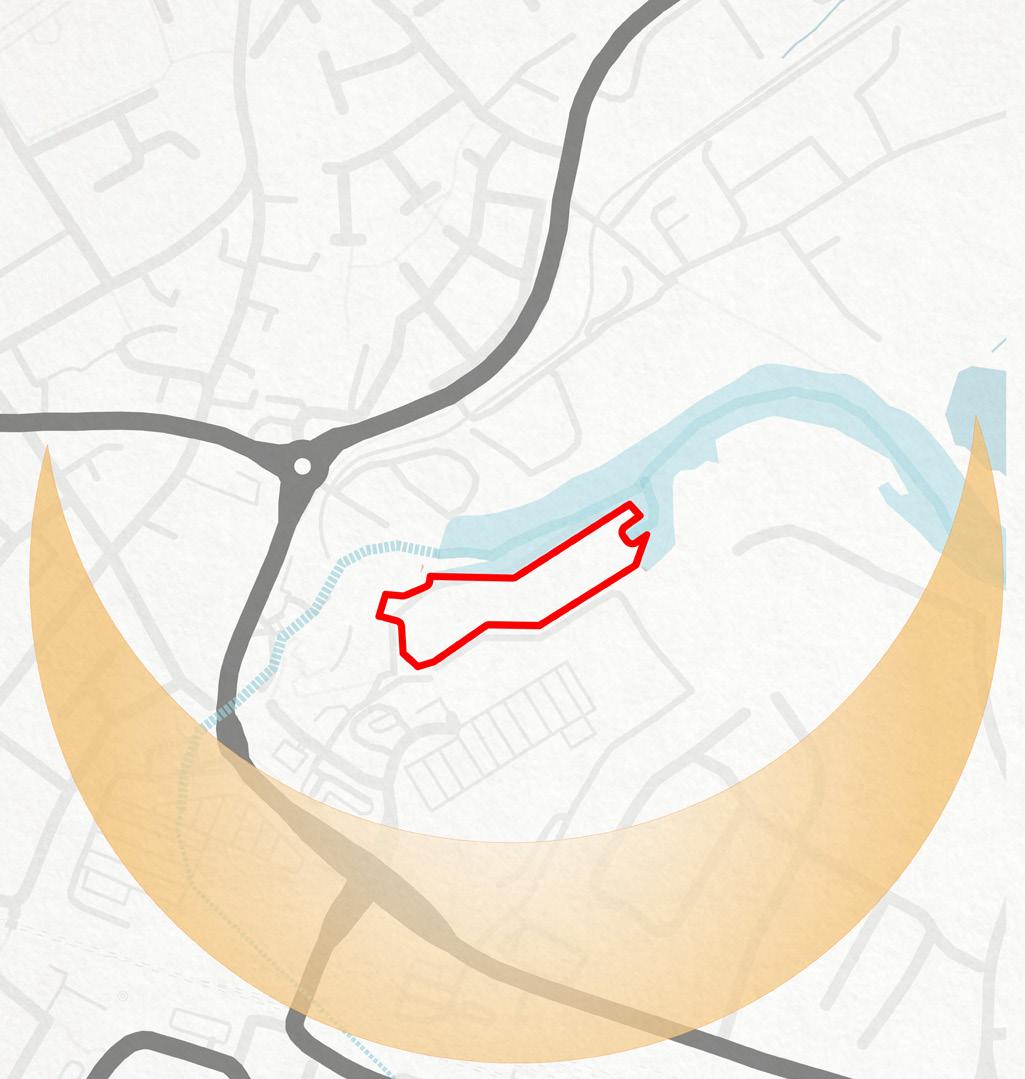
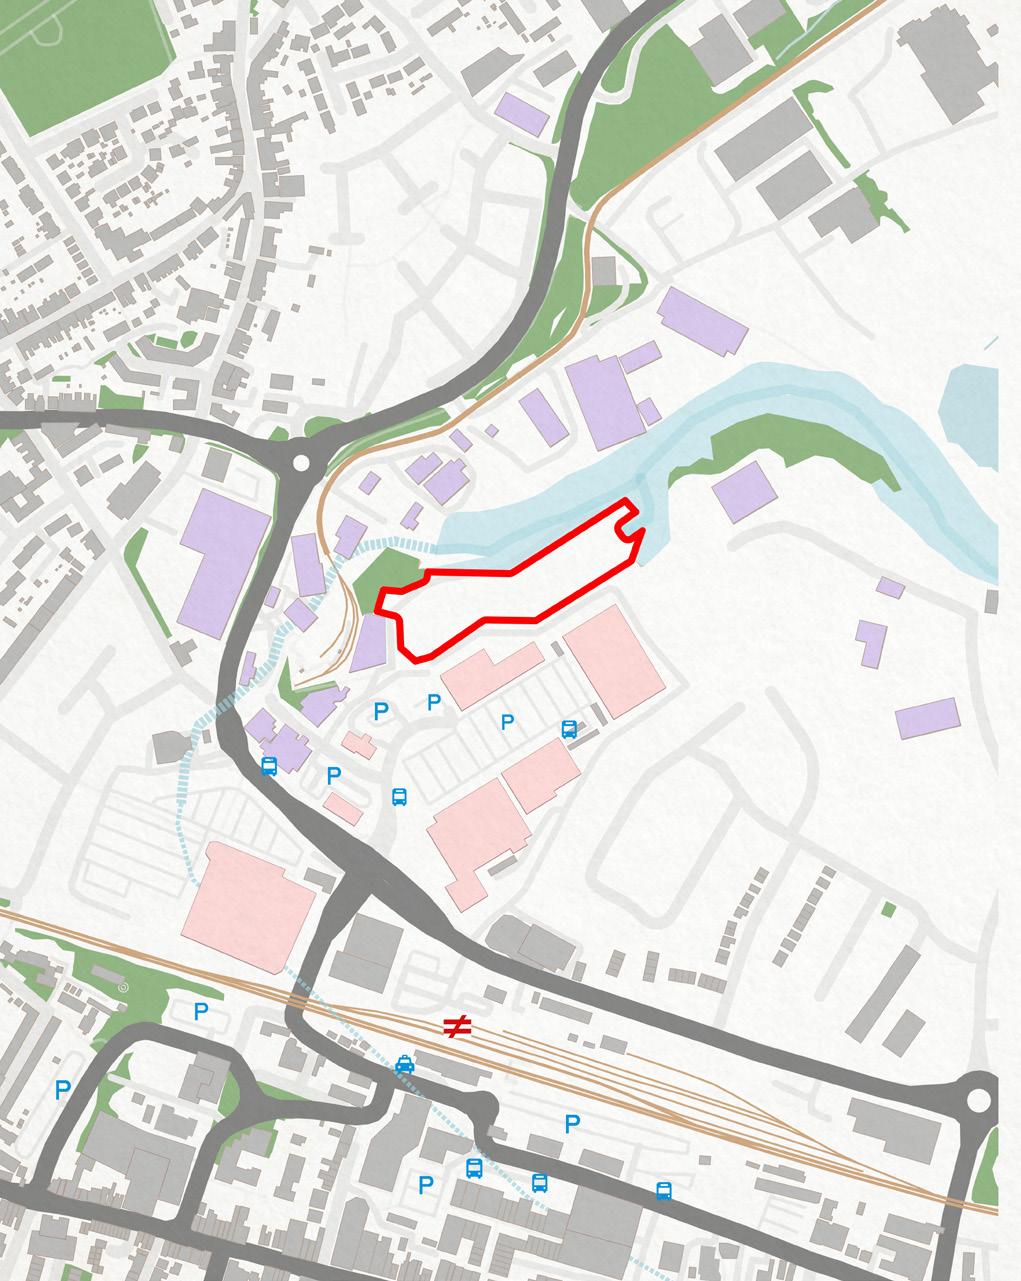
The site is located in Sittingbourne, an industrial town in Kent historically associated with paper and brick manufacturing. A railway line runs across the settlement, connecting the south-east to London. Historically, the Lloyds’ Wharf site functioned as a shipyard serving the nearby paper mill, enabling paper shipments to be transported along the River Thames to London.
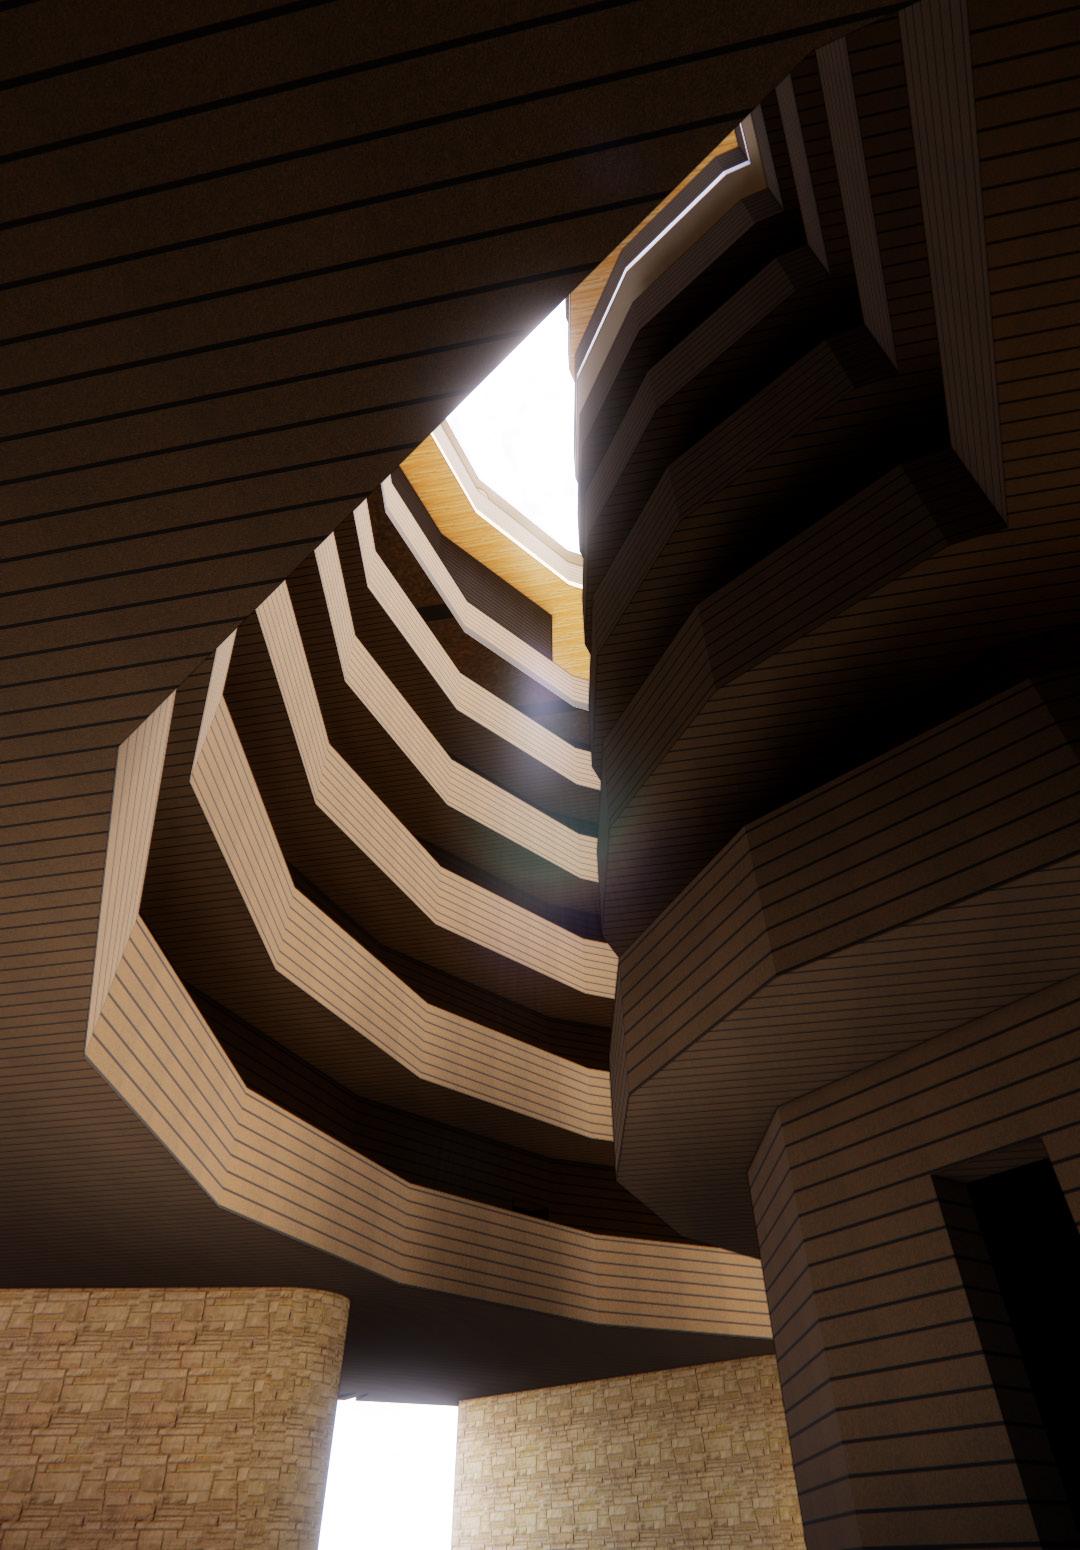
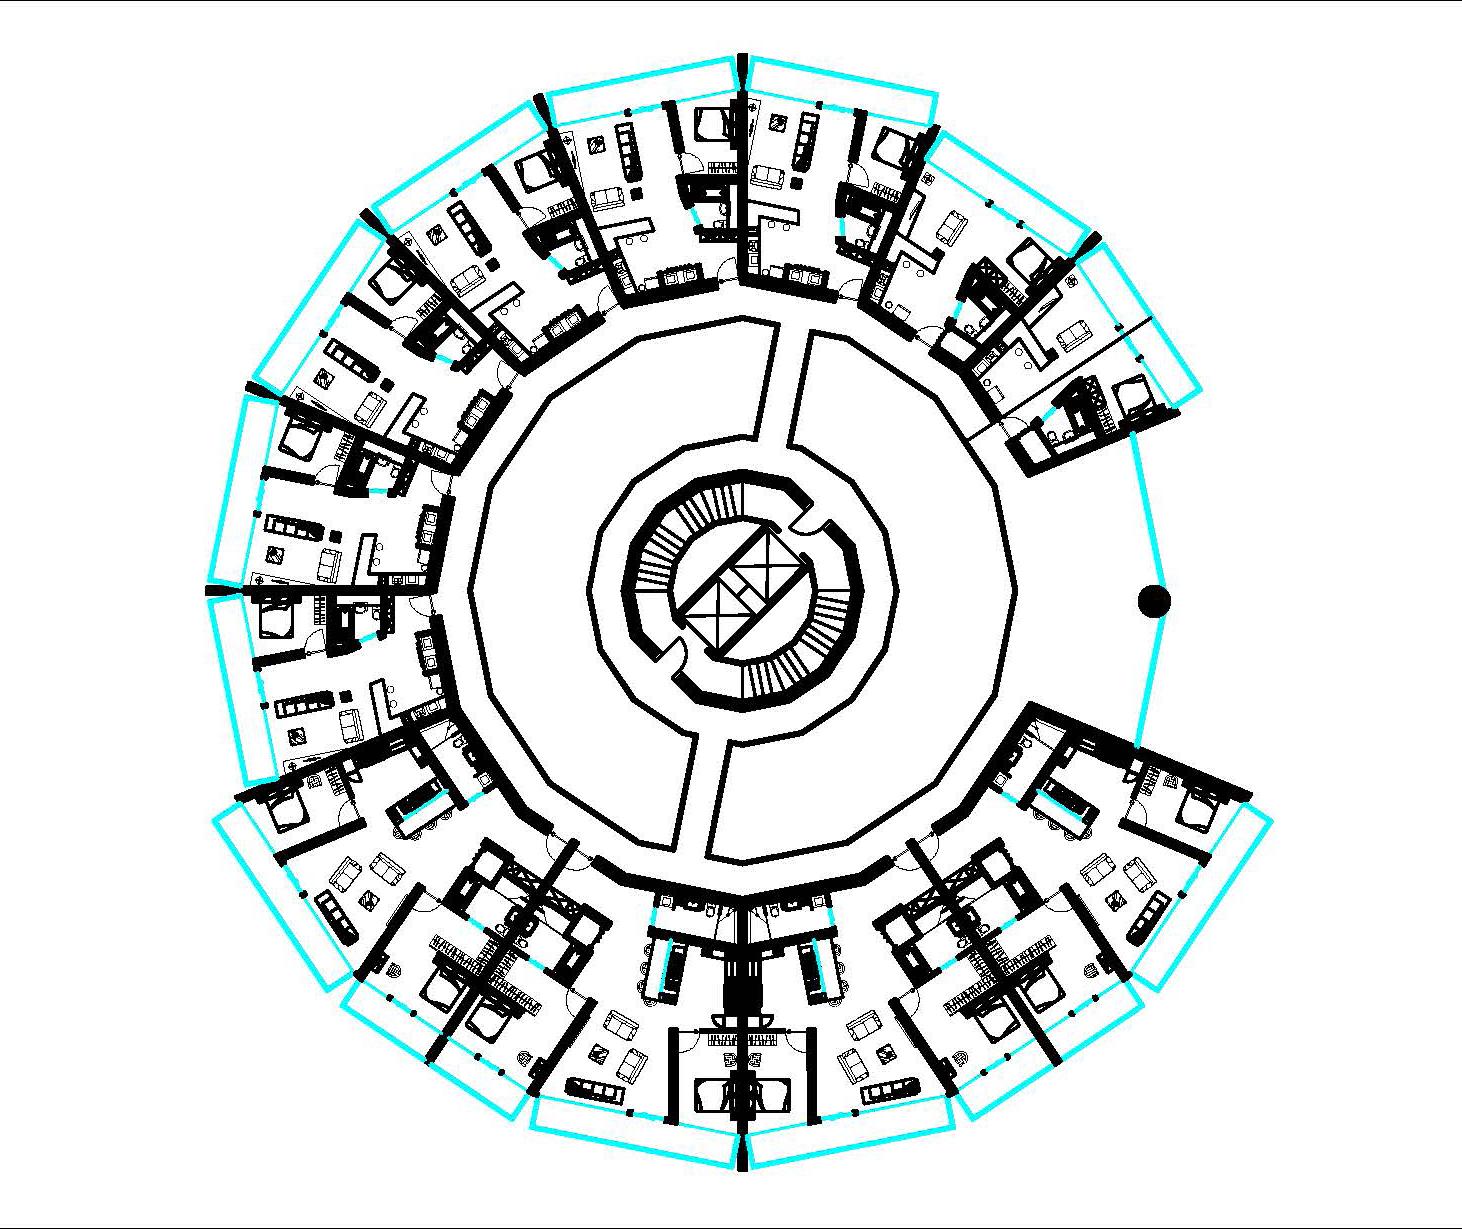
The main goal is to introduce movement to this building, as the dwelling at the end of the dock, it sits inbetween factories on the other side of the bank and some low rise beverage facilities, a high rise dwelling giving residents access to a view over looking the town would be the biggest benefit, but having seen enough of Chinese boring high rise dwellings, I want to incorporate a building that seems alive and vivid.
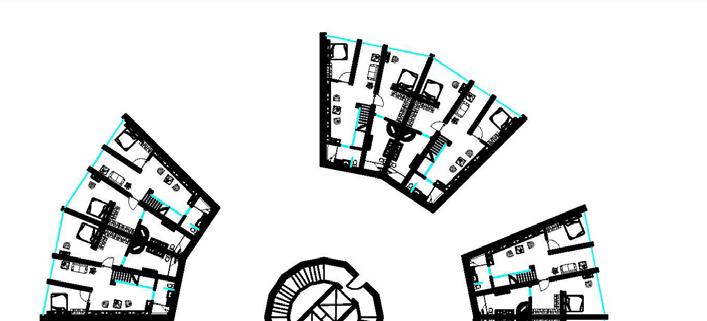
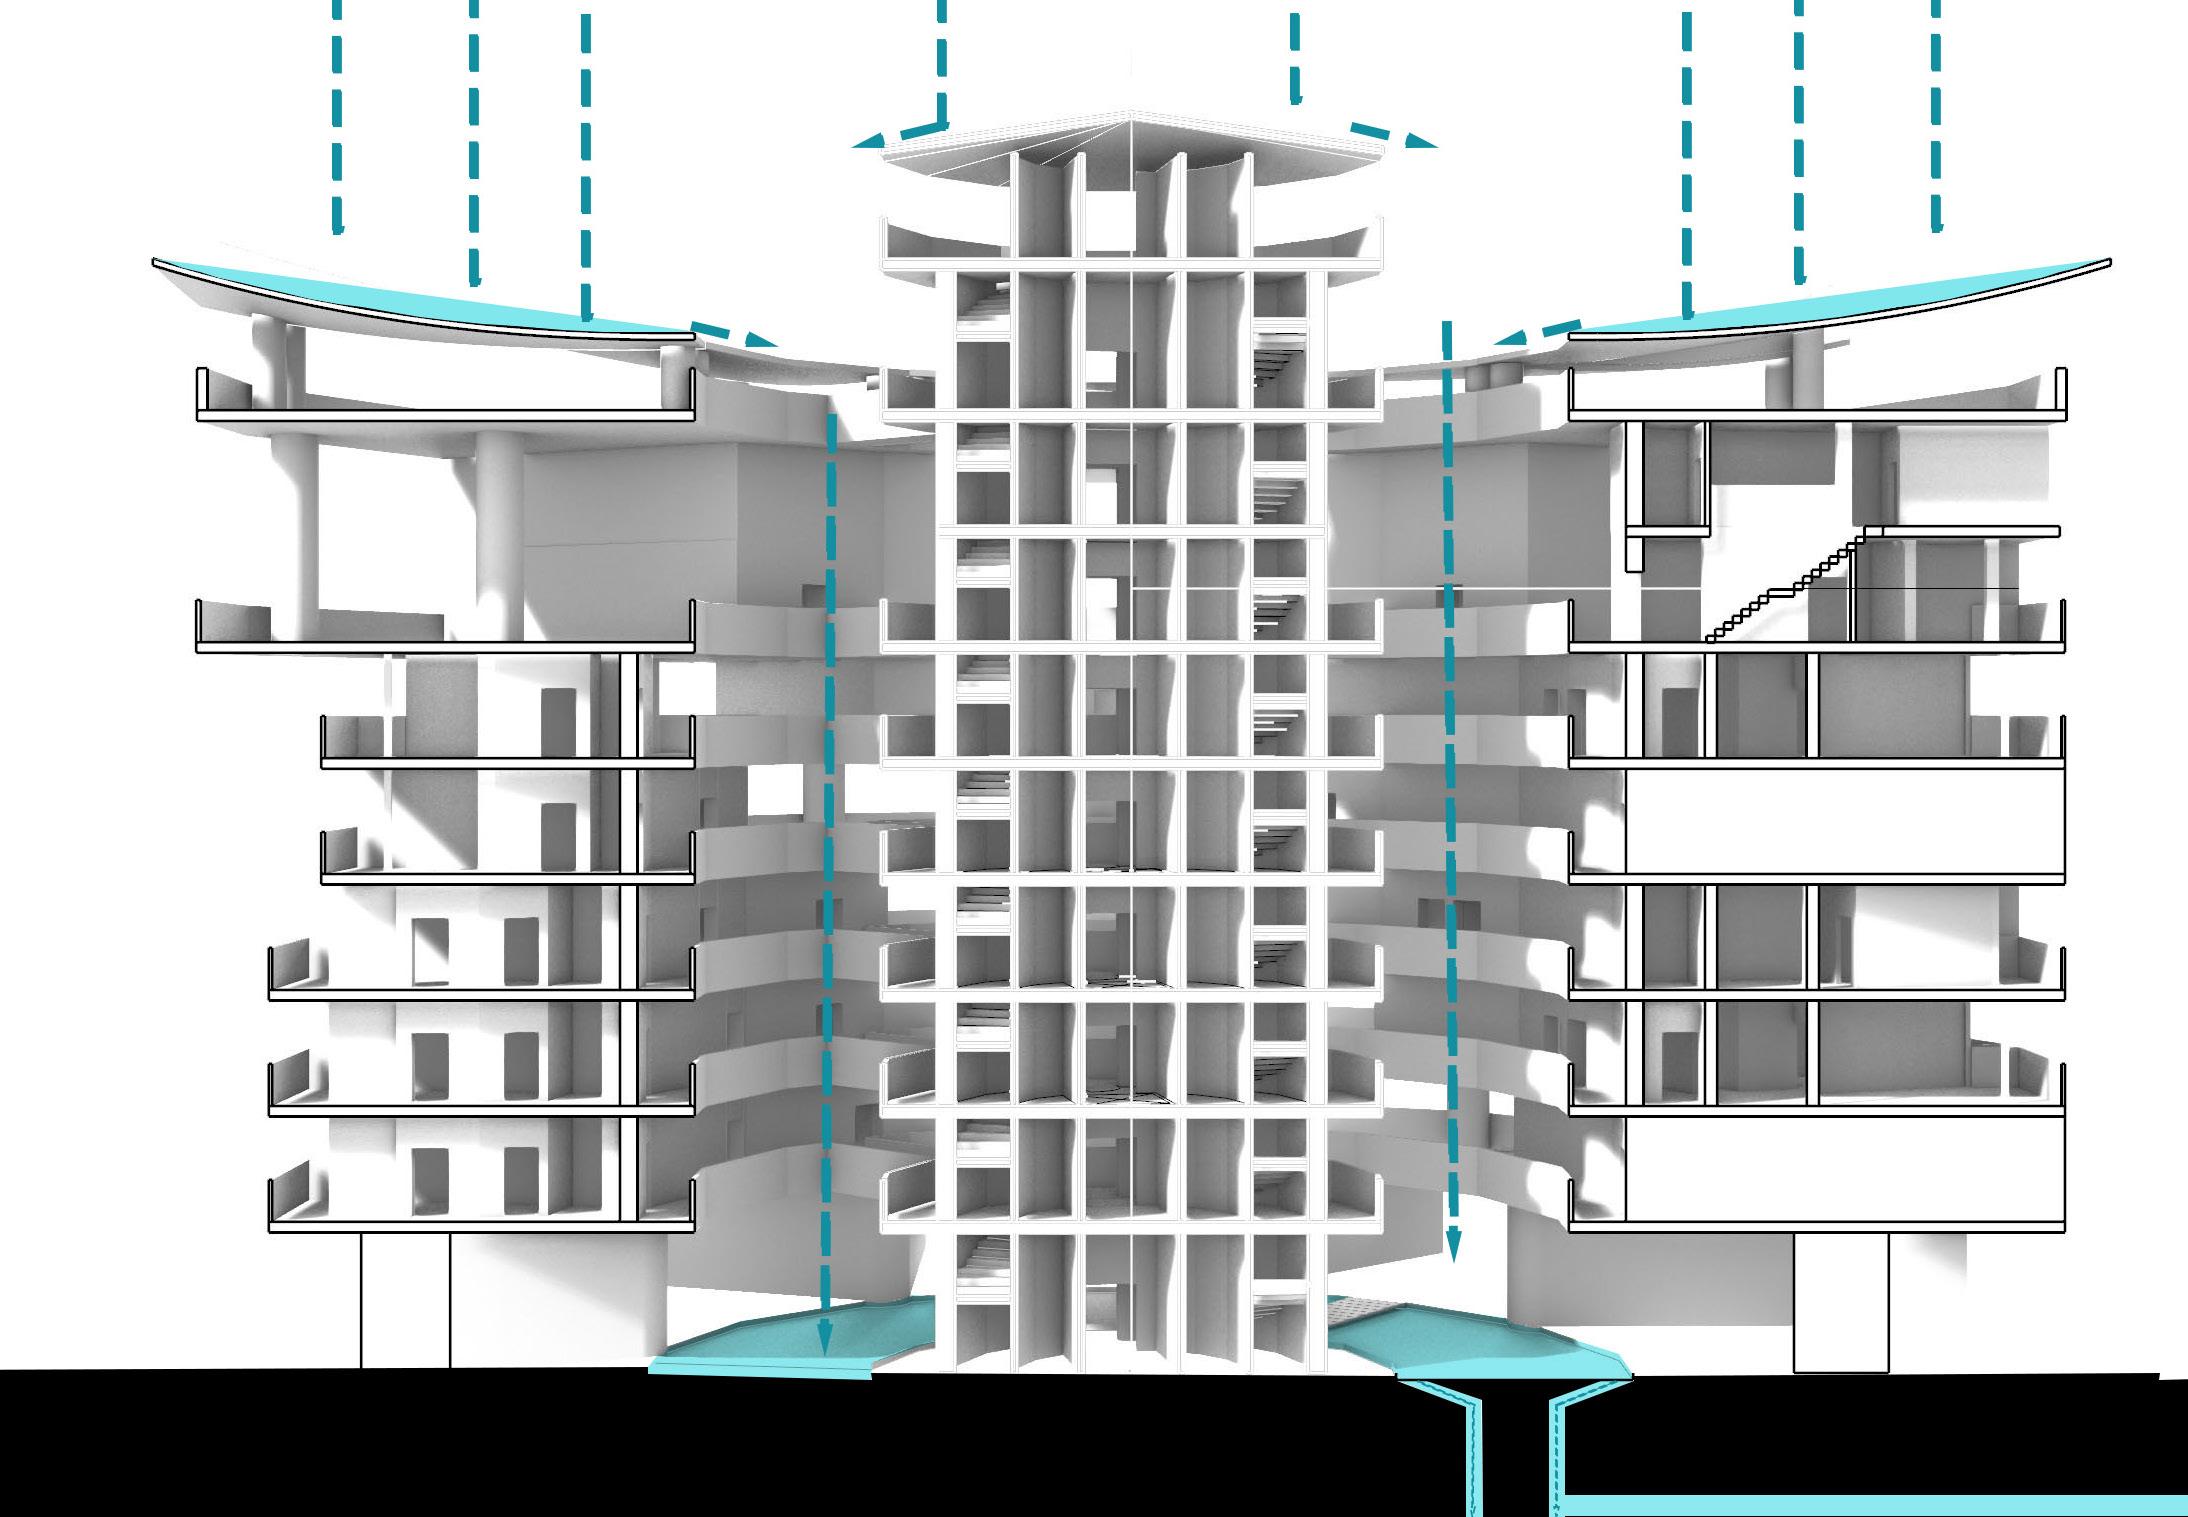
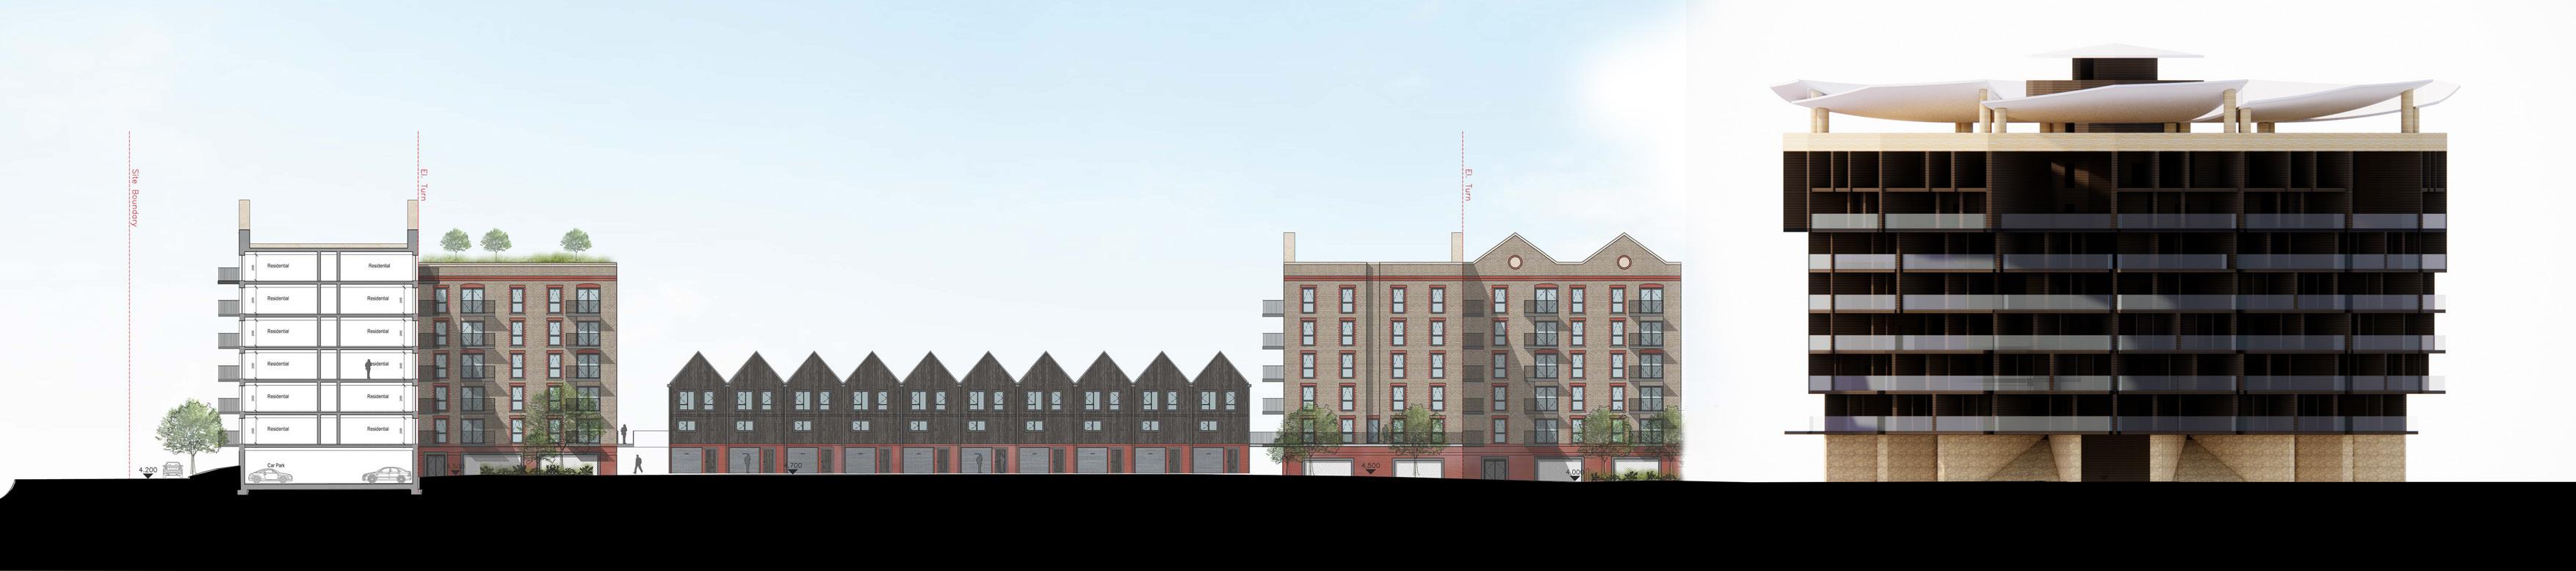
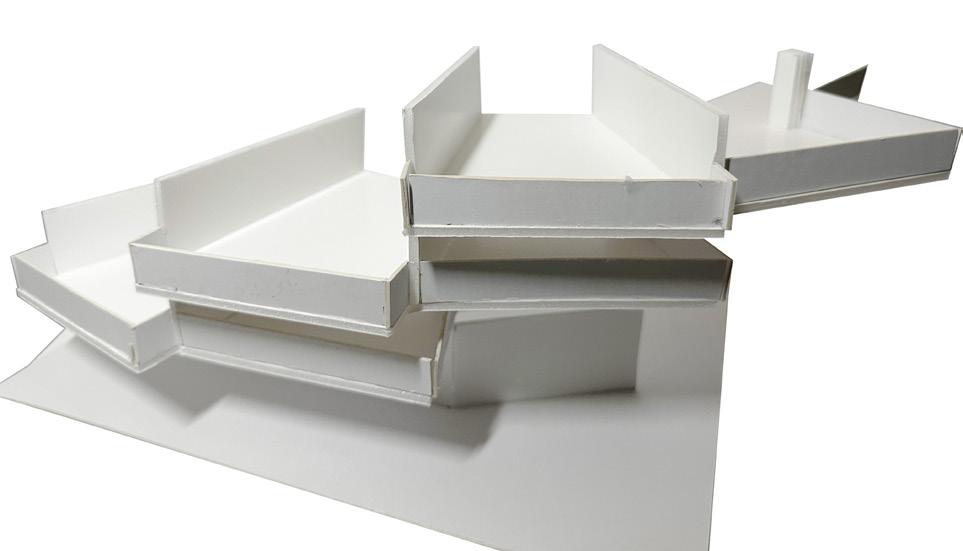
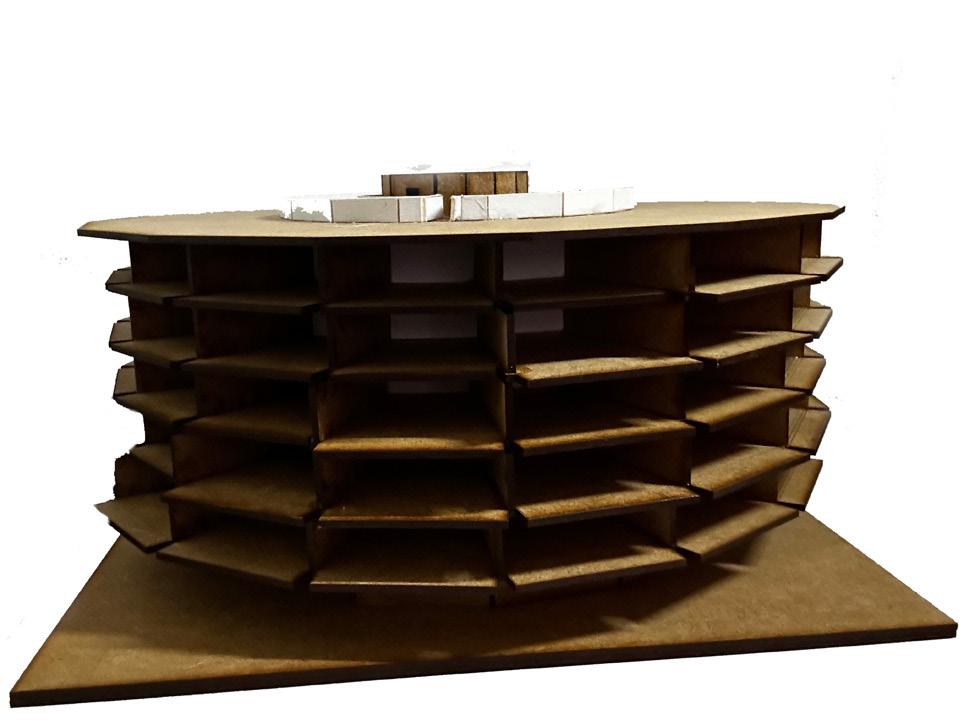
The outer ring of compartments rotates by one compartment anti-clock wise each floor, introducing a sense of movement in the building.
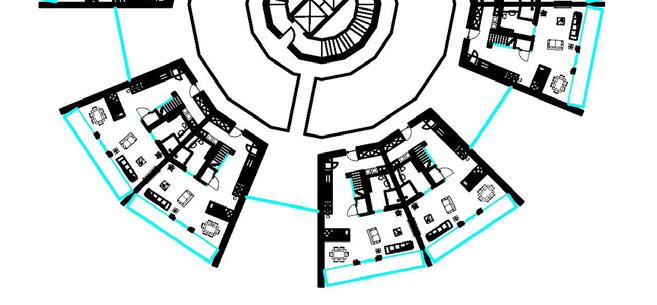
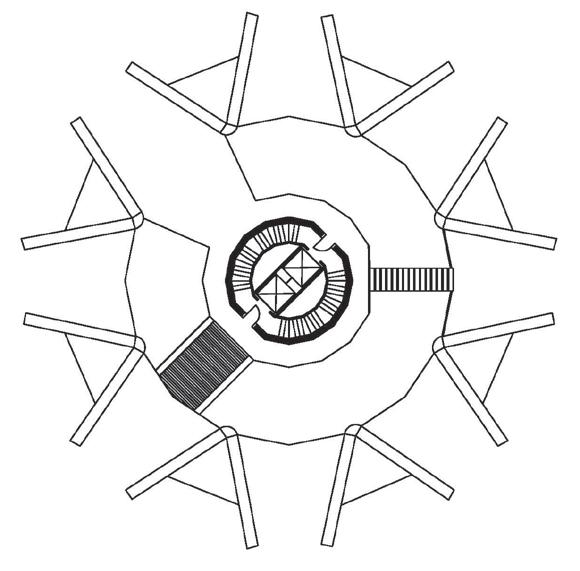
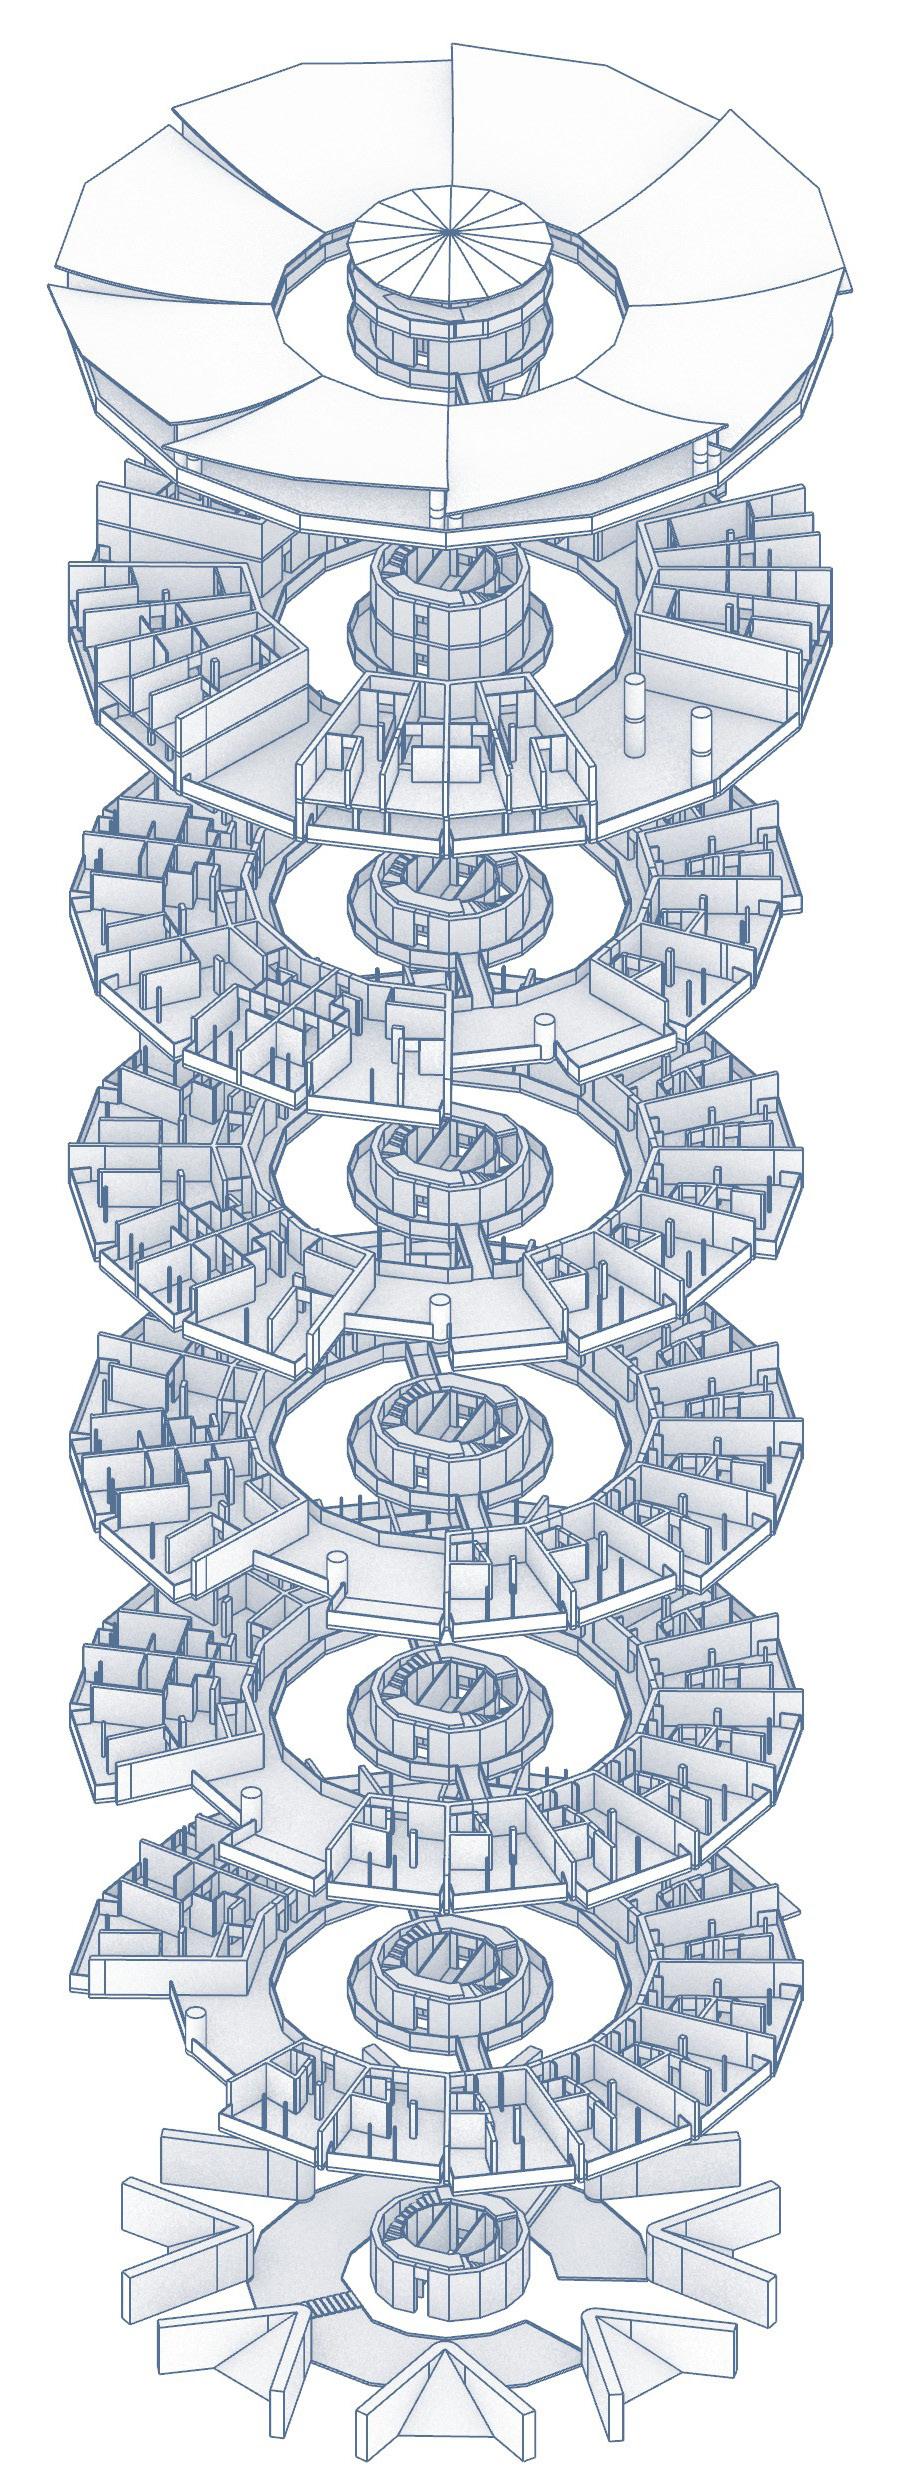
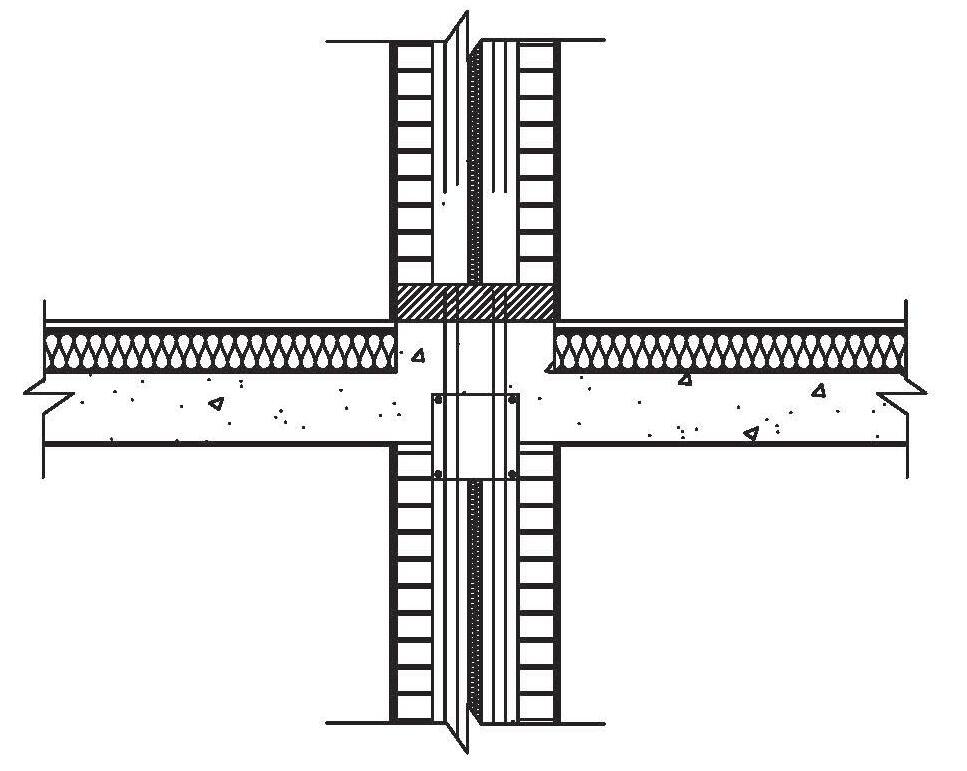
To adapt to Sittingbourne Lloyd’s Wharf’s landscape, the designed dwelling incorporates the tunnel system at the end of the docks to create a unitque natural recycable water feature.
As the site is at the end of the docks, a light house like facade is designed to best suit the site history, and to provide each of the flat with a unique overview of the town as it would be the taller building comparing to surrounding buziness facilities.
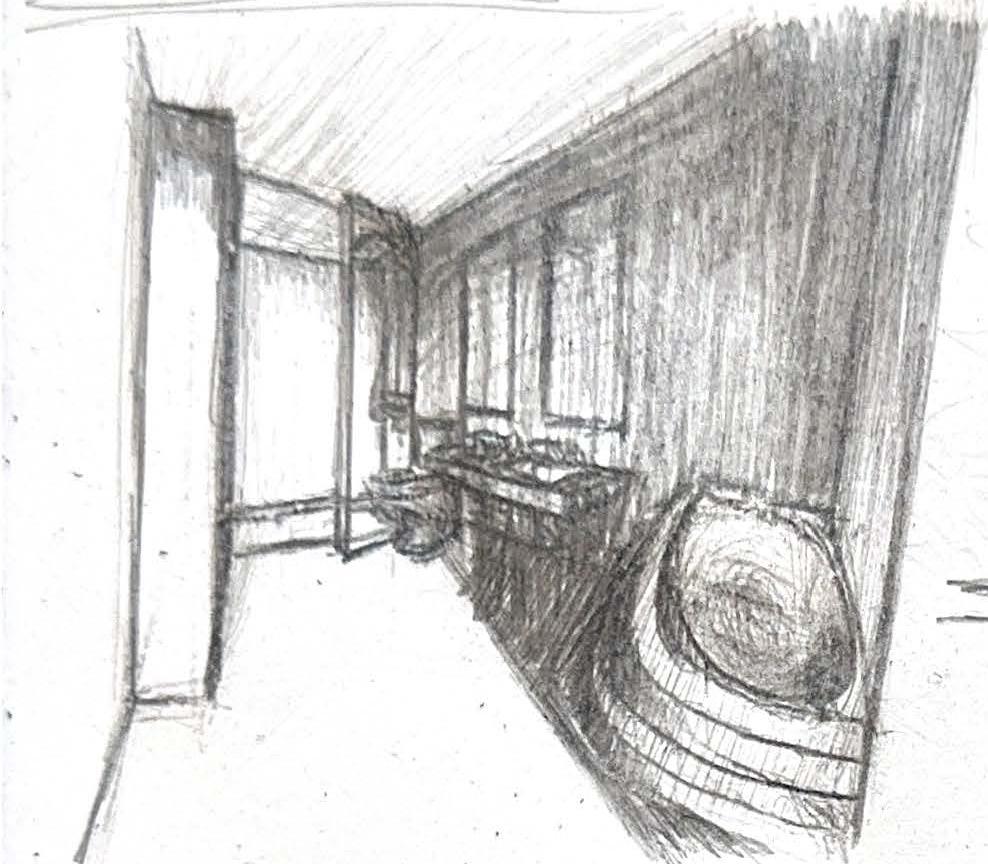
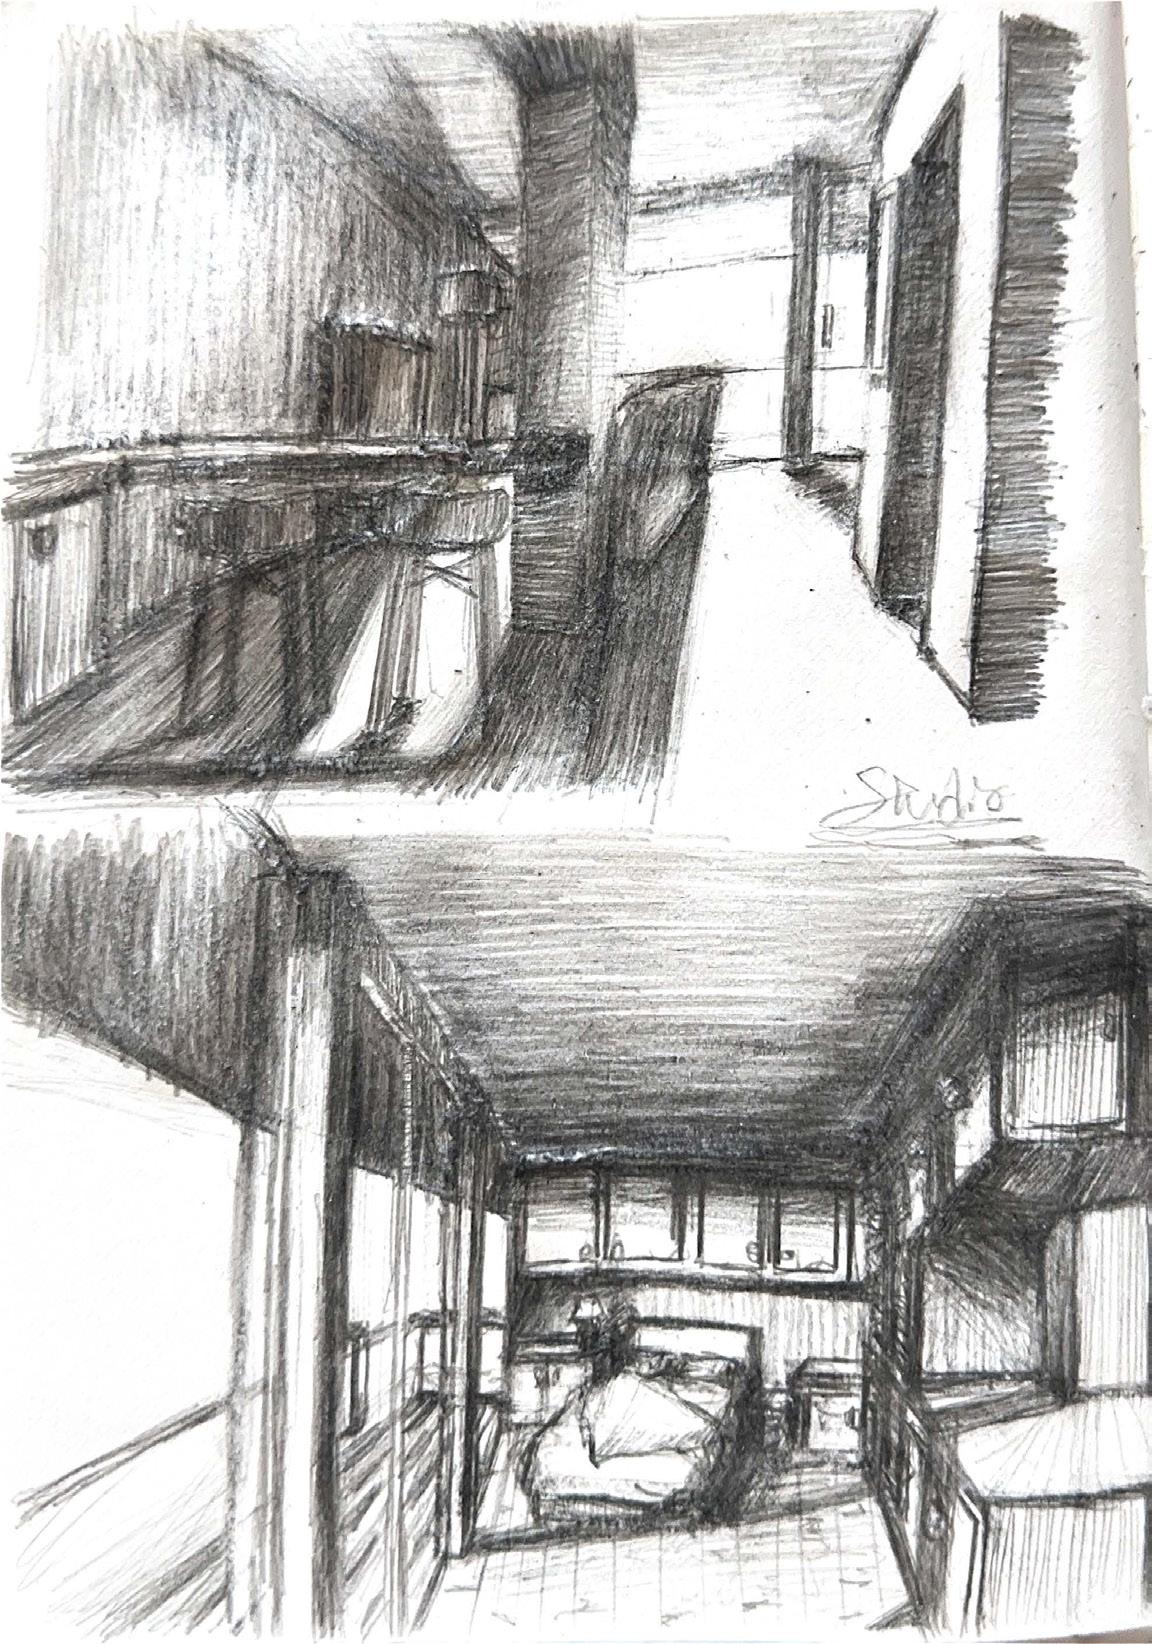
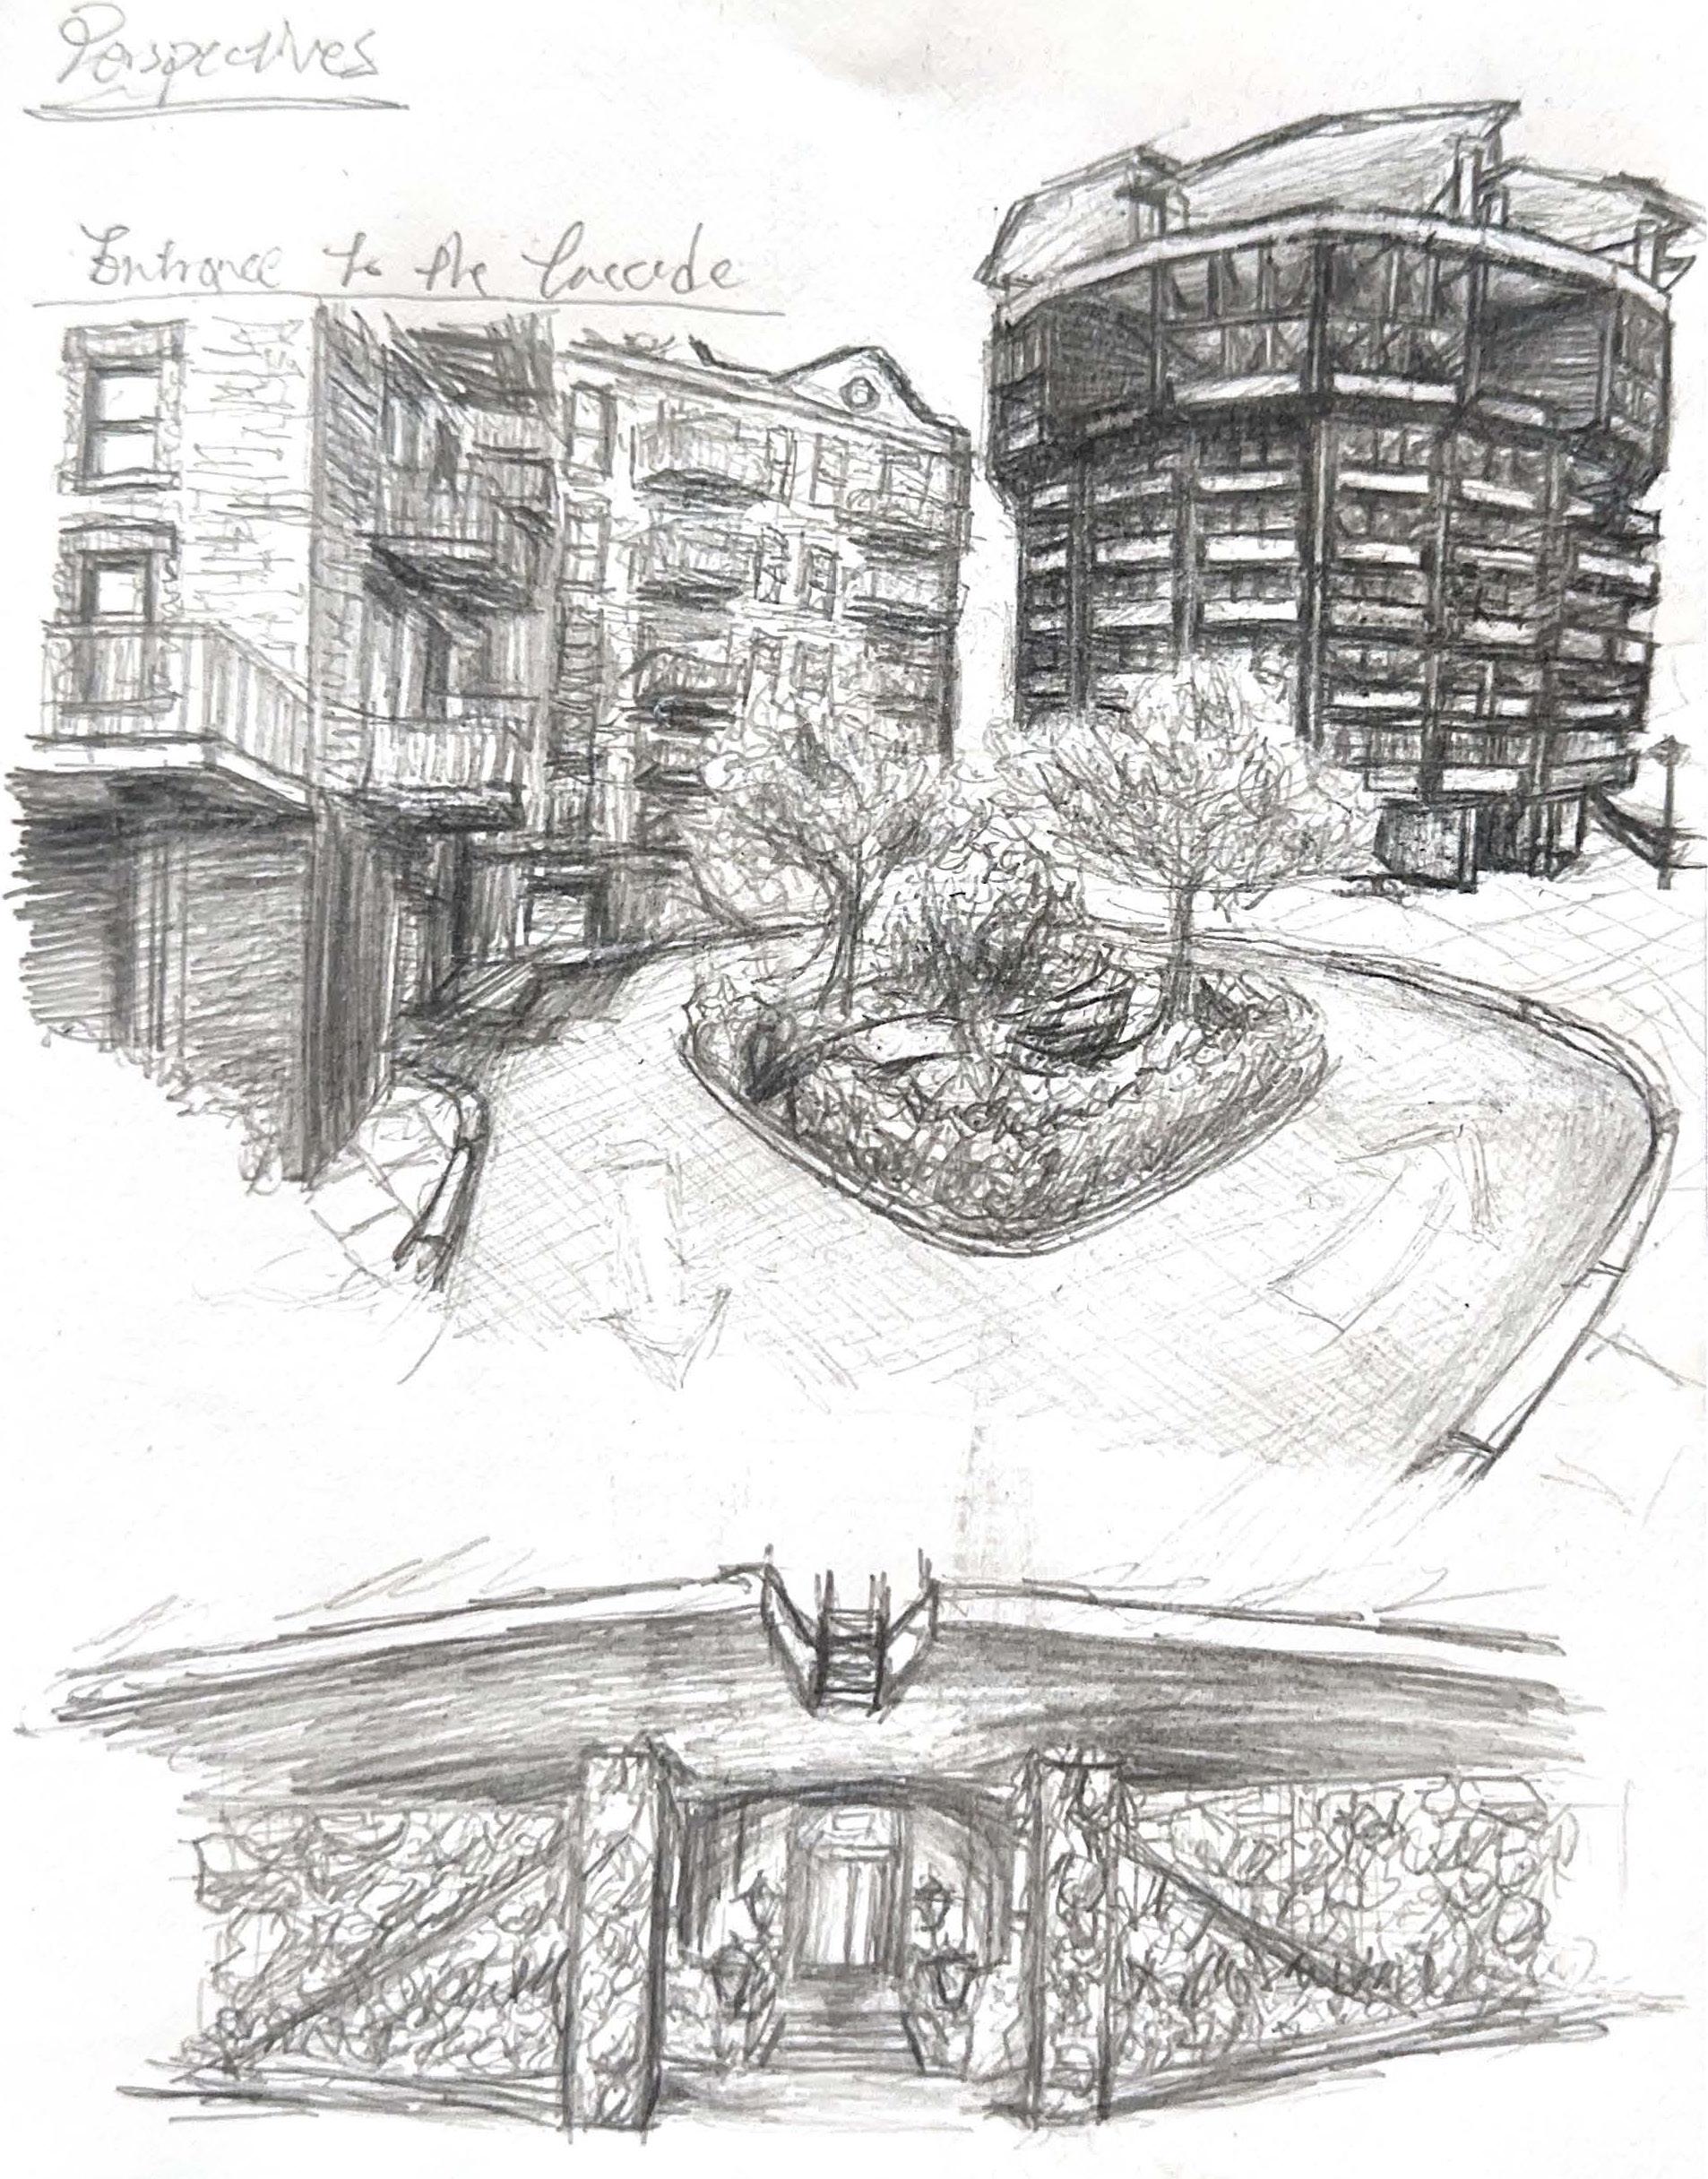
These are the concept perspective drawings I made for each room, drawing off of a blank digital model in my sketch book, I am able to draw out what the rooms would be like if they were built, and lived in.
Concept models are also made to find out what would the movement of each floor would look like.
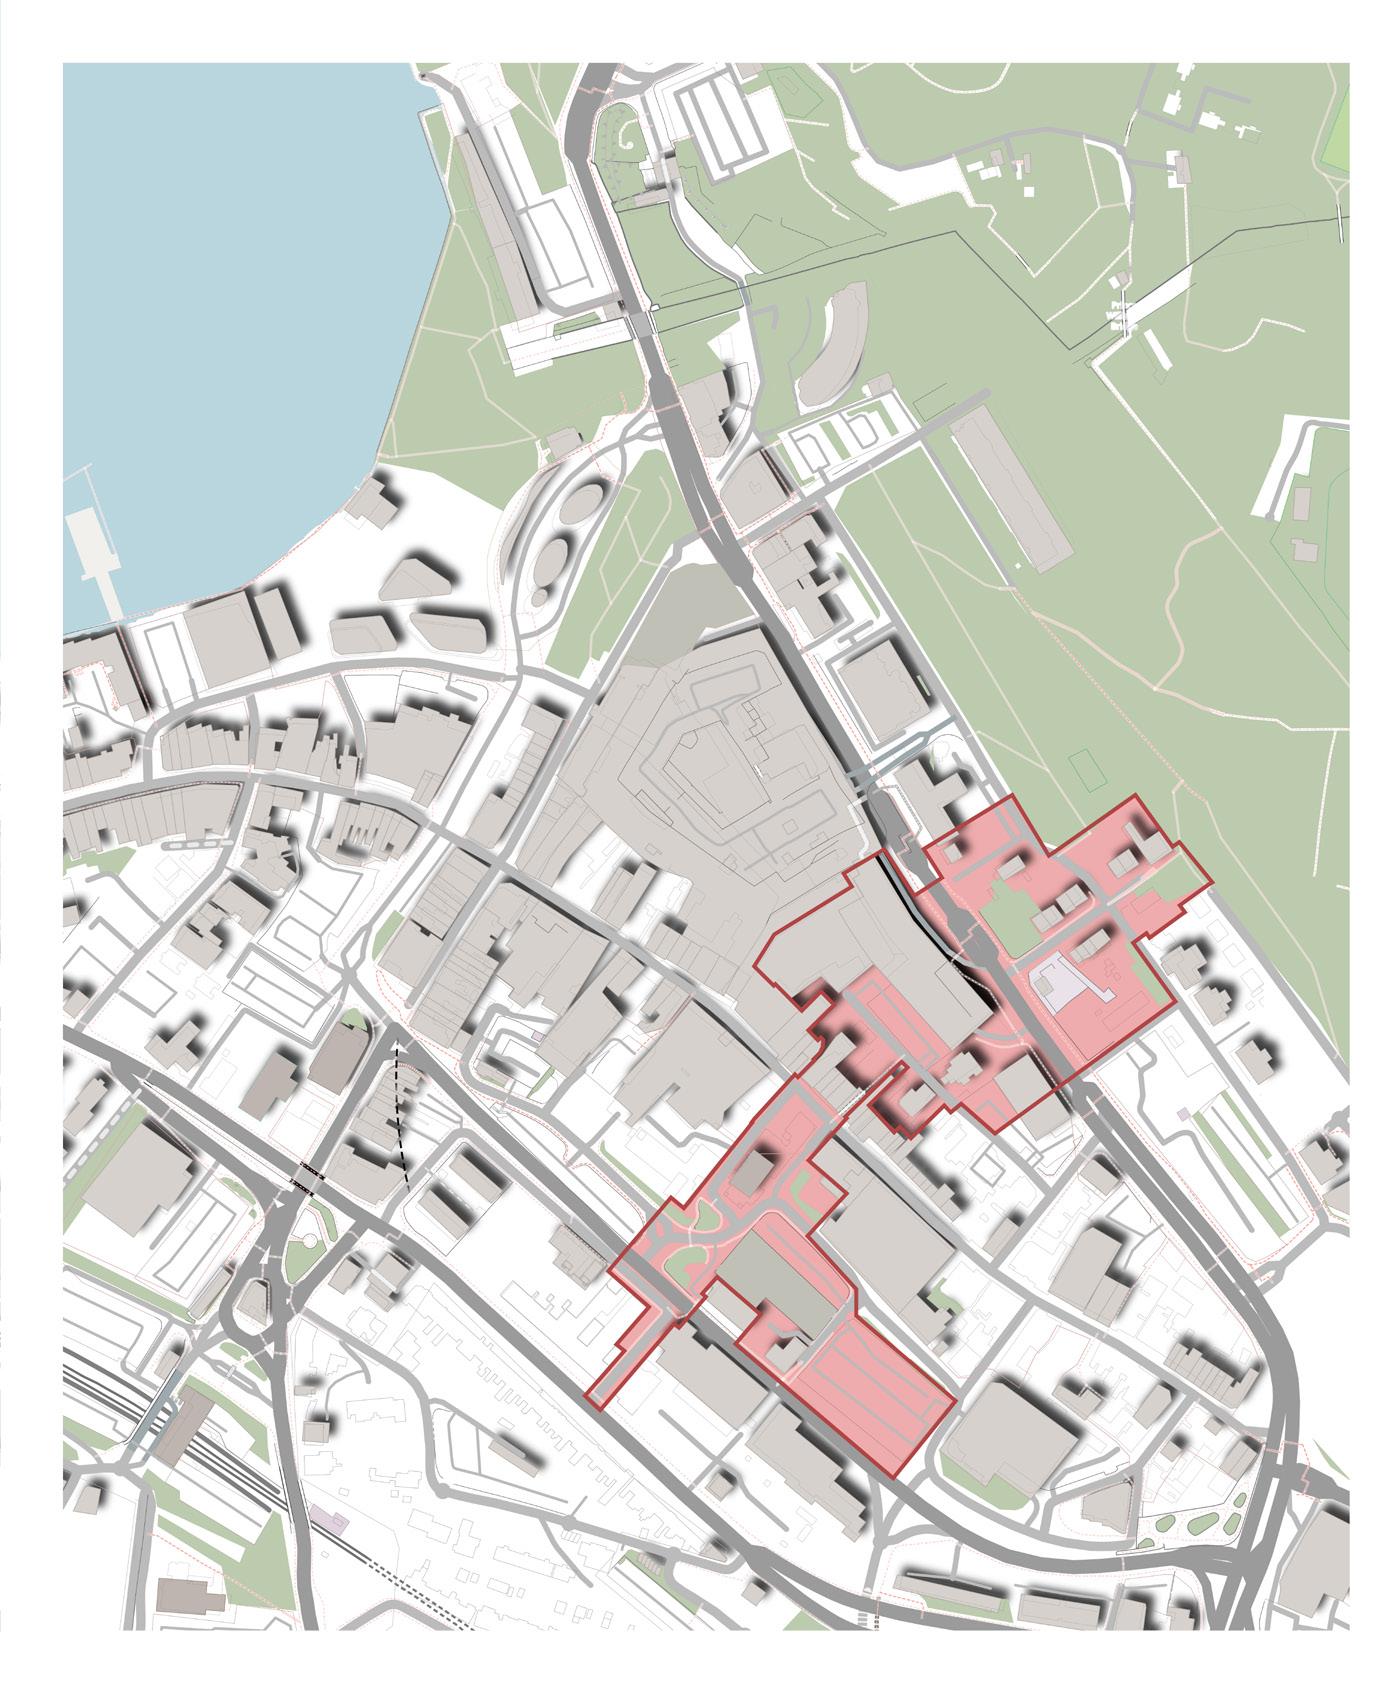
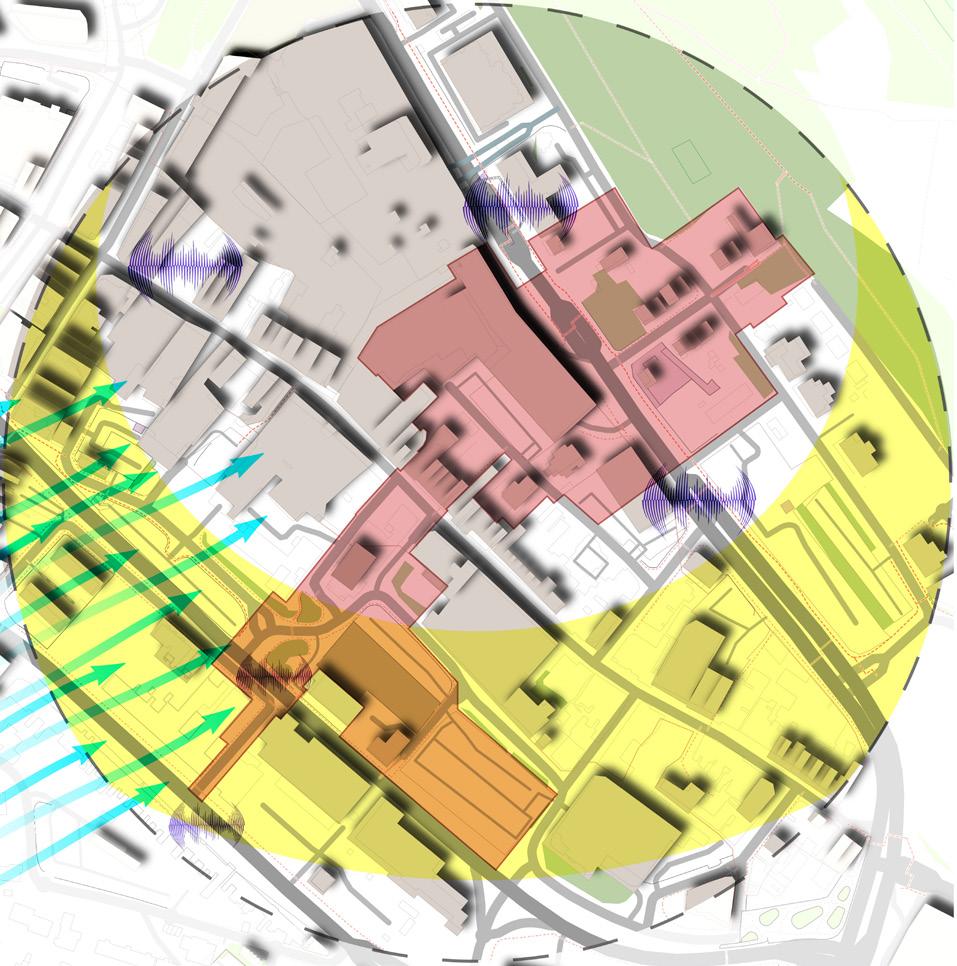

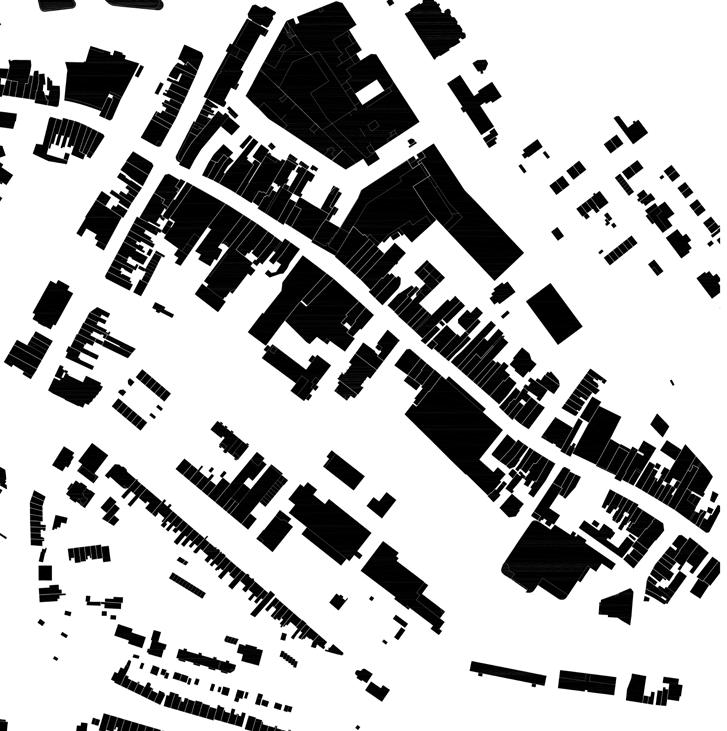
The Nolli Plan shown here is a more focused version, but comparing to other cities with roughly the same topography, it is considerably less dense in housing.
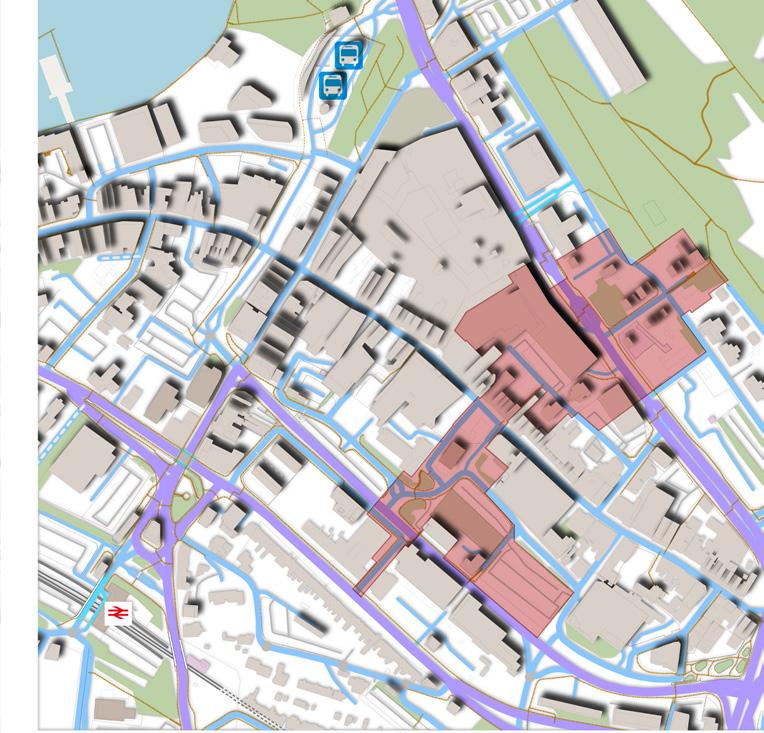
The Site is relatively easy to access, having diversions going from high street to either the Brook, or the New Road on the other side of the site.
Not to mension the Chatham cross towards NorthWest of the site, providing a straight line to both the Bus Station and the Chatham Train Station.
Chatham is located in South East of England, with a rich Naval history. The Site sits across the low valley of Chatham city centre. Having the site here with receive Southern oriented sun light and mostly South West to North East Prevailing wind.
crossing the city centre is convenient but also would be quite noisy, due to all the visitors.
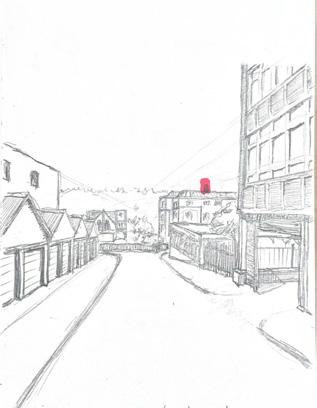
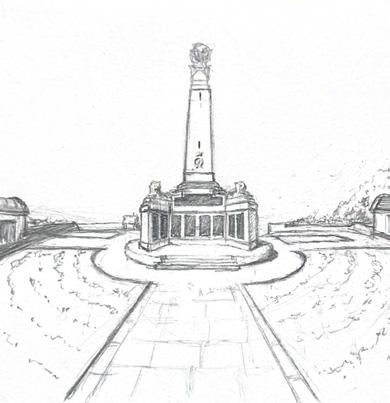
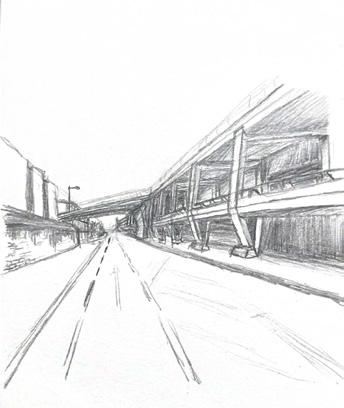

Site 1
Obstruction of Chatham Naval Memorial landmark. Large empty frontage next to the obstruction. Unconventional access to New Road
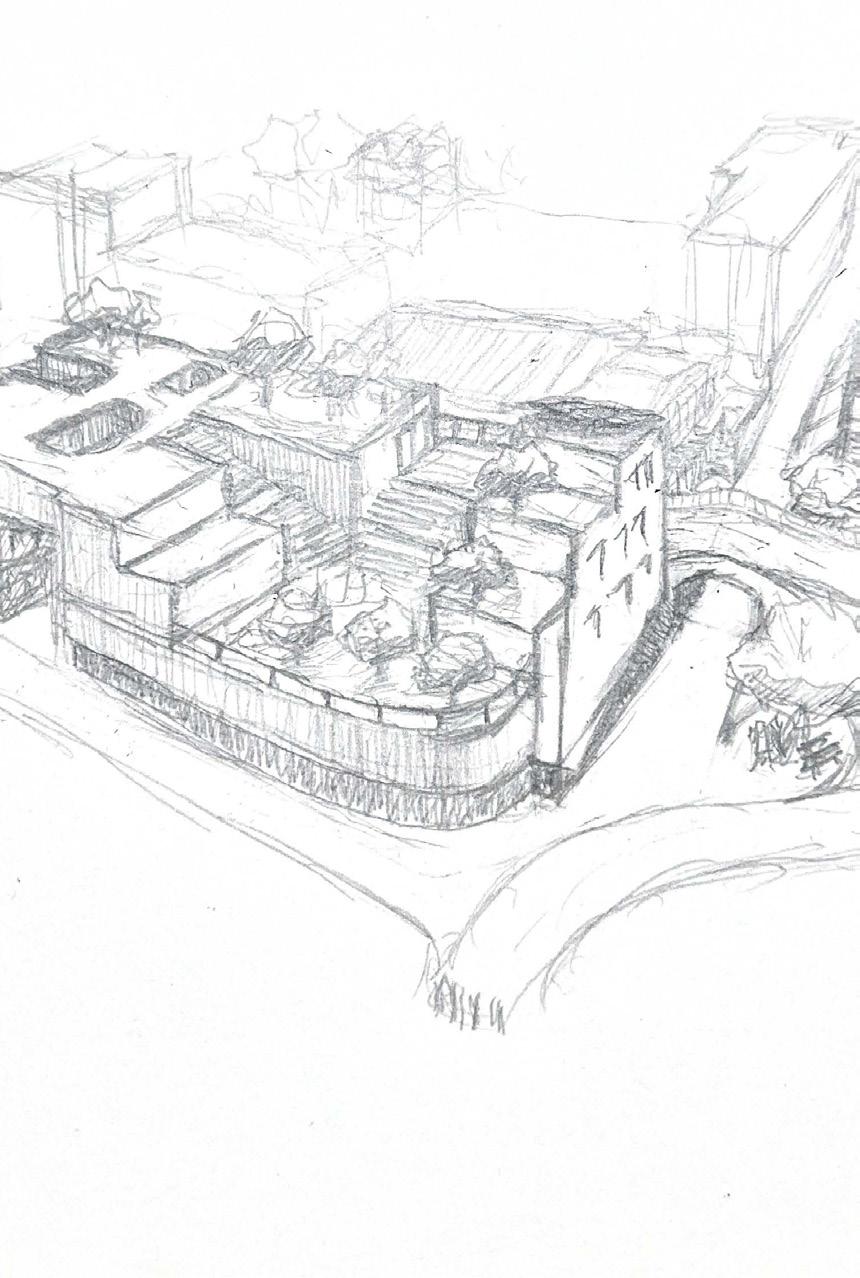
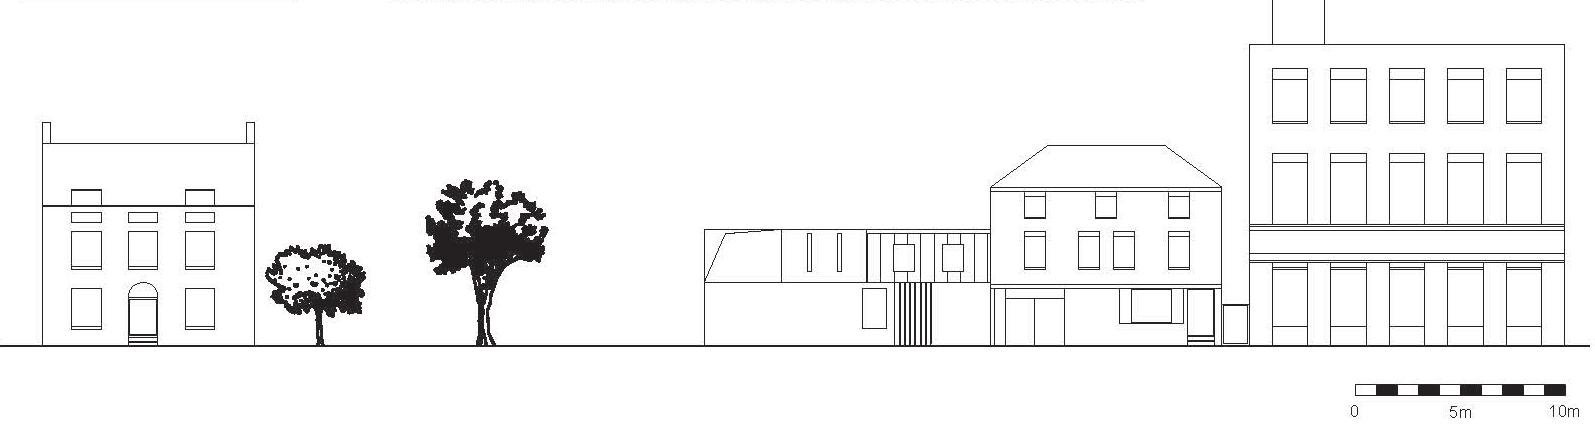
New building grafted off of the original flats and NHS building, while taking reference from ‘The Scoop’ in London, chipped out the part of the building obstructing the land mark. Raised the Best Street for new underground tunnel connecting the roads for pedestrians.
Site 2
Despite the area called Market Square but there is no market in sight, instead filled with passive frontages of the Jubilee building .
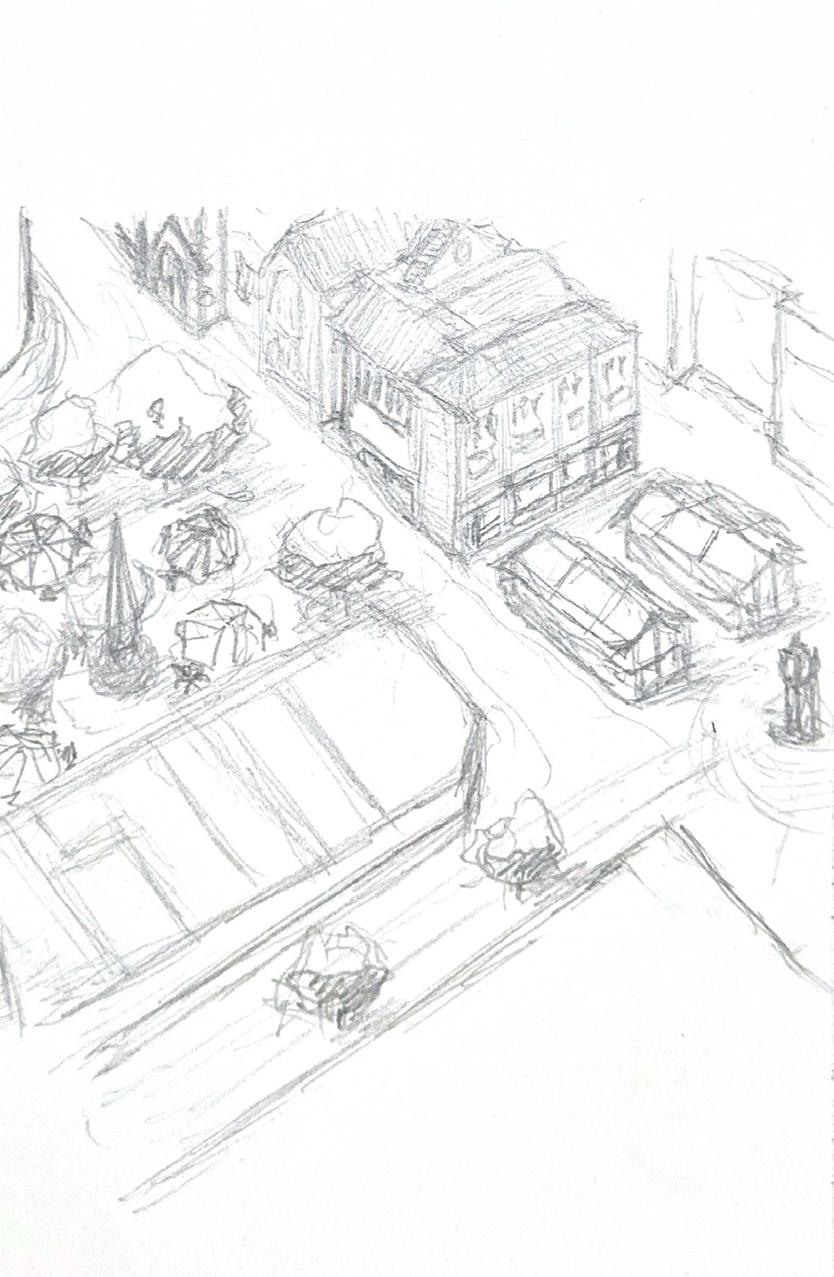
Replaced the Jubilee building with active shopfronts, and install small shop stands in the empty grounds left, with a small clock tower mirroring the similar one down the High Street.
Site 3
The Original Multistory car park takes up too much space and obstruct the view towards the church, and the connection towards High Street is very narrow and easy to miss
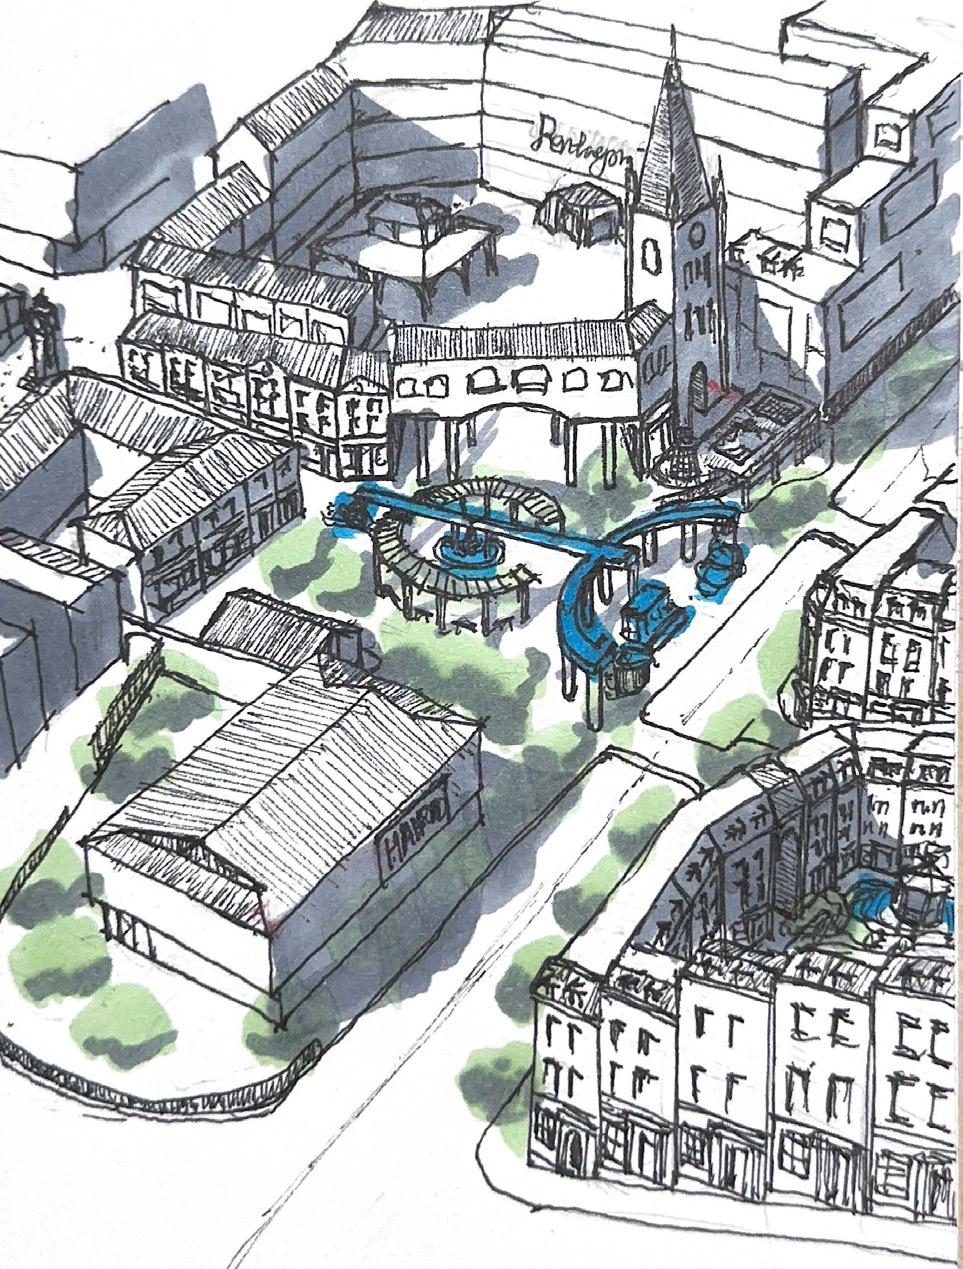
Replaced the Carpark with a more receded commercial and industrial office building, with a bold new Land mark for visitors to follow, similar to the oblisks in Rome.
A Brand new square to open up the area for visitors to see, such as the old Pumping Station that was obstructed before. And wrap around the shop fronts from High Street to connect the areas better.
Site 4
The area is filled with largely blank frontages and some really cramped up flat housing, a lot of unused land.
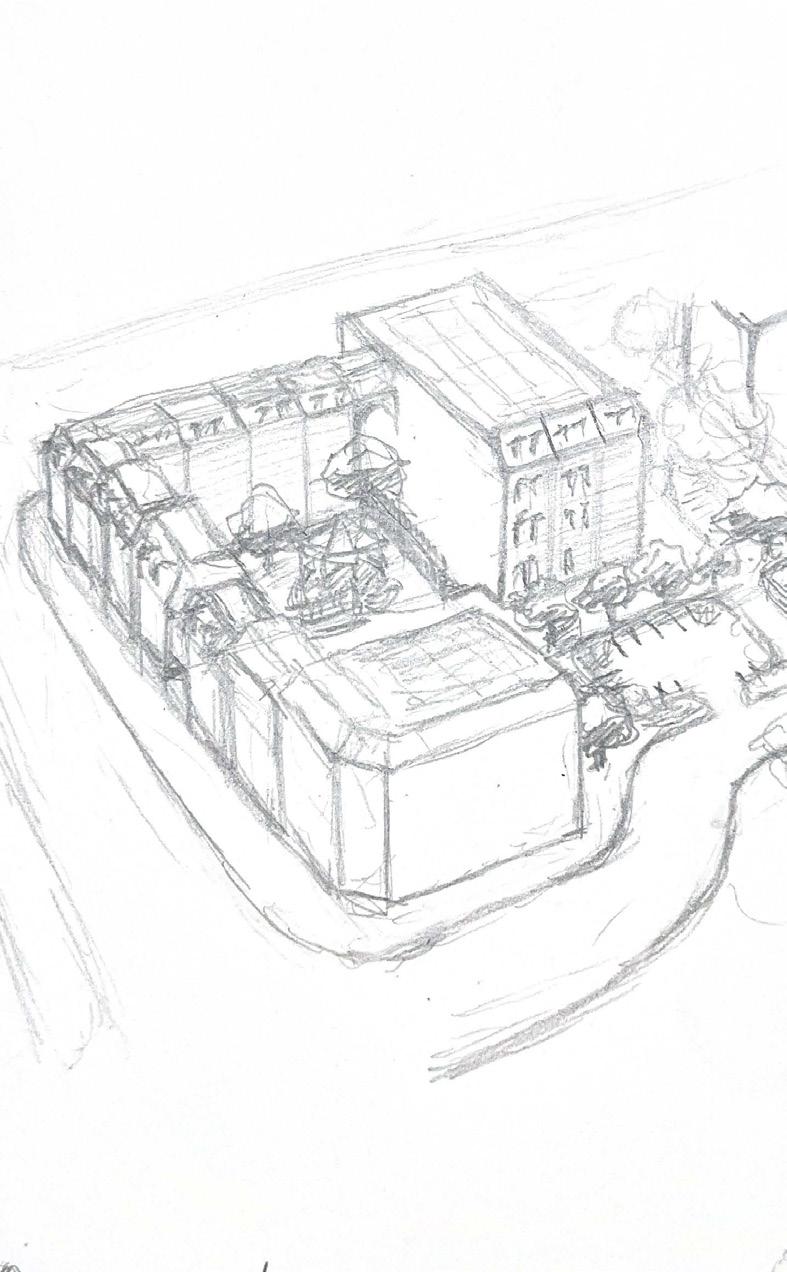
Newly established the modern interpretation of terrace housing flats in place of the original flat housings, with plenty public back garden and public open car park. The buildings on each sides of the road are some what close to each other to give the sense of security due to the feeling of community.
As it is written in the Chatham Design Code, the City of Culture stated that Chatham is a diverse and creative place that celebrates in all its forms. The aim is to explore and expand the cultural diversity and create an escape for the fast pacing world around us, and provide a calming community space for people to relax and build up the connection that is missing nowadays between eachother. Combining the cultural escapism and the voices for more community spaces expressed by Chatham citizens, a cultural retreat is proposed for provide better connectivity for both the city centre and people living in it. Connected to a square designed to provide better connectivity and residential convenience, and by extension the proposed book bar provides the escaping place (a Third Place) for people to take a break from alcolhol enhanced mood swing and the overwhelming digital information, and indulge in a more of a slow-paced analog environment, basking in the cultural influencial environment
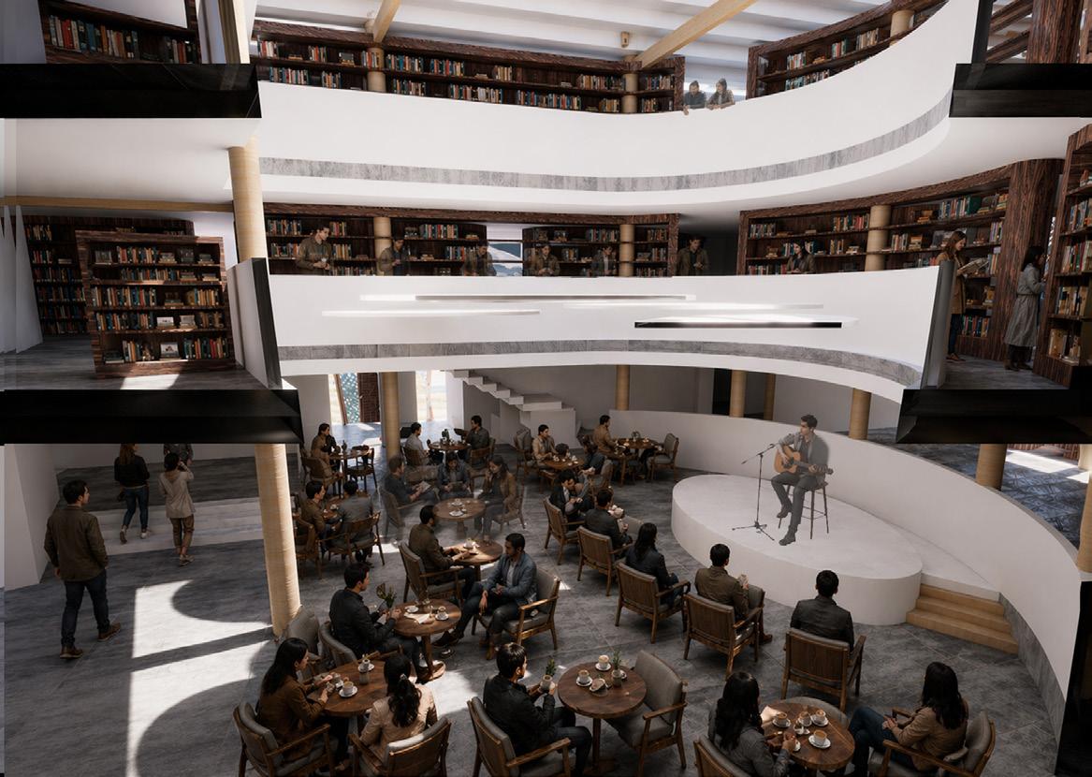
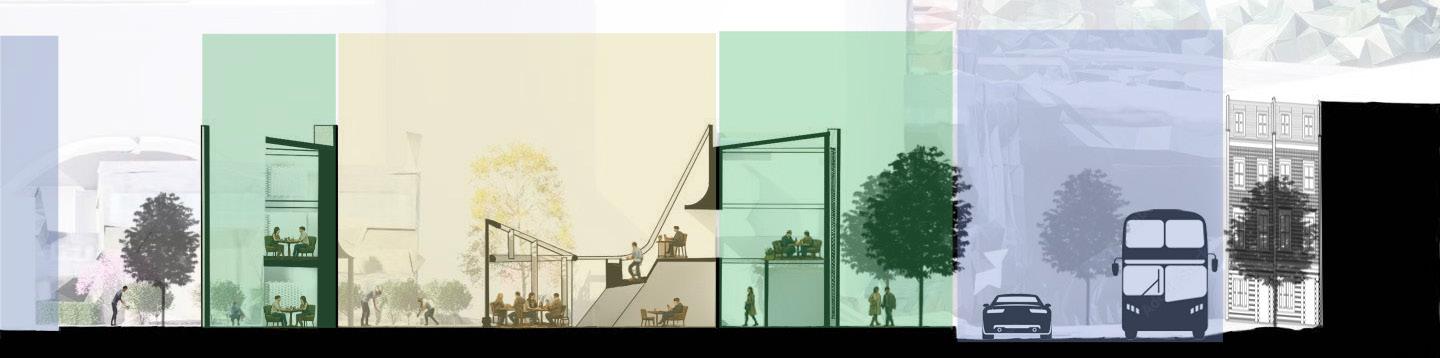
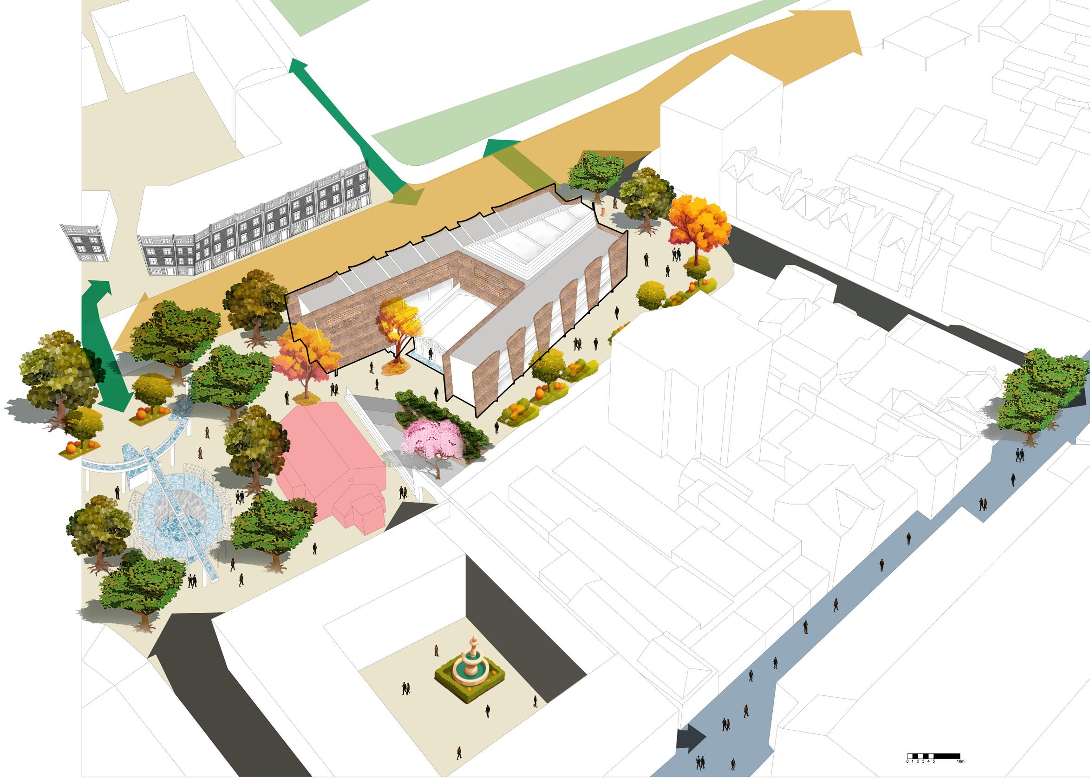

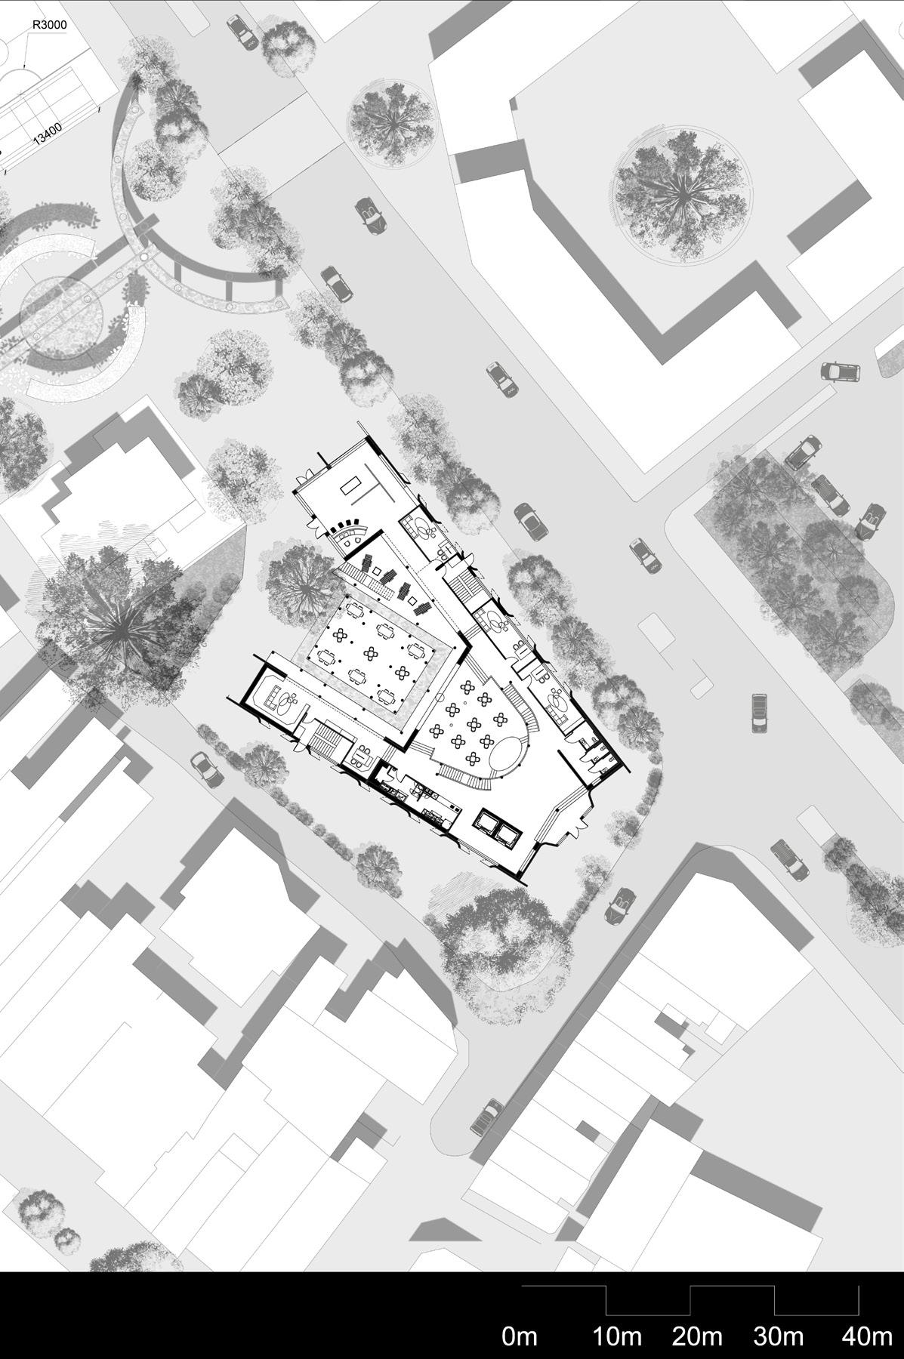
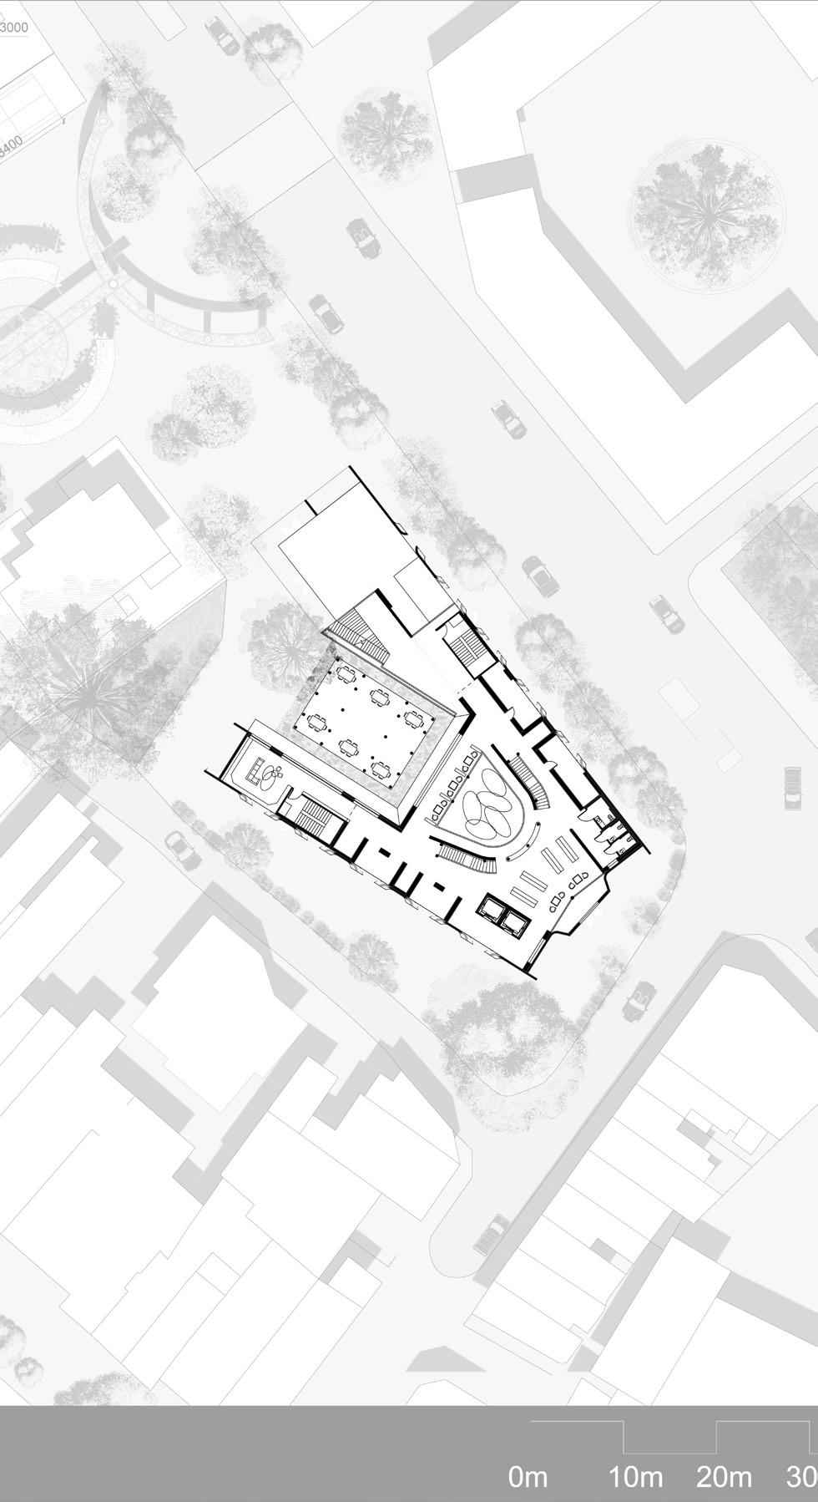
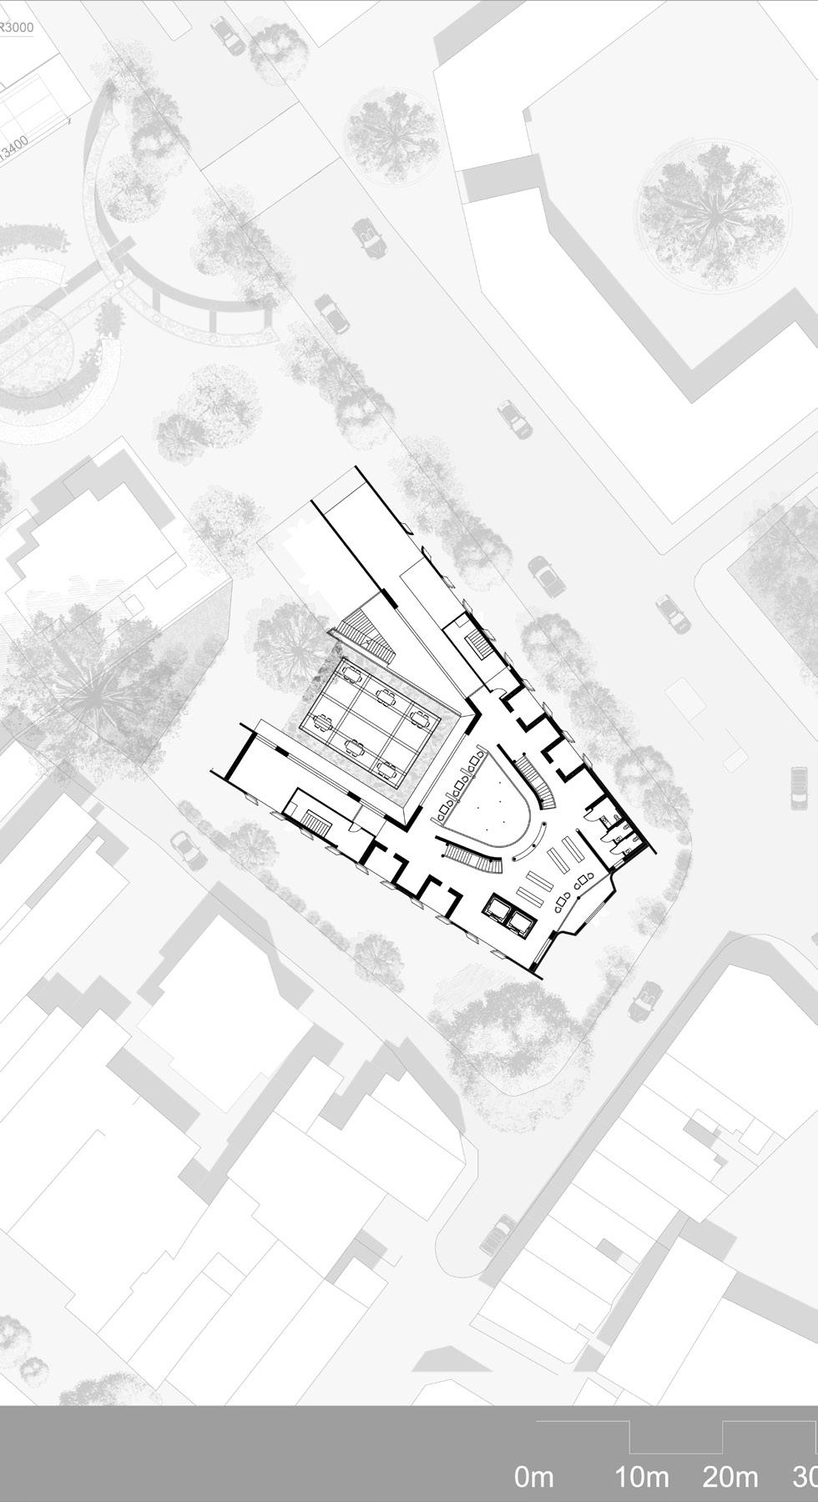
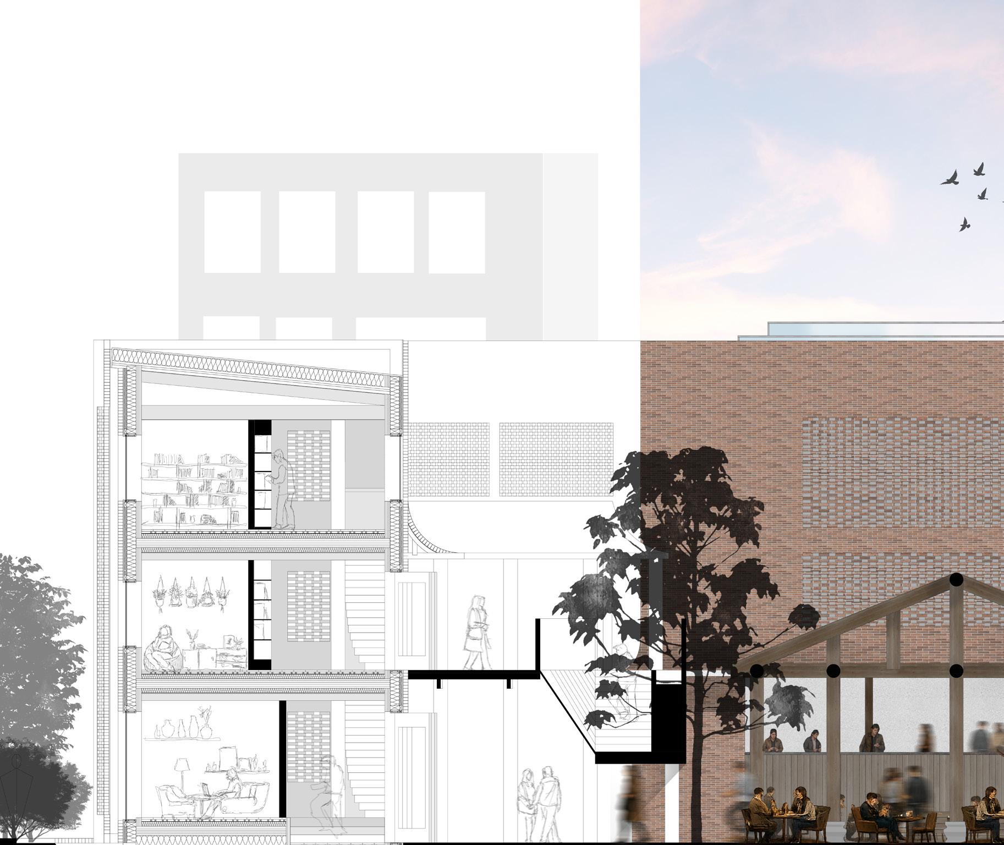
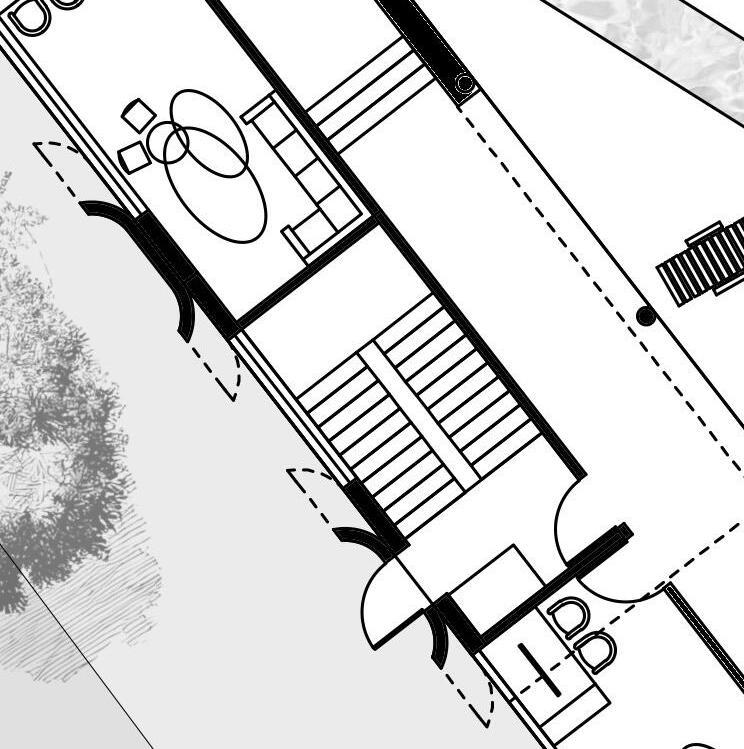
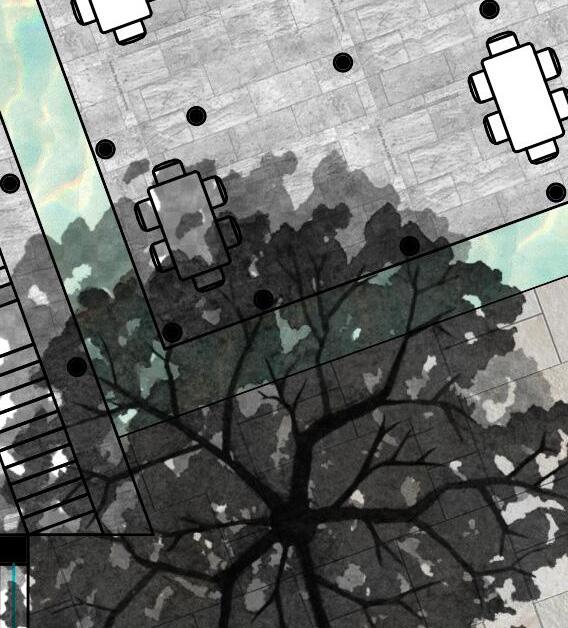
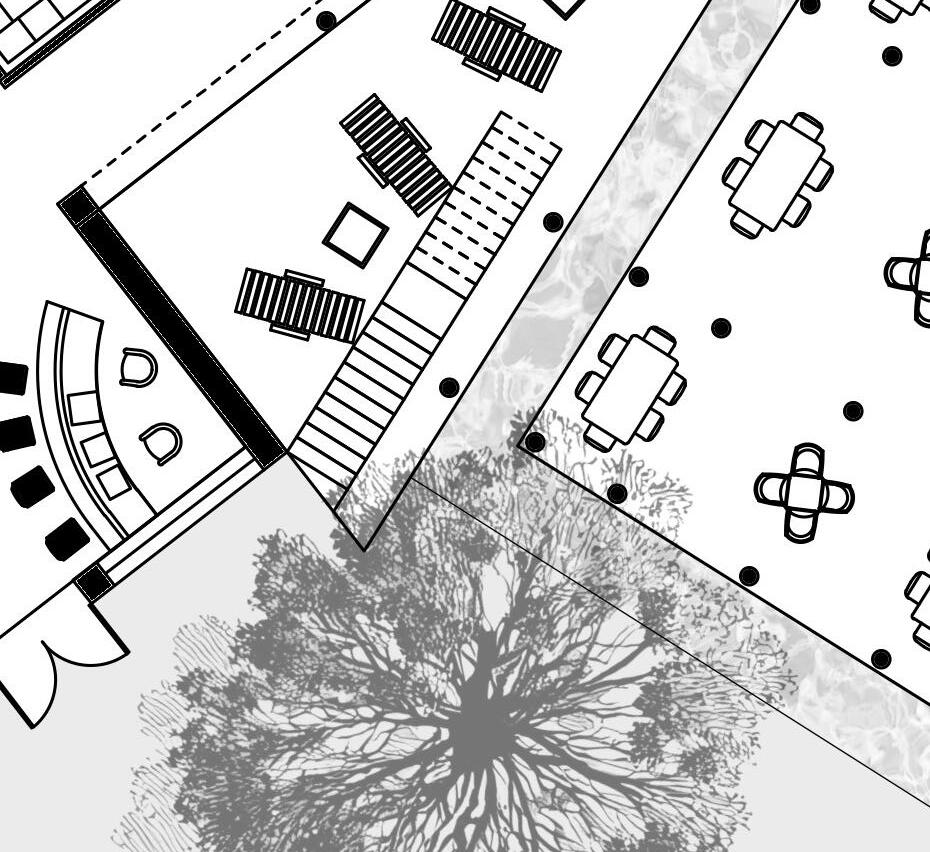
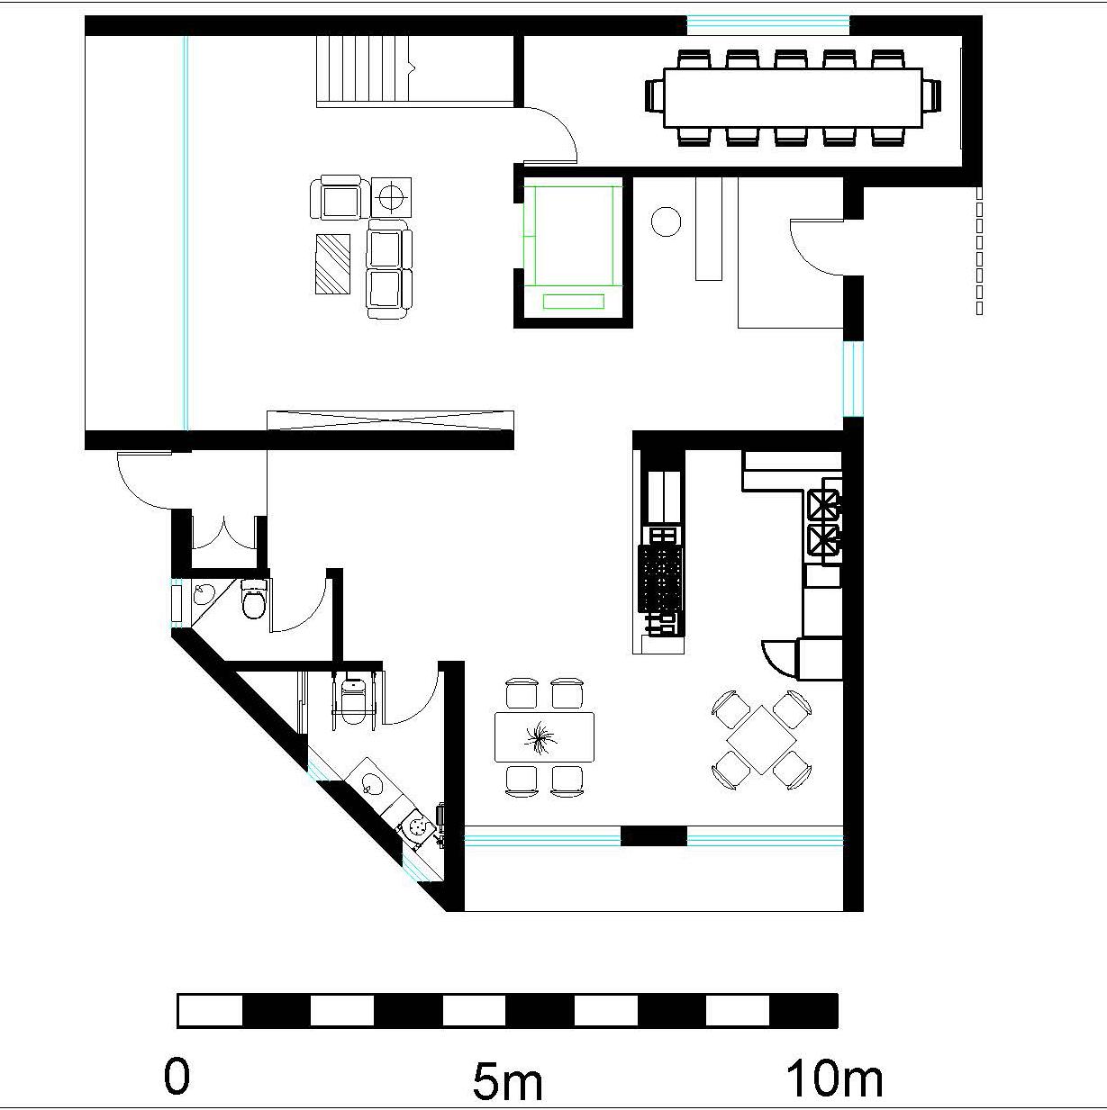
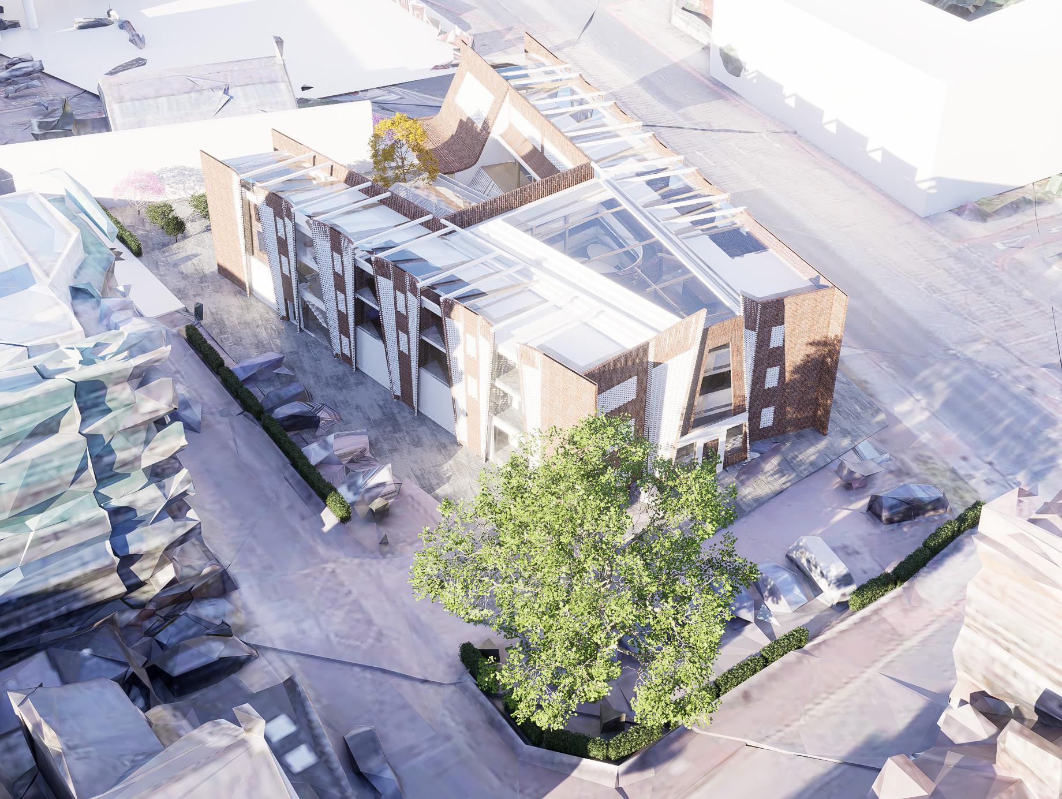
This project is about the Proposed hybrid building in Chatham city central, UK. It is an answer to the Chatham Design Code published online by Medway Council, responding to what people in Chatham wants for the area, which is an improvement in better community spaces, more leisure and shopping facilities, spaces for kids and etc. Therefore, my proposed building includes three activities: bookstore, small scale library, and most importantly, a tea house. The propsal is based on the idea of Third Place theory. Which had 3 major presence in history, Roman Agoras, Chinese tea houses, and British Coffee houses
Since the core theme of this module is about ‘Hybrid’, by blurring the basic meaning, doing a play on words, my proposal is to introduce book bar typology to Chatham via the Chinese tea culture, replacing alcohol and caffeine for something more efficient, much healthier and way cheaper to produce, while providing a cultural influence with the bookstore and the library to Chatham folks’ needs.
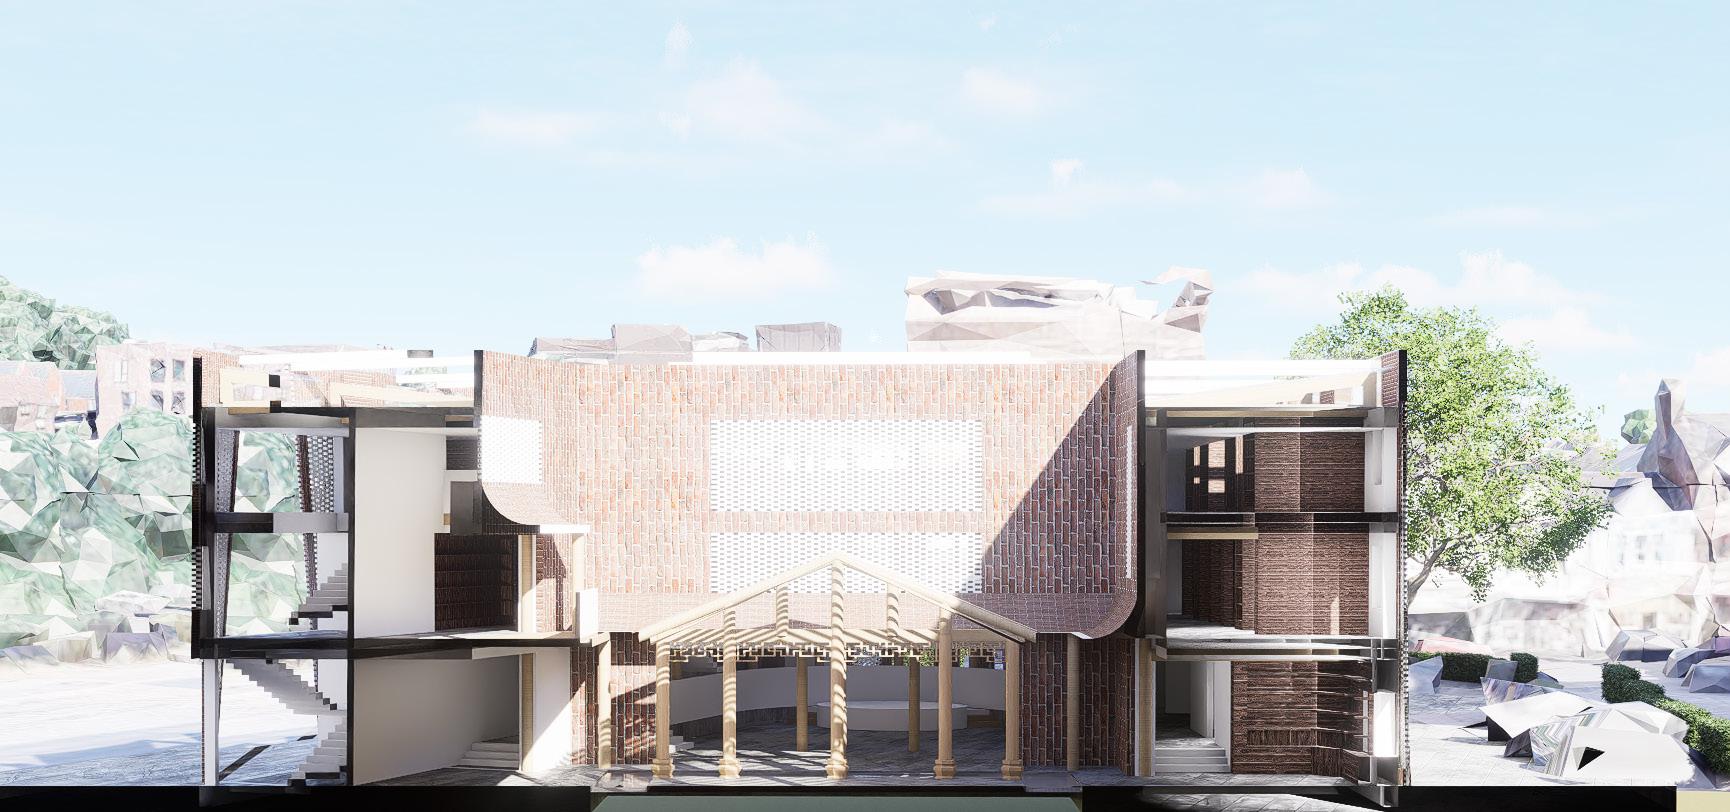
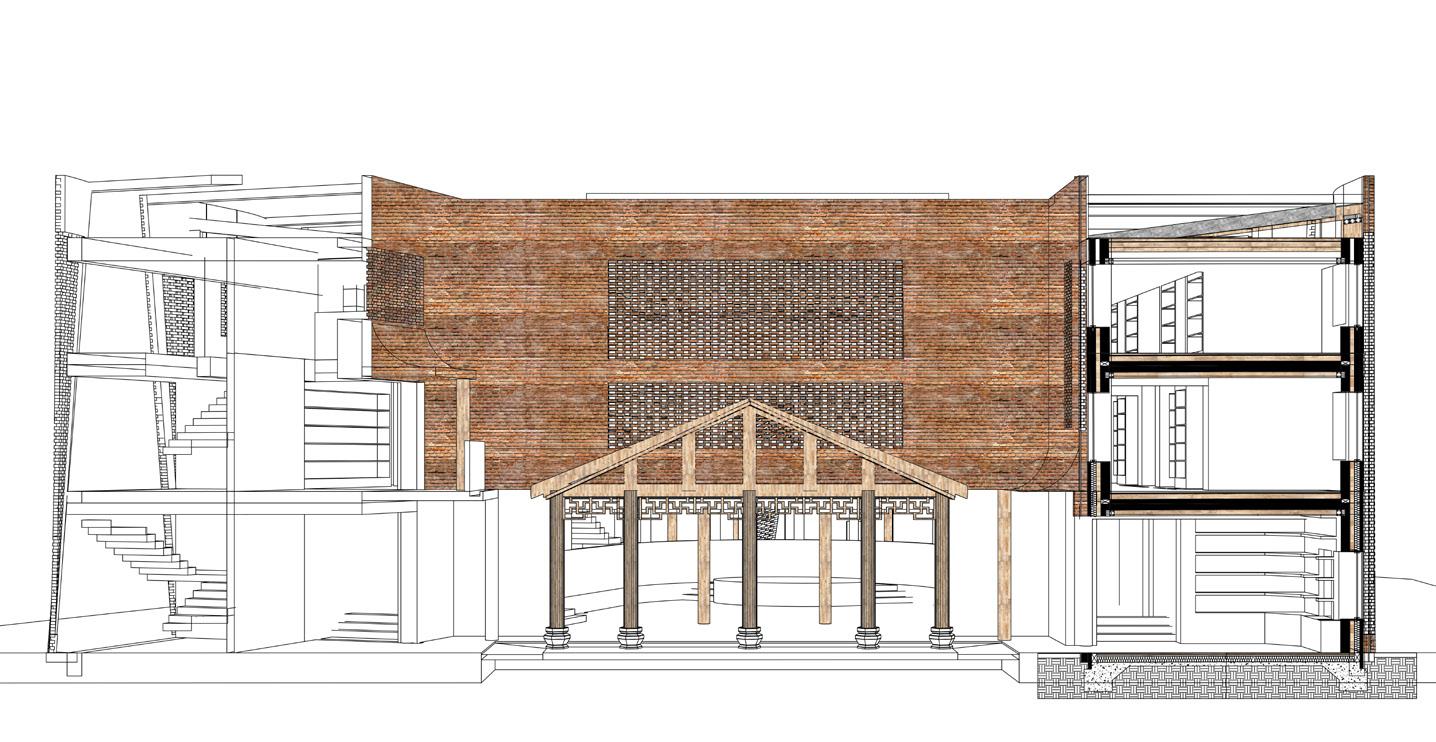
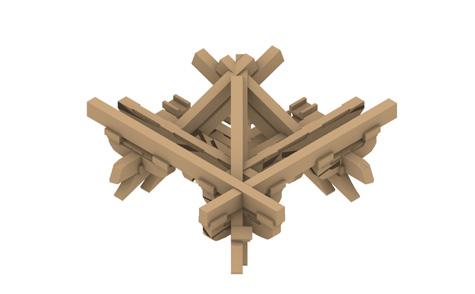
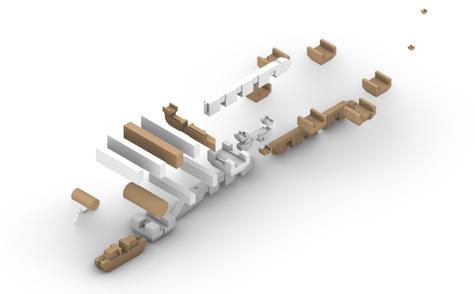
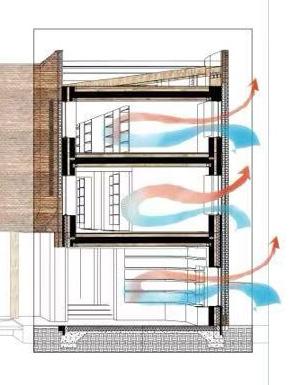
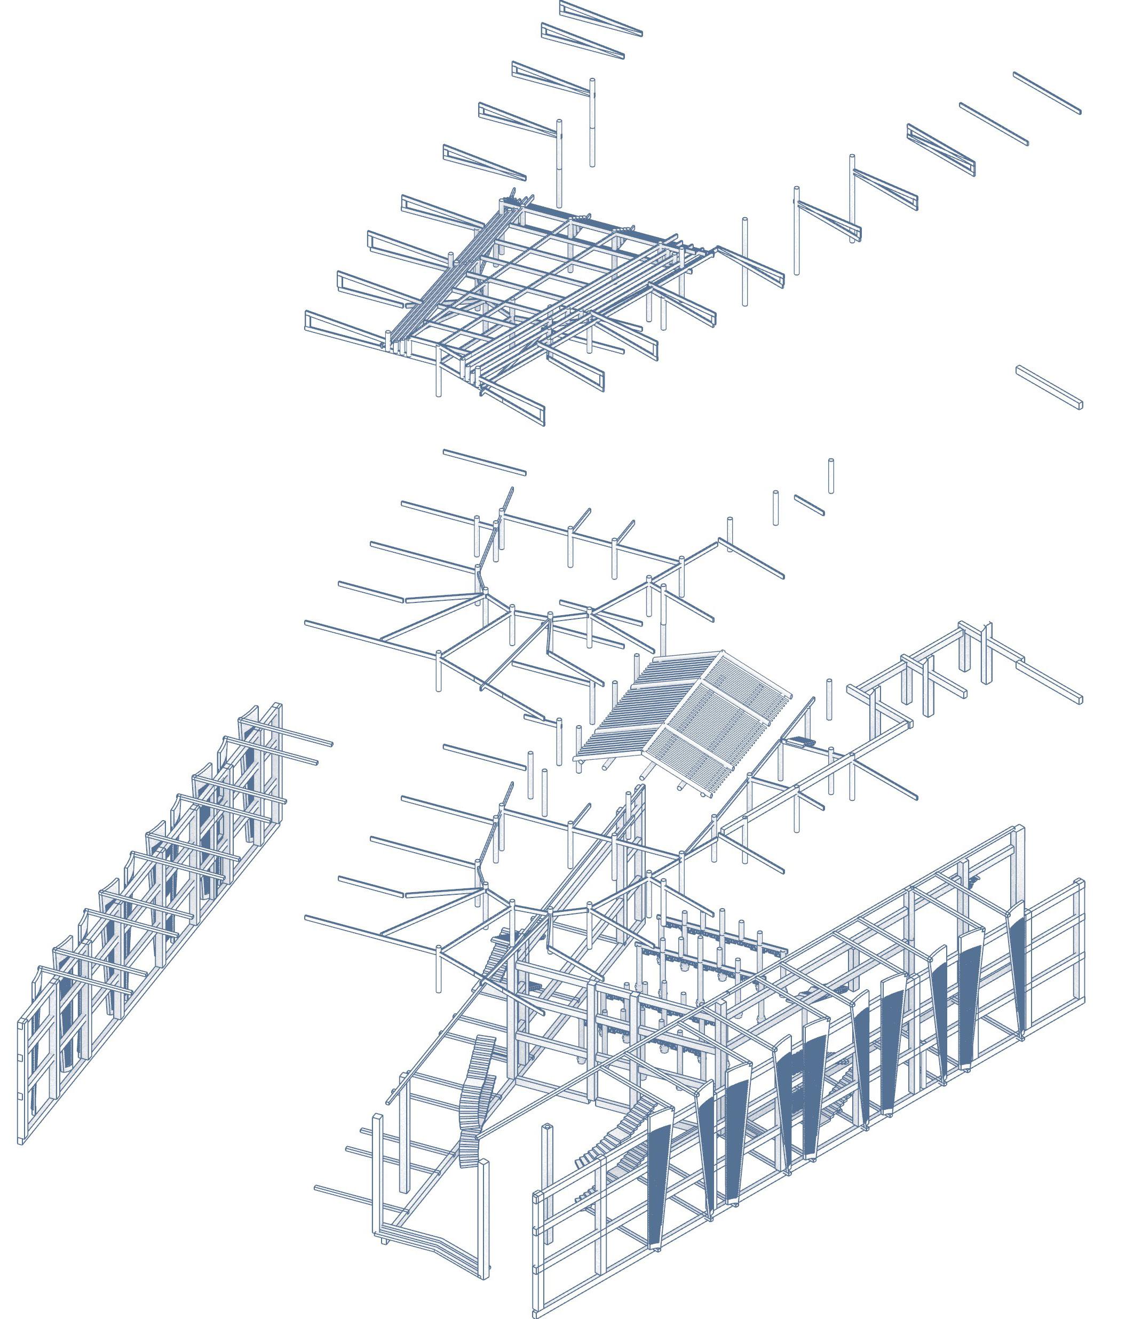
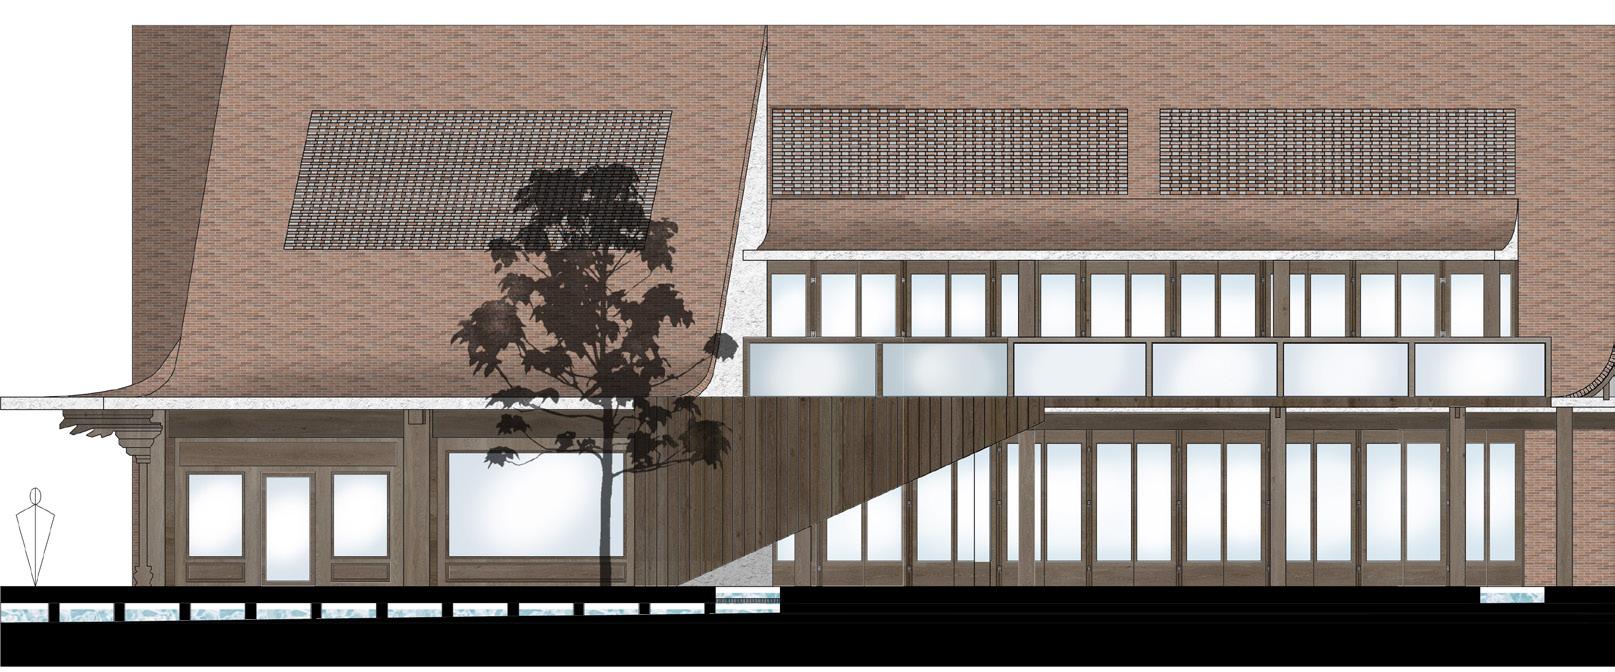
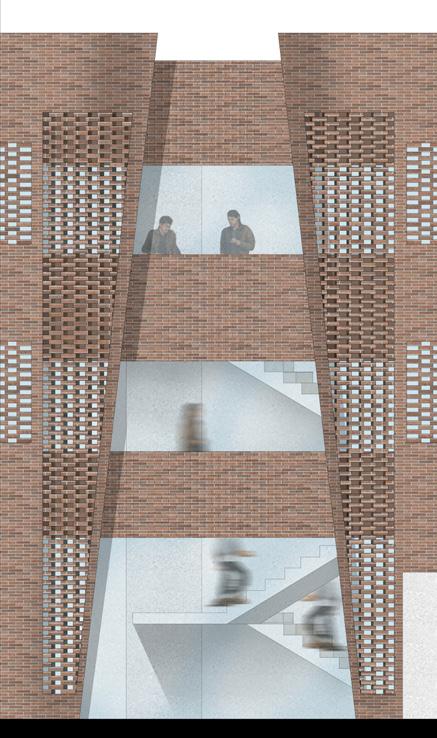
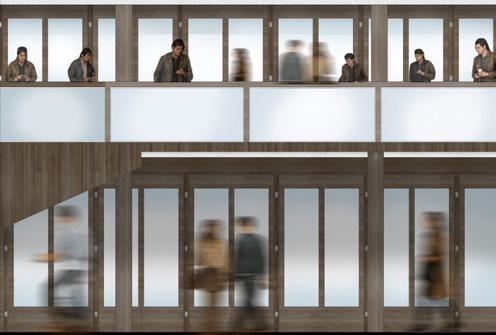
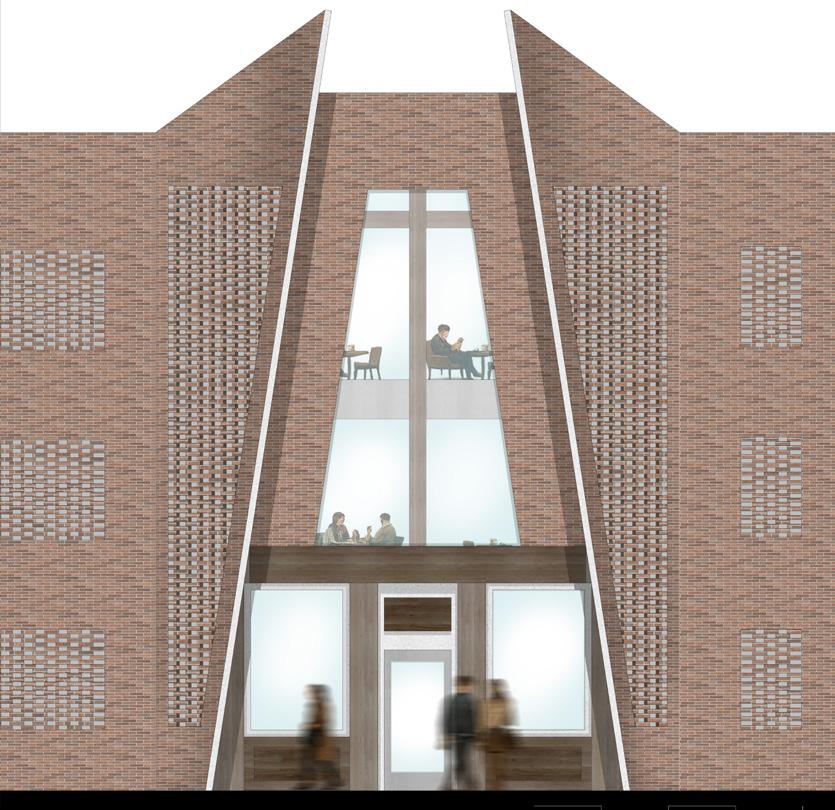
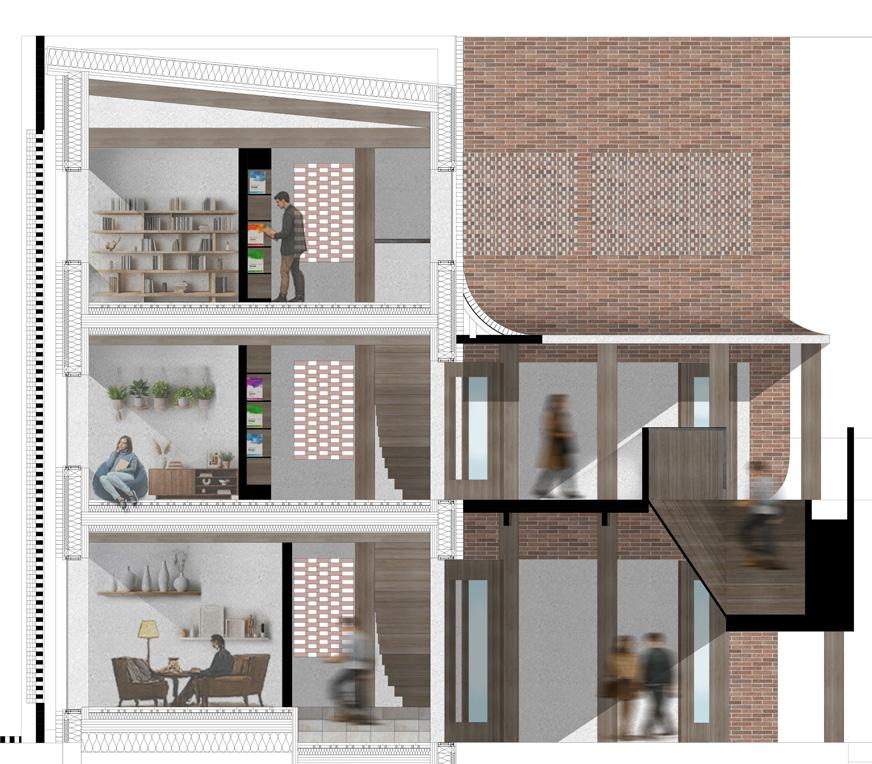
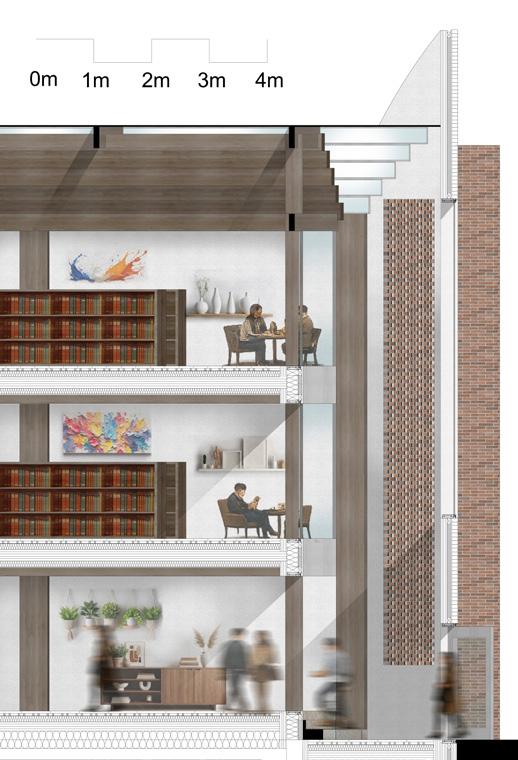
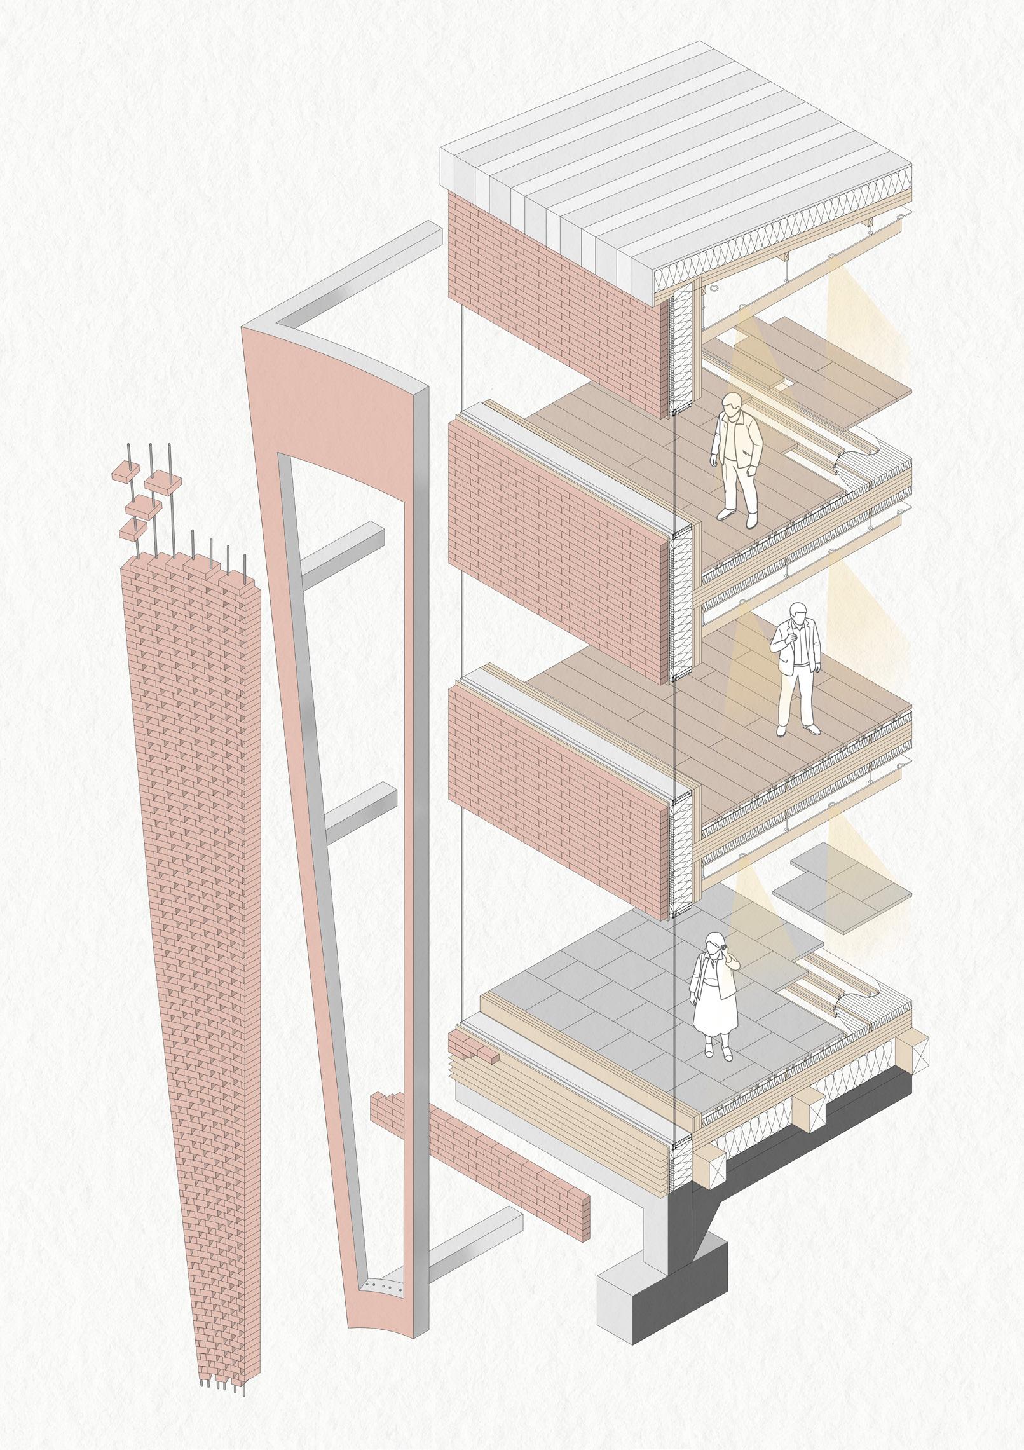
The structure is jointed together by Chinese Mortise and Tenon joints, made of walnut CLT and Glulams.
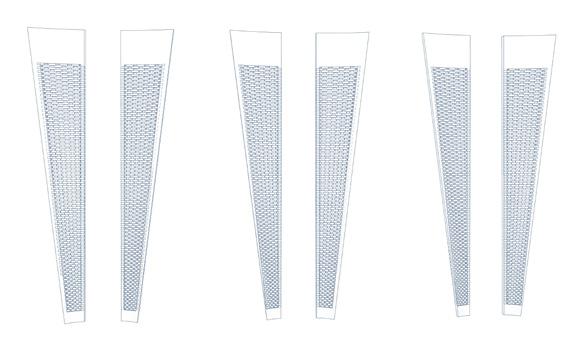
The perforated solar shading screens on the exterior of the building ensures privacy while reducing the sun lit window area to fit Document O.
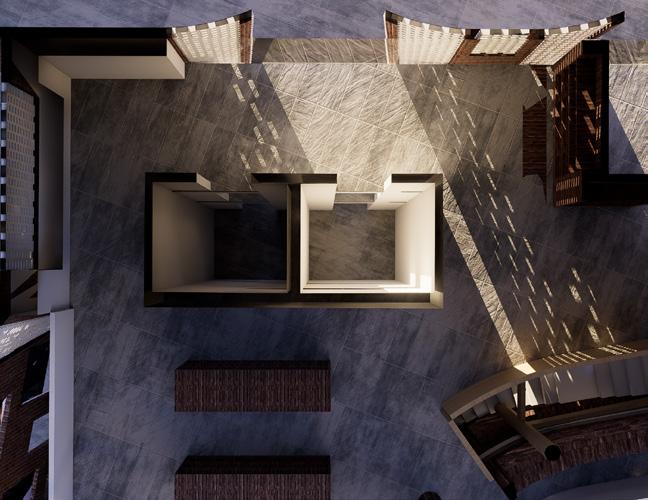
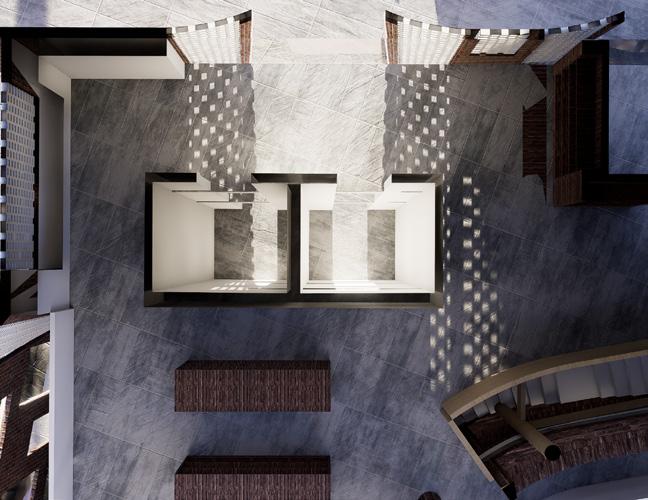
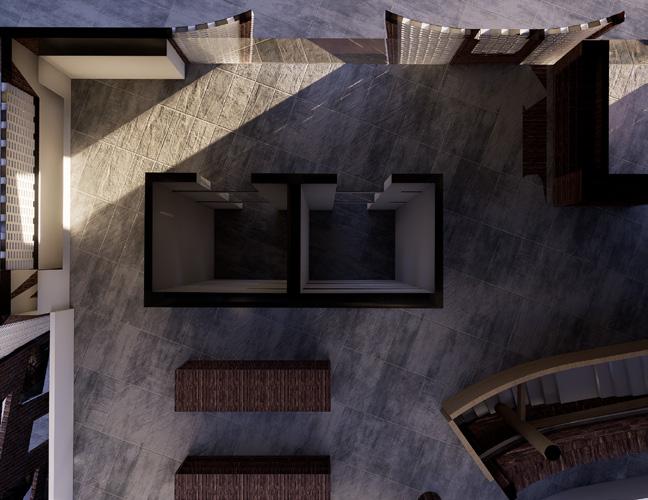
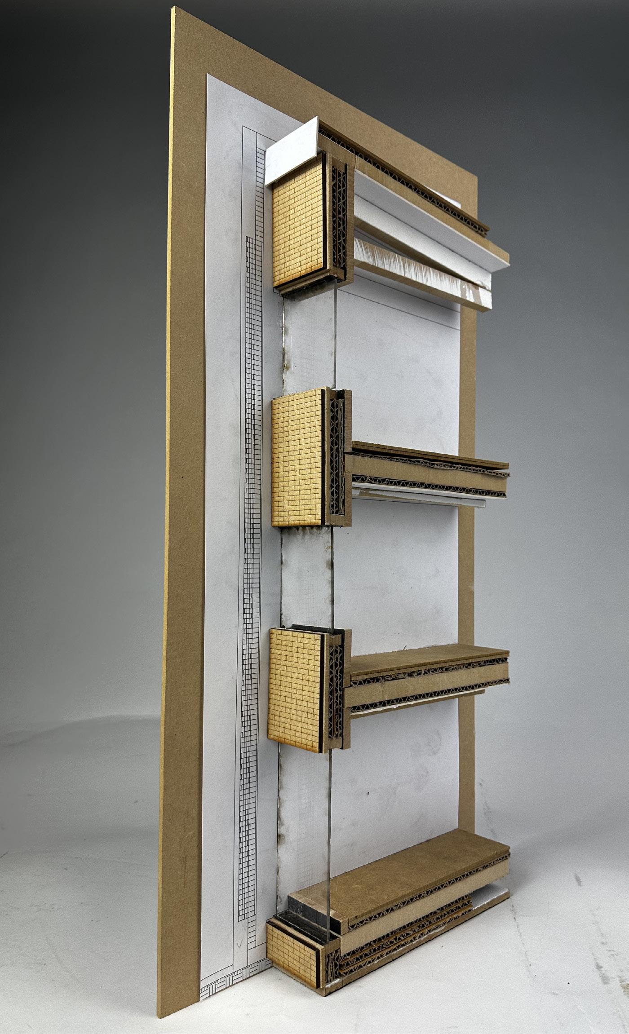
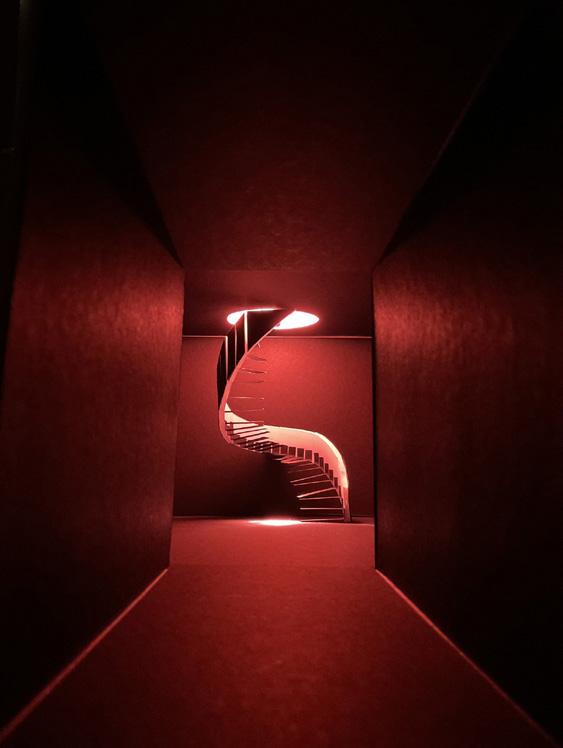
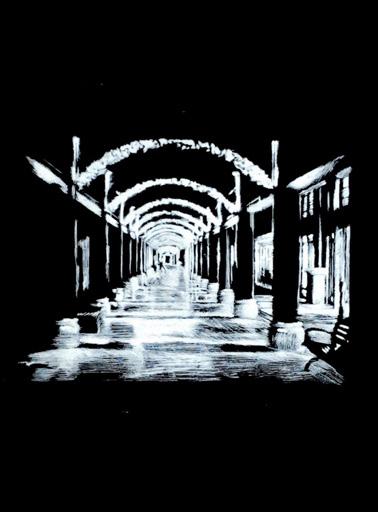
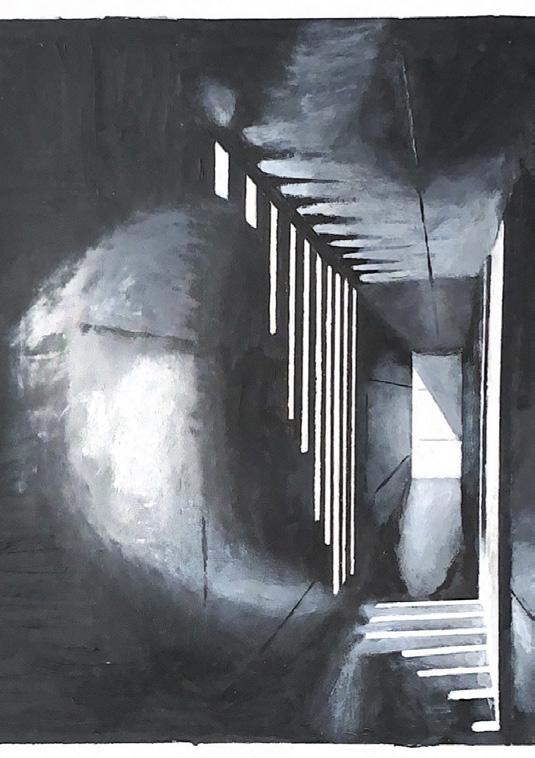
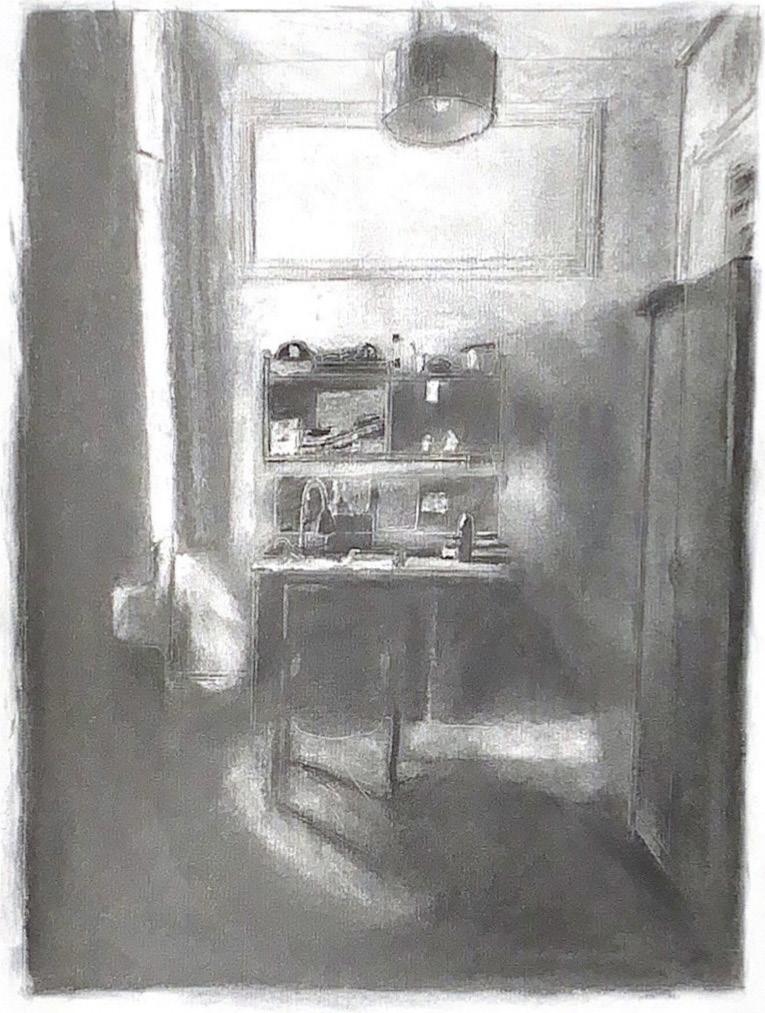
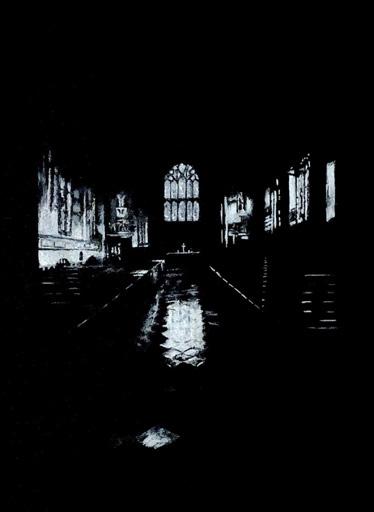
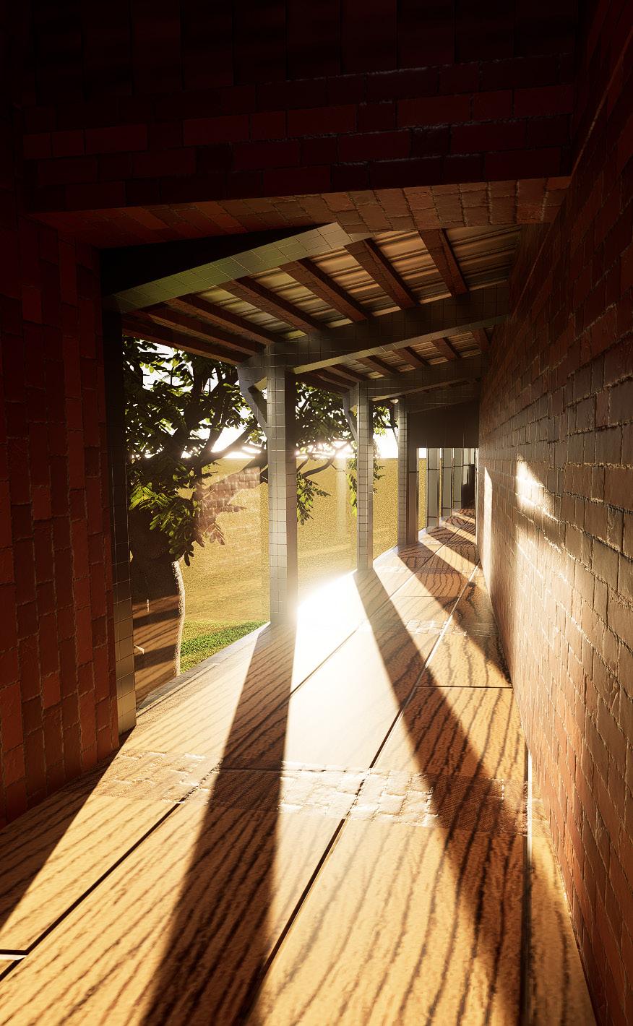
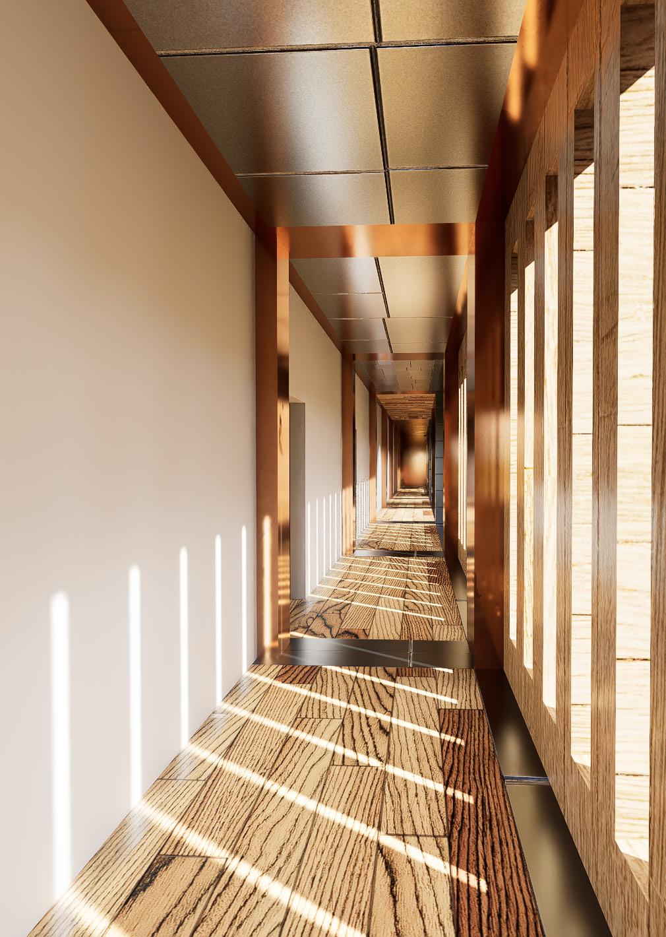
Persoonally I am obsessed with how Tadao Ando interact with light through his buidings, which made me want to investigate how different lighting affect a space and how it can be altered through window sill and unique shaped light sources.
Applying for University of Edinburgh
MArch 2026-2028