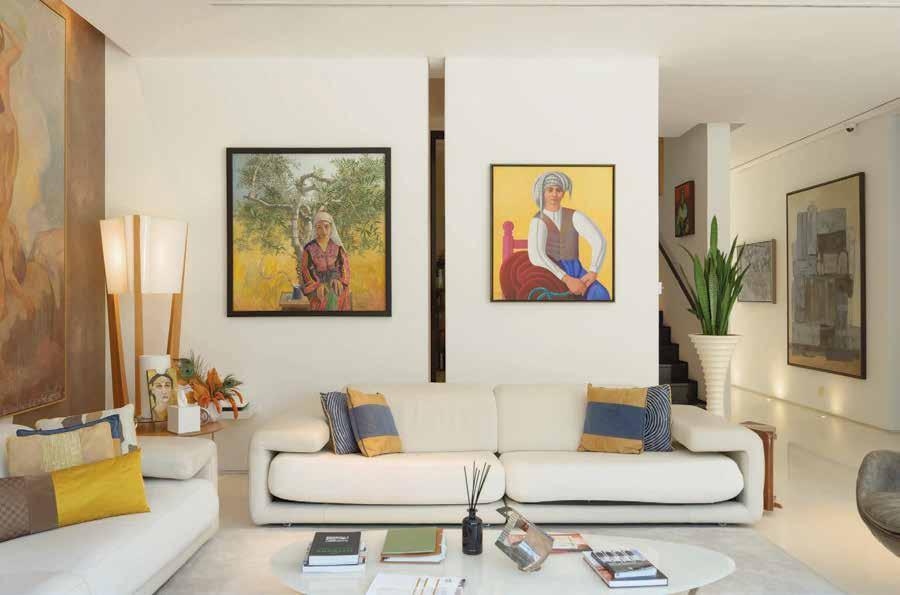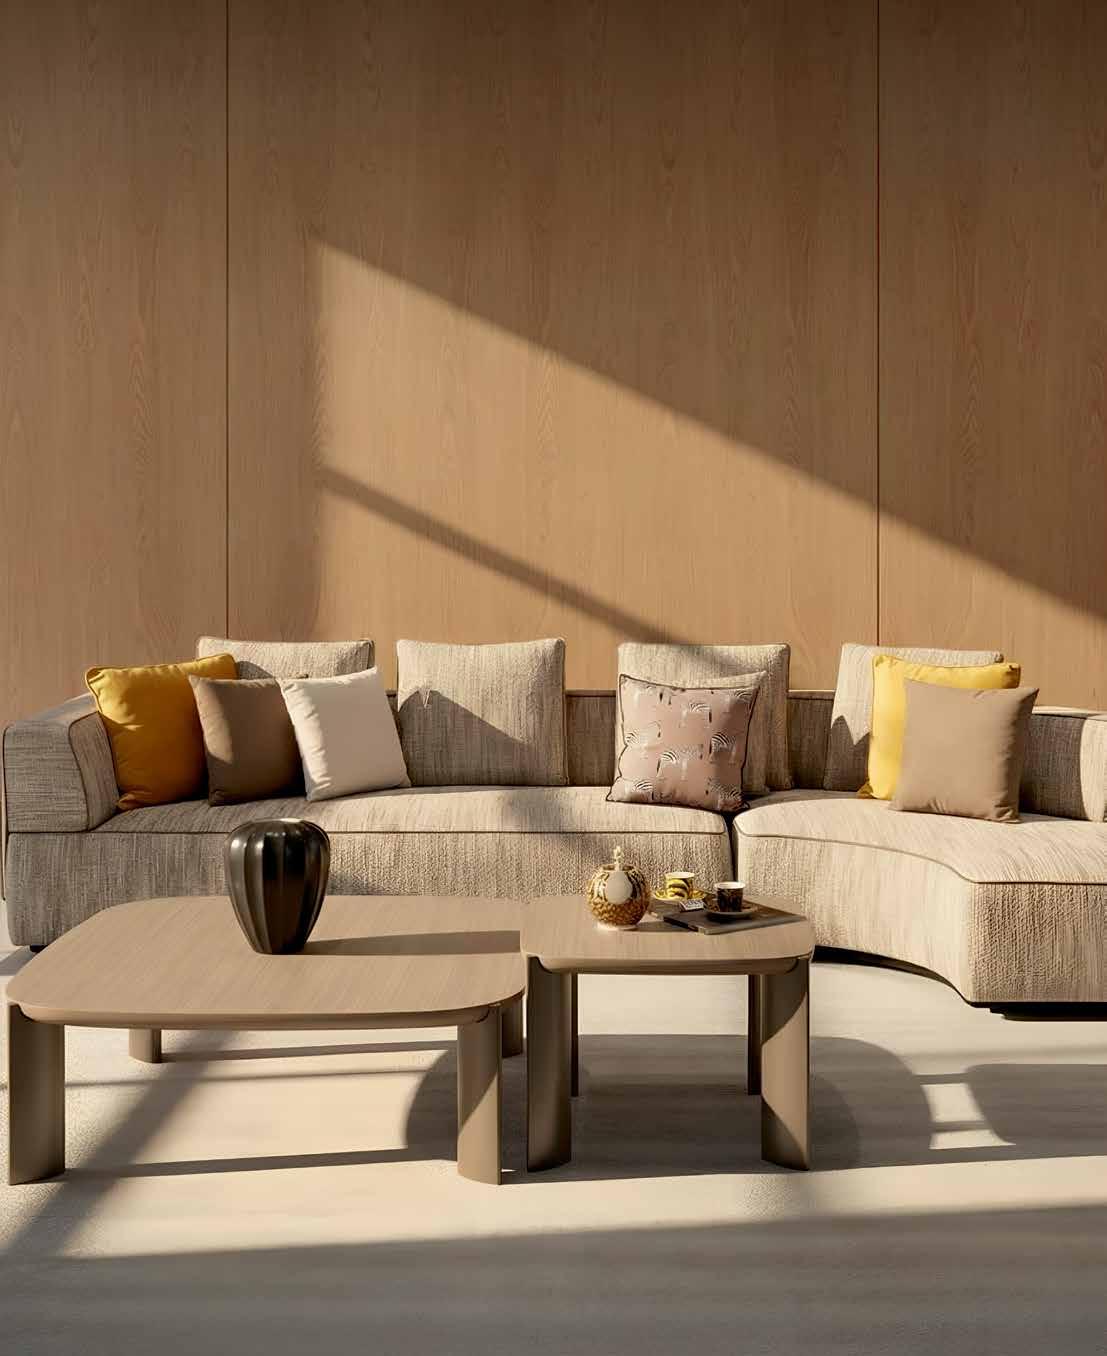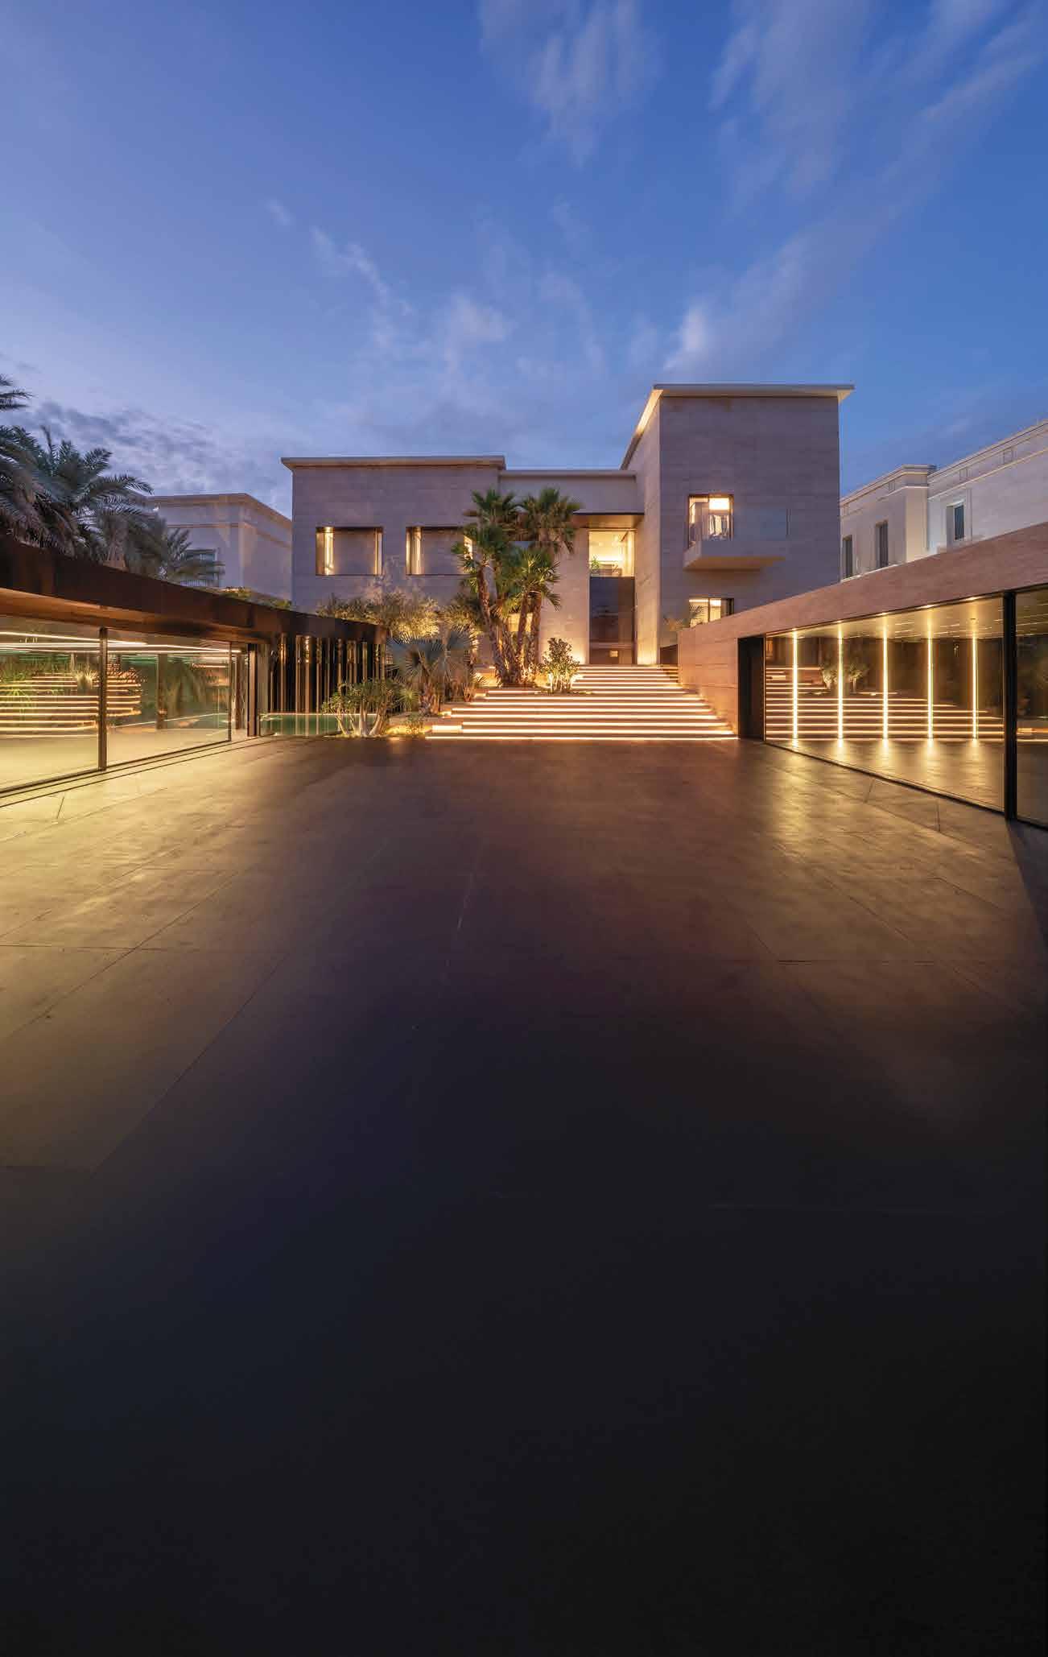


















The city’s most remarkable residences
















































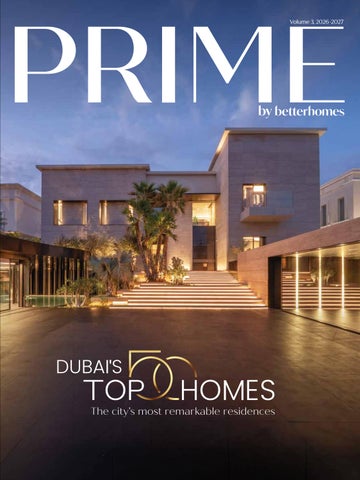
The city’s most remarkable residences
As we close the third edition of the region’s most high-profi le interior design competition, Dubai’s property market continues to stand proud as a strong, steady and resilient investment landscape. Over the past year, the city has seen further record-breaking sales, buoyed by a population that has now crossed the four million mark for the first time. This growth is supported not only by demand but by an ever-expanding portfolio of exceptional homes and the enduring appeal of living in the emirate.
Across decades of sustained market success for betterhomes, we have witnessed the city’s transformation first-hand – from growing neighbourhoods to a skyline defined by landmark towers and thoughtfully planned communities across the emirate. Being part of this evolution has shaped our perspective and reinforced our position as a trusted, wellconnected real estate partner with an international reputation.
Our team remains focused on helping clients find dream homes that suit both their lifestyle and life ambitions. Through PRIME by betterhomes, we open the doors to the city’s most exclusive residences, showcasing exceptional properties that continue to set new benchmarks in quality and design.
Following the overwhelming response to the past two editions of Dubai’s Top 50 Homes, this year’s competition once again attracted an impressive number of entries. The breadth of submissions is a testament to the creativity and innovation that characterise the city’s wide-ranging real estate sector, highlighting the diversity and originality that define Dubai’s design scene today.
Selecting the final 50 was no easy task for our expert panel of industry and lifestyle judges. From this hotly contested shortlist, standout winners were chosen across key categories, including mansion, villa, and apartment, along with awards for entertainment spaces, landscaping, and façades. The overall winner represents the best of the best, while the People’s Choice Award gave readers the opportunity to have their say.
Find inspiration for your next home or project as you explore your personal copy of Dubai’s Top 50 Homes. Consider it an invitation to step inside a world of thoughtful ideas, bold creativity, and standout design.
Louis Harding CEO at the betterhomes Group







6-bedroom mansion, Emirates Hills
5-bedroom villa, Umm Suqeim 2
4-bedroom villa, Jumeirah Golf Estates
5-bedroom villa, Jumeirah Golf Estates
5-bedroom penthouse, DIFC
4-bedroom penthouse, Palm Jumeirah
6-bedroom villa, Jumeirah Golf Estates
6-bedroom villa, Palm Jumeirah
8-bedroom mansion, Mohammed Bin Rashid City
6-bedroom mansion, Jumeirah Golf Estates
5-bedroom villa, Al Barari
5-bedroom villa, Jumeirah Golf Estates
5-bedroom villa, Al Furjan
5-bedroom villa, Victory Heights
4-bedroom villa, Jumeirah Islands
5-bedroom villa, Jumeirah Golf Estates
2-bedroom apartment, Madinat Jumeirah Living
4-bedroom villa, Al Barsha
5-bedroom villa, Jumeirah Park
5-bedroom villa, Jumeirah Golf Estates
5-bedroom villa, Jumeirah Golf Estates
5-bedroom villa, Palm Jumeirah
6-bedroom mansion, Victory Heights
5-bedroom villa, Victory Heights
4-bedroom villa, Jumeirah Islands
5-bedroom villa, Mohammed Bin Rashid City
3-bedroom apartment, Business Bay
5-bedroom villa, Jumeirah Islands
5-bedroom apartment, Jumeirah Lakes Towers
6-bedroom mansion, Palm Jumeirah
3-bedroom apartment, Dubai Marina
6-bedroom mansion, Palm Jumeirah
5-bedroom villa, Mirdif
6-bedroom mansion, Al Barari
5-bedroom villa, Al Barari
2-bedroom apartment, Palm Jumeirah
4-bedroom villa, Green Community West
5-bedroom villa, Al Barsha South 2
6-bedroom villa, Jumeirah Golf Estates
5-bedroom villa, Jumeirah Golf Estates
3-bedroom apartment, DIFC
5-bedroom villa, Jumeirah Islands
4-bedroom villa, Murooj Al Furjan
4-bedroom apartment, Dubai Marina
9-bedroom mansion, Nad Al Sheba
5-bedroom villa, Damac Hills
5-bedroom villa, Tilal Al Ghaf
6-bedroom mansion, Al Barari
5-bedroom villa, Jumeirah Islands
3-bedroom villa, Jumeirah 3
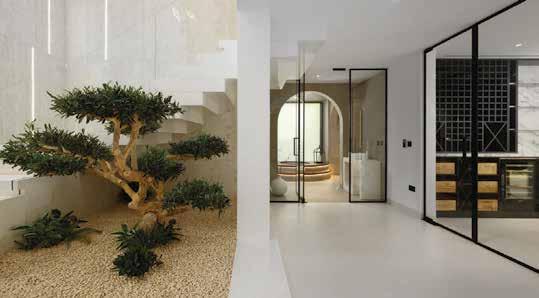
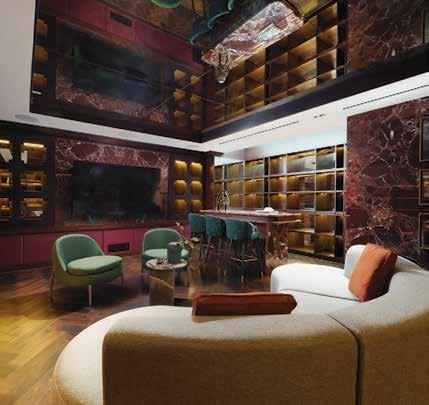
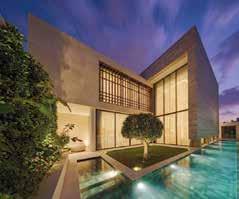
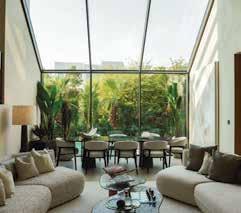
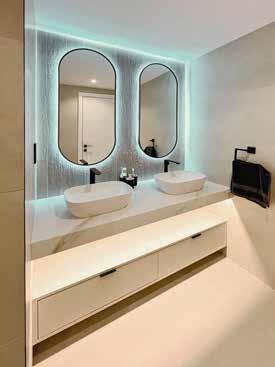

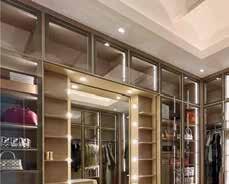
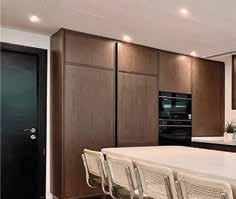


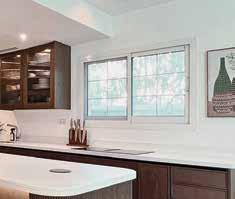
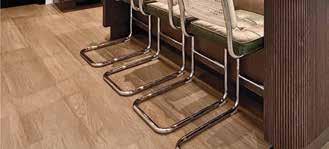
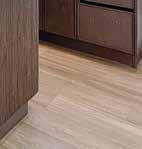
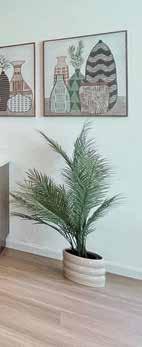

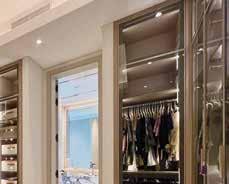
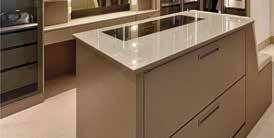





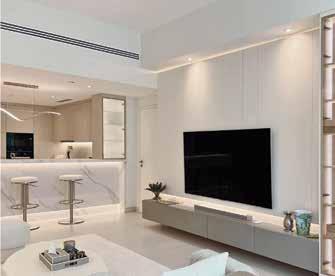









Rich colours, textural layering and architectural expression pour personality into a unique sequence of spaces




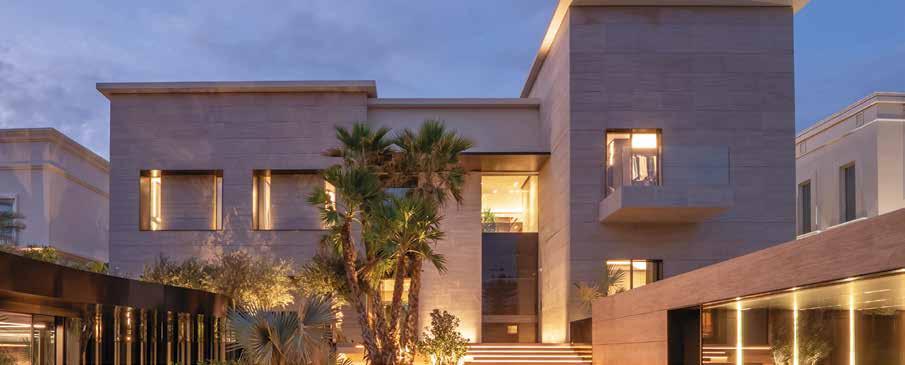
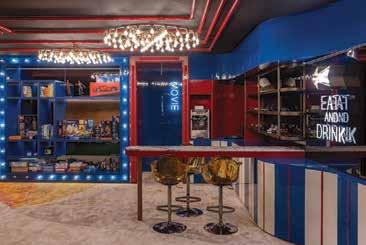
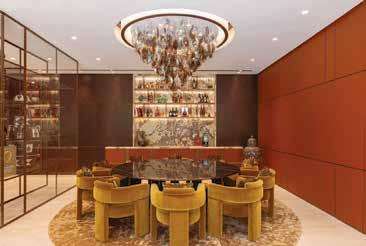
Abold statement of modern maximalism brought to life by Etereo, this family residence was designed for European clients seeking a home with depth, individuality and a clear departure from Dubai’s prevailing minimalist aesthetic. The design challenges convention through layered materials, expressive architectural forms and personal curatorial choices, resulting in interiors that feel intentional and lived-in. “In a market dominated by minimalism, this home embraces richness, layering, and personality, all executed with strong






architectural discipline and a very cohesive narrative throughout,” says Top 50 judge Anam Clarke, Founder, The Designers’ Studio. “Rather than a single standout space, Villa Imperiale is defi ned by a sequence of environments, each designed with a distinct identity yet connected through a shared architectural language. Together, these elements reflect our vision: a home where luxury is not defi ned by individual statements but by the harmony between spaces, atmosphere, and lived experience,” shares the Etereo team. The project was guided from the outset by




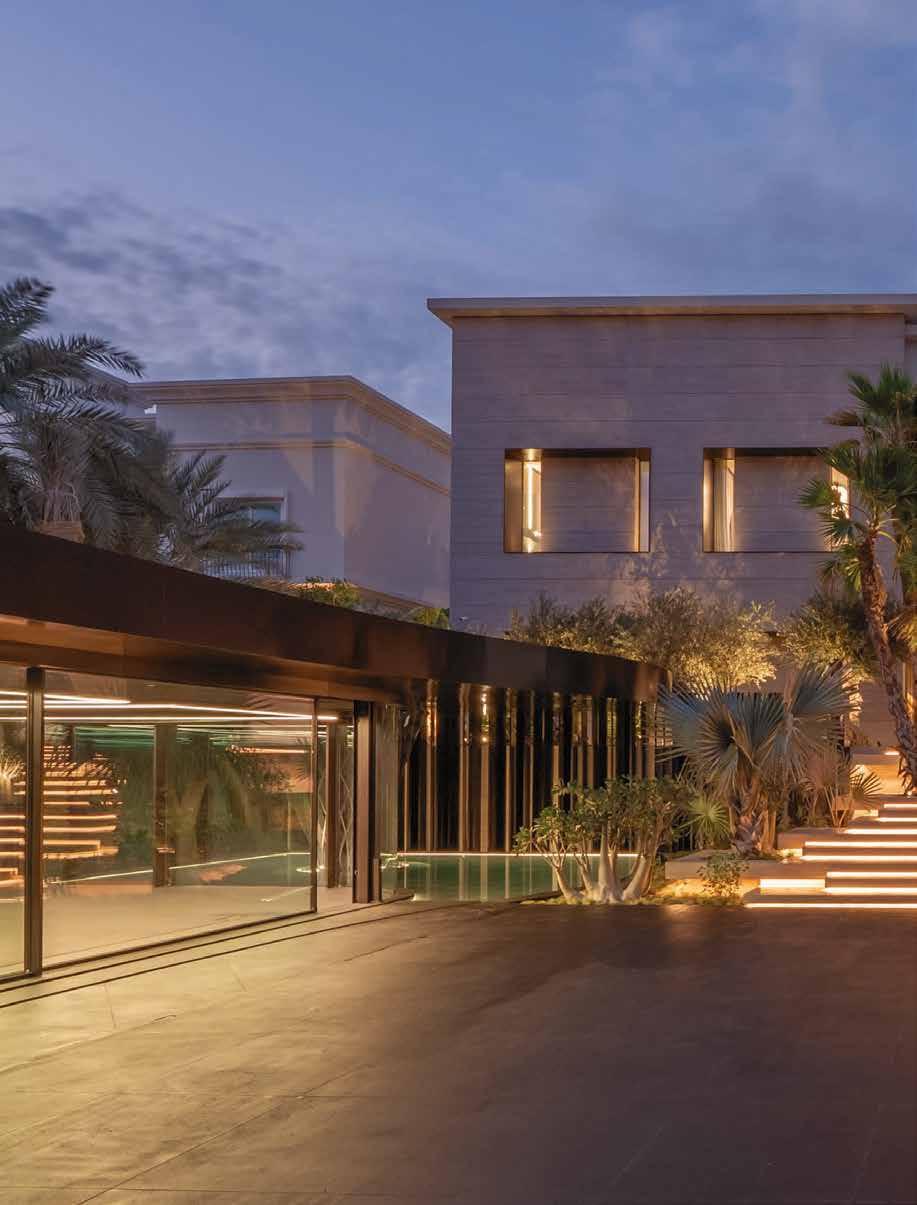








“Villa Imperiale is defi ned by a sequence of environments connected through a shared architectural language”







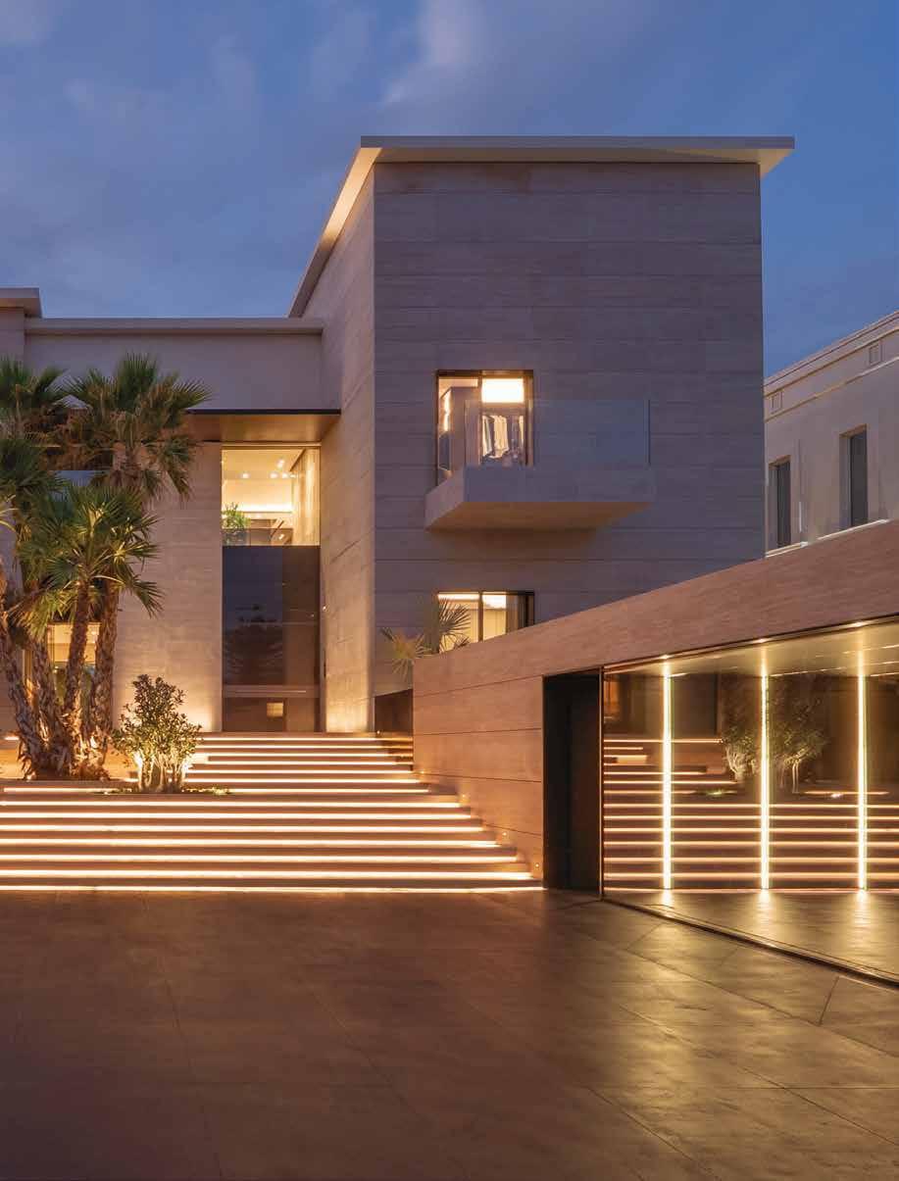
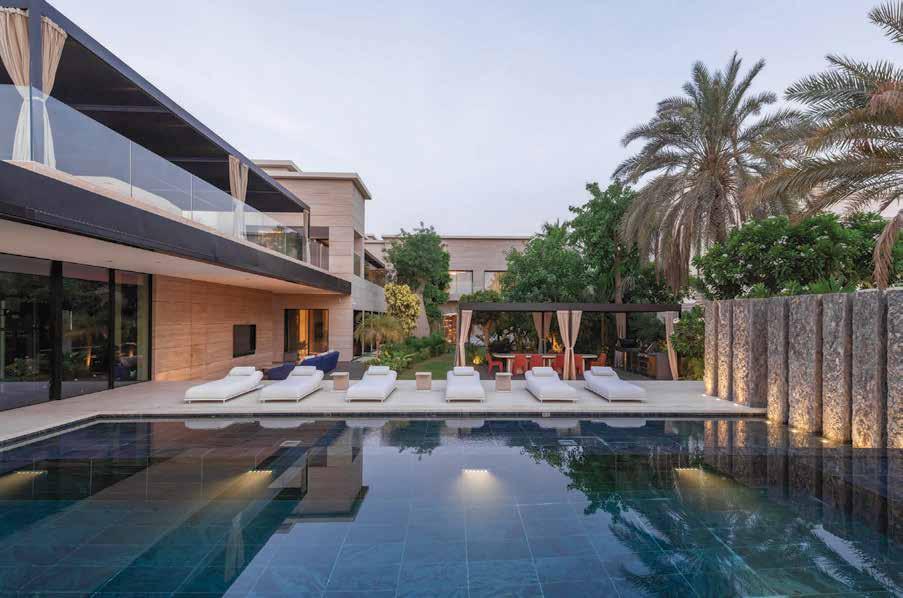
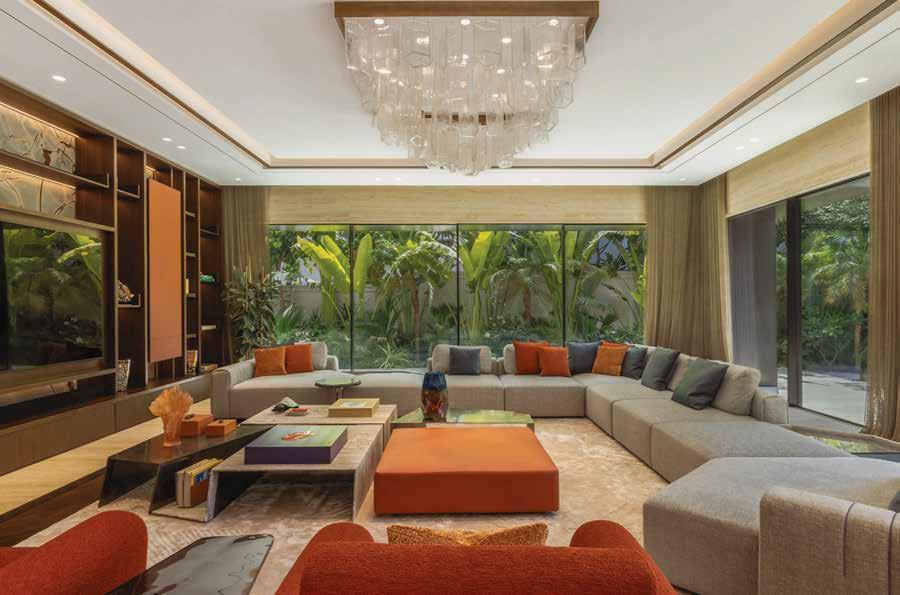
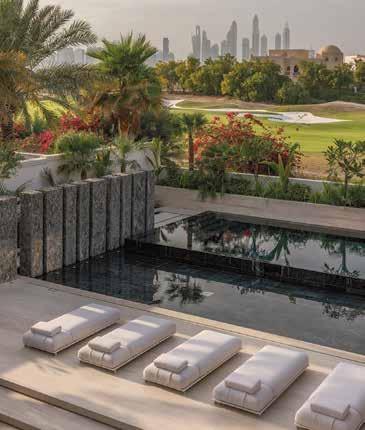
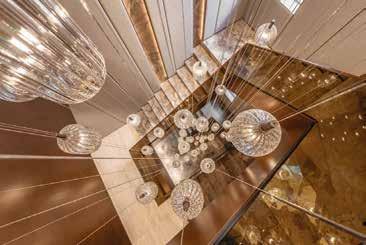
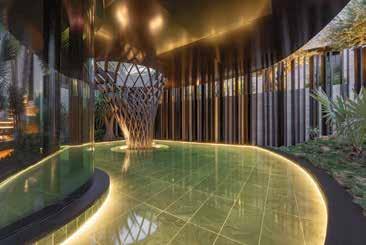
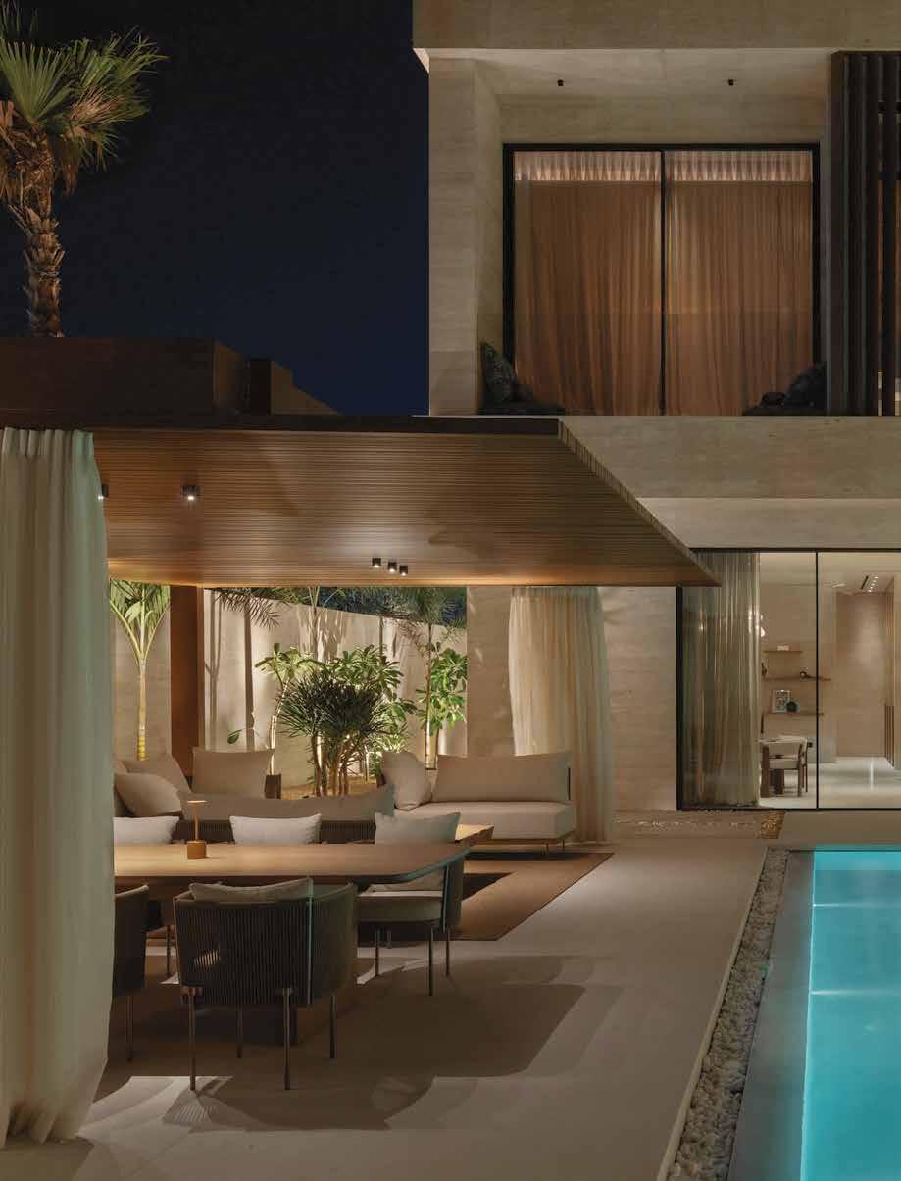
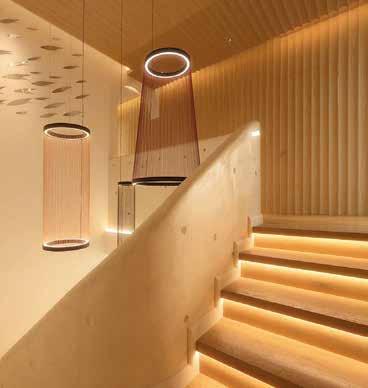
an interest in contrasts, and this dialogue informs spatial flow, material selection and the interplay between light and texture. A strong architectural discipline anchors the interiors, which are characterised by rich colour palettes, sculptural detailing, bespoke lighting and carefully selected artwork. “Elements within the home feel handpicked rather than from a brochure,” remarks judge Julian Redman, Director – Marketing, Modon Communities. Natural stone plays a central role throughout, with travertine used in varying textures and finishes to create continuity across spaces. Seamless transition through the 1,700-square-foot home was also key, reinforced by a restrained material palette and carefully orchestrated lighting. The standout cinema room was conceived as an experiential space, with inspiration for the entertainment zones drawn from US theme park experiences but interpreted emotionally, rather than literally, focusing on immersion, anticipation, and a sense of escapism. Italian-crafted kitchens and joinery, alongside playful amenities such as a spa, tropical gardens and exhibition-style garages, complete the luxury experience. “The games room, bar, and outdoor areas all feel connected, creating a seamless journey and managing to feel elevated without becoming overly formal,” notes Clarke. “So much thought went into the landscaping design in relation to the architecture and the use and planning of the planting. Terraces are well laid out and feature trees were used to give interest from inside,” says Kamelia Zaal, Founder, Kamelia Landscape Design. “The immediate standout is the architectural planting cut into the side of the stairs leading up to the house, which emphasises the architecture: it’s an absolute wow factor. It also slightly screens a serene water feature as you are coming out of the house – a semi-hidden nook, you could say – and is designed as a continuation of the architecture of the garage. And then there are dramatic dark grey granite features that sit at the end of the pool that add drama but fit the architecture. Discovery is always fun in a garden!” she shares. “From the sculptural lighting cascading through the staircase to the tactile layering of materials and precisely resolved junctions to the choice of colours, every moment is considered, quietly reinforcing the home’s sense of craftsmanship and soul,” concludes fellow judge Sawsan Haber, Creative Director, Dipiugi.
RUNNER-UP BEST MANSION
Liora, Umm Suqeim 2
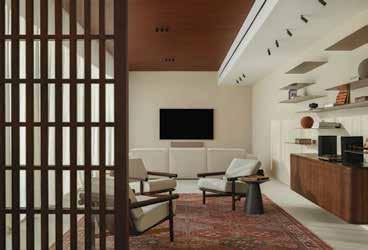
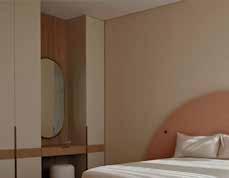
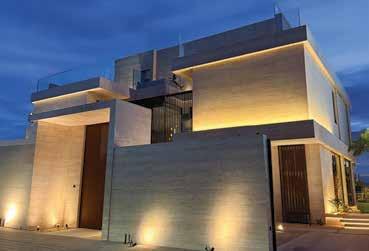
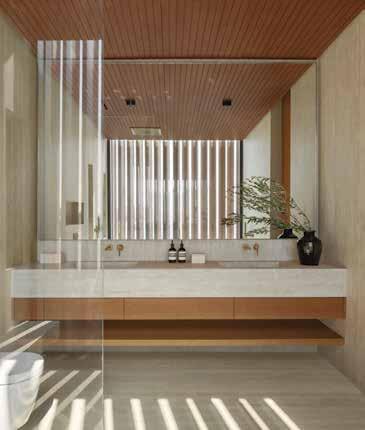
Ahome where light moves naturally through the rooms, softened by warm materials and simple, well-proportioned spaces, this SA Interiorsdesigned villa was completely re-envisioned, from materials and sanitary ware to wall coverings and joinery.
“The client wished to merge Eastern heritage with Japanese influences, resulting in a minimalist, timeless interior. Each space was designed to feel serene and harmonious while evoking a distinct emotional experience as one moves through the home,” says Sophie Ananian, who also designed the bespoke furniture placed throughout the villa.
“The defining qualities that elevated this project were the design simplicity, cleanliness and organic feel of materials, with wood and stone with natural plantation seen throughout,” says Top 50 judge Julian Redman, Director – Marketing for Modon Communities. The architecture is defined by clean lines, warm natural materials, and generous glass openings that fill the home with light and connect every level to the outdoors. Spread across three floors, the design uses natural stone, wood, and transparent volumes to create a calm, modern atmosphere. Interiors follow a refined bohemian direction with earthy textures, open layouts, and effortless flow between spaces. “Standout details focused on the natural flow of materials, which blended seamlessly together to create a stylish and natural flow between each space. The use of light and shadow was instrumental in shaping a sense of outdoor space indoors,” adds Redman. The ground floor includes a welcoming
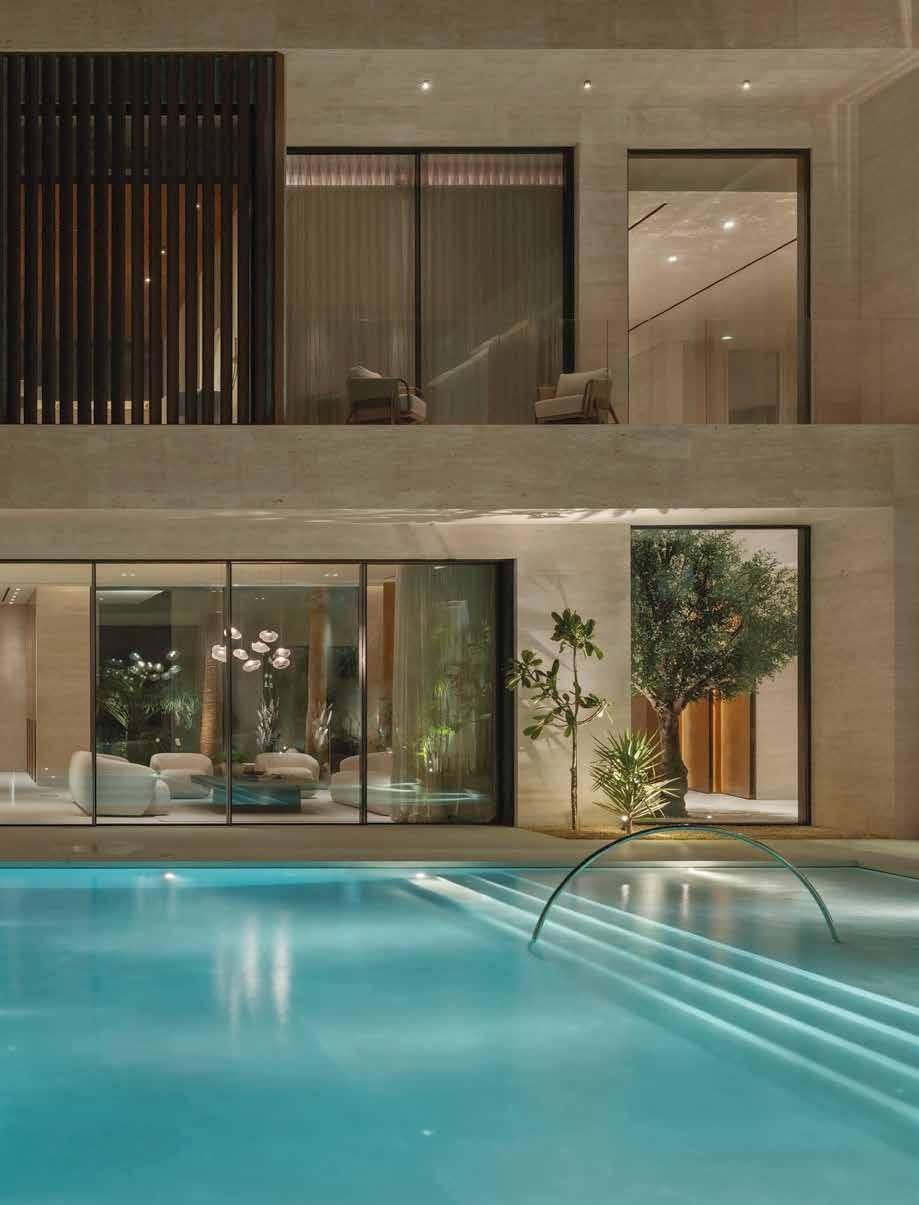
“Each space was designed to feel serene and harmonious while evoking a distinct emotional experience”
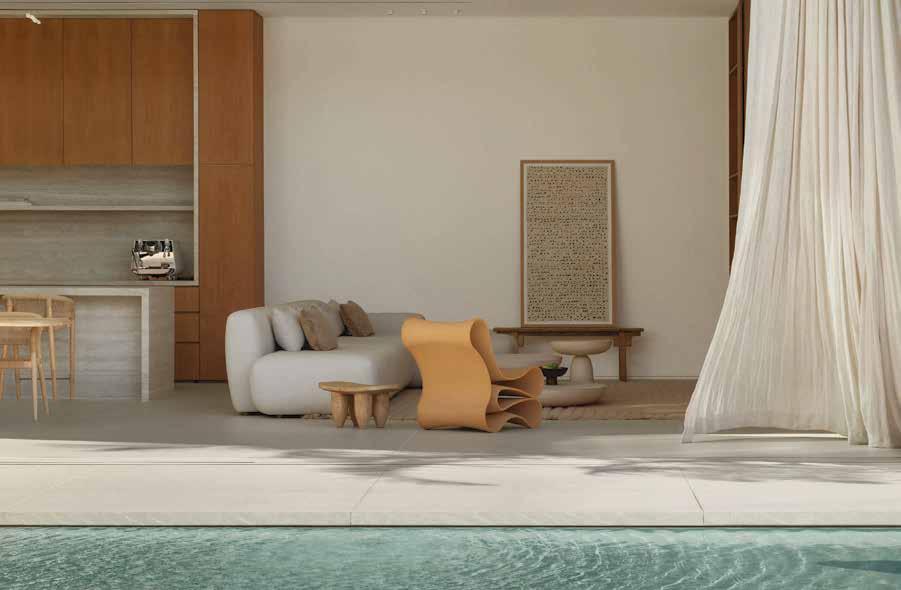
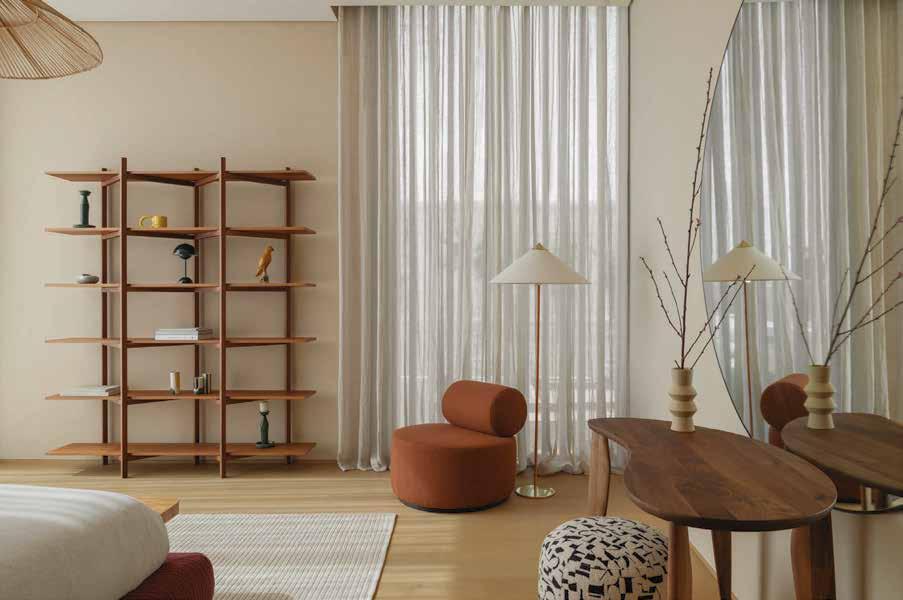
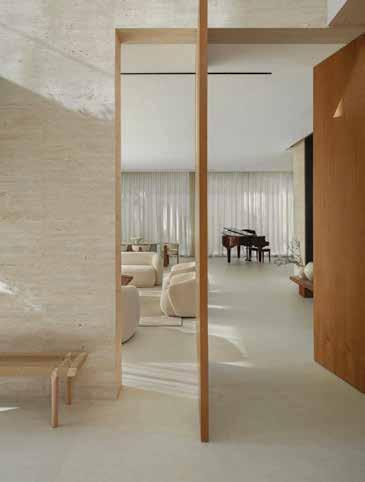

majlis and formal entertaining areas, while the main family space is open plan. The exterior feels like a private resort, with a pool, shaded lounges, and lush tropical planting. “I was really drawn to how cohesive the design feels – modern, but with a softness that makes it very inviting. The neutral palette is lifted by beautiful accents that all work together, and the Arabian touches give it a strong sense of identity. It’s modern Middle Eastern design done really well,” says judge Richard Waind, CEO, Cencorp. “I reworked proportions, curated a more restrained material palette, designed the pergola, and created bespoke furniture. The intention was a minimalist yet impactful outdoor environment, inspired by Mediterranean simplicity rather than overdesign,” remarks Sophie. If we consider how the design balances aesthetics with functionality and everyday liveability, it’s down to the ergonomics, which are well thought out. It’s a substantial property in terms of square footage, yet the individual areas feel intimate and warm. I particularly loved the harmonious inside-out flow,” notes Waind. The Japanese room is one of Sophie’s favourite spaces. “Set apart from the main house, it was designed as a restorative sanctuary, intentionally minimal and deeply calming, offering a moment of pause, reflection, and reconnection,” she shares. “It feels like a luxury hotel,” according to Waind, who also praises the “amazing fi nishing.”


A cohesive, Mediterranean-inspired home de ned by ow, function and ne detail
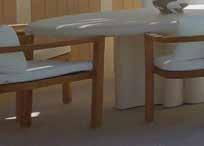
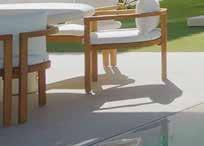
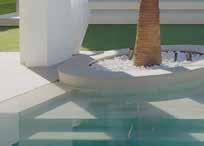
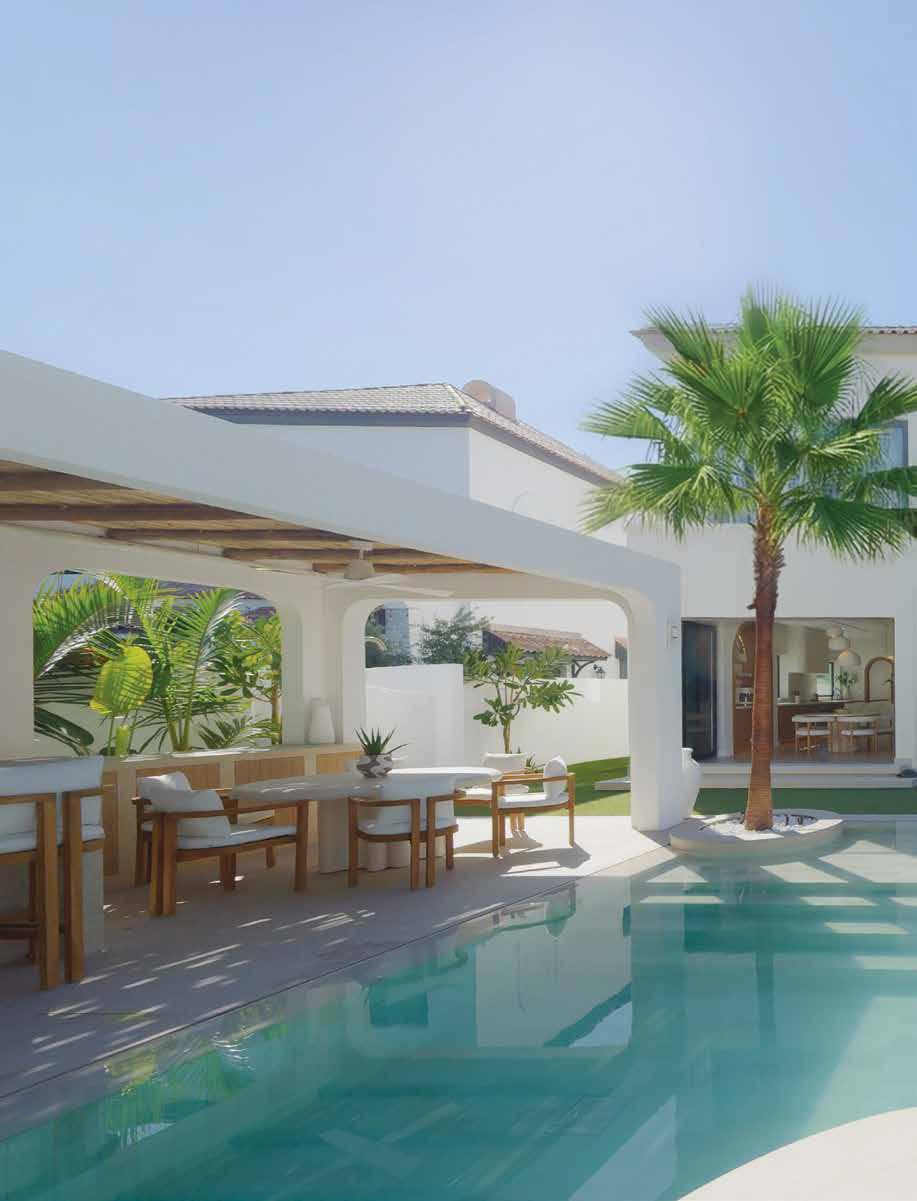
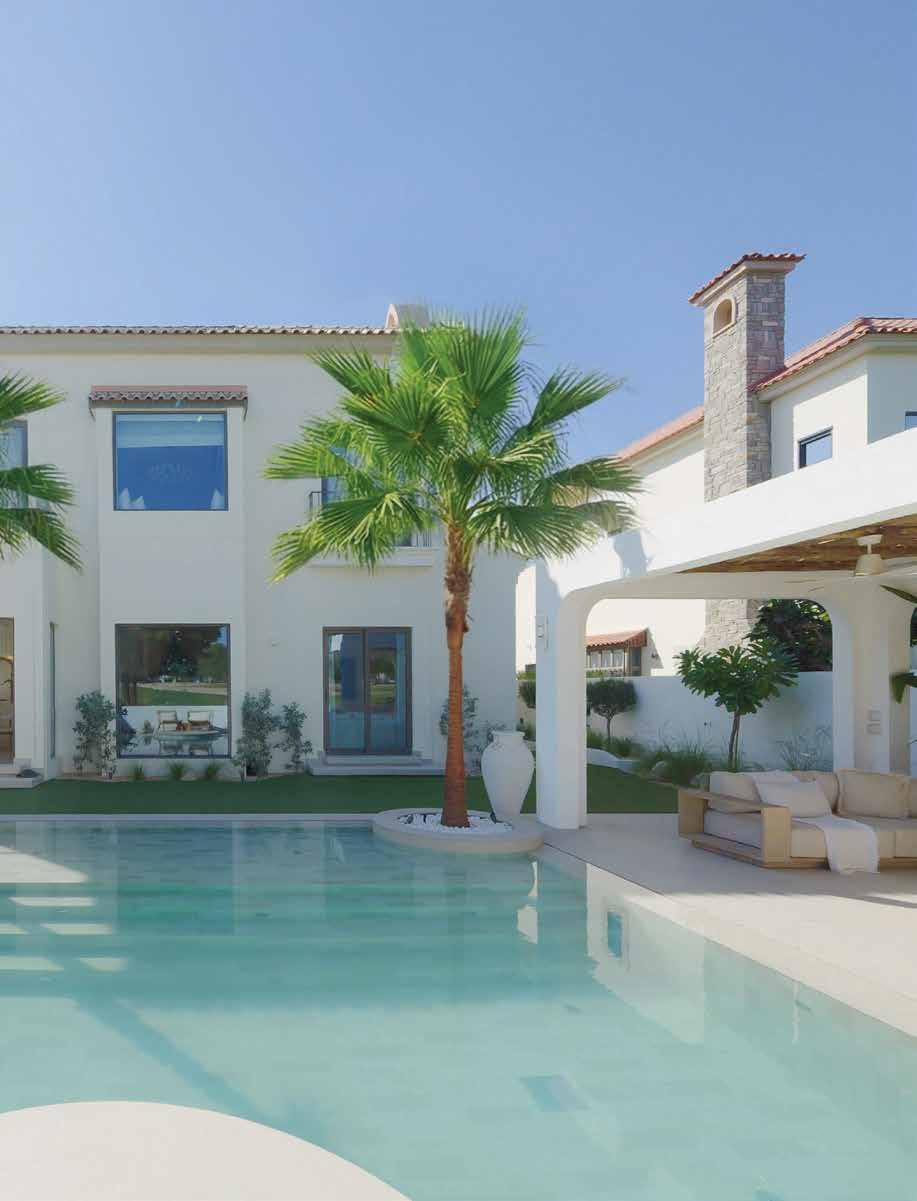
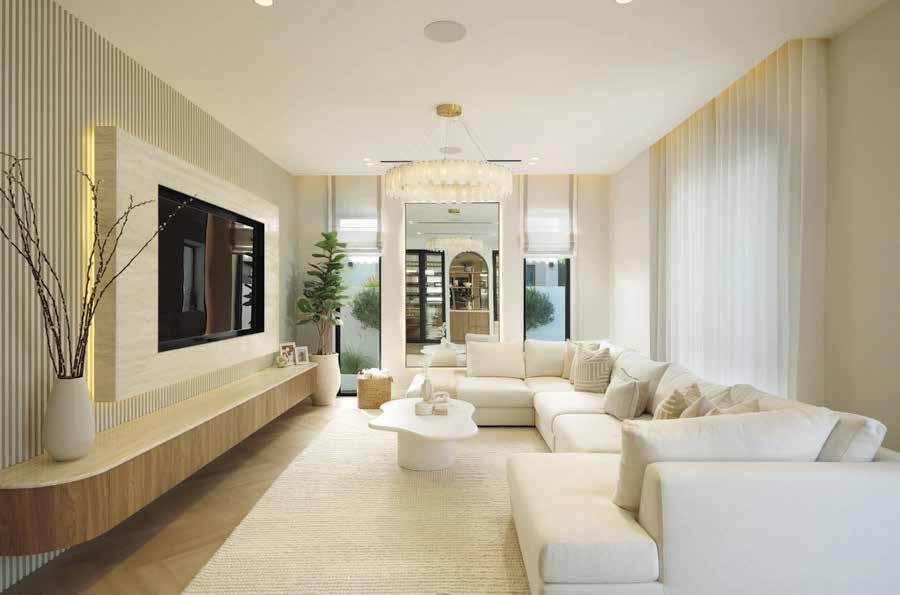
Villa Leighton was conceived as a refined, Mediterranean-inspired retreat shaped by the clients’ love of travel and the relaxed sophistication of Ibiza, while remaining a functional family home. Travertine brings warmth and an organic tactility, echoing the stone walls and clay-tiled roof, while microcement and textured paint finishes soften transitions and allow light to move gently through the interiors. “A carefully curated neutral palette feels sun-washed and serene. Warm timber tones in

Villa Leighton, Flame Tree Ridge, Jumeirah Golf Estates




oak and walnut ground the lighter mineral finishes, adding contrast, richness, and soul. Together, these materials create a home that feels elevated yet deeply liveable. A true resortstyle escape with a strong sense of identity,” explains designer Lily Engelbrecht, founder, Escape Home. “The interiors are lovely and calming, owing much to the overall cohesiveness and flow of the design and materials. A true family home, but one with style, it is simple and refined while still being functional and practical,” says Top 50 judge Kamelia Zaal,














“A true resort-style escape with a strong sense of identity”
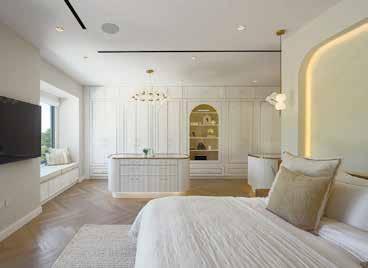
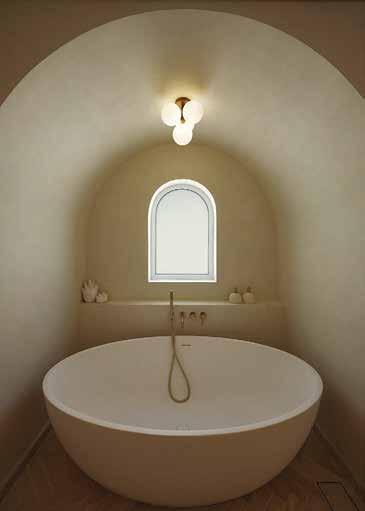
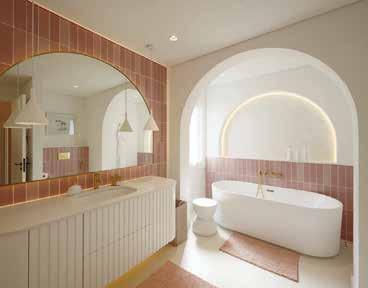
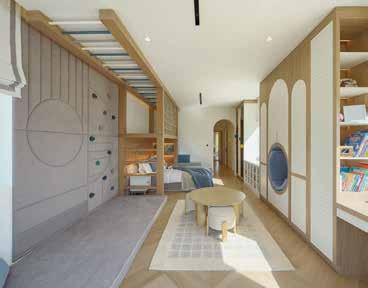
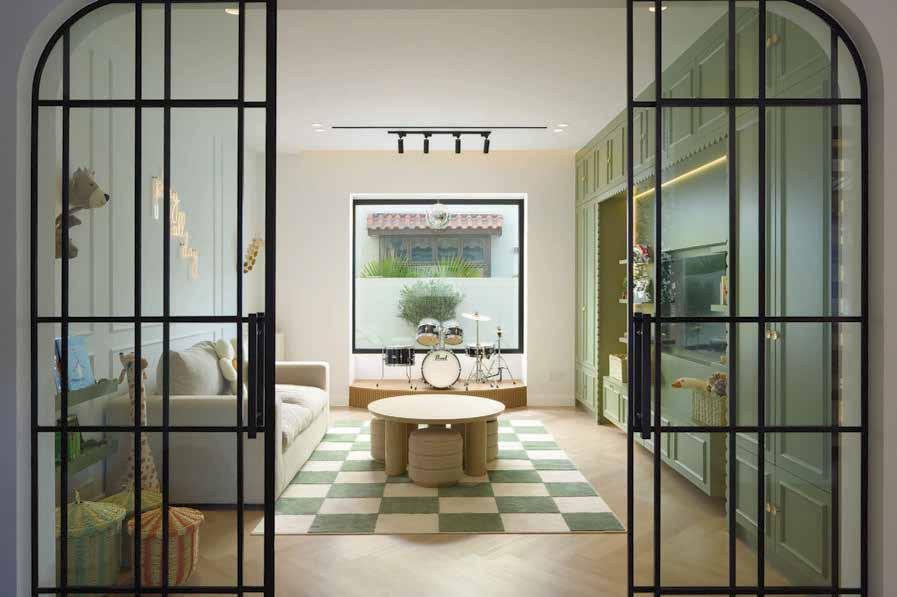
Founder, Kamelia Landscape Design. The layout was designed with a clear ‘lifestyle first’ approach. Concealed doors at the entrance create a quiet, composed arrival, while the former outdoor porch was enclosed to form a generous pantry, ensuring an uncluttered kitchen. A dual-sided wine fridge connects the kitchen to the entertaining areas, reinforcing the home’s social centre. “Family flow was also carefully considered,” notes Lily. A children’s playroom sits close to the kitchen, an integrated home office offers a focused workspace, and the children’s bedrooms balance imagination with practicality. “What makes it a standout home is the synergy of every little thing, from artworks and furniture down to kitchen taps and light switches. If we take the kitchen-dining space as an example, it felt open despite the wine rack partitions used for separation. I also loved the kids’ bedrooms, with real thought applied to those spaces,” adds Zaal. Outdoors, the garden reads as an extension of the home. A central pool anchors the space, framed by two pergolas –one for relaxed lounging, the other for entertaining – supporting yearround outdoor living. At the heart of the home, the kitchen centres on a three-metre island designed for both daily use and gathering. “What distinguished this villa was its quiet confidence, an effortlessly warm and cohesive design language where softness, proportion, and materiality come together to create a home that feels both elevated and attractively human,” says fellow judge Sawsan Haber, Creative Director of Dipiugi. “The beauty of the home lies in its honesty: it is shaped around real living. Every space flows intuitively, with thoughtful zoning, integrated joinery, and a seamless connection between indoors and outdoors,” she adds. Detail was essential, with Haber picking up on the gentle curves seen in the joinery through to the bespoke millwork, soft lighting, layered textures, and perfectly resolved proportions. “Every element is considered, creating a sense of calm, continuity, and understated luxury.”








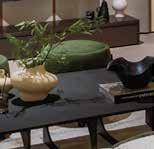


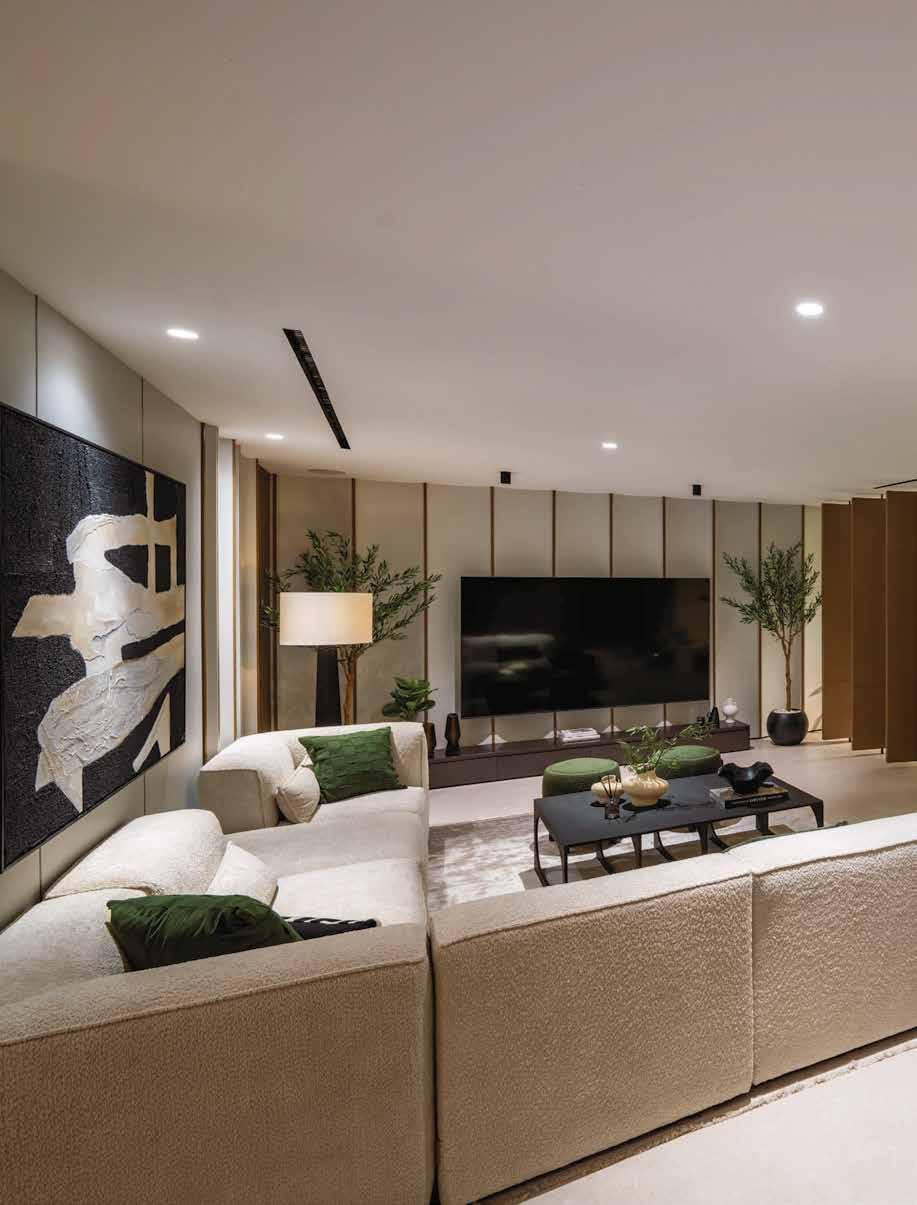
Effortlessly cohesive, with entertainment at its heart, individual moments are found around every corner


Villa Zeytoon, Jumeirah Golf






illa Zeytoon feels grounded and welcoming from the moment you enter while expertly supported by unobtrusive smart home automation throughout. Skylights and wide glazing allow daylight to permeate every corner, softening the architecture and creating a bond between the interiors and the garden beyond. “This villa stood out for its strong indoor-tooutdoor relationship. The way the pool, sunken loungers, and landscaped edges are integrated directly off the main




living spaces creates a very cohesive and considered overall composition,” says Top 50 judge Anam Clarke, Founder, The Designers’ Studio. The material palette is what truly brings the house together. Natural wood, stone, and travertine are used consistently throughout, giving the interiors warmth and texture without feeling heavy. These fi nishes create a sense of continuity from space to space, making the home feel exceptionally cohesive. “The detailing is where this project really holds together. The


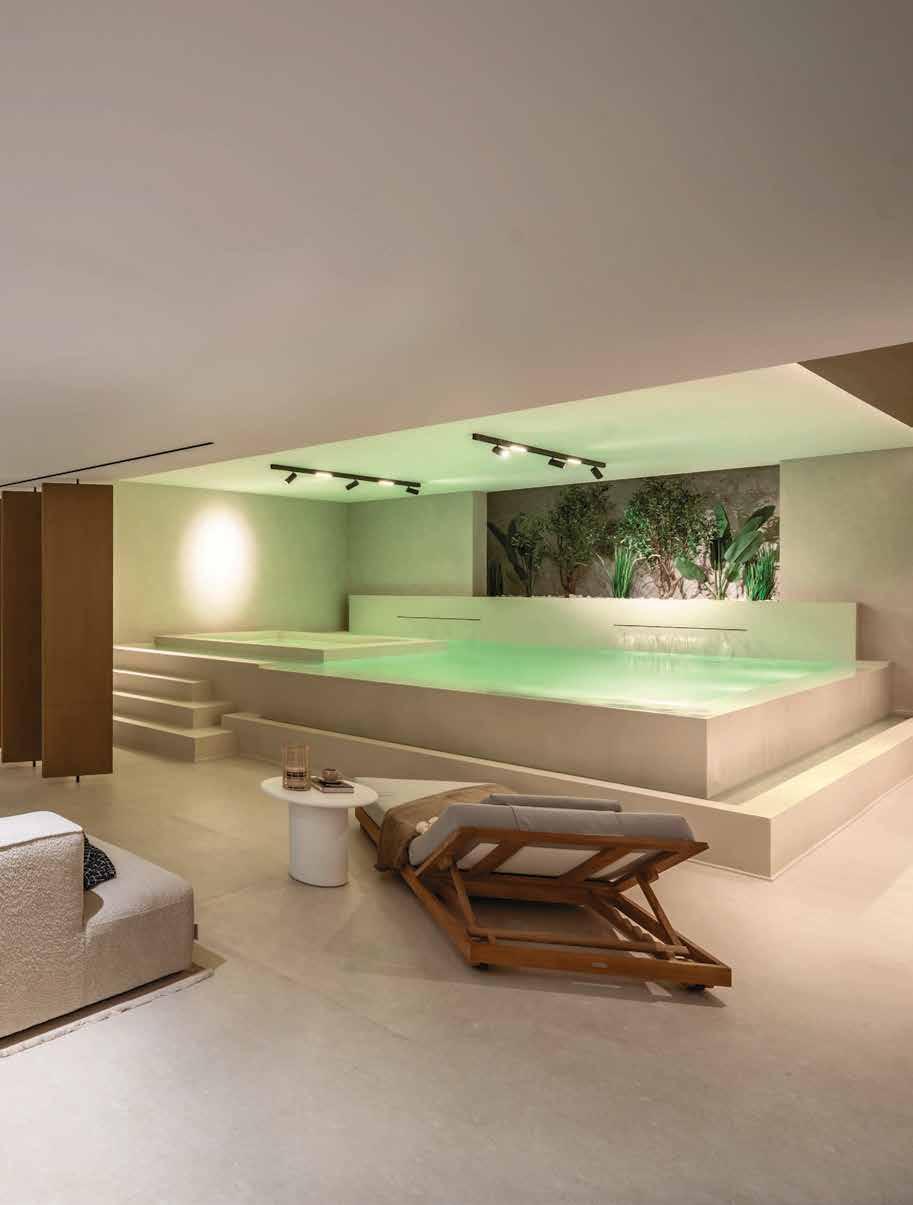
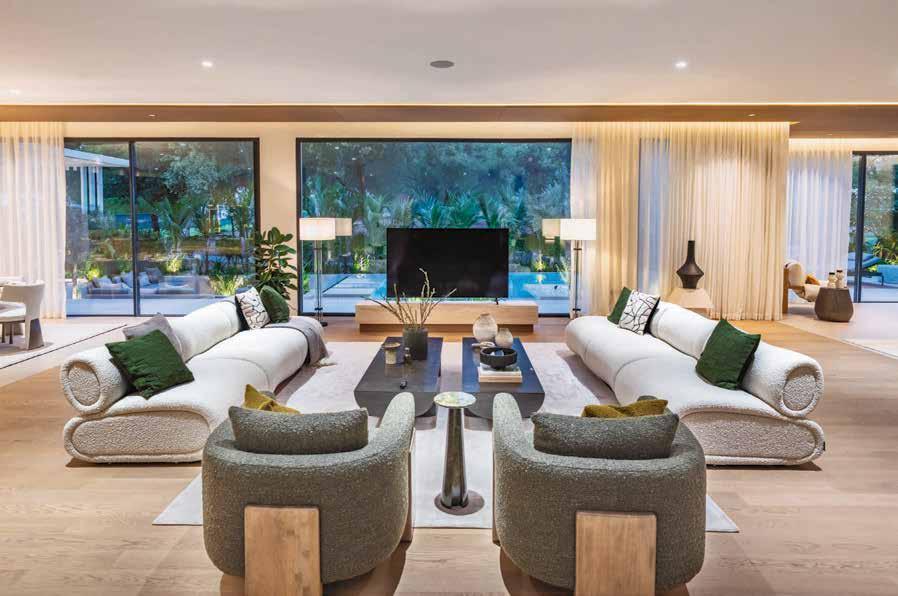
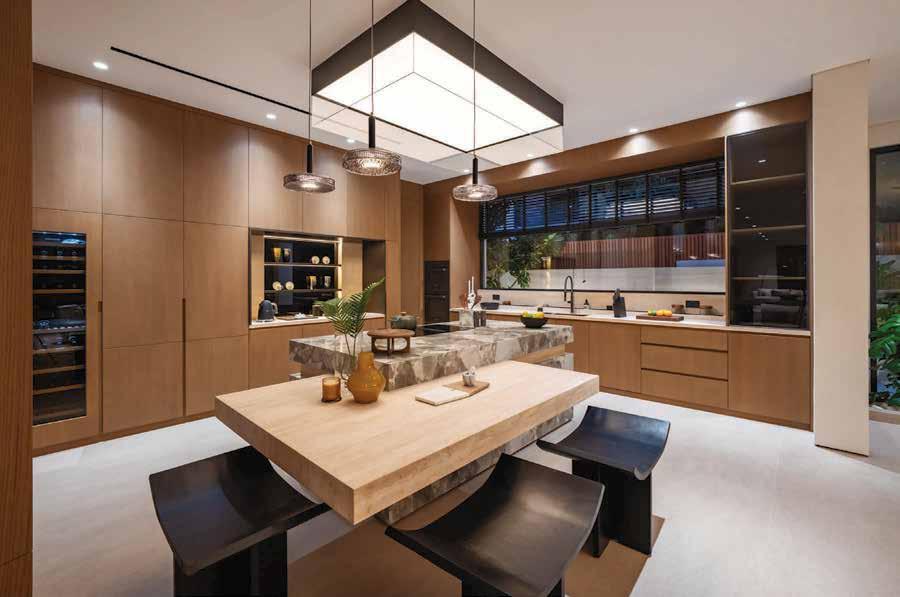
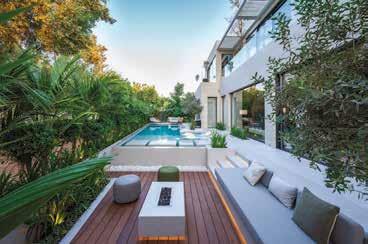
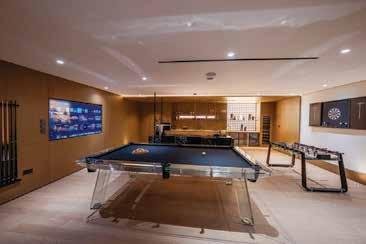
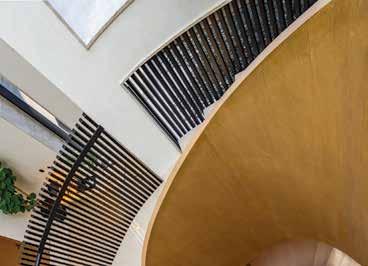
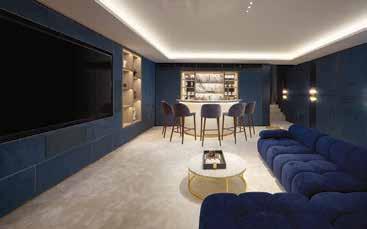
clean material transitions, the precision of the built-in joinery, and elements like the integrated pool steps, lighting, and landscaping all contribute to a very refined and cohesive finish,” she adds. Living areas open directly to the outdoors, where golf course views, a heated, chilled pool, and ample seating options set the tone. “The layout feels very natural and easy to live in. The open kitchen, family areas, and entertainment zones like the games room are well positioned, while the outdoor spaces extend the living areas in a way that feels both practical and inviting,” notes Clarke. Wellness features prominently and is built into the flow of the home. A private indoor spa with a pool, Jacuzzi, and sauna sits alongside a fully equipped gym and movement studio, making health and downtime a natural part of a daily routine, rather than something tucked away. A private cinema room, well-planned Miele and Siemens kitchen, and five en suite bedrooms are unified by the same natural finishes and attention to detail. “A worthy winner in the Best Entertainment category, this project stood out for how well the entertainment spaces were designed as a complete experience. The lighting, material continuity, and transitions between indoor and outdoor zones were particularly well handled, allowing the games room, bar, and outdoor areas to feel effortless and cohesive, creating a seamless journey rather than isolated moments,” says Clarke. The smart home technology, integrated systems, and custom furnishings work quietly in the background. Rather than trying to merely shout style, Villa Zeytoon focuses on substance and quality, delivering an elegant, well-resolved residence. “From the moment of arrival, the villa radiates glamour. The striking staircase makes an immediate statement, introducing a home defined by a curated mix of bold material pairings and refined design gestures. Despite the diversity, a consistent thread of natural materials, lush greenery, and a neutral palette ensures a harmonious and sophisticated whole,” shares judge Richard Waind, CEO, Cencorp, and adds: “The basement is a truly exceptional addition to the property, significantly enhancing its lifestyle appeal, and is a destination in its own right – perfect for both relaxation and entertaining family and friends.”
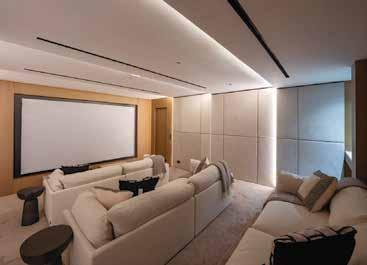
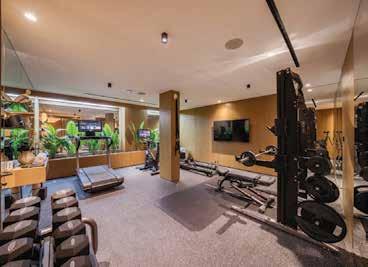
“Wellness features prominently and is built into the flow of the home”








A family home and private gallery, this is a design masterclass from every angle





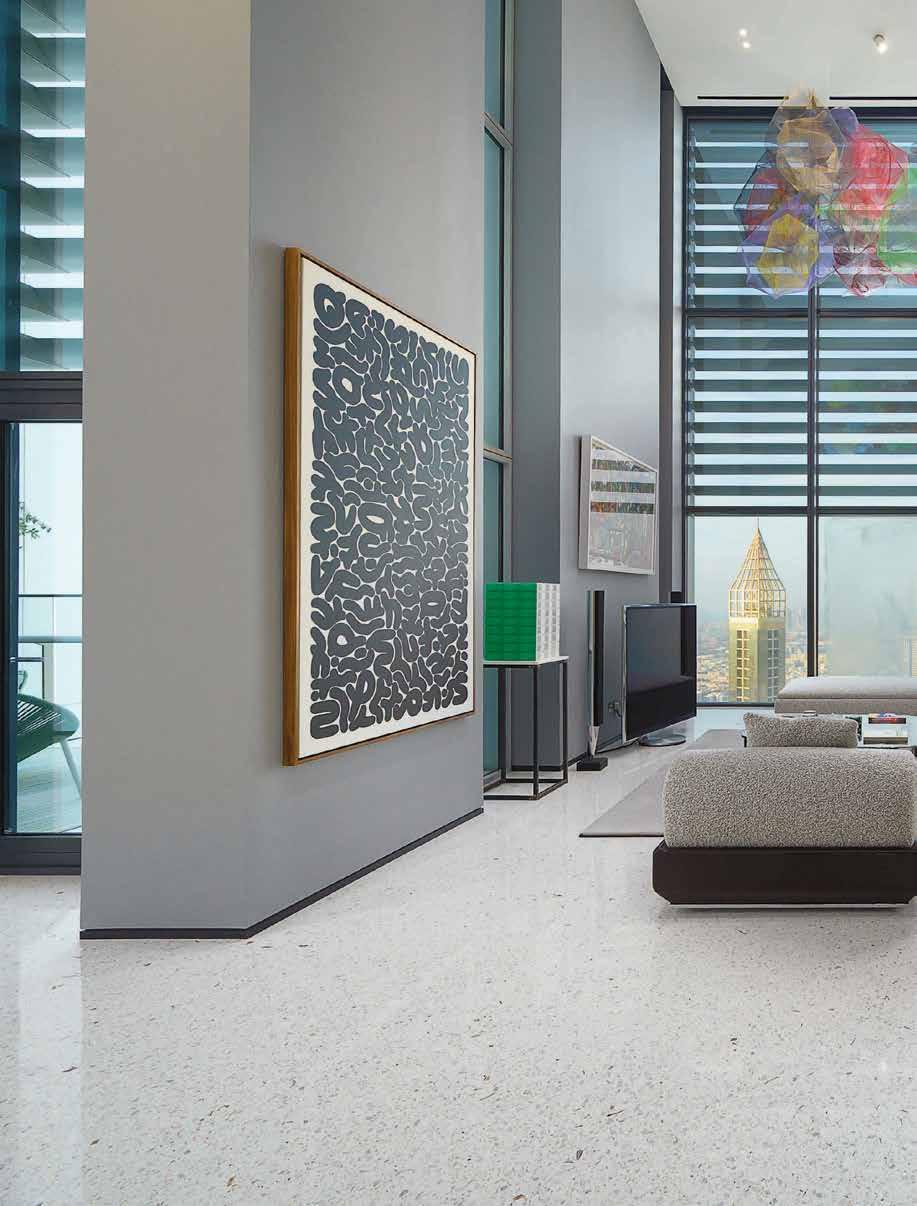
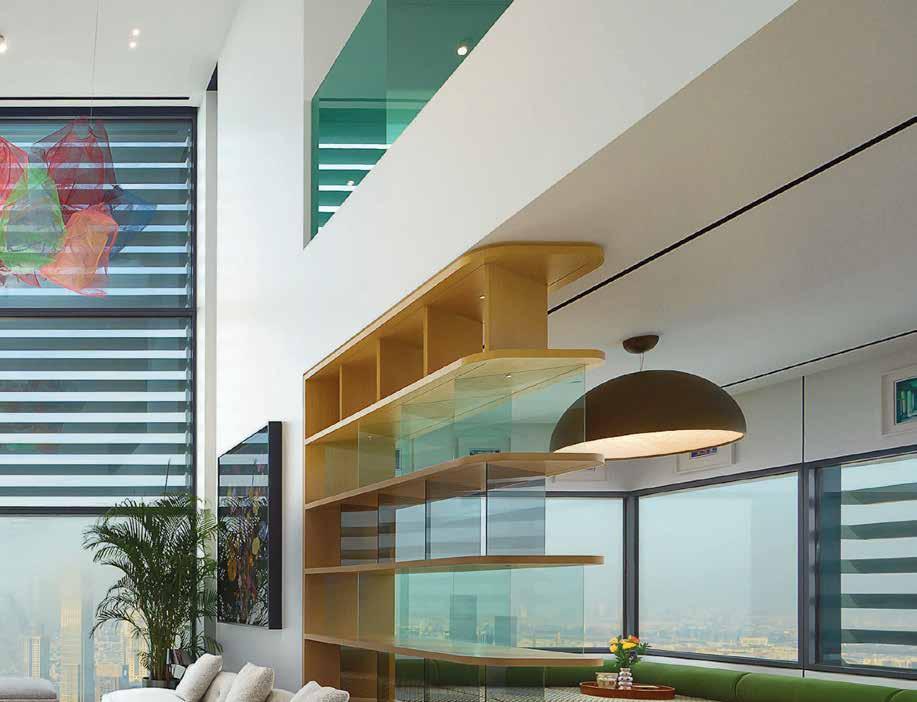

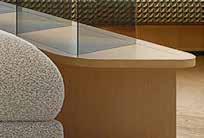
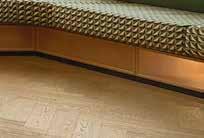
The Sky Gallery, Index Tower, DIFC


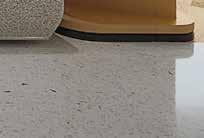



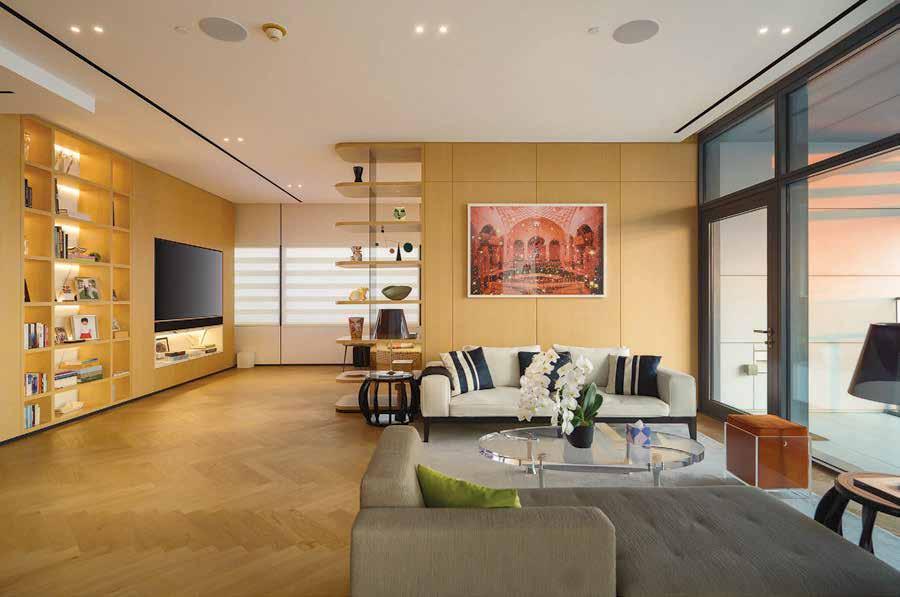
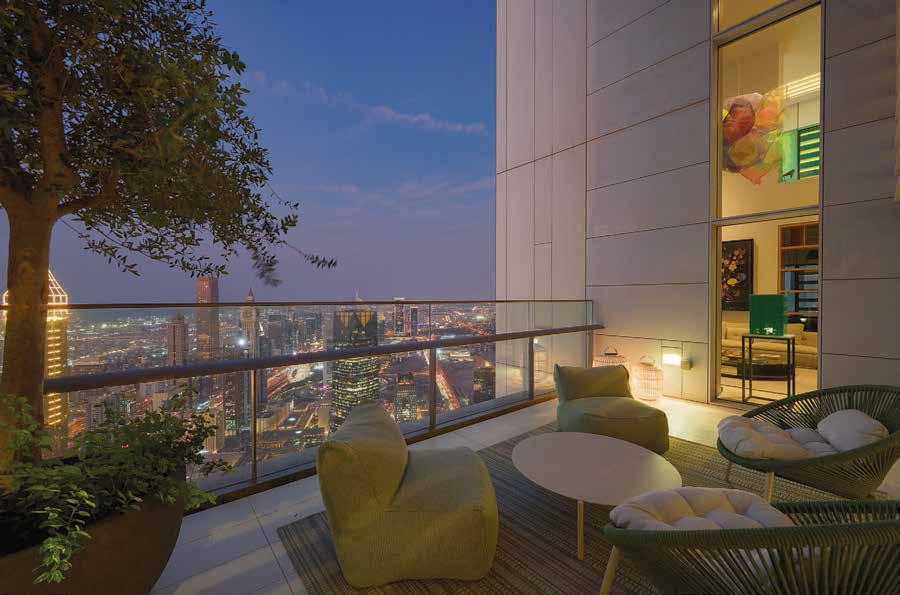
Homeowners Samira and Shohidul Choudhury worked with designer Lee Worthington of AndNow…Concept Creation to transform their 10,000 square foot corner penthouse into a family home and private gallery. The residence balances calm, liveable spaces with a strong contemporary art focus. Expansive living and dining areas are wrapped in full-height glazing, allowing natural light and skyline views to frame the interiors, while warm timber finishes, bespoke shelving, and layered lighting soften the scale.




“What really stood out was the strength of identity throughout the apartment. From the moment you enter, there is a clear design language built around bold artwork, warm timber tones, and carefully layered materials that carry consistently from space to space,” says Top 50 judge Anam Clarke, Founder, The Designer’s Studio. “One of the most defining design moments is the entrance sequence,” confirm the homeowners. “By removing a solid wall, we were able to introduce a bespoke timber room divider that subtly separates the entry from the living spaces


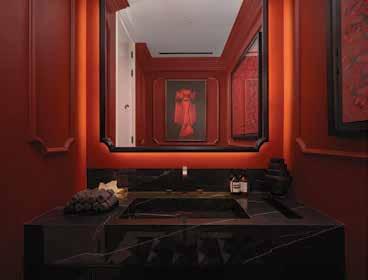
while still allowing natural light to flow through. Integrated storage and concealed lighting transform this element into both a functional and sculptural feature, with our Sudarshan Shetty artwork carefully framed as the first visual focal point.” The couple also chose to install banquette seating in key areas, as he explains: “In the formal lounge corner, the custom L-shaped banquette was designed to maximise the panoramic views while creating an intimate, almost cocooned setting. The patterned upholstery, paired with rich green bolsters, adds texture and depth, while the concealed under-seat lighting creates a soft glow that enhances the space in the evenings. This corner has become a favourite spot during dinner parties – perfect for relaxed conversations while still feeling connected to the wider living area and able to appreciate the smaller pieces of art.” The judges also highlighted the incredibly well considered layout and overall flow. Says Clarke: “The open living areas are anchored by soft, low-profile seating, while moments like the dining area and bar feel more defined without being closed off. The apartment manages to feel both expressive and highly liveable.” Fellow judge Sawsan Haber, Creative Director for Dipiugi, shares her perspective: “For me, what sets this apartment apart is its ability to exist as both a home and a curated gallery. The scale, the double-height volumes, and the dialogue between art and architecture create a space that feels immersive, yet incredibly composed – where every piece has presence and purpose.” She also praises the open yet intentional planning with its fluid circulation, integrated storage, and carefully zoned areas that allow art, light, and daily life to coexist effortlessly. Adds Haber: “From the sculptural staircase with its integrated lighting to the precision of the green marble kitchen, the custom display shelving, and the walkin wardrobe composition, every element is meticulously resolved, allowing the architecture and the art to elevate one another.”
“One of the most defining design moments is the entrance sequence”
RUNNER-UP BEST APARTMENT
Silent Tides, W Residences, Palm Jumeirah
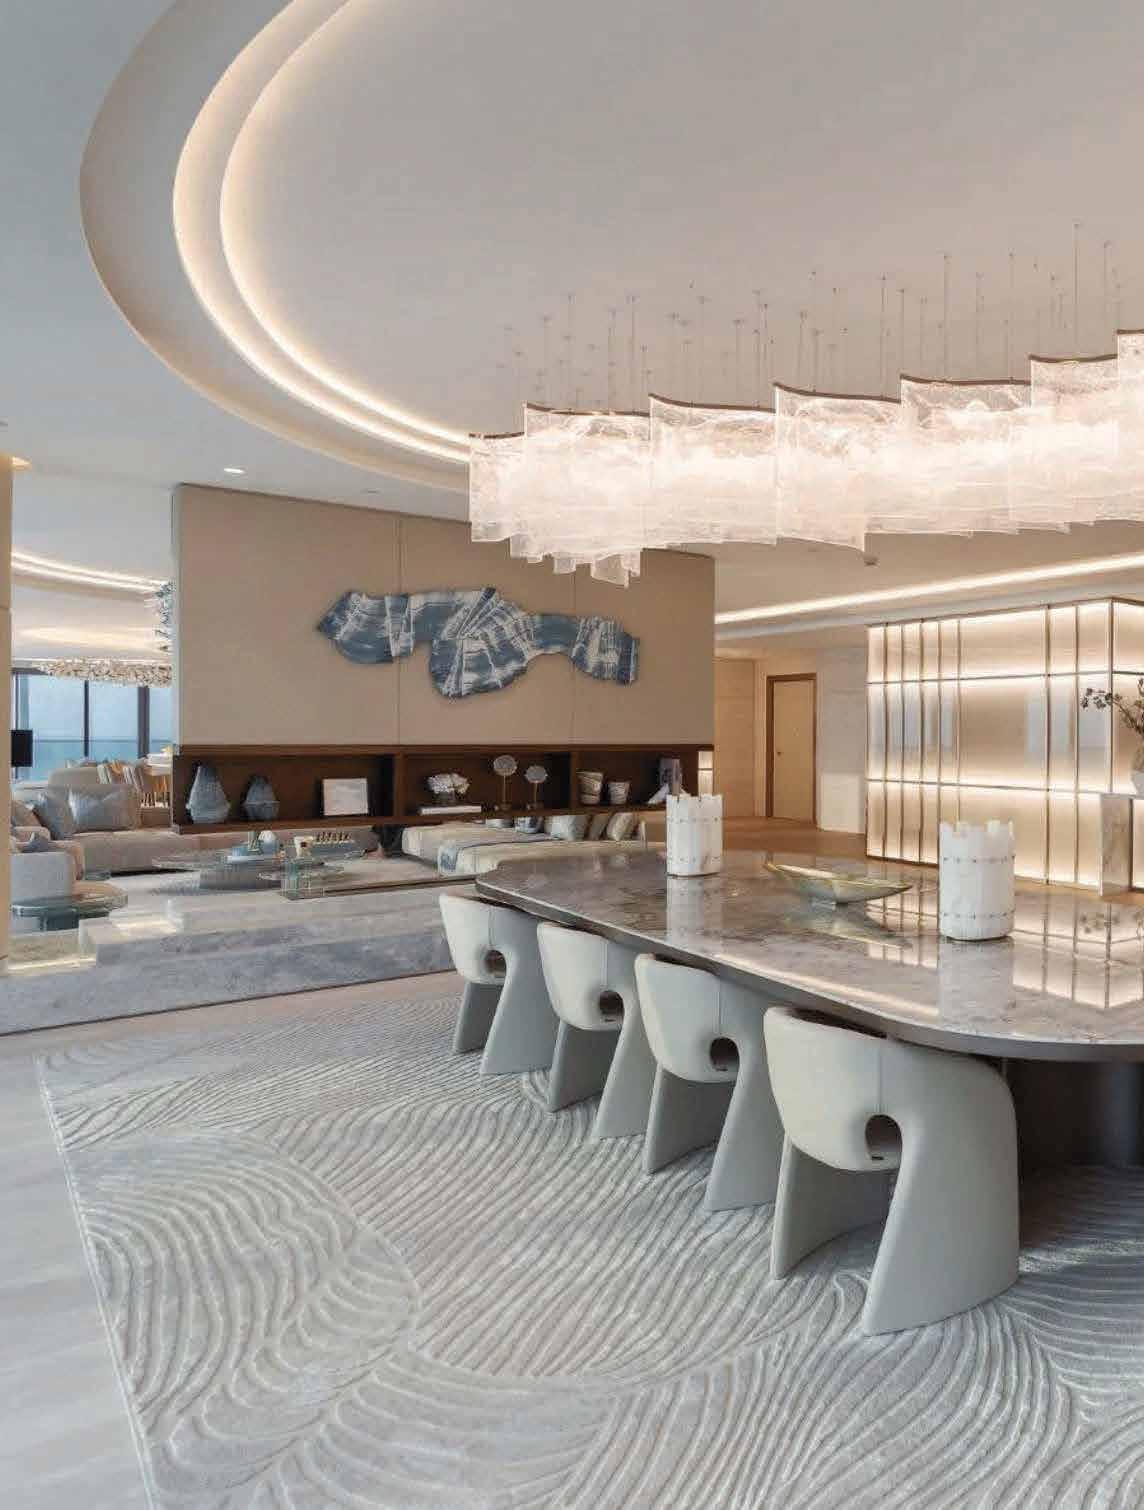
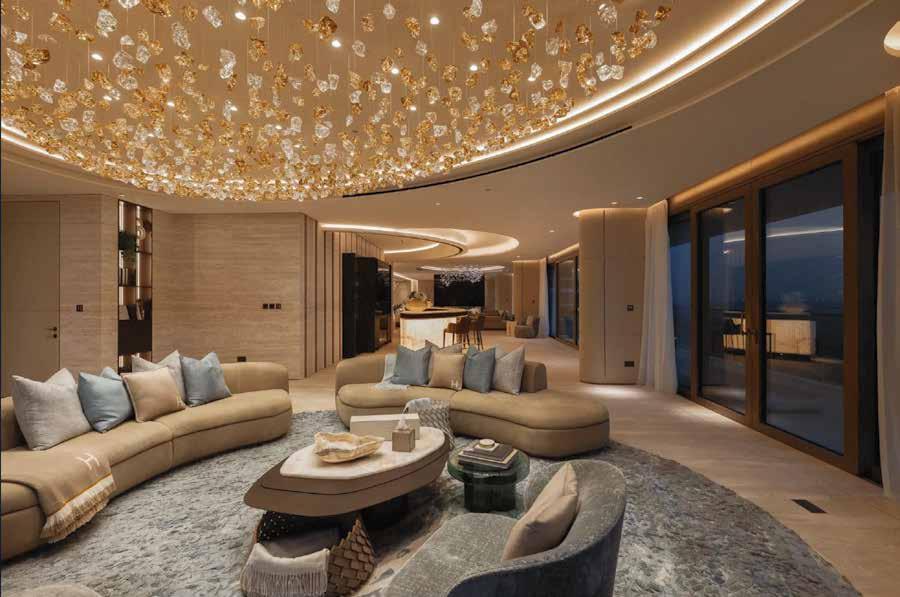
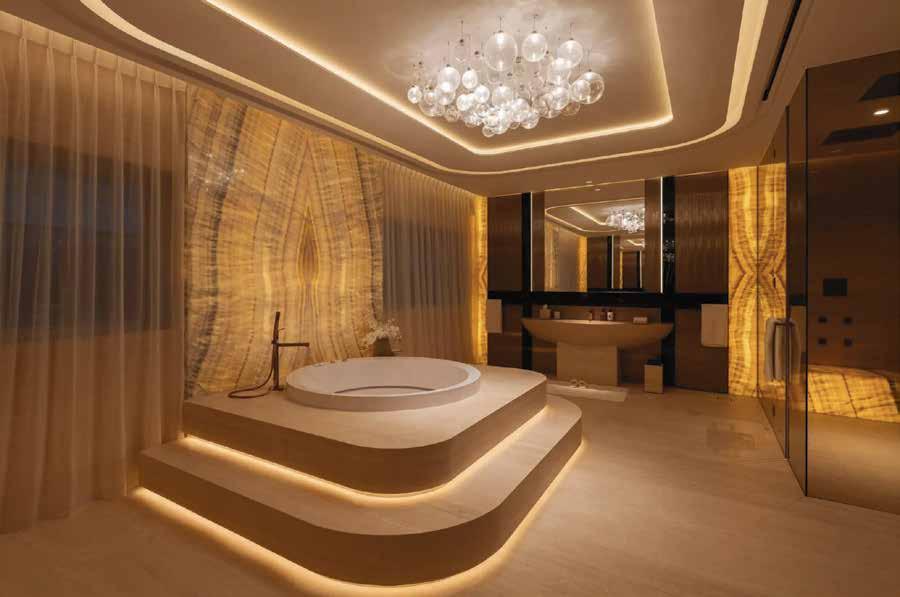
With 17,900 square feet of space to play with, Guillermo Blanco of World Design Team designed the perfect amalgamation of space, light and uninterrupted sea views. Accessed via a private lobby and exclusive lift, the penthouse opens into generous living and dining areas where floor-to-ceiling glazing keeps the ocean firmly in view. “This apartment is beautifully appointed, providing a wide-angle, panoramic feel which offers a unique ocean experience with the sea morphing into the living space. The width and size, with areas neatly outlined, helps reduce a vast space into smaller, liveable areas to enjoy, yet retain the sheer size of the living space,” says Top 50 judge Julian Redman, Director – Marketing, Modon Communities. The interiors are calm and deliberate, finished in natural travertine, bespoke joinery, and soft, sculptural lighting that brings warmth without excess. “The 3D travertine wall forms the architectural backbone of the space, a sculptural surface that unifies materiality, function, and atmosphere. Conceived as a continuous stone landscape, its vertical fluting creates a subtle play of light and shadow throughout the day,” notes Guillermo. Two hidden travertine doors, leading to the cinema and powder rooms, are seamlessly integrated, allowing circulation to disappear within the architecture. “As with any high-end home, attention to detail is essential – from the quality of workmanship to the choice of colours, shapes and materials sitting comfortably together,” adds Redman. The onyx bar sits in front as a luminous
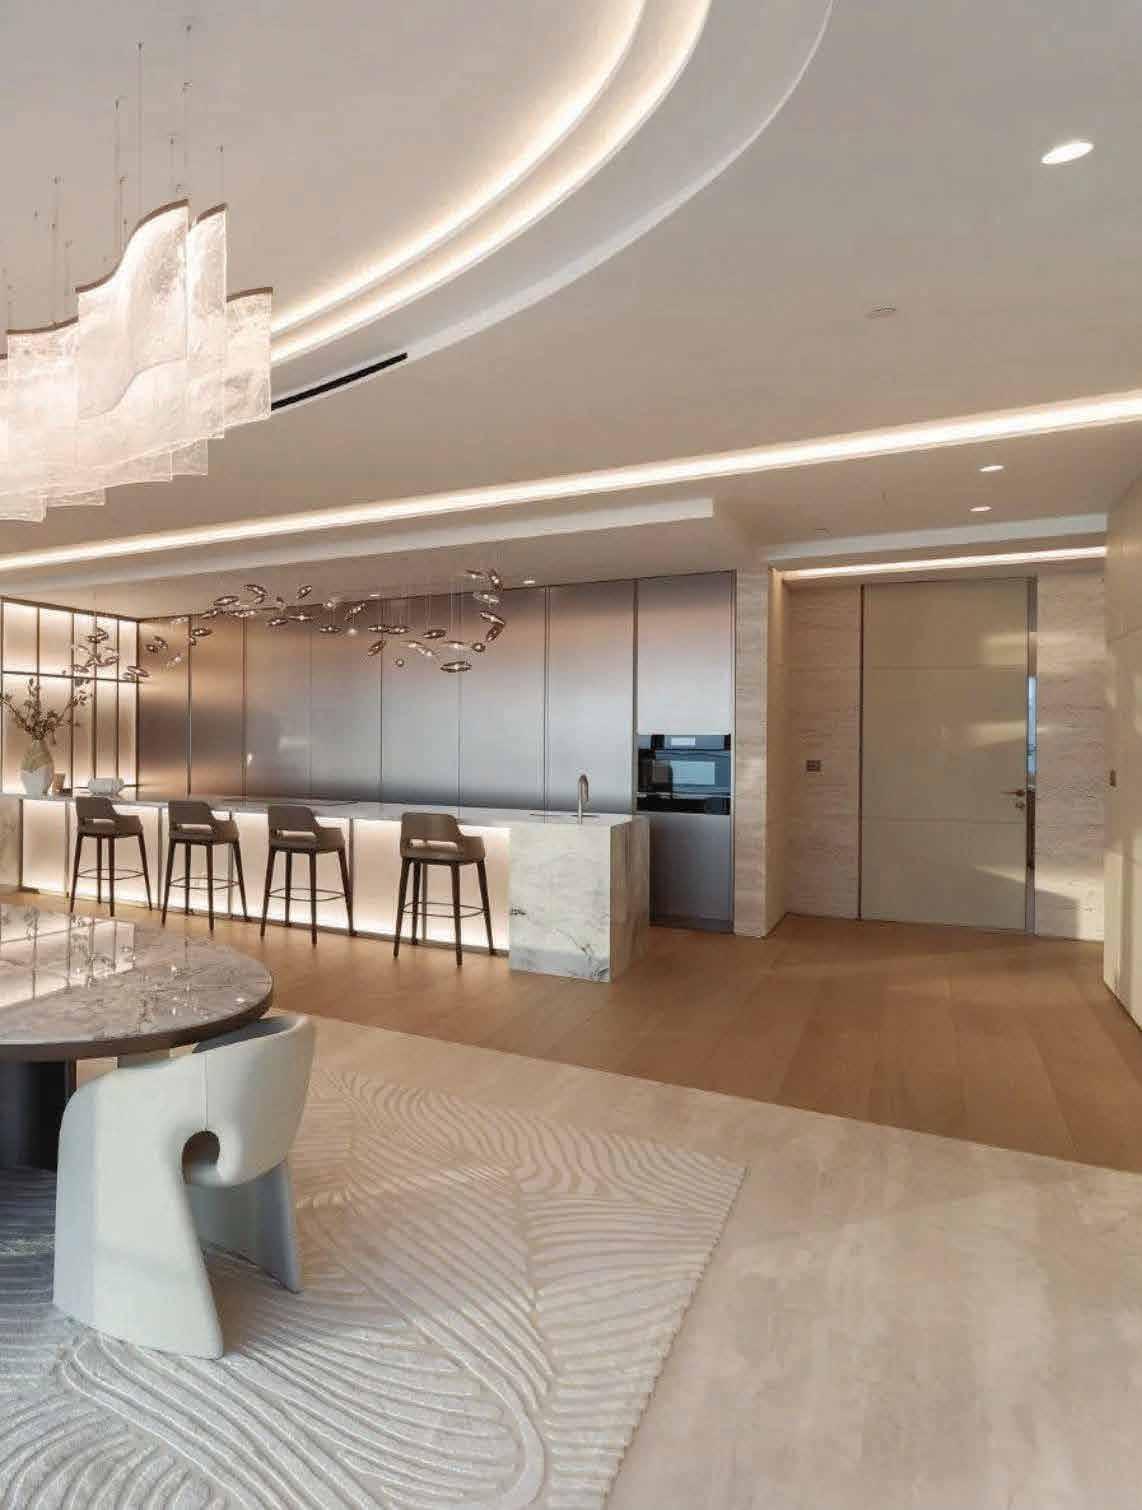
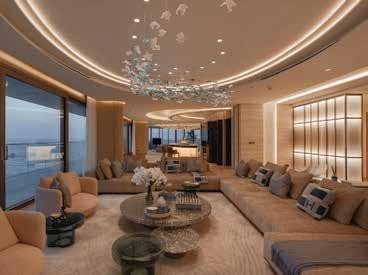
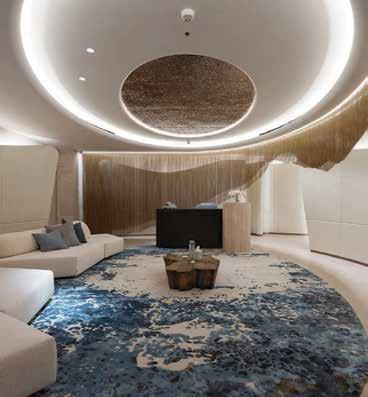
counterpoint, creating a dialogue between mass and light. A show kitchen sits at the heart of the home, supported by a fully equipped back kitchen, while a separate entertainment wing also includes a private bar, lounge, and the movie room. Bedroom suites offer luxurious privacy, with the master suite positioned to fully embrace the sea views. “Taking the private elevator straight up into Silent Tides, you instantly feel the level of luxury on offer. Every detail has been carefully considered, creating a home that’s perfect for both living and entertaining. It’s clear no expense has been spared, but it’s done in a way that feels refined and understated rather than over the top,” shares fellow judge Richard Waind, CEO, Cencorp. “My personal favourite space is the main living area. The open plan, framed views, water and fire feature, and carefully layered materials create a calm yet powerful sense of arrival. It embodies the essence of the project, a quiet, sophisticated luxury that is deeply connected to its setting,” says Guillermo. “Ultimately, what makes Silent Tides so liveable is how well the flow has been thought through. Each living space feels like its own room, which makes the home feel comfortable and welcoming, even with its high-end design. Every element has been crafted to the highest level of detail, with no aspect overlooked. The result is simply exceptional,” concludes Waind.
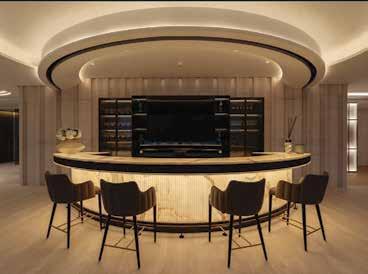
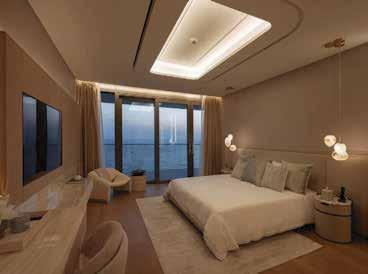
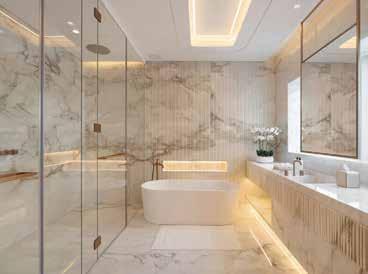
“Interiors are calm and deliberate, finished in natural travertine, bespoke joinery and soft, sculptural lighting”
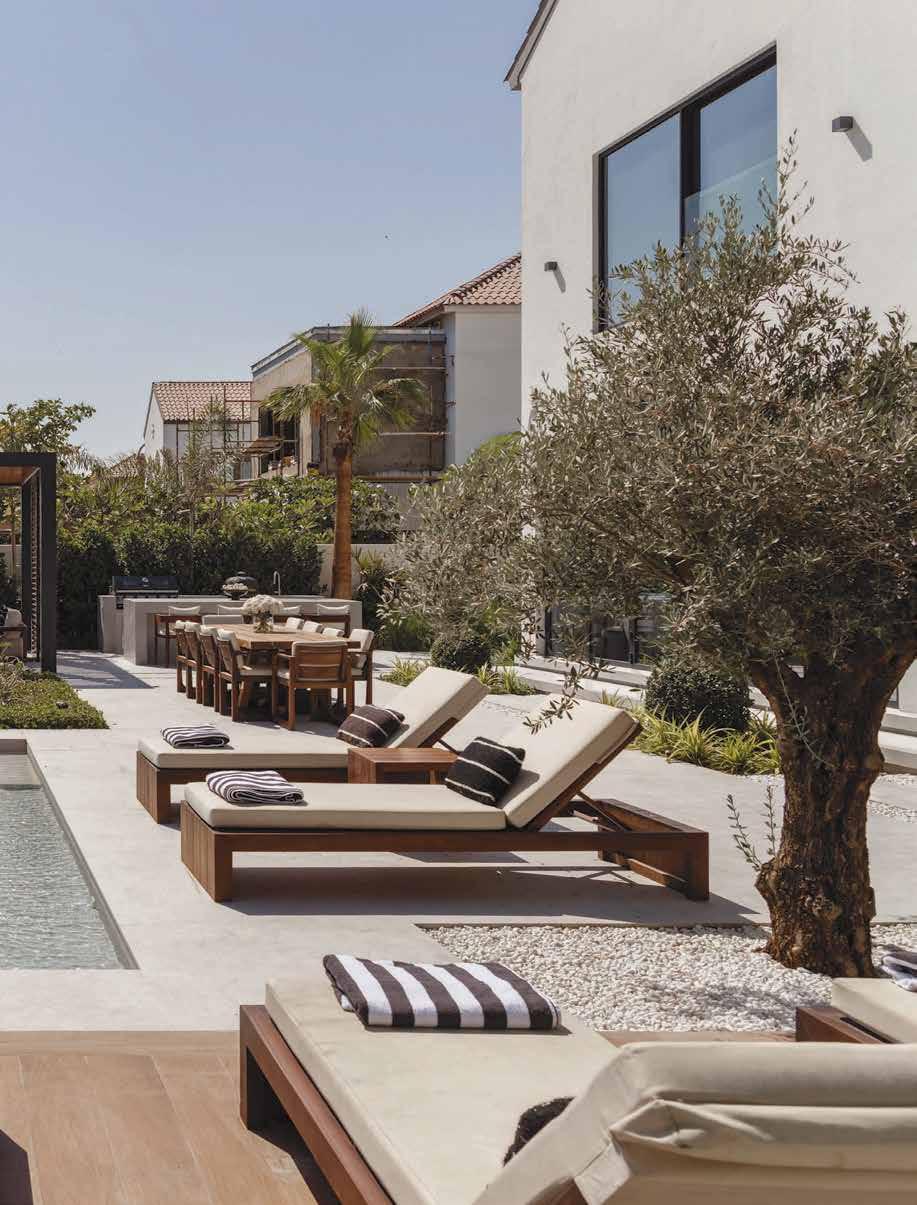
RUNNER-UP BEST ENTERTAINMENT
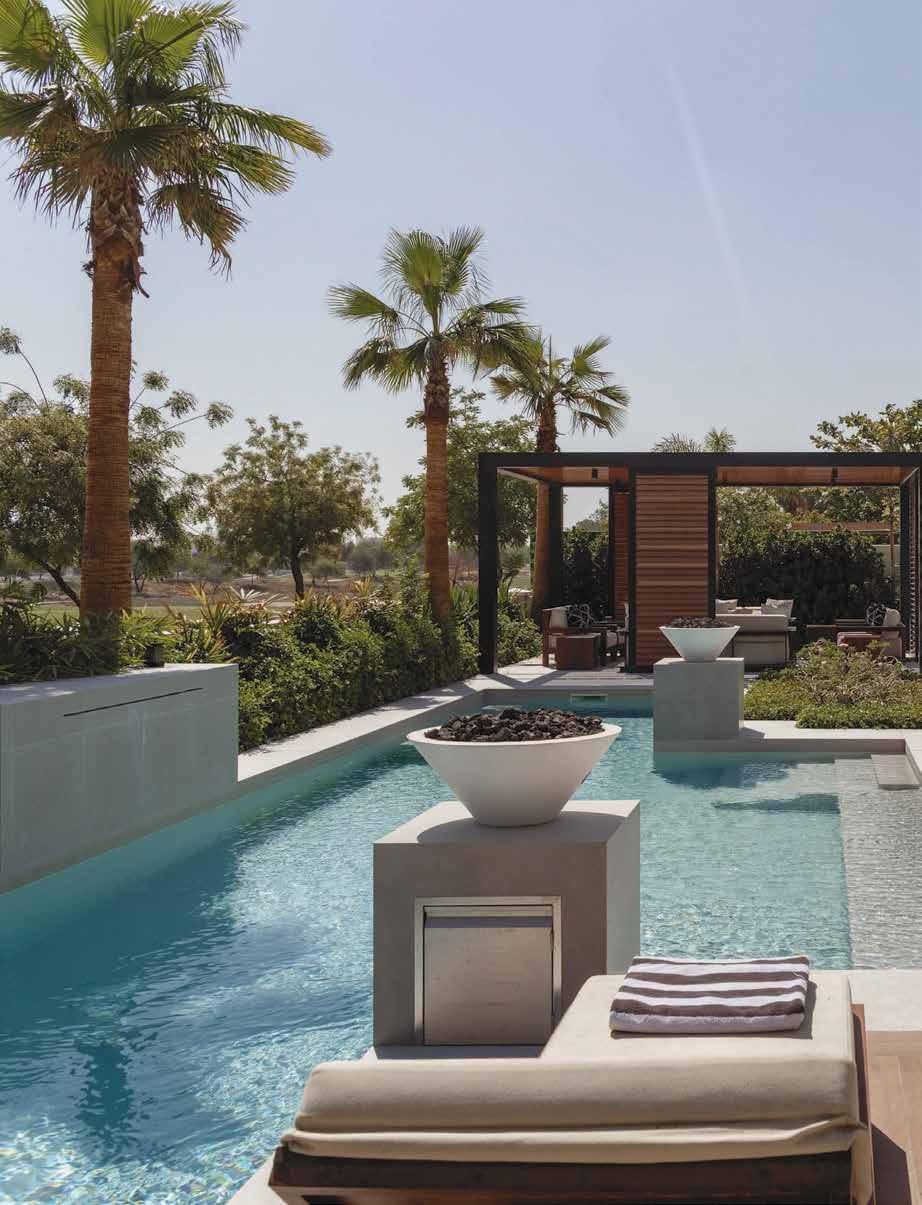
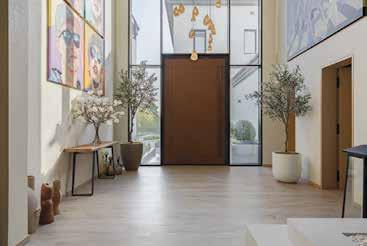
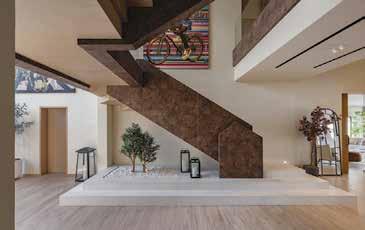
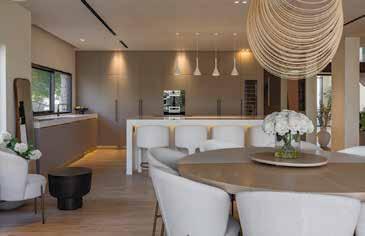
Set across three levels, this bespoke residence balances grand scale with intimate comfort. A light-filled entrance leads into layered living spaces finished with soft lime-washed walls that add an artisanal quality, alongside warm timber floors and curated artwork. “The double-height entrance hall, conceived as an art gallery, is the heart of the home. It sets the emotional and architectural tone on arrival, where light, scale, and curated artwork come together,” shares Emma Stephens, Esme Project Lab. “What makes this a special home worthy of runner-up status is the merging of the inside-outside space, which extends the entertainment areas and fits perfectly with the Dubai climate,” says Top 50 judge Julian Redman, Director – Marketing, Modon Communities. Two sculptural staircases anchor the layout: one ascending to the private bedroom suites above, the other leading to a sophisticated sub-level dedicated to leisure and entertainment. Despite its expansive openplan format, the home maintains a cosy, grounded feel. A cleverly positioned fireplace provides a subtle architectural division between the informal snug and the formal living room. Full-height folding glass doors blur the transition between indoors and out, drawing the eye toward the resort-like gardens and pool. “With both entertainment category winners emerging from Jumeirah Golf Estates this year, the community is clearly establishing itself as a hub for sociable, lifestyle-driven design. This home pairs a beautifully executed basement with an expansive indoor-
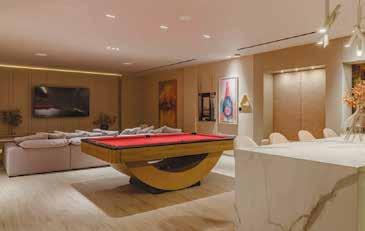
outdoor living space, creating an effortless setting for hosting and leisure,” says fellow judge Richard Waind, CEO, Cencorp. The home’s show kitchen is designed as both a social hub and a visual statement, while a separate chef’s kitchen services daily living. A serene office completes the ground floor’s functional yet refined layout. The dedicated lower level has all the hallmarks of a boutique wellness and leisure club and offers an extension of the home’s gallery aesthetic, showcasing curated art along softly lit corridors. A fully equipped gym opens onto an outdoor courtyard, complemented by a spa room. The centrepiece is an expansive adult playroom, complete with a sit-up bar, snooker table, and a relaxed home cinema lounge. “We loved how the indoor space opens out into the garden – it all flows so naturally from a comfortable living area to a really glamorous outdoor setting. In addition, the finishes are top notch, as you would expect with this level of design,” adds Waind.
“The centrepiece is an expansive adult playroom, complete with bar, snooker table, and cinema”
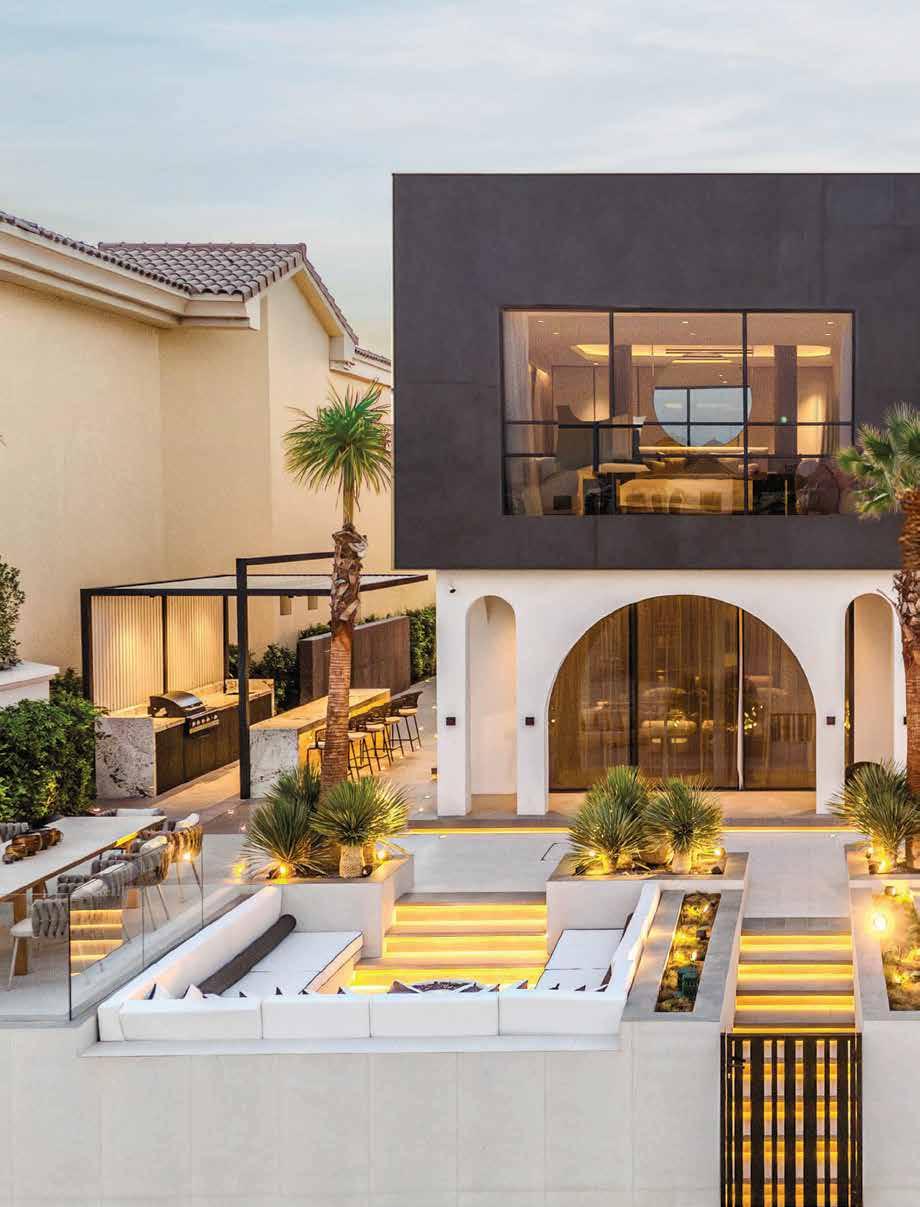
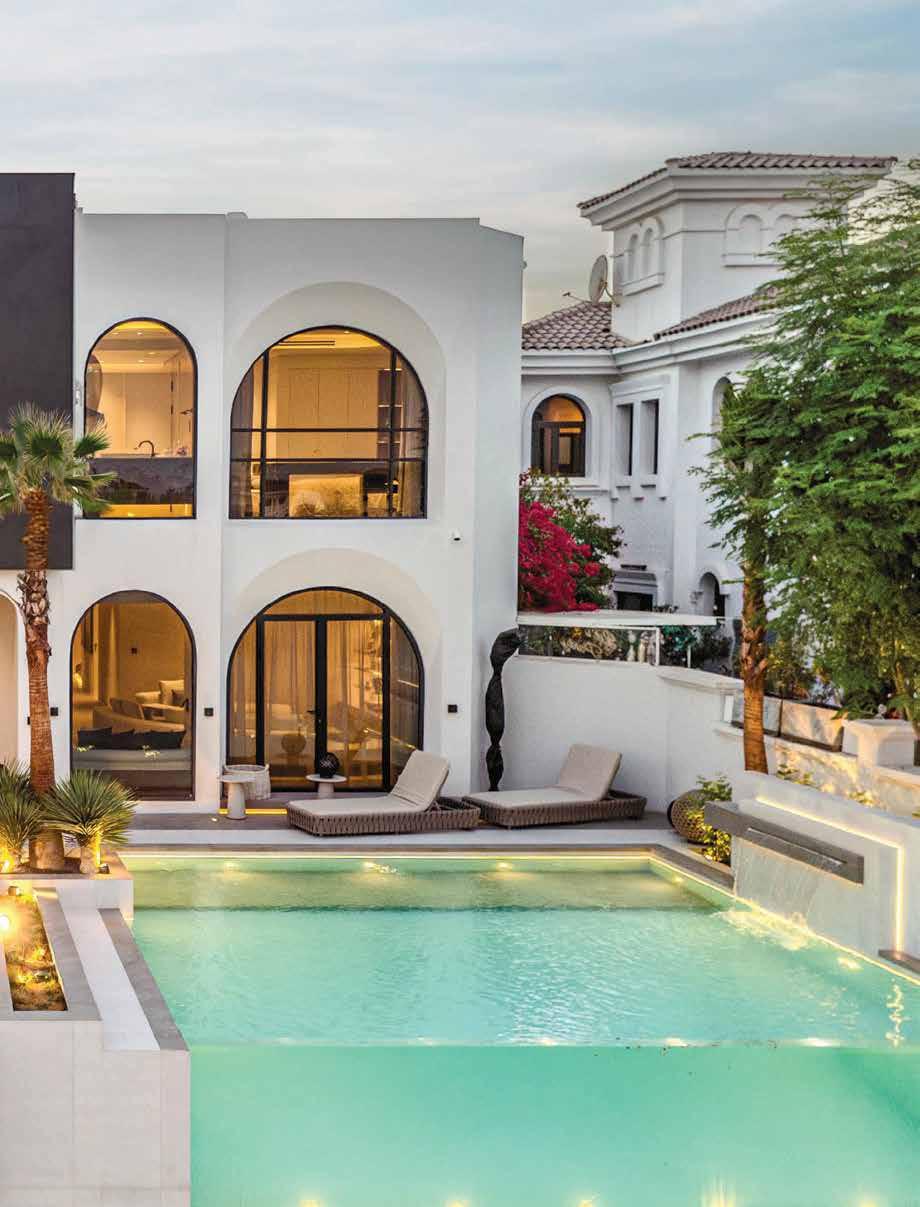
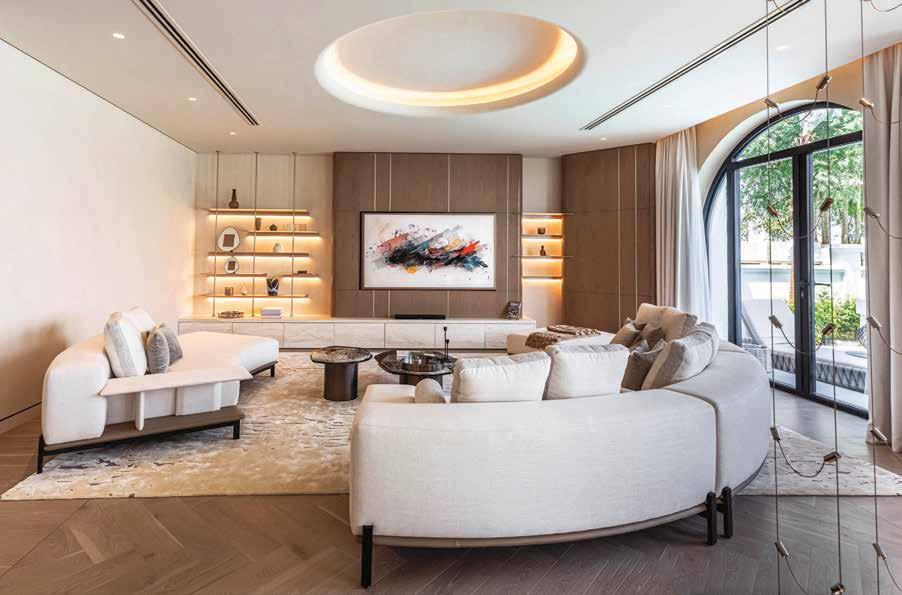
This fully reimagined frond villa is a considered reinterpretation of the original Grand Foyer layout, expanded and rebuilt from the ground up to offer approximately 6,100 square feet of living space, designed with a clear, contemporary hand. The architecture balances strong, sculptural forms with soft curves and generous glazing, allowing light to move naturally through the interiors while framing uninterrupted water and skyline views. “With sleekness of design and very clean lines, it is well laid out and thought through in relation to the architecture. Materials match with interiors and architecture, so there is continuity of design. And I love the square pool and border details,” says Top 50 judge Kamelia Zaal, Founder, Kamelia Landscape Design. Inside, the palette is calm and tactile, with layered stone, warm timber, and custom joinery shaping spaces that feel refined yet comfortable. The exquisitely designed foyer sets the tone for the home beyond, anchored by a visually arresting geometric tiled floor and complemented by brutalist-inspired wall lighting that adds depth and presence. Soft arches and a rich mix of textures in the furnishings and accessories contrast beautifully with the home’s sleek, ultra-modern backbone. The fine line that balances landscaping aesthetics with functionality also ticks boxes, as she explains: “You have all the practical areas you need – and they work well. Paired with the lovely finishes, great lighting, and choice of materials, this is a slick design with strong lines.” Living and entertaining areas open seamlessly to the pool terrace and waterfront beyond, establishing a natural rhythm between indoors and out and encouraging an easy, relaxed way of living. The connection to the outdoors is constant and deliberate, reinforcing the home’s relationship with its setting. With direct beach access, clear views toward Dubai Marina and the Burj Al Arab, and a fully turnkey finish throughout, the villa carries a quiet confidence that feels both enduring and forward-looking. Meticulously designed and built by the K4 team, it stands as a strong example of contemporary luxury residential design, defined by craftsmanship, thoughtful detailing, and a clear focus on refined, modern living.
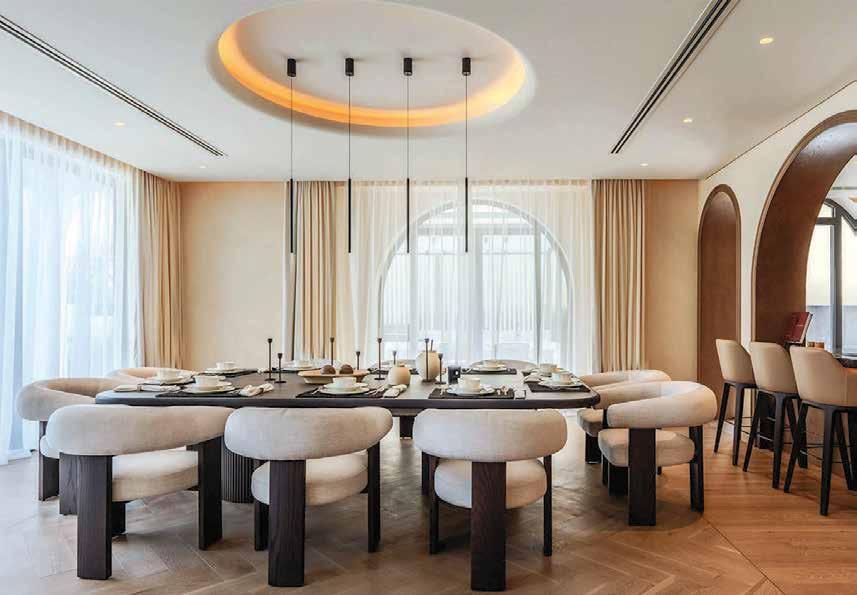
“The exquisitely designed foyer sets the tone, anchored by a visually arresting geometric tiled floor”
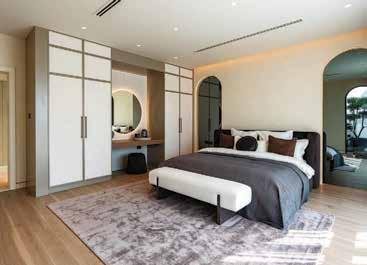
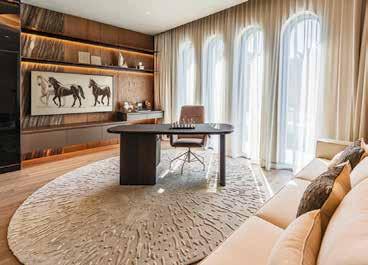
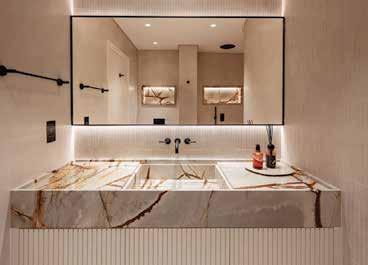
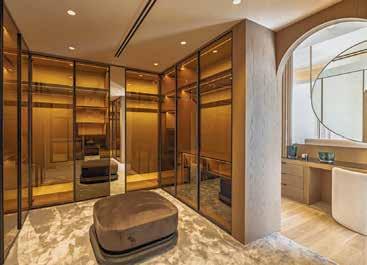












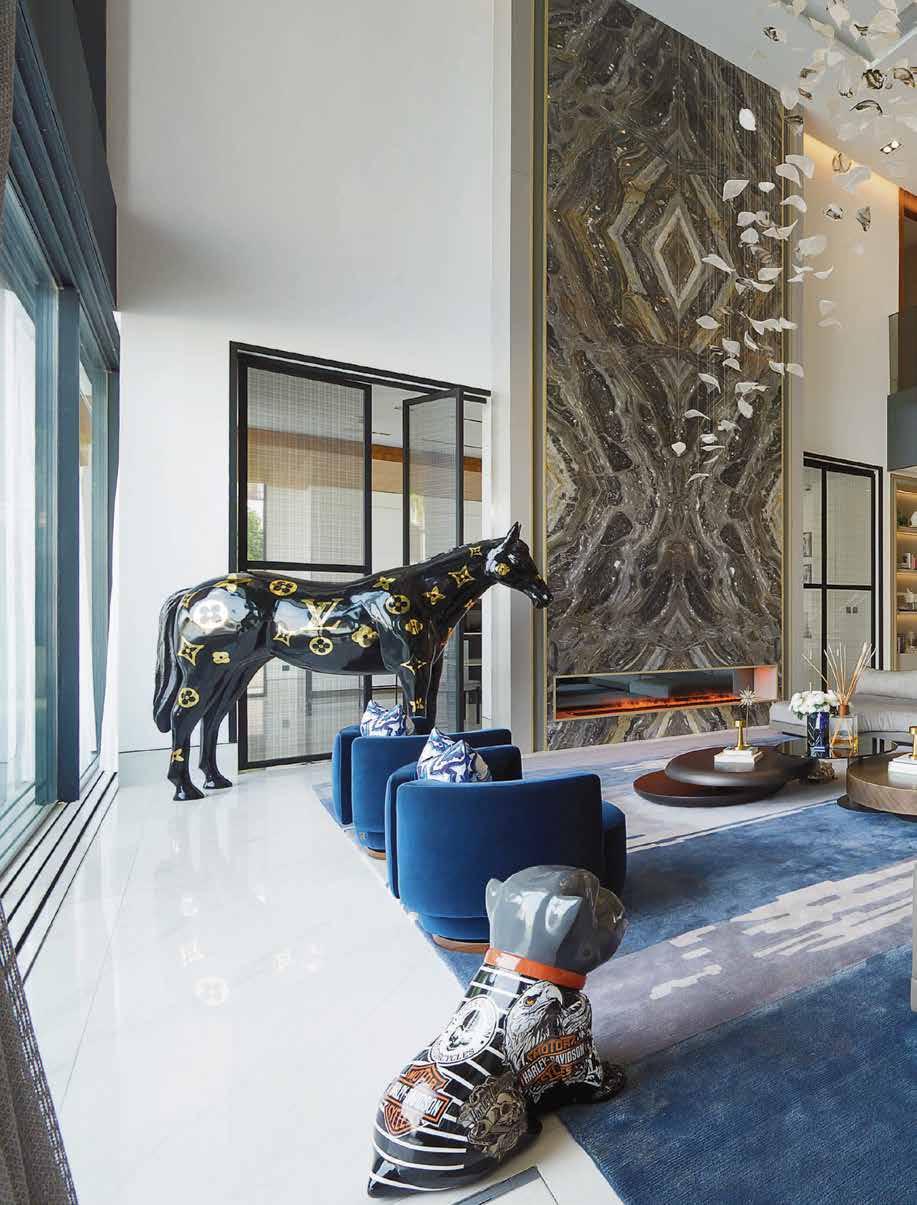

From the architecturally striking façade to its penthouse suite eyrie, this home’s DNA is omnipresent
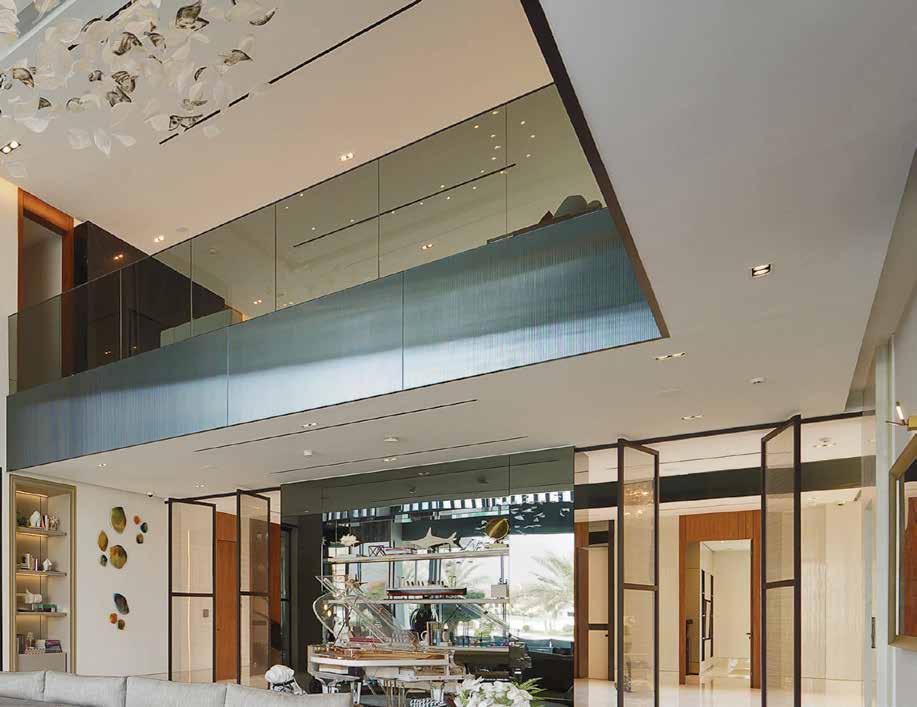


TLe Moniq, District 1, Mohammed Bin Rashid City




his four-storey, purpose-built residence spans over 22,000 square feet and is organised around doubleheight living spaces with clearly defi ned areas for entertaining and private use. The floorplan is expansive yet structured, incorporating a full-floor penthouse suite and multiple luxurious bathrooms, all conceived within a cohesive architectural framework. Owned by Kalpesh Kinariwala, founder of Pantheon Development, the home is underpinned by a balance of timeless sophistication and

modern functionality. “Given the location of the project and the views it commands, a full penthouse gives the buyer a full immersive experience across all project angles,” he adds. The home’s overall identity is defi ned by a succession of uniquely designed spaces while “maintaining its DNA through a consistent upscaled proposition from the fi nishing to the interior colour palette.” Top 50 judge Anam Clarke, Founder, The Designers’ Studio, was immediately struck by the architectural confidence of the façade, as she explains:



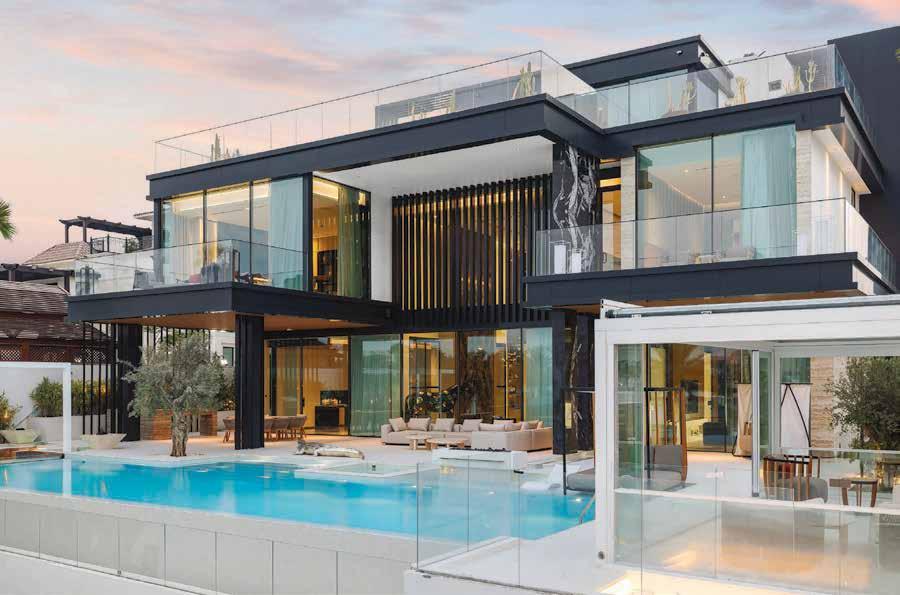
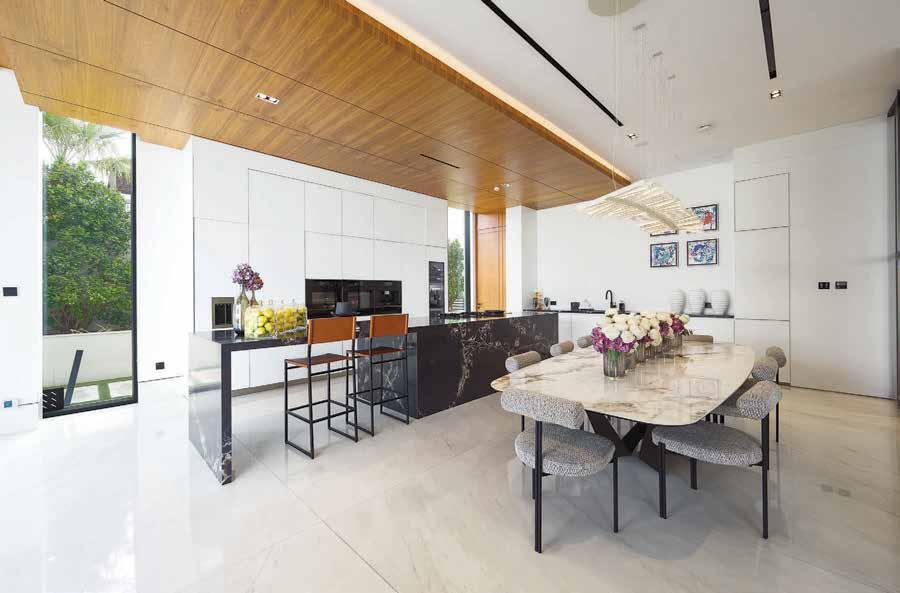
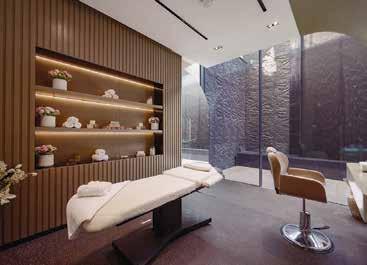
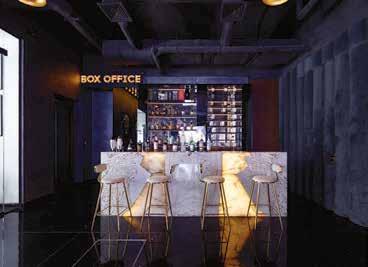
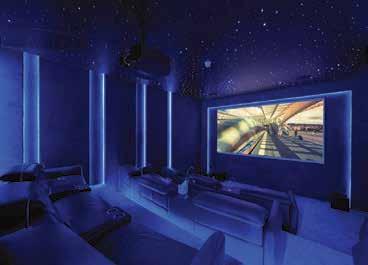
“The use of strong geometric forms paired with soft arches creates a really striking silhouette, while the clean white palette keeps it feeling refined and timeless rather than overpowering,” adding that “The façade isn’t just visually impactful; it clearly responds to how the home is lived in. Large openings and fullheight glazing maximise light and views, while elements like the shaded outdoor areas, terraces, and layered landscaping make the exterior feel like a true extension of the interior living spaces.” Natural light defines the interior character, enhanced by floor-to-ceiling glazing. Stone finishes, sculptural staircases and restrained detailing introduce depth without excess, allowing the architecture and design details to lead. An exclusive collection of lifestyle spaces includes a private spa, gym, cinema, cigar room and dedicated prayer room. Addressing the challenge of scale, the design carefully balances openness with intimacy. “The combination of a natural flow and clear colour palette/identity ensures that, regardless of the space, you always feel at home,” shares the homeowner. For Clarke it’s the detailing that really elevates the home to winner status – starting from the exterior. “The proportions of the arches, the framing of the glazing, and the way the materials are kept minimal but executed precisely all contribute to a very polished result. Even the integration of outdoor features like the pool, seating areas, and pergola feels fully considered as part of the overall architectural composition,” she notes. Supporting spaces are discreetly integrated and include two staff bedrooms with en suite bathrooms, a staff kitchen and storage areas. The residence also features a multipurpose entertainment hall, executive home office, formal dining room, designer show kitchen with premium fittings and majlis designed for large-scale entertaining.
“The penthouse gives the buyer a fully immersive experience across all project angles”
RUNNER-UP BEST FAÇADE
The 971 Collection, Jumeirah Golf Estates
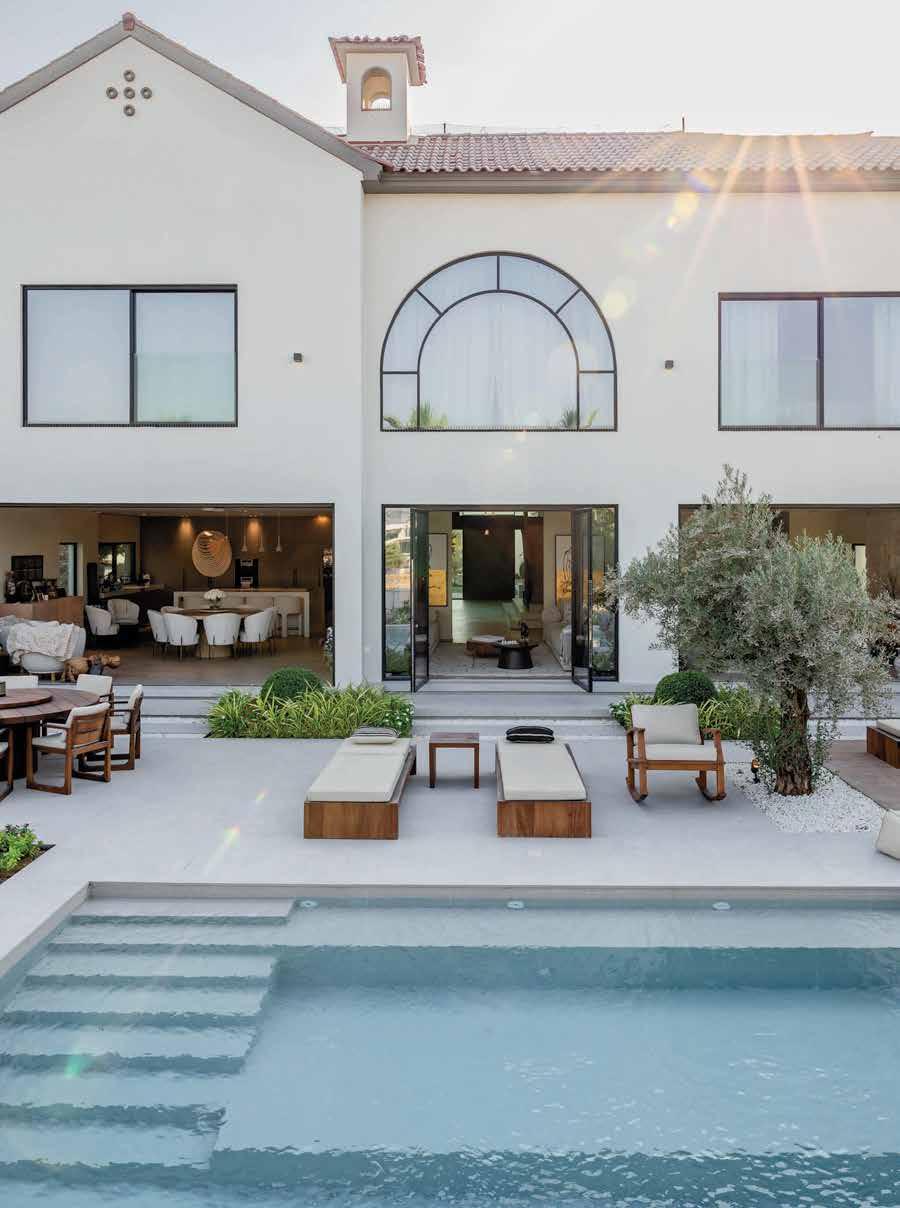
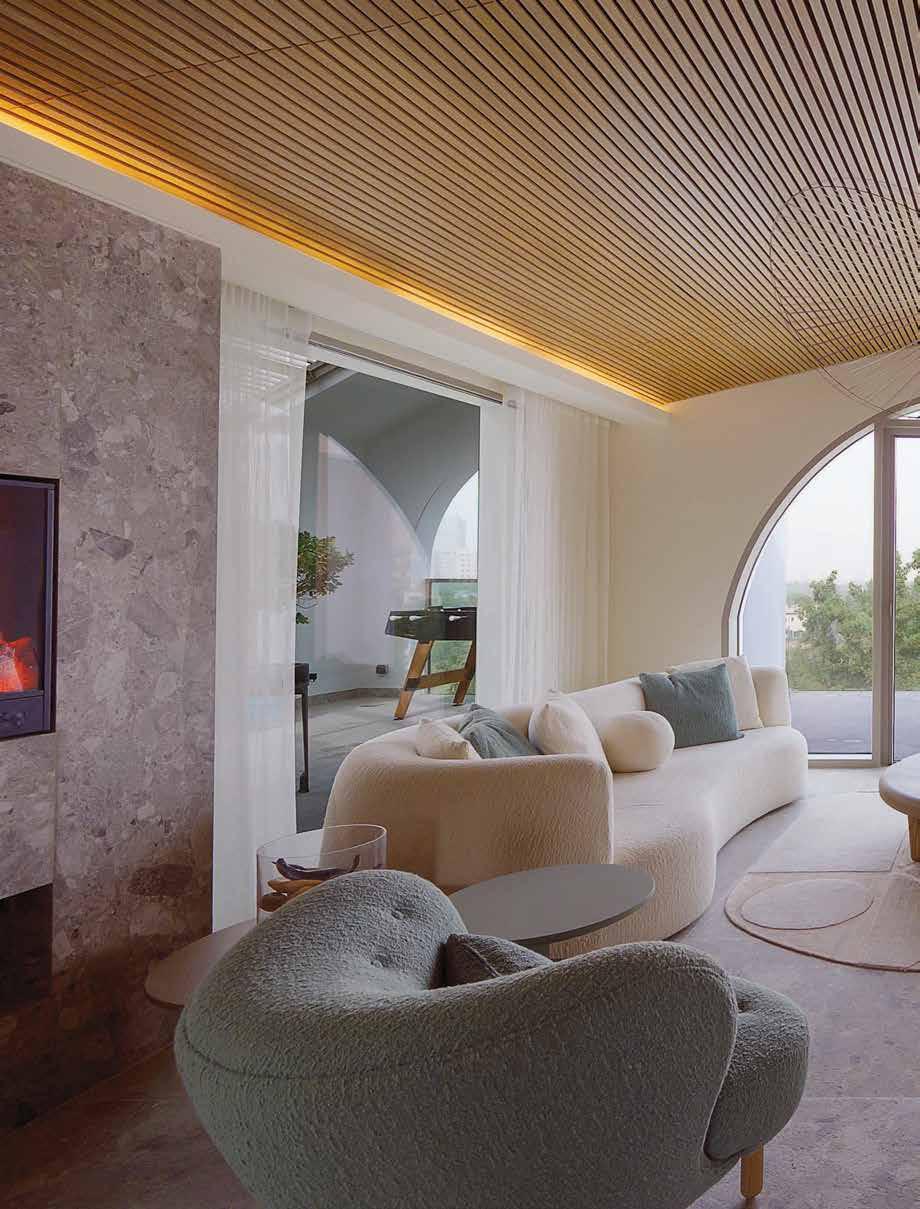
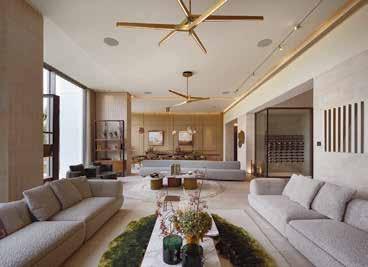
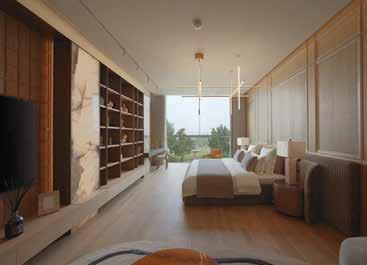
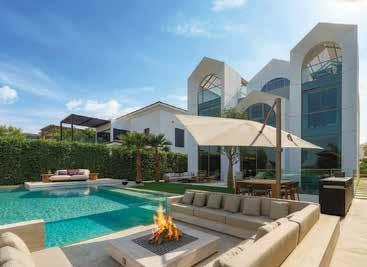
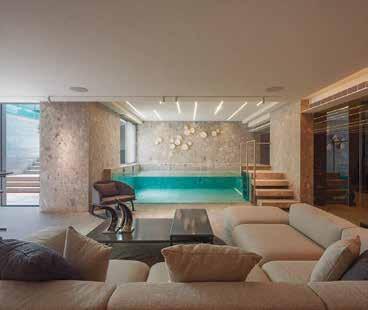
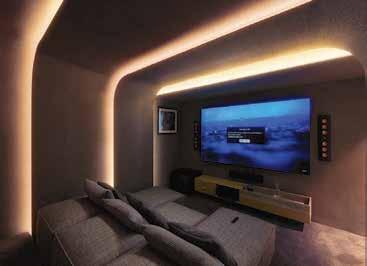
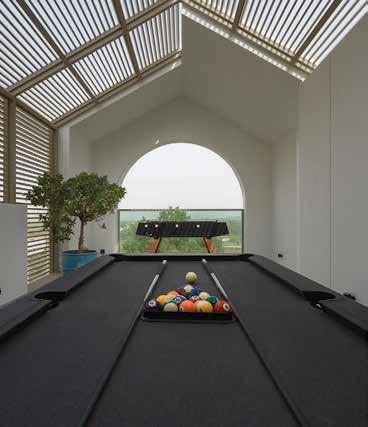
Located in the exclusive Wildflower community, this striking residence is revealed across four carefully planned levels and was designed to be both impactful and highly liveable. The architecture plays with strong geometric forms softened by elegant arched and semicircular windows, creating a distinctive exterior that shifts with the light throughout the day. “The alterations to the façade of this Wildflower villa are central to its exceptional design. Expansive curved windows and dramatic, churchlike arches introduce a sense of theatre and excitement that resonates throughout the interior spaces,” says Top 50 judge Richard Waind, CEO, Cencorp. These curved details continue inside, adding character and breaking up the neutral lines of the contemporary design. Natural light is a key feature throughout the home, with well-placed glazing bringing brightness and openness to every level. The layout is clear and intuitive, allowing spaces to feel connected without losing their individual purpose. Living areas are generous but comfortable, designed for fluid living. “Aesthetic detail is matched with requisite functionality to optimise interior liveability with light pouring into the villa, making it feel bright, open, and incredibly comfortable across all the different spaces,” notes Waind. The lower wellness level is a major highlight, conceived as a private retreat within the home. It includes a glass-panelled indoor plunge pool with an integrated bar, an adjacent gym, a private spa area, and cinema, creating a self-contained environment for relaxation and downtime. An enclosed, temperature-controlled wine cellar with a feature bottle display adds another layer of lifestyle-focused design. Upstairs, the home balances function and refinement with a show kitchen for hosting, alongside a separate service kitchen for daily practicality. Bespoke Italian furnishings and finishes run throughout, paired with an advanced smart home system that controls lighting, climate, and security with ease. “The architectural ambition and design expertise on display here are remarkable, signalling an exciting evolution in Dubai’s property market,” concludes Waind.
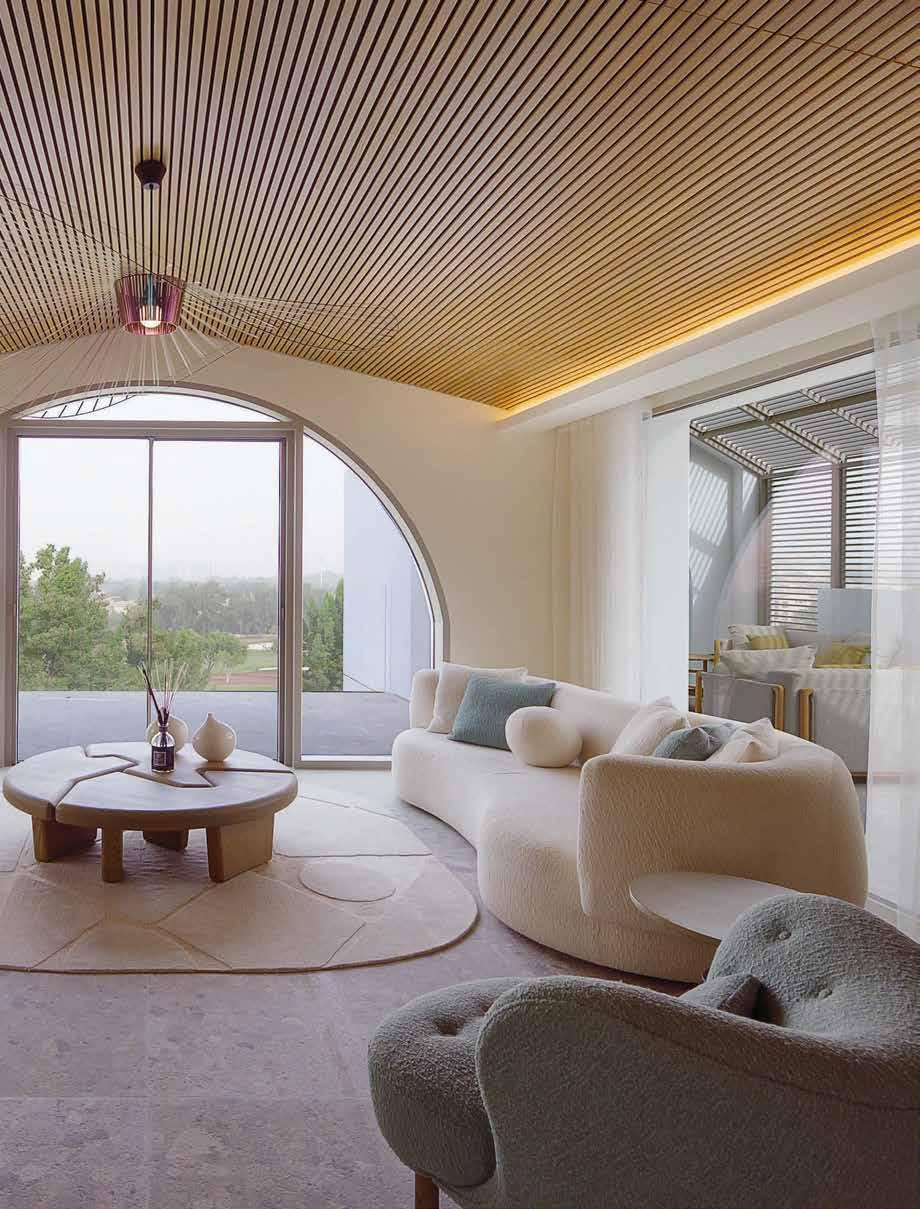
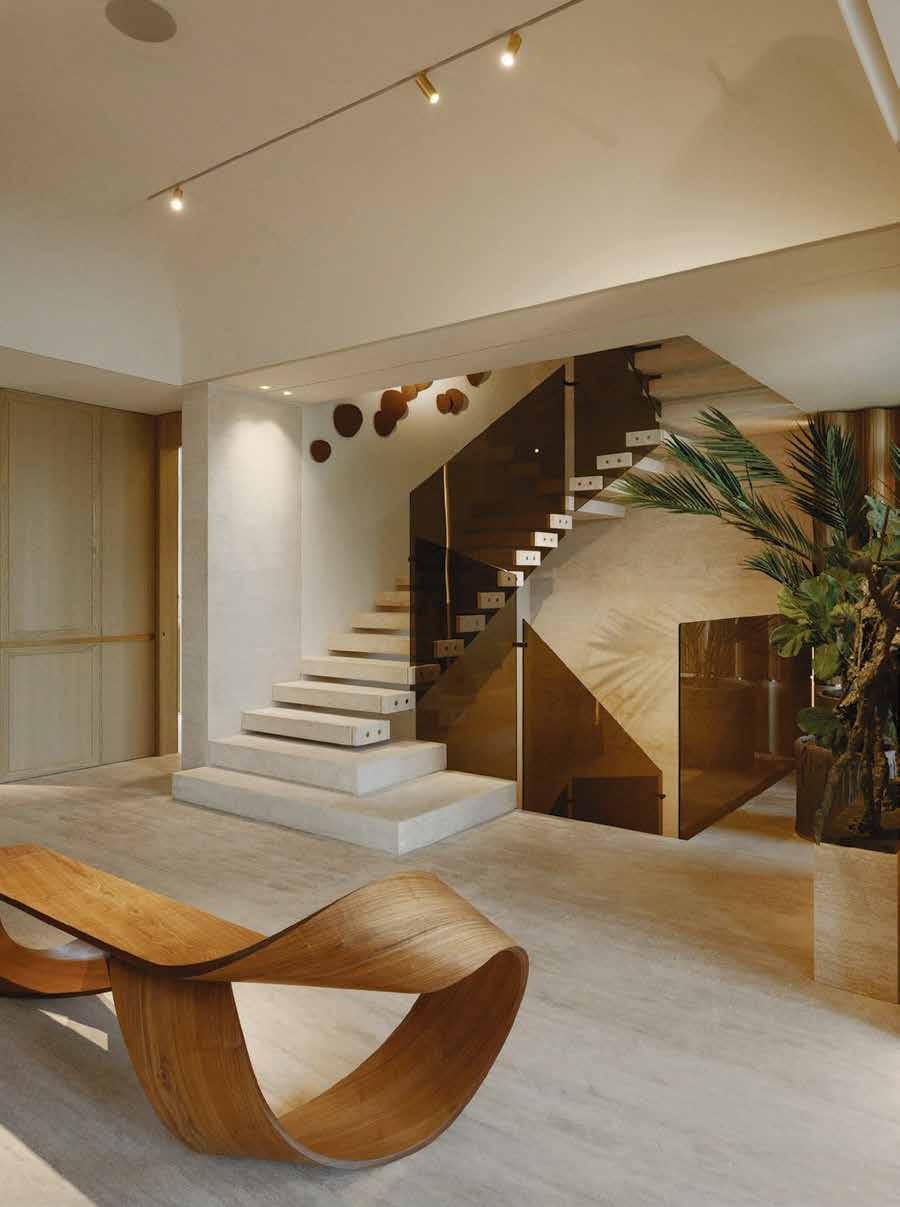
“The lower wellness level is a highlight, conceived as a private retreat within the home”
A lushly landscaped boutique retreat-inspired home that con dently ticks the luxury sanctuary box

5-BEDROOM VILLA
Tropical Haven, The Nest, Al Barari
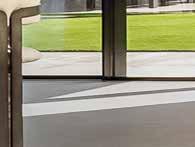
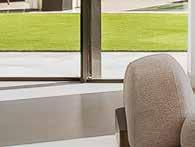
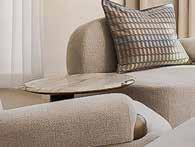
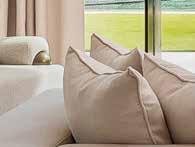
Integration is the hallmark of this striking home, which Greenbull Properties fully renovated. A seven-metre-wide motorised sliding window allows the main living space to dissolve straight into the garden, turning trees, sky, and water into part of the room itself. Rather than acting as a view, the landscape therefore becomes a living backdrop that changes throughout the day. “What stands out immediately is how successfully the boundary between inside and outside has been removed,” notes Top 50 judge Richard



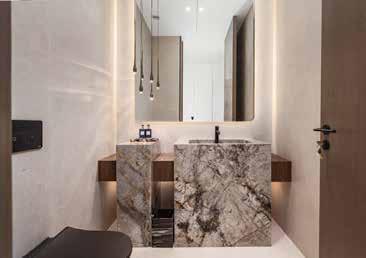
Waind, CEO, Cencorp.“The glazing is not just expansive, it is intentional, allowing the landscape to become part of the architecture rather than something separate from it.” At the centre of the home, the open-plan living area spans roughly 1,000 square feet and is lavish, in terms of scale, but well judged. A double-height atrium and full-height picture glazing bring volume and daylight without creating an echo chamber. The architecture stays clean and confident, with veined marble used as a defining material, adding visual







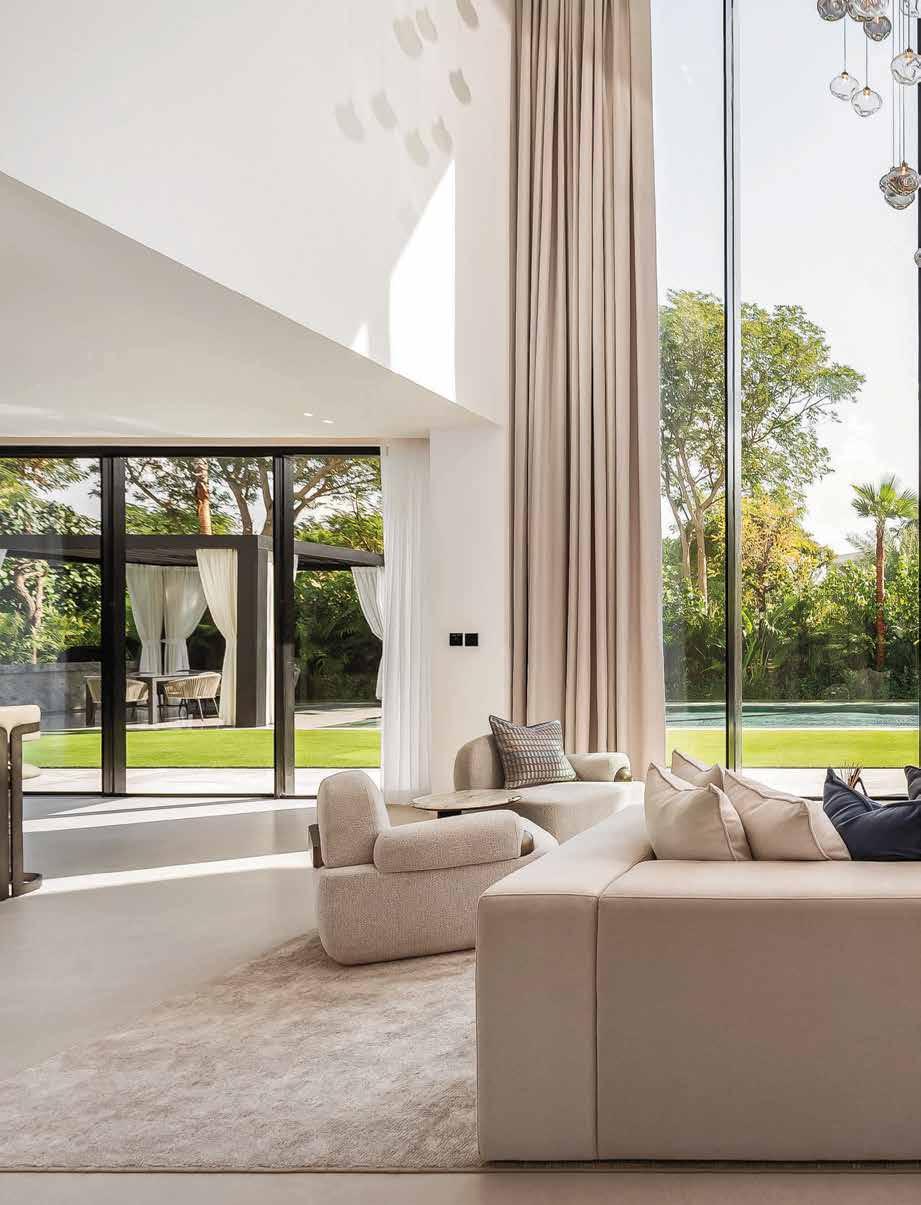
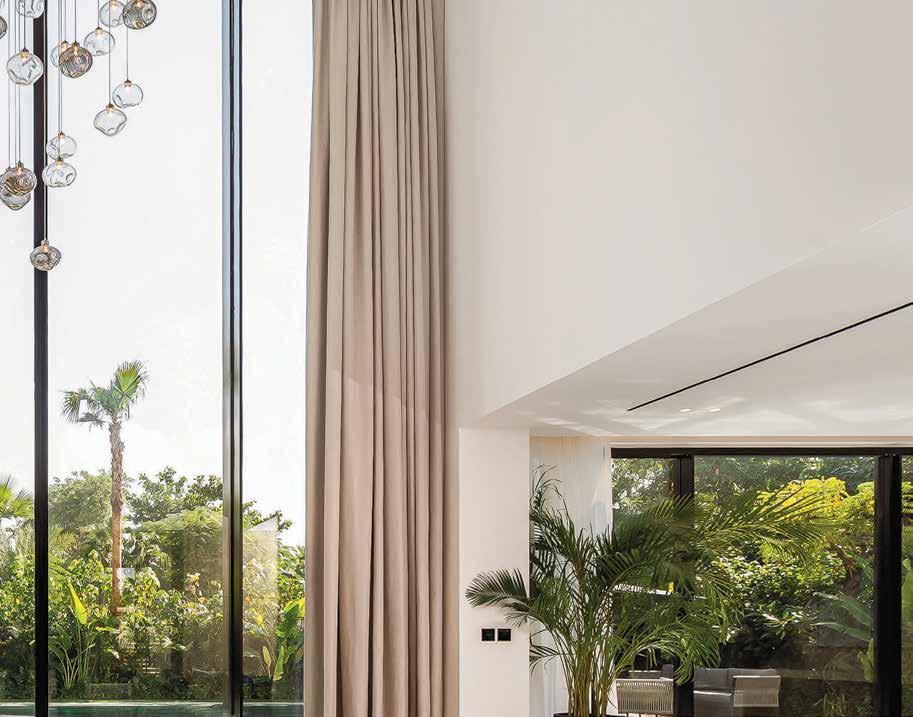


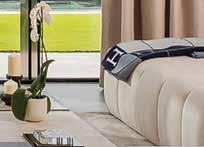









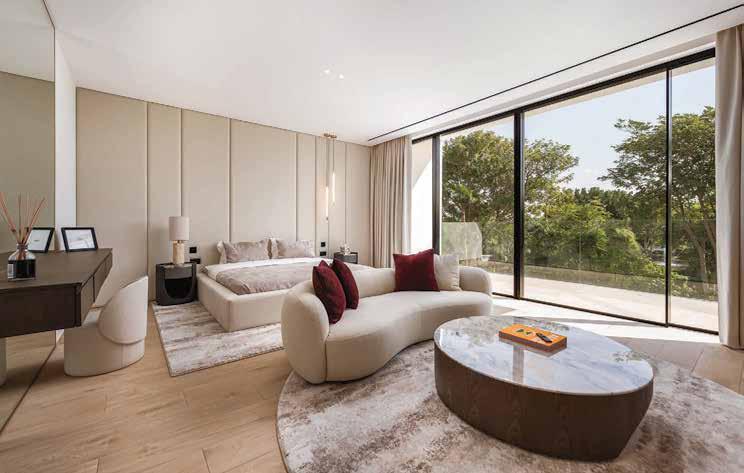
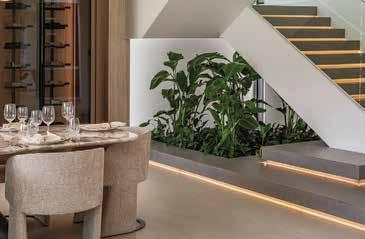
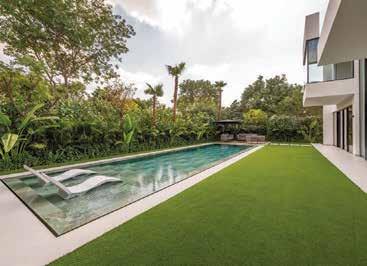
interest and depth without overpowering the design. “The scale could easily have felt overwhelming, but it’s handled with real control,” says Waind. “The proportions, material palette and use of light ensure the space feels balanced, comfortable and made for everyday enjoyment.” In the principal suite, a sunken bath positioned in front of a large picture window becomes a standout feature, offering light and outlook while remaining discreetly shielded. “Moments like this elevate the home beyond standard luxury,” he shares. “It’s a feature that feels both indulgent and considered, designed around experience rather than just aesthetics.” Outside, a 15-metre swimming pool cuts through a mature tropical garden, reinforcing a lifestyle that feels closer to a boutique retreat than a conventional family villa. The lush surroundings that set The Nest at Al Barari apart only add to the ambience and sense of escape, with the villa benefiting from a peaceful setting with direct access to the park and lagoon. “The landscaping is integral to the success of the home,” adds Waind. “There is a strong sense of cohesion between the architecture, materials and planting, creating a calm, immersive environment that feels complete.”
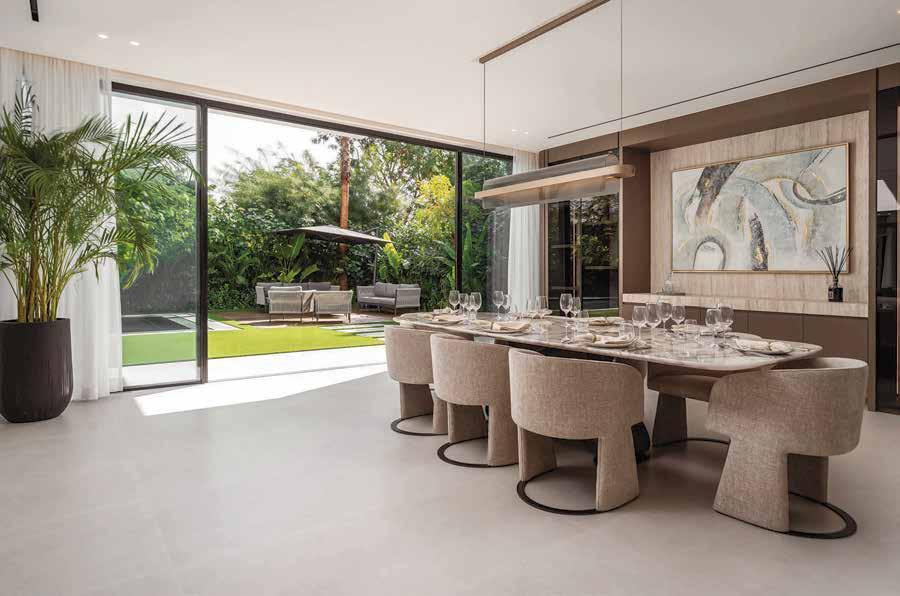
“The architecture stays clean and confident, with veined marble used as a defining material”
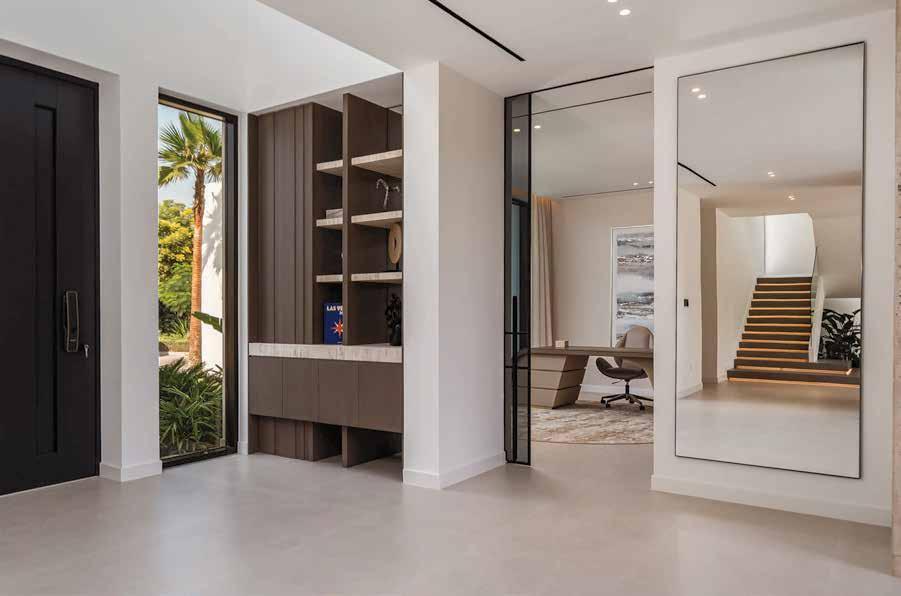
Overlooking lush fairways, this substantial 8,200-square-foot villa was reimagined through a considered approach to contemporary residential design. Spatial clarity, proportion and architectural restraint combine to deliver fluid open plan, resort-inspired living with sightlines extending from the entrance through to uninterrupted golf course views. Expansive glazing dissolves the boundary between interior and exterior, allowing natural light to frame different spaces throughout the day. At the heart of the plan sits an award-winning kitchen, conceived as both a functional workspace and social anchor, defined by precise detailing and a monochrome palette. Material choices are deliberate and consistent, creating a calm continuity across living spaces while allowing scale and geometry to lead. Private areas are discreetly zoned, maintaining separation without compromising the overall airy open theme. Outdoor spaces are treated as integral extensions of the interior. A Bali-inspired pool incorporates a sunken lounge that subtly shapes the landscape for informal gatherings, while the surrounding terraces are kept uncluttered. Above, a rooftop level introduces a fully equipped commercial-grade gym with panoramic views across the greens, reinforcing the project’s resort-informed but disciplined ethos. Wellness elements –including a Japanese sauna and plunge pool – are integrated with minimal visual interruption, while a fully refrigerated wine cellar offers connoisseur-level relaxation. Throughout the villa, technology and automation are quietly embedded, supporting everyday function without impacting the upscale aesthetic. The result is a composed, highly evolved residence that balances comfort, quality and distinctive appeal, located at the heart of one of Dubai’s most established residential communities.
“A Bali-inspired pool incorporates a sunken lounge that subtly shapes the landscape for informal gatherings”
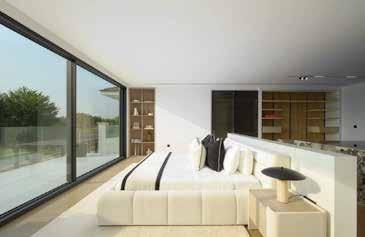
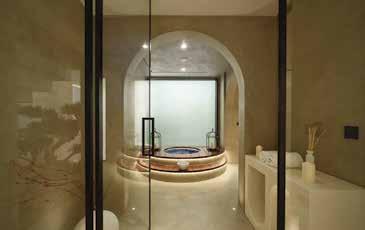
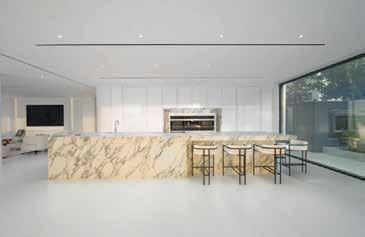
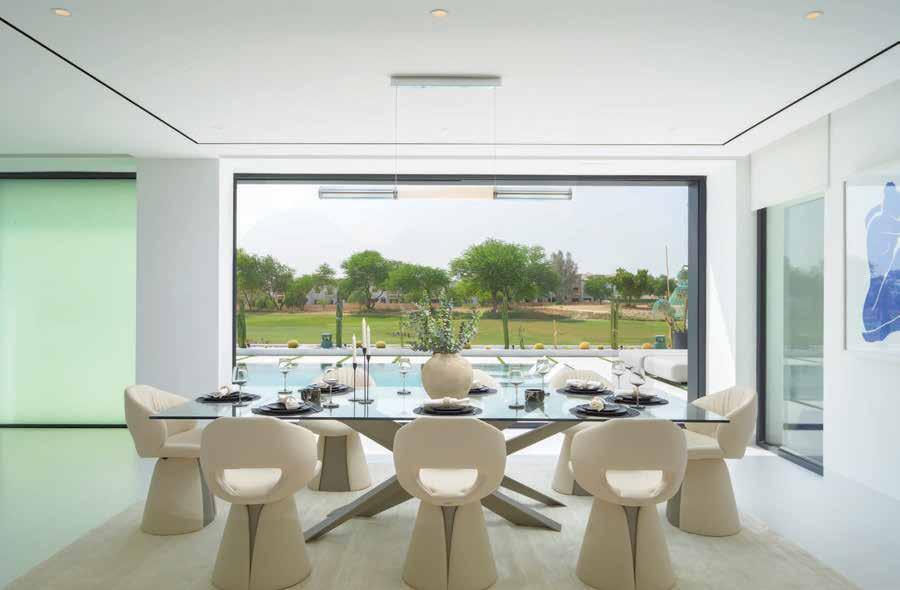
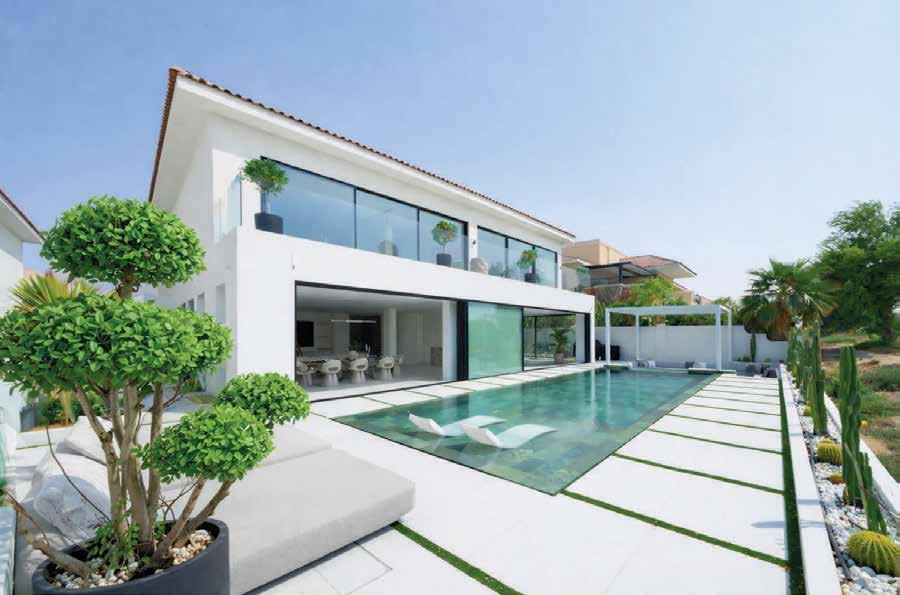
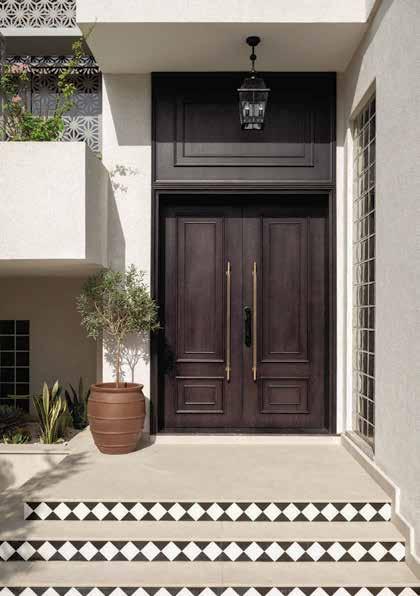
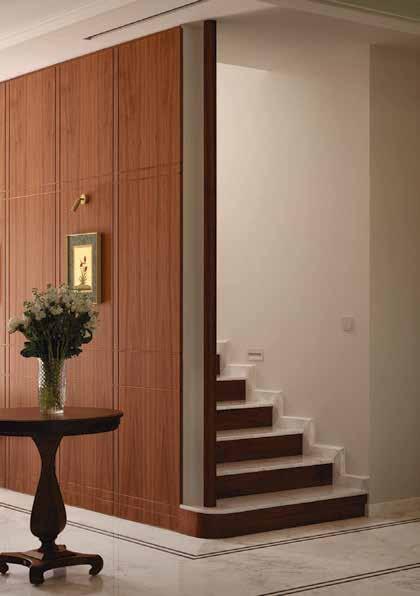
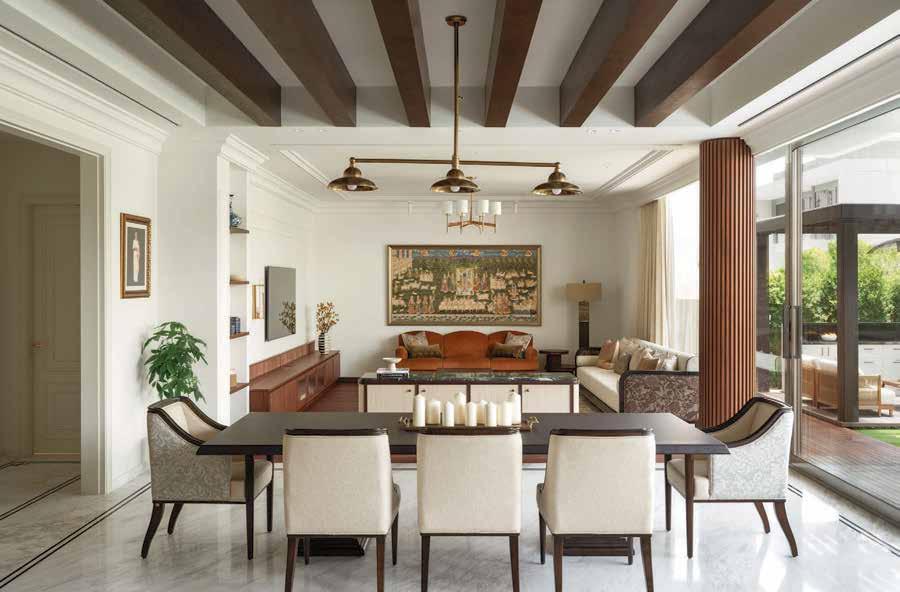
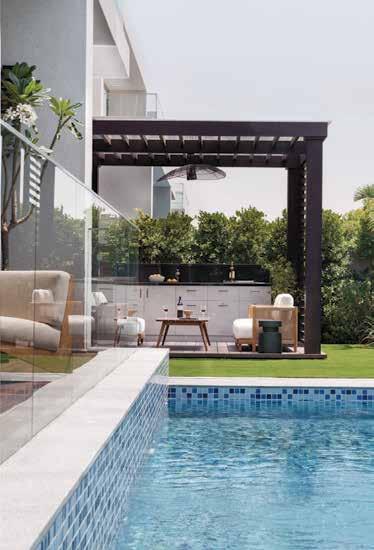
“The outdoor west-facing deck is a family highlight, with its customised swing and lounge seating”
Amba House, Al Furjan
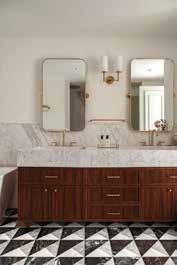
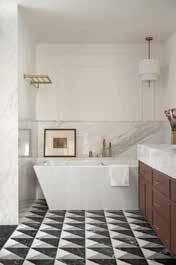
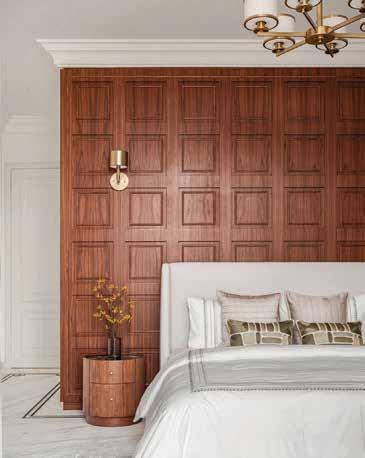
This refined Dubai residence is a quiet study in balance, where classical detailing, cultural heritage and contemporary comfort converge. Reimagined for a family resident in Tanzania since the 1800s but of Indian origins, it draws on English residential traditions while honouring Indian craftsmanship and Vastu principles. Carefully zoned living and dining areas are defined by proportion, marble floors, detailed mouldings, and bespoke woodwork, softened by curated artworks, custom furniture, and warm textures, with a commissioned Pichwai artwork anchoring the informal living space. Commenting on the decision to use wood throughout, Sunayana Rao of Soul Space Design Studio says: “The client has a particular appreciation for the richness and detailing seen in traditional woodwork. Although he is a fourth-generation Tanzanian, he has long admired Indian craft traditions, and having also spent considerable time in London, he was drawn to the warmth and nostalgia of old-world interiors. The use of layered wood tones helped bring these influences together –adding character, depth, and a sense of heritage to the space while making it feel warm, grounded, and enduring.” Natural light links the interiors to the deck and pool, creating an easy indoor-outdoor flow. Upstairs, private rooms and the master suite feel calm and personal, finished with thoughtful detail. Homeowner Sanjay Suchak points to the outdoor west-facing deck as a family highlight, with its customised swing and lounge seating forming a natural gathering point for daily chai sessions.
Oliva,Victory Heights
We designed the house to support real life: dogs, laundry, work calls, guests, kids, hosting… all of it,” says Frida Kleimert, founder of BIOME. That philosophy underpins this reimagined villa in Victory Heights; a deeply considered family home shaped by light, flow and everyday function curated via a seamless fusion of Scandinavian calm and Mediterranean warmth. Light and spatial clarity were central to the transformation. Skylights were introduced, sightlines opened up and the original footprint extended by approximately 50 square metres, resulting in brighter interiors and a more intuitive layout. The reconfiguration prioritises usability, with a newly formed service core housing a generous laundry room, staff suite and streamlined show and back kitchen arrangement. Material choices reinforce the home’s calm, tactile character. Warm whites, sandy neutrals and soft black accents are paired with real wood and natural stone to create continuity across spaces, while bespoke joinery and carefully selected fabrics add depth without visual noise. Collaboration played a key role, with specialist partners contributing to the TV room, gym, study and utility areas to ensure cohesion throughout, while original, commissioned art lends unique individuality. “I imagined a calm, intuitive family home with natural flow and soul – something that felt rooted in Scandinavian simplicity but still had a sense of ease and warmth. For me, it was about balance: functionality, emotional connection, light, movement, and texture,” she remarks. The result is a home that feels intelligent, grounded and instantly liveable.
“I imagined a calm, intuitive family home with natural flow and soul”
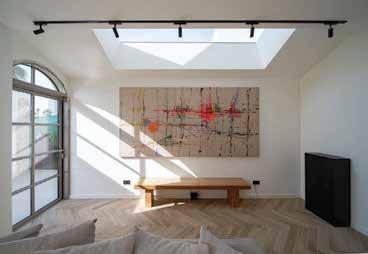
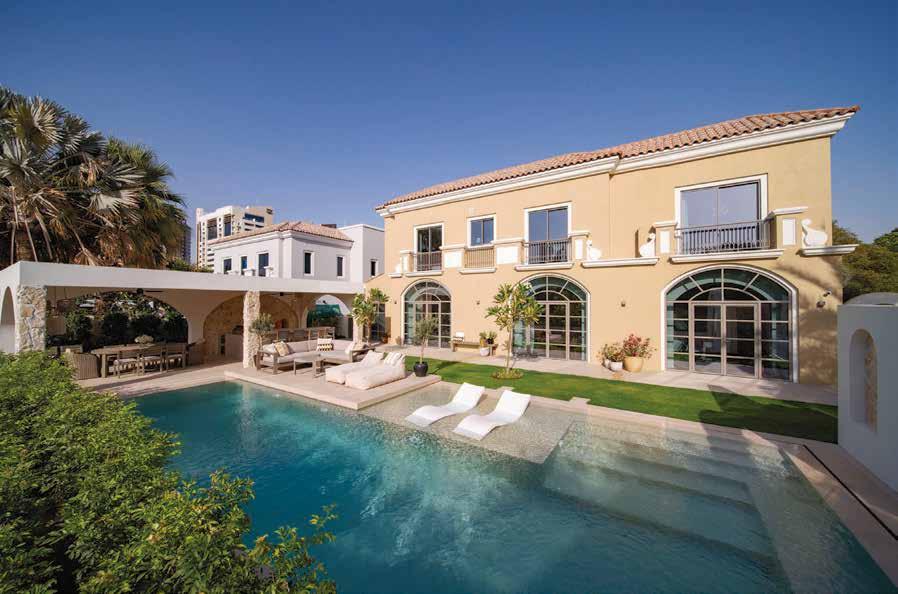
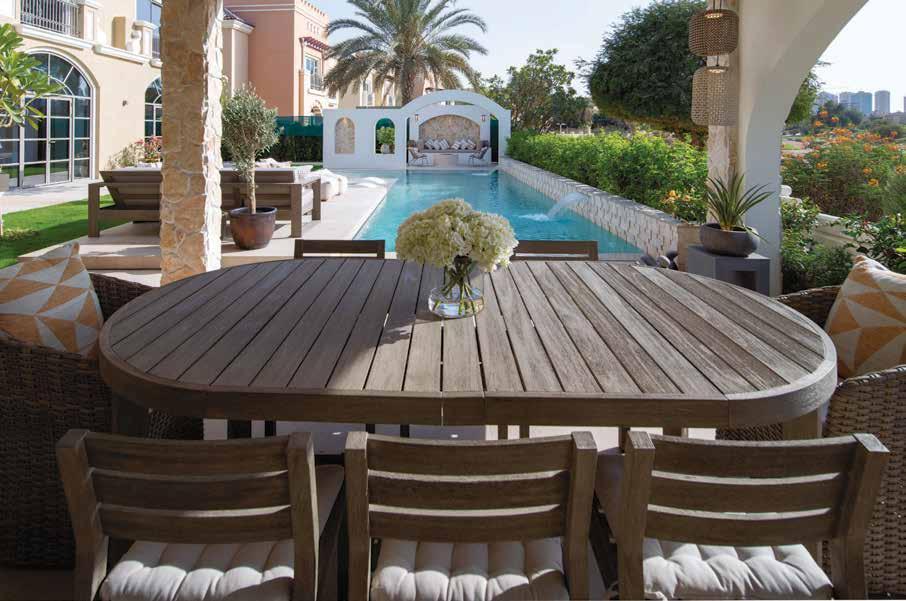
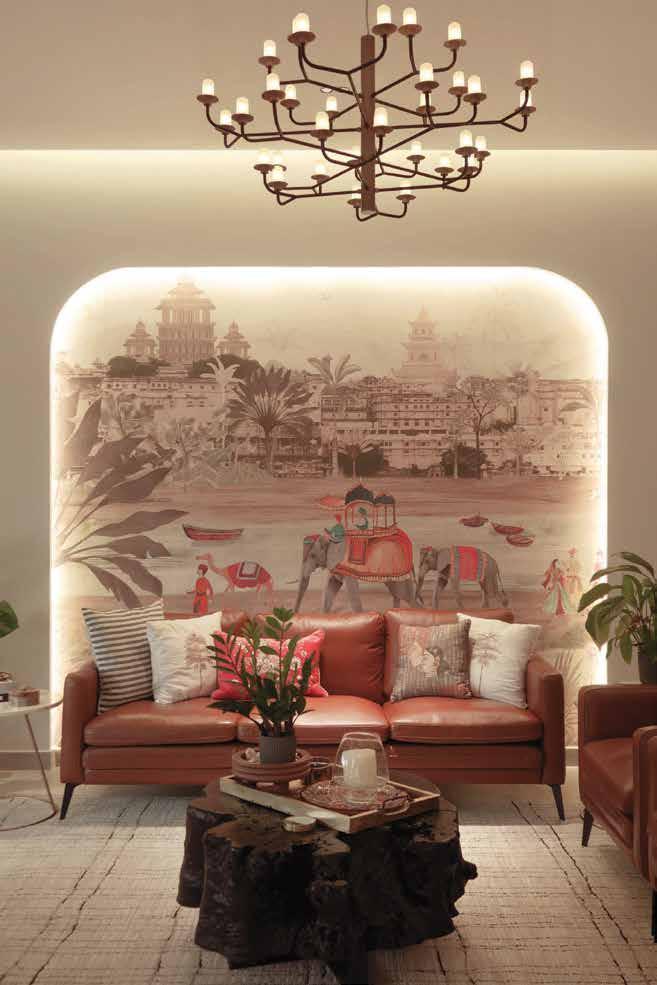
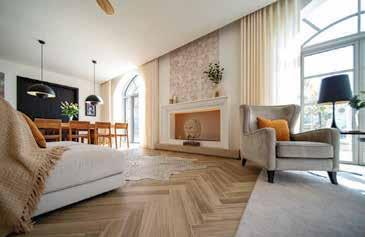
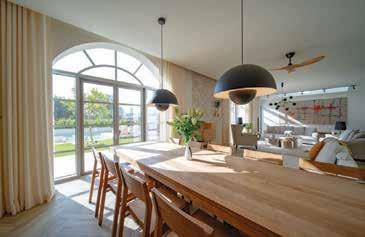
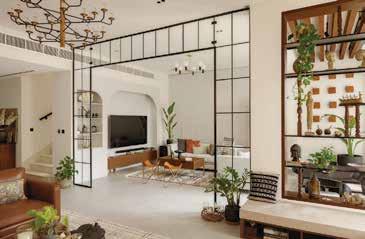
Space planning was at the heart of the design journey with every square metre carefully studied, reimagined, and optimised to create a home that feels expansive, functional and undeniably stylish. The ground floor emerges as a series of connected spaces, with a more formal sitting area setting the tone on entry, easing into a relaxed family lounge and a dining space that naturally anchors the residence. Glass partitions, shelving, and changes in texture help define each zone without breaking the flow. A foundation of light grey flooring and thoughtfully placed concrete elements embraces the raw, urban character intrinsic to industrial design. Black metal grills and details punctuate the interior, adding structure, rhythm, and visual depth. Balancing this sleek minimalism, rich Indian-inspired patterns, textures and colours are introduced through accessories, fabrics and bespoke wallpapers. These elements infuse the home with heritage, vibrancy, and cultural storytelling. The interplay between the two styles – industrial restraint and Indian expressiveness –creates a living environment that is both cosy and contemporary. Designed by Tejashree Halbe of The Inside Story, her favourite space is the living room, as she explains: “It captures the spirit of the home through layers of textures, bespoke joinery, metal elements, and a nuanced play of colours and fabrics. Within it, the enclosed patio stands out as a cherished nook. Anchored by a versatile low table and framed by a curated display wall against artistic brick tiles, it has evolved into a warm, intimate space.”
“Indian-inspired patterns, textures and colours are introduced through accessories, fabrics and wallpaper”
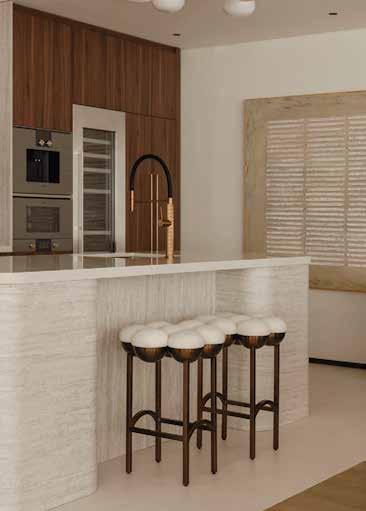
The Hamptons Edition, Jumeirah Golf Estates
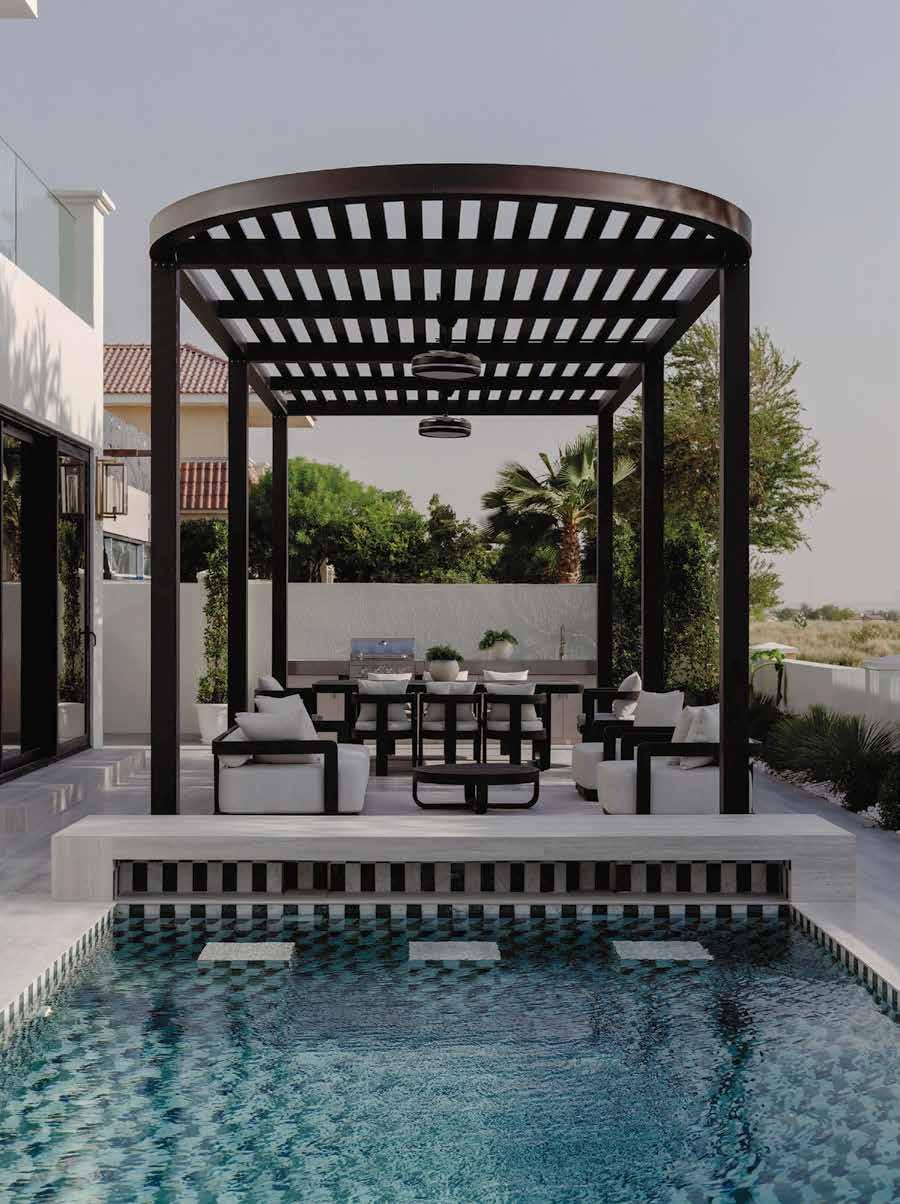
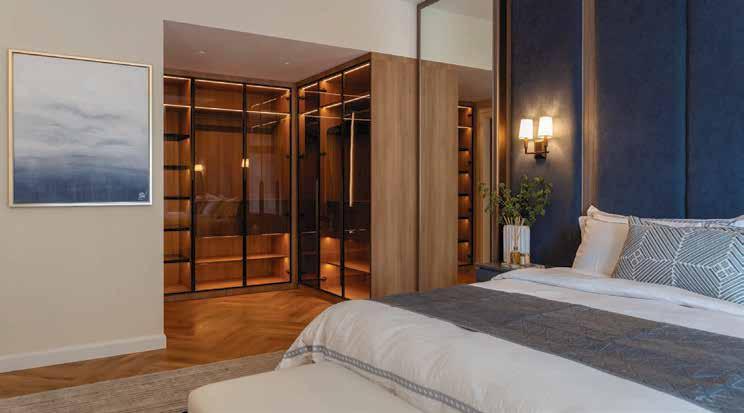
This Yayine Melaku, LIU Luxxe-designed villa is a refined expression of her multicultural identity: Ethiopian in origin, American-born and Dubai-based. “These three cultures have shaped how I see space, material, and comfort, and I translated them emotionally and architecturally. Ethiopian heritage appears through texture, craft, and material depth; American influence is felt in the scale, functionality, and ease of living; and Dubai’s global context allows for a refined layering of European and international design language,” she explains. The interiors balance Milanese minimalism, Madridian tactility and New York form through soft curves and a restrained yet tactile palette. Exclusively sourced materials establish continuity and include Nero Marquina and Carrara marble, Rosa Portogallo stone, and walnut cabinetry. The master suite anchors the home emotionally and architecturally, featuring a curved marble fireplace and couture-inspired walk-in closet. Says Yayine: “This space represents everything I believe luxury should be – intimate, intentional, and deeply personal. I designed it as a couture atelier with the platinum-lacquered curved wardrobes set on travertine laminate bases and integrated lighting all from LIU Luxxe, which allowed me to fully control the design language, proportions, and materiality.” The lighting is carefully layered to softly illuminate the vegan leather-lined interiors, elevating everyday rituals into moments of experience. Even the ceiling, the often-overlooked ‘fifth wall’, is fully drenched in wallpaper, reinforcing her belief that no surface should be an afterthought. Outdoors, a bespoke geometric pool mosaic crafted from Carrara, Neolith black and emerald green marble extends the home’s material language into the landscape.
“This space represents everything I believe luxury should be – intimate, intentional, and deeply personal”
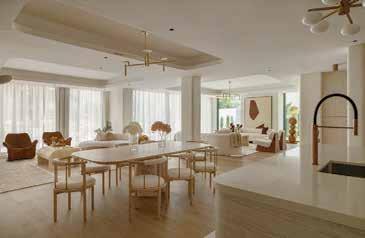
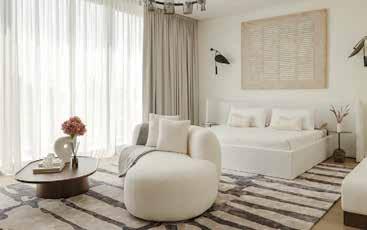
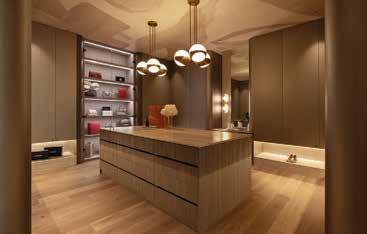
The Burj View Retreat, Madinat Jumeirah Living
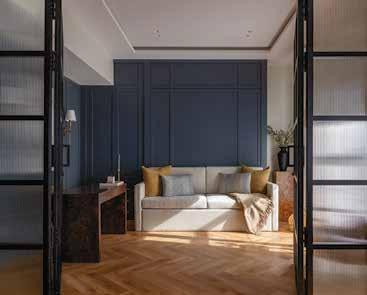
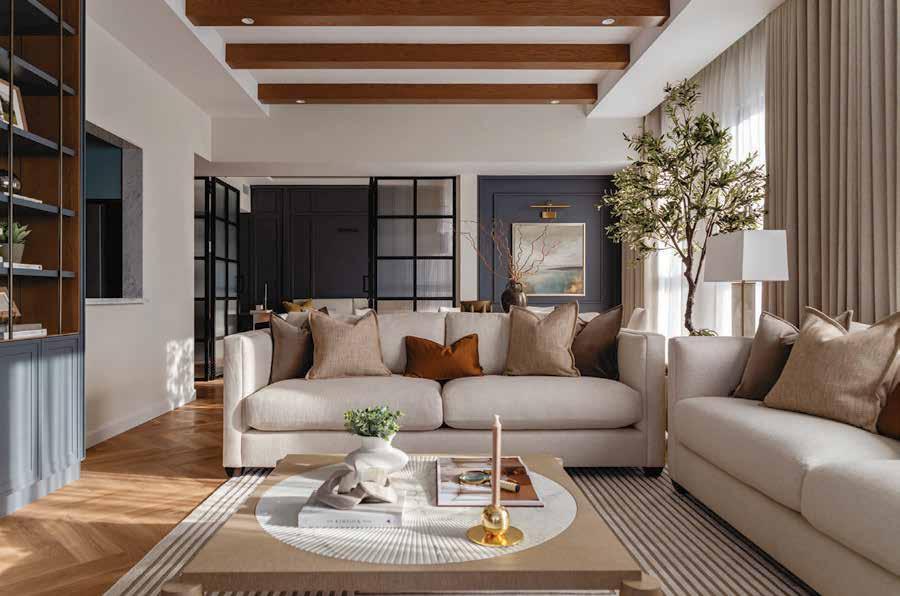
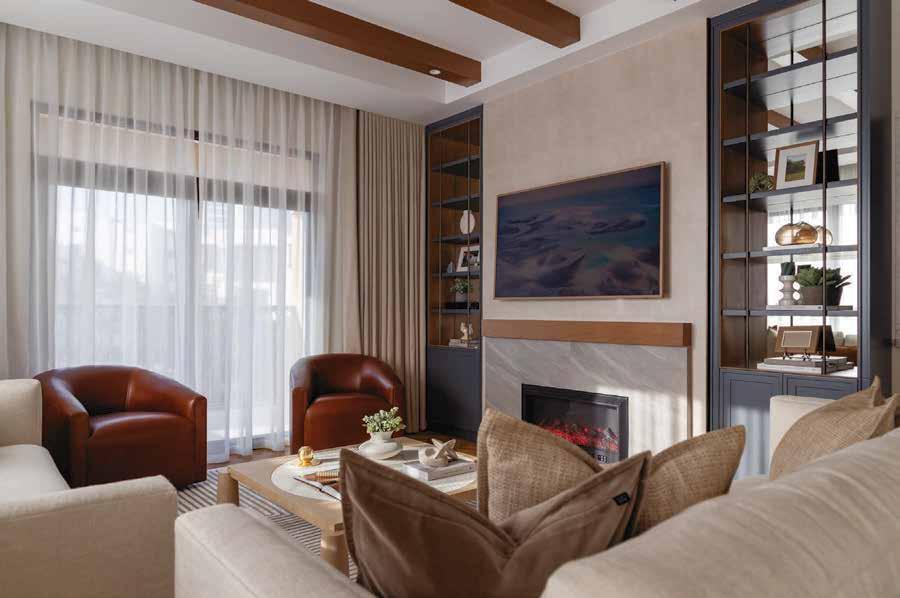
“The vision was for a retreat that feels both sophisticated and welcoming, with every detail considered for lifestyle and longevity – design that transcends trends,” explains Nisrine El Lababidi of Harf Noon Design. Designed as a refined holiday residence for an overseas family, the first challenge was to reconfigure the apartment from three to two bedrooms. “This decision allowed for more generous proportions in the open living space and a stronger sense of flow, aligning with the concept of a luxury retreat where spaciousness, comfort, and experience are prioritised,” she notes. The former bedroom became an office space, with a convenient built-in Murphy bed and ribbed glass doors that can be closed to transform the space into a guest suite. The renovation was comprehensive. Ceilings were upgraded, bespoke cabinetry introduced, and new lighting, flooring and bathrooms carefully integrated. The kitchen was subtly enhanced rather than replaced, ensuring continuity with the overall architectural language. Throughout, a pared-back palette of timber, stone and soft textiles brings tactility and cohesion to the interiors. The colour scheme centres on warm neutrals, sand and stone tones, layered with muted blue-greens and natural oak. “These colours reference sky, sea, and landscape while remaining understated,” says Nisrine. The living and dining space best captures the project’s intent, where material layering and proportion are finely balanced. Warm wood ceiling beams, textured upholstery and soft accents create depth without visual weight, allowing the view to remain the focal point. Delivered fully furnished and styled in detail, the apartment reads as a complete, turnkey retreat.
“A pared-back palette of timber, stone and soft textiles brings cohesion to the interiors”
The Palm Guarded Prestige, Al Barsha
An engaging and confident example of contemporary reinvention, this 16,000-square-foot home was fully redesigned by Mubashir Khan Tahir and the Designex team, transforming both the architecture and interiors into something clean, current and highly personal. Traditional arches have been replaced with crisp lines and sculptural curves, introducing a strong sense of structure and flow. Enlarged windows and dramatic double-height elements bring light deep into the home, creating spaces that feel open and uplifting without losing intimacy. Throughout, the design balances impact with comfort, ensuring the house feels homely rather than showpiece driven. Greek Thassos marble flooring adds gravitas, paired with bespoke Italian furniture that speaks to luxury, quality, and an appreciation of style. A smarthome system controls lighting, climate, and key functions, allowing the home to adapt easily to daily life. The kitchen is a central social space, opening directly onto the pool and landscaped outdoor area through bifold doors, making it ideal for entertaining and family gatherings. Private lifestyle spaces are just as considered, including his-and-hers walk-in wardrobes, a fully equipped gym, and a library-cum-cigar room. A cosy man cave, complete with a rainwater feature, is another uniquely personal inclusion. Artwork is used selectively to add character, while darker, richer finishes in the media room and master suite create contrast against the lighter, cleaner palette used elsewhere. The result is a thoughtfully designed home that precisely captures the homeowner’s personality.
“A cosy man cave, complete with a rainwater feature, is another uniquely personal inclusion”
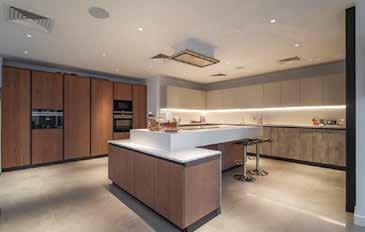
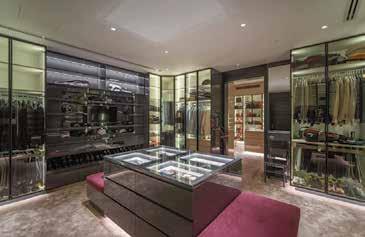















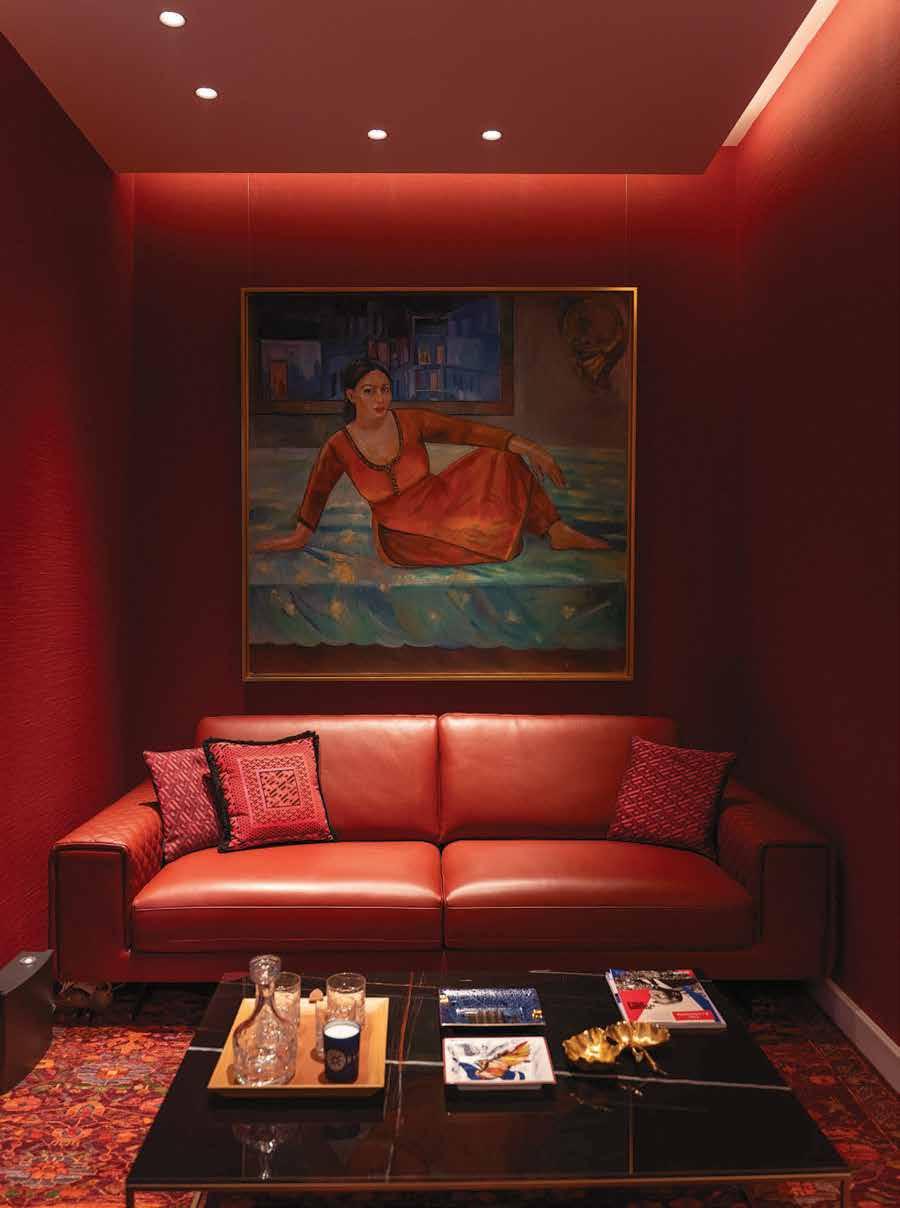
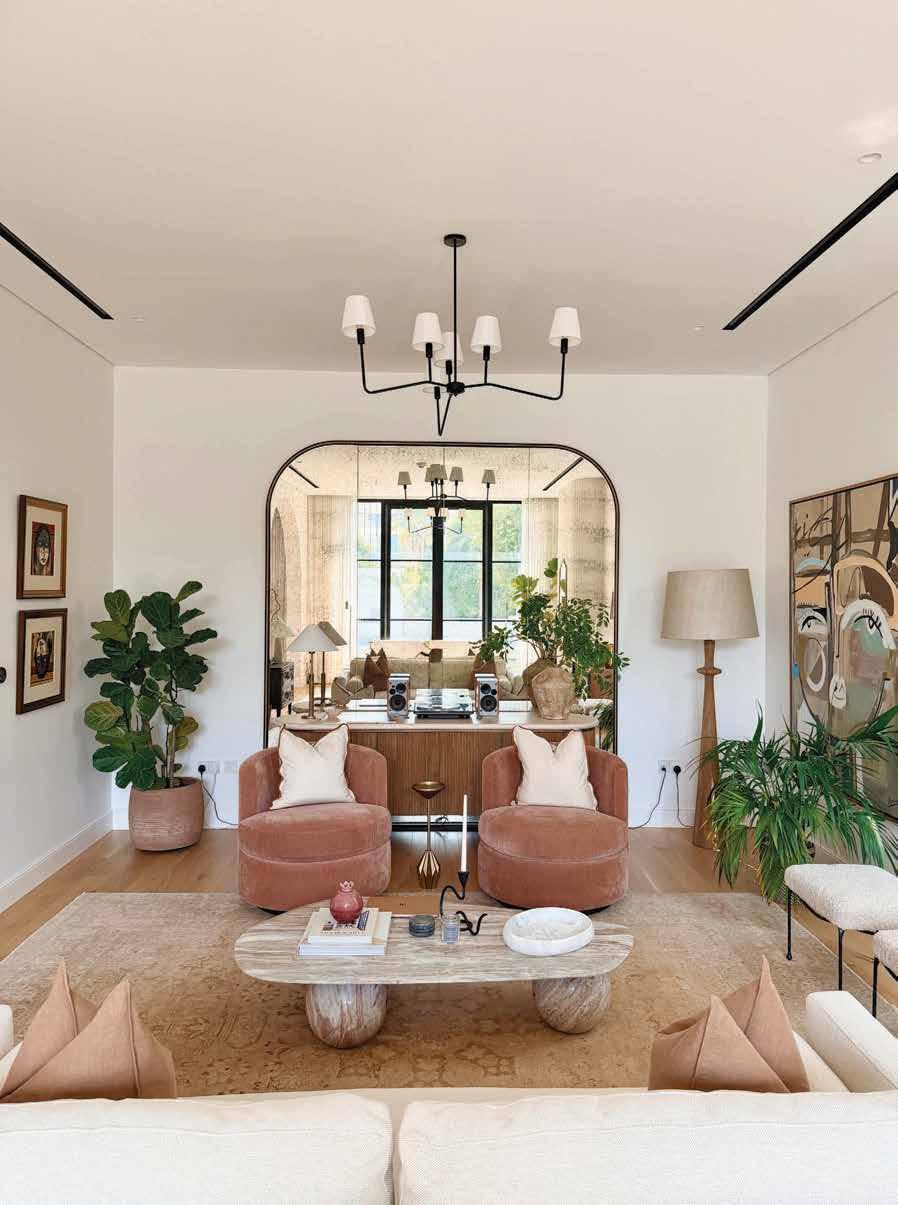
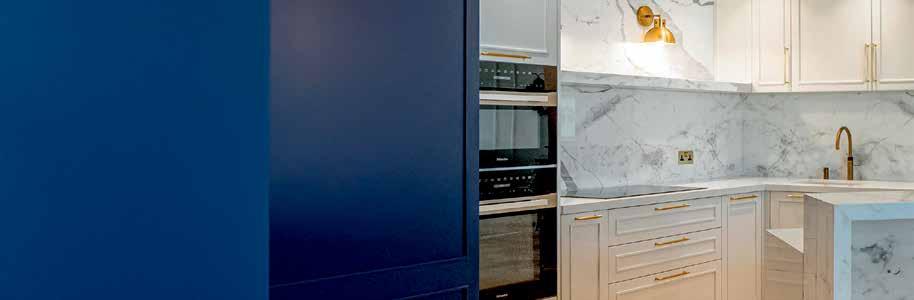
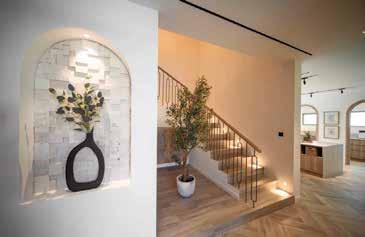
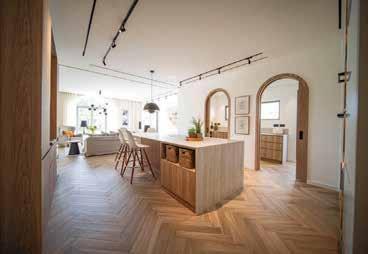
Designed and built from the ground up, Khurram Asgher and Sadia Pervez’s home reflects a very personal approach to modern family living. Arches feature prominently, both structurally and as decorative features. Khurram elaborates: “Open-plan living was a priority. As a family with young kids, it was essential to have a visual connection from all angles. Every curve was intentional, allowing each space to flow while remaining connected. The soft curves guide movement through the home, creating continuity and a sense of ease.” A sculptural, boldly blue kitchen sits at the villa’s heart, flowing into bright living-dining areas that open onto the garden and pool. Upstairs, bedrooms are calm, well-scaled, and designed for long-term comfort. “Colour was introduced as a means of bringing warmth, energy, and individuality. In contrast to popularised monotone palettes, we wanted each space to feel layered and expressive. Colour also appears in unexpected and unassuming moments such as art, accent seating, and subtle details within the rugs,” he notes. The result is a home built to support family life now and in the years ahead. Adds Khurram: “Our favourite space is the formal living room. Unlike some designer spaces that feel curated but impersonal, it was shaped with intention and character. Each element took time to bring together – from the vintage Persian rug and custom-designed antique mirror to the commissioned art and mid-century-influenced stools. The use of luxury and affordable pieces together creates unexpected moments that leave the space feeling soulful and inviting.”
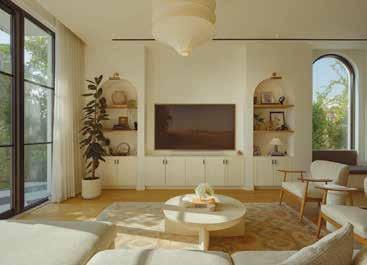
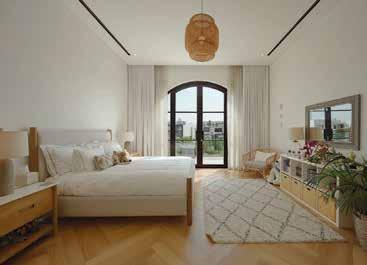
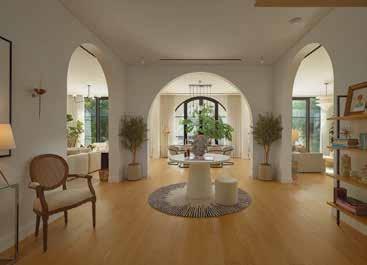
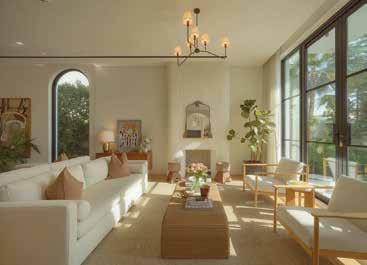
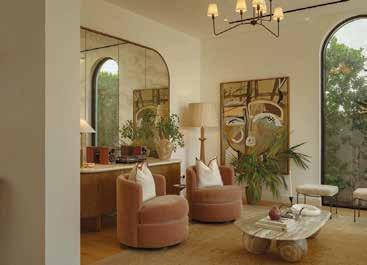
“In contrast to popularised monotone palettes, we wanted each space to feel layered and expressive”
Villa Maison Nami, Jumeirah Golf Estates
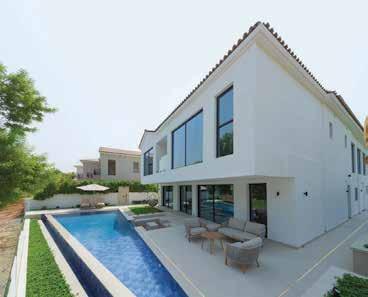
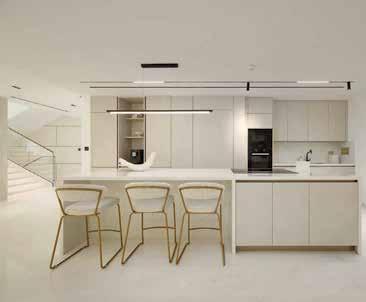
Aturnkey project designed to feel calm, spacious and wonderfully easy to live in, the villa is a welcoming blend of family comfort and spaces made for every kind of entertaining. Spanning 9,500 square feet of built-up space, the design focuses on proportion, light, and the essence of modern living, delivering a home that feels refined, practical, and appropriately luxurious. Set on a private corner plot, the layout flows naturally from one area to the next with the main living level anchored by a choice of formal and informal lounges. A fully fitted open kitchen is the clear heart of the home, while a separate chef’s kitchen keeps practical tasks discreet and efficient. Throughout, floor-to-ceiling glazing plays a key role, flooding natural light and framing open golf course views. Downstairs, a basement adds a social dimension without feeling secondary. A dedicated cigar lounge and games room create a relaxed environment for entertaining, movie nights, or casual hosting, extending the home’s usability beyond the main floors. Outdoors, the landscaped garden and beach resort-reminiscent swimming pool continue the same design logic. The connection between inside and out is seamless, allowing the pool and terrace to shine as an extension of the living areas rather than present as an entirely separate feature. Privacy is also carefully considered, while the views remain uninterrupted.
“Floor-to-ceiling glazing plays a key role throughout, flooding natural light and framing golf course views”
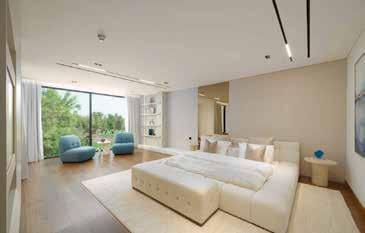
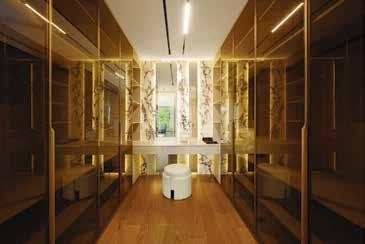
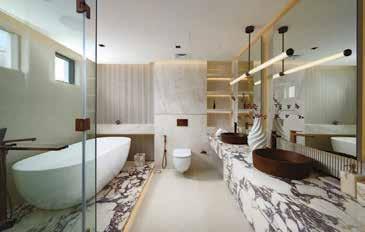
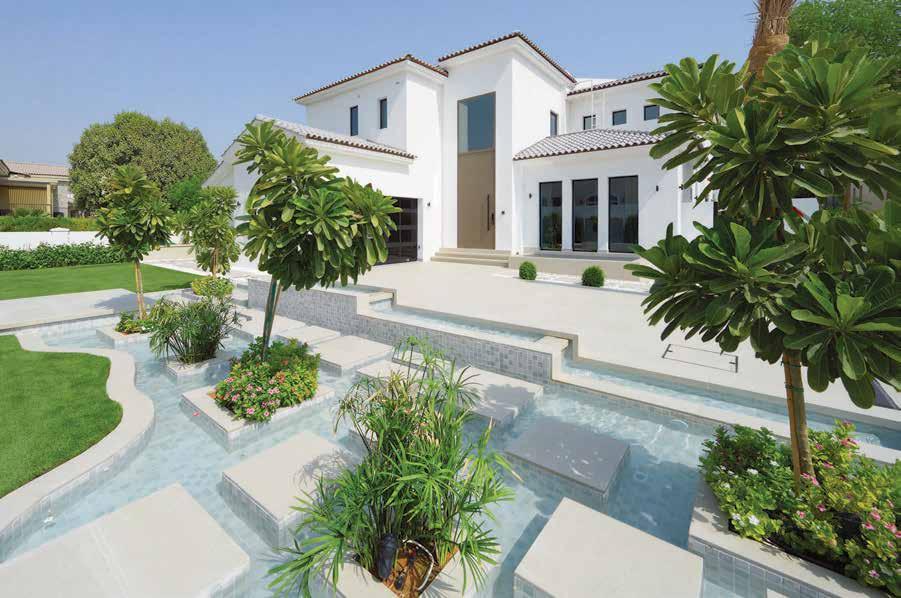
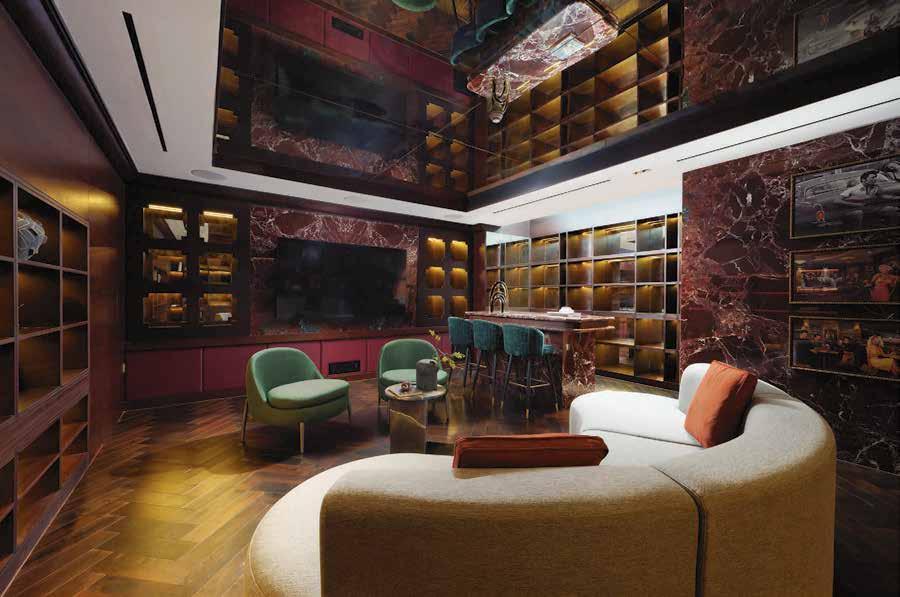
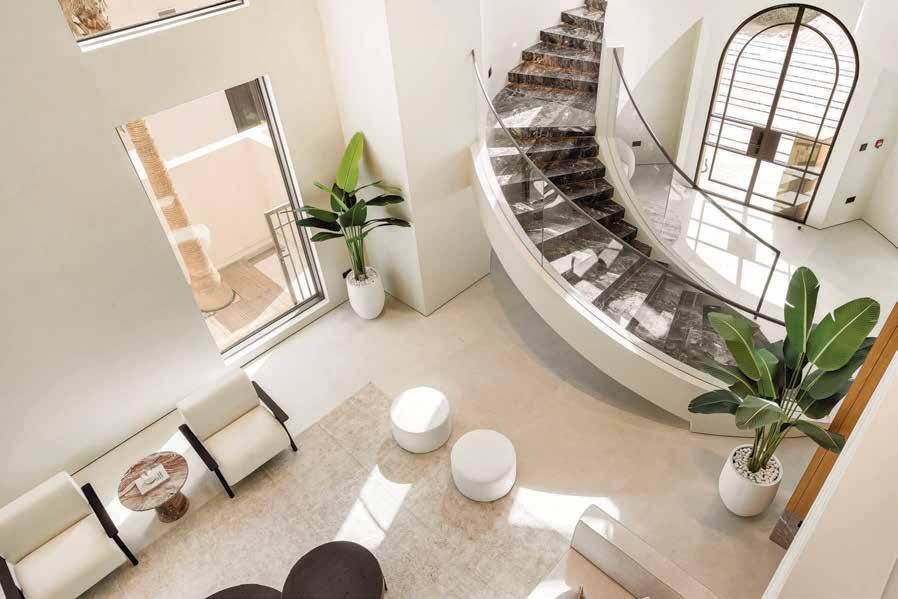
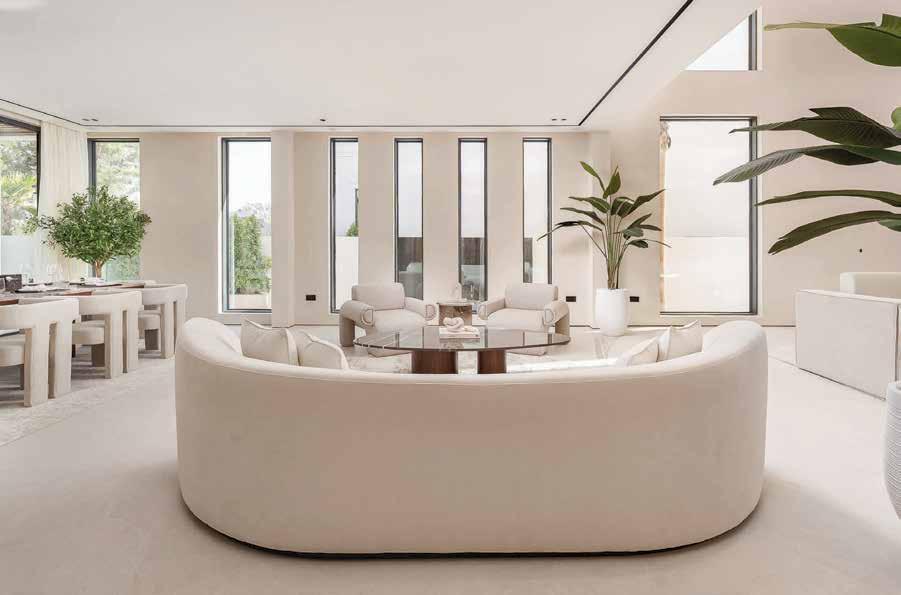
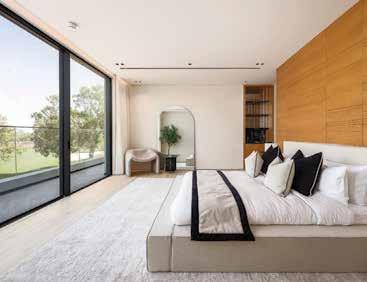
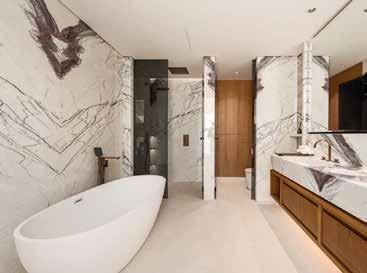
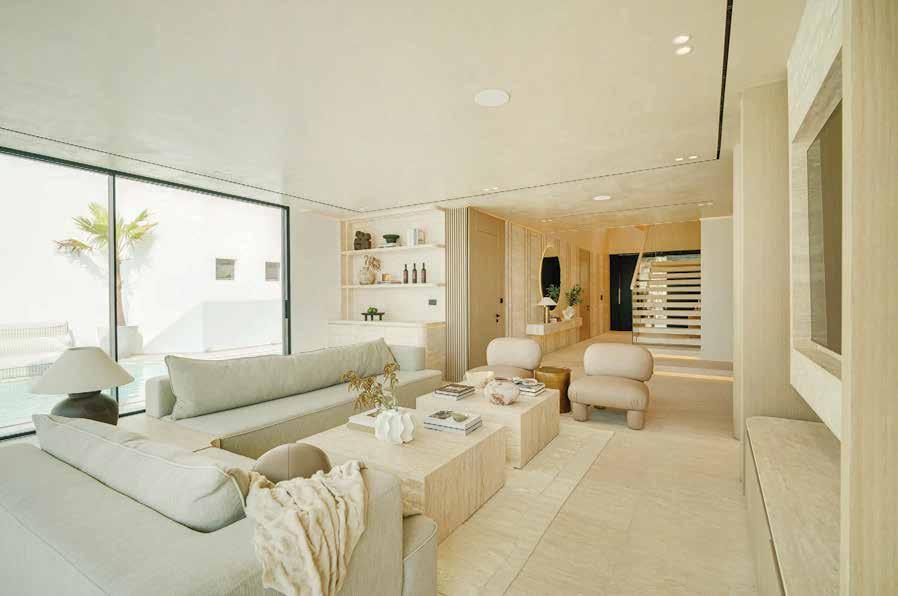
Designed for calm, easy living, this 7,200-square-foot residence balances clean architectural lines with warmth and material authenticity. Generous glazing, a restrained palette of travertine and natural wood, and carefully planned detailing keep the interiors light, grounded and softly luxurious. From the moment of arrival, the home presents a contemporary language softened by Scandinavian influence, creating spaces that feel refined yet unmistakably domestic. Travertine surfaces and solid wood elements are used consistently throughout, allowing the architecture to read as cohesive and timeless, while high-quality finishes elevate the everyday experience without being over the top. The ground floor is a showcase for relaxed open-plan living with areas that flow naturally into a Miele-equipped show kitchen, supported by a discreet and practical prep kitchen. Large floor-to-ceiling picture and patio windows extend the interiors outward to a landscaped garden conceived with entertaining in mind. Overlooking the golf course, the space boasts a stunning infinity pool, sunken fire pit, barbecue zone and lawn. Upstairs, via the dramatic seashell-curved staircase, four en suite bedrooms open onto private balconies, including two principal suites with walk-in wardrobes and access to a shared terrace overlooking the fairway. Throughout the home smart technology is integrated subtly, supporting comfort and efficiency while remaining secondary to the architecture.
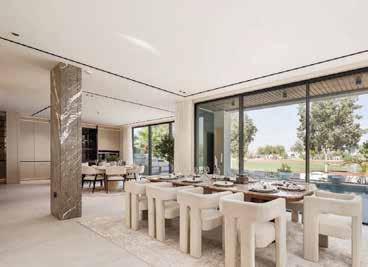
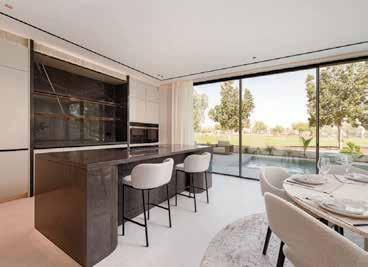
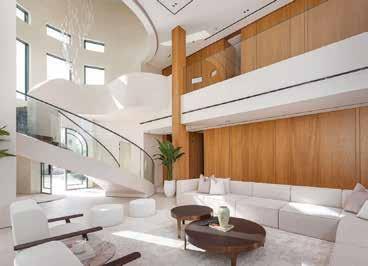
“From the moment of arrival, the home presents a contemporary language softened by Scandinavian influence”
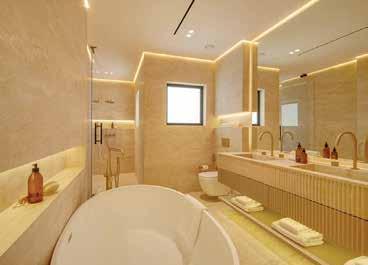
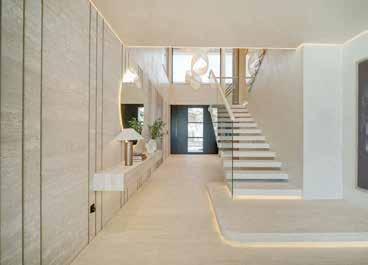
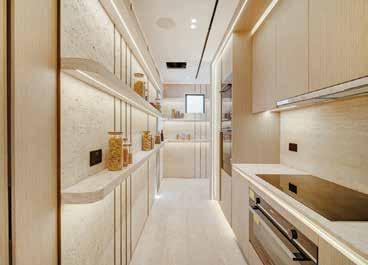
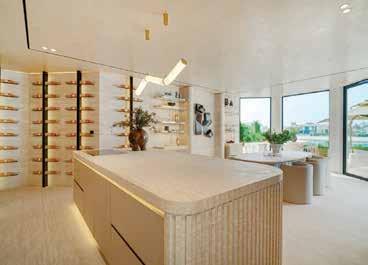
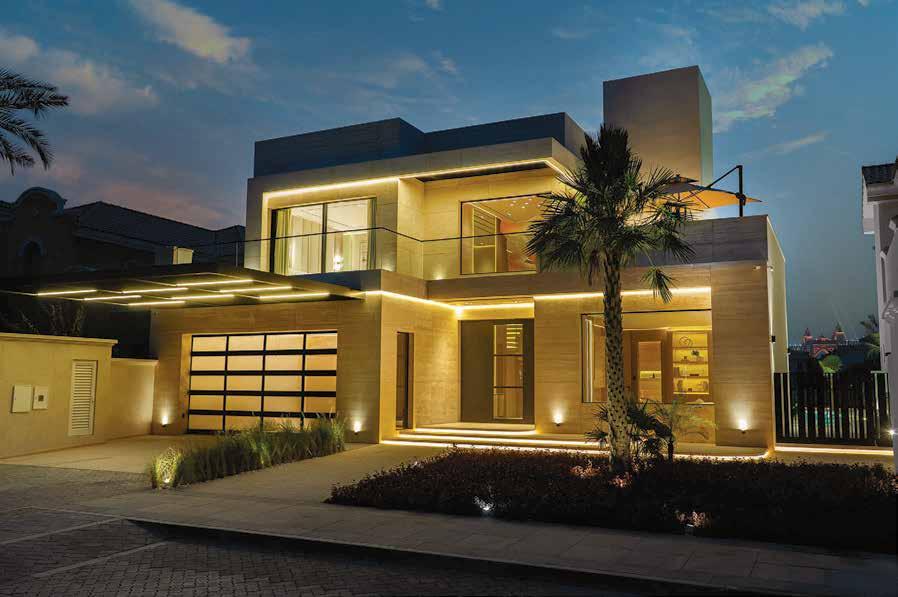
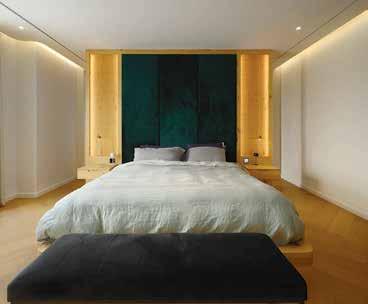
This Palm Jumeirah frond home has been thoughtfully upgraded, starting with a sleek, contemporary façade that sets the tone for interiors that feel welcoming and impactful. A carefully curated material palette defines the home’s interior direction with travertine used extensively to bring softness and warmth, while Calacatta Viola marble is introduced selectively to add depth and contrast. These are balanced with smooth as well as textured Venetian plastering and bespoke joinery, creating a tactile environment that is undeniably cohesive and connected. Upholstered elements in suede and linen add further texture, most notably in the bedrooms, where full-height, wall-spanning headboards are an eye-catching yet understated architectural gesture. Floor-toceiling panes allow daylight to shape the interiors, maintaining a visual connection to the surrounding garden and water. The internal layout is fluid and intuitive, linking generous living spaces with a refined main kitchen supported by a concealed prep kitchen and integrated pantry. The minimalist show kitchen is fronted by an extended dining table that sets the scene for long lunches or special occasions. Outside, the landscaping is designed around an L-shaped pool with four graduated depth levels, which wraps the villa and creates varied zones for use throughout the day. Shaded terraces and outdoor barbecue areas are positioned for informal gatherings and extended use, prioritising comfort over display. A fully integrated Sonos sound system adds life to key indoor and outdoor spaces, complementing the home’s exquisite craftsmanship.
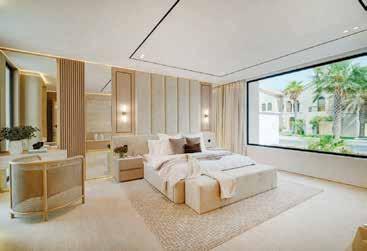
“Floor-to-ceiling panes allow daylight to shape the interiors, maintaining a visual connection to the garden”
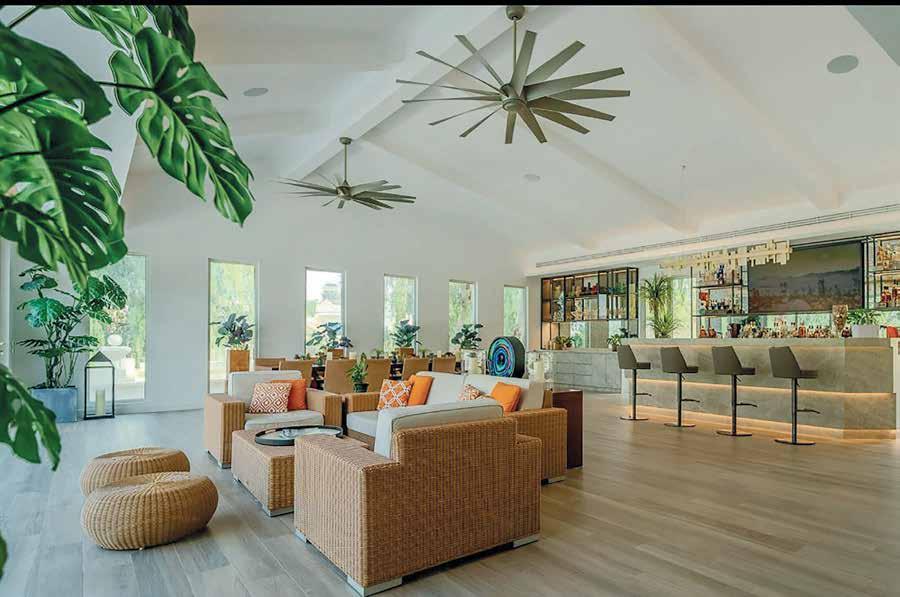
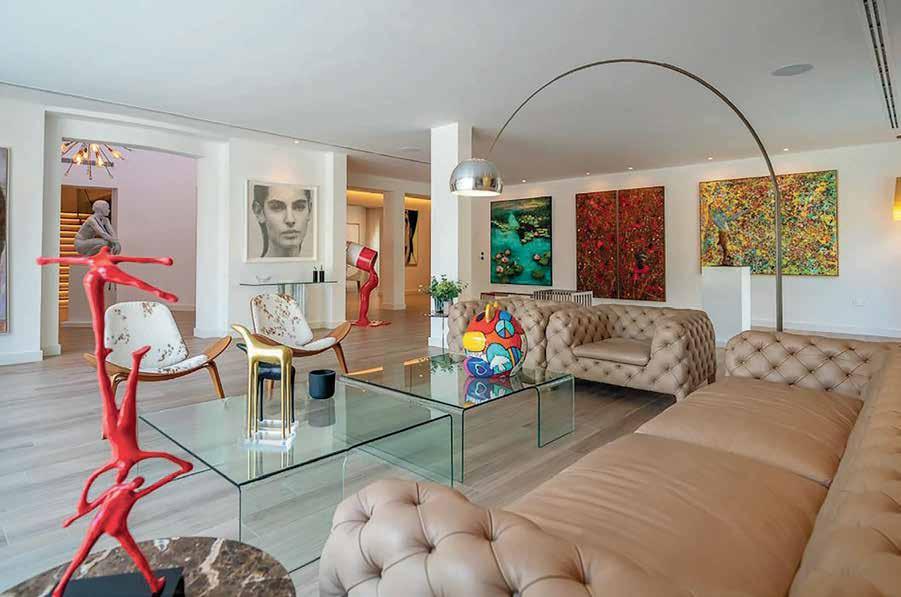
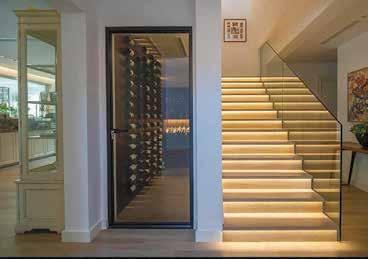
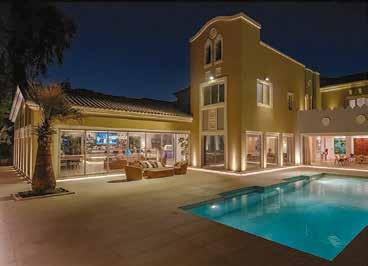
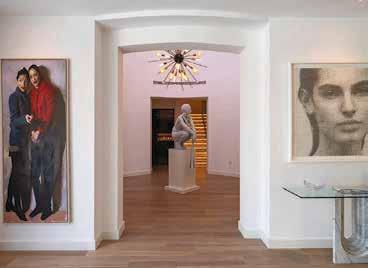
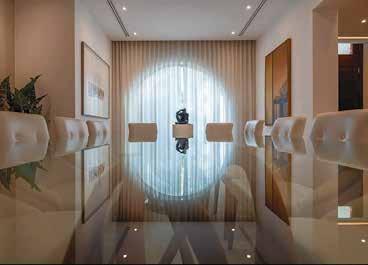
Perched on an elevated plot and the result of a fourphase extension plan, this fully upgraded villa is defined by expansive, light-filled interiors and a wealth of living and entertaining zones. Positioned between a landscaped park frontage and direct golf course access at the rear, it benefits from dual views and a rare sense of seclusion. Volume and proportion are carefully balanced with highquality finishes, plus artworks throughout that form part of the owner’s private collection and are woven into the architectural narrative of the home. At its heart is a 140-square-metre entertainment pavilion featuring a custom-designed resort-style bar with in-house barbecue, buffet and seating areas. Equipped with professional lighting and a Sonos sound system, it connects to the main house via bifold doors and accommodates up to 80 seated guests within a column-free layout. Outdoors, a mature garden wraps a private swimming pool and putting green, creating an atmosphere that feels both resort-like and private. “The master suite was also upgraded with a second walk-in closet, while a dedicated service wing introduces a separate living and dining area, a secondary kitchen and two upgraded en suite staff bedrooms,” explains the homeowner. “A further extension doubled the size of the formal living room, creating a breathtaking environment that beautifully showcases artwork against large openings that frame views of the pool and putting green amid the exquisitely landscaped garden,” they add.
“At its heart is a 140-squaremetre entertainment pavilion featuring a customdesigned resort-style bar”
Balinese Villa, Victory Heights
“Designed as a practical yet simple home for everyday living and entertaining, this contemporary Dubai villa is inspired by Bali and Santorini while retaining a sense of our origins.
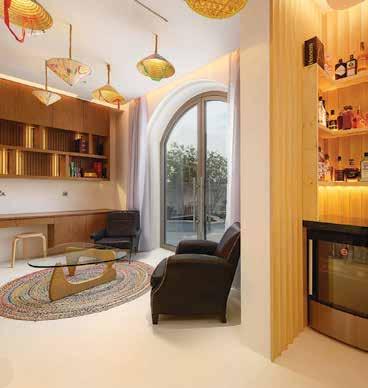
“Built around family comfort, it offers a calm retreat after a long day at work,” shares the homeowner. Set on a single row with open golf course views, the architecture prioritises privacy and outlook, allowing the home to feel removed but remaining connected to its immediate surroundings. Inside, the layout is open and fluid, with living, dining, and family areas working together to create a residential journey that works from every angle. The generous footprint is balanced by a relaxed approach to finishes, creating spaces that feel comfortable and usable throughout the day. “Working within budget constraints, open spaces flow effortlessly, enhanced by natural textures, soft white tones, and warm or dynamic lighting to create a relaxed, resort-style home with modern functionality and expansive outdoor entertainment areas,” they note. In the bedrooms, built-in wardrobes are seamlessly integrated, keeping the spaces free and functional. An upstairs family lounge is made for chillout sessions and reinforces the home’s focus on everyday family living. The most impactful design element is found outdoors, where an extended entertaining area, complete with a large private pool, covered barbecue and shaded seating, transforms the garden into a true extension of the interior. The relationship between inside and out feels absolutely natural, encouraging year-round use and relaxed hosting.
“Built around family comfort, it offers a calm retreat after a long day at work”
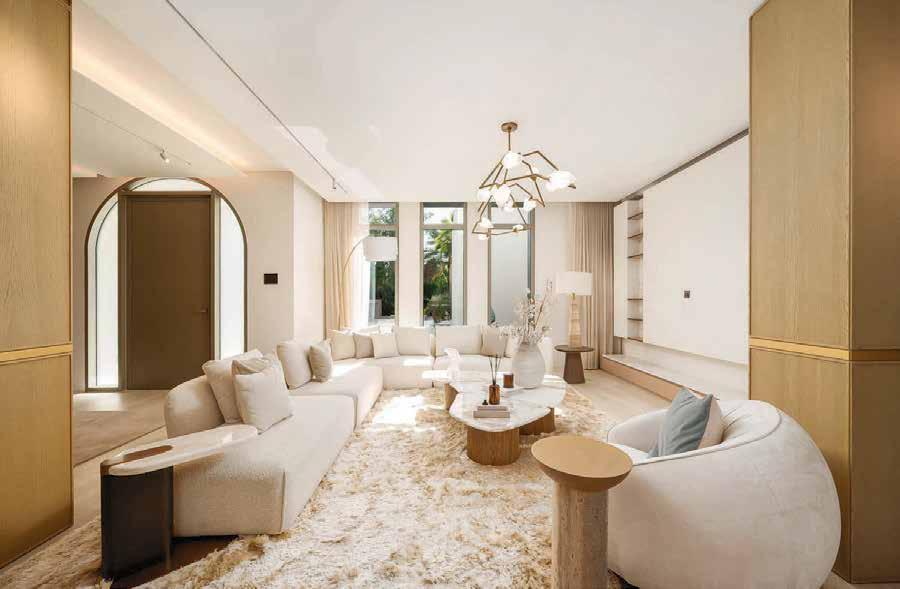
“The layout is open and welcoming, without feeling too exposed”
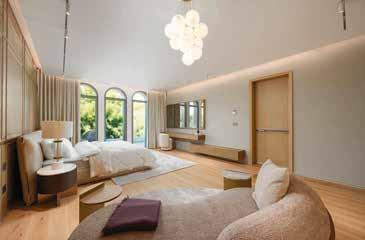
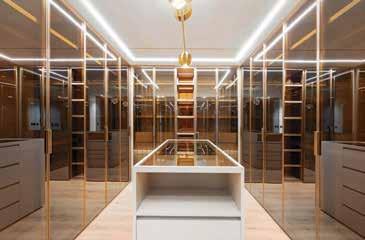
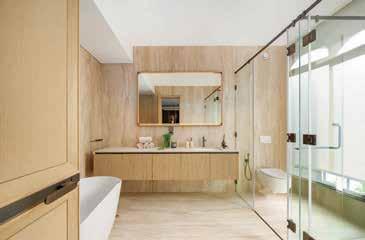
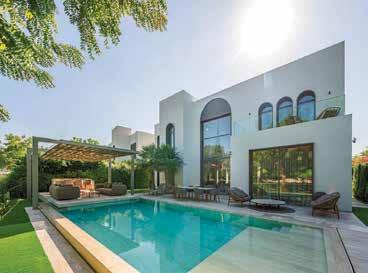
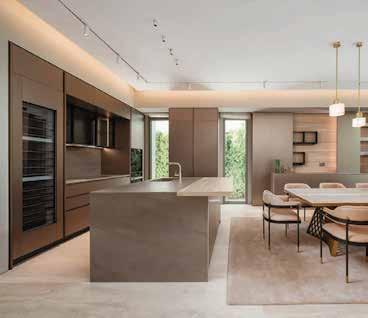
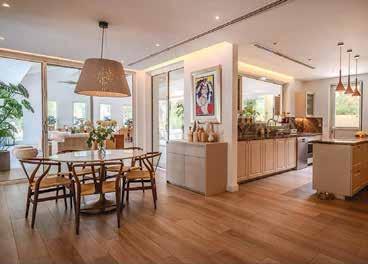
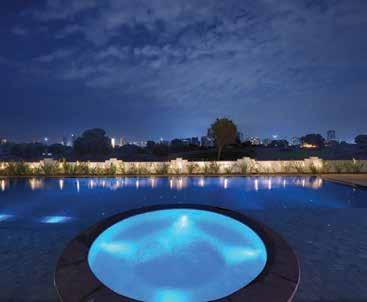
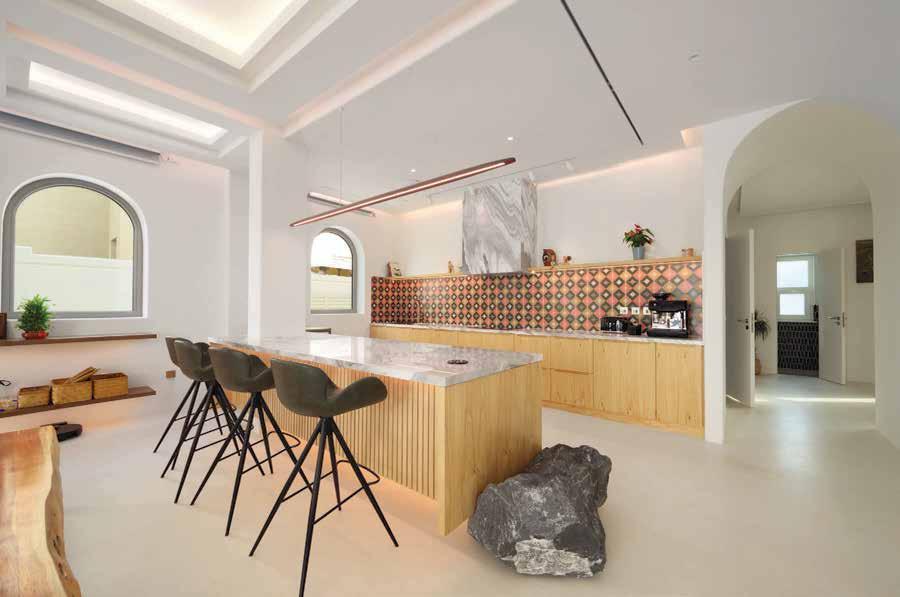
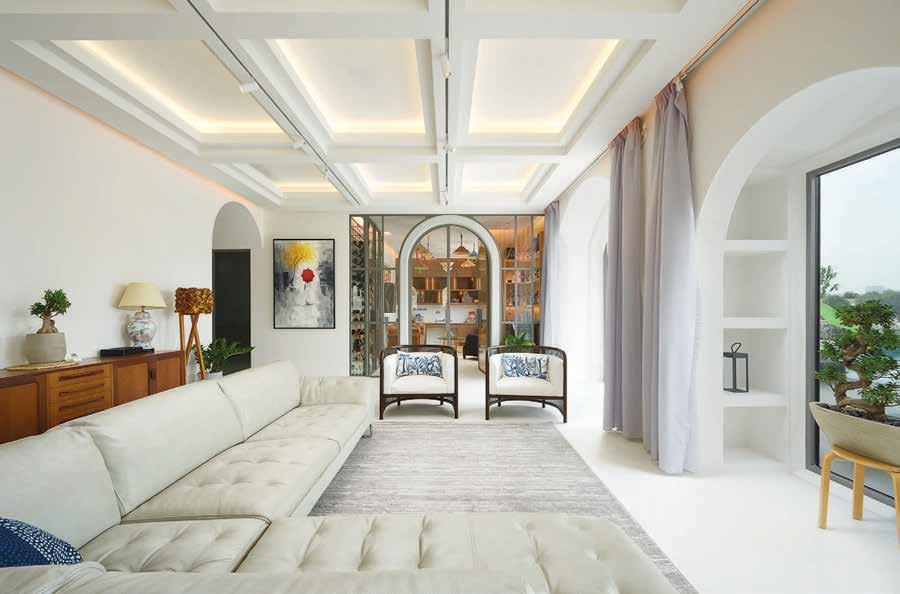
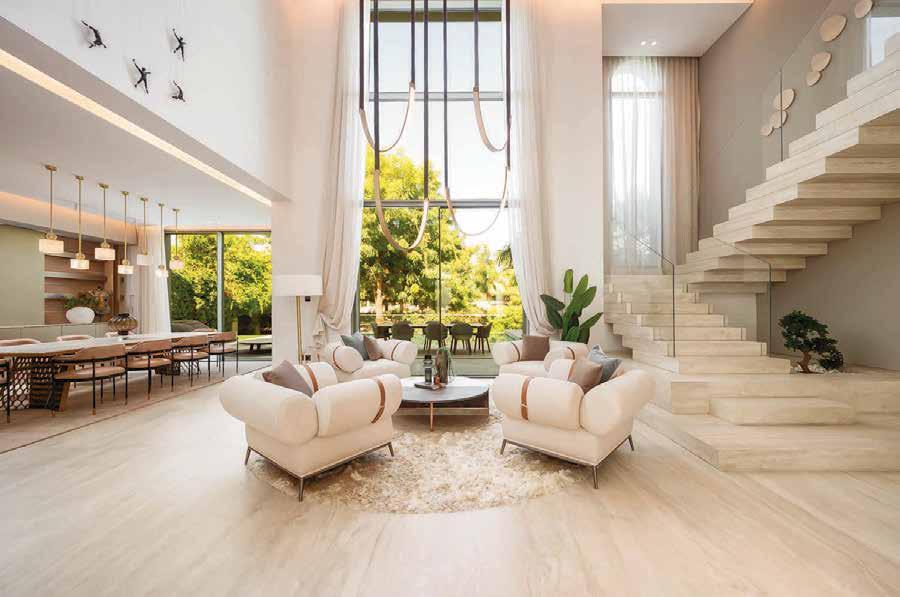
This garden hall layout villa is designed to feel good to live in from the moment you walk through the door. Everything about the home is focused on comfort, ease, and the rigours of daily living. The layout is open and welcoming, without feeling too exposed. Living areas flow naturally into one another and lead straight out to the garden and pool, making the home feel bright, relaxed, and connected. Large openings let in plenty of natural light, giving the interiors a warm, easy atmosphere throughout the day. Overall, the design is clean and simple, with quality finishes that feel calm rather than showy. Soft colours, thoughtful lighting, and wellplanned details create spaces that are easy to furnish and easy to enjoy. The front and back kitchen setup works especially well for family life and entertaining, keeping the main living areas tidy while still feeling social and connected. Outside, the home really comes into its own. The landscaped garden, shaded seating areas, and pool are designed to be used and enjoyed to the fullest thanks to a natural and inviting design direction. Park views add greenery and privacy, while the skyline in the distance gives the home a sense of place. With generous space, practical features like maid’s quarters and a two-car garage, and an eminently sensible layout, this is a home that supports real life.
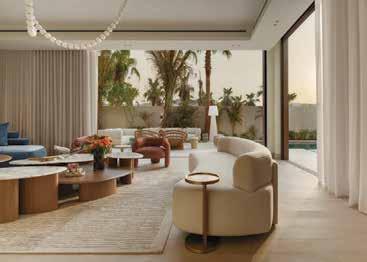
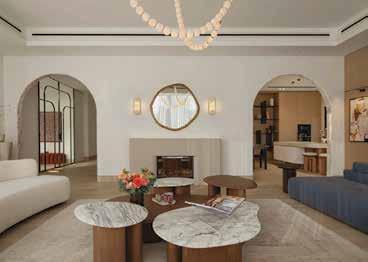
Villa Sienna, Millennium Estates, Mohammed Bin Rashid City
Acalm, welcoming family home from doubleyouinteriors, the brief focused on creating a home that balances elegance, warmth, and practicality for a family with three children. An open yet functional layout was essential, alongside strong indoor-outdoor synergy for gatherings. The built-up area was expanded to include an additional first-floor bedroom, allowing an existing groundfloor bedroom to be converted into a home gym. Throughout, interiors are shaped by good proportions, easy flow, and simple, well-chosen materials. Gentle curves and softened edges give the different spaces a relaxed, inviting feel, while a sculptural staircase sits proudly at the heart of the home – a visual anchor that offers a moment of creative drama. Tall windows pull sunlight deep into the living spaces and create a natural connection to the garden, pool, and a sunken outdoor seating area. The kitchen is clearly the home’s hub, centred around a generous multi-purpose island. Nearby, a dedicated space for a grand piano reflects the owners’ love of music and adds a personal layer. Throughout the home, thoughtful lighting design, flexible lighting scenes, and a full smart-home system allow spaces to shift easily from day to night. Sustainability is discreetly integrated, with solar panels supplying over 90% of the villa’s annual energy needs. The result is a home that feels curated but comfortable, refined yet highly functional, and future-proofed from a sustainable perspective.
“A dedicated space for a grand piano reflects the owners’ love of music”
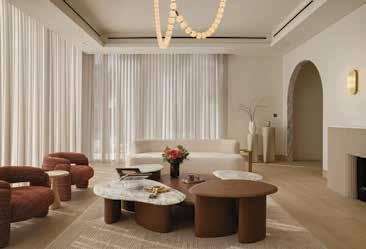
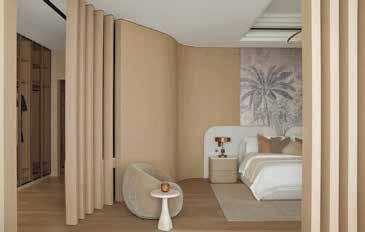
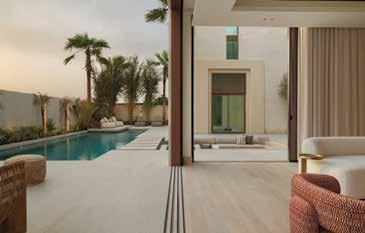
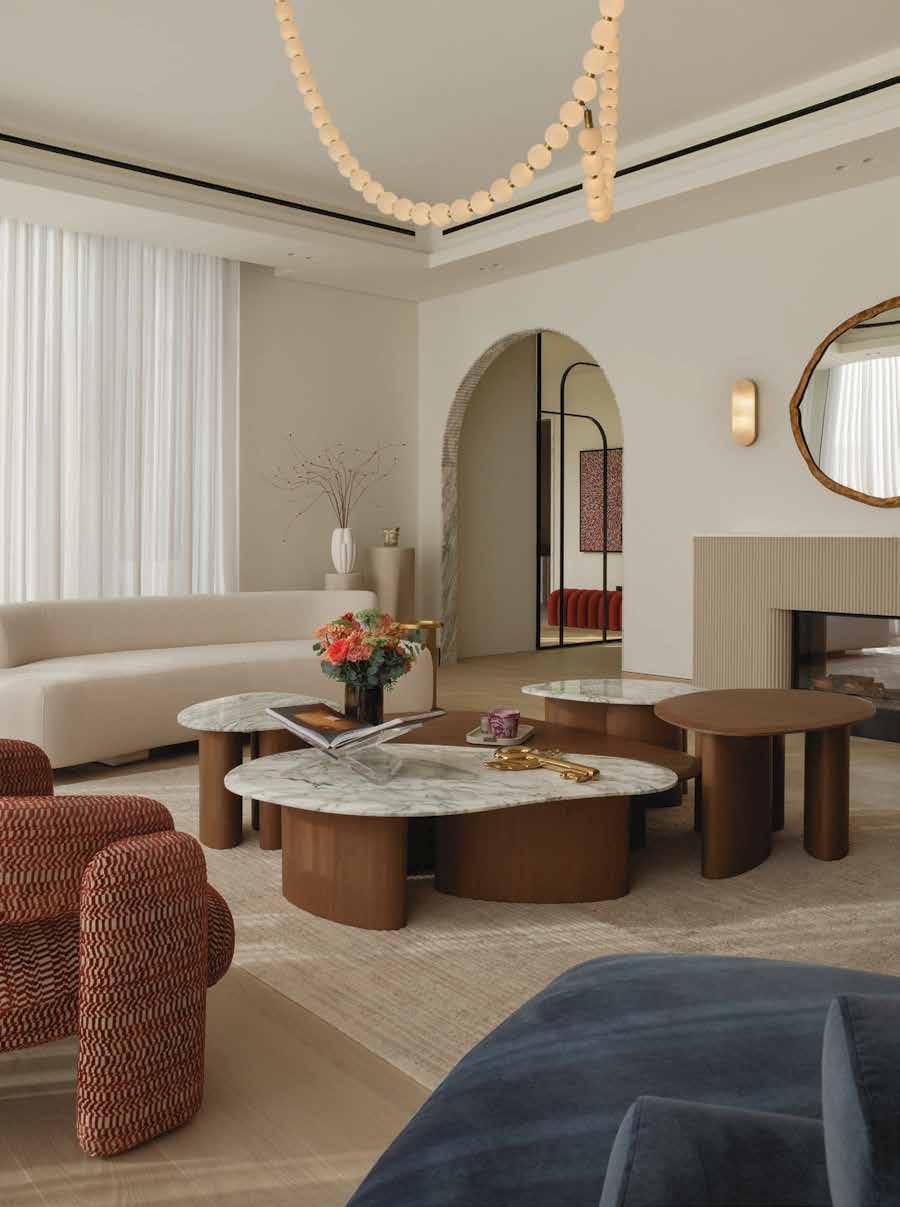
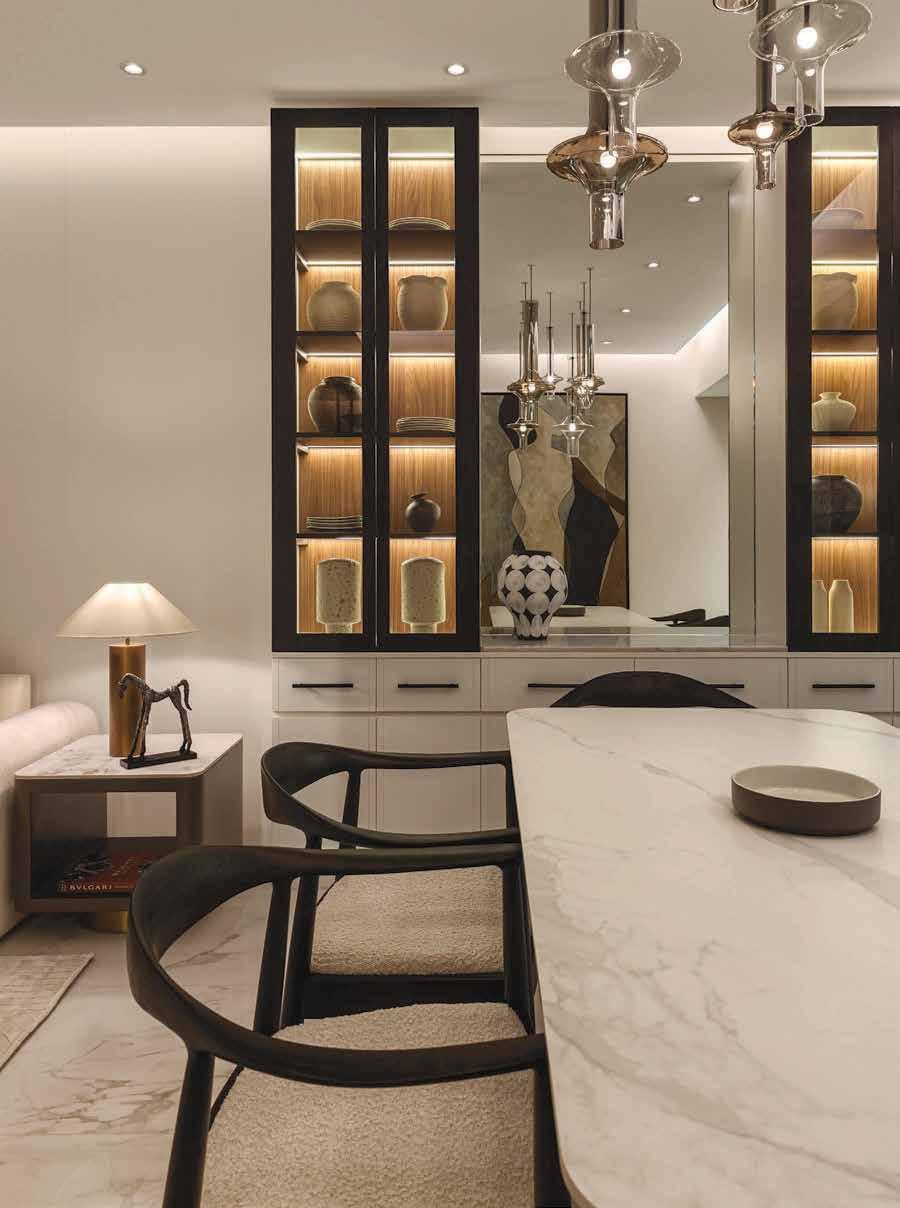
“A carefully curated art collection, featuring works by renowned artists, introduces depth and individuality”
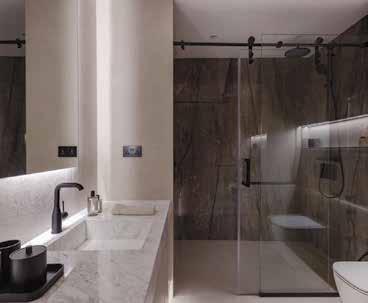
The Signature Suite, Ahad Residences, Business Bay
Ameasured interpretation of luxury grounds this 3,000-square-foot apartment by Anu Kewalram.
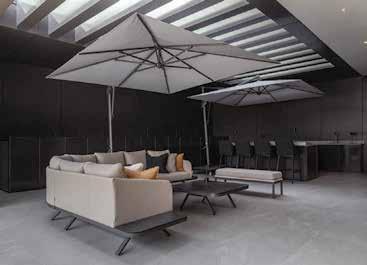
The plan is organised around a generous living and dining space that opens directly onto an expansive terrace, conceived as a true extension of the home and fully equipped for outdoor living with a built-in kitchen, bar, storage, and generous seating. Inside, the open kitchen is framed by discreet glass doors, offering the flexibility to separate or merge the space for serving and socialising. The home’s soft colour palette is carefully balanced with contrasting, moodier hues to add depth and rich texture to each room. Layered lighting solutions deliver a curated ambience, with integrated and built-in elements, ceiling lights, and statement table lamps working together to create the right mood for every occasion. Material choices remain consistent throughout, with bathrooms finished in premium marble sourced from Elie Saab and select international suppliers. In the dressing room, a custom sofa bed provides additional sleeping space for visiting guests without compromising style. A carefully curated art collection featuring works by renowned artists introduces depth and individuality. Sanskriti Jain’s finished home is a seamless blend of contemporary design and complete functionality – a masterclass in chic, modern Dubai urban living.
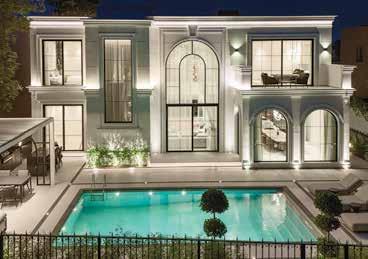
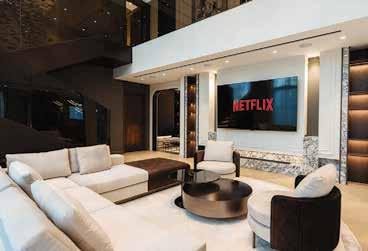
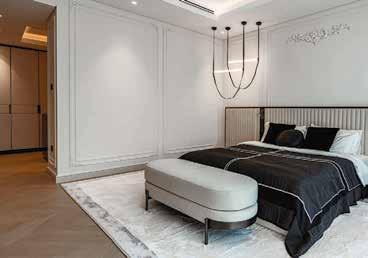
Afully turnkey project designed by K4, the villa spans a prime 10,700 square foot lakefront plot, with over 50% of its footprint dedicated to living spaces. From the moment you enter, the home is defined by a dramatic double-height living area that opens directly onto serene water views, establishing a strong sense of scale, light, and connection to its setting. Architectural panelling is used throughout the interiors to introduce rhythm and structure, while richly veined marble appears selectively in key areas, adding depth and nuance through natural pattern rather than extravagant added touches. Lighting plays a crucial important role, with sculptural fixtures and integrated elements carefully sited to enhance atmosphere while reinforcing the home’s clean architectural lines. A modern open kitchen forms the nucleus of the home, designed to support both everyday living and entertaining, and is complemented by a separate back kitchen for practical day-to-day use. Soft furnishings are layered carefully, with tactile upholstery and textiles softening the architecture and ensuring the interiors feel comfortable and lived in rather than strictly formal. Personal artworks and eclectic sculptural pieces are displayed throughout, bringing individuality and character to each space. Set against a flexible backdrop, these elements give the home a sense of narrative and expression that feels wholly instinctive. Private areas are arranged with clarity and ease, while the dedicated home cinema or office adds flexibility for work or leisure. With a spacious multi-car garage and uninterrupted lake views, the villa balances contemporary architecture with warmth, proportion, and personality.
“Architectural panelling is used throughout the interiors to introduce rhythm and structure”
Shabd Mansion, The Residences, Jumeirah Lakes Towers
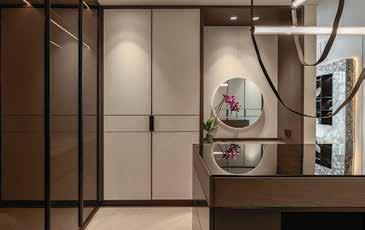
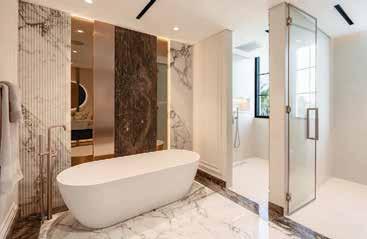
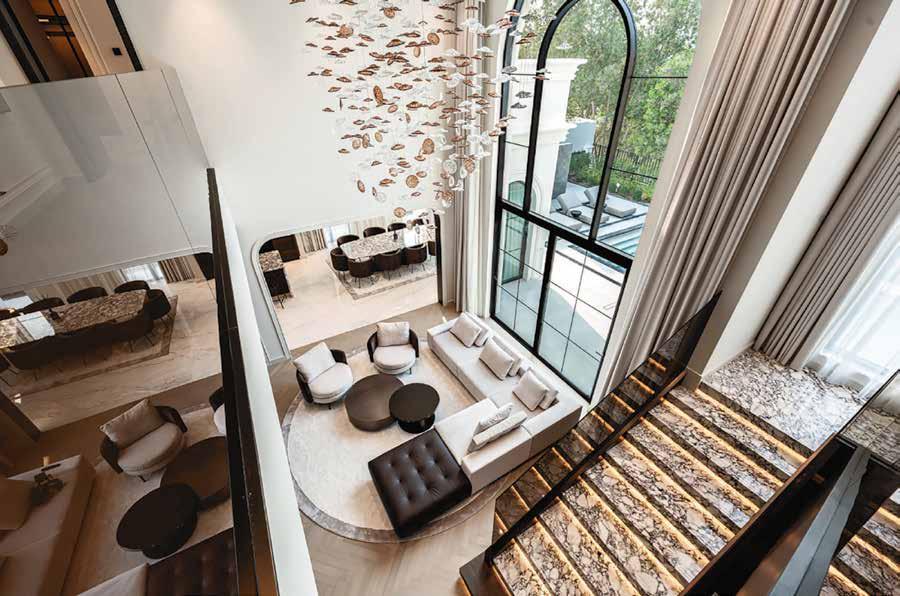
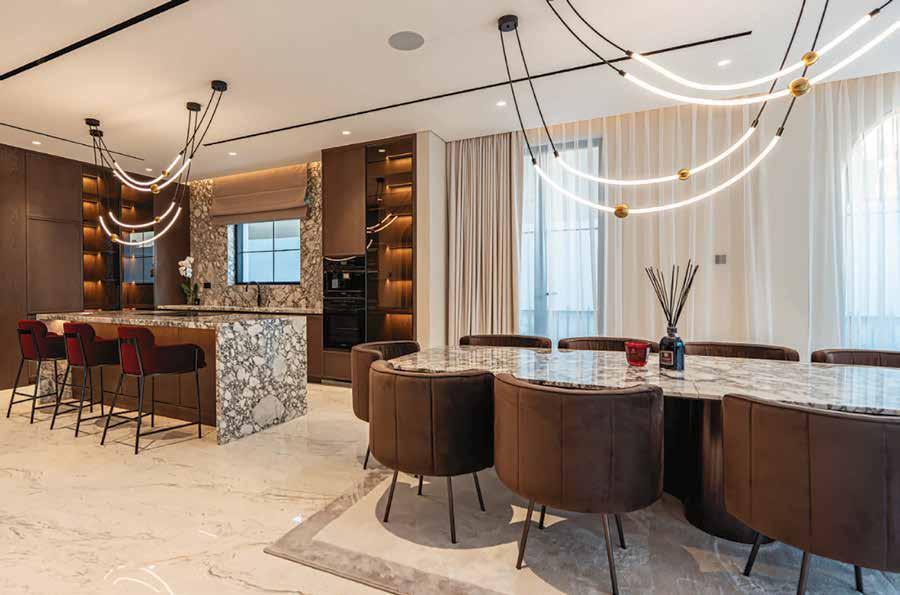
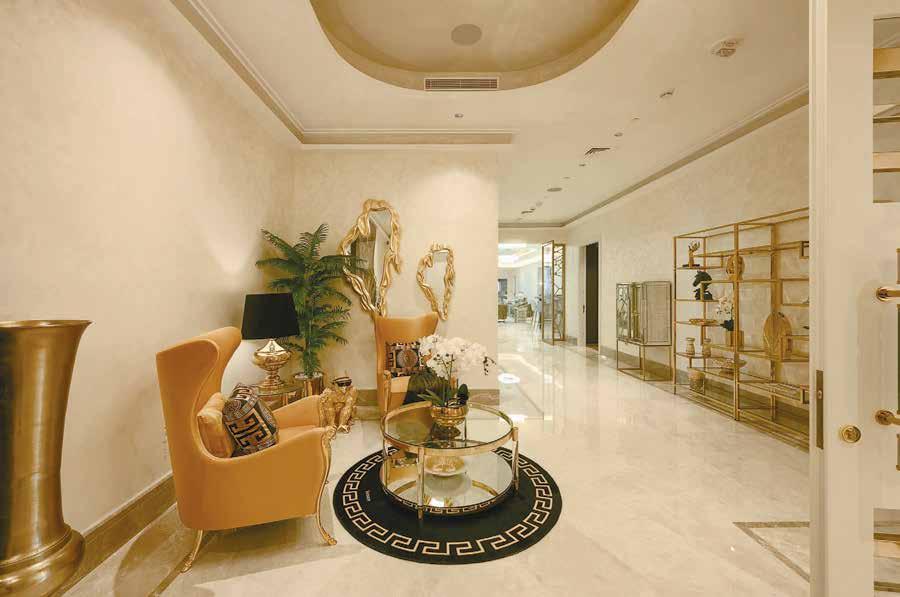
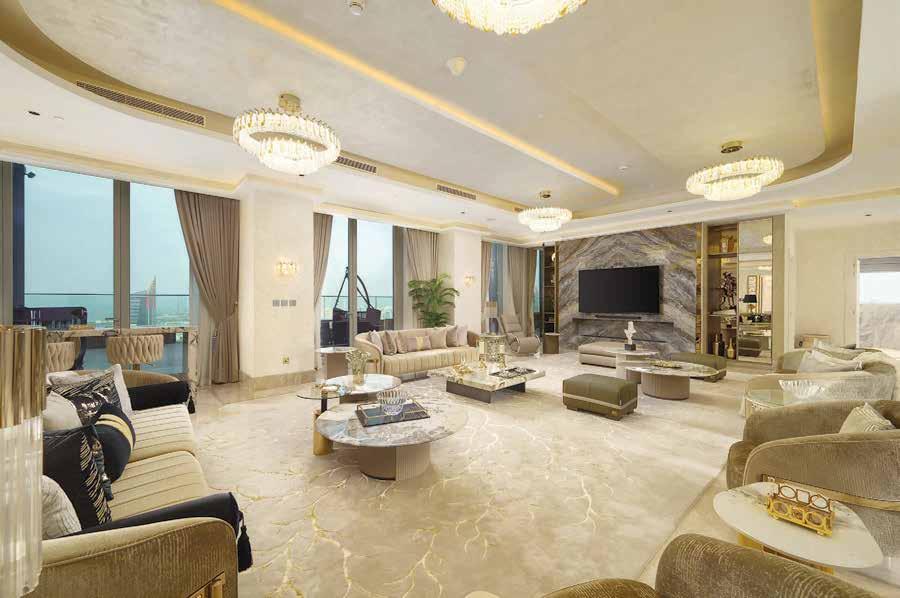
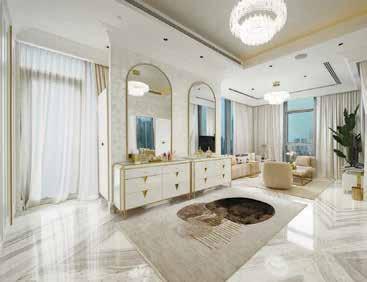
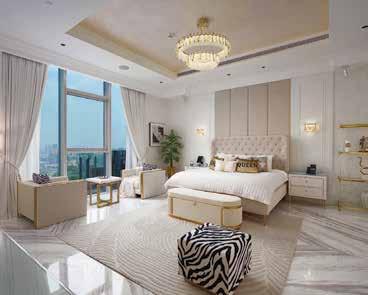
Occupying an entire floor, this penthouse is defined by its uninterrupted 360-degree views across the city skyline and marina. Arrival is via a private lift that opens directly into expansive, light-filled living spaces, where scale and openness establish an immediate sense of calm. The floor plan was kept deliberately fluid, allowing the main living areas to extend naturally onto a large terrace designed as an extension of the interior, rather than a separate space. The choice of materials and finishes is central to the home’s identity, as owner Dilip Daswani explains: “The use of marble, mirrors and crystal align with a classic penthouse style, but we also decided to feature modern pastel colours in common areas.” Bedrooms are conceived as personal retreats, combining generous proportions and abundant natural light with luxury exemplified through soft furnishings from top designer brands such as Cavalli, Fendi, Hermès, and Gucci. The study follows the same design logic, balancing function with a strong visual identity, and the colour palette also referencing couture brand cues. A dedicated cinema room has become a key family space. “The whole family comes together here and it really feels like a stadium or disco when the nine speakers and bass kick in,” he remarks, highlighting the experiential focus of the design. Beyond the interiors, the terrace was designed to host up to 50 guests, reinforcing the penthouse’s role as both a private residence and a space for entertaining.
“The use of marble, mirrors and crystal align with a classic penthouse style”


Villa K72, Palm Jumeirah
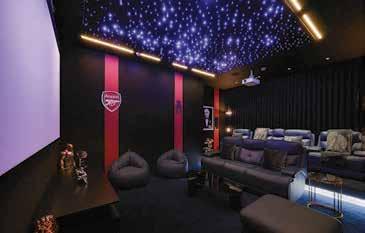
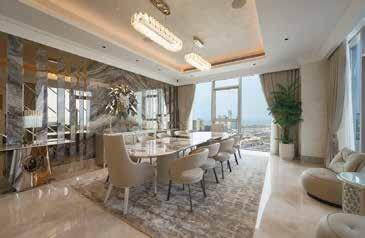
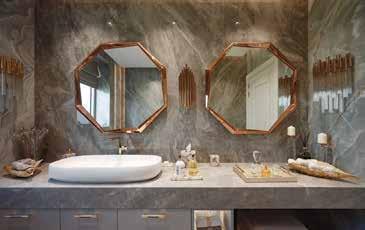
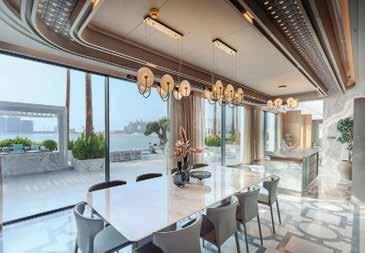
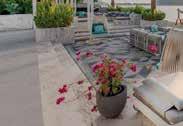
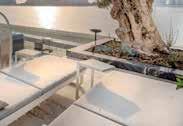
Asought-after frond villa shaped by uninterrupted ocean views that influence both layout and atmosphere, floorto-ceiling glazing draws light and horizon into expansive living and dining areas, grounded by striking Statuario Italian marble flooring and balanced with warm timber and clean detailing. The kitchen is designed for serious use, equipped with Goettling cabinetry and Siemens appliances, alongside thoughtful additions such as a Quooker tap and integrated warming and cooking features. Discreet service areas ensure the main spaces remain calm and uncluttered. Across the home, technical lighting by Targetti enhances architectural features without overpowering them, while Lutron and Control4 automation quietly manage lighting, climate, curtains, and entertainment. Bedroom suites are generously proportioned, with bespoke wardrobes fitted using Cleaf, Blum, and Hafele systems. Bathrooms feature Bagno Design sanitaryware, with select spaces including jacuzzi tubs for added comfort. Wellness is fully integrated through a private gym fitted with US-sourced equipment and a sauna and steam room from Finland. Outdoors, the landscaped terrace is anchored by a pool featuring 300 fibre-optic lights, heating, and a jacuzzi, complemented by an outdoor kitchen, fi replaces, and automated awnings. Rare mature planting, including a certified 500-yearold Chaorasia tree, adds character and permanence. With Daikin VRF air-conditioning, a Culligan water system, Masaed lift, and an automated garage with EV charging, this villa blends standout materials, global brands and thoughtful design into a refi ned, high-performance waterfront home by Isaasi Design.
“Floor-to-ceiling glazing draws light and horizon into expansive living and dining areas”








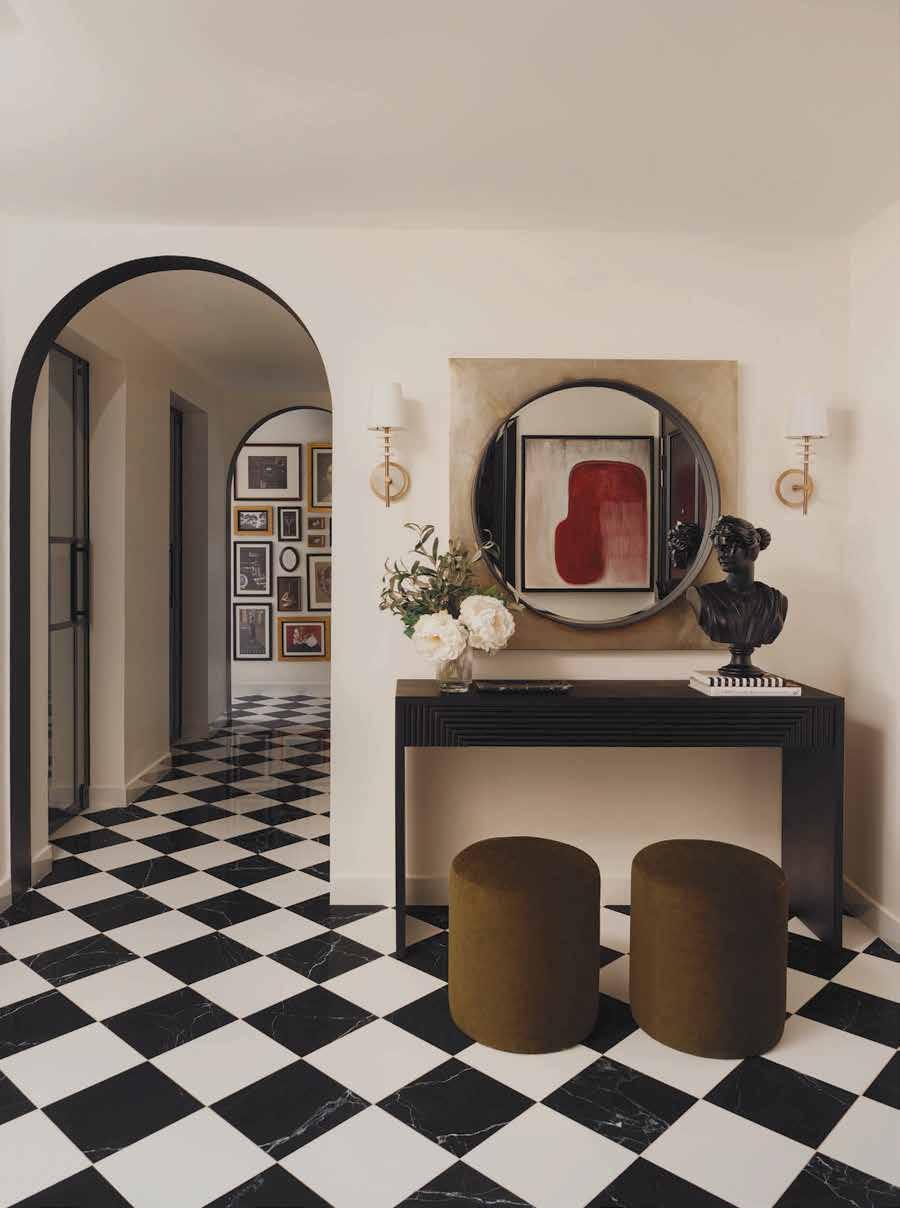
“A visually intriguing art collection adds distinctive personality and character”
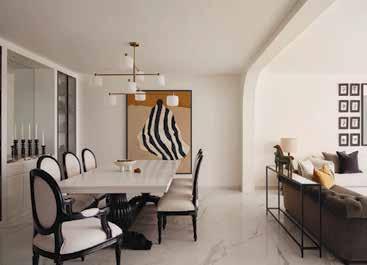
The Crown Jewel, Emirates Crown, Dubai Marina
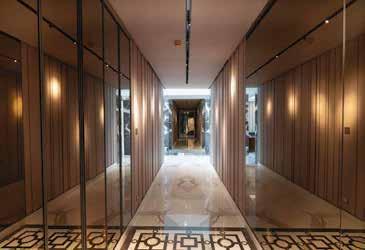
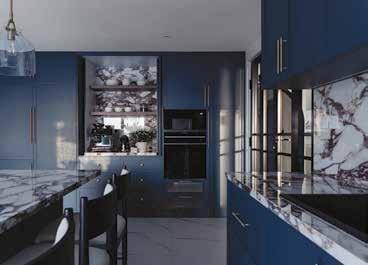
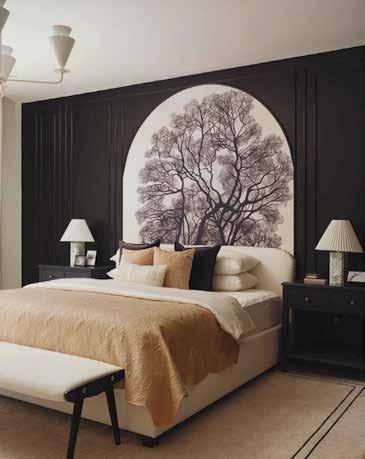
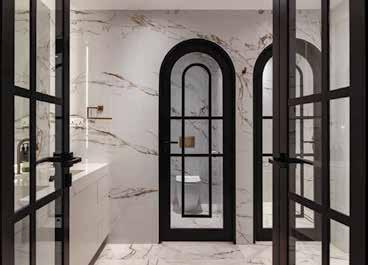
Set on the 32nd floor with the aesthetic bonus of exceptional views across the Dubai Marina skyline, Abhishek Khurana’s 3,600 square-foot residence offers a thoughtful, well-balanced approach to apartment living. The focus here is on space that feels expansive yet atmospheric and design choices that transition from functional to entertainment-centric. Brought to life by Anu Kewalram, the layout fans outwards from the large living and dining area, where full-height glazing brings in natural light and frames the city beyond. The monochrome-meets-neutrals space feels open and comfortable while oozing style, with a visually intriguing art collection adding distinctive personality and character. The kitchen is practical and well planned, with impactful use of richly veined marble across the countertop, recessed shelves and backsplash; effectively softening the idea of everyday functionality. Integrated storage keeps the space clean and efficient, while a separate pantry adds flexibility and ease. Bathrooms feature refined stone finishes and bespoke detailing, creating sanctuary spaces that feel calm and well resolved. The powder room is a standout with the choice of sumptuous floral wallpaper and panelling effect. Nature’s bounty is showcased in other rooms, including the placement of an oversized tree-themed oval bed headboard nestled within a dark mood-driven panelled surround. Modern comforts are seamlessly integrated, including automated curtains, built-in audio, and smart home controls.
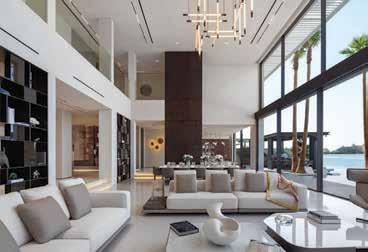
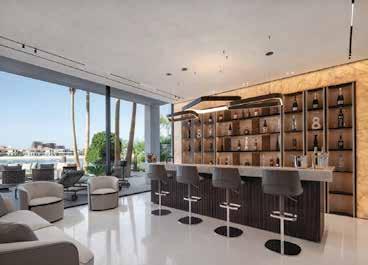
The 110 Palm, Palm Jumeirah
Positioned directly on the water, this extensive home is shaped by openness, light and a constant relationship with the sea. Designed by Intel Space Building Contracting, the double-height living area sets the tone, with full-height windows that soften the boundary between indoors and outdoors. Natural stone surfaces, custom joinery and carefully placed lighting give the interiors a calm, cohesive rhythm, while the layout moves easily between relaxed family living and larger gatherings. Living and dining spaces open onto a generous terrace, where the pool and seating areas sit just above the waterline. The focal point of the open-plan ground floor is a soaring, doubleheight marble-clad separation feature, artistically intersected by a striking inset lighting element with a fireplace set beneath. Just beyond, the homeowner’s preferred retreat takes shape as a wall-to-wall bar positioned directly in front of the sea-facing terrace. The upper level is more private and composed, with well-proportioned bedrooms designed for light, outlook, and quiet contemplation. A range of additional amenities enhances comfort and convenience, including spacious entertainment areas, a fully equipped modern kitchen, high-quality fixtures throughout and ample built-in storage. The home achieves an exceptional balance of architectural vision, craftsmanship and functionality. High-quality materials, meticulous detailing and a harmonious layout elevate the overall experience, resulting in a living environment that feels both refined and intuitively designed for everyday comfort and practicality.
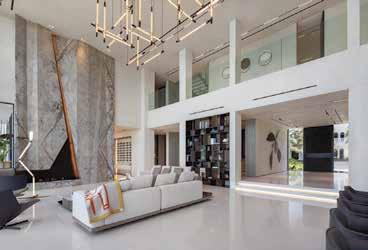
“The home achieves an exceptional balance of architectural vision, craftsmanship and functionality”
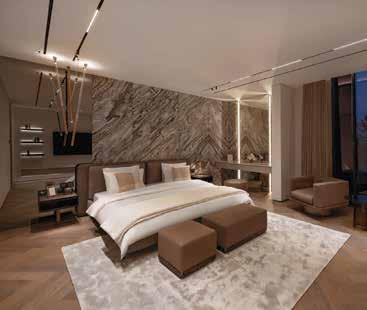
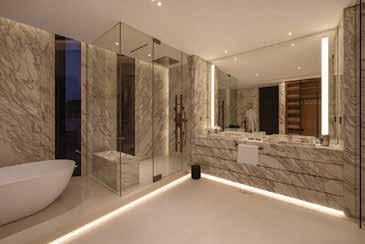
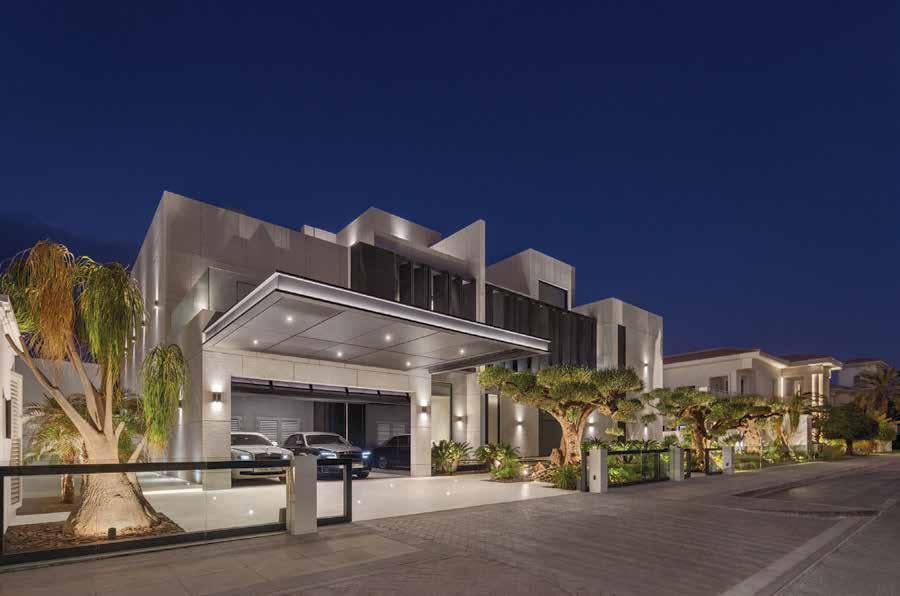
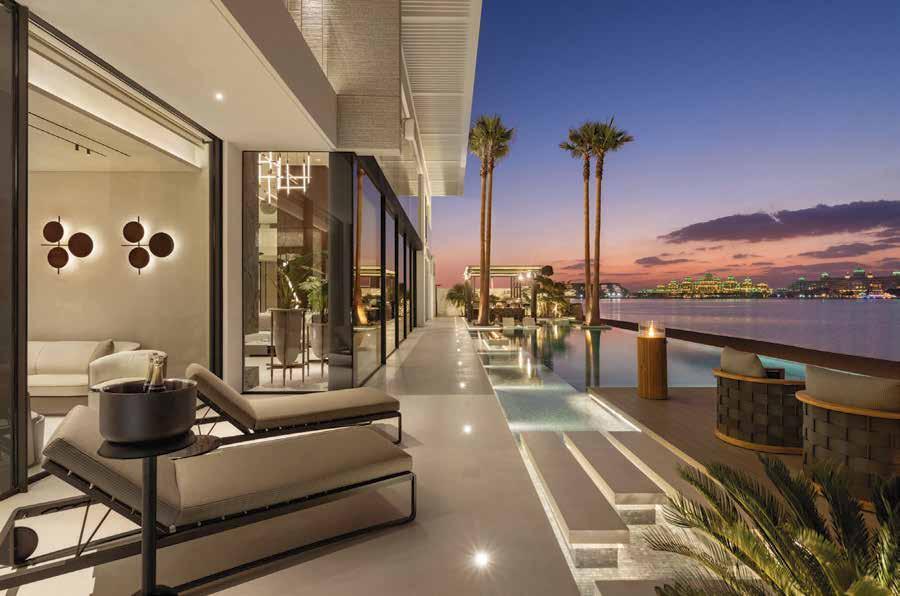
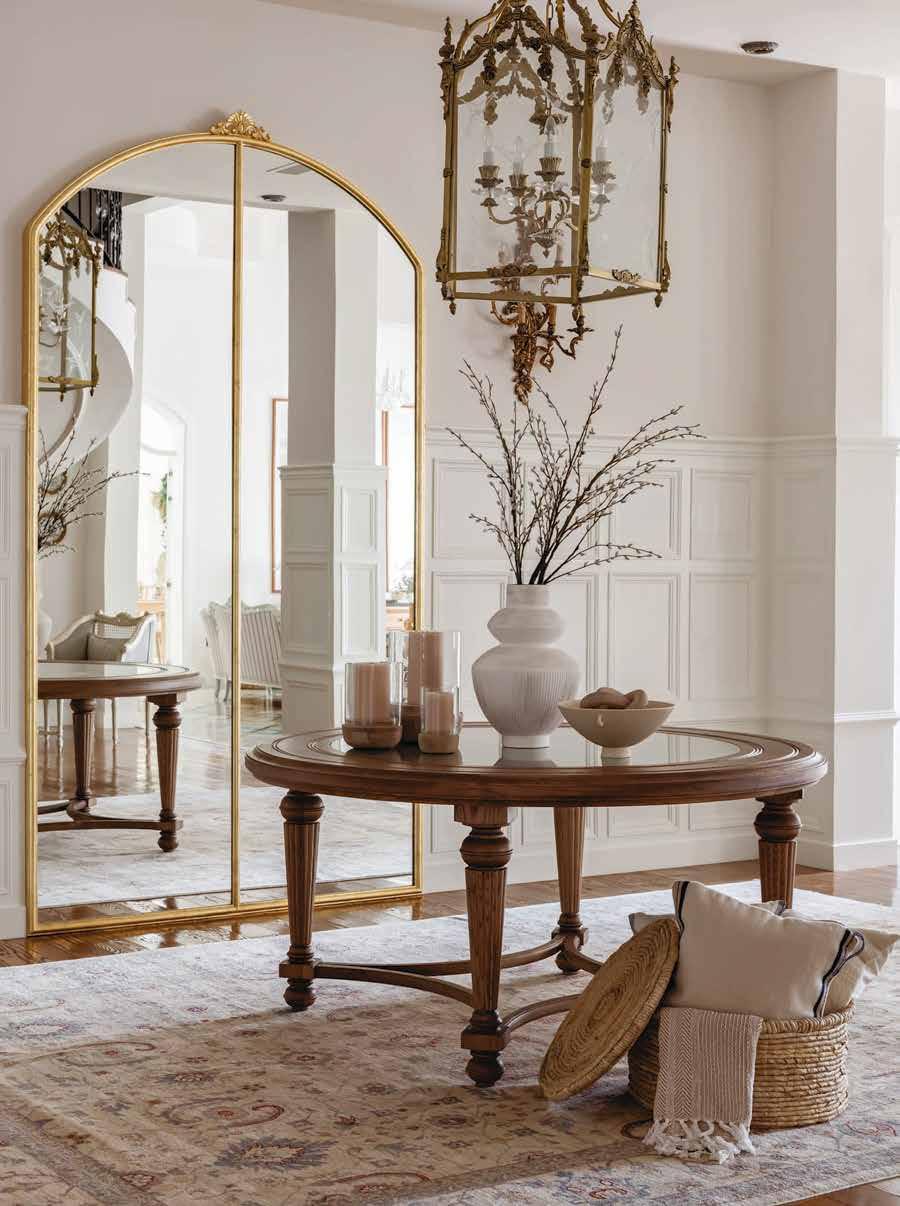
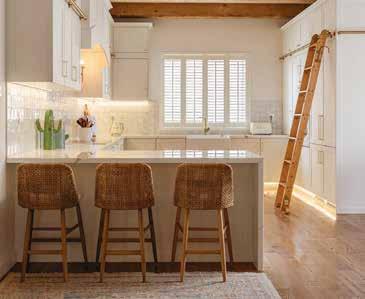
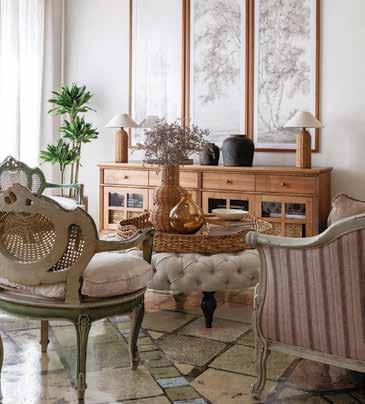
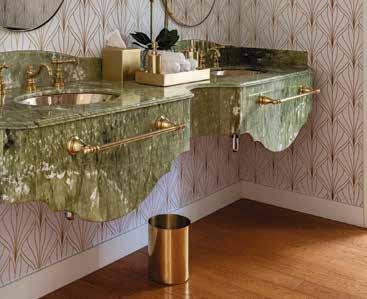
Located in the multicultural Mirdif neighbourhood, this Emirati family residence is defined by a deeply personal approach to design. Rather than pursuing a single dominant aesthetic, the home unfolds as a layered composition – warm, lived-in and true to the family’s own lifestyle. Each space reflects the owners’ personality, values and connection to tradition, without feeling staged or decorative. “The initial direction was cottage with a French influence, as the client wanted to integrate existing classic and vintage pieces but, as we moved through the home, I was able to introduce a more modern touch while still keeping it transitional, with classical elements like ceiling mouldings anchoring the spaces,” explains Julia Dix of That Lady With The Dog Interiors. This balance between old and new is evident throughout, where softened proportions, considered detailing, and familiar materials guarantee continuity. At the heart of the home sits the majlis, a space given particular care and attention. Designed as both a social anchor and multipurpose gathering spot, it honours Emirati traditions while offering a polished sense of comfort. The furnishings and finishes were selected to support hospitality and togetherness, reinforcing the majlis as the emotional core of the home. The kitchen is another defining space. Warm and welcoming, it features exposed beams, gentle curves, a breakfast nook, and a distinctive ladder. Elegant tilework and thoughtful joinery lend character and quality. The project was realised with the support of expert local craftsmanship, including joinery by Shams Al Nahar, Al Anamil, and ANID Turnkey Projects.
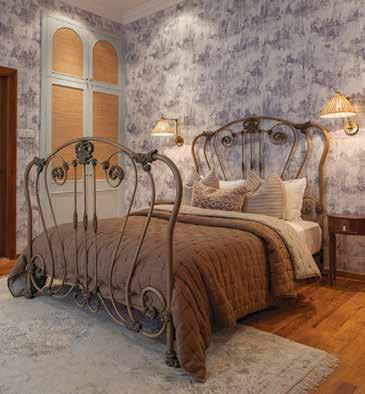
“Rather than pursuing a single dominant aesthetic, the home unfolds as a layered composition”
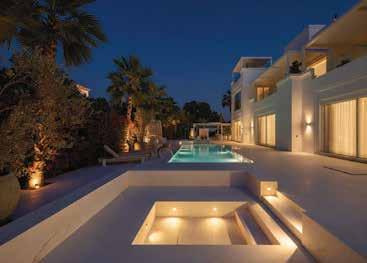
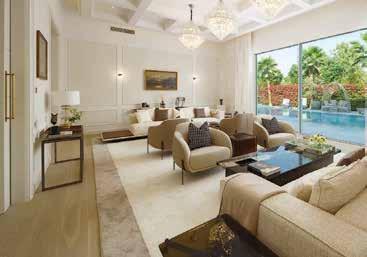
This home doesn’t ease you in – it makes its presence known. Set deep within Al Barari’s greenery, this reimagined Type A villa is bold, deliberate, and expressive, designed to turn everyday living into an experience. Covering around 18,000 square feet, the scale is dramatic, but it’s the detail that truly commands attention. A neutral palette runs throughout the home, creating a clean canvas that allows form, art, and material to take centre stage. Subtle gold accents appear at just the right moments, adding contrast and character without tipping into excess. A trio of gilded terracotta warriors stands as a striking example, anchoring the space with iconic presence. At its core, the piano atrium is a showstopper. Soaring matt-gold animal-themed wall panels rise vertically, drawing the eye upward and giving the space movement and life. It’s a room designed to be felt as much as seen, where sound, scale and architecture come together in a way that’s rare and memorable. Elsewhere, marble flooring, high-end kitchen appliances and bespoke finishes reflect the level of care behind the design. Nothing feels generic. Every surface, corner and transition has been considered, the result of close collaboration between the homeowner and a forward-thinking designer. A private study and fully-equipped gym sit comfortably within the layout, while outdoor terraces and al fresco entertaining areas are curated with the same intent as the interiors. Overlooking the Renaissance garden, these spaces offer a striking contrast between strong architectural expression and natural calm.
“Marble flooring, high-end kitchen appliances and bespoke finishes reflect the care behind the design”
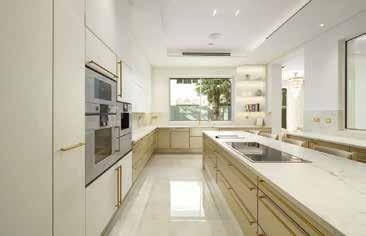
Mansion 2, The Collection, Al Barari
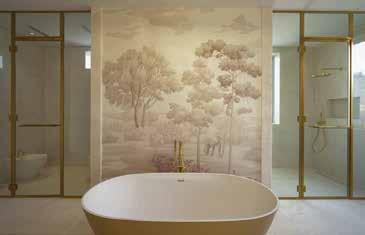
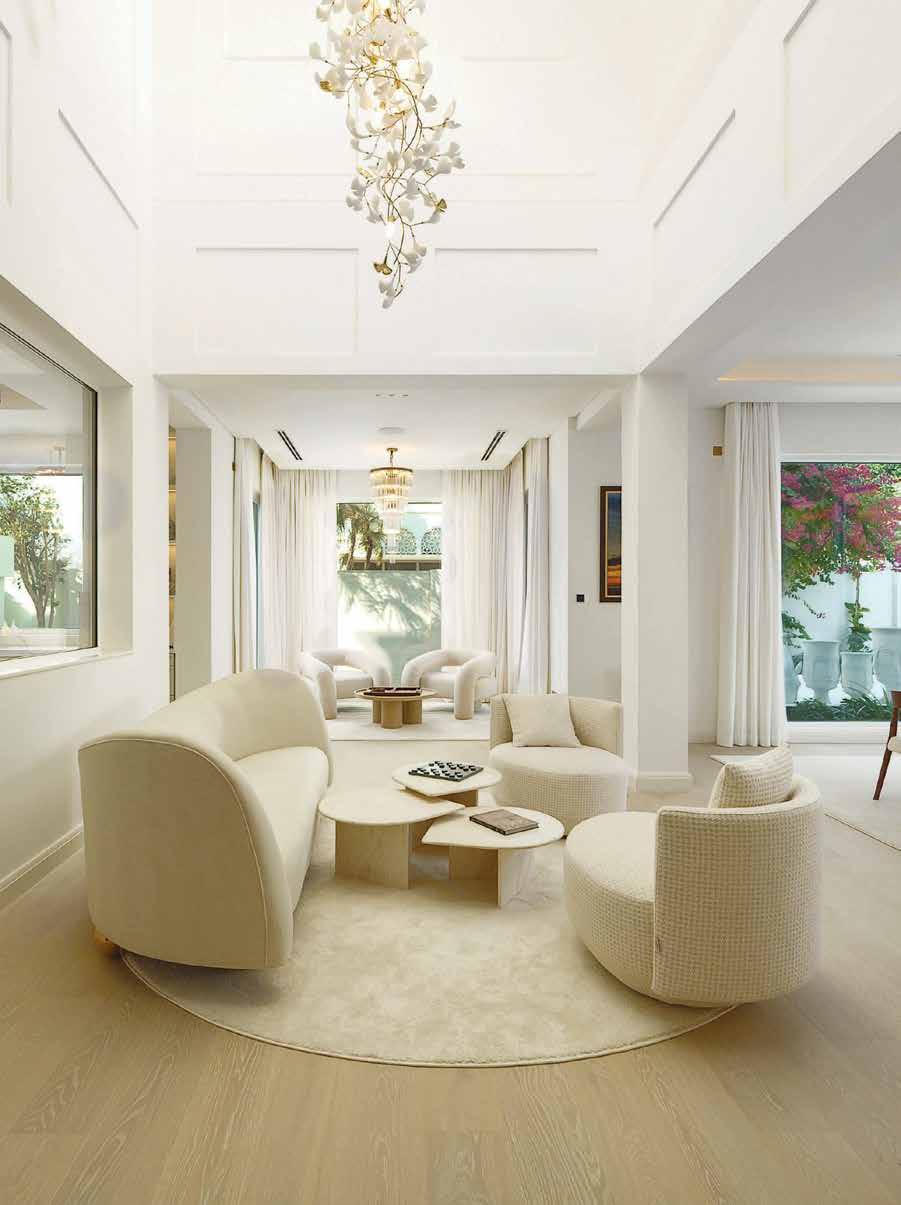
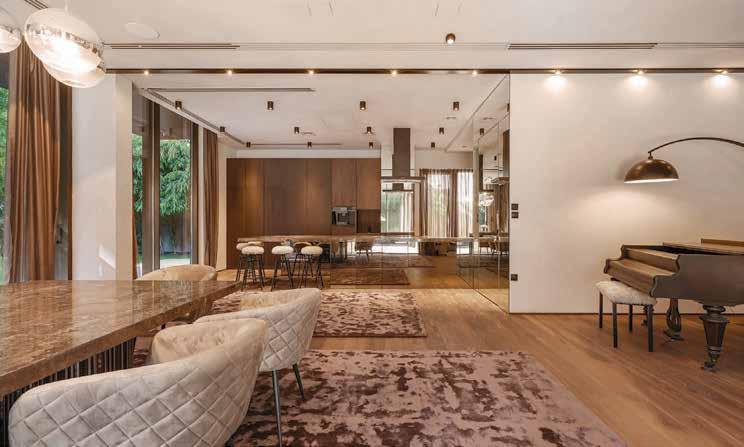
Designed to make the most of its green surroundings, with nature shaping how the home looks, feels and flows, almost every room opens out to views of lush planting, giving the house a calm, grounded atmosphere. Brought to life by a renowned Austrian architect, the layout is simple and intuitive. Spaces connect easily, with clear movement from one area to the next and plenty of natural light throughout the day. Clean architectural lines are softened with natural materials and a neutral colour palette, creating interiors that feel warm, relaxed and enjoyable to use. Floor-to-ceiling glazing plays a big role, opening the main living areas directly onto the garden and pool. This continuity then moves upstairs, where planted terraces and a rooftop lounge sit among the treetops, offering quieter spaces to unwind while still feeling part of the landscape. The home is fully furnished and fitted, but nothing feels staged. Indoor living areas are generous and welcoming, and outside the landscaped garden becomes an extension of the house, with spaces to relax, entertain and even enjoy movie nights at the outdoor cinema. Practical details are well considered, with maid’s quarters, a three-car garage and plenty of storage. Designed across 12,000 square feet of built-up space, the design stays focused on comfort, light, and connection to nature to offer a home that blends the best of both worlds.
“Planted terraces and a rooftop lounge sit among the treetops, offering quieter spaces to unwind”
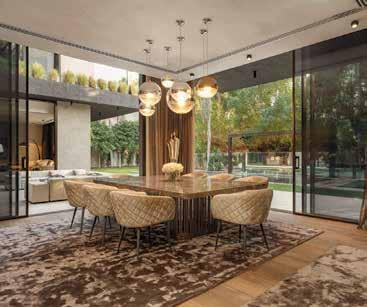
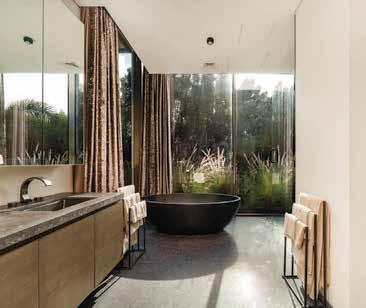
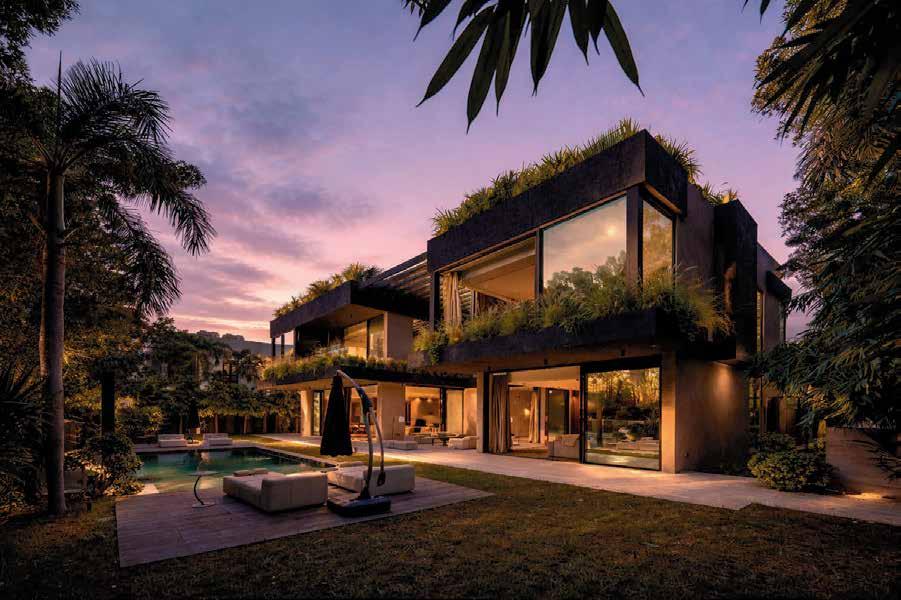
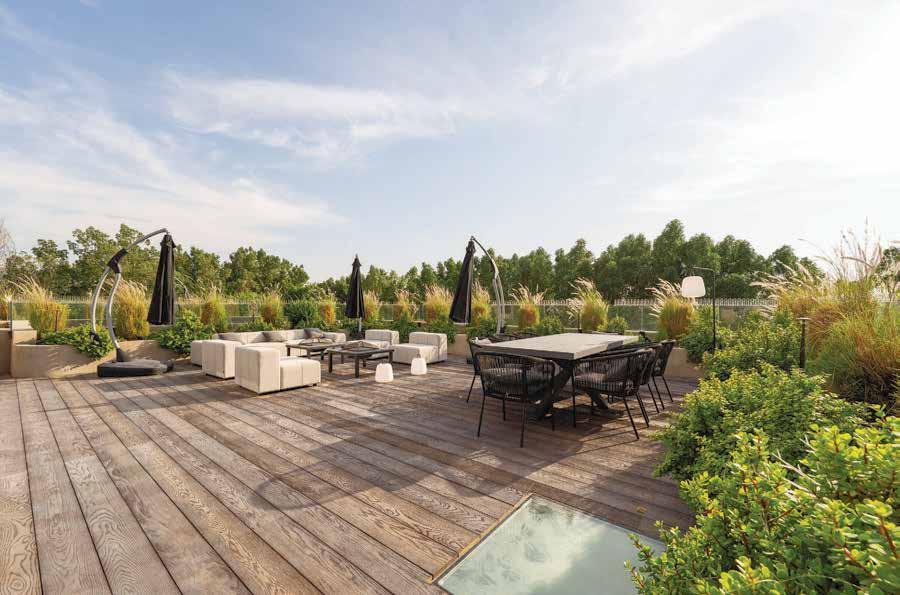
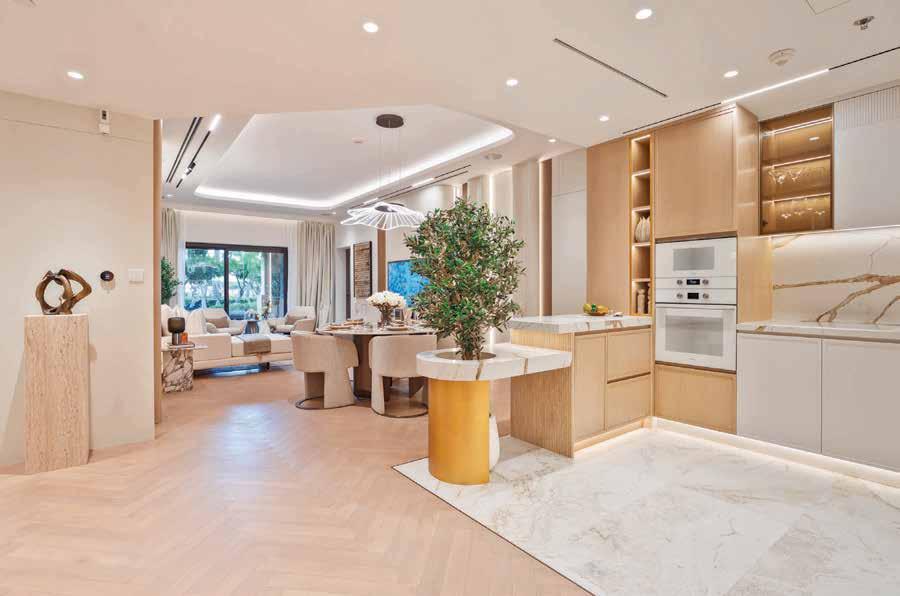
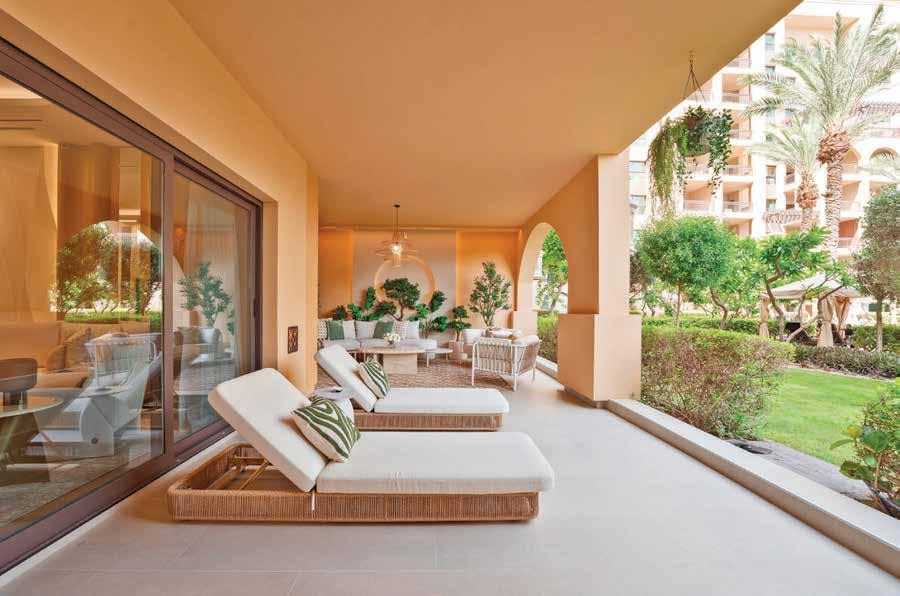
“Extensive re-engineering was undertaken to achieve higher ceilings and improved spatial proportions”
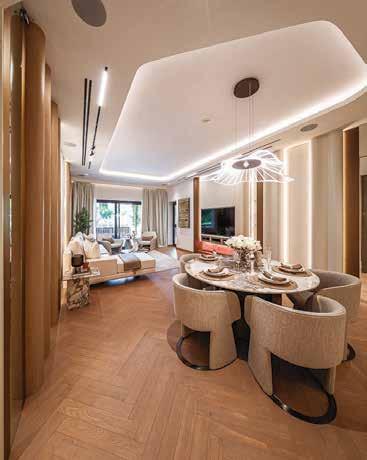
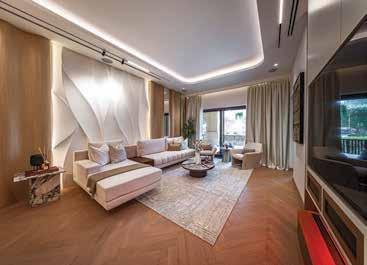
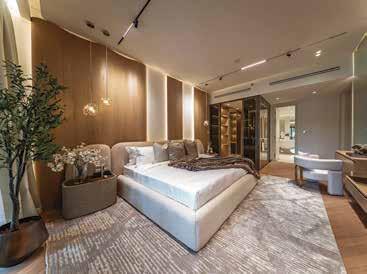
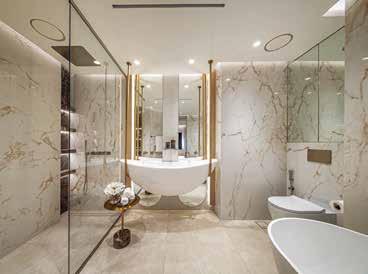
This ground-floor apartment was completely reworked to feel open, calm and practical, transitioning from the original dark, enclosed layout typical of lower-level units. The goal was to open the space, introduce flow and warmth, and create a modern sanctuary. Extensive re-engineering was undertaken to achieve higher ceilings and improved spatial proportions, allowing light to reach the back of the home. This transformation enabled a new lighting plan, modern air-conditioning diffusers, and intelligent control panels for lighting, temperature, and atmosphere. Walls were reconsidered throughout to improve circulation and openness. The kitchen wall was removed to connect cooking and social areas, creating a single space that moves naturally from kitchen to dining to living. The former maid’s room was converted into a dedicated laundry, and the master wardrobe wall was replaced with a custom smoky glass enclosure that adds reflection and depth. Materials are warm and considered, with oak, soft marble and brushed metal harmoniously integrated. Sculptural lighting, custom joinery and tailored bathroom pieces add character without pulling focus. Outdoors, the terrace becomes part of daily life, with greenery, texture and shade extending the living space. “Our favourite element is the architectural transformation created by reconstructing the ceiling heights and unlocking vertical volume, which completely redefined how the apartment is perceived and experienced. Full-height vertical panels amplify this new scale, bringing calm monumentality and visual continuity throughout the home; combined with selective wall removals and an open kitchen layout,” shares Mihaela Isachi of Joie De Vivre.
Located in one of Dubai’s most established communities, this Spanish Revival bungalow is a rare single-level home nestled within a delightfully private landscaped wraparound plot. Built in 2008, the bungalow features hallmark elements of the style, including a red terracotta-tiled roof, a stucco exterior and an arched front loggia that gives it a warm, timeless character. “Originally, the layout was quite compartmentalised, but we removed several walls to create a more open flow, expand the kitchen and introduce bifold doors that open to the garden. We also added steel-framed doors throughout to enhance the sense of light and connection between spaces,” explains homeowner and interior designer Amna Chaudhry. The new layout feels easy and fluid, delivering a kitchen that is visually exciting, workable and directly connected to the peaceful outdoor spaces. Inside, it’s calm and lived-in, not showroom-perfect, featuring navy cabinetry with marble, warm wood floors, soft curves and subtle detailing. A neutral palette with monochrome accents, including in the window frames, connects different spaces, with characterful touches like the large-scale art pieces adding personality. Nearly every room looks out to lush greenery, so the home always feels private, shaded and naturally relaxed. “With rooms opening up to the backyard, as you move through the house or look out any window, you’re surrounded by views of tall, lush trees. It creates a constant feeling of calm and connection to nature.”
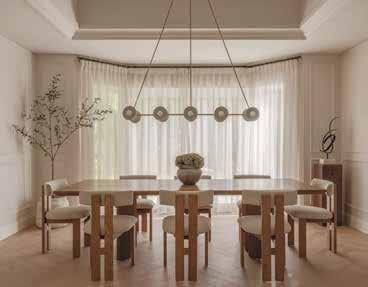
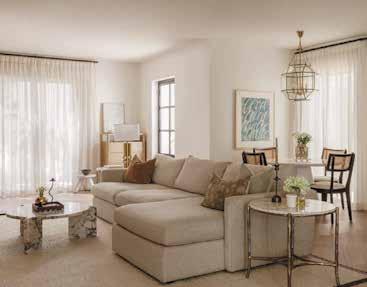
“A neutral palette with monochrome accents, including in the window frames, connects different spaces”
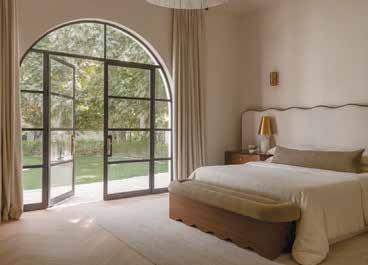
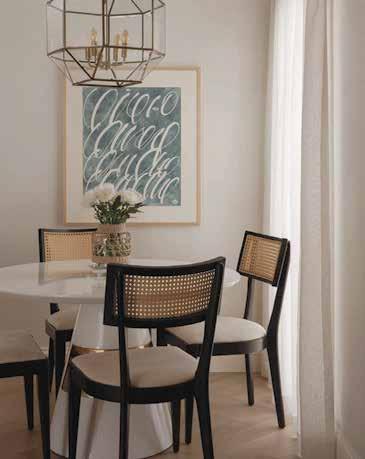
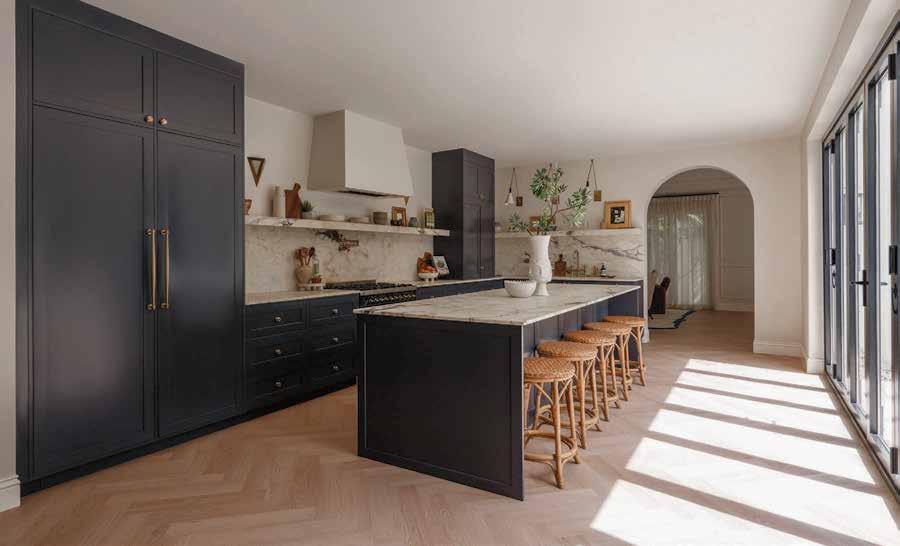
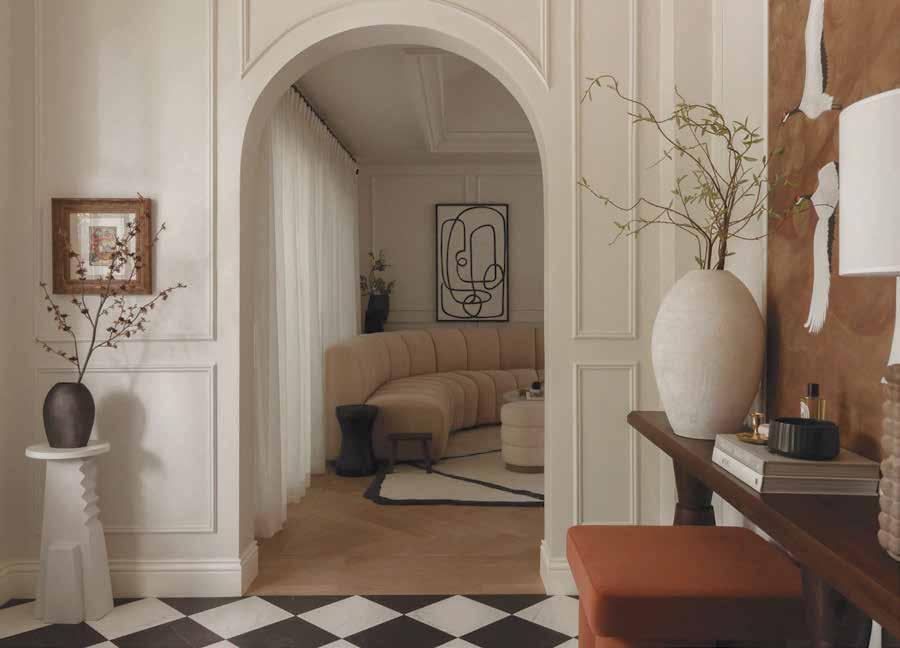
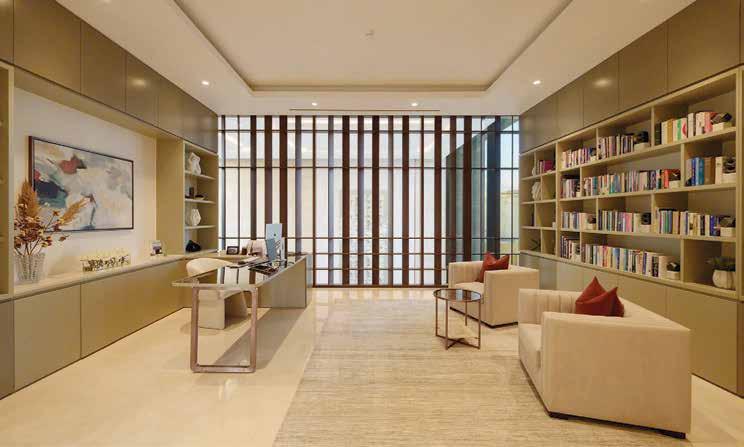
The Modern Courtyard, Al Barsha South 2
Set on a substantial 9,643 square foot plot, the villa is shaped by clarity of space and an emphasis on how the home is lived in day to day. Generous proportions and abundant natural light characterise the architecture, with double-height living spaces and full-height glazing creating openness while remaining measured and composed. A beautifully balanced palette of stone, timber and soft neutral finishes brings consistency across the expansive interiors, allowing the architecture to take the lead rather than a focusing on internal embellishment. The kitchen is organised around a large central island, designed as a working and gathering point. Clean lines are found in the exquisite cabinetry, and long horizontal windows draw views of the garden into the space, grounding it in greenery and natural light. From here, the living and dining areas segue naturally, designed for both everyday family life and larger, more social occasions without feeling unnecessarily formal. Private spaces are treated with the same well-thought-through approach. Bedrooms are calm and suitably scaled, defined by tailored joinery, ample storage, and a focus on comfort. Bathrooms are all about contrast with darker stone surfaces, sculptural basins, and subtle planting, creating spaces that feel functional yet delightfully design-forward. Rather than fixating on decorative gestures, the home is moored by proportion, material quality, and a clear order to the layout. The result is a villa that feels timeless and contemporary at the same time; one that has been cleverly designed to adapt to family life over time.
“The home is moored by proportion, material quality and a clear order to the layout”
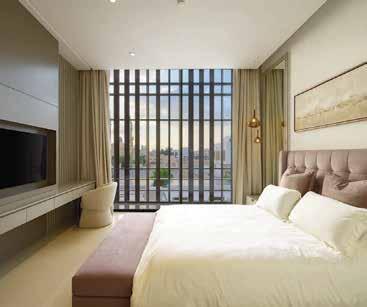
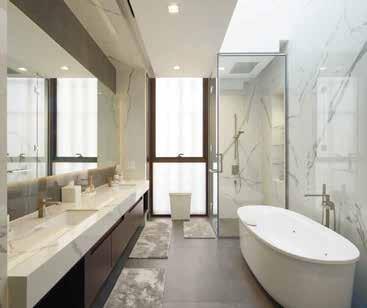
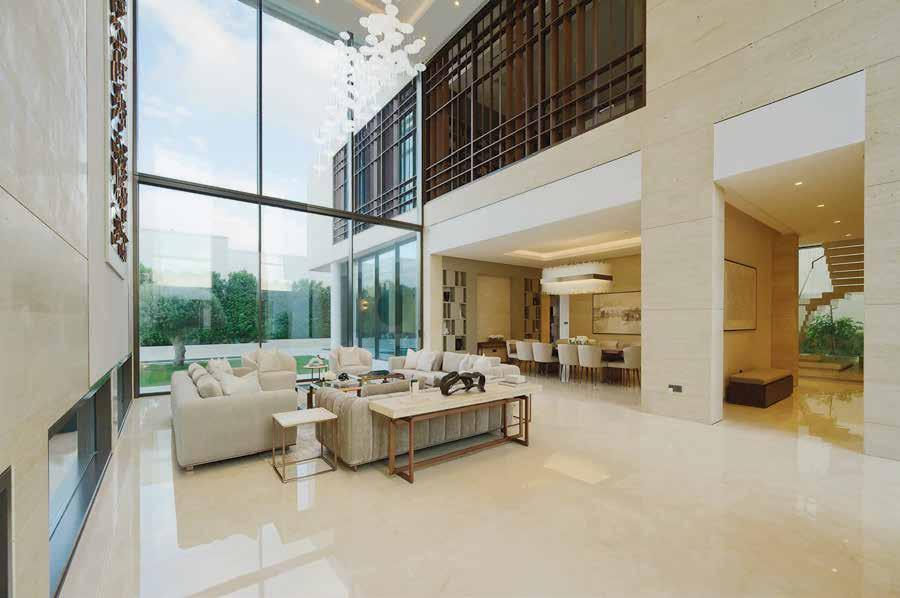
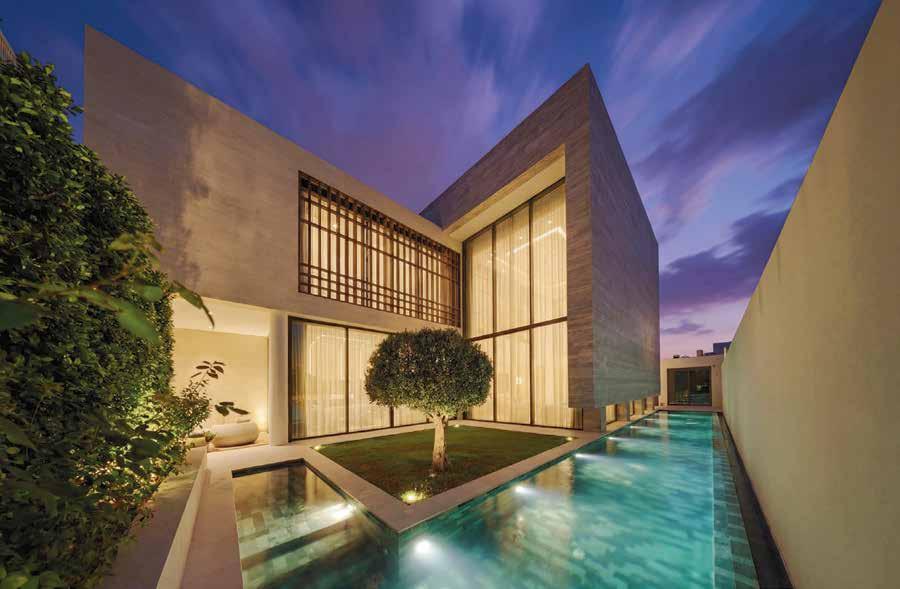
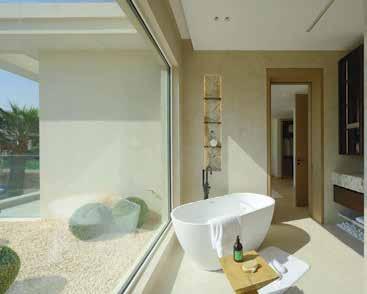
The Serenity Villa, Sanctuary Falls, Jumeirah Golf Estates
Backing directly onto the championship Earth Golf Course, this fully turnkey home is designed around light, space, and a relaxed union with its sought-after setting. From the moment you enter, the focus is on open spaces and tranquillity, with long sightlines, generous proportions, and floor-to-ceiling windows that bring the green landscape into every corner of the villa. Interiors are intentionally pared back with clean architectural lines paired with an intentionally neutral palette to create spaces that feel warm and timeless rather than trend-driven. The expansive open living area benefits from minimal structural interruptions, allowing space, light, and movement. Soft contours and gentle curves replace hard angles with subtle textural details, including warm wooden fluting, adding depth and interest without overwhelming the simplicity of the design. A sculptural staircase becomes a memorable focal point within the home. Clever LED underlighting integrated beneath the treads and along the fascia gives the staircase a floating quality, softly illuminating the space and a stunning wooden artwork. In the primary bathroom, a freestanding bathtub is positioned in front of floor-to-ceiling windows, carefully set back to preserve privacy while still enjoying light and views. Two kitchens support different rhythms of living: a sleek main kitchen that anchors the social heart of the home and a secondary service kitchen for behind-thescenes practicality. Outdoors, the home opens directly onto the fairway. A private pool and terrace are nestled against the landscape, creating a peaceful setting that feels both open and sheltered.
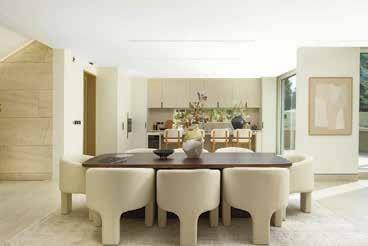
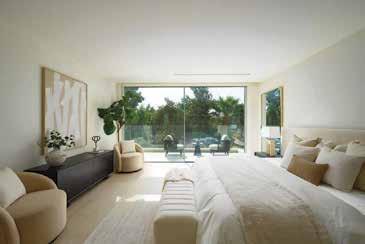
“Soft contours and curves replace hard angles with subtle textural details, adding depth and interest”
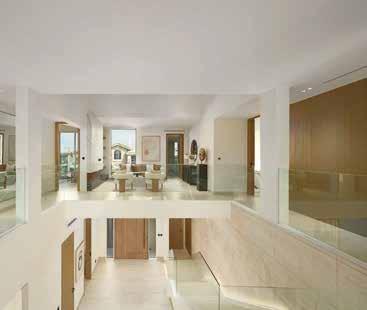
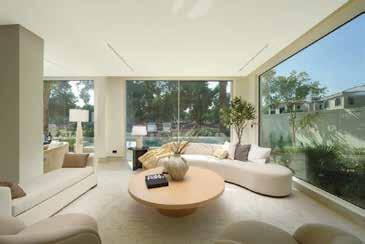
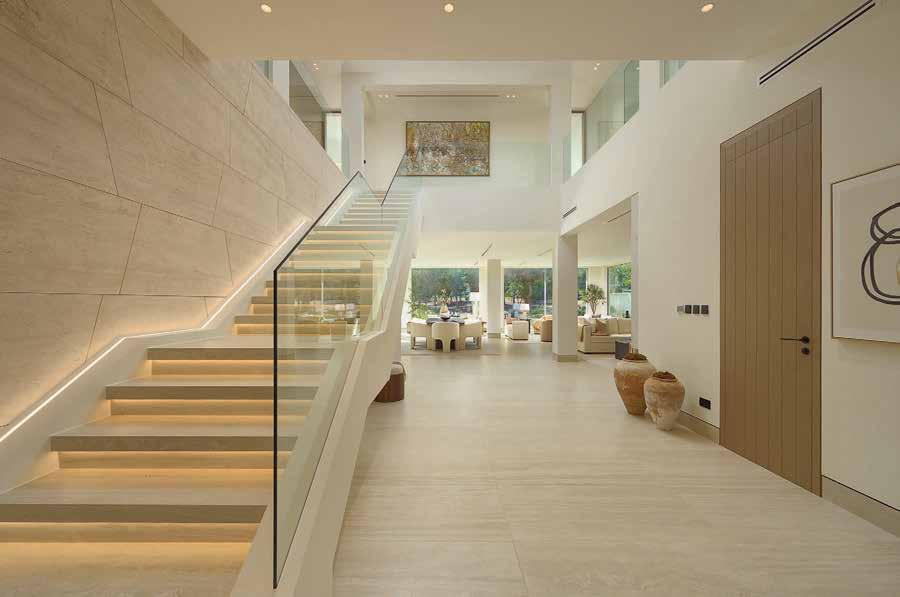
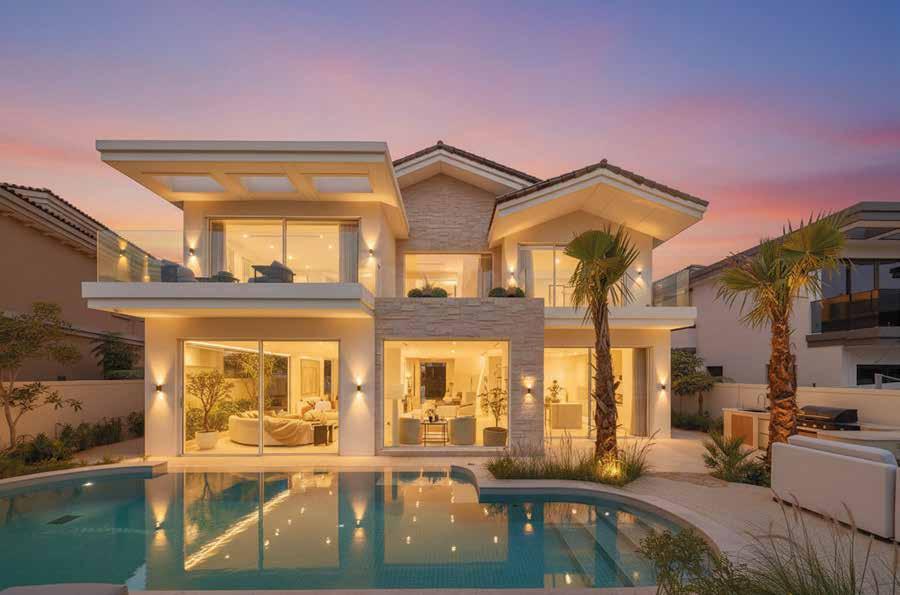
Vista Luxe, Sanctuary Falls, Jumeirah Golf Estates
Set within the quiet gated community of Sanctuary Falls and built by BCI, this family-centric villa has a sense of solidity and care that comes from thoughtful planning and quality craftsmanship. Spaces feel generous without being overwhelming, starting with life on the ground floor, which centres around a series of connected living areas that work naturally together. The kitchen, dining and family spaces flow easily, supported by both front and back kitchens that allow everyday routines and entertaining to run in parallel. A guest bedroom is tucked away for privacy, making it equally suited to visitors or extended family. Upstairs, the home shifts into a more private mode. The main bedroom looks out across the lake, offering a calm outlook that changes throughout the day. Three further en suite bedrooms and a family lounge are also featured, creating a comfortable upper level where family life can slow down and settle. The basement adds another layer to the house. A cinema, bar, lounge and gym provide places to unwind, exercise or spend time together away from the main living areas. An internal lift connects all levels, making movement through the home effortless. Outside, the garden is arranged for relaxed use rather than formality. An infinity pool, sunken fire pit and outdoor kitchen create the perfect setting for cool-weather relaxation and entertaining, with the lake always in view.
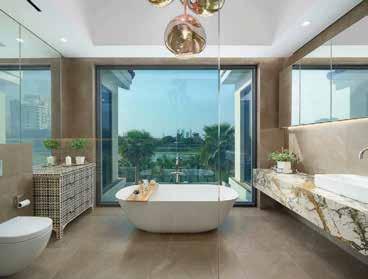
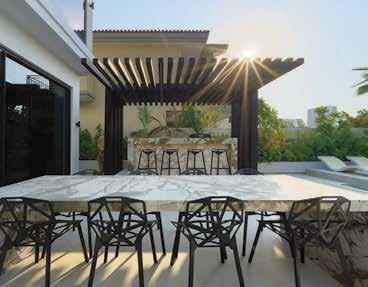
“The kitchen, dining and family spaces flow easily, supported by both front and back kitchens”
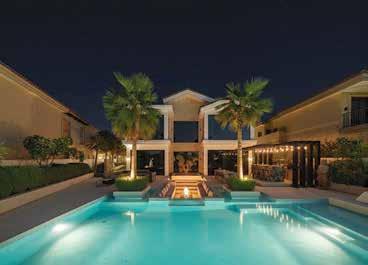
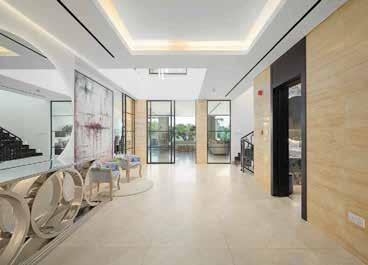
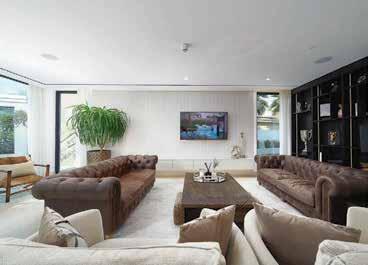
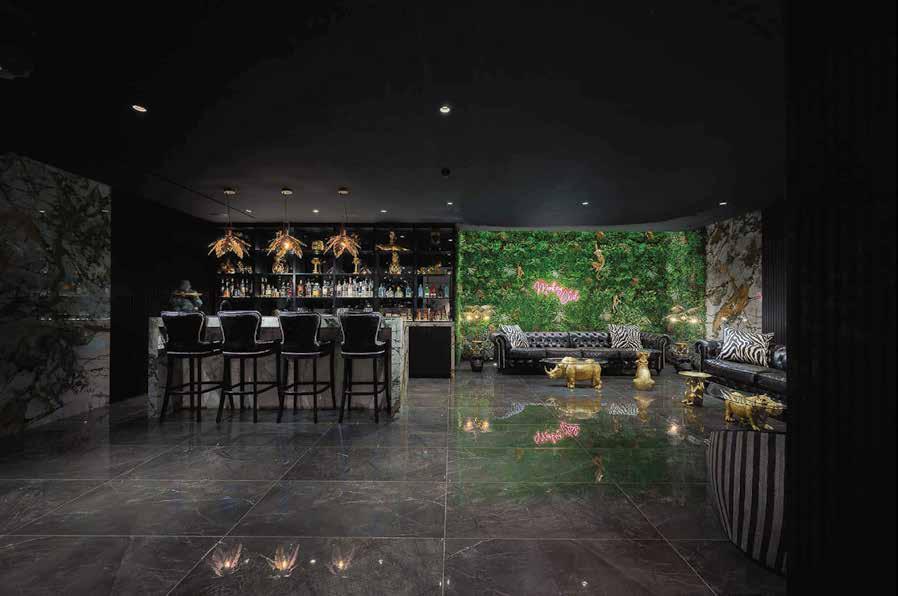
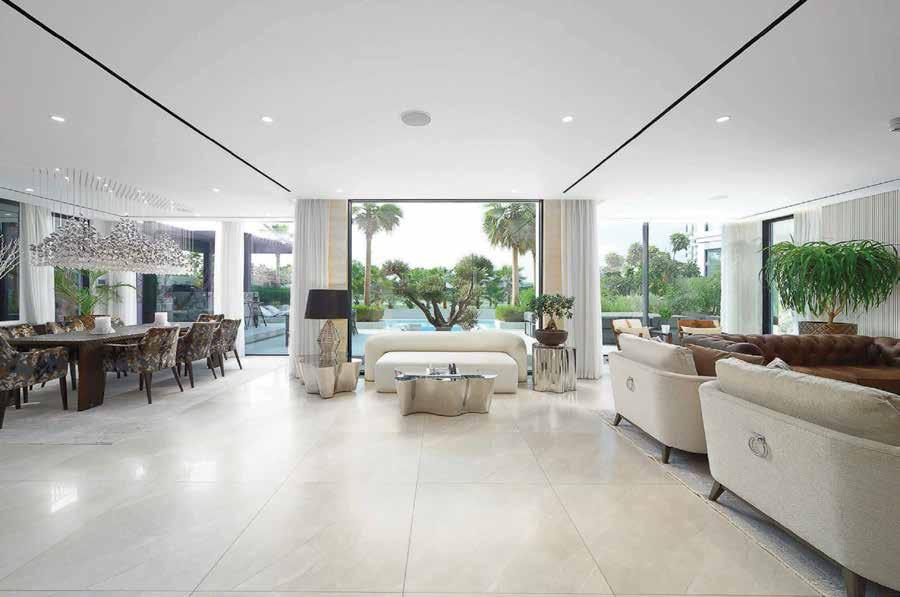
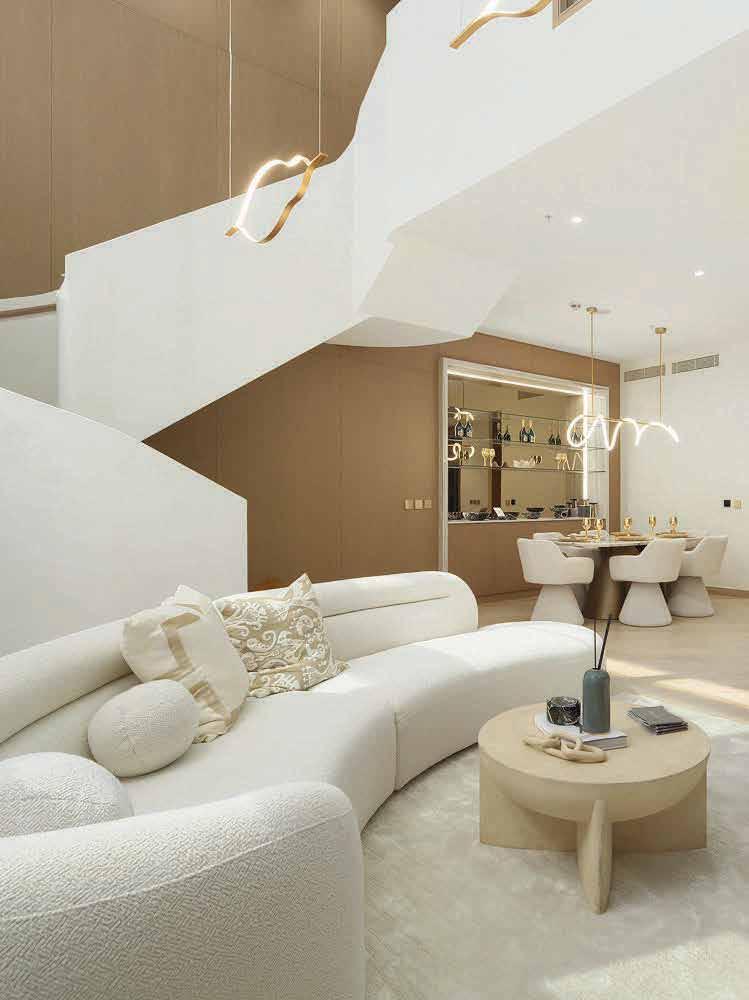
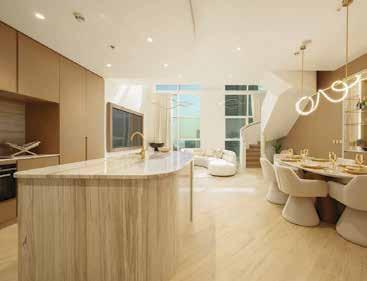
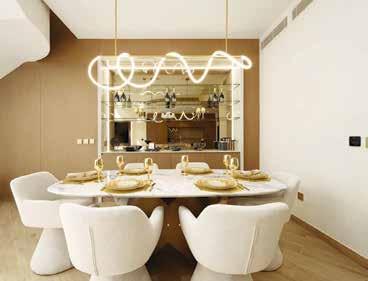
Urban Duplex, Central Park Tower, DIFC
Set across two levels in the heart of DIFC, this exquisitely finished duplex is designed as an on-high retreat that draws you in, providing sanctuary from the trials of city living. From the outset, the home’s equilibrium is perfectly calibrated in terms of the use of light and space, collectively anchored by thoughtful design. The main living level is open and generous, softened by curved lines that take the edge off the architecture and make the space feel more relaxed. Full-height windows draw in daylight and city views, giving the room energy without overwhelming it. A white and cream palette forms a clean backdrop, while warm light woods bring warmth and texture, helping the space feel comfortable rather than stark. At the centre of the home, the kitchen is designed as a place to gather. It connects naturally to the dining and living areas, making it easy to cook, host, or simply spend time together. It’s practical and well finished, without feeling like it’s trying too hard to impress. One of the standout features is the gently spiralling staircase, which adds movement and softness as you move between levels. Along with carefully placed lighting it becomes a design feature in its own right, especially in the evening. Upstairs, the bedrooms offer a welcome sense of retreat. Warm finishes, built-in storage and good proportions create spaces that feel calm and private, providing a break from the pace of the city below.
“The gently spiralling staircase adds movement and softness as you move between levels”
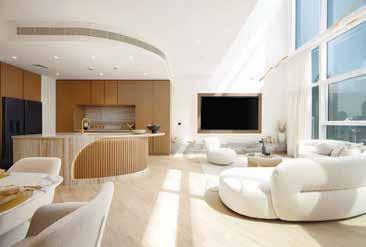
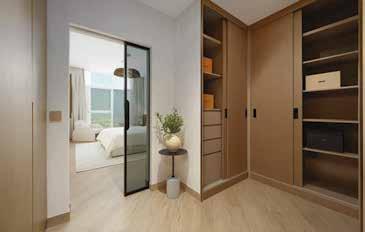
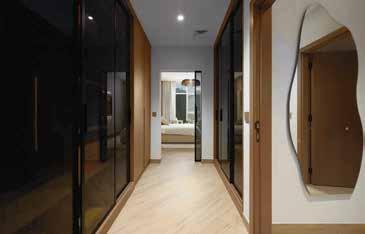
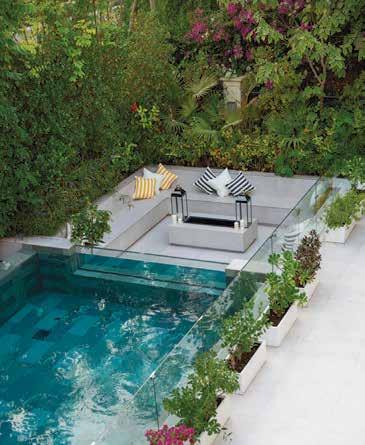
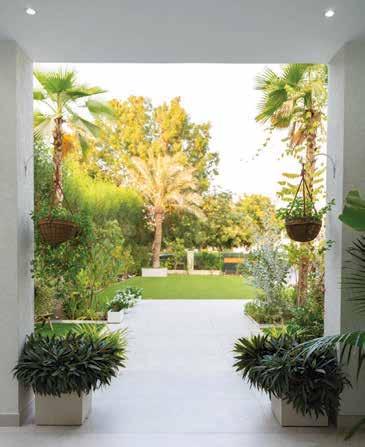
Soft arches, visual surprises and one-of-a-kind accents deliver unique character in the villa’s remodelled living spaces, with the entire Ritz Interiors-designed home re-engineered to prioritise light, flow and effortless living. The redesign opens the house both in terms of space and visual interest, allowing interiors to breathe and connect fluidly with the lush garden and pool beyond. Large bifold doors remove boundaries between indoors and outside, expanding the main living areas and imbuing a sense of openness without sacrificing privacy. The interior palette is all soft, calming neutrals, clean lines and layered textures. Living areas are generous yet carefully curated for family living and casual entertaining. The dining room is a distinct yet connected space. Anchored by a backlit onyx feature, it introduces warmth and a subtle sense of occasion. The gentle glow of the stone adds depth and atmosphere. All five bedrooms are en suite and designed with the same vision. Large windows frame views of greenery, bringing softness and daylight into each room, while two bedrooms extend outward onto private balconies. At the heart of the home, the kitchen arrangement offers a chic show kitchen sitting alongside a fully equipped back kitchen. Outdoors, the garden immediately speaks as an extension of the interior, with pergolas, sunken seating, mature planting and a pool arranged for relaxed, continuous use.
“Large bifold doors remove boundaries between indoors and outside, expanding the main living areas”
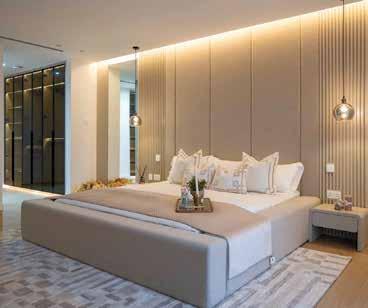
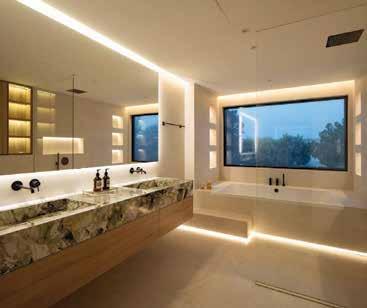
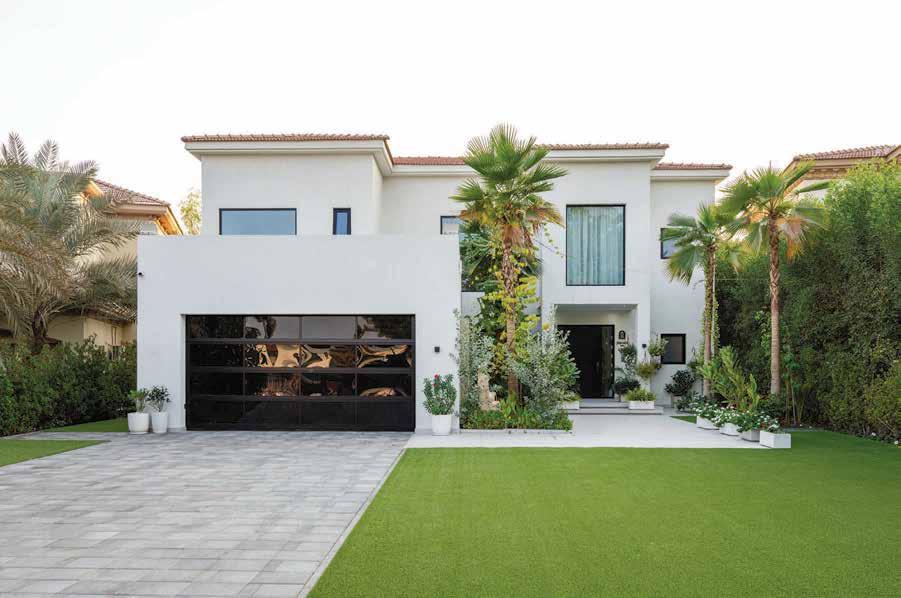
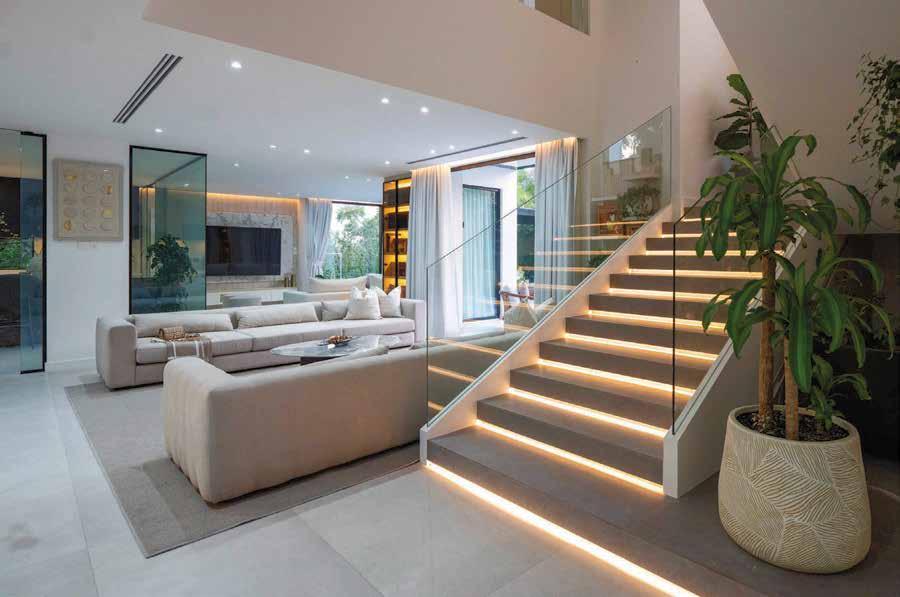
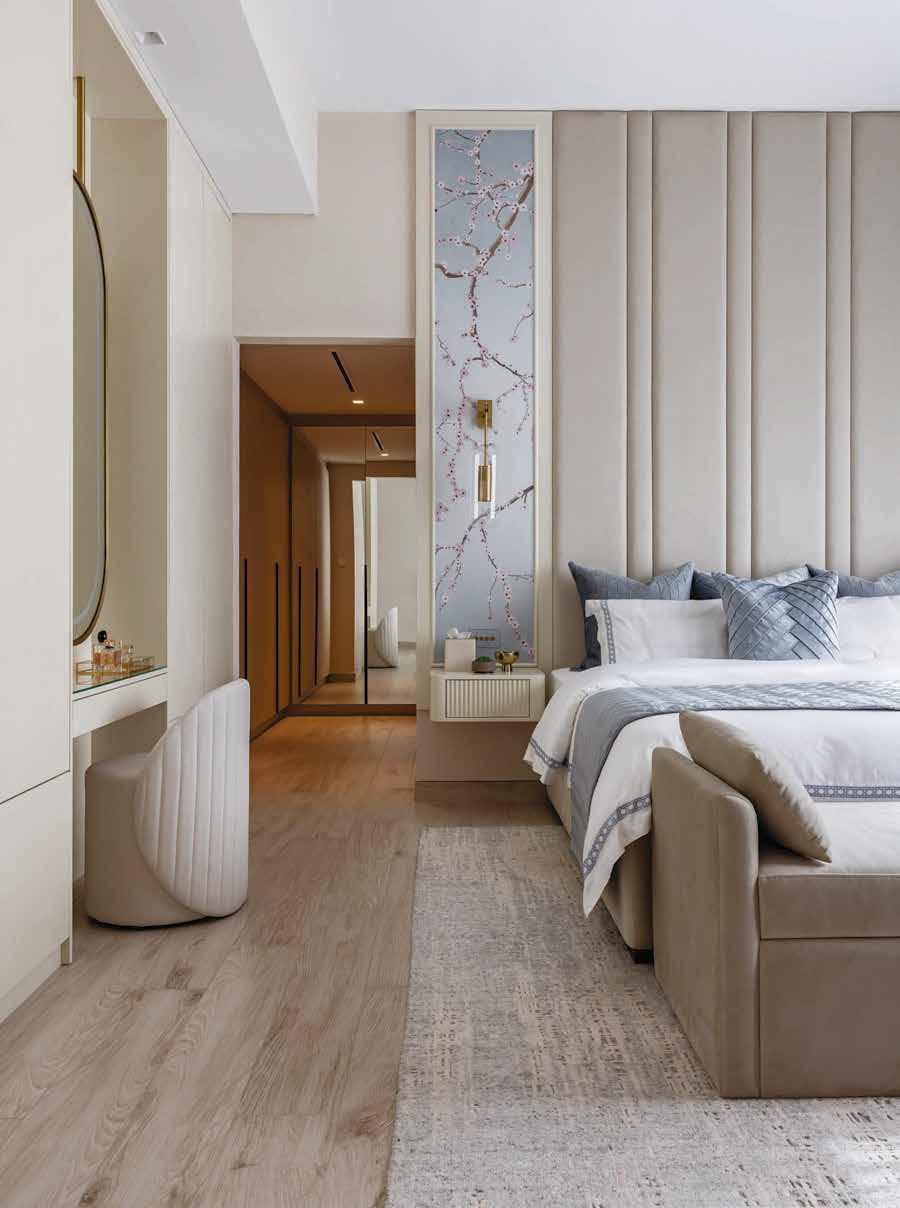
“Bedrooms and bathrooms extend the home’s calm language through thoughtful layouts and sophisticated materials”
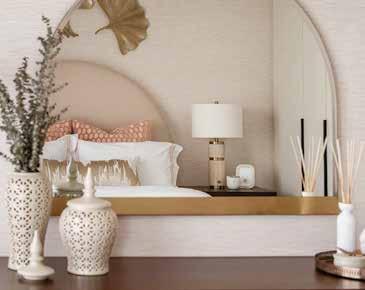
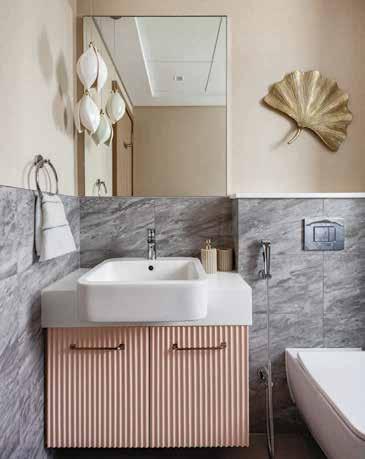
Villa
“The remodelling was an upgrade of a new-build villa. The brief focused on elevating the home and we ensured all finishes were upgraded to better support day-to-day family life, including an enhanced kitchen, upgraded cabinets and transformed bathrooms, using refined materials and a more considered spatial hierarchy without altering the home’s core identity,” says Nisrine El Lababidi of Harf Noon Design. The redesign responds sensitively to the villa’s modern architecture, honing as opposed to reinventing it. Finishes were simplified, the palette lightened, and internal circulation carefully adjusted to improve the flow of natural light, drawing it from the entrance through to the upper-level bedrooms. Interior and exterior spaces were treated as a continuous sequence, with consistent materials, colours and tones used throughout to create visual coherence and a sense of ease. Aligned sightlines and generous openings strengthen the connection between indoor living areas and the garden, encouraging movement and interaction while supporting the rhythms of family life. Shared spaces are open and relaxed, designed to accommodate both everyday use and informal entertaining without feeling showy or overly rigid. Furnishings follow the same pared-back approach. Clean-lined, upholstered pieces are layered with selected existing furniture, allowing the interiors to feel current yet personal. Bedrooms and bathrooms extend the home’s calm language through thoughtful layouts, sophisticated materials and an emphasis on comfort and practicality. Fully renovated across all areas, the villa now reads as a seamlessly assured home brought to life through a series of warm, balanced spaces that feel lived-in, functional and supremely confident rather than styled for effect.
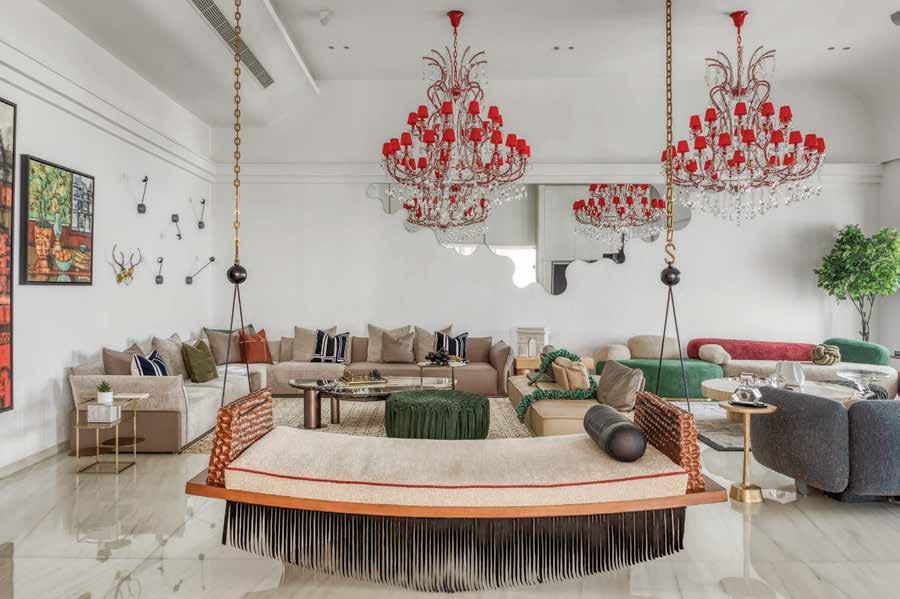
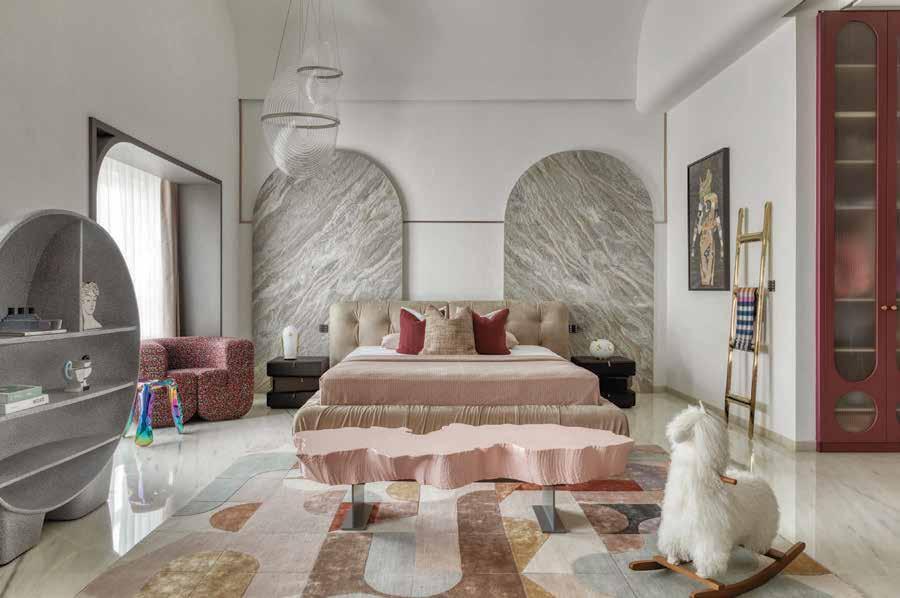
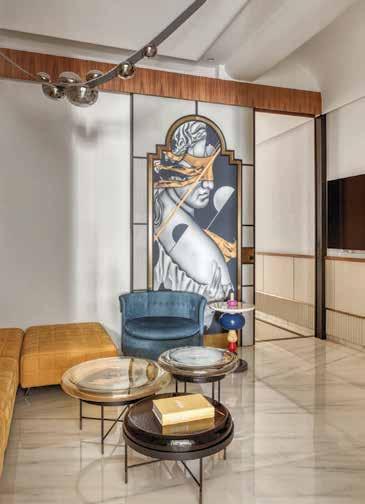
The 77 Palms, Elite Residency, Dubai Marina
77 Palms is unapologetically expressive. Occupying a full floor of a high-rise building, the Gaurav Kharkar & Associates-designed residence leans into drama, scale and visual impact at every turn. Bold lighting, sculptural furniture and richly layered materials define the home, with each space conceived to make a statement rather than recede. The living areas are expansive and theatrical, shaped for hosting and gathering, while the bedrooms transition into more personal, mood-driven environments. Throughout the apartment, design operates as a form of self-expression. Cultural references, art and strong architectural forms are layered with confidence, creating interiors that are deliberate and distinctive. This is not a home that aims to be subtle. It is designed to be seen. Spread across 7,000 square feet, the residence includes a formal living room, informal living space, lounge, shoe closet, storeroom, laundry room and powder room. Public areas are organised around long sight lines and abundant natural light, allowing movement to feel fluid and uninterrupted. Openness is maintained while practical separation is achieved through crafted partitions, integrated millwork and nuanced shifts in materiality. More than a residence, the apartment reads as a curated tale of culture, luxury and architectural expression. At its core, it remains deeply personal, weaving international design influences with an Indian sensibility. Elements of heritage, spirituality and art are embedded within a stunning contemporary framework. The concept draws on modern minimalism softened through tactile materials, layered lighting and considered spatial gestures. Technical elements are incorporated discreetly, supporting daily life without being visually obtrusive.
“Elements of heritage, spirituality and art are embedded within a stunning contemporary framework”
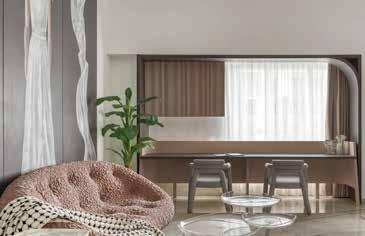
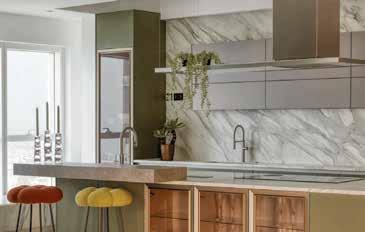
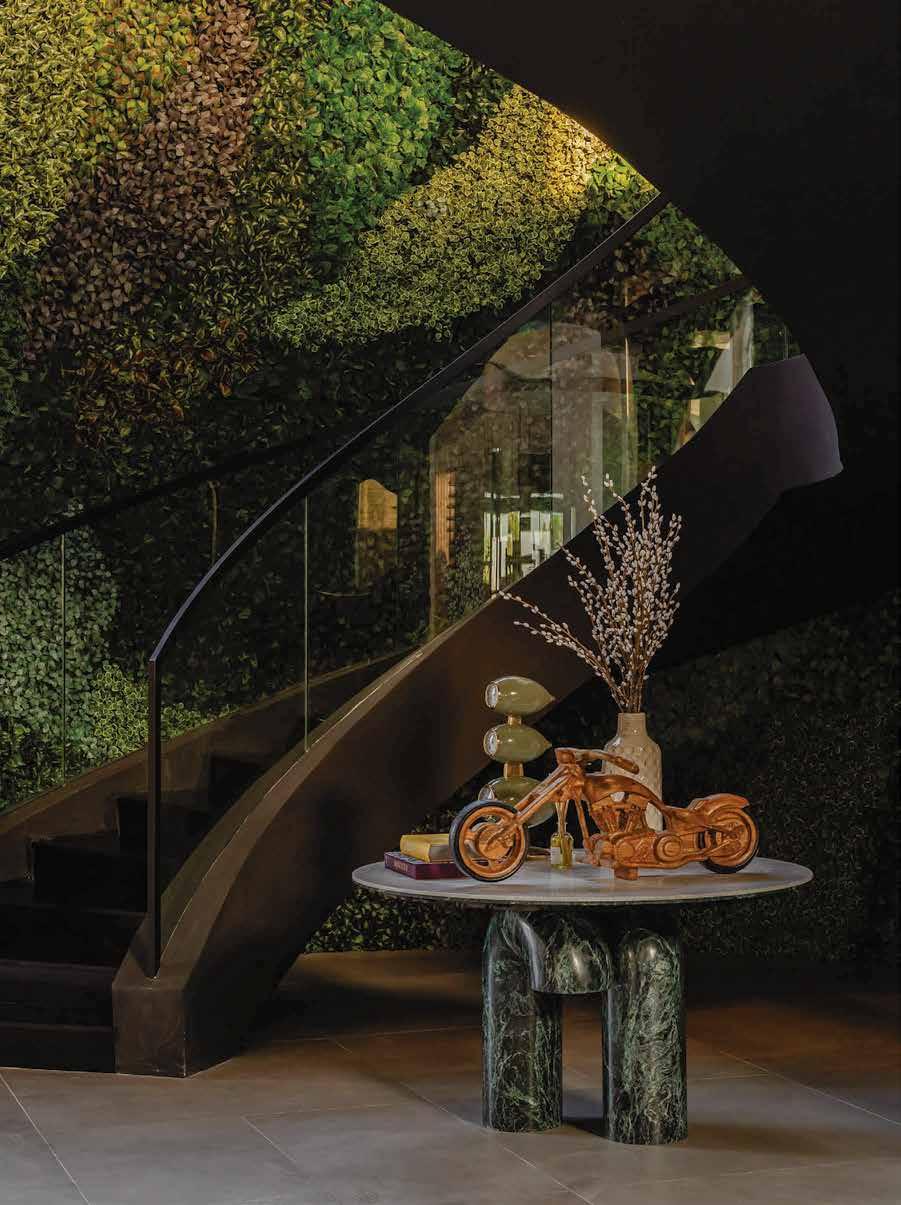
Aone-of-a-kind home, this substantial villa takes a confident industrial approach to residential design, expressed through double-height volumes, exposed structural elements and a strong, linear architectural language. Spanning 12,500 square feet, the villa balances scale with clarity, offering spaces suited to large gatherings while retaining a sense of order and purpose throughout. Polished concrete-style flooring and exposed beams establish a raw foundation, softened by warm neutral tones, leather upholstery, sculptural furniture and curated statement pieces. A mezzanine entertainment level, formed from repurposed shipping containers, overlooks the main living spaces and functions as both a visual focal point and a social hub. “This is the villa’s standout feature and creates a unique entertainment space for socialising, gaming, or relaxing in style. Expansive terraces and the breathtaking infinity pool complement this, offering serene views and ideal settings for leisure and gatherings,” says Majd Odeh of O2 Interior Design. Indoor greenery is used with intention, most notably a living green wall that traces the spiral staircase, bringing contrast and movement to the harder materials. Open-plan living and dining areas extend naturally to terraces, outdoor lounges and an infinity pool with panoramic views, reinforcing a seamless indoor-outdoor flow. Wellness and leisure spaces, including a private state-of-theart gym and an immersive gaming lounge, are fully integrated into the home rather than treated as secondary additions.
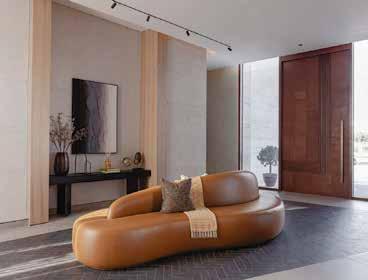
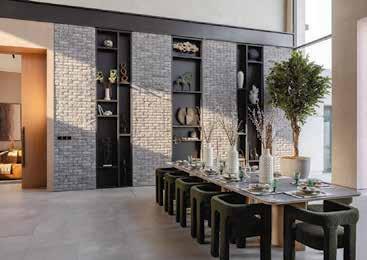
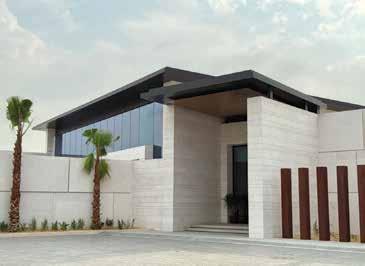
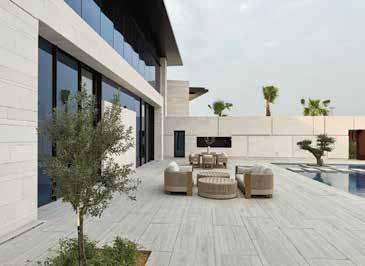
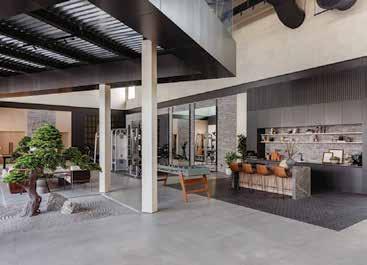
“Polished concrete-style flooring and exposed beams establish a raw foundation, softened by warm neutral tones”
Acquired with the goal of transforming the property into a market-leading asset, the villa has been stripped back to its shell and rebuilt with a laser focus on quality. The design narrative pays homage to the owner’s Italian heritage, evoking a sophisticated Mediterranean coastal vibe through the use of organic, high-end materials. Interiors are grounded by the extensive use of premium travertine stone and warm natural oak, creating a tactile, earthy palette that feels both luxurious and serene. This European aesthetic is further elevated by bespoke British joinery. Structurally redesigned for modern living, the open-plan living space spills out onto a landscaped garden featuring a custom pool and a signature stone fire pit. Inside, lifestyle amenities include a private bar and dedicated wellness wing complete with sauna and gym. Upstairs, the master suite has been expanded into a sprawling retreat, anchored by a luxury hotel spa-inspired bathroom. Beyond the visible luxury, the home has undergone a complete technical overhaul, including new MEP, air-conditioning and structural reinforcements. An Edition Living project, the team highlights the master bedroom as one standout space: “The space was optimised to create a luxurious, practical flow, with the centrally placed TV unit an example of customised joinery, along with the customised walk-in closet, which was left deliberately open to also enhance spatial flow.” Finally, the master bathroom continues with the theme of space amplification anchored by a design with a regal touch.
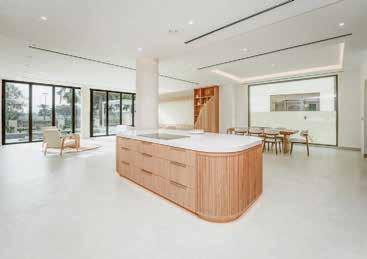
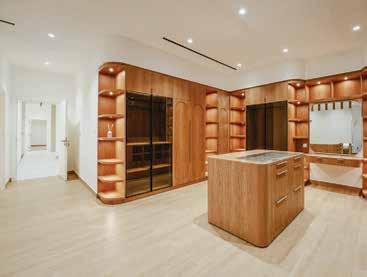
“The design narrative pays homage to the owner’s Italian heritage, evoking a sophisticated Mediterranean vibe”
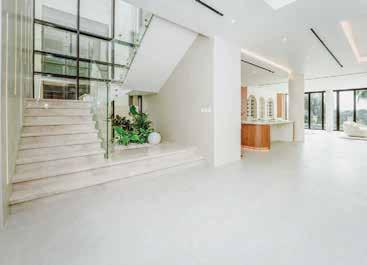
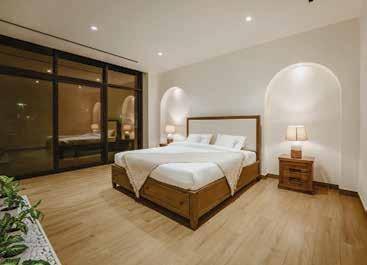
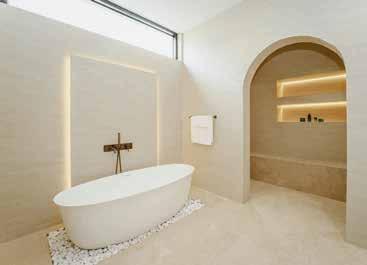
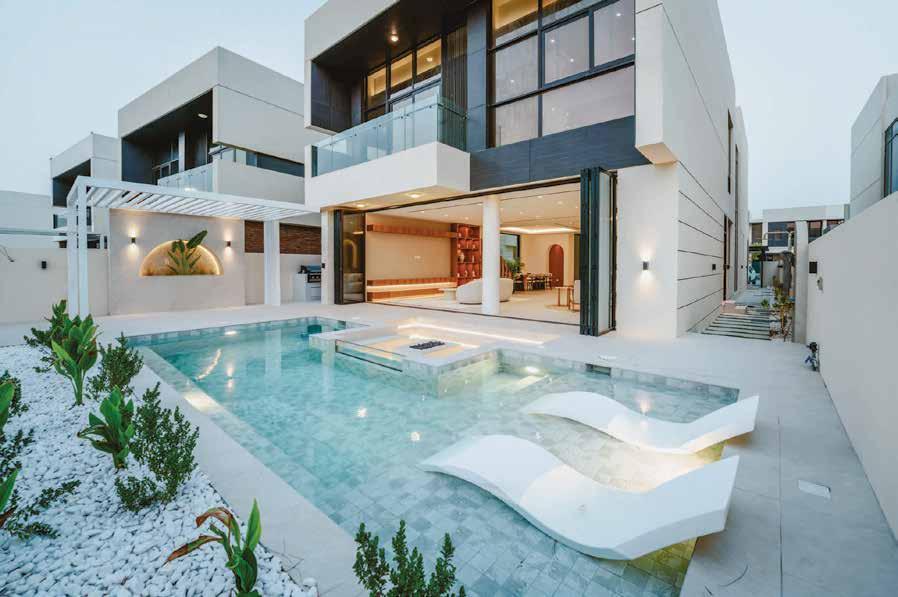
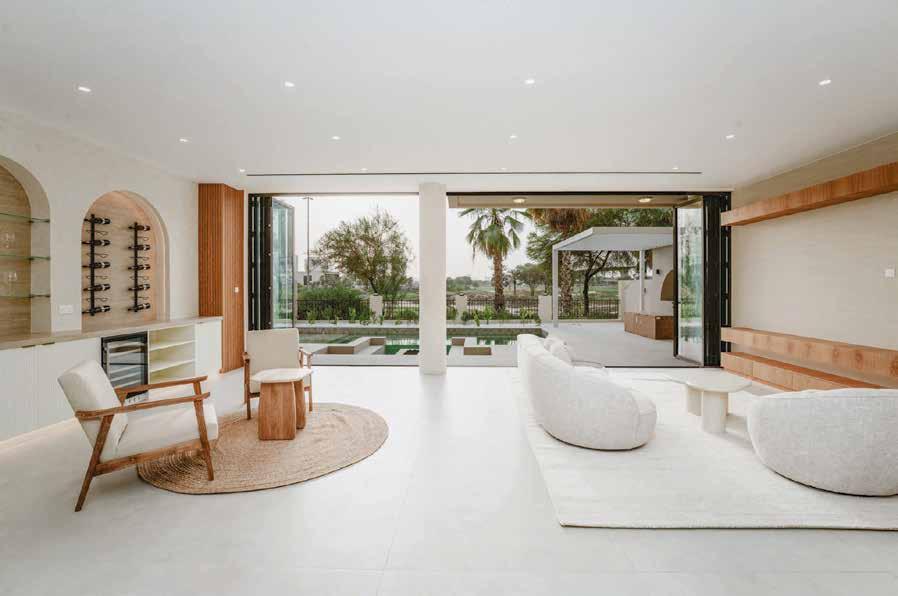
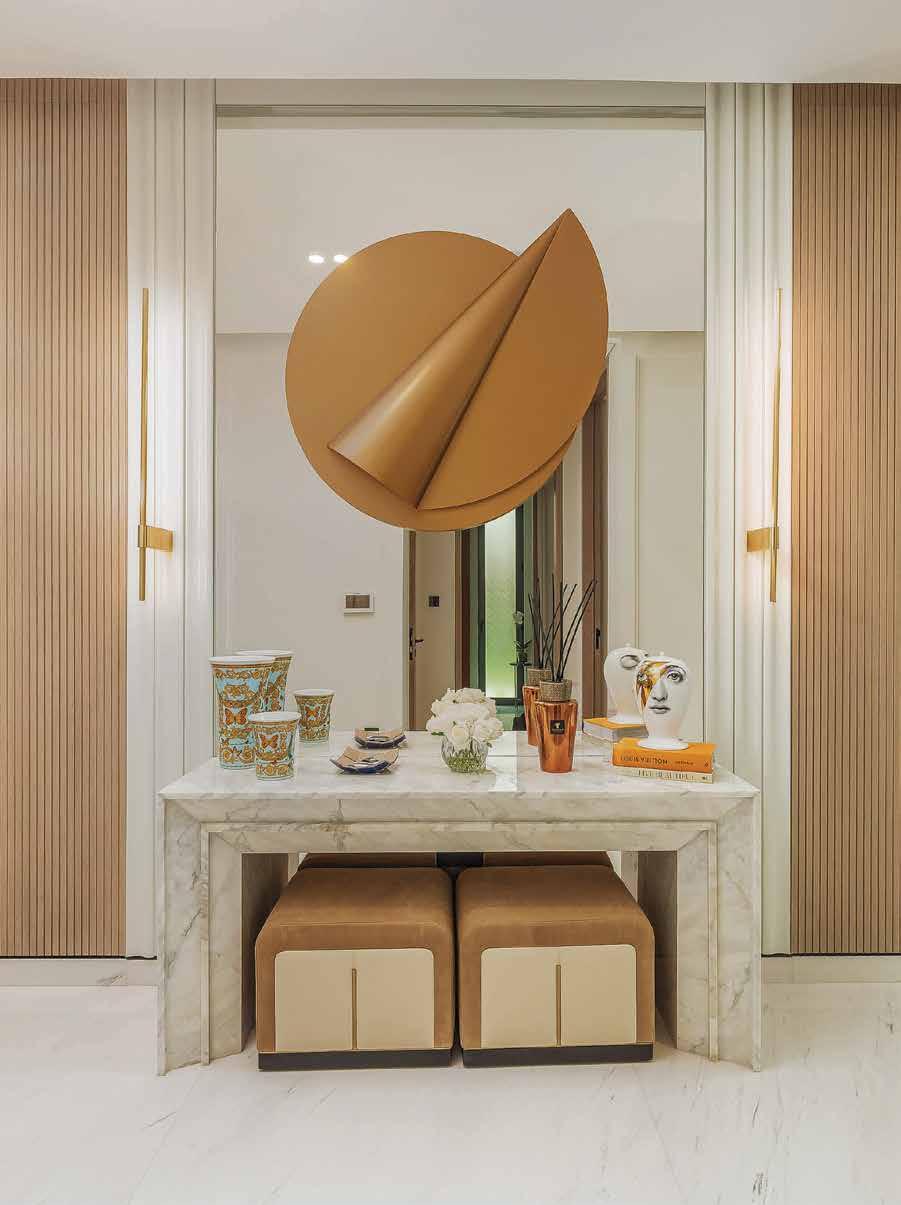
Maison Dimitry, Tilal Al
Ghaf
“
The home was designed for a family of four that hosts guests throughout the year. Each space reflects the personality and needs of its user while remaining part of one cohesive design language,” shares designer Maryse Dimitry. The layout was redefined to improve circulation and sightlines, creating clear yet flexible zones that support everyday family life and frequent hosting. Light, material tactility, privacy and acoustic comfort were carefully considered, ensuring the home feels comfortable and intuitive rather than purely visual. Durable materials and timeless detailing were prioritised to reduce maintenance and allow the interiors to age well. Guest bedrooms were approached with distinct identities. The ground-floor guest room was designed as a simple, hotel-like retreat – ideal for visiting grandparents. Upstairs, the guest bedroom takes on a more contemporary luxury feel with a masculine tone, suited to boys’ sleepovers and younger visitors. The master bedroom required a careful balance between two contrasting preferences: a modern, contemporary approach reflecting the husband’s taste, and a softer, more classical femininity representing the wife, brought together in a single, cohesive space. The children’s rooms are equally personal. The girl’s room focuses on clean lines and a restrained, curated look, while the boy’s room adopts a darker, more streamlined mood. Each space expresses individuality without disrupting the overall flow of the house. For Maryse, the main living area opposite the show kitchen brings everything together. “It reflects the project’s core philosophy – balance, flow, and understated elegance – while remaining warm, functional and inviting for both family life and entertaining.”
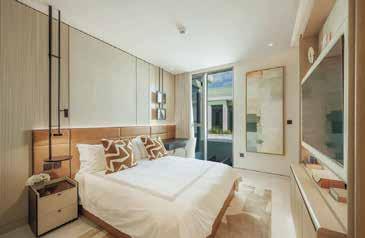
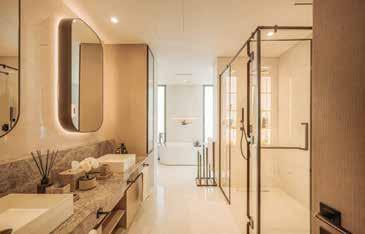
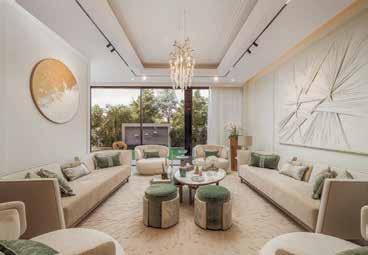
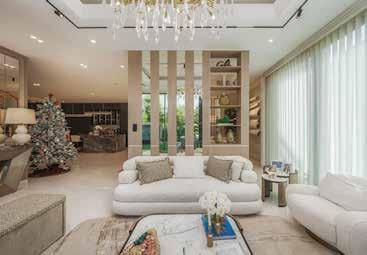
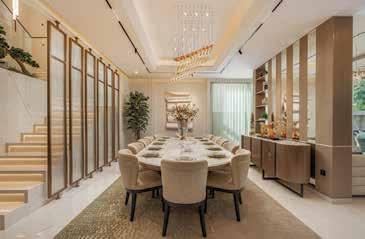
“Light, material tactility, privacy and acoustic comfort were carefully considered, ensuring the home feels comfortable”
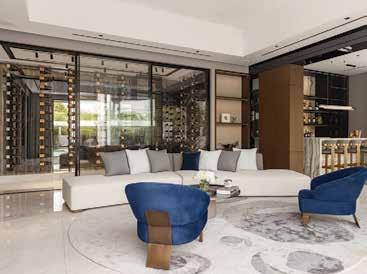
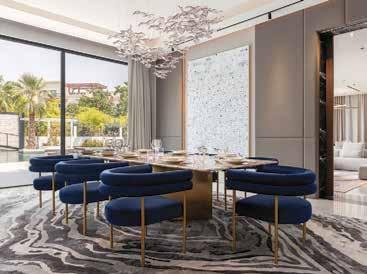
Set within Al Barari’s established green boundaries, this expansive villa has been carefully reworked to improve flow, light and everyday usability, with the kitchen now forming a natural centre to the home and living spaces, opening out with ease. There is a clear sense of balance throughout: generous shared areas for gathering, paired with more private, considered spaces that offer retreat. The seamless curved staircase handrail, the structural reconfiguration of the kitchen and the integration of new volumes, such as the rooftop bar, are key anchors of what is an exceptional residential design. Personal touches give the home its character, from the glassenclosed lounge that brings the garden indoors, to storage and wardrobes designed around real daily routines and a rooftop space created for relaxed evenings with family and friends. A ‘grown-up home’, it nonetheless reveals a fun, lighter side, evident in the interactive bedroom-cum-playroom, convivial downstairs bars and made-for-entertaining outdoor spaces. Materials are warm and thoughtful, allowing the architecture to breathe without distraction and ensuring the home feels comfortable as well as refined. “There is rhythm, calm, contrast, and a sense of unfolding as you move from one zone to another. Every space has its own atmosphere yet contributes to a unified story. It is luxurious without being loud, sophisticated without feeling staged, and deeply personal without sacrificing timeless appeal,” shares the design team at Ele Interior.
“It is luxurious without being loud, sophisticated without feeling staged, and deeply personal”
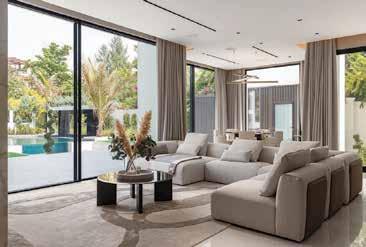
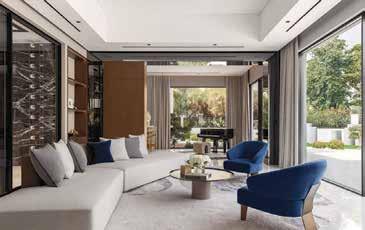
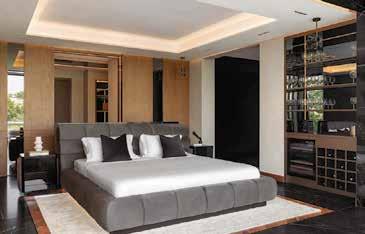
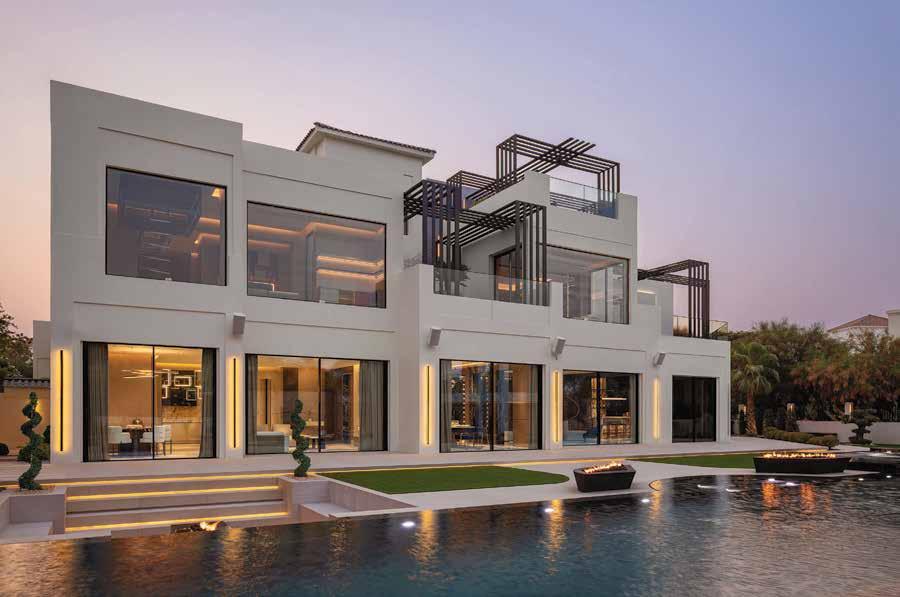
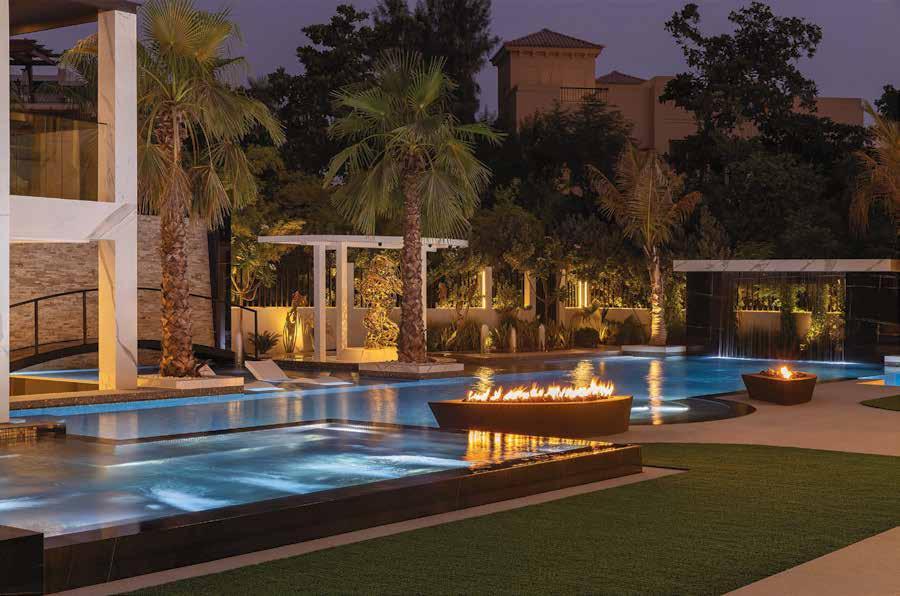
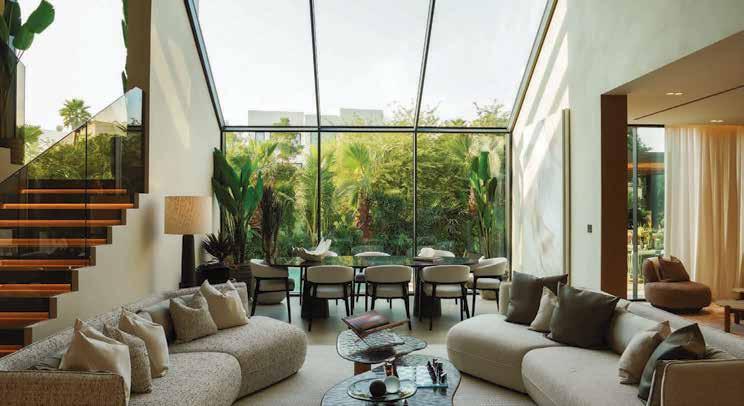
Maison de Lumière, Jumeirah Islands
This Jumeirah Islands villa, designed by New Evolution, is realised around a way of living that feels natural and unpretentious. The focus is firmly on how the house is used, with spaces that comfortably accommodate daily routines while celebrating high-quality contemporary style. Morning light moves comfortably through the interiors, kitchens are planned for real cooking and storage, and living areas connect easily with the outdoors. Materials were selected with purpose and a keen eye for functionality but not at the expense of aesthetic impact. Stone and wood are used throughout the home to full textural and emotive effect, providing surfaces chosen for their durability and the way they age over time. Underfoot, in joinery, and across key living spaces, they bring continuity and a sense of comfort. Practical spaces such as the laundry, pantry and back-of-house kitchen are thoughtfully integrated, allowing the main areas to remain uncluttered. Outside, the pool, terraces and barbecue area are co-designed to suit quiet moments and casual gatherings. Greenery softens the architecture, while generous terraces provide room to move, sit and gather at different times of day. Spanning just over 10,600 square feet, the villa superbly balances shared and private spaces. Bedrooms are calm and well planned, supported by custom storage. With a garage and additional shaded parking, the home is practical without feeling utilitarian. Overall, it is a house that feels contemporary yet grounded.
“Stone and wood are used throughout the home to full textural and emotive effect”
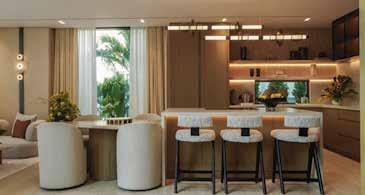
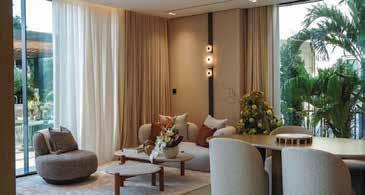
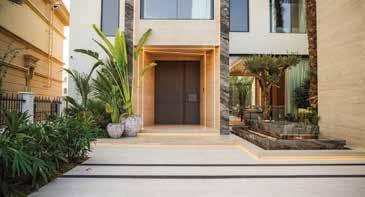
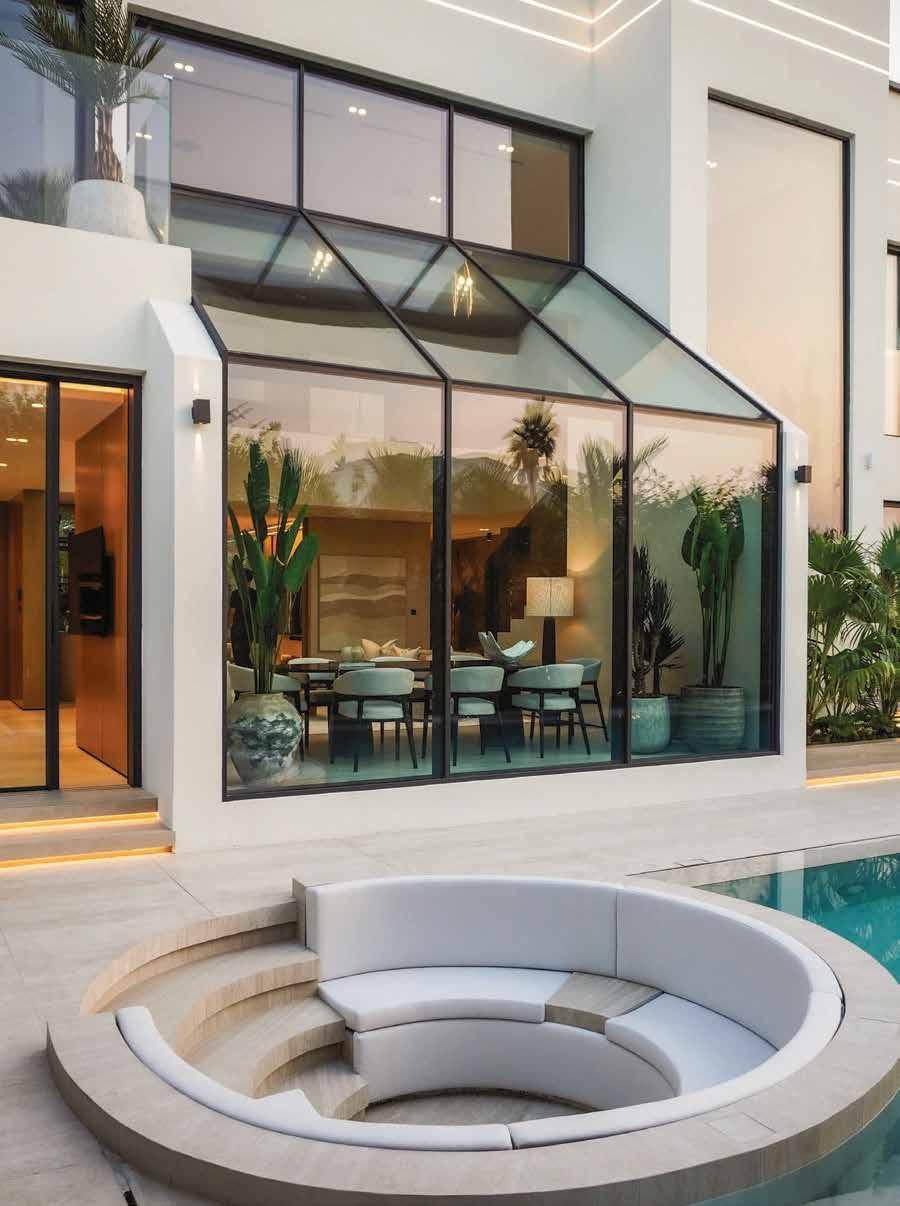
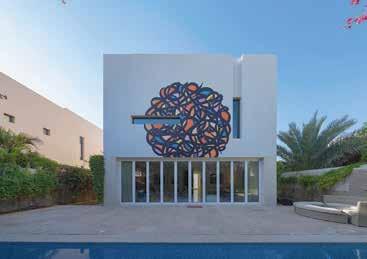
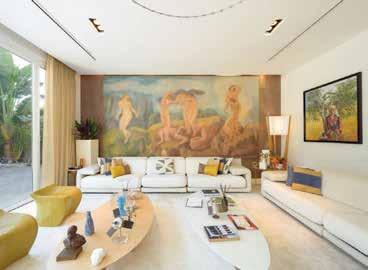
Sheikh Sultan Sooud Al-Qassemi Residence Jumeirah 3
The villa was conceived as a lived-in gallery where art leads the experience, not as decoration but as structure, scale and rhythm. Large-format paintings anchor key spaces, set against calm white walls and long sightlines that allow each piece to breathe. The architecture steps back deliberately, creating space for colour, texture and form to define the home’s atmosphere. Living areas are open and filled with natural light, with floor-to-ceiling glazing drawing the garden and pool into view. The interior-exterior relationship feels natural, reinforcing a sense of continuity. Furniture is sculptural yet relaxed, chosen for presence as much as comfort. Soft whites and muted neutrals are layered with moments of mustard, ochre and deep blue – echoing the artwork and creating visual connection between spaces. Across multiple levels, the villa balances clarity and character. Circulation areas are treated as exhibition corridors rather than transitional zones. Walls are proportioned for hanging and lighting is tuned to the artwork rather than the room, allowing each piece to hold its own presence. As one of two mirrored villas by A.R.A Design, the home feels intentional and personal, created for someone who lives with art daily, not around it. Says homeowner Sheikh Sultan: “The way light shines through the living room’s windows at the early hours of the morning is a calming and beautiful sight. Unfortunately, I don’t get to enjoy this often due to work, but when I do it is wonderful.”
“Large-format paintings anchor key spaces, set against calm white walls and long sightlines”