















































































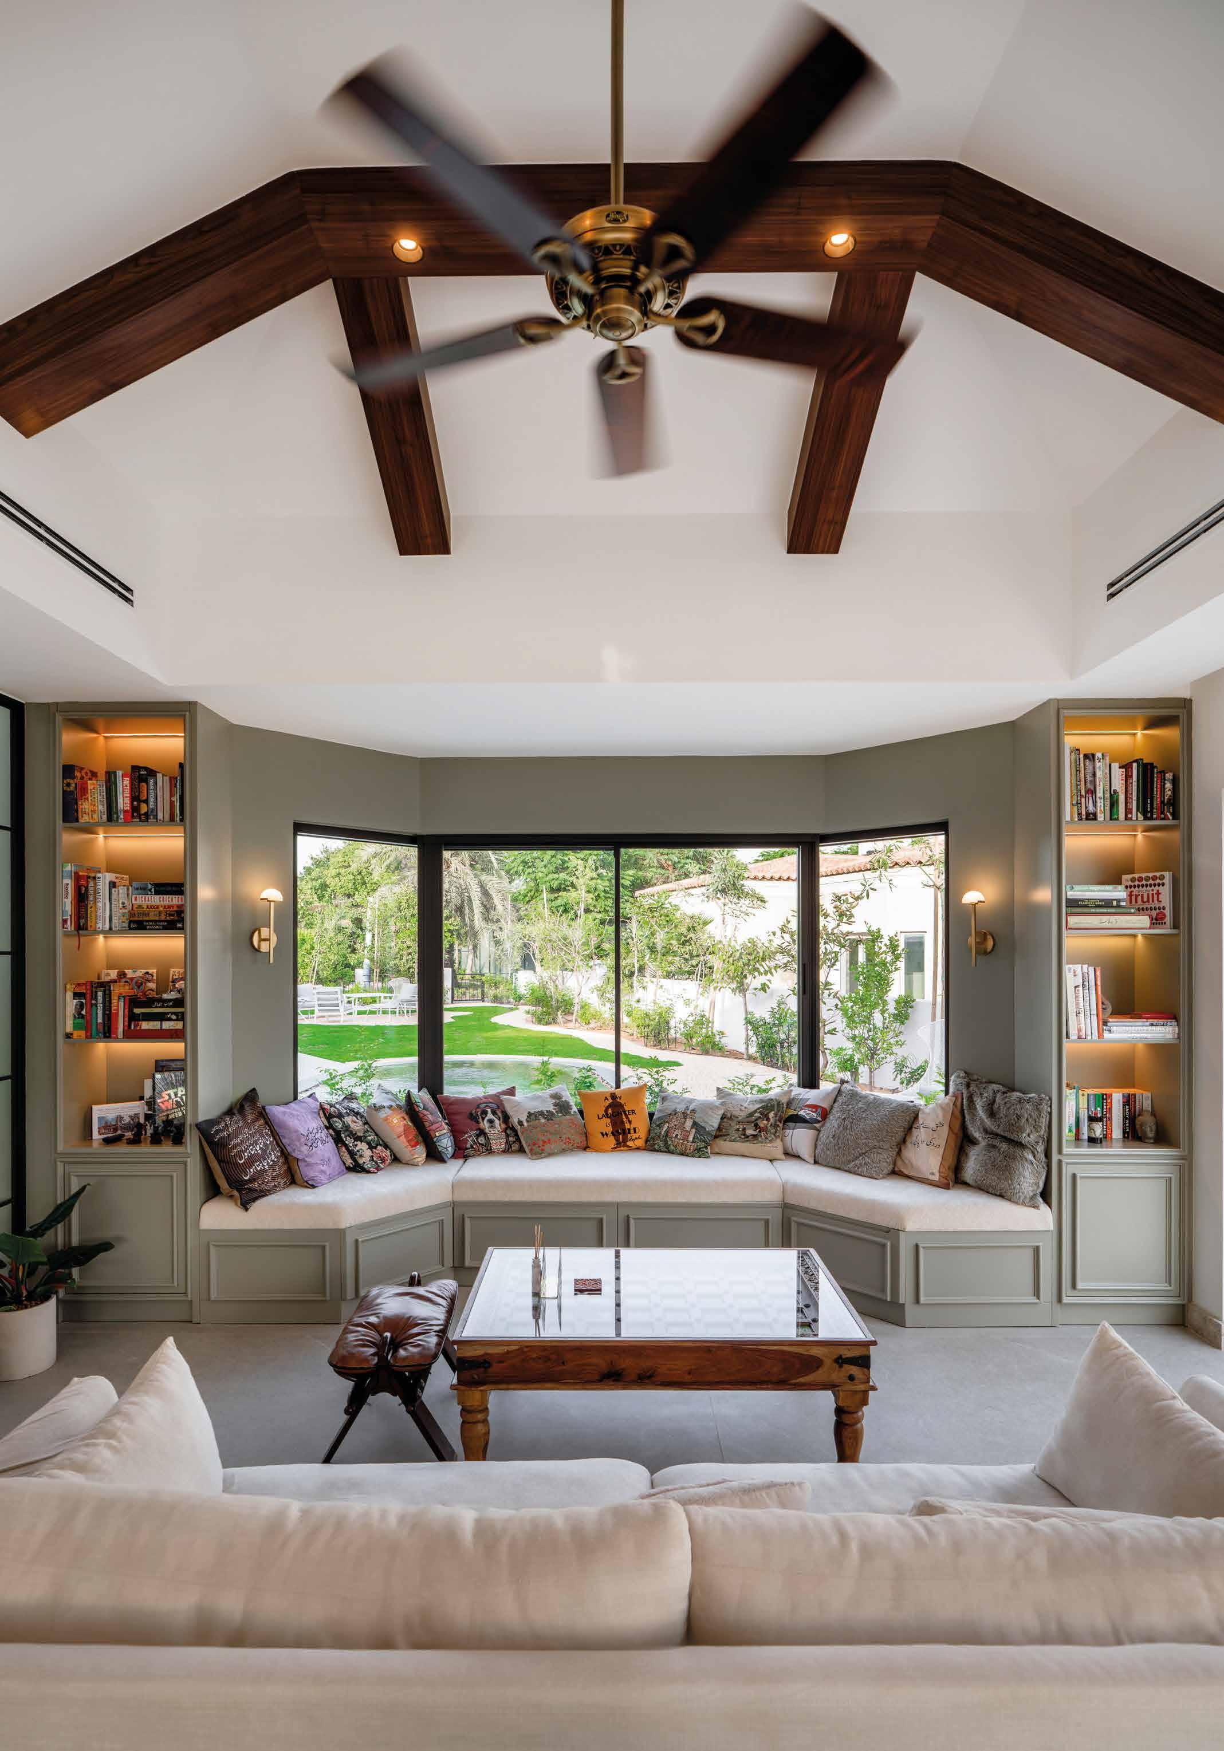
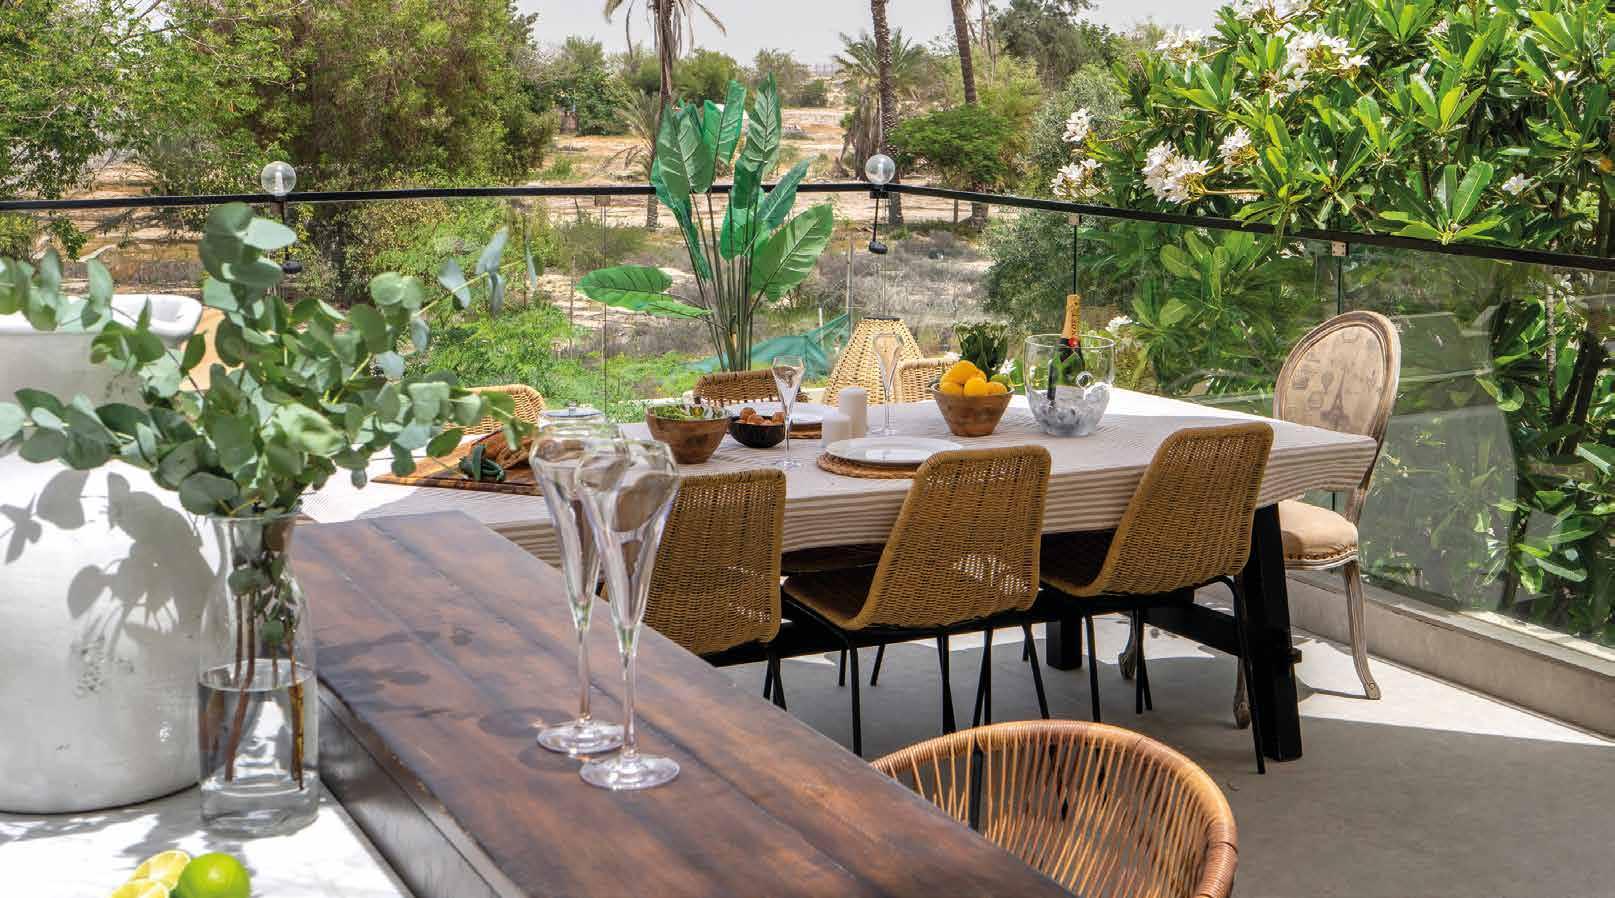
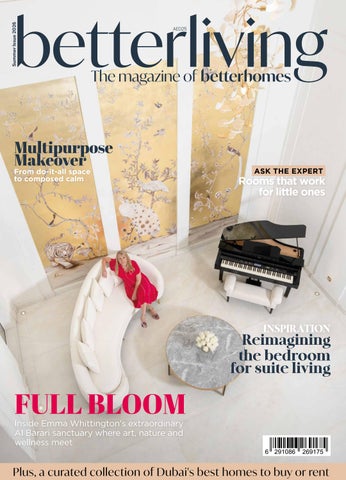
As 2026 reaches the halfway point and summer settles in, there is no better time to breathe fresh perspective into your home. Whether you are styling, renovating or simply reimagining what you already have, this issue is full of ideas to inspire. In our regular Masterclass section (page 5), our resident designer shares her tips and tricks for transforming your spaces – including how to create a bedroom that grows beautifully with your baby or toddler. We also get the inside track on the latest kitchen and bathroom trends from a trio of experts (page 14) and explore the intriguing concept of turning your bedroom into a hotel suite-style sanctuary (page 20). And, as always, join us for a room-by-room tour of a curated collection of unique homes, from a private estate-inspired residence in the ultra-private Al Barari community (page 24) to a Palm Jumeirah penthouse with irresistible Barbadian charm (page 32). Happy reading!
Visit us at blivinguae.com and follow us on Instagram at @blivinguae
5-12
Tips and tricks to know, including how to master the art of panelling and how to style a home office with personality.
14-23
Explore the latest kitchen and bathroom trends and take a deep dive into the hot topic of suitescaping your bedroom sanctuary.
24-57
Take the keys to a remodelled Meadows villa with vacation vibes and enjoy the top-to-toe transformation of an outdated Abu Dhabi family home.
58-65
Our agents pick their top properties this season. Plus Richard Waind, CEO of Cencorp, shares the latest UAE market outlook.
Managing Director
Victoria Thatcher
Chief Creative Of cer
John Thatcher
Digital Media Manager
Muthu Kumar
Contributing Editor
Claire Malcolm
To contact any of the above people, email rstname@hotmedia.me


Reproduction in whole or in part without written permission from HOT Media is strictly prohibited. HOT Media does not accept liability for omissions or errors in betterliving magazine. info@hotmedia.me bhomes.com

facebook.com/betterhomesuae
@betterhomesuae
@betterhomesuae
linkedin.com/company/better-homes-llc








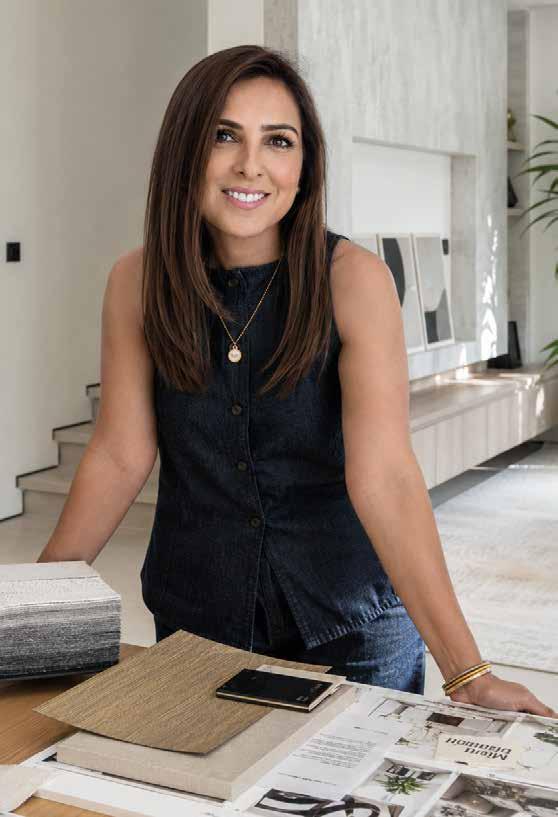
Our resident industry expert Anam Clarke, founder of The Designers’ Studio (@thedesignersstudiouae) shares tips, advice and insider information to make you the master of your home







Turn a home offi ce into a fabulous workspace

HOW TO MASTER
Four ways to give your do-itall room some curated calm
Add personality to almost any space with our guide to panelling
ASK THE EXPERT
STYLING TIPS ROOM RECIPE LITTLE BLACK BOOK
Top tips for designing a nursery that will grow with your child

Anam’s favourite stores for all things mamma, baby, and more

Fall back in love with your workspace with inspiration from Marina Home (@marinahomeinteriors)
Oversized artwork instantly elevates a home office setting and adds personality
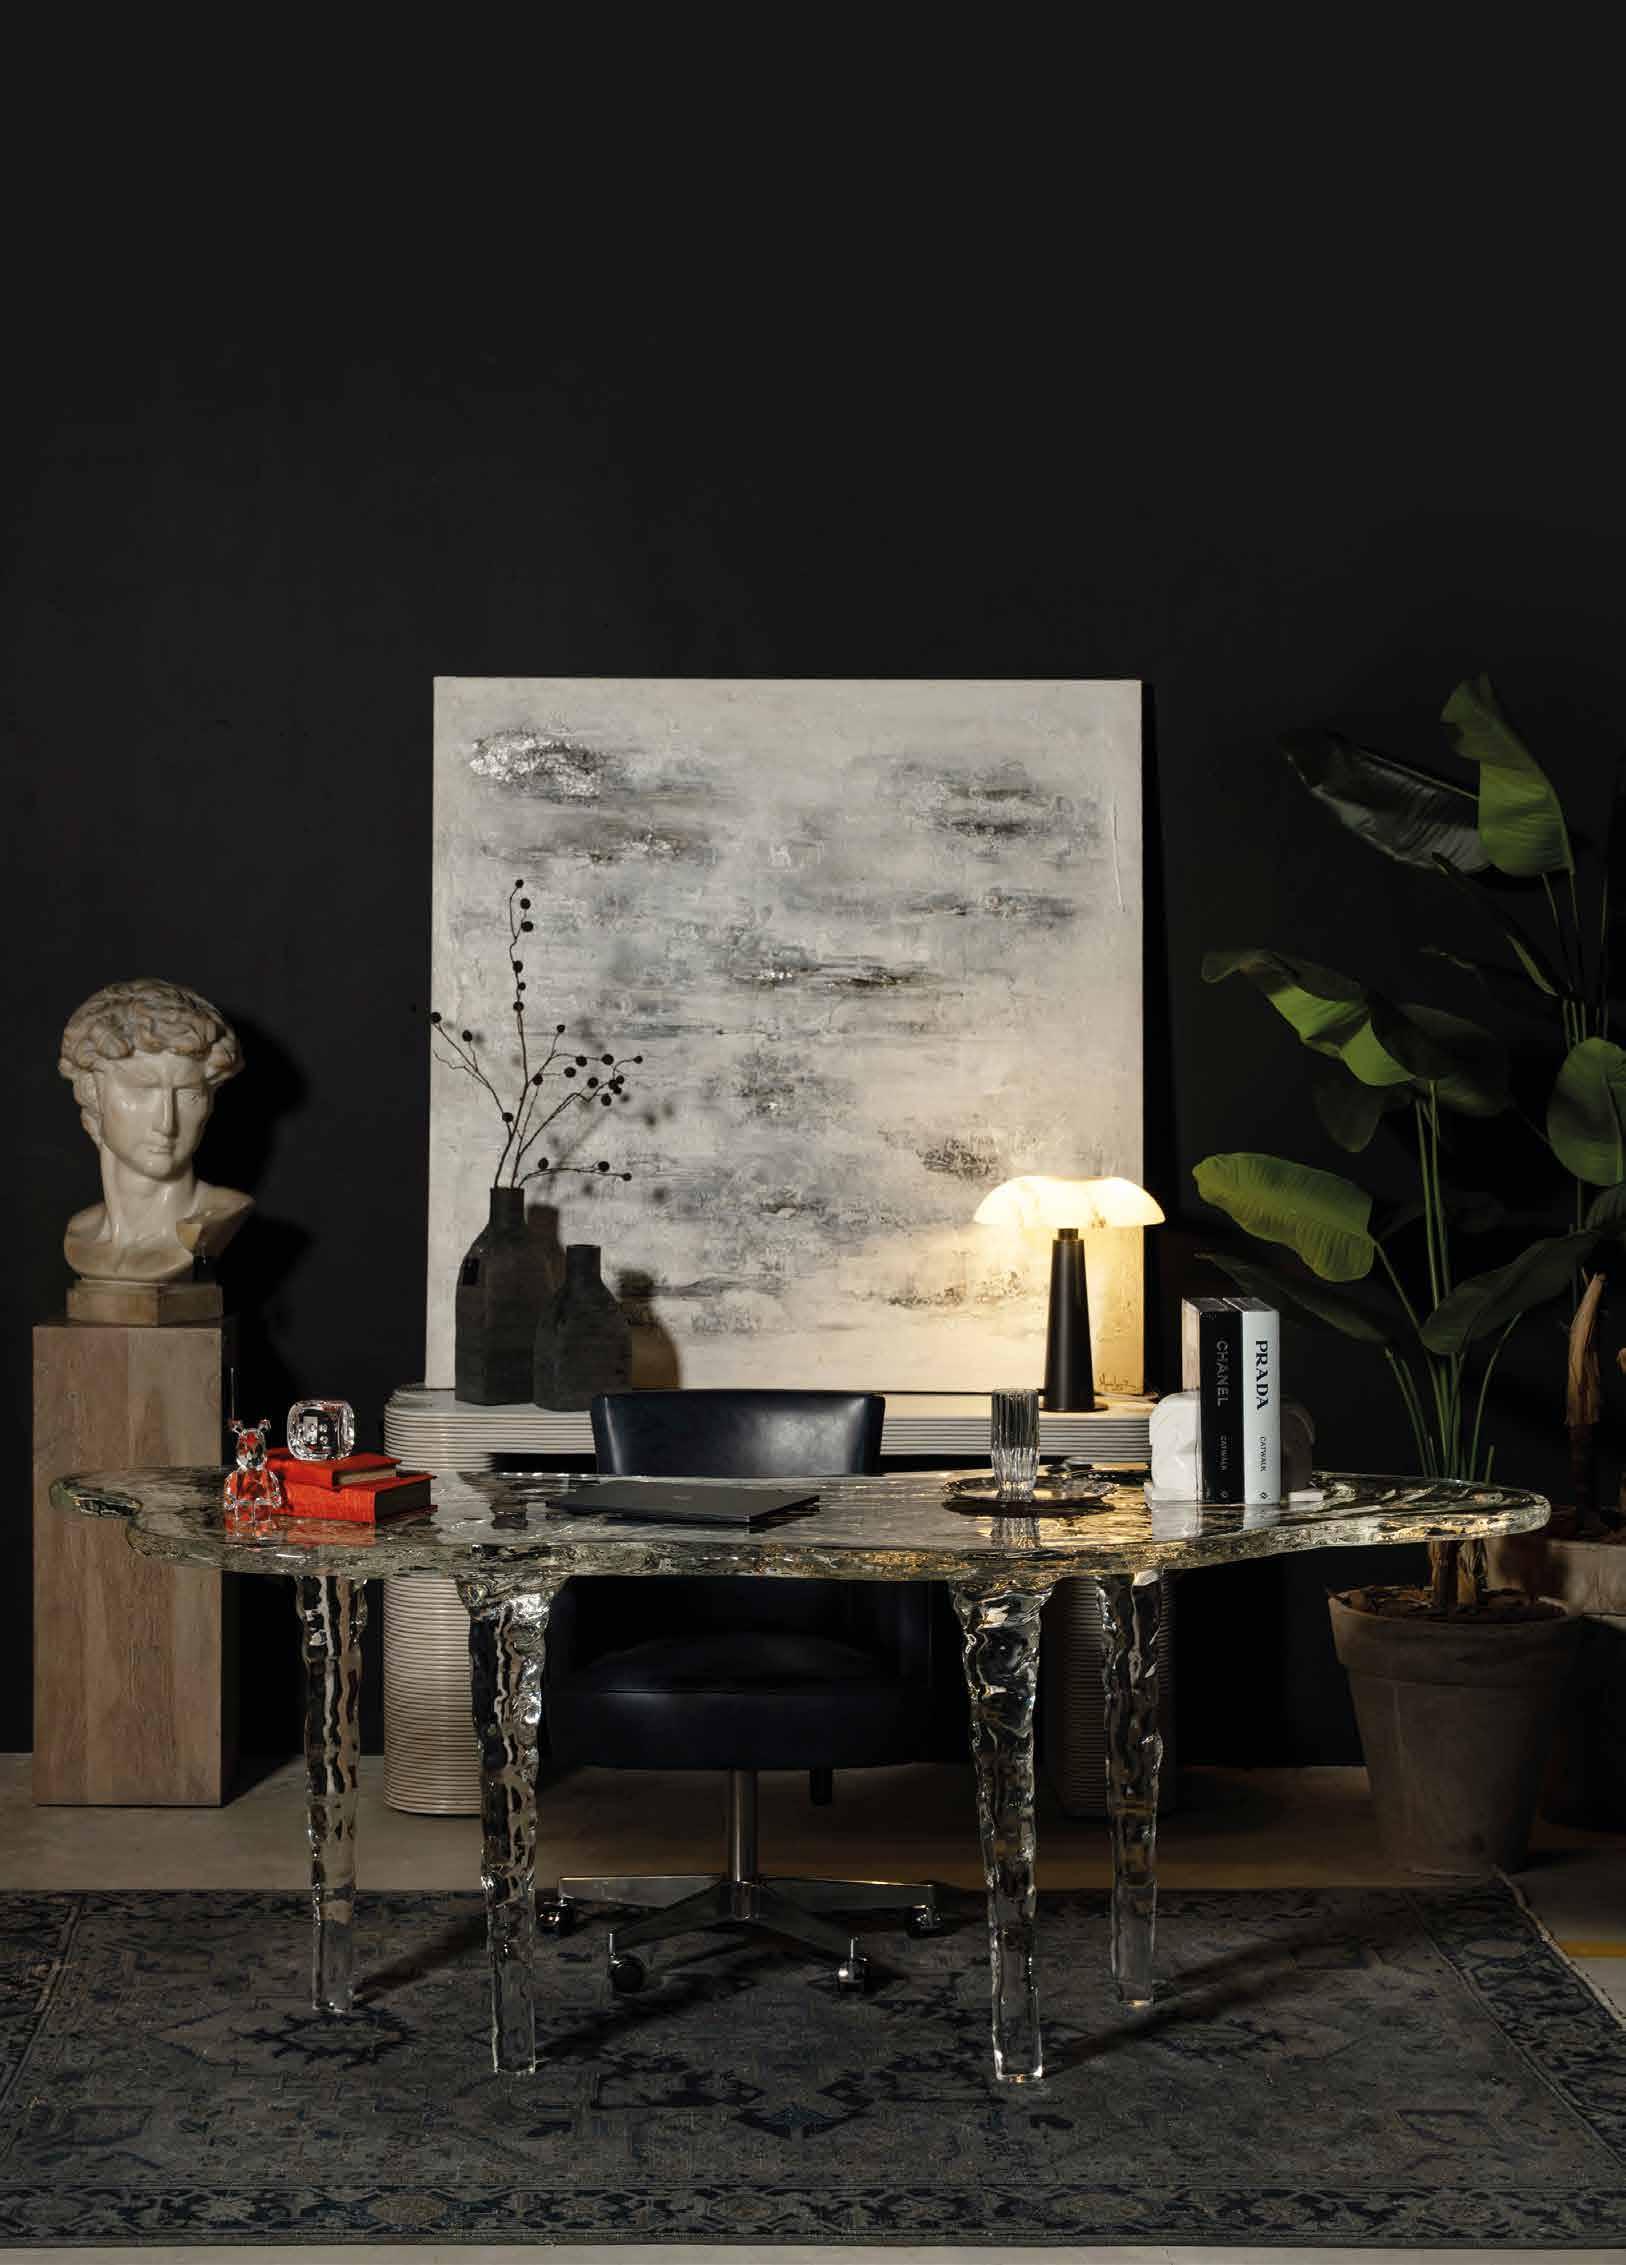
Choose a statement desk where beauty meets function
An inviting workspace combines natural light with a warm table lamp
Large-scale plants soften hard lines, improve the atmosphere, and add life
Four ways to transform your do-it-all room, from dumping ground to curated calm
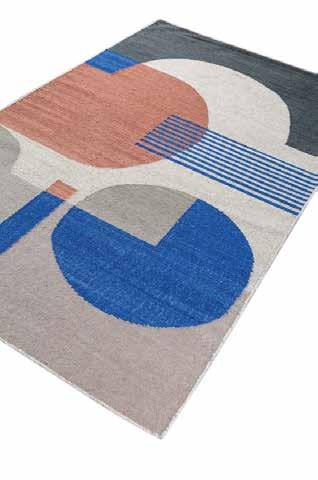


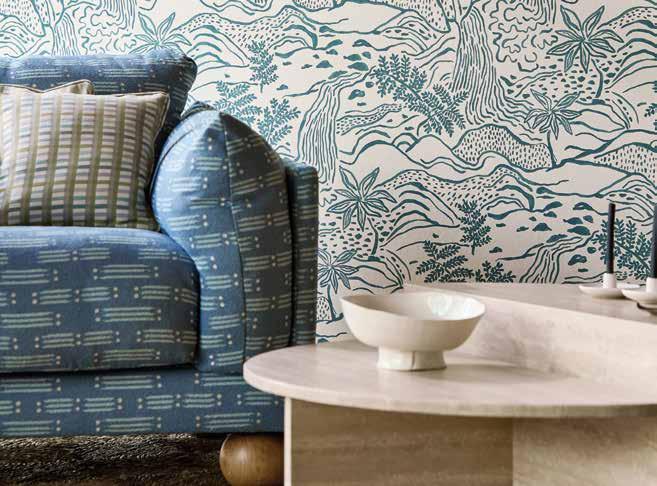


Treat rugs as your zoning blueprint. Lay a patterned runner beneath a desk setup and a chunky textured rug where the TV lives. A screen divider neatly tucks away a work area, while keeping furniture lean - think sectional sofa or a statement coffee table –ensures the room still feels open yet zoned. Check out: jaipurrugs. com for luxury artisanproduced pieces; room dividers to suit your style from homecentre.com
A room dedicated to your needs means you can go wild with personalisation. Consider a bold wallpaper or upholstery and include textural elements from timber to microcement fi nishes. Line a wall with open shelving and style it like a personal exhibition: books alongside vintage objects, trailing plants, and artwork you love. Check out: Designer wallpaper at designlibraryme. com; statement pieces chez poltronafrau.me




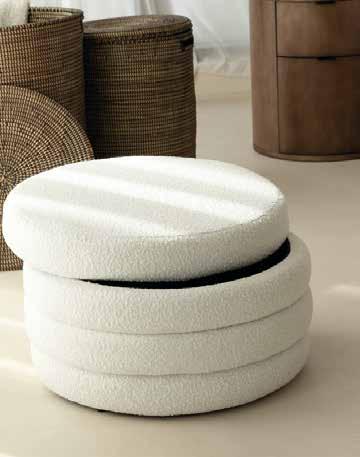
Hidden storage can make all the difference. An upholstered ottoman doubles as a coffee table, and media units or smart joinery solutions are a must-have to hide cables and controllers. Storage chests on wheels are great for multifunctional spaces and for overnight guests a Murphy bed or foldout sofa is ideal. Check out: homekode. com stocks design forward storage poufs and ottomans; hocfurniture.ae for topquality Murphy beds








A single bright ceiling light does nothing to create atmosphere. Build layers that match zone function – a work lamp for a desk or reading chair, LEDs built into the joinery – then add warmth through floor and table lamps. Natural daylight is always a bonus and dimmable lighting is a must for day-tonight mood play. Check out: Aussie/Scandiinspired floor and table lamps from loomcollection.com; ikea.com/ae for affordable contemporary lighting.








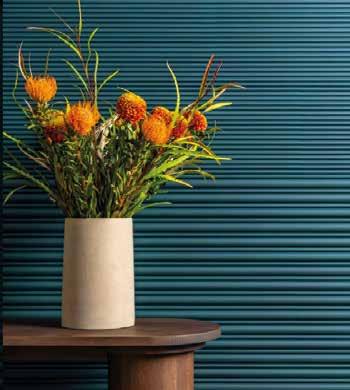
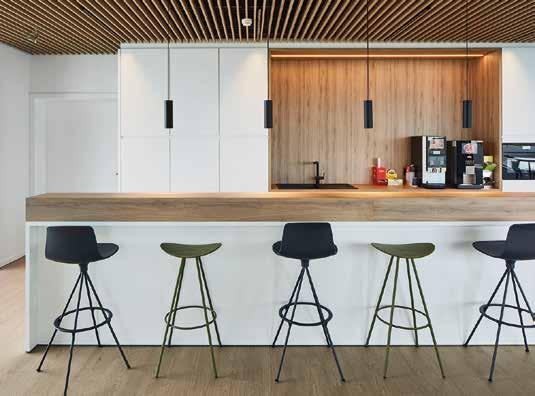
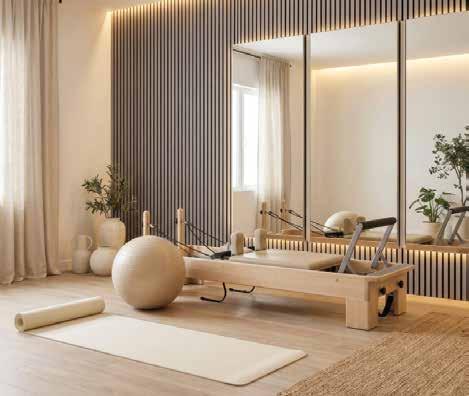

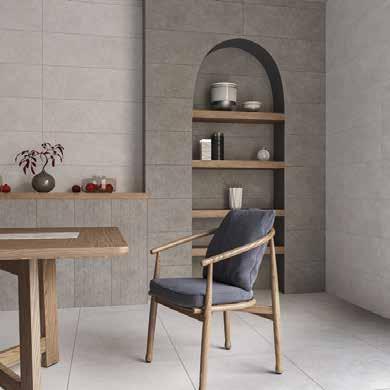
A character-rich technique rooted in architectural tradition, wall panelling adds depth, texture, and personality to interiors, from classic to contemporary. Featuring framed sections of wood, MDF, fabric, stone, or plaster applied directly to walls, hallmark styles include traditional wainscoting, Shaker grids, tongue and groove, and fluted panels, with painted finishes either in muted tones or bold hues to create a visual statement that works with the space.
Wonderfully versatile across almost every interior design style, whether it’s clean full-height timber in a contemporary home or ornate mouldings in classic spaces, panelling isn’t tied to a specific era. Minimal interiors embrace tonal panel drenching, organic schemes layer natural oak and limestone, while luxury spaces introduce leather, suede or stone. Done right, panelling feels built in, not added on for decorative effect.
Scale up. Use panelling to create continuity by wrapping onto ceilings, integrating concealed doors, or framing TV walls. Panel ‘drenching’ an entire room in one material or finish creates a far more elevated, intentional result than a single isolated wall.
Matchy matchy. Read the architecture of the home first, as ornate mouldings can feel forced in a modern villa, while thin fluted details sing in contemporary interiors. Rule of thumb is the most successful spaces feel cohesive rather than trend driven.
Problem solve. Panelling isn’t purely aesthetic. It can conceal uneven walls, hide wiring, improve acoustics, integrate hidden doors, and visually zone openplan spaces. The best application is often subtle and not immediately obvious.
Respect proportion. Oversized mouldings in a snug space can feel heavy and fine panels disappear in a double-height space. Larger rooms
can handle bolder panels, while vertical lines elongate, and horizontal panelling widens. Spacing and rhythm are key for the perfect layout.
Lighting matters. Texture needs shadow to come alive. Wall washers, LED strips, directional spotlights and integrated joinery lighting all dramatically change how panelling reads. Even the most expensive finish will fall flat without considered lighting, which adds the finishing touch to any home.
Don’t overdo. Not every room needs panelling. Overuse quickly becomes visually overwhelming. A beautifully executed TV wall or headboard feature often carries far more impact than covering every surface. Think about balancing architectural detail with generous moments of negative space.
Clockwise from top: Decorative wooden wall panel, danubehome.com; Blue beaded wall panel, llcompany.co.uk; Ecoceramic wall tiles, danubehome.com; Wood ceiling and wall panelling, hunterdouglasarchitectural.eu; Trepanel Ash Grey acoustic panels, tilemountain.ae; Atlon Apollo blue granite-effect composite wall panels, tilemountain.ae


















Designing a space that’s beautiful, practical and built to grow with your child isn’t as complicated as it looks. Fellow parent Anam shares her personal and professional tips on creating a space that works at every age and stage
How do you design a nursery that won’t need rethinking in two years?
One of the biggest mistakes parents make is designing purely for the newborn phase. Babies spend a relatively short time in a nursery setting before the space needs to evolve into a toddler room, then a proper child’s bedroom. My approach is to design a calm, elevated bedroom first, then layer in the baby-specific elements afterwards.
The pieces worth investing in are the foundational ones: quality joinery or wardrobes, a timeless chest of drawers that can later function as a dresser, a comfortable nursing chair that will eventually migrate to another room, proper blackout blinds, and a well-considered lighting system. These are decisions that will still feel right five or 10 years later.
Where I’d save money is on trenddriven décor such as themed wallpaper, character accessories, and novelty furniture. Children’s tastes evolve super quickly, so keep the larger architectural decisions timeless and let the styling do the lighter lifting. The layout matters as well. Avoid overfilling the room early on. Babies require far less furniture than people expect and, as they grow, floor
space becomes more valuable than surfaces. In terms of colour, stick to neutral layered palettes as these age beautifully without needing a complete overhaul every few years.
Pinterest nurseries look beautiful, but life with a newborn is messy. How do you create a space that’s both calm and genuinely functional?
The reality of a nursery is very different from a styled photograph. Once the baby arrives, functionality becomes everything. You need storage, easy circulation, soft lighting, and a comfortable place to sit – and all accessible at 3am while sleep deprived!
The key is integrating practicality into the design rather than letting it visually take over. Good-looking closed storage is one of the best investments you can make. Babies arrive with an astonishing volume of things – and very quickly. Built-in joinery, concealed drawers, and deep baskets all help maintain a calm visual environment even when the room is being heavily used.
Lighting is the other major factor and so often underestimated. Harsh overhead light completely changes the mood during a night feed. I always recommend layering with dimmable
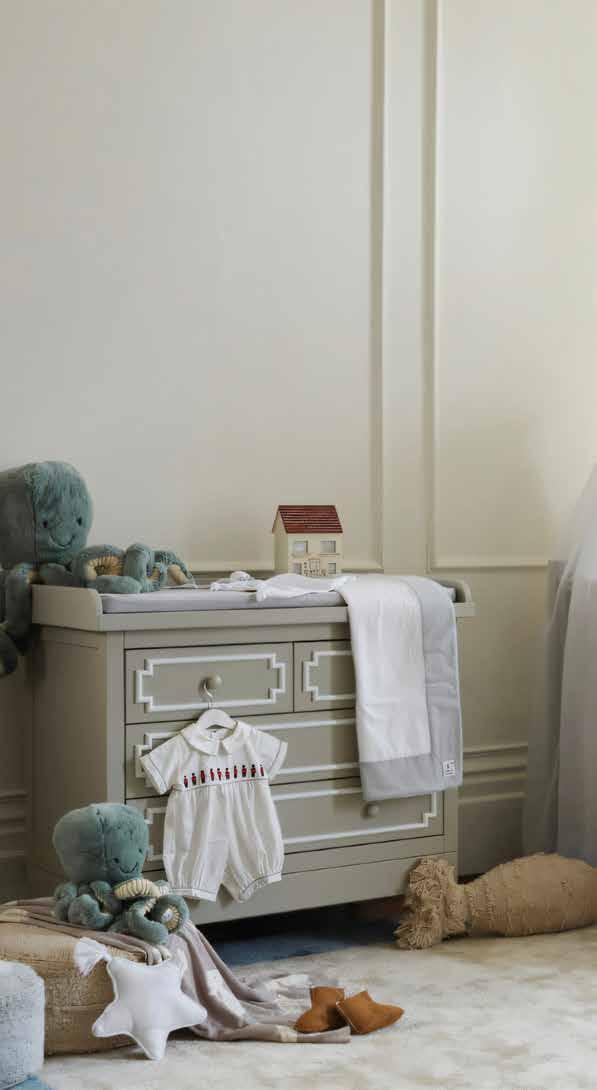
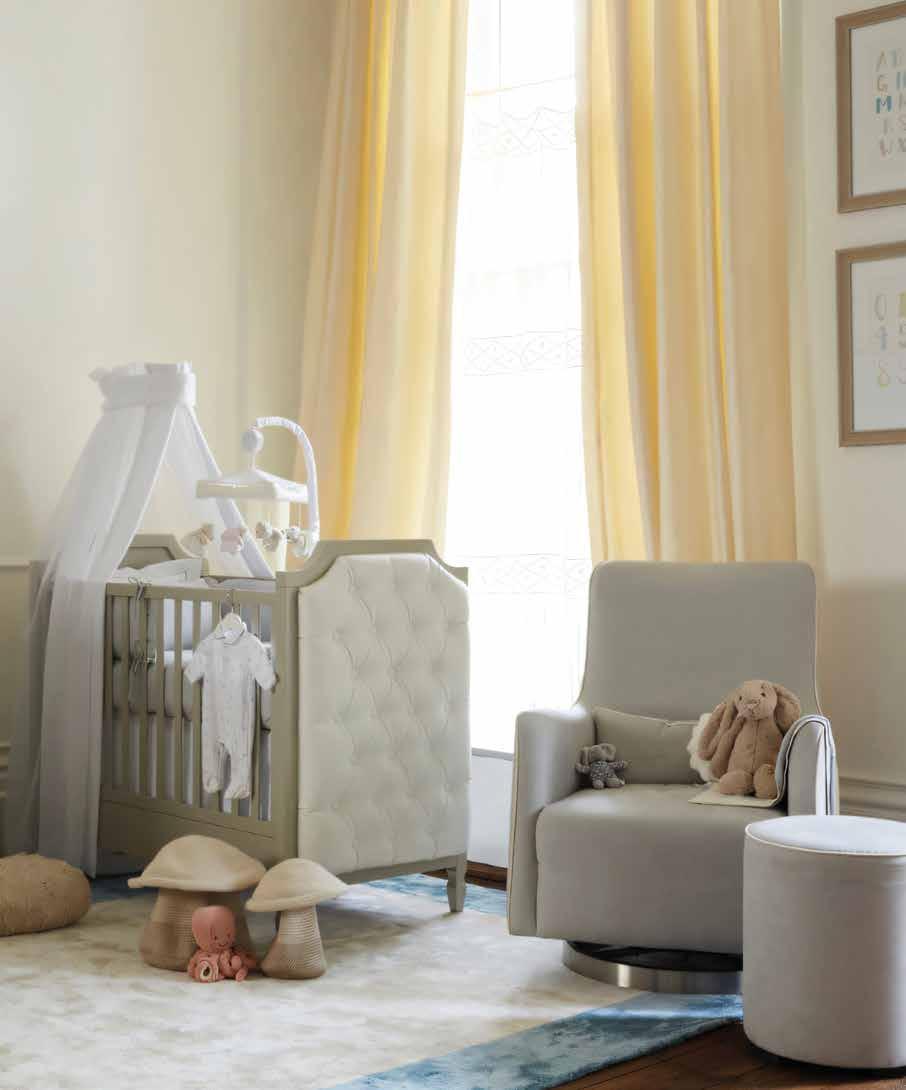
ceiling lights, a warm bedside lamp, low-level nighttime lighting, and soft concealed LEDs where possible. My personal non-negotiable is an oversized nursing chair that genuinely supports long feeding sessions. Look for something that feels like a proper armchair, not just a piece of nursery equipment. The same thinking applies to changing stations. Integrated properly into a dresser or joinery unit, they feel seamless rather than temporary. Soft rugs, linen curtains, natural wood and tactile materials help soften the room emotionally. A nursery should feel calming for the parents too.
What’s your approach to colour, light and finishes in a baby’s room?
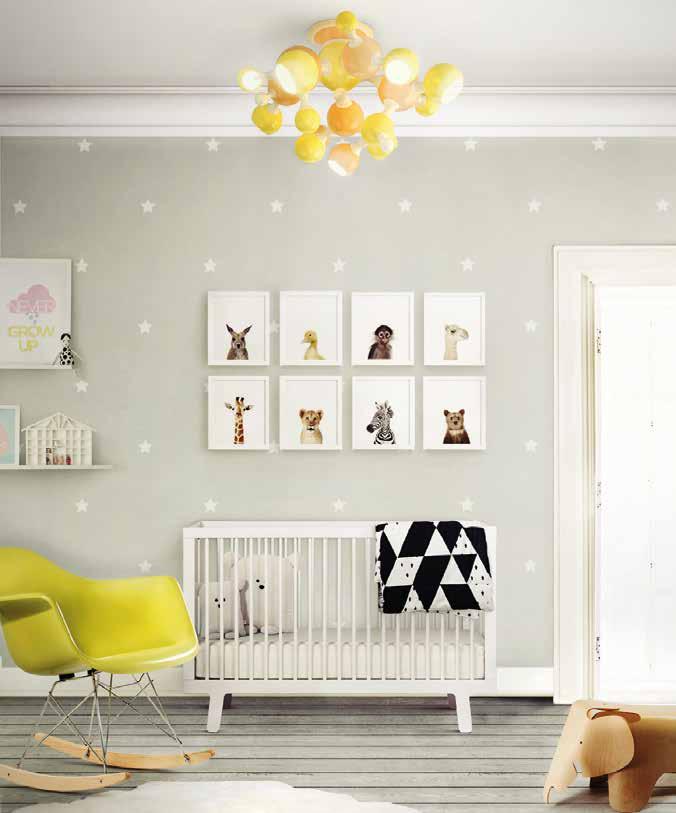
I lean toward softer, layered palettes rather than colour-heavy schemes, particularly in the early years. Babies are already experiencing intense sensory stimulation from the world around them, so a calmer environment genuinely helps the room feel restful. That doesn’t mean everything needs to be beige! Personality can come through via texture, subtle patterns, your choice of artwork and softer accent tones.
The palettes I return to most often centre on warm whites, soft sage greens, dusty blue-greys, muted clay and sand tones, natural oak and walnut finishes, and softly textured or striped wallpapers. Blackout blinds are a non-negotiable, especially in climates with intense year-round daylight. Proper blackout solutions make a real difference to daytime naps and overall sleep routines. Dimmable warm lighting, set low for night feeds and changes, makes the entire night-time experience calmer for everyone. Even paint finishes matter more than people realise. For children’s rooms, I always recommend durable, wipeable matte finishes. Babies and toddlers touch everything – walls included - so you want something easy to maintain without looking clinical. The best nurseries feel emotionally grounding, practical to actually live in, and flexible enough to evolve naturally with the family.
Anam’s retail hotlist for all things mamma, baby, and more
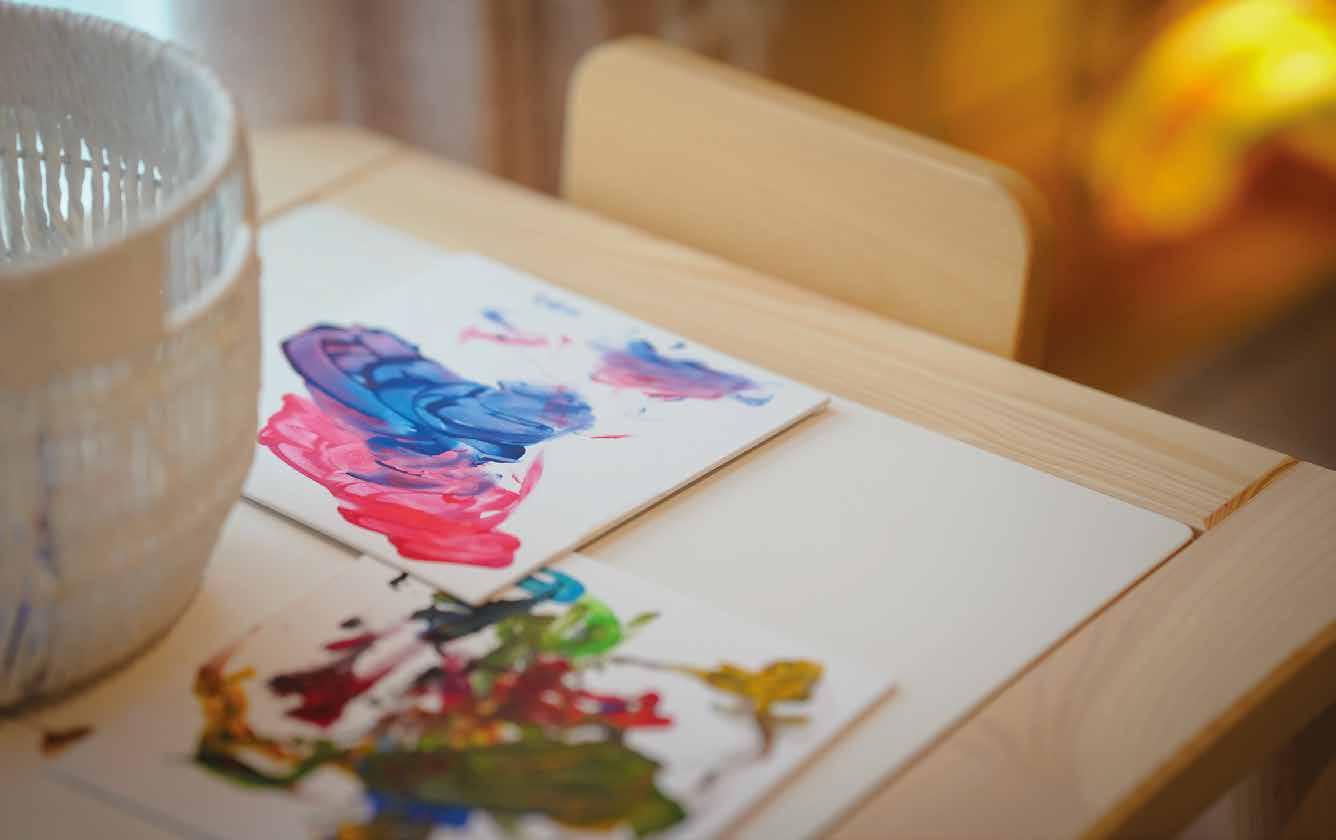
As well as popular global brands, the UAE is home to a community of cool independent stores and online destinations for fabulous, high-quality baby and kids’ room essentials. Whether you’re looking for bespoke nursery furniture, Montessori-inspired pieces, handcrafted accessories or elevated children’s décor, this is the definitive design-conscious list.
Maison Tini
A beautifully curated concept store for Montessori-inspired furniture, educational toys, eco-conscious products and accessories. With a strong focus on natural materials and thoughtful gifting, the offering is perfect for parents wanting something modern, minimal and different. Al Quoz 3, Dubai, 050 481 2500, maisontini.com
Kidzink Design
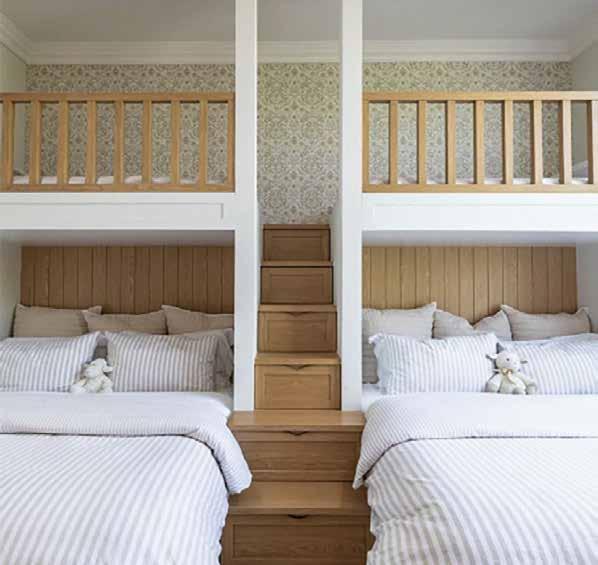
Specialists in highly imaginative custom children’s furniture and interiors, think themed bedrooms,
bespoke bunk beds, playrooms, sensory spaces and custom joinery designed specifically for individual needs. Al Safa First, Al Wasl Road, Dubai, 04 328 5775, kidzinkdesign.com
Jikel House
Upscale boutique for exquisitely designed nursery products, highend strollers, feeding accessories and drool-worthy baby essentials from international brands, blending a considered aesthetic with practicality. Jumeirah 3, Dubai, 050 267 9727, jikelhouse.ae
La Belle Maison
A world of custom wallpaper imagined by Duba-based designer Alexandra Kraft is brought to life using the latest AI technology, making her collections truly unique and customisable - from the whimsical to animated all-time favourites. Dubai Maritime City, Dubai, 058 526 0761, la-belle-maison.shop
Le Petit Marché Home
This chic concept store carries beautifully curated children’s pieces with a distinctly European aesthetic. Pop in for playful décor, smaller design finds, gifting ideas and beautifully styled pieces to tempt. Town Centre, Jumeirah, Dubai, 058 687 2996, lpmhome.com
Casa HQ
A smaller niche brand focusing on functional Montessori-style furniture and independence-focused children’s pieces. Their products are simple, timeless and intentionally designed to grow with the child. 058 551 7702, casahq.ae
VOX Furniture
Modern children’s furniture, sourced from Poland, that feels architectural, adaptable and genuinely stylish. Their modular systems work particularly well for growing children and smaller homes. Festival Plaza, Jebel Ali, Dubai, 050 833 5751, voxfurniture.ae
Thinking about a swimming pool? Cinzia and Marco from Smart Renovation share tips and experience to ensure you make a splash in style
What mistakes could homeowners make when thinking pool design?
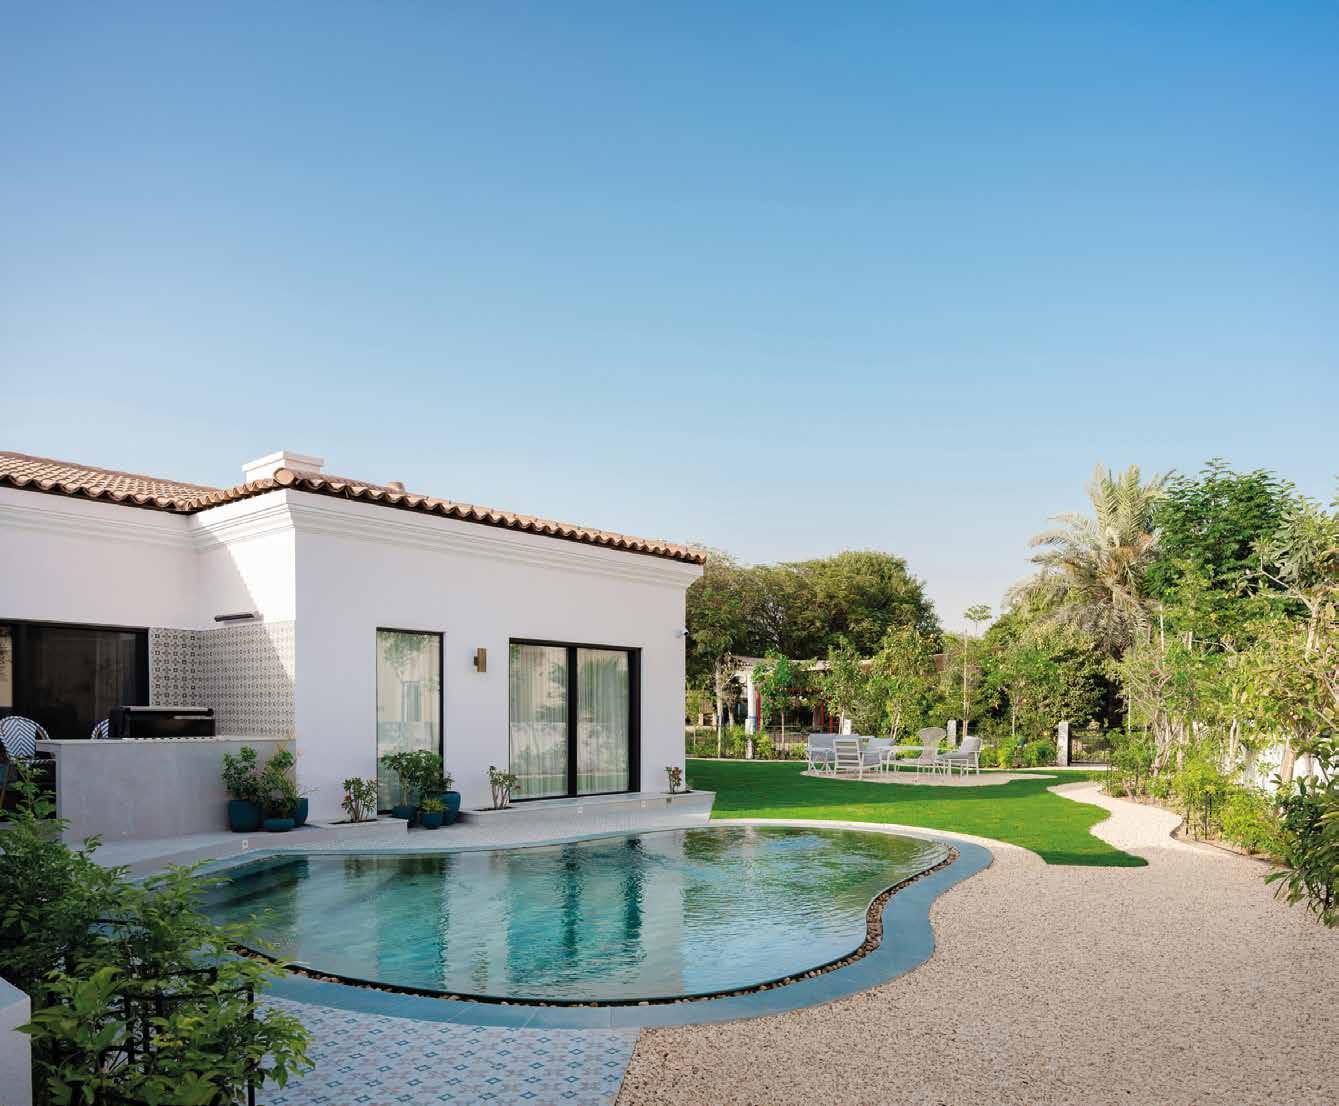
There is often no design connection, with the home and the pool treated like a completely independent project. For example, an ultramodern linear style villa will have a round pool, which doesn’t flow with the overall design, or a minimal interior is fronted by an overdesigned pool and landscaping.
When it comes to size, what is your advice?
Size is important and what we frequently see in existing homes is a too-large statement pool, without adequate thought about the entire outdoor area and other lifestyle aspects. The pool should be proportional to the size of your home and is just one aspect of the exterior landscaping.
How should the pool relate to the rest of the home and garden?
Landscaping is a design fundamental with the choice and siting of trees and plants, and how they interact with a pool, and the rest of the garden, key to overall design harmony. There should also be synergy in material choices and colour palette. Consider the surrounding environment and home first. For example, opting for blue tiling in a setting where green would be more harmonious.
How should pool areas be zoned to maximise usage?
It’s important to think about overall space and usage. We recommend siting a barbecue and pergola dining area closer to the kitchen side of the house, for example, and not crowding everything around the pool, especially if you love to entertain.
No-gos and must-dos?
The choice of pool decking is controversial. Even if you invest in the highest quality decking product, the consistently high temperatures here will see it degrade in a few years. A shower is another musthave, while a changing room is a nice-to-have – and avoids having people drip water through the house! An open shower can be beautifully decorative rather than simply functional. For finishing touches, consider a sculpture to add a wow factor and personality. This could be a standalone piece or a sculptural design element of the pool itself.
Anti-slip tiles are a non-negotiable, and we also suggest breaking up the pool surround tiling with grass to make it easier to walk around during the hot summer months.
We speak to the experts about what’s new, what’s changing, and what’s on the horizon for kitchen and bathroom design
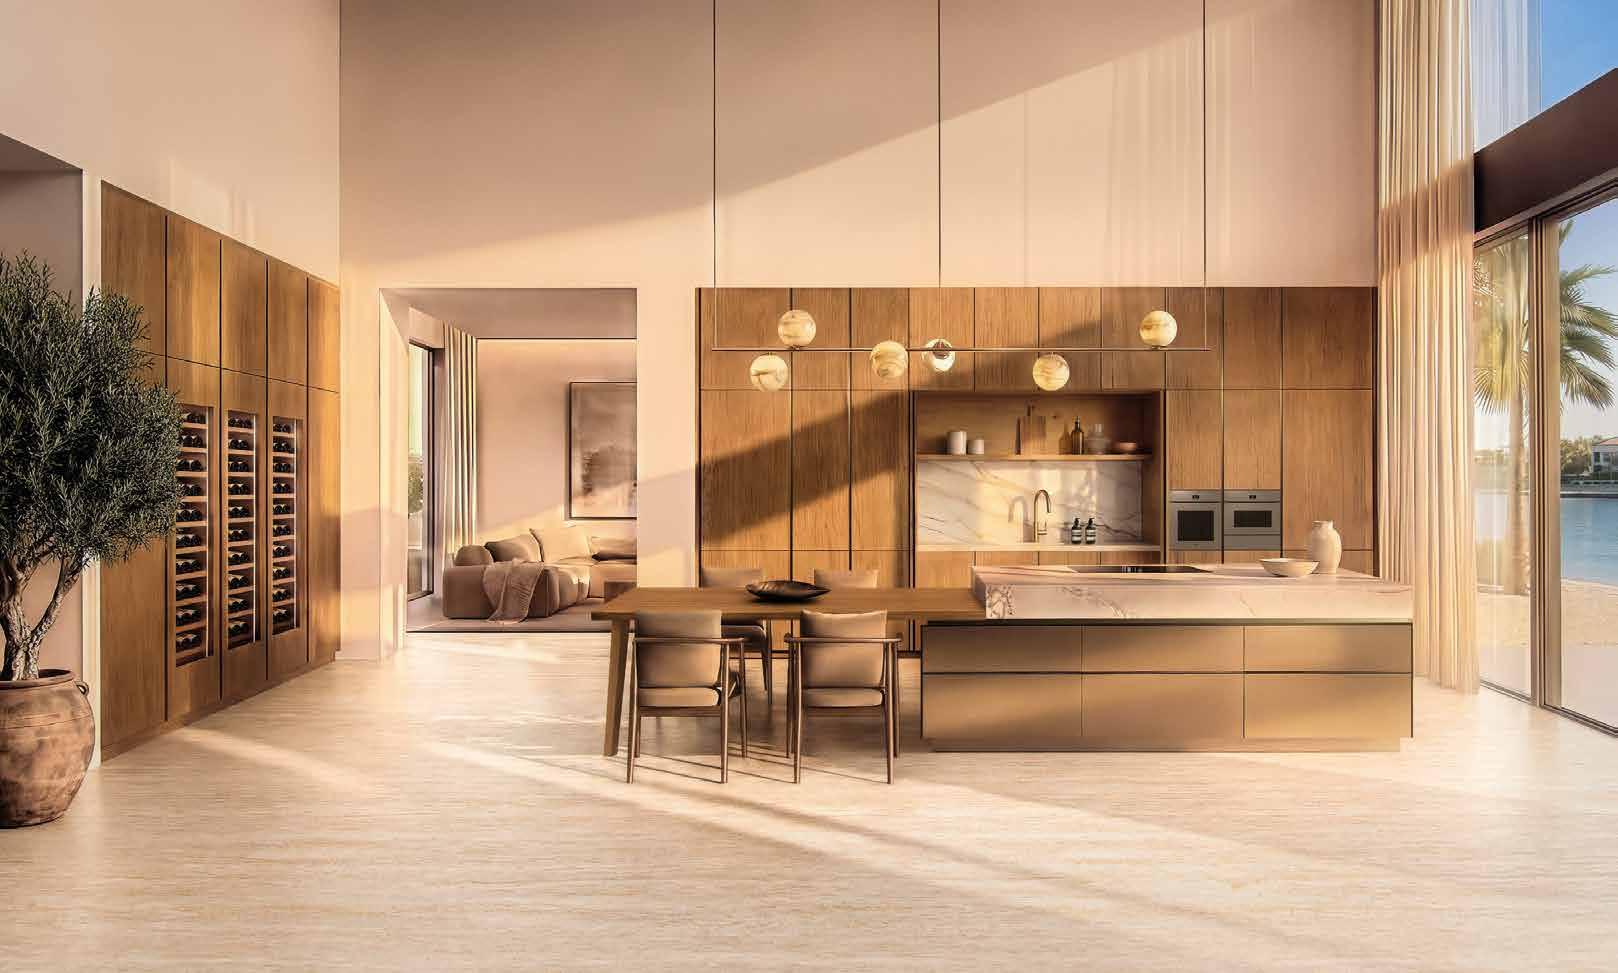
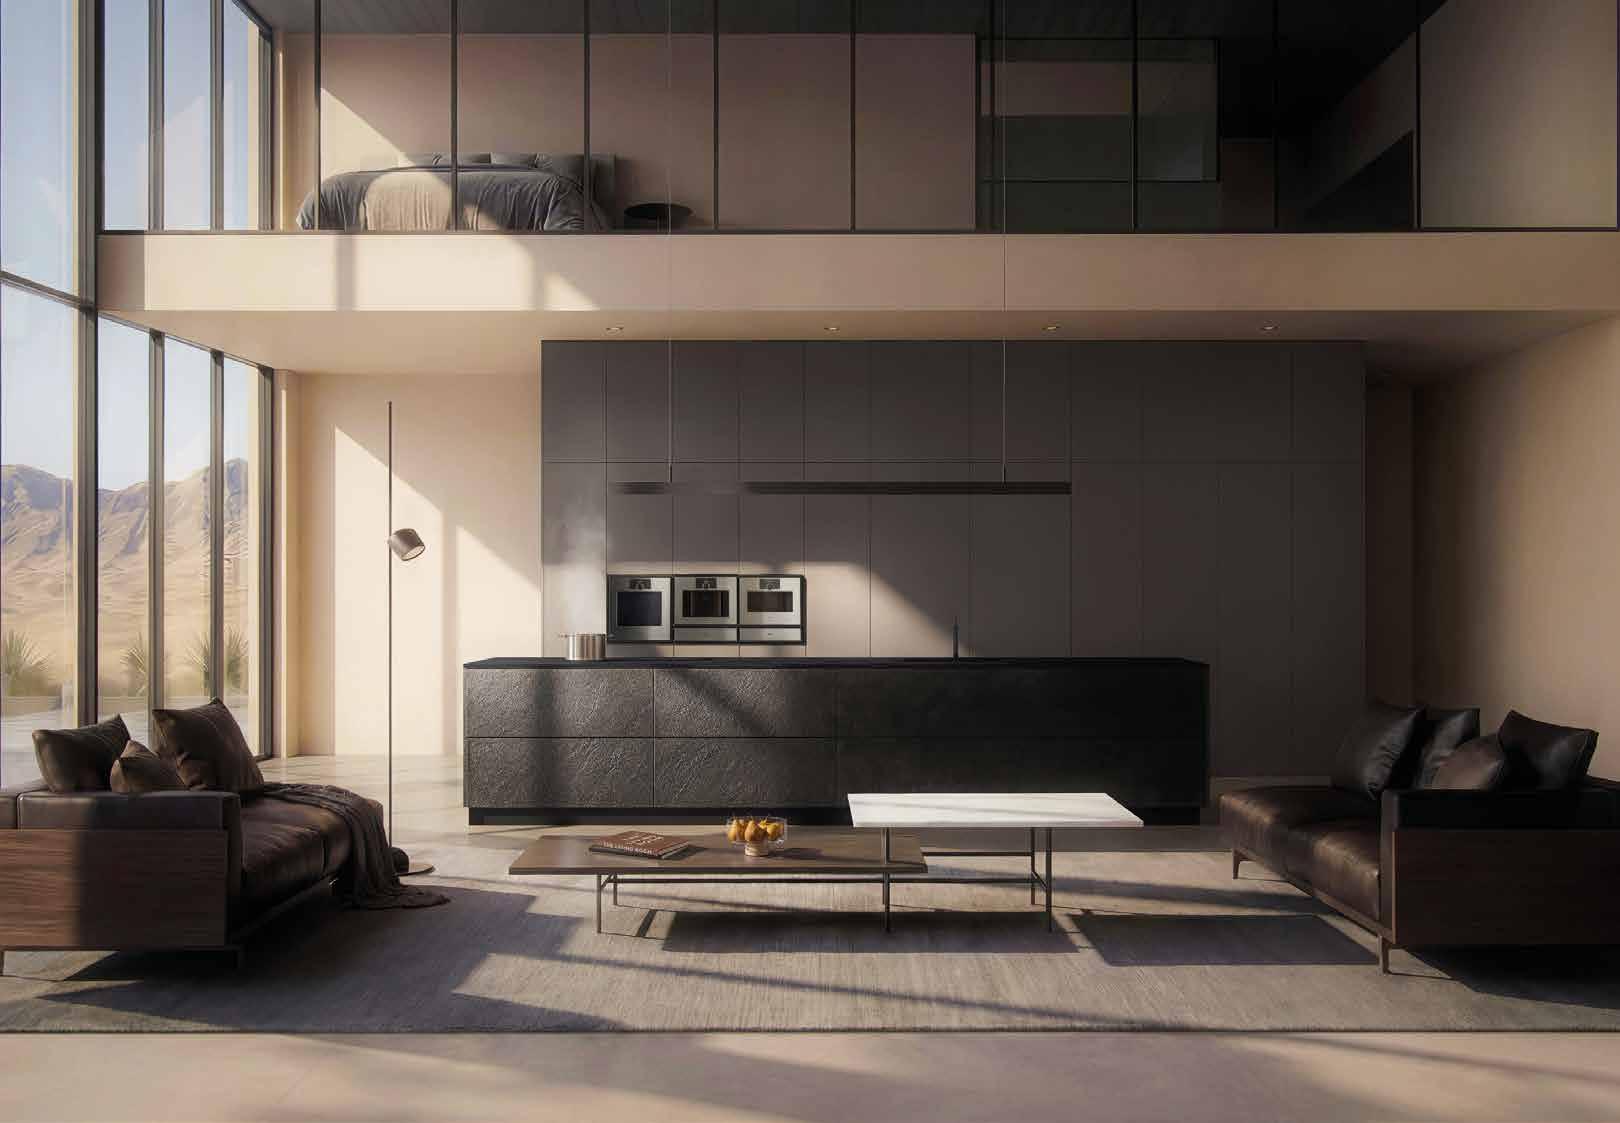
“The shift that matters most is not aesthetics; it is philosophical. Clients are arriving at conversations with us having already decided they do not want a kitchen that just looks impressive; they want one that works. Where we used to field requests driven by reference images and showroom finishes, we are now more likely to hear: ‘How will this feel to live with in 10 years?’ ” shares Samir Ranavaya, Managing Director at Innerspace, the official distributor for luxury German kitchen brand Häcker.
“People are thinking about workflow before worktops, about storage logic before surface materials. The open-plan kitchen that existed purely to perform during a dinner party is being replaced by something more considered, a space that serves the household across the full range
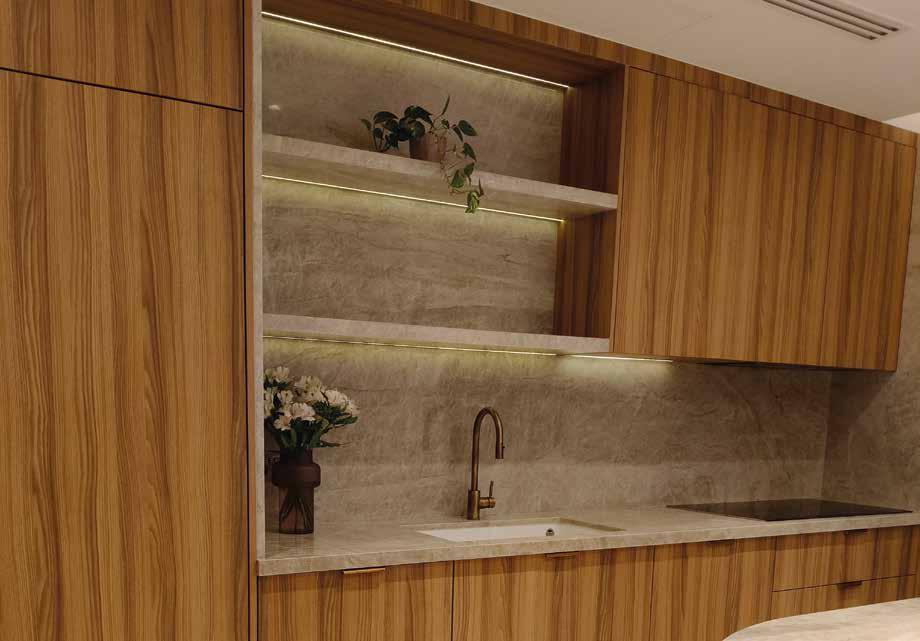
of how it actually operates day to day,” he adds.
For Gabby Garvey, Founder & Designer, Style ME Interiors Dubai, and Pine Tree Lane collaborative partner, there is a strong shift toward warmer, more personalised kitchens with integrated functionality. “Clients want spaces that feel calm, seamless and connected to the rest of the home rather than overly polished or trend driven,” she notes. “There’s also growing demand for concealed storage and custom cabinetry solutions. People are spending more wisely now and prioritising quality materials and timeless design over short-lived trends.”
“The kitchens we are delivering right now share a common material language: matte lacquers, wood veneers and stone that does something architecturally rather than simply covering a surface. Slab-to-wall continuity, where a single material plane runs from worktop to splashback, is producing a calm quality that tiled alternatives rarely achieve,” says Samir.
“We’re working a lot with warm woods, textured stone, brushed metals and earthy neutral palettes like taupe, olive and walnut tones,” remarks Gabby, and adds that clients are “gravitating toward kitchens that feel layered,
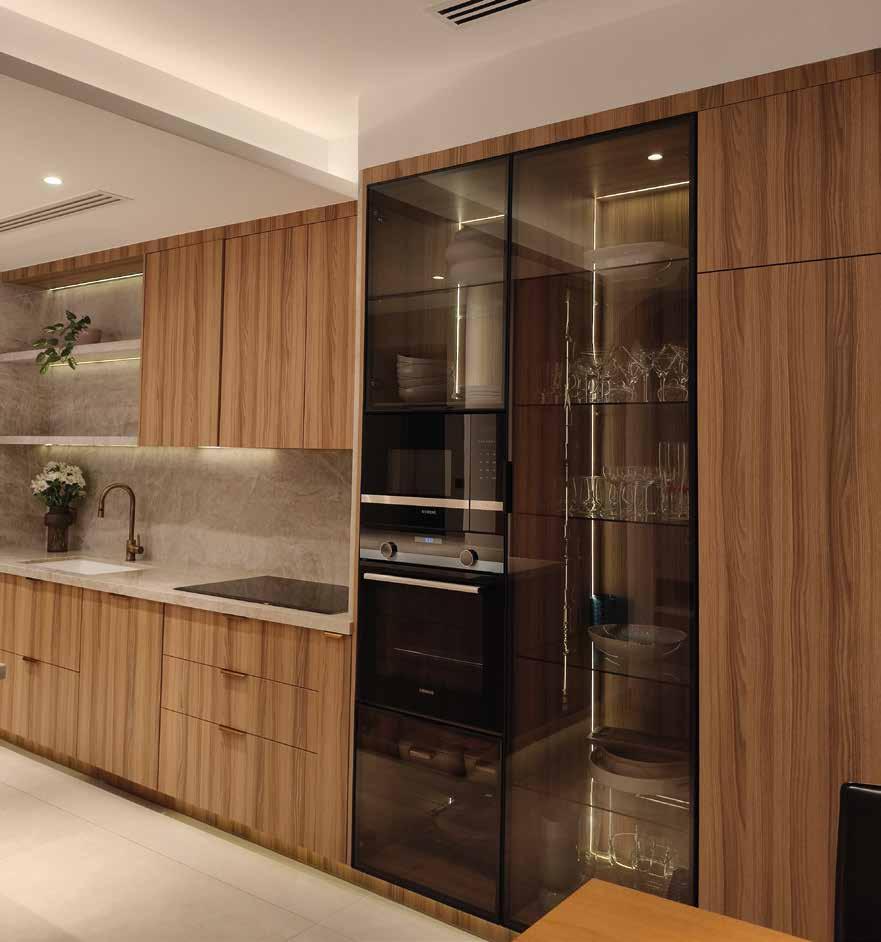
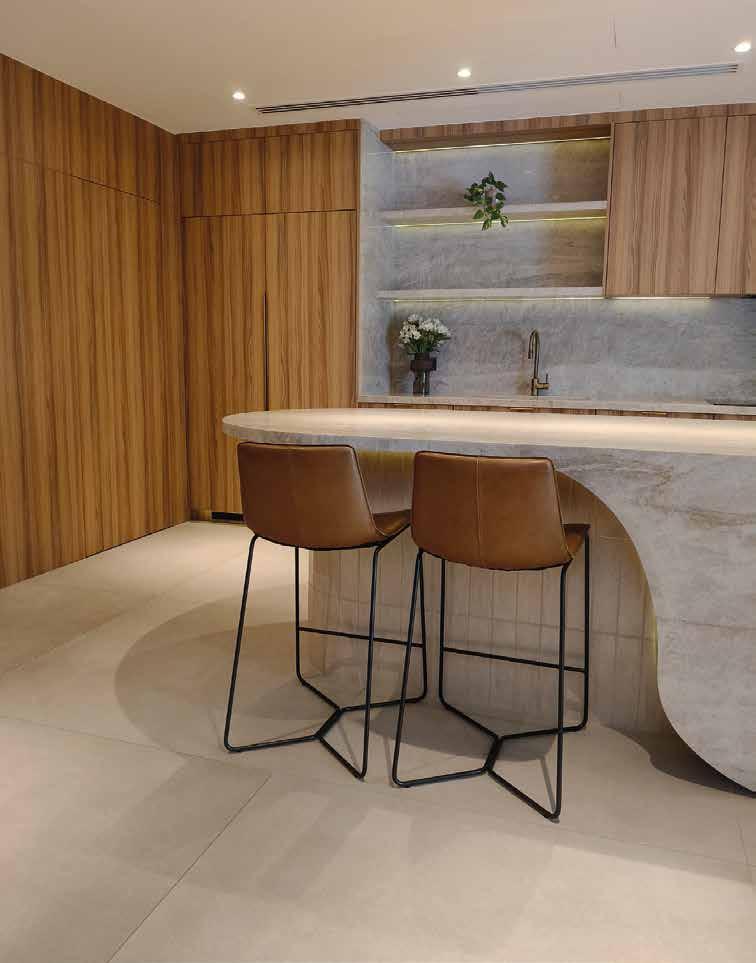
tactile and timeless. Through Pine Tree Lane, we’re also seeing increased appreciation for custom timber detailing and craftsmanship. On the other hand, ultra-gloss finishes and overly sterile minimalist kitchens are slowly fading out. Clients today want materials that feel authentic and age beautifully over time.” When it comes to colour, Samir says it’s not about colours in the conventional sense, but rather tones, including warm limestone, deep anthracite, clay, and greige. “These read differently at 7am and 9pm, which is precisely the point. A kitchen lives across the full day. It should be able to hold that range.”
Gabby agrees but sees evolution as well. “Kitchens have become more multi-functional lifestyle spaces. Large islands are becoming social hubs within the home. From a joinery perspective, there is growing demand for smarter storage, integrated seating and hidden functionality.”
“The kitchen has always been the room where life happens without being invited,” says Samir, “but what has changed is that clients are now designing for that reality rather than around it.” Examples include dedicated beverage areas and zones that shift between food preparation and a
quiet place to work without usage compromise. He also reports growing interest in kitchens designed around how people eat and move through food preparation, not just how the room looks. Storage configured to make fresh produce visible and accessible. Efficient layouts that remove friction from the daily cooking routine.
IF A HOMEOWNER COULD ONLY INVEST IN ONE KITCHEN ELEMENT, WHAT WOULD THAT BE?
Samir is firmly big-picture focused. “The question assumes a hierarchy of objects, and that is where most kitchen advice goes wrong. If this is the case, then I’d suggest spending it on the planning itself, and then on the cabinetry system that delivers that plan. Everything else, stone, lighting, island configuration, performs in direct proportion to how well the underlying structure has been thought through.”
Gabby is on the same page and also recommends investing in quality cabinetry and joinery first. “Thoughtful storage and well-crafted cabinetry make the biggest difference to everyday living.”
According to Sayed Habib, director at Danube
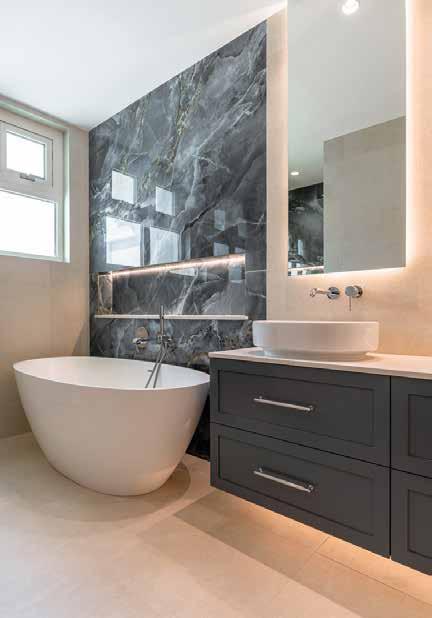
Home, we’ve moved past the era of the bathroom as an Instagram-led showroom, with warmth, practicality, and timeless finishes taking the lead. “In the UAE especially, clients are asking for spaces that feel genuinely refreshing rather than performative. The modern bathroom has shifted from utility to experience - a space for calm, privacy, and everyday comfort,” he shares.
MATERIALS, FINISHES, AND PALETTES ARE POPULAR RIGHT NOW?
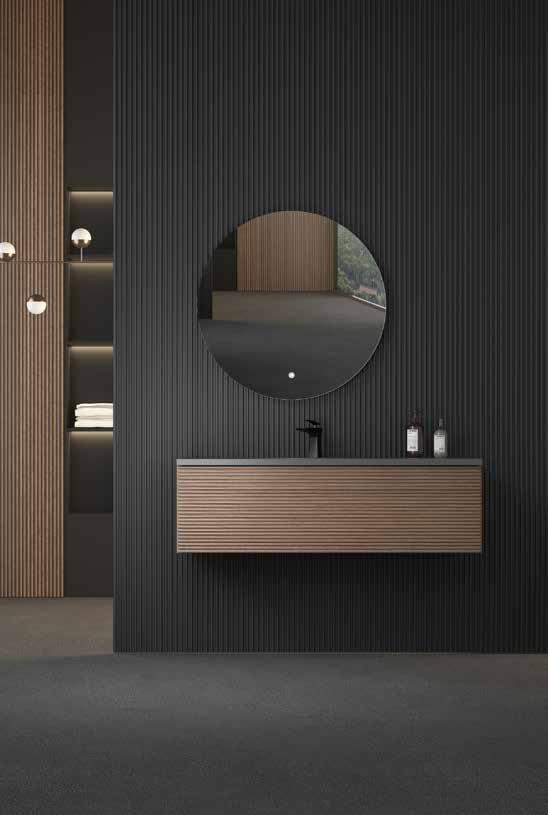
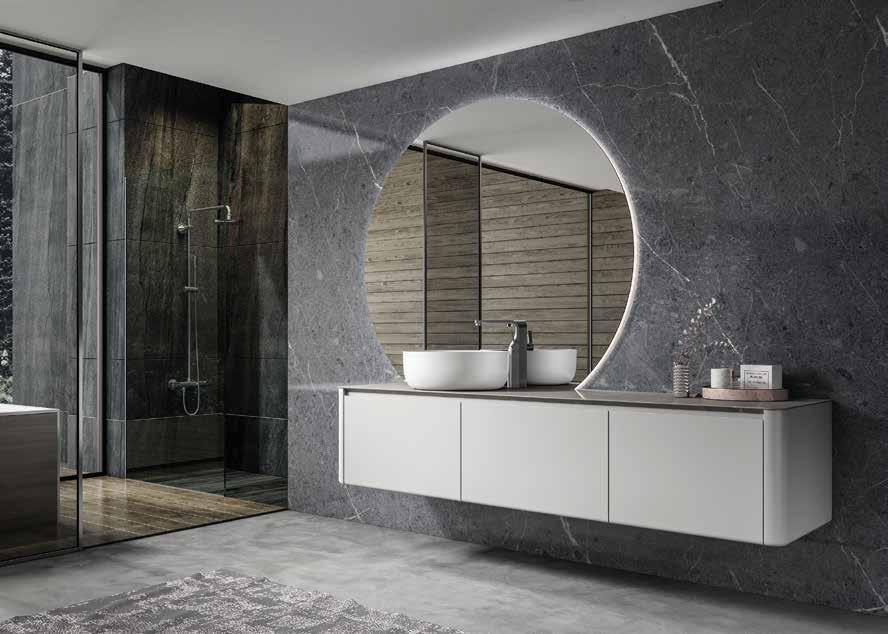
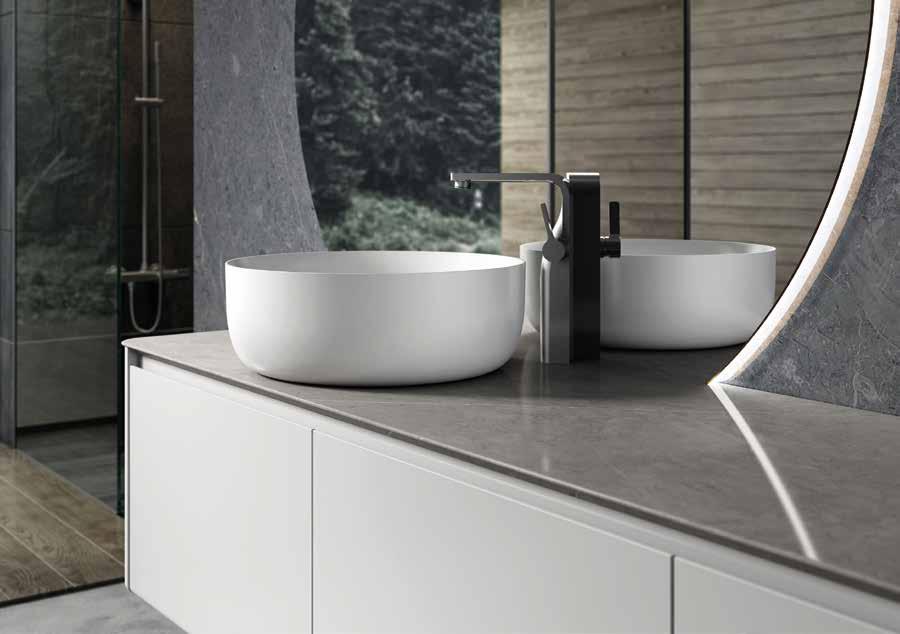
“Natural stone remains central, but honed and matte finishes are replacing glossy surfaces as there’s a certain striking softness to them,” he says. “Neutral tones paired with matte black or brushed brass fittings continue to lead alongside natural stone finishes and textured tiles. For palettes, soft terracotta, warm taupe, and muted olive are dominating, creating cocoon-like spaces that invite you to unwind.”
WELLNESS HAS BECOME A SERIOUS DRIVER OF BATHROOM DESIGN BRIEFS. HOW IS THIS EVOLVING?
Sayed reports that steam showers and smart shower systems are among the fastest-growing wellness inclusions, with a “compelling” health case for steam alone and benefits for circulation, stress relief, and skin clarity. But it goes deeper than fixtures. “Circadian lighting
is particularly impactful in bathrooms, where natural light cues are often limited, so we’re specifying programmable systems that shift from a clean, energising white in the morning to a warm amber glow in the evening.”
“The bones of a bathroom - stone, tile format, fixture quality - should be chosen with a 20year lens. Durable, low-maintenance options that age well are the quiet heroes: a wellsourced honed limestone floor, a frameless shower with concealed drainage, and generous proportions.” He recommends clients invest in the layout and lighting, as a bathroom with excellent spatial flow and a thoughtfully layered lighting plan will more easily absorb changing tastes. “Swap out mirrors, accessories, and soft furnishings as moods evolve,” he adds.
“The shower,” says Sayed, and elaborates: “The bath often becomes sculptural furniture, but the shower is where the daily ritual actually lives. Fully enclosed showers with steam generators, aromatherapy diffusers, and heated benches are quickly becoming a hallmark of purposebuilt wellness spaces, and a well-designed shower enclosure with a serious thermostatic system, rainfall overhead, and integrated steam will transform how a room feels.”
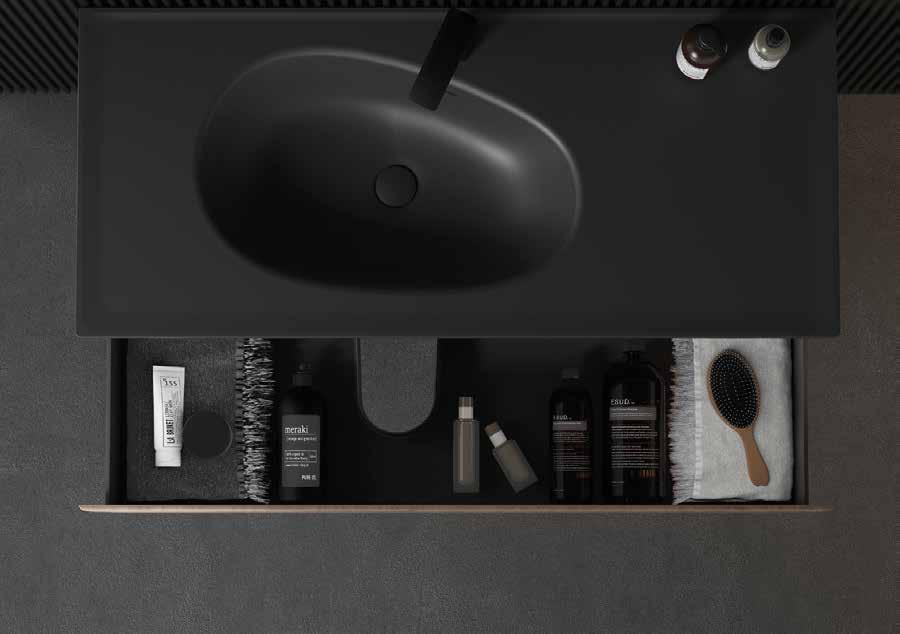
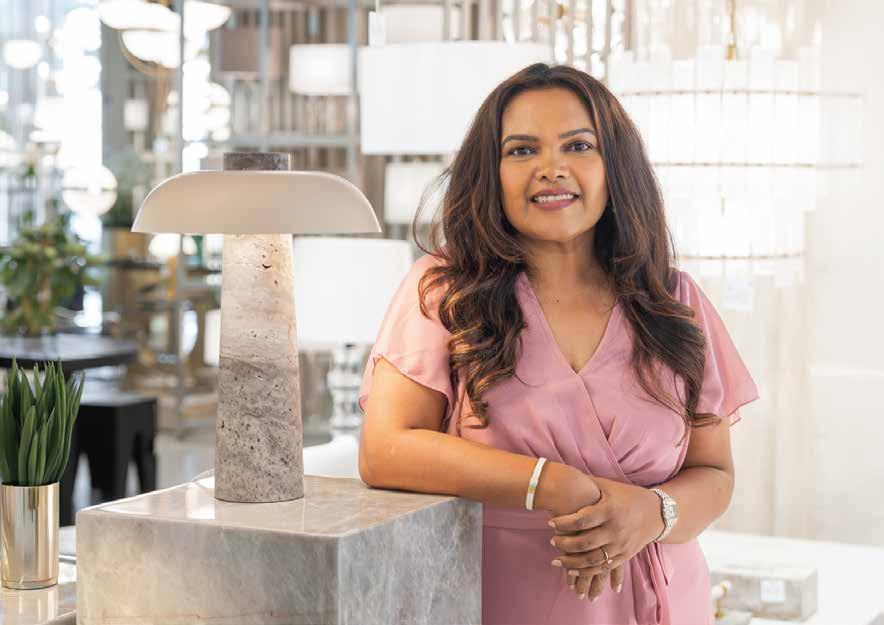
Three of the UAE’s leading interior designers share why, at Art of Living Mall (@artoflivingmall), finishing touches are never an afterthought
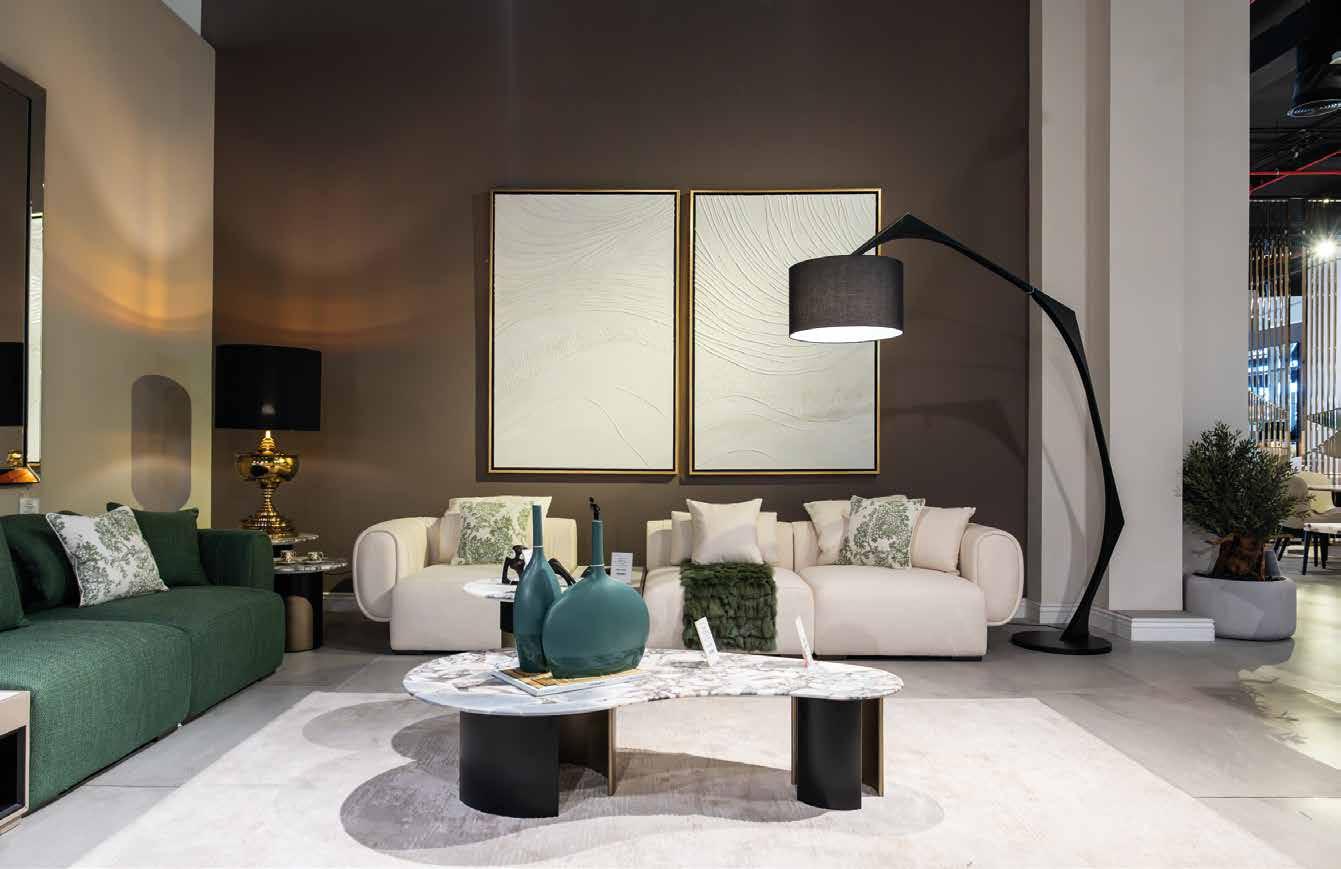
Design is never just about the big pieces. The finishing touches, accessories, art, and the objects chosen with care are what transform a space from a room into a story. We asked three UAE-based designers about the details they refuse to leave to chance.
For Sawsan Haber, founder of DiPuigi Design and brand ambassador for the Designers’ Hub at Art of Living Mall, the difference between a good interior and an unforgettable one comes down to proportion. “Proportion extends far beyond size,” she explains, “it’s the mix of materials, the ratios between colours, and the finish.” And when an accessory doesn’t fit the design and flow, she is unflinchingly direct with her clients –for the benefit of the finished project.
From her studio within Art of Living Mall, she is surrounded by inspiration. “The minute I step through the doors, I have this boost of positivity. There is always something that attracts me:
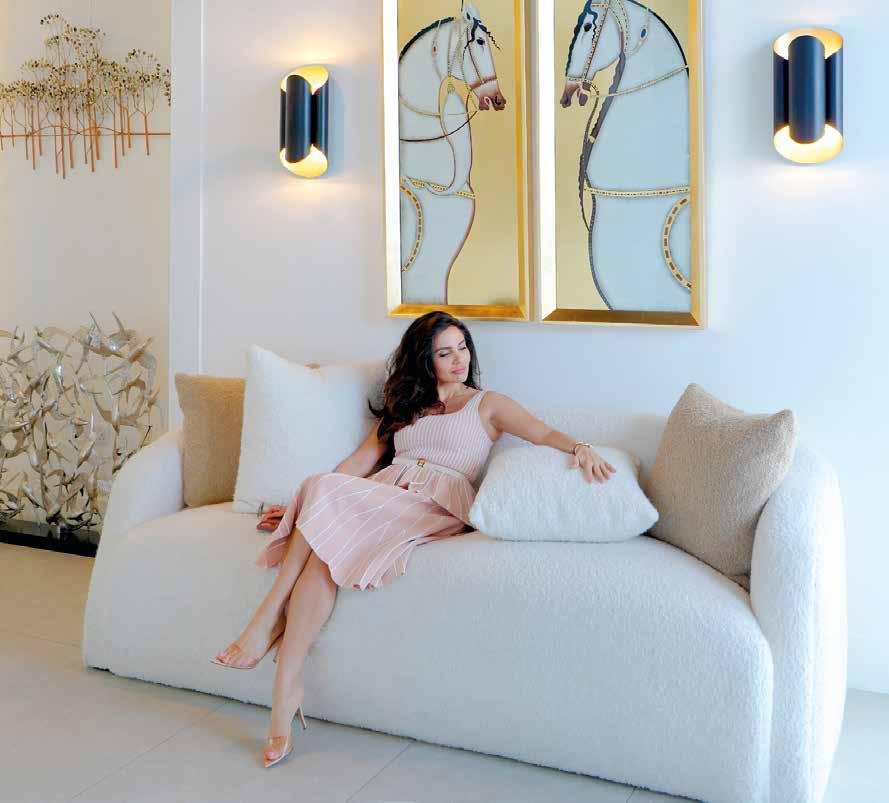
a piece of furniture that is perfect for a project, or a chandelier that catches the eye,” she shares.
We found her perusing the range of accessories at both the Dimora and DecoRoom stores. “Final touches are extremely important as they make a project special, and emphasise the power of the design,” she asserts.
Dina Murali, Design Director at DZ Design, works across hospitality and high-end residential spaces where atmosphere is at the heart of the client brief. Few elements, she says, shape a room’s character more decisively than a table lamp.
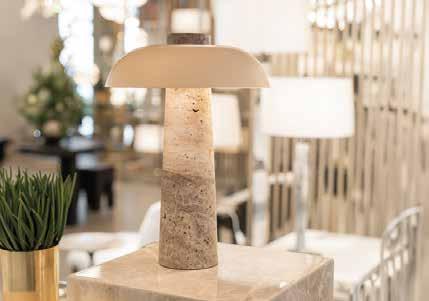
At the White & Velvet showroom she is drawn to statement lighting pieces with material integrity, including the sought-after ceramic Run On table lamp, with its textured woven shade that “seamlessly blends into almost any interior,” and the signature Double White travertine lamp that adds visual warmth and minimalist impact. “A guest may never consciously notice a lamp, but would immediately feel the absence of one,” she remarks.
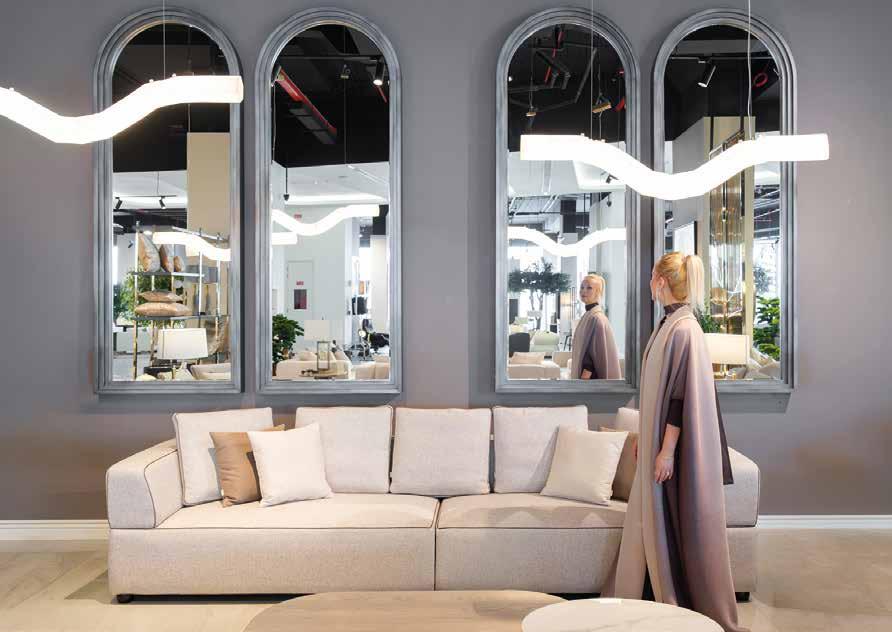
Mirrors and the sense of illusion are Milica Didic’s favoured finishing touch. As the lead for ELE Interior Design across luxury residential projects where every object is chosen with the client’s lifestyle front of mind, she gravitates towards Dimora’s uniquely curated accessories – and mirrors in particular. Her current favourite, the Tamera, can also be cleverly doubled up as a space partition. A nearby grouped quartet of mirrors catches her eye for a different reason – the illusion they create. “Mirrors can be used to produce different illusions in a space; as a secondary type of lighting; or a trompe l’oeil suggestion of a window letting in additional welcome light,” she elaborates. “And finishing touches like this are never an afterthought, they represent the moment a beautiful project becomes a truly personal one.”
Our design team supports our clients till the end, accessorising their space to reflect their lifestyle and who they are.
– Milica Didic
Forget the bedroom as the room you simply sleep in. The trending concept of suite living is about turning your most private space into a fully realised sanctuary that rivals the best hotel stays in the region
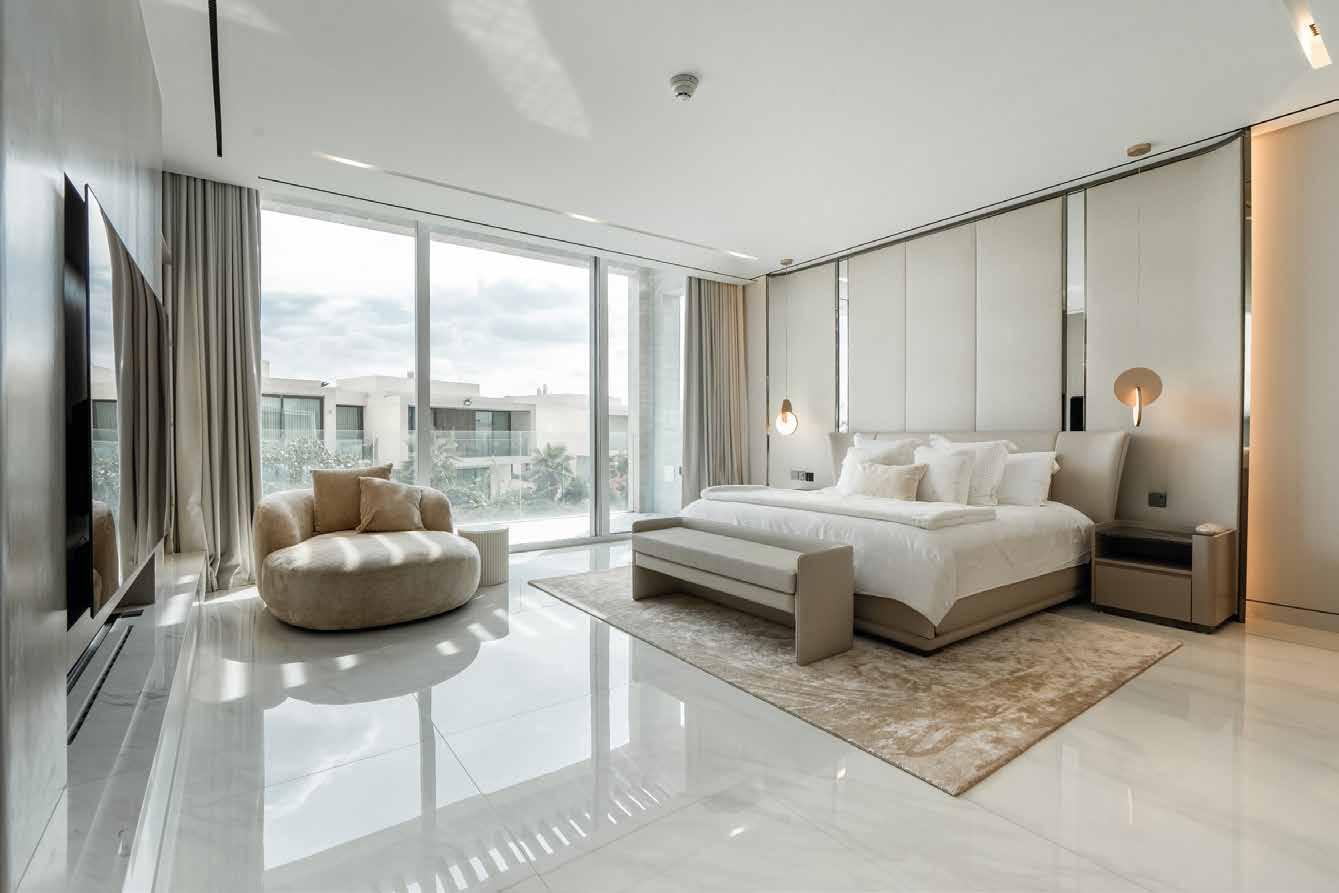
Think about the last time you walked into a beautifully designed hotel suite. The lighting was soft and welcoming. The bed with its crisp linen and plump pillows was made for cocooning. There was a quiet corner for morning coffee, a vanity that didn’t look like an afterthought, and a sense that the designer had really thought about how you would feel in the space. Now picture your own bedroom. Be honest. Is there a pile of laundry on a chair? A half-charged laptop on the duvet? A side table doing the work of a vanity, empty mug depository, and bookshelf all at once? If any of that sounds familiar, you’re in good company. For most of us, the primary bedroom has quietly become the most overworked yet least curated room in the house. Enter the idea of ‘suite living’: the art of treating your master bedroom as a deeply personal, multi-functional retreat.
Suite living is, in many ways, a reaction to our desire for something cosier but no less stylish, more intimate, more personal. “A bedroom becomes a suite when it’s designed to be part of a cohesive living space, not just a room to sleep in,” says Leali Ezzat, founder of ELE Interior (@eleinterior). The new aspiration isn’t a bedroom lifted freshly from a showroom -
it’s one that envelops you and ticks your required experience boxes.
In practical terms this means designing a space that is part bedroom, part lounge, part private spa, part dressing room and part reading nook. It does several jobs without ever feeling busy, because every element has been chosen with intention. Designers often describe the underlying mood as ‘quiet luxury’ with calm palettes, carefully selected materials, and subtle styling.
One of the more interesting phrases attached to this trend is ‘sensescaping’. Where a traditional interior is judged by how it looks in photographs, a sense-scaped suite is judged by how it feels when you’re in it.
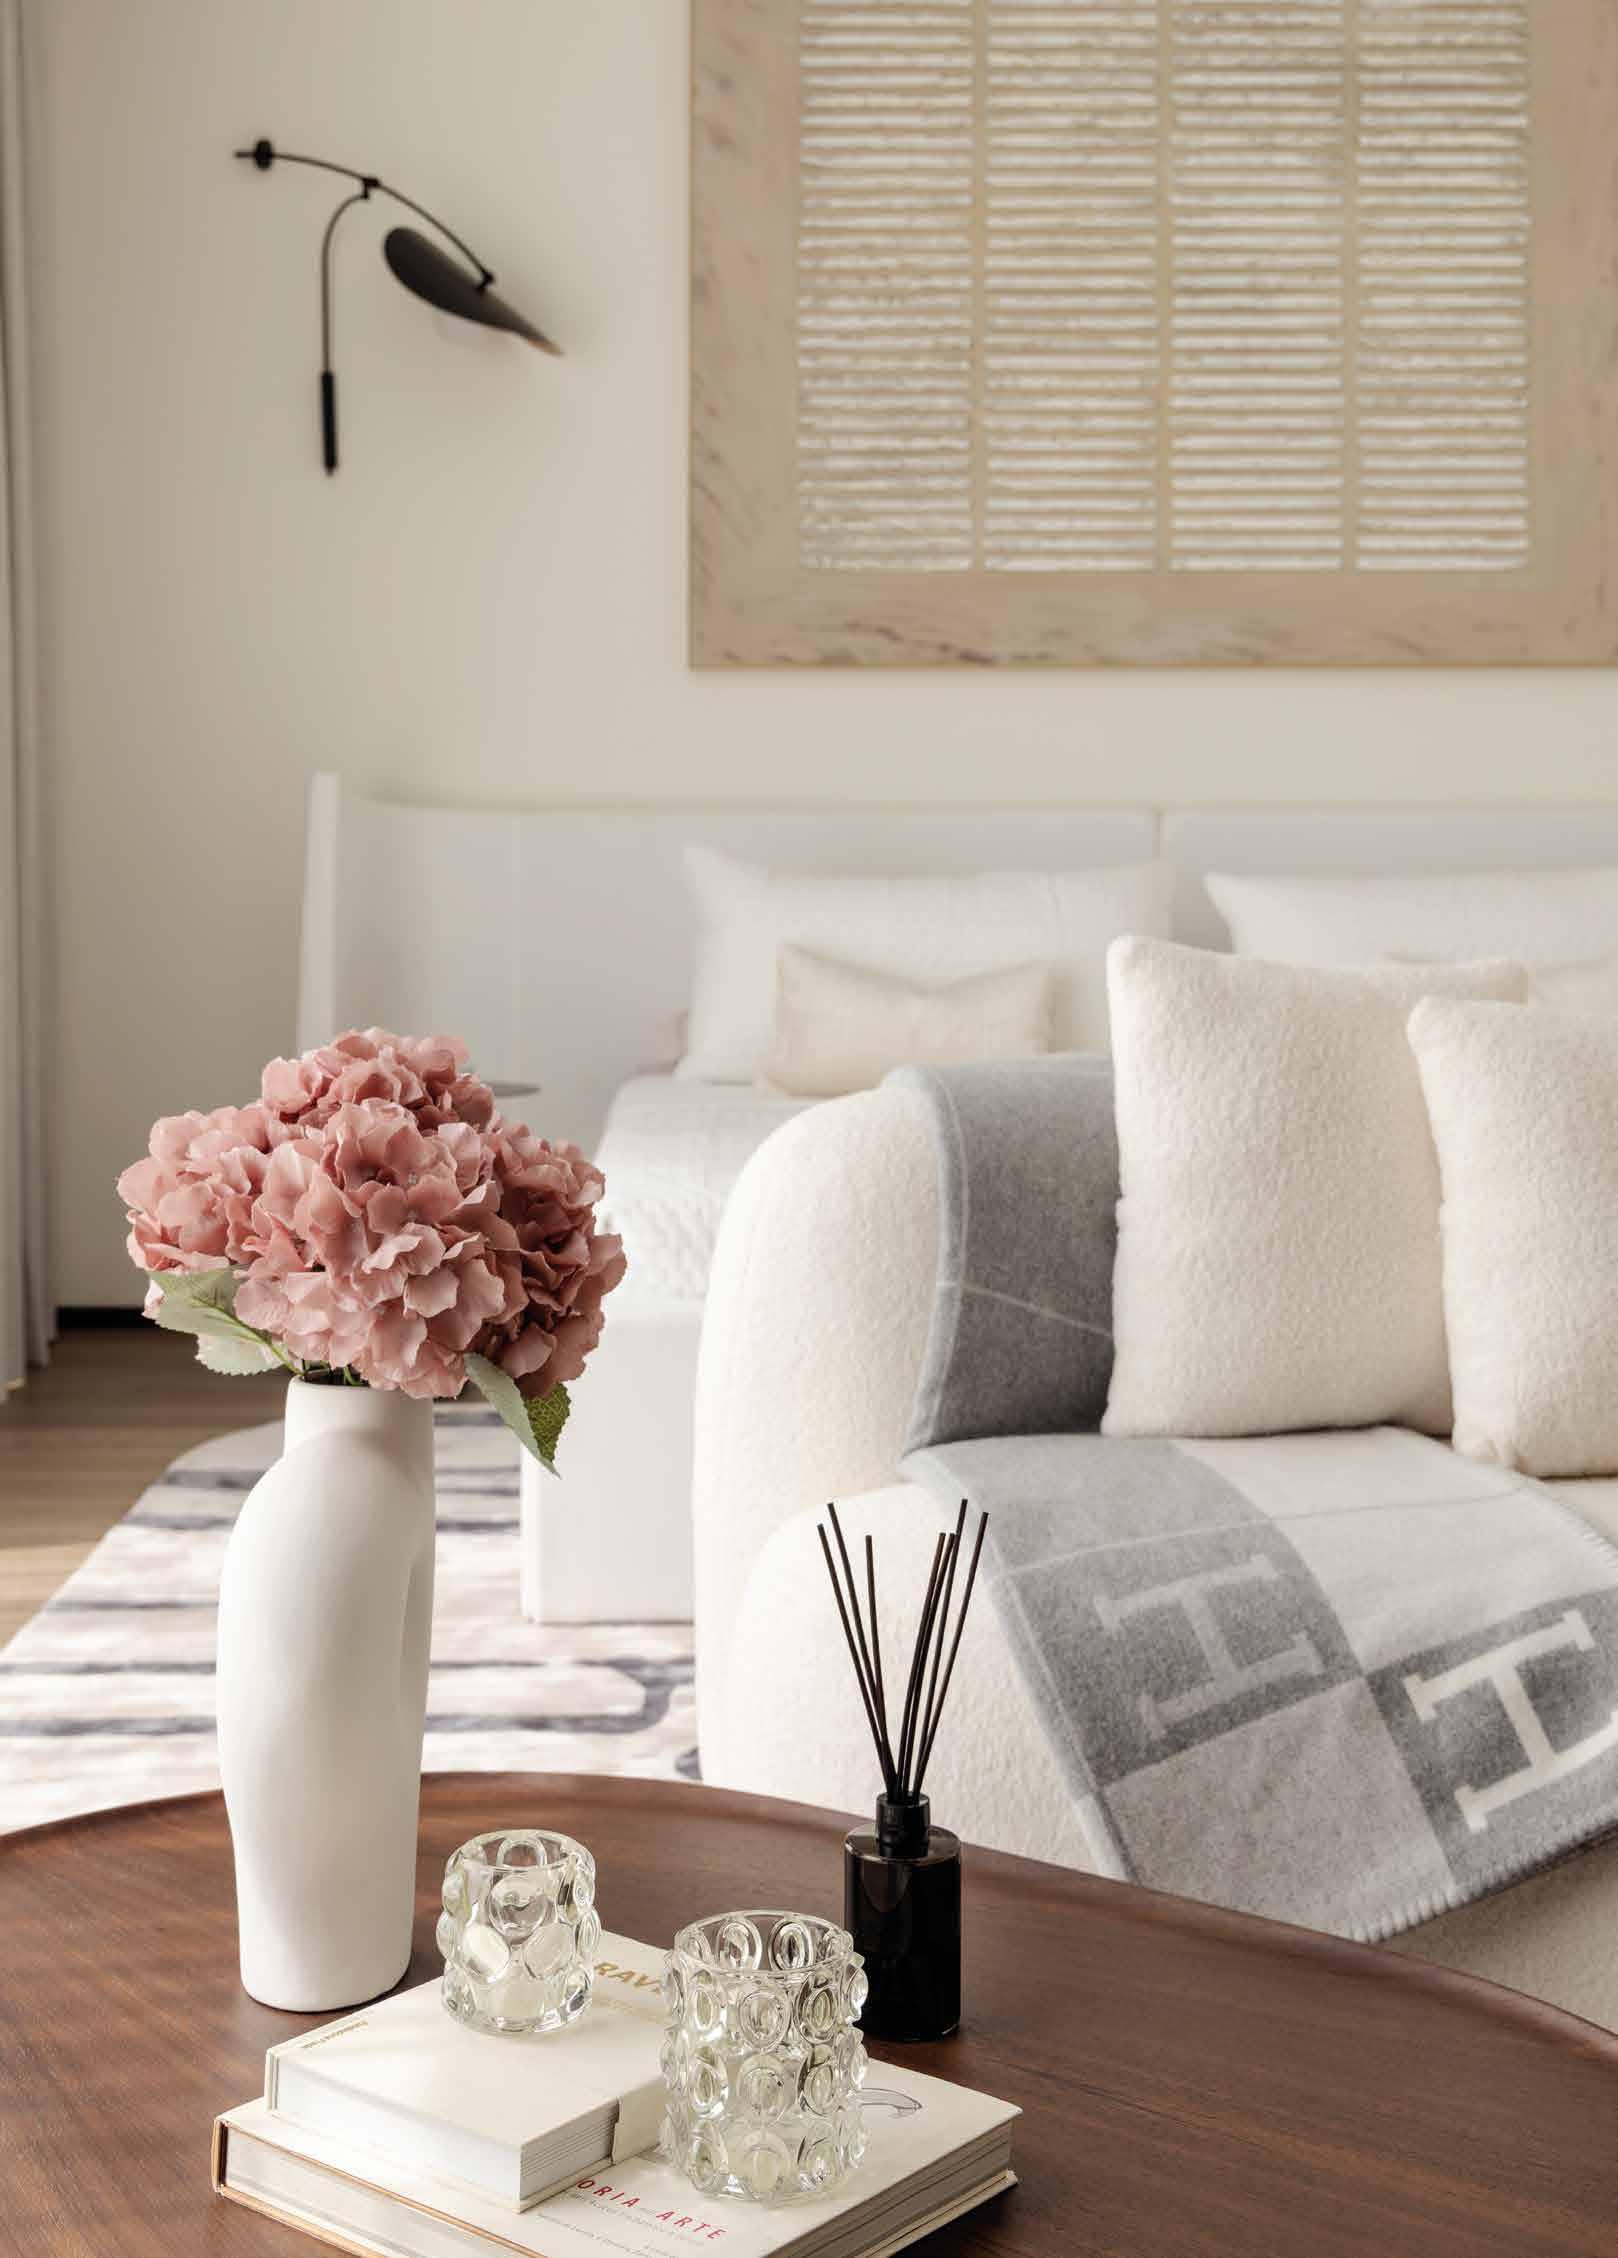
That means layered texture and touch - think bouclé throws or a velvet headboard. It also means scent, perhaps diffused notes of cedar or vetiver. And it also means sound: the swish of heavy curtains as you close off the world outside, or the whoosh of a fresh espresso from the handy coffee station.
For Dubai-based designer Yayine Melaku of LIU Luxxe (@liuluxxe), the approach goes further. “We designed one master suite to read less like a bedroom and more like a private, couture atelier,” she says, “creating an immersive retreat
where architecture, materiality, and emotion are in constant dialogue.” Her method relies not on excess but on nuance - the way light touches plastered walls, the tactility of natural stone underfoot, the quiet interplay of matte and polished finishes.
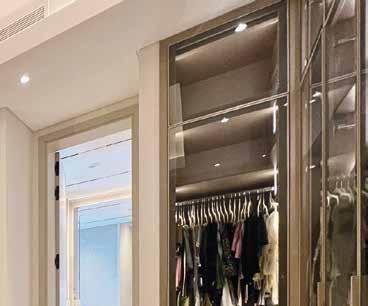
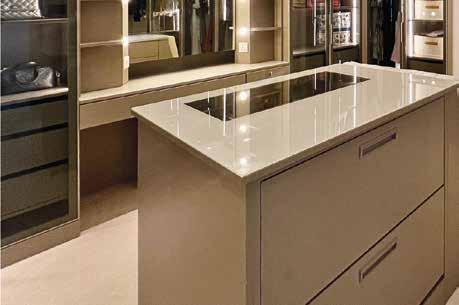
In the same project, the walk-in wardrobe was conceived as a personal salon: Shizuoka oak cabinetry with vegan leather-lined interiors and a central island that evoked a bespoke tailoring room. Even the ceiling was treated as a fifth wall, wrapped in a subtle pattern to create a fully enveloped experience. “Design in this sense is less about style and more about experience,” says Yayine. “The creation of a carefully composed private world.”
Lighting carries an enormous amount of the atmosphere. Aqsa Owais of AO Spaces (@aos_designer) is unambiguous on this point: “Lighting across three circuits – ambient, task and accent – is a must, because a room with only one mood can never truly relax you.” The single overhead bulb is firmly out; layered, dimmable lighting is firmly in.
An evolving aspect of suite living is the switch from one-room thinking to zoned thinking. Inside a single primary suite, designers carve out distinct functional areas.
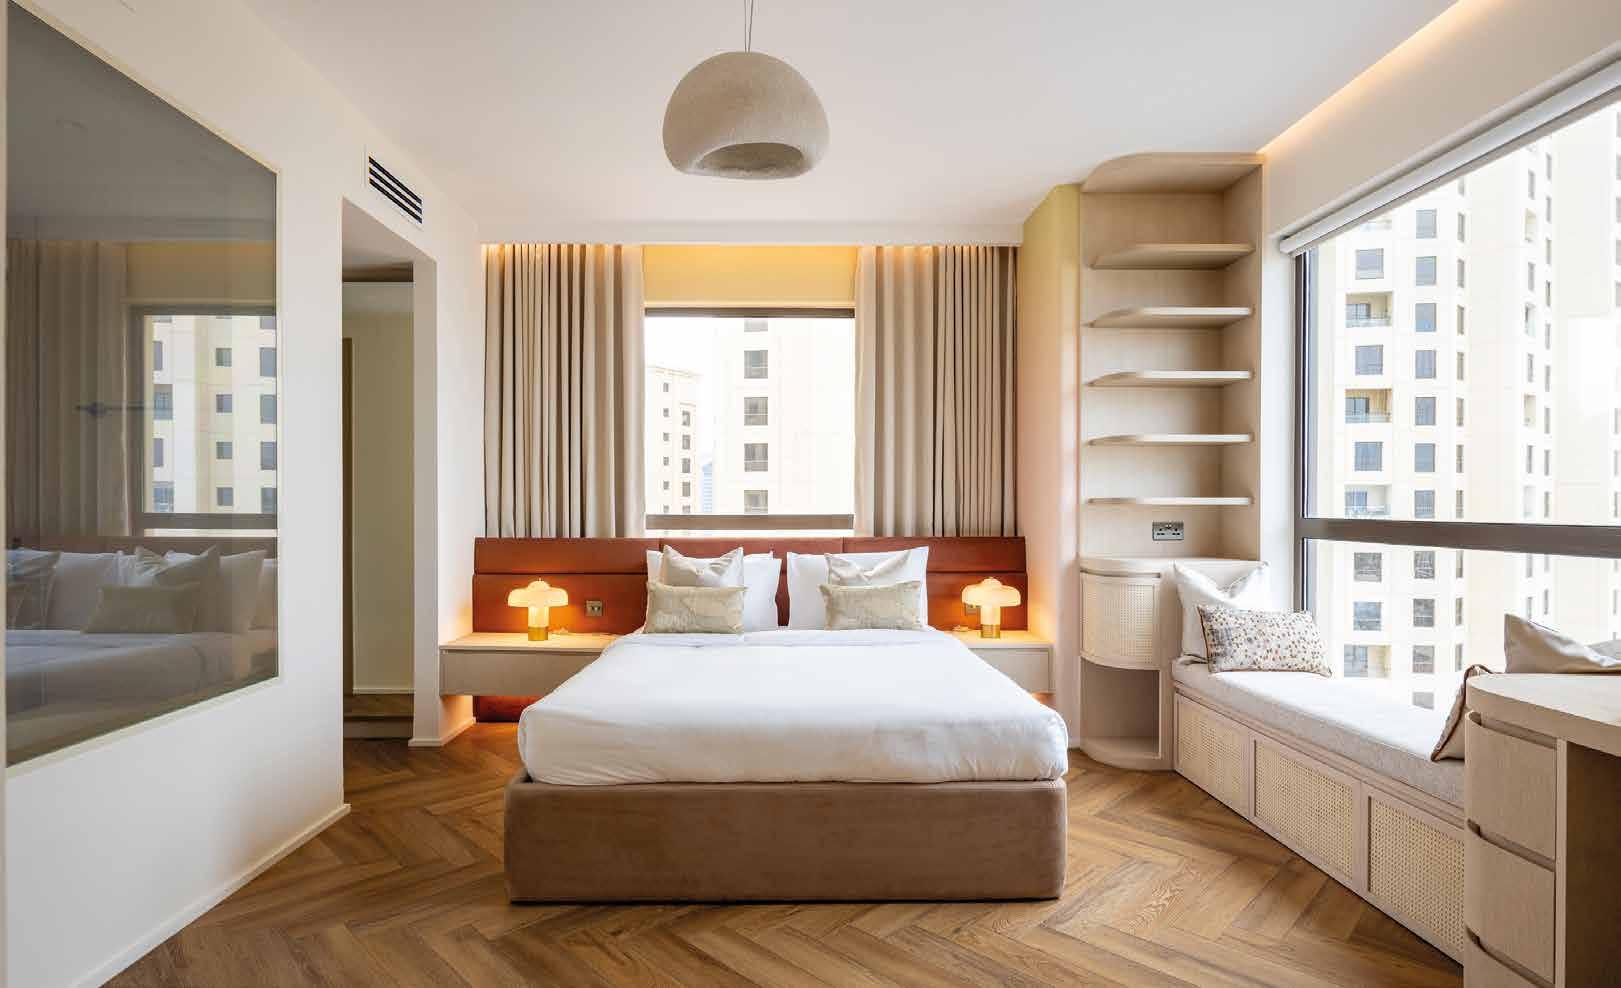
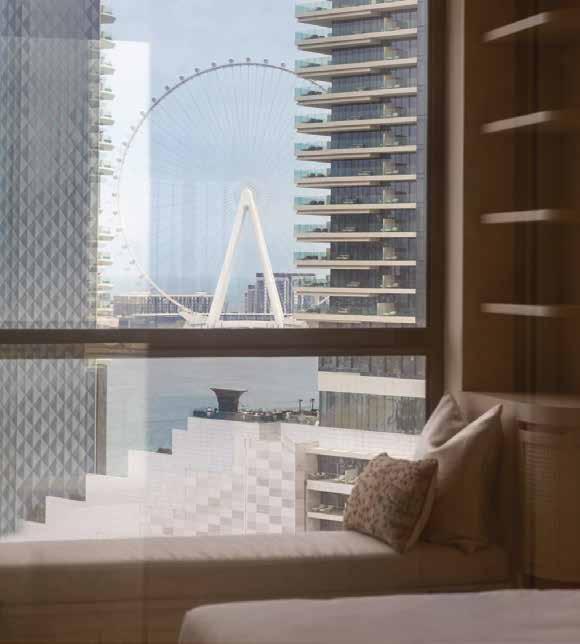
The sleep zone, anchored by a generously scaled, beautifully upholstered bed. The lounge zone, built around what designers are calling the ‘occasional sofa’, a piece that transforms the room into somewhere you might enjoy a coffee or 30 unhurried minutes with your favourite interiors magazine. There could be a snack or coffee station built into bespoke joinery; a dressing zone that replaces a conventional mirror vanity with stool; and a meditation corner positioned next to
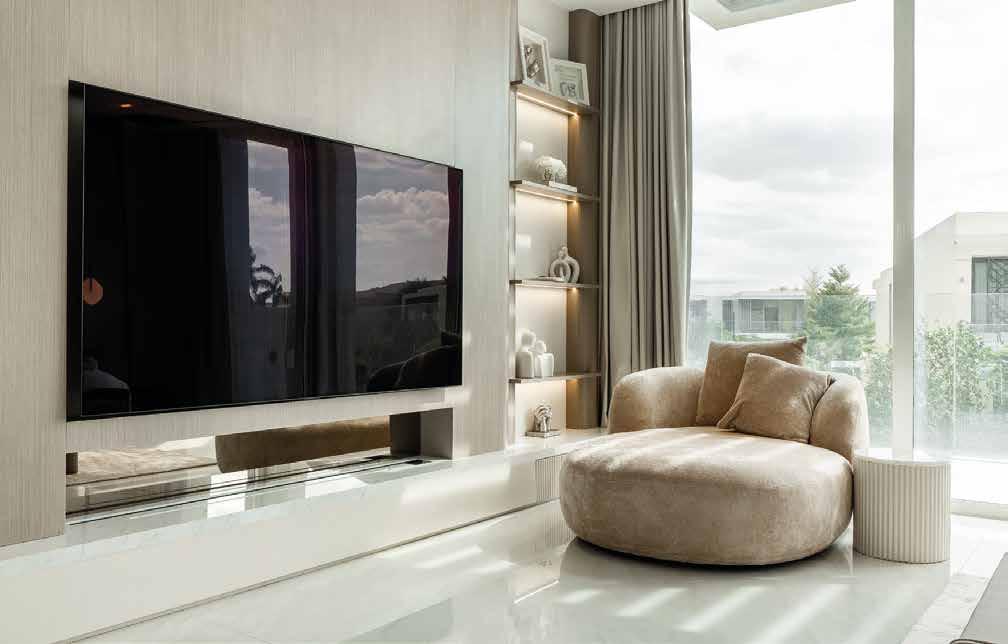
windows to amplify the zen feel.
“It all starts with well thoughtout zoning,” says Leali. “A seating area for conversation or relaxing, a vanity with natural light, and a reading nook that gives the room a second life beyond the bed. From there it’s about materiality and texture - the interplay of linen against aged brass, stone against warm timber. The details really matter.” And then, she adds, the elements that make it unmistakably the client’s own: “Treasured
keepsakes, beautiful picture frames of memories. That’s the difference between a beautiful bedroom and a suite you don’t want to leave.”
For homeowners with larger villas, the suite concept extends further - a private balcony, an L-shaped layout separating sleeping from dressing and bathing, a spastyle en suite with a freestanding tub and statement stone vanity. The result lands somewhere between a five-star resort and a personal wellness studio.
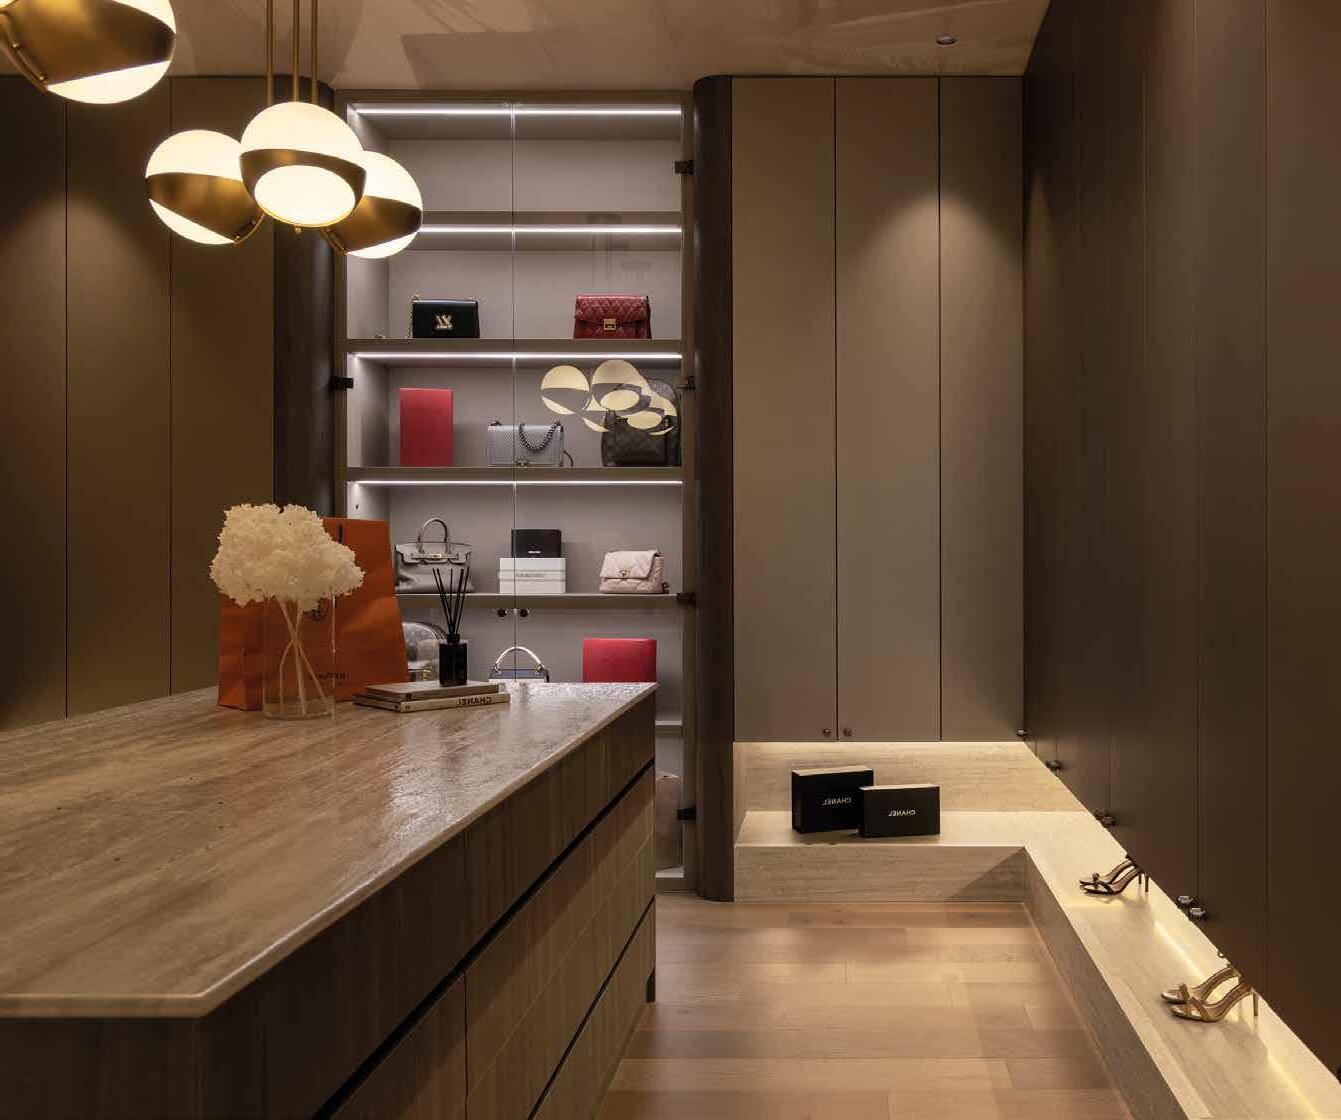
The desired atmosphere won’t ring true if the room is buried under stuff. The fastest way to sabotage a sanctuary is to let it double as a wardrobe overflow, home office and laundry room.
Leading designers running with this trend are pleasantly obsessive about discreet, clever storage: built-in joinery that disappears into the wall, lowprofile dressers that blend in with the bed, drawers and ottomans at the foot, and floor-to-ceiling cabinetry using the vertical space many apartments have in abundance but rarely maximise.
The golden rule? Anything you don’t want to see first thing in the morning should not be visible first thing in the morning.
“A bedroom should be the most instinctively human room in a home,”
says Aqsa, “and yet it’s so often the last one we give real thought to. I design homes, not hotels, so suite living for me is never about five-star polish. It’s about something far more personal.”
Her non-negotiables? A deep upholstered chair angled to catch natural light. Linen bedding that breathes, curtains that fall generously to the floor, walls in a warm tone that shifts beautifully from morning to evening. A surface for a book and a cup of herbal tea. A rug that grounds the room. Storage considered enough that nothing clutters the calm.
The best primary suite of 2026 won’t be the one that follows the trend most faithfully. It will be the one that lets you exhale every time you walk through the door - whether that’s prompted by plush velvet and moody walls, a balcony with a single armchair and a view of the sea, or a perfectly lit corner where you can drink your morning karak in peace.
Treat the bedroom, bathroom and dressing room as one connected space and build the palette around materials as much as paint. Warm limestones, natural oak, linen, travertine and matte plaster all carry inherent tone - start there.
The colour direction is soft and restorative: dusty blues, sage greens, warm putty shades, muted terracotta, and earthy taupes. But don‘t stop at pale. Deeper versions of these same tones - rich chocolate, dusty mauve - create the enveloping, cocoon-like quality that makes a suite feel genuinely luxurious.
For materials, walnut, oak, ivory and mushroom form the warm base. Metal accents lean towards unlacquered brass and aged nickel; statement stone on vanities and bathroom walls works best used sparingly, so it reads as jewel-like rather than overdone. Keep finishes matte throughout - chalky walls, honed stone, brushed metals - with gloss used sparingly for impact.
Finally, layer in the personal. A silver piece from a regional trip, a vintage rug, a framed photograph. It’s the little details like this that make the suite living experience authentically yours.
After more than a decade of family life, Emma Whittington’s Desert Rose has been reborn
The residence doubles as an intimate gallery. Family heirlooms hang alongside works she has collected over the years - Anthony Whishaw, Robert Kingsley, and Ronnie Wood of The Rolling Stones among them - plus pieces by international and Dubai-based artists, including husband Simon. Horse-related works offer a nod to Emma’s love of riding and Dubai’s equestrian heritage.
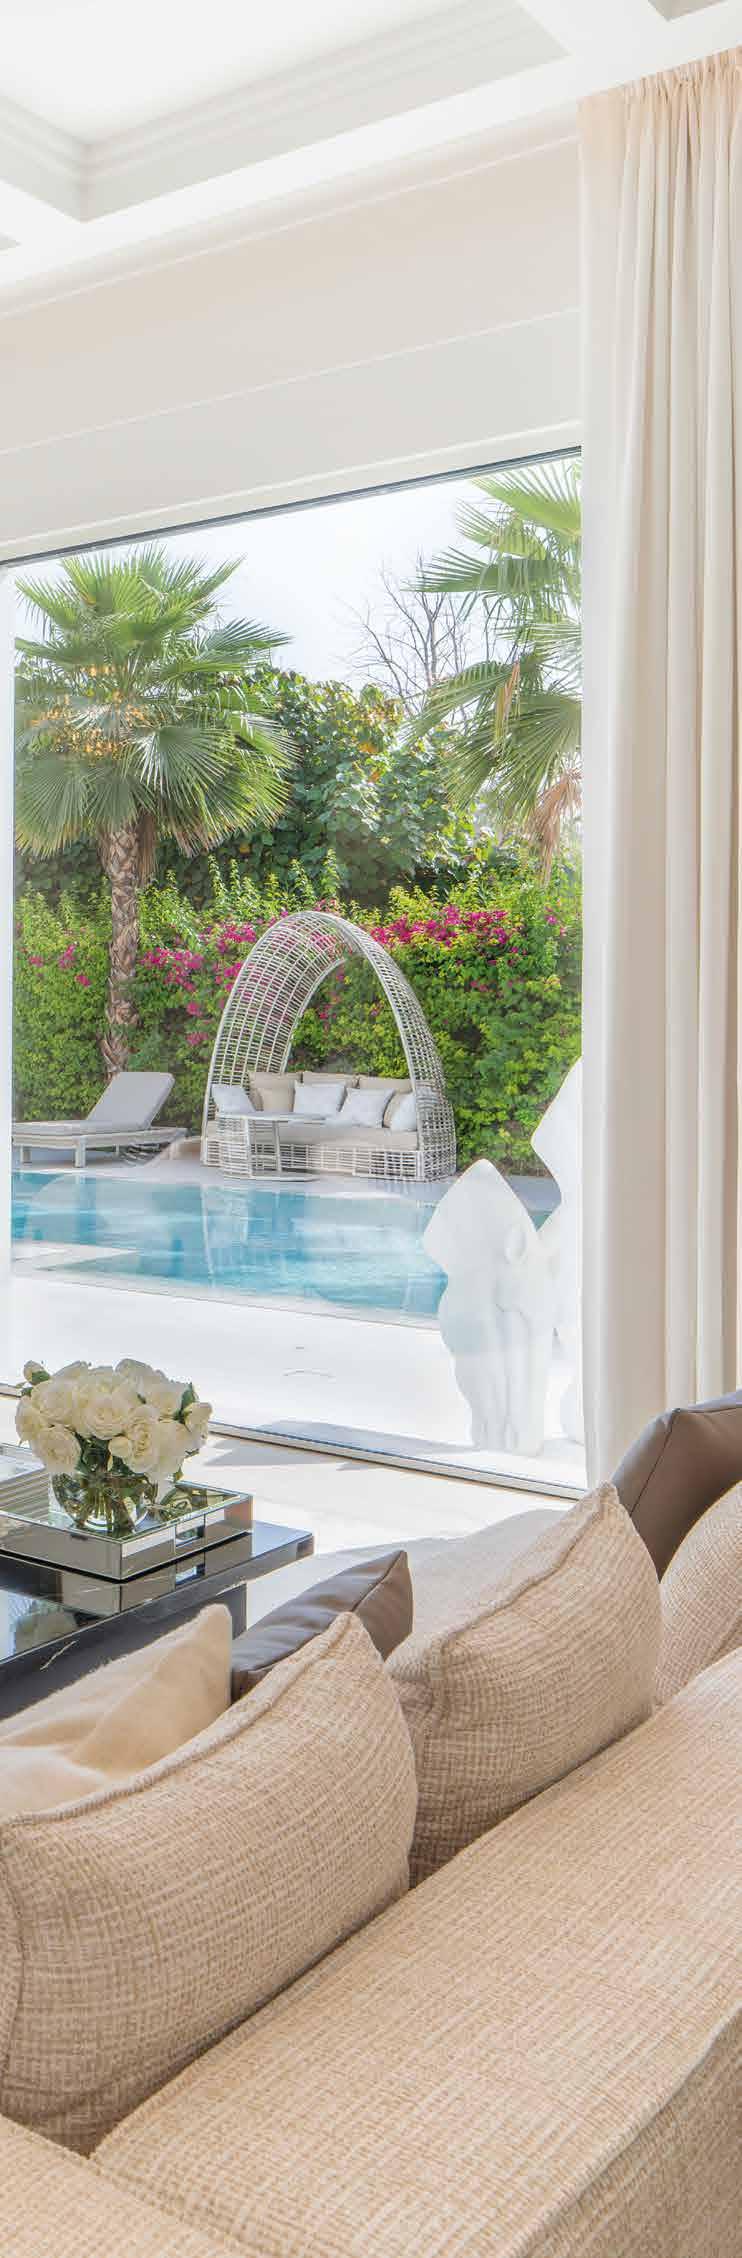
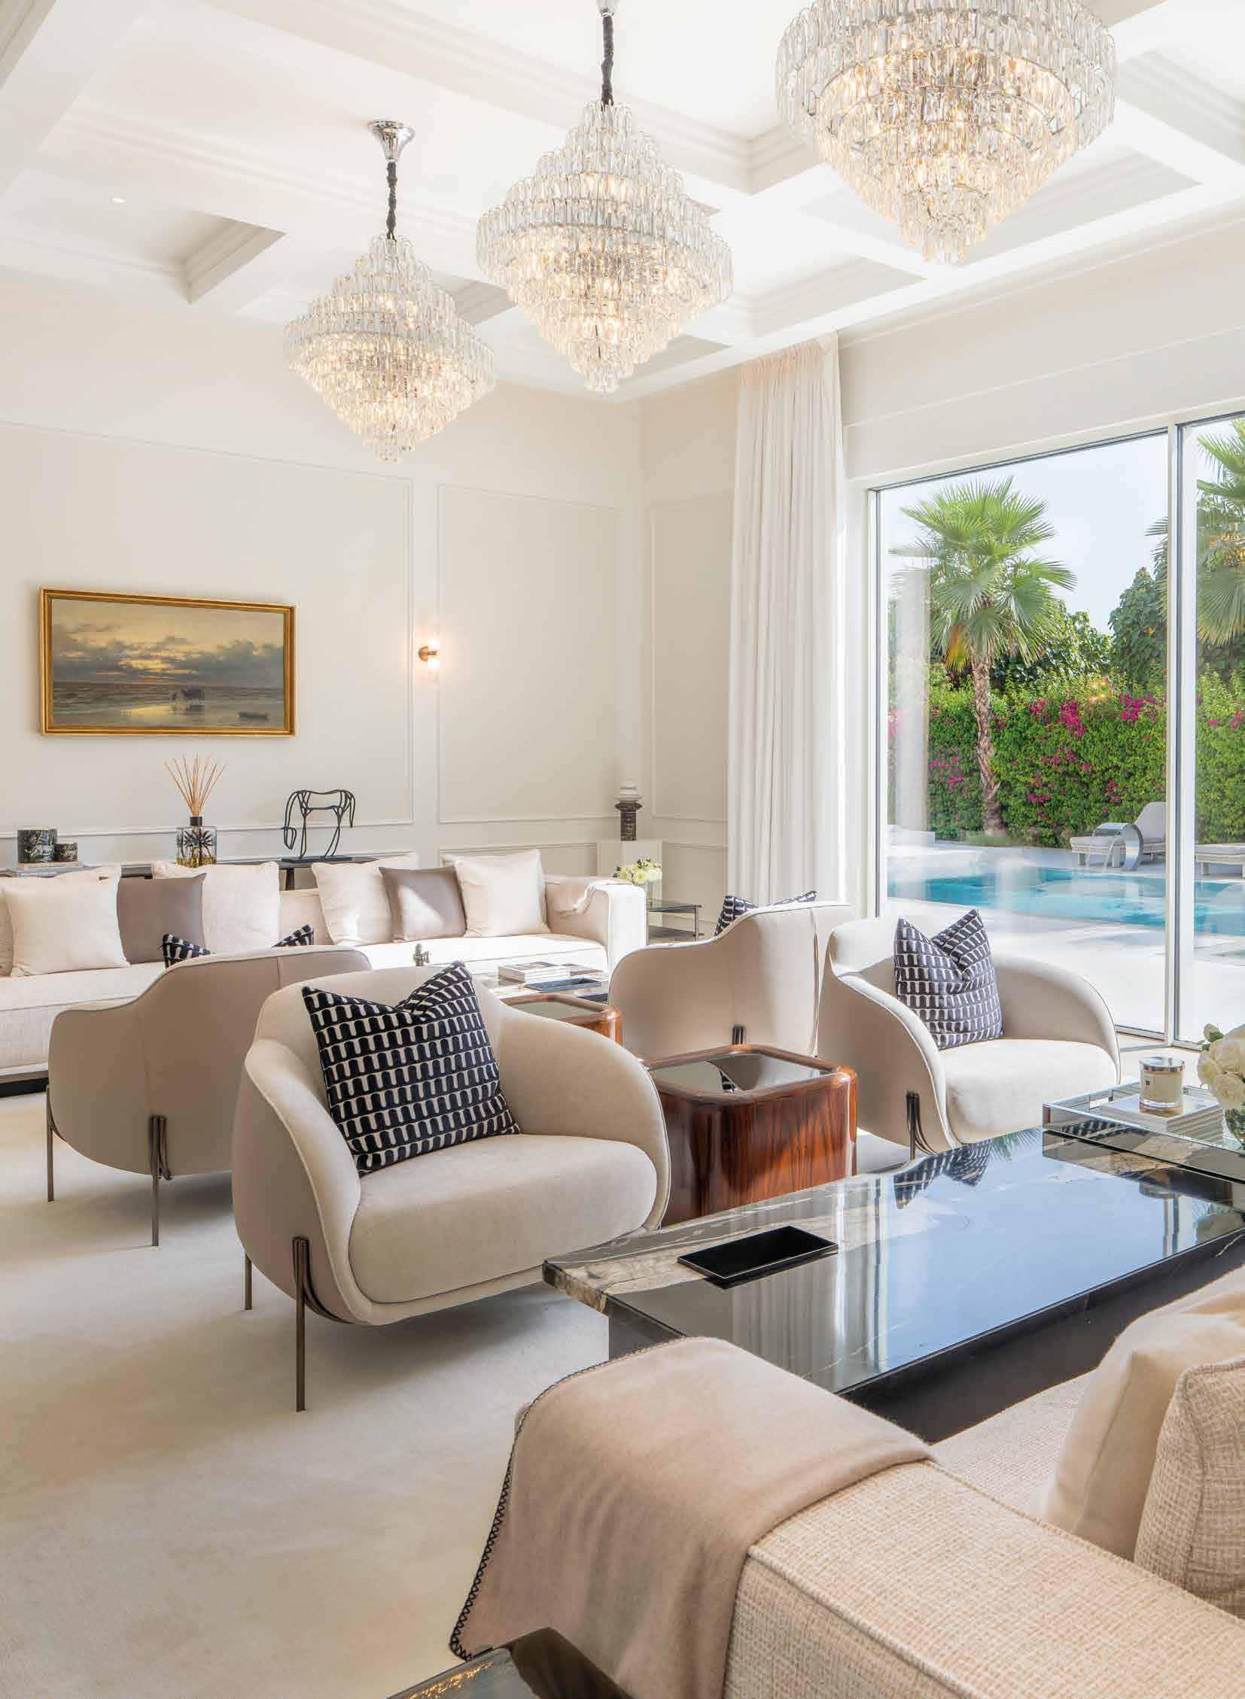
I wanted to create a private estate full of surprises in the middle of Al Barari’s beautiful countryside setting
A much-loved family home reimagined for a new era
A six-bedroom villa in Al Barari
Desert Rose occupies 16,500 square feet on a sought-after corner plot, its garden wrapping the villa to deliver exceptional privacy. Emma’s family home for 12 years, with her adult children now pursuing their own lives, the decision to renovate and put it on the market was driven by love, not logic.
Emma engaged Kate Instone of luxury interiors firm Blush International, Multibuild Construction as the main contractor, and placed Jean-Marc Créau of The Garden Studio in charge of landscaping. Additionally, Lighting designer Delphine De Marco of I Light You shaped the home’s atmosphere from the ground up.
Her overriding brief was longevity. “I wanted everything as timeless as possible. There might be the odd reference to things that are fashionable now, but I didn’t want it to date.”
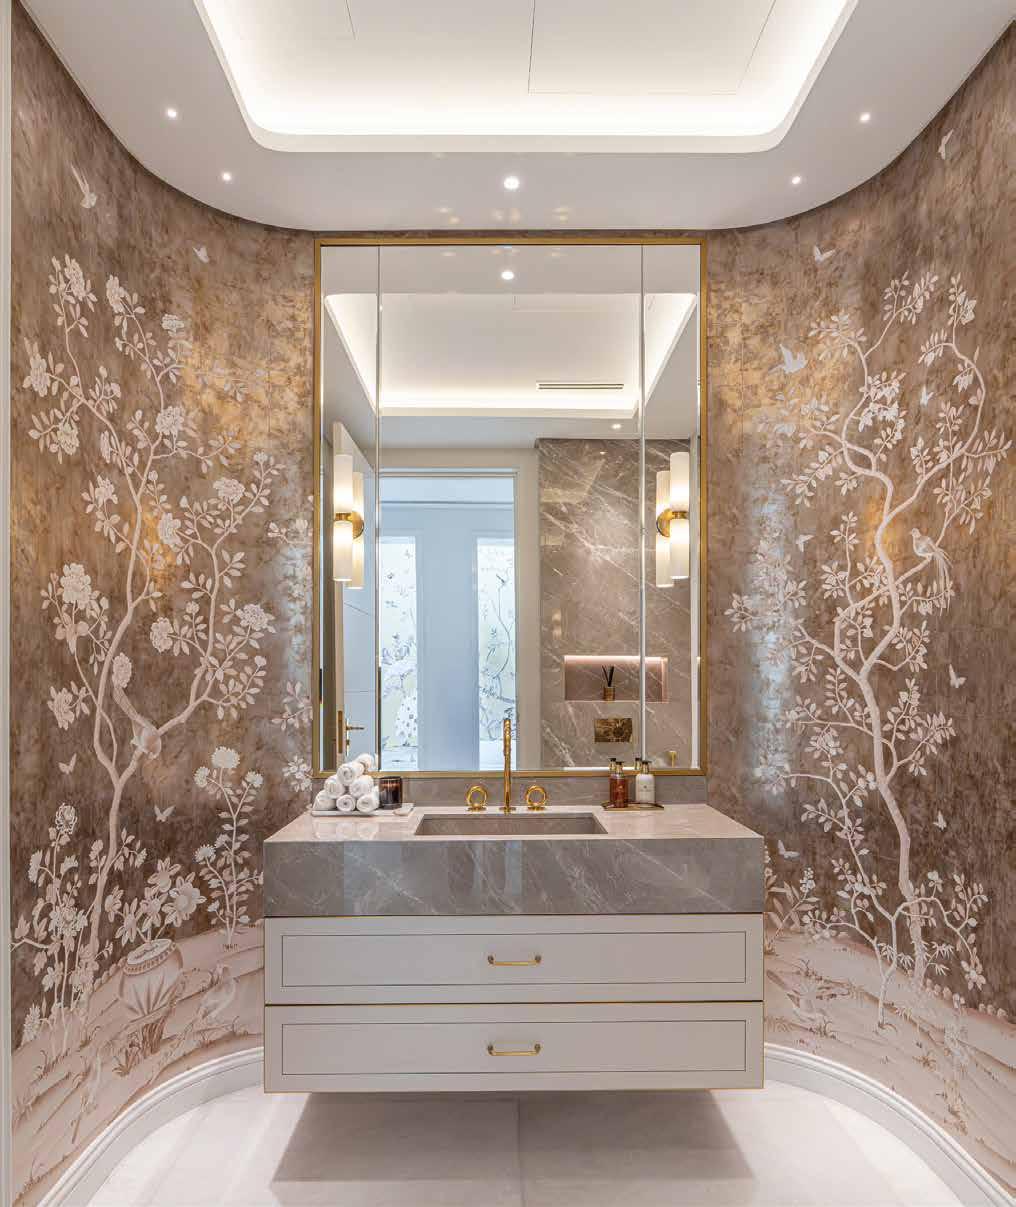
The renovation was absolute. Everything went back to shell and core with new plumbing, a/c, u/v resistant window panels, and fully integrated smart home technology controlling heat sensors, automated glass doors and curtains, and mobile-activated lighting, collectively transforming the previously dark spaces into light-filled opportunities. The finer details were critical. Where other Dubai homes reach for stone and wood veneer wall treatments, Emma chose wallpapersome patterns so subtle and textural you don’t notice until you are up close, others a full statement, as seen in the study and powder room.
For Emma, her vision of creating “the most beautiful home in Dubai, not beholden to a specific style or theme,” has been realised. “I wanted to create a private estate, full of surprises, in the middle of Al Barari’s beautiful countryside setting - and I think we’ve achieved exactly that.”
The walls should be a beautiful canvas for art
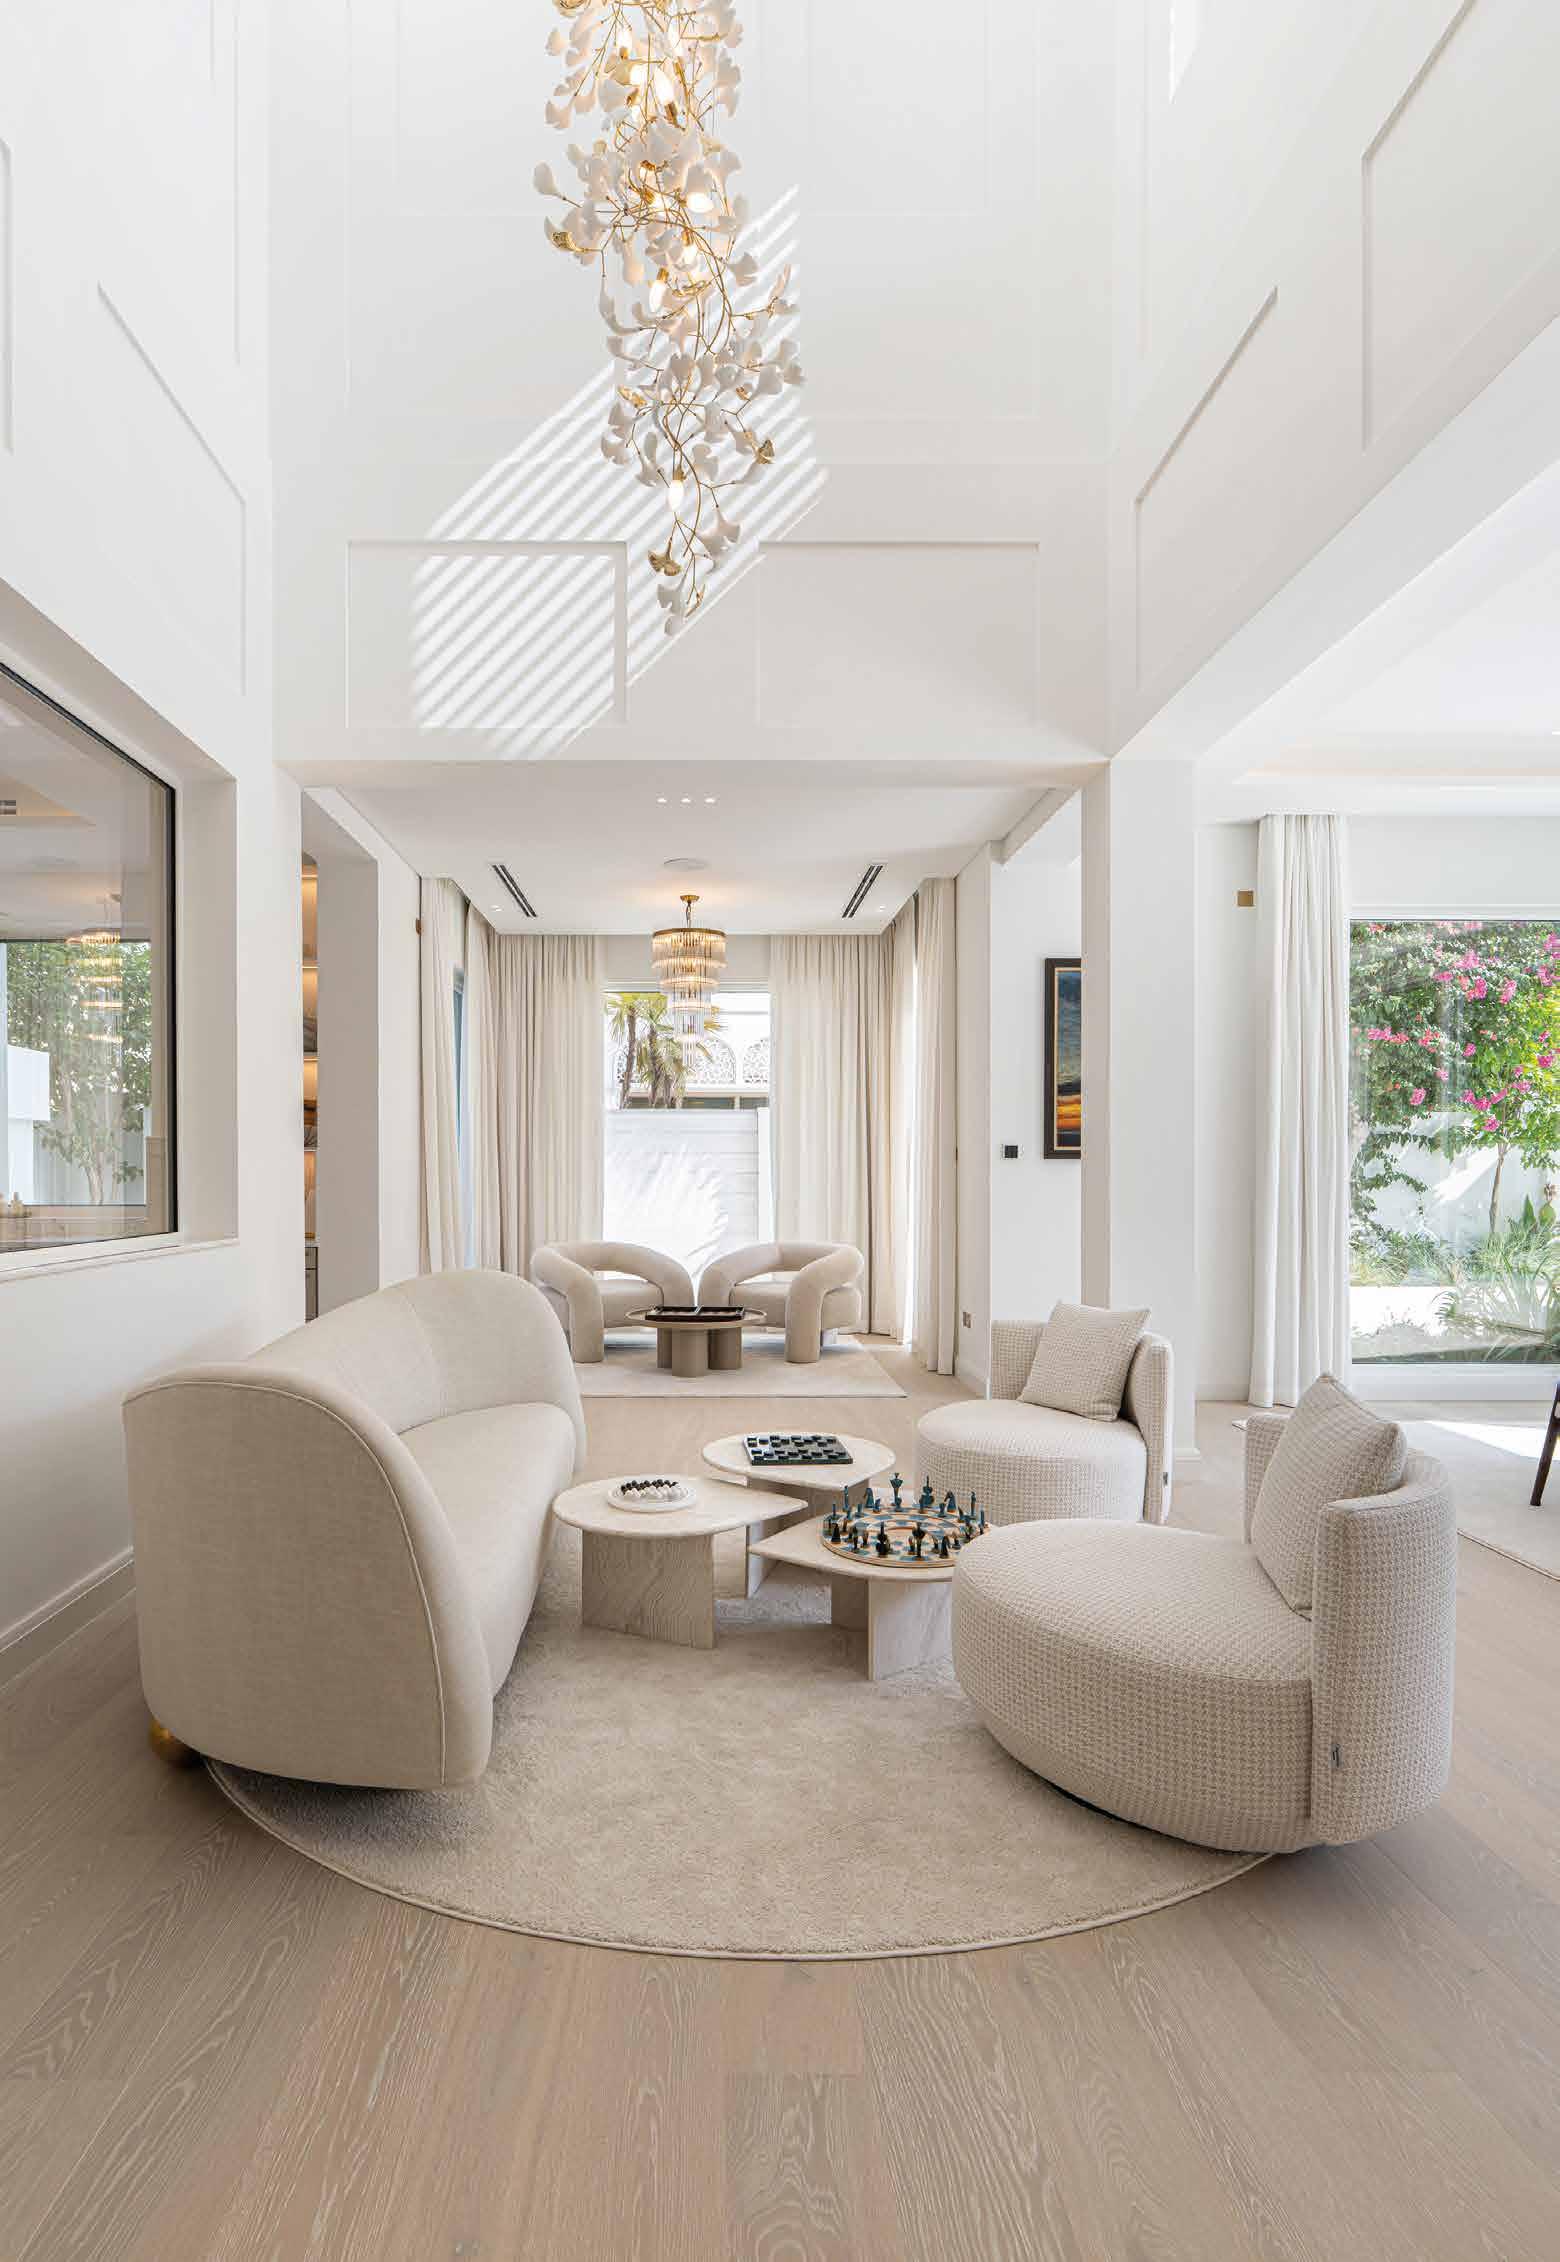
Much of the furniture is bespoke and handmade. The neutral palette and generously curved soft furnishings are offset by precision-cut slabs of black thunder quartzite and Patagonian quartz, among other finishes, cleverly arranged to create intimate pockets for quiet conversation or relaxation with a garden view.
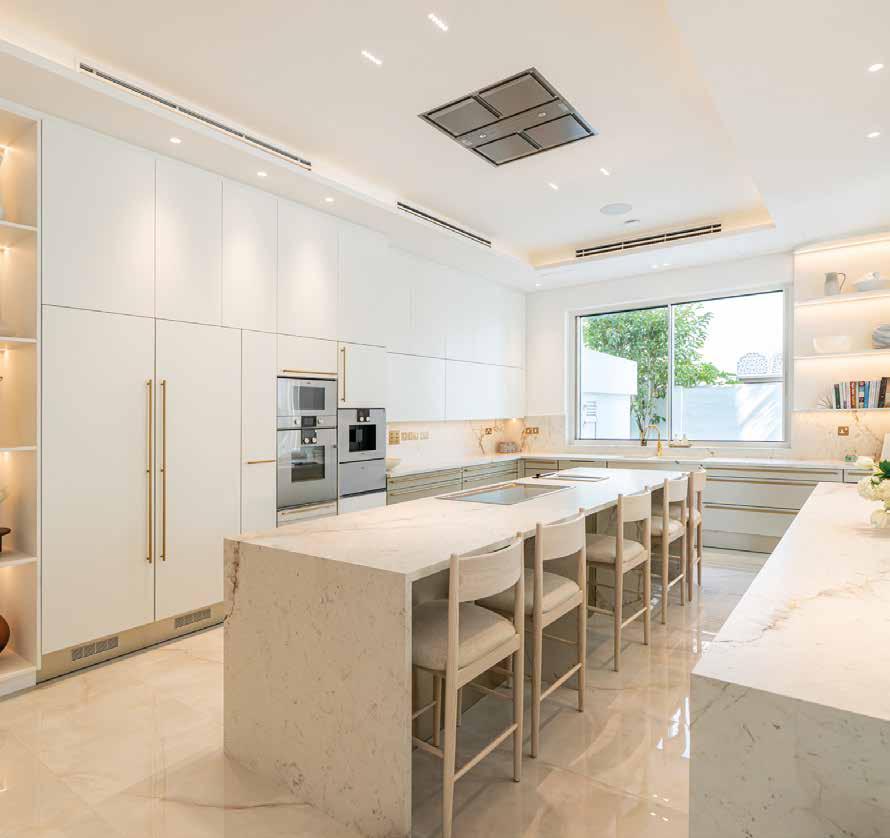
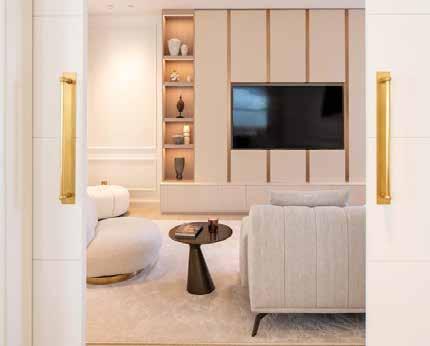
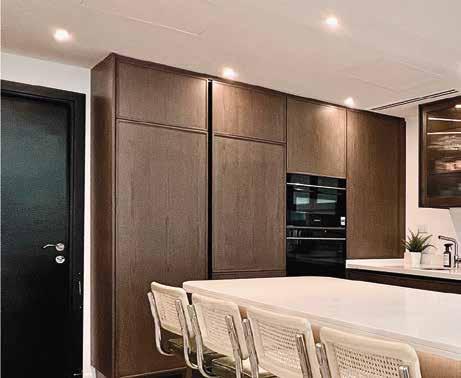
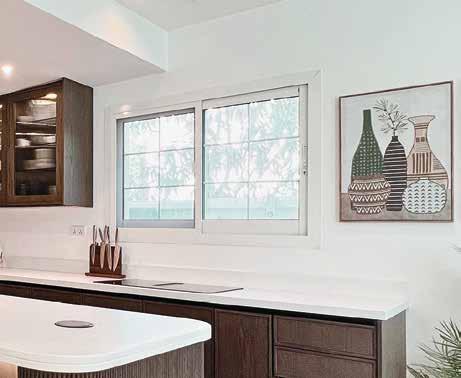
The remodelled kitchen layout saw an ugly cooker hood replaced with not one but two industrial extractors set into the ceiling. Anchoring the space, a gorgeously practical Neolith sintered stone countertop is a stunning centrepoint. Gaggenau and Quooker appliances, Elie Saab flooring, and muted gold handles elevate the sleek layout, while sliding doors connect to the adjacent family room.
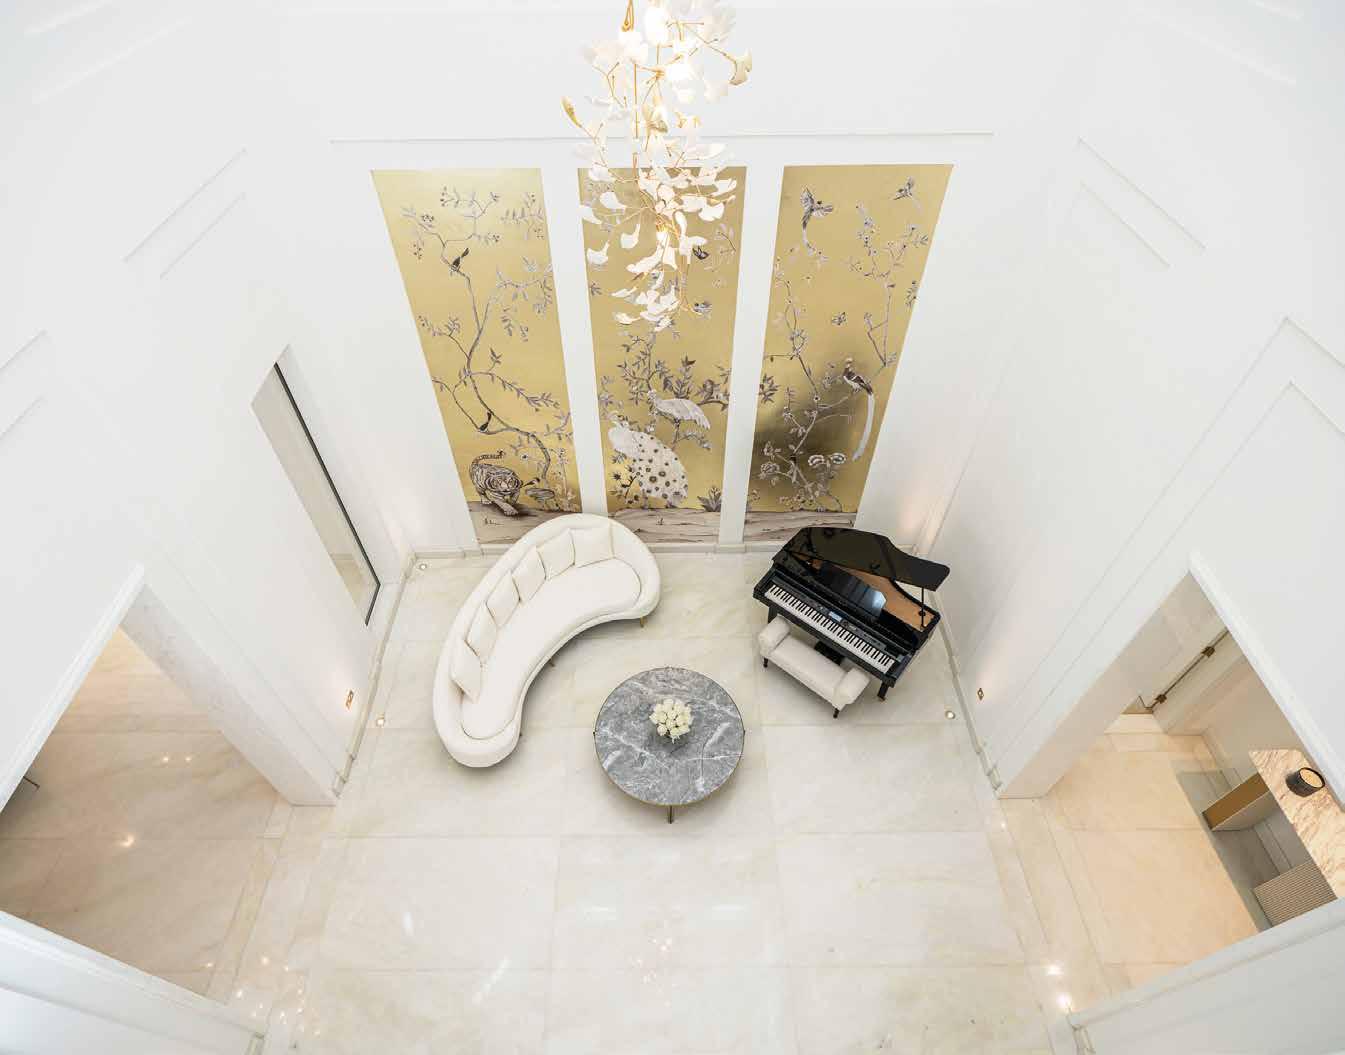
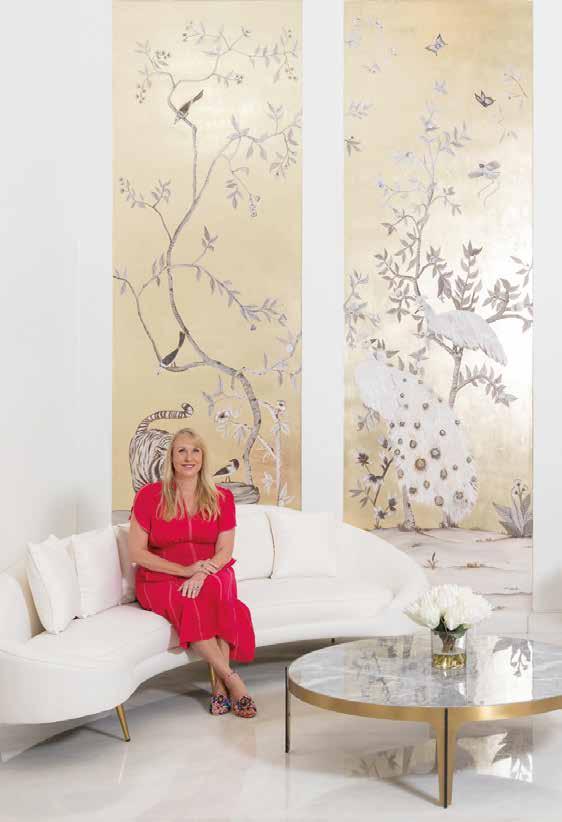
The triple-height atrium is perfect for musical evenings and social gatherings. Anchored by Emma’s own mural design, realised by Mariam Mushtaque Kazi, the gold leaf detailing brings a hint of Dubai opulence. “The tiger represents strength; the peacock, love; and the butterflies and birds freedom.” Look closer and the mural is inset with hundreds of crystals and pearls – from Dark Decadence – that lift and add dimension.
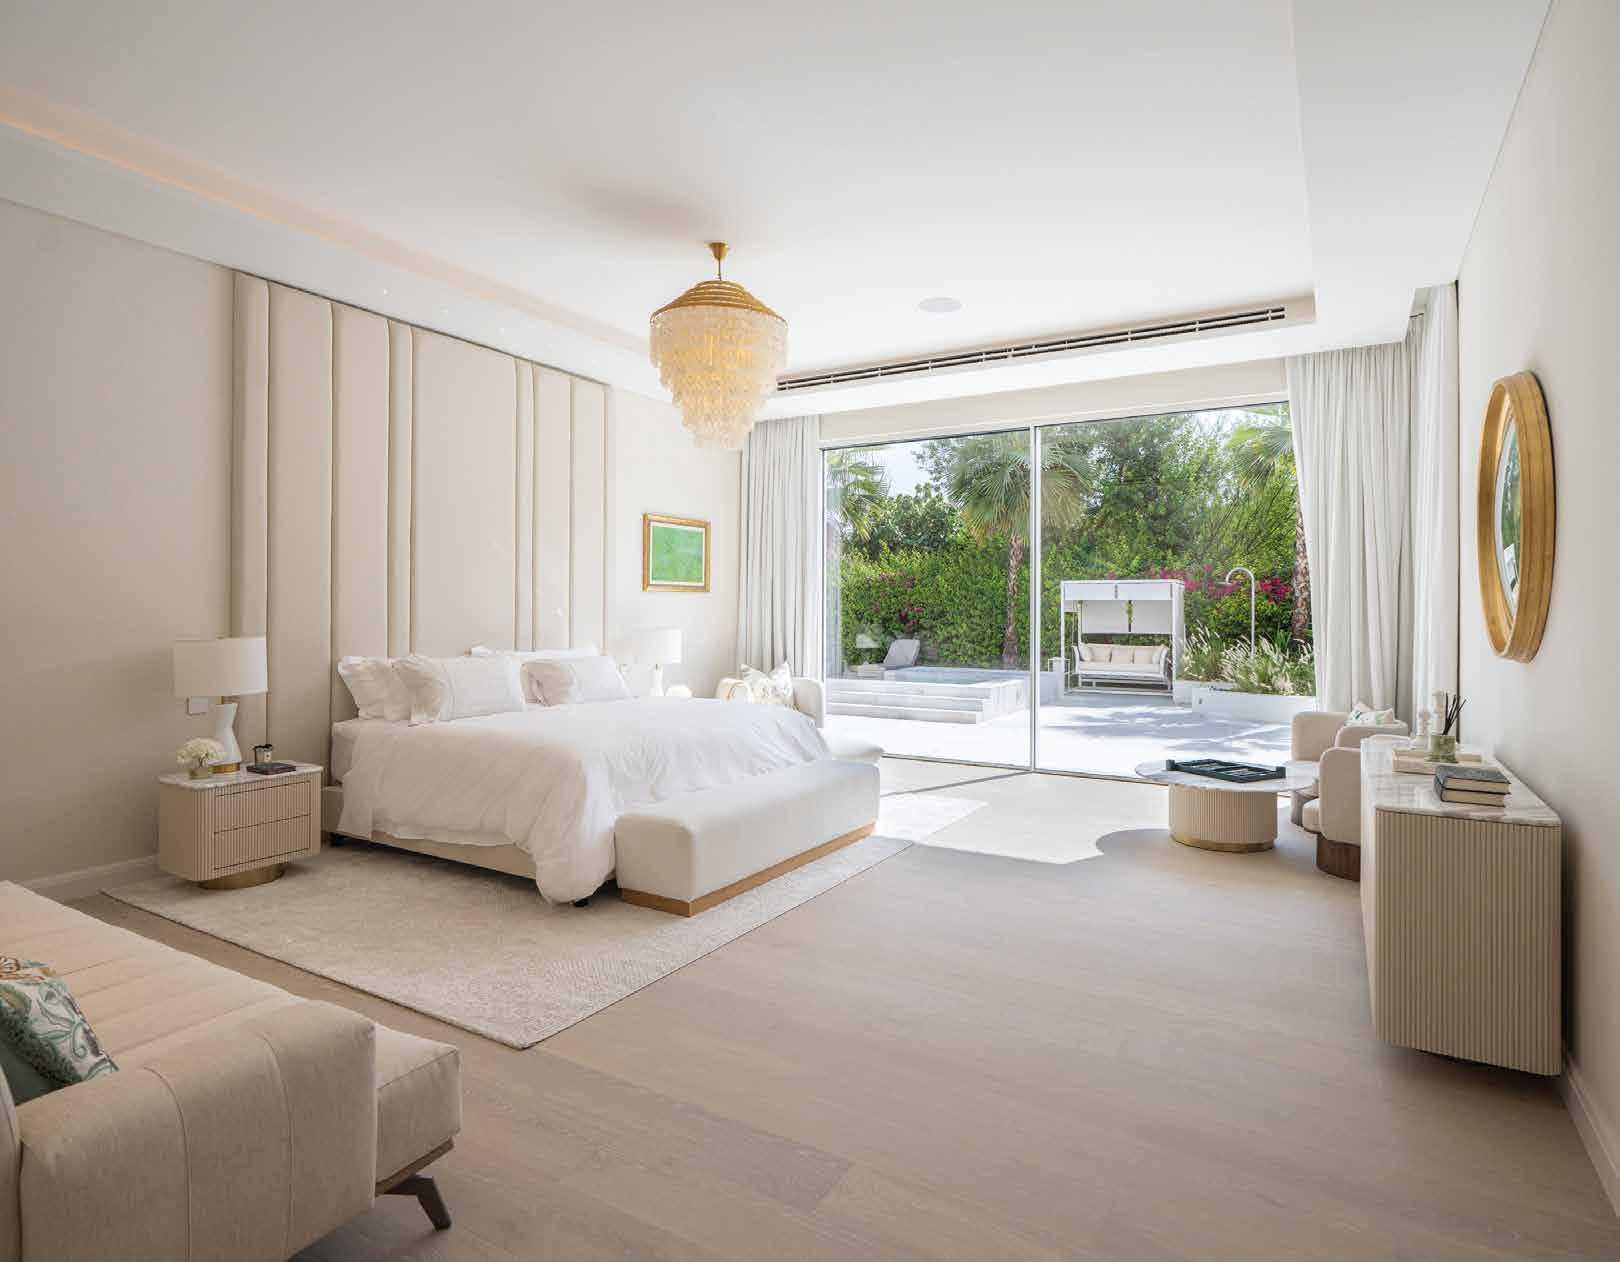
While the impressive super suite occupies the upper floor, ground level is home to a classically inspired master suite where textured wallpaper is layered against fluted accents in the bedside tables and console, while a statement ceiling-height headboard and verdant artwork thread the visual narrative. The quiet star, however, is the Boen French oak flooring that both grounds and connects the room to the garden beyond.
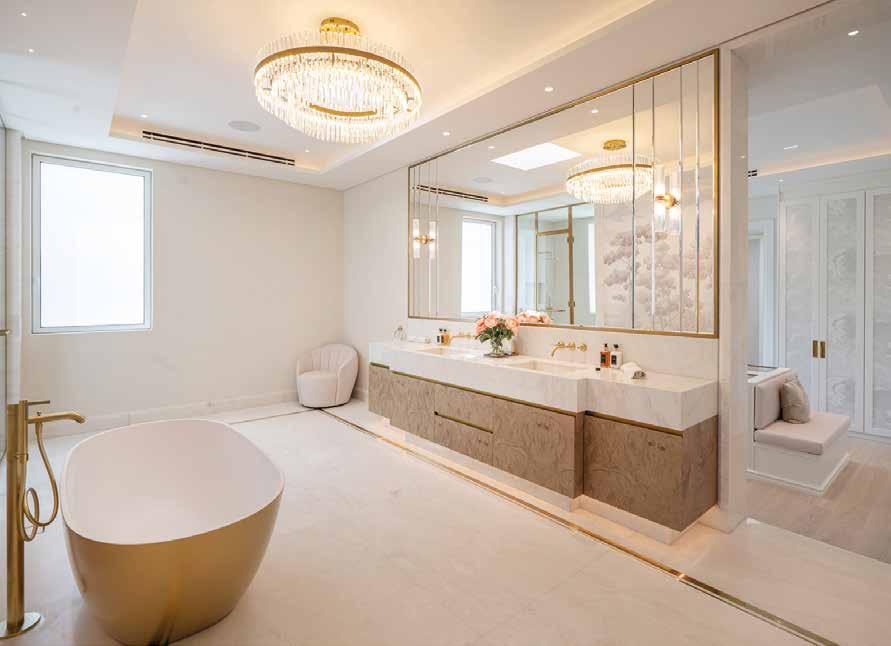
Several existing rooms were reconfigured to create the appropriately named super suite, whose bathroom and duo of dressing rooms are rather special. The bathroom focal point is a handpainted Fromental cloudscape wallpaper, installed by specialist artisans, with Calacatta Dover marble flowing beautifully around it, along with Elie Saab baths and taps and a custom ash burl vanity by Lux Fitout. This flows into separate his-and-hers dressing rooms, where Fornasetti Nuvolette wallpaper continues the cumulo inspiration.
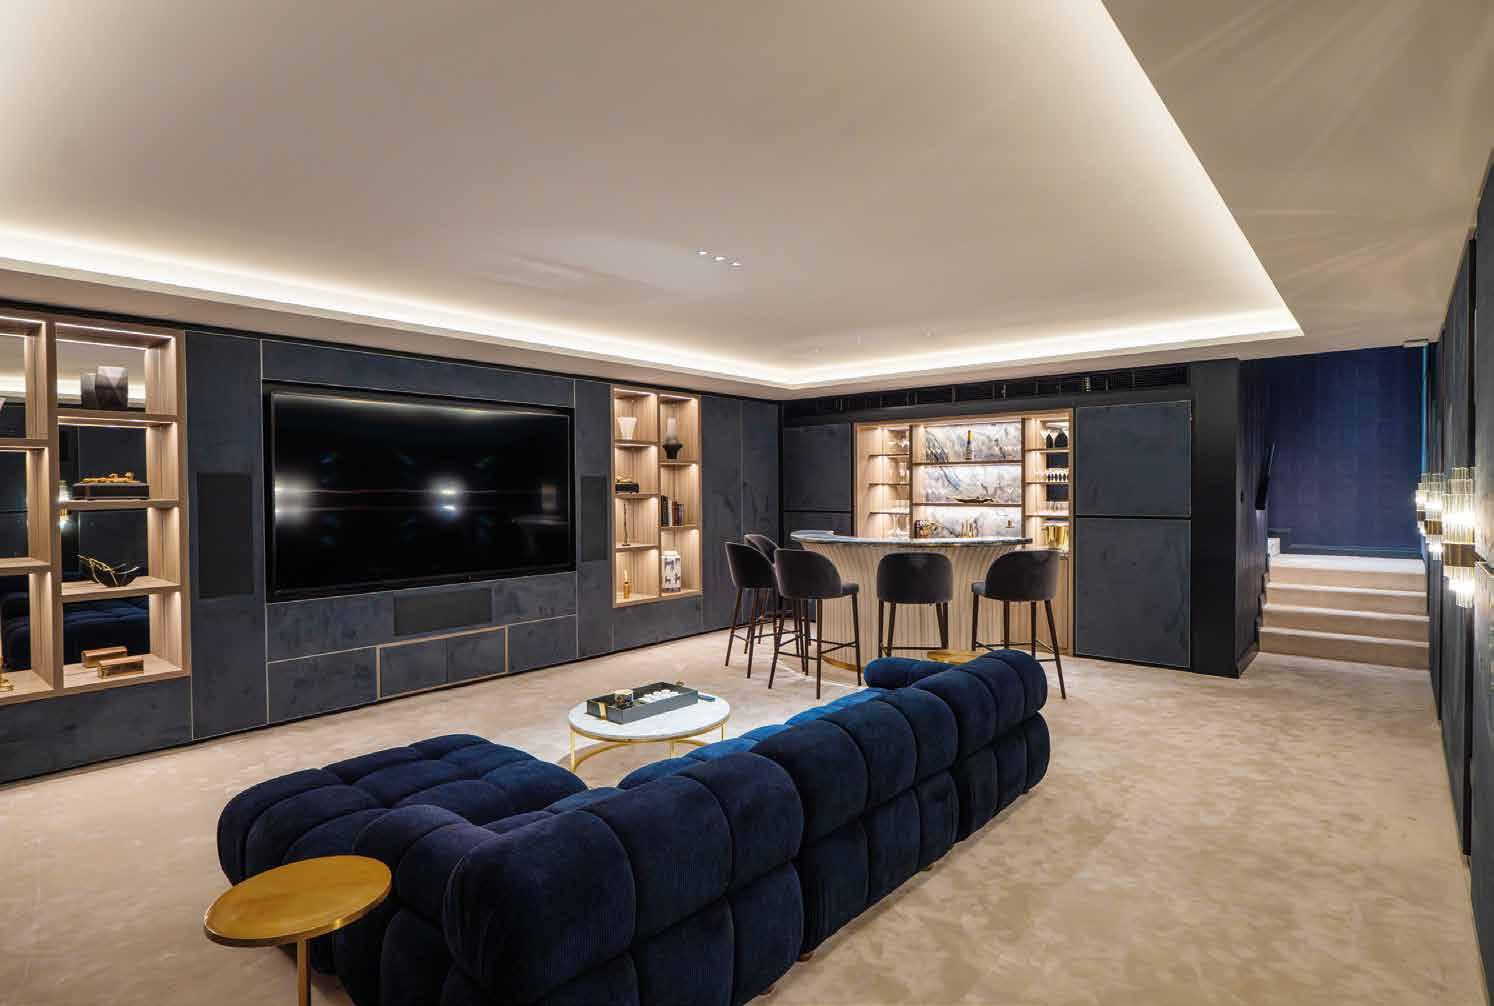
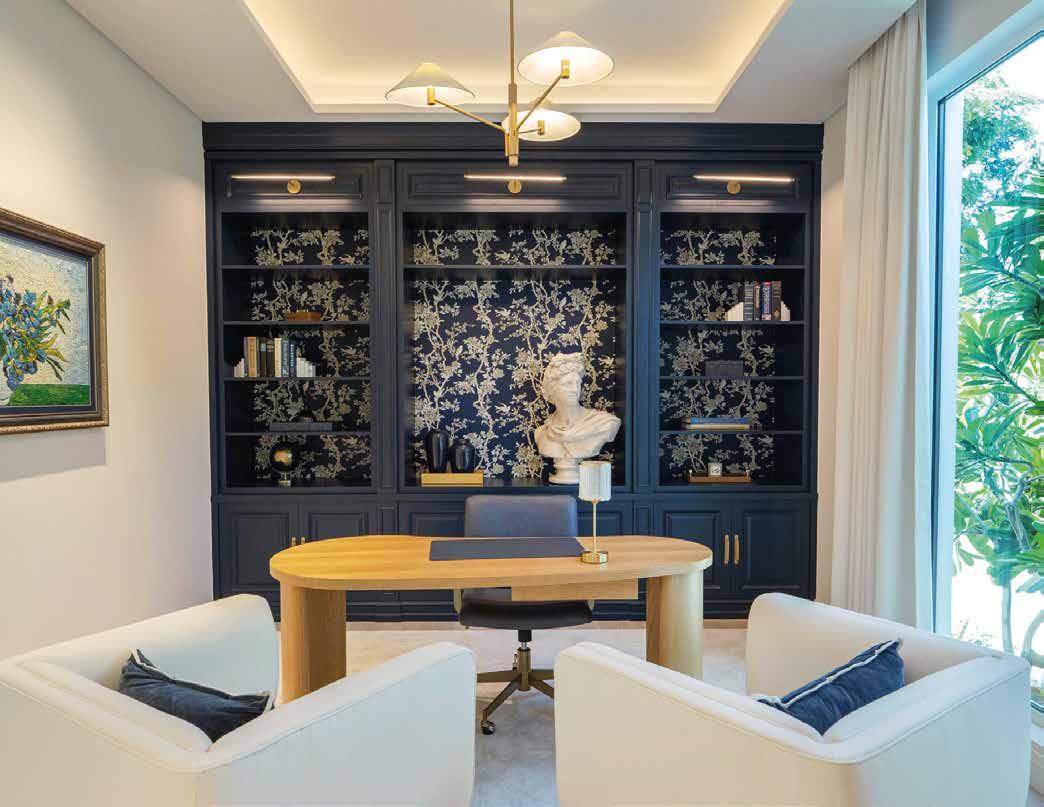
Rich blues, plush finishes and furnishings and the right mood levels make the entertainment floor a multi-purpose hideout. Descend via silk bamboo-carpeted stairs with snake print-effect wallpaper to discover a cinema room meets cocktail bar, complete with a humidor and oversized screen for film, TV, and gaming. Bowers & Wilkins speakers are powdercoated to match the suede noiseabsorbing walls, disappearing completely. Retro light sconces on the back wall and a marble back bar add delightfully nuanced emphasis. In the study, Ralph Lauren wallpaper - an ode to nature’s wonders - sets the scene for artworks sourced from Puglia, Italy, and Chelsea, London, both feeling utterly at home against the botanical drama of the walls. Then there is the bust, a talking point in itself.
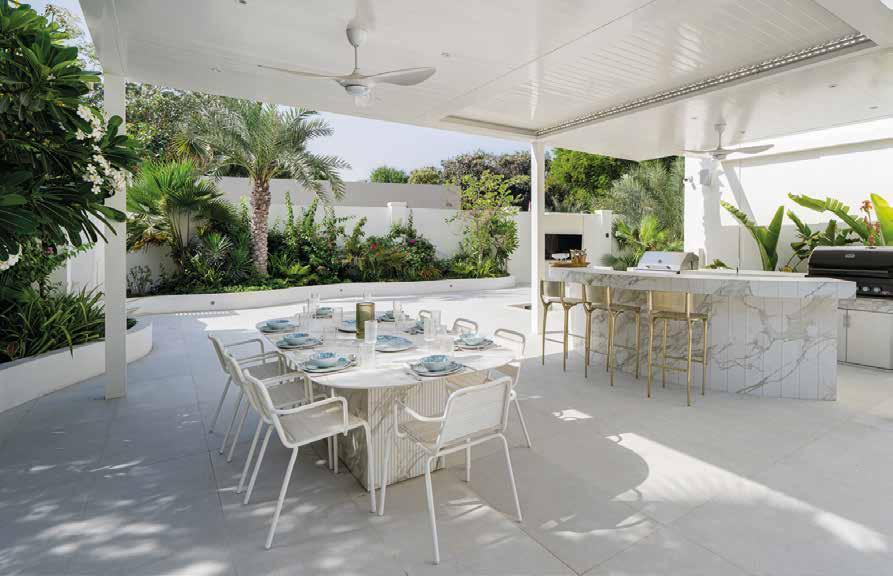
Outside, the garden delivers in every direction. A bar with a fire pit and two barbecues - one gas, one charcoal - anchors the outdoor kitchen. The dining table carries fluted detailing, while the bar is a grey-veined triumph with gold chairs for a hint of Dubai luxe. A fan nods to a more languid era, and the expanse connects seamlessly to the interior.
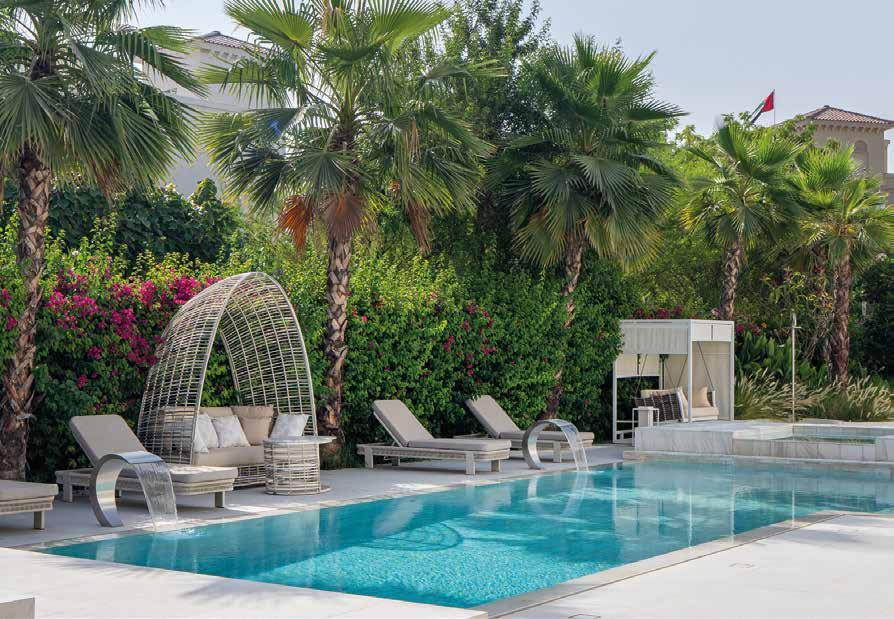
The pool is all marble indulgencespecifically a non-porous calcium manganate - with what Emma calls “that sort of almost Greco-Roman decadence.” Sunken seating is upholstered in Liberty fabric, at once outdoor-practical and supremely chic. Spa beds complete the ground floor, while Emma’s favourite private first-floor wellness terrace with a Japanese garden and a distinctly “clubby” rooftop entertainment deck extend the home’s generous living reach skyward.
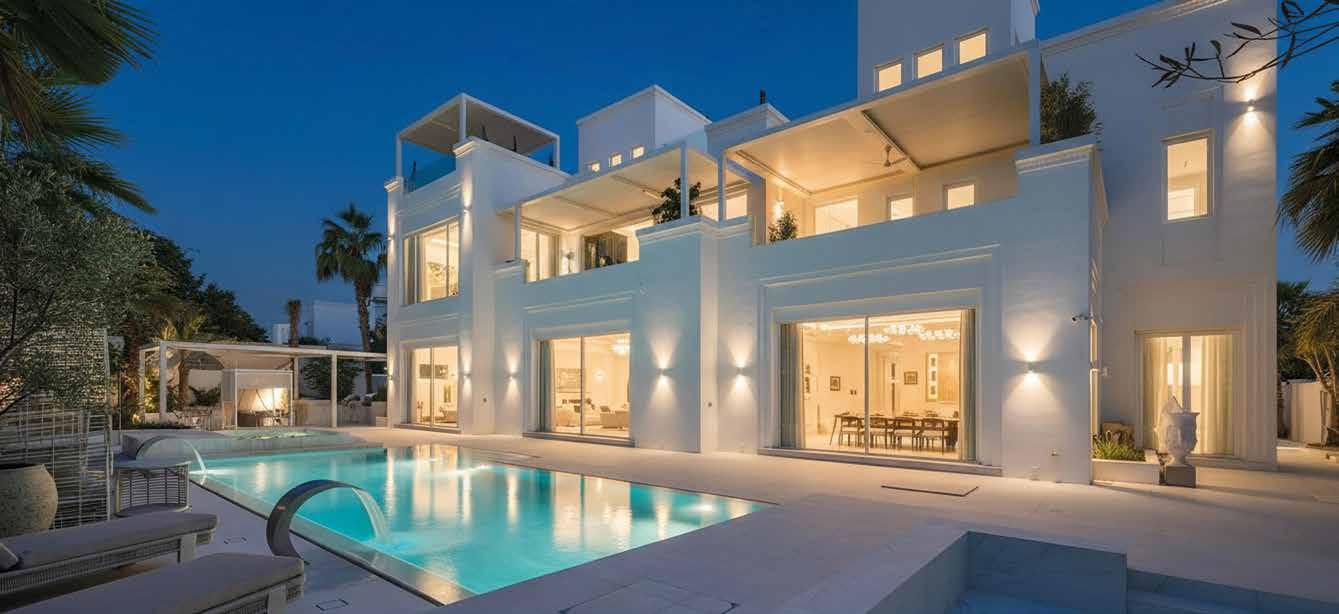
After dark, the illuminated façade rises above Al Barari’s all-enveloping greenery - a private estate that reveals a different side of its character by night.
Caribbean spirit meets Dubai luxury in this stunning Shoreline penthouse
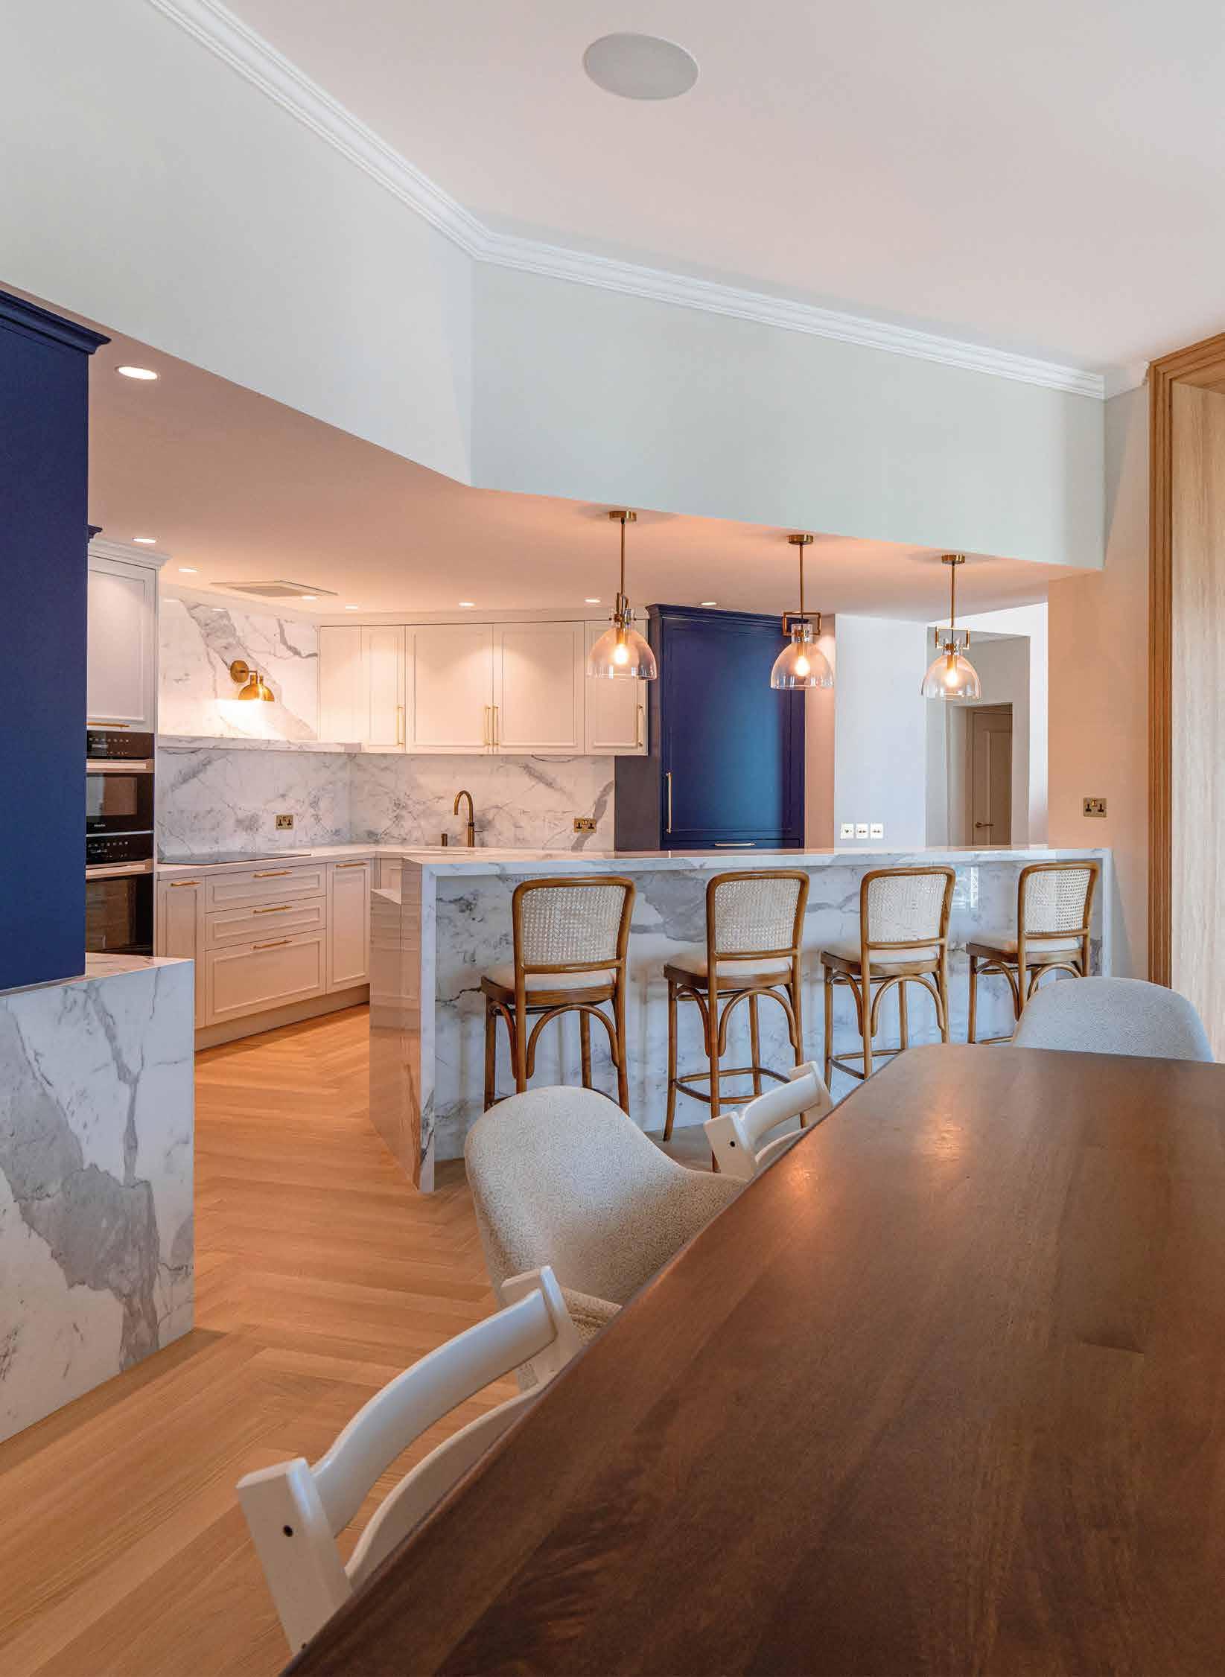
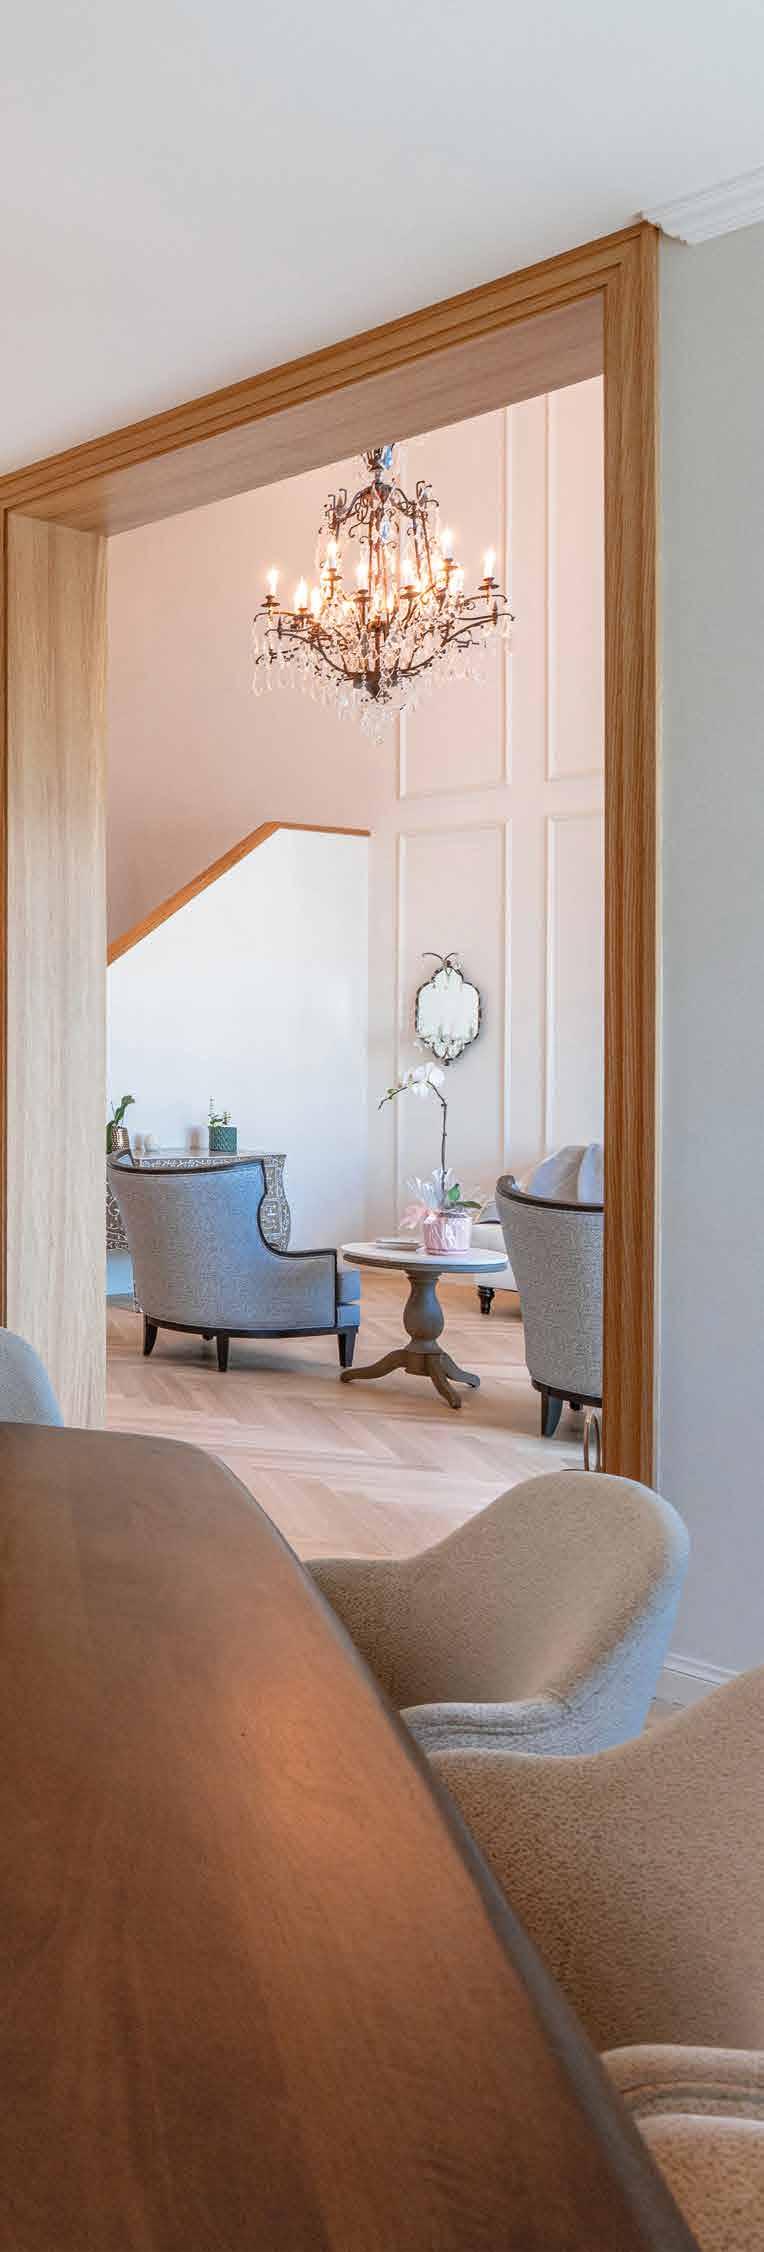
The open-plan ground floor maximises both flow and visual impact. “To add design interest, we extended the doorway into the adjacent sitting area, raising it to ceiling height and framing it in warm wood,” says Cinzia. Rather than a simple opening, this architectural reference creates a strong visual statement and a sense of synergy and harmony throughout the entire space.
By discreetly concealing the sink we created what reads as a stylish kitchenmeets-breakfast bar gathering spot that flows seamlessly into the dining area
A Barbadian and Irish couple with three young children
A five-bedroom Shoreline penthouse on Palm Jumeirah
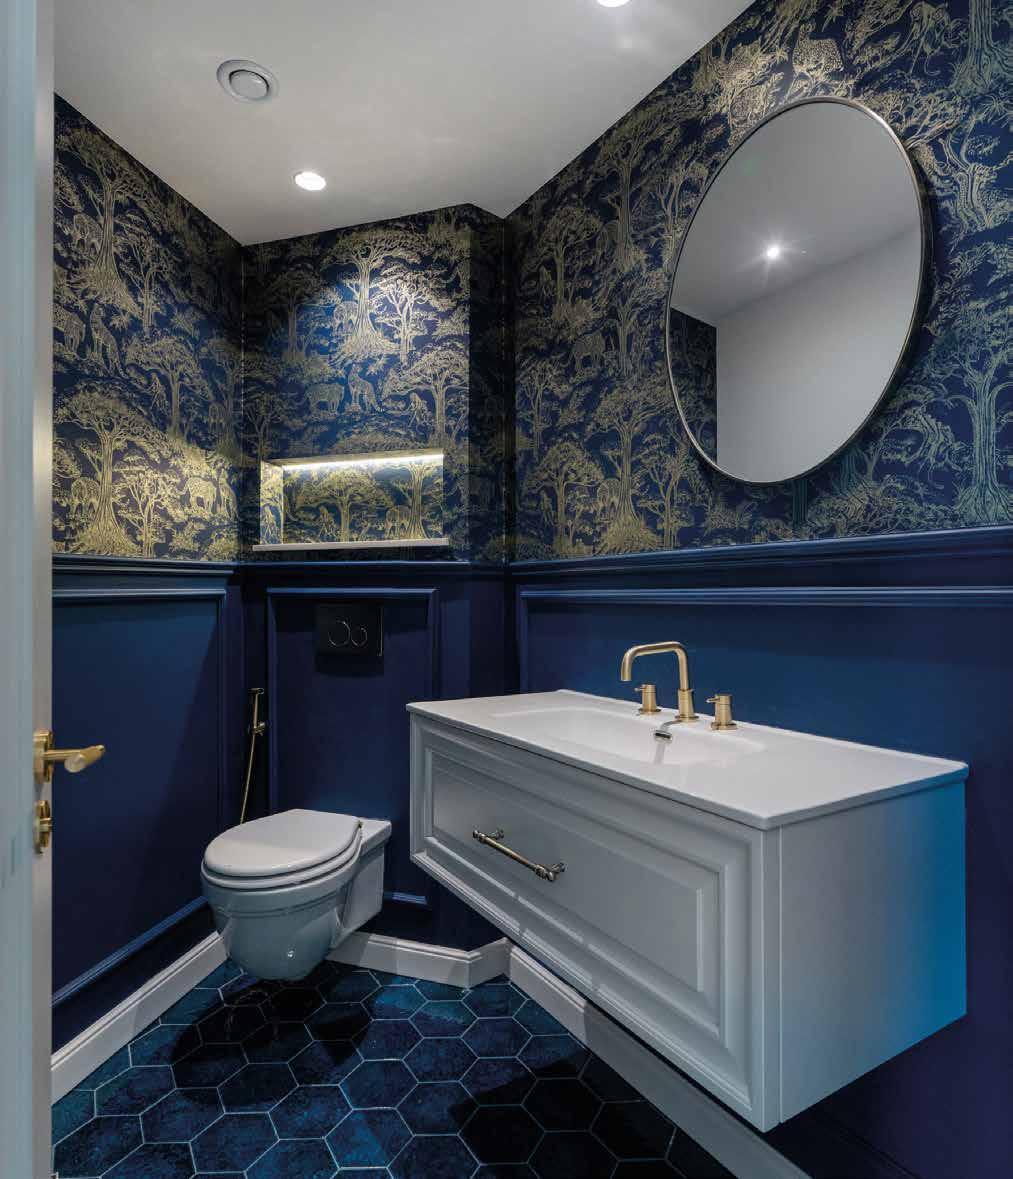
An award-winning project from the hands of Cinzia and Marco Tedeschi of Smart Renovation, the client brief was both personal and precise. A five-month, top-to-toe renovation of their Shoreline penthouse, it needed to reflect two very different homelands - the azure coastal essence of Barbados and Ireland’s open, welcoming environment - while functioning beautifully for a young family of five. Blue was non-negotiable. And, more specifically, the home needed to feature what Cinzia calls “Barbados blue” – to represent the colour of the sea, the sky and the Barbadian flag. It became the design thread woven through the entire home and paired with other shades in the different spaces.
Marble was equally central to the brief, with careful attention paid to the cutting and placement of every slab across the kitchen countertops, as backsplashes, and in bathrooms.
With the living space fully open-plan, one of the major challenges, according to Cinzia, was keeping the behindthe-scenes reality of a working kitchen hidden. “By discreetly concealing the sink, we created what reads as a stylish kitchen-meets-breakfast-bar gathering spot that flows seamlessly into the dining area,” she shares.
The breakfast bar was also purposely angled to create a natural separation between the two zones and to break up a conventionally angled line of sight, amplifying the home’s unique personality.
The powder room, Cinzia’s own statement moment, is where Barbados blue takes full command. A striking wallpaper from Trendies – bold, beautiful and immediately loved by the clients – anchors the space, with crisp white introduced as contrast through the toilet, skirting and floating vanity.
Throughout the rest of the home, the palette softens, allowing the couple’s own carefully chosen furniture pieces to shine.
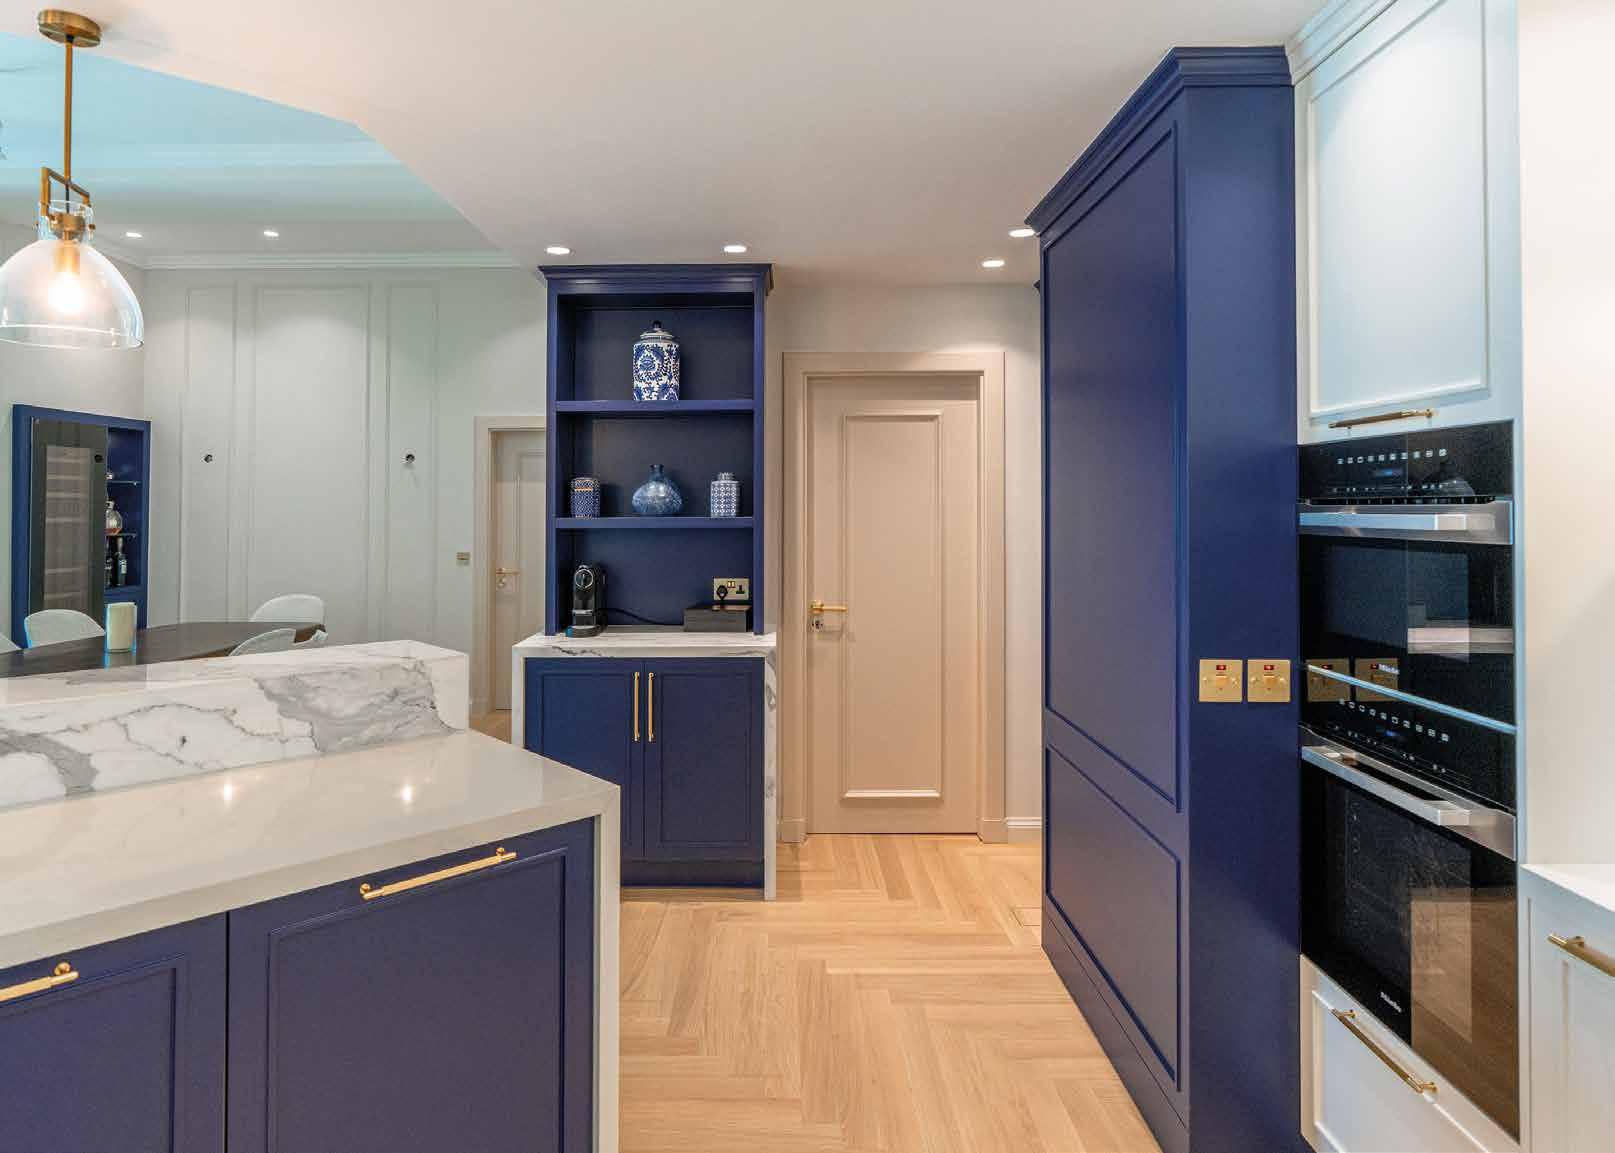
“Grey marble was central to the brief, but rather than using it in isolation, we mixed quartz and marble across both the backsplash and countertops - a deliberate pairing that introduces contrast and texture against the bold choice of navy-blue cabinetry.” The navy is deeply confident, grounding the space with a colour that nods, of course, to the sea. A modern take on a classic dresser softens the sleek contemporary lines and doubles as a dedicated coffee station, adding personality and purpose.
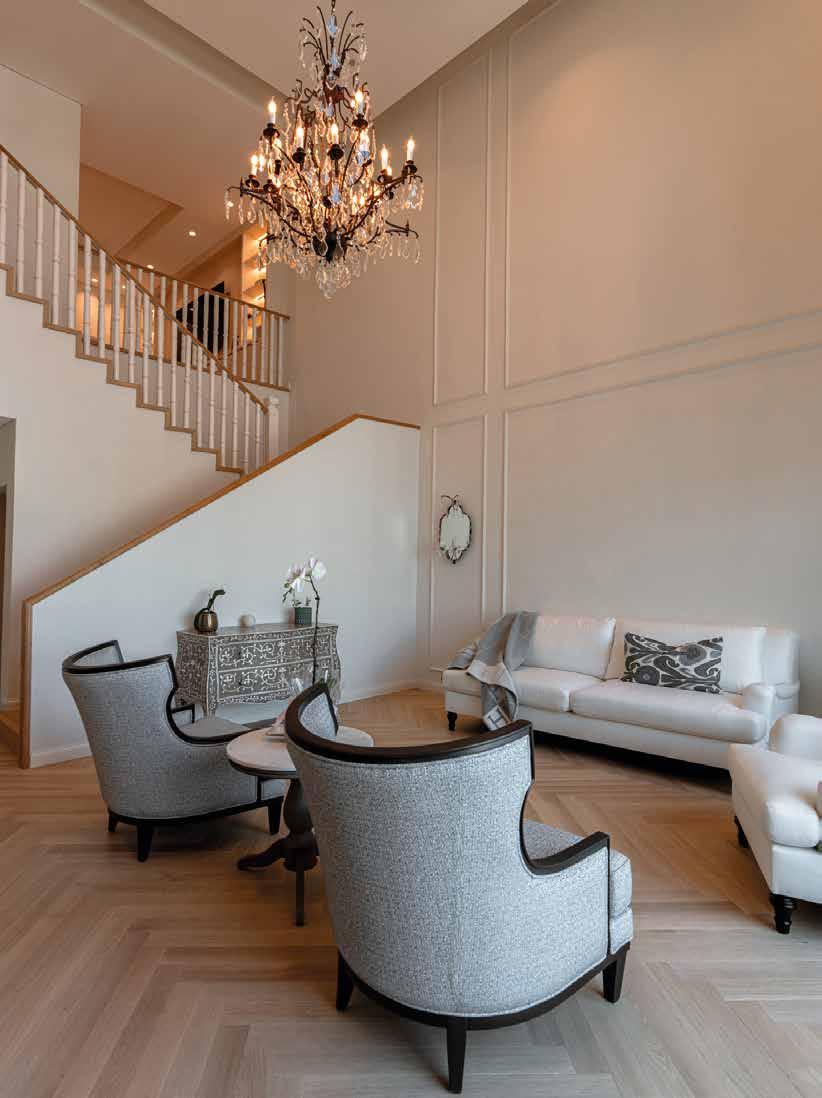
The formal sitting area is reminiscent of a European salon and makes an immediate impression as the first space a visitor encounters. Classic moulding at double height draws the eye upward, while a clean, neutral palette amplifies the grandeur. The client’s own furniture anchors the space, complemented by an SVC herringbone floor in warm honey, with wood accents carrying up the redesigned staircase, crowned by a sparkling chandelier.
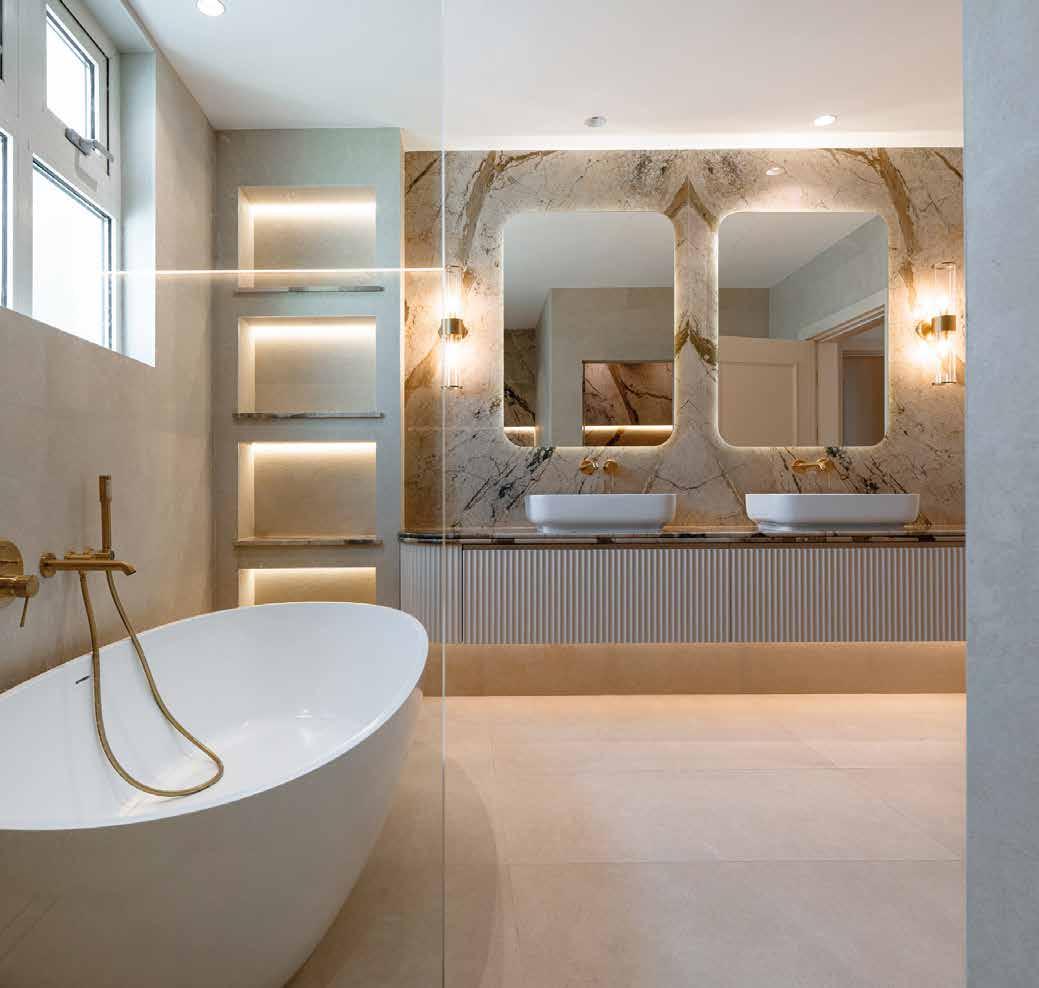
Real marble backing the vanity brings vibrancy and movement, its gold and black flecks catching the light moving across the room. The curved bath is a deliberate softening device in what is otherwise a space designed around confident, clean lines. “Our signature wet space shelving with inset lighting transforms function into a design feature,” Cinzia highlights. The walk-in closet was created by cleverly reclaiming square footage from the bedroom, which had space to spare. Mirrors placed at the rear open up the room, drawing light deep into the space and lending the entire suite an added layer of luxury that you would expect from penthouse living.
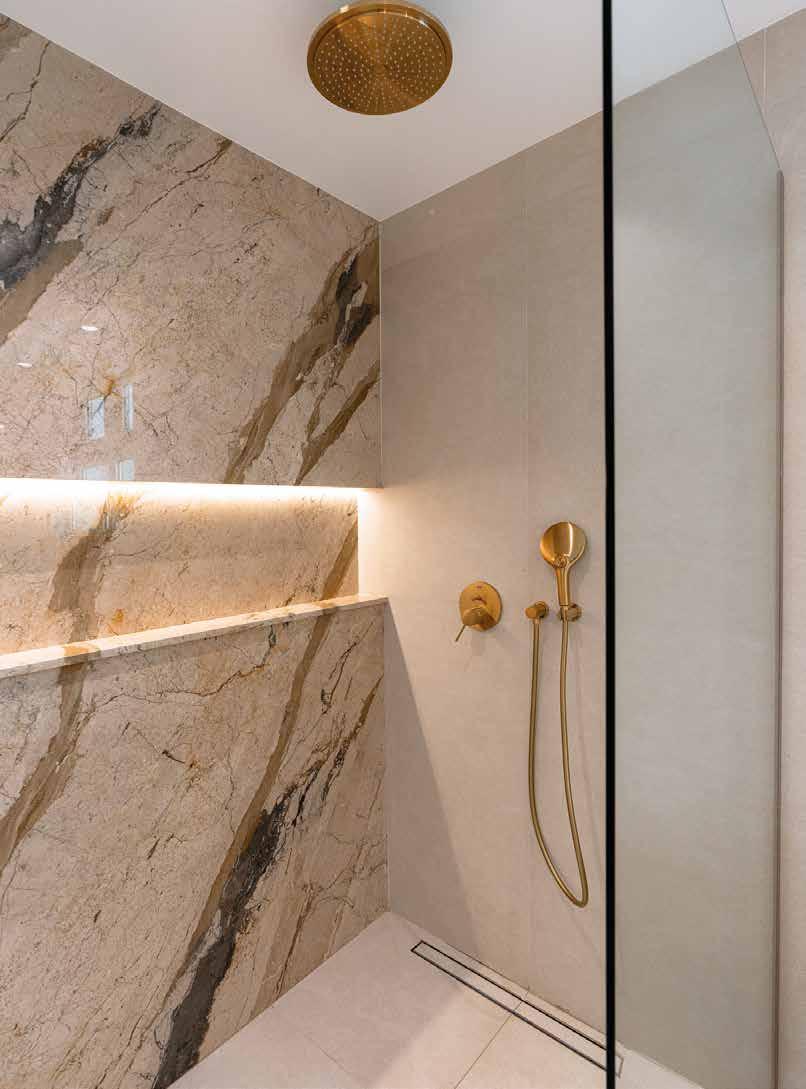
Burnished gold fixtures, including a rain shower head, whisper carefully considered sophistication.
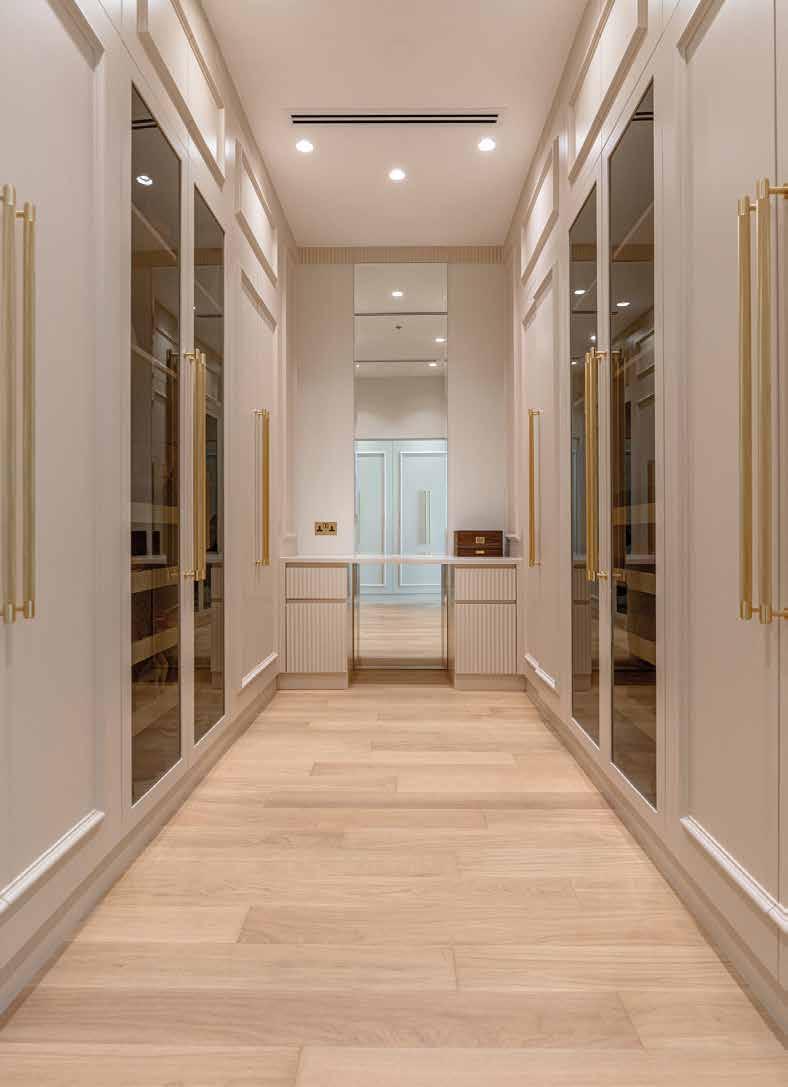
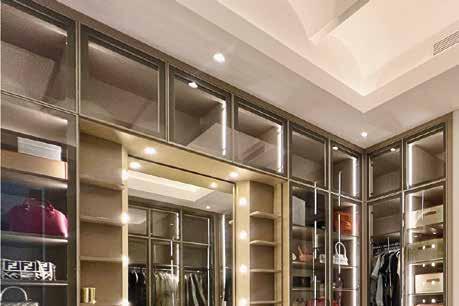
The practical floor-toceiling mirror and bespoke storage makes this walk-in feel surprisingly spacious.
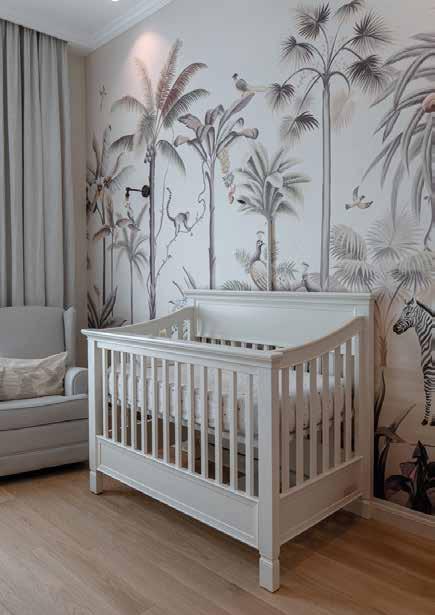
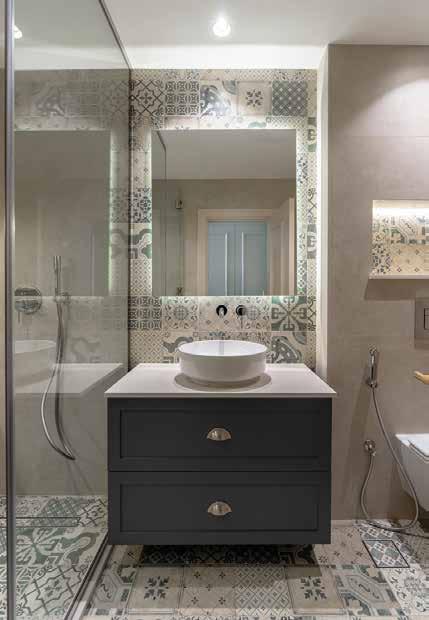
A neutral palette that is calm yet full of character sets this nursery apart. The bespoke sepiatoned jungle wallpaper brings a wonderfully whimsical touch without overwhelming and is perfectly suited to the calming space that is a baby’s room. White furnishings keep the nursery serene, and the design has been conceived to grow with the child. In the adjacent bathroom, Majolica tiles bring a gentler, more textural energy in contrast to the grown-up bathrooms.
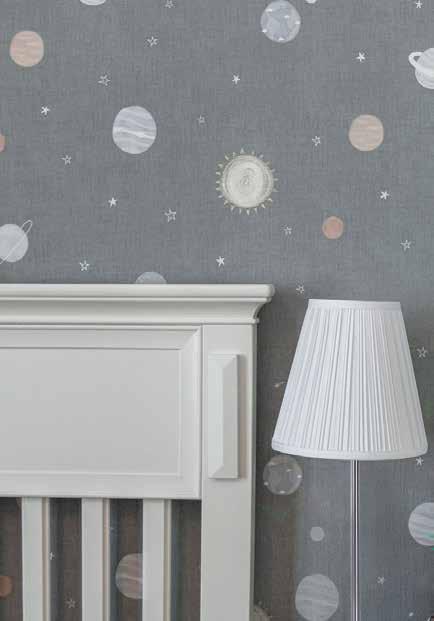
A fun and intimate room that balances personality without feeling overtly childish, this bedroom features wallpaper sourced from Dragon Mart that introduces a playful element. Grey and pastel tones keep the result spirited and immersive rather than overloading the senses. The simplicity of a white wooden bedstead and a miniature bedside lamp keep the scheme grounded and serene. Grey tones carry through into the adjacent bathroom, where a full slab wall makes a statement that is striking and characterful yet surprisingly soft.
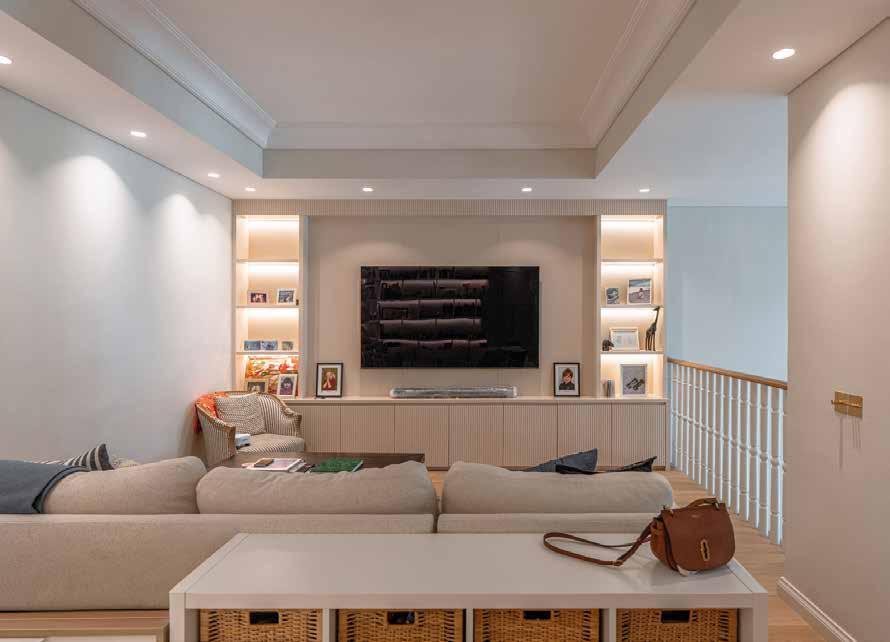
The family room is exactly what it needs to be - comfortable, unpretentious and made for quality time. A generous cream sofa anchors the space for movie nights and lazy weekends, while ample built-in storage keeps toys and family items neatly out of sight. A media unit with integrated shelving is the perfect home for personal trinkets and photos. Pops of colour from textural throws and an elegant armchair lift the space design-wise.
How an outdated Abu Dhabi villa became a connected family home
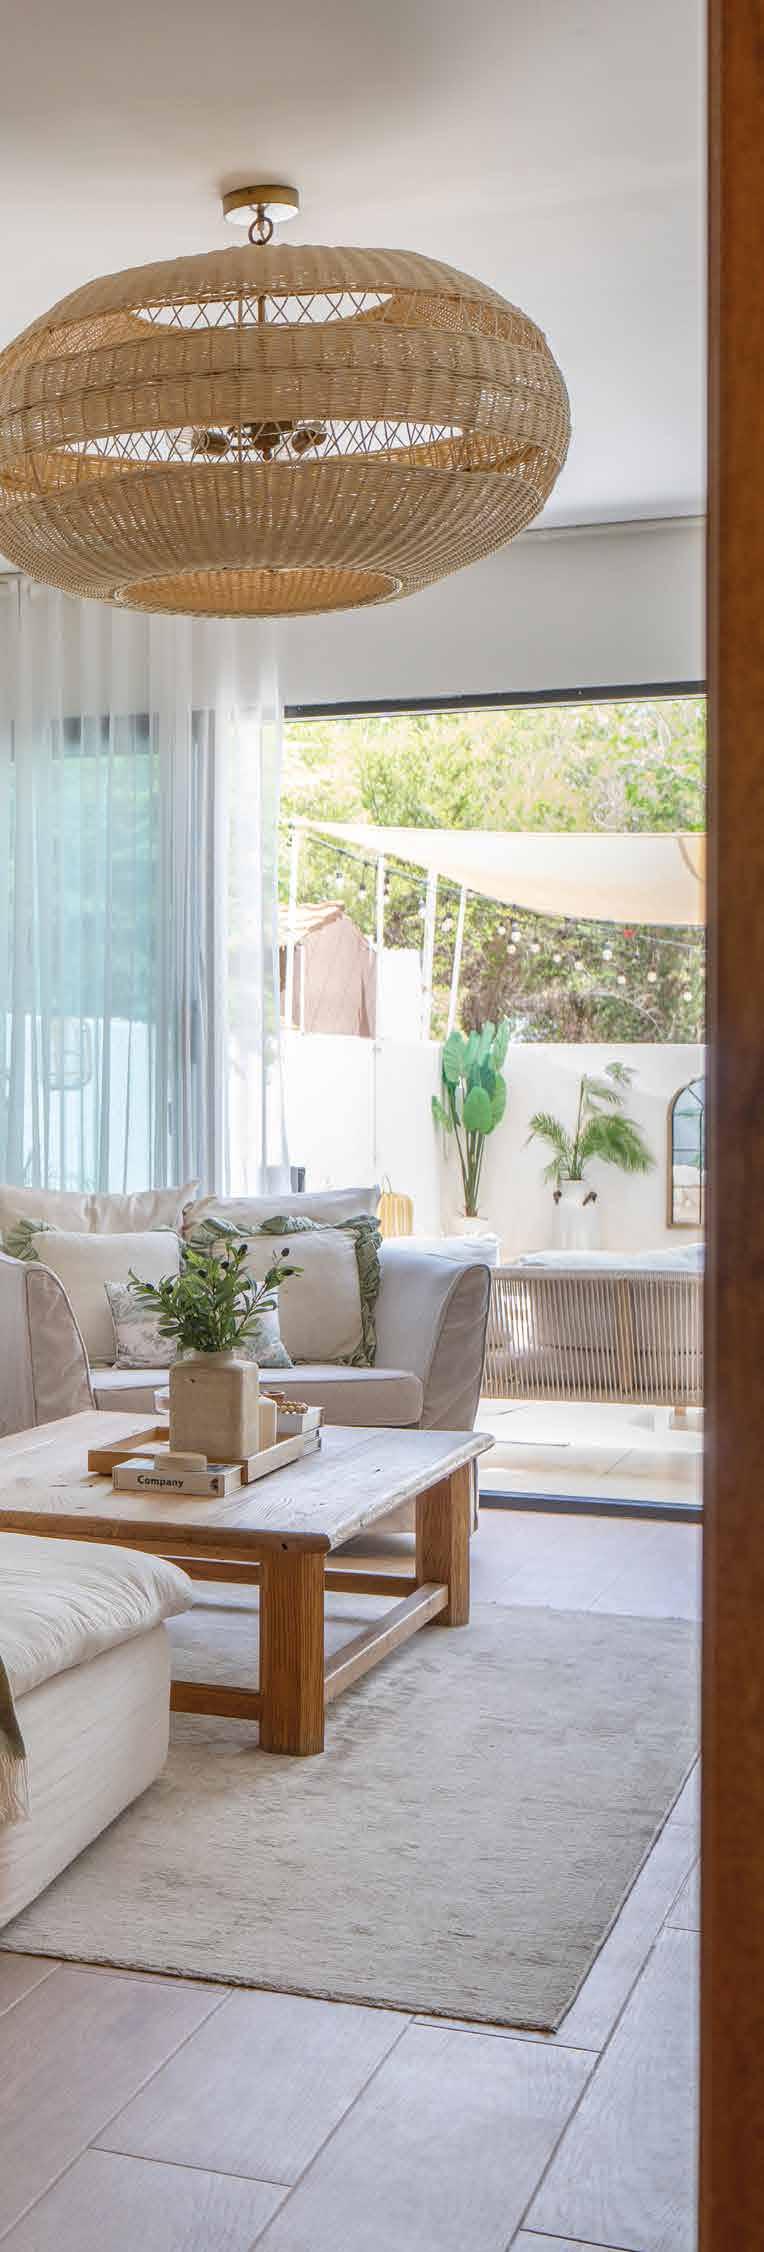
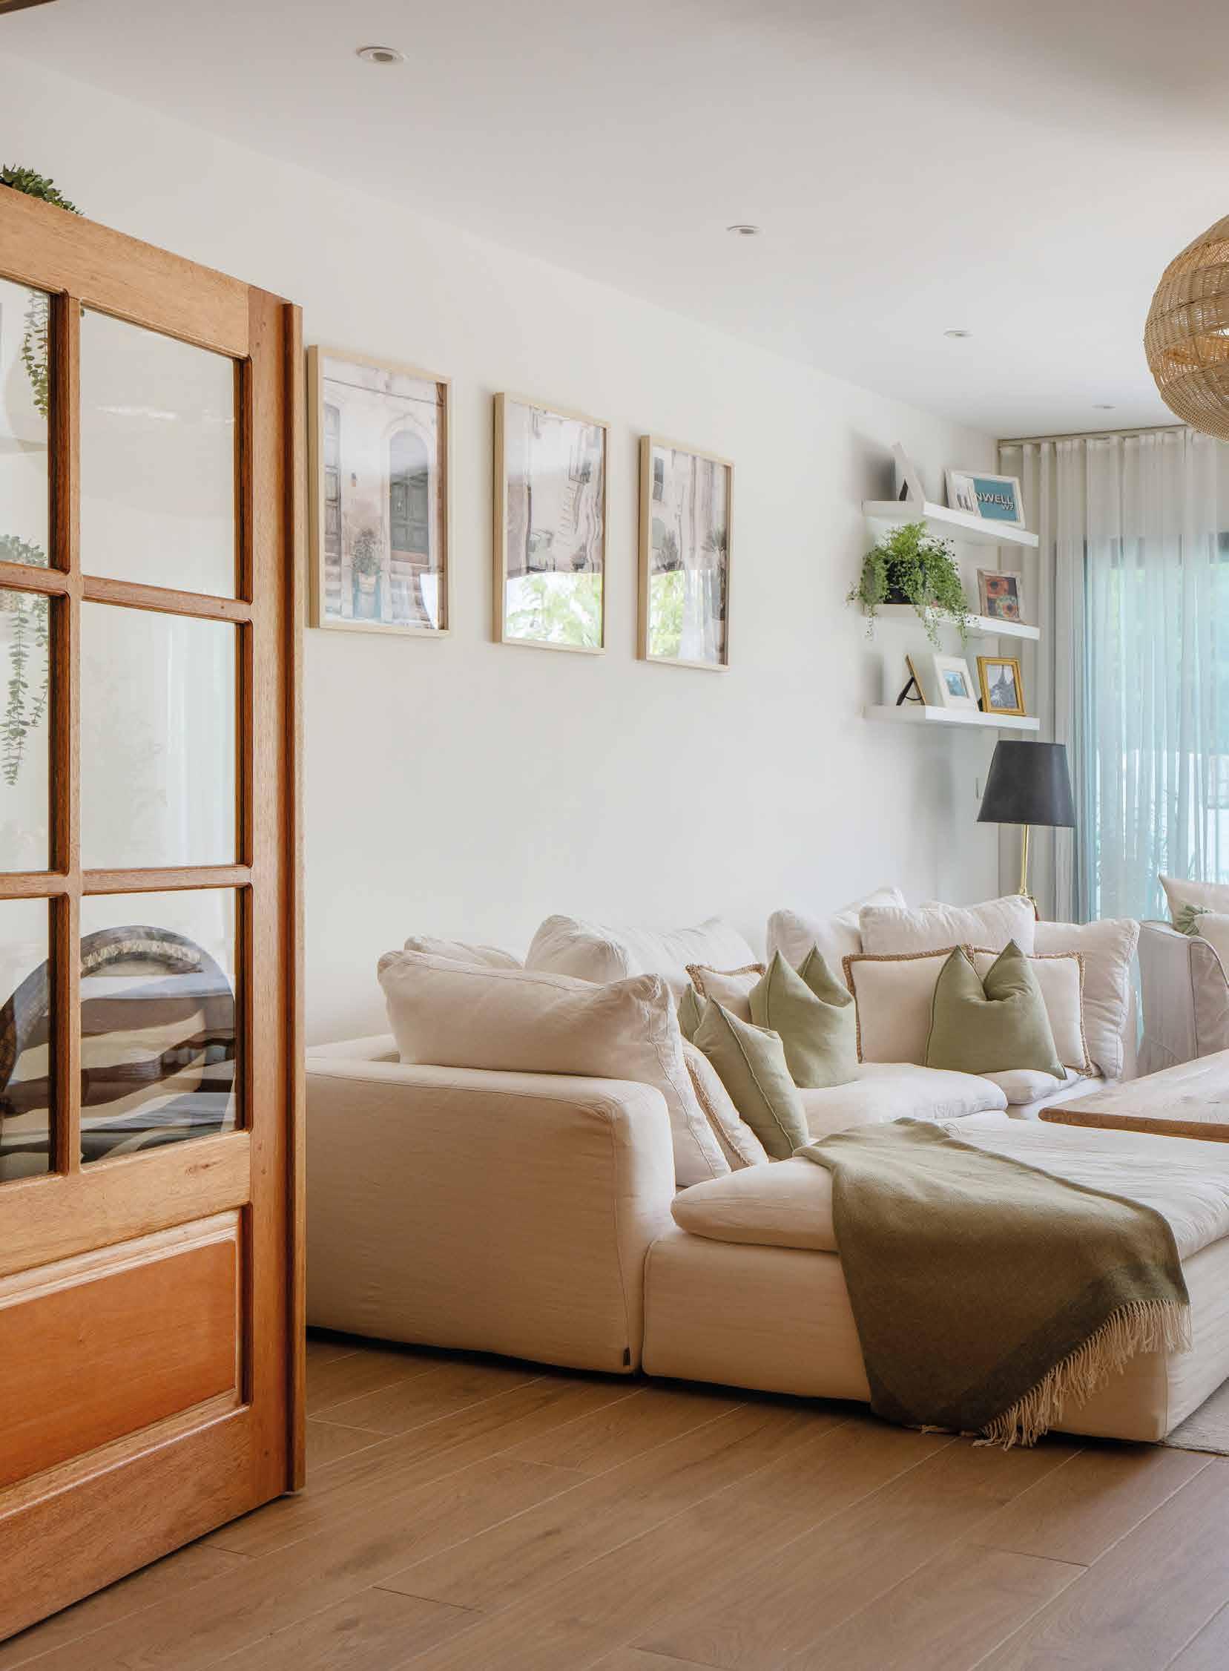
“Open sight lines, improved circulation and stronger connections between the indoor and outdoor spaces have completely changed how the villa feels, with consistency in materials, tones and detailing helping tie everything together visually,” shares homeowner and designer, Kelli Tomkins.
A huge inspiration was the idea of making older communities feel relevant and beautiful again
Kelli & Trev Tomkins, and 13-yearold son Charlie
A four-bedroom villa in Al Reef, Abu Dhabi
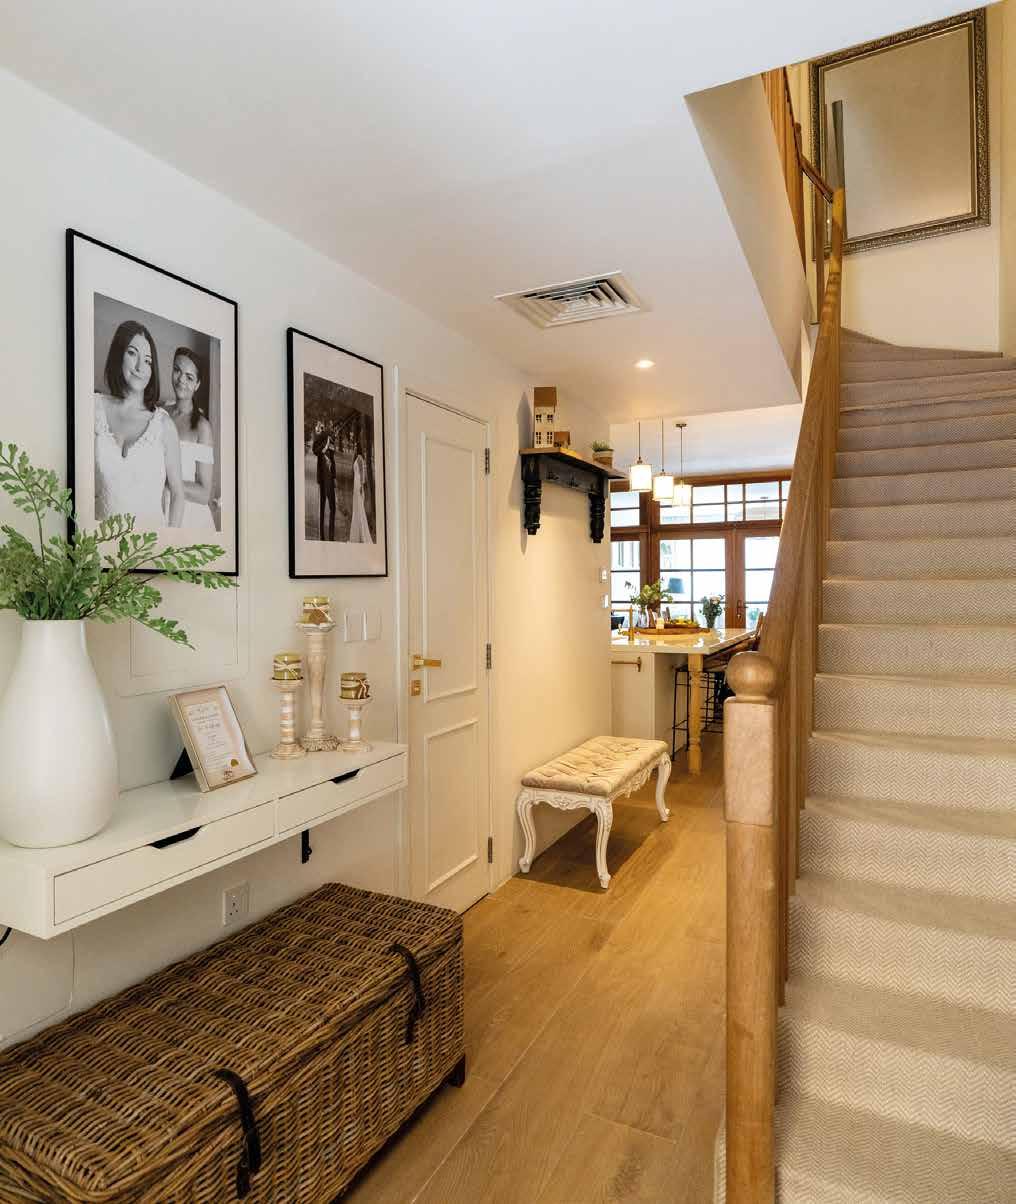
An established, familyfriendly community, this older home was in need of a thoughtful upgrade to suit modern family life. “The property had great structure, but the original layout no longer suited family connection, so the focus was on redesigning the flow and making every square metre work harder,” shares Kelli, founder of Abu Dhabi Home Design (@abudhabihomedesign_).
Her long to-do list centred on creating a warm, practical family home that felt elevated but still comfortable and with an improved flow. “I wanted the home to be more connected and intuitive to walk through, especially the kitchen, dining and living spaces; as well as more storage, a larger living space, proper ensuites and outdoor entertaining areas,” she notes.
This meant reconfiguring for larger communal living areas – which included an eight-metre ground floor extension onto the pool - with an infusion of natural light also key. Other touchpoints included the addition of a pantry and space-saving under-stairs laundry space; a nanny’s room; and the transformation of underused areas such as balconies into functional spaces.
She was equally clear about her nogos: overly formal or trending designs. “European and deVol-style interior inspiration adapted for family life in Abu Dhabi was key, and I wanted the spaces to feel warm and characterful, combining natural textures, soft neutral tones and thoughtful details with modern practicality. A huge inspiration was the idea of making older communities feel relevant and beautiful again.”
“My biggest challenge was working within the structure of an older villa while trying to make it feel like a completely different home. A lot of the project involved rethinking awkward layouts, hidden dead space, and structural limitations while still keeping the renovation practical and cost-conscious,” she reveals.
The decision to add a fourth bedroom saw the first floor reconfigured to create two en suite bedrooms along with a large eight-metre roof terrace – perfect for entertaining - while the entire second floor became a dedicated primary suite, featuring a spacious bathroom and dressing room.
“Consistency in materials, tones and detailing helped tie everything together visually, but the biggest change came from the layout itself. Open sight lines, improved circulation and stronger connections between the indoor and outdoor spaces have completely changed how the villa feels,” smiles Kelli.
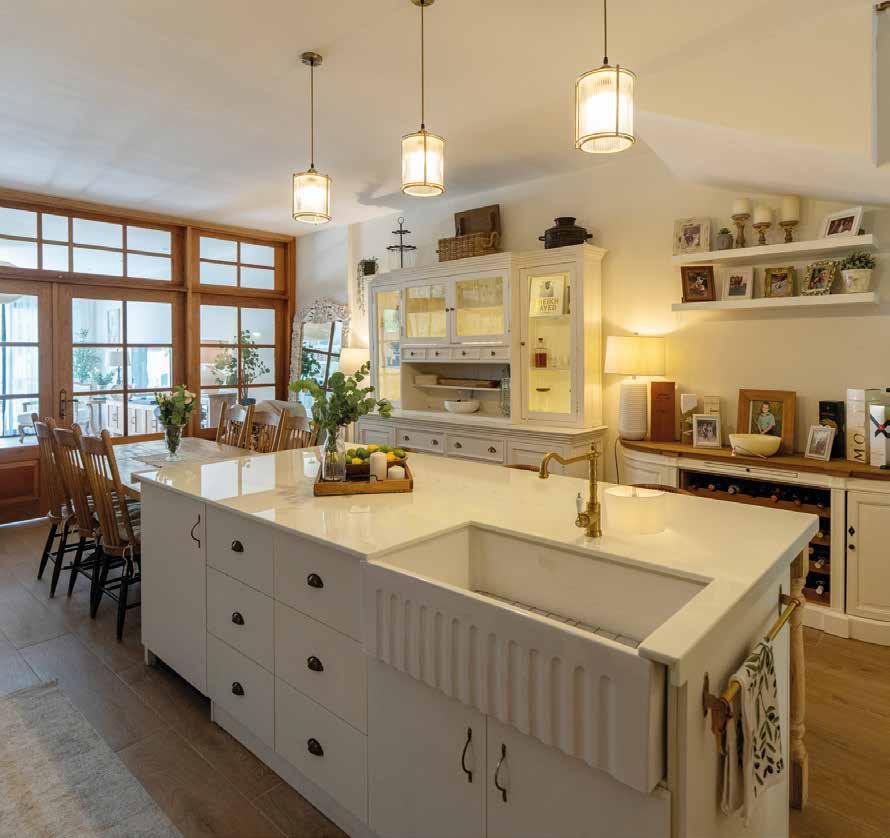
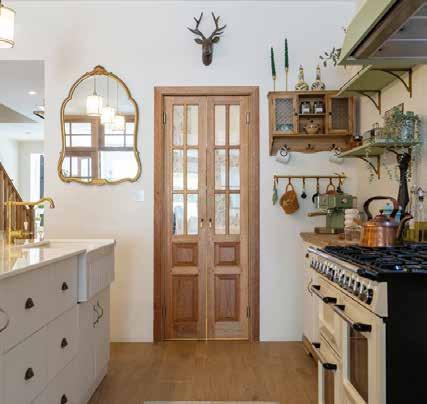
Inspired by unfitted Europeanstyle kitchens, the design is warm, practical, and characterful, with the central island as a focal point. “Incorporating the sink and integrated dishwasher helps keep the kitchen connected to the dining and living areas.” Another standout feature is the Smeg cooker, with a practical ‘pot filler’ sitting directly above. Large wooden dividing doors were also introduced to separate the kitchen and living spaces as needed.
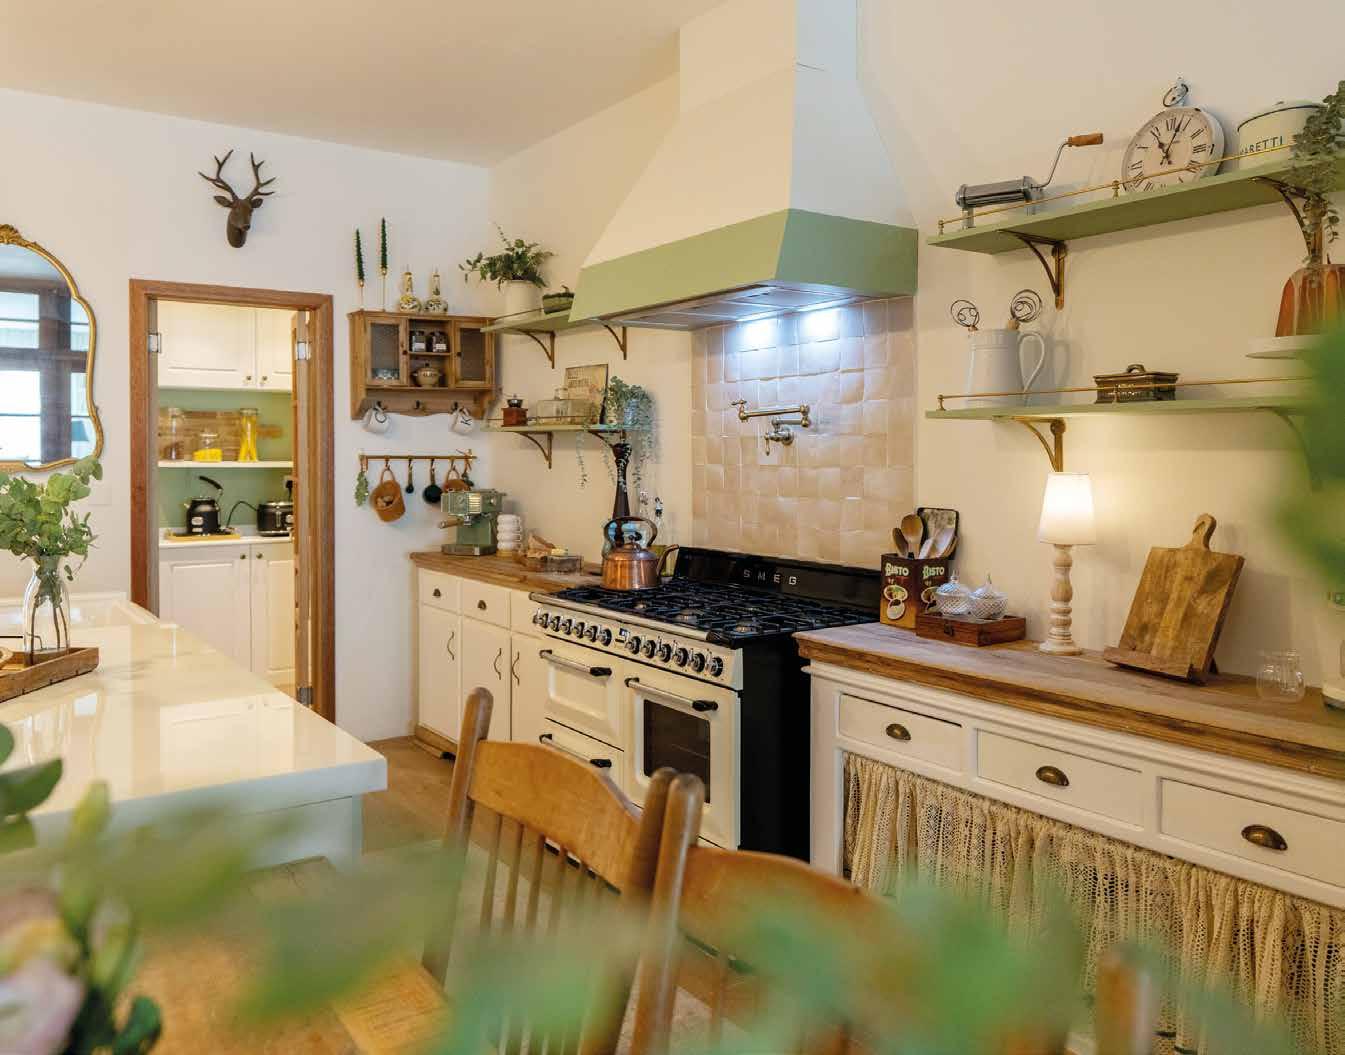
“The kitchen and main living area is probably my favourite part of the home because it completely transformed the way we live day to day. Before, the spaces felt disconnected and underused, and it’s become a much more social and welcoming environment.”
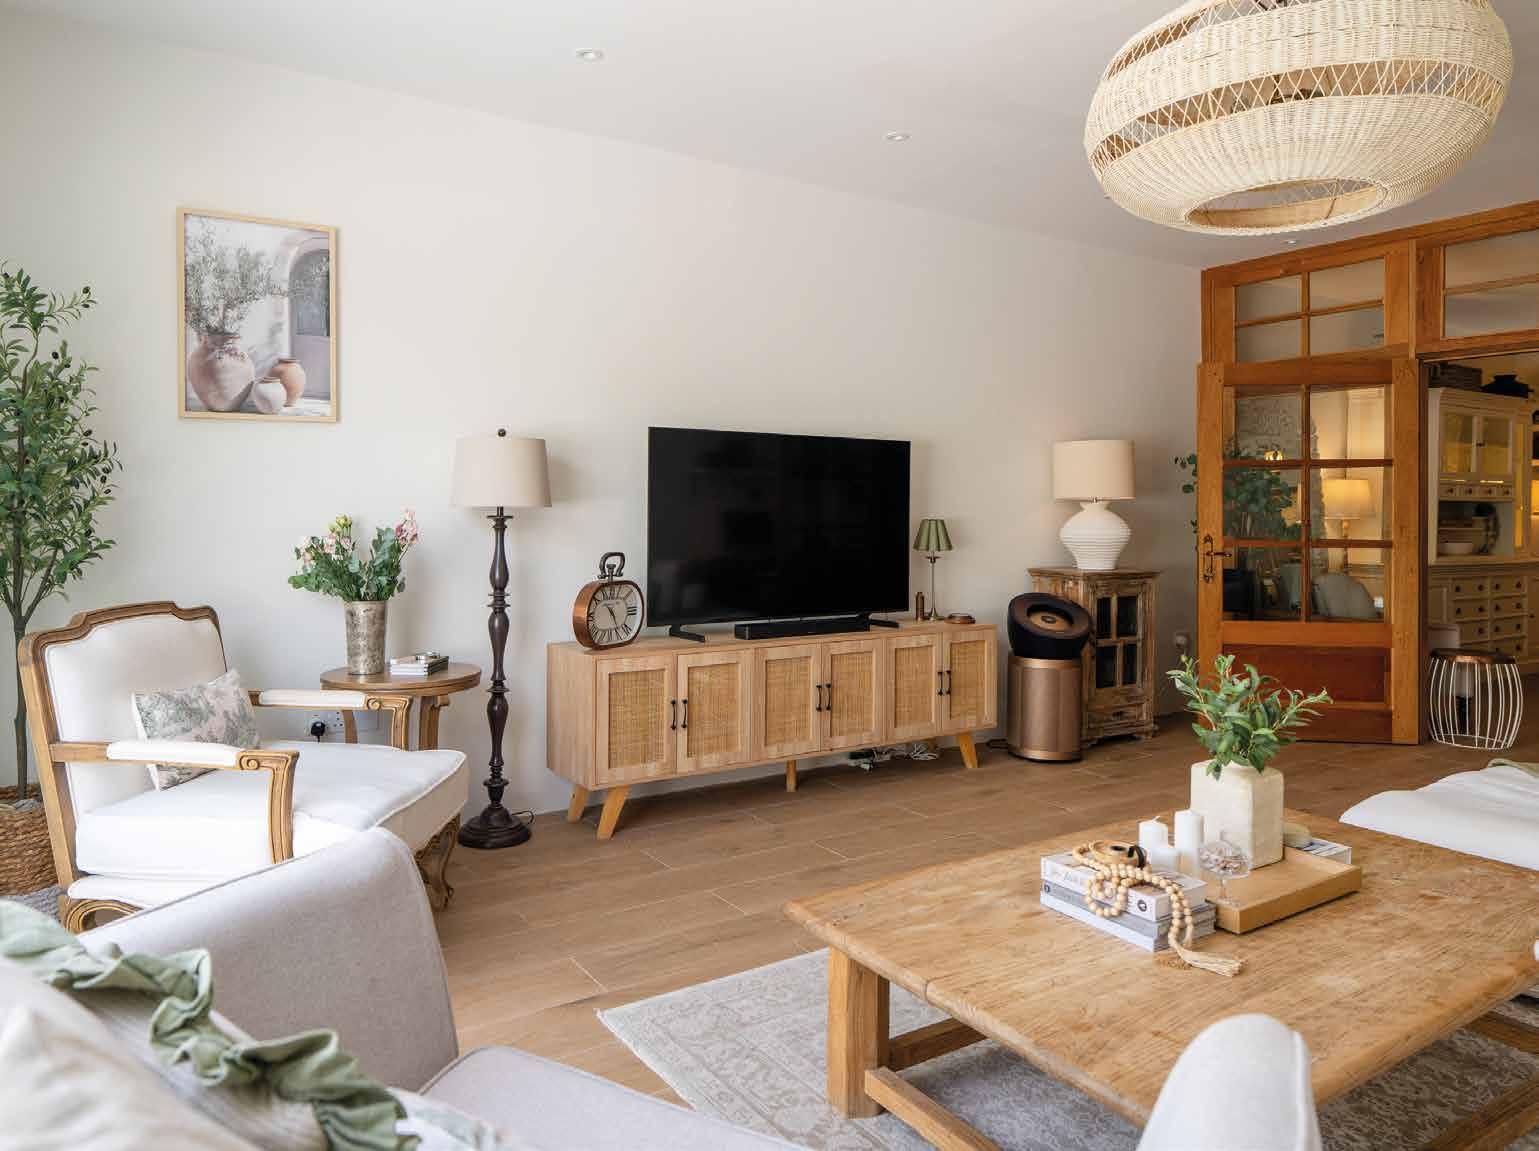
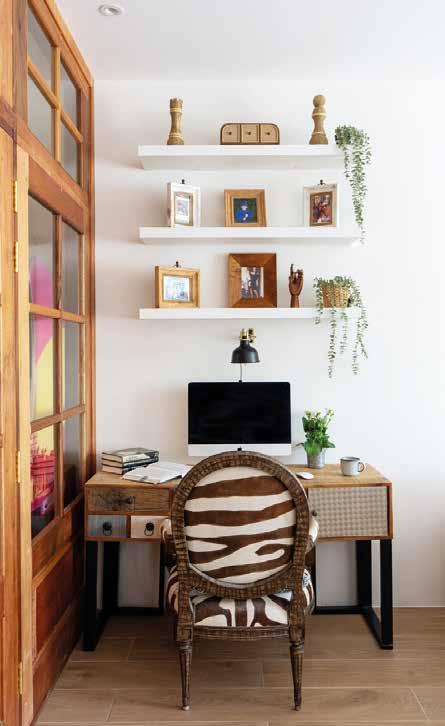
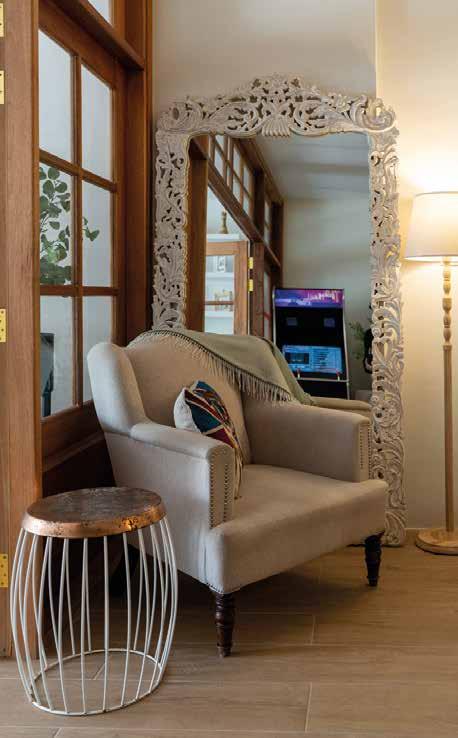
The newly expanded ground floor is now softer, brighter, and more connected to the outdoors. Large bespoke wooden dividing doors are a defining design feature. “Rather than relying on fully open-plan living, I wanted to create subtle separation between the spaces while still maintaining light, warmth and connection throughout the ground floor and allowing each area to have its own identity.” The timber finish exudes texture and character, helping balance the lighter neutral palette used throughout the villa. The discovery of a tucked-away home office corner and reading chair set against a lightrefracting oversized mirror adds a sense of charming intimacy. Says Kelli: “I think homes become far more interesting when they’re curated gradually over time. Some of my favourite pieces are vintage finds, upcycled furniture or items that have been collected over the years.”
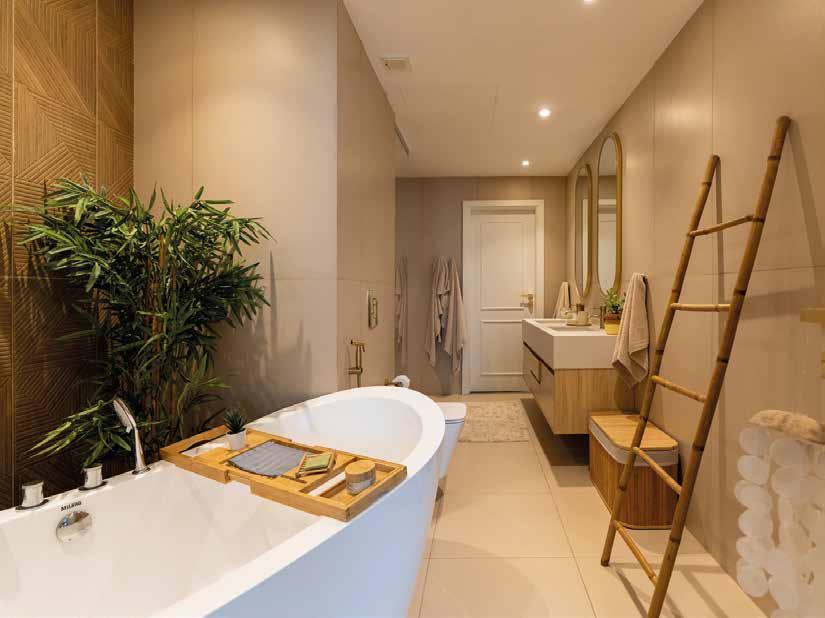
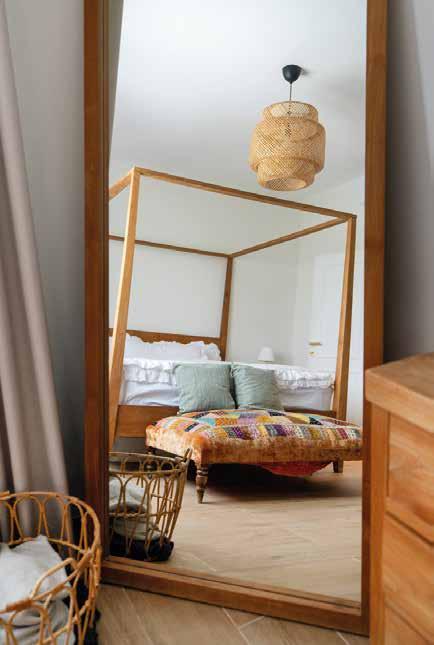
A calm, accessibly luxurious sanctuary away from the bustle of family life, the second-floor suite is a triumph for selfcontained privacy and style, reminiscent of a hotel getaway on a sought-after island. The dressing room is worthy of mention, combining practicality with a boutique hotel feel. “I do have a soft spot for this space. There’s something very peaceful about slipping away there at the end of the day, stretching out on the couch with a glass of something, and getting lost in a good TV series,” smiles Kelli. The suite’s bathroom was also extended to improve layout and flow, with Kelli especially passionate about improving layouts to transform spaces into something beautiful and wonderfully practical.
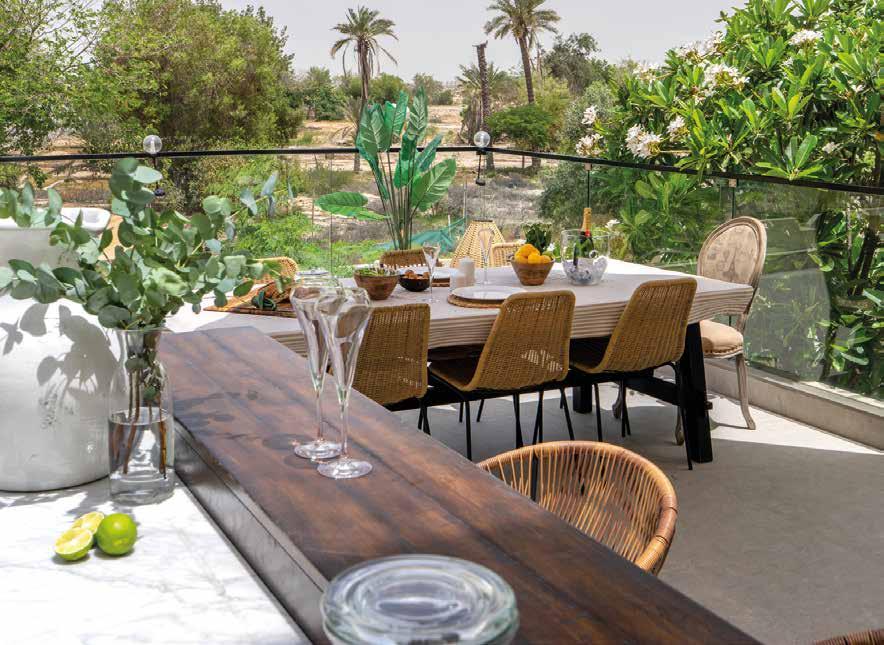
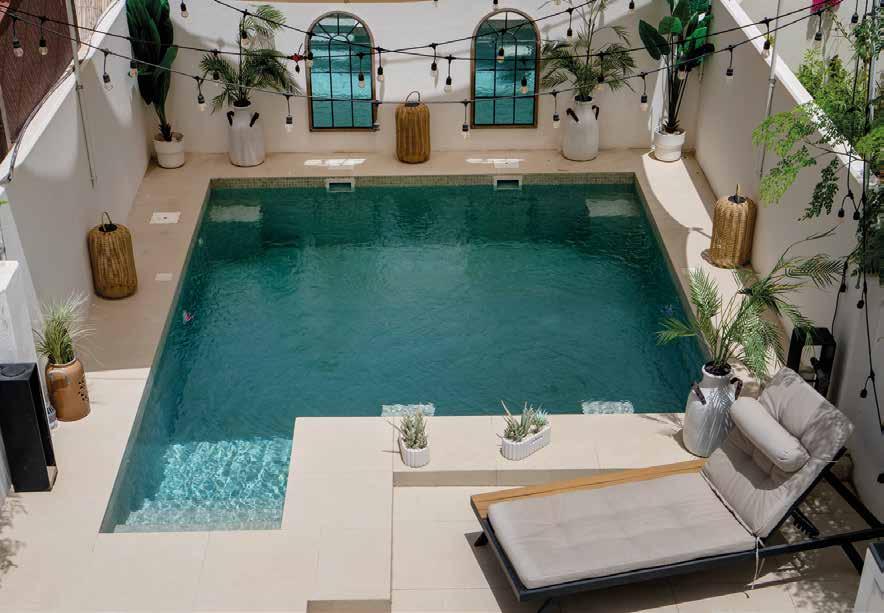
From the stunning roof terrace to the incredibly private pool area, this is a home where outdoor spaces matter. Created as a result of the living extension below, Kelli immediately saw a purpose for the terrace as a oneof-a-kind entertainment space. At ground level, the design is a true extension of the house, featuring stylish seating and a barbecue spot, and is directly connected to the new extension. “The outdoor area completely changed the atmosphere of the home. It’s where everyone naturally ends up now.”
Inside a Dubai Hills Estate townhouse where the client’s exacting brief shaped every surface
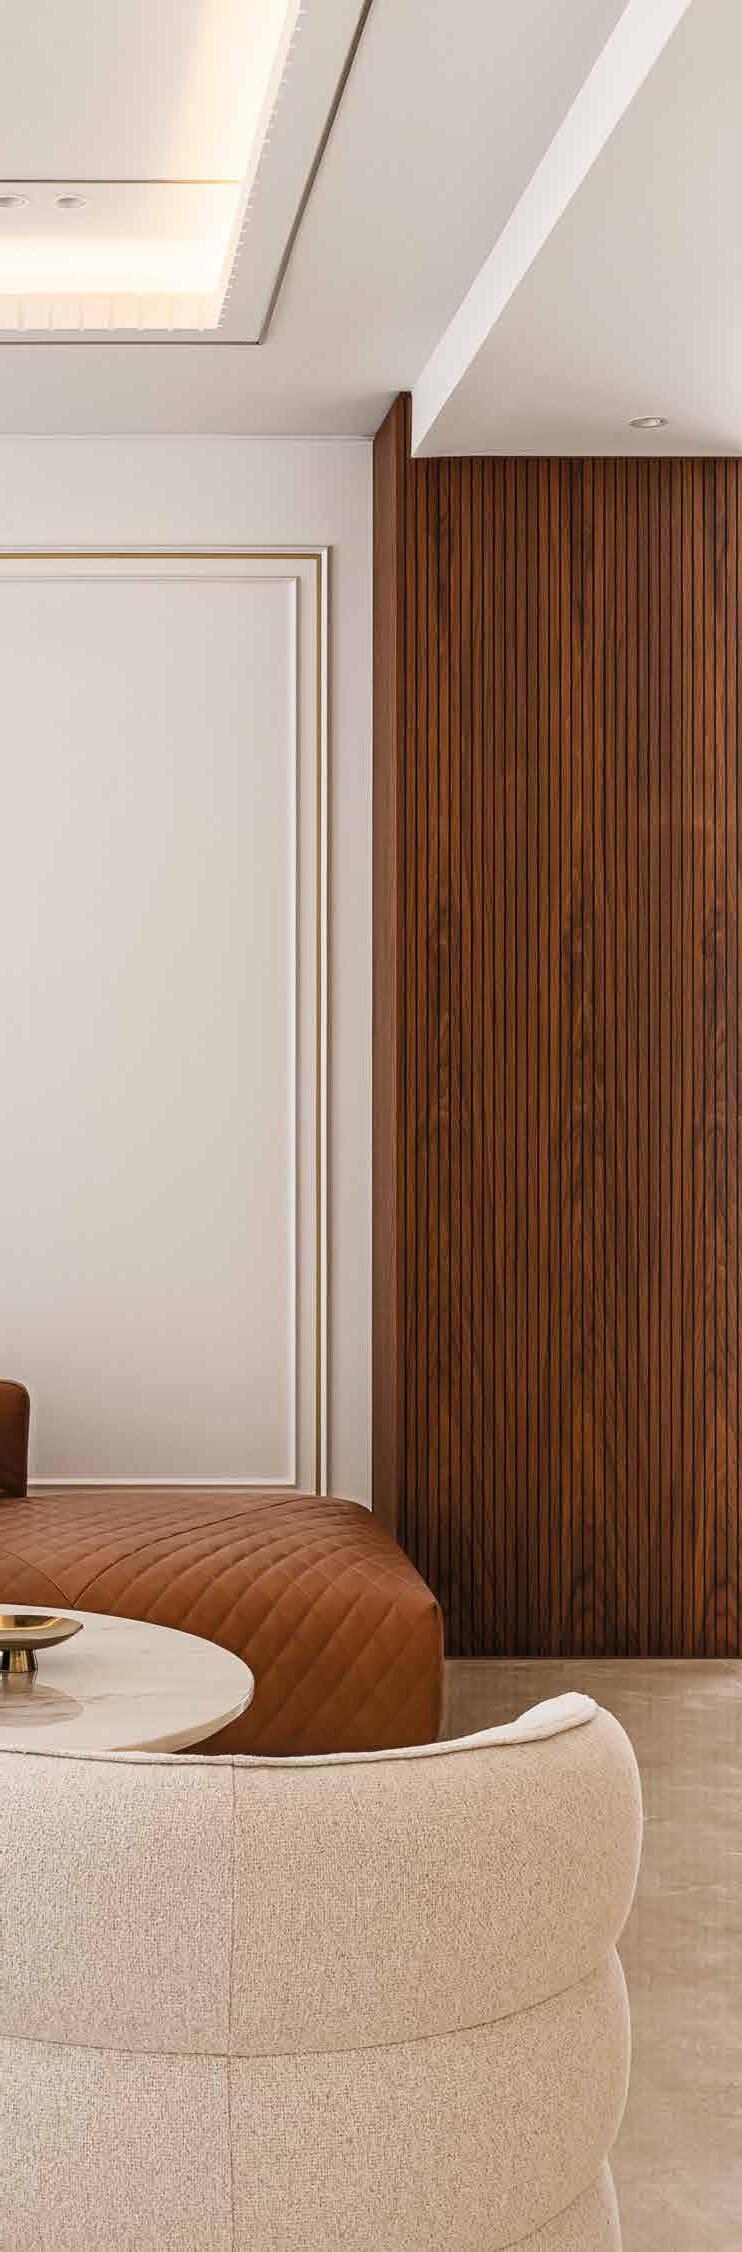
A custom chandelier is paired with the slick idea of an antiqued mirror ceiling panel, its gold trim lending clean definition overhead. Spanish marble underfoot anchors a palette of rich warm wood, leather and gold accents, while the generous L-shaped Natuzzi sofa in cream and brown sets the scene for the perfect father-son movie night.
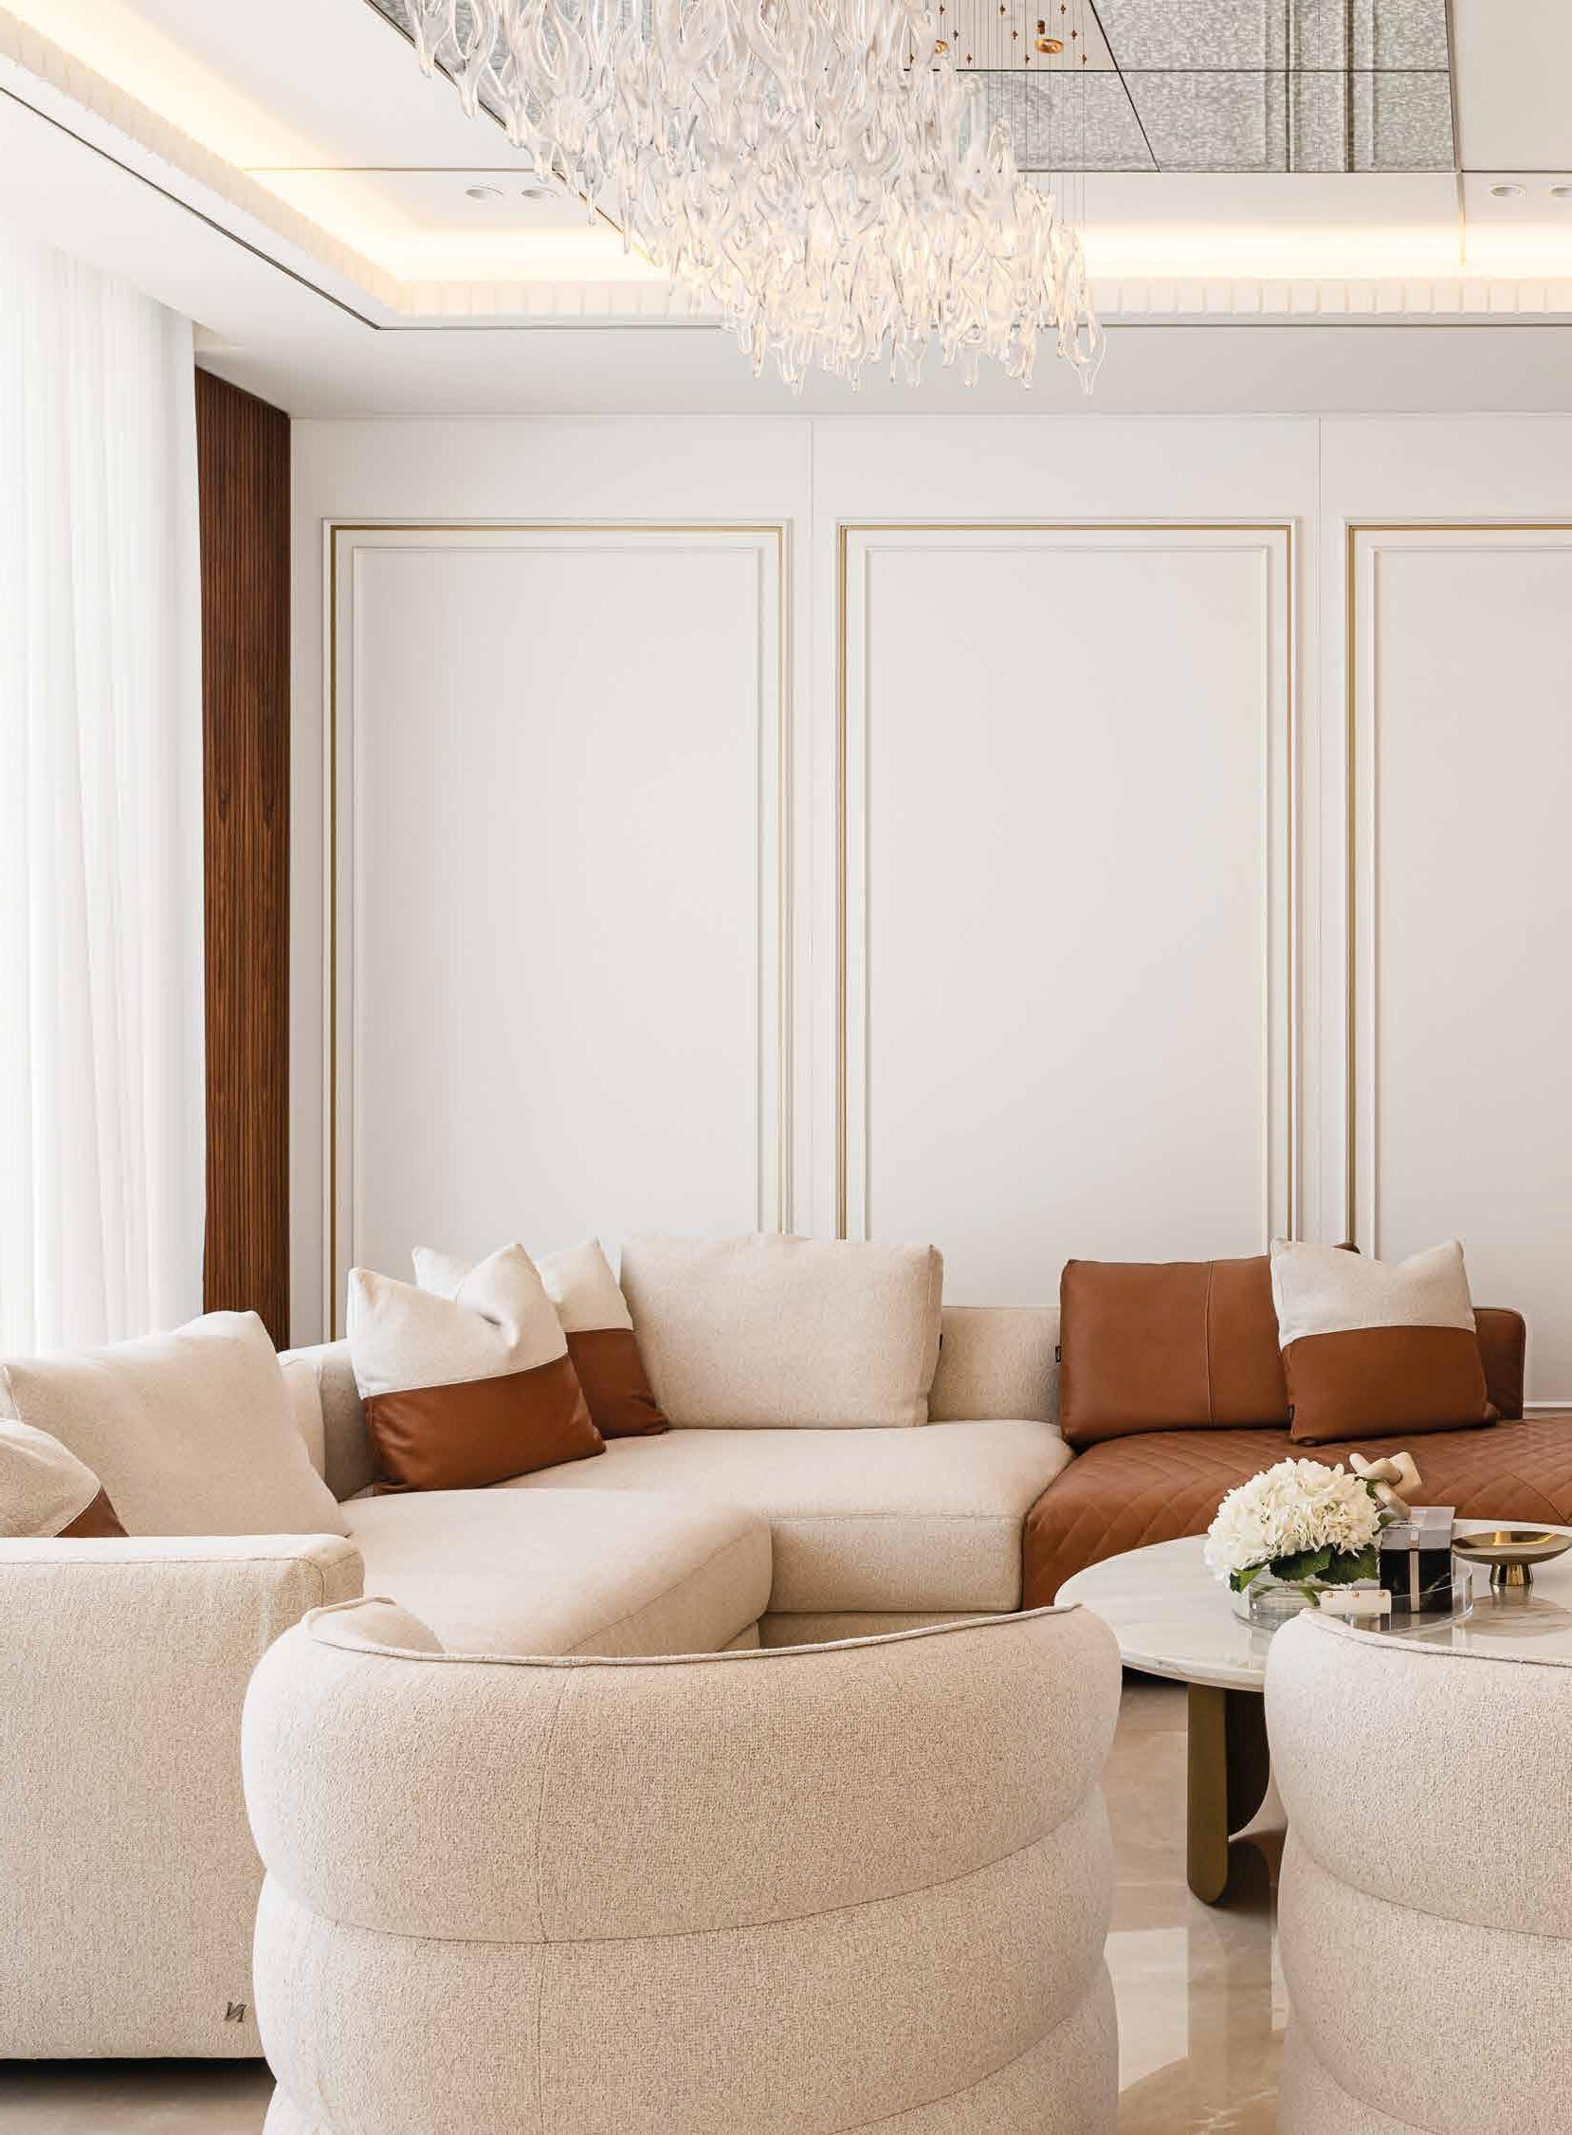
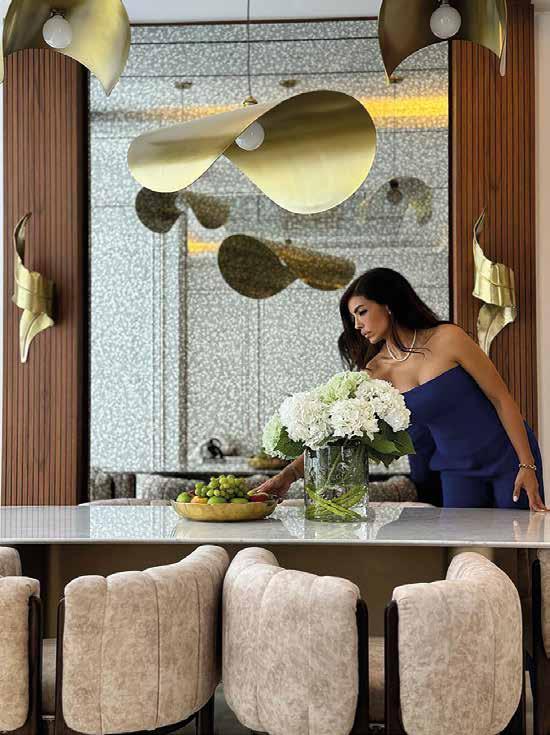
The client’s tastes were very specific, leaving little margin for interpretation
Father and son, originally from Mexico
A three-bedroom townhouse in Dubai Hills Estate
Asharply focused brief was the hook for Sarah Monti, founder of LEI Interior Design (@lei_interiordesign) in taking on this high-end home. The client, a Mexican businessman making Dubai Hills Estate home with his son, stipulated warmth, wood and gold. “You can see it everywhere,” she says. “But always subtle.”
The client’s tastes were very specific, leaving little margin for interpretation. “We didn’t have much room to manoeuvre. He was very clear, down to the consistent use of white throughout the palette,” Sarah acknowledges. Easy to work with, he wanted rich interiors, and it fell to her to simplify where the property’s scale required it. “This is Dubai Hills Estate, with its prestigious golf course setting, and there aren’t many uniquely delivered townhouses like this,” she notes, with a smile.
The property was taken from shell and core to completion over a six-month period. A two-storey extension enclosed the upper terrace and brought the dining area beneath inside; the roof, full landscaping and all exterior work were also within the turnkey scope. The build wasn’t without challenges. Unexpectedly heavy rains during construction forced the team to remove and re-waterproof certain elements, setting the timeline back before work could progress.
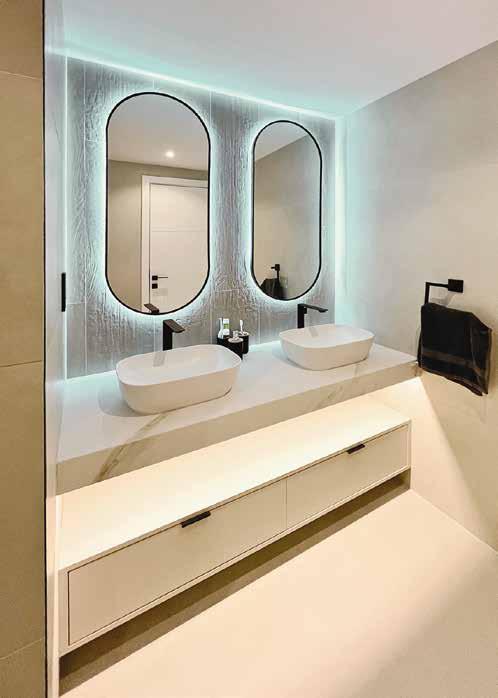
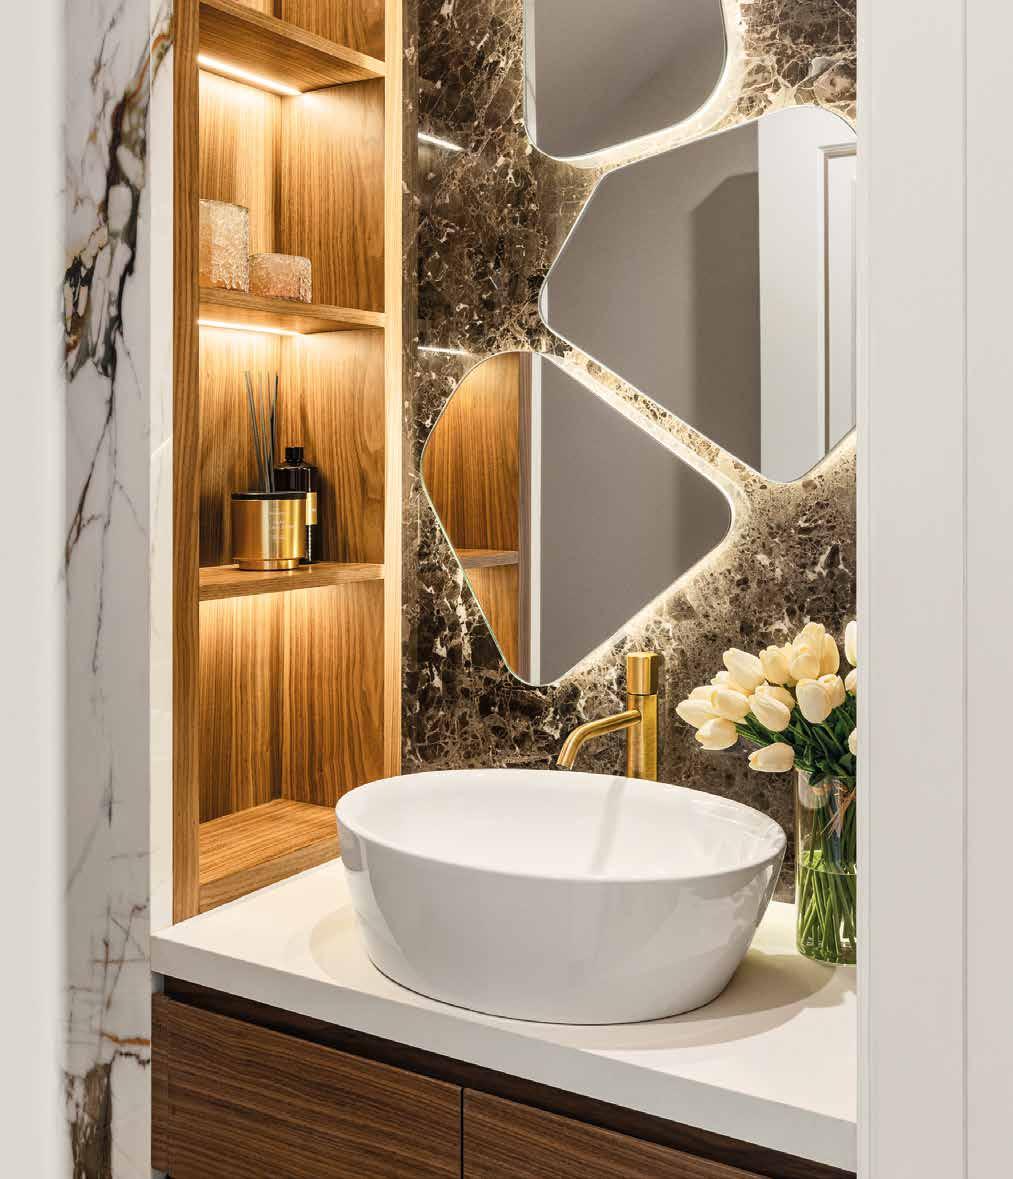
The powder room captures the brief most clearly for Sarah, as she explains: “For me, this small space, along with the kitchen, expresses the heart of the house, and its design really shows how much you care about your home - and this one had to be joyful.” Dark Emperador marble runs to the back wall, softened with a trio of abstract mirrors and a sculptural vanity for a hotel luxe feel that is also delightfully playful.
This
is Dubai Hills Estate, with its prestigious setting, and there aren’t many uniquely delivered townhouses like this
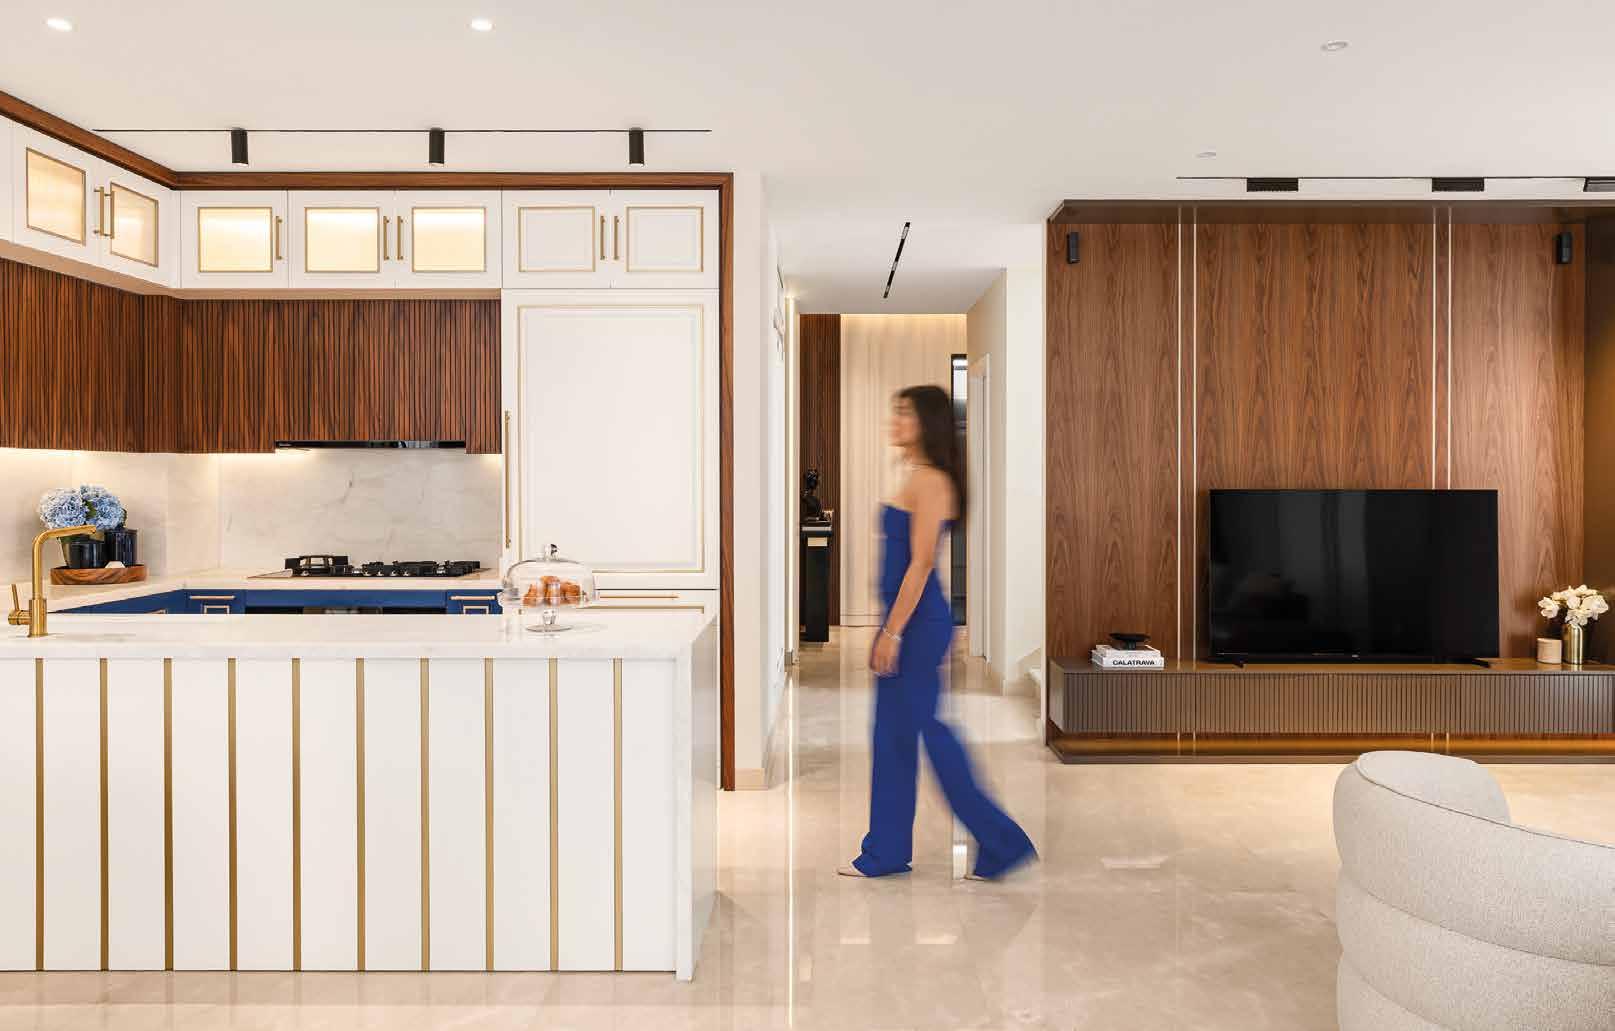
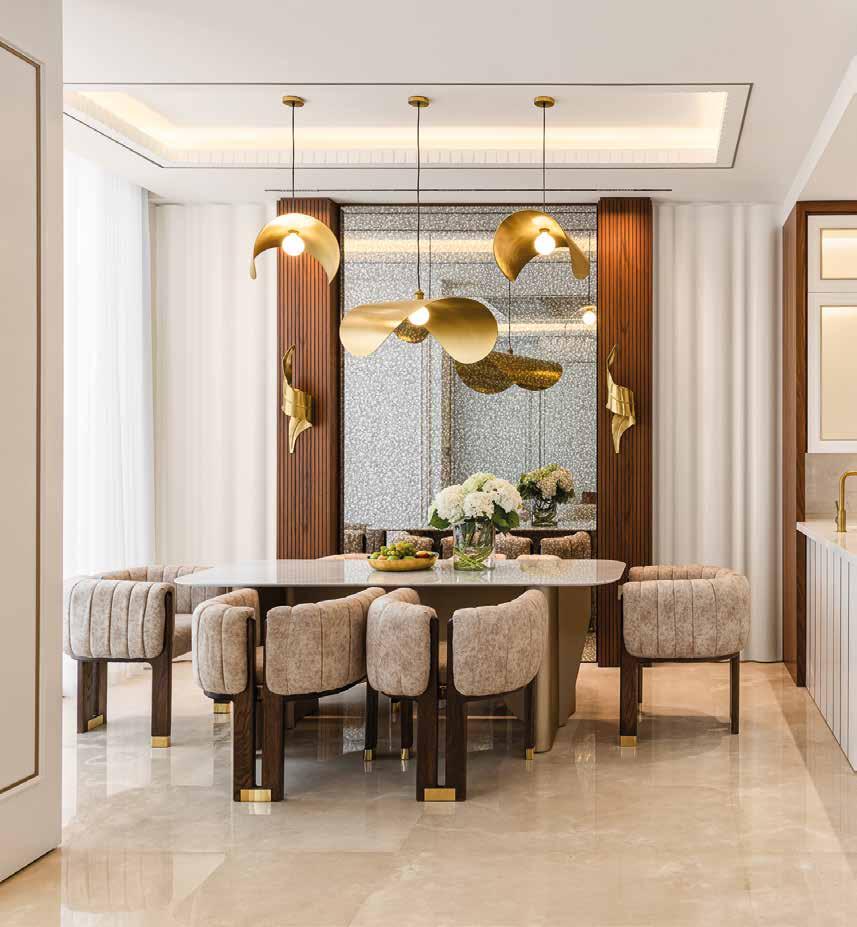
From the living area the palette flows into the kitchen, where countertops are clad in specially treated Calacatta Dover, showcasing exquisite fine-veined markings. The custom cabinetry and built-in white goods are elevated with the addition of gold statement edging. This specific detailing is one of the threads that ties each room back to the overarching design brief. Blue also enters here for the first time as Sarah’s thoughtful nod to her client’s Mexican roots and the ocean of his childhood. Warm wooden slat panelling also features – a textural counterpoint to the cool marble beneath. The dining space is defined by a custom-made chandelier. Its strong yet somehow gentle curves are reminiscent of rolling waves or birds in mid-flight. The antiqued mirror theme from the living area reappears, as does dynamic panelling – an effective recurring device that adapts for each room.
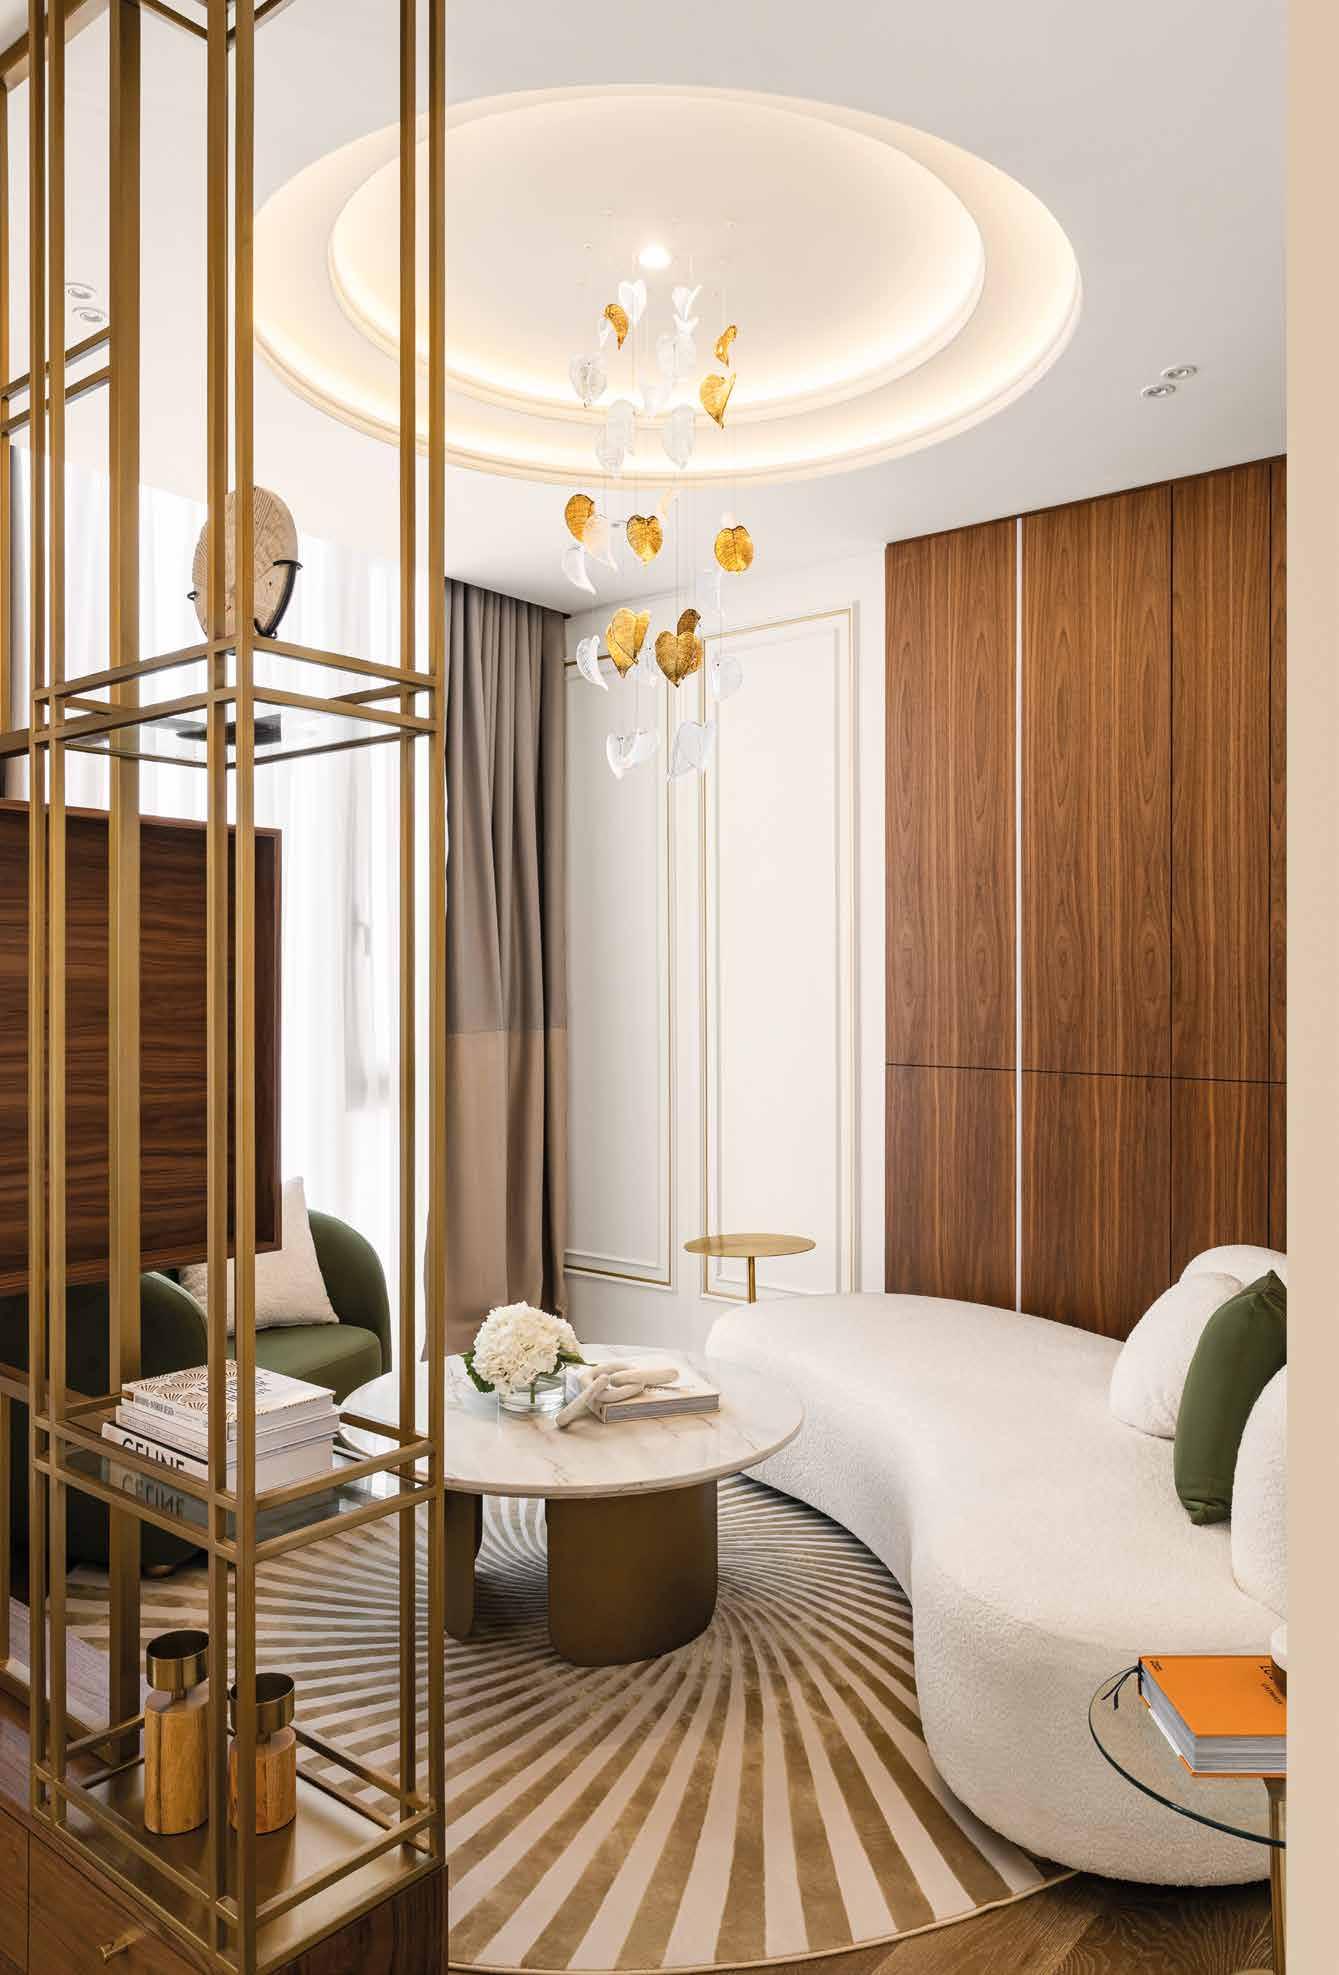
The former balcony, enclosed as part of the extension, became a private seating area with an architectural statement ceiling and decadent spiralpatterned rug that encapsulate the home’s design code.
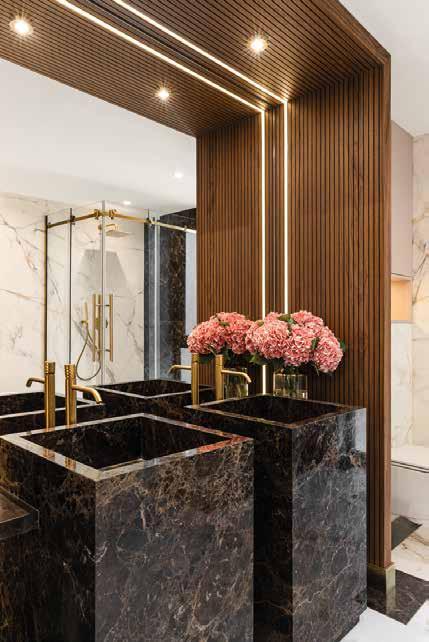
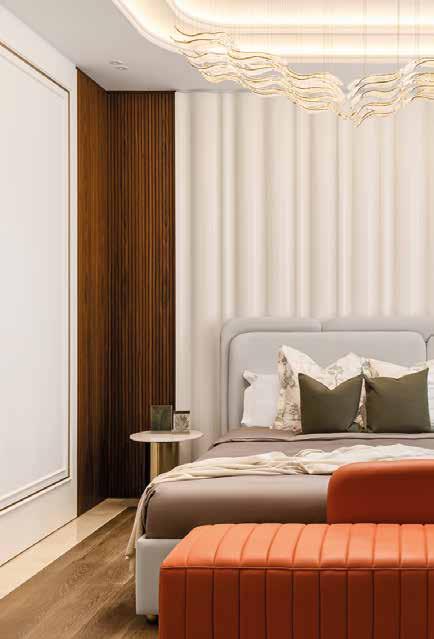
The bathroom’s marble podium sinks are the standout feature: masculine in terms of material choice but magnificently sculptural in form. Impactful slat panelling arches above them like a giant frame and reflects the homeowner’s point of view. In the bedroom, the dynamic wave panelling used throughout the home migrates to the feature wall. The bed is more restrained with neutral linens, cushions with a calming hint of green, and a burnt orange chaise longue as the room’s visual anchor.
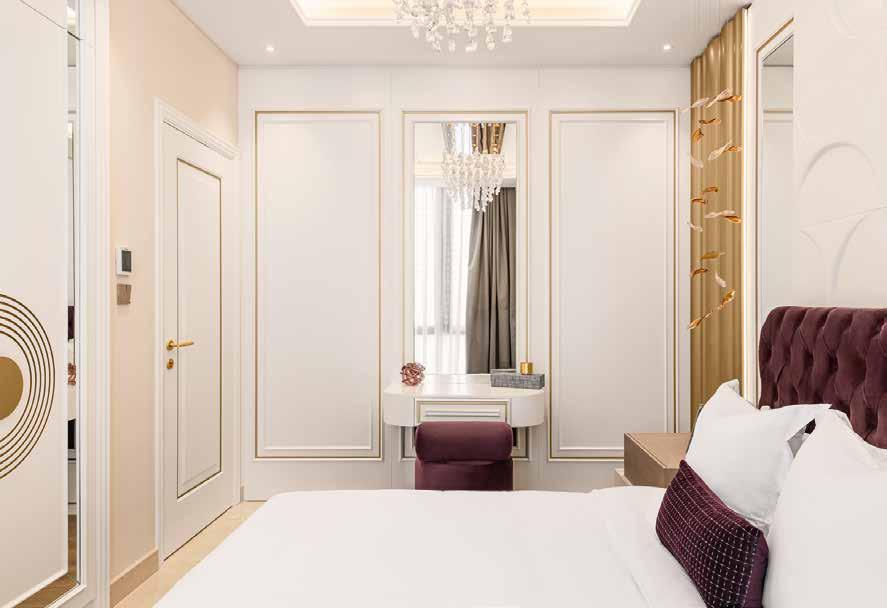
The guest bedroom introduces a deliberately feminine note. Purple shifts the messaging, courtesy of just a few key elements with intricately CNC-cut work delivering elegant finishes. Panelling with gold trim still holds the thread, while dynamic wave and circle motifs prompt a sense of sophisticated relaxation, and a fluid gold panel beside the bed adds movement. “We played with the masculine and the feminine,” Sarah says. “In life, we should all have balance.”
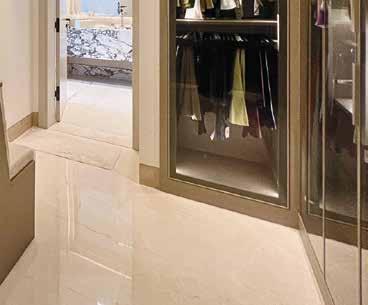
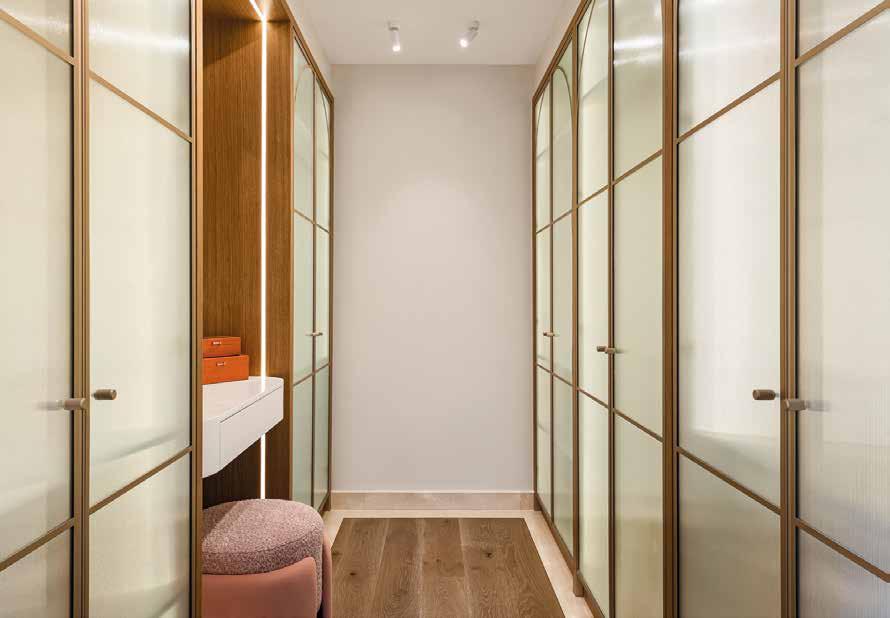
The walk-in closet was already in place, but Sarah made the decision to rethink it as a fully designed space. The closet doors set the tone: matte gold arch detailing gives presence to what is, essentially, an everyday item. Parquet flooring is framed with marble edged in a thin brass profile - a detail Sarah deems eminently relevant to a complete, quality-driven experience. A textural pink stool softens the functional feel and provides a pastel-soft visual counterpoint.
This Meadows villa exudes year-round vacation vibes
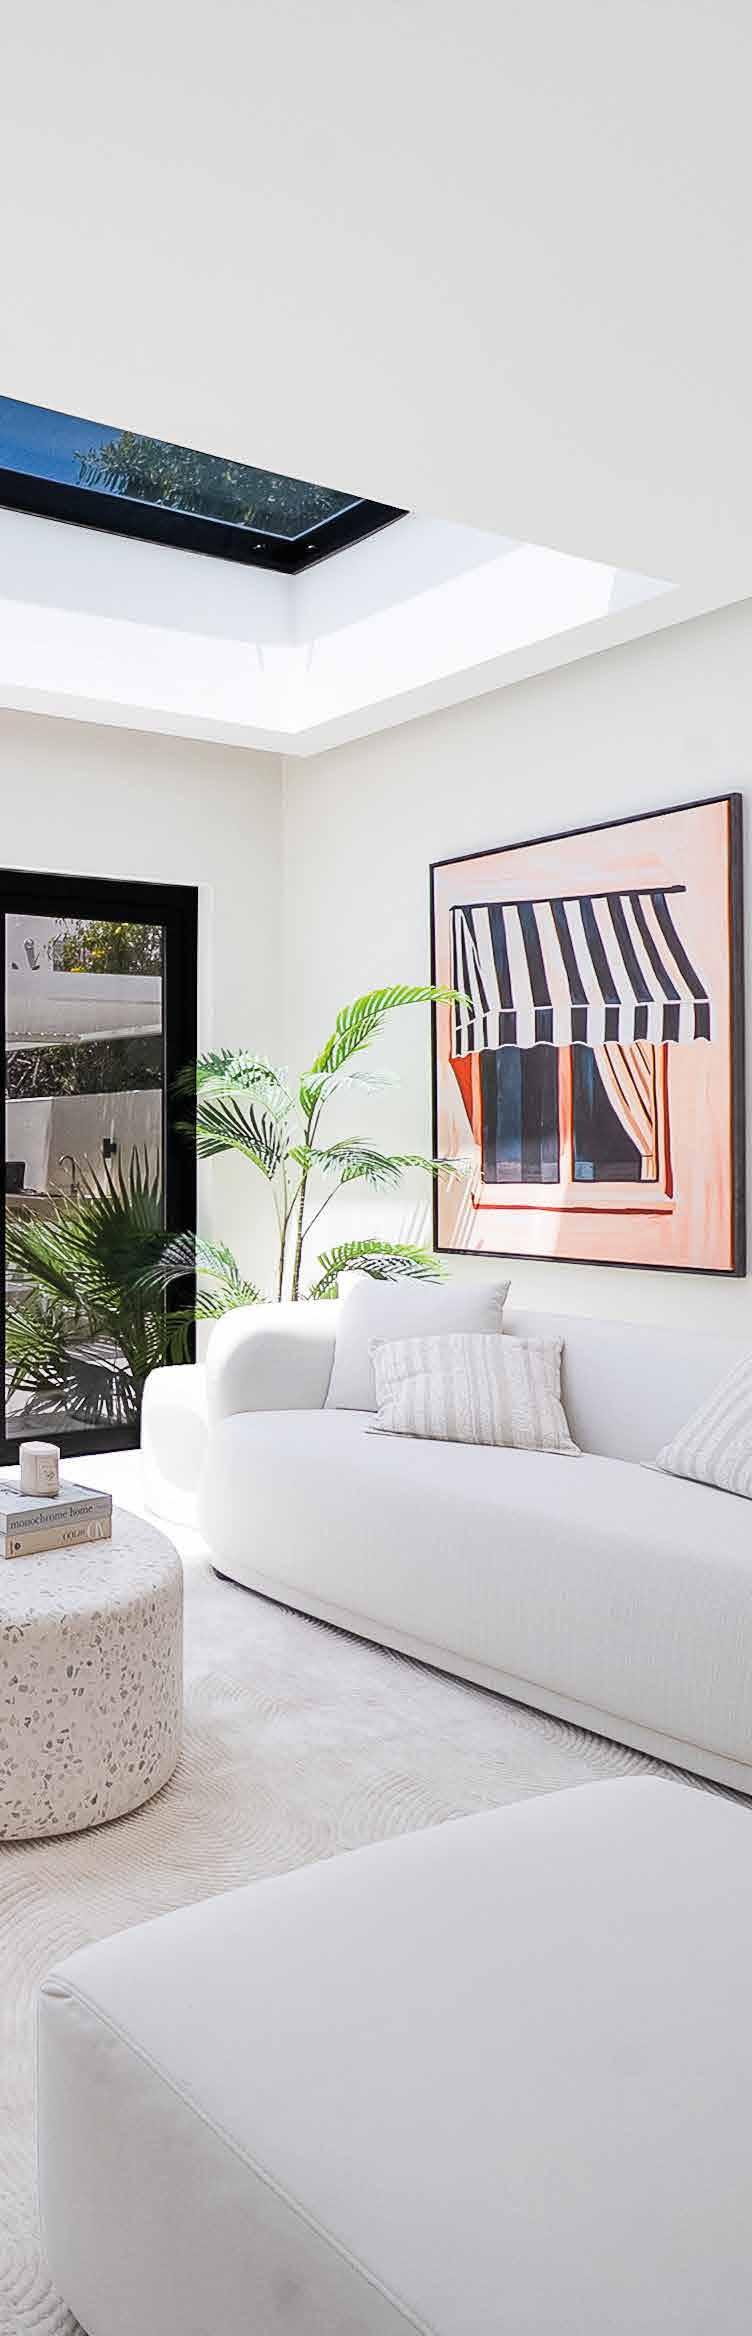
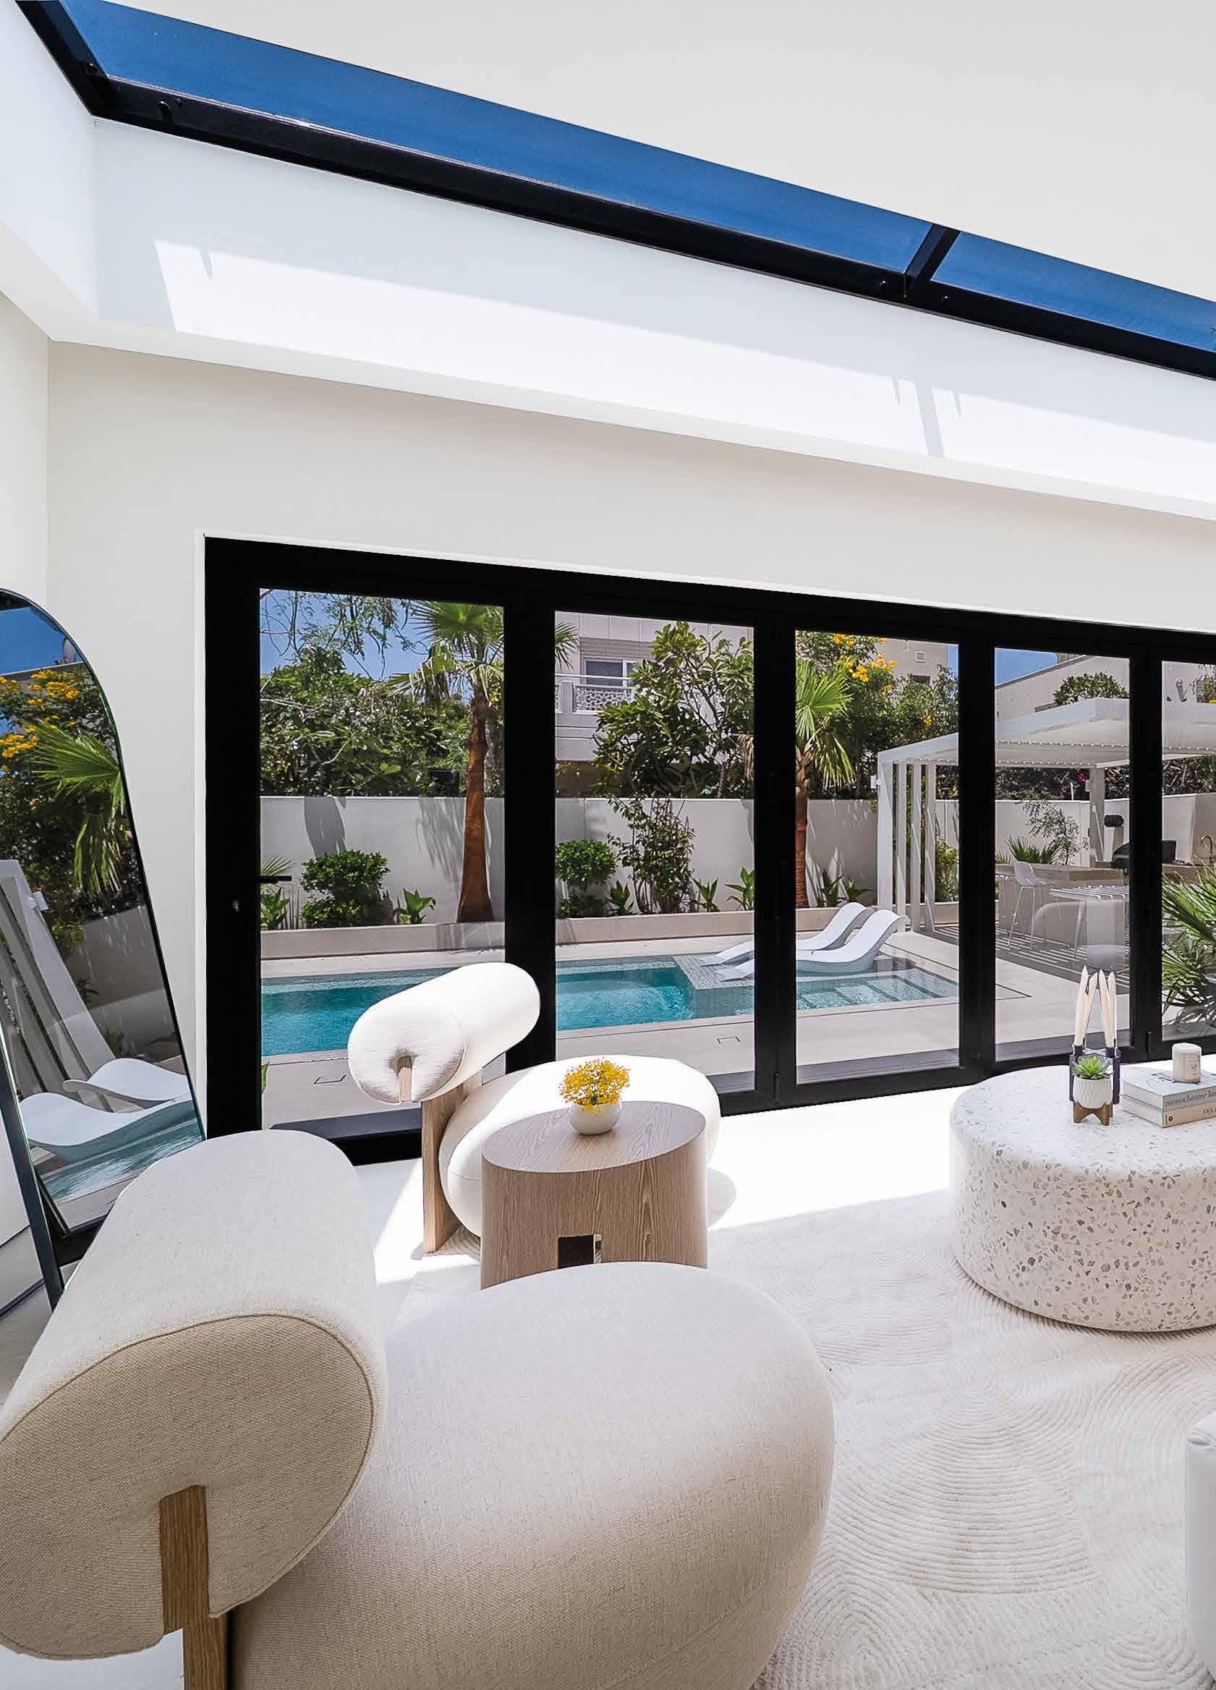
A new extension connects indoor and outdoor through bifold doors, with a skylight - complete with automatic blackout blinds - drawing natural light from above. Microcement effect floors, layered neutral rugs and a sculptural terrazzo coffee table complete the space while modern artworks add mood. “It’s the new heart of the house.”
Remodelled and ready for new life
A four-bedroom villa in The Meadows
When Saba Malik of Zen Maison (@zenmaisonme) took on this 3,700-squarefoot villa in The Meadows, she stripped it entirely to shell and core. The brief she set herself was clear: lift a 25-year-old property into a welcomingly stylish destination with echoes of places travelled and experienced. “I wanted to completely transform the home with a sense of being on holiday,” she explains, “and for the owners to feel uplifted.”
The requisite permits needed for Saba to be able to open up the entire ground floor as a zoned openplan space proved challenging but, ultimately, achievable. “In order to have access to the natural light and structure I was trying to create, a lot of changes were in the plan. Internal walls came down throughout and the stairwell was opened up to draw light deeper into the house.“
If I had stayed within what was being allowed you wouldn’t have the home you see today,” she shares.
The welcome sets the tone. What was once part of the outdoor space was re-envisioned, extended and enclosed to form a charming, contemporary sunroom, featuring a skylight for added light play.
The project ran for eight months. The palette throughout is neutral and deliberately so, allowing the infusion of natural light and pops of colour from the distinctive handsourced artworks to shine – in their place. Light, bright, and grounded in wabi-sabi sensibilities, with the warmth of natural woodwork softening every room, the overall ambience is reminiscent of pleasurable Mediterranean sojourns.
Art was also key to the design and curation, with Saba’s mood board briefing a trusted vendor who sourced pieces across all the spaces, creating a cohesive thread from entrance to master suite.
I wanted to completely transform the home with a sense of being on holiday
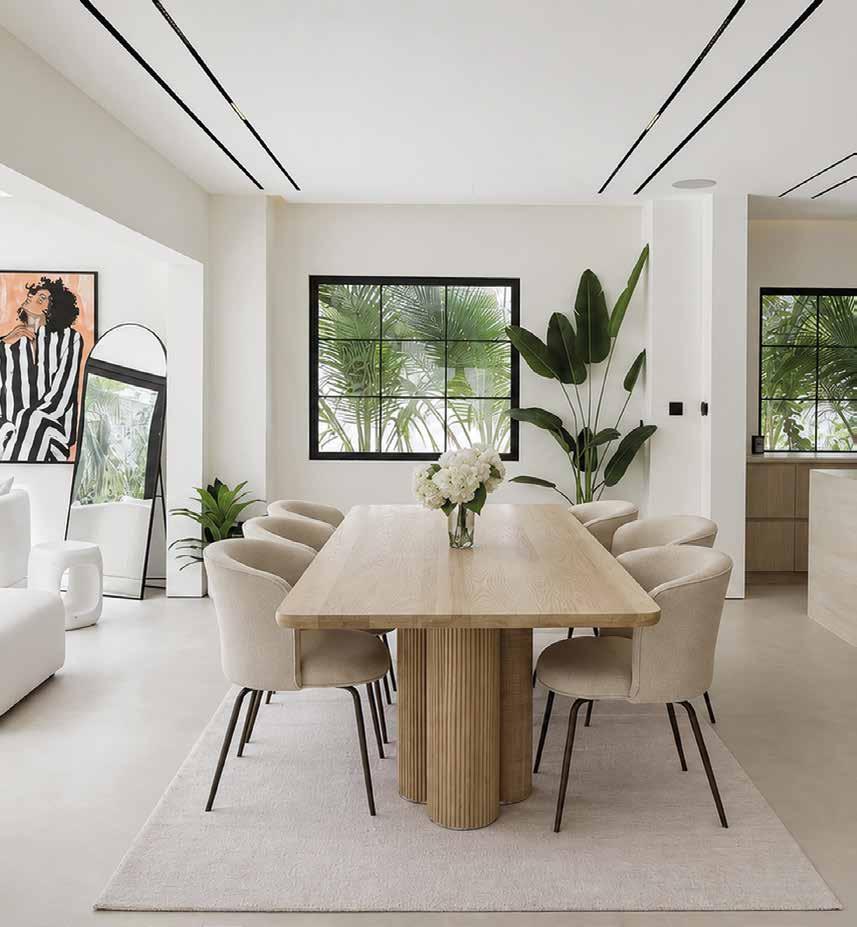
From the moment you enter, this room announces itself. Comfortable enough for daily family life with a generous TV space alongside an elegant dining area with a Marina Home table, it steps up for formal entertaining when the adjacent sunroom and its outdoor barbecue and dining terrace become part of the same experience. Georgian bar windows on either side deliver sculptural depth and architectural detail with the choice of black frames drawing the eye, while the bifolds open the room completely to the outside and the statement olive tree that is visible from both rooms.
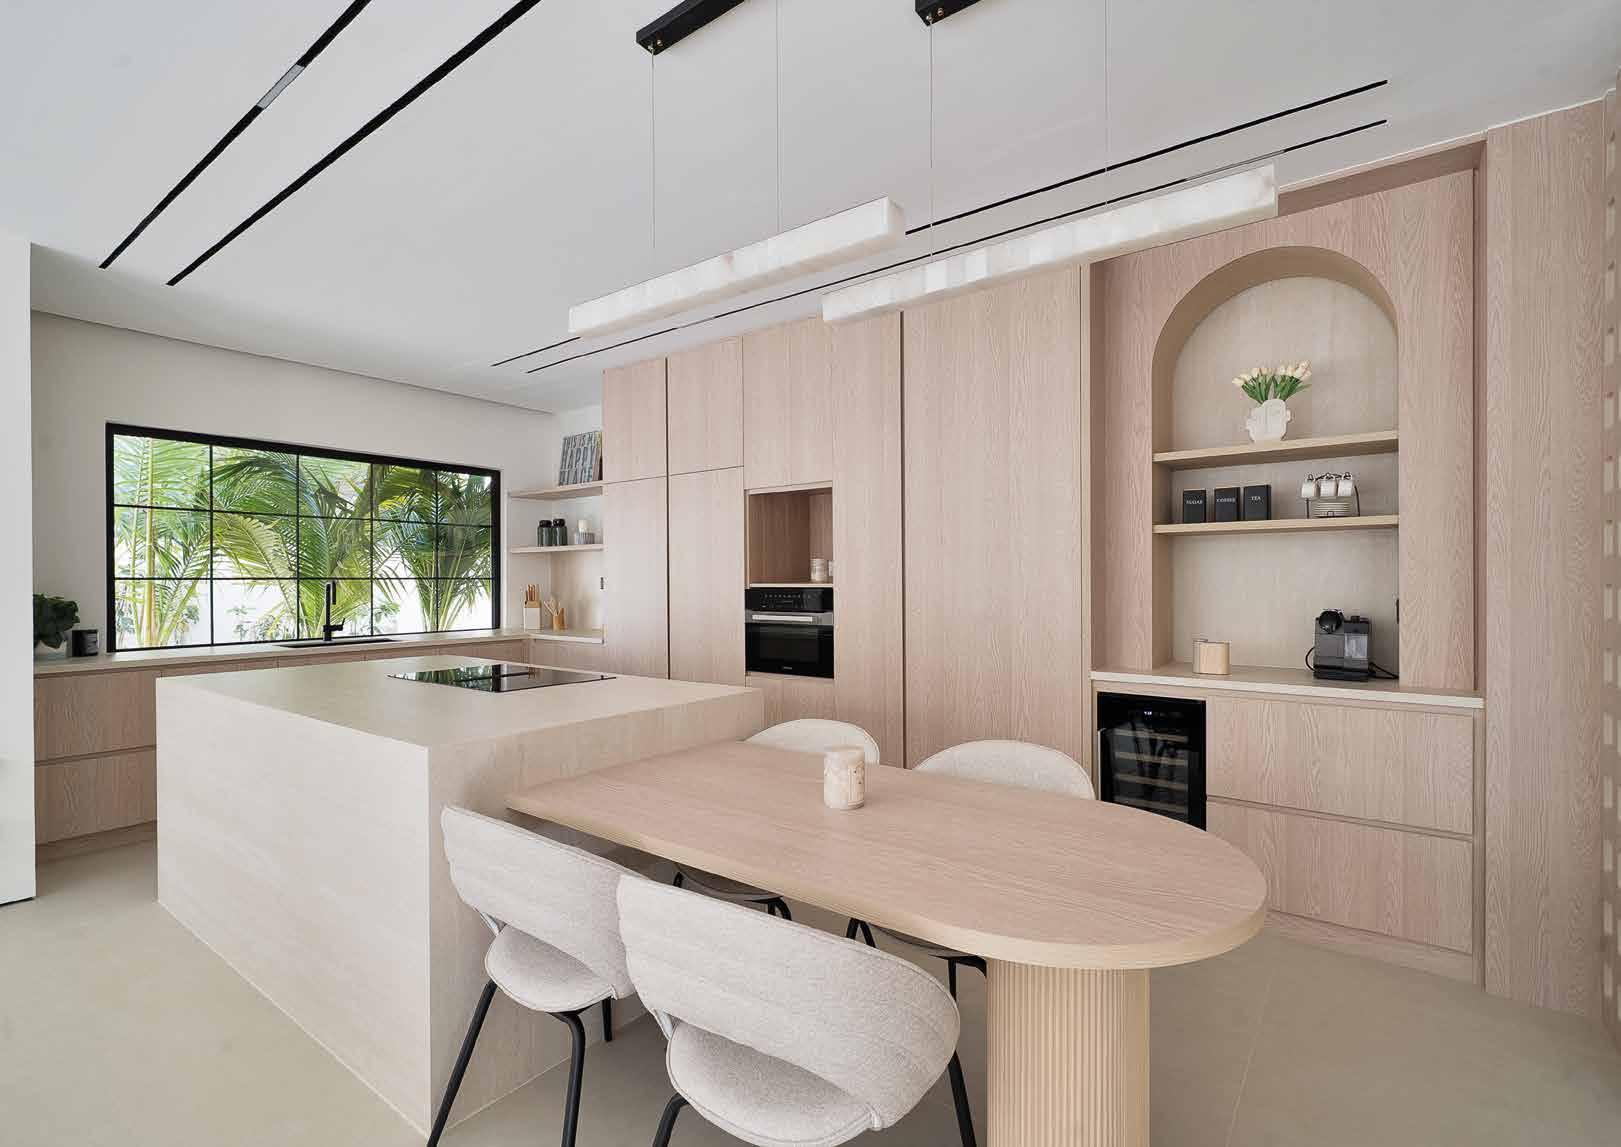
The Georgian window treatment reappears, bathing the kitchen in daylight. A hidden door within the cabinetry connects to the back kitchen and helper’s room. The island - extended in beige-ivory travertine - serves as a breakfast bar and is backed by a practical coffee nook with an arched design that softens the lines of the space.
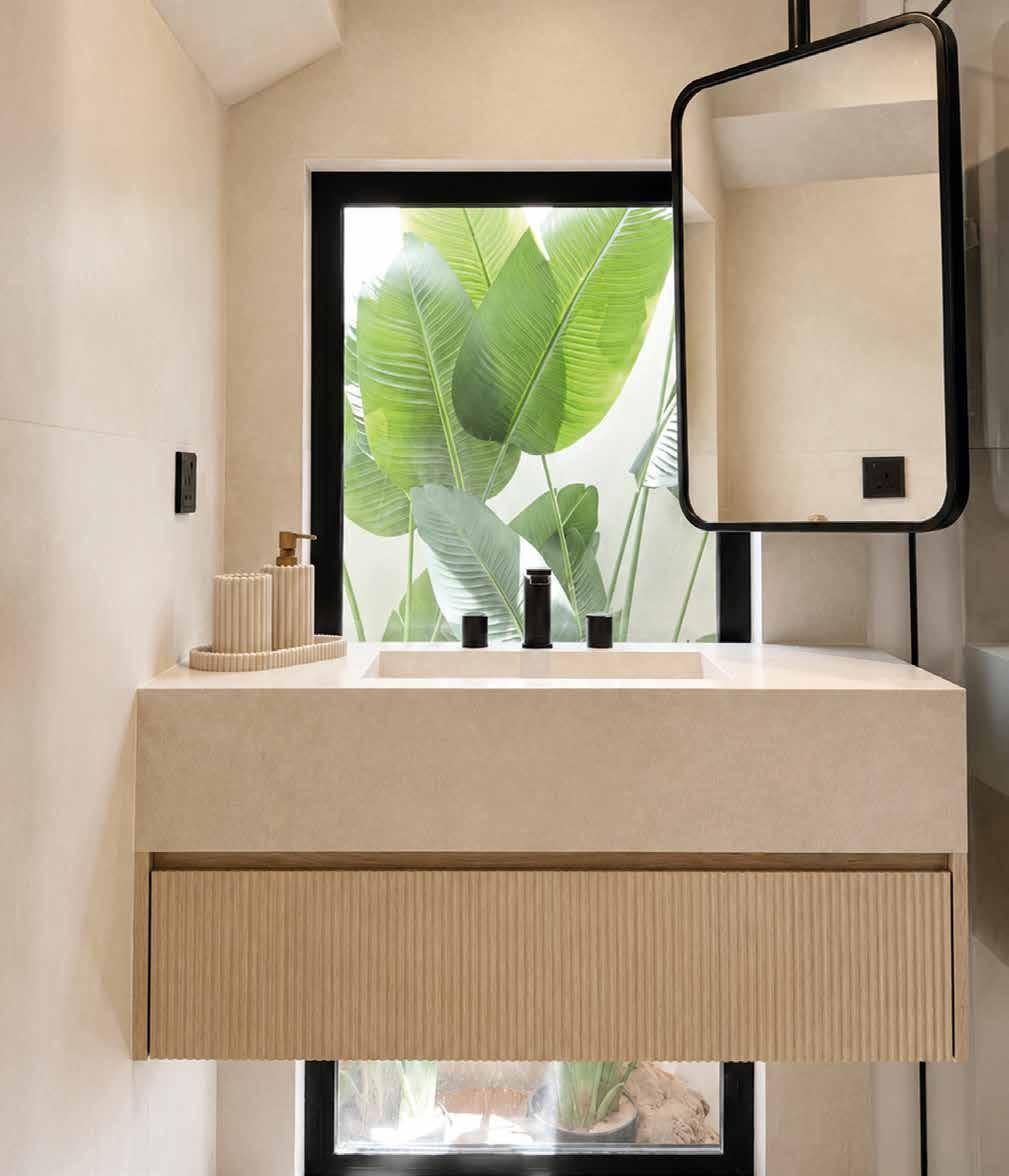
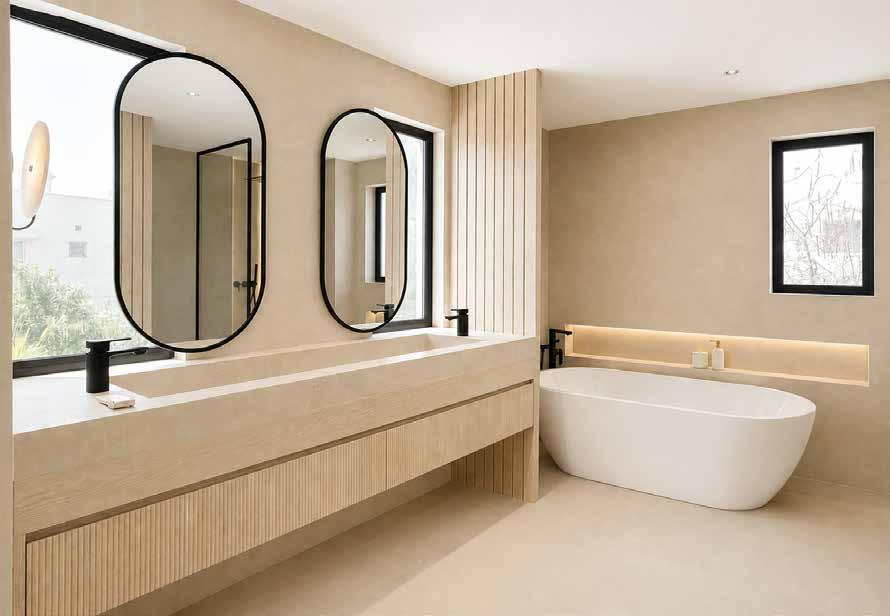
The dressing room leads into the bathroom, with both spaces reworked within their existing footprint but redesigned as a flowing, connected suite. The WC is tucked away, allowing the space to feel more like a room for lingering than a functional one. Windows were extended in height, with one-click frosted glass for privacy. An indulgently deep custom sink anchors the room, with fluted detailing running through the hidden storage underneath - the same detail used on the kitchen island and dining table, a thread connecting the whole home.
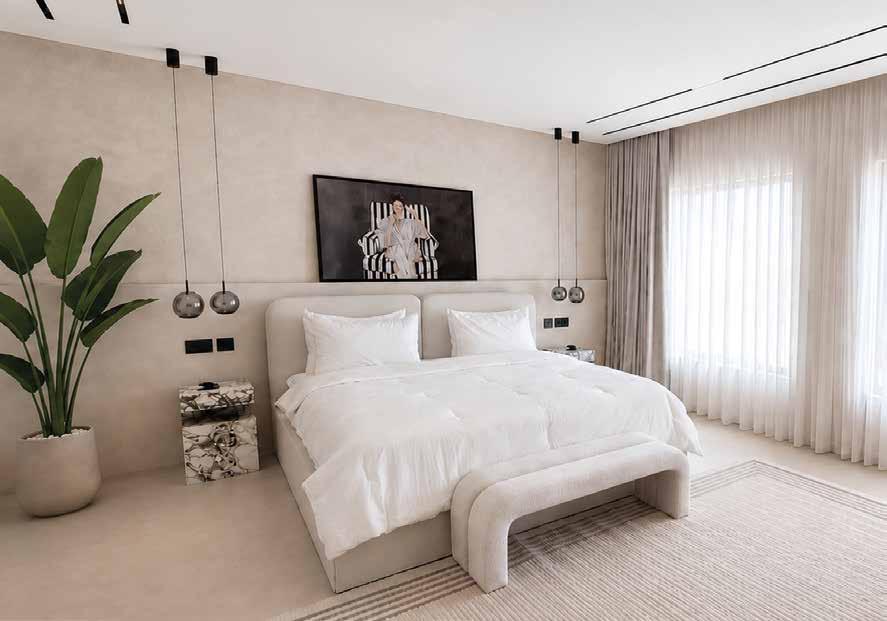
Extended windows flood this room with natural light. The bed wall is two-layer limewash, creating a subtle textural backdrop that conceals a channel of lighting that, by night, shifts the room’s character entirely. Pendant lights hang on either side of the bed while custom-made Calacatta Viola bedside tables add depth and detail. Linen and suede were selected for the bed and bench, with a striped rug underfoot adding visual warmth. Home automation by Lutron controls lighting, blinds and more besides.
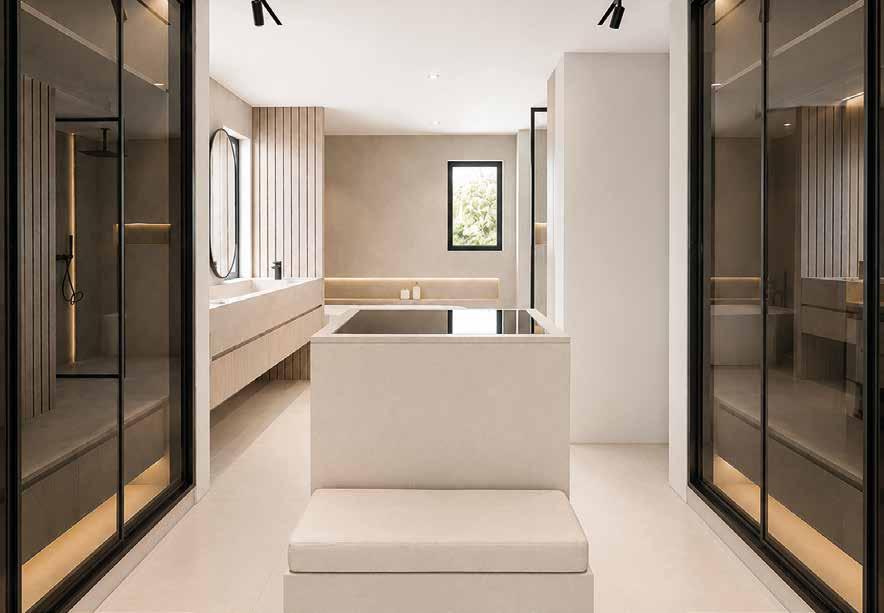
Classic in its construction and uncluttered in its approach, the dressing room was designed with “function first and aesthetic second,” according to Saba, and this is evident in every detail. The joinery is clean and purposeful, organised to accommodate the day-to-day demands of a busy home. Storage is generous and well-thought-out. A built-in safe with fingerprint access is discreetly integrated into the ottoman.
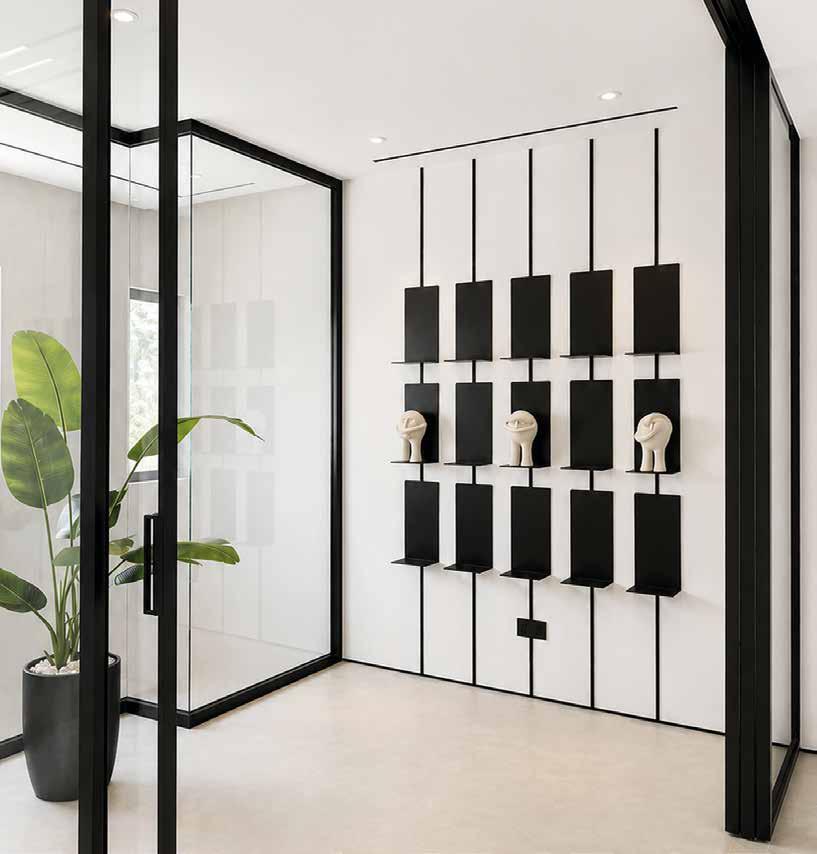
Originally wasted space, the landing at the top of the stairs was reconfigured by opening up the stairwell and borrowing square footage from the existing footprint. A scene-setter for the upper floor, it can be closed off entirely, courtesy of the black-framed doors, to become a private study. The feature wall, with its black metal accents, reads as a work of art in itself.
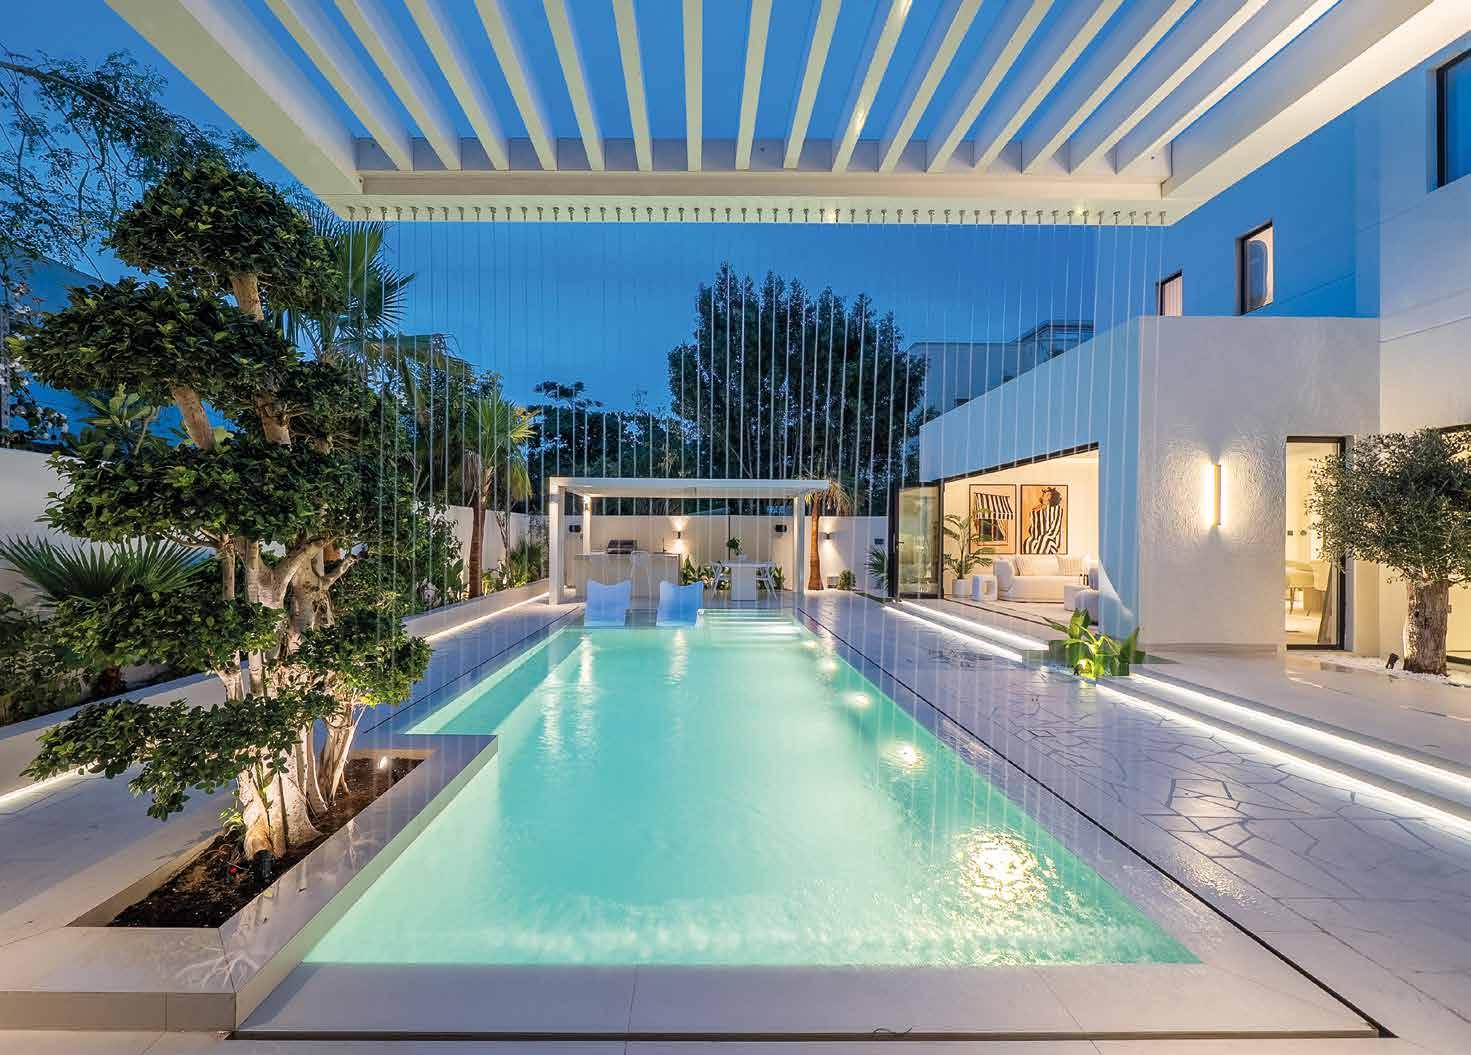
The pool and garden deliver the holiday feeling in full. Crazy paving runs around the infinity pool, with its organic natural feel in reality a precision execution. Speakers are built into the barbecue area. Texture over colour was the principle here: the paving, the planting and the sun loungers. A sculptural Ficus bonsai sits within a pool planter, creating a visual statement while being practically positioned to screen the outdoor shower. The water feature is the final composed note.
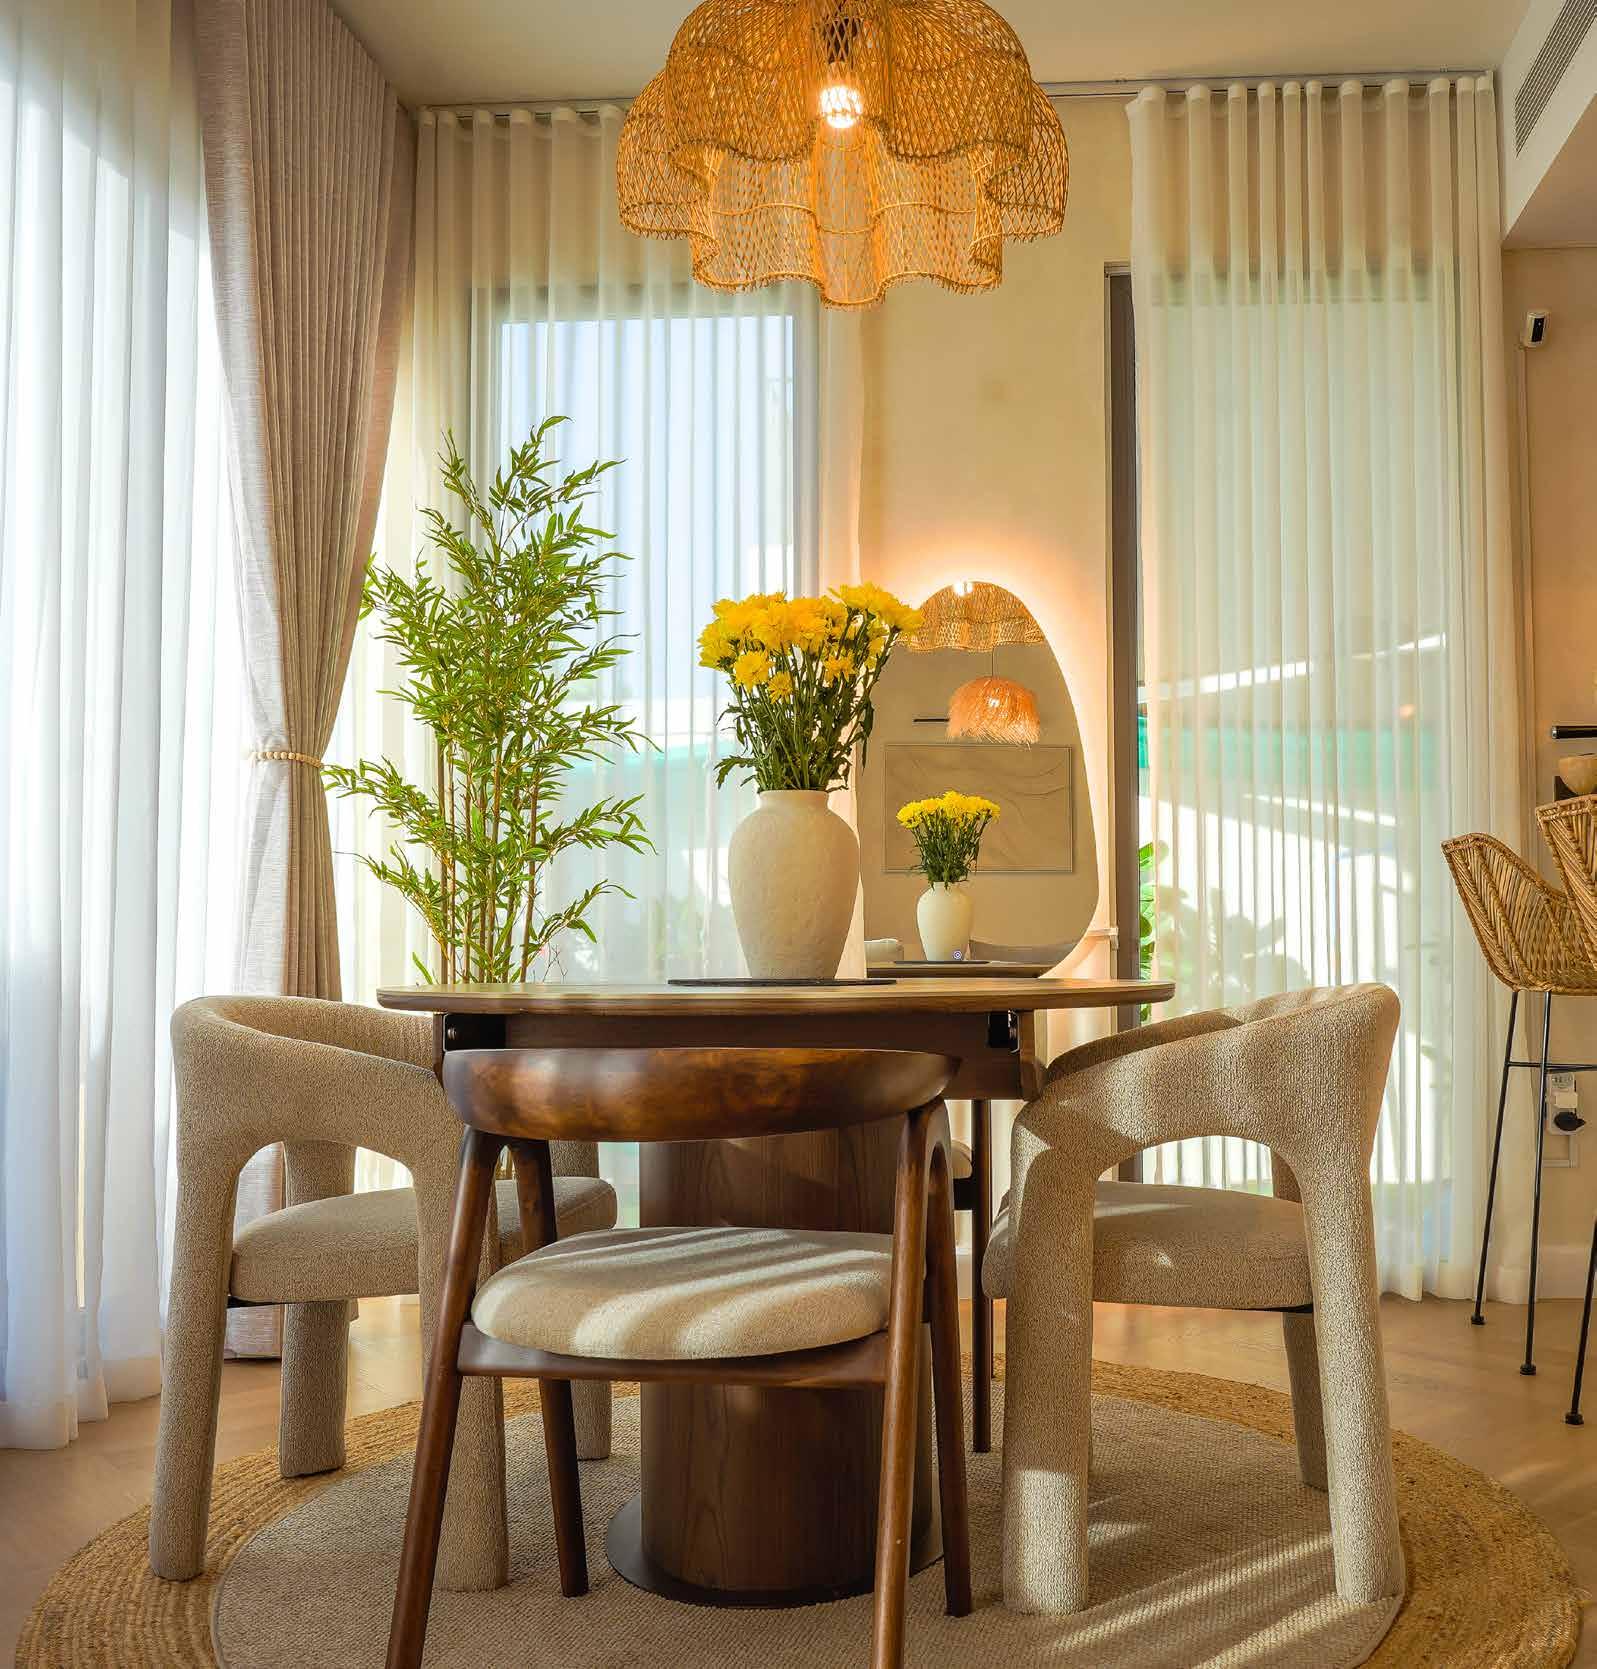
Developer-installed shelving was standing between this family and the open-plan Tilal Al Ghaf home they’d been waiting for
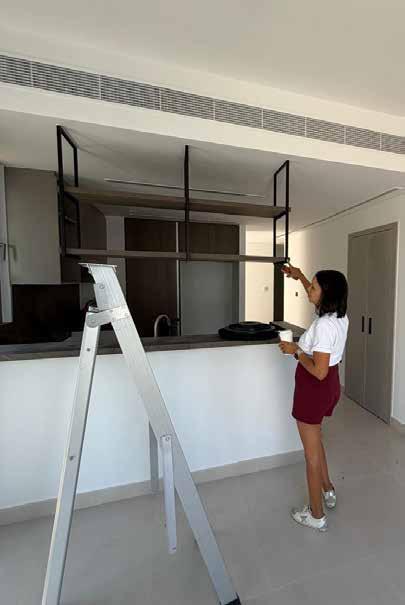
For a family settling into their new Aura Gardens unit, the kitchen was well spec’d with soapstone countertops and solid materials, but the hanging shelves cut directly across the sightline between the kitchen, dining area and tropical garden beyond. The client wished to be able to see her children play outside and have a conversation when cooking, while also keen to ensure
that the kitchen felt connected to the ground floor as a whole. But what at first glance appeared to be a straightforward removal job revealed something far more complex: the shelves were anchored to concrete via welded aluminium rods, requiring a specialist team to remove them by hand. With the ceiling restored, pendant lighting, herringbone floors, limewash walls and well-chosen furniture did the rest, and the space now comfortably seats nine.

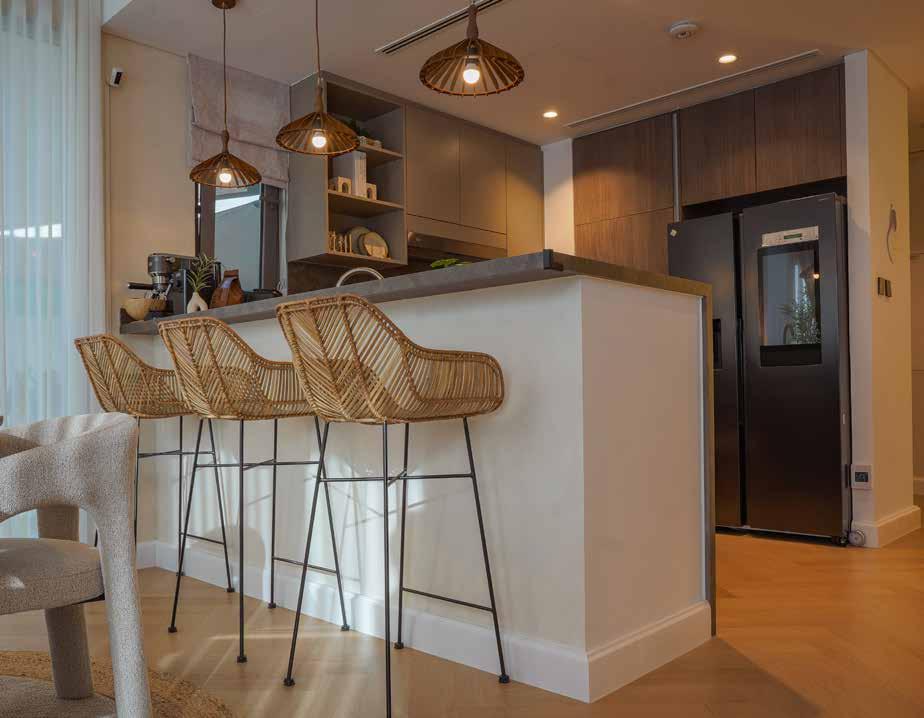
Ϙ With the standard-fit shelves removed, the gypsum ceiling replaced, and a new light switch looped in, this opened up a sightline unique to the property.
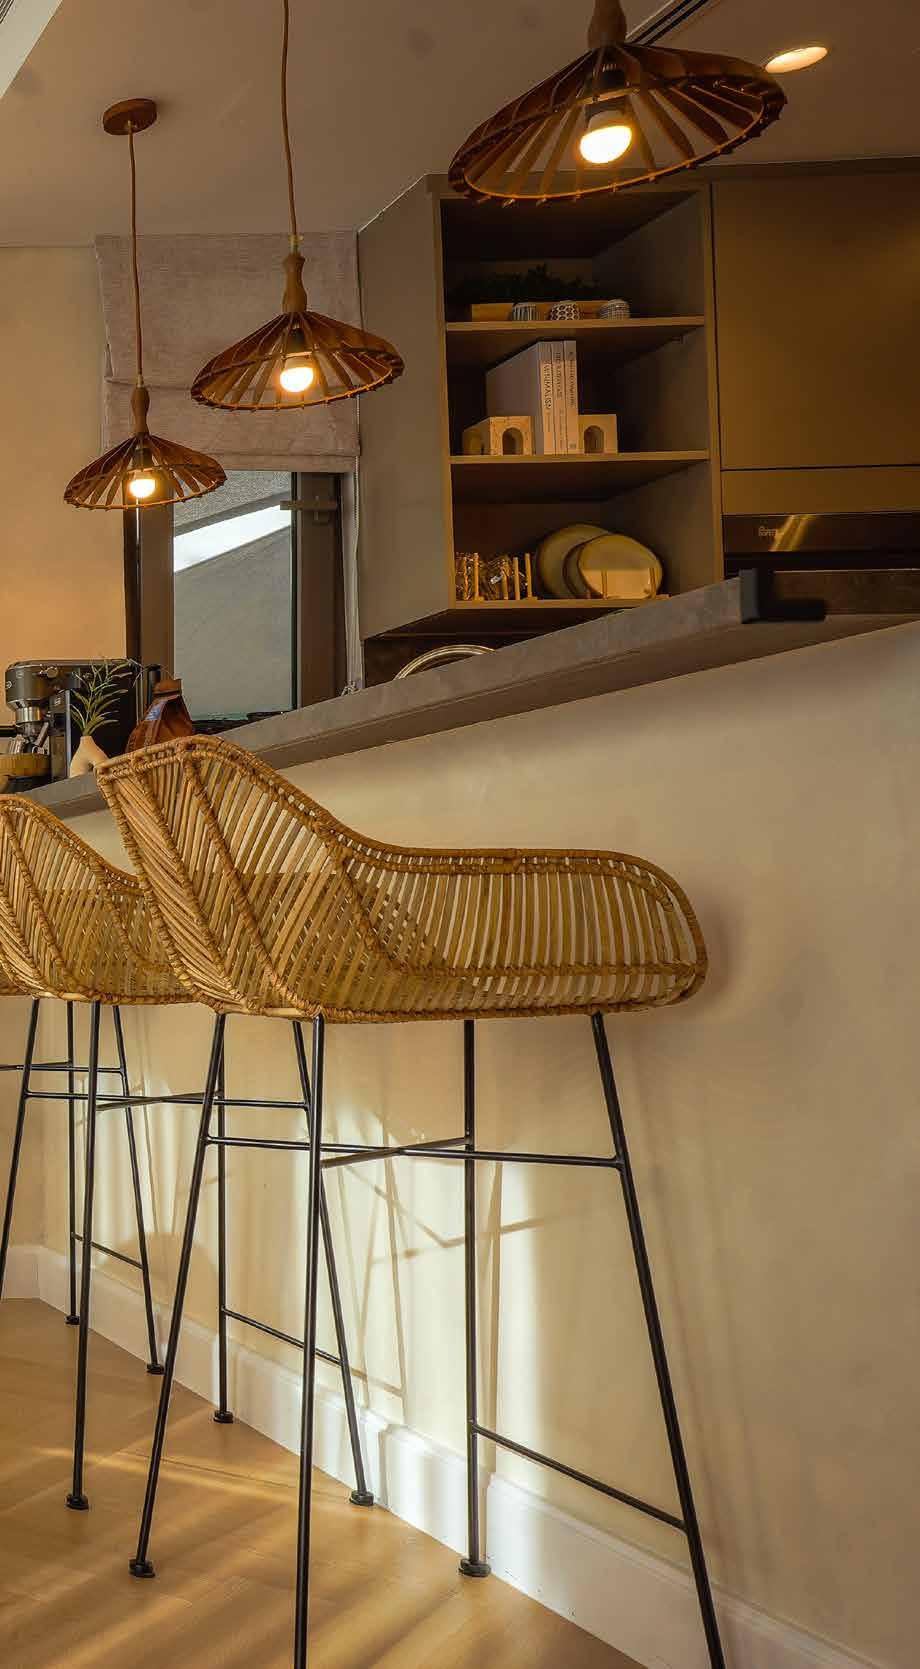
Ϙ A trio of Adrian walnut pendant lamps with exposed bulbs was installed, adding statement warmth and style to the original countertop.
Ϙ Natural oak herringbone floors and bone-colour limewash along the kitchen and bar zone introduced texture while keeping within the modern-neutral-organic palette brief.
Ϙ A round expandable dining table perfectly suits daily family life and entertaining, while three Home and Soul-sourced Havana rattan bar stools complete the social zone.
Ϙ The Samsung Bespoke AI Smart Fridge was chosen for its integrated music function and clean lines as a practical fit for a household with the kitchen-dining space at its heart.
Taryn Nowicki of The Sassy Designer (@the_sassydesigner)

Dubai’s property market is adjusting from an extraordinary position, but the underlying activity tells a more encouraging story than the headline numbers might suggest.
The past few months have brought regional uncertainty, and the market has responded with predictable caution. Transaction volumes are down from their historic highs and some buyers have adopted a wait-and-see stance.
What is equally true is that, on the ground, Dubai feels busy with daily life across the city returning to some sense of normalcy, and sentimentwhile obviously not where it was 12 months ago – is returning, perhaps faster than most expected.
The most telling indicator is online activity. Property portal engagement has recovered to 90% of where it was at the start of the year and is now running 5% above the 2025 baselineitself a record year. Buyers are active, speaking to mortgage brokers and building agreements in principle.
The demand is real. What is building is a pent-up readiness to act, held back by a desire for greater certainty. And we respect that. When that certainty arrives - and the sense that it will is growing - it will kick into action quickly.
For buyers, this creates a window. Seller expectations today are more realistic than they are likely to be once confidence fully returns. Negotiating conditions are more favourable now than they will be in Q4 2026, when the market is expected to return to significant activity. The buyers who act during quieter periods tend to be the ones who look back with satisfaction.
For investors, the market continues to reward quality. In both sales and leasing, there is a clear flight to well-located, well-finished properties in established communities. Off-plan townhouses and villas have held value and, in some cases, grown, which is a reflection of genuine scarcity in those product types.
Apartments require more selective consideration given the supply pipeline coming up, but the right asset in the
Richard Waind
right location continues to perform.
Dubai remains an 80%+ cash market, with gross yields of 6-7% in a zero-income tax environment, and this represents a competitive return by any global standard. Both Dubai and Abu Dhabi present strong investment cases. Abu Dhabi is generating considerable momentum and suits investors with a longer horizon of seven to 10 years. Dubai’s more established rental corridors allow for greater yield certainty, with strong activity continuing across both secondary and off-plan markets. Through this period of regional uncertainty, corporate relocations continue, and new residents are still arriving. The long-term drivers - lifestyle, fiscal advantage and a government committed to economic diversification - remain as compelling as they have ever been.
Q4 2026 is shaping up to be busy. The question for buyers is simply whether they are ready before everyone else is.
Richard Waind CEO of Cencorp

Want to know the current value of your property? Considering a buy-to-rent investment? Check our latest market snapshot and find out which communities are current Dubai hotspots





Three leading agents at betterhomes give us an exclusive look at a selection of the best homes for sale in the neighbourhoods they know and love
“Loyal, trustworthy, and hard-working, I am all about the details and will listen and ask the right questions to understand what my clients want before I head out to hunt down the perfect investment or forever home.”




“A fellow resident, I have first-hand experience of this amazing family community and pride myself on being a professional, straight-talking client confidante who truly cares about finding you the right investment.”
“A true area specialist: patient, knowledgeable and dedicated, I help my clients find the perfect property for their needs, whether they are an end user or an investor.”


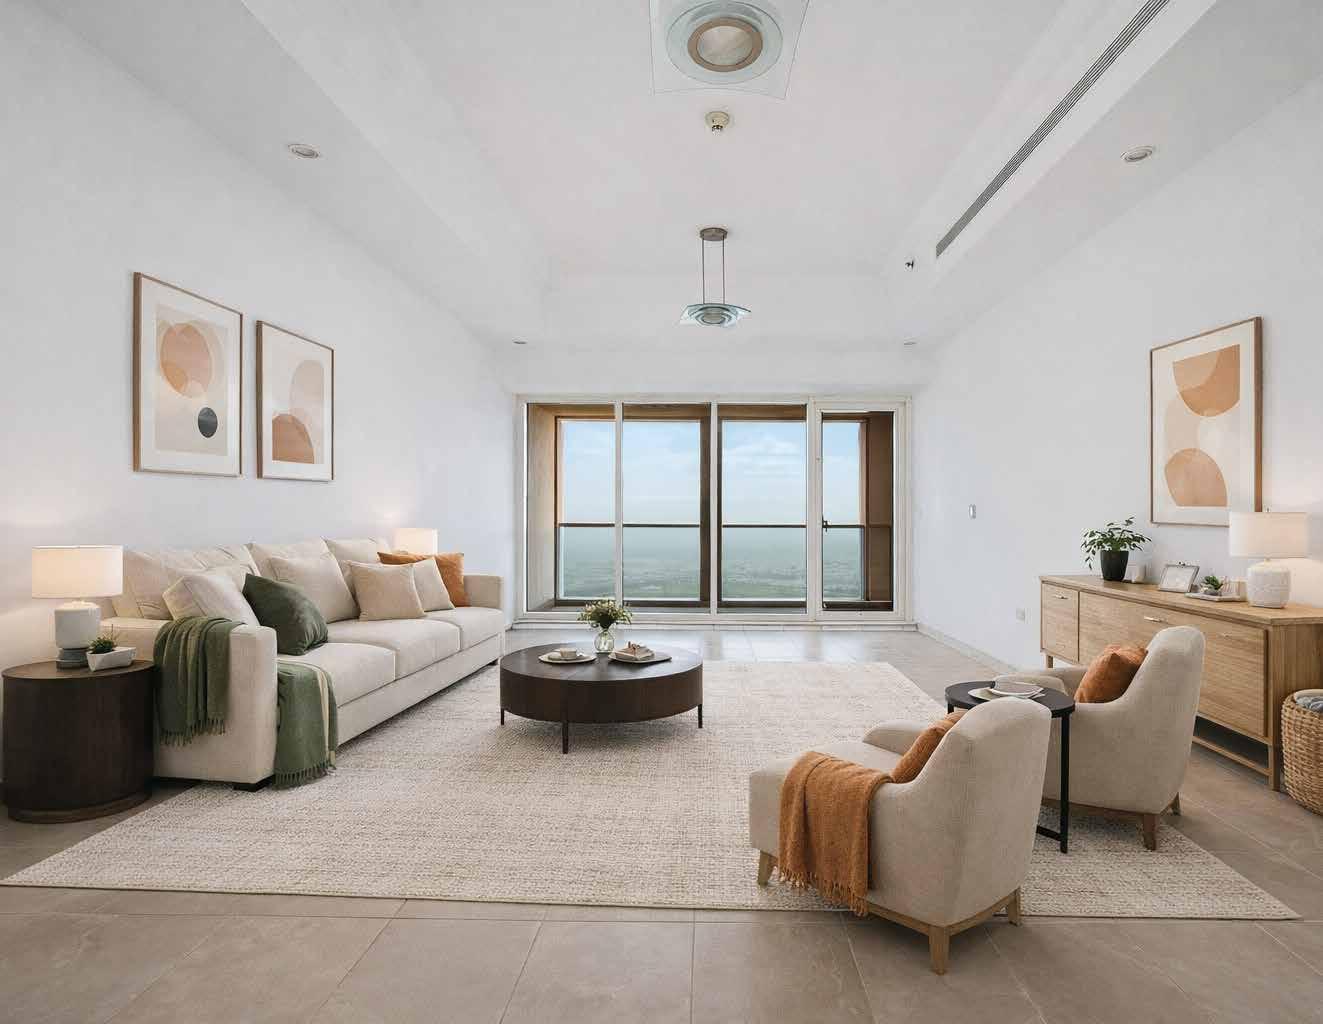
AED7.3 million
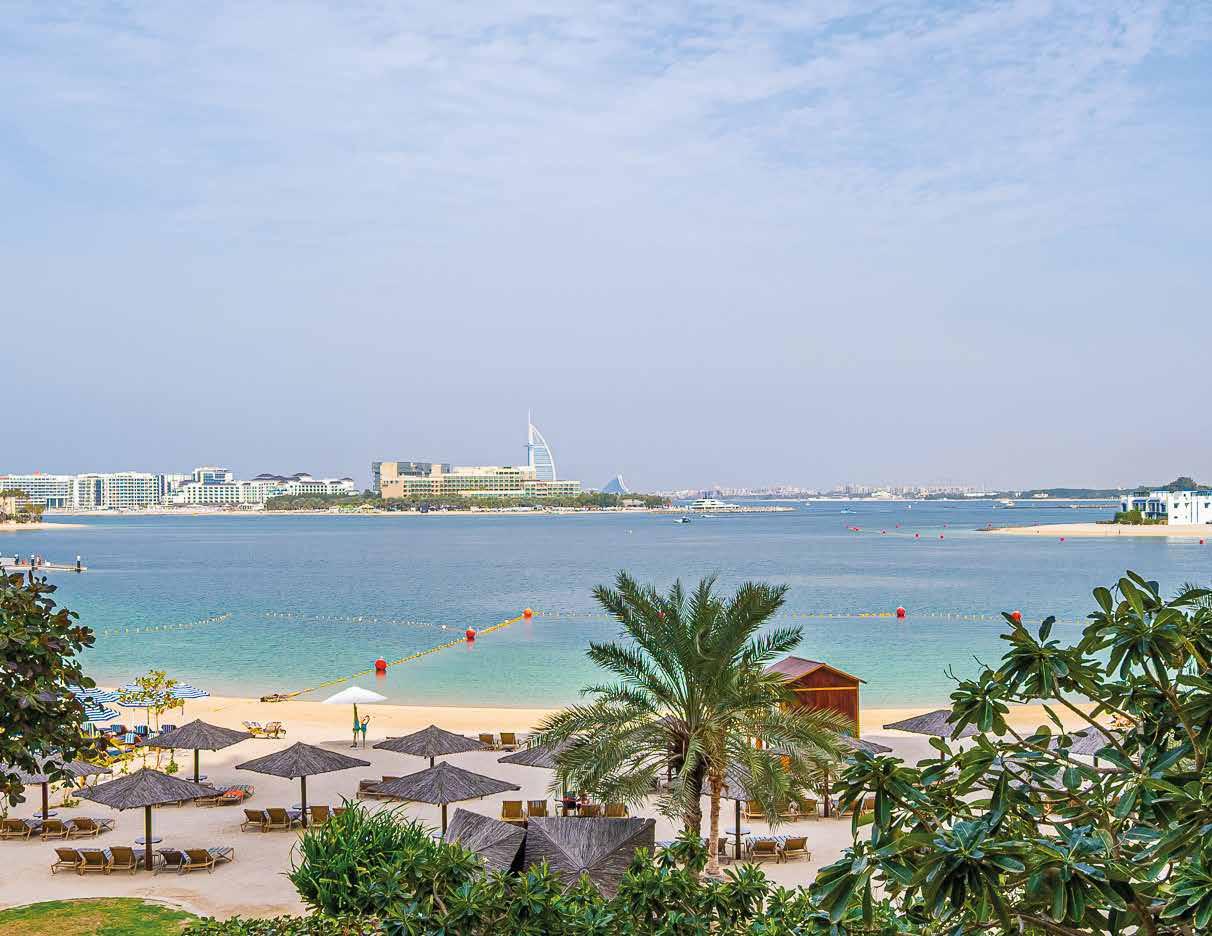
Shoreline Apartments, Palm Jumeirah
A rare opportunity, and boasting a full sea view, this vacant in-demand type F apartment is all about resort-style living with a duo of water-facing balconies, powder rooms and maid’s room, and a wealth of upscale amenities on the doorstep, including private beach access. To find out more, call me quoting the reference code BH-S-217330
RERA Permit No. 7116764433
Bed: 2 Bath: 4 Parking: 1 Size: 1,998 sqft
A rare opportunity to enjoy a full sea view

My top picks
Ready to explore your new home? Call me on 052 523 7765
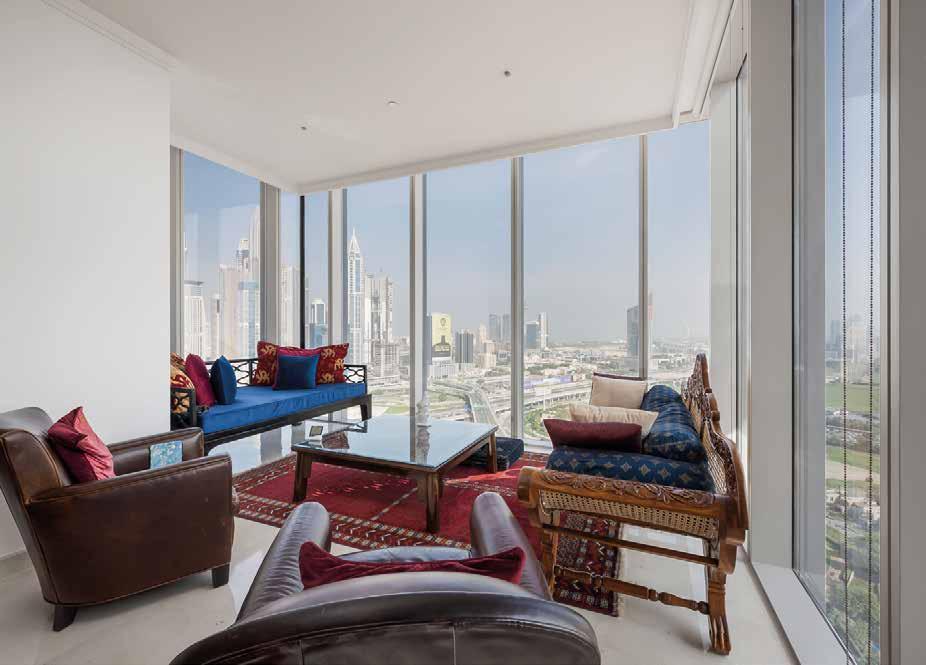
AED5.97 million
The Residences, Jumeirah Lakes Towers
A state-of-the-art apartment located within the stylish Monogram series, this highly desirable home features breathtaking views over the golf course and out to Burj Al Arab and Burj Khalifa. Fully remodelled from the chic powder room to the expansive master suite, residents also enjoy upscale amenities including a health club, spa, yoga studio and pool deck. To find out more, call me quoting the reference code BH-S-212558-3 RERA Permit No. 7149498273
Bed: 3 Bath: 4 Parking: 2 Size: 2,450 sqft
AED10.4 million
Al Bateen, Jumeirah Beach Residence
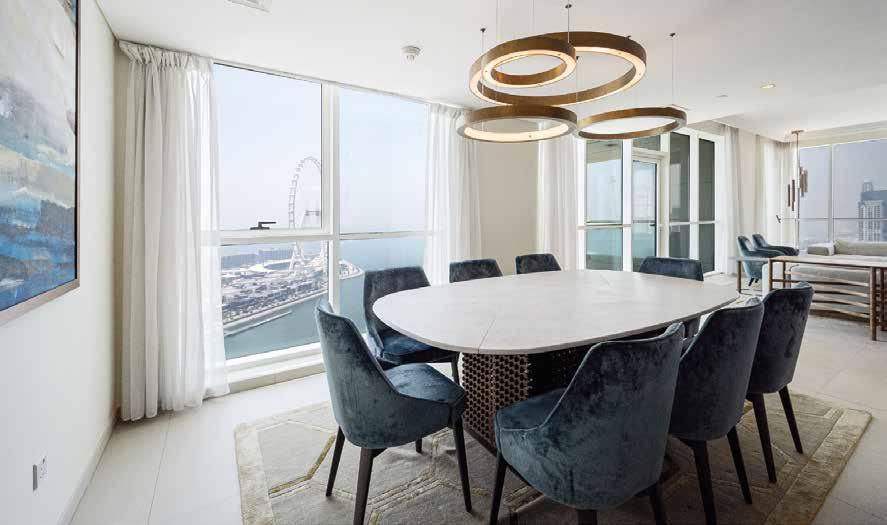
Brand new with keys ready to go, this premium apartment is just steps away from The Walk at JBR and Marina
Promenade and comes with panoramic sea, Ain Dubai and marina views. Direct beach access is a major bonus, and the beautifully upgraded, fully furnished interiors feature a superbly equipped kitchen, laundry room, and maid’s room. To find out more, call me quoting the reference code AP541942-1-1 RERA Permit No. 7177862660
Bed: 4 Bath: 5 Parking: 3 Size: 2,944 sqft

To view any of these premium homes, call me on 050 176 1209
AED35 million
Jumeirah Islands
Lakeside living in the heart of the city awaits in this fully extended and upgraded villa with sparkling skyline and water views. Built to the highest standards and reimagined with exceptional taste, enjoy a state-of-the-art show kitchen and lush garden with outdoor barbecue, pool, sunken area and pergola. Plus, driver’s and maid’s quarters. To find out more, call me quoting the reference code VI745073 RERA Permit No. 6594941000
Bed: 5 Bath: 7 Parking: 2 Size: 5,900 sqft
AED16.25 million
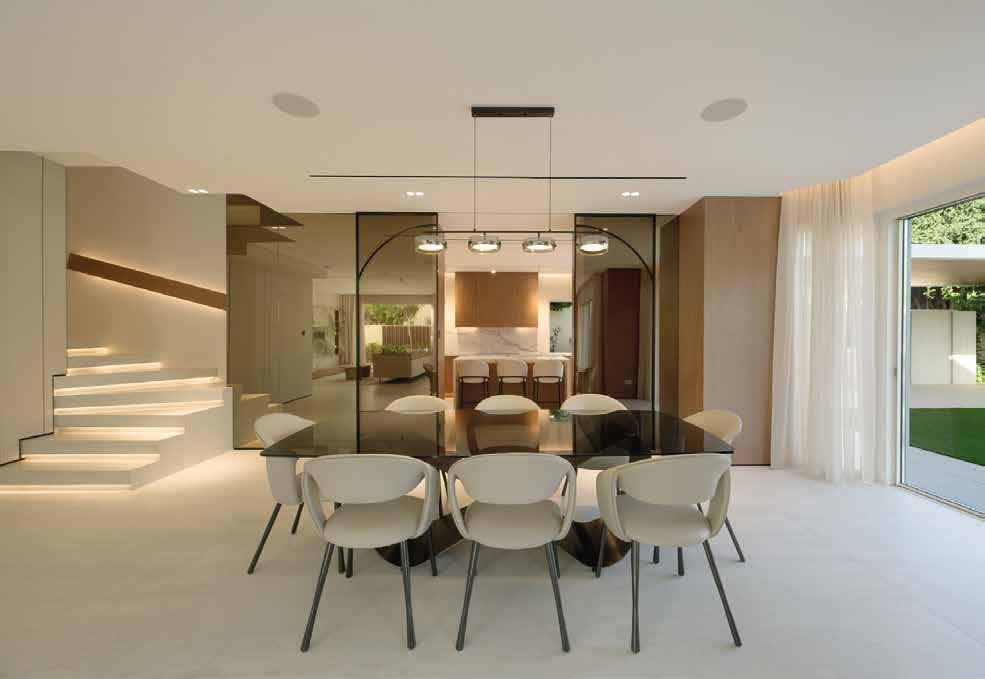
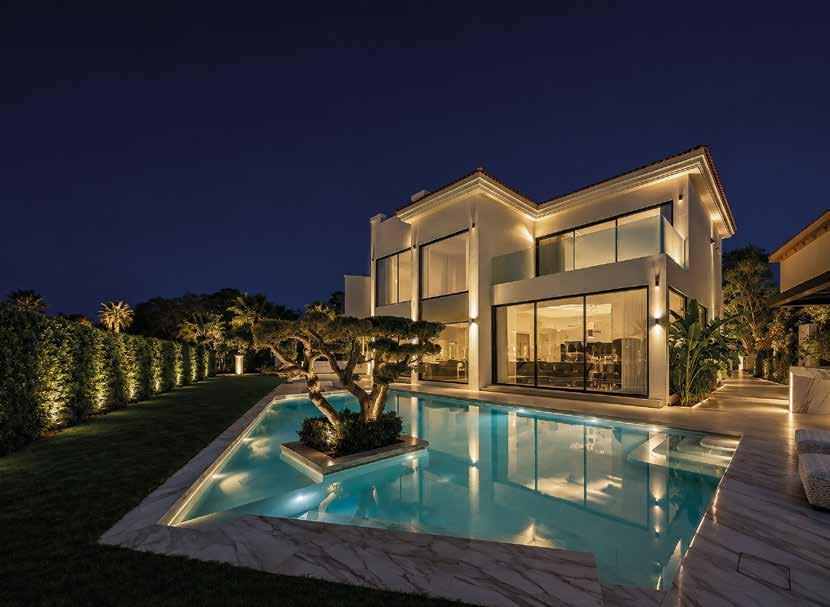
An exceptional fully extended and designerrenovated home with the luxury of a prime single-row plot with no rear neighbours. The thoughtfully planned interiors feature luxury finishes, advanced smart home technology, Italian travertine flooring throughout, a bespoke kitchen with premium appliances, and a stunning pool and beautifully landscaped garden. To find out more, call me quoting the reference code BH-S-217432-2
RERA Permit No. 6510071400
Bed: 5 Bath: 5 Parking: 2 Size: 4,518 sqft
AED23.5 million
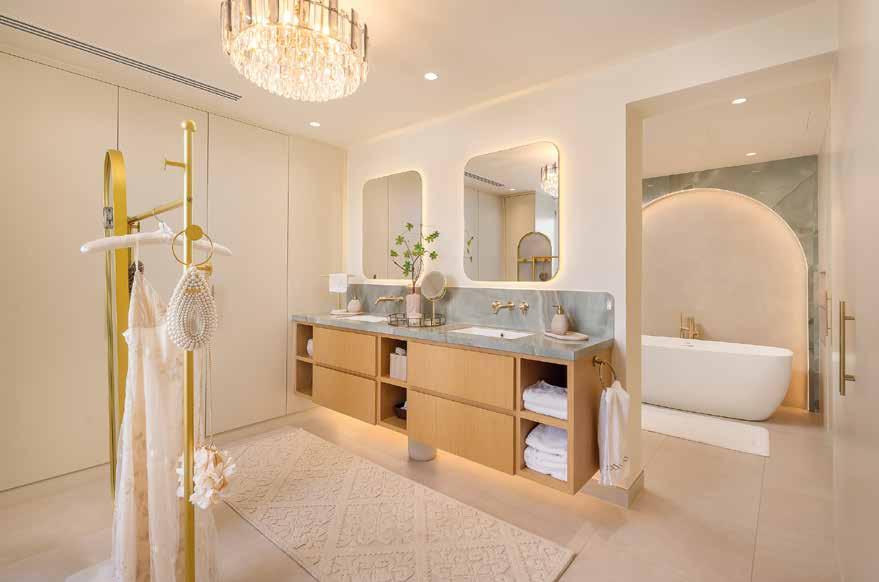
A meticulously maintained and enhanced property that combines elegant interiors with impressive entertaining space, including a private cinema. Natural light is a defining feature throughout; a standout principal suite sets the tone for the bedrooms, while the garden is a key highlight, offering unparalleled golf course views and inviting bar and pool areas. To find out more, call me quoting the reference code BH-S-229243 RERA Permit No. 6512623200
Bed: 5 Bath: 6 Parking: 2 Size: 5,832 sqft
AED12 million
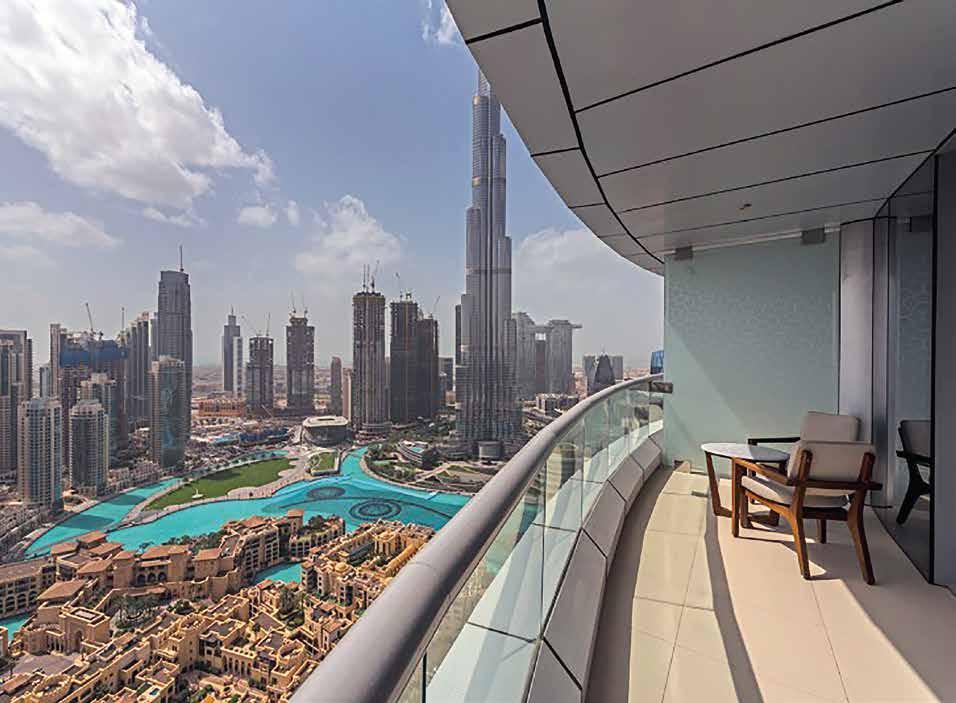
The Address Downtown, Downtown Dubai
An exceptional standard of luxury and opulence is guaranteed as part of the lifestyle offering this prestigious apartment affords. With a soughtafter corner layout and unmatched high-floor Burj Khalifa and Dubai Fountain views, this fully furnished, fully serviced home is at the heart of the city’s most elite urban hub. To find out more, call me quoting the reference code BH-S230485 RERA Permit No. 7123503600
Bed: 2 Bath: 3 Parking: 1 Size: 1,848 sqft

Call me on 055 964 4086, we can view these amazing homes together
AED2.3 million
Churchill Tower, Business Bay
Make a home, or a smart investment, in one of the area’s best-established towers where the apartment layout has been thoughtfully designed to maximise space and functionality, with generous living spaces, large windows allowing light to flood in, and inspiring views of the canal and city skyline. This high-demand community is known for its strong rental returns. To find out more, call me quoting the reference code BH-S-217731 RERA Permit No. 7130297996
Bed: 2 Bath: 3 Parking: 1 Size: 1,472 sqft
AED2.6 million
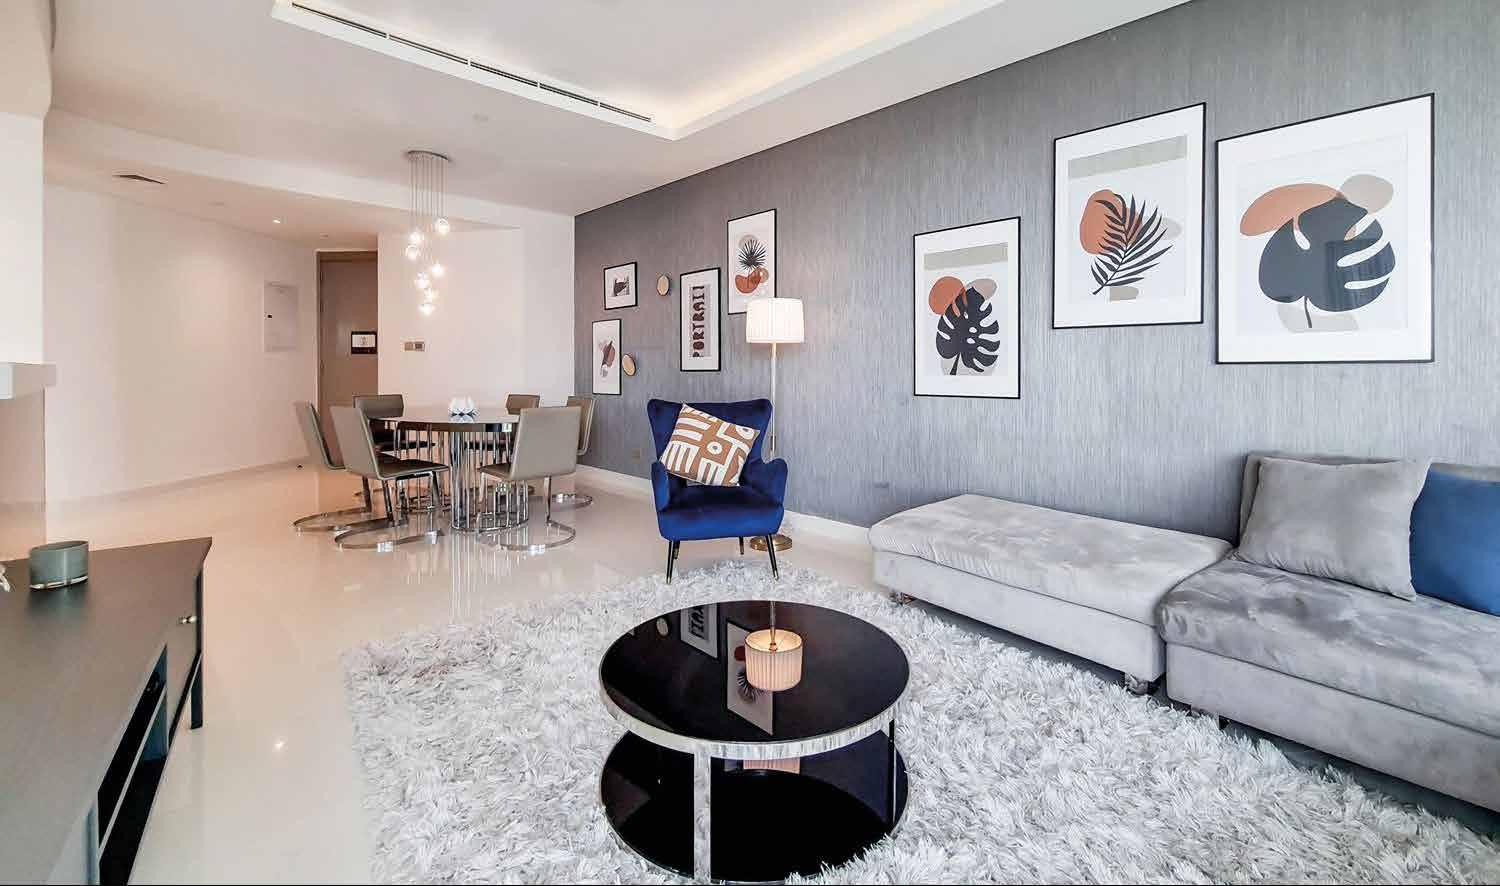
DAMAC Towers by Paramount
Fully furnished and made for entertaining, this high floor apartment in the centre of the city enjoys jaw-dropping views over Burj Khalifa, Dubai Water Canal and out to the Meydan district, from not one but two balconies. It features a spacious living room, dedicated dining area, and semiclosed kitchen with breakfast bar, and full line-up of leisure amenities. To find out more, call me quoting the reference code AP553769 RERA Permit No. 7136612363
Bed: 3 Bath: 3 Parking: 1 Size: 1,744 sqft
Home to the rare, the exclusive and the extraordinary, we open the doors to Liora Villa, an inspired Umm Suqeim 2 residence on the market with PRIME by betterhomes
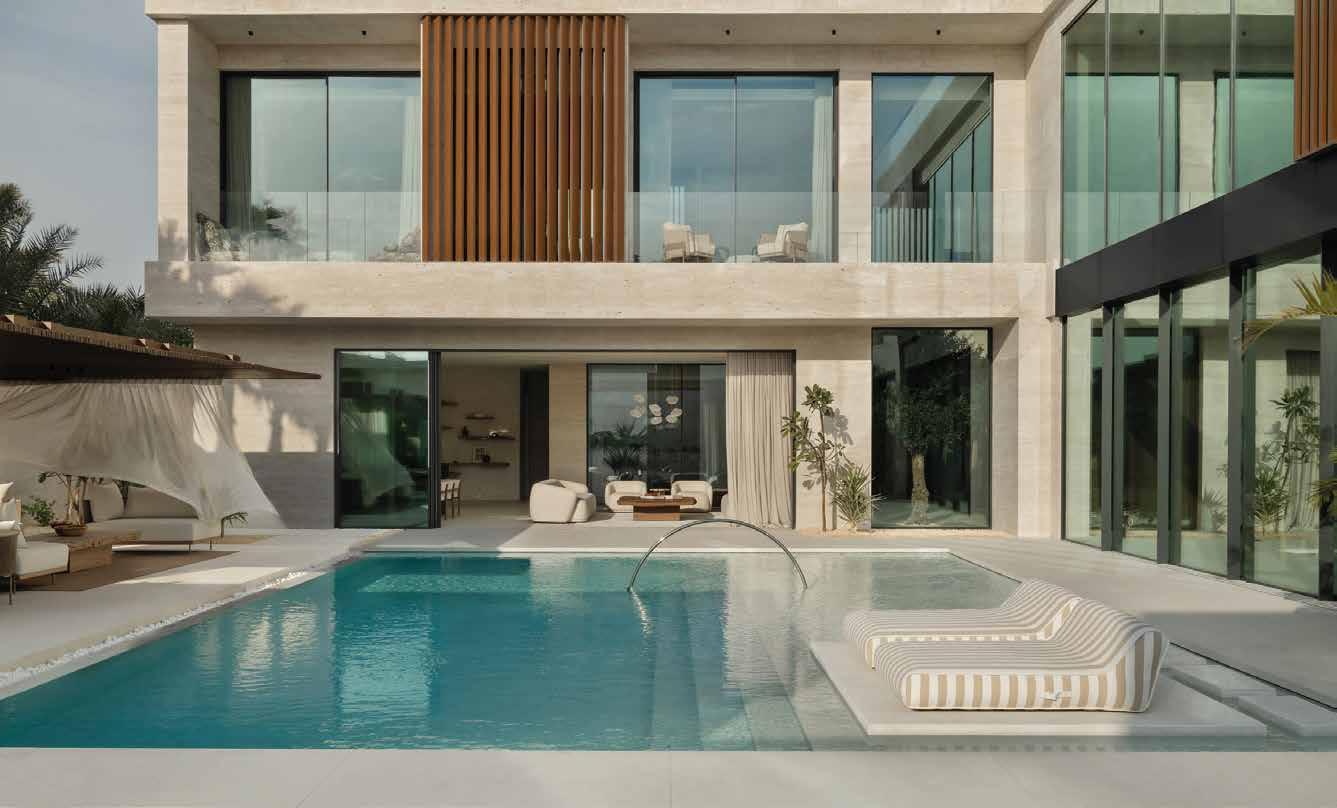
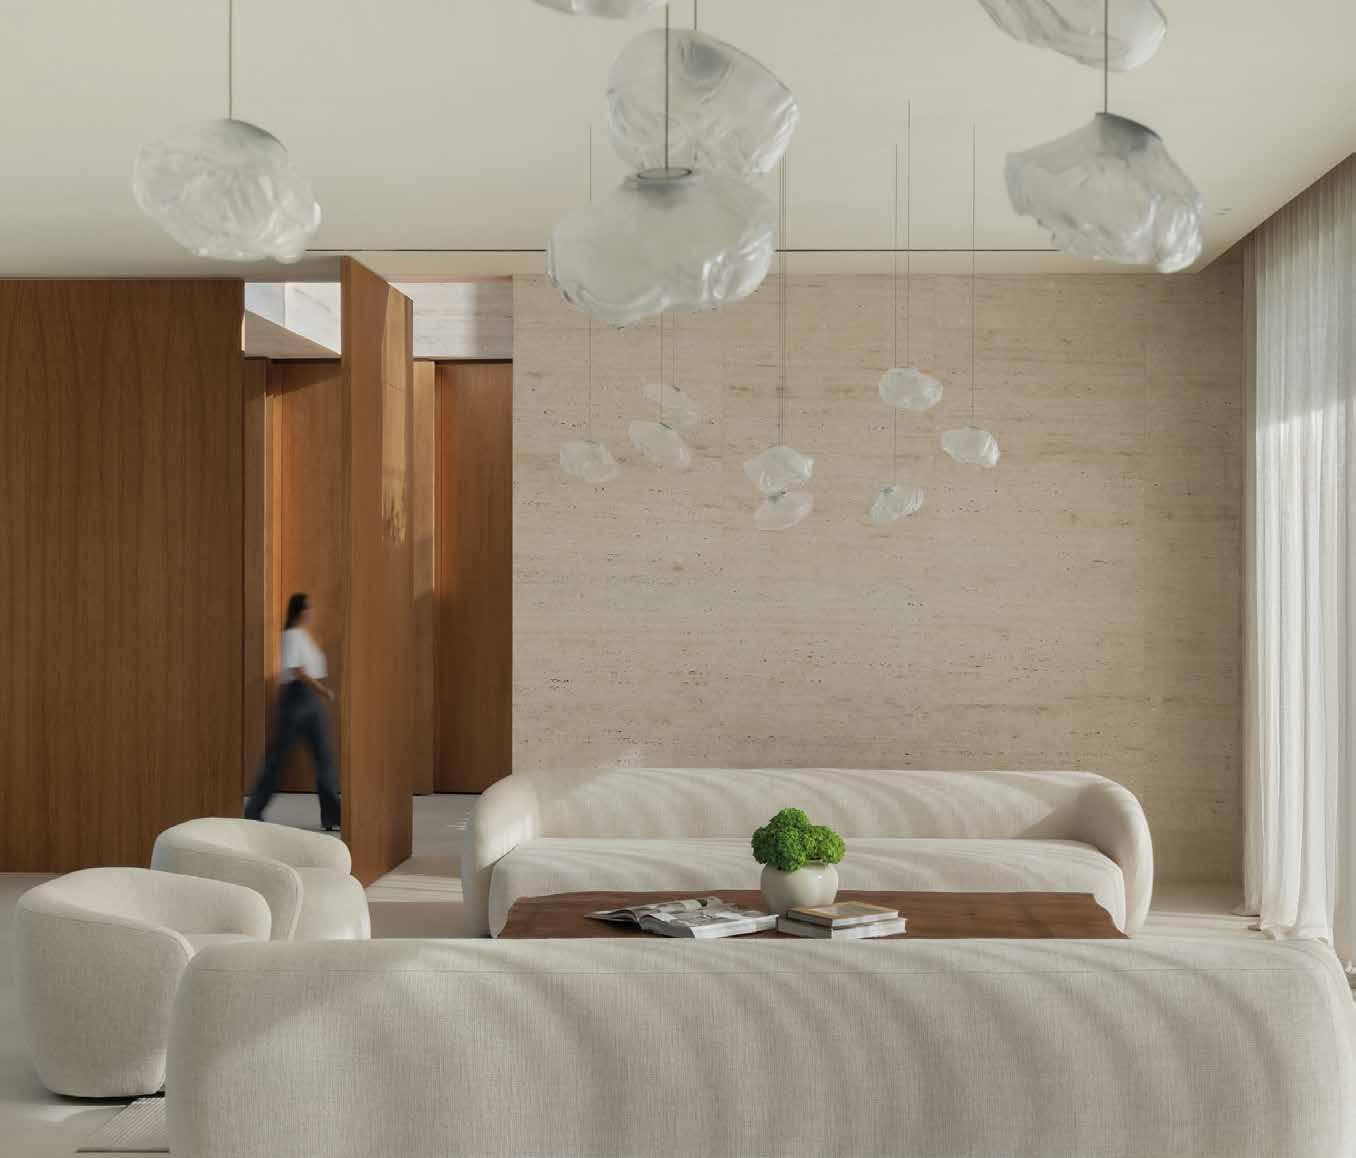
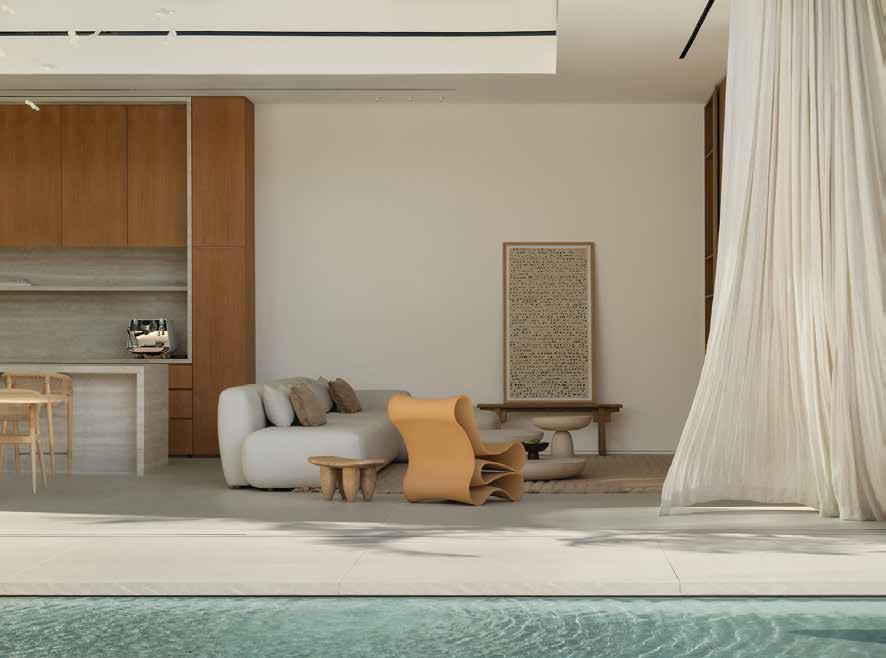
A study in contemporary minimalism where light moves naturally through the rooms – softened by warm materials, the use of muted earth tones, and simple, well-proportioned spaces – this one-of-a-kind villa was completely re-envisioned, from materials to joinery, wall coverings and outdoor areas.
A Dubai’s Top 50 Homes Best Mansion finalist, the architectural profile is accentuated by generous glass openings that fill the home with light and connect every level to the outdoors. Double-height spaces, custom detailing, bespoke furniture, and sculptural Bocci lighting add sophisticated impact. Spread across three floors, linked by a glass elevator, the design uses travertine, natural timber, and transparent volumes to create a
calm, modern atmosphere. Interiors follow a refined bohemian direction with earthy textures, open layouts, and effortless flow between spaces.
“The client wished to merge Eastern heritage with Japanese influences, resulting in a minimalist, timeless interior. Each space was designed to feel serene and harmonious while evoking a distinct emotional experience as one moves through the home,” says SA Interiors founder and designer, Sophie Ananian.
The ground floor includes a welcoming majlis and formal entertaining areas – a grand piano and an olive tree at the entrance are among the standout details - while the main family space is open plan.
The exterior feels like a private resort, with a pool, shaded lounges, and lush tropical planting, while
a glass-enclosed sky lounge opens onto a terrace with uninterrupted views of the Burj Khalifa and Burj Al Arab, and an outdoor bar and barbecue pavilion complete the rooftop entertainment destination.
“Outdoors, I reworked proportions, curated a more restrained material palette, designed the pergola, and created bespoke furniture. The intention was a minimalist yet impactful environment, inspired by Mediterranean simplicity rather than overdesign,” remarks Sophie. Back inside, the Japanese room is one of Sophie’s favourite spaces. “Set apart from the main house, it was designed as a restorative sanctuary, intentionally minimal and deeply calming, offering a moment of pause, reflection, and reconnection,” she shares.
Need to know
• 11,000 square feet
• 5 bedrooms
• 8 bathrooms
• Fully furnished
• Glass-enclosed sky lounge
• Glass elevator
• Private gym
• Landscaped gardens & pool
• Barbecue pavilion
• Showcase garage
• Staff accommodation

Give your home the professional touch

Nabil Sherif NGS Architects, @ngsarchitects
A RIBA-qualified architect, Nabil is redefining design excellence in the region. Delivering innovative, end-to-end design and build solutions across architecture, interiors, and landscape design, he enhances user experiences through the thoughtful use of colour, materials, spatial levels and form. Creativity, quality, and unwavering client support are his hallmark, backed by a bold, out-of-thebox approach that extends beyond the boundaries of conventional design.
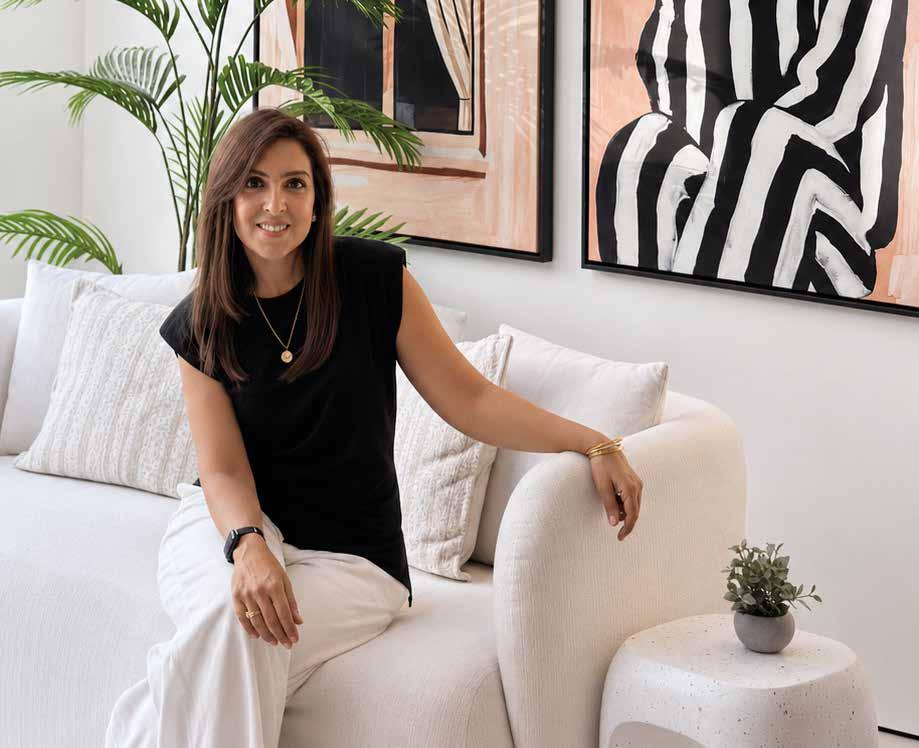
Saba Malik
Zen Maison, @zenmaisonme
Saba’s approach is rooted in the belief that the spaces we inhabit shape the way we live. From her Dubai studio, she focuses on transforming homes into contemporary retreats that maximise flow, functionality, and wellbeing. With a deep understanding of how people experience space, and drawing on nearly two decades of global brand-building experience, she applies the same strategic rigour used to shape world-class brands to the creation of intentional, calm, curated environments.
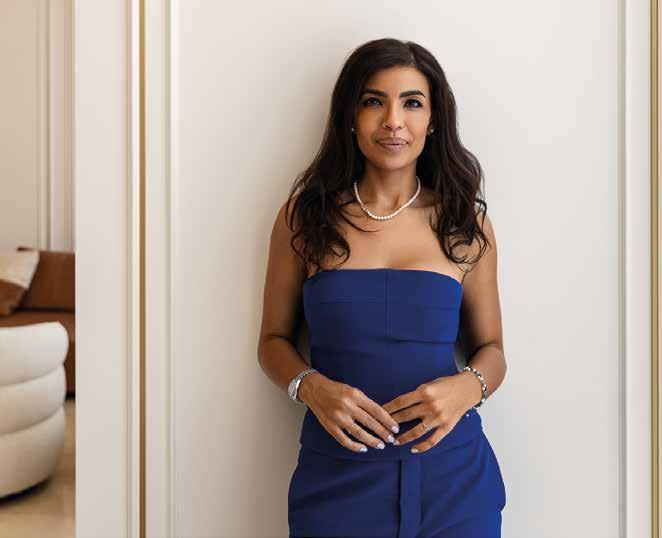
Sarah Monti Lei Interior Design, @lei_interiordesign
Founded in 2023, LEI Interior Design has quickly distinguished itself under accomplished CEO and architect Sarah Monti. Award-winning and rooted in architectural thinking, the studio brings a measured sensibility to residential and commercial spaces, combining architectural clarity with a deep appreciation for texture, light, and material. “Architecture and interior design are about deep feelings,” Sarah says. “I believe in timeless architecture that’s inspired by love, harmony and nature.”
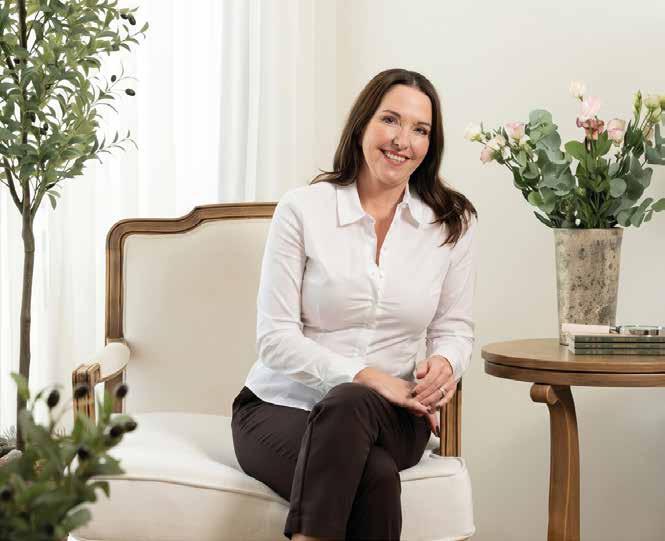
Kelli Tomkins
Abu Dhabi Home Design, @abudhabihomedesign_
Kelli Tomkins’ love of good design led her from renovating her own home to founding Abu Dhabi Home Design after sharing a villa transformation online that resonated widely. Inspired by French and English country interiors featuring unfitted kitchens, vintage finds and spaces that feel designed over time, her approach favours warmth and personality over polish. “Good design is as much about how a home feels as how it looks,” she says.
Swedish-born, Lisa launched Lampshades Dubai (@lampshadesdubai) from her Al Quoz studio to fill a gap in the UAE market for custom, handcrafted lighting and, in the process, turned a specialist passion into a sought-after creative business
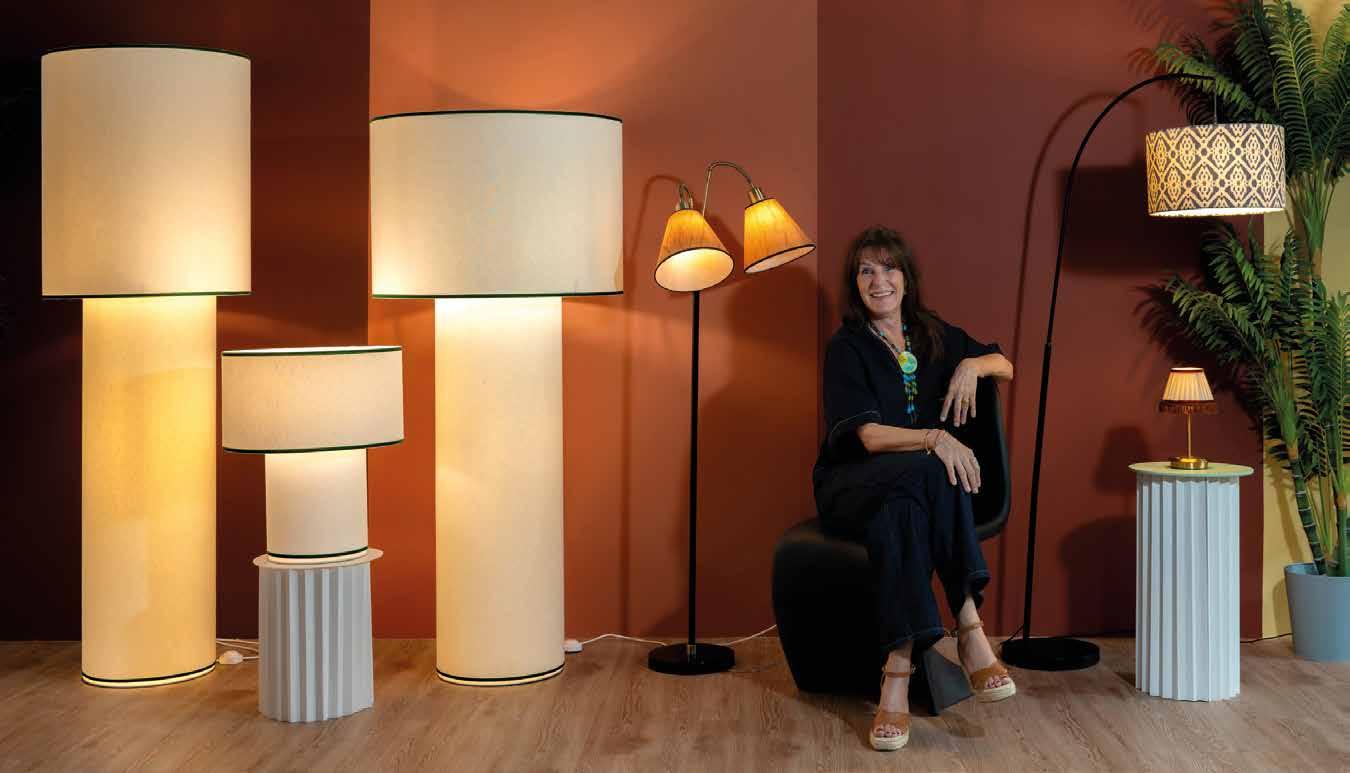
With over two decades in interiors and product design, Lisa’s path to bespoke lampshades was gradual but inevitable.
“My career evolved through interior design, working closely with clients, and developing a deep appreciation for the details that truly transform a space,” she says. “Over time, I became increasingly fascinated by lighting and its ability to completely change the atmosphere of any interior – what started as an interest gradually became a specialist focus.”
That focus led to a clear realisation: the UAE had no dedicated source for madeto-order lampshades. Lisa saw the gap and filled it. Every piece is made to order in her Dubai workshop using linen, raffia, silk and cotton, with clients ranging from private homeowners and interior designers to world-renowned hotel brands.
Her philosophy is rooted in the belief that lighting is both underestimated and transformative. “A beautiful space
can feel flat without the right lighting, while thoughtful lighting can elevate even the simplest interior,” she explains. “I’ve always been particularly drawn to the balance between aesthetics and functionality. A lampshade isn’t simply decorative - it shapes how light is actually experienced within a space. I enjoy the challenge of creating pieces that are both visually striking and practical.”
Inspiration, she says, comes from everywhere: architecture, travel, textiles, craftsmanship, the materials themselves. She is particularly drawn to the interplay of light, texture and shadow and how these elements create warmth, depth, and character within a room.
Dubai is also an endlessly rich place to work. “It brings together influences from across the world while remaining deeply connected to its regional heritage. I am captivated by the way traditional and contemporary design co-exist. The quality of light here, the desert
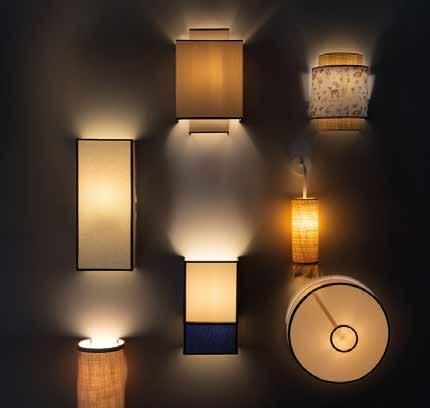
landscape, the emphasis on creating welcoming, elegant spaces - all of it influences my work in subtle ways.”
What keeps her most motivated, however, is the moment a finished piece finds its home. “Lighting has a unique ability to shape mood and atmosphere. Knowing that a piece contributes to how someone feels in their home is what makes it so fulfilling. It’s not just about the object. It’s about the experience it creates.”

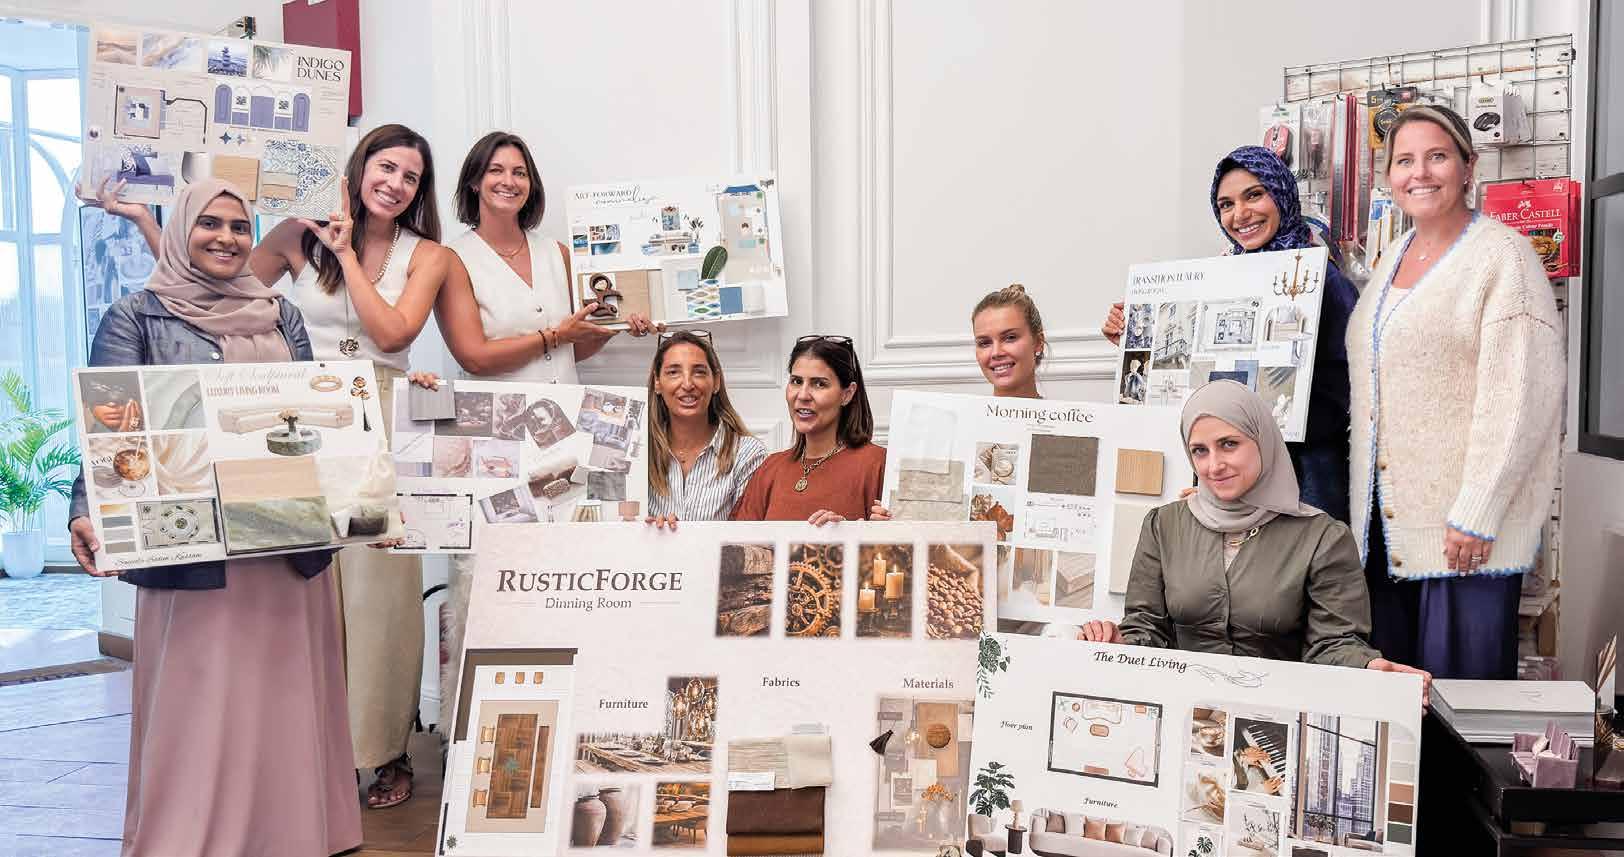
































































































The tap for instant 100°C boiling, chilled still and sparkling water all filtered
A Quooker tap brings ease to every moment of the day. From chilled still water with fresh fruit and sparkling refreshments to instant 100°C boiling water. It all comes together in one tap. Less waiting, more space to enjoy the moment and fewer plastic bottles used. All with comfort and style built in.
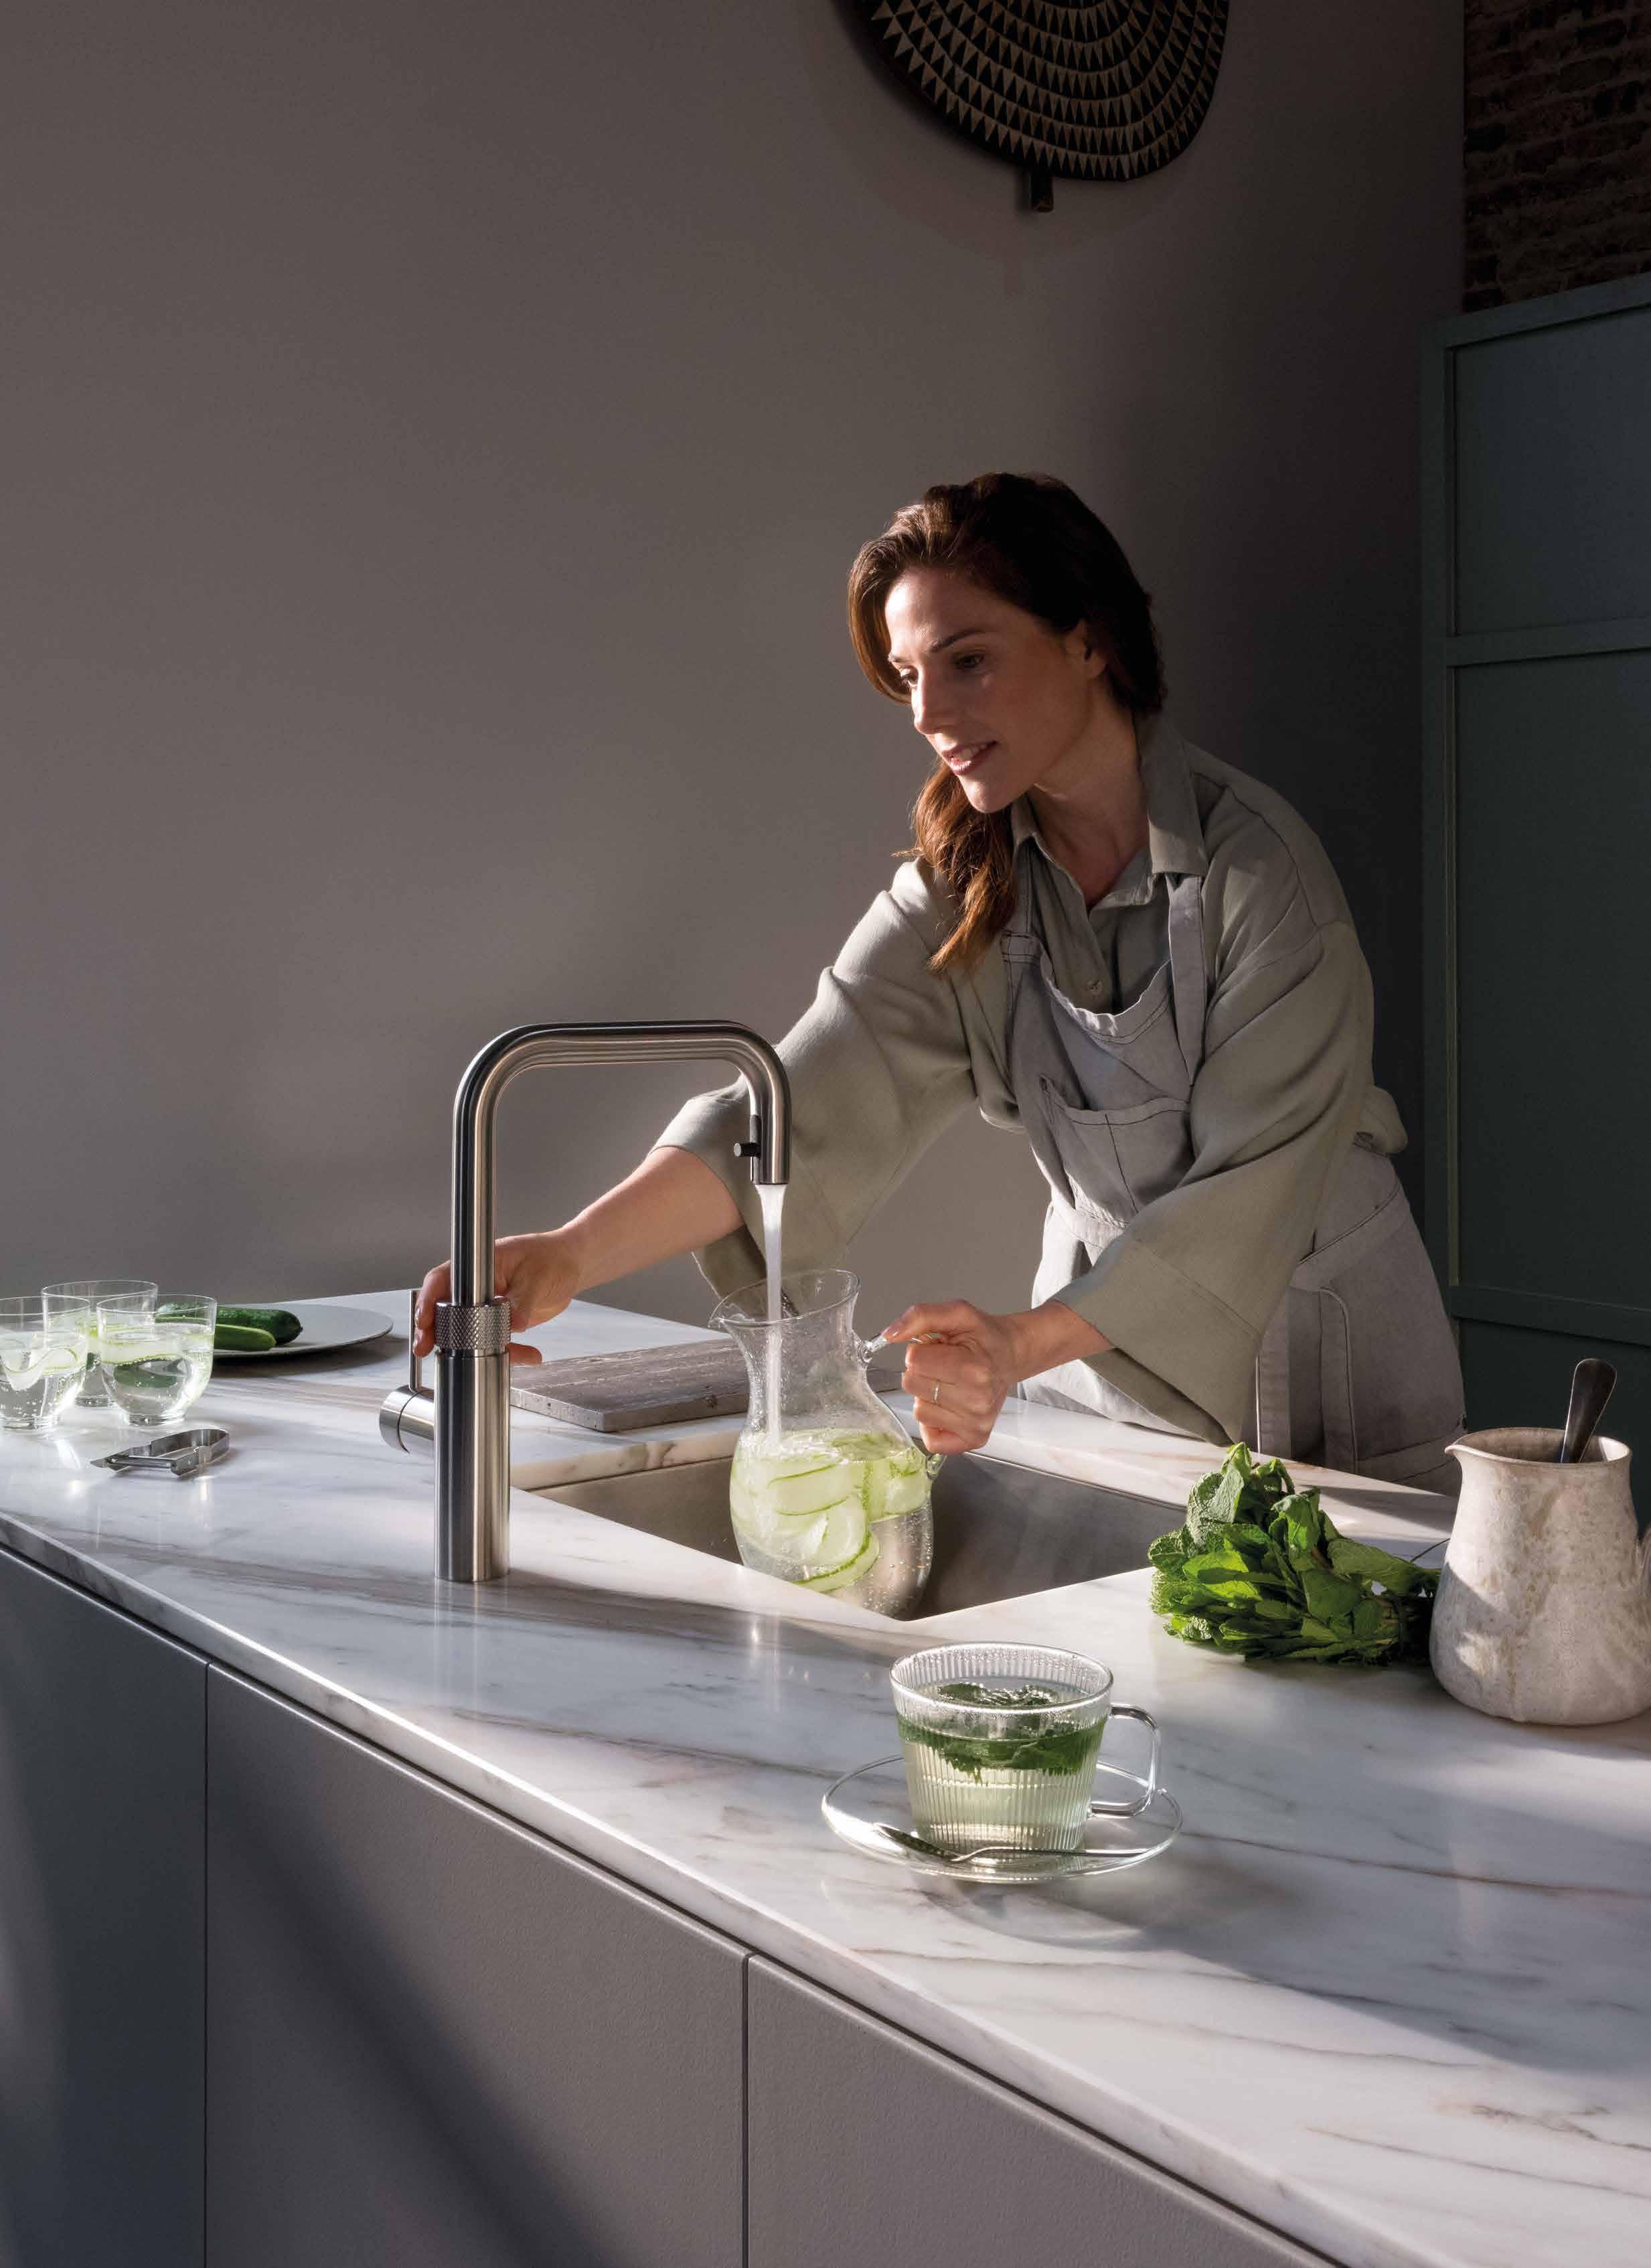
The tap that does it all