Hossain Takir
Part 1 Architectural Portfolio Projects:
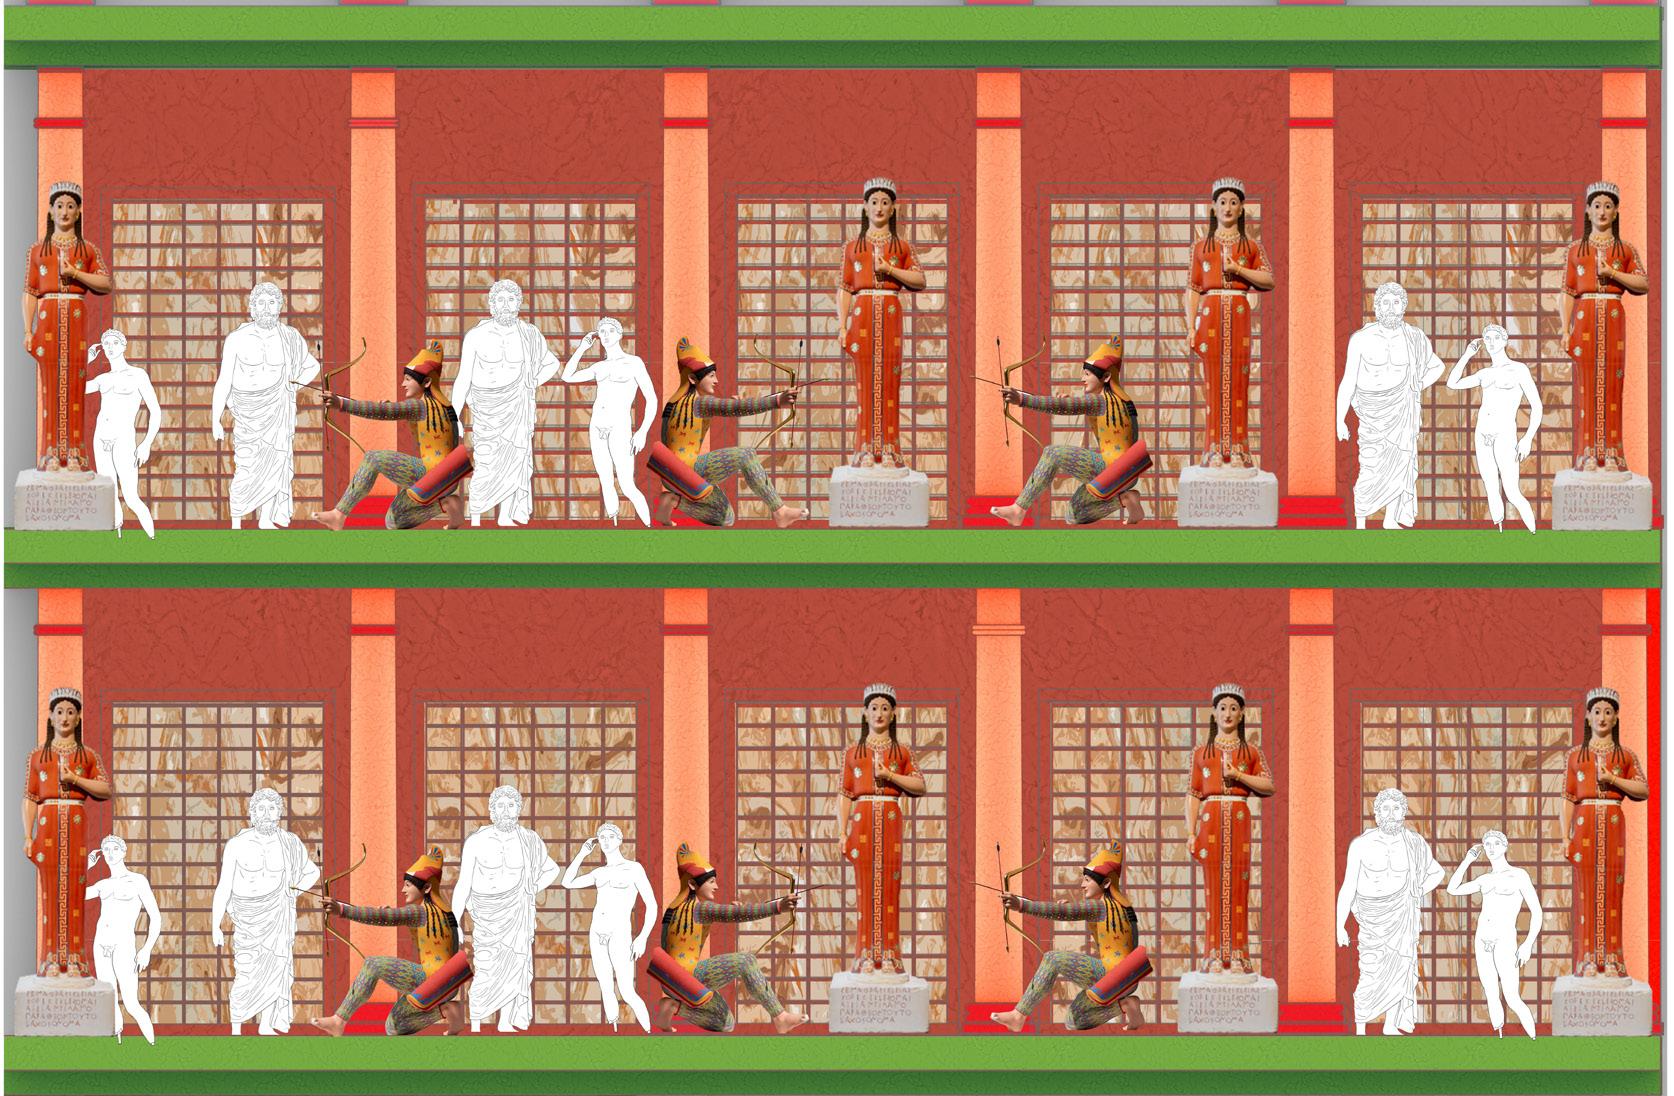
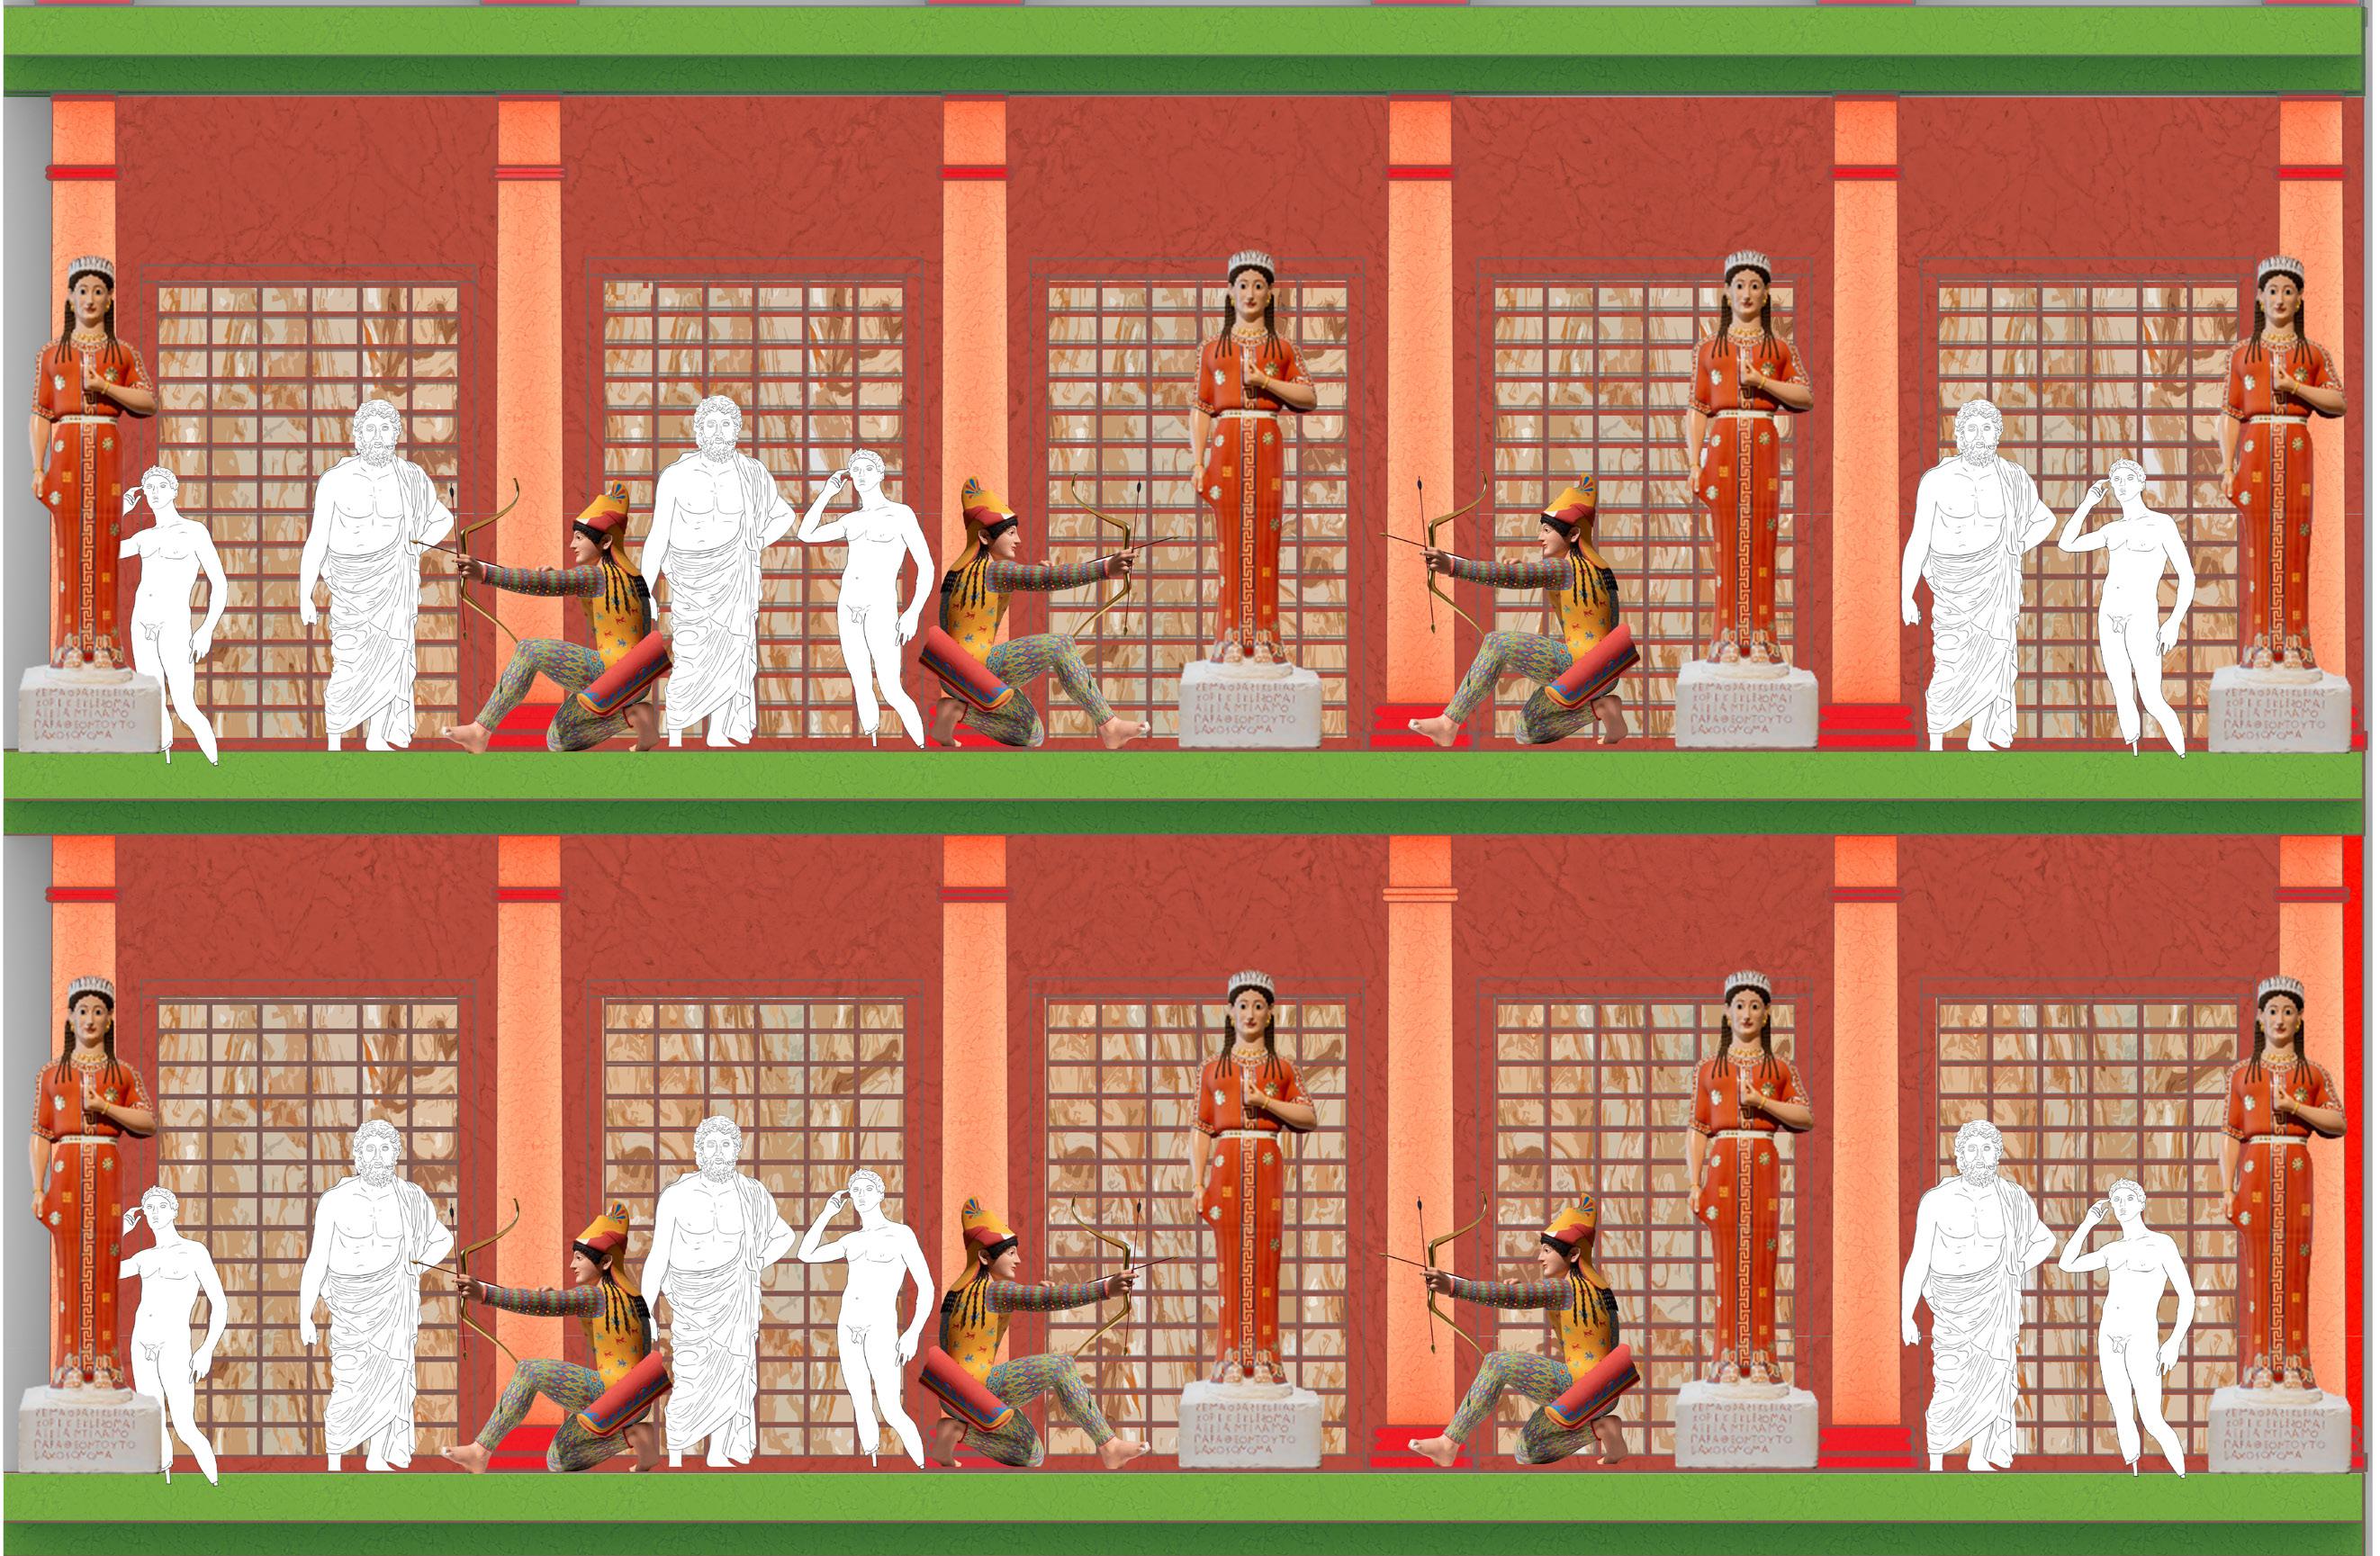
Recolouring the Gods
The Hokus-Eye
Recolouring the Gods
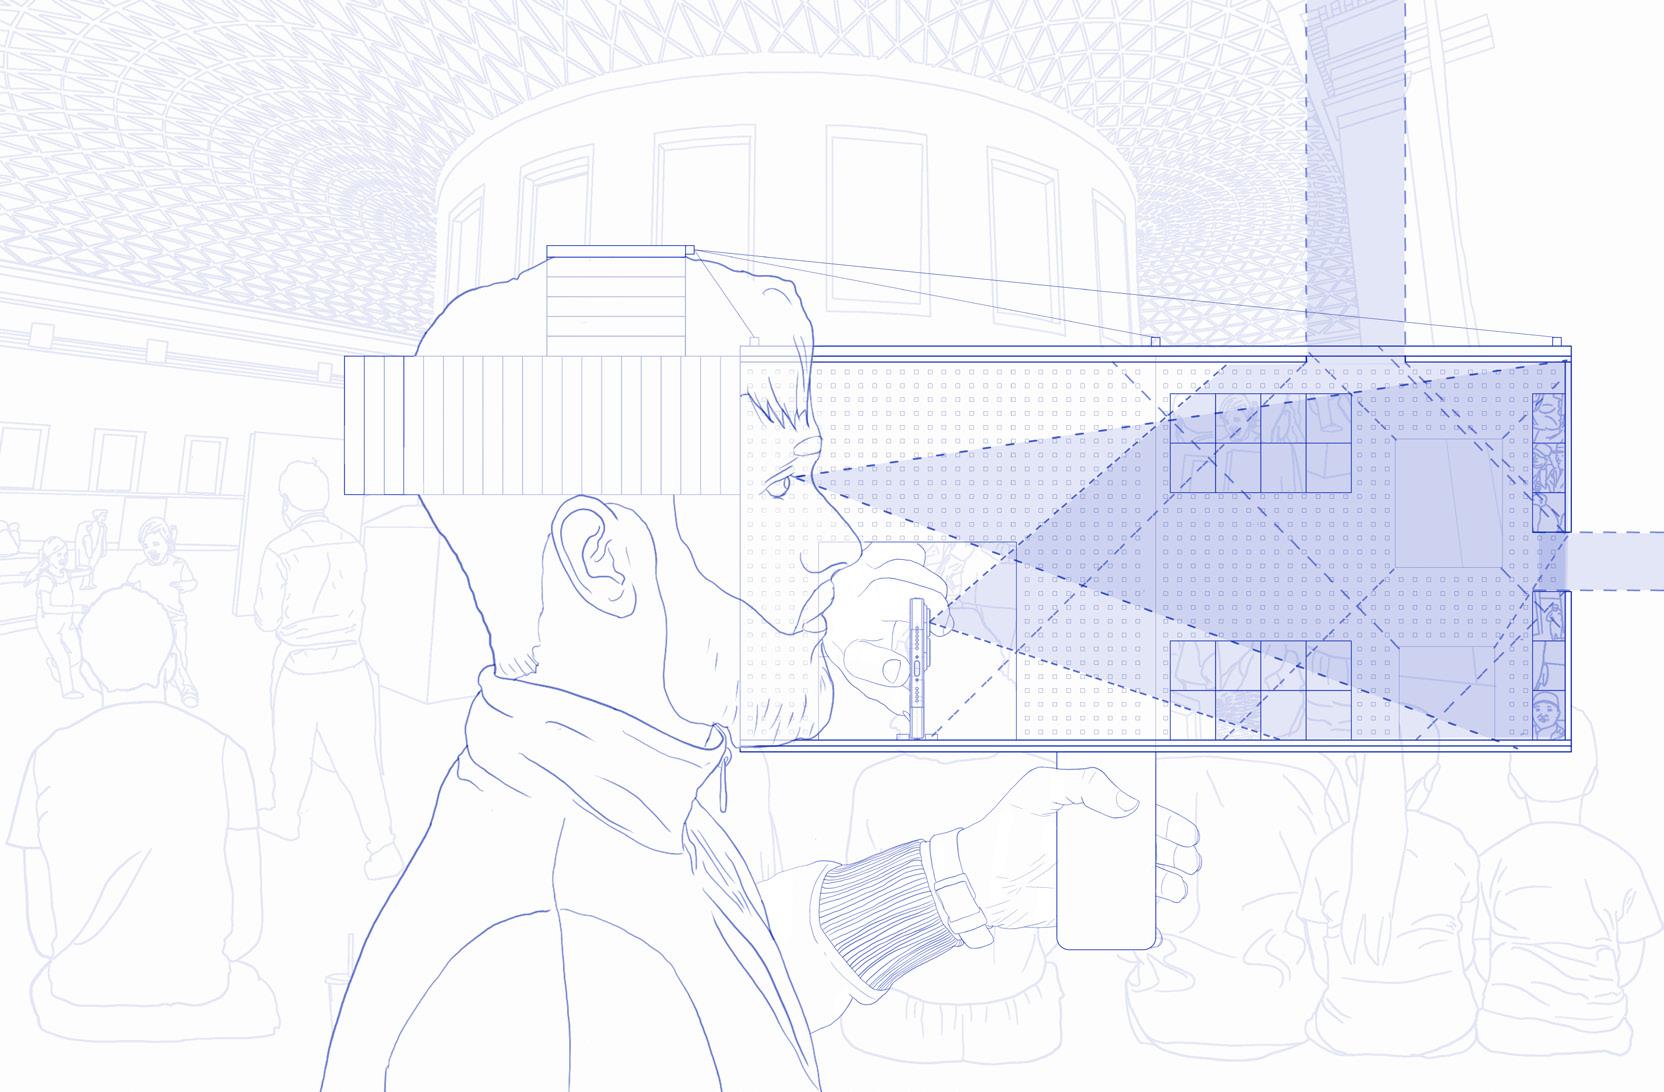
The Hokus-Eye
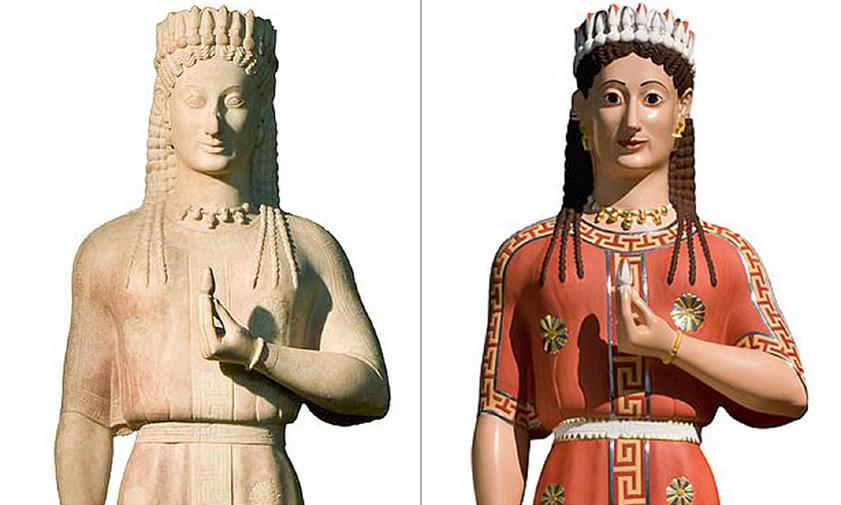
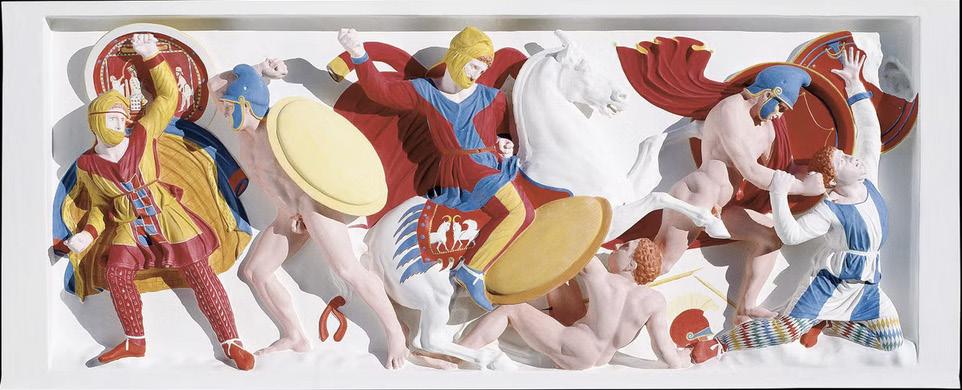
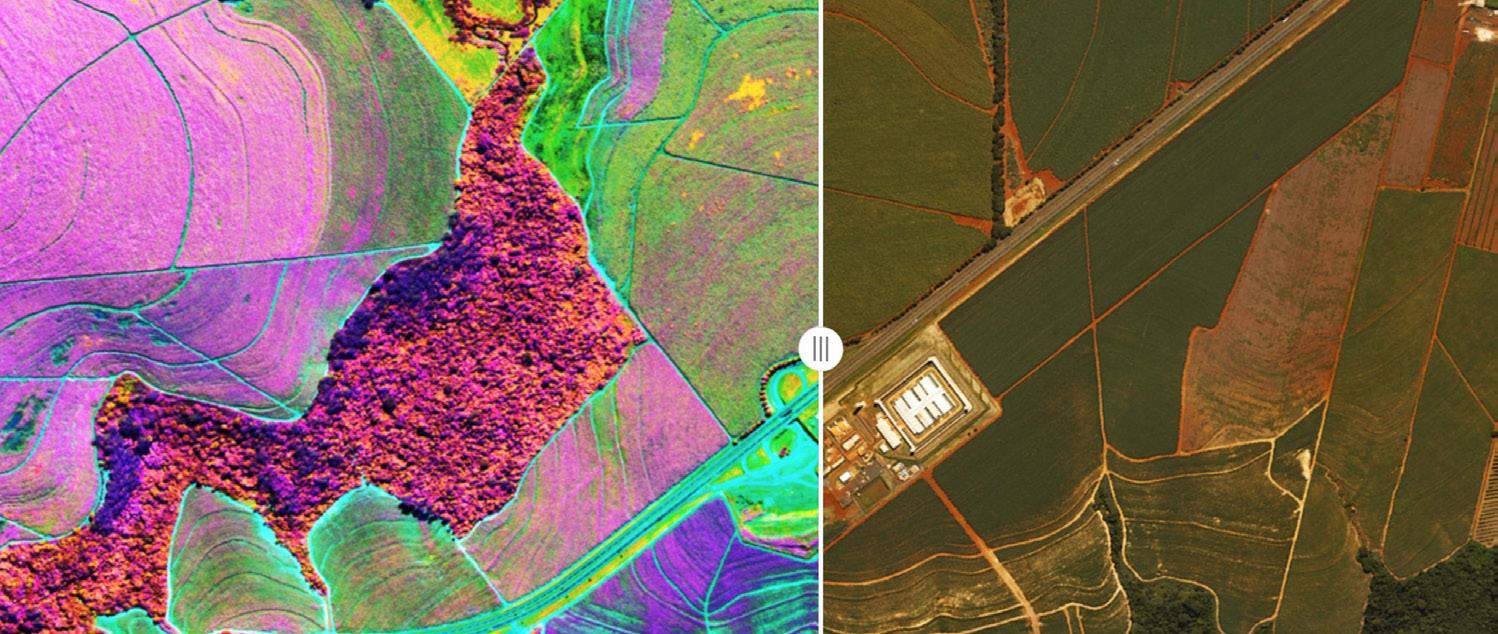
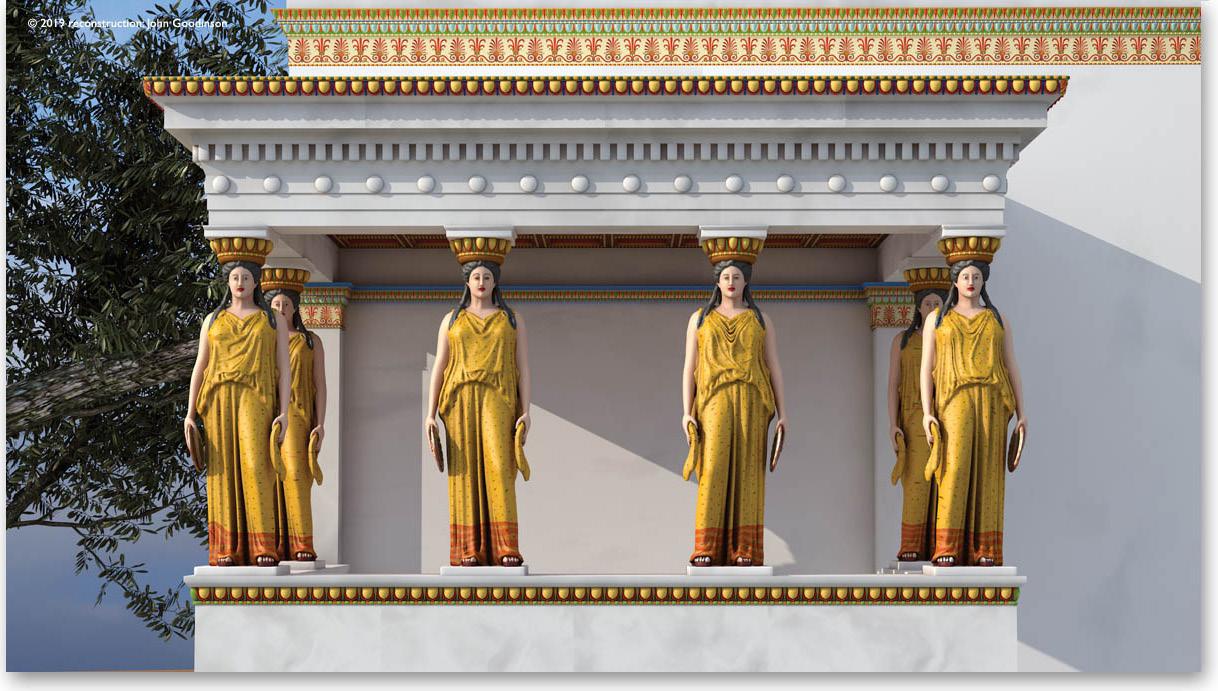
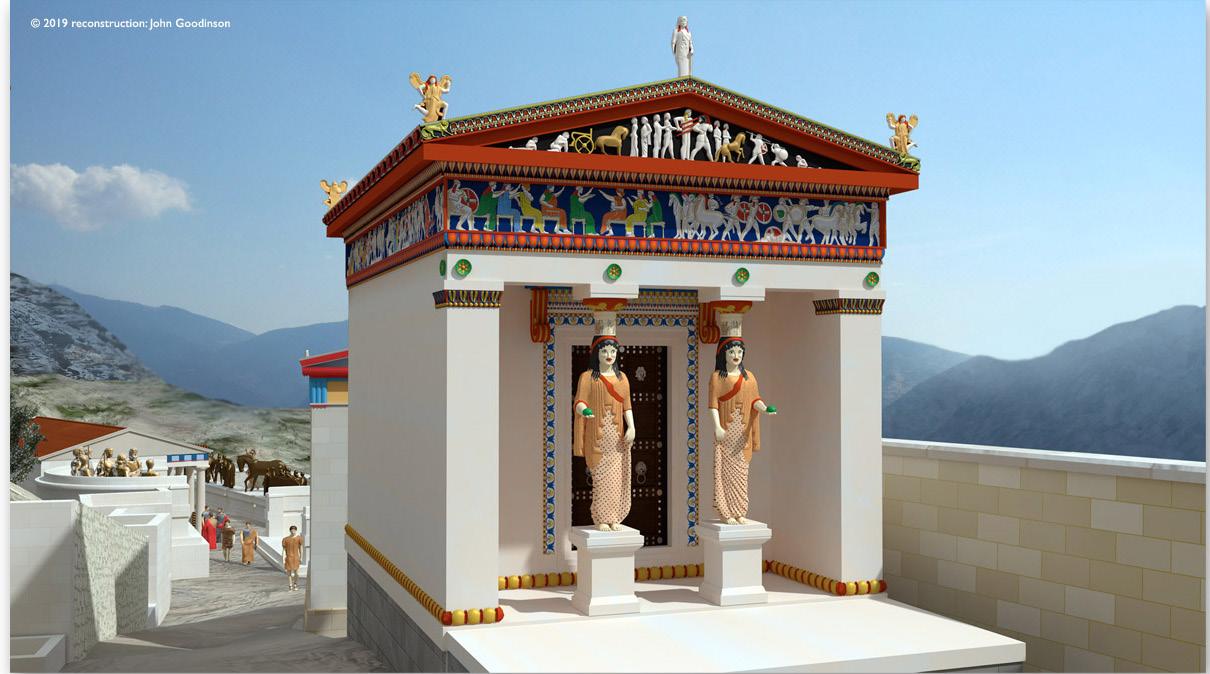
Recolouring the Gods is a collaborative project between Japan and Greece, to reconstruct and repaint ancient Greek sculptures by using advanced imaging technologies such as multispectral and hyperspectral imaging, to discover the true colours of the ancient Greek sculptures present today. Due to the weathering which primarily caused the loss of the colours in Greek sculptures and temples, it was believed for thousands of years that this ancient population did not use any colours at all in their culture. However, with recent technology, it has been discovered that in fact, this view was completely incorrect in our understanding of this ancient civilisation.
I will be developing the project through a deep investigation of the technology of multispectral and hyperspectral imaging, and developing the building's programme through the understanding of the reconstruction process of analysing, processing, reconstructing and repainting of ancient Greek sculptures. The building's programme will be developed through intensive research on ancient Greece and spectral imaging technology.
One of the primary methods that I will be using to develop the project will be through illustrative diagrams and drawings.
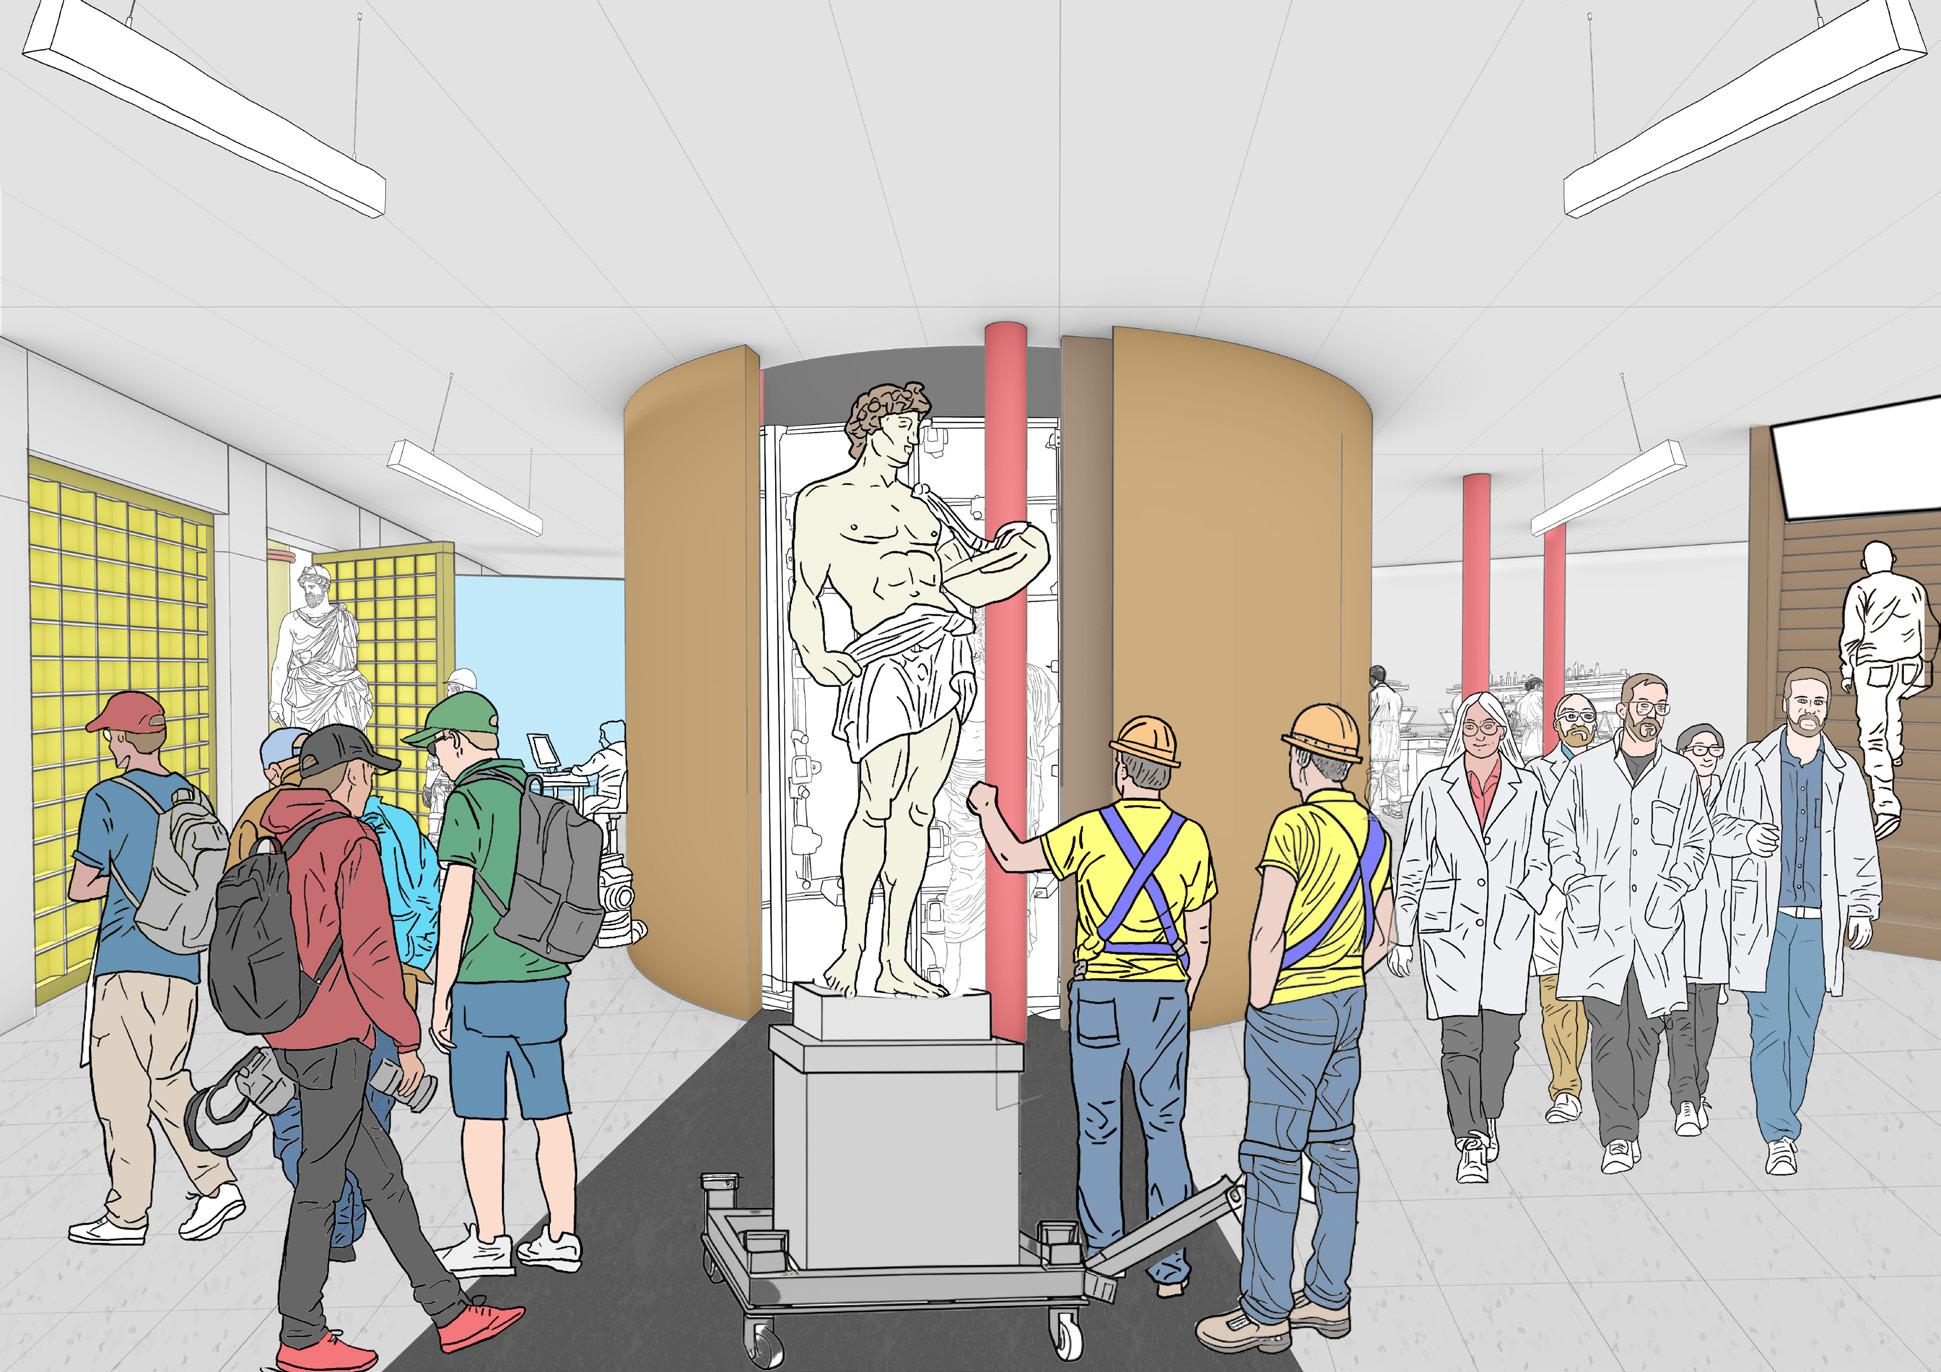
The aim of the design will be to create a space that will accomodate the reconstruction, painting and displaying process of these ancient Greek sculptures
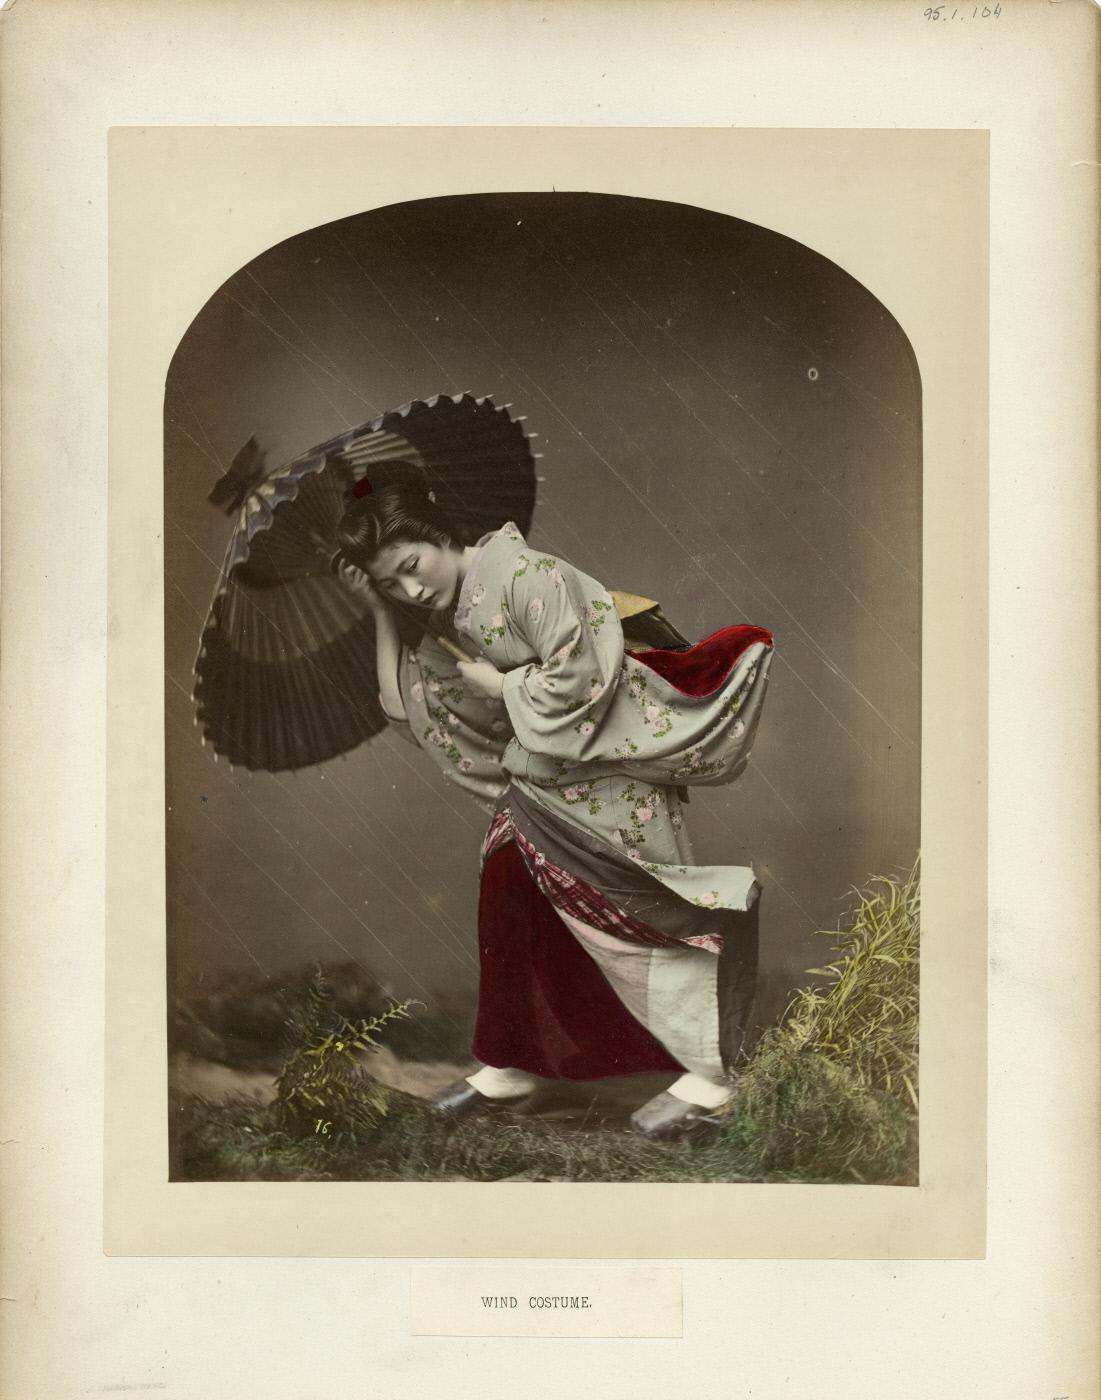
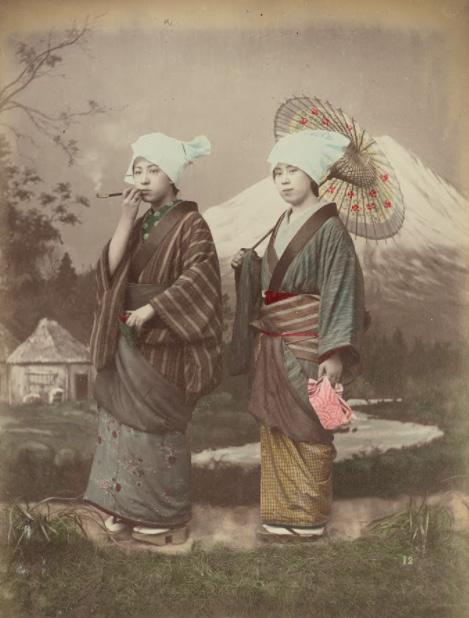
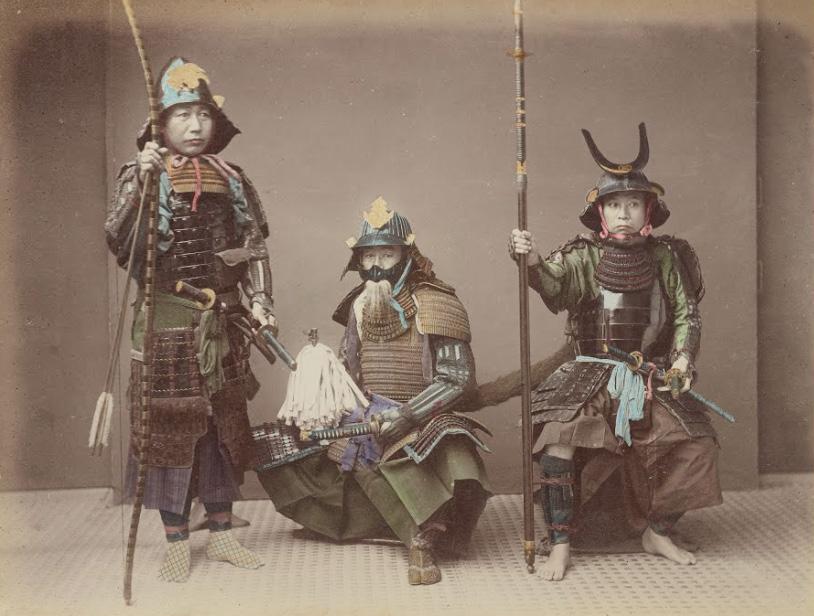
Kusakabe Kimbei was a Japanese photographer active in the late 19th and early 20th centuries. He is best known for his work as a photographer in Japan during the Meiji era. Kusakabe Kimbei was a student of Felice Beato, a pioneering Italian-British photographer known for his early work in Asia.
His work was renowned as he coloured over the black and photographs he took with watercolours. His work was highly staged and, despite seeming to represent the Japanese culture at the time, it was a very romanticised view of Japan. For example, samurais ended up existing by the end of the 18th century, but his work represents them as if they still existed in the early 20th century.
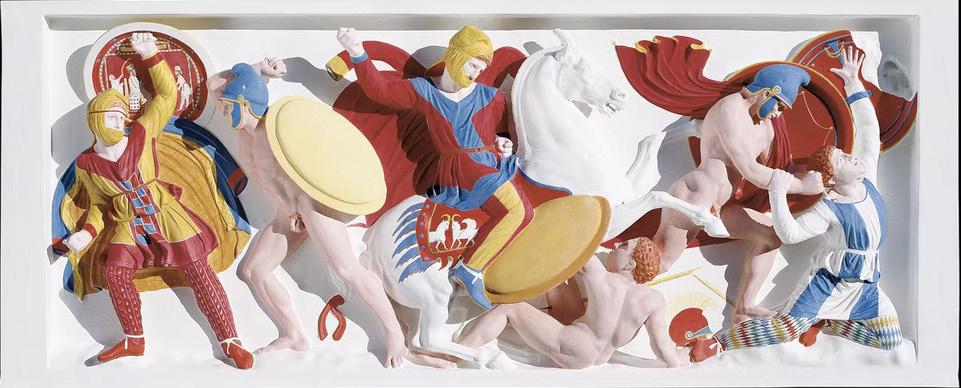
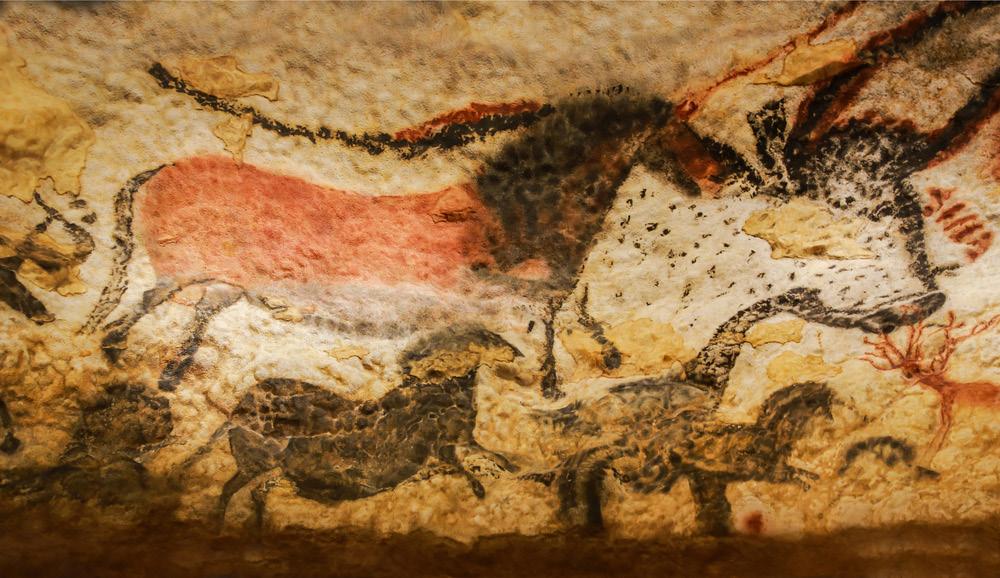
Most of the Ancient Greek Statues and buildings were vibrantly coloured. This was found through advanced x-rays and imaging techniques.
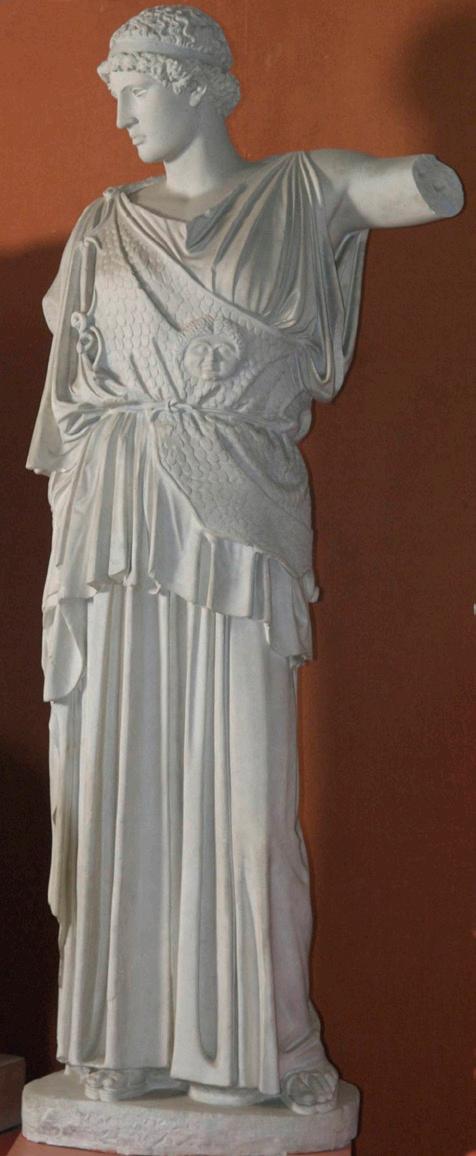
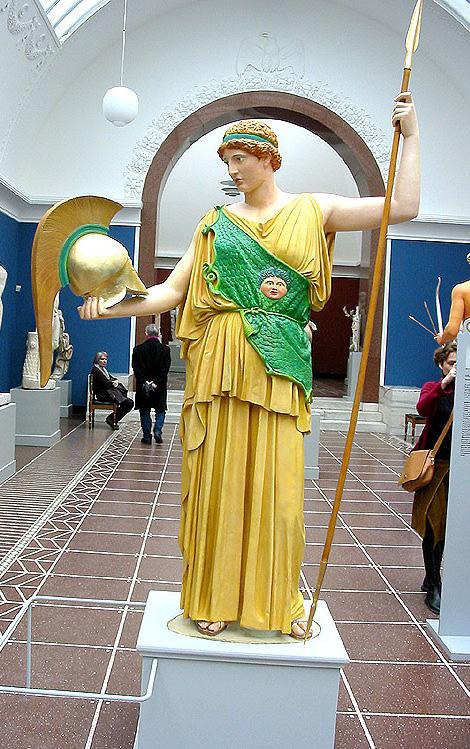
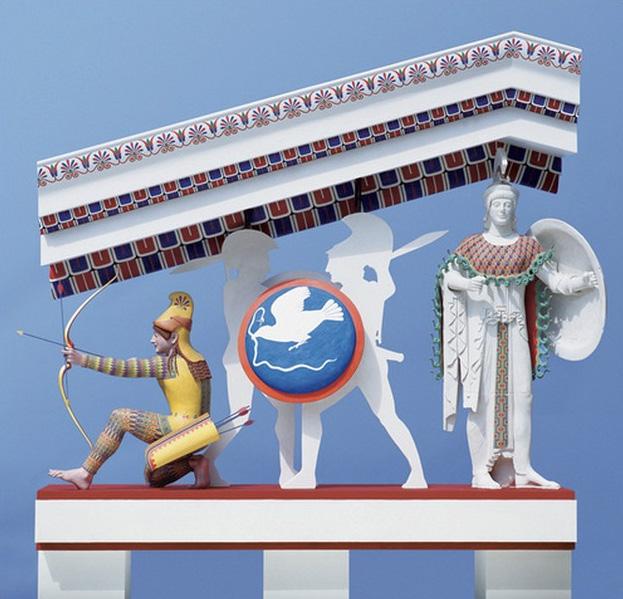
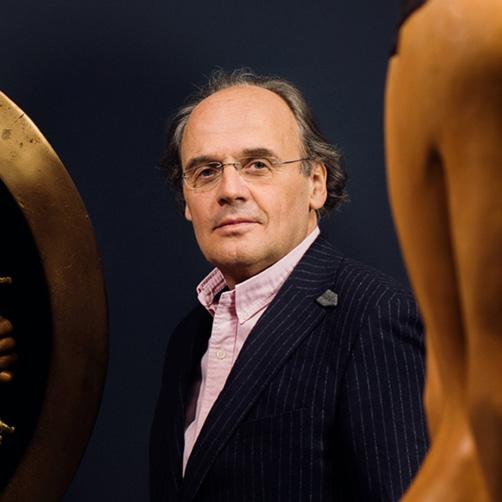
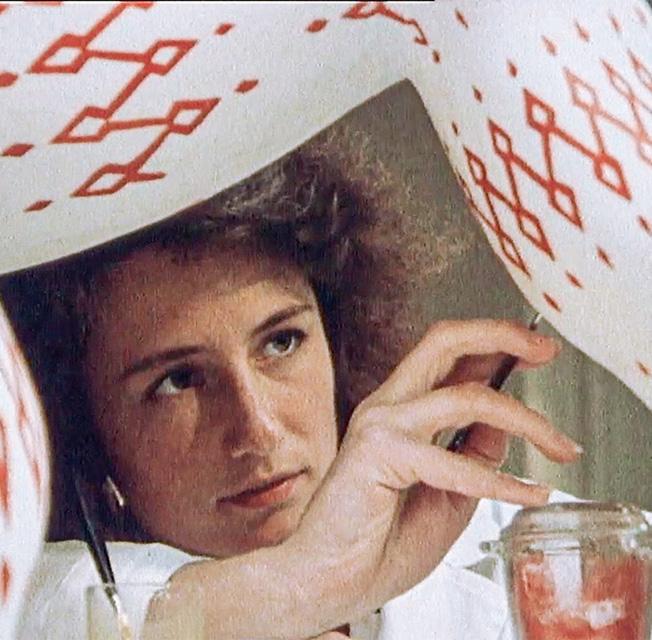
Two German archeologists Vinzenz Brinkmannand and Ulrike Koch-Brinkmann made and exhibition in 2003 in Germany where they displayed reconstructed ancient Greek statues being in their original colours.
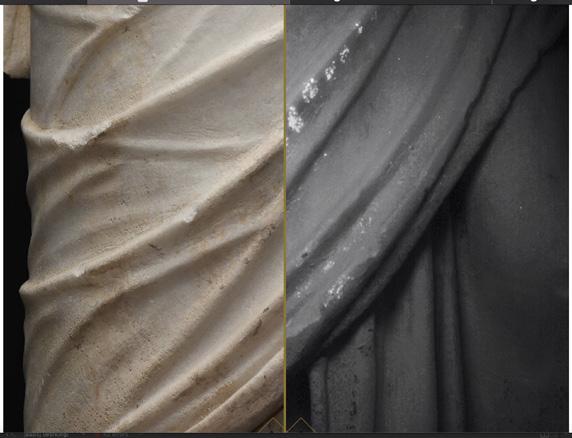
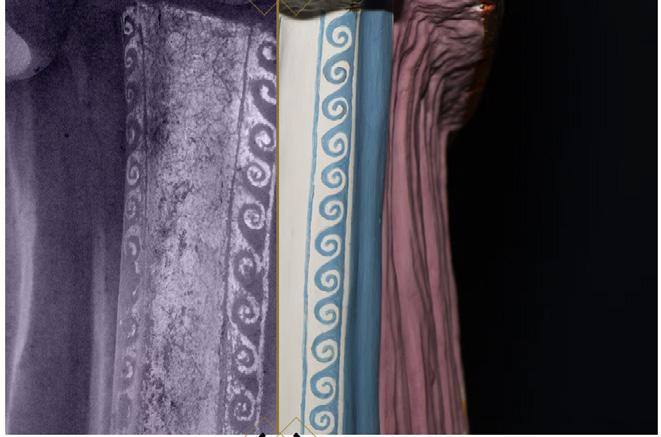
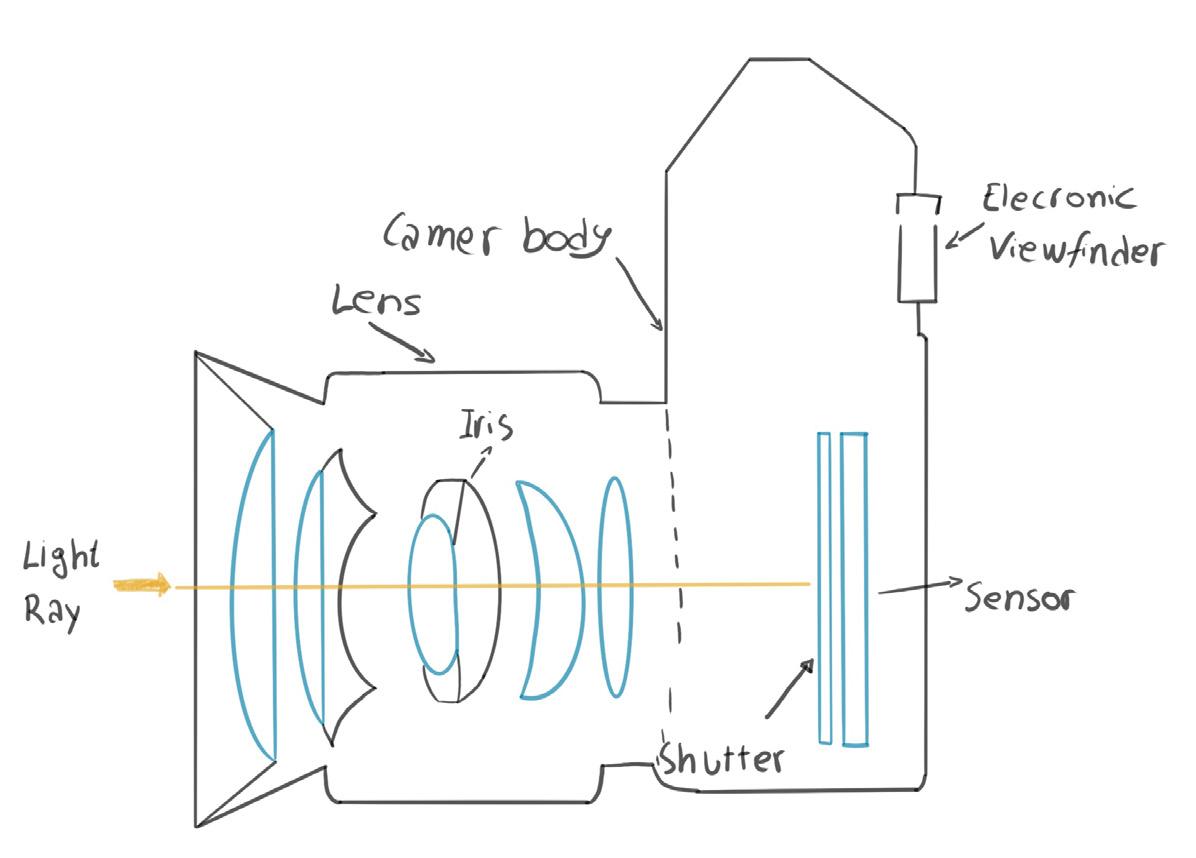
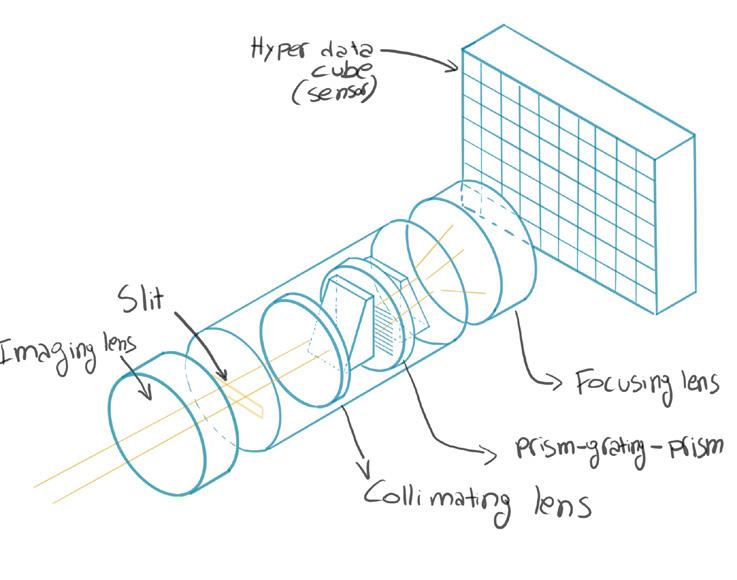
MODERN TECHNOLOGY TOOLS TO IDENTIFY LOST COLOURS -HYPERSPECTRAL IMAGING
Light bounces in surfaces in different ways. A piece of marble which was once coloured but lost its colour due to weathering is going to have light bouncing on it differently than a plain piece of marble
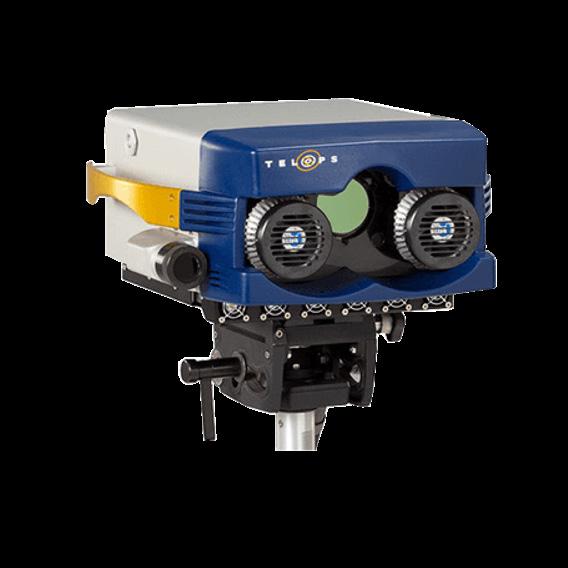
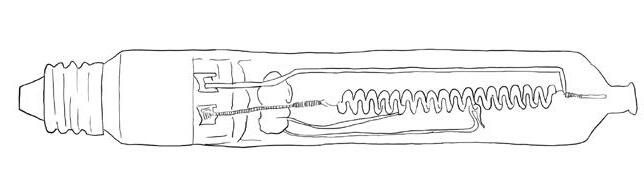
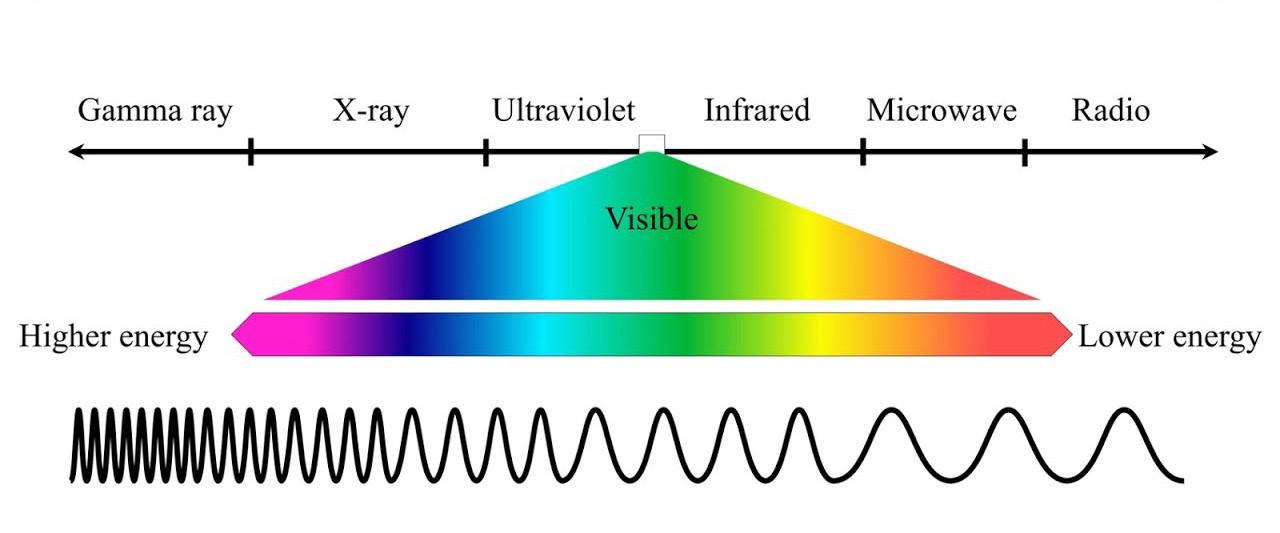
ELECTROMAGNETIC SPECTRUM
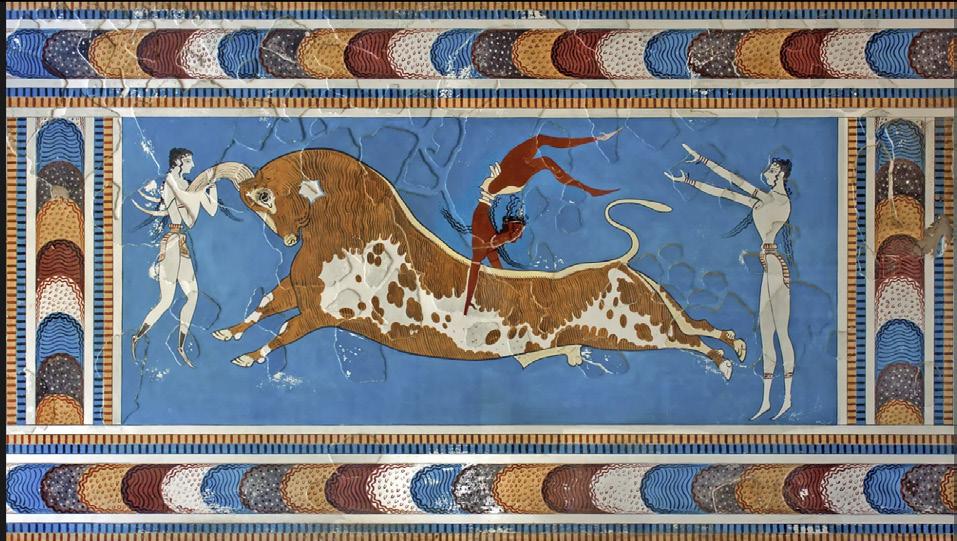
Minoan Civilazation (c.3000 - 1100 BCE)
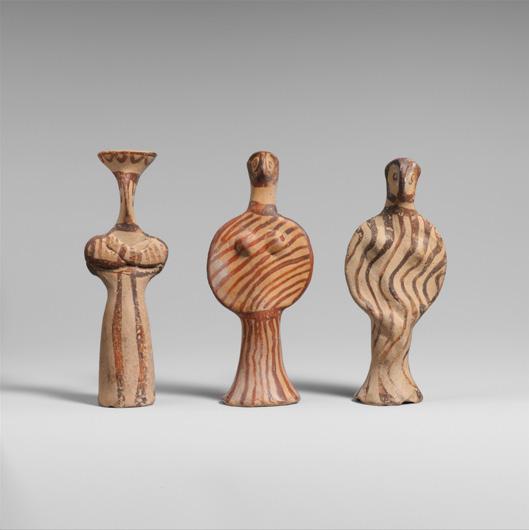
Mycenaen Civilazation
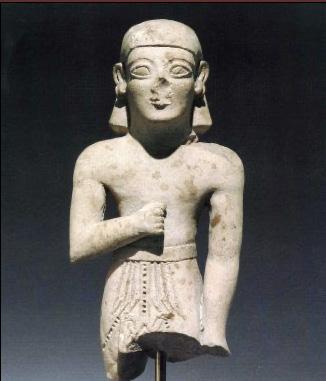
Archaic
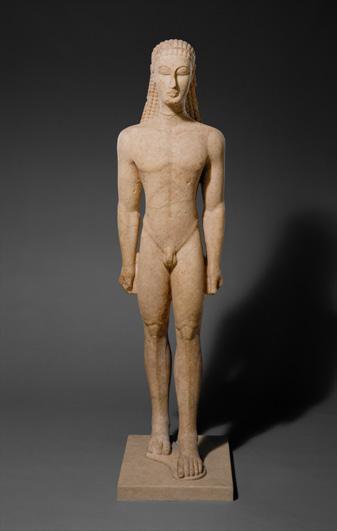
PERIODS
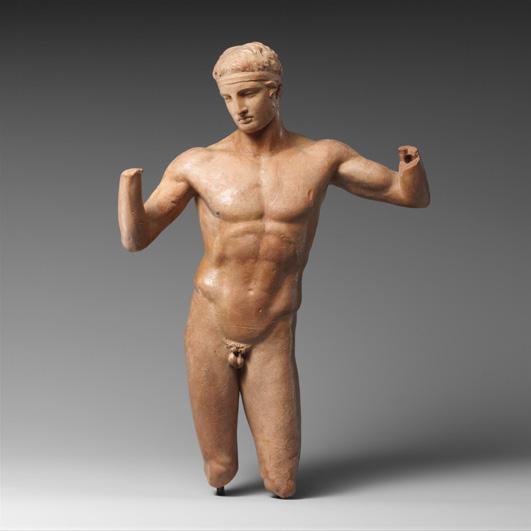
Classical Period (c. 480-323
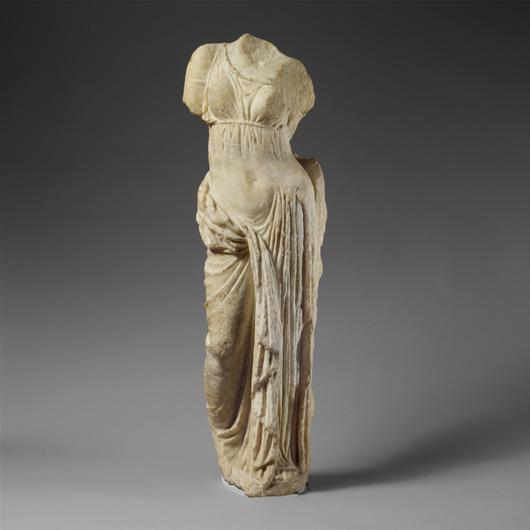
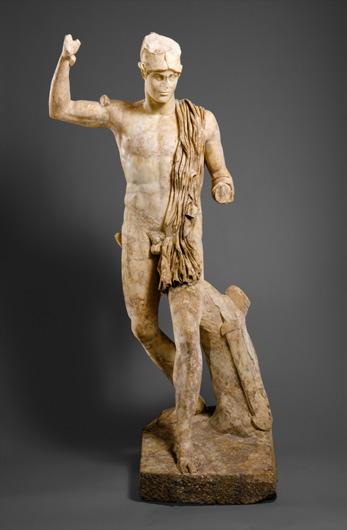
Hellenistic Period (c.32332 BCE)
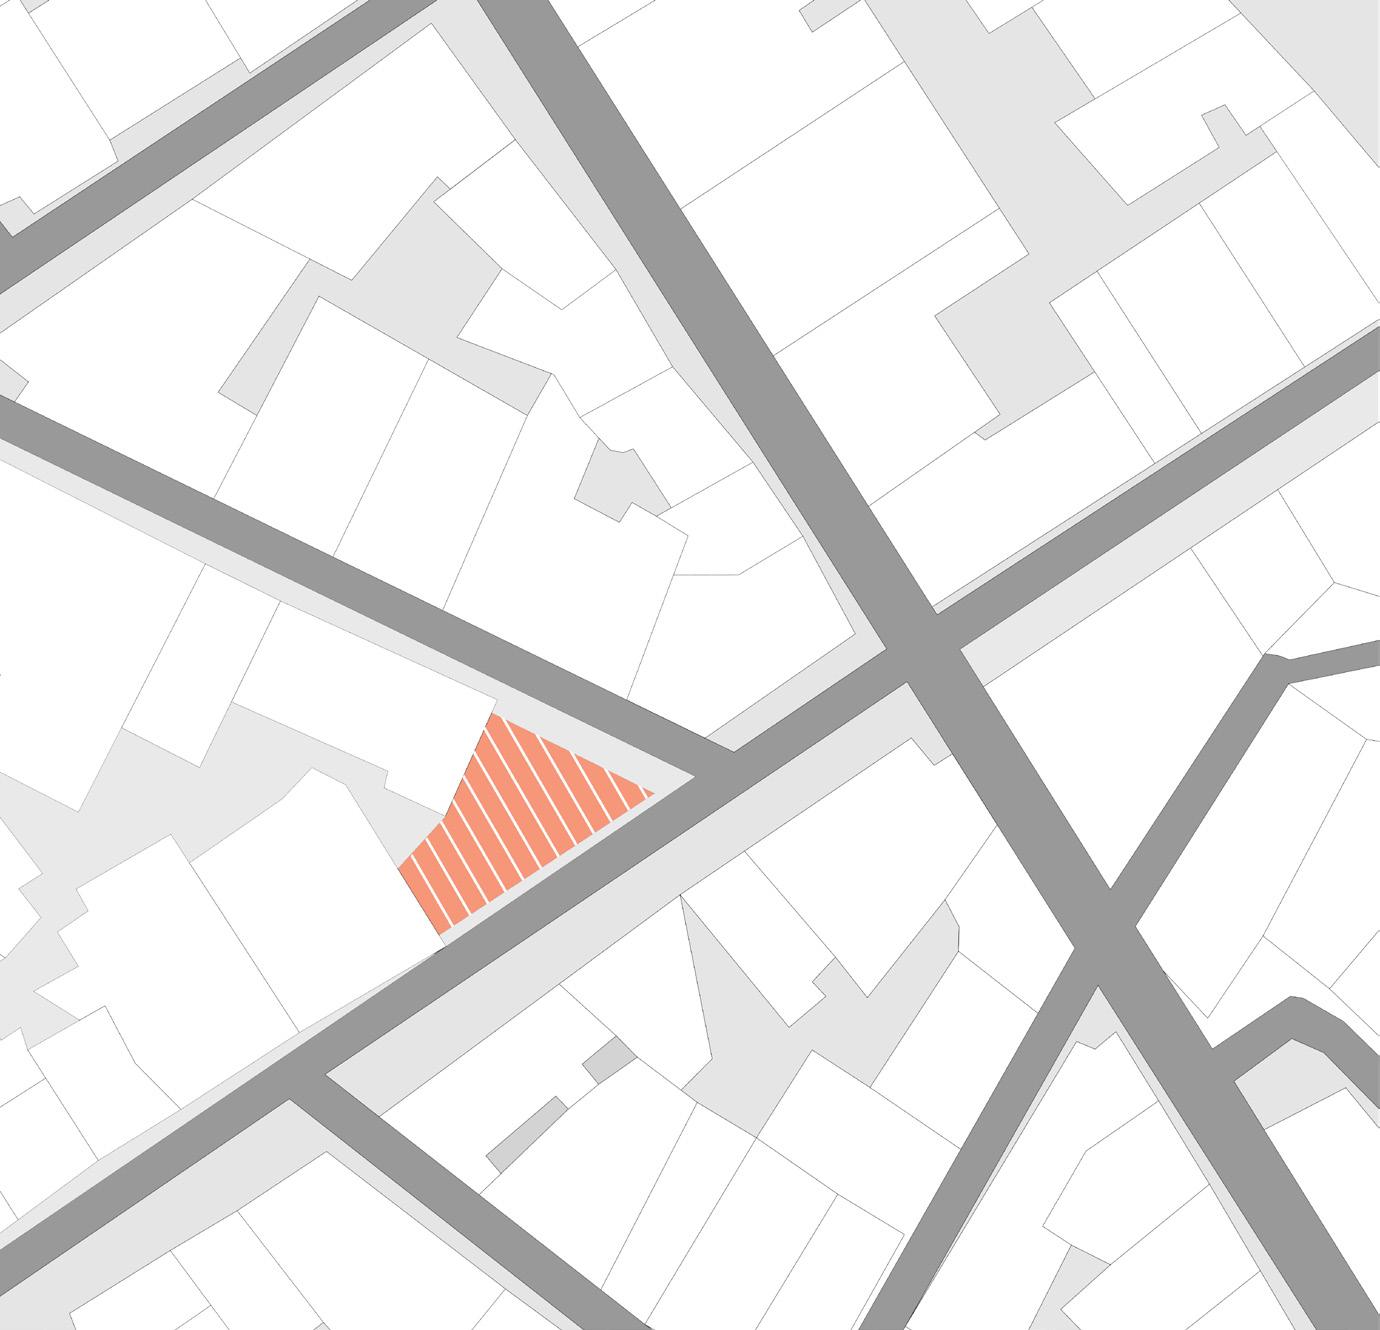
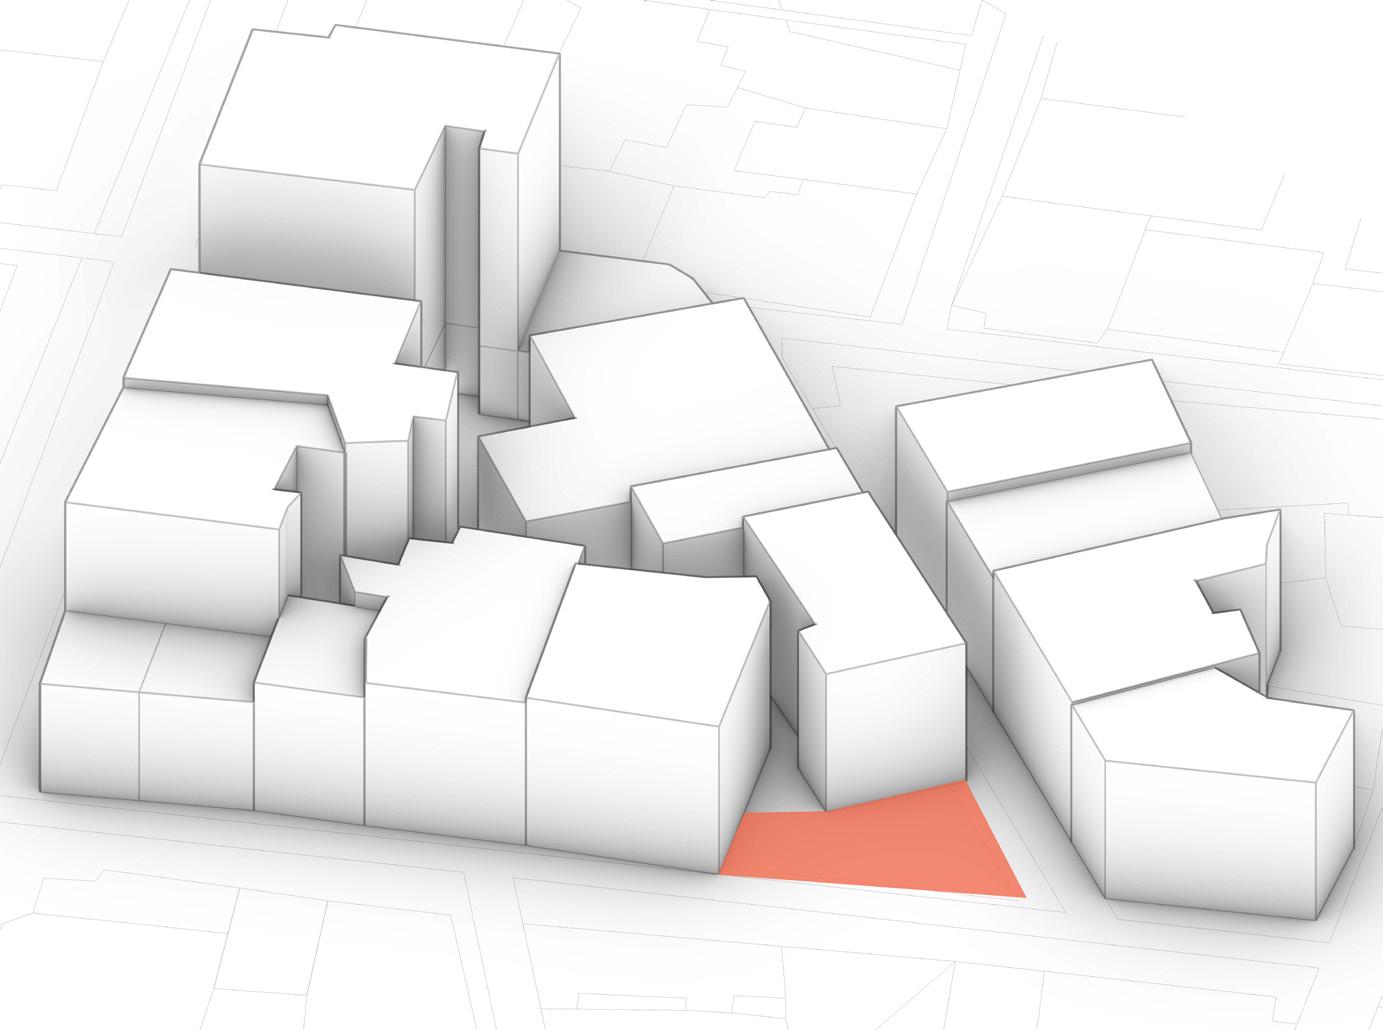
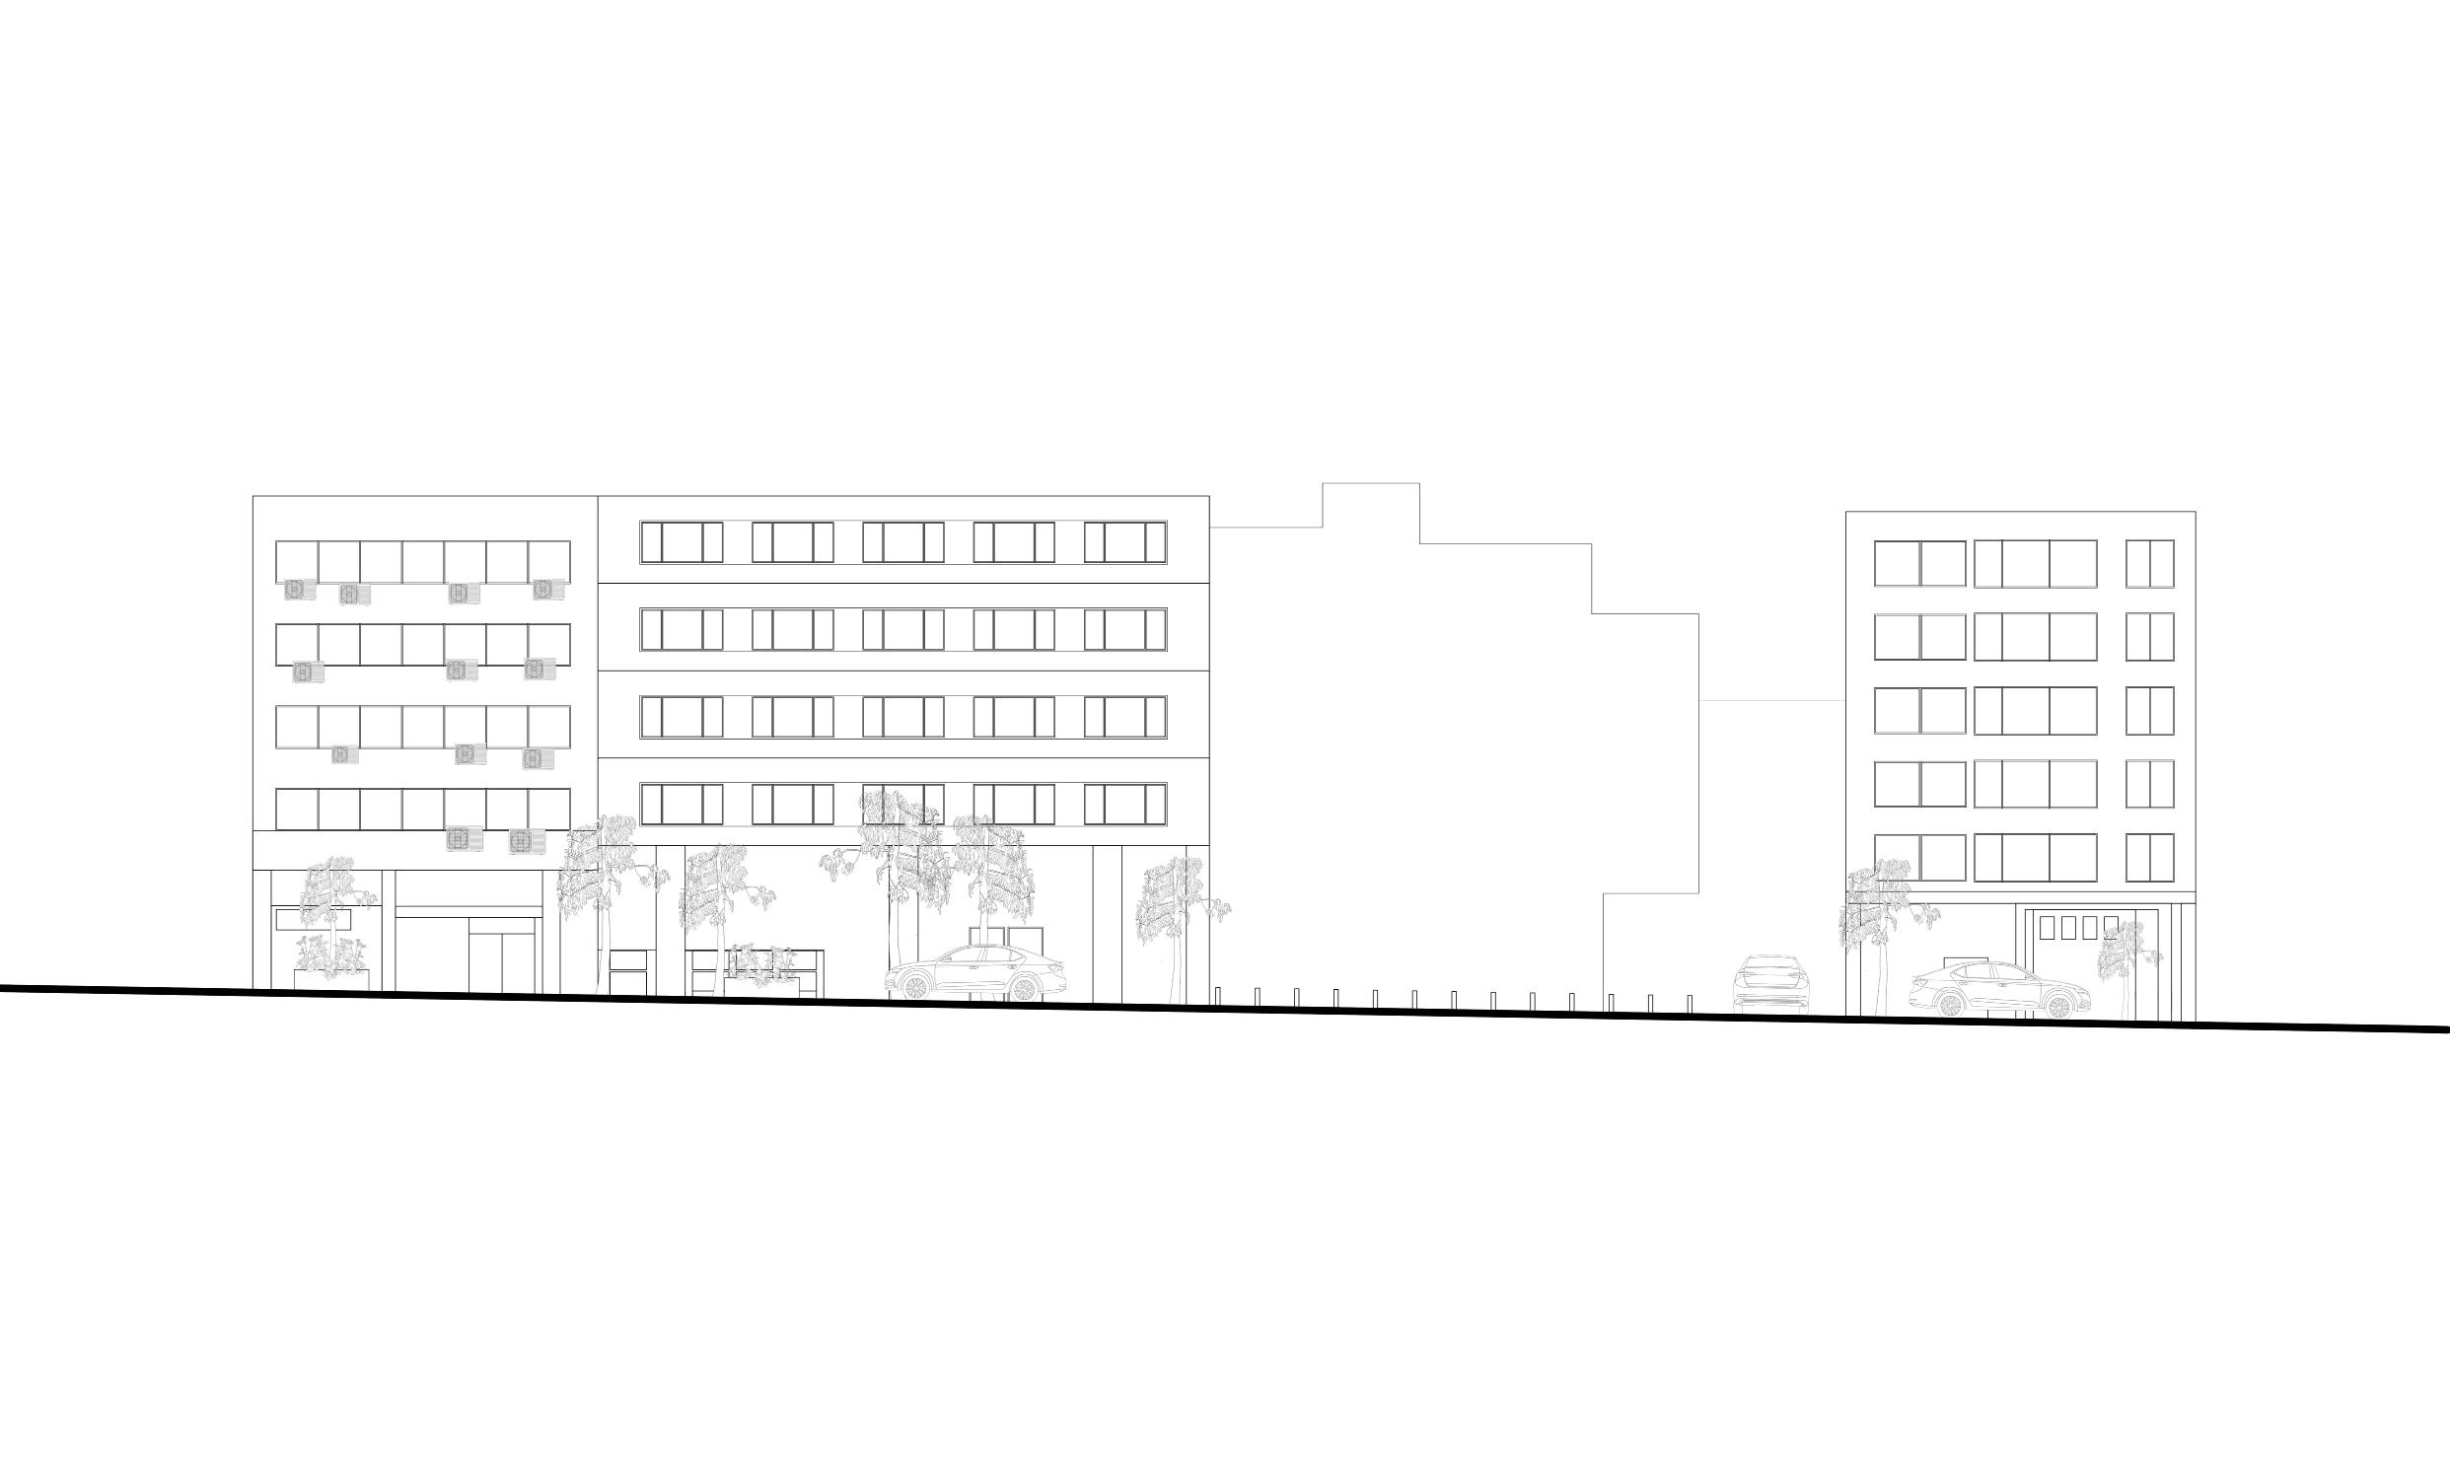
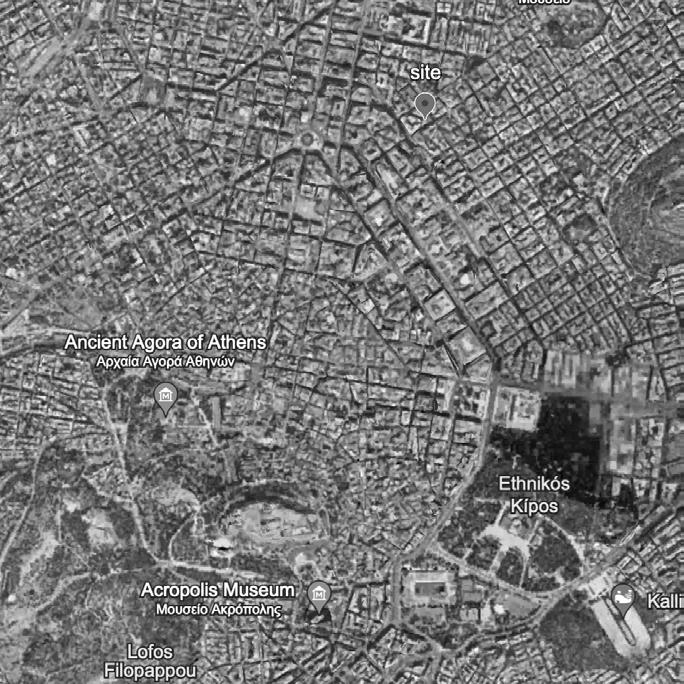
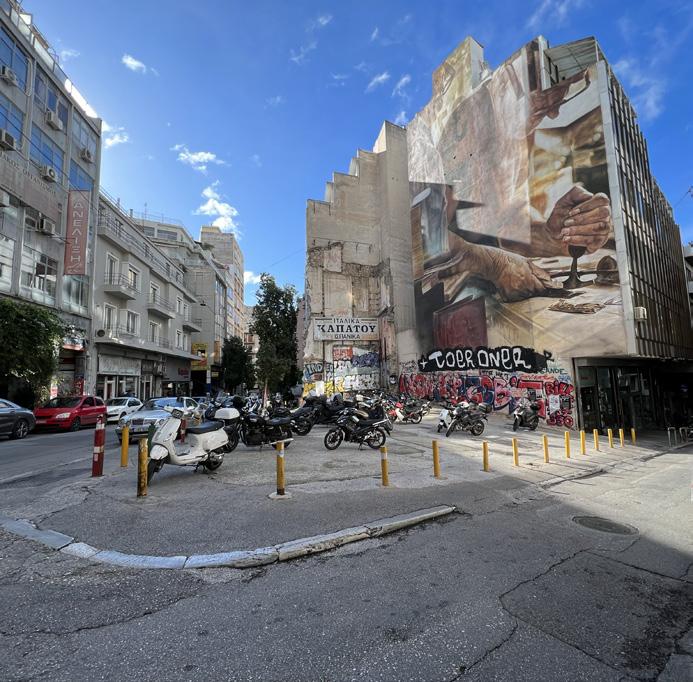
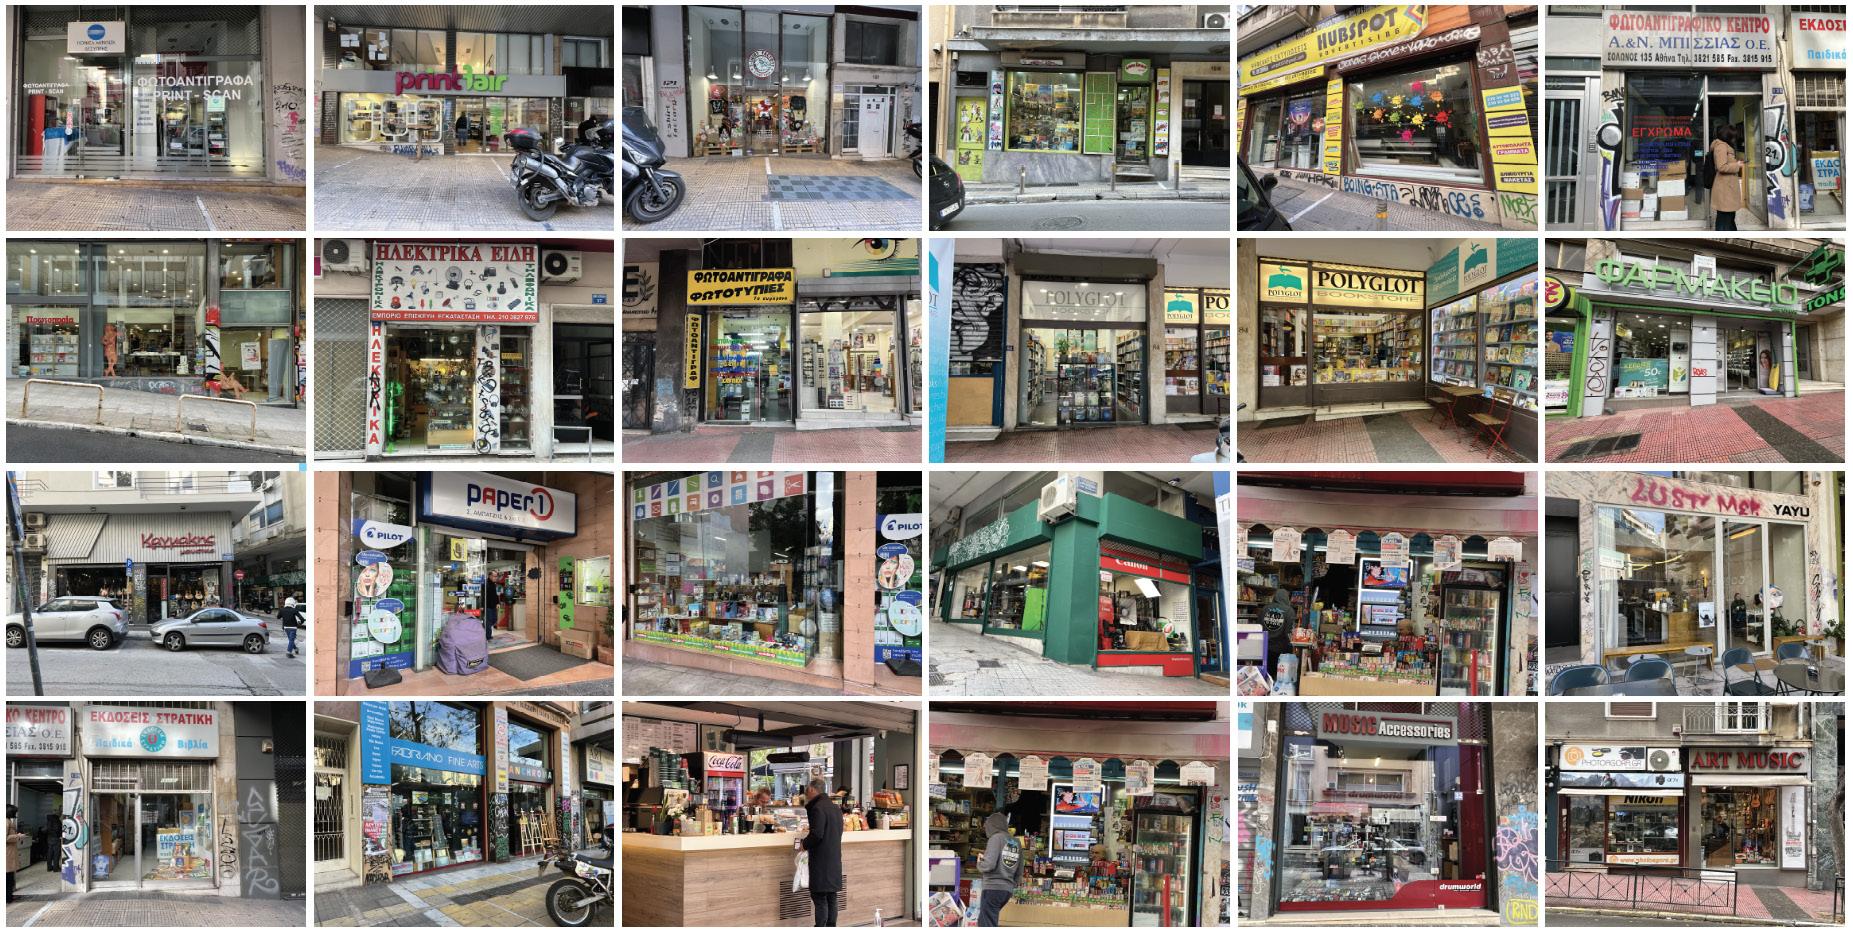
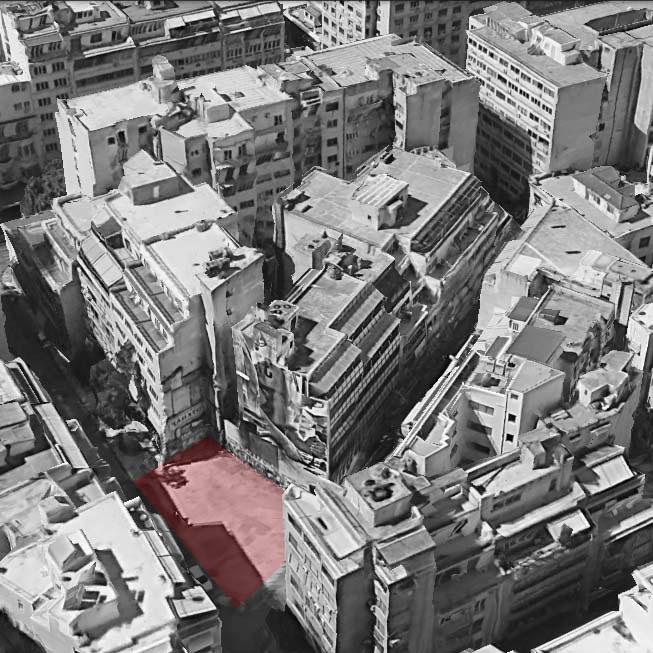
The site is located in a small parking for motorbikes in Solonos Street, Athens. It is about tweny minutes walk from the Acropolis, which is situated soouth of the site.
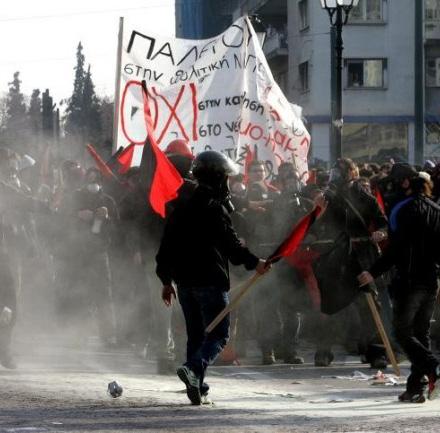
Solonos Street has been associated with political activism and anarchist movements in the past, particularly during periods of social and political unrest in the country.

Japanese garden for intagrating some aspects of the Japanese culture in the building





Painting and paint making spaces for the re-colouring of the sculptures
Workshop spaces for the reconstruction of the sculptures
Studio spaces for hyperspectral imaging and laboratory for further research on the
Accomodation spaces for the users.
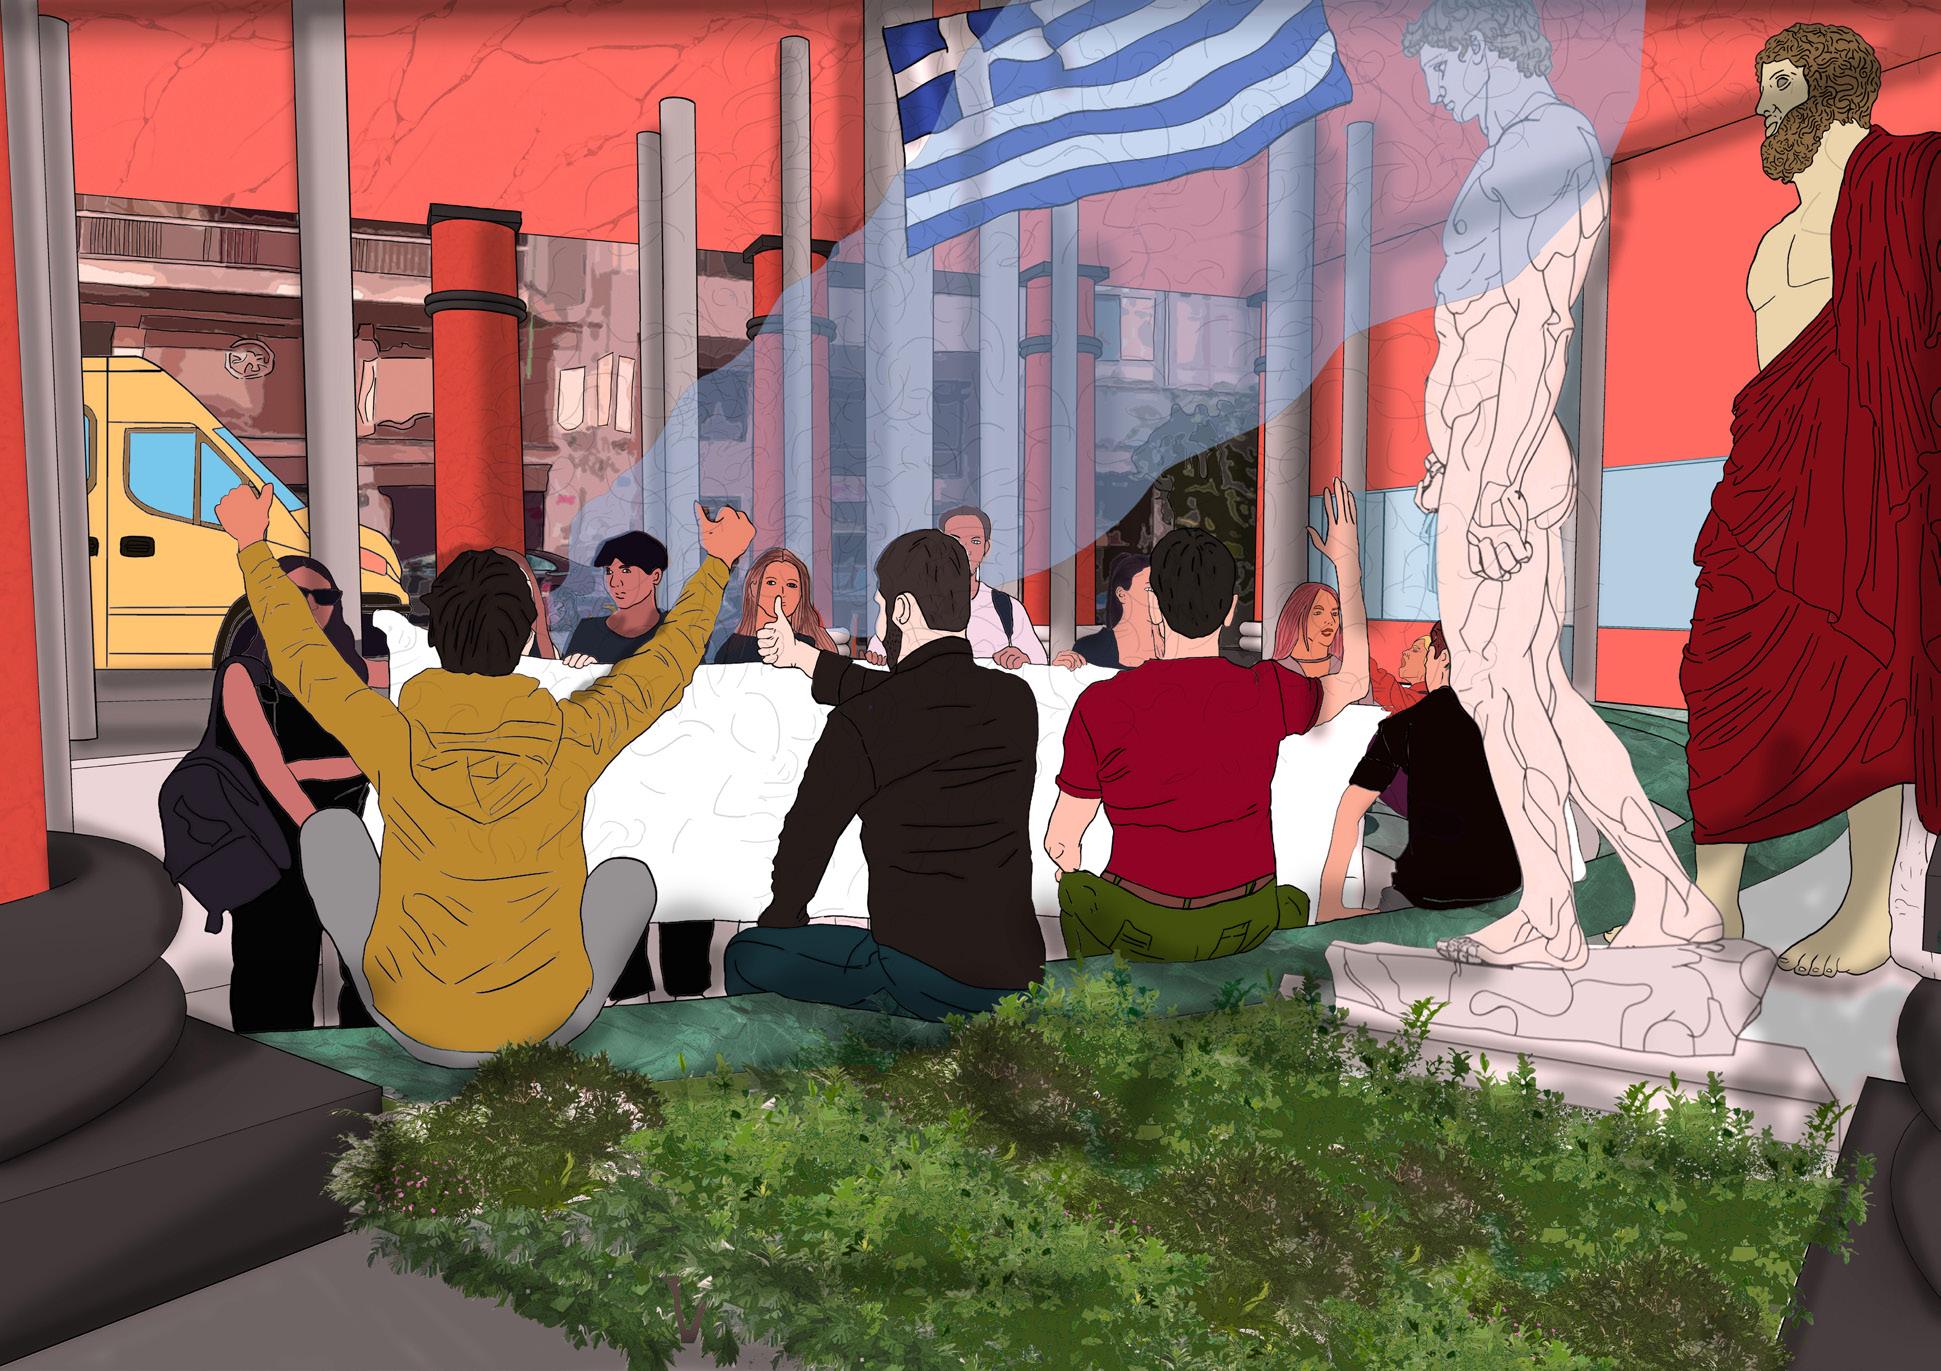
Public square whicih can be used for protesting intagrating the programme with the
+ Stairs

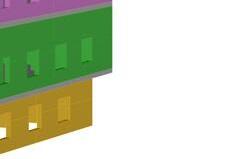

Massing 2 Pros: Overall idea of the programme vertically spread through the building.
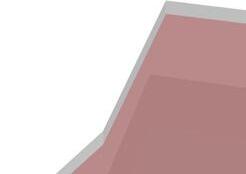


Massing 1 General idea of each floor’s height and the whole building’s height.
Accomodations
Entrance + Library
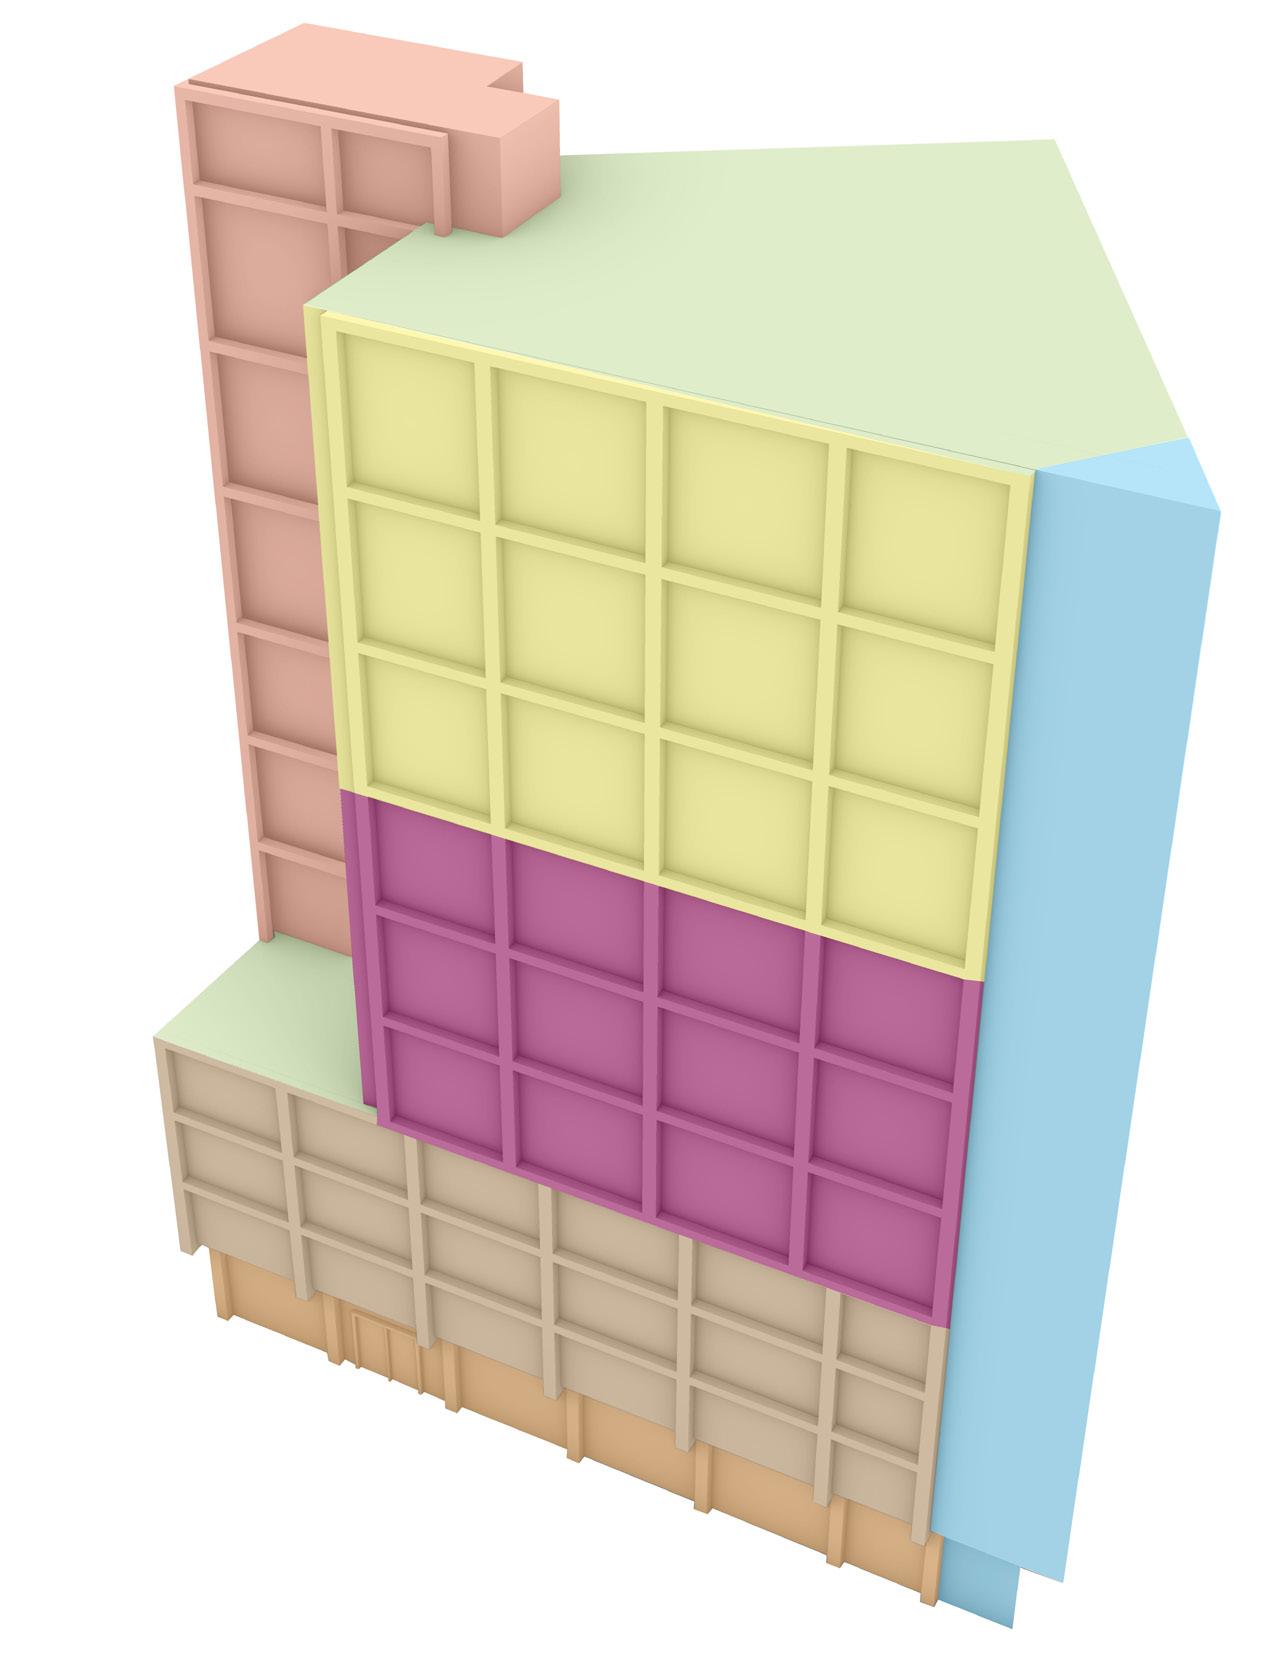
Masssing 3 Pros: More diversity in each floor
Cons: Facade could be improved and be more playful and unique
ITERATION 1
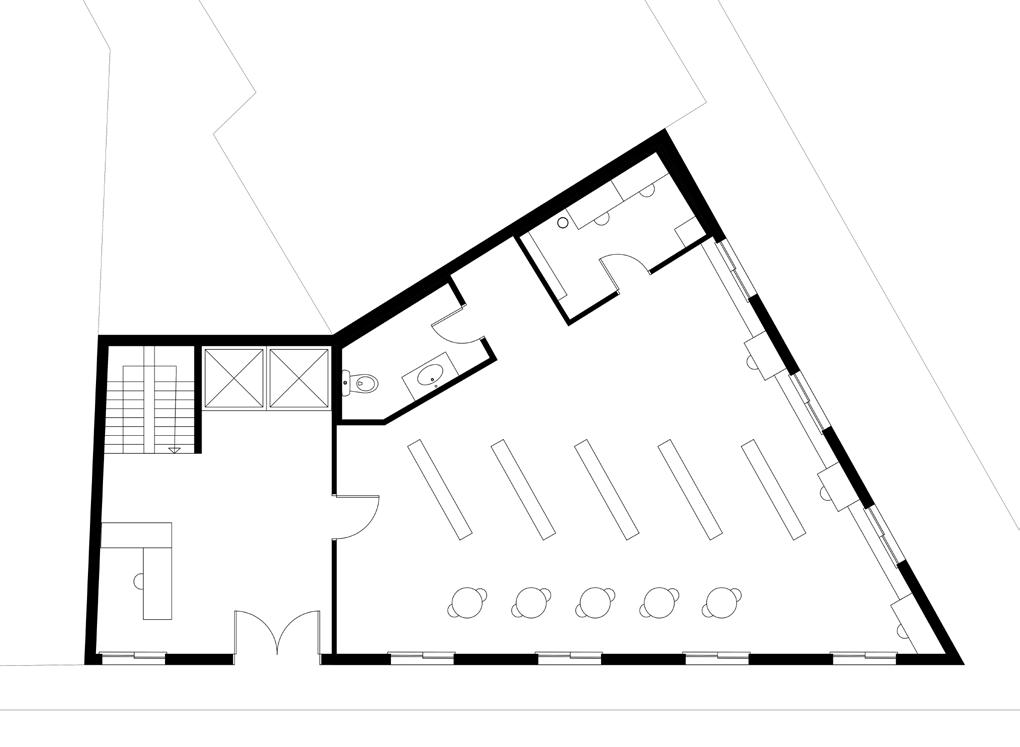
The access of the building for the users, the lifts and the stairs has been placed in a suitable location not disrupting the plan.
Cons: Poor access for statues.
A: Entrance
B: Reception
C: Library
D: Office
E: Toilet
ITERATION 3
What changed?
The parking space for the van has been moved in a more convinient location near the statues’s lift.
Cons: The library/gift shop space does not appear as relevant and important in the programme of the building.
The
A: Entrance
B: Reception
C: Library
D: Toilets
2
What changed?
The lift for the statues has been moved in the front becoming a key part of the building.
Cons: The parking space for the van that will be carrying the statues is in a inconvinient location.
A: Entrance
B: Reception
C: Library
D: Toilets
E: Lift for statues
ITERATION 4
What changed?
The library/gift shop has been replaced by a public square for protests to unite linking the space with the context of the site in which histotically many anarchists lived and protests began in the city.
Cons: The stairs to go down the publlic square is a bit small compared to the rest of the space, and it will not be accessible for wheelchair users or trolleys.
A: Entrance
B: Reception
C: Public square
D: Seating spaces
E: Stage
F: Parking space for van
5
A: Entrance
B: Reception
C: Stairs
D: Lifts
E: Ramp
F: Public square
G: Seating spaces
H: Protest stage
L: Van parking space
M: Statues lift
N: Columns
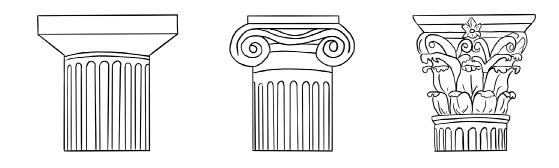
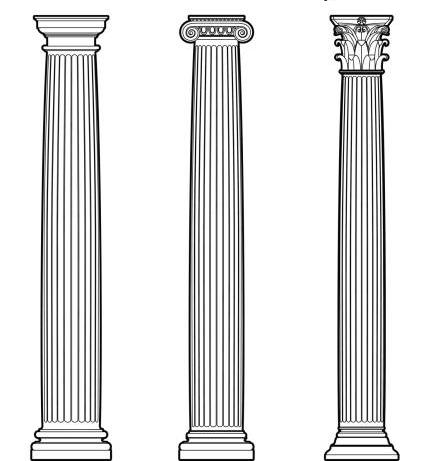
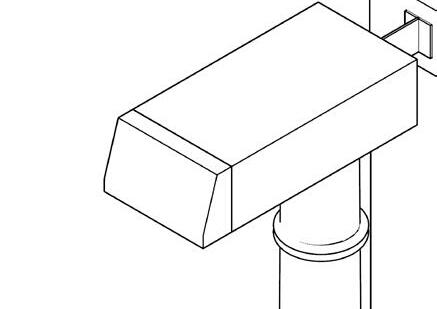
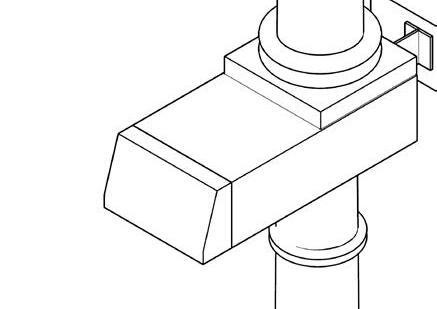
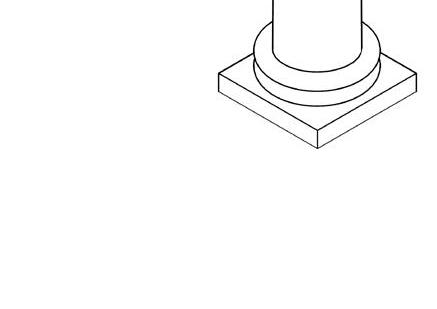
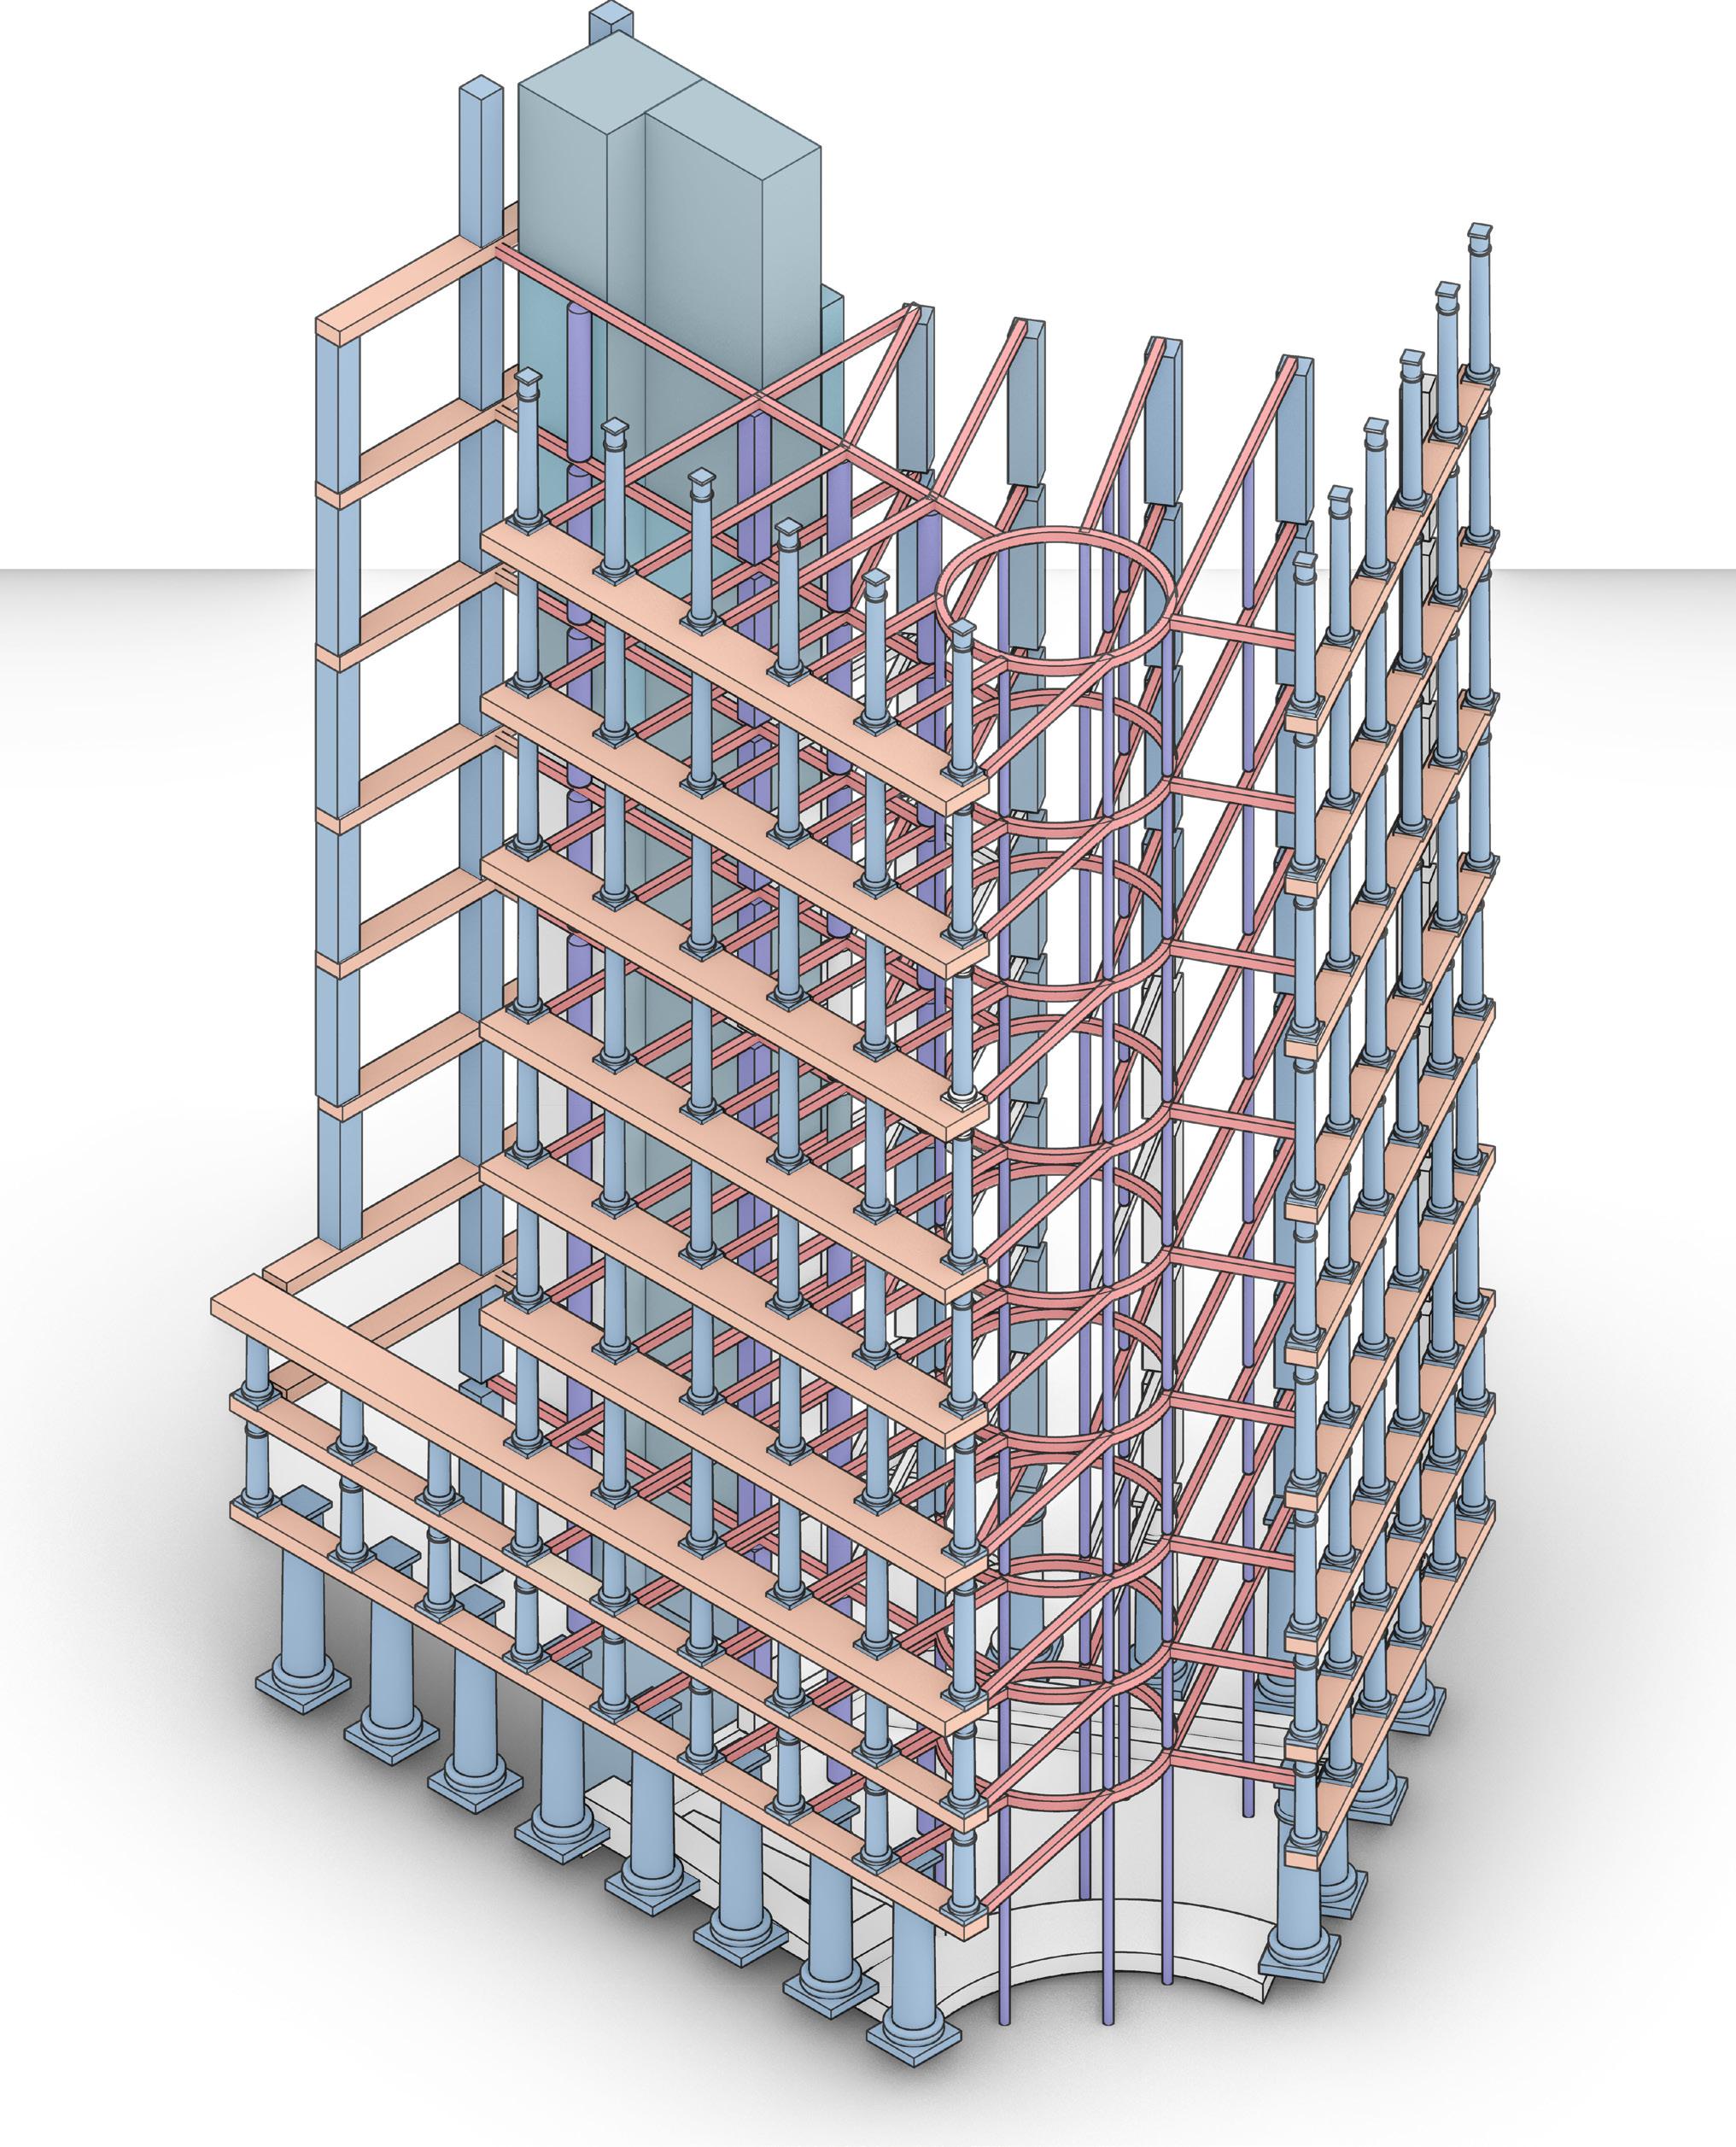
A column without capital would require a thicker horizontal tablature (beam) to distribute its weight more evenly across the supporting structure. The capital spreads the load from the entablature more efficiently, reducing the need for excessive thickness in the horizontal beam.
The column’s capital helps to distribute the weight of the horizontal supported beam evenly across the column shaft. By spreading the load over a wider area, the capital helps prevent localized stress concentrations that could weaken the column or the supporting structure.
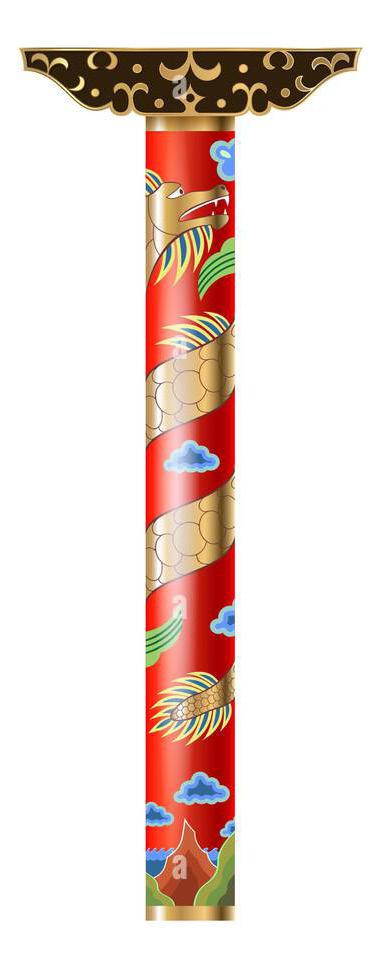
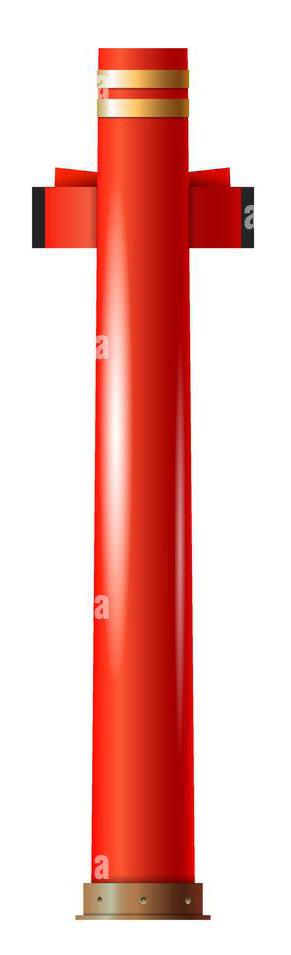
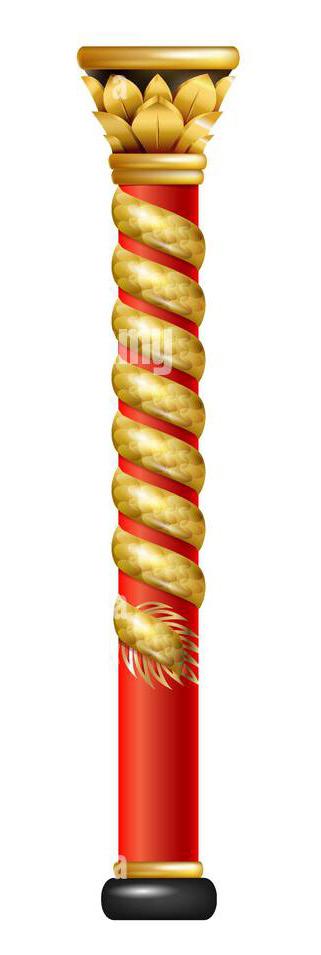
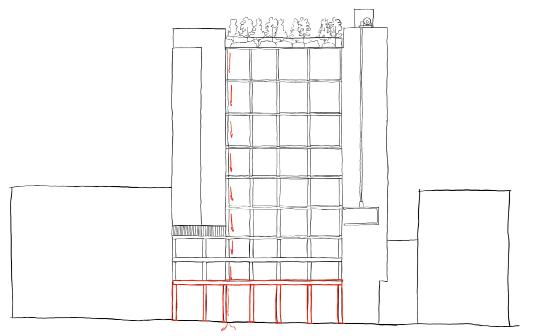
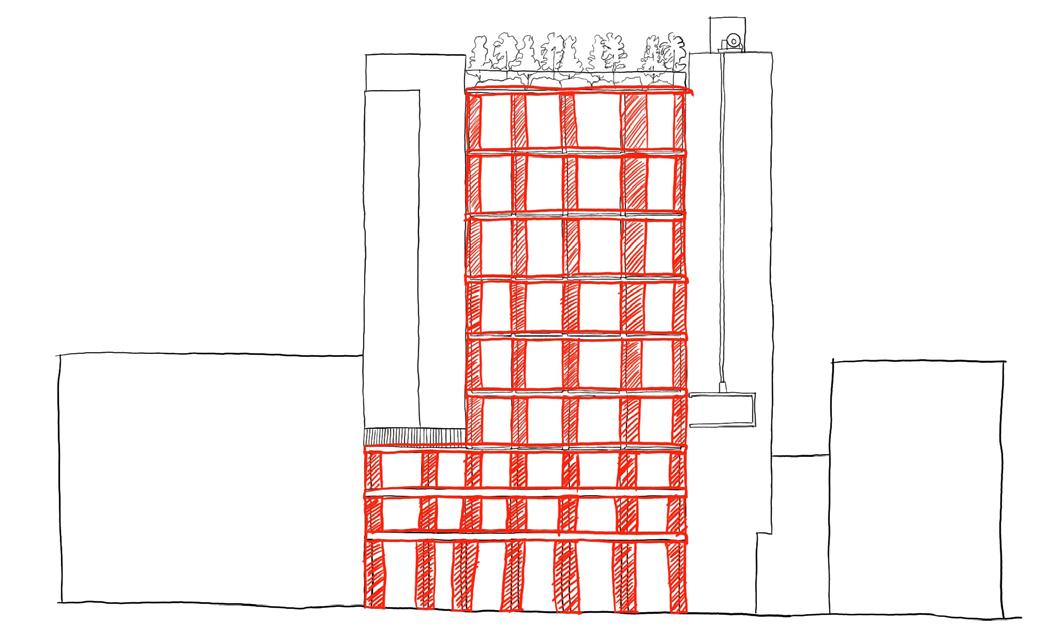
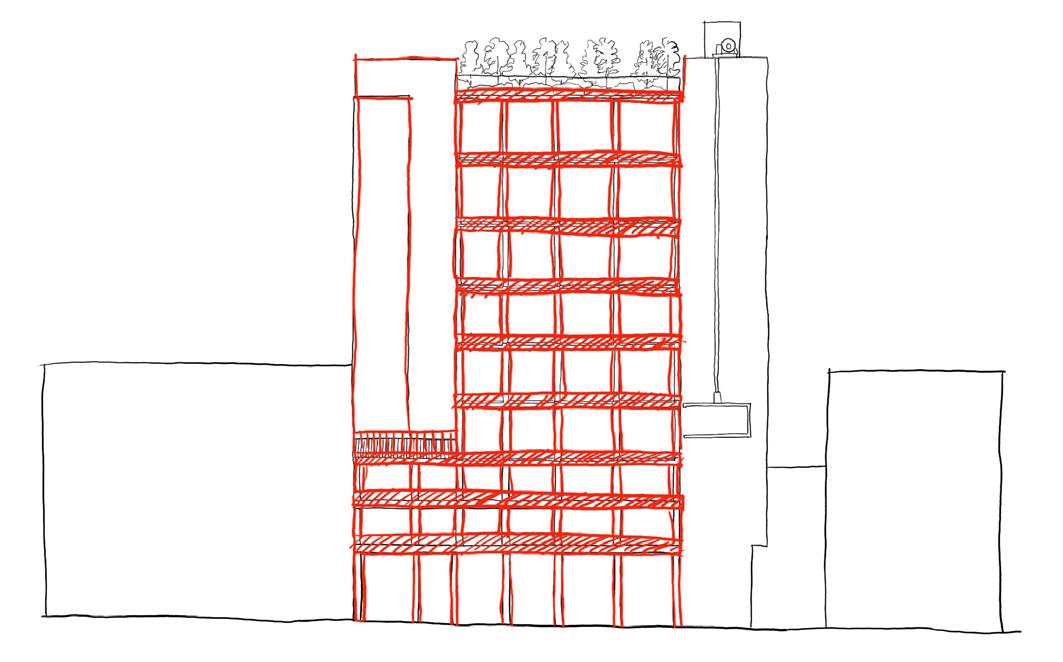
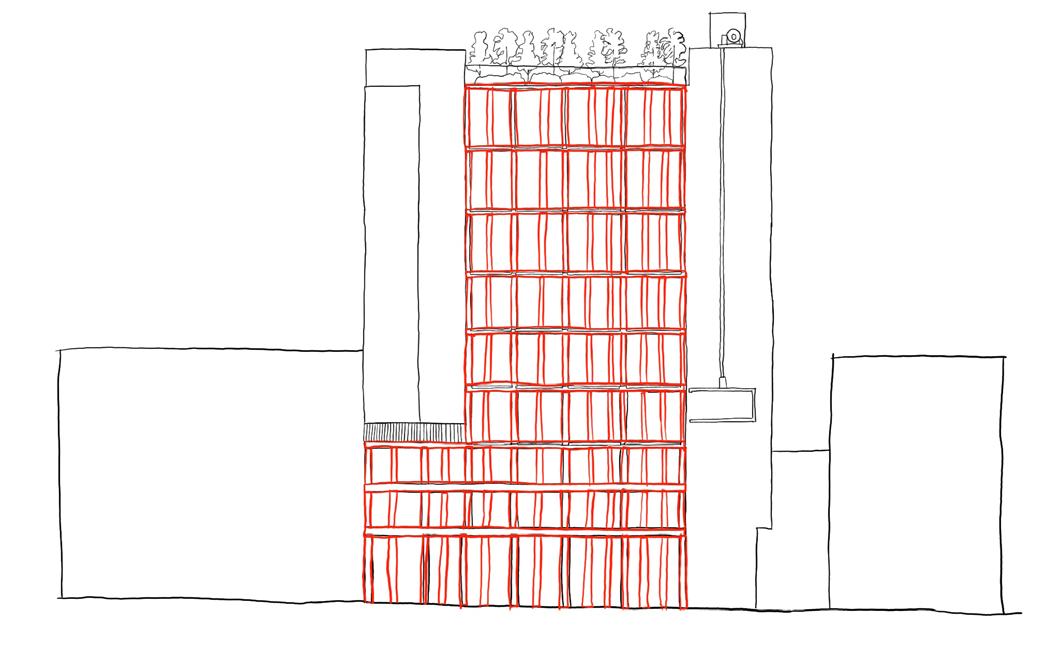
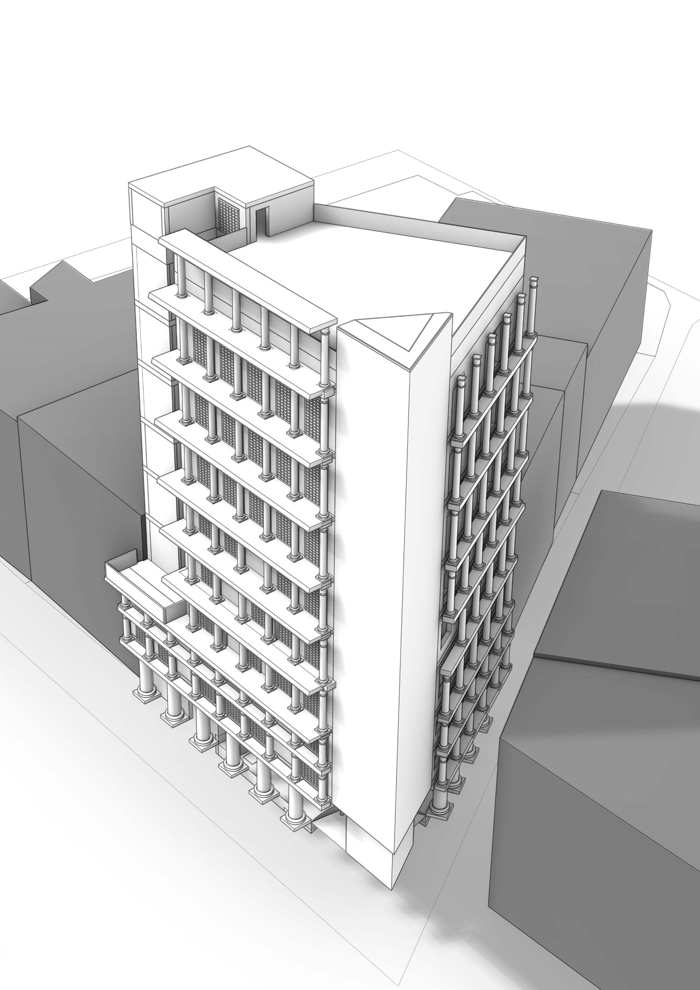
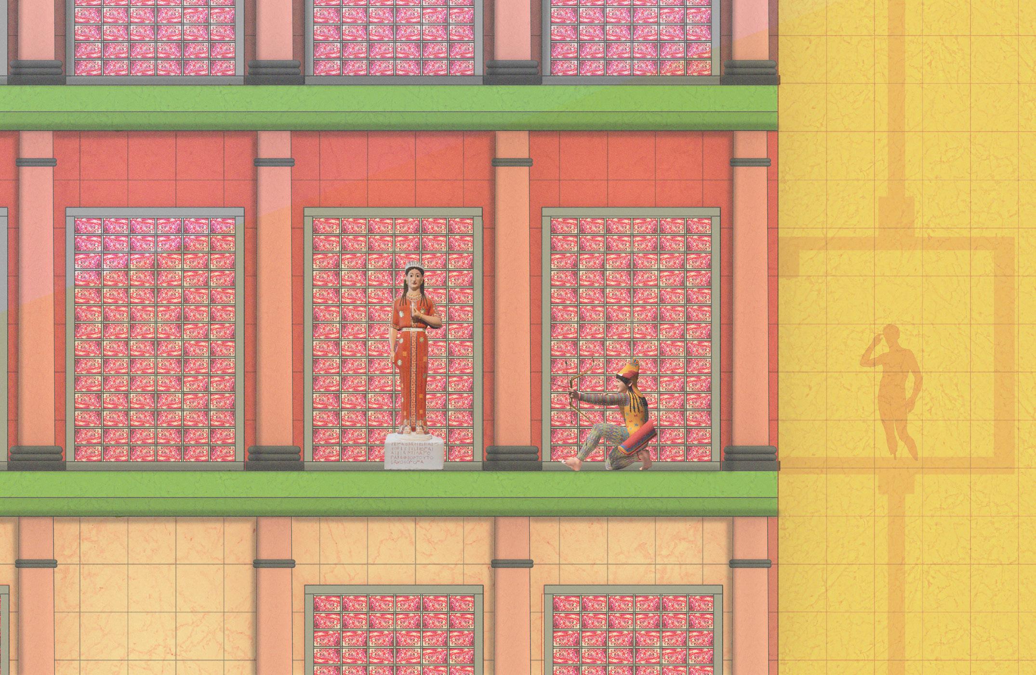
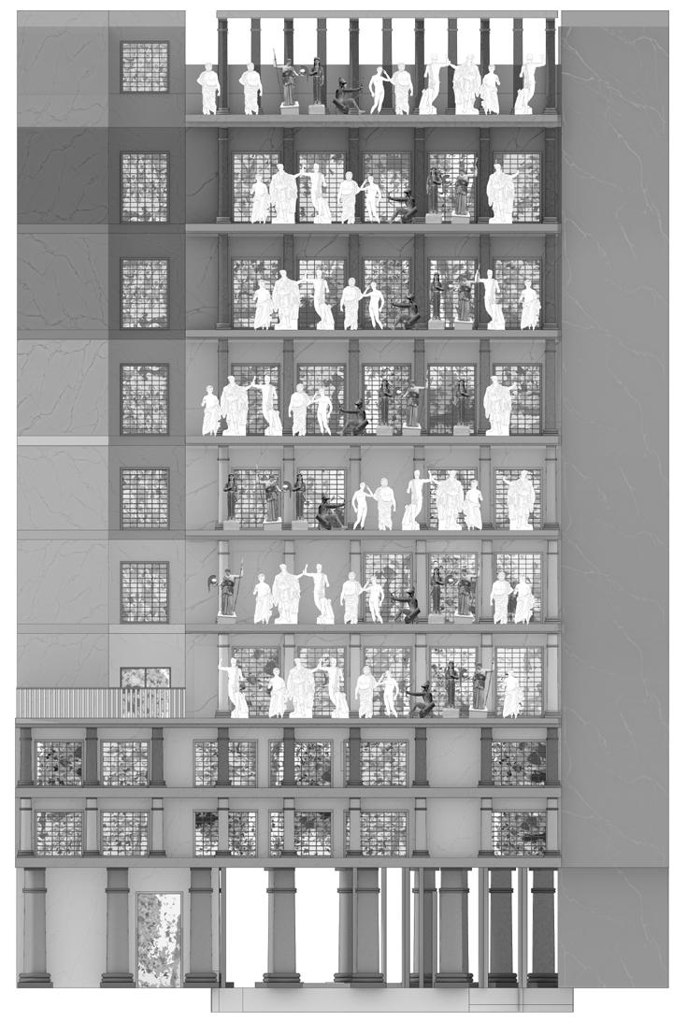
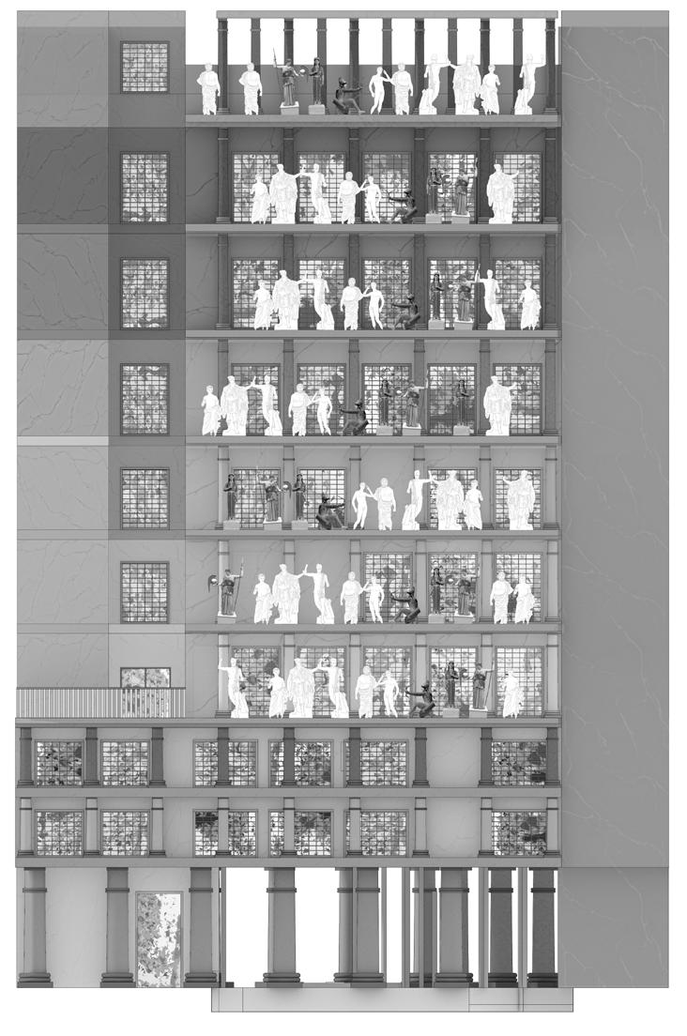
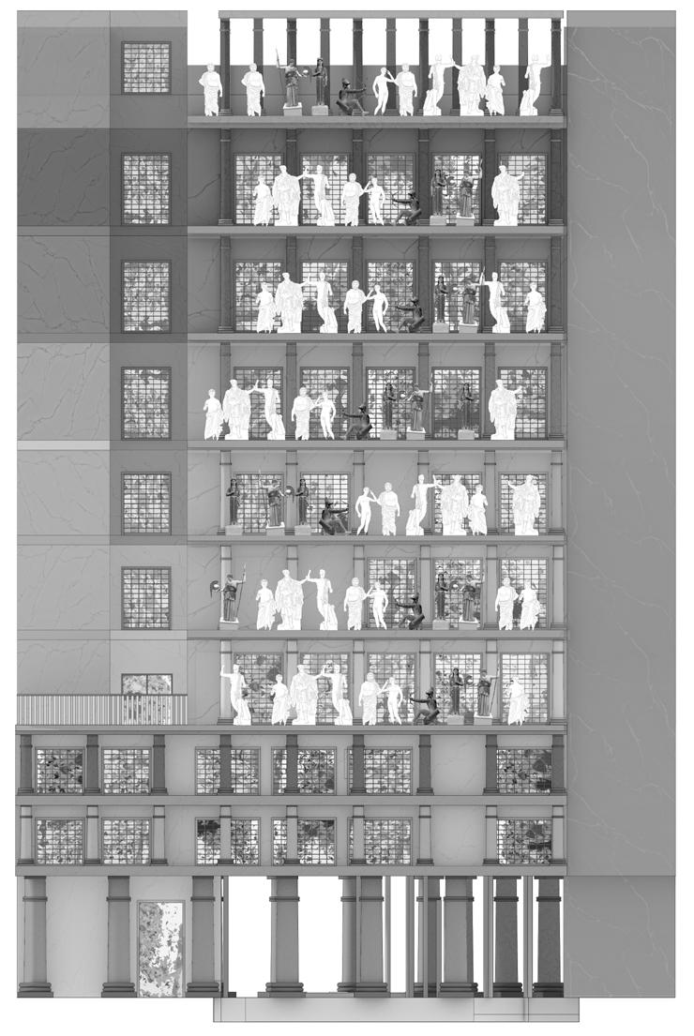
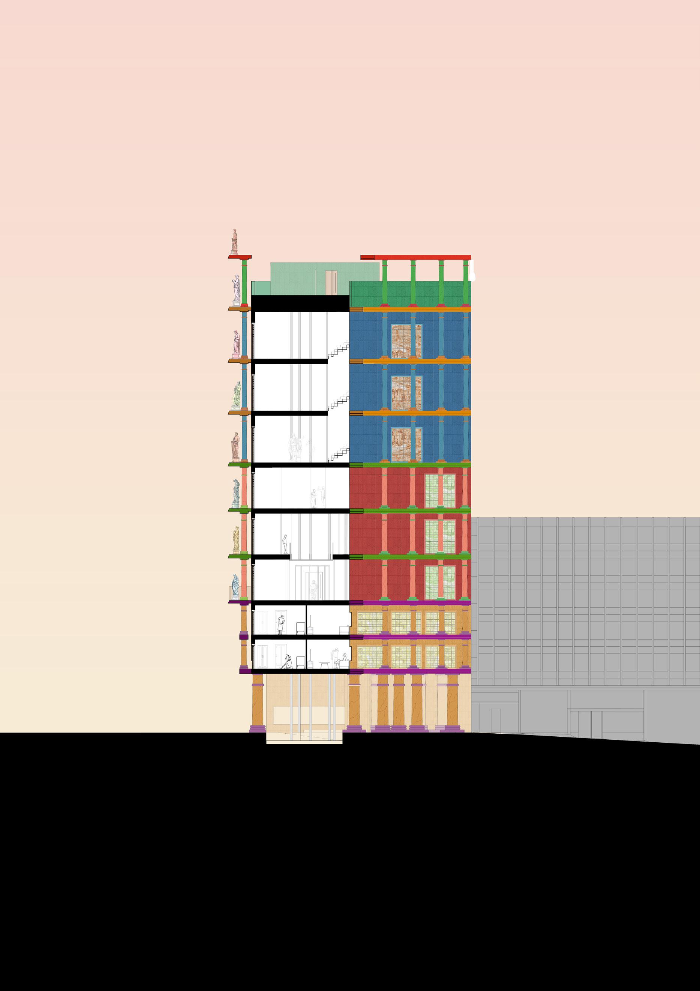
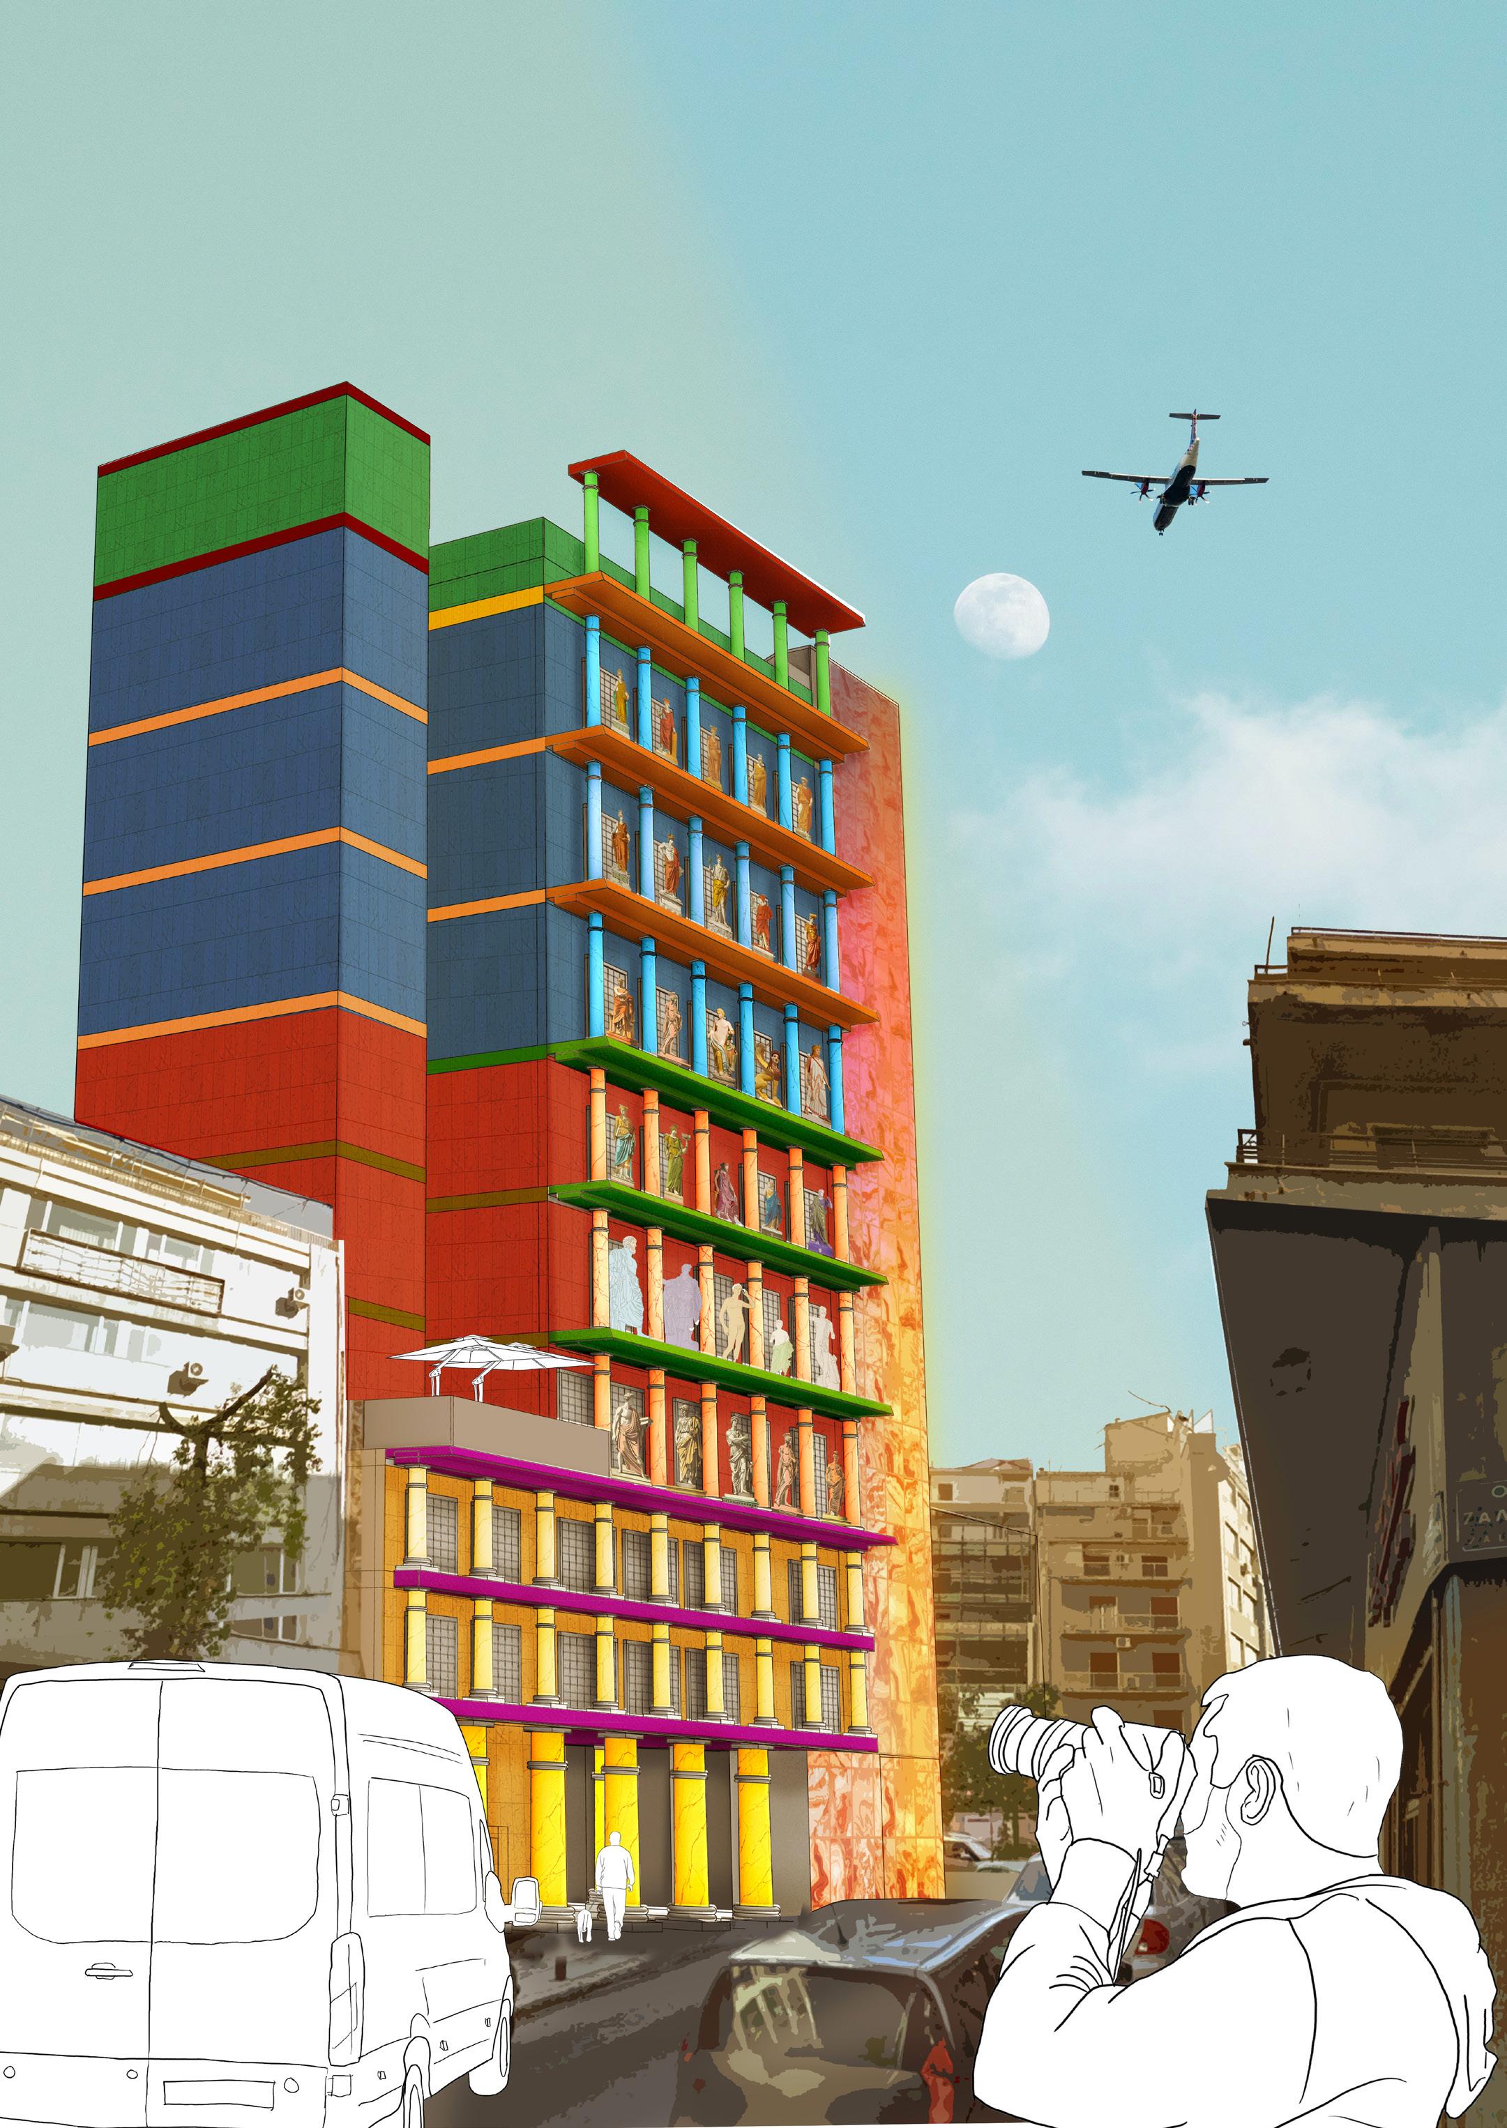
The building’s height is approximately 40 metres and is much taller than the surrounding buildings. The reason for that is to accomodate all the programmes vertically as well as making this structure a part of the city, to represent the reconstruction of ancient Greek statues which was a big part in the ancient civilazation and the country’s identity.
STREET VIEW OF THE BUILDING
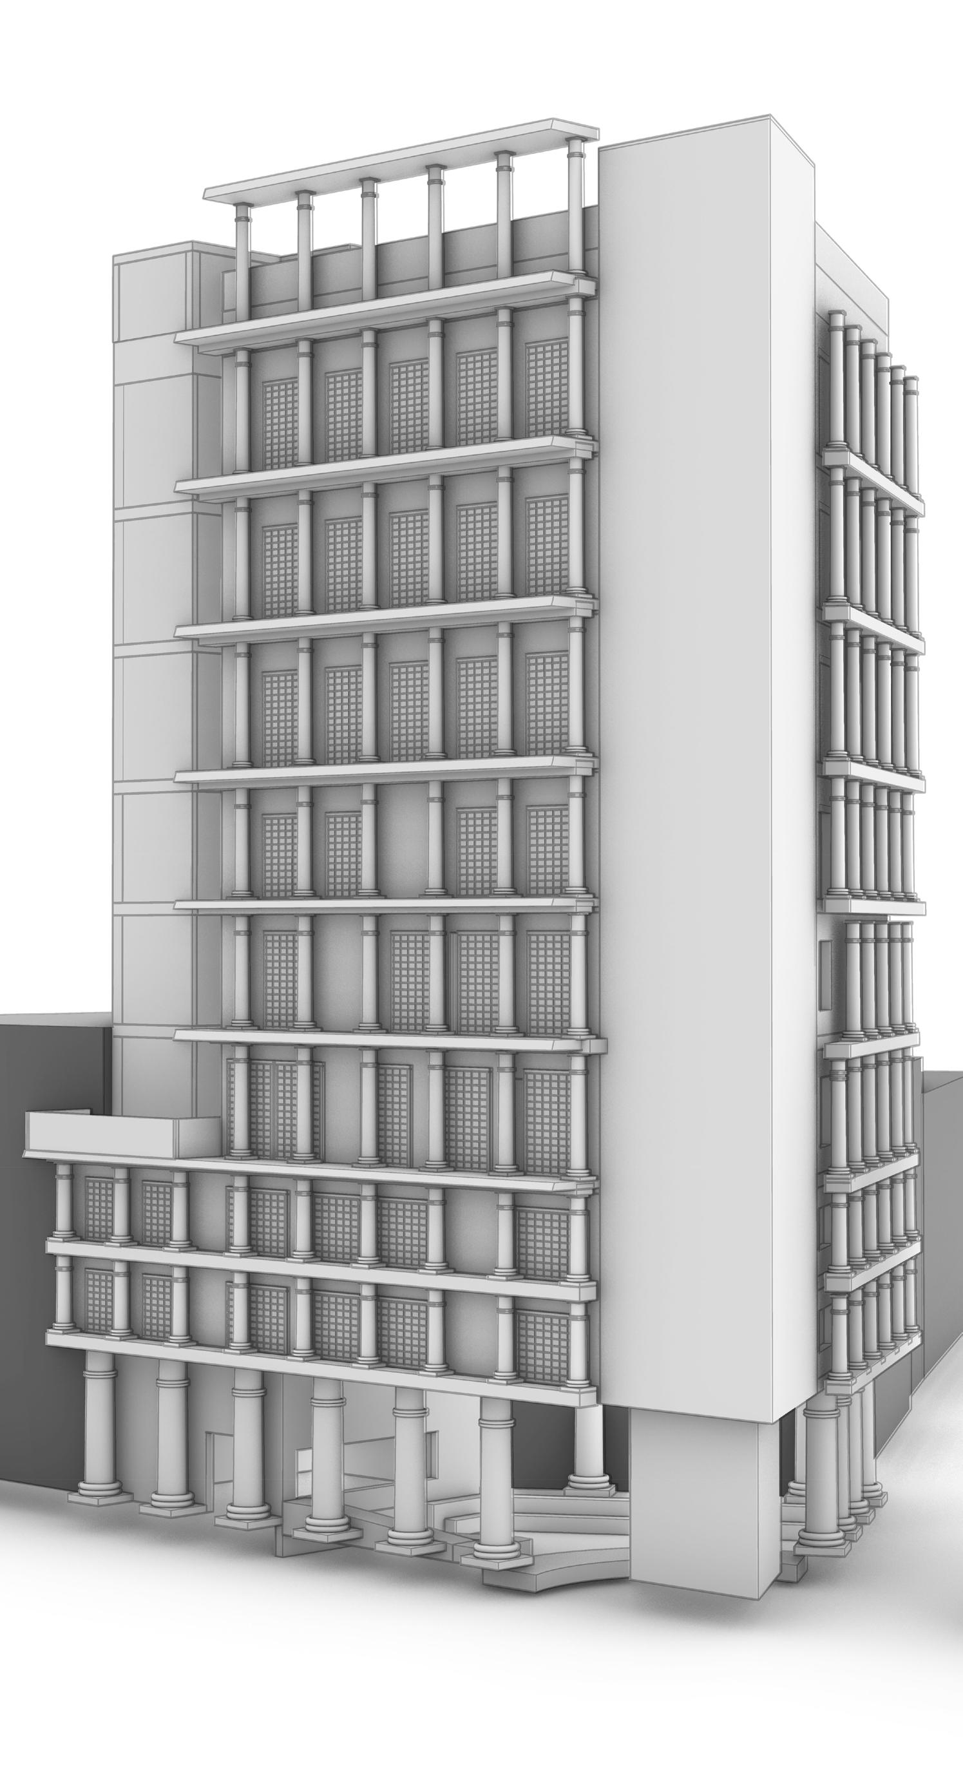



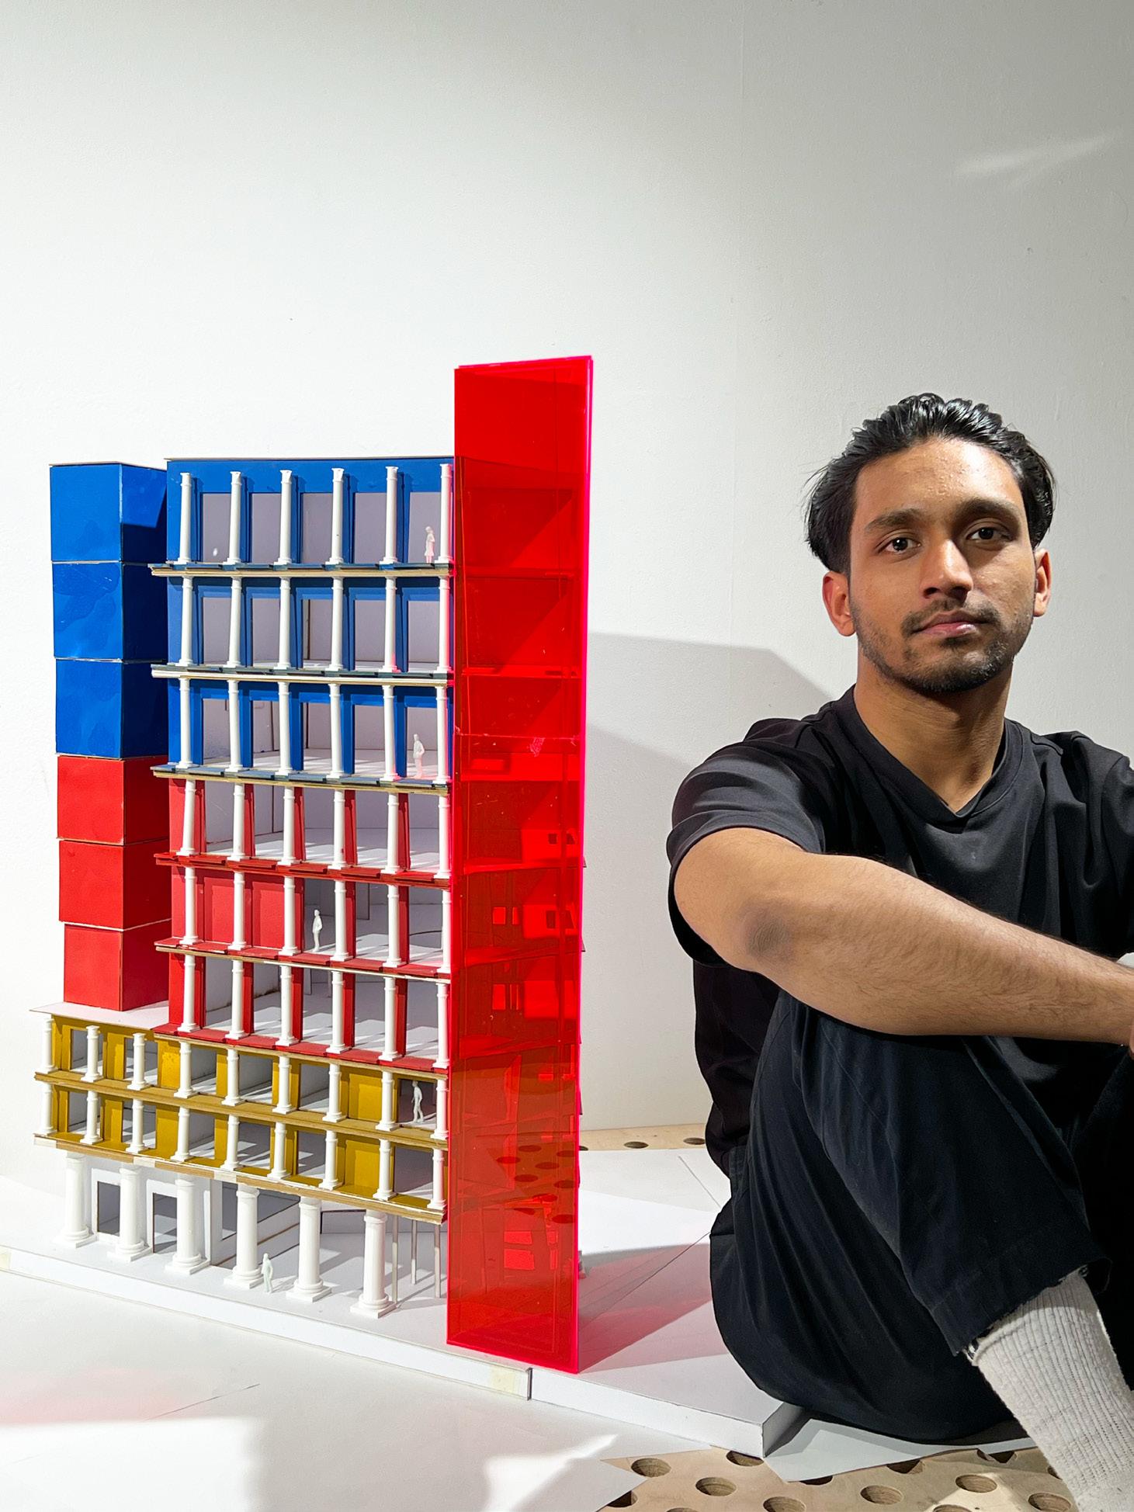
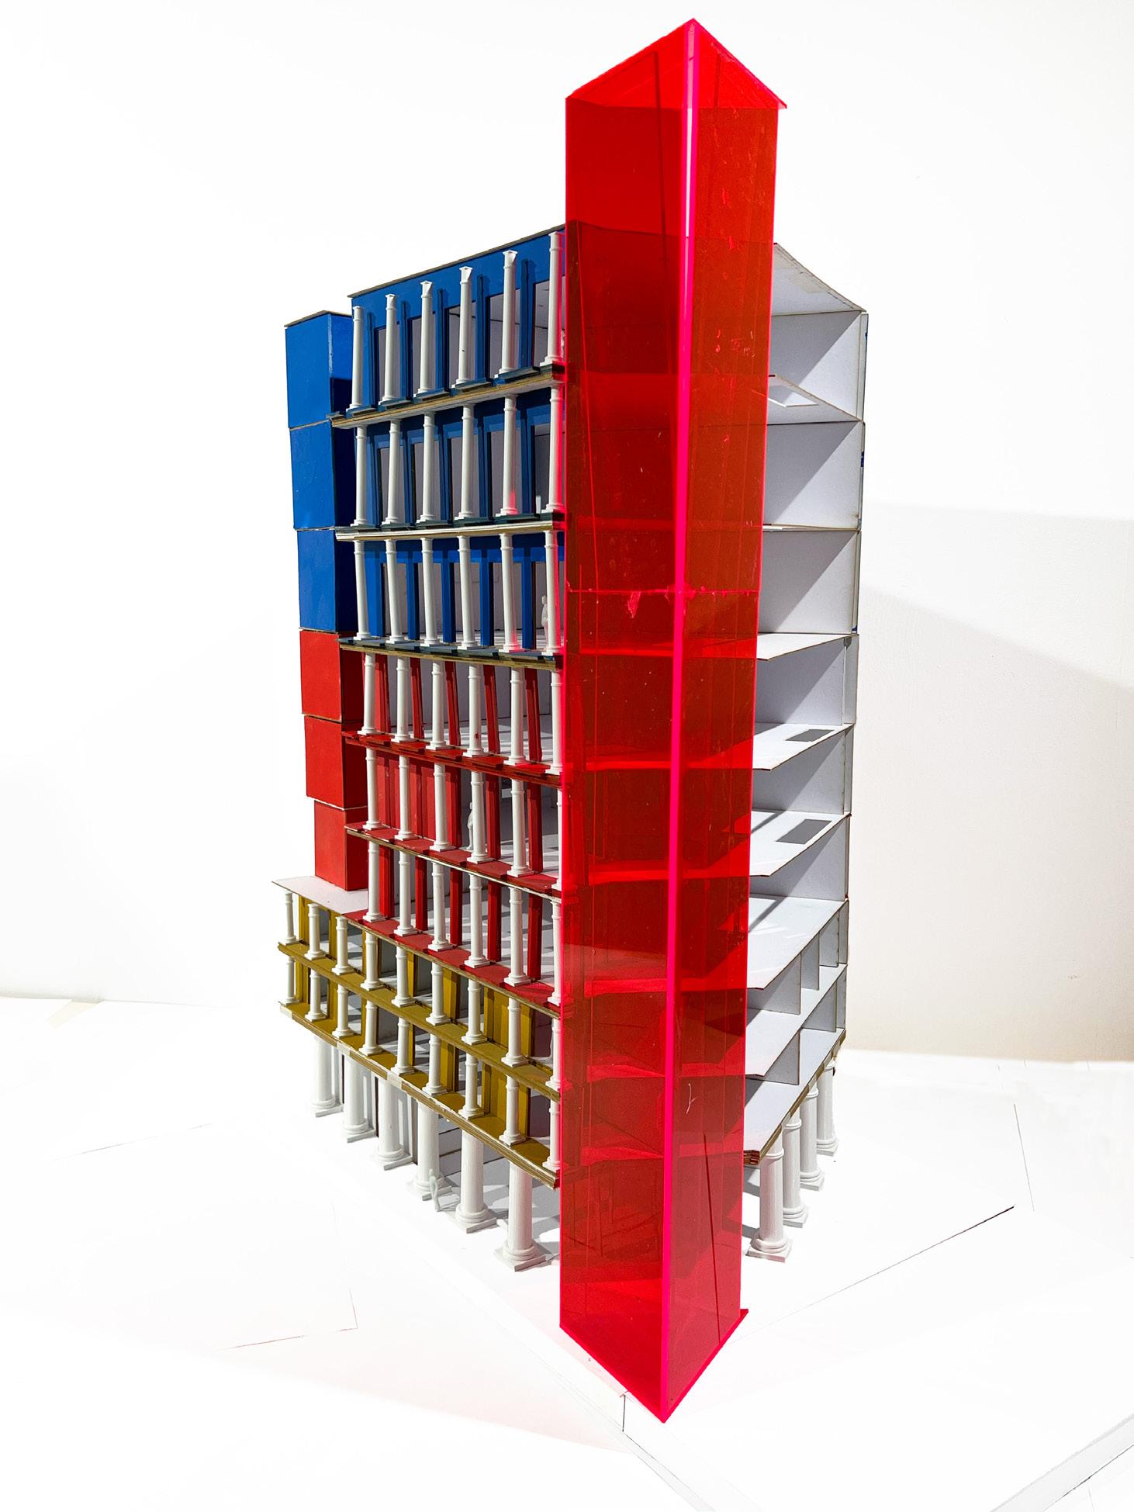
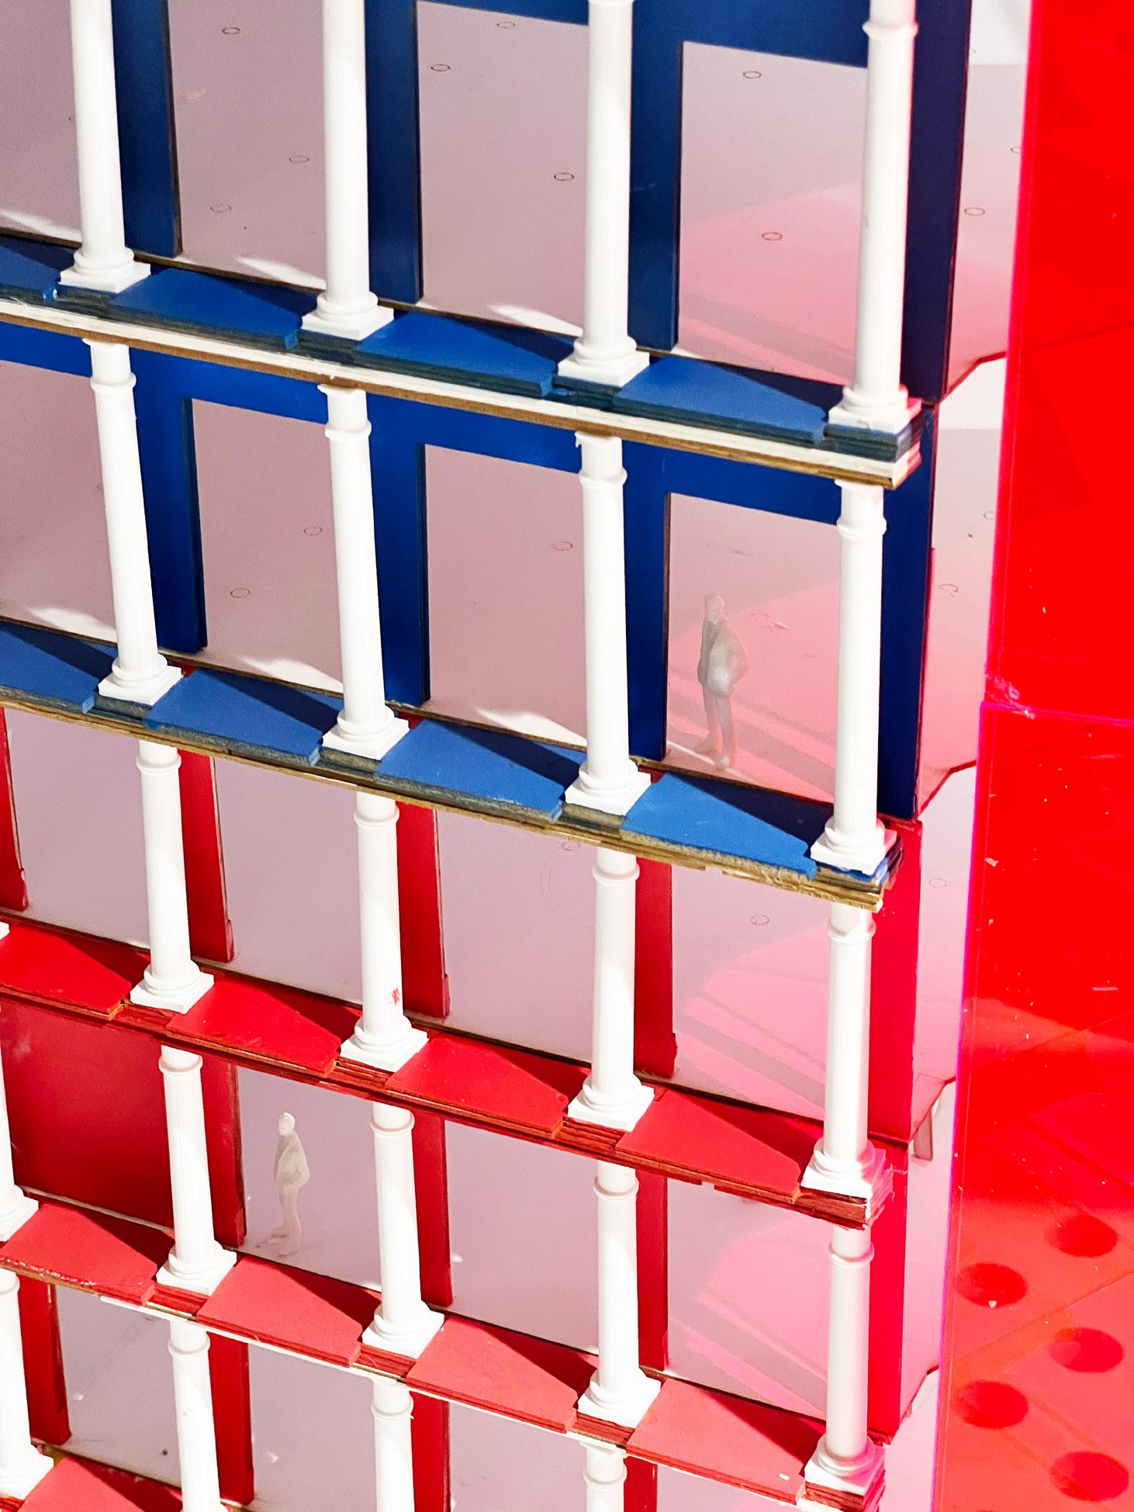
- Make digital 2D files to be laser cut - Laser cut each pieces individually - 3D print the columns
- Use of 1.5 mm mountboard
- Use of coloured acylic sheet
- Coloured in spray paint
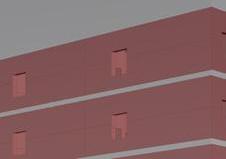
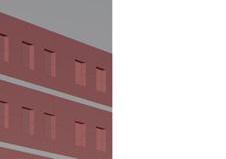
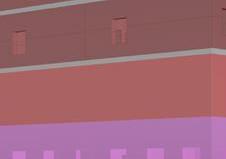
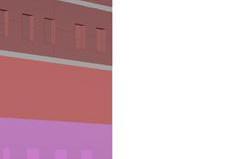
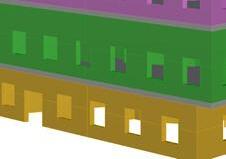
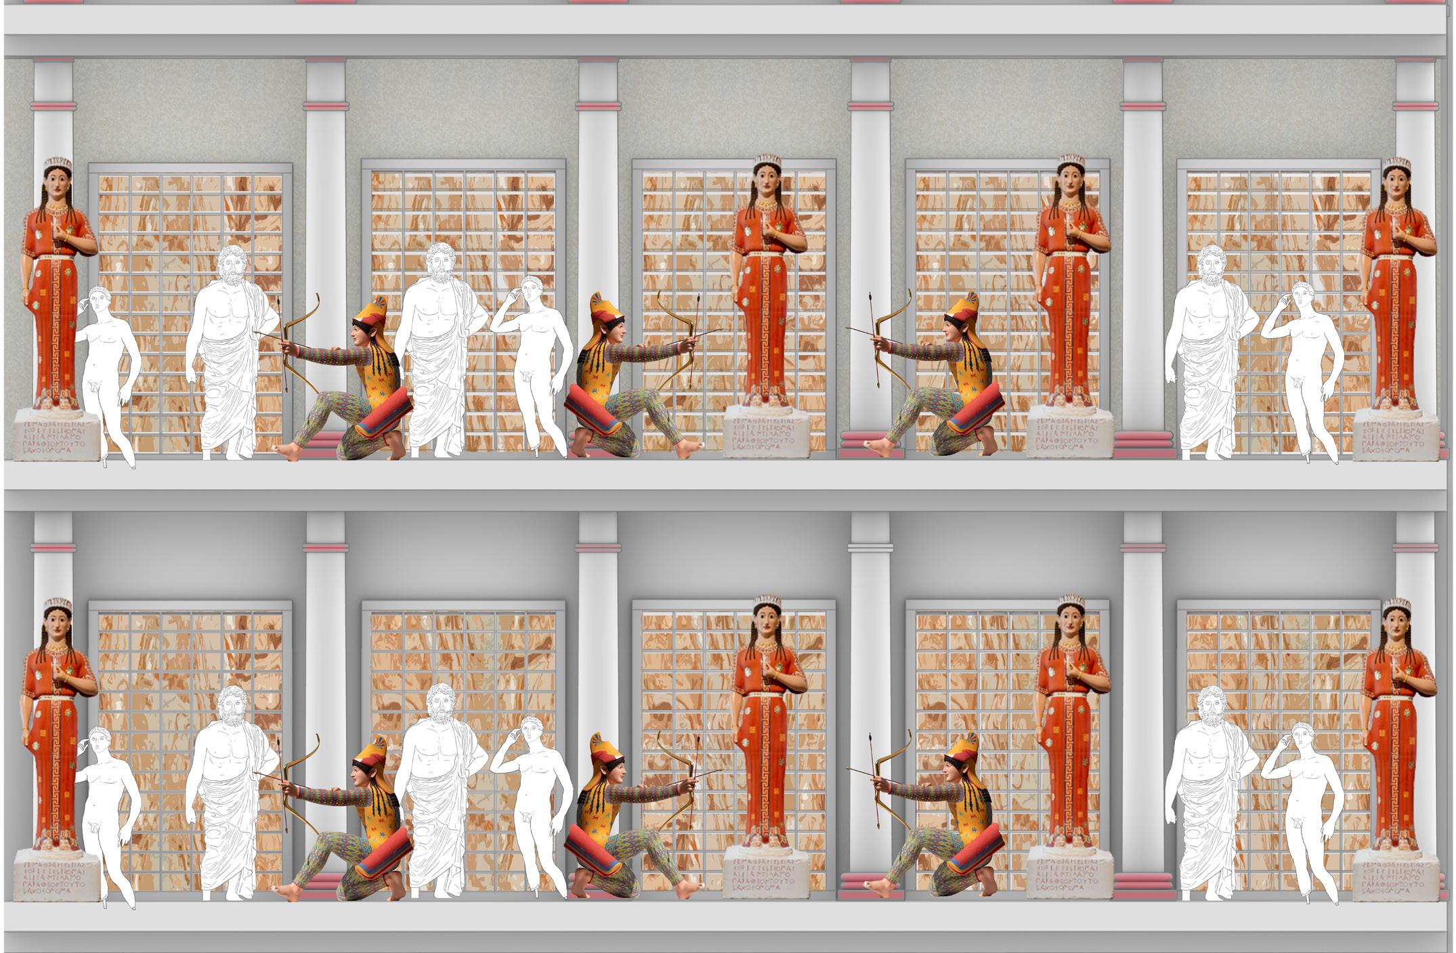
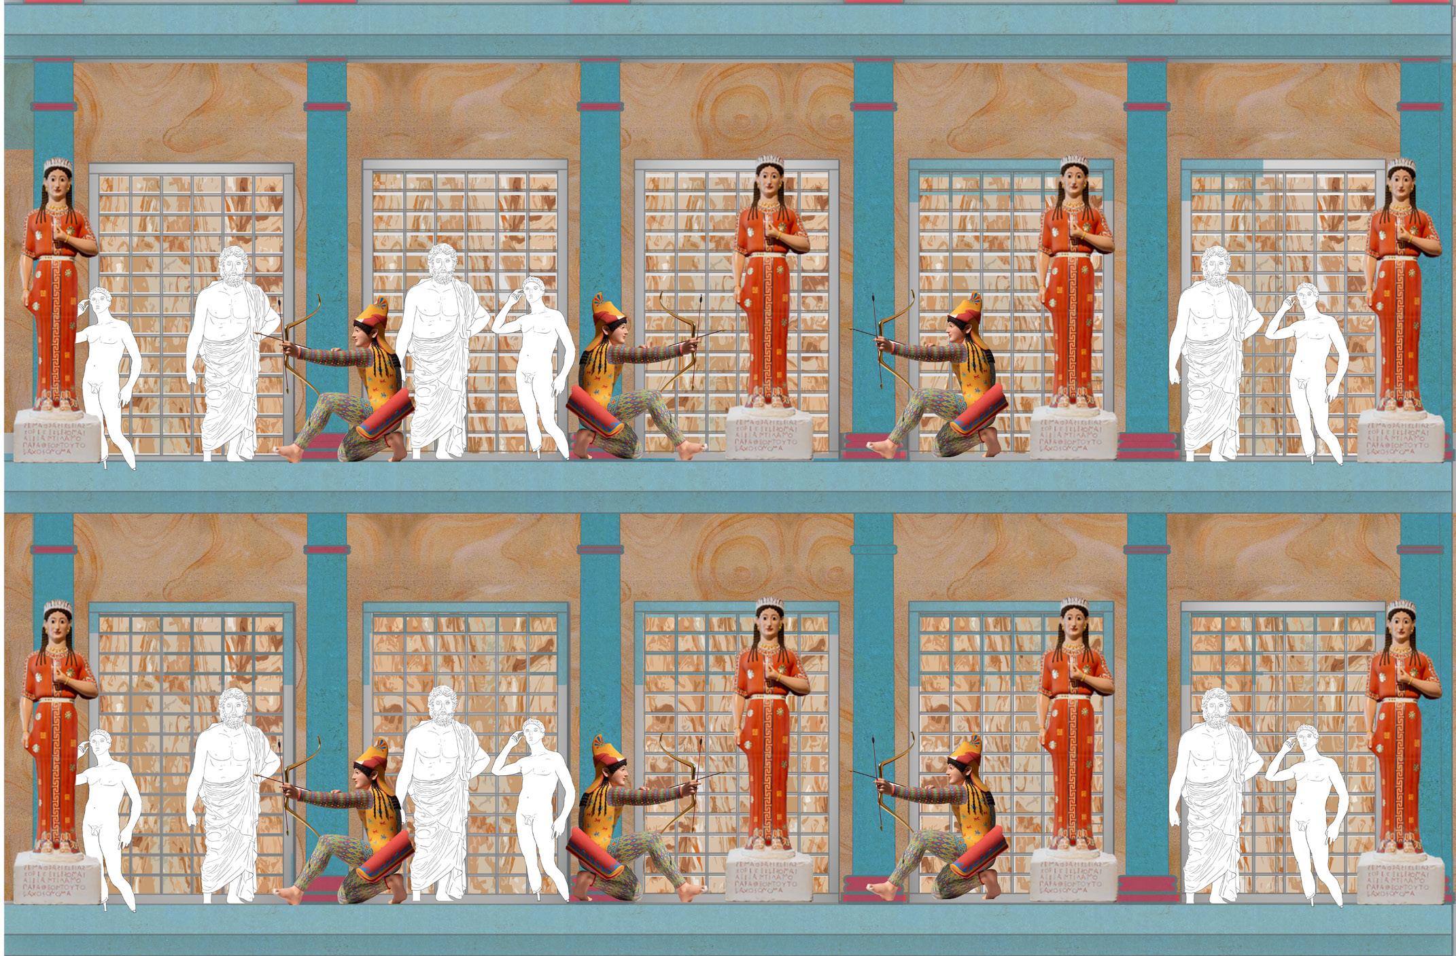
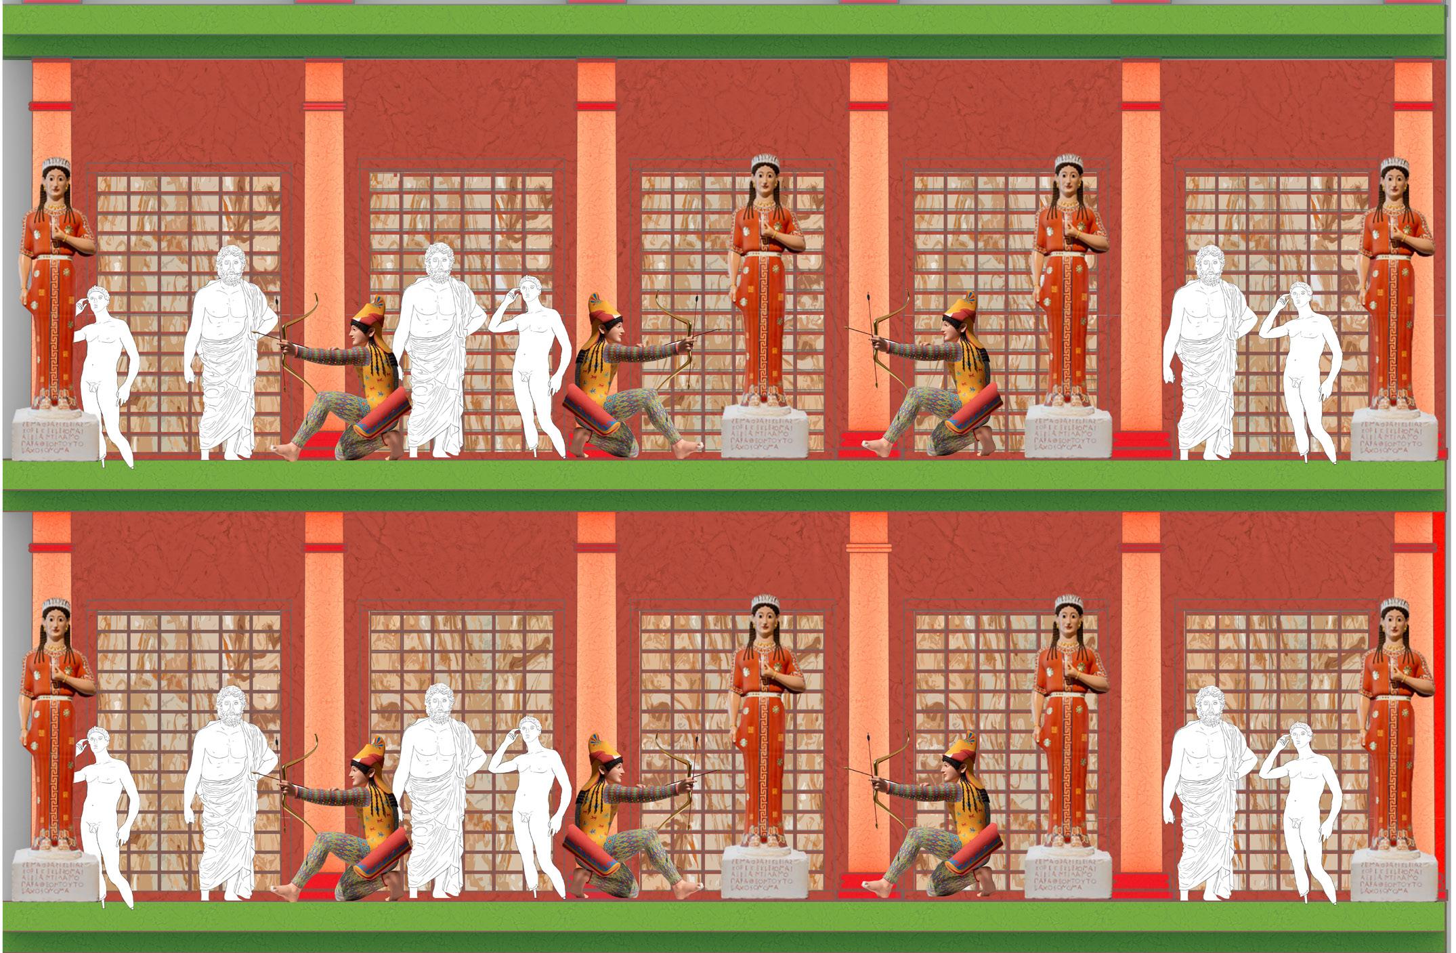
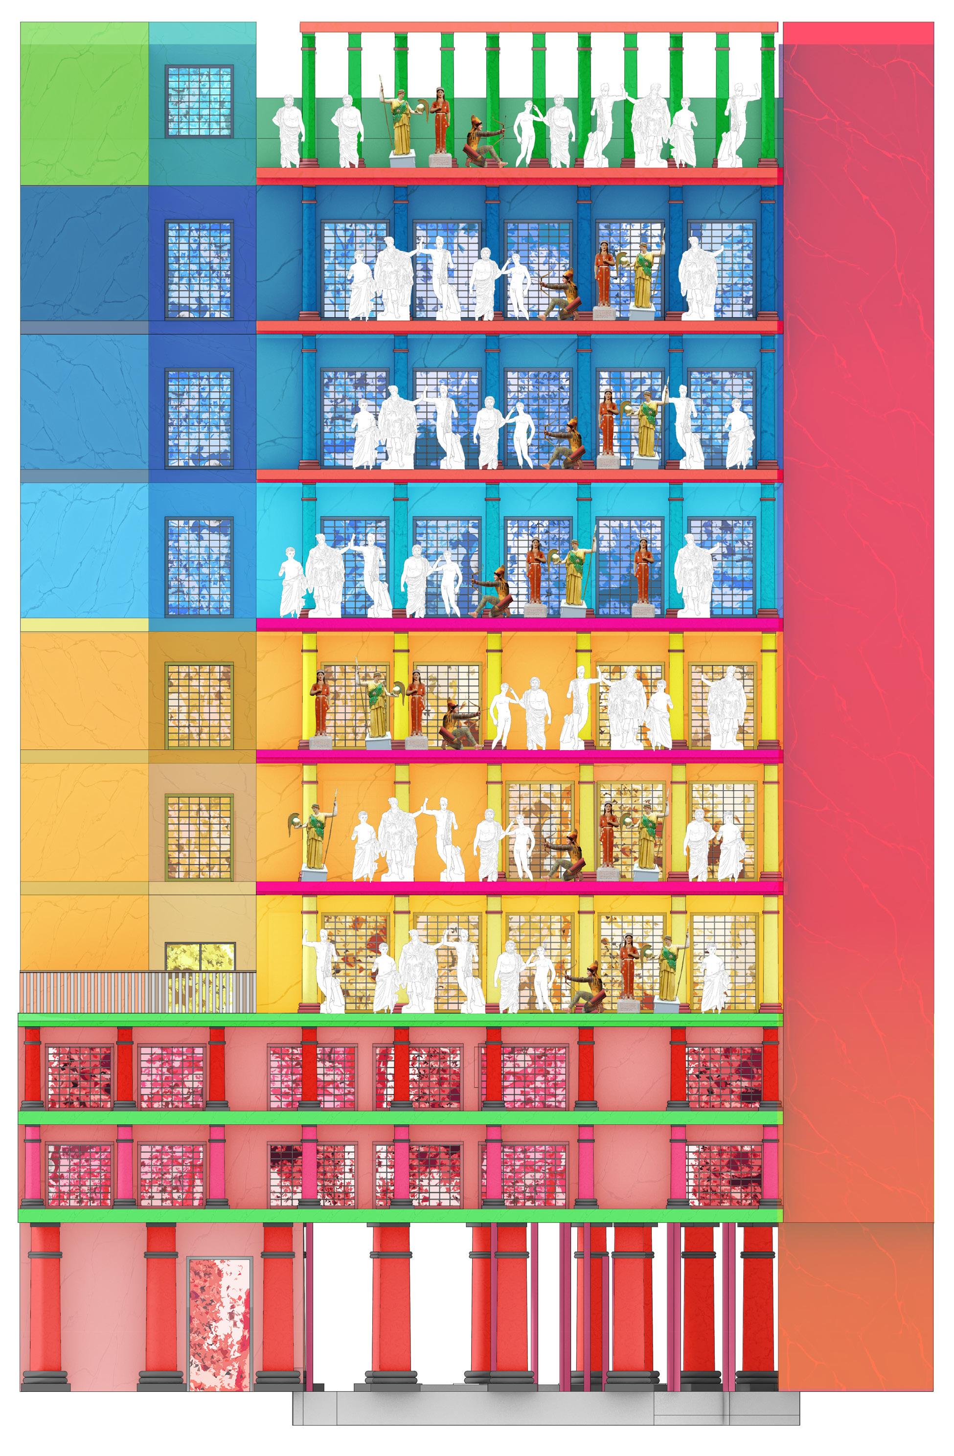
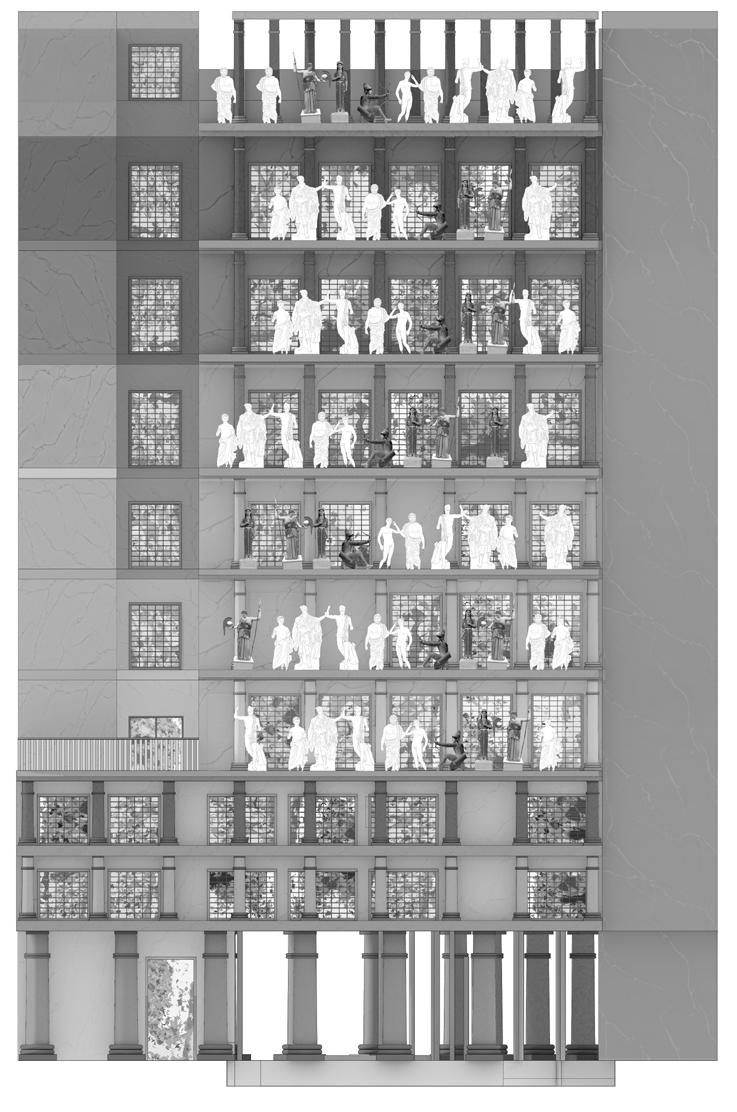
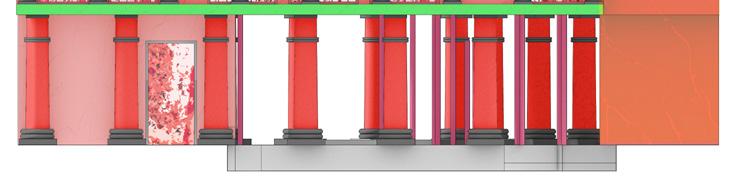
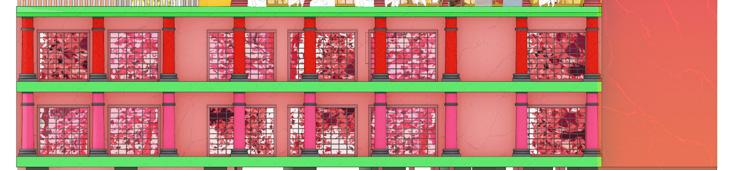
The facade colour scheme is to dictate the various programme zones of the building.
Photography + laboratory
Entrance + Staff accomodation
A - Main entrance
B - Reception
C - Stairs
D - Lifts
E - Ramp
F - Seating spaces
G - Stage
H - Vehicle passage
K - Sculptures lift
A - Stairs
B - Lifts
C - Office
D - Corridor
E - Kitchen
F - Bedrooms
G - Living room
H - Sculptures lift
A - Stairs
B - Lifts
C - Toilets
D - Private terrace
E - Corridor
F - Storage
G - Meeting room
H - Studio space
K - Hyperspectral imaging
L - Laboratory

M - Stairs
N - Sculptures lift
O - Platform for statues
A - Stairs
B - Lifts
C - Toilets
D - Corridor
E - Material storage
F - Casting space
G - 3d printing and CNC room
H - Interior balcony

K - Hyperspectral imaging
L - Statues terrace
M - Stairs
N - Sculptures lift
A - Stairs
B - Lifts
C - Toilets
D - Corridor
E - Storage
F - Sculptures drying area
G - Paint making room

H - Painting area
K - Sculptures platform
L - Stairs
M - Sculptures lift
N - Marble shading
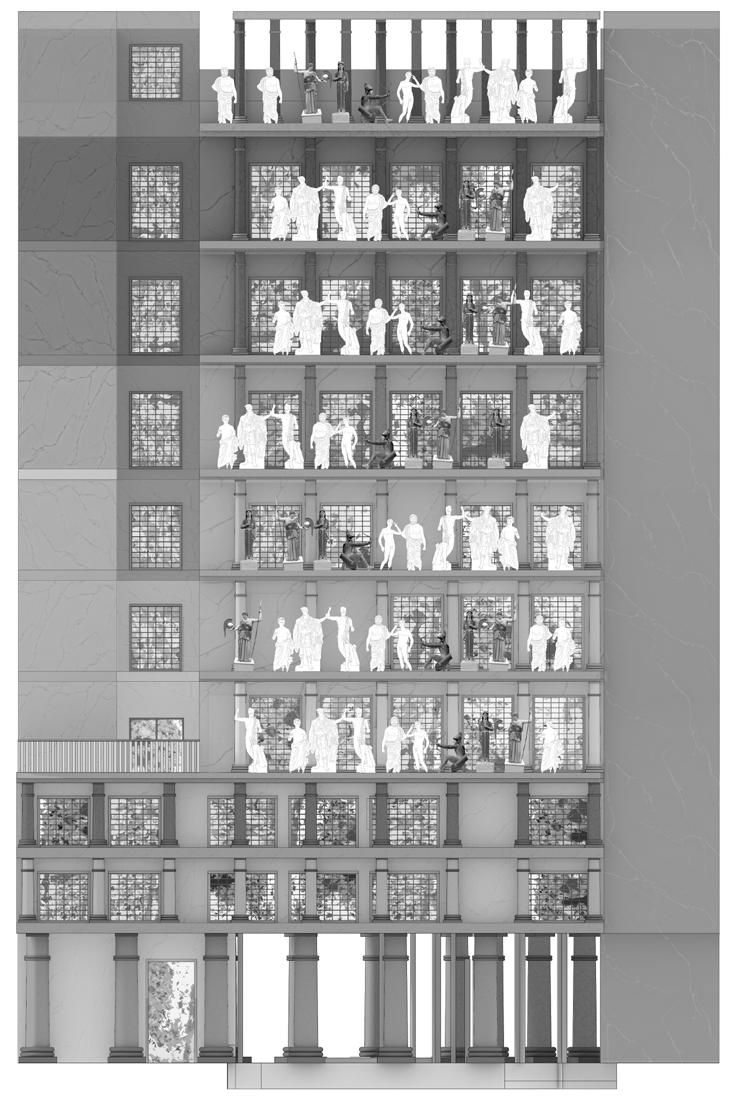
A - Stairs
B - Lifts
C - Toilets
D - Corridor
E - Reception + cloackroom

F - Sculpture storage
G - Main gallery
H - Stairs
K - Sculptures lfft
L - Marble shading
M - Sculptures platform
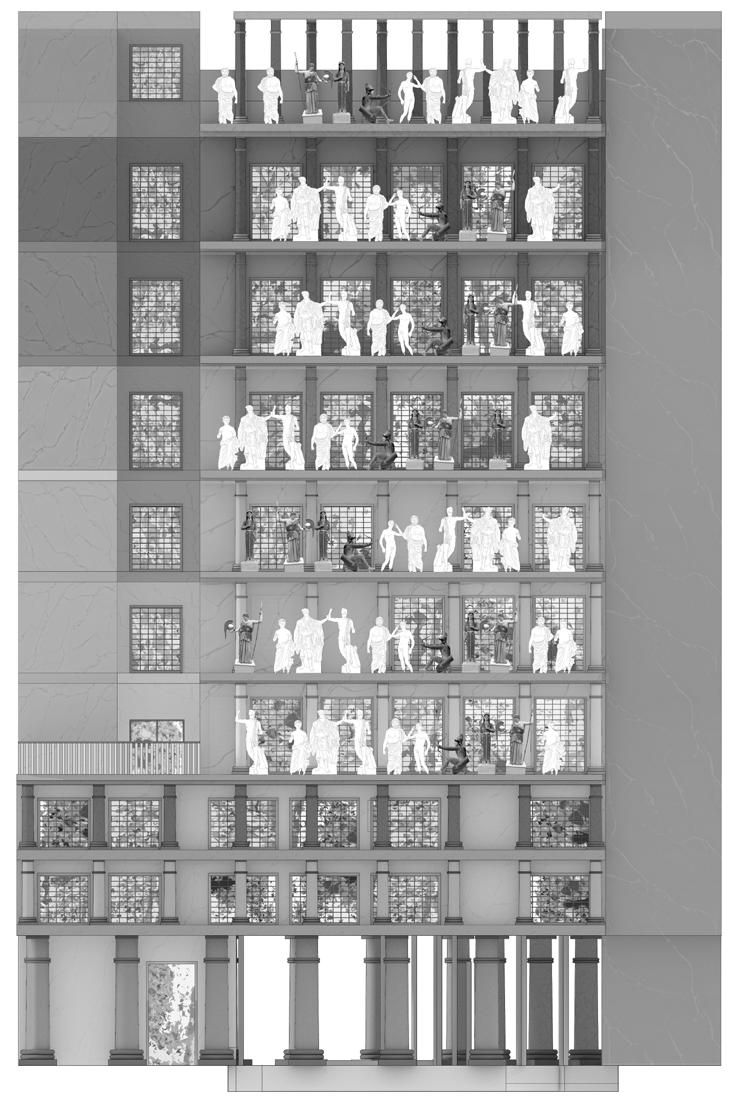
A - Stairs
B - Lifts
C - Toilets
D - Corridor

E - Main gallery
F - Sculpture storage
G - Stairs
H - Sculptures lift
K - Marble shading
L - Sculptures platform
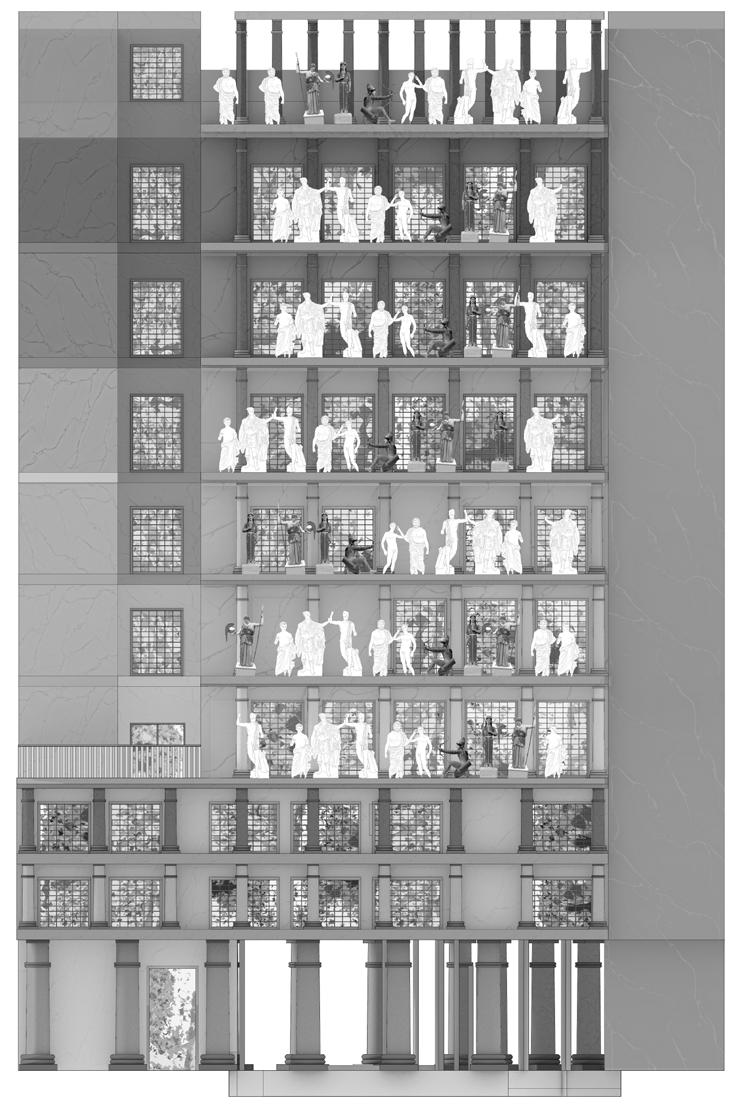
A - Stairs
B - Lifts

C - Toilets
D - Corridor
E - Main gallery
F - Sculpture storage
G - Stairs
H - Sculptures lift
K - Marble shading
L - Sculptures platform

A - Stairs
B - Lifts
C - Toilets
D - Pavement
E - Stones used as walways
F - Sculptures
G - Sculptures platform
H - Pavemnt
K - Sculptures lift
L - Marble shading


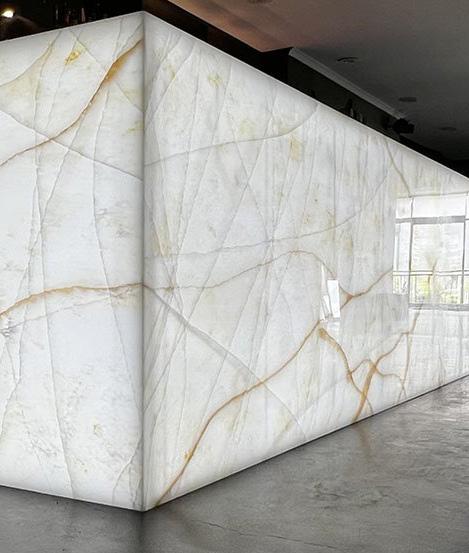
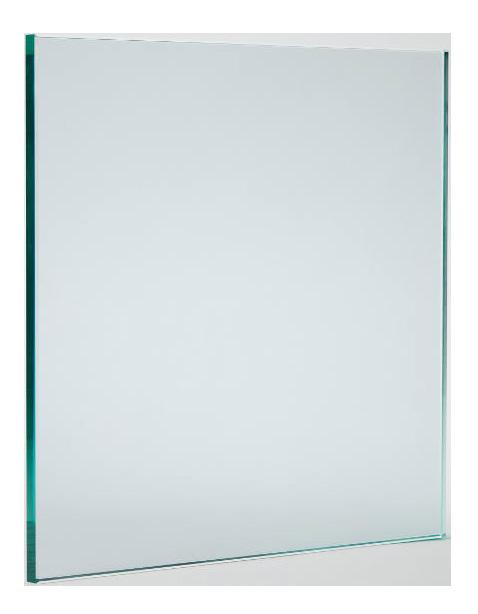
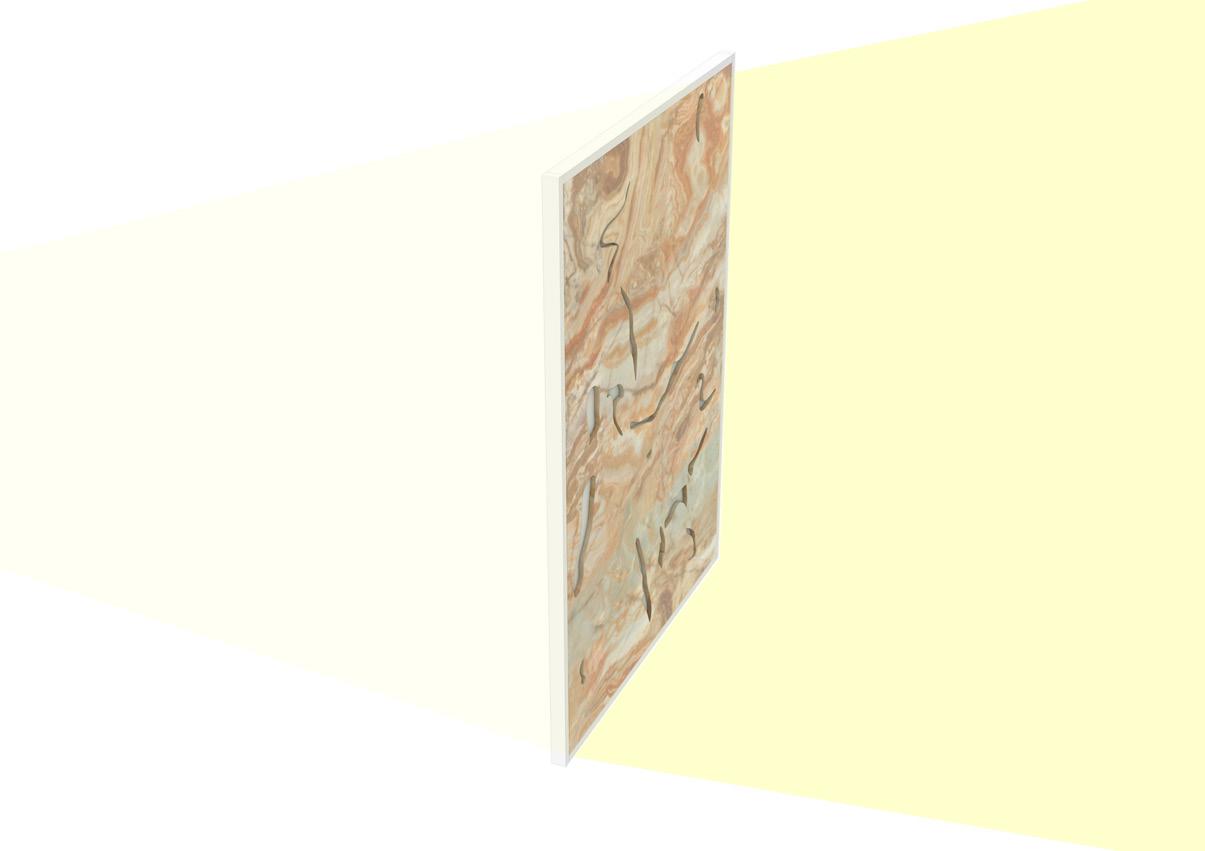
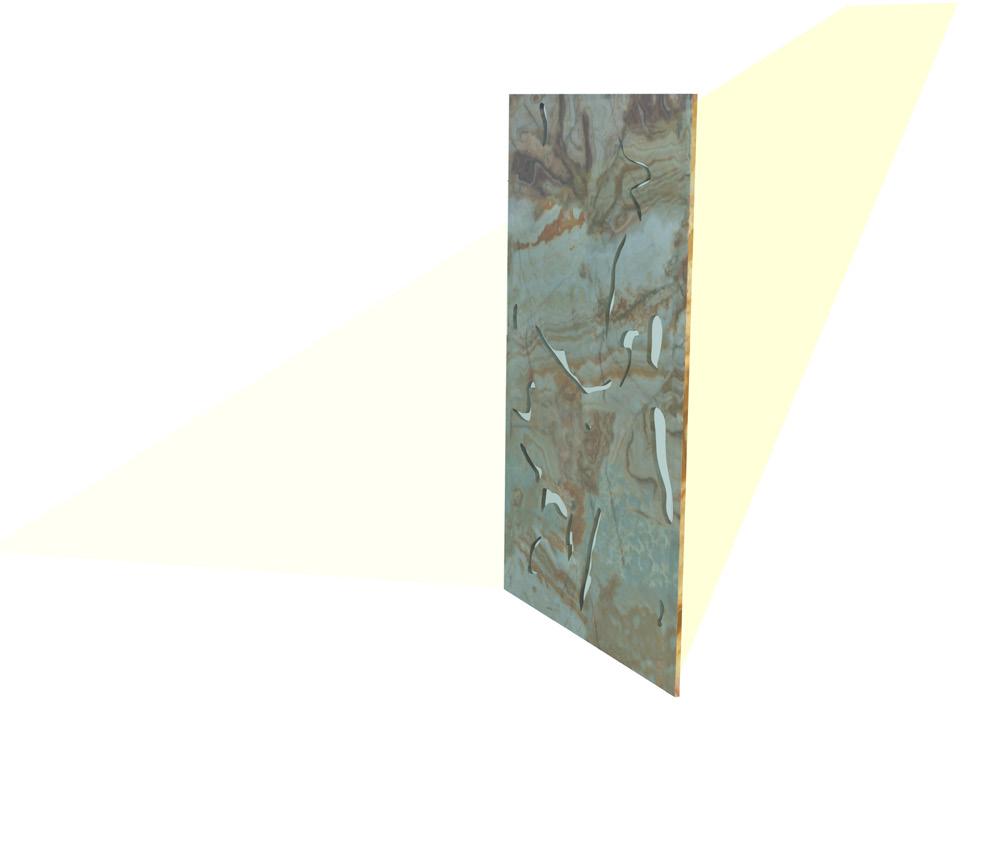
Transluscent marble is another option that I have considered to reduce the amount of uv radiation and daylight that the building could gain.
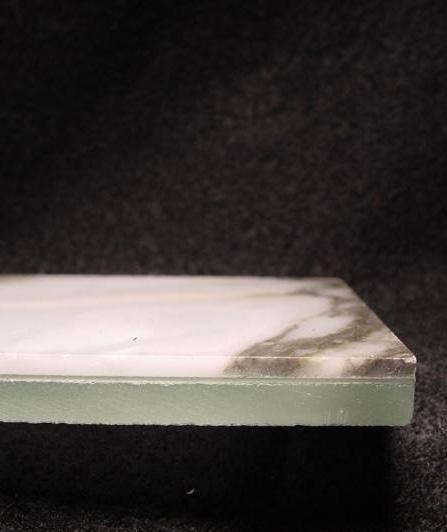
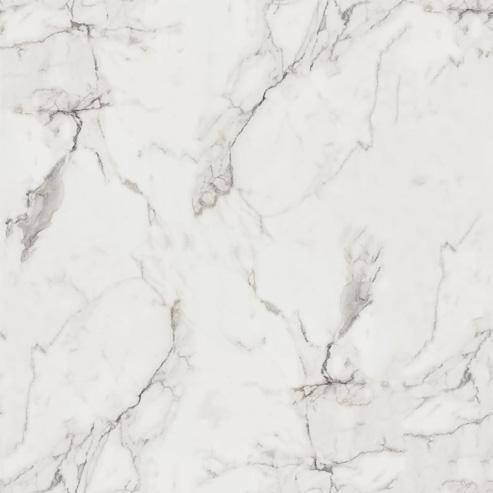
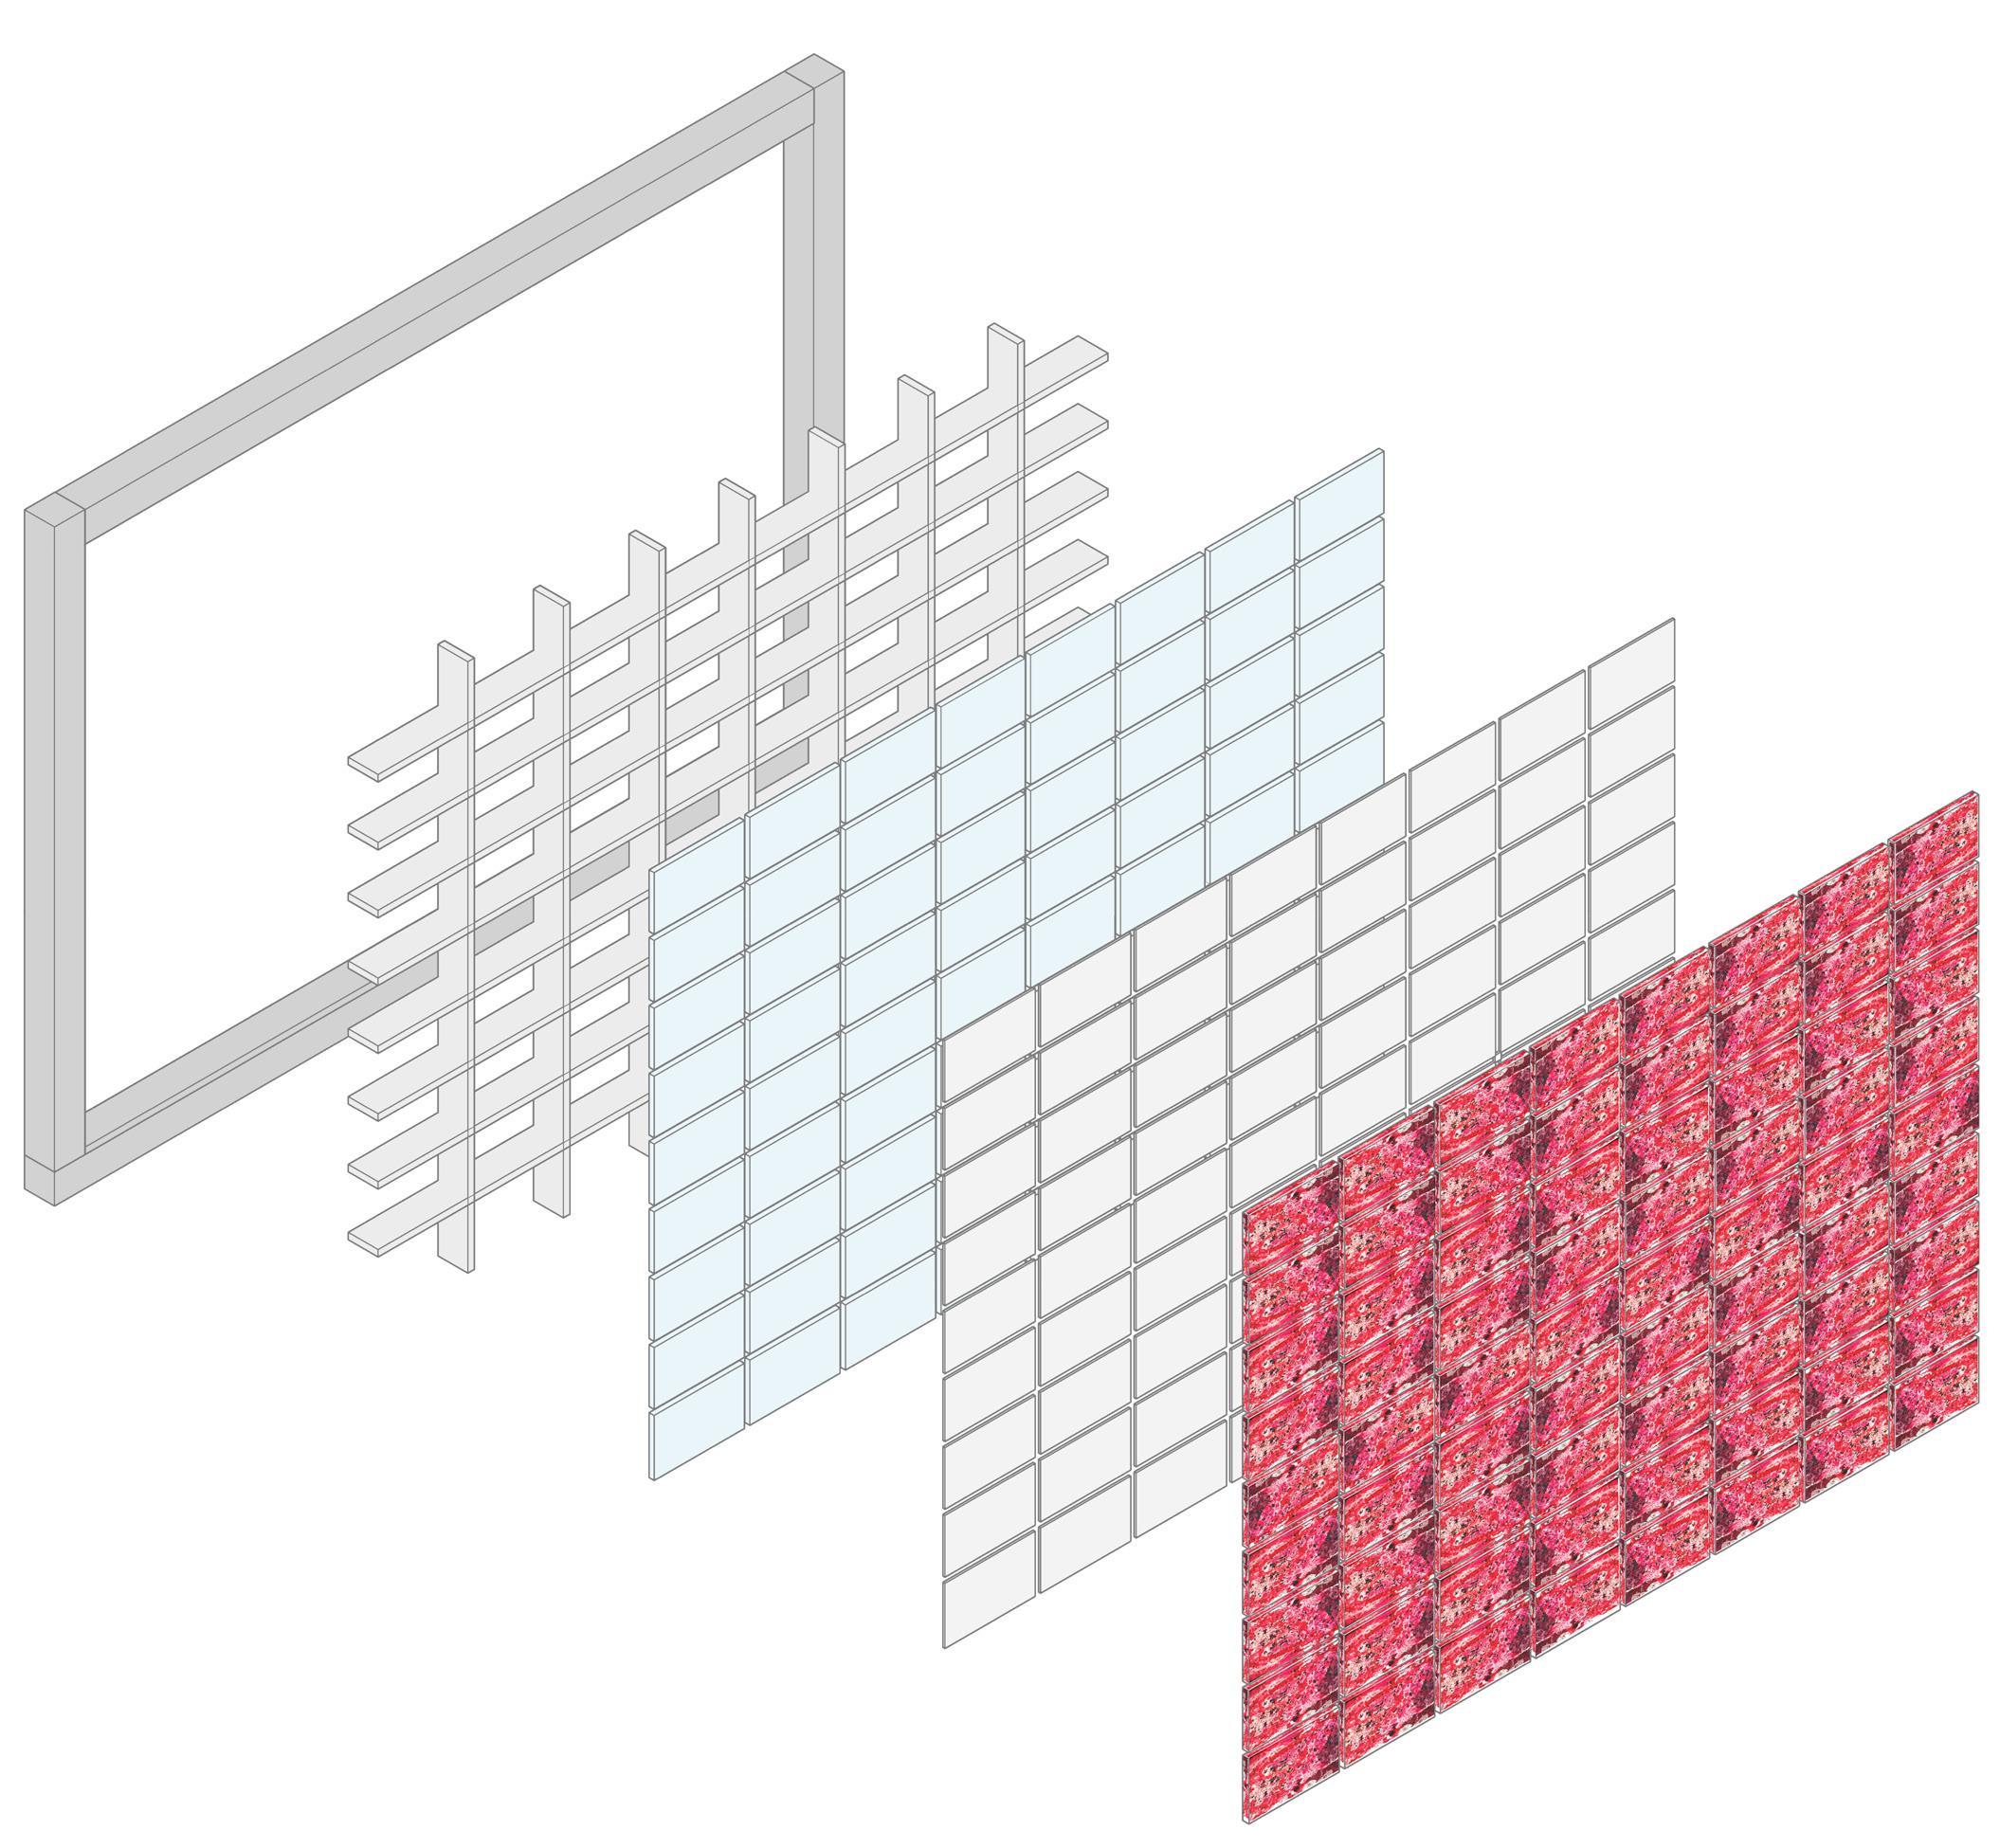
Transluscent marble is made by cutting thing sheet of marble of approximately 100mm300mm, stuck on clear glass with epoxy resin.

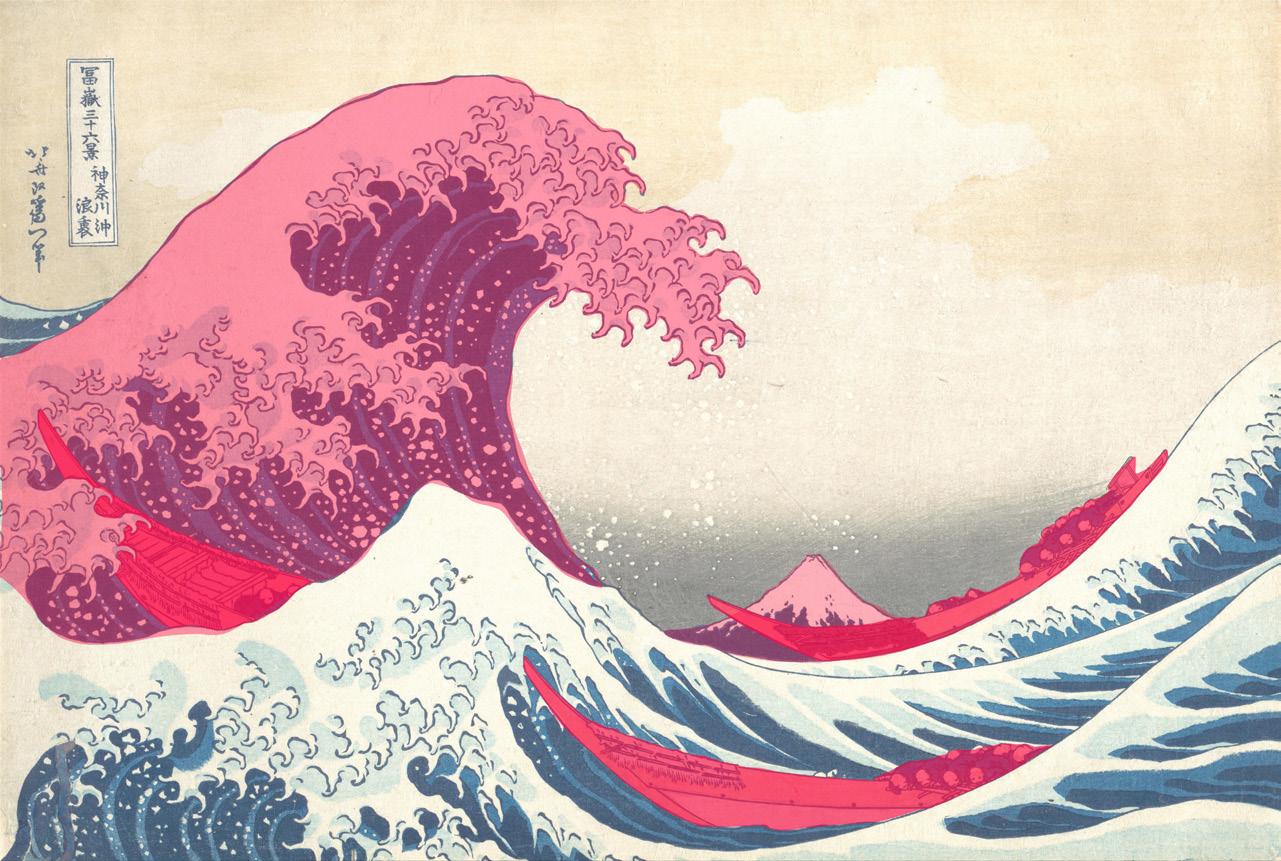
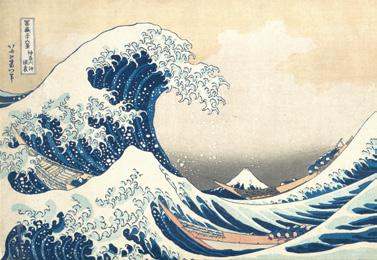
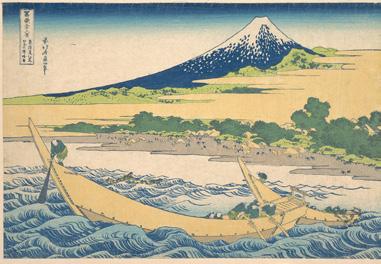
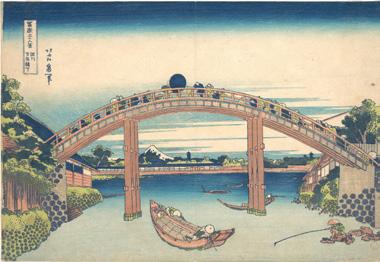
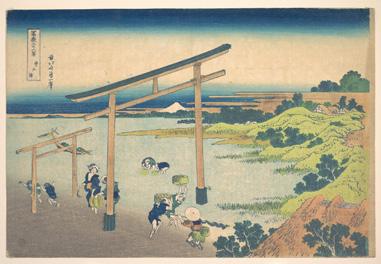
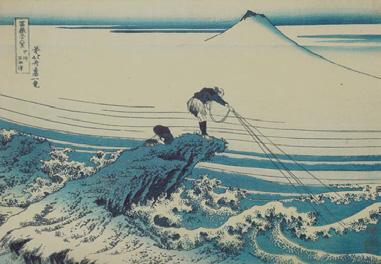
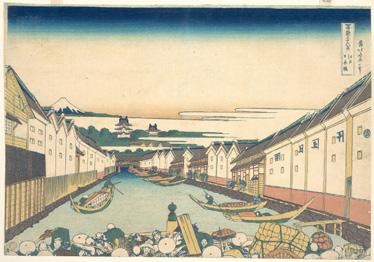
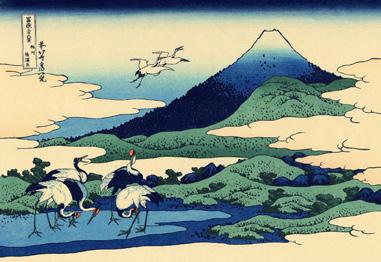
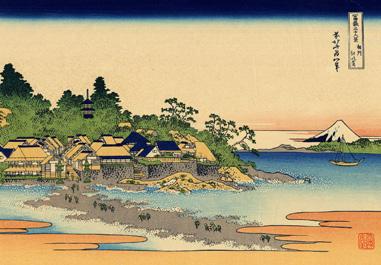
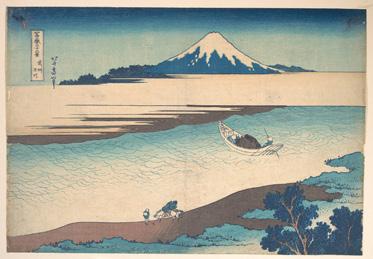
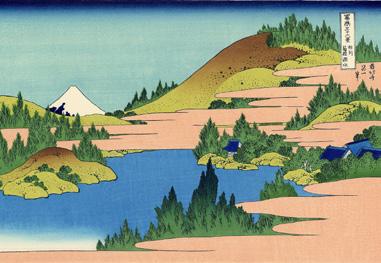
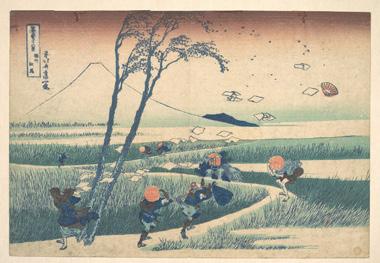
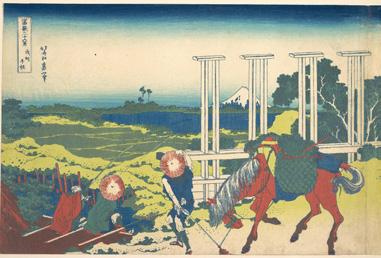
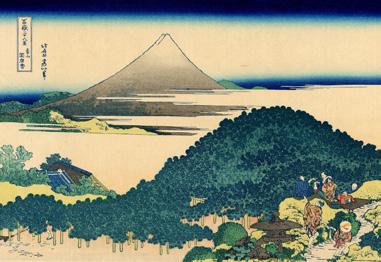
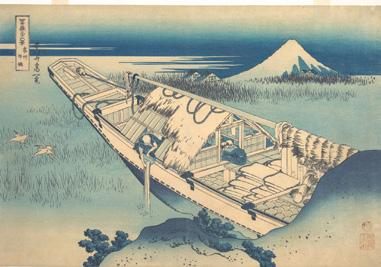
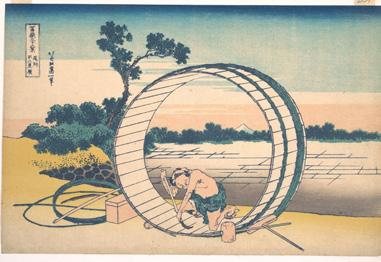
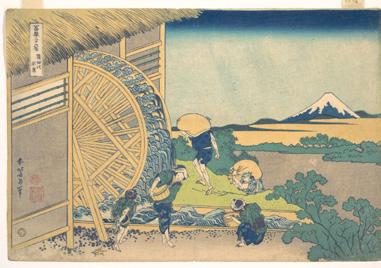
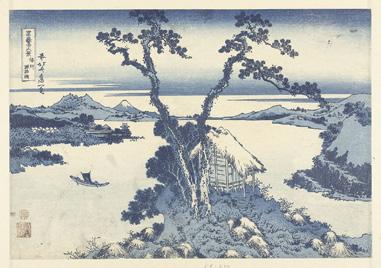
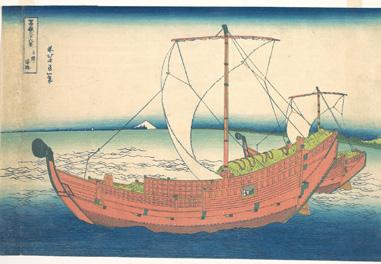
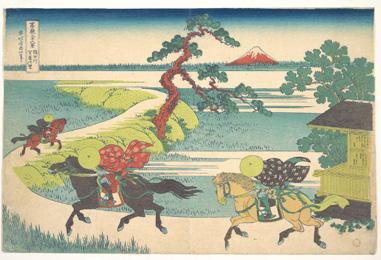
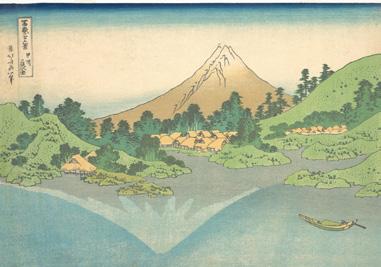
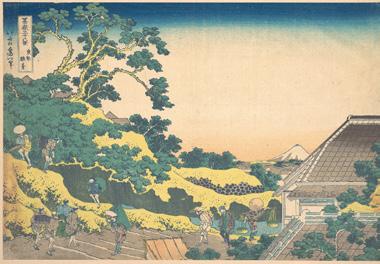
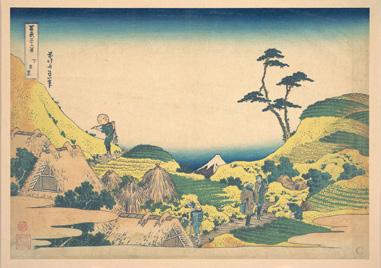
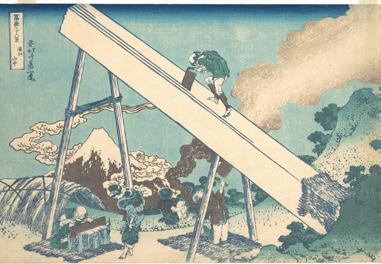
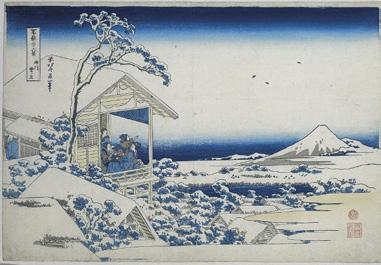
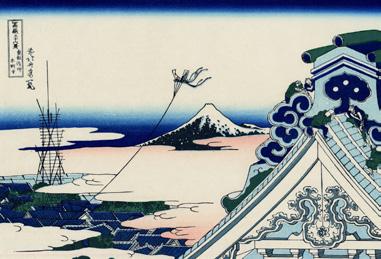
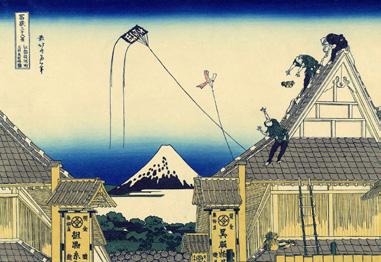
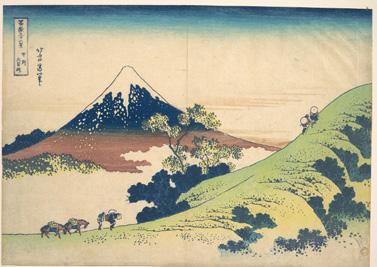
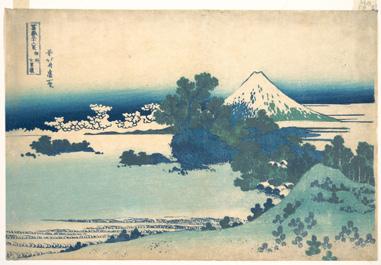
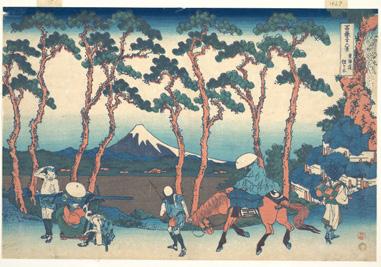
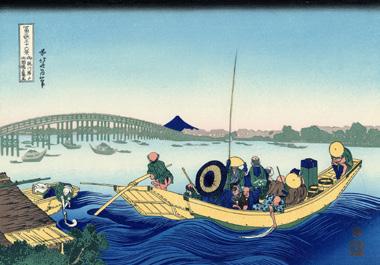
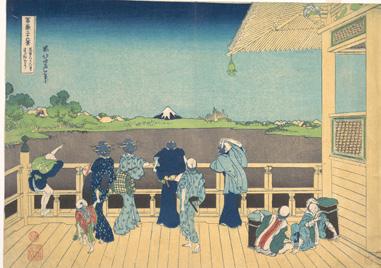
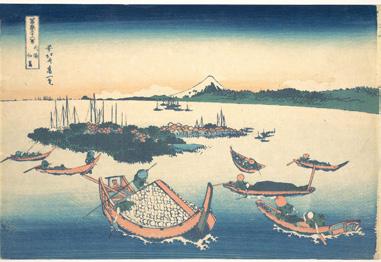
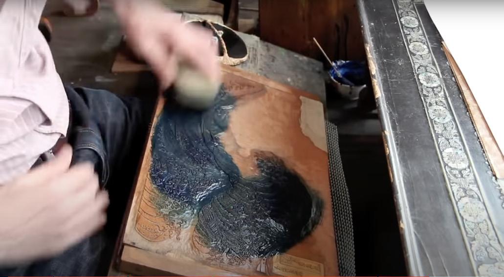
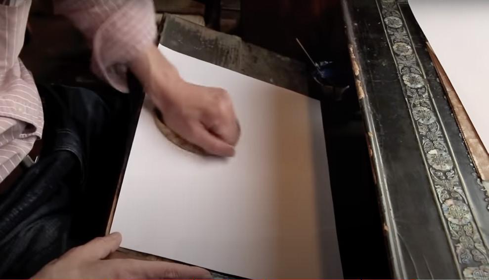
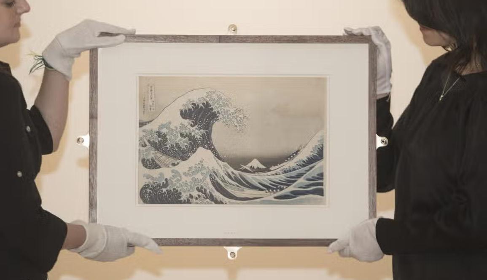
The Hokus-Eye draws its inspiration from Hokusai’s ambitious project of depicting ‘36 Views of Mount Fuji,’ a renowned collection that includes my own artifact, ‘The Great Wave of Kanagawa.’ My exploration is centred around the complicated methodology to create his prints, and the way he was able to create depth on his images, which from my observation, a primary way he did that was by using a pallette of diverse patterns used to depict different things such as light, shadows, water and sky. I am interested in exploring the various stages involved to create the Great Wave of Kanagawa alongisde the other 35 prints, and develop my own methodology to create a response inspired by that. I intend to use the medium of photography, loose drawings, woodblock carvings and ultimately printing and collage as a way to develop my own responses to Hokusai’s Great Wave. Another observation I found interesting is how the Mount Fuji is not the primary subject on all of his prints, but instead it is used as a focal point where the main activities and subjects are displayed. This made me interested in exploring perspectives, and design a device that plays around with these views and focal points.
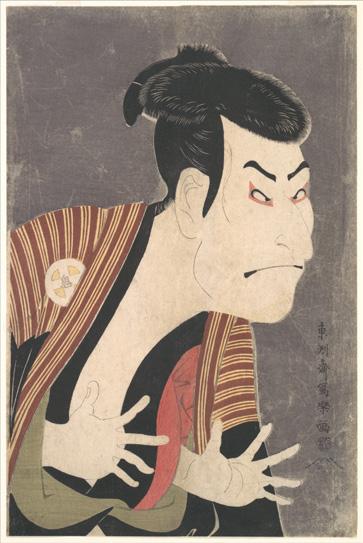
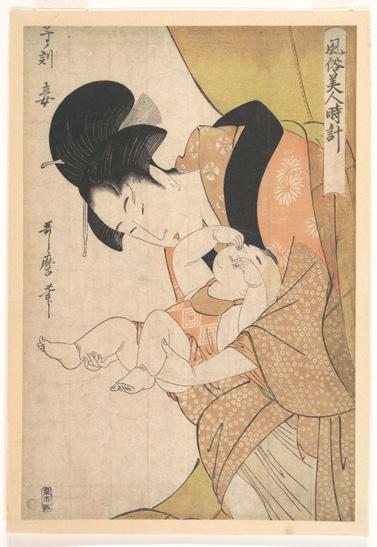
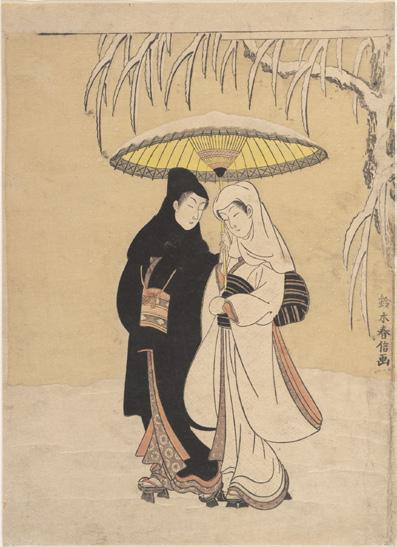
Hokusai was one of the few artists in Japan that began capturing the Japanese landscape and activites of people in his work. Whereas, most other Japanese artists used to depict portraits of famous actors and actresses.
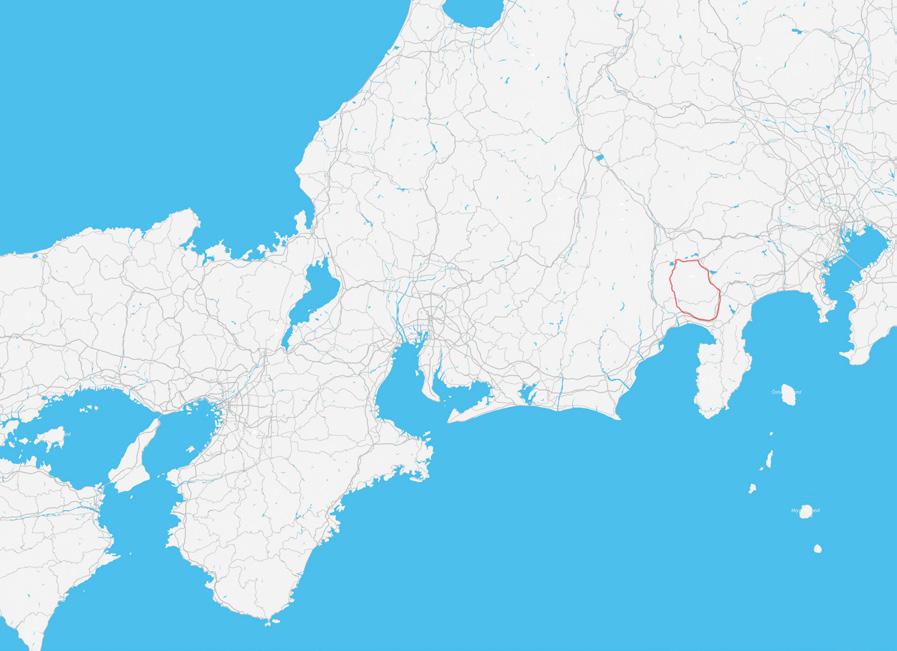
from 200 miles away
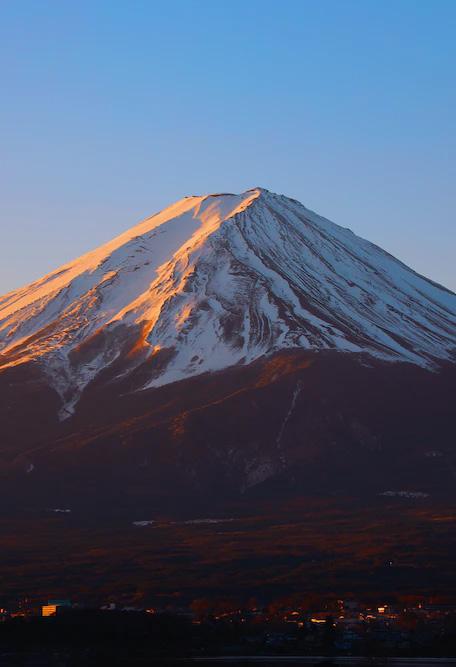
Mount Fuji, the tallest mountain in Japan appearing minuscule in comparison to the wave
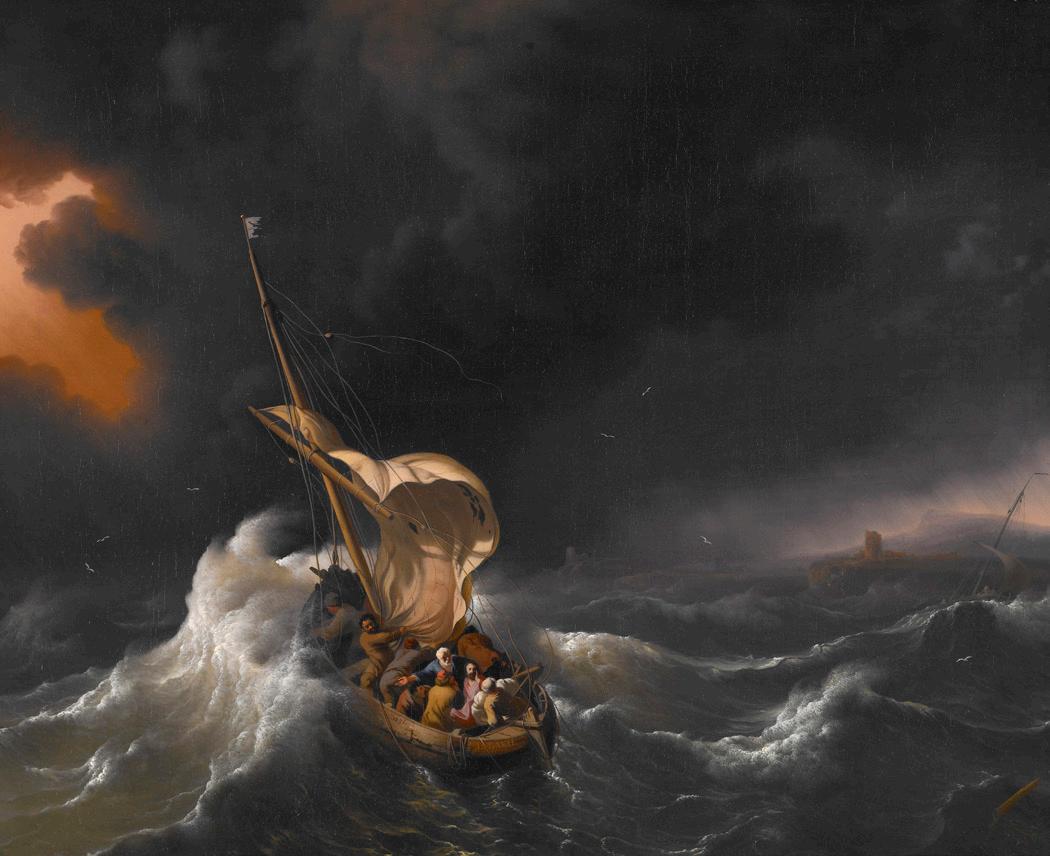
Three fishermen boat terrified and unsure if they will be able to reach the shore
-Height - 3,776 m
-Tallest mountain in Japan
-Object of worship in traditional Japanese culture.
- Centre for the Shun gen do sect which combined traditional Japanese mountain worship with the non-native religion of Buddhism.
-People used to worship the mountain by climbing it together and do traditional rituals.
INSPIRATIONS
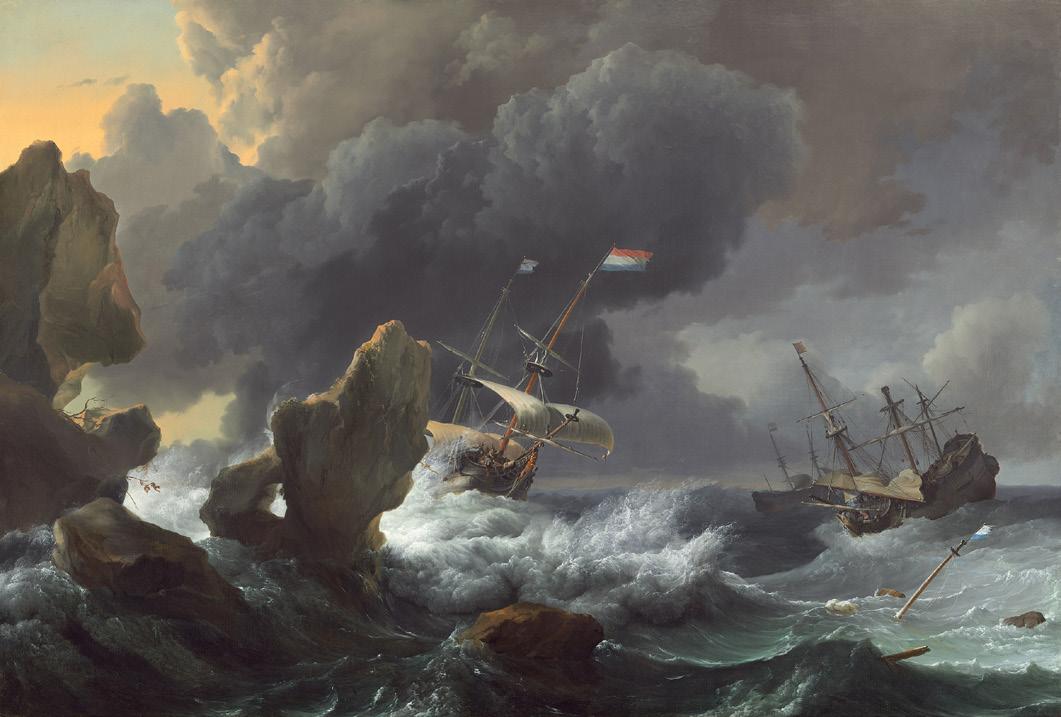
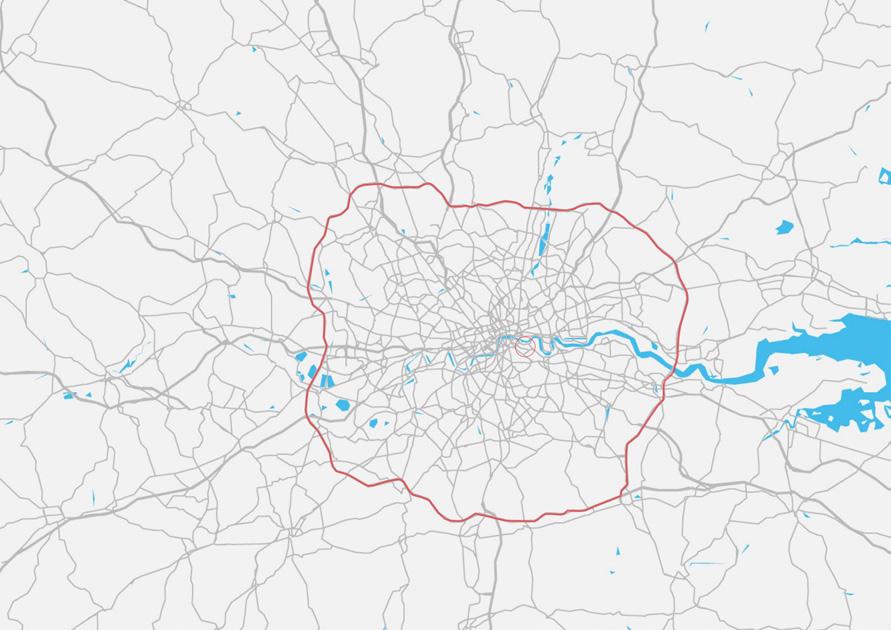
Visible from 40 miles away
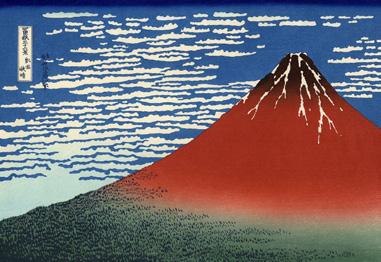
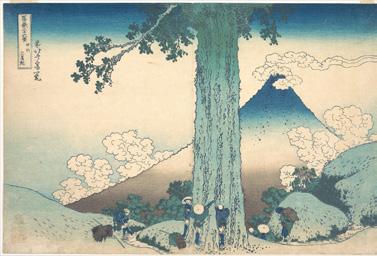
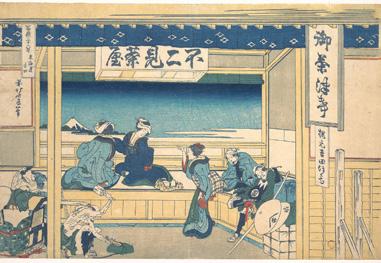
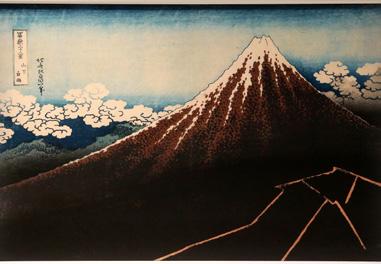
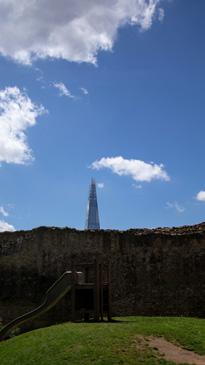
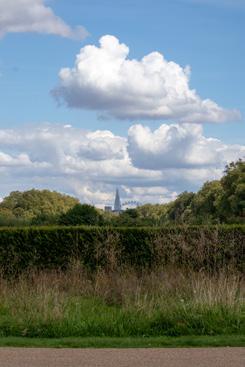
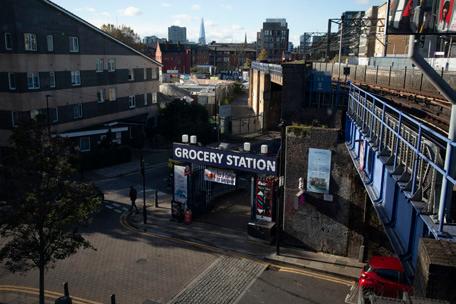
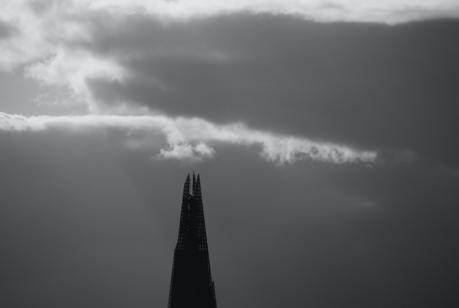
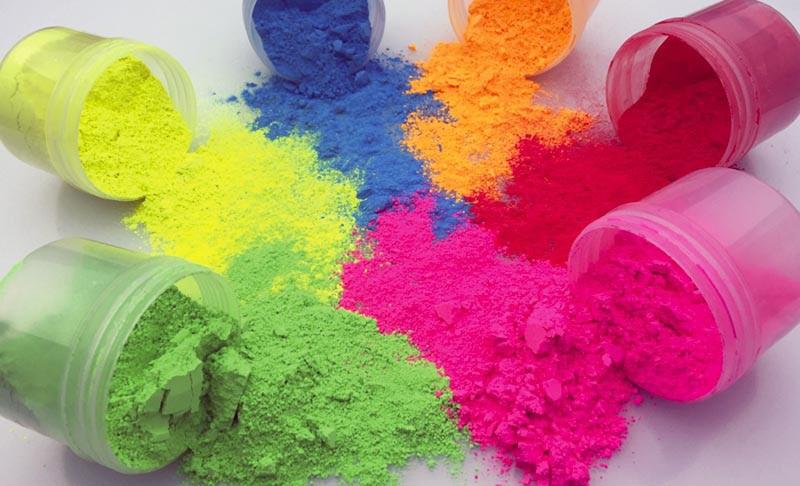
MATERIALS USED

Hokusai hardly ever worked alone. He had a team of about 4 to 5 people, including a publisher which would commision an artwork, and then an artist would draw the artwork, a drawing whioch will then be passed to the wood cutter to carve into a woodblock, and printer to finally make prints wout of the woodblock carving
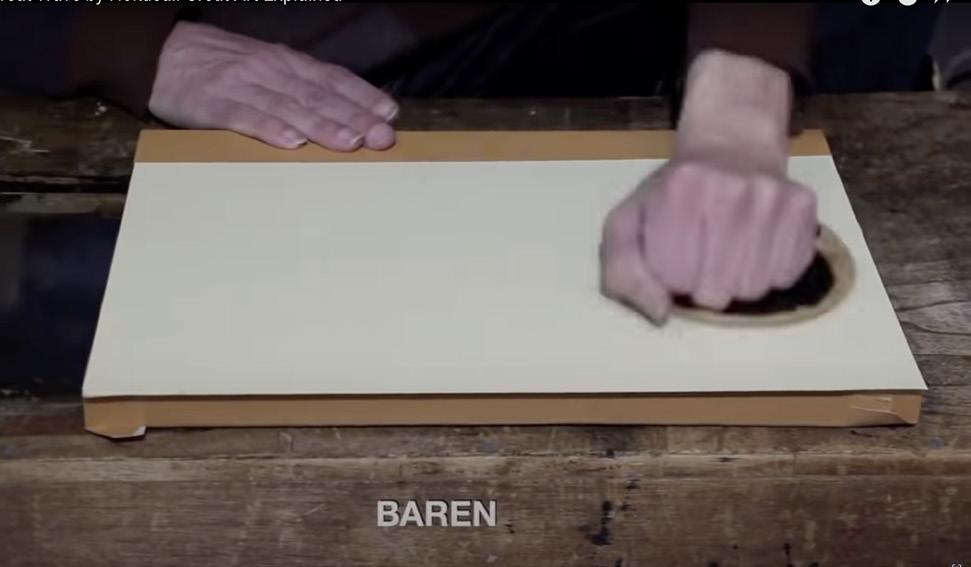
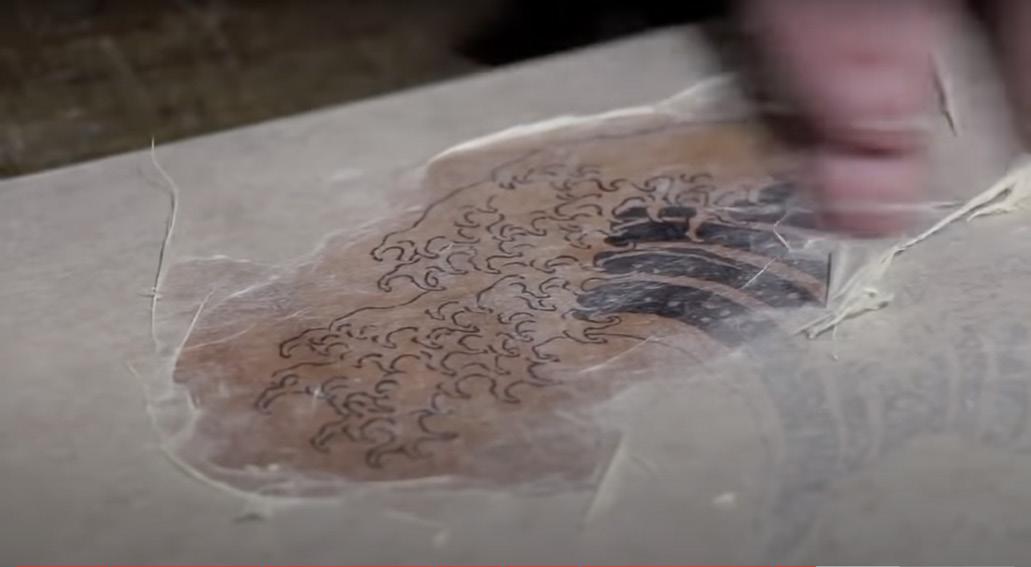
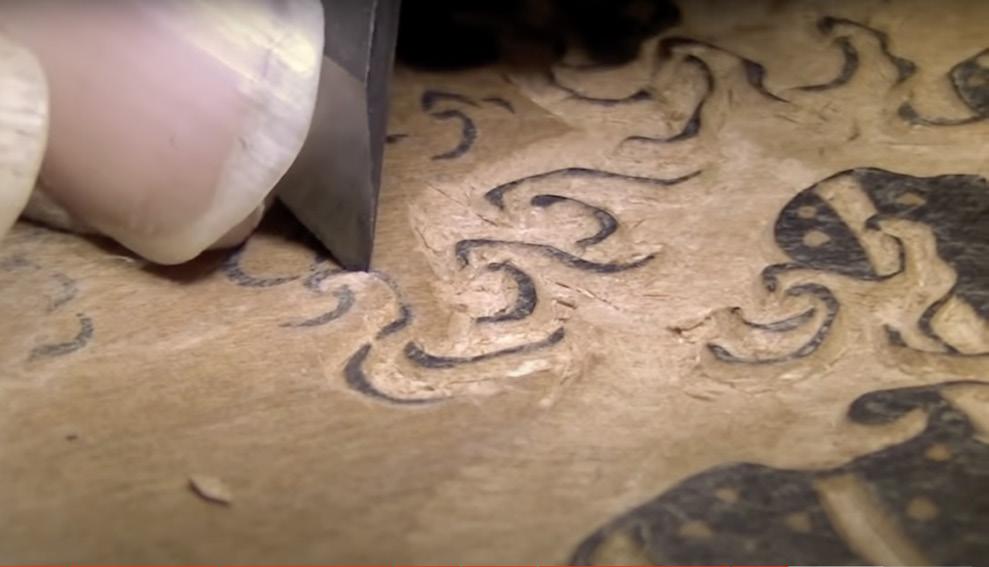
DECODING THE WAVE
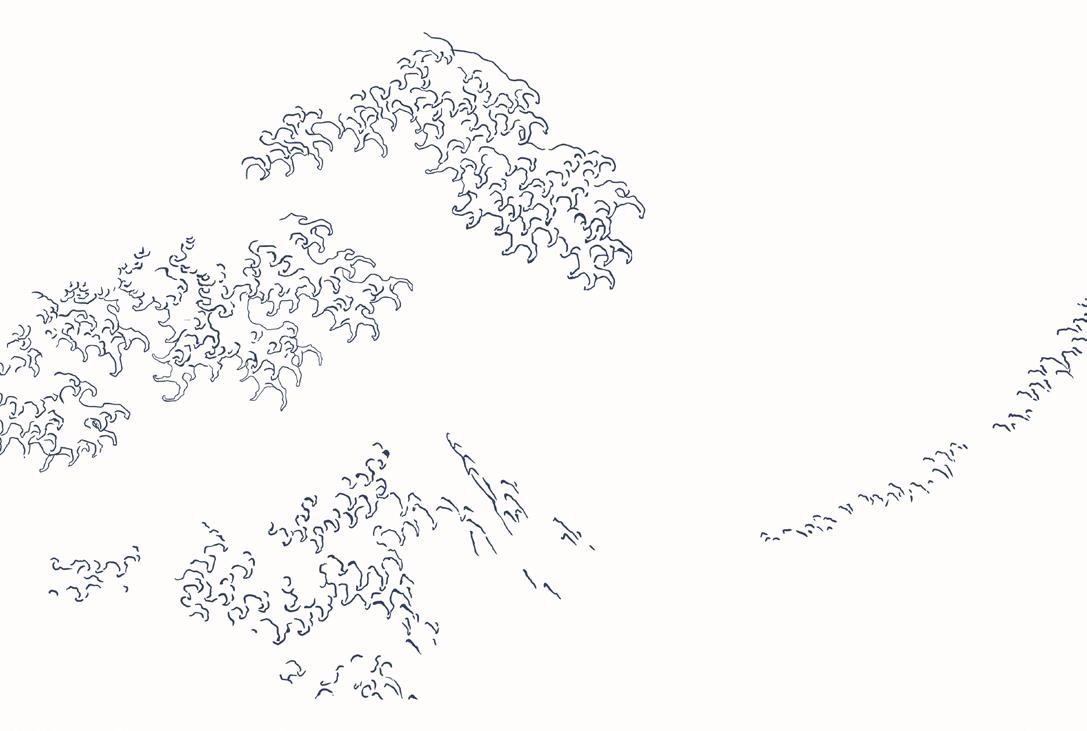
The drawing is exploring the linework and pattern of the wave The drawing is exploring the pattern of the water
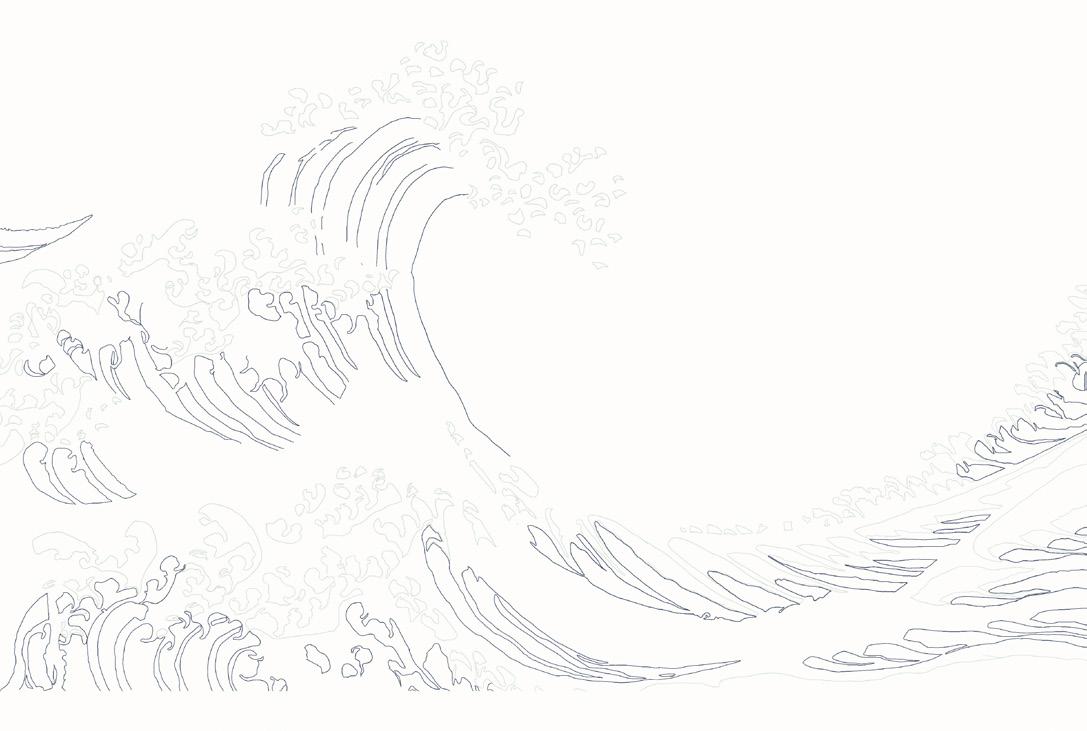

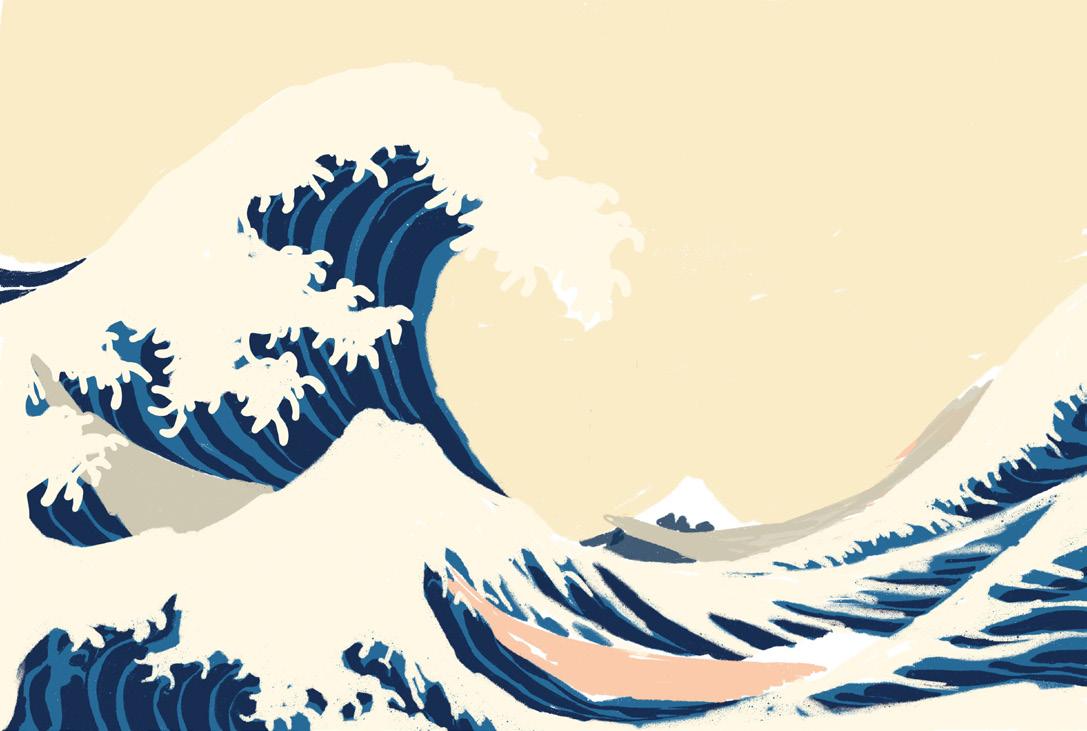
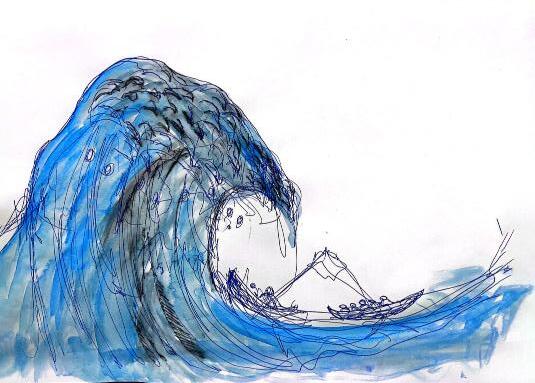
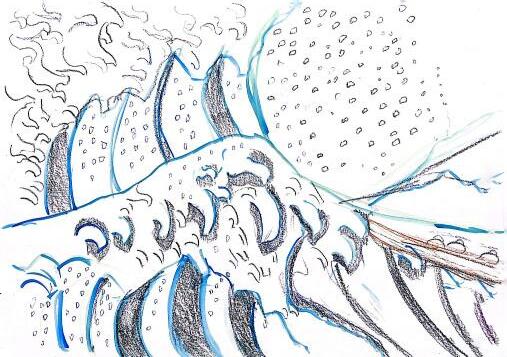
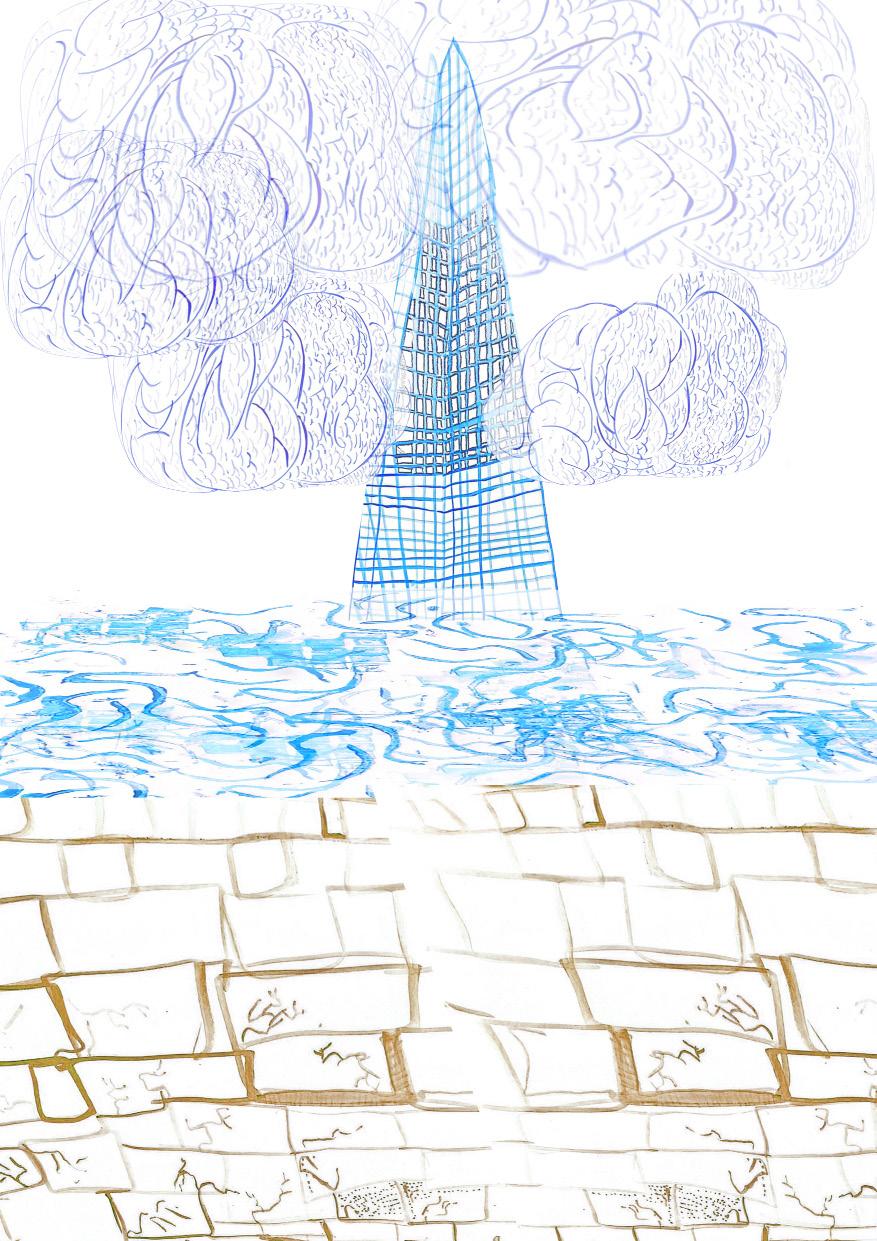
ABSTRACTING THE WAVE (CREATING MY OWN DRAWING LANGUAGE)
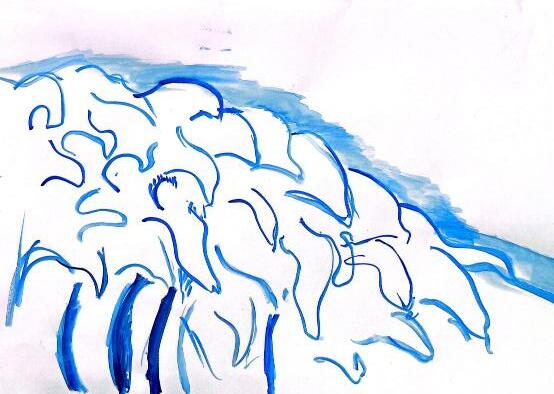
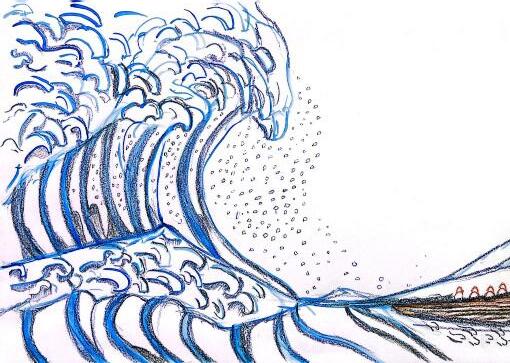
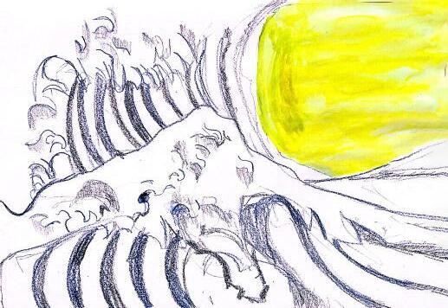
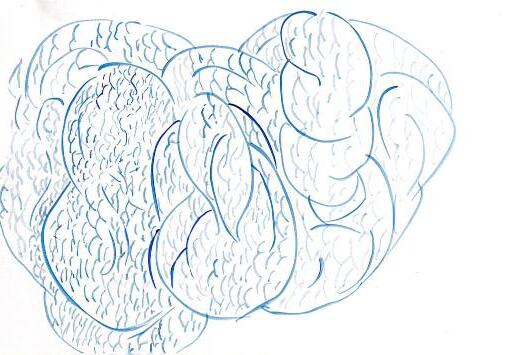
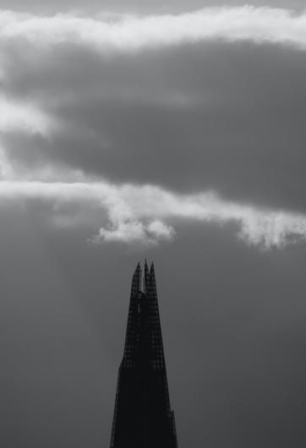
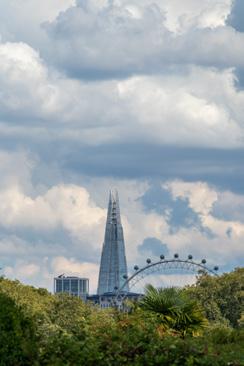
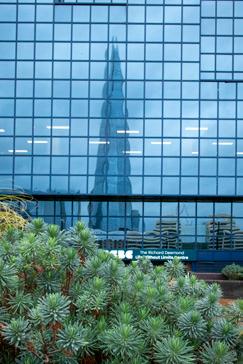
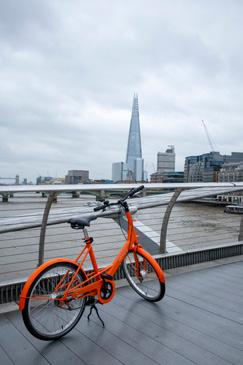
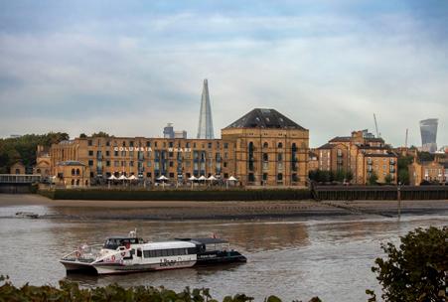
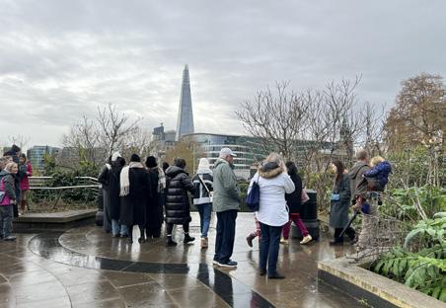
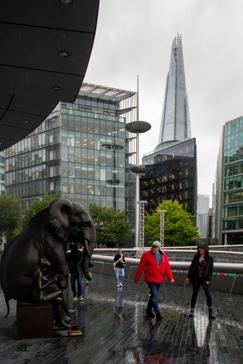
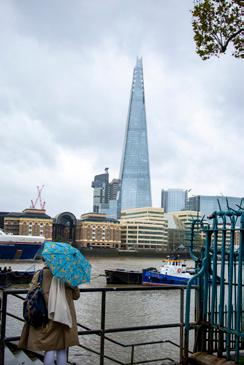
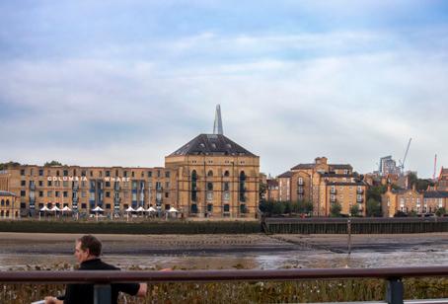
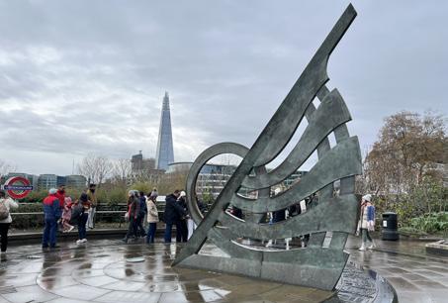
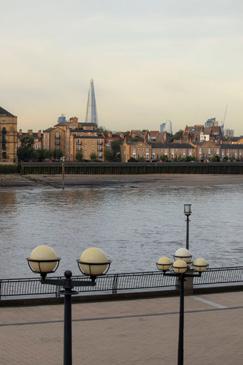
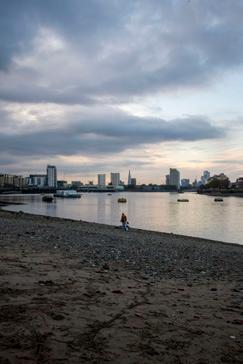
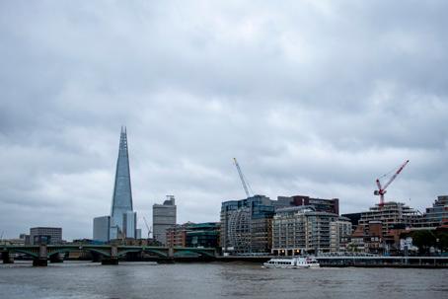
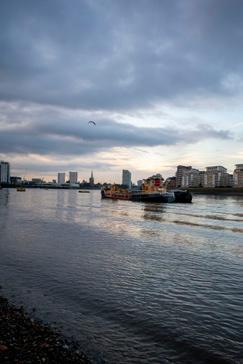
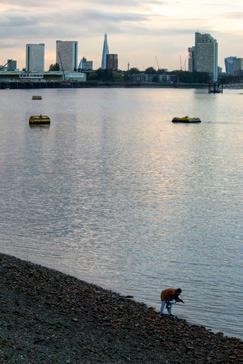
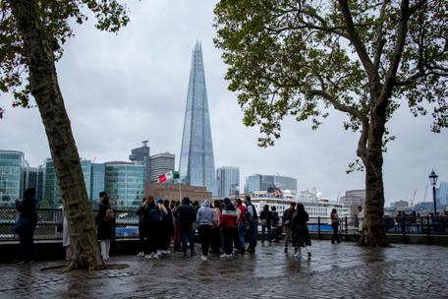
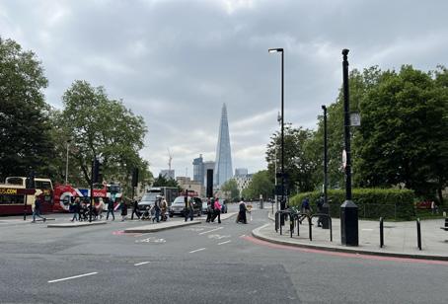
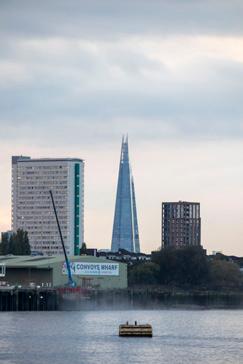
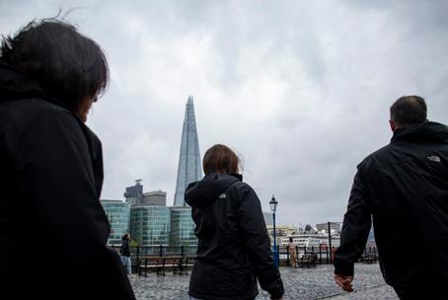
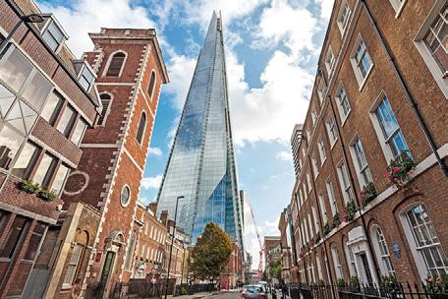
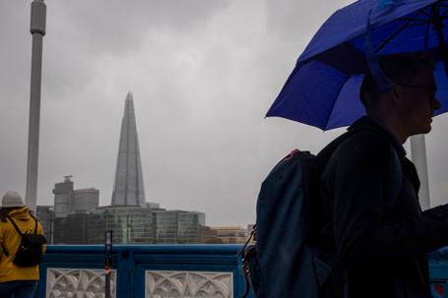
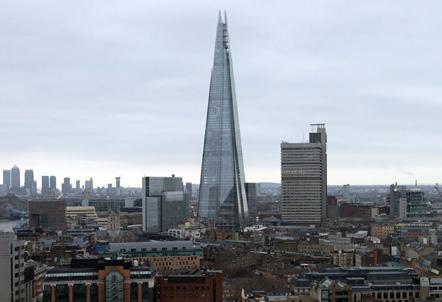
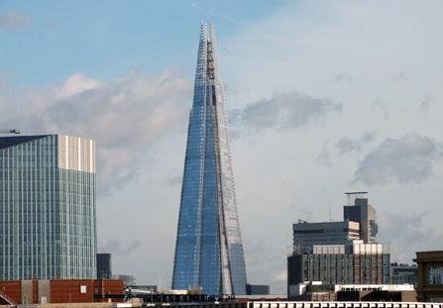
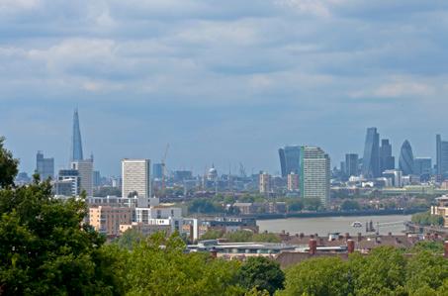
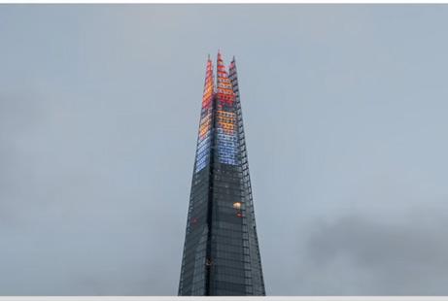
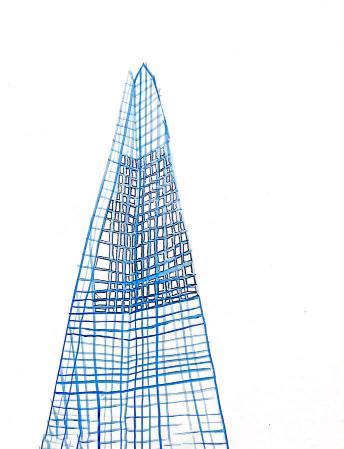
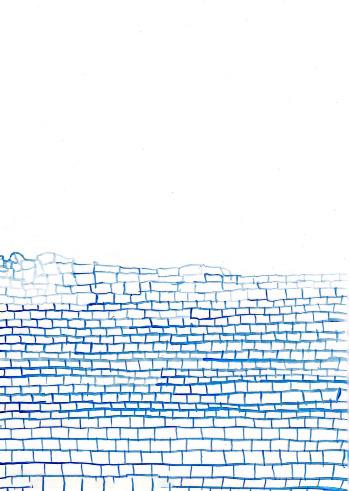
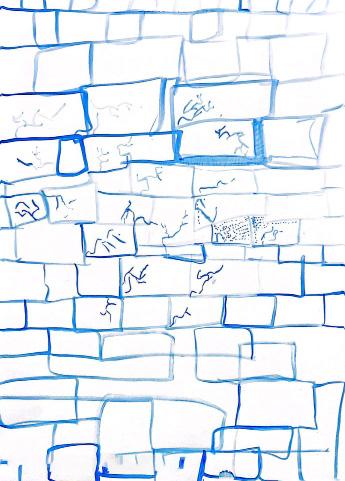
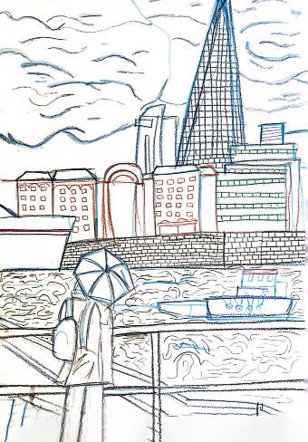
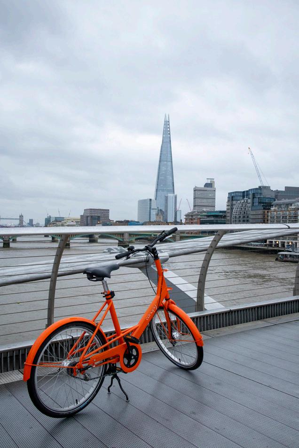
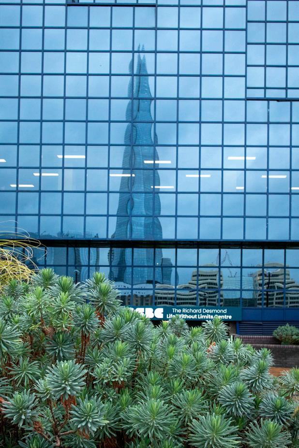
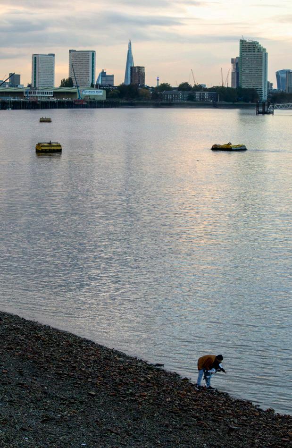
APPLYING MY OWN DRAWING LANGUAGE TO THE VIEWS OF THE SHARD
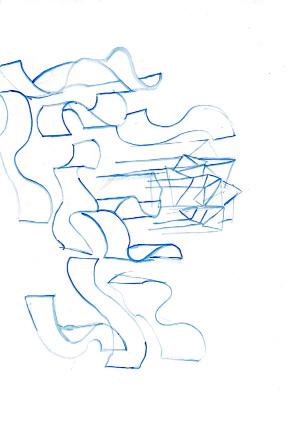
The initial task was to discover out drawing language by doing 50 different and experimental drawings
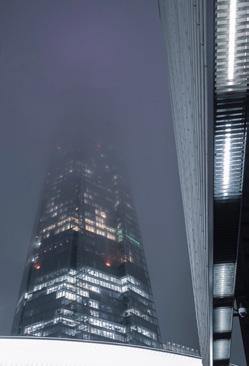
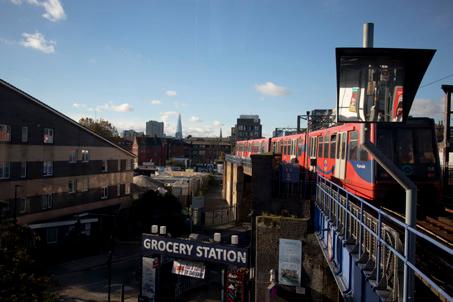
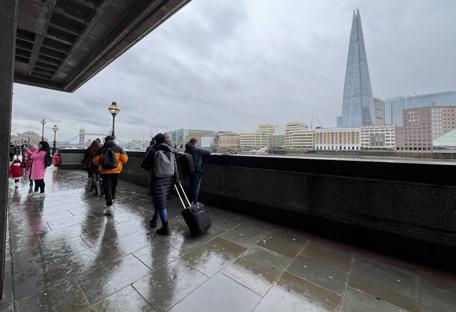
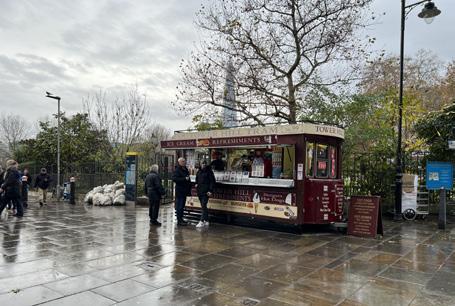
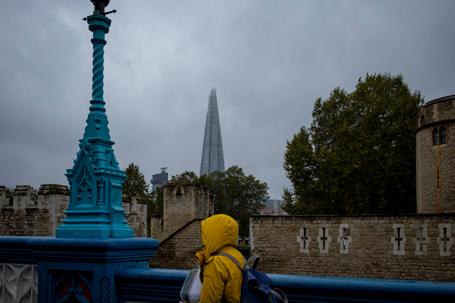
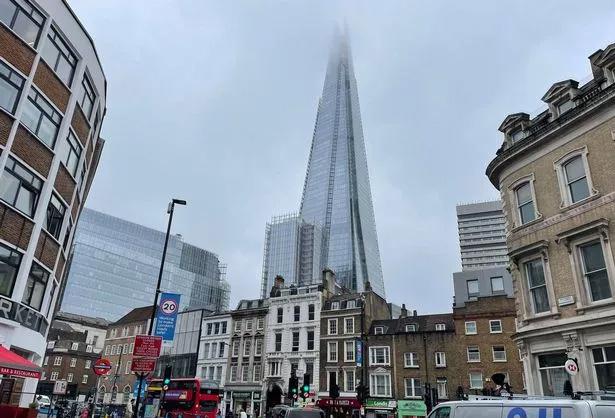
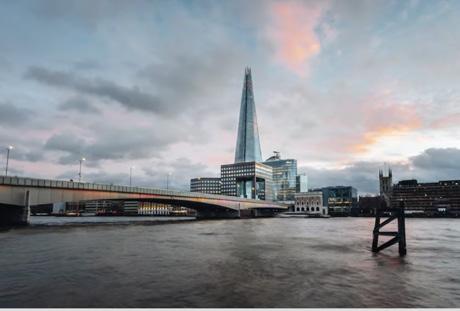
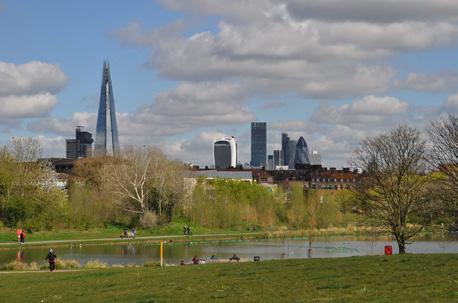
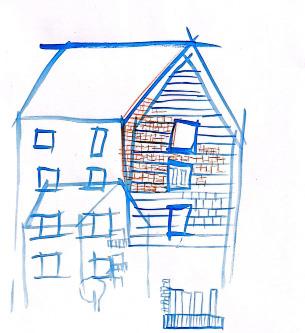
STEP 1: ABSTRACTING THE PATTERNS OF ELEMENTS AND TEXTURES FROM THE ORIGINAL PHOTOGRAPHS OF THE SHARD
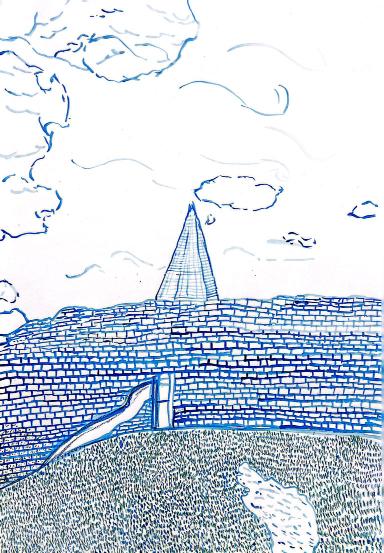
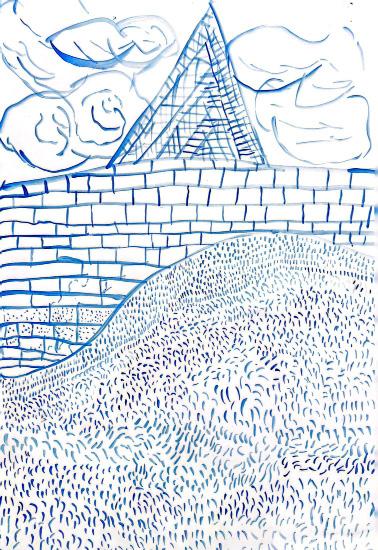
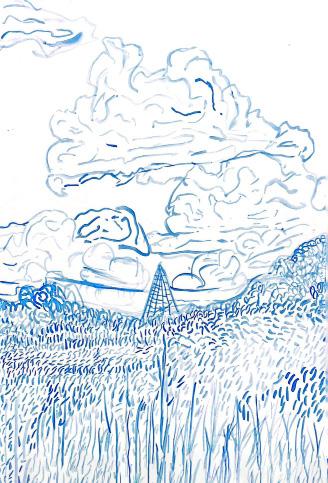
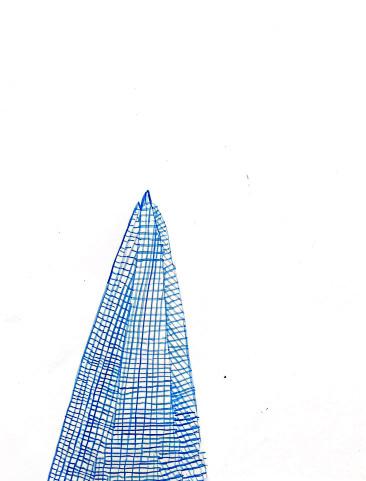
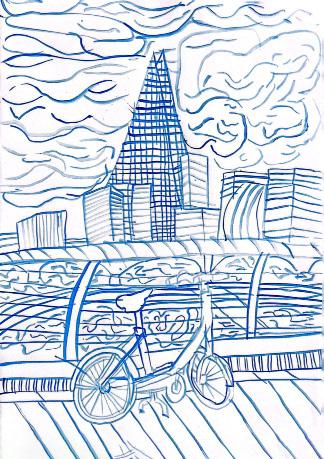
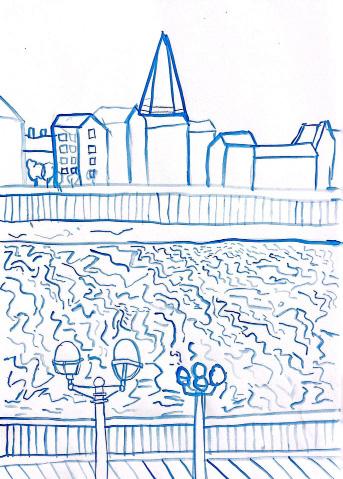
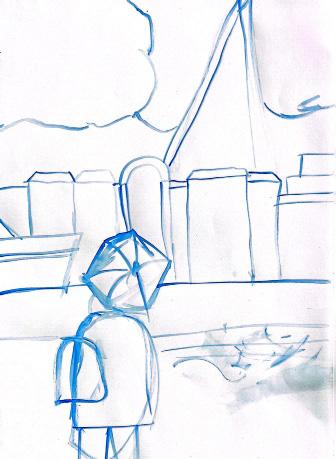
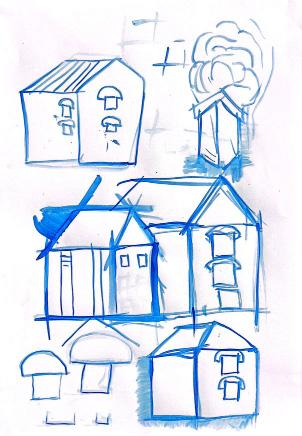
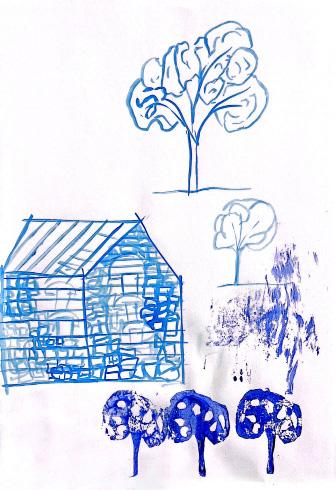
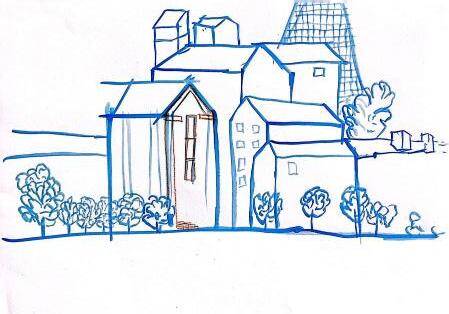
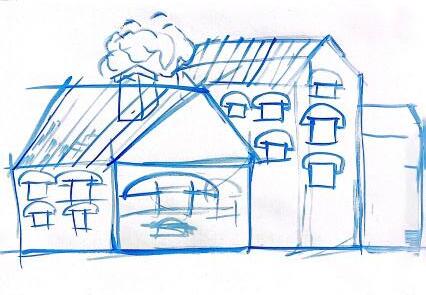
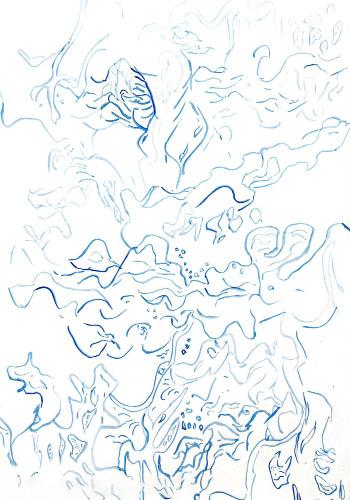
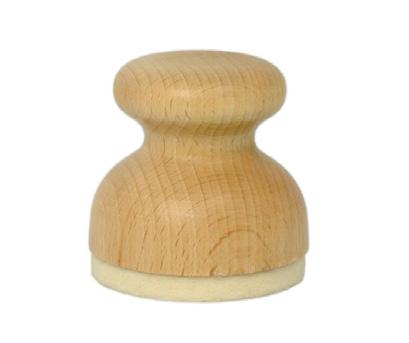
EXPERIMENTING WITH STAMPS
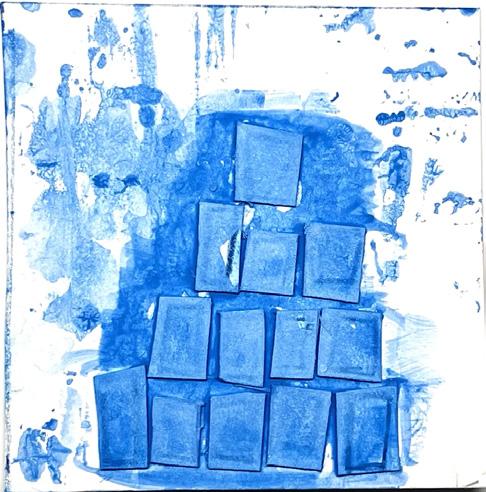
Stamp 1 - Shard (made with white card)
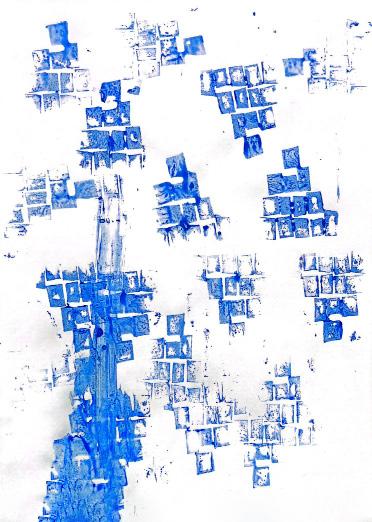
Test 26
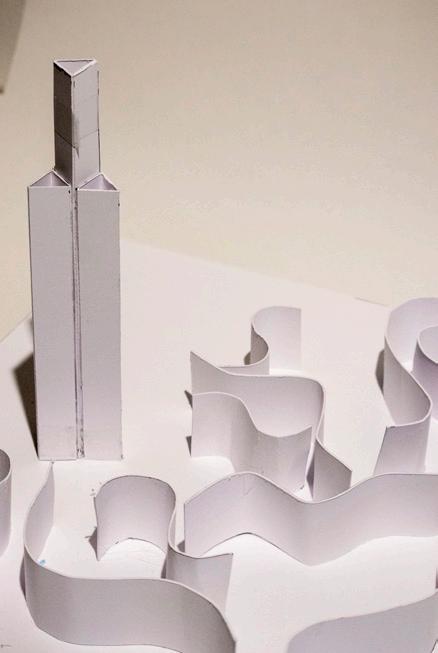
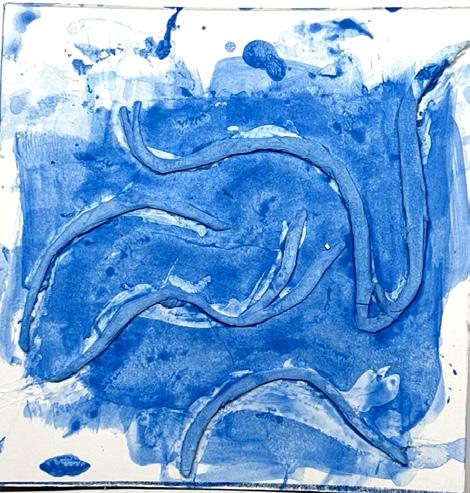
Stamp 2 - Water (made with white card)
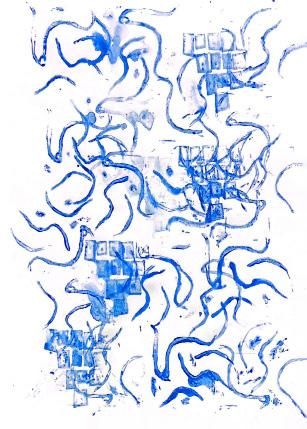
Test 27
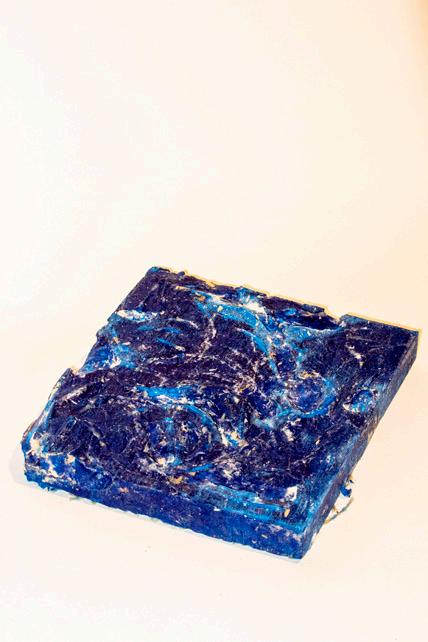
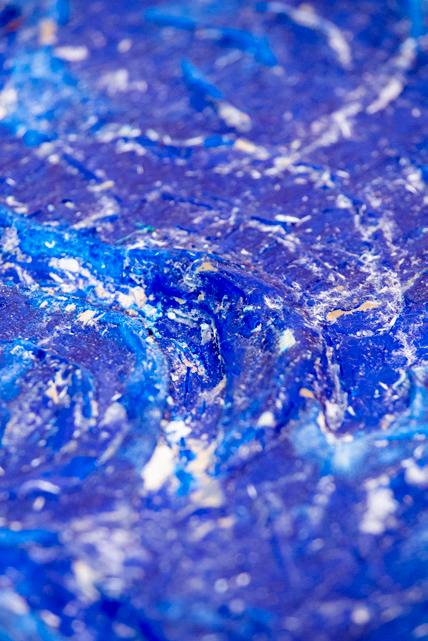
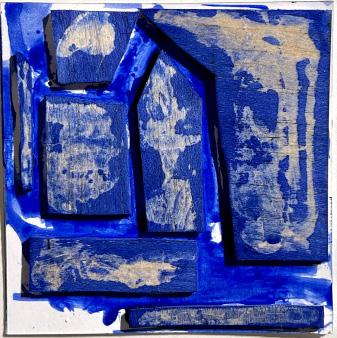
Stamp representing houses
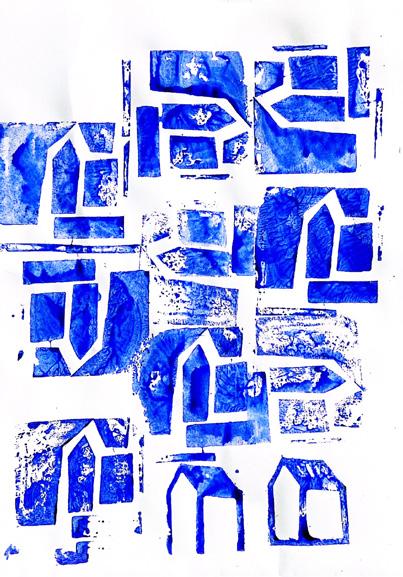
Test 28 - Abstraction of houses 1
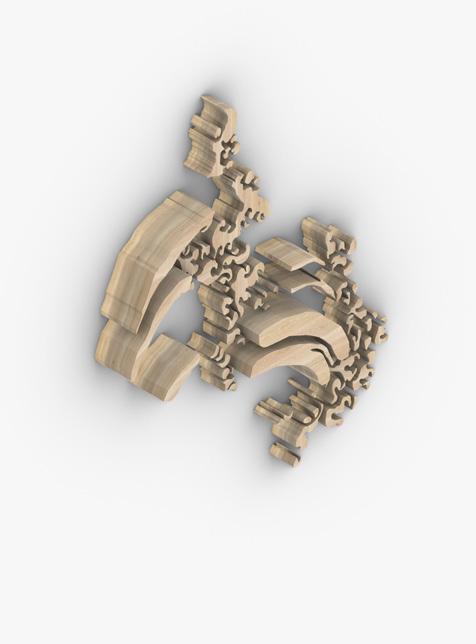
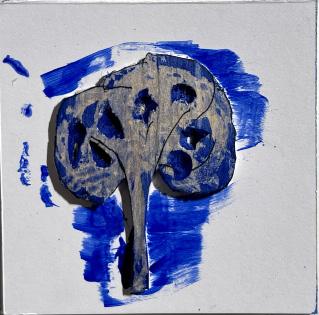
Stamp representing trees
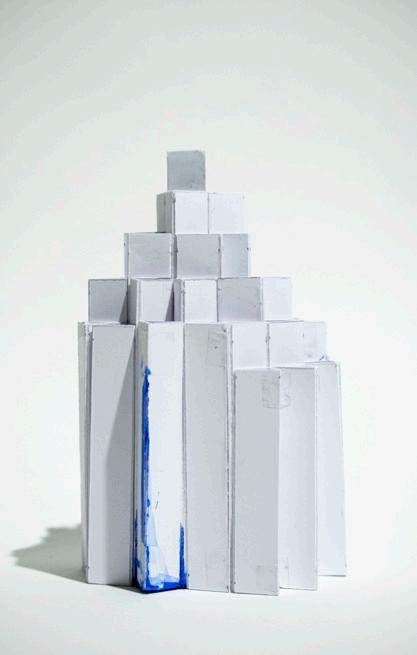
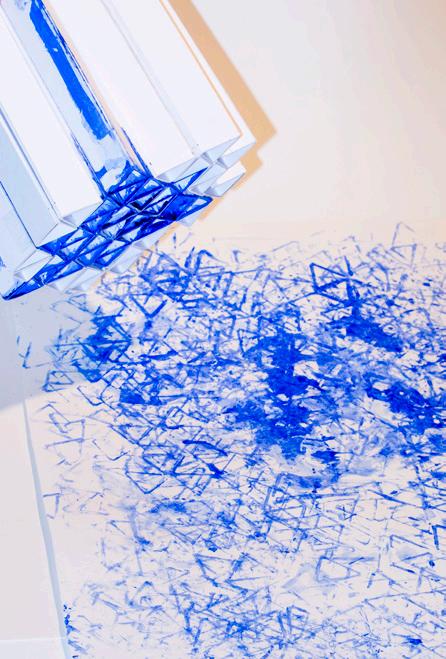
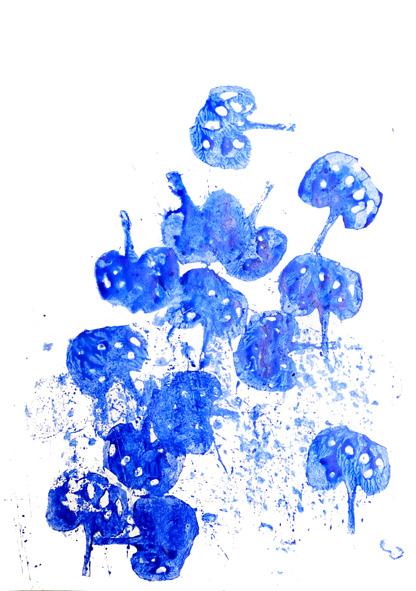
Test 29 - Abstraction of trees 1
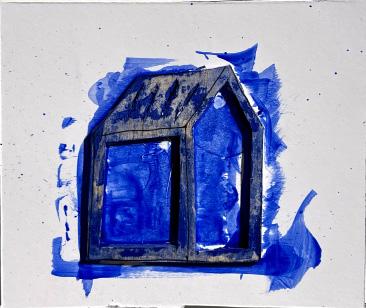
Stamp 3
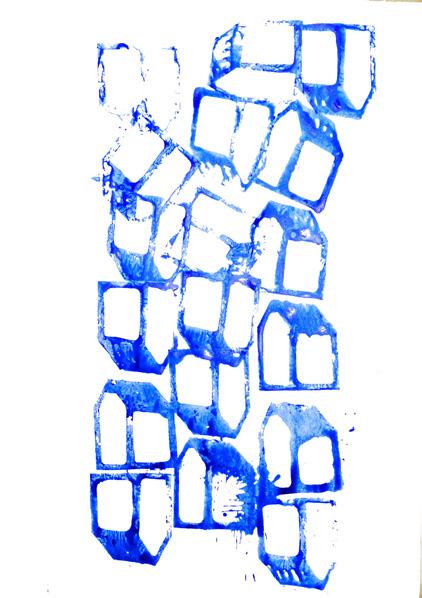
Test 30 - Abstraction of house 2
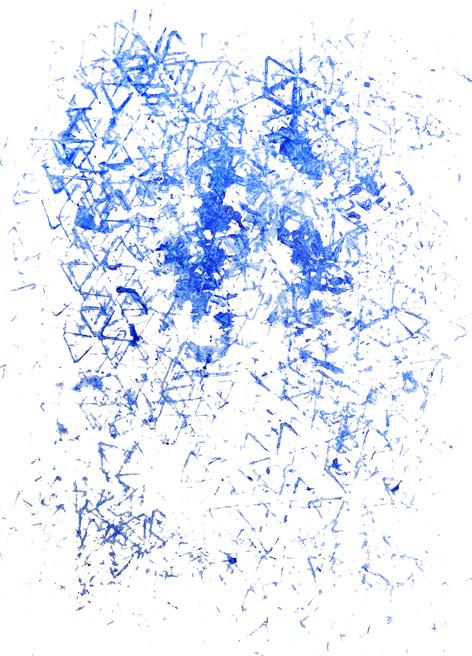
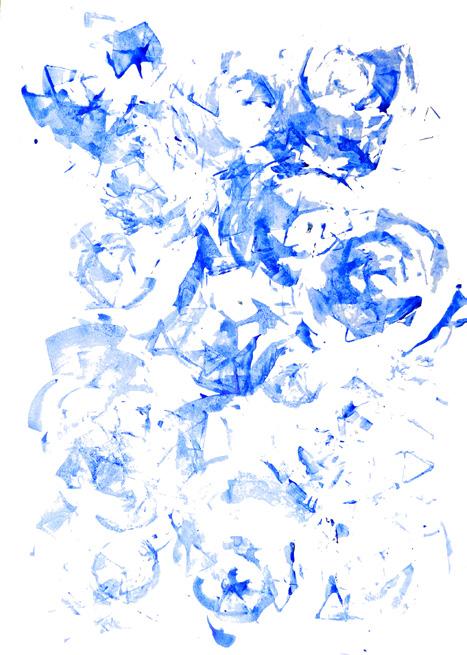
A word that came to mind when observing the Great Wave was “dynamic.” This led me to explore dynamism and futurism, inspiring me to develop my abstract drawing language through these movements. Umberto Boccioni’s work inspired me to be more playful with distortion and perspective, further developing my drawing language.
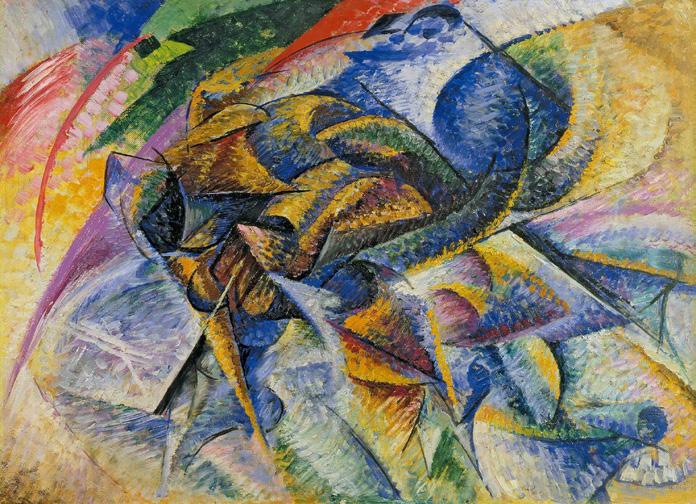
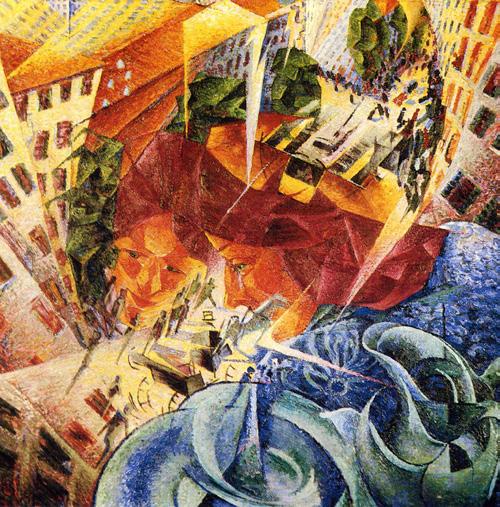
Dynamism of a cyclist by Umberto Simultaneous Visions by
STEP 3: COLLAGING THE PREVIOUS PHASES TOGETHER AND EXAGERATING FORM AND PERSPECTIVE IN ORDER TO GIVE A 3D DIMENSION
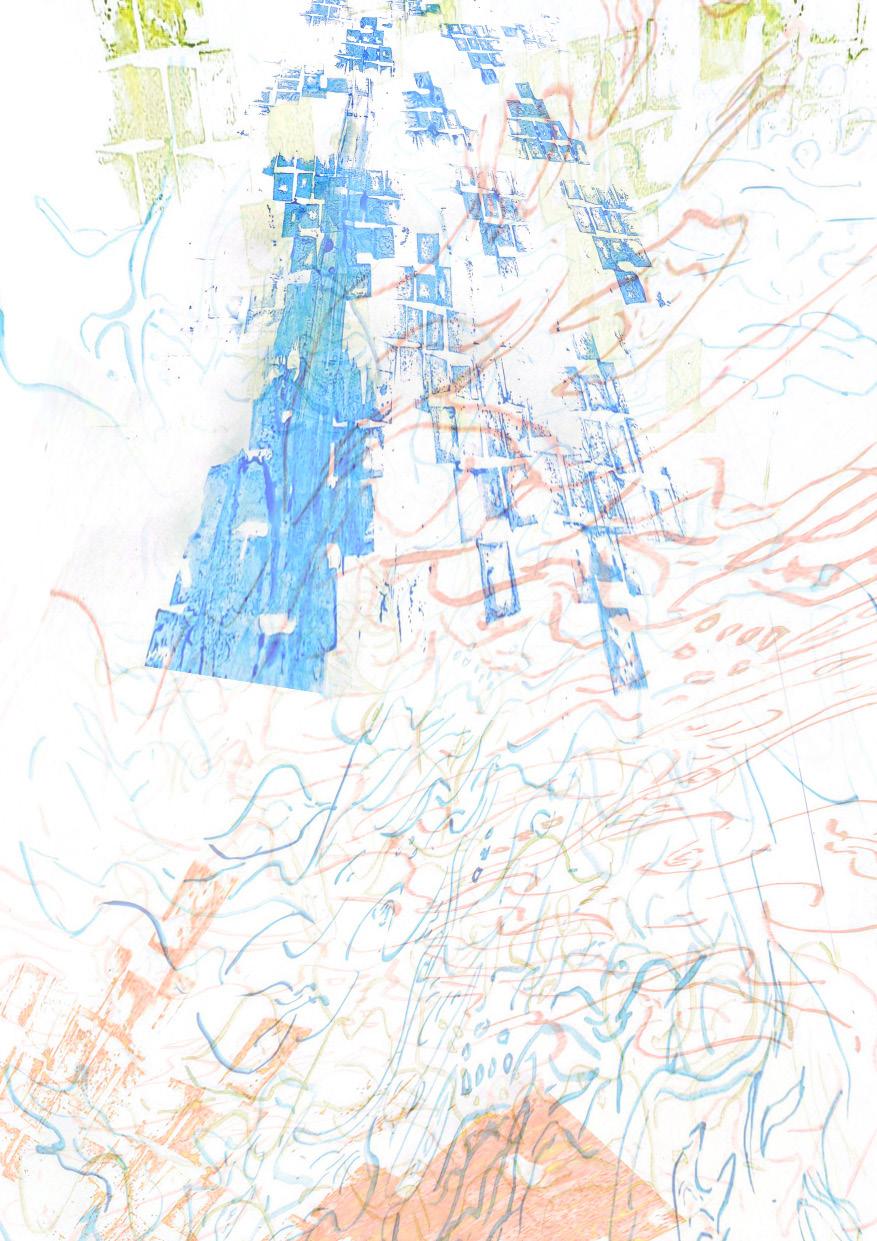
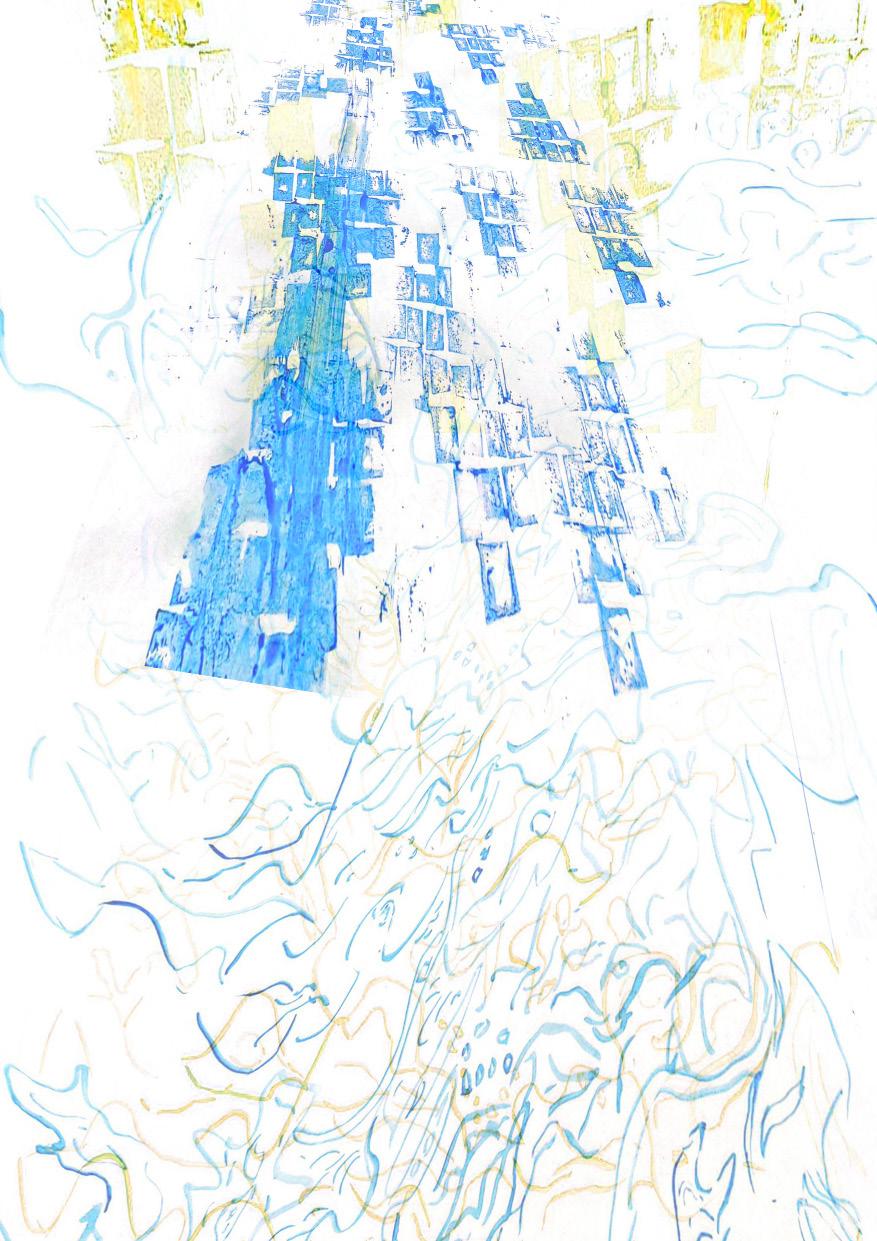
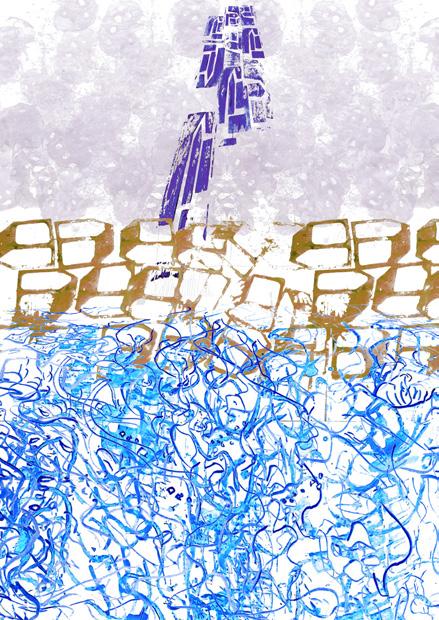
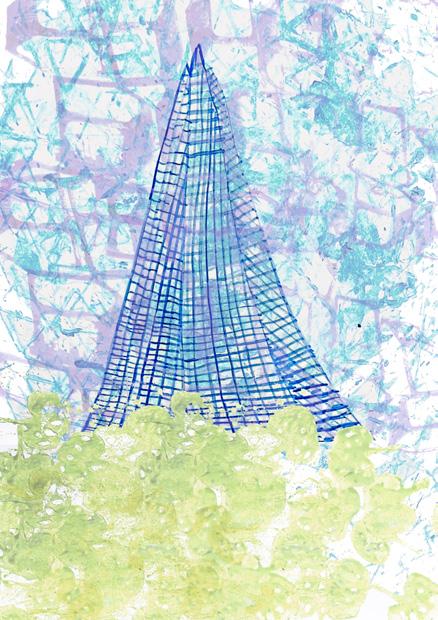
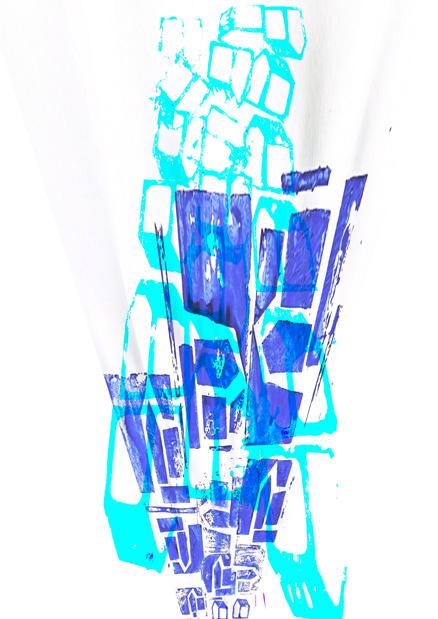
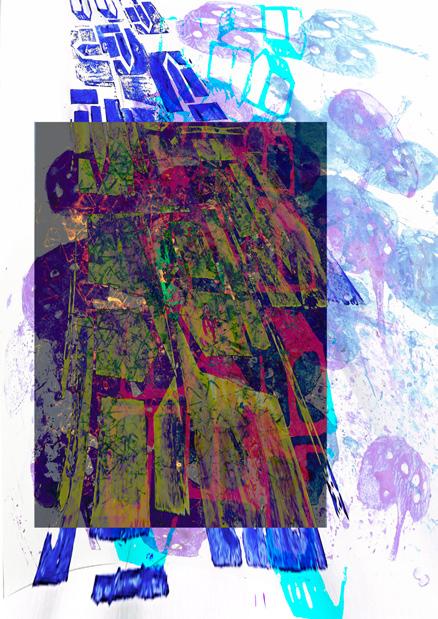
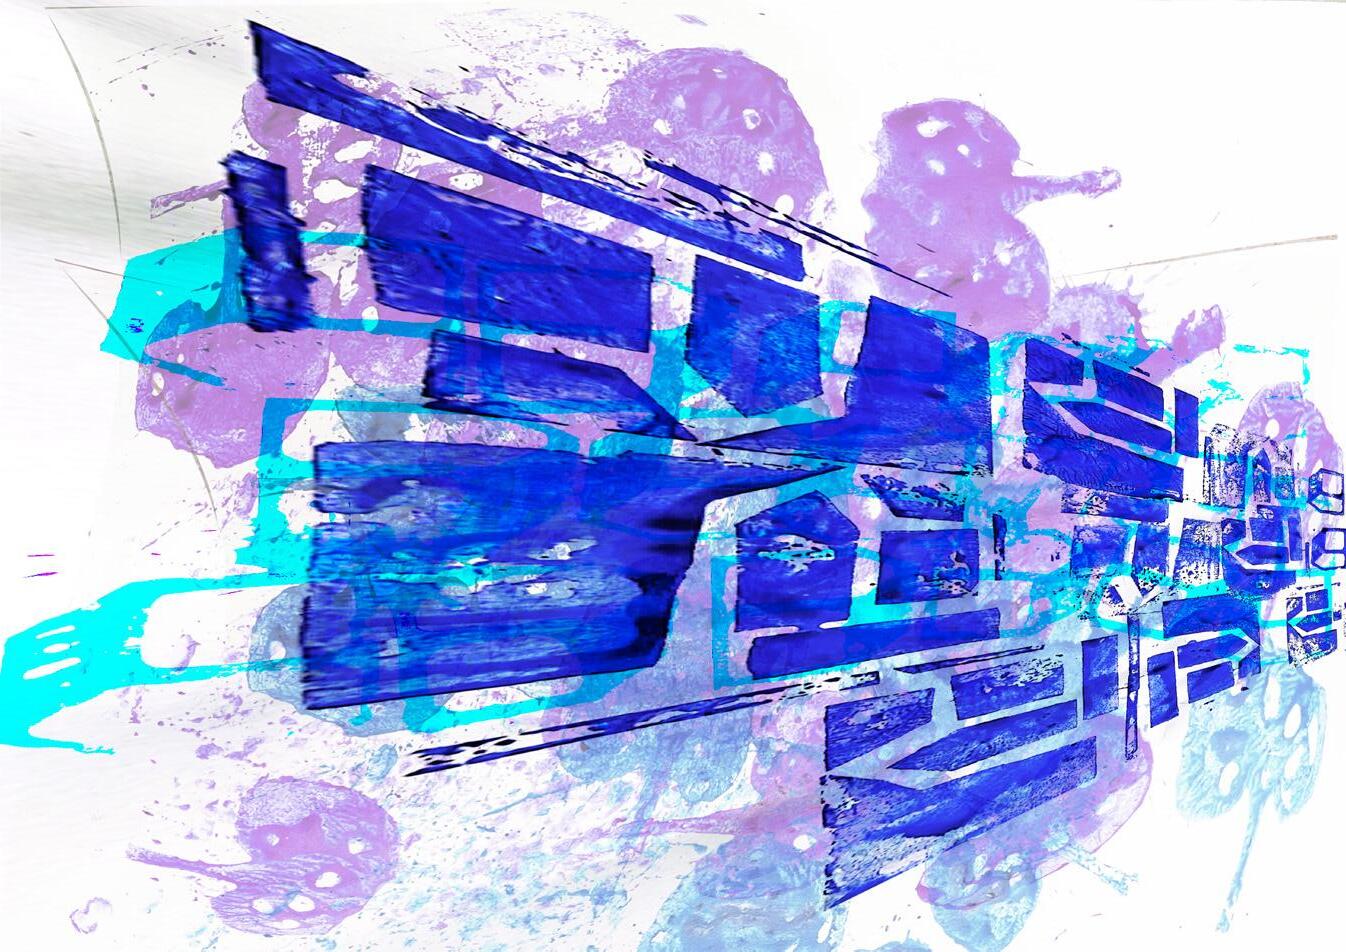
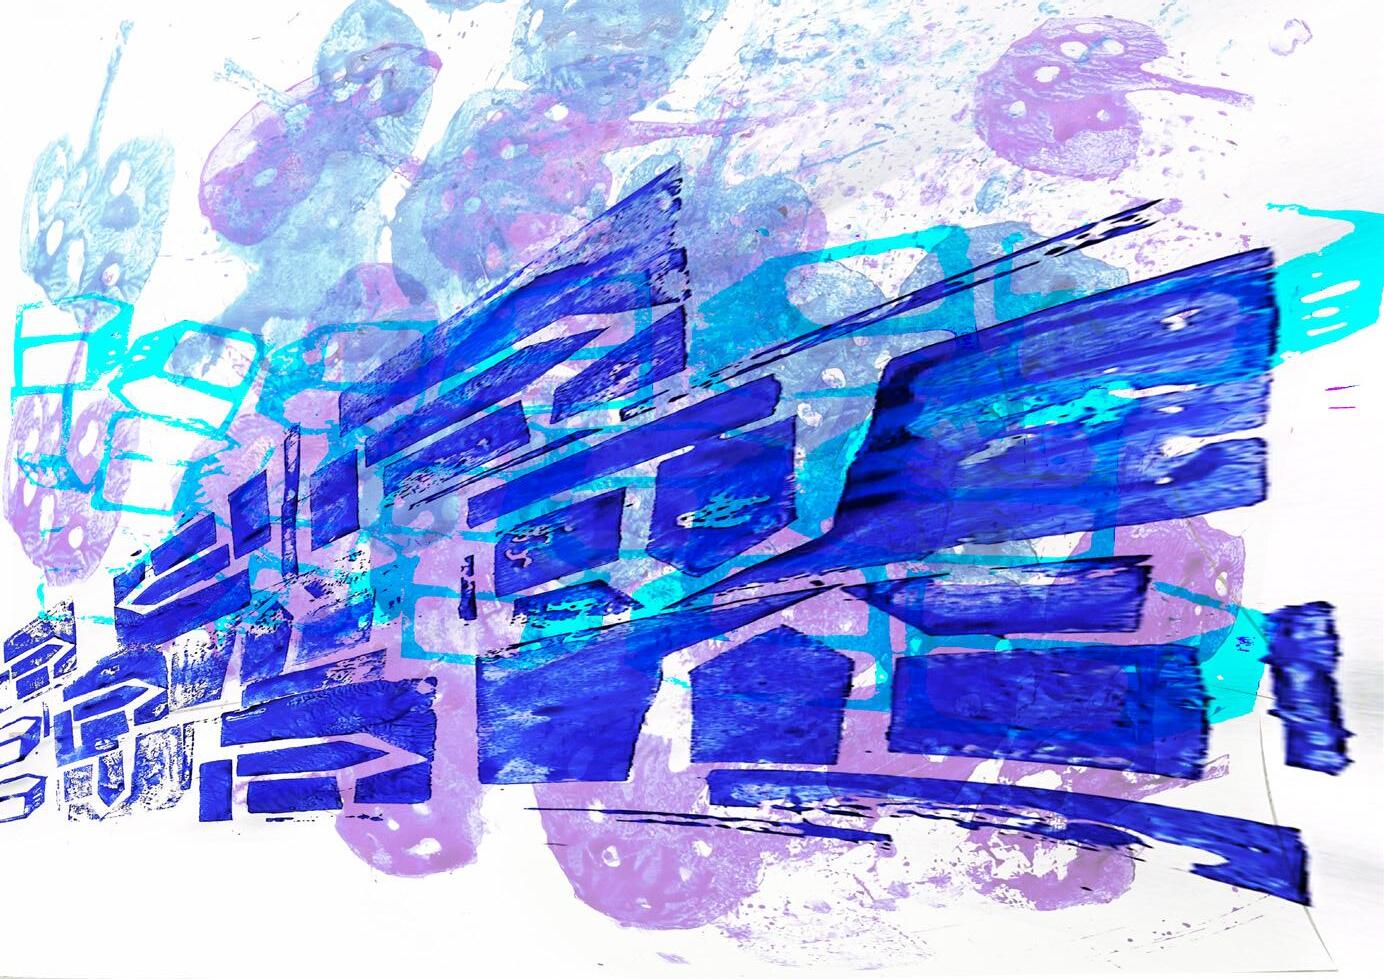
STEP 4: APPLYCCATION OF COLLAGE TECHNIQUES FOCUSING ON EXAGERATION AND DYNAMISM OF FORM AND PERSPECTIVE. DEPICTING THE
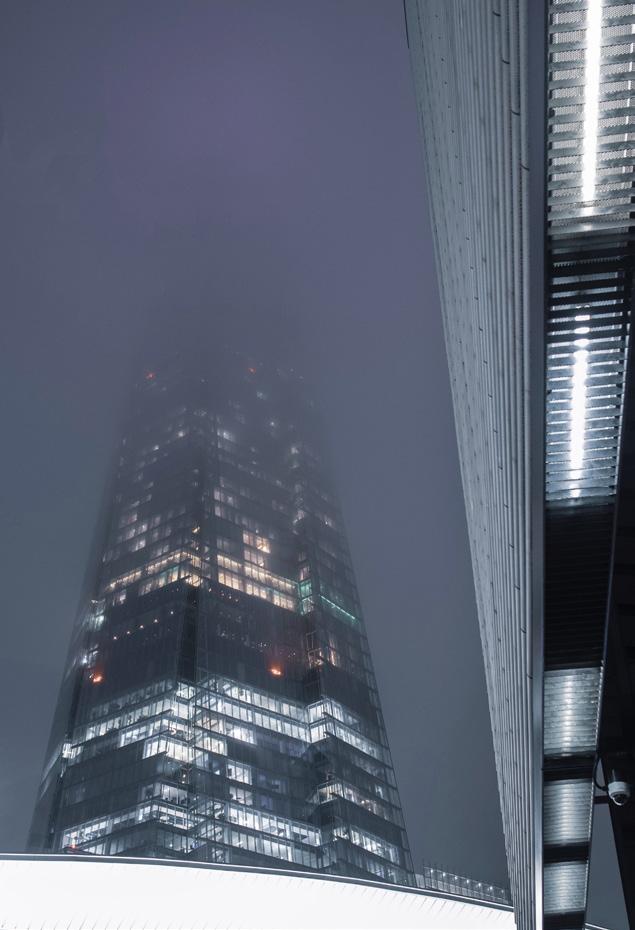
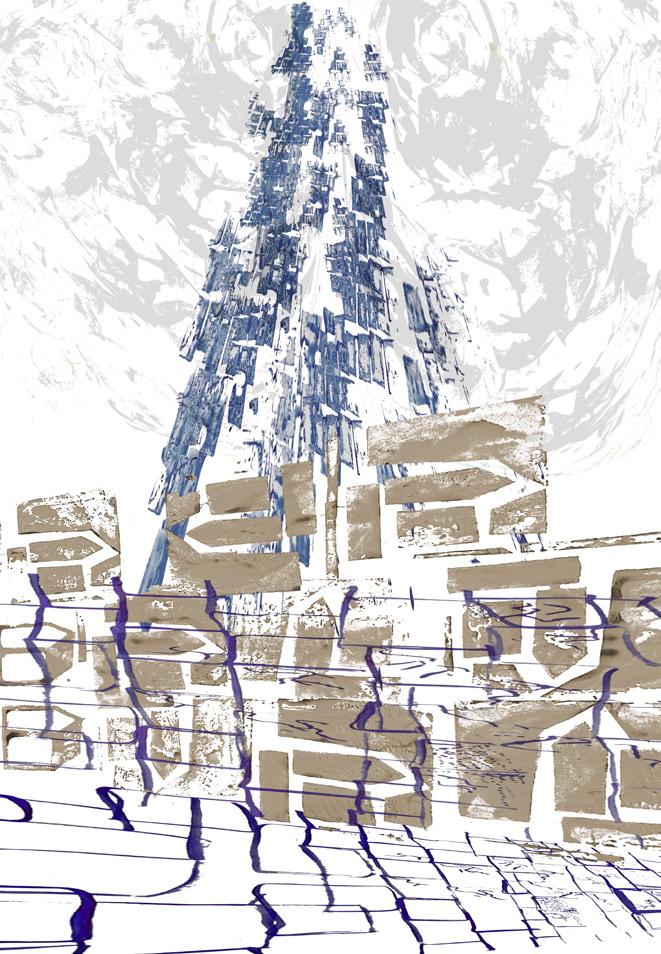
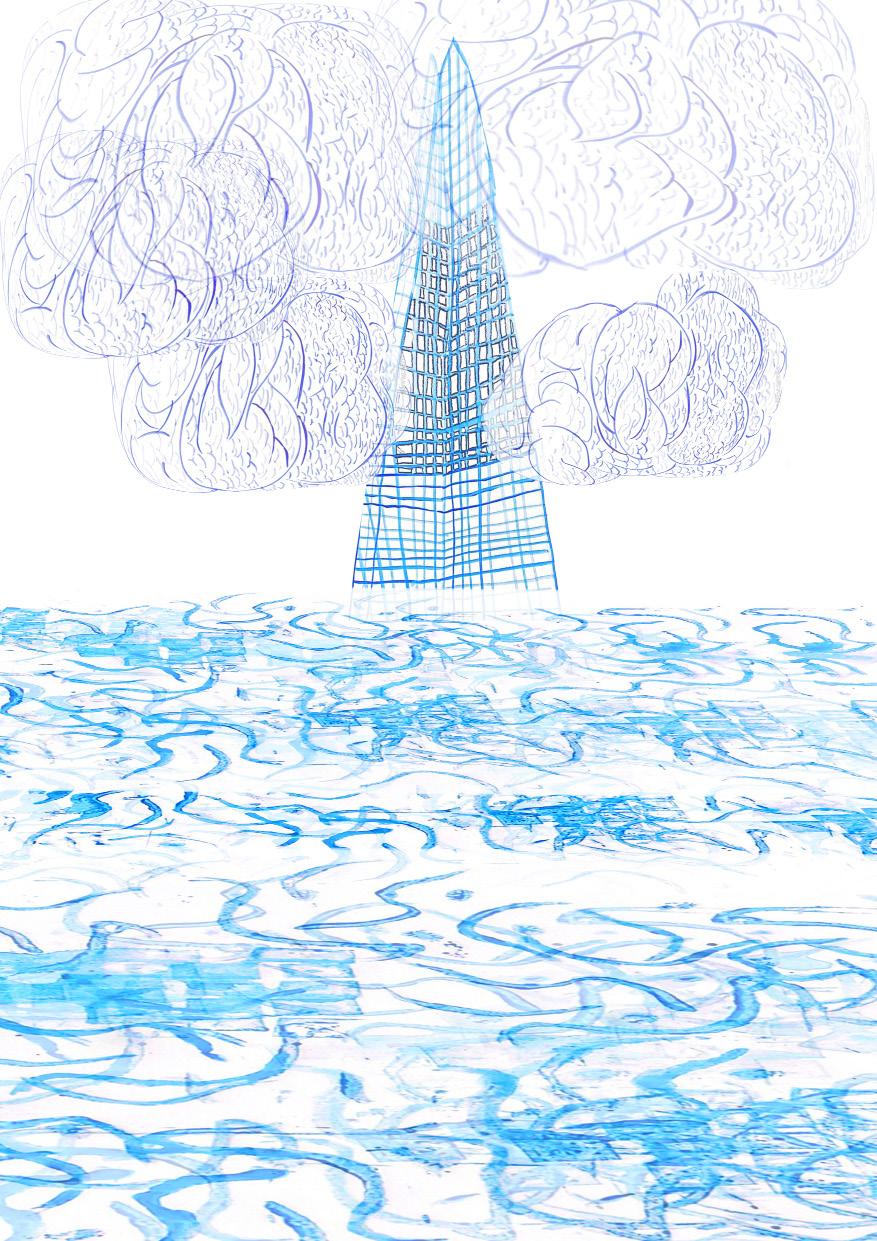
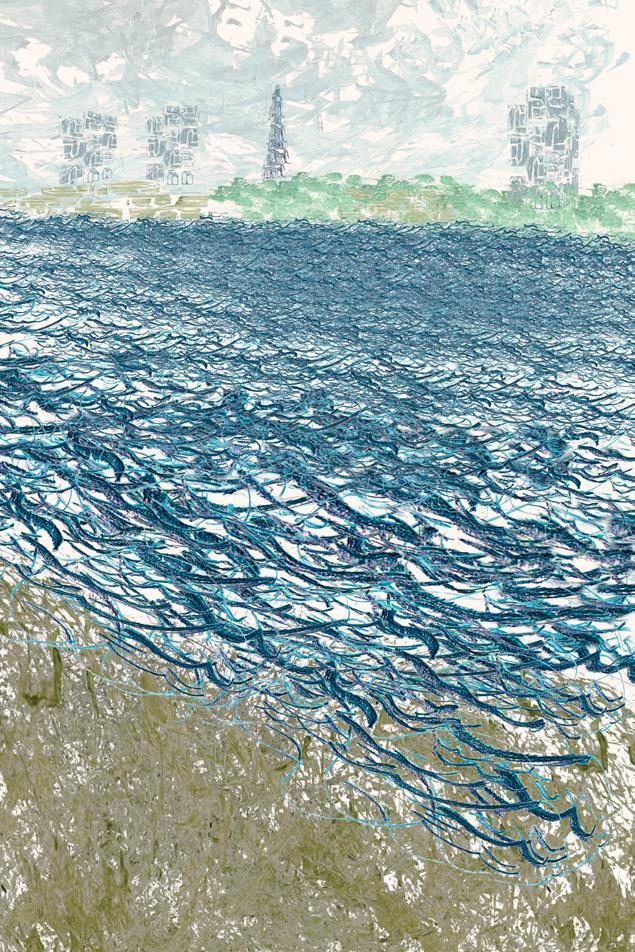
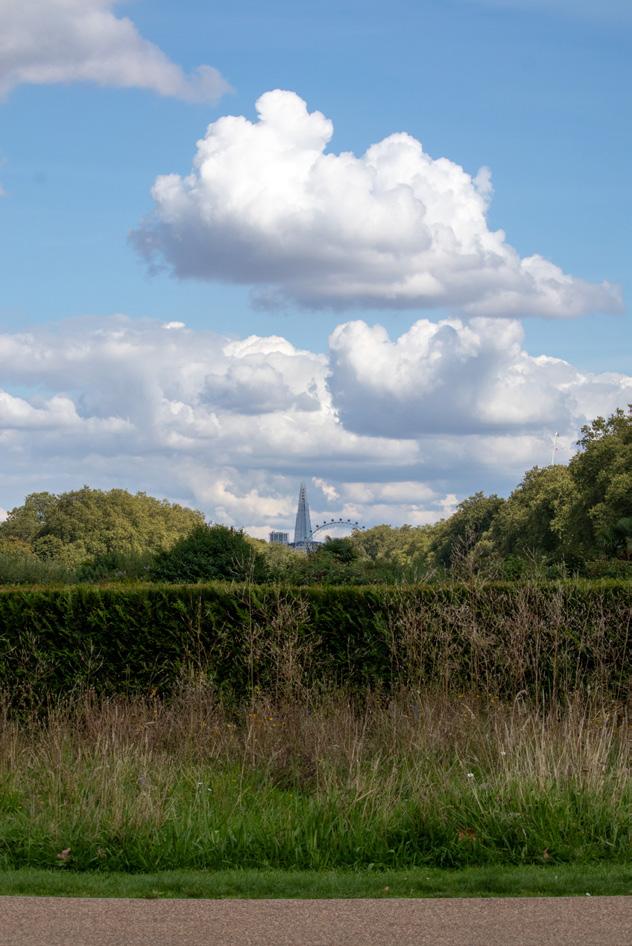
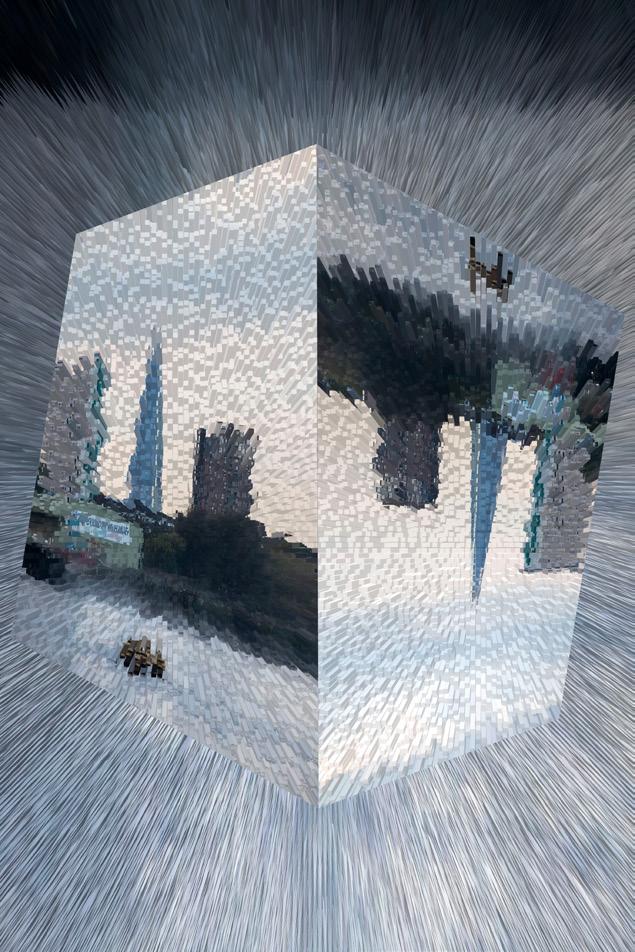
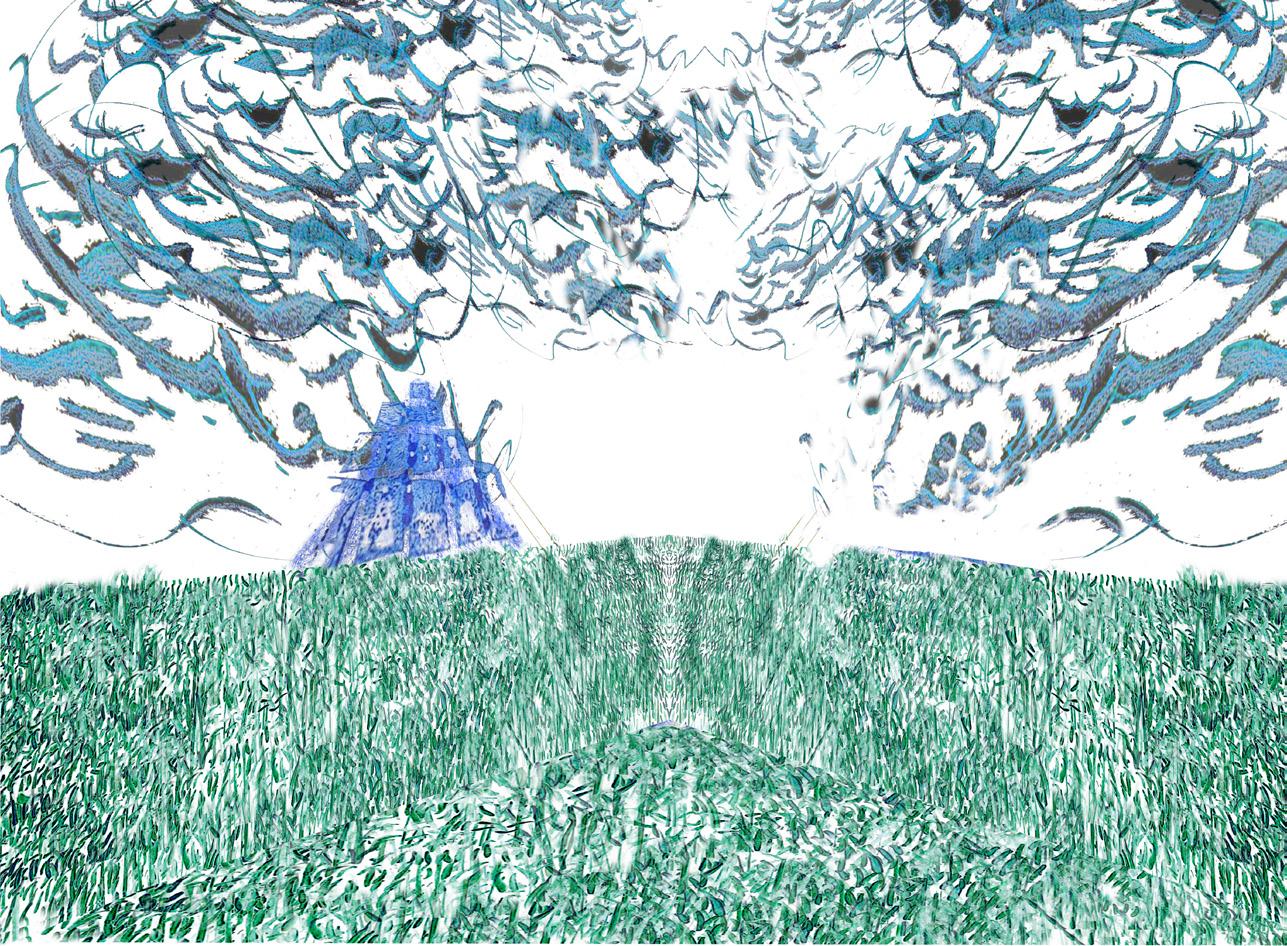
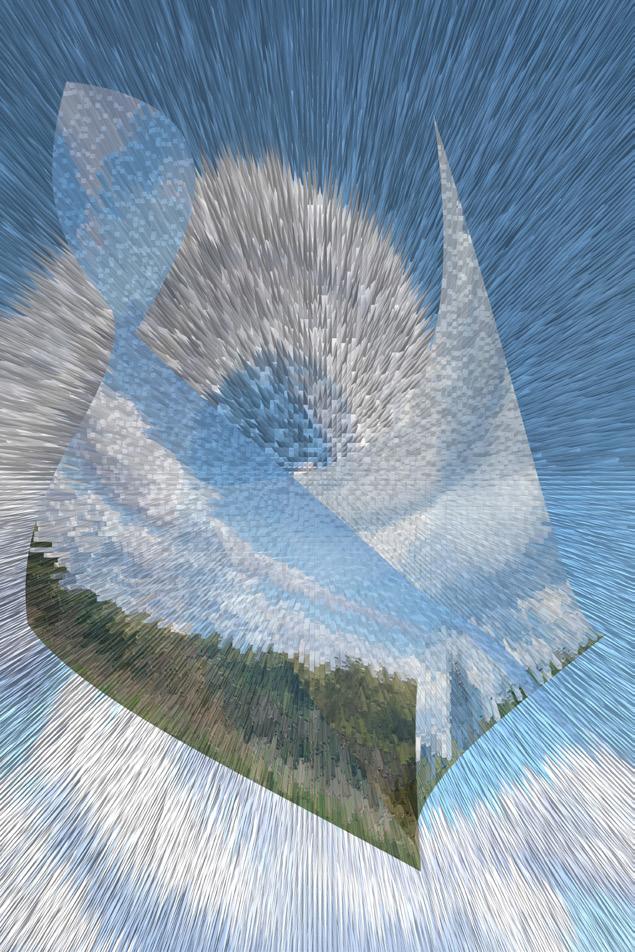
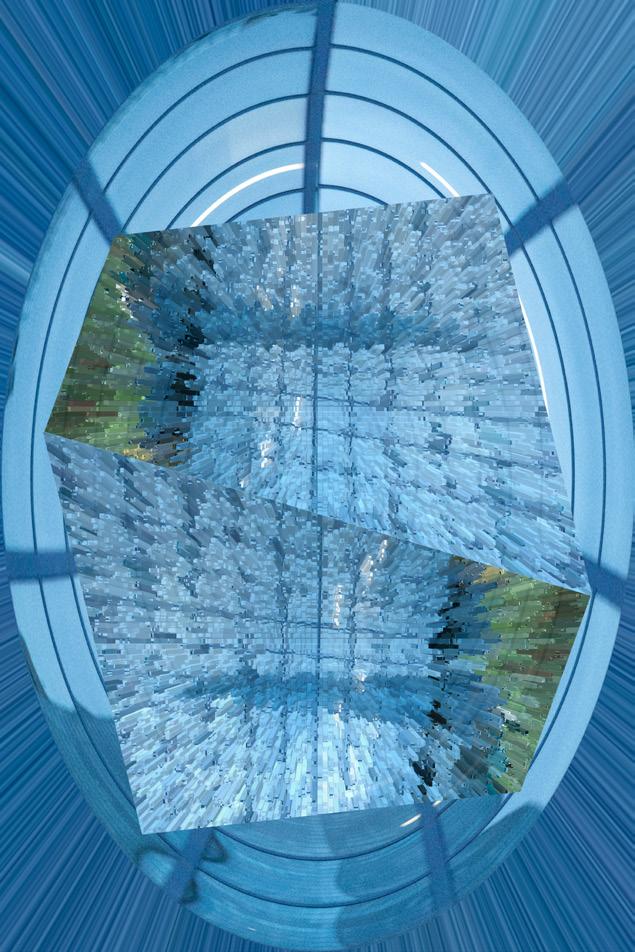
Linear perspective was rediscovered during the early 14th century by Filippo Brunelleschi. It is believed that before, the Romans and Greeks used linear perspective in their artwork, but no records have been found. After the 1420s, painters started experimenting with one-point perspective, which essentially means that the further away an object is, the smaller it appears, and the closer to the frame something is, the larger it appears. In contrast, in the Orient, linear perspective hadn’t been discovered yet, as the Chinese and Japanese empires were isolated from the rest of the world. Oriental artists used spatial depth by employing planar perspective. This technique divides the frame into three different horizontal lines: the foreground, the middle plane, and the background.
WESTERN PERSPECTIVE ORIENTAL PERSPECTIVE
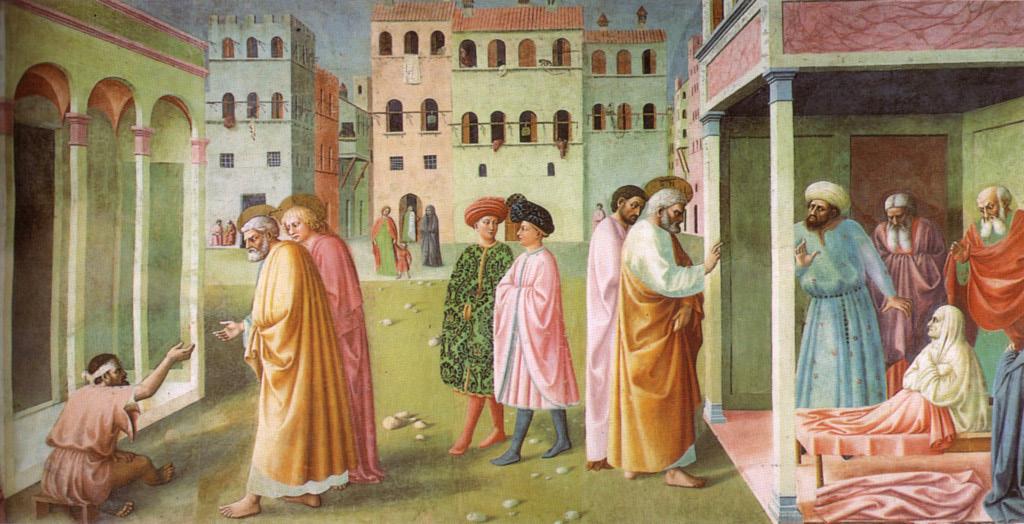
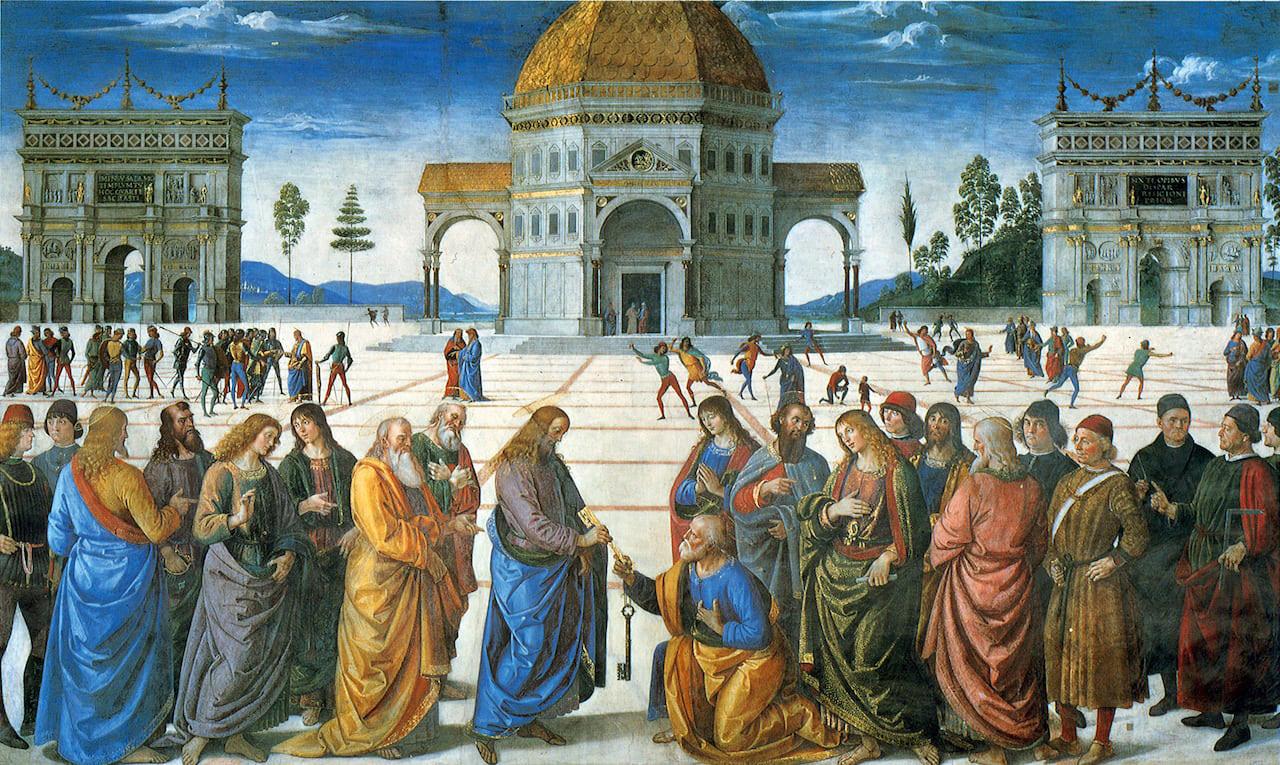
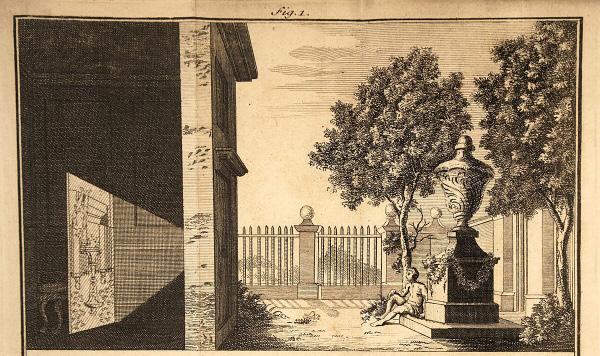
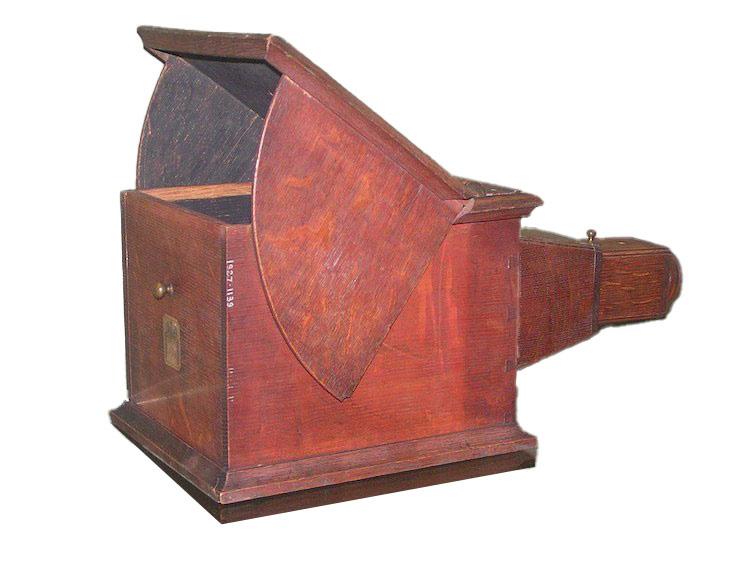
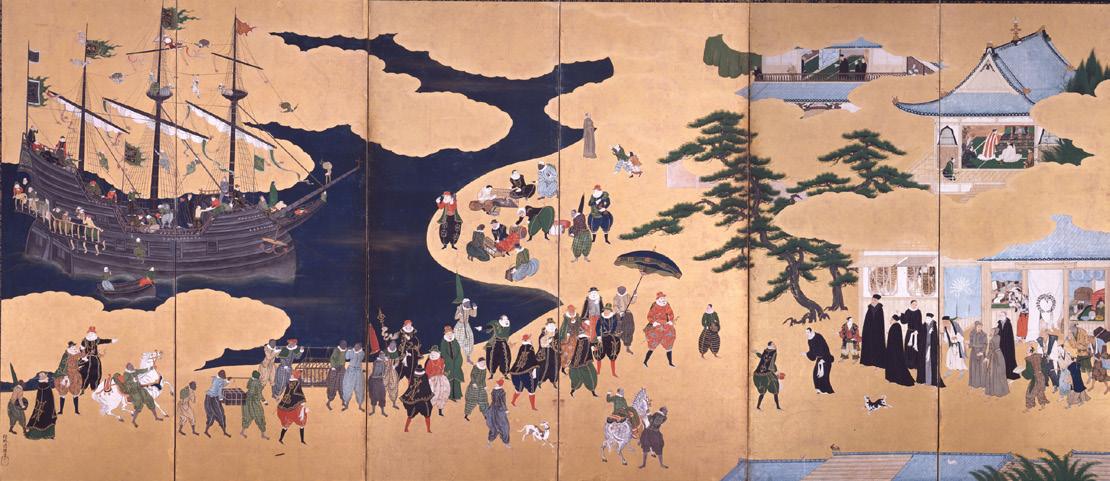
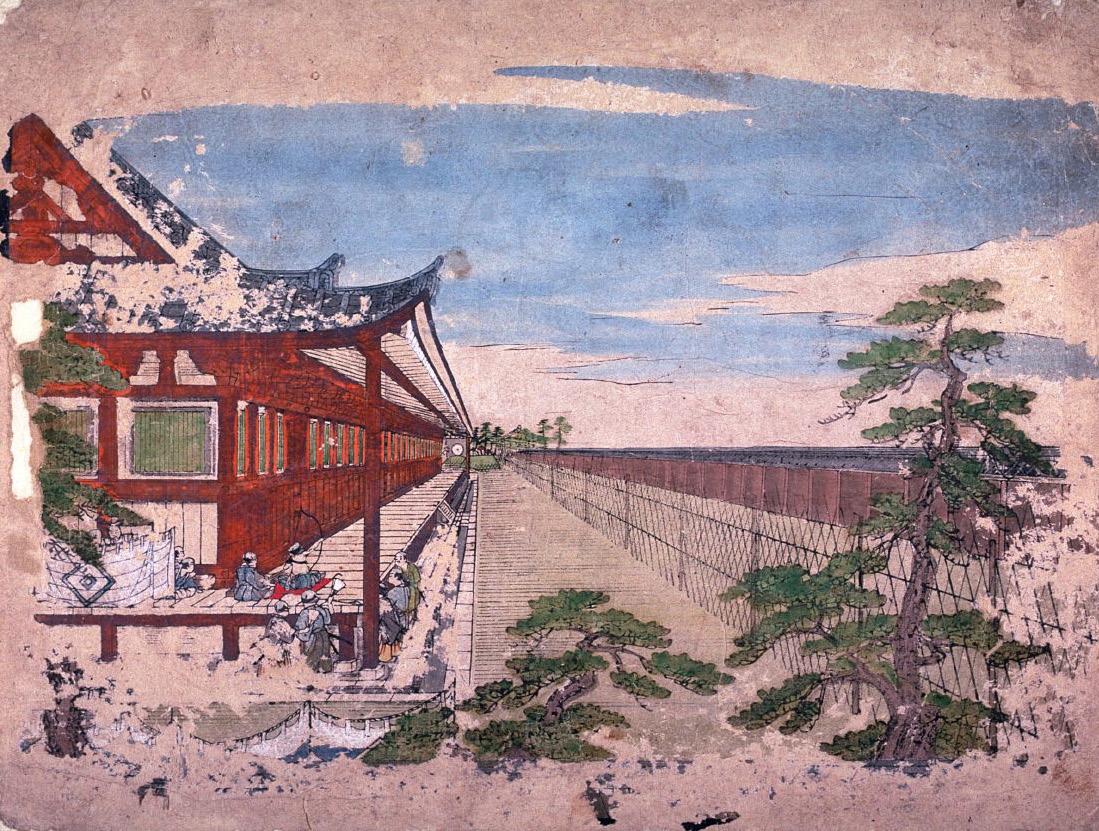
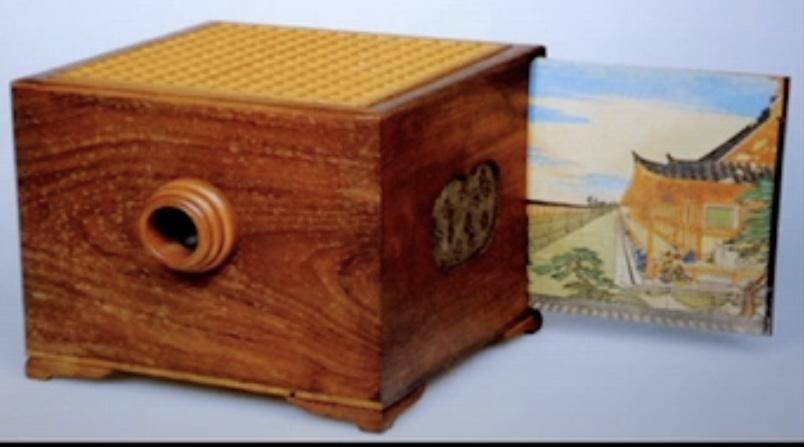
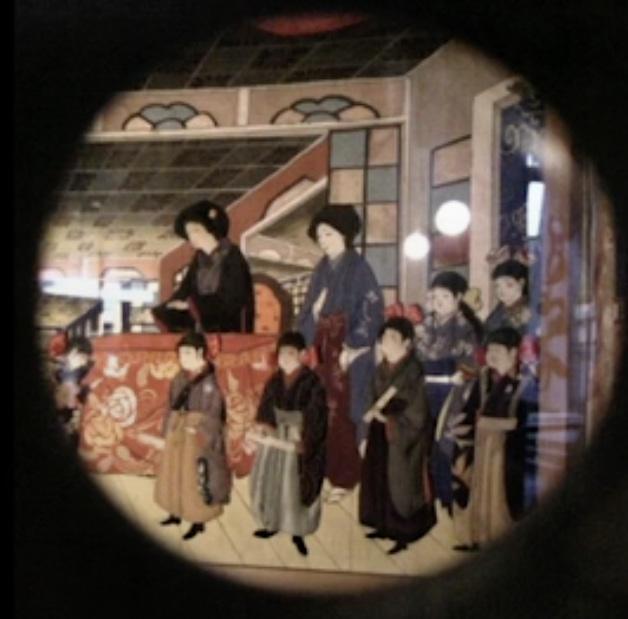
In the western composition elements follow the focal point and perspective lines, where the importance is not only placed in the foreground but it could be also in the middle or background.
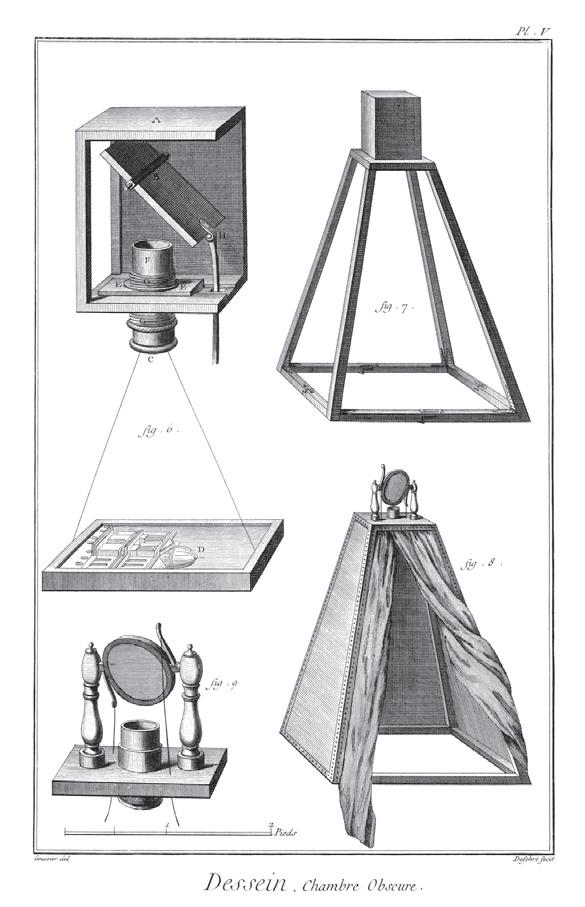
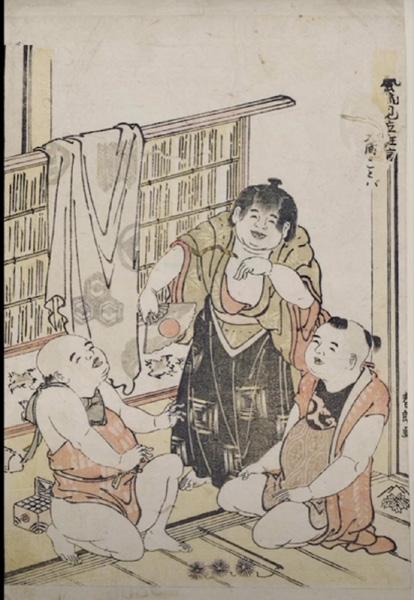
In oriental composition the main elements were placed in the foreground, and the remaining elemnts where in the middle gtound and background. The images did not follow the traditional perspective composition like in the west, but they were more flat.
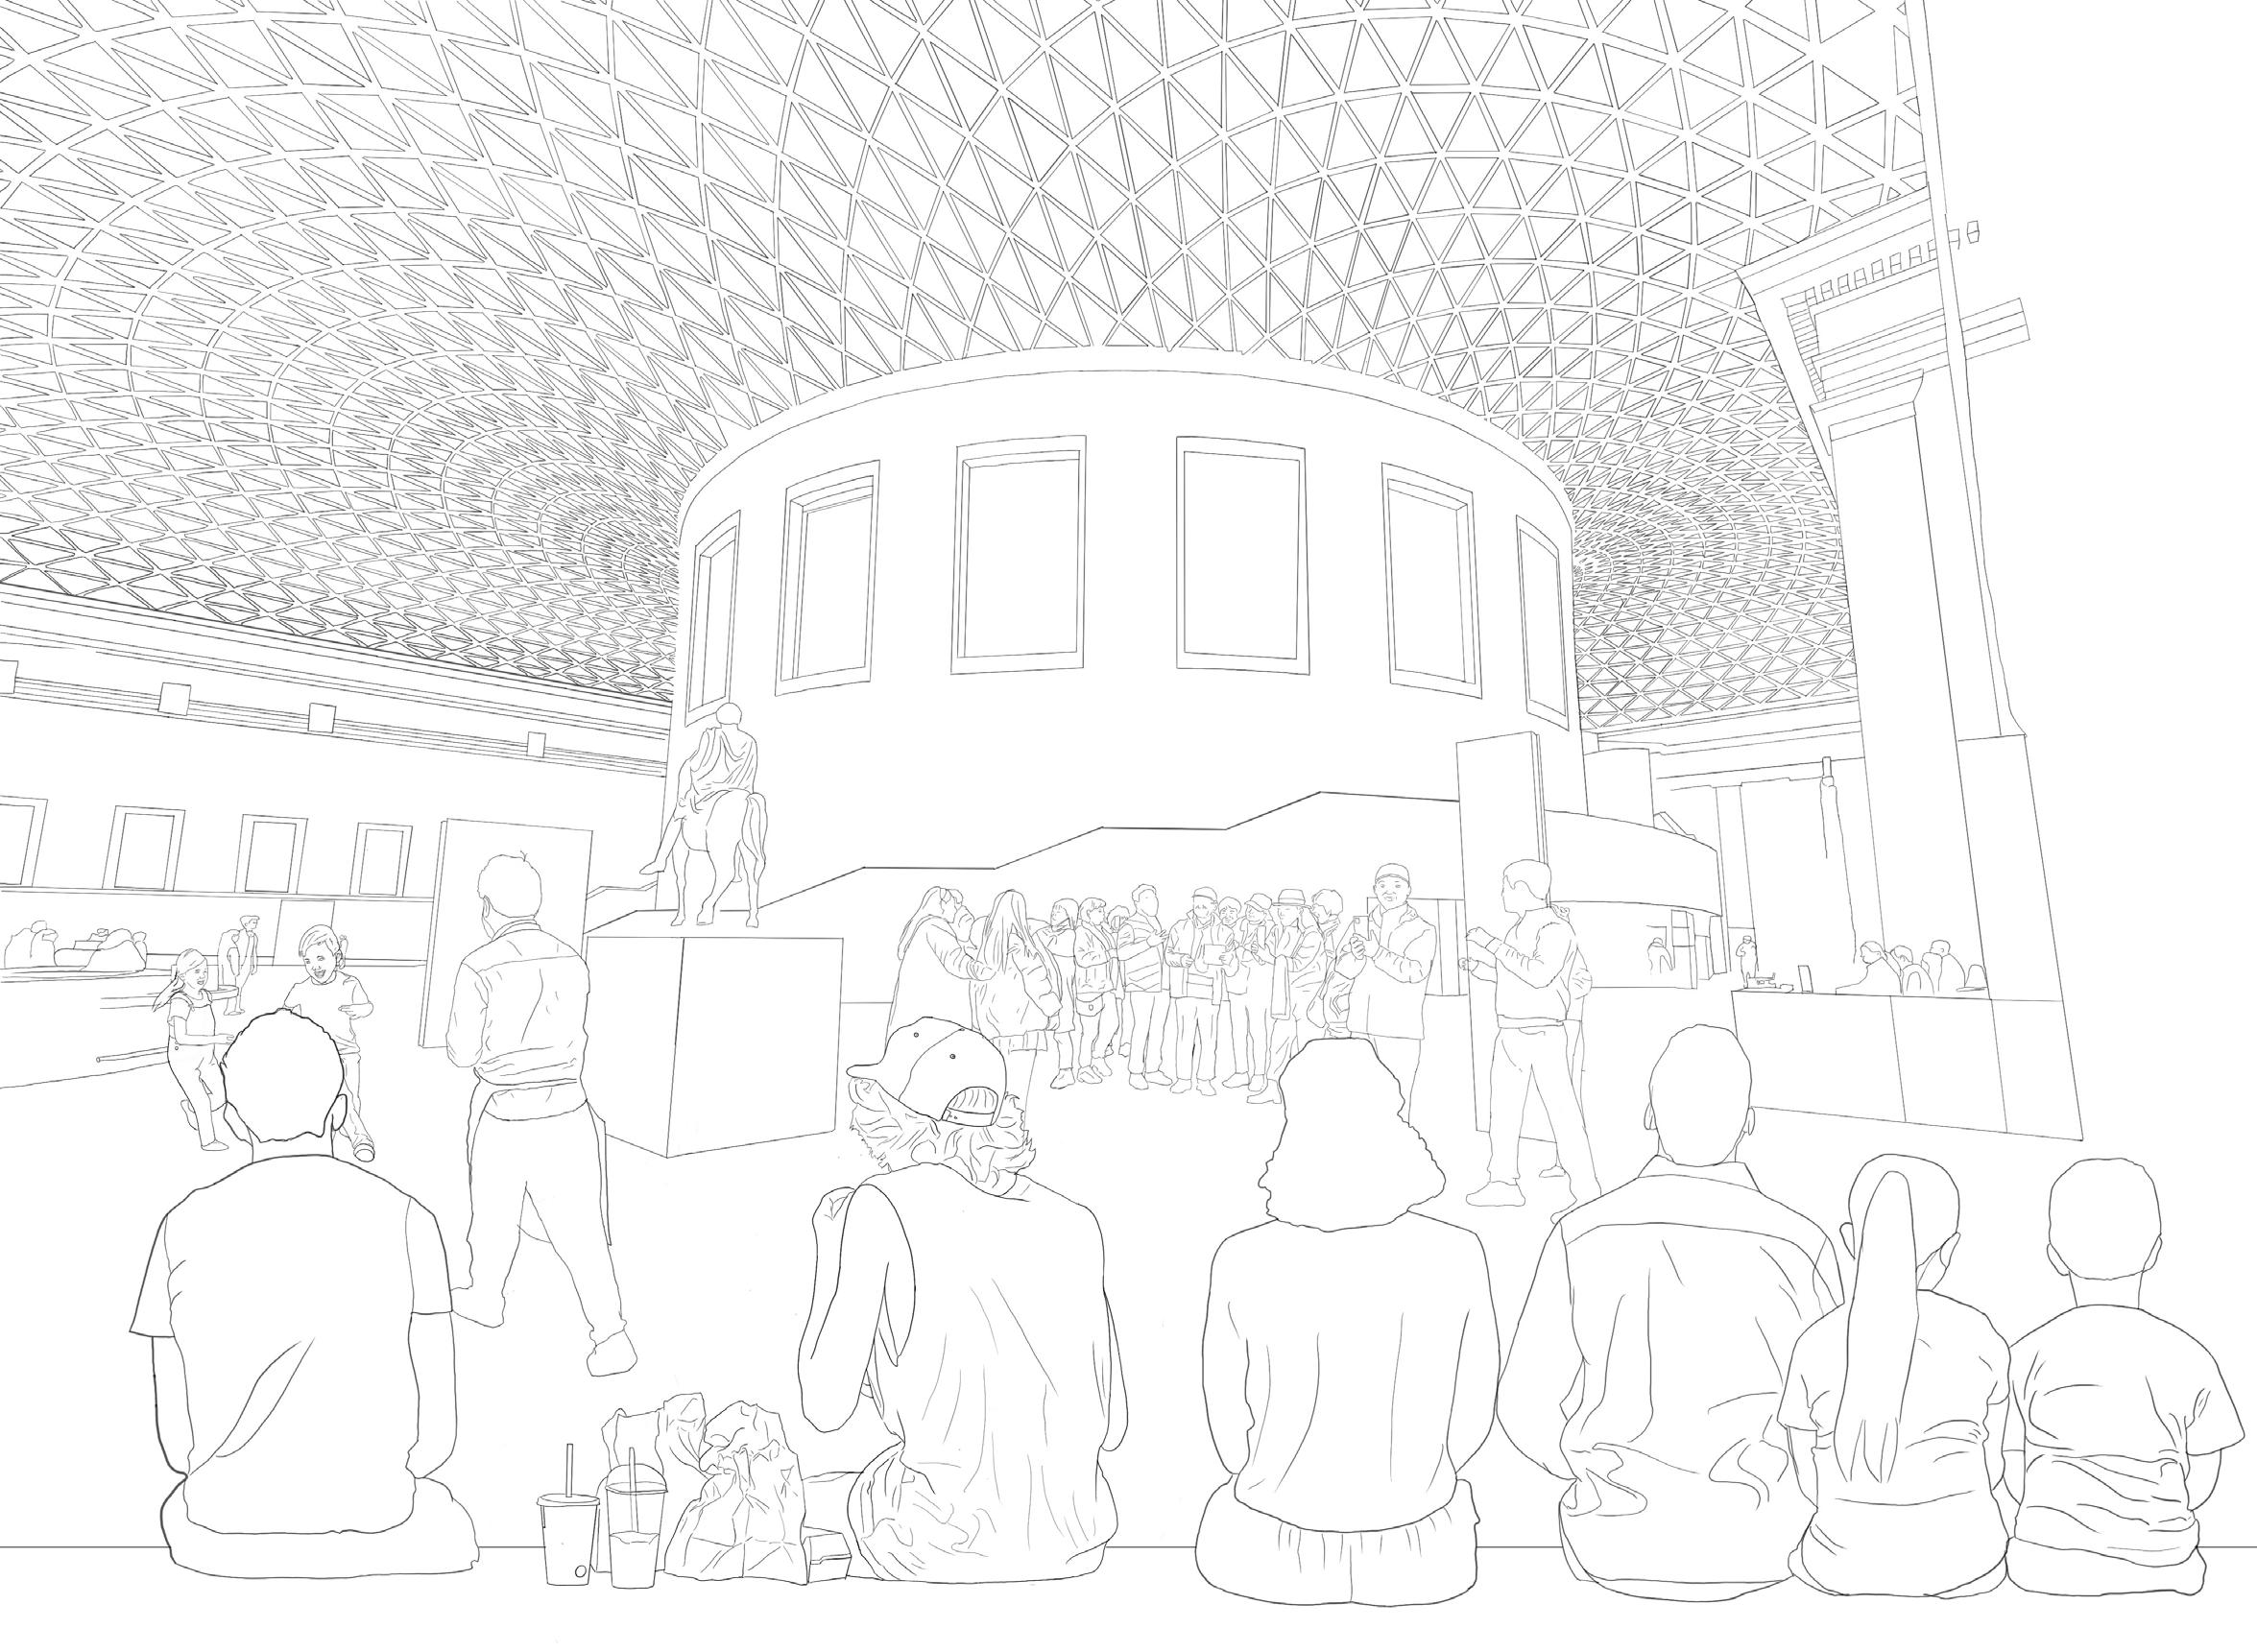
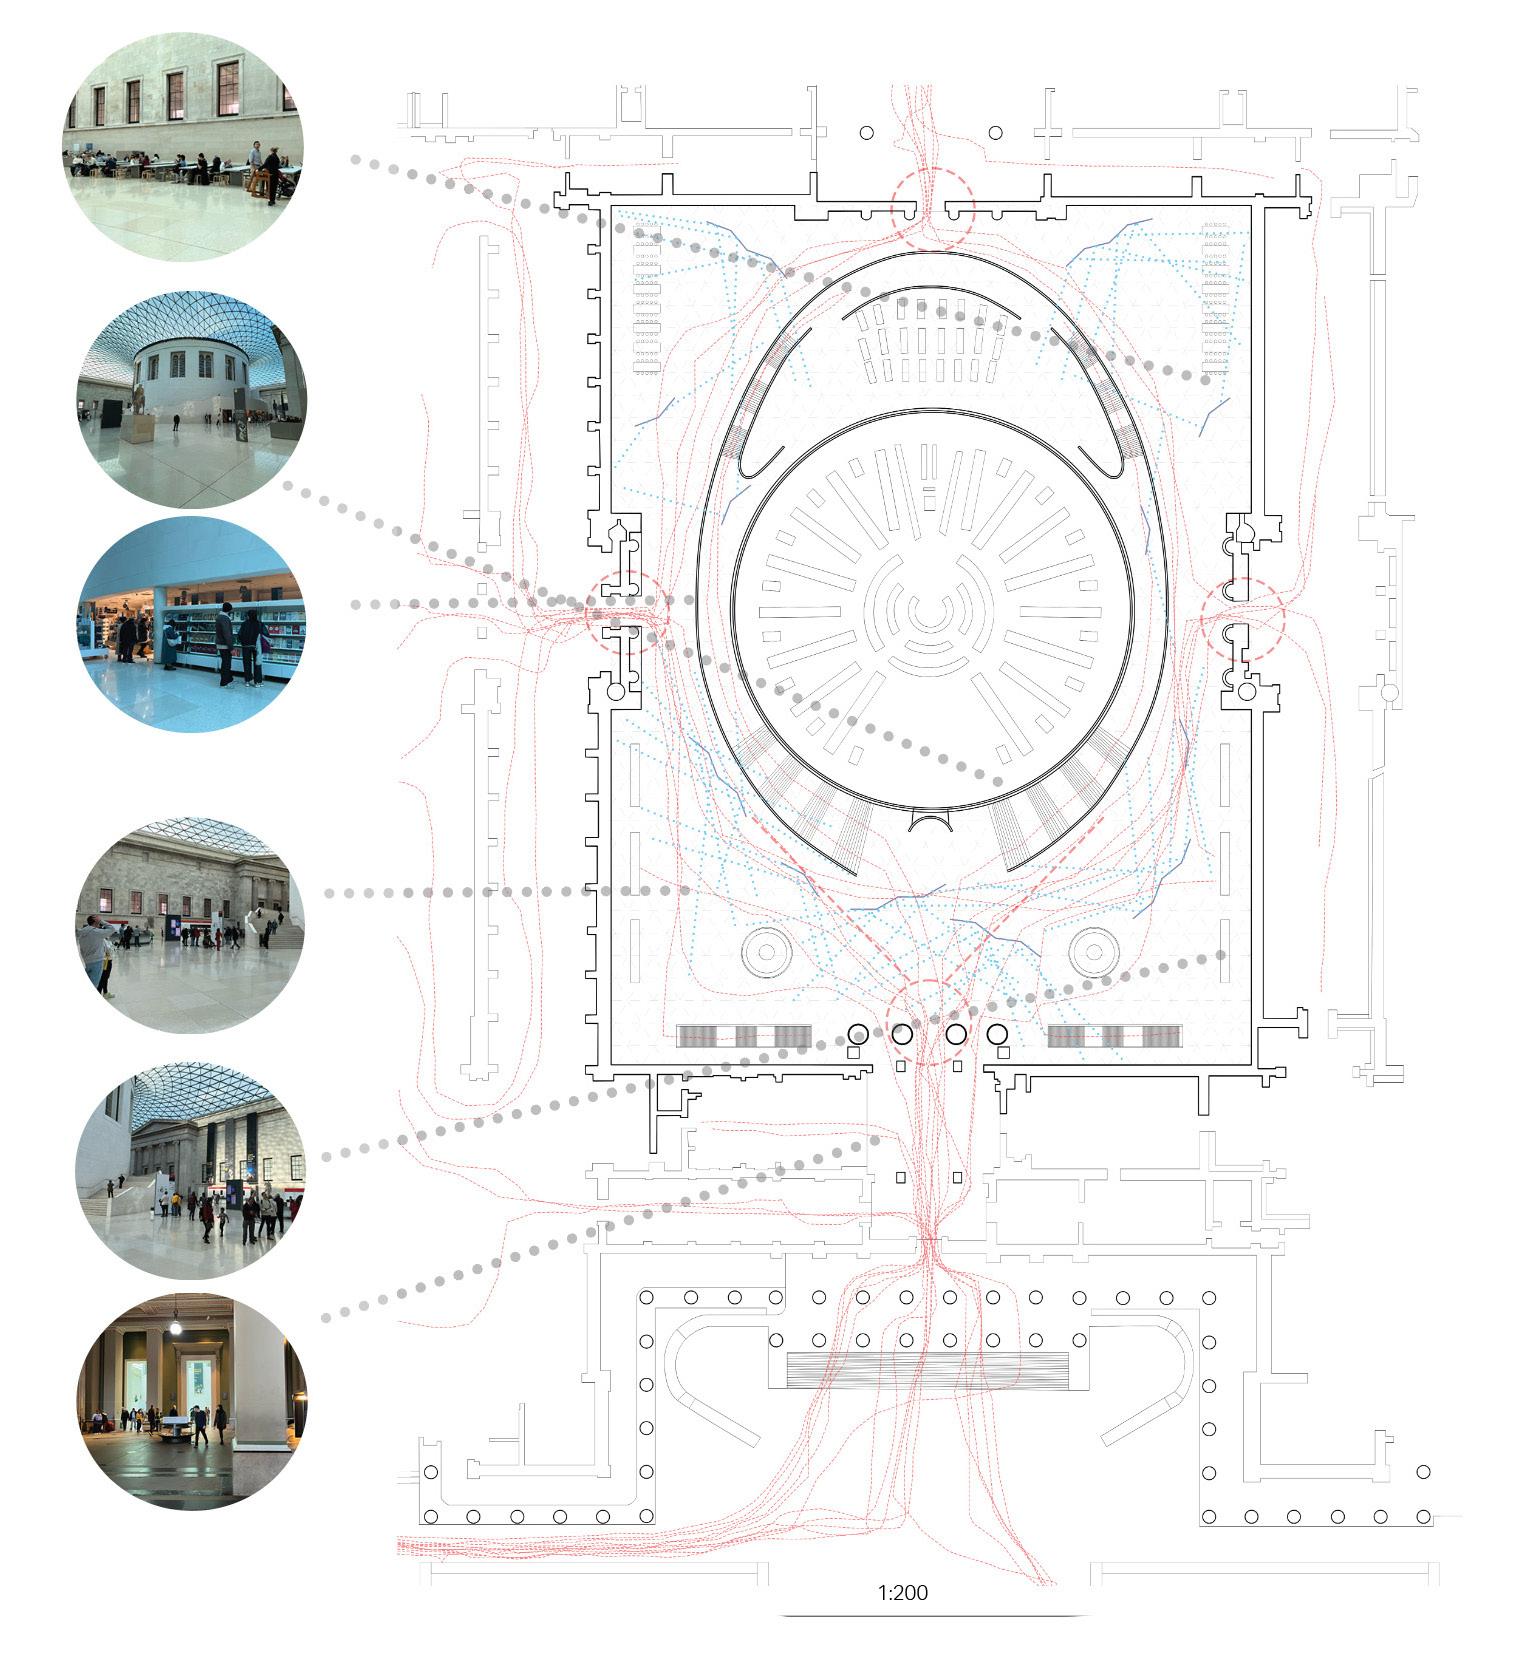
Drawing exploring movement, the most congested locations on the site and framing of the orientations of the 36 views.
The given site was the British museum and the chosen location for me was the Great Court, as it was the part fo the museum with the most amount of movement and acitivities.
PERSPECTIVES
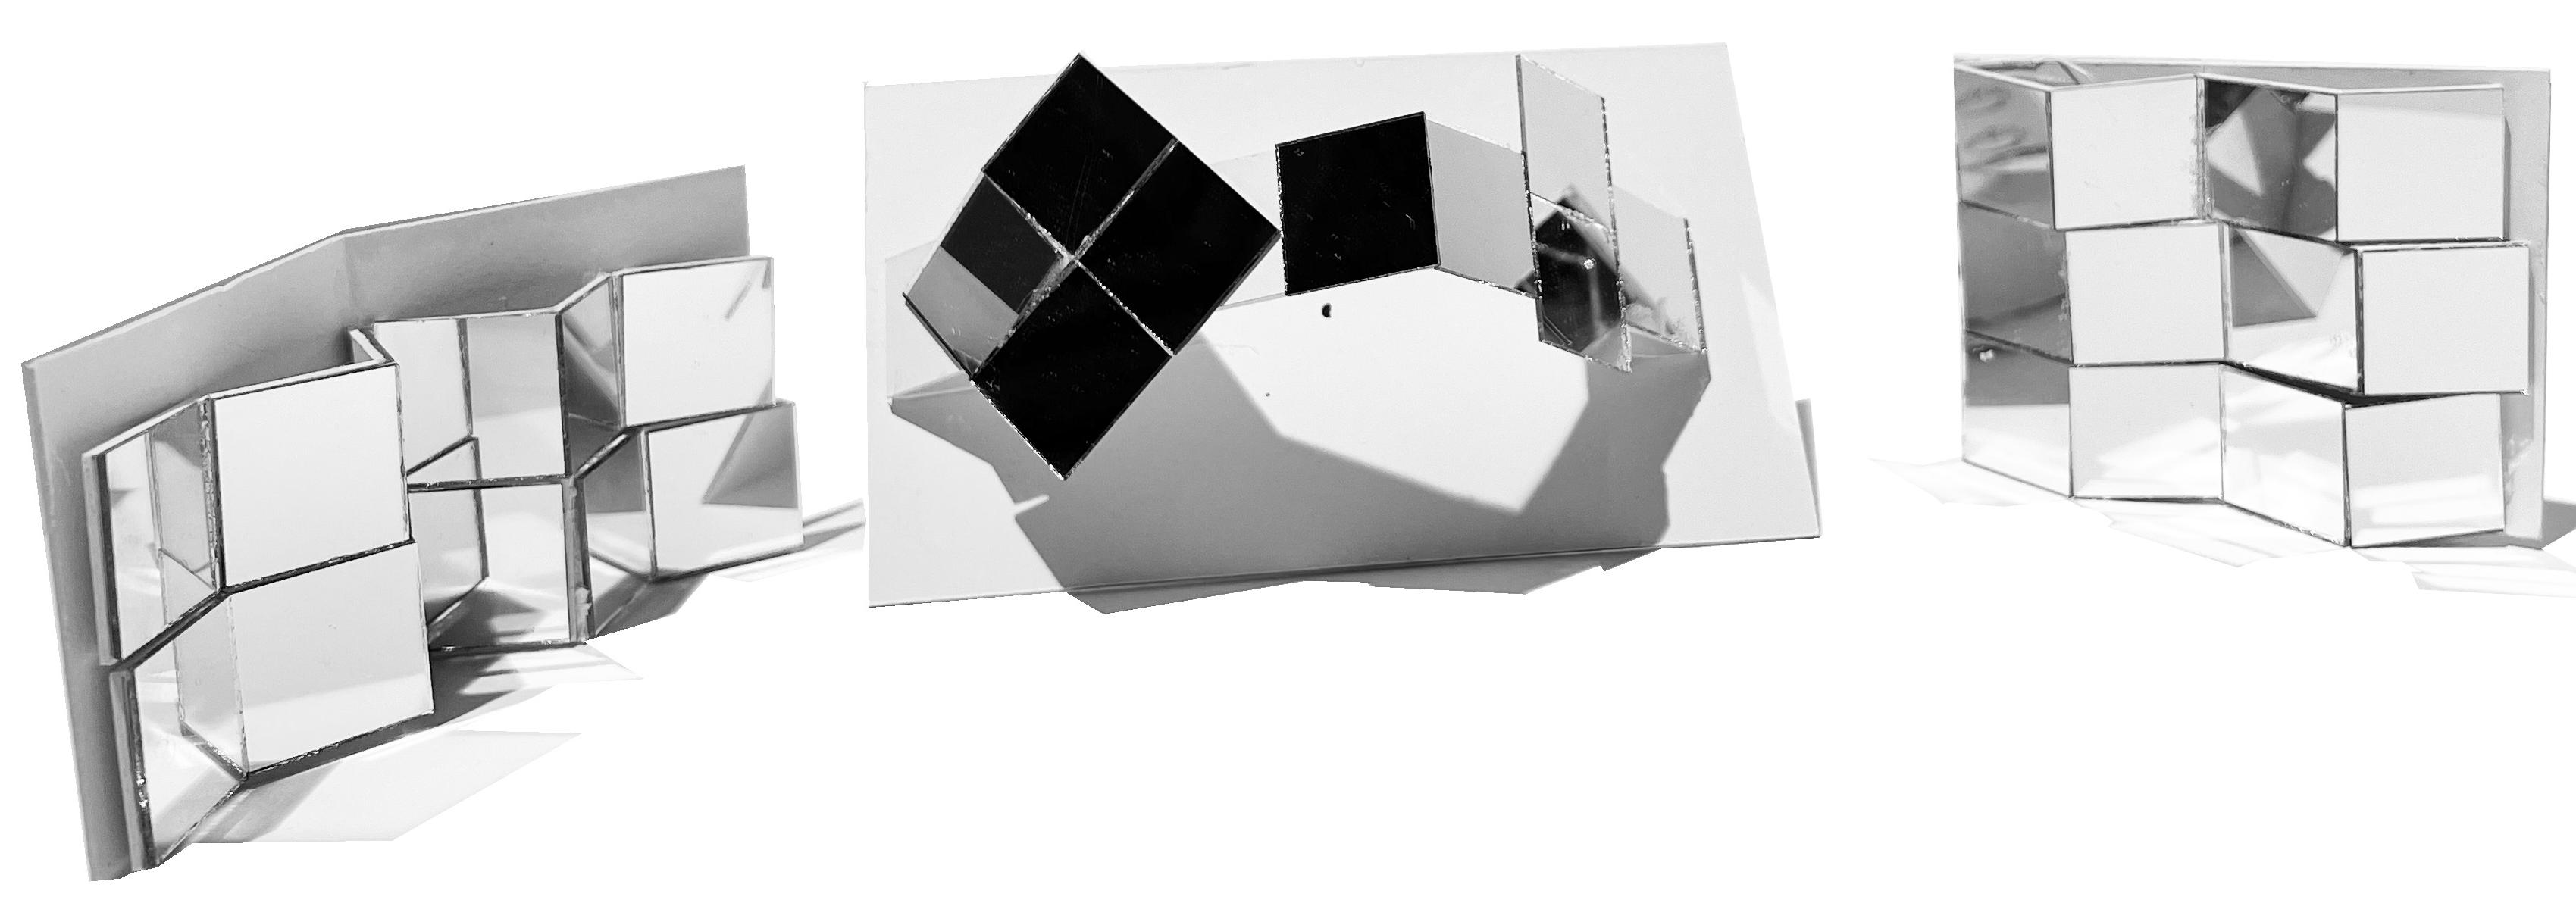
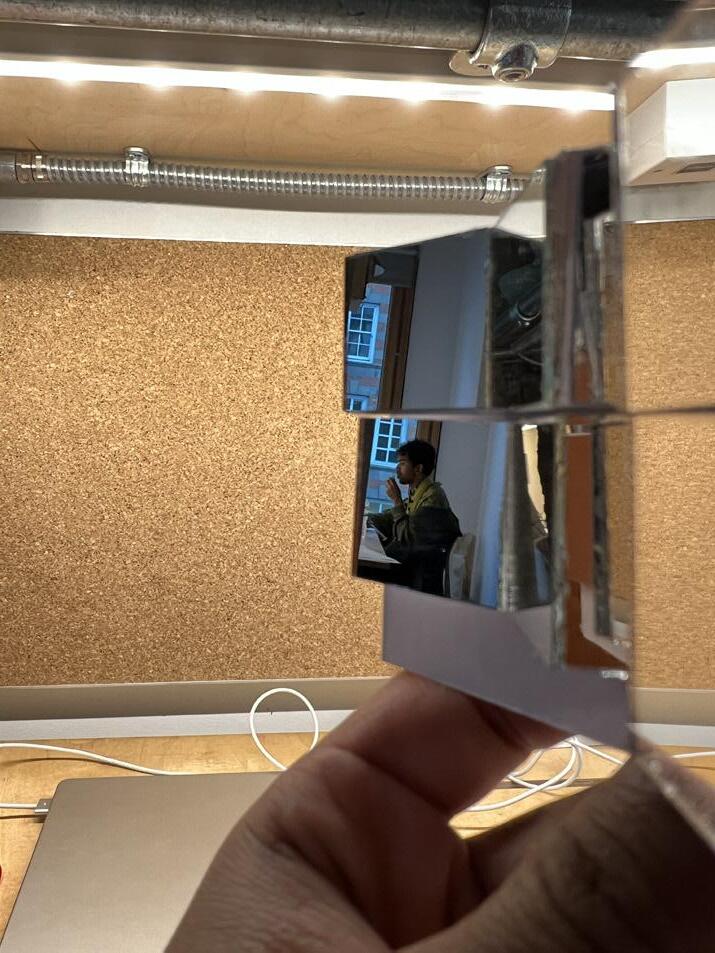
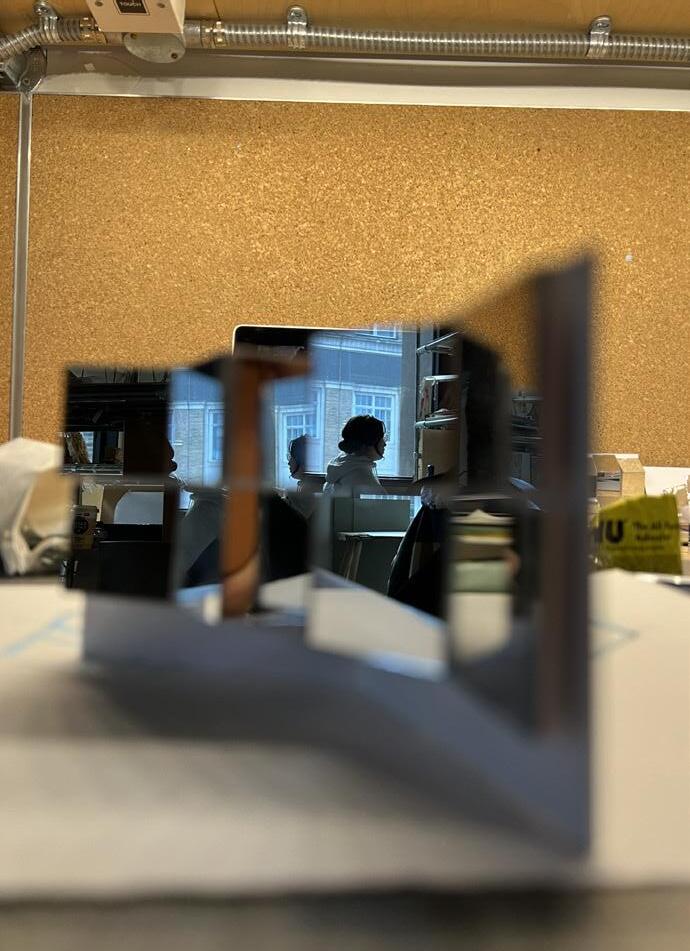
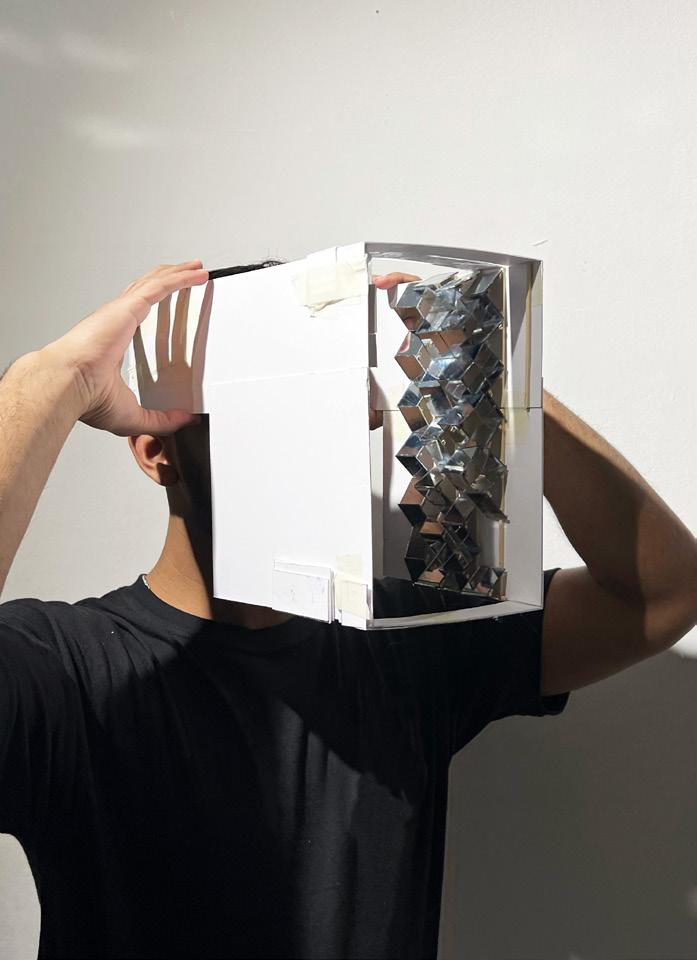
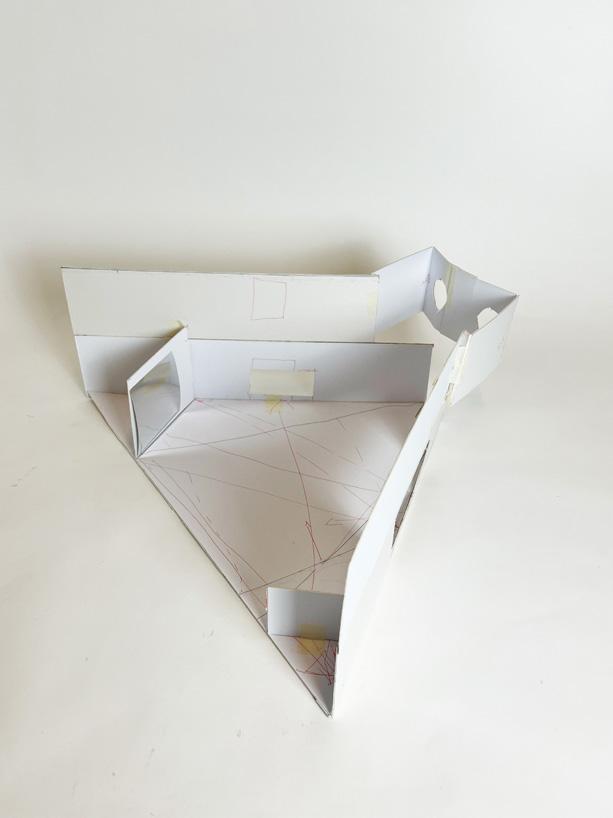
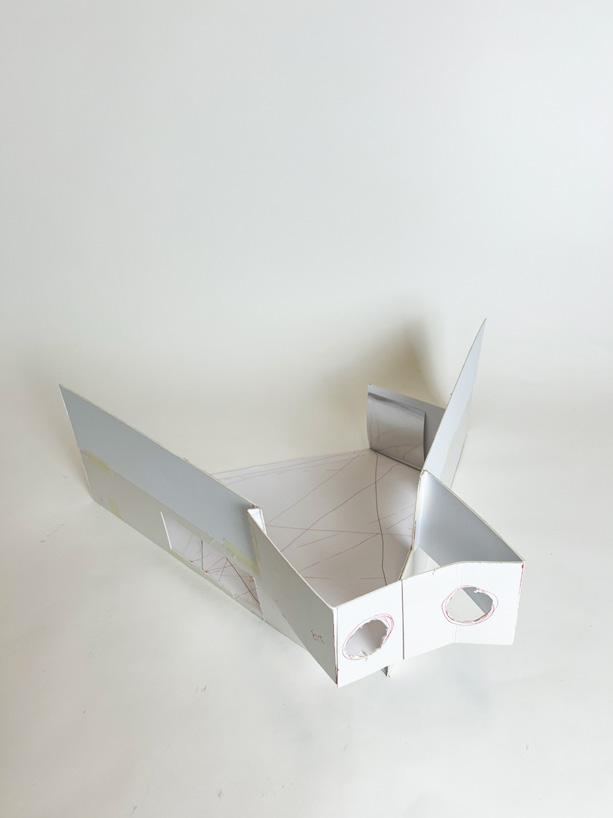
Prototype 2 was to experiment on the field of view and how wide the device could be. This particular model was too wide and did not allow me to view the sides so in the following model I had to shorten the field of view.
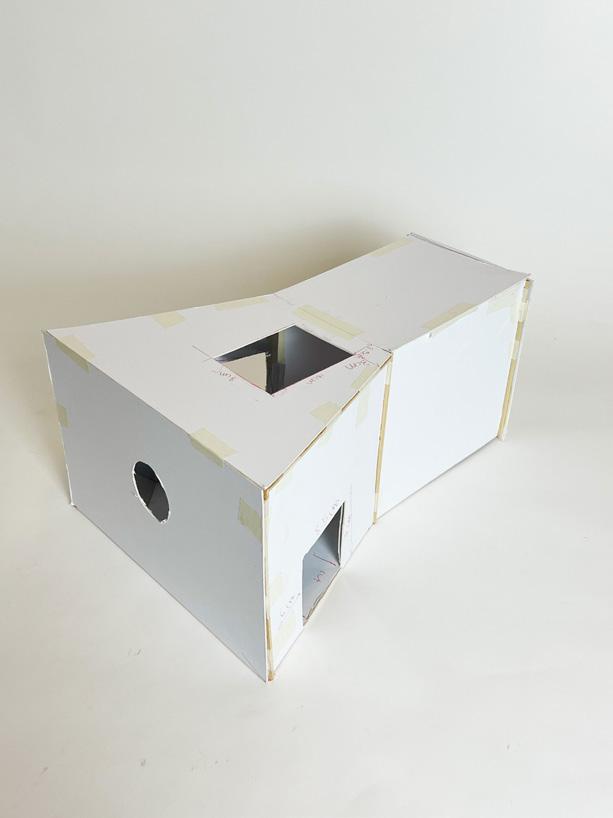
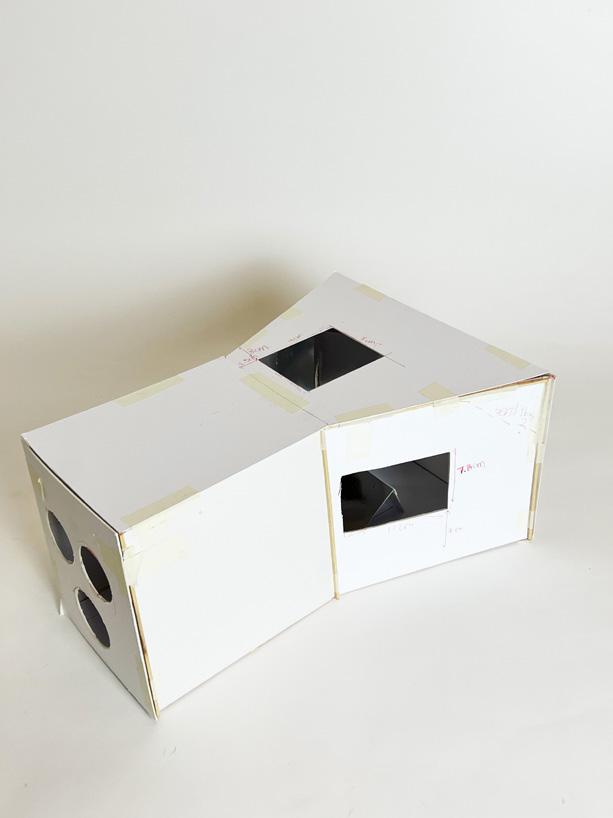
Prototype 3 worked out the best field of view and dimensions of the device It was done with mountboard and not cut with precision because it was exprimental.
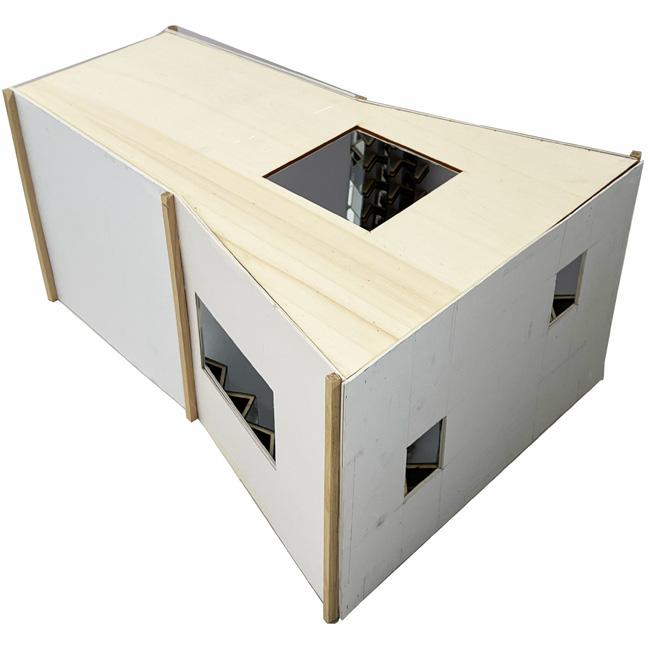
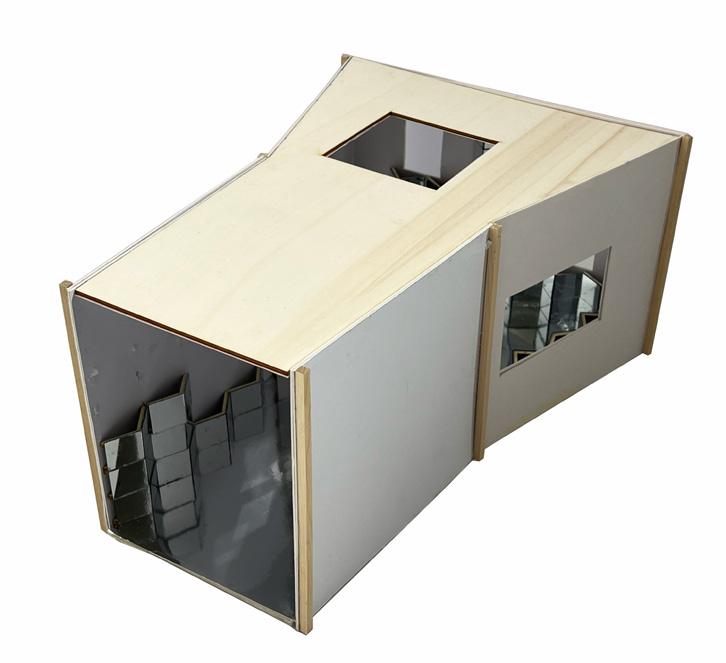
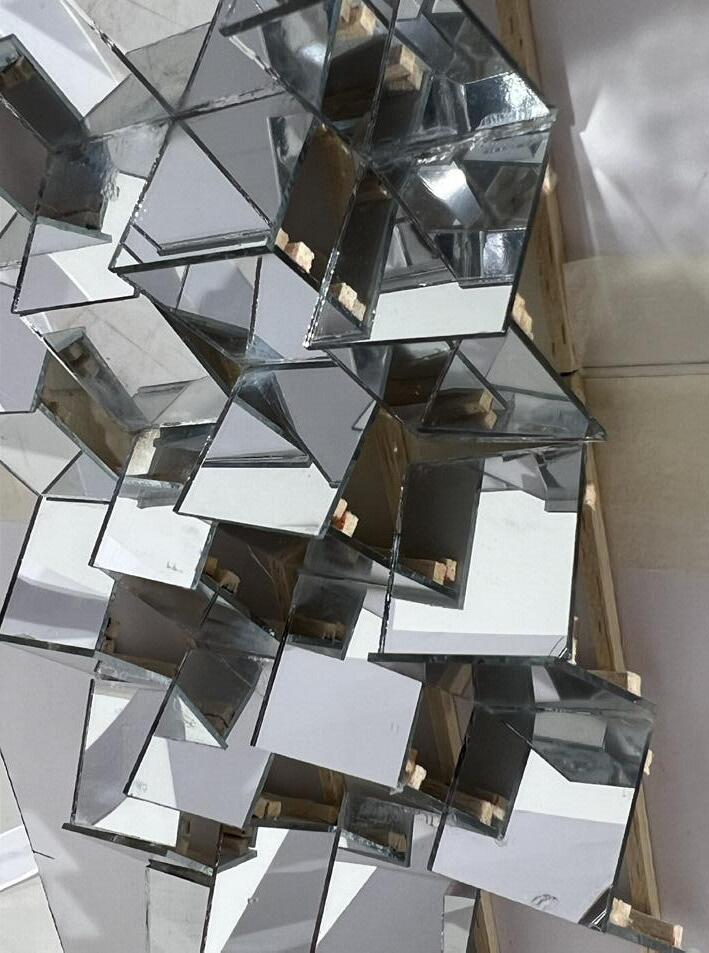
Prototype 4, refined on the work of the previous device by adding and exprimenting with better materials such as wood, and cut with more precision Also the interior of the device was being worked out and the placement of the mirrors.
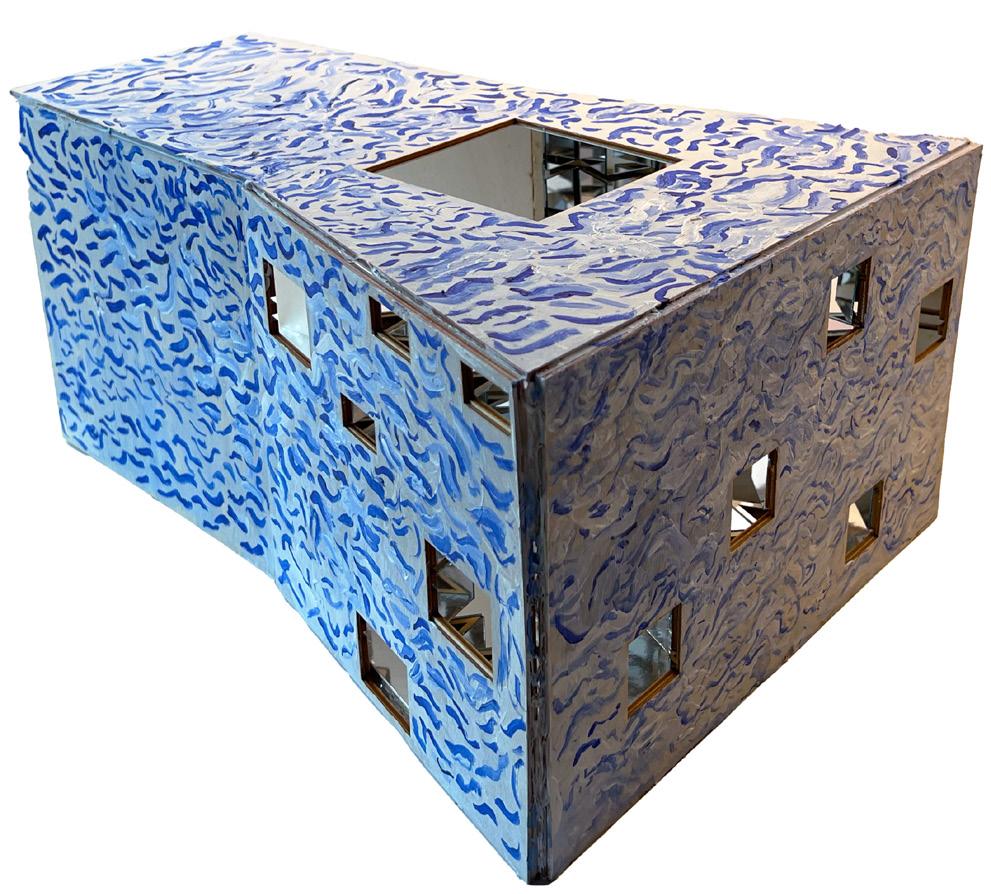
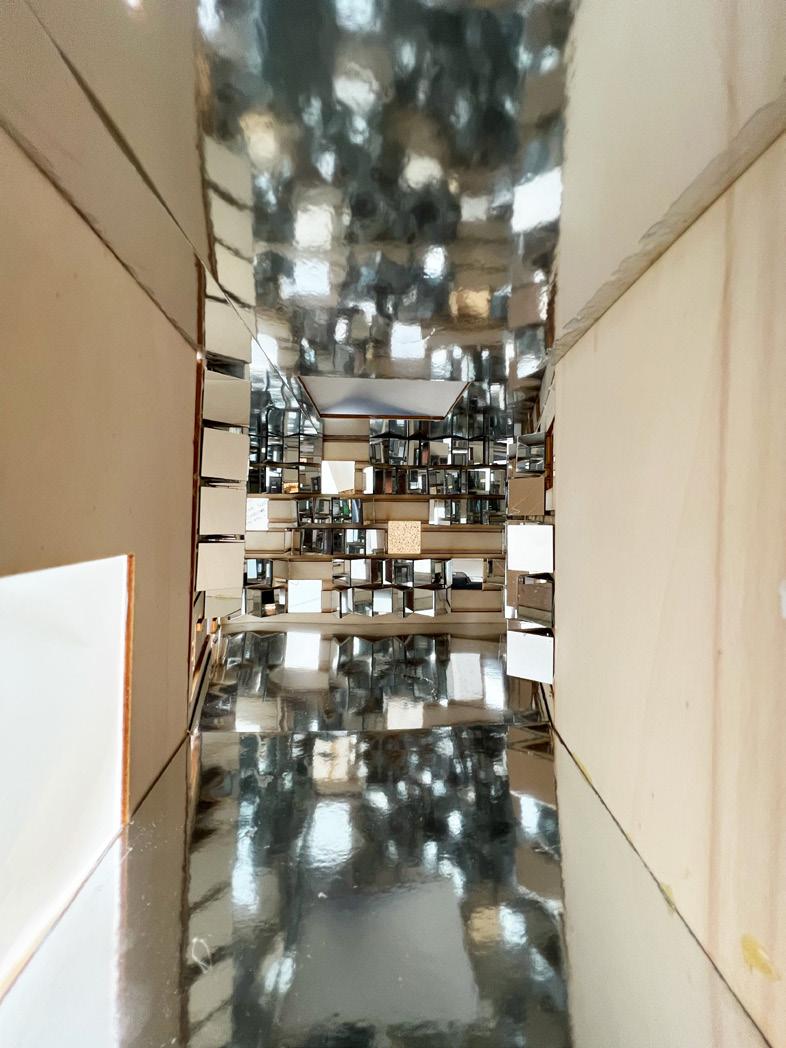
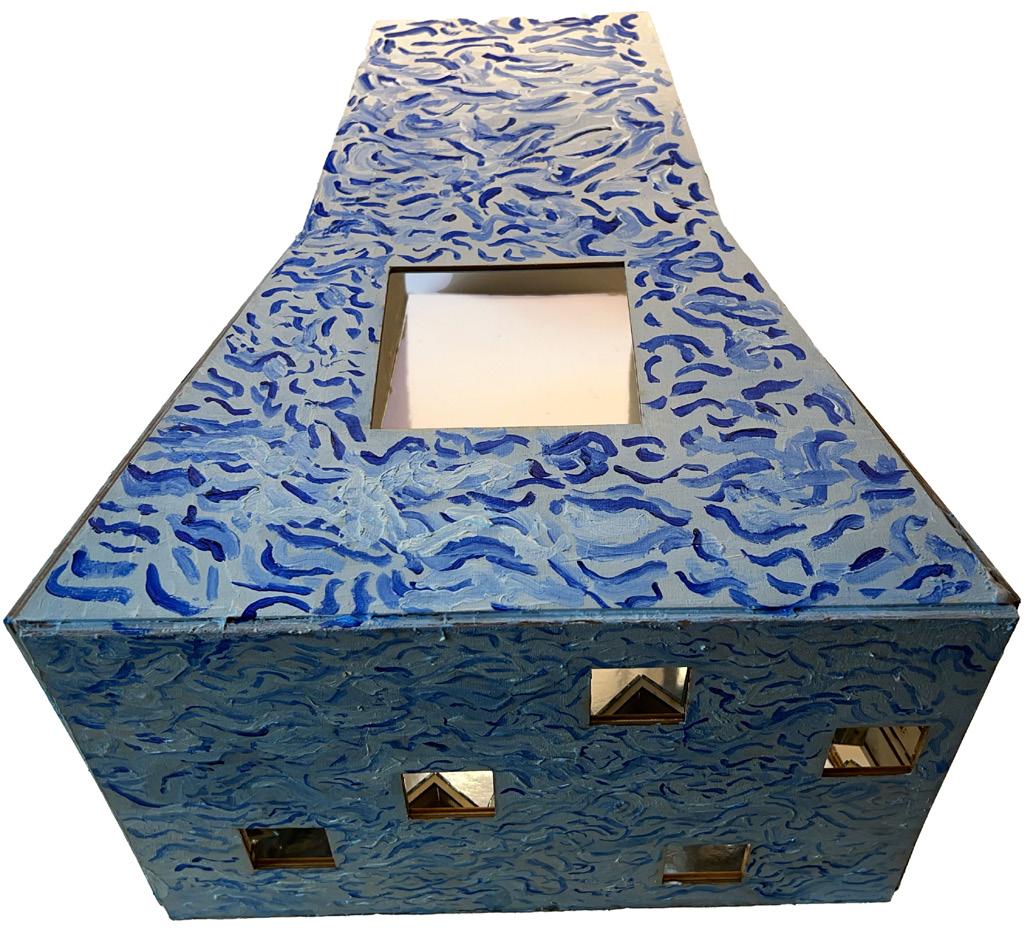
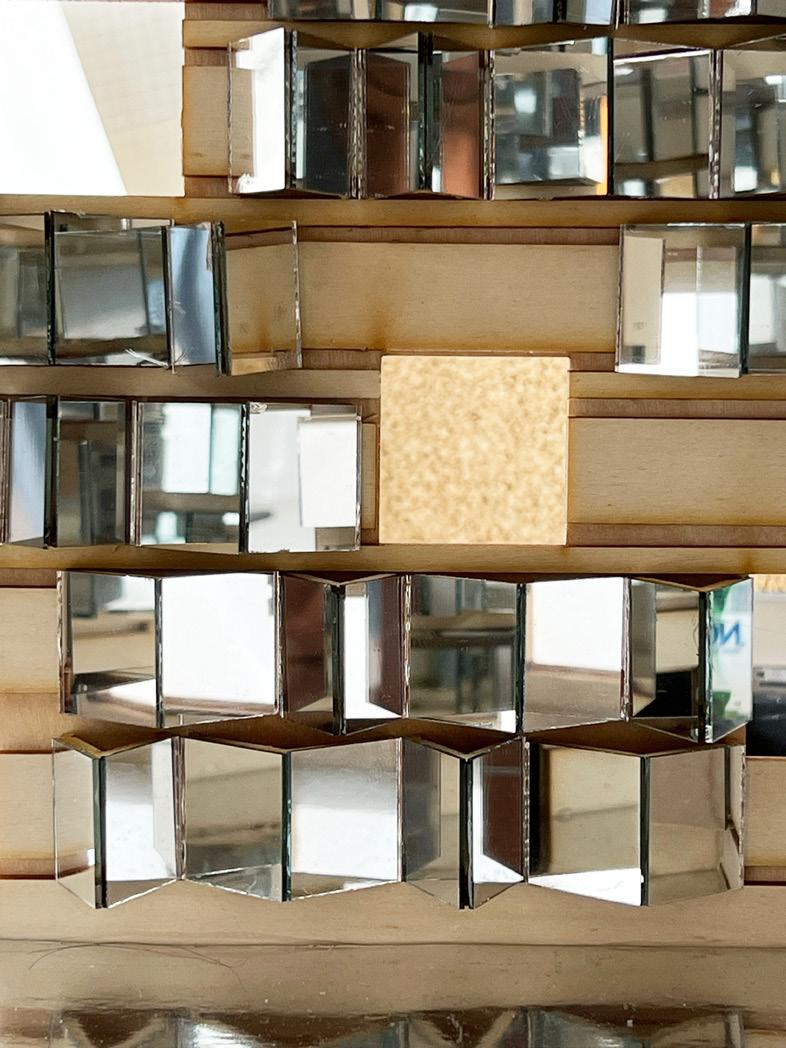
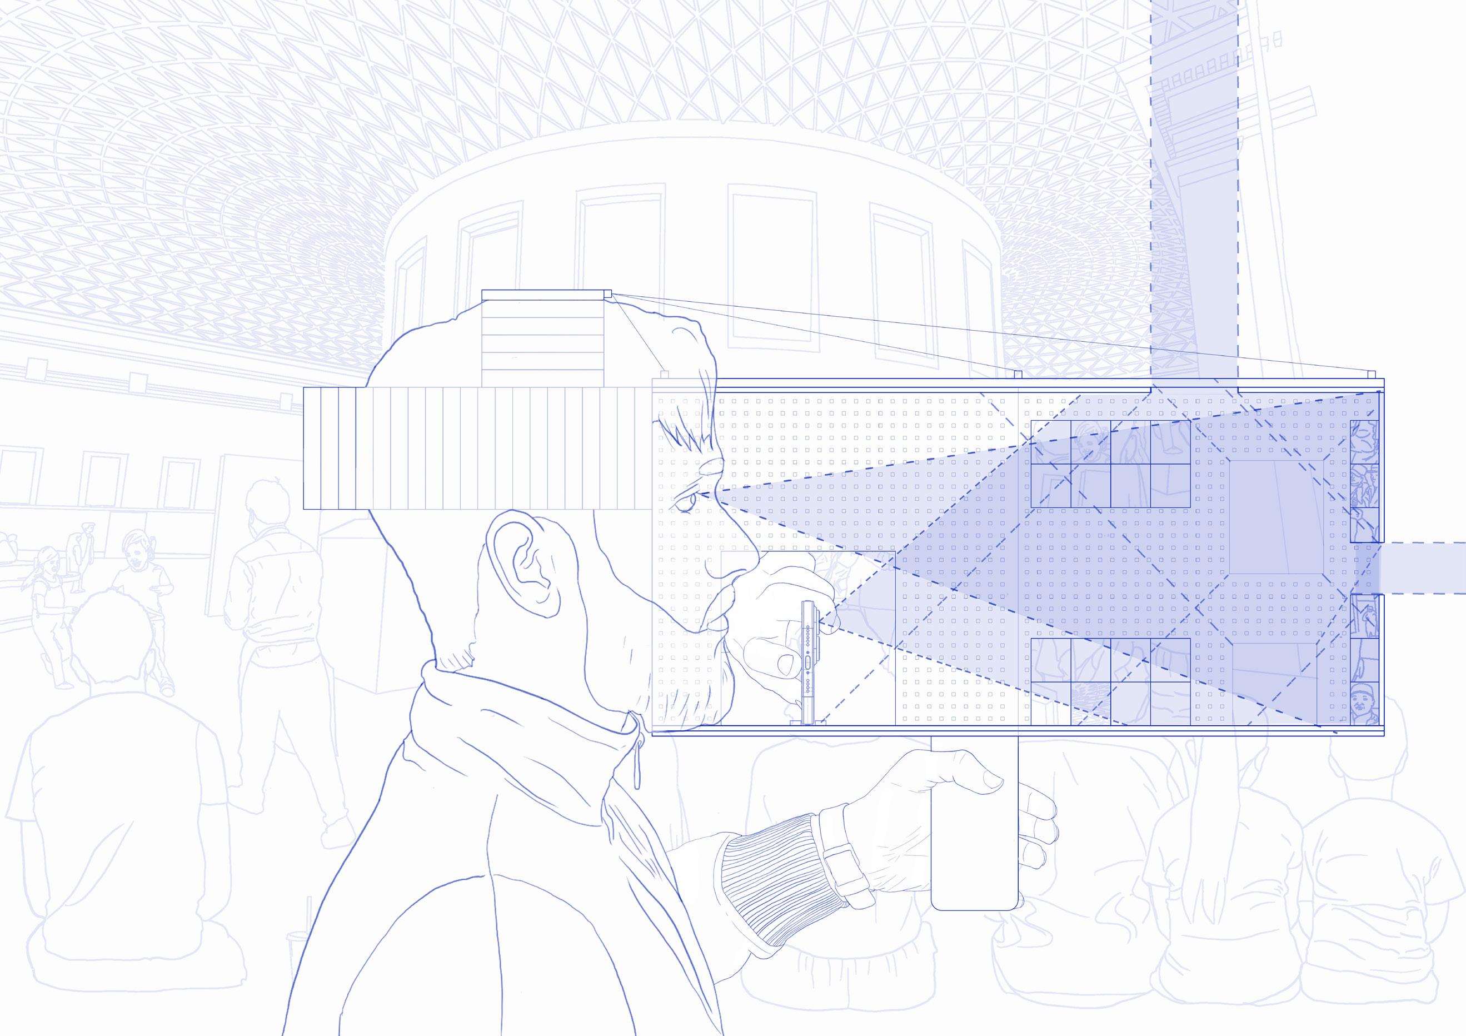
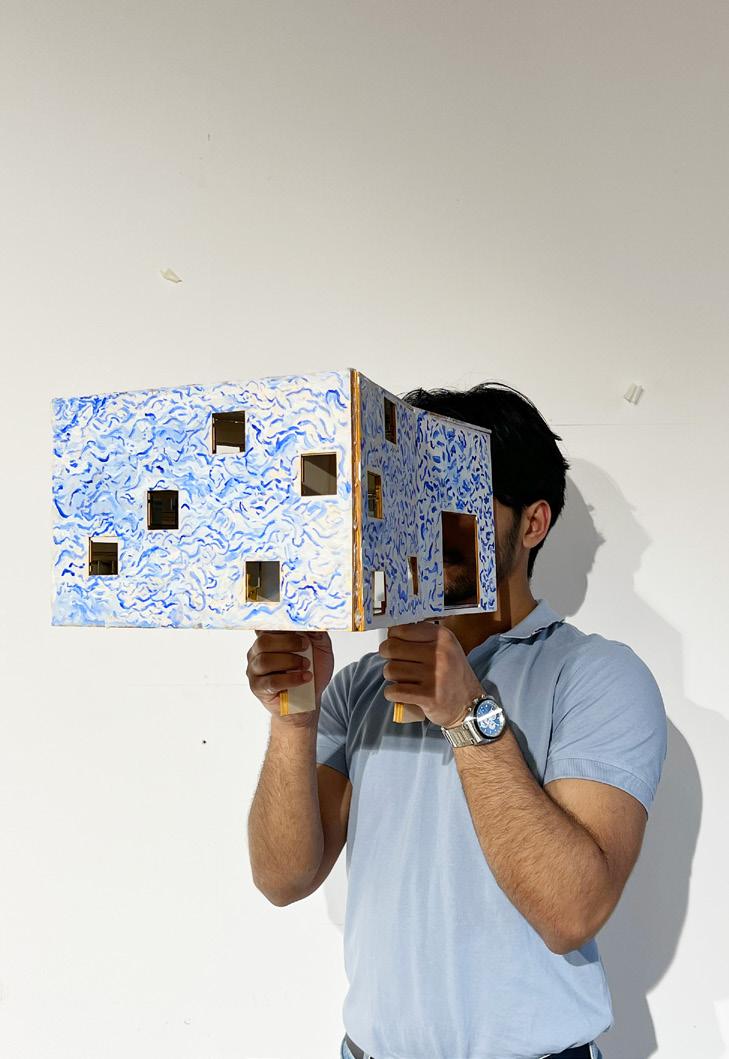
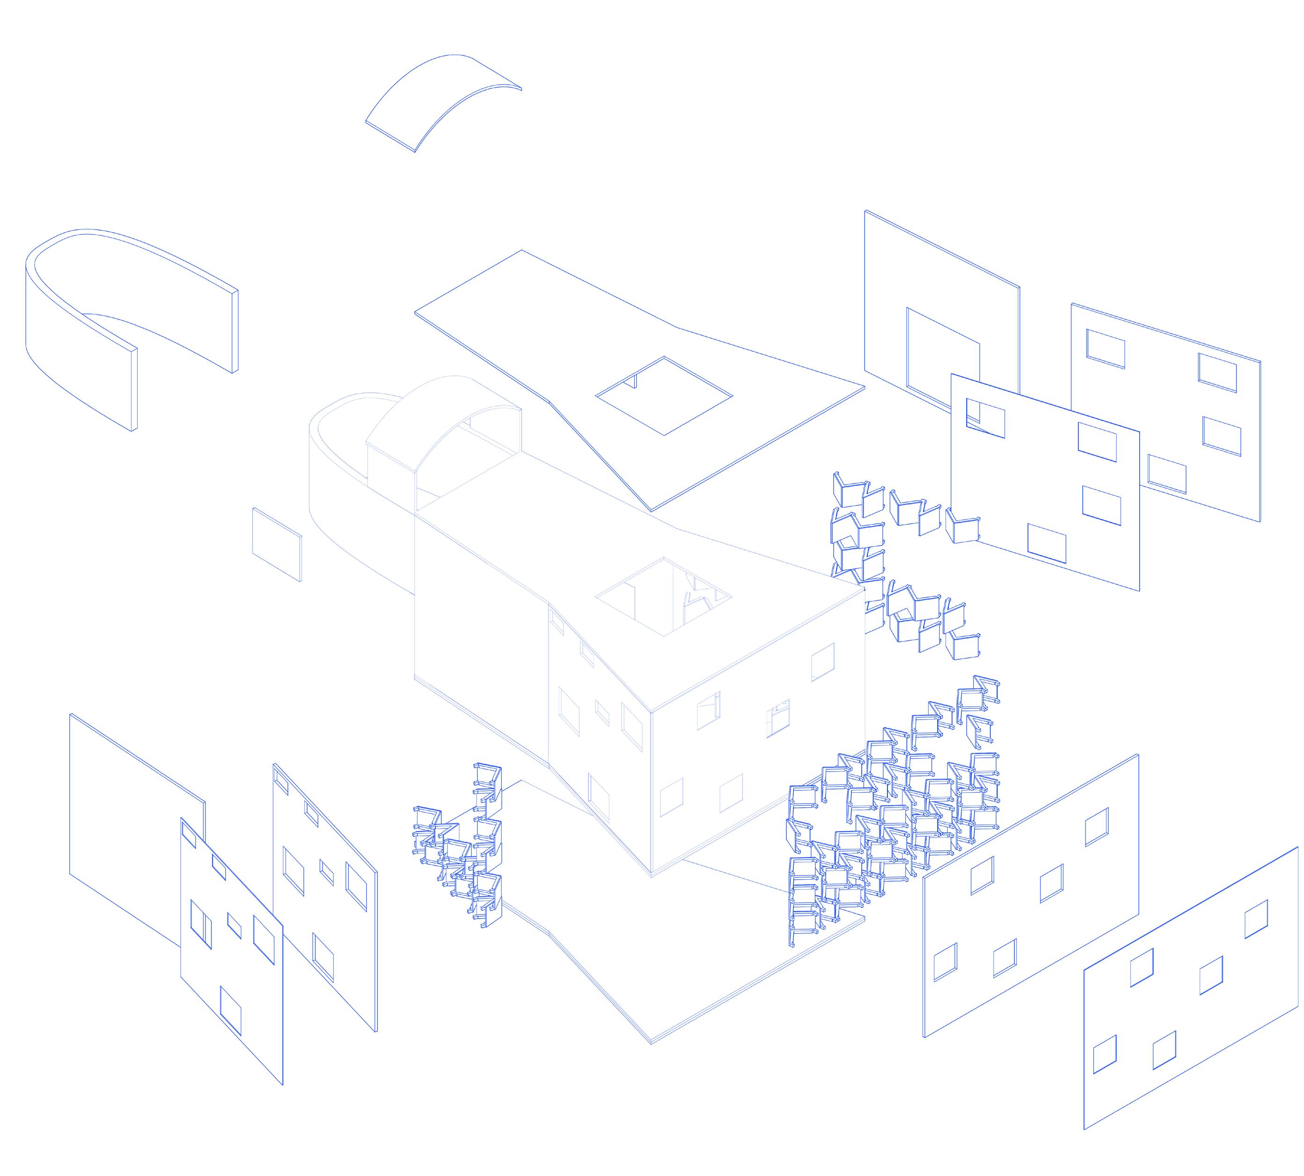
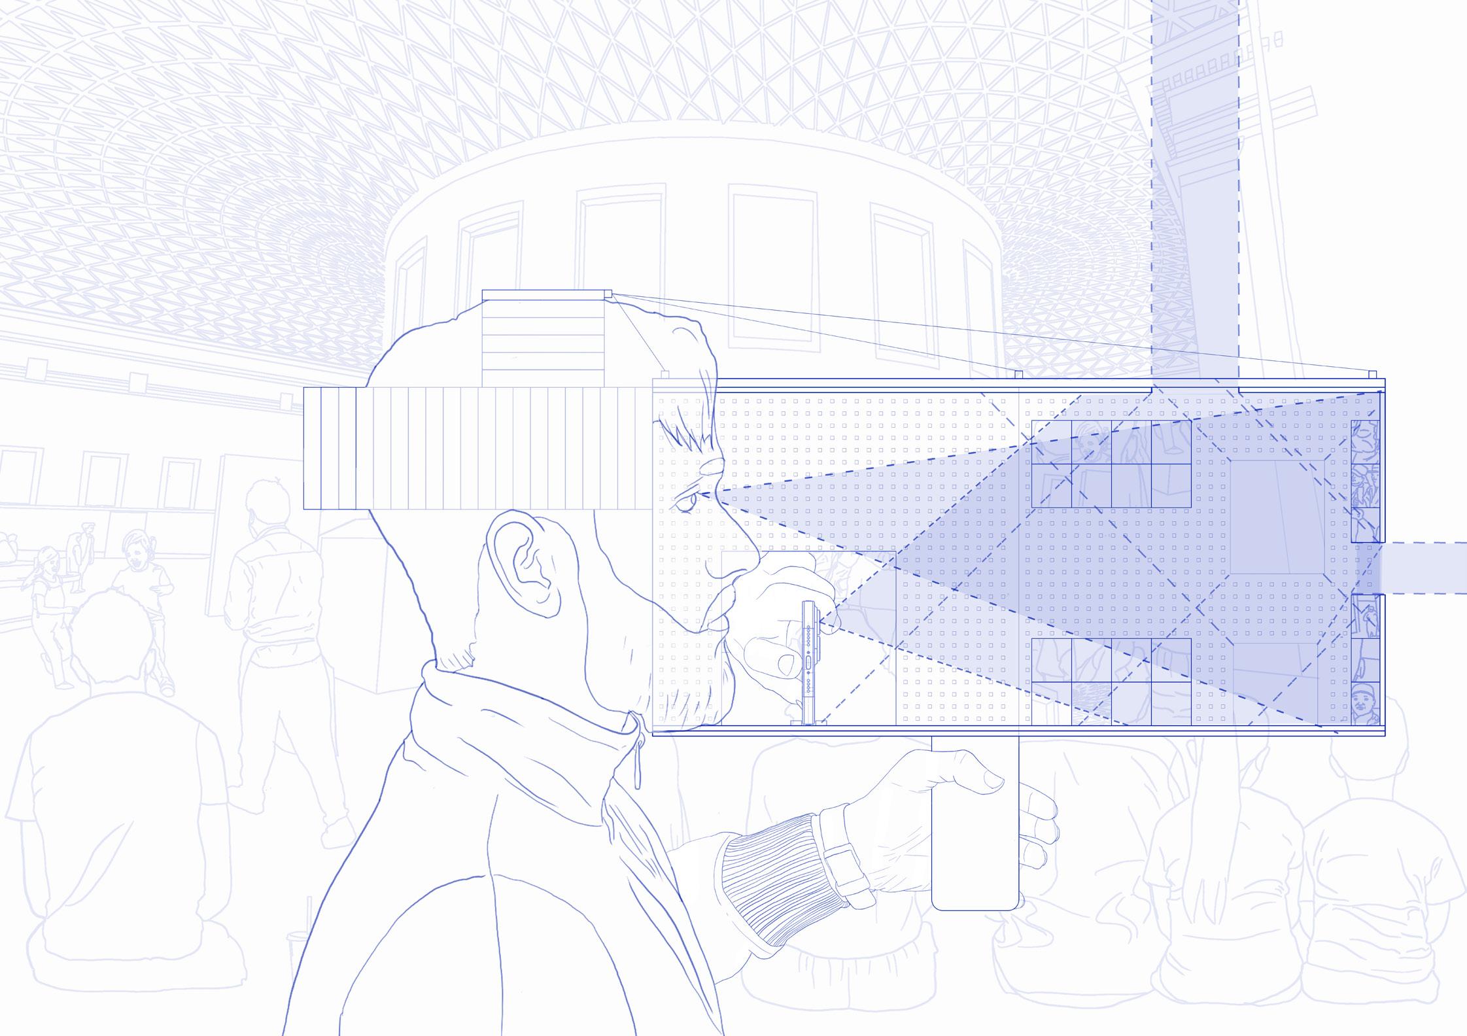
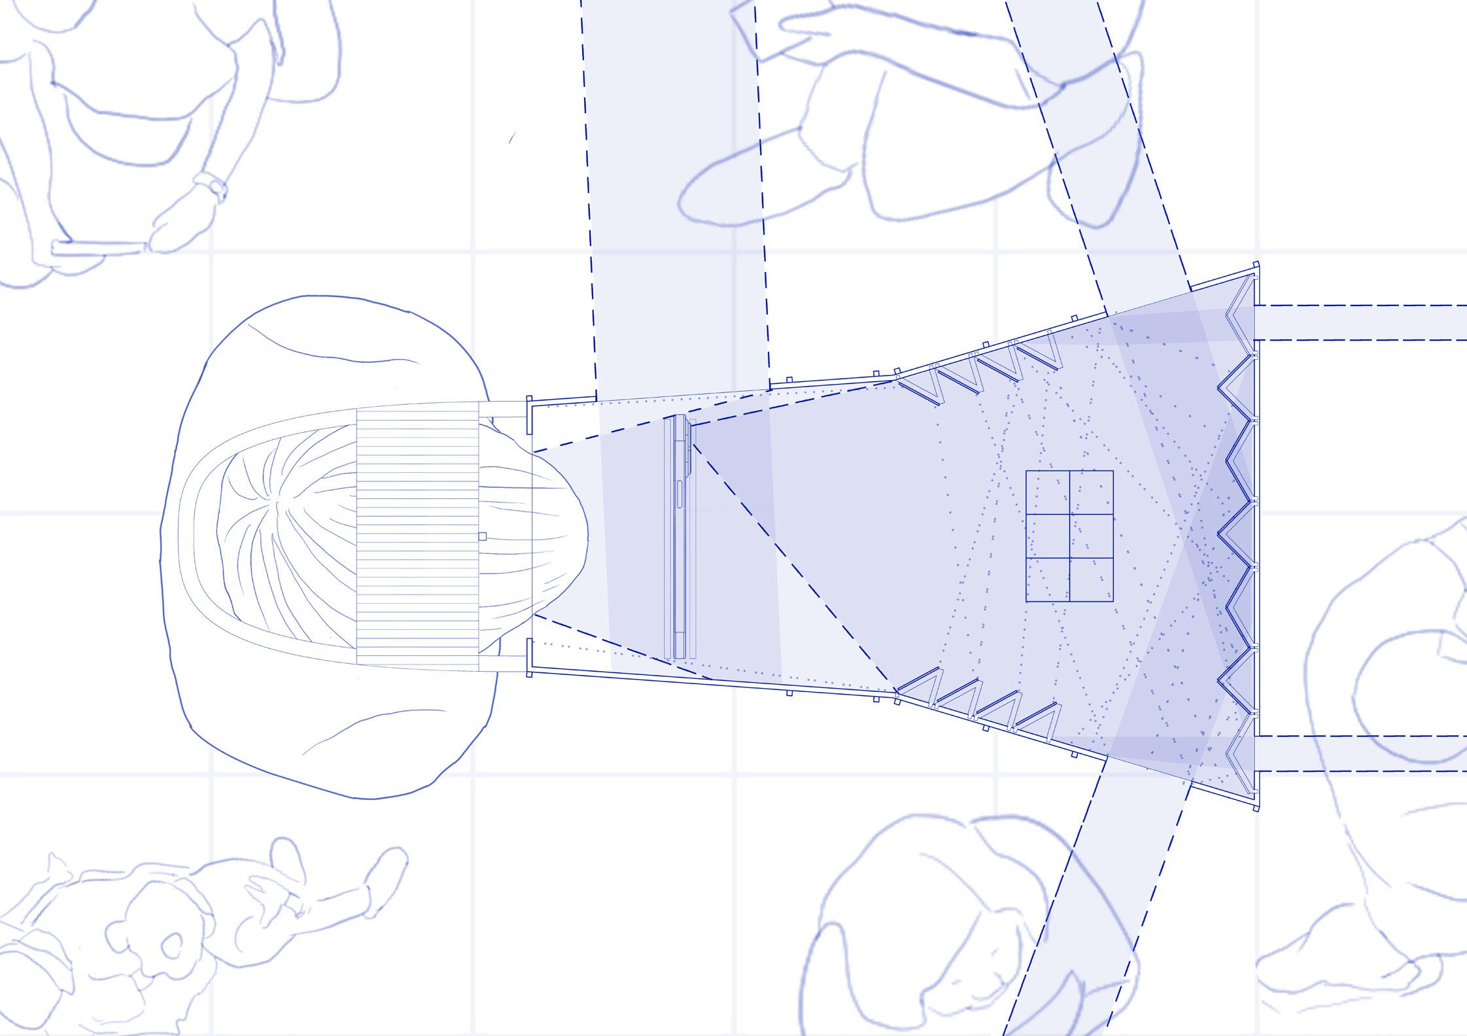
Prototype 5, is the final version of the device made out of 3mm plywood laser cut into pieces. The exterior of the deice is painted with a pattern that represents the work of Hokusai, and the interior has multiple mirrors directed in 30 and 45 degres reflecting its surroundings.
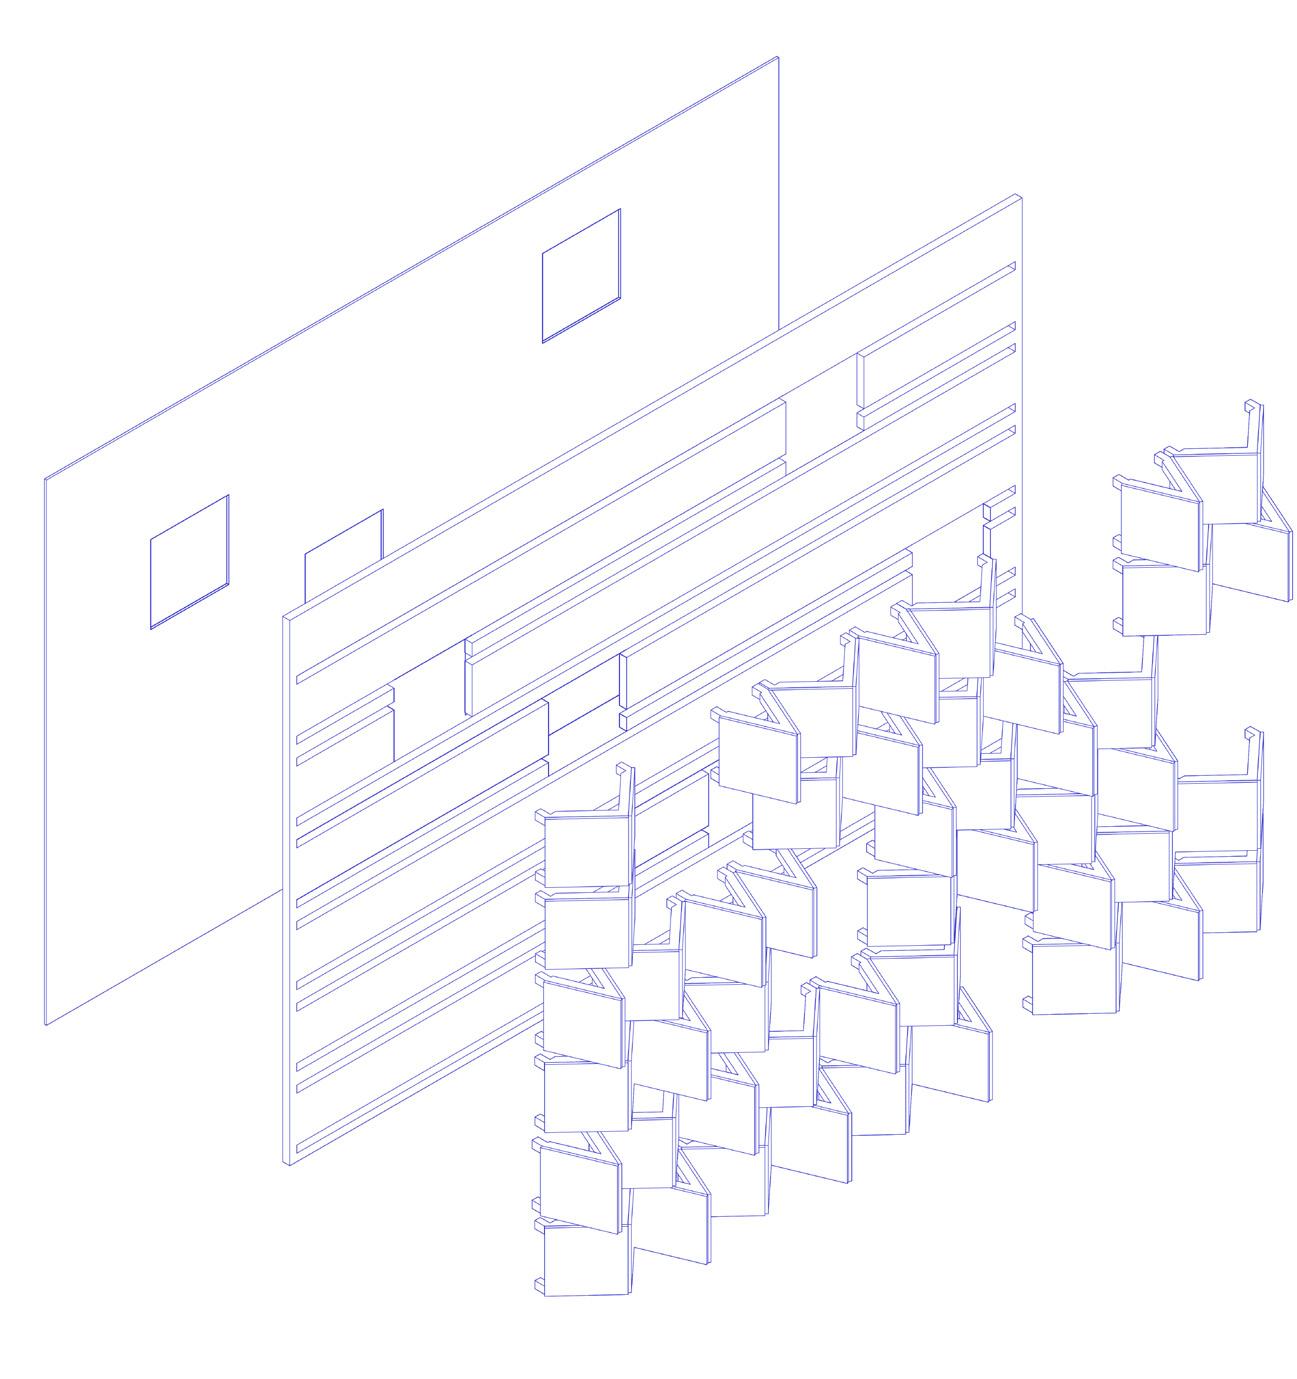
Light coming inside the gaps
Light coming inside the
Phone to take pictiures of the compositions Mirrors at the bottom
Light coming inside the
Light coming inside the gaps
Light coming inside the gaps