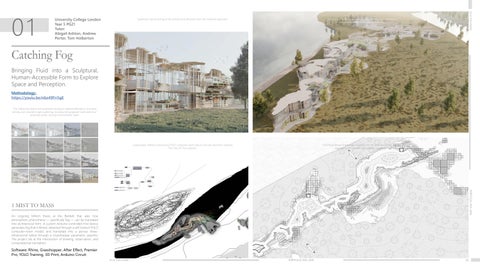
Systematic optical testing of the architectural silhouette from the riverbank approach.
The finalized architectural mist drawing synthesizing three distinct movement strokes into a unified, fluid plan.
Grasshopper definition processing YOLO computer-vision data to extrude volumetric massing from the 2D mist captures.
1:100 fluid-derived masterplan mapped onto the Isola Bianca riverbank, negotiating the unstable topographic boundary.
ELLA YUN HONG
01
University College London Year 5 PG21 Tutor: Abigail Ashton, Andrew Porter, Tom Holberton
Catching Fog Bringing Fluid into a Sculptural, Human-Accessible Form to Explore Space and Perception. Methodology: https://youtu.be/n6o49Fn1igE This matrix documents the systematic testing of material reflectance, structural density, and volumetric light scattering, ensuring the proposed “solid-state blur” physically under varying environmental states.
PORTFOLIO 2025-2026
1 MIST TO MASS An ongoing MArch thesis at the Bartlett that asks how atmospheric phenomena — specifically fog — can be translated into architectural form. A custom Arduino-controlled mist device generates fog that is filmed, detected through a self-trained YOLO computer-vision model, and translated into a porous threedimensional lattice through a Grasshopper parametric pipeline. The project sits at the intersection of drawing, observation, and computational translation.
Software: Rhino, Grasshopper, After Effect, Premier Pro, YOLO Training, 3D Print, Arduino Circuit ELLA YUN HONG
PORTFOLIO 2025-2026
[2]
ELLA YUN HONG
2 ENVIRONMENTAL INTEGRATION
Sectional elevation demonstrating the vertical zoning of human circulation spaces and upper-level bird habitats.
Sectional analysis and atmospheric visualization of the elevated walkway. The structure functions as a highly permeable boundary. The vertical Z-axis is strictly stratified: the lower solid datum is dedicated to human circulation, while the upper porous lattice is designed for avian nesting. This density gradient allows the architecture to naturally dissolve into the region’s dense fog.
Wall section illustrating the transition from the solid human datum (bottom) to the porous avian lattice (top)
Exterior visualization showing the permeable structural lattice dissolving into the region’s endemic fog.
PORTFOLIO 2025-2026
Software: Rhino, Grasshopper, CAD, Blender, Illustrator, Photoshop ELLA YUN HONG
PORTFOLIO 2025-2026
[3]
ELLA YUN HONG
3 INTERIOR HABITATION Interior perspectives demonstrating the spatial qualities of the research center. The design features continuous, fluid floor plates and stepped topography that mirror the generative motion of the original mist capture. The dense perimeter of thin structural columns acts as a natural light filter, maintaining a continuous visual connection to the surrounding landscape without requiring solid walls.
PORTFOLIO 2025-2026
The ground floor auditorium, utilizing stepped, fluid floor plates to organize seating and circulation without hard boundaries.
Interior view showing how the dense accumulation of vertical structural members acts as a spatial filter, replacing traditional solid walls.
Software: Rhino, Grasshopper, Blender, Nano Banana, Photoshop ELLA YUN HONG
PORTFOLIO 2025-2026
[4]
Section Details 2 1:25 Threshold Bumpy Glass Envelope +5,70
Section Details 3 1:25 Separating Wall Envelope
ELLA YUN HONG
02
University College London Year 4 PG21 Tutor: Abigail Ashton, Andrew Porter, Tom Holberton
Section Details 1 1:25 Blurring Columns Envelope
+5,70
+5,70
+5,20
Blur-gerbegehren
+2,50
An Architectural Exploration of Pointcloud Blur Through Google Map Streetview. Pointcloud Landscape Experience: https://youtu.be/mxWBFiplB6I
20.00
+0,30 +2,50 +0,00
+0,00
+0,00
+0,00
PORTFOLIO 2025-2026
A close-up, top-down view of a section of the point cloud with materials applied, showing the intersection between Stallschreiberstrasse and Alte Jakobstrasse. +0,30 20.00
1 POINTCLOUD CODING An investigation into how blur operates as both a visual and spatial strategy — beginning with the politics of Google Street View coverage in Germany and arriving at an architectural proposal that dissolves the boundary between building and urban fabric through semi-transparent envelopes, fragmented geometry, and layered spatial sequences.
Software: Rhino, Stable Diffusion CAD, Unreal LoRA Engine AI Training, Game Experience Python Scrpting, and Render, Blender Premier Render Pro, LoRA AI Training, Blender ELLA YUN HONG
PORTFOLIO 2025-2026
[5]
Trees(High-Water Planting) & Sun Gardens/ Xeriscape(Low-Water Planting)
Moss, Fern, Or Shade-Tolerant Planting
ELLA YUN HONG
2 GENERAL ARRANGEMENT
Water Retention Landscapes(Rain Gardens, Filtered Wetlands)
The general arrangement deploys blur as a landscape strategy: three planting typologies — high-water, xeriscape, and waterretention — create transitional zones rather than hard boundaries between programme, building and ground. The section shows how the building envelope mediates between interior climate and exterior condition through three distinct wall assemblies.
PORTFOLIO 2025-2026
Grass Land Moss Land Xeriscape Rain Garden Soil Ground
Software: Rhino, CAD, Illustrator
Gravel Paving ELLA YUN HONG
PORTFOLIO 2025-2026
[6]
ELLA YUN HONG
03
Architectural Association Year 3 Unit 3 Tutor: Ricardo Olavo Ostos, Nicholas Zembashi
Programmes & Plantations
In-Between Cocoa Under a Mythical Narrative, Investigating Human & Animal Relationship in Indonesian Cocoa Plantation.
Speculating on a new relationship of Rabbits and humans ‘farming’ on a Cocoa Plantation
Site Observations in Java, Indonesia
PORTFOLIO 2025-2026
1 THE RABBITS’ KINGDOM A speculative project investigating human–animal relationships through the lens of a real cocoa plantation in Java, Indonesia. Conversations with sociologist Harry from the University of Indonesia introduced me to the role of anthropomorphism in shaping how communities relate to animals — and the Easterbunny myth became the project’s narrative engine.
Software: Blender Render Assisting, Procreate Drawing, Photoshop Drawing, Illustrator Vector Drawing ELLA YUN HONG
PORTFOLIO 2025-2026
[7]
The Grand Canopy’s Bamboo Components Technical Section 1:67@A2
A chocolate factory on a working cocoa plantation in Java — designed as both a production facility and a public space that mediates between corporate agriculture and smallholder communities. The structure uses a bamboo grand canopy as its primary organisational element: a peaked form that responds to seasonal sun and rain, sheltering a cascading programme of nests, atria and factory floor beneath.
Rainy Season - Under the Grand Canopy
1 The Pinnacle
ELLA YUN HONG
2 CHOCOLATE FACTORY - TECHNICAL PROPOSAL
Corresponding Construction Detail
1
2
Project Citing - Former Corporation Site-Offset from main road , lessen impact on existing trees
Human Access Hidden Architecture
Dry Season Sunpath Shading
2 Upper Nests
3
3 Lower Nests
4
4 Sky Atrium
Animal Access Underground Routes
Utilising the Topography Cascading Programmes
5
Rainy Season Peaked Canopy
5 Factory Atrium
PORTFOLIO 2025-2026
Software: Rhino Model, Cinema 4D Render, Photoshop, Illustrator, Hand-Drawing ELLA YUN HONG
0
1m PORTFOLIO 2025-2026
[8]
Practice Experience GMP International (Berlin) 09.2023-02.2024 Mentor: Clemens Kampermann
ELLA YUN HONG
05
Guangzhou Pearl River Julong Bay Projekt Facade Visualization
Deutsches Technikmuseum Berlin Detailed Scale Diagram
Façade Participated in a Cultural Building Competition & Facade Construction by GMP in Berlin. Guangzhou Pearl River Julong Bay Projekt Facade Details
PORTFOLIO 2025-2026
1 DETAILED DESIGN Two projects from the gmp Berlin internship: the Eingangsgebäude Deutsches Technikmuseum competition entry, for which I produced 1:50 façade scale diagrams and section details during the final submission phase; and the Guangzhou Pearl River Julong Bay residential development, where I worked alongside a dedicated façade specialist to develop construction details for the glazed curtainwall system.
Software: Sketchup, Photoshop, CAD ELLA YUN HONG
Unless otherwise specified, I was the primary contributor to or played a substantial role in all the listed work. PORTFOLIO 2025-2026
[10]
Istanbul Modern Museum - Exhibition Operation Plan 1:200
Practice Experience Studio Olafur Eliasson 03.2024-09.2024 Mentor: Caroline Eggel
Less Ego Wall - Model Refinement
ELLA YUN HONG
06
Photo Credit: Kayhan Kaygusuz
Senin Beklenmedik Karşılaşman (Your Unexpected Encounter 2024)
The First Major Survey Show of Works by Olafur to be Presented in Turkey.
PORTFOLIO 2025-2026
1 EXHIBITION DESIGN & TECHNICAL DELIVERY Working as part of Studio Olafur Eliasson’s exhibition design team in Berlin, I contributed to the delivery of the studio’s first major Turkish survey at Istanbul Modern — the first exhibition held in Renzo Piano’s newly completed museum building. My work included producing Rhino and V-Ray exhibition plans at 1:200, construction details for the Less Ego Wall and Model for a Timeless Garden, and coordinating technical requirements across art, communications and installation teams in Berlin, Istanbul and Brisbane. The exhibition opened on schedule in June 2024 and ran through February 2025.
Software: Rhino, Vray ,Grasshopper ELLA YUN HONG
Unless otherwise specified, I was the primary contributor to or played a substantial role in all the listed work. PORTFOLIO 2025-2026
[11]
ELLA YUN HONG
Live Residential Project Window Specification & Ground Floor Lighting Location Drawing
1600 壁灯H:2400
685
125
1950
壁灯H:2400
500
1700 800
975
1455
400
1900
400 685
1485
1000
1000
685
470
1175
770
壁灯H:1600
125
1200
壁灯H:2400
吊灯
400 吊灯
860
Rev. No.
设计单
800
1590
1200
修改记录
吊灯
1605
400
1600
1590
1085
1618
1200
590
壁灯H:1800
400 635
390
壁灯H:1600
860
300
吊灯
楼梯下引柜子灯线
预留影视幕布
860
250
Personal Drawing Practice and a Live Residential Project, 2021–ongoing
465
490
壁灯H:900 (从钢梁高度计算)
450
650
1605
800
1000
790
650
1160
450
650
1000
490
800
Outside the Studio
822
900
485
860
07
Extra-curricular Activity Duration: 2021-2026
设计项 PROJE
子项名 SUB PR
壁灯H:1600
图 名
Selected sketchbook pages, 2021–2026.
单位u
设计总 PROJEC
专业负 DIVISIO
设 计 DESIG
Live Residential Project Site Progress Photos and 1:100 3D Model
制 图 DRAW
楼梯感应的现场定
校 对 CHEC
审 核 PROC
审 定 APPRO
设计项 PROJ
图 别 DWG
版本 Ve
PORTFOLIO 2025-2026
ELLA YUN HONG
PORTFOLIO 2025-2026
[12]