S S I G N M E N T 0 4 A S S I G N M E N T 0 4 A S S I G N M E N T 0 4
This assignment enables students to apply the knowledge gained in Project 1 to their individual projects in AIAD2. Students are required to create an informative report presentation that illustrates regulatory, legislative, and technical provisions. The report must include dimensions, drawings (including isometric views), and materials where applicable.
Assessment will focus on students' ability to explain, apply, and demonstrate their understanding in relation to their Final AIAD2 Project.
This exercise serves as a working document for AIAD, and students' designs should not be altered to accommodate legal requirements due to the module's time constraints. Instead, the exercise provides a general framework to address the next steps before finalizing building plans. Students are tasked with identifying areas of non-compliance by marking them with an (x) and outlining the required rectifications. This thorough process ensures legal compliance before submitting drawings to the Local Authority.
CHA
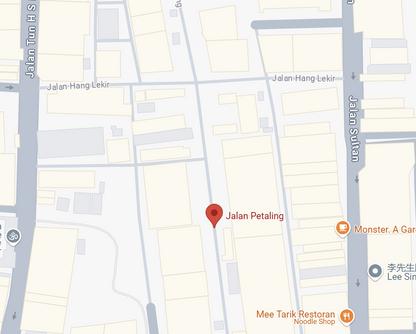
SITE LOCATION
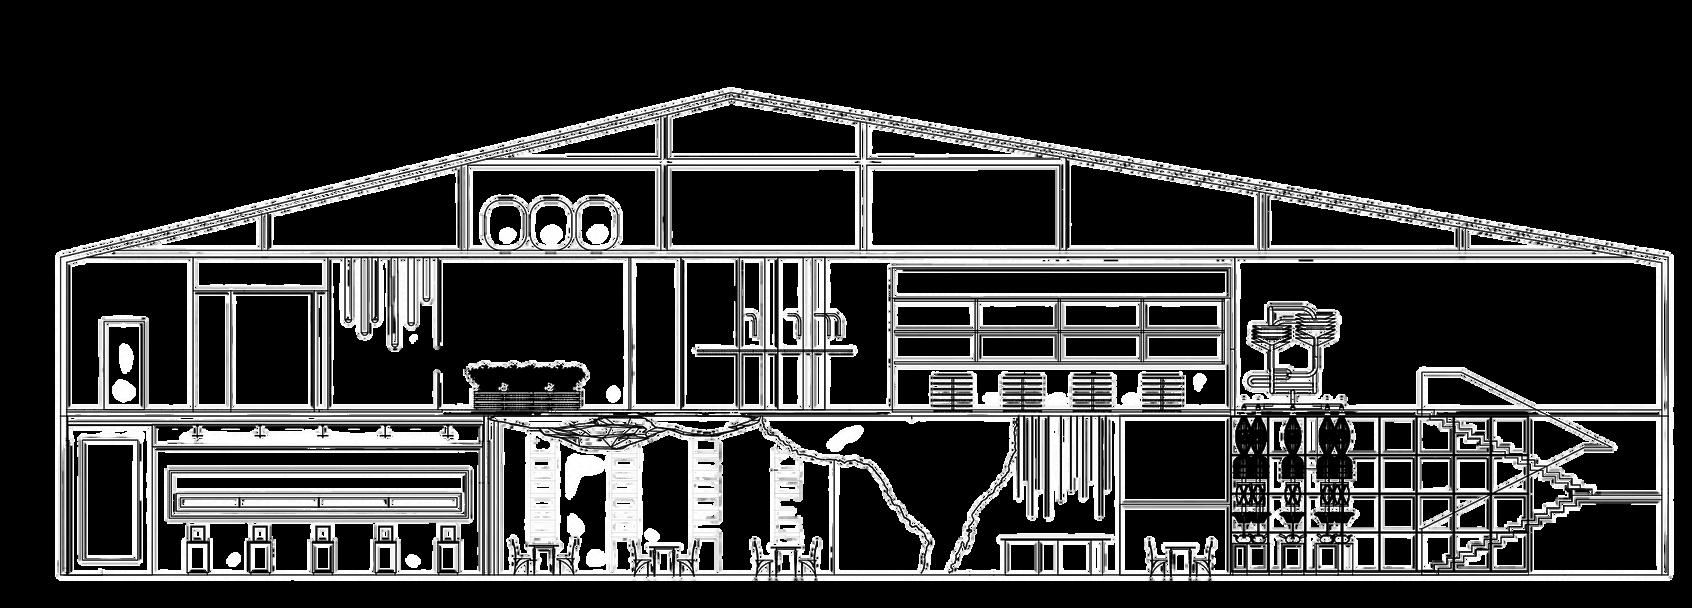
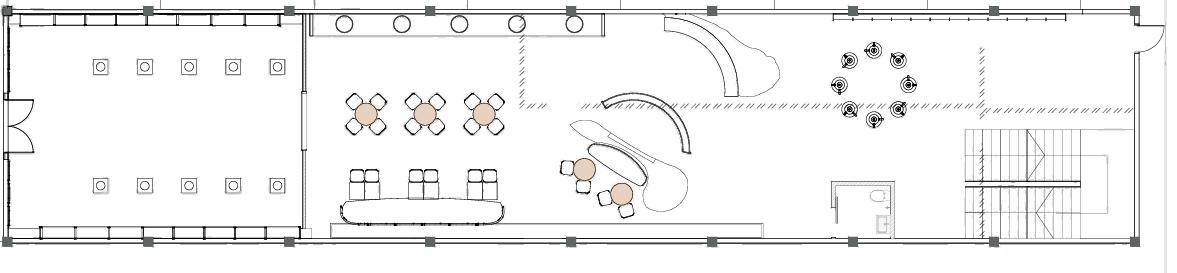
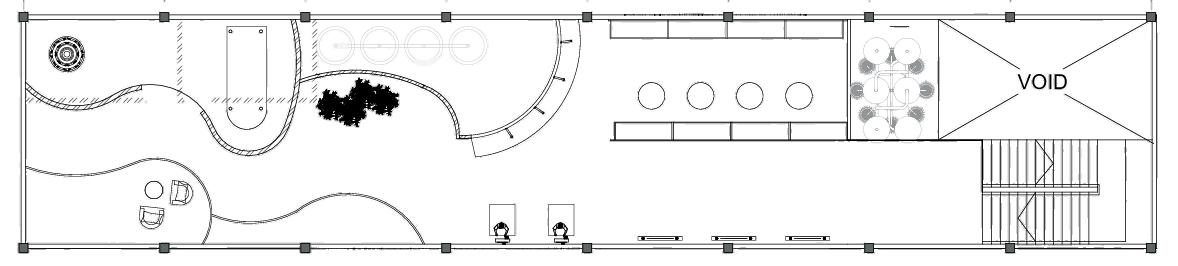
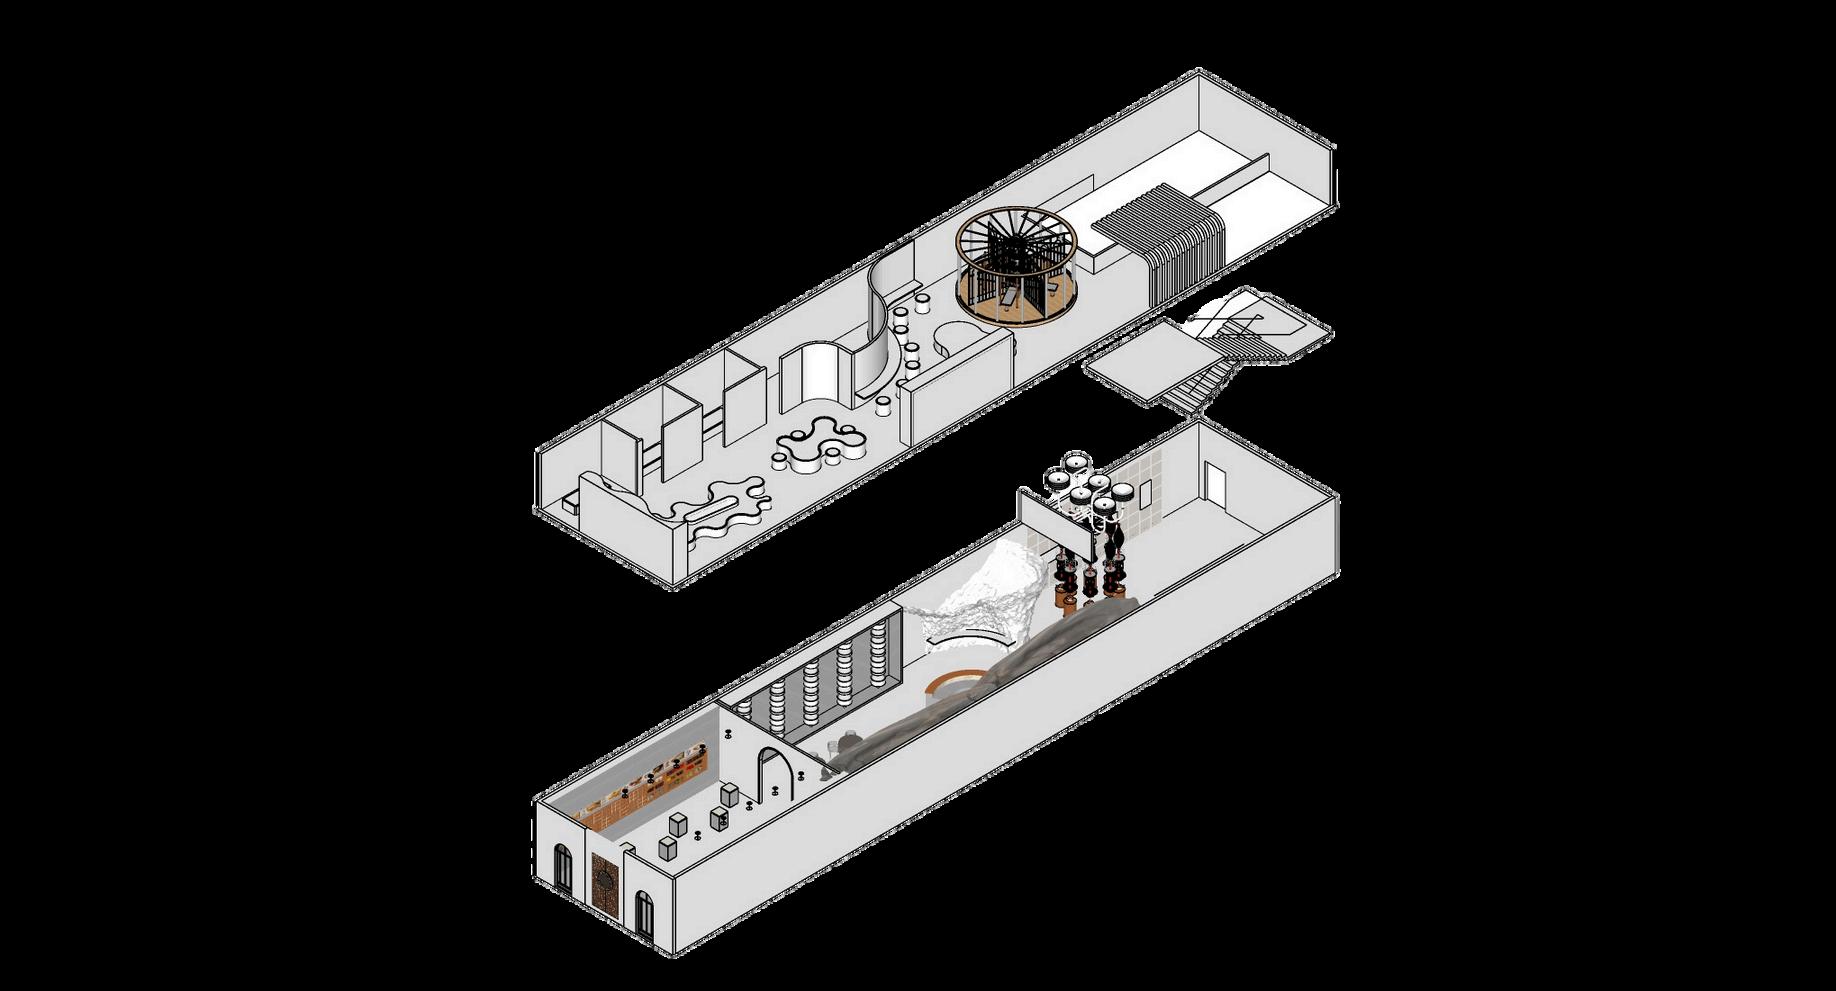
"茶" is a platform dedicated to promoting the research and heritage of ancient Chinese medicine. While many are familiar with traditional Chinese medicine, few truly understand its depth. This space aims to preserve Chinese culture and offer a soothing refuge, helping individuals relax and rejuvenate during moments of fatigue
Purpose
Sustainability Planning & Management (SM) This
of Assembly
LetterofAward ALetterofAwardisaformal documentconfirmingthata tendererhassuccessfully securedacontractandwillbe entrustedwiththeexecution oftheassociatedproject.
Articlesof Agreement
Alegallybindingdocument thatdefinesthetermsand conditionsgoverninga transactionorbusiness relationshipbetweenthe involvedparties.
CONTRACTDRAWINGS
CONDITIONSOFCONTRACT/FORMOF TENDER
Astandardizeddocumentusedinprocurementprocessesto outlinekeyterms,conditions,andrequirements,enabling potentialsuppliersorcontractorstosubmittheiroffersorbidsin astructuredandconsistentmanner.
Detailedillustrationsessentialtoa constructionorprojectagreement, showcasingspecificationsanddesign elementsforreferencebycontractors, architects,andstakeholders.
ContractBi ls Thetenderermustcompleteand submitthetenderformalong withallrequireddocumentsto thelocalauthorityaspartofthe submissionprocess.
56 Points Certified Green Building Index
&
CONSTRUCTION WASTE MANAGEMENT
Water Efficient Landscaping & Water Feature
Reduce
Drinking Water Quality
A
Water Efficient Fittings
SEPERATION OF FIRE RISK AREAS
The laboratory must be separated from other areas by fire-resistant construction with structural elements meeting the required Fire Resistance Period (FRP).
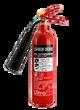
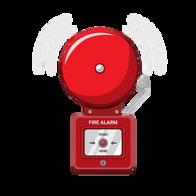
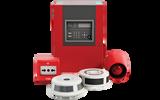
Fire Alarm and Extinguishment System
Install at least one fire hydrant, designed and located in accordance with MS 1489, no more than 90 meters apart.
DISTA
This letter in the second column of this Schedule refers to the type of fixed extinguishing system as follows:
A: Automatic sprinkler system
G: Hose reel system
Types of Emergency Illumination:
Signal point unit
Central battery Generator
VII PLACES OF ASSEMBLY
For this schedule, the height measurement shall be taken from the highest point of fire appliance access to the highest occupied floor level.
The figures in the third column of this Schedule refer to the types of fire alarm systems as follows:
LIFT
10 1 Unobstructed depth in front of lift not less than 1800mm
10 3 Handrail in lift car not be less than 600mm long at 1000mm height
10,4 At least one wheelchair user lift and able to turned 180
10 5 Lift opening not less than 800mm
Non-residential buildings with more than 4 floors above or below the main entry level must provide at least one lift (ONLY 2 FLOOR)
HANDRAILS
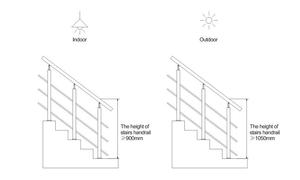
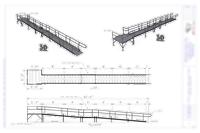
The fixed height should be no less than 840mm and no more than 900mm from the finished floor level, extending by 300mm in the case of a ramp or stairway.
In all cases, the emergency illumination must last for at least 3 hours in the event of a normal supply failure.
Guiding Blocks
Provide
Two
Sign and Symbols
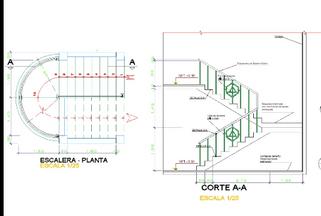
Stairs
9.2 The rise in height of any flight of stairs should not exceed 2000mm.
9.3 Changes in level should not be more than 180mm.
9.4 The nosing should have a radius of 10-15mm, be flush with the riser, and not overlap more than 25mm.
The
for signs nclude external parking areas, pathways, all ma n entrances and other subsid ary areas accessib e to disabled persons
Finishes Provide a non-sl p surface w th a texture that
REFLECTION REFLECTION REFLECTION
.
For our final assignment, titled "By-Law Application and Prerequisites for Building Plan Submission," we were tasked with reviewing our designs against the relevant by-laws and criteria using AIADII's project as a reference. My design was based on euphonious principles, where I transformed sounds into visually appealing three-dimensional shapes that bridge the gap between aural and visual senses.
This fusion strengthens our connection to the world by giving form to abstract sounds. By visualizing sounds, I aimed to create an immersive environment that promotes exploration and enhances experiences. It offers a novel way to engage with sound, fostering inclusivity and dynamism.
The assignment broadened my understanding of key aspects such as purpose group classification and escape methods in fire safety. Knowing how different spaces are categorized, whether residential, commercial, or assembly, helped me appreciate the importance of adhering to specific safety standards in design. This understanding informed my decisions regarding layout and materials, ensuring the space’s safety and compliance.
As interior designers, we have a responsibility to critically assess whether our designs truly meet the needs of users. This involves considering factors like accessibility, comfort, usability, and regulatory compliance. The project underscored the importance of a holistic design approach, where safety, functionality, and user experience are intricately connected.
Overall, this assignment was an invaluable opportunity to apply my knowledge of by-laws and building plan submission requirements in my design process. It highlighted the importance of thoroughly understanding legal and safety standards while designing. Moving forward, I look forward to integrating these insights into future projects, ensuring they are not only creative and visually appealing but also safe, compliant, and centered around the user. This experience has reinforced my commitment to continuously refine my designs to meet the highest standards of safety and effectiveness.