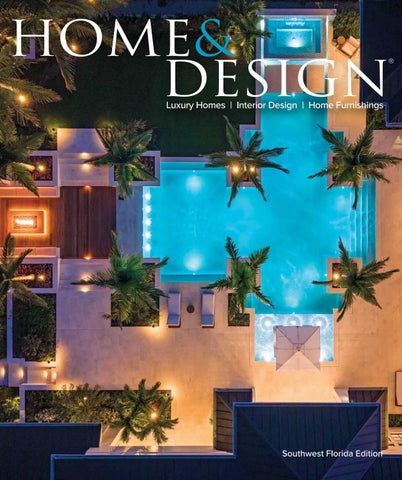
Luxury Homes | Interior Design | Home Furnishings
Southwest Florida Edition Display Until February 1, 2027
SINGULAR STANDARD A RECORD-SETTING RESIDENCE PROVES OFF-WATER LUXURY CAN RIVAL WATERFRONT LIVING
F
For VIV Homes, this new construction was conceived not simply as a speculative residence, but as a refined expression of Naples’ evolving definition of luxury. Designed by Matthew Kragh, architect and president of MHK Architecture, built by luxury home builder VIV Homes and landscape design by Architectural Land Design, the off-water home delivers a fully integrated experience from arrival through the outdoor living spaces. It achieved the highest price ever recorded for a non-waterfront residence in its neighborhood. Represented by Rex Miller, P.A., Luxury Real Estate Advisor with William Raveis Real Estate, the sale affirmed an increasingly apparent truth at the top of the market: exceptional design, privacy, walkability and execution can inspire the same emotional connection once reserved almost exclusively for waterfront estates. u
48
homeanddesign.net
Rear Elevation: The pool area is the home’s defining outdoor destination, organized around long sightlines, palm-planted pool islands, sun shelves, a spa, covered seating and a sunken fire pit. Garage doors by Island Garage Door contribute a tailored architectural detail along the rear elevation. Night lighting heightens the resort-like atmosphere, illuminating palms, steps, water and planting beds. “Lighting is really important, so again, there was just no compromise. The lights around the base of the fire pit create that nighttime ambiance,” says Phil McHenry, Senior Project Manager at Architectural Land Design.
Front Elevation: Mature canopy trees give the front elevation a sense of scale that new construction rarely achieves immediately. Rather than treating the landscape as an embellishment, the team folded the existing trees into the arrival sequence, with layered planting beds, uplighting, and a broad motor court reinforcing the home’s estate presence. Near the entry, more human-scaled palms soften the transition to the front door. “They bring us down to the pedestrian scale as we enter the home,” McHenry says. The windows and doors support the home’s strong architectural presence and Old Florida character.
homeanddesign.net
49
The home’s value began with its unusually generous lot, which allowed VIV Homes to create a residence of rare breadth, presence, and outdoor programming. “The lot was exceptionally large for this area, which allowed for a very significant legacy-type home situated in an ideal location within easy walking distance to both the beach and the highly desired Third Street South shops and restaurants,” Miller says. That combination of scale and setting gave the project a distinct advantage, but the home’s deeper appeal came from the way every element was orchestrated into a cohesive lifestyle experience. u
Carly Reed, Head of Design at VIV Homes, remarks, “We believe true luxury today is less about excess and more about how a home makes people feel. Even at a large scale, we want the spaces to feel warm, inviting, and emotionally comfortable.” Living Room: Generous Restoration Hardware furnishings and a dramatic Taj Mahal quartzite fireplace surround, selected through UMI Stone and fabricated by Rain Forest Marble, anchor the living room as the home’s central gathering space. A wagon-wheel chandelier and beamed ceiling details add architectural rhythm overhead, while expansive openings draw the eye toward the pool and landscaped grounds. “We believe true luxury today is less about excess and more about how a home makes people feel,” says Carly Reed, Head of Design at VIV Homes. “Even at a large scale, we want the spaces to feel warm, inviting and emotionally comfortable.” 50
homeanddesign.net
Staircase & Hallway (Opposite): Pale Copenhagen 13mm wide-plank wood flooring from Legno Bastone Wide Plank Flooring’s La Famiglia Collection — sourced and installed by Naples Flooring Company — sets the restrained tone for this home’s design language. Crisp millwork, a black metal railing, and warm ceiling detailing define this open, thoughtfully composed passage, where measured proportions and natural material contrasts create a refined impact without excess ornament.
homeanddesign.net
51
Kitchen: High-performance functionality meets a sculptural design presence in the kitchen, where a substantial island topped with Cristallo Prime quartzite from UMI Stone anchors the space. The stone’s natural movement continues across the backsplash and hood surround, while paneled refrigeration, open shelving and refined pendant lighting create a layered yet restrained composition. Appliances and plumbing fixtures from Ferguson Home complete a kitchen designed for serious entertaining and a seamless visual connection to the surrounding living areas through proportion, tone and material continuity.
Dining Room (Opposite): Positioned between the kitchen and living room, the dining room contributes to the home’s open, connected plan while retaining a distinct sense of occasion. Warm flooring, ceiling beams, generous windows and a custom dining table designed by VIV Homes create an elegant setting without undue formality. A sightline through the living room to the outdoor areas reinforces the home’s emphasis on flow, integrating dining into the broader entertaining experience.
52
homeanddesign.net
Landscape architecture deepened that impression, giving the new home an immediate sense of established character, privacy, and resort-inspired refinement. Phil McHenry, Senior Project Manager at Architectural Land Design, worked around existing mature mahogany trees at the front of the property, preserving the street canopy while shaping the motor court and arrival sequence around them. “You can’t buy those trees, so it’s nice that we were able to preserve, work around them, and ultimately save that street canopy,” he says. Rather than leaning on spectacle, the residence advances a quieter, more sophisticated proposition. Its architecture, interiors, and landscape are calibrated around proportion, material integrity, natural light, and a highly resolved relationship between indoor and outdoor living. Formality gives way to ease; grandeur is tempered by warmth. From arrival through the main living spaces and out to the pool terrace, the experience is polished but never sterile, expansive but never impersonal. u
“The lot was exceptionally large for this area, which allowed for a very significant legacytype home situated in an ideal location within easy walking distance to both the beach and the highly desired Third Street South shops and restaurants,” says Rex Miller, P.A., Luxury Real Estate Advisor with William Raveis Real Estate.
homeanddesign.net
53
The result is a home that does not rely on waterfront frontage to establish its sense of place. Instead, the architecture turns inward, prioritizing privacy, proportion, and a resort-like sequence of spaces that flows naturally from the kitchen and great room to the outdoor living area and pool. “This is one of the architectural theories that drives most, if not all, of MHK’s work,” Kragh says. “We strive for a cohesive transition from interior to exterior. The flow of living — from the kitchen to the outdoor living area and pool—is at the top of our priority list.” u
Primary Bathroom: Symmetry, natural light and spa-like restraint define the primary bath. White Diamond marble and onyx lend quiet richness, while Brizo plumbing fixtures from Ferguson Home provide a refined finishing touch. Dual vanities frame a freestanding tub positioned before the window. “We approach interiors by focusing on proportion, texture, natural materials, and restraint rather than excess,” Reed says. “The palette is intentionally calm and tonal, which allows the architecture, light, and materials to speak for themselves.”
54
homeanddesign.net
Primary Bedroom: Soft tonal layering and a canopy bed create a sense of intimacy within the primary bedroom’s generous footprint. A chandelier provides a polished focal point, while seating, art and layered textiles lend the room a quietly luxurious character. Direct views of the pool and landscaped grounds reinforce the suite’s retreat-like atmosphere, connecting privacy, natural light and the calm of the outdoors.
Primary Closet: Poliform closet systems transform storage into a tailored dressing environment, combining warm wood shelving, glass-fronted cabinetry, black metal framing and integrated lighting. Open and enclosed sections balance display with function, while transparent panels create a boutique-like sense of clarity. The natural materials and crisp detailing extend the primary suite’s refined character into this highly finished space. homeanddesign.net
55
VIP Lounge: The VIP lounge gives the guest suite a self-contained living area, reinforcing the home’s suitability for extended stays and multigenerational use. A vaulted, wood-clad ceiling brings warmth overhead, while inviting seating and a John-Richard console create a comfortable retreat. French doors and windows bring in natural light and tropical views, allowing the room to function as both a private sitting area and an upstairs escape.
VIP Bedroom: Abundant windows, a warm wood ceiling inset and softly layered textiles create a private, elevated guest retreat. A Caracole bed, an acrylic-leg bench from Interlude Home and a sculptural chandelier lend polish while preserving the room’s refined, neutral palette. Palm views and natural light bring a distinctly Naples sensibility, while understated furnishings allow the architecture and millwork to remain at the forefront.
56
homeanddesign.net
VIP Bathroom: Marble flooring grounds this guest retreat, where a freestanding tub from Ferguson Home is centered between dual floating vanities. Warm wood, black fixtures, tall mirrors and soft underlighting create a balanced, refined composition, while a dimensional art panel above the tub introduces texture without disrupting the room’s calm palette.
homeanddesign.net
57
“Many buyers today realize they do not necessarily need direct waterfront ownership to achieve a luxury lifestyle experience,” says Paul Stanton of VIV Builders. “Instead, they are prioritizing walkability, privacy, architecture, outdoor living, and overall lifestyle while still demanding a Port Royal level of quality and execution.”
Loft: A more casual layer of the home, the loft serves as a flexible retreat for work, relaxation, card games or a quiet escape from the main living areas. Built-in cabinetry and open shelving provide structure, while warm wood detailing, lounge seating and a central table give the room a purposeful presence. The result is a secondary living space that expands the home’s everyday functionality without sacrificing the refined finish carried throughout.
For Miller, that immediate atmosphere was central to the sale. “The feeling a home creates from the moment you arrive in the driveway is critical,” he notes. In a marketplace with abundant high-end inventory, the difference lies not merely in square footage or finish schedules, but in how completely a property can communicate permanence, comfort, and distinction. The outdoor environment became one of the home’s most compelling sources of value. “The outdoor space is ultimately what truly set the home apart. To have that amount of pool, yard, and covered outdoor living space in this area is almost unheard of,” Miller says. The property’s pool, fire feature, covered lounge areas, landscape buffers, and preserved green space create a resort-like setting that expands the home’s livability and gives the site its defining sense of privacy. u
58
homeanddesign.net
That approach reflects the developer’s broader understanding of how luxury buyers now think. “Many buyers today realize they do not necessarily need direct waterfront ownership to achieve a luxury lifestyle experience,” says Paul Stanton of VIV Builders. “Instead, they are prioritizing walkability, privacy, architecture, outdoor living, and overall lifestyle while still demanding a Port Royal level of quality and execution.” Ultimately, the record-breaking sale was not about one feature, room, or finish. It spoke to the cumulative authority of a home designed and built without compromise — an off-water residence with the architectural confidence, layered experience, and emotional resonance to redefine what buyers consider truly irreplaceable. n
Outdoor Living: Warm wood ceiling insets, comfortable seating, a Serena & Lily coffee table, a television wall and relaxed lounge areas extend the interior palette into an open-air setting. Designed as a true outdoor living room rather than an afterthought, the lanai carries the home’s finish quality, comfort and sense of ease beyond its walls.
homeanddesign.net
59
“Lighting is really important, so again, there was just no compromise. The lights around the base of the fire pit create that nighttime ambiance,” says Phil McHenry, Senior Project Manager at Architectural Land Design.
60
homeanddesign.net
Outdoor Living: Opening toward a luminous poolscape, the rear elevation reveals the home’s resort-inspired orientation. Palms, covered seating areas and layered nighttime lighting frame the outdoor setting, while expansive glass walls and deep living zones create a fluid connection between interior spaces and the pool terrace. Symmetry, privacy and entertaining converge to make the backyard a complete outdoor experience rather than a secondary amenity.
Written by Heather Shoning Photography by Naples Kenny Photography Luxury Home Builder:
Real Estate:
VIV Homes 2805 Horseshoe Drive South, Suite 2 & 3 Naples, FL 34104 239.249.5923 www.viv-homes.com
Rex Miller, P.A. William Raveis Real Estate 720 5th Avenue South, Suite 201 Naples, FL 34102 239.821.1433 www.rexmiller.raveis.com
Architect: MHK Architecture 2059 Tamiami Trail East Naples, FL 34112 239.331.7092 www.mhkarchitecture.com Landscape Architect: Architectural Land Design 2780 South Horseshoe Drive, Suite 5 Naples, FL 34104 239.430.1661 www.aldinc.net
Resources: Ferguson Home 38 Goodlette-Frank Road South Naples, FL 34102 239.963.0087 www.fergusonhome.com Island Garage Door 217 North Collier Boulevard, Suite 101 Marco Island, FL 34145 239.394.2059 www.islandgaragedoors.net
Legno Bastone Wide Plank Flooring 168 Commercial Boulevard Naples, FL 34104 239.206.1898 www.legnobastone.com Naples Flooring Company 900 5th Avenue South Naples, FL 34102 239.263.1213 www.naplesflooring.com UMI Stone 1615 Trade Center Way Naples, FL 34109 239.593.6995 www.umistone.com
homeanddesign.net
61