FEATURED IN
Luxury Homes | Interior Design | Home Furnishings
Fall 2026
SHARED VISION
COLLABORATION SHAPES A BIRD KEY HOME DESIGNED FOR ENDURING LIVABILITY
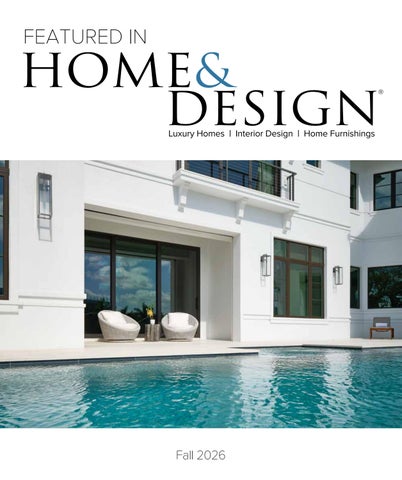
Clean architectural lines and restrained detailing introduce a contemporary interpretation of British West Indies design while maintaining a welcoming residential character. “The home was designed to be extremely resilient to the Florida hurricanes with smooth stucco detailing, monochromatic color scheme, and simple detailing,” Matthew Kragh, AIA, President of MHK Architecture says. Exterior lighting from Hinckley’s Max collection, sourced through Light Up Your Life, reinforces the home’s understated elegance after sunset. 130
homeanddesign.net
T
The most successful custom homes are born from a shared vision, one that lets architecture, interiors, and the homeowners’ aspirations evolve together rather than in isolation. That spirit of collaboration shaped every decision in this Sarasota waterfront residence, where MHK Architecture and Studio Santa Maria partnered with the homeowners from the earliest stages to craft a home that feels sophisticated, welcoming, and enduring in equal measure. Relocating from Boca Raton to be closer to the husband’s Tampaarea headquarters, the homeowners were searching for something they couldn’t find locally: a residence that captured the relaxed character of Florida waterfront living while expressing a cleaner, more refined architectural aesthetic. That search led them to MHK Architecture, which at the time was designing Sarasota projects from its Naples office. u
homeanddesign.net
131
Great Room: The soaring great room establishes an uninterrupted sightline from the front entry, across the pool, and toward the waterfront beyond. Layered ceiling details and Giuseppina by Legno Bastone Wide Plank Flooring—a luxury, handcrafted European white oak wide-plank flooring from the La Famiglia collection—create a warm, continuous foundation that reinforces the home’s openness. Its natural hard-wax oil finish, artisan wire-brushed texture, and generous planks lend the space an authentic, quietly refined character. “The space feels open and inviting, and the furnishings enhance rather than diminish its sense of airiness,” Santa Maria explains. “There’s thoughtful accessorizing, but it’s never overdone. Each piece makes a statement with subtle impact.”
“We are thrilled with the beauty of this home, our first completed residence in the Sarasota area (in 2023). Since then, we have been commissioned to design more than twenty additional waterfront homes stretching from St. Petersburg to Manasota Key,” says Studio Director of MHK Architecture’s Sarasota office, Stephen Balut. “It is both a privilege and a pleasure to practice architecture in such a remarkable subtropical environment. We approach each project as a unique opportunity, working closely with our clients to create homes that reflect their vision while responding thoughtfully to the distinctive character and opportunities of each site.” u 132
homeanddesign.net
With the architectural framework in place, Ana Santa Maria, Principal and Owner of Studio Santa Maria, joined the team to create interiors that would complement the home’s contemporary coastal character while remaining timeless in both palette and execution. “In most of the homes we design, we like to keep the architectural foundation in neutral tones, allowing homeowners the flexibility to evolve the space over time,” Santa Maria says. “The furnishings and decorative layers can then be easily updated without a significant investment.” That philosophy extended beyond finishes and furnishings, as existing pieces from the homeowners’ previous residence were thoughtfully worked into the new interiors. “When working with a client who is bringing existing furnishings into a new home, we start by asking ourselves, ‘How can we create a cohesive design that blends existing pieces with new ones?’” Santa Maria explains. “And that’s where we incorporate subtle elements from the existing furnishings into the new design to unify the overall look.” Architectural details — including ceiling treatments, concealed window pockets, and custom millwork — were refined through continual dialogue between architect and designer. In several instances, full-scale ceiling profiles were mocked up on site before final selections were made, ensuring every proportion contributed to the home’s quiet elegance rather than competing for attention. u
homeanddesign.net
133
Equally important was how the home responds to its unique pie-shaped waterfront site. MHK Architecture organized the floor plan to capture long views across Sarasota Bay, positioning the principal living spaces, outdoor entertaining areas, and an upperlevel club room to take full advantage of the property’s orientation. As Matthew Kragh, AIA, President of MHK Architecture, explains, “I think the floor plan itself is the true hero of this design. This was a true definition of ‘form follows function,’ which was coined by the famous Louis Sullivan back in the late 1800s.” u
Kitchen: Shaker cabinetry finished in Benjamin Moore Chantilly Lace, integrated display storage, and a tongue-and-groove ceiling create a bright, welcoming kitchen that remains visually connected to the surrounding living spaces. Appliances and plumbing fixtures from Ferguson Home complement the restrained palette, while wallcovering from Thibaut and accessories from International Design Source introduce texture without distracting from the room’s clean architectural lines. Stair Lighting (Opposite): A cascading installation of decorative lighting transforms the floating staircase into one of the home’s defining architectural moments. Selected through Light Up Your Life, the fixture reinforces the verticality of the double-height space while complementing the wood ceiling treatments above. “It’s a sculptural piece that serves as another form of art, adding depth, interest, and character to the home,” Santa Maria notes. “When it’s done right, lighting can be a very beautiful and powerful part of the design.”
134
homeanddesign.net
Office: Phillip Jeffries grasscloth wallcovering creates a richly textured backdrop for custom millwork, dark-stained cabinetry, and decorative ceiling beams. Floating shelves with integrated illumination lend the workspace a tailored, gallery-like quality, while Lutron automated shades provide effortless control of natural light and privacy. A high-performance home network by SmartHouse Integration supports seamless connectivity, allowing the office to balance warmth, functionality, and the home’s expansive water views.
Bar: Illuminated bar cabinetry and a sculptural pendant over the adjacent seating-area table, sourced through Light Up Your Life, create a warm, layered ambiance. Rich wood cabinetry and dramatically veined stone lend the entertaining space a refined, inviting character.
homeanddesign.net
135
136
homeanddesign.net
Primary Bedroom: Layered ceiling details, expertly concealed window treatments, and a calming palette come together to create a private retreat that reflects the home’s commitment to timeless design. Existing furnishings from the homeowners’ previous residence were thoughtfully paired with new selections, demonstrating Studio Santa Maria’s ability to blend familiar pieces seamlessly into a fresh environment. Ann Gish bedding, a custom bolster from D.V. KAP Home, and a striking Hubbardton Forge light fixture complete the refined, tranquil space. Primary Bathroom (Opposite): Large-format porcelain tile, a continuous floating vanity with dual sinks, and expansive mirrors create a serene, spa-like retreat. Shimmering mother-of-pearl tile accents catch the light behind the vanity wall, adding subtle dimension and softness, while a custom Vanguard ottoman offers both comfort and function. Ferguson Home plumbing fixtures and sculptural decorative lighting complete the polished composition.
homeanddesign.net
137
The collaboration between the homeowners, MHK Architecture, and Studio Santa Maria produced more than a beautifully executed home. It established a lasting design language rooted in thoughtful planning, timeless materials, and a shared commitment to craftsmanship — one that continues to enrich the homeowners’ daily experience and strengthen MHK Architecture’s expanding legacy along Florida’s Gulf Coast. n
138
homeanddesign.net
Outdoor Living: Organized around sweeping waterfront views, the covered lanai, pool, fire feature, and outdoor gathering spaces extend the home’s interior living areas into the landscape. The pool anchors the experience, while thoughtfully arranged seating creates distinct settings for entertaining and quiet relaxation. “The function had to meet the client’s unique program requirements: a second-floor club room to capture the view and take advantage of the skewed nature of the property itself,” Kragh explains. “This problem that was defined created a solution with beautiful massing and seamless architectural elements, resulting in a timeless design for Bird Key. This home will definitely stand the test of time.”
Written by Heather Shoning Photography by Mark Borosch Photography Interior Designer:
Resources:
Studio Santa Maria 1100 South Tamiami Trail, Suite 303 Sarasota, FL 34236 941.957.8187 www.apex-studio.com
Ferguson Home 5521 Fruitville Road Sarasota, FL 34232 941.951.0110 www.fergusonhome.com
Legno Bastone Wide Plank Flooring 27 North Pineapple Avenue Sarasota, FL 34236 941.308.9774 www.legnobastone.com
Architect:
International Design Source 1734 Northgate Boulevard Sarasota, FL 34234 941.552.2550 www.ids1.com
Light Up Your Life 1620 North Tamiami Trail Sarasota, FL 34236 941.330.0422 www.lights-sarasota.com
MHK Architecture 500 Central Avenue Sarasota, FL 34236 941.271.4408 www.mhkarchitecture.com
SmartHouse Integration 1385 5th Street Sarasota, FL 34236 941.404.4470 www.smarthouseintegration.com
homeanddesign.net
139