FEATURED IN
Luxury Homes | Interior Design | Home Furnishings
Fall 2026
Entry: The foyer creates a memorable sense of arrival, beginning with oversized glass entry doors and continuing through carefully layered architectural details overhead. A sculptural Visual Comfort fixture draws the eye upward, while a custom inset in the European white oak flooring from LW Flooring — part of a wholehome flooring palette curated through Modern Tile & Carpet — subtly echoes the ceiling treatment above. Rather than relying on walls to define the open plan, the architecture uses scale, proportion, and material transitions to create distinct moments throughout the main living spaces.
58
homeanddesign.net
PANORAMIC PARADISE
A SERENE TURNKEY HOME FRAMING SWEEPING WATER VIEWS Front Elevation: More than an impressive façade, the front elevation establishes the home’s architectural identity from the moment it comes into view. Layered rooflines, tower elements, cupolas, and oversized brackets create a sense of scale that feels substantial yet approachable. “It’s architecturally pleasing to look at; it’s got a lot of good proportions,” says architect Robert Mongillo, owner of JMDG Architecture | Planning + Interiors. “To me, proportion makes or breaks it.” Lush tropical landscaping softens the home’s stature and complements its lakefront setting.
homeanddesign.net
59
60
homeanddesign.net
L
Luxury at its highest level is rarely defined by a single feature. Instead, it emerges through the considered layering of decisions: a home’s placement on its site, the proportion of its architecture, the refinement of its materials, and the way each room gracefully accommodates both lively entertaining and private retreat. At Wild Blue at Waterside, Stock Custom Homes brought those elements into exceptional alignment, creating a bespoke lakefront residence that commanded more than $6.5 million — the highest sale price recorded in Lakewood Ranch at the time of its sale. Spanning 8,912 total square feet, including 5,012 square feet of air-conditioned living space, the four-bedroom residence includes four full baths and two powder rooms. Set on more than an acre, the home makes the most of its prized waterfront setting, framing panoramic lake views from the main living spaces, the primary suite, and a collection of expansive outdoor destinations. u
Formal Living Room: A moodier, more intimate counterpoint to the home’s open gathering spaces, this television-free retreat invites conversation beneath layered ceiling coffers. Rich wall paneling and a Dekton Stonika Khalo fireplace surround, fabricated by Final Touch Counters, establish a serene focal point, while a tailored Sherrill Furniture sofa and oversized Bernhardt chairs complete the setting.
homeanddesign.net
61
Formal Dining Room: Set apart from the home’s more casual gathering areas, the formal dining room feels intimate, refined, and connected to the larger open plan. Built-in niches frame the sideboard and offer curated display opportunities, while oversized Hooker Furniture dining chairs soften the room’s architectural geometry. A dramatic Crystorama chandelier, Phillip Jeffries wallcovering, and custom Kasmir Fabrics draperies introduce warmth and texture. “I envisioned a space with comfortable club-like chairs that can be enjoyed as an extension of the nearby living room and wet bar spaces,” says Daniel Kilgore, senior designer at Soco Interiors. Bar: Wrapped in Taj Mahal quartzite, fabricated by Final Touch Counters, the fully equipped bar balances high function with sculptural presence. Visual Comfort pendants suspended within an extra-deep ceiling recess add drama, while floating illuminated shelving, integrated storage, and recessed detailing establish the bar as a focal point within the open-concept plan. 62
homeanddesign.net
homeanddesign.net
63
64
homeanddesign.net
Kitchen: The kitchen anchors the home visually and functionally, centered on an oversized island finished in Crystal Cabinets’ Terra Taupe slab cabinetry and topped with Lumitaj Quartz from MSI Surfaces, fabricated by Final Touch Counters. Vaulted ceilings and exposed detailing bring relaxed coastal warmth, while a custom hood clad in Eldorado Stone ledgestone adds texture and depth. “That island really optimizes the whole central living area and allows the kitchen to be the focal point of the home,” says Melanie Peck, director of operations for Stock Custom Homes.
For Stock Custom Homes, that level of execution begins with a disciplined collaboration among the industry’s leading professionals. “We collaborate with the highest-level professionals, from the architect to the interior designer,” says Claudine Leger-Wetzel, vice president of sales and marketing for Stock Development. “We really do know the luxury lane, and we know the kind of fit and finish that our customers want.” That expertise is evident from the first approach. Layered rooflines, cupolas, tower elements, brackets, and a Dutch hip roof over the entry compose a polished, landmark façade. Architect Robert Mongillo, owner of JMDG Architecture | Planning + Interiors, describes the Sophia IV model as the result of years of thoughtful evolution. “It’s been a home that Stock Development and I have perfected over the years,” he says. Beyond the glass entry doors, the interior unfolds with an intentional sense of arrival. Soaring ceilings and a custom wood-floor inset — echoed by a complementary ceiling detail above — establish an architectural rhythm before the water views draw the eye outward. Within the open plan, distinctive ceiling treatments lend each area its own identity. The entry, dining room, bar, living room, kitchen, and family room feel individually composed, yet remain visually connected. “There’s function, and there’s fashion,” Leger-Wetzel says. “Sometimes fashion has to take the leading role, and sometimes function has to take the leading role. But when you balance those two, a homeowner can come in and see themselves living in a functional yet beautiful environment.” u
homeanddesign.net
65
Family Room: Ninety-degree pocketing glass doors dissolve the boundary between the family room and lanai, framing uninterrupted lake views. A vaulted ceiling with exposed detailing enhances the room’s dramatic scale, while furnishings from Lee Industries and Rowe Furniture bring softness and comfort to the expansive setting. “The family room is meant to be an extension of the home’s outdoor living areas with retracting sliders on both sides,” Kilgore says.
That balance is particularly apparent throughout the entertaining spaces. The formal dining room offers a refined setting for intimate dinners, while the bar makes a glamorous statement with Taj Mahal quartzite, illuminated shelving, and carefully layered lighting. In the kitchen, an oversized island anchors the central living area, elevating a practical workspace into a defining architectural element. To complete the home’s fully realized vision, Daniel Kilgore, senior designer at Soco Interiors, layered in furnishings and finishing details that complement the architecture’s sophistication while maintaining a welcoming, livable atmosphere. Still, the residence’s most compelling luxury is its relationship to the outdoors. Pocketing glass doors open the family room to a sweeping covered lanai, where dining, lounging, cooking, swimming, spa time, and fireside gatherings unfold as a sequence of resort-inspired experiences. u
66
homeanddesign.net
Guest Suite: Designed as the home’s VIP suite, this oversized guest retreat offers direct access to the lanai and pool, extending the lakefront experience beyond the primary bedroom. A louvered bed, custom Roman shades, layered textiles, and curated artwork create a boutiquehotel atmosphere, while the adjoining bath includes a generously scaled vanity, ample storage, and a comfortable layout for extended stays.
Architect Robert Mongillo, owner of JMDG Architecture | Planning + Interiors, describes the Sophia IV model as the result of years of thoughtful evolution. “It’s been a home that Stock Development and I have perfected over the years,” he says.
homeanddesign.net
67
Primary Suite: A private coffee bar creates an unexpected transition into the primary suite, where soft neutrals, layered textures, and expansive lake views establish a quiet retreat. A Hooker Furniture bed sits beneath an earthy Hudson Valley Lighting fixture, while custom JF Fabrics window treatments soften the natural light. “Everybody wants a calming place to recharge, so a spa-inspired suite was the direction I took for the primary bedroom and bath,” Kilgore says.
“We spend as much time on the exterior space as we do the interior space,” Leger-Wetzel says. “It’s not an afterthought for Stock — it’s part of the day-one planning.” This philosophy gives the home its rarest quality: grandeur without formality. Every space is elevated, yet none feels precious or untouchable. The architecture encourages daily life as naturally as it accommodates a celebration. “Nothing comes together by chance,” says Sam Canham, vice president of Stock Custom Homes in Sarasota. “Everything is meticulously laid out and planned, and then it’s implemented in the field.” The result is more than a record-setting residence. It is a powerful expression of custom luxury — where architecture, interior design, craftsmanship, and the Florida waterfront lifestyle have been considered from the outset and executed without compromise. n
68
homeanddesign.net
Primary Bathroom: Resort-inspired luxury unfolds through a calm, cohesive palette of driftwood-finished rift-cut white oak cabinetry by Crystal Cabinets, expansive Daltile surfaces, and Pompeii Volaza Quartz from UMI Stone, fabricated by Final Touch Counters. A Maidstone soaking tub, brushed-bronze Kohler fixtures, and built-in display niches complete the polished retreat. “People like to feel like they’re in a resort when they’re in their house,” Canham says.
“We collaborate with the highest-level professionals, from the architect to the interior designer,” says Claudine Leger-Wetzel, vice president of sales and marketing for Stock Development. “We really do know the luxury lane, and we know the kind of fit and finish that our customers want.”
homeanddesign.net
69
Lanai at Dusk: As daylight fades, the lanai becomes a natural extension of the home. Dark-stained ceiling beams define a series of inviting gathering spaces, where Four Hands furnishings surround an outdoor fireplace fabricated and installed by Final Touch Counters. “You can host a large gathering while still allowing guests to break into smaller groups, all without losing a sense of connection,” Peck says. The result is a resort-scale entertaining environment with an intimate, welcoming feel.
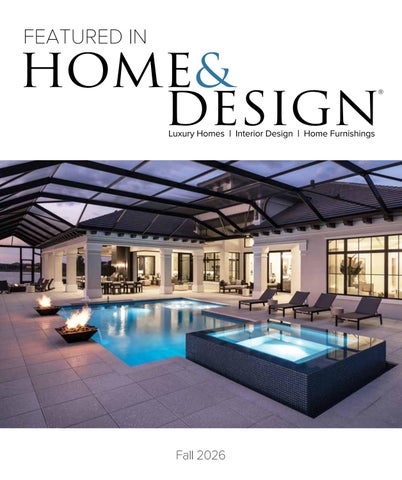
Outdoor Kitchen & Rear Elevation: The outdoor living spaces were conceived as a collection of connected destinations rather than a single pool-centric setting. Equipped for large-scale entertaining, the outdoor kitchen anchors the lanai, while a fire-pit lounge and pool terrace create additional places to gather along the water. “We don’t want to make the whole house about the pool,” Canham says. “We want to create different entertaining spaces and let each area have its own identity.” At dusk, architectural lighting and layered outdoor rooms underscore the home’s relaxed, resort-like appeal.
70
homeanddesign.net
Written by Heather Shoning Photography by Blaine Johnathan Photography Luxury Home Builder:
Resources:
Stock Custom Homes 8450 Cooper Creek Boulevard University Park, FL 34201 941.363.6680 www.stockcustomhomes.com
Final Touch Counters 2235 6th Street Sarasota, FL 34237 941.246.1507 www.finaltouchcounters.com
Architect:
Modern Tile & Carpet 5450 Division Drive Fort Myers, FL 33905 239.936.8373 www.mtcfloors.com
JMDG Architecture | Planning + Interiors 633 Tamiami Trail North, Suite 300 Naples, FL 34102 239.594.9778 www.jmdg-architecture.com
UMI Stone 7427 15th Street East Sarasota, FL 34243 941.263.5688 www.umistone.com
homeanddesign.net
71