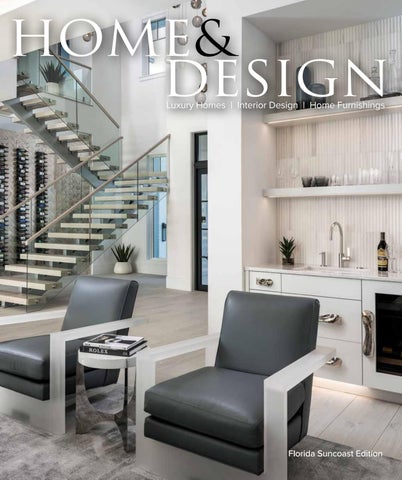
Luxury Homes | Interior Design | Home Furnishings
Florida Suncoast Edition Display Until February 1, 2027
®
I
N
T E
R
I
O
R
S
BROKER PARTICIPATION WELCOMED. ORAL REPRESENTATIONS CANNOT BE RELIED UPON AS CORRECTLY STATING THE REPRESENTATIONS OF THE DEVELOPER. FOR CORRECT REPRESENTATIONS REFERENCE SHOULD BE MADE TO THE DOCUMENTS REQUIRED BY SECTION 718.503, FLORIDA STATUTES, TO BE FURNISHED BY A DEVELOPER TO A BUYER OR LESSEE. NOT AN OFFERING WHERE PROHIBITED BY STATE LAW. PRICES SUBJECT TO CHANGE WITHOUT NOTICE.
W I T H
B R I L L I A N C E
CRAFTED
Elevate your custom homebuilding journey with the award-winning expertise of Stock Custom Homes, whose distinguished residences helped establish The Lake Club as one of the most exclusive villages in Lakewood Ranch. Trust in our renowned craftsmanship to curate a residence that embodies your refined way of life. Build your dream home on your cherished homesite, or explore our new estate homes being built in Wild Blue at Waterside in Lakewood Ranch.
NAPLES | ESTERO | SARASOTA HOBE SOUND | WELLINGTON | PALM BEACH
941.363.6680 | StockCustomHomes.com
Live your story.
Siesta Key | A4692839 | $29,995,000 Kim Ogilvie & Lynn Morris | 941.376.1717
Bay Island | A4673215 | $8,395,000 Fred Sassen & Barbara May | 941.320.2709
Harbor Acres | A4680096 | $10,995,000 Barbara May & Fred Sassen | 404.822.9264
Legends Bay | A4672859 | $3,750,000 Adam Cuffaro | 941.320.2709
Lakewood Ranch | A4698023 | $3,250,000 Stacy Haas | 941.320.2709
Spending time with loved ones, passing on traditions and sharing memories are what makes a house a home. Nowhere but here can you blend life and style beautifully, on your terms, and unique to your family. Michael Saunders & Company is family-owned and locally rooted that consistently makes us the unrivaled and trusted choice for real estate services in the region with $4,796 billion in sales volume in 2021.
MICHAELSAUNDERS.COM | 888.552.5228 Licensed Real Estate Broker
I
N
T
E
R
I
O
R
S
ELEVATED LIVING Spaces that inspire. Details that endure.
At Mandy Vallowe Interiors, we believe exceptional design is in the details. From refined materials and custom furnishings to thoughtful layouts and curated lighting, every element is intentionally chosen to create timeless spaces that reflect the way you live.
FULL-SERVICE INTERIOR DESIGN Luxury Homes | Modern Living | Bespoke Spaces MANDYVALLOWEINTERIORS.COM
100% MADE IN EUROPE @LegnoBastone
® CUSTOM DESIGNED FURNITURE FOR YOUR FLOOR 239.206.1898 | LegnoBastone.com
Excellence
DELIVERED
813.546.5338 • 6500 MOTOR ENCLAVE WAY #1206 • TAMPA FL 33610 • WBCAPPS.COM
Visit Wood-Mode.com to get inspired, explore and learn more.
Wood-Mode designers bring your vision to life through creativity and years of product and technical training. For more than 75 years, Wood-Mode has been developing products and training that inspire our designers, so they can inspire you.
Luxury Homes & Remodels — Built to Last
941-702-0887 8132 Blaikie Ct Sarasota, FL 34240 markley-construction.com
CBC1254764 CGC1538048
100% MADE IN EUROPE
941.308.9774 | europeanflooring.com Sarasota | Palm Beach | Fort Lauderdale | Miami | Naples
Life Comes Together Here
Residences from $1.5 million Sales Center: 8396 Sea Glass Court, Lakewood Ranch, FL 34240 l 941.313.3852 WildBluelwr.com
Anchor Builders • AR Homes by Arthur Rutenberg John Cannon Homes • Lee Wetherington Homes Stock Luxury Homes • Stock Custom Homes
At Wild Blue at Waterside, life revolves around exceptional waterfront living, thoughtfully designed homes, and an unmatched collection of resort-inspired amenities. The spectacular 30,000-square-foot waterfront clubhouse serves as the heart of the community, featuring indoor and outdoor dining, resortstyle pools, a state-of-the-art fitness center, golf simulator, private theater, putting course, and inviting social spaces. Just beyond, Midway Sports Park offers tennis, pickleball, basketball, dog parks, playgrounds, and an active lifestyle for every member of the family. Celebrating 25 years of excellence, familyowned Stock Development continues its legacy of exceptional communities, where buyers can choose from a distinguished collection of preferred builders.
ORAL REPRESENTATIONS CANNOT BE RELIED UPON AS CORRECTLY STATING THE REPRESENTATIONS OF THE DEVELOPER. FOR CORRECT REPRESENTATIONS REFERENCE SHOULD BE MADE TO THE DOCUMENTS REQUIRED BY SECTION 718.503, FLORIDA STATUTES, TO BE FURNISHED BY A DEVELOPER TO A BUYER OR LESSEE. ALL RENDERINGS AND PLANS ARE PROPOSED CONCEPTS SHOWN ONLY FOR MARKETING PURPOSES AND ARE BASED ON THE DEVELOPER’S CURRENT PRELIMINARY DEVELOPMENT PLAN. DEVELOPER RESERVES THE RIGHT TO MODIFY, REVISE OR WITHDRAW THE PROPOSED DEVELOPMENT PLAN IN DEVELOPER’S SOLE DISCRETION WITHOUT NOTICE. NOTHING HEREIN OR IN ANY OTHER COMMUNICATION SHALL BE DEEMED TO OBLIGATE THE DEVELOPER, OR ANY AFFILIATE OF DEVELOPER, TO CONSTRUCT THE PROJECT OR OFFER ANY OF THE PROJECT FOR SALE, AND NOTHING HEREIN SHALL BE DEEMED A GUARANTY OF ANY KIND. THIS IS NOT AN OFFER TO SALE OR SOLICITATION OF OFFERS TO BUY.
ASSOCIATE PUBLISHER’S LETTER
AWARD WINNING INTERIOR DESIGN FIRM
As we welcome the Fall season, I want to share something a little more personal. While many of you have known me through Home & Design Magazine for years, you may not know that I’ve called Sarasota home for the past four years. Moving from Naples has been one of the most rewarding chapters of my life, not simply because of a new address, but because of the incredible sense of community I’ve found here. If we’ve met at one of our launch parties or industry events, you’ve probably heard me talk about Phoebe, my Bernedoodle, or ask for recommendations for the next great coffee shop or restaurant. Exploring Sarasota has become one of my favorite parts of living here. Whether I’m watching Phoebe race through the sand at Venice Dog Beach, enjoying dinner downtown, or discovering new neighborhoods, I’m continually reminded of how much there is to appreciate about the Suncoast. Living here has also allowed me to experience this area from a new perspective. I’ve always appreciated the beautiful homes and exceptional design that define the Suncoast, but now I find myself noticing even more the character of our neighborhoods, the architecture, the local businesses, and especially the people who bring it all to life. That same sense of creativity and connection runs through our Fall issue. We’re fortunate to work with so many talented professionals who are passionate about what they do, and I’m proud to share the beautiful homes and inspiring work they create. I hope this issue inspires a fresh appreciation of your own home and the community around us. Thank you for welcoming me so warmly and for your continued support of Home & Design Magazine. It is a privilege to share these stories and celebrate the people, homes, and creativity that make the Suncoast such a special place to call home.
Catherine Ceballos Associate Publisher
941.718.9178 | info@hshcollective.com | hshcollective.com 5602 Marina Dr C, Holmes Beach, FL 34217
22
homeanddesign.net
S T Y L E I S T H E N E W L U X U R Y
KITCHEN. DESIGN.
B AT H .
FURNITURE
I N S TA L L AT I O N
40 Years Serving The Sarasota Community Owner - Paul Martinelli 9 4 1 . 7 0 6 . 3 9 5 8 | 5 7 5 0 S . Ta m i a m i Tr a i l | S a r a s o t a , F L 3 4 2 3 1 | S r q c a b i n e t r y. c o m
® Luxury Homes | Interior Design | Home Furnishings
Premium Design Materials. Innovation in Modern Wall Solutions. Community-Focused & Local Service.
Publisher & Creative Director Jennifer Evans Associate Publisher Catherine Ceballos Distribution Manager Brian DeFerrari Social Media & Website Managers Jessica Valente Lauren Vyverberg Graphic Design Director & Copy Editor Jennifer Betterman Creative Design & Print 239.325.9161 | cdpnaples.com creativedesignandprint@gmail.com Chief Accounting Officer Daniela Ronchetti Business Development Managers Michele Allen Catherine Ceballos Lauren Vyverberg HOME & DESIGN MAGAZINE, INC HomeAndDesign.net 5589 Marquesas Circle, Suite 102 Sarasota, FL 34233 941.328.8386 Advertising: info@HomeAndDesign.net Editorial: publisher@HomeAndDesign.net Online Magazines & Subscriptions: HomeAndDesign.net 239.598.4826 Newsstand & Circulation Consultant: Ferruggia Newsstand Services Fall 2026 Cover Image by: Blaine Johnathan Photography
Exterior Panels
FLEX Stone Veneer
Slat Wood Panels
(813) 853 0005 4415 N Lois Ave, STE 1, Tampa, FL 33614 www.paneldecorhub.com
24
homeanddesign.net
Designer Wallpapers
partners with
Acrylic Panels
Home & Design® is published by Home & Design Magazine, Inc.© Copyright 2026. All rights reserved. All prices, specs, and financing rates & terms are subject to change without notice. All real estate advertised herein is subject to the Federal Fair Housing Act, which makes it illegal to advertise “any preference, limitation or discrimination because of race, color, religion, sex, handicap, familial status, or national origin, or intention to make any such preference, limitation or discrimination.” We will not knowingly accept any real estate advertising violating the law. All persons are hereby informed that all dwellings advertised are available on an equal opportunity basis.
murphy beds • closets • pantries • home offices • garages • l aundry rooms • wall units
Make Room for Life ®
BED BY NIGHT
customized murphy bed & backless sofa willow
linen
celadon (sage)
mysterious (navy)
NEW FINISHES | View All Available Fabrics & Colors in Showroom
SOFA BY DAY
VISIT OUR SHOWROOMS VENICE 4195 S Tamiami Trail Venice, FL • 941.613.2797 BRADENTON 1847 Lakewood Ranch Blvd. Bradenton, FL • 941.538.6574 SARASOTA 4159 South Tamiami Trail Sarasota, FL • 941.927.0807 Serving Sarasota, Manatee & Charlotte Counties • Locally owned & operated for 30+ years FREE In-Home Design Consultation | ClosetsandWallBeds.com *As members of Interior Design Society Sarasota we welcome all trade members for special pricing and considerations. 2025 More Space Place ® National network of independently owned and operated franchises.
COVER HOME
34
FROM WATER’S EDGE TO WELCOME
A residence thoughtfully composed from seawall to street Photography by Blaine Johnathan Photography
58
PANORAMIC PARADISE
A serene turnkey home framing sweeping water views Photography by Blaine Johnathan Photography
78
BARRIER-FREE LIVING
FEATURES
A highly tailored coastal home empowers independence through thoughtful design Photography by Motion Media
26
homeanddesign.net
96
MODERN MOMENTUM
A visionary residence redefines modern living in Lakewood Ranch Photography by Kidago Creative, Inc.
112
RAISING THE BAR ABOVE TAMPA BAY A new standard of bespoke luxury Photography by AF Imaging
ELEGANT HOMES. ARTISAN CRAFTSMANSHIP. Transform your space. Visit us online to learn more about our meticulous attention to detail and exceptional new construction and home renovation services.
130
SHARED VISION
Collaboration shapes a Bird Key home designed for enduring livability Photography by Mark Borosch Photography
144
THE HEIGHT OF LUXURY
A watercolor-inspired waterfront penthouse, exquisitely designed with gentle elegance Photography by HDM Photography
160
BREEZE + BLOSSOM
FEATURES
Where tailored polish meets organic warmth Photography by Ryan Gamma Photography
28
homeanddesign.net
174
CONVERSATION
Coastal clarity Photography by Tara Correa Photography
188
QUIET PROVENANCE
Interiors rooted in tradition, softened by modern grace Photography by Tara Correa Photography
Celebrat ing
40Years Dressed for the Occasion
Rugs As Art
6650 S. Tamiami Trail, Sarasota, FL 34231 941.921.1900 www.rugsasart.com
PROFESSIONAL DIRECTORY Appliance Retailers
Flooring
Fuse Specialty Appliances & Plumbing...................127
European Flooring of Sarasota.................................... 18
Mullet’s Appliances........................................................ 93
Floors and Walls of Distinction................................. 109
Architects & Residential Designers
Legno Bastone Wide Plank Flooring..........................10 Modern Tile & Carpet.................................................... 73 Sticks & Stones Flooring..............................................55
JMDG Architecture | Planning + Interiors................. 72 MHK Architecture........................................................... 33 Phipps Home Design.................................................. 128
Boat Dock & Seawall Abbotts Construction Services................................. 186
Closets & Garages
Glass & Mirrors AQUA Shower Doors...................................................213
Home Décor Blinds & Designs of Florida.........................................95 Charlotte’s Grace Fine Linens & Luxe Home Accents............................56
Carefree Design Center................................................ 31
Clive Daniel Home...................................................... 220
Inspired Closets............................................................ 159
International Design Source...................................... 218
More Space Place..........................................................25
Panel Décor Hub.................................................... 24, 211 Rugs As Art............................................................ 29, 204
Design & Distinction Celebrating exceptional spaces & visionary professionals................................................................. 199
Engineers, Civil & Coastal JR Evans Engineering..................................................157
Events Home & Design Spring 2026 Launch Party.......... 216
Interior Designers Amy Lou Interiors............................................................. 2 Curated Interiors SRQ by Nikki Sedacca..................77 HSH Collective...................................................... 22, 206 Kristine Bishop Design.................................................197 Mandy Vallowe Interiors................................................. 8 McKinlay Rose Interiors.............................................. 156 Michelle Miller Design................................................... 94 Riley Interior Design.......................................................51 Studio G Home............................................................. 185 Studio Santa Maria....................................................... 140 Trade Mark Interiors.....................................................170
30
homeanddesign.net
CUSTOM
CLOSETS & STORAGE Designed for the Way You Live.
YOUR HOME DESERVES MORE THAN STORAGE. AT CAREFREE DESIGN CENTER, EVERY CLOSET, PANTRY, GARAGE, HOME OFFICE, LAUNDRY ROOM, AND WALL BED IS CREATED SPECIFICALLY FOR THE WAY YOU LIVE. EVERY FINISH. EVERY ACCESSORY. EVERY DETAIL. CHOSEN BY YOU. CRAFTED BY US. FOR NEARLY FOUR DECADES, WE'VE BEEN TRANSFORMING EVERYDAY SPACES INTO TIMELESS ENVIRONMENTS THAT ARE AS FUNCTIONAL AS THEY ARE BEAUTIFUL.
CLOSETS
(941) 921 - 4000
PANTRIES
LAUNDRY
GARAGES
WWW.CAREFREEDESIGN.COM
OFFICES
WALL BEDS
1091 CENTRAL AVE, SARASOTA, FL 34236
PROFESSIONAL DIRECTORY Kitchen, Bath & Cabinetry AlliKristé Custom Cabinetry & Kitchen Design..... 126 Campbell Cabinetry Designs...................................... 53 Design Works.................................................................187 Ferguson Home............................................................. 110 Kirkplan Kitchen & Bath...............................................143
Murray Homes.................................................................50 Stock Custom Homes......................................................4 Talon Home Builders.....................................................92 Tom Pici & Son Builders...............................................142 WB Capps Design Build................................................ 12
Metro Cabinet Company..............................................171
Moving & Storage
Miller Haus Cabinetry.................................................. 129
Design Services............................................................ 198
SRQ Custom Cabinetry................................................. 23 Wood-Mode Fine Custom Cabinetry......................... 14
Kitchen & Bath | Plumbing Fixtures Gorman’s Gallery Kitchen & Bath Studio.................. 54
Real Estate Michael Saunders & Company........................... 6, 200
Real Estate Communities Wild Blue at Waterside..................................................20
The Plumbing Place....................................................... 57 The Shower Shop.........................................................214
Lighting Light Up Your Life...........................................................141
Luxury Home Builders
Remodeling Contractors Southpaw Remodeling.................................................184
Smart Home Automation SmartHouse Integration...............................................52 Wicked Smart Homes.................................................... 76
Blu Construction............................................................. 27 Bonzer Constructors................................................... 125 Gagne Construction.................................................... 158
Final Touch Counters.................................................... 74
GLLH Builders................................................................173
Ouro Preto Stone..........................................................172
John Cannon Homes.................................................. 108
UMI Stone......................................................................... 75
Markley Construction.....................................................16
32
Tile & Stone
homeanddesign.net
LIC. AA26001988, REG. FLORIDA AR16971
mhkarchitecture.com
Front Elevation: The front entry sits between brick-clad columns and two illuminated water features. Traditional Old Florida detailing meets smooth stucco and a contemporary roofline, positioning the home as a strong example of Coastal Contemporary style. Nearly all of that detailing is stucco over masonry, a material that weathers hurricanes without sacrificing character. “You have to have a good stucco company doing the work to get the detailing right,” Architect Matthew Kragh, Founder and President of MHK Architecture explains, “but when they do, it creates a hard candy shell over the structure.”
34
homeanddesign.net
FROM WATER’S EDGE TO WELCOME A RESIDENCE THOUGHTFULLY COMPOSED FROM SEAWALL TO STREET homeanddesign.net
35
T
Three canals converge at this corner of Bird Key, and the lot that meets them has more seawall than street. That’s what gives this waterfront property its hidden allure, an allure this team knows exactly how to unlock. Architect Matthew Kragh, Founder and President of MHK Architecture, describes the site’s geometry as an opportunity — one a rectilinear lot could never offer. “We angled the two-story part of the house along the right side, and we kept the primary suite on the same angle as the seawall,” Kragh explains. “The house is set up on two different angles and really opens up to the back.” It’s here at the back of the lot where this design-build begins. “We spend all our time outside,” shares Steve Murray, President of Murray Homes, “and if we don’t give enough thought to outdoor living, we are missing a large part of why we live in Florida.” That back-tofront approach requires a foundation of trust built over time. Murray and Carrie Riley, President and Principal Interior Designer at Riley Interior Design, have collaborated for more than twenty years, fostering a rare shorthand. The same shorthand carries through Riley’s office, where she works alongside Project Manager and Interior Designer Lea Lennox and Design Assistant Emily Roma on the project. Drawing inspiration from the home’s Coastal Contemporary exterior — a style with roots in MHK Architecture’s Naples portfolio — the design team crafts an interior that translates seamlessly to Sarasota. u
Great Room: “We rode that fine line between casual comfort and elevated contemporary, because these homeowners entertain family and friends, and they want their guests to feel welcome in a beautiful and inviting space,” Riley shares. Nickel-gap ceilings keep the backlit floating panels feeling relaxed, the fireplace’s textural stone repeats on the outdoor fireplace beyond, and the club chairs carry backs and arms in a clear material — a selection Riley liked enough to commission the manufacturer for a matching console table.
36
homeanddesign.net
homeanddesign.net
37
The 23-foot foyer makes a dramatic first impression, establishing the home’s palette from the moment of arrival. Shades of gray and blue carry throughout each space, beginning with a light-toned white oak floor subtly washed in gray to complement the home’s blue-gray finishes. The design team’s furniture plans inform far more than seating arrangements; they also guide the ceiling treatments overhead and the placement of concealed equipment. “You cannot have a build in isolation; you have to have a collaboration of the entire team,” Murray says. That coordination begins early in the construction process, with key design decisions resolved before the trusses are engineered. u
Foyer: Warmth of wood and translucence of glass define the experience upon arrival. Through the floating staircase, the wine display glows against a backdrop of textured wood. Underfoot, wide-plank white oak flooring carries a gray undertone and the stairs are stained to match, reading as an extension of the floor rather than an object upon it. Overhead, custom handblown glass orbs — layered with smaller spheres in smoky, silver, and gold tones — animate the volume with color, texture, and luminous detail.
Dining Room: A substantial dark-wood dining table and sculptural upholstered chairs establish a sophisticated gathering place at the heart of the home. Framed by the kitchen, great room, and floating glass staircase, the open setting maintains visual connection throughout the main living spaces. Layered tray ceilings, soft cove lighting, and contemporary pendants add architectural dimension, while the neutral palette keeps the composition light and inviting.
38
homeanddesign.net
“This was the interior designer taking our raw space and working magic with it,” Matthew Kragh, Founder and President of MHK Architecture shares.
Powder Room: A dramatic wallcovering sweeps across the walls in large organic forms, its smoky blues and graphite grays installed as precisely aligned panels rather than continuous paper. Below, the floating vanity’s fluted facade remains uninterrupted by traditional hardware placement; instead, a sleek silver pull runs discreetly along the top edge. “This was the interior designer taking our raw space and working magic with it,” Kragh shares.
homeanddesign.net
39
Kitchen: “All of the decorative metal details share connectivity throughout the home,” Riley states. Here, polished nickel highlights different forms and focal points, even framing the glass fronts of the built-in curio cabinets. White cabinets from Campbell Cabinetry Designs make for an airy space, while beneath the waterfall quartz carrying soft blue undertones, the island base takes on a dark stain to coordinate with the dining table and chairs from Vanguard Furniture.
Laundry Room: The homeowners pass this room every day coming in from the garage, so Riley refuses to treat it as a closed-door space, instead making it whimsical enough to enjoy rather than just work in. A silver metallic grasscloth wallcovering from Phillip Jeffries lines the walls, patterned with palm leaves that echo the real fronds through the window. Overhead, a sculptural chandelier catches the light, while a marble floor grounds the space underfoot.
Gallery (Opposite): With reflecting pools on either side, this passage to the primary bedroom feels like crossing water — a design inspired by tropical overwater bungalows. The glass pieces overhead form a montage of blues that seem to float. For Kragh, the finished passage is more than a route. “That whole hall is like an art gallery,” Kragh describes. “You have a painting at one end, an opening at the other, nature on each side, and art on the ceiling.” 40
homeanddesign.net
homeanddesign.net
41
“Once the homeowners knew we had their best design interests at heart,” Riley recalls, “they would say, ‘We flip you the keys,’” granting the team creative license as if the house were their own.
Tying the two structures together is the gallery, a glass-walled passage with lit reflecting pools on either side. At the end of the hallway hangs a canvas commissioned by the homeowners, the work of Stephen Balut, Studio Director of MHK Architecture’s Sarasota studio. The canvas holds more of the coast than its imagery suggests. Balut studies the horizon on nearby Lido Key and works sand he brought back from that beach into the paint, layering thread, string, yarn, and ribbon. “One of my favorite experiences was creating artwork for a home I helped design,” Balut shares, crediting Riley as the visionary behind the composition. “The wood flooring creates the impression of a dock extending toward the waterfront horizon depicted in the painting.” u
42
homeanddesign.net
Primary Suite (Opposite): This private wing remains single-story, allowing the ceiling to vault to a generous height and creating a luxurious sense of volume. Nickel-gap paneling introduces a subtle coastal note, tempering the room’s grandeur with warmth and texture. The focal wall’s custom wallcovering, sourced through Riley Interior Design, is installed in panels to create a soft ombré effect that echoes Balut’s custom artwork, while the headboard stitching carries the same horizon-like rhythm. Lutron automated solar and blackout shades from SmartHouse Integration provide effortless light control and privacy without compromising the waterway views. A jewel-like chandelier hangs above two Palecek chairs in the seating alcove, where uninterrupted views extend to the waterway. Her Closet: Floor-to-ceiling glass-front cabinetry by Carefree Design Center transforms this luminous dressing room into a boutique-inspired gallery, with dedicated display storage for shoes and accessories. A marble-topped island, sparkling chandelier, and sunlit views elevate everyday function with polished elegance. Morning Bar: Kragh positioned this niche along the gallery side of the primary suite, placing morning conveniences just steps from the bedroom while keeping the noise and light associated with those amenities outside the sleeping area. The bedroom’s wallcovering continues into the niche for visual continuity. With the water view requiring no privacy shades, Riley extended open shelving uninterrupted across the window. White cabinetry inset with stainless-steel door details carries forward the home’s metal accents from the main living areas.
homeanddesign.net
43
Primary Bathroom: A serene, spa-inspired primary bath pairs a sculptural freestanding tub with a glassenclosed rain shower, a tailored double vanity, and a private outdoor shower. Textured walls, dramatic stone flooring, sculptural lighting, and lush tropical views create an elevated retreat designed for daily indulgence. With a richly veined stone floor in steel blue and gray, Riley keeps everything above it light. The sculpted tub from Gorman’s Gallery Kitchen & Bath Studio centers on the window, flanked by rows of rolled towels for a spa effect. The same textured tile behind the tub repeats on the shower wall, while the enclosed outdoor shower waits just beyond, its Tabby Shell stucco wall studded with real shells. “It makes you feel like you’re showering at the beach,” Kragh shares.
44
homeanddesign.net
Guest Suite: Kragh vaults the ceiling with beams tracing the hip roof’s ridge lines, honoring a traditional form while fixtures and finishes bring the space into the present. Pendants hang from the ceiling in place of table lamps, while contrasting grasscloth wraps the vault and highlights the painted-white beamwork. A compact kitchenette extends the suite’s hospitality, pairing dark wood cabinetry and tailored angular pulls with a deep gray tile backsplash, pale stone counter, and a sleek gooseneck faucet. An exterior door beside the kitchenette opens to the balcony, bringing in natural light and an easy indoor-outdoor connection.
homeanddesign.net
45
The hallway ends at the painting, but the horizon continues. Inside the primary suite, a wallcovering carries the same water-and-sky line across the focal wall, and out back, the real horizon waits past the dock. The ample dock ties the property directly to the water, while the pool and hardscape echo that connection across the two structures. With multiple terraces across the outdoor living, the resort-like nature is best emphasized in the drapery-lined cabana. “Once the homeowners knew we had their best design interests at heart,” Riley recalls, “they would say, ‘We flip you the keys,’” granting the team creative license as if the house were their own. The trust sustains the three-year process, and by the end, clients become lasting friends. n
Outdoor Living & Cabana: A conventional outdoor living area worked on paper but left nowhere to dine. The elegant solution drops the dining terrace off the main level, under its own roofline. The lower plane is deliberate: “You don’t want to be sitting on top of your grill when you’re eating,” Murray shares. “You want to be looking at the view.” Riley furnishes the space to feel like a resort, with a ropewrapped chandelier and rope-backed Brown Jordan dining chairs. A Samsung Terrace outdoor TV integrated above the fireplace and James speakers from SmartHouse Integration providing outdoor audio extend the cabana’s resort-like comfort into evening entertaining.
46
homeanddesign.net
homeanddesign.net
47
Fire Pit: From the cabana, a short flight of stairs flanked by two uplit palms lands on an organically shaped pad where the paths around the home connect. Set on the point, the fire pit waits for the few winter evenings by the water. Riley selects a solid natural stone for the hardscape with a bit of texture and no veining, keeping the ground crisp and clean rather than busy with movement.
Aerial (Opposite): This sweeping view reveals the home’s answer to the lot: across the back, the house opens wide to the water. The dark standing-seam metal roof brings an island feel over the crisp white exterior, and Riley’s PebbleTec selection reinforces that island tie. “We did not want a pale blue that looked commercial,” Riley describes. “We wanted a rich Caribbean blue.” A synthetic-wood deck runs the seawall to the dock.
48
homeanddesign.net
Written by Rachel Seekamp Photography by Blaine Johnathan Photography Interior Designer:
Architect:
Riley Interior Design 1929 South Osprey Avenue Sarasota, FL 34239 941.955.5522 www.riley-id.com
MHK Architecture 500 Central Avenue Sarasota, FL 34236 941.271.4408 www.mhkarchitecture.com
Gorman’s Gallery Kitchen & Bath Studio 6101 Sawyer Loop Road Sarasota, FL 34238 941.927.8511 www.gormansgallery.com
Luxury Home Builder:
Resources:
SmartHouse Integration 1385 5th Street Sarasota, FL 34236 941.404.4470 www.smarthouseintegration.com
Murray Homes 2900 South Tamiami Trail, Suite 1 Sarasota, FL 34239 941.906.7000 www.murrayhomesinc.com
Campbell Cabinetry Designs 1531 Main Street Sarasota, FL 34236 941.378.3922 www.campbellcabinetrydesigns.com Carefree Design Center 1091 Central Avenue Sarasota, FL 34236 941.921.4000 www.carefreedesign.com
homeanddesign.net
49
riley-id.com
BEHIND THE STORY
SMARTHOUSE INTEGRATION
SmartHouse Integration is Southwest Florida’s premier provider of luxury home technology, specializing in smart technology solutions that include home theaters, advanced lighting design, home automation, integrated A/V, luxury audio, networks, security, and motorized shading systems. “We have been a Lutron Diamond Dealer for many years,” says Mark van den Broek, CEO at SmartHouse Integration, “and I love showing our clients how this technology can impact their daily lives.” This stunning waterfront property located in Sarasota, Florida, features sophisticated technology controls for automated lighting and shades to create a curated environment. From concept through installation and beyond, SmartHouse Integration is committed to creating intelligent, elegant environments where form meets function at the highest level. To learn more about SmartHouse Integration and see their award-winning work, please visit smarthouseintegration.com.
SmartHouse Integration 1385 5th Street Sarasota, Florida 34236 941.404.4470 www.smarthouseintegration.com 52
homeanddesign.net
1531 Main Street | Sarasota, Fl 34236 campbellcabinetrydesigns.com | 941.378.3922
Gorman’s Gallery Kitchen & Bath Studio is the trusted source for decorative plumbing products amongst Interior Designers, Custom Home Builders, Architects & discerning homeowners across Southwest Florida. We have been serving Sarasota & the surrounding areas since 1977. Our 7200-square-foot showroom with interactive displays showcases a meticulously curated collection of worldrenowned brands including Kallista, Fantini, Gessi, Waterstone, Graff, House of Rohl, California Faucets, Newport Brass, Kohler, Hudson Valley Lighting, MTI Baths, Kartners, Maidstone & more. Our expert sales associates are dedicated to providing exceptional, personalized guidance to our clientele, ensuring that each project reflects their own unique vision & style.
Gorman’s Gallery Kitchen & Bath Studio ������awyer��oo���oa���araso�a���lor��a������ www.GormansGallery.com
Ҍ҇҄ Ҍ҅Ҋ ҋ҈҄҄ WeCare@GormansGallery.com @GormansGallery across Social Media Platforms
Marble Tile Wood Carpet & More
Sarasota’s Premier Sales and Installation Team Serving The Area’s Finest Custom Home Builders And Interior Designers For Over 25 Years
Visit Our Showroom 1839 Northgate Blvd, Suite A | Sarasota, Florida 34234 (941) 706-0924 | www.sticksandstonessrq.com
Sarasota’s only Fine Linen destination 12 S. PALM AVE, SARASOTA FL 34236 | 941.444.7969 | CHARLOTTES-GRACE.COM
Many think that The Plumbing Place is number one because of the amazing products we sell, many think it’s because of the vast selection on display in our beautiful showroom, and many think it’s because of our passion to provide the best service to our clients.
The reality is — they’re all right!
� Locally owned and operated for 34 years � Hundreds of in-stock items ready for pick-up � Constantly evolving showroom with the most current products � Products available to fit every budget Kitchen Faucets/Sinks • Bathroom Faucets/Sinks • Toilets/Bidets • Accessories • Tubs/Spas • Showers • Vanities Mirrors/Medicine Cabinets • Door Hardware • Cabinet Hardware • Lighting • Steam Systems • Water Purification • Bath Ventilation
5678 Fruitville Road Sarasota, Florida 34232 941.378.5678 theplumbingplace.com
INSIDE THE PLUMBING PLACE
Entry: The foyer creates a memorable sense of arrival, beginning with oversized glass entry doors and continuing through carefully layered architectural details overhead. A sculptural Visual Comfort fixture draws the eye upward, while a custom inset in the European white oak flooring from LW Flooring — part of a whole-home flooring palette curated through Modern Tile & Carpet — subtly echoes the ceiling treatment above. Rather than relying on walls to define the open plan, the architecture uses scale, proportion, and material transitions to create distinct moments throughout the main living spaces.
58
homeanddesign.net
PANORAMIC PARADISE
A SERENE TURNKEY HOME FRAMING SWEEPING WATER VIEWS Front Elevation: More than an impressive façade, the front elevation establishes the home’s architectural identity from the moment it comes into view. Layered rooflines, tower elements, cupolas, and oversized brackets create a sense of scale that feels substantial yet approachable. “It’s architecturally pleasing to look at; it’s got a lot of good proportions,” says architect Robert Mongillo, owner of JMDG Architecture | Planning + Interiors. “To me, proportion makes or breaks it.” Lush tropical landscaping softens the home’s stature and complements its lakefront setting.
homeanddesign.net
59
60
homeanddesign.net
L
Luxury at its highest level is rarely defined by a single feature. Instead, it emerges through the considered layering of decisions: a home’s placement on its site, the proportion of its architecture, the refinement of its materials, and the way each room gracefully accommodates both lively entertaining and private retreat. At Wild Blue at Waterside, Stock Custom Homes brought those elements into exceptional alignment, creating a bespoke lakefront residence that commanded more than $6.5 million — the highest sale price recorded in Lakewood Ranch at the time of its sale. Spanning 8,912 total square feet, including 5,012 square feet of air-conditioned living space, the four-bedroom residence includes four full baths and two powder rooms. Set on more than an acre, the home makes the most of its prized waterfront setting, framing panoramic lake views from the main living spaces, the primary suite, and a collection of expansive outdoor destinations. u
Formal Living Room: A moodier, more intimate counterpoint to the home’s open gathering spaces, this television-free retreat invites conversation beneath layered ceiling coffers. Rich wall paneling and a Dekton Stonika Khalo fireplace surround, fabricated by Final Touch Counters, establish a serene focal point, while a tailored Sherrill Furniture sofa and oversized Bernhardt chairs complete the setting.
homeanddesign.net
61
Formal Dining Room: Set apart from the home’s more casual gathering areas, the formal dining room feels intimate, refined, and connected to the larger open plan. Built-in niches frame the sideboard and offer curated display opportunities, while oversized Hooker Furniture dining chairs soften the room’s architectural geometry. A dramatic Crystorama chandelier, Phillip Jeffries wallcovering, and custom Kasmir Fabrics draperies introduce warmth and texture. “I envisioned a space with comfortable club-like chairs that can be enjoyed as an extension of the nearby living room and wet bar spaces,” says Daniel Kilgore, senior designer at Soco Interiors. Bar: Wrapped in Taj Mahal quartzite, fabricated by Final Touch Counters, the fully equipped bar balances high function with sculptural presence. Visual Comfort pendants suspended within an extra-deep ceiling recess add drama, while floating illuminated shelving, integrated storage, and recessed detailing establish the bar as a focal point within the open-concept plan. 62
homeanddesign.net
homeanddesign.net
63
64
homeanddesign.net
Kitchen: The kitchen anchors the home visually and functionally, centered on an oversized island finished in Crystal Cabinets’ Terra Taupe slab cabinetry and topped with Lumitaj Quartz from MSI Surfaces, fabricated by Final Touch Counters. Vaulted ceilings and exposed detailing bring relaxed coastal warmth, while a custom hood clad in Eldorado Stone ledgestone adds texture and depth. “That island really optimizes the whole central living area and allows the kitchen to be the focal point of the home,” says Melanie Peck, director of operations for Stock Custom Homes.
For Stock Custom Homes, that level of execution begins with a disciplined collaboration among the industry’s leading professionals. “We collaborate with the highest-level professionals, from the architect to the interior designer,” says Claudine Leger-Wetzel, vice president of sales and marketing for Stock Development. “We really do know the luxury lane, and we know the kind of fit and finish that our customers want.” That expertise is evident from the first approach. Layered rooflines, cupolas, tower elements, brackets, and a Dutch hip roof over the entry compose a polished, landmark façade. Architect Robert Mongillo, owner of JMDG Architecture | Planning + Interiors, describes the Sophia IV model as the result of years of thoughtful evolution. “It’s been a home that Stock Development and I have perfected over the years,” he says. Beyond the glass entry doors, the interior unfolds with an intentional sense of arrival. Soaring ceilings and a custom wood-floor inset — echoed by a complementary ceiling detail above — establish an architectural rhythm before the water views draw the eye outward. Within the open plan, distinctive ceiling treatments lend each area its own identity. The entry, dining room, bar, living room, kitchen, and family room feel individually composed, yet remain visually connected. “There’s function, and there’s fashion,” Leger-Wetzel says. “Sometimes fashion has to take the leading role, and sometimes function has to take the leading role. But when you balance those two, a homeowner can come in and see themselves living in a functional yet beautiful environment.” u
homeanddesign.net
65
Family Room: Ninety-degree pocketing glass doors dissolve the boundary between the family room and lanai, framing uninterrupted lake views. A vaulted ceiling with exposed detailing enhances the room’s dramatic scale, while furnishings from Lee Industries and Rowe Furniture bring softness and comfort to the expansive setting. “The family room is meant to be an extension of the home’s outdoor living areas with retracting sliders on both sides,” Kilgore says.
That balance is particularly apparent throughout the entertaining spaces. The formal dining room offers a refined setting for intimate dinners, while the bar makes a glamorous statement with Taj Mahal quartzite, illuminated shelving, and carefully layered lighting. In the kitchen, an oversized island anchors the central living area, elevating a practical workspace into a defining architectural element. To complete the home’s fully realized vision, Daniel Kilgore, senior designer at Soco Interiors, layered in furnishings and finishing details that complement the architecture’s sophistication while maintaining a welcoming, livable atmosphere. Still, the residence’s most compelling luxury is its relationship to the outdoors. Pocketing glass doors open the family room to a sweeping covered lanai, where dining, lounging, cooking, swimming, spa time, and fireside gatherings unfold as a sequence of resort-inspired experiences. u
66
homeanddesign.net
Guest Suite: Designed as the home’s VIP suite, this oversized guest retreat offers direct access to the lanai and pool, extending the lakefront experience beyond the primary bedroom. A louvered bed, custom Roman shades, layered textiles, and curated artwork create a boutiquehotel atmosphere, while the adjoining bath includes a generously scaled vanity, ample storage, and a comfortable layout for extended stays.
Architect Robert Mongillo, owner of JMDG Architecture | Planning + Interiors, describes the Sophia IV model as the result of years of thoughtful evolution. “It’s been a home that Stock Development and I have perfected over the years,” he says.
homeanddesign.net
67
Primary Suite: A private coffee bar creates an unexpected transition into the primary suite, where soft neutrals, layered textures, and expansive lake views establish a quiet retreat. A Hooker Furniture bed sits beneath an earthy Hudson Valley Lighting fixture, while custom JF Fabrics window treatments soften the natural light. “Everybody wants a calming place to recharge, so a spa-inspired suite was the direction I took for the primary bedroom and bath,” Kilgore says.
“We spend as much time on the exterior space as we do the interior space,” Leger-Wetzel says. “It’s not an afterthought for Stock — it’s part of the day-one planning.” This philosophy gives the home its rarest quality: grandeur without formality. Every space is elevated, yet none feels precious or untouchable. The architecture encourages daily life as naturally as it accommodates a celebration. “Nothing comes together by chance,” says Sam Canham, vice president of Stock Custom Homes in Sarasota. “Everything is meticulously laid out and planned, and then it’s implemented in the field.” The result is more than a record-setting residence. It is a powerful expression of custom luxury — where architecture, interior design, craftsmanship, and the Florida waterfront lifestyle have been considered from the outset and executed without compromise. n
68
homeanddesign.net
Primary Bathroom: Resort-inspired luxury unfolds through a calm, cohesive palette of driftwood-finished rift-cut white oak cabinetry by Crystal Cabinets, expansive Daltile surfaces, and Pompeii Volaza Quartz from UMI Stone, fabricated by Final Touch Counters. A Maidstone soaking tub, brushed-bronze Kohler fixtures, and built-in display niches complete the polished retreat. “People like to feel like they’re in a resort when they’re in their house,” Canham says.
“We collaborate with the highest-level professionals, from the architect to the interior designer,” says Claudine Leger-Wetzel, vice president of sales and marketing for Stock Development. “We really do know the luxury lane, and we know the kind of fit and finish that our customers want.”
homeanddesign.net
69
Lanai at Dusk: As daylight fades, the lanai becomes a natural extension of the home. Dark-stained ceiling beams define a series of inviting gathering spaces, where Four Hands furnishings surround an outdoor fireplace fabricated and installed by Final Touch Counters. “You can host a large gathering while still allowing guests to break into smaller groups, all without losing a sense of connection,” Peck says. The result is a resort-scale entertaining environment with an intimate, welcoming feel.
Outdoor Kitchen & Rear Elevation: The outdoor living spaces were conceived as a collection of connected destinations rather than a single pool-centric setting. Equipped for largescale entertaining, the outdoor kitchen anchors the lanai, while a fire-pit lounge and pool terrace create additional places to gather along the water. “We don’t want to make the whole house about the pool,” Canham says. “We want to create different entertaining spaces and let each area have its own identity.” At dusk, architectural lighting and layered outdoor rooms underscore the home’s relaxed, resort-like appeal.
70
homeanddesign.net
Written by Heather Shoning Photography by Blaine Johnathan Photography Luxury Home Builder:
Resources:
Stock Custom Homes 8450 Cooper Creek Boulevard University Park, FL 34201 941.363.6680 www.stockcustomhomes.com
Final Touch Counters 2235 6th Street Sarasota, FL 34237 941.246.1507 www.finaltouchcounters.com
Architect:
Modern Tile & Carpet 5450 Division Drive Fort Myers, FL 33905 239.936.8373 www.mtcfloors.com
JMDG Architecture | Planning + Interiors 633 Tamiami Trail North, Suite 300 Naples, FL 34102 239.594.9778 www.jmdg-architecture.com
UMI Stone 7427 15th Street East Sarasota, FL 34243 941.263.5688 www.umistone.com
homeanddesign.net
71
LUXURY DESIGNS F O R E L E VAT E D L I V I N G ARCHITECTURE. INTERIOR DESIGN. PLANNING.
239.594.9778 633 TAMIAMI TRAIL N, SUITE 300 NAPLES, FL 34102 JMDG-ARCHITECTURE.COM
BRATIN G
CE
LE
OF BEAUTY BENEATH YOUR FEET
WE’VE BEEN L AYING FOUR DECADES OF EXCELLENCE HERE IN SOUTHWEST FLORIDA! As Southwest Florida’s floor covering experts for 40 years, we provide for the flooring needs of elite builders and designers along Florida’s Gulf Coast from Sarasota to Key West. Our relationships with the finest flooring distributors and manufacturers in the world allow us to provide the highest quality hardwood flooring, tile, stone, carpet, large format, and hardscapes for residential and commercial installation and supply needs.
Showrooms by appointment: 1201 Piper Blvd., Units 13-14, Naples, FL 34110 | 5450 Division Drive, Fort Myers, FL 33905 | 239.936.8373 | MTCFloors.com | CBC1257363
TILE
|
WOOD
|
CARPET
|
LVP
|
PANELS
|
MOSAICS
|
PAVERS
LUXURY REDEFINED NIKKI@CURATEDINTERIORSSRQ.COM | TEL: 941-416-5444
BARRIER-FREE LIVING A HIGHLY TAILORED COASTAL HOME EMPOWERS INDEPENDENCE THROUGH THOUGHTFUL DESIGN
78
homeanddesign.net
F
From its earliest conception, this Siesta Isles residence was designed as far more than a beautiful waterfront home. It was envisioned as an expression of freedom — a highly personalized coastal retreat where architecture, function, and refined living converge to support every family member. Created for homeowners whose daughter navigates daily life from a wheelchair, the residence reimagines universal design through a distinctly elevated lens. Accessibility is not treated as an add-on or a visual compromise; instead, it is woven quietly and seamlessly into the home’s architecture, allowing independence to feel natural, intuitive, and entirely at home within its sophisticated setting. “It was extremely important to the client that the house was ADA compliant from top to bottom and front to back — not only for aging in place, but for a current need within the family dynamic,” says Jennie Shumway, co-owner and vice president of Talon Home Builders. u
Front Elevation: A bold yet refined façade introduces the home’s contemporary coastal character. Layered rooflines, expansive glazing, and a distinctive vertical cultured-stone application create texture, height, and architectural presence. “Our client had a strong vision to use the stone façade material in a unique way — in a vertical pattern — and it worked out great,” says Tom Shumway, co-owner and president of Talon Home Builders. Rear Elevation (Opposite): From the water-facing side, the home’s stepped geometry responds beautifully to the site’s shape and its long canal views. “The house had to stagger and geometrically bend to the shape of the lot,” residential designer Shawn Ambrose says. Expansive glazing, coral-stone pavers, and layered outdoor spaces reinforce the residence’s easy connection to the waterfront.
homeanddesign.net
79
Living Room: The living room pairs relaxed sophistication with thoughtful functionality. Large-format travertine creates a dramatic backdrop for the integrated fireplace and television, while a statement chandelier anchors the seating area and generous clearances preserve an easy flow for gathering.
Entry View: A clear sightline carries the eye from the entry through the great room and outward to the lanai beyond. Warm wood ceiling details, white oak flooring, and generous circulation paths establish an inviting sense of openness while supporting effortless movement throughout the home.
80
homeanddesign.net
Office: Rich, moody finishes give the home office a dramatic, tailored presence. Dark walls, a detailed ceiling treatment, and integrated lighting create a focused yet luxurious setting, while built-in shelving provides handsome and practical storage. Entry Detail & Staircase: Equal parts sculptural and functional, the staircase features satin brass-finished, powder-coated aluminum railings with an intricate geometric pattern. White oak treads complement the flooring below, while the open design preserves visual continuity within the home’s accessible floor plan. Elevator: One of two elevators within the residence, the interior lift provides seamless access from the garage to the main living areas. Dual-entry functionality eliminates the need to turn within the cab, while textured wall panels and integrated lighting lend a refined finish to this essential feature.
homeanddesign.net
81
82
homeanddesign.net
Kitchen: Designed as the heart of the home, the kitchen combines elegant finishes with inclusive function. Its multilevel island includes a lowered surface that allows the homeowners’ daughter to join family and guests comfortably. “The client can roll up in her wheelchair and sit with everybody comfortably,” says Shumway. Custom cabinetry conceals appliances from Mullet’s Appliances while providing highly functional, user-friendly storage. An under-cabinet plugmold system preserves the backsplash’s clean sweep, demonstrating the project’s careful balance of visual refinement and everyday usability. A discreet beverage and entertaining station includes an ice maker and beverage center integrated into the custom cabinetry. Behind it, a vertical marble mosaic backsplash echoes the exterior stone installation, creating a subtle yet striking connection between indoors and out.
homeanddesign.net
83
84
homeanddesign.net
That directive informed every decision, from the home’s site plan and circulation paths to the details that shape daily routines. The result is a residence in which thoughtful accommodations recede into the background, leaving the experience of the home defined by light, openness, comfort, and connection. Residential designer Shawn Ambrose approached the project with a human-centered philosophy that guided the home from its earliest planning stages. “You start with the people, and you help them realize their goals,” he says. “My job is to mold and shape these objects around how people live.” Situated on a challenging, sloped site overlooking the canal, the home’s composition evolved in direct response to the terrain and the family’s accessibility needs. Rather than relying on ramps or utilitarian solutions, the design incorporates two elevators: one serving the interior spaces and another providing access to the outdoor living areas. This approach lets the family move easily between the home’s levels and amenities while maintaining the clean architectural lines and relaxed elegance expected of a Siesta Isles residence. u
Primary Bedroom: Soft textures, layered neutrals, and serene views create a calming retreat in the primary bedroom. Sliding glass doors open to a private terrace, extending the home’s indoor-outdoor lifestyle while generous clearances maintain an easy, accessible flow. Primary Bathroom: Understated luxury defines the primary bath, where quartzite surfaces, marble mosaic details, and warm brass fixtures from Gorman’s Gallery Kitchen & Bath Studio create a polished, inviting atmosphere. A floating vanity enhances visual openness, while the spacious layout supports ease of movement.
homeanddesign.net
85
Laundry Room: Designed to encourage independence, the laundry room accommodates full wheelchair access and maneuverability. Pull-out platforms beneath the appliances add ergonomic support, proving that even the most practical spaces can be tailored for comfort, confidence, and daily ease.
“It was extremely important to the client that the house was ADA compliant from top to bottom and front to back — not only for aging in place, but for a current need within the family dynamic,” says Jennie Shumway, co-owner and vice president of Talon Home Builders.
Daughter’s Bathroom: Thoughtfully designed for both independence and beauty, this sophisticated bath integrates ADA-conscious features without compromising its polished aesthetic. A curbless, fully open shower accommodates an easy transfer from a daily wheelchair to a shower chair, while generous turning clearance and a roll-under vanity with knee space support comfortable everyday use. “There’s plenty of space for the wheelchair turning radius, and the vanity has knee space for her to roll up to it,” Shumway says.
86
homeanddesign.net
Daughter’s Bedroom: Designed specifically for the homeowners’ daughter, this serene bedroom combines personal style with tailored functionality. Adjustable closet rods, accessible shelving, and sliding doors support independence, while a soft palette and layered textures create a welcoming, private retreat.
Inside, generously proportioned passageways, carefully considered clearances, and a fluid floor plan make movement feel effortless. Every room has been planned to support comfort and autonomy, whether preparing a meal in the kitchen, gathering with family and friends, enjoying the waterfront setting, or managing the everyday rituals of home. “The client has access to almost every part of the home, inside and outside, with the exception of the front entry stairs,” Shumway says. That level of access is central to the project’s success. Here, independence is not limited to a few designated areas; it is embedded throughout the home, allowing the family to experience the residence fully and without unnecessary barriers. The home’s design language is equally compelling. A dramatic vertical stone application gives the façade texture and presence, while expansive glazing draws daylight deep into the interiors and frames serene canal views. Contemporary coastal detailing establishes a crisp, welcoming backdrop for the family’s lifestyle, balancing clean-lined architecture with warmth, natural materials, and an easy connection to the outdoors. u
homeanddesign.net
87
Guest Bedroom: A warm and welcoming guest retreat, this bedroom layers tailored furnishings with a calming neutral palette. Large windows bring in abundant natural light, while access to both the outdoor living area and adjoining guest lounge adds flexibility for family and visitors.
Pool Bathroom: Dark fluted tile makes a dramatic statement in the pool bath, complemented by a sculptural floating vanity clad in quartz. Warm metallic accents, integrated lighting, and Kintsugi-inspired wallpaper soften the contrast, creating an artful and accessible space with convenient poolside access.
88
homeanddesign.net
Loft & Fitness Room: This flexible upstairs retreat pairs a relaxed lounge with a fully equipped fitness room enclosed by black-framed glass doors. A warm woodclad vaulted ceiling and modern circular light fixture bring character overhead, while reeded cabinetry, a built-in beverage refrigerator, and canal views add thoughtful comfort for family and guests.
homeanddesign.net
89
Outdoor Living TV Wall: A textured tile surround unifies the lanai’s outdoor kitchen, fireplace, and television wall. The composition creates a sophisticated focal point for lounging and entertaining, allowing the space to transition easily from relaxed afternoons to evenings by the fire. Outdoor Living: The lanai continues the home’s seamless approach to accessibility, with level transitions that allow uninterrupted movement from the interior to the outdoor living spaces. “There’s no transition from one part of the home to another part of the home, and no step down going out to the lanai,” says Jennie Shumway. A chevron-patterned Synergy Wood Products ceiling wraps the beams and shelf, while concealed motorized screens allow the space to be comfortably enclosed. Positioned at the far end of the lanai, this well-appointed outdoor kitchen extends the home’s entertaining capabilities with generous counter space, integrated appliances, and a richly textured backsplash that echoes the interior palette. A central dining area connects the kitchen to the adjacent living space, creating an easy flow for open-air meals and gatherings.
90
homeanddesign.net
Throughout the residence, the collaboration among client, builder, and designer is evident in the precision of every transition. Thresholds are minimized, pathways are purposeful, and each feature supports a larger vision of graceful, barrier-free living. This is universal design at its most elegant: a home in which accessibility does not announce itself, but instead becomes part of the architecture’s quiet intelligence. The result is a residence that is not simply ADA-compliant — it is liberating, deeply personal, and beautifully suited to the way this family lives. n
Written by Heather Shoning Photography by Motion Media Luxury Home Builder:
Resources:
Talon Home Builders 2300 Bee Ridge Road, Suite 302 Sarasota, FL 34239 941.209.0978 www.talonhomebuilders.com
Gorman’s Gallery Kitchen & Bath Studio 6101 Sawyer Loop Road Sarasota, FL 34238 941.927.8511 www.gormansgallery.com
Mullet’s Appliances 4233 Clark Road Sarasota, FL 34233 941.921.5533 www.mullets.com
homeanddesign.net
91
Meet Tom and Jennie Shumway...
941.209.0978 www.talonhomebuilders.com
“
Lic CGC1519698
We are delighted with our new home and highly recommend Talon Home Builders to anyone seeking a builder of exceptional quality and integrity for a luxury custom home. Every element was well thought through, from making the house completely handicap-accessible without losing the look, functionality, and flow, to using quality materials, expert craftsmanship, and a cohesive aesthetic style with visual balance throughout the home. There is not a person that walks by who doesn’t comment on how beautiful the home is, as well as the landscaping that adds that perfect final touch.
UNFORGETTABLE HOMES. TIMELESS DESIGN. 727.258.0600 michellemillerdesign.com
Home Automation, Plantation Shutters, Blinds, Solar Shades and Drapes
Custom Drapery and Side Panels, Top Treatments, Pillows and Custom Bedding
“Transforming Interior Spaces Everyday” VISIT OUR SHOWROOM AT 4201 N. Washington Blvd., Sarasota, FL
CONTACT US AT 941-390-4688
LEARN MORE AT
MODERN MOMENTUM A VISIONARY RESIDENCE REDEFINES MODERN LIVING IN LAKEWOOD RANCH
96
homeanddesign.net
F
For decades, luxury homes across the Florida’s Suncoast have embraced waterfront living through a distinctly coastal lens. The Oulina by John Cannon Homes offers a compelling departure. As Lakewood Ranch’s first contemporary residence, it introduces bold geometry, expansive glass planes, and architectural precision more often associated with internationally recognized modern design than with traditional Florida vernacular. Yet the home remains firmly rooted in its setting, balancing a sculptural presence with the warmth, comfort, and seamless indooroutdoor connection that define the Florida Suncoast lifestyle. Barry Pattison, director of design and drafting at John Cannon Homes, envisioned the residence as a confident expression of contemporary architecture. “The design vision was to demonstrate that John Cannon Homes has the expertise to design and build sophisticated modern homes that rival those created by leading architectural firms,” he says. Rather than relying on ornamentation, the home is defined by transparency, proportion, and a carefully choreographed progression through the space. From the dramatic entry, visitors are drawn through expansive living areas toward uninterrupted waterfront views, with each architectural gesture reinforcing the connection between the home, its occupants, and the landscape beyond. Achieving such apparent simplicity required extraordinary precision. Floor-to-ceiling glass, minimalist detailing, and seamless transitions between indoors and out demanded close collaboration among architects, engineers, and skilled artisans. u
Front Elevation: Bold geometry, expansive glazing, and a restrained material palette position The Oulina as a confident contemporary counterpoint to the Florida Suncoast’s traditional coastal architecture. A sculptural U-shaped façade creates a memorable arrival while discreetly screening the garage doors from view, preserving the home’s clean, composed street presence.
homeanddesign.net
97
Living Room: A dramatic feature wall — pairing geometric and free-flowing patterns with a sleek linear fireplace — anchors the living room and reflects the seamless dialogue between architecture and interiors. Floor-to-ceiling glass frames the open living space, while upholstered furnishings from Adriana Hoyos soften the home’s crisp geometry. Layered textures add warmth and comfort to the expansive volume, creating a setting that feels striking yet inviting. Wine Room: A backlit stone wall transforms the wine room from simple storage into an architectural focal point. Set along the home’s main circulation path, the transparent enclosure and gallerylike display introduce visual interest while maintaining the residence’s restrained contemporary palette. Dramatic illumination elevates the collection into an immersive design moment — an elegant destination that contributes to the home’s carefully choreographed sequence of spaces. Office (Opposite): Just beyond the entry, the office balances everyday function with sculptural presence. Custom built-in cabinetry, integrated workstations, and a striking elevated reading nook create a setting equally suited to focused work and relaxed conversation. Clive Daniel Home curated the furnishings and accessories — including Phillips Collection’s Geometric Cycladic wall art — to complement John Cannon Homes’ architectural vision rather than compete with it. The result preserves the room’s distinctive architectural elements as the focal point while adding warmth, texture, and livability. Front Entry (Opposite): Beyond the front door, a carefully choreographed sequence immediately establishes the home’s contemporary character. A handcrafted Vahallan wallcovering creates a dramatic focal point, while the adjoining office features integrated custom cabinetry and a sculptural ladder leading to an elevated reading nook — an unexpected architectural moment that adds warmth and personality. Rounded furnishings and richly textured finishes soften the home’s crisp lines, creating an arrival that feels both refined and inviting. 98
homeanddesign.net
homeanddesign.net
99
“We wanted this home to demonstrate that contemporary luxury isn’t simply a different architectural style; it’s a different way of living,” says Jack Cannon, vice president of operations at John Cannon Homes. “It’s about creating spaces that feel open, connected, and effortless, while remaining timeless.” That philosophy extends beyond aesthetics, shaping an environment in which architecture enhances daily life while responding intuitively to Florida’s climate, natural light, and waterfront setting. u
“Our partnership with John Cannon Homes is fabulous because we share the same exceptional standards,” Mareisa Madden, director of business development at Clive Daniel Home says. “We focus on providing elevated client experiences, beautifully curated environments, and great craftsmanship. Those are all things both of our brands stand by.”
Dining Room & Bar: The dining area extends the home’s contemporary language through a measured interplay of furnishings, illumination, and architectural detail. A dramatic, backlit bar creates a luminous focal point, while bold blue dining chairs by Mr. Brown London pair with a sleek Adriana Hoyos table to carry the home’s recurring color story without overwhelming the space. Reflective finishes deepen the sense of light and dimension, allowing the room to transition effortlessly from intimate family dinners to larger gatherings while remaining visually connected to the surrounding living areas.
100
homeanddesign.net
Kitchen: Gloss-black cabinetry and warm wood paneling establish a polished contemporary backdrop, while expansive glazing draws the surrounding landscape into view. Overscale geometric pendants with illuminated linear frames lend sculptural presence above the island, complemented by refined fixtures, crisp detailing, and premium appliances from Ferguson Home.
homeanddesign.net
101
Primary Suite: Expansive glass, layered textures, and custom-designed case goods transform the primary suite into a serene retreat within the home’s dramatic architectural framework. Bespoke Belle Meade nightstands and a dresser — exclusively designed by Clive Daniel Home — feature a marine finish on solid maple with brushed-nickel accents, introducing warmth and subtle contrast against the room’s clean lines. Carefully selected flooring continues the residence’s sophisticated material palette, completing a space that feels polished, restful, and quietly luxurious.
102
homeanddesign.net
Just as essential was creating interiors that support the home’s architectural vision without competing for attention. Throughout the residence, furnishings, lighting, textures, and artwork were selected to soften its strong linear framework while allowing the architecture’s bold gestures to remain in focus. Rounded silhouettes temper crisp sightlines, richly textured wallcoverings introduce warmth, and carefully curated layers bring a welcome sense of intimacy to the home’s expansive volumes. For Mareisa Madden, director of business development at Clive Daniel Home, collaboration was essential to achieving that balance. “Our partnership with John Cannon Homes is fabulous because we share the same exceptional standards,” Madden says. “We focus on providing elevated client experiences, beautifully curated environments, and great craftsmanship. Those are all things both of our brands stand by.” u
Primary Bathroom: A freestanding soaking tub becomes the focal point of this spa-like primary bathroom, elevated on richly veined stone and framed by glass, warm wood detailing, and a secluded garden courtyard. Dramatic black stone, reflective surfaces, and layered lighting create a luxurious retreat with a striking contemporary presence. Outdoor Courtyard (Opposite): Tucked beside the primary suite, this private courtyard creates a tranquil outdoor sanctuary for quieter moments. Custom metal artwork provides a sculptural focal point, while lush landscaping enhances the feeling of seclusion. Designed as an intimate counterpoint to the home’s larger entertaining spaces, it offers a warm, restorative pocket for everyday enjoyment.
homeanddesign.net
103
That shared commitment informed a restrained approach to the interiors, with every furnishing selected to complement rather than compete with the architecture. The result is a home that feels sophisticated yet welcoming — an elevated, deeply livable setting where thoughtful design and craftsmanship work in harmony. Together, the architecture, construction, and interiors form a residence that reads not as a collection of individual features, but as a cohesive design statement. Transparency replaces enclosure, craftsmanship takes precedence over ornamentation, and each space contributes to an experience that feels immersive rather than merely impressive. u
Primary Closet: A boutique-inspired primary closet pairs illuminated custom displays with glass-front cabinetry, a central showcase island, and an artful dressing bench. Custom closet solutions from Carefree Design Center provide tailored storage and refined hardware, while warm wood flooring, polished brass accents, and geometric lighting lend the space the tailored glamour of a private luxury atelier.
104
homeanddesign.net
Bonus Room: Designed as a flexible gathering space, the bonus room offers a whimsical interpretation of the home’s contemporary design language. A vibrant accent wall brings dramatic contrast to the otherwise restrained palette, while the sculptural Kenneth Cobonpue Bloom Easy Armchair creates an artful focal point. The space demonstrates how intentional moments of color and personality can energize an interior while preserving the home’s overall sense of cohesion.
Powder Room: Rich orange wallcovering from Pacific Designs International envelops the powder room in warmth and drama, proving that even the smallest spaces can make a memorable design statement. Layered lighting highlights the wallcovering’s subtle texture, creating depth and atmosphere within the compact room. Carefully balanced finishes allow the architecture to remain in focus while introducing an unexpected burst of color that reflects the home’s confident contemporary character.
homeanddesign.net
105
The Oulina is more than a model home. It signals a new direction for luxury living in Lakewood Ranch, demonstrating that contemporary design can be as welcoming as it is bold. “One of our strengths has always been bringing talented people together who share the same vision,” says Jack Cannon. “Every partner on this project brought a high level of expertise, but collaboration was what made the difference.” n
“We wanted this home to demonstrate that contemporary luxury isn’t simply a different architectural style; it’s a different way of living,” says Jack Cannon, vice president of operations at John Cannon Homes. “It’s about creating spaces that feel open, connected, and effortless, while remaining timeless.”
Outdoor Living & Kitchen: Designed as a natural extension of the interior, the lanai creates distinct settings for dining, lounging, and entertaining while preserving uninterrupted connections to the waterfront beyond. A round dining table encourages conversation and gathering, while the outdoor kitchen from Ferguson Home functions as both a practical workspace and a social hub. Carefully coordinated material transitions, elevations, and sightlines allow the residence to flow naturally outdoors rather than simply ending at the walls.
Rear Elevation & Pool (Opposite): From the waterfront, The Oulina’s full architectural composition comes into view: expansive glazing, broad rooflines, and generous outdoor living spaces working together as a cohesive whole. An infinity-edge pool appears to extend toward the lake, reinforcing the home’s seamless connection to its setting. Panoramic views from nearly every living space underscore the residence’s central idea — that contemporary waterfront architecture can frame the landscape as beautifully as it inhabits it.
106
homeanddesign.net
Written by Heather Shoning Photography by Kidago Creative, Inc. Luxury Home Builder: John Cannon Homes 6710 Professional Parkway West, Suite 100 Sarasota, FL 34240 941.924.5935 www.johncannonhomes.com Interior Designer: Clive Daniel Home 3055 Fruitville Commons Boulevard Sarasota, FL 34240 941.900.4663 www.clivedaniel.com Resources: Carefree Design Center 1091 Central Avenue Sarasota, FL 34236 941.921.4000 www.carefreedesign.com Ferguson Home 5521 Fruitville Road Sarasota, FL 34232 941.951.0110 www.fergusonhome.com
homeanddesign.net
107
Transforming a Lot Into Luxury Living
Luxury Homes, Designed Around Your Land A parcel of land is a blank canvas, the beginning of something special and the foundation for a luxury home that inexplicably feels right. At John Cannon Homes, we work alongside clients who already own land – and those still searching for the perfect lot – to evaluate each homesite, craft their vision and surpass expectations. The result is a legacy, a place where dreams are lived and moments are inspired. It’s all on your lot. 9 41.924 .5935 | JohnCann onHom es.com CGCA18551
Where It All Comes Together™ Discover a new way to shop for your project. Ferguson Home has the bath, kitchen and lighting products you need to bring your vision to life. Whether you’re refreshing the look of a single room or building a new home, our experts are here to help every step of the way, from product selection through delivery. Start your project or find your local showroom at fergusonhome.com.
TAMPA | CLEARWATER SARASOTA | WINTER HAVEN
©2026 Ferguson Enterprises, LLC 0626 8913008
RAISING THE BAR ABOVE TAMPA BAY A NEW STANDARD OF BESPOKE LUXURY
112
homeanddesign.net
S
Soaring above the brilliant blue waters of Tampa Bay, this Ritz-Carlton residence offers exceptional views and an atmosphere of refined luxury — the ideal setting for London-born interior designer Mandy Vallowe’s latest work. Vallowe approaches interiors with an artist’s sensibility, composing richly layered environments from the spaces she is given. Here, two adjacent “white box” units were combined into a single 4,500-square-foot home for a family of entrepreneurs, offering a true blank canvas. “We started from scratch and curated the most luxurious materials for our backgrounds,” she explains. The owners and their two sons were transitioning from a single-family home in North Tampa to the more urban setting of South Tampa. They wanted their new residence to convey a refined metropolitan sensibility while remaining masculine, comfortable, and welcoming for family life. They granted Vallowe significant creative freedom — and the resources to carry the vision through with exceptional detail. u
Living Room: A custom hide rug anchors the living room’s tailored seating arrangement, composed entirely of bespoke Italian furnishings by Visionnaire Home. Against the rich interplay of walnut, leather, and ivory upholstery, floor-to-ceiling windows frame the dramatic Tampa Bay panorama beyond. Elevator Vestibule: A custom marble mosaic floor and tailored wall paneling set a refined tone in the lobby. The richly faceted walnut console, handcrafted in Italy, becomes a sculptural focal point beneath a trio of antiqued brassframed mirrors, while bespoke Portuguese sconces add a warm, gallerylike glow.
homeanddesign.net
113
114
homeanddesign.net
To bring the concept to life, Vallowe partnered with David Andrukaitis, owner of Bonzer Constructors, whose appreciation for elevated design, innovative ideas, premium materials, and technical craftsmanship aligned closely with her own. After removing the dividing wall between the units, Vallowe reimagined the plan: one wing became the main living area, including the primary suite, living room, kitchen, dining room, and office, while the other became a more private family retreat with three bedrooms and a generous recreation room. u
Living Room: Tone-on-tone wall paneling and softly glowing alabaster sconces create a refined backdrop for a carefully composed mix of tailored seating, warm wood, and sculptural accents. Framed by floor-to-ceiling glass, the sweeping blue waters of Tampa Bay remain the room’s most compelling focal point. Living Room Wet Bar & Trough Sink: Set just beyond the living room, the richly finished wet bar pairs warm wood cabinetry with a dramatic stone backsplash and countertop. Its integrated trough sink doubles as an elegant ice well, keeping bottles chilled and within easy reach for effortless entertaining. Office (Opposite): Suspended asymmetrically above the desk, an Apparatus pendant in brass and horsehair provides a sculptural alternative to a traditional table lamp. Its warm, textural presence creates a distinctive focal point while keeping the glasstopped writing desk free of exposed wiring and visual clutter. homeanddesign.net
115
Kitchen: AlliKristé Custom Cabinetry & Kitchen Design’s Premier cabinetry line, crafted in flat-cut walnut with a sophisticated Woodstock finish, creates a warm architectural backdrop for the bookmatched stone and streamlined detailing. At the island, a 48-inch Galley® sink — outfitted with dual faucets and integrated accessories — anchors both prep and entertaining, while a full suite of Sub-Zero and Wolf appliances, sourced through Ferguson Home, completes the high-performance kitchen.
116
homeanddesign.net
Vallowe meticulously curated every finish, beginning with European white oak flooring laid in a herringbone pattern throughout. She assembled an equally thoughtful team, selecting AlliKristé Custom Cabinetry & Kitchen Design for custom cabinetry and a local woodworking studio, for bespoke built-ins, wall paneling, and millwork. Together, the custom cabinetry and architectural detailing create a striking backdrop while providing the integrated storage essential to the home’s composed, uncluttered aesthetic. The result is a sleek yet inviting environment enriched by natural and exotic woods and grounded in purposeful craftsmanship. “Working with this elite team of tradespeople was a true joy. Everyone involved brought a deep passion for their craft, and together, we worked diligently to create a home that is truly next level,” said Andrukaitis. The experience begins in the foyer, where a custom marble mosaic establishes the home’s material dialogue. Vallowe designed a central tile in a wood-matched tone, set within a Calacatta marble hexagon pattern, creating a graceful visual transition to the oak flooring beyond. A dramatic console handcrafted in Italy stands before paneled walls, illuminated by bespoke sconces sourced from Portugal. u
homeanddesign.net
117
118
homeanddesign.net
Hidden Door to the Primary Suite: A richly reeded walnut feature wall brings warmth and architectural texture to the dining area. Integrated seamlessly into the paneling, a concealed door opens to reveal the private entry to the primary suite. Dining Room (Opposite): A custom dining table by Artisan Restoration pairs a live-edge walnut top with Lucite legs and a brass stretcher, creating a sculptural centerpiece against the walnut slat wall’s vertical warmth. Overhead, Ochre’s Moonlight Murmuration chandelier suspends a luminous constellation of glass pendants, its fluid composition echoing a school of fish against the Tampa Bay view.
Beyond the living room’s double doors, the eye is immediately drawn to the sweeping expanse of blue bay water. “That is the natural focus, and I didn’t want the design to compete with it,” Vallowe explains. She paneled the main wall in an elegant tone-on-tone composition, allowing alabaster sconces framed in brushed brass to provide understated illumination. Two Visionnaire sofas face one another, their chocolate velvet bases topped with contrasting ivory upholstery. Swivel chairs with black lacquered, piano-finish arms and two-tone leather join walnut-framed lounge chairs with striking leather backs. A custom hide rug grounds the seating arrangement, uniting the chocolate-and-ivory palette in a tailored, contemporary pattern. A bar crafted from richly lacquered eucalyptus wood anchors the room. It conceals Sub-Zero refrigerator and freezer drawers as well as an ice maker, while a Cristallo countertop incorporates a trough sink designed to function as an oversized ice bucket for chilled bottles. The Cristallo continues up the wall as a full-height backsplash — luxurious, masculine, and elegant. Just off the living room, the dining area centers on a custom table with a live-edge walnut top on Lucite legs, braced by a brass bar. Dining chairs are upholstered in ostrich leather along the backs and legs, with ivory velvet lining the interiors. Overhead, Ochre’s Moonlight Murmuration chandelier casts a constellation of glass pendants reminiscent of a school of fish in motion. The bay view stretches beyond, while a reeded-paneled wall provides a refined backdrop and discreetly conceals the entry to the primary suite. u
homeanddesign.net
119
Main Powder Room: A black-ash vanity sourced through AlliKristé Custom Cabinetry & Kitchen Design anchors the powder room’s dramatic composition, its dark, linear grain echoed in the richly textured black linen wallcovering. Subtle metallic threads catch the light alongside the sculptural sconces and veined marble counter, lending depth, warmth, and quiet glamour to the intimate space. Main Powder Room Art: Graceful Portuguese sconces flank a striking work by Tampa artist Courtney Pasterchick, creating a dramatic focal point within the powder room. Their warm, sculptural glow heightens the room’s moody palette and brings an artful sense of ceremony to the intimate space. Primary Bedroom (Opposite): The primary bedroom layers understated luxury with warmth and restraint. Latte-toned natural linen wallcovering creates a softly textured envelope, complemented by an ivory silk-andwool area rug and full-height ivory silk drapery. Richly finished RH Modern furnishings, including the sculptural wood nightstand and upholstered bed, ground the palette, while oil-rubbed antique-brass pendants with lead-crystal glass lend a refined metropolitan edge. Primary Bathroom (Opposite): Stone walls with a concrete-like texture create a clean, subtly industrial backdrop, while warm walnut vanities and a dramatic marble countertop bring softness and depth to the composition. Solid-brass plumbing fixtures and sculptural brushed-brass wall sconces by Luxxu, crafted in Portugal, lend warmth, richness, and a tailored finish to this serene, spa-like retreat.
AlliKristé Custom Cabinetry & Kitchen Design’s Premier cabinetry line takes center stage in the kitchen, showcasing exotic wood cabinetry with impeccably detailed interiors, including knife storage, tray dividers, and spice racks. Bookmatched, honed Calacatta Gold marble forms both the countertops and full-height backsplash. A 48-inch Galley® sink anchors the island, illuminated by Glacon pendants machined from solid brass. Wrapped on three sides in a walnut wood-block tabletop, the island incorporates a standard-height dining table where leather chairs pull up comfortably. Industrial-chic fixtures complement bronze-framed satinglass cabinets that house china and glassware, reinforcing the kitchen’s elevated urban character. u
120
homeanddesign.net
homeanddesign.net
121
Recreational Room: Designed for effortless entertaining, the recreational room pairs a tailored lounge setting with a fully appointed bar. A SubZero wine refrigerator and ice maker are integrated into richly textured cabinetry, while floating upper cabinets frame the dramatic Cristal Ibiza Exotic Quartz backsplash, creating a functional focal point with an unmistakably luxe, urban edge. A plush mohair sectional by Interlude Home pairs with custom tables by Artisan Restoration to create a richly layered, sophisticated expression of contemporary lounge design. Deep walnut tones, tactile upholstery, and sculptural forms give the room an inviting yet tailored character.
Wine Cooler and Storage: Fluted rift-cut white oak cabinetry by AlliKristé Custom Cabinetry & Kitchen Design frames a tall Sub-Zero wine cooler from Ferguson Home, pairing generous storage with elegant symmetry. The dark, finely textured millwork brings warmth and architectural definition to the recreational room.
122
homeanddesign.net
For a quieter, more restorative mood, Vallowe wrapped the primary bedroom in latte-toned natural linen wallcovering. A plush ivory silk-and-wool area rug and full-length ivory silk drapery panels create a soft, serene backdrop for dark, richly finished RH Modern furnishings. Oil-rubbed antique-brass pendants with lead-crystal glass bring a metropolitan edge, completing the room with a subtle but memorable statement. In every room, Vallowe and Andrukaitis honor Tampa Bay’s panoramic beauty while creating a home that feels personal, layered, and impeccably executed. The result is a modern sanctuary defined by elegance, strength, and a quiet sense of serenity drawn from the water beyond. n
Recreational Room Details: Mocha suede wallcovering envelops both the walls and tray ceiling, lending the recreational room a layered, cocooning quality. Set against dark millwork, pale herringbone flooring, and tailored lounge furnishings, the rich finish establishes a warm, inviting, and distinctly masculine retreat. Powder Room: Rich chocolate-brown cork wallcovering, accented with fine goldmetal inlay, envelops the powder room serving the recreational space. A veined marble counter and fluted dark-wood vanity reinforce its tailored, moody palette, while industrial-inspired European pendants add a sculptural, metropolitan edge.
homeanddesign.net
123
“Working with this elite team of tradespeople was a true joy. Everyone involved brought a deep passion for their craft, and together, we worked diligently to create a home that is truly next level,” said David Andrukaitis, owner of Bonzer Constructors.
Balcony View: From the private terrace, an inviting lounge setting frames panoramic views of Tampa’s luminous skyline and waterfront below, an elevated retreat where city energy meets quiet, coastal calm.
Written by Minka McDonald Photography by AF Imaging Interior Designer:
Resources:
Mandy Vallowe Interiors Tampa, FL 33629 813.470.0863 www.mandyvalloweinteriors.com
AlliKristé Custom Cabinetry & Kitchen Design 11801 28th Street North, Suite 6 St. Petersburg, FL 33716 727.822.9213 www.allikriste.com
Remodeling Contractor: Bonzer Constructors 1122 133rd Street East Bradenton, FL 34212 941.840.4911 www.bonzerfl.com
124
homeanddesign.net
Ferguson Home 302 North Willow Avenue Tampa, FL 33606 813.251.1690 www.fergusonhome.com
C RAFTED WITH INTENTION. DESIGNED TO ENDURE.
CGC1533813
BONZERFL.COM
Luxury Coastal Design
PHIPPS
HOME DESIGN
Since 1994, Phipps Home Design has created award-winning homes that unite timeless aesthetics with technical expertise. Family operated and rooted in long-term relationships, the firm is trusted by homeowners and builders alike for designs that balance creativity with precision. From classic coastal estates to refined contemporary residences, every plan is tailored to the client’s vision and the spirit of Florida’s Gulf Coast. brian@phippshomedesign.com
941-955-1912
A Phipps Design Inc. / Phipps Home Designs operating under: FS 481.229
w w w .PhippsHomeDesign.com
handcrafted for life 3737 Bahia Vista St. Sarasota, FL 34232 - 941.952.5646
www.dutchhausfurniture.com
SHARED VISION
COLLABORATION SHAPES A BIRD KEY HOME DESIGNED FOR ENDURING LIVABILITY
Clean architectural lines and restrained detailing introduce a contemporary interpretation of British West Indies design while maintaining a welcoming residential character. “The home was designed to be extremely resilient to the Florida hurricanes with smooth stucco detailing, monochromatic color scheme, and simple detailing,” Matthew Kragh, AIA, President of MHK Architecture says. Exterior lighting from Hinckley’s Max collection, sourced through Light Up Your Life, reinforces the home’s understated elegance after sunset. 130
homeanddesign.net
T
The most successful custom homes are born from a shared vision, one that lets architecture, interiors, and the homeowners’ aspirations evolve together rather than in isolation. That spirit of collaboration shaped every decision in this Sarasota waterfront residence, where MHK Architecture and Studio Santa Maria partnered with the homeowners from the earliest stages to craft a home that feels sophisticated, welcoming, and enduring in equal measure. Relocating from Boca Raton to be closer to the husband’s Tampaarea headquarters, the homeowners were searching for something they couldn’t find locally: a residence that captured the relaxed character of Florida waterfront living while expressing a cleaner, more refined architectural aesthetic. That search led them to MHK Architecture, which at the time was designing Sarasota projects from its Naples office. u
homeanddesign.net
131
Great Room: The soaring great room establishes an uninterrupted sightline from the front entry, across the pool, and toward the waterfront beyond. Layered ceiling details and Giuseppina by Legno Bastone Wide Plank Flooring—a luxury, handcrafted European white oak wide-plank flooring from the La Famiglia collection—create a warm, continuous foundation that reinforces the home’s openness. Its natural hard-wax oil finish, artisan wire-brushed texture, and generous planks lend the space an authentic, quietly refined character. “The space feels open and inviting, and the furnishings enhance rather than diminish its sense of airiness,” Santa Maria explains. “There’s thoughtful accessorizing, but it’s never overdone. Each piece makes a statement with subtle impact.”
“We are thrilled with the beauty of this home, our first completed residence in the Sarasota area (in 2023). Since then, we have been commissioned to design more than twenty additional waterfront homes stretching from St. Petersburg to Manasota Key,” says Studio Director of MHK Architecture’s Sarasota office, Stephen Balut. “It is both a privilege and a pleasure to practice architecture in such a remarkable subtropical environment. We approach each project as a unique opportunity, working closely with our clients to create homes that reflect their vision while responding thoughtfully to the distinctive character and opportunities of each site.” u 132
homeanddesign.net
With the architectural framework in place, Ana Santa Maria, Principal and Owner of Studio Santa Maria, joined the team to create interiors that would complement the home’s contemporary coastal character while remaining timeless in both palette and execution. “In most of the homes we design, we like to keep the architectural foundation in neutral tones, allowing homeowners the flexibility to evolve the space over time,” Santa Maria says. “The furnishings and decorative layers can then be easily updated without a significant investment.” That philosophy extended beyond finishes and furnishings, as existing pieces from the homeowners’ previous residence were thoughtfully worked into the new interiors. “When working with a client who is bringing existing furnishings into a new home, we start by asking ourselves, ‘How can we create a cohesive design that blends existing pieces with new ones?’” Santa Maria explains. “And that’s where we incorporate subtle elements from the existing furnishings into the new design to unify the overall look.” Architectural details — including ceiling treatments, concealed window pockets, and custom millwork — were refined through continual dialogue between architect and designer. In several instances, full-scale ceiling profiles were mocked up on site before final selections were made, ensuring every proportion contributed to the home’s quiet elegance rather than competing for attention. u
homeanddesign.net
133
Equally important was how the home responds to its unique pie-shaped waterfront site. MHK Architecture organized the floor plan to capture long views across Sarasota Bay, positioning the principal living spaces, outdoor entertaining areas, and an upperlevel club room to take full advantage of the property’s orientation. As Matthew Kragh, AIA, President of MHK Architecture, explains, “I think the floor plan itself is the true hero of this design. This was a true definition of ‘form follows function,’ which was coined by the famous Louis Sullivan back in the late 1800s.” u
Kitchen: Shaker cabinetry finished in Benjamin Moore Chantilly Lace, integrated display storage, and a tongue-and-groove ceiling create a bright, welcoming kitchen that remains visually connected to the surrounding living spaces. Appliances and plumbing fixtures from Ferguson Home complement the restrained palette, while wallcovering from Thibaut and accessories from International Design Source introduce texture without distracting from the room’s clean architectural lines. Stair Lighting (Opposite): A cascading installation of decorative lighting transforms the floating staircase into one of the home’s defining architectural moments. Selected through Light Up Your Life, the fixture reinforces the verticality of the double-height space while complementing the wood ceiling treatments above. “It’s a sculptural piece that serves as another form of art, adding depth, interest, and character to the home,” Santa Maria notes. “When it’s done right, lighting can be a very beautiful and powerful part of the design.”
134
homeanddesign.net
Office: Phillip Jeffries grasscloth wallcovering creates a richly textured backdrop for custom millwork, dark-stained cabinetry, and decorative ceiling beams. Floating shelves with integrated illumination lend the workspace a tailored, gallery-like quality, while Lutron automated shades provide effortless control of natural light and privacy. A high-performance home network by SmartHouse Integration supports seamless connectivity, allowing the office to balance warmth, functionality, and the home’s expansive water views.
Bar: Illuminated bar cabinetry and a sculptural pendant over the adjacent seating-area table, sourced through Light Up Your Life, create a warm, layered ambiance. Rich wood cabinetry and dramatically veined stone lend the entertaining space a refined, inviting character.
homeanddesign.net
135
136
homeanddesign.net
Primary Bedroom: Layered ceiling details, expertly concealed window treatments, and a calming palette come together to create a private retreat that reflects the home’s commitment to timeless design. Existing furnishings from the homeowners’ previous residence were thoughtfully paired with new selections, demonstrating Studio Santa Maria’s ability to blend familiar pieces seamlessly into a fresh environment. Ann Gish bedding, a custom bolster from D.V. KAP Home, and a striking Hubbardton Forge light fixture complete the refined, tranquil space. Primary Bathroom (Opposite): Large-format porcelain tile, a continuous floating vanity with dual sinks, and expansive mirrors create a serene, spa-like retreat. Shimmering mother-of-pearl tile accents catch the light behind the vanity wall, adding subtle dimension and softness, while a custom Vanguard ottoman offers both comfort and function. Ferguson Home plumbing fixtures and sculptural decorative lighting complete the polished composition.
homeanddesign.net
137
The collaboration between the homeowners, MHK Architecture, and Studio Santa Maria produced more than a beautifully executed home. It established a lasting design language rooted in thoughtful planning, timeless materials, and a shared commitment to craftsmanship — one that continues to enrich the homeowners’ daily experience and strengthen MHK Architecture’s expanding legacy along Florida’s Gulf Coast. n
138
homeanddesign.net
Outdoor Living: Organized around sweeping waterfront views, the covered lanai, pool, fire feature, and outdoor gathering spaces extend the home’s interior living areas into the landscape. The pool anchors the experience, while thoughtfully arranged seating creates distinct settings for entertaining and quiet relaxation. “The function had to meet the client’s unique program requirements: a second-floor club room to capture the view and take advantage of the skewed nature of the property itself,” Kragh explains. “This problem that was defined created a solution with beautiful massing and seamless architectural elements, resulting in a timeless design for Bird Key. This home will definitely stand the test of time.”
Written by Heather Shoning Photography by Mark Borosch Photography Interior Designer:
Resources:
Studio Santa Maria 1100 South Tamiami Trail, Suite 303 Sarasota, FL 34236 941.957.8187 www.apex-studio.com
Ferguson Home 5521 Fruitville Road Sarasota, FL 34232 941.951.0110 www.fergusonhome.com
Legno Bastone Wide Plank Flooring 27 North Pineapple Avenue Sarasota, FL 34236 941.308.9774 www.legnobastone.com
Architect:
International Design Source 1734 Northgate Boulevard Sarasota, FL 34234 941.552.2550 www.ids1.com
Light Up Your Life 1620 North Tamiami Trail Sarasota, FL 34236 941.330.0422 www.lights-sarasota.com
MHK Architecture 500 Central Avenue Sarasota, FL 34236 941.271.4408 www.mhkarchitecture.com
SmartHouse Integration 1385 5th Street Sarasota, FL 34236 941.404.4470 www.smarthouseintegration.com
homeanddesign.net
139
Good lighting doesn’t just happen—it is designed!
Over 27 Years of Cutting Edge Technology Unique and Driven Lighting Design
Energy Efficient Products & Designs
Award Winning Showroom including, the Residential Lighting “Best Lighting Showroom, USA & Canada”
Expert Lighting Consultation
www.lights-sarasota.com
1620 North Tamiami Trail | Sarasota, FL 34236 | Ph. +1 (941) 330 0422
Building Luxury Homes
with Integrity & Craftsmanship
Over 50 years of experience creating custom homes along Florida’s Gulf Coast.
(727) 363-8910
|
7211 1st Avenue South
|
St. Petersburg, FL 33707
|
tompiciandson.com
Rebuild. Remodel. Refresh.
Licensed General Contractor with 25+ Years Experience Remodeling Sarasota & Bradenton Homes
Visit one of our showrooms or make an appointment today. 2015 Cattlemen Rd, Sarasota, FL 34232
941.340.0010 CGC1524705
KirkplanKitchens.com
Locally Operated & Family Owned.
THE HEIGHT OF LUXURY A WATERCOLOR-INSPIRED WATERFRONT PENTHOUSE, EXQUISITELY DESIGNED WITH GENTLE ELEGANCE
144
homeanddesign.net
homeanddesign.net
145
Great Room (Previous Spread): Expansive floor-to-ceiling sliders frame sweeping views of Tampa Bay from the penthouse at The Ritz-Carlton, flooding the great room with natural light and a sense of openness. Dual motorized solar shades with a refined linen texture offer UV protection while preserving the room’s bright, airy aesthetic and uninterrupted connection to the skyline beyond. The open-concept great room transitions effortlessly into the dining area and chef’s kitchen, creating an elegant, continuous entertaining space. The kitchen is beautifully appointed with Wolf appliances from Ferguson Home and includes a custom coffee bar, thoughtfully outfitted with premium accoutrements for everyday indulgence and hosting.
Dining Room: A stylish Caracole dining table paired with cane-back chairs lends the open dining area a soft, feminine sensibility. Layered neutrals and warm wood tones enhance the room’s quiet elegance, while the generous scale and seamless flow create an inviting setting for intimate dinners and gracious entertaining. Elevator Vestibule: An ornate crystal light fixture and mirror complement the metallic silver branch wallcovering, while intricate leaf sculptures and leaf-motif hardware echo its natural pattern. The result is a luminous arrival experience that blends refined luxury with an organic, sculptural aesthetic.
146
homeanddesign.net
H
Hurricane Milton tore through Tampa Bay with unforgiving force, leaving behind a trail of devastation — including the lifelong Davis Island home of one of Tampa’s most cherished residents. In the aftermath, the prestigious and aging gentleman found himself living amid wreckage and rapidly developing health issues from mold exposure. He had no choice but to leave his beloved home and possessions behind, and he had to do it quickly. Fortunately, years earlier he had purchased the penthouse at the Ritz-Carlton Residences on Tampa Bay as an investment, and the building had just been completed. The unit, however, was little more than a shell: flooring installed, a kitchen in place, but no pantry, no closets, no trim, no ceiling details, and no decorative lighting. Realizing he needed to transform the space — and furnish an entire condominium — immediately, he turned to his trusted realtor for guidance. u
homeanddesign.net
147
A marble-clad focal wall anchors the expansive great room, integrating a sleek linear electric fireplace and an oversized television. Framed by generous seating and polished finishes, this feature wall creates a sophisticated gathering spot for everyday living and effortless entertaining. 148
homeanddesign.net
homeanddesign.net
149
Living Room View: A series of John-Richard mirrors accented with selenite jewels sparkles against a wall finished in the same luxurious gray Venetian plaster carried through the great room’s coffered ceiling. The shimmering surface adds depth and dimension, reinforcing the home’s cohesive palette of refined textures and elevated detail.
She encouraged him to place his trust in owners and designers Kristen McKinlay and Melanie Rose of McKinlay Rose Interiors. Known for their impeccable taste and breathtaking interiors, the duo also offers a full-service approach supported by a team of skilled in-house trades. In the chaotic post-hurricane environment, when contractors across the region were stretched impossibly thin, this capability was invaluable. When McKinlay and Rose first stepped into the raw penthouse and took in the sweeping floor-to-ceiling views of Tampa Bay from the top floor of the Ritz-Carlton tower, they felt as though they were standing on the deck of a luxury cruise ship. “You’re up so high, all you see is water,” McKinlay remarked. Their excitement grew when they examined the expansive, glossy, marble-look tile flooring that stretched throughout the unit. “It’s a light taupe with an elegant sheen reminiscent of a five-star luxury hotel,” Rose noted — exactly the kind of foundation they would have chosen themselves. u
150
homeanddesign.net
Guest Suite Retreat: A serene guest suite pairs a soft, monochromatic bedroom palette and sweeping balcony views with a sophisticated ensuite bath, where marble finishes, warm wood cabinetry, and a sculptural mirror-and-lighting ensemble create a polished, spa-like retreat for overnight guests.
homeanddesign.net
151
Office: With the homeowner’s ease and comfort in mind, McKinlay and Rose introduced a discreet door connecting the primary bedroom to the office, unifying the spaces into a private, hotel-worthy suite.
Inspired by the endless water views and the refined flooring, the designers envisioned an interior that echoed the serenity and fluidity of the bay. They selected Sherwin-Williams Repose Gray in an eggshell finish for the walls, giving them a subtle sheen — almost as if they were perpetually wet. For the great room, they designed and built coffered ceilings and enlisted a local artist to apply a stunning gray Venetian plaster finish within each coffer. The result is a shimmering, water-like effect that plays beautifully with the glossy floors and softly reflective walls. With its serene palette, elegant textures, and gentle luminosity, the entire space feels like stepping into a watercolor painting — calm, fluid, and deeply connected to the breathtaking view just beyond the glass. u
152
homeanddesign.net
Primary Bathroom: Gray marble spans the floors and walls, creating a cohesive, spa-like setting in the primary bathroom. Thoughtfully placed gold accents introduce warmth and glamour, giving the serene retreat a subtle, luminous glow.
homeanddesign.net
153
One of the biggest challenges was transforming the expansive, open floor plan into spaces that felt warm, intimate, and inviting. In the great room, the designers masterfully carved out two distinct seating areas anchored by back-to-back sofas. One grouping faces a dramatic twenty-foot focal wall clad in marble, featuring an inset linear electric fireplace and an oversized TV above. Selecting furniture with the right scale for such a large unit posed another challenge. “We needed sizable pieces that still felt light and elegant,” says McKinlay. Caracole delivered with stunning selections that met every design requirement — and, just as importantly, the demanding turnaround time. A grand yet refined dining table, crafted with an ash burl wood top and creamy couture legs, is surrounded by ten oval-back cane dining chairs in a champagne-toned cane finish with soft-gold metal ferrules. Gentle curves soften the table’s silhouette, preventing the stately piece from feeling overly masculine. Just off the kitchen, the designers created a cozy conversation area positioned to enjoy the family’s baby grand piano — a cherished heirloom salvaged from their Davis Island manse. Four exquisite barrel-back club chairs, featuring a gold bullion laser-cut motif and aptly named “Ice Breakers,” sit before a wall finished in the same gray Venetian plaster used in the great room’s coffered ceiling. A series of custom John-Richard mirrors, each inset with a unique selenite jewel, hangs above. The interplay of natural stone, reflective surfaces, and soft, watercolor-like tones echoes the serene artistry woven throughout the home. n
Primary Suite: The spacious primary suite is a study in serenity, appointed with light, neutral finishes and Neoclassical-inspired furnishings. The refined palette and graceful silhouettes create a calm, timeless retreat within the penthouse.
“We needed sizable pieces that still felt light and elegant,” says owner and designer Kristen McKinlay of McKinlay Rose Interiors.
154
homeanddesign.net
Written by Minka McDonald Photography by HDM Photography Interior Designer:
Resources:
McKinlay Rose Interiors 3637 South Westshore Boulevard Tampa, FL 33629 813.981.0613 www.mckinlayrose.com
Ferguson Home 302 North Willow Avenue Tampa, FL 33606 813.251.1690 www.fergusonhome.com
homeanddesign.net
155
Engineering Confidence Into Every Challenge JR Evans Engineering delivers tailored engineering services for luxury residential communities and municipalities across Florida. ENGINEERED FOR COMPLEXITY
• Development Design and Permitting • Coastal Engineering
• Resiliency Consulting
CIVIL ENGINEERING & CERTIFIED FLOODPLAIN MANAGEMENT SARASOTA | NAPLES | ESTERO 239.405.9148 JREvansEngineering.com
• Coastal Construction Control Lines (CCCL)
• FEMA Flood Zone Modifications
Distinctive Homes for Coastal Lifestyles. Over 50 years experience in the Anna Maria and Longboat Key area, Gagne Construction specializes in the design and building of high-quality coastal homes. Let the Gagne Construction Team build your new custom home, based on your personal lifestyle.
214 Pine Avenue • Anna Maria, FL 34216 • (941) 778-3215 • www.GagneConstruction.com
Your Daily Dose of
Serenity
FRE E IN- HOM E CONSUL T Saraso ta | Naples | Bo ni ta Sp rings | F o rt My e rs | T a mpa 941 3 0 8 9 5 5 0 | Inspire dC lo se tsSaraso ta. co m
BREEZE + BLOSSOM
R
WHERE TAILORED POLISH MEETS ORGANIC WARMTH
Rooted in a strong sense of place and personality, this Lakewood Ranch residence is a study in refined, livable comfort. Interior designer Tracee Murphy of Trade Mark Interiors transformed the home into a sophisticated yet welcoming retreat, using natural textures, layered neutrals, and meaningful collected pieces to create an atmosphere of effortless elegance. Every space feels personal and polished—designed not simply to impress, but to encourage connection, rest, and everyday living. Murphy established the home’s signature balance of polish and ease from the entry onward. Tailored furnishings create structure, while antiques, statement pieces, and tactile finishes introduce warmth, patina, and history. Warm ivories, muted taupes, sage greens, rich wood tones, stone, and woven materials create a cohesive visual language that flows throughout the residence without becoming repetitive. u Entry: A trio of airy glass pendants, a slim console, and a tailored bench set a welcoming tone in the front entry, hinting at the home’s softly layered elegance just beyond. Living Room: A generously sized sectional sofa, leather club chairs, and a contoured stone fireplace gather beneath a vaulted ceiling with architecturally designed beams and a modern brass chandelier, creating a warm, open living room that effortlessly connects to the kitchen and lanai.
160
homeanddesign.net
homeanddesign.net
161
162
homeanddesign.net
Kitchen: In the kitchen, warm wood cabinetry, Cambria countertops in soft white tones, and sculptural pendants play against a streamlined range wall, while Monogram and GE Café appliances enhance both performance and style, creating a bright, hardworking hub that still feels gracious enough for entertaining.
Dining Room: A custom mural, sculptural glass chandelier, and curved upholstered chairs give the dining room a quietly dramatic presence, wrapping everyday meals in soft light and refined simplicity.
“Our approach was to find a balance through the use of natural elements and a soothing color palette to create a serene environment,” Murphy says. “We layered several hues within the same color family to add depth and visual interest without becoming distracting.” Biophilic inspiration guided many of Murphy’s selections. Sage fabrics, a stone fireplace surround, marble-topped chests, and an abstract forestscene wallcovering bring an organic sensibility indoors. She also responded to the home’s existing architecture, reinforcing its soft curves by adding a complementary archway and corbels to existing beams. These nuanced moves create symmetry and visual continuity while enhancing the home’s calming, restorative character. The homeowners’ personal collections became an essential part of the design story. Rather than treating antiques as isolated decorative moments, Murphy thoughtfully grouped them to create narrative and connection. For example, in one of the guest bedrooms, a chest and end table with a softer, feminine character complement the room’s muted palette. New furnishings with oldworld appeal were layered alongside these pieces, ensuring the rooms feel collected and cohesive rather than overly styled. u
homeanddesign.net
163
Primary Bedroom: Wall molding, a sculptural chandelier, and layers of soft neutrals turn the primary bedroom into a spacious sanctuary, complete with a cozy sitting nook framed by patterned drapery.
The kitchen and dining room continue the home’s understated sophistication, but Murphy’s work also resolved key architectural and functional challenges. She lowered and flattened the original A-frame kitchen ceiling, creating a more intimate, comfortable cooking space while preserving a natural visual expansion into the larger living area. The island was resized and repositioned to improve circulation and strengthen the connection among the kitchen, living room, and dining area. “The existing bones of the home had great potential, but we needed to address several scale and proportion issues to create a more balanced experience,” Murphy explains. “Each room carries a continuous thread into the next, while still allowing every space to have its own distinct character.” u 164
homeanddesign.net
Primary Bathroom: In the primary bath, a spacious marble-clad shower, soft veining underfoot, and tailored cabinetry with brass accents create a light-filled retreat that feels both luxurious and quietly restorative.
homeanddesign.net
165
Private spaces carry that same tailored sense of sanctuary. In the primary suite, applied wall molding adds architectural presence, while a sculpted bed softens the composition. Rich woods and upholstered elements create a grounded, restful retreat. A secondary bedroom adopts a more masculine point of view through deeper wood tones, iron accents, and layered sage greens, while remaining seamlessly connected to the home through its shared palette and natural materials. u
Office: An airy home office pairs a tailored desk and refined built-ins with soft light and subtle pattern, creating a calm, collected space for focused creativity. Guest Bedroom: Layered linens, a textured headboard, and softly patterned drapery turn the guest bedroom into a serene retreat with a hint of romantic, collected charm. Guest Bathroom: Soft neutrals, fluted cabinetry, and veined stone tile give the guest bath a quietly luxurious feel, accented by subtle brass and a light, nature-inspired touch.
166
homeanddesign.net
Guest Bedroom: A serene guest suite layers soft neutrals, tailored bedding, and classic furnishings to offer visitors a cozy, retreat-like escape within the home’s refined aesthetic. Guest Bathroom: Soft sage cabinetry and elongated shower tile give the guest bath a fresh, spa-like feel, balanced by graphic black accents for a quietly modern edge.
The design extends seamlessly outdoors, where the lanai and living areas read as an authentic continuation of the interiors. Linen-inspired performance fabrics, warm wood tones, and iron accents create comfort and durability. At the same time, a plaster detail from the indoor kitchen hood reappears in the outdoor kitchen for subtle continuity. u
homeanddesign.net
167
168
homeanddesign.net
Outdoor Living: A breezy lanai blurs the line between indoors and out, pairing Four Hands patio furniture, woven textures, and soft neutrals with a sunlit pool terrace for effortless everyday retreat living.
The finished home expresses rooted elegance: timeless but never formal, layered but never excessive. Through Murphy’s thoughtful architectural refinements, material selections, and sensitivity to the homeowners’ collections, the residence feels deeply personal—an inviting sanctuary crafted for the way life is truly lived. n
Written by Jennifer Evans Photography by Ryan Gamma Photography Interior Designer: Trade Mark Interiors 3232 South Tamiami Trail Sarasota, FL 34239 941.879.9494 www.trademarkinteriordesign.com
homeanddesign.net
169
EXTRAORDINARY DESIGN FOR YOUR MOST IMPORTANT SPACES KITCHENS
B AT H S
2 0 9 5 S I E STA D R I V E , S A R A S OTA , F L 3 42 3 9
WA R D R O B E S
941 - 3 7 7 - 8 7 7 7
M E T R O C A B I N E TC O M PA N Y.C O M
VISIT OUR NEW SHOWROOM TODAY! Distributor of Natural Stone & Exotic Slabs With more than 25 years experience in the natural stone business, we have a wide range of selections in slabs imported from quarries around the world.
Quartzite :: Marble :: Granite :: Porcelain :: Quartz & Exotic Slabs ALSO, HAND CRAFTED LUXURY ITALIAN BATHROOM FIXTURES
Direct :: 941.524.5809 Office :: 941.932.8830 Azularan@OuroPretoStone.com OuroPretoStone.com Turn Left on 44th Ave E. on US 301 4424 24th St E. • Suite 101 :: Bradenton, FL 34203
We are upping the luxe factor!
■
Tailored Aesthetics
■
Attention to Details
■
Waterfront & Collective Styles
■
Sustainable Technologies
■
Withstand Florida’s Elements
1775 Arlington Suite #101 3 100 Marina View St Dr –- Suite SarasotaFLFL34236 34239 Sarasota 941-356-3899 941-356-3899 www.gllhbuilders.com www.gllhbuilders.com
941-356-3899 | Lic. No. CGC059155
H
Home & Design speaks with Adrienne Deiparine, Allied ASID, Design Director of AD Interiors | Southpaw Remodeling LLC, about reimagining a Longboat Key condominium as a light-filled retreat shaped by the water beyond its windows. Home & Design: What was the homeowners’ vision for the renovation? Adrienne Deiparine: They wanted a home that reflected their laid-back Longboat Key lifestyle and drew from the colors and atmosphere right outside their doors. A principal goal was opening the kitchen to the living room so they could entertain comfortably while enjoying the waterfront views. Reconfiguring that central living-andkitchen area became one of the project’s most significant transformations. u
Foyer Detail: A sculptural wood console and oversized organic-framed mirror establish an artful first impression in the foyer. Textural natural materials are balanced by crisp white accessories and a modern lamp, creating a welcoming vignette with an effortless coastal sensibility.
174
homeanddesign.net
CONVERSATION
COASTAL CLARITY homeanddesign.net
175
H&D: How did the setting inform the overall design direction? AD: The Gulf views and natural light drove many of our decisions. We wanted to bring the outdoors in — not only by opening the main living areas and allowing daylight to flood the residence, but also through the palette, textures, and materials. Soft creams, light blues, deep greens, and warm oak create a look that feels refined and sophisticated while remaining relaxed and connected to the coast. u
Living Room: Defined by a calm, tonal palette, the living room reflects Studio G Home’s attention to detail. An ocean-inspired sculptural chandelier, layered coffee tables, and a custom media wall bring visual interest and order to the space, while textured accent chairs, tailored drapery, and Gulf-inspired artwork frame the view and invite conversation. Dining Room: Framed by a wall of windows, the dining room balances tailored comfort with an easy coastal spirit. Upholstered chairs and a streamlined wood table encourage lingering meals, while a low credenza, sculptural lighting, and textural planters add warmth and subtly connect the space to the surrounding landscape. Bar: A custom arched niche transforms the bar into a sculptural focal point. Warm oak cabinetry, integrated wine storage, and softly illuminated shelves display glassware and curated objects, creating an inviting entertaining space with equal measures of function and warmth. 176
homeanddesign.net
homeanddesign.net
177
H&D: What were the project’s most challenging aspects? AD: Condominium renovations always require creative problem-solving because existing plumbing stacks, drains, and building conditions can limit where elements can be placed. We explored at least eight layouts for the kitchen and primary bathroom, presenting the homeowners with the benefits of each option before determining what best served their needs. Ultimately, we created a kitchen that stays open to the main living area, and a primary bath with a long floating vanity for storage. The curved shower-and-tub configuration gives the bath a distinctive architectural presence and makes it feel more intentional and spa-like. u
Kitchen: A long waterfall island in honed stone anchors the kitchen, while upholstered counter stools invite guests to linger. Concealed panel-ready appliances, fluted wood detailing, and sculptural pendants reflect the designer’s thoughtful approach, creating a hardworking hub that feels as tailored as the adjoining living spaces.
178
homeanddesign.net
H&D: How did collaboration guide the process? AD: I was with Studio G Home when I designed this project, and Southpaw Remodeling was an essential collaborator throughout. Their team advised us on what was feasible within the existing conditions and offered insight into construction possibilities. That dialogue let us refine the design carefully while protecting the larger vision: a beautiful, calming sanctuary for the clients. H&D: Tell us about the living room’s custom media wall. AD: The homeowners wanted a television of at least 100 inches, but they did not want it to feel gargantuan or overpowering. We created a clean, simple composition that incorporates the television using the same oak material found in the kitchen, which gives the spaces a visual connection. I love working with texture and asymmetry to create interest. The media wall balances those elements, while the two pendants bring soft ambient light and a sense of equilibrium to the asymmetric composition. u
homeanddesign.net
179
H&D: Which materials and partners helped realize the kitchen? AD: The island is Taj Mahal quartzite from Ouro Preto Stone, while Fuse Specialty Appliances & Plumbing supplied the appliances. Studio G Home sourced the furnishings and pendant lighting. Working with local resources proved especially valuable; their collaborative approach helped bring custom ideas to life rather than limiting the design to standardized solutions. H&D: What was your vision for the primary suite? AD: We wanted it to feel incredibly cozy, comfortable, and serene. The upholstered bed and bedding echo the soft color of white sand, with subtle patterns that add texture without overwhelming the room. The dresser and nightstands bring in raffia, a natural material I especially enjoy using in coastal interiors. In the bath, Iceberg marble established a cooler foundation that we balanced with a warmer white-oak vanity. That interplay brings depth to the room. Layered lighting was equally important: wall sconces and integrated tape lighting create the ambience that makes the space feel genuinely restorative. u
Primary Bedroom: The primary bedroom is conceived as a serene waterfront retreat, where layered neutrals, textural bedding, and a plush bench draw the eye toward floor-to-ceiling glass framing uninterrupted Gulf views. Streamlined nightstands, a subtly beamed ceiling, and a low woven dresser maintain an airy, edited atmosphere — creating a luxurious yet relaxed setting for everyday living. 180
homeanddesign.net
H&D: How did you differentiate the guest spaces and outdoor terrace? AD: Each guest suite has its own personality, but all work within the home’s cream, blue, and green palette. We used monochromatic schemes, texture, pattern, and contrasting materials for interest. One guest room features a custom walnut slatted headboard wall, while the powder room takes a bolder turn with large-scale blue palm-leaf wallcovering. For the terrace, the clients needed ample seating for entertaining without losing the water views. A long, low-profile sectional satisfies both needs. Its wood-look, embossed powder-coated aluminum frame continues the warmth of the interior’s wood tones while standing up to the Florida climate. u
Primary Bathroom: Softly veined marble and warm wood create the serenity of a private spa retreat in the primary bath. A floating double vanity, sculptural glass chandelier, and slim brass sconces cast a warm, flattering glow, while the curved shower and freestanding tub are enveloped in tactile square tile and finished with jewelry-like brass fixtures.
homeanddesign.net
181
H&D: What do you hope readers take from the transformation? AD: Every project requires extensive thought, planning, and problem-solving. This renovation reinforces the importance of thinking beyond the obvious solution to create a home that is both functional and beautiful. Working creatively within the constraints of a condominium — and delivering a residence that feels completely tailored to its owners — is what makes the process so rewarding. n
Guest Bedroom & Bathroom: Sky-toned bedding, textured pillows, and a tranquil seascape above the bed lend the guest bedroom a peaceful, boutique-hotel sensibility. In the adjoining bath, large-format marble-look tile, a streamlined floating vanity, and warm metallic fixtures continue the refined aesthetic, creating a quietly luxurious retreat for overnight guests. Outdoor Living (Opposite): Cozy lounge seating and a soft coastal palette extend the home’s living spaces outdoors, transforming the Gulf-facing terrace into a serene setting for sunset cocktails, relaxed conversation, and everyday enjoyment.
182
homeanddesign.net
Written by Jennifer Evans Photography by Tara Correa Photography Interior Designer:
Resources:
Studio G Home 1530 State Street Sarasota, FL 34236 941.504.5235 www.studioghome.com
Fuse Specialty Appliances & Plumbing 3080 Fruitville Commons Boulevard, Suite 110 Sarasota, FL 34240 941.233.8374 www.fusespecialtyappliances.com
Remodeling Contractor: Southpaw Remodeling 2031 13th Street Sarasota, FL 34237 941.340.1391 www.southpawremodeling.com
Ouro Preto Stone 4424 24th Street East, Suite 101 Bradenton, FL 34203 941.932.8830 www.ouropretostone.com
homeanddesign.net
183
Your home should be your sanctuary, providing a sense of peace, calm, and serenity.
United under one goal of creating timeless interiors, Studio G & Shibui at Home offer furnishings and interior design with a vision that rises above the ordinary. Shibui at Home is our newest and most thoughtful assemblage of our favorite findings from local and global artisans, curated by the Studio G team. In stock and ready to deliver.
Expect the unexpected.
1530 State St., Sarasota, FL. 34236
401 S. Pineapple Ave., Sarasota, FL 34236
STUDIOGHOME.COM
StudioGhome.com
|
STUDIO G HOME
SHIBUIATHOME.COM
|
941.504.5235
|
ShibuiAtHome.com
|
SHIBUIATHOME
941.486.8137 | AbbottsConstruction.com
Boat lifts Decks Docks Seawalls
YOUR FULL-SERVICE DESTINATION FOR INSPIRED SPACES TILE & STONE
|
MOSAICS
|
CABINETRY
|
COUNTERTOPS
|
FLOORING
With over five decades of experience working with residential and commercial industry professionals, Florida Design Works has become a purveyor in premium tile, durable countertops, and several fine and fashionable cabinetry lines. We cover it all including one-onone service from our seasoned tile or cabinetry experts.
FORT MYERS
2461 N. Airport Rd., Fort Myers, FL 239.441.2485
SARASOTA
29 N. Pineapple Ave., Sarasota, FL 941.340.0037 FLORIDADESIGNWORKS.COM
NAPLES
2082 Trade Center Way, Naples, FL 239.378.5219
188
homeanddesign.net
QUIET PROVENANCE INTERIORS ROOTED IN TRADITION, SOFTENED BY MODERN GRACE
homeanddesign.net
189
T
Timelessness, in the most compelling interiors, is not about recreating the past. It is about knowing what deserves to endure. For Kristine Bishop, interior designer and founder of Kristine Bishop Design, that distinction defines a practice centered on permanence, comfort, and personal expression. Her rooms possess the composure of interiors designed to last, balanced by the warmth of spaces intended to be fully lived in: lingering over morning coffee, gathering for dinner, welcoming family, and appreciating the quiet rituals of everyday life. “My design philosophy centers around creating timeless interiors that feel layered, inviting, and deeply livable,” Bishop says. In her work, beauty is never reserved for special occasions; it is woven into daily life. That perspective finds a particularly graceful expression in this custom Sarasota residence, created in collaboration with Ross Built Custom Homes. After purchasing a six-acre property, the homeowners chose to replace the existing house with one tailored entirely to the way they live and entertain. The resulting home is not driven by spectacle, but by a cultivated sense of place — one that feels established from the moment guests cross the threshold, as though each room has been thoughtfully collected over time rather than recently completed. u
Kitchen: Subtle texture, nuanced pattern, and classic detailing lend this kitchen a tailored, enduring character. Soft-toned cabinetry by Campbell Cabinetry Designs establishes a polished foundation, framed by glass-front storage with decorative brass latticework, sculptural Brandino Brass open shelving, and a luminous stone backsplash. Quartzite countertops and intricate cremone hardware from Classic Brass complete the composition, balancing elegant display with everyday function.
Dining Room (Opposite): A softly hued mural wallcovering from The Mural Source creates an enchanting backdrop for this intimate dining room, where delicate branches, blossoms, and birds lend the space a garden-like serenity in a de Gournay chinoiserie wallcovering. Classic Chaddock Home furnishings in pale painted wood and blue-gray velvet are paired with a graceful John-Richard branch-form chandelier from International Design Source, creating a refined setting that feels romantic, welcoming, and collected over time.
190
homeanddesign.net
homeanddesign.net
191
192
homeanddesign.net
“The overall design direction was rooted in a sense of warmth, tradition, and understated elegance,” Bishop says. Inspired by classic Southern and East Coast interiors, she developed a palette of soft neutrals, warm woods, traditional cabinetry, nuanced textures, and furnishings with quiet lineage. The entry’s checkerboard marble flooring introduces the home’s tailored classicism, while the dining room offers a more romantic counterpoint. There, a de Gournay chinoiserie wallcovering creates a serene, painterly atmosphere, its delicate tones subtly echoed in adjoining spaces to establish continuity without feeling contrived. At the heart of the home, the kitchen translates that refinement into a setting designed for connection. Brass shelving catches the light against marble and stone surfaces, while glass-front cabinetry and brass mesh panels lend tailored detail and visual transparency. Warm wood flooring tempers the room’s polish, keeping the space inviting rather than precious. u
homeanddesign.net
193
Service Pantry: Bishop carries the home’s considered design language into its supporting spaces, treating function as an opportunity for beauty rather than an afterthought. Mushroom-toned cabinetry, honed black granite, and a dark sink from Ferguson Home give the service pantry a composed, intentional presence. The result is a utility room that feels every bit as integrated and thoughtfully finished as the home’s public spaces.
Its most meaningful design decision, however, is also its most understated. Bishop positioned the range within the island so the homeowners can cook while facing family and guests. “It’s a home designed to be used and enjoyed, not just admired,” she says. The layout turns entertaining into an effortless exchange, letting the host stay engaged in conversation rather than separated from it. That same respect for daily ritual continues into the service pantry and laundry room, where practical spaces receive the same consideration as the home’s more public interiors. “I always approach secondary spaces as an extension of the overall home rather than treating them as purely functional rooms,” Bishop says. u
194
homeanddesign.net
Mushroom-toned cabinetry, honed black granite, a dark sink, brass lighting, artwork, and generous storage give the room purpose and intimacy. Rather than fading into the background, it becomes a hardworking yet polished extension of the home’s aesthetic. Even the powder room, layered with a moodier wallcovering and refined fixtures, reads not as an indulgent flourish but as a richly composed pause. It is a small moment of drama, carefully calibrated so that it never disrupts the home’s prevailing sense of restraint. Throughout the residence, Bishop’s hand is perhaps most evident in what she chooses not to overstate. The rooms are elegant but never rigid, polished but never overly precious. Each space feels considered, comfortable, and personal — a home that honors tradition while remaining firmly connected to the present. “My goal is never just to create a beautiful home — it’s to create a space that truly reflects the people living in it and supports the way they want to live every day,” Bishop says. In this Sarasota residence, that intention is realized with uncommon poise: a home defined by warmth, memory, graciousness, and a deeply livable soul. n
Powder Room: The powder room offers one of the home’s few deliberately moodier moments. Mizumi wallcovering, a quartzite vanity, and Visual Comfort lighting bring drama to the compact setting without overwhelming it. The space reflects Bishop’s ability to introduce a bolder note while preserving the quiet restraint and sophistication that define the rest of the interiors.
“The overall design direction was rooted in a sense of warmth, tradition, and understated elegance,” Kristine Bishop, interior designer and founder of Kristine Bishop Design says.
homeanddesign.net
195
Primary Bathroom: Soft gray custom cabinetry, polished nickel fixtures, and delicate patterned marble tile lend the primary bath a serene, classically tailored character. A freestanding soaking tub sits beneath expansive divided-light windows, drawing in natural light and tranquil views, while open shelving and generous built-in storage balance beauty and utility.
Written by Heather Shoning Photography by Tara Correa Photography Interior Designer: Kristine Bishop Design Sarasota, FL 941.894.8643 www.kristinebishopdesign.com Resources: Campbell Cabinetry Designs 1531 Main Street Sarasota, FL 34236 941.378.3922 www.campbellcabinetrydesigns.com
196
homeanddesign.net
Ferguson Home 5521 Fruitville Road Sarasota, FL 34232 941.951.0110 www.fergusonhome.com International Design Source 1734 Northgate Boulevard Sarasota, FL 34234 941.552.2550 www.ids1.com
YOUR VISION. BEAUTIFULLY REALIZED.
(941) 894-8643
|
KristineBishopDesign.com
|
Kristine@KristineBishopDesign.com
WHITE GLOVE DELIVERY RESIDENTIAL/COMMERCIAL INSTALLATION
RECEIVING WAREHOUSE WITH FULL INSPECTIONS
We provide White Glove installation and service of furniture, accessories, and artwork.
We receive furniture, artwork, and accessories from designers and clients all over the world.
FURNITURE STORAGE Let us store your furniture for as little or as long as you need in our air conditioned 28,000 square foot warehouse in Sarasota, Florida
Our services include commercial and residential white glove delivery, senior and office relocations, and fullservice installations. We offer specialized handling such as piano storage, mirror and artwork installation, drapery installation, staging, and TV mounting. Additional offerings include debris removal, on-site assembly, full packing and unpacking services, as well as air-conditioned storage, complete receiving and inspection capabilities, and white glove delivery from start to finish.
CONTACT US: CUSTOMERSERVICE@TCDESIGNSERVICES.COM 2220 8th Street, Sarasota, Florida 34237 (941) 953-6362 Monday - Friday: 9am - 2pm | Saturday: By appointment | Sunday: Closed
Courtesy of Stock Custom Homes
Courtesy of Riley Interior Design
Courtesy of John Cannon Homes
DESIGN & DISTINCTION — homeanddesign.net
199
Courtesy of Mandy Vallowe Interiors
DESIGN & DISTINCTION
MICHAEL SAUNDERS & COMPANY
Golden Legacy: Michael Saunders & Company at 50 In a region defined by sunlit coastlines, architectural elegance, and a lifestyle unlike any other, Michael Saunders & Company has spent the past half-century shaping the very fabric of Gulf Coast real estate. Now celebrating its 50th anniversary, the firm stands not only as a market leader but as a cultural cornerstone of refined living along Florida’s western shores. From its earliest days, the company has been guided by a singular vision: to elevate real estate beyond transaction into an art of connection, stewardship, and trust. Today, that vision is reflected in an expansive network of 19 full-service offices, more than 660 agents, and 150 dedicated support professionals serving discerning clients across the Gulf Coast. u
200
homeanddesign.net — DESIGN & DISTINCTION
Celebrating 50 Years
Courtesy of Michael Saunders & Company | www.MichaelSaunders.com
At the helm of this enduring legacy is founder Michael Saunders, whose influence continues to resonate throughout the industry. Her recent recognition as the Tampa Bay Business Journal’s Lifetime Achievement Award recipient and Business Woman of the Year 2026 underscores a career defined by both innovation and impact — one that has quietly transformed the expectations of luxury real estate. Nowhere is the company’s presence more dynamic than in St. Petersburg, a city experiencing a cultural, design, and waterfront-living renaissance. Here, Michael Saunders & Company’s team of seasoned Realtors® navigates a diverse portfolio that ranges from historic enclaves to contemporary downtown residences and some of the region’s most coveted waterfront estates. Currently based at 449 Central Avenue, the office is poised for its next chapter with a move to 400 Central Avenue, an iconic address developed by Red Apple Group that reflects the city’s architectural ambition. u DESIGN & DISTINCTION — homeanddesign.net
201
MICHAEL SAUNDERS & COMPANY The firm’s command of the luxury market is perhaps best embodied in its latest offering: a $9.5 million penthouse at the prestigious Vinoy Place. Positioned at 555 5th Avenue NE and represented by the Krawczyk Pagano Team, the residence captures sweeping vistas of Tampa Bay and the glittering downtown skyline. With expansive terraces designed for effortless indoor-outdoor living, the property speaks to a distinctly Floridian elegance. “Located atop the Vinoy Place complex, the residence features panoramic views of the vibrant downtown skyline,” notes St. Petersburg branch manager Marc Caldarone. “This penthouse offers an abundance of outdoor terraces and balconies to entertain friends and family and enjoy our Florida West Coast lifestyle.” Such listings are emblematic of a broader momentum. Following the debut of its Sanibel-Captiva office in 2025 and the opening of its Wellen Park location earlier this year, the company continues to expand with intention, aligning growth with the evolving desires of a sophisticated clientele. u
202
homeanddesign.net — DESIGN & DISTINCTION
Celebrating 50 Years
Fifty years on, Michael Saunders & Company remains both rooted and forward-looking, blending legacy with vision. In a marketplace that constantly shifts, its enduring success lies in something far more timeless: an unwavering commitment to excellence, a deep un derstanding of place, and a belief that luxury is, above all, a personal experience. n Courtesy of Michael Saunders & Company | www.MichaelSaunders.com
DESIGN & DISTINCTION — homeanddesign.net
203
RUGS AS ART In 1986, John and Lucy Murse opened Rugs As Art in Sarasota’s Gulf Gate shopping district with a simple vision: offer an exceptional selection of rugs, honest prices, and the kind of personal service that makes customers feel like family. What began as an 800-square-foot store has grown into the landmark 20,000-square-foot destination on South Tamiami Trail featuring thousands of rugs, along with art, furniture, accessories, and custom design services. Four decades later, the Murse family is proud to still be doing what we love — helping people find pieces that make their homes feel more personal and beautiful. Over the years, styles have changed, technology has changed, and Sarasota has certainly changed, but our commitment to selection, savings, and service has remained the same. As we celebrate 40 years, we’re incredibly grateful to the customers, designers, employees, vendors, and friends who have made our journey possible. We’re proud of where we started, proud of what we’ve built together, and excited about what comes next. Forty years later, Rugs As Art is still family-owned, still locally rooted, and still passionate about helping people find something they’ll love for years to come. n
204
homeanddesign.net — DESIGN & DISTINCTION
Celebrating 40 Years
Courtesy of Rugs As Art | www.RugsAsArt.com
Courtesy of
DESIGN & DISTINCTION — homeanddesign.net
205
HSH COLLECTIVE Coco Cabana is a high-end coastal modern beach house designed for relaxed, multi-generational living on Anna Maria Island. Thoughtfully layered with durable, elevated finishes and custom furnishings, the home balances a laid-back island vibe with refined design. From the moment you pass through the light wood double doors of the foyer, it is clear that every detail has been curated to enhance the coastal experience. The heart of the home is an expansive, light-filled open-concept living area. High tray ceilings and light hardwood floors create an airy atmosphere that connects the living room, dining area, and chef’s kitchen. The kitchen is a masterpiece of refined design, featuring crisp white cabinetry, professional-grade appliances, and a large central island perfect for gathering. These open spaces flow effortlessly from indoors to out, creating a seamless setting for entertaining and everyday coastal living. u
Courtesy of HSH Collective | www.hshcollective.com
206
homeanddesign.net — DESIGN & DISTINCTION
DESIGN & DISTINCTION — homeanddesign.net
207
HSH COLLECTIVE
The private quarters are equally impressive, tailored to accommodate guests of all ages. The primary suite serves as a serene retreat, boasting a private balcony and a luxurious bathroom equipped with a freestanding soaking tub and a custom blue vanity. Additional guest bedrooms and a charming twin bunk room ensure ample space for family and friends. The attention to detail extends to the bathrooms, where unique tile work and modern fixtures maintain the home’s elevated aesthetic. u
208
homeanddesign.net — DESIGN & DISTINCTION
True to its island location, Coco Cabana excels in outdoor living. The ground-level patio, tucked beneath a stunning wood-slat ceiling, offers a shaded oasis for lounging and dining poolside. Surrounded by lush tropical palms and a sleek sun deck, the pool area serves as the ultimate backdrop for relaxation. Coco Cabana is more than just a residence; it is a sophisticated sanctuary that perfectly captures the essence of life on Anna Maria Island. n
Courtesy of HSH Collective www.hshcollective.com
DESIGN & DISTINCTION — homeanddesign.net
209
HSH COLLECTIVE
Courtesy of HSH Collective | www.hshcollective.com
210
homeanddesign.net — DESIGN & DISTINCTION
PANEL DÉCOR HUB
Designed by Panel Decor Hub®, this contemporary residence captures the perfect balance of natural wood and stone, infusing the home’s heart with warmth, texture, and architectural depth. From the statement media wall to the custom kitchen island, every detail is thoughtfully curated to create a seamless flow between spaces, elevating everyday living with enduring, timeless design. Collections: Slat Wood Panels | FLEX Stone Veneers Courtesy of Panel Décor Hub | www.PanelDecorHub.com
DESIGN & DISTINCTION — homeanddesign.net
211
A
Abbotts Construction Services Boat Dock & Seawall 186 AlliKristé Custom Cabinetry & Kitchen Design Kitchen, Bath & Cabinetry 126 Amy Lou Interiors Interior Designers 2 AQUA Shower Doors Glass & Mirrors 213
B
Blinds & Designs of Florida Home Décor 95
Courtesy of TradeMark Interiors
Blu Construction Luxury Home Builders 27 Bonzer Constructors Luxury Home Builders 125
C
HOME RESOURCES
Campbell Cabinetry Designs Kitchen, Bath & Cabinetry 53 Carefree Design Center Closets & Garages 31 Charlotte’s Grace Fine Linens & Luxe Home Accents Home Décor 56 Clive Daniel Home Home Décor 220 Curated Interiors SRQ by Nikki Sedacca Interior Designers 77
D
Design & Distinction Celebrating exceptional spaces & visionary professionals 199 Design Services Moving & Storage 198 Design Works Kitchen, Bath & Cabinetry 187
Courtesy of Studio G Home
E
European Flooring of Sarasota Flooring 18
F
Ferguson Home Kitchen, Bath & Cabinetry 110
212
homeanddesign.net
Final Touch Counters Tile & Stone 74 Floors and Walls of Distinction Flooring 109 Fuse Specialty Appliances & Plumbing Appliance Retailers 127
G
Gagne Construction Luxury Home Builders 158 GLLH Builders Luxury Home Builders 173
Gorman’s Gallery Kitchen & Bath Studio Kitchen & Bath | Plumbing Fixtures 54
H
Home & Design Spring 2026 Launch Party Events 216 HSH Collective Interior Designers 22, 206
I
Inspired Closets Closets & Garages 159 International Design Source Home Décor 218
J
JMDG Architecture | Planning + Interiors Architects & Residential Designers 72 John Cannon Homes Luxury Home Builders 108 JR Evans Engineering Engineers, Civil & Coastal 157
K
Kirkplan Kitchen & Bath Kitchen, Bath & Cabinetry 143
Kristine Bishop Design Interior Designers 197
• • • • • •
Frameless Shower Enclosures Custom Mirrors Rail and Stairway Glass Wine Enclosures Office Partitions Custom Glass Projects
941.363.1431 4531 Samuel St Sarasota, FL 34233 AquaShowerDoors.com homeanddesign.net
213
L
Legno Bastone Wide Plank Flooring Flooring 10 Light Up Your Life Lighting 141
M
Mandy Vallowe Interiors Interior Designers 8 Markley Construction Luxury Home Builders 16 McKinlay Rose Interiors Interior Designers 156 Metro Cabinet Company Kitchen, Bath & Cabinetry 171 MHK Architecture Architects & Residential Designers 33 Michael Saunders & Company Real Estate 6, 200 Michelle Miller Design Interior Designers 94 Miller Haus Cabinetry Kitchen, Bath & Cabinetry 129 Modern Tile & Carpet Flooring 73 More Space Place Closets & Garages 25 Mullet’s Appliances Appliance Retailers 93 Murray Homes Luxury Home Builders 50
O
Ouro Preto Stone Tile & Stone 172
P
Panel Décor Hub Home Décor 24, 211 Phipps Home Design Architects & Residential Designers 128 The Plumbing Place Kitchen & Bath | Plumbing Fixtures 57
214
homeanddesign.net
R
Riley Interior Design Interior Designers 51 Rugs As Art Home Décor 29, 204
S
The Shower Shop Kitchen & Bath | Plumbing Fixtures 214
MORE THAN A MAGAZINE
Southpaw Remodeling Remodeling Contractors 184
Home & Design is a trusted platform for the people, places, and ideas shaping the Florida Suncoast’s future. Through inspired storytelling and meaningful connections, we celebrate exceptional design, support local industry leaders, and help foster thoughtful, positive growth throughout our communities.
SRQ Custom Cabinetry Kitchen, Bath & Cabinetry 23
Celebrating excellence. Connecting community. Inspiring growth.
Sticks & Stones Flooring Flooring 55
HomeAndDesign.net
SmartHouse Integration Smart Home Automation 52
Stock Custom Homes Luxury Home Builders 4 Studio G Home Interior Designers 185 Studio Santa Maria Interior Designers 140
T
Talon Home Builders Luxury Home Builders 92
Tom Pici & Son Builders Luxury Home Builders 142 Trade Mark Interiors Interior Designers 170
U
UMI Stone Tile & Stone 75
W
WB Capps Design Build Luxury Home Builders 12
Home & Design Magazine Suncoast
@homeanddesignmag Home & Design Magazine
Digital Magazines | Featured Home Tours | Social Media
Wicked Smart Homes Smart Home Automation 76 Wild Blue at Waterside Real Estate Communities 20 Wood-Mode Fine Custom Cabinetry Kitchen, Bath & Cabinetry 14
Luxury Homes | Interior Design | Home Furnishings
LOCALLY OWNED AND OPERATED homeanddesign.net
215
HOME & DESIGN MAGAZINE
SPRING 2026 LAUNCH PARTY AT STOCK CUSTOM HOMES | WILD BLUE AT WATERSIDE Home & Design Magazine is grateful to Stock Custom Homes for hosting our Suncoast Spring Launch Party in the Sophia IV model in the dynamic Wild Blue at Waterside neighborhood. The breathtaking lakeside residence provided an inspiring backdrop for an evening recognizing the design, craftsmanship, and innovation that continue to shape our region. It was a pleasure to bring together Suncoast architects, builders, designers, and valued industry partners for an evening of meaningful conversation and shared inspiration. We thank Stock Custom Homes for its generous hospitality and every guest who joined us in celebrating the people and ideas shaping how our community lives. Stock Custom Homes | StockCustomHomes.com Wild Blue at Waterside | WildBluelwr.com
216
homeanddesign.net
Photography by The Signature Look www.thesignaturelook.com
homeanddesign.net
217
W H E N C R A F T M AT T E R S . . . I n s p i r a t i o n S t a r t s H e r e ! AWA R D -W I N N I N G | I N T E R I O R D E S I G N | F I N E F U R N I S H I N GS | C L I V E DA N I E L .CO M SARASOTA 3055 FRUITVILLE COMMONS BLVD. 941.900.HOME (4663) | NAPLES 2777 TAMIAMI TRAIL N. 239.261.HOME (4663) BOCA RATON 1351 NW BOCA RATON BLVD. 561.440.HOME (4663) | FORT MYERS 8650 GLADIOLUS DR. 239.944.HOME(4663)