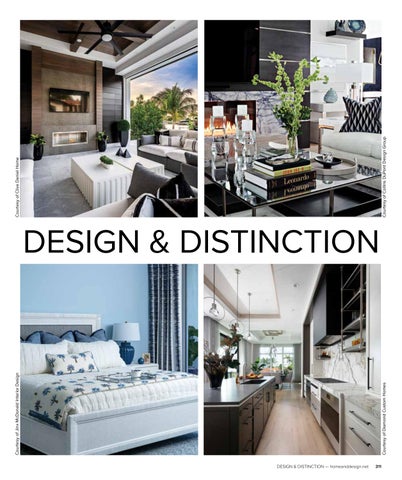
Courtesy of Diamond Custom Homes
Courtesy of Jinx McDonald Interior Design Courtesy of Clive Daniel Home
DESIGN & DISTINCTION — homeanddesign.net
Courtesy of Collins DuPont Design Group
DESIGN & DISTINCTION
311
PROJECT SPOTLIGHT: NAPLES AUTO VAULT BY THE LUTGERT COMPANIES A NEW HOME FOR NAPLES’ MOST PRIZED COLLECTIONS Deeded automotive and collector condominiums designed for vehicles, watercraft, art, wine, and the passions that define a Naples lifestyle. Naples Auto Vault is redefining how Southwest Florida collectors protect and enjoy their most prized possessions. Located at 6985 Airport-Pulling Road North in Naples, Florida, the development offers deeded collector condominiums — private, nonresidential spaces purpose-built to securely house automobiles, watercraft, RVs, wine, art, and other prized collections, with exceptional flexibility and long-term ownership value. Developed by The Lutgert Companies, Naples Auto Vault extends a Southwest Florida legacy spanning more than 60 years. That experience informs a design philosophy centered on durable, high-quality construction, purposeful planning, and lasting ownership.
120 312
homeanddesign.net — DESIGN & DISTINCTION
“Collectors invest tremendous care in building extraordinary collections, yet few environments are designed to truly protect, showcase, and enjoy them,” said Erik Lutgert, president of The Lutgert Companies. “Naples Auto Vault was created to offer owners a permanent, purpose-built home for their collections — one that reflects the same care, craftsmanship, and passion that define their approach to collecting.”
“Collectors invest tremendous care in building extraordinary collections, yet few environments are designed to truly protect, showcase, and enjoy them,” said Erik Lutgert, president of The Lutgert Companies.
BUILT FOR SOUTHWEST FLORIDA The building is engineered for the realities of Southwest Florida, designed to meet a 160-mph wind rating with six-inch concrete floors finished in epoxy, concrete-block demising walls between units and finished floors positioned above FEMA-designated flood elevations. The inland setting, approximately three miles from the Gulf, reinforces that protection. Impact-rated glass, hurricane-rated components, eight-foot privacy walls on the terraces, electronically controlled gates and surveillance cameras complete a layered approach to site security. — Continued on page 122
DESIGN & DISTINCTION — homeanddesign.net homeanddesign.net
313 121
DESIGNED AROUND THE COLLECTOR For collectors who spend part of the year in Naples, the appeal of deeded
organized base for boats, trailers and seasonal gear. Individually controlled air
ownership is permanence. The space is theirs to return to season after season,
conditioning, dehumidification, outside-air ventilation and automatic exhaust
arranged exactly as they curate it. Unlike leased storage, where access policies
protect sensitive materials across every category, from leather and chrome to
and lease terms can change, deeded ownership gives collectors control over when
canvas and fine art. Each unit includes LED lighting, a private full bathroom,
they come and go, how they configure the interior, and what they keep inside.
200-amp electrical service and cable and internet readiness.
The proportions invite that kind of personalization. Twenty-foot-plus ceiling
“Buyers respond to the combination of ownership, protection and independence,”
heights accommodate vehicle lifts and mezzanine-level display space, while
said Jackie Nelson, director of sales at Premier Sotheby’s International Realty.
fourteen-foot overhead doors welcome everything from sports cars to
“They are gaining a private, deeded space they can access on their schedule
recreational vehicles. Some owners may create a private showroom with evolving
and shape around the vehicles, collections and passion projects that are part
displays; others might configure the space as a workshop, a wine room or an
of their Naples lifestyle.”
122 314
homeanddesign.net — DESIGN & DISTINCTION
CURRENT AVAILABILITY Phase I includes 23 condominiums across four floor-plan options, ranging from approximately 1,000 to more than 3,000 square feet. Adjacent units
“Buyers respond to the combination of ownership, protection and independence,” said Jackie Nelson, director of sales at Premier Sotheby’s International Realty.
may be combined. With Phase I now in active vertical construction, the original customization window has narrowed, while broader personalization opportunities are expected with Phase II. Phase I delivery is targeted for the first quarter of 2027. Pricing begins at $850,000. Association fees are currently listed at $3,135 per quarter, with the covered services to be confirmed before publication. For current floor plans, pricing and unit-specific availability, visit NaplesAutoVault.com or call 239-427-4950. u DESIGN & DISTINCTION — homeanddesign.net
315 123
ANIKO DESIGN From the outset, the vision for this home was a luxurious space with a true “wow” factor that still felt warm, inviting, and livable. The design team wanted elevation without coldness or formality. Warm wood flooring, one of the first elements selected, became the foundation for the entire direction, followed by a slatted wood feature wall that echoed those tones and added depth and architectural interest. As the designers got to know the clients, the scheme evolved into a personal expression of comfort and sophistication, with every material and finish chosen to create a layered, cohesive environment — striking yet welcoming, and approachable for everyday living. The primary bath is a favorite space, capturing the elegant, spa-like feel sought throughout the home. As part of the remodel, every detail was reimagined, from new flooring and custom cabinetry to updated plumbing fixtures and a standout ceiling detail. Opening up the shower created a more spacious, airy feel, while the bathtub area became a focal point with its custom tile design — together striking a balance of luxury and warmth. u
Courtesy of Wilson Lighting | www.wilsonlighting.com
316
homeanddesign.net — DESIGN & DISTINCTION
The powder bath wallpaper is another highlight, its whimsical scene and rich colors delivering an element of surprise and personality. A powder bath should feel like a jewel box, a place to be playful and bold, and the wallpaper adds just that charm and unexpected moment for guests. The living room’s dramatic halo glass chandelier, descending from the 24-foot ceiling, forms an immediate focal point on entry. Its scale and sculptural quality lend elegance and softness while highlighting the home’s soaring architecture. u
Courtesy of Aniko Design | www.anikodesign.com
DESIGN & DISTINCTION — homeanddesign.net
317
ANIKO DESIGN
Courtesy of Aniko Design | www.anikodesign.com
318
homeanddesign.net — DESIGN & DISTINCTION
Among the most meaningful aspects of the project: the designer originally worked on this home 20 years ago, when it was built as a model home. For the remodel, the clients wanted to preserve several original furniture pieces, prompting a thoughtful blend of the existing darker wood tones with lighter woods, softer finishes, and updated textures. The result feels collected and timeless, honoring the home’s history while giving it a fresh, elevated perspective suited to how the clients live today. n
DESIGN & DISTINCTION — homeanddesign.net
319
RENOVATIONS PLUS OF NAPLES & HOLLAND HOME DESIGN This Collier’s Reserve residence was thoughtfully reimagined to reflect a more modern Florida lifestyle while preserving its strong architectural foundation and prime location. Rather than rebuilding, the homeowners chose a full-scale renovation to enhance both functionality and flow. u
Courtesy of Renovations Plus of Naples www.renovations-plus.com Holland Home Design www.hollandhomedesign.com
320
homeanddesign.net — DESIGN & DISTINCTION
DESIGN & DISTINCTION — homeanddesign.net
321
Renovations Plus of Naples, led by Robert Buczko, managed the project from concept through completion, overseeing architectural plans, custom cabinetry design, permitting, and construction. A reimagined kitchen serves as the heart of the home, featuring custom cabinetry, a stained rift oak island and hood, and Taj Mahal quartzite surfaces, all designed for both everyday living and entertaining. A former pantry was converted into a refined dry bar, further enhancing the home’s functionality. u
Courtesy of Renovations Plus of Naples www.renovations-plus.com Holland Home Design www.hollandhomedesign.com
322
homeanddesign.net — DESIGN & DISTINCTION
RENOVATIONS PLUS OF NAPLES & HOLLAND HOME DESIGN
DESIGN & DISTINCTION — homeanddesign.net
323
RENOVATIONS PLUS OF NAPLES & HOLLAND HOME DESIGN Interior designer Carrie Buczko of Holland Home Design curated a cohesive aesthetic through natural materials, soft coastal hues, and layered textures, creating a timeless coastal contemporary feel. Architectural updates, including the removal of columns in the dining room and the addition of custom ceiling details, improved sightlines and introduced a more open, airy environment. Throughout the home — including the primary suite, guest spaces, and powder room — thoughtful finishes and durable materials balance comfort with understated luxury. The result is a cohesive, livable design that enhances daily living while reflecting the homeowners’ lifestyle. n
Courtesy of Renovations Plus of Naples www.renovations-plus.com Holland Home Design www.hollandhomedesign.com
324
homeanddesign.net — DESIGN & DISTINCTION