FEATURED IN
Luxury Homes | Interior Design | Home Furnishings
Fall 2026 homeanddesign.net
101
BOUNDLESS HORIZONS COASTAL LIVING, ARTFULLY COMPOSED
102
homeanddesign.net
“They wanted something more contemporary, a departure from their home up north — something fresh and new,” Keith Braun of Braun Builders says.
Front Elevation: At dusk, the home’s arrival sequence becomes both architectural and experiential. A custom sliding gate opens to an expansive motor court, where structured paving patterns introduce a more humanscaled rhythm. As Philip McHenry, Senior Project Manager at Architectural Land Design explains, “To help break that up, we introduced turf strips throughout the driveway to bring it back to a more pedestrian scale.” Beyond, the recessed entry, framed within a two-story glass volume, glows as a beacon, drawing visitors inward while preserving a sense of layered privacy.
homeanddesign.net
103
104
homeanddesign.net
S
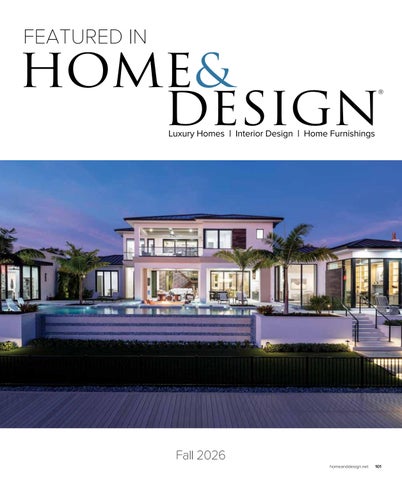
Set on an expansive waterfront lot, this coastal contemporary residence unfolds as a deliberate sequence, beginning with a defined sense of arrival and drawing the eye in a continuous line toward the horizon. Designed by architect Brandt Henning, the home balances clean-lined modernism with regional influence, creating a composition that feels both expansive and intimately scaled. Braun Builders, a family-owned firm led by Keith Braun in design and construction and by Sheryl Braun in interiors and furnishings, worked in close collaboration with Henning to bring the vision to life. Inspired after touring a Braun Builders model, the homeowners envisioned a tranquil winter retreat designed to welcome their adult children and growing circle of grandchildren. From the outset, the architecture was shaped by the site itself. “We really wanted to orient as many rooms and experiences toward the water and blur the boundaries between interior and exterior living so it gradually spills out toward the water,” Henning says. That guiding principle informs not only the home’s plan, but also its experiential rhythm, with each space unfolding purposefully toward the view. u
Staircase: Positioned within the two-story entry volume, the Viewrail staircase functions as both a sculptural focal point and a graceful circulation element. Its open risers and streamlined structure allow light to filter through, reinforcing the home’s emphasis on transparency and connection. “The idea was for the stair to function as a sculptural element while introducing a layer of privacy that partially obscures views into the rest of the house,” Henning notes. The result is a dynamic architectural feature that guides movement while subtly shaping the arrival experience.
Family Room: A refined palette of soft neutrals, warm wood, and tailored textures creates a relaxed setting for conversation and connection. Generous seating, including two sectionals and swivel chairs, surrounds a sculptural coffee table, while custom millwork and floating shelves frame the media wall. Pocketing glass doors open fully to the lanai, extending the living space toward tranquil water views. “We start with the space and literally draw the furniture into the plan to make sure it fits,” says Sheryl Braun.
homeanddesign.net
105
The entry sequence sets this cadence in motion. A motor court, framed by structured landscaping and a custom gate, leads to a recessed entry positioned within a two-story glass volume. “The concept was to place the three-car garage on the left, allowing the main entry to be set back and centered within a courtyard to establish a clear sense of hierarchy,” Henning explains. Inside, a floating staircase serves as both a sculptural focal point and a transitional threshold. The home’s program reflects a thoughtful understanding of how the homeowners live. “They wanted something more contemporary, a departure from their home up north — something fresh and new,” Keith Braun says. Primary living spaces and the owner’s suite occupy the first level for ease of daily living, while the second floor functions as a self-contained retreat for guests. “The idea was to consider how the home would function not only for the homeowners, but also for friends and family,” Henning notes. This arrangement accommodates both intimate daily life and multigenerational gatherings with ease. Flexibility is woven throughout, with secondary spaces designed to evolve alongside the homeowners’ needs. “The goal was to create spaces that feel independent, yet can accommodate a range of functions,” Henning says, reinforcing the home’s broader ethos of adaptability. u
106
homeanddesign.net
Kitchen (Opposite): Conceived as both a functional workspace and a sculptural centerpiece, the kitchen pairs warm materiality with a refined contemporary sensibility. Flat-panel wood cabinetry establishes a rich foundation, while sleek plumbing fixtures from Ferguson Home reinforce the room’s streamlined edge. “The cabinetry is all of our design work,” Keith Braun says. “We designed every single piece that went into the home.” A substantial island incorporates a live-edge wood section that echoes the custom dining table, both crafted by Braun Builders. Above, bronze pendants from Visual Comfort & Co., inspired by basket forms, offer a refined interpretation of organic shape. Cristallo surfaces extend from the countertops to the ceiling, creating a luminous, polished backdrop.
Kitchen & Dining: Flowing seamlessly from the kitchen, the dining area reinforces the home’s open, connected layout. A long dining table is positioned to capture outward views, aligning daily rituals with the surrounding landscape. White oak flooring, complementary cabinetry, and soft neutral finishes create a unified visual field, while integrated lighting and a dropped ceiling subtly define each zone without interrupting the flow. Together, the kitchen and dining areas function as one expansive environment, equally suited to everyday meals and larger gatherings. Lighting selected through Wilson Lighting lends a warm, intimate glow to the space after dark.
Pantry: The adjacent pantry extends the kitchen’s material palette in a more utilitarian setting. Open shelving keeps everyday essentials within easy reach, while integrated cabinetry conceals appliances from Fuse Specialty Appliances & Plumbing to maintain a clean visual line. A patterned wallcovering introduces a touch of personality within the otherwise restrained composition, underscoring the project’s attention to detail in even its most functional spaces.
“We start with the space and literally draw the furniture into the plan to make sure it fits,” says Sheryl Braun of Braun Builders.
homeanddesign.net
107
Primary Bedroom: Designed as a quiet retreat, the primary bedroom uses soft textures and a neutral, monochromatic palette to create a sense of calm. Positioned to capture water views, the space opens directly to the outdoors, extending the experience beyond its walls. Layered ceiling details and vertical wood accents add warmth and depth, while low-profile furnishings preserve unobstructed sightlines to the surrounding landscape. The room’s restrained composition reinforces its role as a restorative space for rest and renewal. Primary Bathroom (Opposite): Spa-like serenity is achieved through material continuity and an open, uncluttered layout. Working within the room’s modest footprint, Braun Builders recessed mirrored storage into the wall above the vanity, preserving both functionality and visual clarity. Linear detailing gives the vanity a clean, tailored presence, while muted tones, concrete-look tile, and an intricate mosaic shower floor from Ruben Sorhegui Tile add quiet depth. The resulting composition balances luxury with restraint, creating an environment that feels refined and deeply serene.
108
homeanddesign.net
homeanddesign.net
109
Guest Bedroom & Bathroom (Above): Designed to accommodate visitors with the same level of care as the primary suite, this guest bedroom pairs soft textures with tailored detailing. Large openings frame water views and maintain a strong connection to the site, while the adjoining bath introduces subtle contrast through a rounded mirror and Moroccan Zellige tile. The palette remains cohesive with the rest of the home, reinforcing a consistent design language while allowing the space to retain its own identity.
Guest Bedroom & Bathroom (Below): This bunk-style guest room embraces flexibility without sacrificing sophistication. “It’s technically an adult bunk room, with queen beds below and extra-long twins above,” Keith Braun says. Custom beds maximize storage with six-foot-deep integrated drawers, while patterned wallcovering introduces a playful visual element. The ensuite bath continues the balance of function and character, featuring a concrete double sink, a Restoration Hardware light fixture, and a spacious shower. Just outside the shower, a locker-style storage area and dressing space provide added convenience for guests.
110
homeanddesign.net
The landscape, conceived in tandem with the architecture, extends the home’s design vision outdoors. Philip McHenry, senior project manager at Architectural Land Design, approached the grounds as a seamless continuation of the residence’s architectural language. “We tried to emulate a coastal contemporary approach with clean lines and more manicured, organized layering, while still keeping it tropical,” he explains. The resulting landscape balances lush, layered plantings with crisp structure, framing the residence without competing for attention. u
Loft, Bath & Kitchenette: Upstairs, the loft serves as a secondary living area, giving guests a private place to gather and unwind. Open to the grand staircase wall below, the space called for furnishings that would complement its graphic-print wallpaper. “We didn’t want another big sectional, so we used three oversized chairs connected with tables,” Sheryl Braun explains. Comfortable seating, integrated millwork and cabinetry, and access to outdoor views create a self-contained retreat that complements the main level below. An adjacent bath and kitchenette allow the loft to function independently, making it especially well suited to extended stays.
homeanddesign.net
111
At the water’s edge, the design culminates in a series of immersive outdoor experiences. A vanishing-edge pool, layered plantings, and a sunken fire pit create a setting that feels both dynamic and deeply personal. “They wanted to capture that view from virtually every room in the house — and they did,” Keith Braun notes. The result is a home defined by the careful choreography of movement, views, and experience, offering a living environment as considered as it is compelling. n
Outdoor Kitchen: The outdoor kitchen extends the home’s entertaining spaces as a natural continuation of the interior. Anchored by a substantial island and integrated appliances, it is designed for both casual use and larger gatherings. Overhead ceiling treatments introduce warmth and texture while echoing the island’s design, and open sightlines maintain a continuous visual connection to the pool and water beyond.
Lanai at Dusk: A two-sided fireplace, tailored lounge seating, and expansive water views make the lanai an inviting retreat from day into evening. Four motorized hurricane shutters and four motorized insect screens, designed and installed by Castle Services of Southwest Florida, provide protection and flexibility without compromising the space’s seamless connection to the outdoors.
Fire Pit: Set within the pool, the sunken fire pit offers one of the home’s most immersive and distinctive moments. Surrounded by water, the seating area feels intimate while remaining visually connected to the broader landscape. “The homeowner wanted a resort-like atmosphere,” McHenry says. “She envisioned it as a place where everyone could gather and make memories.” The result is a destination for conversation, connection, and quiet pause.
112
homeanddesign.net
Pool at Dusk: The pool environment is conceived as a layered composition of movement, reflection, and view. Its vanishing edge visually merges with the waterway beyond, extending sightlines toward the horizon, while integrated planting and hardscape introduce texture and scale. At dusk, subtle lighting accentuates the pool’s geometry and the surrounding architecture, making the space feel simultaneously expansive and intimately defined.
Written by Heather Shoning Photography by Blaine Johnathan Photography Luxury Home Builder:
Resources:
Braun Builders 583 Tallwood Street, Suite 103 Marco Island, FL 34145 239.450.3308 www.braunbuilders.com
Castle Services of Southwest Florida 3963 Enterprise Avenue Naples, FL 34104 239.304.4620 www.castleservices.net
Ruben Sorhegui Tile 3876 Mercantile Avenue Naples, FL 34104 239.643.2882 www.sorheguitile.com
Landscape Architect:
Ferguson Home 38 Goodlette-Frank Road South Naples, FL 34102 239.963.0087 www.fergusonhome.com
Wilson Lighting 2465 Trade Center Way Naples, FL 34109 239.592.6006 www.wilsonlighting.com
Architectural Land Design 2780 South Horseshoe Drive, Suite 5 Naples, FL 34104 239.430.1661 www.aldinc.net
Fuse Specialty Appliances & Plumbing 990 3rd Avenue North Naples, FL 34102 239.529.5976 www.fusespecialtyappliances.com homeanddesign.net
113