FEATURED IN
Luxury Homes | Interior Design | Home Furnishings
Fall 2026
Rear Elevation at Dusk: As evening falls, layered balconies and covered living areas glow against the twilight sky, extending the home’s contemporary architecture toward the illuminated pool. A dramatic tiled water feature adds movement and ambient light, transforming the rear elevation into a resort-inspired setting for gathering and relaxation.
“It’s a collaborative effort where the team comes together and selects the partners best suited to the project’s particular scope and environment,” states Christian Andrea, Landscape Architect at Architectural Land Design.
186
homeanddesign.net
ARCHITECTURAL PRECISION A FURNISHED VANDERBILT BEACH ESTATE WITH A CLEAR MODERN POINT OF VIEW
Clean geometry, warm wood accents, and refined contrast give this coastal residence a distinctly contemporary presence. Sleek Andersen Windows & Doors, selected through Florida Wood Window and Door, underscore the home’s modern profile. In contrast, a paver driveway by Allied Paver Systems and garage doors sourced from Island Garage Door complement the home’s tailored material palette. Vertical palms and layered planting soften the scale without obscuring the architecture, while Modern Forms exterior lighting and the linear entry approach reinforce a polished composition designed for today’s Vanderbilt Beach luxury buyer. homeanddesign.net
187
I
In Vanderbilt Beach, where waterfront living is as much aspiration as it is art, this fully furnished estate emerges as a contemporary counterpoint to the traditional coastal home. Developed as a spec home by Diamond Custom Homes with an architectural design plan by Stofft Cooney Architectural Group, the home was driven by a singular vision: a newly constructed, hurricane-ready sanctuary that feels polished, durable, and instantly livable for the discerning buyer drawn to water, natural light, and effortless entertaining. “We wanted a look that felt more modern and contemporary, with just a hint of coastal character, but approached differently — less blue, less overtly nautical, and ultimately sleeker, so it would feel timeless,” says Gabi Zenuto, Director of Business Development at Diamond Custom Homes. That pursuit of distinction informed every discipline involved, from architecture and construction to interiors and landscape. u
188
homeanddesign.net
“We wanted a look that felt more modern and contemporary, with just a hint of coastal character, but approached differently — less blue, less overtly nautical, and ultimately sleeker, so it would feel timeless,” says Gabi Zenuto, Director of Business Development at Diamond Custom Homes.
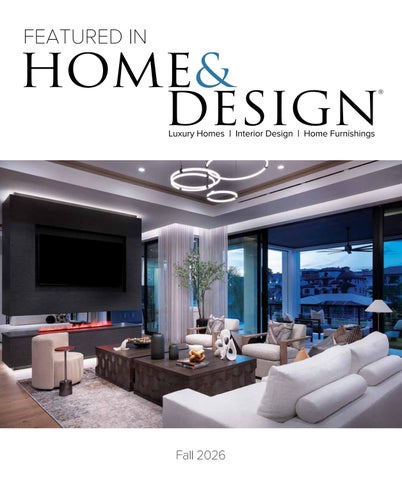
Living Room: A floating Aquafire fireplace anchors the main seating area, creating separation from the bar, lounge, and wine display without closing off the open plan. “One feature I love about this home is the floating fireplace that separates the living area from the bar, lounge, and wine room,” says Belle Fortte, Senior Interior Designer at EDGE. “It houses the TV on both sides and has a vapor fireplace that makes the space feel warm and welcoming.” Vanguard Furniture seating, a matching pair of Bernhardt coffee tables, a Surya rug, and a sleek Kuzco Lighting fixture complete the inviting, polished composition.
Staircase (Opposite): Serving as the home’s architectural spine, this sculptural feature links all three levels with precision and visual lightness. Designed by EDGE and custom fabricated in metal, it functions as both circulation and statement. Its open composition allows light to move freely through the vertical volume, while crisp railings and warm wood treads convey a sense of movement and refinement without overpowering the surrounding spaces. Wideplank Behan Euro Wood flooring adds warmth and continuity here and throughout the home.
homeanddesign.net
189
Kitchen: Premium materials, market-driven luxury, and understated coastal warmth define this polished gathering space. “In the kitchen, we used Wolf and Sub-Zero appliances, white oak cabinetry, and solid brass custom shelving with LED tape lighting to elevate the space,” Fortte explains. Sourced through Fuse Specialty Appliances & Plumbing, the Wolf and Sub-Zero appliances integrate seamlessly within EDGE cabinetry, while Visual Comfort pendants cast a warm glow across the Neolith and Pompeii quartz surfaces. The result is an architectural composition where refined finishes and thoughtful functionality coexist.
“The waterfront location played a major role in shaping the design direction,” Belle Fortte, Senior Interior Designer at EDGE says. “I wanted the home to feel connected to its surroundings without leaning into anything too dramatic or trendy.” 190
homeanddesign.net
The home’s strength emerges from the finely tuned collaboration among its contributors. Diamond Custom Homes shaped the project with an eye toward market appeal, long-term performance, and premium buyer expectations, while EDGE translated the waterfront setting into a warm, polished interior experience. Belle Fortte, Senior Interior Designer at EDGE, approached the interiors through material restraint rather than thematic coastal gestures. “The waterfront location played a major role in shaping the design direction,” she says. “I wanted the home to feel connected to its surroundings without leaning into anything too dramatic or trendy.” u
Bar: Conceived as a destination within the open plan, the bar alcove provides a richly detailed, sophisticated counterpoint to the adjacent living and dining areas. Reeded cabinetry, metal-framed glass, integrated lighting, and tactile finishes create a hospitality-minded setting for cocktails, conversation, and retreat. A stone-inspired backsplash adds depth and polish, while the cabinetry’s architectural precision creates a seamless connection to the nearby fireplace, lounge, and wine display.
Dining Room: Positioned within the home’s main entertaining sequence, this inviting space balances formal refinement with an easy, livable sensibility. Its connection to the kitchen, bar, and outdoor living areas supports a seamless flow for seasonal entertaining, while layered lighting lends a subtle sense of occasion. Vanguard Furniture dining chairs gather beneath a refined Arteriors fixture, and draperies in Unique Fine Fabrics soften the room’s clean architectural lines.
homeanddesign.net
191
Wine Display: Integrated into the bar sequence, the wine display creates a layered entertaining moment rather than an isolated storage room. A VintageView racking system and glass doors by Builders Glass of Bonita turn the nook into a refined architectural feature visible from the lounge. “I carried the same stone from the kitchen into the wine room as wall cladding,” Fortte notes. “I love to carry some materials from one room to another and make the whole house feel cohesive.”
Service Pantry & Prep Kitchen: Behind-the-scenes functionality expected in a fully furnished luxury estate comes courtesy of the service pantry and prep kitchen. Designed to serve entertaining without interrupting the polish of the main kitchen, the space carries the same refined sensibility into a more hardworking zone through tailored cabinetry, durable surfaces, and a quietly elevated finish. It allows the public rooms to remain composed while supporting catered events, family gatherings, and effortless everyday living.
192
homeanddesign.net
That restraint is not simplicity for its own sake; it’s a disciplined layering of white oak, natural stone, textured finishes, custom cabinetry, elevated appliances, and tailored furnishings — all selected to give the home the immediacy of a finished estate while maintaining an underlying ease. Throughout the residence, generous glazing, open sightlines, and intentional indoor-outdoor transitions underscore the primacy of the setting, yet never allow the view to stand as its sole luxury. Landscape architecture further extends that narrative. Christian Andrea, Landscape Architect at Architectural Land Design, considered the property through the lens of site, setbacks, privacy, and waterfront experience. “It’s a collaborative effort where the team gets reconnected on these projects, and they tend to pick and choose who they think fits best for the particular scope and environment,” he says. u
Office: Enclosed in glass to preserve connection rather than isolation, the office sits near the main living spaces. “The glass doors integrate the space, and allow for the view toward the street on one side and the water on the other,” Fortte says. A Four Hands desk and credenza give the room its crisp functional presence, while an Arteriors fixture and glass enclosure by Builders Glass of Bonita reinforce the study’s modern transparency.
Powder Room: A compact but highly designed moment within the main living level, the powder room uses texture, contrast, and lighting to create impact on a more intimate scale. Wallcoverings from Perennials Fabrics lend the room its jewel-box richness, while the floating vanity and stone surfaces reinforce the home’s clean-lined modern sensibility. Though smaller in scale, the space carries the same attention to detail and layered materiality found throughout the residence.
homeanddesign.net
193
194
homeanddesign.net
Primary Suite & Closet: Elevated above the home’s public living areas, the primary bedroom is conceived as a serene retreat, where soft textures, architectural detail, and a restrained palette create a refined sense of calm. “In the primary suite, the ceiling detail consists of white oak trim stained to match the floors and two recessed niches with wallpaper to accentuate this beautiful chandelier from Visual Comfort,” Fortte says. Omexco wallcoverings and tailored drapery introduce warmth and texture, while a custom closet by EDGE carries the suite’s polished, highly resolved aesthetic into the dressing space. Primary Bathroom (Opposite): Openness, material elegance, and thoughtful planning converge in the primary bath. “Having the bathtub floating in the middle serves as a nice centerpiece and makes the bathroom more functional,” Fortte explains. White Carrara marble from UMI Stone creates luminous continuity across the countertops, walls, and floors, while softly veined marble tile and stone from Design Works further enrich the serene, spa-like palette. EDGE cabinetry, a Signature Hardware tub, and Kohler plumbing fixtures reinforce the room’s sculptural serenity. homeanddesign.net
195
That multi-disciplinary fluency is evident in the way the estate balances drama and livability. “We were aligned on the home’s core vision and gave each other space to approach it creatively,” Zenuto says. “There was structure to the process, but enough liberty for fresh ideas to emerge, which yielded a beautiful home.” A floating fireplace defines the central living areas without severing them; a sculptural stair rises through the home with architectural clarity; and outdoor rooms, terraces, pool, lawn, and water feature sequence toward the canal beyond. The result is a residence that feels both rarefied and approachable — an elevated coastal home designed not merely to impress, but to host, retreat, gather, and endure. n
Guest Suite: Designed with hospitality in mind, this guest suite offers visitors a private, comfortable retreat within the larger estate. Four Hands beds provide a tailored foundation, while Surya stools and a rug add softness and texture, and Uttermost artwork completes the composition. Fully realized rather than secondary, the room accommodates extended stays for family and guests while maintaining the polished atmosphere of a furnished luxury waterfront residence.
Rear Elevation (Opposite): The home opens to a layered waterfront setting of covered outdoor living, pool, lawn, palms, deck, and the canal beyond. “It all becomes one large waterfront experience, with a wood element flanking the two palms in the corner to maximize views,” Christian Andrea says. A main-level spa spills into the pool below, introducing sound and movement, while Four Hands outdoor furnishings define multiple lounge areas and extend the home’s tailored comfort into a resort-like outdoor retreat. Castle Services of Southwest Florida enhanced the setting with three motorized hurricane shutters, three motorized screens, and decorative railing — integrating protection, privacy, and architectural detail into the outdoor experience.
196
homeanddesign.net
Written by Heather Shoning Photography by Diana Todorova Photography Interior Designer:
Landscape Architect:
EDGE 2359 Vanderbilt Beach Road, Suite 402 Naples, FL 34109 239.631.6771 www.edgeinteriorsfl.com
Architectural Land Design 2780 South Horseshoe Drive, Suite 5 Naples, FL 34104 239.430.1661 www.aldinc.net
Castle Services of Southwest Florida 3963 Enterprise Avenue Naples, FL 34104 239.304.4620 www.castleservices.net
Fuse Specialty Appliances & Plumbing 990 3rd Avenue North Naples, FL 34102 239.529.5976 www.fusespecialtyappliances.com
Luxury Home Builder:
Resources:
Diamond Custom Homes 9130 Galleria Court, Suite 204 Naples, FL 34109 239.325.4600 www.diamondcustomhomesfl.com
Allied Paver Systems 2403 Trade Center Way, Suite 5 Naples, FL 34109 239.394.6152 www.alliedpavers.com
Design Works 2082 Trade Center Way Naples, FL 34109 239.378.5219 www.floridadesignworks.com
Island Garage Door 217 North Collier Boulevard, Suite 101 Marco Island, FL 34145 239.394.2059 www.islandgaragedoors.net
Architect:
Builders Glass of Bonita 24181 South Tamiami Trail, Suite 4 Bonita Springs, FL 34134 239.947.1505 www.buildersglassbonita.com
Florida Wood Window and Door Andersen Windows & Doors 5691 Halifax Avenue Fort Myers, FL 33912 239.437.6166 www.fwwdinc.com
UMI Stone 1615 Trade Center Way Naples, FL 34109 239.593.6995 www.umistone.com
Stofft Cooney Architectural Group 111 10th Street South, Suite 308 Naples, FL 34102 239.262.7677 www.stofft.com
homeanddesign.net
197