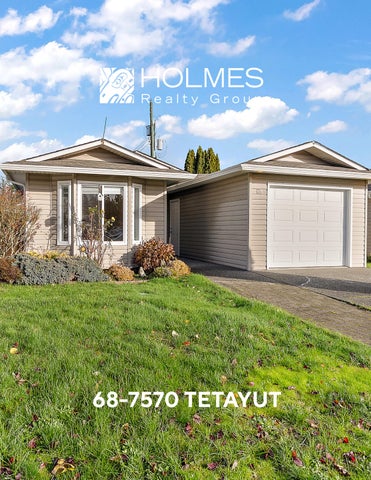
68-7570 TETAYUT
Welcome to Hawthorne Village – a sought-after 55+ community in the heart of Central Saanich!
personal touch. The affordable price reflects that this home requires some updates.
This 2-bedroom, 2-bathroom home offers 1,065 sq. ft. of comfortable, single-level living at an affordable price.
Enjoy the fully fenced backyard with a private patio and handy storage shed— perfect for gardening or relaxing outdoors.
Featuring a cozy fireplace in the living room, a bright kitchen and dining area, and a spacious primary bedroom with ensuite, this home is ready for your
A single-car garage adds extra convenience. Located just minutes from shopping, parks, and all amenities, this is a
wonderful opportunity to join a friendly, well-maintained community and make this home your own.
68-7570 Tetayut Road
Legend
1: 3,000 152.4
NAD_1983_UTM_Zone_10N © Capital Regional District
0
76.2
152.4 Meters
Important: This map is for general information purposes only. The Capital Regional District (CRD) makes no representations or warranties regarding the accuracy or completeness of this map or the suitability of the map for any purpose. This map is not for navigation The CRD will not be liable for any damage, loss or injury resulting from the use of the map or information on the map and the map may be changed by the CRD at any time.
Notes
SHED 4'-9" x 4'-6"
SHED 9'-0" x 7'-7"
3 PC. ENSUITE
PRIMARY BEDROOM 11'-7" x 14'-0"
UNIT 68 - 7570 TETAYUT ROAD 1065 SQ. FT.
BEDROOM 9'-3" x 10'-9"
8'-0" to 9'-0" CEILING HEIGHT
PRO PATIO 9'-6" x 40'-3"
W D
LAUNDRY 12'-0" x 6'-0"
FR
KITCHEN 8'-2" x 8'-10"
4 PC. BATH
DW
HW
FP
DINING ROOM 11'-7" x 9'-4" ENTRY 5'-0" x 5'-0"
LIVING ROOM 11'-6" x 19'-8" 8'-0" to 9'-0" VAULTED CEILING
GARAGE 11'-9" x 19'-7"
NORTH
8'-2" CEILING HEIGHT
0'
5'
10'
SCALE UNIT 68 - 7570 TETAYUT ROAD NOVEMBER 10, 2025 PREPARED FOR THE EXCLUSIVE USE OF THE HOLMES REALTY GROUP PLANS MAY NOT BE 100% ACCURATE, IF CRITICAL BUYER TO VERIFY.
FLOOR
MAIN
AREA (SQ. FT.) FINISHED
GARAGE
PATIO
1065
248
360
Coldwell Banker Oceanside Real Estate - 2481 Beacon Ave. Sidney, BC V8L1X9 Canada Phone: 250-656-0911 - Fax: 250-656-2435 - Toll Free: 1-877-656-0911 reachus@holmesrealty.com
The information contained herein has been obtained through sources deemed reliable by Coldwell Banker Oceanside Real Estate., but cannot be guaranteed for its accuracy. We recommend to the buyer that any information, which is of special interest, should be obtained through independent verification. All measurements are approximate.
This publication is protected by international copyright © Coldwell Banker Oceanside Real Estate