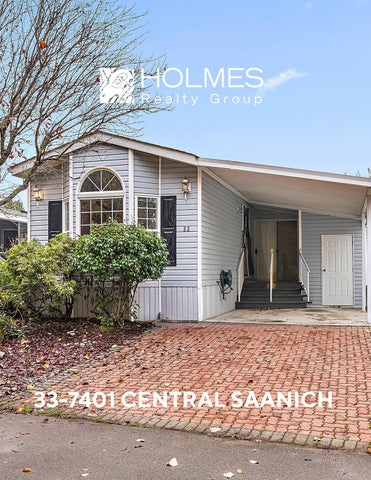
33-7401 CENTRAL SAANICH
Welcome to this well-kept 2 bedroom, 2 bathroom modular home built in 1993, offering comfort, convenience, and thoughtful upgrades throughout. The south-facing backyard features a large, private entertainment-sized deck—perfect for hosting friends or simply enjoying a quiet afternoon with a book. Inside, you’ll find new carpets, a heat pump with air conditioning for
year-round comfort, and plenty of storage. The floor plan is practical and inviting, with generous living spaces designed for easy living. Outside, a single carport and large storage shed add convenience and functionality.
With its upgrades, private outdoor space, and welcoming layout, this home is move-in ready and ideal for those seeking value and comfort in a peaceful setting.
33-7401 Central Saanich Road
Legend
1: 1,500 76.2
NAD_1983_UTM_Zone_10N © Capital Regional District
0
38.1
76.2 Meters
Important: This map is for general information purposes only. The Capital Regional District (CRD) makes no representations or warranties regarding the accuracy or completeness of this map or the suitability of the map for any purpose. This map is not for navigation The CRD will not be liable for any damage, loss or injury resulting from the use of the map or information on the map and the map may be changed by the CRD at any time.
Notes
SHED 11'-4" x 7'-6"
WALK-IN CLOSET 4'-7" x 5'-0"
3 PC. ENS.
DECK 15'-1" x 21'-7"
7'-6" to 8'-2" VAULTED CEILING
DN PRIMARY BEDROOM 13'-4" x 11'-3"
DN
7'-6" to 8'-4" VAULTED CEILING
KITCHEN 5'-8" x 12'-9"
DW
7'-6" to 8'-4" VAULTED CEILING
DECK 9'-8" x 8'-0"
LAUNDRY 5'-0" x 6'-8" DN FR
W
D
#33 - 7401 CENTRAL SAANICH RD. 1220 SQ. FT. OFFICE / DEN 9'-7" x 10'-3"
8'-0" to 8'-4" CEILING HEIGHT
6'-4" to 8'-0" VAULTED CEILING
EATING AREA 13'-4" x 10'-6" 7'-6" to 8'-4" VAULTED CEILING
DINING ROOM 9'-7" x 15'-3" 6'-4" to 8'-0" VAULTED CEILING
DN LIVING ROOM 13'-4" x 15'-0" 8'-0" to 8'-4" VAULTED CEILING
STORAGE 5'-8" x 4'-0" ENTRY 5'-0" x 5'-0"
UP
UP 4 PC. BATH
NORTH BEDROOM 11'-1" x 10'-8"
0'
5'
10'
SCALE UNIT 33 - 7401 CENTRAL SAANICH ROAD NOVEMBER 17, 2025 PREPARED FOR THE EXCLUSIVE USE OF THE HOLMES REALTY GROUP PLANS MAY NOT BE 100% ACCURATE, IF CRITICAL BUYER TO VERIFY.
FLOOR
MAIN
AREA (SQ. FT.) FINISHED
DECK
1220
349
Coldwell Banker Oceanside Real Estate - 2481 Beacon Ave. Sidney, BC V8L1X9 Canada Phone: 250-656-0911 - Fax: 250-656-2435 - Toll Free: 1-877-656-0911 reachus@holmesrealty.com
The information contained herein has been obtained through sources deemed reliable by Coldwell Banker Oceanside Real Estate., but cannot be guaranteed for its accuracy. We recommend to the buyer that any information, which is of special interest, should be obtained through independent verification. All measurements are approximate.
This publication is protected by international copyright © Coldwell Banker Oceanside Real Estate