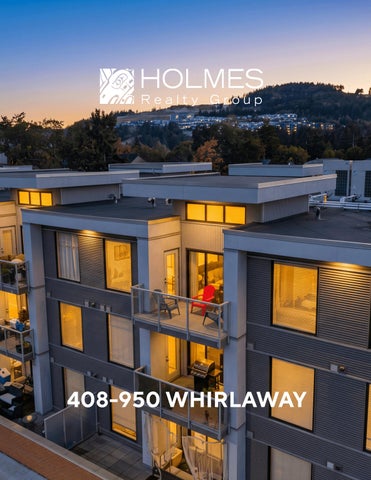
408-950 WHIRLAWAY
Welcome to penthouse-style luxury with soaring 15-ft living room ceilings, sundrenched southeast exposure & concrete between floors.
The chef’s kitchen boasts a natural gas stove, complemented by a sleek linear electric fireplace in the spacious living area.
Built in 2019, this immaculate 2-bedroom, 2-bathroom top-floor home offers an exceptionally maintained living space featuring Euro laminate flooring.
Outstanding amenities include in-suite ducted air conditioning and heating included in the monthly strata fees, gas hot water on demand, a fully equipped gym, a storage locker, and bike storage.
Both bedrooms can be used as primary's with access to their own bathrooms.
Best of all, this home features a rare doublestall layout with two underground parking spaces and one of them directly next to the elevator vestibule for ease and convenience. Walk to Florence Lake, local shops, and transit, with fast access to Hwy 1. A rare find in this market combining light, height, unmatched value & convenience. Book your private showing today!
M
Mill Hill Park
Mill Hill Park
408-950 Whirlaway Crescent
Legend
1: 2,000 101.6
NAD_1983_UTM_Zone_10N © Capital Regional District
0
50.8
101.6 Meters
Important: This map is for general information purposes only. The Capital Regional District (CRD) makes no representations or warranties regarding the accuracy or completeness of this map or the suitability of the map for any purpose. This map is not for navigation The CRD will not be liable for any damage, loss or injury resulting from the use of the map or information on the map and the map may be changed by the CRD at any time.
Notes
UNIT 408 - 950 WHIRLAWAY CRESCENT 959 SQ. FT. 9'-0" CEILING HEIGHT
BALCONY 11'-10" x 6'-1"
PRIMARY BEDROOM 11'-4" x 12'-1"
BEDROOM 9'-7" x 15'-2"
8'-0" to 9'-0" CEILING HEIGHT
8'-0" to 9'-0" CEILING HEIGHT
FP
LIVING ROOM 11'-5" x 14'-4"
BOIL
13'-9" CEILING HEIGHT
4 PC. BATH
DW 4 PC. ENS.
W/D KITCHEN 11'-9" x 10'-5"
ENTRY 7'-4" x 4'-0"
FR
NORTH UNIT 408 - 950 WHIRLAWAY CRESCENT SEPTEMBER 17, 2026 PREPARED FOR THE EXCLUSIVE USE OF HOLMES REALTY GROUP PLANS MAY NOT BE 100% ACCURATE, IF CRITICAL BUYER TO VERIFY.
0'
3' SCALE
6'
FLOOR
FOURTH
AREA (SQ. FT.) FINISHED
BALCONY
959
67
Coldwell Banker Oceanside Real Estate - 2481 Beacon Ave. Sidney, BC V8L1X9 Canada Phone: 250-656-0911 - Fax: 250-656-2435 - Toll Free: 1-877-656-0911 reachus@holmesrealty.com
The information contained herein has been obtained through sources deemed reliable by Coldwell Banker Oceanside Real Estate., but cannot be guaranteed for its accuracy. We recommend to the buyer that any information, which is of special interest, should be obtained through independent verification. All measurements are approximate.
This publication is protected by international copyright © Coldwell Banker Oceanside Real Estate