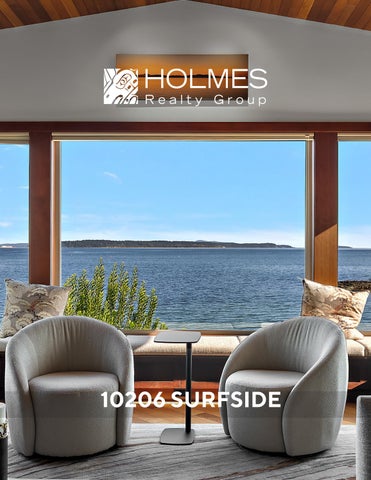
10206 SURFSIDE
2
Luxury Waterfront Living in Sidney Discover the perfect blend of luxury, location, and lifestyle in this custom-built Roger Garside home, where no expense was spared to create a residence of exceptional quality and thoughtful design. Situated on a quiet cul-de-sac just a short stroll from downtown Sidney, this rare property is positioned as close to the water’s edge as possible, offering panoramic views of Mt. Baker,
active marine life, sailboats gliding by, playful seals, and a rich array of shorebirds. Step outside to a gently sloping beach—ideal for sunset strolls, beach fires, or launching your kayak. Designed for both elegance and functionality, the home features, a primary suite on the main floor with a spa-inspired ensuite, a gourmet kitchen perfect for entertaining, an open floor plan showcasing spectacular views from all principal rooms, expansive decks and a beautiful patio with a gas fireplace for year-round
3
4
enjoyment and ensuite bathrooms in every bedroom for comfort and privacy. Unique to this property, an additional garage is thoughtfully located on the beach side, providing convenient storage for kayaks, crab pots, fishing gear, and more— keeping your waterfront lifestyle effortless and organized. From the moment you open the front door, the sweeping ocean views will take your breath away. Every detail of this home has been designed to maximize the natural beauty of its setting, creating an unparalleled living experience. This is more than a home—it’s a waterfront sanctuary just steps from Sidney’s charming shops, restaurants, and marinas.
5
6
7
8
9
10
11
12
13
14
15
16
17
18
19
20
The information contained herein has been obtained through sources deemed reliable by Holmes Realty, but cannot be guaranteed for its accuracy. We recommend to the buyer that any information which is important should be obtained through independent verification. All measurements are approximate.
The information contained herein has been obtained through sources deemed reliable by Holmes Realty, but cannot be guaranteed for its accuracy. We recommend to the buyer that any information which is important should be obtained through independent verification. All measurements are approximate.
21
10206 Surfside Place
Legend
1: 1,000 50.8
22
NAD_1983_UTM_Zone_10N © Capital Regional District
0
25.4
50.8 Meters
Important: This map is for general information purposes only. The Capital Regional District (CRD) makes no representations or warranties regarding the accuracy or completeness of this map or the suitability of the map for any purpose. This map is not for navigation The CRD will not be liable for any damage, loss or injury resulting from the use of the map or information on the map and the map may be changed by the CRD at any time.
Notes
DN
TABLE
MAIN FLOOR 2324 SQ. FT.
PATIO (LOWER)
9'-0" CEILING HEIGHT
DN
DN SEATING
DECK 35'-2" x 10'-9"
FP
DW KITCHEN 17'-10" x 14'-5"
LIVING ROOM 17'-0" x 21'-8" DINING ROOM 12'-3" x 15'-8"
DECK 25'-3" x 30'-3"
WF
FR
4 PC. ENSUITE
WALK-IN CLOSET 5'-1" x 5'-6"
OV MIC
DN UP
PRIMARY BEDROOM 15'-6" x 16'-8" DESK
BEDROOM 14'-0" x 13'-7"
ENTRY 14'-0" x 8'-4"
2 PC. BATH
WALK-IN CLOSET 7'-8" x 9'-5"
LAUNDRY / MUDROOM 9'-5" x 9'-5"
5 PC. ENSUITE
W/D
NORTH 0'
GARAGE 22'-0" x 29'-5"
5'
10'
SCALE
9'-3" CEILING HEIGHT
10206 SURFSIDE PLACE SEPTEMBER 26, 2025 PREPARED FOR THE EXCLUSIVE USE OF THE HOLMES REALTY GROUP. PLANS MAY NOT BE 100% ACCURATE, IF CRITICAL BUYER TO VERIFY.
FLOOR
AREA (SQ. FT.)
MAIN LOWER
FINISHED 2324 2204
GARAGE 581 394
DECK / PATIO 688 1188
TOTAL
4528
975
1876
23
10206 SURFSIDE PLACE SEPTEMBER 26, 2025 PREPARED FOR THE EXCLUSIVE USE OF MICHELE HOLMES PLANS MAY NOT BE 100% ACCURATE, IF CRITICAL BUYER TO VERIFY.
AREA (SQ. FT.)
FLOOR MAIN LOWER
FINISHED 2324 2204
GARAGE 581 394
DECK / PATIO 688 1188
TOTAL
4528
975
1876
DN
LOWER FLOOR 2204 SQ. FT.
UP
8'-0" CEILING HEIGHT TABLE PATIO 42'-5" x 34'-0"
BEDROOM 16'-6" x 15'-8"
STORAGE GARAGE 17'-6" x 26'-10"
FAMILY ROOM 16'-7" x 14'-5"
DW
8'-0" CEILING HEIGHT
WF RECREATION ROOM 13'-6" x 15'-7"
FP UP
4 PC. ENS.
WORK BENCH
UNDERSTAIRS STORAGE BEDROOM 15'-1" x 16'-4"
BEDROOM 13'-6" x 12'-7"
OFFICE 10'-6" x 7'-9"
NORTH
W/D UTILITY ROOM 11'-7" x 23'-1" V
WALK-IN CLOSET 10'-3" x 8'-3"
5 PC. ENSUITE
HW
0'
5' SCALE
24
10'
Features of 10206 Surfside Place •
Custom Built Roger Garside 2006 Home
•
Lower Level Completed With Same Level of Finish Quality as Upper Floor
•
5 Spacious Bedrooms Each with Ensuite Bath
•
3 Large Showers Including One Stream Shower
•
1 Powder Room
•
Sound System
•
Security Lights and Cameras
•
Auto Lights in Bathrooms & Closets
•
Hardy Board Exterior
•
Storage Room for Water Toys
•
Pump to Remove Water – Lower Deck
•
Hot Water Heating
•
Epoxy Garage Floor
•
Central Vacuum System on Both Floors
•
Stair Lighting
•
Low-Maintenance Landscaping
•
Irrigation and Landscaping Lights
•
Electric Heaters in Garage and Toy Room
•
Furniture Available - Separate Contract
•
Fence Belongs to Property – Both Sides
Updates and Notes: •
Roof replaced in 2023
•
New Composite Board on Deck
•
New Washer and Dryer Upstairs
•
Fire Pit Under Black Barrel (Not Operating)
•
Generator (Not Operating) 25
26
27
Coldwell Banker Oceanside Real Estate - 2481 Beacon Ave. Sidney, BC V8L1X9 Canada Phone: 250-656-0911 - Fax: 250-656-2435 - Toll Free: 1-877-656-0911 reachus@holmesrealty.com
The information contained herein has been obtained through sources deemed reliable by Coldwell Banker Oceanside Real Estate., but cannot be guaranteed for its accuracy. We recommend to the buyer that any information, which is of special interest, should be obtained through independent verification. All measurements are approximate.
This publication is protected by international copyright © Coldwell Banker Oceanside Real Estate