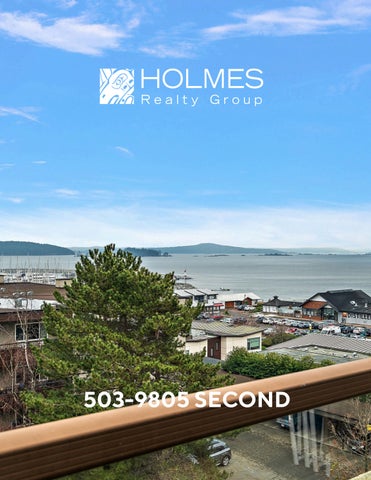
503-9805 SECOND
Welcome to 503-9805 Second Street, an updated fifth-floor water view condo in the heart of downtown Sidney. This spacious 2 bedroom, 2 bathroom home offers 1,221 sq. ft. of comfortable living and features a large 200 sq. ft. deck—perfect for taking in marina and ocean views. Located in the popular Landmark Building, a well-constructed concrete building just one block from the waterfront, this condo is ideally
positioned to enjoy all that Sidney has to offer, including exceptional shopping, dining, and seaside strolls. The large primary suite features a 3-piece ensuite with ample cabinetry and a generous walk-in closet with organizer. The updated kitchen offers abundant cupboard space, solid surface countertops, and a tile backsplash, while
both bathrooms have been updated with elegant marble countertops. Additional highlights include in-suite laundry with storage, secure underground parking, bike storage, separate storage locker, a building library, and a welcoming lobby ideal for entertaining or meetings. Enjoy the best of the Sidney-by-the-Sea lifestyle, with everything you need right at your doorstep.
503-9805 Second Street
Legend
1: 1,000 50.8
NAD_1983_UTM_Zone_10N © Capital Regional District
0
25.4
50.8 Meters
Important: This map is for general information purposes only. The Capital Regional District (CRD) makes no representations or warranties regarding the accuracy or completeness of this map or the suitability of the map for any purpose. This map is not for navigation The CRD will not be liable for any damage, loss or injury resulting from the use of the map or information on the map and the map may be changed by the CRD at any time.
Notes
UNIT 503 - 9805 SECOND STREET 1221 SQ. FT. 7'-2" to 8'-0" CEILING HEIGHT
BALCONY 34'-10" x 5'-10"
BEDROOM 9'-8" x 13'-0"
LIVING ROOM 13'-0" x 16'-0"
PRIMARY BEDROOM 11'-6" x 15'-7"
WALK-IN CLOSET 4'-8" x 6'-3"
DINING ROOM 9'-0" x 6'-3"
7'-2" CEILING HEIGHT
4 PC. BATH DW FR KITCHEN 9'-0" x 10'-6" 7'-2" CEILING HEIGHT
ENTRY 5'-0" x 5'-4" 7'-2" CEILING HEIGHT
3 PC. ENSUITE
LAUNDRY 7'-6" x 5'-0" 7'-2" CEILING W/D HEIGHT
HW
NORTH UNIT 503 - 9805 SECOND STREET NOVEMBER 25, 2025 PREPARED FOR THE EXCLUSIVE USE OF HOLMES REALTY GROUP PLANS MAY NOT BE 100% ACCURATE, IF CRITICAL BUYER TO VERIFY.
0'
3' SCALE
6'
FLOOR
FIFTH
AREA (SQ. FT.) FINISHED
BALCONY
1221
202
Coldwell Banker Oceanside Real Estate - 2481 Beacon Ave. Sidney, BC V8L1X9 Canada Phone: 250-656-0911 - Fax: 250-656-2435 - Toll Free: 1-877-656-0911 reachus@holmesrealty.com
The information contained herein has been obtained through sources deemed reliable by Coldwell Banker Oceanside Real Estate., but cannot be guaranteed for its accuracy. We recommend to the buyer that any information, which is of special interest, should be obtained through independent verification. All measurements are approximate.
This publication is protected by international copyright © Coldwell Banker Oceanside Real Estate